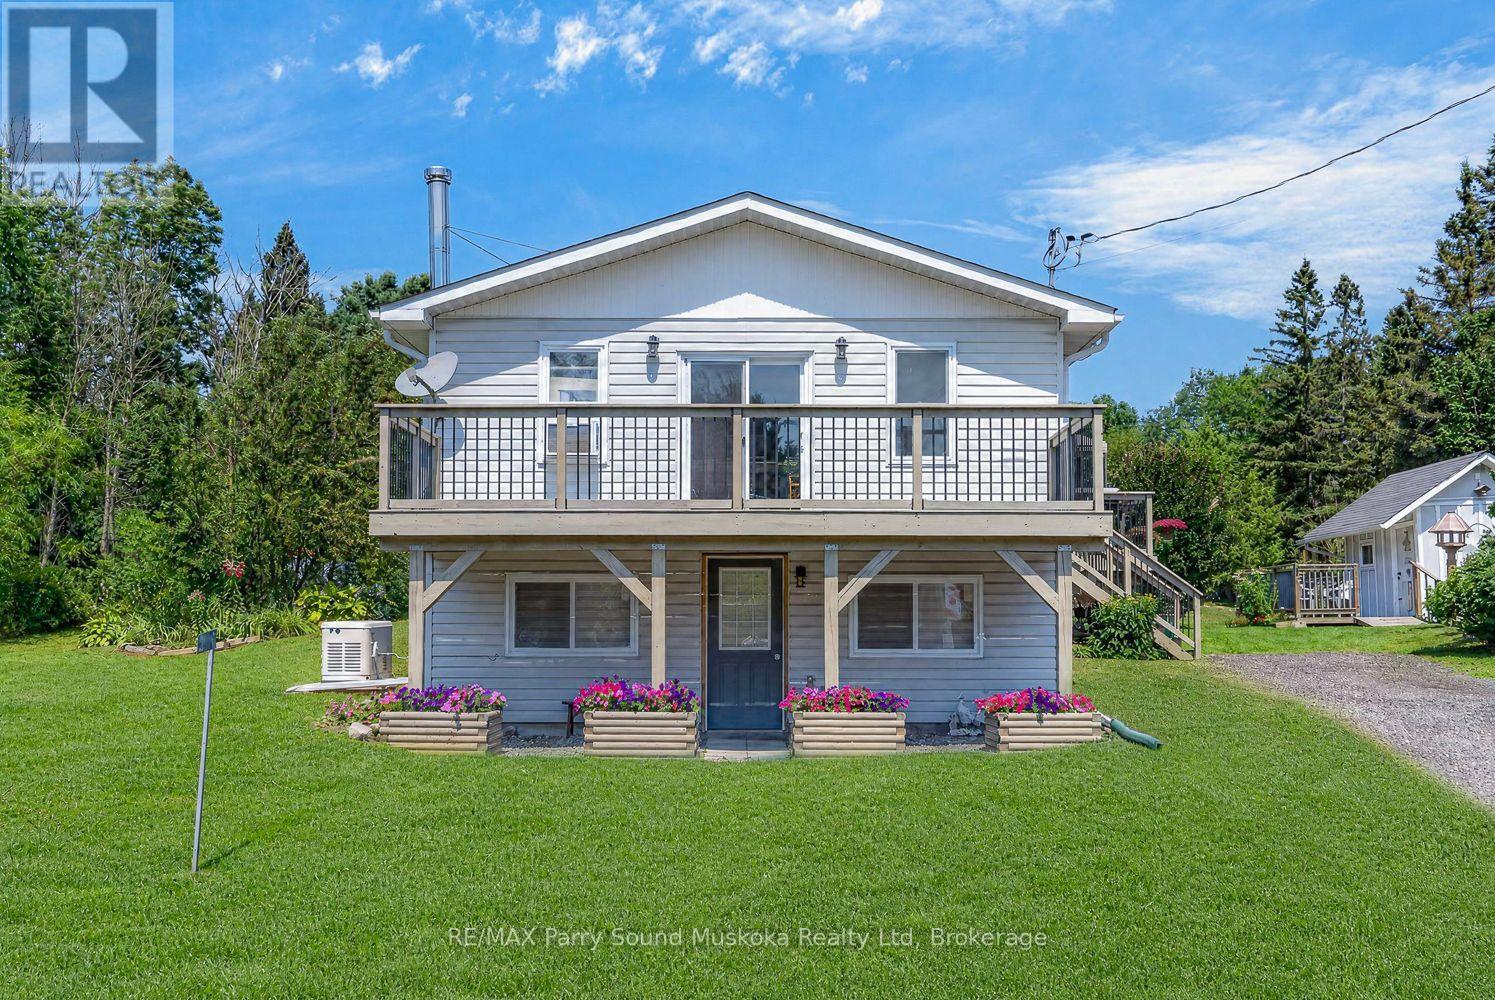
22 Ahmic Street
Magnetawan, Ontario
Beautiful well cared for and loved home with 3 bedrooms and 2 bathrooms. Enjoy the large kitchen and open concept living/dining room. The walkout basement is on the ground level along with a bedroom and a bathroom. The home is heated with forced air oil, has an automatic Generac back up generator, drilled well and 200 amp service. There is plenty of green space in the yard and gorgeous gardens throughout. Take in the beautiful sunny days from either deck or relax under your gazebo. The property has multiple out buildings(sheds) which provide great additional storage. Located close to Ahmic Lake enjoy fishing and boating on Parry Sound's largest 3 chain lake system. (id:47351)
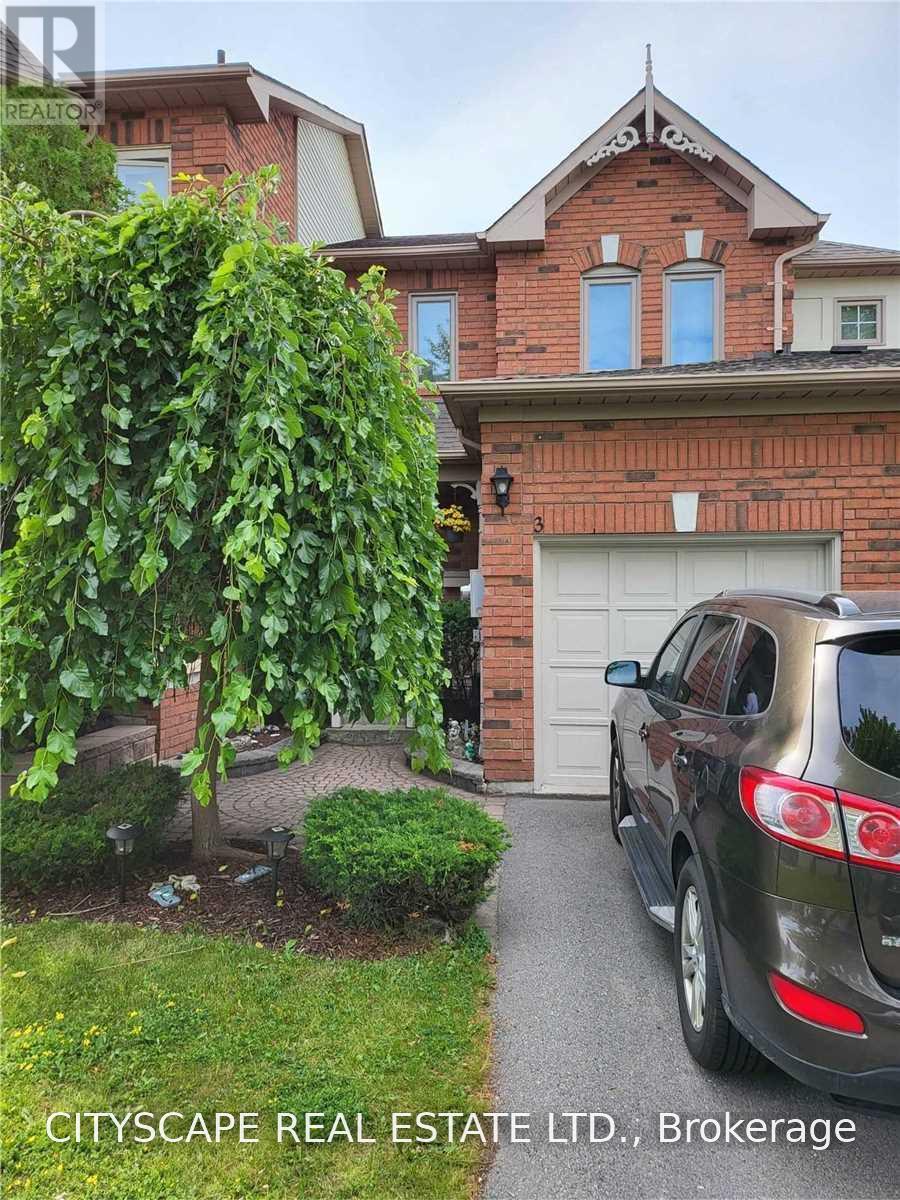
3 Jays Drive
Whitby, Ontario
Location, Location, Location! Welcome to this amazing opportunity in highly sought-after Williamsburg, Whitby! This exceptionally well-maintained and beautifully presented entire home offers 3 spacious bedrooms, 3 washrooms, a full basement, and parking for up to 3 vehicles, including a single-car garage and 2 driveway spaces. From the moment you step inside, you will appreciate the care and pride of ownership throughout-this inviting home truly needs to be seen to be appreciated and offers an amazing living experience. The renovated kitchen features abundant cabinetry, a convenient breakfast bar, and beautiful stone countertops. Walk out to your private backyard retreat featuring an enclosed sunroom-perfect for relaxing and entertaining. The spacious primary bedroom offers a walk-in closet and a private 4-piece ensuite. Enjoy a carpet-free home throughout, featuring laminate flooring on the main level and classic solid parquet flooring in all bedrooms. Situated on a quiet, family-friendly street within the boundaries of highly regarded Williamsburg schools. Conveniently located close to major shopping, public transit, parks, amenities, and easy access to highways. A beautifully cared-for home that is move-in ready and a wonderful place to call home! (id:47351)
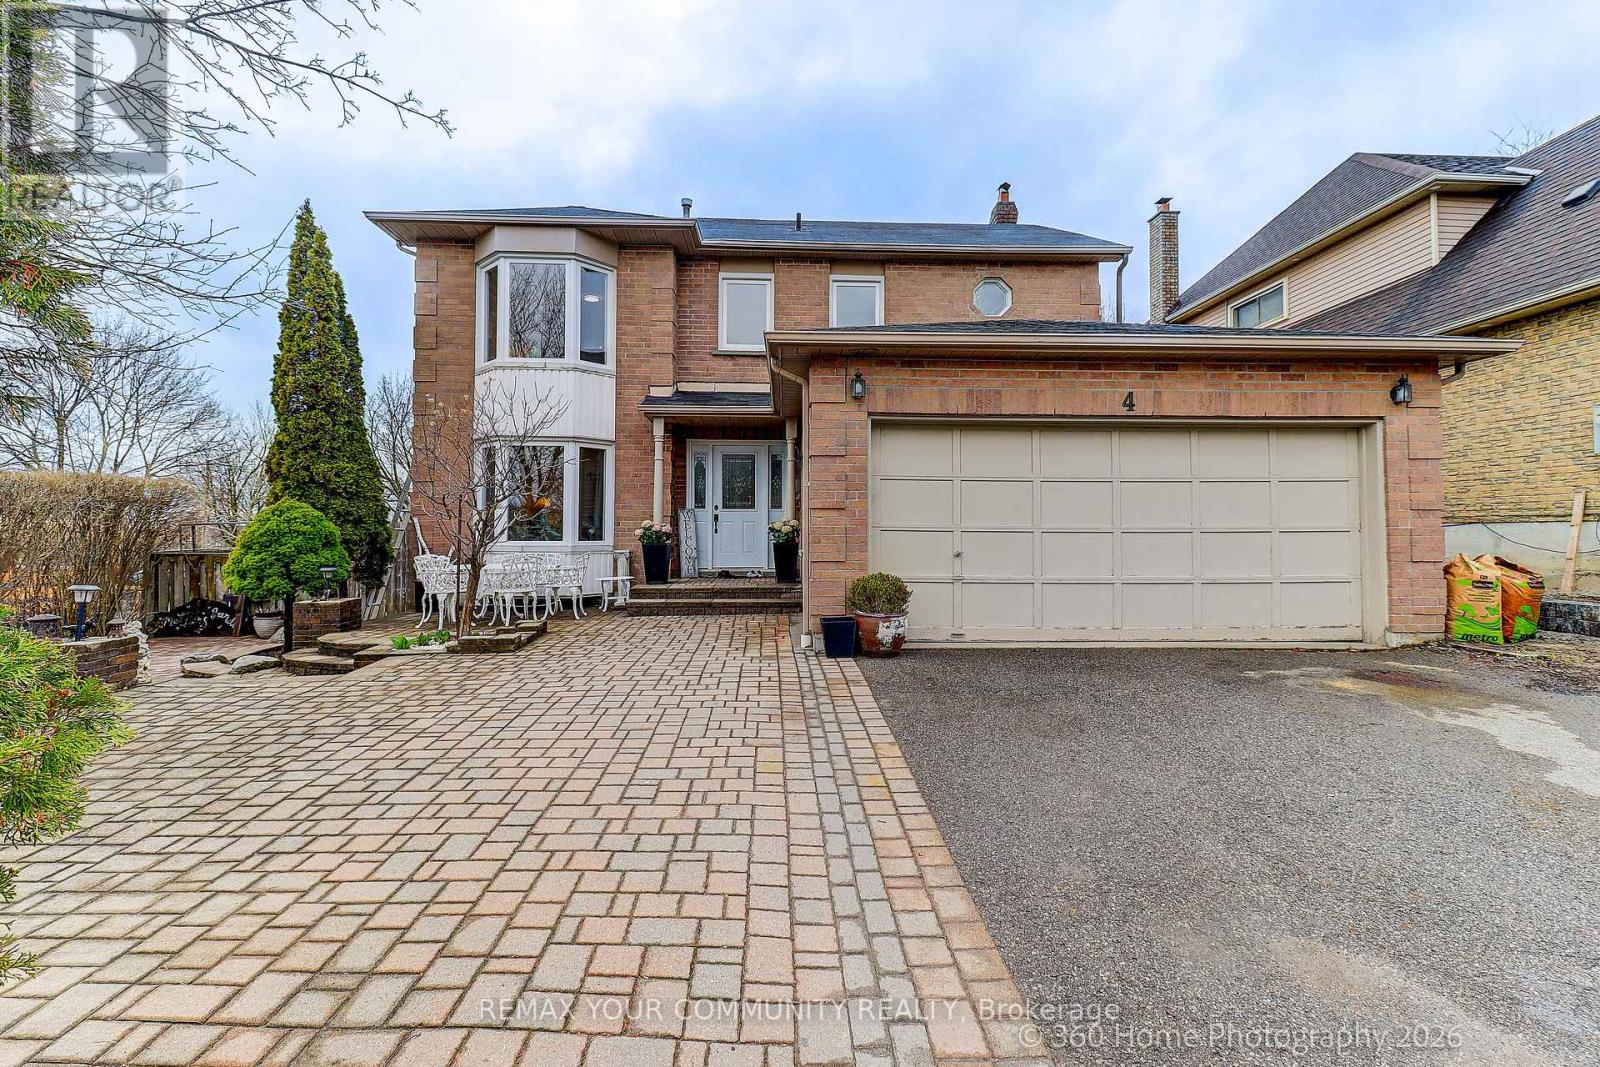
4 Mayflower Street S
Whitby, Ontario
Well maintained by loving family since year 2000! Pride of second ownership is evident throughout the year since it was built in 1988. All-brick home that has been immaculately maintained and exceptionally cared for. Spotless and move-in ready, this residence offers bigger rooms of thoughtful design, and outstanding versatility for today's family living. The main level features a family privacy concept layout with properly spaced living, dining, family room and spacious kitchen with bay window for breakfast table, and a welcoming family room area anchored by a center wood fireplace. Walk out from the family room to a large deck overlooking the fully fenced, level backyard overlooking an open area creating a warm, inviting space for entertaining or relaxing on summer days and evenings. While the deck is a plus, there ample lot of space for garden and/or future family pool. The upper level offers four large bedrooms, 2 bathrooms, including a primary in-suite and huge walk-in closet and 3-piece in-suite bathroom with bathtub shower. A double-car garage with inside entry leads directly into a large laundry/mudroom, plus side entrance providing excellent functionality and potential for a separate entrance, potential for an in-law suite or future basement apartment. The finished basement adds exceptional value complete with large recreational area and lighted bar with small fridge, a stunning newer kitchen and 3-piece bathroom, and a meticulously clean storage rooms. A corner lot property with curb appeal! Interlock landscaped plus large paved driveway that comfortably accommodates 2 to 3 vehicles plus 2 built-in garage spaces. New updates include fridge (2026), stove (2026), dishwasher (2026), paints (2026). This is a rare opportunity to own a home that has been lovingly maintained as second owner from day one, offering space, flexibility, and long-term value inside and out. (id:47351)
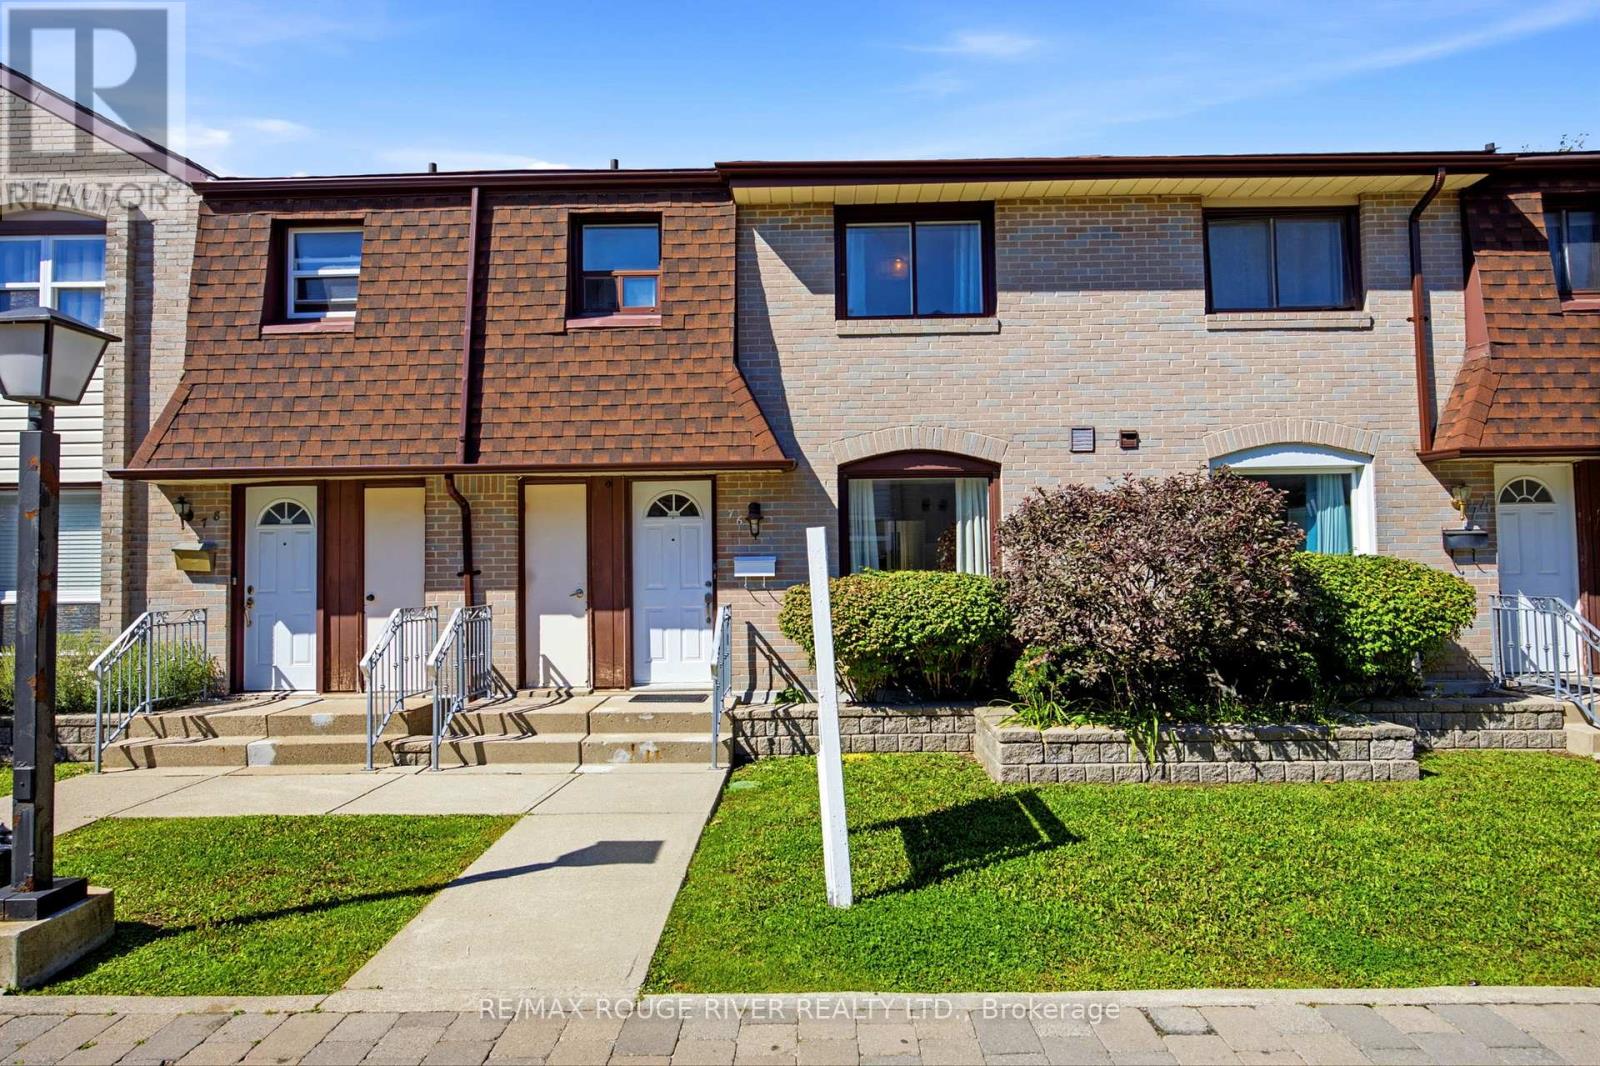
76 - 21 Livonia Place
Toronto, Ontario
Welcome to Woburn Woods! This bright, 3-bedroom ,3 bathroom condo townhouse is located in a mature, tree-lined street in a convenient area of Scarborough. This home offers the space of a house with the lifestyle of a condo.with underground parking spaces.The layout provides a spacious floor plan & features an updated modern kitchen with tons of cupboards, open concept living and dining rooms, freshly painted thru-out with neutral decor paint! Carpet free home! Recently Renovated Primary Bedroom Ensuite-Bath, finished basement with new vinyl flooring! Walk to Centenary Hospital, Woburn Collegiate and Woburn Junior PS. Minutes to Centennial College and University of Toronto Scarborough Campus. Close to Cedarbrook Park trails, Centennial Recreation Centre rinks, & Minutes to Cedarbrae Mall, local shopping & restaurants.Quick access to Highway 401 via Neilson Road. TTC buses link directly to the Scarborough GO Station.Move right in and enjoy a great family community. Schedule your viewing today! Quick closing Available! (id:47351)

1 Edward Street
Ajax, Ontario
Welcome to this updated, corner lot, detached home nestled in the heart of Central Ajax. A short distance from shopping, transit, major highways, and all the essentials of everyday living. This charming two-bedroom, one- bathroom home offers a warm, inviting atmosphere that feels like home. The renovated kitchen, showcasing a quartz countertop, stainless steel fridge, stove and hood and modern pot lights. Step outside to your own private backyard with a deck, ideal for summer gatherings. This home is move-in ready in a sought-after, family-friendly community. Property is being sold in as-is condition. (id:47351)
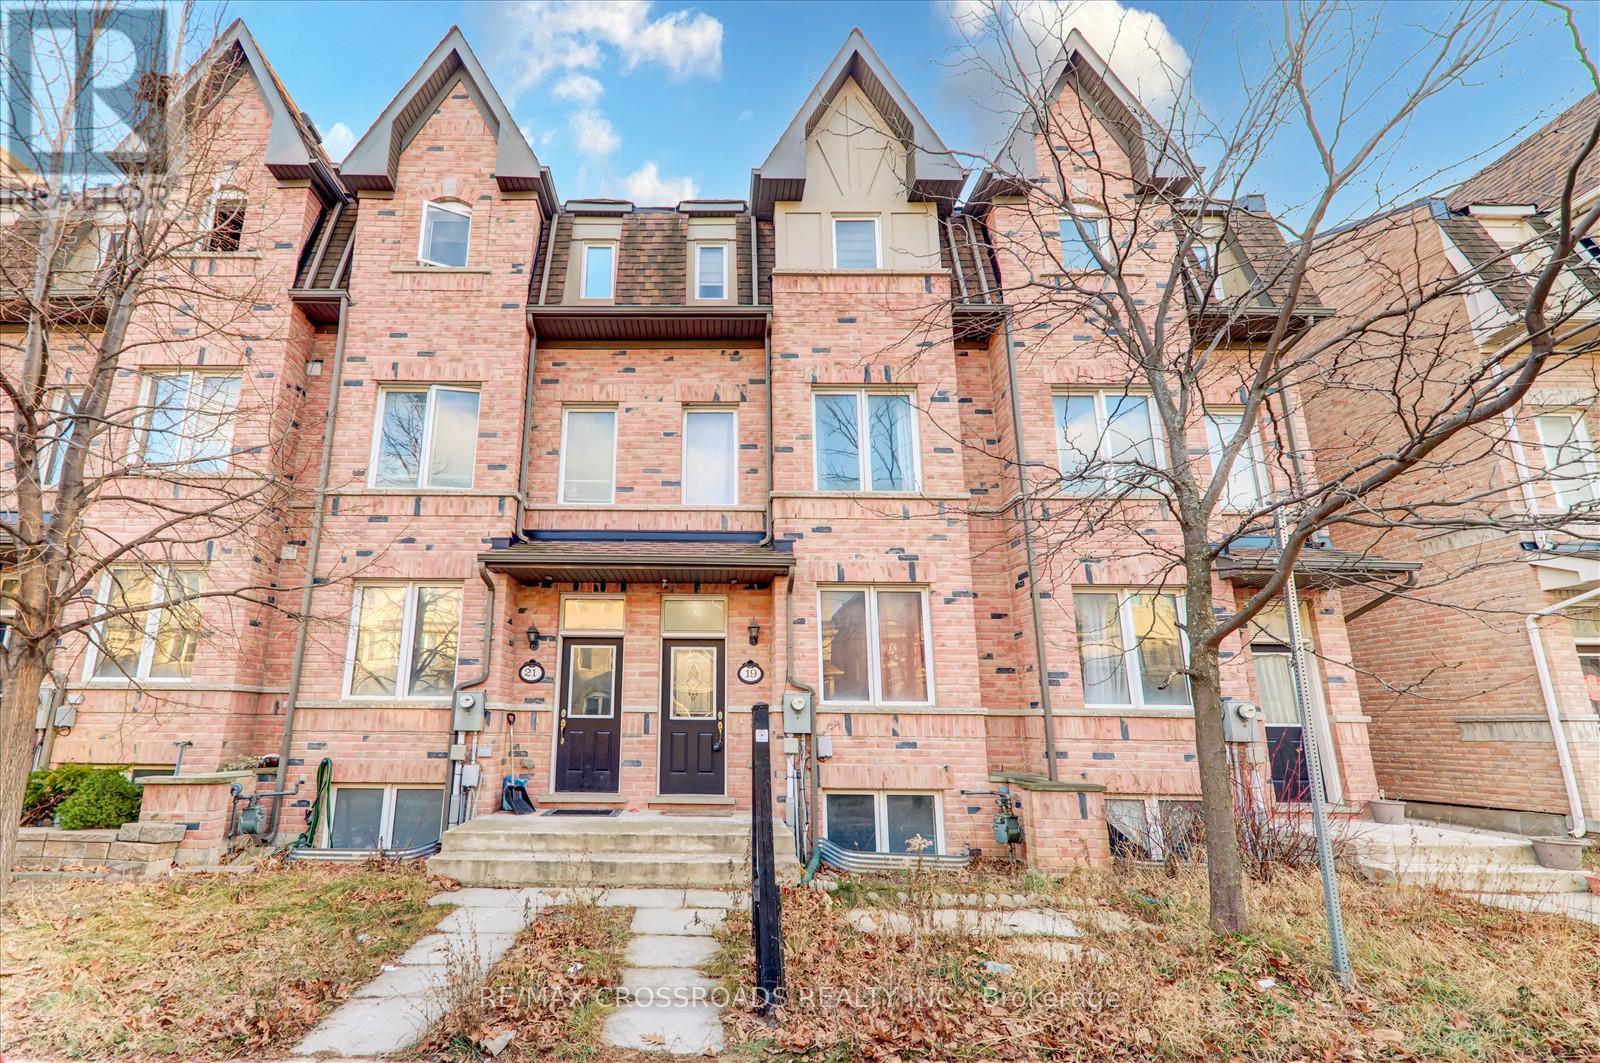
19 Kawneer Terrace
Toronto, Ontario
Discover modern living in this Monarch-built freehold townhouse, offering a sophisticated layout and contemporary design. Situated at the heart of Scarborough, near Midland Avenue and Ellesmere Road, this property boasts convenience and style. Spacious Master Suite: Large master bedroom with a luxurious 5-piece ensuite bathroom. Finished Basement: Includes a bedroom and a full bathroom, providing extra living space. Prime Location: Steps to the LRT station, subway, and Highway 401. Enjoy 24-hour TTC bus service just around the corner.Close to Scarborough Town Centre, Costco, shopping, schools, fitness centers, and more. Experience the perfect blend of comfort and convenience in this stunning home. Don't miss out-schedule your viewing today! (id:47351)
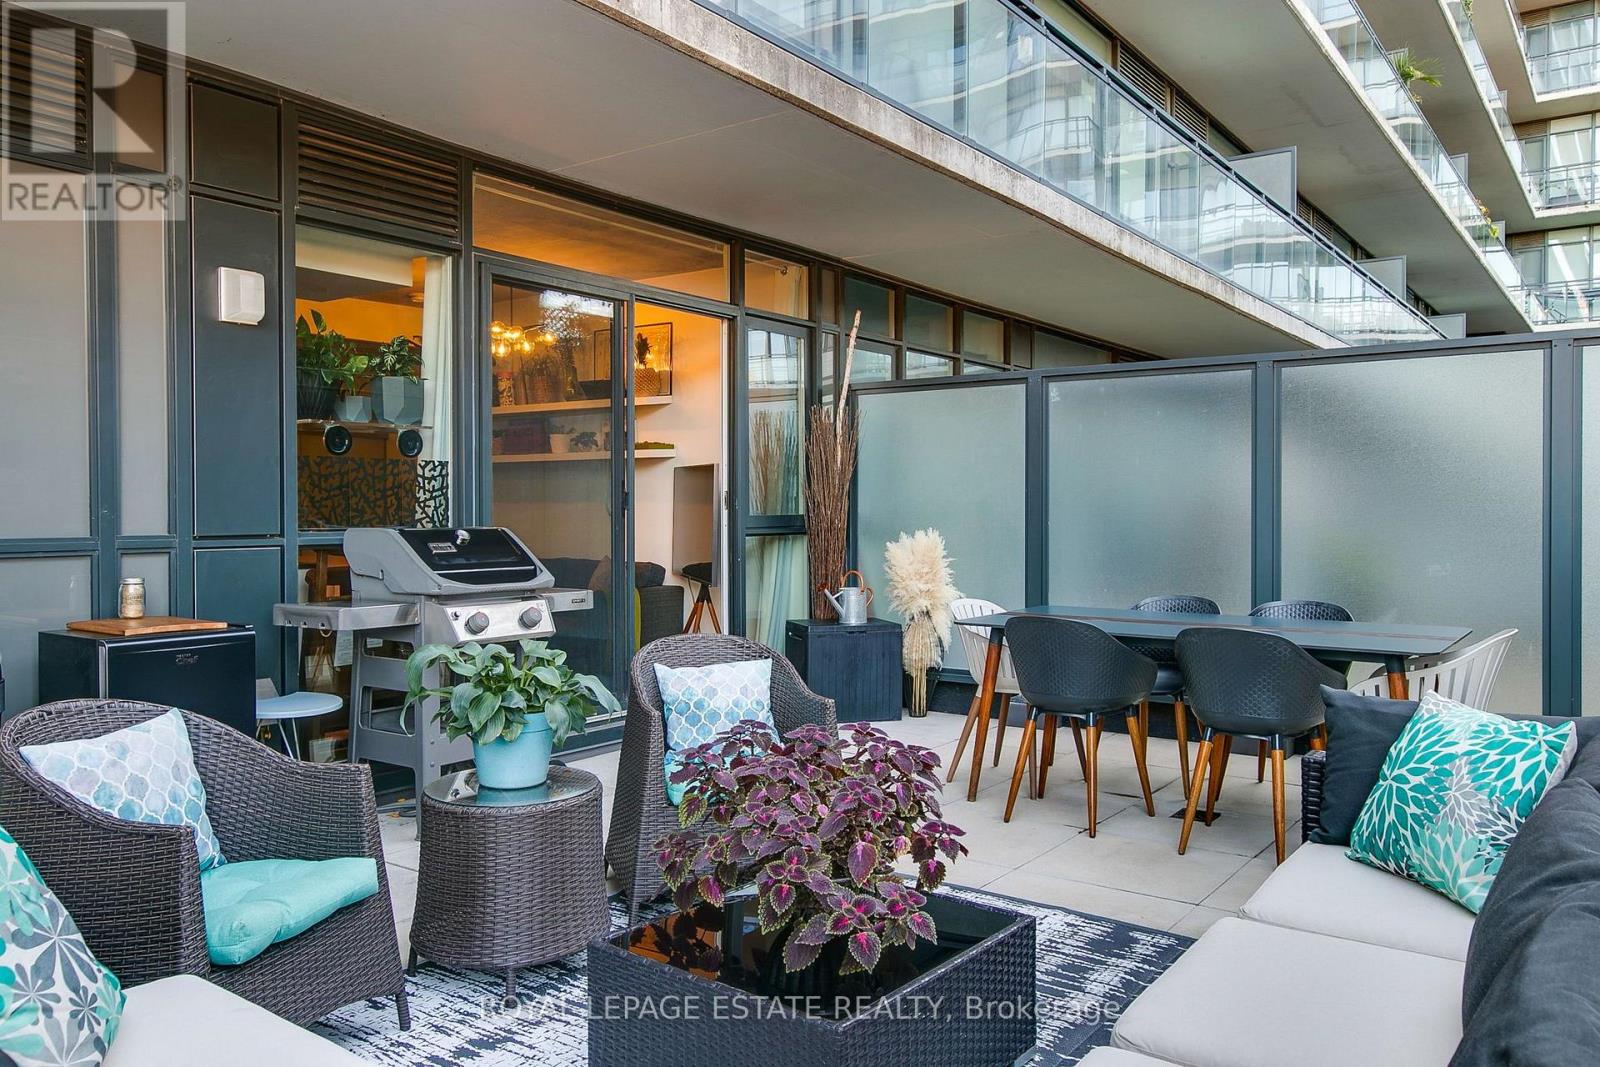
305 - 1190 Dundas Street E
Toronto, Ontario
Exceptional Indoor-Outdoor Living In The Heart Of Leslieville! This Bright And Beautifully Laid Out One-Bedroom Suite Features Floor-To-Ceiling Windows, Filling The Open Concept Living And Dining Area With Natural Light. A Sleek Modern Kitchen Offers A Functional Space For Everyday Living And Entertaining, While The Spacious Bedroom Comfortably Accommodates A Queen Bed And Features A Full Width Closet. The Standout Feature Is The Incredible 394 Sq. Ft. Private Terrace - An Exceptional Extension Of The Living Space With A Gas Bbq Line And Plenty Of Room For Outdoor Dining, Lounging And Entertaining. Enjoy Ensuite Laundry And Excellent Building Amenities Including A Fitness Centre, Two Guest Suites, & Expansive Party Room Complete With A Rooftop Terrace With Panoramic City And Lake Views. Steps To Leslieville's Best Cafés, Restaurants, Boutiques, Parks And Transit, With Easy Access To Downtown And The Future Ontario Line. A Rare Opportunity To Lease A Stylish Leslieville Suite With Truly Exceptional Private Outdoor Space. (id:47351)
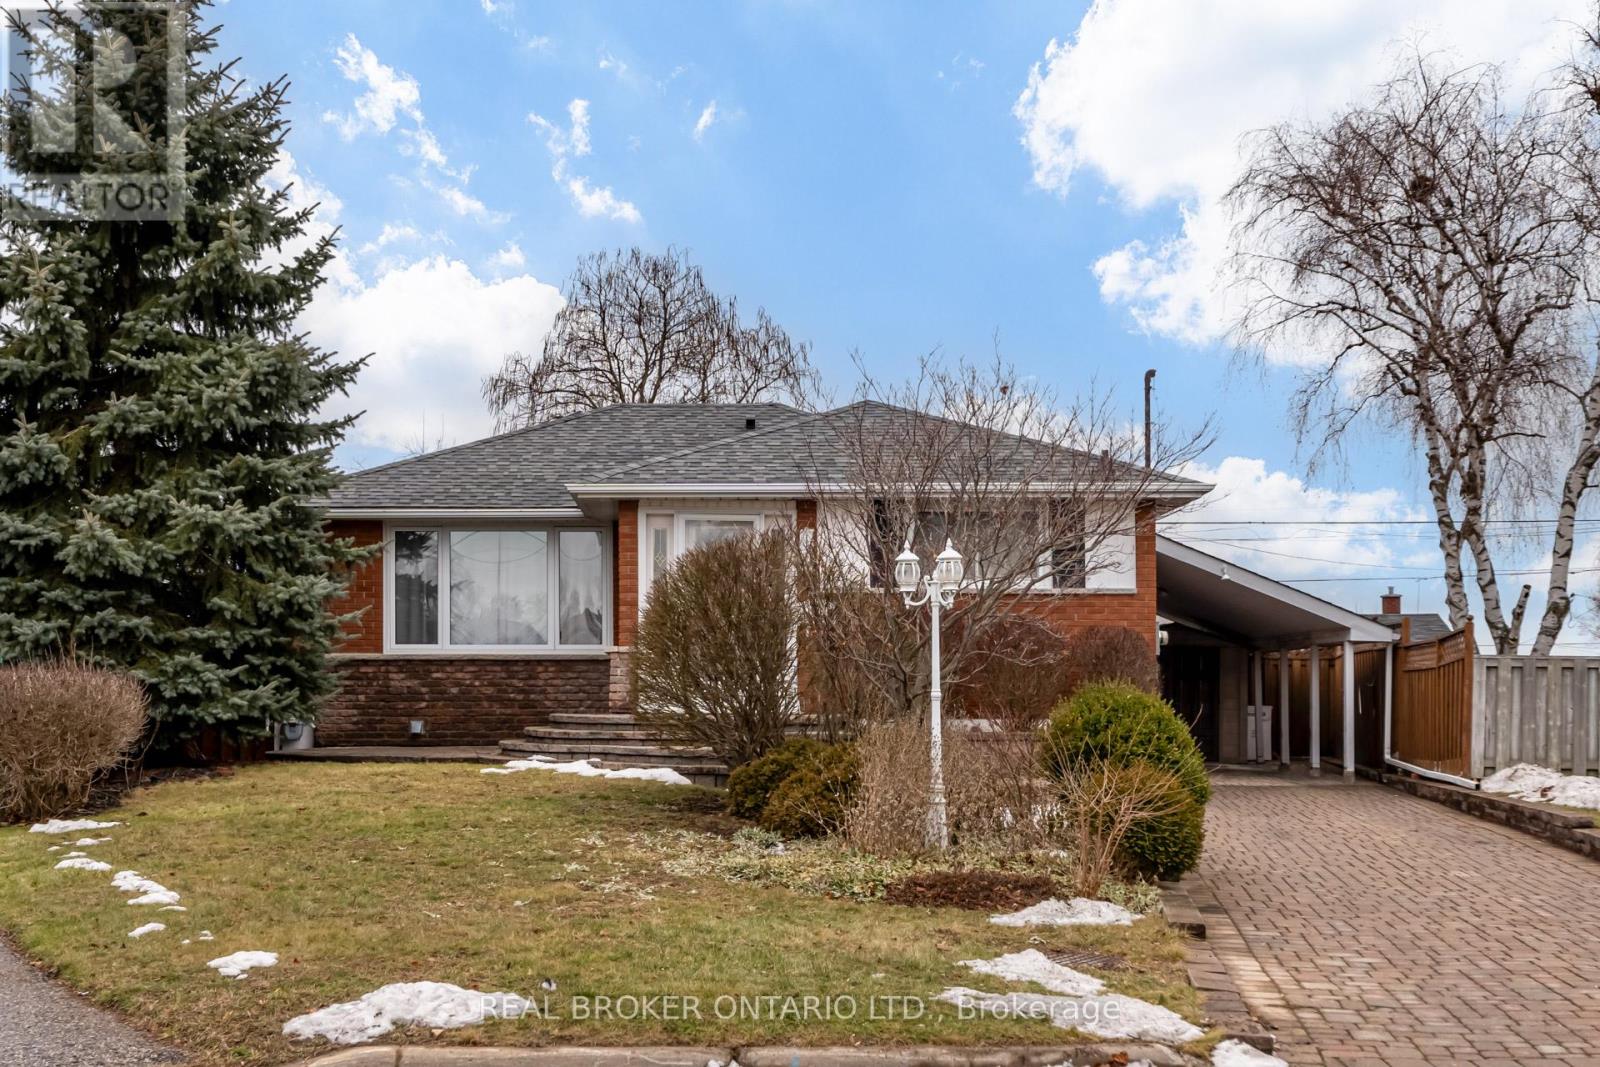
Bsmt. - 1145 Ridgecrest Avenue
Oshawa, Ontario
Available September 1st! Welcome to this beautifully renovated 1-bedroom, 1-bathroom basement apartment with a private separate entrance, located in the quiet and family-friendly Donevan neighbourhood-just 6 minutes to Hwy 401, with easy access to shopping, parks, schools, public transit, and other everyday amenities. Designed with comfort and functionality in mind, this bright and inviting suite features large windows, pot lights, and a modern open-concept layout. The contemporary kitchen is equipped with stainless steel appliances, including a 24-inch dishwasher, slim-profile over-the-range microwave, fridge, and stove, all complemented by quartz countertops and a convenient breakfast bar for casual dining. Additional highlights include ensuite laundry with a washer, dryer, and laundry tub, plus a freezer and cold room providing valuable extra storage space. One driveway parking space is included. Enjoy a peaceful living environment with only a couple residing upstairs. Tenant is responsible for a portion of utilities (to be determined at the time of offer).Please Note: The basement fireplace is non-operational. The backyard is reserved for the landlord's exclusive use. Extras: Fridge, Stove, Dishwasher, Over-the-Range Microwave, Freezer, Ensuite Washer & Dryer with Laundry Tub, Cold Room, and One Driveway Parking Space. (id:47351)
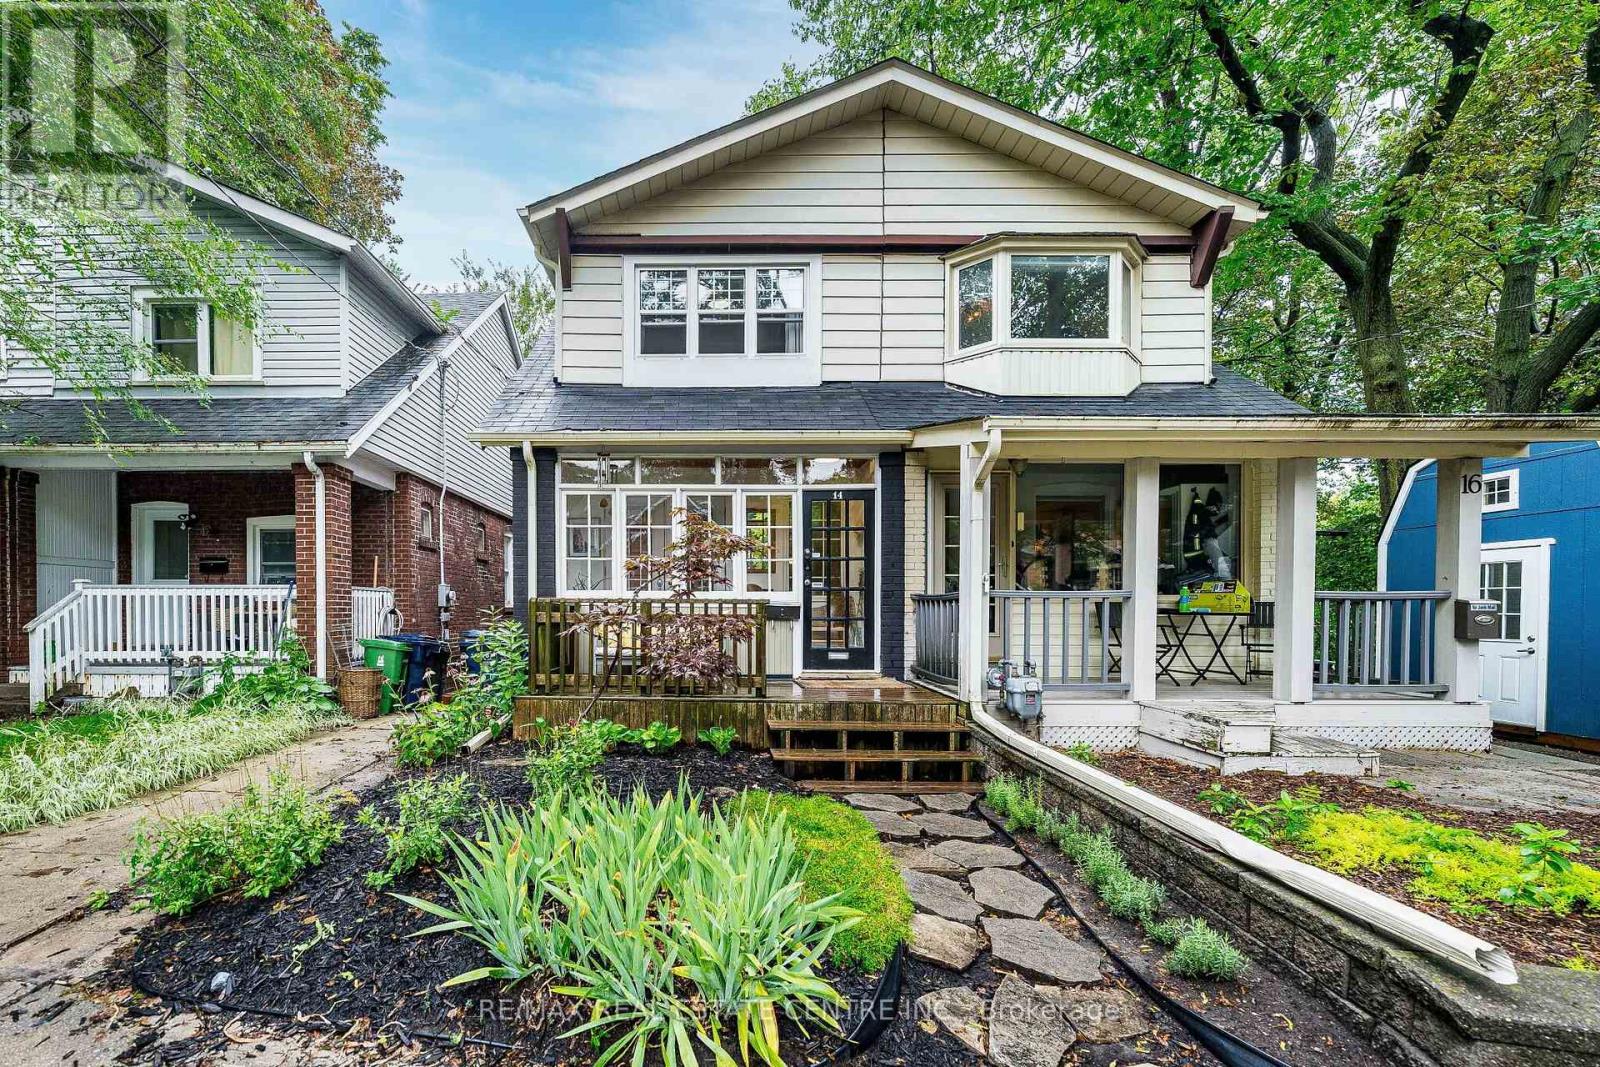
14 Wildwood Crescent
Toronto, Ontario
A rare ravine setting in the city. Welcome to 14 Wildwood Crescent, a charming 3-bedroom, 2-bathroom semi tucked away on a quiet street in the sought-after Woodbine Corridor/Upper Beaches community. Set on an incredible 18 x 150 ft lot, the real showstopper is out back - mature trees, lush greenery, no neighbours directly behind and Small's Creek winding through the wooded ravine beyond the property create a setting that feels worlds away from the city. Inside, the home blends character with thoughtful updates, featuring an upgraded kitchen and bathrooms, hardwood floors, exposed brick and a gas fireplace. Step out to the elevated deck overlooking the ravine - the perfect backdrop for morning coffee, summer dinners and entertaining. Three bedrooms complete the upper level, while the finished walk-out basement provides valuable additional living space with direct access to the backyard. Just steps away, a pathway leads into the surrounding woods and ravine, yet everything you need is close at hand. Walk to three nearby parks, recreation, local shops and amenities, with the Danforth and Beaches within easy reach. Commuting downtown is effortless with a bus stop just 2 minutes away and Coxwell Station approximately an 11-minute walk. Families will appreciate access to excellent local schooling, including Bowmore Road Jr. & Sr. P.S., offering French Immersion and Gifted programming, and Monarch Park C.I., home to an International Baccalaureate program. City convenience in front. Nature out back. A truly unique opportunity to enjoy the best of Toronto's east end. (id:47351)
1206 - 168 Bonis Avenue
Toronto, Ontario
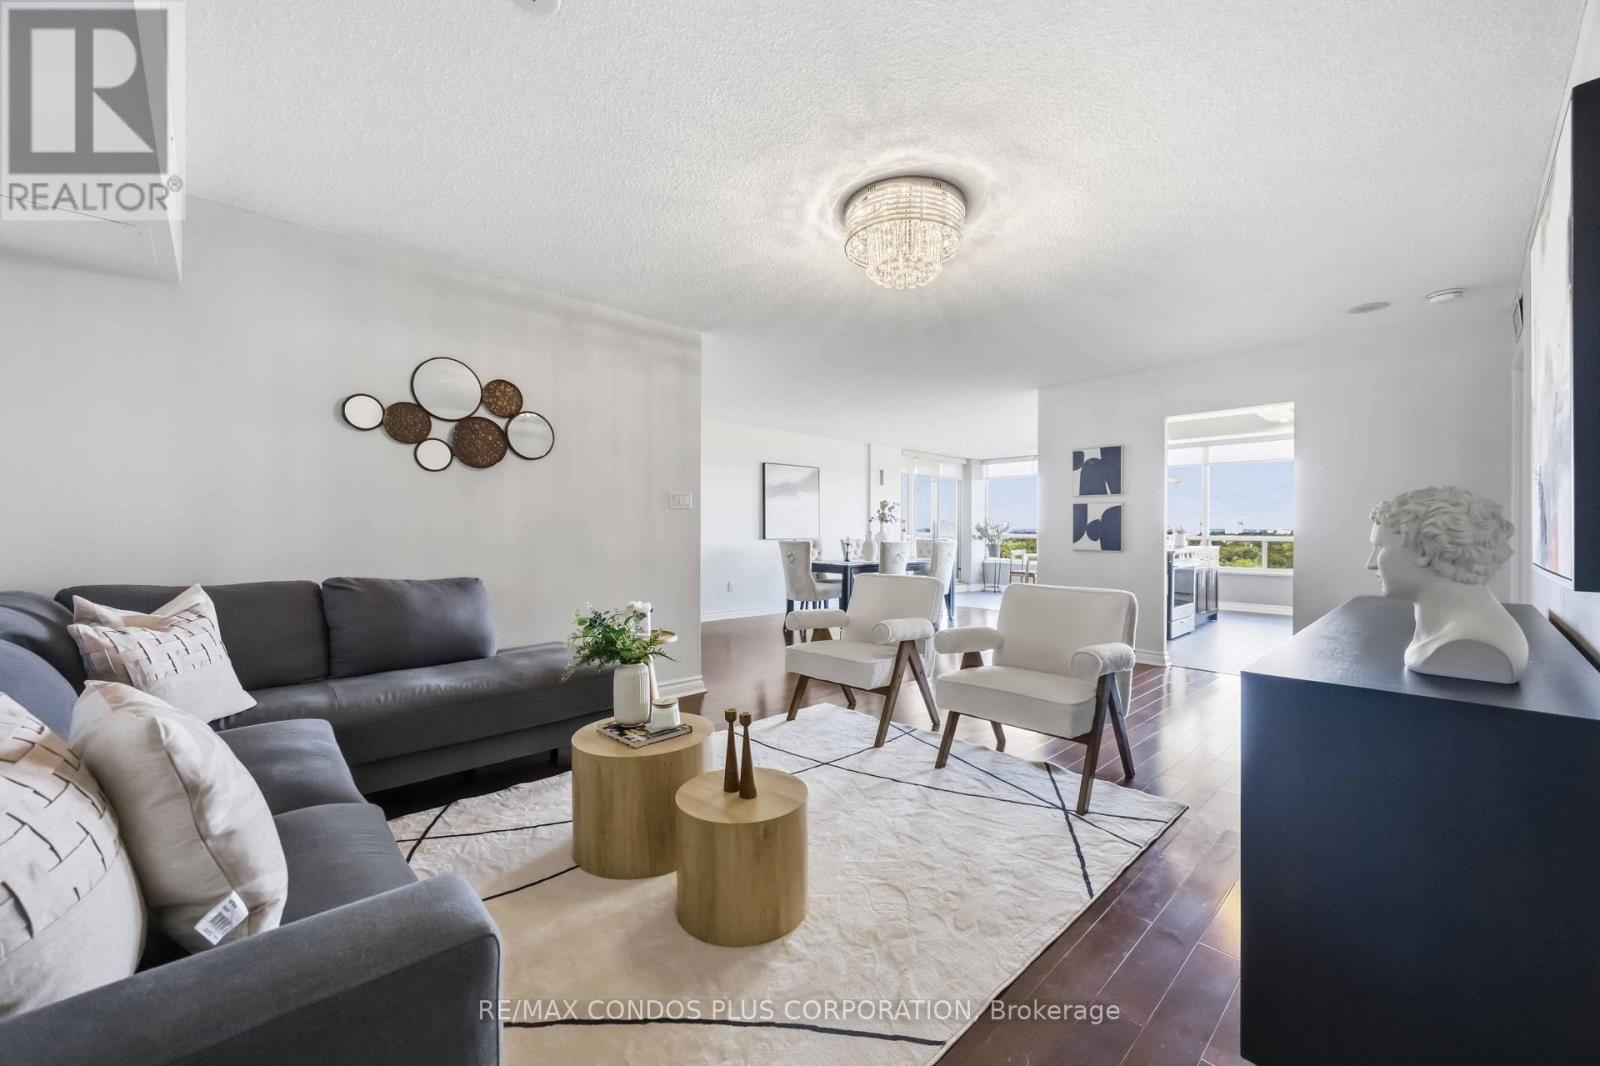
A hole-in-one on Bonis! Some condos give you a place to live. Others give you a place to settle in and stay awhile. Perched above the Tam O'Shanter Golf Course, this spacious, beautifully updated condo offers Tridel living at its finest in the sought-after Greens at Tam O'Shanter. Move-in ready with exceptional views, thoughtful updates and resort-style amenities. The welcoming foyer features a large mirrored closet and opens into the dining area, complete with a gas fireplace. The bright eat-in area connects seamlessly to the kitchen, which opens through to a separate living room, creating an easy flow between the main living spaces. The modern kitchen features quartz countertops, stainless steel appliances and a column refrigerator and freezer set- perfect for a large family or home chef! The split-bedroom layout offers privacy and flexibility. The primary bedroom includes a large walk-in closet and private ensuite with a glass-enclosed shower and double vanity. The second bedroom features a large closet, natural light and a walkout to the balcony and easy access to the second bathroom located just across the hall. An additional room can easily used as a den, bedroom, home office or flexible living space. A dedicated laundry room with utility sink adds practicality. Step outside to the large golf-course-facing balcony and enjoy spectacular sunset views-a perfect spot for morning coffee, evening drinks or watching the seasons change. Residents of the Greens at Tam O'Shanter enjoy an impressive selection of amenities, including indoor and outdoor swimming pools, fitness facilities, sauna, squash and recreational courts, games and party rooms, BBQ's, beautifully landscaped grounds, visitor parking and 24-hour gated security. Best of all, the maintenance fees include cable and internet, along with the utilities making everyday living that much easier. Just move in and enjoy. (id:47351)
552 11th Avenue
Hanover, Ontario
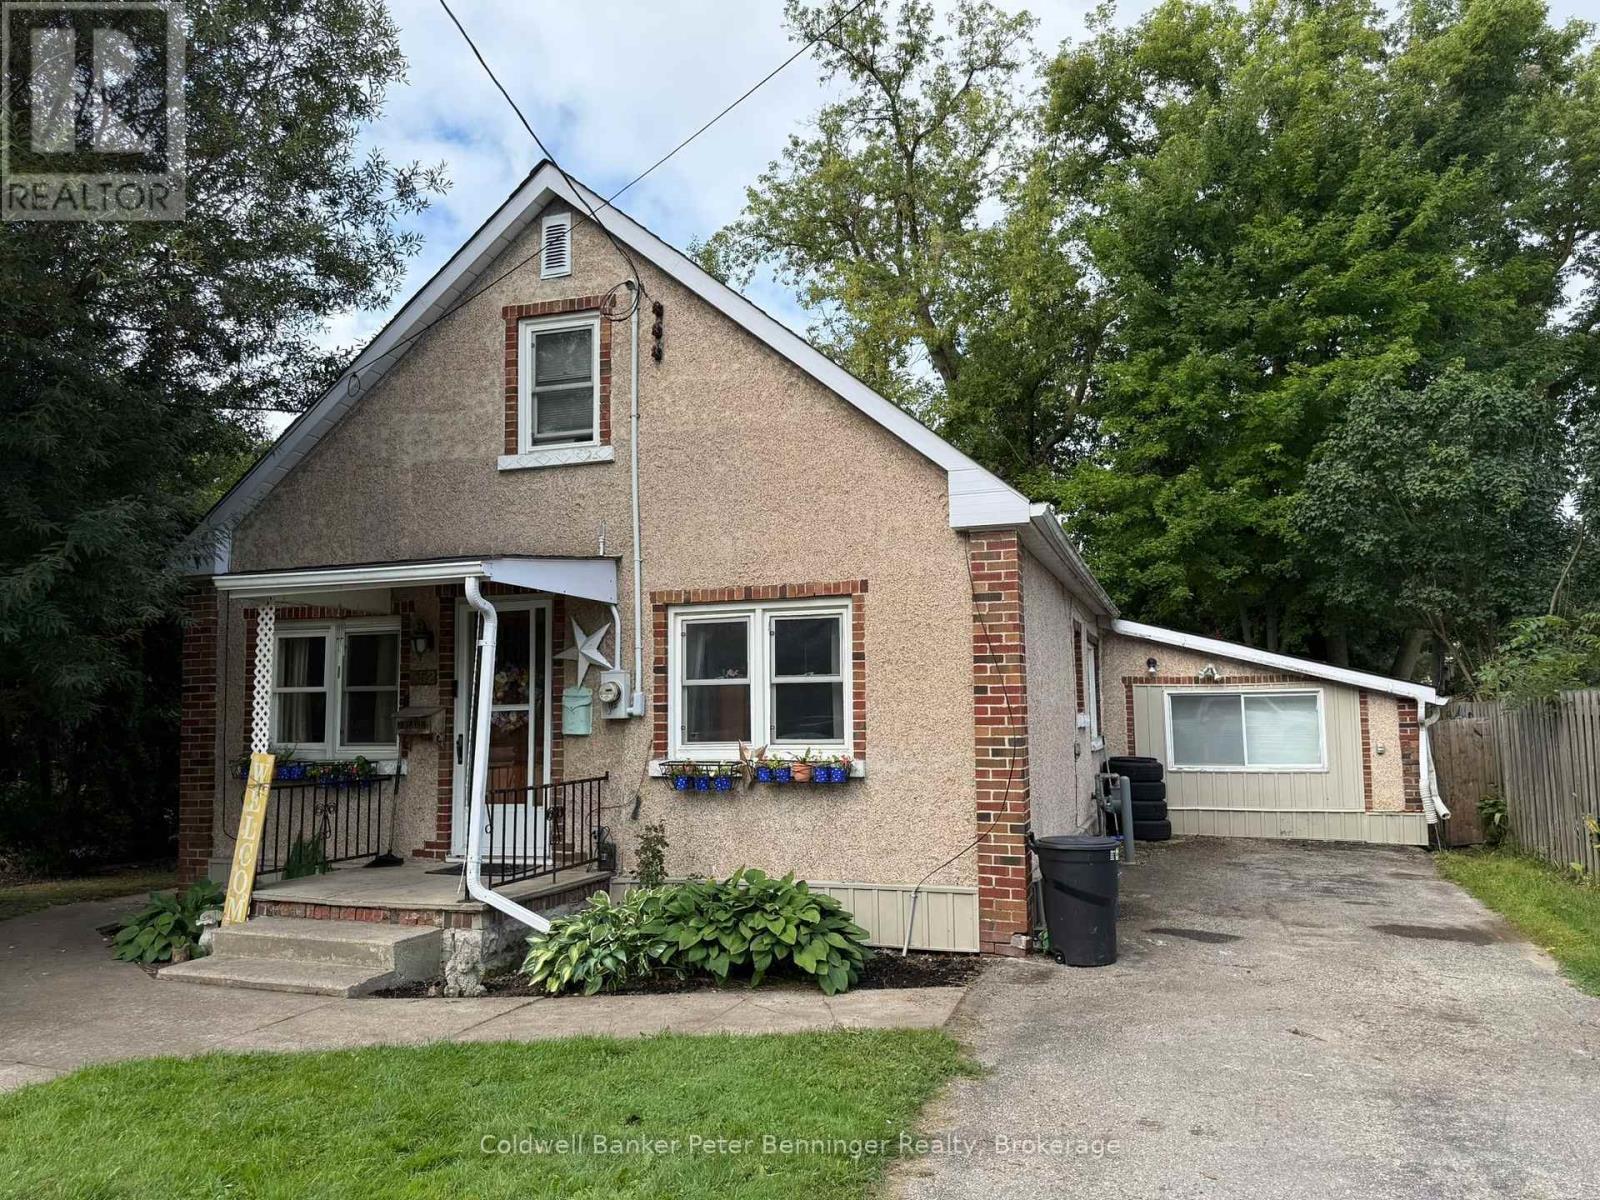
A quaint 1 storey home close to local amenities, offering comfortable living with several recent improvements. The main floor features three bedrooms and a 4 piece bathroom, with a finished loft serving as a spacious fourth bedroom. The home includes newer windows throughout and a fully fenced, private backyard ideal for outdoor enjoyment.This property is an excellent option for retirees seeking one floor living or first time home buyers looking for an affordable, move in ready home in a convenient location. (id:47351)
Main #1 - 2352 Queen Street E
Toronto, Ontario
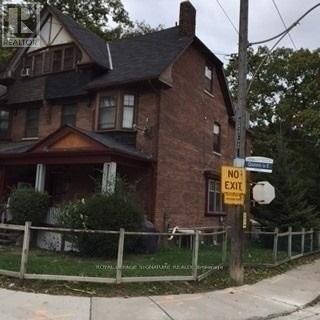
All Utilities Included One Parking Included, Prime Beach Location, Well Maintained Sunny Corner Building, Minutes To Waters Edge, Cafes, Shopping. Main Floor, Spacious, Comfy, Sought-After Beached Area, Steps To The Beach, TTC At Your Door, Schools, Entertainment And Trendy Queen East Shops Nearby. All Measurements Approximate. Laundry Room In Suite. (id:47351)
33 Andrew Avenue
Toronto, Ontario
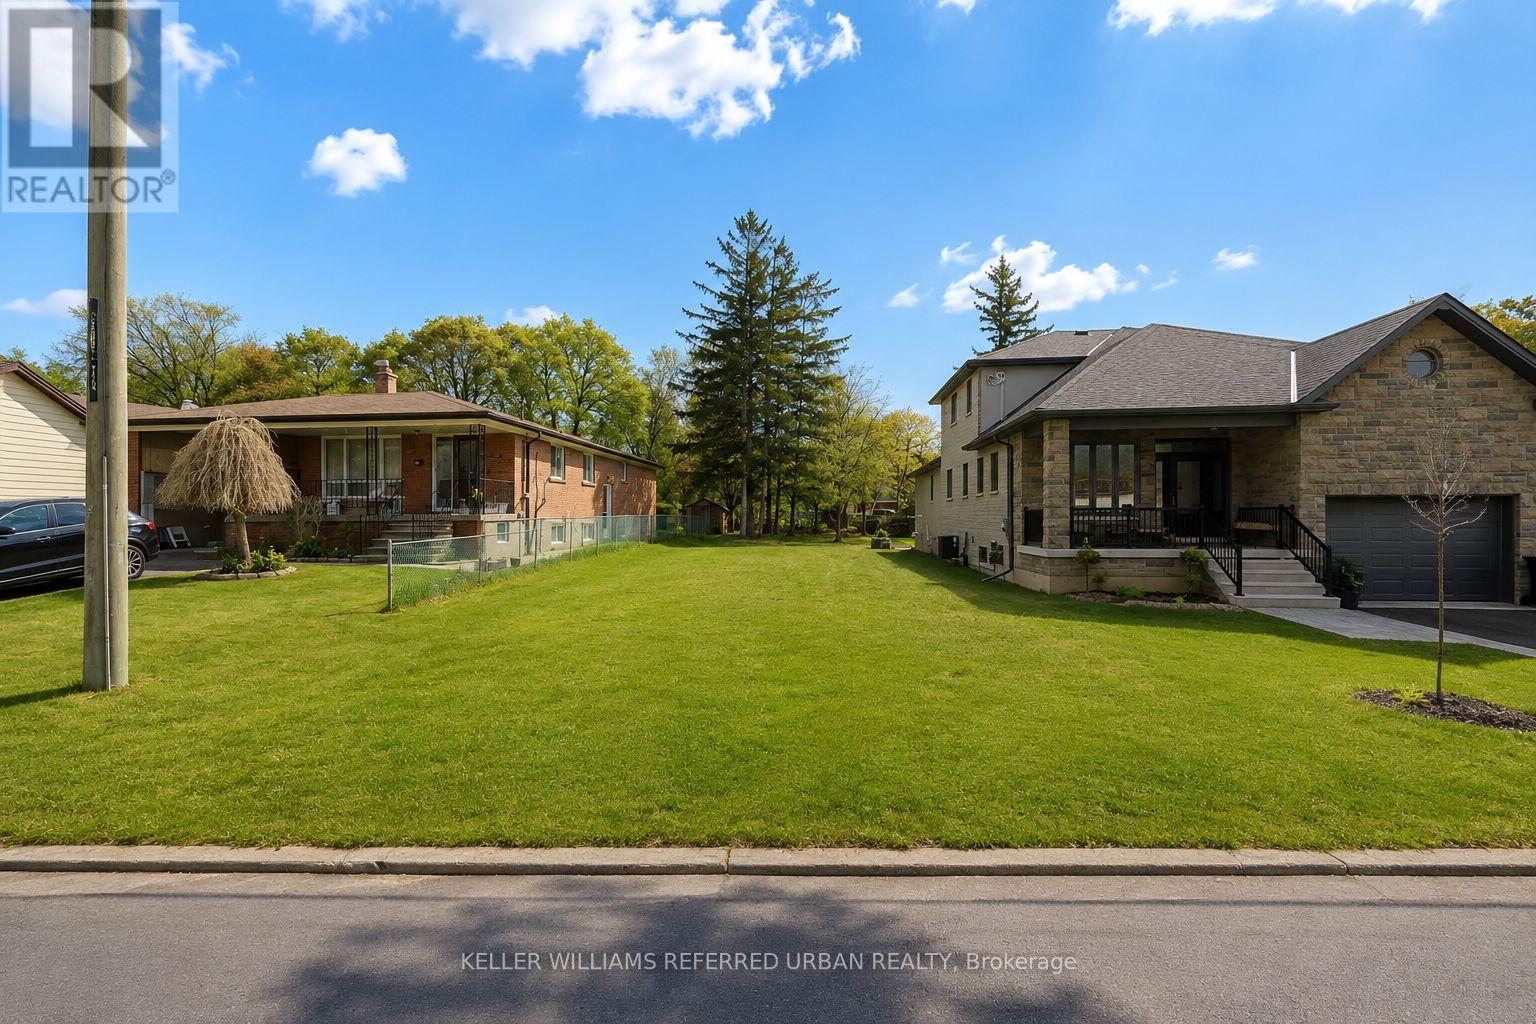
Attention builders, investors & end users! Rare opportunity to own a vacant lot on an established residential street in Scarborough. An excellent opportunity to build a custom home for yourself or your next project. Surrounded by established homes in a mature neighbourhood, with convenient access to schools, parks, shopping, transit and major highways. Bring your vision to life and create something truly your own! (id:47351)
227 Sunset Boulevard
Blue Mountains, Ontario
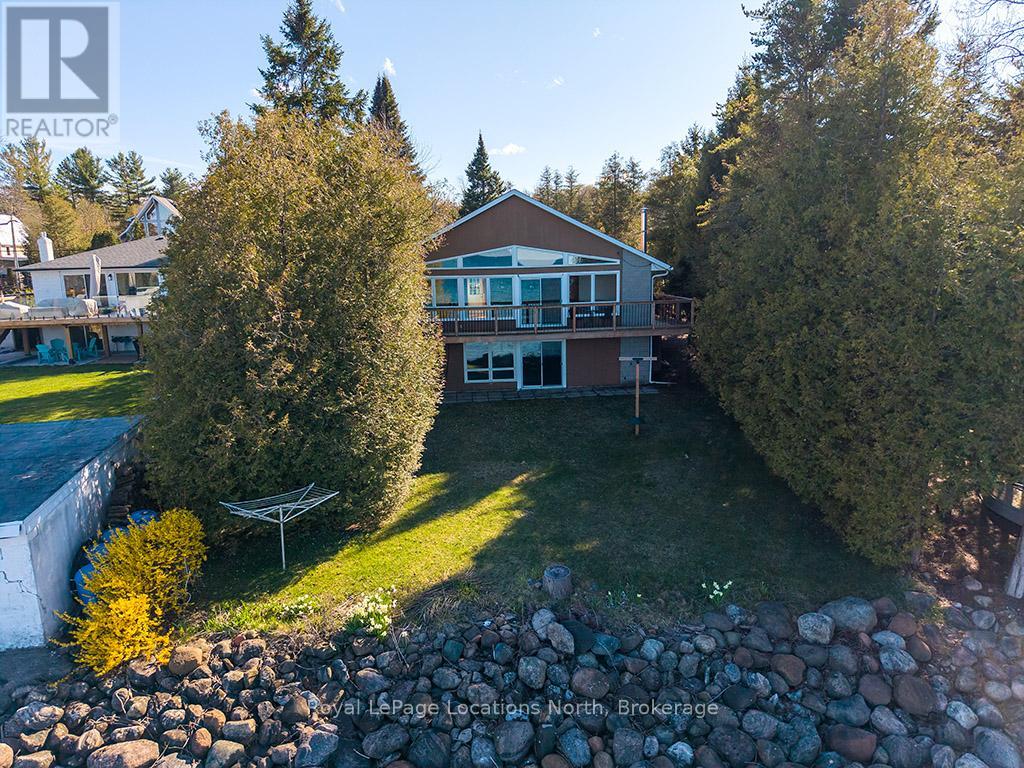
Waterfront on Sunset Blvd! Welcome to 227 Sunset Blvd, a rare gem located right on the water in one of Thornbury's most sought-after locations. This isn't just a property; it's your front-row seat to Georgian Bay living! Whether you are seeking the ultimate weekend retreat or a permanent 4-season residence, this well-maintained bungalow is ready for you. Step inside to a bright and airy open concept layout designed to maximize natural light and capture stunning water views through floor-to-ceiling windows. Featuring 3 bedrooms and 1 bath, this home offers the perfect footprint for relaxation. The walk-out basement is a game changer, providing easy access to the outdoors and offering incredible potential to expand your living space or create the ultimate entertainment zone. A detached garage provides ample storage for the car, golf clubs, paddleboards, and ski gear. You are minutes from the area's best skiing, golf, and dining, yet you enjoy the tranquility of the water while being just a stone's throw from the charming shops and restaurants of downtown Thornbury. Waterfront properties on this street with this kind of potential are hard to find. Don't wait! (id:47351)
30 Kelsonia Avenue
Toronto, Ontario
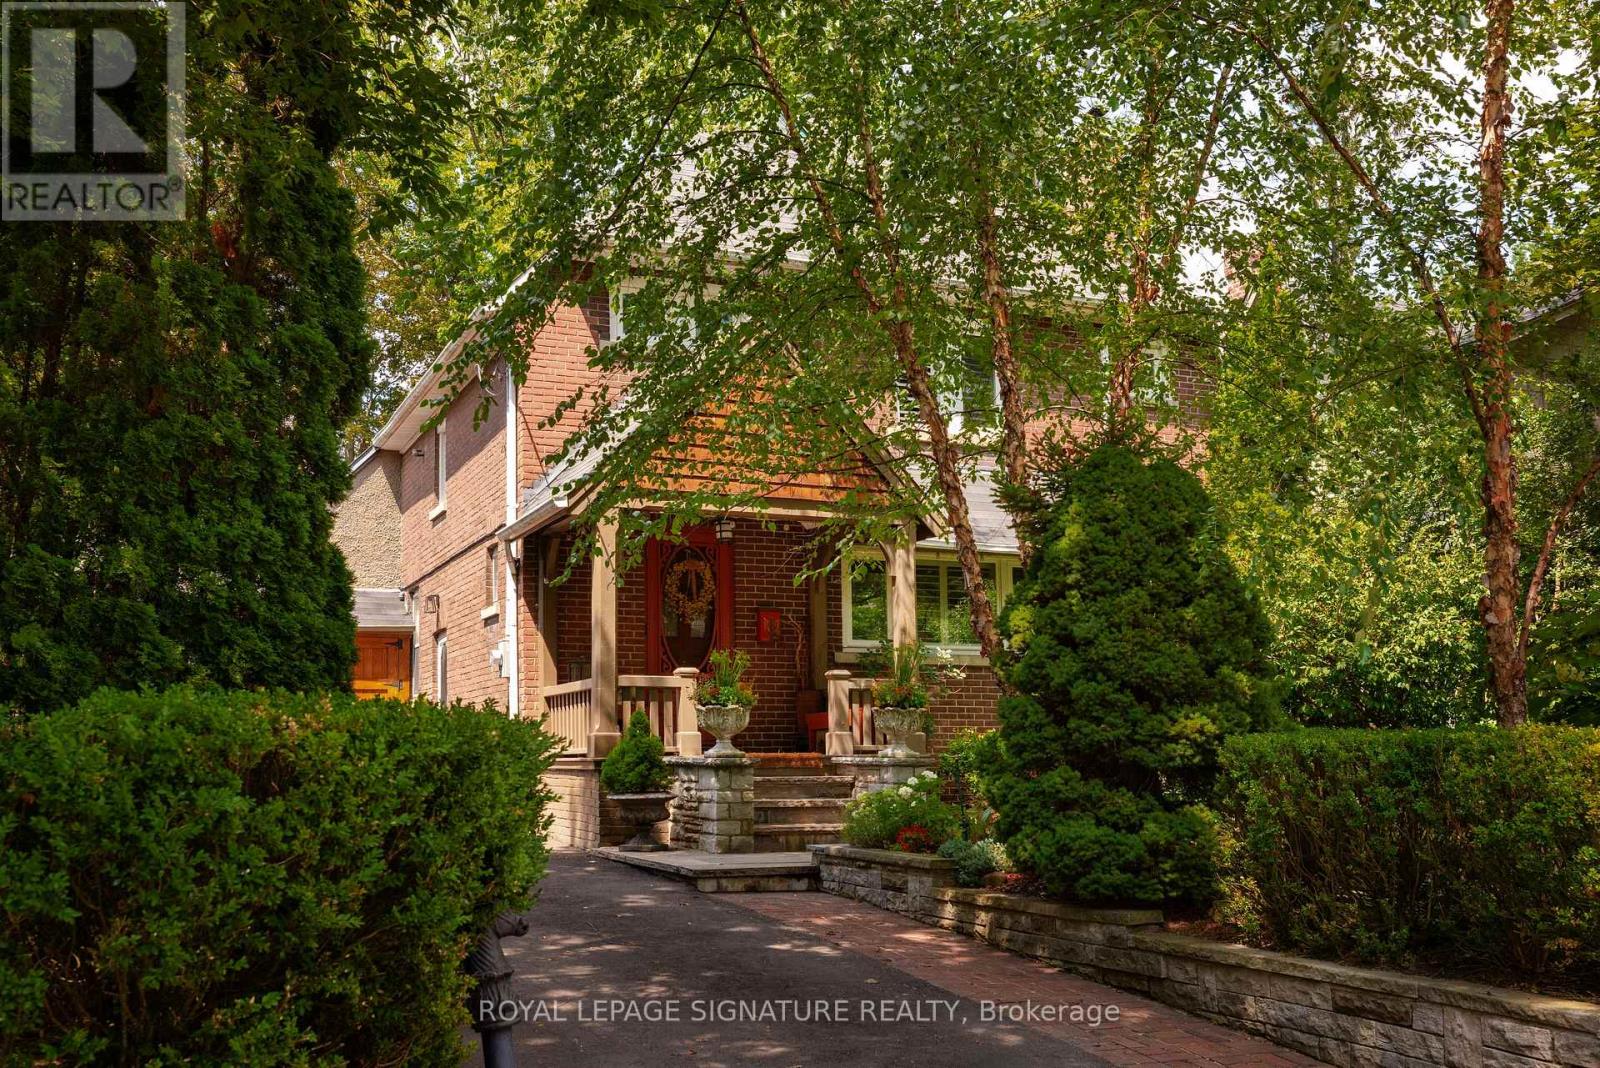
Set in the Scarborough Bluffs, in one of the east end's most beloved neighbourhoods, is a home that wears many hats. This is a lovely detached 3BR character home with 2 garages, parking for up to 4 cars and a saltwater pool, all on a private 55 x 125 ft lot. Throughout the property, you'll appreciate the fine craftsmanship and unique details, from the wood-burning fireplace and custom carpentry, to the thoughtful landscaping and mature perennial gardens. Simply put, 30 Kelsonia Ave is the result of many years of careful, purposeful design to create a natural and artful escape. Inside, the home's charming character has been elevated with a custom pantry off of the renovated kitchen that includes main-floor laundry. The finished basement has a sep. side entrance, 3PC bath, bedroom and kitchenette for in-laws or more. Beyond the property itself, one of the neighbourhood's greatest luxuries is a genuine sense of community. Families are drawn to the highly rated Chine P.S. catchment and R.H. King Academy, but stay for the lifestyle. Quiet tree-lined streets, nearby Bluffer's Beach and waterfront trails bring neighbours together and make outdoor living part of everyday life. No matter your stage of life, whether upsizing, downsizing or empty-nesting, this home adapts beautifully. Gardening, swimming, lounging and entertaining all happen naturally here thanks to the privacy, thoughtful landscaping and in-ground pool. Just imagine "working" from home in this backyard! Commuters will appreciate being within walking distance of the GO Train, offering a remarkably easy trip downtown, while the large private driveway and two garages provide parking, storage and plenty of room for your own enthusiast pursuits. Come view this remarkable home today! OPEN HOUSE SAT AUG. 29, 2:00-4:00PM (id:47351)
2375 Gerrard Street E
Toronto, Ontario
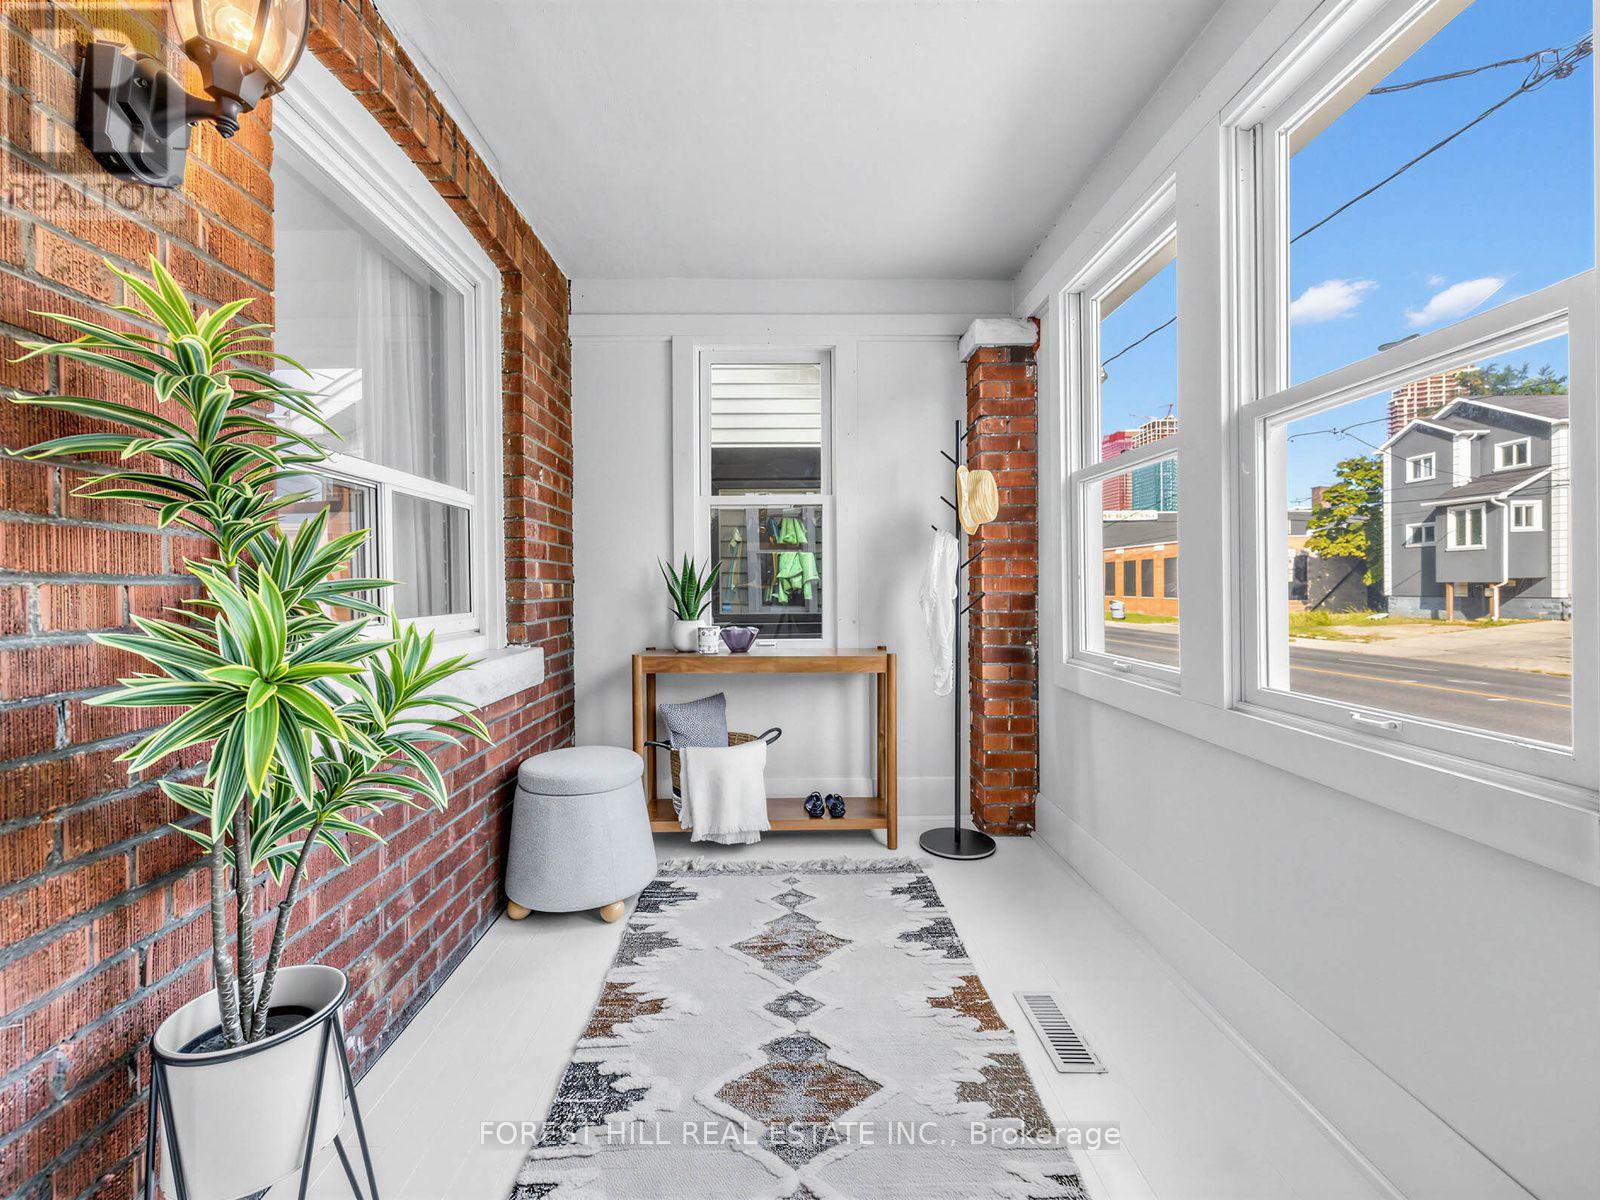
Turnkey 3-Bedroom Semi in Sought-After Upper Beaches! Welcome home to this beautifully updated semi with modern finishes. An inviting enclosed front porch leads to the living room, which flows into the dining room-perfect for family dinners & entertaining. The spacious eat-in kitchen boasts sleek quartz countertops, contemporary tile backsplash, new cabinets, a gas range, and direct walk-out to a backyard space where people love to gather. Soak up the mature green oasis as you gaze out from your raised deck and stone patio, which also features built-in planters for the avid gardener. This extended outdoor living is truly the star of the show that will make you forget you're in the city.The second floor features 3 bedrooms and a full bathroom; each room with an abundance of natural light. Modern updated design with day-to-day functionality. A newly renovated lower level has a separate side entrance w/ option for an in-law suite or to convert to an apartment. Basement has a 3-pc bathroom, kitchenette and has been previously used as both a rental apartment and a rec room, with options for multigenerational living, a home office, playroom or tenant suite that earns income toward your mortgage; this flex space allows unmatched versatility. Steps to vibrant Kingston Road Village, restaurants, parks, cafes, ravines, the Beach, and the Danforth GO Train-with downtown just an 11-min train ride away. Convenient amenities nearby include Loblaws, Metro, YMCA, Main subway station, LA Fitness, F45 gym and Ted Reeve Arena. Walking distance to Malvern Cl and with a coveted, rare address within the French Immersion catchment for Adam Beck PS. Street parking available. (id:47351)
180 Lofty Pines Crescent
Gravenhurst, Ontario
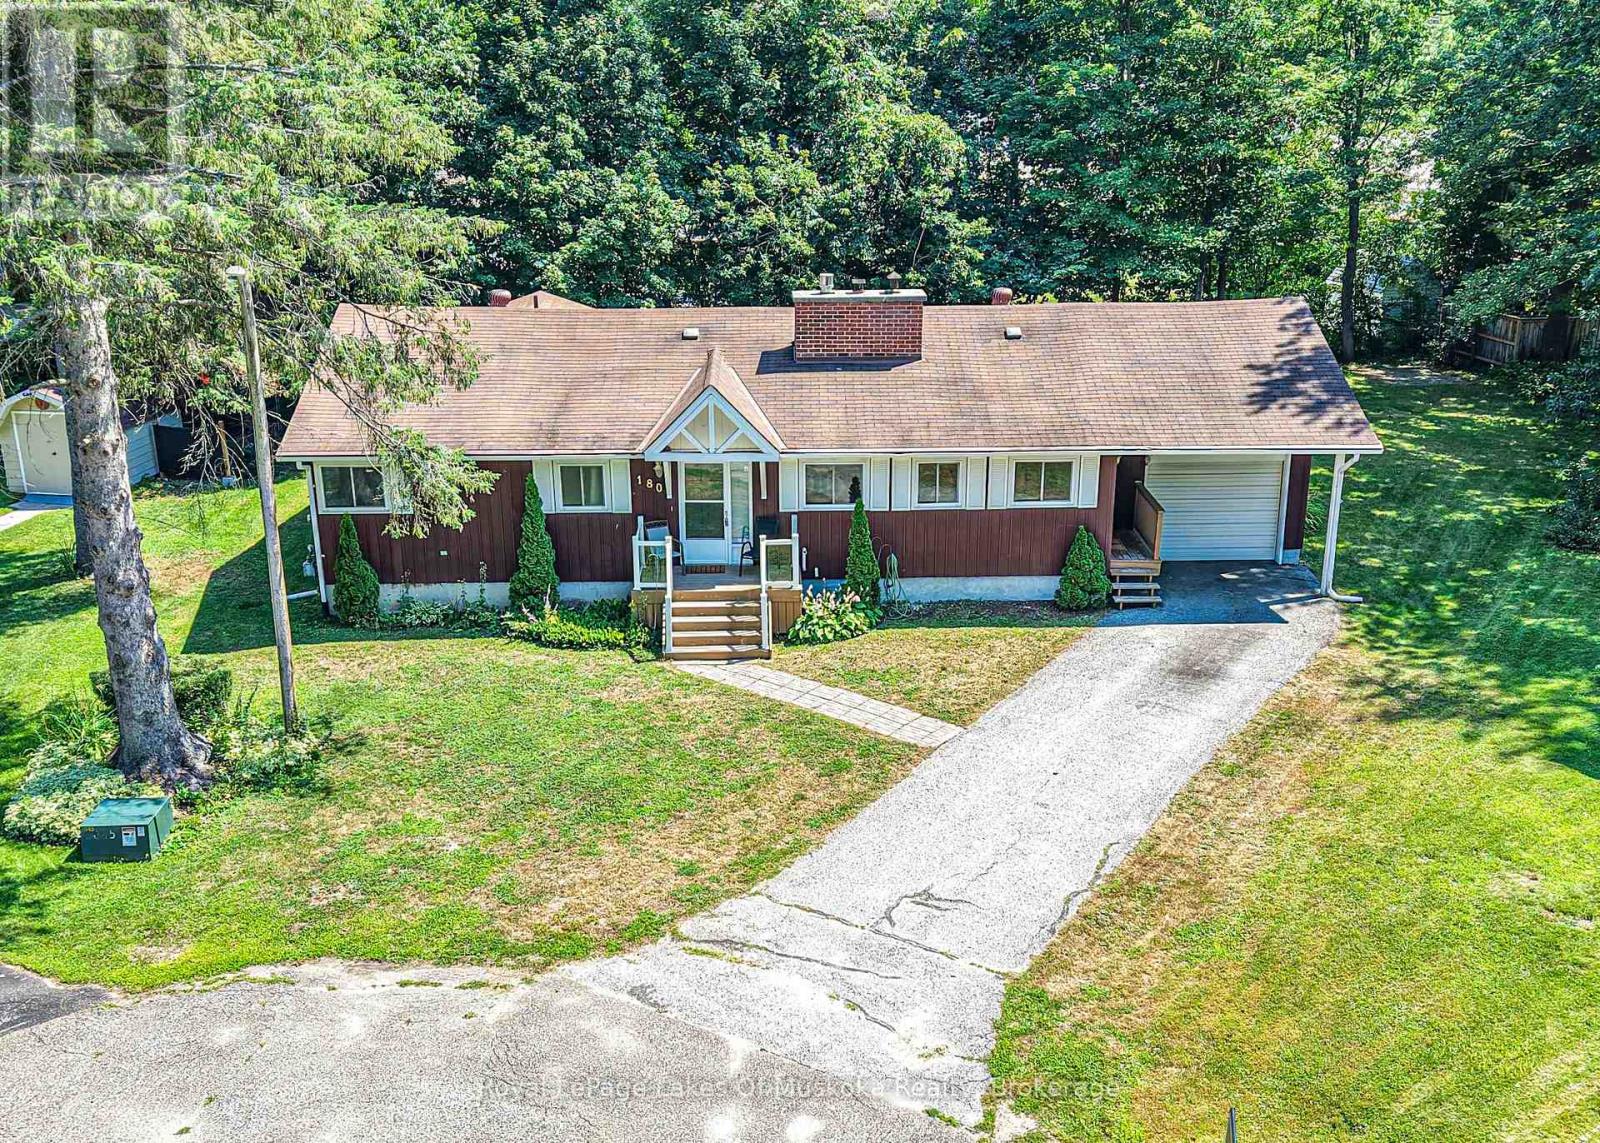
Welcome to this well maintained, 1300 plus sq. ft. bungalow with some upgrades to kitchen and lower level. Ideal for the growing family with 3 bedrooms on the main floor. This property offers quiet surroundings on a quiet cul-de-sac, great for a family. The spacious living room boasts a brick, gas fired fireplace and walkouts to a 3 season Muskoka room overlooking a peaceful rear yard. Separate dining area has walkout to the Muskoka room as well. Principal bedroom has 3 pc ensuite with his & hers closets. The lower level has an expansive family room, den & one bedroom with 2 pc and laundry. Also ample storage and workshop area that could evolve into more finished space if needed. Single car garage with parking for several cars in paved drive. Asphalt shingles with gutter guard for easy fall maintenance. Walk to town, schools & YMCA. All appliances included along with a Generlink system available for generator hookup (No Generator included.) (id:47351)
Lower Level - 47 Lowder Place
Whitby, Ontario
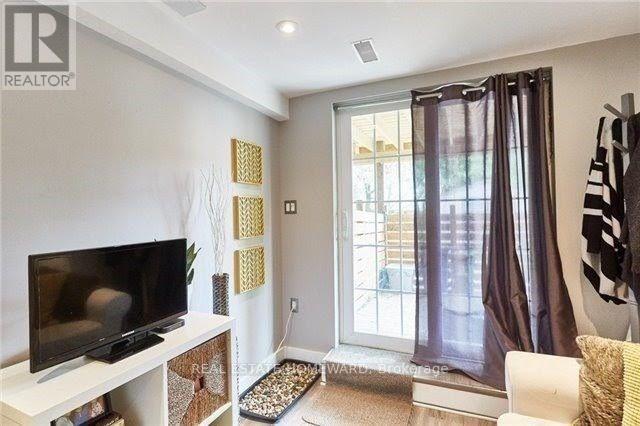
Bright and spacious walkout basement apartment featuring 1 bedroom plus a den-ideal for a home office, nursery, or extra living space. Conveniently located close to Highway 401 and everyday amenities.Features include:Private walkout entranceIn-unit laundrySmall patio with backyard accessQuiet home with only one respectful individual living upstairsSafe, family-friendly neighbourhoodClose to grocery stores, schools, shopping, and transitTenant pays only 40% of utilities (id:47351)
120 Marshall Street E
Meaford, Ontario
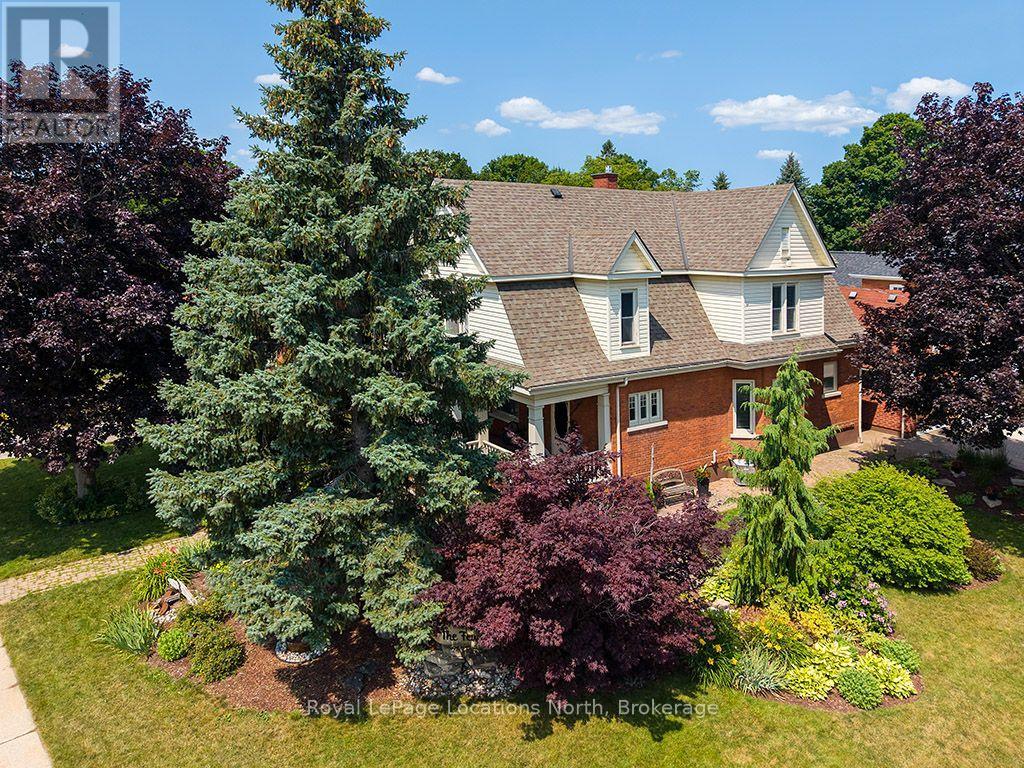
Welcome to 120 Marshall Street East, a breathtaking century home perfectly situated in one of Meaford's most desirable locations-just steps from the harbor, local parks, and downtown amenities. From the moment you step onto the classic covered porch and through the front door, you are greeted by extraordinary historic charm, highlighted by a sweeping original dark-wood staircase, detailed wainscoting, and rich trim throughout the grand foyer. The warm living room showcases gleaming hardwood floors, decorative original casings, and a cozy fireplace framed by an ornate wooden mantel. Thoughtfully updated for modern living, the home boasts a stylish kitchen featuring heated floors, dark-grey cabinetry, a crisp white subway tile backsplash, and stainless steel appliances, while upstairs offers spacious, light-filled bedrooms with warm hardwood floors and high classic skirtings. The true showstopper awaits outdoors in your private backyard retreat, complete with a massive in-ground heated, salt water swimming pool, diving board, a shaded gazebo, and a charming cabana-creating an unbeatable setting for relaxing and entertaining all summer long. (id:47351)
Unit 1 - 2871 Muskoka Road 169 Road
Muskoka Lakes, Ontario
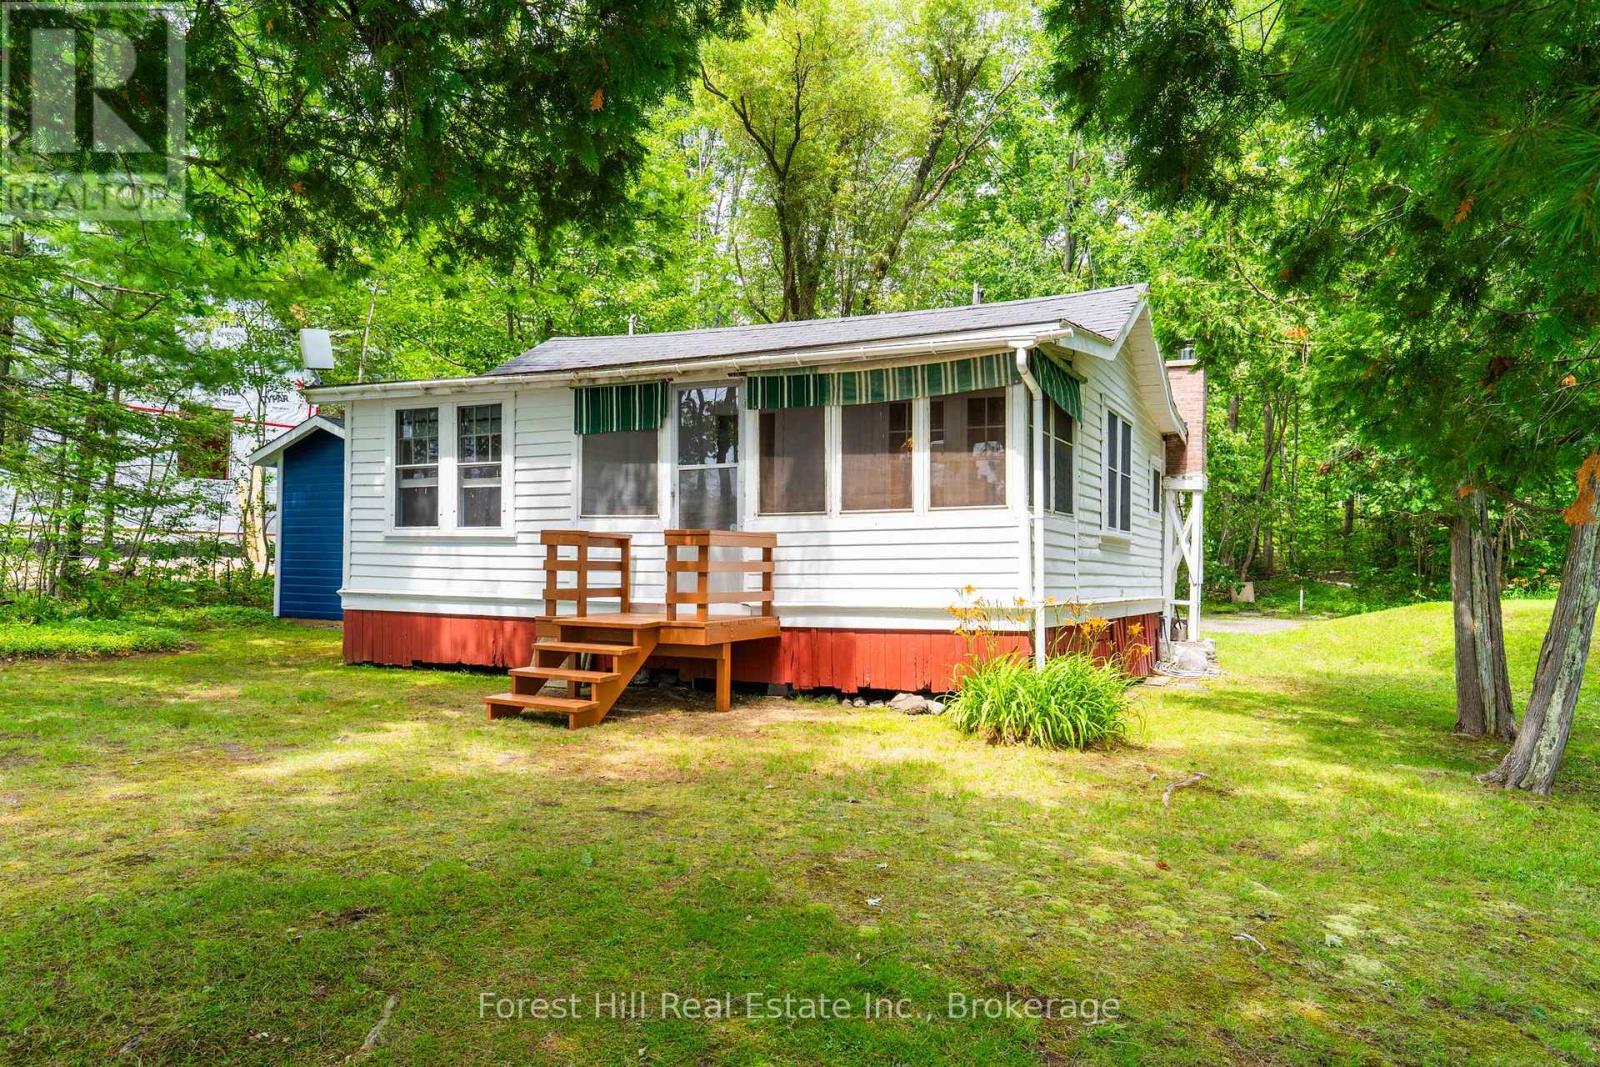
Discover a rare chance to own a piece of Muskoka waterfront with a level lot and cute seasonal cottage situated perfectly between Bala and Torrance. Additionally, excellent panoramic views and prime warm and sunny south to southwestern exposure check off some of the most sought after "wishlist" boxes. The original, ~100 year old, two bedroom summer cottage is situated close to the waters edge where a shallow mixed shoreline with dock awaits. Spend your time 'puttering' around, soaking up some sunshine at the shore or enjoying evenings in the screen porch. Being conveniently located only minutes to the Town of Bala for shopping, strolling, a meal or entertainment only adds to the possibilities. Long Lake is a popular lake located between Bala and Torrance and offers good fishing, swimming, canoeing and kayaking as well as room for other water activities including waterskiing and tubing. Call your agent and take a look today to see if this might be the one for you. (id:47351)
301 - 150 Logan Avenue
Toronto, Ontario
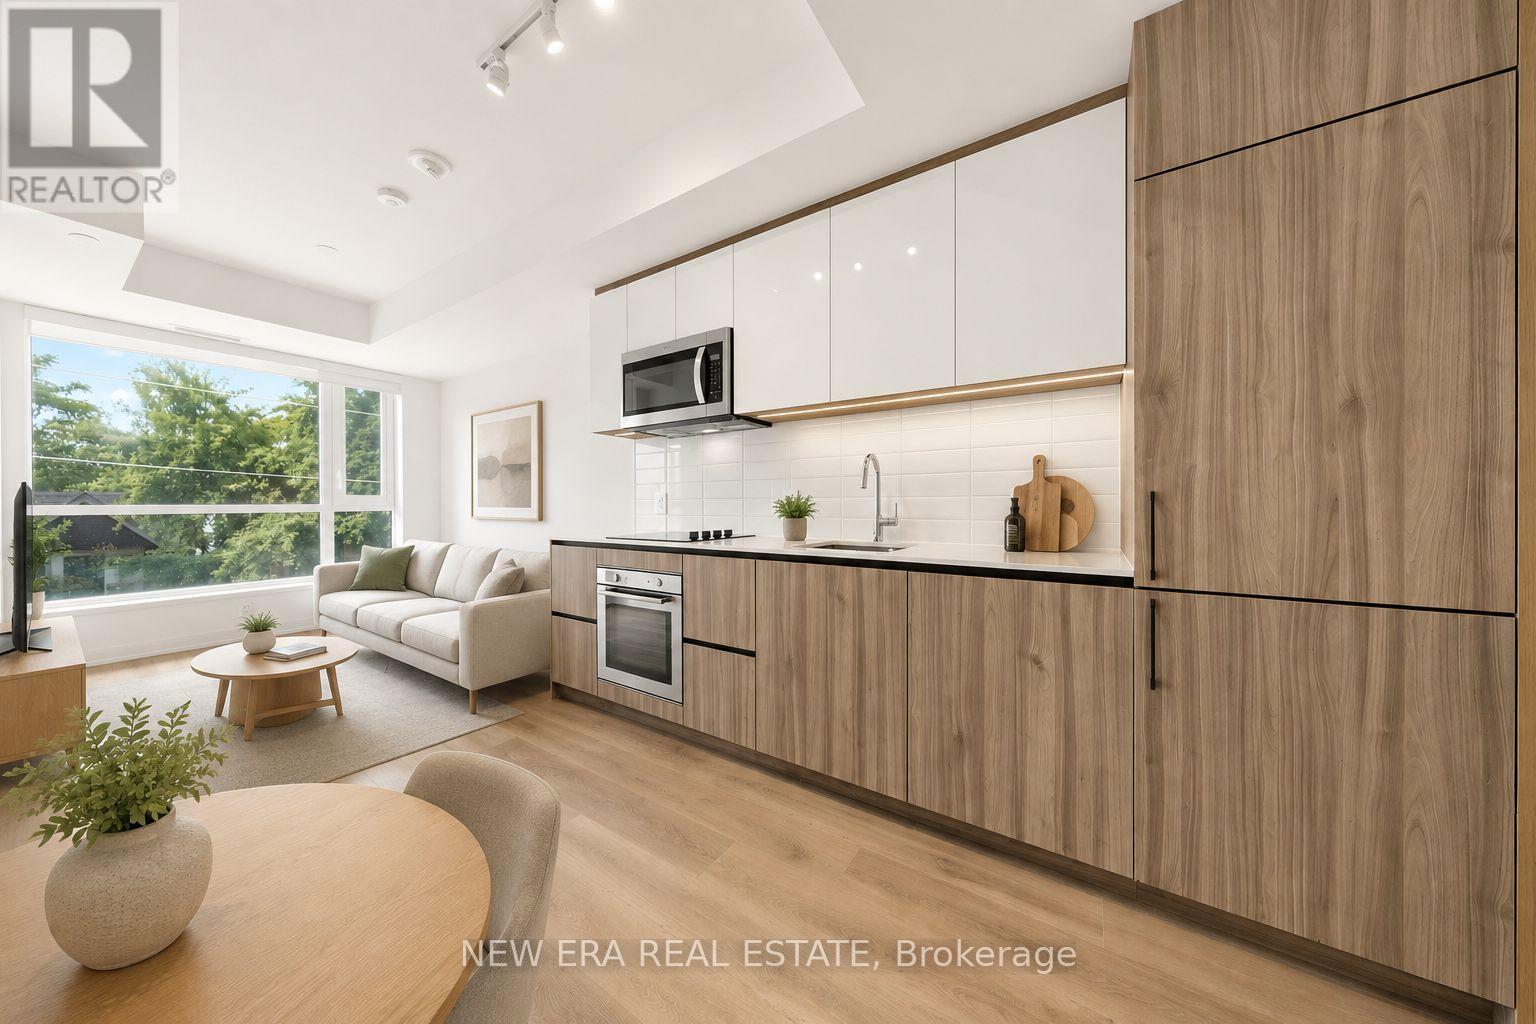
Welcome to this bright and modern 2-bedroom, 2-bathroom suite featuring an open-concept layout, premium finishes, and floor-to-ceiling windows that fill the home with natural light. Step onto the private balcony and enjoy beautiful CN Tower views. A locker is also included for added convenience.Enjoy outstanding building amenities, including a concierge, fitness centre, party room, co-working lounge, and rooftop terrace.Located in the heart of Leslieville, you're just steps to parks, cafés, restaurants, boutique shops, transit, and have easy access to the DVP, Gardiner Expressway, and downtown Toronto. (id:47351)
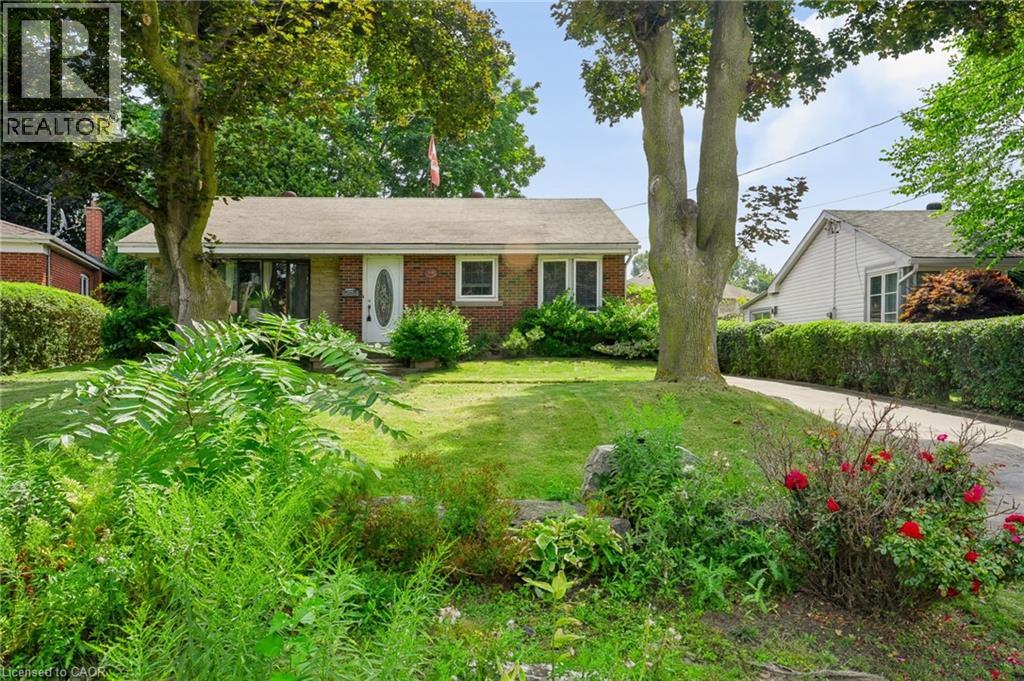
1046 Shepherds Drive
Burlington, Ontario
Welcome to 1046 Shepherd’s Drive: Charm, Comfort, and Community in Aldershot! Nestled on a quiet, exceptionally friendly street in Burlington’s highly sought-after Aldershot neighbourhood, this attractive bungalow offers the perfect blend of warmth and comfort. Known by the current owners for its wonderful neighbours and unmatched sense of community, this property is the ideal place to call home. The bright and inviting main level features a spacious eat-in kitchen complete with a pantry and an abundance of cupboard space. Generous 2-bedroom layout with an oversized primary bedroom. Main-floor bathroom features a relaxing whirlpool tub. Downstairs, the fully finished lower level provides excellent versatility and expansive living space. It boasts a massive recreation room, a private third bedroom, and plenty of built-in storage. Complete with a convenient separate walk-up entrance, this lower level is perfectly set up for a future nanny or in-law suite. Step outside into a premier location. You are just steps away from the green spaces of Earl Court Park and several top-tier schools, including highly rated French immersion options. Commuters and shoppers will love being minutes from downtown Burlington, Mapleview Mall, Fortino’s, IKEA, and major highway access. This exceptional property truly has everything you have been looking for—schedule your private viewing today! (id:47351)
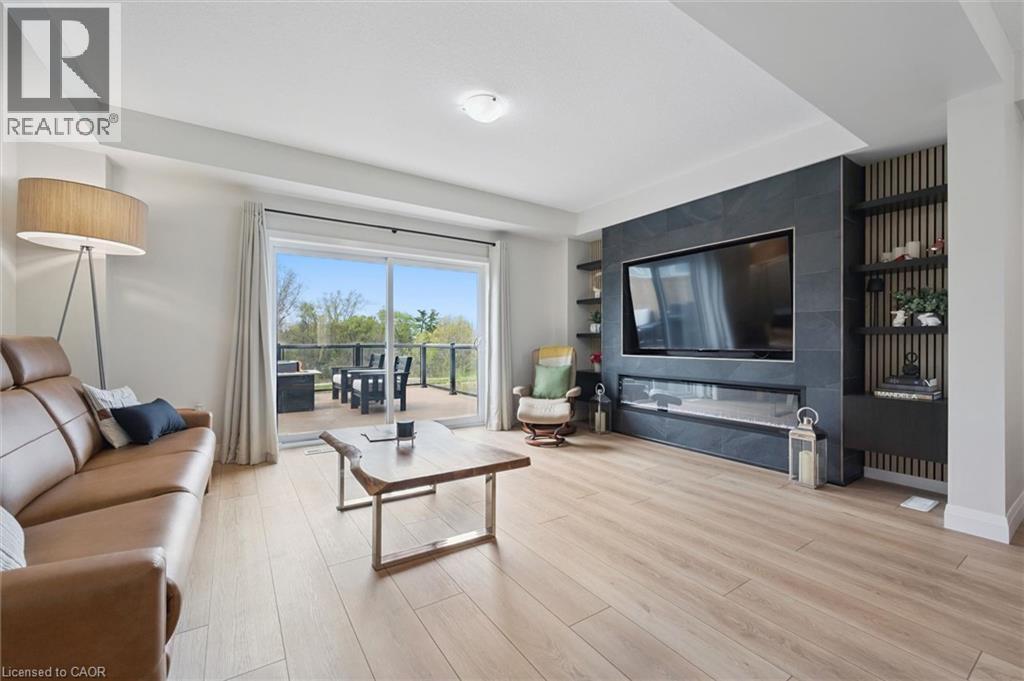
873 Robert Ferrie Drive
Kitchener, Ontario
Skip the standard townhouse layout, this 1,913 sq. ft. freehold townhome, built in 2019, offers the space, privacy, and thoughtful design of a larger home with the convenience of townhome living. With quick access to Highway 401, Cambridge, and surrounding areas, it’s an ideal location for commuters. This home stands out with an impressive list of upgrades, a 109-foot lot, four bathrooms, an attached garage, and a peaceful pond and greenbelt backdrop. The open-concept main floor is bright, spacious, and designed for both everyday living and entertaining. A custom fireplace with sleek built-in shelving creates a beautiful focal point, while the carpet-free design adds to the clean, modern feel. The upgraded kitchen features quartz countertops, a massive centre island, walk-in pantry, and smart refrigerator, combining style with exceptional functionality. Step outside from the main floor onto your private deck with glass railings, where you’ll enjoy unobstructed views of the pond and greenbelt. It’s a rare sense of privacy and tranquility for a townhome, creating the perfect setting for morning coffee or relaxing at the end of the day. The thoughtfully designed second floor offers something you don’t typically find in a townhouse: a dedicated family room, along with three spacious bedrooms. The primary suite features two walk-in closets and a well-appointed ensuite with a double-sink vanity. The fully finished walk-out basement adds even more living space and flexibility, currently set up as a large recreation room, home office, and gym. With direct outdoor access, this versatile space could easily be adapted to suit your needs. Located in sought-after Doon South, you’ll enjoy easy access to conservation trails, parks, and excellent schools. Combining generous living space, thoughtful upgrades, and peaceful pond and greenbelt views, this exceptional home offers a lifestyle that’s rarely found in townhome living. (id:47351)
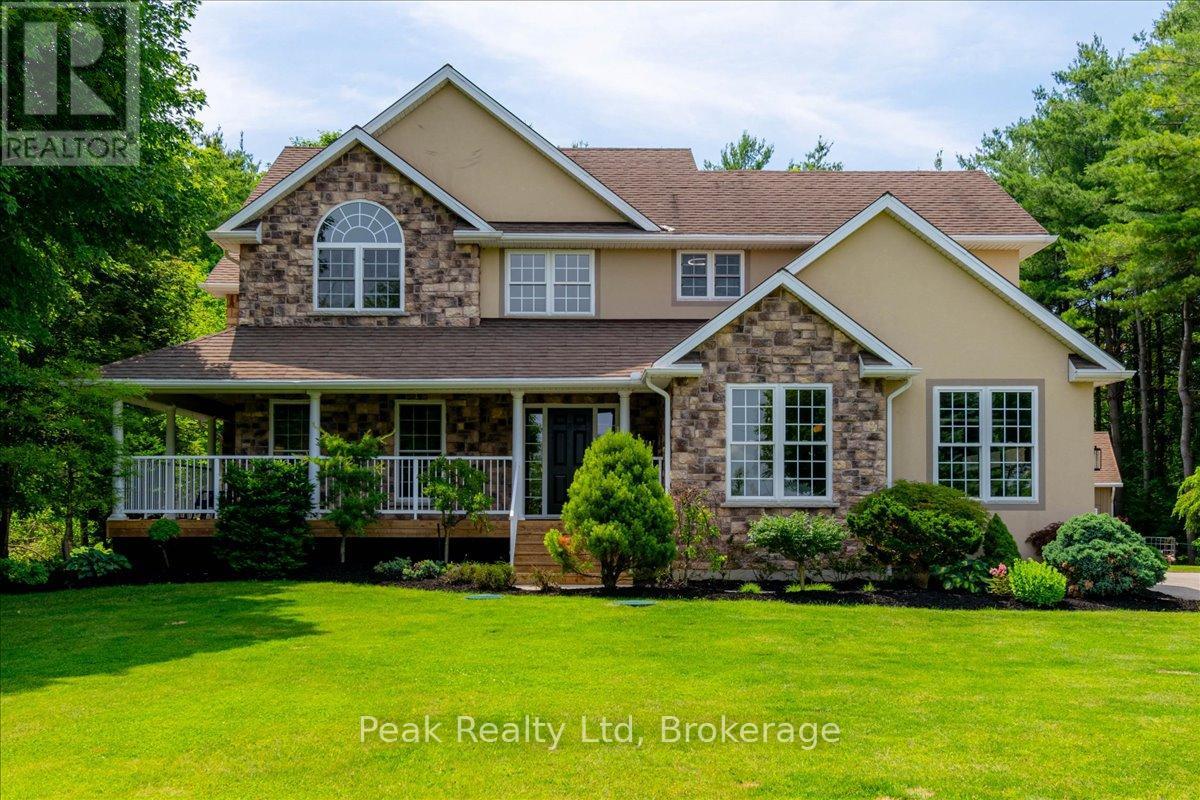
218 Wilson Avenue
Norfolk, Ontario
Situated on nearly 2 acres and surrounded by mature pines with picturesque countryside views, this stunning custom-built two-storey home offers the perfect blend of luxury, privacy, and family living. A welcoming wraparound porch leads into an inviting open-concept layout, while the beautifully landscaped grounds provide the perfect setting for entertaining or relaxing in the peace of country living.The gourmet kitchen features custom cabinetry, granite countertops, a large island with breakfast bar, and opens to the bright dinette and impressive great room with soaring ceilings, a floor-to-ceiling stone gas fireplace, and oversized windows overlooking the backyard. Recent updates include engineered hardwood flooring throughout the upper level, living room, and dining room, complementing the home's custom millwork and built-in surround sound system.The main floor also offers a formal living room, laundry, and powder room. Upstairs, the spacious primary suite features a cathedral ceiling, walk-in closet, and luxurious 5-piece ensuite, while three additional bedrooms and a 4-piece bath provide ample space for family.The finished lower level includes a large recreation room with an electric fireplace and 2-piece bath. Outside, enjoy an attached double garage with direct basement access and a wired EV charger, plus a 30' x 24' insulated and heated detached workshop-perfect for vehicles, hobbies, or extra storage.Just minutes from town amenities, this exceptional property delivers the space, quality, and lifestyle you've been searching for. (id:47351)