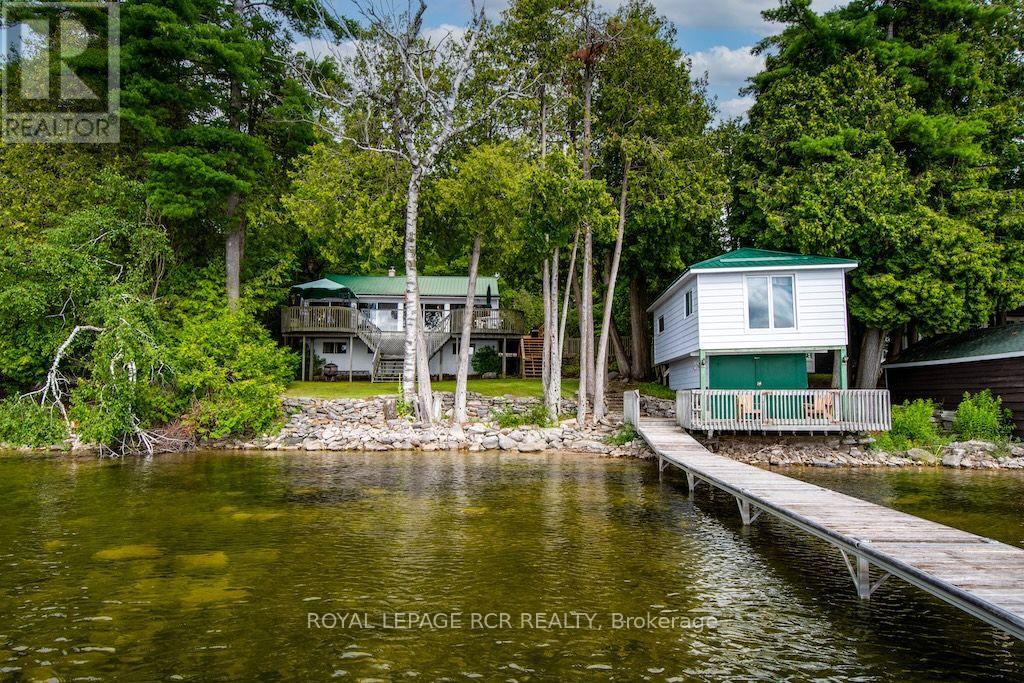
40 Griffin Drive
Kawartha Lakes, Ontario
Enjoy a slice of Canadian calm on beautiful & prestigious Four Mile Lake. This charming 4 bedroom 4 season cottage on year-round private road offers the perfect blend of comfort, privacy & cottage-country appeal. Pride of ownership is evident in this well-maintained cottage. The generous open concept main living area is flanked by pine walls. Savor morning sunrises in the sunroom with multiple walk-outs to the deck or soak up the sunshine on the boathouse deck overlooking the lake. Added bonus is the large living space above the dry boathouse with long lake views. Lots of extra space for your cottage guests. Enjoy swimming, fishing & boating from your own dock. Four Mile Lake is known for its clear spring fed water & its ideal for bass, perch, pickerel & musky fishing. Lots of inclusions makes this a total turn-key property. Appreciate all seasons from this Four Mile Lake gem. (id:47351)
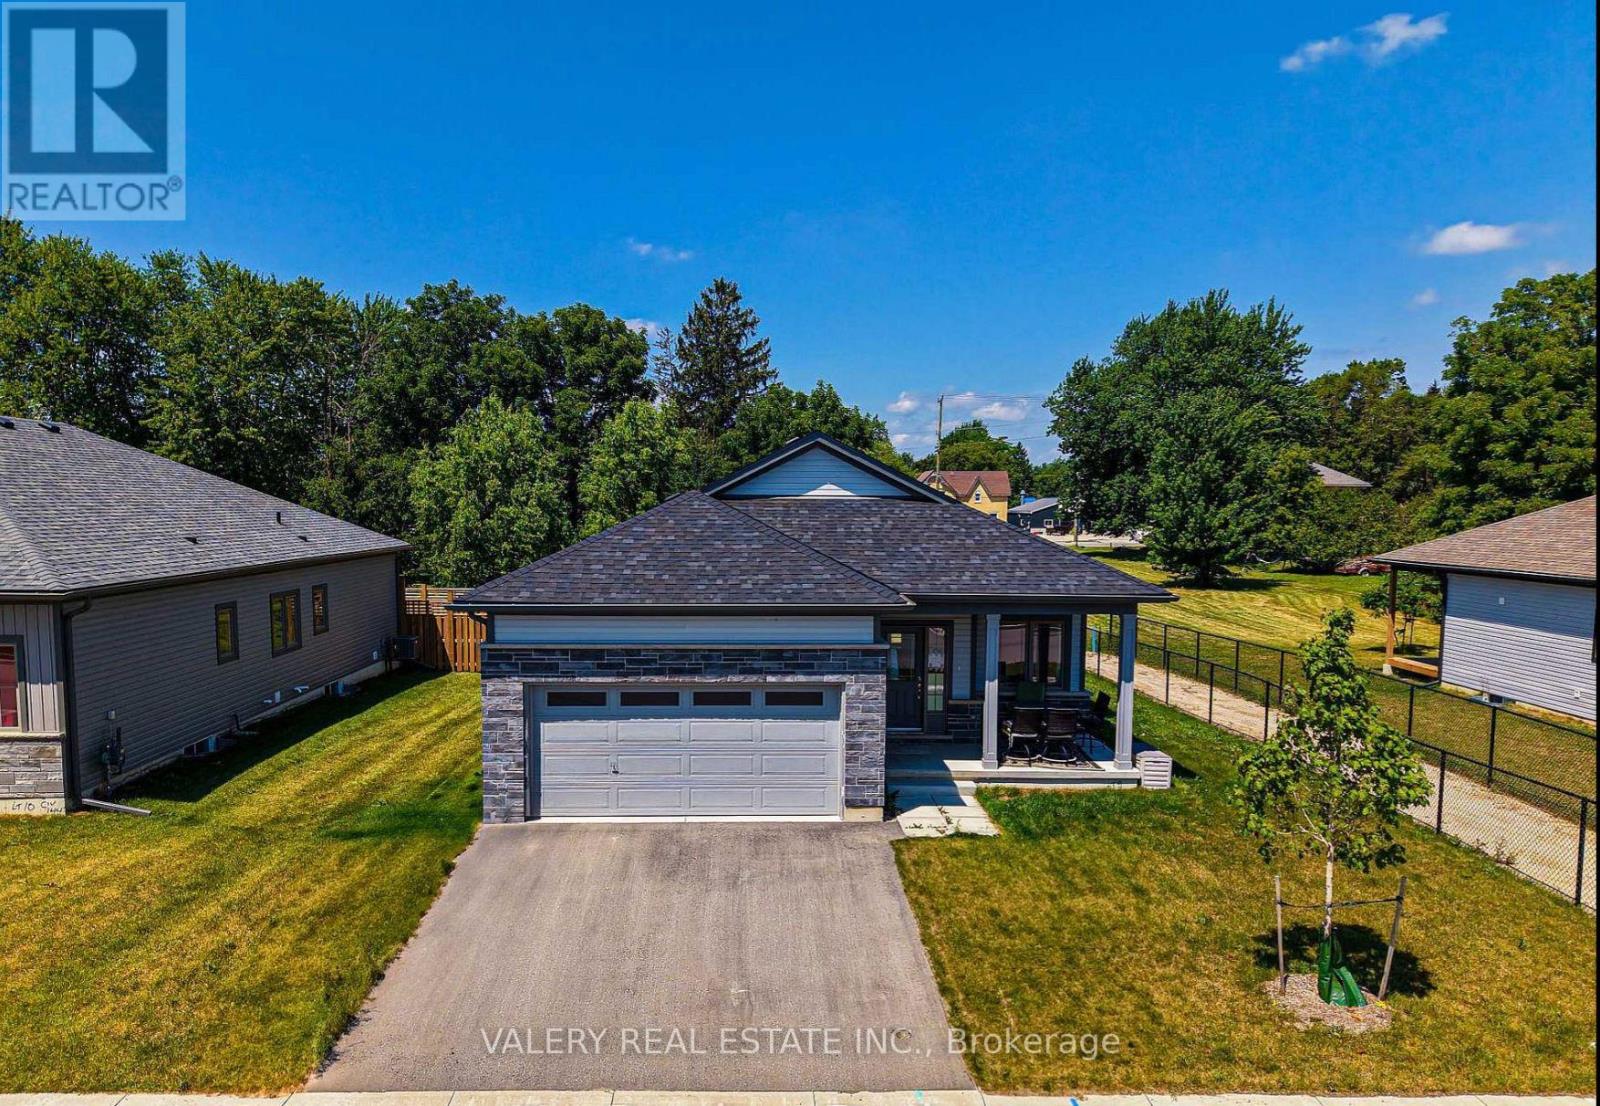
142 Ellen Street
North Perth, Ontario
Welcome to this well maintained bungalow in Atwood Station! This beautiful bungalow was recently built and features 9 footceilings on the main floor, 2 washrooms, 2 bedrooms, and a great room with walk out slider to the yard. You will findengineered oak hardwood throughout the main floor with plush broadloom in the main floor bedrooms. This bungalow is alsosituated on a premium lot from the builder, and features a very aesthetically pleasing exterior. Rough-in's include for CAT-6wiring as well as a 3-piece bathroom in the lower level. Large unfinished lower offers space for rec room as well as 3rdbedroom. (id:47351)
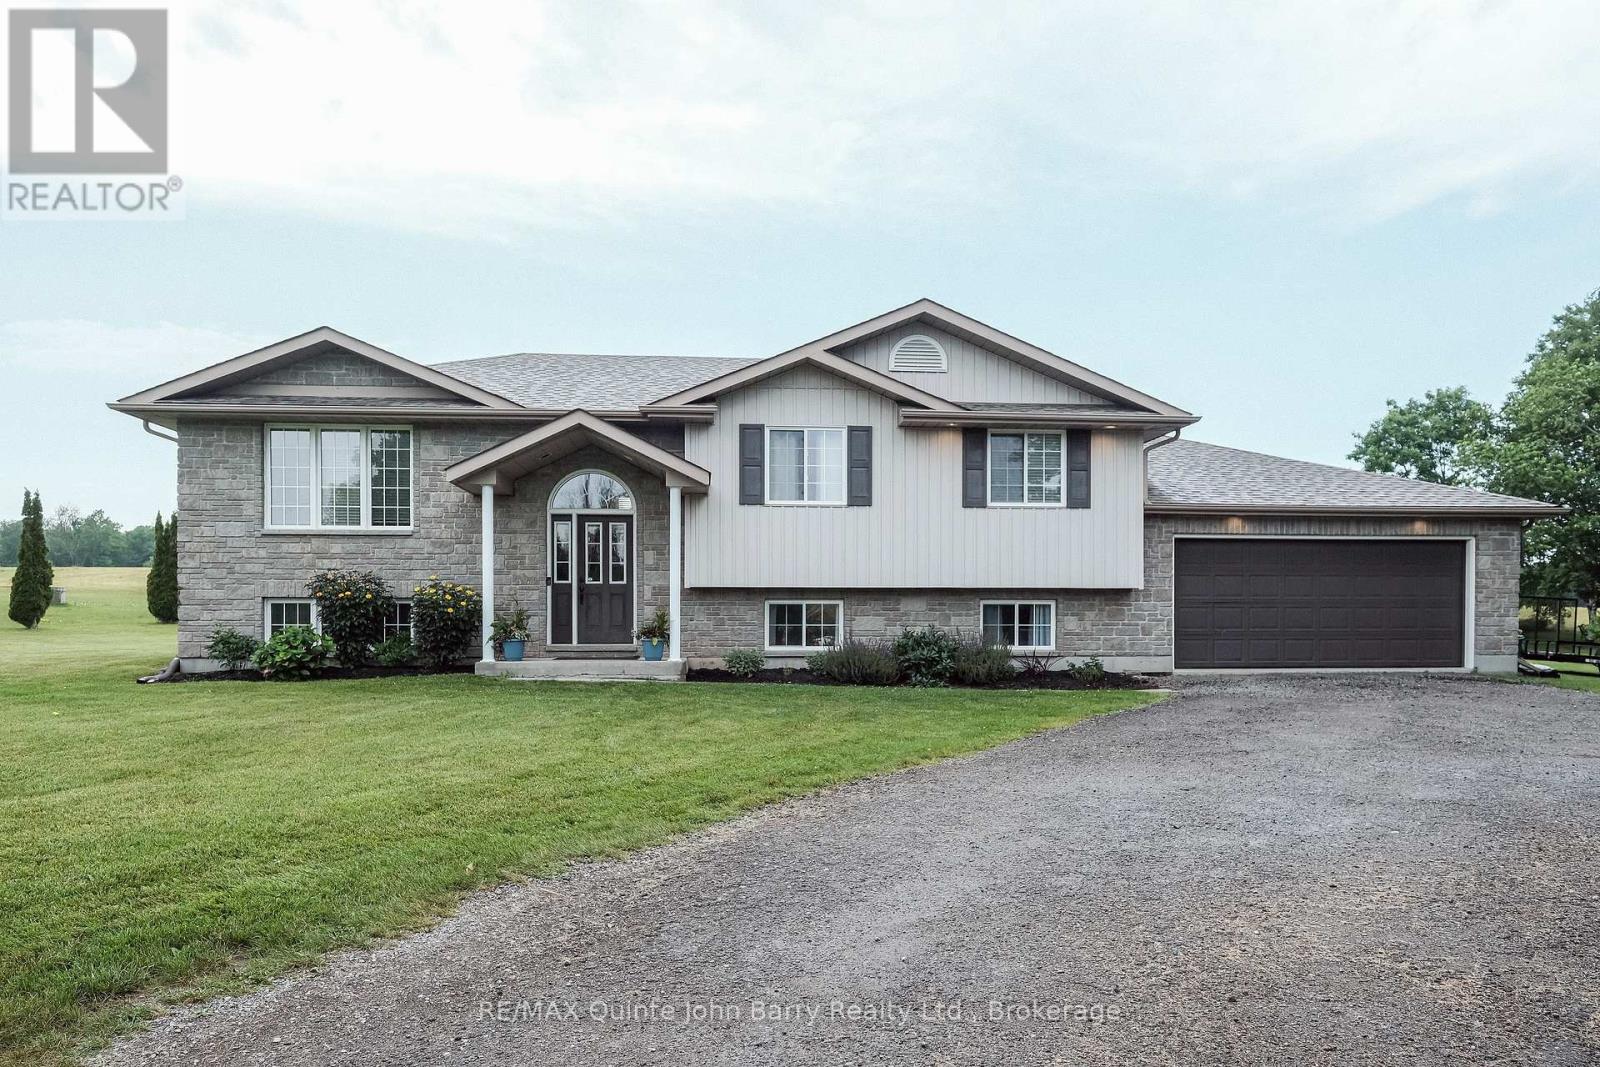
16566 Highway 2
Quinte West, Ontario
This bright and spacious open-concept home is perfectly suited for comfortable family living! Set on a private 0.75-acre lot, this well-designed home offers generous living space both inside and out, with plenty of room for the whole family to enjoy. The spacious foyer with front closet opens into the inviting main living area. The functional kitchen features ample cabinetry, a centre island, and a dining area with walkout access to the deck-perfect for family meals and entertaining. The main level offers three generous bedrooms, including a spacious primary bedroom, along with a well-appointed 4-piece bathroom. The finished lower level provides even more space with a large recreation room featuring pot lights, two additional bedrooms, a second 4-piece bathroom, utility/laundry room, and convenient walk-up access to the attached double-car garage. Whether you need space for a growing family, guests, a home office, or recreation, this level offers excellent flexibility. Outside, the large circular driveway provides plenty of parking, while the expansive backyard offers room for kids and pets to play, family gatherings, and summer entertaining. Enjoy warm summer days in the above-ground pool or relax on the deck and take in the peaceful surroundings. Ideally located in a family-friendly area with excellent schools nearby, this property offers the space and privacy of a country setting while remaining just minutes from town, Highway 401, and CFB Trenton. A wonderful opportunity for a growing family looking for space, comfort, privacy, and convenience-come see why you'll want to make this house your home! (id:47351)
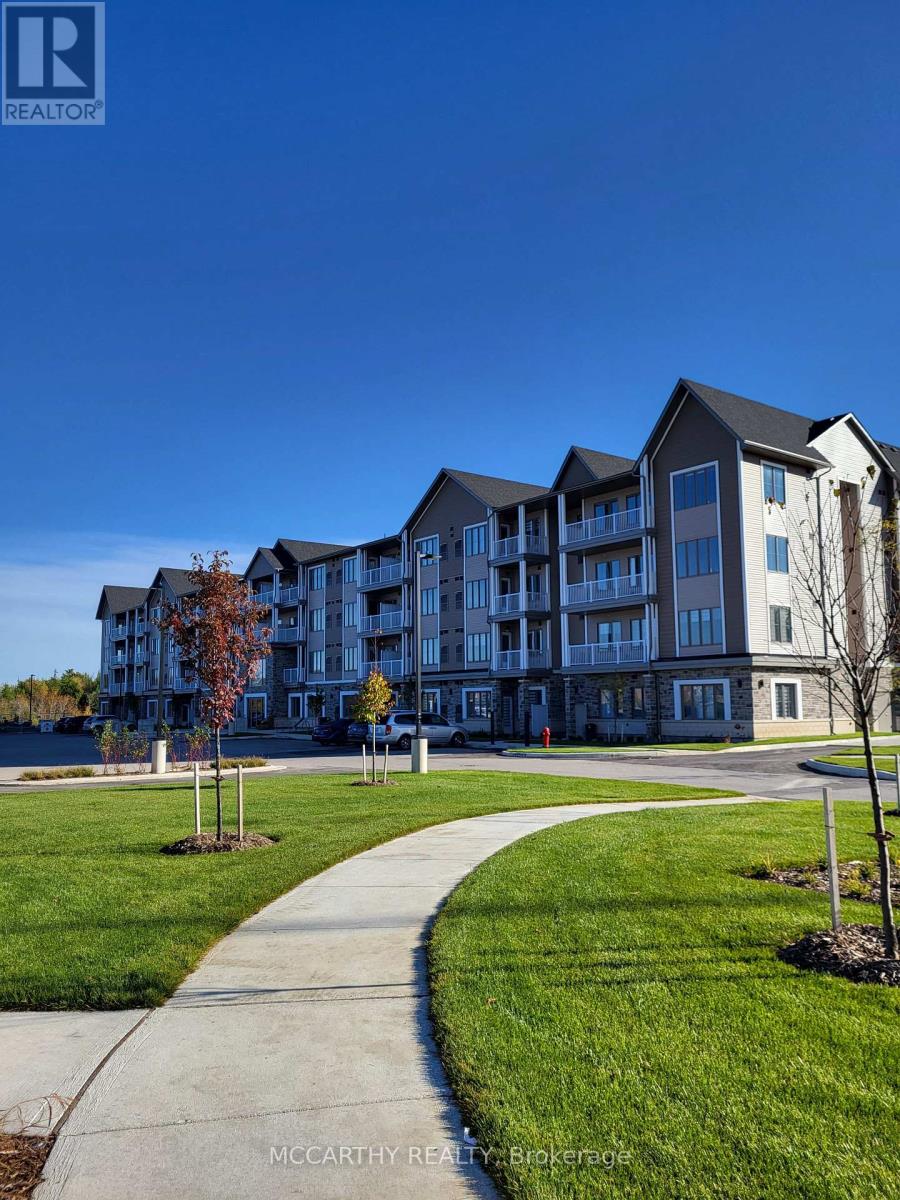
317 - 270 Hagan Street
Southgate, Ontario
Now leasing well-maintained 55+ senior apartment suites in a quiet, welcoming community of Dundalk. Bright and comfortable a Studio/Bachelor unit offered to suit a variety of lifestyles and budgets. Designed for independent living, the building features secure entry, elevator access, ensuite laundry facilities, Air conditioning, ample parking with visitor parking (fees may apply for assigned parking) , Has professionally maintained common areas. Conveniently located close to shopping, medical services, pharmacies, restaurants, parks, and walking trails, residents can enjoy a comfortable, low-maintenance lifestyle with everyday amenities just minutes away. This is an excellent opportunity to enjoy affordable, worry-free living in a friendly adult community. Studio 421sq ft. Edgewood Suites Adult Lifestyle Apartments The Heart Of Dundalk. Choose Your new home in a Studio Rental Apartment. Beautiful Building with tile floors, carpet free, Amenities for Common use, as Common area Building Amenities, Games Room, Kitchen /Dining/ Gathering Room, Faith Room, Library, Gym, 2 Patios One With BBQ Gazebo, Concierge. Cable/Internet Package Available Directly From Suppliers. Parking is also available for Extra $35.00 per month, Guest Suite available for use extra fees. Great community for seniors, events and socials to join in with. Pets are welcome with some restrictions on size and number. Super opportunity for independent living with like minded Seniors. Utilities water, heat and hydro included, Cable and internet is not included. (id:47351)
1326 12th Line W
Trent Hills, Ontario
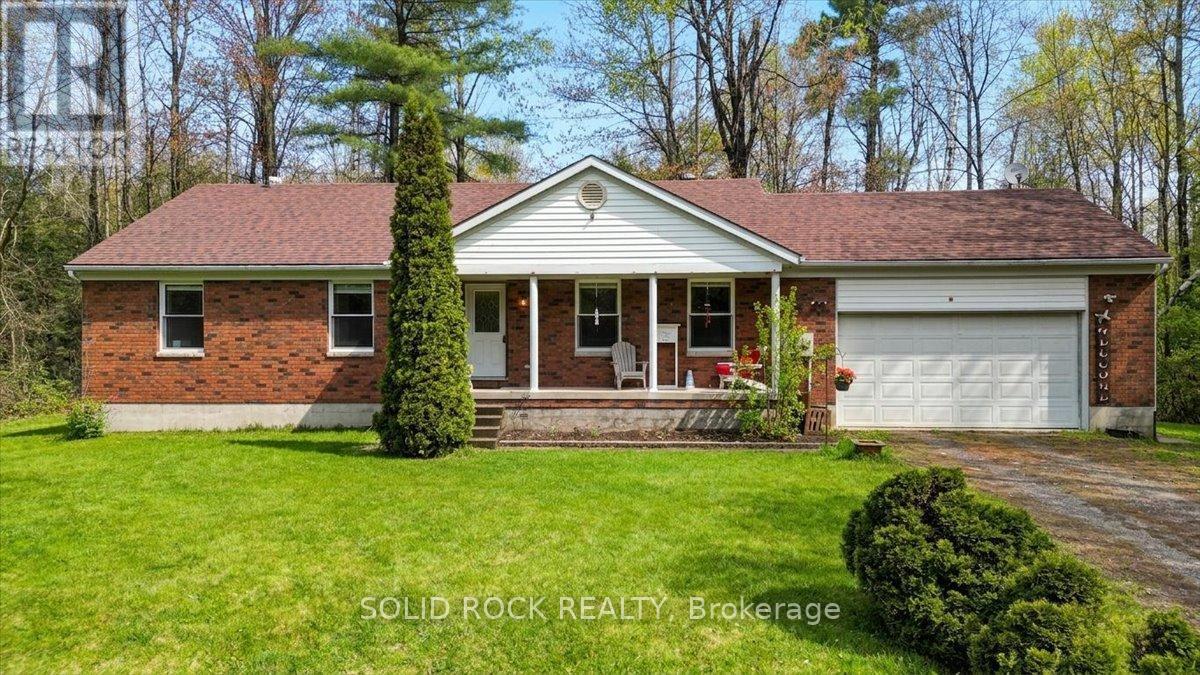
Set on a picturesque 1-acre lot just minutes from the charming town of Campbellford, this spacious family home offers the perfect opportunity to enjoy peaceful country living while staying close to everyday conveniences. Nearby amenities include restaurants, boutique shopping, grocery stores, hospital services, the Aron Theatre, Ferris Provincial Park, Sunny Life Recreation & Wellness Centre, bowling alley, and the famous Empire Cheese Factory. Lovingly maintained by the same family for over 30 years, this home is ready to welcome its next chapter. Offering generous living space throughout, the property presents an excellent opportunity for buyers looking to personalize and update a home to suit their own style and needs. The unfinished basement provides outstanding potential for additional living space, including a large recreation room, extra bedrooms, and a future bathroom - a true blank canvas for your vision. Outside, the expansive backyard offers flexibility to enjoy its natural wooded setting or create more open, usable outdoor space for entertaining, gardening, or family activities. A wonderful opportunity to create your dream home in a beautiful country setting close to town amenities without having to build from scratch. Roof and Water System are approximately 3 years old. The bones are great, the lot is an acre, the vision is yours. Priced to sell! (id:47351)
331 Victoria Street W
Southgate, Ontario
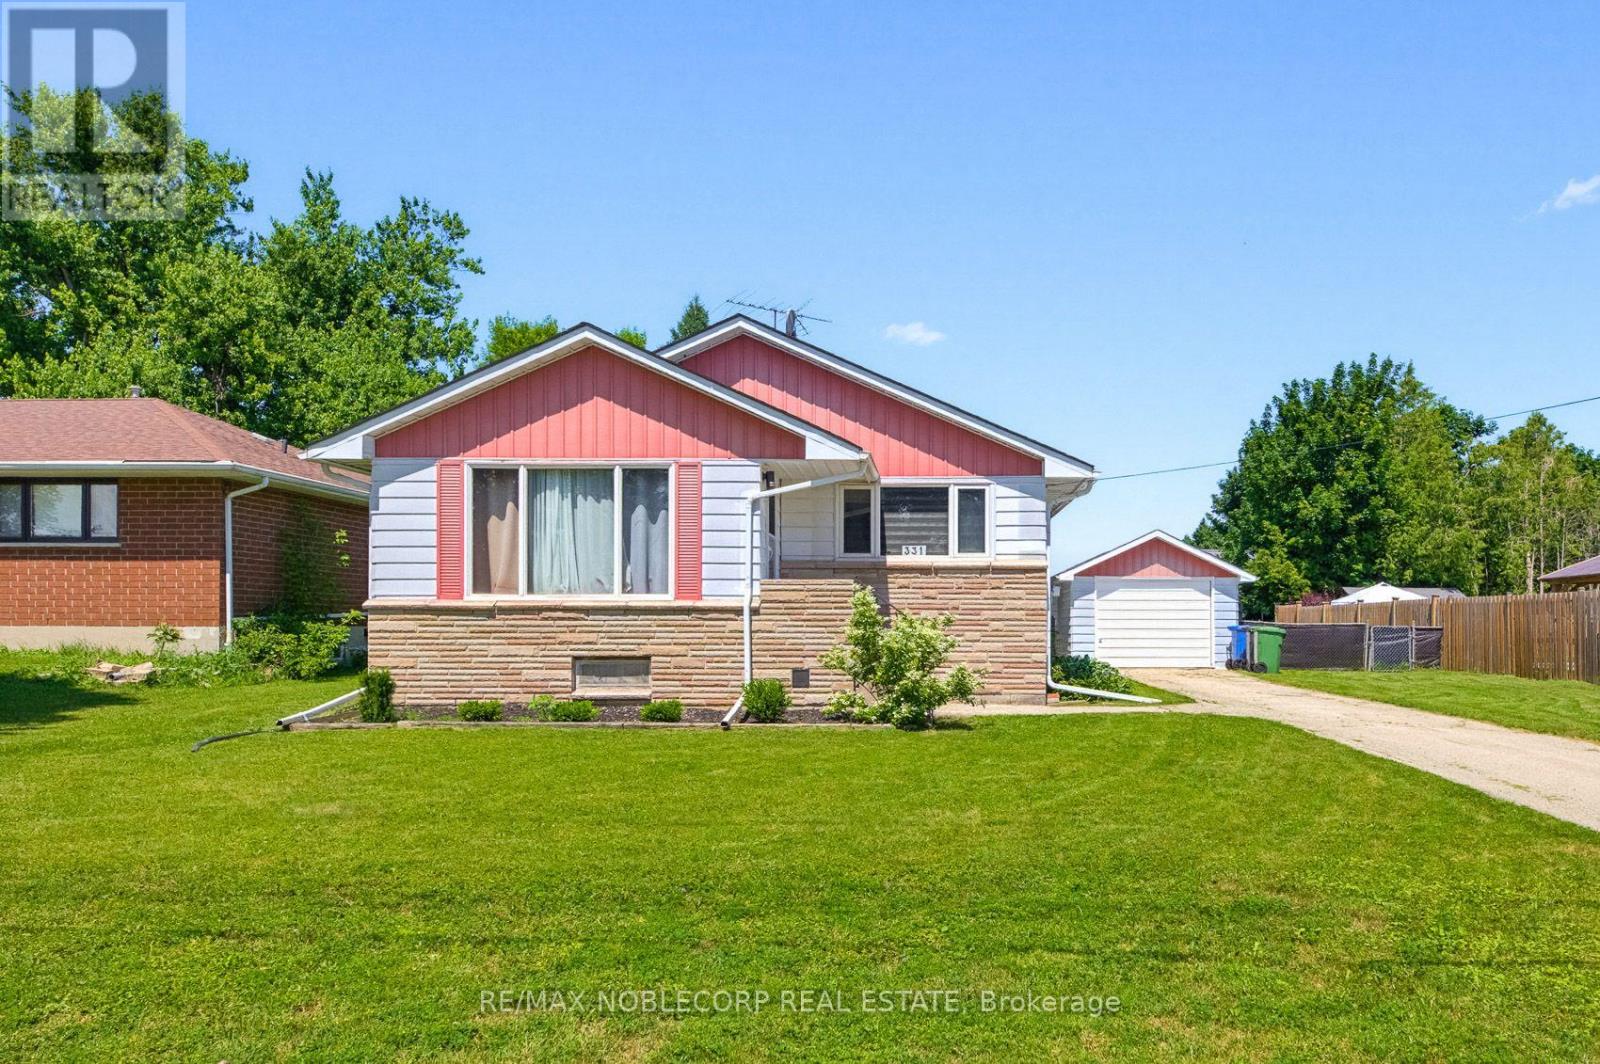
Welcome to Dundalk! Nestled in this friendly community rests a charming three-bedroom, two-bathroom home ready to embrace its next chapter. With 1,280 sq ft of thoughtfully laid-out living space on a spacious 75x120ft lot, there's ample room for gardening, play, or simply unwinding outdoors. This newly listed gem perfectly blends practical living with a cozy, welcoming feel. Inside, the house is very clean and bright. The flooring has been updated throughout, which makes the whole place feel modern and easy to maintain. My favorite part of the home is the kitchen. It has been updated with dark cabinetry and a clean, contemporary look that really makes the space pop. It opens up nicely into the dining and living areas, making it a great spot for hosting or just relaxing after work. The location is excellent if you appreciate Southgate's small-town feel. You are just a short drive from Dundalk Park if you want to get outside, and Foodland is close by when you need to grab groceries. It is a very peaceful area with quiet streets and friendly neighbors, giving you that nice balance of country living without being completely isolated. Whether you are buying your first place, have a growing family, or just want a simpler, quieter pace of life, this home is a fantastic find. It truly is a place where you can make lasting memories, and I can't wait for you to see what makes it so special. (id:47351)

3963 Crown Street
Lincoln, Ontario
SUPER STYLISH FREEHOLD TOWNHOME ... Enjoy low-maintenance living in the heart of Beamsville! This beautifully maintained 3-bedroom, 2-storey FREEHOLD TOWNHOUSE combines modern upgrades, functional living space, and a convenient location close to everything the Niagara Region has to offer. With NO FEES, a 1.5-car GARAGE with inside entry, and double drive parking for 2 vehicles, this home delivers exceptional value and everyday convenience. Freshly repainted throughout, the bright and inviting interior showcases numerous upgrades, including an open concept main living area that features a spacious living room with WALK OUT to the deck overlooking the fully fenced back yard, a bright kitchen with breakfast bar and QUARTZ countertops, stainless steel appliances, upgraded kitchen cabinet hardware, separate dining area, PLUS enhanced trim throughout the home, and custom blinds. The well-designed layout is ideal for busy families and professionals alike, offering comfortable living spaces and thoughtful finishes throughout. Upstairs, you'll find 3 spacious bedrooms, a full main bathroom, and the convenience of BEDROOM-LEVEL LAUNDRY complete with a laundry tub - making day-to-day living easier. The primary bedroom offers a WALK-IN CLOSET and private 3-pc ensuite. A 2-pc bathroom is located on the landing near the basement. The full lower level also includes a rough-in for a future 3-pc bathroom, and provides excellent potential to customize additional finished living space. The WALK-OUT BASEMENT provides direct access to the patio and yard. Ideally situated just a short drive from downtown Beamsville, schools, parks, local wineries, shopping, and with easy highway access for commuters, 3963 Crown Street is a fantastic opportunity to enjoy living in one of Niagara's most desirable communities. Some images have been virtually staged. CLICK ON MULTIMEDIA for virtual tour, drone photos, floor plans & more. (id:47351)

1074 Millhaven Road
Loyalist, Ontario
Exceptional Country Estate Offering The Perfect Combination Of Space, Privacy, And Lifestyle On 3.73 Acres Of Beautifully Maintained Grounds. Nestled On An Elevated Property Surrounded By Mature Trees And Stunning Natural Views, This Impressive Home Provides A Peaceful Retreat While Remaining Conveniently Located Just Minutes From Odessa And Kingston. The Spacious Residence Features 4+2 Bedrooms And 3 Bathrooms, Providing Plenty Of Room For Growing Families, Multi-Generational Living, Or Guests. The Heart Of The Home Is The Newly Renovated Kitchen, Thoughtfully Designed With Modern Finishes, Ample Workspace, And Excellent Functionality For Everyday Living And Entertaining. The Bright And Inviting Living Spaces Flow Seamlessly Throughout The Home, Creating A Warm And Welcoming Atmosphere. The Fully Finished Walk-out Basement Expands The Living Area Significantly And Features A Large Recreation And Entertainment Space Centered Around A Cozy Wood-Burning Fireplace, Making It The Perfect Place To Gather With Family And Friends Throughout The Year. Step Outside And Discover Your Own Private Backyard Oasis. Enjoy Summers In The Large Solar-Heated Inground Pool, Relax In The Hot Tub, Or Simply Take In The Beauty Of The Meticulously Maintained Grounds And Mature Landscaping. The Property Offers A Rare Combination Of Open Space And Privacy That Is Difficult To Find. For Hobbyists, Contractors, Entrepreneurs, Or Car Enthusiasts, The Property Is Exceptionally Well Equipped. The Oversized Attached Two-Car Garage Includes A Large Workshop Area And Direct Access To The Fourth Bedroom. This Unique Layout Creates An Excellent Opportunity For A Home-Based Business, Professional Office, Studio, Or Client Meeting Space Separate From The Main Living Areas. In Addition, The Large Quonset Hut Provides Extensive Storage For Vehicles, Equipment, Recreational Toys, Or Workshop Needs. Offering Incredible Space, Flexibility, And Lifestyle Amenities Both Inside And Out. (id:47351)
502 - 160 Densmore Road
Cobourg, Ontario
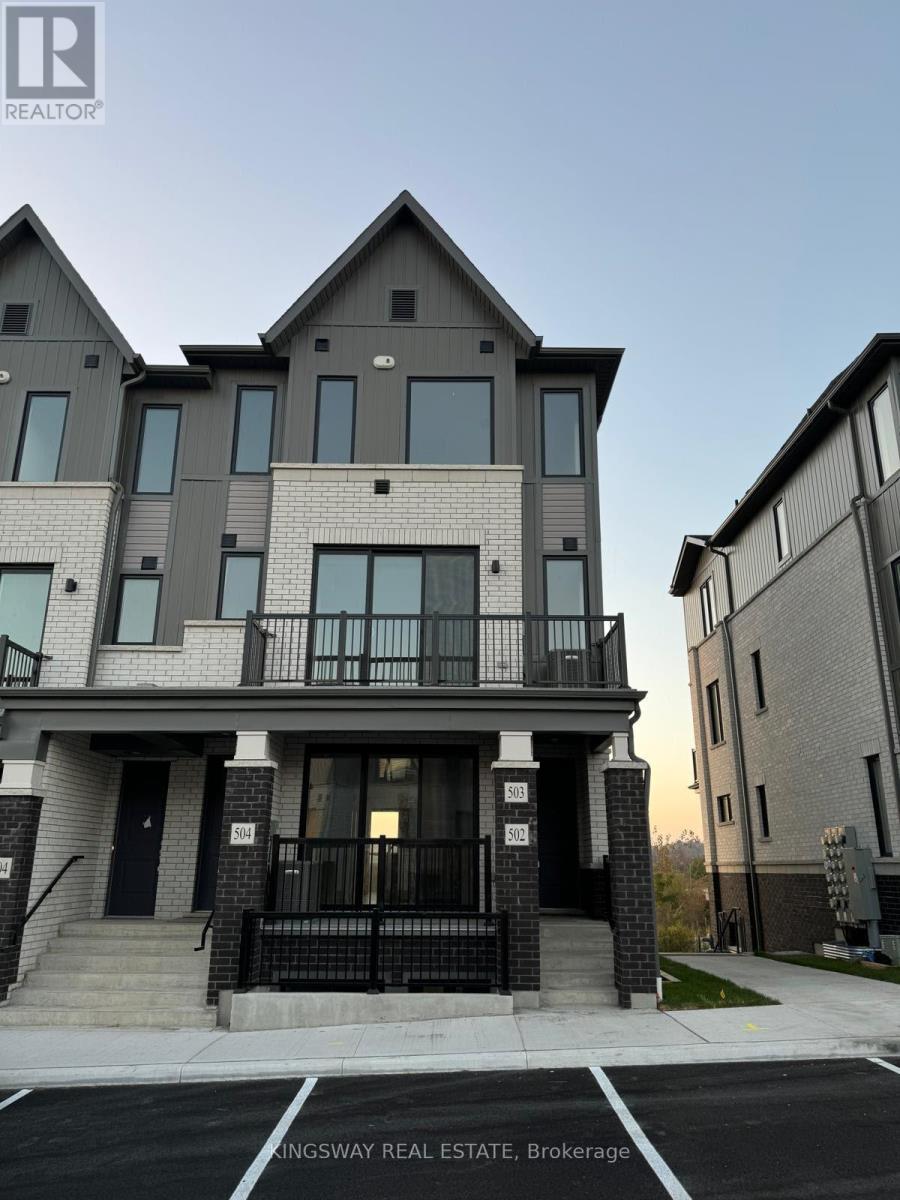
Well Maintained only 2 years old 2 bedroom/2 bath corner condo townhouse with large windows. 9 Ft ceilings with stainless steel appliances. Conveniently located near schools, bus access, highway 401 and much more. (id:47351)
1161 Uffington Road
Bracebridge, Ontario
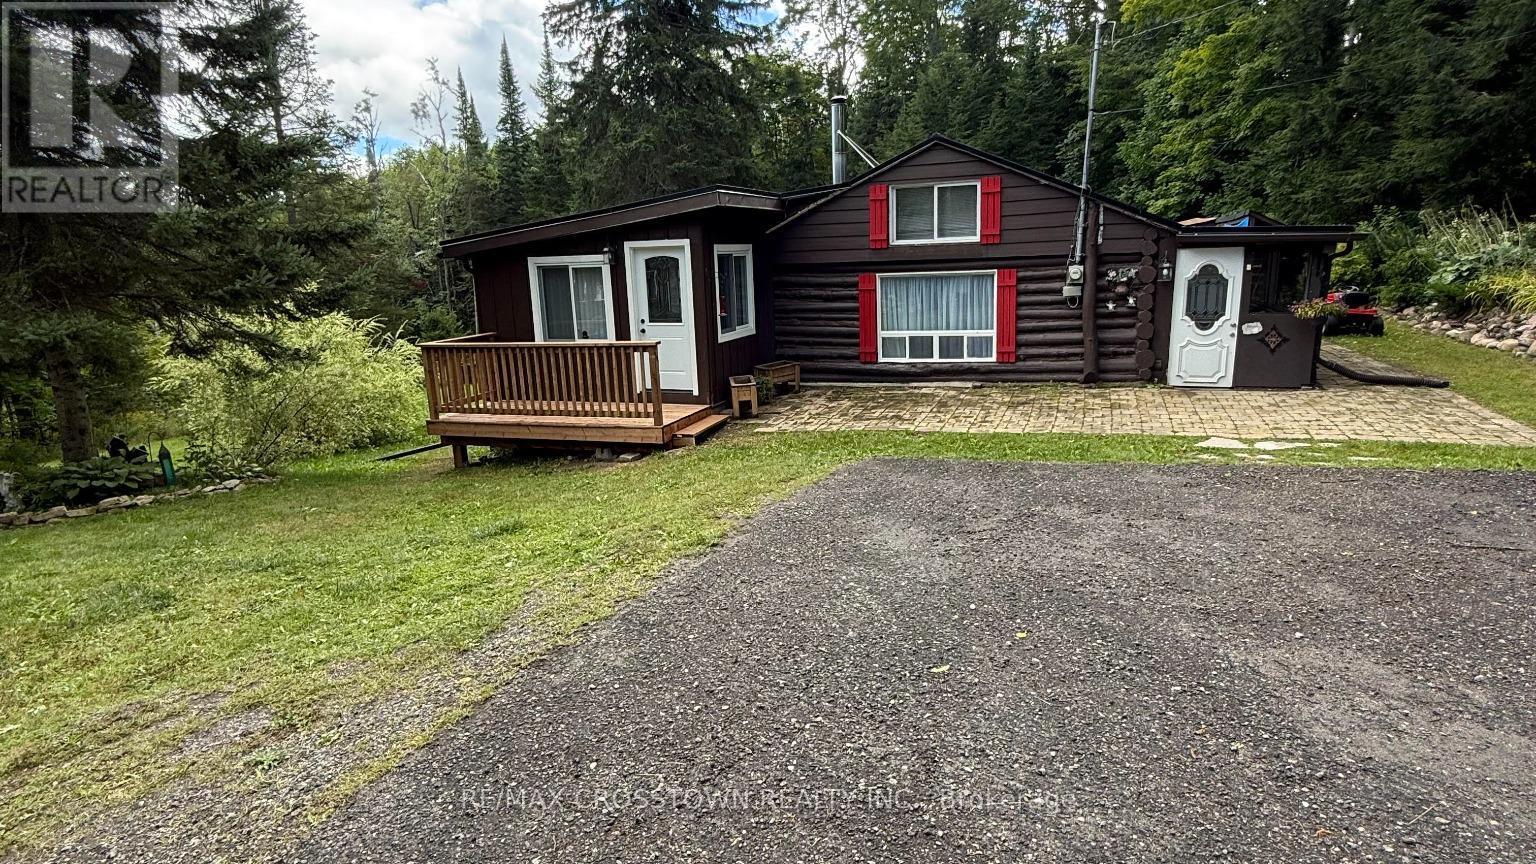
Tucked away on 5 private acres, this 4-season log cabin boast a spacious approx. 10' x 35' detached building with a workshop plus bonus studio! It is the kind of place you picture when you think of "getting away from it all". But just minutes to Hwy 118, Hwy 11 and Bracebridge. Warm wood tones, natural light pouring in, and a layout that just works. The kitchen has been updated (2024) The living space is cozy with a wood burning stove. Plus there is several years worth of chopped and stacked wood on the property. The 2 bedrooms have walls that are open at the ceiling to provide heat circulation from the wood stove. An additional flex room off the kitchen works well for guests or a home office. This is true year-round comfort with a new heat pump and Air conditioning (2023). Other upgrades include steel roof (2022), asphalt driveway (2023), sump pump (2024), water filtration system (2024), and septic pumped (2021). Windows in the bathroom, front bedroom, and living room have also been replaced within the last 5 years. Outside, you'll love the new decks (2025) and screened-in porch-perfect for keeping your gear organized and dry. And here's where it really stands out... a detached 2-room building for workshop and studio. Whether you're into projects, need extra storage, or want a creative or work-from-home setup, you've got the space to make it happen. Included: Wood splitter, snow blower, gazebo in box, anything in the workshop is included. Whether you're looking for a turnkey recreational property or a full-time home, this one delivers. Furniture is negotiable, making your move that much easier. A rare opportunity to own your own slice of Muskoka-ready for all four seasons. Book your private showing today. (id:47351)
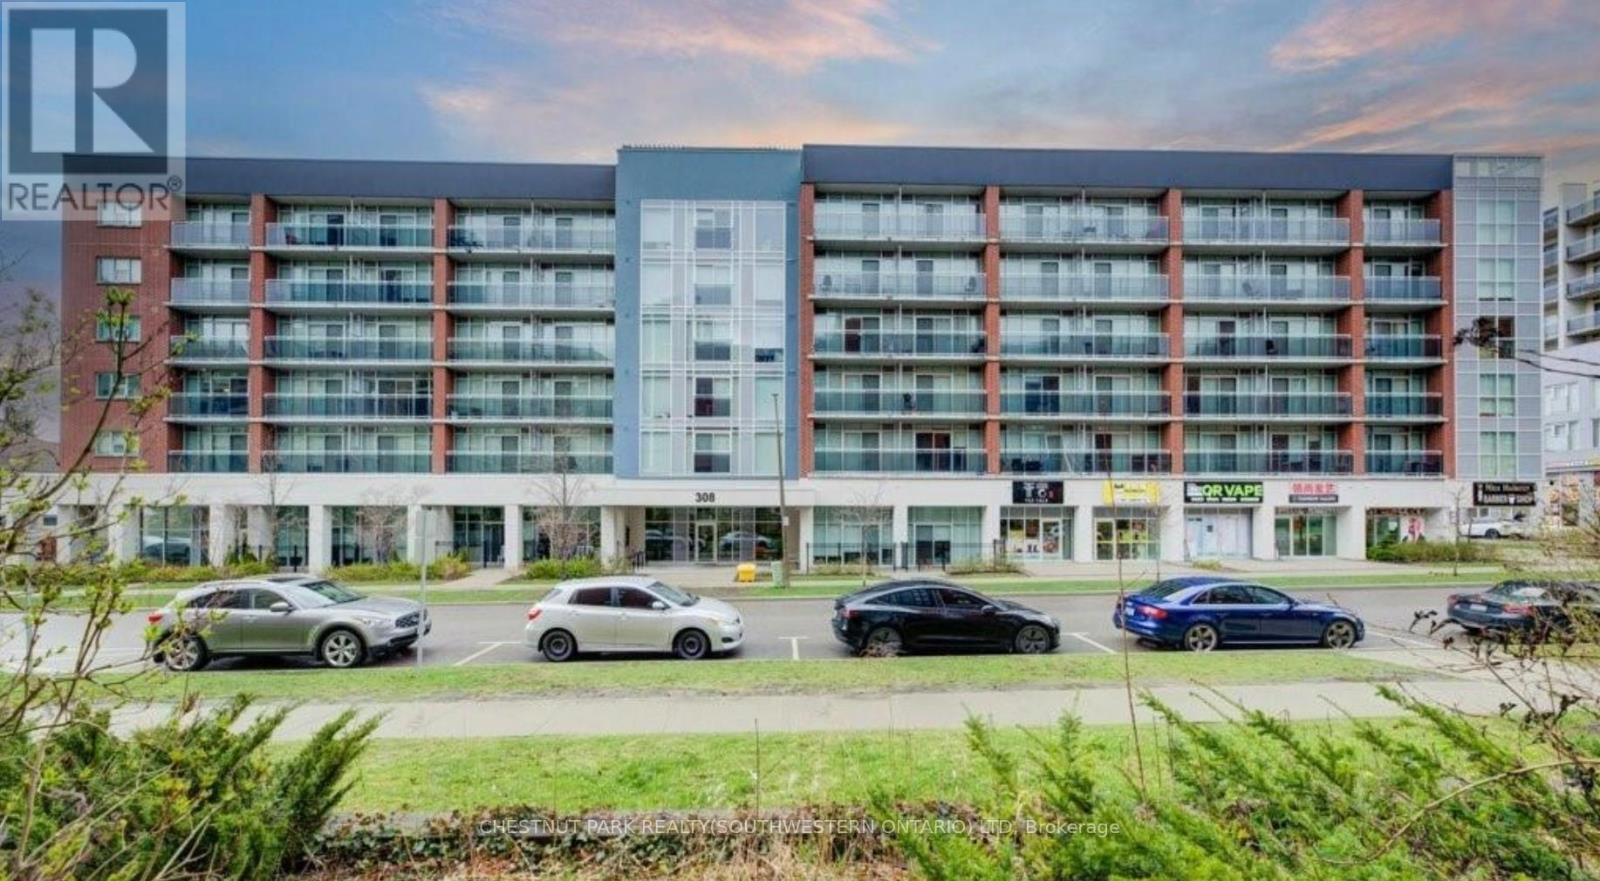
101 - 308 Lester Street
Waterloo, Ontario
Amazing opportunity, vacant and ready for this school year!! This unit is a cut above the rest! From the moment you step inside, you'll appreciate the thoughtful extras that set it apart - including an owned parking spot and the convenience of ground floor living with easy access in and out of the building. The real standout, however, is the private walk-out terrace, a rare feature that creates the perfect outdoor space for studying, relaxing, or socializing on warm days. Located in the heart of Waterloo's vibrant University district at 308 Lester Street - Platinum II, this contemporary one-bedroom, one-bathroom condo is purposefully designed with the luxury student market in mind. Enjoy exceptional walkability, with both the University of Waterloo and Wilfrid Laurier University just a short ten-minute stroll from your front door. Inside, the unit showcases modern, upscale finishes including granite countertops, stainless steel appliances, high ceilings, and the convenience of in-suite laundry. Residents also benefit from immediate access to ground floor retail and seamless connectivity via the nearby LRT at the University of Waterloo Station, making it easy to get around the city and beyond. (id:47351)
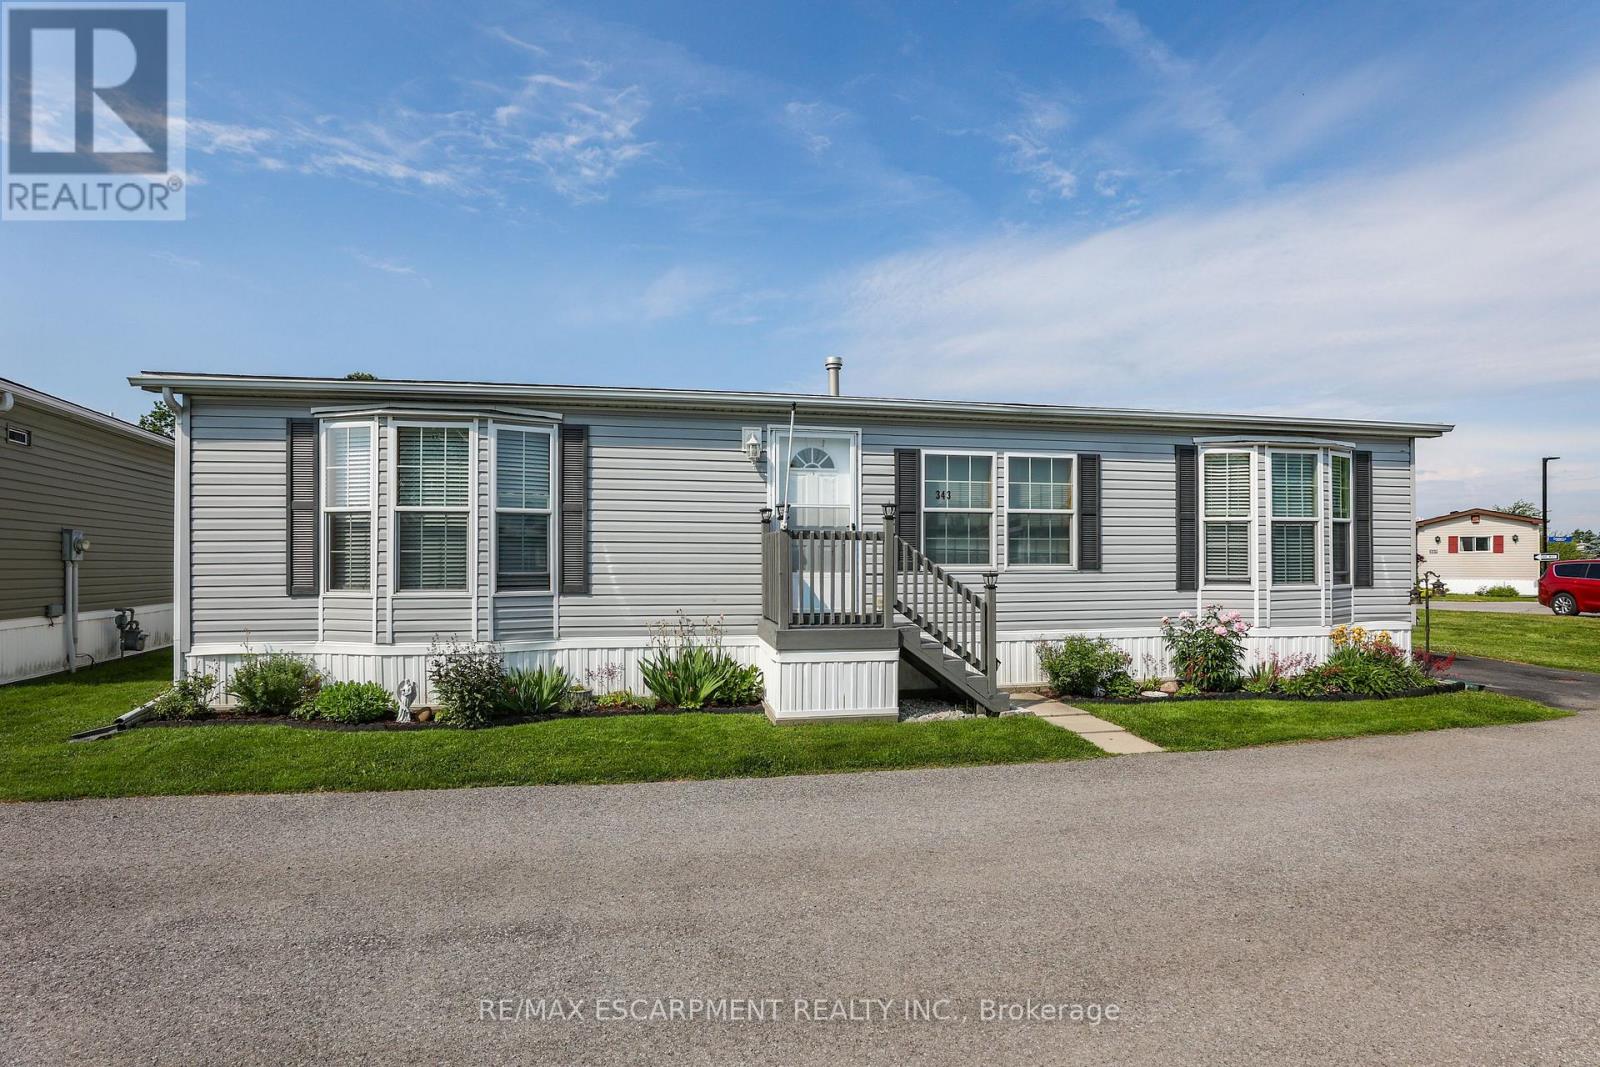
343 - 3033 Townline Road
Fort Erie, Ontario
RELAXED LIVING, VIBRANT LIFESTYLE ... 343-3033 Townline Road (Marsh Lane) is nestled in the sought-after Black Creek Adult Lifestyle Community in Stevensville. This inviting 3-bedroom, 2-bathroom, 1556 sq ft home blends modern comfort with the ease of LOW-MAINTENANCE LIVING - perfect for those seeking both relaxation and community connection. Step inside to find a spacious living room where the fireplace has been beautifully refaced, creating a cozy focal point for gatherings. The dining area flows seamlessly into the kitchen, complete with a gas stove and painted cabinetry. Just off the kitchen, you'll find the convenience of a laundry room. Doors from dining room lead to the BRAND-NEW 4-SEASON SUNROOM (2025), offering year-round enjoyment. With a gas line already in place for a future fireplace, this sunroom is a perfect retreat no matter the season. The primary bedroom is a true haven with a walk-in closet and a private 3-piece ensuite featuring a WALK-IN SHOWER. The updated 4-pc main bathroom showcases a jacuzzi tub, newer flooring, and modern tilework, while two additional bedrooms provide flexibility for guests, hobbies, or a home office. A shed adds extra storage, and the driveway accommodates two vehicles with ease. NEW METAL ROOM to be installed mid-September! Living here is more than just owning a home - it's embracing a lifestyle. Black Creek residents enjoy access to outstanding amenities: indoor and outdoor pools, sauna, clubhouse, shuffleboard, tennis and pickleball courts, fitness classes, and a full calendar of social events. It's the ideal balance of activity and tranquility within a friendly, close-knit community. Monthly fees $1151.09 ($875.00 land lease + $276.09 estimated taxes). CLICK ON MULTIMEDIA for the virtual tour, drone photography, and more. (id:47351)
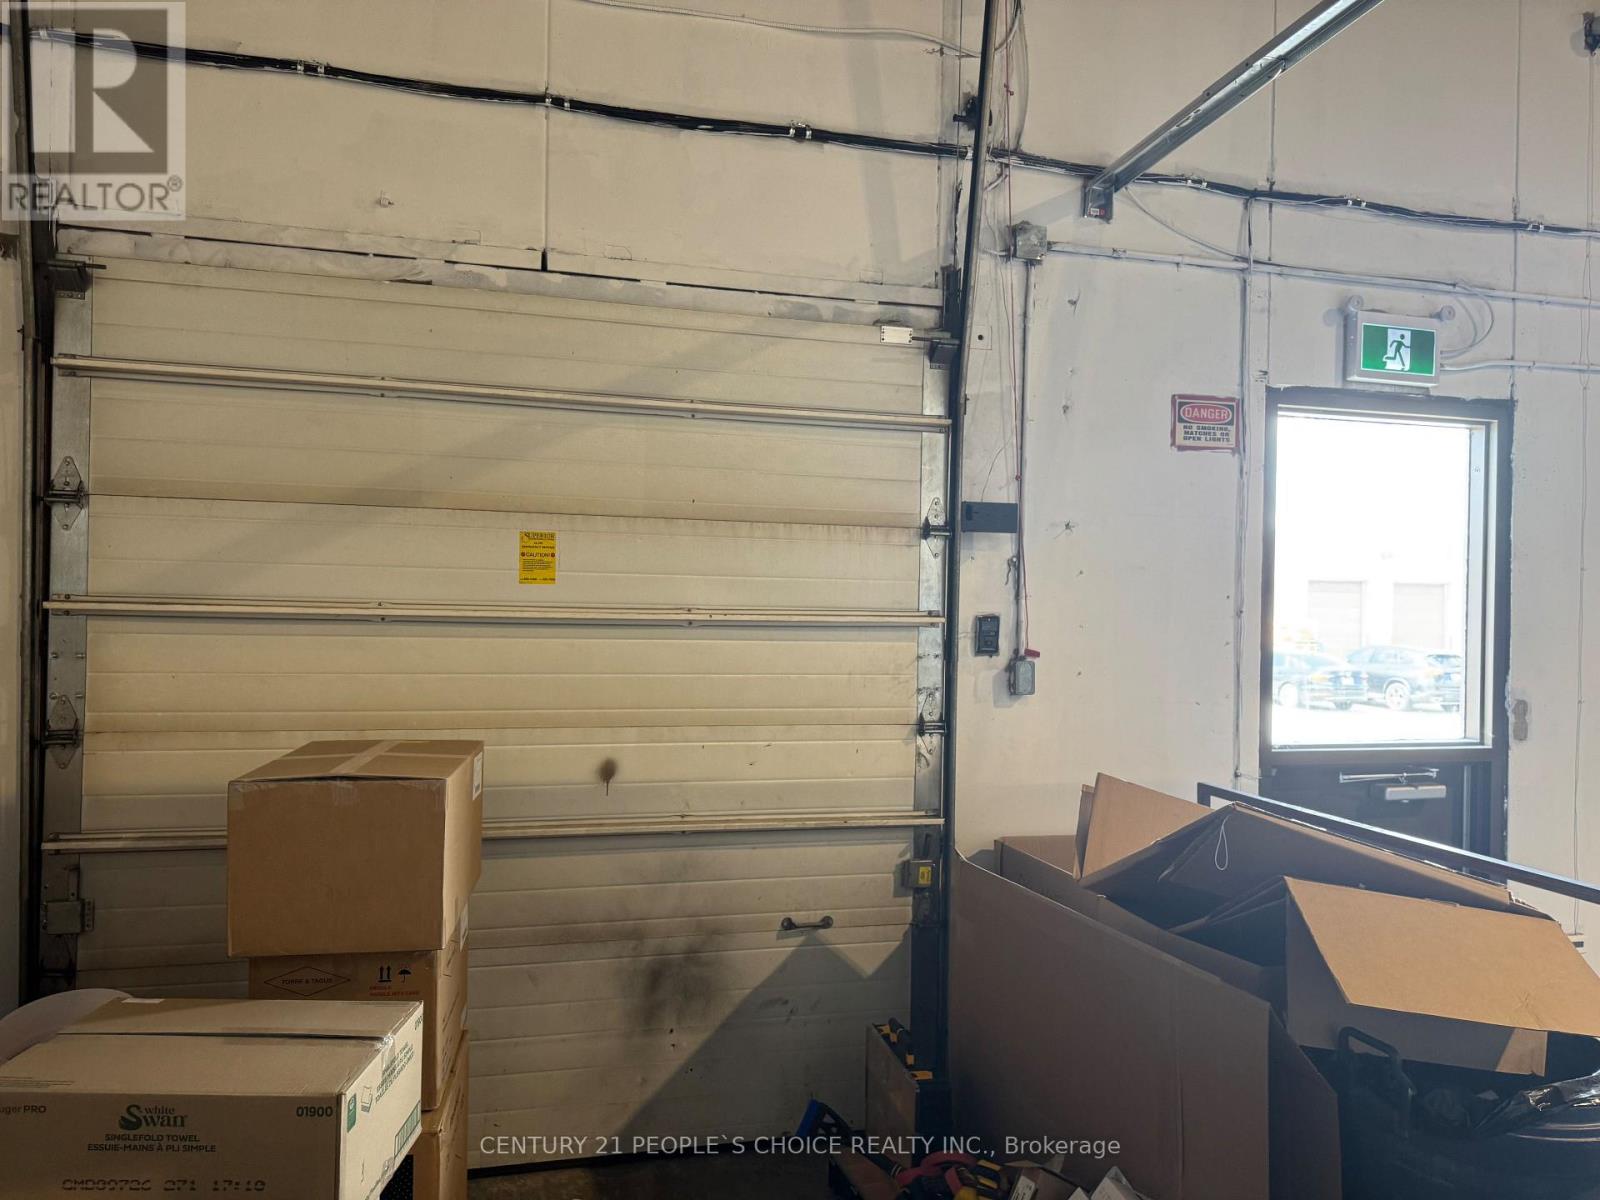
4 - 3375 Laird Road
Mississauga, Ontario
Industrial Unit for SUB-LEASE , on Laird Road.Ideal for businesses looking for a combination of storage, distribution, and professional Home Furnishings office space. Features: Clean and organized warehouse space Private office space available Suitable for storage, e-commerce, distribution, import/export, and light business use Easy access for shipping & receiving. Dock level shipping with easy access for 53 feet trailer. Convenient Mississauga location Flexible space and lease options may be considered Clean uses only - no automotive or heavy manufacturing Walking Distance to Restaurants and Shopping. Conveniently located in close proximity to Hwy's QEW, 403 & 407 (id:47351)

186 Fernforest Drive
Brampton, Ontario
Welcome to this beautifully maintained detached home, perfectly designed for sophisticated family living and grand-scale entertaining. Nestled in a peaceful setting with premium privacy, this residence features a bright, open-concept layout bathed in natural light. The beautifully remodelled kitchen is a chef's delight, showcasing elegant granite countertops, a premium backsplash, ample cabinetry, and a walkout to your private backyard oasis. The main floor offers an exceptional layout, including a spacious family room, formal living and dining rooms, a dedicated library/office, a convenient laundry room, and direct garage access. An elegant staircase with iron pickets welcomes you to the upper level. There, the primary suite serves as a true retreat with its spa-like 4-piece ensuite and standalone shower. Three of the upper bedrooms feature private full washrooms and custom closet shelving. The fully finished lower level offers outstanding additional living space, complete with a separate entrance, two bedrooms, a full kitchen, a comfortable living area, a full washroom, and a cozy gas fireplace-ideal for an in-law suite or extended family. Major updates provide total peace of mind, including a brand-new furnace (2026), windows (2022), and roof (2019). Perfectly situated minutes from Highway 410, Brampton Civic Hospital, Trinity Common Mall, Blue Oak Park, Fernforest Public School, places of worship, and all key amenities. (id:47351)
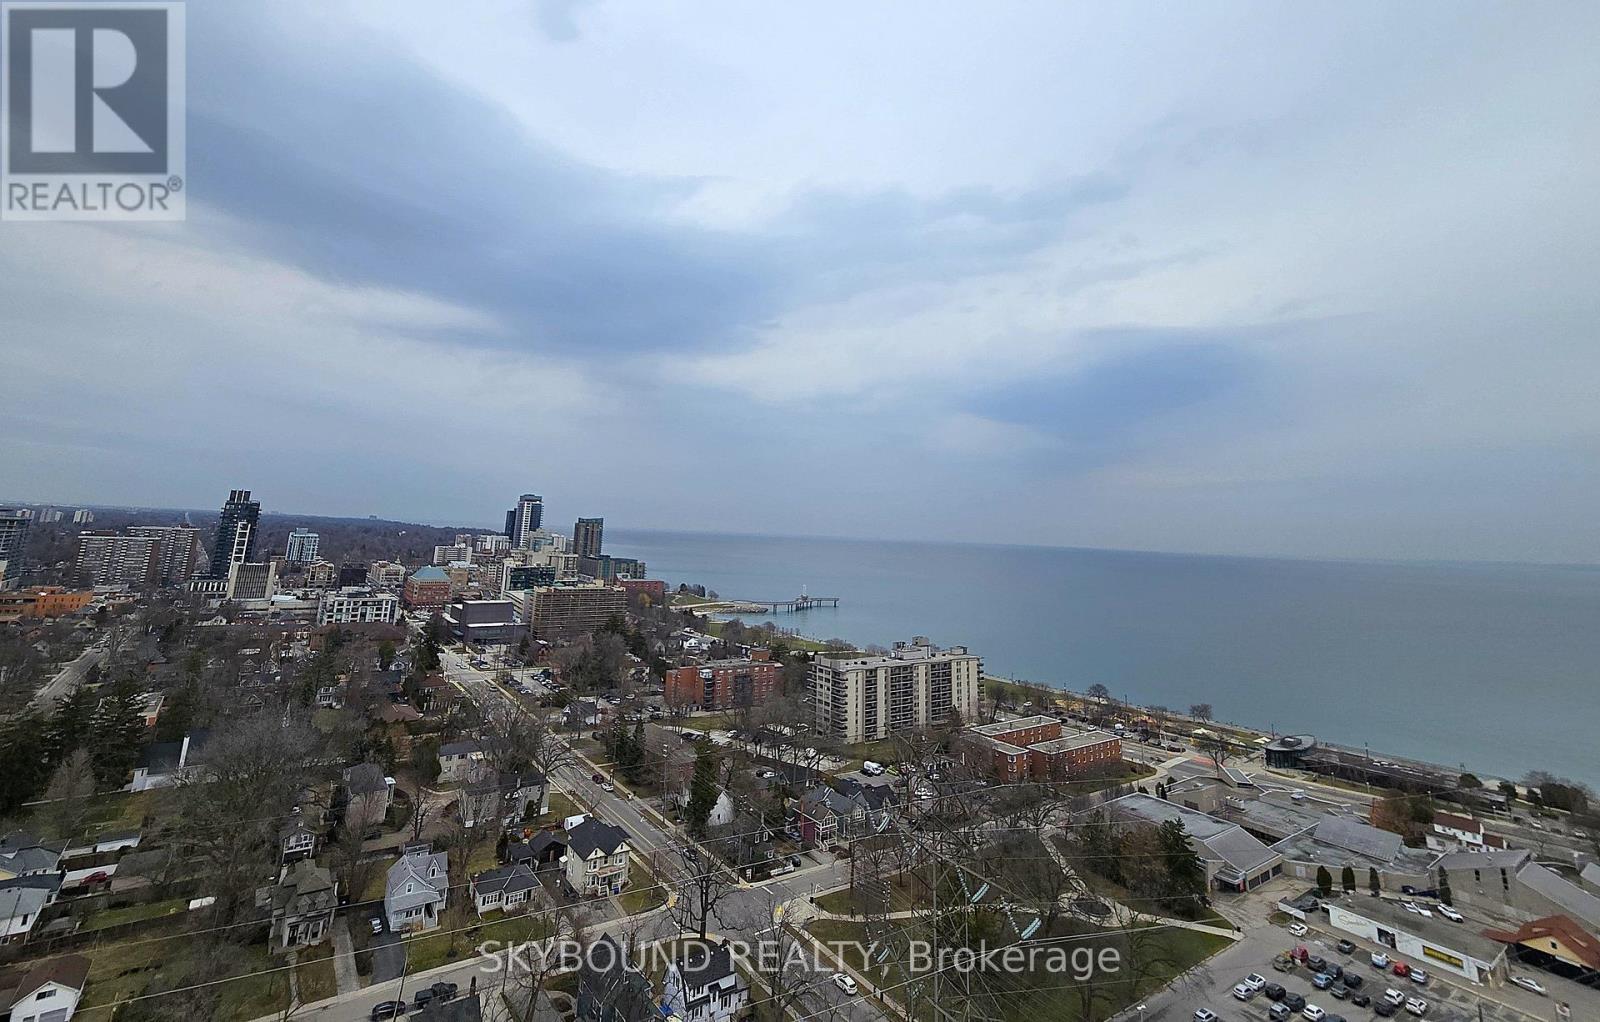
1008 - 500 Brock Avenue
Burlington, Ontario
Welcome to Illumina Condos! This spacious 1-bedroom, 1-bathroom suite on the 10th floor offers approximately 770 sq. ft. of thoughtfully designed living space, complemented by breathtaking views of Lake Ontario. Featuring a bright open-concept layout with floor-to-ceiling energy efficient double-glazed windows, this unit is filled with natural light and seamlessly extends to two private balconies-perfect for enjoying morning coffee or evening sunsets. 9Ft finished ceiling. Walls and trim painted off white. The modern kitchen is beautifully finished with contemporary designed cabinetry, quartz countertops, stylish backsplash, stainless steel kitchen sink, drop pendant lighting, a center island, and brand-new appliances-ideal for both everyday living and entertaining. The primary bedroom includes built-in closets, while a double closet in the foyer provides additional storage. Bathroom offers contemporary designed cabinetry and coordinating hardware, modern faucet and pressure balanced shower control. Luxury plank flooring throughout.Secure and well-lit monitored underground parking area. Located in a highly desirable area, just minutes from downtown Burlington, steps to the waterfront, shopping, and with easy access to major highways, this home offers exceptional convenience for both commuters and lifestyle seekers.Residents enjoy premium building amenities, including furnished guest suits, a fully equipped fitness studio with weight training and cardio, security services, BBQ area, spacious party room with wrap around bar, big screen TV and various sitting arrangements, and an impressive sky deck/terrace with panoramic lake views-perfect for relaxing or hosting guests.An exceptional opportunity to own a stylish lakeside condo in a prime location. Don't miss it! (id:47351)
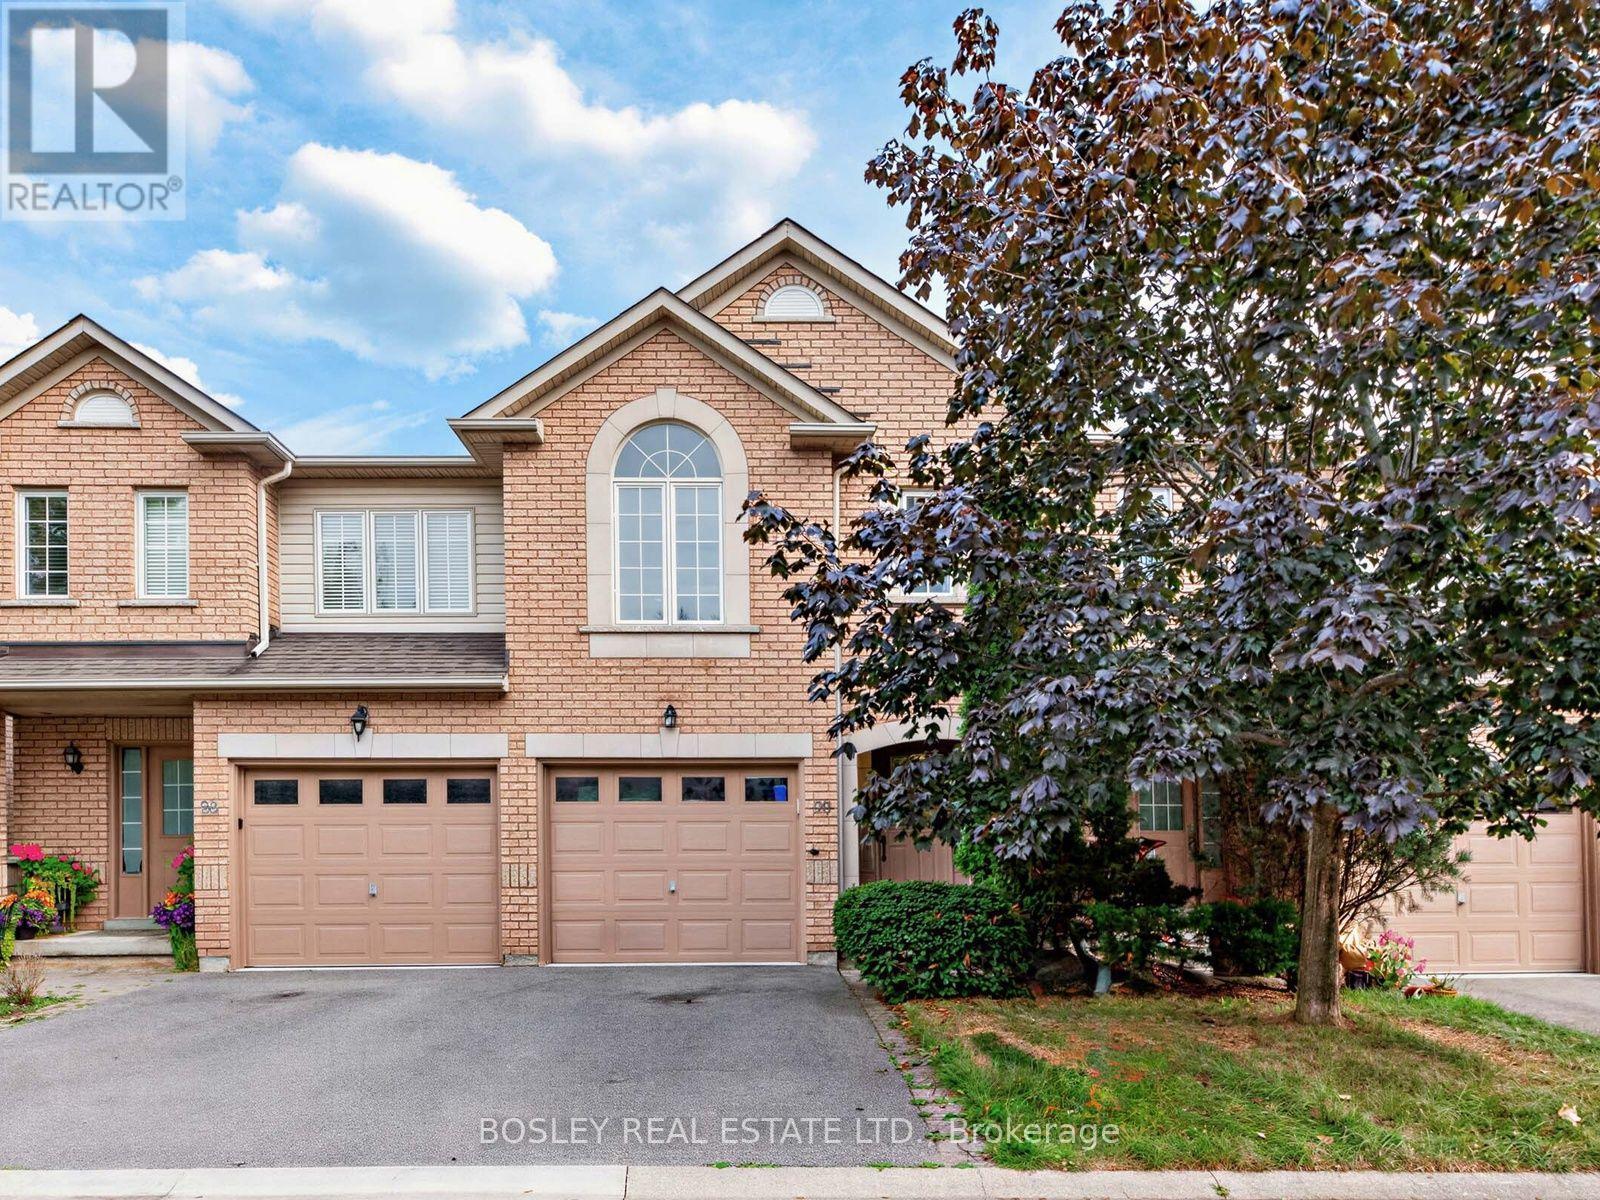
29 - 1489 Heritage Way
Oakville, Ontario
A Rare Opportunity To Own In Glen Abbey, Where Top-Ranked Schools, Beautiful Green Spaces, And A Strong Sense Of Community Come Together To Create An Exceptional Place To Call Home. Welcome To A Spacious Two-Storey, 3-Bedroom, 3-Bathroom Condo Townhouse In Glen Abbey, Oakville. The Home Offers Close Proximity To Several Well-Regarded Schools, Including Heritage Glen Public School (Fraser Institute Ranking 8.1), Abbey Park High School (9.3), St. Bernadette Catholic Elementary School (8.2), St. Mary Catholic Elementary French Immersion (8.3), And St. Ignatius Of Loyola Catholic Secondary School (8.1). This Townhouse Has An Attractive, Remarkably Low Monthly Condo Fee Of Only $143. As You Enter, The Main Floor Features A Fully Renovated Open-Concept Kitchen (2023), Which Seamlessly Flows Into The Bright Living And Dining Areas With Natural Light Throughout The Day. The Living Room Also Features A Contemporary, Remote-Controlled Electric Fireplace, Creating A Comfortable Space For Everyday Living And Entertaining. The Home Offers Convenient Second-Floor Laundry, Three Spacious Bedrooms, And A Finished Basement With A Three-Piece Bathroom, Additional Storage, And Flexible Space For A Recreation Room, Home Office, Gym, Or Play Area. Recent Updates Include Renovated Bathrooms, Updated Basement Flooring, Fresh Paint, And An Extended Backyard Patio, All Completed In 2023, Shingles Repaired And Roof Completely Inspected In May 2026. Additional Features Include An Attached Single-Car Garage With Inside Entry And Remote-Operated Garage Door, An Owned Hot Water Tank, And Newer Appliances, Including The Dishwasher, Washer, And Dryer, All Less Than Five Years Old. Enjoy Convenient Access To The Glen Abbey Community Centre And Library, Parks, Playgrounds, Soccer Fields, Scenic Walking And Biking Trails, Shopping, Public Transit, The QEW, And Highway 403, Making This An Ideal Location For Comfortable Everyday Living. (id:47351)
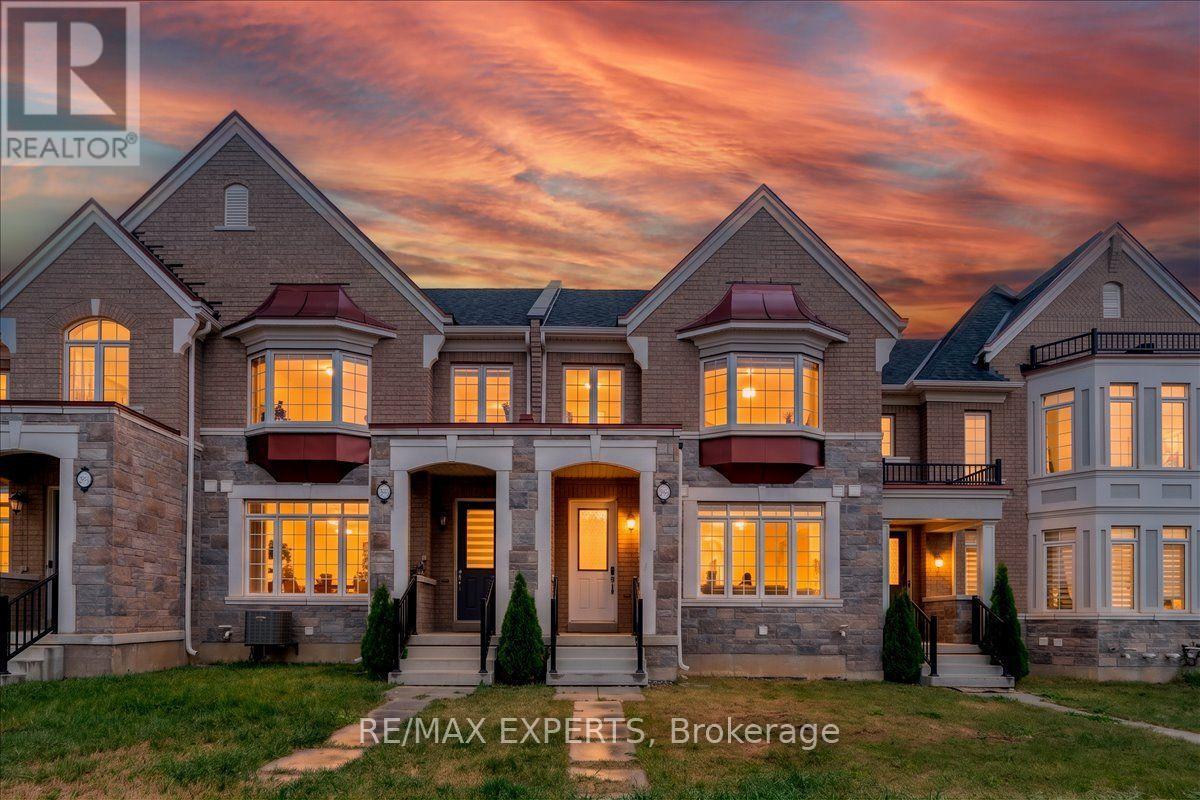
4025 Sixth Line
Oakville, Ontario
Welcome to This Exquisitely Appointed Executive Freehold Townhome Offering Approximately 2,000Sq. Ft. of Elegant Living Space in One of North Oakville's Most Coveted Family-Friendly Communities. Showcasing a Rare Double Car Garage, 9' Ceilings On Main-floor, Hardwood Flooring Throughout, Freshly Painted Interior & a Striking Stained Oak Staircase, This Move-In Ready Home Seamlessly Blends Sophistication with Everyday Comfort. The Bright Open-Concept Main Floor Features an Elegant Dining Area & a Spacious Family Room with a Cozy Gas Fireplace, Built-In Ceiling Speakers & Oversized Windows That Fill the Home with Natural Light. The Chef-Inspired Kitchen Boasts Quartz Countertops, a Large Centre Island, Pantry, Gas Stove & Extensive Cabinetry, Making It Perfect for Both Daily Living & Entertaining. The Sun-Filled Breakfast Area Walks Out to a Private, Fully Fenced Courtyard-An Ideal Outdoor Retreat for Relaxing, Dining & Hosting Family and Friends. Upstairs Features Convenient Second-Floor Laundry & aSpacious Primary Retreat Complete with a Walk-In Closet & a Spa-Inspired 5-Piece Ensuite. Ideally Located in the Heart of North Oakville, Just Steps to Top-Ranked Schools, Parks, Scenic Walking Trails & Everyday Amenities, and Minutes to Sixteen Mile Sports Complex, Oakville Trafalgar Memorial Hospital, Shopping, GO Transit & Highways 403, 407 and QEW. A RareOpportunity to Own an Impeccably Maintained, Turnkey Home in One of Oakville's Most Desirable Neighbourhoods. (id:47351)
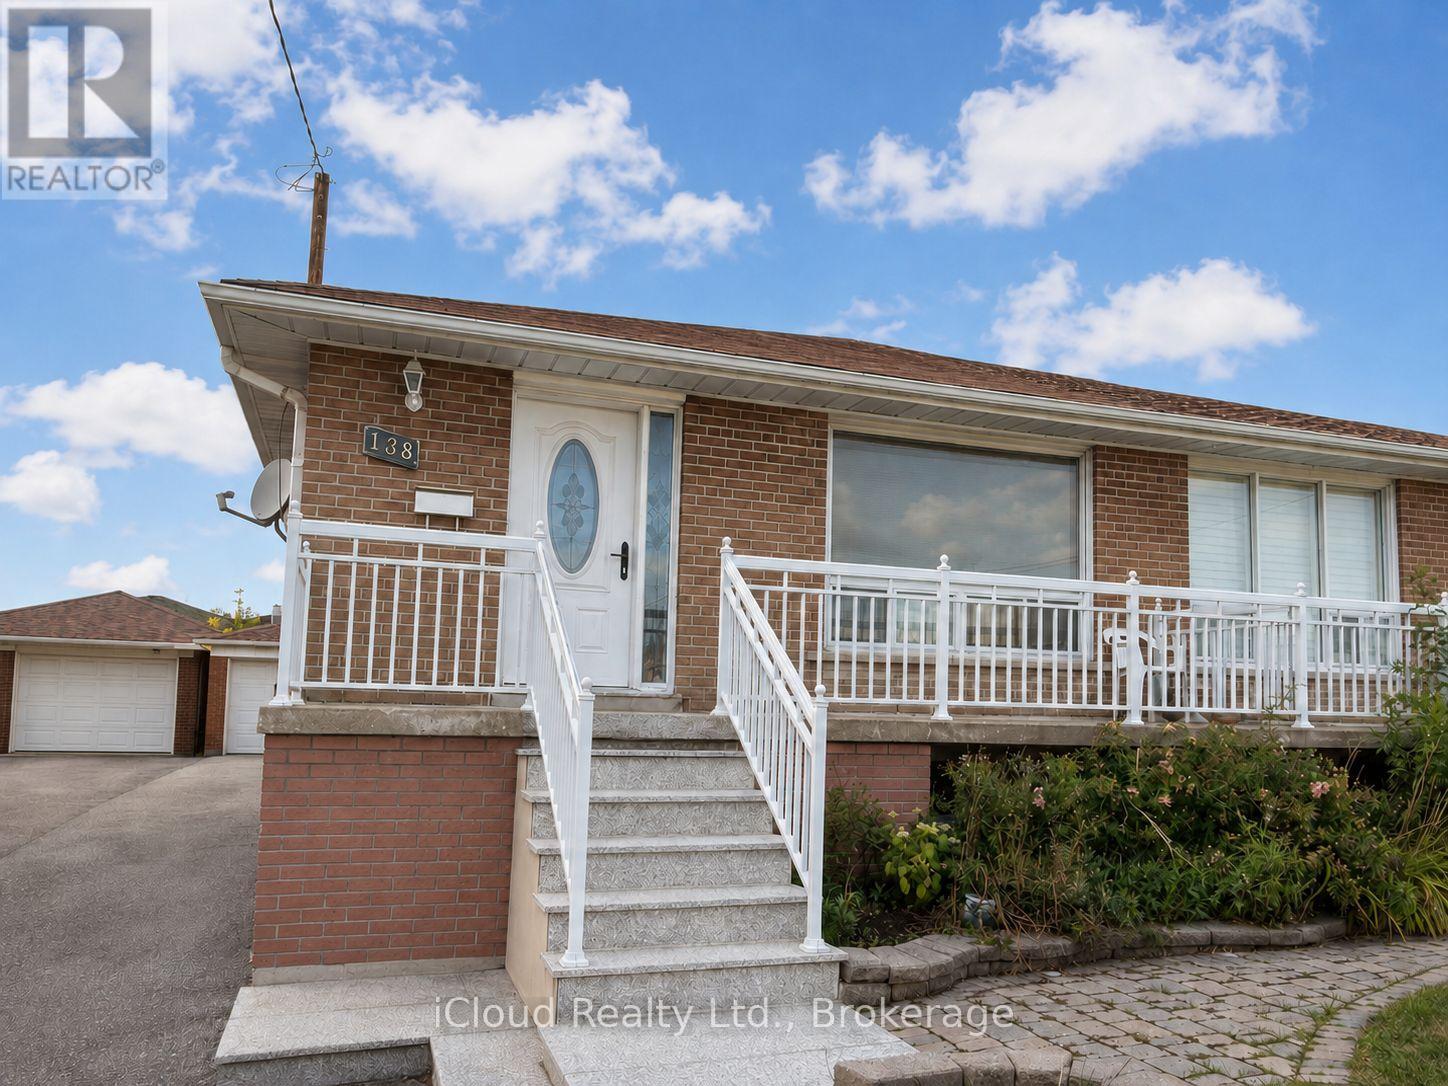
138 Lomar Drive
Toronto, Ontario
Well maintained detached 3 bedroom bungalow with 2 kitchens and 2 full baths. Separate entrance to the finished basement with a large recreation room, wet bar, family-size second kitchen, cold storage room, laundry room and full bath. Extra-long private driveway plus detached garage. Minutes to shopping, transit, schools and parks. (id:47351)

901 Jane Street
Toronto, Ontario
****TURNKEY RESTAURANT &LOUNGE OPPORTUNITY**** Step into a beautifully designed contemporary space where sophistication meets atmosphere.The impressive establishment features a sleek modern interior, elegant boot seating, statement lighting, dramatic dark finishes and a stylish bar area that created an inviting upscale dining and entertainment experience. Thoughtfully designed for both intimate dining and larger gatherings, the space offers an exceptional setting for an operator looking to make an immediate impression. A fantastic opportunity to bring your vision to life in a professionally designed hospitality environment. Whether you're an experienced restaurateur or an entrepreneur ready for your next venture, this space is ready to impress. Don't miss the opportunity to make this stunning space your next business destination! (id:47351)
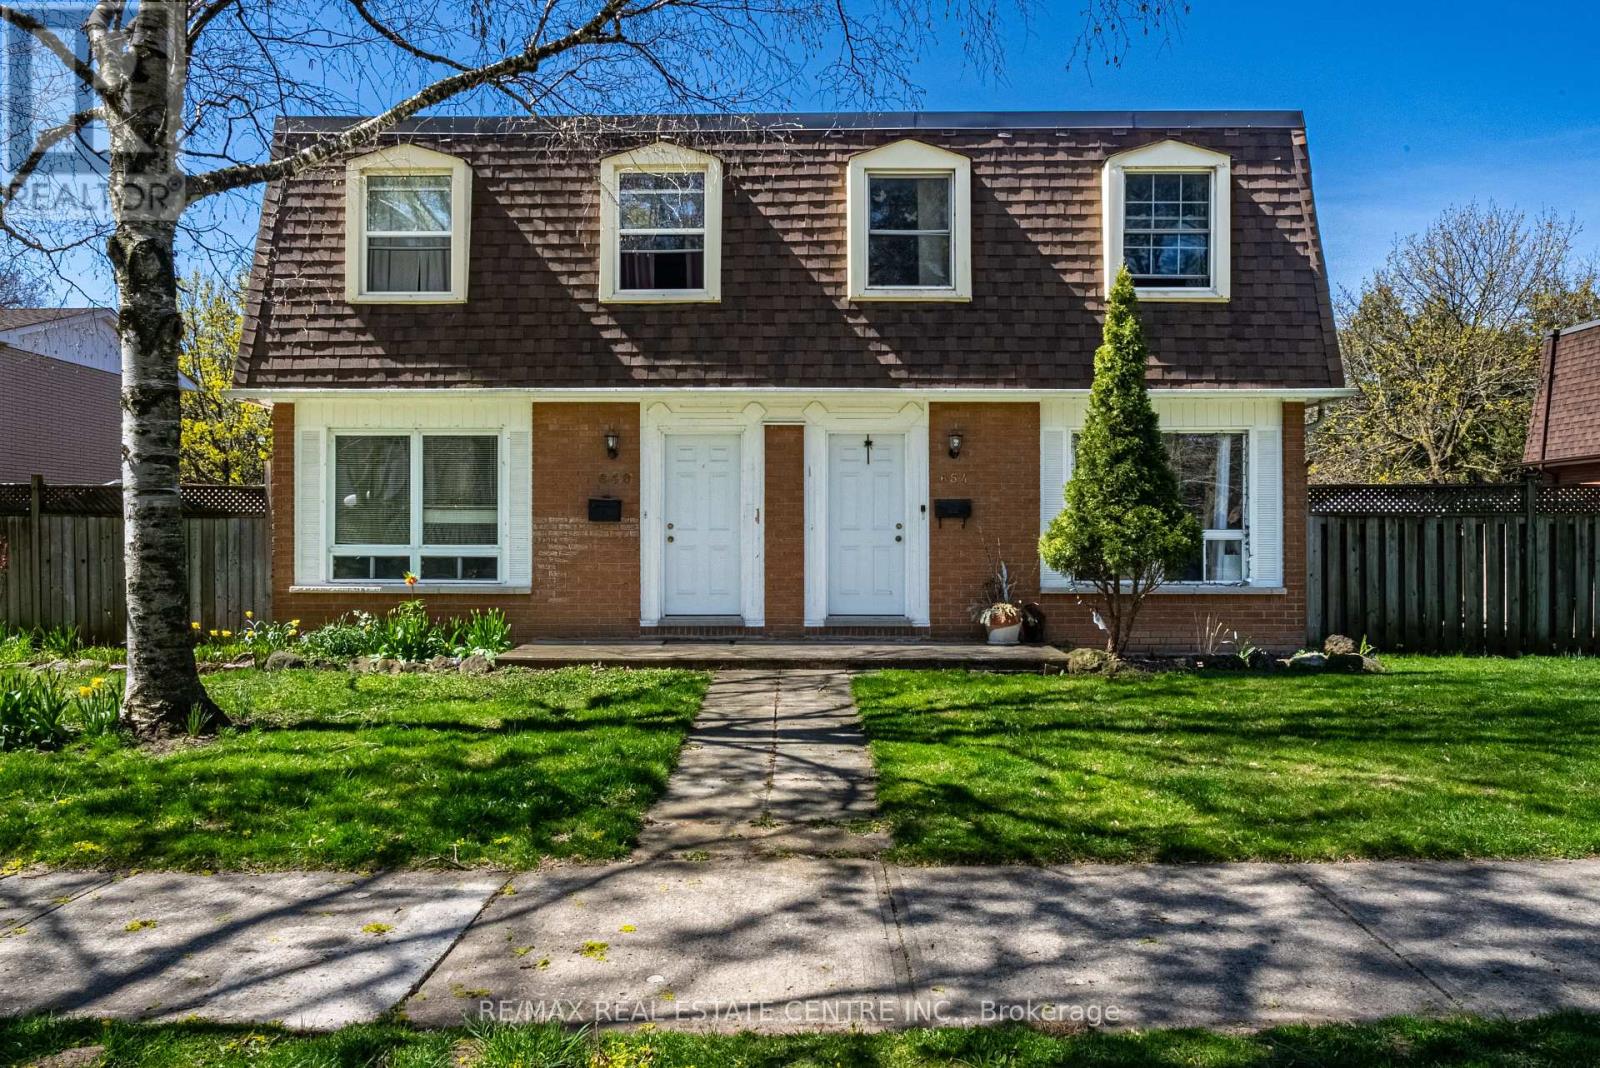
648-654 Francis Road S
Burlington, Ontario
An Incredible opportunity to own an exceptionally well-maintained four (4)-plex townhouse property backing onto a scenic bike and walking trail in the desirable Aldershot North Shore Rd neighbourhood. Proudly owned by the same owner for over 30 years, this quadplex features four identical units, each offering 3 bedrooms, 1.5 bathrooms, a private yard, full basement, and spacious kitchen, dining, and living areas. Fully tenanted on a month-to-month basis, the property has been meticulously cared for and updated over the years, including newer roof, windows, furnaces, central air conditioners, and updated kitchens and bathrooms. Parking for up to 8 vehicles is available at the rear of the building. Please note that not all units may be available for showings-refer to virtual tour, photos, and floor plans where possible. Tenants pay their own gas and hydro with separate meters. Excellent tenants in place who pay on time. Prime location with easy access to major routes (QEW/403/407 and GO Station), and within walking distance to downtown Burlington, the lakefront, beach, hospital, and surrounded by peaceful greenspace. (id:47351)
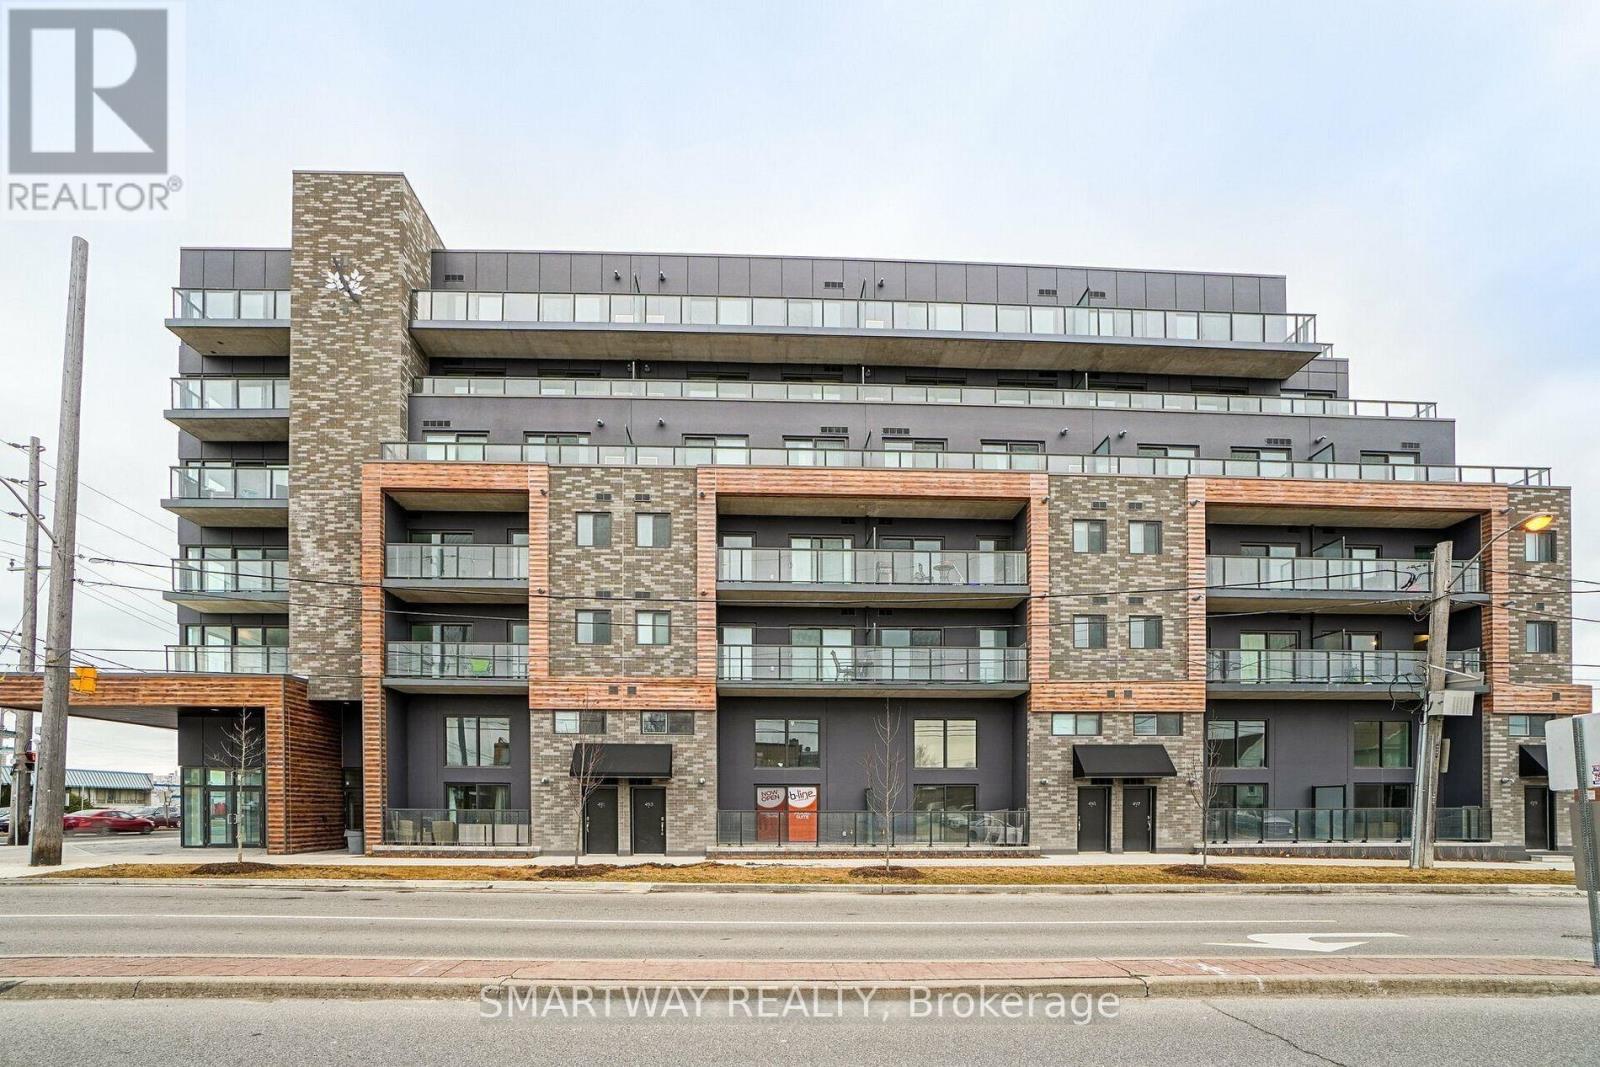
414 - 408 Browns Line
Toronto, Ontario
Upgraded 2 Bed 2 Bath Open Concept Corner Unit In A Beautiful Modern Boutique Condo In Alderwood! Over 1200 Square Feet of Space! One of the Largest 2 Bedroom Units In Building! Luxury Plank Vinyl & 9Ft Ceilings Throughout, Kitchen & Bathrooms With Quartz Countertops, Stainless Steel Appliances, Centre Island & Walk Out To Huge Balcony W/Bbq Gas Line, Primary Bedroom With Large Ensuite. Floor To Ceiling Windows! Mins To 400 Series Hwys,Go Station, Ttc,Lake Ontario, Sherway Gardens, Farmboy, Retail Shops, 10 Mins To Downtown! Sit Back, Relax And Enjoy Views Of The Lake And Sunset From Your Balcony! (id:47351)
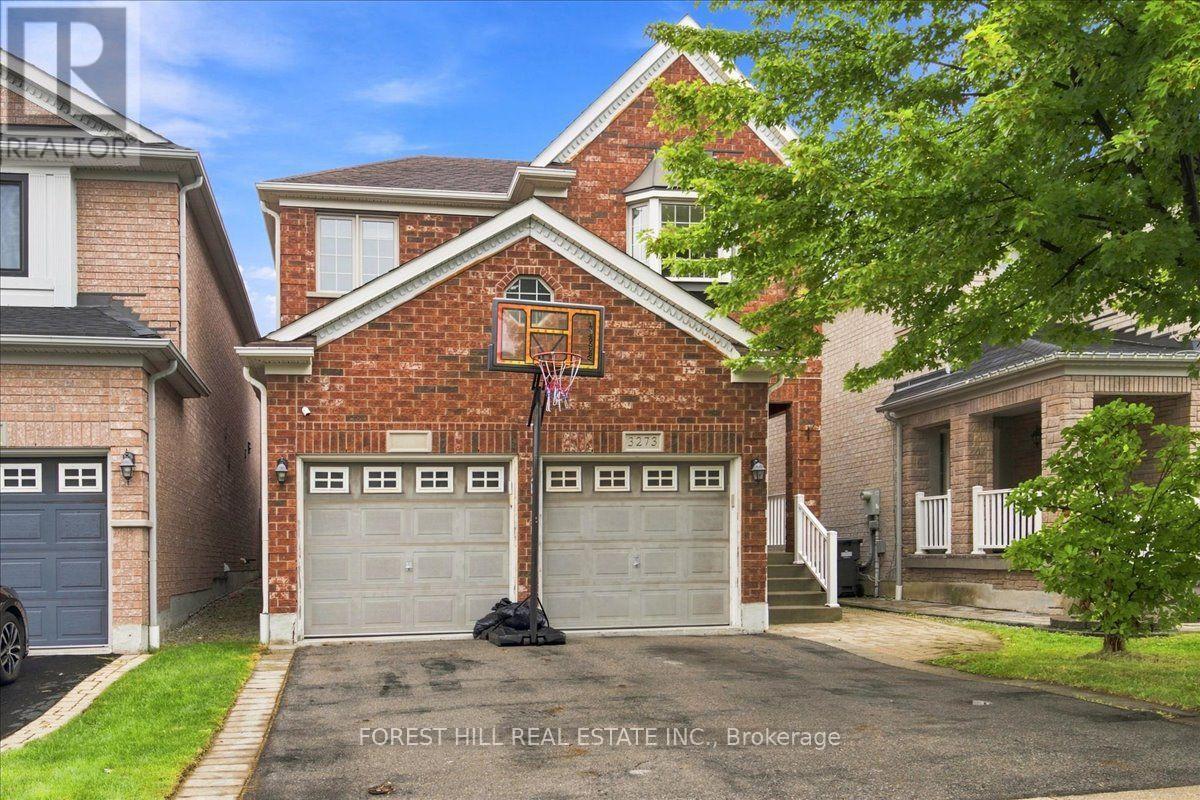
3273 Respond Road
Mississauga, Ontario
Welcome to 3273 Respond Rd - Erin Mills - An Opportunity Awaits - Three Bedrooms Detached Home with Double Car Garage - Main Floor Laundry - Inside Access to Home from Garage - Two FullBaths on Second & Powder Room on Main level - Fully Fenced Rear Yard A 105 deep Lot - FamilySize Open Kitchen with Room for Breakfast Room overlooking Rear Yard - Family Room with GasFireplace & High Cathedral Ceilings - A Home with Lots of Good Potentials - BRAND NEWProfessionally Completed Lower Level fully Separated from the Home with easy access from Garage- The Lower Level features : One potential in-law suite w R/I kitchen & 3Pc bathroom, AND One(1)self-contained bedroom with R/I kitchenette & full bathroom. Basement has its own R/I Laundry Room. The possibilities are available for Buyer's best-use. This is a Good Opportunity for the Right Buyer. Main House (upper two levels )is freshly painted, cleaned & well maintained. Lower level is just completed in brand new condition. (id:47351)
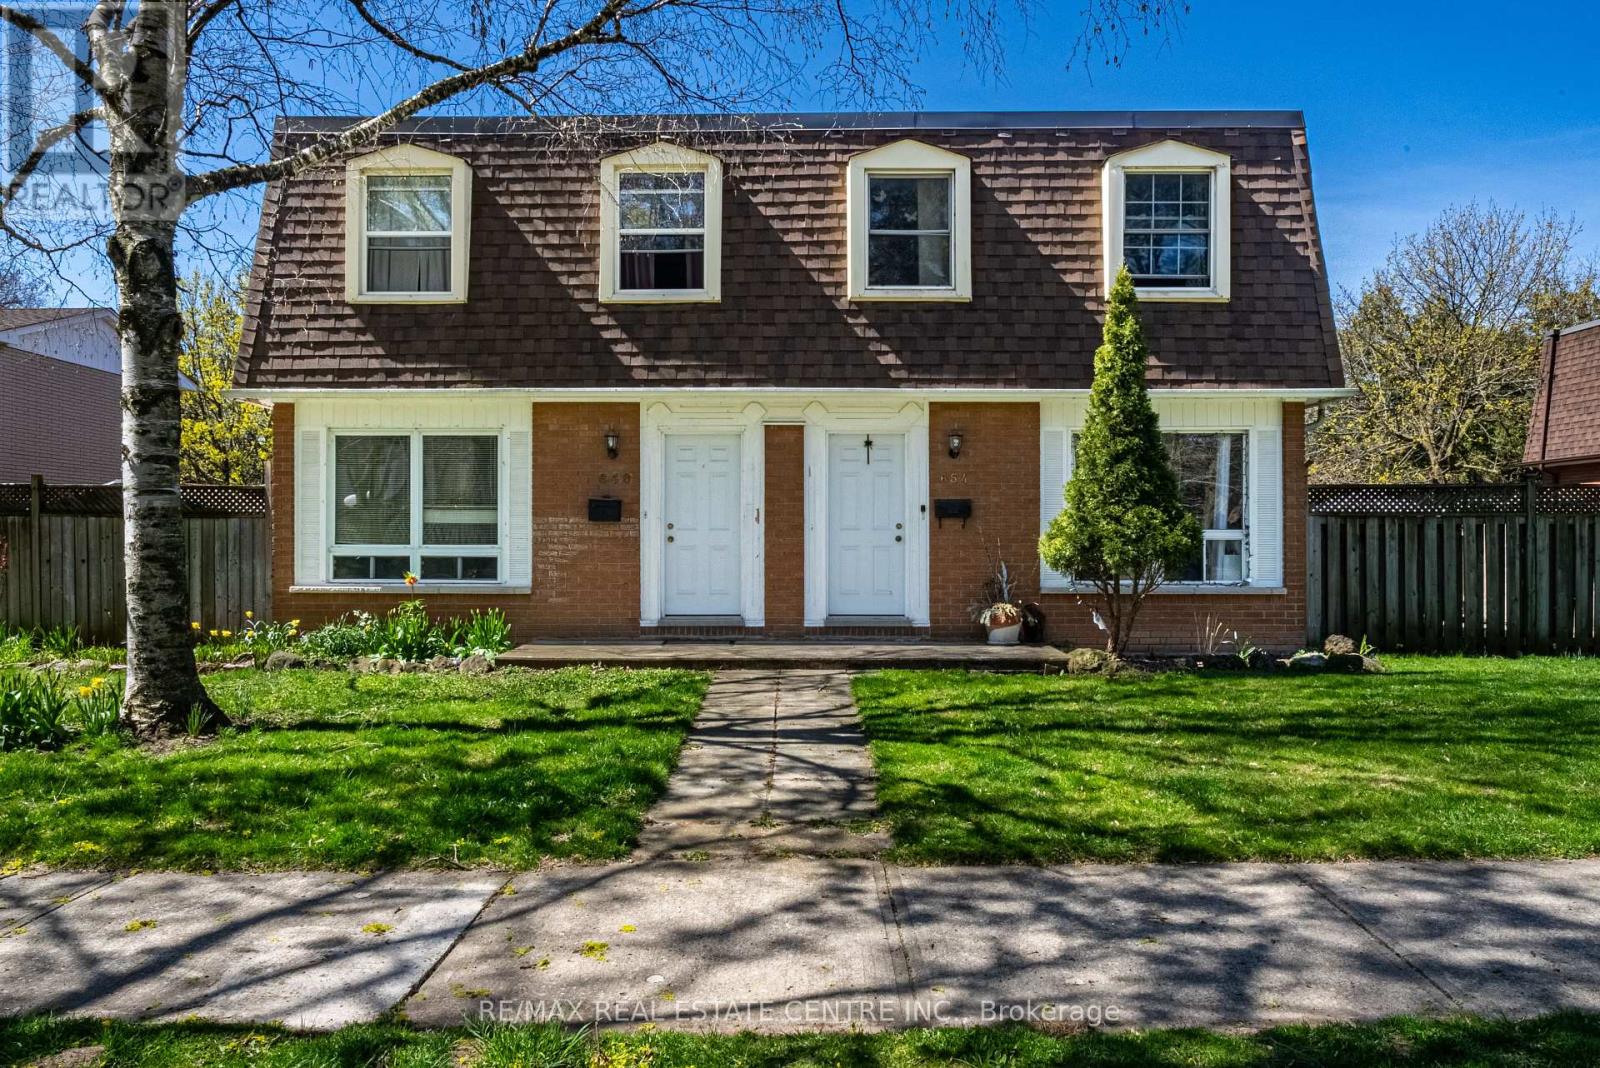
648-654 Francis Road
Burlington, Ontario
An Incredible opportunity to own an exceptionally well-maintained four (4)-plex townhouse property backing onto a scenic bike and walking trail in the desirable Aldershot North Shore Rd neighbourhood. Proudly owned by the same owner for over 30 years, this quadplex features four identical units, each offering 3 bedrooms, 1.5 bathrooms, a private yard, full basement, and spacious kitchen, dining, and living areas. Fully tenanted on a month-to-month basis, the property has been meticulously cared for and updated over the years, including newer roof, windows, furnaces, central air conditioners, and updated kitchens and bathrooms. Parking for up to 8 vehicles is available at the rear of the building. Please note that not all units may be available for showings-refer to virtual tour, photos, and floor plans where possible. Tenants pay their own gas and hydro with separate meters. Excellent tenants in place who pay on time. Prime location with easy access to major routes (QEW/403/407 and GO Station), and within walking distance to downtown Burlington, the lakefront, beach, hospital, and surrounded by peaceful greenspace. (id:47351)
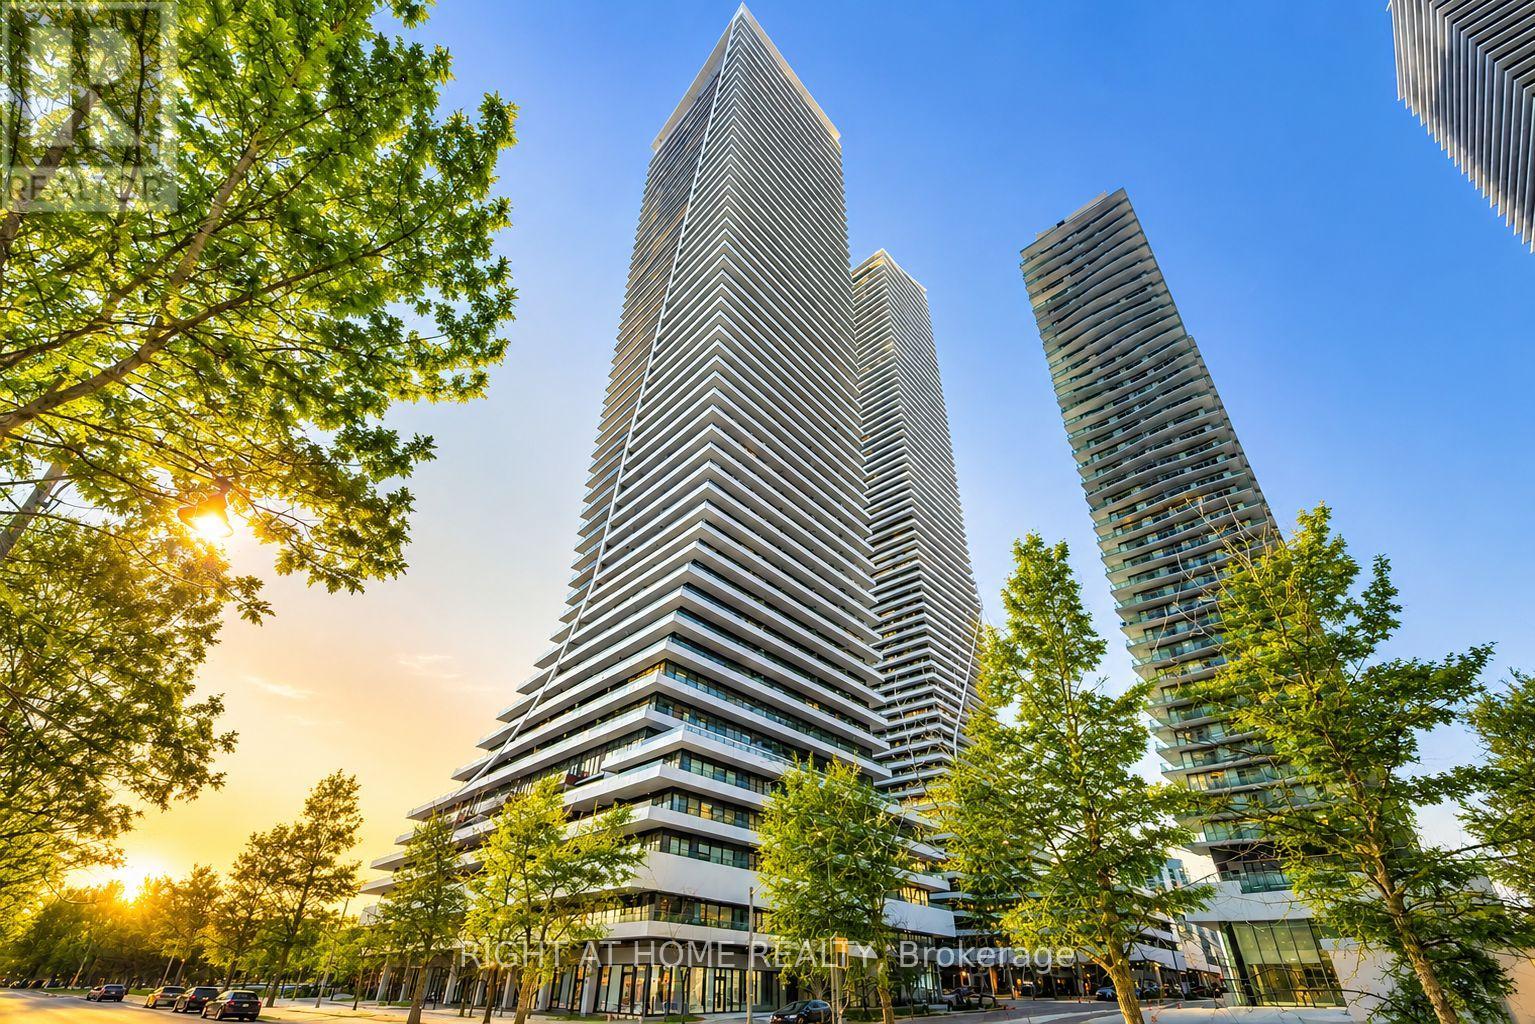
Lph02b - 20 Shore Breeze Drive
Toronto, Ontario
The Best-Priced Unit To Come To Market At 20 Shore Breeze Drive With The Most Bonuses Included! Exceptional Value And An Incredible Opportunity To Own A Lower Penthouse Residence In One Of Toronto's Most Desirable Waterfront Communities!This Extraordinary 1-Bedroom Plus Den Lower Penthouse Offers An Impressive Combination Of Luxury, Views, Location, And Incredible Added Value. Setting This Unit Apart Is The Exceptional List Of Bonuses Included With The Sale: **One Parking Space, One Locker, One Wine Storage Locker, And One Cigar Storage Locker!** Upper Floor Residents Also Enjoy Exclusive Access To The Prestigious Sky Lounge, Adding Another Level Of Luxury And Exclusivity.Inside, This Beautifully Designed Residence Features Sleek Hardwood Flooring, Recessed Pot Lighting, And A Stylish 3-Piece Bathroom With A Stand-Up Shower. The Spacious Primary Bedroom Offers Direct Balcony Access Along With A Walk-In Closet, While The Versatile Den Provides Additional Space For A Home Office, Guest Area, Or Additional Living Space.The Chef-Inspired Kitchen Is A True Showpiece, Featuring Premium Miele Appliances Including A Built-In Oven, Range, And Impressive Chimney-Style Hood. A Striking Penny Tile Backsplash, Under-Cabinet Lighting, And Quartz Countertops Complete This Sophisticated Space, Making It Perfect For Everyday Living And Entertaining.Enjoy Breathtaking Views From This Lower Penthouse Residence While Being Steps From The Waterfront, Restaurants, Shops, Parks, Trails, And Public Transportation, With Downtown Toronto Just Minutes Away.Lower Penthouse Living, Incredible Bonuses, A Premier Waterfront Location, And The Best Priced Unit To Come To Market At 20 Shore Breeze Drive! This Is Exceptional Value That Is Hard To Beat! (id:47351)