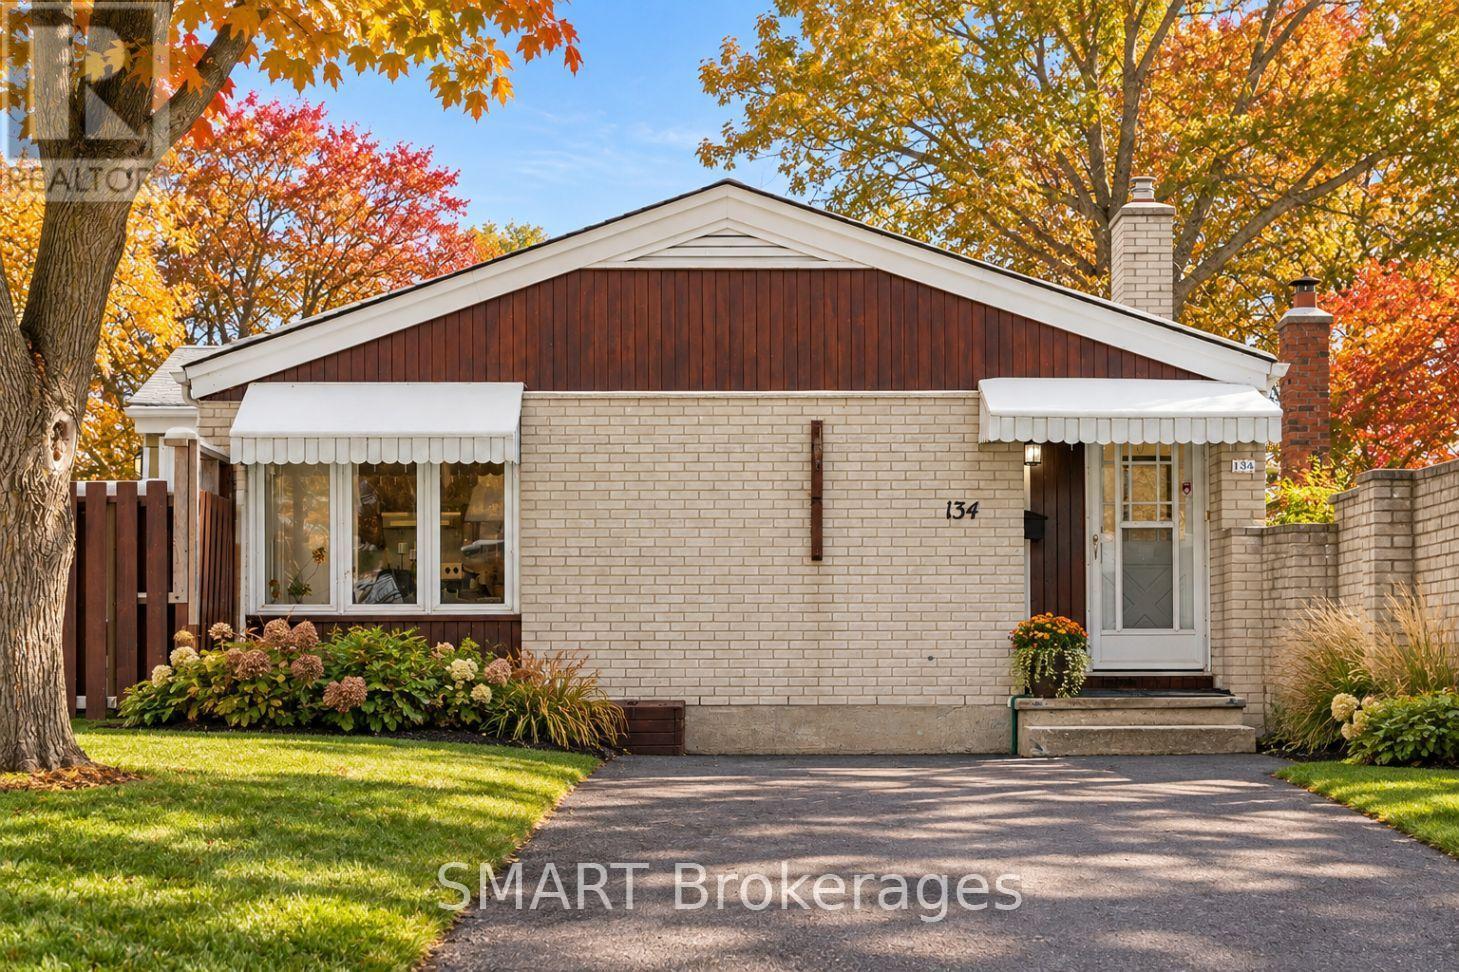
134 Pepperwood Crescent
Kitchener, Ontario
Welcome to 134 Pepperwood Crescent - Where Function Meets Family. You've been looking for that just-right space-the one with enough room for everyone, yet still warm, manageable, and completely your own. Welcome to 134 Pepperwood Crescent, where your next chapter begins with comfort, space, and endless opportunity. This charming, detached bungalow offers four bedrooms, a rare six-car driveway, and an inviting layout perfect for growing families. From the moment you step inside, you'll feel the warmth of a home that's been loved-where kids can be kids, routines flow smoothly, and there's always space to breathe. The oversized kitchen is the heart of the home-ideal for meal prep, baking together, or just sharing your day over coffee. It opens to a bright living and dining area, perfect for everything from after-school chaos to quiet evenings with loved ones. The primary bedroom offers privacy, complete with a 3-piece ensuite and a full wall of closet space for your peace of mind. Downstairs, the spacious basement is a true blank canvas. Use it for a rec room, play zone, gym, or future in-law suite-with a fourth bedroom already in place, the flexibility is unmatched. There's even potential for a granny suite or duplex conversion, giving you options as your family's needs evolve. Outside, the fenced backyard is ready for pets, play, and all-season connection-whether it's catching snowflakes or hosting summer BBQs. Located in a quiet, family-friendly neighbourhood close to schools and shopping, this home offers practicality and promise at a price point that makes sense. Everything about 134 Pepperwood Crescent is designed to support your family-not just for today, but for years to come. (id:47351)
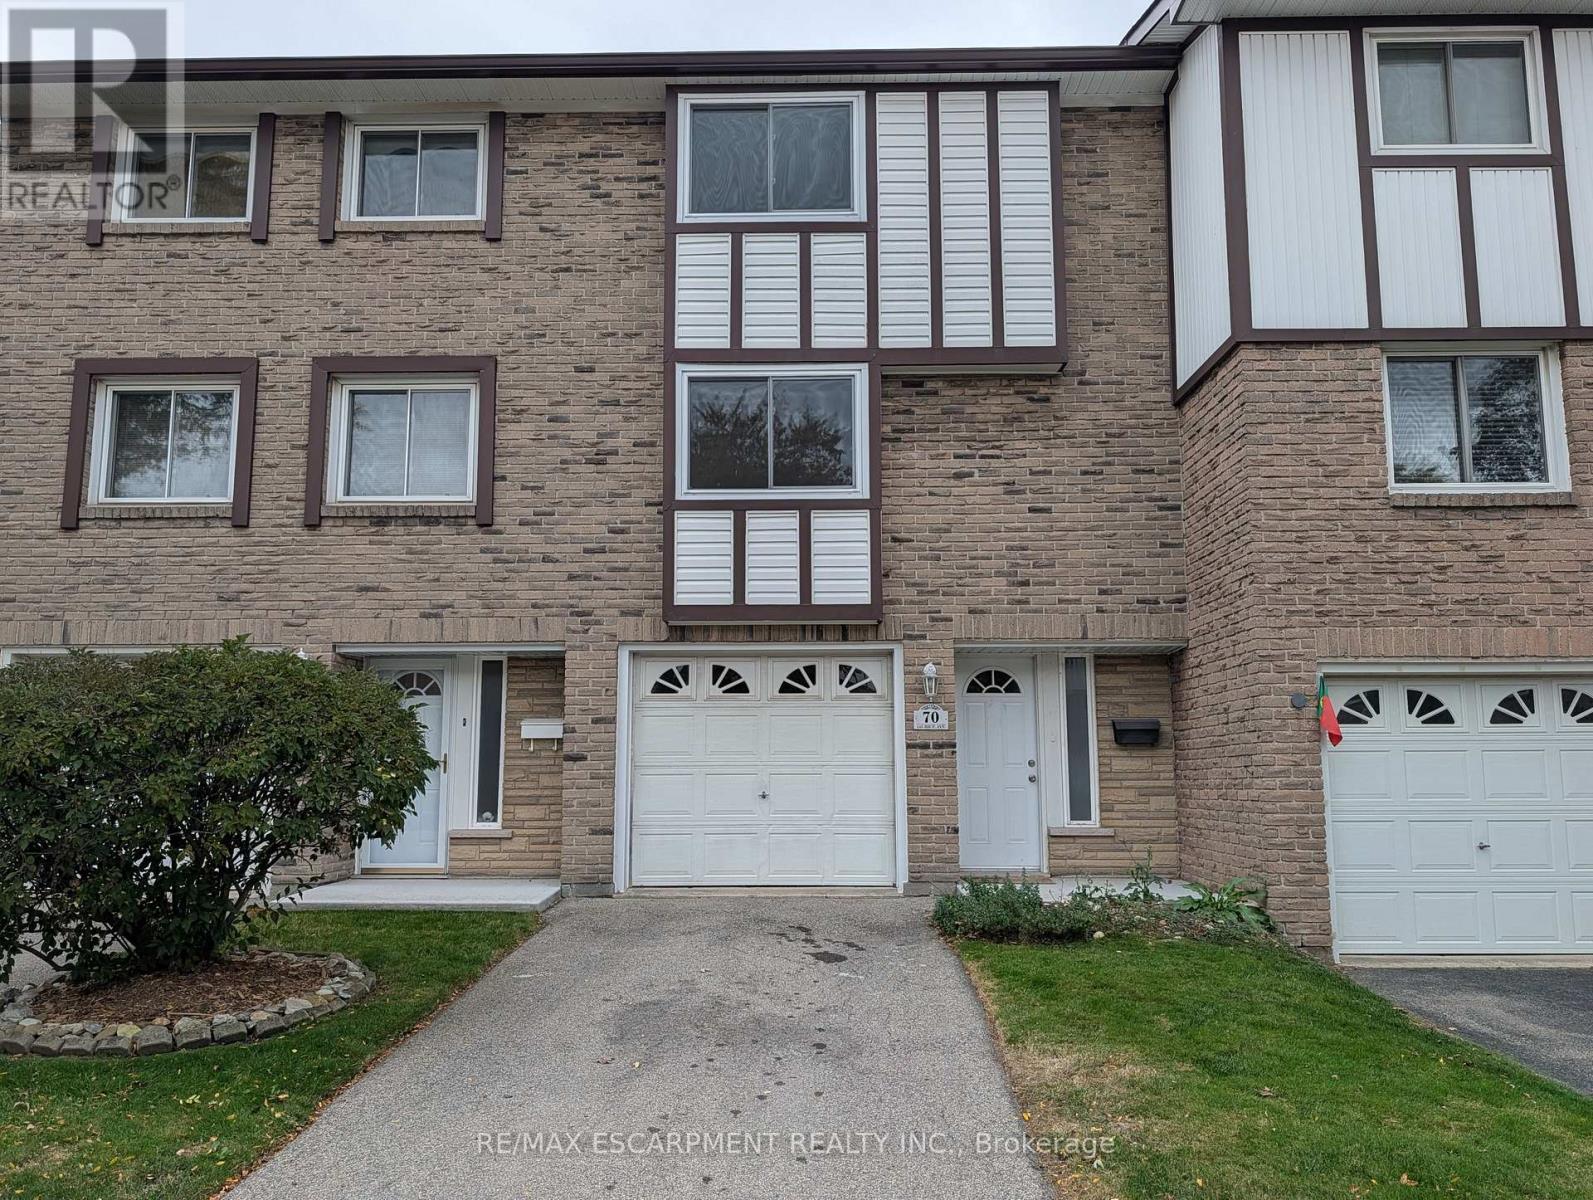
70 - 145 Rice Avenue
Hamilton, Ontario
Excellent West Mountain Townhome In A Well-Maintained, Family-Friendly Complex With Ample Visitor Parking! This Home Offers A Bright And Functional Layout, Featuring A Generous Eat-In Kitchen Perfect For Family Meals While The Open-Concept Living And Dining Rooms Provide Versatile Space For Relaxing Or Entertaining. Upstairs Are Three Well-Sized Bedrooms And A 4 Piece Bath, While The Lower Level Offers A Den Or Rec Room, (Ideal For A Playroom Or Home Office), A Laundry Area, A Handy 2 Piece Bathroom And Inside Access To The Attached Garage. The Fenced Rear Yard Provides Private Outdoor Space To Enjoy. This Freshly Painted Home Is Perfect For Professionals And Families Alike. Convenient West Mountain Location Is Steps To Parks, Schools, Shopping & Transit. Perfect For Commuters With Quick Access To HWY 403 And The Linc. Quick Possession Is Available! Welcome Home! (id:47351)
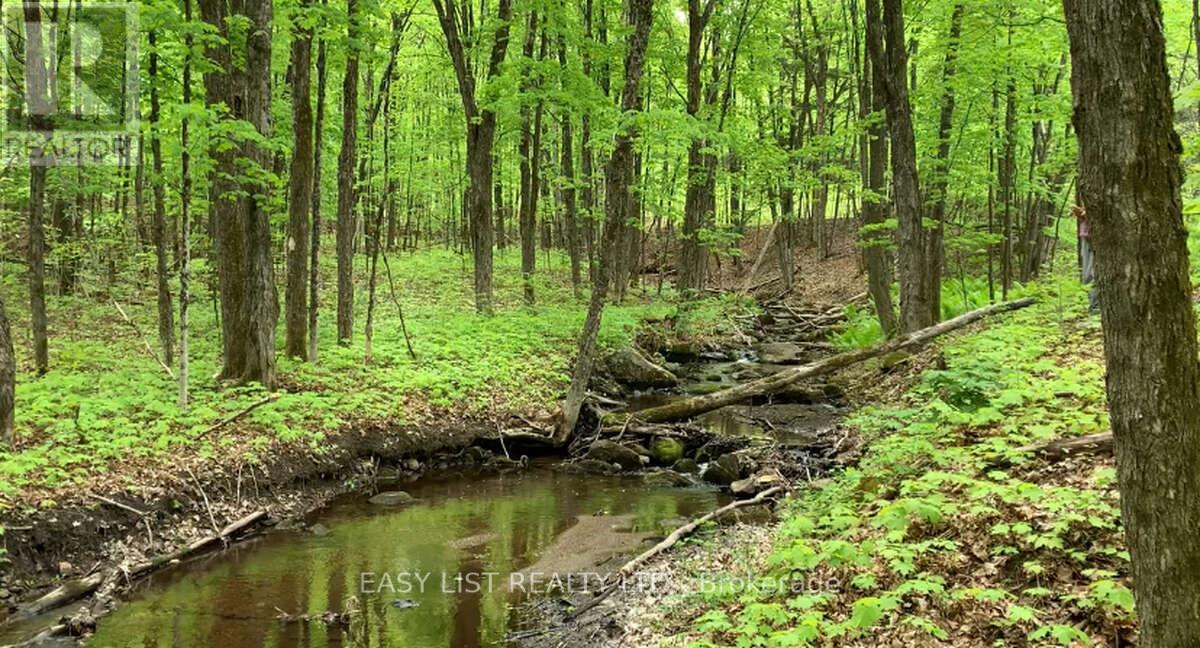
Lot 1 Colonial Road
Minden Hills, Ontario
Visit the REALTOR website for further information about this Listing. Brook's Hollow - Where Nature Meets Convenience. 1.6 acres on a year-round, municipally maintained road with only a few neighbouring homes, minutes to downtown Minden, with hydro at the lot line. Internet, cellular and telephone available. The landscape is in a natural state, with native plants and trees that support pollinators and require minimal upkeep, along with a creek and a mix of flat to gently sloped terrain offering multiple potential building sites. Direct access to OFSC snowmobile trails; close to lakes, public beaches and boat launches. Near schools, library and recreation centre, plus full in-town amenities-two grocery stores, LCBO & The Beer Store, gas/Canadian Tire, pharmacy and hospital-along with the Riverwalk and arena/recreation complex nearby. Nearby attractions include the Cultural Centre, Furnace Falls, Harrington Park and Panorama Lookout, with easy access to year-round festivals and whitewater events. (id:47351)
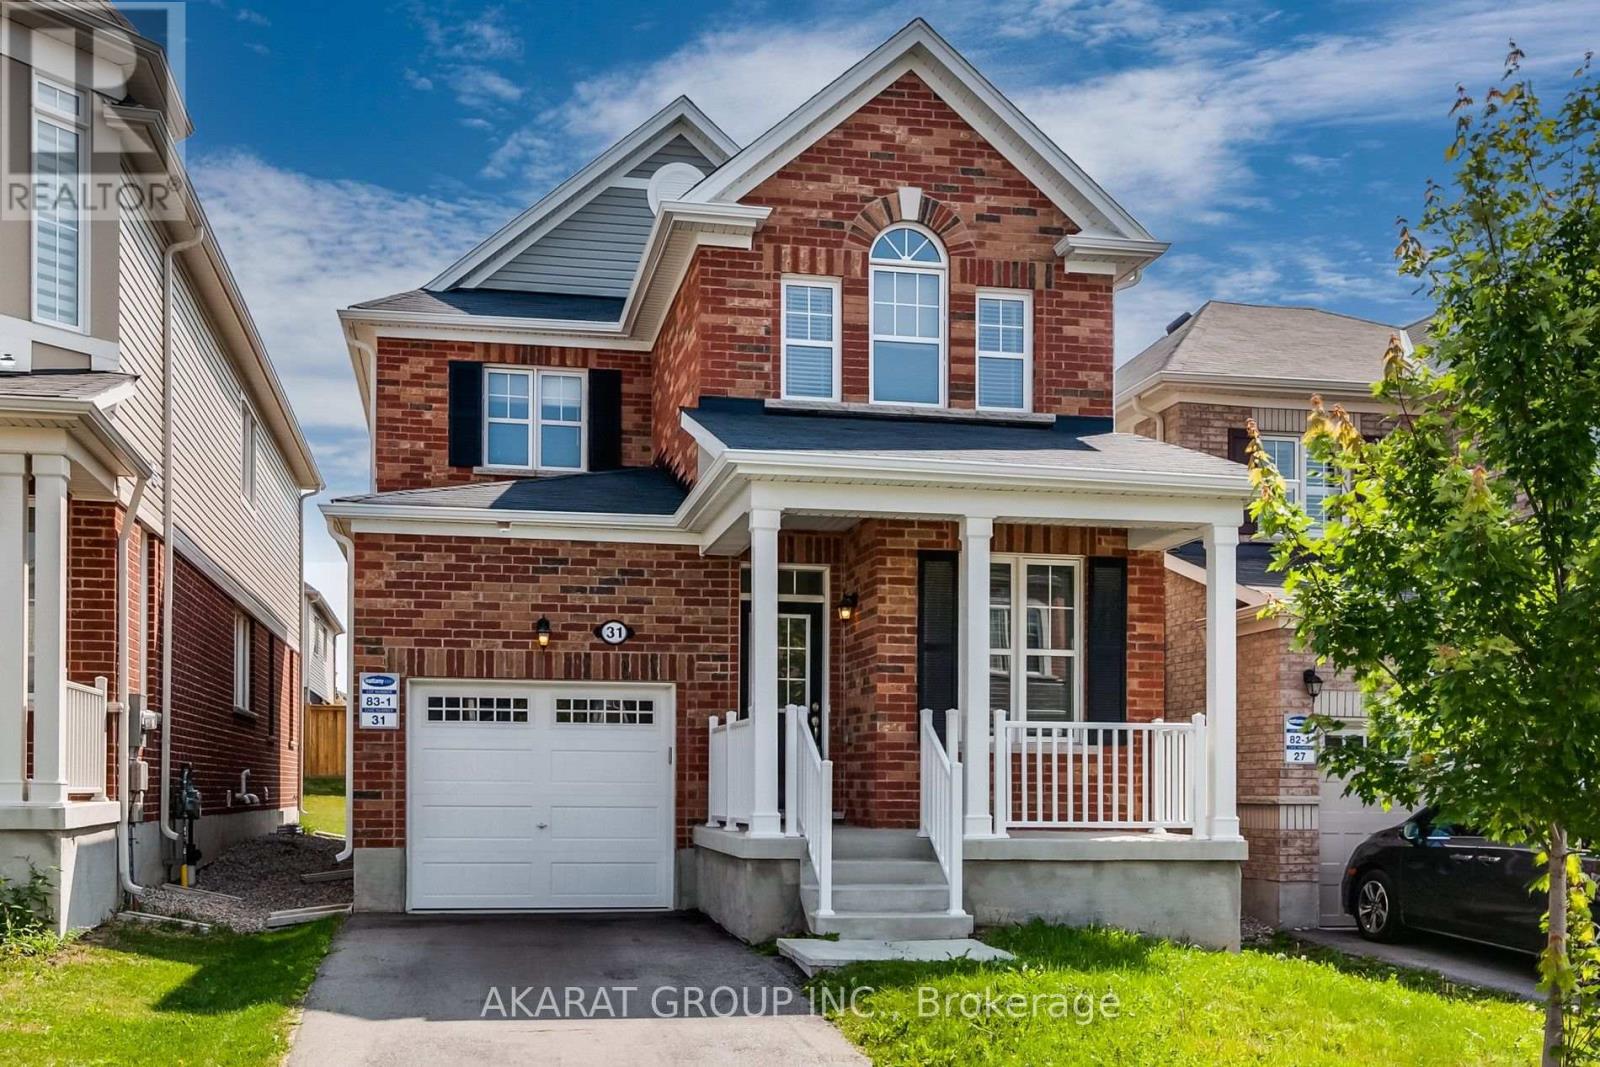
31 Pickett Place
Cambridge, Ontario
Upgraded 3-bedroom detached home on a deep lot, featuring hardwood floors on the ground floor and upper foyer, upgraded tiles and baseboards, and a designer paint package. The ground floor offers 9-foot ceilings, crown moulding, pot lights, and a gas fireplace, with smooth ceilings throughout the home. Walk-in closet and convenient upper-floor laundry with built-in cabinets. Additional features include central vacuum, garage door opener, BBQ gas line, air conditioning, and a furnace with a smart thermostat. No sidewalk allows for additional driveway parking. Conveniently located near major shopping centres and a wide variety of restaurants. (id:47351)
1789 Notre Dame Drive
Wilmot, Ontario
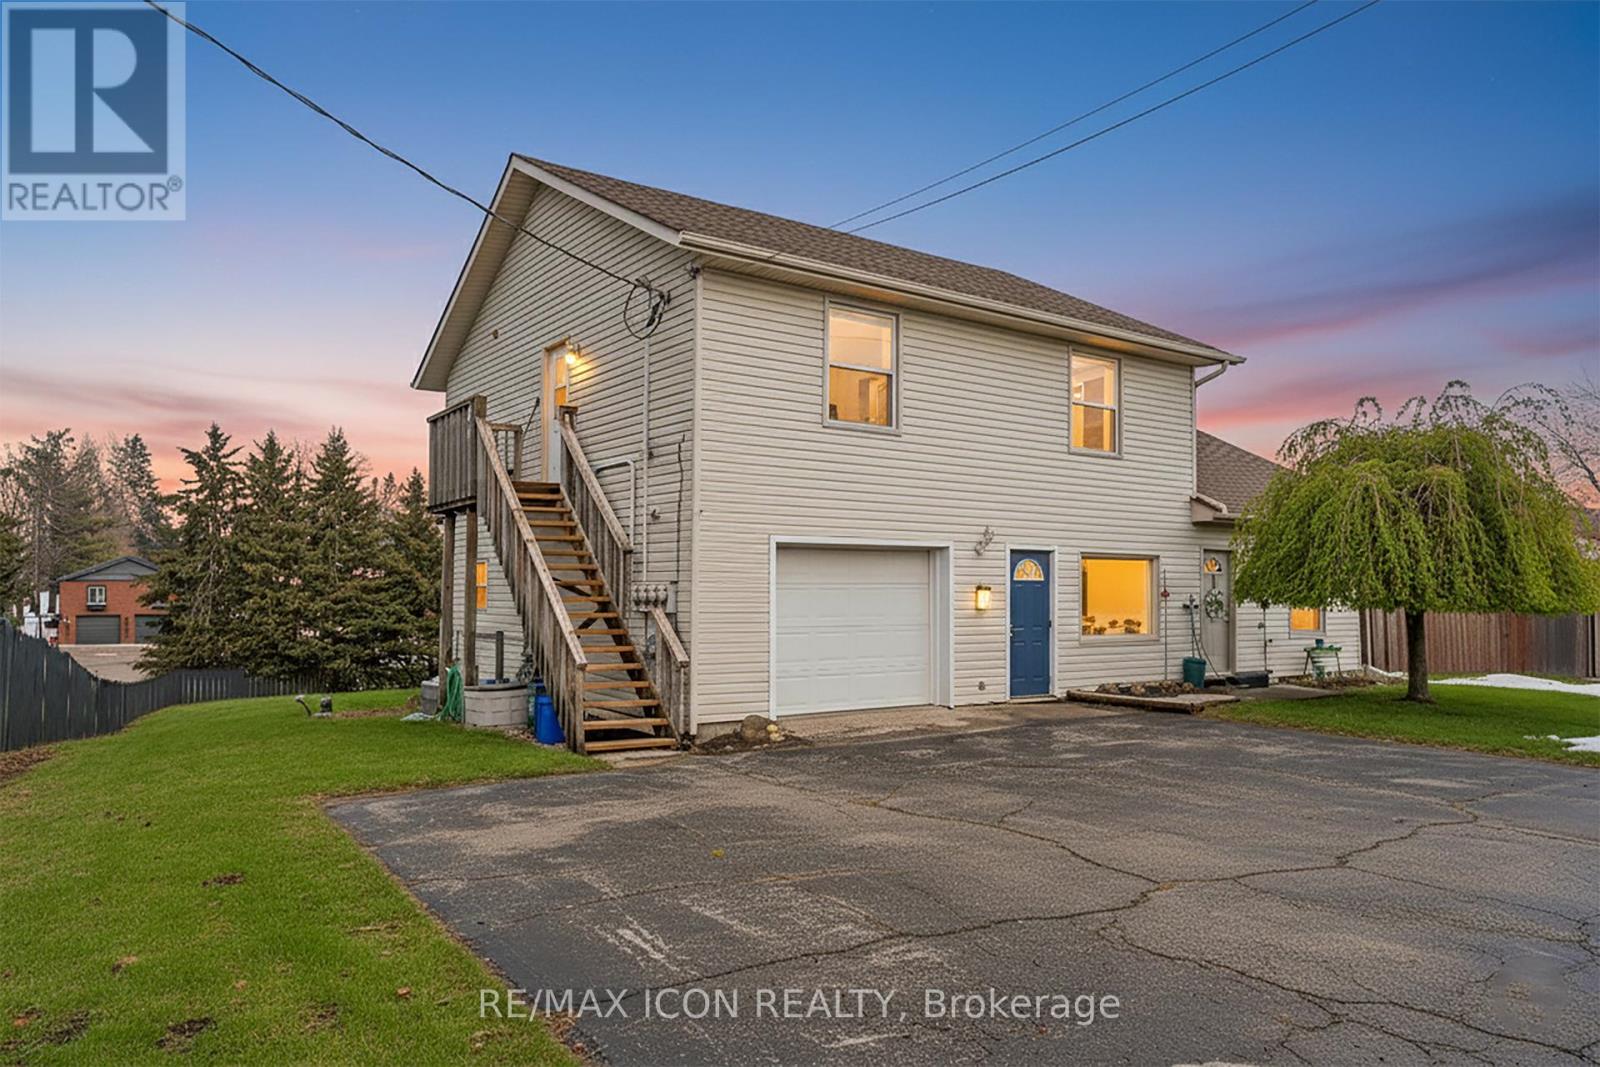
Welcome to 1789 Notre Dame Drive, a well-maintained two-storey mixed-use building offering four units. Located in the charming community of St. Agatha. This versatile property offers a strong opportunity for investors or owner-operators seeking multiple income streams in a desirable small-town setting. The building features one commercial unit with excellent street exposure and convenient main-level access-ideal for retail, office, or service-based businesses. In addition, there are three residential units: one located above the commercial space on the second level, one on the main floor, and a third in the basement level, offering a diverse rental mix. Positioned in a central location within town, the property benefits from steady local traffic while maintaining the character and appeal of small-town living. With its combination of commercial visibility and residential income potential, 1789 Notre Dame Drive presents flexibility and long-term value in a growing rural market. You won't want to miss this opportunity to secure a mixed-use asset in a strong and growing community. (id:47351)
7784 Tupelo Crescent
Niagara Falls, Ontario
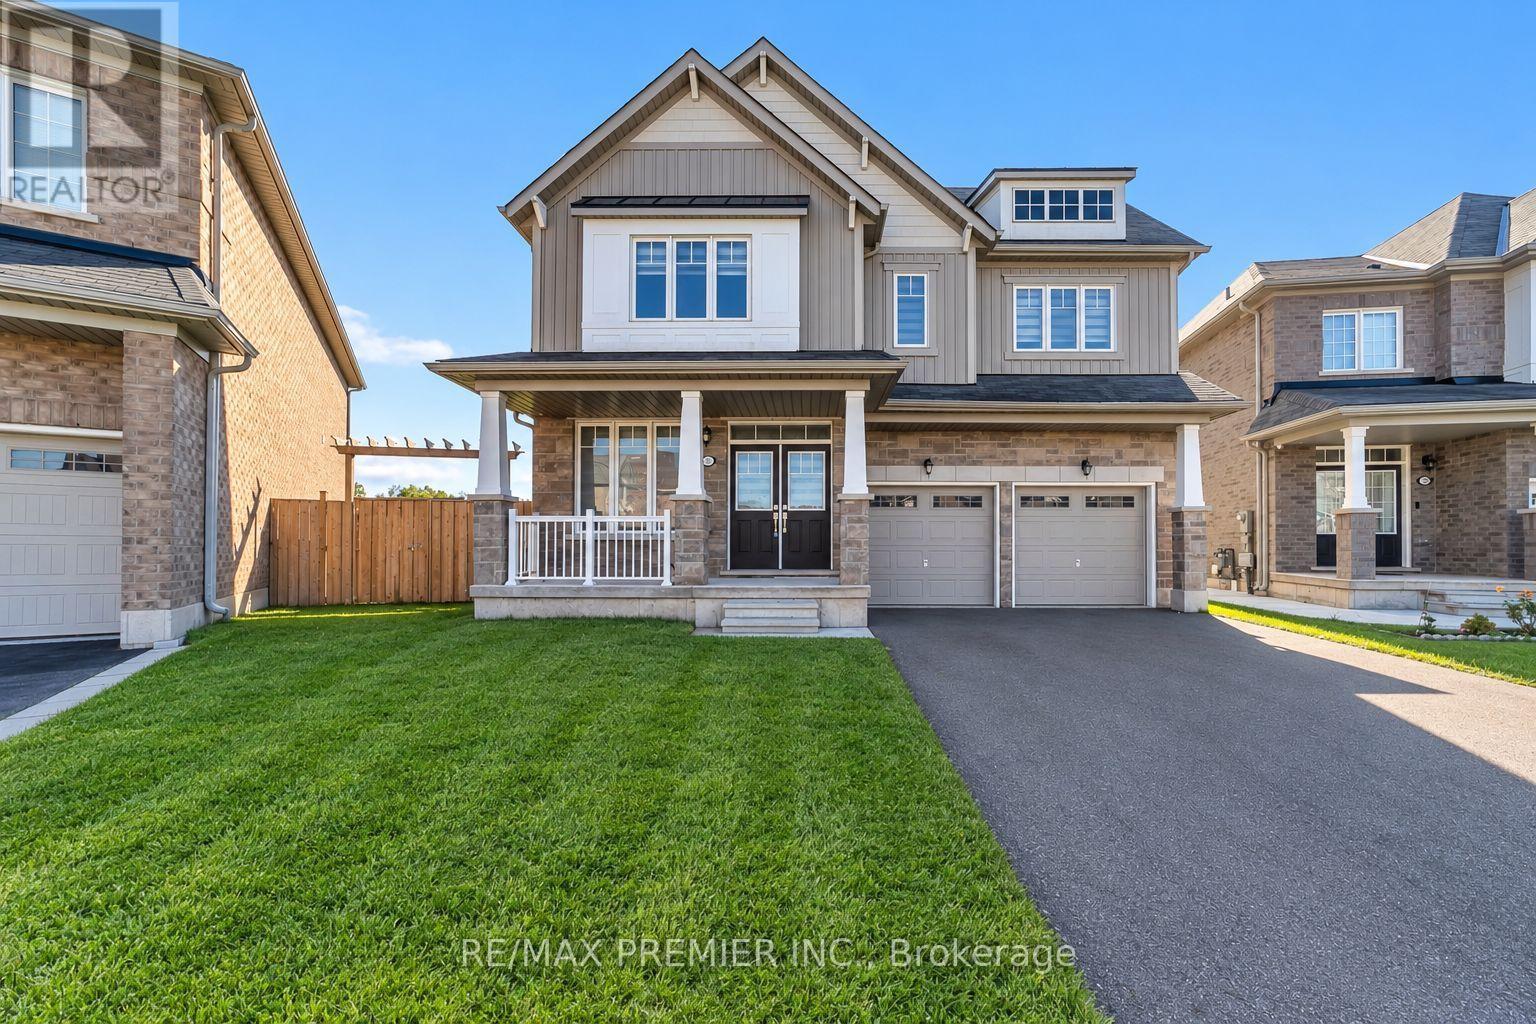
Welcome Yourself To This Beautifully Upgraded Luxury/Large Living Space Detached Home With 4+1 Bedrooms & 4 Washrooms With A Double Car Garage Combines Modern Design With Family-Friendly Comfort. Bright And Spacious, The Open-Concept Layout, Kitchen Featuring Quartz Countertops, Stainless Steel Appliances, And A Striking Center Island Perfect For Gatherings And Everyday Living Main Floor With GREAT ROOM, Fireplace, Office Room. Oak Stairs, Master Bedroom With Loft,5 Pc Ensuite & Walking Closet. Conveniently Located Just 4 Minutes To QEW. 7 Minutes To Rainbow Bridge, 20 Minutes To Peace Bridge, Walking Distance To School, Parks, Public Transit, Grocery Stores, Plazas, Restaurants & Much More. A Perfect Home For Families Seeking Style, Comfort, And Convenience Location. (id:47351)
928 Randolph Avenue
Windsor, Ontario
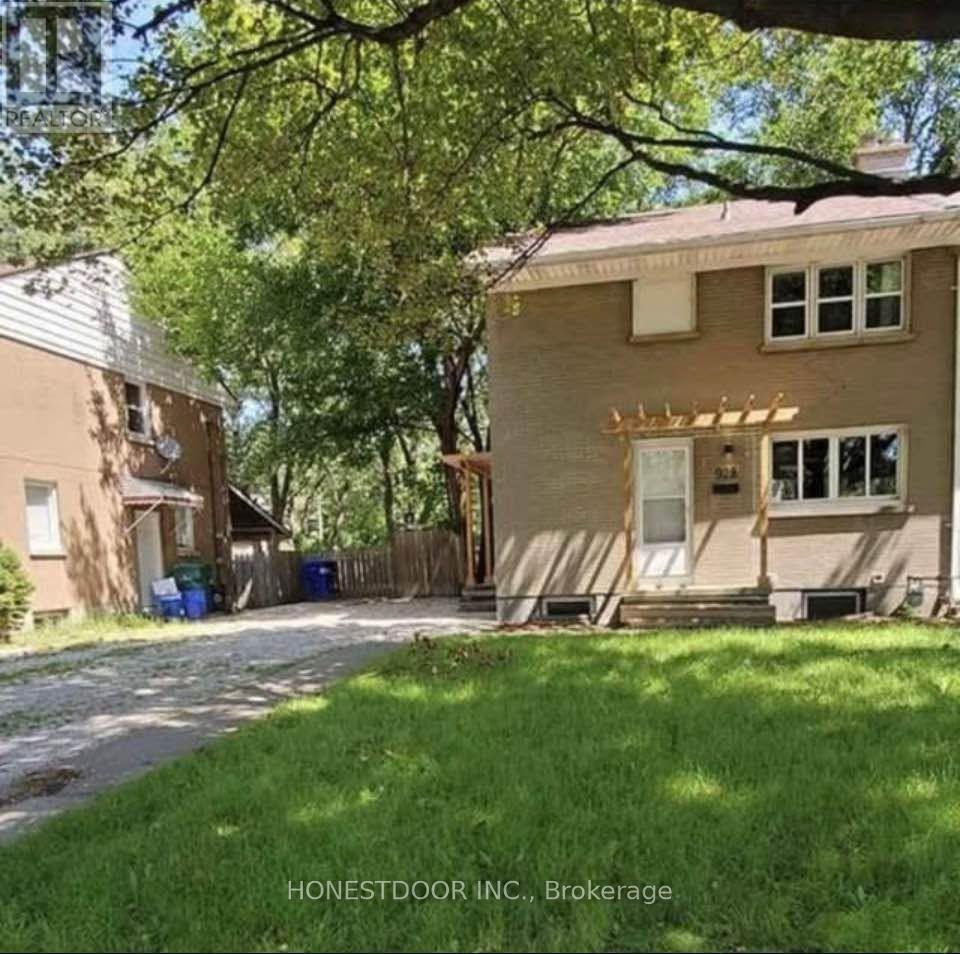
Click brochure link for more details** 928 Randolph Ave, Windsor - Newly Renovated with in house washer - dryer 3 good sized bedroom and 1 Bath. Steps from the University of Windsor 3-bedroom, 1-bathroom home on Randolph Ave. Features at a glance: 3 Full Size bedrooms, 1 full bathrooms, 5-minute walk to the University of Windsor, Located on quiet friendly street with other families - Randolph Ave. Close to transit, grocery, restaurants, and campus amenities (id:47351)
558 First Avenue
Welland, Ontario
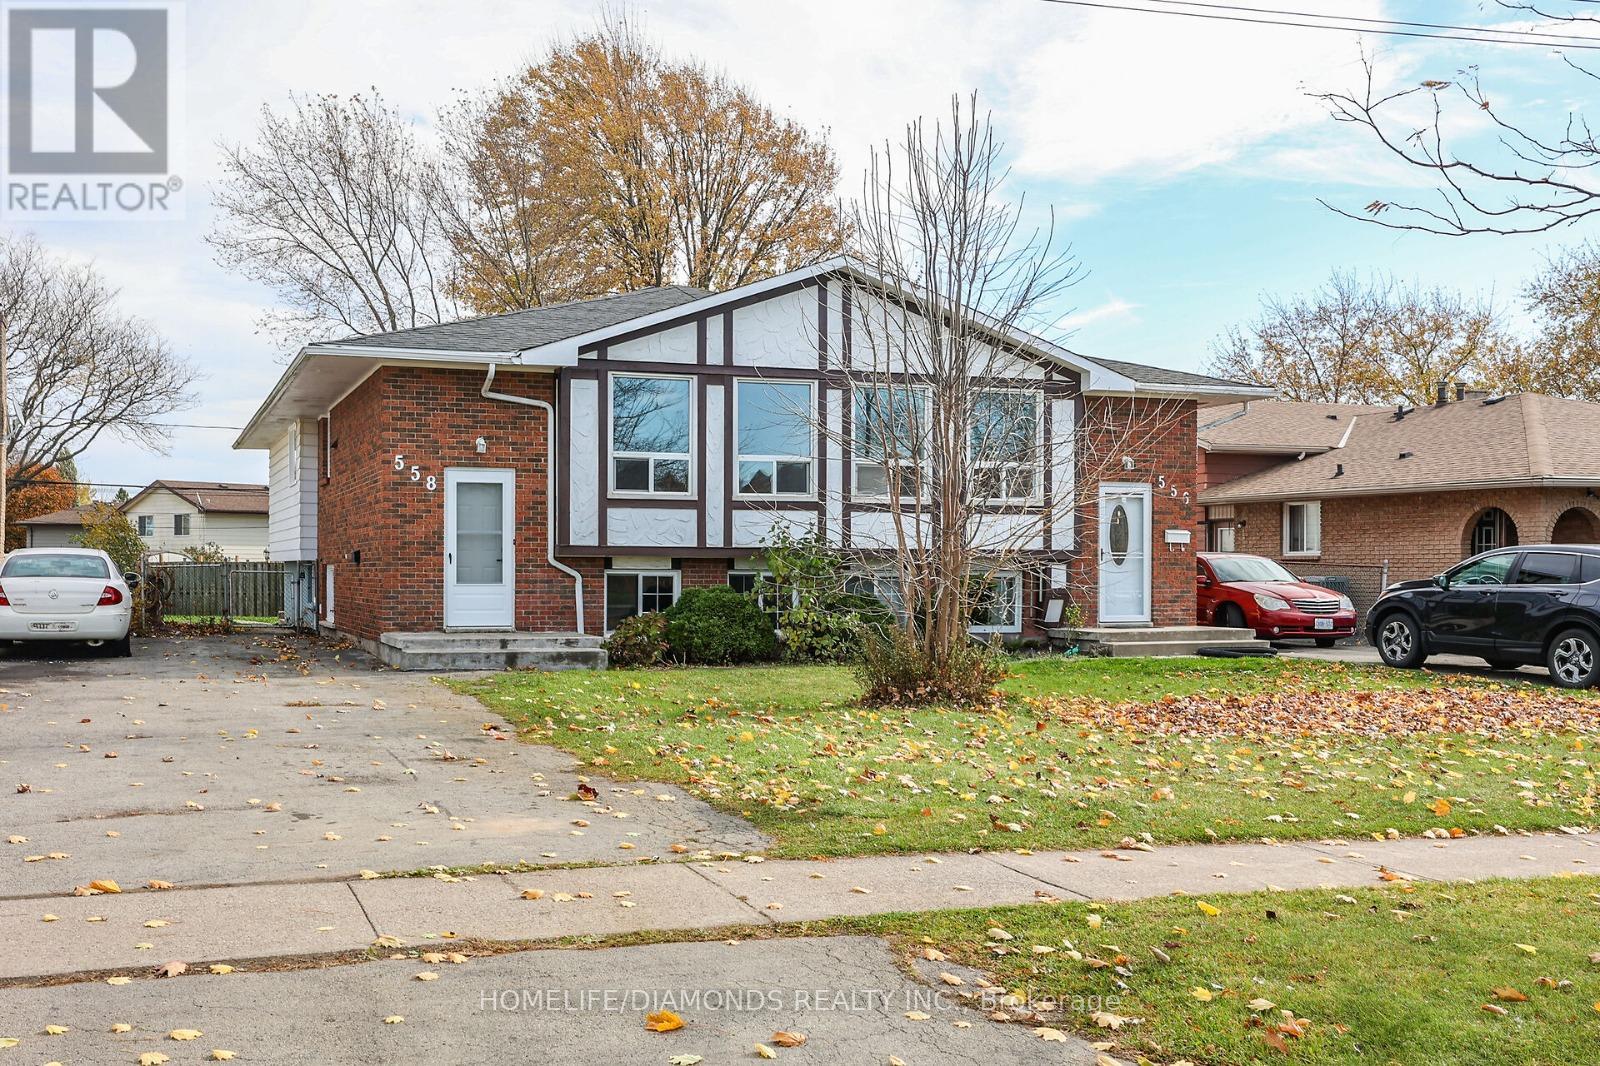
Welcome to this well-maintained 3+3 bedroom, 2-bathroom semi-detached home in a family-friendly Welland neighbourhood, conveniently located across from Niagara College. Bright main floor with spacious living/dining area and updated kitchen. Three generous bedrooms upstairs, plus a finished lower level featuring an additional bedroom and versatile bonus room with large windows. Freshly painted basement adds a clean, refreshed feel. Fully fenced private backyard with ample parking. Close to schools, parks, YMCA, shopping, public transit and Niagara College. Excellent opportunity for families, first-time buyers or investors! VIRTUALLY STAGED PICTURES. (id:47351)
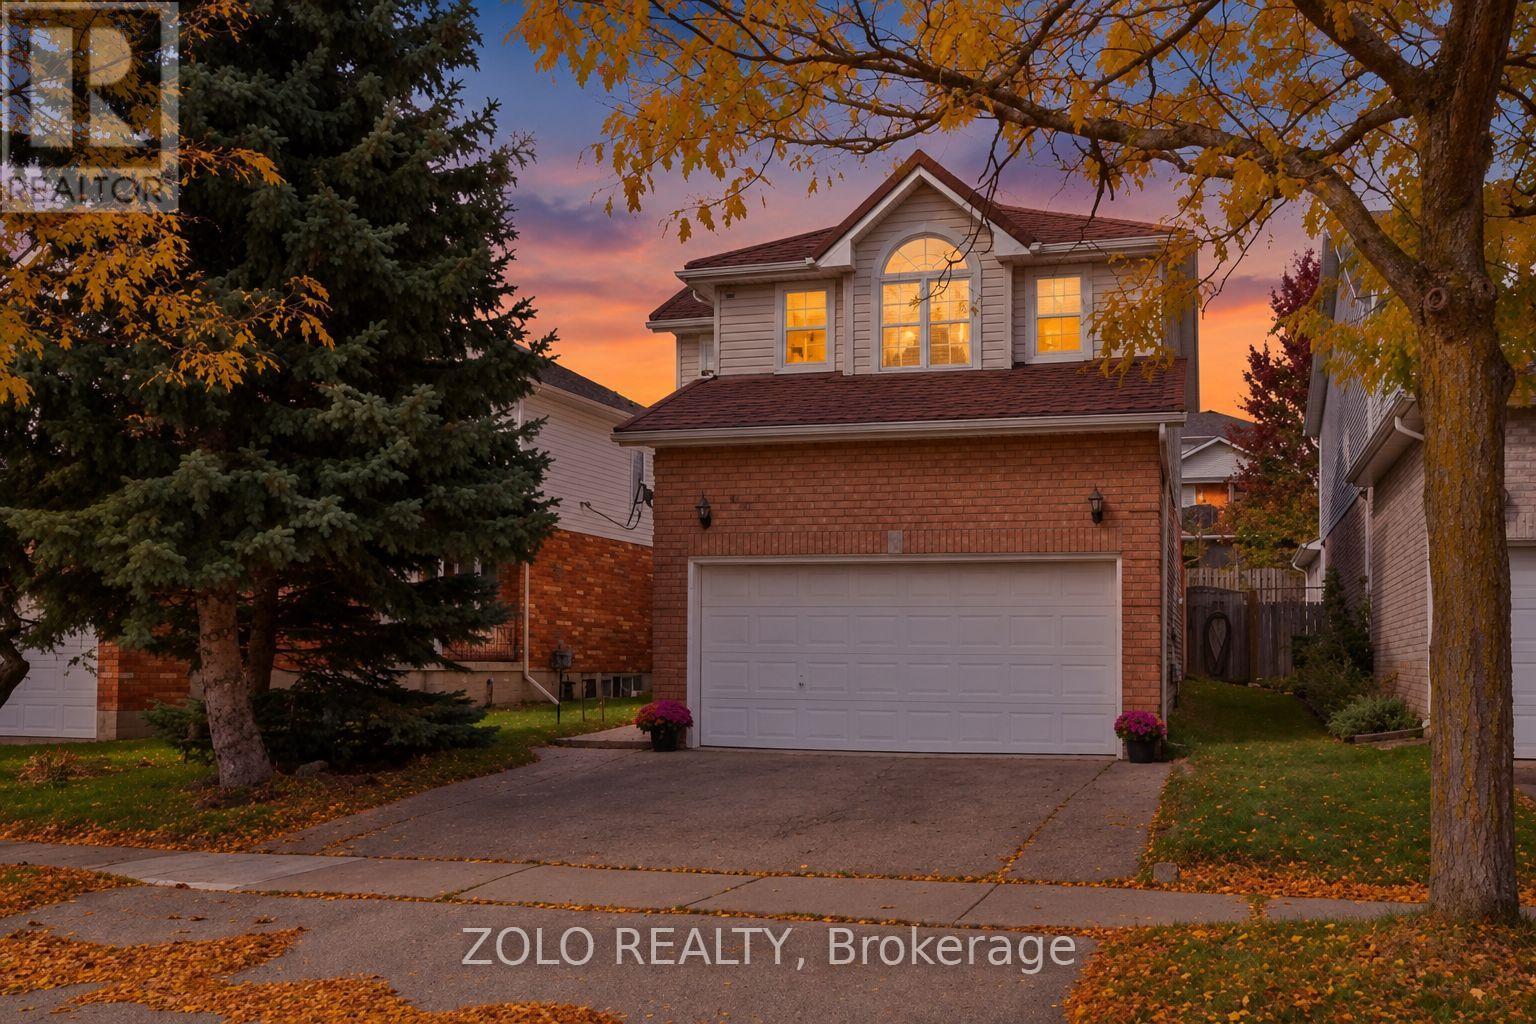
401 Hidden Creek Drive
Kitchener, Ontario
***Welcome Home*** To 401 Hidden Creek Drive, A Beautifully Maintained Detached Two-Storey Home Situated In The Desirable Highland West Community Of Kitchener. Featuring A Durable Metal Roof, Offering A Functional Family-Friendly Layout, This Home Combines Comfortable Living Spaces With An Exceptional Outdoor Lifestyle.The Main Level Offers A Bright, Open-Concept Design With An Abundance Of Natural Light, Hardwood Flooring And A Cathedral Ceiling. The Dining Area Features A Walkout To A Private, Spa-Like, Fully Fenced Backyard Retreat, Creating A Seamless Transition From Indoor Living To Outdoor Entertaining. Enjoy The In-Ground Salt Water Pool, New Pump 2026, Pool Liner, Gas Heater, Filter, Salt Cell And Safety Cover, All Replaced In 2022, The Beautiful Outdoor Setting Is Perfect For Relaxing, Entertaining Family And Friends, Or Enjoying Warm Summer Days. A Two-Car Attached Garage With Inside Entry Adds Convenience And Functionality.The Second Level Features Three Bedrooms, Including A Spacious Primary Bedroom With A Four-Piece Ensuite. The Finished Basement Offers A Large Recreation Room And Three-Piece Bathroom, Providing Additional Space For Family, Guests Or Entertainment. Three Electric Fireplaces Add Warmth And Ambiance Throughout The Home. Furnace And Air Conditioner Were Replaced In 2021.Located In A Popular Kitchener Neighbourhood Close To Parks, Schools, Shopping And Convenient Transportation Routes. Just Move In And Enjoy! (id:47351)
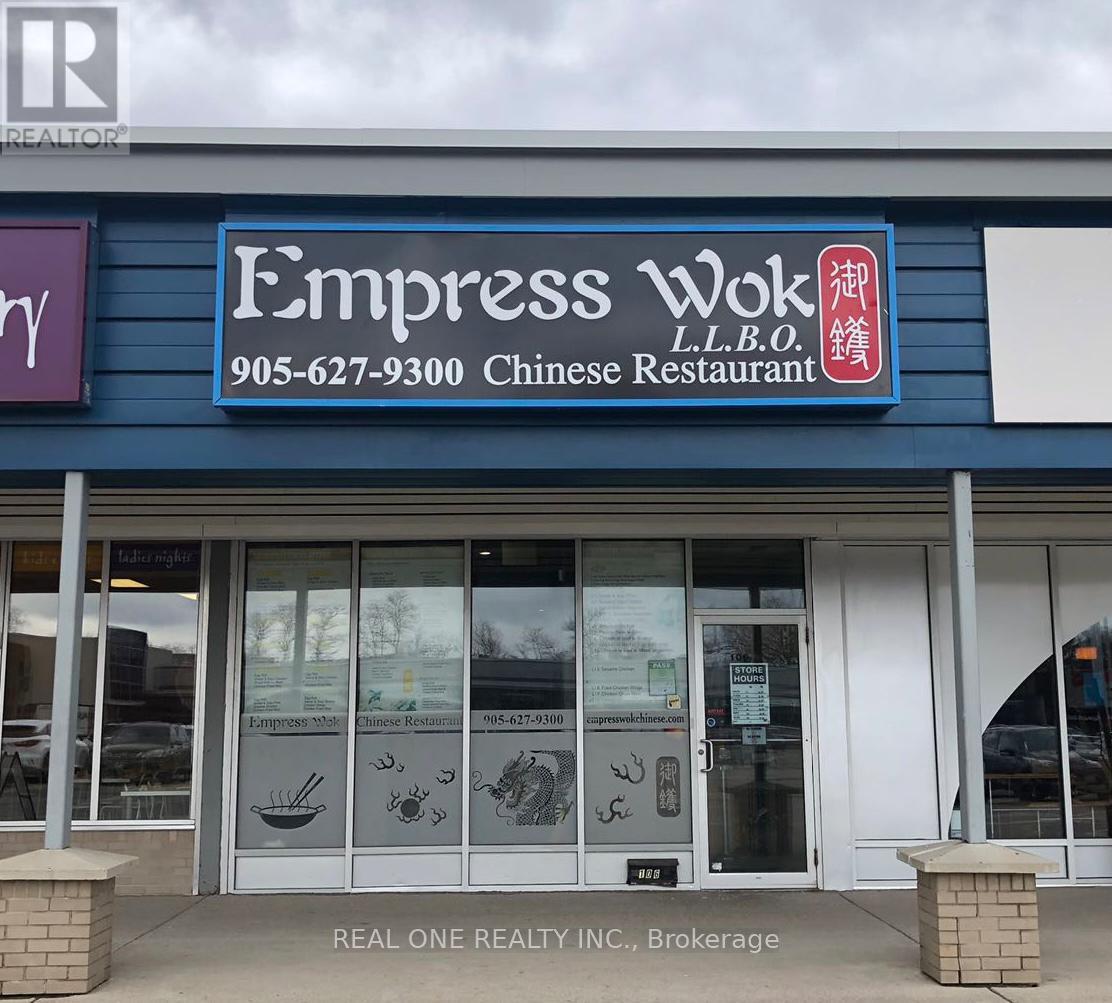
106 - 101 Osler Drive
Hamilton, Ontario
Located in University Plaza, directly west of McMaster U and surrounded by established residential areas. Close to major transit routes & Hwy 403, ensuring high foot traffic. Operating for 20 years, this 1,600 sq. ft. restaurant offers both dine-in & take-out with 30 seats. Features a commercial kitchen, 20-ft exhaust fan, 2 walk-in fridges, 3 washrooms, & additional equipment. Ample parking available. Open 7 days/week, 11:00 AM - 9:30 PM. Rent: $7,400 (incl. TMI & HST). Seller Selling Due To Health Reasons. Only Chinese restaurant in the plaza. Stable business with potential for conversion to another cuisine. ** All business-related information, including but not limited to business numbers, is provided by the Seller and has not been verified by the Listing Brokerage (id:47351)
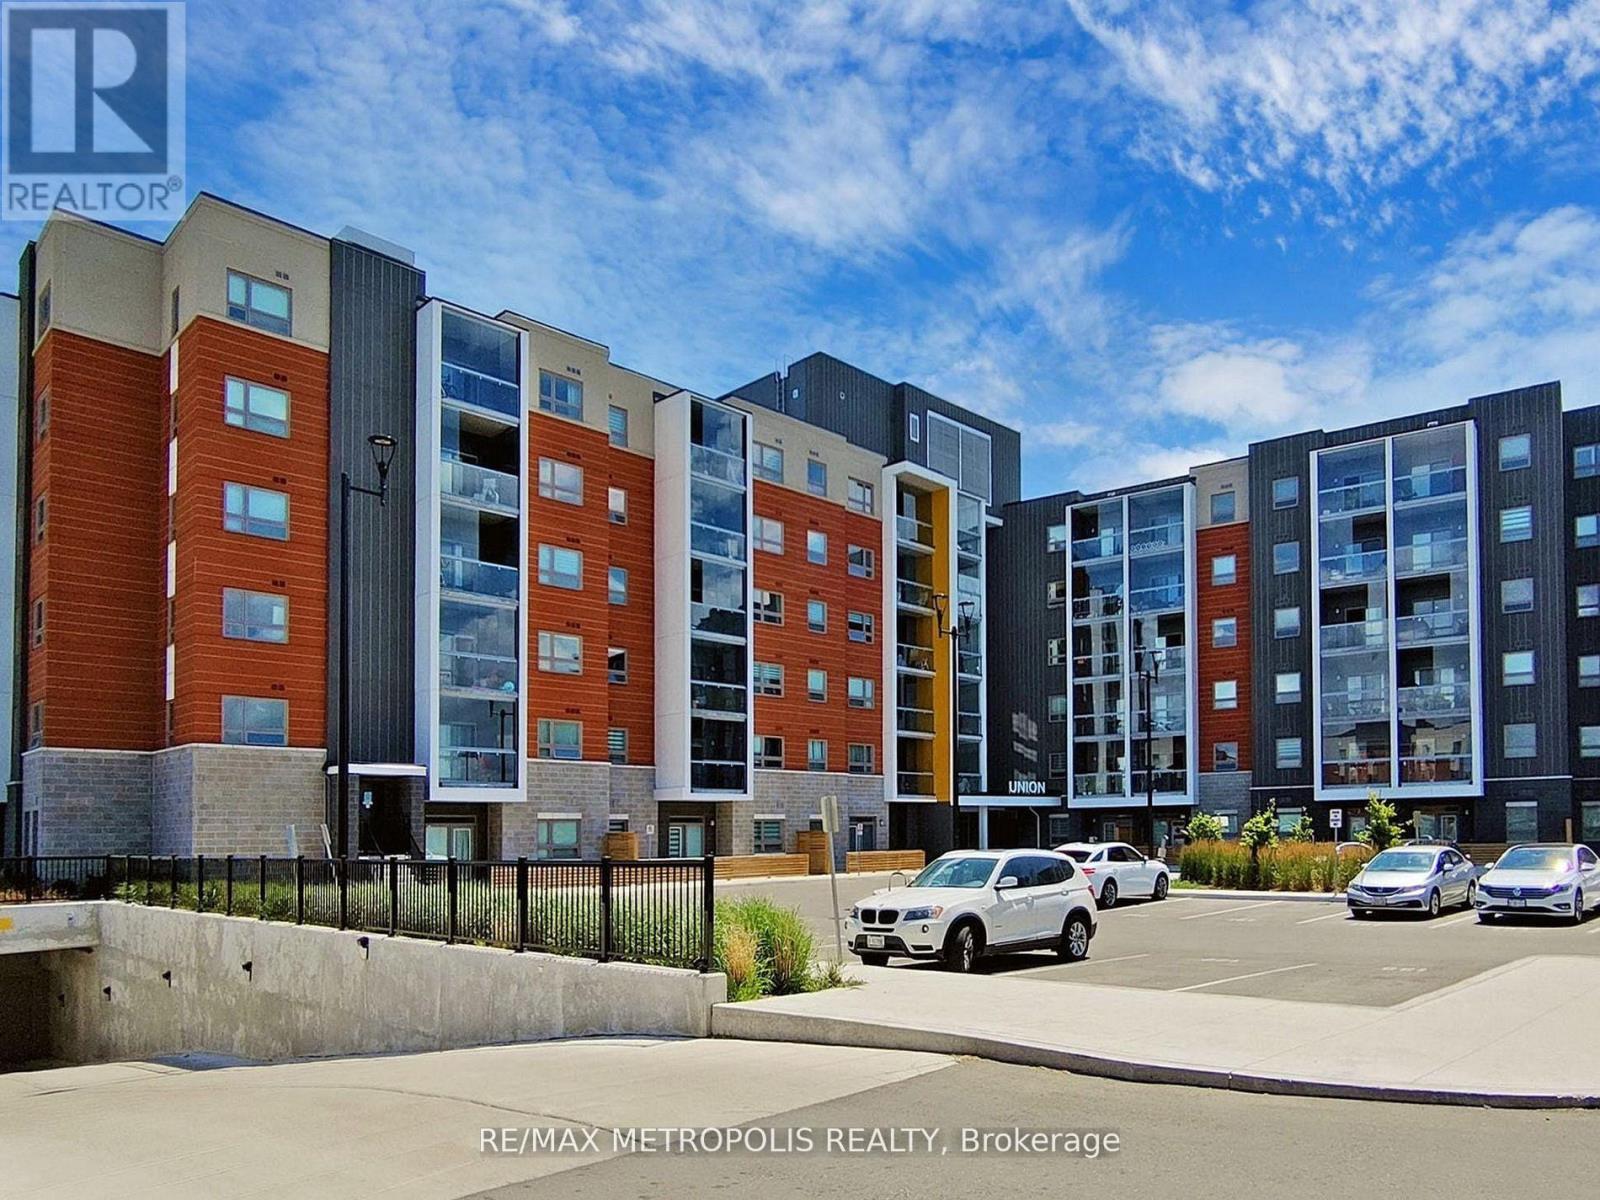
401 - 200 Lagerfeld Drive
Brampton, Ontario
Step into this contemporary Studio apartment in a stylishly built Mid-Rise "UNION" building located across Mount Pleasant Go Station and Bus terminal for effortless commuting, for comfort and convenience. This carpet-free unit boast of an impressive 9-foot ceilings, a tastefully upgraded kitchen with exquisite Granite Countertops, backsplash and sleek all stainless-steel appliances. A spacious bed-space with full 4-piece bathroom, in-suite laundry, a smart thermostat and your private locker. Enjoy your privacy through the patio door that walks out into the beautifully finished private balcony with a state-of-the-Art Re-tractable sliding glass windows, creating that seamless indoor-Outdoor experience for great lighting and fantastic view relaxation. Building also offers great amenities, including Outdoor relaxation ground, Children play-ground and party-room for hosting and entertainment. Ideal for First-Time buyer, young couples, professionals, down-sizer or investor to take advantage of this exceptional investment opportunity in a prime area of Brampton, located close to shopping, restaurants, schools and steps away to public transit. (id:47351)
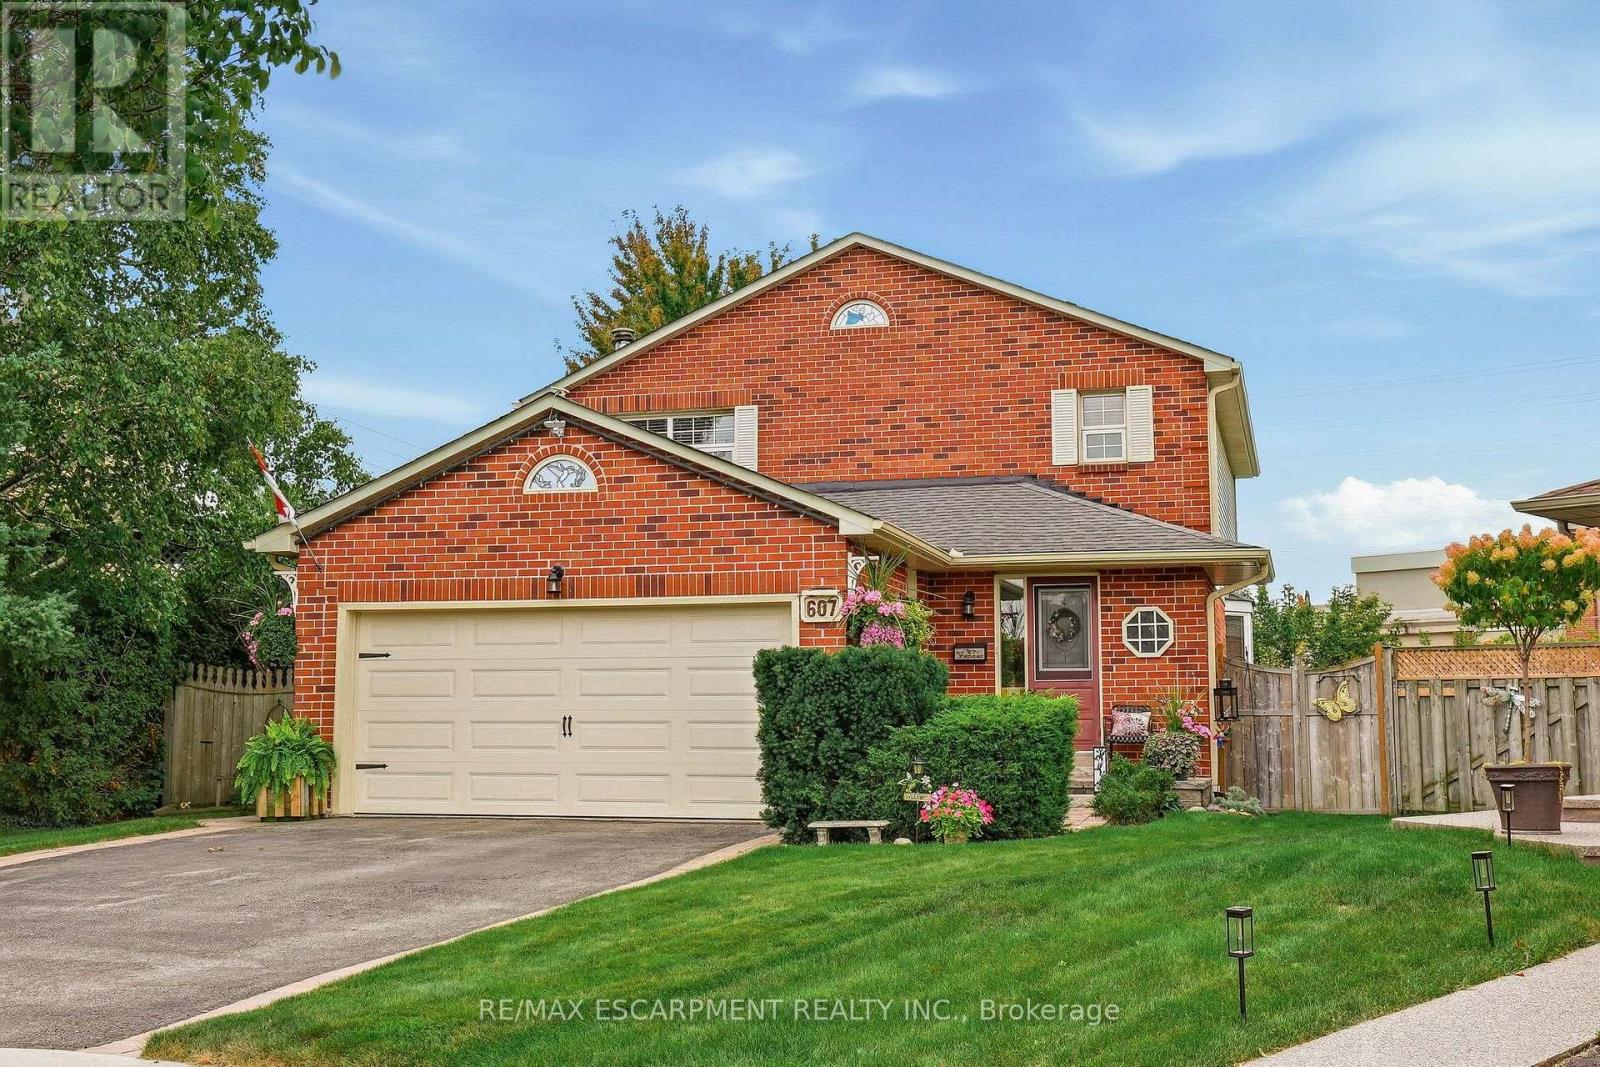
607 Clover Park Crescent
Milton, Ontario
Welcome to this home situated on a quiet crescent in a family-friendly community of Bronte Meadows. This well-maintained traditional family home is set on a large pie-shaped lot in a mature, private setting. Featuring three bedrooms, including a primary suite with ensuite bath. The kitchen has generous workspace and a walkout to the deck and a magnificent yard. Cozy main level family room with fireplace. The lower level provides additional living space with a recreation room, games room and plenty of storage. Walking distance to schools, shopping, public transit, parks, bike trails and within minutes to First Ontario Arts Centre, Leisure Sports Centre and Sherwood Community Centre and quick access to 401 407 & Go station. (id:47351)
307 - 160 Kingsway Crescent
Toronto, Ontario
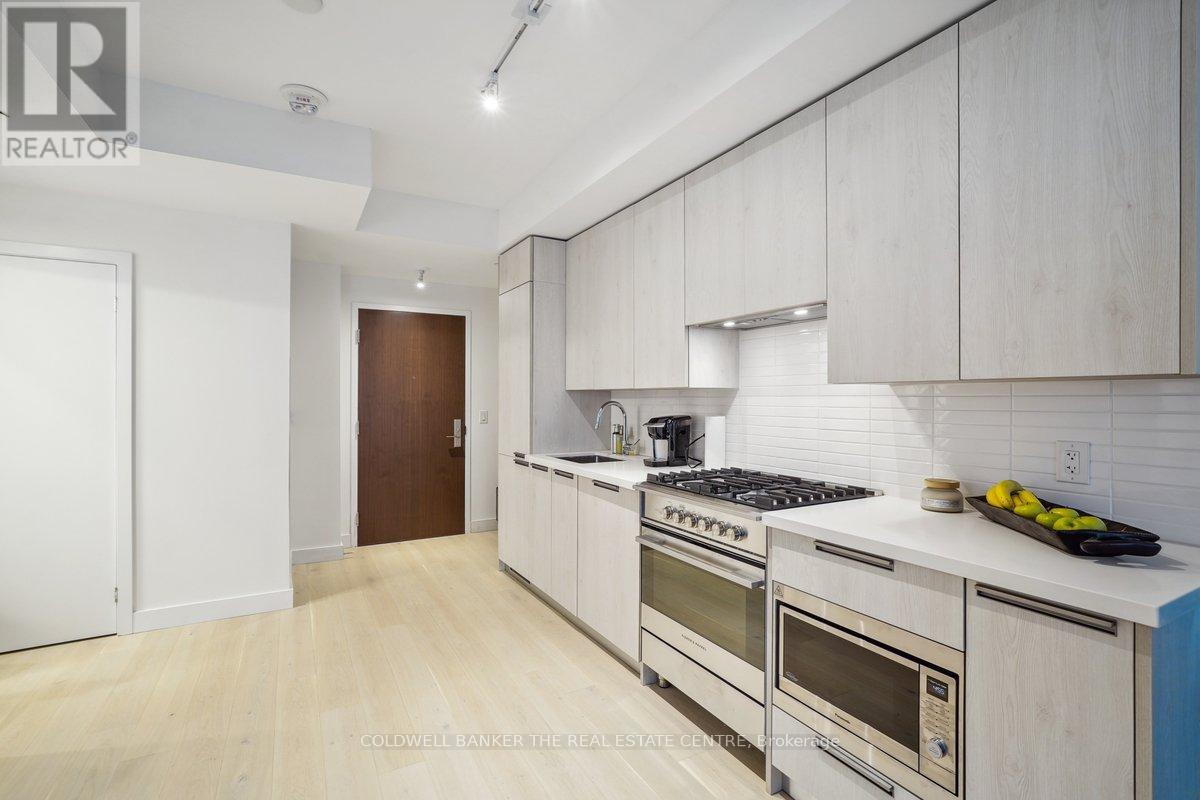
Welcome to 160 Kingsway Crescent. Premium-built 2-bedroom, 2-bath suite at 160 The Kingsway Crescent offering over 750 sq.ft. in Toronto's prestigious Kingsway neighbourhood. Features include a modern open-concept kitchen with Fisher & Paykel appliances, gas stove, and designer cabinetry, a primary bedroom with private ensuite, ensuite laundry, and a spacious balcony with BBQ gas line. Building amenities include a gym, yoga studio, party room, rooftop lounge with city views, and a dog wash station in this pet-friendly boutique residence. Steps to TTC, Humber River trails, shops, and restaurants, with easy access to highways, airports, and downtown. Underground parking ($100), and a storage locker ($50) available at $150/month. Tenant responsible for Hydro & Heat Pump. (id:47351)
1204 - 400 Webb Drive
Mississauga, Ontario
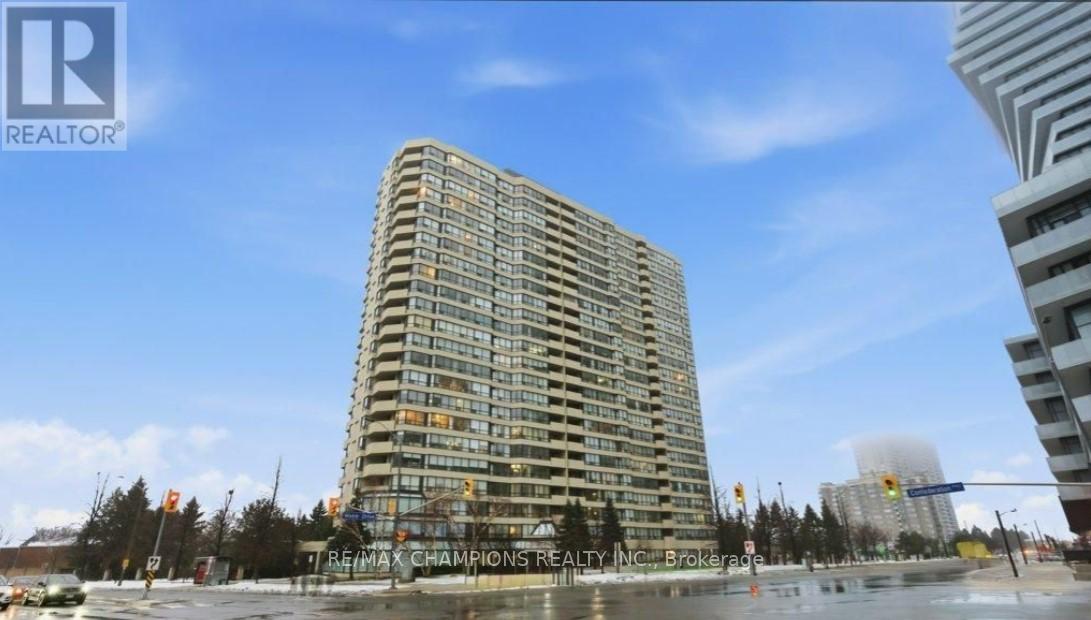
Two Bedroom plus Den Large, Spacious, Open Concept Condo for Sale In Square One Area on Webb Drive Opposite to Roger's M City Condo in the Versatile City of Mississauga, Filled with Abundance of Natural light, 2 Full Bathrooms, Large Primary Room with 5Pc Ensuite and Second Bedroom with 4Pc Ensuite, Large Den/Solarium with Glass Partition Good for Home Office, Large Modern Kitchen with Large Breakfast Area to Enjoy Your Morning Breakfast, New Fridge, New Washer & Dryer, Ideally Located in the heart of Mississauga, Just steps to Square One, Mississauga Civic Centre, Starbucks, Tim Hortons, and Wide Selection of Various Dining Restaurants, The Neighborhood Offers The Feeling of Ultimate Urban Lifestyle, Grocery Stores At Walking Distance, Includes Two Private Underground Parking, Building Amenities Includes Gym, Indoor pool, Recreation room, Sauna, Squash court, Game Room and Pool table, Building has 24-hour Security, A Bright, Spacious Large Condo in the Prime Location Of Vibrant City of Mississauga, Good For First Time Home Buyer or Even Retirees Looking to Downsizing, Monthly Maintenance Fees Includes all utilities, Building Insurance, All Building Amenities, Two Parking Included, No pets permitted, Well Kept and Safe Building with Abundance of Visitors Parking!! Available Immediately! (id:47351)
Upper - 29 Junewood Crescent
Brampton, Ontario
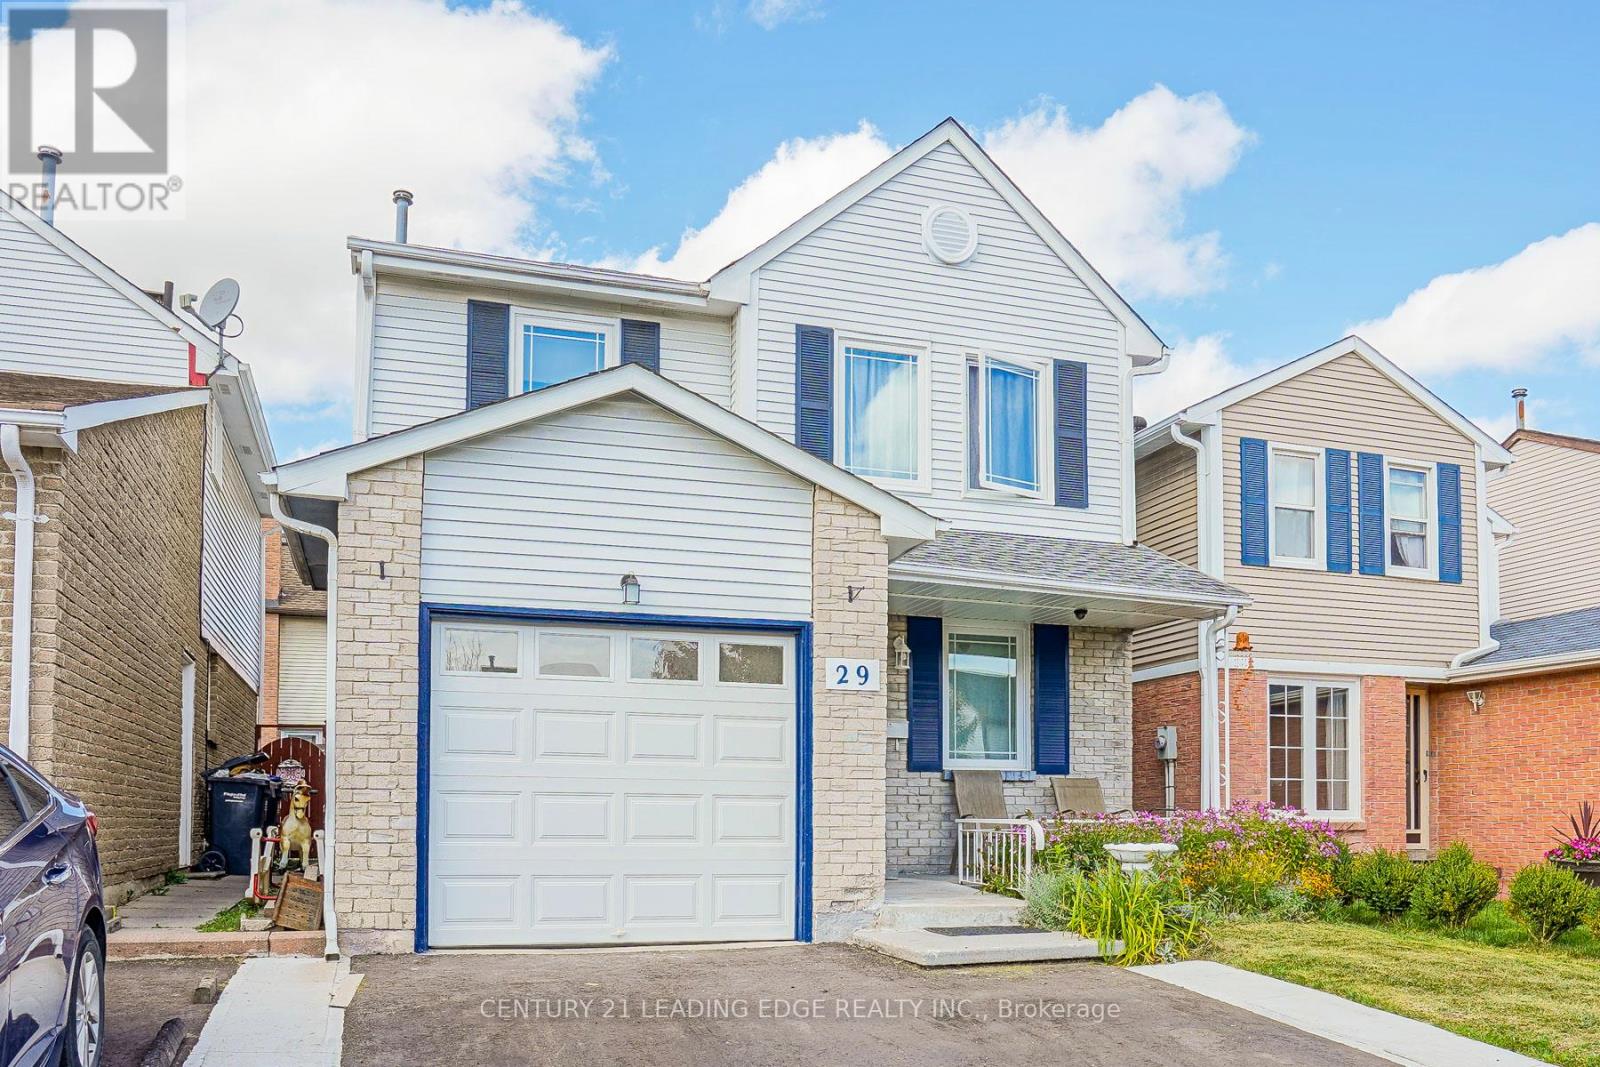
Upper Level Of 4-Br 2-Wr Detached Home With 2-Parking In Desirable J-Section,W/O To Backyard. Energy Star Certified Triple-Layer Windows, Countertop With Backsplash, Energy-Efficient Appliances, Composite Deck. Walking Distance To School, Park , Professor's Lake , Hospital , Rec Centre , Public Transit. FAMILIES ONLY (id:47351)
53 Eaglewood Boulevard
Mississauga, Ontario
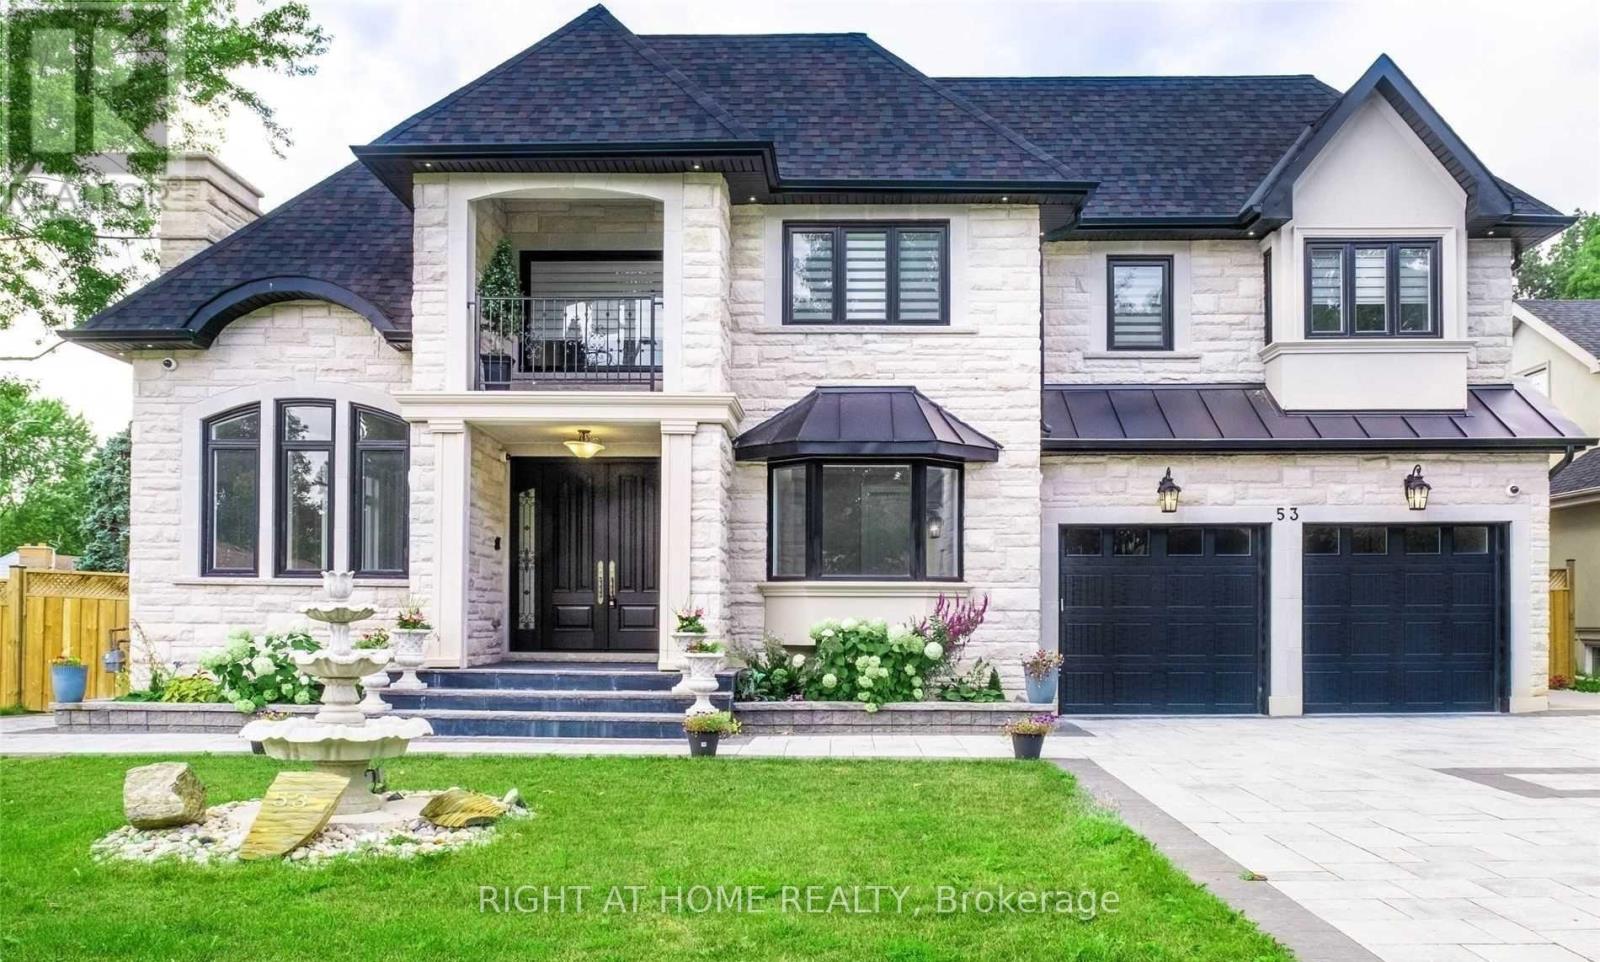
Welcome to 53 Eaglewood Boulevard in Mississauga's desirable Mineola neighbourhood. This elegant detached residence offers four bedrooms plus two additional bedrooms on the lower level, seven bathrooms, and generous space for everyday living and entertaining. An inviting exterior introduces a home with a spacious foyer, a well-appointed kitchen, and comfortable living areas. The finished lower level features a walkout and separate entrance, offering added flexibility for family living and guests. With a built-in two-car garage and a location near Port Credit's shops, restaurants, and GO station, this residence brings together space, comfort and convenience in an established Mississauga community. (id:47351)
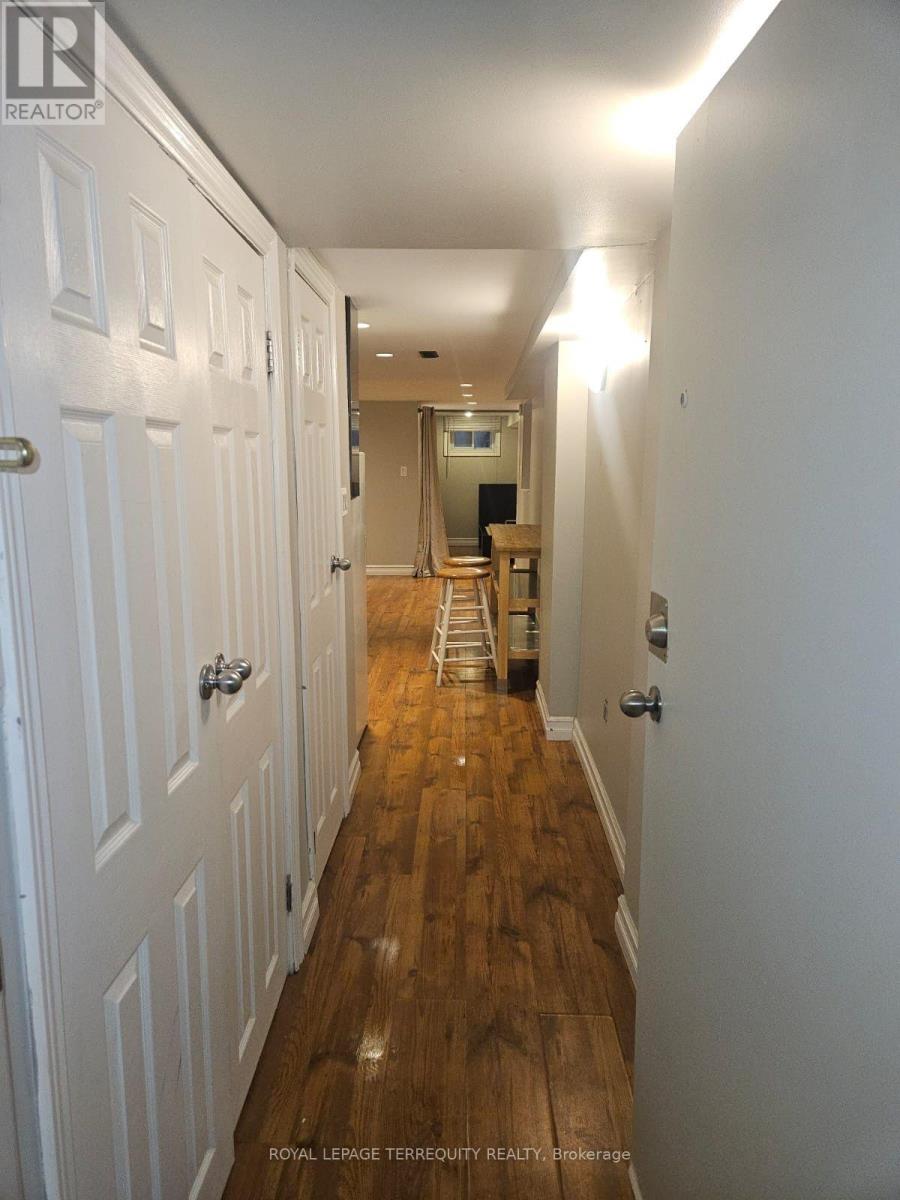
Basement - 2 Golden Avenue
Toronto, Ontario
Welcome to this charming 1-bedroom basement apartment located in the heart of Toronto's sought-after Roncesvalles neighbourhood! Offering comfortable and affordable living at $1,650 per month, with all utilities included. Situated in a five-unit residential property, this apartment provides convenient access to public transit, local shops, cafés, restaurants, parks, and everyday amenities. Coin-operated laundry available on-site. No parking included. Enjoy the convenience of living in one of Toronto's most vibrant and walkable communities. Available November 1st. A great opportunity to call Roncesvalles home! (id:47351)
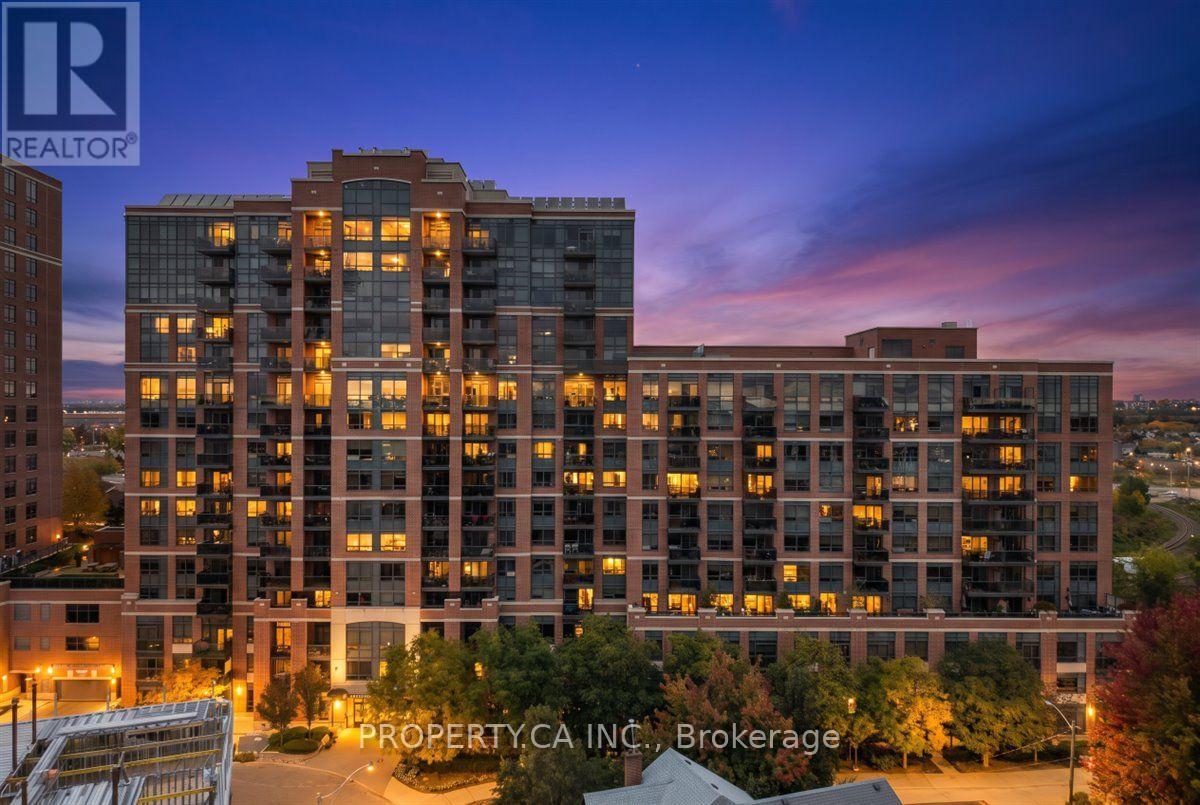
822 - 61 Heintzman Street
Toronto, Ontario
Welcome to 822-61 Heintzman Place, a rare three-bedroom condo in the heart of Toronto's beloved Junction neighbourhood. This bright and spacious 960 sq. ft. south-facing suite offers a wonderful blend of space, style and comfort. Large windows fill the home with natural light, and a generous balcony provides the perfect spot to enjoy your morning coffee or unwind at the end of the day. With three true bedrooms, there's room to grow, work from home, host guests, or simply spread out and enjoy urban living without compromise. Thoughtfully finished with high-end stainless steel appliances, granite countertops in the kitchen and bathrooms, and beautiful hardwood floors throughout, this suite stands out for its quality finishes and inviting feel. Heintzman Place is a highly sought-after, exceptionally well-managed building with recently updated common areas, 24-hour security/ concierge, a gym, library, party room, 4th floor terrace with BBQs and plenty of visitor parking. Step outside and experience the best of the Junction, an incredible community filled with independent shops, cafés, bakeries, restaurants, grocers and more. With four bus routes to Keele and Dundas West Station, excellent schools, parks, the Stockyards and High Park just minutes away, this is city living with a true neighbourhood feel. More room. More life. Right in the Junction. (id:47351)
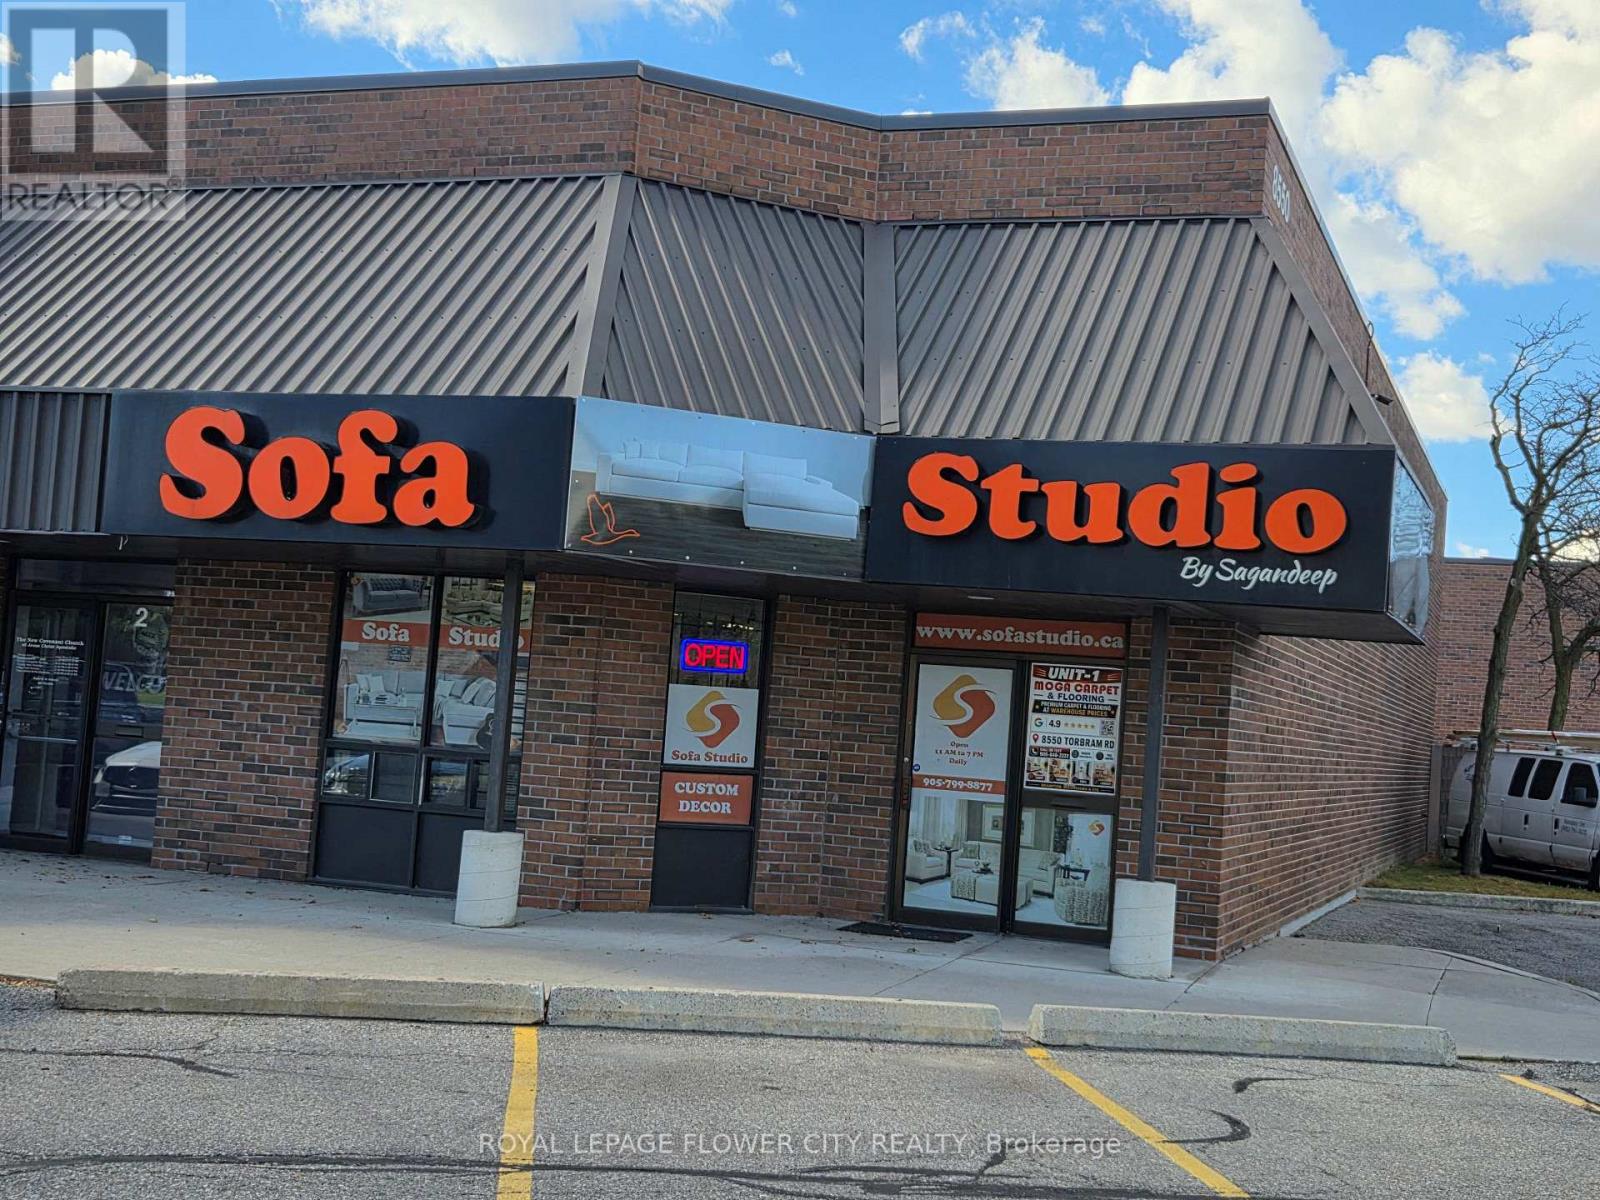
1 - 8550 Torbram Road
Brampton, Ontario
Prime Corner Unit for Lease! Excellent opportunity to lease 1,850 sq. ft. of commercial space at the high-exposure intersection of Torbram Road and Clark Blvd. This versatile corner unit offers excellent visibility and is Located in an established plaza surrounded by a variety of retail and commercial businesses. A great opportunity to establish or expand your business in a well-connected Brampton location! Upper level is Landlord Occupied with shared vestibule entrance. Tenant responsible for TMI (approx $1600/ month as per 2026 budget) and for 75% of heat & hydro. (id:47351)
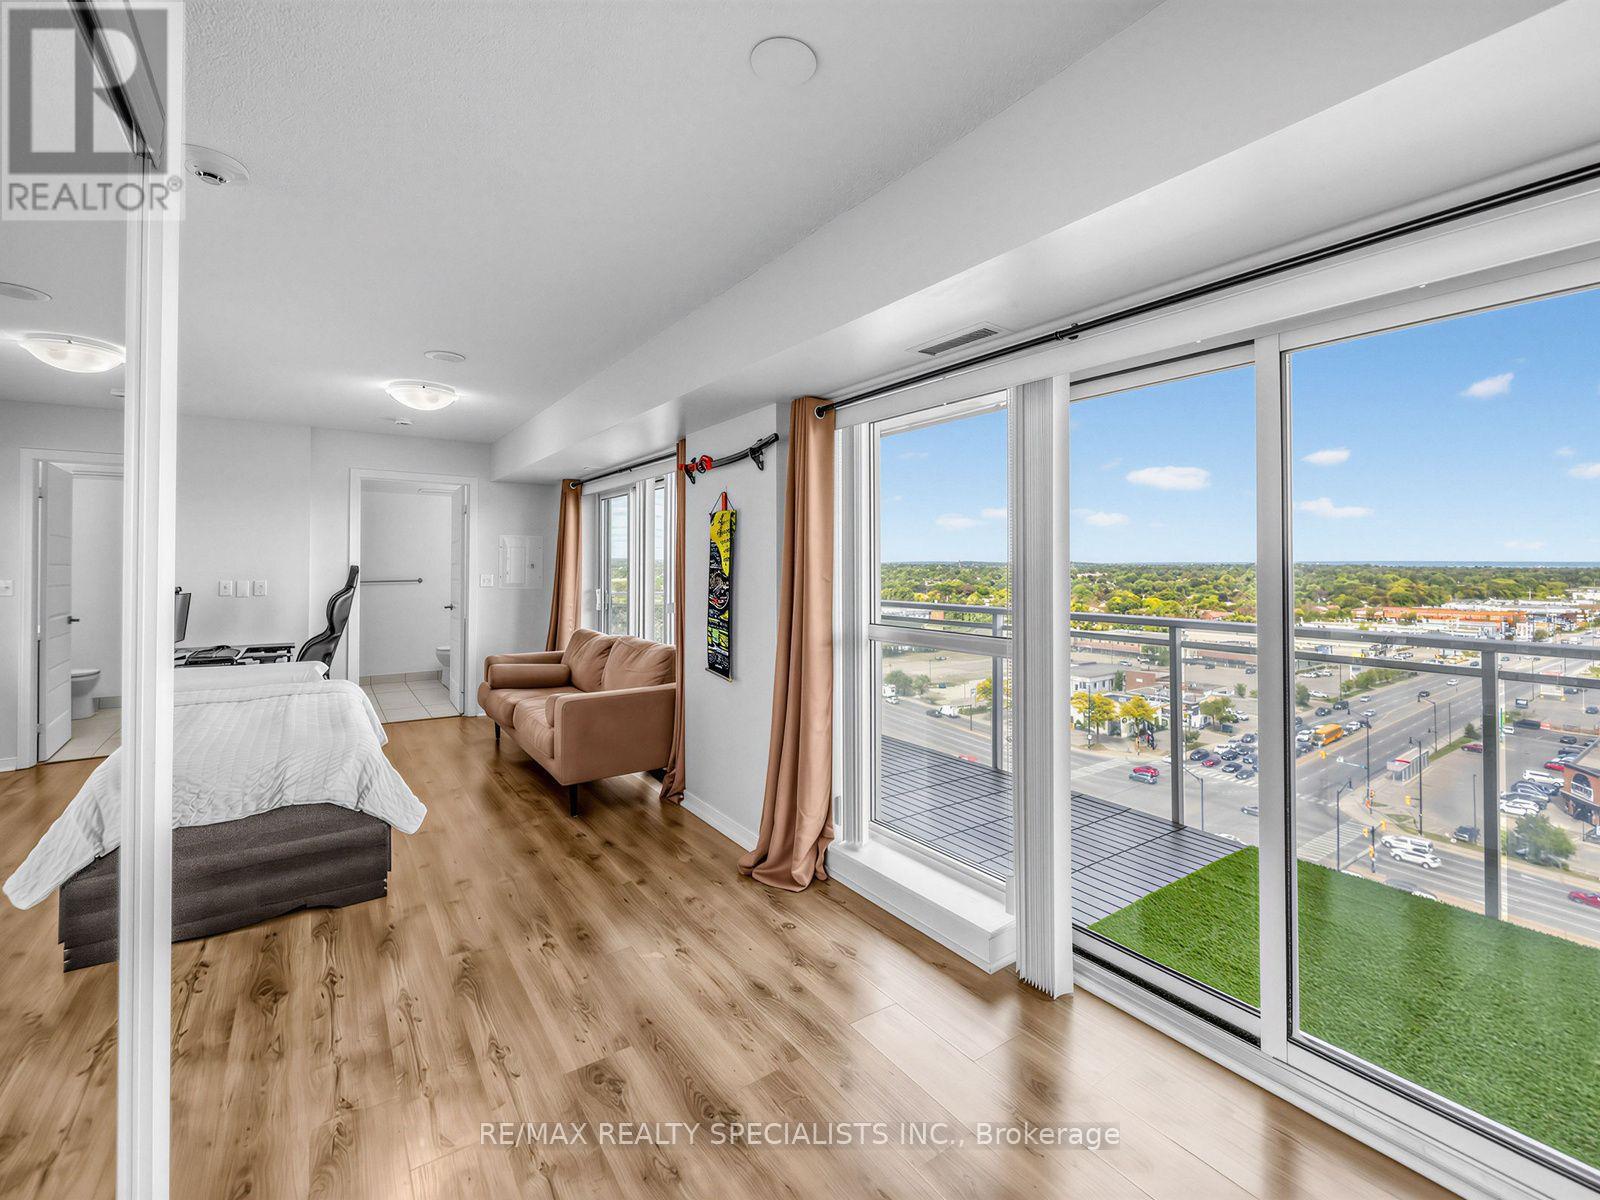
1501 - 215 Queen Street E
Brampton, Ontario
**FULLY FURNISHED** Big views, bright mornings, and a balcony with room to enjoy them. Welcome to Suite 1501 at Rhythm Condos & Lofts, an east-facing studio filled with natural light from floor-to-ceiling windows and an extra-large balcony with panoramic city views.The smart, open layout includes a full kitchen with cherry cabinetry and stainless steel appliances. Underground parking and a locker are included, giving you the storage and convenience that can be hard to find in a studio.Built by Mattamy, Rhythm offers a 24-hour concierge, gym, library, party room, guest suites, car wash, bike storage and visitor parking. With Züm transit at the door, Highway 410 nearby and shopping close at hand, this is a connected Brampton location. Gage Park and Chinguacousy Park are also within easy reach. A bright space, an impressive outdoor area and everyday convenience-all in one. (id:47351)
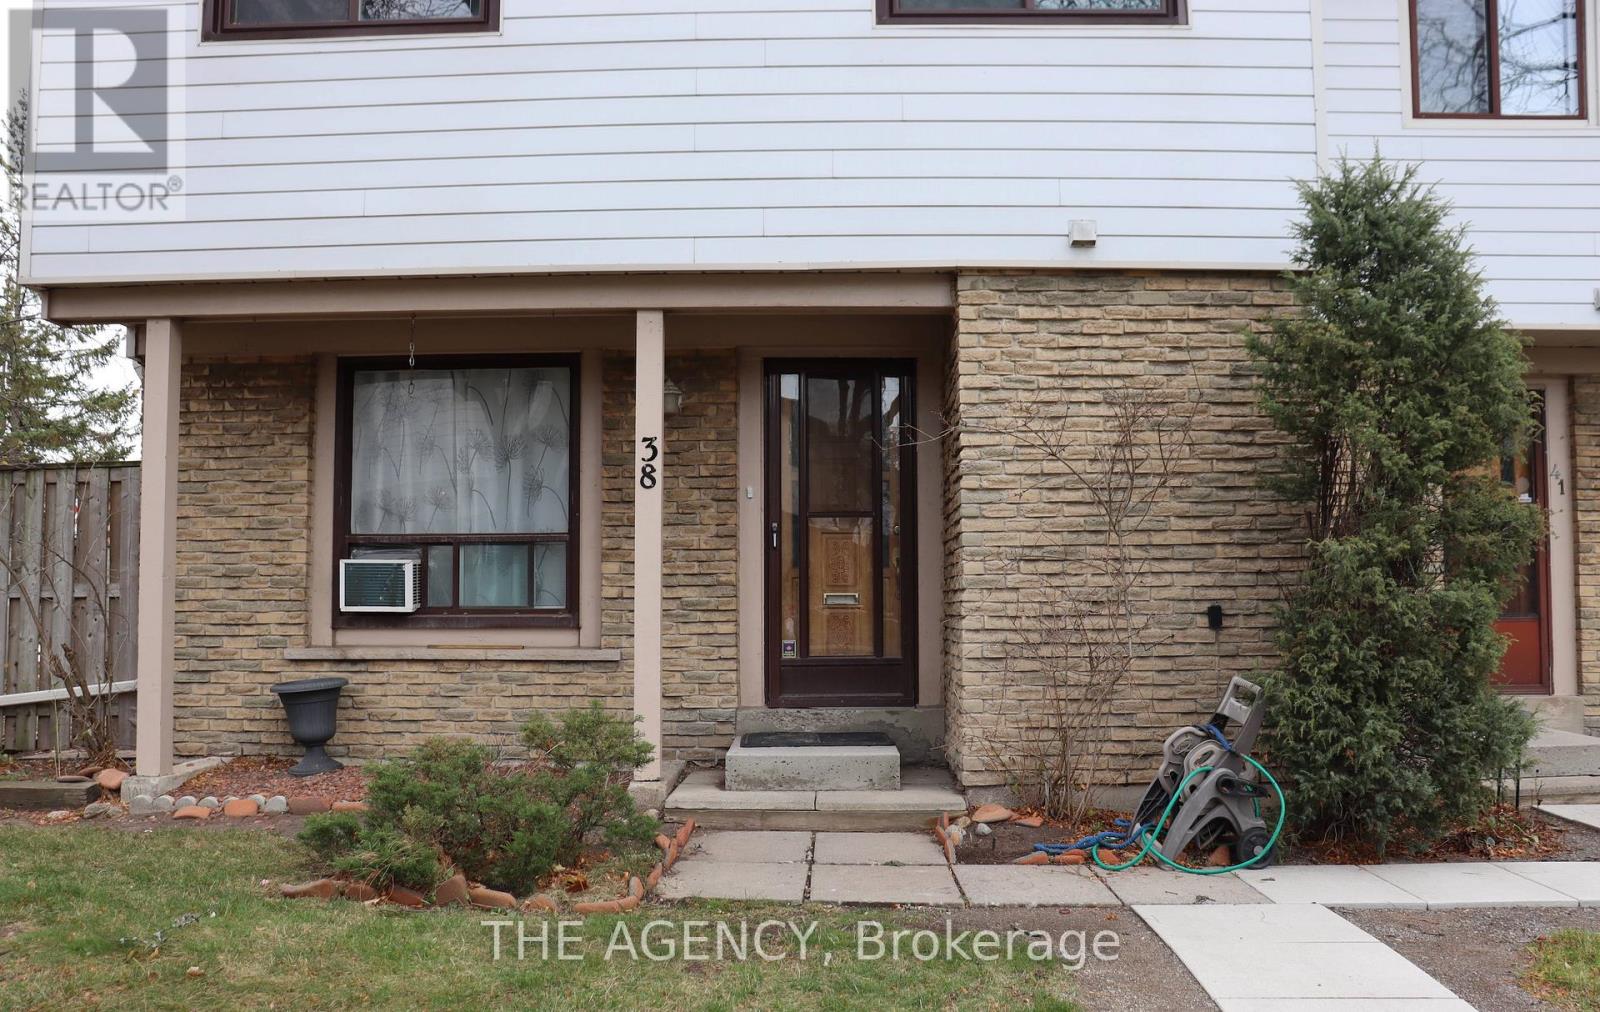
38 - 6540b Falconer Drive
Mississauga, Ontario
Five bedrooms under $2,900 in Streetsville! This corner-unit condo townhouse has 3 washrooms, 4 bedrooms upstairs, and a 5th bedroom plus a large rec room in the finished basement, giving you room for a home office, guest room or gym without giving up living space. Water and internet are included (tenant just activates the Rogers account); tenant pays hydro (heat is electric baseboard) and the hot water heater. Recent updates include a new hood fan, new kitchen lighting and new smoke/CO alarms. In-unit laundry, 1 parking spot plus visitor parking, and an outdoor pool and party room in the complex. Meadow Green Park, with a playground, tennis court and baseball diamond, is steps away, and the Credit River trails and Meadowvale South Rec Centre are close by. MiWay bus stops are a minute's walk, Meadowvale GO is about 2 km away, and Highways 401 and 407 are minutes away. A pharmacy and medical clinic are around the corner, with Streetsville Village shops, cafes and restaurants a short drive. Discover the perfect blend of space, location and convenience in the heart of Mississauga! (id:47351)
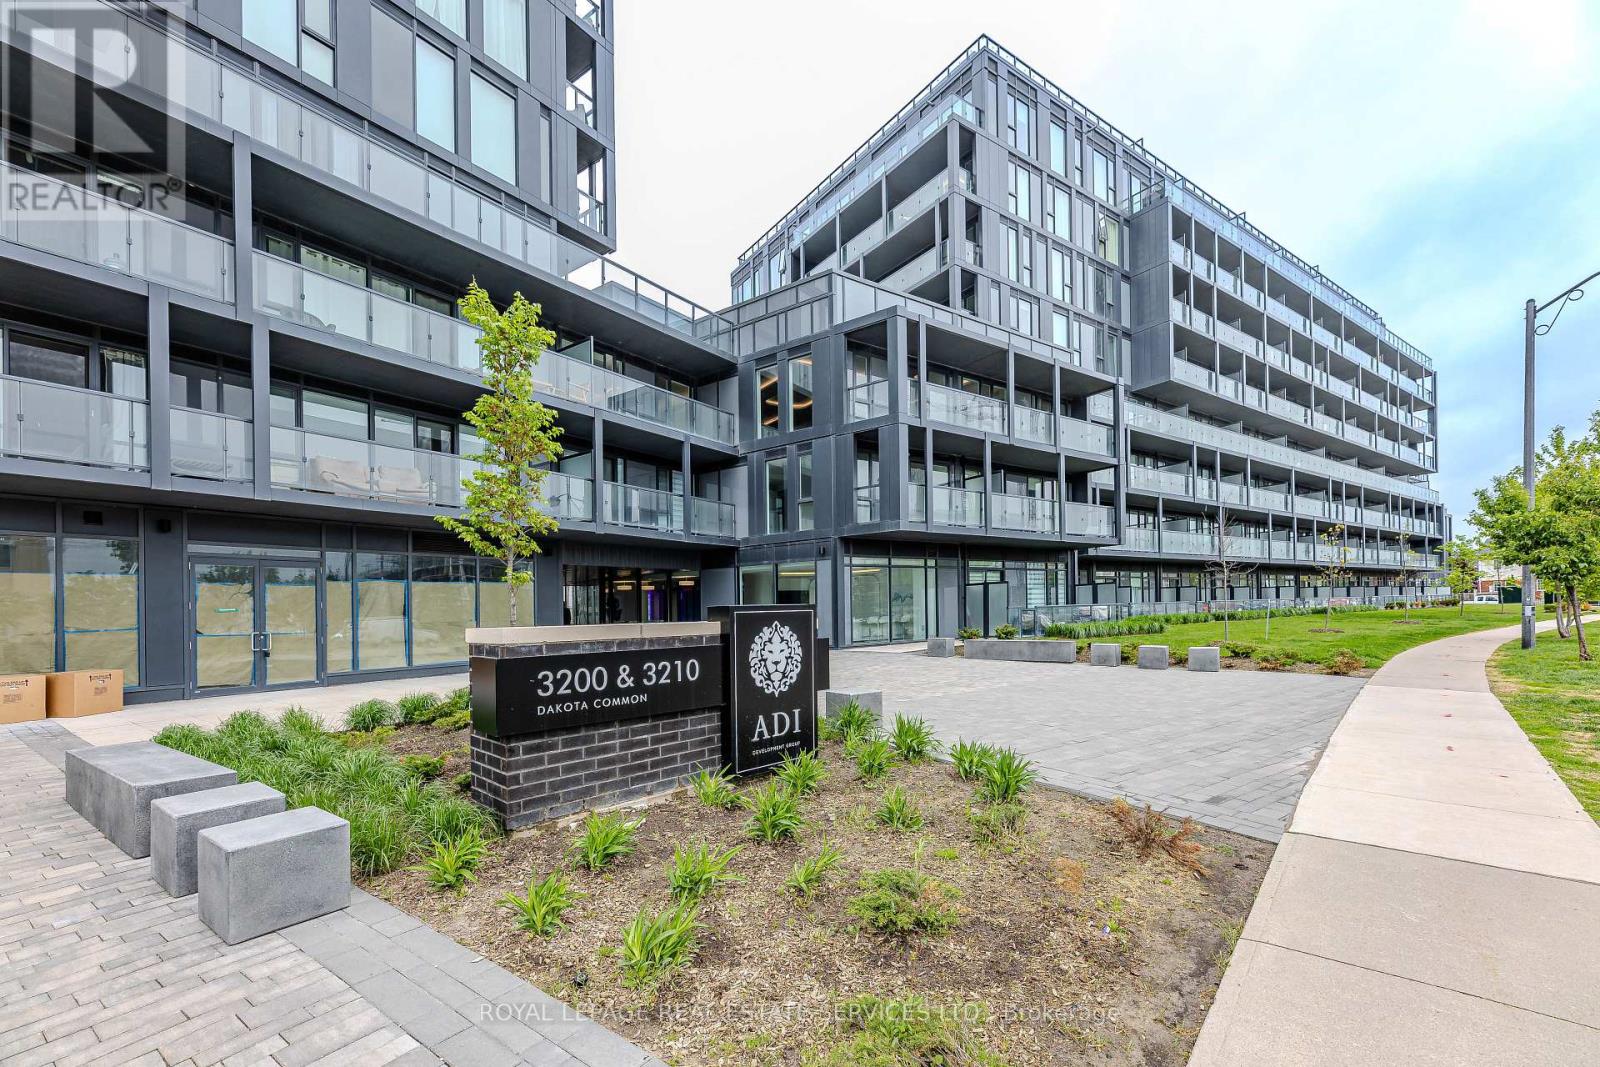
A224 - 3210 Dakota Common
Burlington, Ontario
Well-maintained 2-bedroom, 1-bathroom condominium located at 3210 Dakota Common, Unit A224, in Burlington. This bright and inviting condo offers a functional layout with comfortable living space, making it an excellent opportunity for first-time buyers, downsizers, small families, or investors. The unit includes one underground parking space and a storage locker, providing added convenience and valuable storage. Ideally situated in a desirable Burlington community, the condominium is close to a wide range of amenities, including shopping, restaurants, schools, parks, recreational facilities, public transit, and everyday conveniences. Convenient access to major roads and highways makes commuting to Burlington and surrounding communities easy. A wonderful opportunity to enjoy low-maintenance condominium living in a convenient and established Burlington location, with excellent access to amenities and transportation. (id:47351)
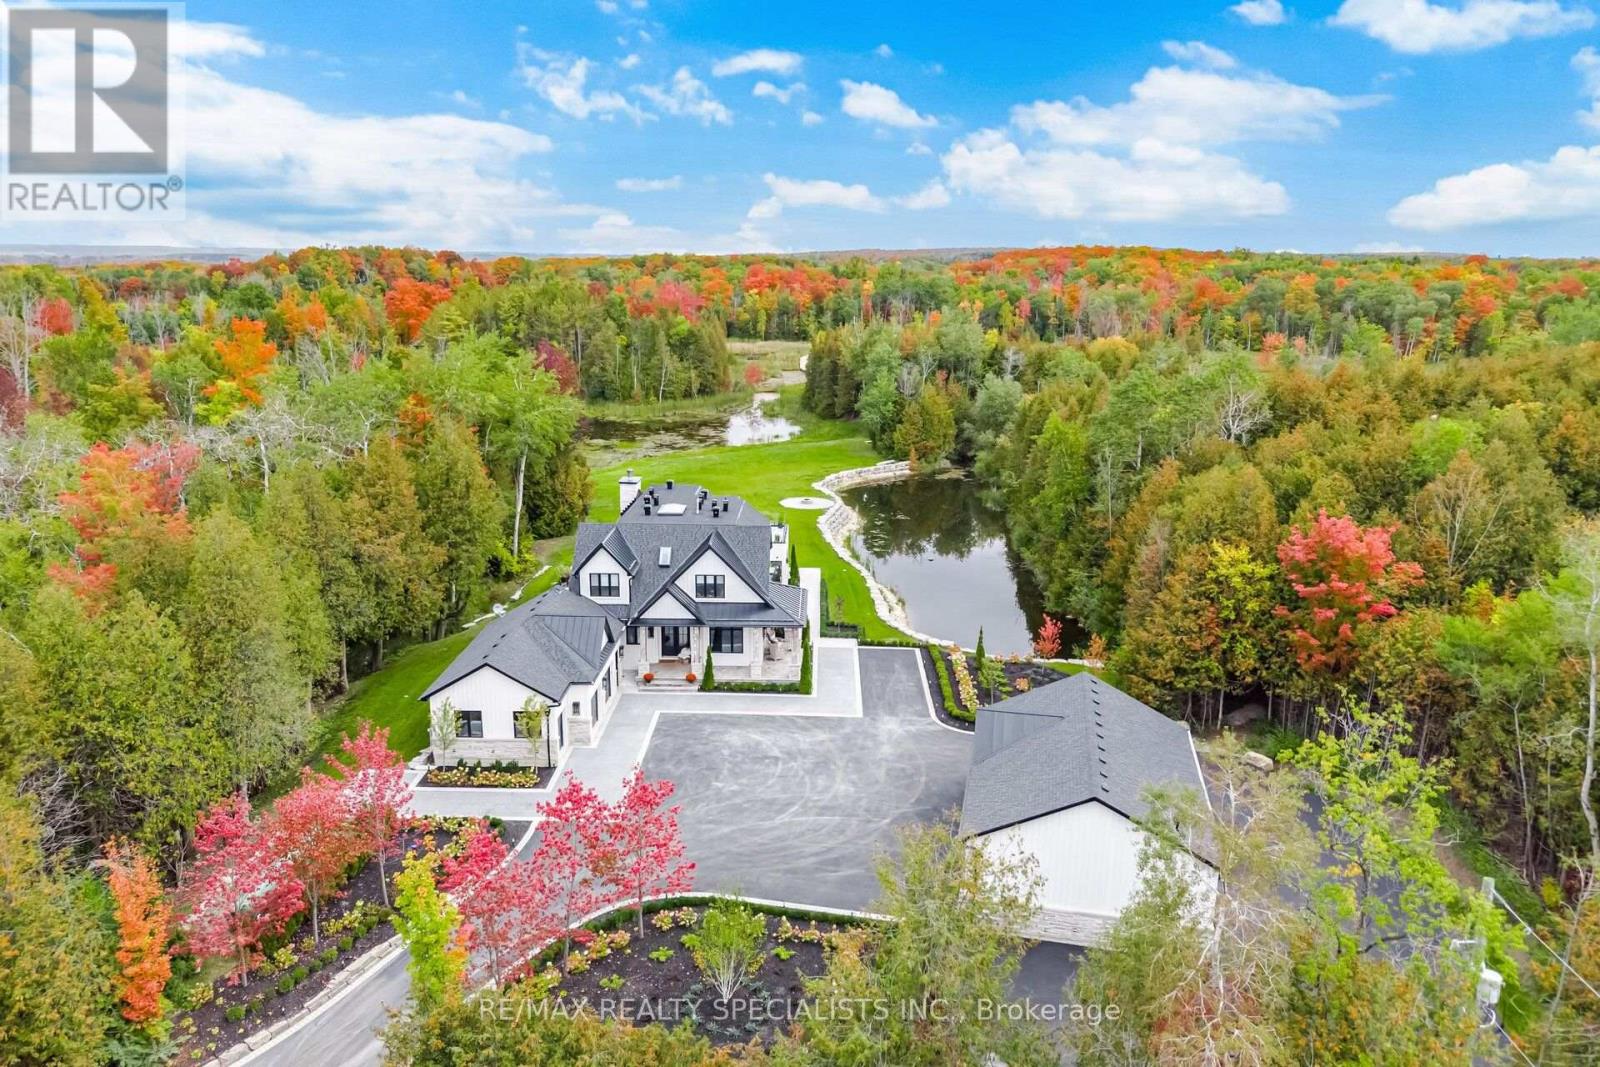
16735 Shaws Creek Road
Caledon, Ontario
3% to the selling broker. This executive-quality estate offers five-star quality and a year-round Muskoka environment without the travel, situated in the finest areas of Caledon for discreet living. A property of this calibre offers a true legacy estate, and Astrion's craftsmanship and construction details are 200% above industry standards. Set on 20 private acres featuring a $500,000 permanent loading walkway connecting you to nature and beyond, a canoe ride to an island, and over $700,000 in landscaping, lighting and irrigation. The residence features a dramatic two-storey great room with a floor-to-ceiling natural stone wood-burning fireplace, expansive windows, wide-plank white oak flooring, custom millwork, and integrated lighting throughout. The chef-inspired kitchen is designed for entertaining, featuring quartz surfaces, an oversized centre island, walk-in pantry, and custom wine display. The primary suite offers a luxurious retreat with custom built-in closets and a spa-inspired ensuite, while all bedrooms feature private ensuite bathrooms. The finished lower level includes a second kitchen, home gym, sauna, cold-plunge tub, radiant heated floors, and direct garage access. Designed for year-round comfort and efficiency, the home is equipped with smart-home technology, spray-foam insulation, whole-home water filtration, 400-amp service, a standby generator, radiant heating, dedicated HVAC systems, and snow-melt systems. Outdoor amenities include professionally landscaped grounds, extensive stonework, a four-season covered porch with an outdoor kitchen, a custom fire pit area, illuminated pathways, a private dock, an attached three-car garage, and a separate heated and air-conditioned three-car garage/workshop. A rare opportunity to own one of Caledon's most exceptional estate properties, thoughtfully designed and built without compromise. (id:47351)
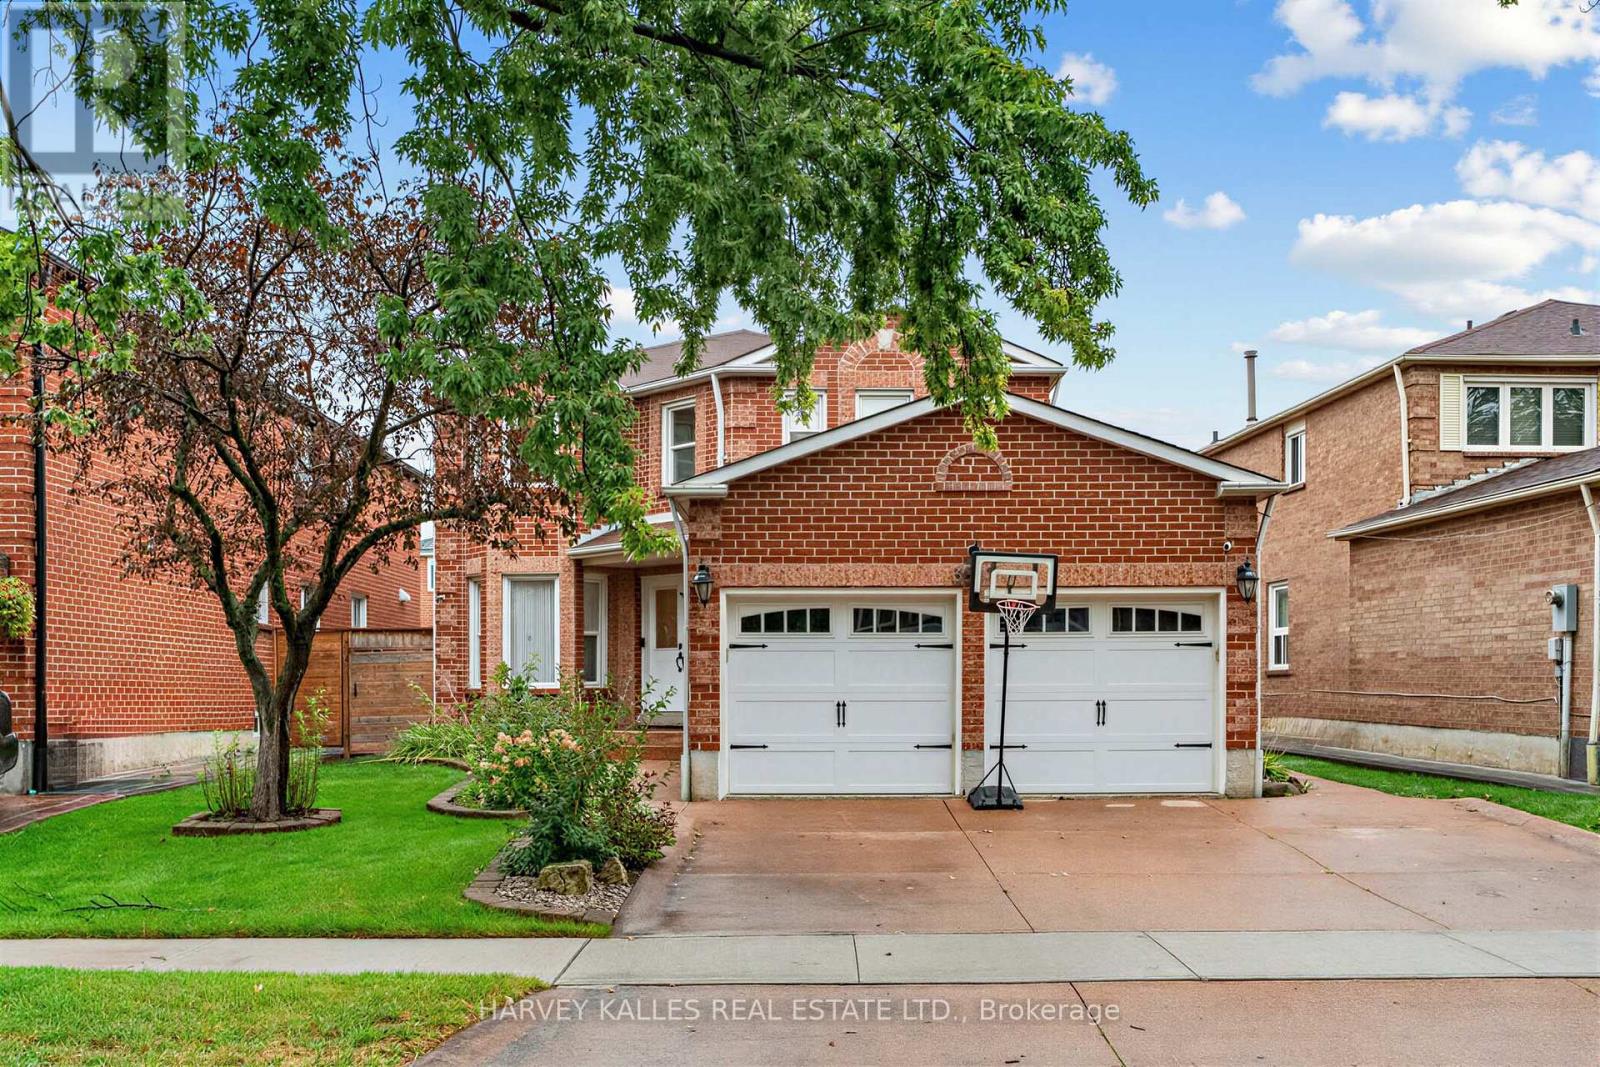
3501 Copernicus Drive
Mississauga, Ontario
Imagine driving up to this professionally landscaped home with an attractively designed facade, where absolutely no work is required because the sellers have meticulously renovated it from top to bottom with premium, high-quality finishes. Inside, you will find a stunning centre hall plan, engineered hardwood floors throughout the main and upper levels. A convenient main floor laundry room offers direct access to the double garage. All bathrooms have been beautifully updated with quartz countertops, and the custom-designed kitchen features a large quartz centre island that is open to a cozy family room with a gas-burning fireplace. From there, walk out to your private backyard oasis complete with a serene, beautiful covered deck. As an incredible bonus, this property features a legally city-approved apartment with a separate entrance, offering a formal living and dining room, a full kitchen, two spacious bedrooms, a private laundry room, and a renovated 3-piece bath. This turnkey masterpiece is one you won't want to miss.(Dining room and sitting room in primary bedroom are virtually staged ) (id:47351)
11 Beverly Lane
Halton Hills, Ontario
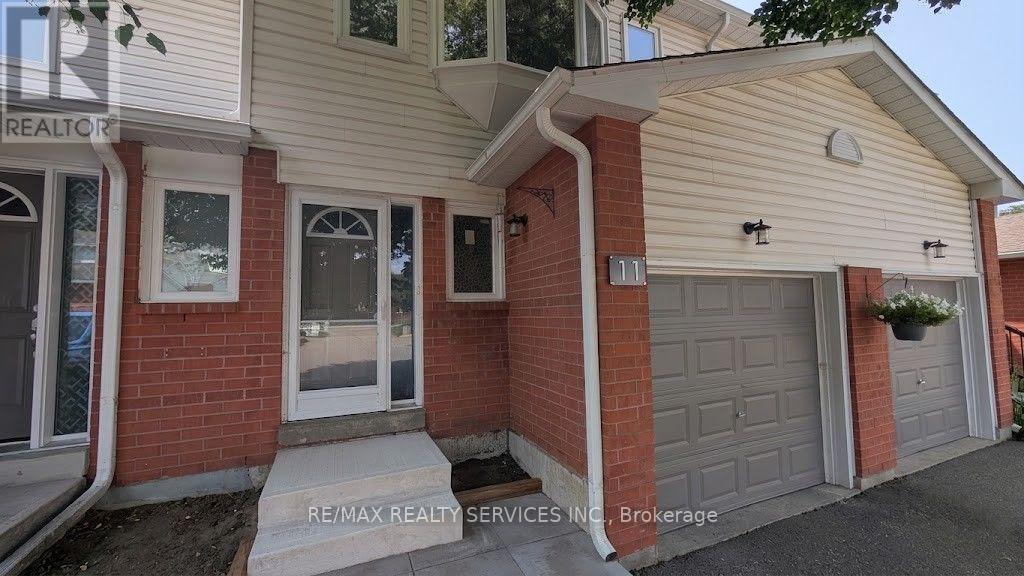
Welcome to Beverly Lane - a quiet, dead-end street in one of Georgetown's most sought-after communities. This 3-bedroom, 3-bathroom condo townhouse offers a functional layout across three levels, including a finished basement with a recreation room, 3-piece bathroom, and laundry. The main floor features an open-concept living and dining area with direct garage access and a 2-piece powder room. Three bedrooms and a full 4-piece bathroom complete the upper level. With an attached garage and private driveway, you have room for two vehicles. Beverly Lane's dead-end location means minimal traffic - ideal for families. Walk to the Georgetown GO Station, explore two nearby parkettes, or take in the boutique shops and restaurants of historic downtown Georgetown. (id:47351)
72 Lockwood Road
Brampton, Ontario
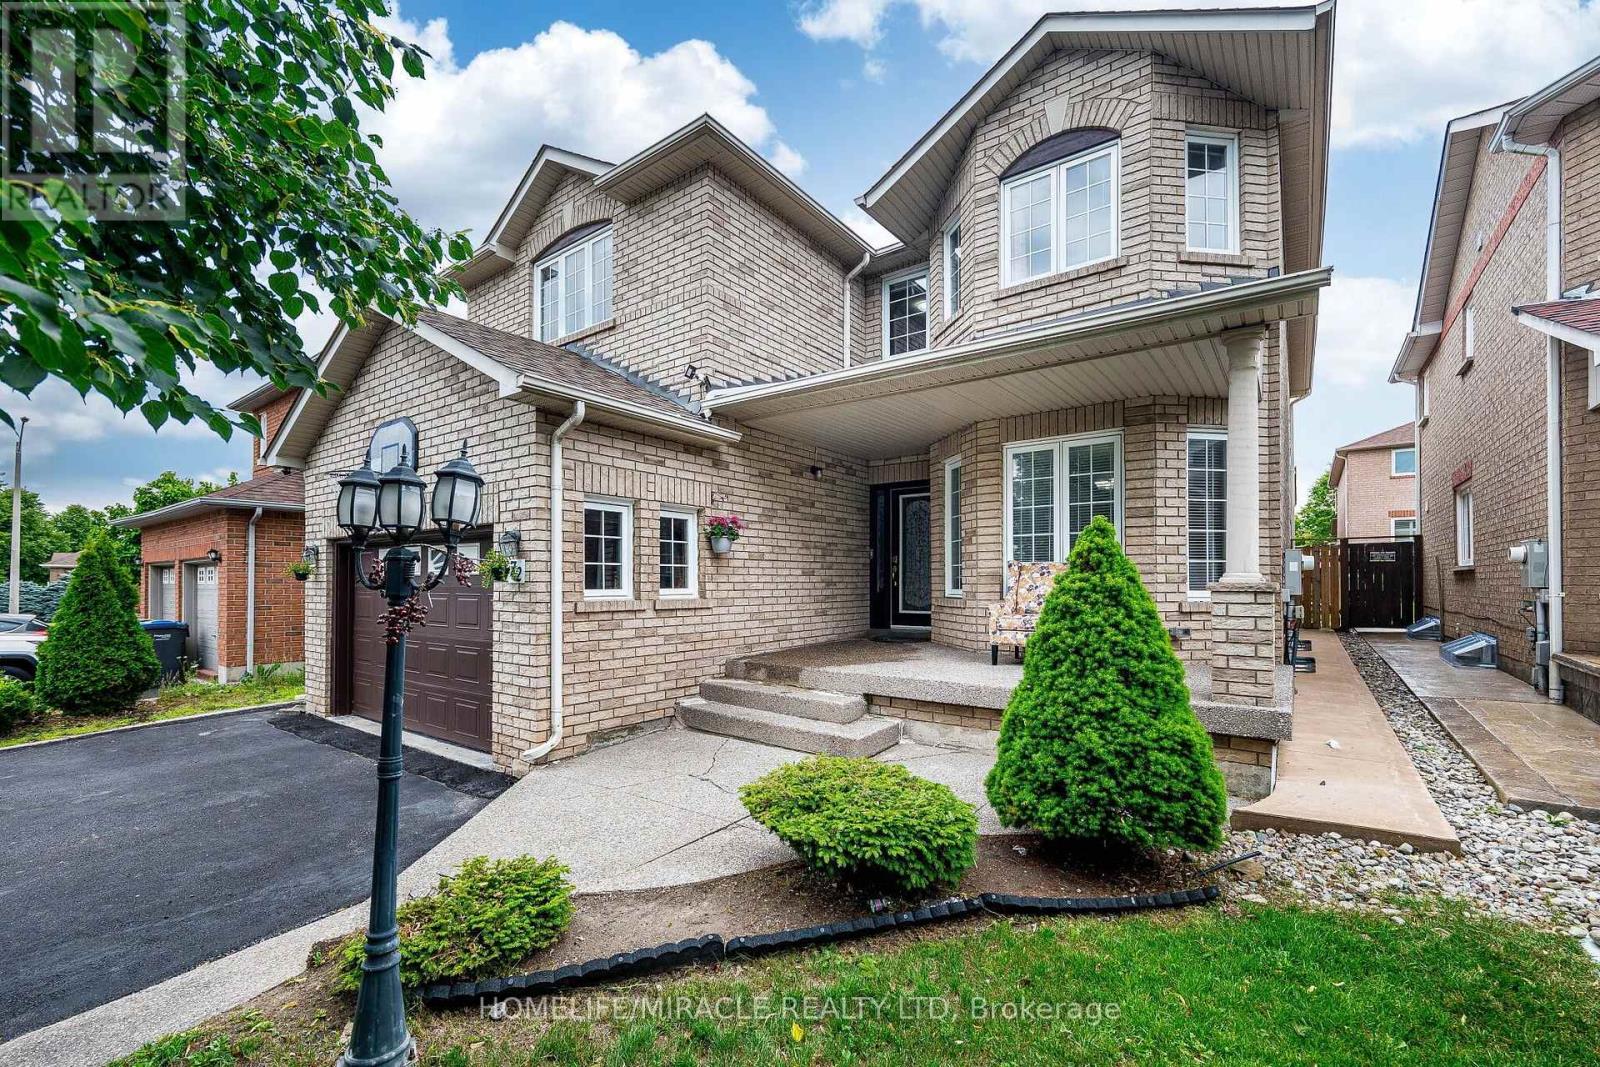
Welcome to 72 Lockwood , An executive 5 Bedrooms detached home in a very desirable location, Close to Mississauga Border, Go station, Schools, All rooms well appointed and lots of sunlight. All main floor 9 ft ceilings with hardwood floors. Crown moulding. Oak staircase with wrought iron railing. Custom kitchen with 36 inch cooktop and S/S chimney hood vent. Built in wall oven/ microwave. Master bedroom with w/i closet and jacuzi in w/r. Builder finished nanny suite/side entrance....Professional Garden Shed in backyard to enjoy your summer evenings. (id:47351)
51 Beck Boulevard
Penetanguishene, Ontario
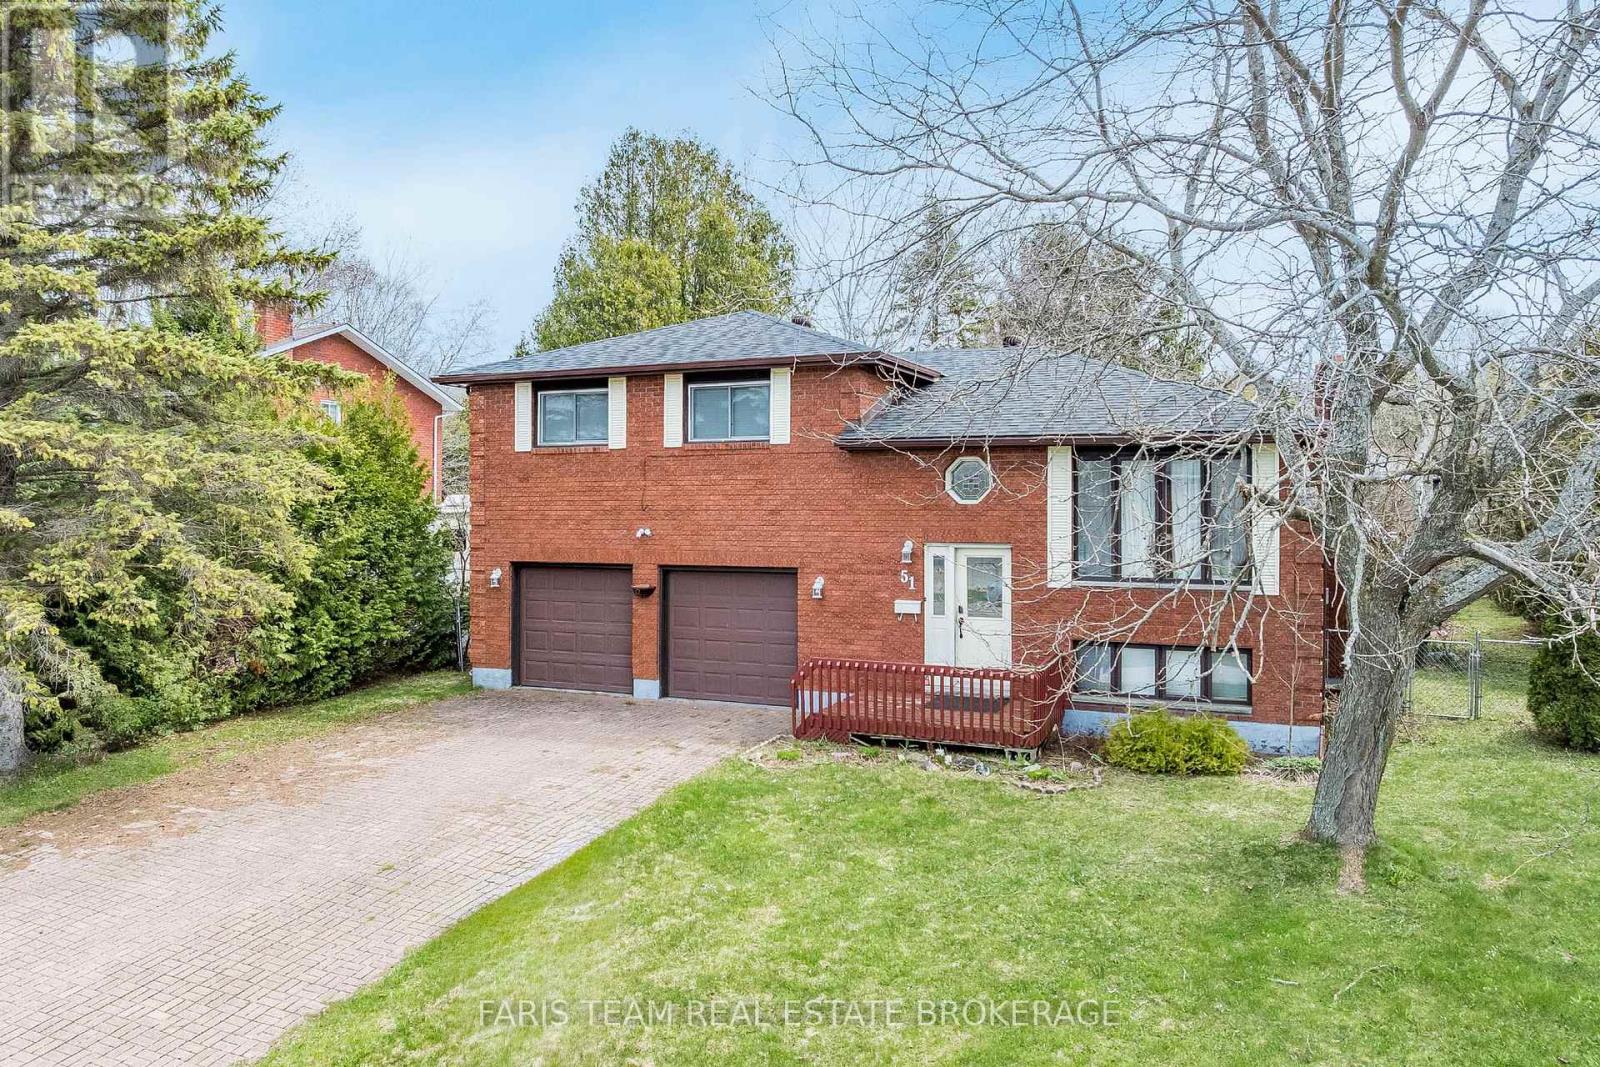
Top 5 Reasons You Will Love This Home: 1) Soak in breathtaking west-facing sunset views over Georgian Bay, offering a stunning natural backdrop and unforgettable evening skies 2) Spacious four bedroom, two bathroom family home brimming with potential and awaiting your personal finishing touches, creating an excellent opportunity for contractors, renovators, or investors 3) Set on an impressive one-third-acre lot, featuring a large, private backyard with ample room for outdoor entertaining, recreation, or future landscaping ideas 4) Convenient attached two-car garage, providing plenty of space for vehicles, storage, hobbies, and workshop needs 5) Finished basement complete with an additional bedroom and bathroom, ideal for extended family, guests, or flexible living space. 1,555 above grade sq.ft. plus a finished basement. (id:47351)
408 - 56 Lakeside Terrace
Barrie, Ontario
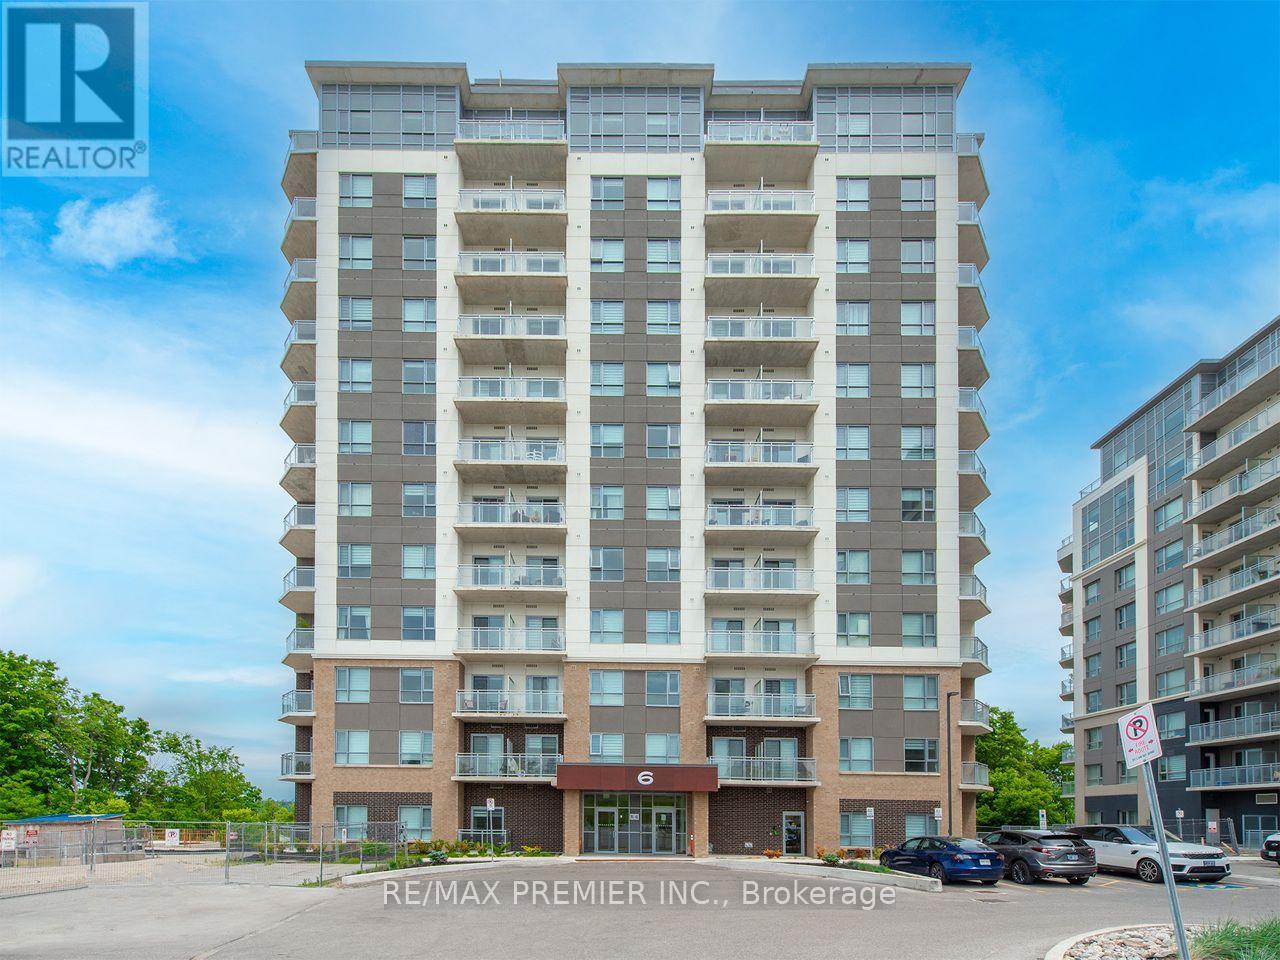
Discover elevated living at LakeVu Condos, where panoramic lake views and modern comfort come together in this beautifully designed 2-bedroom, 2-bath suite. Set against the tranquil backdrop of Little Lake, this sun-filled unit offers a rare sense of serenity just moments from Barrie's best amenities. The spacious layout features a sleek, contemporary kitchen with quartz countertops and stainless steel appliances, flowing effortlessly into an open living area framed by expansive windows and a walkout to your own private balcony-ideal for relaxing, entertaining, or taking in the sunset with uninterrupted views of the water. Enjoy the ease of in-suite laundry, quality laminate and tile flooring throughout, and a thoughtfully designed primary bedroom with a full ensuite bath. The second bedroom offers flexibility for guests or a home office, while the second full bathroom provides added convenience. LakeVu residents benefit from impressive building amenities, including a rooftop terrace with sweeping lake vistas, a fully equipped gym, party room, pet spa, games room, and 24-hour security. With Georgian College, Royal Victoria Hospital, shopping, restaurants, the Cineplex, Starbucks, transit, and Highway 400 just minutes away, this is lakeside living with city convenience aty our doorstep. Whether you're seeking a peaceful retreat or a vibrant place to call home, this condo delivers the best of both. (id:47351)
2504 Fairgrounds Road
Ramara, Ontario
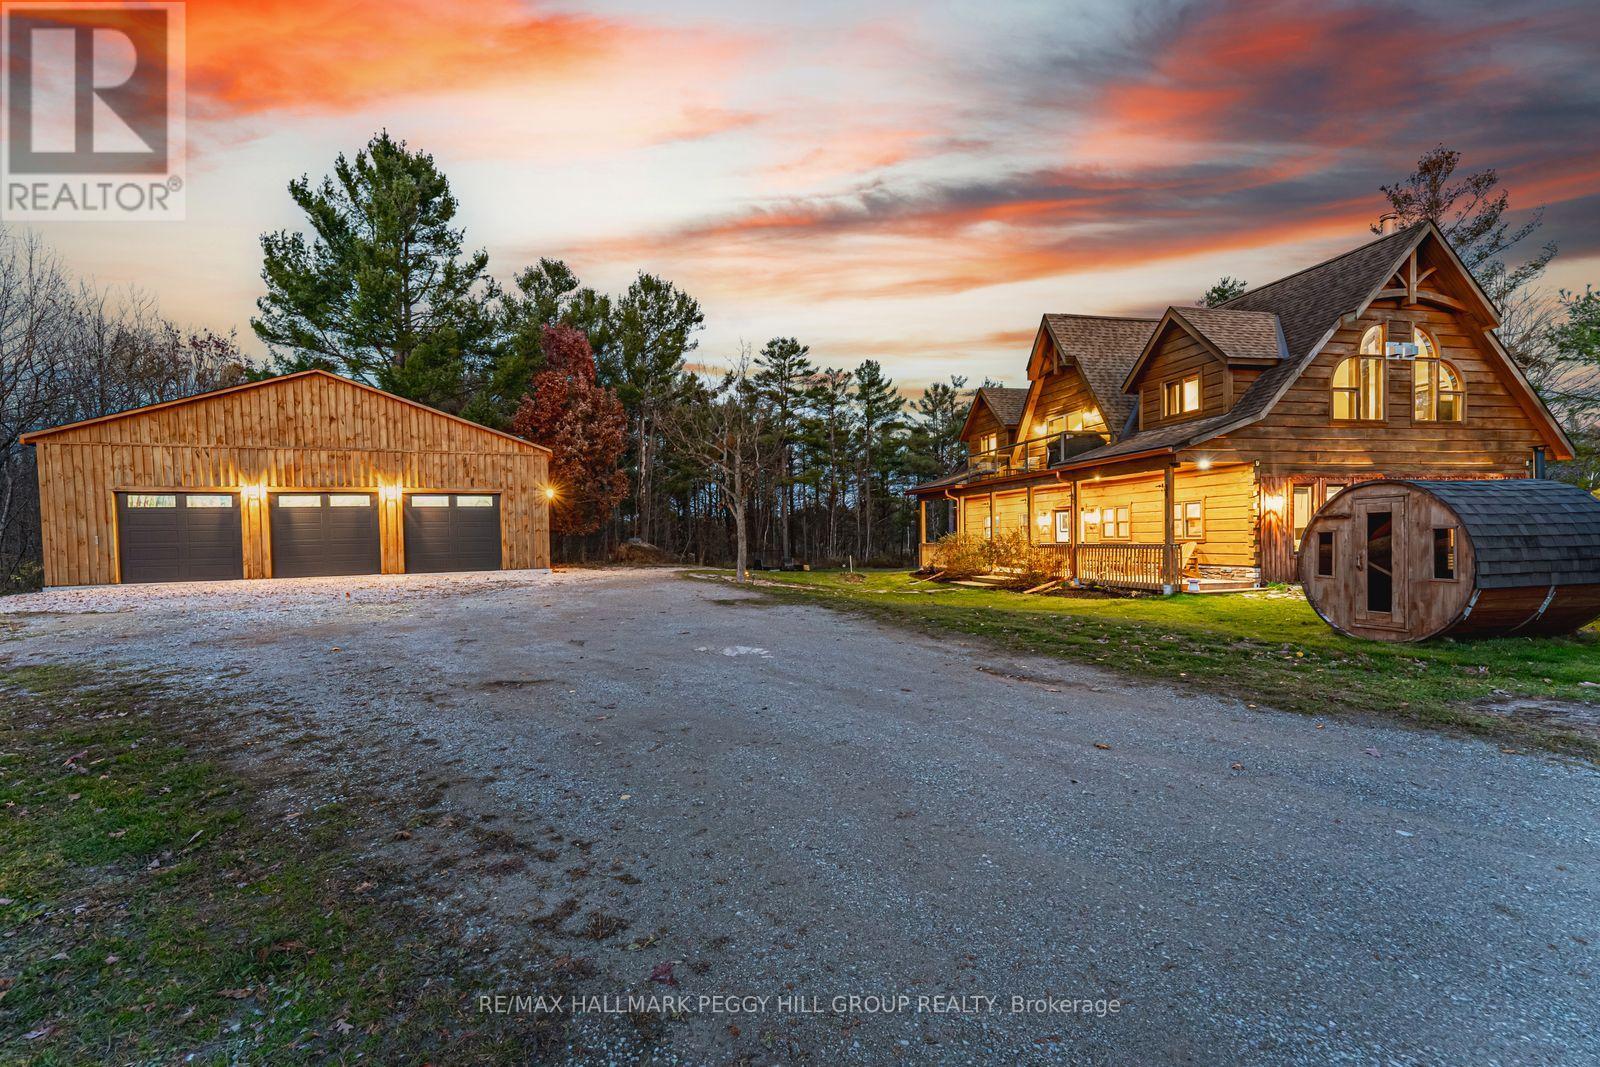
GORGEOUS LOG HOME ON 100 ACRES WITH OWNED SOLAR PANELS, A DETACHED TRIPLE CAR GARAGE, PRIVATE TRAILS, TWO PONDS & AN EXCEPTIONAL OUTBUILDING PACKAGE! Positioned beyond a gated entrance within 100 acres of forest, winding private trails and a pond, this 2,400+ sq. ft. residence is surrounded by a secluded setting with room for recreation, hobbies and country pursuits. Freshly re-stained logs and a full-length covered porch preserve the home's timeless appeal, while an oversized heated triple garage with spray-foam insulation and 100-amp service is complemented by a bunkie with a kitchen area, bathroom, heating and air conditioning, plus a hunt cabin, 26 ft Planta metal greenhouse, sauna, shed, pump house and chicken coop. A hot tub, fruit trees, established gardens and summer gazebo further enhance the property's outdoor appeal. Vaulted ceilings and engineered hardwood define the open-concept kitchen, dining area and great room, where quartz countertops, extensive cabinetry, stainless steel appliances and a large island give the kitchen a sophisticated finish. The great room features a wood-burning fireplace, oversized windows and a balcony overlooking the forest, while a nearby bedroom offers semi-ensuite access to a renovated 5-piece bathroom. The main level includes two bedrooms with walkouts, including a luxurious primary retreat with a 5-piece ensuite, along with a 3-piece bathroom with heated floors, a den and a family room with a propane fireplace. Extensive updates include fresh interior paint, LED lighting, refinished stairs, updated flooring and select energy-efficient windows. Owned solar panels with battery backup and generator hookups add valuable energy independence, while Bell Fibe keeps the property connected. (id:47351)
408 - 7171 Yonge Street
Markham, Ontario
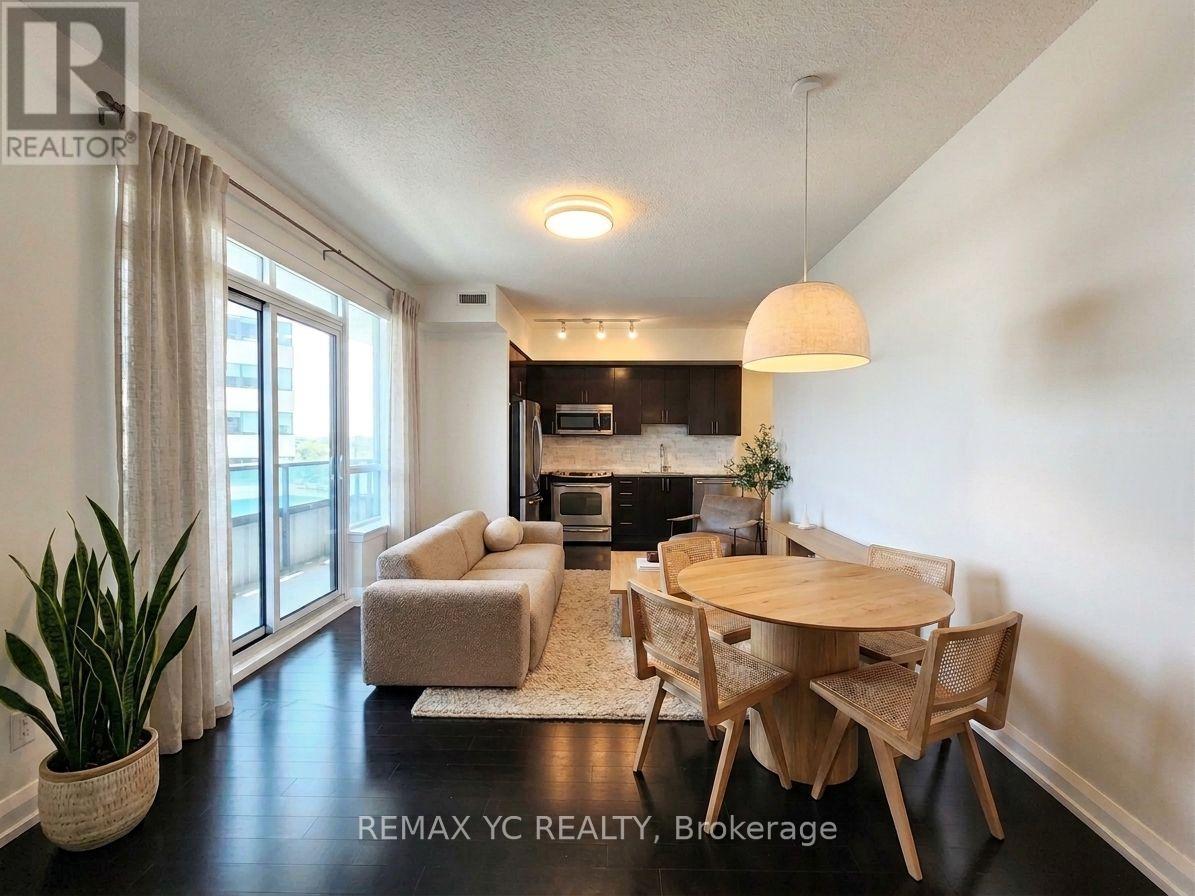
Bright & spacious 2-bedroom corner suite with a highly functional split-bedroom layout and desirable southwest exposure! Enjoy 835 sq ft of interior living space plus an impressive 190sq ft wrap-around balcony. Features 9-ft ceilings, hardwood flooring, large windows, and an open-concept kitchen. Exceptional building amenities include 24-hour concierge, indoor pool, sauna, fitness centre, guest suites, party/meeting rooms, BBQ terrace & golf simulator. Enjoy direct indoor access to Shops on Yonge with grocery, restaurants, banks, clinics, retail &more just steps away. TTC/YRT at your doorstep with easy access to Finch Station, Hwy 7, 407,404 & 400. Future subway station planned nearby. A rare combination of space, outdoor living &everyday convenience! *Unit will be professionally painted before move-in. (id:47351)
49 Memon Place
Markham, Ontario
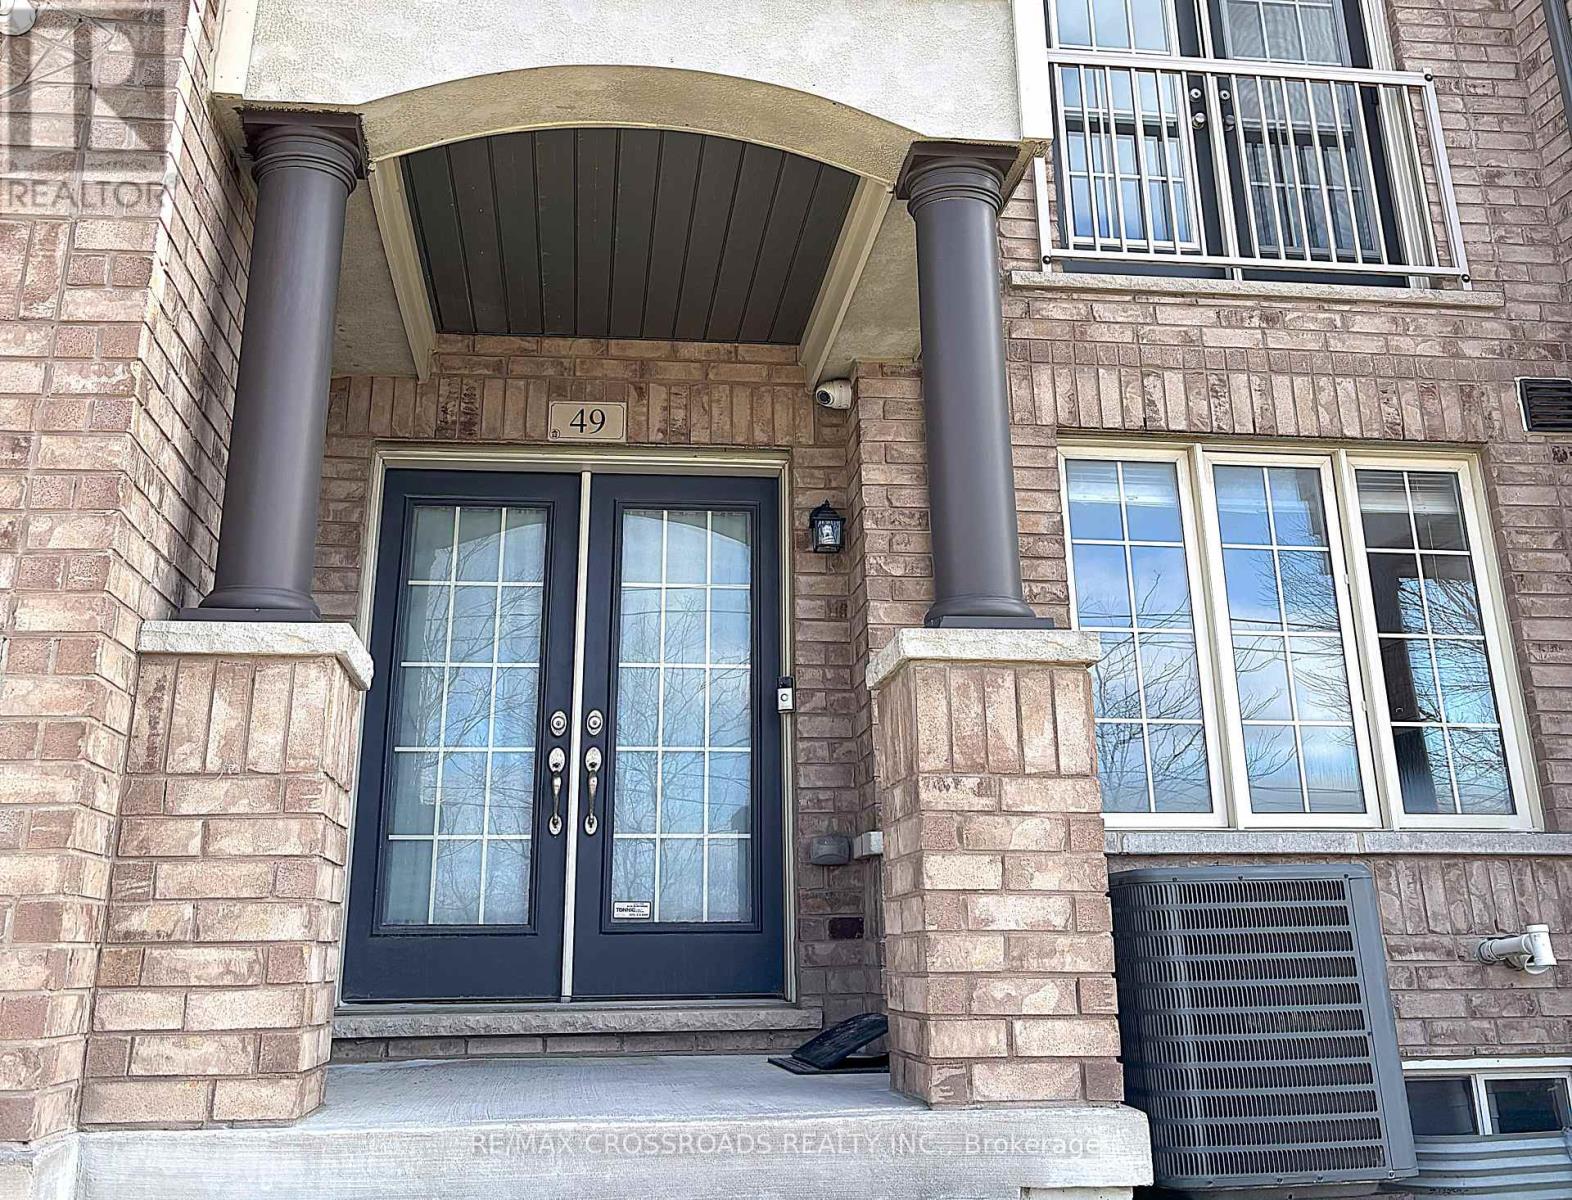
This stunning 3-storey townhouse in the heart of Markham offers over 2,000 sq. ft. of stylish and functional living space,featuring 4 spacious bedrooms and 3.5 modern bathrooms. Designed with comfort and convenience in mind, the home boasts an openconceptlayout ideal for both entertaining and everyday living, along with a sleek kitchen equipped with stainless steel appliances and directaccess to a massive 17 ft. x 15 ft. terrace - perfect for outdoor dining, lounging, or hosting summer gatherings.The ground floor features aversatile room with a full bathroom, making it an ideal home office, guest suite, or private in-law space. The home also includes a rare extradeepdouble car garage offering ample room for parking or storage. Situated in a family-friendly neighbourhood close to top-rated schools,parks, shopping, and convenient transit access, this property perfectly blends suburban charm with urban convenience - an exceptionalopportunity not to be missed.want to miss. (id:47351)
Lower - 47 Longford Drive
Newmarket, Ontario
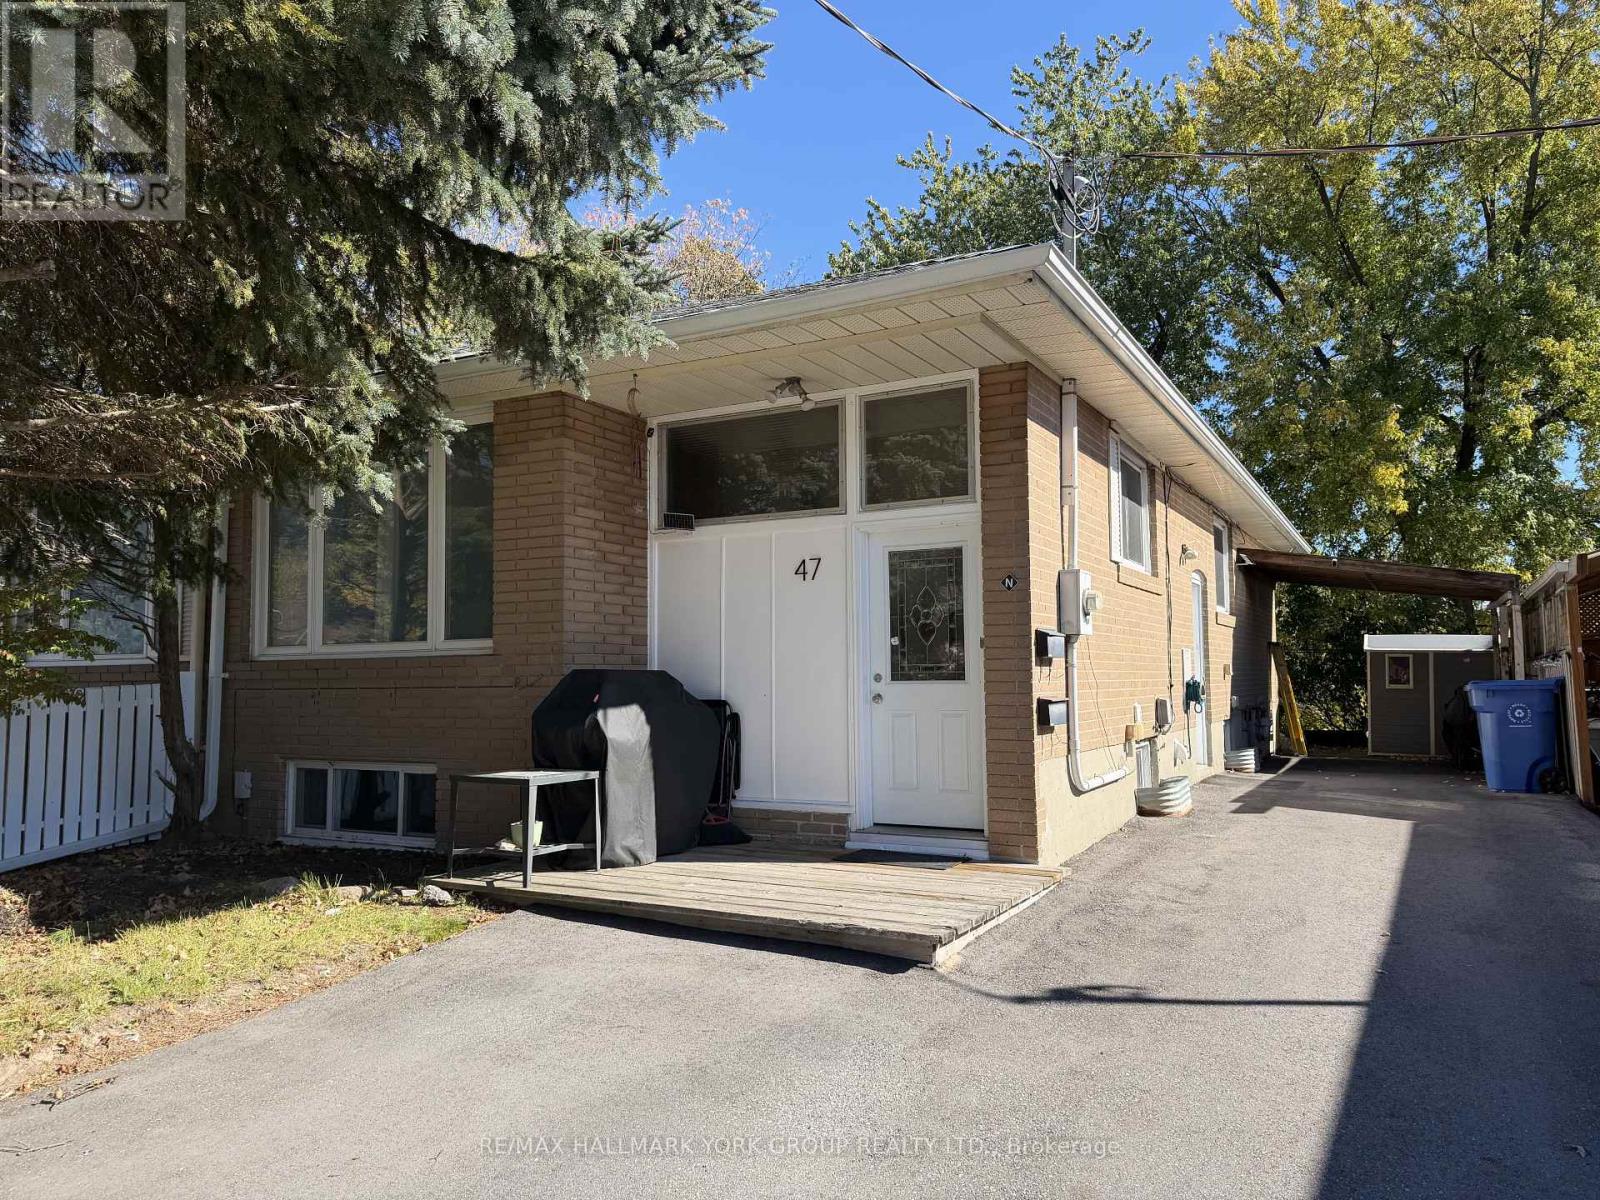
Welcome To 47 Longford Drive. This Professionally Managed Basement Apartment Has Just Been Updated And Is Perfectly Located Within The Town Of Newmarket. Close To Schools, Upper Canada Mall, South Lake Hospital, Transit & Restaurants. Utilities Included! This Lower Unit Offers: 2 Well Appointed Bedrooms, Large Bright And Open Living/Dining Space, 1 Parking On Shared Drive, Shared Laundry,Shared Use Of Yard. (id:47351)
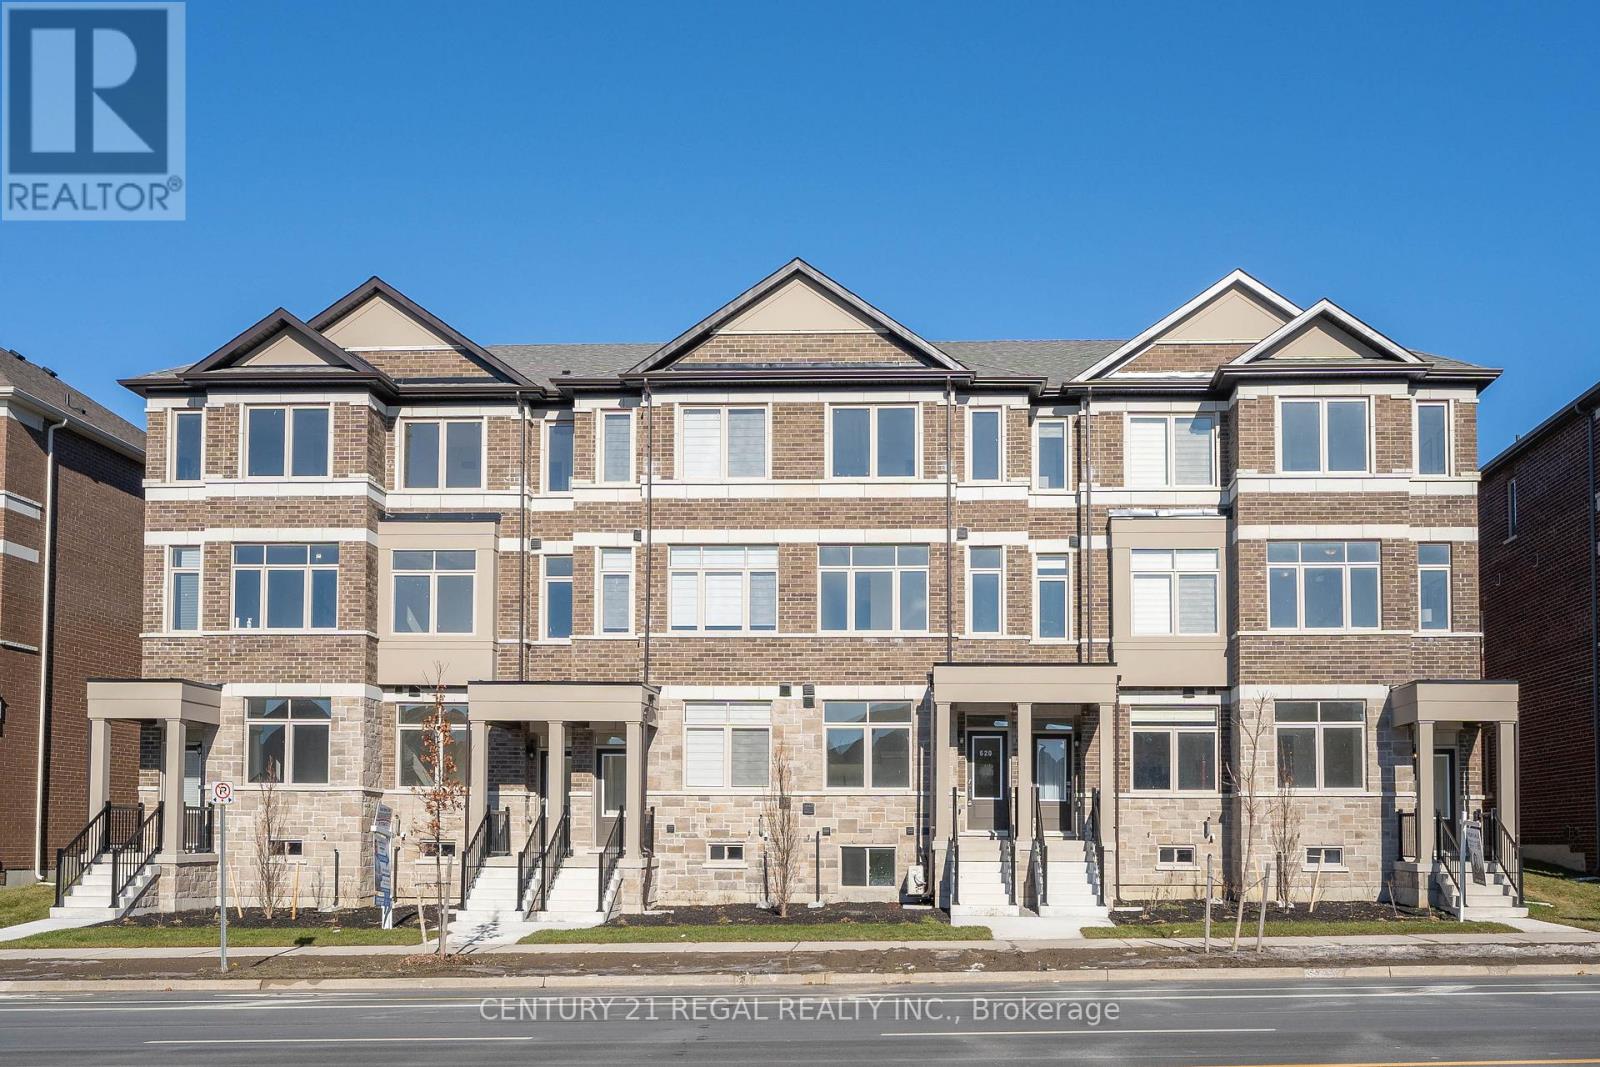
620 - 19 Carneros Way 620 Carneros Way
Markham, Ontario
Brand new legal 1 bedroom secondary suite with executive separate entrance! Main floor kitchen and living room with lots of natural light and large windows. Bedroom and bathroom and laundry in basement. Separate furnace with HRV allows you to set your own climate! Escape window. Nestled within the Box Grove community, it is steps away from various conveniences, including Walmart Smart Centers, boutiques, and hospitals. Seamless access to major highways! The Box Grove community has a playground, natural trails, and educational institutions. NO PARKING (id:47351)
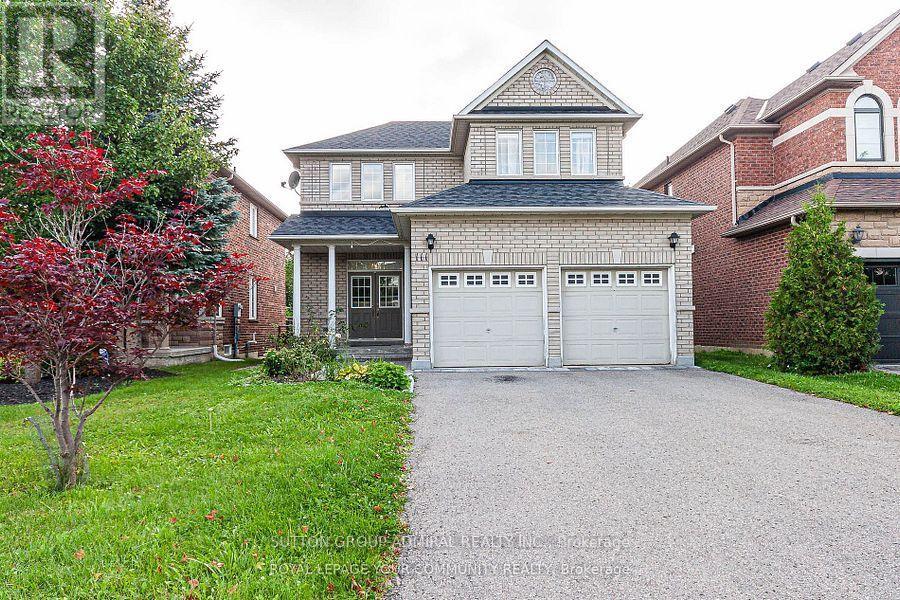
Basement - 111 Deerwood Crescent
Richmond Hill, Ontario
Bright and well-maintained 2-bedroom walk-out basement apartment in a detached home, featuring a separate entrance and backing onto a beautiful conservation area. Enjoy a spacious kitchen with a large window, generously sized windows throughout, and a bright living room with pot lights. Well-kept and updated, this inviting space offers a functional layout, plenty of natural light, and a peaceful setting surrounded by nature. A wonderful opportunity to enjoy comfortable living in a scenic location! (id:47351)
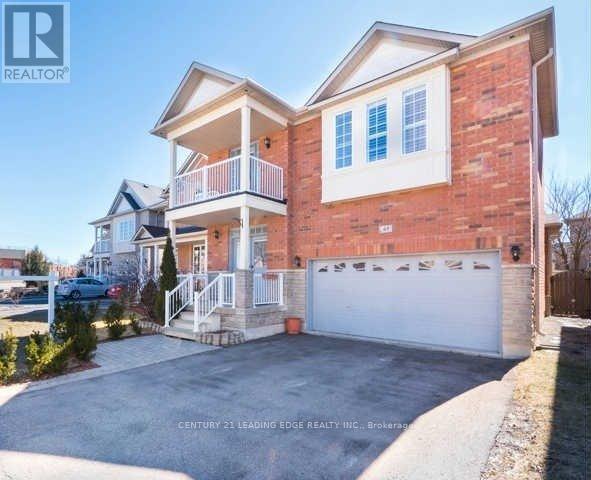
65 Earl Stewart Drive
Aurora, Ontario
Prime Family Neighbourhood In Aurora. Elegant, Beautiful And Well Maintained Detach 3 Bedroom Home. Bright And Spacious Layout, With Upgraded Wood Flooring, Modern Kitchen With Large Breakfast Area., Large Bedrooms. Close To Schools, Shopping, Cinema, Transportation, Parks And All Other Amenities. (id:47351)
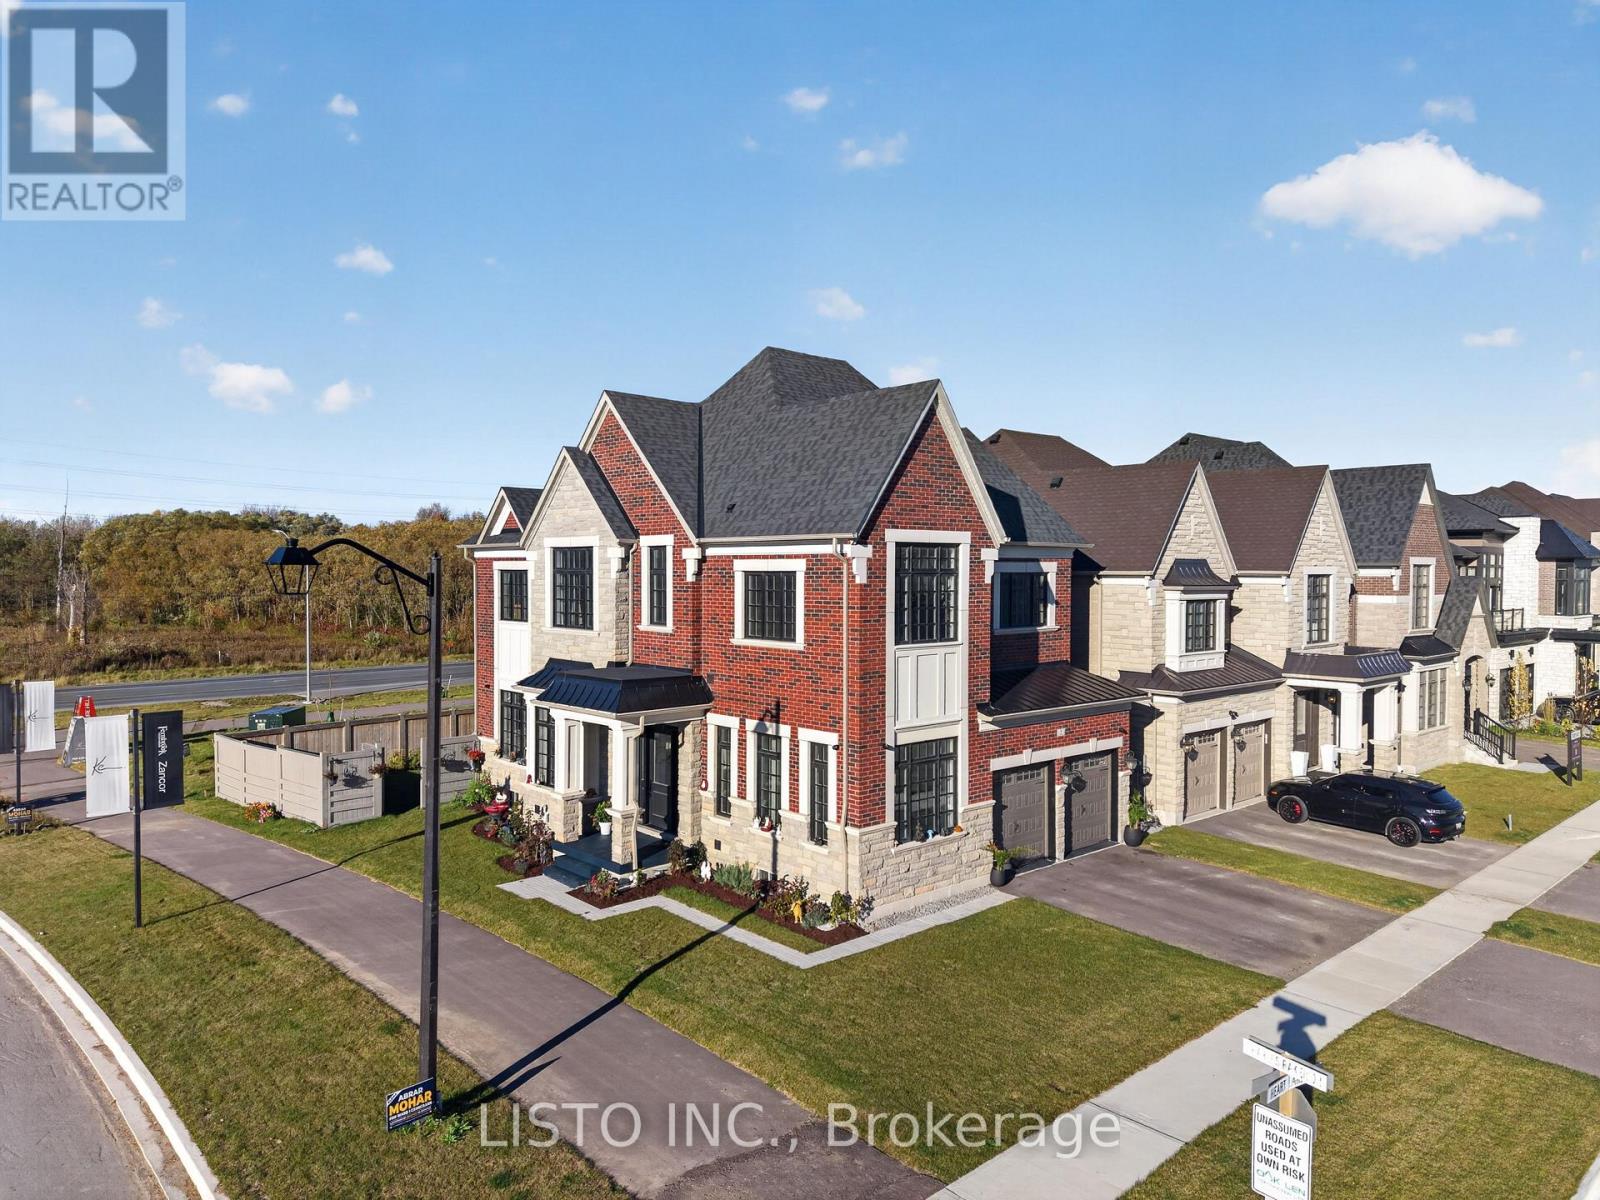
2 Heart Lake Circle N
King, Ontario
Welcome to 2 Heart Lake Circle, a truly exceptional corner-lot residence in the prestigious community of King City. Less than one year old, this stunning home showcases over $148,000 in premium builder upgrades, thoughtfully selected to enhance luxury, comfort, and functionality.Highlights include 11-foot ceilings on the main floor, 10-foot ceilings on the second level, a spectacular vented skylight flooding the upper hall with natural light, a covered rear loggia, and a private second-floor balcony accessed through French doors. Elegant architectural details such as a coffered foyer ceiling and a stunning 4-box waffle ceiling in the Great Room add sophistication and character throughout.The home is further enhanced with upgraded lighting, including numerous LED pot lights and illuminated staircase baseboard lighting, as well as custom touches such as shower niches in the principal and secondary ensuites. Positioned on a premium corner lot with no rear neighbours, this residence offers exceptional privacy and an abundance of natural sunlight. Located in one of York Region's most sought-after communities, enjoy convenient access to parks, trails, top-rated schools, shopping, dining, and major commuter routes. This is a rare opportunity to own an almost-new luxury home combining elegant design, exceptional upgrades, and a highly desirable King City location. A must-see property for discerning buyers seeking prestige, privacy, and modern living. (id:47351)
20 Eastman Crescent
Newmarket, Ontario
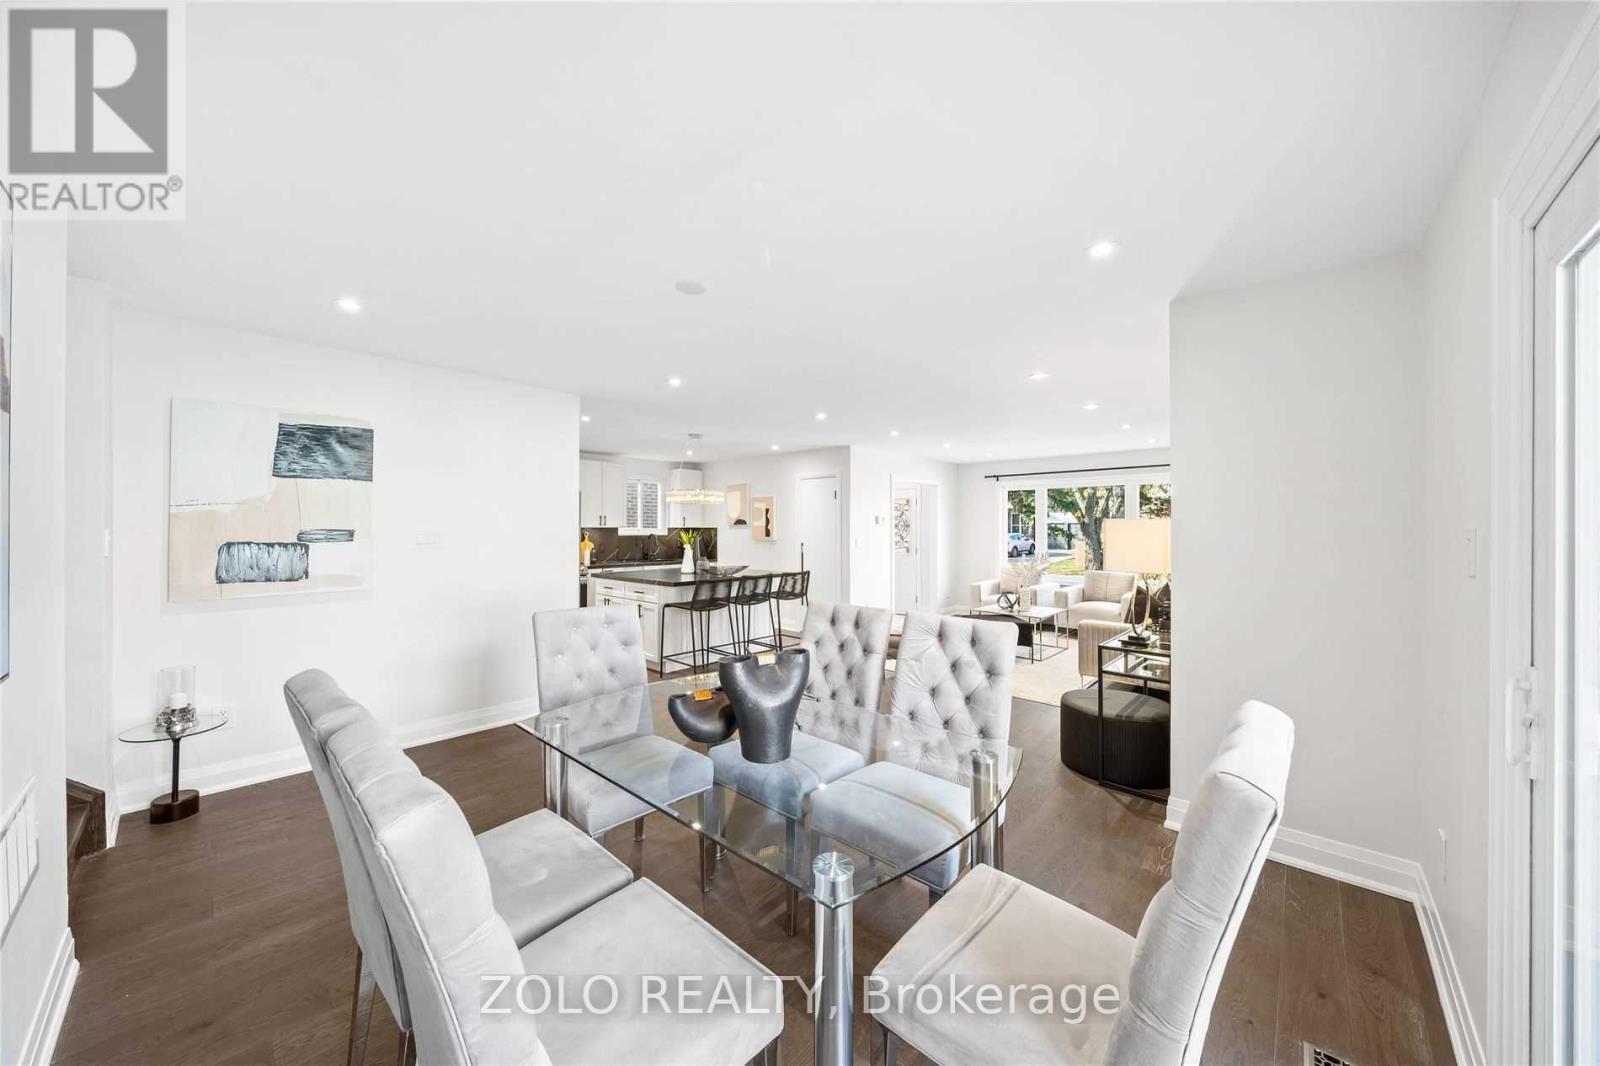
Spacious 3-bedroom, 3-bathroom main-floor rental in a desirable Newmarket neighborhood. property is ideal for families and professionals. Enjoy easy access to grocery stores, Offering comfortable living space and a convenient location close to everyday amenities, this property is ideal for families and professionals. Enjoy easy access to grocery stores, shopping, restaurants, schools, parks, public transit, and major roadways. Upper Canada Mall and historic downtown Newmarket offer a variety of shopping, dining, and entertainment options. Southlake Regional Health Centre is also conveniently located in the area. Two parking spaces are included. Tenant to pay 50% of the total utilities. Available November 1, 2026. Lease is for the main floor only. (id:47351)
215 Park Drive
Whitchurch-Stouffville, Ontario
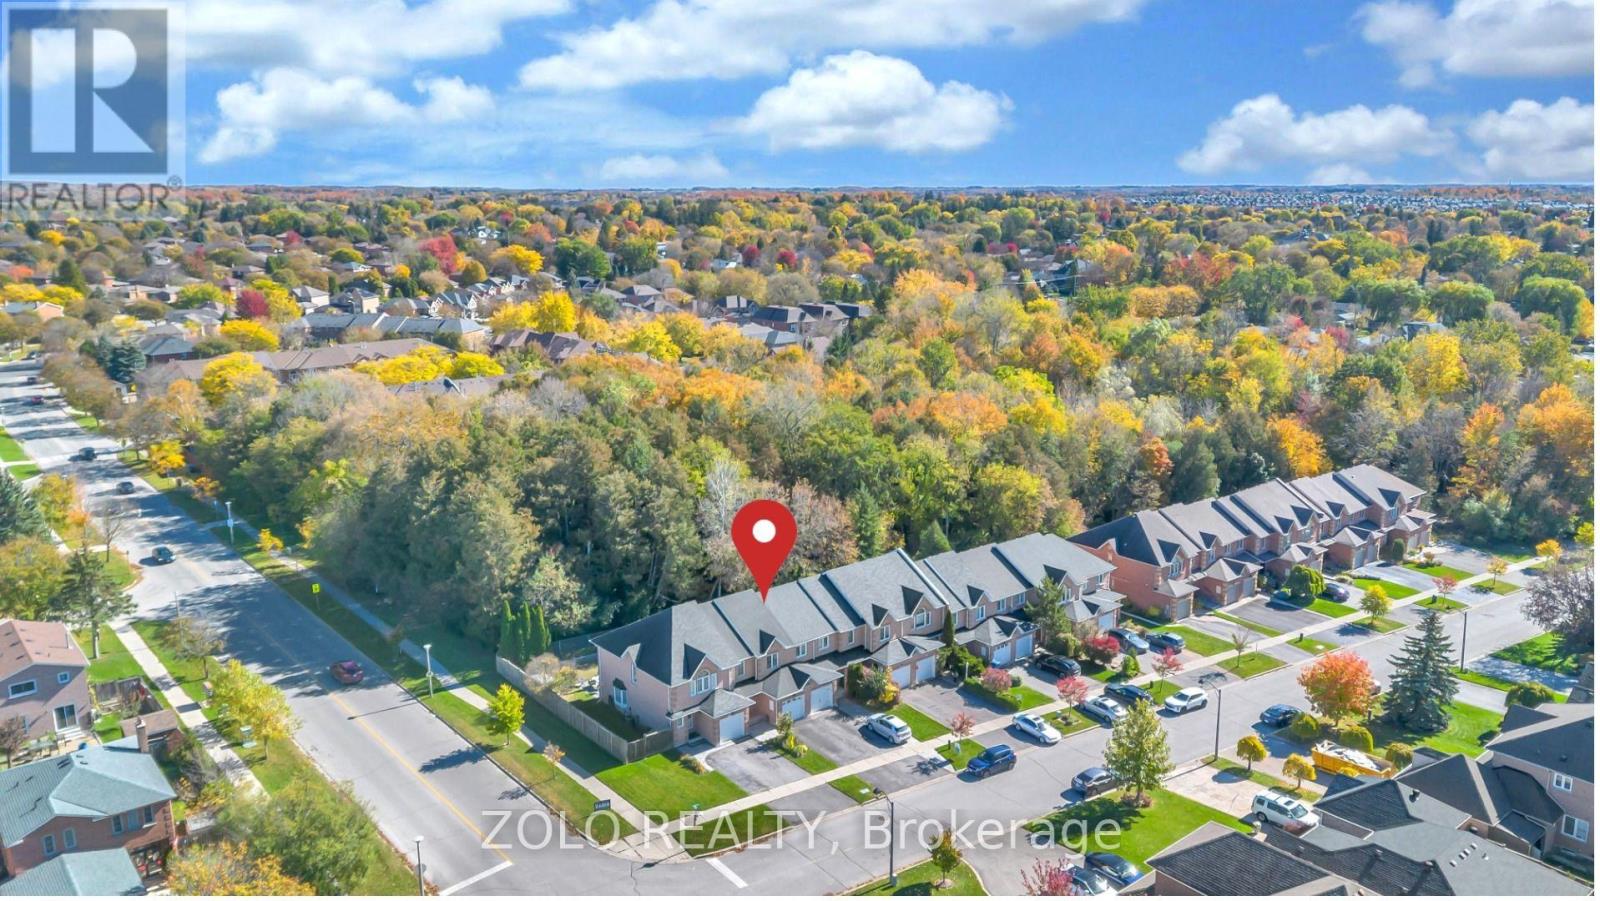
Ravine Lot, Carpet Free, Move-In Ready Freehold Townhome with Finished Basement In The Heart Of Stouffville. Backing On To Lehman's Pond - NO NEIGHBORS BEHIND. This Home Boasts 3 Spacious Bedrooms. Oversized Kitchen with quartz countertop. Highly Rated Schools, within walking distance. With Fully Finished Basement. Steps To Main Street Shopping And Restaurants, Memorial Park. Library, Swimming Pool and Public Gym within walking distance. This Highly Sought After Neighborhood Is Perfect For Young Families And Empty Nester's Alike. (id:47351)
8 Maffey Crescent
Richmond Hill, Ontario
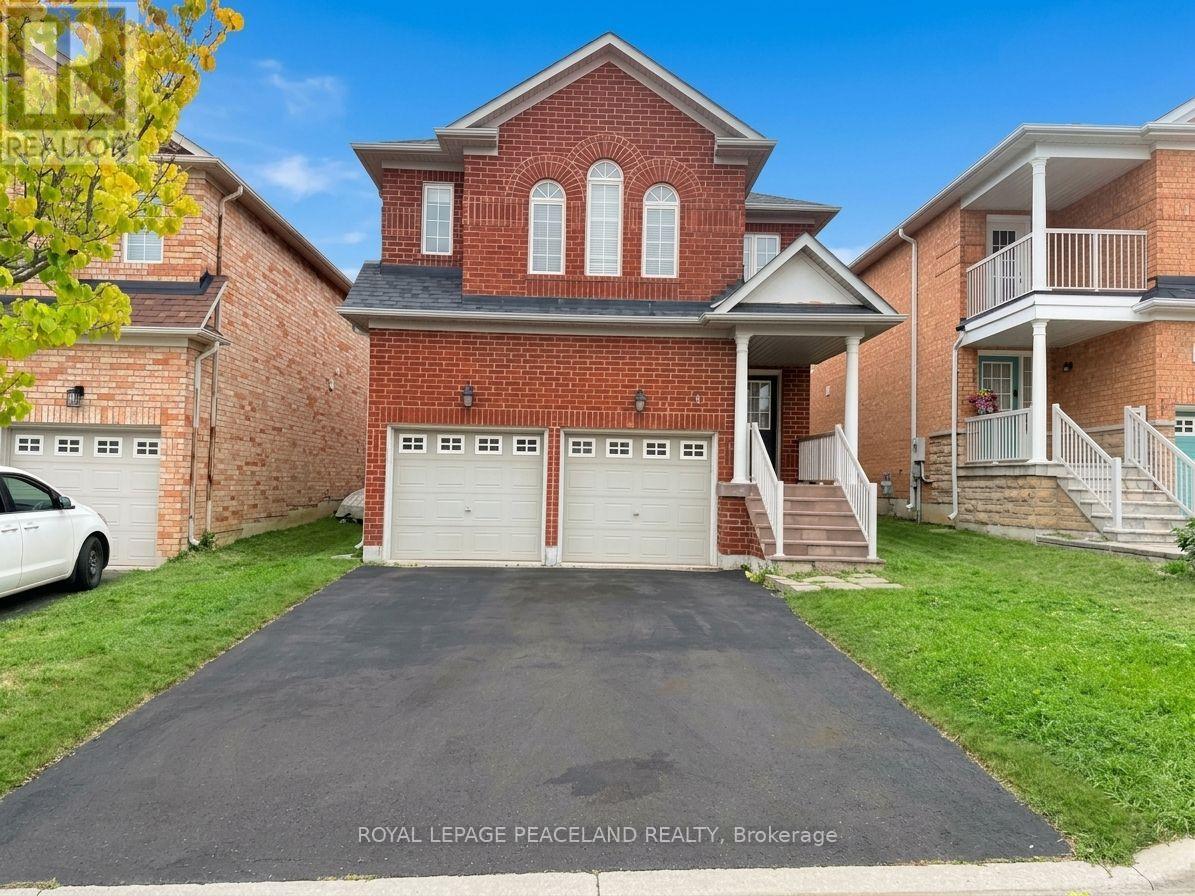
Welcome To This Bright And Spacious Home In The Desirable And Quiet Westbrook Community. Enjoy Hardwood Flooring Throughout The Main And Second Floors, Except Ceramic-Tiled Areas. The Generous Primary Bedroom Features A 5-Pc Ensuite And Walk-In Closet, While The 2nd-Floor Laundry Adds Everyday Convenience. No Sidewalk. Located In A Highly Sought-After School District, Including Trillium Woods Public School, Richmond Hill High School, And St. Theresa Catholic High School. Conveniently Close To Public Transit, Shops, Supermarkets, And Other Amenities. (id:47351)
1403 - 15 Torrance Road
Toronto, Ontario
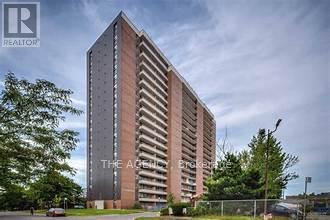
Spacious & Bright South Facing 2+ Den Condo | Over 1,000 Sq. Ft.! Welcome to This Generously Sized 2 Bedroom Plus Den Corner Unit, Offering Over 1,000 Sq.ft. Of Living Space and a Highly Functional Layout. The Spacious Primary Bedroom, Well Sized Second Bedroom, and Versatile Den Provide Flexibility for a Home Office, Nursery, or Additional Living Space. Two Full Bathrooms Add Everyday Convenience, While the Oversized Utility and Laundry Room Offers Valuable Extra Storage. This Property Presents an Excellent Opportunity for First-Time Homebuyers and Investors Looking to Renovate, Personalize, and Unlock Its Full Potential. Bring Your Vision and Transform This Space Into a Home That Reflects Your Style and Needs. Located in a Solid, Well Maintained Building Just Steps From Eglinton, Go Transit, Shopping, Restaurants, and Everyday Amenities, This Location Offers Exceptional Convenience and Connectivity. Maintenance Fees Cover a Substantial Portion of Utilities, Adding Further Value and Convenience. Whether You're Looking to Enter the Market, Create Your Dream Home, or Invest in a Property With Potential, This Bright South Facing Condo Offers Space, Location, and an Exciting Opportunity to Make It Your Own! (id:47351)
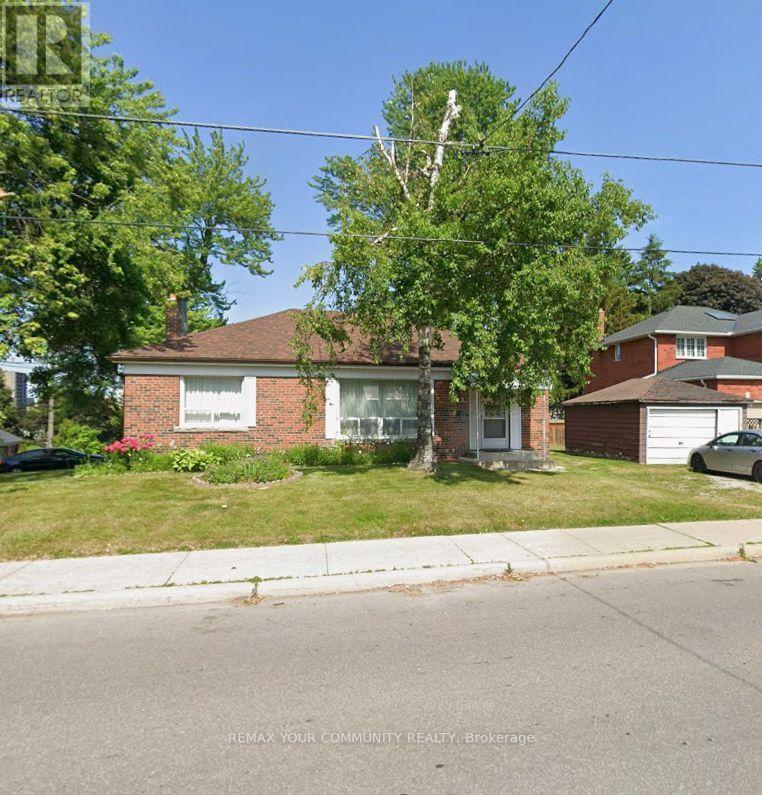
Basement - 1 Knowlton Drive
Toronto, Ontario
Nestled in the vibrant Scarborough Village community, just south of Eglinton and conveniently located off Mason Road west of Markham Road, this detached property offers the perfect blend of accessibility and comfort. Imagine living steps from Eglinton GO station, making your daily commute effortless. With Walmart just a short walk away, along with a variety of food shops, shopping centers, and places of worship, everything you need is right at your fingertips. Featuring a separate rear entrance, this suite offers a spacious living room with a few windows that bring in natural light with additional pot lights. Inside, you'll find a bright one-bedroom with a window to welcome natural light, plus two spacious closets for your storage needs. A kitchen equipped with a fridge and stove. An excellent option for a single professional, couple, small family or anyone seeking comfortable living in a convenient location. Spacious bathroom including handhled shower with bathtub. Adjacent to the kitchen is the laundry room, which is shared with Landlord. Because of its location, laundry use will be scheduled carefully-your landlord will access it bi-weekly on pre-agreed days and times, ensuring convenience and predictability for everyone. For outdoor enjoyment, Lochleven Park is around the corner, perfect for a stroll or some fresh air. Parking is available with one designated space on-site. Please note the driveway area is not paved, so parking is at your own risk. This property combines a prime location with thoughtful living spaces, designed for those seeking comfort and community in Scarborough Village. Rent is $1,599 + 25% of all utilities/month (slightly lower utility adjustment for single applicant).Review & verification of Employment Letter, Paystubs, Equifax credit bureau, References w/Rental application, Identification, use of Tenant verification tools will be used. (id:47351)
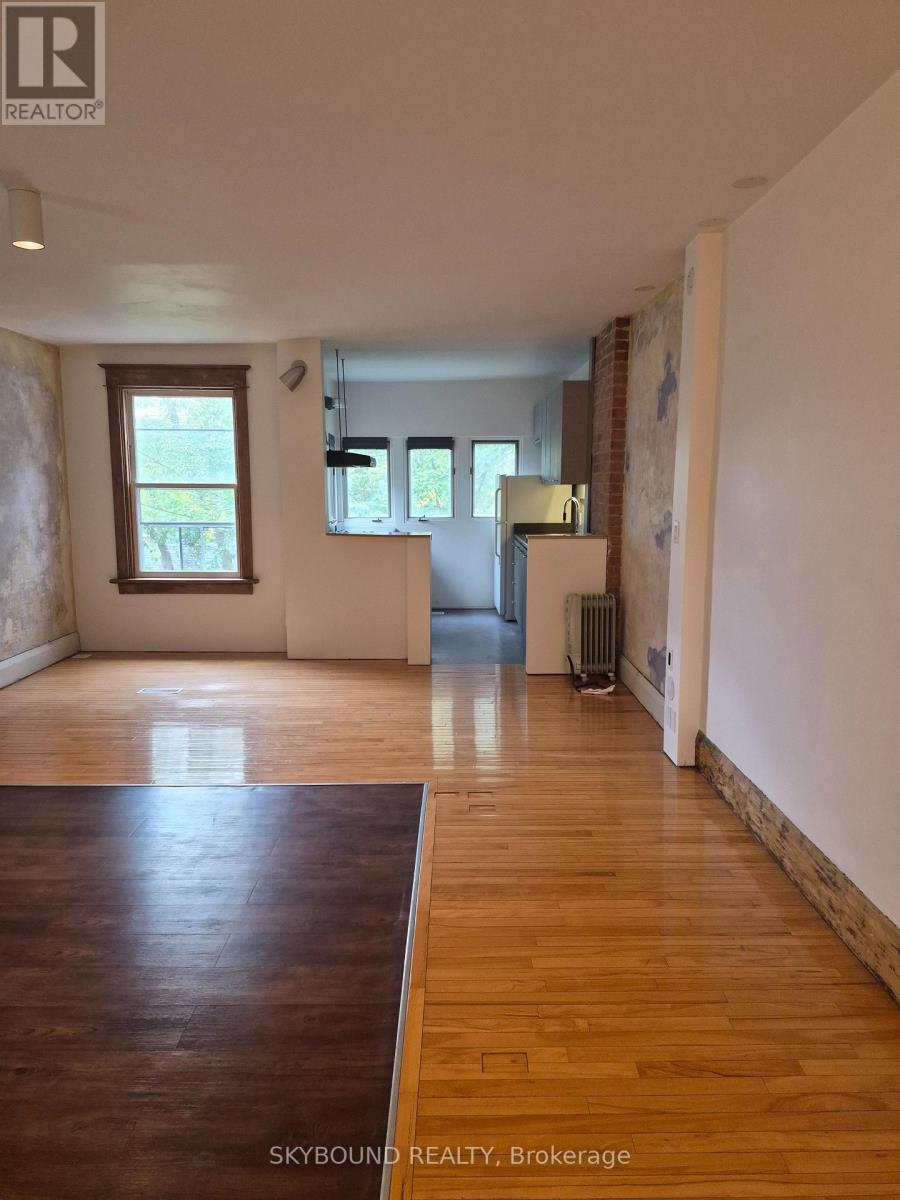
# Upper - 122 Arundel Avenue
Toronto, Ontario
Unique 2 Bedroom Upper Apt In The Heart Of Greektown. Lots Of Light. Original Painted Walls In LR. Architect Designed And Owned. Original Wood Throughout. Must Be Seen To Be Appreciated. 5 Min Walk To Chester Subway, Bustling Danforth Restaurants, Shops And The Big Carrot . On Street Parking Available. Owners Live On Main Floor. No Smoking. Cats OK.. Enjoy Sitting On The Front Porch All Summer Long (id:47351)
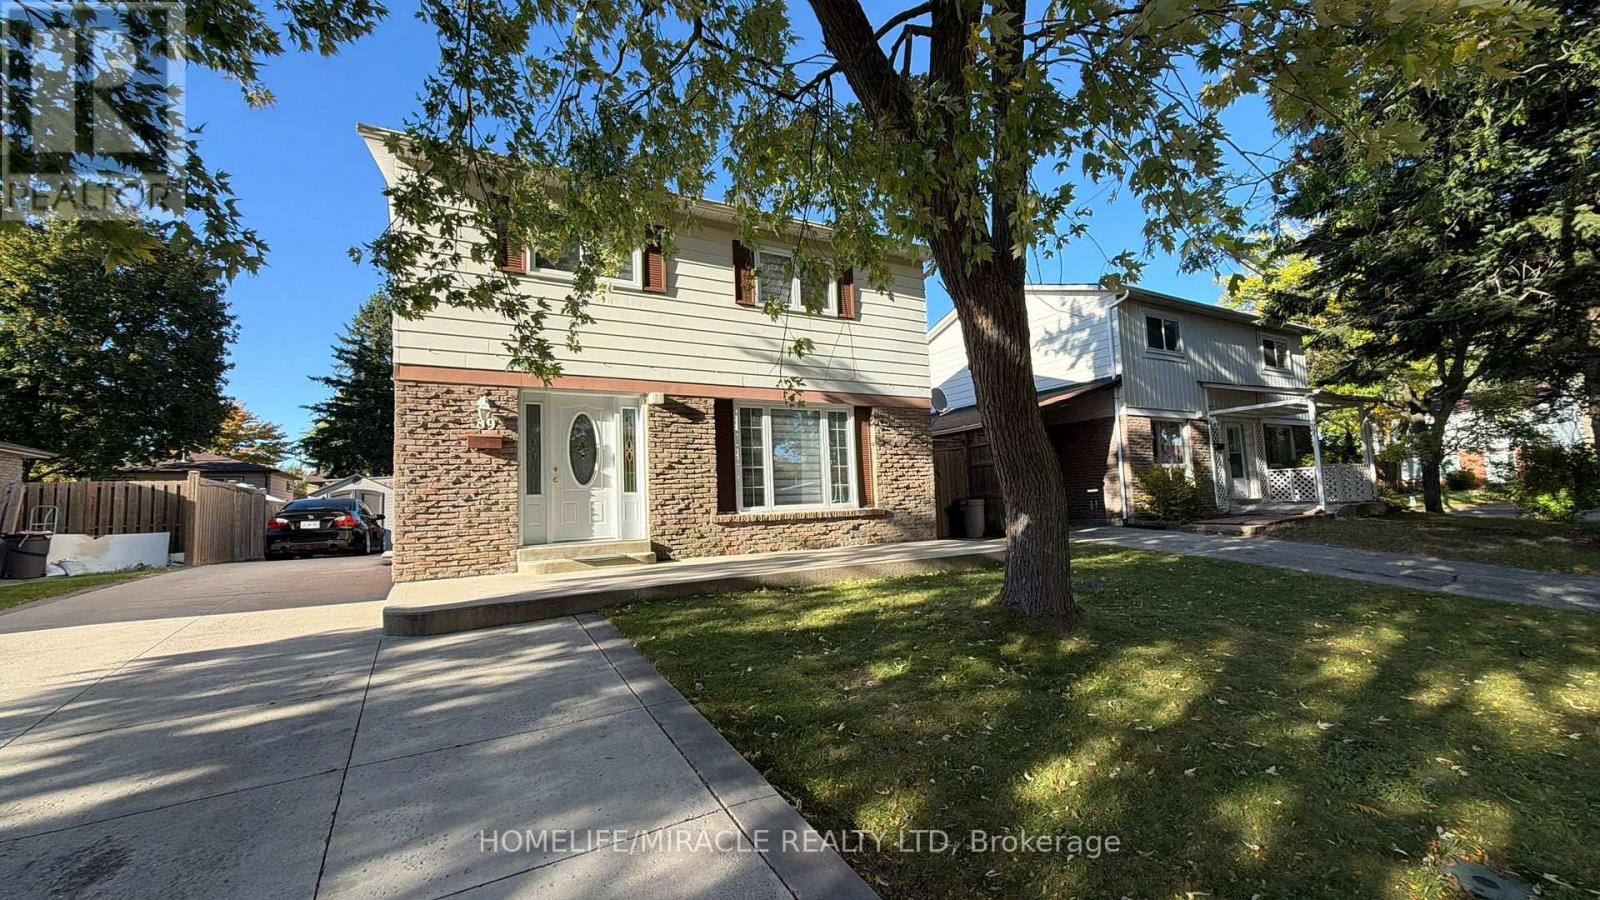
89 Dunsfold Drive
Toronto, Ontario
Welcome to this beautifully maintained detached home featuring four spacious bedrooms, a large living room with pot lights, a modern full kitchen, and stainless-steel appliances, Gas Stove and Rangehood. The home includes one full washroom, one powder washroom, hardwood flooring throughout in Living and family room, and Zebra blinds on all windows. A washer and dryer are also provided for the unit. The property further offers a generous backyard and parking for up to Three vehicles, ensuring both comfort and convenience for families or professionals. This home is situated in a highly desirable Scarborough neighborhood with excellent TTC accessibility, including multiple 24/7 routes. It is located within minutes of shops: Nofrills & Shoppers Drugmart, Centennial College and the University of Toronto Scarborough Campus, as well as Woodside Square Mall, Scarborough Town Centre, and numerous everyday amenities. Easy access is available to Highway 401, Highway 404, Steeles Avenue, and Taunton Road. This property combines modern finishes, space, and prime location, making it an ideal choice for families, working professionals, or students. Garden sheds NOT included for tenants. (id:47351)
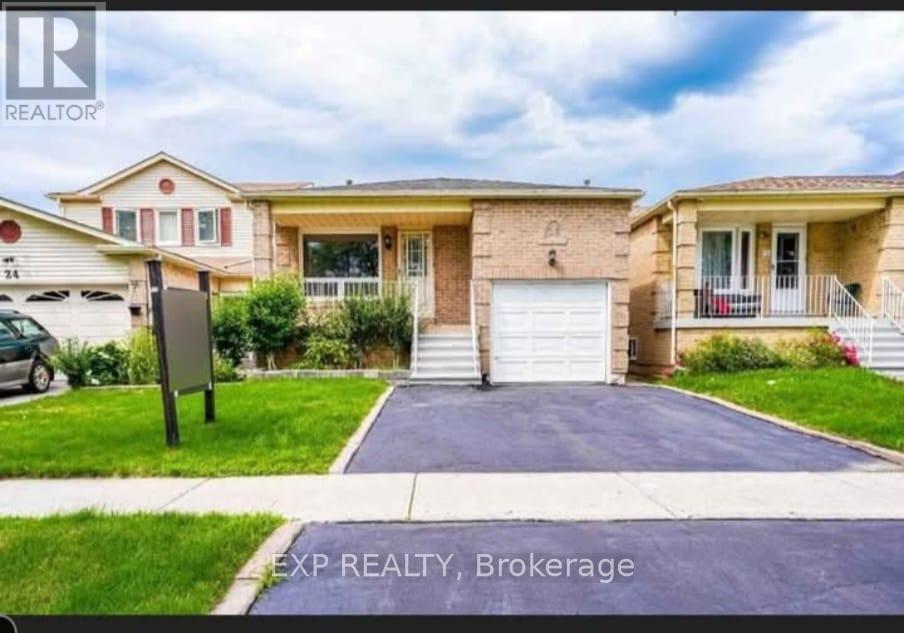
Main - 26 Greenleaf Terrace
Toronto, Ontario
Magnificent in Malvern! Welcome to this excellent backsplit house with 5 bedrooms and 2 bathrooms in an excellent community. Malvern is a vibrant, diverse residential neighbourhood located in the northeast corner of Scarborough, Toronto, Ontario. With good assigned public schools very close to this home, your kids can thrive in the neighbourhood. This home is located in park heaven, with 3 parks and 22 recreation facilities within a 20 minute walk from this address. Public transit is at this home's doorstep for easy travel around the city. The nearest rail transit stop is only 5.1 km away, and the nearest street transit stop is a 1 minute walk away. (id:47351)
303 - 4 Park Vista
Toronto, Ontario
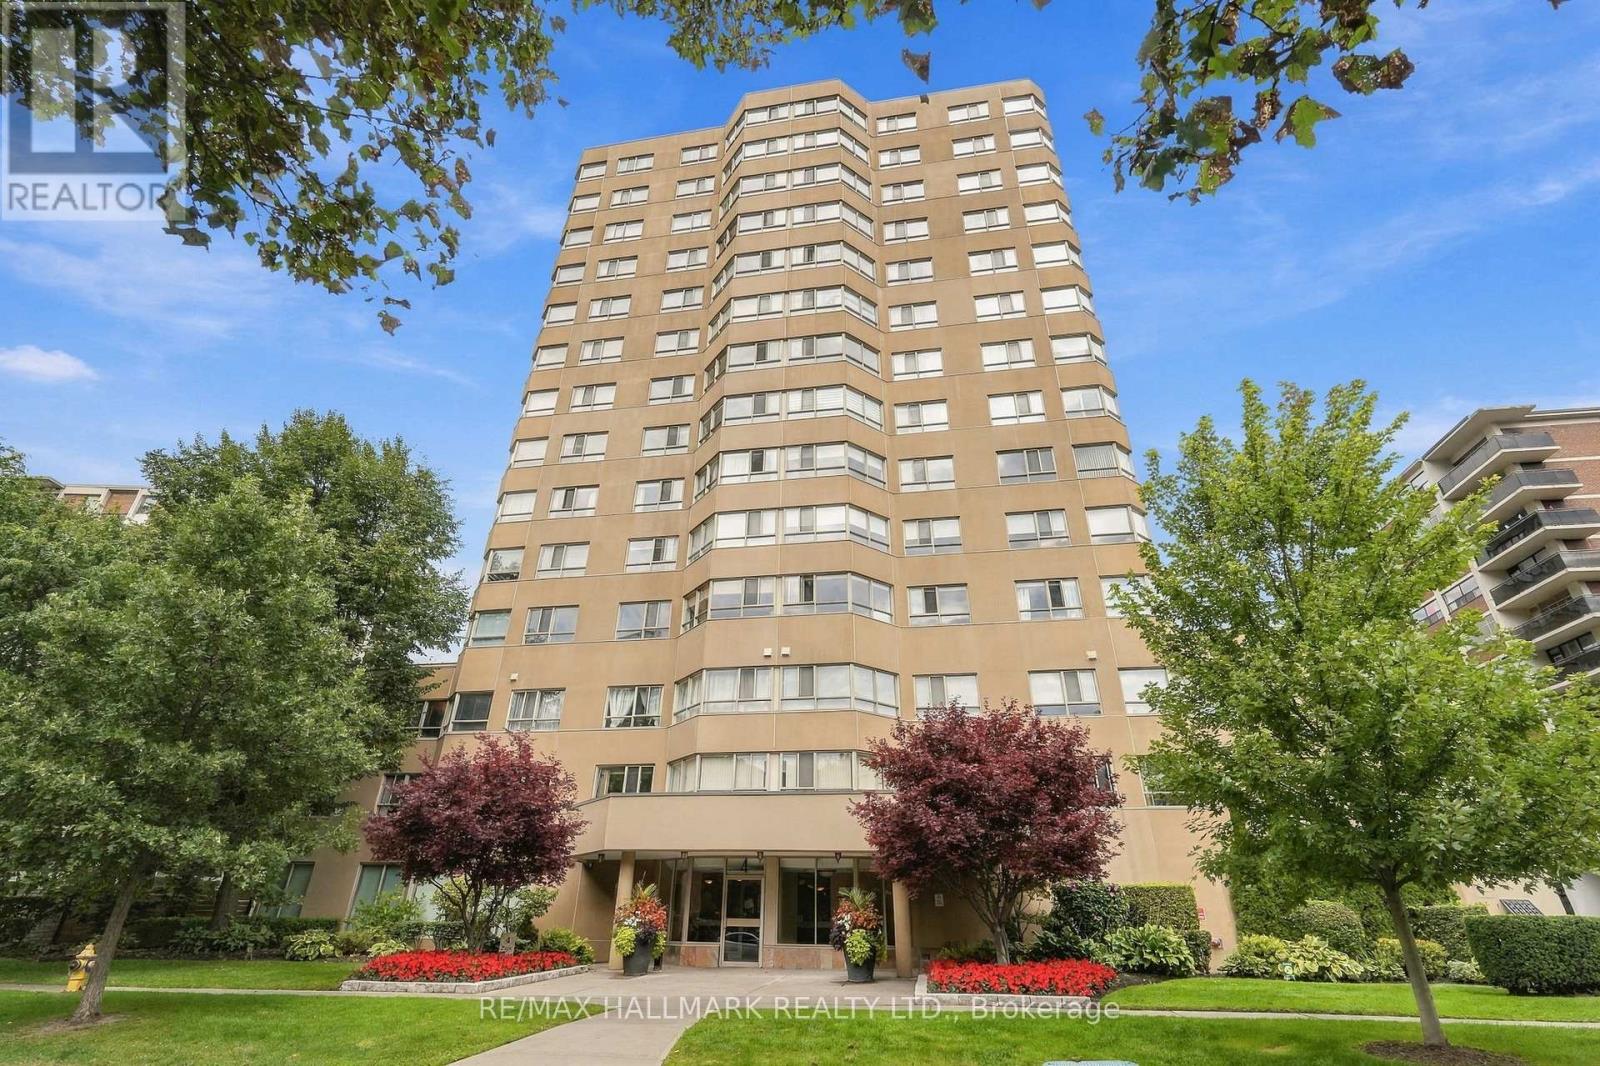
Welcome to 4 Park Vista, a quiet community in a well-run building just under 1,000 square feet in Toronto's East End, moments to Dawes, Danforth, TTC, area shopping and nearby green spaces. This one bedroom plus large 8 x10 den corner suite with southwest exposure, two parking spots and locker offers exceptional potential. Bring your contractor and imagination. Solid bones ready for a top to bottom transformation. (id:47351)
555 Mccowan Road
Toronto, Ontario
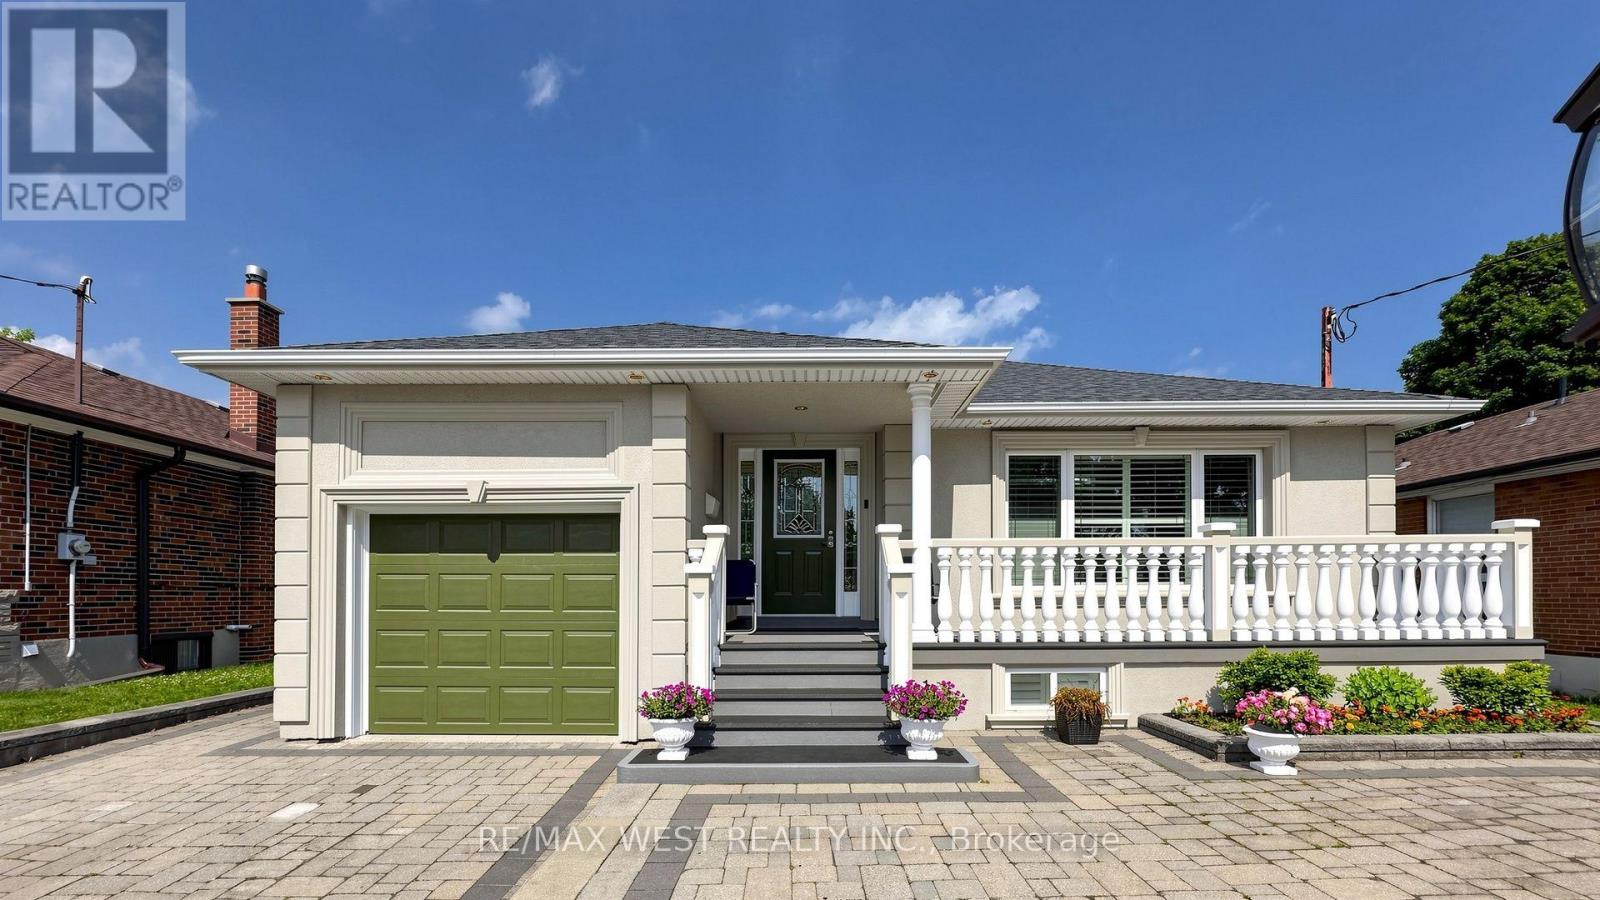
A MUST SEE! Welcome to this beautifully renovated bungalow offering the perfect blend of timeless design, modern finishes, and exceptional indoor-outdoor living. With over 2000 Sq ft this home is situated on a spacious, professionally landscaped lot, this move-in ready home showcases outstanding curb appeal with an oversized interlock driveway, manicured gardens, and a welcoming covered front porch. Inside, the thoughtfully designed open-concept layout is filled with natural light and features engineered hardwood flooring throughout the main level, pot lights, elegant custom millwork, and a stunning feature wall with a sleek linear fireplace that creates a warm and inviting focal point. The chef-inspired kitchen is designed to impress, complete with quartz countertops, custom cabinetry, stainless steel appliances, a built-in wall oven and microwave, gas cooktop with a premium range hood, a spacious centre island with breakfast seating, and a skylight that fills the space with natural light. The seamless flow between the kitchen, dining and living areas makes this home ideal for everyday living and effortless entertaining. Generously sized bedrooms provide comfort and versatility, while the beautifully updated bathrooms showcase quality finishes and contemporary design. Large basement with a functional floorplan. The basement is also pre-wired within the walls for a surround sound system, making it ready for the ultimate home theatre or entertainment space. Step outside to your own private backyard oasis featuring a stunning in-ground pool surrounded by low-maintenance concrete decking, beautifully landscaped gardens, a spacious patio for outdoor dining, and a fully fenced yard perfect for relaxing or entertaining family and friends. Located in a desirable family-friendly neighbourhood close to schools, parks, shopping, transit, and major highways, this exceptional home offers comfort, style and convenience in one outstanding package. (id:47351)
107 Lawrence Crescent
Toronto, Ontario
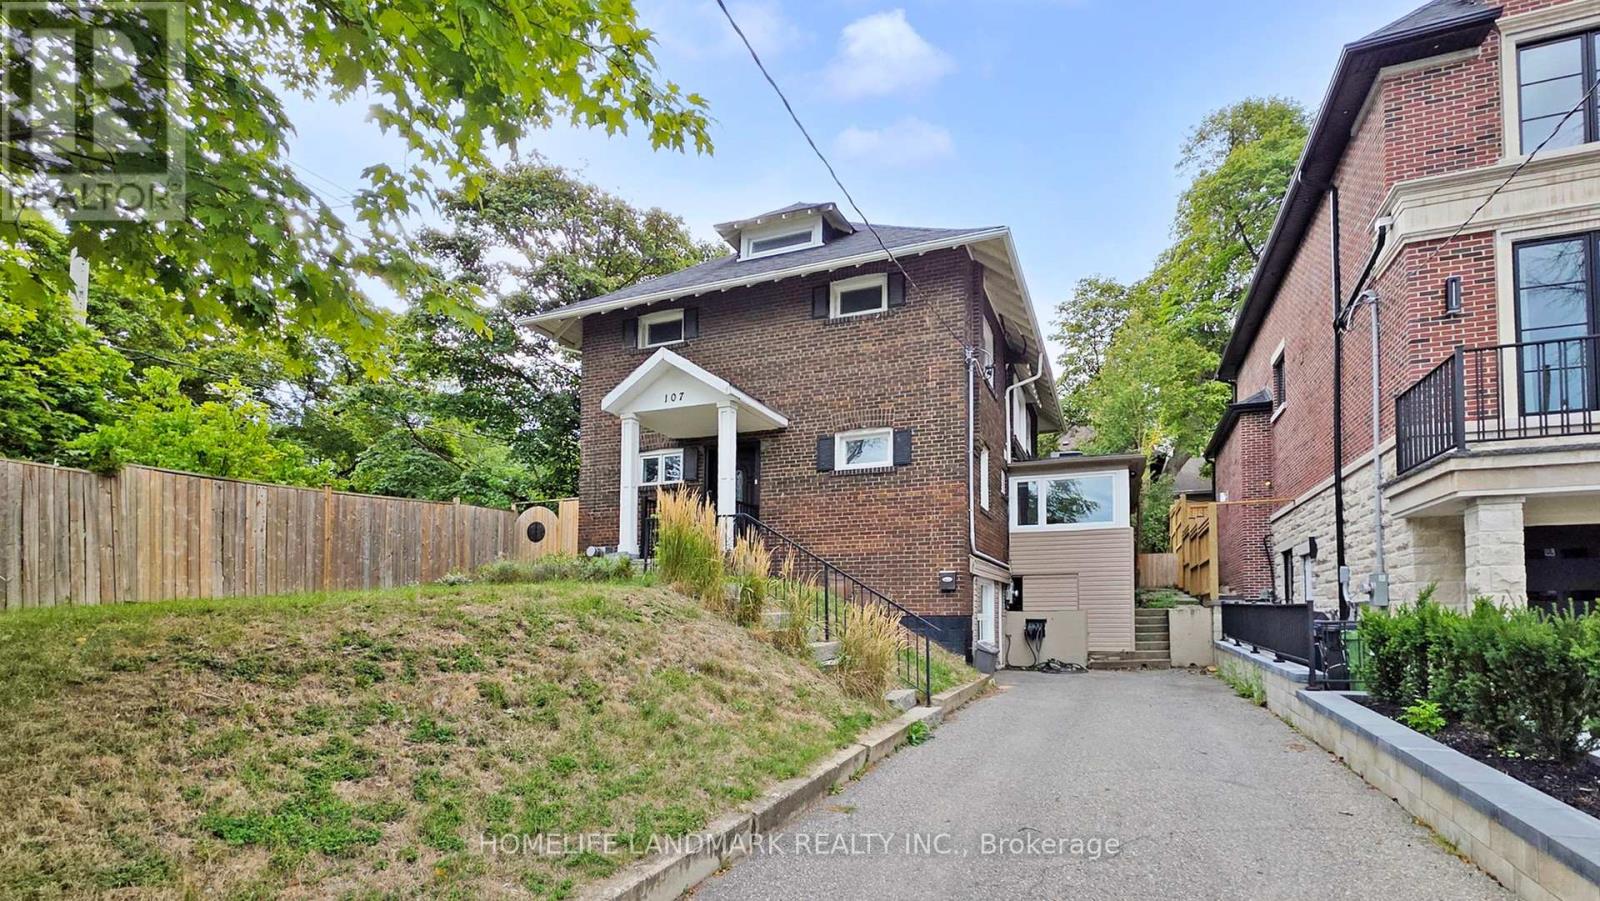
This beautifully renovated 2.5-storey home offers approximately 3,500 sq. ft. of elegant living space in the heart of highly sought-after Lawrence Park. Thoughtfully updated with pot lights, hardwood flooring throughout, smooth ceilings, and a classic oak staircase, the home features an upgraded kitchen with granite countertops, backsplash, and an eat-in breakfast bar. A bright sunroom adds warmth and charm, while the finished basement with a walk-out provides additional space for entertaining or extended family. The long private driveway adds convenience and curb appeal. With a Walk Score of 80, most errands can be accomplished on foot, and excellent transit options are available. Just a short walk to Lawrence Subway Station, this prime location offers easy access to Sunnybrook Health Sciences Centre, top-rated schools including Bedford Park PS and Lawrence Park CI, and is surrounded by local parks, scenic trails, and upscale amenities along Yonge Street-offering a perfect blend of city living and peaceful residential charm. (id:47351)
7108 - 138 Downes Street
Toronto, Ontario
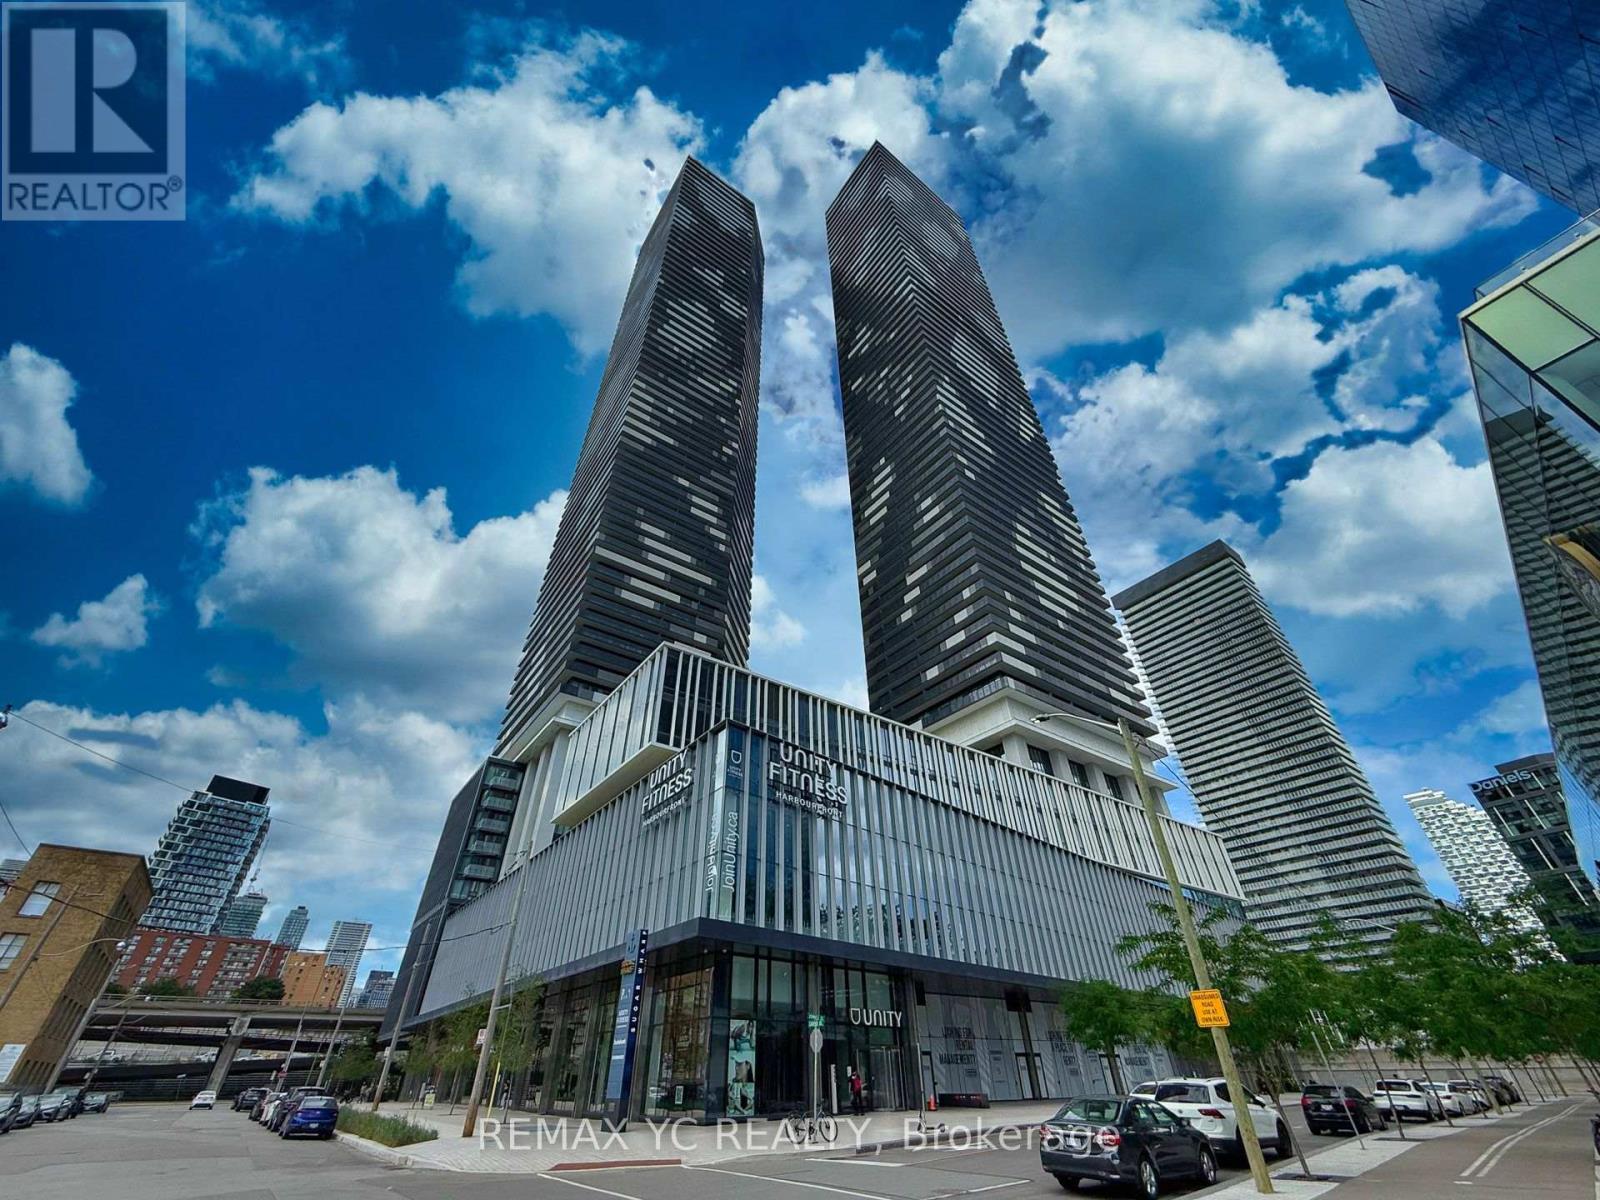
Assignment Opportunity At Sugar Wharf Condominiums By Menkes! Unique South Exposure Unit. Beautiful "Pacific" Model. 917 Sf Interior & 114 Sf Balcony Open Concept 2 Bedroom+ Den & 2Full Bathrooms with Luxurious Finishes. Prime Location! Steps Away From Sugar Beach, Employment, Shops & Restaurants. Farm Boy, Loblaws & Lcbo. Direct Access To Future Path &School. Live In The Best And The Largest Toronto Waterfront Community. The Lake. The Life. The City. Brand New Stainless Steel Appliances: Stove, Fridge, Microwave, Dishwasher. Washer & Dryer. Vertical Blinds & Parking. (id:47351)