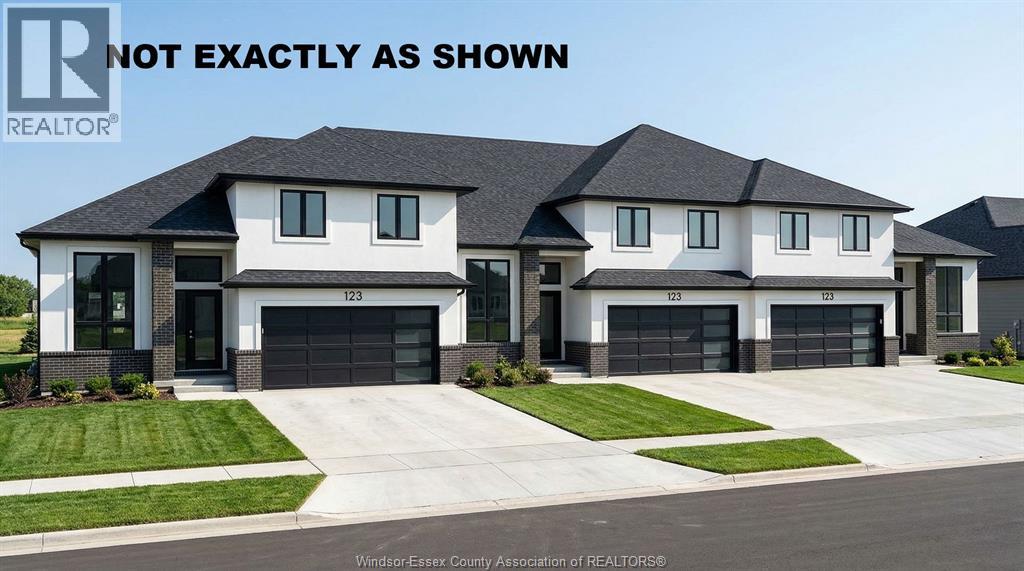
Lot 24 Campana Crescent
Lakeshore, Ontario
BRAND NEW PREMIUM TOWNHOMES FROM AN INCREDIBLE PRICE INCLUDING THE HST REBATE! Introducing Lakeshore New Centre Estates: Townhouse Residence's by J.Rauti Custom Homes, a one-of-a-kind project consisting of 53 professionally built and efficient townhomes. With pricing from $599,900.00, you can enter a brand new raised ranch bonus room home with a 7y Tarion warranty consisting of 3-5 bedrooms, 2-3 full bathrooms, finished 2-car garage, and a grade entrance. Customize selections with some of the finest materials and finishes we have to offer. These homes will feature granite or quartz countertops, engineered hardwood and porcelain tile, a large covered back patio, and even a primary ensuite. Following the popular and successful Phase 1 on Faleria St. this project will not last long! ** Photo not exactly as shown.** **TO BE BUILT** (id:47351)
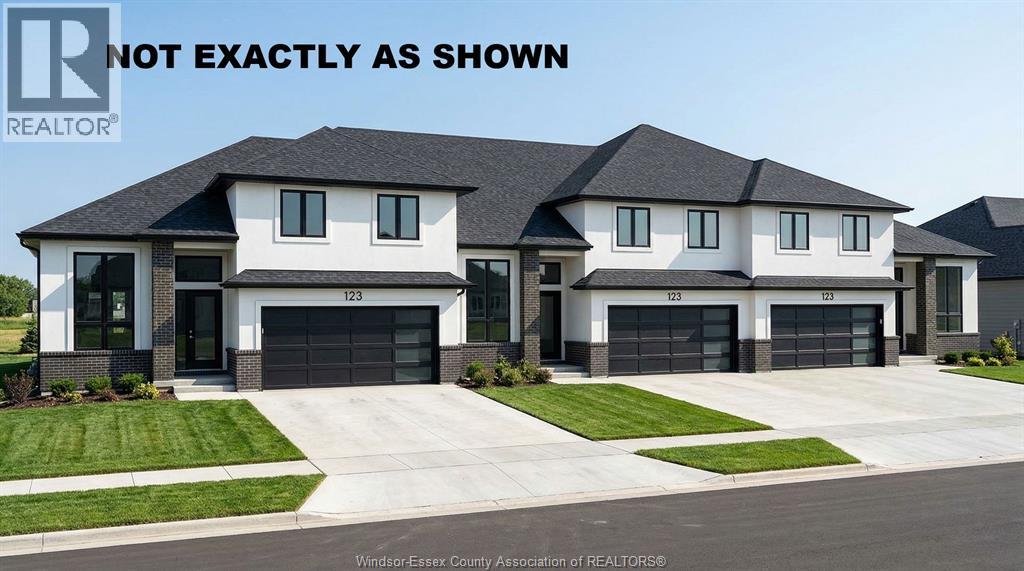
Lot 23 Campana Crescent
Lakeshore, Ontario
BRAND NEW PREMIUM TOWNHOMES FROM AN INCREDIBLE PRICE INCLUDING THE HST REBATE! Introducing Lakeshore New Centre Estates: Townhouse Residence's by J.Rauti Custom Homes, a one-of-a-kind project consisting of 53 professionally built and efficient townhomes. With pricing from $599,900.00, you can enter a brand new raised ranch bonus room home with a 7y Tarion warranty consisting of 3-5 bedrooms, 2-3 full bathrooms, finished 2-car garage, and a grade entrance. Customize selections with some of the finest materials and finishes we have to offer. These homes will feature granite or quartz countertops, engineered hardwood and porcelain tile, a large covered back patio, and even a primary ensuite. Following the popular and successful Phase 1 on Faleria St. this project will not last long! ** Photo not exactly as shown.** **TO BE BUILT** (id:47351)
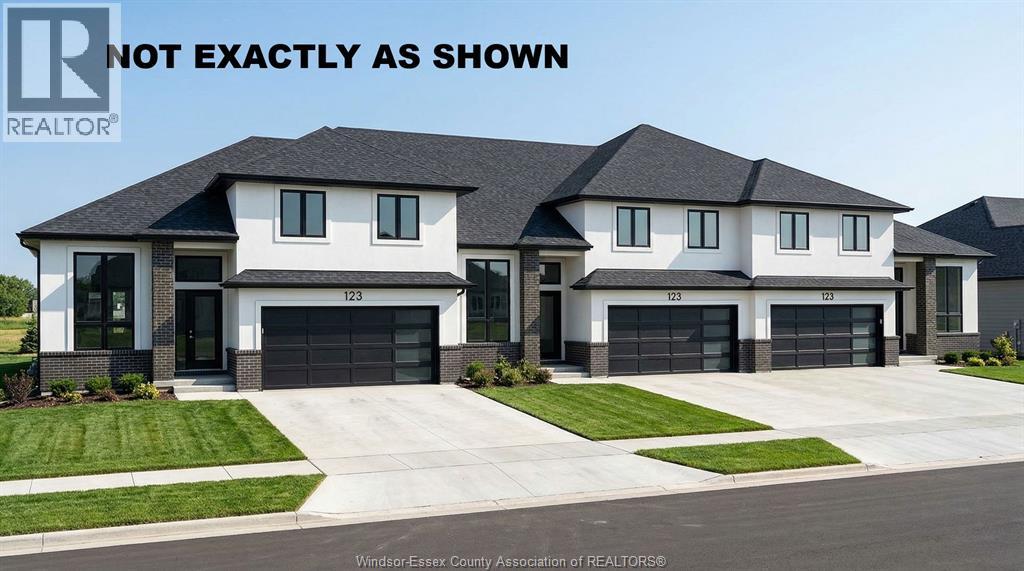
Lot 31 Campana Crescent
Lakeshore, Ontario
BRAND NEW PREMIUM TOWNHOMES FROM AN INCREDIBLE PRICE INCLUDING THE HST REBATE! Introducing Lakeshore New Centre Estates: Townhouse Residence's by J.Rauti Custom Homes, a one-of-a-kind project consisting of 53 professionally built and efficient townhomes. With pricing from $599,900.00, you can enter a brand new raised ranch bonus room home with a 7y Tarion warranty consisting of 3-5 bedrooms, 2-3 full bathrooms, finished 2-car garage, and a grade entrance. Customize selections with some of the finest materials and finishes we have to offer. These homes will feature granite or quartz countertops, engineered hardwood and porcelain tile, a large covered back patio, and even a primary ensuite. Following the popular and successful Phase 1 on Faleria St. this project will not last long! ** Photo not exactly as shown.** **TO BE BUILT** (id:47351)
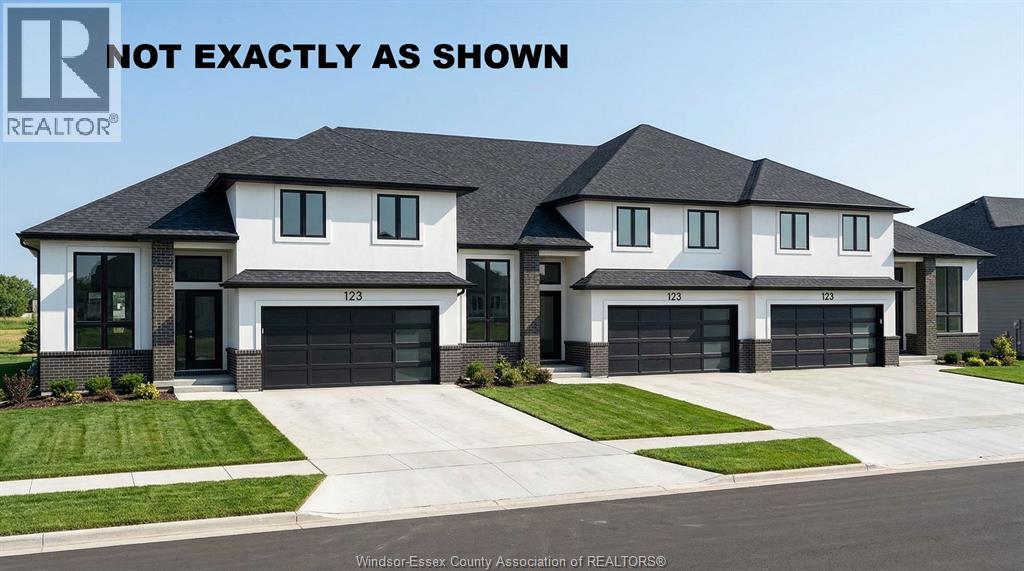
Lot 30 Campana Crescent
Lakeshore, Ontario
BRAND NEW PREMIUM TOWNHOMES FROM AN INCREDIBLE PRICE INCLUDING THE HST REBATE! Introducing Lakeshore New Centre Estates: Townhouse Residence's by J.Rauti Custom Homes, a one-of-a-kind project consisting of 53 professionally built and efficient townhomes. With pricing from $599,900.00, you can enter a brand new raised ranch bonus room home with a 7y Tarion warranty consisting of 3-5 bedrooms, 2-3 full bathrooms, finished 2-car garage, and a grade entrance. Customize selections with some of the finest materials and finishes we have to offer. These homes will feature granite or quartz countertops, engineered hardwood and porcelain tile, a large covered back patio, and even a primary ensuite. Following the popular and successful Phase 1 on Faleria St. this project will not last long! ** Photo not exactly as shown.** **TO BE BUILT** (id:47351)
451 Grand Marais Road West Unit# 114
Windsor, Ontario
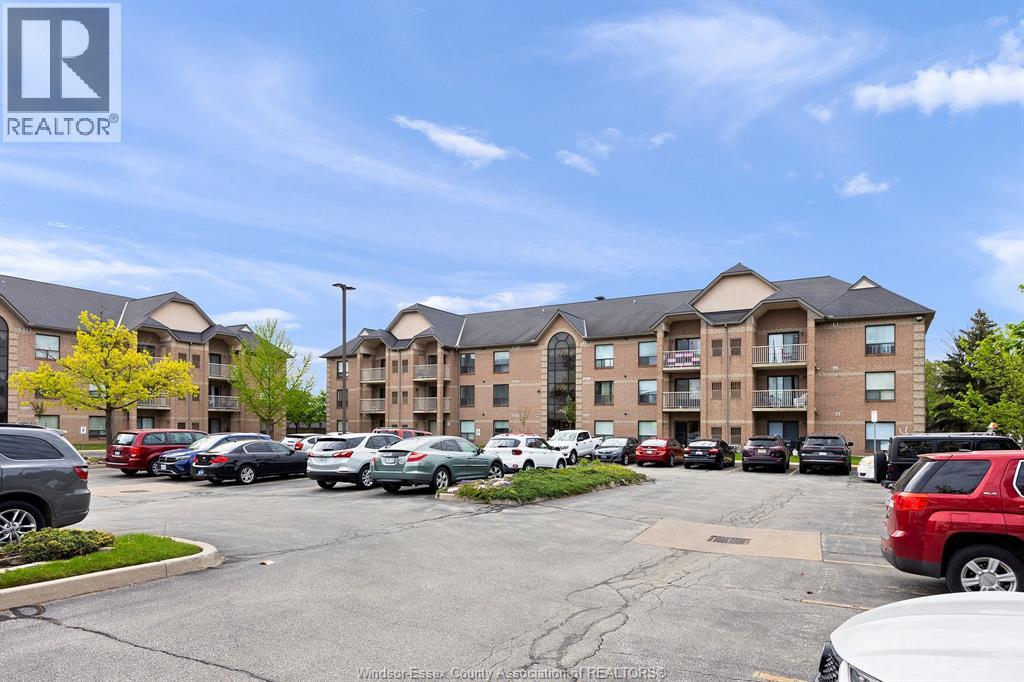
ATTENTION RETIREES, EMPTY NESTERS, INVESTORS! GREAT OPPORTUNITY TO OWN A SOUTH WINDSOR CONDO AT AN AFFORDABLE PRICE. 2 BDRMS, 2 BATHS (ENSUITE & W-IN CLST IN MBDRM), MAIN FLOOR CONDO, APPROX 1000 SQ FT., LARGE LIVING/DINING COMBO, QUIET PATIO, IN SUITE LAUNDRY, LOW CONDO FEES, AFFORDABLE TAXES, CLOSE TO SHOPPING, MEDICAL, BUS ROUTES AND SO MUCH MORE. ALL AT A PRICE THAT YOU CAN EITHER MOVE RIGHT IN AND ENJOY OR UPDATE THIS UNIT TO YOUR PERSONAL PREFERENCE AND STILL BE AHEAD! (id:47351)
249 Vidal Street South
Sarnia, Ontario
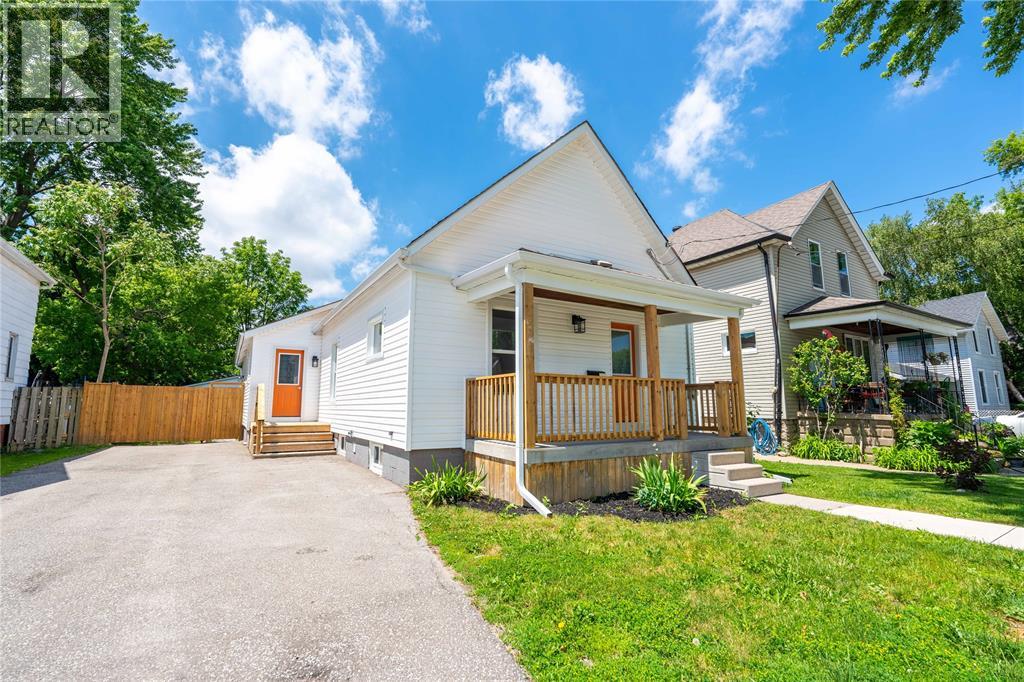
Great opportunity to own a beautifully updated home! This property has a spacious lot with a private driveway, a detached 2-car garage, and a fully fenced backyard for privacy, security, and plenty of room for children, pets, and outdoor entertaining. Step inside to a completely renovated interior designed for modern living. The stunning new kitchen features contemporary cabinetry, quality finishes, and brand-new appliances ready for your family to enjoy. Throughout the home, you'll find new flooring, updated lighting fixtures, and fresh finishes that create a bright and welcoming atmosphere. Several major mechanical updates have been completed including updated Plumbing & Electrical and new HVAC systems, ensuring year-round comfort and energy efficiency. The home has impressive curb appeal featuring brand-new exterior siding and updated front stairs with balcony. This is a move in ready home. Please contact Listing Agent for more info. (id:47351)
Lot 9 & 10 William Street
St Clair, Ontario
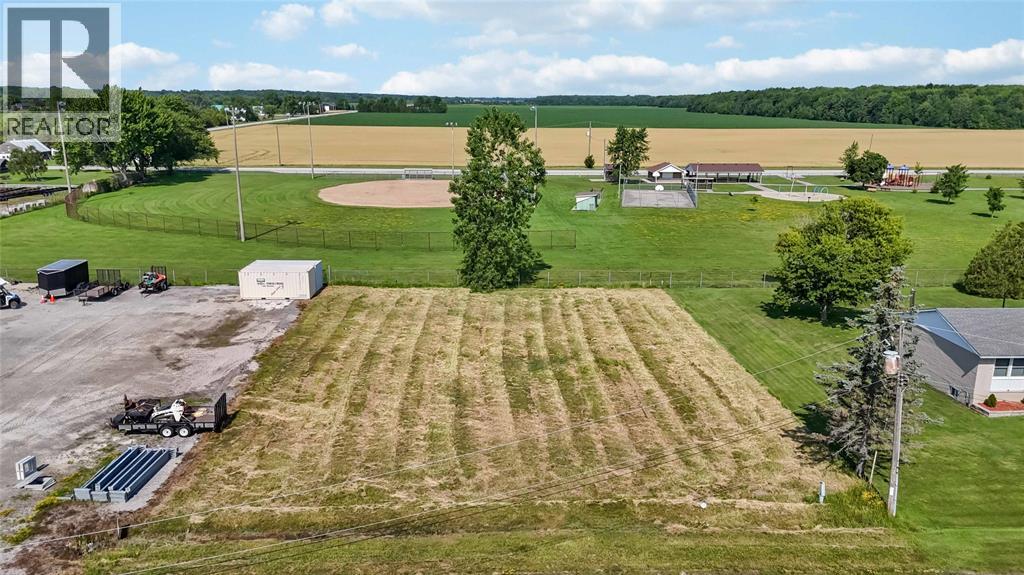
Rare opportunity to own two residential lots, sold together as a 0.5-acre parcel, zoned R1-3. Property backs directly onto a beautifully maintained municipal park complete with a ball diamond, playground, and splash pad. Build one expansive home or two separate residences — the choice is yours. Water, sewage, and gas hookups are already at the property line. Vendor take-back financing is available — willing to hold the mortgage until construction is complete, making this an ideal opportunity for builders and end-users alike. Don't miss your chance! (id:47351)
250 Ainslie Street S Unit# 59
Cambridge, Ontario
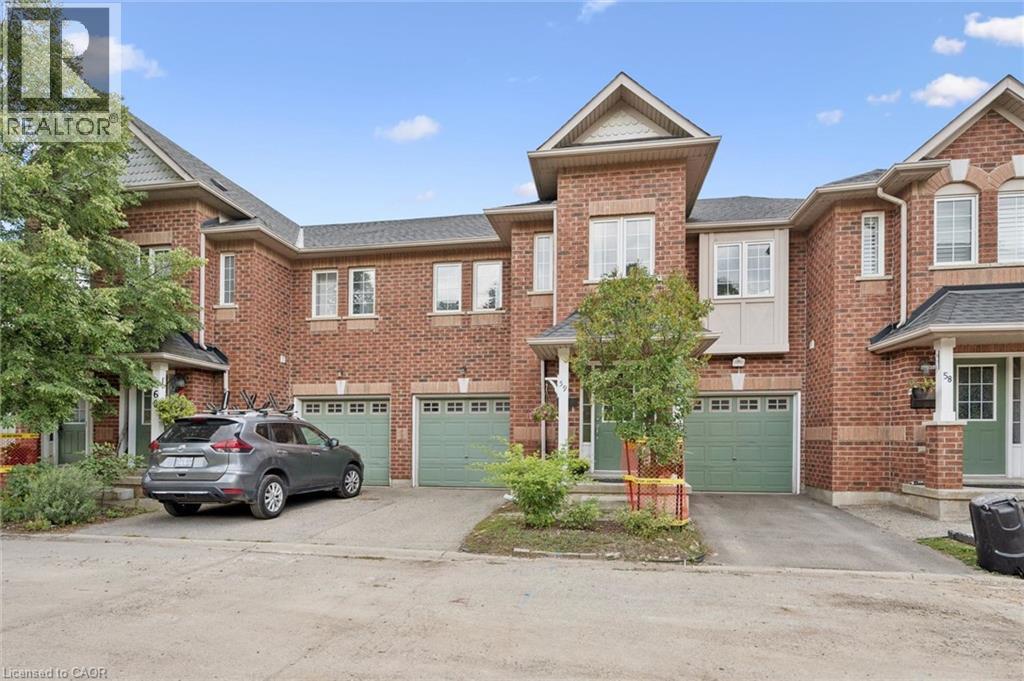
Welcome to 250 Ainslie Street South, Unit 59! This beautiful townhome features a bright and spacious open-concept floor plan, offering a comfortable and functional layout perfect for families and entertaining. The main floor boasts a generous kitchen with a pantry, stainless steel appliances, and plenty of cabinet space, while the inviting living room is filled with natural light from the large windows. A convenient powder room completes the main level. Upstairs, you’ll find three generously sized bedrooms, including an oversized primary bedroom with convenient access to the three-piece bathroom through a cheater ensuite, along with a versatile office nook that provides the perfect space for working from home or studying. The unfinished basement offers excellent potential and is ready for your personal finishing touches, allowing you to create additional living space to suit your needs. Step outside to a fully fenced backyard featuring an oversized deck, ideal for summer barbecues, entertaining, and enjoying time with family and friends. Perfectly situated close to downtown, the Grand River, schools, shopping, parks, and an abundance of walking and recreational trails. With its spacious layout, great outdoor space, and fantastic location, this home is an opportunity you won’t want to miss. Book your private showing today! (id:47351)
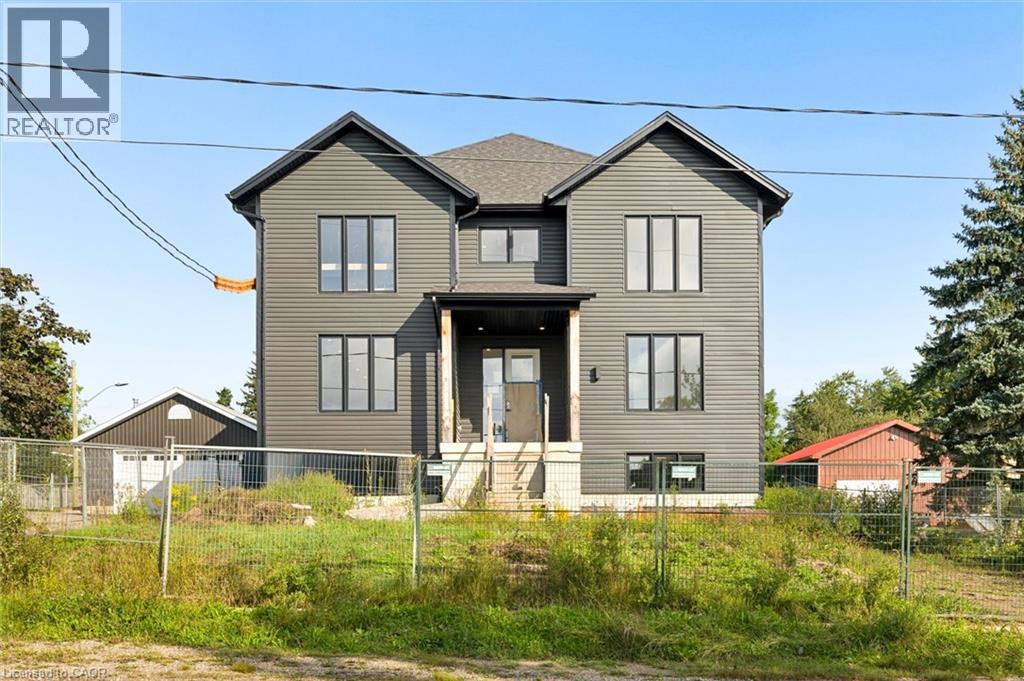
138 Charlotta Street
Baden, Ontario
138 Charlotta Street presents a unique opportunity to complete a substantial four-unit residential property in the heart of Baden. Offering more than 9,500 sq. ft. of total space, this under-construction building is being sold as-is, allowing the next owner to step in, complete the project and capitalize on the significant potential already taking shape. What sets this property apart is the scale of the individual units. Unit A spans three levels and offers more than 3,500 sq. ft. of interior space, creating an exceptionally large residence within the building. Units B and C are each approximately 2,000 sq. ft. and span two levels, while Unit D offers just over 1,900 sq. ft. on the garden level. The result is four remarkably spacious units with flexible, house-like layouts that stand apart from a typical multi-residential offering. The layouts have been designed with space and livability in mind, with bright, open living areas, formal dining spaces, multiple bedrooms, in-suite laundry and impressive primary suites with private ensuites and walk-in closets. The vision for the interiors includes modern dual-tone kitchens with white and warm wood cabinetry and quartz surfaces, with finishes currently at varying stages of completion throughout the building. There is also potential to create valuable outdoor yard space for future residents, further adding to the appeal of these house-like units. Located in desirable Baden, the property offers a walkable location with easy access to the community's everyday amenities while remaining well connected to Kitchener-Waterloo and surrounding areas. With its substantial footprint, oversized units and much of the vision already established, 138 Charlotta Street offers a compelling opportunity for an investor or builder to bring the property to completion and unlock its full potential. A rare multi-residential offering with scale, flexibility and plenty of room to create value. (id:47351)
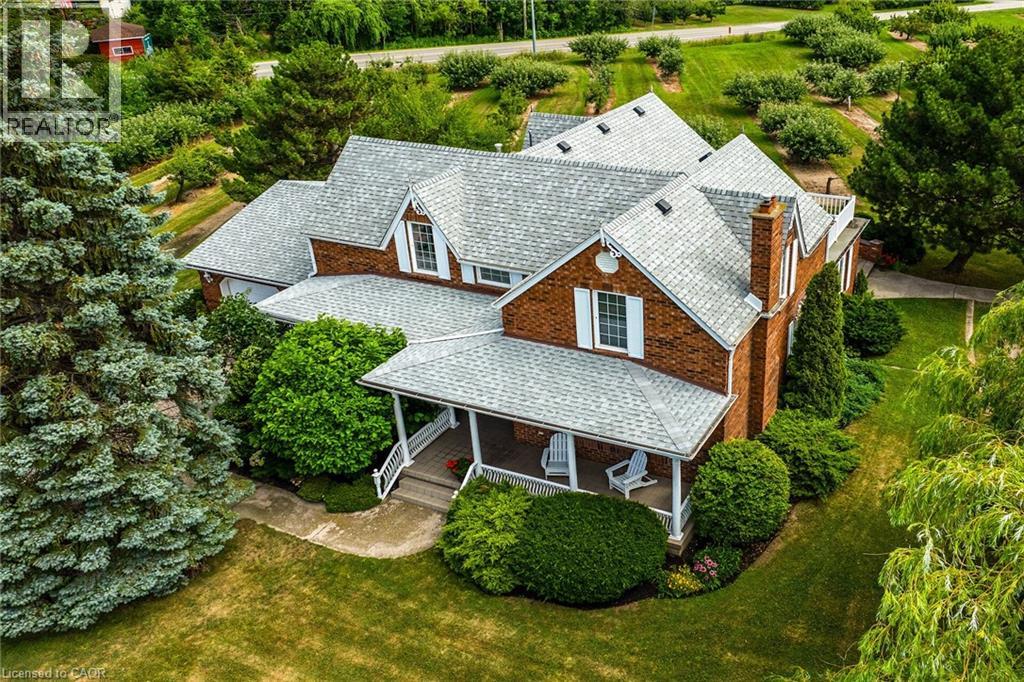
5581 King Street
Beamsville, Ontario
Desirable 9.14 acre multi-purpose rural property located on the eastern outskirts of Beamsville in the heart of Niagara renowned & world famous wine region - offering close proximity to Grimsby, Jordon, St. Catharines, Niagara Falls & QEW w/several award winning Wineries literally down the road. Positioned proudly on this large parcel is 1890 built century home, totally gutted to studs & re-built in 1990 + 1949 built 1440sf versatile barn/shop reflecting pride of lengthy ownership enjoying 2 road frontages -surrounded w/8 acres of tender fruit orchards & fertile vegetable soil. Follow King St E & take round-about into triple car concrete driveway - leads to quaint covered porch providing stately access to this lovingly cared for home introducing 2774sf of timeless décor highlighted w/ornate mouldings & original wood work. Ftrs grand front foyer entering central vestibule incs multiple French doors accessing formal dining room, living room enhanced w/picture window & n/g fireplace, sunken family room incs patio door WO & 2pc bath - continues to “country sized” kitchen incs roomy dinette - completed w/convenient MF laundry room, 4pc bath & direct entry to attached 1.5 car garage incs staircase to 1188sf unfinished basement. Classic period wood staircase ascends to spacious upper level opulent hallway offering entry to elegant primary bedroom w/private 14x14 balcony walk-out, 2 additional bedrooms & lavish 4pc bath. Gleaming hardwood flooring, coved ceiling & multiple walk-outs to impressive paver stone pavilion entertainment court yard compliment the home w/distinguished flair. Separate driveway leads to solid post & beam built barn boasting 3 roll-up doors, concrete flooring, hydro, produce cooler (not operational), 2nd bay & full functional loft. Extras: roof-2025, furnace-2015, AC-2019, 200 amp hydro, quality windows. Spectacular, diverse property appeals to Investors, Expanding Tender Fruit Farmers, Winery Entrepreneurs/Perfect Place to Live & Raise a Family. (id:47351)
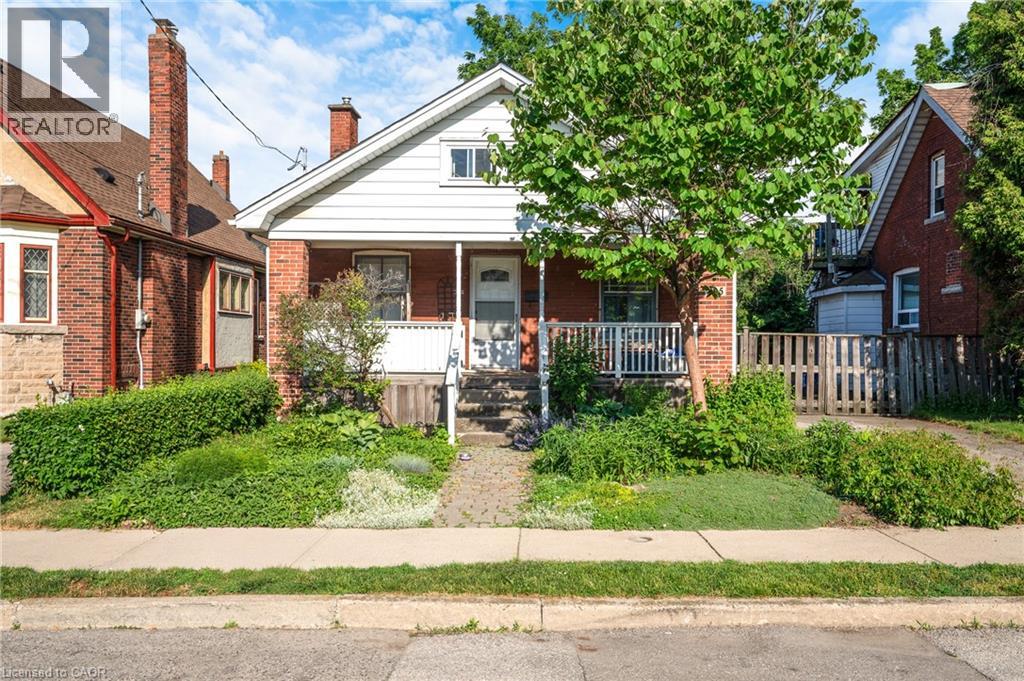
295 Keswick Court
Hamilton, Ontario
Attention renovators, contractors, investors, and buyers looking for an opportunity to build equity. Nestled on a quiet court in Southeast Hamilton, this 1.5-storey home sits on a generous lot with no rear neighbours, backing onto greenspace for added privacy and potential. The home offers a separate dining room, a living room with a cast iron fireplace, a cedar front porch, and a partially finished upper level with potential for additional bedrooms, a family room, home office, or flex space. The large lot provides room for future expansion and endless possibilities for those looking to renovate and make it their own. Conveniently located close to the Red Hill Valley Parkway, mountain access, shopping, schools, transit, parks, and escarpment trails. A rare opportunity to transform a property in an established neighbourhood with strong long-term appeal. Ample parking, up to 5 cars in the driveway, and lots of street parking. (id:47351)
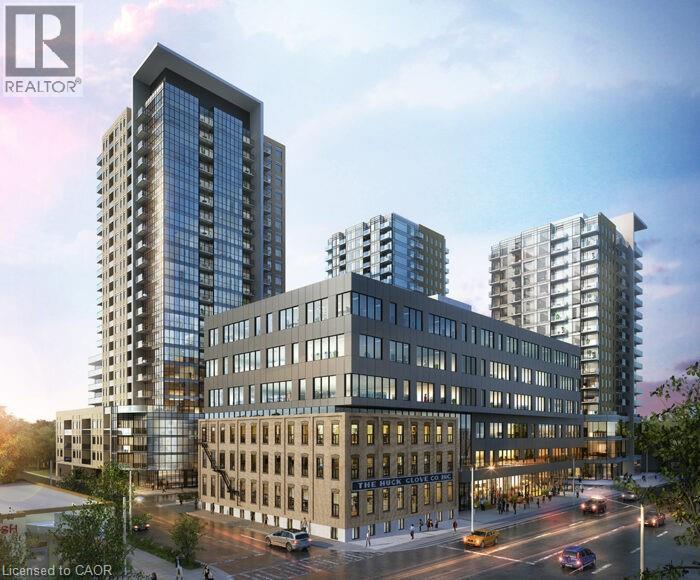
108 Garment Street Unit# 1110
Kitchener, Ontario
SUMMER TIME POOL FUN !! ATTENTION PARENTS!! Your child enrolling into university in Waterloo? This is the ideal location in the heart of the Innovation District in Kitchener and enjoy this modern Garment St condo that offers 1 bedroom, 1 bathroom, office niche, and open concept layout. Ample natural lighting from the large windows, features include wide plank engineered flooring, upgraded cabinets to 36, granite counter top, subway tile backsplash, eat-in breakfast bar, stainless steel appliances, in-suite washer & dryer, and private balcony. Also, check out the amazing building amenities like: outdoor swimming pool, half-court basketball court, landscaped terrace with BBQ, party room & private patio, outdoor dog run with pet washing stations, fitness room & yoga/wellness studio, garbage and recycling chute. This location can't be beat as it's near light rail transit (LRT), Go-Train Station, Perfectly positioned for university/college students and professionals. Enjoy a seamless commute to Wilfrid Laurier and the University of Waterloo with the LRT whisking you across the city, you can ditch the car and the parking fees! Also, bus transit, walking distance to the Tech Hub - Google, Desire 2 Learn, Communitech, The Tannery, walking distance to University of Waterloo School of Pharmacy and Michael G. DeGroote of Medicine (McMaster University), walking distance to downtown Kitchener, Victoria Park, City Hall, restaurants, coffee shops, and shopping. Don't delay - book your showing today! (id:47351)
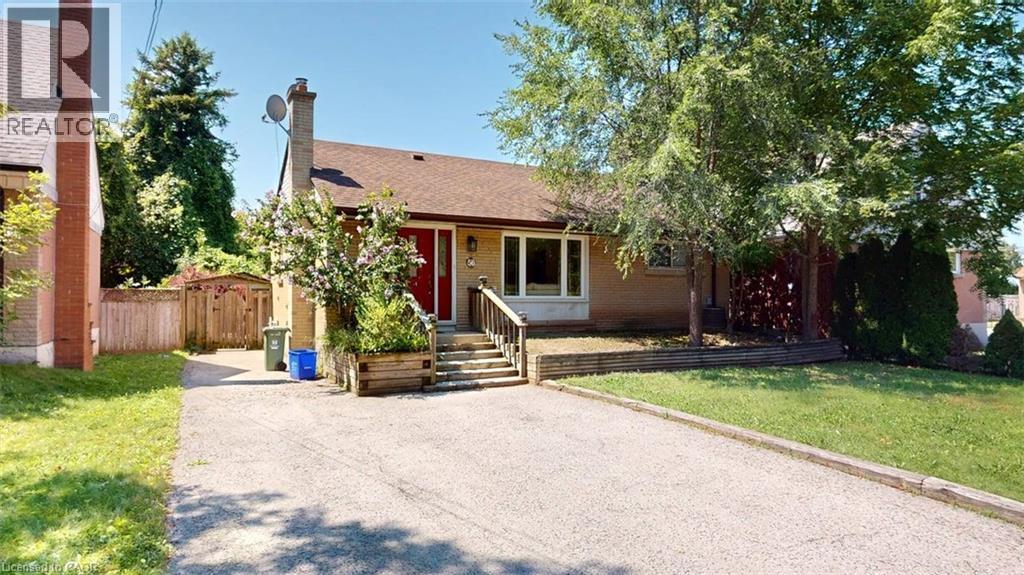
56 Lower Horning Road
Hamilton, Ontario
Welcome to this updated bungalow situated on a quiet street. Currently tenanted, the home has been well maintained and features spacious principal rooms with a functional layout suitable for continued investment or a larger household. Exterior features include a double-wide driveway, a privately fenced backyard, garden shed, and wood deck for outdoor enjoyment. Included appliances are the Stainless refrigerator, stove , dishwasher and range hood. (id:47351)
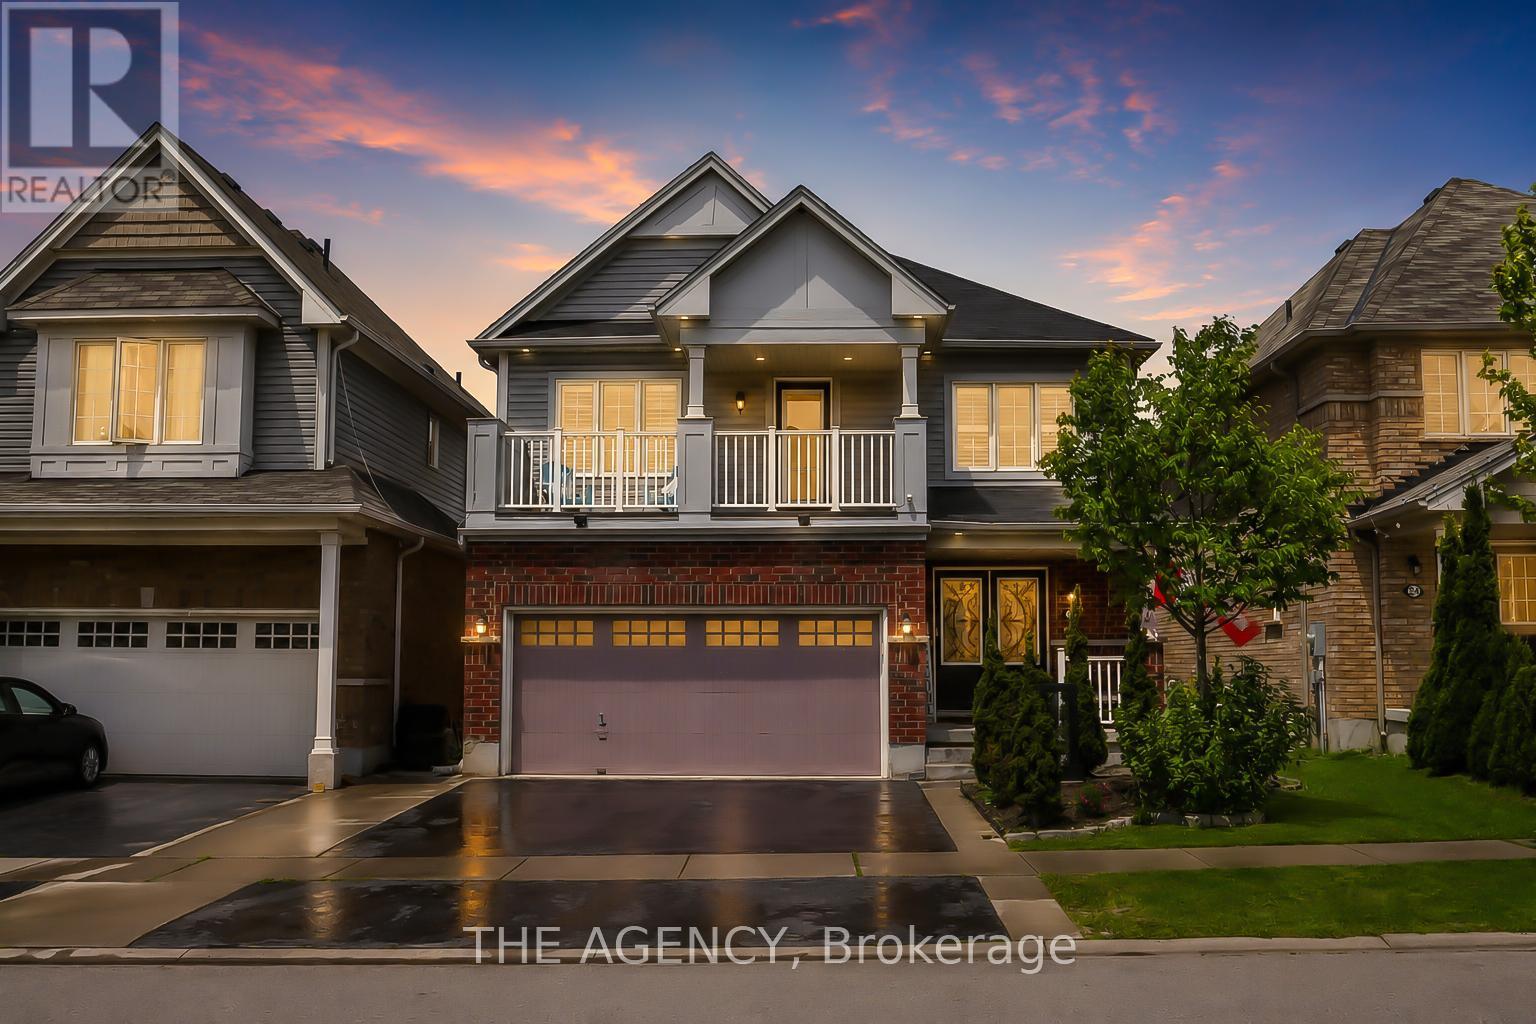
26 Pollard Street
Brantford, Ontario
Welcome to 26 Pollard Avenue, a beautifully maintained 4-bedroom, 2.5-bath family home in one of Brantford's most desirable West Brant communities. Offering excellent curb appeal, thoughtful upgrades, and a functional layout, this move-in-ready home is designed for modern family living.Step inside to a bright, inviting interior featuring hardwood flooring, a stunning hardwood staircase, California shutters, spacious principal rooms, and an open-concept design ideal for everyday living and entertaining. The kitchen is the heart of the home, complete with a large centre island, ample cabinetry, built-in workstation, stainless steel appliances, and a generous dining area with walkout access to the backyard.Upstairs, you'll find four spacious bedrooms, including a primary suite with a walk-in closet, private ensuite featuring a soaker tub and separate glass shower, and exclusive access to a covered front balcony-perfect for morning coffee or evening relaxation.The backyard is designed for enjoyment, featuring a large concrete patio, gazebo-covered lounge area, storage shed, and plenty of space for children, pets, and outdoor entertaining. A professionally finished concrete walkway extends from the front of the home to the rear yard.Additional highlights include a double-car garage with epoxy flooring, upgraded exterior pot lights, double-door entry, second-floor laundry, and pride of ownership throughout.Located close to excellent schools, parks, playgrounds, shopping, restaurants, trails, and everyday amenities, residents also enjoy convenient access to the Southwest Community Centre with recreational facilities, sports fields, splash pad, pickleball courts, and library services. An exceptional opportunity to own a family home in one of Brantford's most sought-after neighbourhoods. (id:47351)
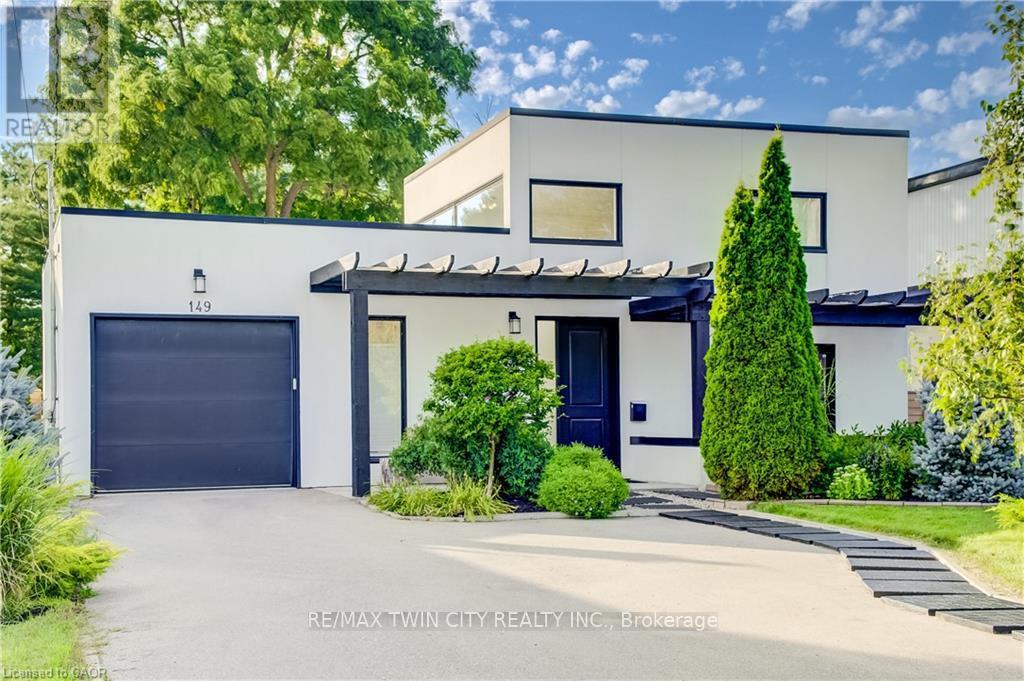
149 Woolwich Street
Waterloo, Ontario
A MASTERPIECE WITH TWO SEPARATE DRIVEWAYS! Welcome to 149 Woolwich Street, an extraordinary 3,600+ sq. ft. bungaloft with a modern and contemporary interior. Extensively renovated and expanded in 2017, this remarkable 5-bedroom, 4.5-bath residence is set on an impressive 241' x 50' fully fenced lot framed by mature trees, offering exceptional privacy and presence. Inside, soaring 10' ceilings, abundant natural light and multi-zone in-floor heating create an atmosphere of understated luxury. All 5 bedrooms are conveniently located on the main level, each with ensuite access. The dramatic foyer sets the tone with a striking floating staircase, glass railings and living wall, leading to an airy loft with panoramic views-ideal as an executive office, lounge or additional living space. Designed for sophisticated entertaining, the open-concept kitchen showcases granite countertops and stainless steel appliances. A separate family room offers an intimate place to unwind, while the adjoining laundry provides direct access to a private side terrace with natural gas BBQ hookup. The primary suite is a serene retreat featuring a wood-burning stove, custom built-in closets, walkout to the rear deck and a spa-inspired 4-piece ensuite with dual sinks and an oversized glass shower. Outdoors, the secluded backyard is an entertainer's escape with mature trees, an expansive deck and pergola. A drive-through single garage, two separate driveways and space for an additional garage on the right side of the home complete this exceptional property. Bold architecture, impressive scale and refined indoor-outdoor living make 149 Woolwich Street a truly rare Waterloo residence. A rare Waterloo offering that must be experienced in person. (id:47351)
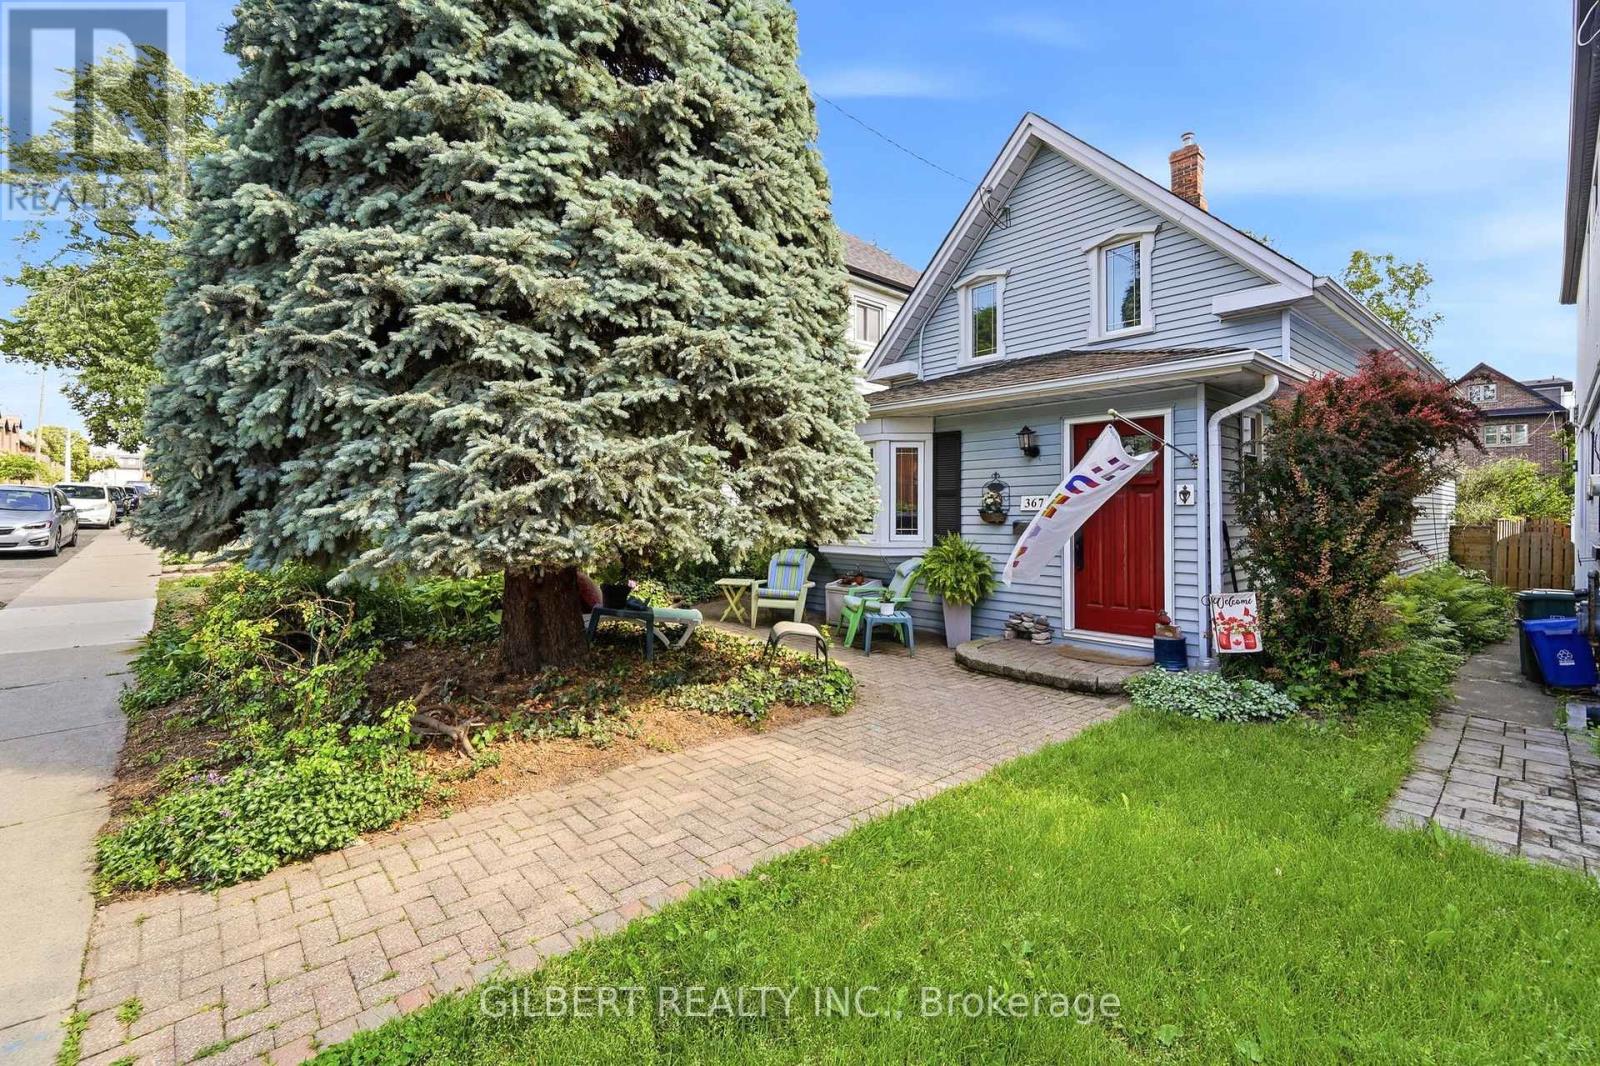
367 Charlton Avenue W
Hamilton, Ontario
Beautiful century home in the heart of Kirkendall with a ton of character, and true pride of ownership. Featuring 9 ft ceilings in the living / dining room, updated flooring, great natural light, large bedrooms, a backyard oasis, and parking. Steps to Locke Street, where you'll find independent boutique stores and world class cafes. If you're looking for a neighbourhood that features walkability, access to nature, amazing architecture, and a strong community feel, this location can't be beat! Brand new heat pump and water heater. (id:47351)
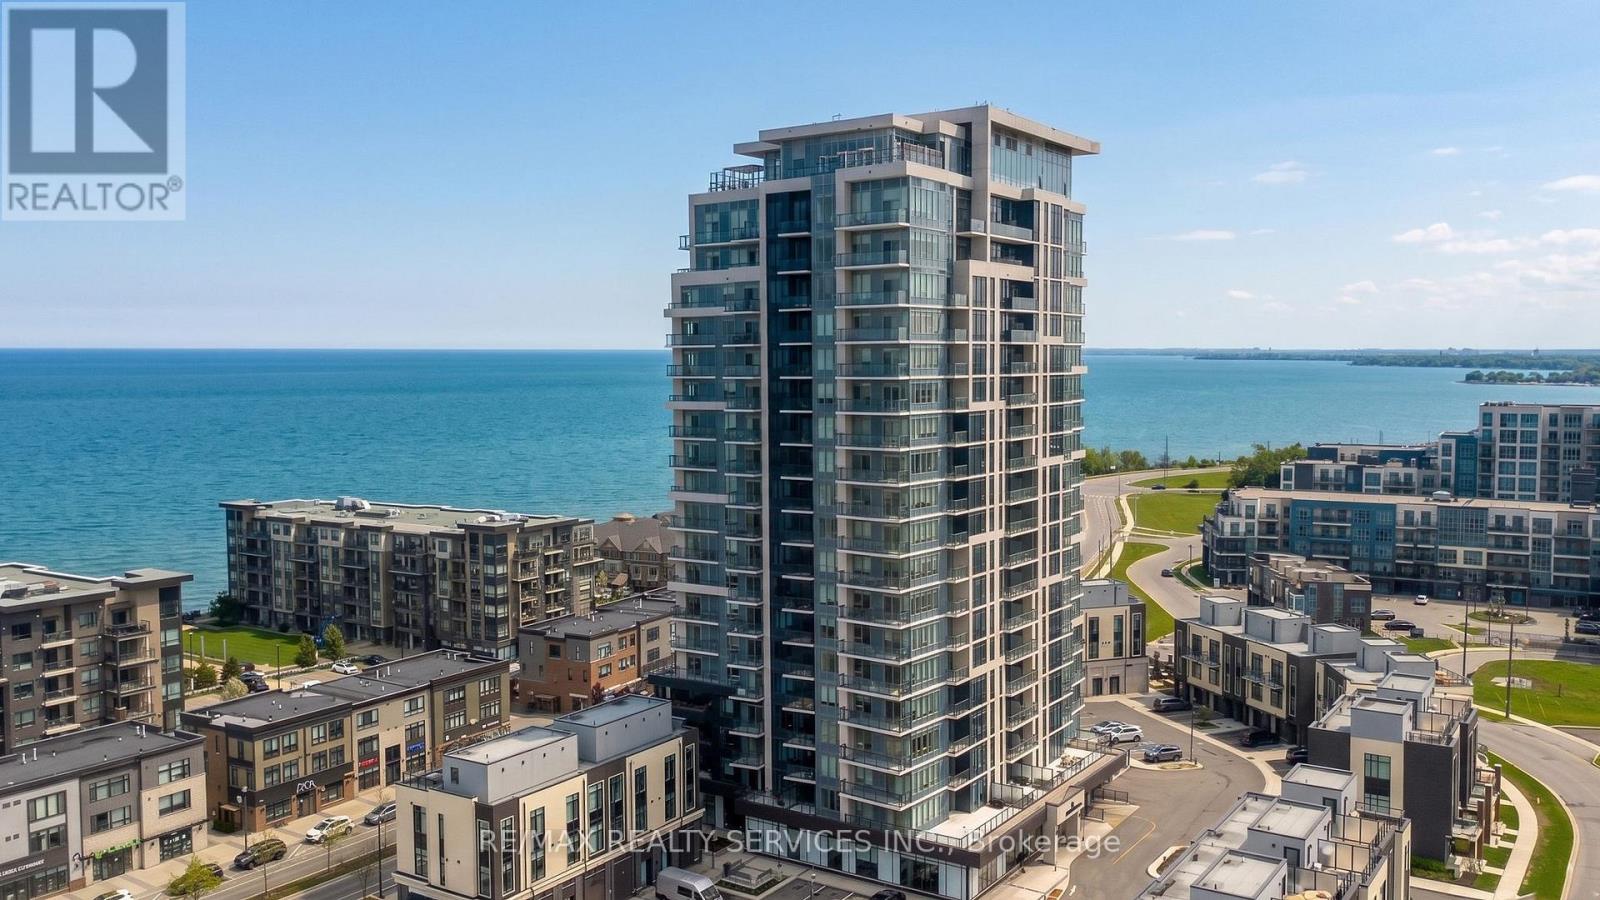
505 - 385 Winston Road
Grimsby, Ontario
Welcome to Odyssey Condos in sought after Grimsby on the Lake! This bright & spacious 2 bedroom, 2 full bath suite offers beautiful north-west views with both lake and stunning sunset views. The open-concept layout features a modern white kitchen with quartz countertops, stainless steel appliances, built-in microwave and ample cabinetry. The bright living and dining area is filled with natural light and offers a comfortable, functional space for everyday living and entertaining. Both bedrooms are generously sized, with the primary bedroom offering a spacious ensuite complete with glass-enclosed shower. Enjoy the ease of condo living just steps from restaurants, shops, cafes, waterfront trails and more. Conveniently located with easy access to the QEW and Grimsby GO, with future train service currently underway. A fantastic opportunity to enjoy relaxed lakeside living in one of Grimsby's most desirable communities. (id:47351)
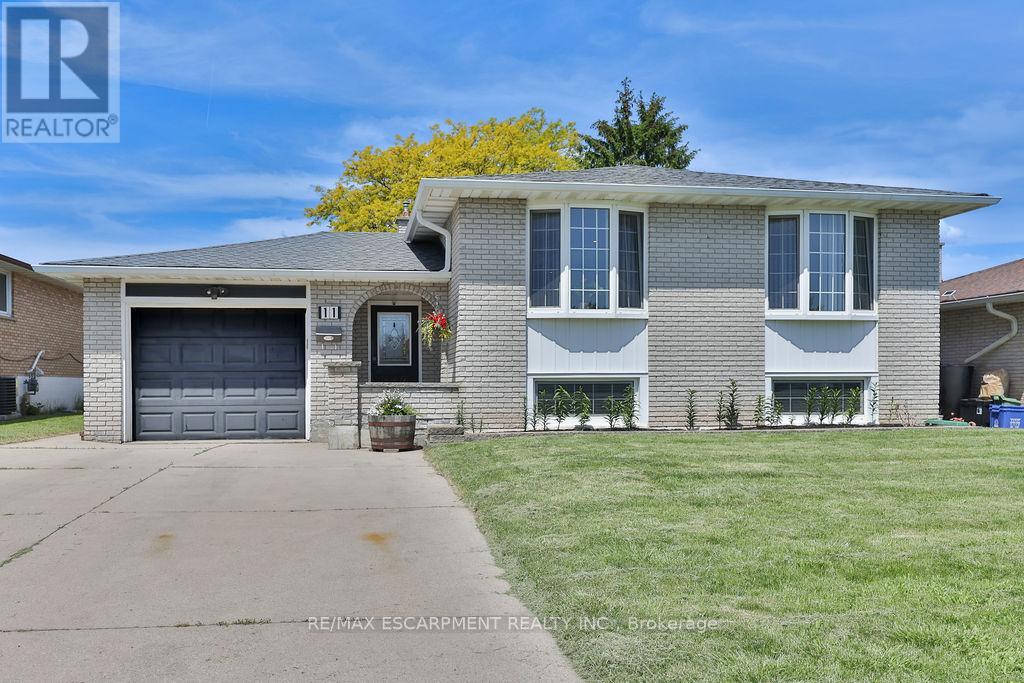
11 Lynwood Drive
Hamilton, Ontario
Welcome to this exceptional turnkey residence offering 3+2 bedrooms, 2 beautifully appointed bathrooms, and nearly 2,400 sq. ft. of thoughtfully designed living space. Impeccably maintained and extensively upgraded, this stunning home seamlessly blends timeless elegance with modern comfort. Step inside to discover a bright and inviting main level featuring spacious living and dining areas adorned with gleaming hardwood floors and expansive bay windows that bathe the home in natural light. The beautifully updated kitchen is a true showpiece, boasting granite countertops, a stylish backsplash, upgraded flooring, abundant cabinetry, and a full complement of stainless steel appliances-perfect for both everyday living and entertaining. Designed with family living in mind, this remarkable home offers generous space throughout, including a fully finished lower level that expands your living options with additional bedrooms and versatile recreation areas. Every detail reflects pride of ownership, creating a warm and welcoming atmosphere that is ready for you to move in and enjoy. A rare opportunity to own a sophisticated, move-in-ready home that delivers exceptional space, style, and value. (id:47351)
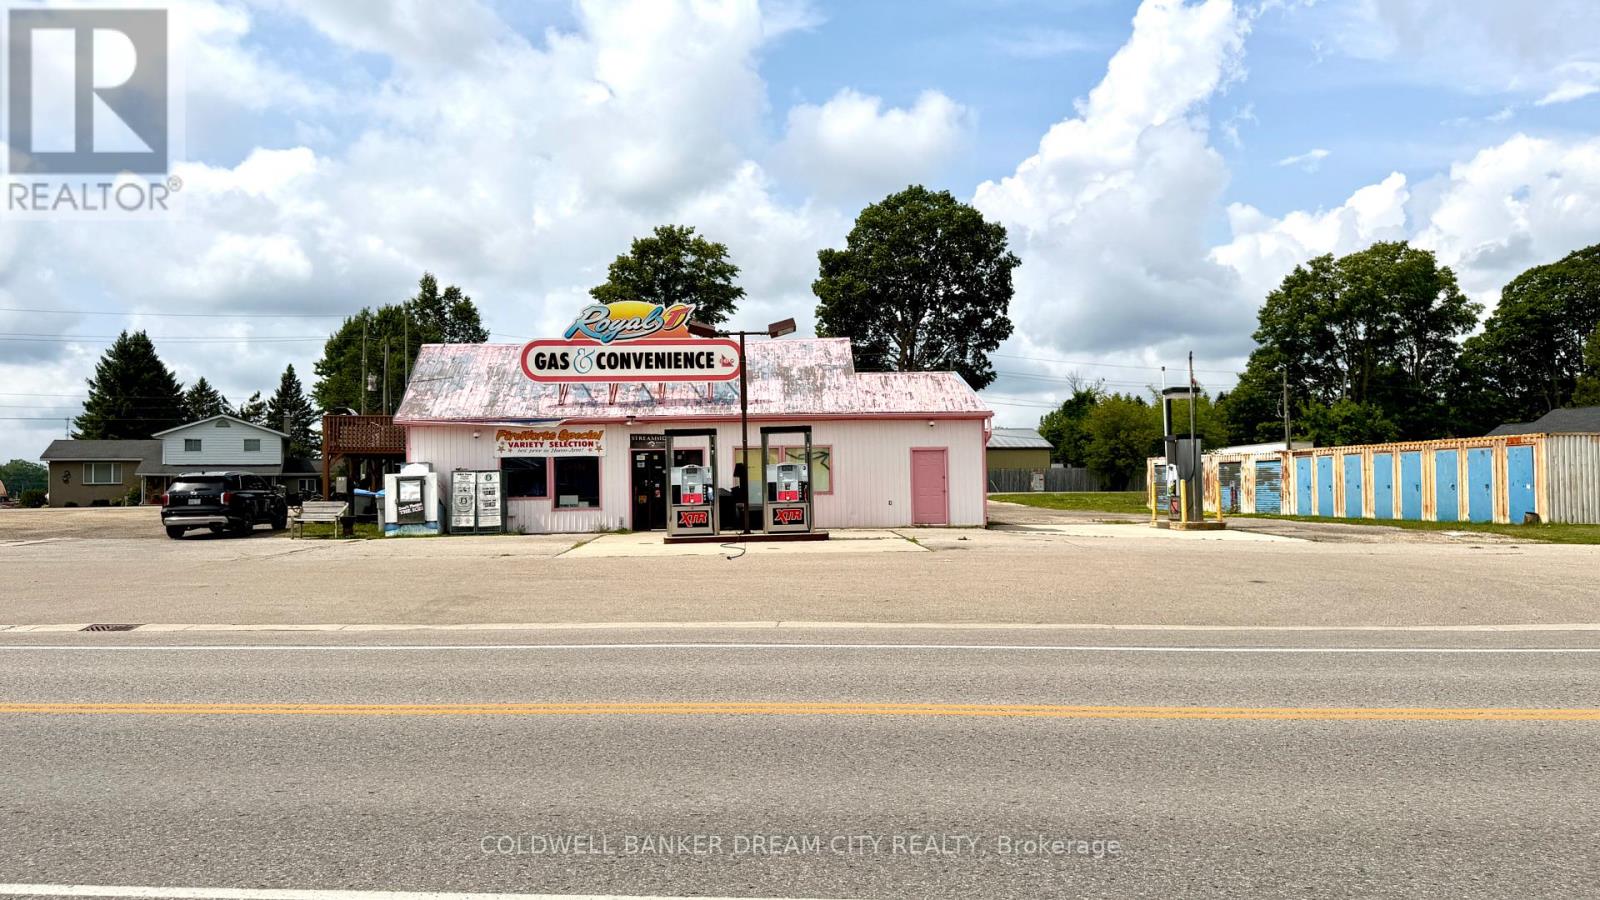
90279 London Road N
North Huron, Ontario
Excellent opportunity to own a gas station business with real estate in the Wingham area! Situated on approximately 0.75 acres, this commercial property offers multiple potential income streams and an attractive opportunity for an owner-operator, entrepreneur or investor. The property features an established gas station and convenience store operation, together with rental apartments, storage units and propane, providing diversified income potential from one property. Excellent exposure and a sizeable site offer flexibility for continued operation and future possibilities. Business and real estate are being offered together at $650,000. An excellent opportunity for buyers looking to enter or expand in the gas station, convenience store or commercial investment market. Additional information is available to qualified buyers. Please do not go direct or approach/speak with employees. All inquiries and showings must be arranged through the Listing Brokerage. (id:47351)
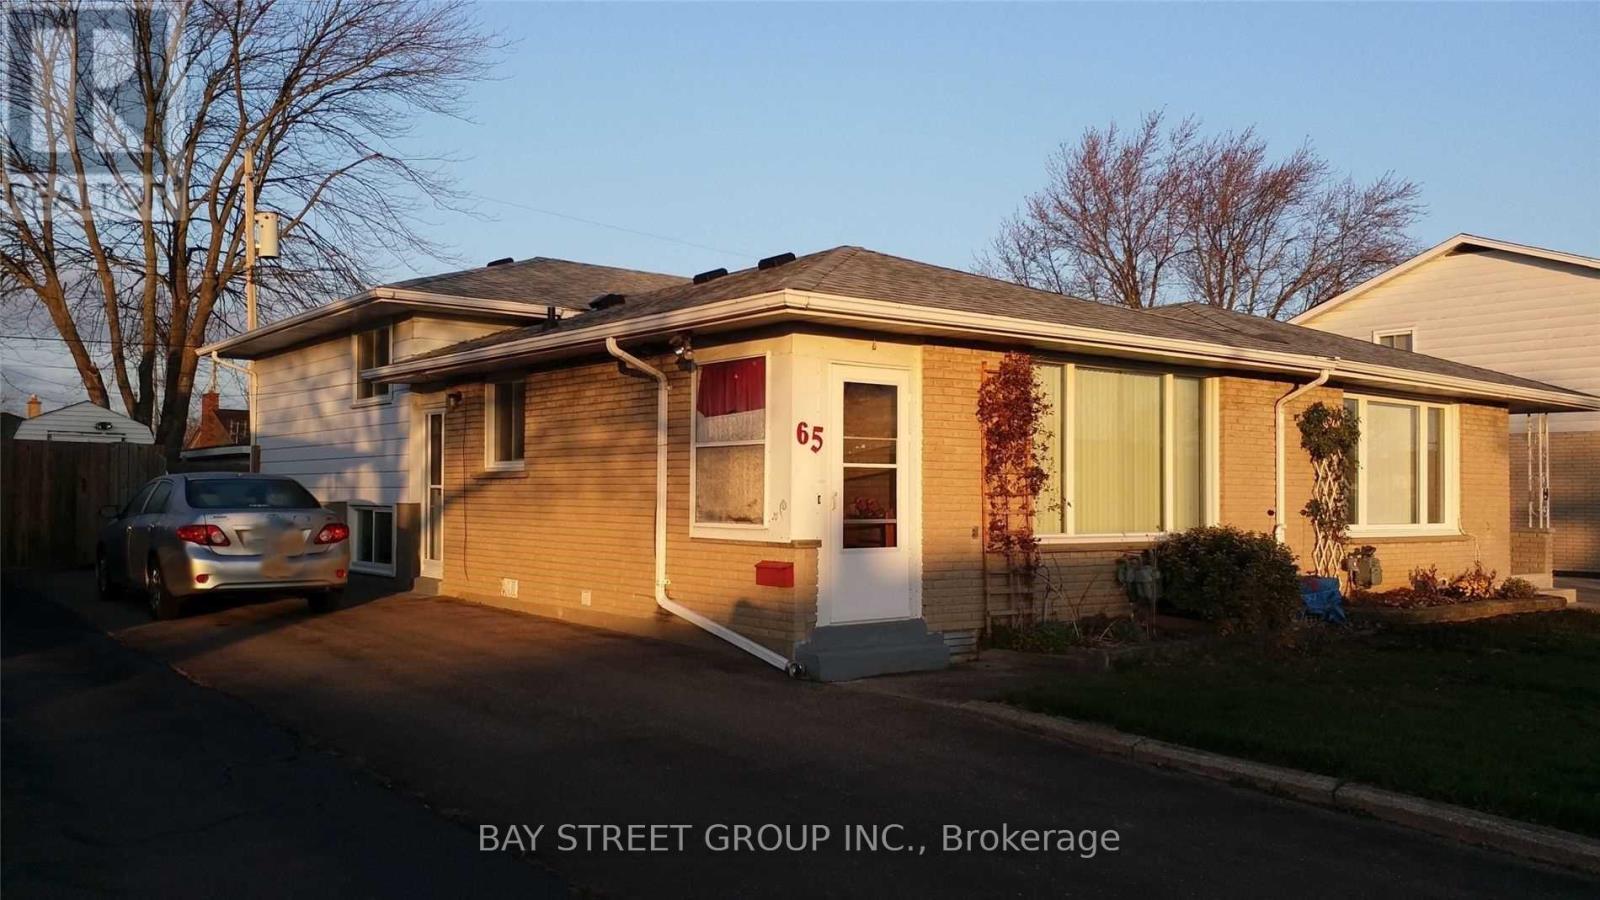
65 Saint Andrews Avenue
Welland, Ontario
Semi-detached Back-split in great east-side location. The whole house is carpet-free featuring easy-care hardwood(main and upper), and new laminate flooring(2019) for Lower levels offer great option for in-law suite, separate apartment or extended family living space. Lots of extra storage and cedar lined closet in Laundry Room. 4pc bath for upper floors. The 2pc for the lower floors is supplemented by a 1pc shower in the Laundry Room. Private backyard is fully fenced with L-shaped concrete patio area. Over-sized shed with hydro is set up for workshop/hobby space and storage. single driveway is wider than usual and offers good parking space. New roof was installed in 2019. Close to all amenities and only seconds to 406, East Main Tunnel, Seaway Mall and Downtown. (id:47351)

936 Talisman Crescent
London South, Ontario
Welcome to 936 Talisman Cres, a beautiful move-in ready family home situated on a quiet corner lot in a highly desirable, family-friendly neighbourhood. This spacious 4-bedroom, 3-bathroom home with a double-car garage offers the perfect blend of comfort, style, and functionality. The main floor features a bright open-concept layout with living, dining, and family rooms, hardwood flooring, pot lights throughout, a cozy fireplace, and a convenient powder room - ideal for both everyday living and entertaining. The modern kitchen is equipped with quartz countertops, a stylish backsplash, stainless steel appliances, and a sun-filled breakfast area overlooking the backyard. Step outside to your own private backyard oasis featuring a swim spa, deck, storage shed, and plenty of space for BBQs, entertaining, or simply relaxing, main floor laundry room with sink and direct garage access. The second floor offers 4 generously sized bedrooms, including a spacious primary retreat complete with a walk-in closet and a luxurious 5-piece ensuite with double sinks. Conveniently located close to parks, schools, shopping, public transit, and major highways. This exceptional home is ready and waiting for you to begin your next chapter. A perfect place to call home don't miss this opportunity. Book your showing today! (id:47351)
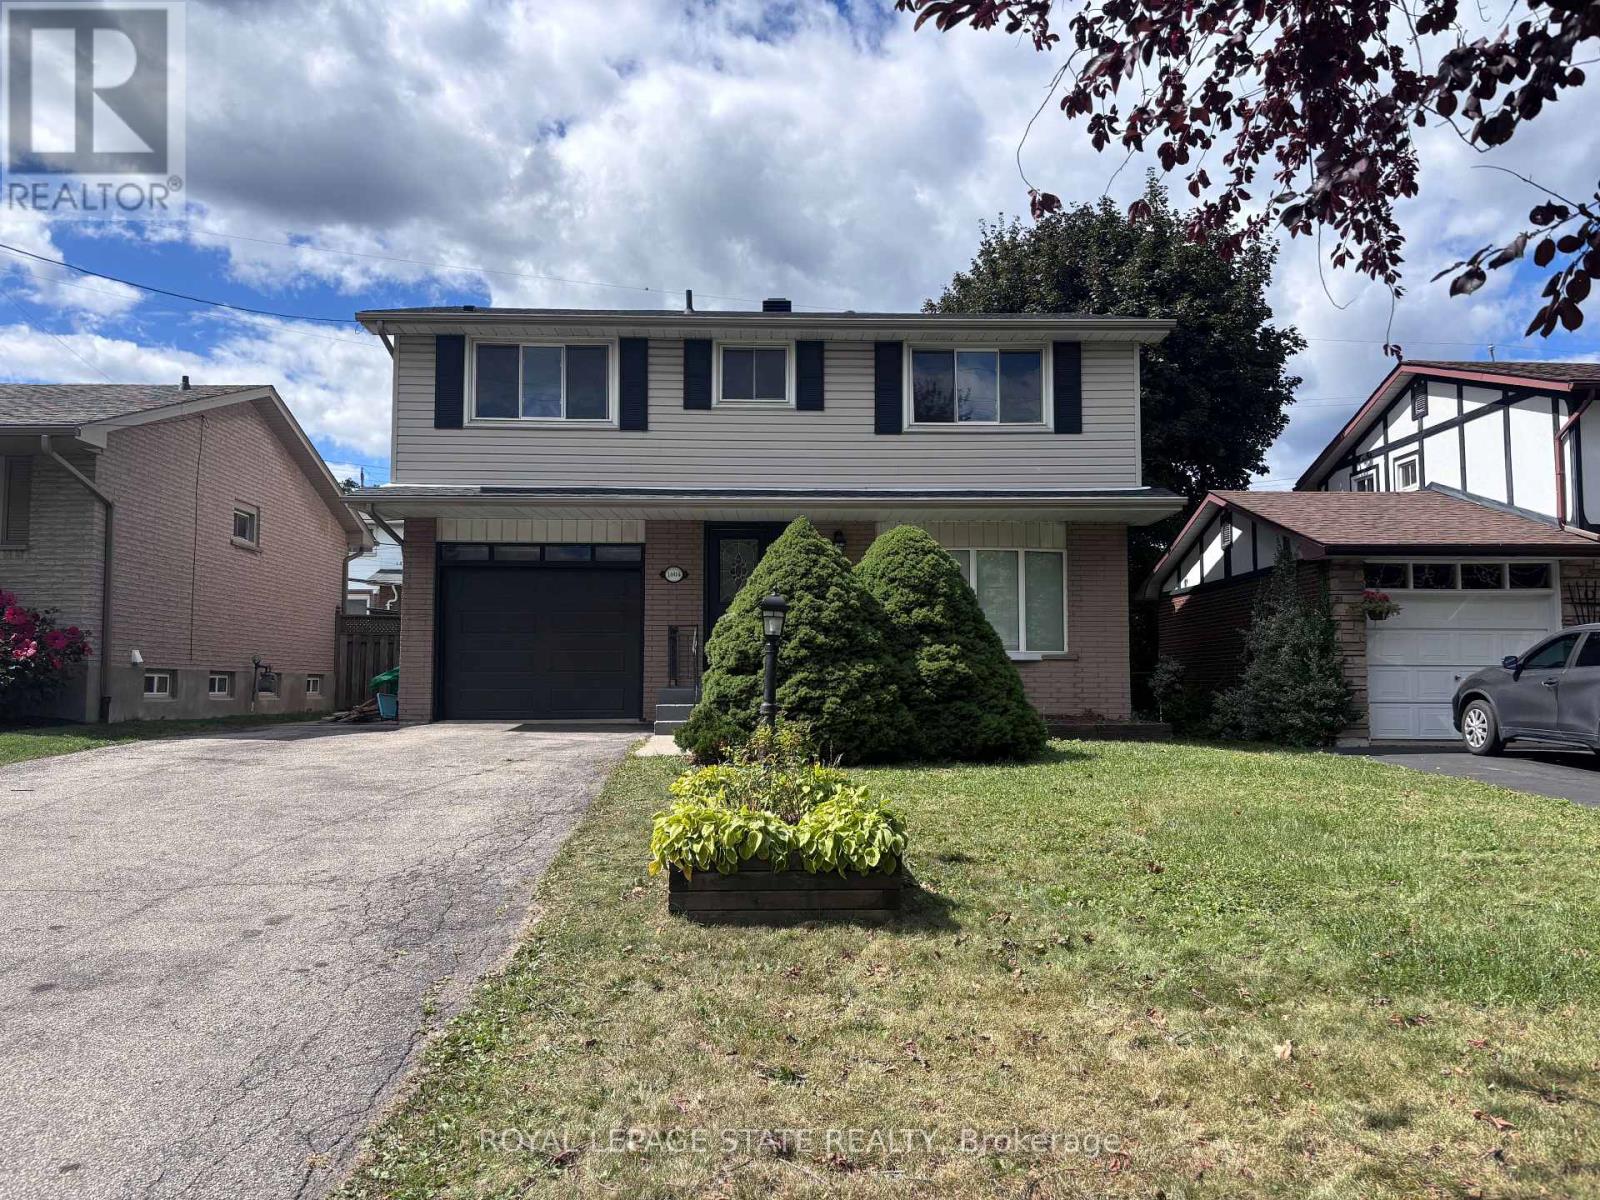
1004 Garth Street
Hamilton, Ontario
Beautifully renovated (2019) detached home in a prime sought-after West Mountain location, close to Linc access, William McCulloch Park and all other major amenities. Freshly painted and recent new patio & sod in rear yard (2026). Available for immediate possession. (id:47351)
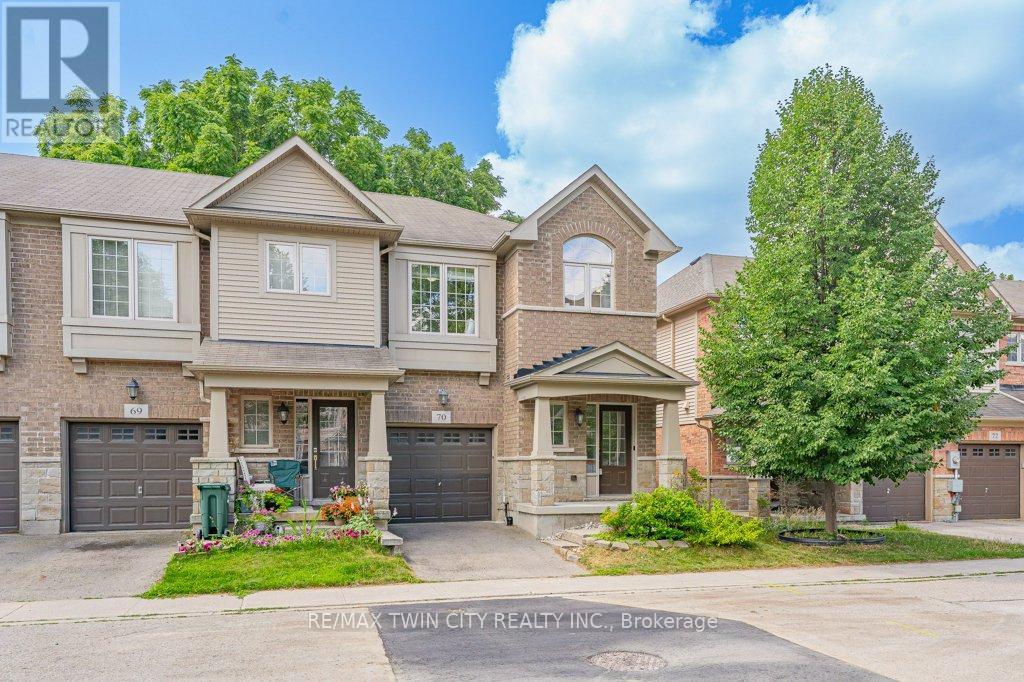
70 - 342 Mill Street
Kitchener, Ontario
Welcome to this beautifully maintained end unit townhouse offering 3 spacious bedrooms and 4 bathrooms in a highly desirable location. Freshly painted throughout, this bright and inviting home features 9-foot ceilings and a modern open-concept main floor designed for comfortable everyday living. The stylish kitchen boasts an island, stainless steel appliances, and plenty of workspace, while the living area walks out to your own private patio the perfect spot to relax or entertain outdoors. Upstairs, you'll find a spacious primary suite complete with a walk-in closet and a luxurious ensuite bathroom, along with two additional generously sized bedrooms, a 4-piece main bathroom, and the convenience of second-floor laundry. The basement offers exceptional potential, featuring a newly added 3 piece bathroom (2025) and plenty of space to create the recreation room, home office or gym. Additional upgrades include a high-efficiency heat pump installed in 2024, providing year-round comfort and energy efficiency. Potential for a secondary suite (subject to approvals) Ideally located with easy access to the ION LRT, Downtown Kitchener, the Iron Horse Trail, shopping, parks, schools, restaurants, and more, this move-in-ready home combines modern comfort with an unbeatable location. Don't miss your opportunity to make this exceptional property your new home! (id:47351)
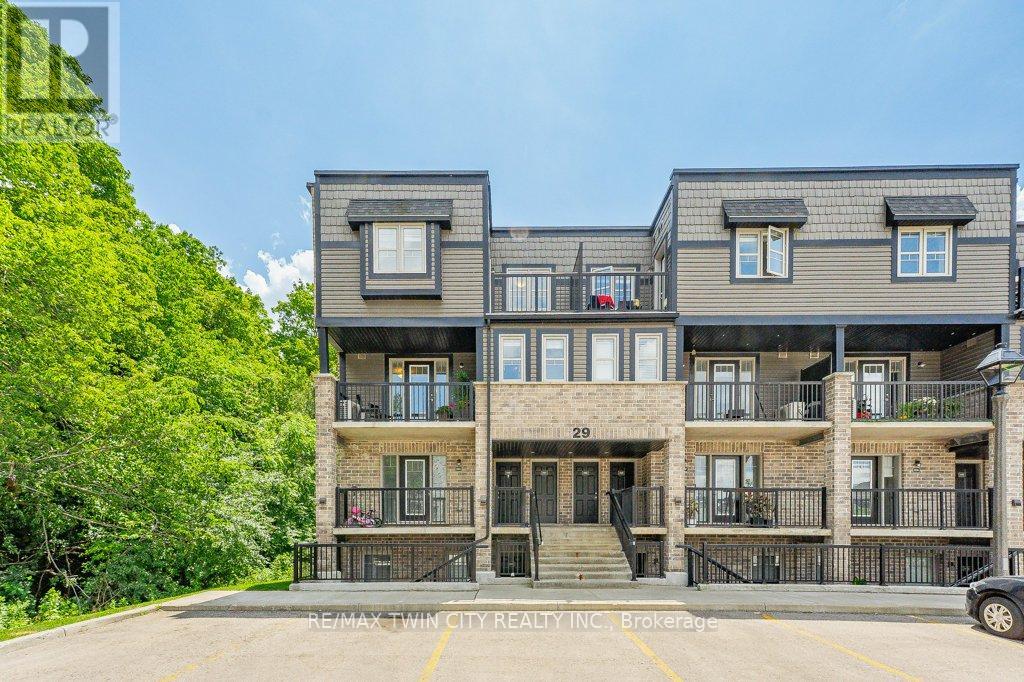
29b - 1989 Ottawa Street S
Kitchener, Ontario
Welcome to this beautiful 2 bedroom and 2 bathroom corner stacked townhouse offering a bright, functional two-storey layout in an excellent location. The open concept main floor is designed for comfortable living and entertaining, featuring a modern kitchen with a island and breakfast bar, granite countertops, stainless steel appliances and walks out to a private balcony overlooking a peaceful forest, creating the perfect setting to enjoy your morning coffee. Upstairs, you'll find two generously sized bedrooms, a 4-piece main bathroom, and the convenience of stackable laundry. For added value and peace of mind, both the water heater and water softener are owned. Ideally located just minutes from Sunrise Shopping Centre, parks, scenic walking trails, schools, restaurants, and with quick access to Highway 7/8, this home offers the perfect blend of comfort, convenience, and nature. Don't miss this fantastic opportunity to own a stylish, move-in-ready unit in one of Kitchener's most desirable locations! (id:47351)