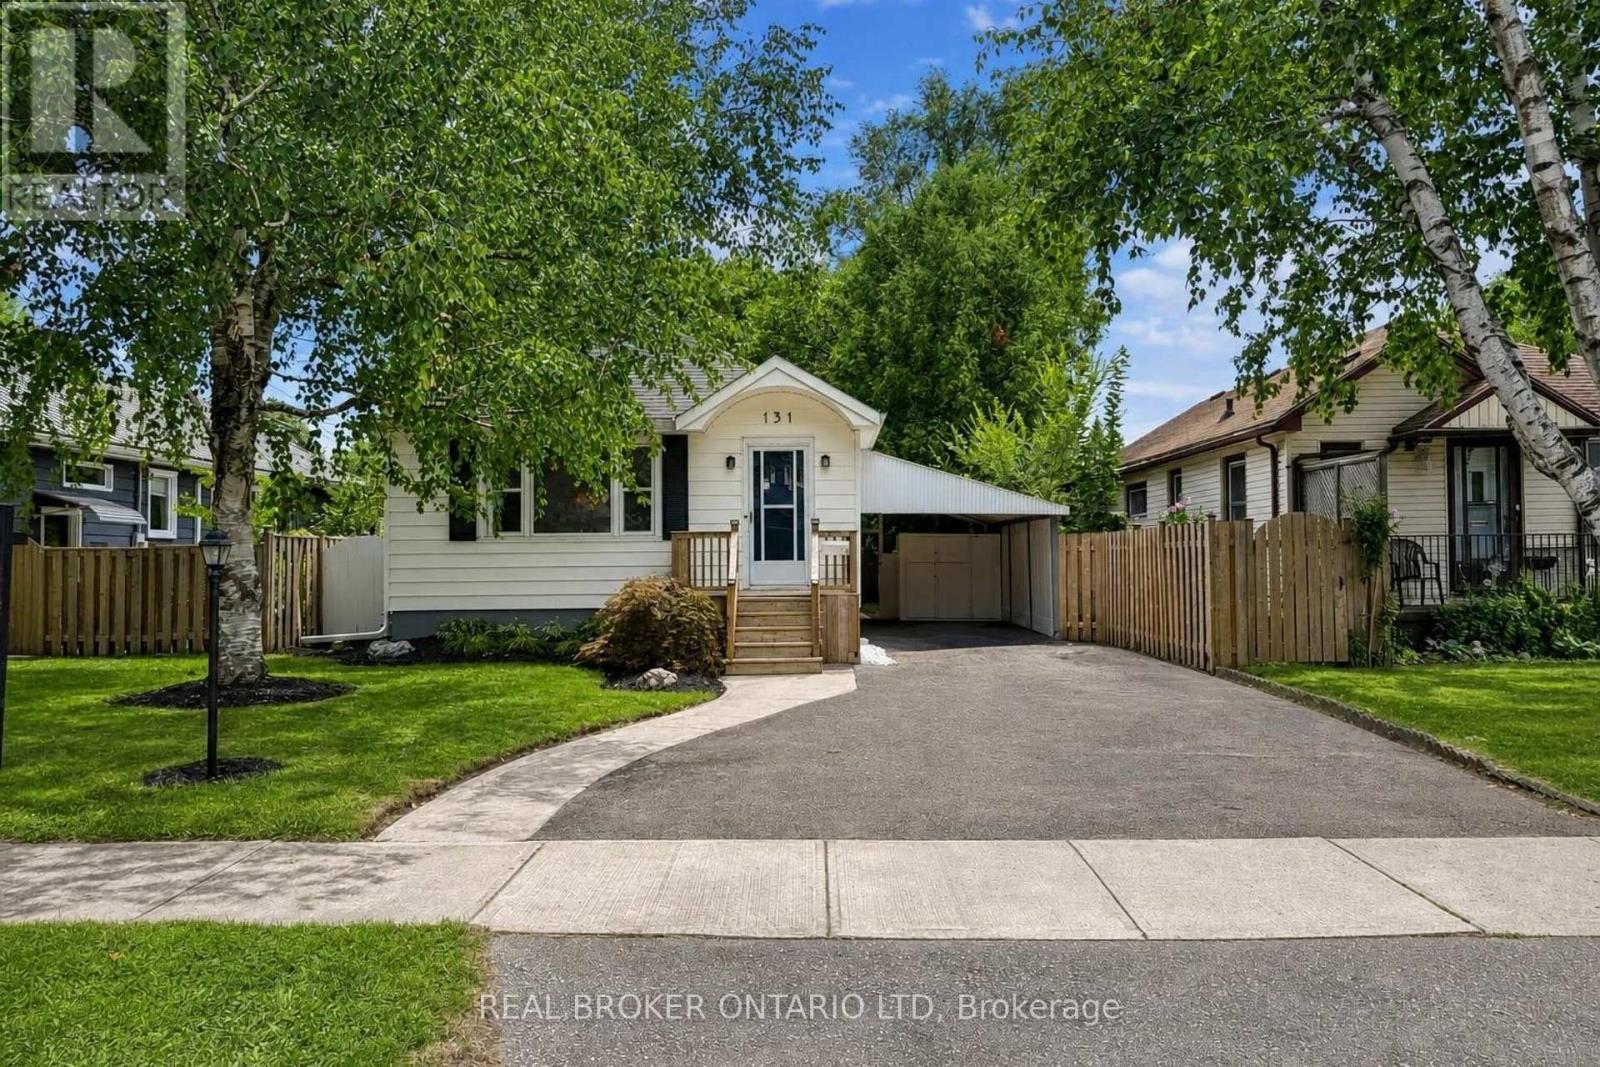
131 Bond Street
London South, Ontario
Welcome to 131 Bond Street, a bright bungalow in London's Old South, ideally located close to Victoria Hospital, Wortley Village and downtown. A great option for a first-time buyer, downsizer or investor looking for a well-kept home in a central location. Inside, the home is filled with character, including rounded archways, detailed mouldings and an inactive brick fireplace with mantel, all complemented by fresh finishes and plenty of natural light. The updated kitchen includes brand new stainless steel appliances and the added convenience of a dishwasher. Two comfortable bedrooms and a full bathroom complete the main level, while the convenient side entrance off the carport provides easy access to both the home and backyard. Downstairs, the fully finished lower level with brand new carpet adds valuable living space with good ceiling height, a large recreation area with bar, second 3-piece bathroom, large laundry room and a generous storage/mechanical room. Outside, a brand new oversized deck with custom railing creates an excellent space for entertaining, relaxing or enjoying the backyard. Leave the car at home with Victoria Hospital nearby, direct transit into downtown in under 10 minutes, Wortley Village close by and easy bike access to the Thames Valley Parkway and kilometres of trails throughout the city. A practical, character-filled home in a location that makes everyday life easy. Ready for your next move! (id:47351)
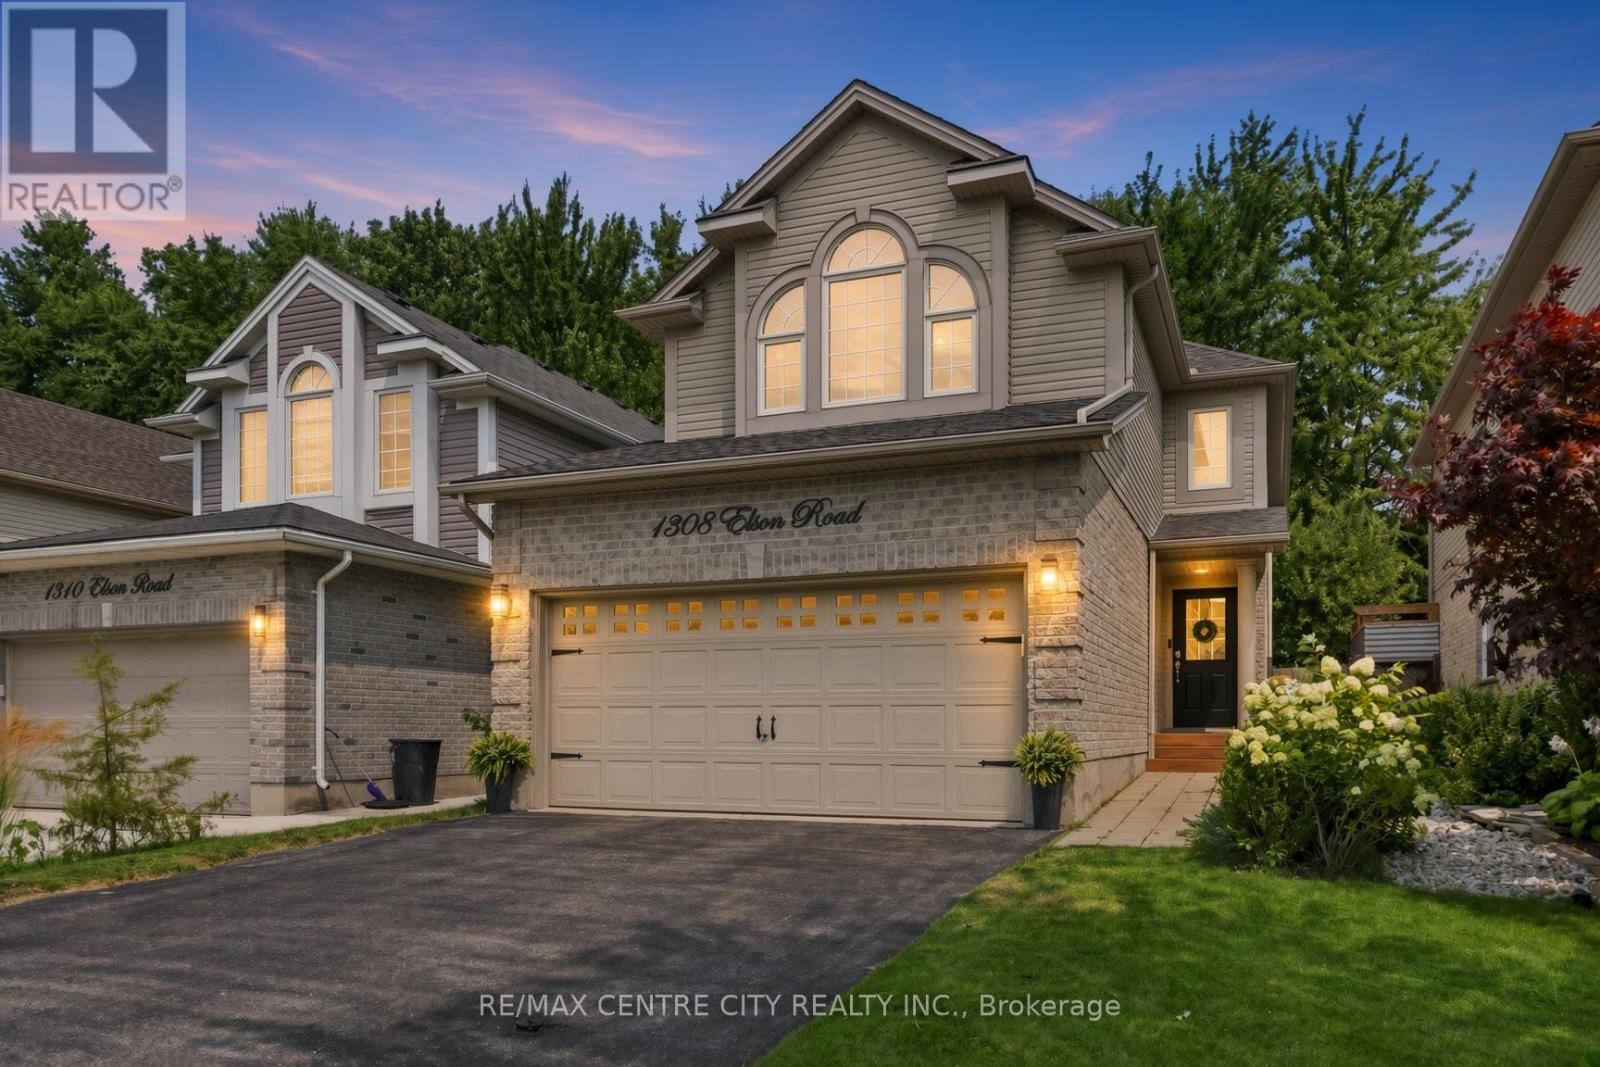
1308 Elson Road
London North, Ontario
WOW! This Northwest London 2-storey home has been elevated far beyond the neighbourhood standard and professionally upgraded with high-end materials, systems, and finishes that most homes in this area never receive. Many thousands spent on premium upgrades. Inside you will find 4 bedrooms and 5 bathrooms, including two separate ensuites. The extra master bedroom is a true standout, rarely seen in this price range or location. Hardwood floors flow throughout. The home has been freshly painted, and every detail refined with quartz counters, ceramic tile backsplash, refinished cabinetry, stainless appliances, gas rough-in, reverse osmosis filtration, central vacuum, and cleaned air ducts. Major systems were fully replaced or upgraded in 2023: brand new furnace and air conditioning, new roof, tankless water heater, sump pump, and wired alarm system. Outdoors an extended pressure-treated deck with gazebo and professionally landscaped yard create an immediate outdoor living room. The backyard is the true luxury: no neighbours behind you, only mature trees, open green space, and the protected Egelton Woods ravine. Daily wildlife sightings of deer, rabbits, and birds plus direct access to scenic walking trails make this a rare pocket of nature and privacy inside the city. Double car garage plus driveway parking for four. Minutes to Western University, downtown, shopping, transit, VIA Rail, and major routes, yet the setting feels secluded and calm. Nearby schools include Emily Carr Public, Wilfrid Jury Public, St. John Catholic FI, St. Marguerite d'Youville Catholic, Clara Brenton Public, St. Paul Separate, West Oaks FI, Jeanne-Sauvé Public, Sir Frederick Banting Secondary, St. André Bessette Catholic Secondary, and Oakridge Secondary. The quality systems, extra master bedroom, private green space, and professional finishes all speak to significant investment already made. Move-in ready, rare in its level of improvement, and ready for the buyer who recognizes real value. (id:47351)
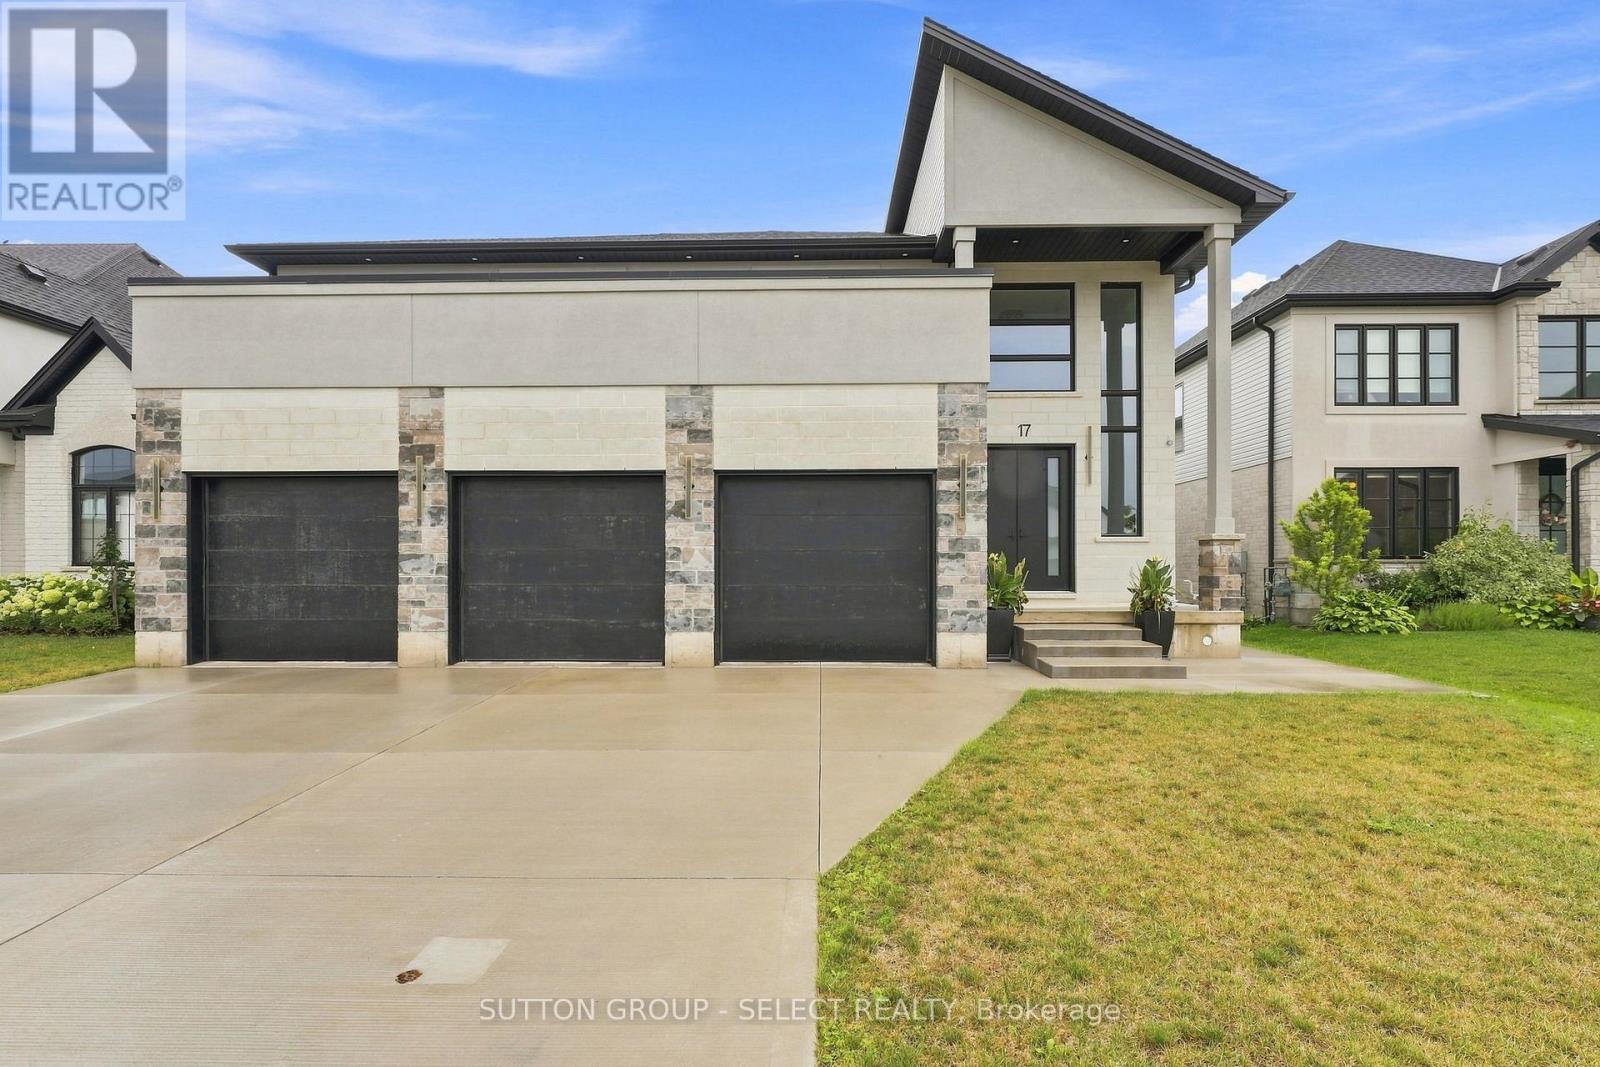
17 Arrowwood Path
Middlesex Centre, Ontario
Welcome to your dream home in Ilderton, a coveted family neighbourhood. Offering more than 4,400 sq. ft. of beautifully finished living space across 2 levels as well as unspoiled walkout basement. This exceptional residence is designed to harmonize luxury with nature. A soaring 18-ft entry ceiling, expansive windows, and covered patios and terraces create a seamless indoor-outdoor lifestyle while showcasing breathtaking panoramic views of Timberwalk Pond. With no rear neighbours and direct access to scenic walking trails, this is a truly rare offering. Complete with a walkout lower level, 3-car garage, oversized mudroom, 4 bedrooms, 5 bathrooms, and a backyard oasis with an inground heated swimming pool, this home delivers elegance at every turn.The open-concept main floor is anchored by a chef-inspired gourmet kitchen with an expansive island, built-in stainless appliances, a double-sided fireplace, and an impressive butler's pantry, ideal as a second kitchen. Sliding doors from the kitchen open to a covered patio, perfect for refined al fresco dining and relaxed entertaining.The upper level overlooking both the great room and dining area includes laundry room and features 4 bedrooms, including two with walk-in closets and Jack-and-Jill bathrooms, along with an oversized 4-piece bath complete with a separate shower and private water closet. The luxurious primary suite is a private sanctuary with spectacular pond views, its own covered terrace, his-and-hers walk-in closets, and a 6-piece ensuite with soaker tub, dual vanities, and private water closet.The walkout lower level extends the living space outdoors, opening directly to a beautifully designed backyard with a 16' x 32' in-ground heated pool and pool house. A finished bathroom is already in place, with rough-in plumbing and connections ready to customize the remaining space with an additional kitchen and bedrooms. This remarkable home offers sophisticated modern design in an unparalleled setting. (id:47351)
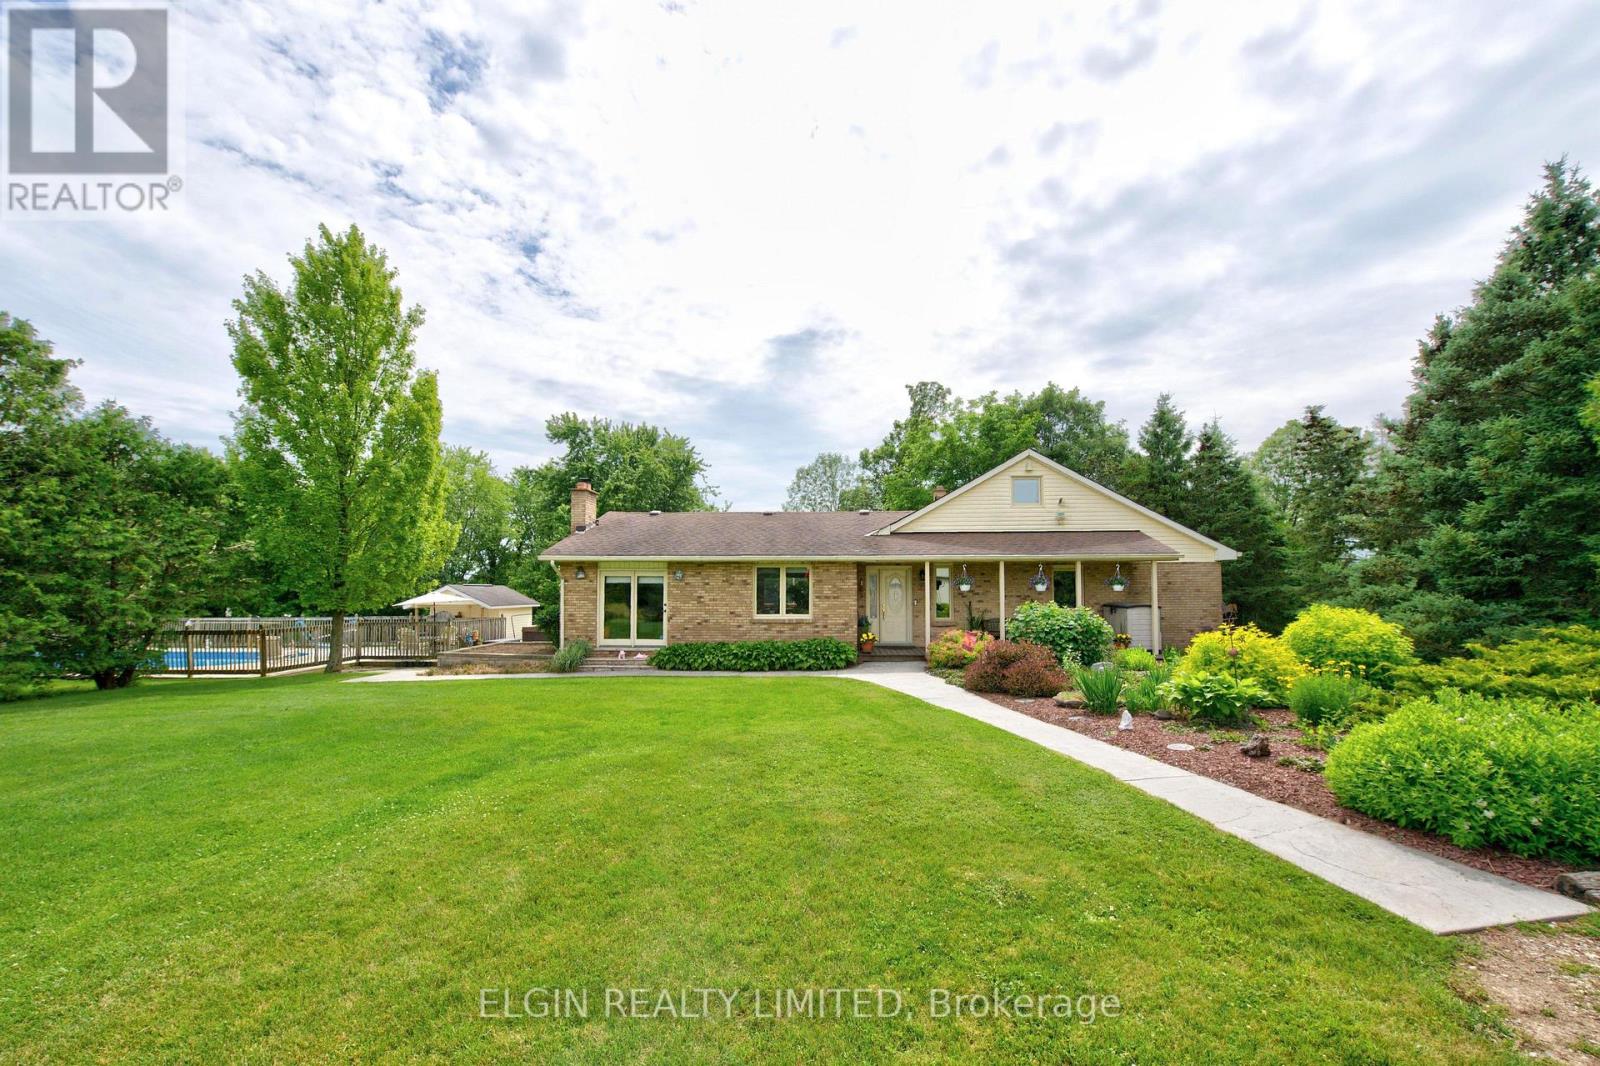
34959 Third Line Third Line
Southwold, Ontario
Welcome to this exceptional, renovated farmhouse. Originally built in 1955, the house was meticulously renovated in 1989. The original structure was gutted down to the studs, with all components upgraded to modern standards, including wiring, plumbing, and finishing materials. An 800-square-foot addition was completed at that time, bringing the total finished living area to over 2,400 square feet. Leave the city behind and embrace a peaceful country lifestyle! This spectacular 47-acre farm boasts 26 acres of mature trees, a tranquil pond, open pasture, and workable cash crop land. Main Floor: Step onto the covered porch and enter a welcoming foyer. The open-concept layout features a spacious living room with a patio door and a wood-burning fireplace insert that seamlessly flows into the dining room. The bright kitchen offers a center island and provides mudroom access to the expansive sundeck. Bedrooms & Loft: Down the hall, you'll find a four-piece bathroom, laundry room, and two large bedrooms. The primary suite includes a walk-in closet and a three-piece ensuite with a double shower. Upstairs, a versatile loft serves as a third bedroom. Basement: The fully finished lower level features a large recreation room with a freestanding wood stove and an adjoining office/sunroom. The unfinished portion provides ample storage and workshop space. Outdoor Oasis & Outbuildings: Enjoy a massive sundeck, hot tub, and a fenced 20' x 40' in-ground pool, updated in 2024, along with a pool house. The impressive 48' outbuilding is divided into a double-car garage with dual 8' doors and an insulated, wood-stove-heated workshop. The property also includes two garden sheds. Services & Access: The property features 200-amp hydro, municipal water, fibre internet, and a Waterloo bio-filter septic system. There is a 30' well at the pond that connects to the house and has a spigot (non-potable) for easy garden watering. Enjoy paved road access just minutes from Hwy 401 and all amenities. (id:47351)
15880 62 Highway
Madoc, Ontario
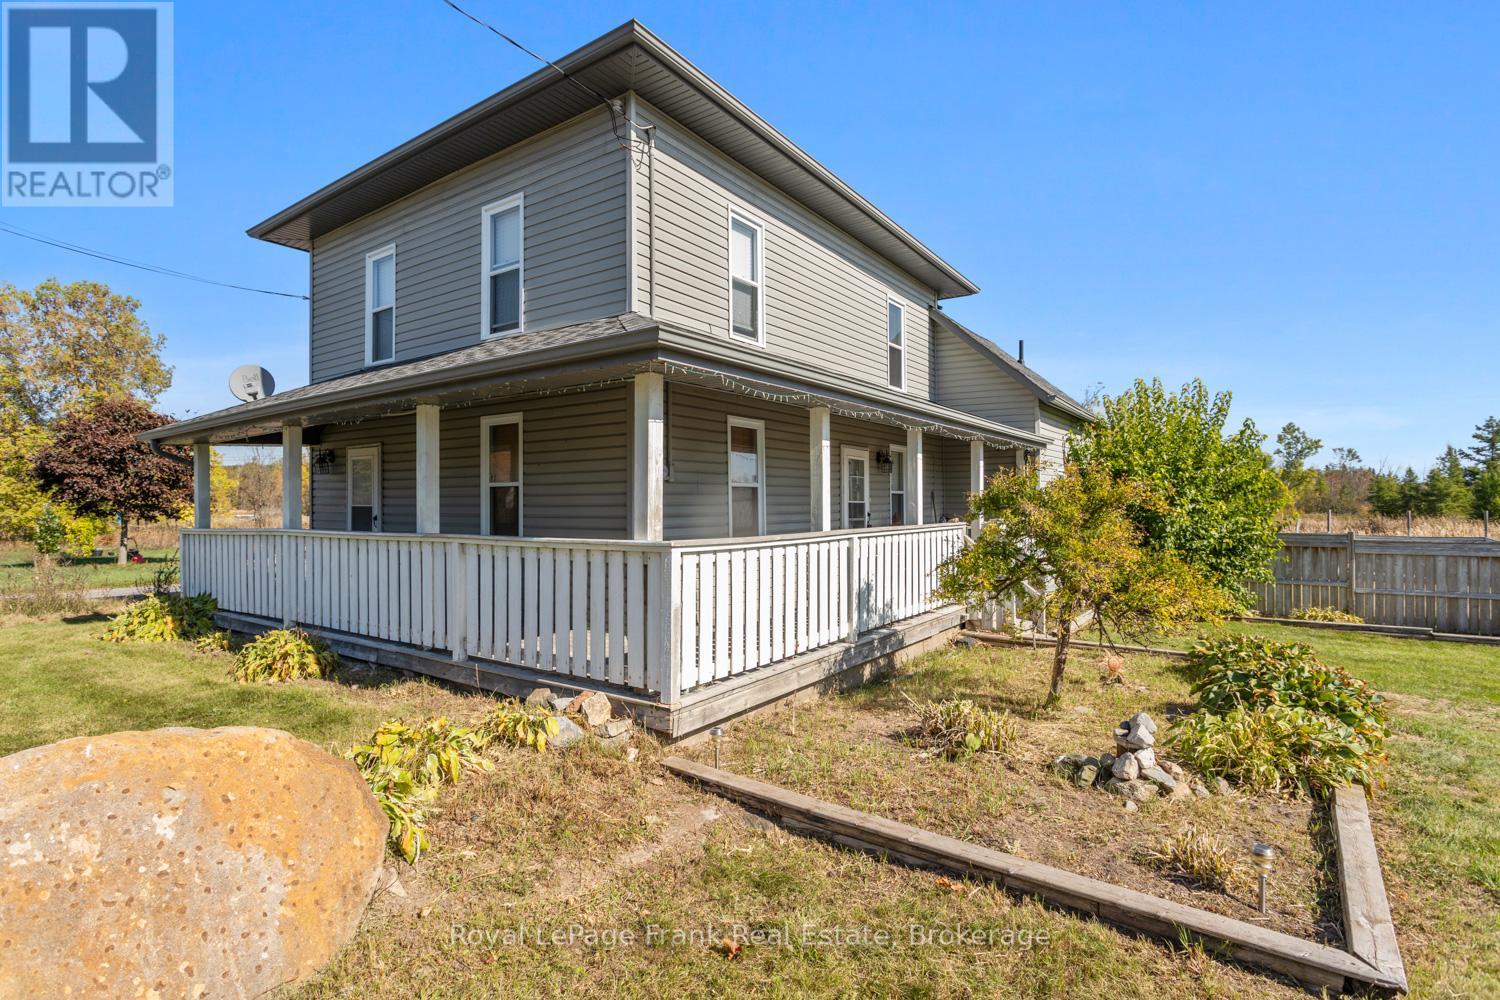
Escape to the charm of rural Ontario in historic Eldorado, home to Ontario's original gold rush. Set on just over 4 acres, this well maintained property offers the perfect blend of privacy, nature, and everyday convenience. Inside, you'll find a bright and welcoming main floor featuring an open concept kitchen, dining, and living area designed for comfortable living and easy entertaining. Large windows fill the space with natural light, while the adjoining 3 season sunroom provides a peaceful place to unwind and take in views of the backyard. A convenient main floor laundry room and 2 piece bathroom complete the level. Upstairs, the spacious primary bedroom is accompanied by a second bedroom and an additional room ideal as a nursery, home office, dressing room, or guest space. A 4 piece bathroom serves the upper level. Step outside and enjoy everything this property has to offer, including two ponds, mature trees, walking trails, and a fully fenced yard. The large driveway provides ample parking, while two detached outbuildings (20' x 24' with hydro and 12' x 16') offer excellent storage, workshop, or hobby space. Located just minutes from Madoc, Highway 7, schools, shopping, and the recreational opportunities of Moira Lake, this is your chance to enjoy peaceful country living without sacrificing convenience. (id:47351)
29 Edgewater Drive
Alnwick/haldimand, Ontario
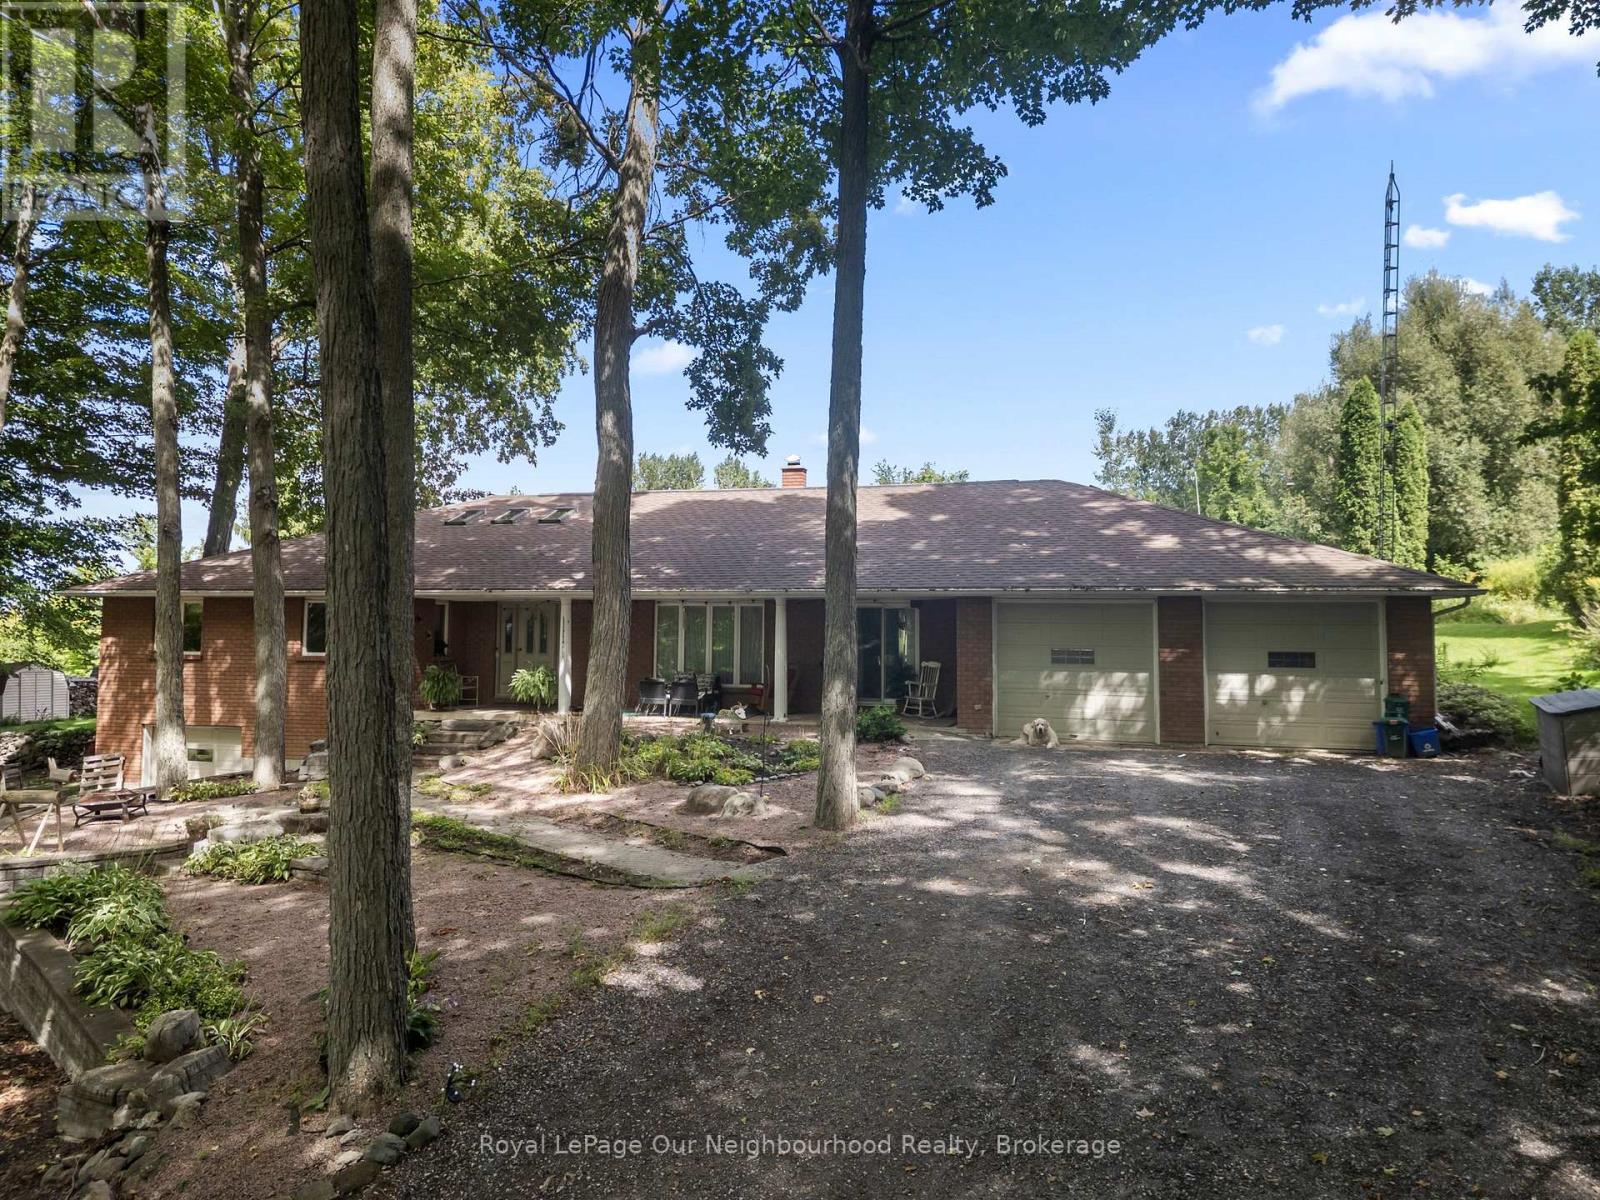
This sprawling bungalow offers generous living space, the ease of main-level living and a versatile layout on a 1-acre rural lot, complete with your own waterfront lot on Rice Lake. An impressive foyer with high ceilings and skylights leads to 3 bedrooms, including the primary with 3-piece ensuite, plus a spacious home office. The large family room features a double-sided wood fireplace and walkout to the screened porch, and opens to the kitchen with ample counter and storage space. A window-filled breakfast area overlooks the yard, while the formal dining room offers a walkout to the covered front porch and opens to a comfortable sitting room with the second side of the fireplace. A separate in-law or nanny suite with kitchenette and 4-piece washroom provides an ideal setup for elderly parents, adult children or guests. An insulated 2-car garage is complemented by an approx. 24' x 40' lower-level garage/workshop with spray foam insulation, heat and A/C. Enjoy your water access to Rice Lake, where you can keep your boat or jet ski at the dock, launch a kayak and make the most of days on the water. (id:47351)
116 - 869 Clonsilla Avenue
Peterborough, Ontario
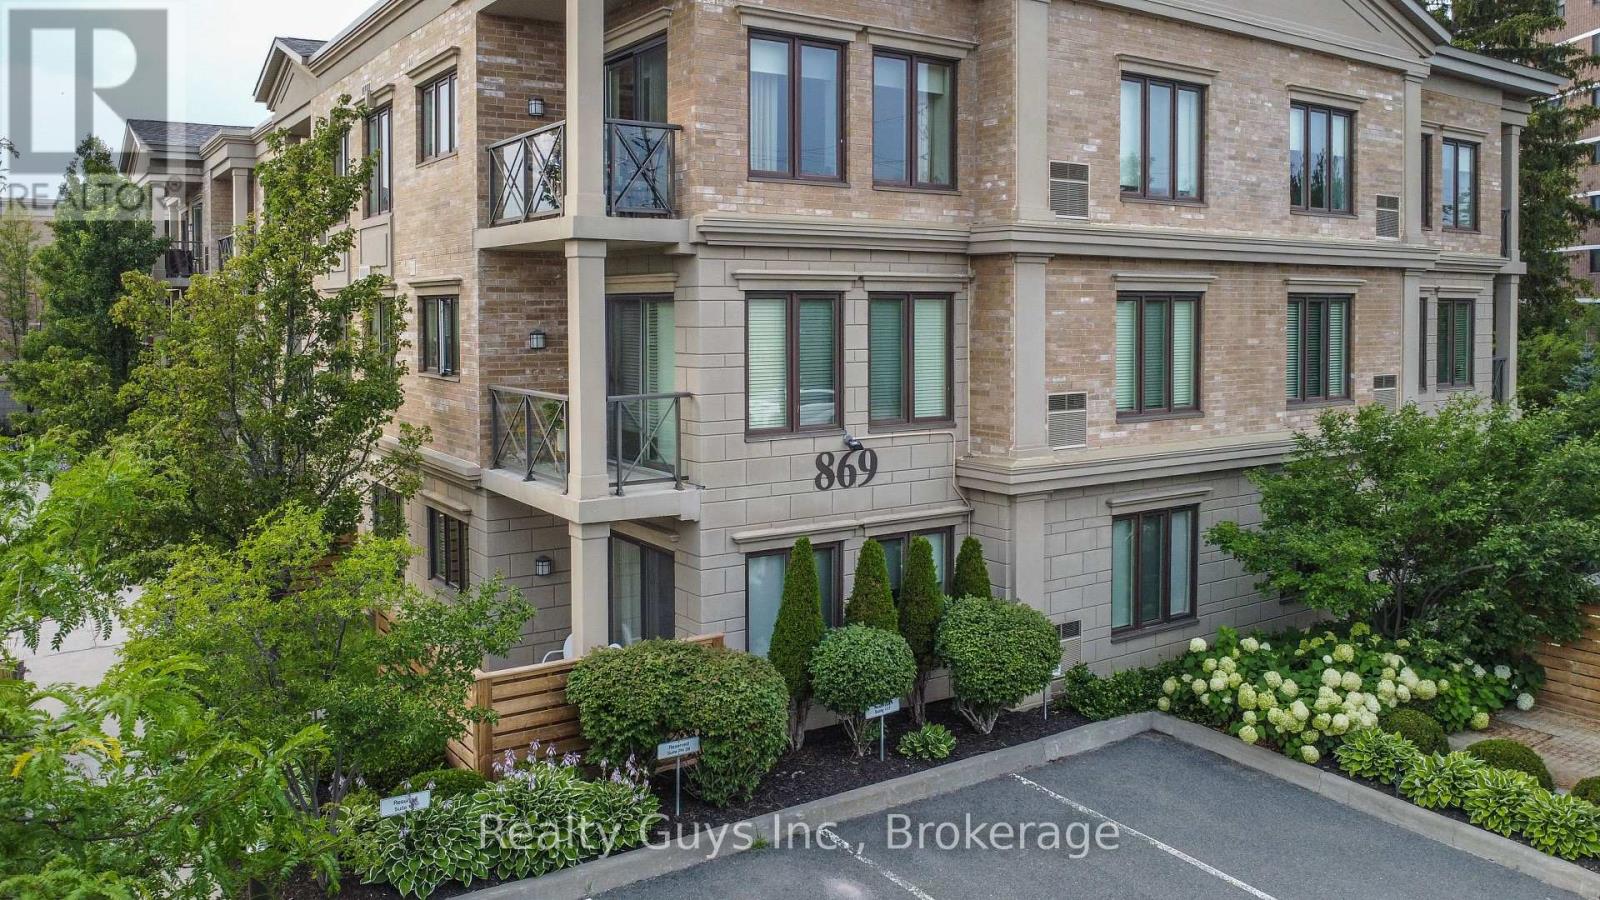
Welcome to Unit 116 at The Kawartha Glen; where easy living, peaceful surroundings, and an unbeatable location come together! This bright and spacious 1-bedroom plus den, 2-bathroom suite offers the perfect blend of comfort and convenience, with beautiful tree-lined views from both the living space and bedroom. High ceilings, bright spacious floor plan & beautiful flooring make this unit stand out. Step outside to your private walk-out balcony - a peaceful spot to enjoy your morning coffee or unwind at the end of the day. Located on the main floor, this unit offers truly effortless access with no stairs or elevator required.The versatile den provides the perfect space for a home office, cozy reading room, or guest area. Residents also enjoy a fantastic outdoor BBQ area and a welcoming entertaining room complete with its own kitchen - ideal for hosting family and friends. And the location? It doesn't get much better! Enjoy Kawartha Golf Club, grocery stores, Canadian Tire, restaurants and everyday essentials are all within easy walking distance. With quick access to Lansdowne Place, the hospital, and Highway 115, everything you need is right at your fingertips.Whether you're looking to simplify, downsize, invest, or simply enjoy a low-maintenance lifestyle in a fantastic location, Unit 116 is a rare opportunity to have it all. Come see why this one feels like home! (id:47351)
71 Lansdowne Street W
Peterborough, Ontario
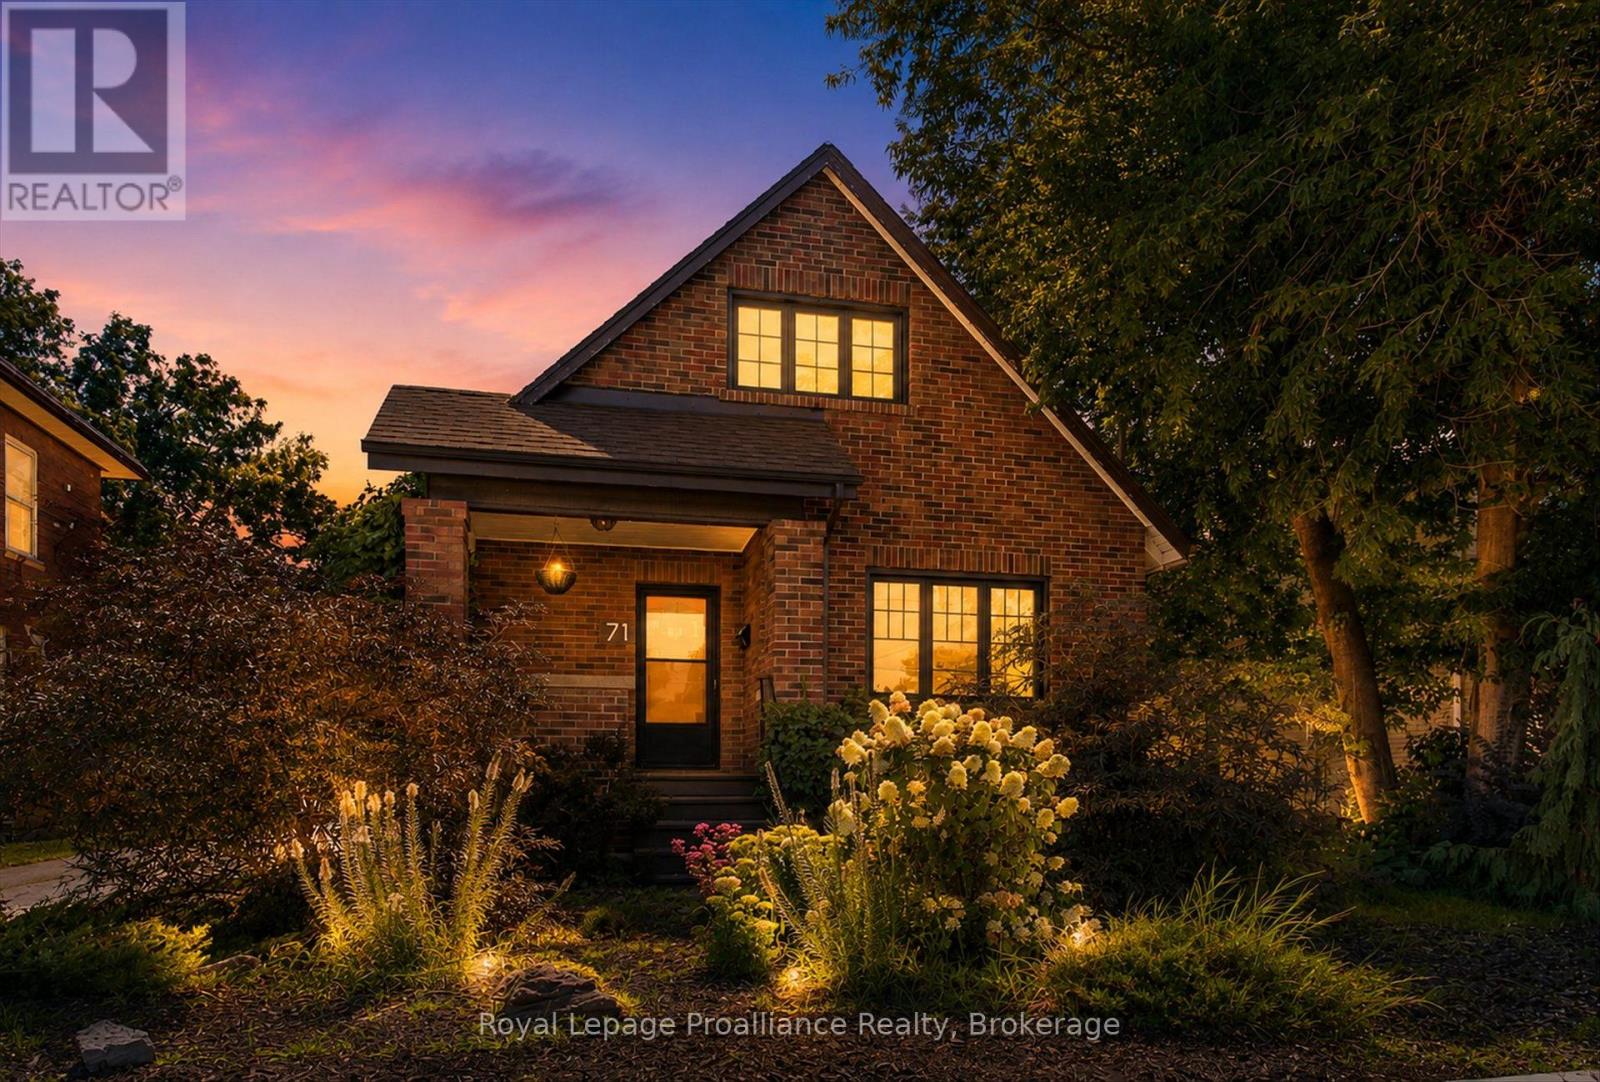
Beautiful home with opportunity to add rental income to help pay down your mortgage! No current tenants, so you can set your own direction. A rare opportunity in the city offering space, versatility and income potential. Set on an impressive deep lot, this property features a legal accessory suite, making it an excellent option for first-time buyers looking to offset mortgage costs with rental income, investors, or those seeking multi-generational living. The private lower-level suite offers a bright and spacious family room, bedroom, kitchen, 4-piece bathroom, laundry and utility space. The main home is filled with character, featuring hardwood floors, a welcoming sunroom, a kitchen overlooking the backyard, main-floor laundry, two upper-level bedrooms and a 4-piece bathroom. Outside is where this property really STANDS apart. The expansive backyard offers plenty of room for kids and pets to play, mature trees, perennial gardens and space to relax or entertain. A detached garage and generous parking provide excellent possibilities for a handyman, hobbyist, mechanic, workshop or simply anyone needing extra vehicle and storage space. Conveniently located within walking distance of downtown Peterborough, Del Crary Park, the Farmers' Market and transit, with easy access to Highway 115. A property with room to live, work and generate income - all in the city. (id:47351)
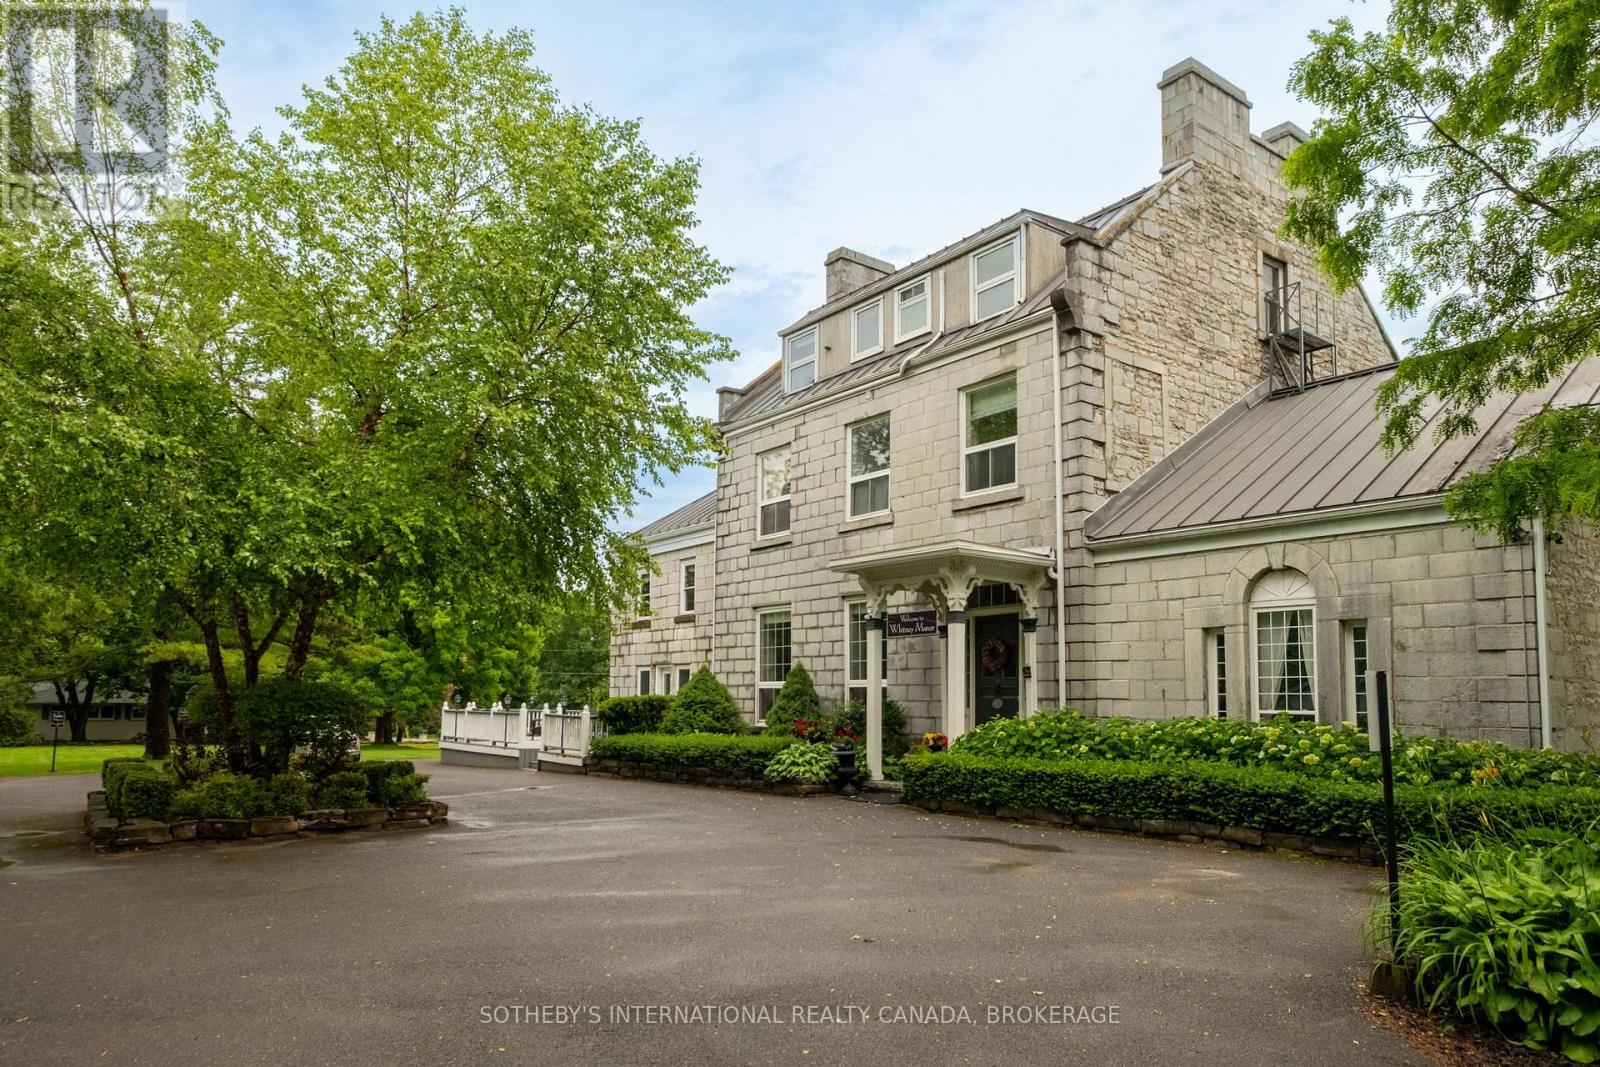
8 Starr Place
Kingston, Ontario
Set within one of Kingston's few remaining heritage limestone estates, constructed in 1817, Whitney Manor is a luxury five-suite boutique accommodation property near the St. Lawrence River and minutes from downtown. The Manor brings together more than two centuries of architectural history with an established hospitality operation. Spanning approximately 6,502 square feet, the property comprises 3 two-bedroom and 2 one-bedroom self-contained suites, each named for a chapter of the Manor's past and shaped by its own character. Cathedral ceilings, hand-hewn beams, exposed limestone and original pine floors remain visible throughout. Ranging from approximately 920 - 1,630 square feet, each suite includes a full kitchen, living and dining areas, in-suite laundry and a private balcony or patio, with several offering private entrances. Careful stewardship has preserved the scale, materiality and character of the original estate. Generous ceiling heights, principal rooms and the layered history distinguish Whitney Manor from a conventional hotel or short-term accommodation. The suites function independently while remaining part of a singular architectural whole. Annual occupancy has ranged from approximately 70% to 77%, with peak summer periods reaching as high as 95%. Its heritage designation and residential zoning with a legal nonconforming use allow continued operation, a partially owner-occupied model, or selective food and beverage, wellness, and curated stay programming. Positioned near the midpoint of the Toronto-Ottawa-Montréal corridor, Kingston is supported by Queen's University, the Royal Military College of Canada, year-round tourism, and its gateway position to the Thousand Islands. Whitney Manor offers an established hospitality operation within a heritage property of architectural significance, with an adaptable framework for its next chapter. (id:47351)
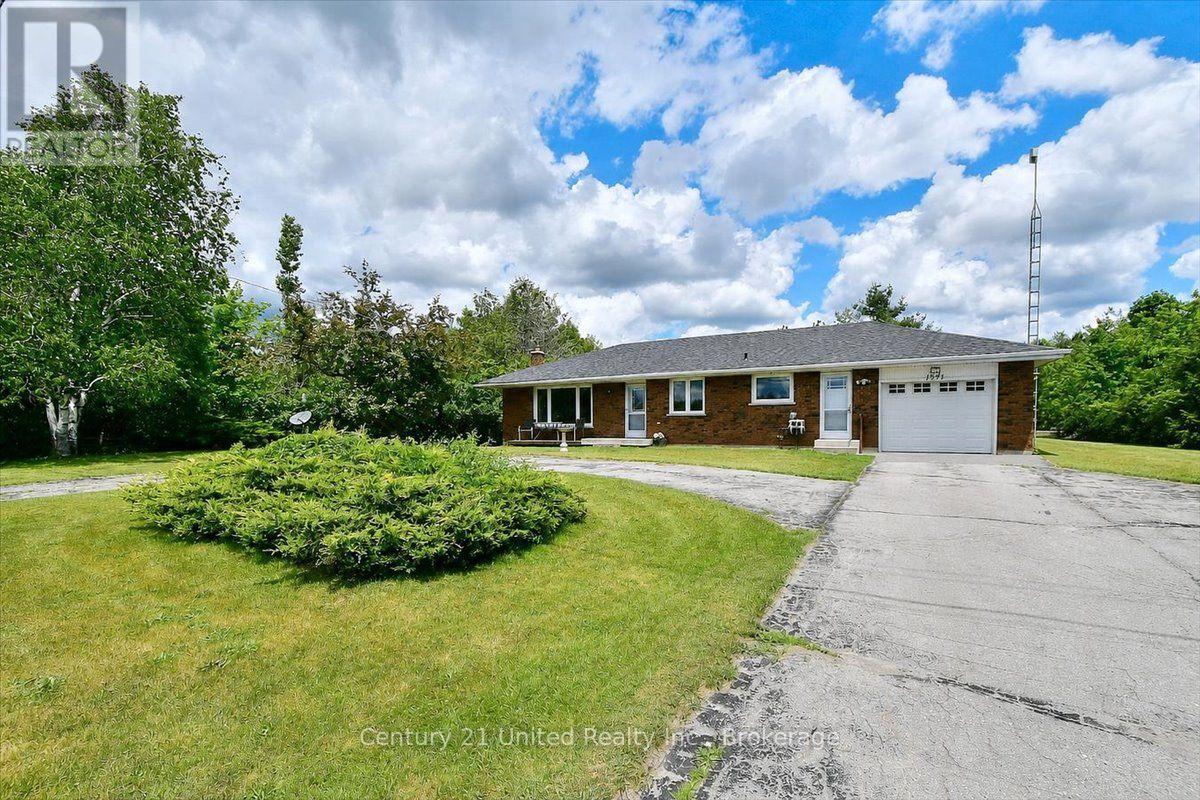
1541 County Road 4
Douro-Dummer, Ontario
Welcome to peaceful country living! This well-maintained 3-bedroom brick bungalow is situated on a half-acre lot, offering privacy and a beautiful natural setting as it backs onto a wooded area.The bright main level provides comfortable living, while the finished lower level features a cozy propane stove, a walk-out to the backyard, and plenty of additional living space for family gatherings, a recreation room, or a home office.Outside, you'll appreciate the attached garage, two storage sheds for all your tools and outdoor equipment, and a circular driveway that provides ample parking and easy access. The spacious yard offers room to relax, garden, or simply enjoy the sights and sounds of nature.If you've been searching for the tranquility of country living with the convenience of a functional family home, this charming bungalow is ready to welcome you. (id:47351)
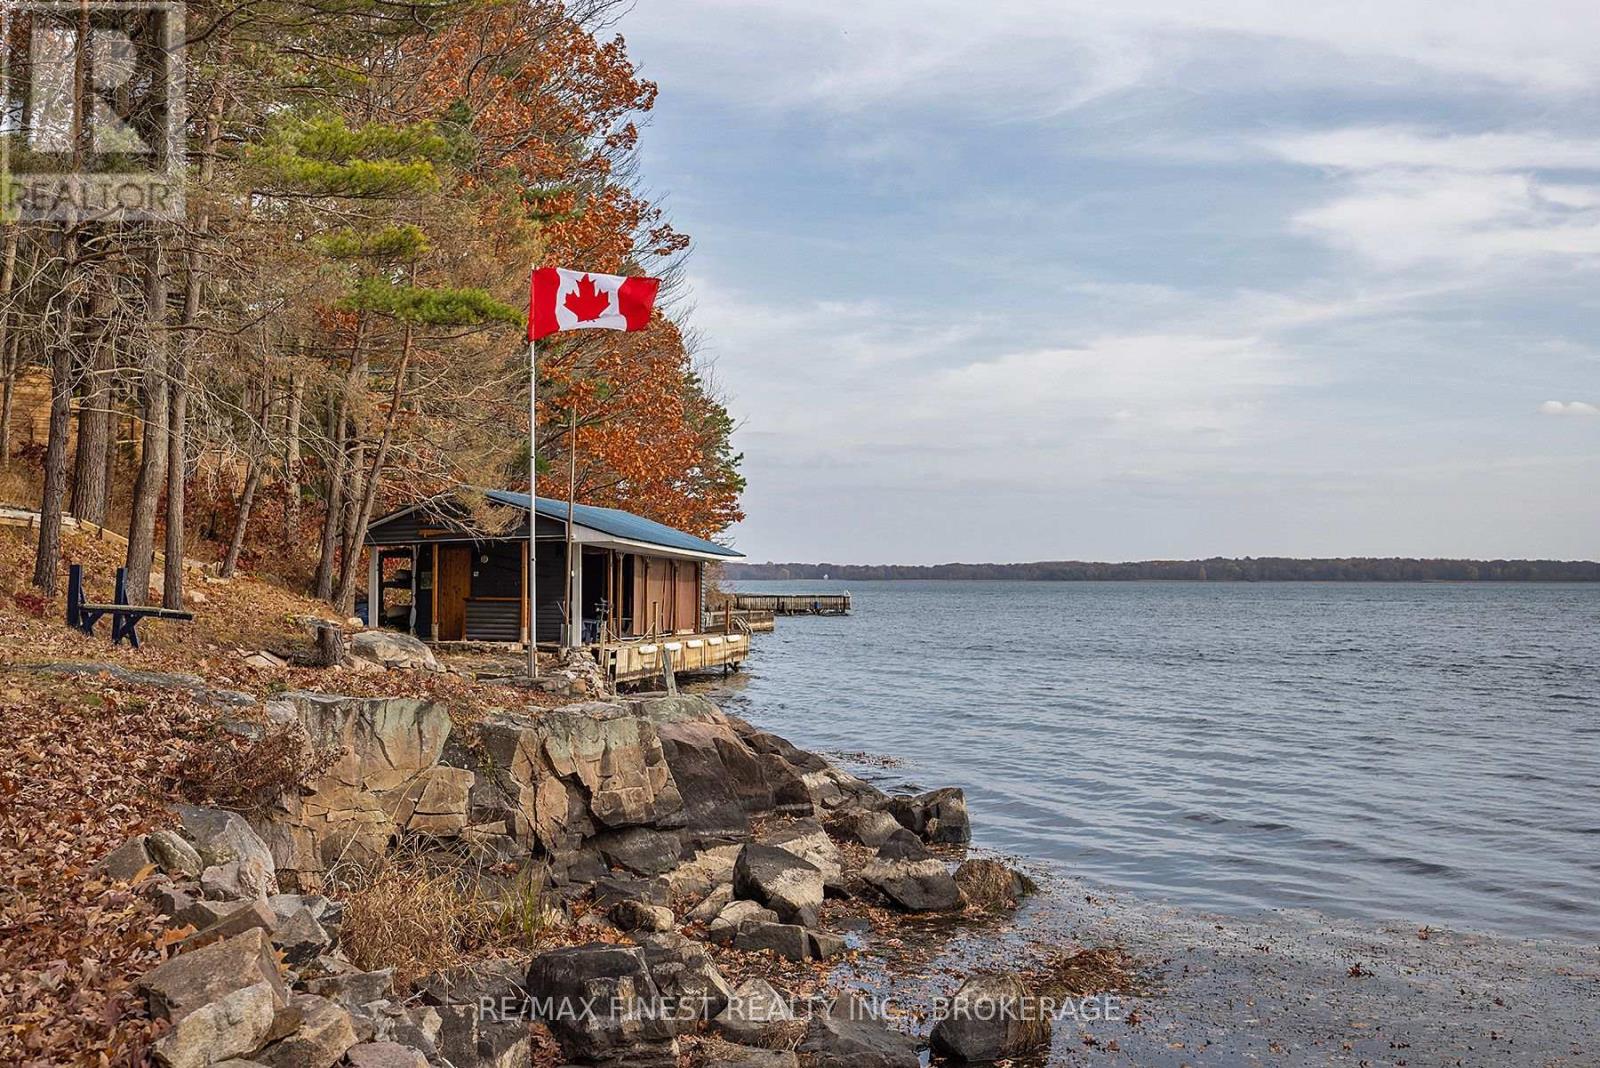
6 Vanston Road
Leeds And The Thousand Islands, Ontario
Welcome to 6 Vanston Road, an exceptional waterfront home along the shores of the St. Lawrence River in the heart of the renowned Thousand Islands. Here, boating, swimming, and sunset cruises become part of everyday life in one of Canada's most iconic waterfront settings. Offering over 3,500 sq. ft. of finished living space, this home is designed for comfort and flexibility. The main level features an open-concept layout with vaulted ceilings, skylights, and a cozy fireplace, creating a bright, inviting atmosphere. Two spacious bedrooms, a dedicated home office, main-floor laundry, and a private entrance provide ease of living. The fully finished lower level extends your space with two additional bedrooms, a full bathroom, and a generous family room, perfect for guests or extended family. Recent updates include a new roof, new water heater, new eavestroughs and updates on the spa. A sunroom and Muskoka room offer peaceful places to take in river views, while a hot tub spa room invites year-round relaxation. Step outside to your private waterfront and dock. Start your day with sunrise views, spend afternoons exploring the islands, and unwind in the natural beauty that surrounds you. The Thousand Islands region is celebrated for its scenic waterways, charming communities, and endless outdoor recreation. Conveniently located near Kingston, Ottawa, and Montreal, and just minutes from the U.S. border, this property blends peaceful waterfront living with accessibility. Whether you're gathering family or seeking a refined escape, 6 Vanston Road offers an exceptional opportunity to experience the Thousand Islands lifestyle. (id:47351)
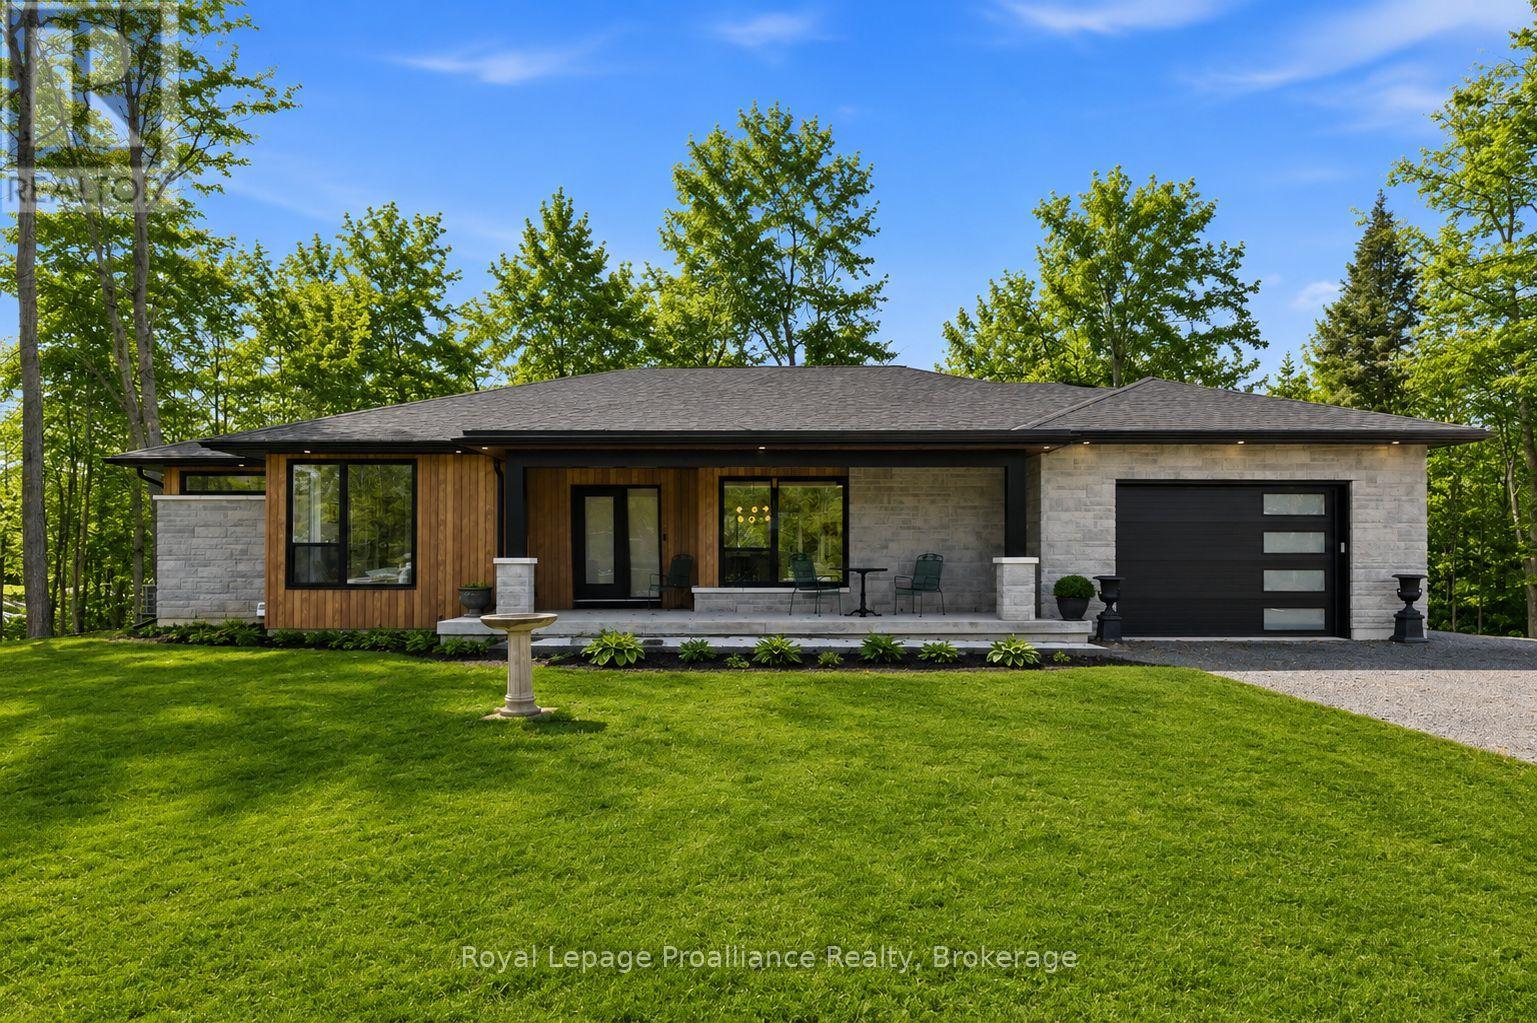
5070 County Rd 25
Trent Hills, Ontario
Welcome to 5070 County Rd 25 in Warkworth, a custom-built bungalow set on a peaceful 2-acre treed lot, where modern design meets the quiet beauty of country living. Built in 2023, this thoughtfully designed home offers a bright, open-concept layout with expansive windows that fill the home with natural light and frame beautiful views of the surrounding woods. With 2+2 bedrooms and 3 full bathrooms, the layout is functional, flexible, and well-suited for everyday living, hosting family and friends, or creating space for guests. The kitchen is both stylish and practical, featuring clean modern finishes and a pot filler, while the adjoining dining area walks out to a spacious back deck. It's the perfect place to enjoy summer mornings with coffee, quiet evenings surrounded by nature, or weekend gatherings overlooking the trees. The living room is anchored by a striking fireplace, creating a warm and inviting focal point for the main living space. The main floor primary suite offers a private retreat with a walk-in closet and a well-appointed ensuite complete with double sinks, a soaker tub, and a separate shower. A welcoming foyer, main floor laundry, and direct access from the attached garage into a mudroom add everyday convenience.The fully finished lower level expands the living space with two additional bedrooms, a full bathroom, and a large rec room with walkout access to the yard, ideal for guests, family, or flexible living arrangements. Outside, enjoy a covered front porch, mature trees, fresh country air, and room to relax, play, garden, or simply unwind. Surrounded by nature yet just 30 minutes to the 401, this property offers the perfect balance of rural tranquility, modern comfort, and accessibility. Note: Some images include AI-generated landscaping enhancements for visualization purposes only and may not reflect the exact current condition of the property. (id:47351)
1219 Silver Mine Lane
Frontenac, Ontario
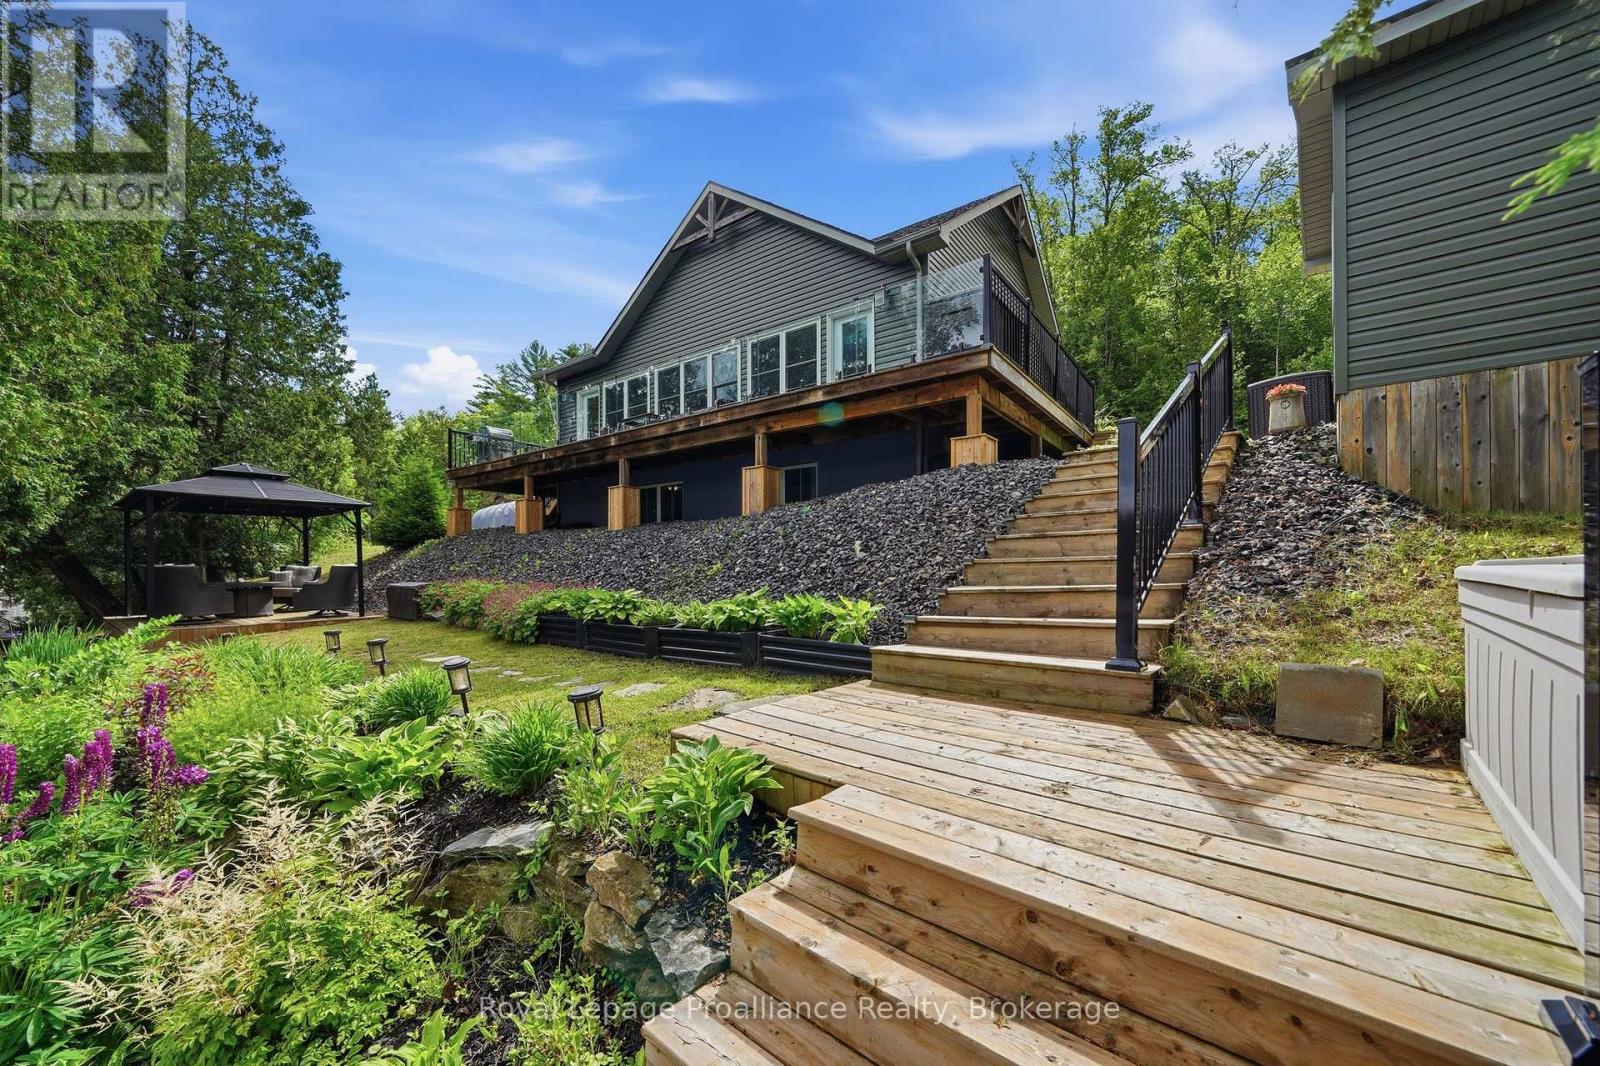
Welcome to your four-season waterfront retreat on beautiful Kashwakamak Lake. Built in 2016 and thoughtfully designed for year-round living, this fully furnished home offers approximately 1200 sq ft (above grade and below grade) of finished living space with modern finishes, quality construction and bright open concept layout with 9 ft ceilings on each level. Large windows fill the home with natural light while showcasing breathtaking sunset views over the lake. The stylish kitchen features quartz countertops and flows seamlessly into the living and dining areas creating an ideal space for entertaining family and friends. The fully finished lower level provides additional living space for guests while a wired and heated Bunkie offers comfortable overflow accommodations. Designed for comfort and efficiency, the lake house home is fully spray foam insulated and equipped with forced air propane heating, central air conditioning, an on demand hot water system and a cozy propane fireplace that makes the living area warm and inviting throughout the seasons. A drilled well, septic system and Generac Kohler backup power system provide added peace of mind. Outside enjoy western exposure, stunning sunsets and all the beauty Kashwakamak Lake has to offer. Whether you're searching for a year round residence or the perfect waterfront cottage getaway, this turnkey property is ready for you to start making memories from day one. (id:47351)
300 Marmora Street
Quinte West, Ontario

This 94-acre site is located less than 4 km from Highway 401 and is on the banks of the Trent River. The site was previously used as a pulp and paper mill, all production and manufacturing buildings have been demolished and lagoons have been decommissioned and back-filled. Storm water holding tanks and maintenance shops remain operational. Approximately 60 acres of the site is usable, and the remaining 34 acres is an active, non-hazardous dump site with available capacity for onsite disposal of materials used in production or site remediation. The site offers a direct rail spur to the CP main rail line, and the current 15.5 Megawatts of power servicing the site will remain available for the next user. Zoned GM, permitted uses include warehousing, general industrial use, bulk fuel depot, and transportation terminals. The size and shape of the site will allow for a phased redevelopment with a range of options for site configuration. The property represents a rare opportunity to acquire a site of this scale in a location with proximity to major markets. (id:47351)
Lower Level - 99 Montague - Lower Level Avenue
Clarington, Ontario
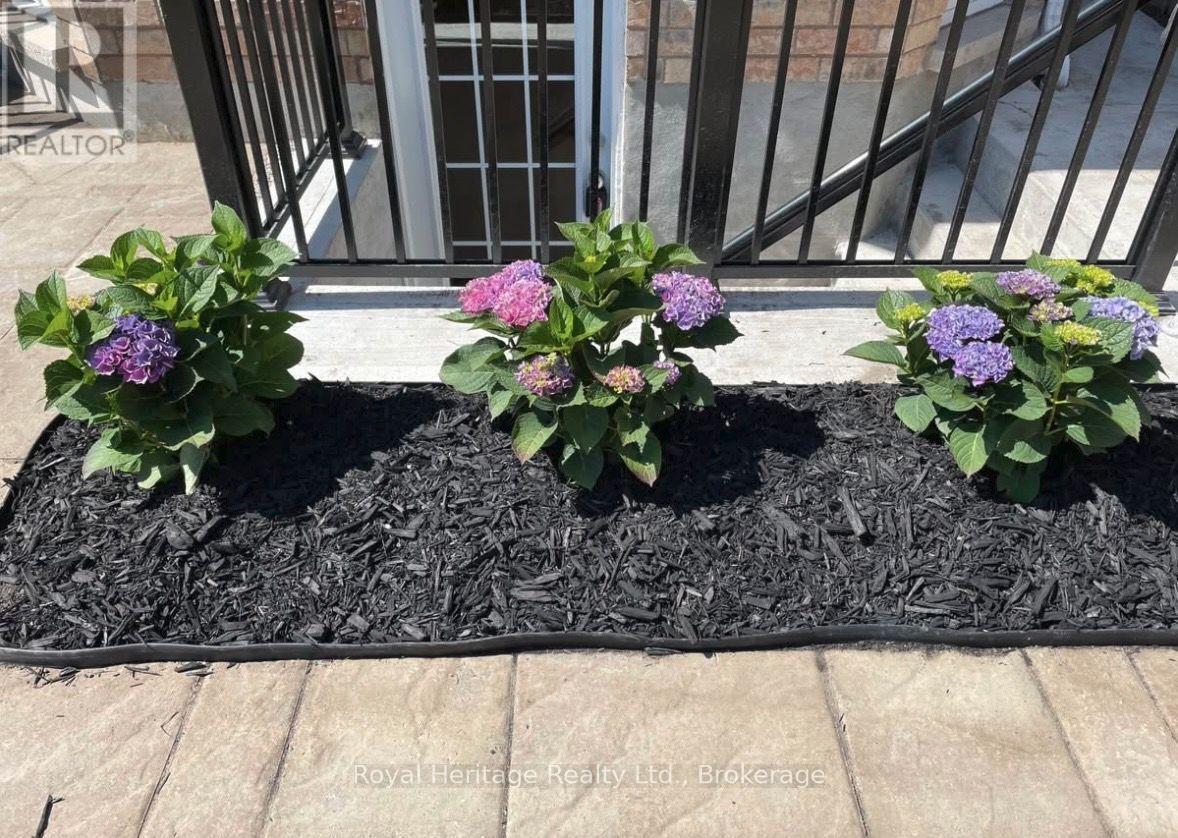
Beautiful LEGAL lower level 1+1 bedroom apartment in quiet Courtice neighbourhood. Walk-up separate entrance with your own walkway, leading to a spacious and bright open concept living room and kitchen. Thoughtfully designed space with vinyl plank flooring, large windows, built-in storage bench by the entrance. Gorgeous white kitchen boasts quartz counters with breakfast bar, high end stainless steel fridge, stove, dishwasher and lots of cupboards with a pantry, and counter space. Stunning washroom with modern white and grey decor, quartz counter and glass shower doors. Private area for a small home office, as well as a separate storage area. This apartment has good sound proofing.Own in-unit laundry facilities with full-size stacked washer & dryer. Wall unit heating and AC for additional comfort so that you can tailor the temperature to your lifestyle. Parks nearby along with the bus route and all amenities and easy access to 401. Parking for one vehicle in the driveway.Available for October 1, 2026. $1800 per month plus $200 for utilities (gas heat & air conditioning, water/sewer, hot water tank, high speed internet), parking, total $2000/month. The Tenant is responsible to set-up and pay your own hydro account and to obtain Tenant insurance (liability & contents) prior to move-in.Suitable for a quiet, mature couple or single person; no pets or smoking of any kind. Requirements: complete application form with references, proof of income, provide complete credit check report, sign lease agreement. No pets. (id:47351)
4474 Old Scugog Road
Clarington, Ontario
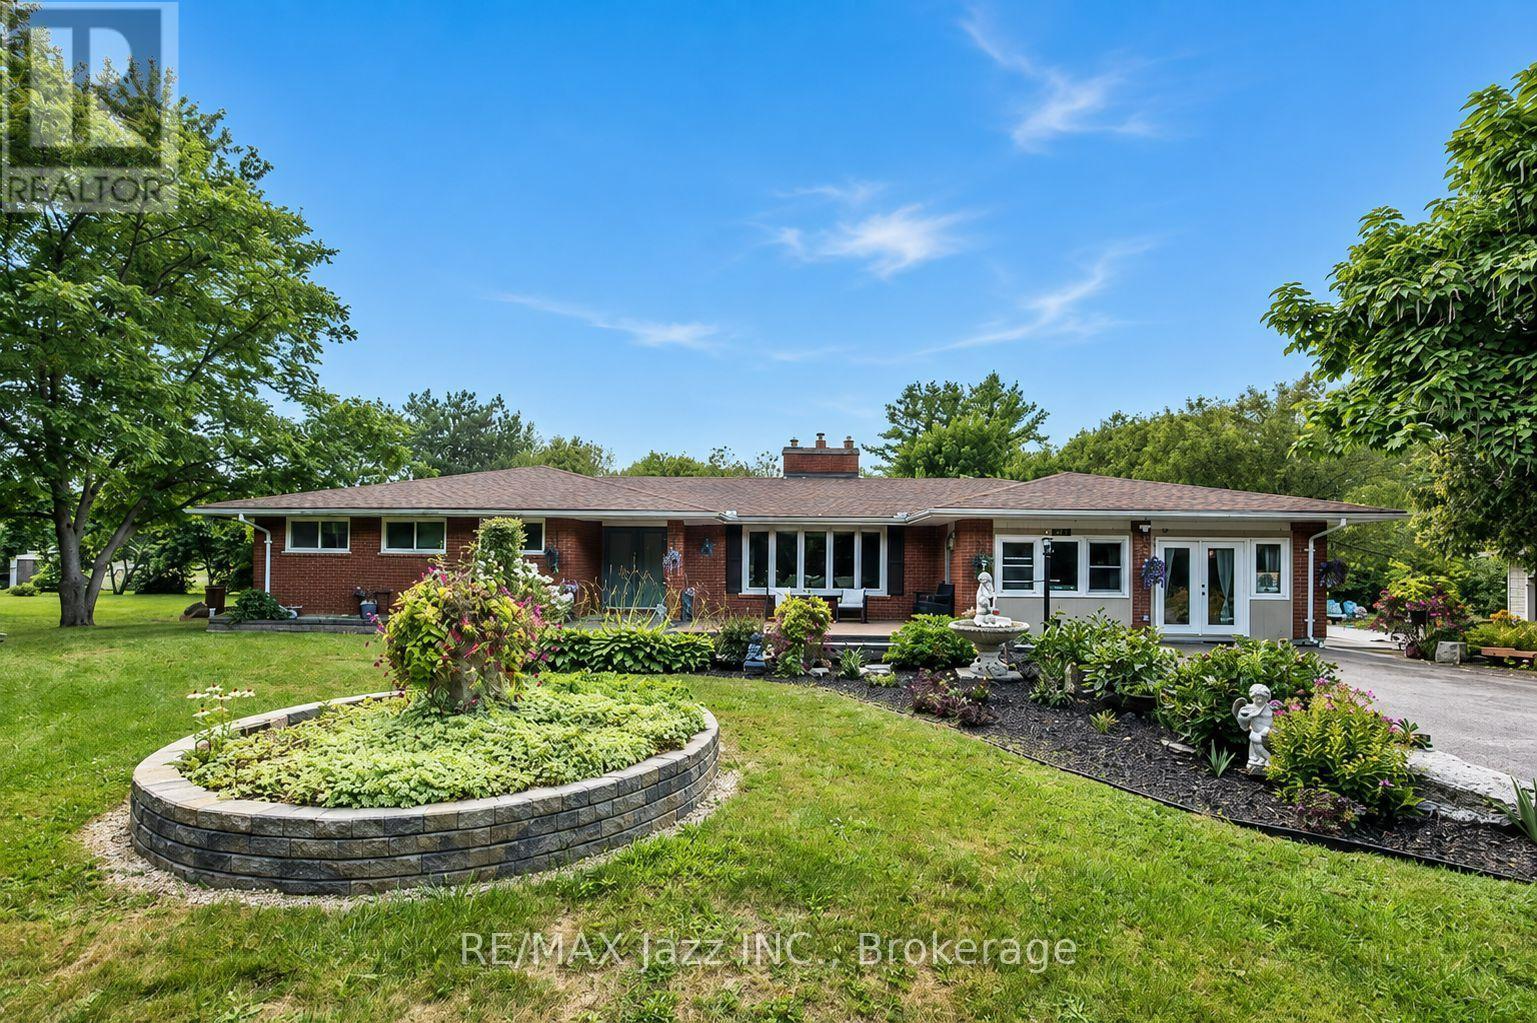
Welcome to 4474 Old Scugog Road; where refined country living meets exceptional space, versatility and convenience. This beautifully updated 5-bedroom, 4-bathroom bungalow offers over 1,850 sq. ft. on the main level, plus a fully finished lower level ideal for multigenerational living. Inside, generous principal rooms, multiple fireplaces and an abundance of natural light create a home that feels both warm and impressive. The main floor features 3 spacious bedrooms and 3 full bathrooms, including a beautiful primary retreat with a stunning ensuite and walk-in closet. Oversized secondary bedrooms offer exceptional space for family or guests. Off the dining room, a bright sunroom overlooks the property and leads to the composite rear deck, creating an effortless extension of the living space. A backyard gazebo offers another inviting place to relax, entertain and enjoy the peaceful surroundings. The finished lower level features a private in-law suite with 2 additional bedrooms and a full bathroom, providing excellent flexibility for extended family. The attached garage is currently finished as an office/flex space and can easily be converted back to a traditional garage, or be used for a home based business. A separate detached building offers an additional single-car garage plus workshop, with parking for up to 12 vehicles, a circular drive & 3rd driveway access point on the property as well. Outside, composite decking at both the front and back, beautiful interlock, established gardens, mature landscaping and a variety of trees and plants, including unique pawpaw trees, add to the character of the property. Extensively updated over the past decade, with 200-amp service, a 20KW Generac generator w/ transfer switch, and on natural gas. Enjoy the privacy of country living while remaining close to Bowmanville amenities and with convenient access to both Hwy 407 and Hwy 401. A truly unique property offering space, flexibility and a setting that's difficult to replicate. (id:47351)
26 Moyse Drive
Clarington, Ontario
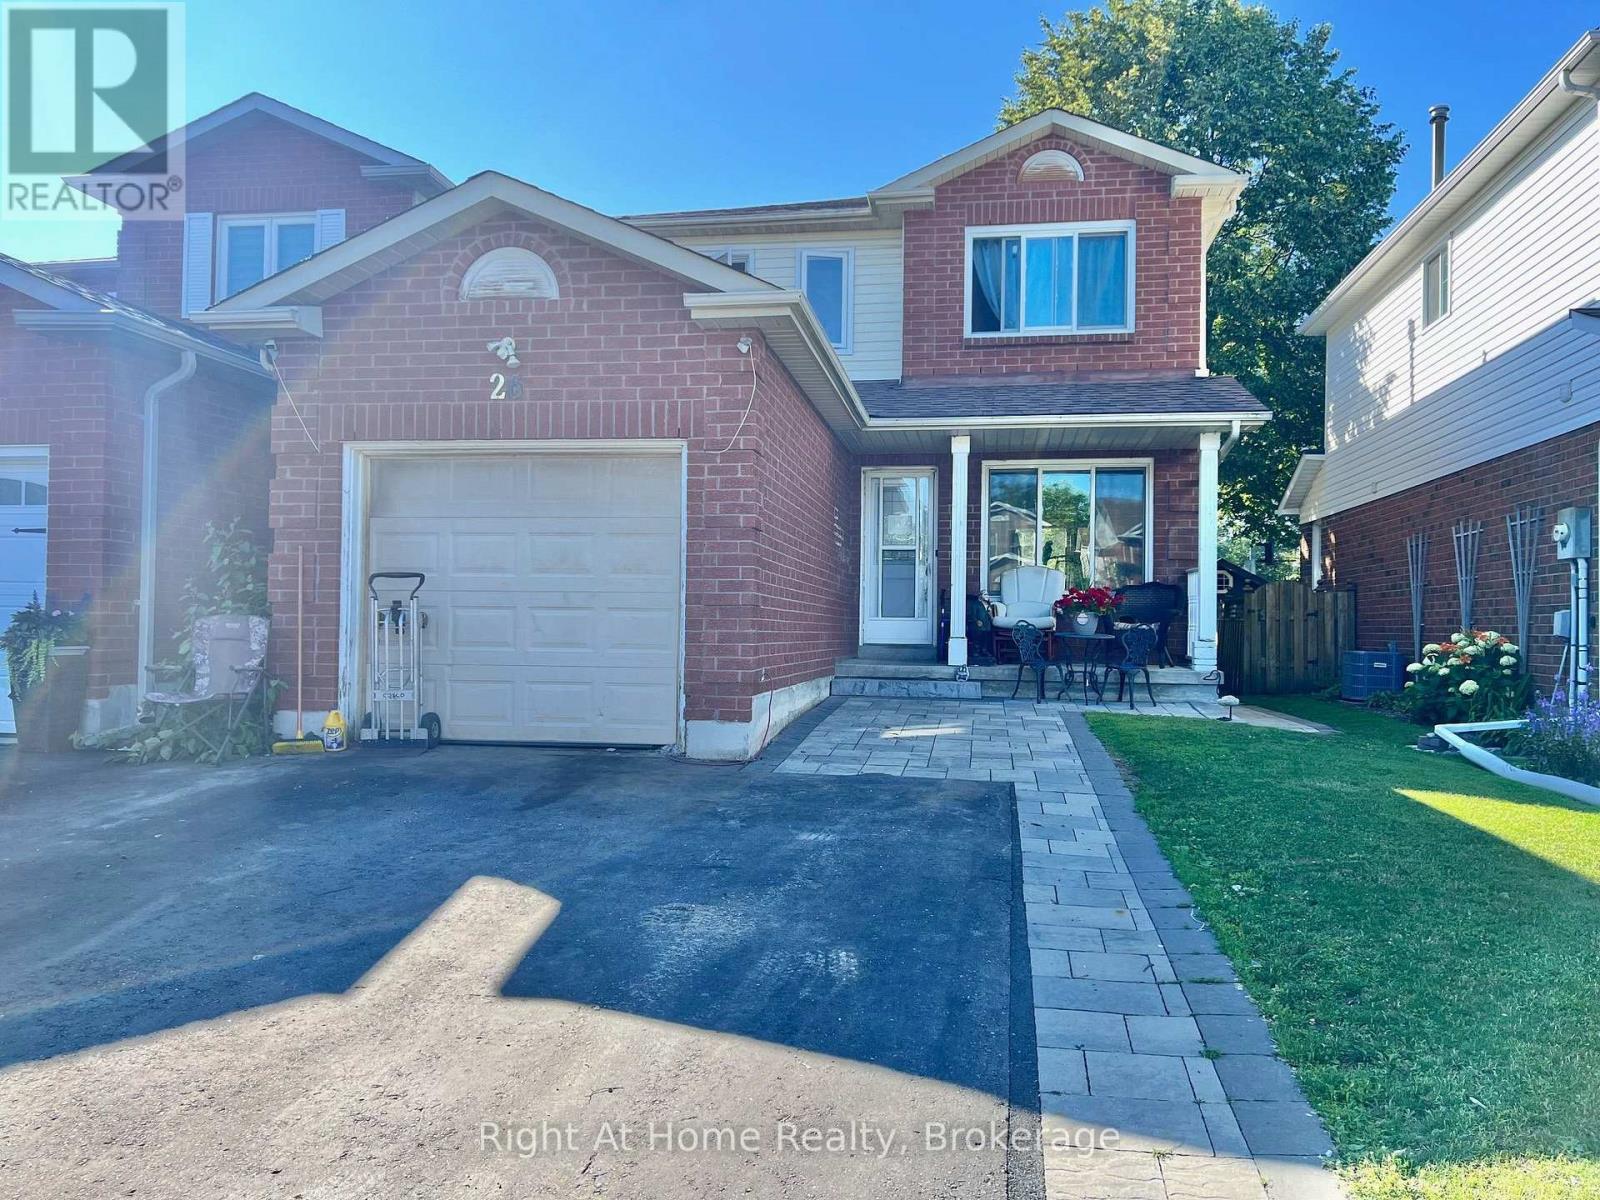
Welcome to 26 Moyse! This 3-bedroom, 2-bathroom detached link home, ideally situated on 29.56 x 110 ft private ravine lot in a highly sought-after family-friendly neighbourhood. Offering the perfect blend of convenience, and privacy. This home is just a short walk to schools, Shopping, The Courtice Community Complex & Public Transit. Easy 401 & 418 Access making it an ideal choice for families and commuters alike. Enjoy peaceful views and exceptional backyard privacy with no rear neighbours & backing onto a scenic ravine/storm pond. The home also features an attached garage and a private double-width driveway, providing ample parking. Major updates include updated windows (2023), roof (2016), furnace and central air conditioning (2015), as well as an owned hot water tank. Don't miss this fantastic opportunity to own in an unbeatable location with nature at your backdoor and everyday amenities just steps away. The Home Needs Cosmetic upgrades but is a great chance to make it your own! ** This is a linked property.** (id:47351)
219 Eastern Ave
Sault Ste. Marie, Ontario
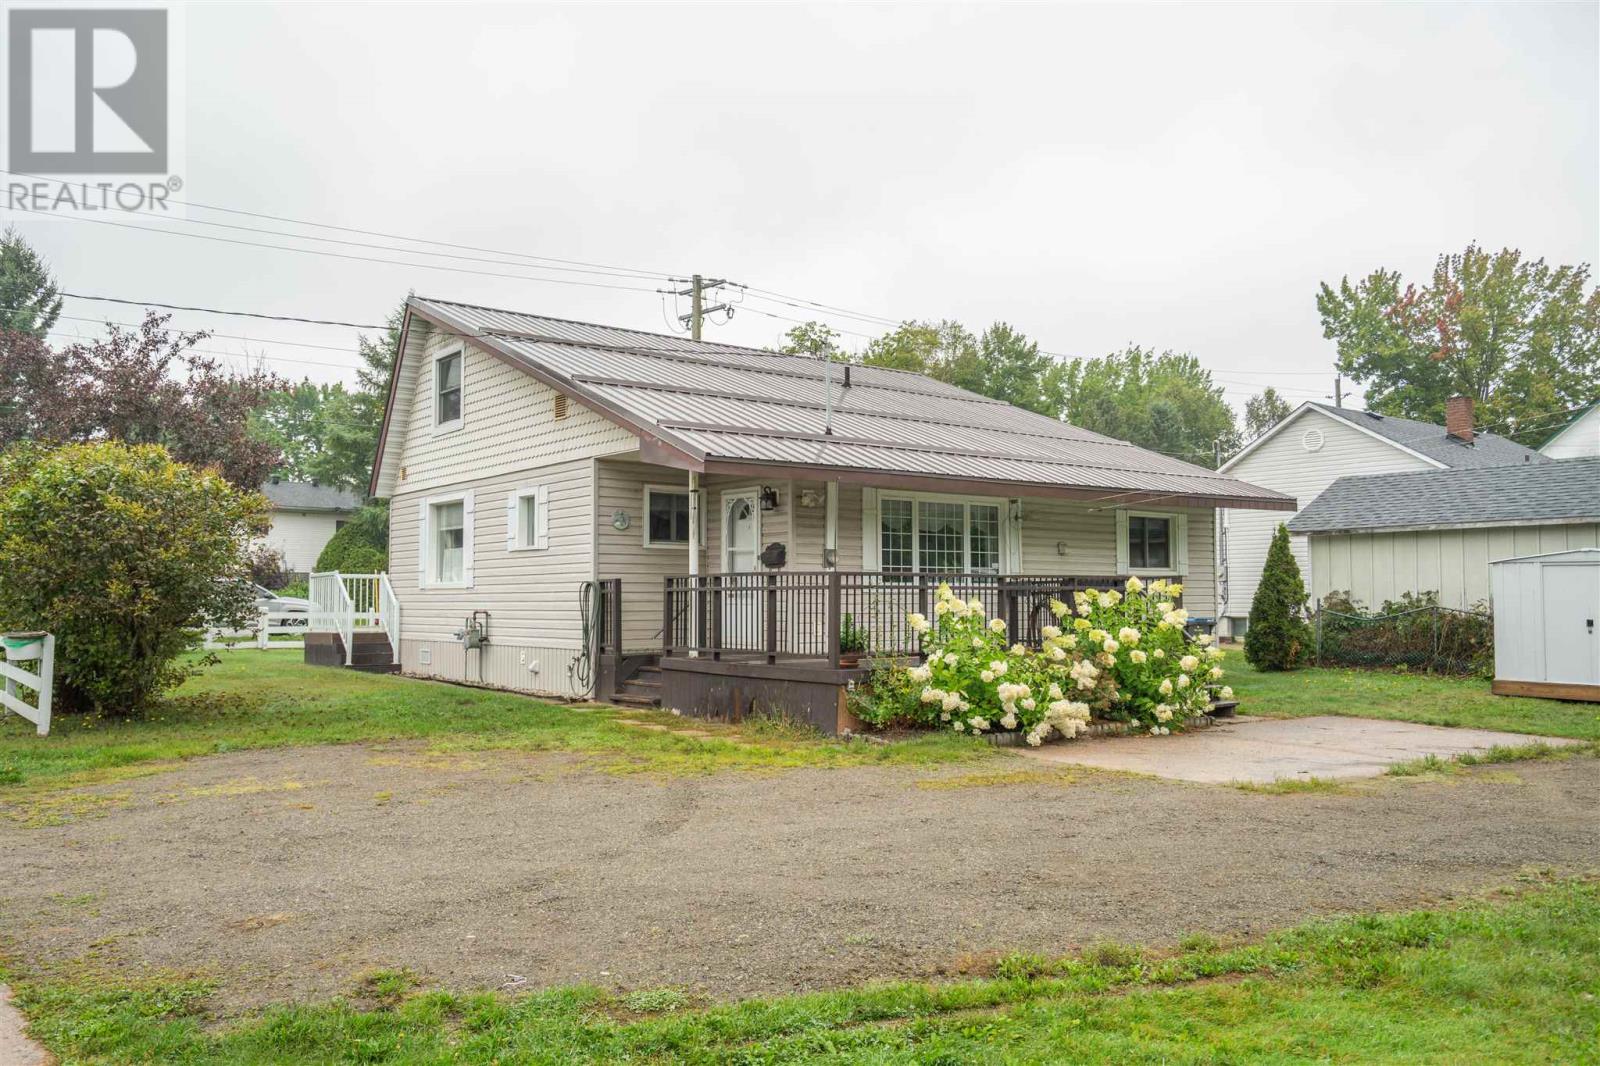
This lovely east end home has been lovingly cared for by the same owners for 57 years. Now it's time to pass it on to a new owner, whether starting out, slowing down, or somewhere in between. This home is situated on a 65x200 foot lot, allowing for plenty of room for expansion with a garage, in-law suite or rental opportunity. This home features a spacious entrance way with convenient laundry machines tucked away in the closet. The functional galley kitchen leads to the open concept dining room and living room, with plenty of space for family to gather. There are two bedrooms on this floor with the spacious primary bedroom conveniently located adjacent to the 4 piece washroom. The flex space which is currently set up as an office offers additional closet space. You'll be pleasantly surprised by the spacious second floor offering so much opportunity, use as a rec room, play room, or convert in to a third bedroom. This space also offers a 2-piece washroom and additional storage. Enjoy sitting out on the covered deck space and the use of the brand new shed for all of your outdoor storage needs. Don't wait to book your showing for this great opportunity! (id:47351)
23 - 2004 Glenada Crescent
Oakville, Ontario
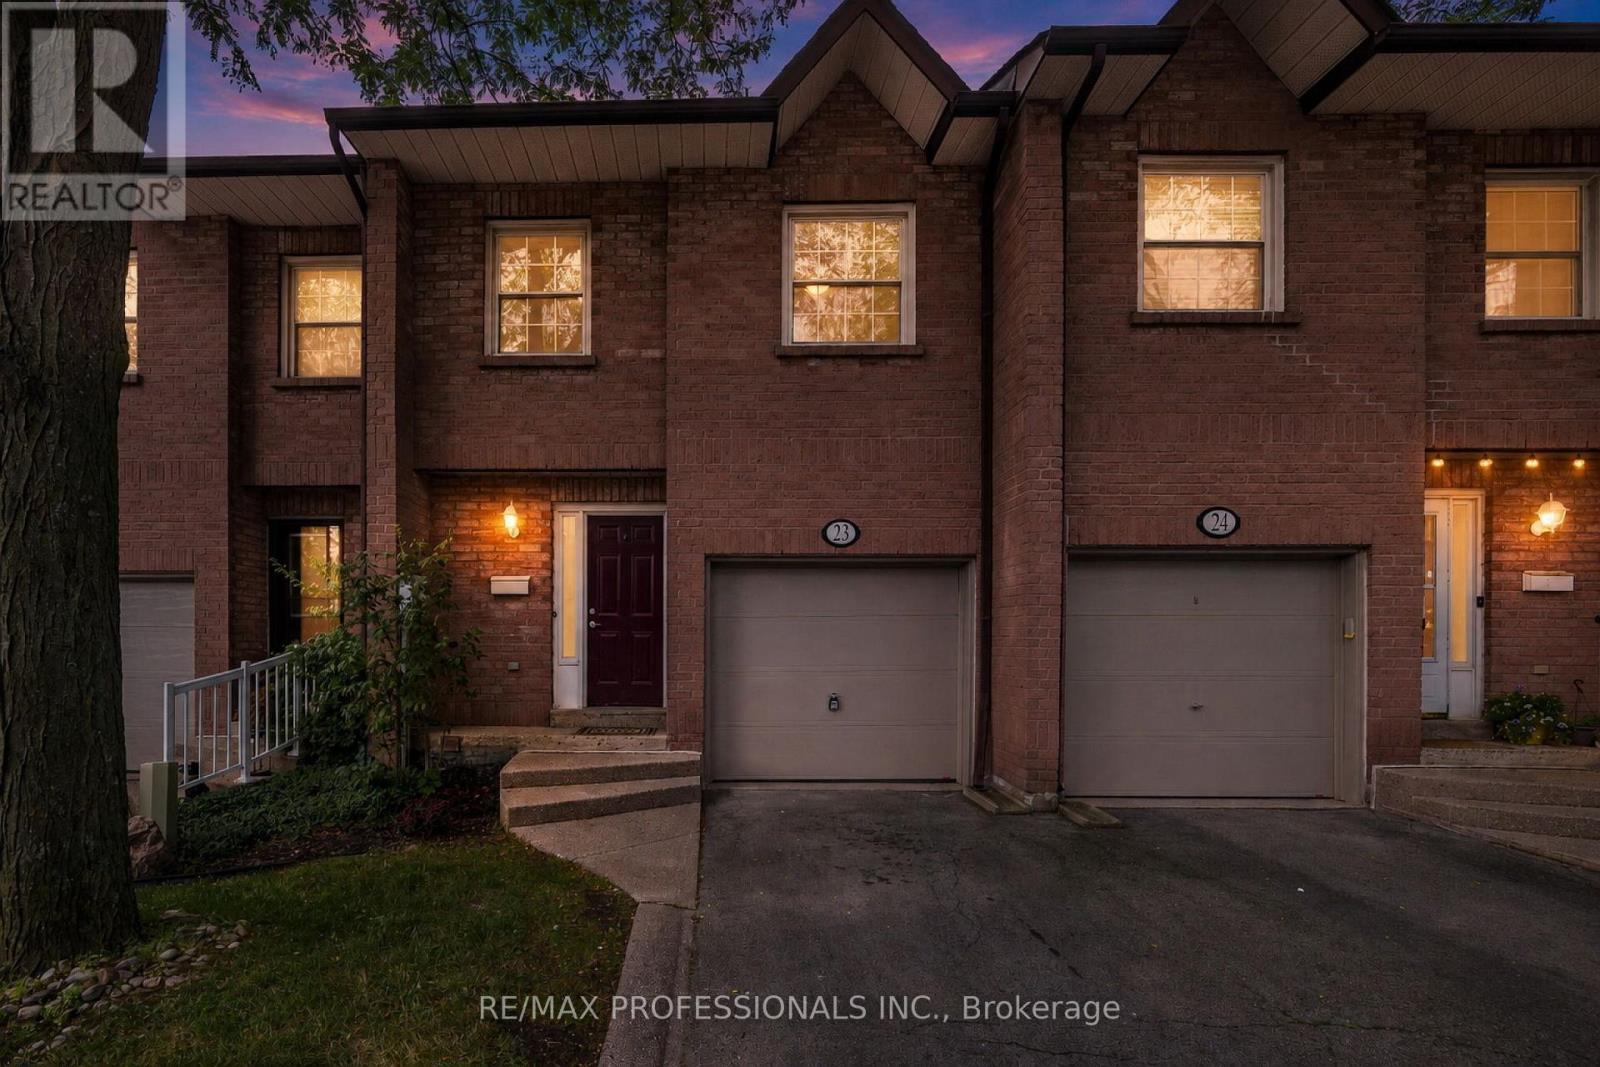
Welcome to 2004 Glenada Crescent, a spacious and meticulously renovated 3-bedroom, 3-bathroom townhouse in Oakville's highly-coveted Wedgewood Creek community! Located on a dead-end street in the desirable Glenada Gardens complex, this turn-key gem offers the perfect blend of modern sophistication and everyday convenience. From the moment you step inside, you will be greeted by the bright, open-concept main floor. It has been brilliantly modernized with freshly painted walls and trim, crisp new baseboards, and smooth, contemporary ceilings with popcorn completely removed! Gleaming brand-new wood laminate flooring flows seamlessly throughout the living spaces, while stylish new tile enhances the completely redone main-floor powder room. The heart of this home is the revitalized kitchen, featuring brand-new countertops and a modern sink with upgraded faucet. It is equipped with stainless steel appliances, including a brand-new Samsung dishwasher. Heading upstairs, plush, brand-new carpeting lines the stairs for added warmth and comfort. The spacious primary suite is a true sanctuary featuring a beautifully refreshed ensuite bath. Start your mornings right with brand-new tiling, an upgraded vanity with new counter and faucet plus a sleek new mirror. Two additional generously sized bedrooms and a shared main bathroom provide ample space for family or a home office. Location is everything! You are a short walk from Upper Oakville Shopping Centre's grocery stores, bakeries, and dining. Families will love being zoned for top-rated schools, including Falgarwood, Sheridan, Iroquois Ridge High School and Munn's Public School (French Immersion). Enjoy easy access to local parks, trails, public transit, and major highways for a seamless commute. Don't miss this rare opportunity-simply move in and start making memories! (id:47351)
414 - 485 Kingston Road
Toronto, Ontario
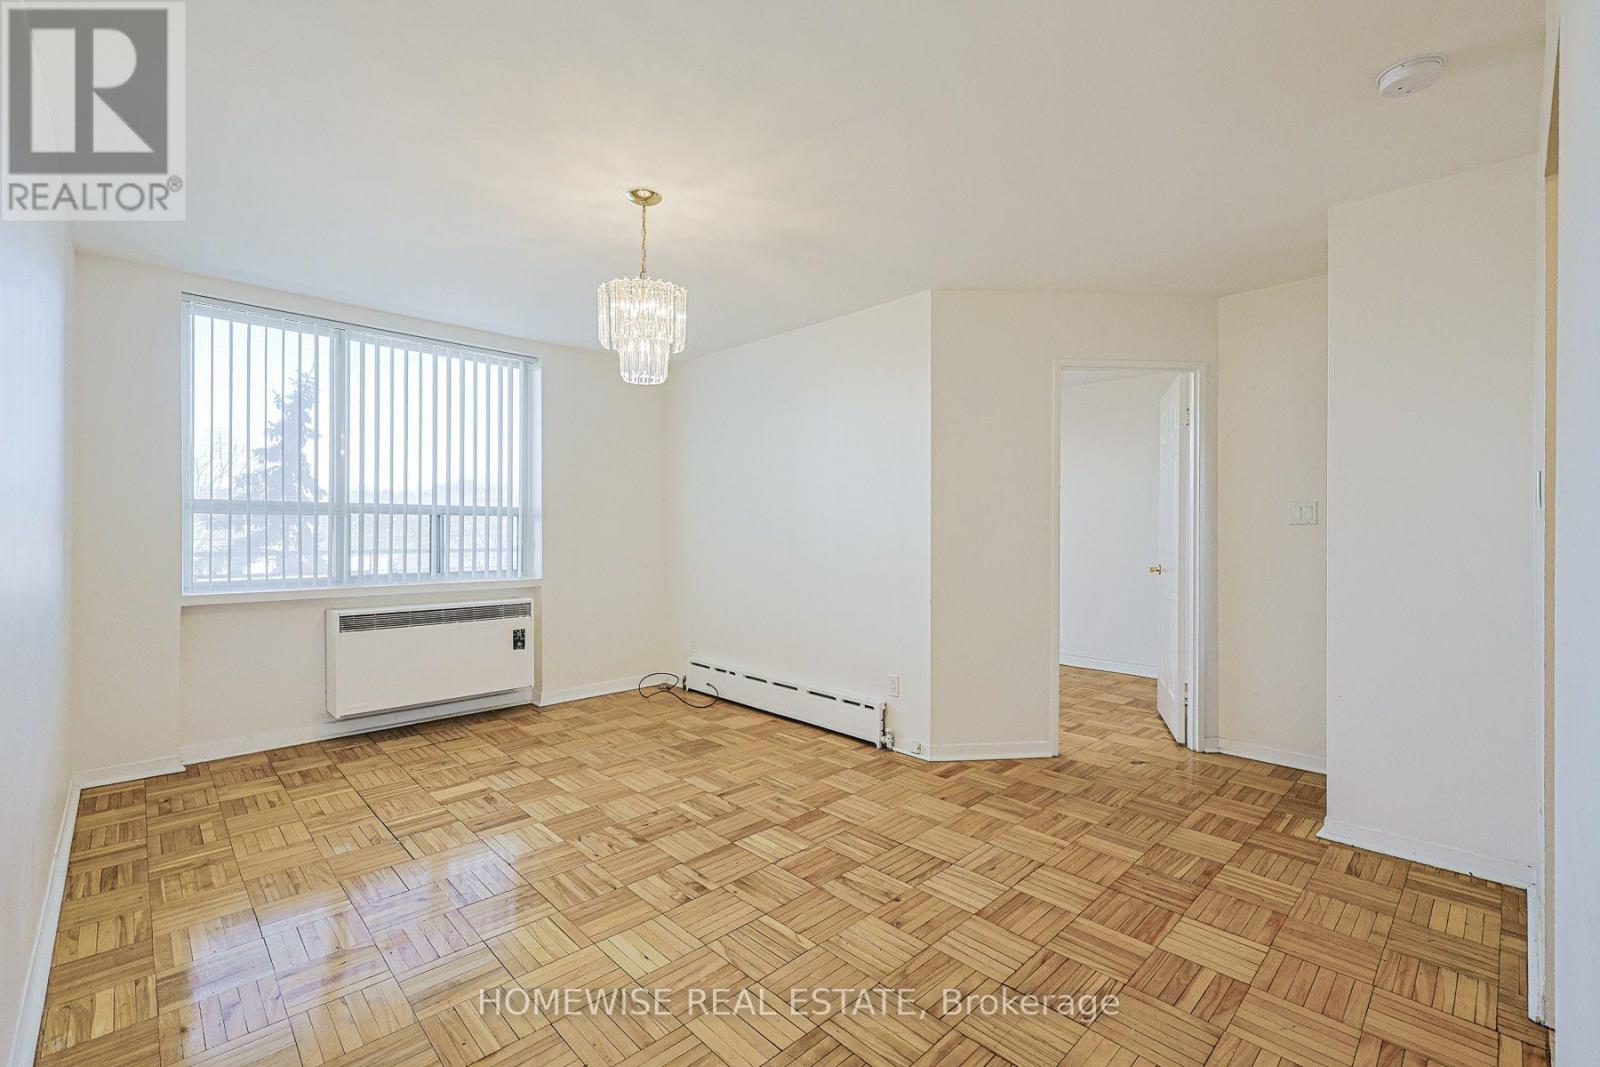
Welcome To Unit 414 At 485 Kingston Road! This Recently Updated, Light-Filled 1-Bedroom, 1-Bathroom Suite Offers A Smart, Functional Layout In One Of The City's Most Desirable Neighborhoods. Step Inside To A Spacious Open-Concept Living And Dining Area That Seamlessly Opens Onto A Private Balcony, Perfect For Relaxing Or Entertaining. The Suite Features An Updated Kitchen, A Comfortable Bedroom With Ample Closet Space, And Professional Property Management. Move-In Ready And Conveniently Located Just Steps Away From Local Shops, Cafes, Parks, And Public Transit. 1 Month Free Rental Incentive For 13-Month Leases! (id:47351)
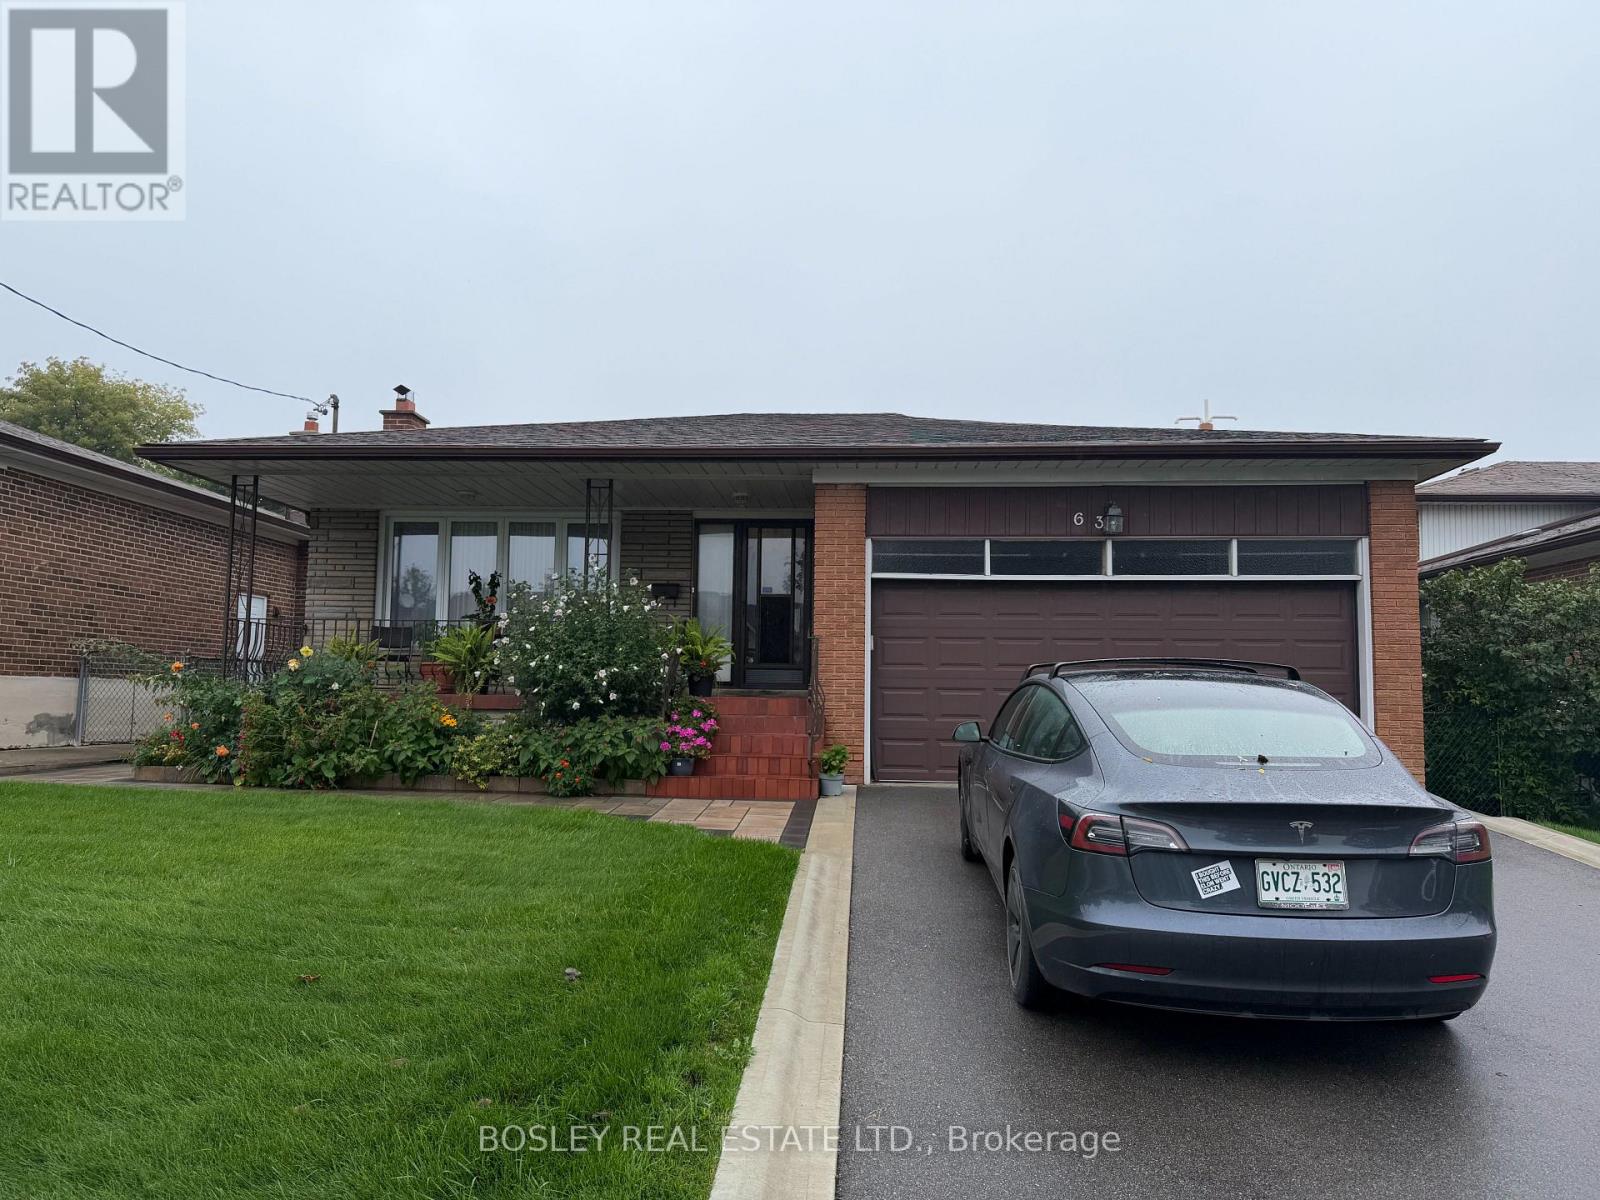
Lower - 63 Ernest Avenue
Toronto, Ontario
This beautiful brand new renovated lower level apartment is waiting for it's first ever tenant. It is big and light and white and fresh. The bathroom has a lovely new walk in shower with quartz and marble everywhere. There is ensuite laundry and a big eat-in kitchen. The separate entrance is up the side of the property and has a sweet little patio area for tenants to enjoy outside time. Parking is available for an extra amount on the private driveway. The lease is all inclusive which is rare and fabulous. There are two big rooms that can be used as bedrooms, or an office, or a living room. The landlord is looking for a triple A tenant. The are is so very close to transit and highways and access all over the city. It is set in a quiet neighbourhood with mature trees and parks. You are steps from shopping and restaurants. It is ideal. We hope you can be ideal for us!! (id:47351)
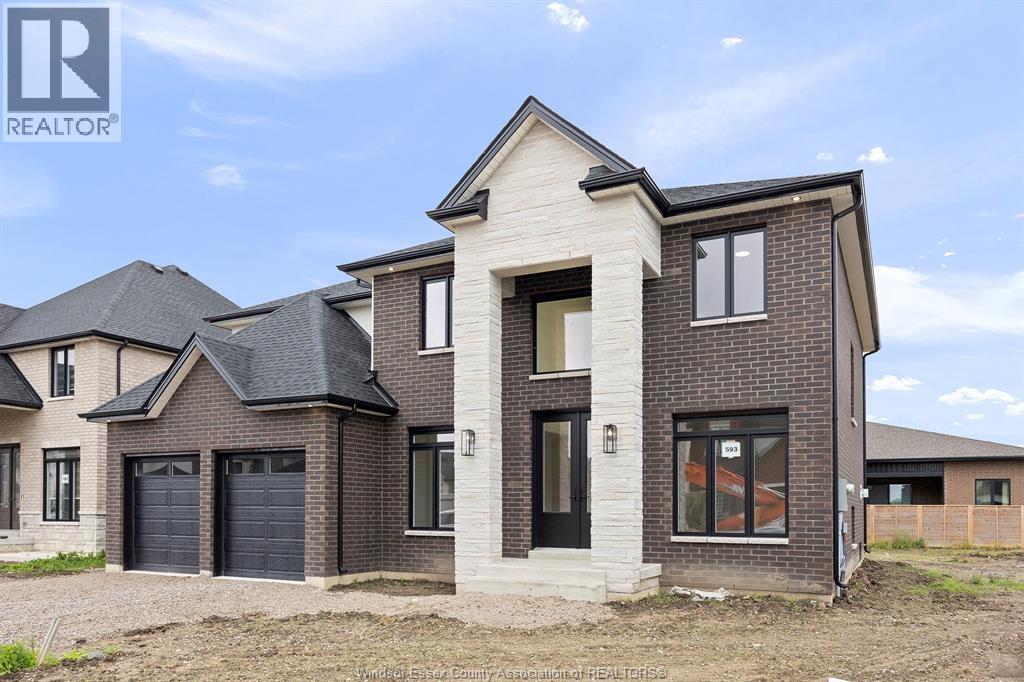
1223 Campana Crescent
Lakeshore, Ontario
PRICE INCLUDES HST REBATE! Searching for a brand new home in 2026? Look no further than J. RAUTI CUSTOM HOMES in our Lakeshore New Centre Estates. When you build with J.Rauti, you can only expect the best as our homes include the highest quality materials and finishes for the best price. Including luxurious granite & quartz countertops, porcelain tile & engineered hardwood flooring, as well as custom woodwork on the staircase and fireplace, the options and selections are endless with J.Rauti. With custom drawn floorplans, your home will be specifically designed for you and your family, with many different possibilities and inclusions. Between the custom floorplan, the highest quality finishes, and the best building locations in the area, building a home with J. Rauti is not only the best decision for you, but also for the hundreds of satisfied families who have worked with us to create their dream home. Call now to start your perfect home process. Photos not exact. (id:47351)
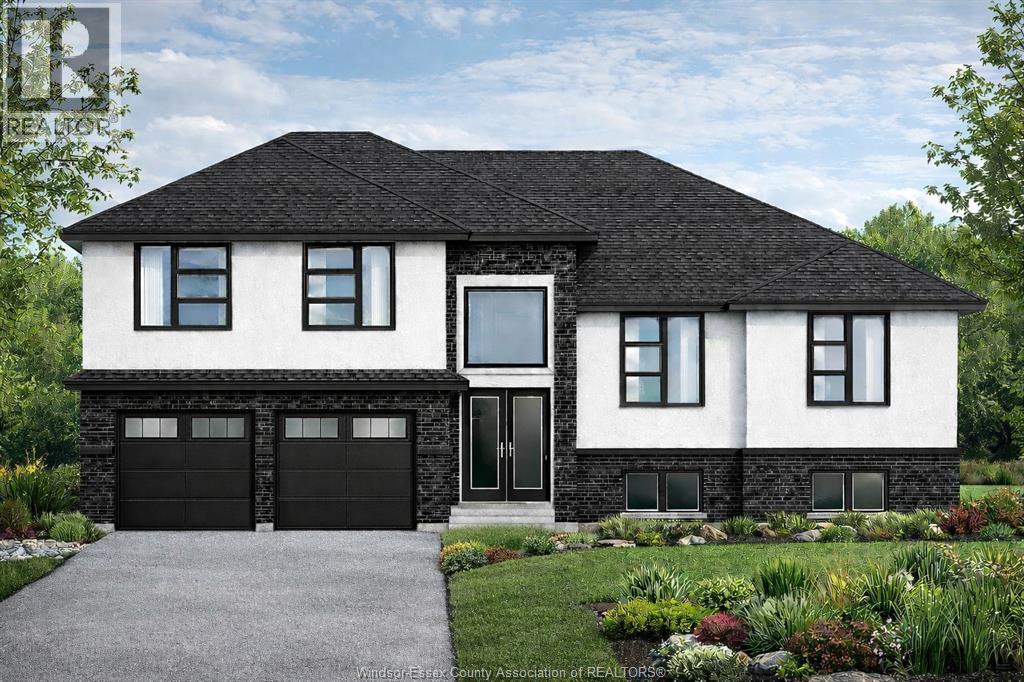
1247 Campana Crescent
Lakeshore, Ontario
PRICE INCLUDES HST REBATE! FANTASTIC NEW HOME OPPORTUNITY TO-BE-BUILT BY J RAUTI CUSTOM HOMES in our Lakeshore New Centre Estates Phase 2. This home sits on a large 59 x 179 ft lot with no rear neighbors, contains approximately 3500 sq ft of space and has a finished basement. Featuring a grand foyer with a high ceiling & a spacious mudroom off a finished 2-car garage that contains a grade entrance to the basement. Along the back of the home is an open concept family room with a gas fireplace, eating area & a designer kitchen featuring quartz or granite countertops. 4 bedrooms upstairs including a large luxurious primary suite, along with 2 more in the lower level. 3 full bathrooms throughout, including the primary ensuite. Finished basement provides large windows for natural light, a large family room, plus a grade entrance to the garage. TAKE ADVANTAGE OF THE 7yr TARION WARRANTY! (id:47351)
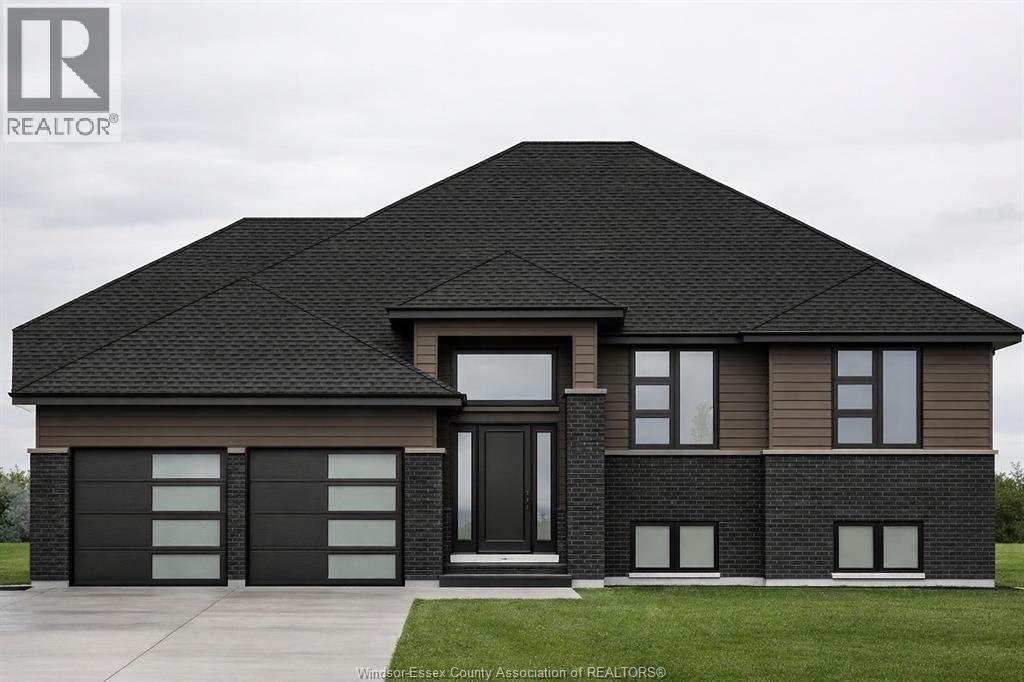
1251 Campana Crescent
Lakeshore, Ontario
PRICE INCLUDES HST REBATE! FANTASTIC NEW HOME OPPORTUNITY BUILT BY J RAUTI CUSTOM HOMES in our Lakeshore New Centre Estates Phase 2. This spacious Raised Ranch offers an efficient layout, making it the perfect entry-level brand new home. With 3 beds and 2 full baths, including an ensuite, this design provides comfort and convenience for modern living. Enjoy a large kitchen with pantry, granite or quartz countertops, premium hardwood and porcelain tile flooring, and abundant windows that fill the home with natural light. The 2·car finished and insulated garage adds functionality, while the 60 ft frontage, large driveway, and privacy with no rear neighbors make this property truly exceptional. ASK ABOUT 3rd CAR GARAGE, FINISHED BSMT, & PLANS WITH BONUS ROOM. TAKE ADVANTAGE OF THE 7yr TARION WARRANTY! (id:47351)