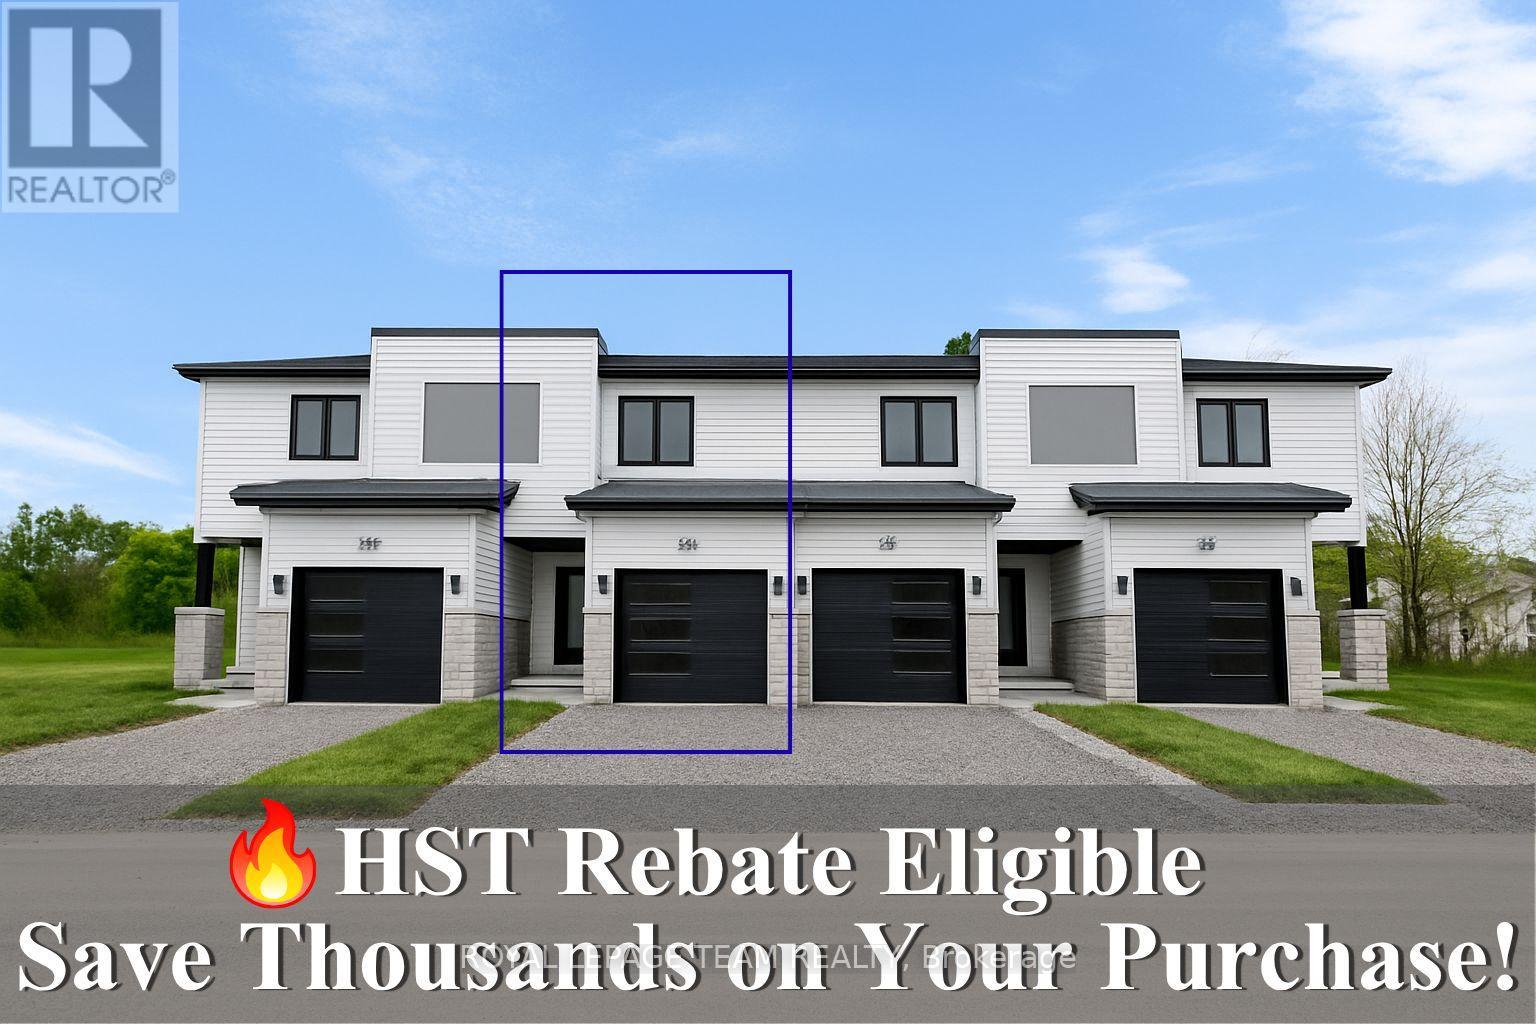
350 Lewis Street W
Merrickville-Wolford, Ontario
Reserve your Townhome now! Home being Built now - Great news for homebuyers! The HST rebate legislation has now officially passed, and we're excited to share that this property qualifies for the rebate .Even better, the advertised price already includes HST, meaning eligible buyers can receive a substantial rebate after closing-putting money back in your pocket. There has never been a better time to invest in a brand-new home. Enjoy the peace of mind that comes with new construction, modern finishes, energy-efficient features, and the opportunity to personalize your space-all while taking advantage of significant savings. Now it simply makes sense to buy new. Inquire today to learn how you can qualify for the HST rebate and secure one of these beautiful custom townhomes before they're gone! Welcome to Lockside Townhomes, an exciting new development in the picturesque village of Merrickville. Come explore this beautifully designed, TARION-warrantied townhome that perfectly blends modern style with small-town charm. This open, thoughtfully designed layout featuring 9-foot ceilings, wide-plank luxury vinyl flooring, and abundant natural light throughout. With two spacious bedrooms, it's ideal for families, professionals, or retirees. This beautiful kitchen is a chefs dream complete with a large island, walk-in pantry, soft-close cabinetry, and a stylish chimney-style hood fan. Additional features include: Upgraded finishes throughout, Walk-in closets, High-efficiency HRV system, Energy-efficient vinyl windows. Enjoy a fantastic location, just steps from Merrickville's shops, parks, restaurants, and the historic Rideau Canal lock station. Whether you're strolling through local boutiques or enjoying a meal at a cozy café, Merrickville's historic village ambiance offers the perfect setting for vibrant, small-town living with a fall of 2026 possession. Photos shown are of the model home. Don't miss this opportunity book your private showing! (id:47351)
0 Con 10 Pt Lot 29 Pt
Havelock-Belmont-Methuen, Ontario
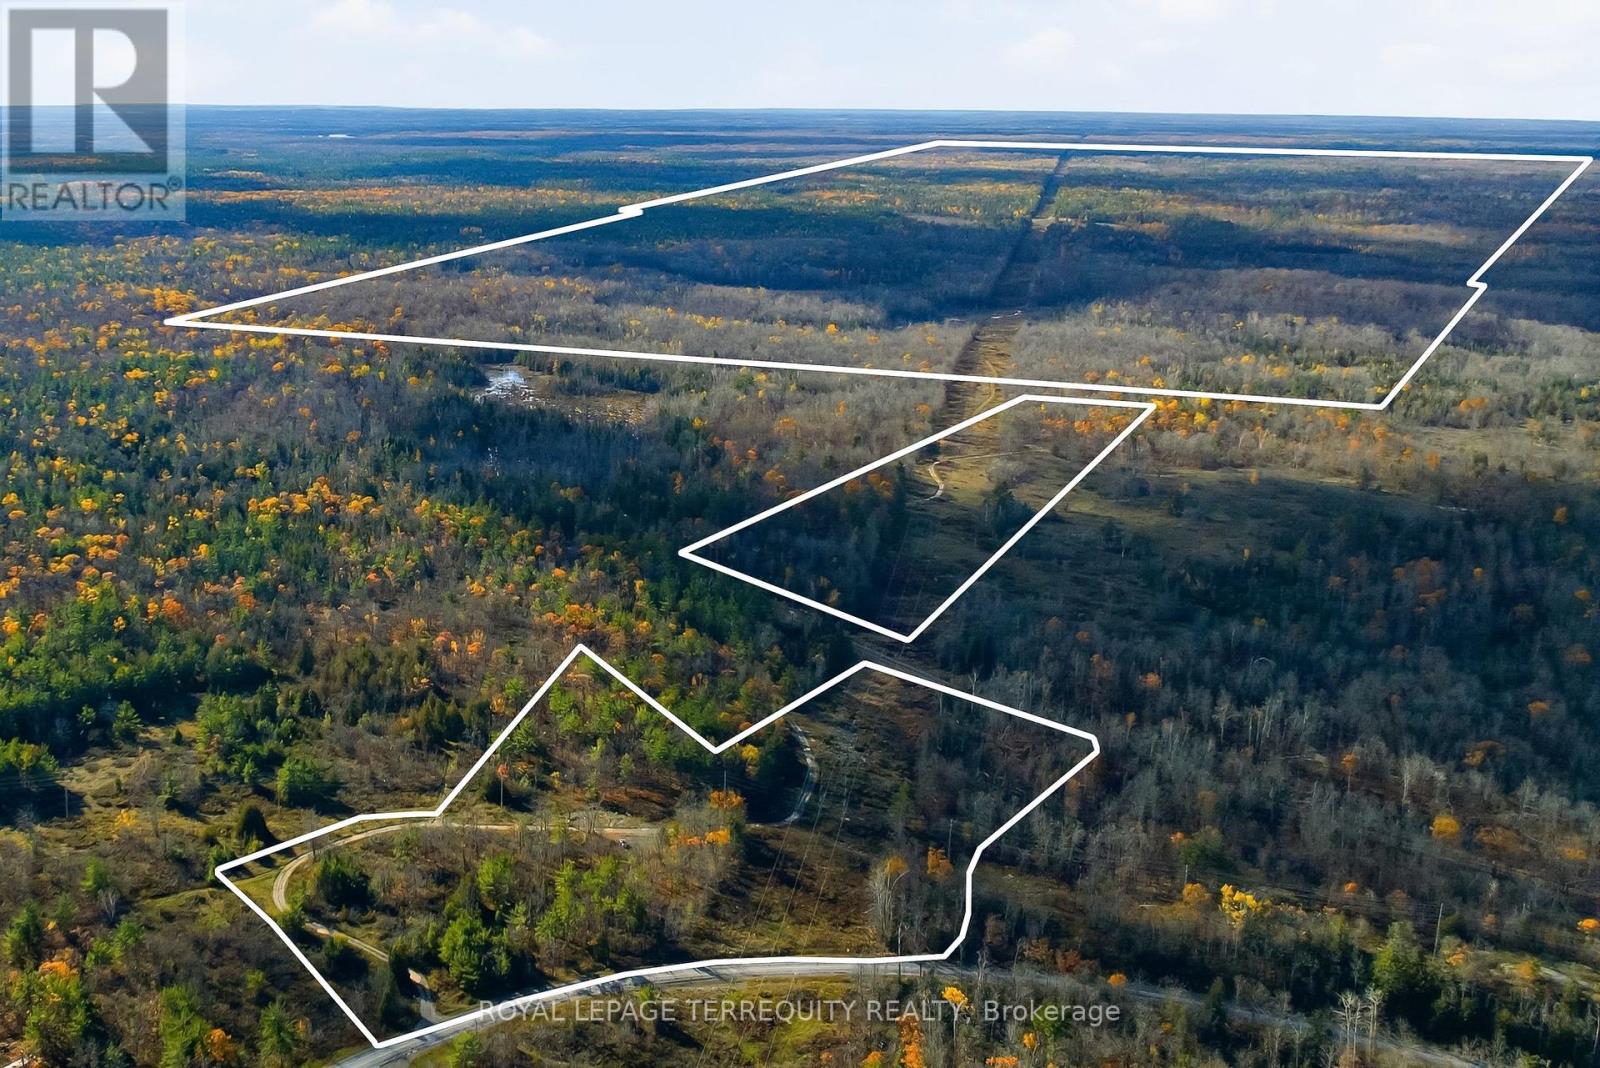
A rare find! With approximately 492 acres of scenic rolling hills, mixed forest, and great trails weaving throughout the property, this expansive land offers endless possibilities for recreation and adventure. There are multiple access roads across the property, providing easy navigation and excellent access for outdoor enthusiasts. The property abuts the Peterborough County Forest and features frequent wildlife sightings, including bear, deer, turkey, and moose a true nature lover's paradise. You'll also enjoy direct access to nearby ATV and hiking trails, making this a dream setting for anyone seeking privacy and outdoor recreation. The majority of trees are mature medium to large hardwood species Sugar Maple, Red Oak, Poplar, Basswood, White Pine, and White Spruce. The larger parcel is registered in the Managed Forest Tax Incentive Program (MFTIP), providing a significant reduction in property taxes. This property is ideal for hunting, hiking, or logging. Peterborough County Forest borders the 448 acre parcel adding further seclusion and natural beauty. The 26 acre parcel fronts on CR 44, with a possible building envelope depending on proposal. Located not far from Peterborough, this rare sanctuary combines tranquility, accessibility, and incredible natural character. (id:47351)
16 Rockhaven
Selwyn, Ontario
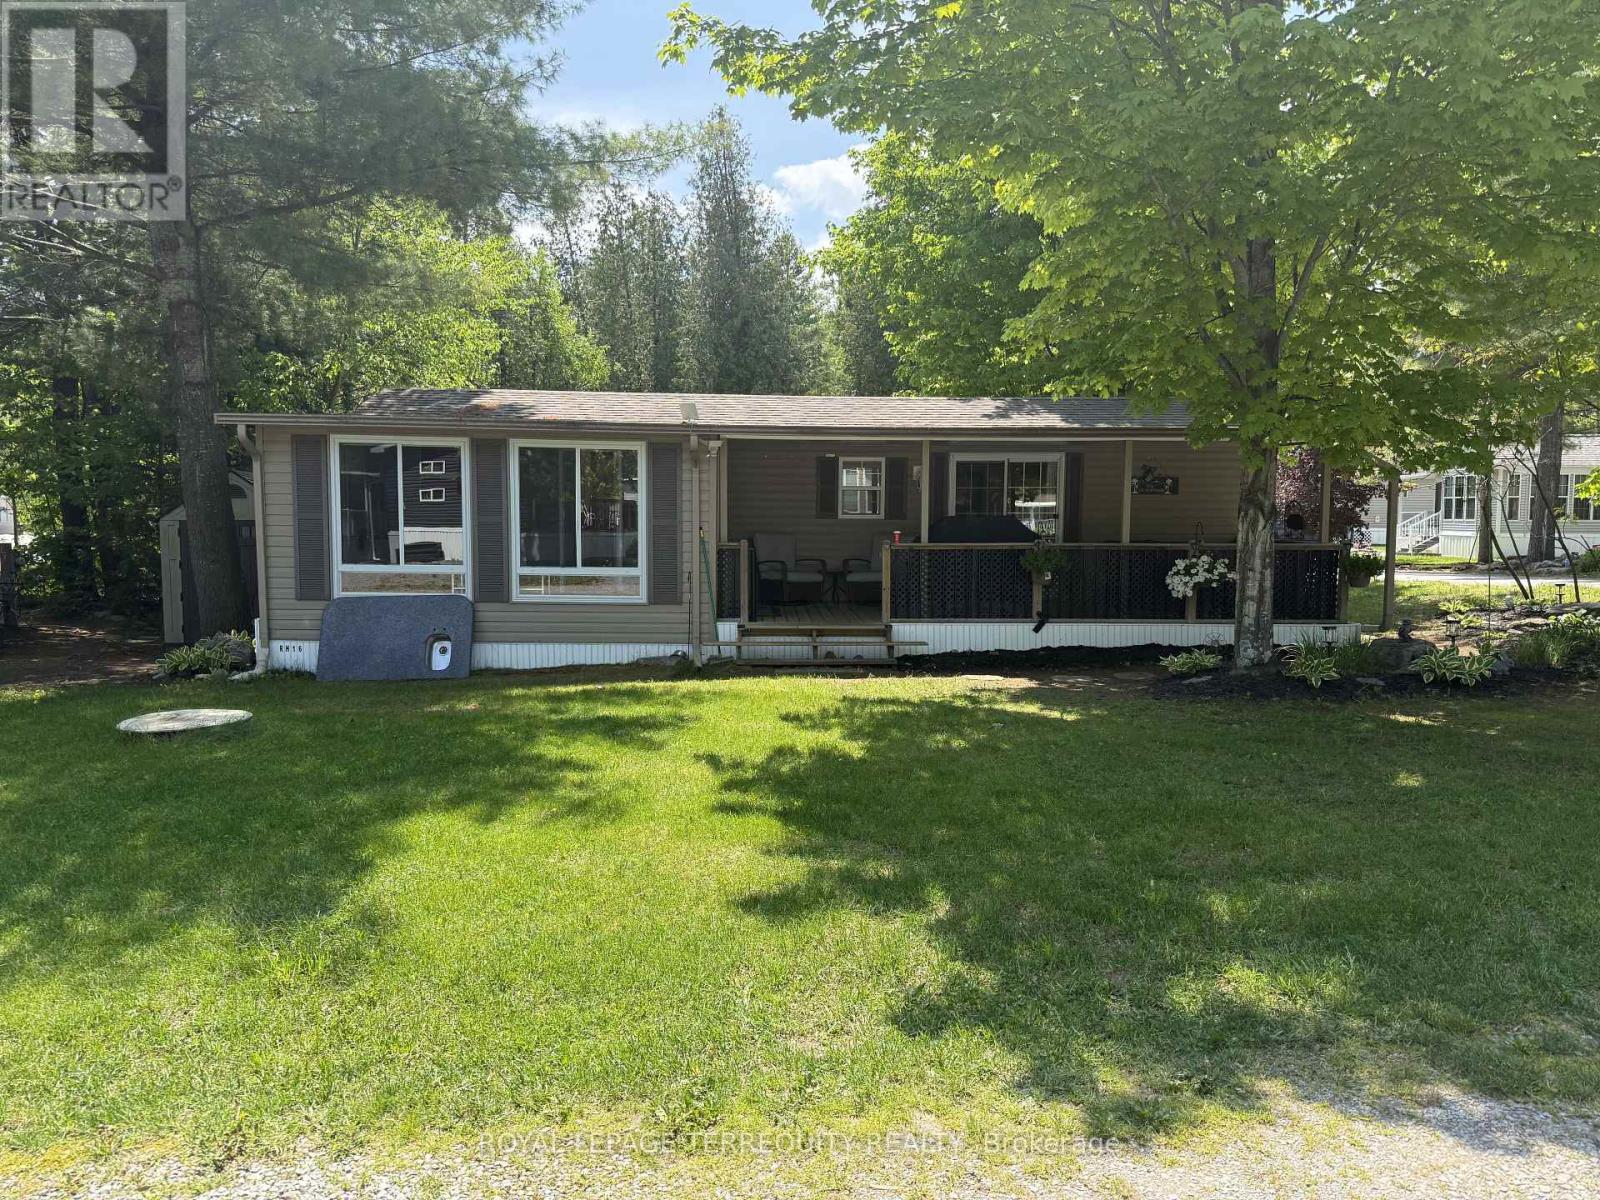
Your seasonal escape starts here at 16 Rockhaven, featuring a well maintained 2011 Northlander park model nestled in a quiet and peaceful area of the park. Surrounded by stunning perennial gardens, this charming retreat offers the perfect blend of comfort, relaxation, and cottage style living. Step inside to enjoy a spacious and inviting layout, highlighted by a large 12x18 sunroom that provides the perfect space for entertaining, relaxing with family, or enjoying your morning coffee surrounded by nature. The bright and functional kitchen offers ample cabinetry, generous counter space, and an open concept design that flows seamlessly into the living area, creating an ideal space for everyday living and hosting guests. Sliding patio doors lead to a covered deck, perfect for outdoor dining, summer barbecues, or simply relaxing in the shade while enjoying the peaceful surroundings. The property also includes a convenient shed, offering additional storage and added value with the sale. Located in a tranquil setting, this seasonal getaway is ideal for those looking to unwind and enjoy low maintenance living in a welcoming resort community. Whether you're spending your days gardening, entertaining guests, or simply soaking in the peaceful surroundings, this property is ready for you to enjoy. Residents of Pioneer Point Resort enjoy access to outstanding amenities including two heated pools, a private sandy beach, pickleball courts, beach volleyball, horseshoe pits, a bouncy pillow, kids club, weekly summer events, secure gated entry, and more. The resort operates seasonally from May 8th to October 25th, making it the perfect summer destination. With 2026 park fees of $6,250 + HST and a $300 hydro deposit already paid, this is a fantastic move-in ready opportunity to enjoy resort style living close to beaches, shopping, dining, and local attractions just minutes from Curve Lake Road. (id:47351)
630 Lemay Grove
Peterborough, Ontario
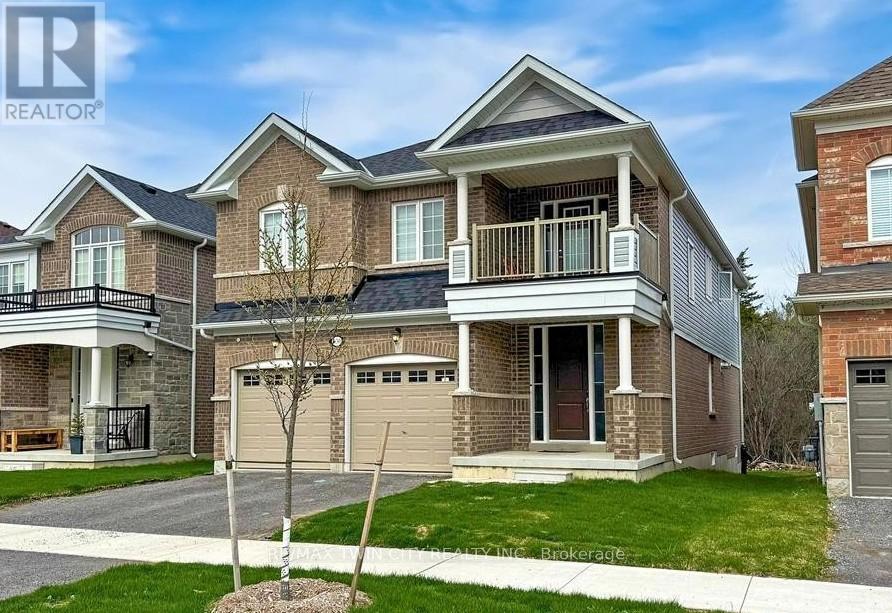
Amazing 4 bedroom, 4 bathroom home. Plenty of natural sunlight. (id:47351)
102 Oakes Crescent
Guelph, Ontario
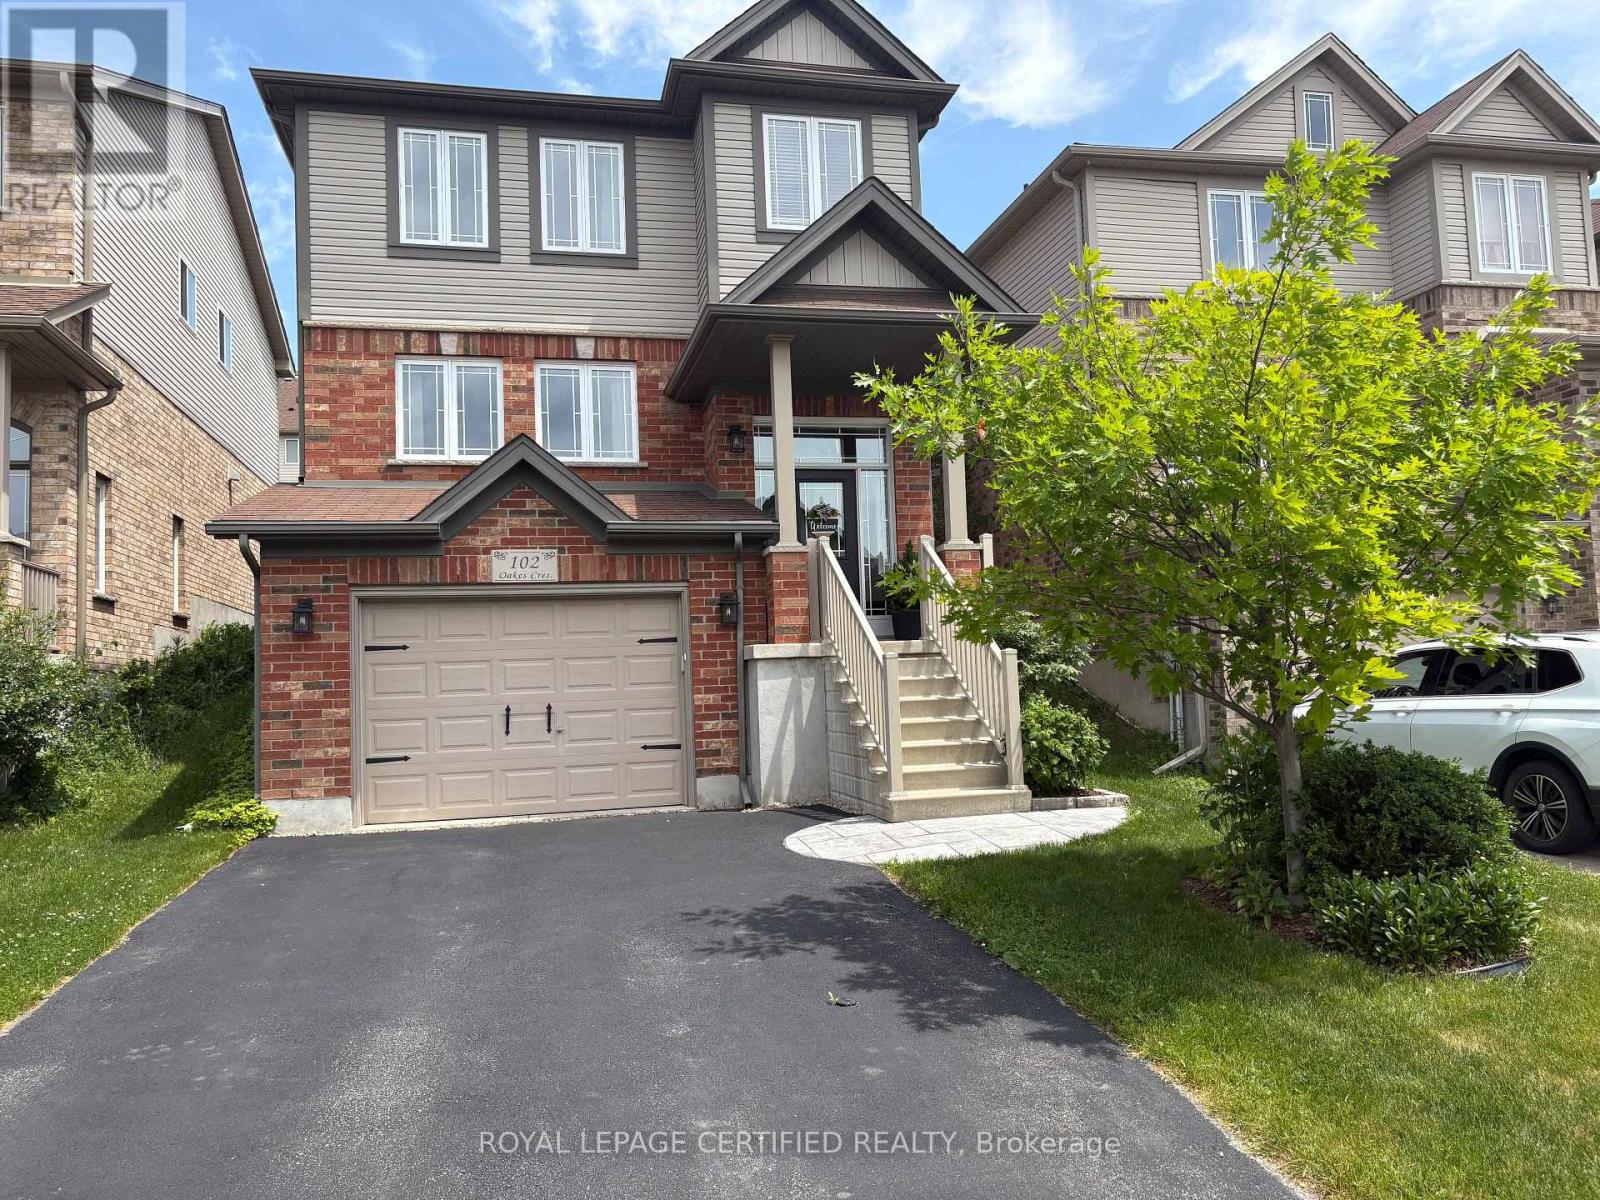
Discover your dream home in Guelph! This beautifully maintained two-storey detached home offers 3 bedrooms and 3.5 bathrooms with almost 2400 square feet of living space - perfectly situated in a prime Guelph location just minutes from highly-regarded schools, convenient shopping, and the University of Guelph. Step inside to bright, open spaces, professionally painted and designed for comfortable family life. Enjoy upscale finishes throughout, including a convenient upstairs laundry room, a luxurious jet tub in the ensuite for ultimate relaxation, and a new cozy gas fireplace creating a warm ambiance.The beautifully finished basement can also be accessed from the garage and truly sets this home apart, offering an incredible spacious rec room featuring impressive 9 - foot ceilings and brand new flooring throughout. This versatile space is complimented by a large four piece bathroom and a convenient wet bar - perfect for entertaining, relaxing, or creating a private retreat. Outside, the professionally landscaped yard is an entertainer's delight, featuring a beautiful deck and gazebo perfect for summer gatherings. This home also boasts new stylish appliances, new central air and water softener (2024), and a brand new furnace (2026) - ensuring modern comfort and efficiency! This is a Guelph GEM! Don't miss this incredible opportunity to own a versatile and meticulously cared-for home in a fantastic community. (id:47351)
757 Randolph Avenue Unit# Lower
Windsor, Ontario
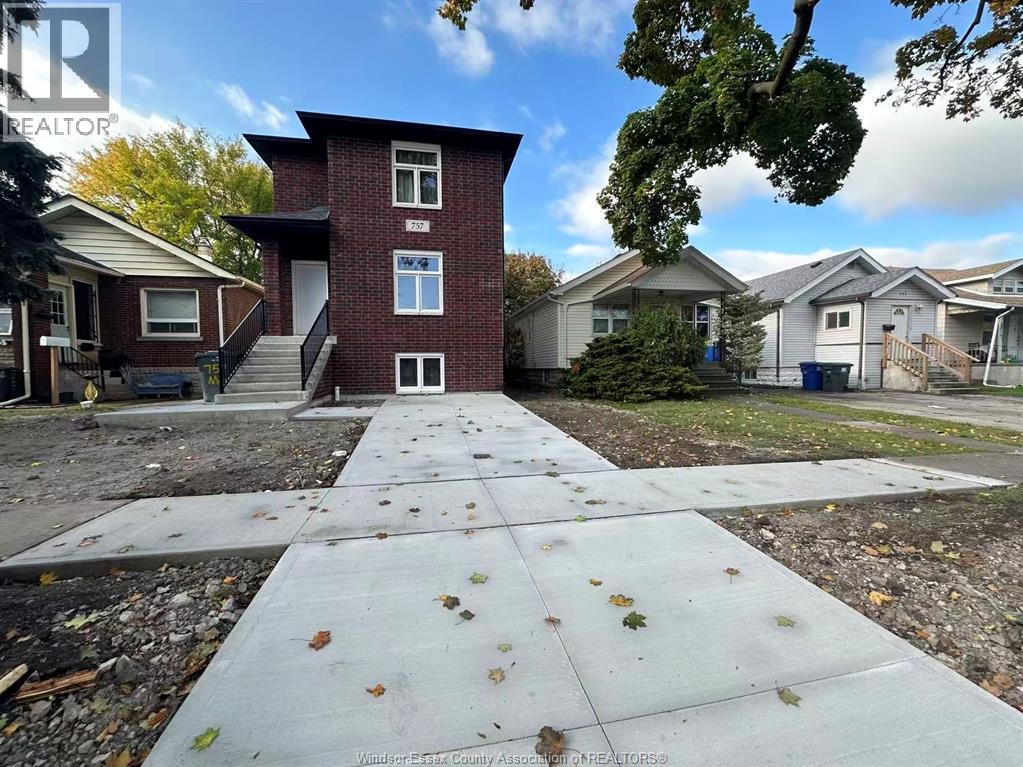
A three-year-old house for rent, the lower unit is available for rent as a whole. The lower unit is a separate unit with its own entrance and does not affect the upstairs unit. 2 bedrooms and 2 Ensuite full bathrooms, and 1 kitchen. The house also features a separate laundry room. SS appliances. House is furnished. Close to all amenities, within walking distance to Windsor University. Ideal for students and families. Tenants pay all utilities. The minimum lease is one year.Possession July 1 2026 (id:47351)
603 - 4010 Eglinton Avenue W
Toronto, Ontario
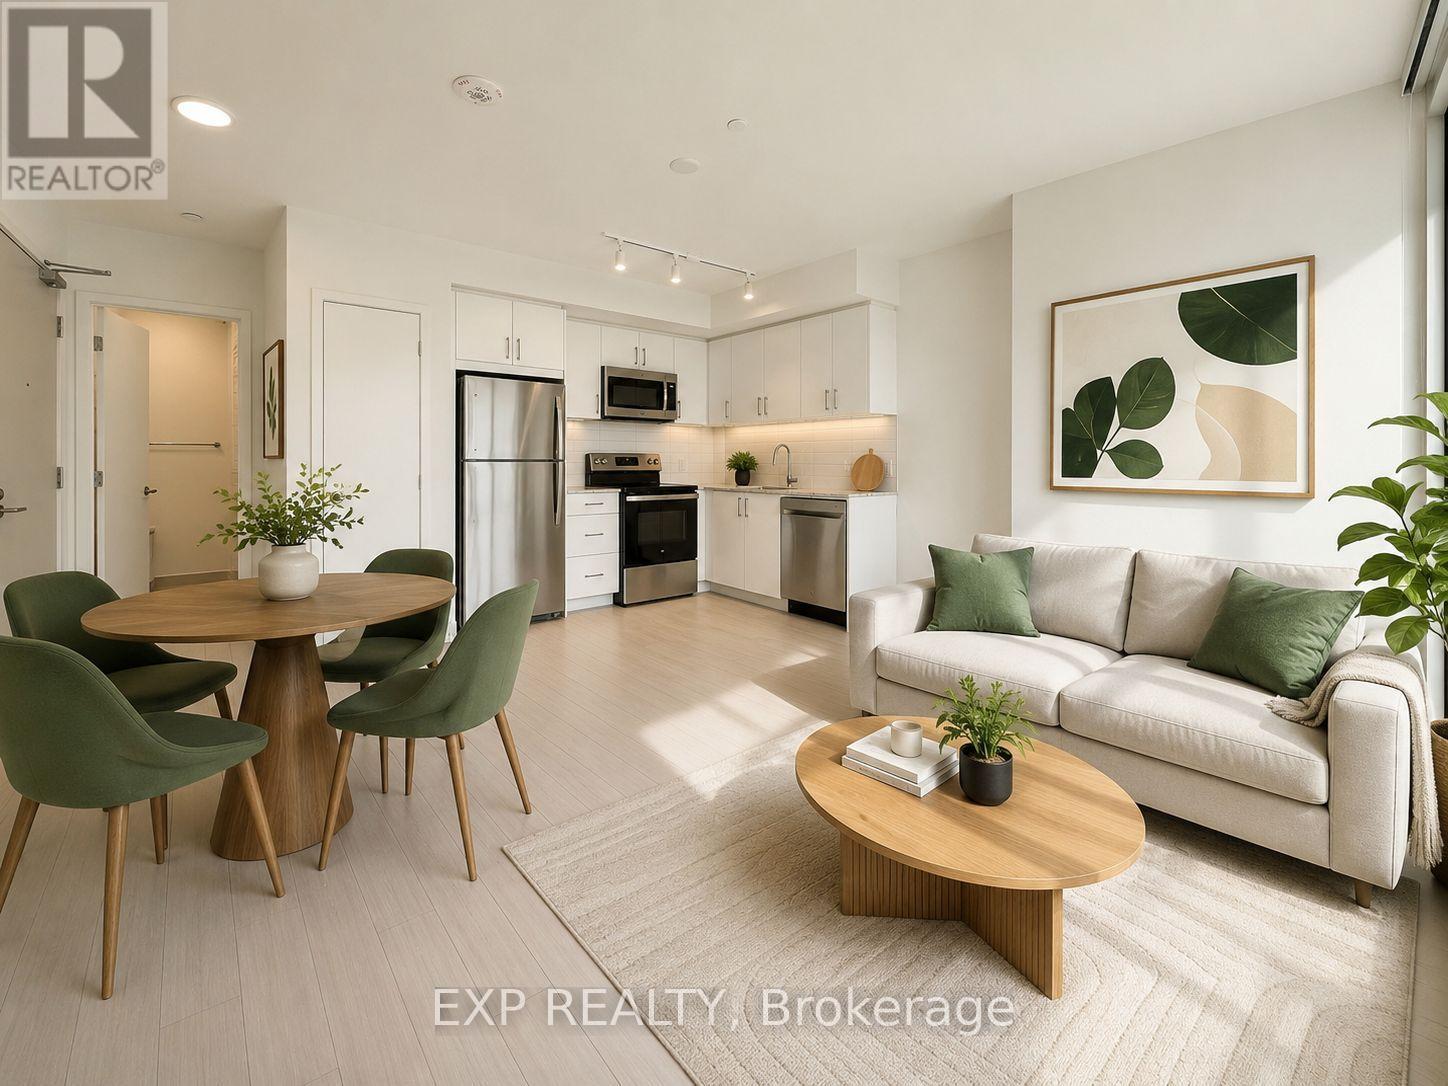
Available Immediately! Brand New, Never Lived-in 1-bedroom Suite At Notting Hill Condos With Unobstructed Park Views! This Bright And Spacious Home Features A Functional Layout With No Wasted Space, Floor-to-ceiling Windows In The Living Room And Bedroom, And Abundant Natural Light Throughout. Enjoy 483 SQFT. Of Interior Living Space Plus 70 SQFT. Balcony For Relaxing Or Entertaining. The Modern Open-concept Kitchen Overlooks The Living And Dining Area, Conveniently Located Near Parks, Walking Trails, Bike Paths, Golf Courses, Shopping, Restaurants, Pearson Airport, And Major Highways Including 427, 401, Qew, And The Gardiner. Future Eglinton Crosstown West LRT Will Provide Even Greater Transit Convenience. A Rare Lease Opportunity Combining Modern Living, Outstanding Outdoor Space, And Everyday Convenience. Welcoming Professionals, Families, Students, And Newcomers. Some Photos Virtually Staged For Visualization. (id:47351)
6115 Guelph Line
Burlington, Ontario
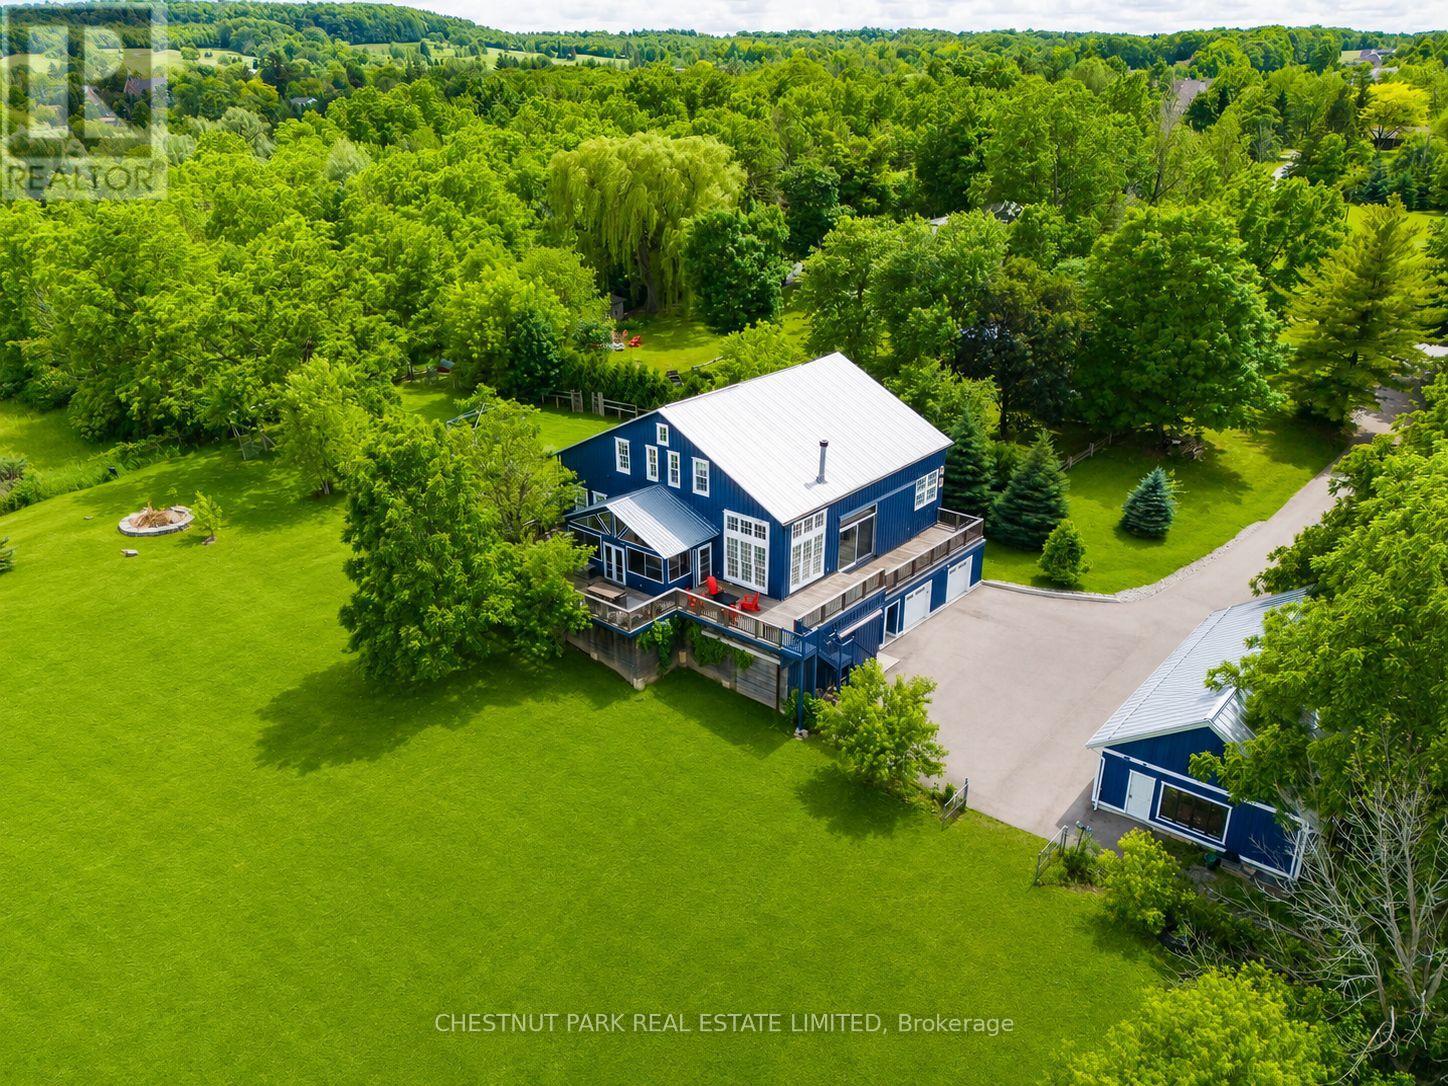
Welcome to 6115 Guelph Line, an incredible lifestyle property set on 4 lush acres in the historic settlement ?of Lowville. Escape to the slower pace of acreage living, where privacy, time, and space create room to pursue hobbies, garden, tinker in the workshop, and enjoy the pond. Originally an 1860 Mennonite-built barn, this one-of-a-kind residence was fully transformed with the expertise of ?renowned Toronto architecture firm Altius. In 2006, one third of the barn was thoughtfully converted into ?a charming 3 bed, 3 bath family home featuring an open-concept living and kitchen area. In 2012, the remaining two thirds of the barn was transformed into a spectacular great room & fully insulated with heating and air conditioning. This impressive year-round space offers endless potential, with possible uses including expanded living space, a yoga/art/music studio, or entertaining area. The lower level features a recreation room, bathroom, laundry, 4th bedroom or office, greenhouse, and built-in double-car garage with Tesla charger. A heated, 4 car 1,317 sq. ft. accessory garage was added, in 2019, bringing the total garage parking to 6 vehicles plus storage above. Outfitted with an 11 kW solar panel system through the MicroFIT program, the property earns approximately $1,000 per month, with approx. 7 years remaining in the program. The property was also previously permitted in 2012 for an additional home. Outdoors, the property is equally special. A private pond with Koi fish doubles as a winter skating rink, complete with a 2021-built shed featuring light, heat, and rooftop night lighting. Wraparound cedar decks capture beautiful views of the property and provide an exceptional setting for entertaining, while the three-season sunroom with hot tub offers another inviting space. Walk to Lowville Bistro restaurant and enjoy nearby Lowville Park just moments away. A rare offering just minutes from Burlington's amenities, major highways, and everyday conveniences. (id:47351)
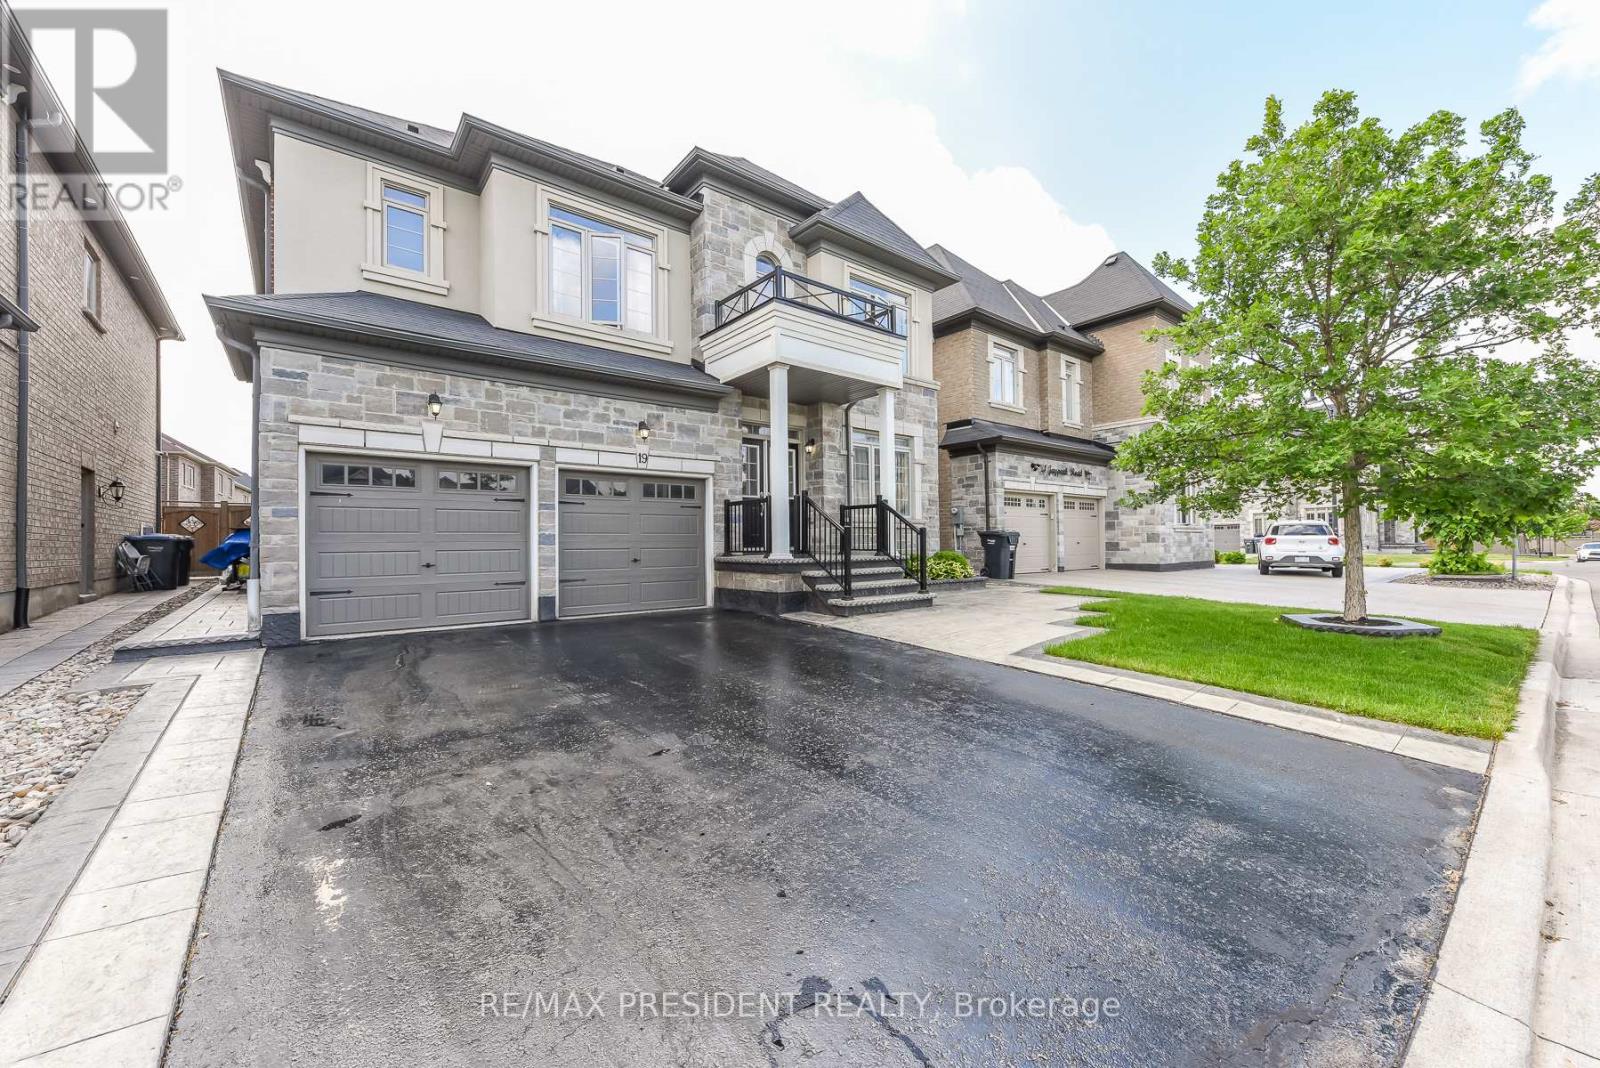
19 Jaypeak Road
Brampton, Ontario
Stunning detached 4 bdrm home plus separate gym room which can be converted to a 5th bdrm.Separate living room, dining room, and family room with fireplace. Located in a highly desirable community (Toronto Gore Rural Estate), quiet, peaceful and prestigious. High end finishes and spent $75K on upgrades. Key upgrades include double door entrance, hardwood floors throughout the entire home and quartz kitchen countertop. Modern and aesthetic kitchen with aspacious serving area with a separate doorway leading to the dining room. Lots of $$$ spent onluxury landscaping in the front and backyard, incredible curb appeal. Patterned concrete in the front and backyard, stunning gazebo.5 parking spaces. Finished basement includes a separate side entrance put in by the builder. Separate laundry room in the basement. All amenities closeby, brand new plaza with restaurants and grocery stores just steps away. Also close by toschools, parks, transit and easy access to hwy 410 and hwy 427. (id:47351)
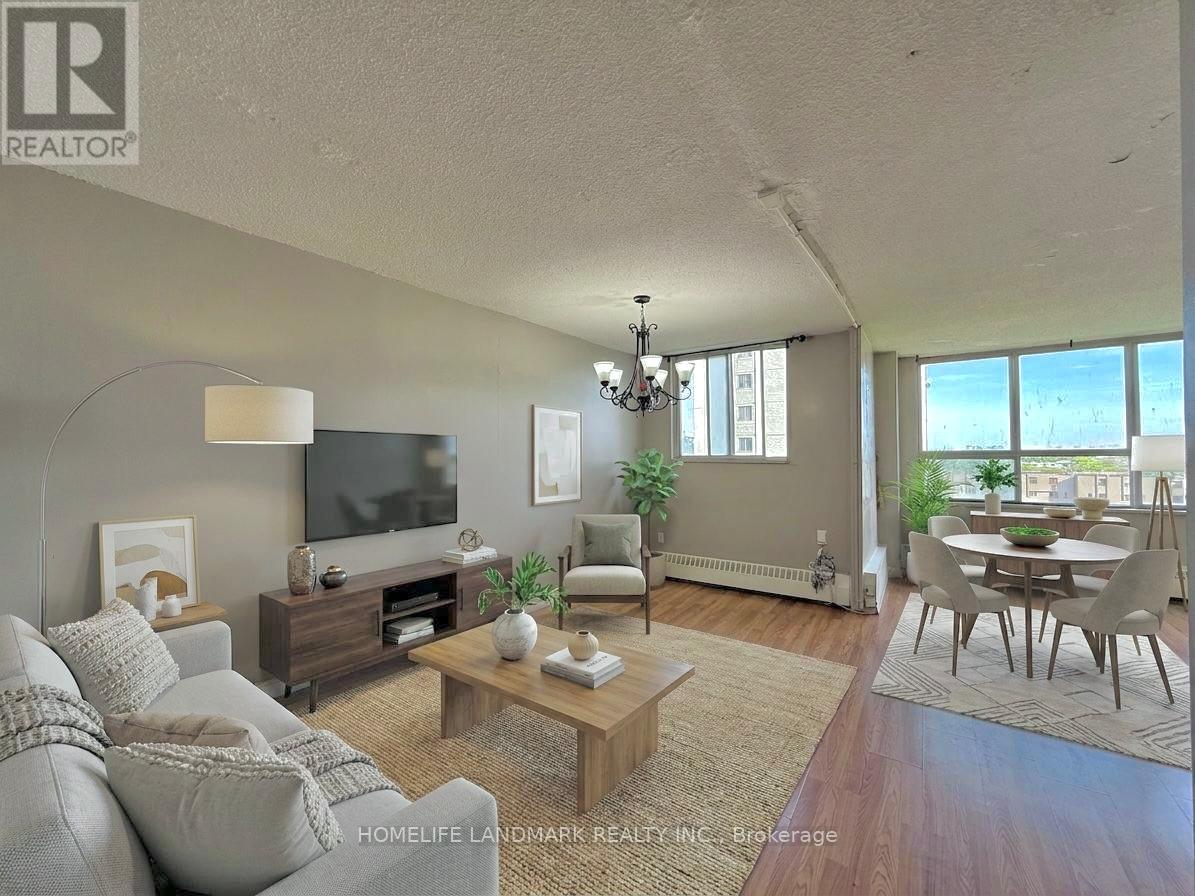
506 - 200 Lotherton Pathway
Toronto, Ontario
Rarely Offered Opportunity for First-Time Buyers & Investors in a High-Demand North York Hub. This bright, carpet-free 2-bedroom unit features a functional layout with clear, unobstructed views and ensuite laundry. Move-in ready with a designated underground parking spot.Strategic Midtown location offers unparalleled connectivity: immediate access to Hwy 401/400/Black Creek & Allen Rd, 15 mins to Pearson Airport, and minutes to Lawrence West Subway. Walking distance to Yorkdale Mall, Costco, and major hospitals. Exceptional Financial Efficiency: The maintenance fee is truly all-inclusive, covering Heat, Hydro, Water, and Parking-minimizing monthly volatility and maximizing investment yield. A turn-key residence in a family-oriented neighbourhood. Low holding costs with 2026 property tax at only $1,127.94. (id:47351)
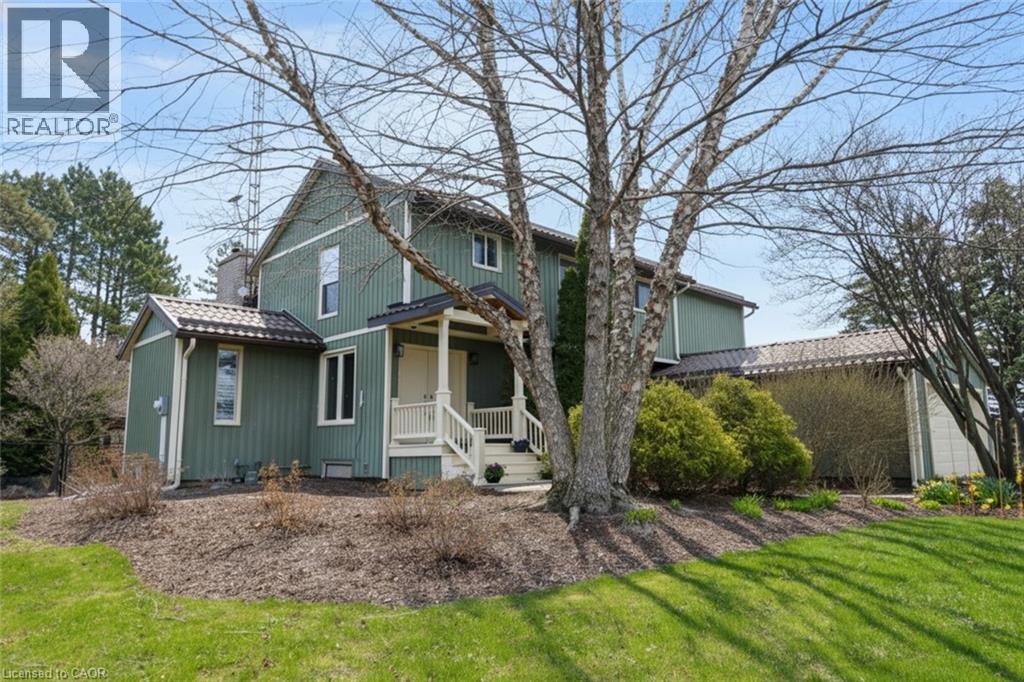
2952 Powerline Road W
Ancaster, Ontario
Stunning , private gardener's haven and backyard oasis. 12 mins to major city centers. This lovely 3-bedroom home with 2- 3 pc baths and 2-2 pc baths is set on an expansive 1.5-acre treed country lot, amidst rolling farm fields. Large picture windows throughout flood the large principal rooms with natural light and offer peaceful views from nearly every angle The spacious primary suite features a fireplace, 3-pc ensuite, and walk-in closet with convenient laundry. A second bedroom offers its own 3-pc ensuite and walk-in closet, while the third bedroom provides flexible space for family, guests, or home office use. The open main floor offers generous rooms and living space, including a powder room and private office. The large country kitchen features abundant cabinetry, bonus pantry /coffee service area, and dinette with French doors leading to an upper level deck. The sunken great room with vaulted ceilings, stone feature wall, and gas fireplace creates a warm gathering space with a walkout to the private yard. The formal living room with coffered ceiling and gas fireplace leads to a large, three-season sunroom to add additional living and entertaining options. Inside entry from the oversized double garage adds everyday convenience. Metal maintenance free roof. The fully finished, partial basement provides additional living space with carpeted floors, a 2-pc bath, a hobby/bedroom area and 2nd laundry is completely roughed in including laundry sink. Step outside to a private backyard featuring a salt water in-ground pool, beautifully landscaped grounds, and a solid wood gazebo with metal roof for shaded enjoyment. This home is tastefully refreshed in neutral tones and move-in ready. RSA. (id:47351)
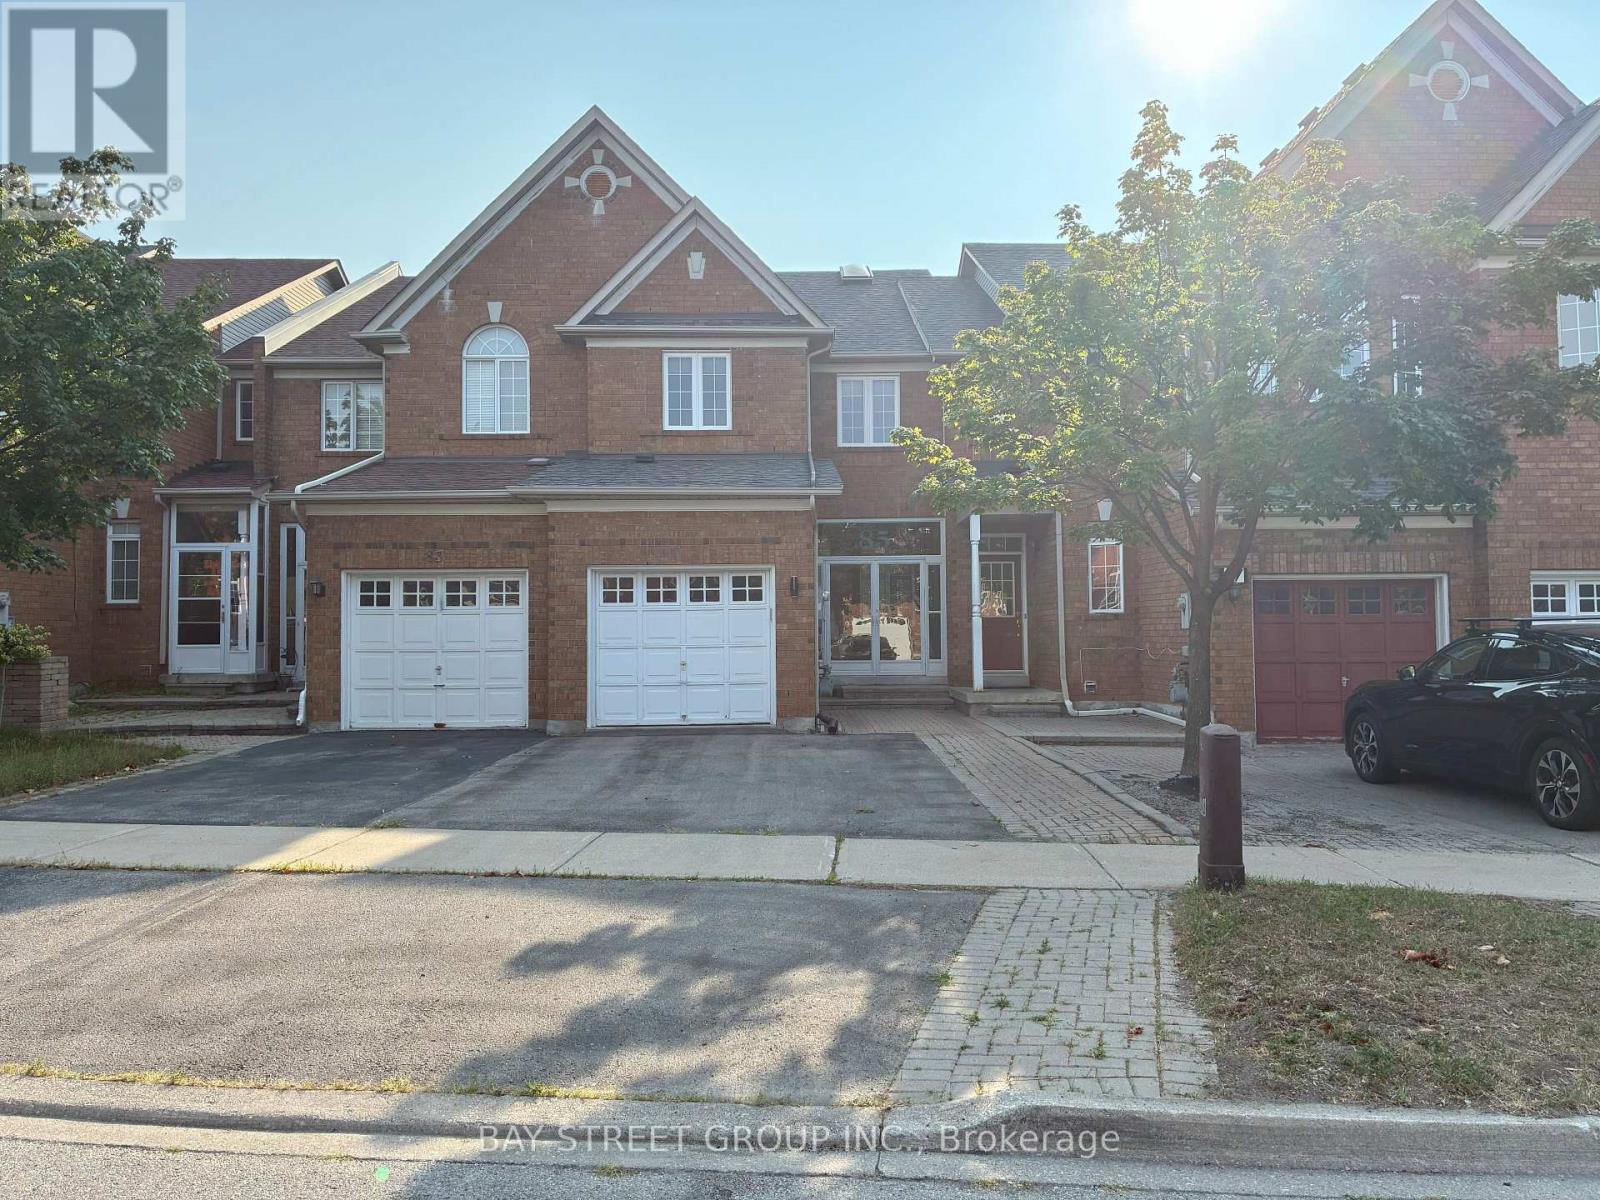
85 Kimono Crescent
Richmond Hill, Ontario
Beautiful, Spacious, and Upgraded 3-Bedroom, 4-Washroom Townhouse in the Prestigious Rouge Woods Neighbourhood of Richmond HillLocated in the highly sought-after top school zone of Silver Stream Public School and Bayview Secondary School, both within walking distance.Offering approximately 2,000 sq ft of living space, this well-maintained home features 9-foot ceilings throughout and a soaring 20-foot ceiling in the living room, creating a flowing, light-filled space that defines modern and stylish living. A large skylight further enhances the natural light throughout the home.Freshly painted with newer blinds and updated fixed light fixtures, this home is move-in ready and filled with upgrades.The main floor boasts hardwood flooring, an elegant oak staircase, and a cozy gas fireplace. The kitchen is upgraded with granite countertops, an undermount sink, and stainless steel appliancesperfect for cooking and entertaining.The fully finished basement offers additional living space with laminate flooring, a 3-piece bathroom, and flexible use as a guest suite, home office, or recreation room.This smart-enabled home includes:Nest ThermostatNest Protect Smoke/CO Detectors on all floors Additional premium features:60A EV Charging Setup in Garage (2024)Owned Hot Water Tank (2024)Water Softener SystemPremium Water Filtration System in KitchenLocated in a safe, family-friendly neighbourhood, just minutes to:Walmart, Food Basics, FreshCo, CostcoRestaurants, Banks, Grocery StoresHighway 404, GO Train, and Richmond Green Park.The tenant shall be responsible for all utilities throughout the lease term. (id:47351)
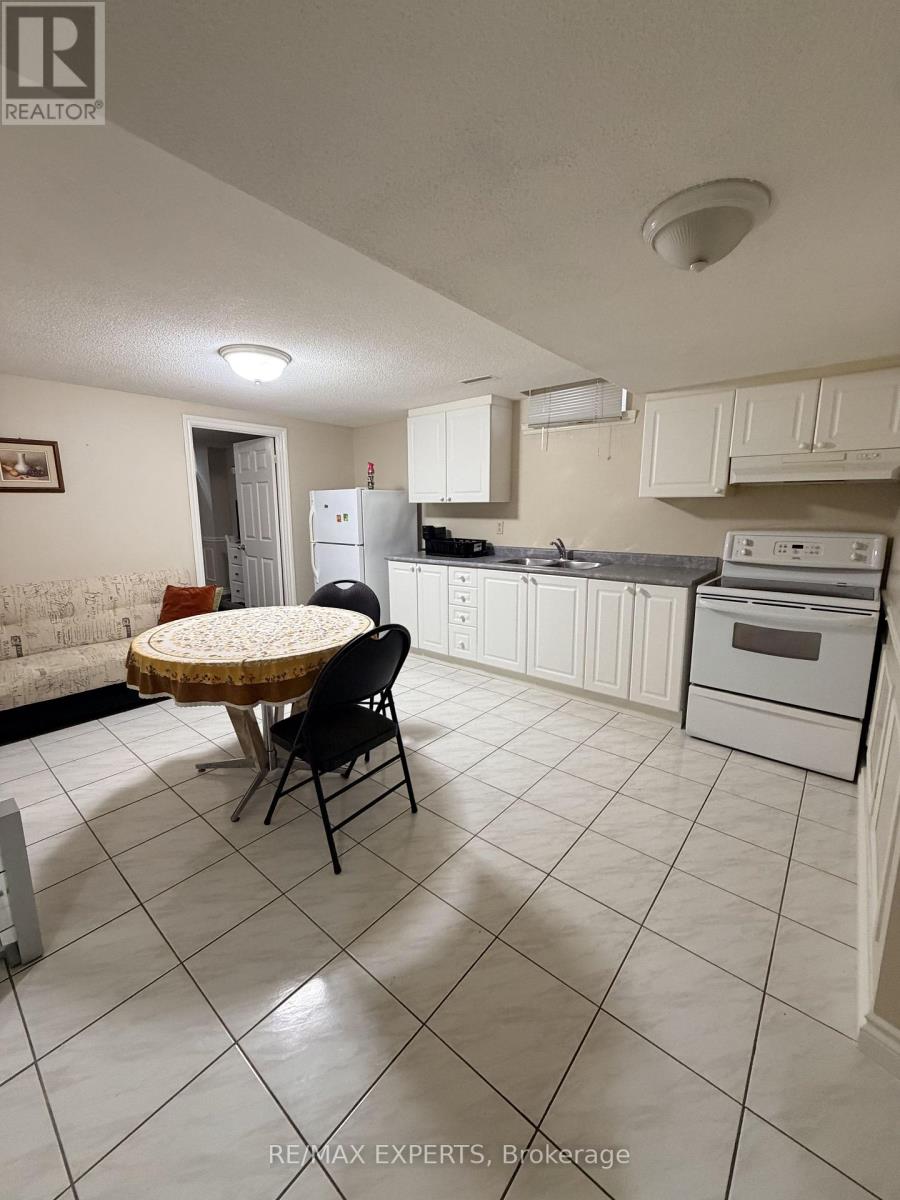
Bsmt - 157 Wigwoss Drive
Vaughan, Ontario
Located in a mature and quiet neighbourhood, this bright and spacious one-bedroom apartment is ideal for a single professional. Featuring a large open-concept kitchen combined with the family room, a private separate entrance, and one parking space on the driveway. Conveniently located just minutes from major highways, shopping, restaurants, public transit, schools, parks, and all essential amenities. (id:47351)
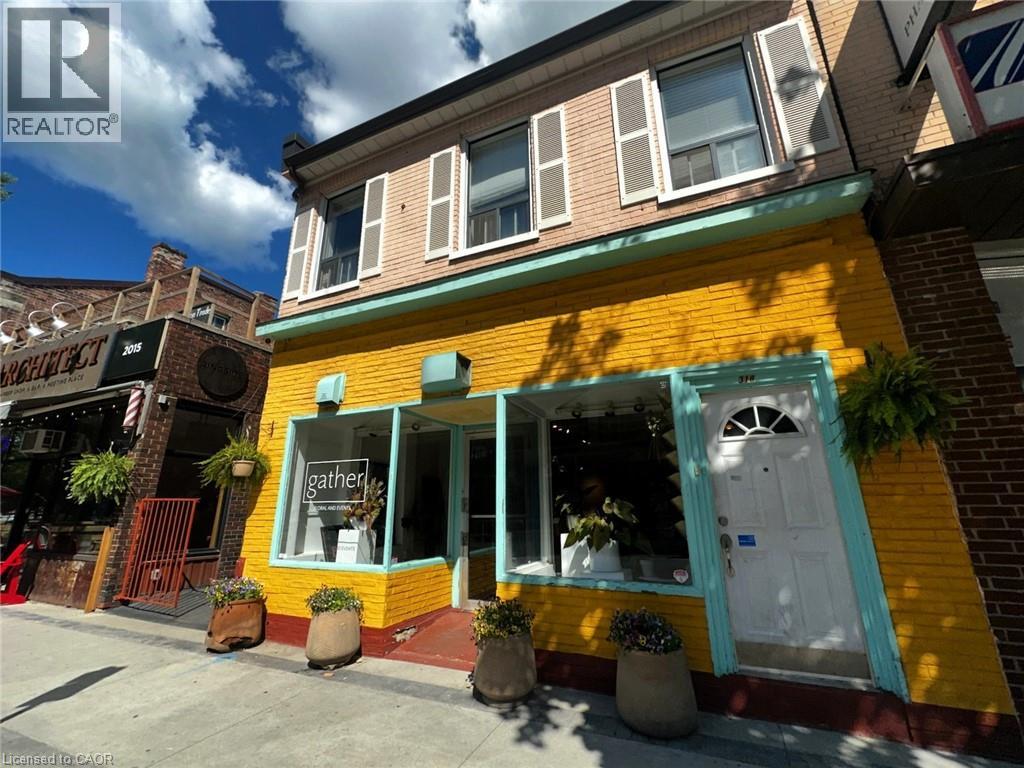
318 James Street N
Hamilton, Ontario
One of Hamilton's most dynamic and sought-after commercial districts. Located on James Street North, this exceptional street-level storefront offers a rare opportunity to join one of the city's busiest and fastest-growing neighbourhoods. Just steps from West Harbour GO Station and the TD Coliseum, this location benefits from a constant flow of commuters, residents, event-goers, and visitors. Home to the renowned Art Crawl and Supercrawl, James Street North has become Hamilton's premier destination for shopping, dining, entertainment, and culture. Surrounded by successful restaurants, cafés, boutiques, galleries, and professional businesses, this storefront offers the exposure and foot traffic that growing businesses need to thrive. With major residential and mixed-use developments underway nearby—including new development directly across the street—the customer base continues to expand, making an already exceptional location even stronger. The space features a highly visible street-level entrance, large storefront windows, abundant natural light, and excellent signage opportunities. A full lower level provides valuable storage space along with a private washroom. Previously operated as a flower shop, the space is ideally suited for boutique retail, café or specialty food concepts, professional offices, wellness and beauty services, medical or therapy practices, creative studios, galleries, fitness and lifestyle businesses, and a wide range of other permitted commercial uses.subject to the permitted uses under the City of Hamilton zoning by-law Leasehold improvement incentives may be available for qualified tenants. Opportunities like this rarely become available. If you're looking for a location that combines visibility, accessibility, culture, transit, and future growth, this is it. Secure your place on James Street North and position your business at the heart of Hamilton's continued transformation. Base rent + Triple net lease + Utilities (id:47351)
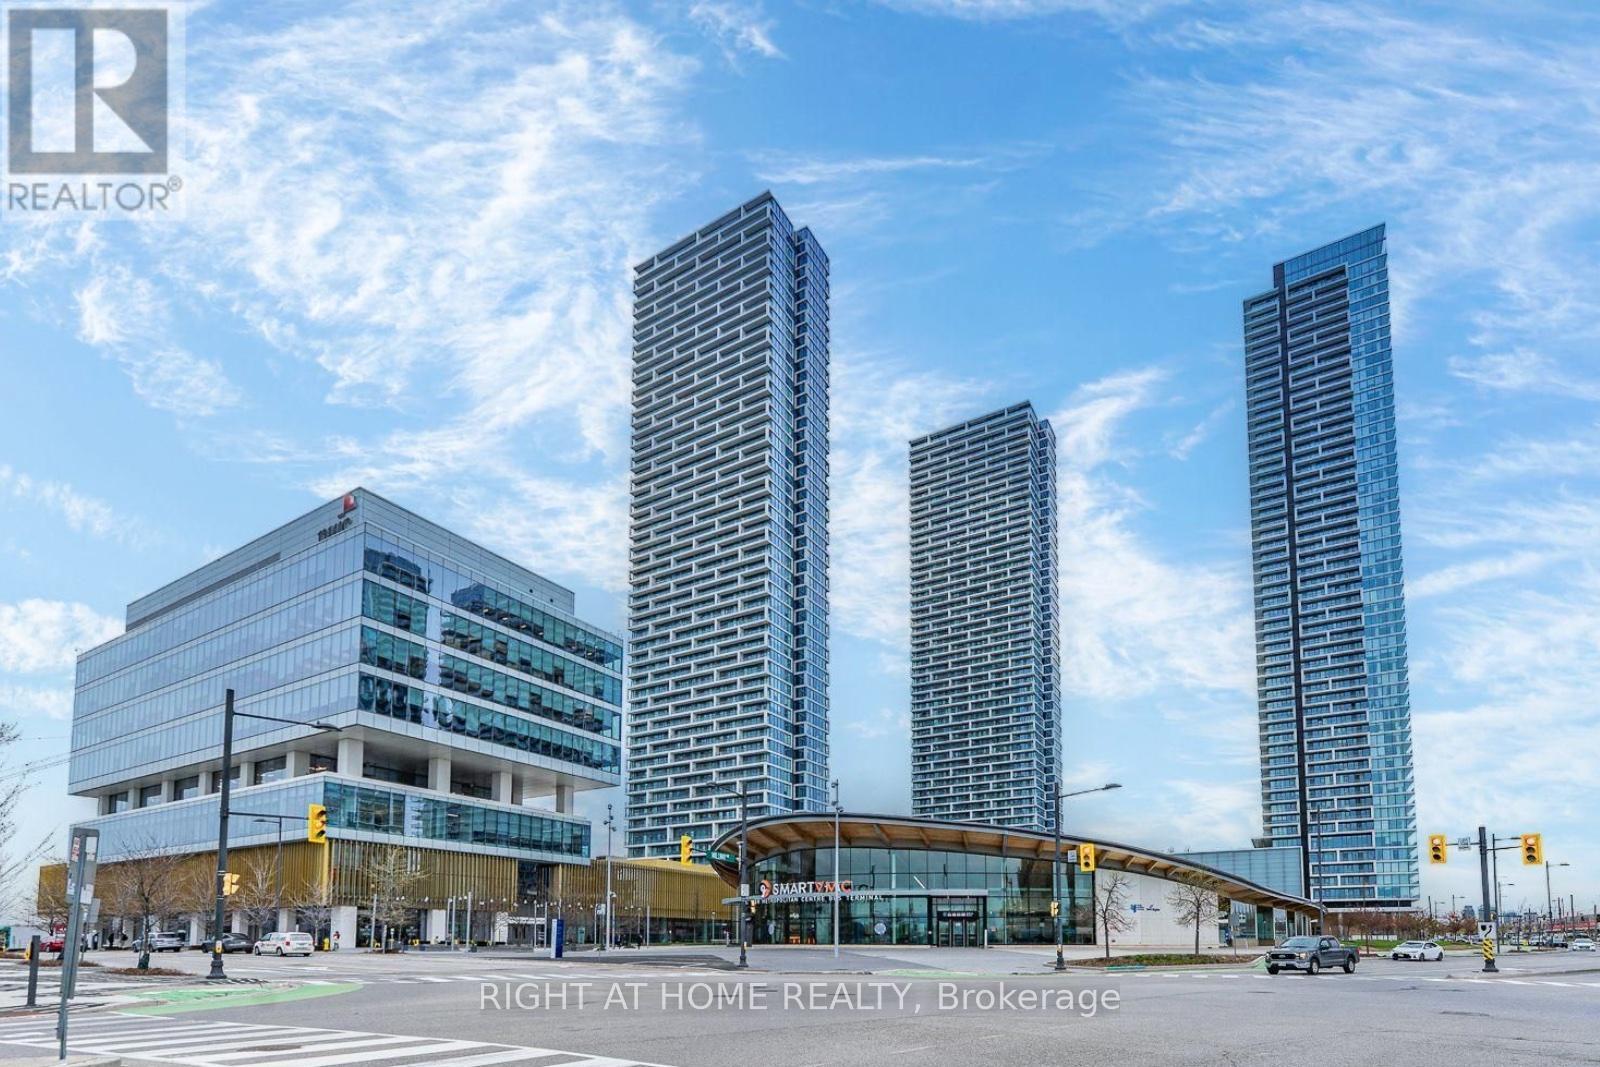
5608 - 950 Portage Parkway
Vaughan, Ontario
Luxury Transit City 3 Condo In High Demand Vaughan Corporate Centre Location! Walking To YRT Rapid Transit Station, Vaughan Subway Station, Public Library, YMCA. Close To Ikea, Supermarket, Vaughan Mills / Shopping Plaza & Wonderland. Mins Access To Hwy 400 and 407. Stunning 2 + Den With 2 Baths. 675 Sqft Interior + 115 Sqft Balcony. Ben Is Separate Room With Sliding Glass Door, Perfect For Work From Home Location. 56th Floor With Unobstructed South City View. 9' Smooth Ceiling w/Floor To Ceiling Window Providing Plenty Of Sunlights. Tasteful Laminate Flooring Throughout. Modern Kitchen w/Quartz Countertop, Valance Lighting, Backsplash & B/I Appliances. Building Amenities include: 24 Hours Security, Kids Play Room, Rooftop Terrace, BBQ Patio, Lounge, Party Room, Media Room. ***Unit Photos Showing Staging Condition*** (id:47351)
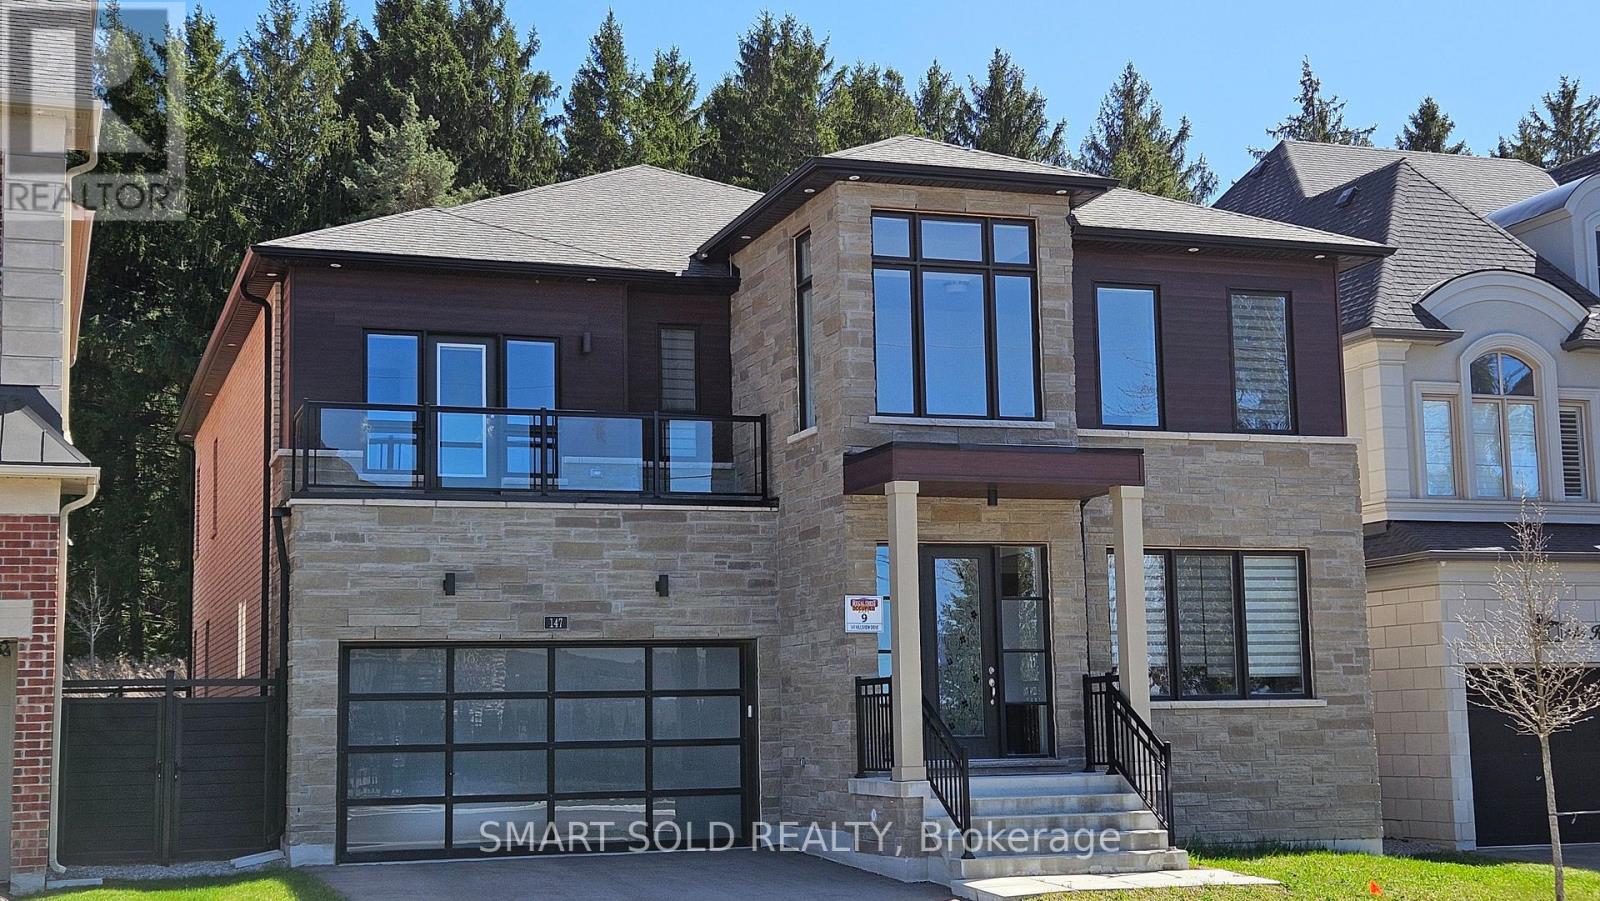
147 Hillsview Drive
Richmond Hill, Ontario
Welcome to 147 Hillsview Drive a stunning executive home on a 50 premium lot backing onto the serene David Dunlap Observatory Woods. Located in the award-winning Observatory Hill community, this rare gem offers a perfect blend of elegance, space, and privacy. Featuring over 4,900 sqft of modern living space, the home boasts soaring 10 ceilings on the main floor, and 9 ceilings on the second floor and basement. Thoughtfully upgraded with $150K in premium finishes, including wide plank hardwood flooring, designer pot lights, and a gourmet chefs kitchen with quartz countertops and top-of-the-line appliances. Enjoy the convenience of three garages, complete with a Tesla EV charger, and the tranquility of a quiet street-end location in one of Richmond Hills most prestigious neighborhoods. Just steps to Bayview Secondary School, Richmond Hill Montessori Private School, and within walking distance to Yonge Street shops and dining. A rare opportunity to own a truly luxurious home with unobstructed nature views in an unbeatable location! (id:47351)

342 Lewis Street W
Merrickville-Wolford, Ontario
Reserve your Townhome now! Being Built now - Great news for homebuyers! The HST rebate legislation has now officially passed, and we're excited to share that this property qualifies for the rebate. Even better, the advertised price already includes HST, meaning eligible buyers can receive a substantial rebate after closing-putting money back in your pocket. There has never been a better time to invest in a brand-new home. Enjoy the peace of mind that comes with new construction, modern finishes, energy-efficient features, and the opportunity to personalize your space-all while taking advantage of significant savings. Now it simply makes sense to buy new. Inquire today to learn how you can qualify for the HST rebate, and secure one of these beautiful custom homes before they're gone!Welcome to Lockside Townhomes, an exciting new development in the picturesque village of Merrickville. Come explore this beautifully designed, TARION-warrantied townhome that perfectly blends modern style with small-town charm. This soon-to-be-built home offers an open, thoughtfully designed layout featuring 9-foot ceilings, wide-plank luxury vinyl flooring, and abundant natural light throughout. With two spacious bedrooms, it's ideal for families, professionals, or retirees. This beautiful kitchen is a chefs dream complete with a large island, walk-in pantry, soft-close cabinetry, and a stylish chimney-style hood fan. Additional features include: Upgraded finishes throughout, Walk-in closets, High-efficiency HRV system, Energy-efficient vinyl windows. Enjoy a fantastic location, just steps from Merrickville's shops, parks, restaurants, and the historic Rideau Canal lock station. Whether you're strolling through local boutiques or enjoying a meal at a cozy café, Merrickville's historic village ambiance offers the perfect setting for vibrant, small-town living with a fall of 2026 possession. Photos shown are of the model home. Don't miss this opportunity book your private showing (id:47351)
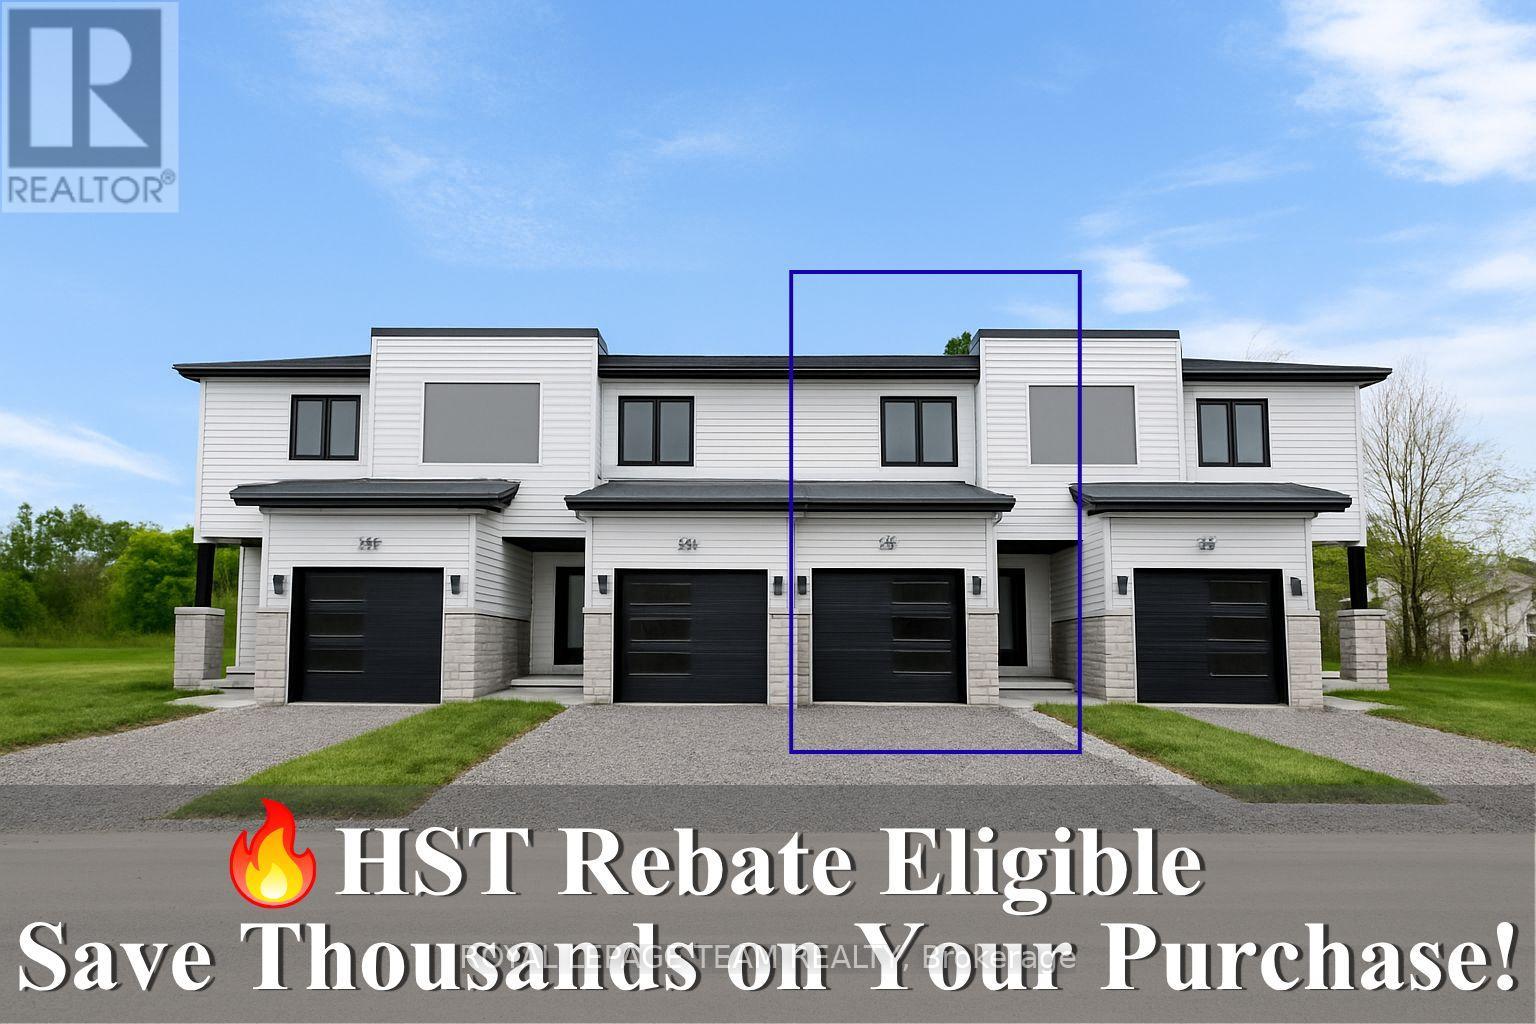
346 Lewis Street W
Merrickville-Wolford, Ontario
Reserve your Townhome now! Being Built now - Great news for homebuyers! The HST rebate legislation has now officially passed, and we're excited to share that this property qualifies for the rebate. Even better, the advertised price already includes HST, meaning eligible buyers can receive a substantial rebate after closing-putting money back in your pocket. There has never been a better time to invest in a brand-new home. Enjoy the peace of mind that comes with new construction, modern finishes, energy-efficient features, and the opportunity to personalize your space-all while taking advantage of significant savings. Now it simply makes sense to buy new. Contact us today to learn how you can qualify for the HST rebate and secure one of these beautiful custom homes before they're gone! Welcome to Lockside Townhomes, an exciting new development in the picturesque village of Merrickville. Come explore this beautifully designed, TARION-warrantied townhome that perfectly blends modern style with small-town charm. This townhome offers an open, thoughtfully designed layout featuring 9-foot ceilings, wide-plank luxury vinyl flooring, and abundant natural light throughout. With two spacious bedrooms, it's ideal for families, professionals, or retirees. This beautiful kitchen is a chefs dream complete with a large island, walk-in pantry, soft-close cabinetry, and a stylish chimney-style hood fan. Additional features include: Upgraded finishes throughout, Walk-in closets, High-efficiency HRV system, Energy-efficient vinyl windows. Enjoy a fantastic location, just steps from Merrickville's shops, parks, restaurants, and the historic Rideau Canal lock station. Whether you're strolling through local boutiques or enjoying a meal at a cozy café, Merrickville's historic village ambiance offers the perfect setting for vibrant, small-town living with a fall of 2026 possession. Photos shown are of the model home. Don't miss this opportunity book your private showing! (id:47351)
NW-201 - 9201 Yonge Street
Richmond Hill, Ontario
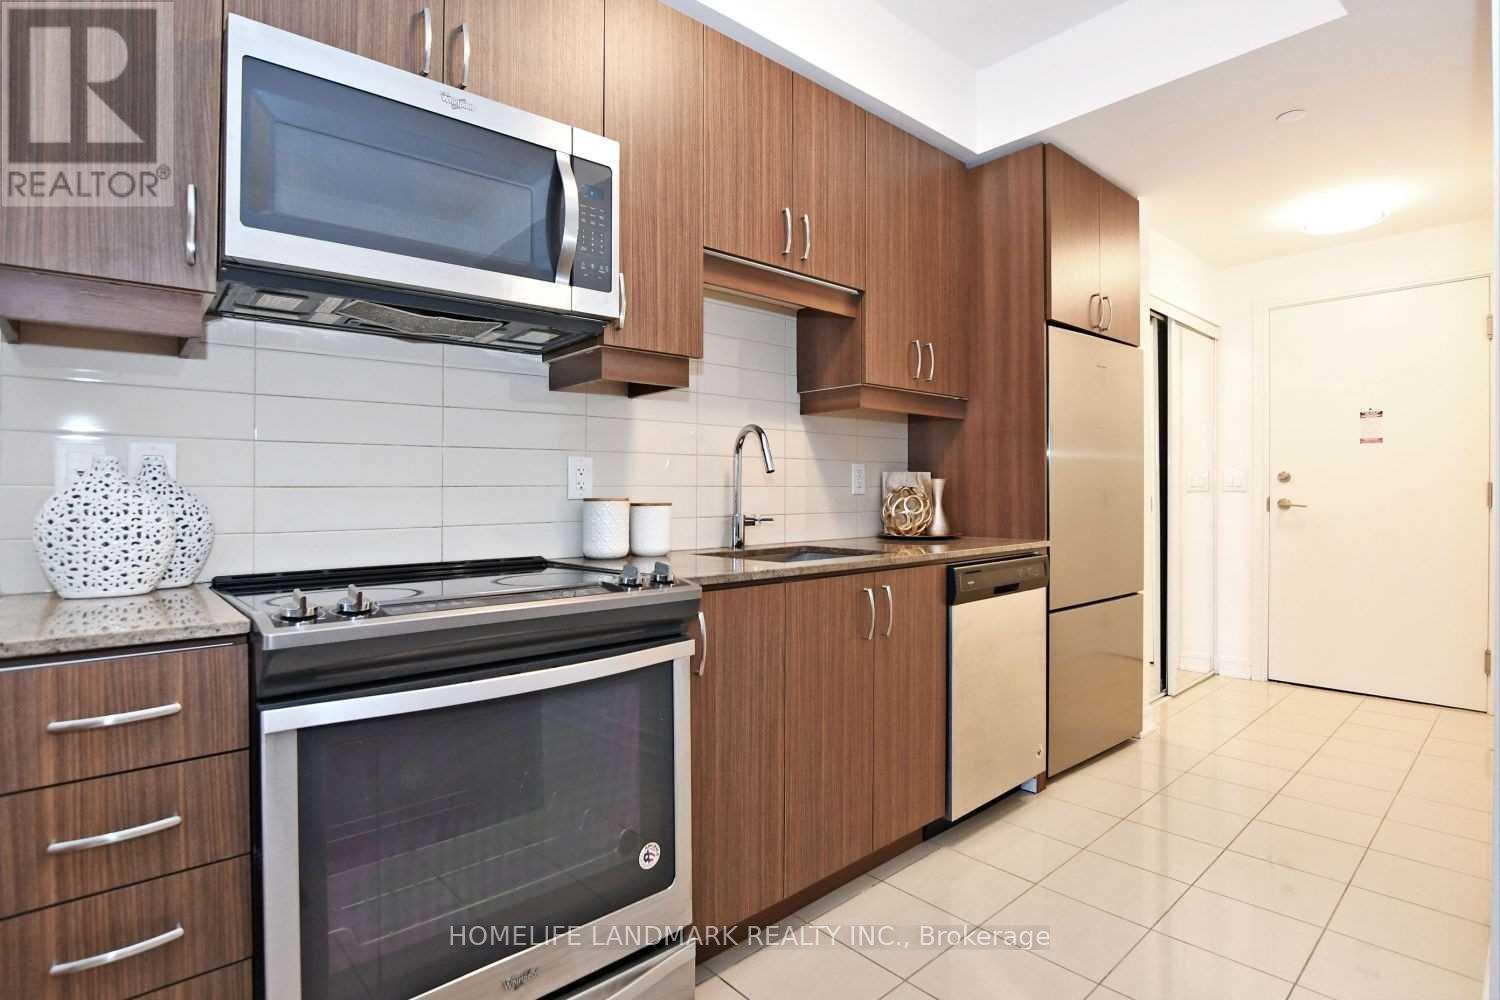
Stunning Luxury 2Bd/2Bth Condo At Prestigious The Beverly Hills Residences In Richmond Hill. 860 Sqft W/2 Balconies & 9Ft Ceilings, Engineering Hardwood Flr Thru Out, W/O To Balcony From All Bdrm & Living Rm, Upgraded Modern Kitchen W Granite/Pre Island, High End S/S Appl. Stack Washer & Dryer, Fabulous Amenities Including Yoga Studio, Indoor/Outdoor Pools, Spa, Gym, Media Room, Party Room, 24 Hrs Concierge & More, Step To Shops, Transit, Services, Schools!! (id:47351)
221 - 7439 Kingston Road
Toronto, Ontario
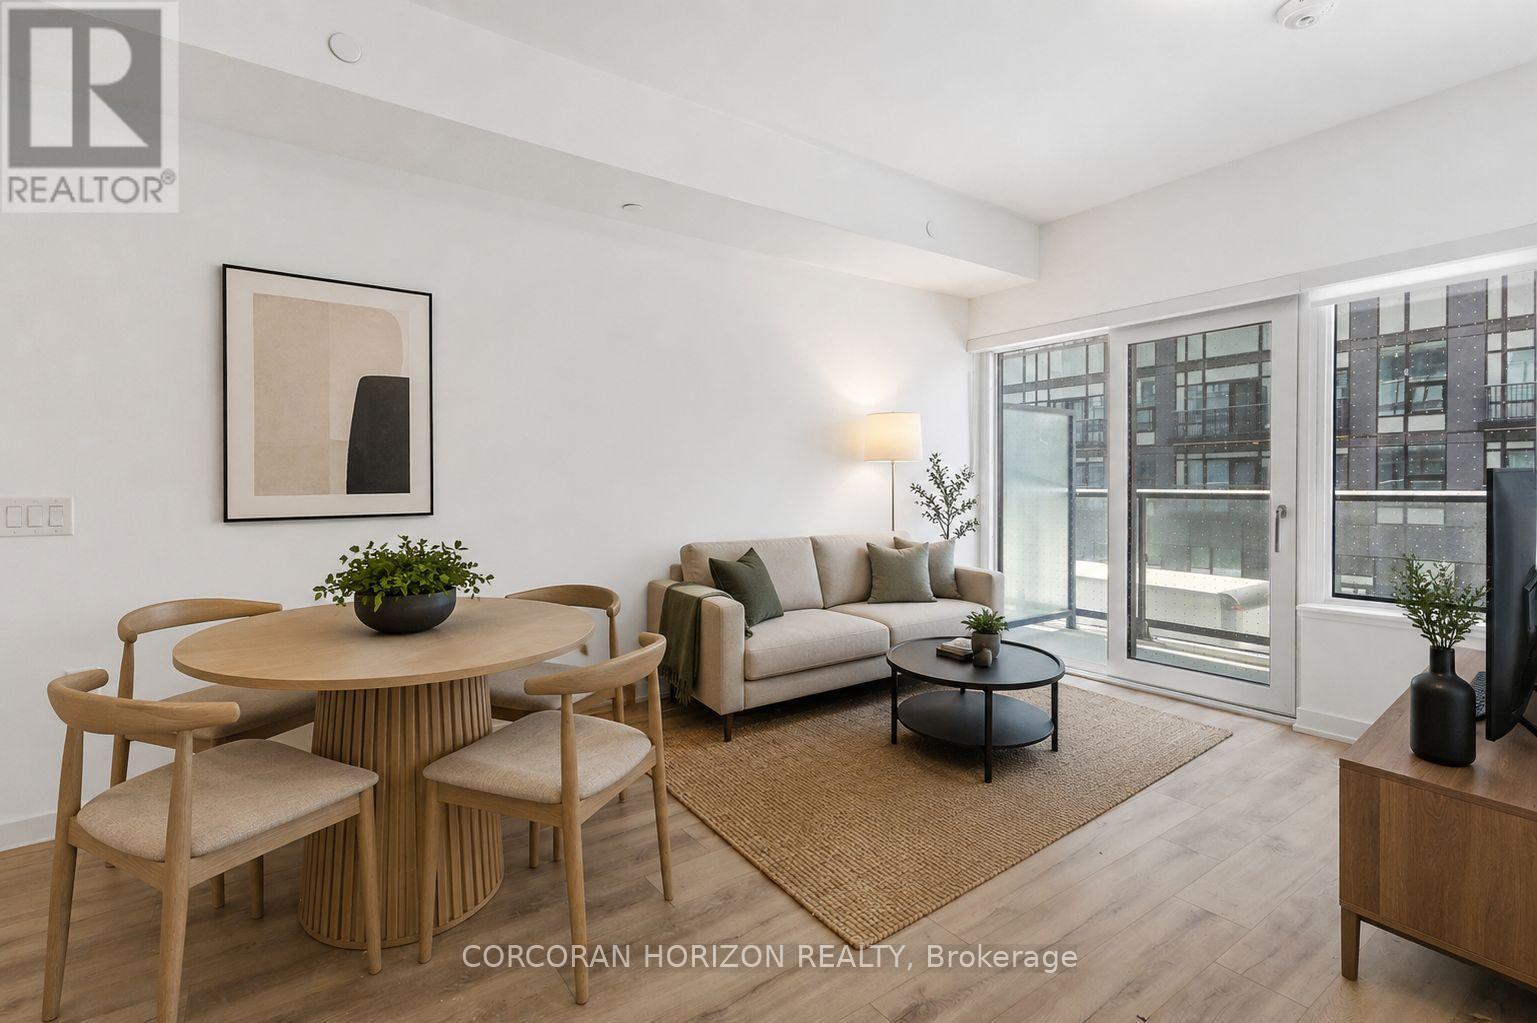
Introducing a beautifully appointed 1-bedroom suite at Narrative Condos - Rouge RiverCondominiums. Offering 525 sq. ft. an open-concept living and dining area that is bright and inviting, complemented by a private balcony perfect for enjoying the natural beauty of theRouge right outside your door.Enjoy a full range of lifestyle amenities including a fitness centre, co-working space, kids play area, party room, and more. Perfectly positioned for those who value both nature and convenience, with easy access to trails, green space, shopping, transit, and everyday essentials along Kingston Road. GO Station within minutes, and an easy 30-minute commute toDowntown Toronto. Quick access to Hwy 401 for seamless everyday travel. 1 parking space included. (id:47351)
233 Fairglen Avenue
Toronto, Ontario
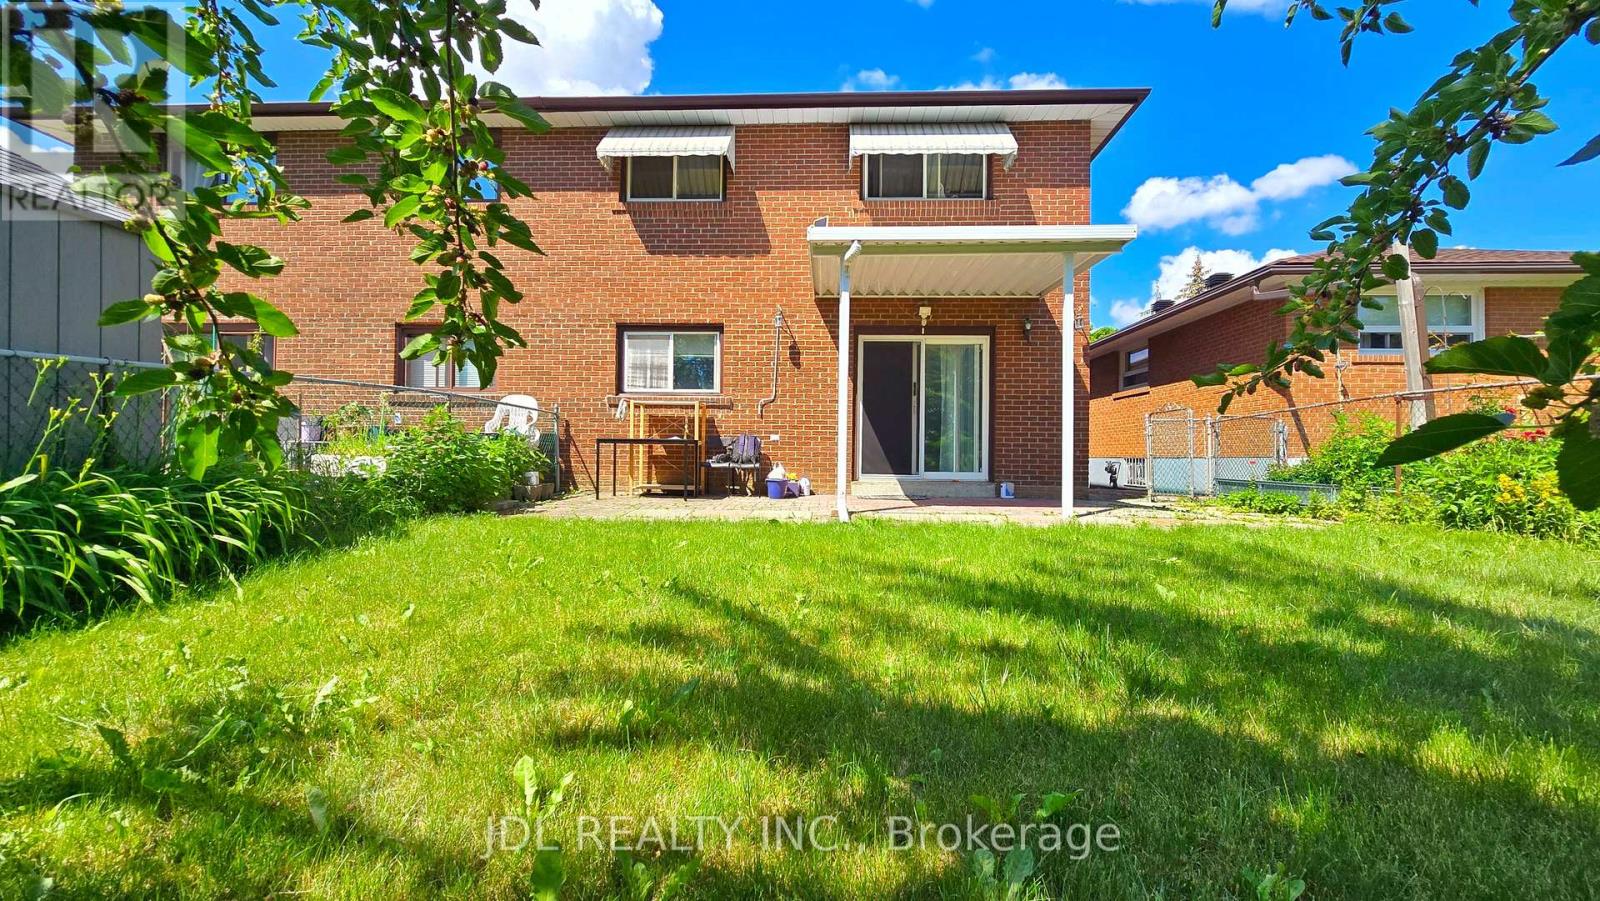
Bright and move-in ready 2-bedroom main floor suite in a well-maintained semi-detached home. Enjoy a spacious layout with plenty of natural light and the rare advantage of backing onto beautiful Fairglen Park, offering peaceful green views and added privacy. Conveniently located close to schools, parks, transit, shopping, and major highways. (id:47351)
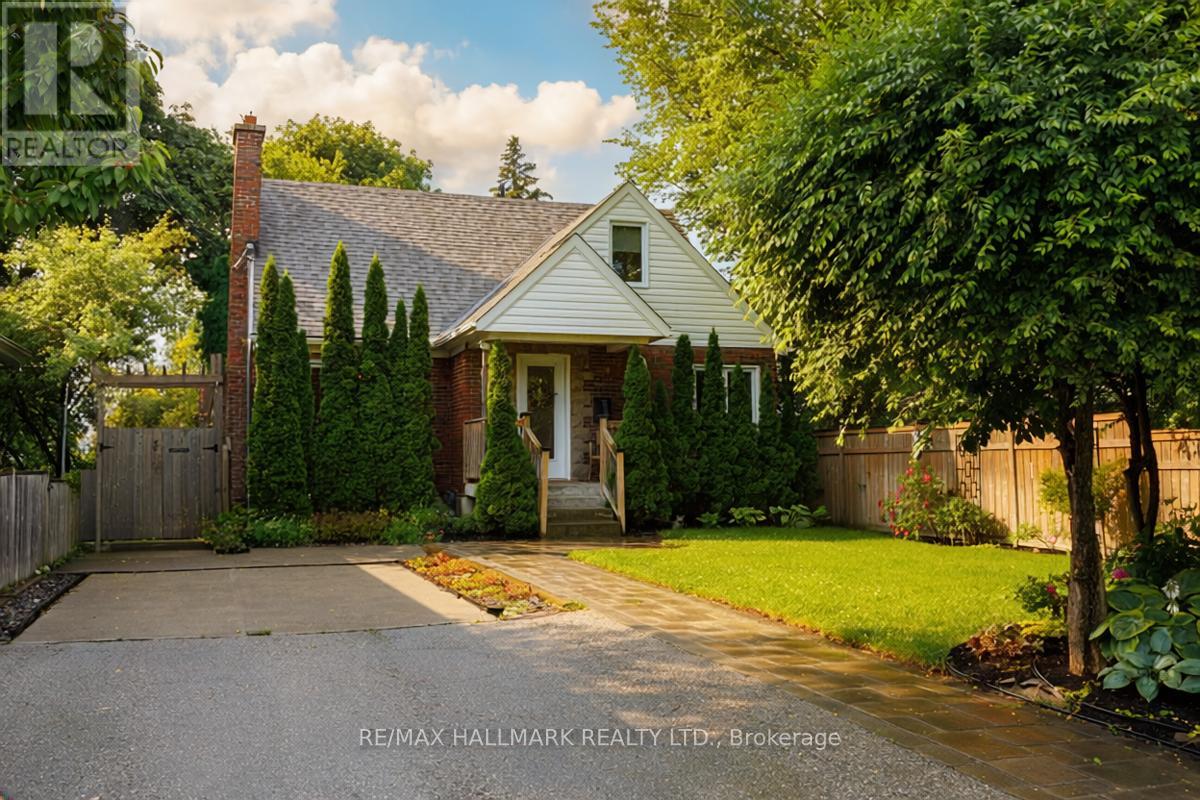
Main - 1885 Kingston Road
Toronto, Ontario
Welcome to 1885 Kingston Rd E, a bright and spacious two-storey home offering 3 bedrooms, 2 full renovated bathrooms, private laundry, central air conditioning, hardwood floors, a separate entrance and one designated parking spot. The upper level features two full bedrooms, including a beautiful primary bedroom with vaulted ceilings and a walk-in closet. Full sized renovated bathroom with double sink vanity and large soaker tub. The main floor offers generous living space and an additional bedroom that would also make an ideal home office or guest room. Dining room overlooks backyard with built in pantry for extra storage. Dreamy kitchen with all updated stainless steel appliances and quartz countertops. Enjoy excellent transit access along Kingston Road, with shops, parks, schools and neighbourhood amenities nearby. Walk to the Bluffs, Rosetta Mclain Gardens, Birchmount Field and City Cottages new Bodega Market all within minutes! Large grocery stores and all amenities minutes away. (id:47351)
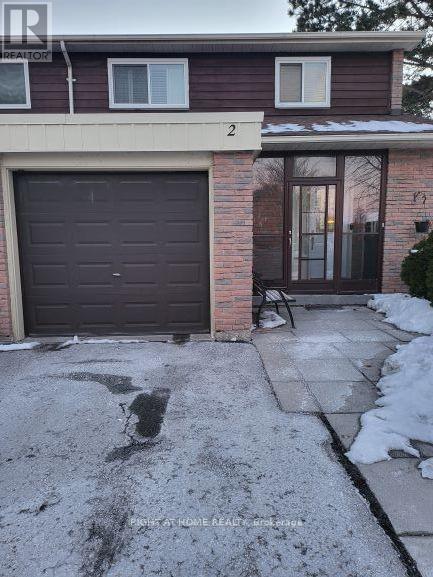
2 - 341 Military Trail
Toronto, Ontario
Beautiful 4 Bedroom Family Home for Lease in Prime Location!Welcome to this spacious and well-maintained 4-bedroom, 3-bathroom home located in a highly desirable family-friendly neighborhood. Featuring a functional layout with generous living and dining areas, this home offers plenty of space for comfortable family living.The modern kitchen is perfect for everyday cooking and entertaining, while the finished basement provides valuable additional living space that can be used as a recreation room, home office, gym, or play area.Enjoy the convenience of an attached garage and ample storage throughout the home. Situated in an excellent location, this property is close to schools, parks, shopping, restaurants, public transit, major highways, and all essential amenities, making it ideal for families and commuters alike. (id:47351)
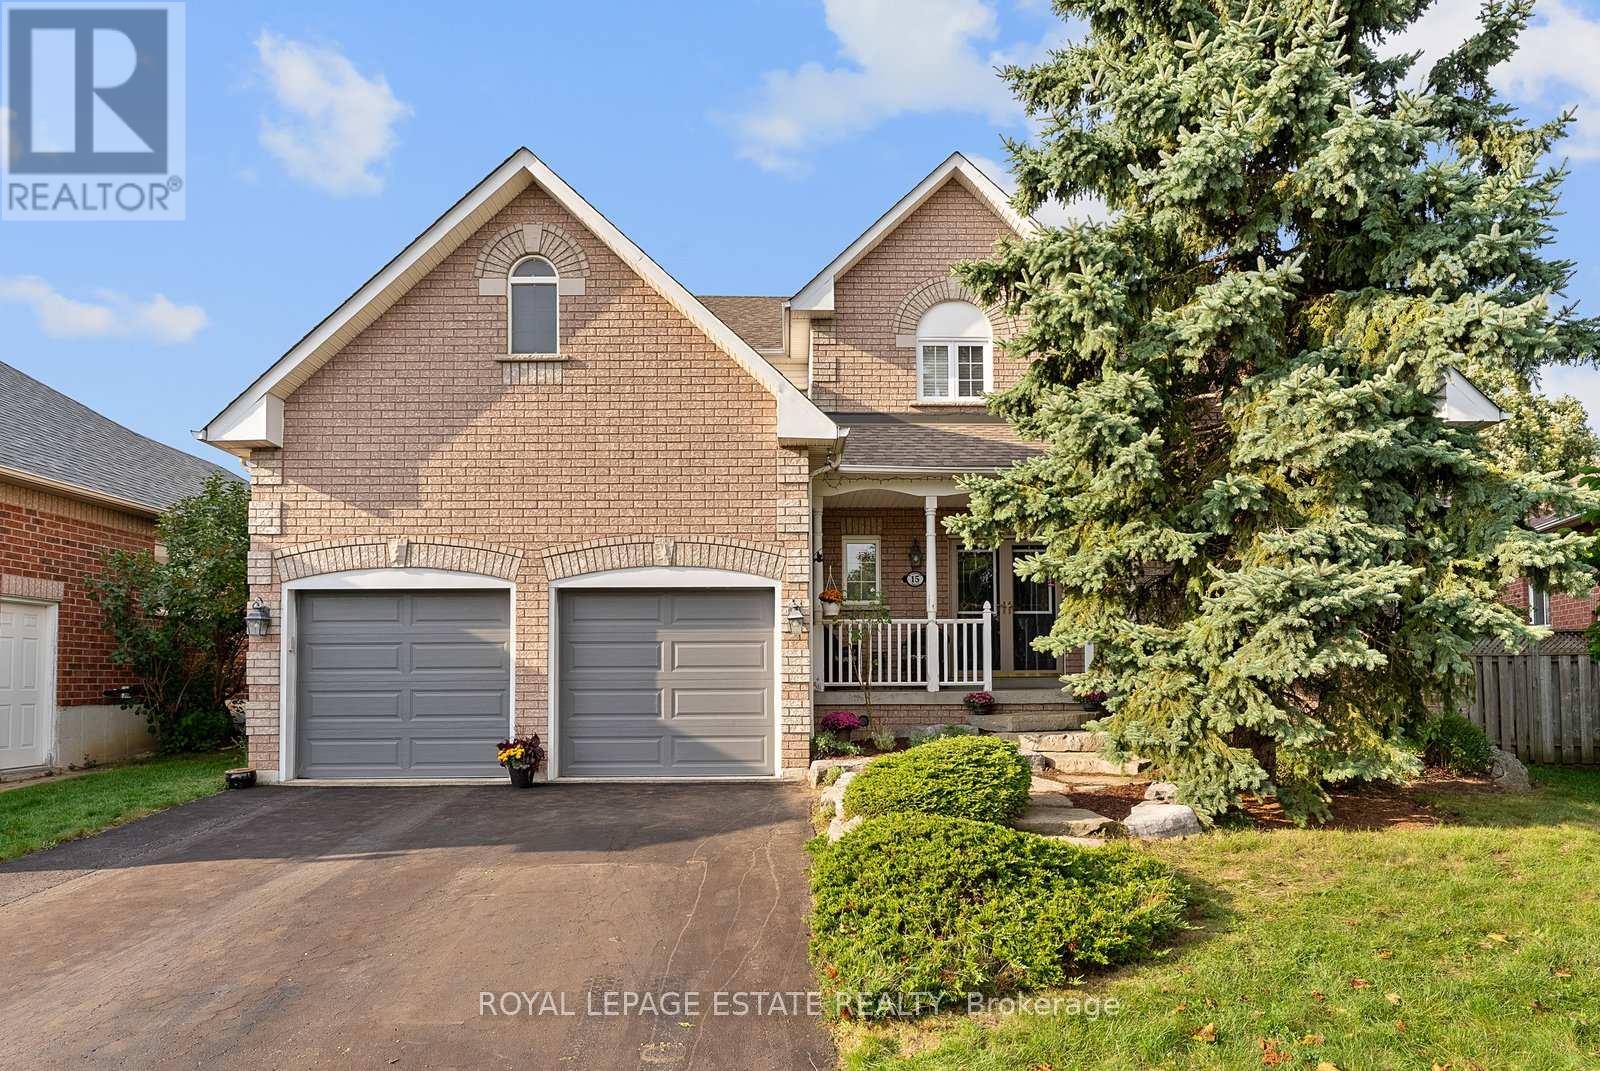
15 Mcgregor Drive
Ajax, Ontario
Nestled on a quiet, child-safe street in one of Ajax's most desirable family neighbourhoods, this exceptional home in Beaverbrook estates located in Northwest Ajax offers the perfect blend of luxury, comfort, and resort-style living. Situated on a premium 48 x 111 ft pie-shaped lot, this impressive 4+2 bedroom, 4 bathroom detached residence features over 3,000 sq ft of beautifully designed living space.The spectacular backyard oasis is truly a showstopper, featuring a custom 18' x 36' inground swimming pool with waterfall, patterned concrete decking, a private hot tub retreat, and a fully equipped cabana complete with a bar and changing rooms. Surrounded by mature landscaping, this private outdoor haven is perfect for relaxing or entertaining family and friends.Inside, the thoughtfully designed main floor offers elegant formal living and dining rooms, a private office with soaring cathedral ceilings, a warm family room with a stunning gas fireplace, and a spacious kitchen featuring granite countertops, a breakfast bar, and a walk-out to the backyard.Upstairs, you'll find four generously sized bedrooms, including a spacious primary retreat with a walk-in closet and a spa-inspired ensuite featuring a soaker tub. The finished basement provides additional living space with a fifth bedroom and a private 3-piece ensuite, ideal for guests, extended family, or multi-generational living.Completing this remarkable home is an extra-height garage offering flexible parking for a full-size vehicle and a second compact car, along with ample storage space for tools, seasonal items, and recreational equipment.Conveniently located close to parks, schools, shopping, and all amenities, this outstanding property presents a rare opportunity to enjoy luxury, space, and an exceptional lifestyle in a highly sought-after Ajax community. (id:47351)
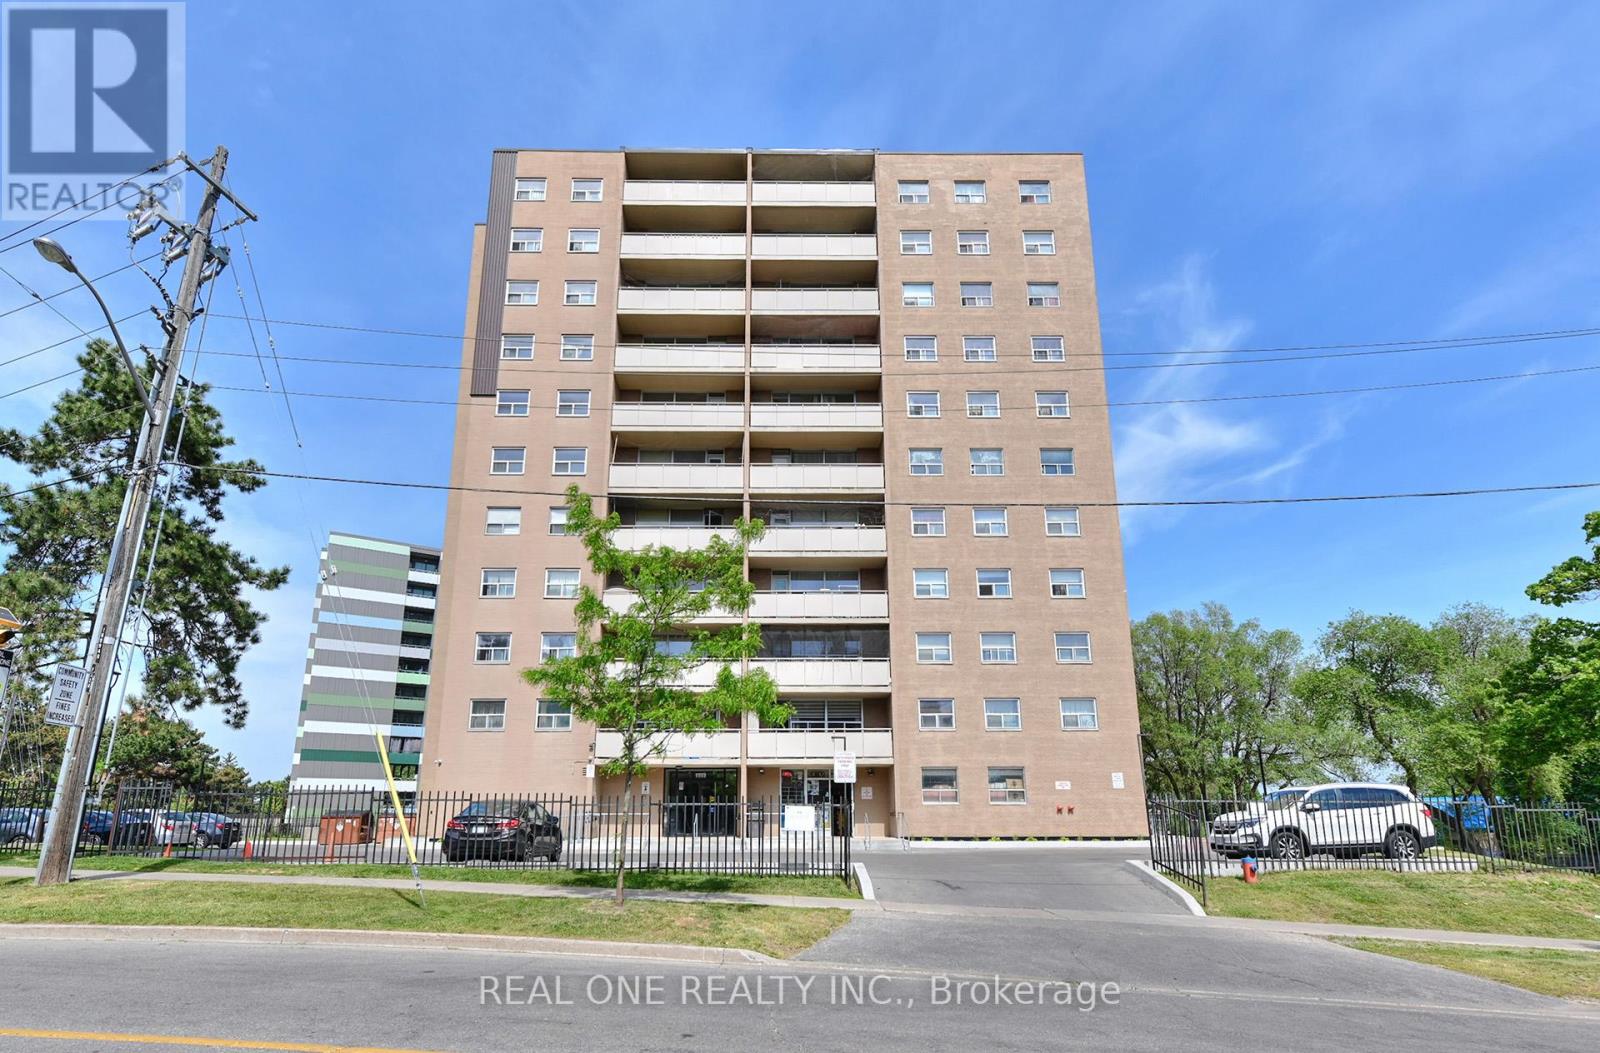
602 - 207 Galloway Road
Toronto, Ontario
Spacious Corner 2 Bedrooms Unit In A Family-Friendly Building. Bright And Clean, Large Balcony With Lakeview, Freshly Painted, Close To TTC, Go Train, Supermarket, School, Bank, Library, Park, Community Center, Short Drive to 401, Great For the First Time Home Buyer or Investor, Close To U of T And Centennial College. (id:47351)
111 - 80 Aspen Springs Drive
Clarington, Ontario
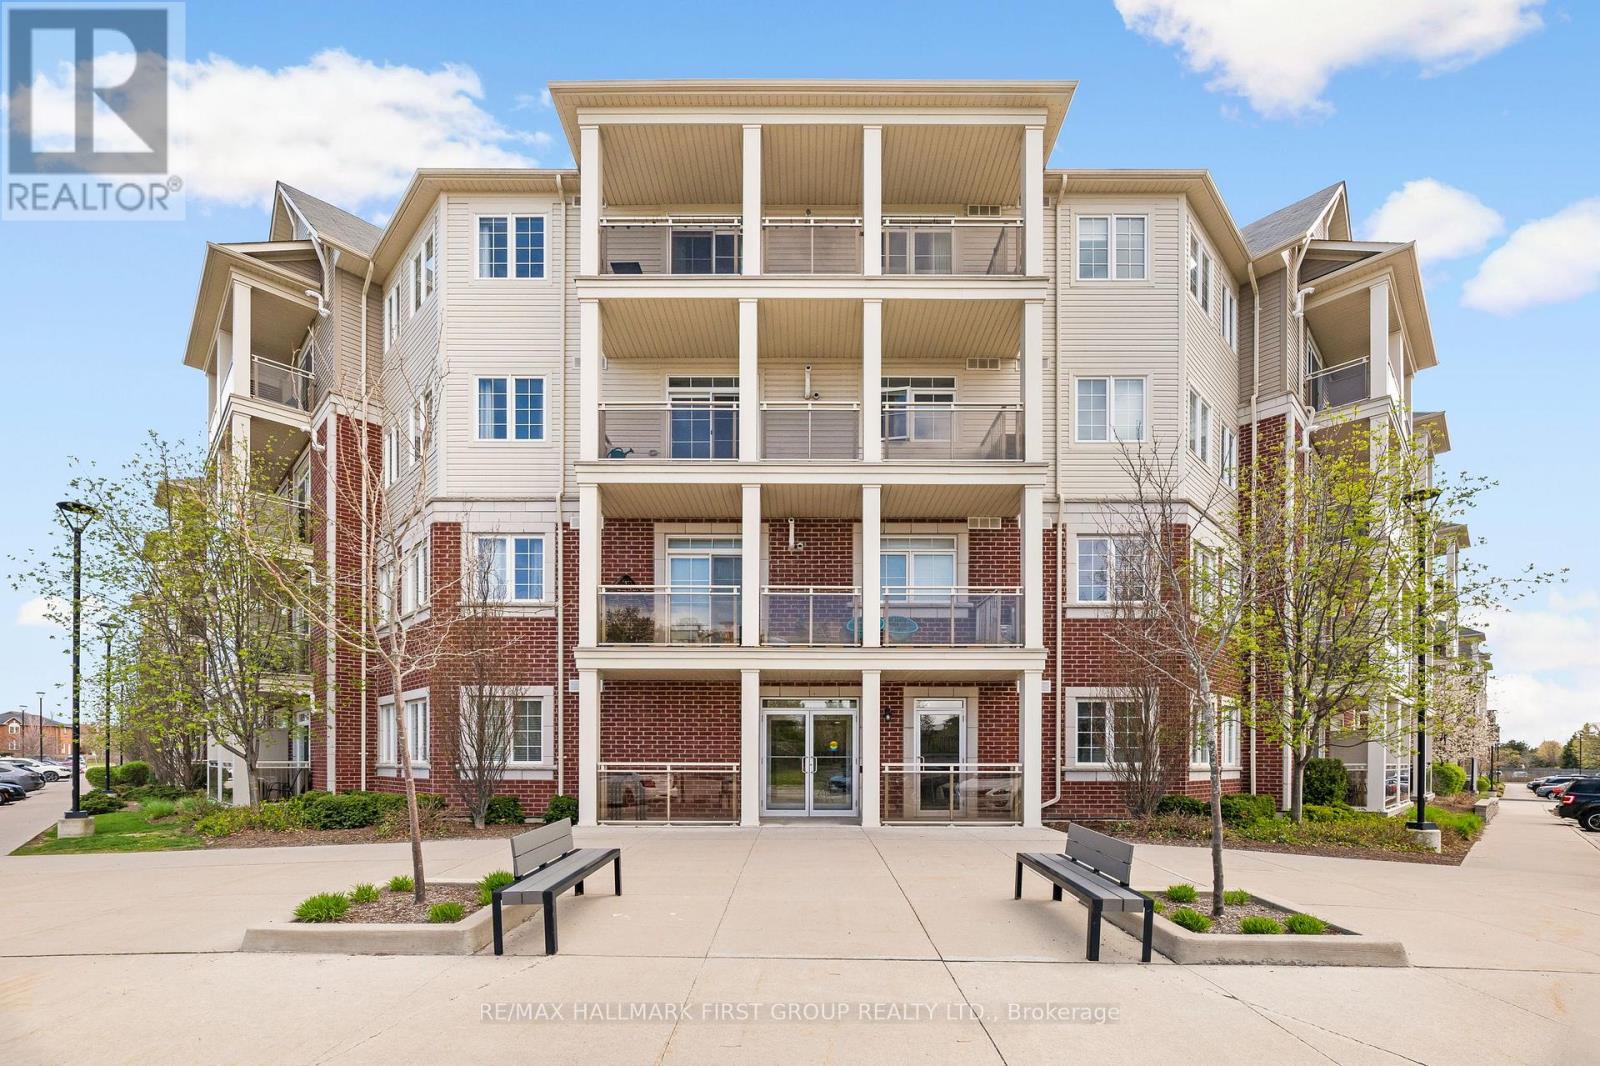
Welcome to this beautifully maintained and upgraded ground floor suite offering comfortable, carpet free living and a private balcony to enjoy outdoor space. Thoughtfully updated with modern laminate flooring , 5 1/2" baseboards and upgraded light fixtures throughout this home combines style and functionality. The well appointed kitchen features ceramic flooring, quartz countertops, an undermount sink, attractive backsplash, breakfast bar, and a spacious pantry making it ideal for both everyday living and entertaining. A convenient laundry closet with stackable washer and dryer, along with additional storage space, adds to the suite's practicality. The bright and spacious primary bedroom includes two mirrored closets and a private 3 piece ensuite. Large windows throughout the home fill the space with natural light creating a warm and inviting atmosphere. Situated in a family friendly community close to shops, school, parks and recreation facilities, this location offers exceptional convenience. Surface parking is located nearby and residents also enjoy access to the gym and party room located in building 84. (id:47351)
4305 - 5 St Joseph Street
Toronto, Ontario
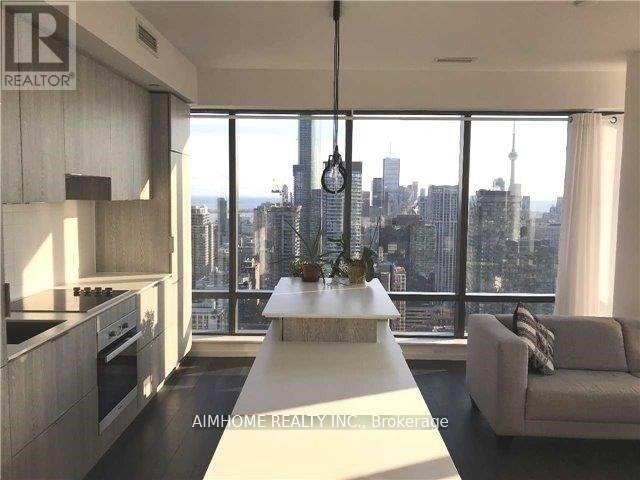
Best View In This Building With City And Lake Views, Corner Unit! 1 Bedrm+Den(Can Be Second Bedroom) And Two Washrms W/Large Balcony! Open Concept,!Close To U Of T,Subway, Financial District,Subway/Ttc Just Steps! Extras:Fully Furnished!!! B/I Fridge,B/I Cooktop,B/I Oven,B/I Dishwasher,Panasonic Microwave,Front Load Washer/Dryer, Window Coverings,All Furniture/Kitchenwares/Cookwares, 1 Locker Included (id:47351)
801 - 50 Charles Street E
Toronto, Ontario
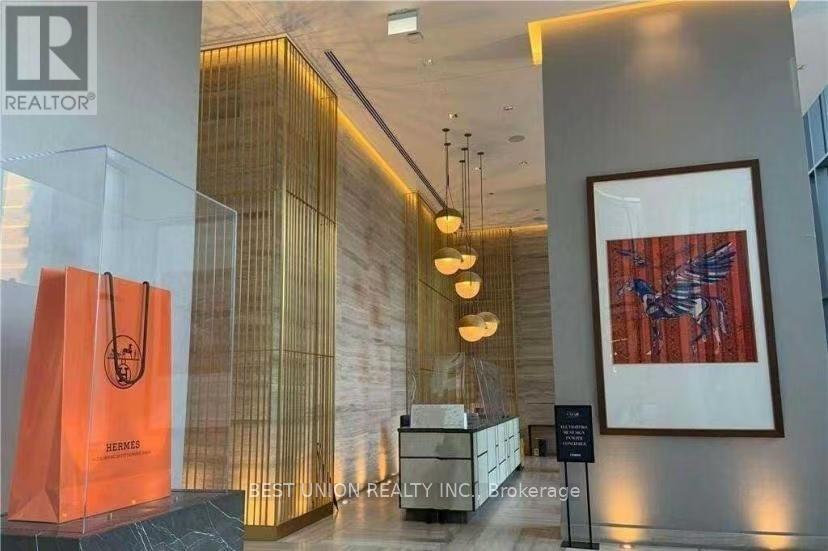
5 Star Condo Living At Yonge And Bloor.Amazing Location - Indulge In A Relaxed Urban Lifestyle At Yonge-Bloor Corridor W/Close Proximity To 2 Subway Routes, Mink Mile, Yorkville Restos & Shops! Casa 3 Offers Modern & Sleek Finishes W/State Of The Art Amenities Incl. Hermes Inspired Lobby, Gym & Yoga Studio, Concierge, Party & Cinema Room,& Rooftop Lounge. This Light-Filled Open Concept Unit Has Large Den (Could Be Spare Bedrm), Integrated Appliances, Built-In Cabinetry,& Wraparound 155Sf Balcony!Walk To U Of T. Students are welcome! (id:47351)
1131 - 251 Jarvis Street
Toronto, Ontario
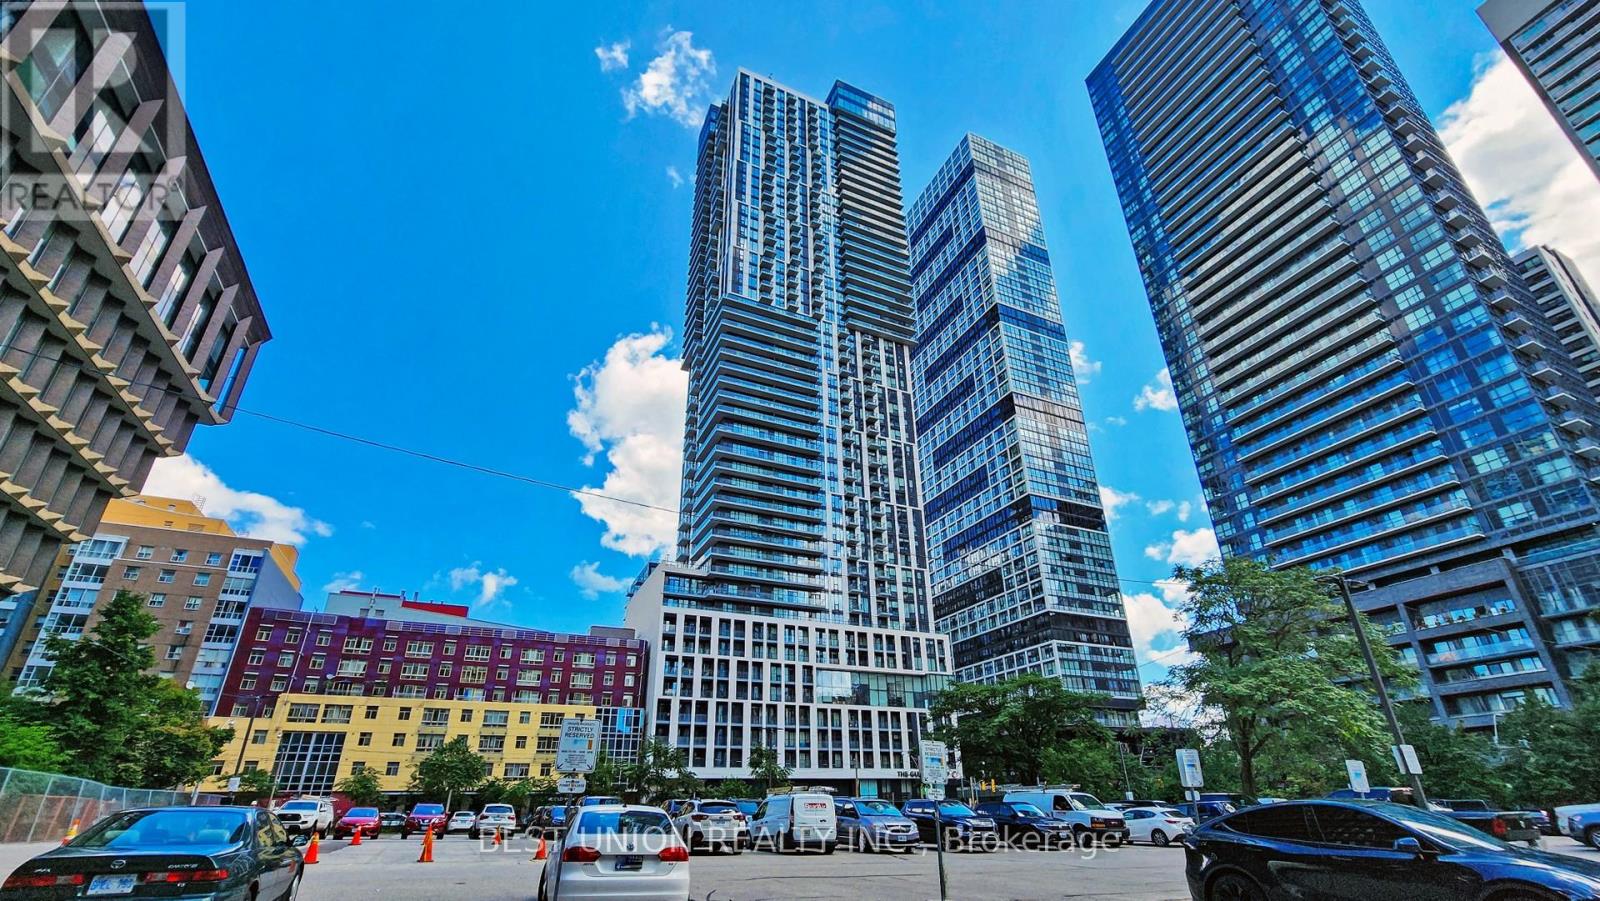
This 1-bedroom plus den unit includes a convenient storage locker located on the same floor. Offering a low price per square foot in a modern building with no rent control!Prime downtown Toronto location: walking distance to Eaton Centre, Toronto Metropolitan University (TMU), University of Toronto, and several urban parks. TTC bus stop is right outside, connecting you easily across the city.The condo offers top-notch amenities including 24-hour concierge service for security and package delivery, a modern fitness centre, outdoor pool, rooftop deck, and more to explore. Plus, there's a Starbucks on the ground floor, perfect for your daily coffee fix! (id:47351)
2309 - 50 Ordnance Street
Toronto, Ontario
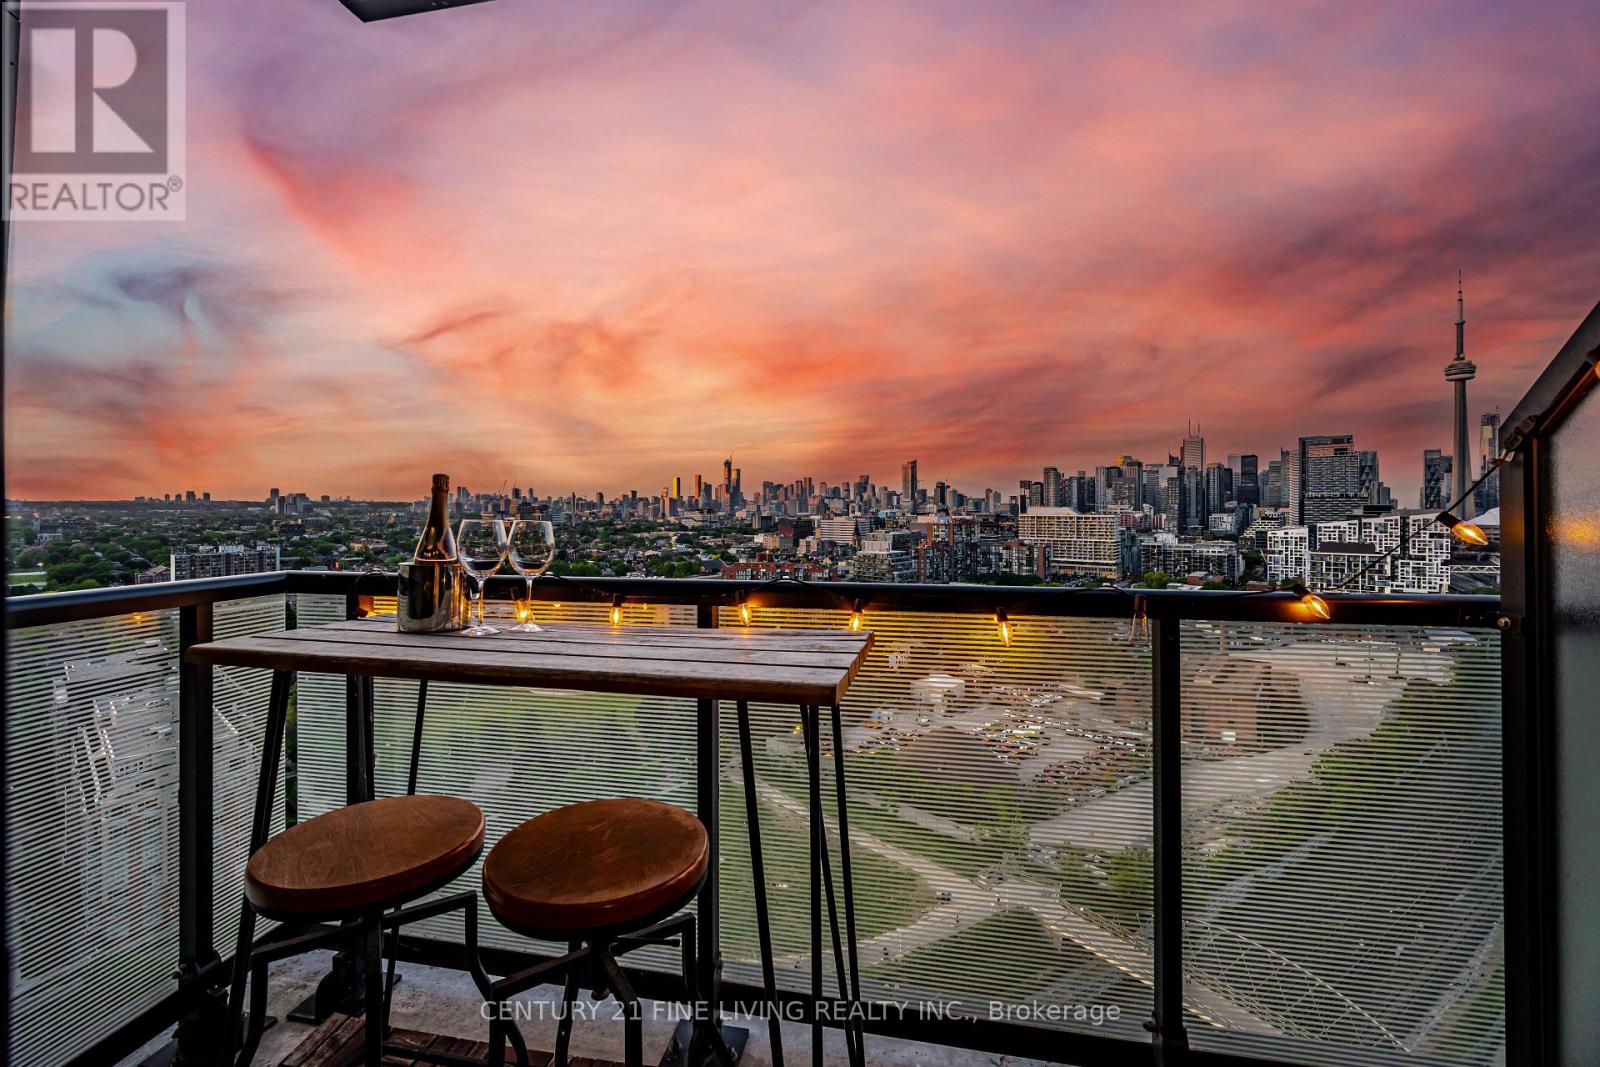
Your search is over! Stunning corner unit in Playground Condos at Garrison Point, located in the newer enclave of Liberty Village. This exceptional suite offers unobstructed panoramic city views, breathtaking sunsets, sunrises, CN Tower & partial lake views all framed by floor-to-ceiling windows that fill the space with natural light, creating an elevated living experience. An excellent opportunity for end users or perfect for investors, this property can come fully furnished, already with a qualified tenant at $3,000/mth. Thoughtfully designed, this bright open concept home features 9 ft ceilings, a modern kitchen, integrated appliances, light wood & glossy white cabinetry, white backsplash, light flooring, & kitchen island, making it the perfect space for entertaining. Every space, including the bedroom, is framed by skyline views, offering openness from morning to night. A standout feature is two private balconies with rare multi-directional exposures. The larger balcony is ideal for relaxing, enjoying a delicious BBQ, or glass of wine, while taking in the gorgeous skyline. Premium parking with EV charger for future-ready convenience. Residents enjoy resort-style amenities, 24HR concierge, outdoor pool, terrace, BBQ area, large gym, yoga/pilates room, games room, theatre, party room, guest suites, dog wash, spa circuit with hot/cold plunges, steam room, & sauna. Ideally located in Liberty Village's vibrant community, this home is surrounded by Ordnance Park and nearby Wellington Park, connected via the Garrison Crossing pedestrian bridge, together forming over 5 acres of new green space. Enjoy nearby off-leash dog parks, plus access to Fort York National Historic Site, The Bentway, the waterfront & marina, Exhibition Place, BMO Field, Stanley Park, King West, Queen West, Trinity Bellwoods, cafés, restaurants, shopping, TTC, GO & quick highway access. Experience elevated urban living with unmatched views & an unbeatable location. You won't want to miss this one! (id:47351)
1419 - 20 Edward Street
Toronto, Ontario
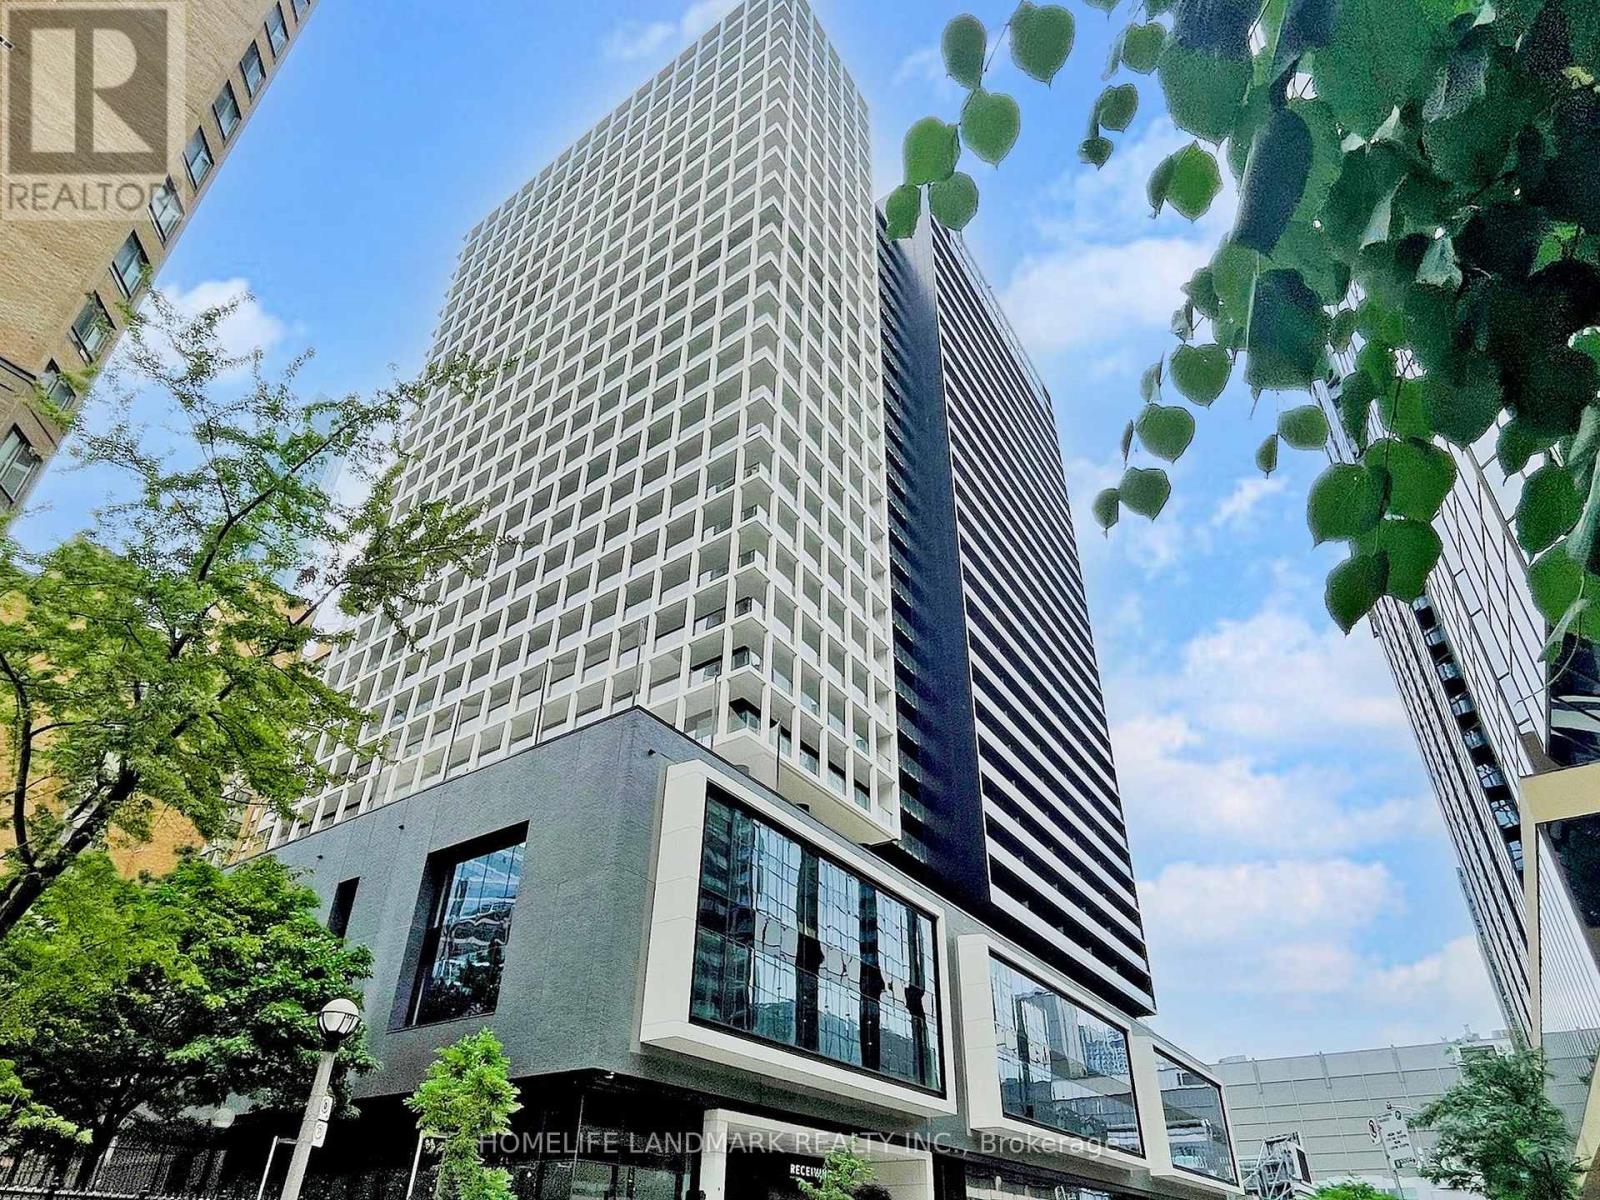
This modern 1-bedroom condo sits in the heart of downtown Toronto, within walking distance to the Eaton Centre, with a T&T supermarket opening downstairs. With a Walk Score of 99, convenience is unmatched. Located in the highly sought-after, four-year-old Panda Condos by Lifetime Developments, it offers one of the best combinations of location and building quality in the core. The bright suite features floor-to-ceiling windows and provides direct views of TMU and the vibrant downtown skyline. Low maintenance fees cover an impressive range of amenities, including a fully equipped gym and yoga studio, lounge, study and meeting rooms, theatre, party room, outdoor BBQ terrace, outdoor sports court, outdoor lounge, concierge, and more. High-speed internet is included. An exceptional choice for end-users seeking luxury downtown living or investors looking for a high-demand property. Please see the 3D virtual tour in the link. (id:47351)
57 Water Street E
Centre Wellington, Ontario
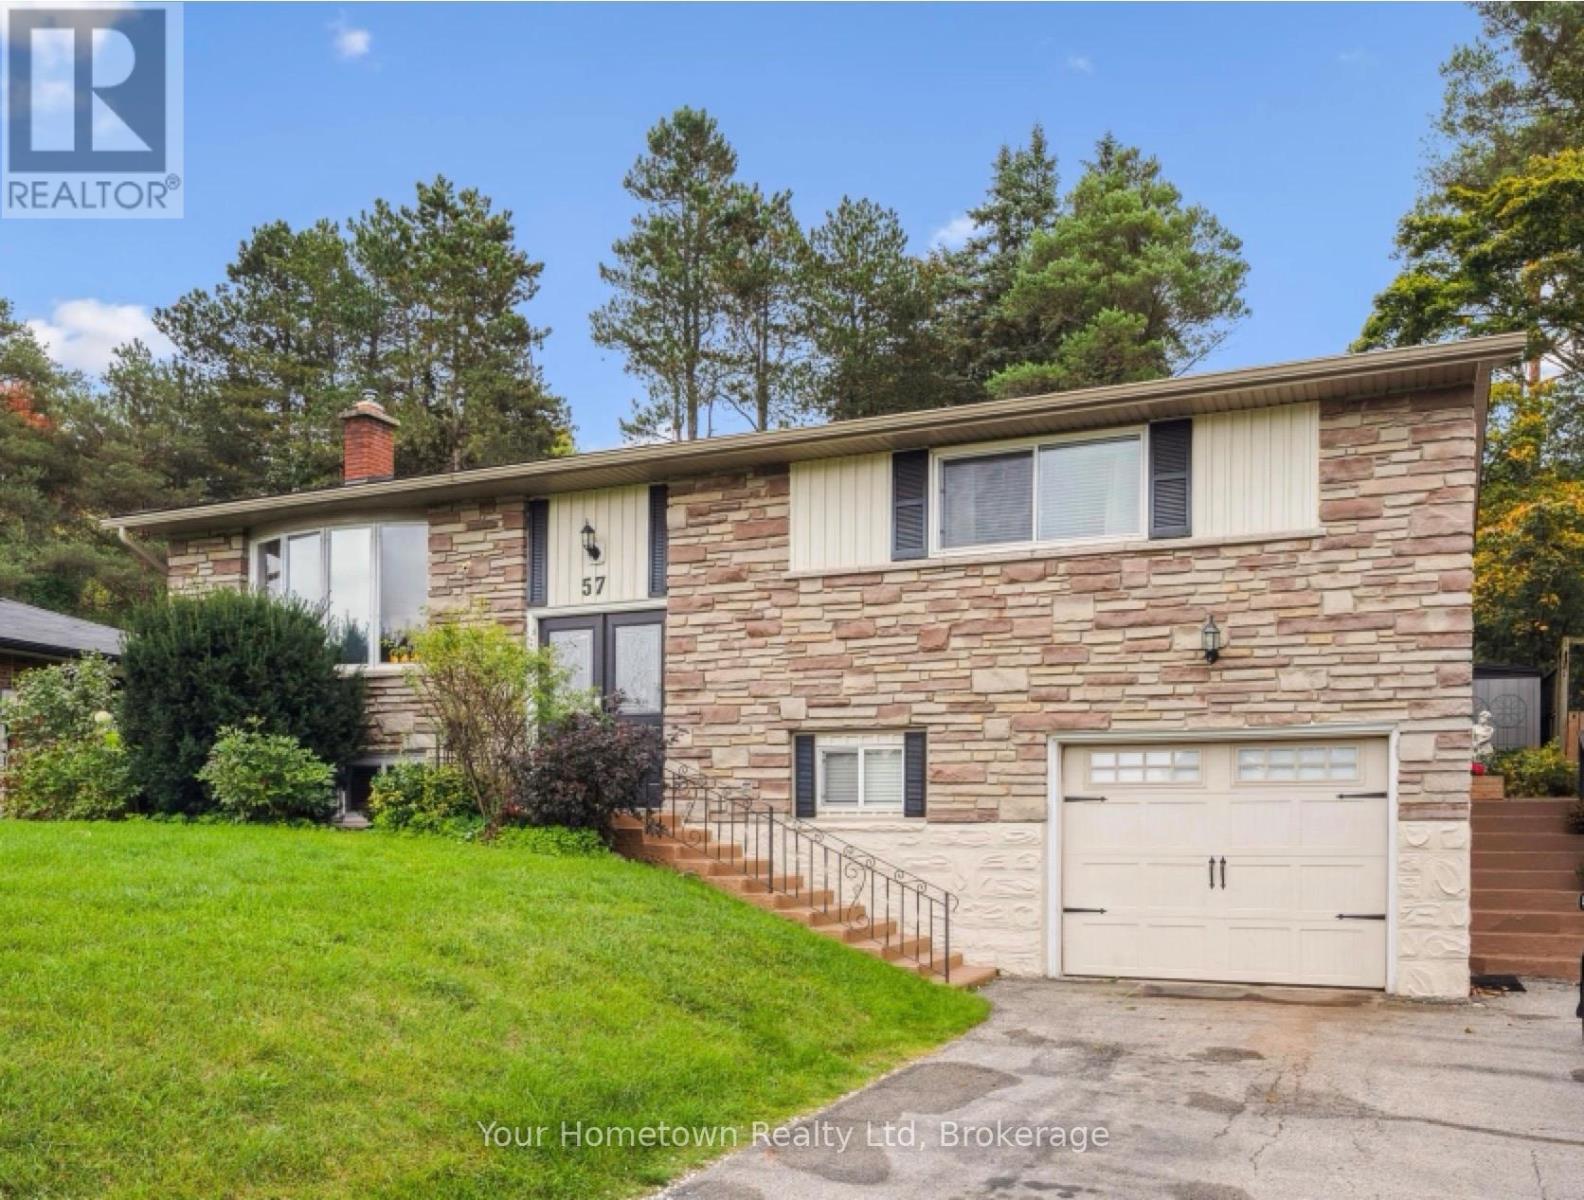
Nestled in one of Elora's most sought-after neighbourhoods, this beautifully maintained home offers an exceptional blend of comfort, style, and versatility. Thoughtfully updated throughout, it's the perfect place to settle into one of Ontario's most beloved small-town communities.At the heart of the home is a stunning, fully renovated chef's kitchen overlooking a private backyard oasis. Designed for both everyday living and effortless entertaining, the kitchen flows seamlessly to an impressive 500-square-foot covered patio, creating an inviting outdoor living space surrounded by mature greenery. The finished lower level adds incredible flexibility, featuring a welcoming recreation room with a cozy gas fireplace, a spacious guest bedroom, a full three-piece bathroom, and a large studio workshop with its own private entrance. Whether you're an artist, hobbyist, work-from-home professional, or looking for future in-law or income suite potential, this versatile space offers endless possibilities.Extensive recent updates provide true peace of mind, including a new furnace and ductwork, central air conditioning, a renovated kitchen and three updated bathrooms, water treatment system, updated flooring, and fresh paint throughout. Every detail has been thoughtfully completed, making this home truly move-in ready.Enjoy the very best of the Elora lifestyle just a short stroll from your front door. Explore the village's renowned restaurants, cafés, boutiques, galleries, and scenic trails, or spend your weekends at nearby Bissell Park, home to the popular summer farmers' market and peaceful riverside views along the Grand River.This is more than a home-it's an opportunity to embrace the charm, character, and vibrant community that make Elora one of Ontario's most desirable places to call home. (id:47351)
541568 Concession 14 Ndr
West Grey, Ontario
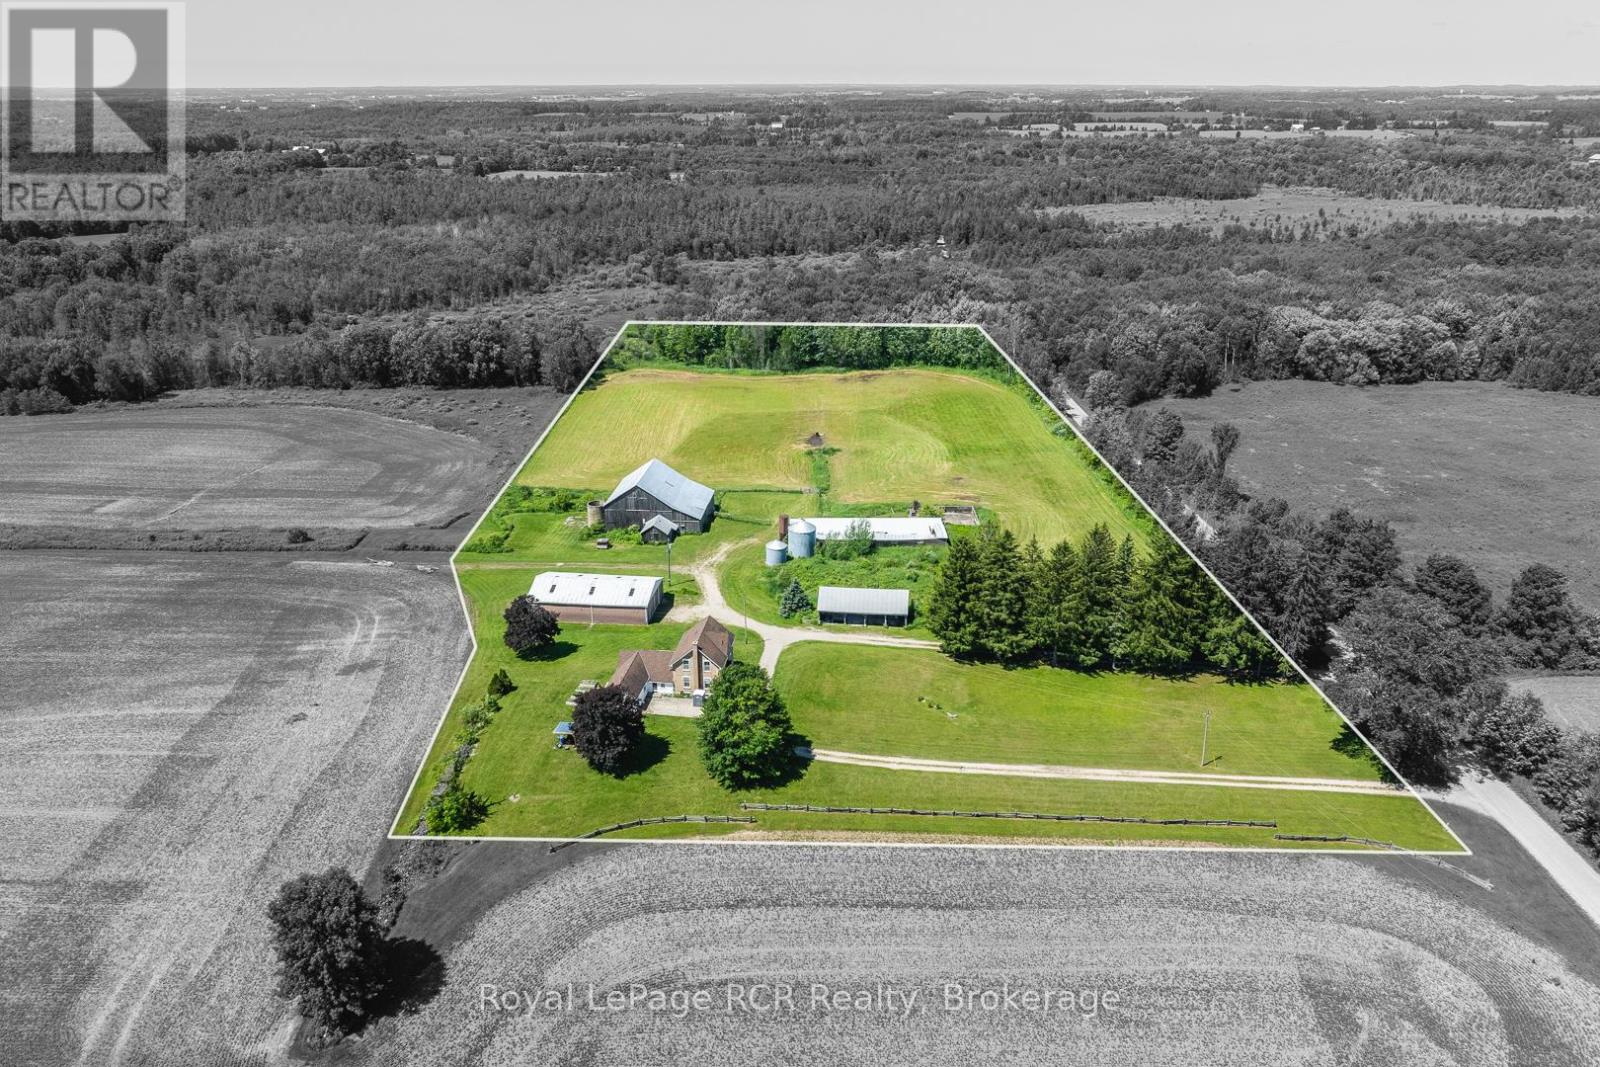
Affordable opportunity to own a picturesque approximately 13-14-acre hobby farm complete with a charming 4-bedroom century home and outbuildings. Surrounded by mature trees, rolling hills, and scenic farmland, this property offers the perfect setting for a hobby farm or peaceful rural lifestyle.The spacious century home features four bedrooms, a bright eat-in kitchen with sliding doors leading to a covered porch, a large living room, separate dining room, back room, convenient boot room, and an attached woodshed. The basement offers laundry, ample storage space, and a walk-up to the outdoors. Heating is provided by an oil/wood combination furnace, with central air conditioning. Outside, the property is well-equipped with a 40' x 70' drive shed with hydro plus 18' wide by 12' double sliding doors on both ends, an older bank barn 60' x70', two grain storage bins with 14' diameter and 5 rings high and 19' diameter7 rings high , a cement barnyard, a 24' x 50' three-sided shed/garage. There is a 36'x100' finishing pig barn but the roof has collapsed; the seller is willing to remove it prior to closing, or the new owner may choose to rebuild.The balance of the acreage consists of productive farmland, creating an ideal setup for livestock, horses, or a hobby farming operation. Enjoy breathtaking country views in every direction while taking advantage of the space, privacy, and endless potential this beautiful rural property has to offer. (Severance in final stages) (id:47351)

108 Grand Cypress Lane
Blue Mountains, Ontario
An Exceptional Golf Course Retreat - Where Luxury Meets Lifestyle. Prime address on Monterra Golf Course - a home that perfectly balances refined living with the tranquility of nature. Overlooking the pond and 5th and 6th fairways, this beautifully renovated residence is a rare opportunity to own a slice of paradise in Ontario's premier 4-season playground. From its professionally landscaped grounds, mature trees and spectacular sunset views, it is a mountain lifestyle without compromise. Minutes from the Village at Blue Mountain, TSC/Craigleith/Alpine Ski Clubs and the Georgian Trail, this home is at the heart of everything. Enjoy world-class skiing, golf, cycling, biking, water sports, shopping & dining in Collingwood and Thornbury. The open-concept layout flows seamlessly into the sunroom, dining, kitchen and living room with cozy gas fireplace. Expansive windows fill every corner with natural light and connect the indoors to the beauty beyond. Step through glass doors to a stone patio, an ideal setting for summer gatherings, morning coffee, or spaces for connection & reflection. A second gas fireplace in the dining area - flanked by custom built-in bookcases - creates a sophisticated backdrop for art, sculpture, or cherished collections. Upstairs, the primary suite offers a 5-pc ensuite and generous walk-in closet. Three additional guest bedrooms and 3-pc bath provide ample accommodation for visiting family/friends. The versatile lower-level basement crawlspace offers a finished landing and a cozy recreation area - perfect for visiting grandchildren. Nearly 1,000 sq. ft. of exceptional storage ensures there's room for everything. The triple garage is a dream for active homeowners - with space for golf gear, skis, kayaks, paddleboards, bikes and seasonal essentials. Whether you're hosting friends after a day of skiing, unwinding after golf, every moment here feels a little more elevated, designed for unforgettable living. (id:47351)
2 Jewelwing Court
Bradford West Gwillimbury, Ontario
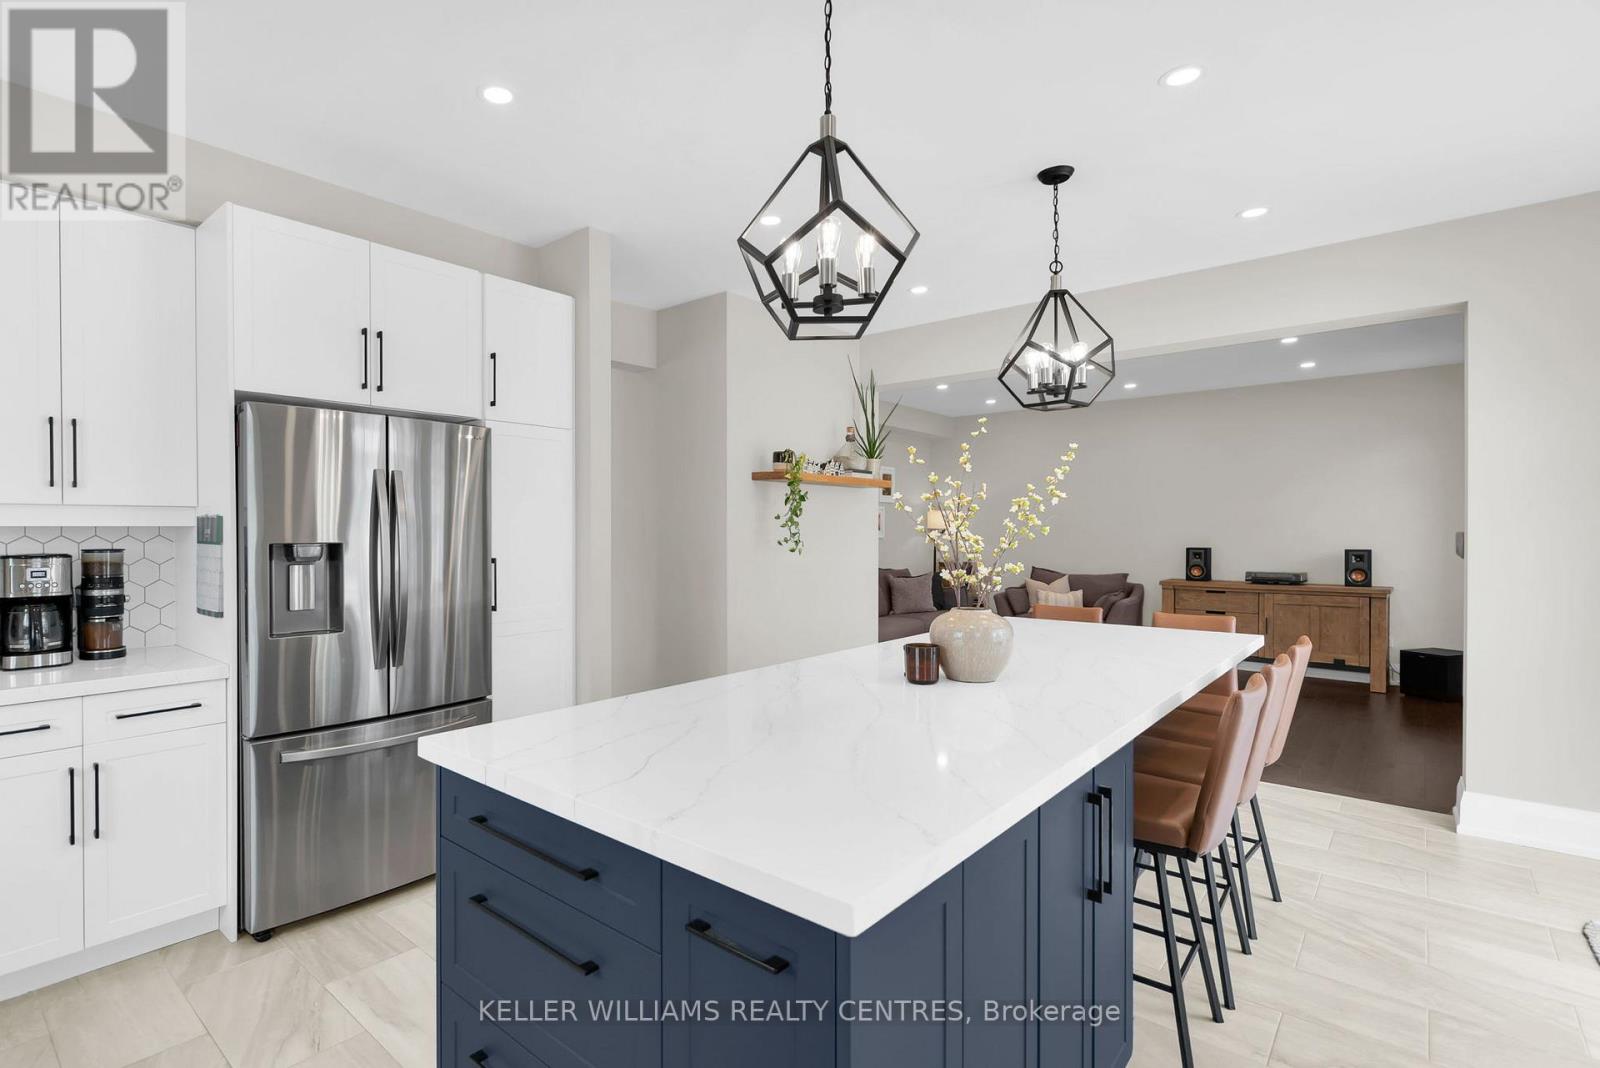
A meticulously maintained home situated on a premium corner lot, this impressive 4-bedroom, 4-bathroom home offers over 2,700 sq. ft. of thoughtfully designed living space perfect for growing families and entertaining alike. The heart of the home is the stunning 2021 custom kitchen renovation featuring quartz countertops, a massive 10-foot island with built-in microwave, wine fridge, soft-close cabinetry, pull-out organizers, porcelain tile flooring, gas range, and stylish backsplash. The open-concept main floor is enhanced with hardwood flooring, 9-foot ceilings, pot lights throughout, custom trim work, shiplap fireplace feature wall, and fresh paint throughout. Upstairs, you'll find four spacious bedrooms, updated lighting, designer feature wallpaper, and a generous primary retreat complete with a luxurious ensuite. Step outside to your private backyard oasis complete with interlock landscaping, gazebo, gas BBQ hookup, shed, playscape, and plenty of space to relax or entertain. Located close to parks, schools, trails, shopping, and all the amenities that make Summerlyn Village one of Bradford's most desirable communities. (id:47351)
253 Parkin Circle
Ottawa, Ontario
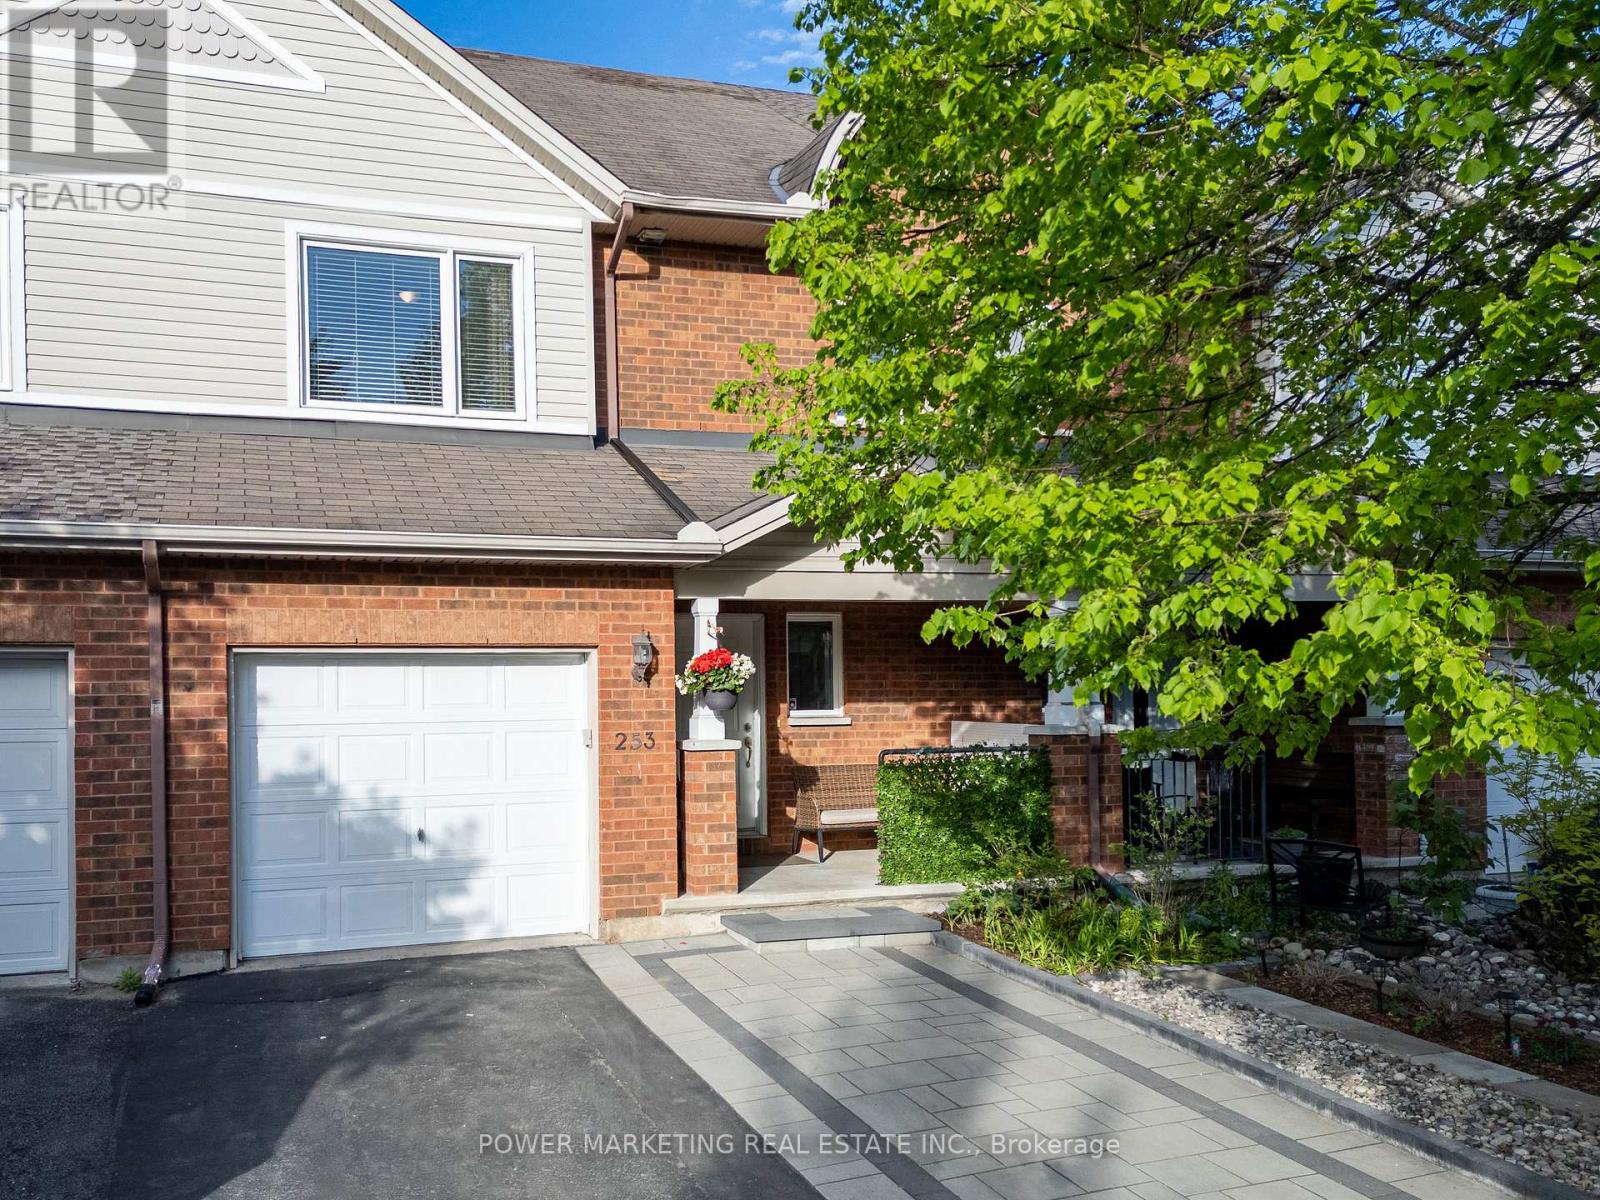
Welcome to 253 Parkin Circle, a beautifully maintained townhome featuring a fully finished walkout basement with excellent potential for an in-law suite, offering exceptional space, comfort, and versatility in a prime Ottawa location. Conveniently situated close to shopping, schools, parks, public transit, and the airport, this home is perfect for families and professionals alike. Inside, you'll find 3 spacious bedrooms and 4 bathrooms (2 full and 2 half baths), along with a bright and inviting living and dining area featuring hardwood flooring throughout. The open-concept eat-in kitchen offers an abundance of cabinet and countertop space, stainless steel appliances, and a functional layout ideal for both everyday living and entertaining.The walkout lower level is a true highlight of the home, boasting a spacious recreation room with a cozy fireplace accented by an upgraded custom backsplash surround. With direct access to the backyard, this versatile space is ideal for multi-generational living, a future in-law suite, a home office, or an entertainment area. Step outside to enjoy the beautifully landscaped backyard complete with a large deck and interlock patio, perfect for summer gatherings. The front of the home features an interlock driveway with parking for up to 5 vehicles, including the garage. Combining location, functionality, and future potential, this is a wonderful opportunity to own a move-in-ready home in a highly desirable neighbourhood. (id:47351)

329 Wylie Street
Mississippi Mills, Ontario
Here's a charming 3-bedroom, 1-bathroom bungalow nestled in a peaceful area of town. Imagine a picture-perfect setting with a white picket fence gracing the front yard, complemented by a durable metal roof and bright, welcoming windows. The property also features a spacious and private rear yard, offering a wonderful opportunity to create your dream gardens and backyard retreat in the friendly town of Almonte. Flooring on main level installed 2026, entire main level painted 2026, Newer Windows. You'll appreciate the convenience of being within walking distance to three parks, including a beautiful waterfront park with a boat launch. Additionally, the home is located not far from the Ottawa Valley Rail Trail (OVRT), local shops and restaurants, the library, and the heart of Almonte. (id:47351)
663 Trigoria Crescent
Ottawa, Ontario
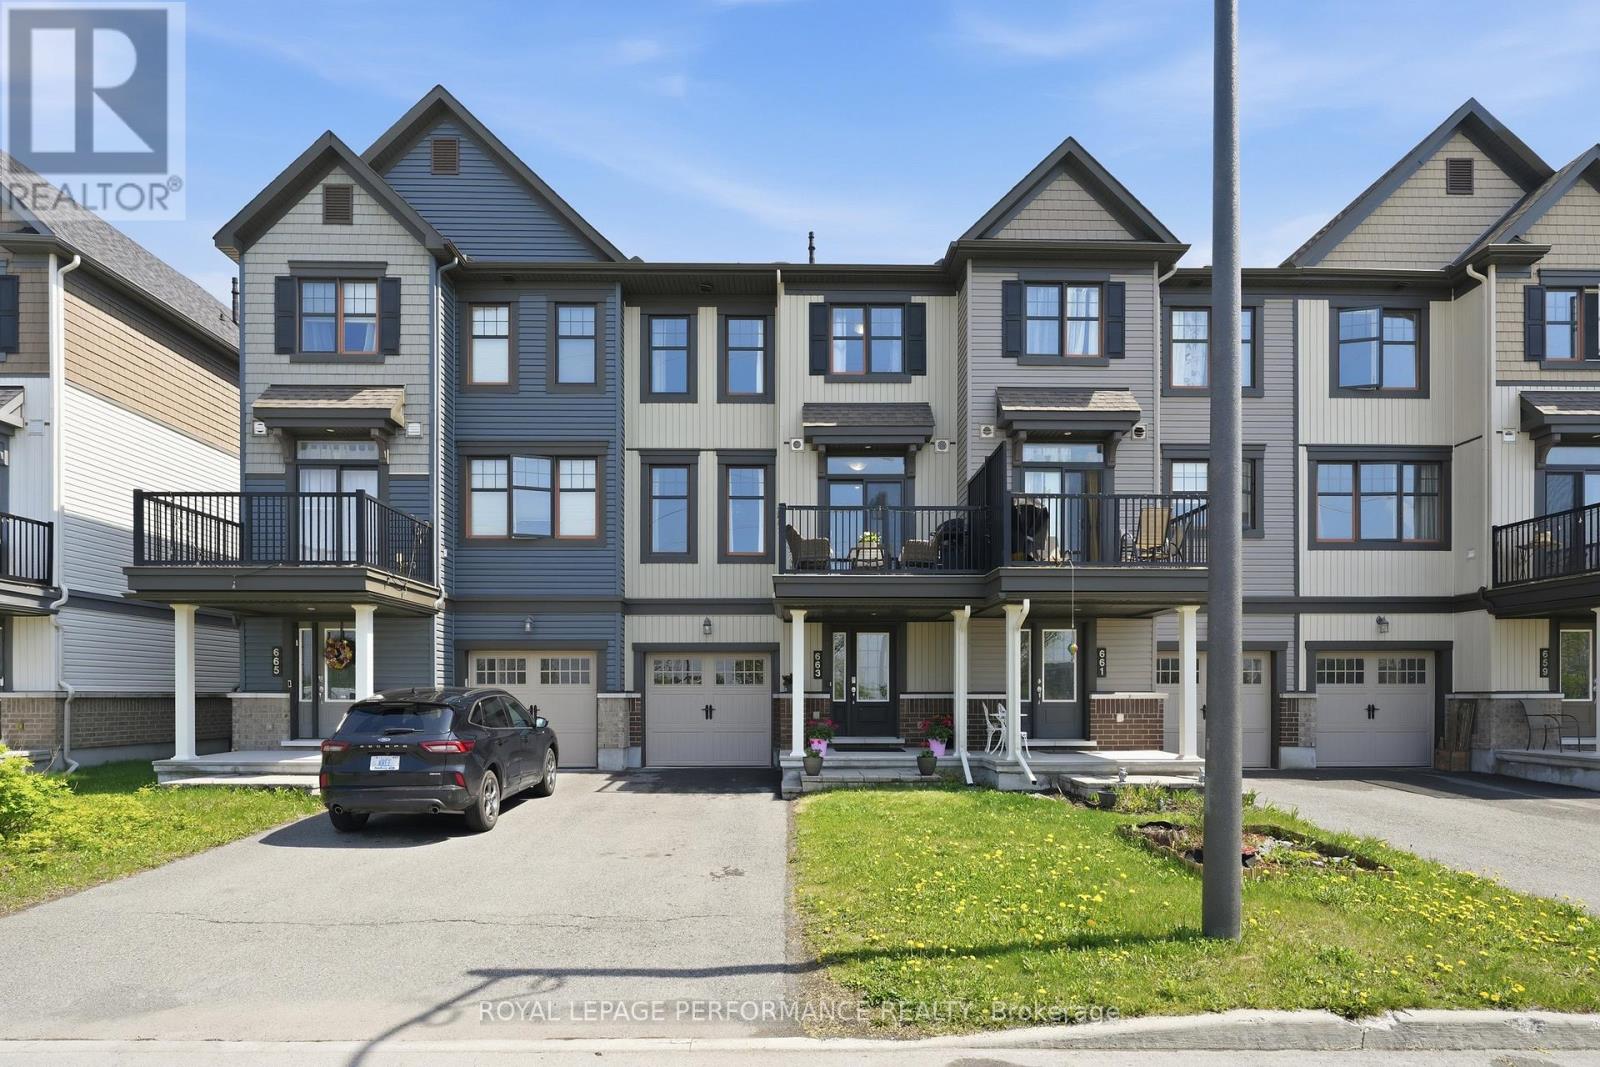
Facing green space. Stunning and meticulously maintained 2 bedrooms, 2 bathrooms 3-storey townhome home built in 2016 by Minto. Located in Avalon West, on a super quiet street with no front neighbours. Steps to parks, schools, recreation, public transit and shopping! Carpet-free (except stairs), freshly painted and the windows fill the home with natural daylight throughout the day. The spacious foyer welcomes you into a thoughtfully designed layout featuring a convenient laundry and storage area on the main level and a powder room up the stairs to the second level. On that level, you'll find a bright and inviting open-concept living space highlighted by pristine laminate flooring, large windows, and abundant natural light. The stylish kitchen offers dark cabinetry, breakfast bar, lots of counter and storage space and all stainless steel appliances included. The kitchen has a patio door to a large balcony with privacy wall; the perfect spot for summer BBQs and outdoor relaxation. Two generously sized bedrooms (new laminate flooring) feature plenty of closet space and a family bathroom with tub/shower combo complete this level. The garage has been finished and painted, and organized with cabinets and counters. This home is ideal for first-time buyers, downsizers, or investors, this move-in-ready property is conveniently located close to parks, recreation, shopping, schools, and public transit. (id:47351)
630 Lemay Grove
Peterborough, Ontario
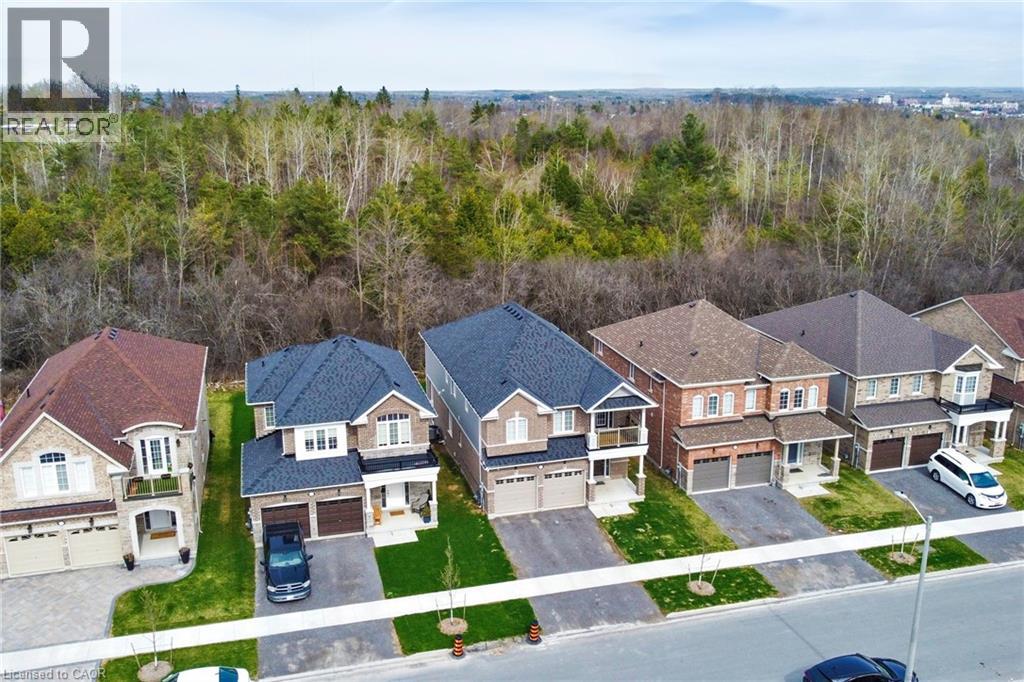
Amazing 4 bedroom , 4 bathroom home. 2 bedrooms have private ensuites. (id:47351)
1796 Dumas Street
Ottawa, Ontario
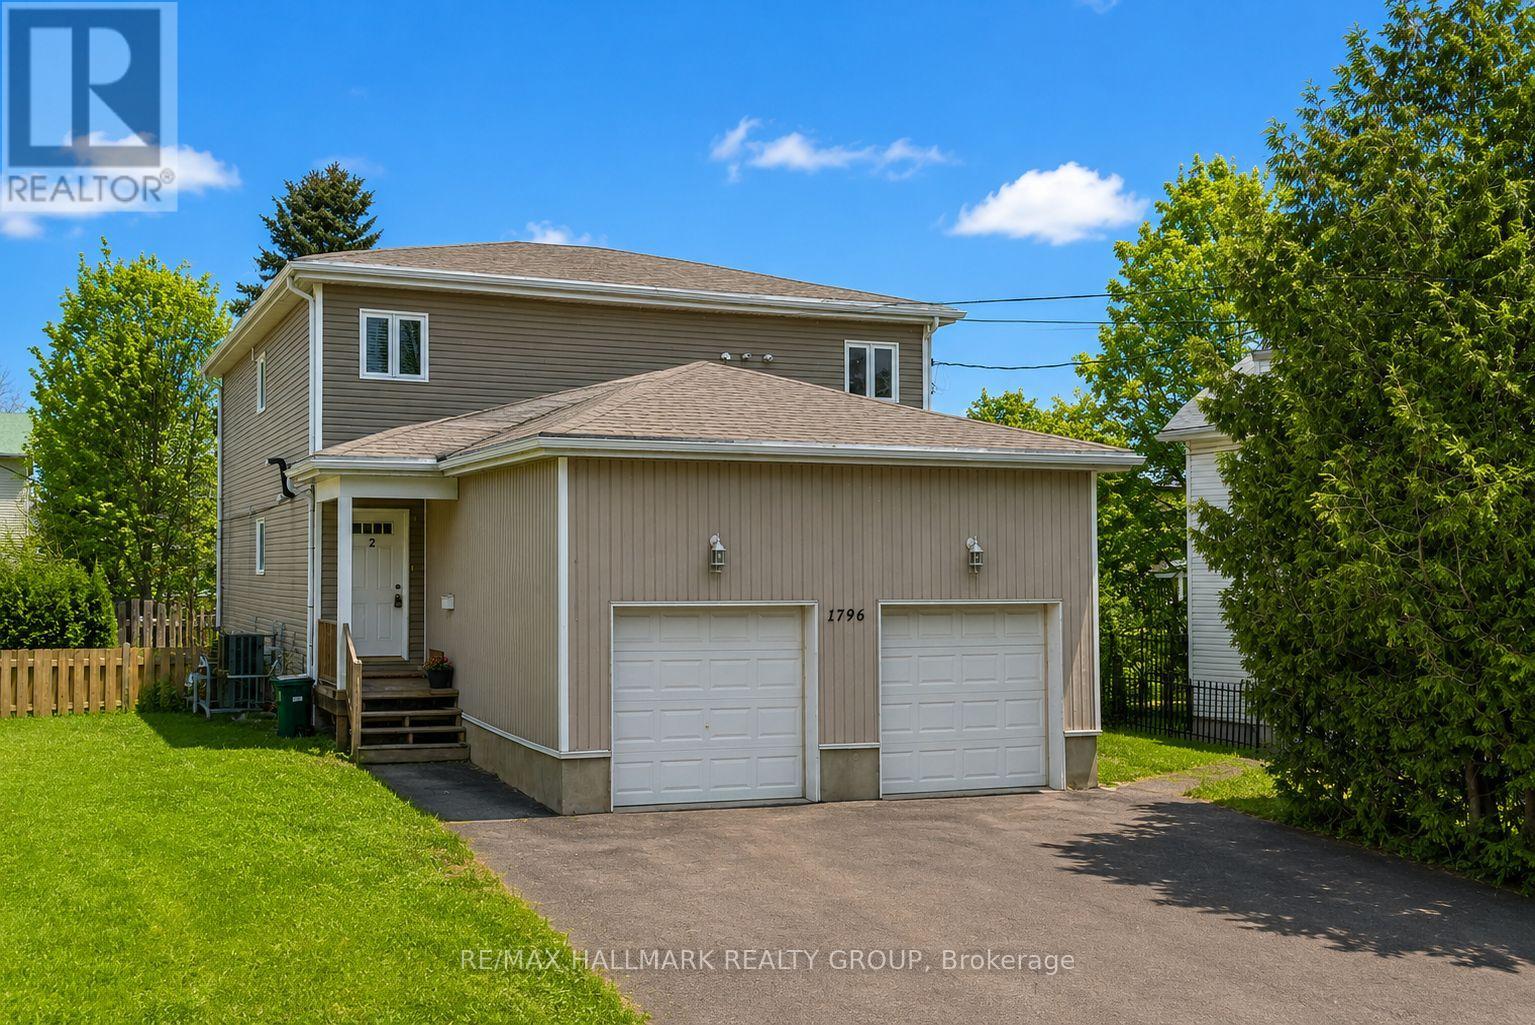
Here's your chance to own a purpose built duplex (zoned R2N duplex with a secondary 3rd unit) in the heart of Orleans located on a quiet family friendly street close to wonderful schools, parks, public transit and walking distance to shopping (Innes Smart Centres). Each self contained apartment is fully tenanted and features two bedrooms as well as a deck or patio area which looks onto the spacious fully fenced rear yard. Two of the units have their own private garage spaces as well as lots of additional parking in the driveway. Ideal for investors who want to live in one unit and have the rental income cover their mortgage or simply a great rental property to add to your investment portfolio. This property has a lot to offer and is in superb condition. (id:47351)

17 Anne Street W
Minto, Ontario
Welcome to The Crossroads-town at Maitland Meadows. A thoughtfully designed pre-sale bungalow townhome that has quickly become a favourite for those ready to simplify without sacrificing comfort but is built more like a semi!If you've been thinking about downsizing or embracing the ease of single level living, this is where it all comes together. Everything you need is on the main floor, creating a home that feels comfortable, functional, and effortless to enjoy.Even better, this new release has been upgraded with an improved walkout basement lot, offering incredible natural light, direct backyard access, and endless possibilities for future living space.Designed to feel more like a semi-detached home than a traditional townhome, this plan offers added privacy and a spacious feel you'll appreciate every day. Inside, you'll find two generous main floor bedrooms, each with ensuite privilege, making it ideal for guests, shared living, or a dedicated home office. The open concept kitchen, dining, and living area is bright, welcoming, and perfect for both quiet evenings and entertaining family and friends.The thoughtful upgrades continue outside with an extended rear roofline already incorporated into the design, making it easy to add a covered deck and create an outdoor living space you'll enjoy for years to come.The full walkout basement is ready for your vision, whether that's a spacious family room, hobby area, guest suite, or extra storage. A charming covered front porch completes the home, creating the perfect place to enjoy your morning coffee or unwind at the end of the day.As part of this limited-time pre-sale opportunity, the builder is also including a complete 6 piece appliance package, central air conditioning, and a garage door opener, adding exceptional value from day one.With quality construction, thoughtful design, and a layout built for the next chapter, The Crossroads offers an easier way to live without compromise. (id:47351)
200 Jamieson Parkway Unit# 712
Cambridge, Ontario
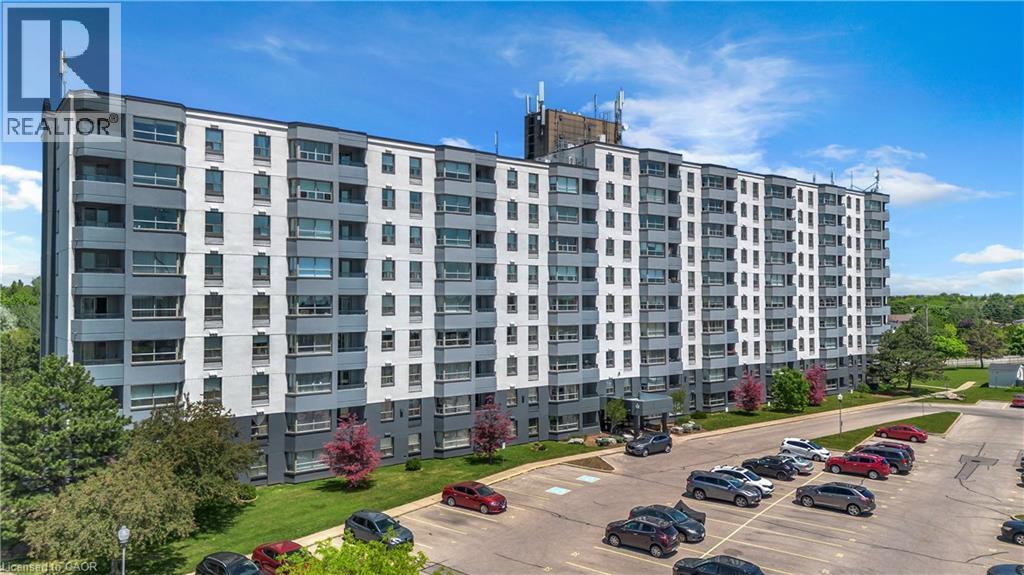
Beautiful, bright, spacious, move in ready, 2 bedroom condo, just minutes from the highway. This home is calling all first time home buyers, right sizers and investors. The primary bedroom features space for a king size bed and all your furniture plus a large closet too. The second bedroom is also a pleasant size and is perfect for a guest ensuite, children's room, office or workout area! The kitchen and adjacent dining area offers a wonderful space to enjoy family meals or entertain family and friends for all those special occasions. And the warm and welcoming living room is nicely sized to provide for all your gatherings in comfort, with a cozy balcony for beautiful views all year round. This amazing complex also offers a private pool, common room and a BBQand picnic area as well! (id:47351)
311 - 400 The East Mall
Toronto, Ontario
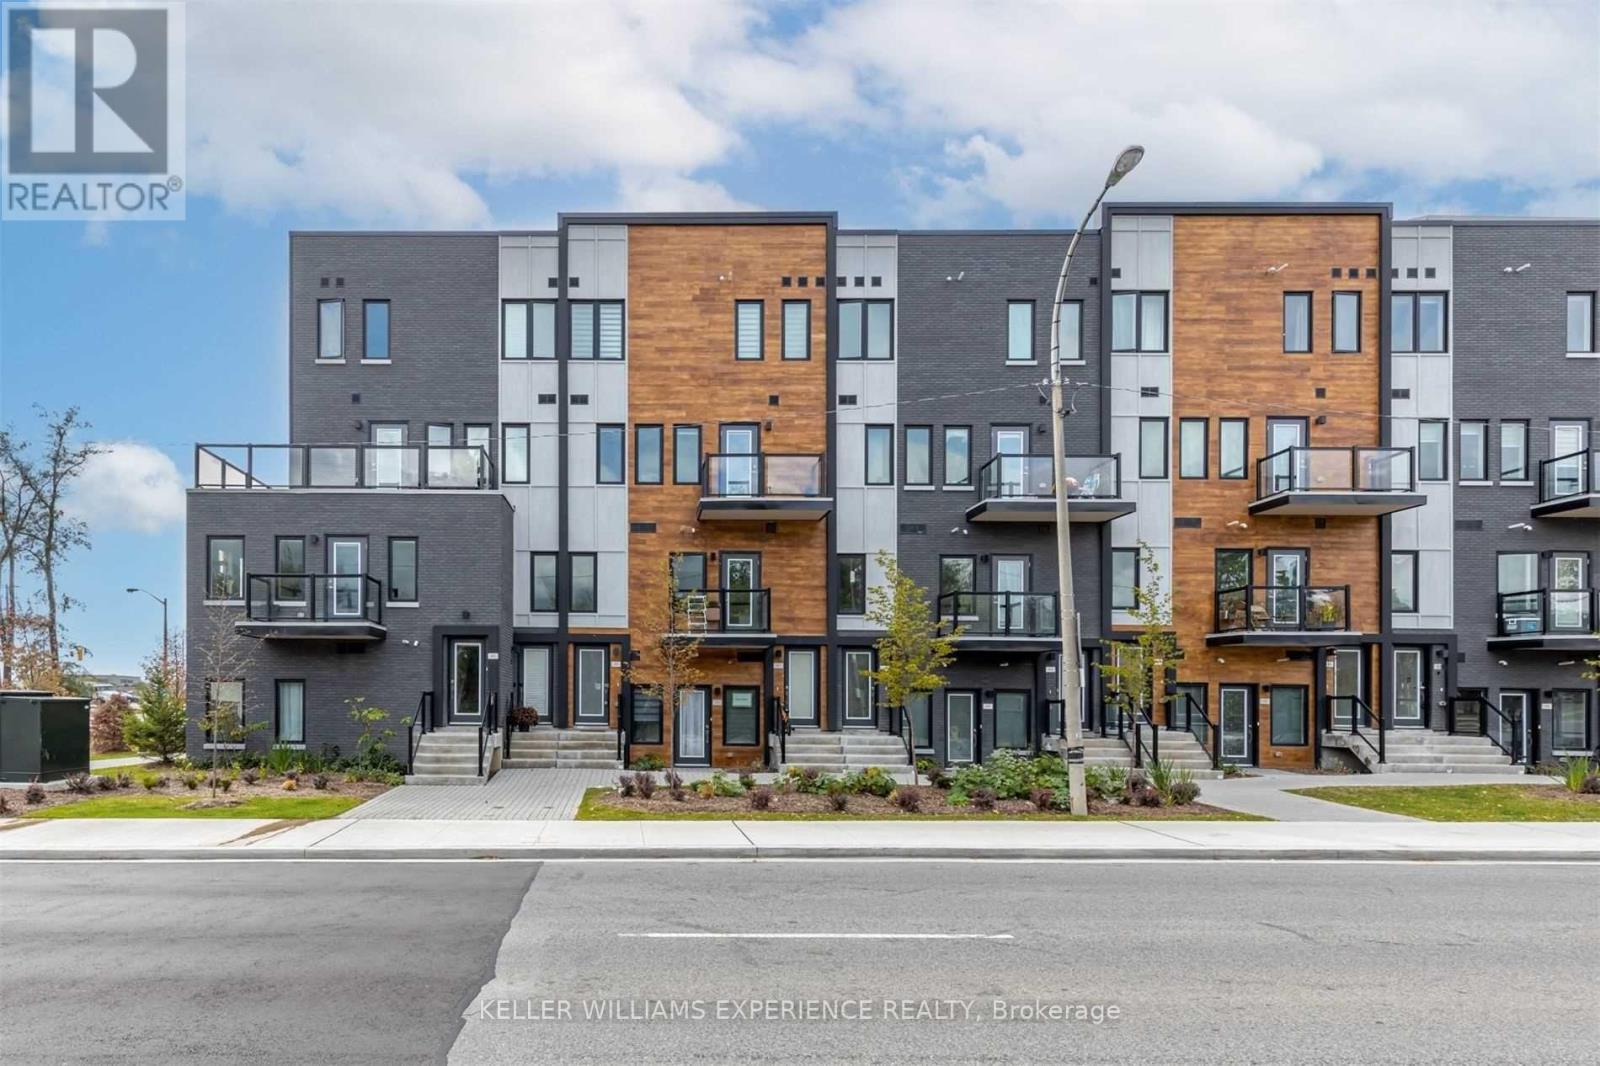
All Inclusive! Modern Townhome In south Etobicoke. Steps to shopping mall, Transit, Parks & Minutes to downtown and Pearson airport. Fantastic Amenities: Indoor/Outdoor Gym, Party Room, Outdoor Bbqs & Patios, Bike Rack & Visitor Parking. (id:47351)
1609 - 10 Martha Eaton Way
Toronto, Ontario
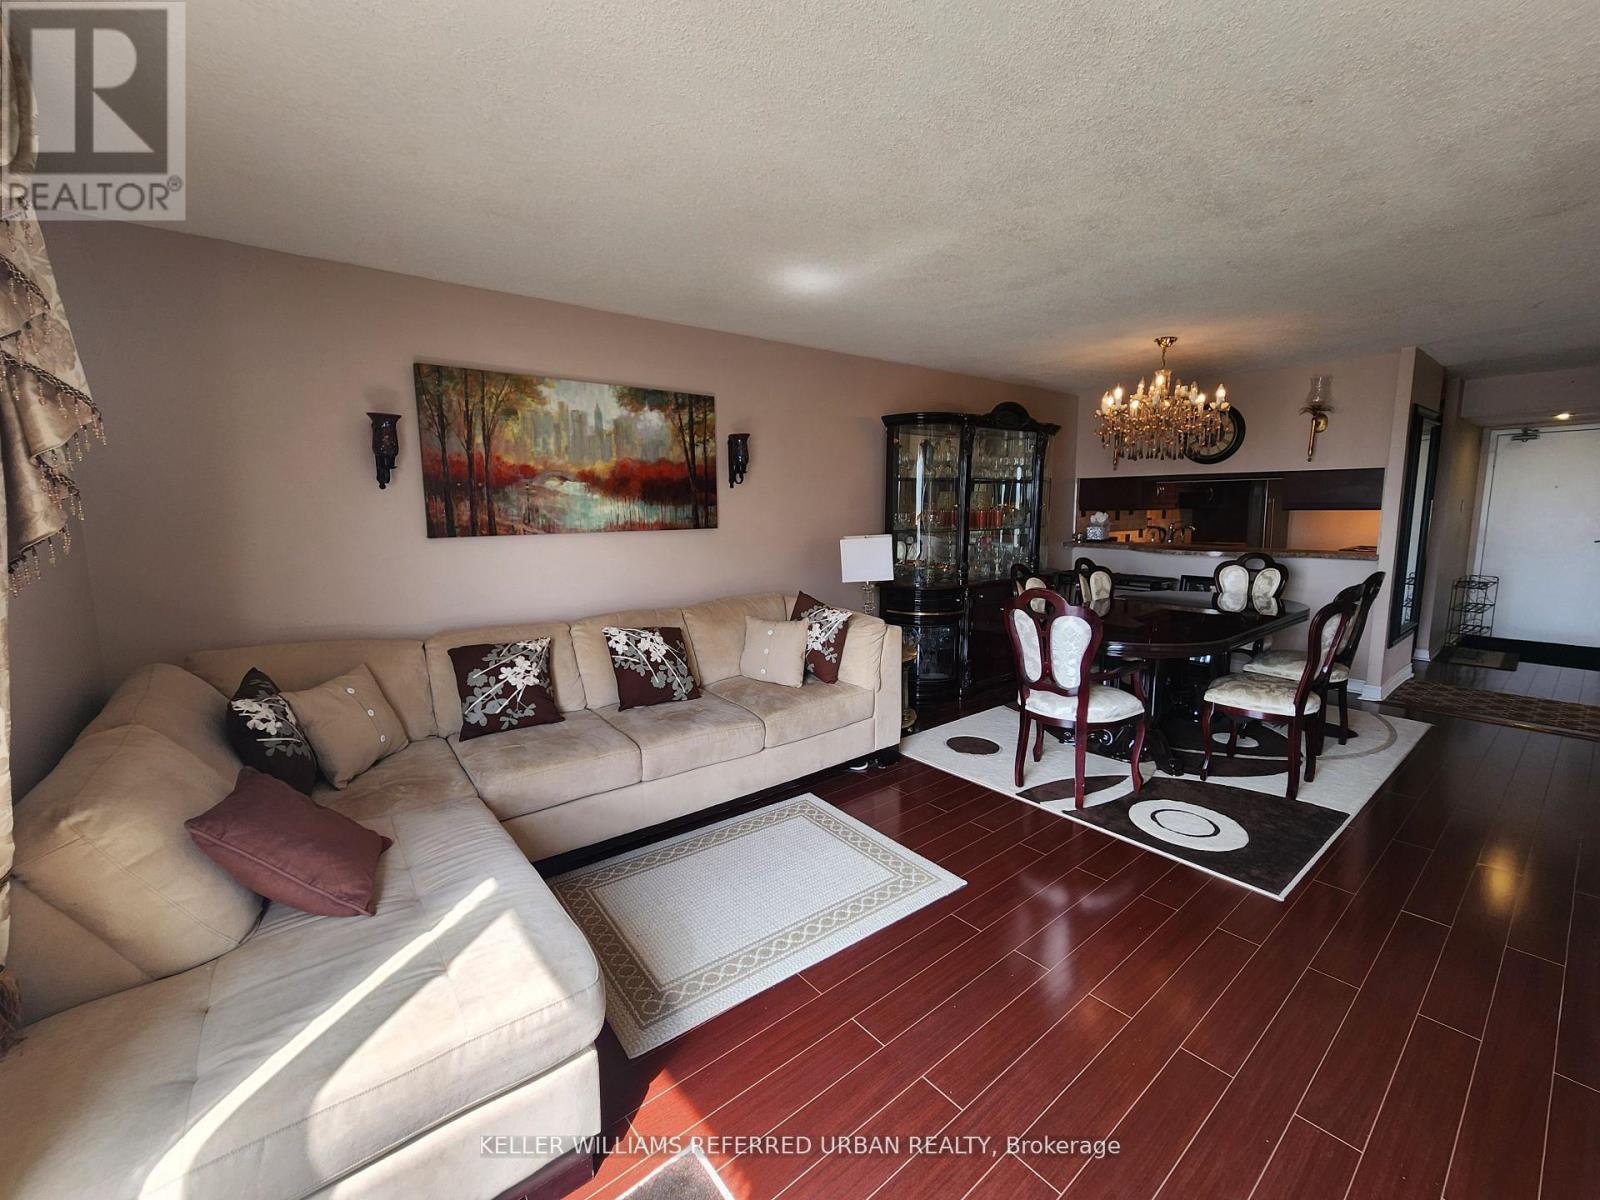
Bright and spacious furnished 3-bedroom corner suite at Maple Creek Condominiums offering well designed living space, available furnished or unfurnished to suit your needs. Located on the 16th floor with southeast exposure, this sun filled unit features a functional open concept living and dining area with walk out to a large private balcony. As a corner suite, it offers added privacy and reduced noise. The updated kitchen is equipped with newer stainless steel appliances and ample storage. Generously sized principle bedrooms throughout, including a large primary bedroom with a 2 piece ensuite, provide an ideal layout for families or those seeking additional space. Updated matching flooring adds a cohesive, modern feel throughout. Includes 1 parking spaces and 1 locker. Internet, gas and water are also included for added convenience. Situated in a well managed building close to parks, transit, and everyday amenities. (id:47351)
3866 Thomas Street
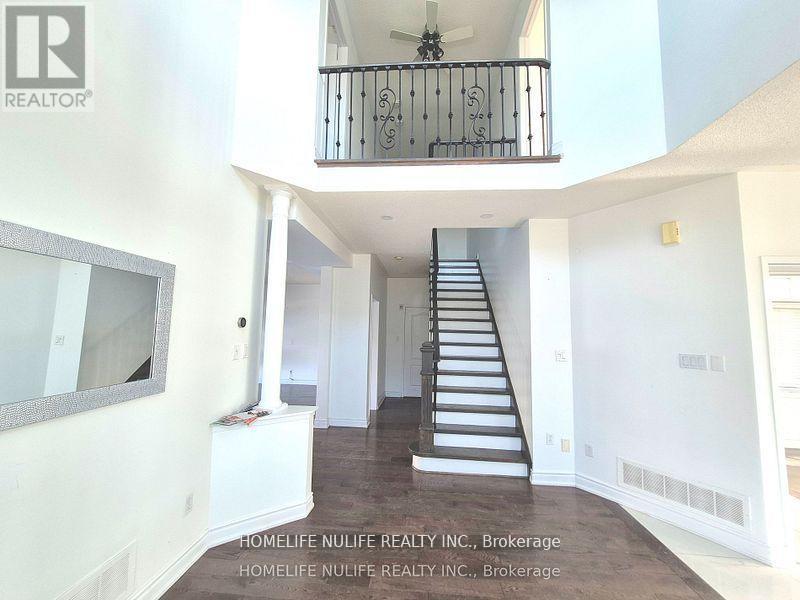
Mississauga, Ontario
Welcome To This Beautiful Corner Home In The Sought After Churchill Meadows Neighbourhood. This Inviting Property Features A Bright Open Concept Layout, Sun Filled Living Spaces, Hardwood Floors, And Soaring 9 Foot Ceilings That Create A Warm And Welcoming Atmosphere. This Lovely Home Offers 3+1 Spacious Bedrooms, Including A Convenient Jack & Jill Bathroom Connecting The Second And Third Bedrooms. The Finished Basement Provides Additional Living Space Perfect For Families, Guests, Or A Home Office. Enjoy A Generous Driveway With Parking For 4 Cars, Along With A Double Car Garage - All Without The Hassle Of Sidewalks. Located In One Of Mississauga's Most Desirable Communities, This Home Is Surrounded By Exceptional Amenities, Including: Top Rated Schools (Churchill Meadows Ps, Stephen Lewis Ss), Erin Mills Town Centre, Credit Valley Hospital, Beautiful Parks And Trails, Churchill Meadows Community Centre & Sports Park, Restaurants, Cafés, And Everyday Conveniences. Quick Access To Highways 403, 407, And The Go Station. This Charming Property Offers Comfort, Convenience, And A Fantastic Family Friendly Lifestyle - Truly A Must See! (id:47351)
14 Cardell Avenue
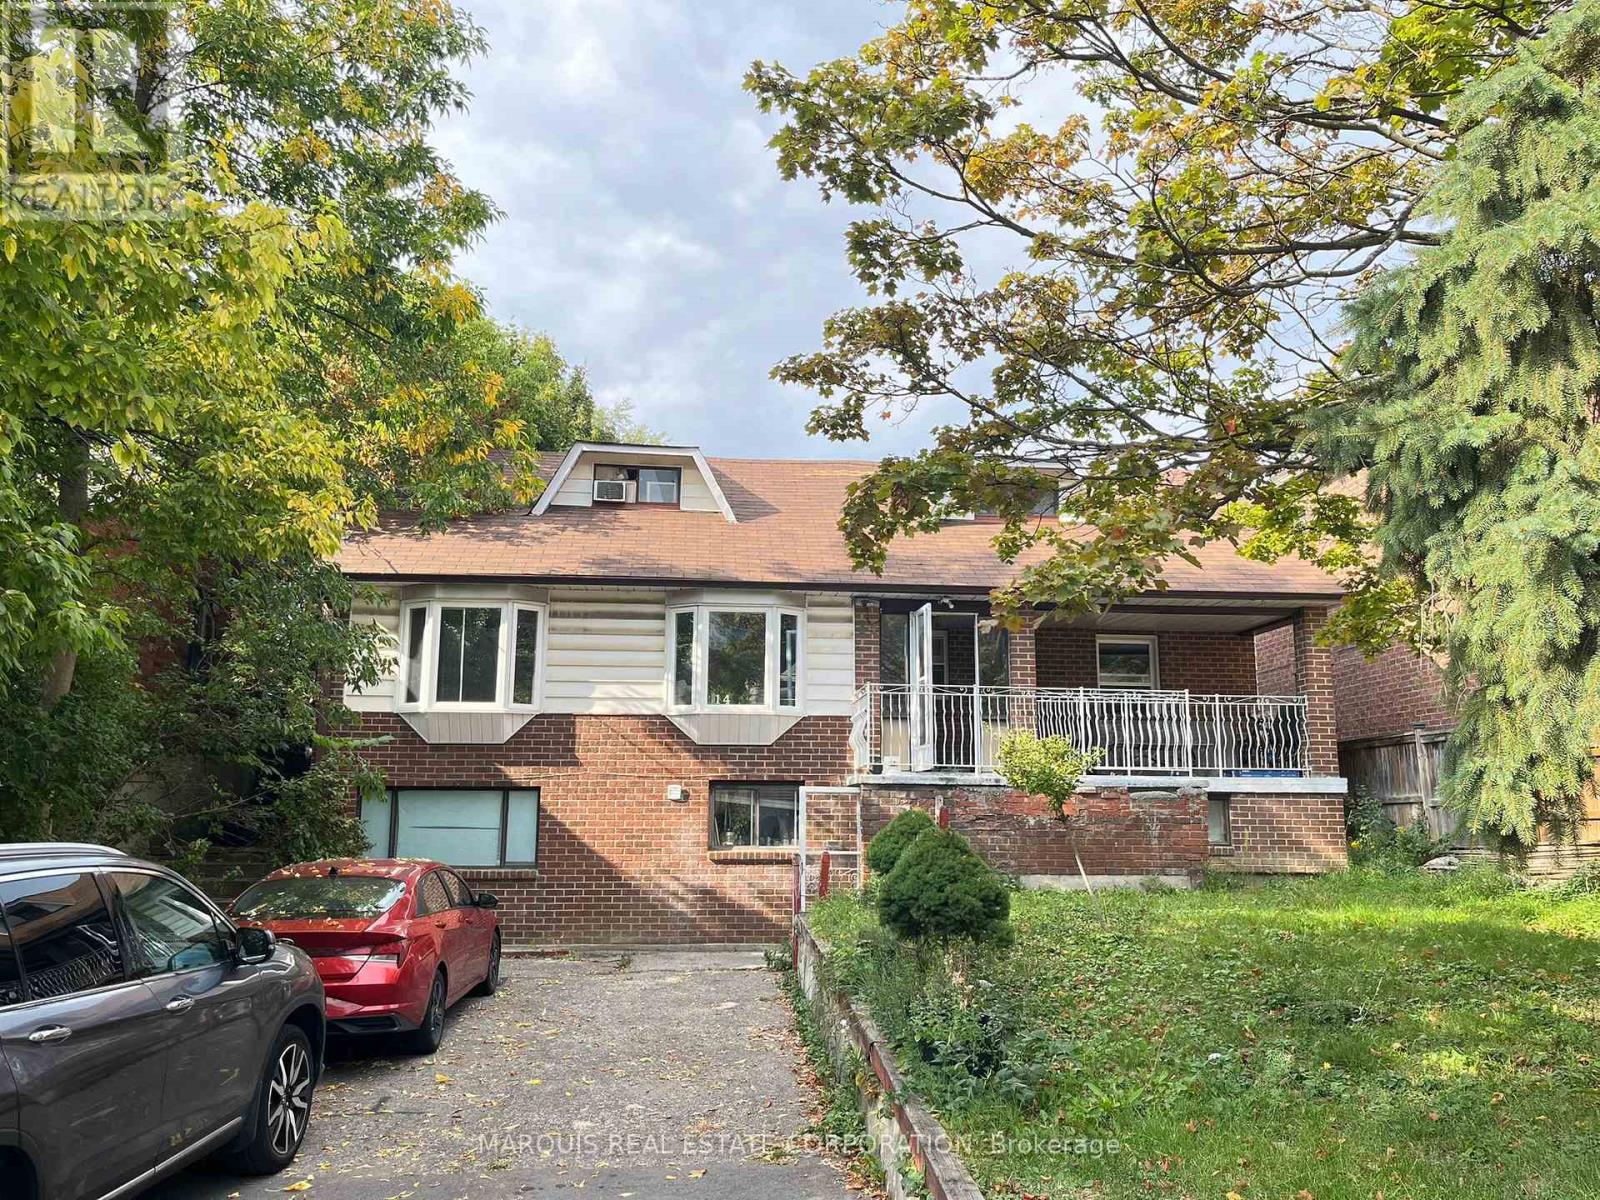
Toronto, Ontario
Tear down, renovate, or move right in. Quite family kid friendly street. Close to major highways, airport, shopping, crocery, restaurants, and more. Consider this house your blank canvas to paint any picture you wish. Property can be severed into two lots. (id:47351)
205 - 4010 Eglinton Avenue W
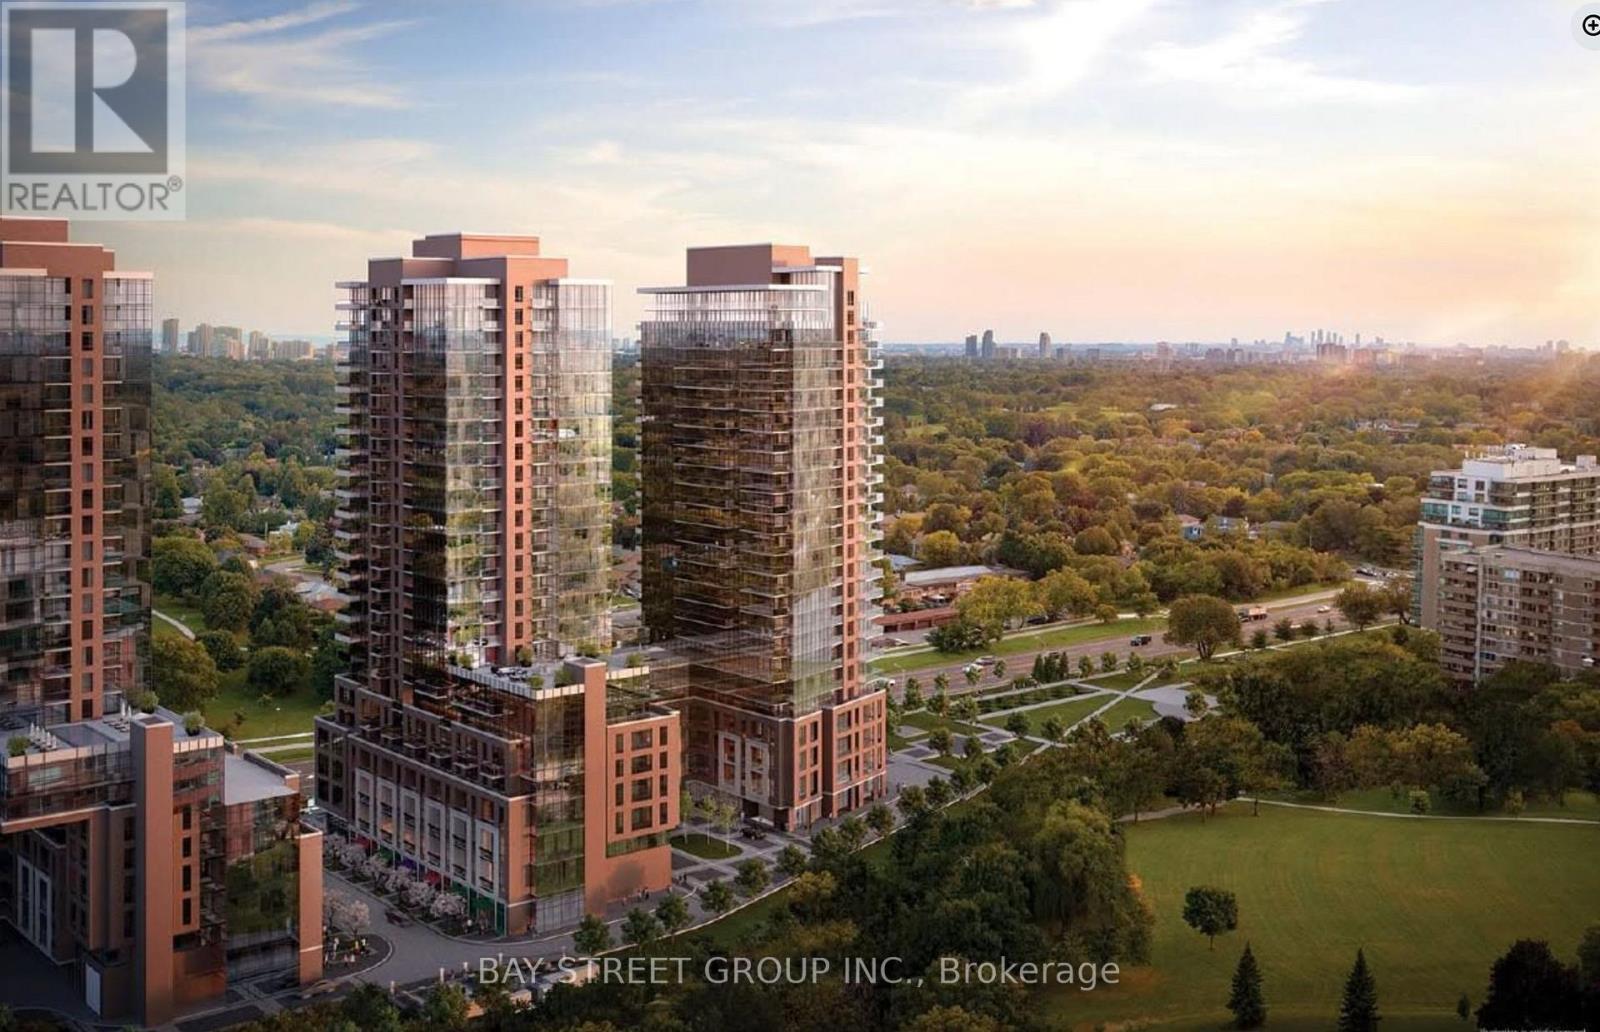
Toronto, Ontario
Brand New 1-Bedroom Condo available at Notting Hill Community. This modern unit features a functional open-concept layout, a contemporary kitchen with stainless steel appliances, a spacious bedroom with ample closet space, in-suite laundry, and a private balcony. Floor-to-ceiling windows fill the home with natural light, while stylish finishes throughout create a comfortable and inviting living space. Ideally located in a highly desirable neighborhood, the building offers easy access to public transit, major highways, and the upcoming Keelesdale LRT Station, providing excellent connectivity across the city. Close to shopping, restaurants, parks, and everyday amenities, this unit is perfect for professionals or couples seeking convenient urban living in a vibrant and growing community. (id:47351)
39 Oakwood Avenue N
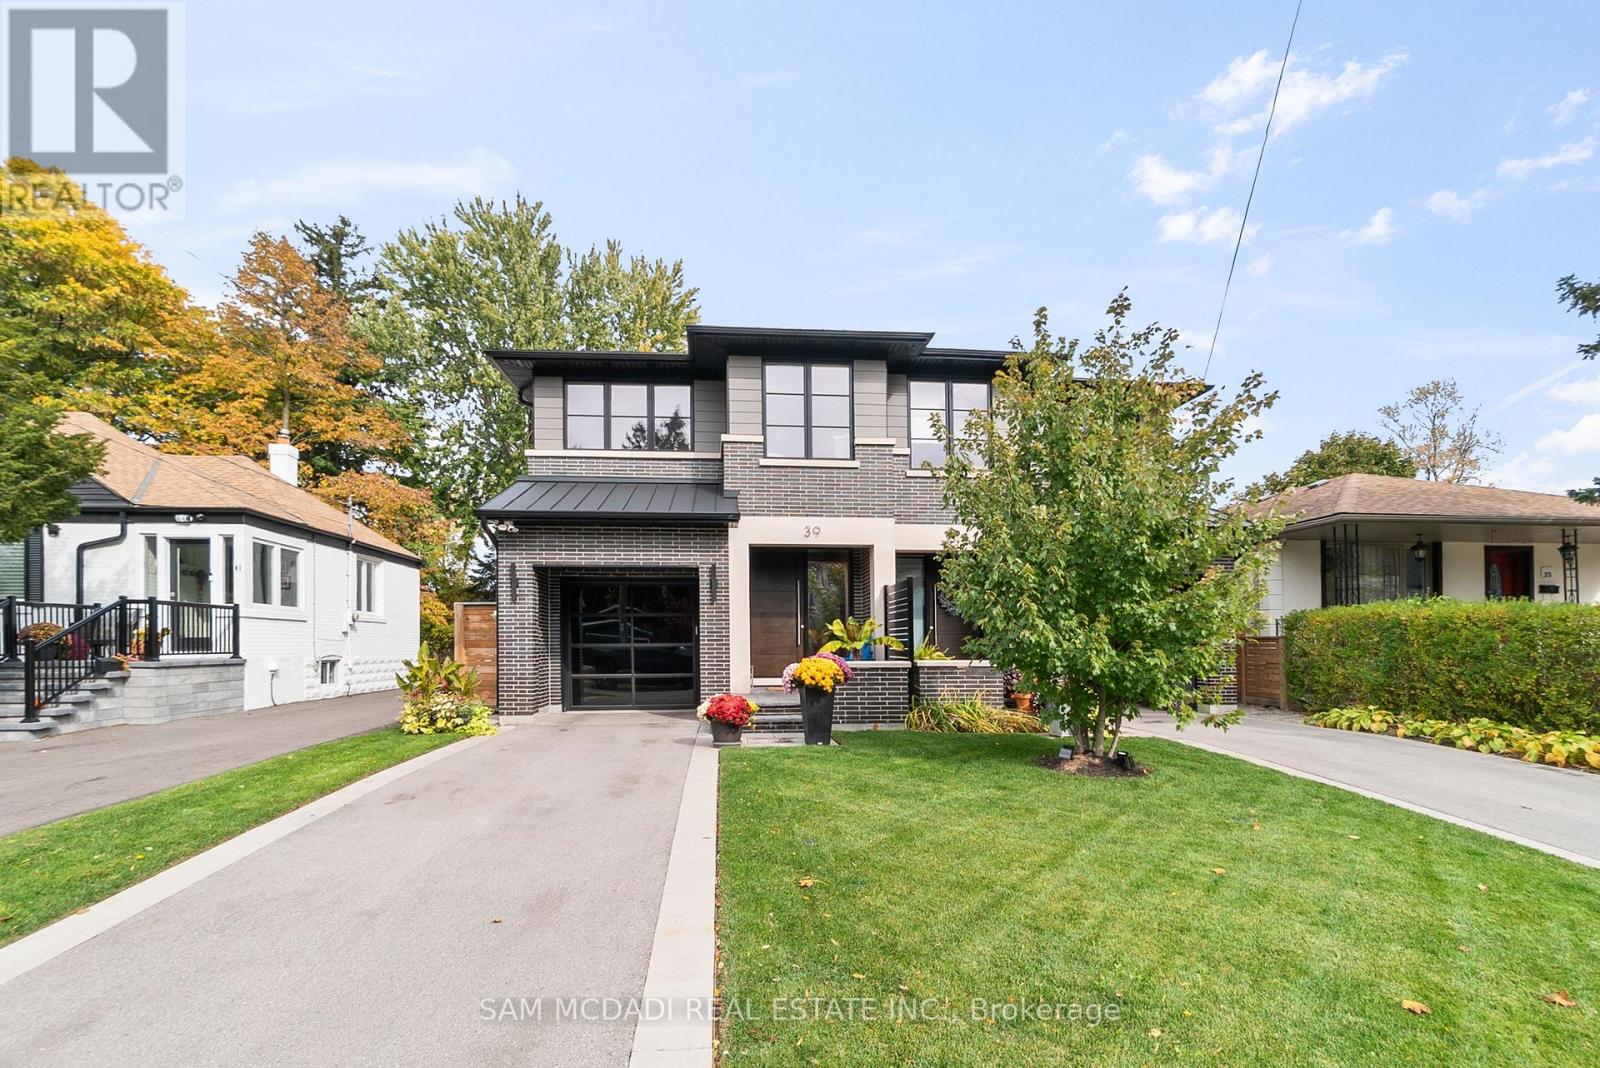
Mississauga, Ontario
Discover elevated living in this remarkable 3-bedroom, 5-bath semi-detached home, masterfully built by the prestigious Easton Homes and perfectly located in Port Credit. Designed with a focus on comfort and style, this residence offers a seamless blend of modern design and everyday functionality. The inviting main level features bright, open spaces with refined finishes, hardwood flooring, and custom details throughout. The contemporary kitchen stands out with sleek quartz countertops, premium appliances, and an oversized island - a perfect setting for both entertaining and casual family meals. Upstairs, natural sunlight radiates through the multiple hallway skylights and each bedroom comes with its own private ensuite, ensuring personal comfort and convenience. The primary suite is a true sanctuary, complete with a spa-inspired bathroom and an elegant walk-through closet that adds a touch of indulgence to daily living. The finished basement enhances the home's versatility, featuring a stylish bar area, a dedicated gym, and plenty of room for recreation or relaxation. Outside, the landscaped fully fenced backyard provides a private retreat, ideal for summer gatherings or quiet evenings outdoors. Situated in the heart of Port Credit, this home places you moments away from the GO station, top-tier schools, scenic parks, vibrant dining, and the waterfront. Offering both sophistication and practicality, it's the perfect place to experience luxurious living in one of Mississauga's most desirable neighbourhoods. (id:47351)