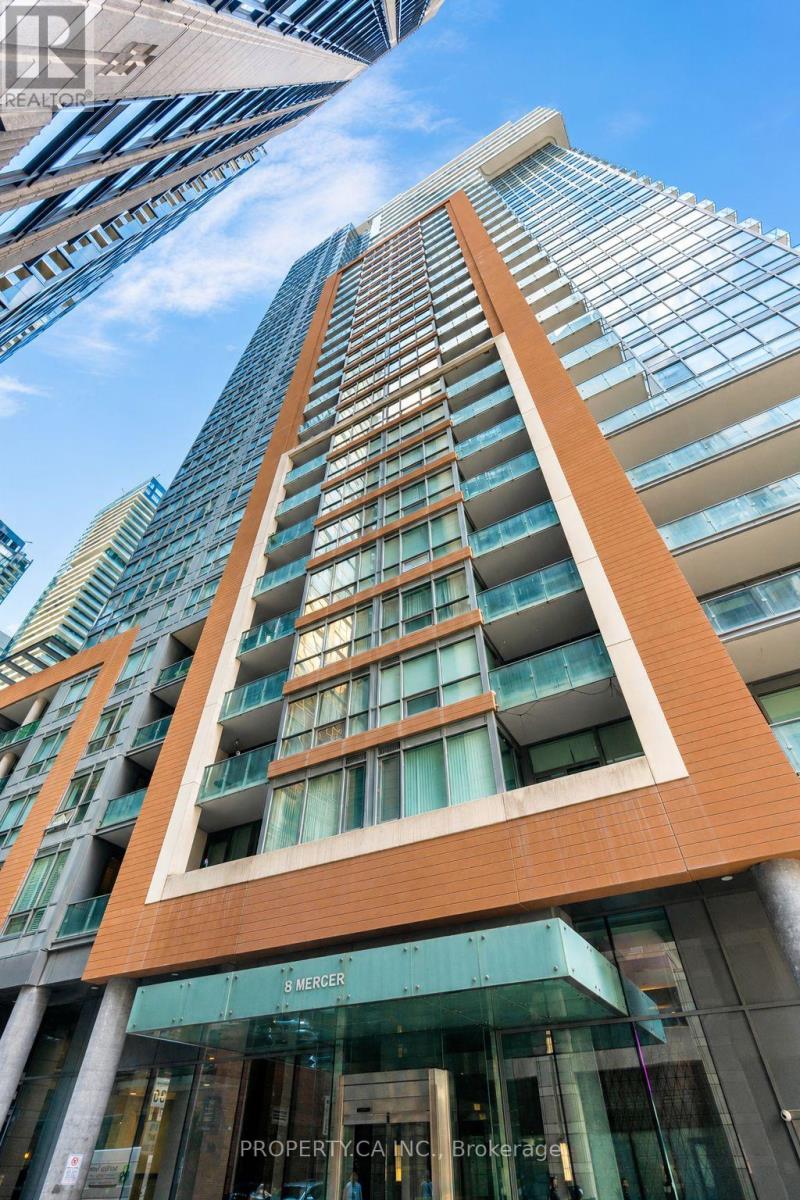
2611 - 8 Mercer Street
Toronto, Ontario
Welcome to elevated urban living at The Mercer, a striking 33-storey landmark in the heart of Toronto's Entertainment District. This bright corner suite offers 2 bedrooms plus a versatile den, soaring 9-foot ceilings, and floor-to-ceiling windows that flood the open-concept layout with natural light. The modern kitchen is fully loaded with integrated top-of-the-line Miele appliances (fridge, dishwasher, built-in oven, ceramic cooktop, and microwave), all anchored by a huge centre island perfect for cooking and entertaining. Step onto the large balcony and take in panoramic city views overlooking the iconic TIFF Bell Lightbox, day or night. Ensuite stacked washer and dryer and a smart, functional floor plan complete the suite. The well-managed building delivers a resort-style amenity collection, including 24-hour concierge, fitness centre, party room, rooftop terrace lounge with BBQ area, plus a relaxing sauna, spa, and hot tub. Location does not get better than this. Enjoy a perfect Walk and Transit Score of 100/100, a 5-minute walk to St. Andrew Subway Station and a short stroll to the 27 km PATH. Health and wellness are right at your doorstep, with Health One all-in-one medical centre across the street, plus RCVRI wellness centre and Axis Therapy & Performance right downstairs. Perfect for downtown families and professionals, MetroHall Daycare sits across the street with several more daycares within a 5-minute walk. Steps to King West's Theatre District (Royal Alexandra and Princess of Wales Theatres), top restaurants, cafes, and boutique hotels, with The Well just a 10-minute walk away. Walk to Union Station, Rogers Centre, and the Financial District. A prime opportunity for anyone to live in! (id:47351)
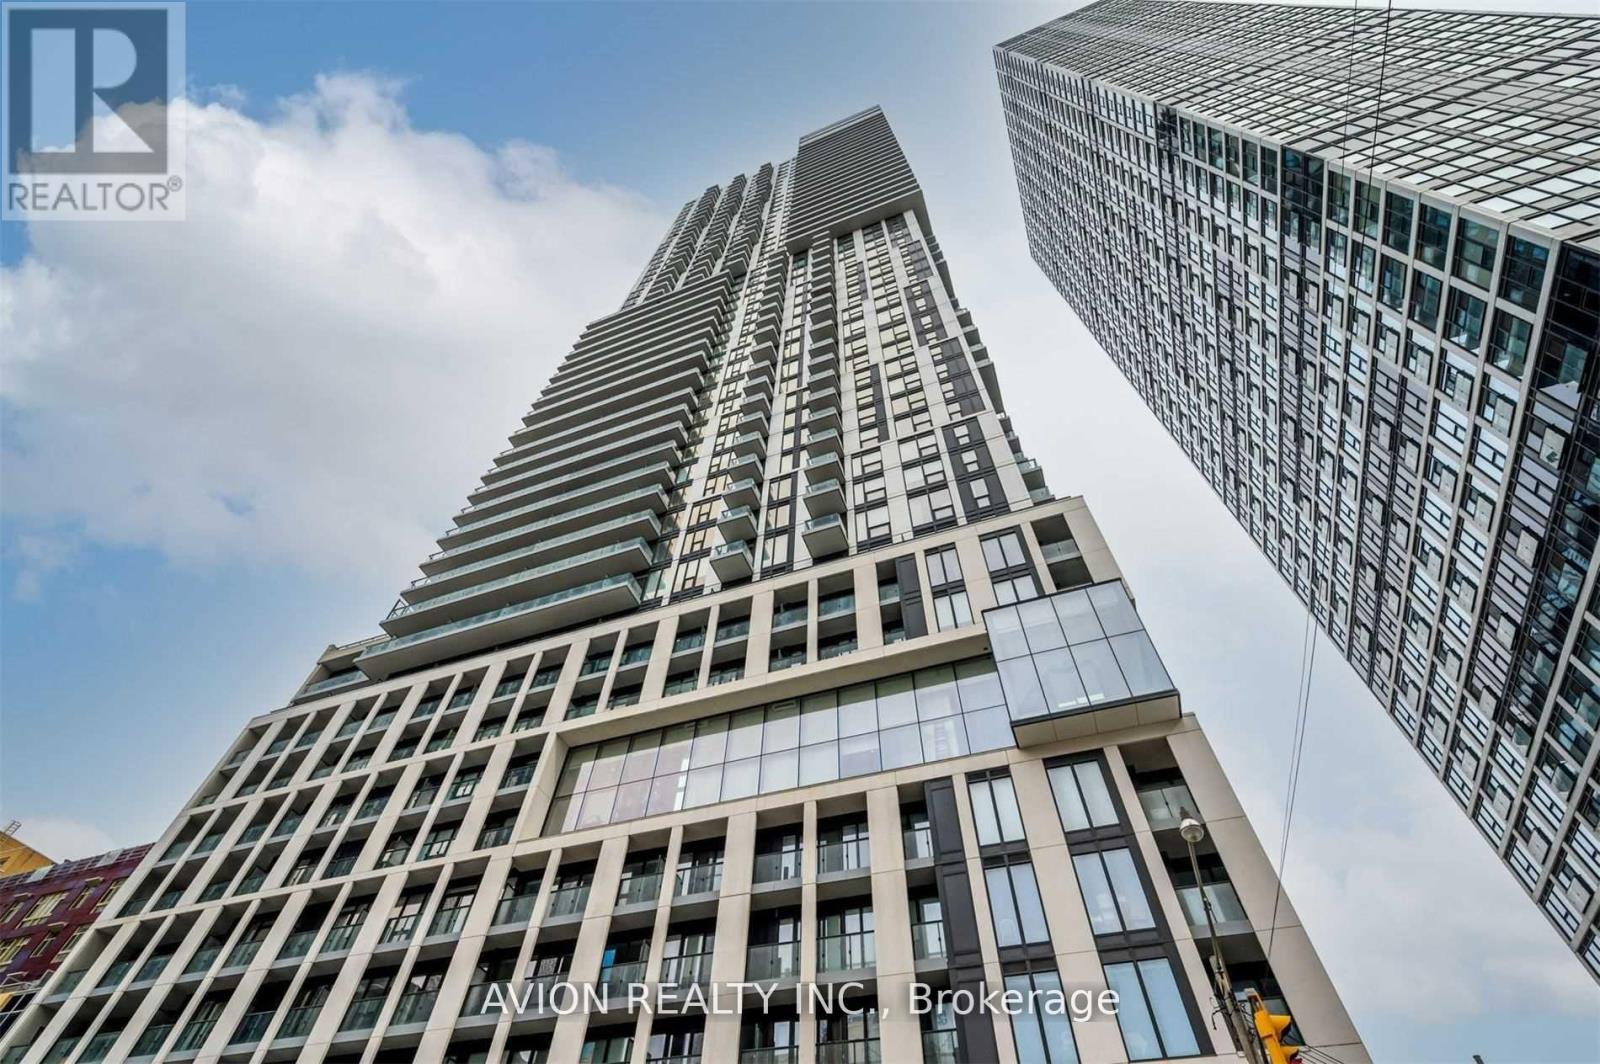
3615 - 251 Jarvis Street
Toronto, Ontario
Stunning 1+1 Unit Located In The Heart Of Downtown Toronto. Clear East View With Open Concept Living / Dining Area. Everything Is Next To Your Step. Close To Ryerson University, George Brown, Hospital, Yonge & Dundas Subway, Eaton Center Restaurants, And Shops Entertainment. Excellent Amenities Featuring 24/7 Concierge. Outdoor Terrace, Swimming Pool, Bbq, Party Room Gym, Library. Pictures For Reference Only, Subject to our existing Property. (id:47351)
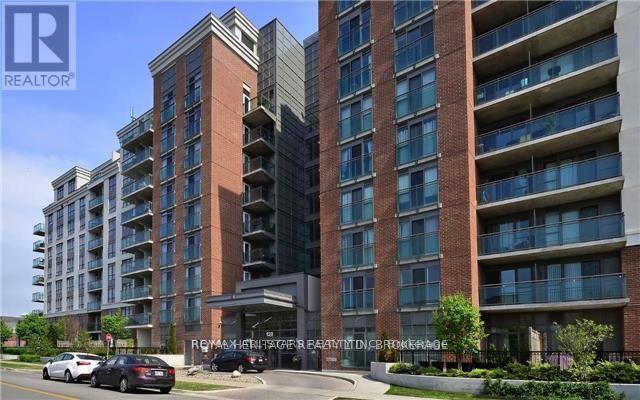
424 - 120 Dallimore Circle
Toronto, Ontario
Live In Style, At Red Hot Condos, 760 sq. ft. & Luxurious Living. 2 Baths, Unit Offers Great Floor Plan, Open Concept Lay Out & Full Size Modern Kitchen With Full Size Stainless Steel Appliances, Breakfast Bar With Granite Counters, Open Bright Living Dinning With Walk Out To Big Balcony. Well Maintained Building. Smoke Free, Pet Free Unit. Guest Suit: Media Room, Party Room, Yoga Studio, BBQ Terrance, 24 Hour Concierge. (id:47351)
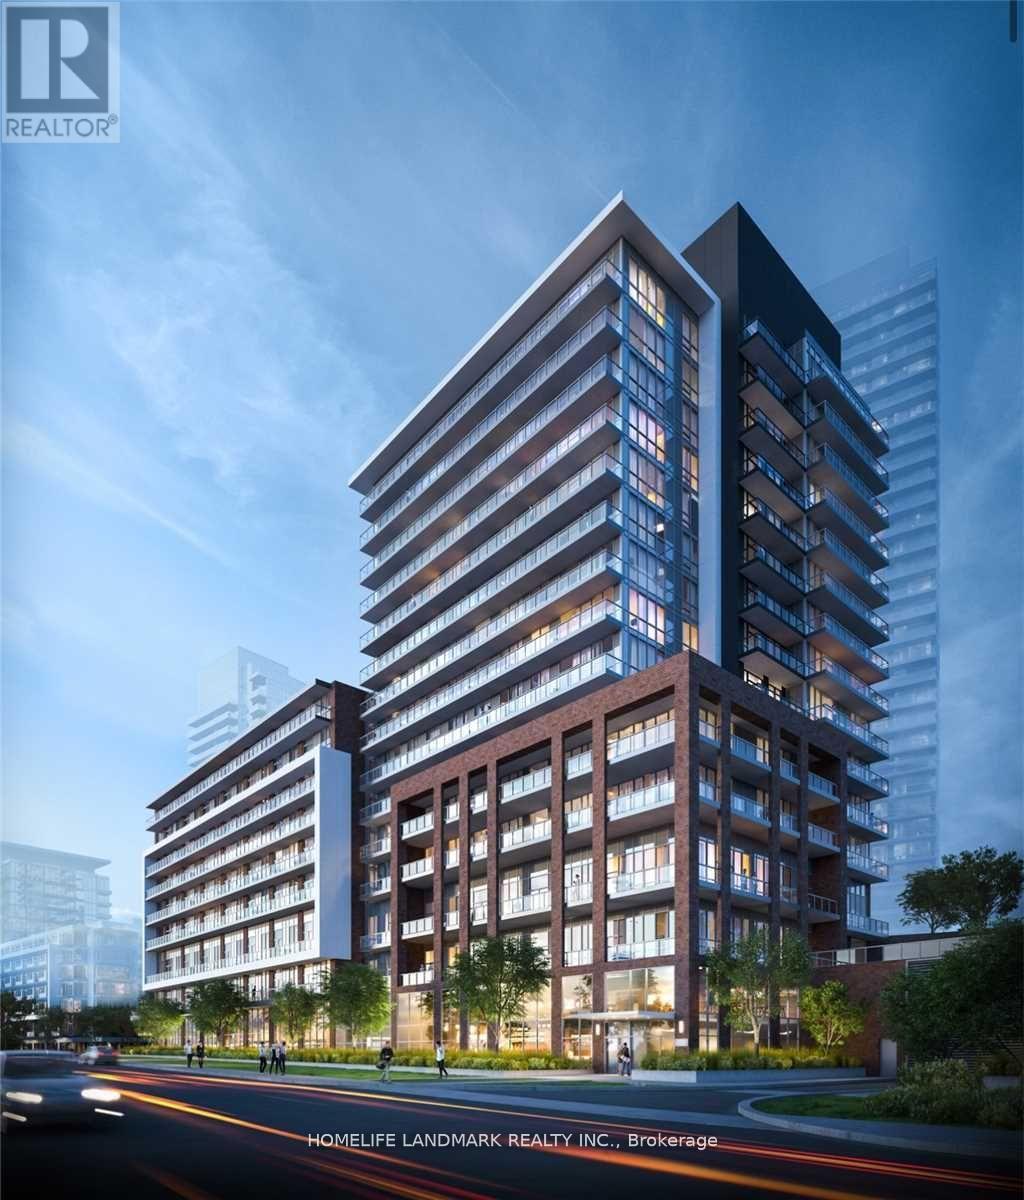
524 - 36 Forest Manor Road
Toronto, Ontario
Bright and Spacious Split 2-Bedroom, 2-Full Bathroom Suite with 1 Parking Space Included! Functional Layout Offering Excellent Privacy. Conveniently Located with FreshCo Supermarket Right Downstairs. Just Minutes' Walk to Don Mills Subway Station, TTC, and Fairview Mall. Steps to Shopping, Medical Centre, Library, Parks, and Schools. Directly Across from the New Community Centre. Enjoy Exceptional Building Amenities Including an Indoor Pool, Fitness Centre, Theatre Room, Yoga & Pilates Studio, Party Room, and More. An Ideal Location for Comfortable Urban Living! (id:47351)
2707 - 32 Forest Manor Road
Toronto, Ontario
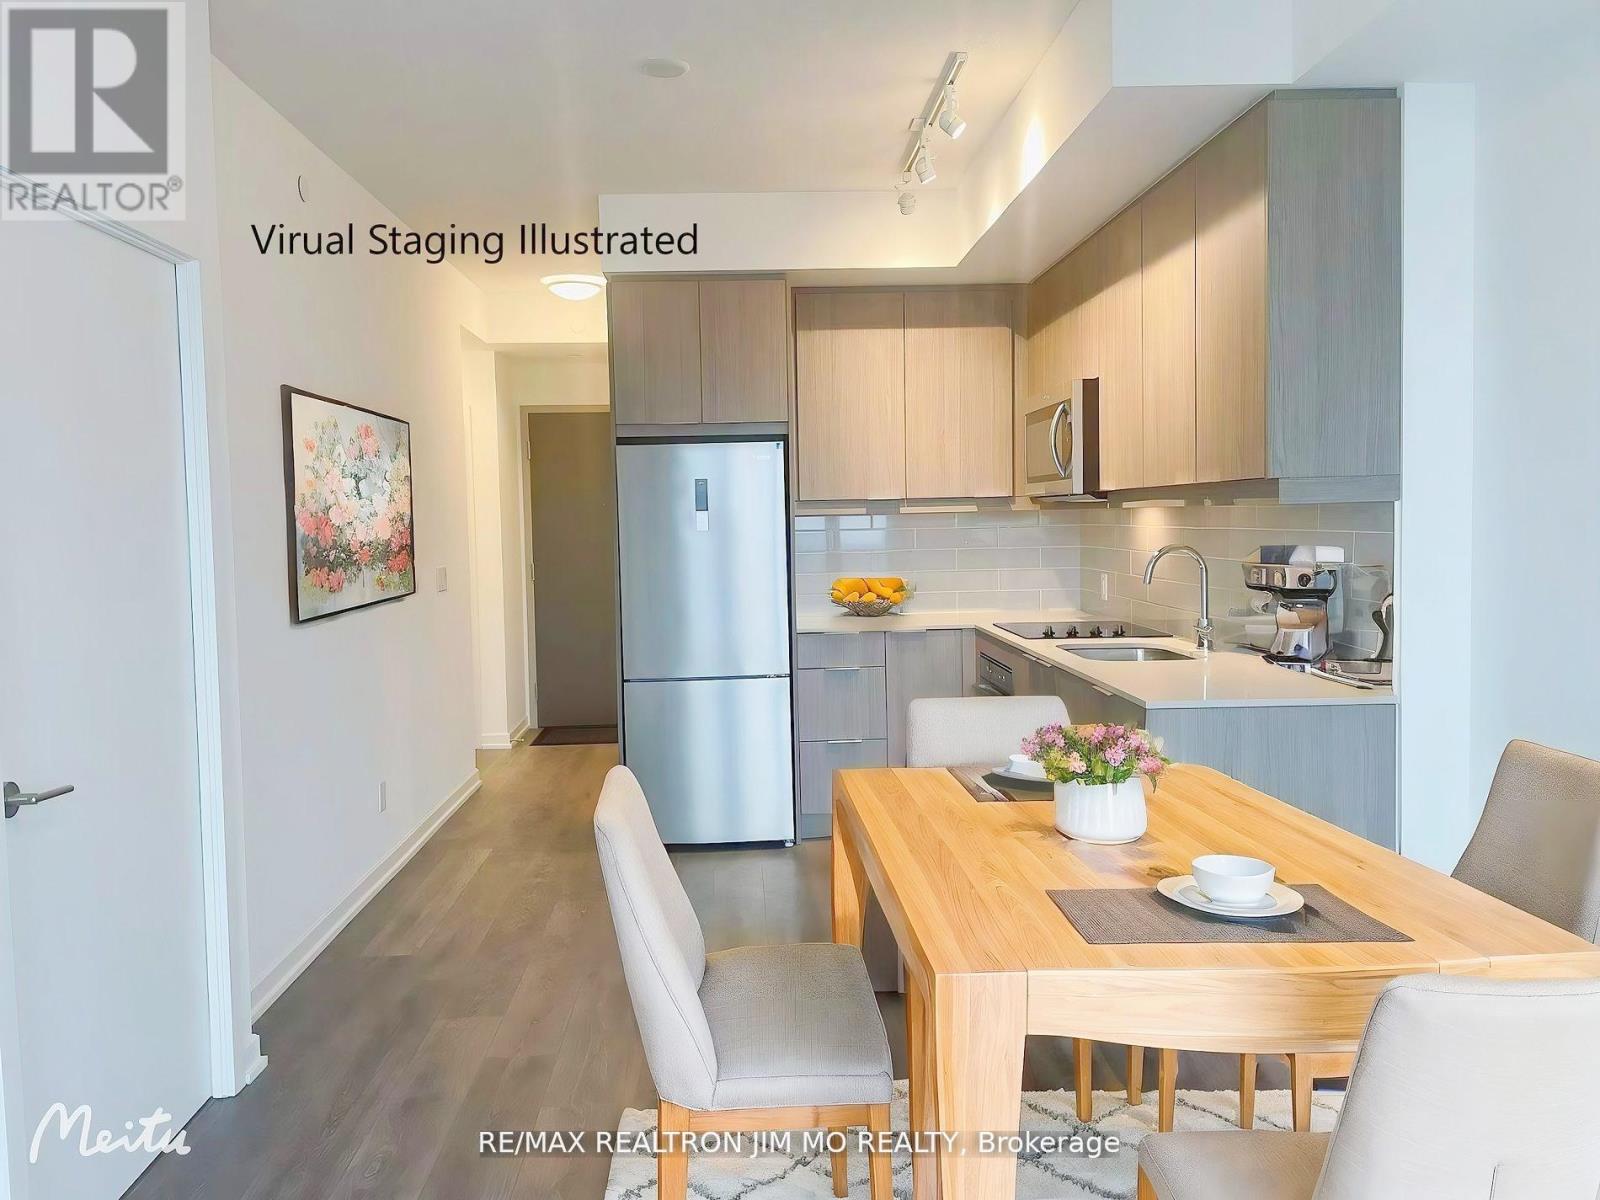
Located At Don Mills Subway Station. 1 Bedroom + Den, 2 Full Bath. 9' Ceiling.622 Sq Ft. High Floor. Full Size Balcony. The Den With Sliding Door Can Be Used As 2nd Br. East View Facing To The Beautiful Park.Condo Amenities Includes: Gym, Indoor Pool, Hot Tub, Fitness Room, Party/Meeting Room, Concierge And Outdoor Terrace.Great Location With Minutes Walking Distance To TTC Subway Station, Fairview Mall, Community Center, Parks, Schools And Supermarket. One Parking Include. (id:47351)
529 Dundonald Drive
Ottawa, Ontario
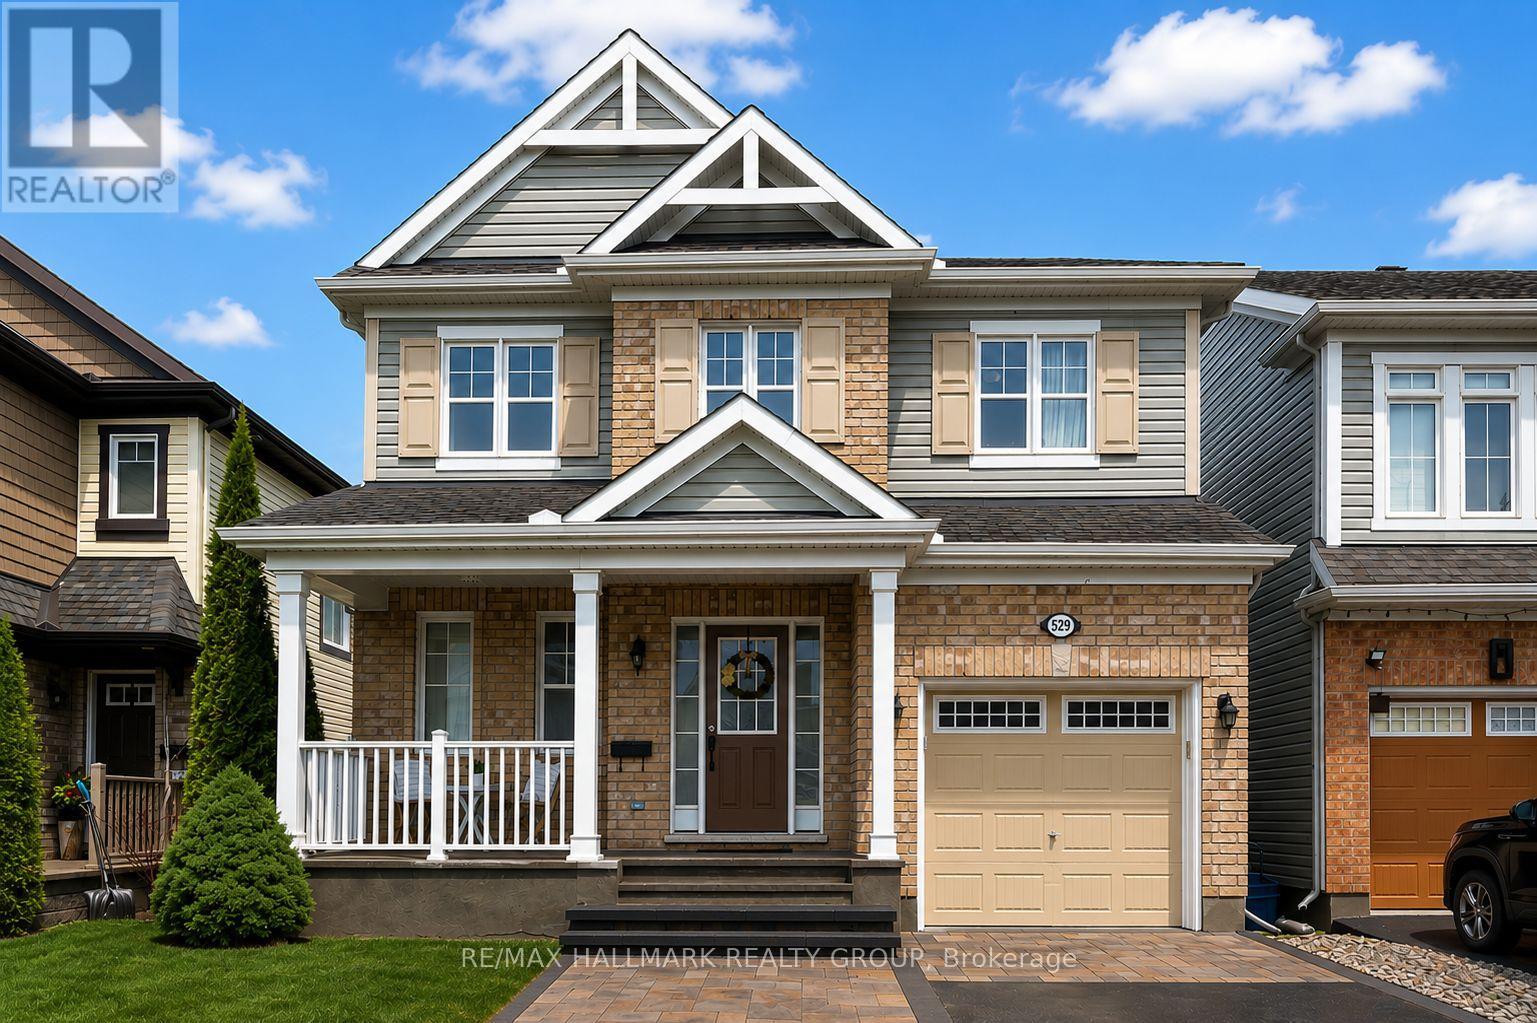
Welcome to 529 Dundonald Drive, a beautifully maintained 3-bedroom, 3-bathroom home in the sought-after community of Half Moon Bay. Ideally located near top-rated schools, parks, Costco, the Minto Recreation Complex, Riocan Marketplace, restaurants, and more, this move-in-ready home offers comfort, style, and convenience. Impressive curb appeal greets you with a modern interlock walkway that extends the driveway for side-by-side parking, along with a charming covered front porch. Inside, the open-concept main level features 9-foot ceilings and warm-toned hardwood flooring throughout. The upgraded kitchen boasts solid wood cabinetry, a stylish backsplash, and ample workspace, overlooking the dining area and spacious great room-perfect for entertaining. A cozy gas fireplace with a contemporary ledgestone surround adds warmth and character. Patio doors lead to a private backyard complete with a deck and gazebo, ideal for relaxing or hosting guests. Upstairs, a solid wood staircase leads to three generously sized bedrooms. The primary suite offers a walk-in closet and a luxurious ensuite with a soaker tub and separate shower. Two additional bedrooms share a convenient Jack-and-Jill bathroom. Laminate flooring throughout the second level ensures a carpet-free home, and a second-floor laundry room adds everyday convenience. The unspoiled basement provides endless potential for future living space. This bright, well-cared-for home also features a new furnace and A/C (2023). A fantastic opportunity in one of Barrhaven's most desirable communities. (id:47351)
27 Danaher Drive
Ottawa, Ontario
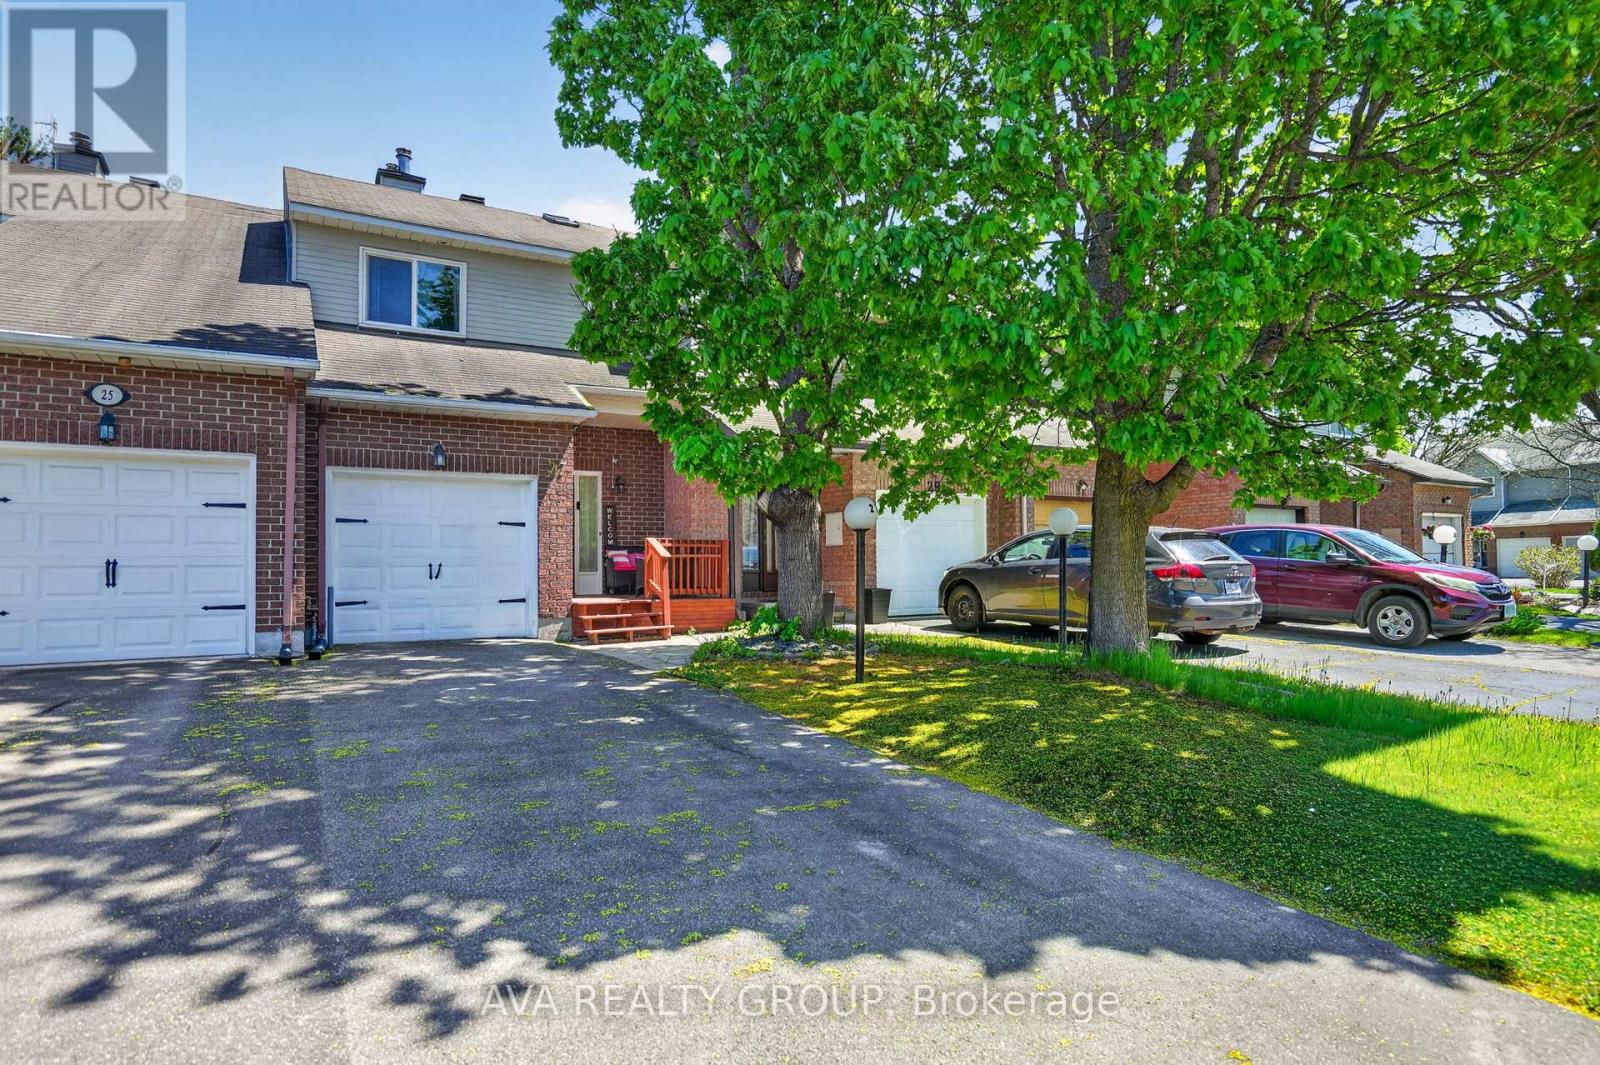
Bright and inviting townhome nestled on a sought after street facing a peaceful court. This spacious home offers a generous layout, a convenient powder room and a beautifully updated kitchen featuring ceramic tile, a stylish backsplash and generous cabinetry. Upstairs, the spacious primary retreat includes a walk in closet and private ensuite, accompanied by two additional well proportioned bedrooms. The fully finished lower level offers a large recreation space highlighted by a charming stone surround wood burning fireplace and plenty of natural light. Outside, enjoy a private fenced backyard with a deck, ideal for summer gatherings and outdoor relaxation. Conveniently located near elementary and high schools, as well as restaurants and everyday amenities. Just 10 minutes to Bayshore Shopping Centre and 15 minutes to Tanger Outlets located in Kanata, this home offers both comfort and accessibility in a desirable location. (id:47351)
323 Freedom Private
Ottawa, Ontario
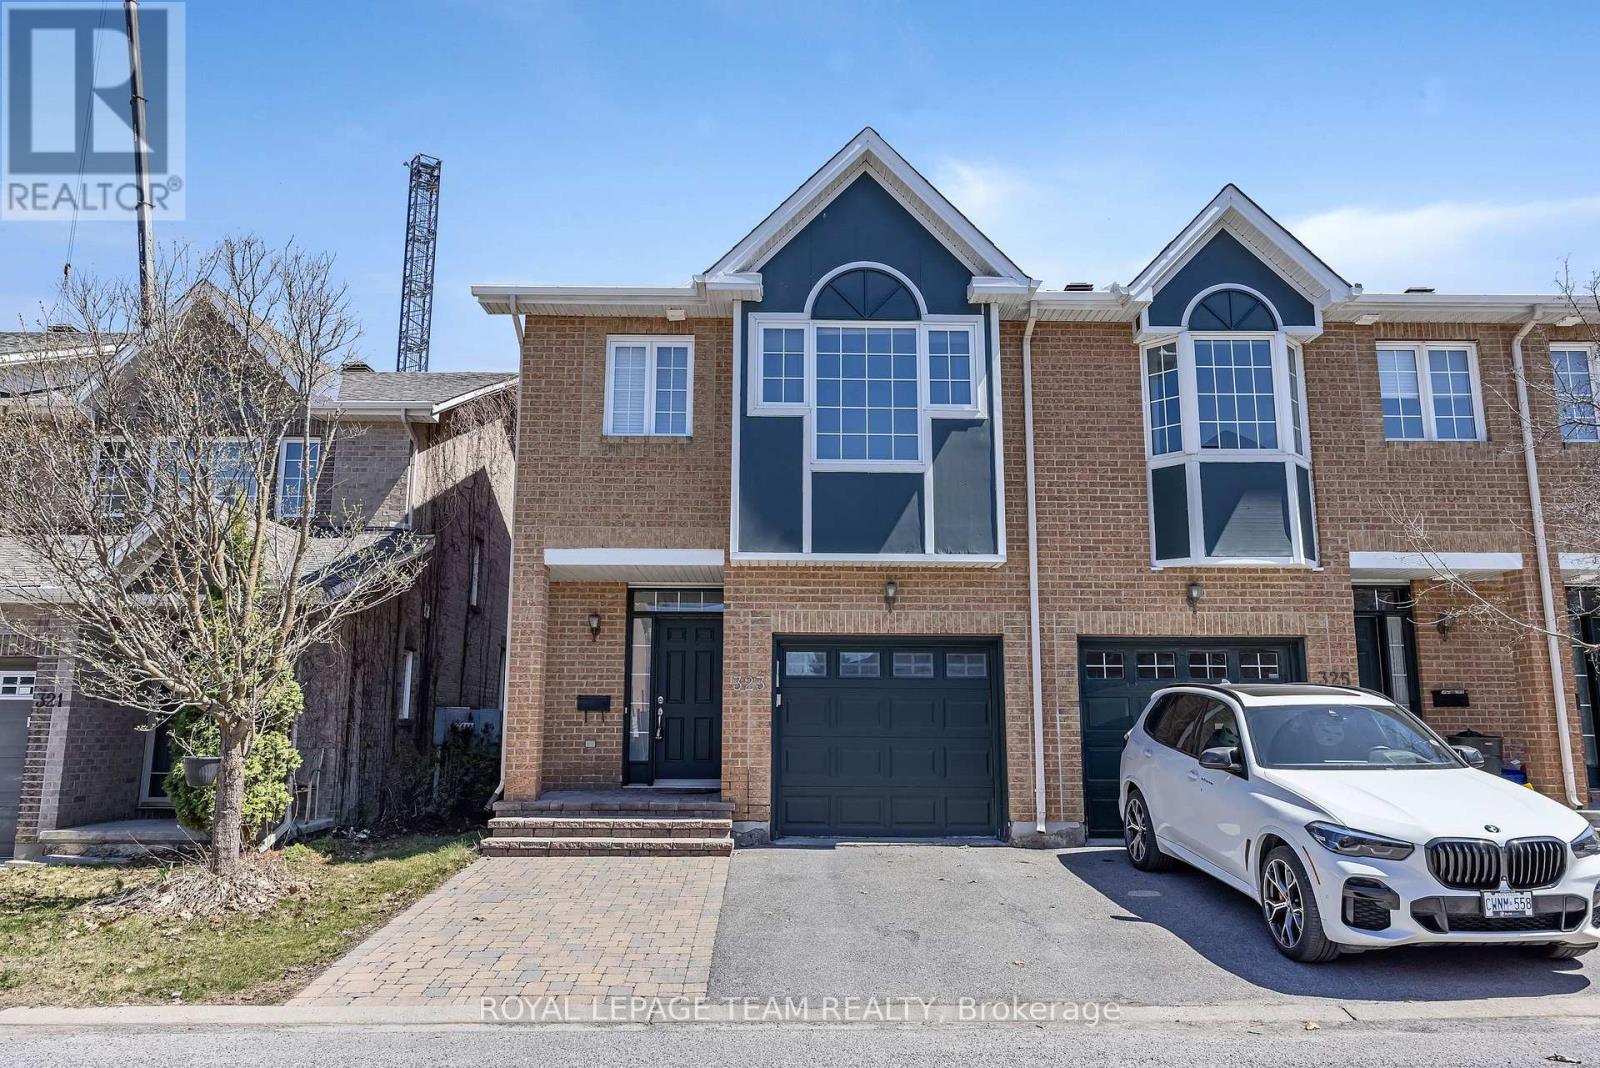
Available immediately- Bright and spacious END UNIT townhouse offering exceptional privacy with no rear neighbours. Ideally located backing onto CHEO, The Ottawa Hospital, and the University of Ottawa Faculty of Medicine, this home is perfectly positioned for those seeking convenience near a major medical hub. The main level features an open-concept layout with a generous living and dining area anchored by a cozy gas fireplace. The modern kitchen is equipped with stainless steel appliances, ample cabinetry, and excellent flow for everyday living and entertaining. A convenient powder room and inside entry from the garage add everyday practicality. Upstairs, you will find three well-proportioned bedrooms and two full bathrooms. The primary suite stands out with its vaulted ceiling, walk-in closet, and private ensuite. The fully finished lower level adds valuable living space with a newly completed one-bedroom suite and full bathroom-ideal for guests, extended family, or added flexibility. Additional features include hardwood flooring on the main level and a landscaped backyard complete with BBQ space. Located just minutes from downtown Ottawa and key retail destinations such as Trainyards, Elmvale Acres Shopping Centre, and St. Laurent Shopping Centre. An excellent opportunity for medical students, healthcare professionals, families or anyone looking to live steps from Ottawa's primary healthcare campus. (id:47351)
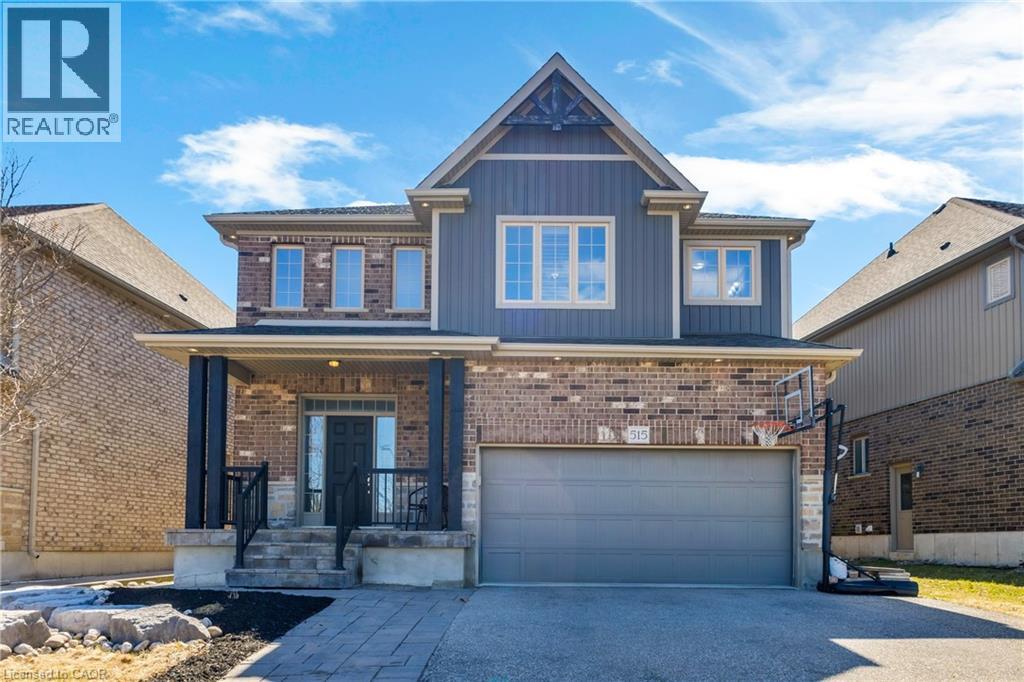
515 St Moritz Avenue
Waterloo, Ontario
Introducing 515 St. Moritz Avenue, a CUSTOM-BUILT luxury residence on a premium 54-ft wide lot, offering 5 bedrooms, 5 bathrooms, a bonus room • 2,700+ sq ft above grade, and 1,200+ sq ft of finished basement, all BACKING ONTO GREEN SPACE with no front neighbors for exceptional privacy. • A grand open-to-above foyer welcomes you into elegant living and dining spaces, rich hardwood flooring, and 9-ft ceilings throughout. • The gourmet kitchen features granite counters, oversized island, pantry, coffee station, and premium finishes, flowing into a private backyard retreat with an oversized custom deck and privacy fencing. • The stunning great room is anchored by a dramatic floor-to-ceiling stone gas fireplace, while the main level also offers mudroom, garage access, and 5 total parking spaces. • Upstairs, enjoy the luxury primary suite with custom walk-in closet, including a spa-inspired 5-pcs ensuite, 2nd master bedroom offers 4-pcs ensuite, plus two additional spacious bedrooms, a 5-pc bath, and upper-level laundry. • The finished basement with separate entrance adds exceptional versatility with an additional bedroom, kitchenette, gym, second laundry, and in-law potential. • Complete with armour stone landscaping front and back, this residence offers timeless luxury just minutes from top schools and the University of Waterloo. (id:47351)
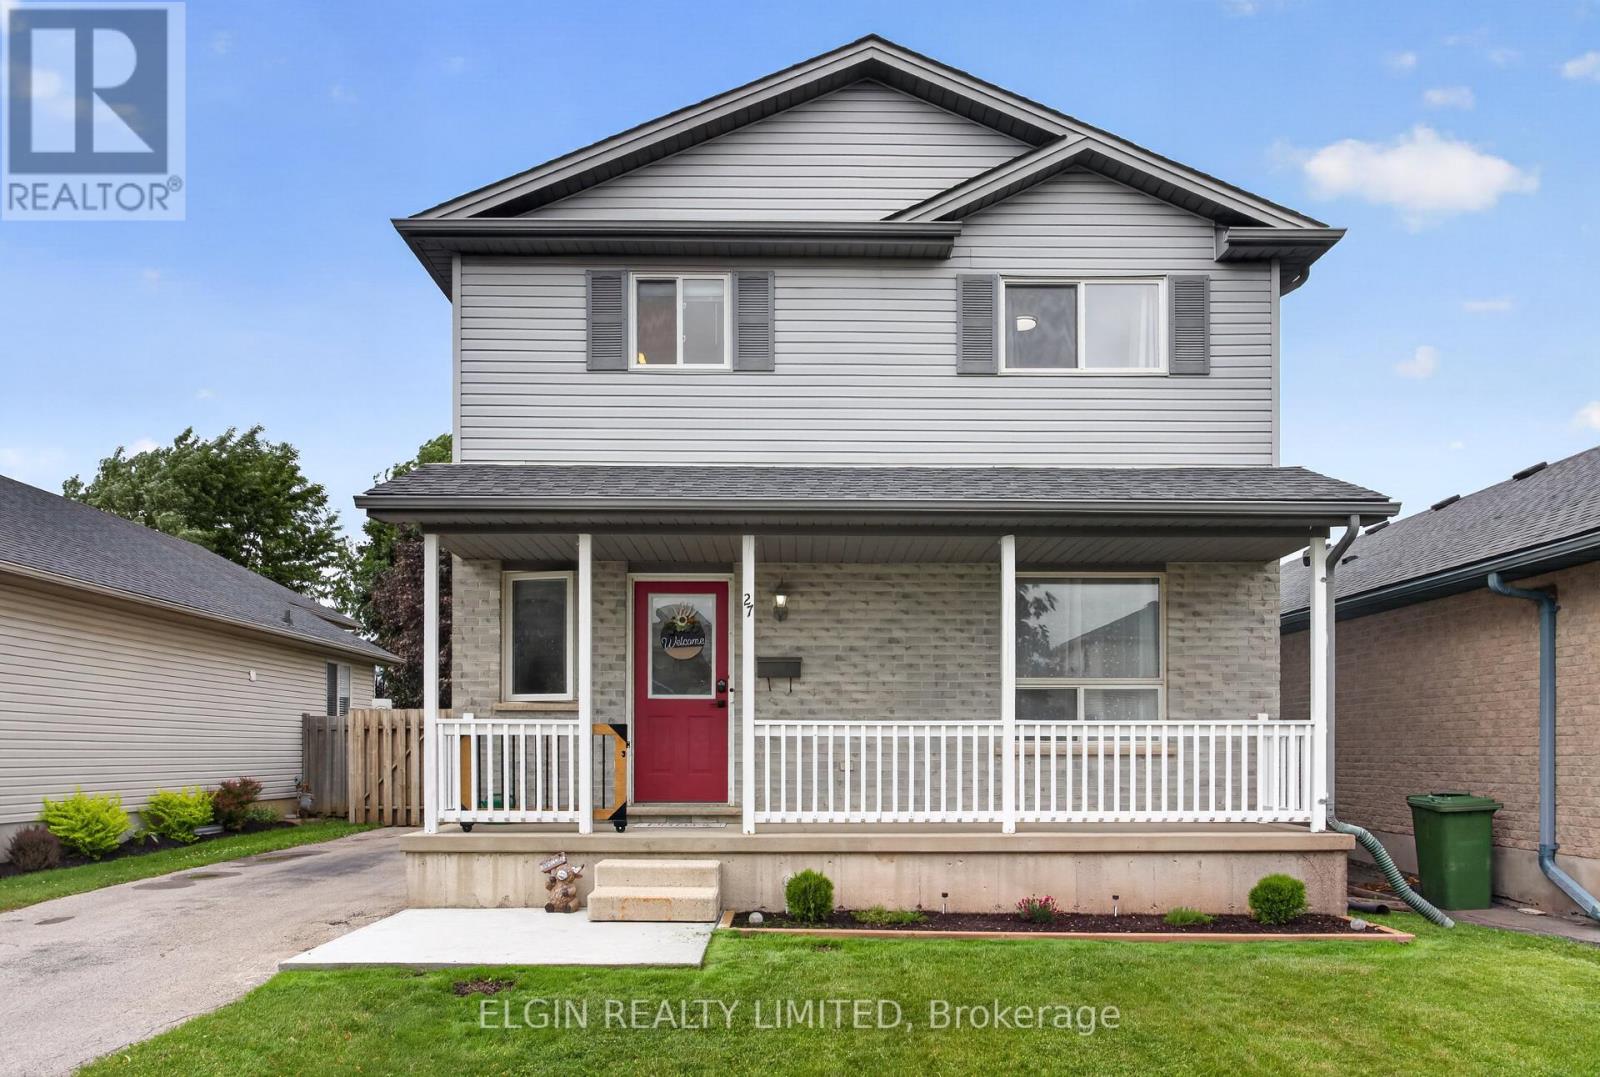
27 Cook Crescent
St. Thomas, Ontario
Welcome to this beautifully maintained two-storey home located in a desirable, established St. Thomas neighbourhood. From the moment you arrive, you'll appreciate the attractive curb appeal, mature landscaping, and inviting front porch-an ideal spot to enjoy your morning coffee or unwind at the end of the day.Step inside to a bright and welcoming foyer with a staircase leading to the second level. The cozy living room flows effortlessly into the open-concept kitchen (pantry added recently) and dining area, creating a functional space perfect for everyday living and entertaining. Patio doors off the dining area lead to a spacious deck ( under 1 yr old) overlooking the fully fenced backyard, offering plenty of room for children and pets to play, along with a convenient shop ( with 120v) that was built under a year ago.The main floor is completed by a practical laundry room and a 2-piece bathroom. Upstairs, you'll find three comfortable bedrooms and a well-appointed 4-piece bath. The finished basement provides valuable additional living space with a versatile rec room and a utility/storage area.Offering a great combination of comfort, functionality, and outdoor enjoyment, this move-in-ready home is perfect for families, first-time buyers, or anyone looking to settle into a welcoming community.** recent updates: flooring on main and upper level. Paint throughout, dishwasher, fridge, washer and dryer, landscaping, deck with privacy wall, front concrete pad, shop with 120v, pantry in kitchen, kitchen sink and faucet, and main floor vanity in bath. (id:47351)
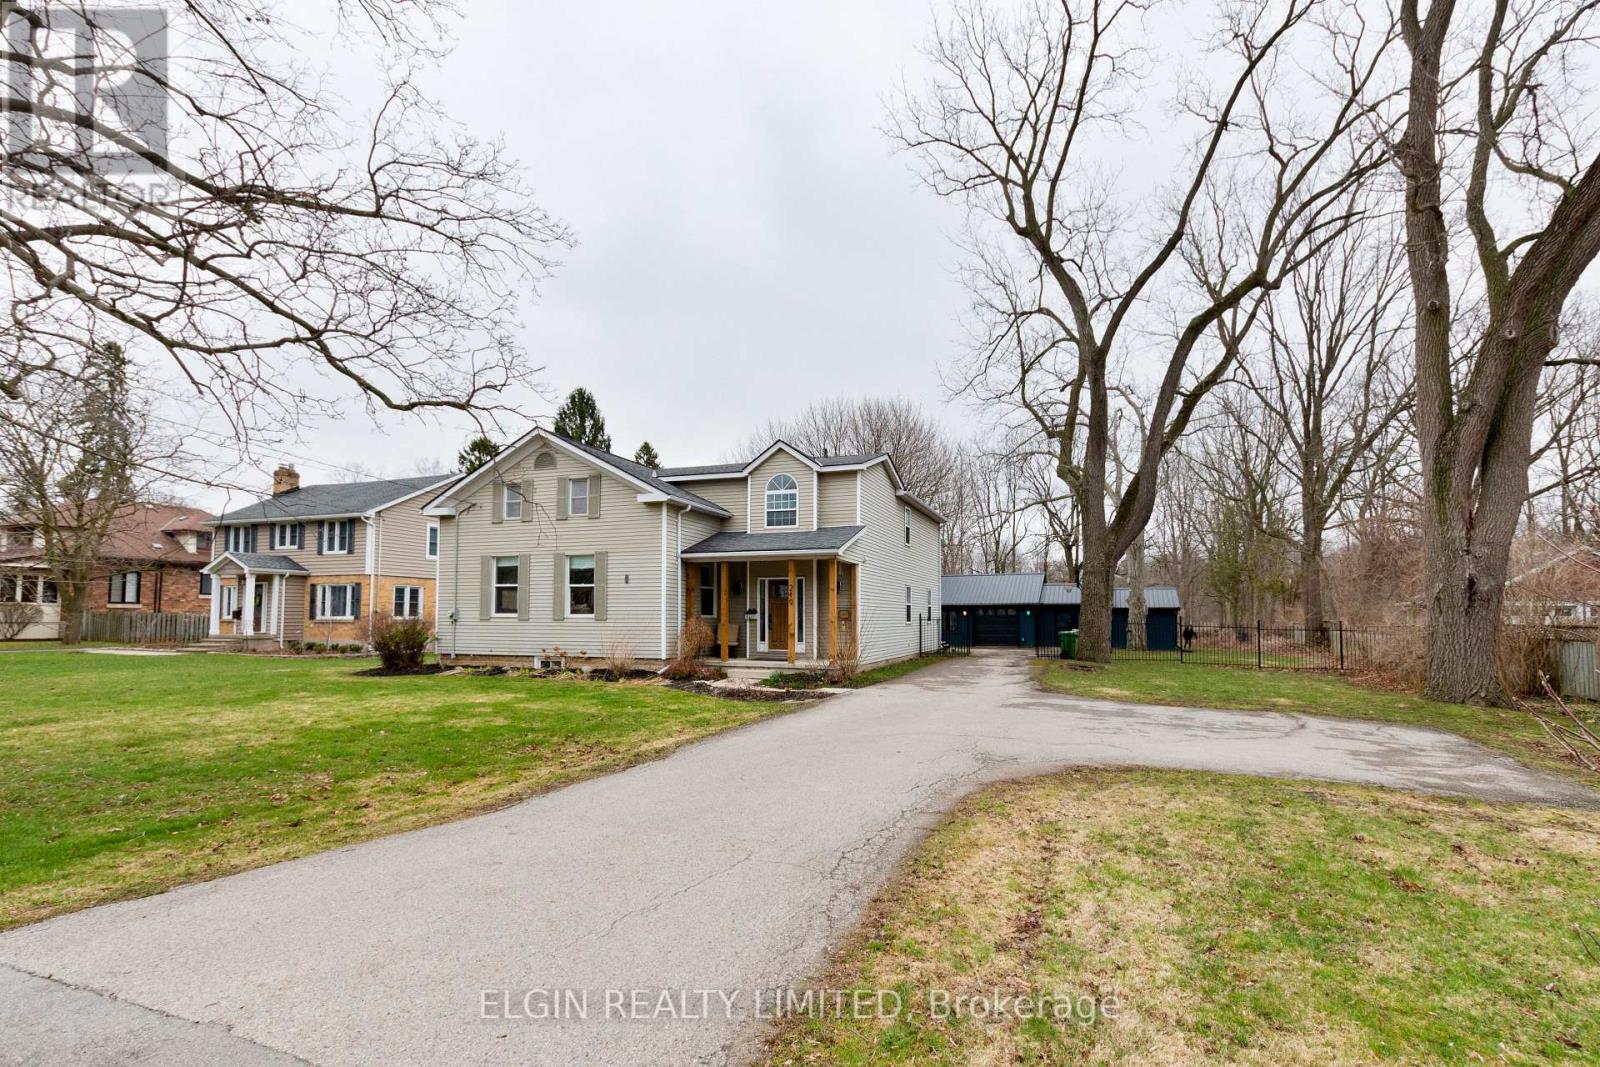
219 Sunset Drive
St. Thomas, Ontario
Welcome to this spacious family home set on an impressive 0.8-acre lot, offering the peace and privacy of country living while providing plenty of room for everyday life. With 4+1 bedrooms and 2.5 bathrooms, this property is designed to accommodate growing families and those who love to entertain.The heart of the home is the beautifully updated kitchen, featuring quartz countertops, a generous island, and ample cabinetry, all overlooking the bright eat-in dining area. The main floor offers a functional layout with both a welcoming living room and a separate family room, providing multiple spaces to relax and gather. A convenient mudroom with main-floor laundry and a 2-piece powder room add to the home's practicality.Upstairs, you'll find four spacious bedrooms, including a comfortable primary retreat complete with a beautifully renovated ensuite featuring a soaker tub and separate walk-in shower. A second full bathroom serves the remaining bedrooms.The partially finished basement provides additional living space with a fifth bedroom awaiting its finishing touches, plus plenty of opportunity for future development to suit your needs.Step outside and enjoy the expansive backyard surrounded by mature trees, offering endless possibilities for outdoor enjoyment. The detached shop provides excellent space for hobbies, storage, or a workshop.Recent updates include the kitchen, primary ensuite, furnace, and central air, making this move-in-ready property one you'll be proud to call home. (id:47351)
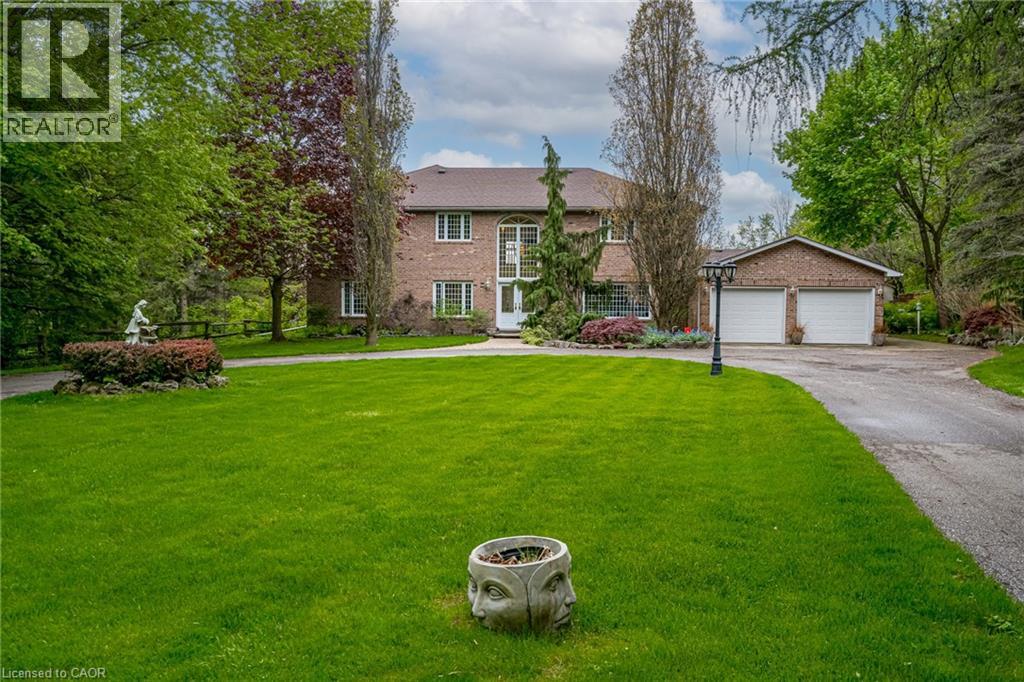
57 Kennedy Road
Caledon, Ontario
Experience the perfect balance of luxury, nature, and convenience. This property will appeal to the discerning buyer seeking something truly special. Inside 6,500 square feet of thoughtfully blends open-concept living with cozy private retreats. Nestled on a unique, secluded 1.88-acre lot, this is not just another estate - it’s an exclusive haven waiting to be yours. Bask in natural light in the stunning 2-story great room flowing seamlessly into the well appointed kitchen that offers space for multiple cooks and seamless entertaining. The 2nd story primary suite is a private retreat, complete with a luxurious five-piece ensuite and a massive walk-in closet. Two additional bedrooms on this floor each feature their own ensuite baths and walk-in closets, ensuring comfort and privacy for family or guests. A fourth bedroom, conveniently located on the main floor, offers its own adjacent 3-piece bath. Need more flexibility? Two main-floor offices provide ideal work-from-home setups or creative spaces. The fully finished walk-up basement is a world of possibilities. With a second kitchen, exercise room, media room, 2-piece bath, and ample storage, it’s ready to be transformed into the ultimate entertainment space or in-law suite. Outside is your private paradise, where the lush yard and pool are surrounded by mature trees, offering complete tranquility. A sweeping drive and 3-car garage in the front. An outdoor living space tailored for unforgettable gatherings, featuring an inground pool, a cabana with a 2-piece bath, expansive patios, and deck areas for dining, lounging, and family fun in the back. Beyond the property, the Caledon Trailway, Credit River and the quaint village of Cheltenham are nearby, or explore local gems like Terra Cotta and Belfountain. With Pearson Airport only 30 minutes and downtown Toronto an hour’s drive, this property offers countryside living without compromise. (id:47351)
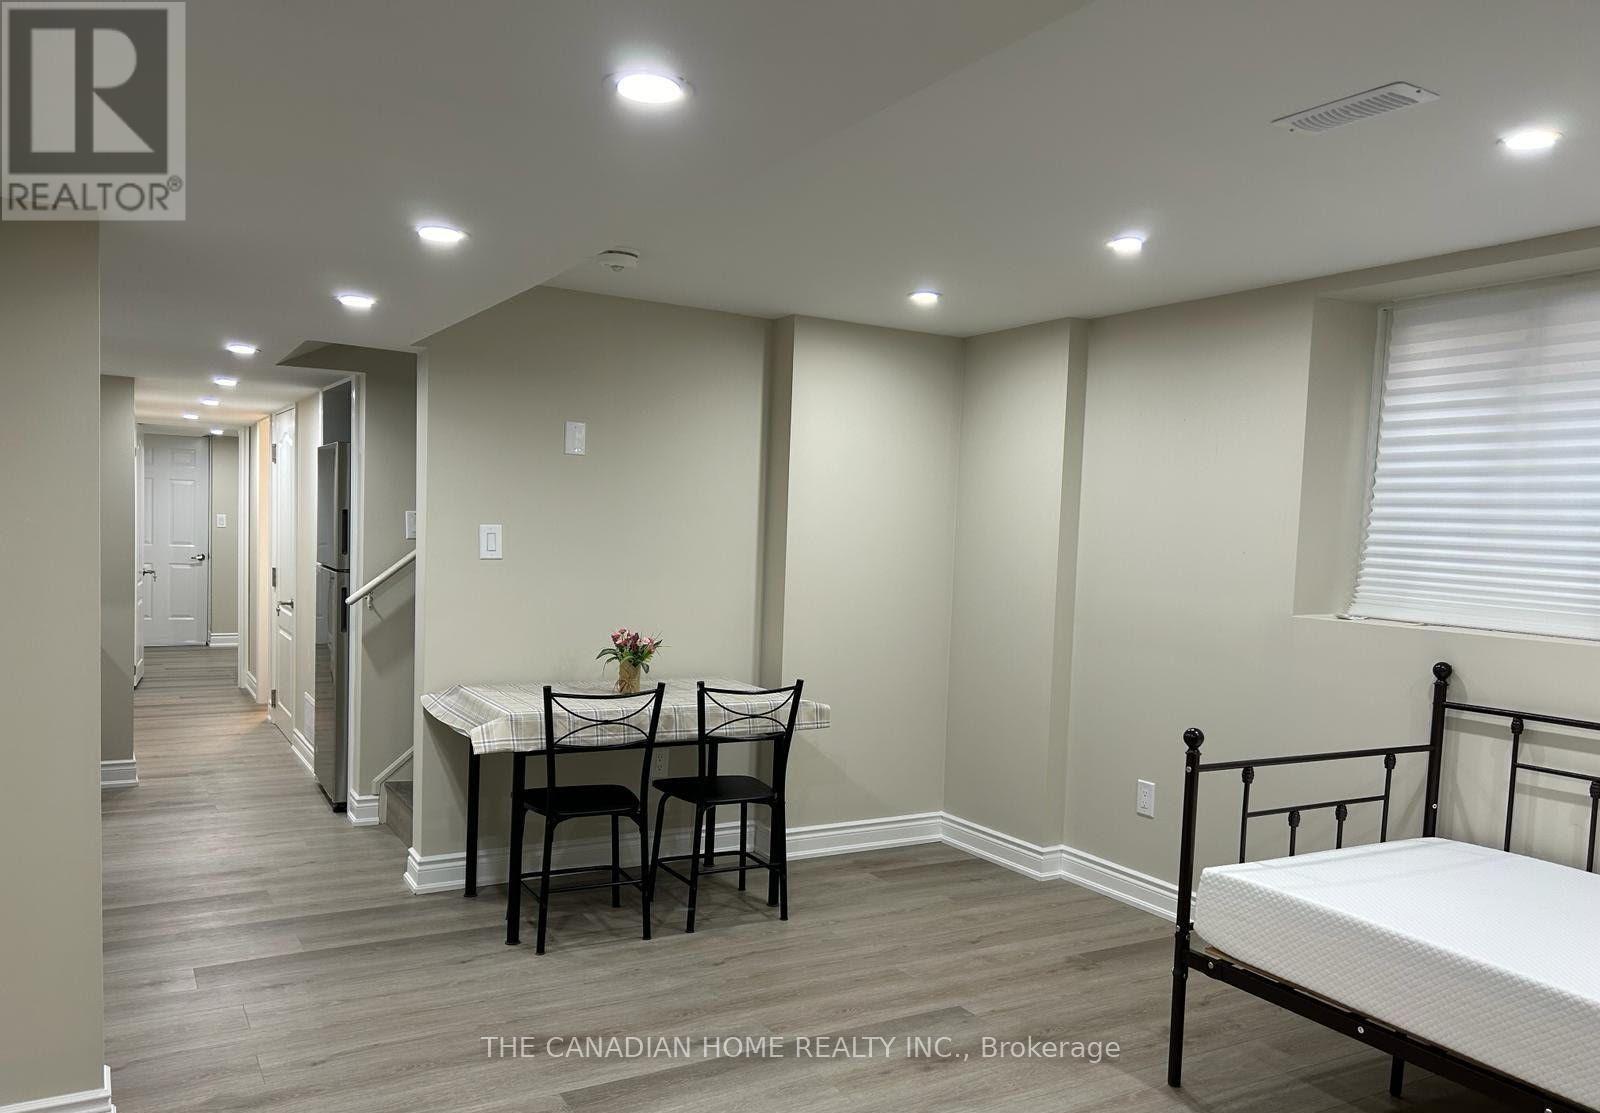
Bsmt - 12 Kilmarnock Crescent
Whitby, Ontario
A Beautiful 2 Bedroom Legal Apartment in the Prestigious Queens Common. Near Hwy 412 & allamenities, this Home Effortlessly Fulfills All your Needs & Desires! Stainless Steel Fridgeand Stove Recently Changed! Private Separate Entrance and Dedicated Parking Pad for yourconvenience!*Tenants pay 30% of utilities (id:47351)
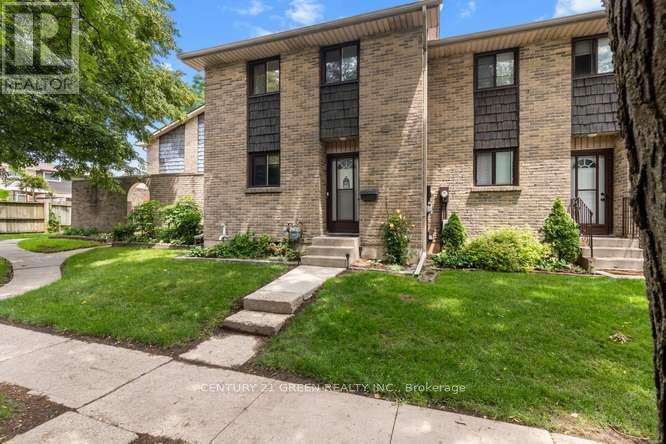
28 - 474 Southdale Road E
London South, Ontario
Welcome to this beautifully updated 3-bedroom, condo townhouse in highly sought-after London South! Perfect for first-time buyers, families, or investors. The bright, open-concept main floor features a spacious living area with large windows pouring in natural light. The kitchen boasts modern cabinetry and stainless steel appliances. Three generous bedrooms upstairs include a large primary retreat with ample closet space with New Hardwood flooring. Step outside to your private, fully fenced patio area-ideal for summer BBQs. Unbeatable location just minutes to White Oaks Mall, top-rated schools, parks, and fast access to Hwy 401/402. Move in ready! (id:47351)
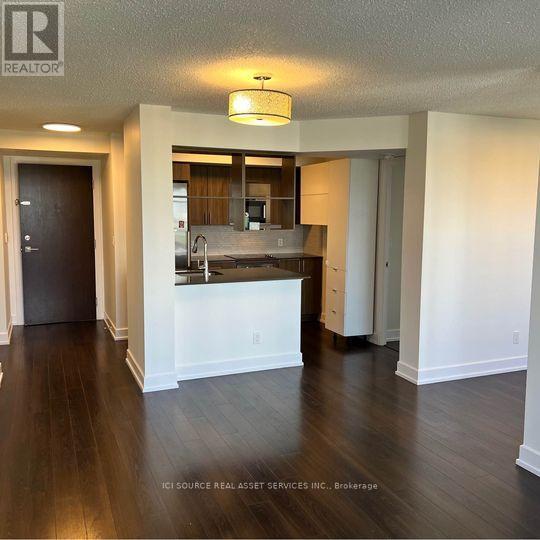
1803 - 6 Eva Road
Toronto, Ontario
Tridel-Built 2 Bed + Den with Beautiful Views & 2 Parking Spots. Welcome to Unit 1803 at West Village. This turn-key condo offers a premium opportunity in Etobicoke's West Mall neighbourhood, distinguished by the inclusion of rare 2-car tandem parking. Spanning 862 sq. ft. with 9-foot ceilings, the unit feels bright and expansive. Recent upgrades include brand-new vinyl flooring throughout. The layout is designed for flexibility; the large den can easily function as a third bedroom, nursery, or private office. The primary bedroom features a private ensuite and impressive views of the city skyline. Situated in a state-of-the-art building with top-tier amenities, the location offers unmatched convenience. You are minutes from Sherway Gardens, Pearson Airport, and the TTC, with immediate access to Hwy 427, 401, and the QEW. A storage locker is included. Unit is currently Tenanted. Available for vacant possession. *For Additional Property Details Click The Brochure Icon Below* (id:47351)
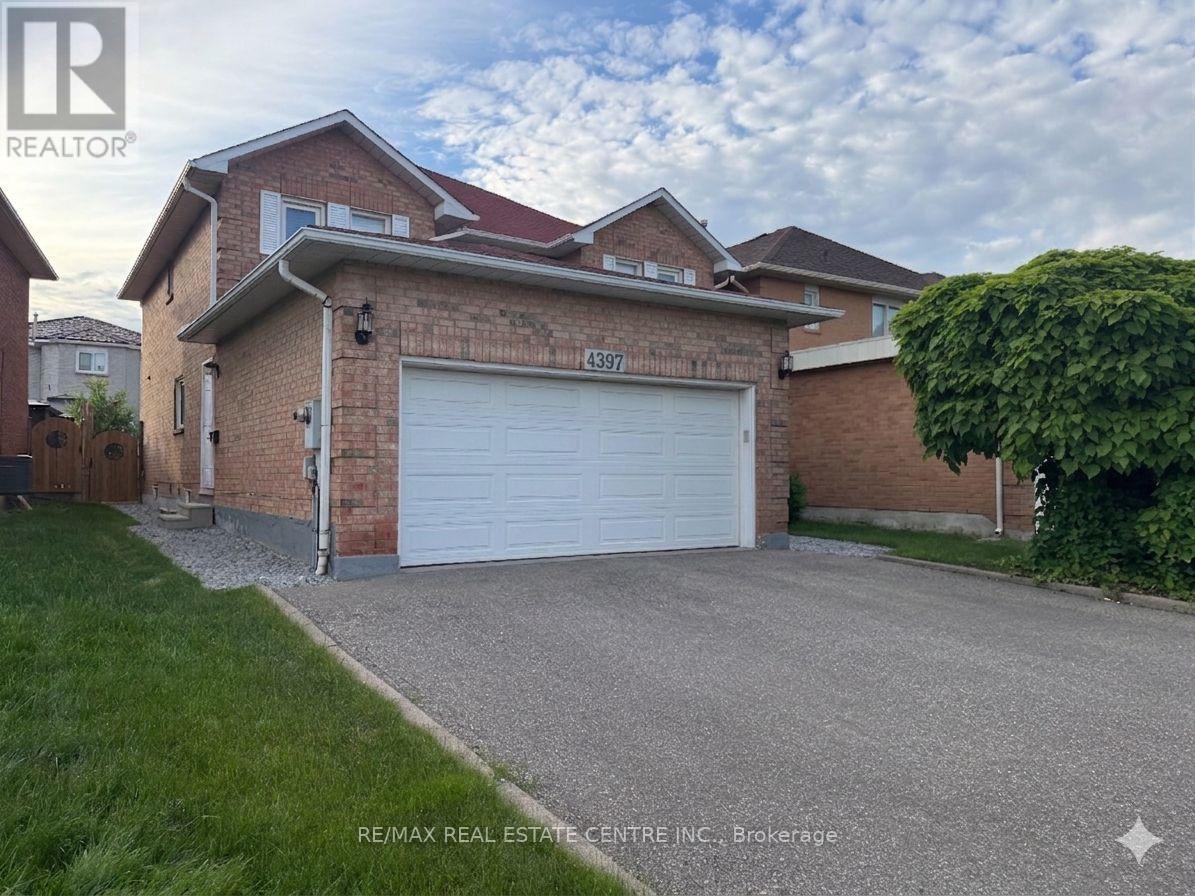
4397 Guildwood Way
Mississauga, Ontario
Prime Mississauga location! Conveniently located close to Square One Shopping Centre, Heartland Town Centre, public transit, major highways, shopping plazas, restaurants, and everyday amenities. This bright and well-maintained unit is ideal for a young couple or professionals looking for a comfortable place to call home. With new carpeting, this move-in-ready space features a private side entrance, ensuite laundry, and one surface parking spot. Enjoy living in a quiet and family-friendly neighbourhood with easy access to everything Mississauga has to offer. (id:47351)
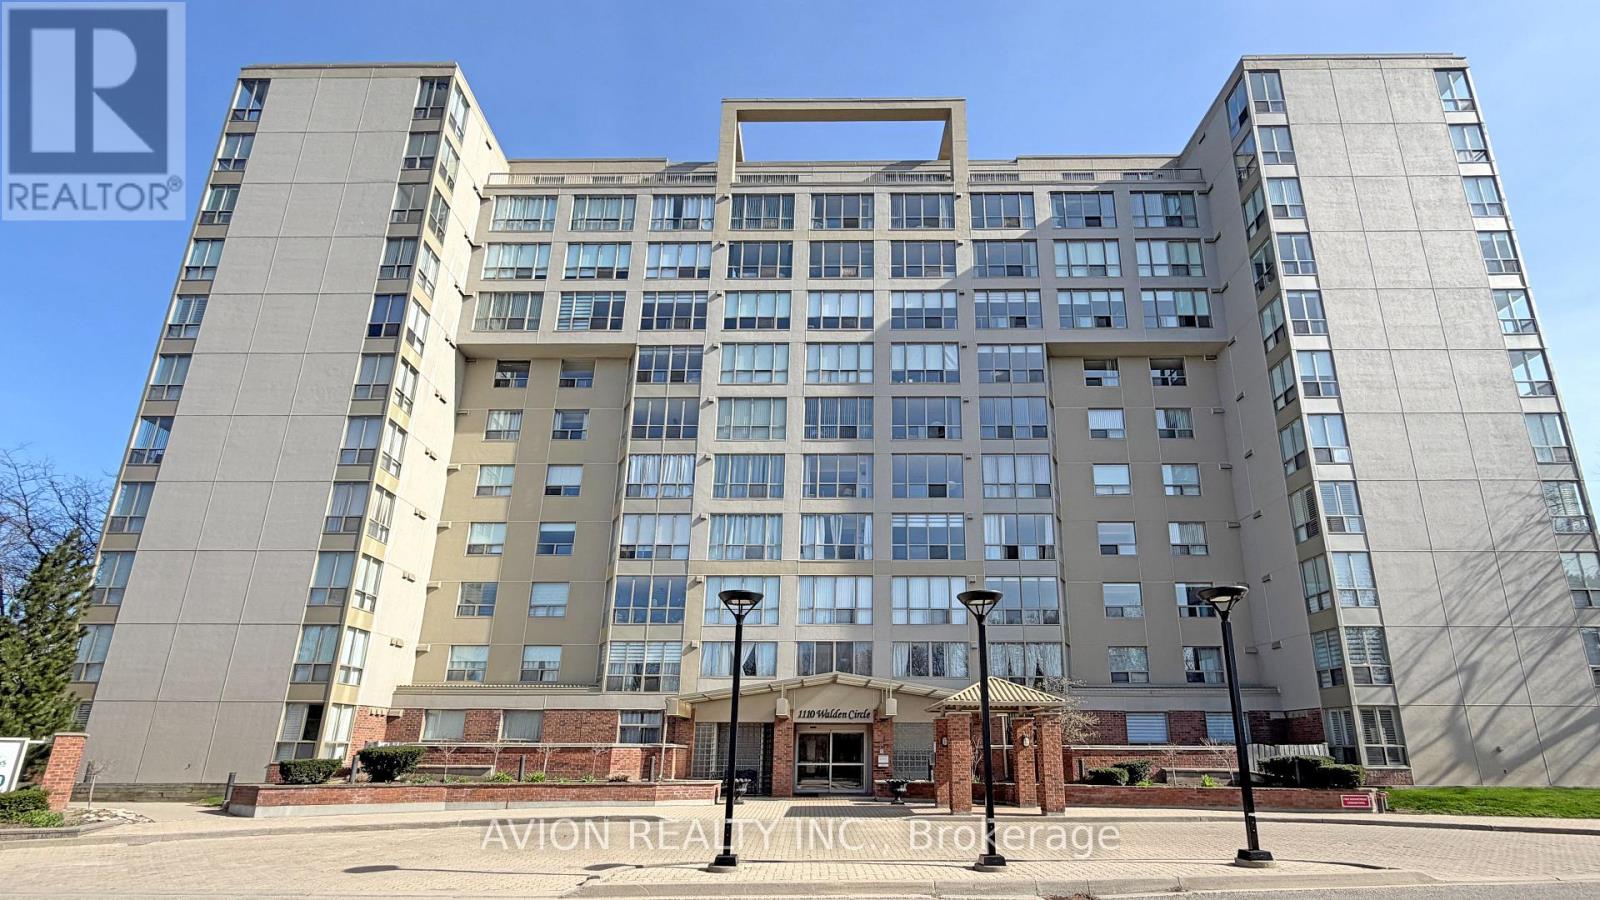
504 - 1110 Walden Circle
Mississauga, Ontario
Spacious And Bright 2 Bedrooms, 2 Washrooms, 2 Parking Condo. 5 Min Walk To The Clarkson Go Station And The Historic Clarkson Village. A Treed Southern Exposure, 2 Full Bathrooms, Ensuite Laundry. Including Indoor Parking Spot, Gorgeous Forest Setting. Walden Club Amenities Included With Huge Pool, Tennis Courts, Sauna, Gym, Car Wash. School Area Is Lorne Park Secondary School. (id:47351)
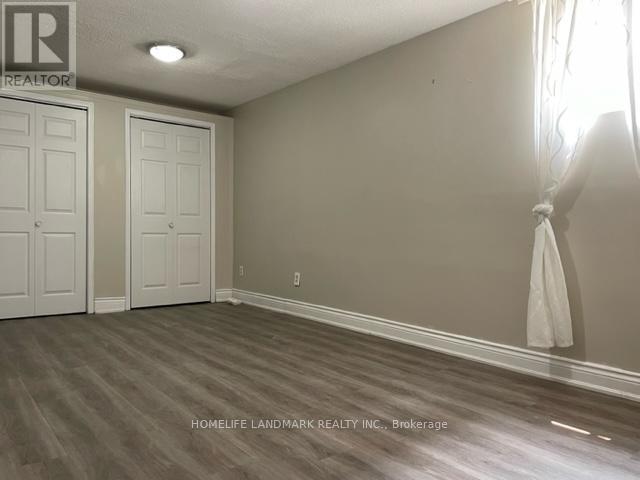
Bsmt - 53 Moray Avenue
Richmond Hill, Ontario
Absolutely Spectacular *Bright* Large* Look Out*2 Bedroom Basement W/Separate Entrance In A Quiet Neighborhood. Approximately 1200 Sq Ft, Living Room & Kitchen W/Eating Area, Walk In Closet, Exclusive Laundry, Lots Of Storage, 2 Outdoor Parking Spots, 3 Min Walk Distance To Lake Wilcox. All Amenities, Transit, School, Shopping, Community Center. Please No Pets/No Smokers. A Must See! (id:47351)
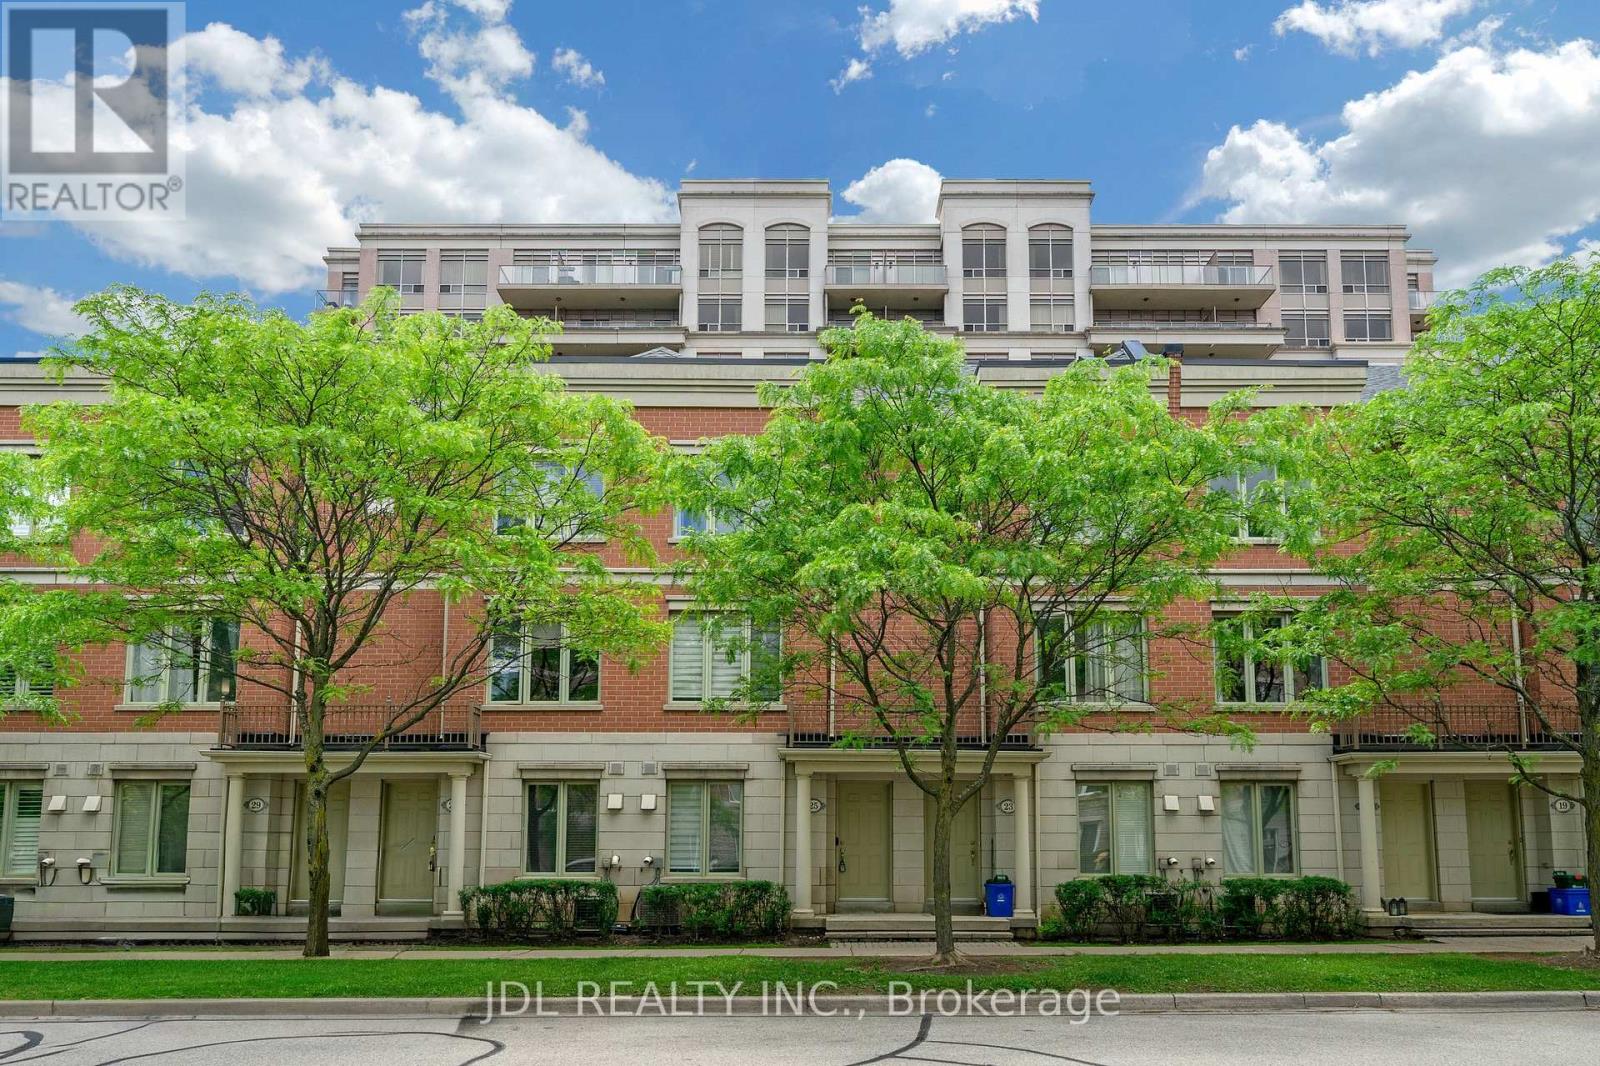
25 Galleria Parkway
Markham, Ontario
Luxury 'Parkview Tower' Townhome * Prime Location * Steps To Viva Transit, Walk To All Amenities: Restaurants, Banks, Plazas, Commerce Gate, Times Square, Min To 404 & 407 * Direct Access To U/G Parking. Mnt Fee Incl Landscaping, Snow Shoveling, Condo Facilities: Indoor Pool, Gym/Exercise, Sauna, Party Room, Vistor Parking. Water Tank Rental Not Included. (id:47351)
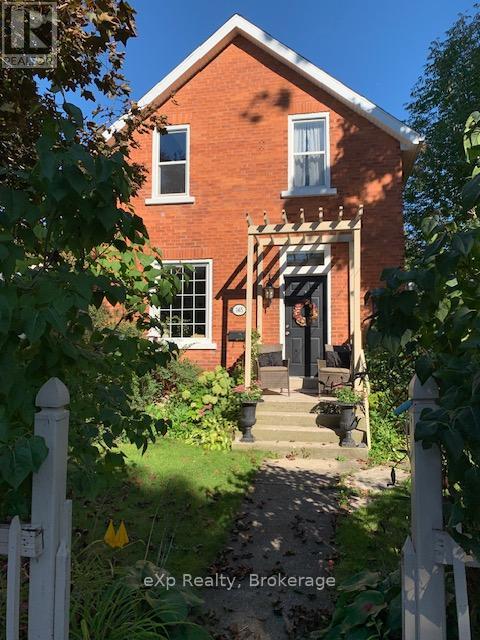
145 3rd Avenue SE
Arran-Elderslie, Ontario
Welcome to this charming 4-bedroom home in the heart of Chesley for lease. Perfectly suited for families. This well-maintained home offers a warm and functional layout with plenty of space to grow. Step inside to a bright and inviting living room with a wall fireplace, ideal for relaxing or entertaining, flowing into a dedicated dining area and a well-appointed kitchen designed for everyday living. The home features a beautifully finished spa-like bathroom, creating the perfect place to unwind at the end of the day. Enjoy the lifestyle this home offers-start your mornings with a coffee on the front porch, spend your evenings BBQing on the back deck, and take in the beauty of your private backyard with a splendid flower garden and gazebo. Whether you're hosting or unwinding, this outdoor space is made to be enjoyed. Located in a friendly community, you're just a short walk to schools, arena, park, scenic trails, and downtown amenities, offering both convenience and small-town charm. A wonderful opportunity to enjoy comfort, space, and peace of mind-all in one! Credit check, references and letter of employment required. (id:47351)
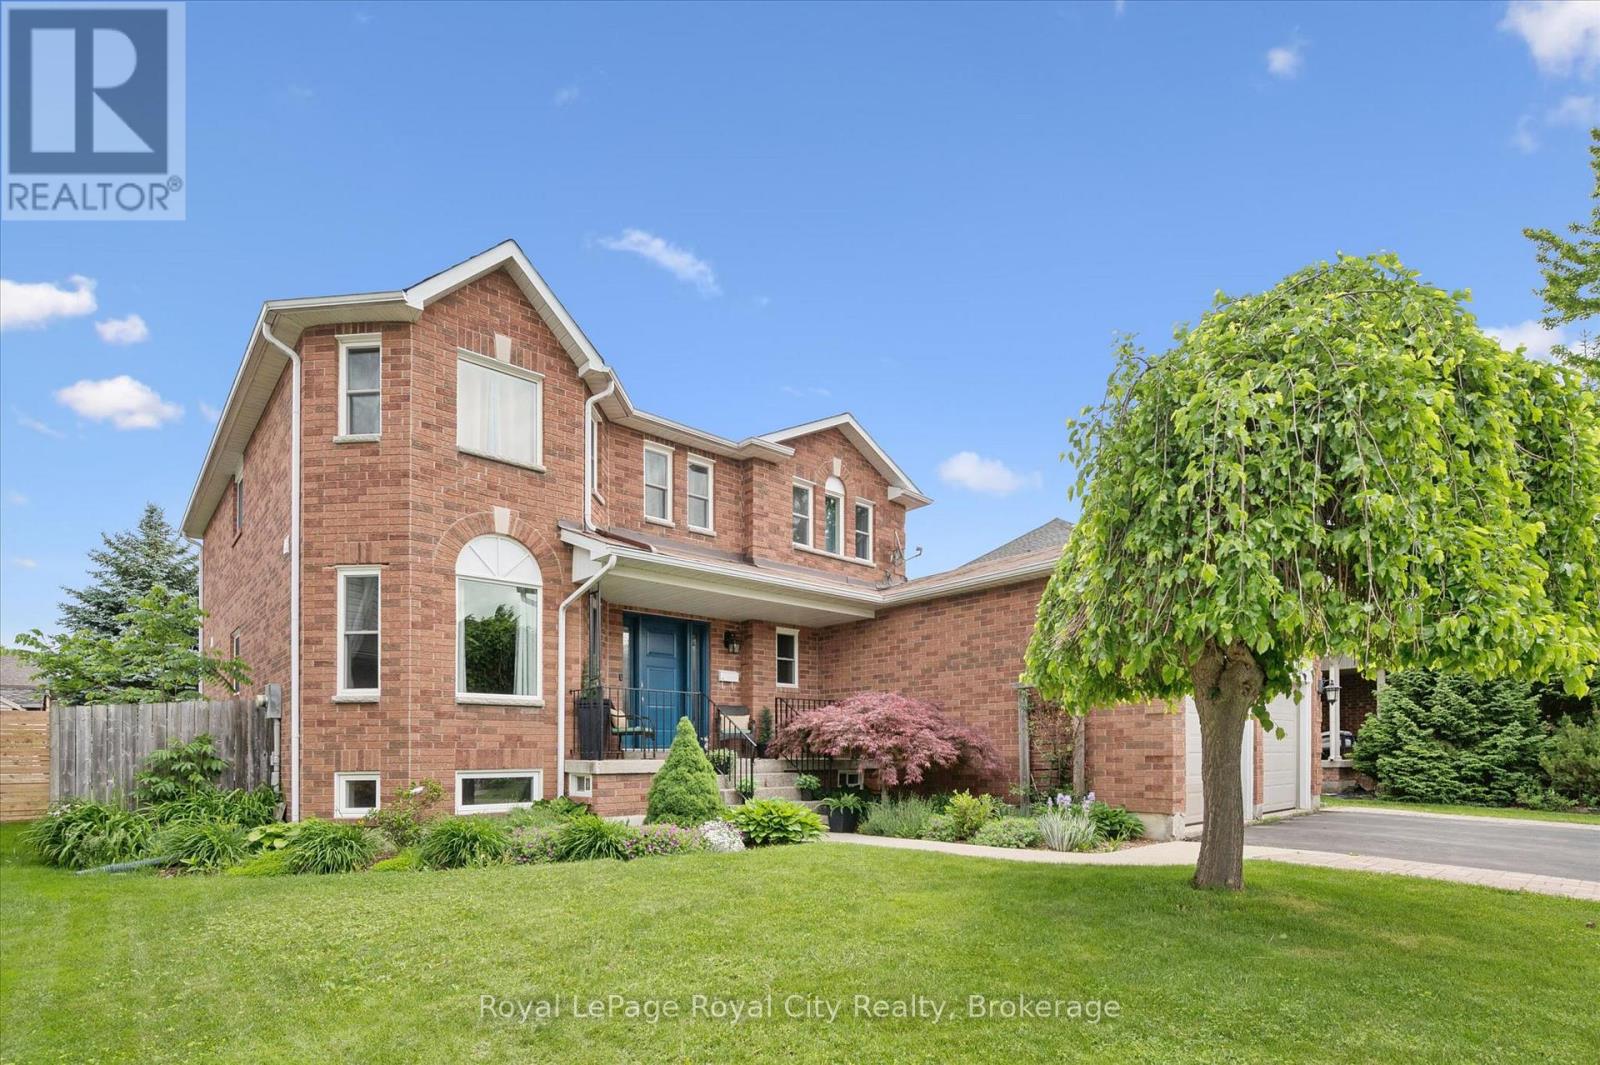
339 Daniel Crescent
Centre Wellington, Ontario
This delightful property with IN-LAW set-up is the perfect backdrop for everyday family living, steps away from a park and local elementary school with easy walkable access to all that Elora has to offer. Whether you're in search of a spacious welcoming family home or a versatility for extended family, this solid brick home presents an inviting opportunity. Step inside this grand, stylish four-bedroom home, where you'll immediately feel the warmth of the bright, sun-drenched interior. The large foyer greets you with an elegant curved SOLID OAK STAIRCASE, setting the tone for what's to come. The main floor showcases hardwood flooring, and crown molding, complemented by a large traditional rooms. The kitchen with abundant storage, is combined with an oversized breakfast eating area, flowing effortlessly into the surrounding living spaces, ideal for both entertaining and comfortable family living. All 4 bedrooms on the upper level are generously sized, including the primary retreat with a newly renovated 5-piece ensuite. The lower level is a wonderful bonus, featuring a SEPARATE ENTRANCE, a 2ND KITCHEN, a full bath, one bedroom, and plenty of storage space-an excellent setup for extended family, aging parents, or older children wanting their own private haven. This home has so much to offer, and with recently updated big ticket items, newer FURNACE AND A/C with electronic air cleaner, 95% EXTERIOR WINDOWS and doors refreshed. The backyard is fully fenced for your pets or little ones and has great sightlines from the back of the house. Mature trees and solid wood fence offer privacy and just the right amount of shade. This home is ready for you to make your own lasting family memories. Come explore the possibilities 3,360 sq ft of finished living space could mean for your family! (id:47351)
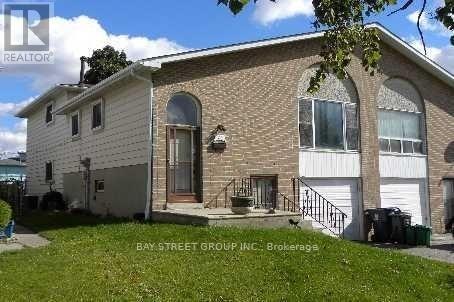
(Lower) - 72 Parkdene Court E
Toronto, Ontario
Very bright and spacious walk-out basement apartment with a separate entrance. Features a large primary bedroom and a massive, versatile secondary room (currently used as a living/family area, but easily convertible into a huge 2nd bedroom).Features lots of natural light with a large window and a walk-out glass door leading directly to the backyard. Walk-through layout leads into the kitchen area. Perfect for individuals, couples, or friends looking for a flexible, generous living space.Just Minutes From Hwy401/404, Shopping Centre. Steps To ttc, Seneca College, Parks. Not Include Garage. Well Maintained. Move-In & Enjoy! Extras: Fridge, Stove, Washer, All Elf's, All Drapes + Blinds. Self Washer And Dryer. Tenant Pay40% All Utilities, Snow Removal And Grass Cut (id:47351)
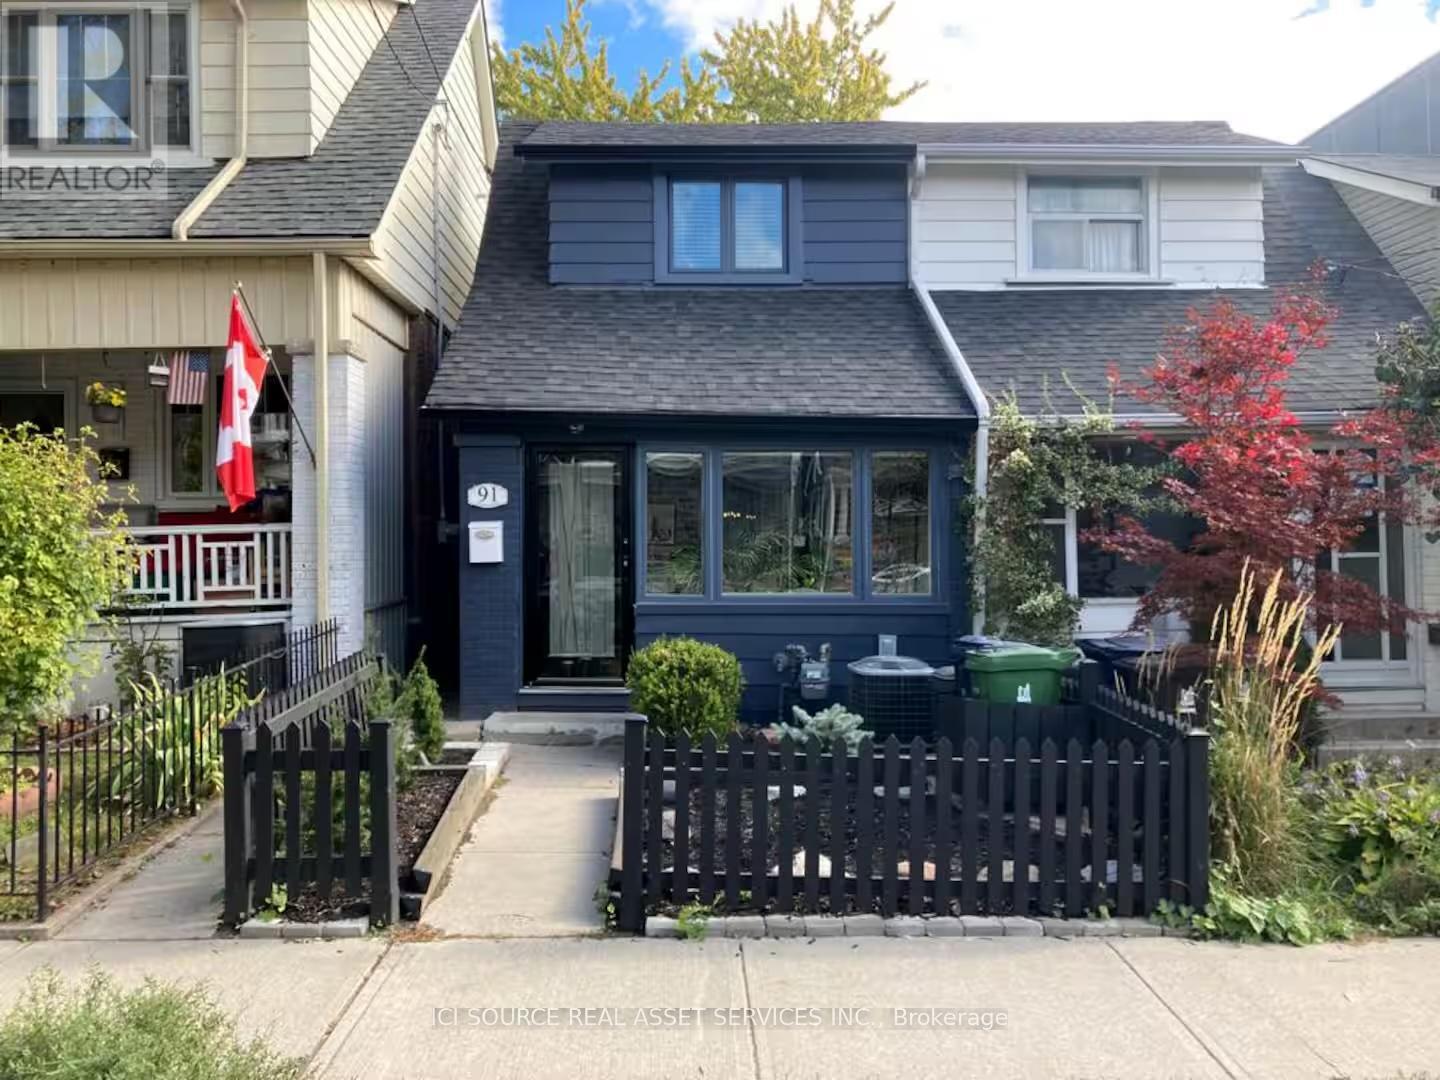
91 Alton Avenue
Toronto, Ontario
Welcome to Leslieville! This semi-detached home sits in the heart of the neighborhood steps away from Greenwood Park. Key Upgrades & Features:March 2026: Premium, fully-permitted second-floor structural addition (~100 extra sq ft) featuring a custom bathroom, architectural skylights, dedicated mini-split climate control, low-maintenance aluminum siding, and a completely new roofing system. Roofing: New flat roof (2026) and new shingled roof (2022).Basement (2024): Partially finished with a brand-new 3-piece bathroom. Mechanicals & Interior: New furnace (2024), new front door (2022), and zebra blinds (2022/2025).Kitchen & Parking: New fridge (2026), new dishwasher (2022), plus a parking spot + carport (2022). Home inspection report available upon request. *For Additional Property Details Click The Brochure Icon Below* (id:47351)
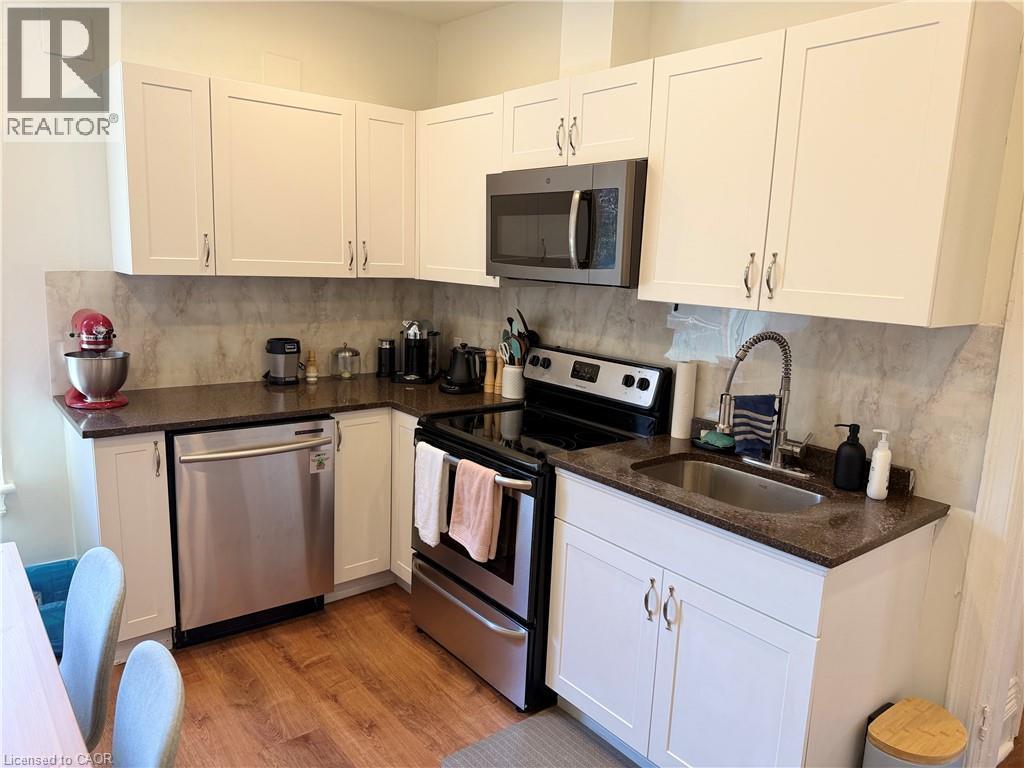
207 Charlton Avenue W
Hamilton, Ontario
Welcome to 207 Charlton Ave. W. - a bright and spacious second floor unit in a charming detached home, located on a quiet street in Hamilton's desireable Kirkendall neighbourhood. This well-maintained 2-bedroom unit features vinyl flooring, generous living space, modern kitchen, and a modern, updated 3-piece bathroom. Enjoy a private entrance, shared lower-level laundry, and ample street parking. ALL UTILITIES, and HIGH-SPEED INTERNET are included for added convenience. Ideal for professionals and mature tenants seeking a peaceful, character-filled home in a central location. Steps to hospitals, public transit, parks, and Locke Street amenities. Available August 1st. (id:47351)
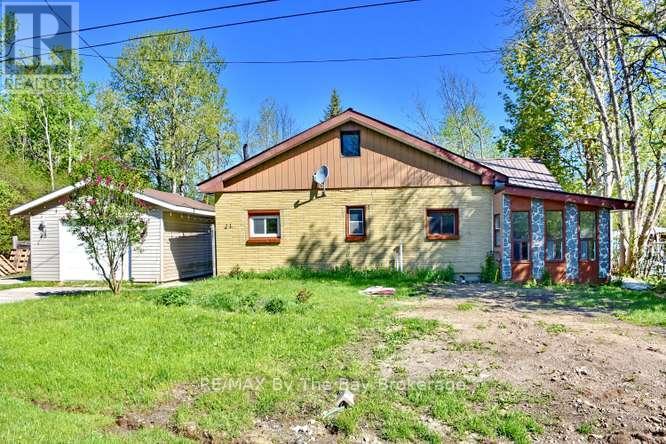
21 Braeside Street
Collingwood, Ontario
3-bedroom bungalow situated on an extra large private lot in a desirable location close to the beautiful beaches of Wasaga Beach. Lot measures 104.99 feet frontage by 199.86 feet in a slight pie shape. This home features a spacious open-concept living and dining area, perfect for entertaining family and friends. Enjoy the convenience of main floor laundry and the durability of a steel roof for peace of mind. Outside, you'll find a detached single-car garage plus two additional sheds offering plenty of storage for tools, toys, and outdoor equipment. Ideal for year-round living or a weekend retreat, with easy access to shopping, trails, golf, and all the amenities of Collingwood and the surrounding area. (id:47351)
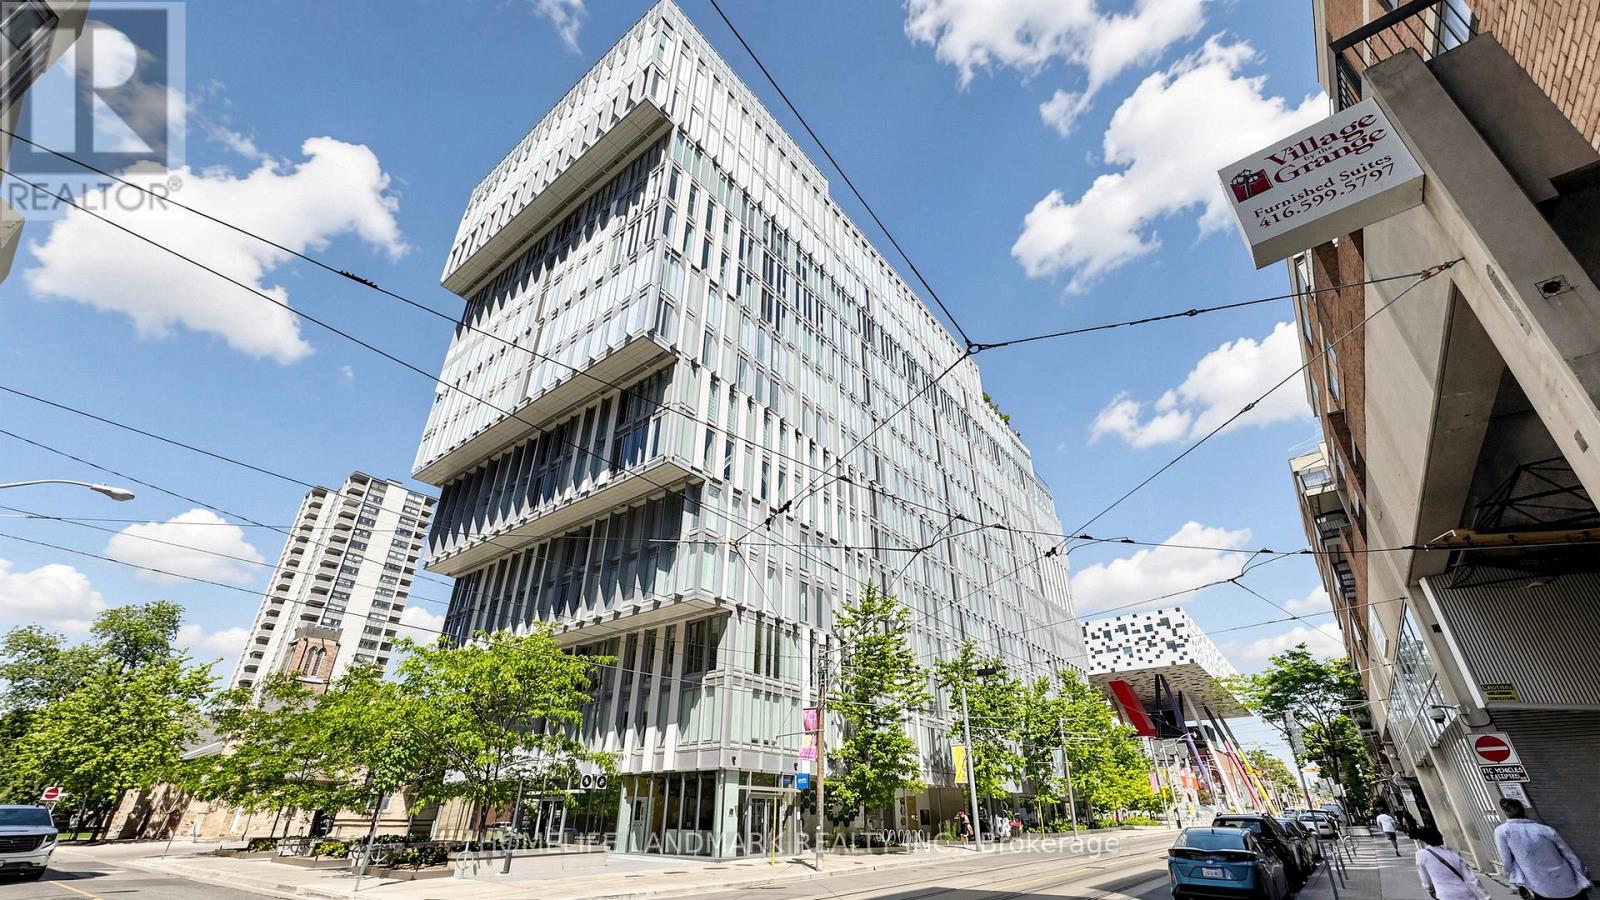
504 - 50 Mccaul Street
Toronto, Ontario
Welcome To Tridel's Luxury Boutique Form Condominium. Functional Two Bedroom Design W/ Large Closets. Spacious Bathroom, Proper Foyer, Smooth Ceilings, Modern Flooring. Quiet Bldg In The Heart Of The Most Vibrant Part Of The City. 24 Hour Concierge, State-Of-The-Art Gym, Roof Top Terrace And Outdoor Lounge. Located At Queen And University. Steps To Subway, Financial District, OCAD, U Of T. Minutes Away From The Trendy Queen West Community. (id:47351)
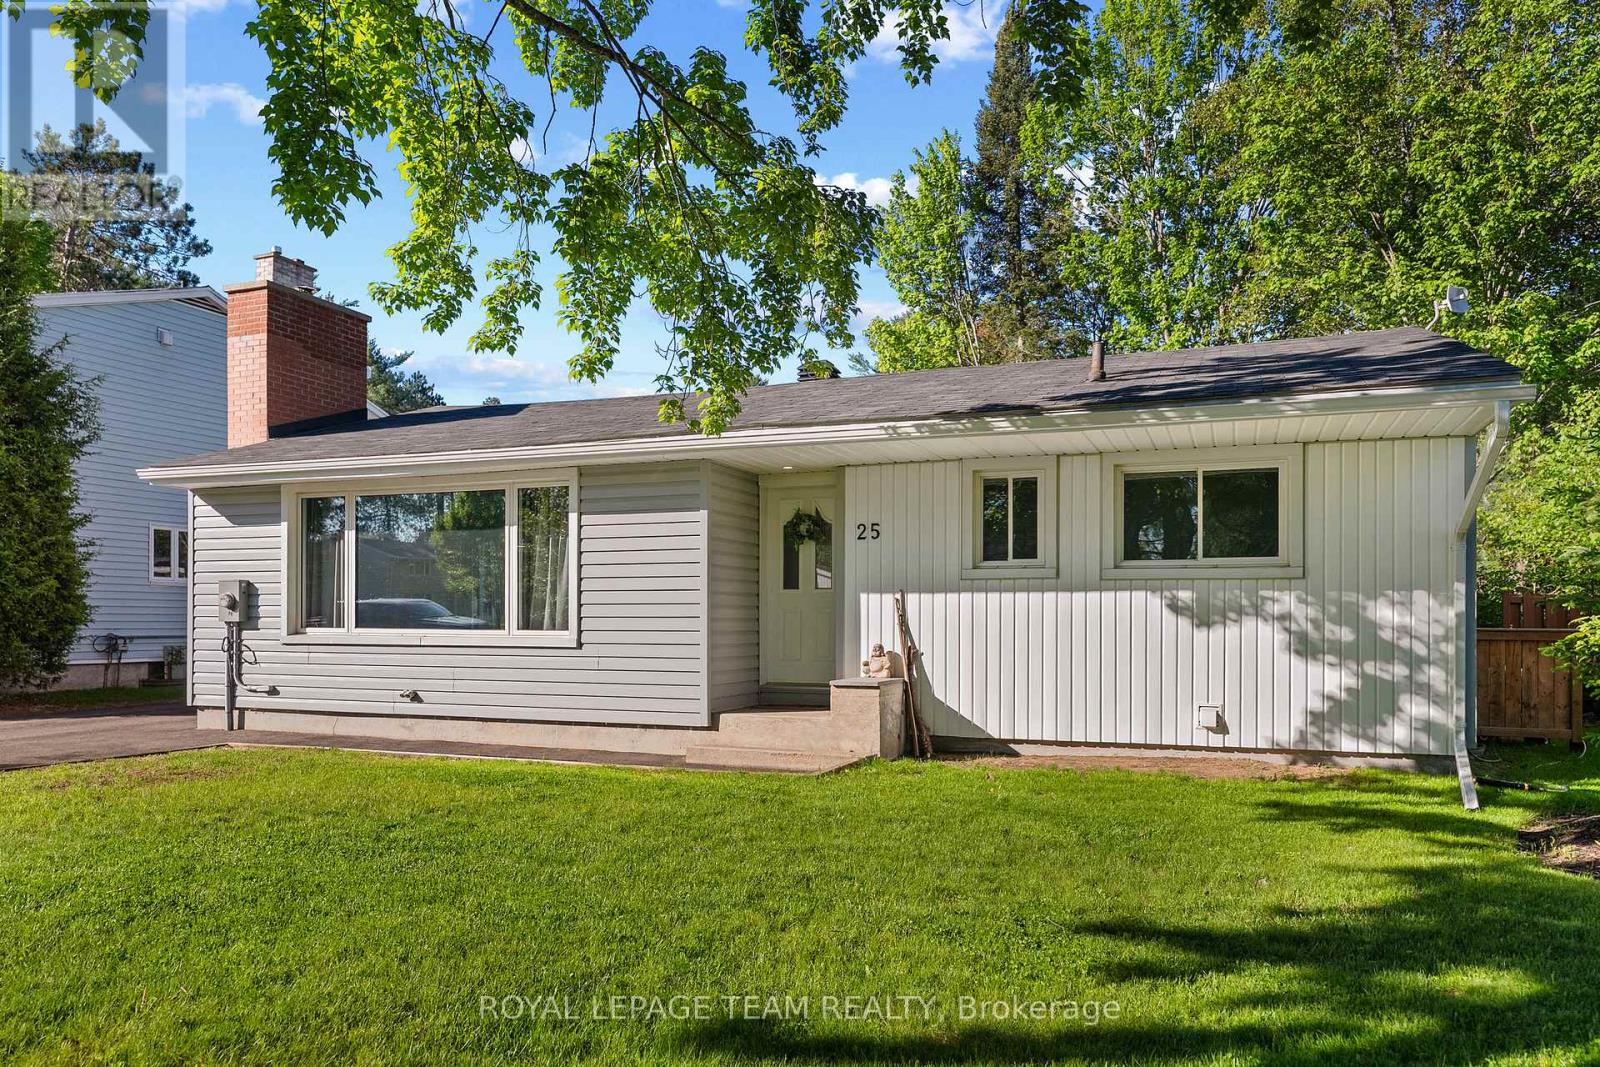
25 Frontenac Crescent
Deep River, Ontario
3-bedroom, 4-bathroom home offering nearly 1,500 sq ft on a quiet family-friendly crescent just off Highway 17, only one street in for quick and convenient commuting while still enjoying a peaceful residential setting. Lovingly updated in 2021, this move-in ready home features kitchen and bathroom renovations, along with updated insulation, drywall, flooring, and lighting. The main level offers a functional layout with oversized windows throughout, creating a bright, open, and airy feel. Three generously sized bedrooms are located on the main floor, including a primary bedroom with a true 4-piece ensuite and walk-in closet. The lower level provides additional living space with potential for a fourth bedroom, currently set up as a gym/office. Outside, enjoy two patios, a large fenced yard offering added privacy, and an extended paved driveway with plenty of parking. Conveniently located close to parks, walking trails, and local amenities, this is a great opportunity for buyers seeking a well-updated home in a desirable family-oriented neighbourhood. (id:47351)
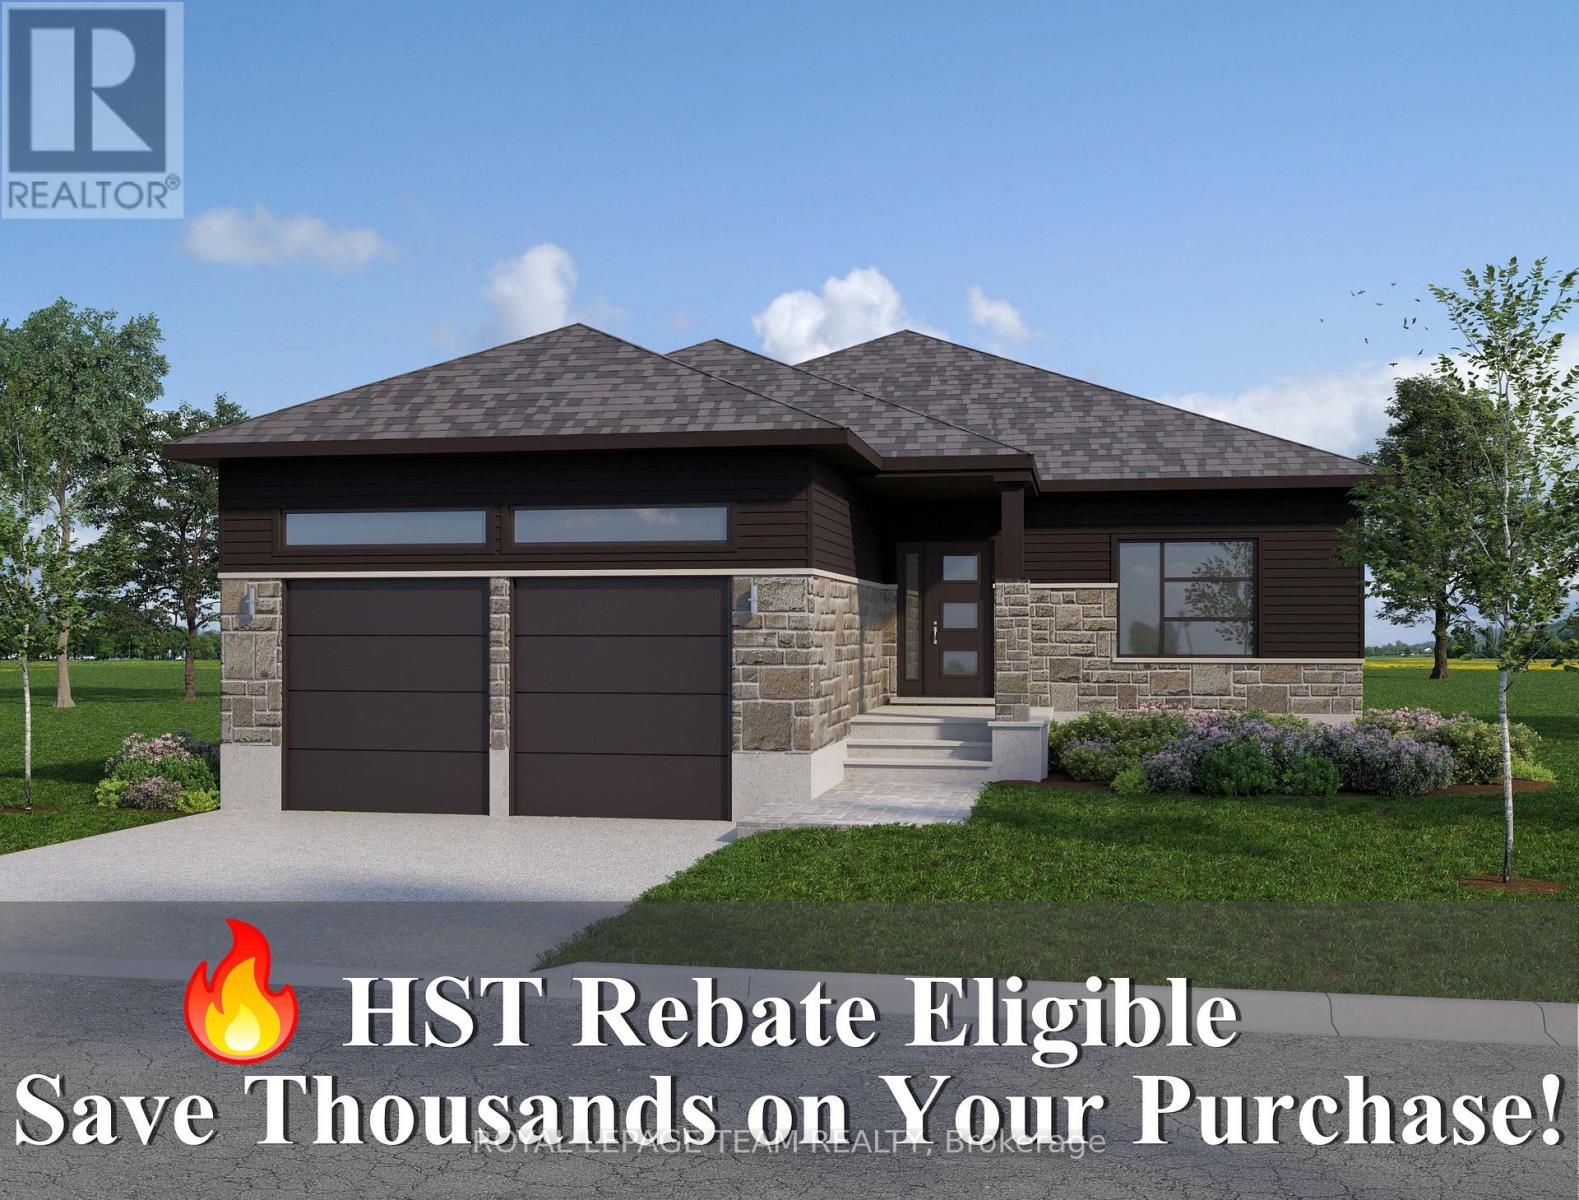
Lt 4 Harmony Road
North Dundas, Ontario
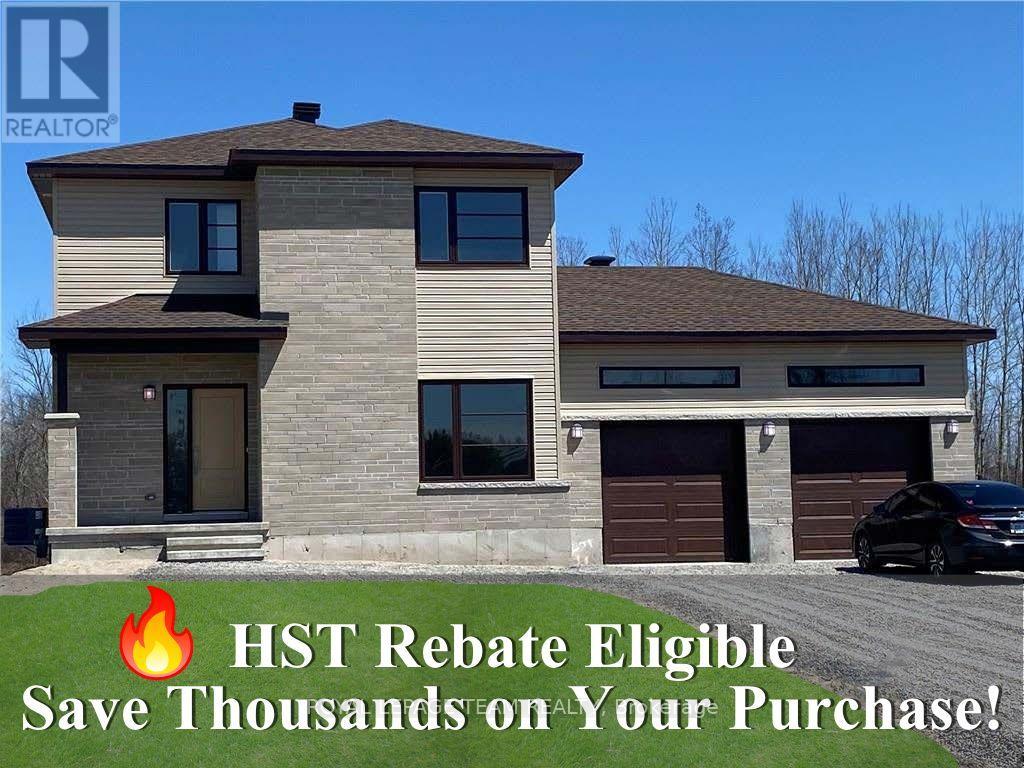
Great news for homebuyers! The HST rebate legislation has now officially passed, and we're excited to share that this property qualifies for the rebate .Even better, the advertised price already includes HST, meaning eligible buyers can receive a substantial rebate after closing-putting money back in your pocket. There has never been a better time to invest in a brand-new home. Enjoy the peace of mind that comes with new construction, modern finishes, energy-efficient features, and the opportunity to personalize your space-all while taking advantage of significant savings. Now it simply makes sense to buy new. Inquire today to learn how you can qualify for the HST rebate and secure one of these beautiful custom homes before they're gone! Build your custom dream home on Lot Four in Winchester's Orchard Grove Development, a large 1+ acre site close to the quaint and vibrant town of Winchester and the City Ottawa. The featured "Maxime" model is approximately 1,400 sq ft bungalow with three bedrooms, two bathrooms, an open-concept layout, gourmet kitchen, 9-foot ceilings, double garage, and elegant stone-and-siding exterior. Envision starting your day in modern elegance with cozy comforts, surrounded by peaceful nature. This property offers ample tree coverage to ensure privacy, complemented by an apple orchard landscape throughout the development. Take advantage of this exceptional opportunity to build your future home this year in an idyllic setting. This property is also listed as vacant land under MLS#X13455434. (lot for sale) (id:47351)
Lt 7 Merkley Road
North Dundas, Ontario
Great news for homebuyers! The HST rebate legislation has now officially passed, and we're excited to share that this property qualifies for the rebate .Even better, the advertised price already includes HST, meaning eligible buyers can receive a substantial rebate after closing-putting money back in your pocket. There has never been a better time to invest in a brand-new home. Enjoy the peace of mind that comes with new construction, modern finishes, energy-efficient features, and the opportunity to personalize your space-all while taking advantage of significant savings. Now it simply makes sense to buy new. Inquire today to learn how you can qualify for the HST rebate and secure one of these beautiful custom homes before they're gone! Build your custom dream home on Lot Seven in Winchester's Orchard Grove Development, a large 1+ acre site close to the quaint and vibrant town of Winchester and the City Ottawa. The featured Urbania model is approximately 1,335 sq ft two story home with three bedrooms, two bathrooms, an open-concept layout, gourmet kitchen, 9-foot ceilings, single garage, and elegant stone-and-siding exterior. Envision starting your day in modern elegance with cozy comforts, surrounded by peaceful nature. This property offers ample tree coverage to ensure privacy, complemented by an apple orchard landscape throughout the development. This property is also listed as vacant land under MLS#X13455646. (id:47351)
314 Shuttleworth Drive
Ottawa, Ontario
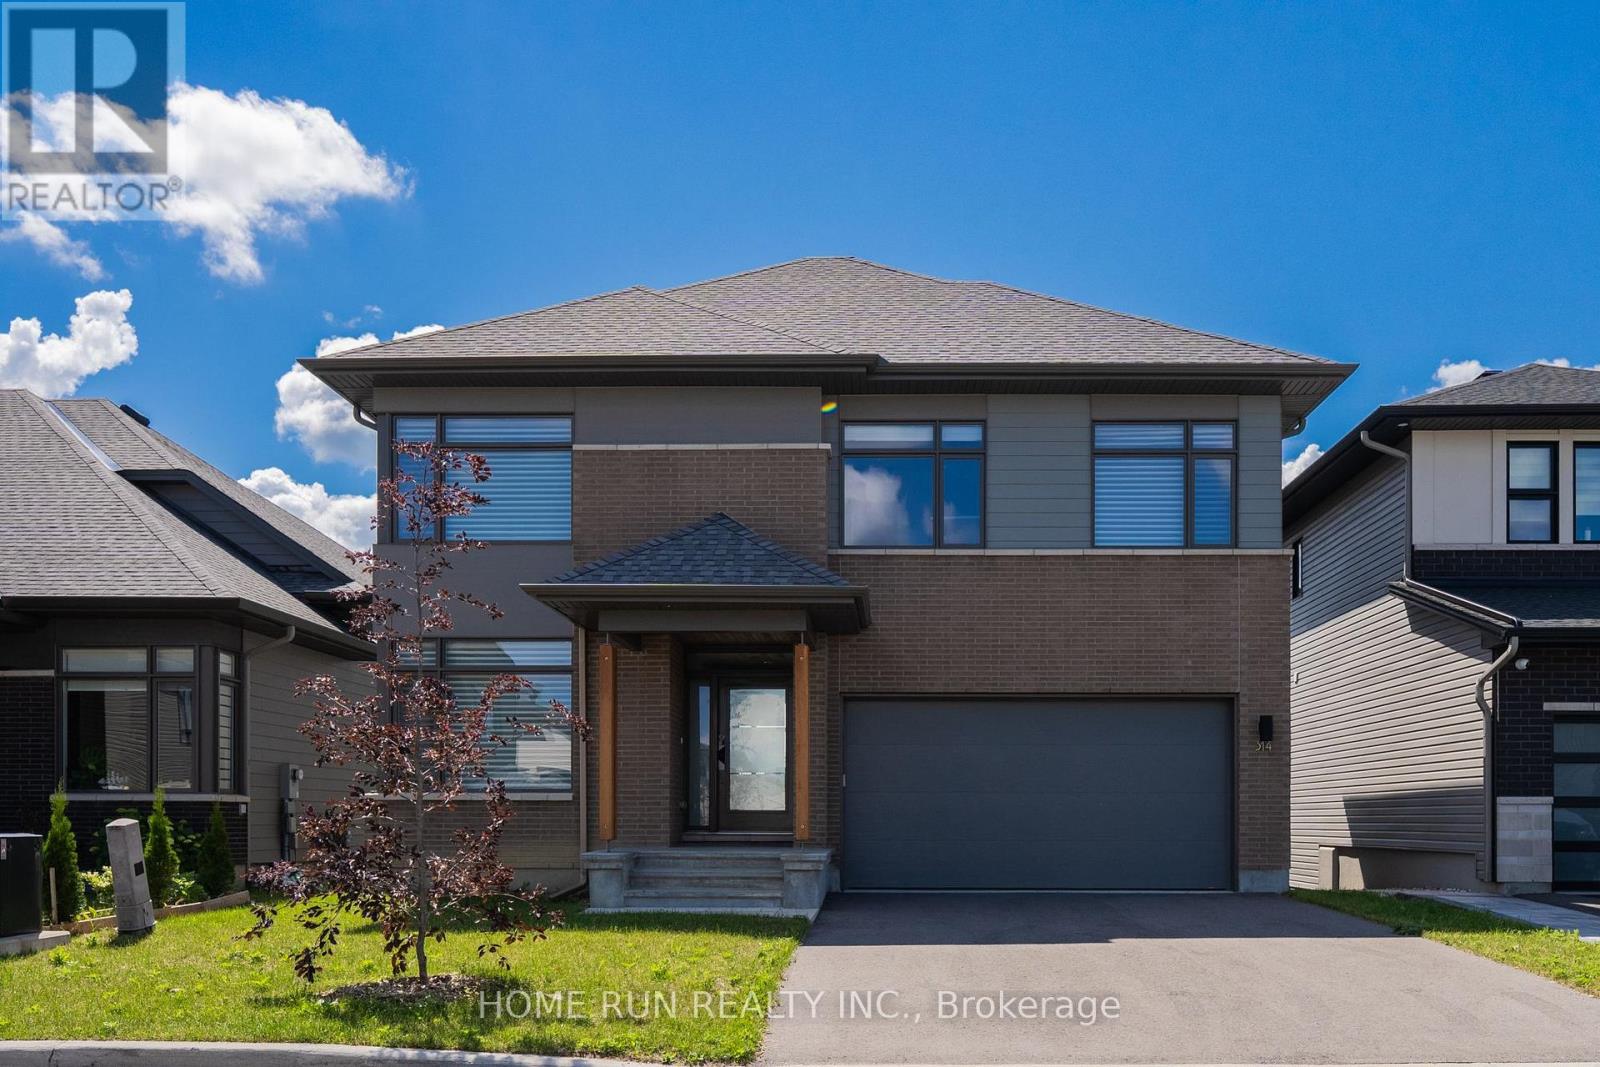
WALK-OUT basement with stunning POND view and NO REAR NEIGHBOURS! Designed by Simmonds Architecture and built by HN Homes, this is an exceptional, customized, and thoughtfully designed home on a premium lot, set against a beautiful POND and PROTECTED GREEN SPACE with year-round views and NO REAR NEIGHBOURS. The high-quality exterior consists of clay brick, Hardie cement siding, and Hardie board, with no vinyl. Custom features are everywhere: oversized, beautiful windows throughout, HN's signature fireplace wall separating the living and dining areas, and a striking staircase wrapped in corner windows, a half wall, and glass panels. The main floor opens with an oversized, front-facing office or flex room, and because the level also includes a full bath, it easily doubles as a main-floor bedroom. The living room is the showpiece: a soaring 12-ft raised ceiling, huge signature rear-facing windows, and a modern linear gas fireplace built into the wall that divides living from dining. The chef's kitchen is finished with beautiful pistachio-green cabinets and quartz counters, and is seamlessly connected to the dining room, where oversized sliding doors open to the deck, connecting the interior with nature outside. Upstairs is reimagined for flexible living. The primary suite is a true retreat with two walk-in closets and a five-piece ensuite, backing onto green space. A second bedroom has been customized into its own suite with a private ensuite and closet, while the remaining two bedrooms share a bath. Second-floor laundry adds everyday convenience. The fully finished lower level, with stunning views at the back, adds even more living space: it offers a bedroom, a full bath, a bar area, and a high-end home theatre system. Throughout, the owner has artistically designed and upgraded this home, and pride of ownership shows in every corner. Close to top schools, amenities, and LRT. (id:47351)
337 - 49 Jardin Private
Ottawa, Ontario
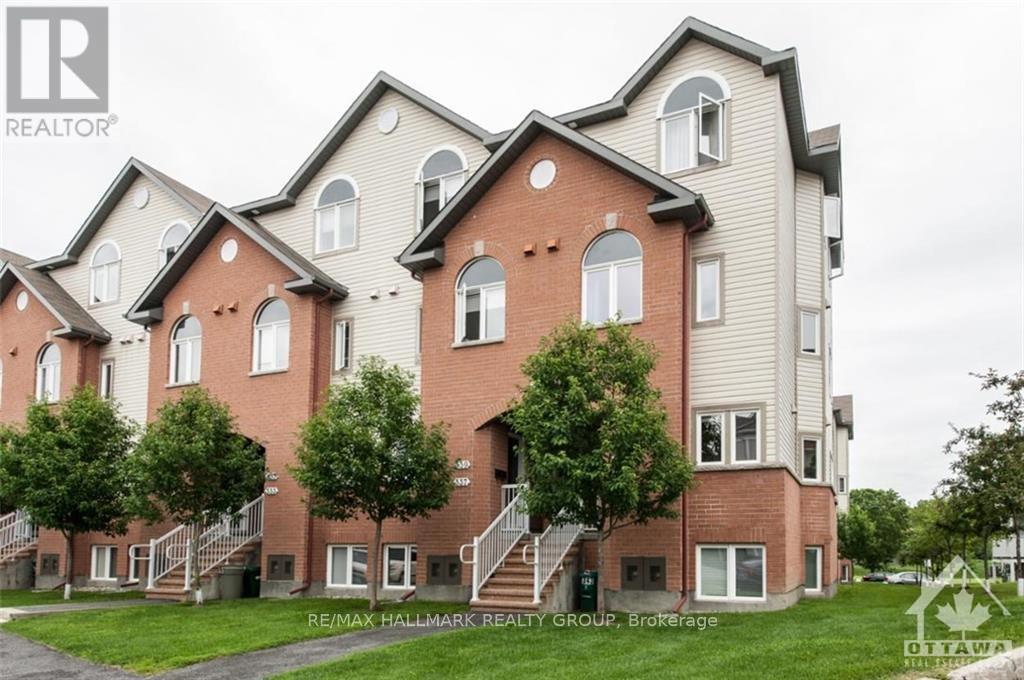
Welcome to this bright, open-concept 2-storey stacked condo in sought-after Manor Park! The main level features high ceilings, tasteful finishes, and a functional kitchen equipped with a generous island-perfect for casual dining and entertaining. The lower level layout offers a quiet retreat with 2 sizeable bedrooms, including a spacious primary bedroom and a full bathroom. A dedicated utility room houses the laundry alongside excellent in-unit storage space. Step outside to enjoy unbeatable proximity to restaurants, public transit, grocery stores, cafes, and bike paths. Located just steps from the Eastern Parkway, it's a cyclist's and outdoor enthusiast's dream! Hardwood, tile, and wall-to-wall carpet. Perfect for downsizing, first-time buyers, investors and much more. (id:47351)
Lt 2 Armstrong Road
Merrickville-Wolford, Ontario
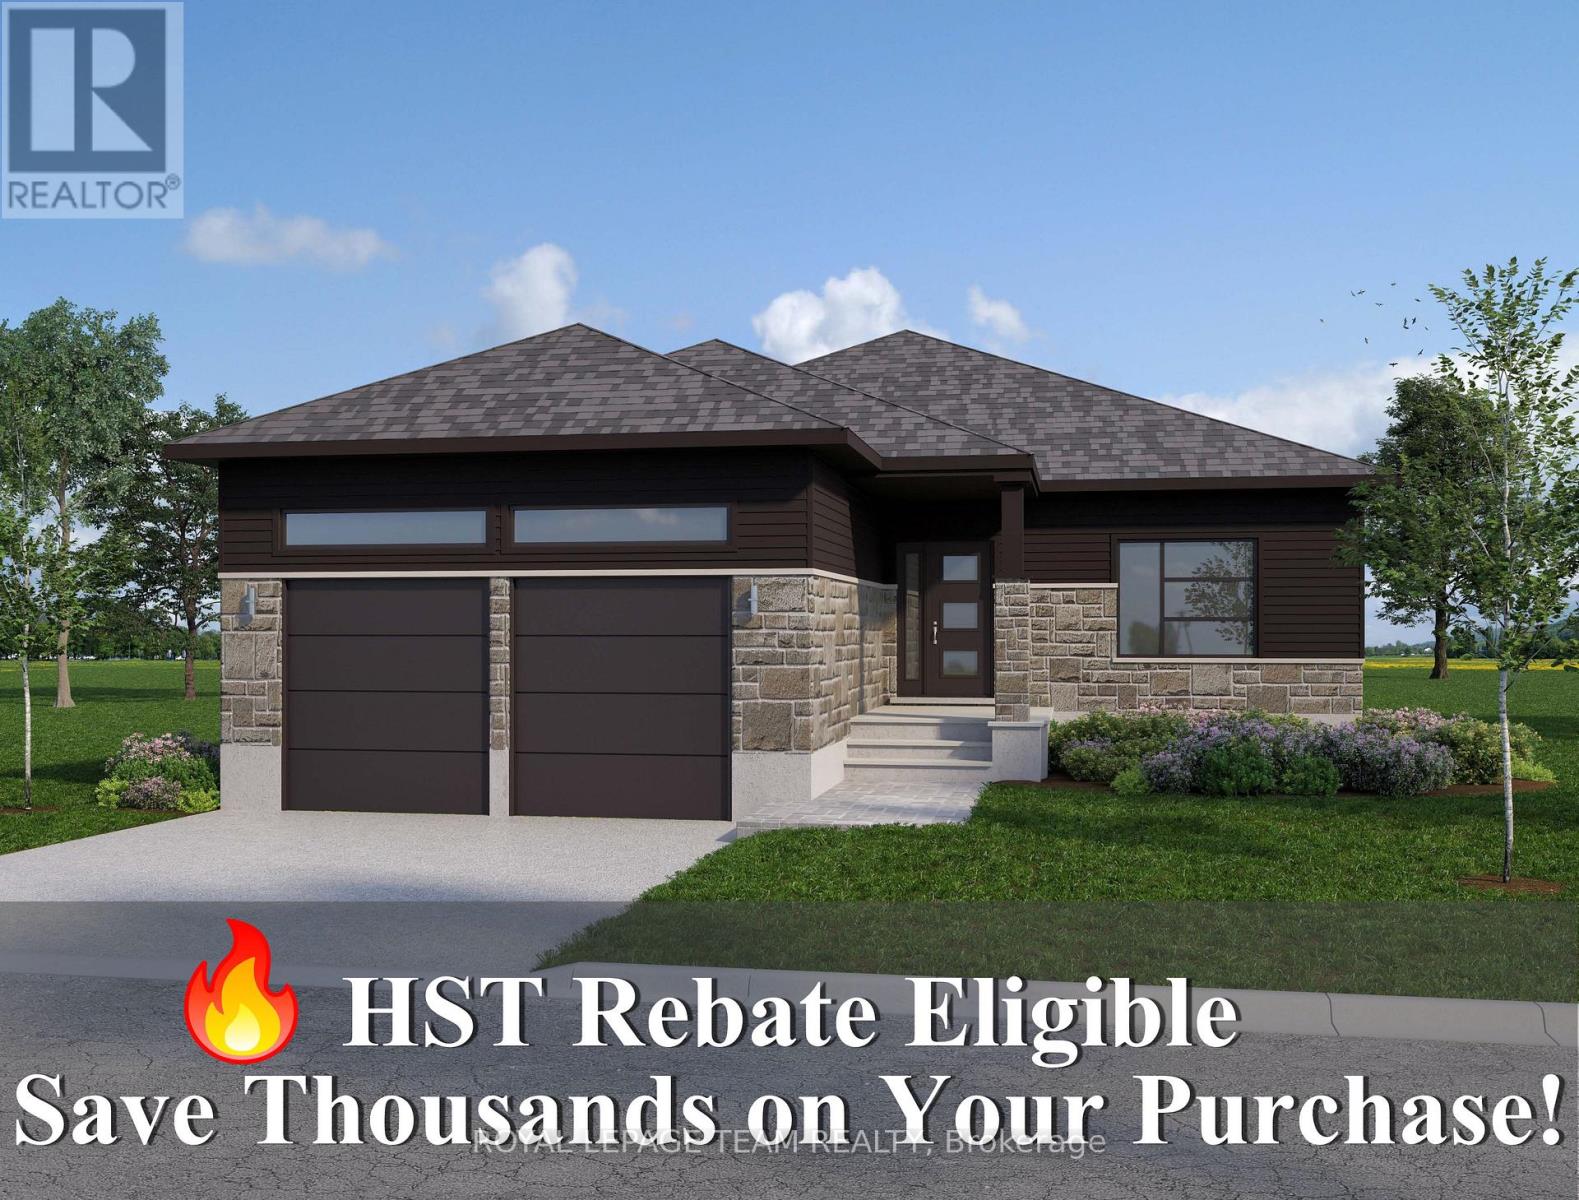
Home to be built** Great news for homebuyers! The HST rebate legislation has now officially passed, and we're excited to share that this property qualifies for the rebate .Even better, the advertised price already includes HST, meaning eligible buyers can receive a substantial rebate after closing-putting money back in your pocket. There has never been a better time to invest in a brand-new home. Enjoy the peace of mind that comes with new construction, modern finishes, energy-efficient features, and the opportunity to personalize your space-all while taking advantage of significant savings. Now it simply makes sense to buy new. Inquire today to learn how you can qualify for the HST rebate and secure one of these beautiful custom homes before they're gone! Welcome to your dream home just 2 minutes down the street, on a paved road, from the historic town of Merrickville. This lot offers a perfect blend of convenience and tranquility surrounded with beautiful trees and landscape, the perfect backdrop for this three bedroom two bathroom modern open concept brand new house. This model is called the Maxime; it has High quality finishes throughout, ensuring that every detail of this home speaks to modern elegance and practicality. Built by Moderna Homes Design, a family operated company renowned for their expertise and attention to detail. Moderna is proud to be a member of the Tarion home warranty program, energy star and the Ontario Home Builders Association. Build this year or next. Other models Available for this lot. This property is also listed as vacant land under MLS#X13451248. (id:47351)

235 Station Boulevard
Ottawa, Ontario
Welcome to 235 Station Boulevard, a rare single-family end-unit home in one of Ottawa's most convenient locations! Offering 4 bedrooms and 3 full bathrooms, this exceptionally maintained property is perfect for growing families seeking space, comfort, and unbeatable access to amenities. Ideally located within walking distance to Train Yards Shopping Centre, public transit, VIA Rail Station, parks, schools, and everyday conveniences, this home provides easy access to downtown Ottawa, Highway 417, hospitals, and major employment hubs. The bright main level features beautiful hardwood flooring, spacious living and dining areas, and large windows that fill the home with natural light. The functional layout is ideal for both family living and entertaining. Upstairs, you'll find four generous bedrooms and ample space for family, guests, or a home office. Step outside to enjoy the beautiful backyard, offering plenty of room for outdoor dining, gardening, and family gatherings. The larger end-unit lot provides additional privacy and outdoor space rarely found in similar properties. Major updates include all main-level windows replaced with high-efficiency triple-pane windows in 2017 and a new roof completed in 2017, providing comfort, energy efficiency, and peace of mind. Move-in ready and meticulously cared for, this is a rare opportunity to own a spacious family home in a highly desirable location close to shopping, transit, recreation, and travel connections. Don't miss your chance to make this your next home! ** This is a linked property.** (id:47351)
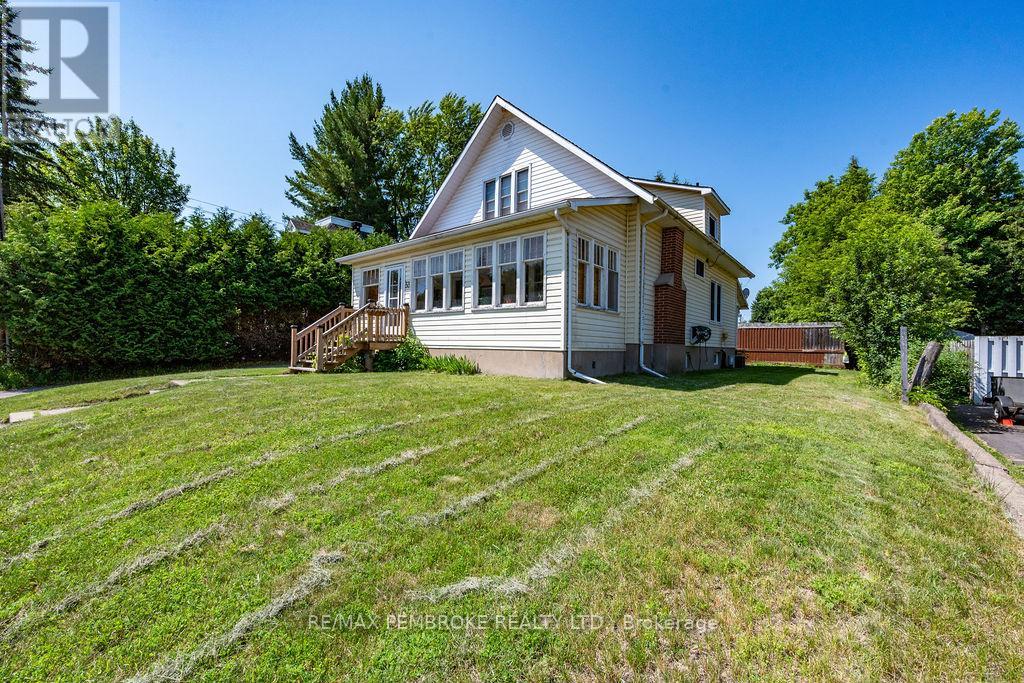
33 Doran Road
Petawawa, Ontario
Situated in the very heart of Petawawa, is this quaint 3 bedroom home that beautifully blends timeless character with bright, spacious living spaces. From the moment you step inside, the original hardwood flooring, classic trim and striking wood interior doors evoke a true sense of traditional charm and craftmanship not often found these days. Start your mornings basking in the sunshine of the front verandah, wrapped in walls of windows. In the afternoon, retreat to this pretty backyard - enjoying the private surroundings or cooling off under the covered deck. Inside, the home offers that warm welcoming feeling. The kitchen's original charm with cupboards up to the ceiling, complete with appliances and room for hosting holiday celebrations, has access to a covered back deck. Plus a convenient main floor laundry with 2 pc bathroom and large walk-in pantry. A versatile den/sitting room can easily convert to a formal dining room to make it your own. Upstairs discover a full 4-pc bath and three remarkably spacious bedrooms, with walk-in closets, including the primary with His & Hers walk-in closets. And not to mention a full basement with high ceilings, abundant storage and potential development, complete with a walk-up exterior entry. A truly unique property bursting with personality! (id:47351)
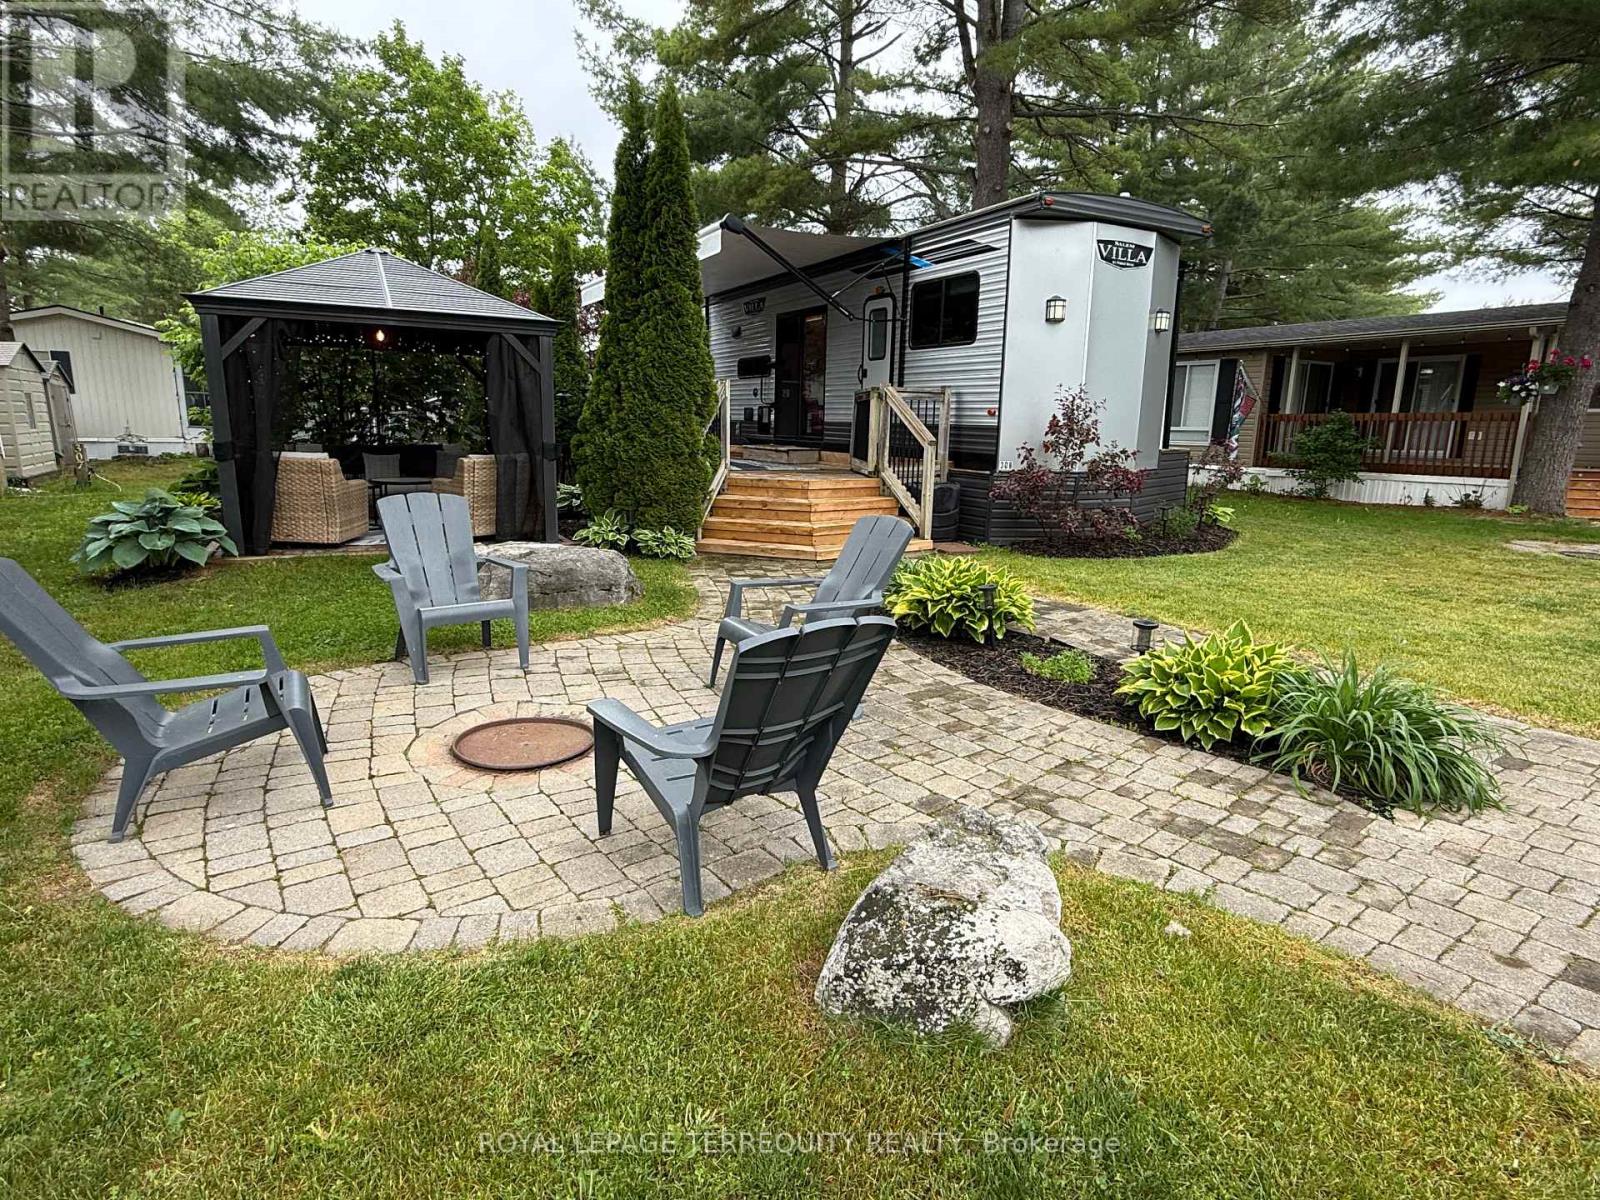
308 Rockview
Selwyn, Ontario
Your perfect seasonal retreat awaits in this beautifully maintained 2022 Forest River Salem Villa 42QBQ, ideally situated in one of the park's most desirable locations. Designed for comfort, convenience, and family living, this spacious destination trailer sleeps up to 10 guests, making it ideal for large families and entertaining throughout the season. Inside, you'll find a bright and inviting interior featuring a queen bedroom with built-in storage, central vacuum, USB charging ports, and a well designed layout that maximizes both space and functionality. The fully equipped kitchen offers stainless steel appliances, while the electric fireplace adds warmth and ambiance on cooler evenings. A standout feature is the spacious second bedroom, which sleeps up to five and includes a convenient half bath. Outside, the beautifully landscaped lot offers multiple seating areas perfect for relaxing, entertaining, or enjoying your morning coffee. Gather around the fire pit, unwind under the gazebo, or host family and friends with the impressive outdoor kitchen complete with a mini fridge. The thoughtfully designed outdoor living space is ideal for creating lasting summer memories. Additional features include four slide outs with slide toppers, a power awning, outdoor shower, interior and exterior speakers, removable hitch, and a 10-gallon gas/electric hot water tank. Residents of Pioneer Point Resort enjoy access to outstanding amenities including two heated pools, a private sandy beach, pickleball courts, beach volleyball, horseshoe pits, a bouncy pillow, kids club, weekly summer events, secure gated entry, and more. The resort operates seasonally from May 8th to October 25th, making it the perfect summer destination. With 2026 park fees of $5975 + HST and a $300 hydro deposit already paid, this is a fantastic move-in ready opportunity to enjoy resort style living close to beaches, shopping, dining, and local attractions just minutes from Curve Lake Road. (id:47351)
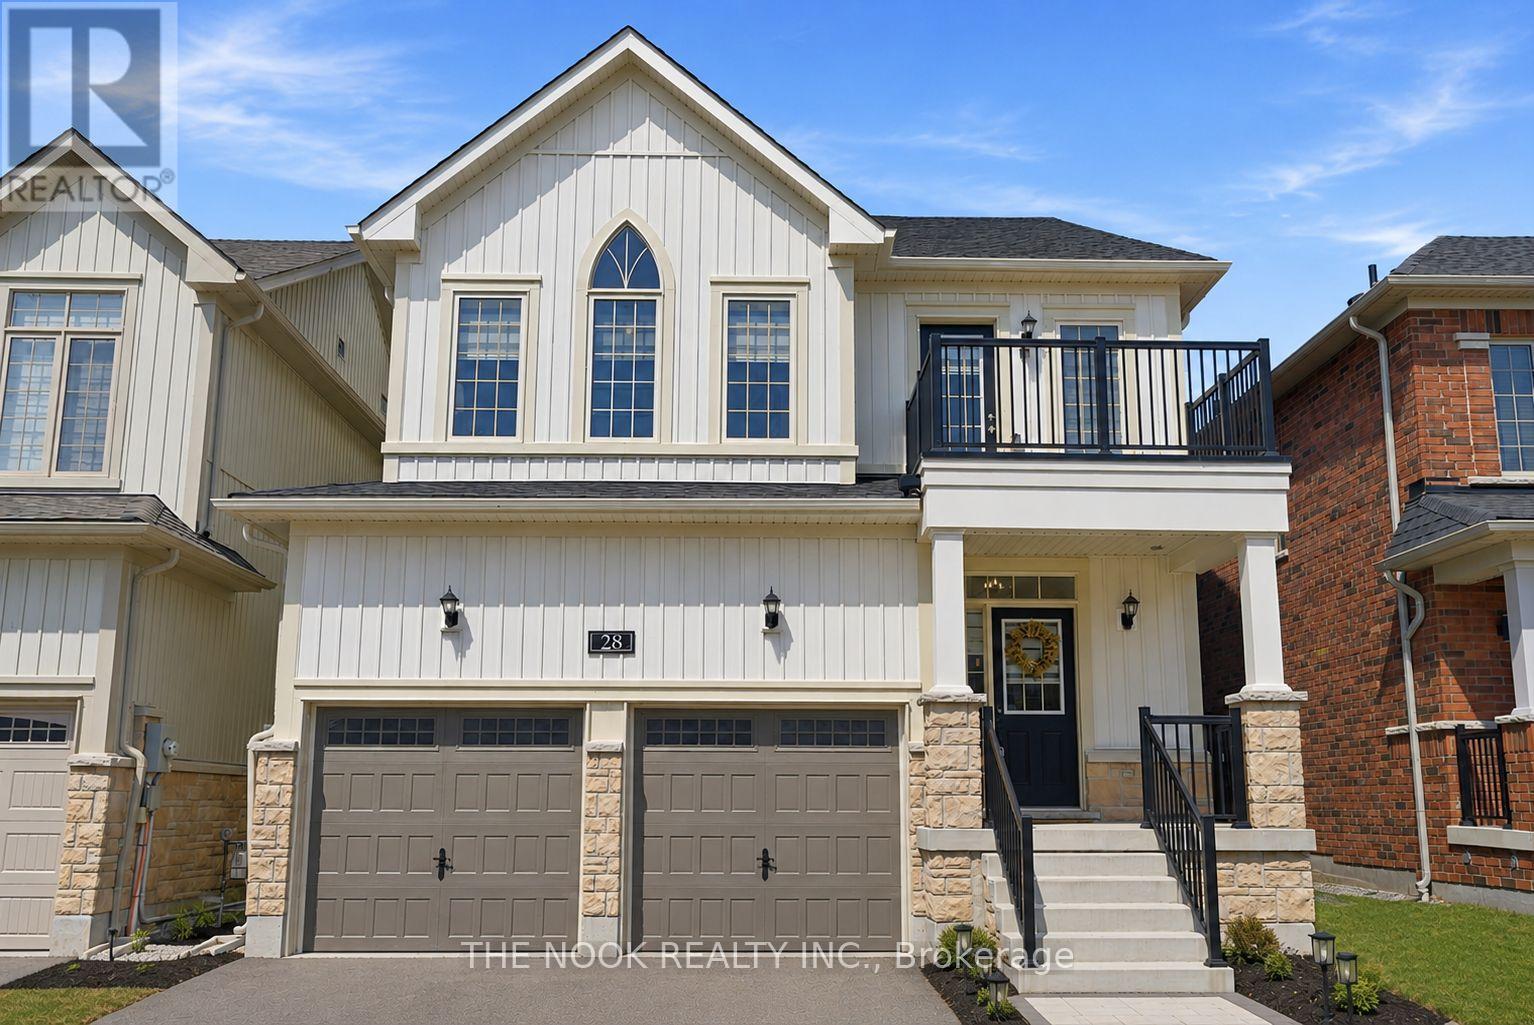
28 Fernridge Heights
Cavan Monaghan, Ontario
Beautifully maintained 4 bedroom, 4 bath home in desirable Millbrook Highlands. Featuring 9ft ceilings, hardwood flooring, and a bright open concept layout, this move in ready home offers space and comfort for the whole family. The updated kitchen includes granite countertops and a walkout to the fully fenced backyard, perfect for entertaining or relaxing outdoors. Upstairs offers spacious bedrooms including a guest bedroom with private ensuite, plus a generous primary suite with walk-in closet and luxurious 5 pc ensuite. Additional highlights include abundant natural light, functional living spaces, and ample storage throughout. Located in a family friendly community close to trails, conservation areas, local shops, cafs, schools, community centre, and more. Convenient access to Peterborough and major highways 115, 407, and 401. A fantastic opportunity to own a turnkey home in one of Millbrook's most sought-after neighbourhoods. (id:47351)
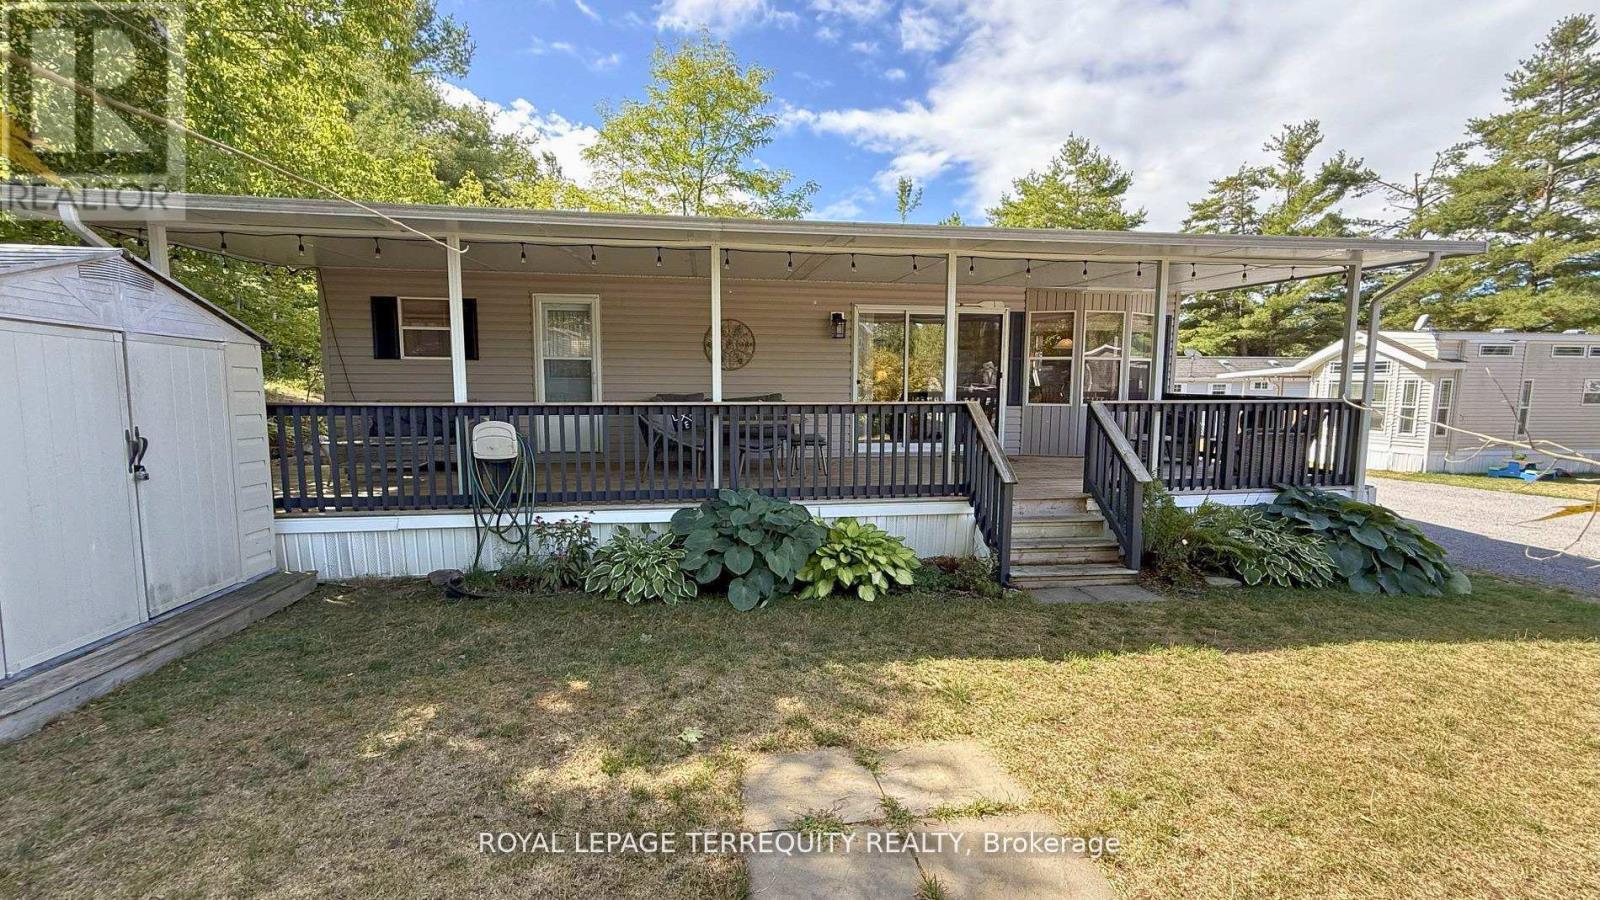
328 Rockview
Selwyn, Ontario
Welcome to Pioneer Point Resort, your ideal seasonal escape nestled in a peaceful, nature filled setting. This well-maintained 2007 Northlander Cottager (in service since 2010) offers 30 amp service, stylish laminate flooring, and a ceramic backsplash, along with two convenient entrances and a full bathroom featuring a skylight for added natural light. Designed for comfort, it sleeps the whole family with a queen bed, a double bunk with built-in storage, and a pull-out couch. The bright, open layout is complemented by a large storage closet for all your essentials. Step outside to a spacious 14 x 40 deck that spans the length of the trailer, perfect for relaxing or entertaining, complete with a solid hardtop cover for all-weather enjoyment. An outdoor shed provides additional storage for tools, toys, and seasonal gear. Surrounded by mature trees and greenery, this lot offers privacy and a true cottage country feel. Pioneer Point Resort is a vibrant, family-friendly gated community offering a wide range of amenities, including two heated pools, a private sandy beach, pickleball courts, beach volleyball, horseshoe pits, a bouncy pillow, kids club, and weekly summer events for all ages. The resort operates seasonally from May 8th to October 25th, providing a low maintenance summer lifestyle. Optional dock rentals are available, with convenient access to nearby beaches, shopping, dining, and local attractions. The 2026 park fees of $5,975 plus HST and a $300 hydro deposit have already been paid, making this a truly turnkey opportunity. Move in, relax, and start making memories right away. Your perfect seasonal getaway awaits! (id:47351)
356 Rockhaven
Selwyn, Ontario
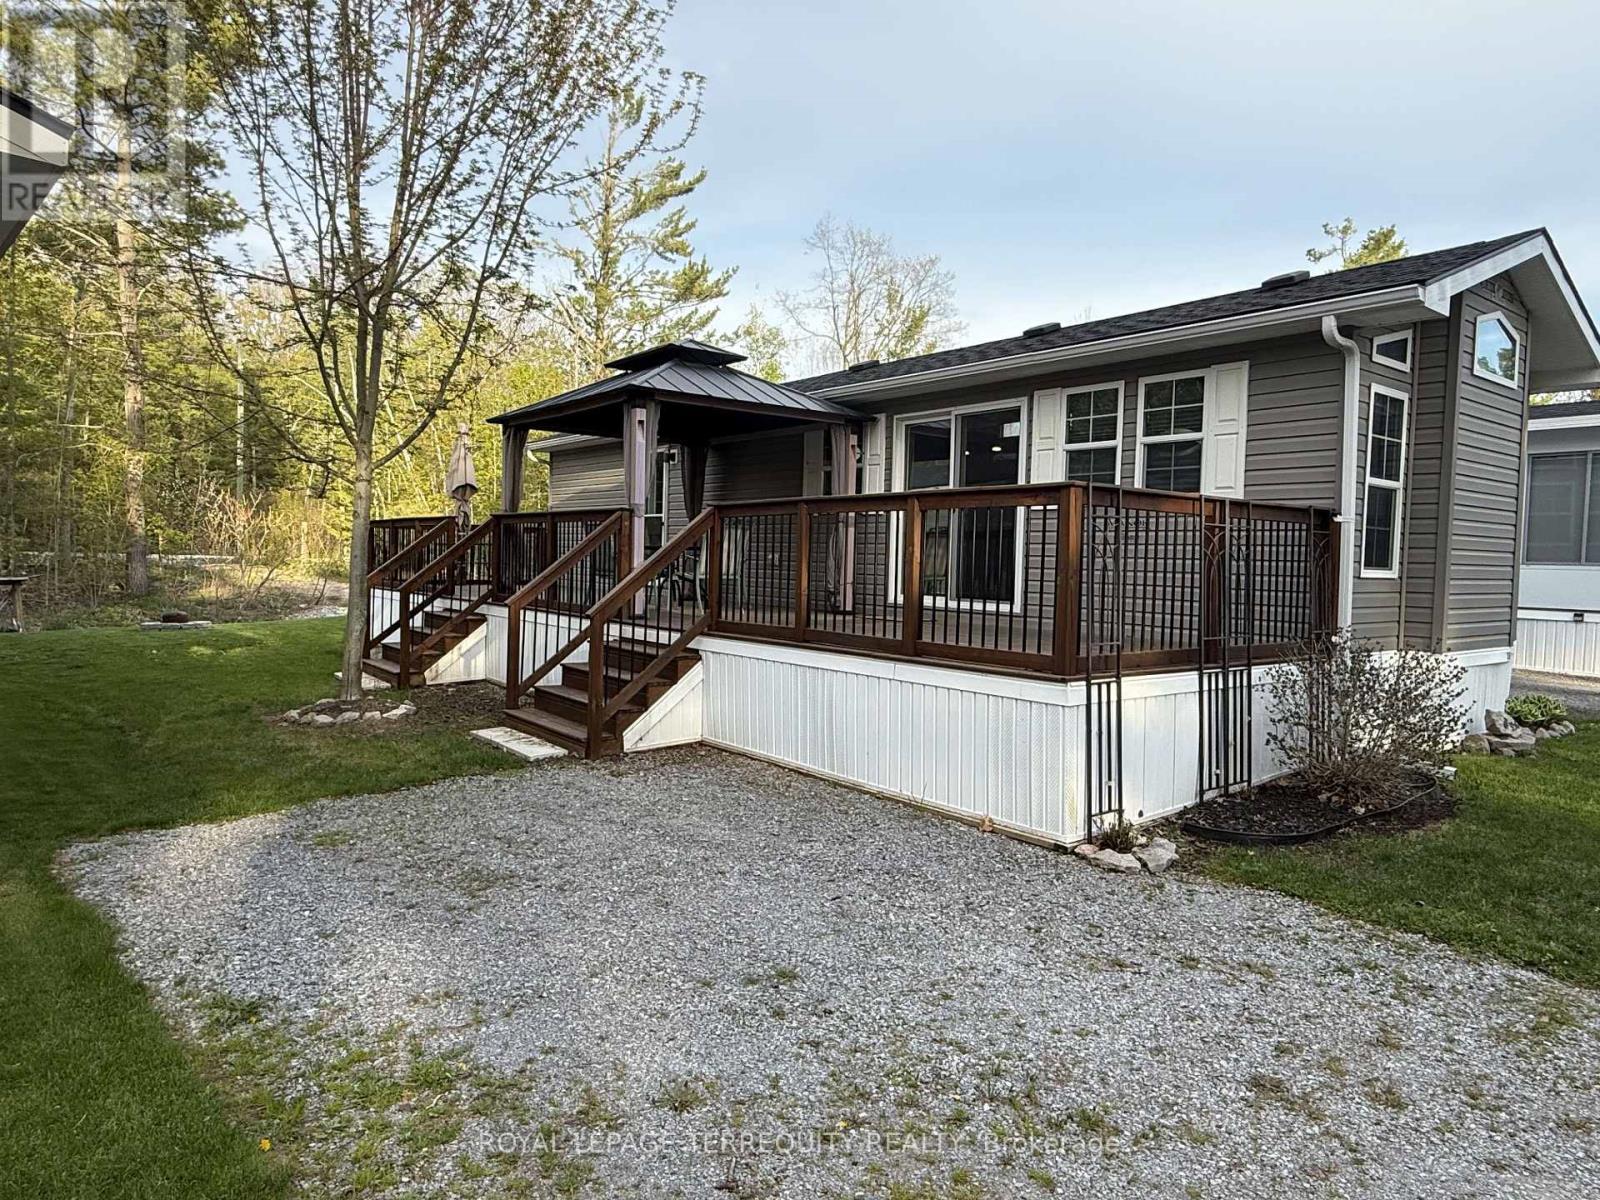
Your seasonal escape starts here at 356 Rockhaven, a beautifully maintained 2019 General Coach Manchester park model located in the sought-after Pioneer Point Resort. This inviting seasonal retreat offers the ideal blend of comfort, relaxation, and low-maintenance cottage living.Featuring 2 bedrooms and 1 full 4-piece bathroom, the layout is perfect for families, couples, and guests. The primary bedroom includes a queen bed with a quality mattress, while the second bedroom offers practical double bunk beds. The bright open-concept living area feels warm and welcoming, complete with an electric fireplace for cozy evenings indoors.Outside, the spacious deck is perfect for morning coffee, outdoor meals, entertaining, or simply relaxing after a day at the beach. Located in a quiet area of the resort and surrounded by nature, this fully furnished property also includes 30 amp service and easy access to the amenities Pioneer Point Resort is known for.Residents enjoy two heated pools, a private sandy beach, pickleball courts, beach volleyball, horseshoe pits, a bouncy pillow, kids club, weekly summer events, secure gated entry, and more. The resort operates seasonally from May 8th to October 25th, offering an easy and affordable summer lifestyle.With 2026 park fees of $6,250 + HST and a $300 hydro deposit already paid, this is a rare move-in-ready opportunity to enjoy resort-style living in a welcoming recreational community. Optional dock rentals are available, with nearby access to beaches, shopping, dining, and local attractions just minutes from Curve Lake Road. (id:47351)
125 Bass
Selwyn, Ontario
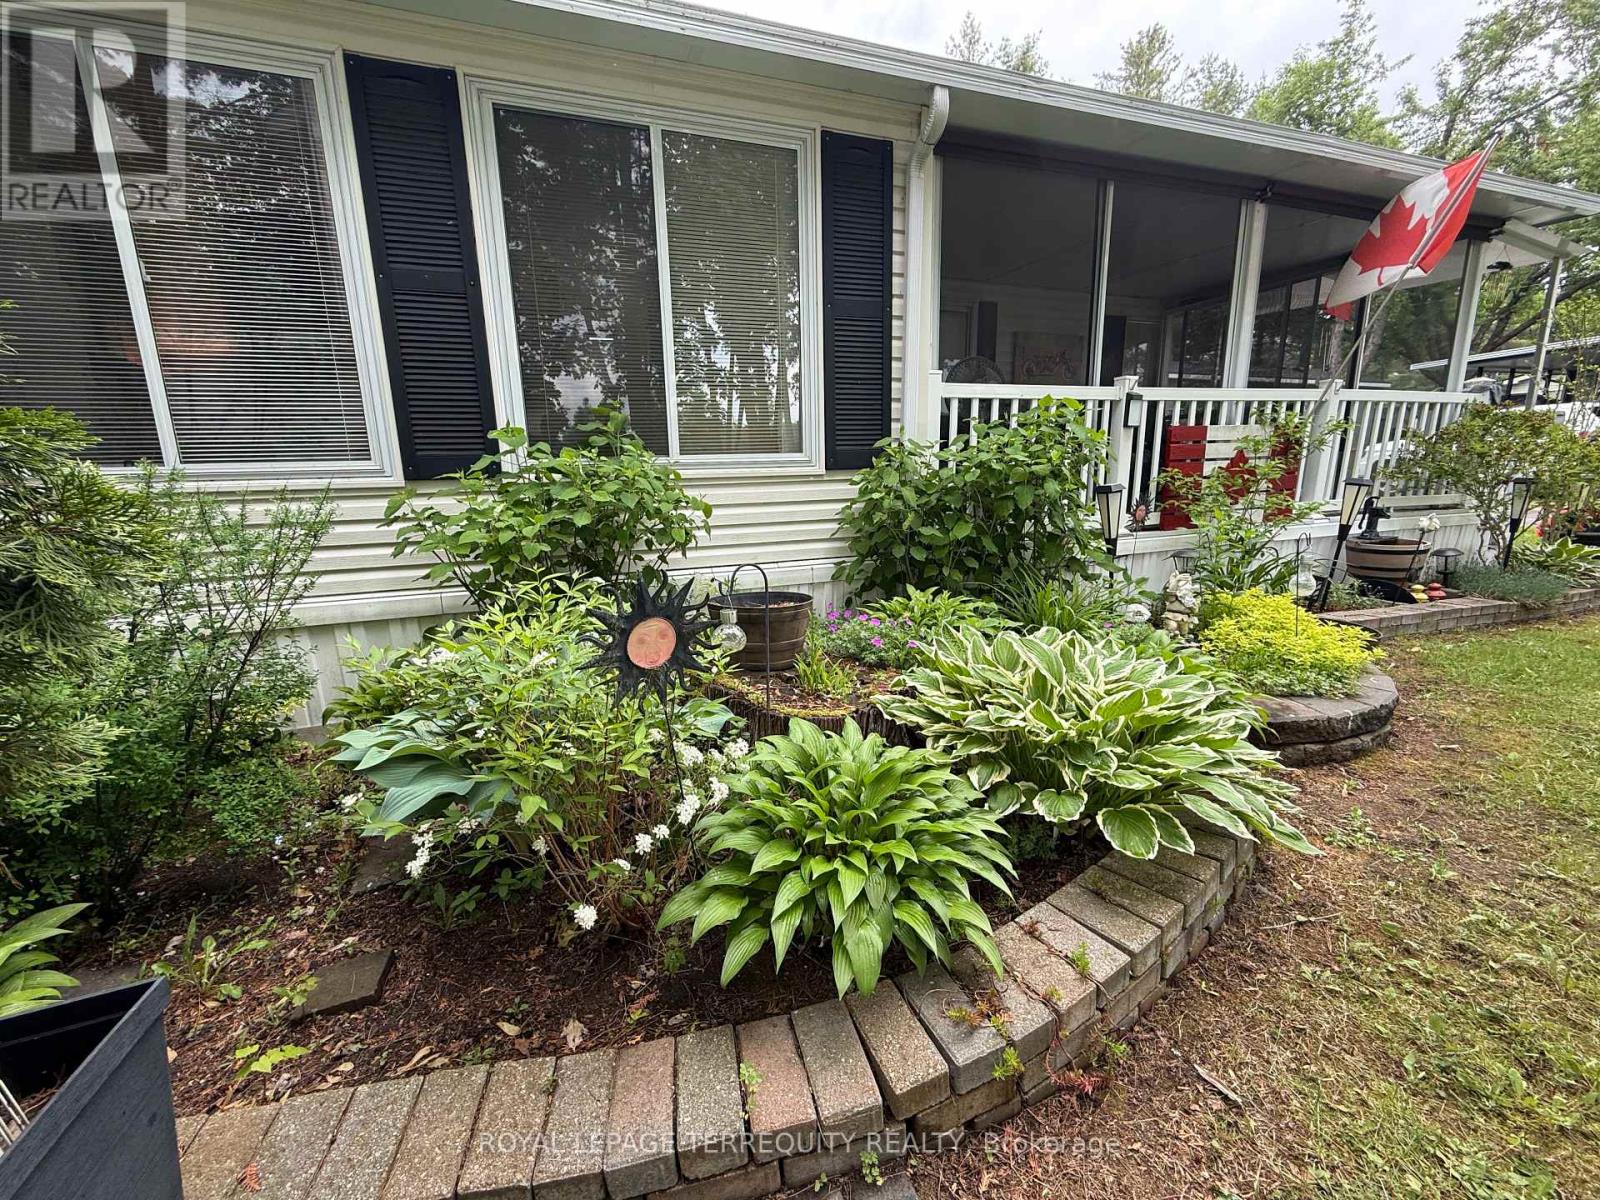
Enjoy everything summer has to offer from this well-maintained 37-foot Northlander destination trailer, ideally situated within the sought-after Pioneer Point Resort. Offering comfort, space, and plenty of room for family and friends, this seasonal retreat features a bright sunroom addition, an eat-in kitchen with ample cabinetry, a welcoming living room with a pull-out sofa, and a full bathroom with a skylight that fills the space with natural light. The primary bedroom offers a queen bed with built-in storage, while the add-a-room provides additional sleeping accommodations with a queen bed and pull-out couch. Comfortably sleeping up to eight guests, this property is designed for making lasting memories.Recent laminate flooring updates add style and easy maintenance throughout. Outside, enjoy your own private retreat complete with a firepit area, BBQ, storage shed, and an outdoor projector with screen for movie nights under the stars. The property is fully equipped with 30-amp service and comes ready for seasonal enjoyment.Residents of Pioneer Point Resort enjoy access to outstanding amenities including two heated pools, a private sandy beach, pickleball courts, beach volleyball, horseshoe pits, a bouncy pillow, kids club, secure gated entry, and a full calendar of summer activities and events. Open seasonally from May through October, the resort offers an exceptional family-friendly atmosphere just minutes from shopping, dining, beaches, and local attractions.With 2026 park fees of $5,585 plus HST and the $300 hydro deposit already paid, this is a fantastic opportunity to secure your own turnkey seasonal getaway. (id:47351)
475 Pioneer Road
Merrickville-Wolford, Ontario
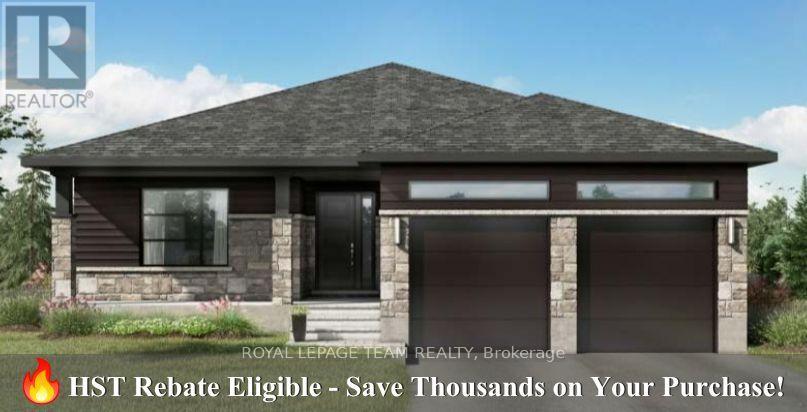
Great news for homebuyers! The HST rebate legislation has now officially passed, and we're excited to share that this property qualifies for the rebate .Even better, the advertised price already includes HST, meaning eligible buyers can receive a substantial rebate after closing-putting money back in your pocket. There has never been a better time to invest in a brand-new home. Enjoy the peace of mind that comes with new construction, modern finishes, energy-efficient features, and the opportunity to personalize your space-all while taking advantage of significant savings. Now it simply makes sense to buy new. Inquire today to learn how you can qualify for the HST rebate and secure one of these beautiful custom homes before they're gone! Welcome to the stunning new (to be built) model - The Matrix - with walkout basement. This Fabulous Lot is 3.59 acres, high and dry with a slope, that gives you a fantastic view this also accommodates a walkout basement. Cane be build this year or later. This home features two bedrooms, two full bathrooms, open concept floor plan 9 foot ceilings and premium finishes throughout. Crafted by Moderna homes design, a reputable family run business. This beautiful Lot and Home is situated in the scenic Snowdons Corners area, just outside the historic village of Merrickville. This home offers the fine balance of luxury and affordability. This property is also listed as vacant land under MLS#X13451452. (id:47351)
Lt 3 Armstrong Road
Merrickville-Wolford, Ontario
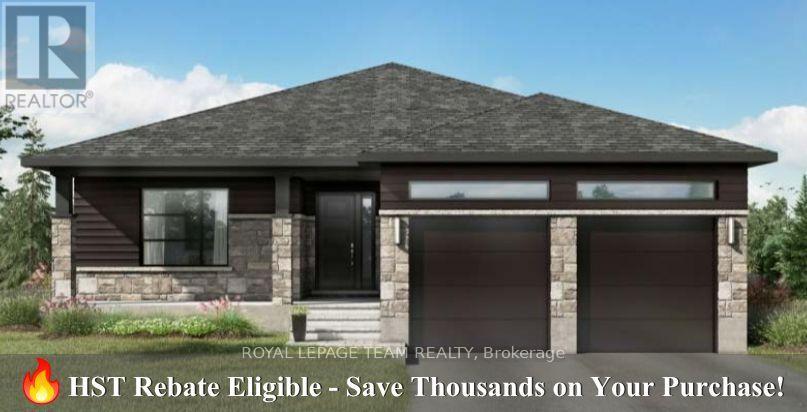
Home to be built** Great news for homebuyers! The HST rebate legislation has now officially passed, and we're excited to share that this property qualifies for the rebate .Even better, the advertised price already includes HST, meaning eligible buyers can receive a substantial rebate after closing-putting money back in your pocket. There has never been a better time to invest in a brand-new home. Enjoy the peace of mind that comes with new construction, modern finishes, energy-efficient features, and the opportunity to personalize your space-all while taking advantage of significant savings. Now it simply makes sense to buy new. Inquire today to learn how you can qualify for the HST rebate and secure one of these beautiful custom homes before they're gone! Welcome to your new home just 2 minutes down the street, on a paved road, form the historic town of Merrickville. This lot offers a perfect blend of convenience and tranquility surrounded with beautiful trees and landscape, the perfect backdrop for this three bedroom two bathroom modern open concept brand new house. This beautiful and affordable model is called the Matrix. This model has High quality finishes throughout, ensuring that every detail of this home speaks to modern elegance and practicality. Built by Moderna Homes Design, a family operated company renowned for their expertise and attention to detail. Moderna is proud to be a member of the Tarion home warranty program, energy star and the Ontario Home Builders Association. Build this year or next. This property is also listed as vacant land under MLS#X13451336. (id:47351)
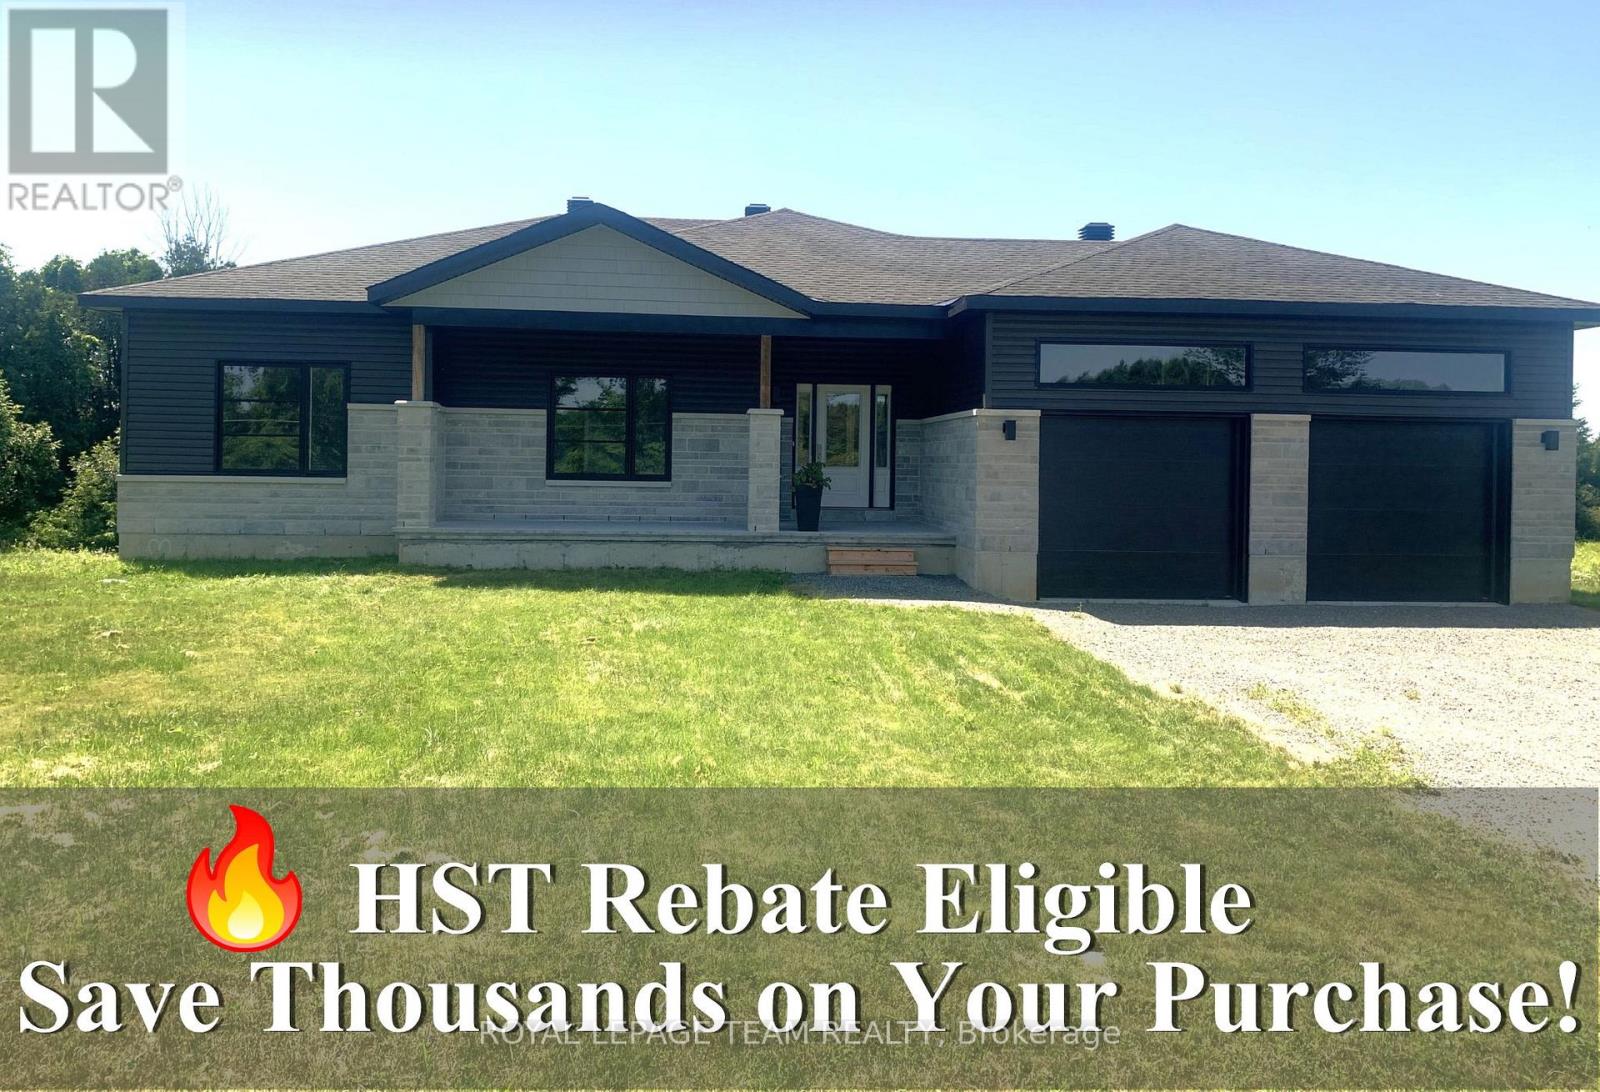
465 Pioneer Road
Merrickville-Wolford, Ontario
Wow, look at this beautiful brand new home ready for you to call home. ( already built) Great news for homebuyers! The HST rebate legislation has now officially passed, and we're excited to share that this property qualifies for the rebate .Even better, the advertised price already includes HST, meaning eligible buyers can receive a substantial rebate after closing-putting money back in your pocket. There has never been a better time to invest in a brand-new home. Enjoy the peace of mind that comes with a newly constructed home with, modern finishes, energy-efficient features, while taking advantage of significant savings. Now it simply makes sense to buy new. Inquire today to learn how you can qualify for the HST rebate, and secure this beautiful custom homes before its gone! This model is called the Empire it set on a peaceful 2 acre lot, seeking tranquility and rural charm this home features three bedrooms, two full bathrooms, concept layout with large bright, modern kitchen. The stunning home has a walkout basement with floor to ceiling windows and French patio doors leading out side that could be a beautiful patio this lower level is ready to finish your own way with Rough in for bathroom as well This home is built by Moderna Homes Design custom builders they are proud members of the Tarion home warranty program, energy start and Ontario home builders association. Located just minutes down the road from the Beautiful historic town of Merrickville. Don't miss this one book you're showing today. (id:47351)

Lt 1 Harmony Road
North Dundas, Ontario
Great news for homebuyers! The HST rebate legislation has now officially passed, and we're excited to share that this property qualifies for the rebate .Even better, the advertised price already includes HST, meaning eligible buyers can receive a substantial rebate after closing-putting money back in your pocket. There has never been a better time to invest in a brand-new home. Enjoy the peace of mind that comes with new construction, modern finishes, energy-efficient features, and the opportunity to personalize your space-all while taking advantage of significant savings. Now it simply makes sense to buy new. Inquire today to learn how you can qualify for the HST rebate and secure one of these beautiful custom homes before they're gone! Build your custom dream home on Lot One in Winchester's Orchard Grove Development, a large 1+ acre site close to the quaint and vibrant town of Winchester and the City Ottawa. The featured "Muse" model is approximately 1,225 sq ft bungalow with two bedrooms, one bathrooms, an open-concept layout, gourmet kitchen, 9-foot ceilings, double garage, and elegant stone-and-siding exterior. Envision starting your day in modern elegance with cozy comforts, surrounded by peaceful nature. This property offers ample tree coverage to ensure privacy, complemented by an apple orchard landscape throughout the development. Take advantage of this exceptional opportunity to build your future home this year or later. This property is also listed as vacant land under MLS#X13451396. (id:47351)

Lt 2 Harmony Road
North Dundas, Ontario
Great news for homebuyers! The HST rebate legislation has now officially passed, and we're excited to share that this property qualifies for the rebate .Even better, the advertised price already includes HST, meaning eligible buyers can receive a substantial rebate after closing-putting money back in your pocket. There has never been a better time to invest in a brand-new home. Enjoy the peace of mind that comes with new construction, modern finishes, energy-efficient features, and the opportunity to personalize your space-all while taking advantage of significant savings. Now it simply makes sense to buy new. Inquire today to learn how you can qualify for the HST rebate and secure one of these beautiful custom homes before they're gone! Build your custom dream home on Lot Two in Winchesters Orchard Grove Development, a large 1+ acre site close to the quaint and vibrant town of Winchester and the City Ottawa. The featured Bailey model is approximately 1,300 sq ft bungalow with two bedrooms, two bathrooms, an open-concept layout, gourmet kitchen, 9-foot ceilings, single garage, and elegant stone-and-siding exterior. Envision starting your day in modern elegance with cozy comforts, surrounded by peaceful nature. This property offers ample tree coverage to ensure privacy, complemented by an apple orchard landscape throughout the development. Take advantage of this exceptional opportunity to build your future home this year or later. This property is also listed as vacant land under MLS#X13455364. (id:47351)

161 Old Pakenham Road
Ottawa, Ontario
Great news for homebuyers! The HST rebate legislation has now officially passed, and we're excited to share that this property qualifies for the rebate .Even better, the advertised price already includes HST, meaning eligible buyers can receive a substantial rebate after closing-putting money back in your pocket. There has never been a better time to invest in a brand-new home. Enjoy the peace of mind that comes with new construction, modern finishes, energy-efficient features, and the opportunity to personalize your space-all while taking advantage of significant savings. Now it simply makes sense to buy new. Inquire today to learn how you can qualify for the HST rebate, and secure one of these beautiful custom homes before they're gone! Welcome to the Matrix model (to be built) a stunning 1500 square-foot bungalow by Moderna homes. known for their quality and thoughtful design. Featuring three bedrooms, two full baths and An open concept, layout this home offers, premium finishes and soaring 9 foot ceilings. This Gourmet kitchen has a large island for plenty of prep space, an oversized garage for ample storage and a covered porch in the back. Nestled in Behind Fitzroy Estates, the spacious 134 x 193 Lot sits in the scenic Ottawa river waterfront community 15 minutes from Kanata. Enjoy endless outdoor recreation ,hiking, biking beaches, boat, boating, and the Fitzroy Harbour provincial Park Outside the flood plane for peace and mind don't miss this chance to build your dream home. Build this year or later. This property is also listed as vacant land under MLS#X13451396. (id:47351)
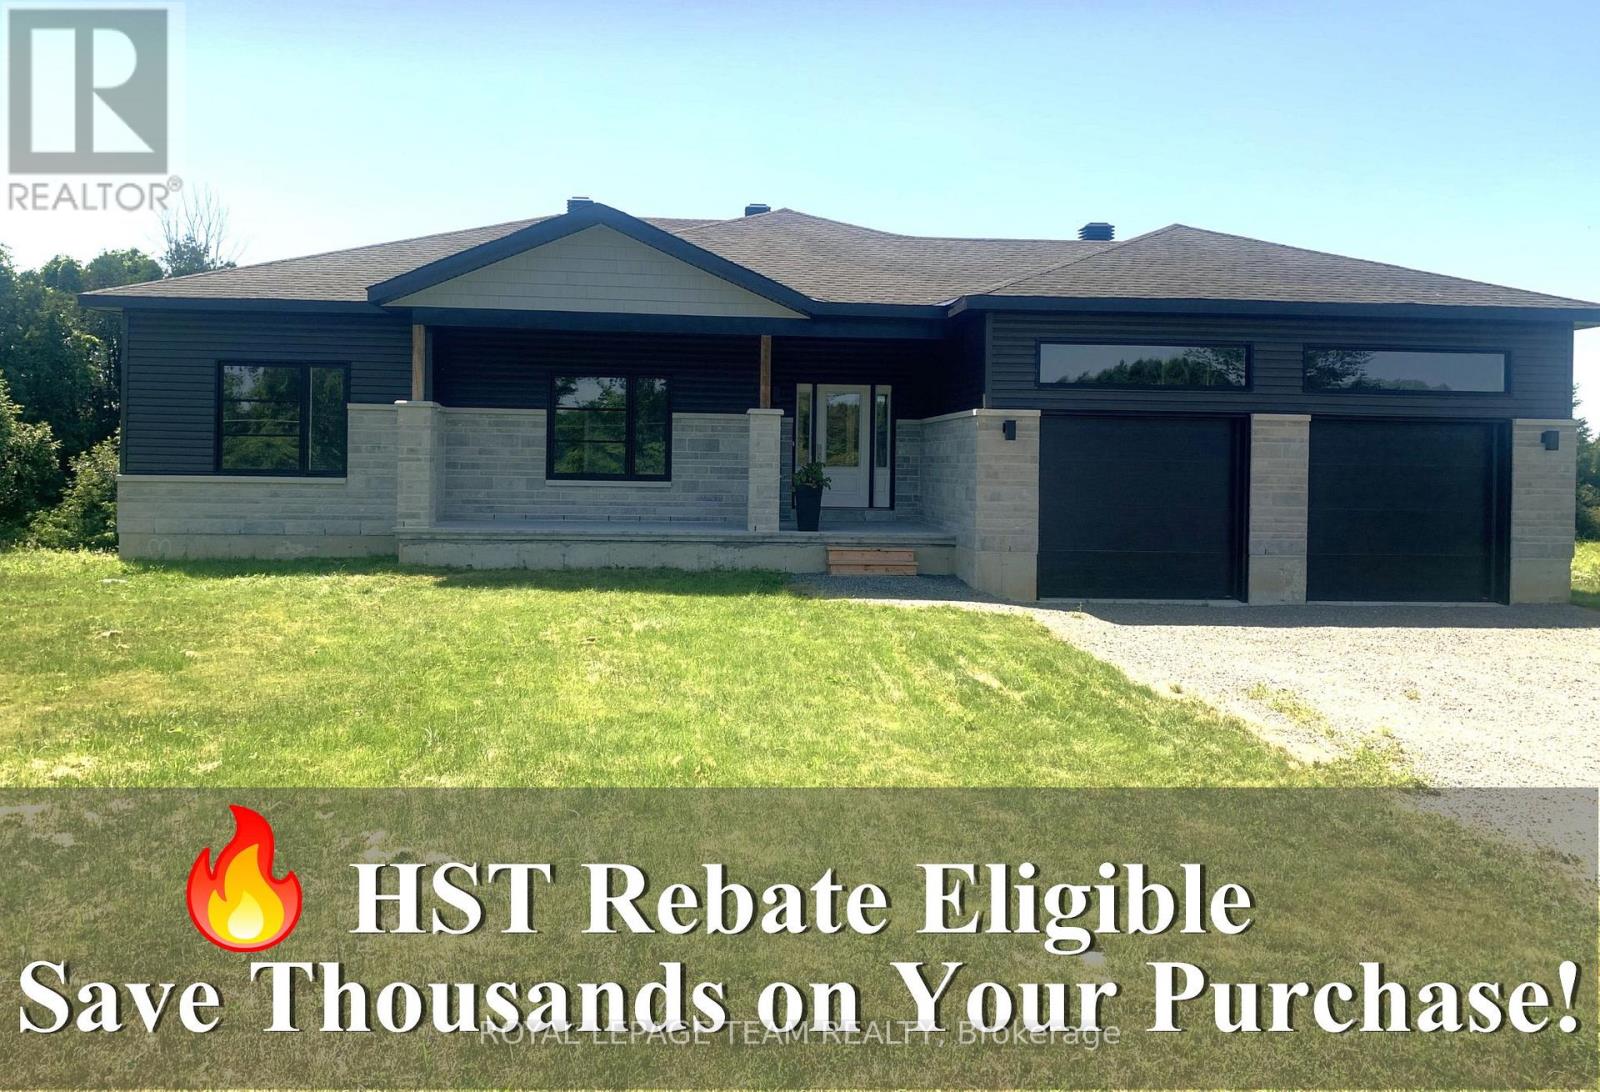
Lt 5 Harmony Road
North Dundas, Ontario
Build Great news for homebuyers! The HST rebate legislation has now officially passed, and we're excited to share that this property qualifies for the rebate .Even better, the advertised price already includes HST, meaning eligible buyers can receive a substantial rebate after closing-putting money back in your pocket. There has never been a better time to invest in a brand-new home. Enjoy the peace of mind that comes with new construction, modern finishes, energy-efficient features, and the opportunity to personalize your space-all while taking advantage of significant savings. Now it simply makes sense to buy new. Inquire today to learn how you can qualify for the HST rebate and secure one of these beautiful custom homes before they're gone! Build your custom dream home this year on Lot Five in Winchesters Orchard Grove Development, a large 2.25+ acre site close to the quaint and vibrant town of Winchester and the City Ottawa. The featured Empire model is approximately 1,700 sq ft bungalow with three bedrooms, two bathroom, an open-concept layout, gourmet kitchen, 9-foot ceilings, double garage, and elegant stone-and-siding exterior. Envision starting your day in modern elegance with cozy comforts, surrounded by peaceful nature. This property offers ample tree coverage to ensure privacy, complemented by an apple orchard landscape throughout the development. Take advantage of this exceptional opportunity to build your future home in an idyllic setting. This property is also listed as vacant land under MLS# X13455518. (Lot for sale) (id:47351)
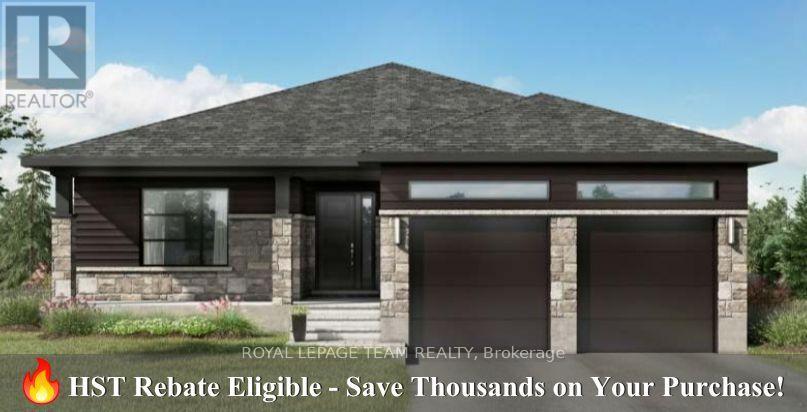
Lt 3 Harmony Road
North Dundas, Ontario
Build Great news for homebuyers! The HST rebate legislation has now officially passed, and we're excited to share that this property qualifies for the rebate .Even better, the advertised price already includes HST, meaning eligible buyers can receive a substantial rebate after closing-putting money back in your pocket. There has never been a better time to invest in a brand-new home. Enjoy the peace of mind that comes with new construction, modern finishes, energy-efficient features, and the opportunity to personalize your space-all while taking advantage of significant savings. Now it simply makes sense to buy new. Inquire today to learn how you can qualify for the HST rebate and secure one of these beautiful custom homes before they're gone! Build your custom dream home on Lot Three in Winchester's Orchard Grove Development, a large 1+ acre site close to the quaint and vibrant town of Winchester and the City Ottawa. The featured "Matrix" model is approximately 1,500 sq ft bungalow with three bedrooms, two bathrooms, an open-concept layout, gourmet kitchen, 9-foot ceilings, double garage, and elegant stone-and-siding exterior. Envision starting your day in modern elegance with cozy comforts, surrounded by peaceful nature. This property offers ample tree coverage to ensure privacy, complemented by an apple orchard landscape throughout the development. Take advantage of this exceptional opportunity to build your future home this year in an idyllic setting. Other models available for this lot This property is also listed as vacant land under MLS#X13455404. (id:47351)
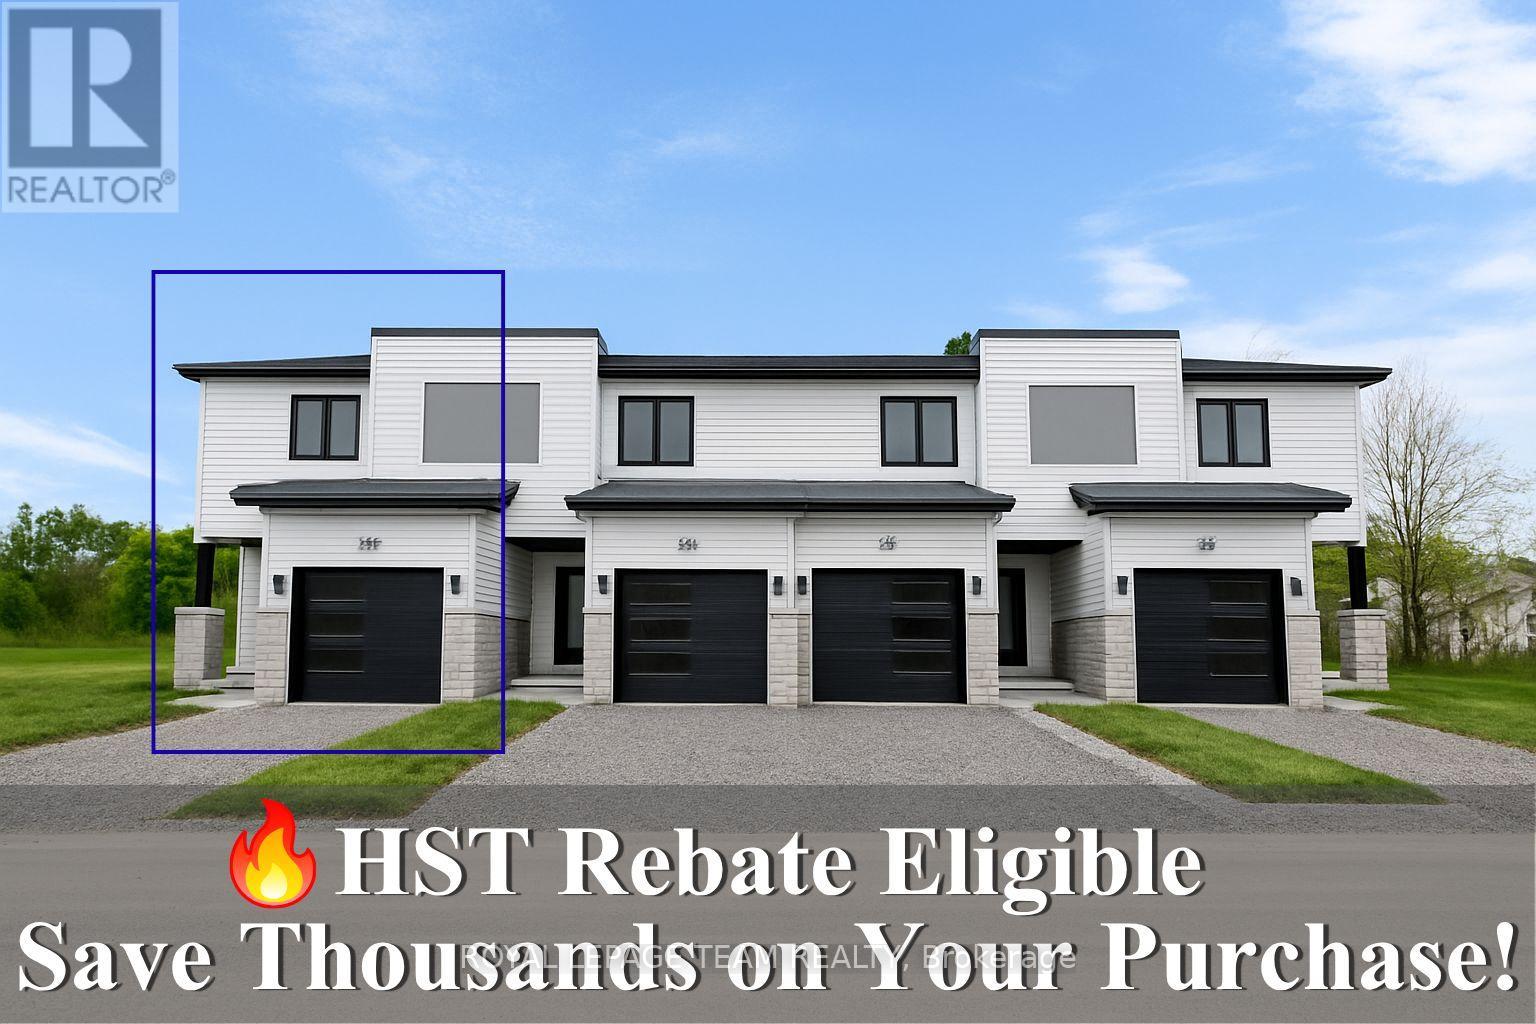
354 Lewis Street W
Merrickville-Wolford, Ontario
Reserve your Townhome now! Being Built now.. Great news for homebuyers! The HST rebate legislation has now officially passed, and we're excited to share that this property qualifies for the rebate. Even better, the advertised price already includes HST, meaning eligible buyers can receive a substantial rebate after closing-putting money back in your pocket. There has never been a better time to invest in a brand-new home. Enjoy the peace of mind that comes with new construction, modern finishes, energy-efficient features, and the opportunity to personalize your space-all while taking advantage of significant savings. Now it simply makes sense to buy new. Inquire today to learn how you can qualify for the HST rebate and secure one of these beautiful custom homes before they're gone! Welcome to Lockside Townhomes, an exciting new development in the picturesque village of Merrickville. Come explore this beautifully designed, TARION-warrantied townhome that perfectly blends modern style with small-town charm. This home offers an open, thoughtfully designed layout featuring 9-foot ceilings, wide-plank luxury vinyl flooring, and abundant natural light throughout. With two spacious bedrooms, it's ideal for families, professionals, or retirees. This beautiful kitchen is a chefs dream complete with a large island, walk-in pantry, soft-close cabinetry, and a stylish chimney-style hood fan. Additional features include: Upgraded finishes throughout, Walk-in closets, High-efficiency HRV system, Energy- efficient vinyl windows. Enjoy a fantastic location, just steps from Merrickville's shops, parks, restaurants, and the historic Rideau Canal lock station. Whether you're strolling through local boutiques or enjoying a meal at a cozy café, Merrickville's historic village ambiance offers the perfect setting for vibrant, small-town living with a fall of 2026 possession. Photos shown are of the model home. Don't miss this opportunity book your private showing! (id:47351)