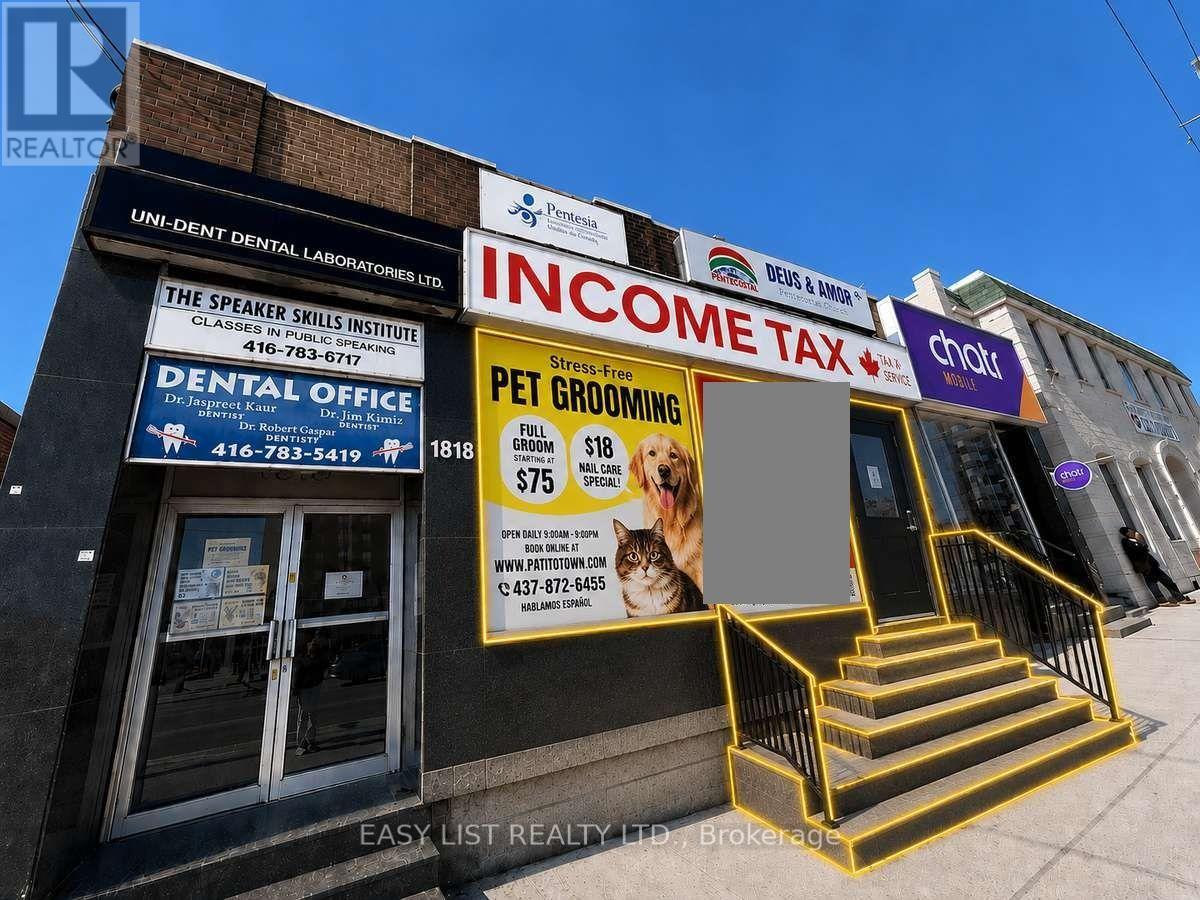
1 - 1818 Eglinton Avenue W
Toronto, Ontario
Visit the REALTOR website for further information about this Listing. AAA Storefront Opportunity - Ground Floor Landmark With Direct Street Access. Building facing New LRT Fairbank Station Entrance. Unmatched Exposure. Bldg Situated On Eglinton At Corner Of Dufferin & Eglinton Across LRT Fairbank Station. Unit Includes Exclusive Kitchen, Exclusive Bathroom, And Storage Room. Prime location: Commercial Ground Floor Office Space In The Heart Of York. Directly On Busy Intersection And Strong Pedestrian/Vehicular and Signage Exposure. Unit features: Large, Bright Unit Facing Eglinton Avenue W. Includes Kitchen, Bathroom, Storage Room. Bright, Natural Light. Direct Street Access With Prominent Signage Opportunities. Located In A Thriving Commercial Hub Surrounded By Shops, Restaurants, Offices, And Transit. Secure, Well-Maintained Commercial Building With Other AAA Businesses. Offering Prime Street Accessiblity, Next to Shoppers Drug Mart, Dollarama, LCBO, Pet Valu, etc. 5 MIN TO Eglinton West TTC Subway Station. Steps To Bus Route 32 Eglinton West. 5 Min To Allen Road, Mins To HWY 401, 427. Suitable For Many Uses. Office, Retail, Studio. (id:67892)
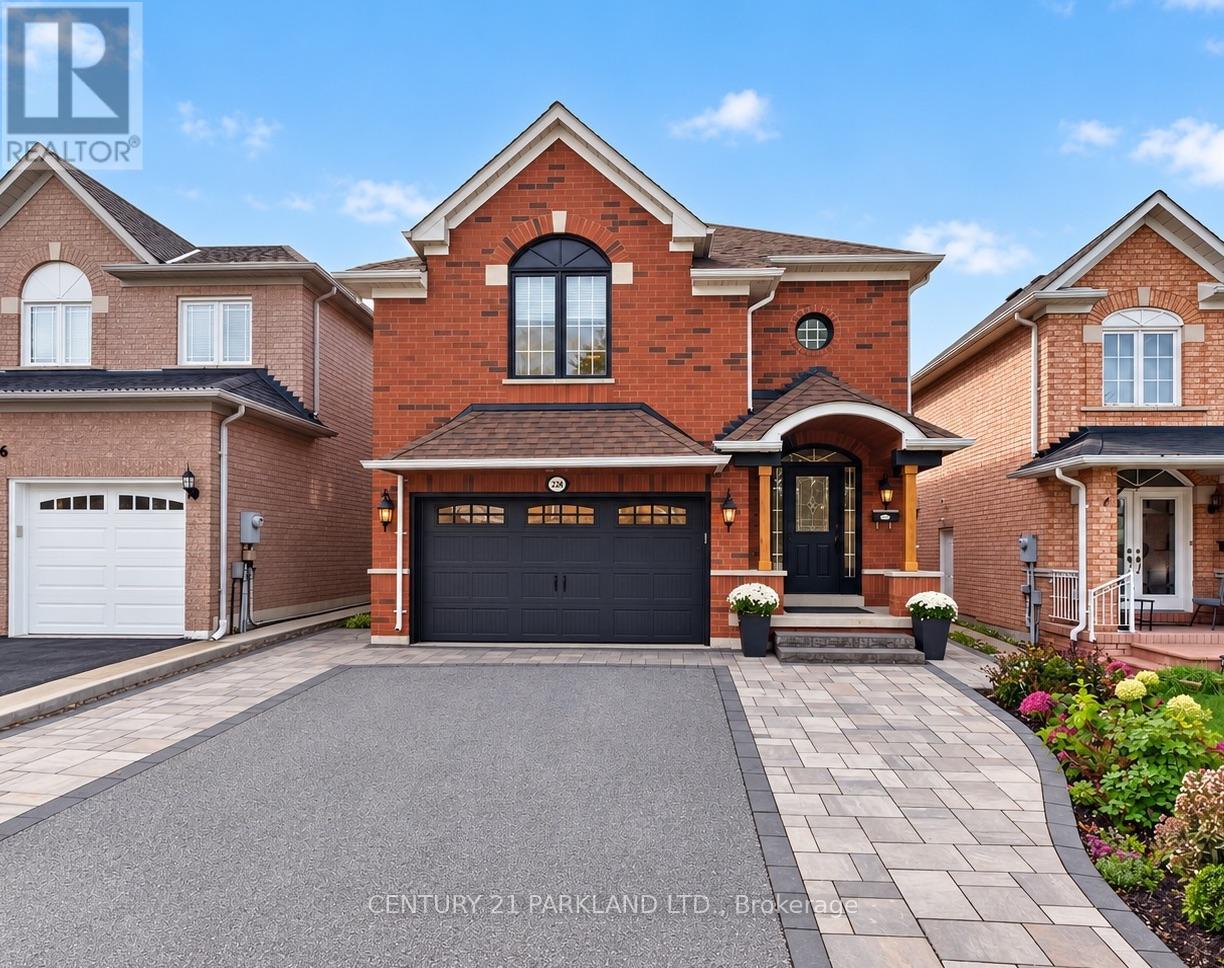
228 Rosemount Avenue
Toronto, Ontario
An Exceptional and Rarely Offered Newer-Build Residence in Weston Village, Named Toronto Life's #1 Neighbourhood to Invest In. Complete With a Self-Contained Lower-Level Apartment Offering Valuable Potential Income or an Ideal Private Space for Extended Family. This Home Also Features a Rare Double-Car Garage-An Exceptionally Difficult Combination to Find in the Neighbourhood. The Main Residence Offers a Spacious, thoughtfully Designed Layout with an Upgraded Kitchen & Generous Living Space. Originally Designed as a Four-Bedroom Home, the Fourth Bedroom on the Upper Level has been Converted into a Generous Full-Size Laundry Room, providing Exceptional Everyday Functionality While Remaining Easily Convertible Back to a Bedroom if Desired. The Maintenance-Free Backyard is Designed for Effortless Outdoor Living, featuring a Large Deck for Entertaining and a Turfed Area with Plenty of Space for Children to Play. A Unique Opportunity Combining the Benefits of a Newer Build, Flexible Living Space, a Self-Contained Income-Generating Suite, Private Outdoor Space and Coveted 2 Car Parking in one of the Area's Most Desirable Communities. See the Attached Feature Sheet for a Complete List of Notable Upgrades and Features. (id:67892)
106 - 15 Maryport Avenue W
Toronto, Ontario
Welcome to The Keeley! A rare opportunity to own a beautiful 2-storey condo in Toronto's desirable Downsview community. This spacious 2-bedroom plus den residence offers approximately1,423 sq. ft. of living space, combining modern design, comfort, and convenience. The open-concept main floor features a bright living and dining area with large windows and dimmable pot lights, plus a stylish kitchen with stainless steel appliances, a centre island, a convenient powder room, and a separate laundry room. The upper level features an oversized den with elegant wainscoting, a spacious L-shaped primary bedroom with a walk-in closet and 3-pieceensuite, and a second bedroom. Enjoy fantastic building amenities, including a rooftop terrace with BBQs, a fitness centre, a games room, a party room, concierge service, and visitor parking. Ideally located across from Downsview Park and Downsview Dells Park, with easy access to Downsview Park Station, GO Transit, TTC, Finch LRT, Highway 401, and Allen Road. Close to York University, Rogers Stadium, community centres, recreation facilities, shopping, trails, and schools. (id:67892)
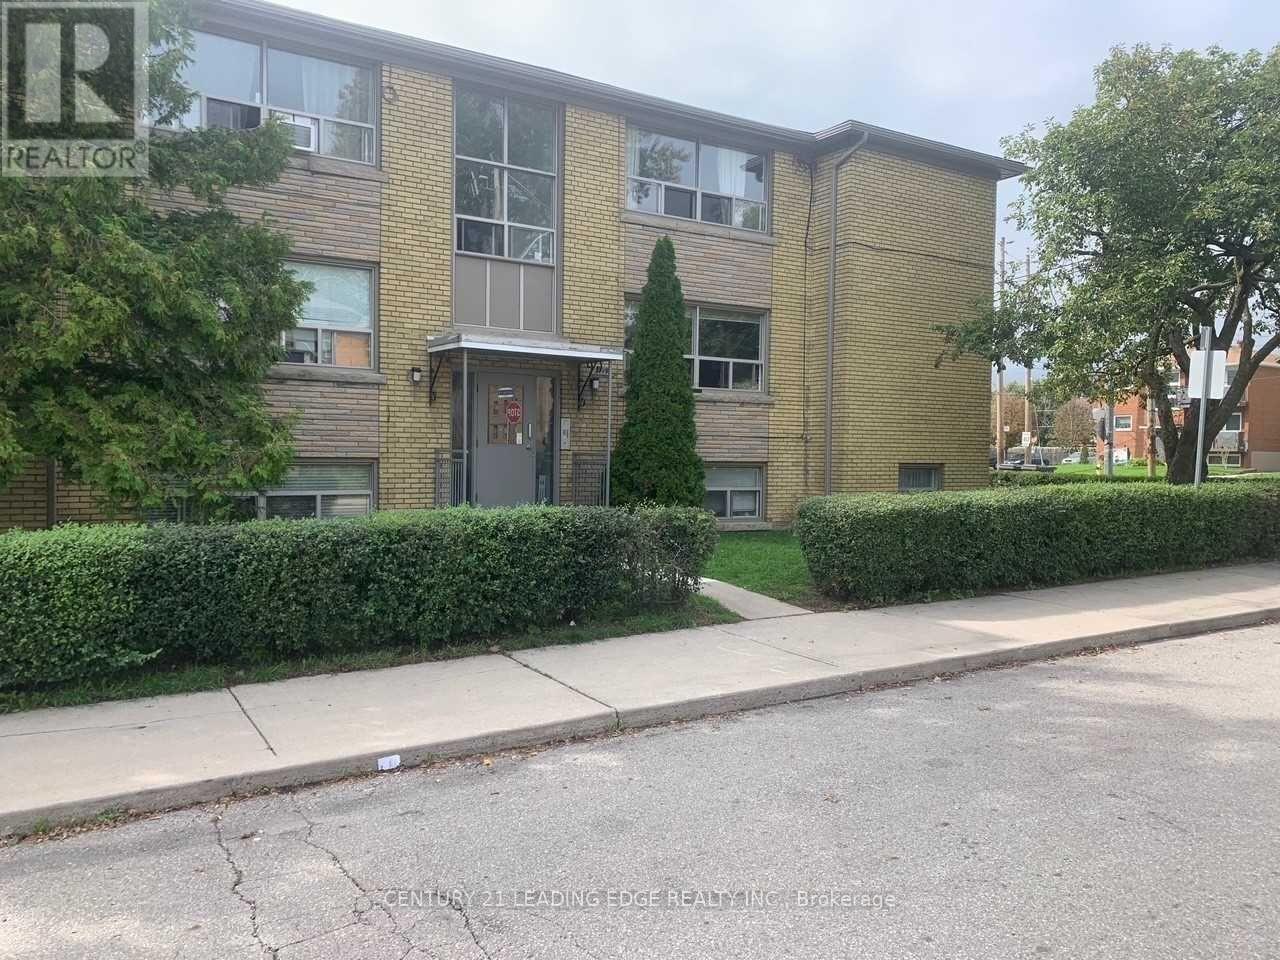
6 - 2719 Lake Shore Boulevard W
Toronto, Ontario
Freshly Renovated, No One Lived In. Bright & Spacious 2 Bedrooms Apartment Located In The Heart Of Mimico , Separate Formal Dining Room, Large & Cozy Living & Dining Area. Tons Of Natural Light, Brand New Kitchen With Granite Counter Top, And High End Appliances, Walk To Lake, Shops, Public Transportation, & Go. (id:67892)
D4 - 2335 Trafalgar Road
Oakville, Ontario
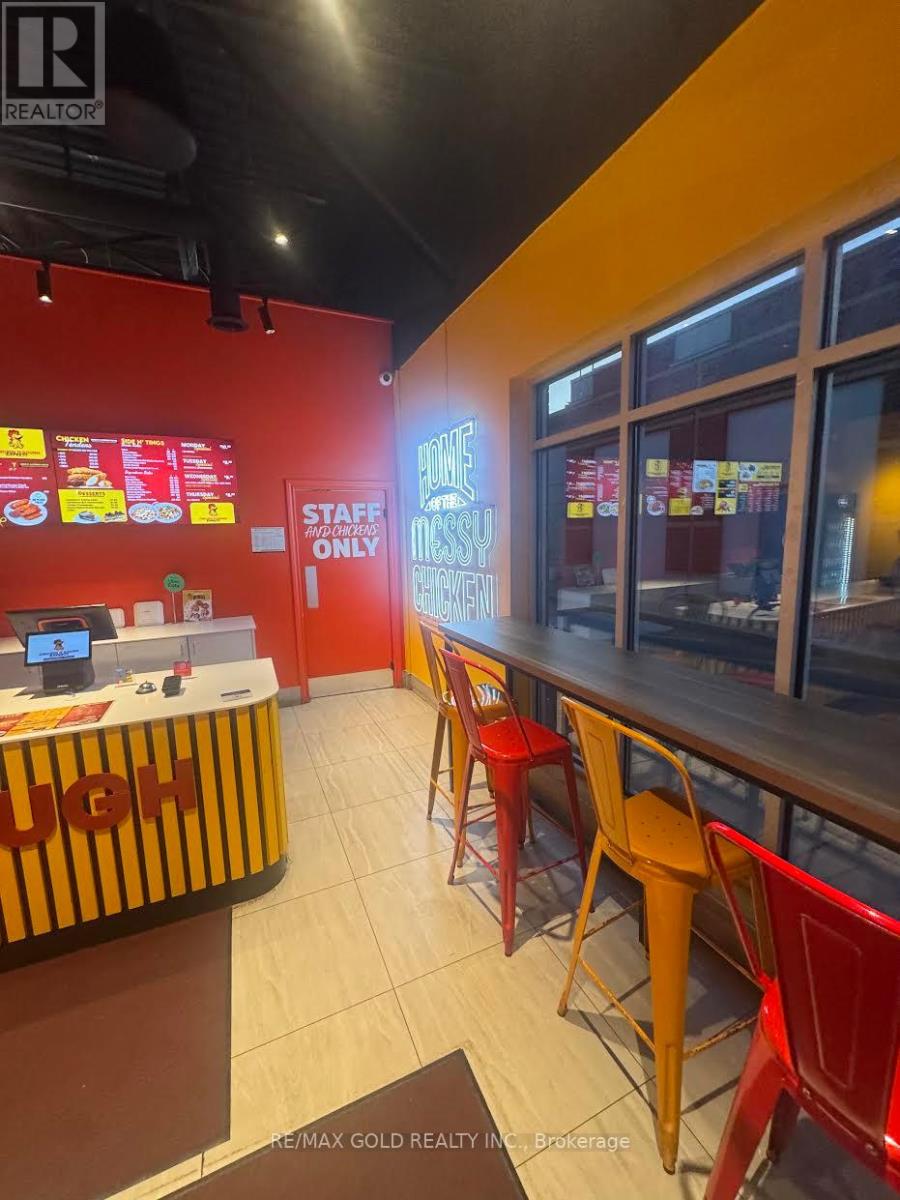
Bring your ENTREPRENEURIAL vision to life with this CHICKEN N' DOUGH franchise in Oakville!Located in a busy plaza near Dundas Street and Trafalgar Road, this established restaurant setup offers an appealing opportunity for an owner-operator or entrepreneur ready to step intothe food service industry.Surrounded by a mature residential neighbourhood and nearby residential developments, the location benefits from excellent visibility, ample customer parking and convenient access to major roads and highways. Easy access supports dine-in visits, takeout pickups and delivery service, while the surrounding neighbourhood provides opportunities to build repeat local business.Approximately 1,020 sq. ft. features a modern, fully equipped kitchen and a 16-seat diningarea. The existing layout and restaurant infrastructure provide a practical starting point,helping a buyer avoid some of the work involved in creating a restaurant from an empty space.Dine-in, takeout and delivery options offer multiple ways to serve customers, with opportunities to develop catering, group orders, local partnerships and targeted marketing.Continue with the existing franchise, subject to transfer approval, or explore a different restaurant name or concept, subject to the franchise agreement, lease terms and required franchisor, landlord and regulatory approvals.Seller training and transition support are available to help the buyer take over with confidence. Franchise transfer is possible, subject to applicable approvals.Please respect the ongoing operation. Do not approach employees or visit the business without an appointment. All showings must be arranged through the listing agents (id:67892)
46 Adamsville Road
Brampton, Ontario
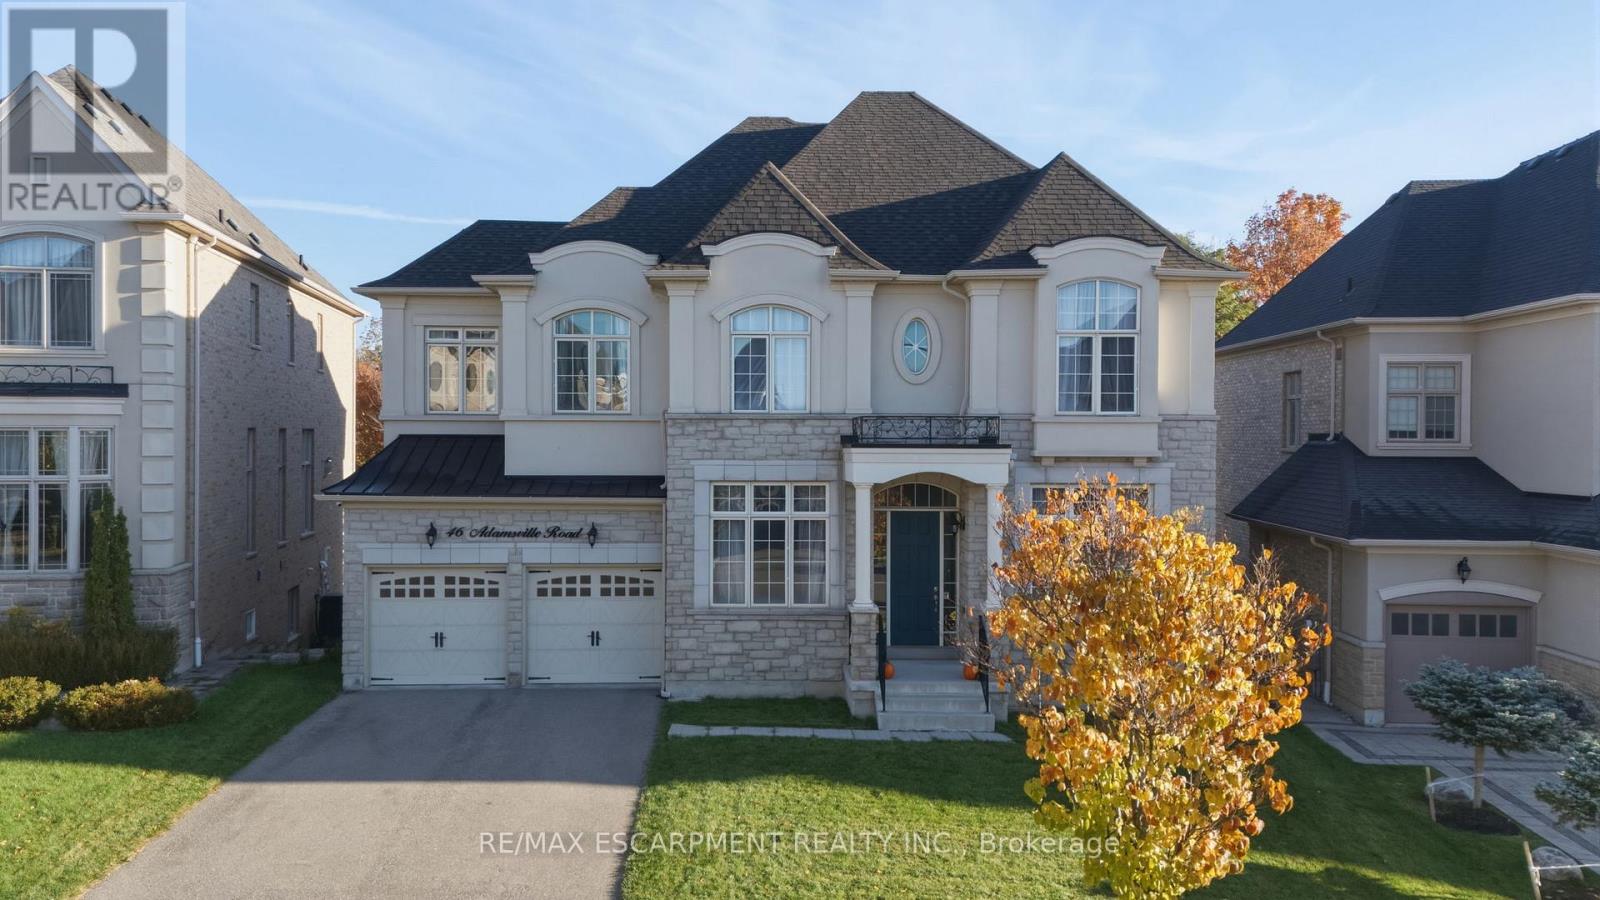
Experience luxury living in this exceptional four-bedroom residence, thoughtfully designed with impressive proportions and elegant architectural details. A dramatic sunken foyer welcomes you into beautifully appointed living spaces, including a sunken living room and formal dining room. The expansive kitchen features a dedicated coffee bar/Butler's pantry, walk-in pantry and generous breakfast area, flowing into a spectacular family room with soaring open-to-above ceilings. Upstairs, the luxurious primary retreat offers a spa-inspired ensuite and separate dressing room, accompanied by three additional bedrooms and a versatile study loft. Complete with a private home office, multiple bathrooms and a three-car garage, this remarkable home blends sophisticated entertaining with exceptional family functionality. RSA. Luxury Certified. (id:67892)
1401 - 4065 Brickstone Mews
Mississauga, Ontario
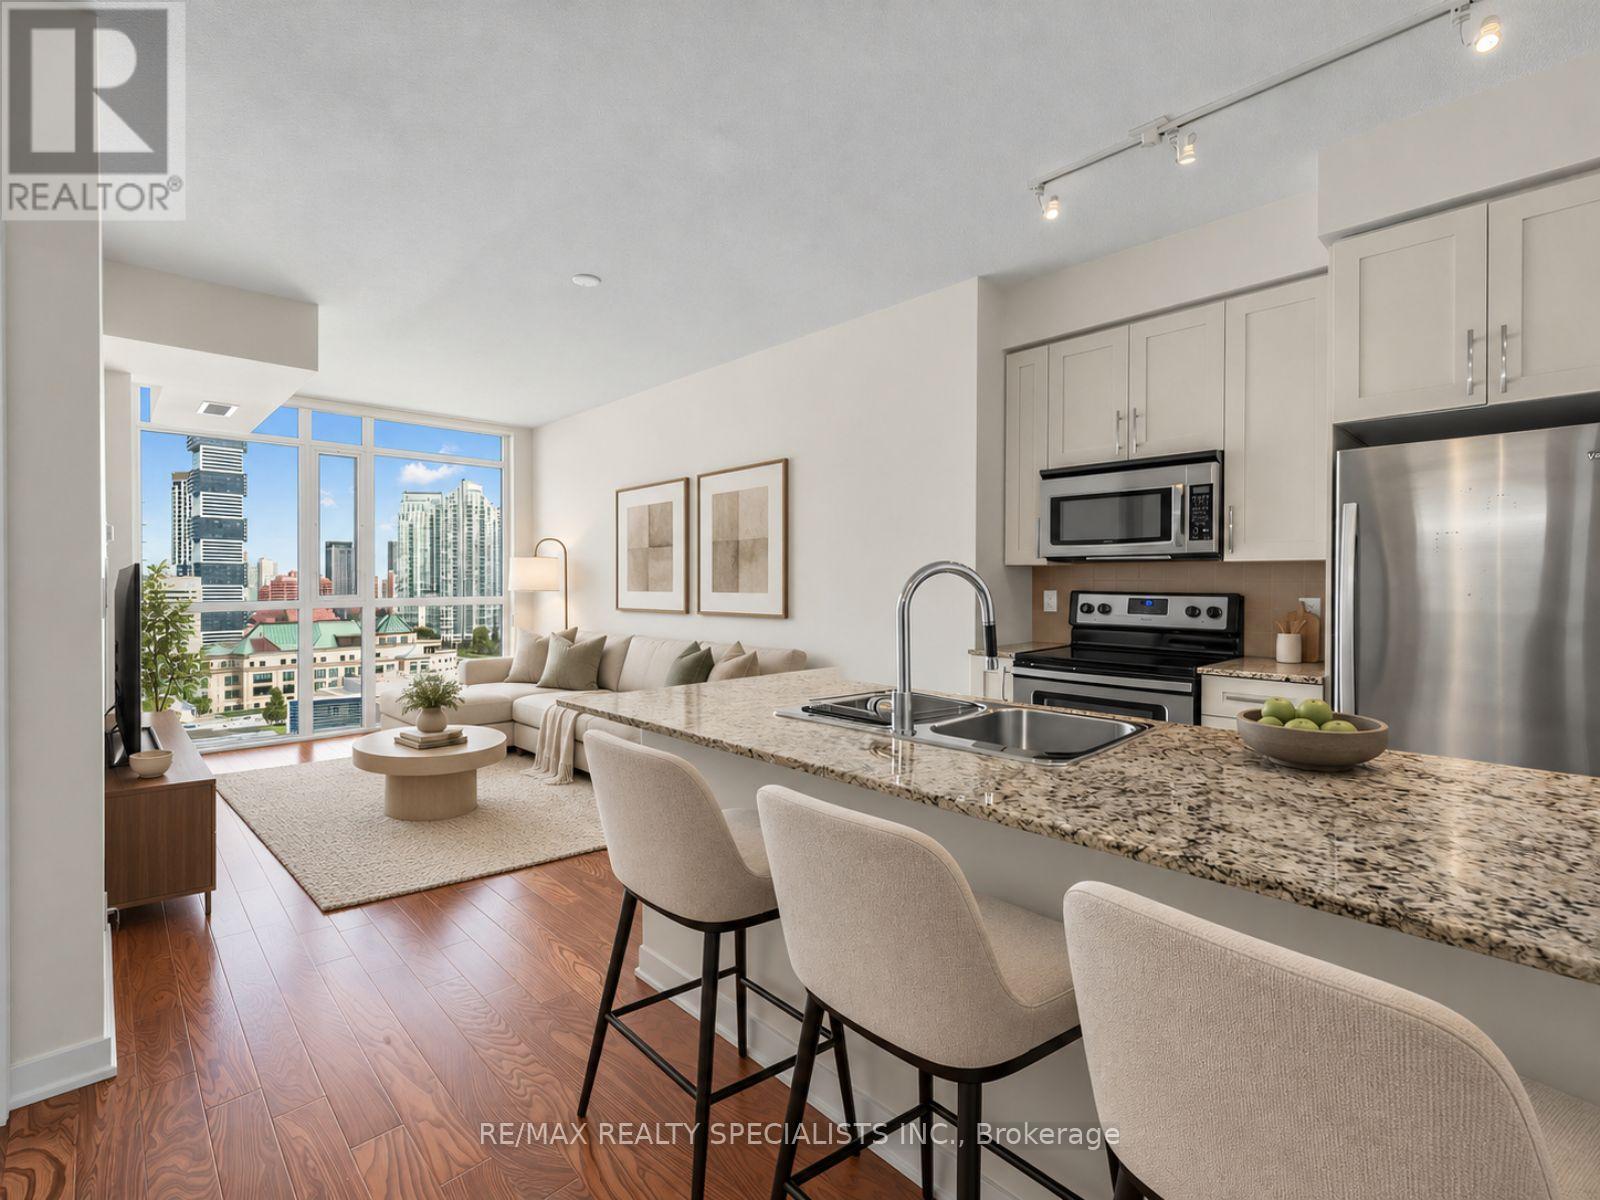
MOVE-IN READY & METICULOUSLY MAINTAINED! This pristine 1-bedroom suite in the heart of Mississauga offers the rare feel of an almost-new condo without the wait. Tucked away at the quiet end of the hallway on the 14th floor, this home has been exceptionally cared for, with like-new appliances, flooring, cabinetry, and walls throughout. The stylish kitchen features granite countertops, stainless steel appliances, tiled backsplash, and a large island with plenty of workspace and seating-perfect for everyday living and entertaining.Parking and a spacious locker are both included, with the parking spot conveniently located just steps from the elevator. BONUS: Maintenance fees include all utilities except hydro, with no additional maintenance fees for the parking or locker!The building offers an impressive lineup of amenities including 24-hour concierge/security, multiple gyms, party rooms and lounges, an indoor pool, sauna, games room, theatre, kids' playroom, outdoor park and a large terrace with BBQs and plenty of seating.The location is hard to beat! Just minutes from Square One mall, restaurants, entertainment, transit and major highways, with Starbucks, banking, medical and dental services, a convenience store and more right at street level. Exceptionally maintained, incredibly convenient, and truly move-in ready-this is one you'll want to see in person! **Some images have been virtually staged** (id:67892)
5169 Palomar Crescent
Mississauga, Ontario
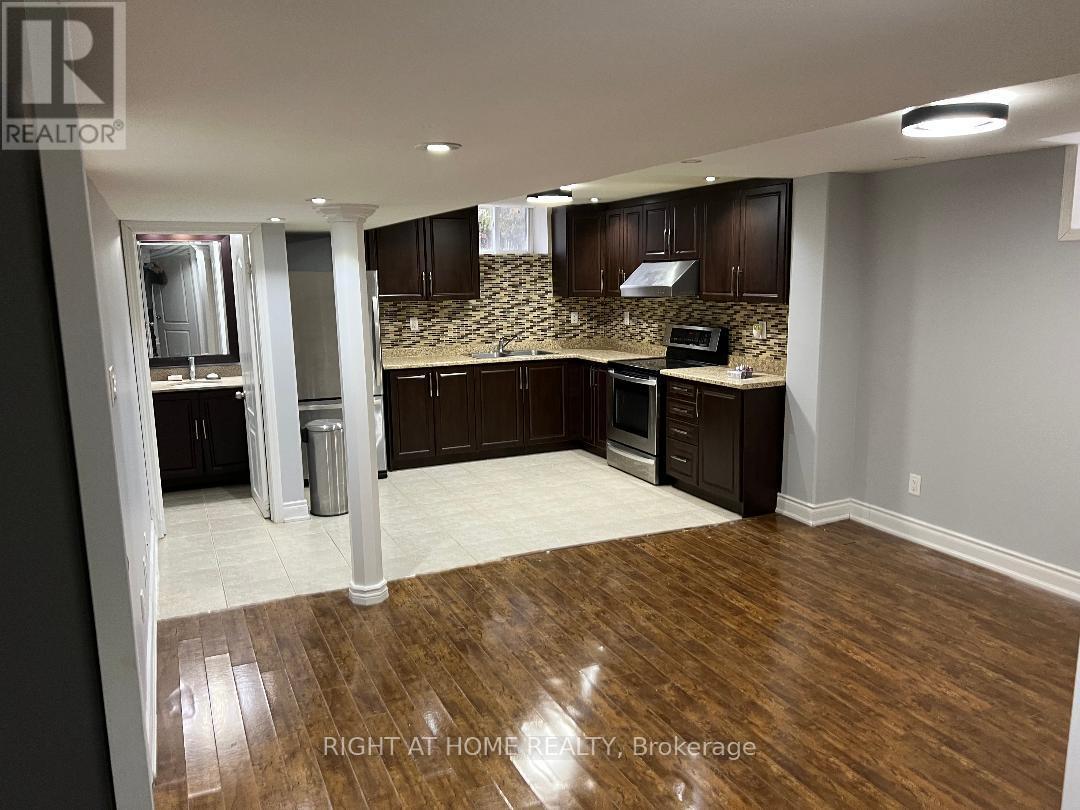
Amazing Large 2 Bedroom plus one washroom basement in the heart of Mississauga , close to schools , shops , highways, tenants to pay %30 off all utilities (id:67892)
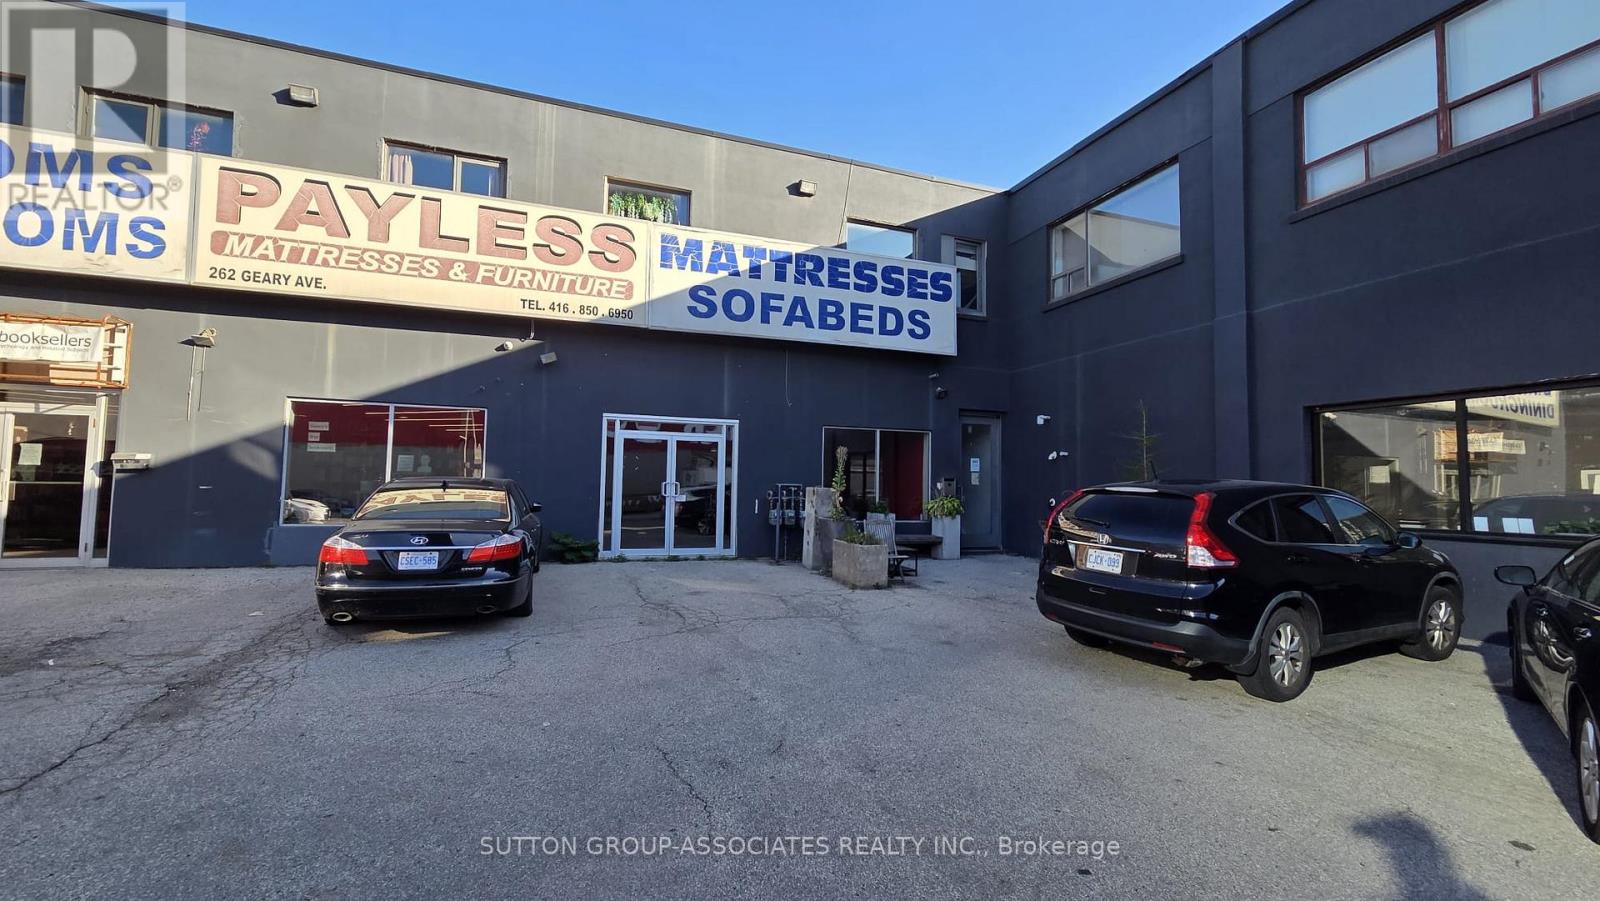
Storefront - 262 Geary Avenue
Toronto, Ontario
The storefront at 262 Geary Ave presents an exceptional opportunity for businesses seeking a strong presence in one of Toronto's most vibrant neighbourhoods. This spacious unit features an open-concept layout with impressive 12-foot ceilings, offering a bright, flexible environment suited to many business types. With ample square footage and two convenient 2-piece bathrooms, the space is well-equipped for a variety of retail or commercial operations. A rare opportunity in a thriving community, this property provides the perfect setting to establish and grow your business vision. The cost of Hydro will be averaging $350 per month. (id:67892)
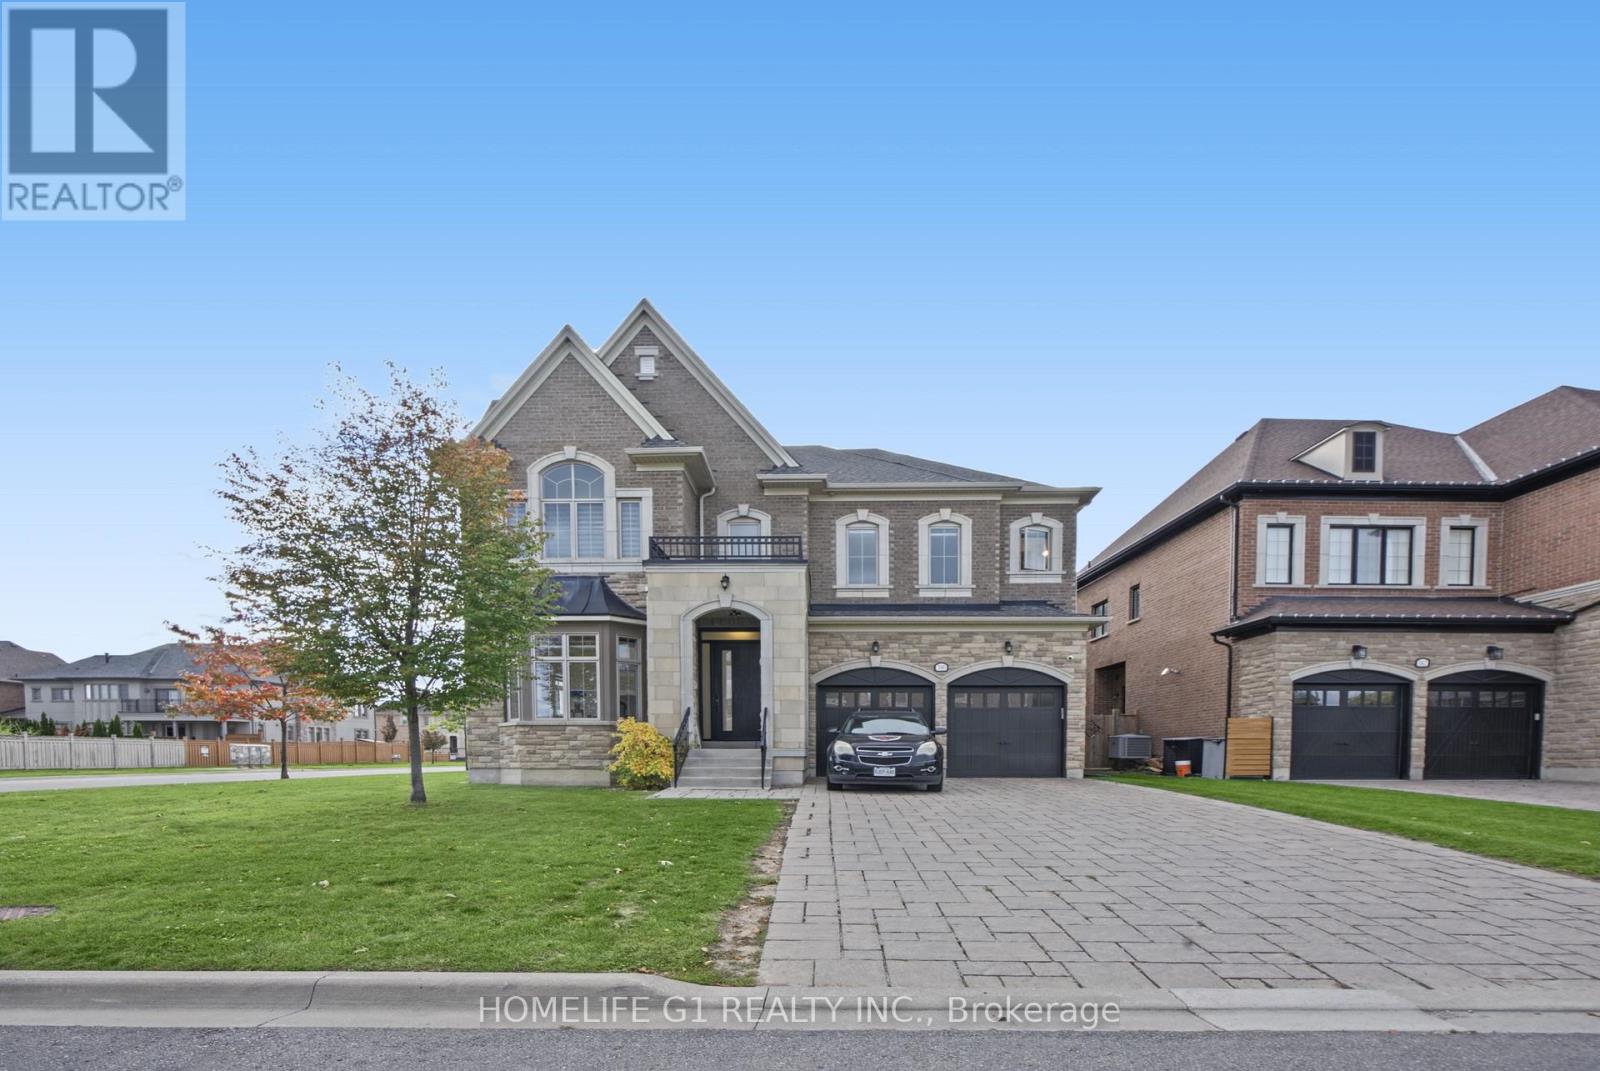
390 Torrey Pines Road
Vaughan, Ontario
Welcome To 390 Torrey Pines Road, An Impressive Detached Residence Located in the Kleinburg Community of Vaughan. Offering Approximately 4,587 Sq. Ft. Of Above-Grade Living Space, ThisTwo-Storey Home Features 4 Bedrooms, 5 Bathrooms and A Spacious Layout with Generously Sized Principal Rooms. The Main Level Offers Separate Living and Dining Areas, A Family Room with Soaring Ceilings and a Fireplace, A Private Office and Convenient Main-Floor Laundry. The Kitchen Features Granite Countertops, A Centre Island, Stainless Steel Appliances and A Breakfast Area with Walkout to the Backyard. The Upper Level Offers Four Bedrooms, Each with an Ensuite Bathroom, Including A Primary Bedroom with a Walk-In Closet, Fireplace And 6-Piece Ensuite. Additional Features Include Hardwood Flooring, Coffered Ceilings, And an Attached Three-Car Tandem Garage. Situated On a Lot Measuring Approximately 55.62 Ft. By 116 Ft., This Property Offers Generous Indoor Living Space in an Established Kleinburg Neighbourhood. (id:67892)
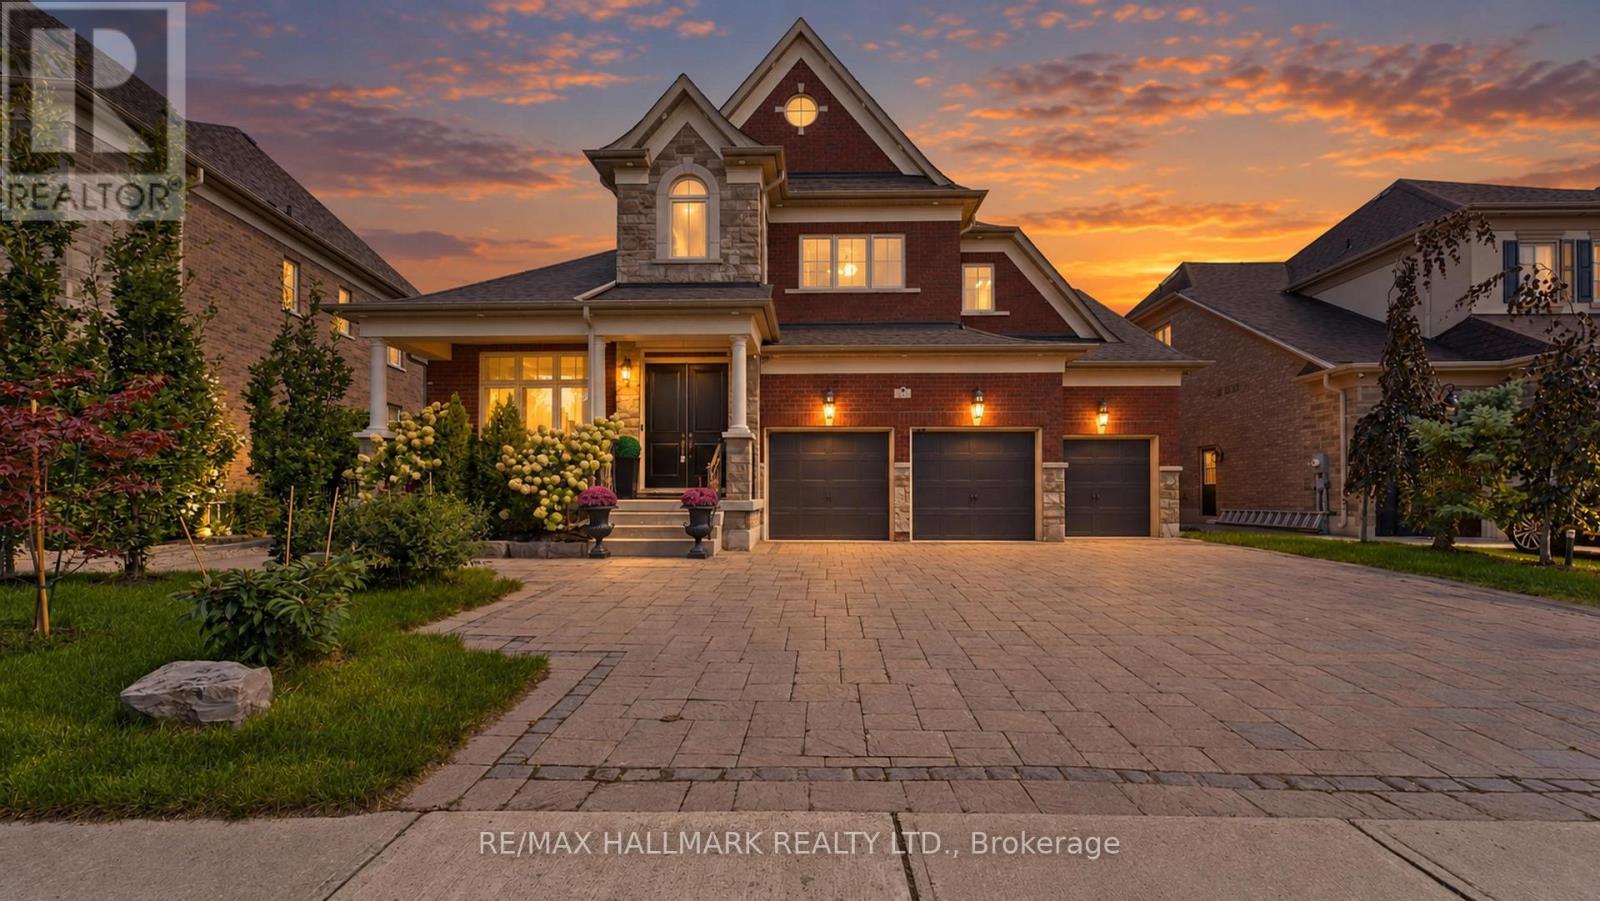
21 Skyline Trail
King, Ontario
Absolutely a SHOW STOPPER! Proudly set on a beautifully landscaped & fully fenced lot in a prestigious community, this stunning 6-bedroom, 6-bathroom stone & brick Bungaloft with over 100 potlights offers exceptional elegance, space and functionality, including a finished walkout lower level & 3-car garage. An open, thoughtfully designed floorplan is enhanced by natural light cascading throughout and an impressive collection of tasteful, high-end upgrades. Hardwood floors grace the main and upper levels, complemented by exquisite chandeliers, vaulted and coffered ceilings, detailed moldings and expansive picture windows.The gourmet chef's kitchen is truly the heart of the home, featuring built-in appliances, centre island, servery, breakfast bar, granite countertops and a walkout to the deck overlooking the beautifully landscaped grounds. The spectacular 2-storey family room showcases a gas fireplace and serene views, creating an inviting space for everyday living and entertaining.The main level offers a luxurious primary bedroom retreat with built in cabinetry with gas fireplace spa-inspired ensuite & walk-in closet, plus a second bedroom suite complete with its own ensuite and walk-in closet. The incredible upper level overlooks the family room and features a dedicated media room along with two additional spacious bedrooms, each boasting its own private ensuite and walk-in closet.The completely finished walkout lower level adds an exceptional dimension to this remarkable home, offering a second kitchen, dining area, recreation room, separate sitting area and two additional bedrooms. One bedroom features an interior window overlooking the sitting area, while both lower-level bedrooms are without closets. Walk out directly to the large patio and expansive backyard, perfect for entertaining, relaxing and enjoying the outdoors.A rare combination of luxury, space, sophistication and versatility in one of the community's most desirable settings. (id:67892)
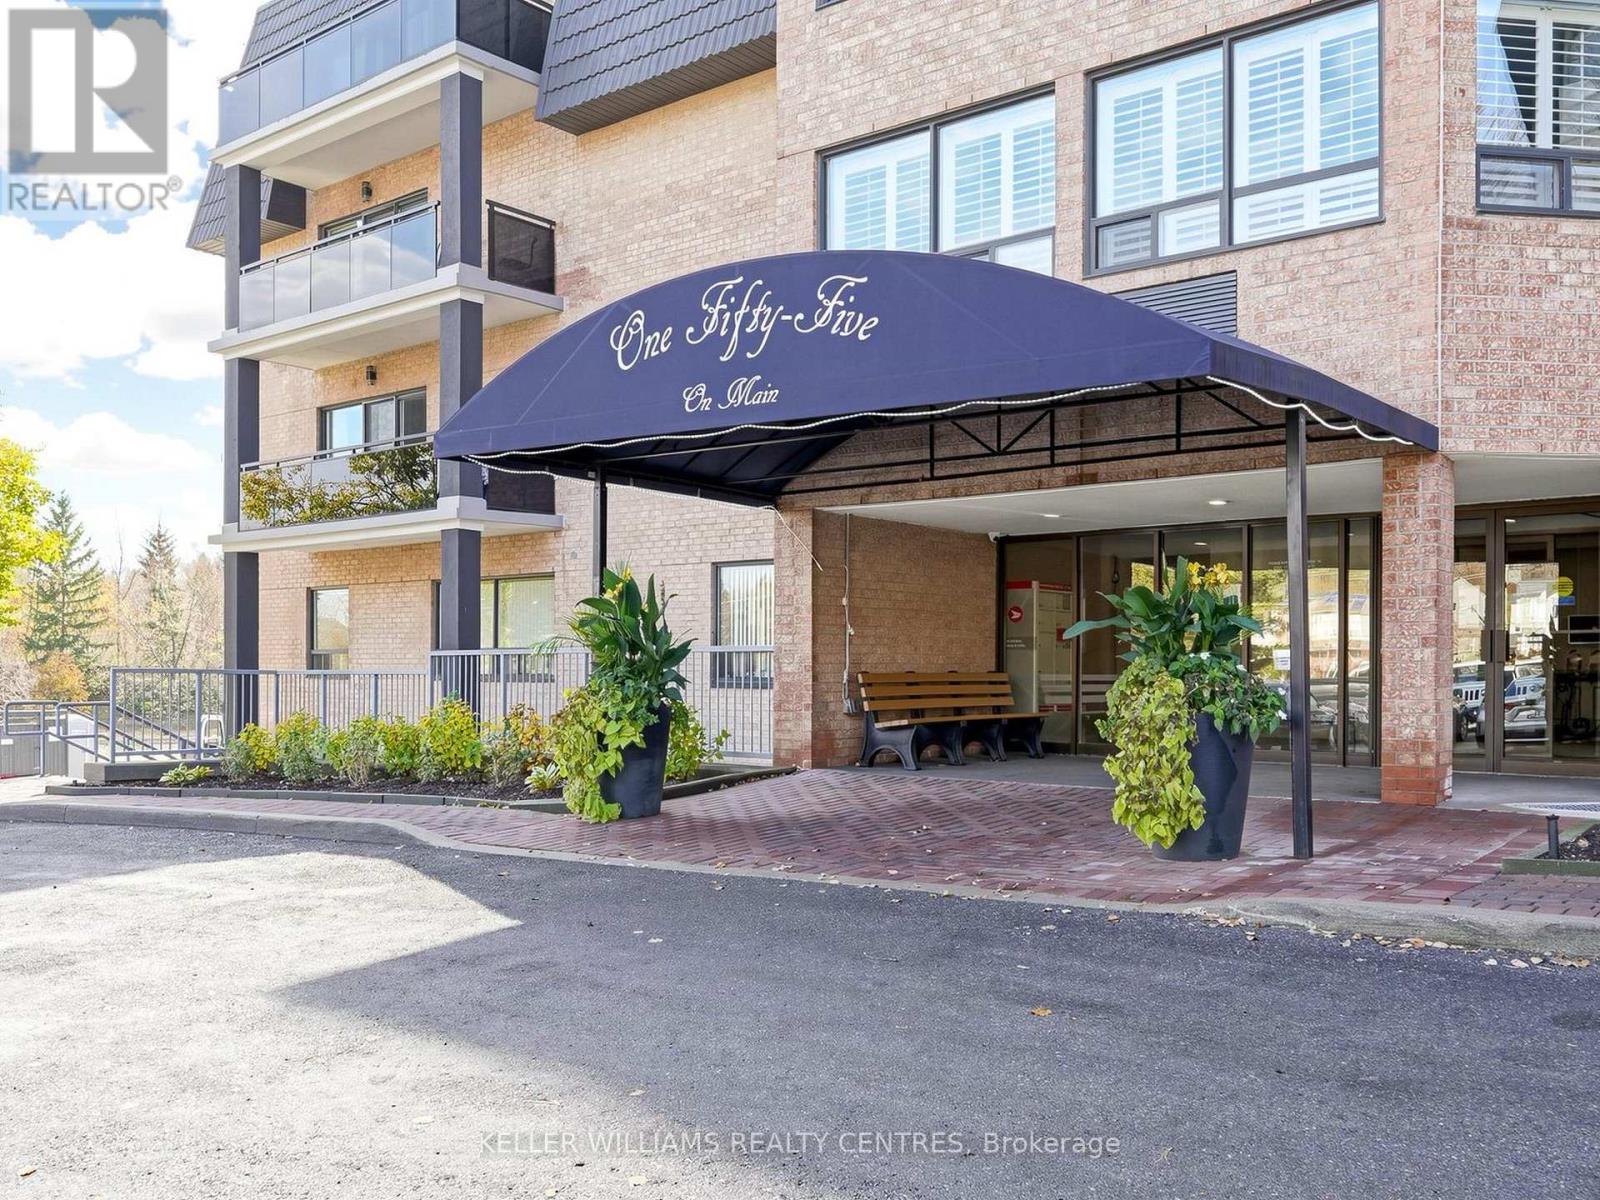
135 - 155 Main Street N
Newmarket, Ontario
Welcome to #135-155 Main St N in Heritage North! This spacious and well-maintained 1 bedroom + den suite offers the flexibility to convert it back into a 2-bedroom layout, making it an excellent option for downsizers, first-time buyers, or anyone looking for adaptable living space. Featuring hardwood flooring throughout most of the unit, this home offers large open living space, a generously sized kitchen, and two full bathrooms including a private ensuite. Thoughtful updates provide peace of mind, including stainless steel kitchen appliances and sink/faucet (2023), washer/dryer (2024), updated lighting, fresh paint (2026), refreshed flooring, and regrouted stand-up shower (2026). The kitchen has also been updated with refaced cabinetry and updated countertops. Custom privacy blinds, plus an additional blackout blind in the bedroom, add comfort and function.Ideally situated within the building, this unit enjoys no neighbouring units on either side or below, offering exceptional privacy and quiet enjoyment. It is also conveniently located close to the main entrance, mail/package area, garbage disposal, elevator, and stairs, with a nearby parking space for everyday ease. Residents of Heritage North enjoy a warm, welcoming community with an excellent selection of amenities, including a main-floor reception room, games room with billiards and shuffleboard, library, fitness centre, additional laundry facilities, party room with kitchen, and BBQ patio. Set on nearly 10 acres of beautifully landscaped grounds, the property offers park-like surroundings, tennis/pickleball courts, and expansive green space. Ideally located close to scenic walking trails, transit, and the hospital, this is a wonderful opportunity to enjoy comfortable, low-maintenance living in a sought-after community. (id:67892)
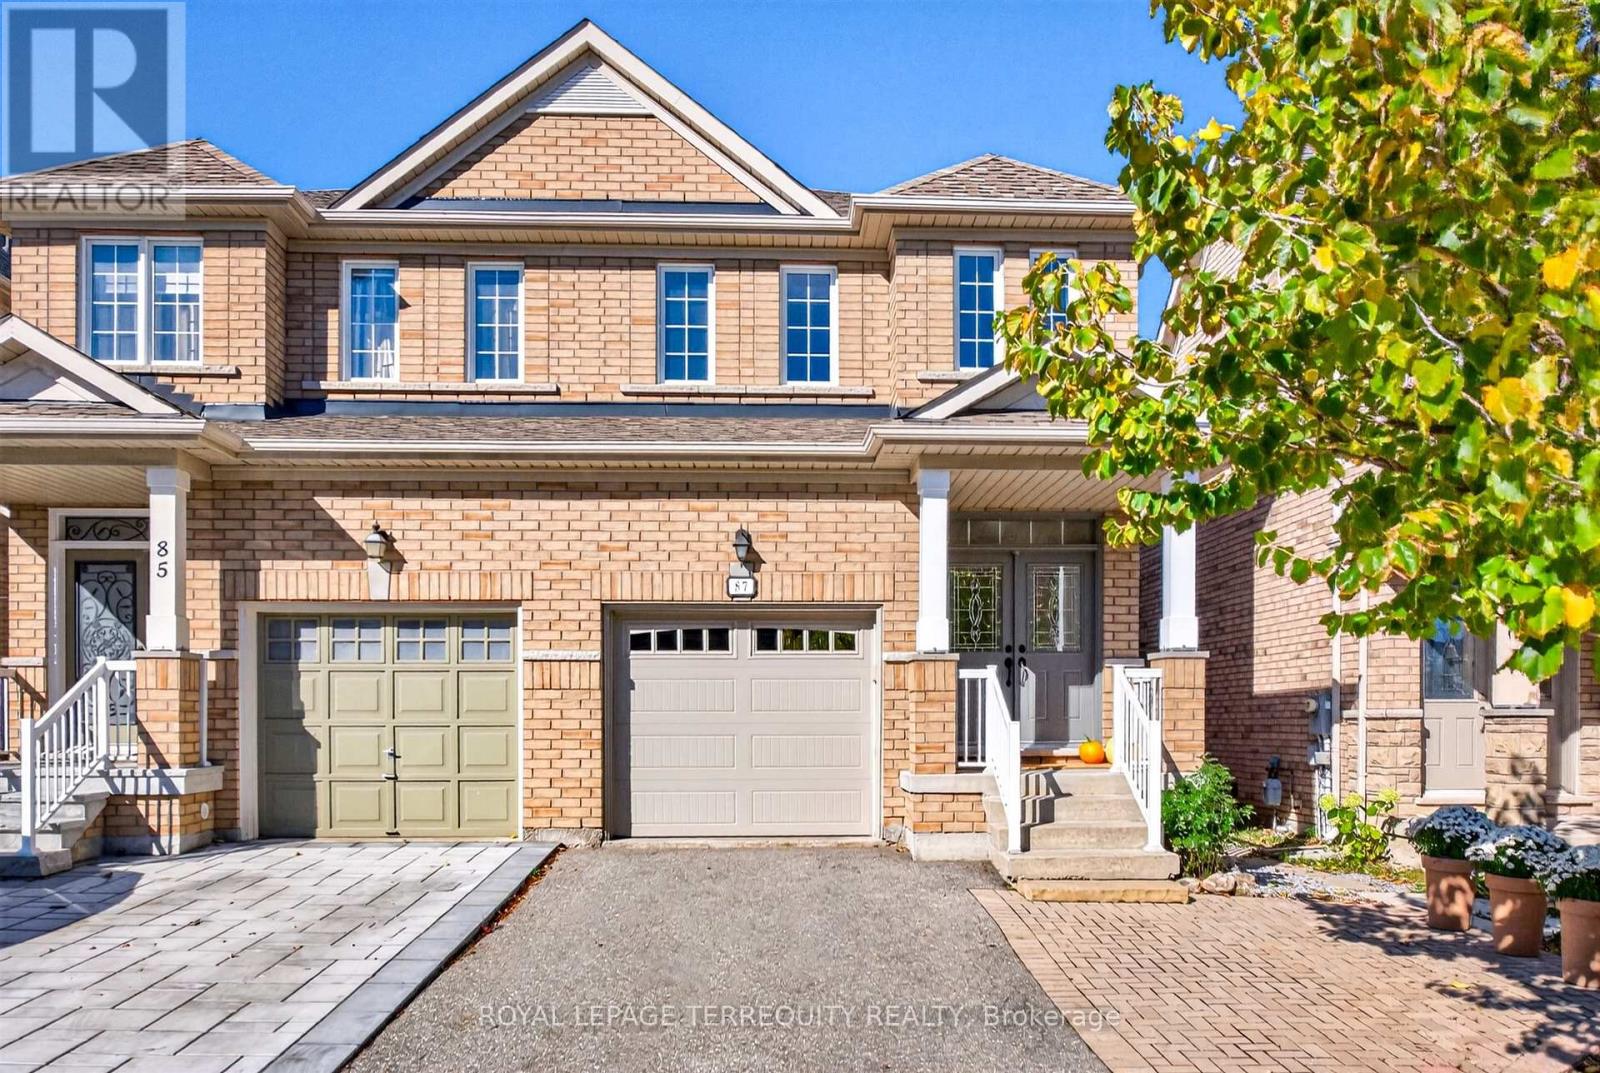
87 Westolivia Trail
Vaughan, Ontario
Introducing 87 Westolivia Trail. Quietly tucked away in the highly sought-after Thornhill Woods community, this perfectly situated semi-detached home is full of style and charm. Backing on to Apple Blossom Park with a rare mature tree filled backyard. The home boasts just under 2000 total sq. ft. over all floors, with ample windows that fill the high ceilings with light and ambiance. Tastefully updated, meticulously maintained, with a functional layout. Benefiting from two full kitchens/laundry rooms, the income generating lower can easily be converted back to an in-law suite for multi generational families. Enjoy views from the deck, pristine landscaping, and a safe family atmosphere. Close to top A+ Ranked Schools Carrville Mills Public School and Stephen Lewis Secondary School, surrounded by parks, grocery stores, retail, restaurants, library, community centres, short drive to Rutherford GO Station, Hwy 7, Hwy 407. Everything a family could need. (id:67892)
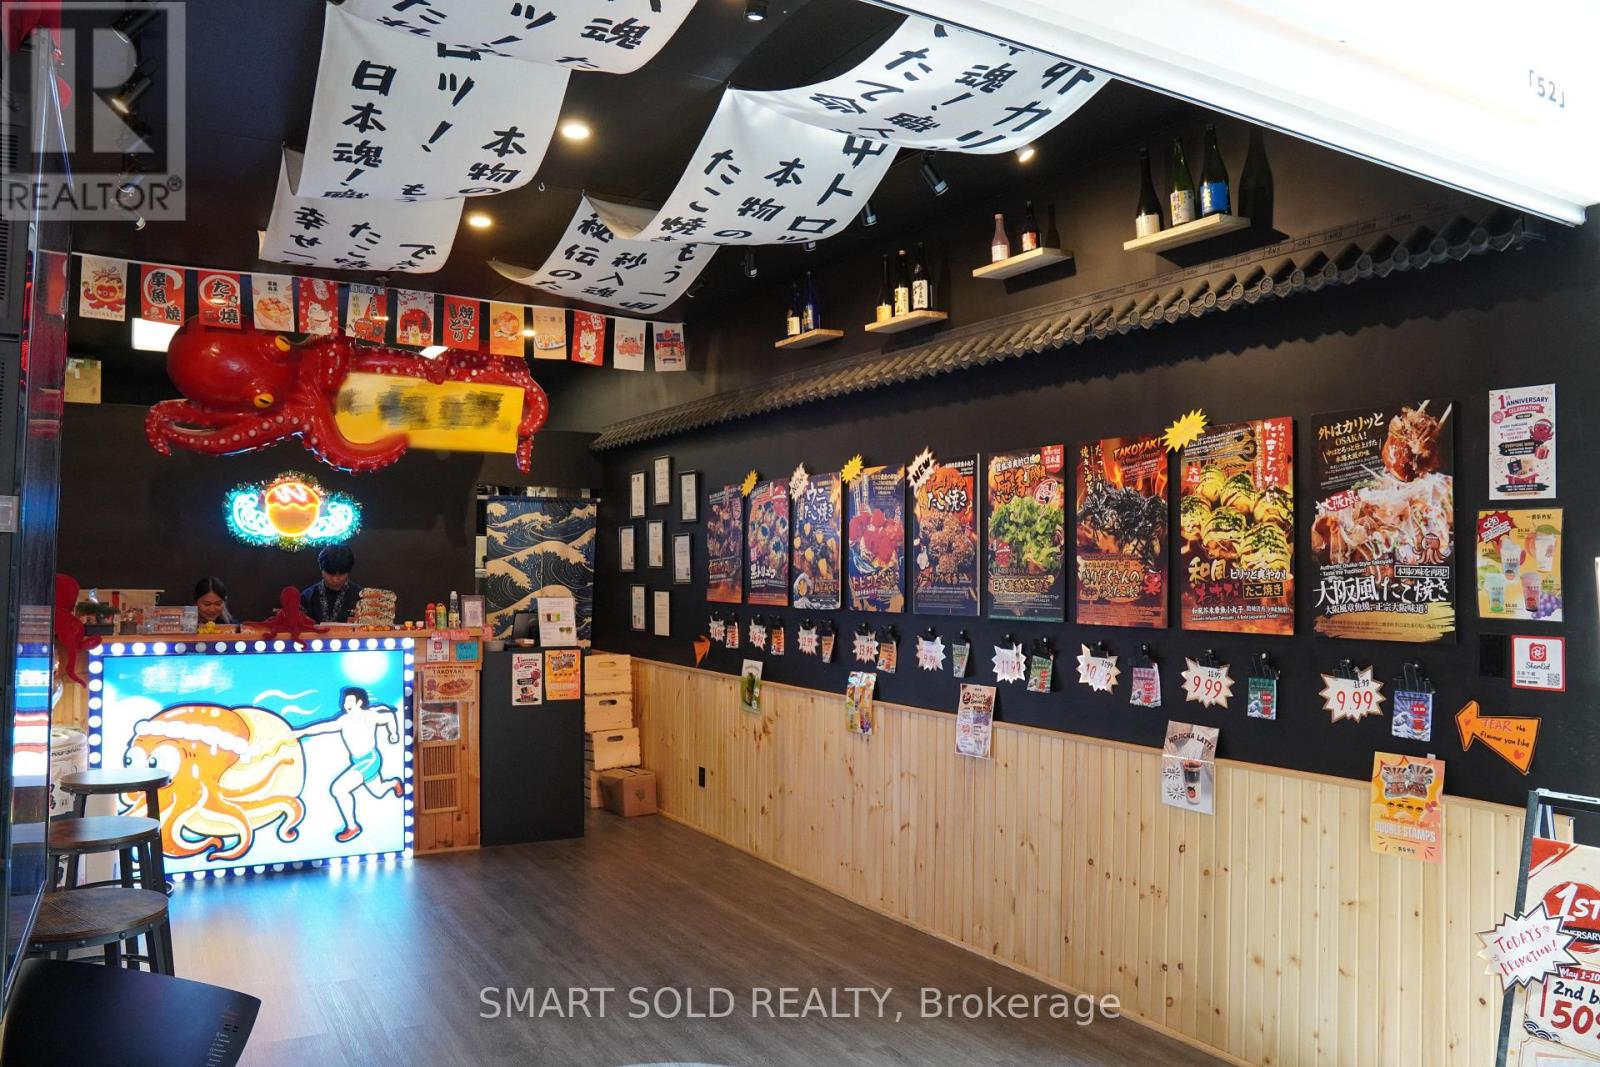
52 - 8360 Kennedy Road
Markham, Ontario
Prime High-Density Location With Constant Foot Traffic And Strong Exposure. Excellent Opportunity To Own A Highly Profitable Takeout Business With Outstanding Google Reviews. Meticulously Maintained 492 Sq. Ft. Space Designed For High-Volume Operations, Fully Equipped With High-End Equipment And Chattels. Turnkey Setup Ideal For Continuing The Successful Existing Brand Or Introducing A New Concept. Extremely Low Rent For The Area At Only $2,800/Month, Including TMI For 2025. Close To Restaurants, Bank, Mildred Temple Park, Cineplex. 6 Mins To Markville Mall And Unionville GO Station. 10 Mins To First Markham Place. A Rare Opportunity For Owner-Operators Or Investors Looking To Step Into A Well-Established, Ready-To-Operate Business. Motivate Seller! (id:67892)
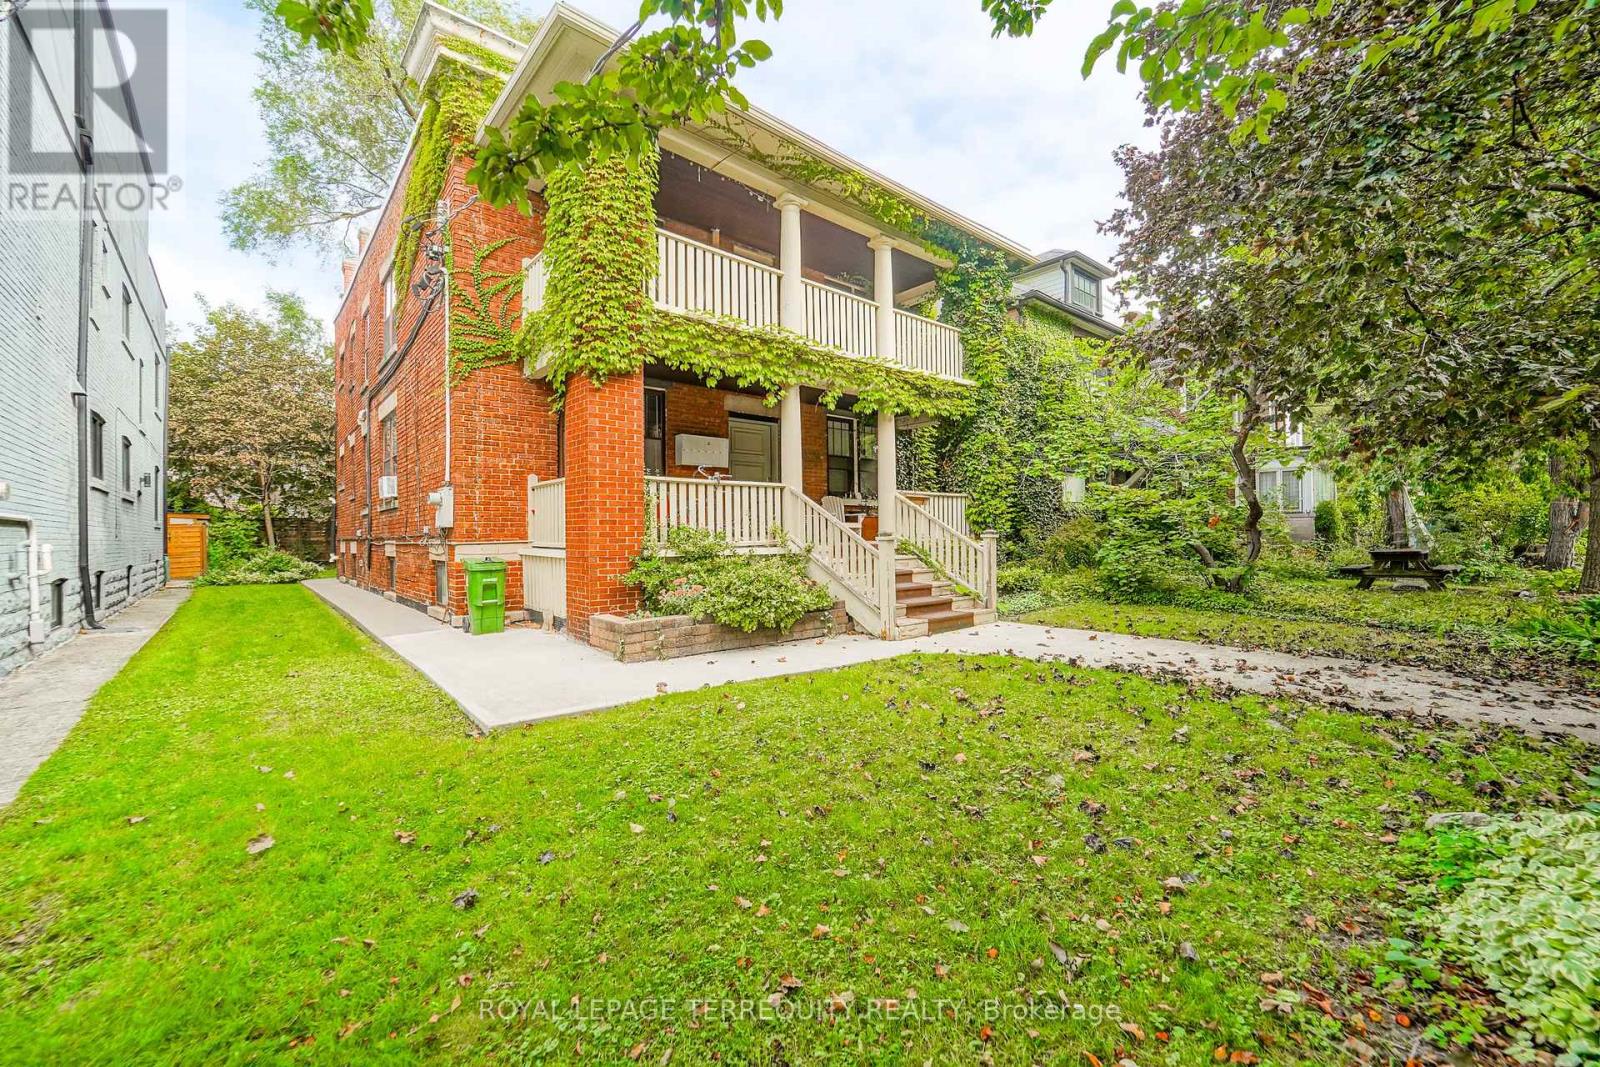
6 - 8 Thorncliffe Avenue
Toronto, Ontario
Step into this newly renovated 2 bedroom, 1 bathroom unit located in a well-maintainedbuilding at 8 Thorncliffe Avenue. Functional open-concept layout, full kitchen, and fullbathroom. With brand new kitchen floors, cabinetry and appliances along with a brand newwashroom renovation, this unit is ready for you to call home. Heat, hydro and water includedin the rental amount. (id:67892)
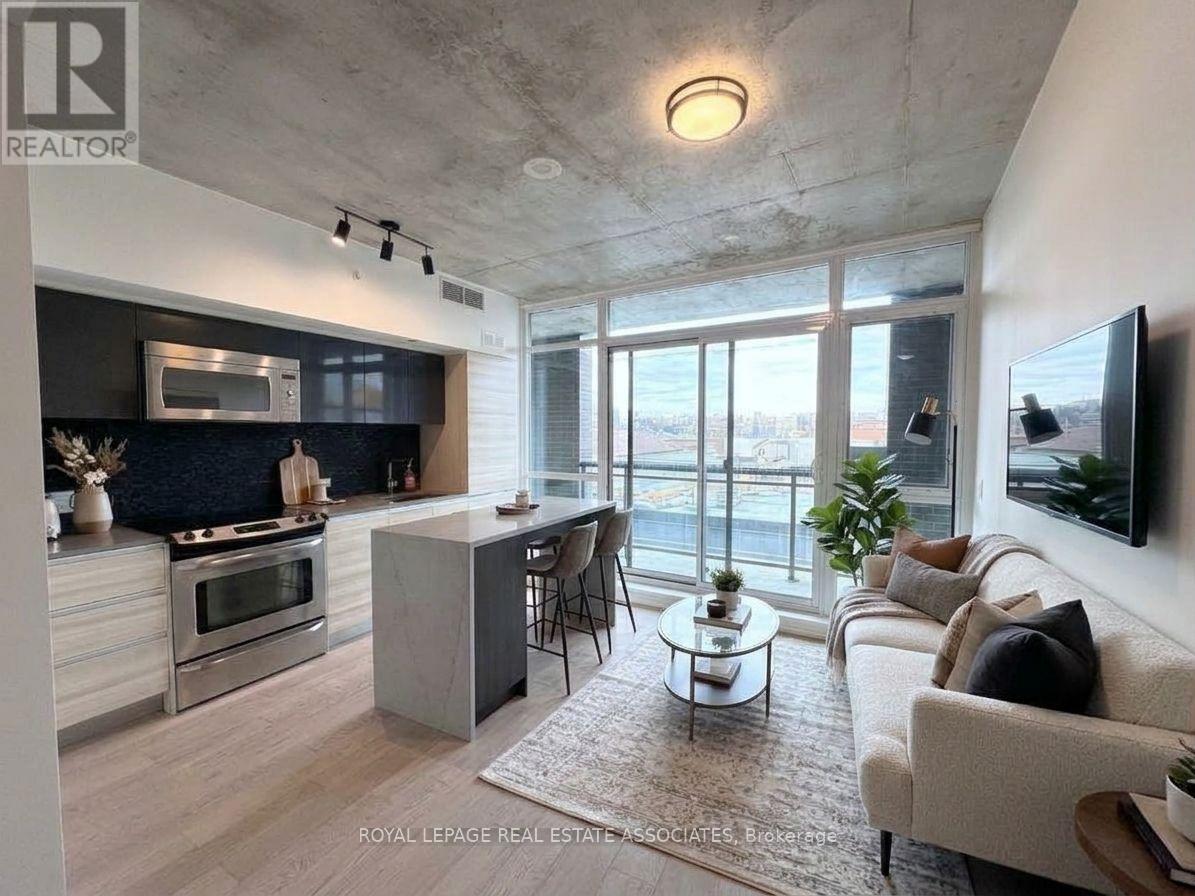
526 - 1190 Dundas Street E
Toronto, Ontario
Discover stylish city living at The Carlaw, located in the heart of Leslieville. This inviting 1-bedroom suite features a bright, open-concept design complemented by 9-foot exposed concrete ceilings, expansive floor-to-ceiling windows, and stunning, unobstructed sunset views. This unit offers a modern kitchen with stainless steel appliances and contemporary finishes, a generously sized bedroom with a double closet, and an oversized in-suite laundry area with extra storage. An additional private locker is conveniently situated directly across the hall. Enjoy an exceptional collection of building amenities, including a spectacular rooftop terrace with sweeping city views, a fully equipped fitness centre, 24-hour concierge, guest suites, party room, theatre room, library, and beautifully appointed common areas. Perfectly positioned in vibrant Leslieville, you're steps from Queen Street East's popular restaurants, trendy cafés, local boutiques, green spaces, and TTC access, with convenient connections to downtown Toronto. An excellent opportunity to enjoy modern condo living in one of the city's most sought-after east-end communities. (id:67892)
707 - 150 Sudbury Street
Toronto, Ontario
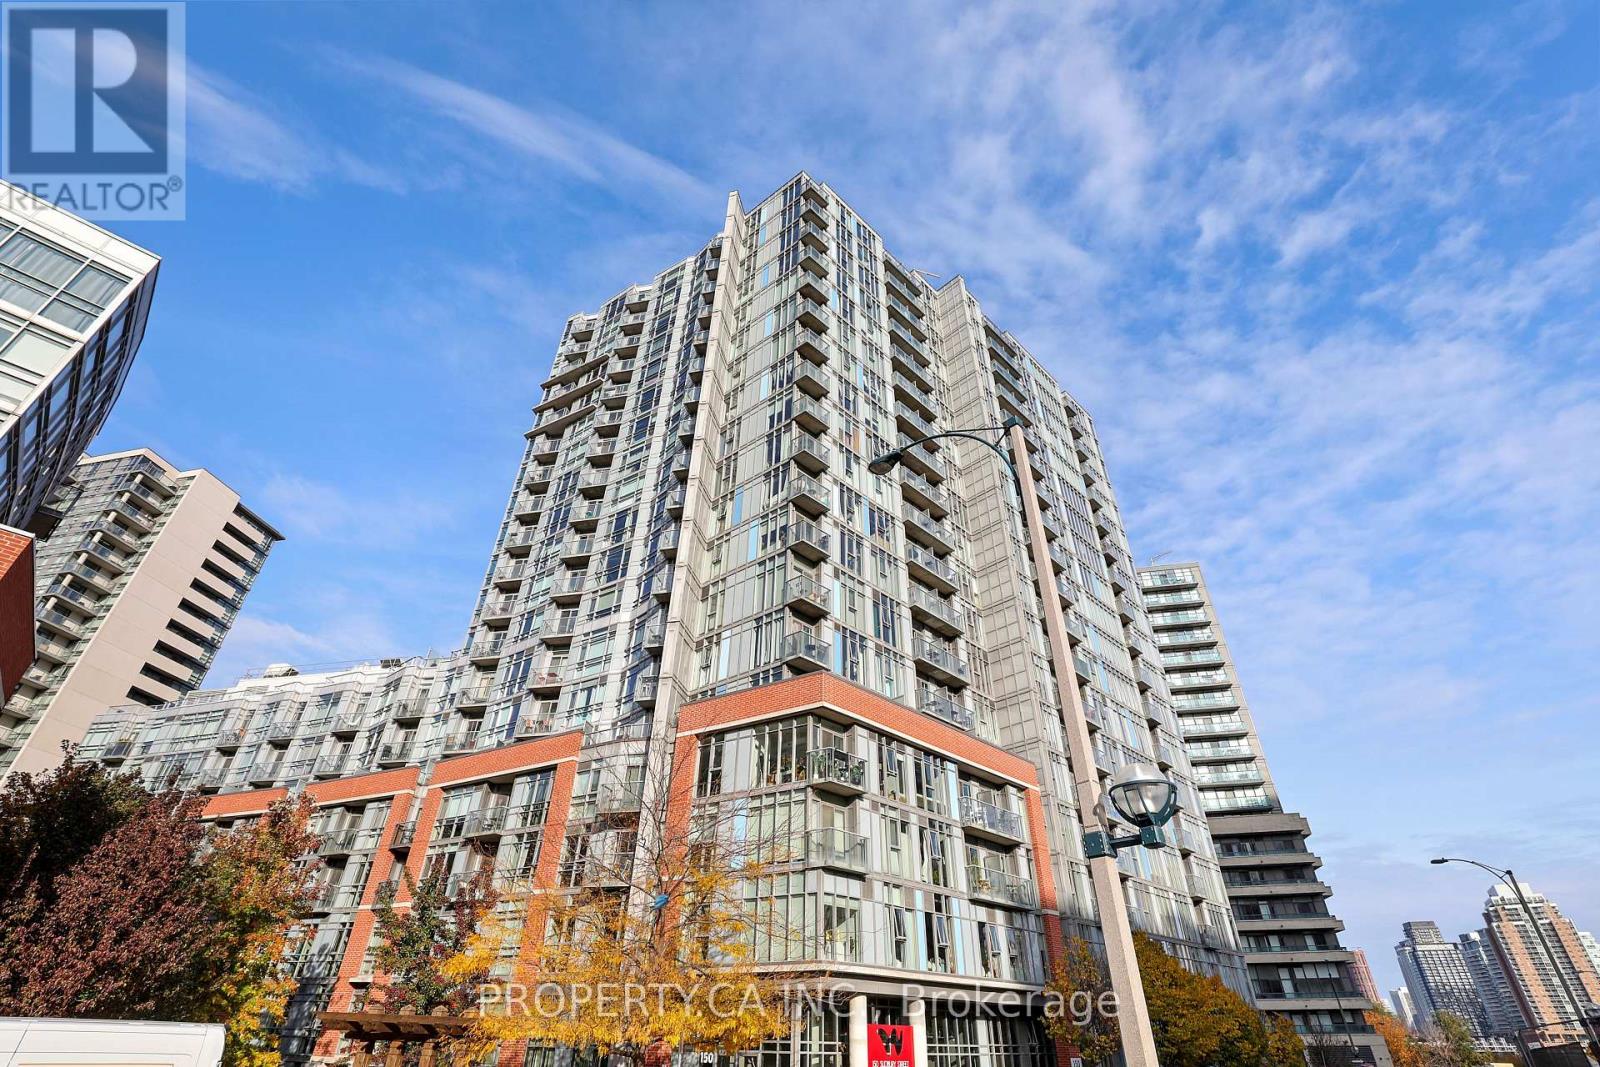
Welcome to 150 Sudbury St #707, A Stylish Soft Loft In The Sought-After Westside Gallery Lofts, Ideally Located In The Heart of Vibrant Queen St West! This Thoughtfully Designed Suite Packs A Punch With A Bright Open Concept Floor Plan Featuring High Ceilings, Expansive Floor To Ceiling Windows, Modern Kitchen With Stainless Steel Appliances, And Cozy Bedroom Nook. Residents Enjoy Access To A Full Range Of Amenities Including A Fitness Centre, Indoor Pool, Party Room, Guest Suites, And Visitor Parking, Delivering A Well-Rounded Lifestyle Within The Building. Step Outside And Experience One Of Toronto's Most Dynamic Neighbourhoods. With A 96 Walk Score, This Is Truly A Walker's Paradise, Placing You Just Steps From Queen Street West's Renowned Cafes, Restaurants, Boutiques, Galleries, And Nightlife, Along With Easy Access To The TTC And Nearby Liberty Village. (id:67892)

2701 - 375 King Street
Toronto, Ontario
High-floor living in the heart of King West at award-winning M5V Condominiums. Perched on the27th floor, this smartly configured 1-bedroom suite pairs clean architectural lines with elevated finishes: 9-ft exposed concrete ceilings, hardwood floors, and floor-to-ceiling windows drawing exceptional natural light throughout the day. The kitchen stands out with designer Scavolini cabinetry, integrated European appliances, and a rare built-in gas cooktop-a true chef's luxury seldom found in Toronto condos. Step out to your private balcony to take in panoramic downtown views. Enjoy boutique, LEED Gold-certified living with 24-hr concierge, fitness and yoga studio, residents' lounge, visitor parking, and a massive outdoor terrace with BBQ stations. Steps to the TIFF Bell Lightbox, King & Spadina transit, the Financial District, and Toronto's premier dining and cultural scene. Move-in ready. (id:67892)
1102 - 1 Bloor Street E
Toronto, Ontario
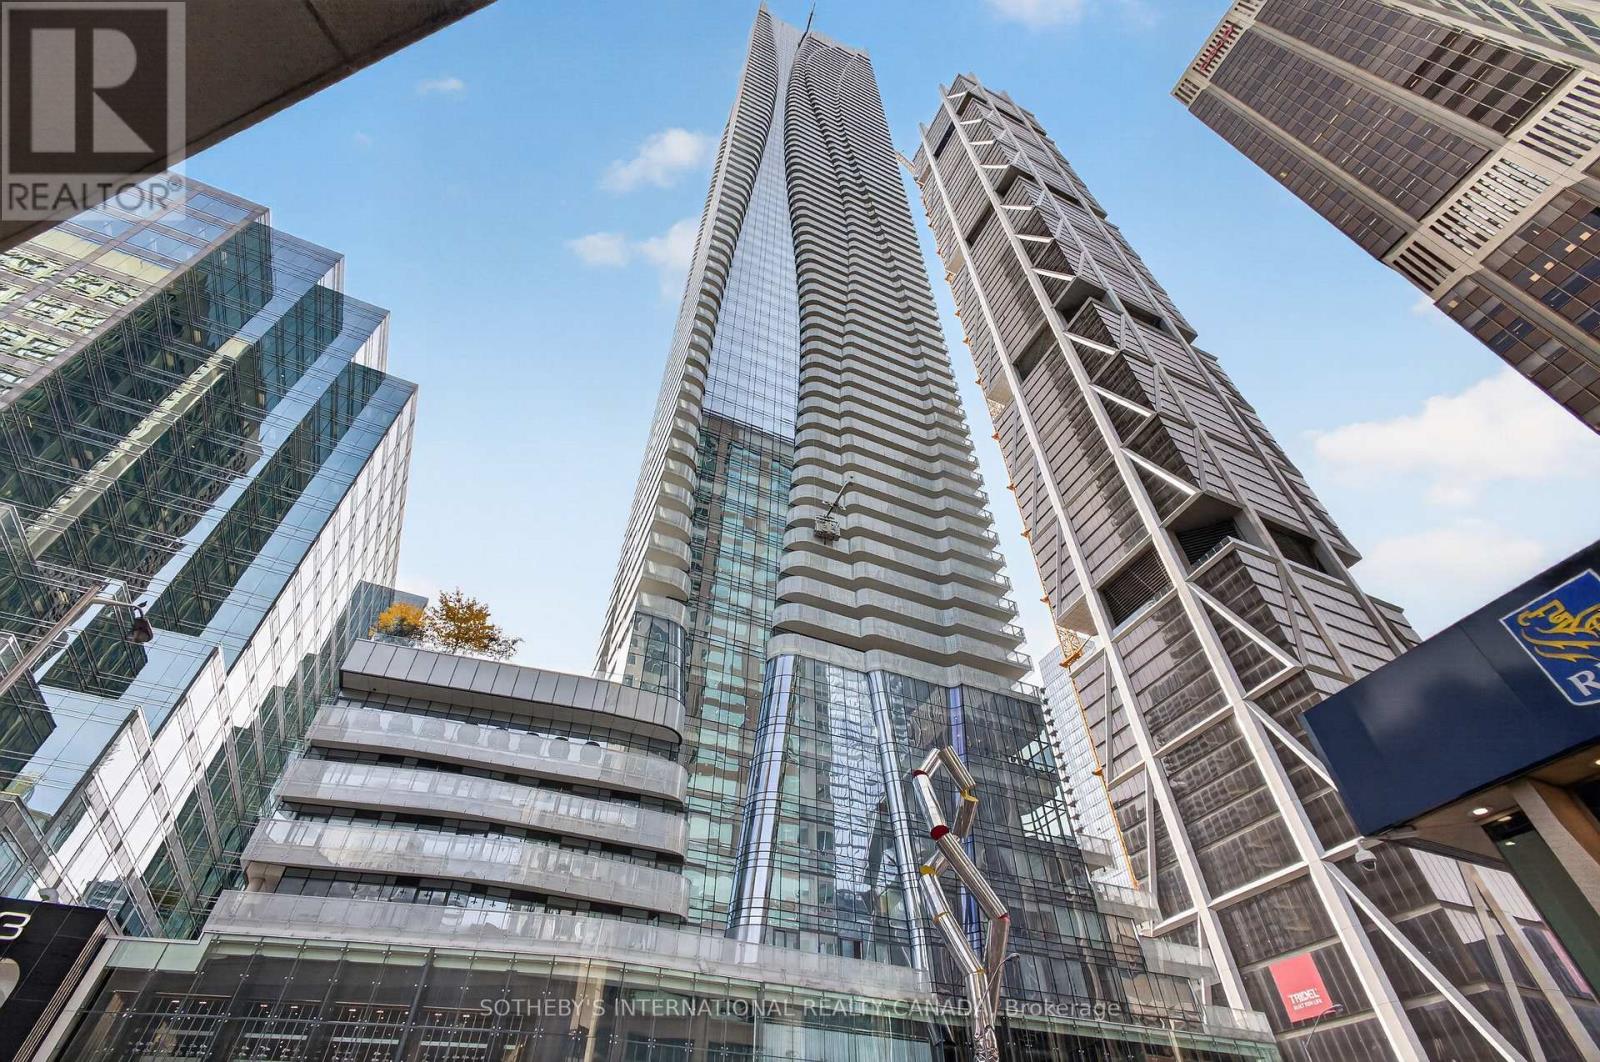
Luxury Living at One Bloor - An Exceptional Downtown Toronto Address! Experience elevated urban living at One Bloor, one of Toronto's most prestigious condominium residences. This fully furnished 1-bedroom, 1-bathroom suite features a bright, open-concept layout thoughtfully designed for comfort and functionality. Perfectly situated in the heart of the prestigious Bloor-Yorkville neighbourhood, residents enjoy unparalleled access to Toronto's finest restaurants, luxury boutiques, shopping, and vibrant city attractions. With direct access to the Bloor-Yonge subway station and an exceptional Walk Score of 100, getting around the city has never been easier. Just steps from the University of Toronto, Yorkville Village, and some of Toronto's most sought-after destinations. Experience the best of downtown living at one of Toronto's most iconic addresses! (id:67892)
4810 - 1 Bloor Street E
Toronto, Ontario
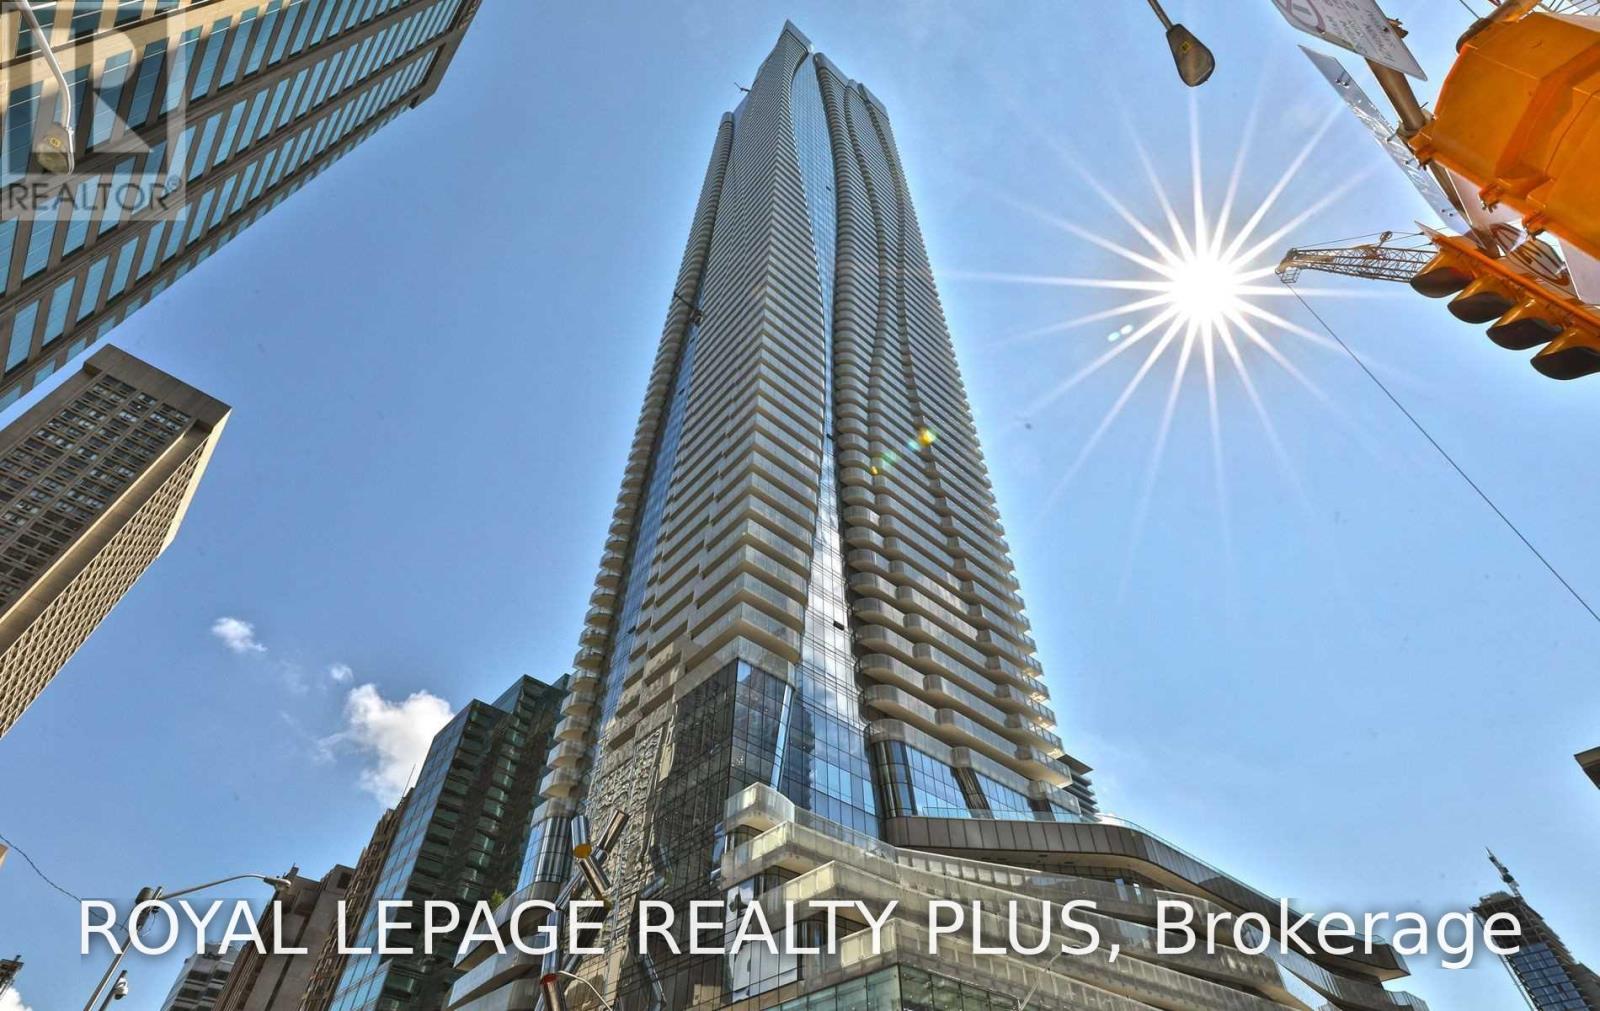
Live At The Iconic One Bloor East In This 1 Bedroom + Den Built By Great Gulf. Approx. 744 Sqft. This Unit Features 2 Full Bathrooms, Large Balcony With Amazing Views Of Rosedale Valley. One Parking And Locker Included . High End Built-In Appliances. Direct Access To 2 Subway Lines. Building Amenities Include: Indoor And Outdoor Pool, Gym, Yoga Room Rooftop Patio. Tenant To Pay Hydro And Must Purchase Tenants Insurance. (id:67892)
816 - 5 Everson Drive
Toronto, Ontario
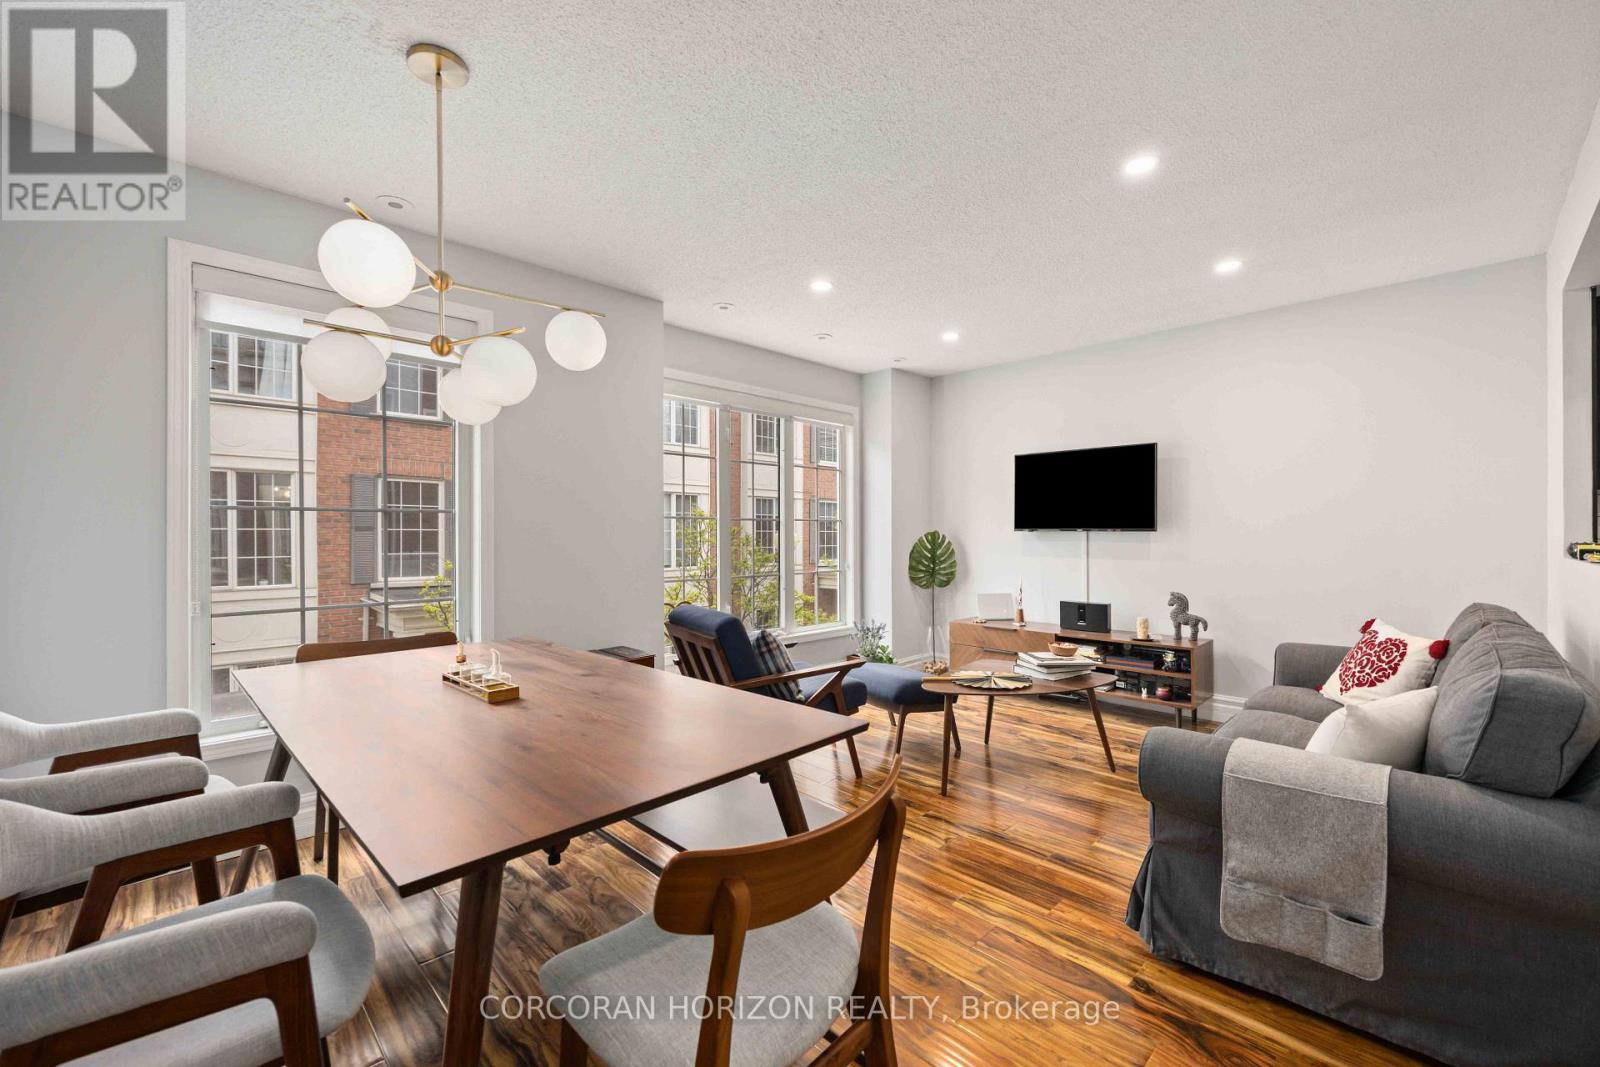
**Absolutely Stunning, Fully Updated Townhome in Everson Village!** Blending sleek, modern finishes with mid-century charm, this turn-key 2-bedroom + den home features hardwood flooring throughout, custom cabinetry, pot lights, and oversized windows that fill the space with natural light. Enjoy a peaceful outlook over a tree-lined interior lane, offering a welcome sense of privacy in the heart of North York. The private rooftop terrace is perfect for entertaining, unwinding, or working from home. Ideally located just steps to Sheppard-Yonge Subway Station, Avondale Park, supermarkets, shopping, restaurants, cafes, wellness studios, and everyday conveniences, with quick access to HWY 401. **Stylish, private, and exceptionally well located-urban living at its best.**BONUS: All utilities are included! Never worry about extra bills.**1 Parking Spot and 1 Locker Included!** (id:67892)
2903 - 327 King Street W
Toronto, Ontario
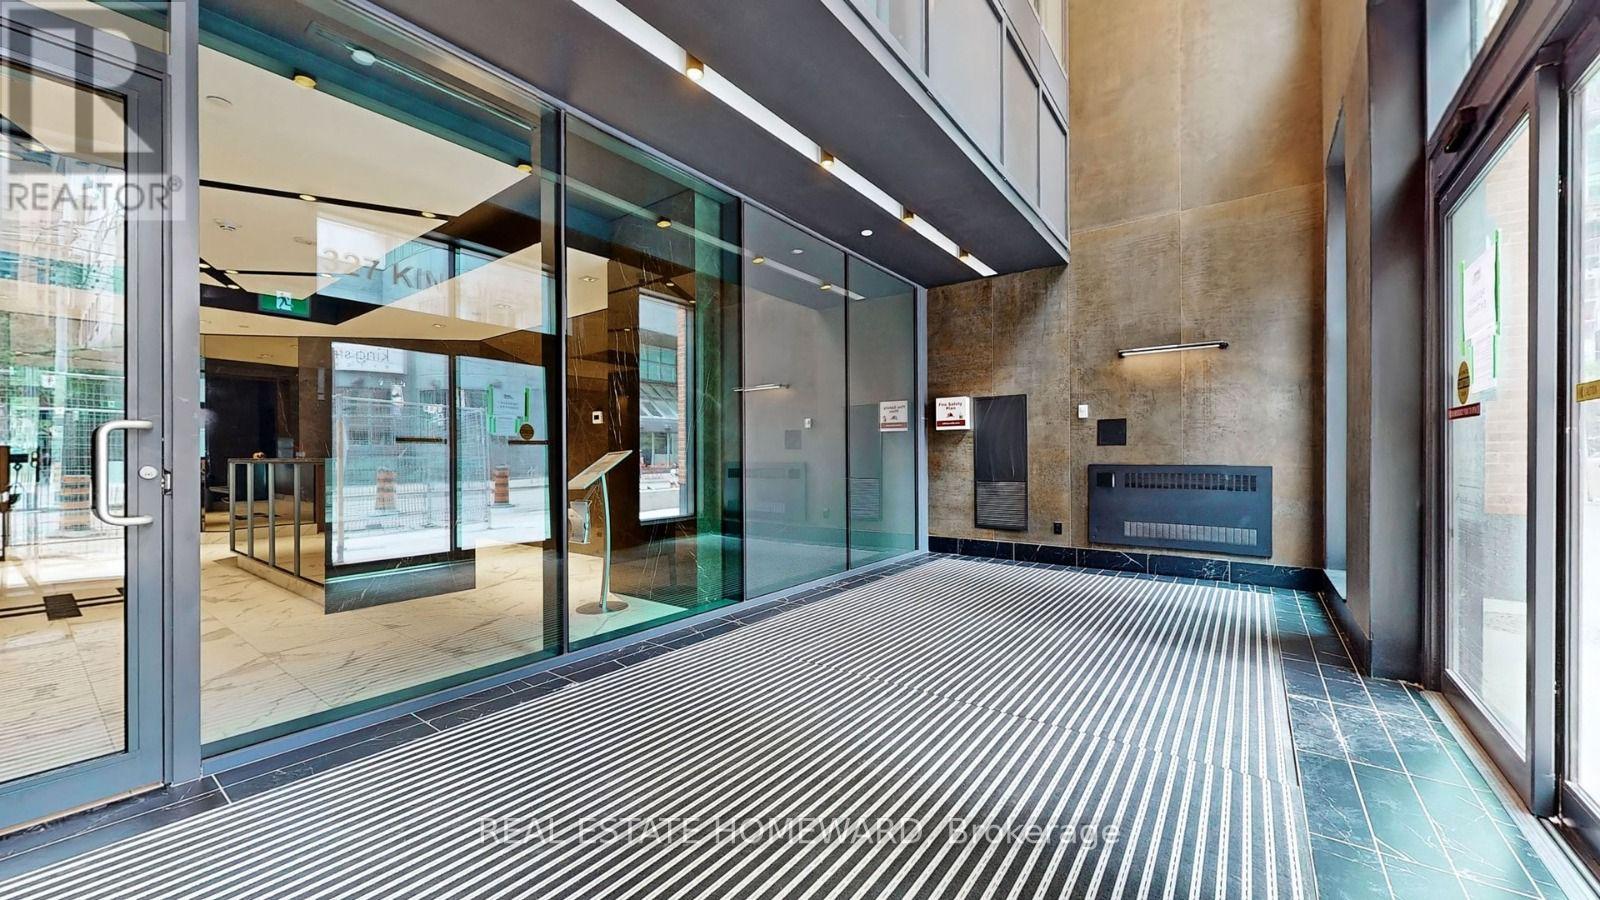
Fully Furnished, Luxurious Executive High-Floor 1-Bedroom Spacious Condo At Empire Maverick! Located In The Sought-After Waterfront Community, This Convenient Location Offers only a 5-minute walk to St. Andrew Subway Station & Streetcar at the Front Door and Right Across From The TIFF Building. Enjoy The Convenience of Being Within Walking Distance To The CN Tower, Scotiabank Arena, and The Waterfront. This One-Bedroom Condo, has an Open-Concept Modern Kitchen Featuring Sleek Countertops and Built-In Appliances. Walking Distance to Union Station, Eaton Centre, Billy Bishop Airport and to many activities in the Vibrant Entertainment and Financial District. In the area, close to many educational centres like the University of Toronto, Metropolitan University, and George Brown College. The tenant is responsible for paying for Utilities and Tenant insurance. Ask LA for short-term conditions. (id:67892)
463 Indian Road
Burlington, Ontario
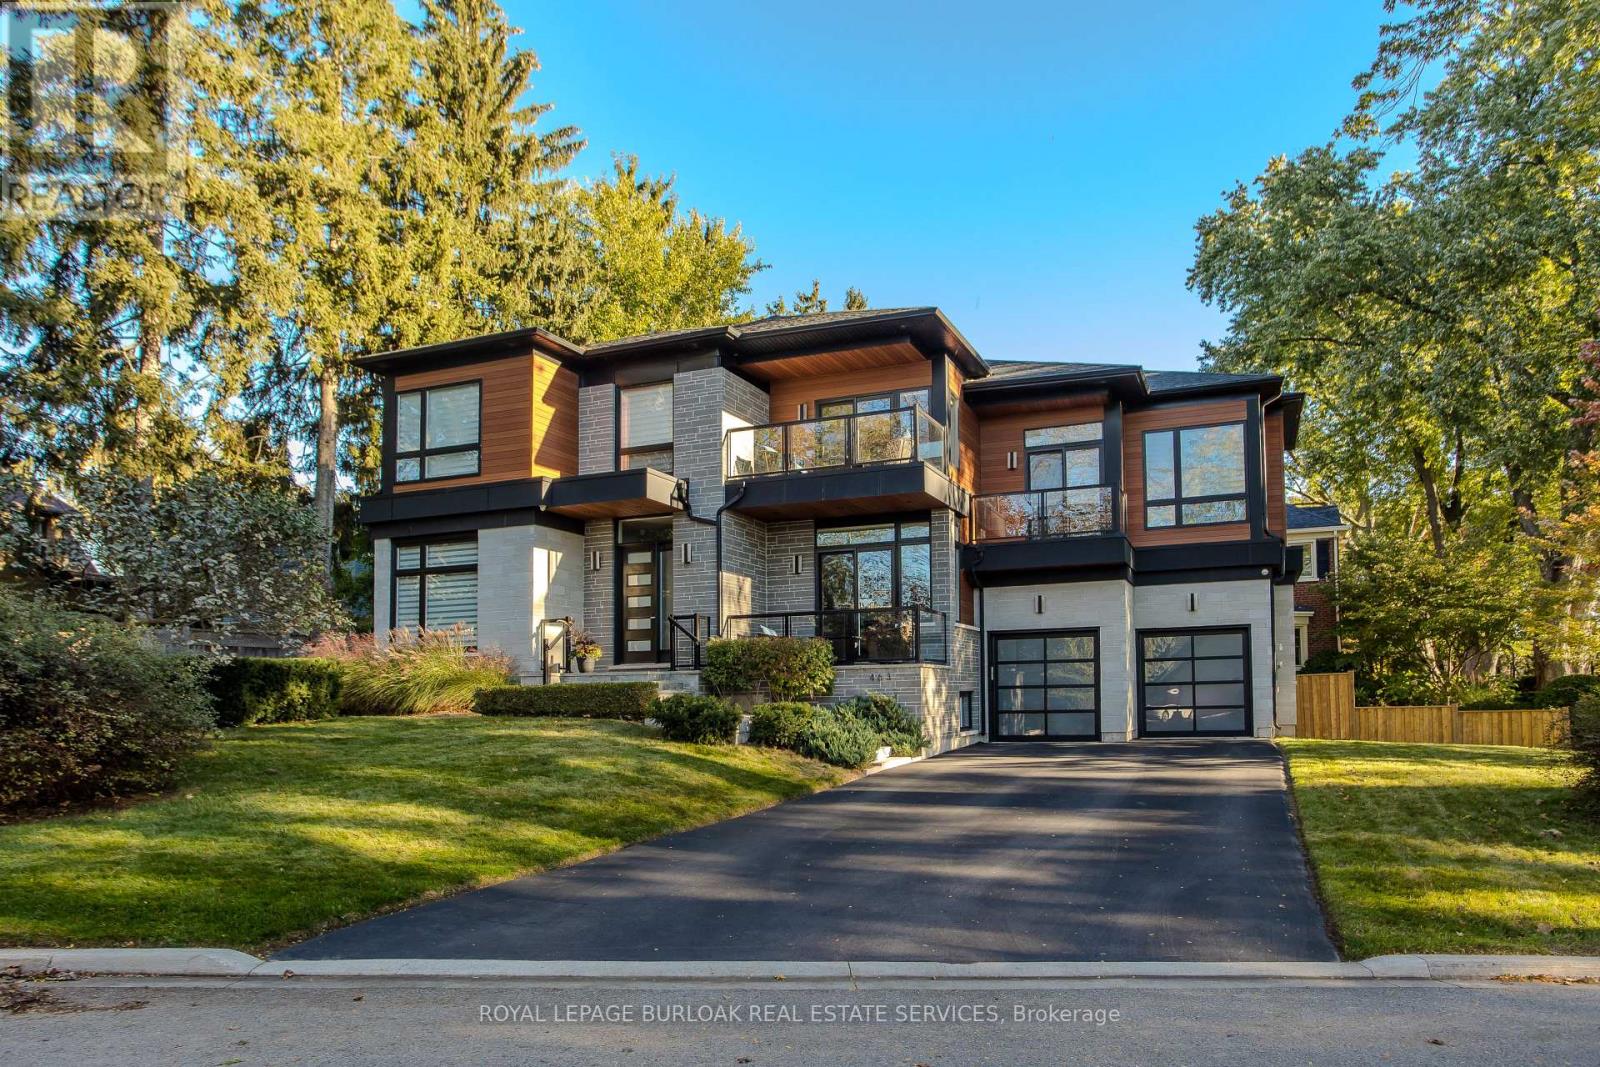
Set in Burlington's established Aldershot community with beautiful lake and harbour views, this custom-built 2017 residence offers approx. 4,691 sf of total finished living space, 4+2 bedrooms, 5 baths and a double garage with one extra-deep bay. Contemporary architecture, expansive windows, multiple balconies and mature landscaping create an exceptional setting moments from the waterfront.Inside, soaring ceilings, wood flooring, glass stair railings and pot lighting create a sophisticated, light-filled interior. Open-concept living and dining areas offer space to gather and entertain. The kitchen features quartz counters and backsplash, oversized island, induction cooktop, double ovens, wine fridge, full-size Frigidaire refrigerator and freezer, and pantry. A private office with French doors, powder room and main-floor laundry add convenience.Upstairs, the primary suite occupies its own wing with a private balcony, oversized W/I closet and spa-inspired ensuite with heated floors, dual vanities, soaker tub and glass shower. Three additional bedrooms, 2 full baths and an upper family room with fireplace and balcony offer room for family and guests.The finished lower level features a spacious rec room, 2 additional bedrooms with W/I closet and a full bath, offering flexibility for fitness, guests or extended family.Outside, enjoy mature trees, landscaped gardens, a covered patio, in-ground sprinklers and balconies overlooking the greenery and water. An EV charger, parking for 7 vehicles and garage loft storage add practicality.Thoughtfully designed with extensive custom features and upgrades, this home offers remarkable space and waterfront views. See the accompanying Features & Upgrades supplement for additional details.An outstanding opportunity to enjoy contemporary living, generous space and remarkable waterfront views in one of Burlington's established communities (id:67892)
2780 Kennedy Road
Toronto, Ontario
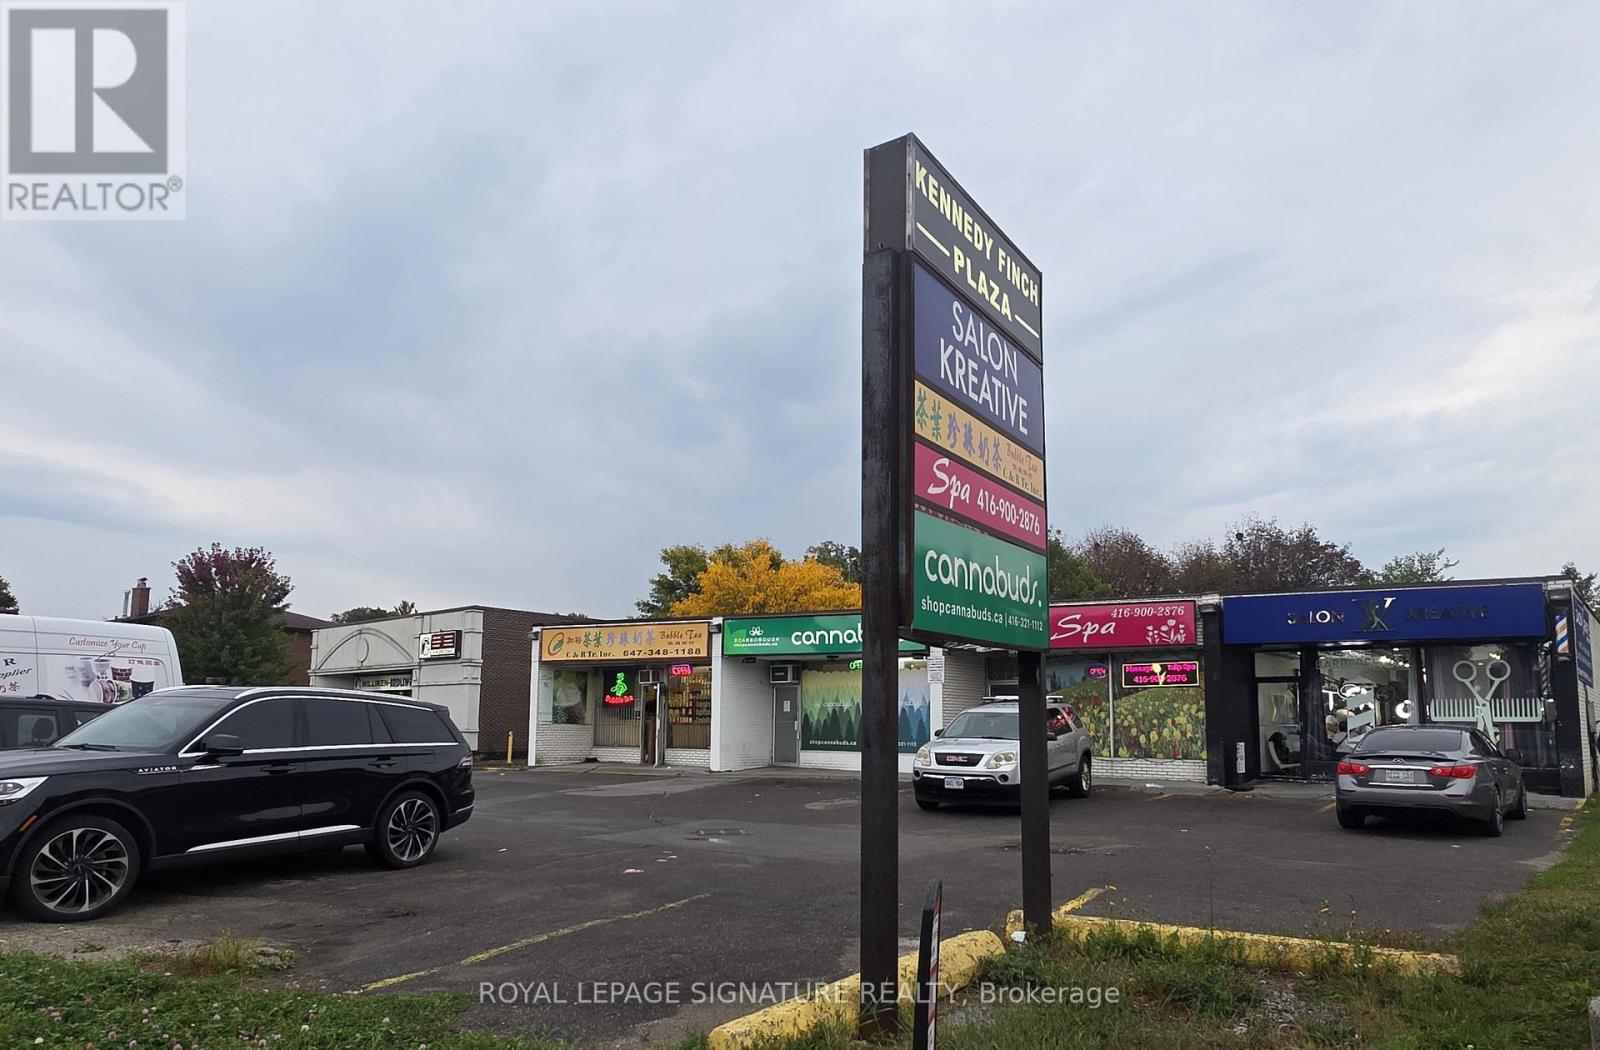
Amazing 5,007 SF Prime Retail plaza with 4 fully leased units and ample parking on 0.49 Acres. Located at the busy intersection of Kennedy Rd and Finch Ave. E.. This property has a mixed-use development opportunity being within steps to the future Finch-Kennedy GO Train Station with strong holding income. Information package and details available. (id:67892)