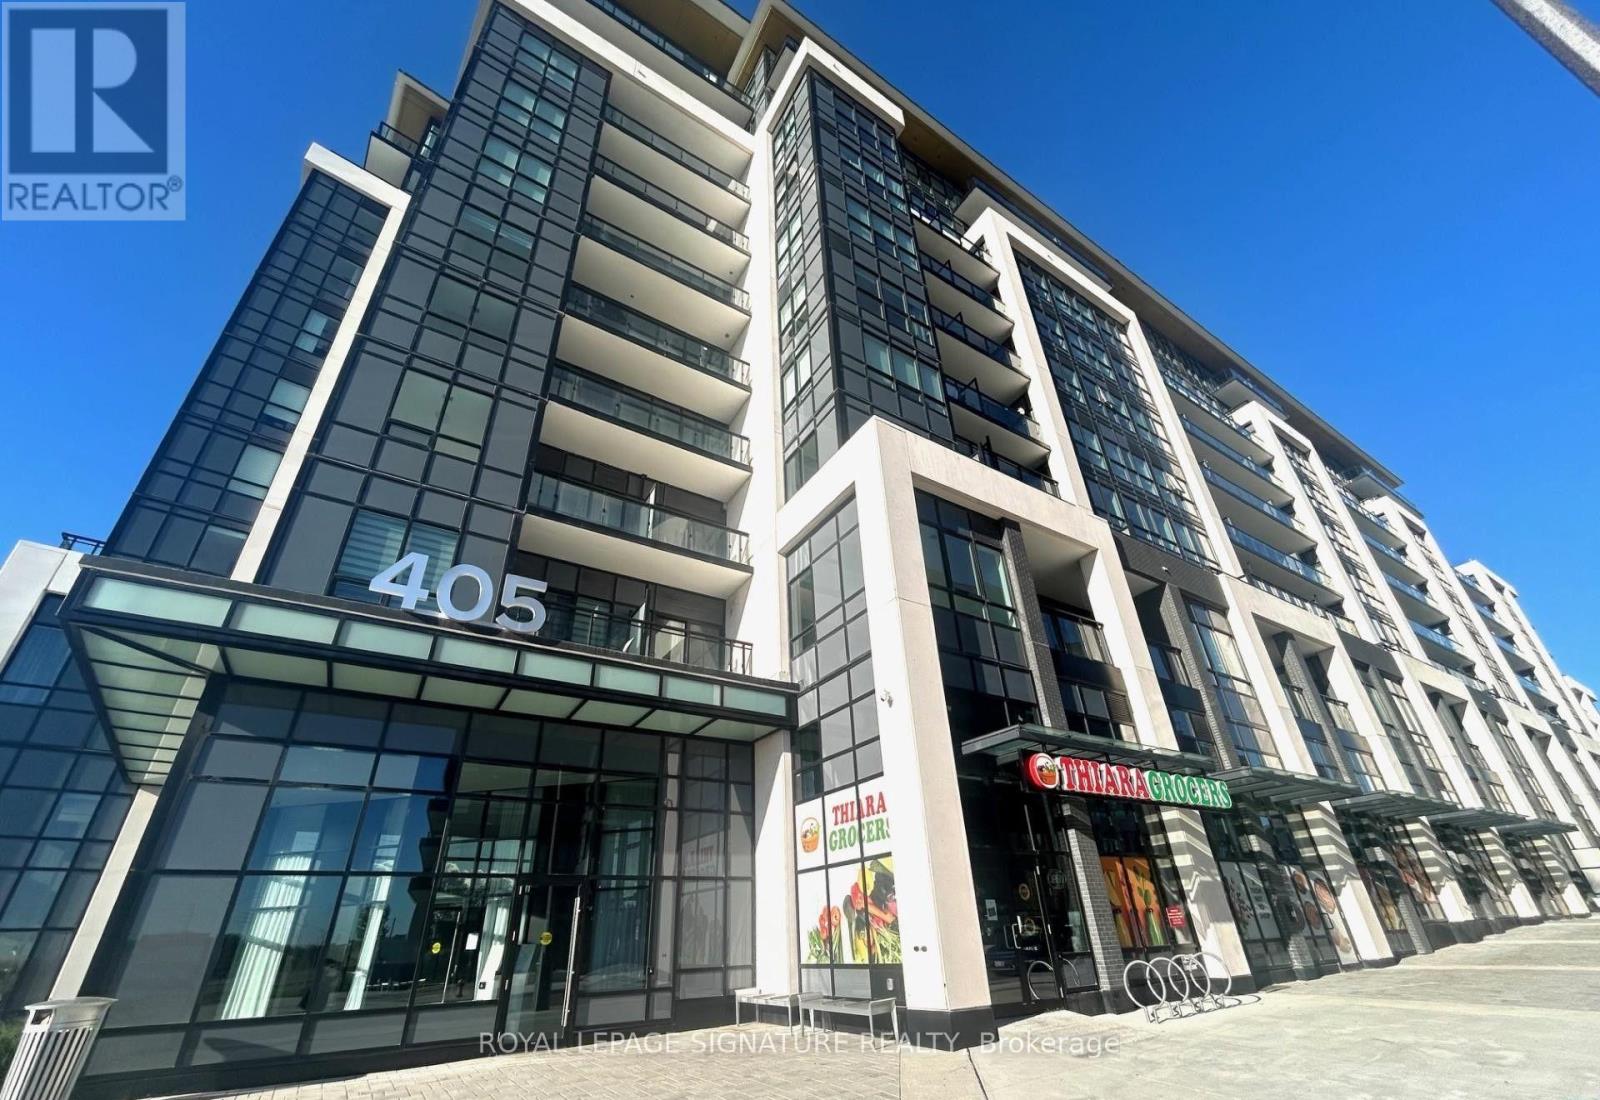
209 - 405 Dundas Street W
Oakville, Ontario
This stunning 2-bedroom, 2-bathroom condo features over 700 sq. ft. of living space with soaring 12-foot ceilings in a vibrant, open-concept layout. Expansive windows fill the home with natural light, complementing the walk-out balcony. The fully upgraded kitchen boasts built-in stainless steel appliances, including a fridge, wall oven, cooktop, hood range, and dishwasher. Complete with ensuite laundry and all light fixtures, this home is conveniently located close to Highways 407 & 403. Shopping, the Oakville Trafalgar Memorial Hospital, transit, dining, and entertainment are all right at your doorstep! (id:47351)
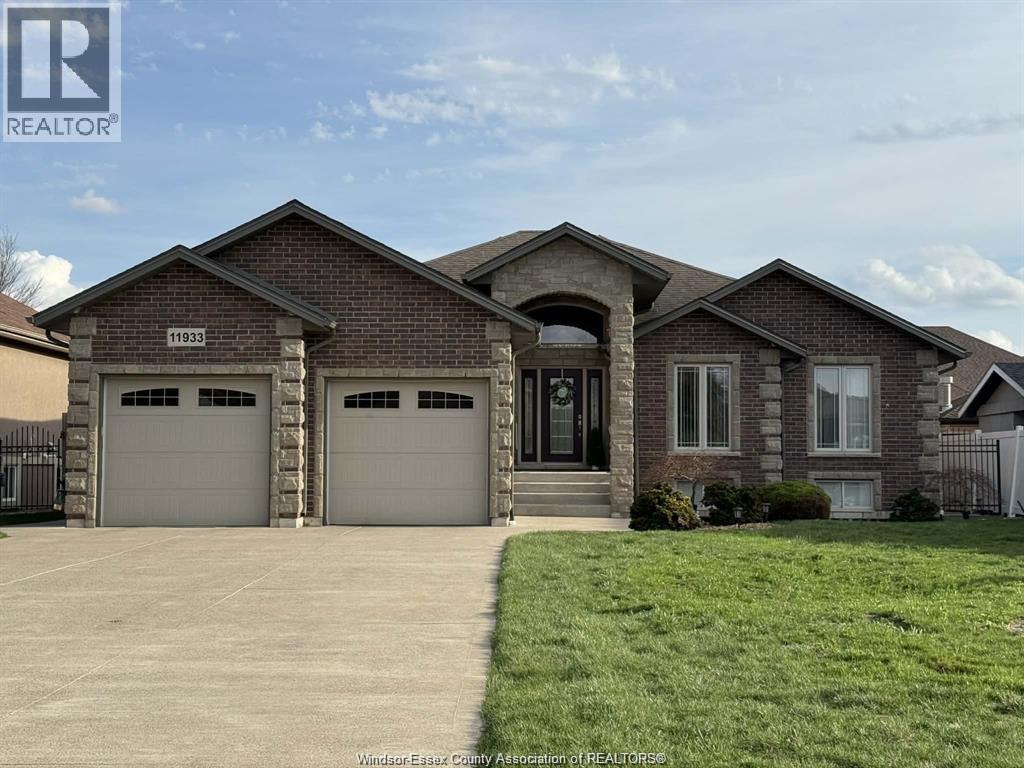
11933 Maisonneuve Street
Tecumseh, Ontario
YOUR PRIVATE STAYCATION HOME AWAITS! Welcome to this beautifully maintained full-brick ranch, built in 2012, offering 3+1 bedrooms, 3 bathrooms, and a spacious, functional layout. The bright main level features open-concept living, main-floor laundry, and a generous primary suite with private ensuite and direct walkout to the backyard. The fully finished lower level is made for entertaining and relaxing, with a theatre room, large rec area, stylish bar, and private four-person dry sauna. Step outside to your own backyard retreat featuring a covered porch and in-ground pool, complete with a brand-new salt system (2025) and newer pump (2024). Major updates include furnace, A/C, and hot water tank (2025). Turn-key, exceptionally well maintained, and move-in ready. Why go away when your own resort is right at home? Contact L/S today for your private tour! (id:47351)
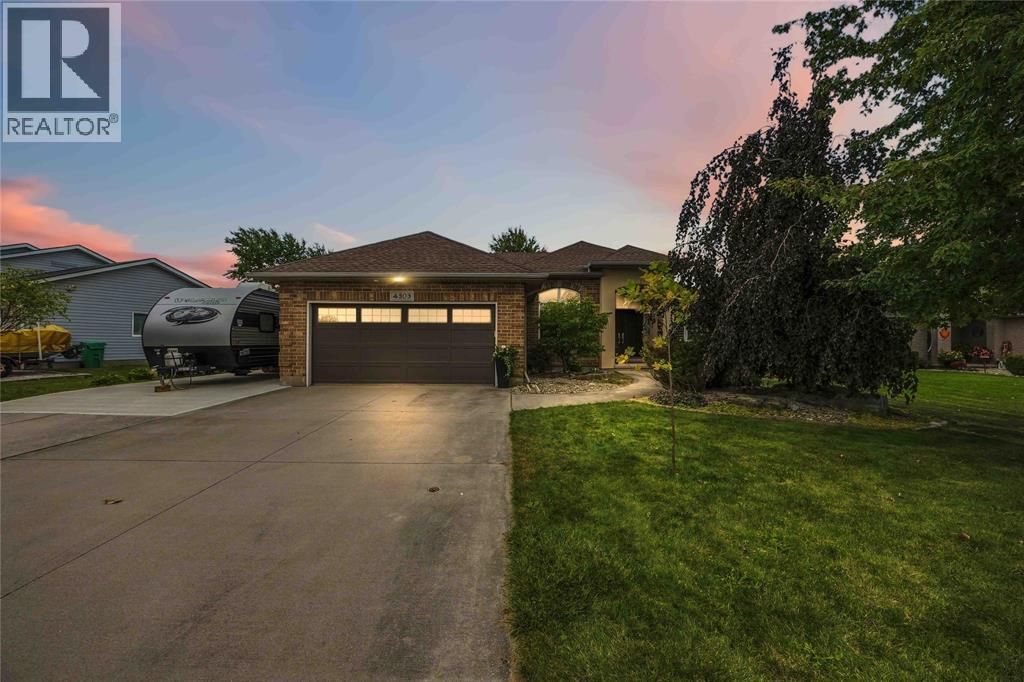
4303 Garden Crescent
Petrolia, Ontario
Brick ranch Generous 0.41-acre lot overlooking the #11 tee and pond at Kingswell Glen Golf Club. 11-ft ceilings, open-concept kitchen and great room with fireplace. Tiled main level with radiant in-floor heat, incl. washrooms. 3 bed, 2 bath main floor; primary with walk-in closet, patio doors and 2-person Jacuzzi ensuite. Finished lower level: 4th bed, 3rd bath, family room with gas fireplace and bar sink. Central vac, water softener, filtration system. Outdoor gas fireplace/2 sheds/RV parking (id:47351)
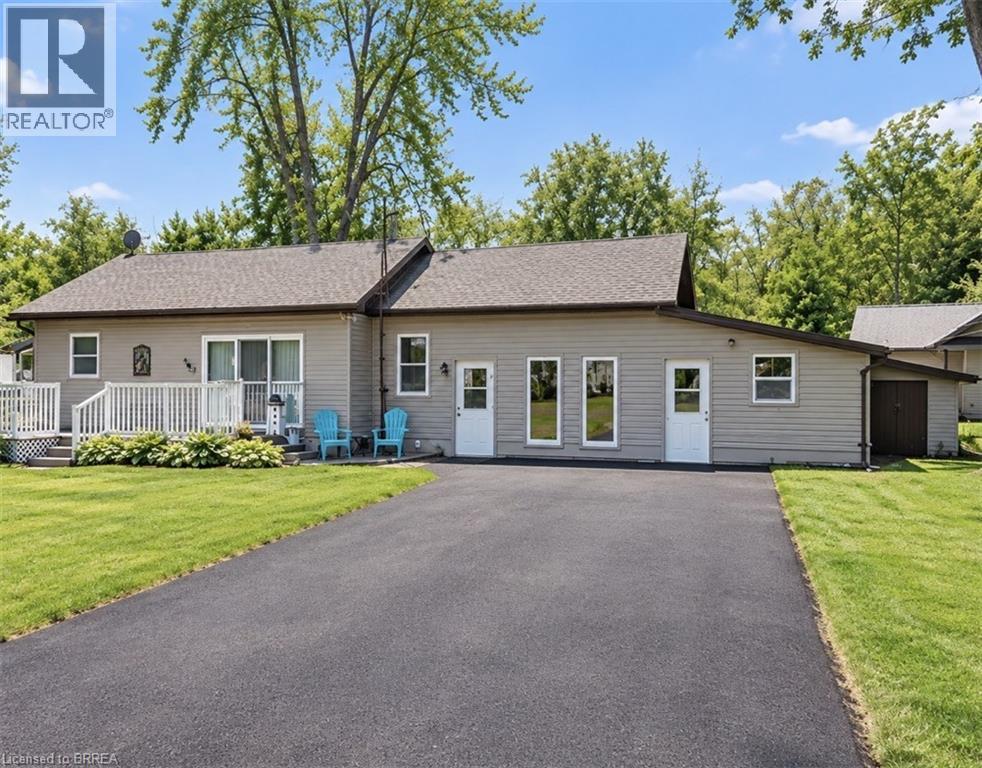
303 Cedar Drive
Turkey Point, Ontario
Welcome to 303 Cedar Drive, Turkey Point! Perfectly positioned on a spacious corner lot in a peaceful, sought-after pocket of this vibrant beachfront community, this property offers the ultimate lakeside lifestyle just steps from a quiet, family-friendly beach. Whether you are looking for a turn-key summer getaway, a permanent year-round retreat, or a smart investment with incredible future development potential, this property delivers unmatched flexibility. The home itself features various updates over the years—including a senior-friendly bathroom renovation—giving it a warm, residential feel with rare, full year-round road access and water. Currently enjoyed as a spacious 2-bedroom home with excellent flow, the layout can also be easily converted back to its original 3-bedroom design to suit your needs. You truly need to experience the lifestyle and long-term value of this property in person, so schedule your private viewing today! (id:47351)
72 Main Street
Cambridge, Ontario
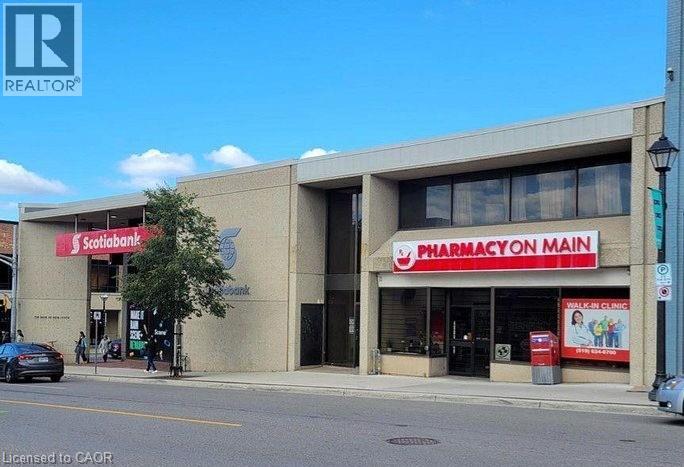
High-Exposure Corner Retail Space for Lease - 5,500 sq ft + 5,282 (Basement rent is included in rent no additional rent of basement) sq ft Basement .Situated on the prominent corner of Ainslie Street North and Main Street, this exceptional retail space offers outstanding visibility in one of Cambridge's most active commercial areas. The main level features 5,500 sq ft of open layout, previously occupied by Scotiabank, making it ideal for financial institutions, professional services, or any business requiring a high-profile presence. The expansive 5,282 sq ft basement includes a large staff kitchen, washrooms, and ample storage areas-perfect for operational support or additional workspace. Surrounded by multiple municipal parking lots, the location offers convenience for customers and staff. The zoning allows for a wide variety of commercial uses, providing endless possibilities for future tenants. This is an excellent opportunity for businesses seeking a prime, corner location with existing income potential and a functional bank setup already in place. Endless possibilities would be ideal for office or retail space. (id:47351)
4160 Bianca Forest Drive
Burlington, Ontario
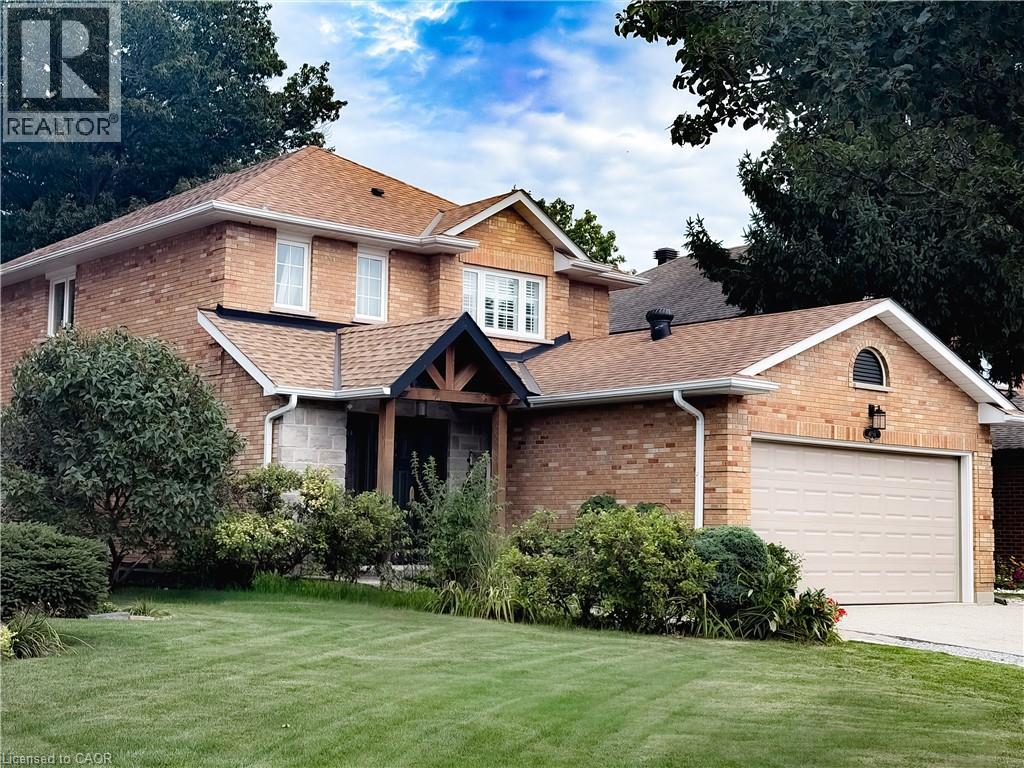
Rare. Turnkey. Stunning! Beautifully renovated 2800 sqft of finished living space packed with upgrades, TOO MANY to fit. Ask for the list. An entertainer’s dream backyard resort! Saltwater pool, charming pool house wired for a flat-screen TV and speakers, putting green, and stainless-steel BBQ with gas connection. Best of all? DIRECT ACCESS to a pristine forest, creek and trails leading to a Japanese garden, wonderful community centre, parks and pickleball. Amenities here are one of the city’s best-kept secrets, a neighbourhood people discover, fall in love with, and rarely leave! Gorgeous updated kitchen and bathrooms. A standout primary ensuite with curbless shower, frameless glass enclosure and HUGE rain showerhead. High-end appliances - Miele, BlueStar and FIVE Bosch appliances! Expanded driveway parks 4, including 3 side by side. EV charger and heated finished garage/workshop. And then there’s the in-law suite! Newly refreshed with a PRIVATE ENTRANCE and its OWN SEPARATE YARD. Incredible flexibility for multigenerational living, aging parents, adult children, a nanny, guests—or an amazing family hangout! Income potential (goodbye mortgage?). Airbnb-documented earnings averaging approximately $3,120 per month. Records available. The upgrades keep coming: TWO new decks (2026), stunning Esagono shimmer pool liner (2025), primary ensuite and powder room (2025), Level 2 EV/Car Charger (2025), pool pump (2024) and salt cell (2023). Furnace and A/C (2018) and so much more. A backyard escape. Room for everyone. Income potential. Nothing to do but relax. This one is special! (id:47351)
157 Old Carriage Drive
Kitchener, Ontario
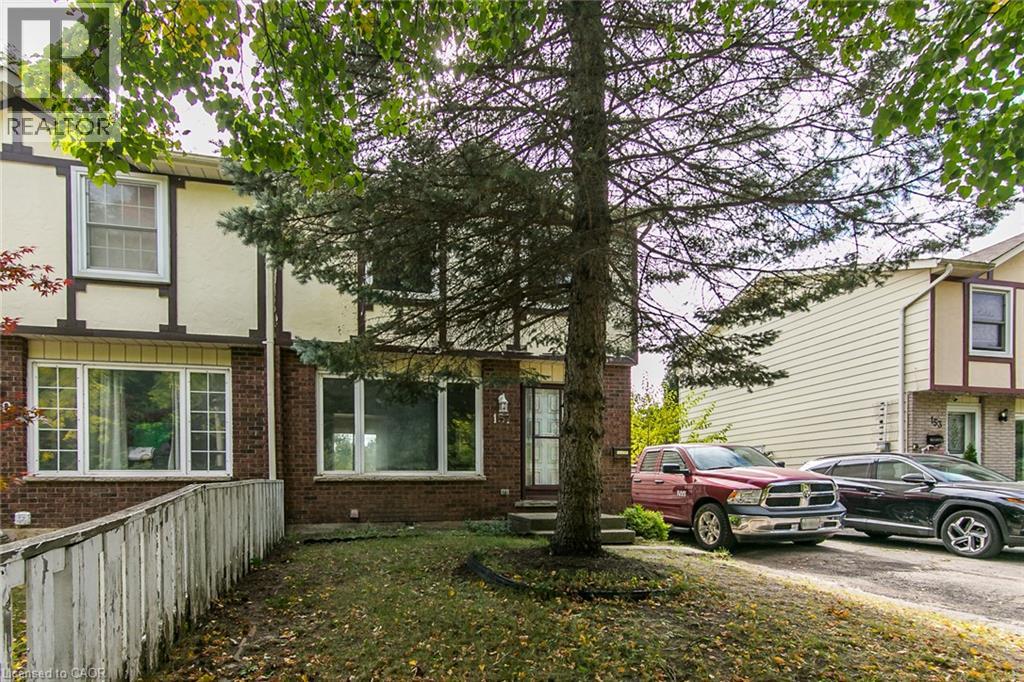
FIXER UPPER-HANDYMAN SPECIAL. Attention Renovators, Contractors, Investors. Great opportunity in Pioneer Park/Wyldwoods neighbourhood. 3 Bedroom semi detached 2 storey home with updated Kitchen and some newer window, aluminium Fascia, Soffits and Eaves. Walk-out from Dinette to Deck overlooking deep fenced yard and Schneiders Creek. Separate side entrance and unfinished walk-out basement. Lots of potential here! Close to shopping centre, Conestoga College, and convenient 401 access. (id:47351)
123 Skinner Road
Waterdown, Ontario
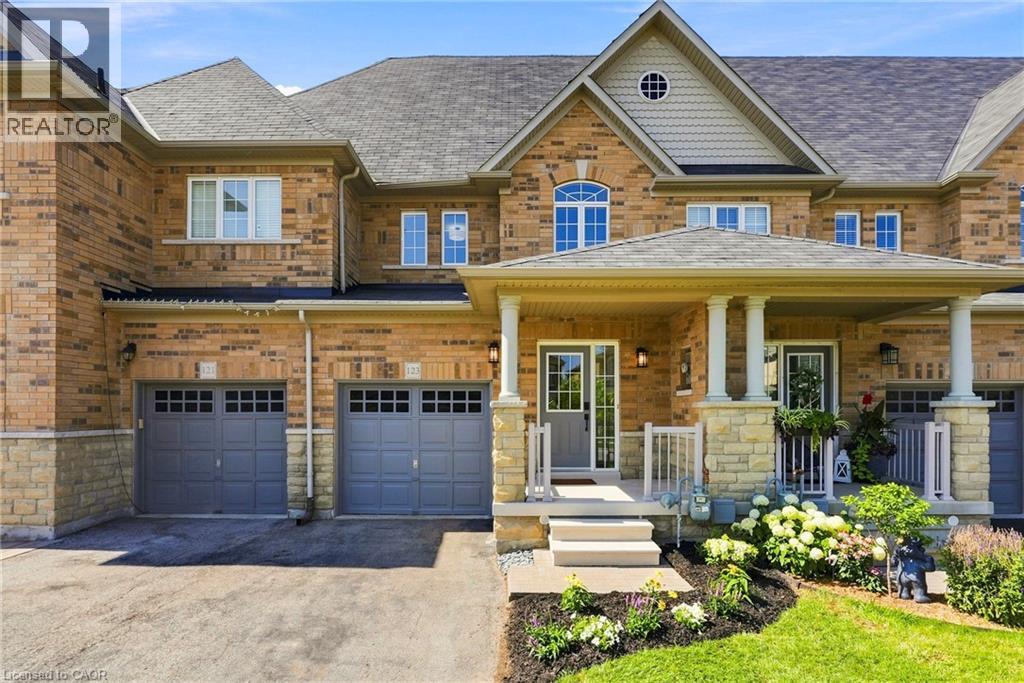
Welcome home to 123 Skinner Road in desirable Mountainview Heights, steps to Historic Waterdown Village. This beautifully updated 1,870 sq ft townhome has been thoughtfully refreshed for 2026, leaving nothing to do but move in and fall in love. The main, second and third levels are freshly painted (walls, trim and doors alike) and finished with sleek black hardware. Rich new laminate flooring flows throughout, complemented by all-new light fixtures inside and out. The heart of the home is the main-level kitchen, offering an eat-in area, an island with its own sink and room for stools, plus a dedicated space for TV watching and family time; perfect for everyday living and entertaining. A new fridge and a new stove with convection/air-fry complete the space. Upstairs, two comfortable bedrooms with walk-in closets and a stylish four-piece bathroom are joined by a bright, versatile bonus room, ideal as a second family room, kids' playroom or home office. The entire third level is your primary suite, with a spacious walk-in closet, a four-piece ensuite with soaker tub and separate shower, and a private balcony overlooking the yard. Downstairs, the unfinished basement houses the new washer and dryer and a cold storage room ready for wine or preserves, with plenty of space left over to make your own. Stay cool all summer with new A/C (2026). Outside, professionally landscaped gardens wrap front to back with side access, complemented by a new deck for summer gatherings. Waterdown offers schools, shopping, parks, the YMCA and quick access to Hwy 403/407 and GO service, connecting you within minutes to Oakville, Burlington, Hamilton and the GTA. Don't be TOO LATE*! *REG TM. RSA. (id:47351)
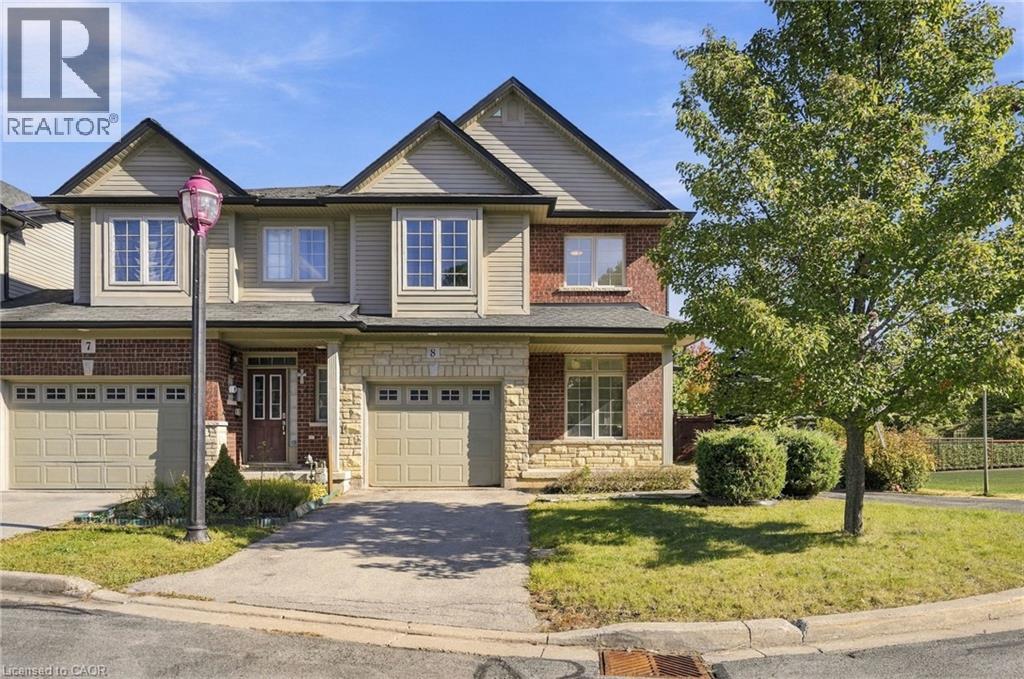
400 Stonehenge Drive Unit# 8
Ancaster, Ontario
Welcome to 8-400 Stonehenge Drive, a bright end-unit freehold townhouse in Ancaster's sought-after Meadowlands. It offers 1,770 square feet of living space on two storeys, with three plus one bedrooms, three plus one bathrooms and an attached single-car garage. Large windows and the end-unit position let natural light pour in, so the home feels bright and airy throughout the day. The main floor has both a living room and a separate family room, giving you space to entertain guests and a relaxed place to unwind. Upstairs are three well-sized bedrooms and a convenient second-level laundry area, so there's no carrying baskets up and down the stairs. The additional bedroom and bathroom give you room for guests, a home office or a growing family. Outside is what truly sets this home apart: an oversized back and side yard that is fully fenced, which is rare for a townhouse. It's a private space for kids and pets to play, for summer barbecues or for the garden you've always wanted. The attached garage adds convenience and extra storage for bikes, tools and seasonal gear. The location is ideal for families and professionals alike. You're close to great schools and steps from the shops and restaurants that make the Meadowlands one of Ancaster's most desirable communities. Commuters will appreciate the quick highway access to Burlington, Oakville and Toronto. An end-unit position and a large private yard in a family-friendly neighbourhood make this a home you'll want to see for yourself. Don’t be TOO LATE*! REG TM. RSA. (id:47351)
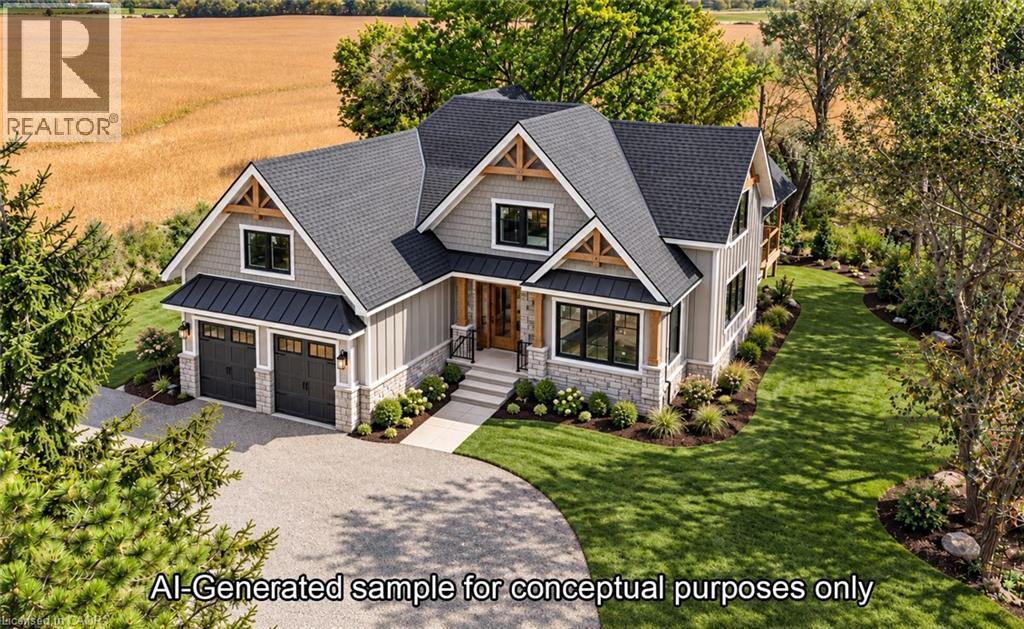
172 Tyneside Road
Caledonia, Ontario
Welcome to 172 Tyneside Road, a stunning custom-built bungaloft by VDHB Construction, offering approx. 2,141 sq. ft. on a beautiful 0.46-acre country property. Blending farmhouse charm with modern finishes, this new home will feature board-and-batten siding, stone accents, timber details and black windows. The bright, open-concept layout will showcase engineered hardwood and a custom kitchen with shaker cabinetry, quartz countertops, large island, farmhouse sink, white oak accents and decorative backsplash. Living and dining areas open to an expansive, partially covered rear deck. The main-floor primary suite offers an ensuite with a curbless glass shower and quartz vanity. A custom laundry/mudroom features built-ins and deck access. Upstairs offers 2 bedrooms, a dedicated office and family bathroom. The unfinished basement has 8-foot ceilings, large windows and a bathroom rough-in. The attached double garage features heated and cooled loft storage, separate basement access and EV charger rough-in. Additional highlights include a high-efficiency propane furnace, 200-amp service and central vac rough-in. Enjoy peaceful country living with no immediate neighbours and picturesque views of rolling farmland, all while remaining conveniently close to Caledonia and Hamilton amenities. There's still time to have input on final finishes and personalize your new home! Eligible buyers may benefit from the enhanced HST rebate, subject to program requirements. (id:47351)
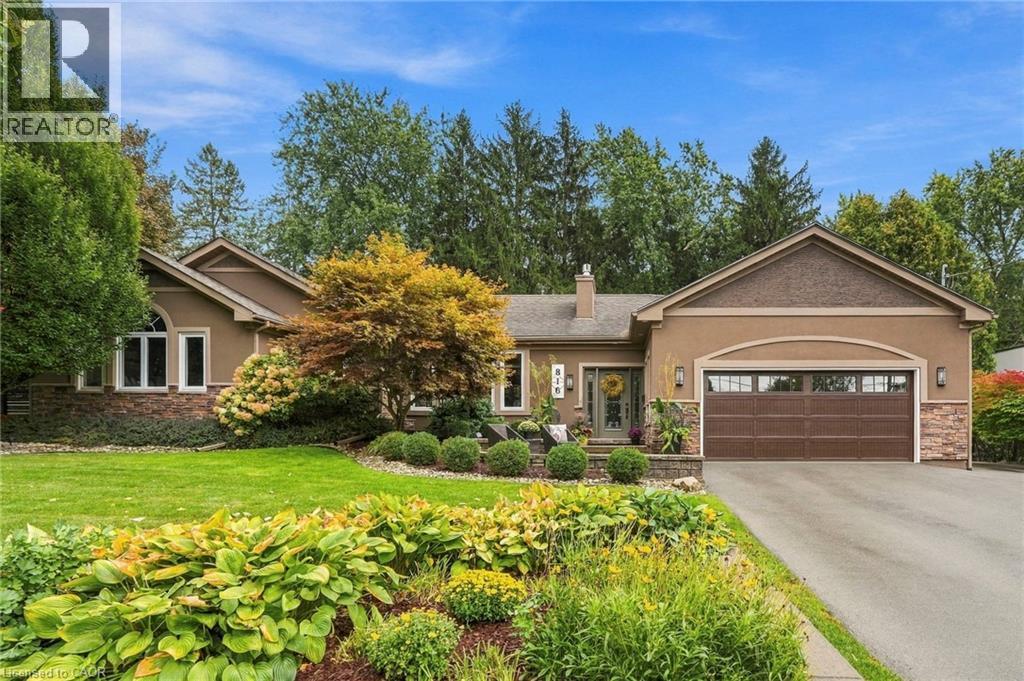
816 Alexander Road
Ancaster, Ontario
Some homes make you feel at home before you’ve even set your keys down. Tucked away in Ancaster Heights, 816 Alexander Road is one of them. Vaulted ceilings and generous windows create a sense of space, while a gas fireplace anchors the living room and a separate sitting room adds warmth with hardwood floors and distinctive tile work. The kitchen is a natural focal point, with custom cabinetry, granite surfaces and an oversized island made for everyday living and entertaining. A 36-inch gas cooktop, double ovens and a backyard walkout complete the space. The primary bedroom feels like a private retreat, with vaulted ceilings, pot lights, a walk-in closet, 3-piece ensuite and its own backyard walkout. Two additional bedrooms, a full bathroom, main-floor laundry and a generous powder room complete the main level. Downstairs, the finished basement offers room to spread out, with a wet bar, electric fireplace, two spacious bedrooms, a 3-piece bathroom and office space. A separate unfinished area accessed from the garage offers added flexibility. But the backyard may be hardest to leave. Set on a 100 x 125 ft lot, mature trees and established gardens create a wonderfully private setting. Climbing hydrangeas, a Japanese red maple and a covered sitting area make it easy to linger. A 10-by-10-foot garden shed keeps practical details tucked away. A double-car garage with mezzanine storage and a driveway with parking for approximately eight vehicles round out the package. With approximately 2,295 square feet above grade, there’s room to spread out without losing the warmth that makes this home special. Close to Ancaster’s amenities, schools, parks and, of course, waterfalls, this is established neighbourhood living at its best. Don’t be TOO LATE*! *REG TM. RSA. (id:47351)
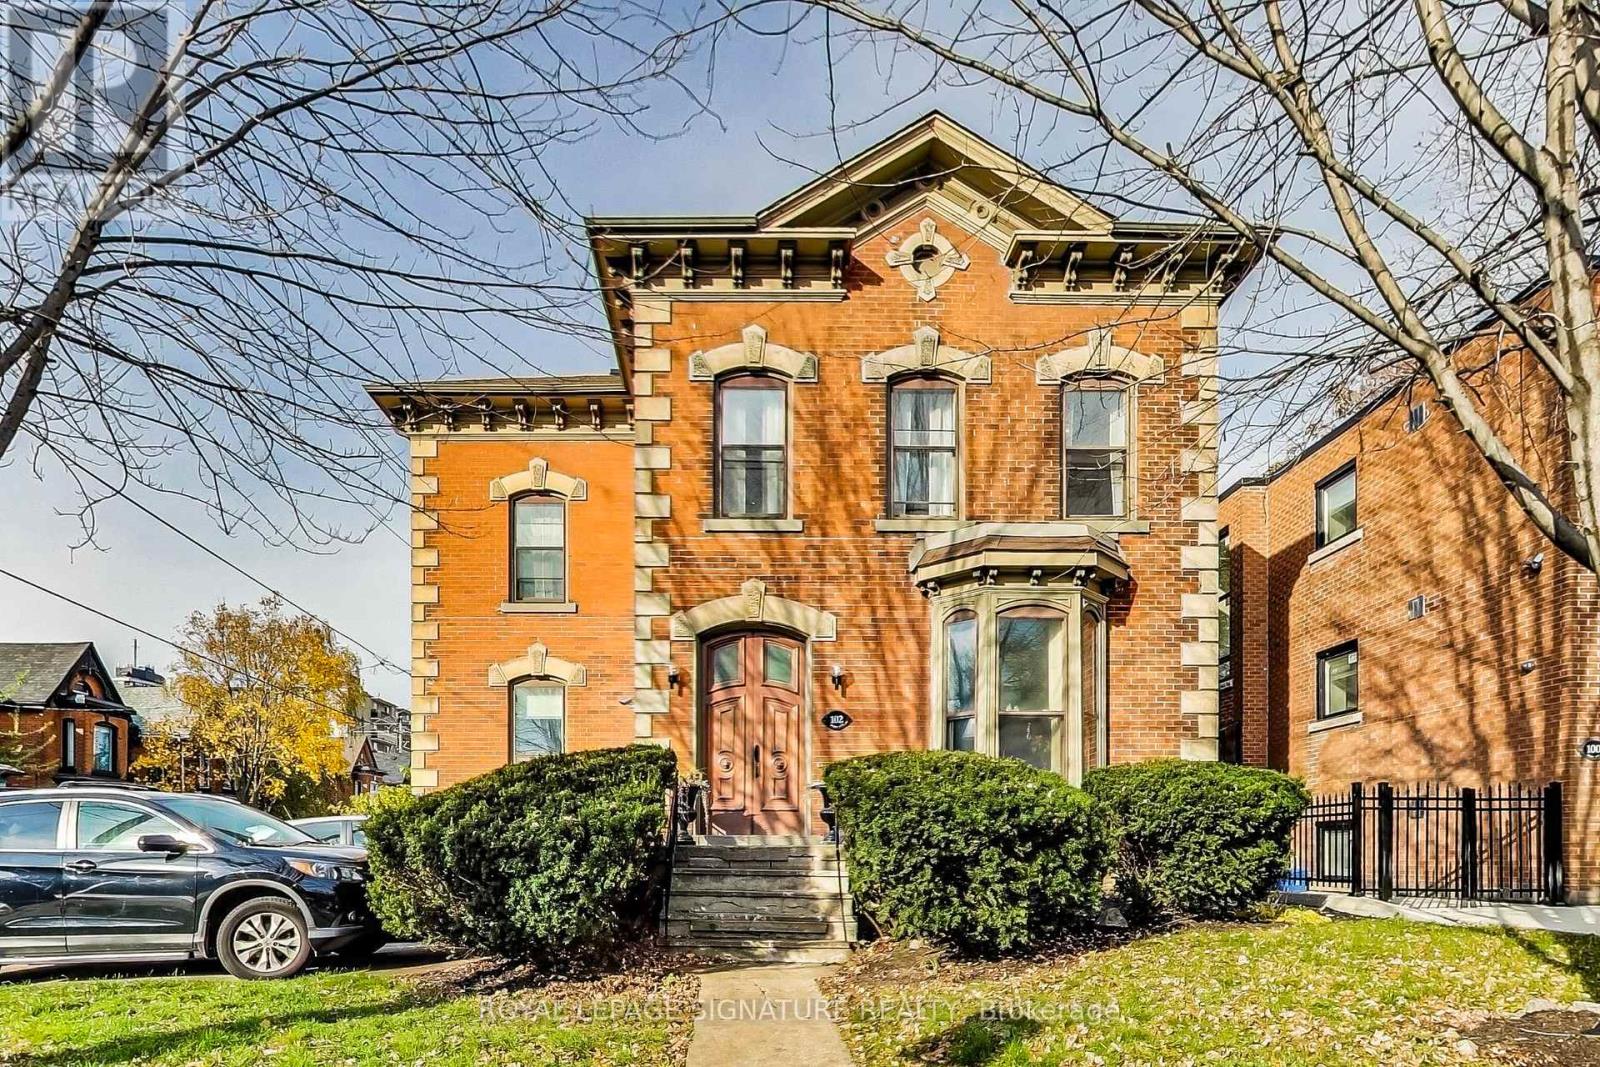
4 - 102 West Avenue S
Hamilton, Ontario
Welcome to 102 West Avenue S (Unit 4)! This spacious top-floor 1-bedroom apartment combines everyday convenience with a fantastic location. Walk to GO Transit, shops, and restaurants, or enjoy the park right next door and the Community Centre across the street (complete with a pool and gym). Includes access to on-site laundry and an available dedicated parking spot (extra). Check out Unit 4 on the virtual tour today! (id:47351)
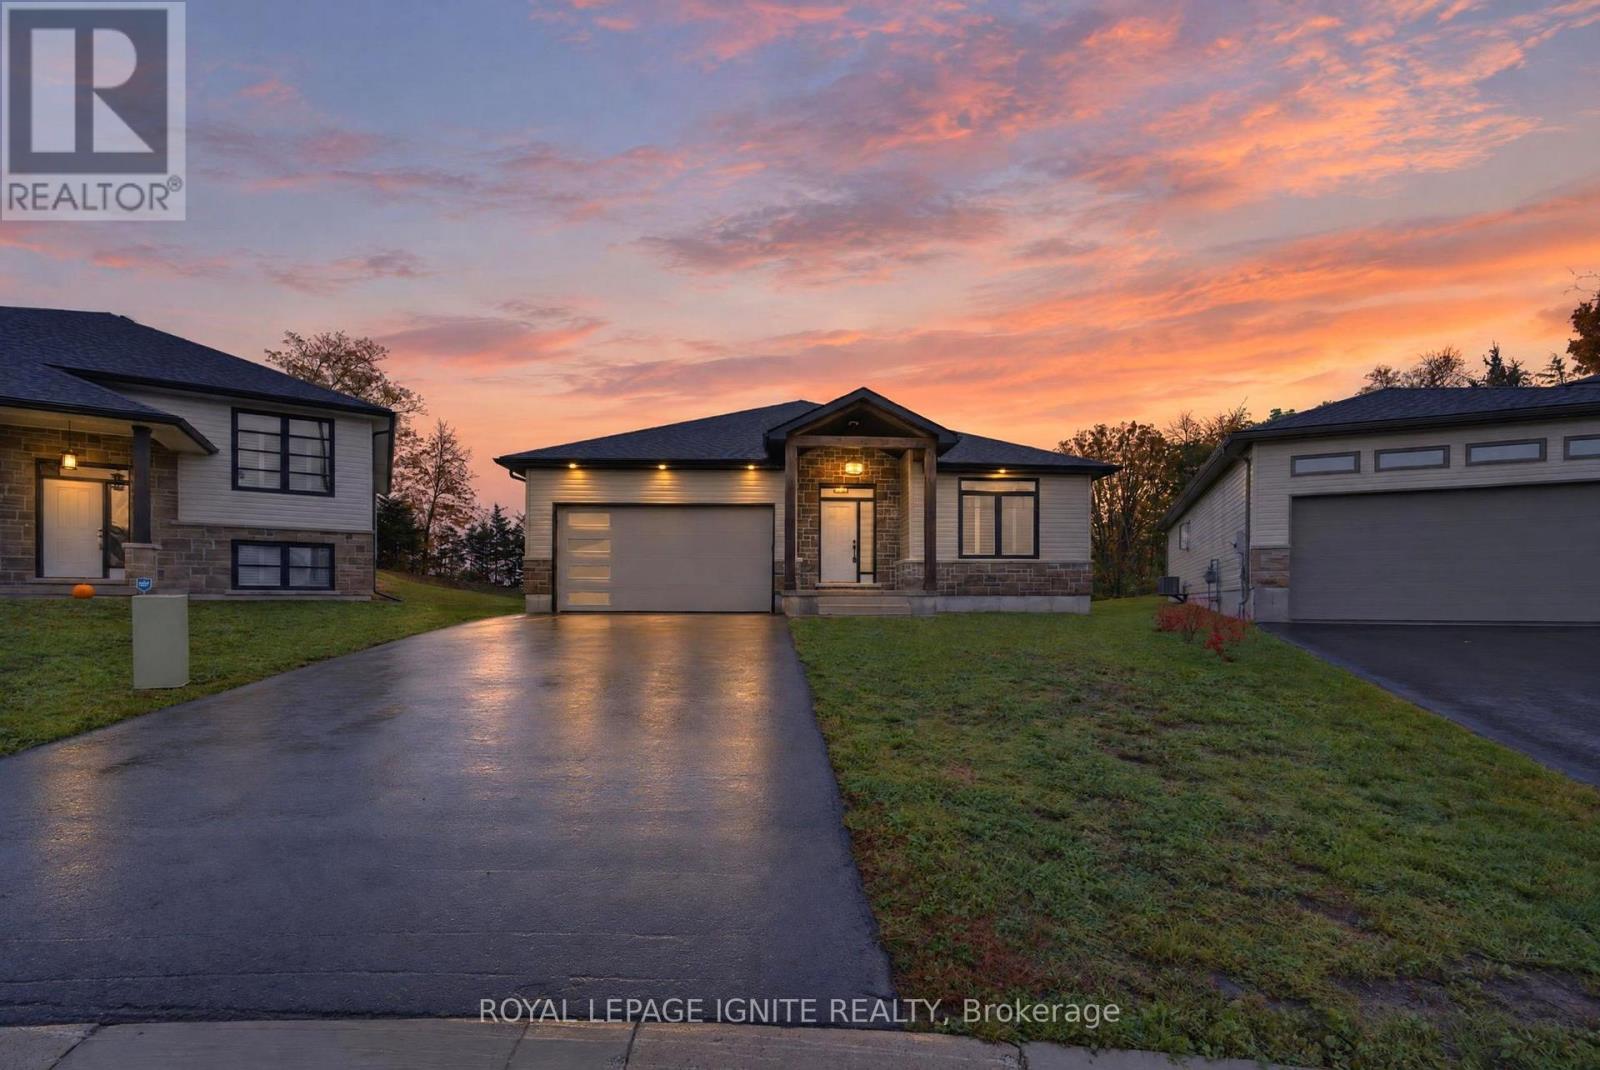
47 Meagan Lane
Quinte West, Ontario
Elegant, 4-year-new detached home in the wonderful community of Frankford, featuring a premium pie-shaped ravine lot. This beautifully maintained home offers rich hardwood flooring throughout, an oak staircase, California shutters, and impressive high ceilings on the main floor. The bright, open-concept living, dining, and kitchen area is perfect for everyday living and entertaining. The upgraded kitchen features quartz countertops, a centre island, LED under-cabinet lighting, and black stainless-steel appliances. The spacious primary suite boasts a walk-in closet and private ensuite, complemented by two additional bedrooms and a second full bathroom. Additional highlights include a main-floor laundry room, custom-tiled shower with glass enclosure, pot lights, a spacious foyer, an owned hot water system, and 200-amp electrical service. Enjoy outdoor living on the huge deck overlooking the beautiful ravine setting, ideal for family gatherings and entertaining. Complete with a double-car garage and a private driveway accommodating up to four vehicles, this exceptional home offers comfort, style, and a peaceful setting for the whole family. (id:47351)
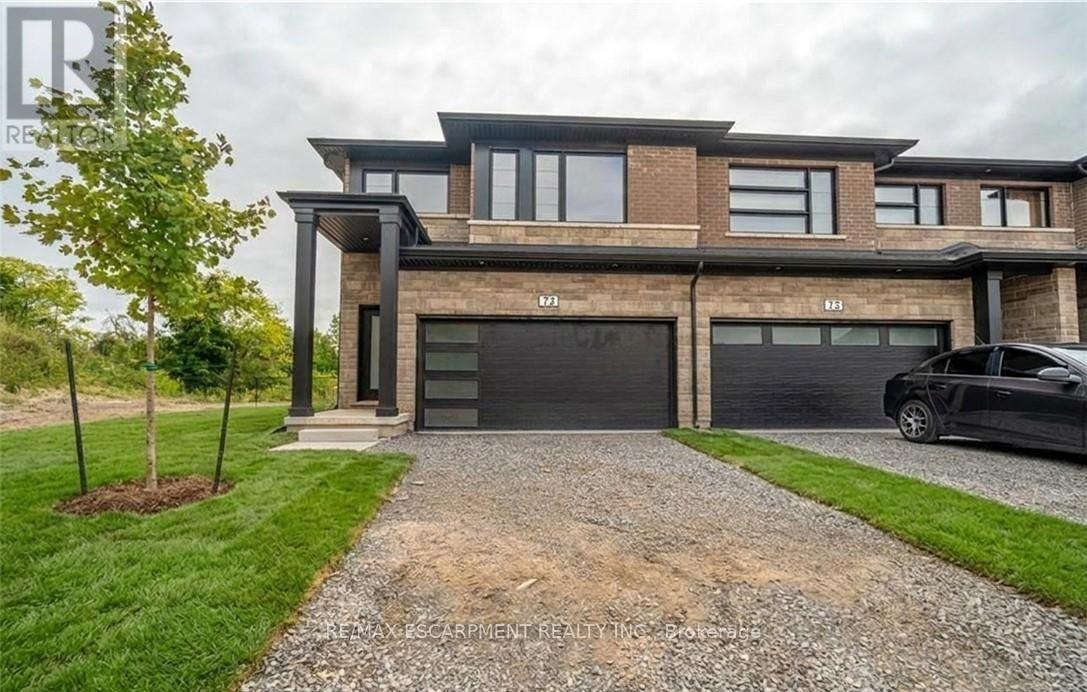
72 - 4552 Portage Road
Niagara Falls, Ontario
Newly built 1,789 sq ft end-unit townhome with no rear neighbours, offering 4 bedrooms, 2.5 baths and an open-concept main floor. The finished basement, rare in this complex, sits behind its own door off the foyer for added privacy. Upstairs, a separate den makes a perfect home office or playroom, and second-floor laundry saves trips up and down the stairs. Upgrades include vinyl flooring across the main level, stainless steel appliances and a solid wood railing. Double-car garage and driveway. Move-in ready and low-maintenance, with plenty of room to spread out. Just 7 minutes to the Falls and Casino, 15 minutes to downtown St. Catharines, 35 minutes to Hamilton and close to the U.S. border. You don't want to miss this one. (id:47351)
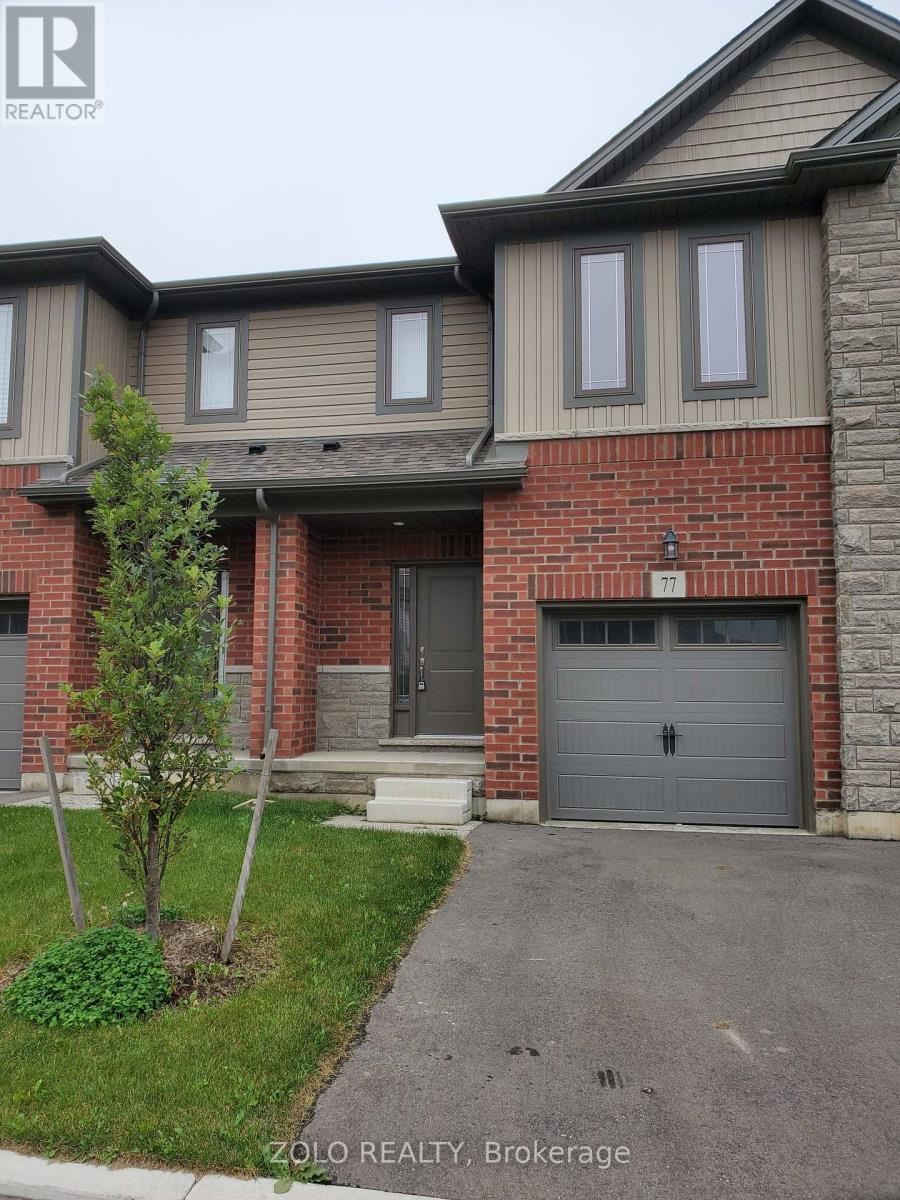
77 - 77 Diana Avenue
Brantford, Ontario
A spectacular 1,630 sq. ft. 3 bedrooms and 2.5 bathrooms beautiful brick-and-stone townhouse offers a bright and modern open concept main floor. The home is tastefully decorated. The kitchen boasts white cabinets with quartz countertops and tiled backsplash. There is Engineered wood flooring in the hallway and great room to complete the modern look. The second floor features a generous primary bedroom with a large walk-in closet and private ensuite, two additional well-sized bedrooms, a three-piece bathroom, and a convenient second-floor laundry room. The bedrooms features berber carpet with quartz countertop sinks in washrooms. Located within walking distance of elementary and secondary schools, parks, shopping, everyday amenities and public transit, this well-maintained home offers comfort and convenience in the desirable West Brant neighbourhood. (id:47351)
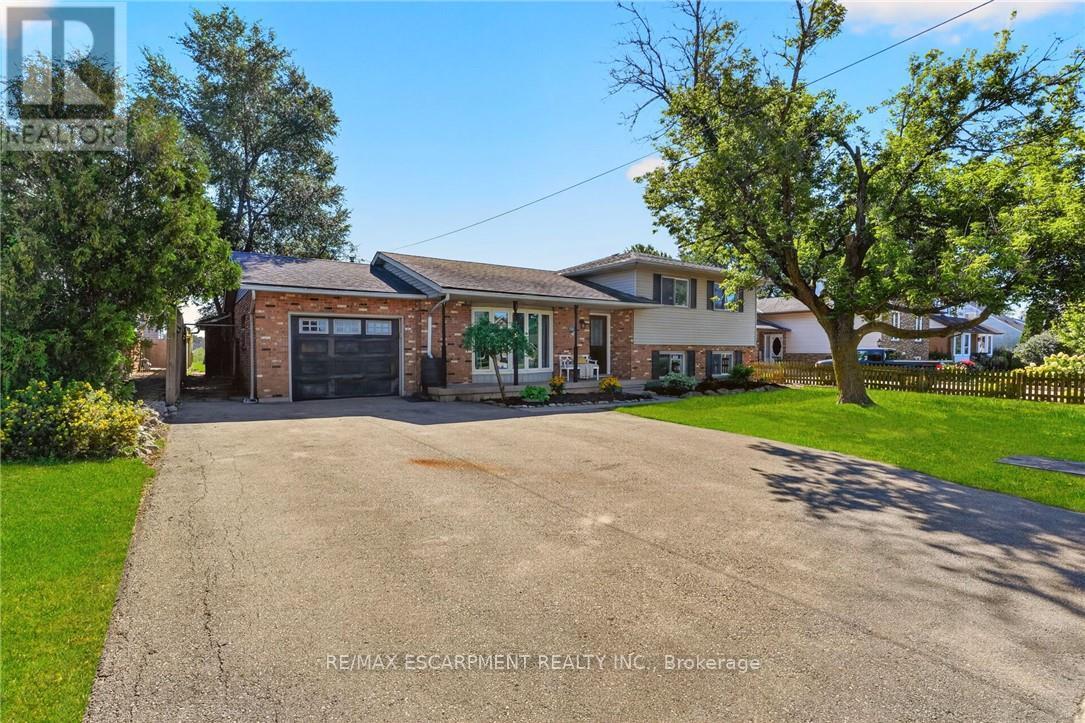
356 Station Street
West Lincoln, Ontario
Welcome to 356 Station Street in Smithville-a spacious side-split offering room for the whole family and flexible living possibilities. The bright main floor features an updated kitchen with stainless steel appliances, a dining area with sliding doors to an impressive screened-in three-season room, and a generous living room with a large bay window. Upstairs are three bedrooms, including a spacious primary with double closets, and a four-piece bathroom. The lower level has a separate rear entrance, a brand-new U-shaped kitchen, a three-piece bathroom and two additional rooms suited to bedrooms, a home office, den or gaming space. The unfinished basement offers plenty of storage in the cold room and laundry/utility area, along with excellent potential to create a rec room finished with your own personal touches. Outside, enjoy a fenced backyard, attached single-car garage and triple-wide paved driveway with ample parking. A spacious shed provides additional storage for garden tools and possible workshop space. With two kitchens, multiple living areas and the ability to separate the upper and lower levels, this versatile home offers excellent possibilities for extended or multigenerational family living. Municipal services, forced-air gas heating and central air add convenience. Close to schools, parks, the community centre, sports facilities, shopping, restaurants and other amenities, this home delivers small-town living in a central Niagara location. Please note: some photos have been virtually staged. (id:47351)

27 Dawson Drive
Kincardine, Ontario
Welcome to 27 Dawson Drive, set on a nearly half-acre lot just north of Kincardine, offering an exceptional blend of privacy, comfort, and refined "Country Living". This beautiful Raised Bungalow is ideally located just minutes from town, a short stroll from a quiet sandy beach, and steps from the KIPP Trail - providing a peaceful lifestyle without sacrificing convenience. The bright, welcoming Main Floor is filled with natural light and features a spacious Living Room, an updated Kitchen and Dining space with access to a backyard Deck, three well-appointed Bedrooms, and a 5-pce Bathroom. The finished Basement expands the living space with a generous Rec. Room, an additional Bedroom or Home Office, another 3-pce Bathroom, and dedicated Laundry and Storage areas. Outdoors, mature trees and attractive landscaping create a private setting with plenty of room to enjoy. An attached 20' x 25' Garage, a detached 20' x 21' Garage/Workshop with Hydro, and two spacious driveways provide exceptional parking, storage, and workspace. With generous living space, excellent Garage/Storage capacity, and an amazing location near Lake Huron and walking/hiking trails, 27 Dawson Drive presents a wonderful opportunity to experience a relaxing lifestyle while remaining close to all that Kincardine has to offer. (id:47351)

19 First Avenue
Norfolk, Ontario
Opportunity awaits with this immaculate, turnkey duplex ideally located in Port Dover's sought-after central core. Just a short walk to downtown shops and restaurants, the beach, Lake Erie, and Lakewood Elementary School, this property is perfect for investors or owner-occupiers. Situated on a generous 66' x 155' lot, it also features a workshop with carport, storage shed, and a spacious rear deck complete with a hot tub. The upper unit is rented to an A+ tenant who would love to stay, offering fair market rent and a bright layout with 1 bedroom plus a den, eat-in kitchen, 4-piece bath, spacious living room, and screened 3-season porch. The owner-occupied main unit offers two lower-level bedrooms, a 3-piece bath, large living and dining rooms, functional kitchen, main floor laundry, and a charming 3-season front sunroom. Whether you're looking to generate income or offset your mortgage, this beautifully maintained property is a rare find in one of Ontario's favourite lakeside communities. (id:47351)

2 - 199 York Road
Hamilton, Ontario
Welcome to the home you've been waiting for! This immaculate and recently updated 3 br. 2 storey townhome is completely move-in ready and truly shows 10++. Enjoy the convenience of your own parking spot located directly in front of the unit. Situated in one of Dundas's most desirable, family-friendly neighbourhoods, this beautiful home offers generous living space, including a partially finished basement that's perfect for a recreation space, home office, or additional living area. Step outside to your private, fully fenced backyard featuring an oversized deck, - perfect for relaxing or entertaining all summer long. Inside, you'll find bright, sun-filled living spaces with recent updates in 2026 including new vinyl flooring throughout, fresh paint, pot lights, lighting fixtures, decora switches, bathroom vanity, stairs and railing, doors and trim; additional updates a furnace and AC (2019). The location is unbeatable with a high walk score with easy access to excellent schools, parks, shopping public transit, and every amenity you need. Homes like this rarely become available in this sought-after neighbourhood. Priced to sell and offering incredible value, this exceptional property won't last long. (id:47351)

128 East 39th Street
Hamilton, Ontario
Beautifully updated and newly painted 1 1/2 storey home in a family-friendly East Mountain neighbourhood. This spacious property offers great curb appeal with a new driveway, new fence, and a large private yard perfect for families, entertaining, or future potential. Inside features 3 bedrooms, a 4-piece bathroom, large living room, eat-in kitchen, and a finished recreation room for added living space. Conveniently located close to schools, parks, shopping, amenities, the escarpment, and vibrant Concession Street. A fantastic opportunity in a great location! *Note-some pictures have been virtually staged* (id:47351)
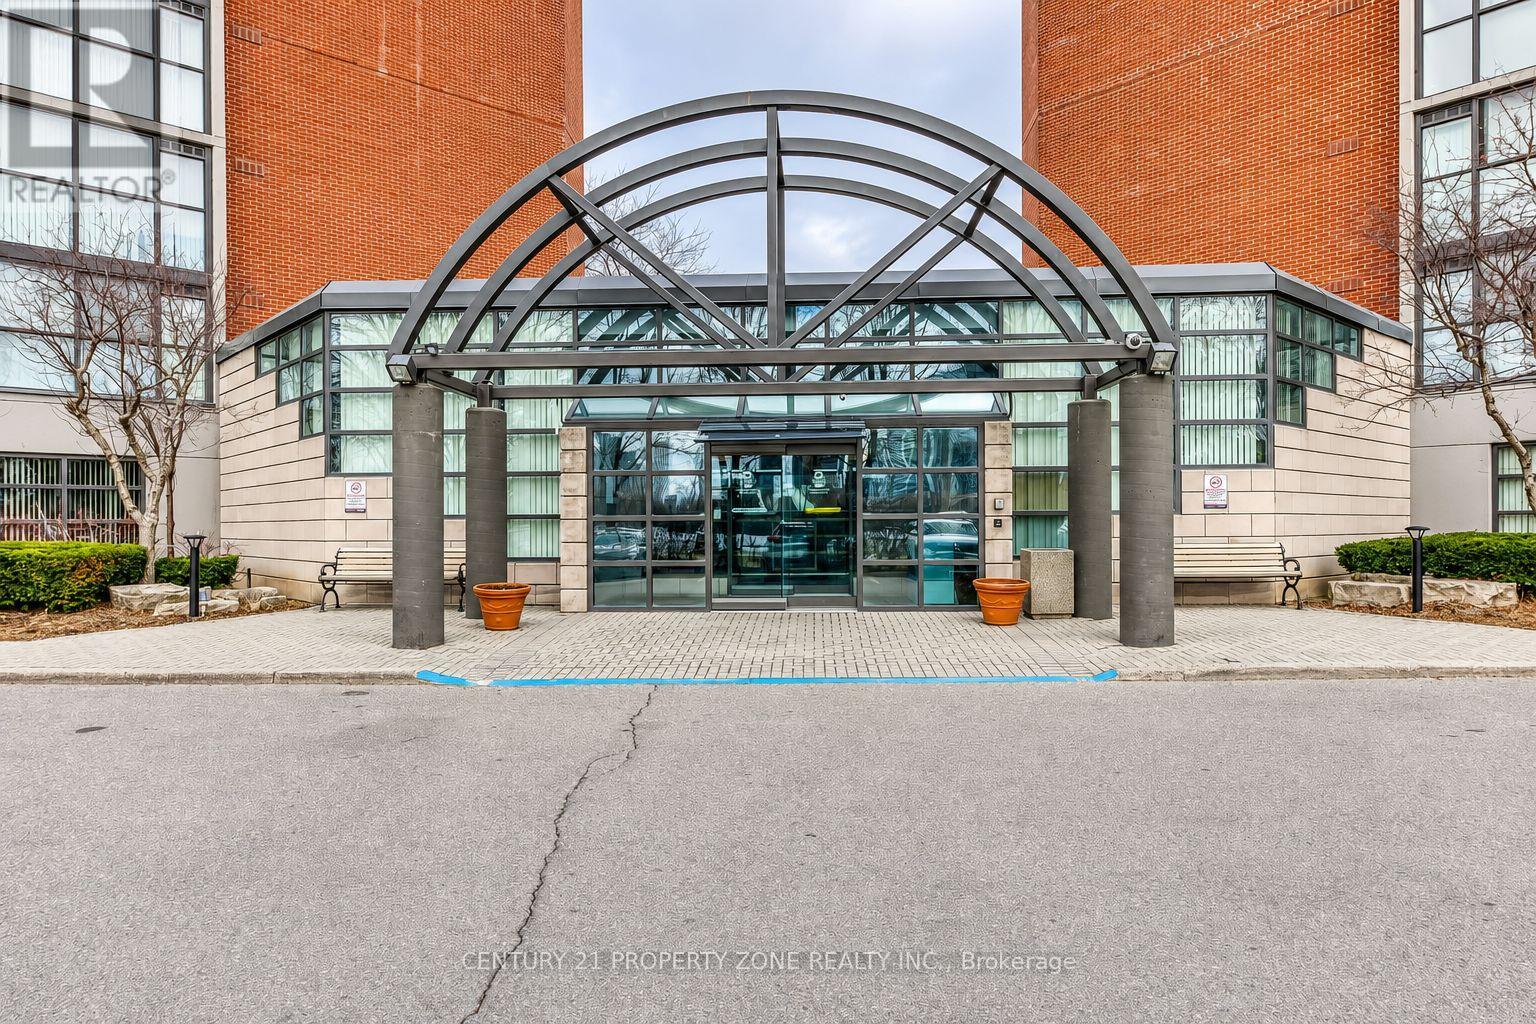
115 - 4185 Shipp Drive
Mississauga, Ontario
Welcome to this beautifully renovated and exceptionally spacious 2-bedroom, 2-bathroom residence, offering the perfect blend of modern style, comfort, and convenience. Filled with natural light, the open-concept living and dining areas provide a warm and inviting space, ideal for everyday living and entertaining. The renovated kitchen features stainless steel appliances, ample storage, and a functional layout perfect for any home chef. Generously sized bedrooms, well-appointed bathrooms, and a thoughtfully designed floor plan offer comfortable and versatile living for families, professionals, and downsizers alike.Enjoy an impressive array of resort-style amenities, including 24-hour security, an indoor swimming pool, sauna, fitness centre, outdoor tennis court, and children's playground. Ideally located in the heart of Mississauga, just steps from Square One Shopping Centre, Sheridan College, GO Transit, restaurants, shopping, and entertainment. Experience the best of urban living with exceptional space, comfort, and convenience in a sought-after location. A wonderful place to call home! (id:47351)
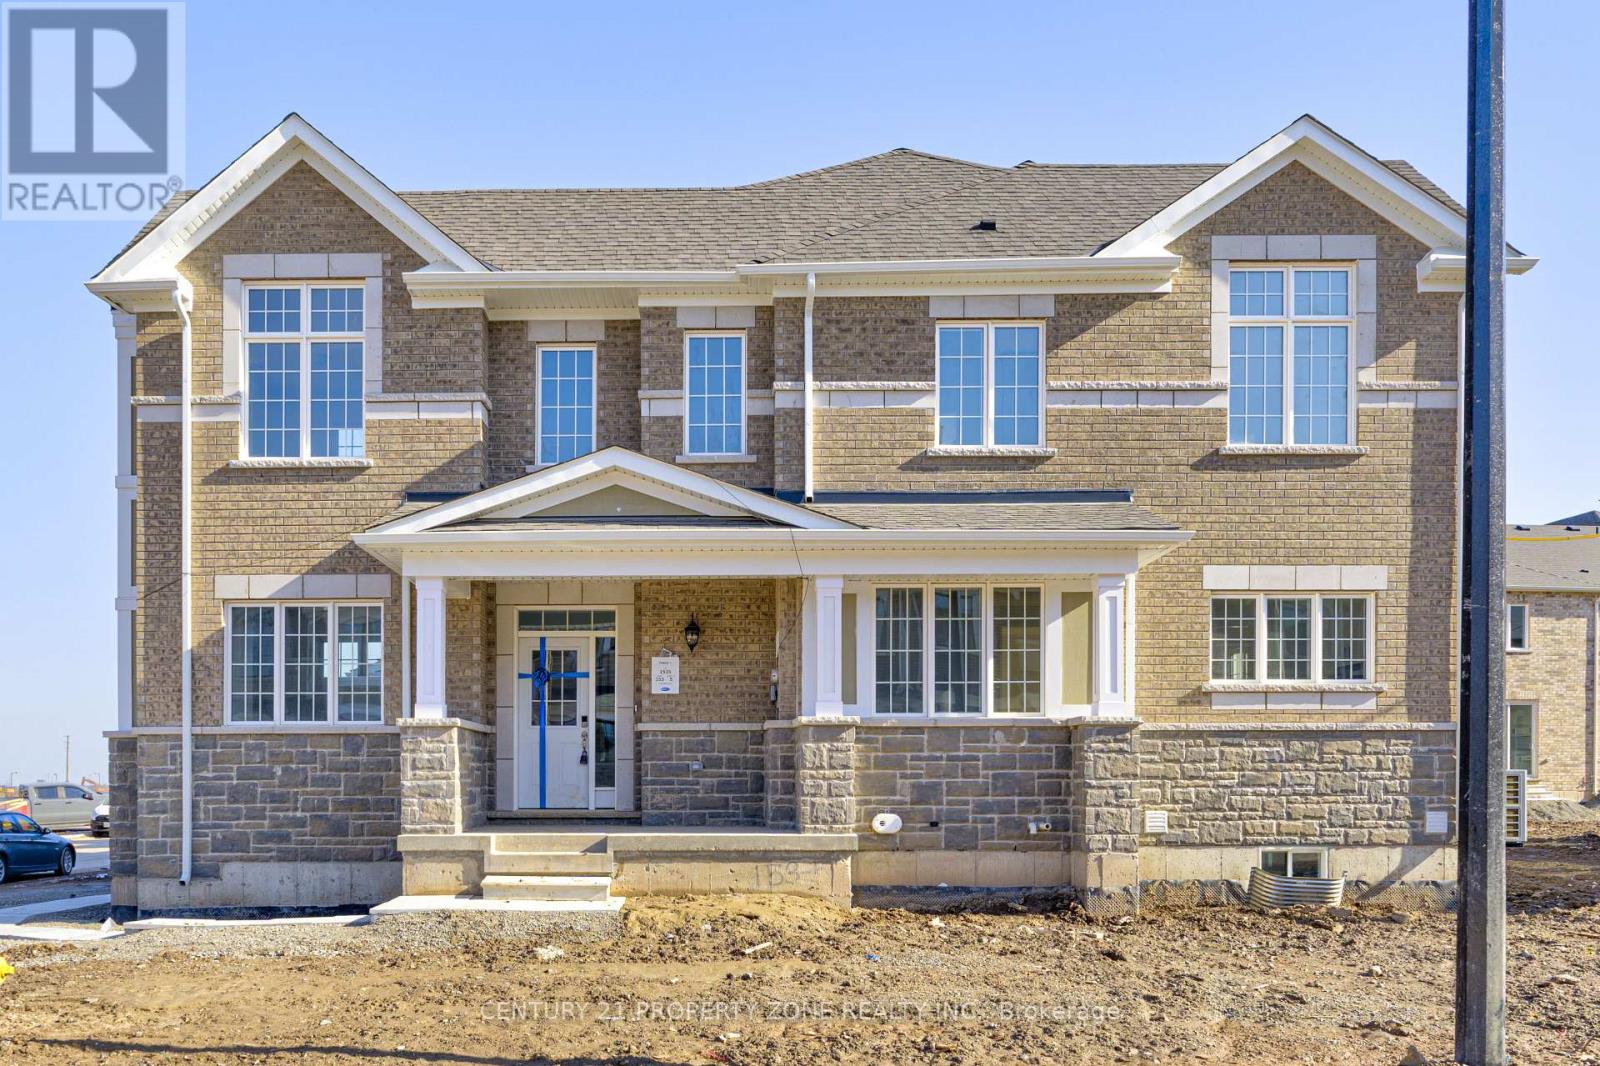
1348 Copley Court
Milton, Ontario
Experience luxury living in this 4-bedroom home, perfectly positioned on a premium corner lot with stunning pond views! Nestled at the border of Oakville and Mississauga, this exceptional home offers the ideal blend of serenity and convenience, just five minutes from the highway, making commuting effortless.Boasting high-end upgrades and modern finishes, this home is designed to impress with its elegant interiors, spacious layout, and an abundance of natural light. The open-concept living space is perfect for families and entertaining, while the gourmet kitchen is a chef's dream, featuring top-of-the-line appliances, sleek countertops, and premium cabinetry. The four generously sized bedrooms provide ultimate comfort, with the primary suite offering a spa-like ensuite and walk-in closet.Located in a quiet, family-friendly neighborhood, you'll enjoy peace and privacy while still being close to top-rated schools, shopping, dining, and all essential amenities. This is a rare opportunity to buy a luxury home in a highly sought-after location. Don't wait-schedule your private showing today before it's gone! (id:47351)
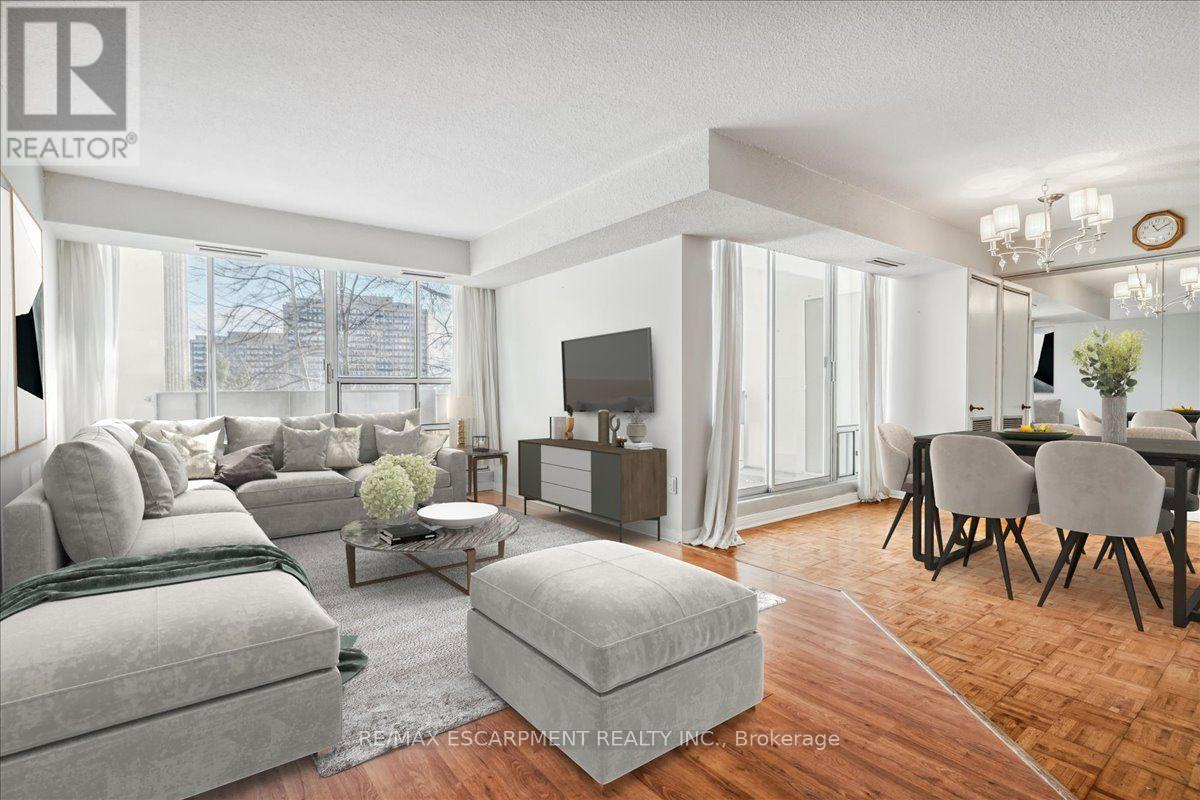
322 - 1300 Marlborough Court
Oakville, Ontario
Prime Location! Spacious Large 3 Bedroom 2-Level Suite. Also Offers Huge Separate (Appr 17 X 13 Ft) Room/Den/Office & 2 Entrances From Each Floor. Rare Available Layout-As A Townhouse! Two Balconies With Nice View. Close To Everything: Go, Qew, Shopping, Oakville Place, Sheridan College, Hw 403, 25 Min From Downtown Toronto. Water, Hydro, Heat, Cac, Included. Fridge, Stove, Dishwasher, Microwave, Window Treatments, Elfs. Quiet Street Across From A Park. (id:47351)
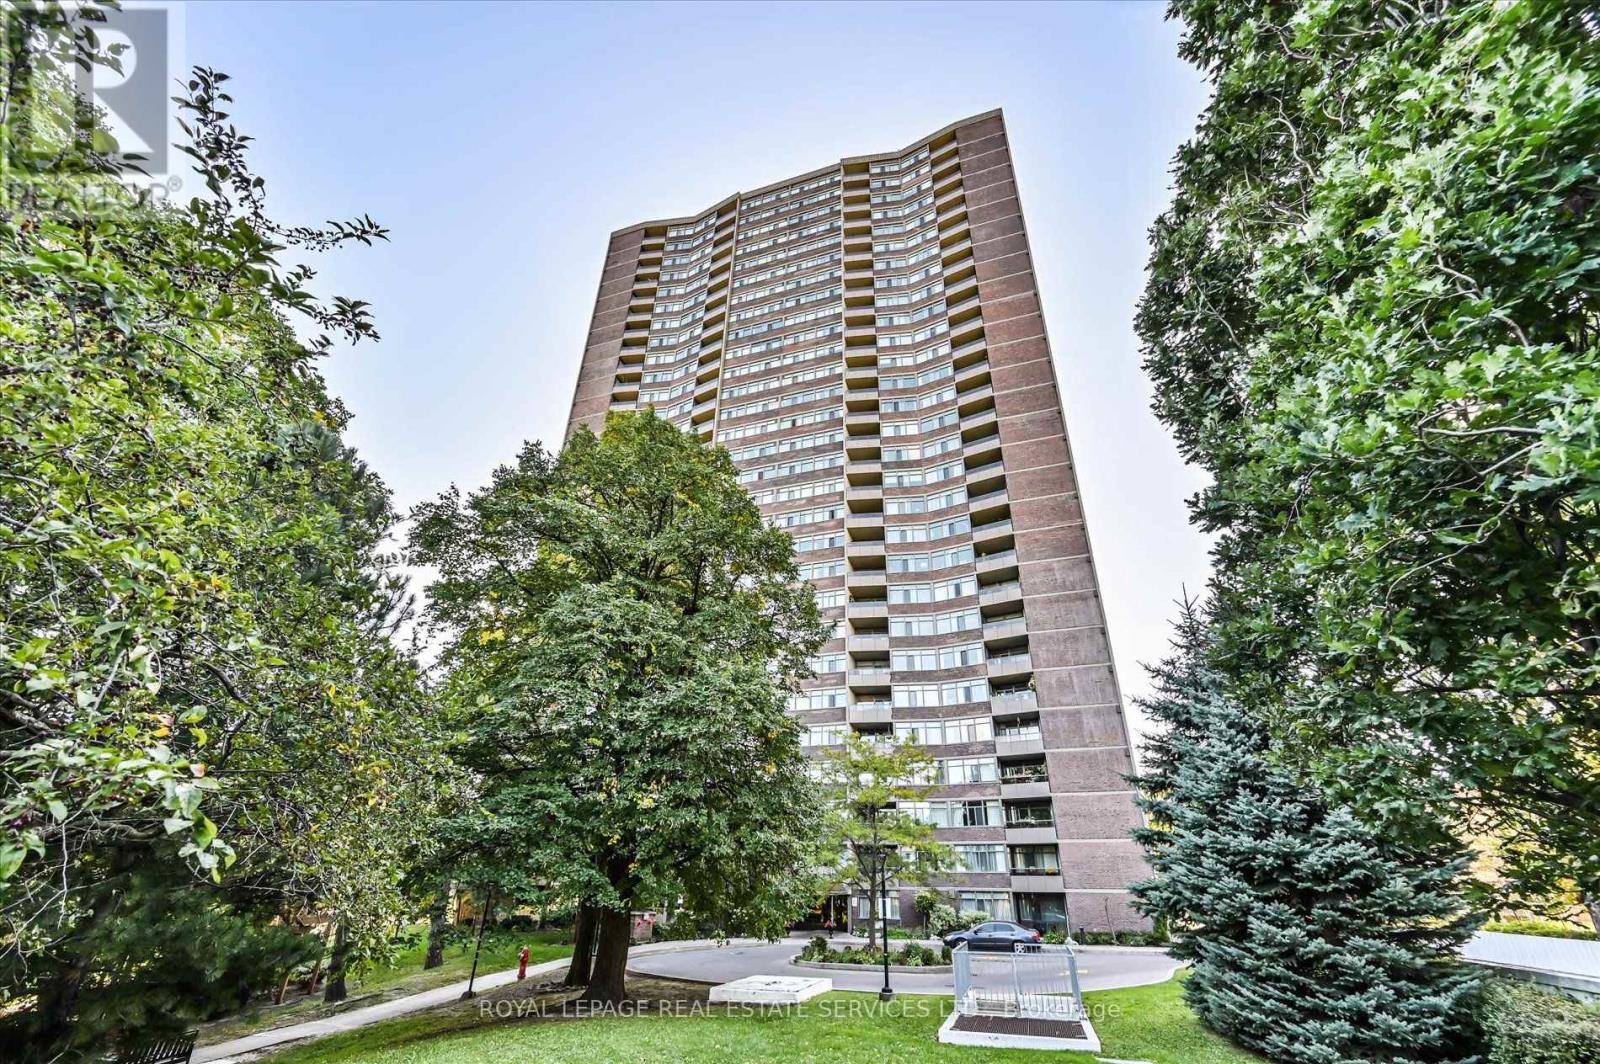
301 - 3100 Kirwin Avenue
Mississauga, Ontario
Welcome to Lynwood Lane, an established condominium community in the heart of Cooksville, set on approximately 4 acres of mature, landscaped grounds. This spacious 1,300 sq. ft. lower-floor suite offers the generous proportions rarely found in newer condos, with 2 bedrooms, 2 bathrooms, a family room, eat-in kitchen and good-sized balcony. Enjoy the convenience of a parking space close to the elevator and a security/enter-phone system. Ideally located near Trillium Hospital, Cooksville GO, transit and the Hurontario LRT, with easy access to the QEW, Hwy 403 and Pearson Airport. Shopping, restaurants, parks, trails, Cooksville Library and Mississauga Valley Community Centre are all nearby. A spacious home in a well-connected, established community with everyday conveniences close at hand. (id:47351)