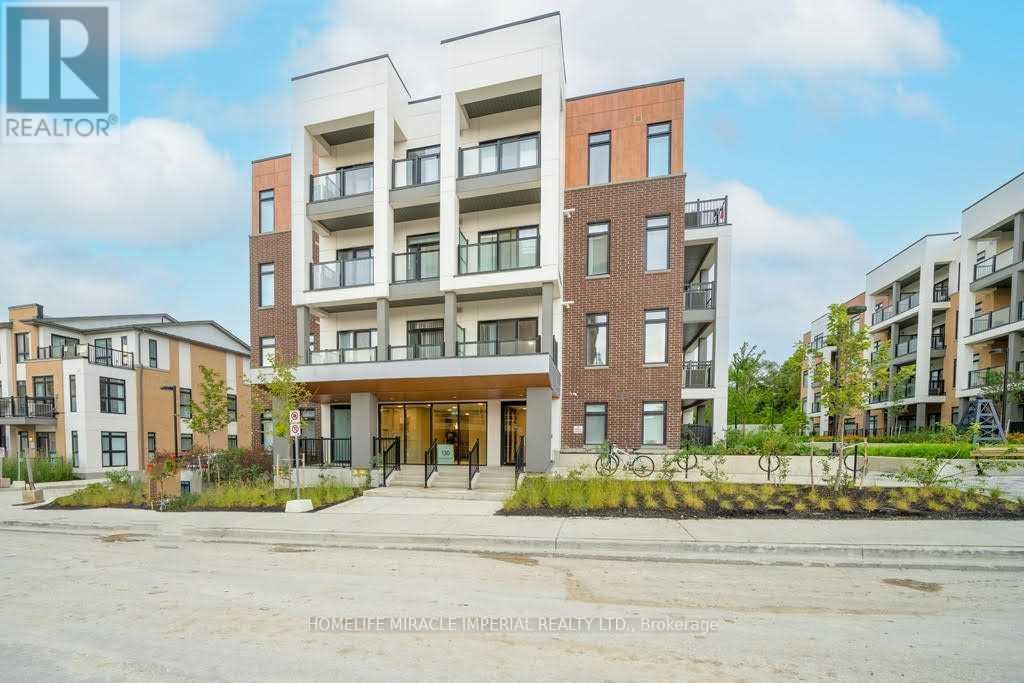
206 - 120 Canon Jackson Drive
Toronto, Ontario
Modern and sunlit unit in the highly sought-after neighborhood by Daniels located at Keele & Eglinton. Walking distance to the new Eglinton LRT and Future Caledonia GO Station. Minutes away from all amenities, including easy access to TTC, Highway 401 & 400. Enjoy proximity to major stores; Walmart, Yorkdale Mall, pharmacies, and restaurants. Open concept layout with a great sized bedroom is connected to a spacious walk-in closet! Building amenities include a Party Room, Gym, Co-working Space, BBQ facilities, Community Park and Visitor parking. This is a perfect home for individuals or small families looking for a friendly and accessible neighborhood. 1 Locker Included! (id:47351)
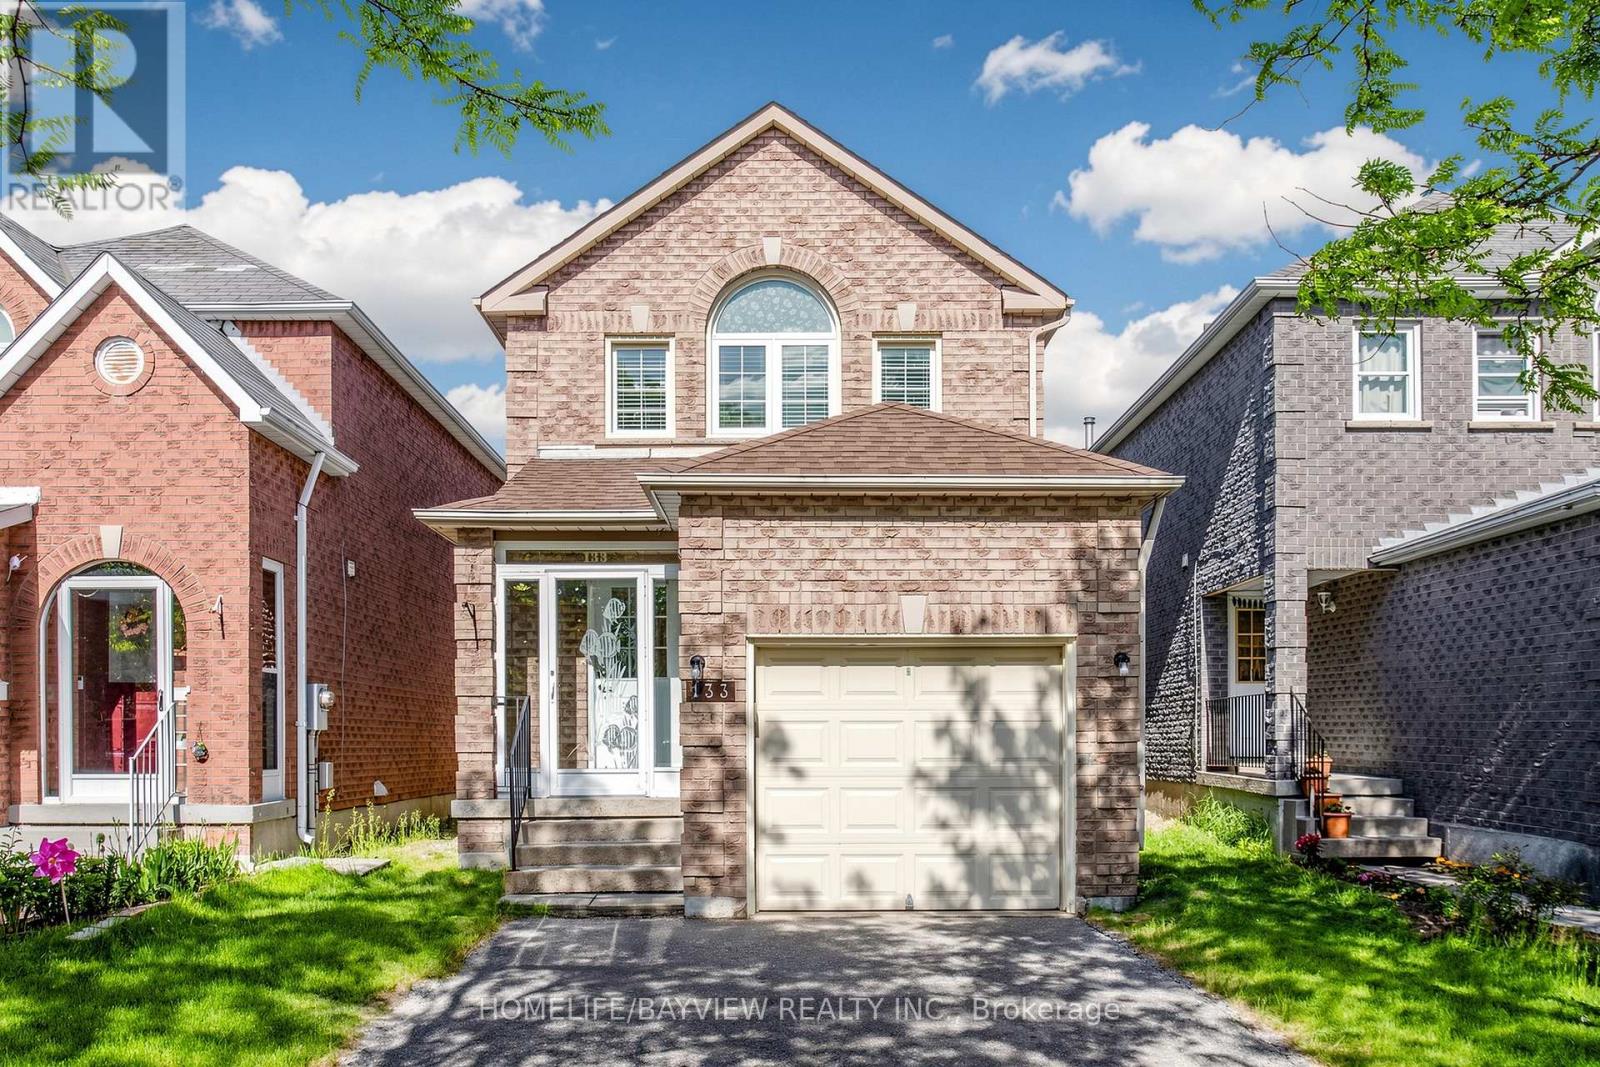
133 Laird Drive
Markham, Ontario
Detached (not a link) - beautifully maintained 3-bedroom home in a highly desirable Markham neighbourhood. Freshly painted throughout, offering a bright, move-in-ready interior with spacious principal rooms and a well-kept kitchen. Upgraded powder room. Three comfortable bedrooms provide ample space for families. The private backyard features an electric retractable awning, perfect for shaded outdoor dining and summer relaxation. Pride of ownership is evident inside and out. Located close to top-rated schools, parks, community centres, shopping, and TTC. Minutes to GO Station and major highways. A fantastic opportunity in a family-friendly, convenient area. (id:47351)
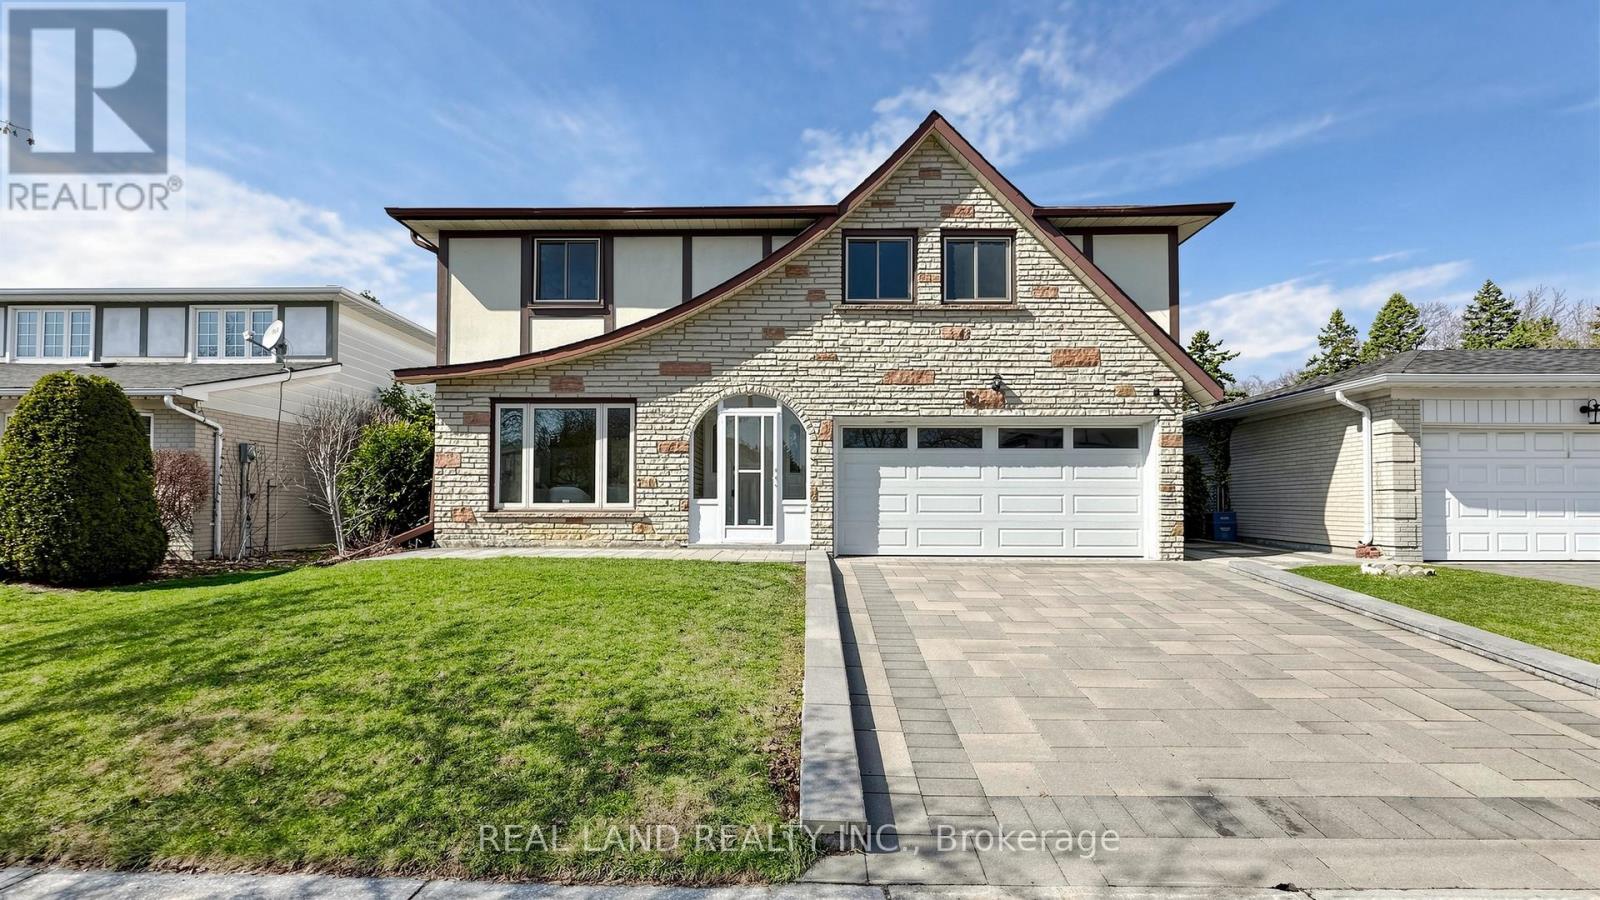
54 Marblemount Crescent
Toronto, Ontario
Nestled on a quiet, tree-lined street, one of the most popular community. This sun-filled 4+1 bedroom 2 kitchen double garage detached home on a premium 50 Feet Southern Lot. Spent over 200k $$$ fully renovated from top to bottom, interlock driveway and backyard recently, roof was replaced in Year 2022. Spacious living room with large window and tons of natural lights. Large Dinning Area, Modern eat-in kitchen with walk-out to a beautiful backyard garden, perfect for summer entertaining. Large family room with a stunning stone fireplace and overlooking the lush private gardens. The gazebo create a tranquil backyard entertaining oasis. Primary Bedroom is well appointed with 3 piece ensuite bath & closet. Basement is fully finished with a huge rec room, bedroom, kitchen and 3 piece bathroom plus plenty of space for separate storage area. Potential separate entrances from main floor or basement if needed. This beautiful home offering a turn-key lifestyle which is perfect for a growing family! Close to top schools, TTC, Walmart, No Frills, supermarkets, Hwy 401/404 & more! A fantastic home with endless potential! Move in & enjoy with its wonderful neighbors! Must See!!! (id:47351)
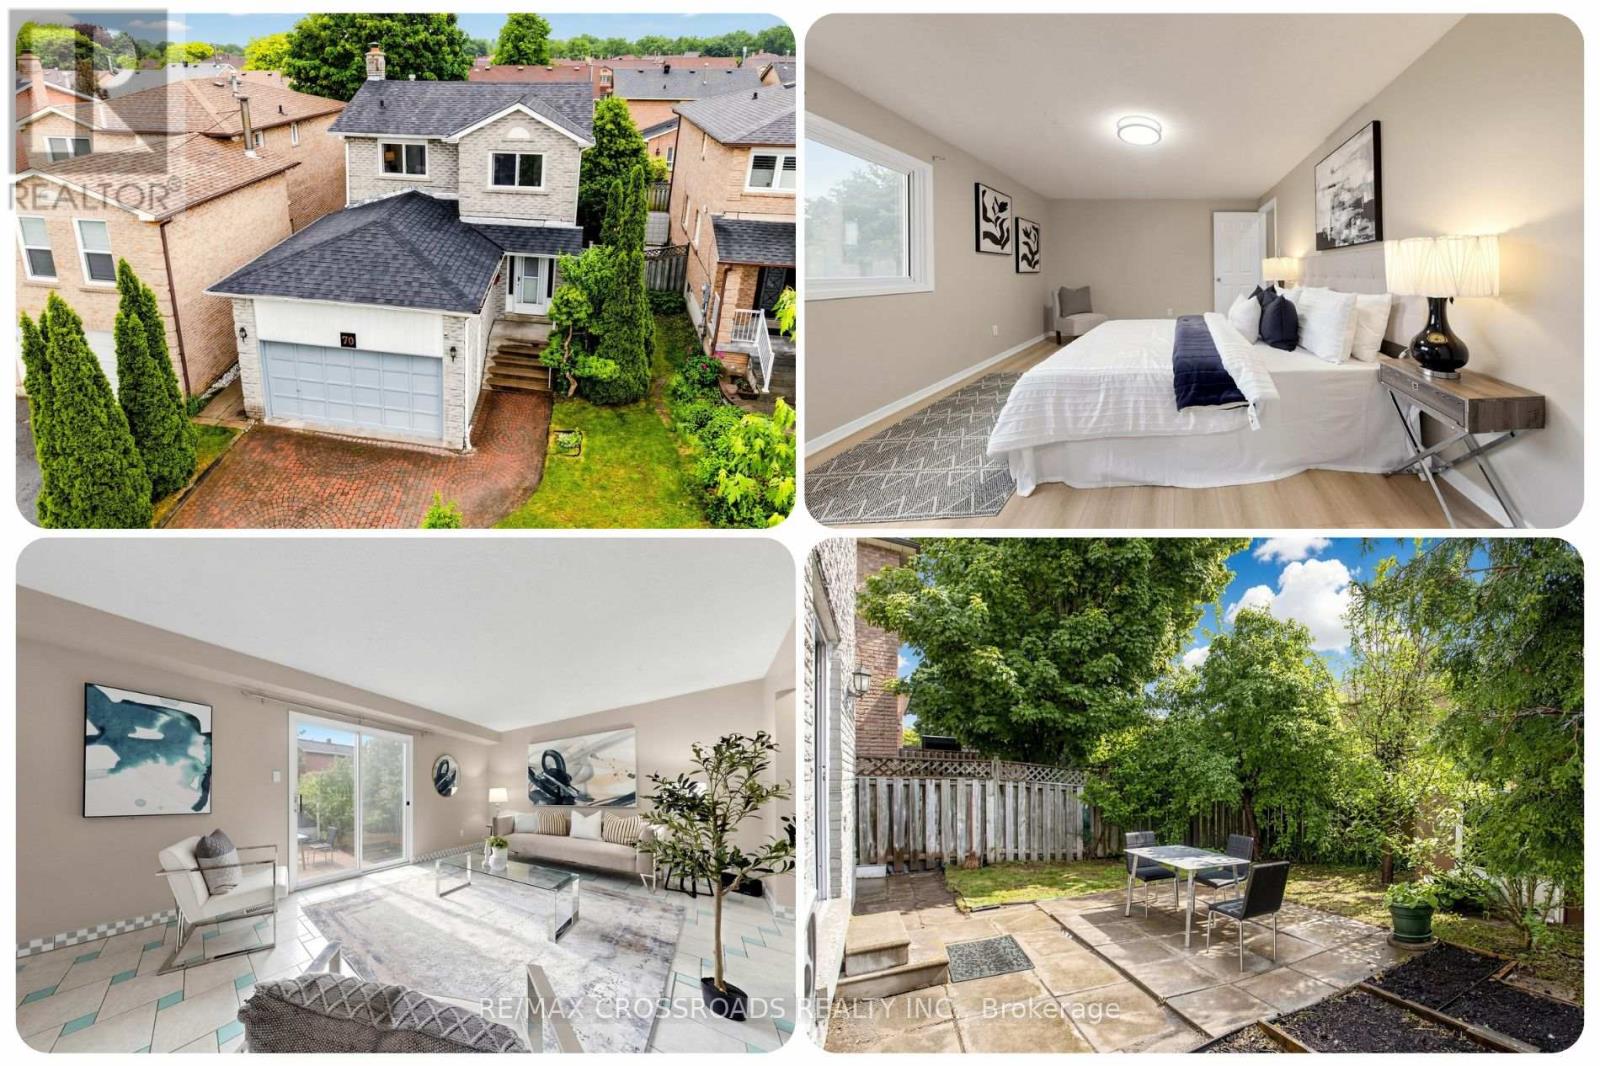
70 Halfmoon Square
Toronto, Ontario
Space, flexibility, and Scarborough convenience come together at 70 Halfmoon Sq, a detached 2-storey Highland Creek home designed for buyers who want room to grow without giving up ease. Set in Toronto E10 near Morningside Ave, Ellesmere Rd, Meadowvale Rd and Highway 401, this 3+1 bedroom, 3 bathroom home delivers the practical advantages families, first-time buyers, university communities, professionals and investors look for in Toronto real estate: a bright layout, parking for 6 vehicles, a double garage, interlock driveway, brick exterior and a finished lower level with a separate entrance, bedroom and bath for in-law or nanny-suite potential, subject to buyer verification. Natural light flows through the home, creating a warm feel from the main living areas to the family room with fireplace, while the rear living room connects easily to the backyard for summer BBQs, relaxed evenings and outdoor enjoyment. Fresh paint, upgraded finishings, a brand-new washer and dryer combo, and brand-new roof shingles completed in June 2026 add turnkey confidence, while the primary bedroom with walk-in closet and 2-piece ensuite gives the home a private retreat. The finished basement adds bonus space for extended family, guests, work-from-home needs or future rental potential where permitted, supporting lifestyle use and long-term investment upside in a strong Scarborough home market. Highland Creek continues to appeal for its balance of nature and city access, with convenient TTC service, routes to Highway 401, nearby University of Toronto Scarborough, Centennial College, Highland Creek trails, parks, library, shopping, Walmart, cafés, Tim Hortons, gas stations and everyday essentials. For nature lovers, commuters and value-focused buyers searching GTA homes, a detached home for sale Toronto, or an investment-minded MLS listing in a transit-friendly east Toronto pocket, this move-in ready property offers space, parking, flexibility and location strength in one complete package. (id:47351)
409 - 8 Manor Road W
Toronto, Ontario
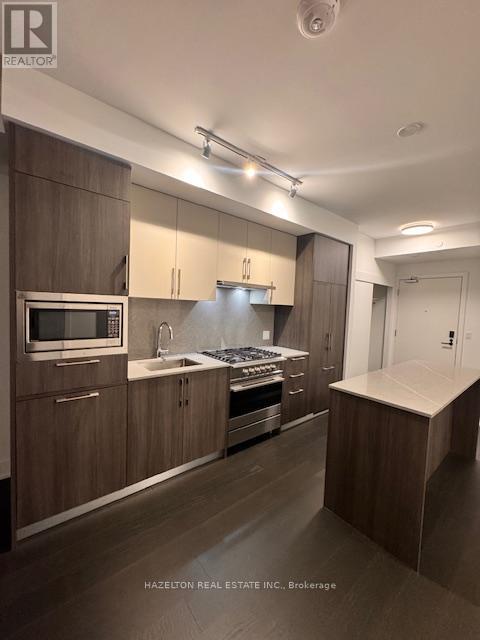
This Luxurious Davisville Unit is available. Come and live in this exclusive new mid-rise boutique residence in the heart of the highly sought after Yonge & Eglinton neighborhood. This 1 bedroom + Den suite offers a spacious open concept layout with elegant modern finishes, integrated appliances all while combining comfort and style in a vibrant urban setting. Enjoy top-tier building amenities, including a fully equipped gym, yoga studio, pet spa, business center, rooftop lounge, and an outdoor entertaining area perfect for gatherings or quiet relaxation. Just steps from everything you need with trendy restaurants,grocery stores, boutique shops, and the subway are all minutes away. Experience luxury living with unbeatable convenience. No pets. No Smoking. (id:47351)
817 Doans Ridge Road
Welland, Ontario
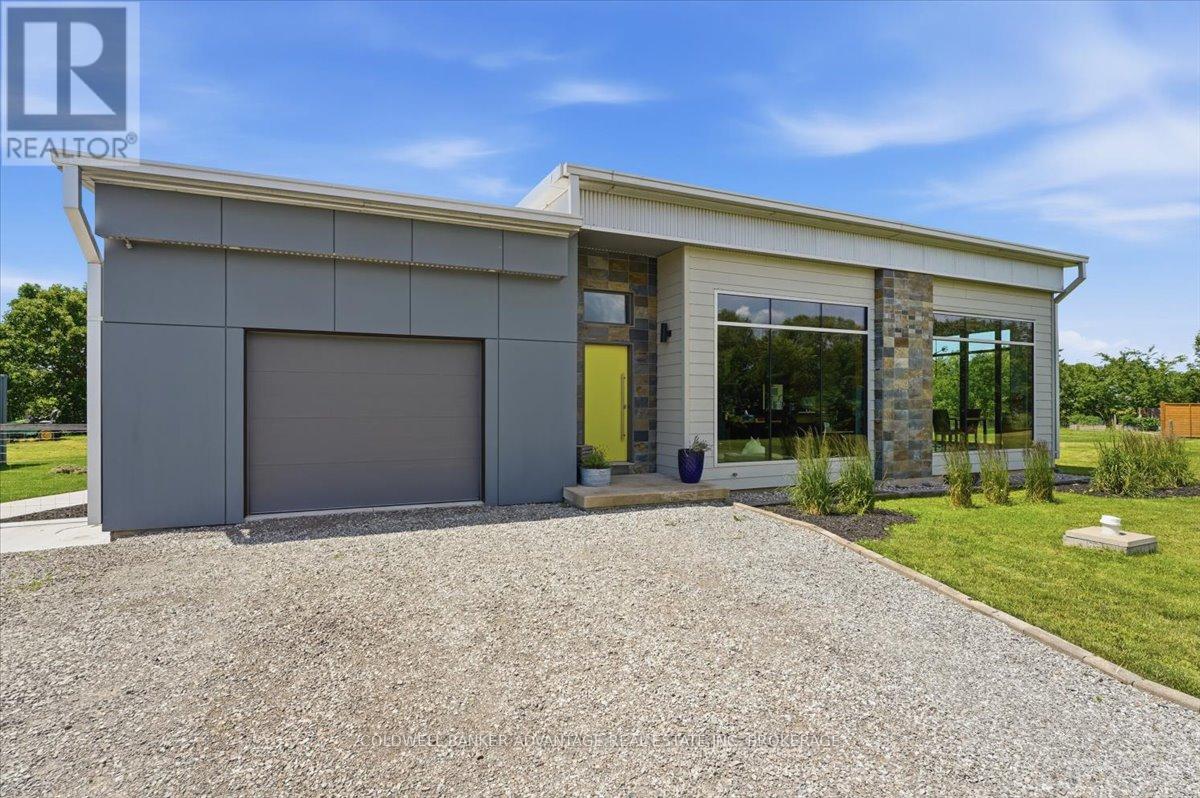
Built in 2020, this beautiful custom bungalow offers 2+2 bedrooms, 3 full bathrooms, and an inviting open-concept kitchen and living area on a private 1-acre treed lot. The partially finished basement provides additional living space, with the seller completing the basement shower to match the stylish primary ensuite. Room to have another family room in the basement as well as a large room for storage. Step outside to enjoy the on-ground pool and peaceful surroundings. Adding exceptional value, the property includes City-approved minor variances for a 2,000 - 2400 sq. ft. accessory dwelling and an approved storage container, making this an outstanding opportunity for multi-generational living, rental income potential, or future expansion. (id:47351)
87 Locks Road
Brantford, Ontario
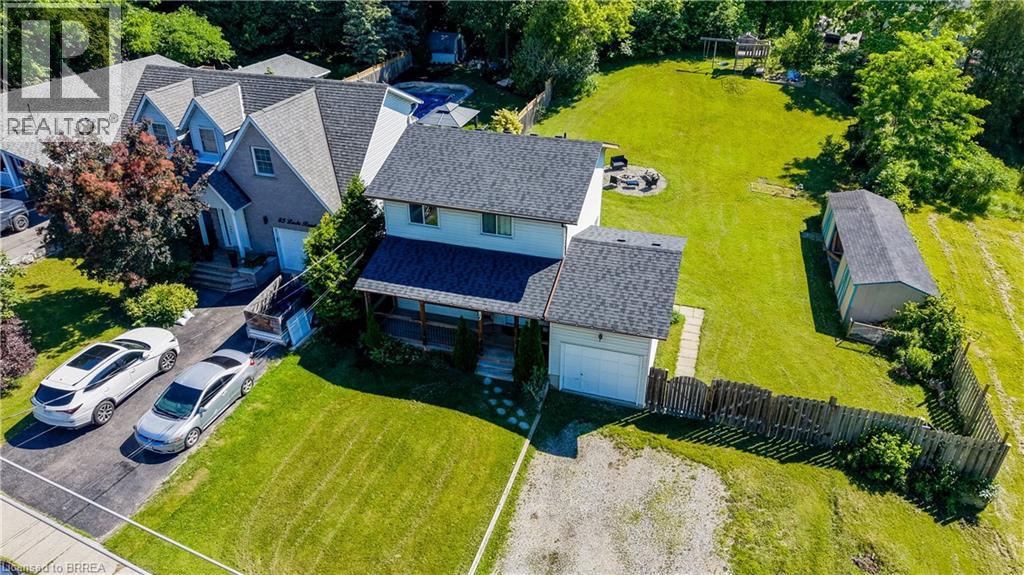
Rare opportunity to own a spacious family home on a very generous 3rd of an acre lot where comfort, functionality, and outdoor enjoyment come together. Featuring a finished basement, expansive backyard, fire pit area, and room for the whole family to grow, 87 Locks Rd. offers the space and lifestyle buyers have been searching for. Welcome to a home designed for making memories. The main floor offers a practical layout with a convenient 2-piece bathroom and comfortable living space designed for everyday family life. The upper level features three bedrooms and a full 4-piece bathroom, providing plenty of room for a growing family. The finished basement adds valuable additional living space with a large recreation room, separate bonus room, utility/laundry area, offering exciting future potential. Step outside and enjoy the impressive backyard retreat featuring a fire pit area, play structure, storage shed, and plenty of room to entertain, relax, and create lasting memories. Whether it’s summer gatherings with friends, family activities, or quiet evenings outdoors, this backyard delivers the space and privacy that are becoming increasingly hard to find. Location is everything—and this home delivers. Situated just steps from Mohawk Park and close to schools, shopping, and everyday amenities, you’ll enjoy the convenience of having everything nearby while still living in a quiet, established Echo Place community. Commuters will appreciate the quick and easy access to Highway 403, making travel throughout the region simple and convenient. Complete with a single-car garage and an abundance of indoor and outdoor space, this property offers the perfect combination of comfort, versatility, and value. Homes offering this much space, flexibility, and location in Echo Place are a rare find and don’t stay available for long. Book your private showing today and experience everything 87 Locks Rd. has to offer. (id:47351)
A5 - 320 Eastview Road
Guelph, Ontario
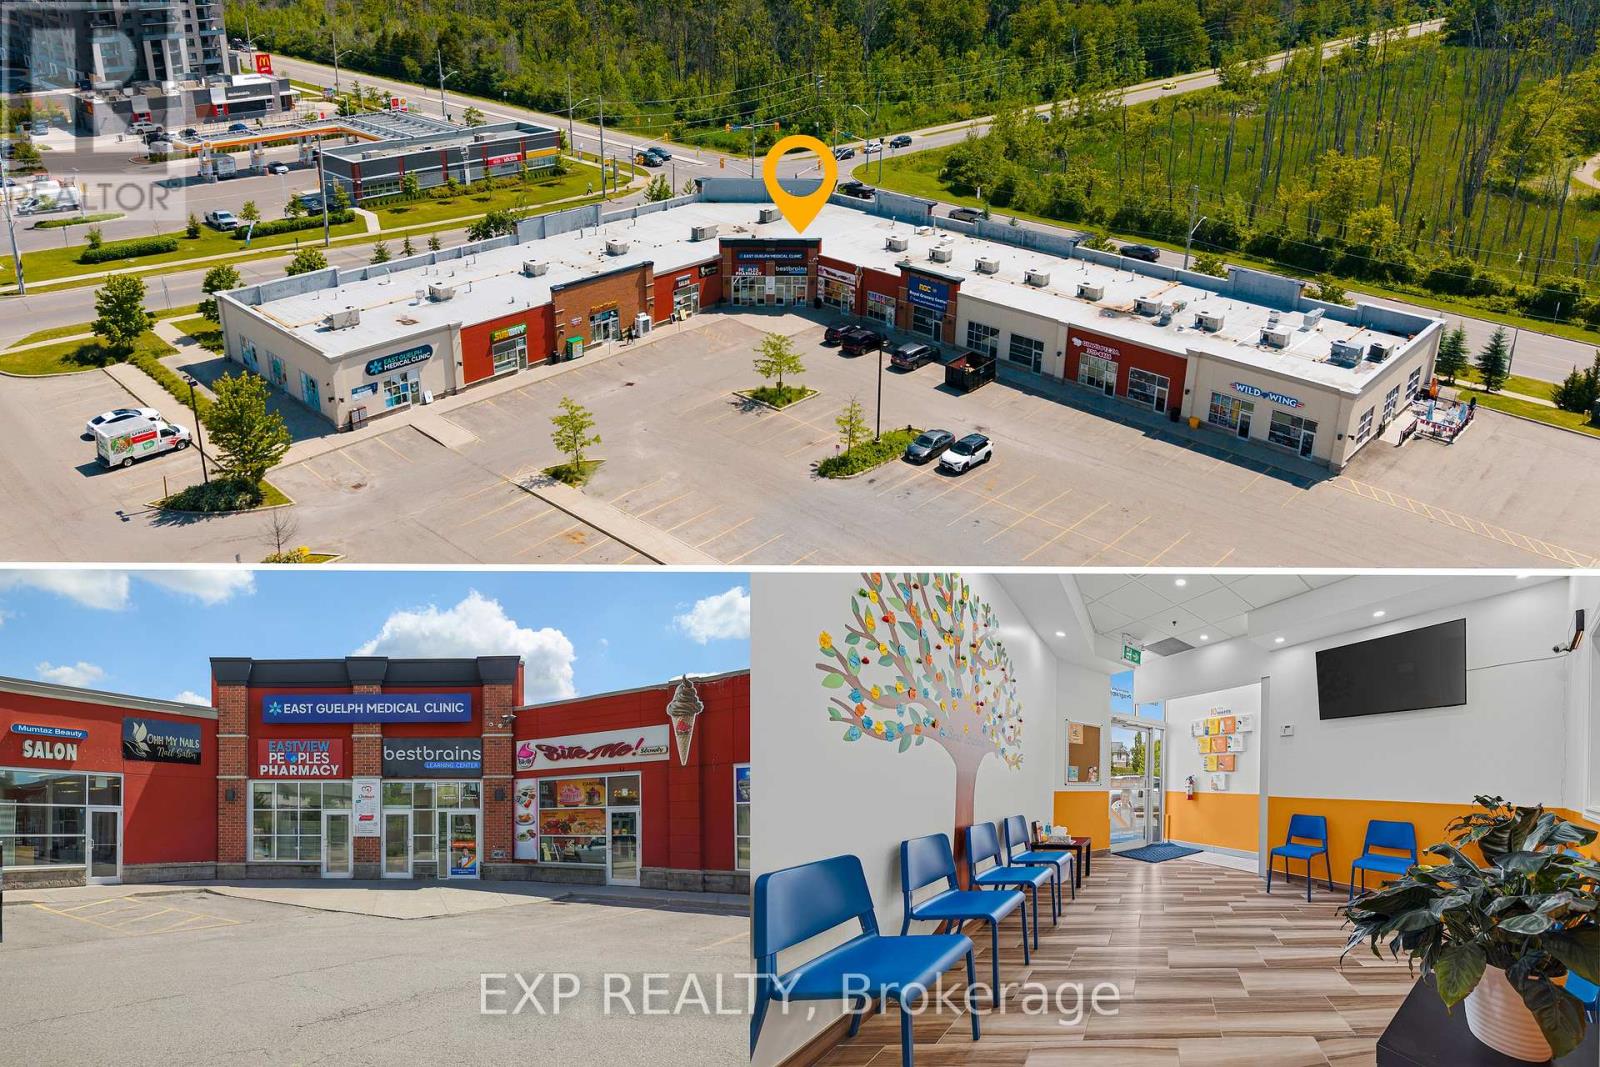
Excellent opportunity to own a well-established, turnkey educational enrichment business in a prime east Guelph location. Best Brains Guelph-Northeast is a respected after-school learning centre offering Math, English, Abacus, and Coding programs for children ages 3-14. Situated in a high-visibility plaza, this thriving business is surrounded by 4-5 highly regarded elementary schools, providing an excellent and consistent source of potential students. The professionally designed learning centre features spacious classrooms with room to expand operations, including the opportunity to introduce a profitable before and after school care program. Best Brains' proven curriculum and structured enrichment model complement classroom learning by building strong academic foundations, confidence, critical thinking, and problem-solving skills. The business offers multiple revenue streams through its comprehensive educational programs and benefits from an established reputation, recognizable brand, and growing demand for supplemental education. Ideal opportunity for educators, entrepreneurs, investors, or operators looking to step into a fully operational business with significant growth potential. Excellent location, established clientele, turnkey operation, and outstanding opportunity to grow in one of Guelph's most family-oriented communities. (id:47351)
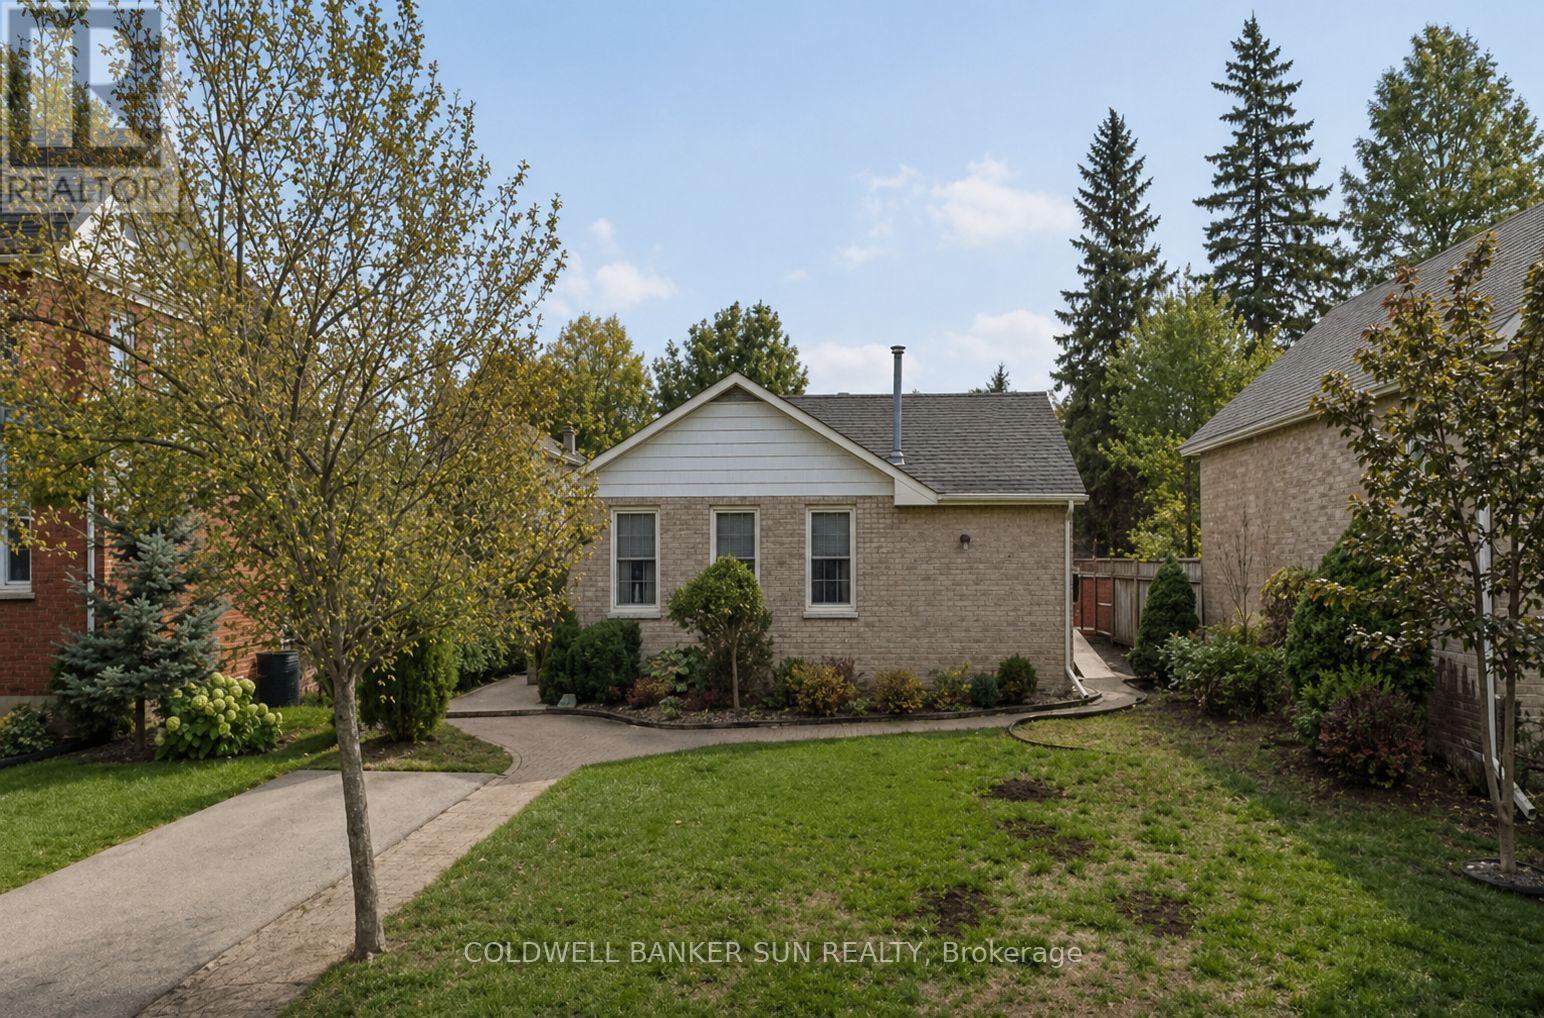
500 Canterbury Street
Woodstock, Ontario
Welcome to this charming fully detached 2-bedroom, 1-bathroom bungalow situated on a spacious lot in a highly desirable location. This carpet-free main floor home offers a bright and functional layout with a walkout to a large patio, perfect for entertaining or enjoying outdoor living. The kitchen was recently updated in June 2026, with approximately $20,000 invested in improvements, including extended custom cabinetry, new stainless steel appliances, updated ceilings with pot lights, and new flooring. The bathroom has also been partially renovated. The entire home is now wallpaper-free and has been freshly painted throughout. Additional lighting has been installed in the bedrooms and great room, enhancing both comfort and functionality. The basement features a finished bunk space that has been used as an additional sleeping area, providing flexibility for guests, extended family, a hobby room, or extra storage. Additional updates include recently installed central air conditioning for year-round comfort and convenience. Ideally located within walking distance to downtown shops, restaurants, parks, and everyday amenities, this property presents an excellent opportunity for first-time buyers, downsizers, or investors seeking a well-maintained home in a prime location. (id:47351)
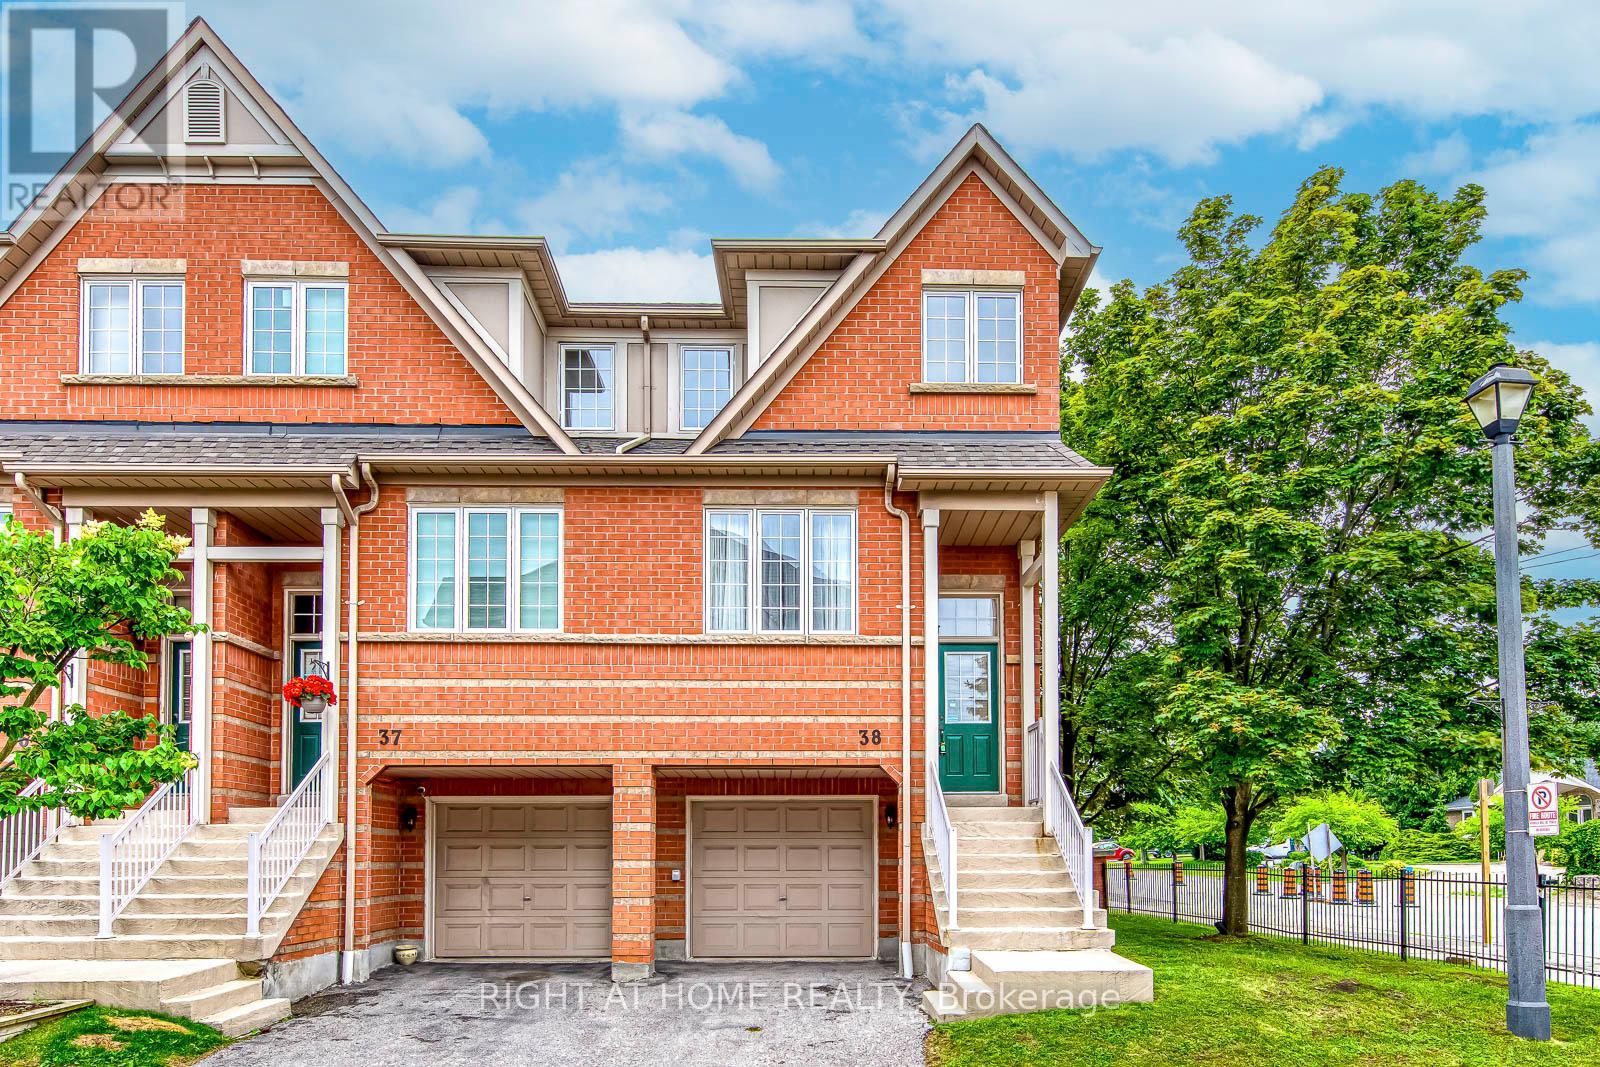
38 - 38 Fairview Road W
Mississauga, Ontario
Rarely offered corner-unit executive condominium townhouse in the highly desirable Fairview Village community! Lovingly maintained and offering 3 spacious bedrooms, 3 washrooms and a bright, functional layout, this home is perfect for families and professionals alike. Natural light pours in from multiple exposures, while the generous principal rooms provide exceptional everyday living and entertaining space. The inviting family room features a walk-out to a spacious private backyard, creating the perfect setting for summer BBQs, children to play or simply relaxing outdoors. Direct access to the garage, an oversized storage area and abundant storage throughout the home add everyday convenience. Nestled in a quiet, family-friendly enclave, this home offers the best of central Mississauga living. Walk to Cooksville GO Station for an effortless commute to downtown Toronto, with MiWay transit just steps away and the upcoming Hurontario LRT adding even greater connectivity. Minutes to Square One Shopping Centre, Celebration Square, schools, parks, grocery stores, restaurants, community centres, Sheridan College and major highways including the 403, QEW and 401.Corner units in this well-managed community are rarely available and highly sought after for their additional privacy, natural light and desirable setting. Whether you're looking for more space to grow, a welcoming neighbourhood to raise a family, or exceptional commuter convenience, this immaculately maintained home presents an outstanding opportunity to own in one of Mississauga's most established and desirable communities. (id:47351)
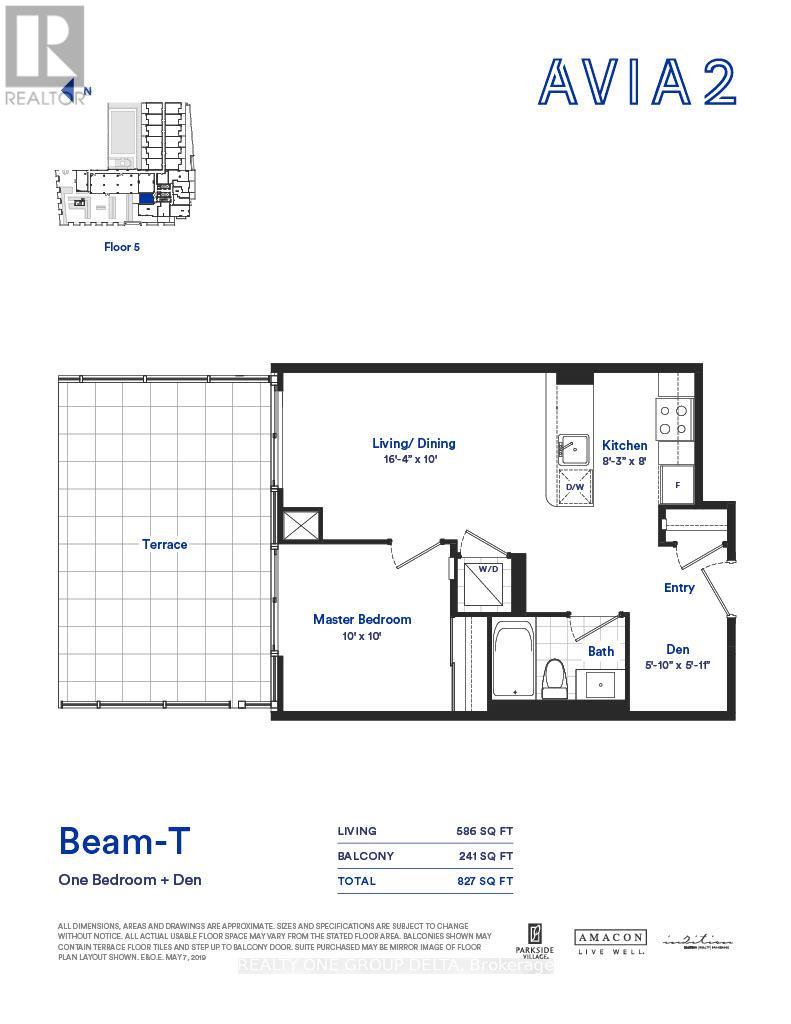
502 - 4130 Parkside Village Drive
Mississauga, Ontario
Welcome to Avia 2, 10 ft Ceiling, ideally located in the around vibrant City Centre of Mississauga. this spacious One Bed+Den 586 Sq ft with Huge Terrace241 Sq ft residence showcases modern laminate flooring, sleek stainless steel appliances, and expansive floor-to-ceiling windows. Set within a safe, family-friendly neighbourhood, this premium condo places you just steps from Square One Shopping Centre, Celebration Square, Sheridan College, public transit, renowned restaurants, cafes, and entertainment venues-offering the very best of urban living at your doorstep. The suite includes owned parking and a locker, providing added value and everyday convenience. Residents enjoy an impressive selection of luxury amenities, including a fully equipped fitness centre, a beautifully designed rooftop terrace, an elegant party room, 24-hour concierge service and direct underground access to Food Basics grocery store. Ideal for both Investor & end-users, this immaculate home seamlessly blends modern luxury, Tenants do not have any Lease.Do not Miss this one (id:47351)
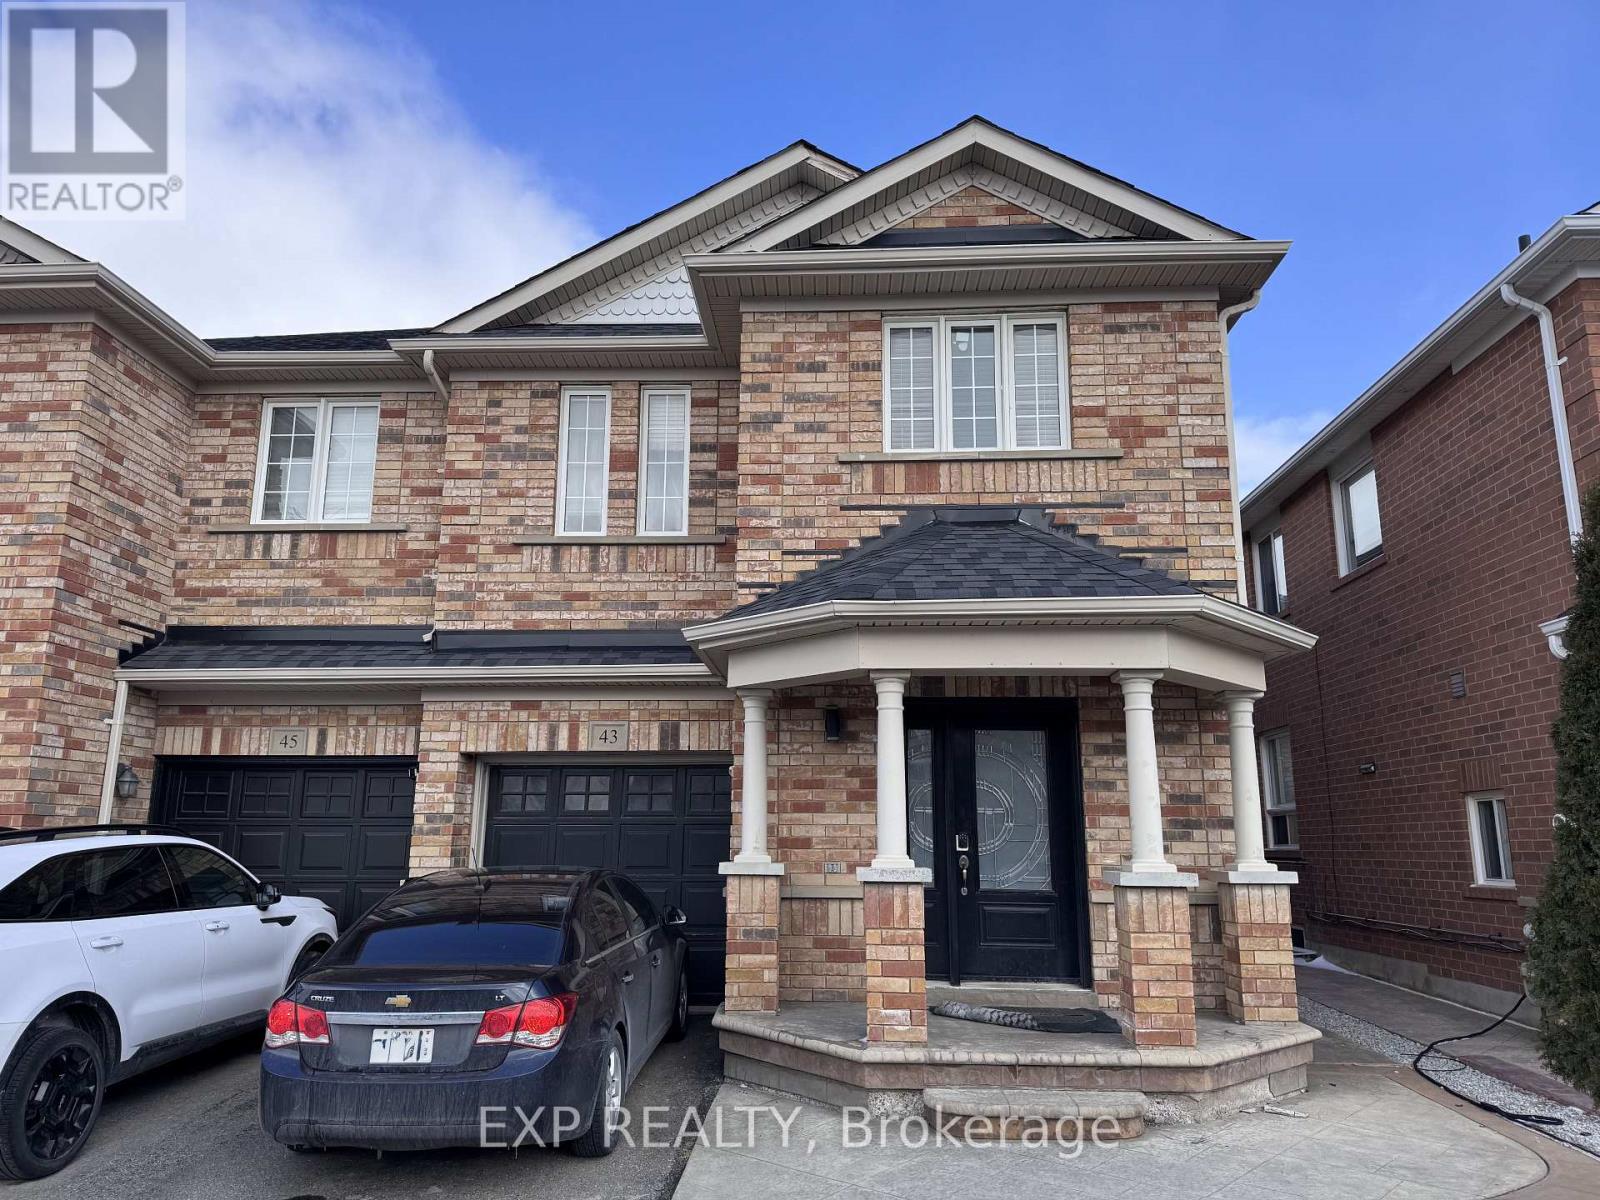
43 Thornbush Boulevard
Brampton, Ontario
Spacious 4+1 bedroom home in a highly desirable Brampton location near Creditview & Wanless. Upgraded throughout with dark stained hardwood floors and oak staircase. Functional layout featuring open concept living/dining, separate family room overlooking the kitchen, and a large eat-in breakfast area. Stainless steel appliances included. Professionally finished basement with additional space and 4-piece bath. 3 full washrooms + main floor powder room. Inside access from garage, patterned concrete front and back, and a beautiful backyard. Close to pond, parks, Mount Pleasant Trail, grocery and Mount Pleasant GO. 3 parking spots. (id:47351)
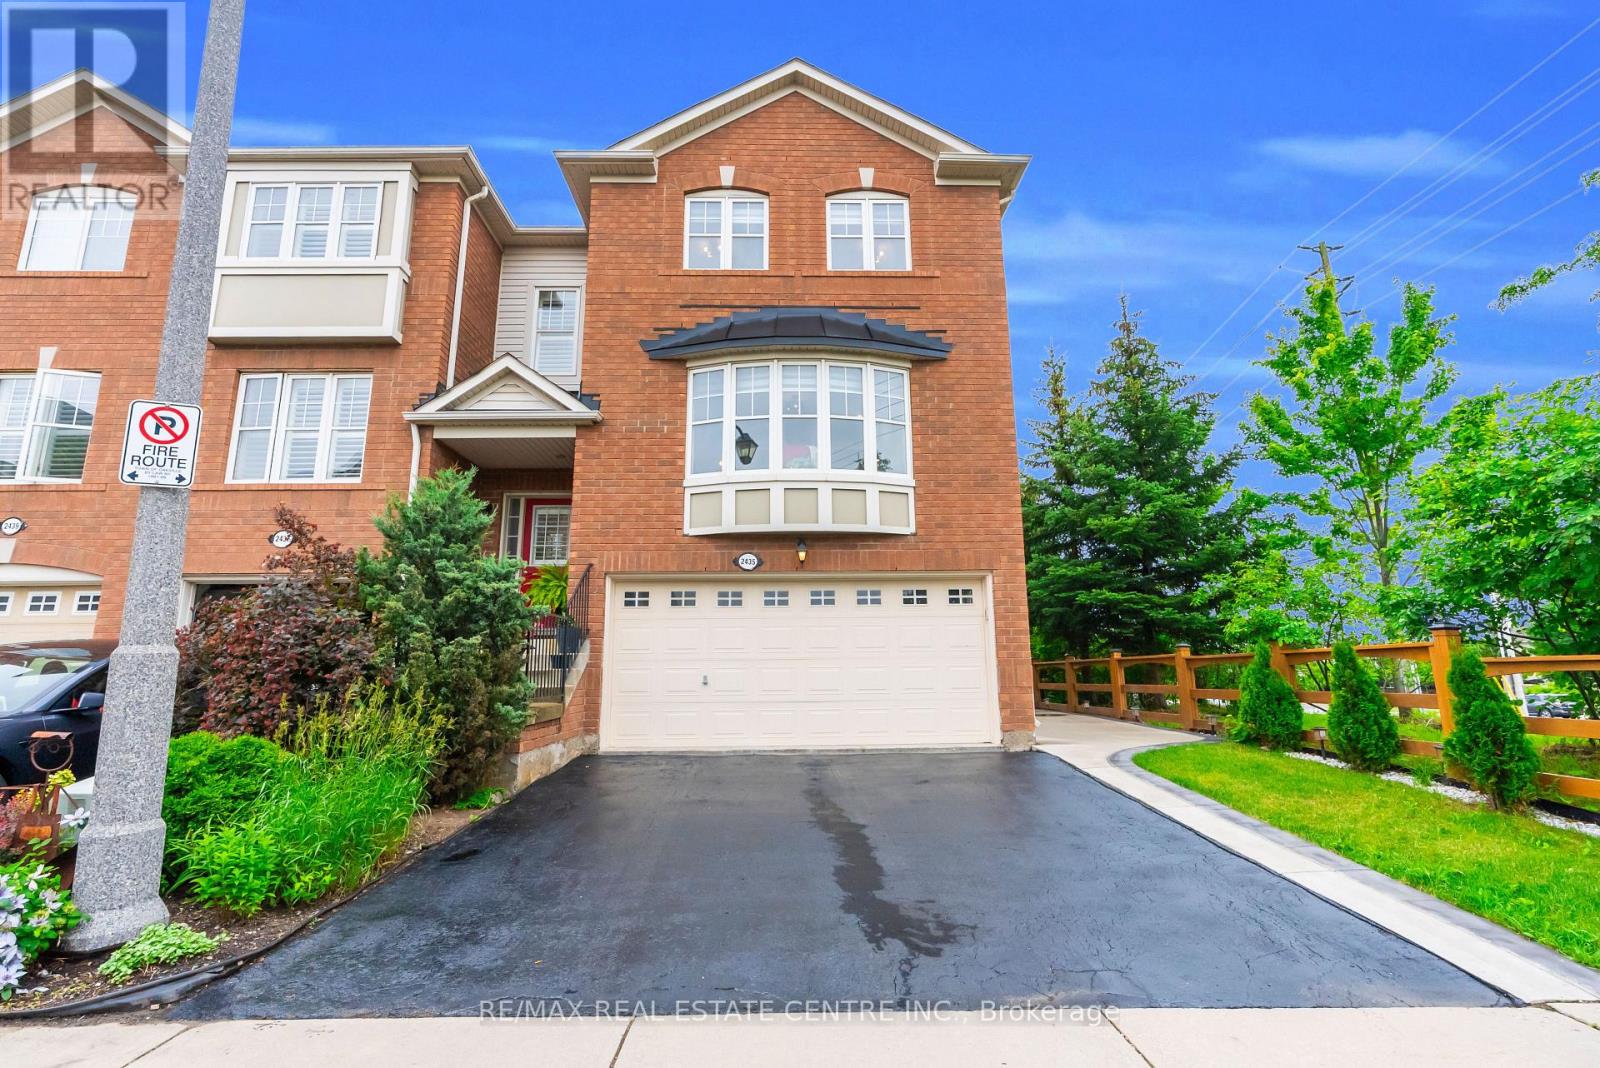
2435 Coho Way N
Oakville, Ontario
Welcome to this executive-built end-unit townhome boasting approximately 2,670 sq. ft. of beautifully finished living space in the heart of Oakville's highly sought-after West Oak Trails community. A rare opportunity in today's market, this exceptional home offers the perfect blend of luxury, space, and functionality, featuring an end-unit design, a double-car garage, and a fully above-grade walk-out basement-a combination seldom found. Step inside to an elegant foyer finished with premium porcelain tile flooring, leading to a stunning solid oak staircase and an impressive layout with separate living and family rooms designed for both comfortable everyday living and entertaining. The heart of the home is the brand-new chef-inspired kitchen, showcasing extended full-height custom cabinetry that reaches the ceiling, modern white cabinetry, luxurious quartz countertops, a full-height quartz backsplash, and matching porcelain tile flooring, creating a timeless, elegant, and highly functional space with exceptional storage. As a premium end unit, this home is filled with natural light through an abundance of oversized bay and picture windows, creating a bright, open, and inviting atmosphere throughout. Step outside to enjoy the fully fenced private backyard featuring an impressive 8-foot privacy fence, making it the perfect setting for family gatherings, outdoor entertaining, or simply relaxing in your own private oasis. Ideally located, this home is surrounded by top-rated schools, beautiful parks, scenic trails, shopping centers, banks, restaurants, public transit, major highways, and every convenience imaginable, offering an exceptional lifestyle for families and commuters alike. This is more than just a home-it is a lifestyle. A rare executive end-unit townhome that truly makes a statement and is ready to welcome its next proud owner. (id:47351)
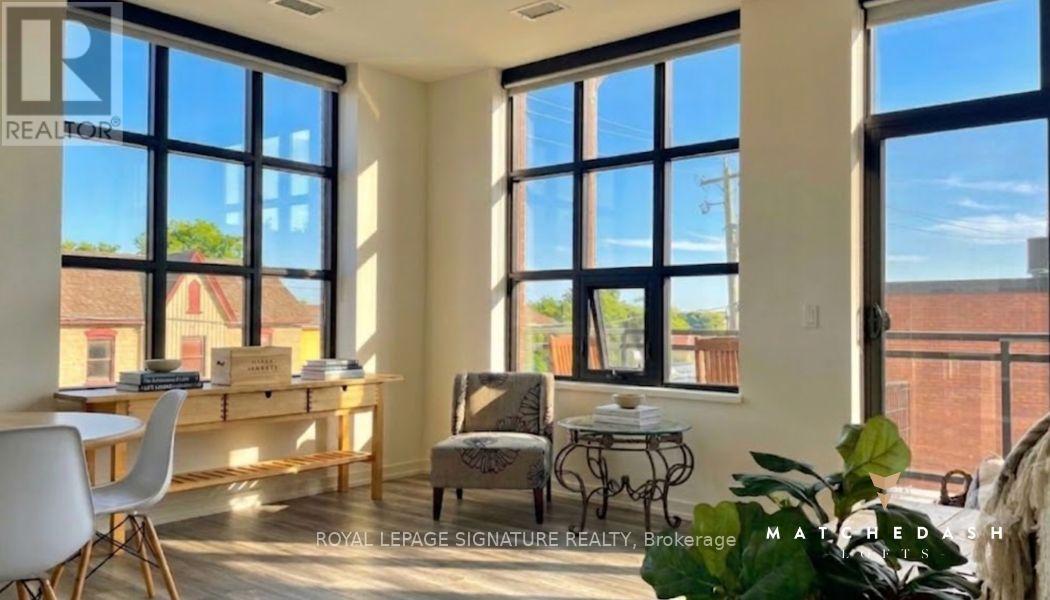
307 - 21 Matchedash Street S
Orillia, Ontario
Experience the perfect harmony of sophisticated urban character and small-town convenience in one of Ontario's fastest-growing, up-and-coming lakeside cities. Positioned just 1.5 hours from the GTA, this premium, one-of-a-kind end unit at Matchedash Lofts offers an exceptional lifestyle steps from Orillia's historic downtown core, boutique main street shopping, restaurants and Port of Orillia. This immaculate 1-bedroom, 2-bathroom open-concept loft spans a generous 1,024 sq. ft. floor plan. Equipped with premium quartz countertops, modern pot lights, and stainless steel appliances (fridge, stove, built-in microwave, dishwasher). Spacious walk-in closet and a massive, luxury 4-piece ensuite bathroom. Unwind in your dedicated modern soaker tub or utilize the separate walk-in shower. Featuring durable high end vinyl flooring throughout, custom window coverings, and a guest powder room for visitors. Flooded with natural light from the wrap-around South-East facing windows and walkout balcony. Take in breathtaking, panoramic sunset views over the city from the building's spectacular rooftop deck and party room-perfect for entertaining or winding down. Enjoy effortless morning walks to the beautiful Orillia waterfront, public transit, and a local recreation centre. Everything downtown has to offer is directly outside your door. Includes 1 owned underground parking space (Level A #3), lower level locker, central air , ensuite laundry, and pet-friendly accommodations (with restrictions). A rare architectural opportunity combining modern condo luxury with unparalleled access to nature and heritage. Enjoy the peace of mind with a secure entrance to a beautiful open concept lobby, tastefully designed waiting area and mailboxes for easy mail pick up. Whether you're looking to downsize or simply seeking turnkey living, the Matchedash Lofts has the perfect blend of style, comfort and convenience. (id:47351)
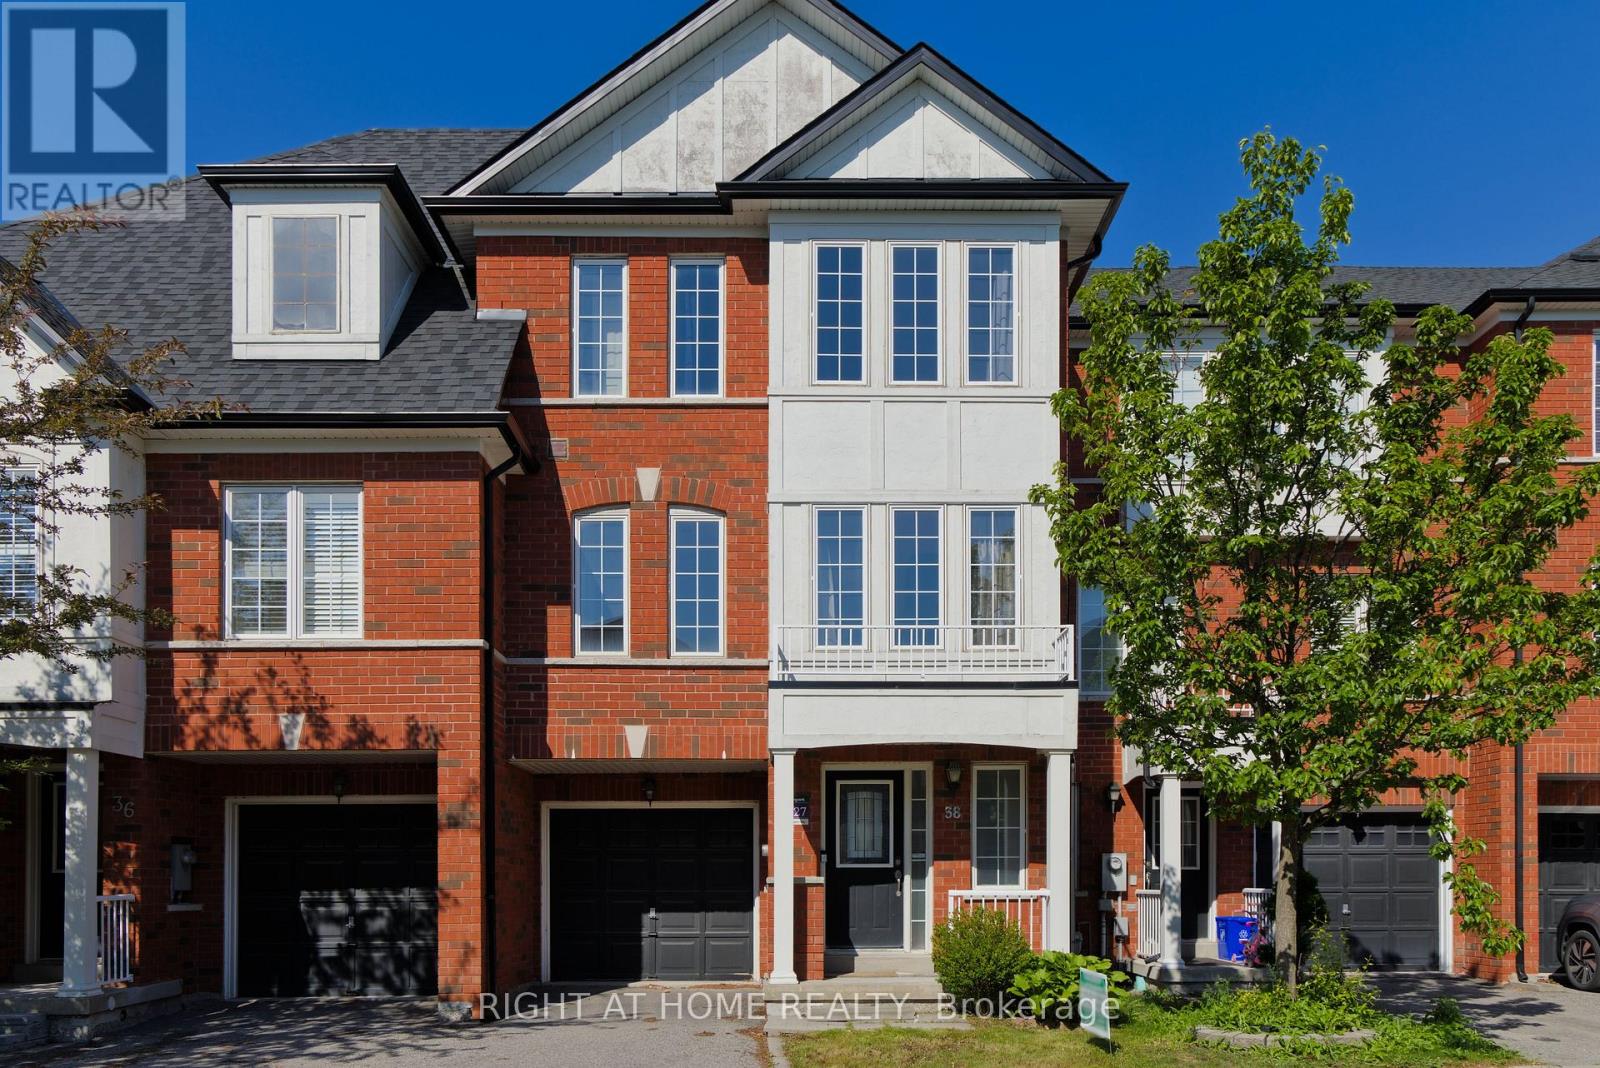
38 Warrington Way
Markham, Ontario
Beautiful Renovated Executive 1,890 Sqft Townhome For Rent In Prestigious Berczy Village. Gorgeous Modern Kitchen With Stainless Steel Appliances, Quartz Countertops And Backsplash. Bright Open Concept Layout With Gleaming Brazilian Cherry Hardwood, Pot Lights And Large Windows. 3 Spacious Bedrooms And 4 Washrooms. In-Suite Laundry And Nest Smart Thermostat. Located In Top Ranking Pierre Elliott Trudeau High School Zone. Walking Distance To Plaza, Supermarket, Shops, Restaurants, Fitness Centre, Bank And Parks. 10 Minutes Drive Or Less To Hwy 404, Mount Joy GO Station, Markville Mall And Angus Glen Community Centre. ***EXTRAS*** S/S Fridge, Stove, Built-In Microwave/Hood Fan, Dishwasher, Washer & Dryer. 1 Garage Parking Space Plus 1 Driveway Parking Space. Tenant Pays 100% Utilities Including Hot Water Tank Rental And Carries Content And Personal Liability Insurance, And Is Responsible For Lawn Maintenance And Snow Removal. No Smoking & No Pets. (id:47351)
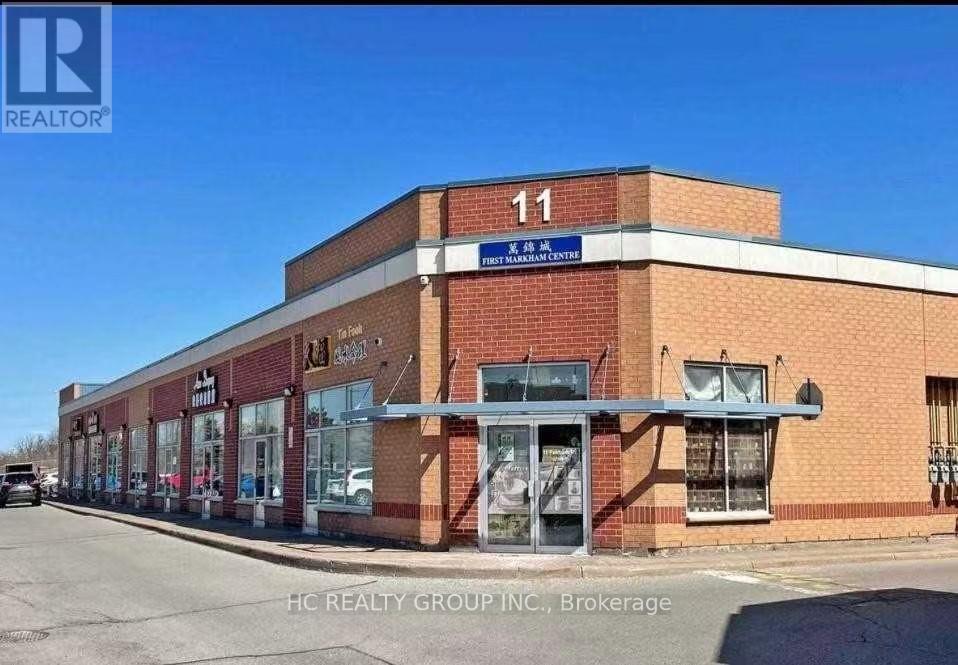
30 - 11 Fairburn Drive
Markham, Ontario
Great Location Unit In Sought After Industrial/Retail Condo Complex Just South Of First Markham Place. Functional Layout W/Up To 30% Accessory Retail. Zoning Allows For A Great Variety Of Business. Low Maintenance Fee & Well Managed Complex. Easy Access To Most Amenities, Close To Costco, Home Depot, Supermarket, Restaurants & Public Transit. Minutes To Hwy 404/407. Perfect Opportunity To Run Your Own Business. (id:47351)
208e - 8868 Yonge Street
Richmond Hill, Ontario
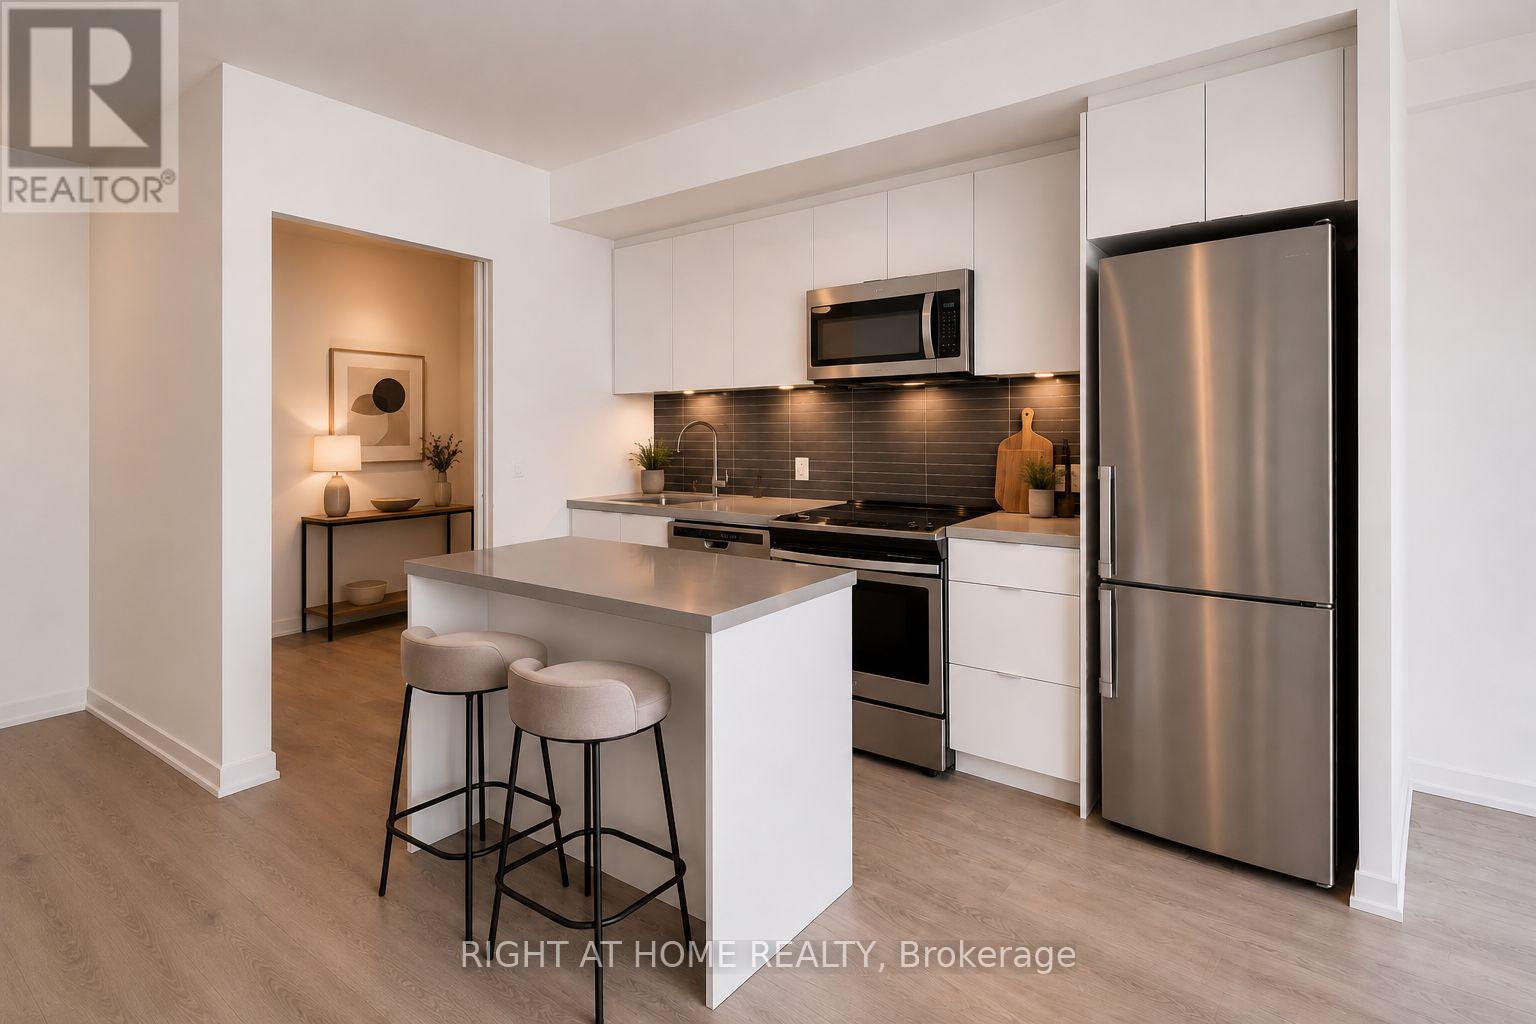
S-P-A-C-I-O-U-S SUITE with 699 SQ/FT + RARE OVER 120 SQ/FT TERRACE BALCONY! PREMIUM FINISHES + PARKING + LOCKER & HIGH SPEED INTERNET INCLUDED. This unit is PRICED to SELL! Discover elevated condo living at 8868 Yonge Street in the heart of Richmond Hill. This beautifully designed 1 bedroom plus a very SPACIOUS full enclosed den that can be used as a second Bedroom or large office! This 2-bathroom suite offers a highly functional layout with a bright open-concept living and dining area, ideal for both everyday living and entertaining. The versatile den provides the perfect space for a home office or a second bedroom, catering to today's flexible lifestyle needs. The modern kitchen features sleek and premium finishes, ample cabinetry, quartz countertops, stainless steel appliances, upgraded kitchen island with quartz top, and a clean, contemporary design that will appeal to both end-users and investors.The spacious primary bedroom includes a private ensuite, while the second full bathroom adds convenience for guests or family. Step outside to a rare and spacious private terrace-perfect for summer entertaining or relaxing outdoors.This unit also includes 1 parking space and a locker conveniently located on the same level, offering practical storage and everyday convenience. Ideally located with easy access to transit, major highways, shopping, dining, and everyday amenities, this sought-after building is perfect for professionals, down-sizers, or investors looking for strong value in a prime location. A seamless blend of comfort, style, and location-this is an opportunity you won't want to miss out. Parking, Locker & High Speed Internet is included. Book a showing to see this beautiful suite today! (id:47351)
718 - 370 Highway 7 Avenue E
Richmond Hill, Ontario
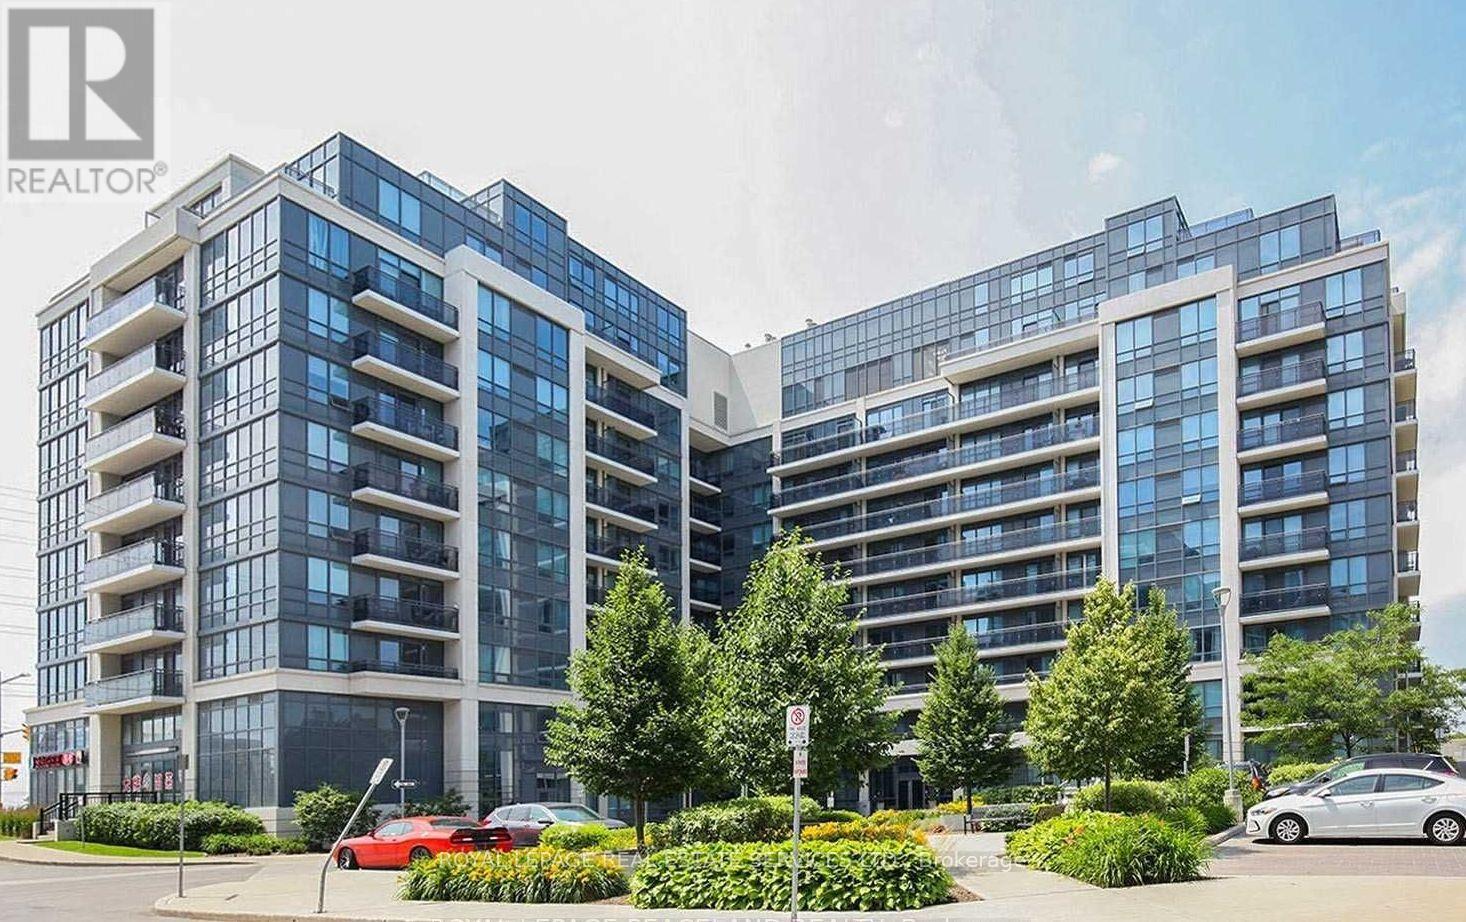
Spacious, Bright, Immaculate & Upgraded 1 Bedroom Plus Den Suite With 9 Foot Ceilings, Balcony With Unobstructed View & Parking Included. "Royal Garden Condominiums" - Experience refined living in this stunning one-bedroom, one-bathroom condo, perfectly designed for comfort and style. The unit features a spacious private balcony, ideal for relaxing or enjoying a morning coffee. Inside, you will find a bright, modern living space with a large den perfect for a home office and a sleek, contemporary kitchen complete with an island for dining and entertaining. The cozy, well-appointed bedroom provides a tranquil retreat, while the organized walk-in closet ensures everything has its place.Beyond your front door, this building offers an exceptional lifestyle with premium amenities that cater to every need: Wellness & Fitness: Keep active with access to two fully equipped gyms, a relaxing whirlpool, and both dry and wet saunas. Entertainment: Perfect your swing in the golf simulator or host gatherings on the expansive rooftop patio, featuring BBQ facilities for outdoor dining. Convenience: Enjoy the ultimate ease of living with commercial units right in your complex, including a convenience store, barber shop, smoothie shop, shoe repair, dry cleaners, a sushi restaurant, and a high-fashion dress store.Commuting is a breeze with this prime location, situated just a 5-minute drive to both the 404 Highway or the Langstaff GO station. For those needing a second parking spot, it is available for an additional $100 per month. This condo offers the perfect blend of modern luxury, convenience, and accessibility. (id:47351)
98 Chantal Crescent
Garson, Ontario
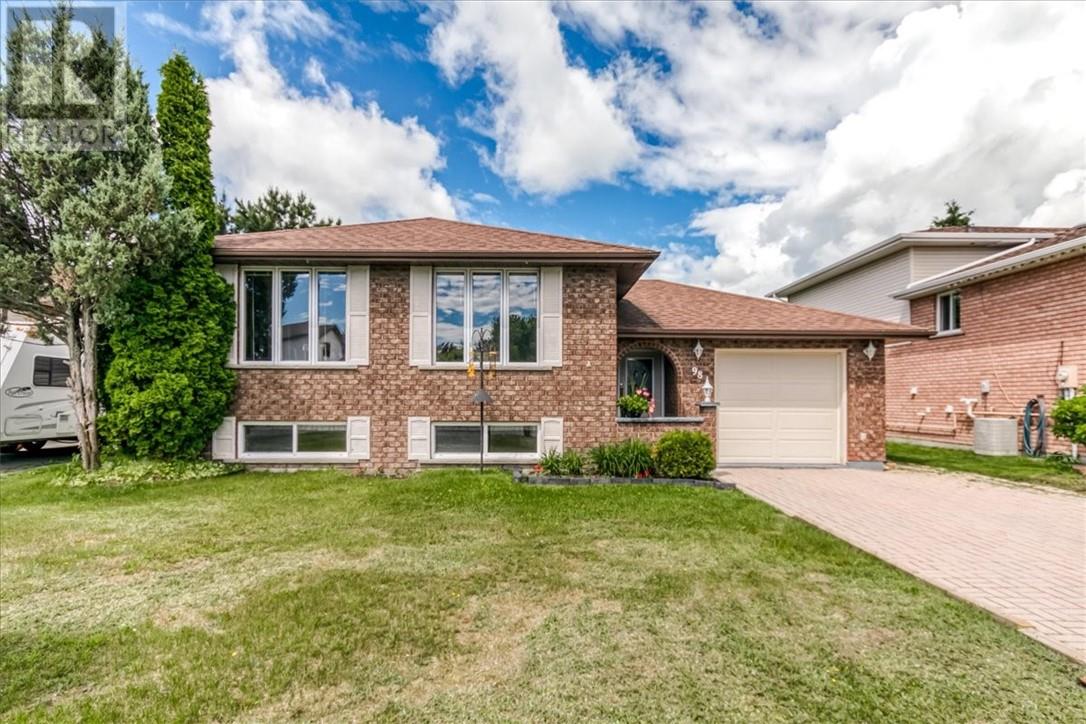
Welcome to 98 Chantal Crescent, a fantastic opportunity to own a home in one of Greater Sudbury's most sought-after neighbourhoods—Ravina Gardens. Known for its family-friendly atmosphere, pride of ownership, and convenient location, homes in this area are always in demand. Priced competitively for the neighbourhood, this property offers an excellent chance to enjoy everything Ravina Gardens has to offer without breaking the bank. This well-maintained home features 3+1 bedrooms and 2 full three-piece bathrooms, providing plenty of space for growing families, guests, or a home office setup. Lovingly cared for over the years, this home has been the backdrop for countless cherished memories and is ready for its next owners to create many more. Important updates include shingles and a furnace that are both less than 10 years old, offering peace of mind for years to come. Outside, you'll appreciate the freshly painted attached garage and attractive interlocking driveway that add both curb appeal and functionality. Whether you're looking for your first home, a place to raise a family, or an investment in a highly desirable neighbourhood, 98 Chantal Crescent is a property you won't want to miss. Book your private showing today and discover the value and potential this wonderful Ravina Gardens home has to offer. (id:47351)
Lower - 564 Central Park Boulevard N
Oshawa, Ontario
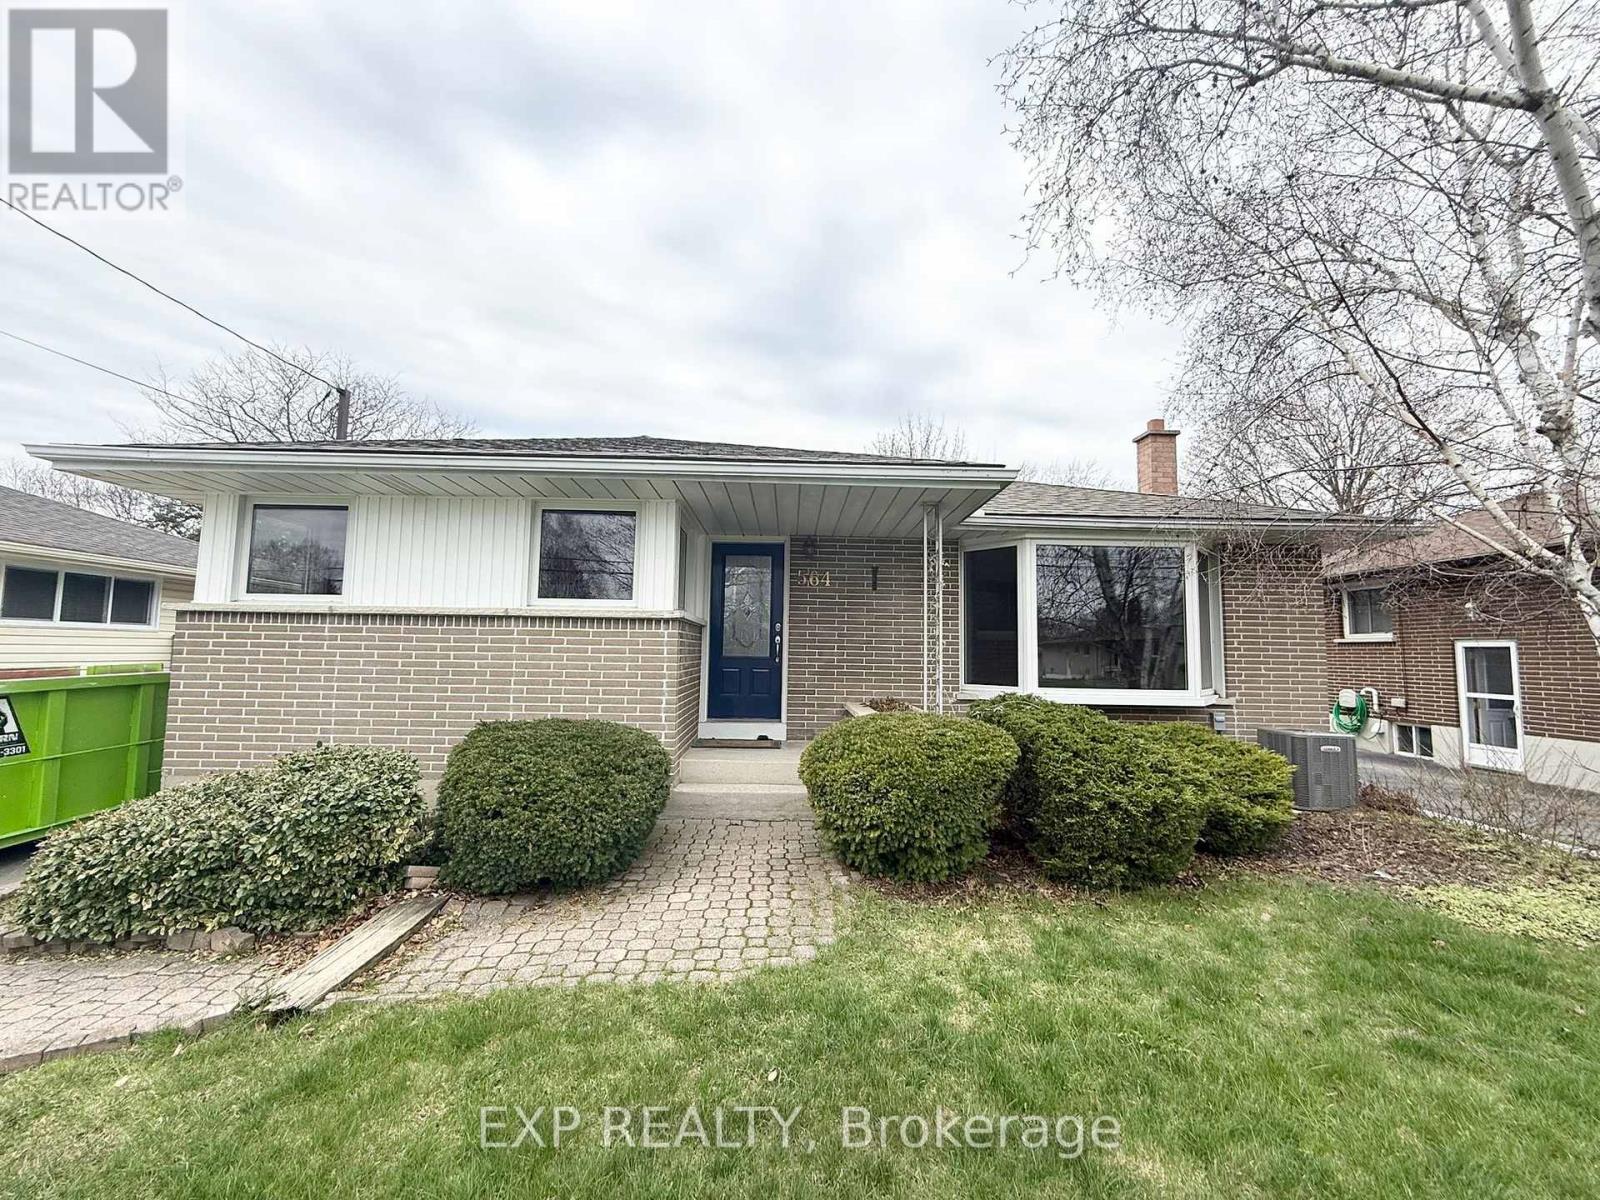
Lower Floor Lease Only - Available Immediately! Welcome Beautifully Renovated Bungalow Lower Level Located On Desirable Central Park Boulevard North In A Family-friendly Neighbourhood. Brand New, Bright And Spacious Suite Features 3 Bedrooms, A 4-piece Bathroom Plus A 2-piece Powder Room, Offering A Functional Layout Ideal For Families Or Professionals. The Sun-filled Living And Dining Area Is Enhanced By Large Windows, While Every Bedroom Features Its Own Window For Abundant Natural Light. Enjoy Ample Storage With Generous Closet Space, Including Two Walk-in Closets. The Modern Kitchen Showcases Quartz Countertops, Stylish Finishes, And Plenty Of Cabinetry. Brand New Renovations Throughout Include Vinly Flooring, Numerous Pot Lights, And Large Windows Creating A Bright, Contemporary Living Space. Tenant Will Have Exclusive Use Of The Lower Level Only. Enjoy A Private, Fully Fenced Backyard. Please Note: Tenant Does Not Have Access To Or Use Of The Swimming Pool. Private Driveway Parking For Up To 3 Vehicles. Conveniently Located Close To Schools, Parks, Shopping, Transit, And Major Routes. Welcoming Professionals, Families, Students, And Newcomers. (id:47351)
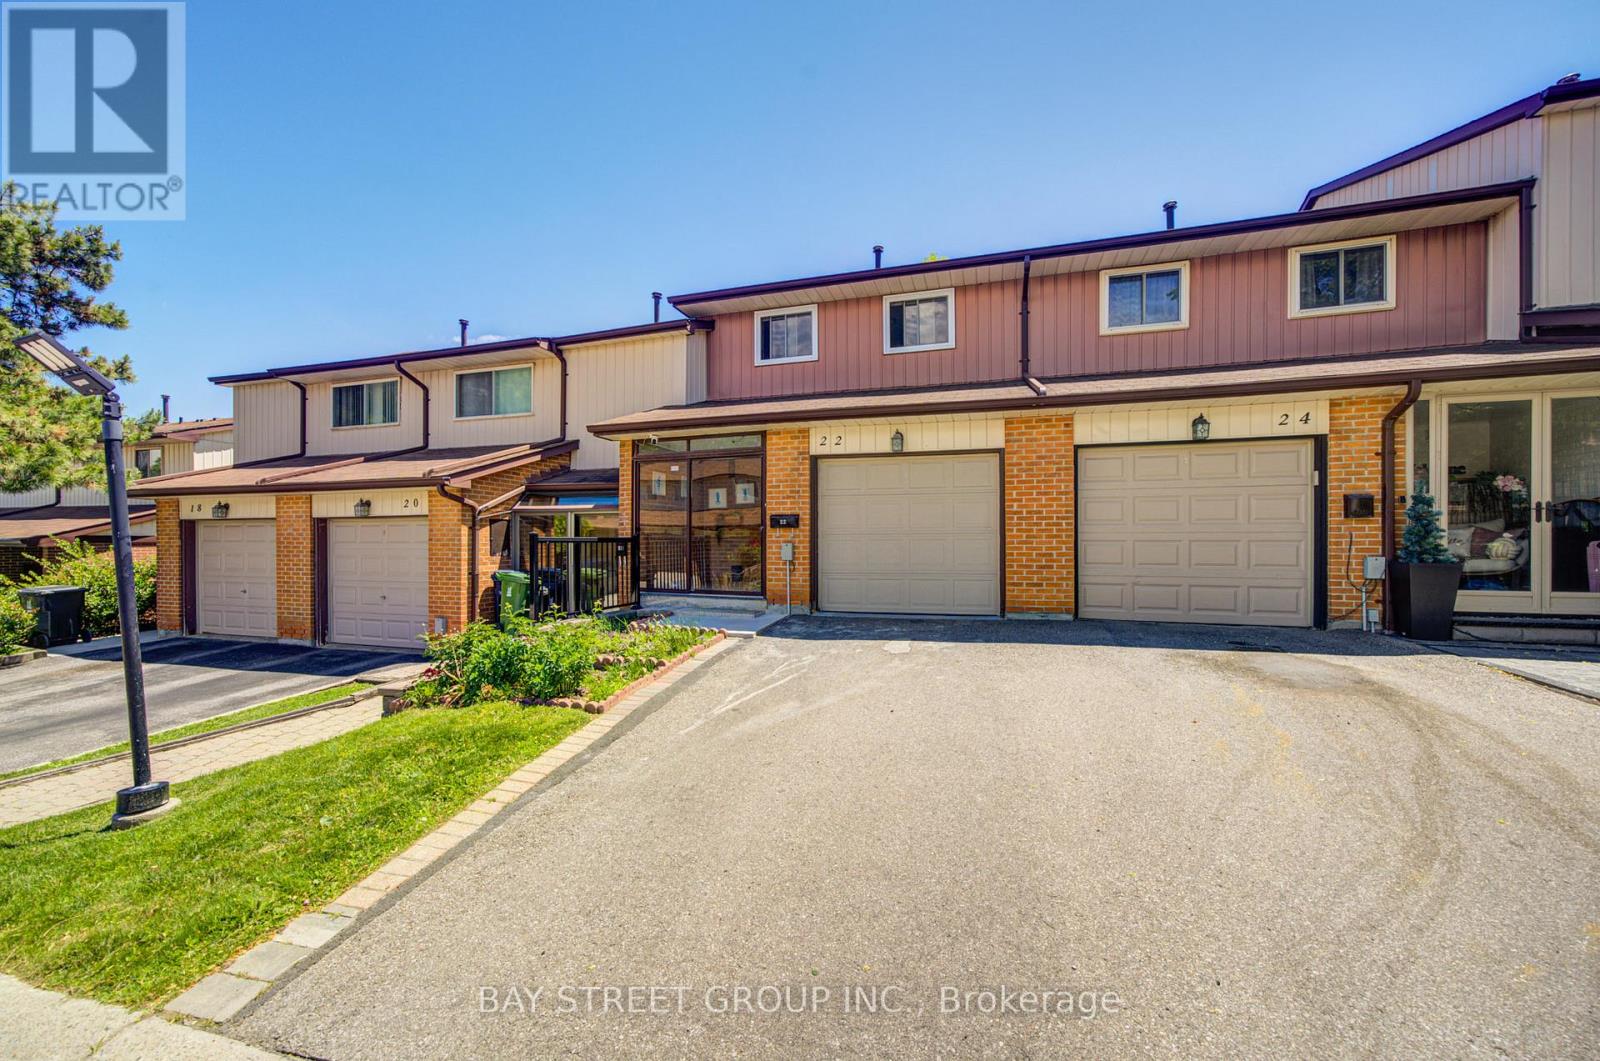
22 - 30 Dundalk Drive
Toronto, Ontario
Welcome to this beautifully updated 3-bedroom townhome, offering exceptional value and move-in-ready convenience. Perfect for first-time buyers, young families, downsizers, or investors, this well-maintained home features a bright and functional layout designed for comfortable everyday living.Extensively renovated in 2021, the home showcases updated flooring, Potlight, staircase, and a fully renovated bathroom, creating a modern and inviting atmosphere throughout. Additional upgrades completed in 2023 include a new air conditioning system and enhanced attic insulation, providing improved comfort and energy efficiency year-round.The spacious living and dining areas are ideal for both relaxing and entertaining, while the functional kitchen offers ample storage and workspace. Three generously sized bedrooms provide plenty of room for a growing family, guests, or a dedicated home office.Conveniently located close to schools, parks, shopping, public transit, and all essential amenities, with quick access to Highway 401 for an easy commute. Offering the perfect combination of location, affordability, and major recent updates, this turn-key home is ready for you to move in and enjoy. (id:47351)
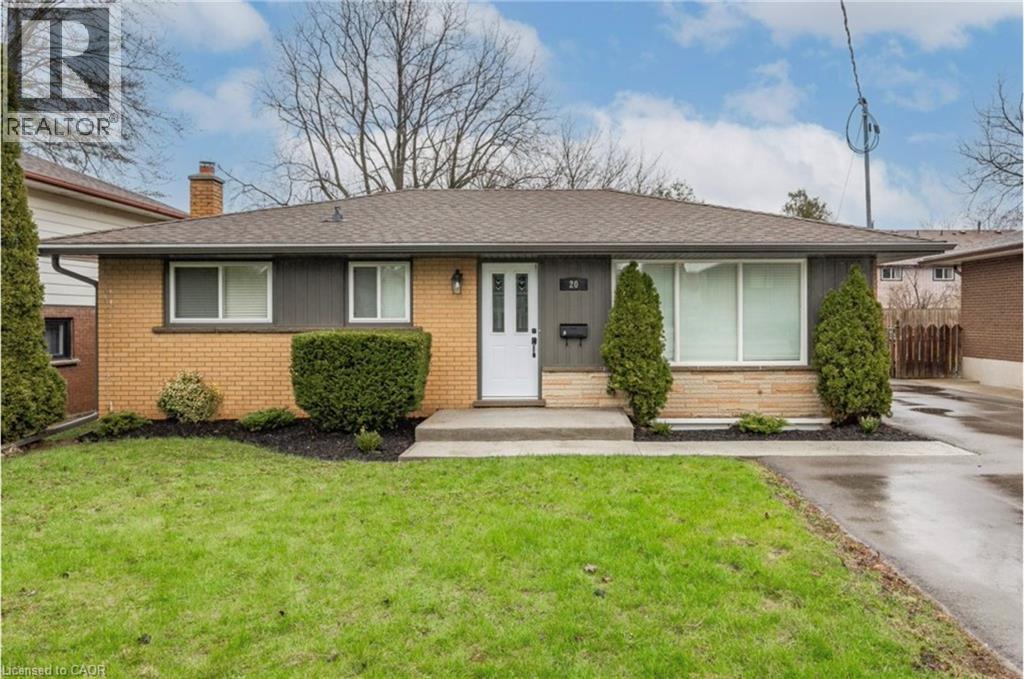
20 Rutherford Drive Unit# 2
Kitchener, Ontario
Welcome to the Bright & Cozy Lower Level of 20 Rutherford Drive, nestled in the mature and highly desirable Stanley Park neighborhood of Kitchener! This meticulously and fully renovated unit is completely move-in ready and offers a modern, comfortable living space. The well-designed layout features 2 bedrooms, a contemporary 4-piece bathroom, a functional galley eat-in kitchen, and the ultimate convenience of private, in-suite laundry along with multiple storage spaces. Every detail has been finished for modern comfort (all completed in 2020), including durable, waterproof laminate flooring throughout (completely carpet-free), updated lighting, newer windows, and fresh modern cabinetry. Excellently located just minutes from Highway 8 and premier shopping amenities, while still being just a short walk to local parks, scenic trails, and fantastic restaurants. Heat and Water included in the rent. (id:47351)
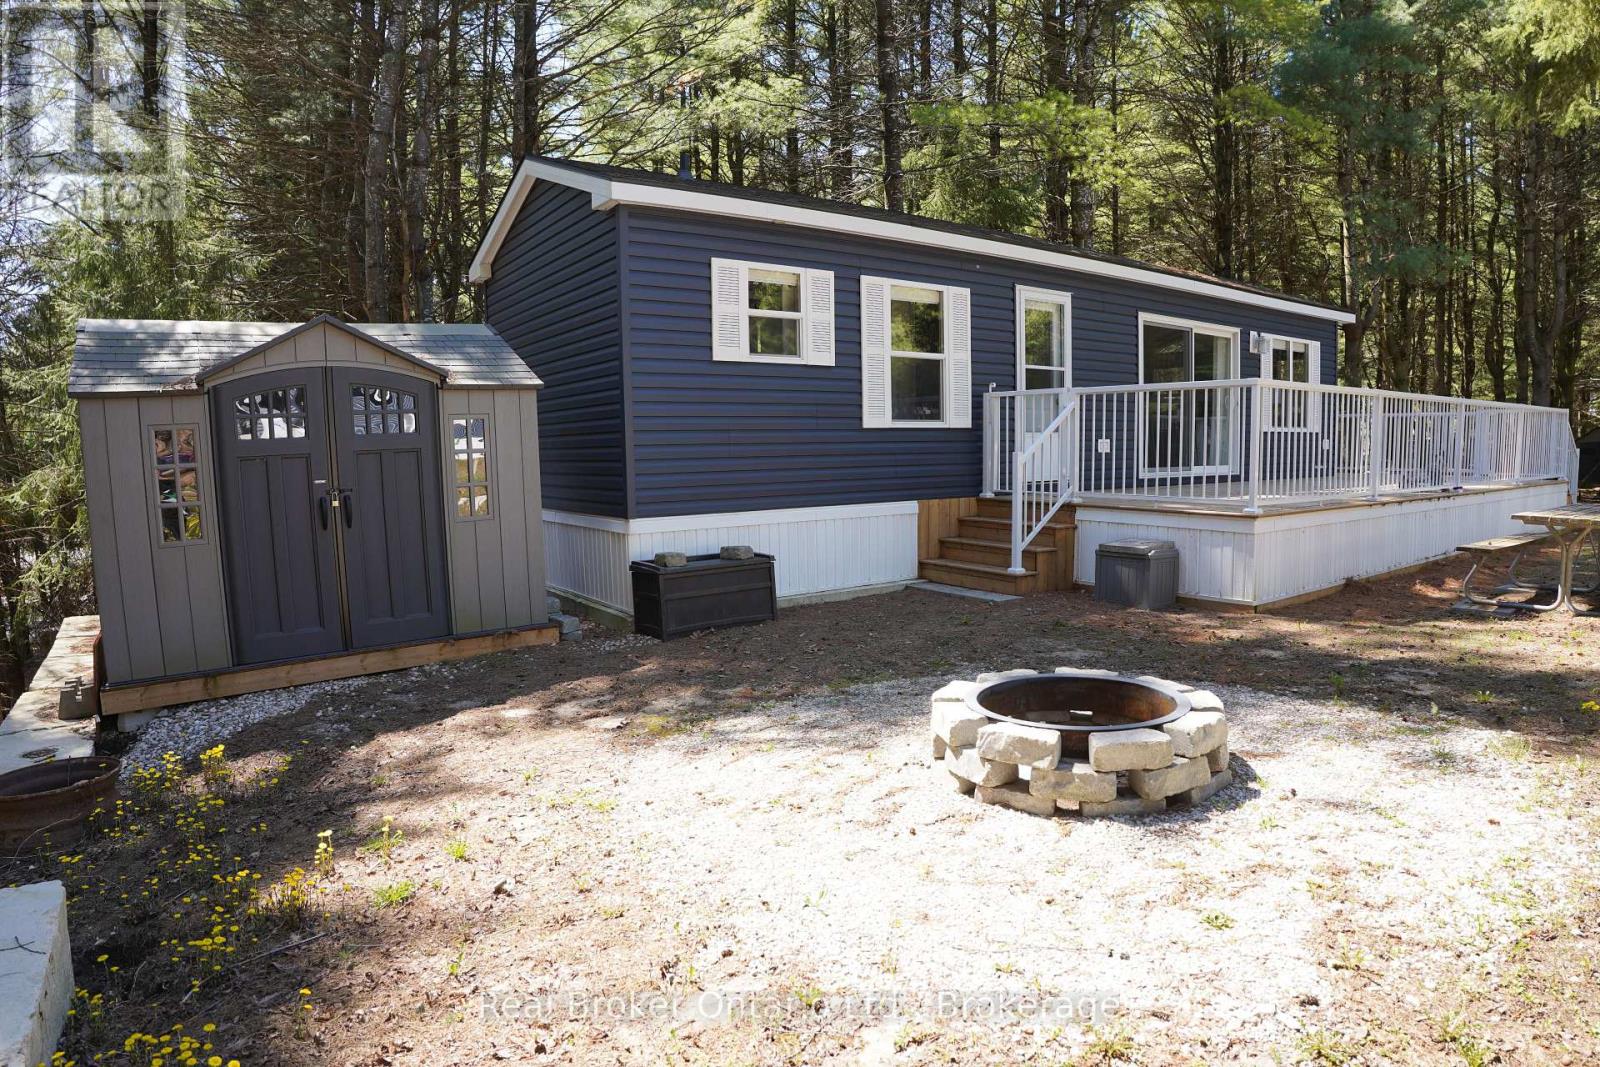
W16 - 13 Southline Avenue
Huron-Kinloss, Ontario
Welcome to effortless seasonal living at Fisherman's Cove with this stunning 2023 Northlander Escape. Tucked into a private, treed setting, this beautifully designed 2-bedroom, 1-bathroom park model offers the perfect blend of modern comfort and cottage charm.Step inside to an inviting open-concept layout featuring vaulted ceilings, oversized windows, and warm natural finishes that create a bright, airy feel throughout. The stylish kitchen is a standout with stainless steel appliances, full-size cabinetry, sleek backsplash, and a spacious breakfast bar with perfect for entertaining or casual mornings with coffee.The cozy living room offers a fireplace feature wall and plenty of natural light, making it the ideal place to relax after a day by the water. Two comfortable bedrooms provide space for family and guests, while the well-appointed bathroom adds convenience and functionality.Outside, enjoy your large deck, firepit area, storage shed, and peaceful surroundings with mature trees offering privacy and shade. Whether you're looking for a summer retreat, weekend getaway, or low-maintenance seasonal escape, this one checks all the boxes.Located in the sought-after Fisherman's Cove community, just minutes to Lake Huron, beaches, and Kincardine amenities. Turn-key, stylish, and ready to enjoy. (id:47351)
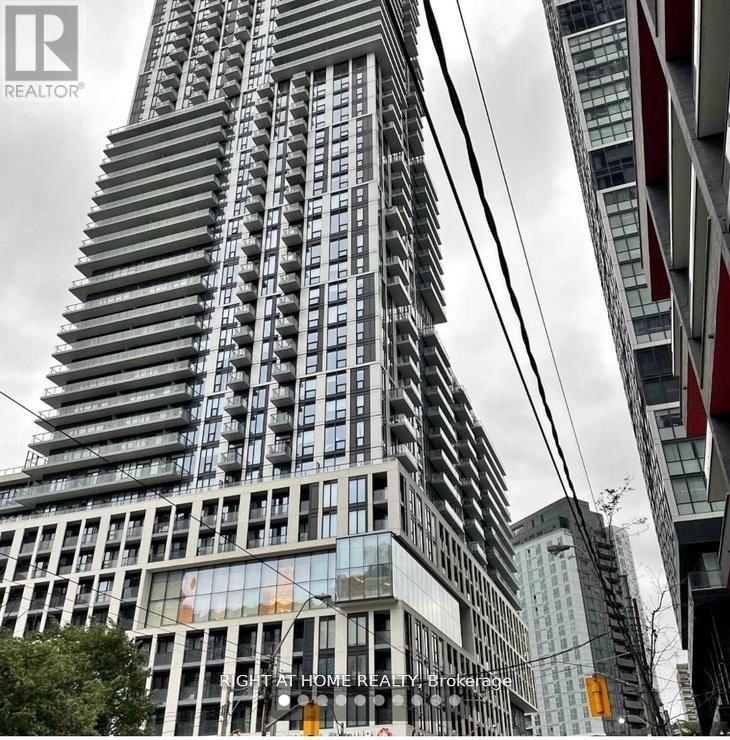
501 - 251 Jarvis Street
Toronto, Ontario
Modern bachelor apartment located at Dundas & Jarvis, just steps from Ryerson University, St. Michael's Hospital, the Toronto Eaton Centre, Dundas Square. Suite offers open-concept with modern kitchen loaded with stainless steel appliances, quartz countertop, backsplash. Elegant bathroom. In-suite stackable front-loading washer and dryer. **Locker for extra storage. This upscale building is packed with amenities, including a 24-hour concierge, guest suites for visitors. (id:47351)
2109 - 87 Peter Street
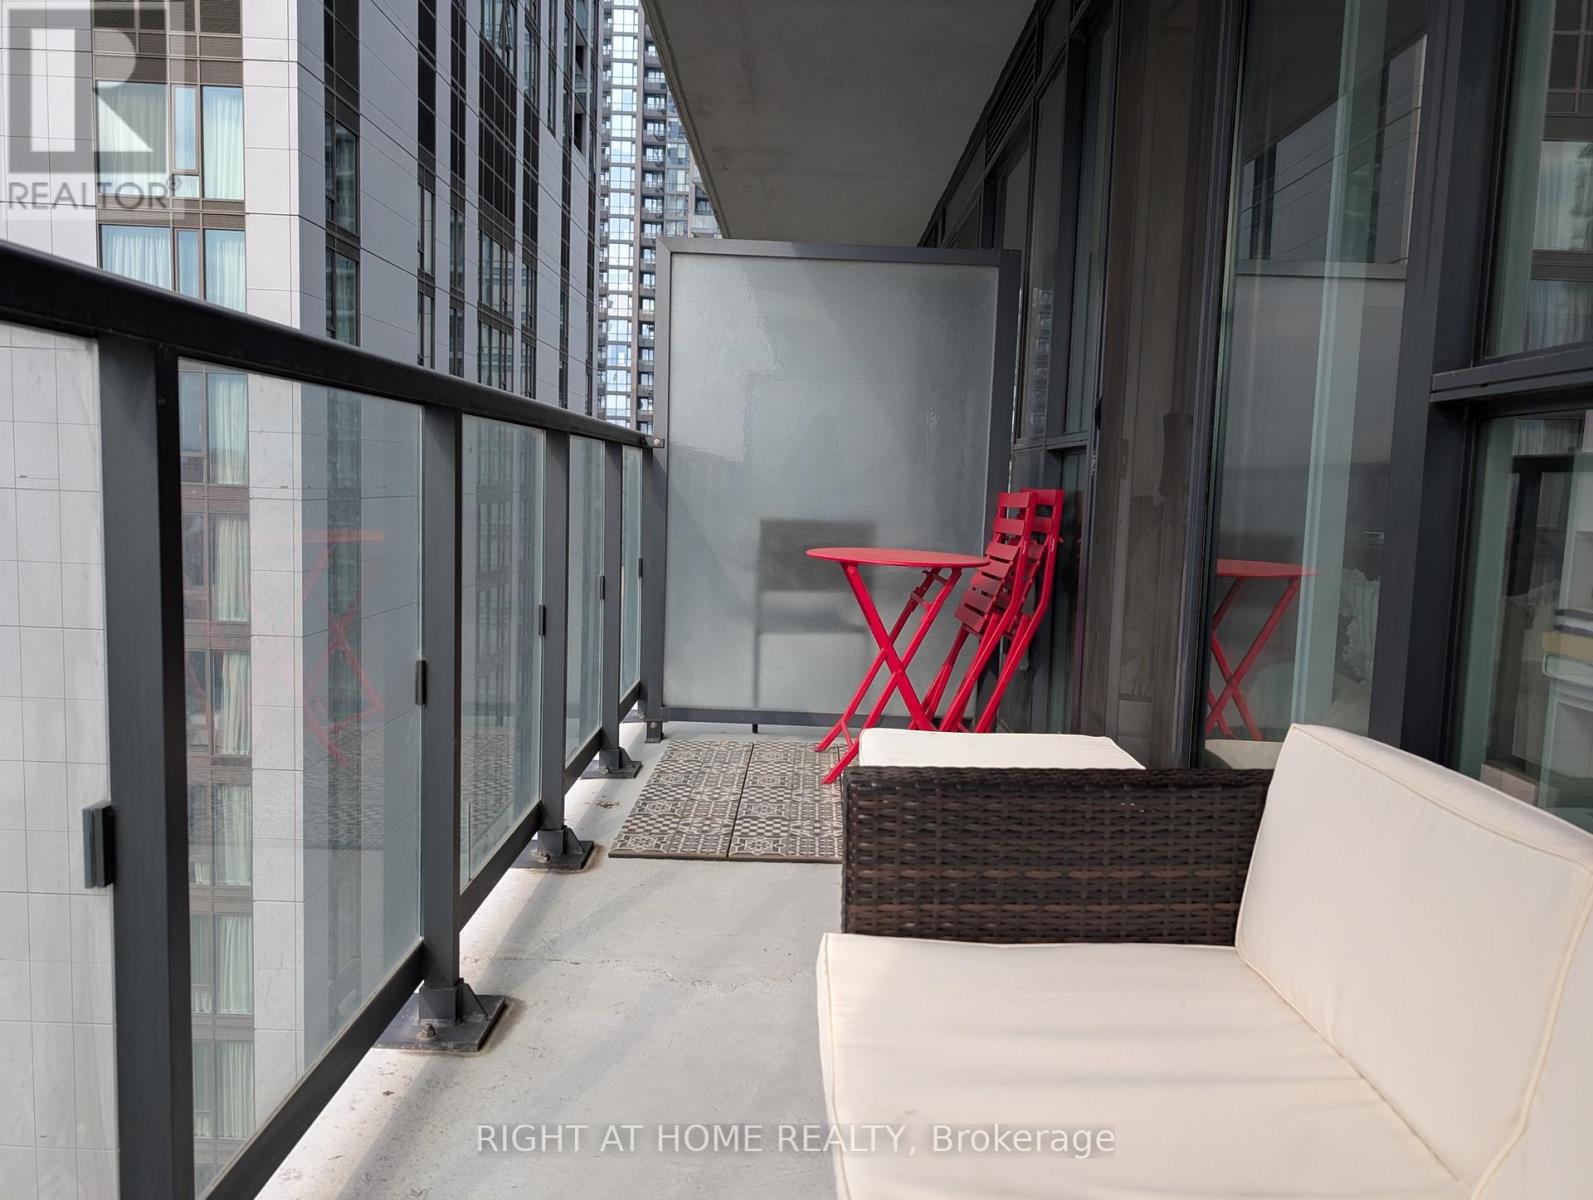
Toronto, Ontario
Very functional studio in the heart of the Entertainment District is waiting for you; theatres, sports arenas, restaurants, shops, subway, PATH system, Chinatown, TIFF, Rogers Centre, CN Tower, Union Station all minutes away. Ride your bike by the waterfront, walk or take the transit to explore all that Toronto has to offer. Amenities include outdoor terrace with lounge seating & BBQ, steam room, gym and separate yoga room, media lounge and more. Photos are from previous listing. (id:47351)
2812 - 11 Yorkville Avenue
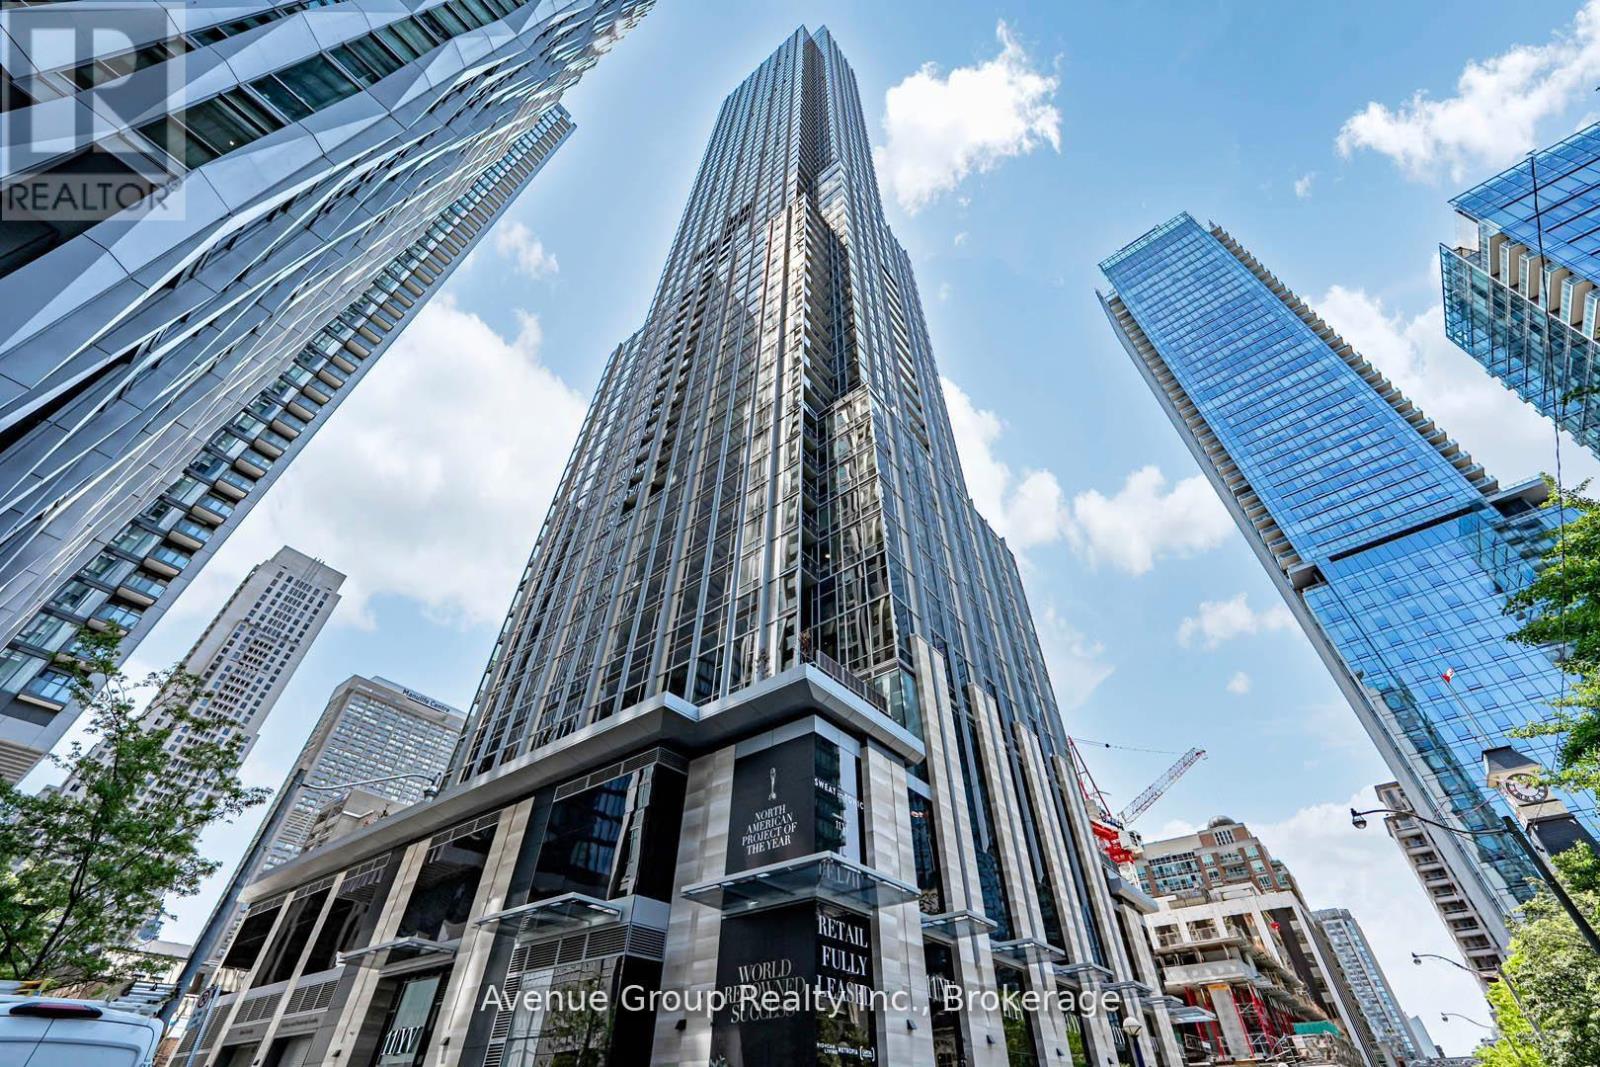
Toronto, Ontario
2 Bed 2 Bath condo (PARKING & LOCKER included) suite at one of the most prestigious addresses, 11 Yorkville Ave. Perched on the 28th floor, this stunning condo offers amazing West facing views, an elegant design, and premium finishes. Outfitted with top of the line Miele appliances, a wine fridge, and ample storage, it's the perfect setting for both cooking and entertaining. The luxurious, hotel-inspired bathrooms add a touch of indulgence, with a walk-in shower in the ensuite and a deep soaker tub in the second bath. Open concept floor plan in the living area. Very bright. Modern kitchen with quartz counters, backsplash, built-in appliances and eat-in counter. World class building amenities, such as 24-hr concierge, exercise room, outdoor lounge with BBQ's, a Zen garden, infinity edged indoor/outdoor pool. Central location, close to public transit, parks, shopping and entertainment and all local amenities. Photos are taken when property was vacant. It is currently tenanted. Roller blinds are installed. (id:47351)
38a Doverwood Court
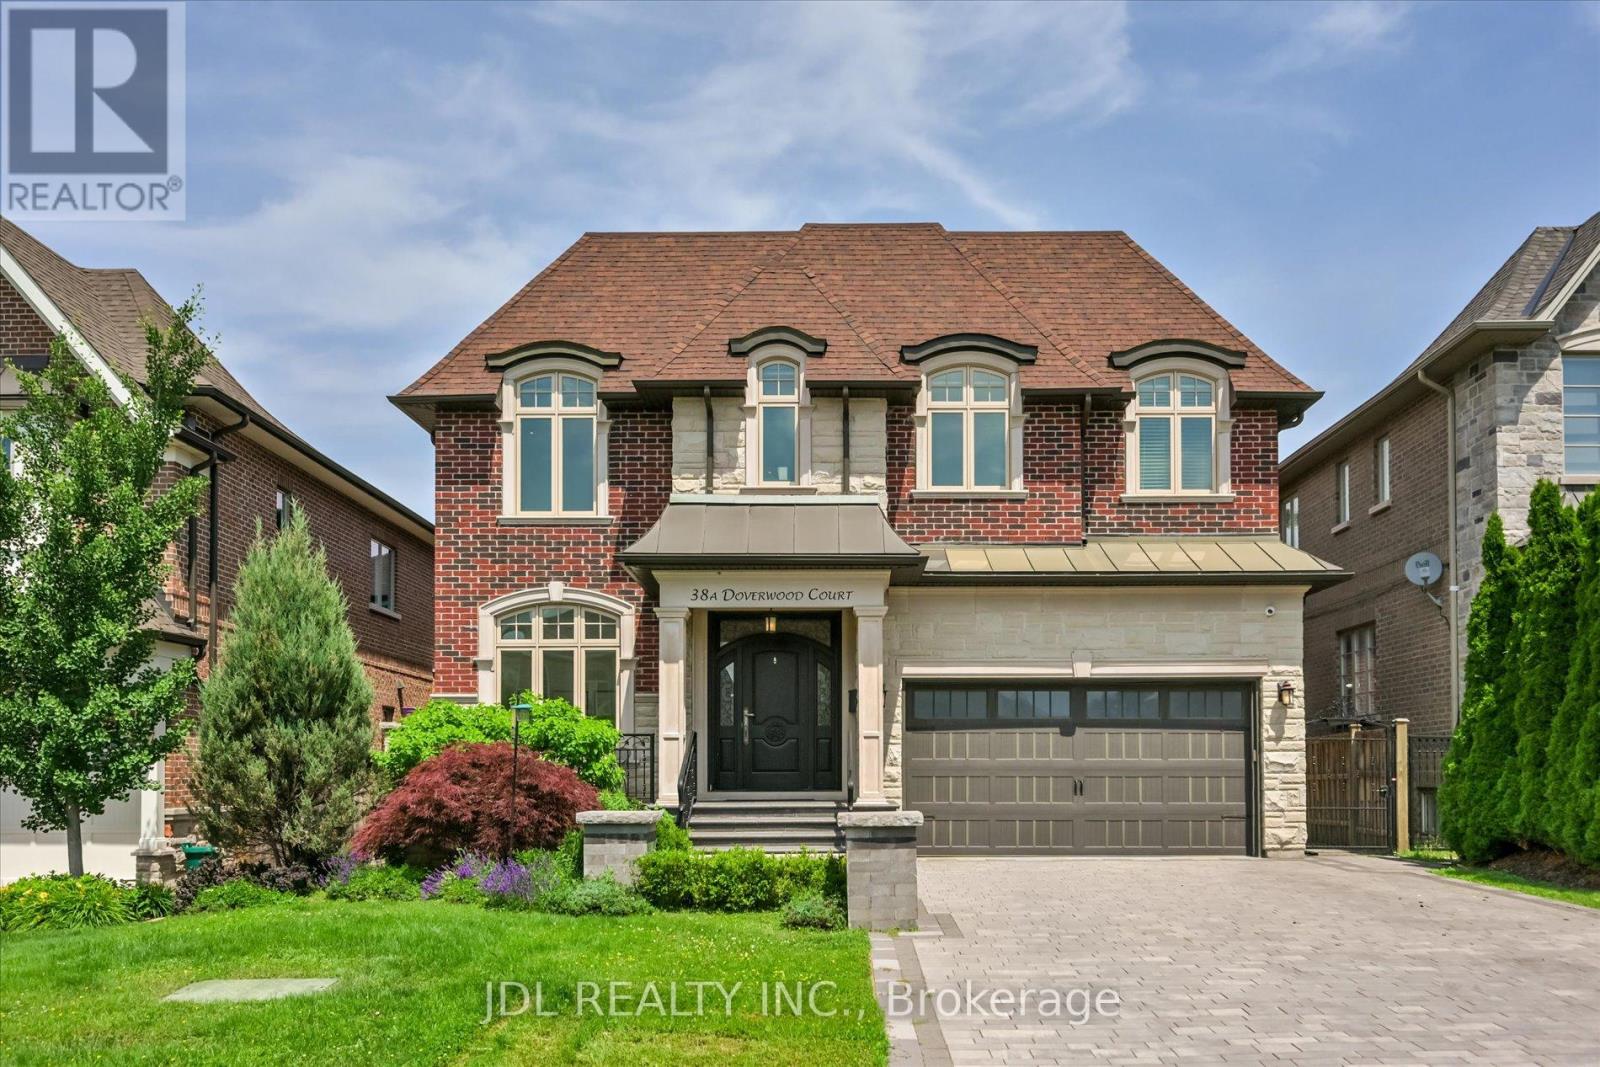
Toronto, Ontario
*** Magnificent, Custom Built, Executive Residence Situated On Coveted Cul-De-Sac!!*** This Custom-built Residence is Nestled in a Highly Desirable Area. (Main Flr:10', 2nd Flr:9', Basement Flr:9'). The Unique and Flowing Layout Highlights Contemporary Design and Exquisite Finishes, Showcasing the Finest Craftsmanship. Inviting, Open Concept Flow With An Alluring List Of High End Finishes And Quality Craftsmanship. Sophisticated Wainscotting Detail, Custom Coffered/Waffle Ceilings, Plaster Cornice Molding. Extensive Use Of Granite, Limestone And Marble. Elegant Master Retreat W/Luxurious Oversized Ensuite & Stylish Gas Fireplace. Must See to Believe!! Elevating Comfort And Convenience. A Large Interlocked Driveway, Private Fully Fenced Backyard! Very Convenient Location, Steps Away from Yonge Street!!**Feature sheets/Floor Plans Attached** (id:47351)
167 Old Yonge Street
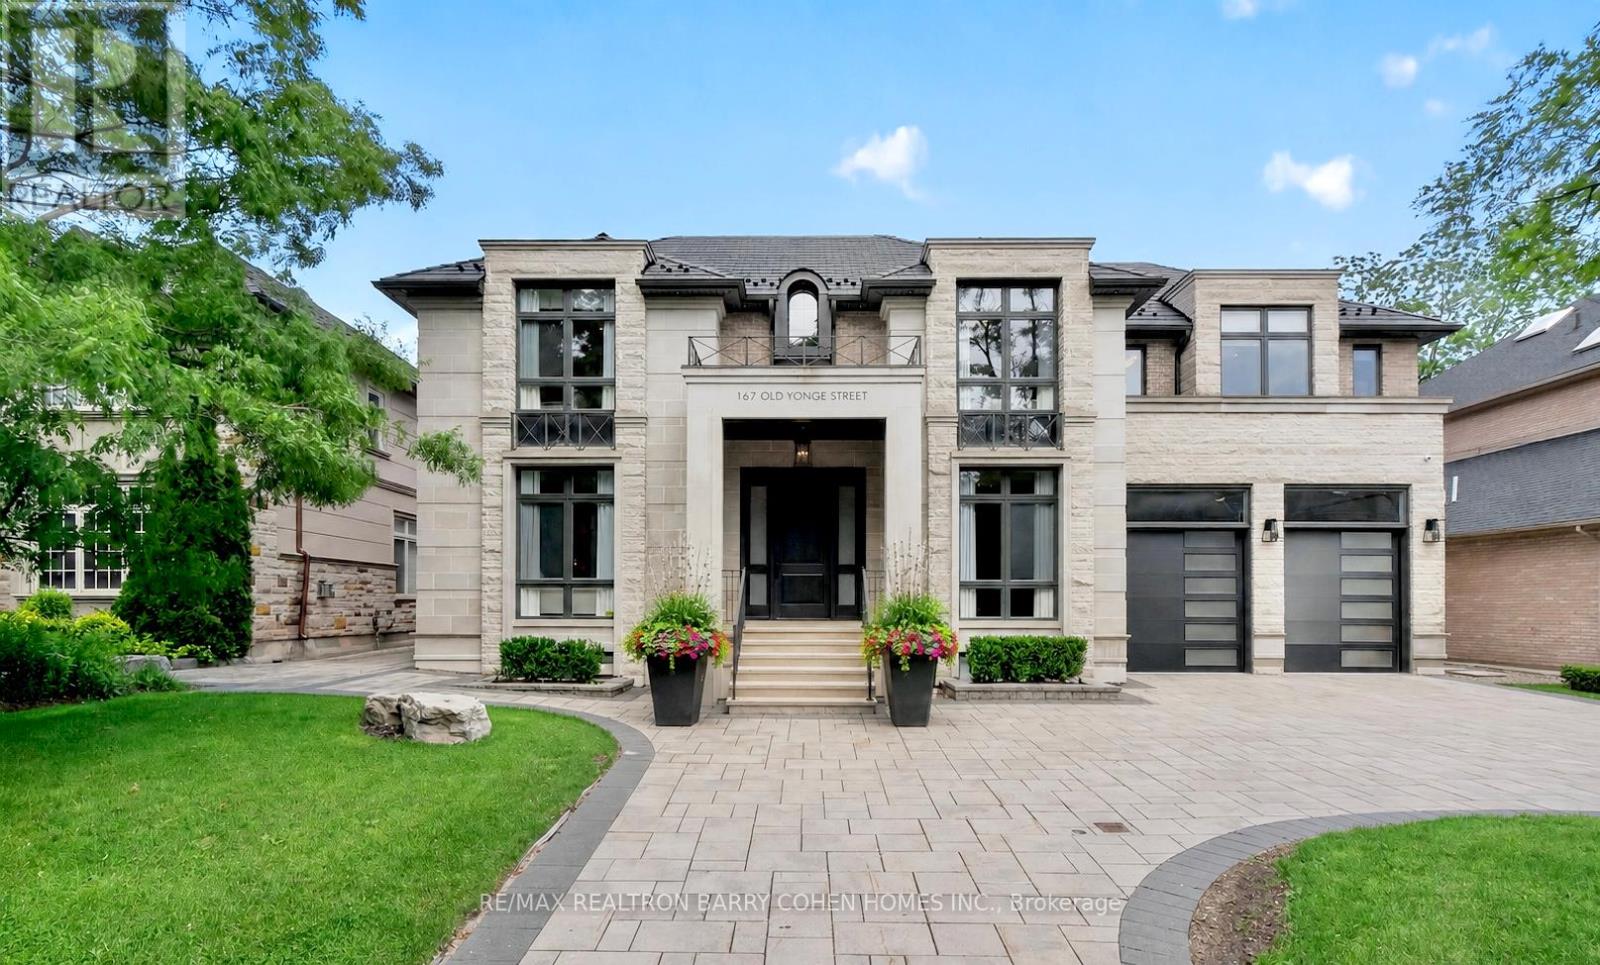
Toronto, Ontario
Custom-designed by UrbanScape Architects and engineered by TEG Structures, this exceptional luxury residence offers approximately 7,200 sq.ft. of living space on a premium 75 x 150 ft lot in prestigious St. Andrew-Windfields. Featuring 5+2 bedrooms, 10 bathrooms, 2 kitchens, Smart home technologya, a circular driveway, a 3-car garage, and a 4-stop elevator. The elegant main floor is highlighted by a spectacular two-storey family room with 19-foot soaring ceilings, a fireplace, floor-to-ceiling windows overlooking the landscaped backyard, and an upper-level loft overlook. The open-concept chef's kitchen and breakfast area flow seamlessly into the family room, featuring top-of-the-line appliances, premium cabinetry, and a second kitchen for added convenience. A stunning library/home office completes the main level. Extensive custom millwork throughout includes full-height panel mouldings, elegant wainscoting, tray ceilings, and intricate crown mouldings. The second floor offers five spacious bedroom suites, each with its own ensuite, including a luxurious primary retreat featuring a lavish 9-piece ensuite and a walk-in dressing room. A large laundry room and skylight provide exceptional convenience and abundant natural light throughout the level. The walk-out lower level is an entertainer's dream, featuring a gym, sauna, home theatre, wine cellar, wet bar, fireplace, nanny/guest suite with ensuite, and expansive recreation space with direct access to the backyard. Additional highlights include heated floors, Built-in speakers, a pet wash station, exceptional craftsmanship, and a thoughtfully designed layout that seamlessly blends luxury, comfort, and functionality. Ideally located near Toronto's most prestigious private schools, including Crescent School, TFS, and Havergal College, as well as York Mills CI, Owen PS, the Granite Club, Rosedale Golf Club, parks, fine dining, shopping, York Mills Subway Station, Highways 401 & 404, and Pearson International Airport. (id:47351)
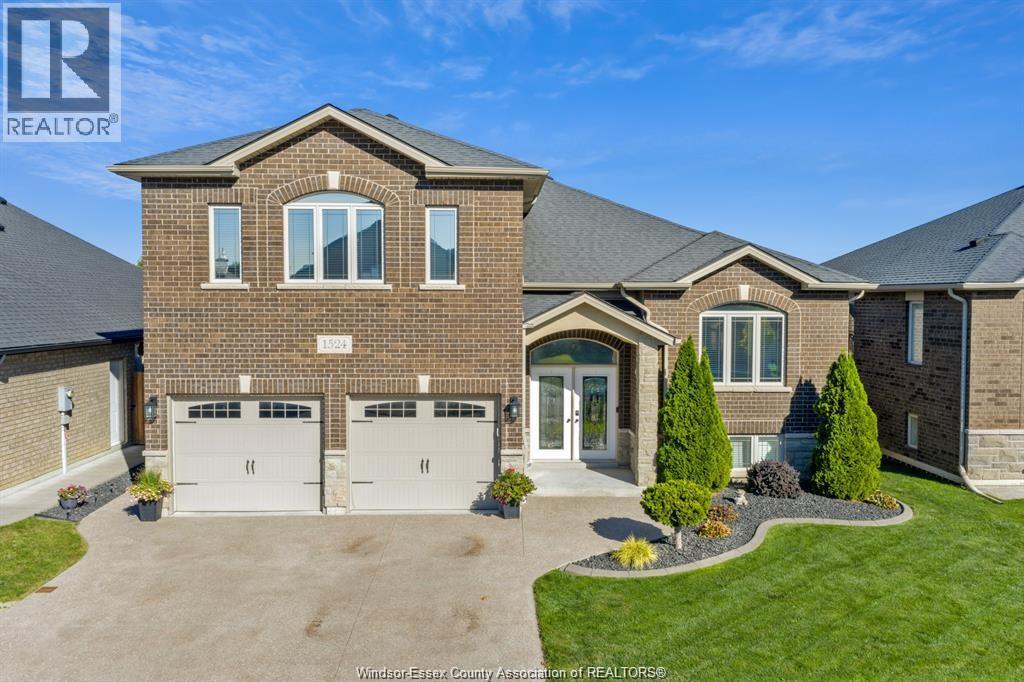
1524 Inverness Avenue
Windsor, Ontario
FROM THE MOMENT YOU ARRIVE, THE CURB APPEAL STANDS OUT WITH THE AGGREGATE DRIVEWAY, FULL BRICK & STONE EXTERIOR, AND FRENCH DOORS WELCOMING YOU HOME! FEATURES INCLUDE 3+2 BEDROOMS W/ OFFICE SPACE, 3 FULL BATHROOMS, HARDWOOD & CERAMIC THROUGHOUT MAIN FLOOR, LIVING ROOM W/CATHEDRAL CEILINGS, MODERN WHITE KITCHEN W/ GRANITE TOPS, BACK SPLASH & INCLUDED STAINLESS STEEL APPLIANCES! SEPARATE DINING ROOM W/ LARGE PANTRY, 2 LARGE BEDROOMS ON MAIN FLOOR, MASTER SUITE UPSTAIRS, WITH WALK-IN CLOSET, CERAMIC/GLASS SHOWER AND DOUBLE VANITY IN GRANITE, LOWER LEVEL HAS BEEN WONDERFULLY FINISHED W/ FAMILY ROOM, GAS FIREPLACE FINISHED IN CULTURED STONE, OFFICE/GAMES ROOM, 2 BEDROOMS, AND CERAMIC/GLASS SHOWER BATHROOM. REAR FRENCH DOORS LEAD YOU TO A LARGE DECK, AGGREGATE PATIO AND FENCED IN YARD. WALK TO ST. JOSEPH HIGHSCHOOL, PARKS, SHOPPING & WFCU CENTRE. (id:47351)
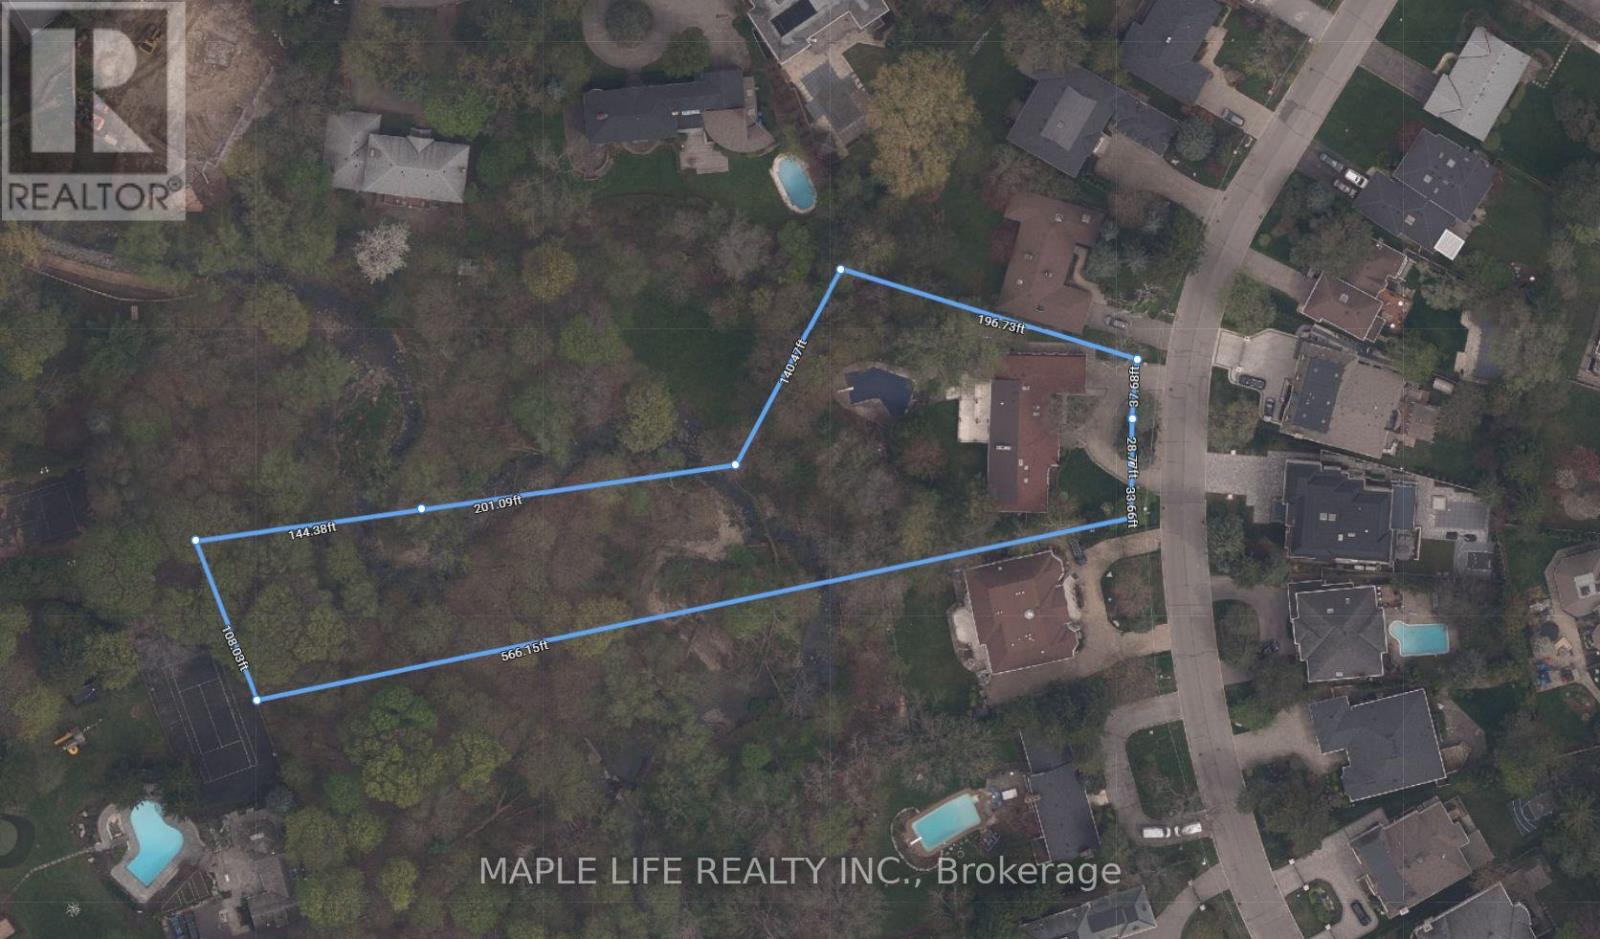
16 Brian Cliff Drive
Toronto, Ontario
Rarely Offered Exquisite Private Home in the Heart of Toronto! Large Premium Ravine Lot With 100 Ft Frontage Besides Prestigious Edwards Gardens! Over 5,800 sqft of Interior Living Space plus 2,300 sqft in Basement! This Beautifully Uniquely Designed Home W/Distinction & Elegance! Bordering On Ravine Setting Offers Peaceful Living & Ideally Designed For Entertaining. Just Minutes Away From Edward Gardens, Top Public and Private Schools, TTC Bus Station, Malls, Shopping And Highway. Perfect lot for self-living or Redevelopment!! (id:47351)
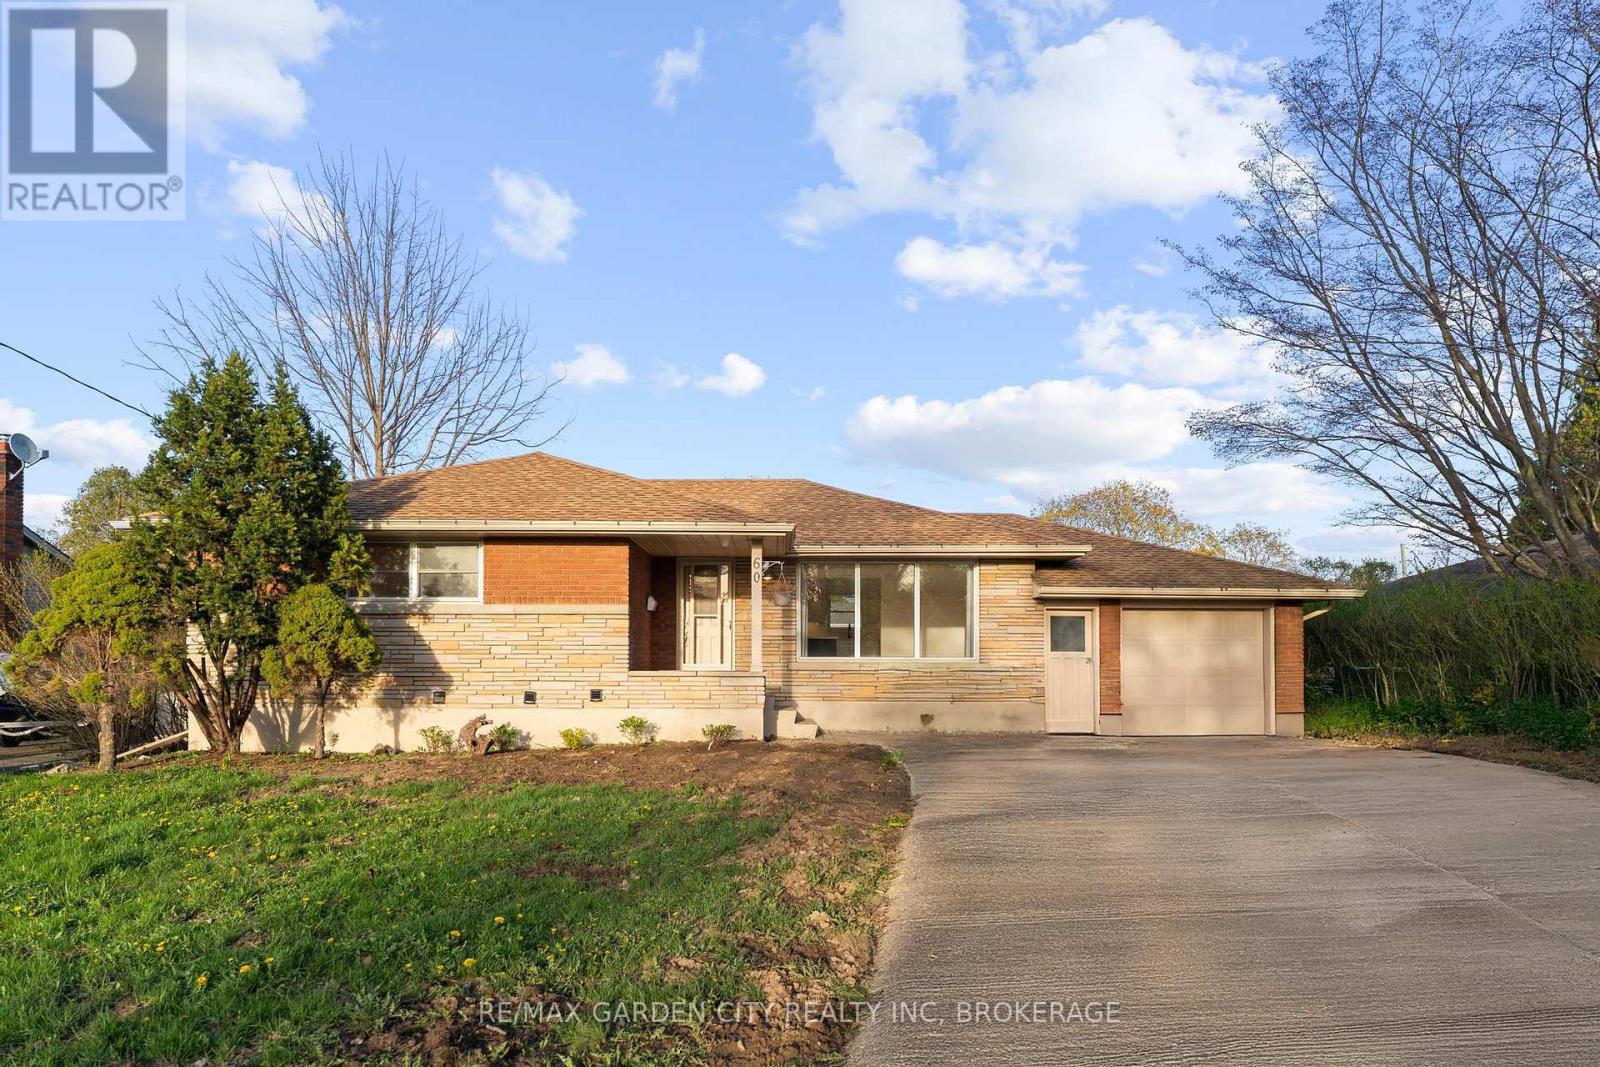
Lower-1b - 60 Wakelin Terrace
St. Catharines, Ontario
Welcome to this beautifully updated legal basement apartment, ideally located in one of St. Catharines' most desirable family-friendly north-end neighbourhoods. Offering a private separate entrance, this bright, carpet-free suite combines modern finishes with comfort and convenience. The thoughtfully designed kitchen features sleek quartz countertops, a new cooktop, refrigerator, and new cabinetry, creating a stylish space for everyday living. The contemporary 3-piece bathroom showcases upscale finishes and a spacious walk-in shower for a spa-inspired feel. Enjoy access to a large shared backyard, perfect for relaxing outdoors, along with one dedicated parking space. Situated just minutes from exceptional shopping, restaurants, parks, public transit, schools, QEW and everyday conveniences, this prime location offers easy access to everything you need. An outstanding opportunity for a professional tenant seeking a clean, modern home in a quiet, well-established neighbourhood. Tenant pays 20% of the utilities, along with proof of Tenant Insurance. Available for immediate occupancy. (id:47351)
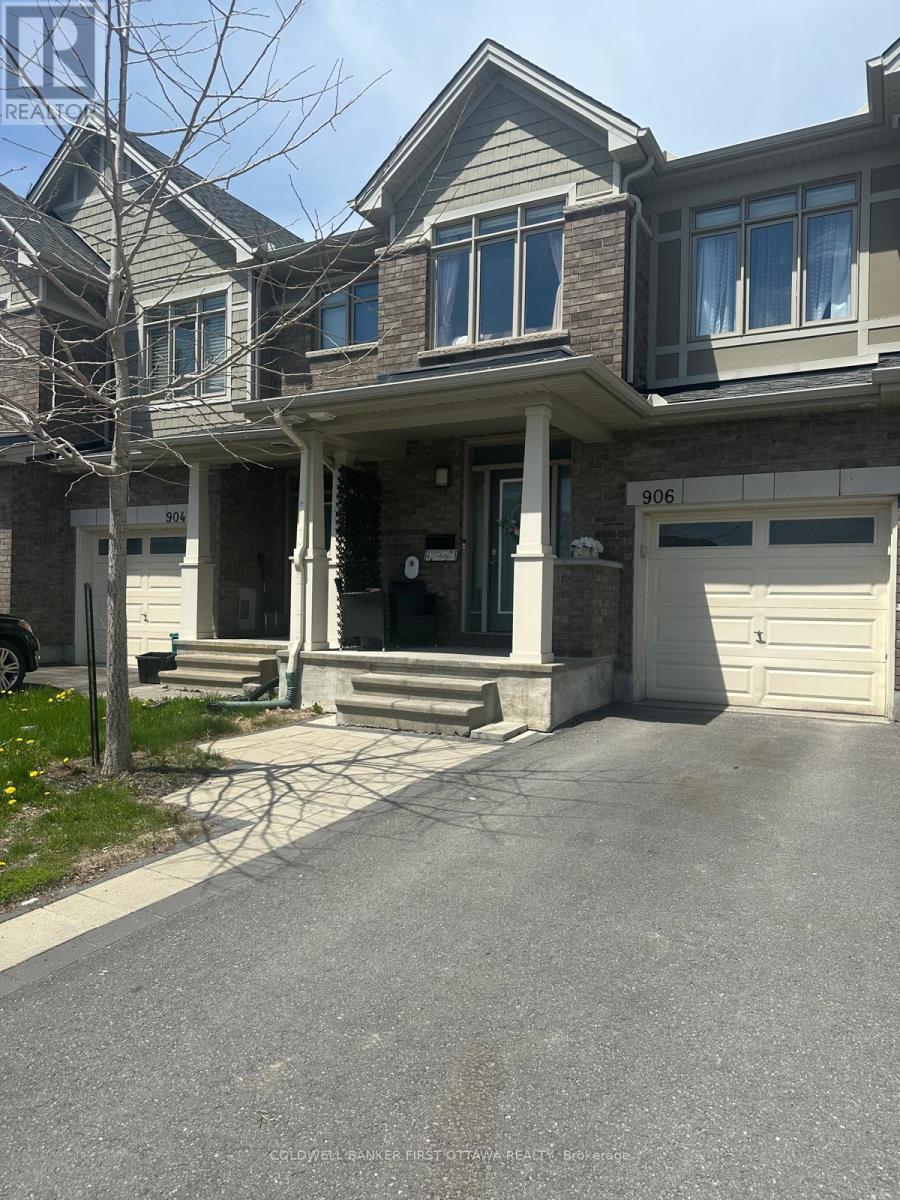
906 Littlerock Street
Ottawa, Ontario
Welcome to one of Findlay Creek's best-value townhomes, offering exceptional space, quality upgrades, and desirable privacy. This beautifully maintained Claridge Infinity model features over 2,100 square feet of finished living space and enjoys a premium location with no direct neighbours facing the front, plus convenient guest parking right outside your door. The bright, open-concept main level impresses with nine-foot ceilings, rich hardwood flooring, oversized windows, and a layout designed for both relaxed daily living and effortless entertaining. The stylish kitchen is a standout, complete with granite countertops, stainless steel appliances, quality cabinetry, a walk-in pantry, and generous workspace. Upstairs, three spacious bedrooms await, including a generous primary retreat with a private ensuite bath and ample closet space. All carpets are brand new, and the entire home has been freshly painted, saving you the time, hassle, and expense of doing it yourself after moving in. The fully finished basement adds even more living area, featuring a cozy gas fireplace-ideal for movie nights, a home office, a gym, or a children's playroom. Step outside to a professionally landscaped interlock backyard, crafted for low-maintenance enjoyment. All the finishing touches are already in place, from the completed basement to the landscaped yard and included appliances. The home is ideally located beside a park, close to schools, shopping, walking trails, restaurants, and all the amenities that make Findlay Creek one of Ottawa's most sought-after communities. Move-in ready, fully finished, and truly exceptional value. (id:47351)
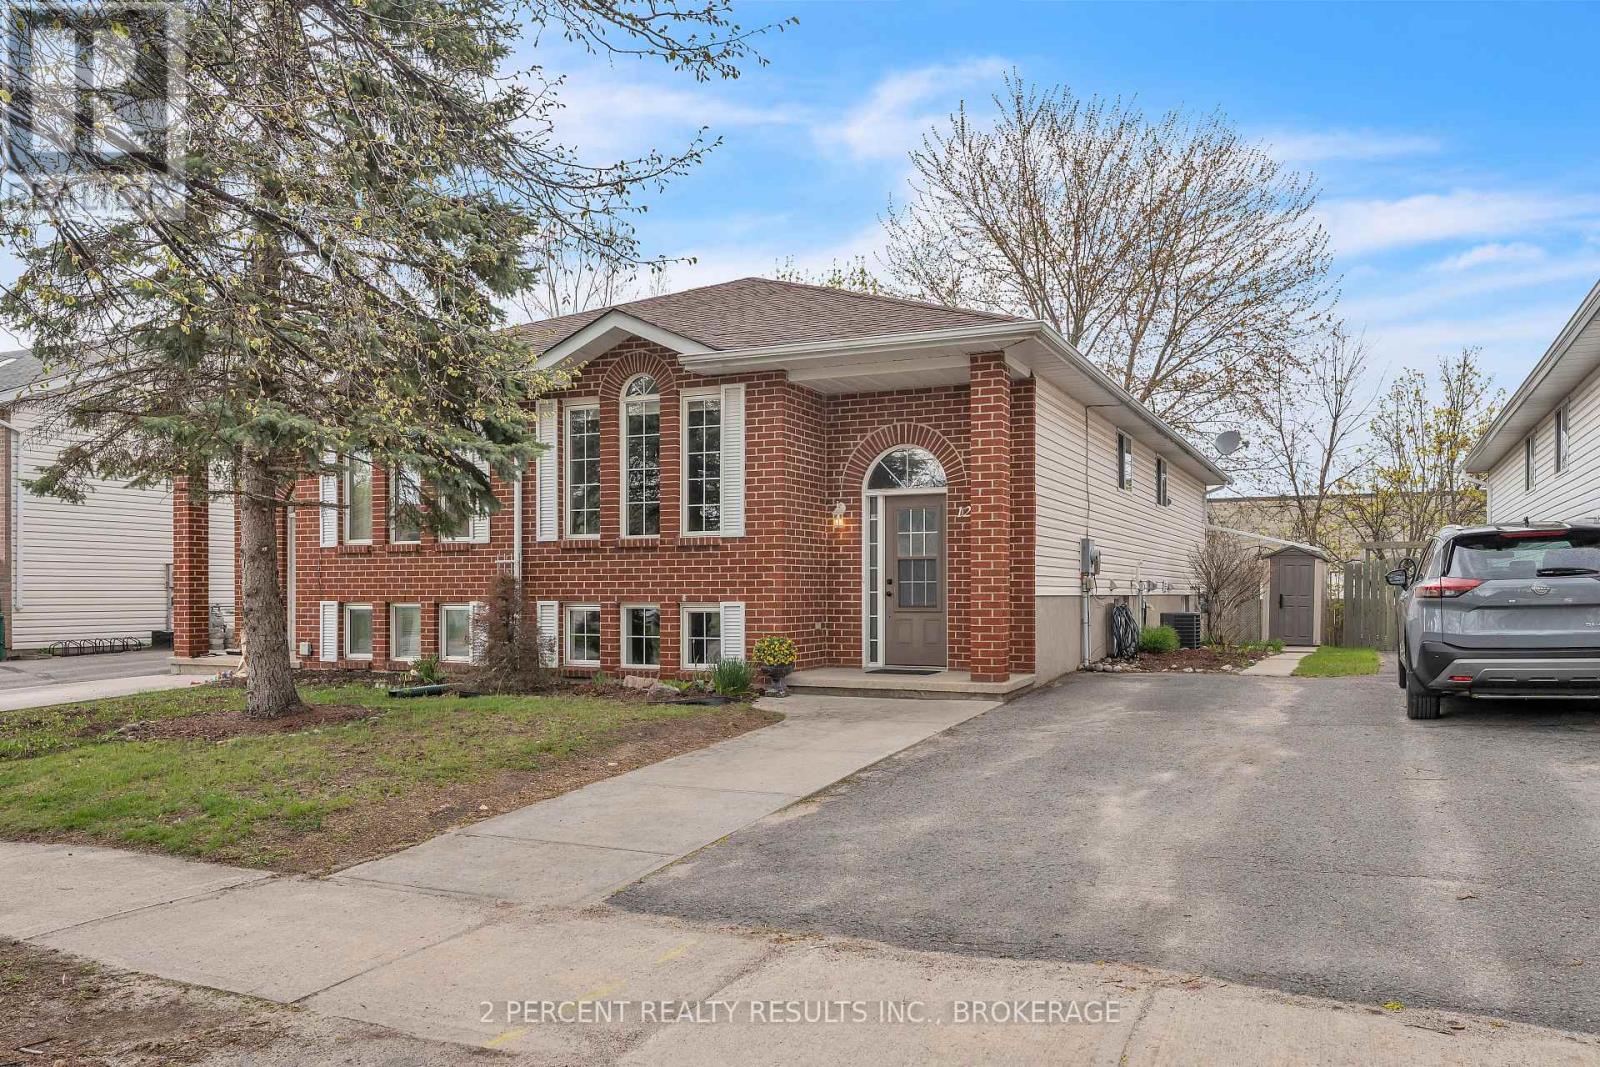
1294 Brackenwood Crescent
Kingston, Ontario
Investor alert! This versatile west end bungalow at 1294 Brackenwood Crescent features 3 bedrooms and 2 bathrooms, and is ideal for investors, first-time buyers, or multi-generational living alike. Offering a 2-bedroom suite on the main level plus a fully self-contained 1-bedroom suite with separate entrance, this home provides easy entry to home ownership or income potential. The main floor features a bright, open kitchen with modern, white cabinetry, as well as a spacious, open concept dining and living room. Down the hall, you will find an updated 4-piece bathroom and 2 generous bedrooms with well-sized closets. The basement houses an in-law suite with its own separate entrance, accessed from the rear. Featuring a generous bedroom, a spacious bathroom, and a full, modern kitchen with connected dining and living space. Don't miss the great backyard! With a storage shed, large back deck and concrete patio, this partially-fenced yard is perfect for relaxing after a long day or hosting family and friends! Updates include some new windows (2024) and a furnace and A/C installed in 2017. Conveniently located close to schools, parks, and shopping in Kingston's west end, this is a fantastic opportunity in a sought-after neighbourhood. Don't miss out! Book your showing today! (id:47351)
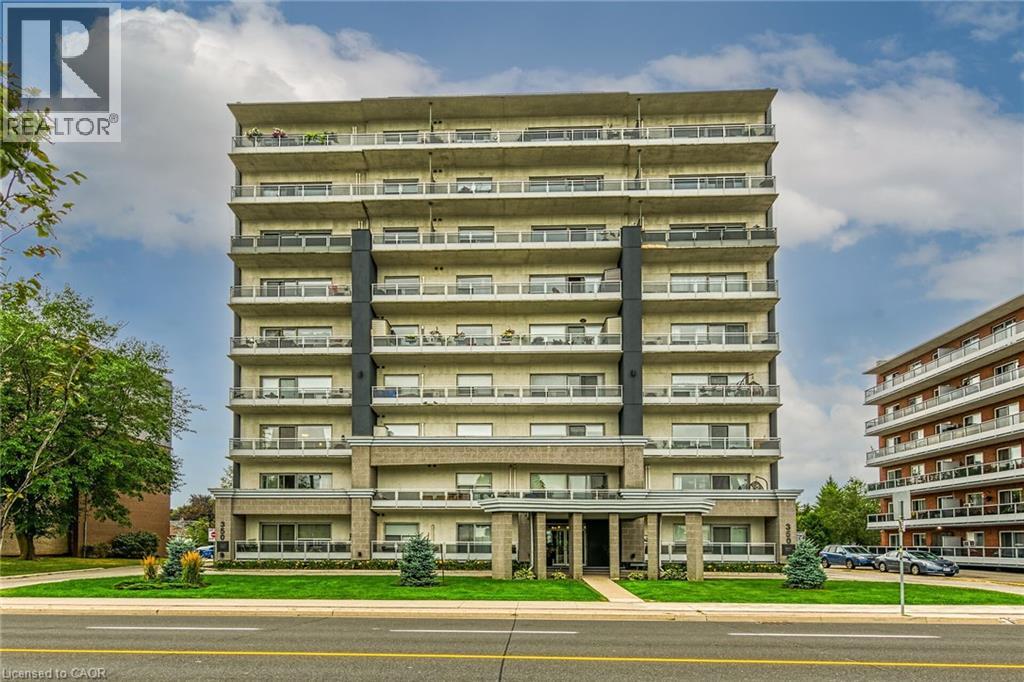
350 Concession Street Unit# 302
Hamilton, Ontario
Fabulous Location! Spacious 2 bed/2 bath unit in the beautiful Imperial Suites. Quiet, small recently renovated building features 27 units where all units face North with views of the City and Bay. Double doors lead to #302 and 1106 square feet of easy living. Light maple coloured kitchen cabinetry, granite countertops w/breakfast bar, double sink and stainless appliances. Open Concept principal rooms with sliding door leads to an addtl 107 sq ft of open balcony. The primary bedroom features convenient 3pc ensuite w/walk-in shower. 2nd bedroom is ideal as a den/home office. 2nd full bath is a 4pc with tub. In-suite laundry with stacked washer/dryer. Parking Spot #9, Locker #8. Rental application, credit check and report, employment letter, proof of income, references, Lease Agreement, Deposit required. No pets, no smoking. Tenant pays all utilities. (id:47351)
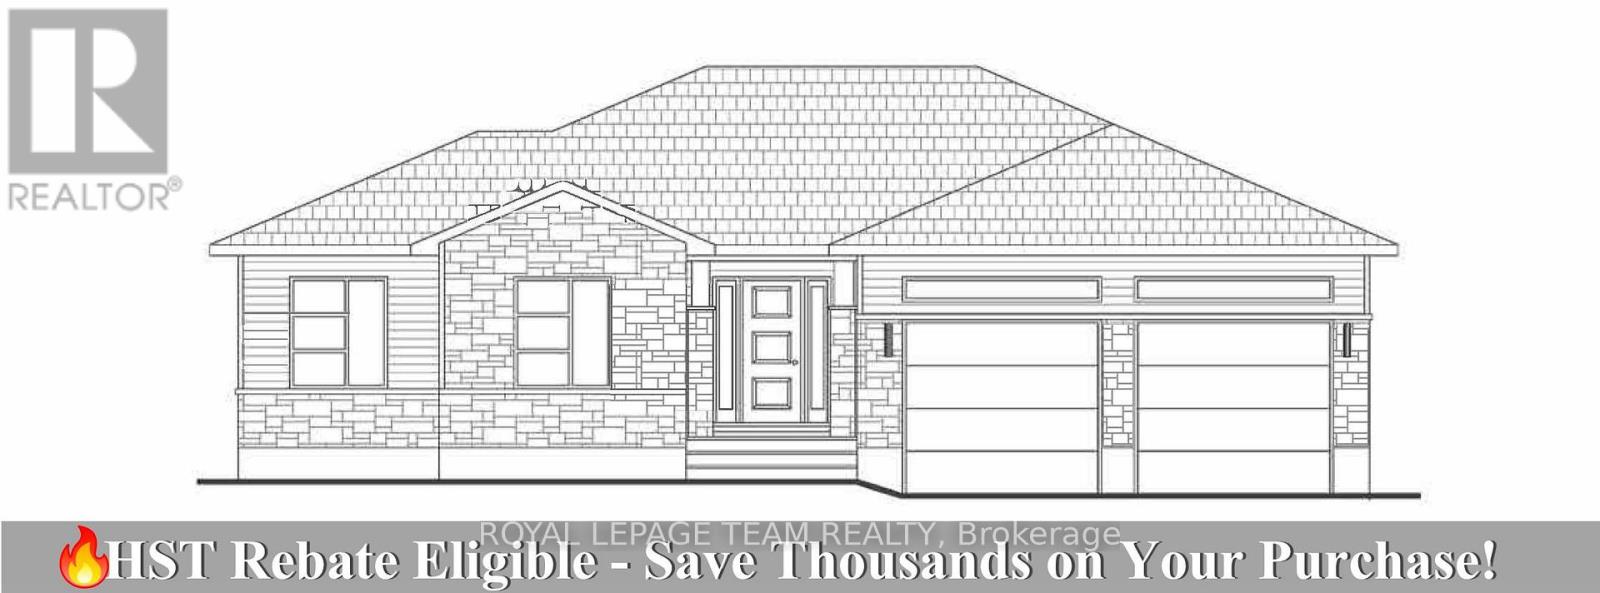
Lt 6 Harmony Road
North Dundas, Ontario
Great news for homebuyers! The HST rebate legislation has now officially passed, and we're excited to share that this property qualifies for the rebate .Even better, the advertised price already includes HST, meaning eligible buyers can receive a substantial rebate after closing-putting money back in your pocket. There has never been a better time to invest in a brand-new home. Enjoy the peace of mind that comes with new construction, modern finishes, energy-efficient features, and the opportunity to personalize your space-all while taking advantage of significant savings. Now it simply makes sense to buy new. Inquire today to learn how you can qualify for the HST rebate and secure one of these beautiful custom homes before they're gone! Build your custom dream home on Lot Six in Winchesters Orchard Grove Development, a large 2.25+ acre site close to the quaint and vibrant town of Winchester and the City Ottawa. The featured Arcadia model is approximately 1,900 sq ft bungalow with three bedrooms, two and a half bathrooms, an open-concept layout, gourmet kitchen, 9-foot ceilings, double garage, and elegant stone-and-siding exterior. Envision starting your day in modern elegance with cozy comforts, surrounded by peaceful nature. This property offers ample tree coverage to ensure privacy, complemented by an apple orchard landscape throughout the development. Take advantage of this exceptional opportunity to build your future home in an idyllic setting. Other Models are available for this lot as well. This property is also listed as vacant land under MLS#X13455620. ( Lot for sale) (id:47351)
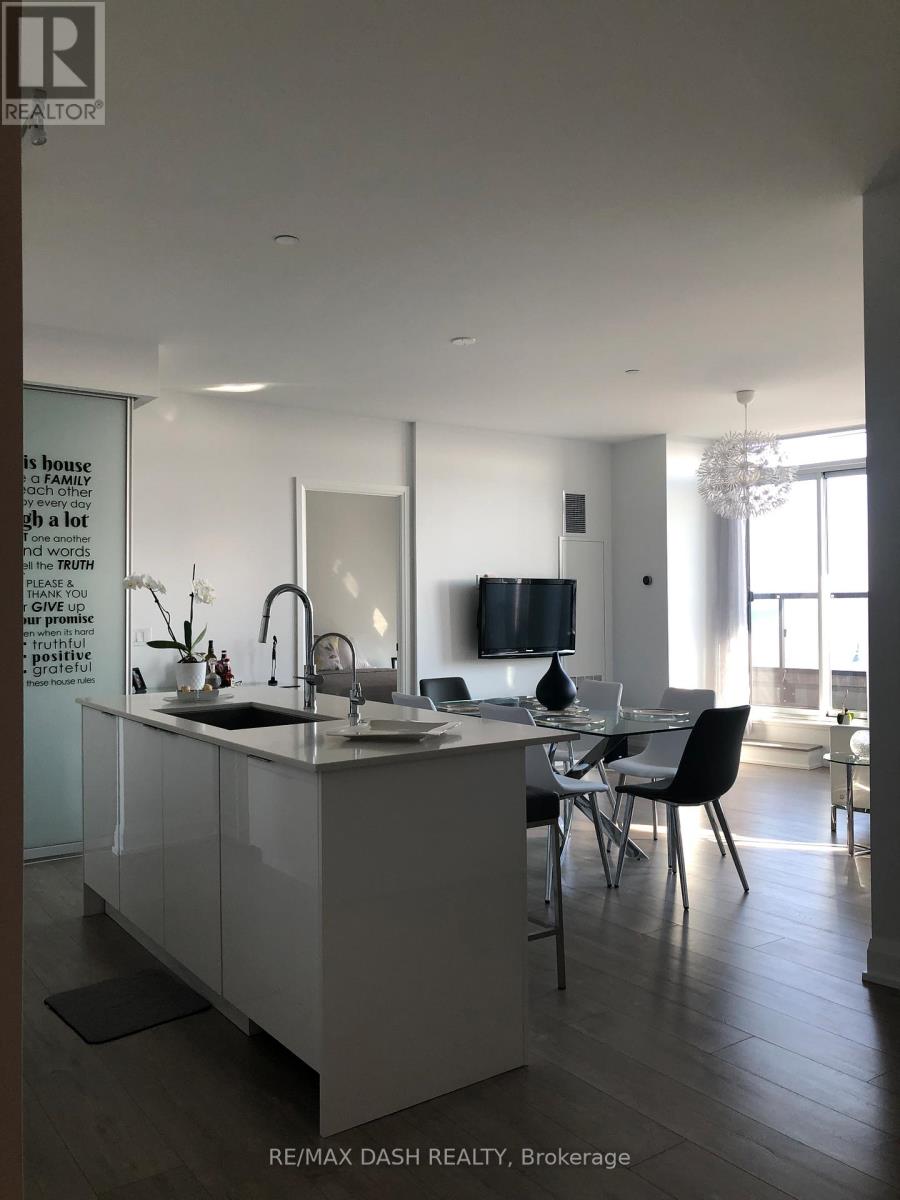
204 - 110 Marine Parade Drive
Toronto, Ontario
Enjoy This Gorgeous Open Concept, Large 2 Bed 3 Bathroom, And Spacious Living/Dining Area W/ Custom Finishes: Engineering Hardwood Floor Throughout, Two Terraces With Private Entrances On To Them, Gourmet Kitchen W/Quartz Counter Top & High End Appl. Each Bedroom Has Its Own Ensuite Bath And Closet With B/I Organizer. Both Balconies W/Bird's Eye View Of Toronto's Skyline Over Lake Ontario. Close To Parks, Trails And So Much More! Truly Spectacular! (id:47351)
48 Burnstown Circle N
Brampton, Ontario
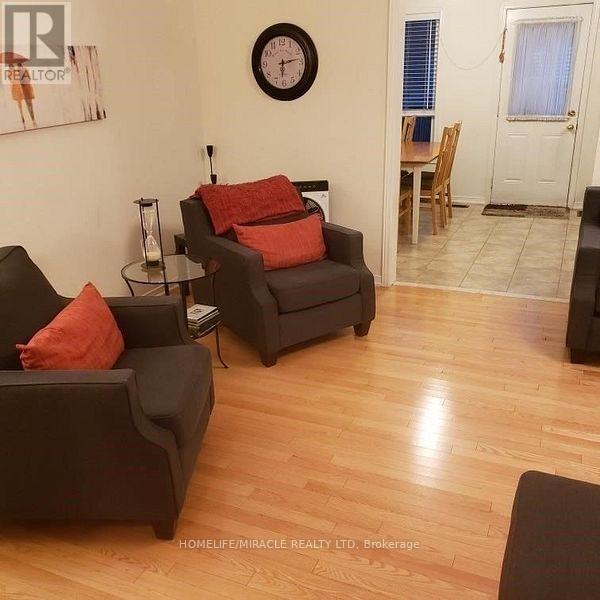
Client Remarks3 Bedroom Freehold Townhouse For Lease Full House In East Brampton On Child Safe Crescent Right Next To Park! Walking Distance To Schools And Bus Stop. Upgraded Kitchen With Stainless Steel Appliances. Master Bedroom With Walk-In Closet, Soaker Tub And Separate Shower. Full House Being Offered For Lease. Easy And Quick Access To Hwy 50, Hwy 427 & Hwy 7. (id:47351)
43969 Highway 3 Unit# 22
Wainfleet, Ontario
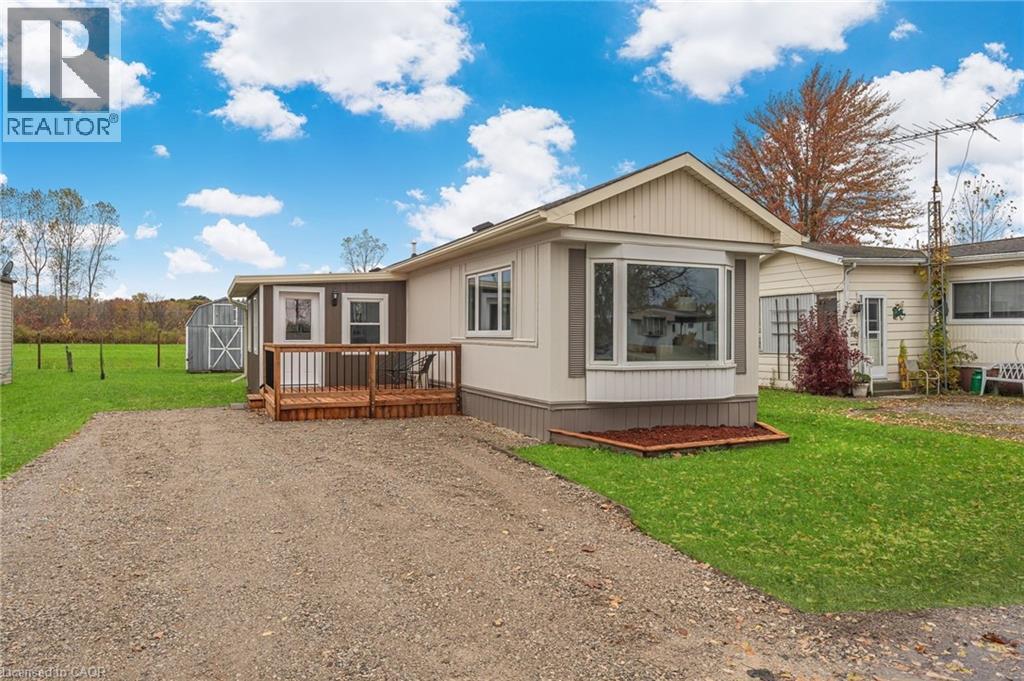
Welcome to Ellsworth Acres Mobile Home Community in Wainfleet! This beautifully updated mobile home has been extensively renovated and is move-in ready. The spacious, modern kitchen boasts stainless steel appliances, stylish flooring, new drywall with vapor barrier, and sleek pot lighting. The open-concept kitchen, living, and dining area is bright and inviting, featuring large vinyl/thermal windows and a charming coffee bar. The home includes two bedrooms plus a generous office—perfect for hosting guests or working from home. The fully updated bathroom features a brand-new walk-in shower, ideal for those with mobility needs. Additional improvements include new PEX water lines, doors, trim, and a brand-new deck for outdoor enjoyment. With parking for two vehicles and a 10' x 10' storage shed, this move-in-ready home checks all the boxes. Monthly fees cover land lease, property taxes, garbage and snow removal, water, and septic services. Ideally situated just a short drive from Dunnville, Welland, and Smithville, this home offers the perfect blend of modern comfort and small-town charm. Note: some photos have been virtually staged. (id:47351)
Lot 24 - 10 Harold Wilson Lane
Richmond Hill, Ontario
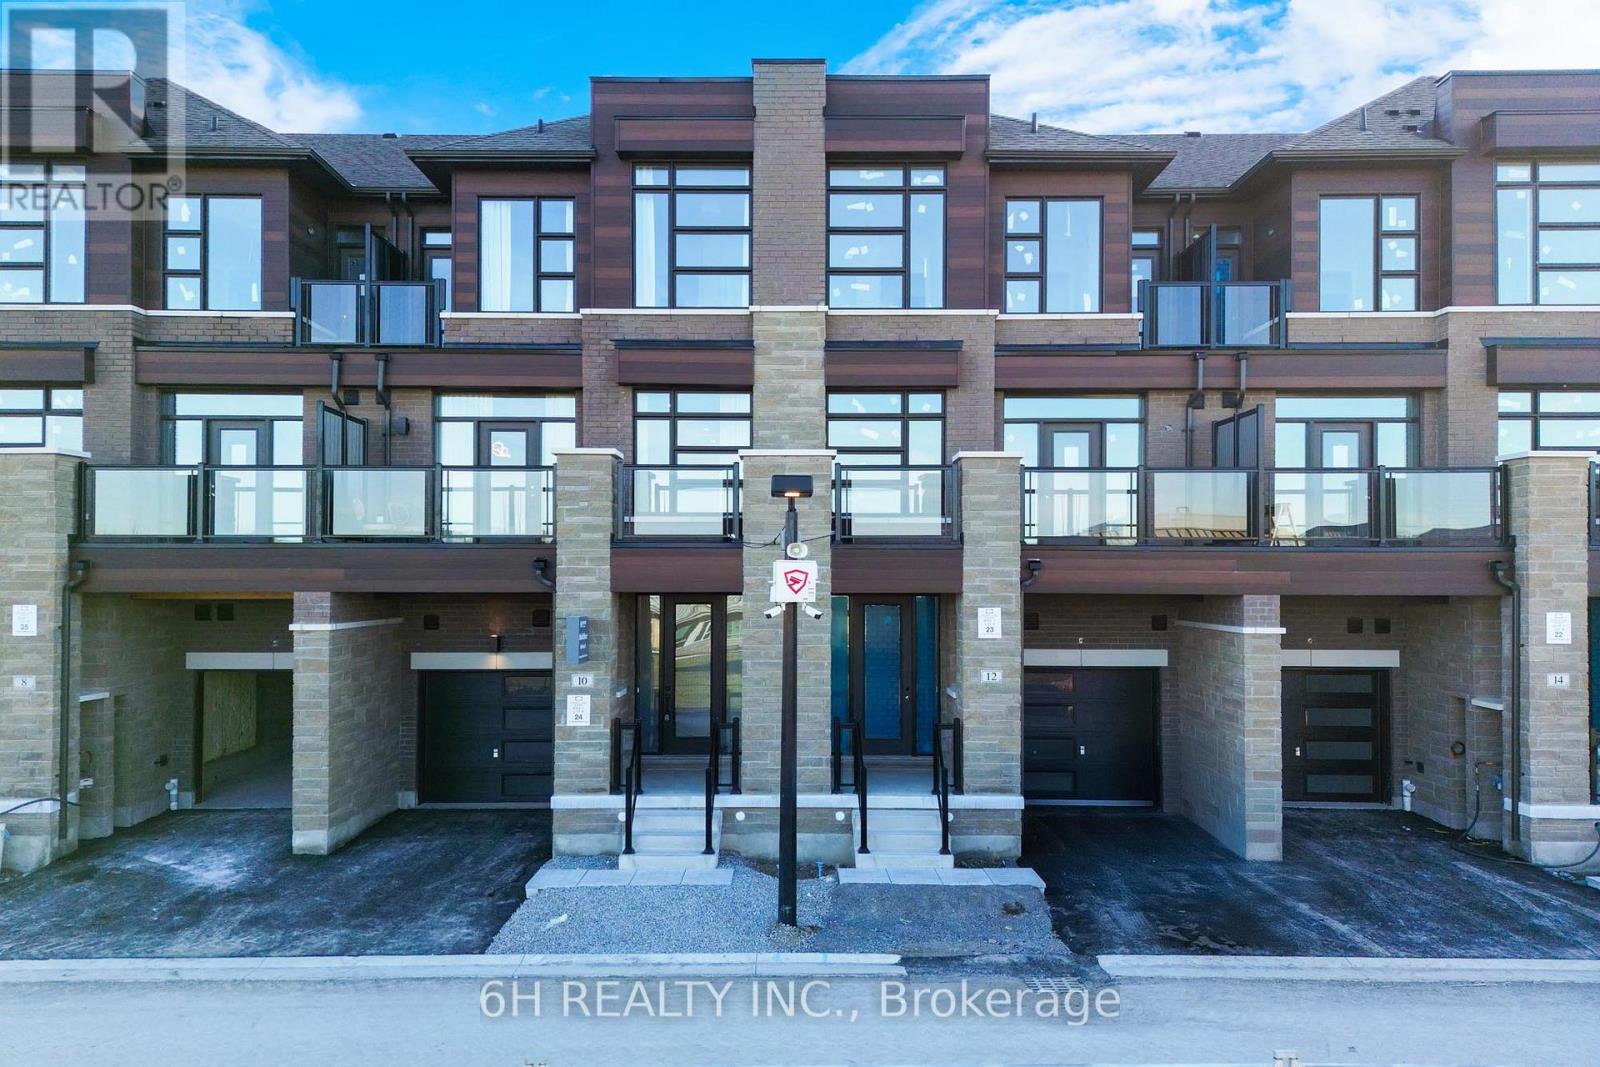
THE SHOW-STOPPER YOU HAVE BEEN WAITING FOR! Welcome to 10 Harold Wilson Lane, the official, fully loaded model home by the award-winning OPUS Homes, perfectly situated in the vibrant heart of the TownSquare community. Simply looking at the photos does not do this masterpiece justice; you truly have to experience it in person to appreciate the sheer scale of luxury and masterfully designed layout featuring absolutely zero wasted space. This spectacular home comes fully furnished with designer-curated furniture and high-end decor, making it a turnkey opportunity, packed from top to bottom with premium builder upgrades. Beyond the jaw-dropping interior, you will enjoy rare, peaceful, and entirely unobstructed views right from your window. Best of all, it is built as a full Green Certified home, delivering elite energy efficiency that protects the environment while keeping your utility bills remarkably low. This is not just a house, it is an absolutely AMAZING lifestyle upgrade and the true crown jewel of the neighbourhood. Do not miss your chance to own the finest home in TownSquare; walk through today because this absolute show-stopper will not last! **HST REBATE ELIGIBLE** (id:47351)
1294 8th Concession Road Unit# 131
Hamilton, Ontario
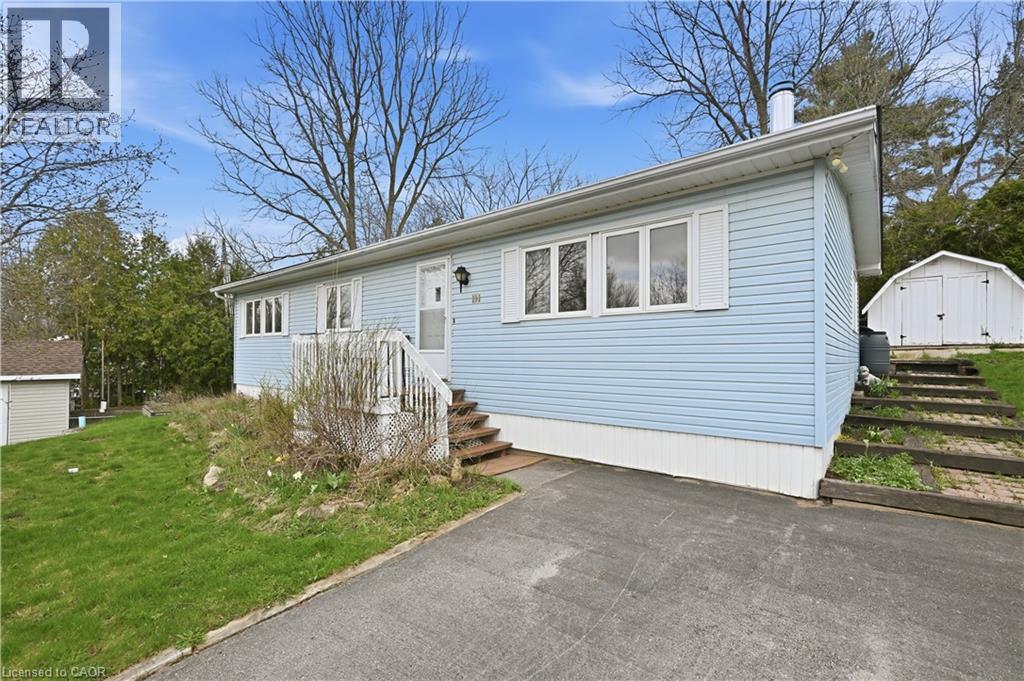
Welcome to easy, elegant living in the sought-after Beverly Hills Estates—a community perfectly tailored for those ready to enjoy a relaxed, low-maintenance lifestyle. This beautifully maintained 2-bedroom, 2-bathroom home offers the ideal balance of comfort and functionality. Step inside to discover a bright, inviting layout with generous living spaces designed for both everyday living and effortless entertaining. The well-appointed kitchen flows seamlessly into the dining and living areas, creating a warm and welcoming atmosphere for hosting family and friends. The spacious primary bedroom serves as a peaceful retreat, complete with its own private ensuite, while the second bedroom offers flexibility for guests, hobbies, or a home office. A second full bathroom ensures comfort and convenience for visitors. Outside, enjoy quiet mornings or evening relaxation in your private outdoor space—perfect for sipping coffee, gardening, or simply unwinding in a serene setting. Located in the desirable Beverly Hills Estates, this home is ideal for retirees looking to downsize without compromise. Enjoy a friendly, community-oriented environment with easy access to local amenities, shopping, and nature. If you’ve been dreaming of a carefree lifestyle where comfort meets convenience, this is the one you’ve been waiting for. (id:47351)
519 - 4600 Steeles Avenue E
Markham, Ontario
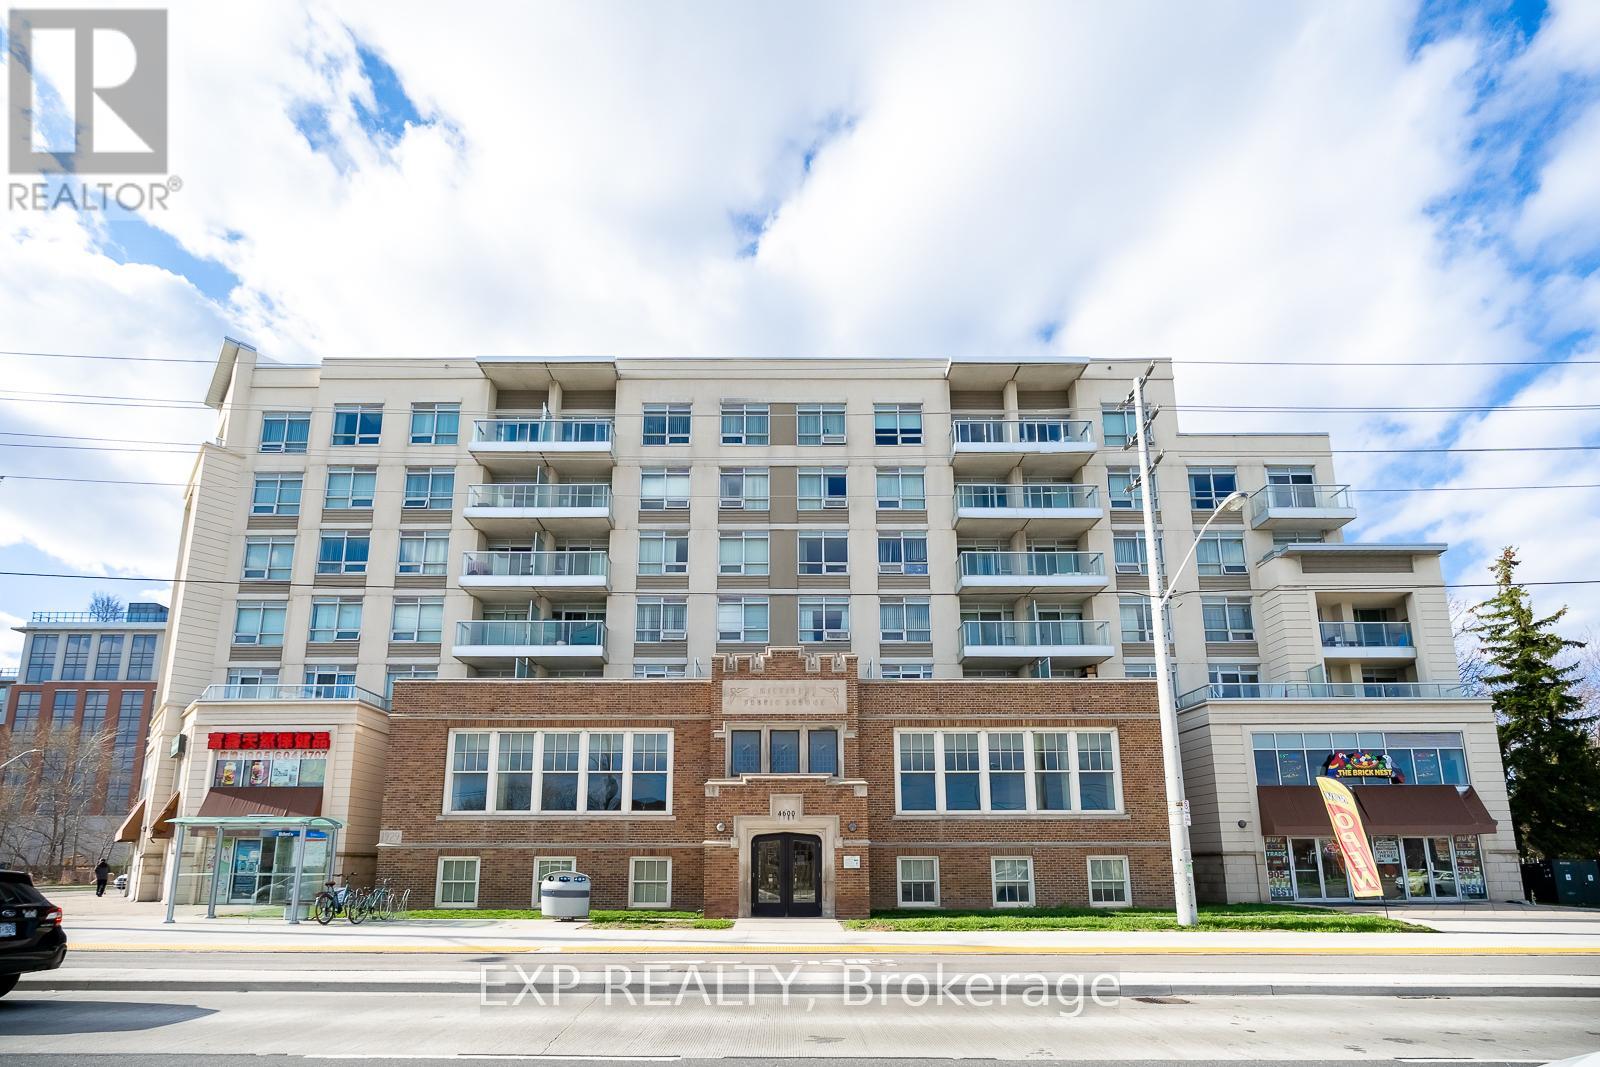
Location, Location, Location! Welcome to this stunning Northwest-facing corner unit filled with abundant natural light and featuring a spacious open balcony overlooking a quiet street. The well-maintained kitchen offers a practical layout with granite countertop, ideal for everyday living. Premium flooring adds a touch of elegance throughout the unit. Located in an unbeatable transit-oriented community, enjoy TTC at your doorstep, Milliken GO station at walking distance and quick access to Highways. Surrounded by restaurants, grocery stores, supermarkets, shopping malls, and top-ranking schools, including Milliken Mills High School. Residents benefit from 24-hour security and concierge services, offering the perfect blend of comfort, convenience, and lifestyle for families and professionals alike. Priced to Sell! Status Certificate available. Brand New Stove, Refrigerator, washer and Dryer. (id:47351)
320 Eastview Road Unit# A5
Guelph, Ontario
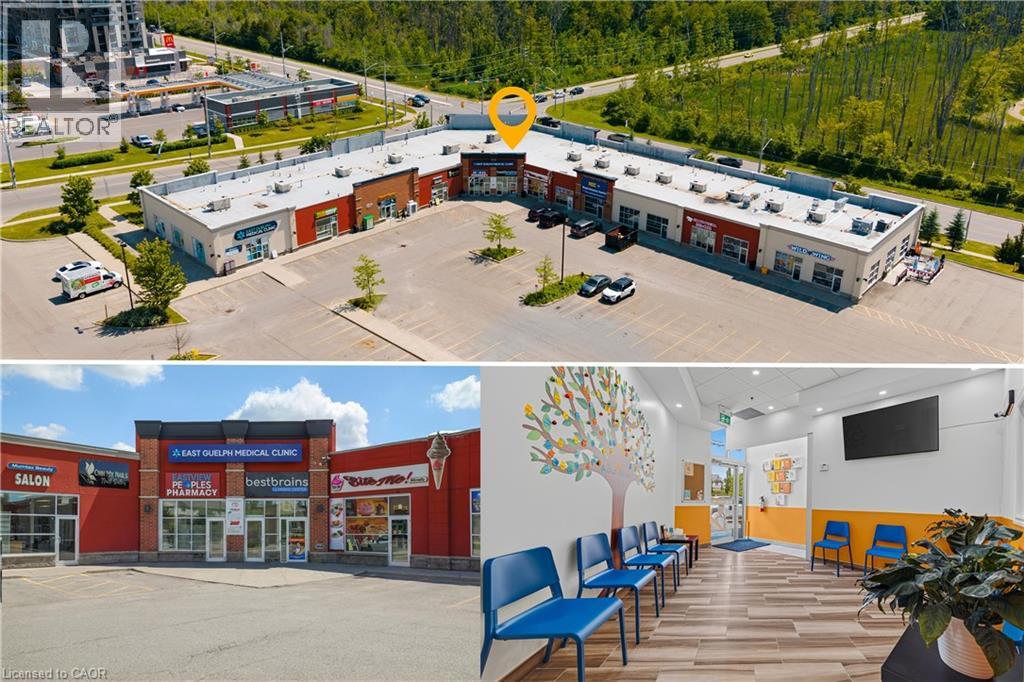
Excellent opportunity to own a well-established, turnkey educational enrichment business in a prime east Guelph location. Best Brains Guelph-Northeast is a respected after-school learning centre offering Math, English, Abacus, and Coding programs for children ages 3-14. Situated in a high-visibility plaza, this thriving business is surrounded by 4-5 highly regarded elementary schools, providing an excellent and consistent source of potential students. The professionally designed learning centre features spacious classrooms with room to expand operations, including the opportunity to introduce a profitable before and after school care program. Best Brains' proven curriculum and structured enrichment model complement classroom learning by building strong academic foundations, confidence, critical thinking, and problem-solving skills. The business offers multiple revenue streams through its comprehensive educational programs and benefits from an established reputation, recognizable brand, and growing demand for supplemental education. Ideal opportunity for educators, entrepreneurs, investors, or operators looking to step into a fully operational business with significant growth potential. Excellent location, established clientele, turnkey operation, and outstanding opportunity to grow in one of Guelph's most family-oriented communities. (id:47351)
Ph3507 - 60 Brian Harrison Way
Toronto, Ontario
Soaring 10-ft ceilings and floor-to-ceiling windows fill this Monarch-built luxury 2+1 condo with natural light. The versatile den can easily serve as a third bedroom. Enjoy an uninterrupted south view and the convenience of one parking spo t & Locker. Direct access to Scarborough Town Centre and TTC transit, with steps to the Civic Centre, GO Station, and quick access to Highway 401. Please see the attached video for a full layout tour. (id:47351)
756 Gordon Baker Road
Toronto, Ontario
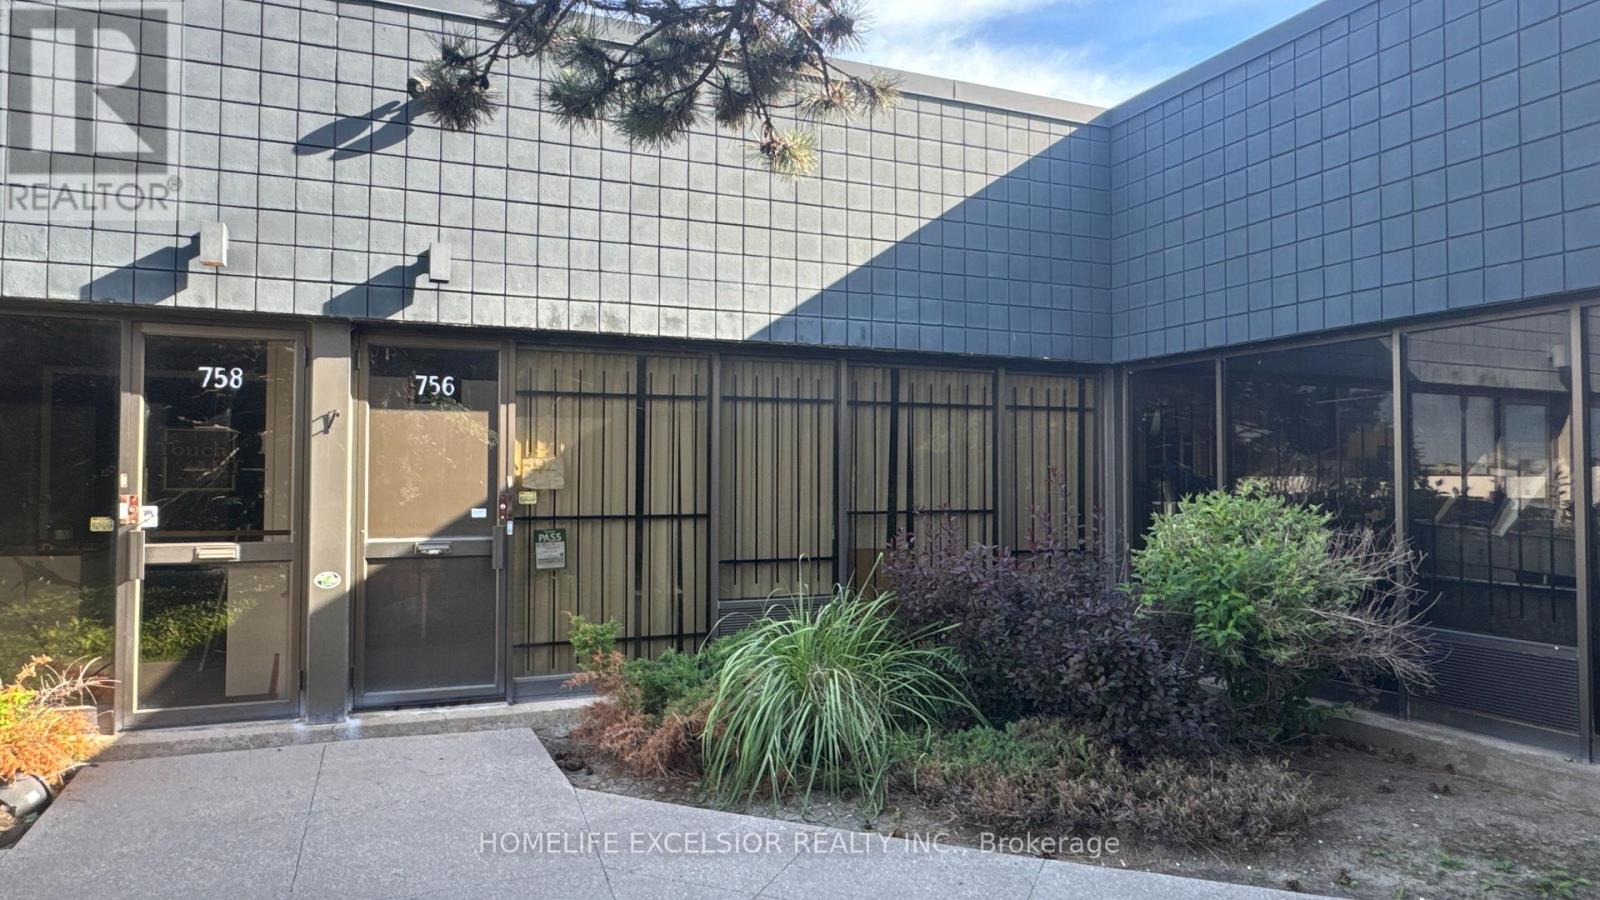
Exceptional opportunity to lease a highly functional industrial unit perfectly suited for a variety of small businesses, warehousing, or specialty food operations. Located in a well-maintained commercial complex, this unit offers an ideal mix of front-facing accessibility and robust rear loading capabilities. A clean, inviting front entrance with large windows offers excellent natural light and a professional presentation for clients and staff. The interior features a practical configuration including a bright front reception/work area, a dedicated production or assembly space, and ample storage. Features a convenient grade level loading door, providing seamless access for deliveries, inventory management, and shipping logistics. Currently configured with commercial food preparation infrastructure showing stainless steel work areas, wash stations, and built-in walk-in refrigeration/freezer units. Perfect for a turnkey culinary business or adaptable back to standard industrial use. this beautifully designed industrial space, perfectly situated for logistics and operations near Highway 404 and Steeles Avenue. With rapid access to Woodbine Avenue, the DVP, Highway 401, and Highway 407, your business will be connected to the entire GTA. Don't miss out on this functional space in a high-demand location. (id:47351)
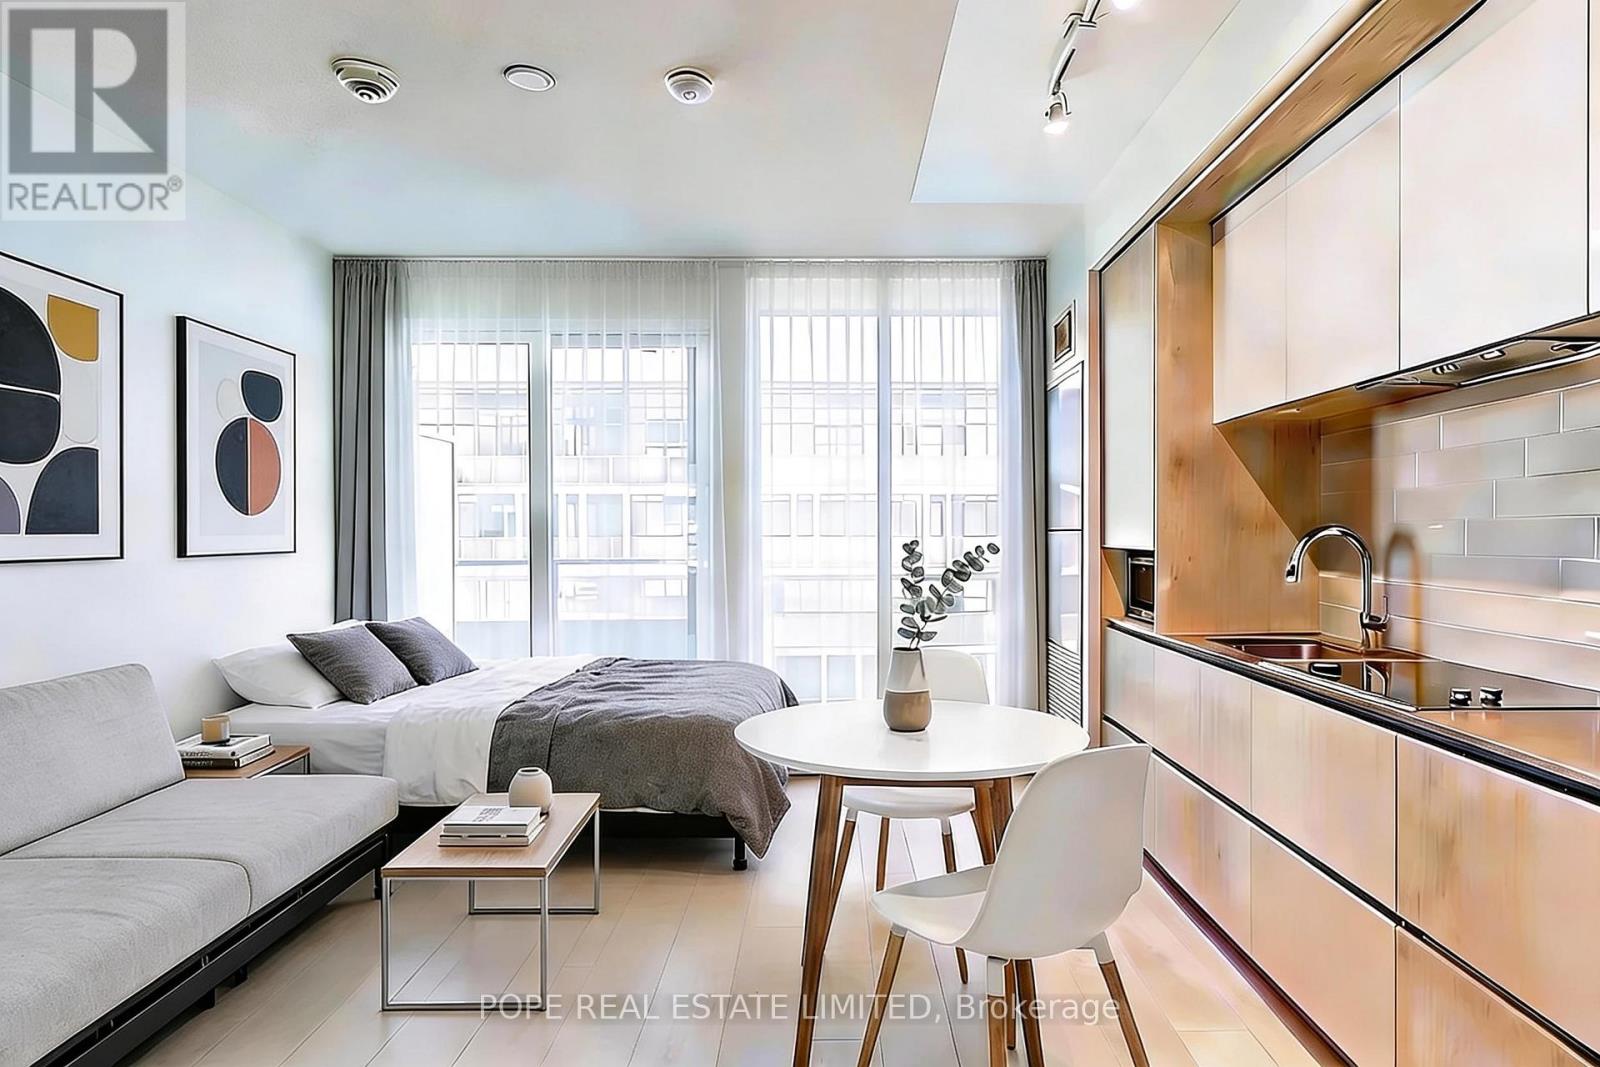
W1002 - 225 Sumach Street
Toronto, Ontario
Welcome to Due East by Daniels, a stylish contemporary residence in the heart of Regent Park. This thoughtfully designed bachelor suite offers approximately 393 sq. ft. of modern living space plus a private 30 sq. ft. balcony. Completed in 2021, this beautifully appointed unit features 9-foot ceilings, sleek laminate flooring throughout, a modern kitchen with quartz countertops and five integrated appliances, a spacious bathroom with soaker tub, ensuite laundry, custom window shades, and one storage locker. Enjoy unbeatable urban convenience with TTC streetcar access just moments away, along with grocery stores, pharmacy, community indoor pool, athletic fields, skating rink, and easy access to Riverside, Corktown, Canary District, Distillery District, and Cabbagetown. Designed by Core Architects with interiors by Mason Studio, Due East offers exceptional building amenities including concierge, gym, party room, outdoor patio, visitor lounge, business centre with WiFi, media room, indoor children's play area, art studio, dining room, and BBQ-permitted outdoor spaces. Perfect for professionals or students seeking stylish, modern living in one of Toronto's fastest-growing and most vibrant communities. (id:47351)
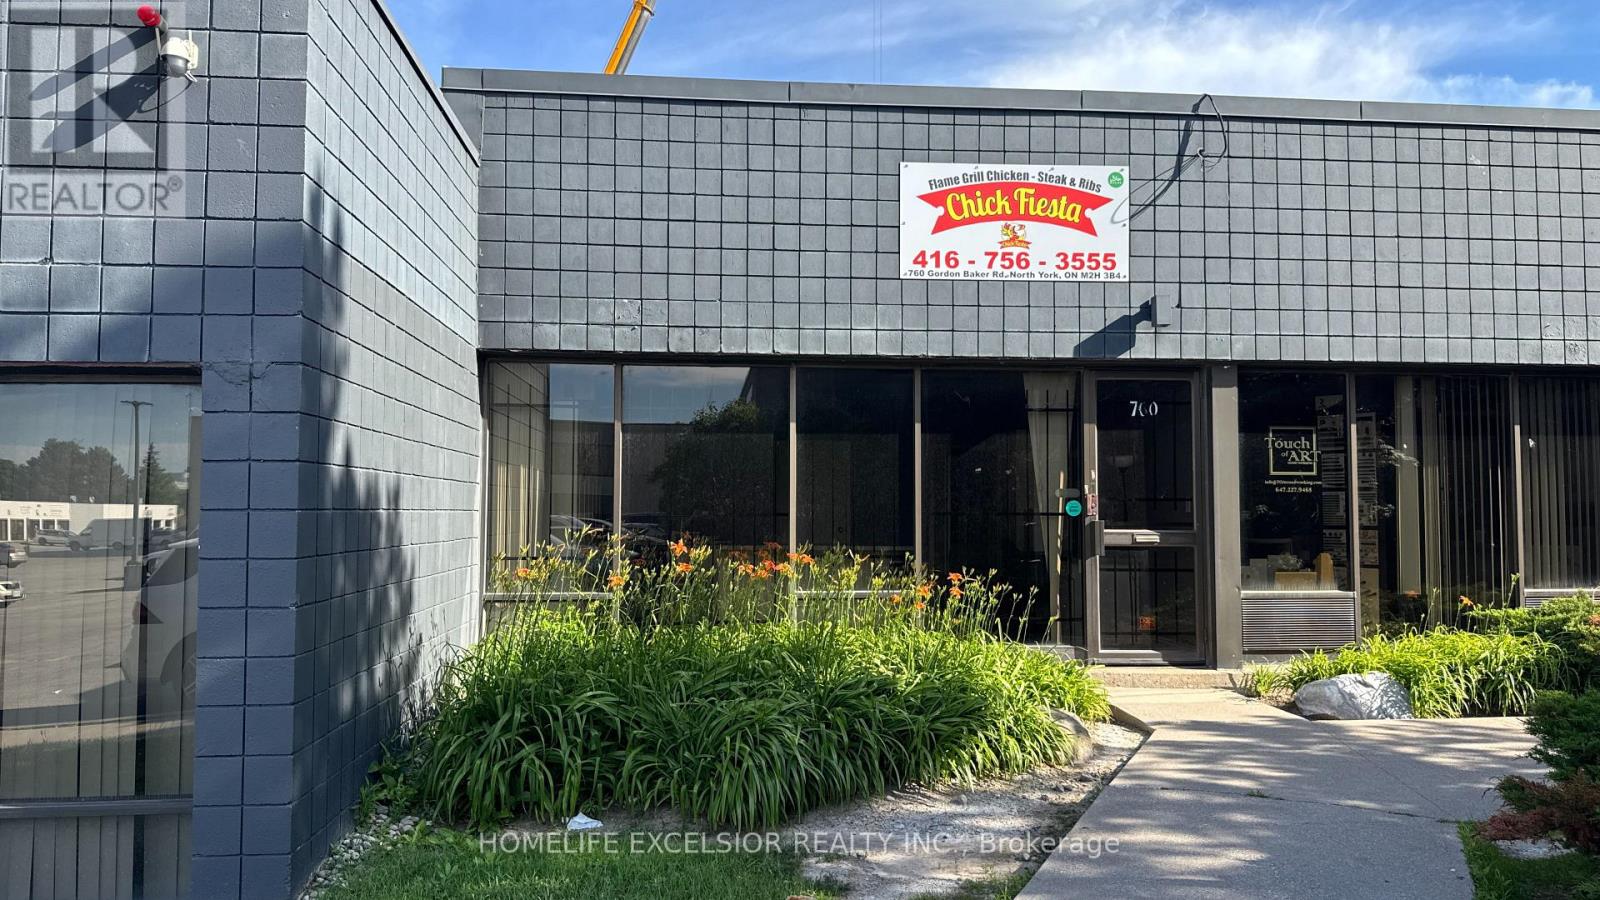
760 Gordon Baker Road
Toronto, Ontario
This well-designed unit offers an impressive layout great for catering companies, commercial bakeries, food preparation services, or any light industrial user. Setting the tone for a strong first impression, the unit presents a welcoming front entrance featuring large floor-to-ceiling windows, modern laminate flooring, custom cabinetry, and a central island, great for order pickup counter or administrative office. The front area seamlessly connects to a large food preparation space equipped with a truck level shipping door, making operations smooth and efficient. Perfect for businesses looking to thrive in a high-demand, easily accessible location! Situated right on Gordon Baker Road in North York, this property offers unbeatable transit connectivity. Enjoy rapid access to Highway 404, Highway 401, and the DVP, ensuring your delivery drivers or clients can reach you with ease. (id:47351)
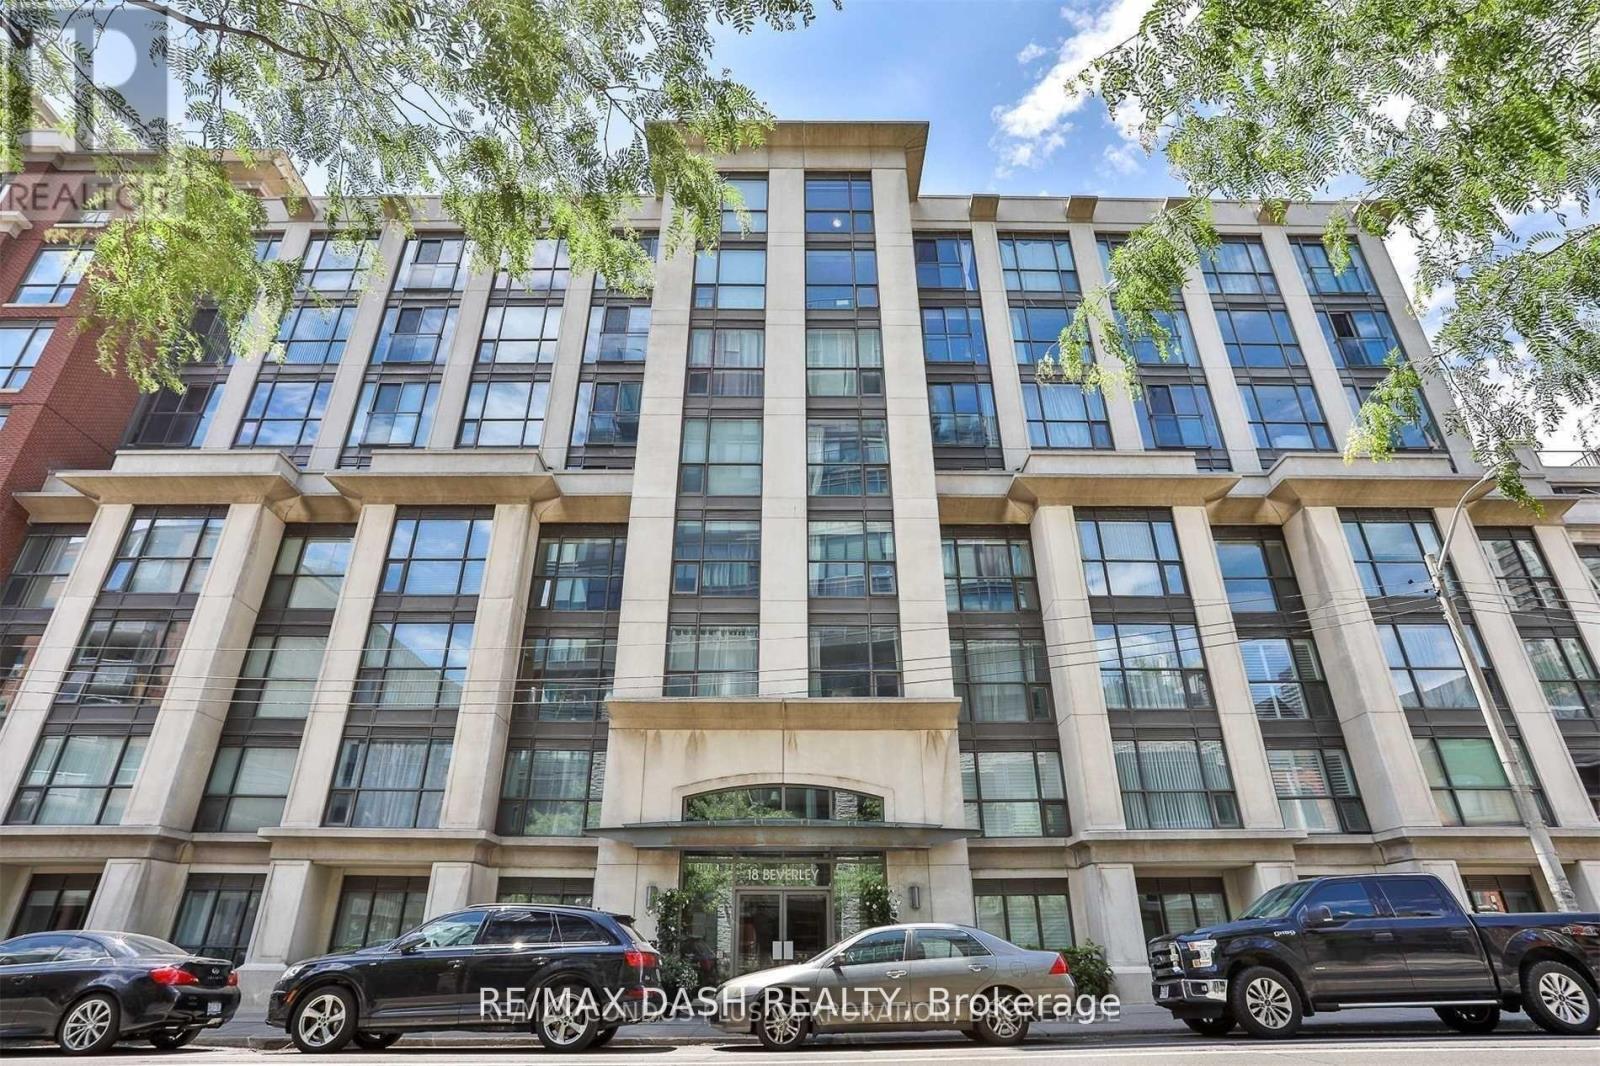
413 - 18 Beverley Street
Toronto, Ontario
Rarely Offered 1 Bed + Den At The Phoebe On Queen In The Heart Of The City. This Spacious Unit Features a Kitchen With Granite Counters, Back Splash And Stainless Steel Appliances, Double Closets, Engineered Hardwood Floors And Floor To Ceiling Windows. Enjoy The 24H Concierge Service, Garden Courtyard And All The Many Amenities This Residence Has To Offer. 1 Parking & 1 Locker Included. (id:47351)
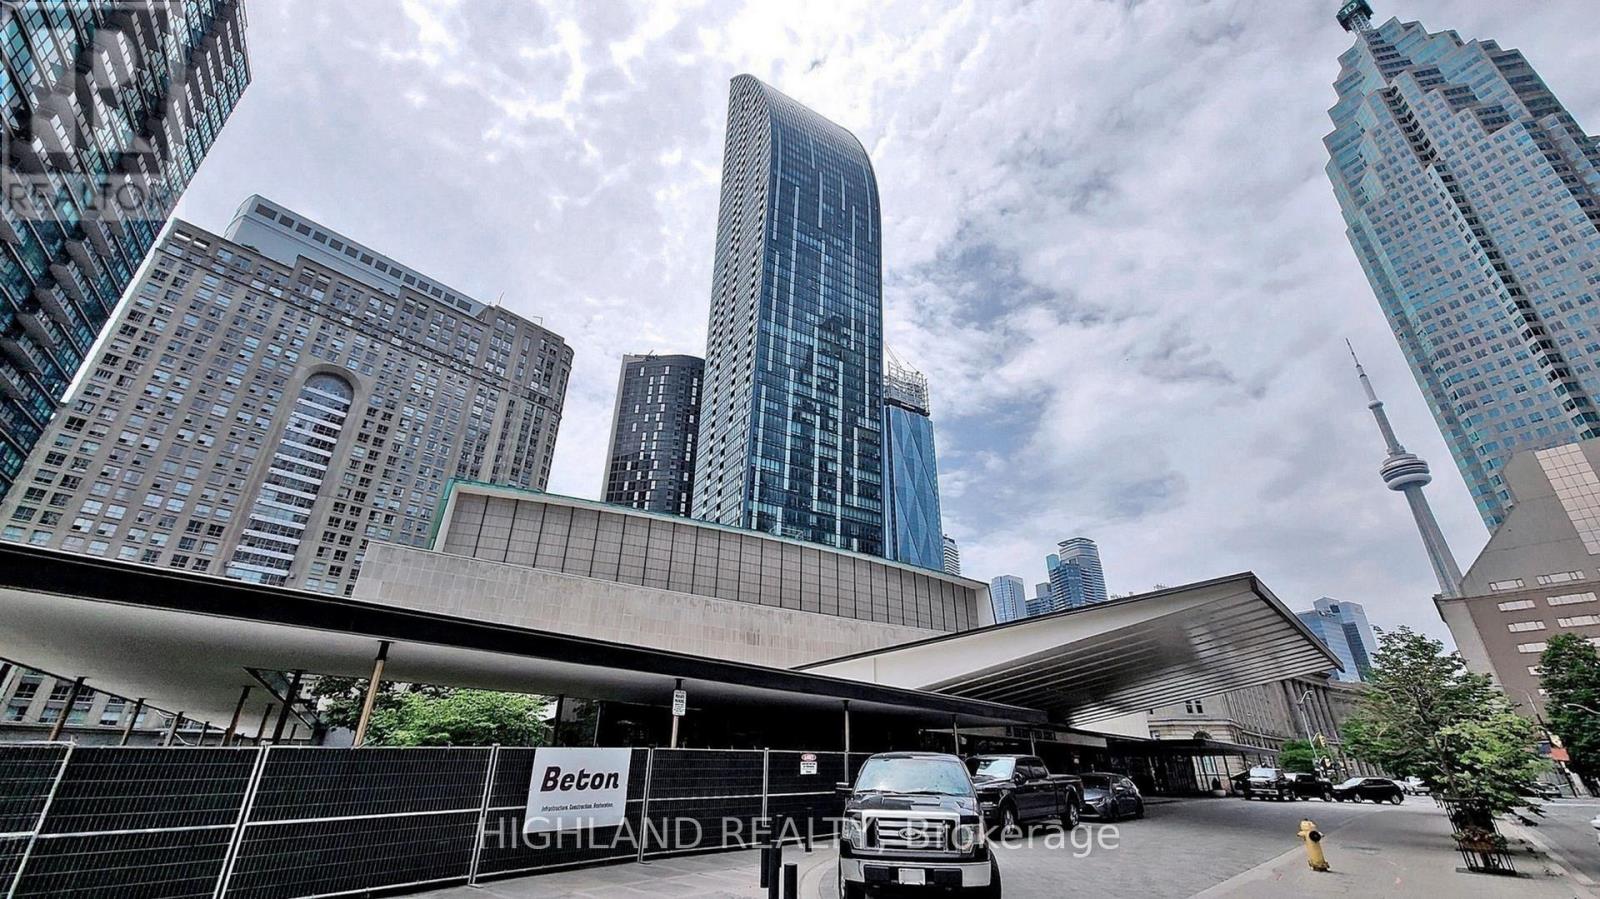
2506 - 8 The Esplanade
Toronto, Ontario
Welcome to L Tower, one of downtown Toronto's most prestigious luxury residences. This bright and spacious 1-bedroom suite features a functional open-concept layout, high ceilings, a modern kitchen with premium appliances, and floor-to-ceiling windows that fill the home with natural light while offering vibrant city views. Situated in an unbeatable location between the Financial District, St. Lawrence Market, and Toronto's waterfront, you'll enjoy exceptional walkability to Union Station (TTC, GO & VIA), PATH, grocery stores, restaurants, parks, and entertainment. Residents have access to outstanding amenities. An excellent opportunity for professionals & first-time buyers seeking luxury, convenience, and the best of downtown Toronto living. (id:47351)