77 Quinn Road
Whitestone, Ontario
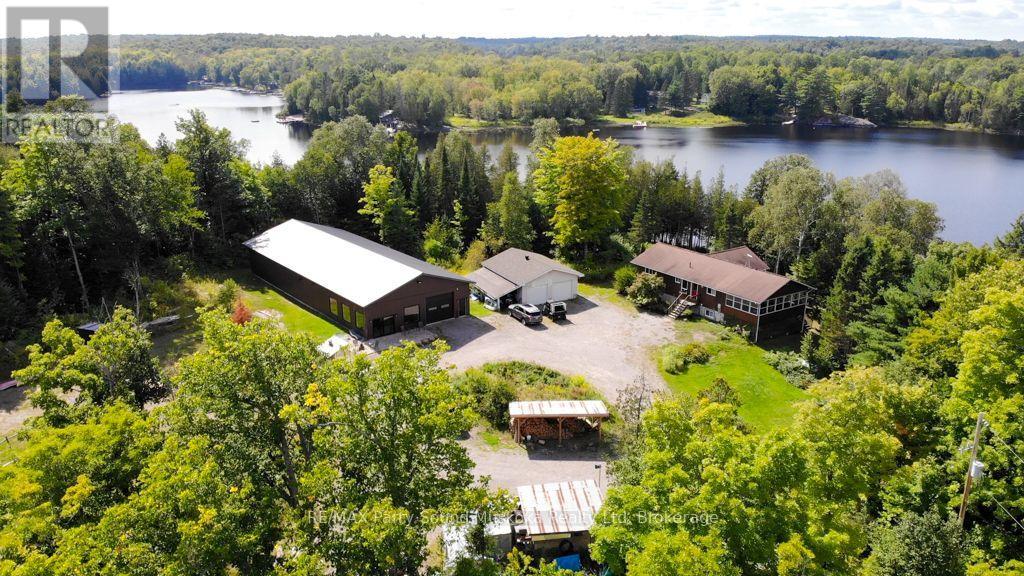
This property is made for those who want the freedom to live, work and play all in one place! Set on approx. 22 acres with 320' of shoreline, the property offers an exceptional combination of waterfront living, substantial workspace and room to explore. The approx. 2,450 sq. ft. home, situated on 3.2 acres, offers a spacious main level with a large living area, combined kitchen and dining space, two bedrooms and plenty of natural light. The walkout lower level adds another bedroom, an office, sauna and additional living space, providing flexibility for family, guests or working from home. Three season sunroom adds an additional 320 sq ft of living space. Around the circular drive you'll find a greenhouse, woodsheds and a large established garden area, 720 sq.ft. garage, offering plenty of opportunity for those looking to enjoy a more self-sufficient lifestyle. One of the standout features is the impressive approx. 4,000 sq. ft. building, offering tremendous potential for a contractor, tradesperson, business owner, hobbyist or anyone simply needing serious shop and storage space. With radiant in-floor heating, high ceilings, multiple work and recreational areas and indoor vehicle parking, it opens the door to countless possibilities - including potential rental income if the owner doesn't require the entire space. There is a 720 sq ft garage with new roof. There's even more to discover on the adjoining 19 acres, with approximately 4-5 km of trails to explore. The 19-acre parcel has its own separate PIN, providing added flexibility for the future. Located at the end of the road, this is a rare opportunity to have your home, waterfront, acreage, recreation and workspace all at one address - no commute required! (id:47351)
449686 10th Concession Road
Grey Highlands, Ontario
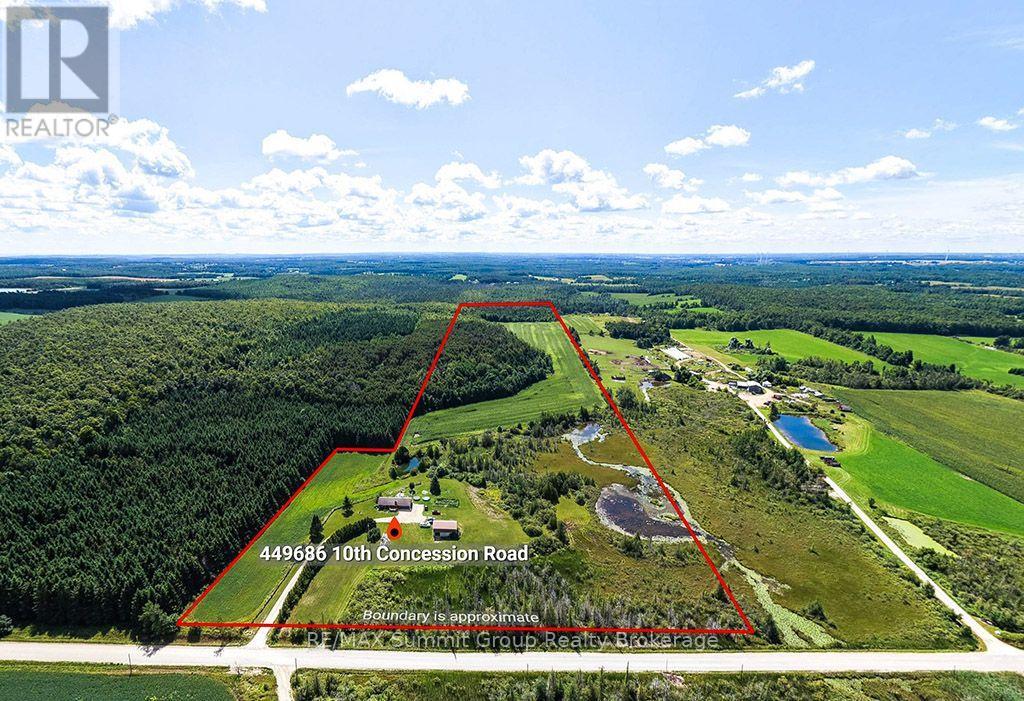
Finding 50 acres in Grey Highlands just 15 minutes from Collingwood gives you a pretty great combination of country living, usable land and convenience. With approximately 15 workable acres, multiple ponds, a wonderful wetland area and mixed bush throughout the remainder, this property offers a great mix for anyone looking for space to farm, explore and enjoy the outdoors. The brick bungalow offers approximately 1,060 sq. ft. of main-floor living space with an open-concept layout, three bedrooms, two bathrooms and a large back deck overlooking the property. A wood-burning fireplace with a stone surround adds warmth and character to the living room. Heating is provided by a wood furnace, along with the fireplace and a ductless wall unit that provides both supplemental heat and air conditioning. An attached garage provides everyday convenience, while the full, partially finished basement with 4th bedroom adds additional space and includes a walk-up directly into the garage. Outside, established flower beds and vegetable gardens surround the home, with plenty of room to expand the gardens for anyone who wants to grow more of their own food. For those who need a barn or additional storage, the two-level 40' x 24' barn has hydro, a waterline, and a large sliding door measuring approximately 9' wide by 7'11" high. There is a lot of variety within these 50 acres. The workable land provides options for farming or pasture, while the ponds, wetlands and mixed bush create habitat for wildlife and plenty of space to explore and enjoy throughout the seasons. And with Collingwood only about 15 minutes away, you can enjoy the space and privacy of a Grey Highlands country property while keeping shopping, restaurants and four-season recreation close by. (id:47351)
3133 Hiram Terrace
Oakville, Ontario
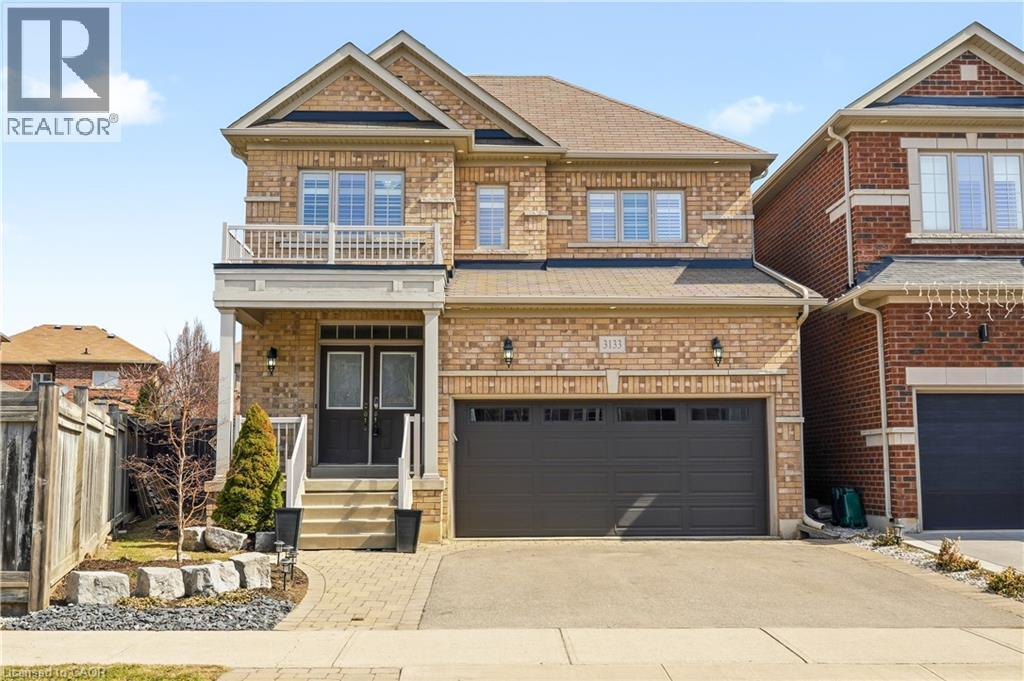
Beautifully updated 4-bedroom, 3-bathroom home situated on a premium pie-shaped lot in one of Oakville's most sought-after neighbourhoods. The bright, open-concept main floor showcases new hardwood flooring throughout and features a spacious living and dining area with a gas fireplace, seamlessly connected to the modern kitchen. The kitchen is complete with stainless steel appliances, quartz countertops, a matching quartz backsplash and sliding doors leading to the expansive backyard. Professionally landscaped, the fully fenced backyard offers a new interlocking stone patio. Upstairs, you'll find four generously sized bedrooms, 4-piece bathroom, and an oversized primary bedroom featuring double-door entry, a walk-in closet and a 5-piece ensuite with quartz countertops. The lower level boasts an open-concept layout, providing additional living space. Move in and enjoy this home on a quiet street, conveniently located close to shopping, major highways, schools and Oakville Trafalgar Memorial Hospital. (id:47351)
449686 10th Concession Road
Grey Highlands, Ontario
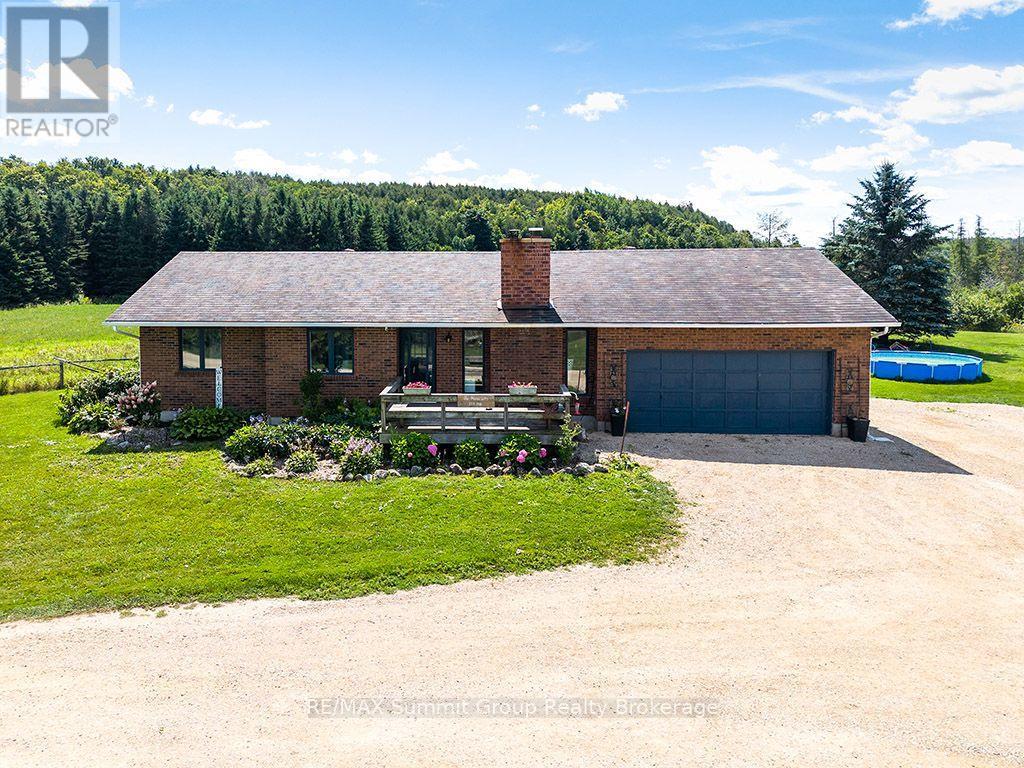
Finding 50 acres in Grey Highlands just 15 minutes from Collingwood gives you a pretty great combination of country living, usable land and convenience. With approximately 15 workable acres, multiple ponds, a wonderful wetland area and mixed bush throughout the remainder, this property offers a great mix for anyone looking for space to farm, explore and enjoy the outdoors. The brick bungalow offers approximately 1,060 sq. ft. of main-floor living space with an open-concept layout, three bedrooms, two bathrooms and a large back deck overlooking the property. A wood-burning fireplace with a stone surround adds warmth and character to the living room. Heating is provided by a wood furnace, along with the fireplace and a ductless wall unit that provides both supplemental heat and air conditioning. An attached garage provides everyday convenience, while the full, partially finished basement with 4th bedroom adds additional space and includes a walk-up directly into the garage. Outside, established flower beds and vegetable gardens surround the home, with plenty of room to expand the gardens for anyone who wants to grow more of their own food. For those who need a barn or additional storage, the two-level 40' x 24' barn has hydro, a waterline, and a large sliding door measuring approximately 9' wide by 7'11" high. There is a lot of variety within these 50 acres. The workable land provides options for farming or pasture, while the ponds, wetlands and mixed bush create habitat for wildlife and plenty of space to explore and enjoy throughout the seasons. And with Collingwood only about 15 minutes away, you can enjoy the space and privacy of a Grey Highlands country property while keeping shopping, restaurants and four-season recreation close by. (id:47351)
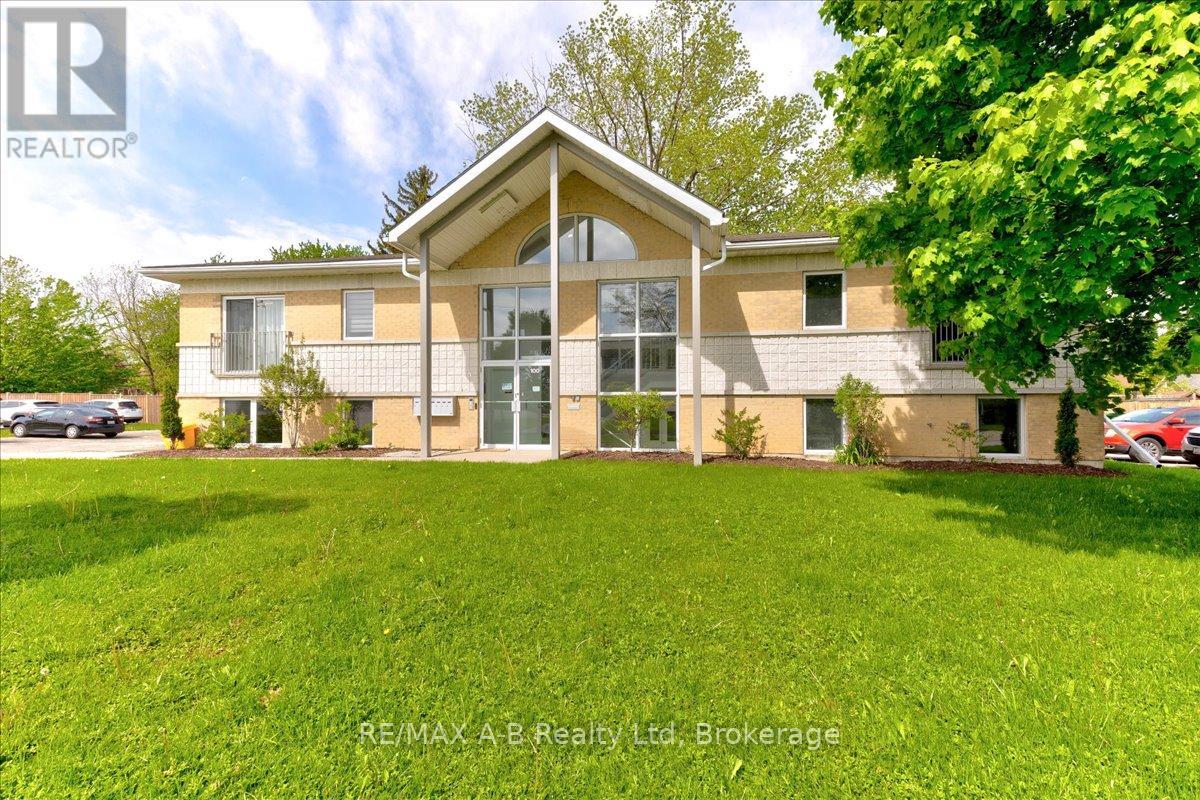
204 - 100 Gordon Street
Stratford, Ontario
Discover this beautifully remodeled 1-bedroom, 1-bath condo offering 745 sq ft of contemporary living space. Enjoy the elegance of quartz countertops and the comfort of a carpet-free interior. This energy-efficient unit includes parking and a storage locker, making life convenient and clutter-free. Located close to shopping, this condo is perfect for those looking for style, comfort, and everyday convenience. 1 parking space and storage locker included. 1 year min lease with preference given to long term tenants. Credit check will be performed. (id:47351)
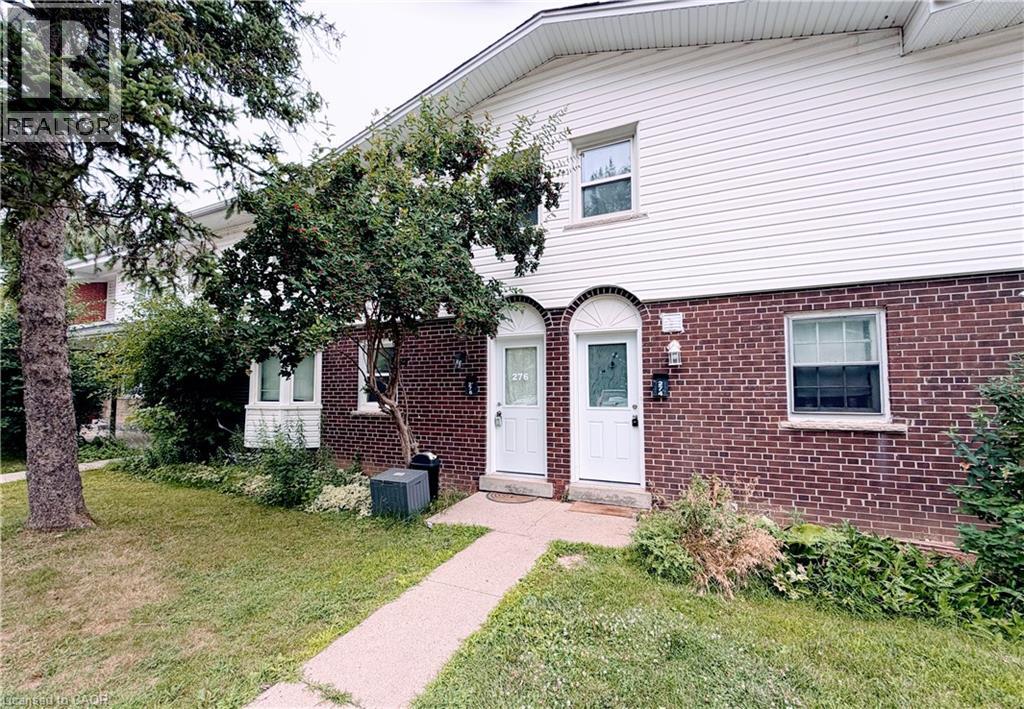
276 Westcourt Place
Waterloo, Ontario
A ready-to-move-in Townhome in the heart of Waterloo with unique character, spacious bedrooms, and second-floor high ceilings; on the boundary of highly rated schools, steps from the University of Waterloo and Laurier, across the street from Westmount Mall, T&T Grocery Store, restaurants, shopping, and Waterloo Park. Close to Public transit/LRT, with a high walk score. Your opportunity to own this cozy, personality-filled home. Contact us to arrange your private viewing today. (id:47351)
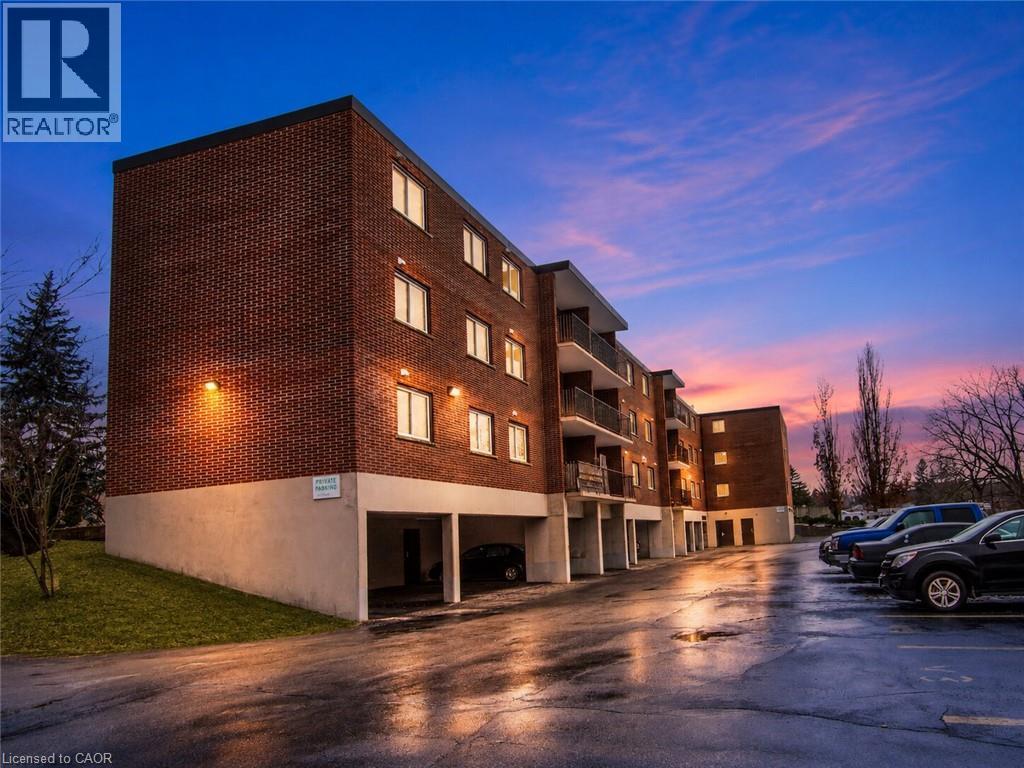
4 Avalon Place Unit# 303
Kitchener, Ontario
This recently remodeled 3-bedroom residence is an ideal fit for first-time homebuyers, those looking to downsize, or savvy investors. Step into the inviting layout featuring a generous living room and dinette area, seamlessly connected to a covered balcony overlooking the serene greenspace of Meinzinger Park. Perfect for unwinding after a busy day or soaking in the picturesque surroundings. The modernized kitchen boasts ample storage, appliances including a fridge and dishwasher, elegant countertops, and a tasteful tiled backsplash. With updated flooring throughout, each room flows effortlessly into the next. This unit offers three spacious bedrooms and a well-appointed 4-piece bathroom. Included with the unit are a 4x6 owned storage locker and an exclusive parking spot. Conveniently situated near the expressway and just a brief 10-minute drive from Downtown Kitchener, this condo offers both comfort and accessibility. Don't miss out on this incredible opportunity for affordable homeownership in Kitchener! (id:47351)
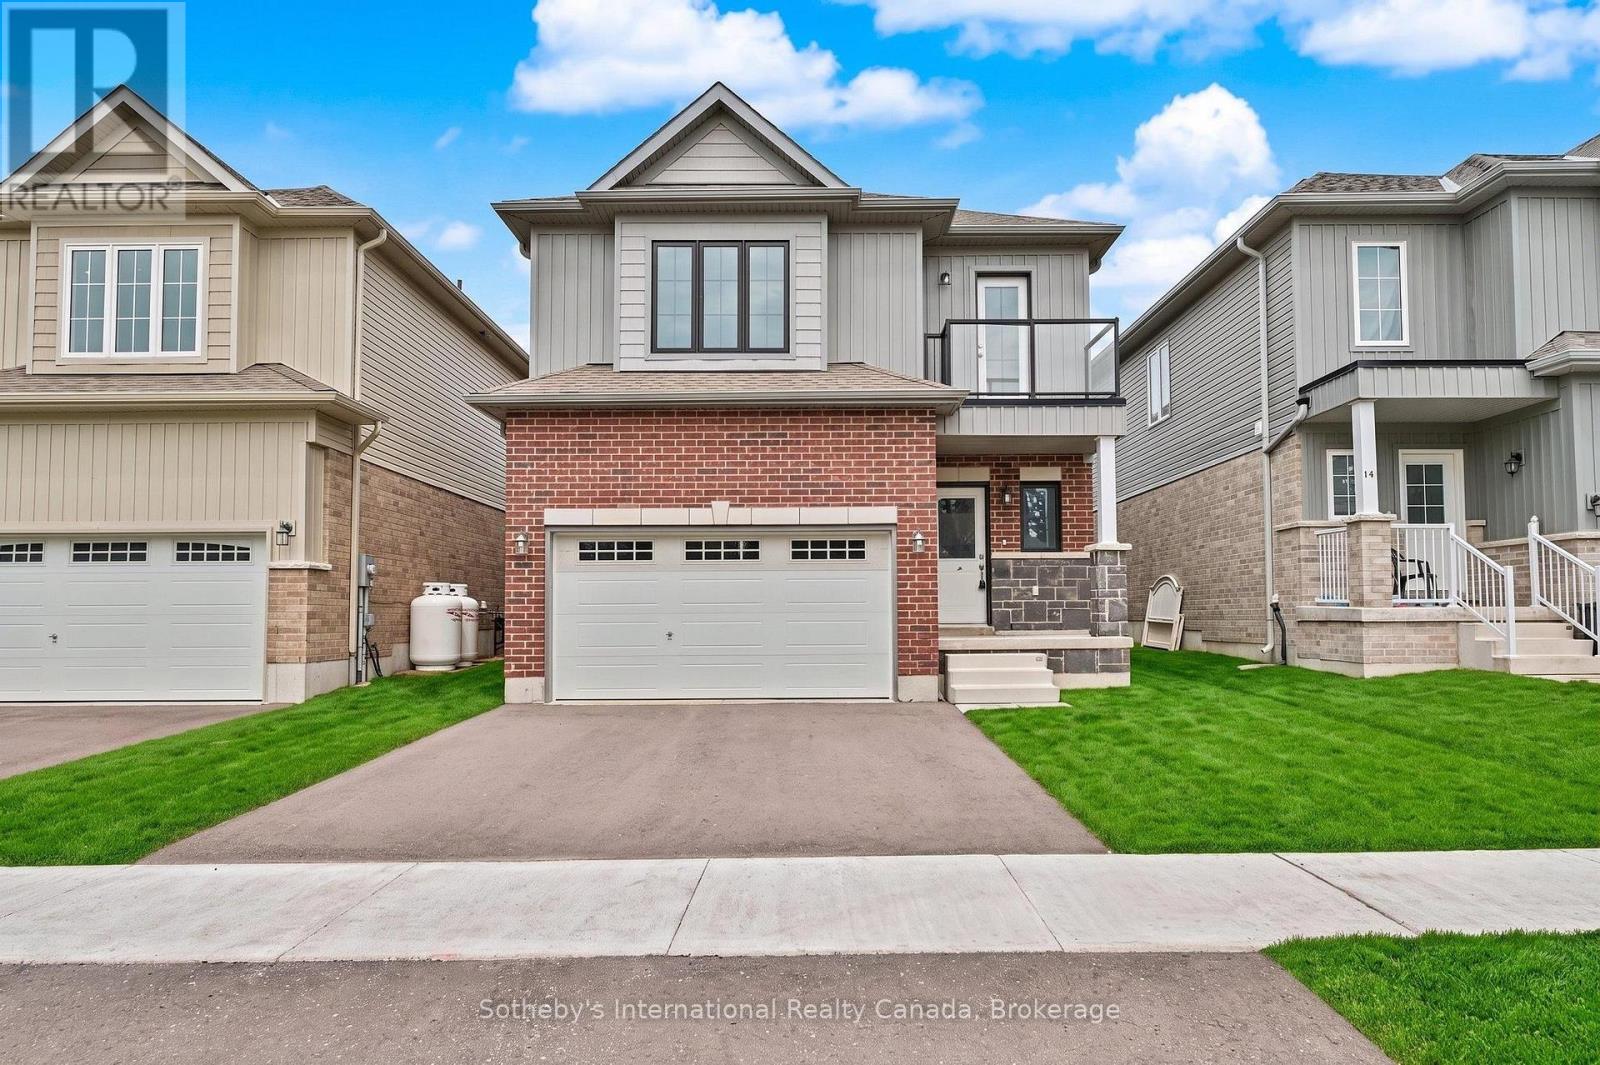
12 Hillcroft Way
Kawartha Lakes, Ontario
Brand new detached home backing directly onto planned parkland in The Stars in Bobcaygeon! Welcome to Lot 37, featuring the spacious 2,195 sq. ft. Orion model with 4 bedrooms and a private balcony off the primary bedroom. The bright, open-concept main floor offers a functional and inviting layout, with the kitchen, breakfast area and living room flowing seamlessly together for everyday living and entertaining. A separate dining area provides additional space for family dinners and guests. Upstairs, the impressive primary bedroom suite is a true retreat, featuring a generous sitting area, walk-in closet, luxurious 5-piece ensuite and walkout to the private balcony. The sitting area creates an ideal space for reading, relaxing or a quiet home office, while the balcony offers a peaceful spot to enjoy your morning coffee or unwind at the end of the day. Three additional bedrooms and a full main bathroom complete the upper level. A standout feature of this property is its location directly backing onto planned parkland, offering a more open outlook with no homes immediately behind. Enjoy the relaxed Bobcaygeon lifestyle, where small-town charm meets the natural beauty of the Kawartha Lakes. Explore the waterfront, boat the Trent-Severn Waterway, or enjoy the shops, restaurants and amenities of downtown Bobcaygeon, all just minutes away. A fantastic opportunity to own a brand new home in the heart of cottage country. *** Vendor Take Back Mortgage up to $100,00 @ 0% for 2 years possible. Closing costs capped at $2,000. (id:47351)
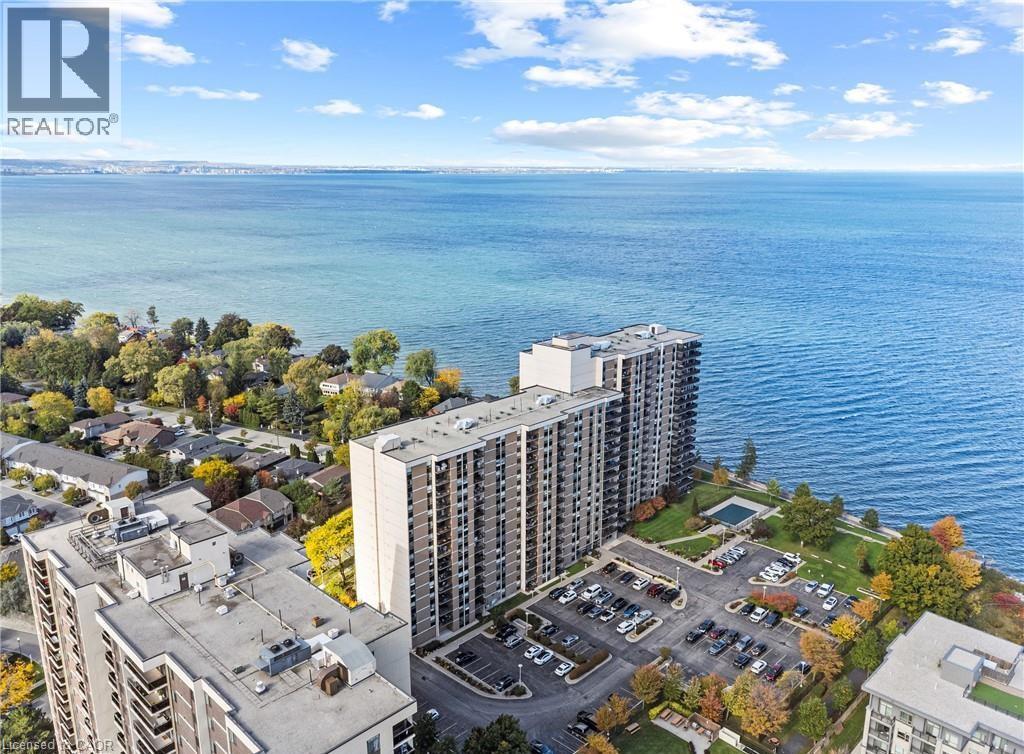
500 Green Road Unit# 310
Stoney Creek, Ontario
Stunning 2-bedroom + den, 1.5-bath condo offering over 1,200 sq ft of living space. Features include an updated kitchen with new granite countertops, backsplash, and baseboards, a balcony with spectacular views, in-suite laundry, a locker, and one underground parking space. Building amenities include a heated outdoor pool, fitness room, hot tub, sauna, workshop, party room, games room, and more. (id:47351)
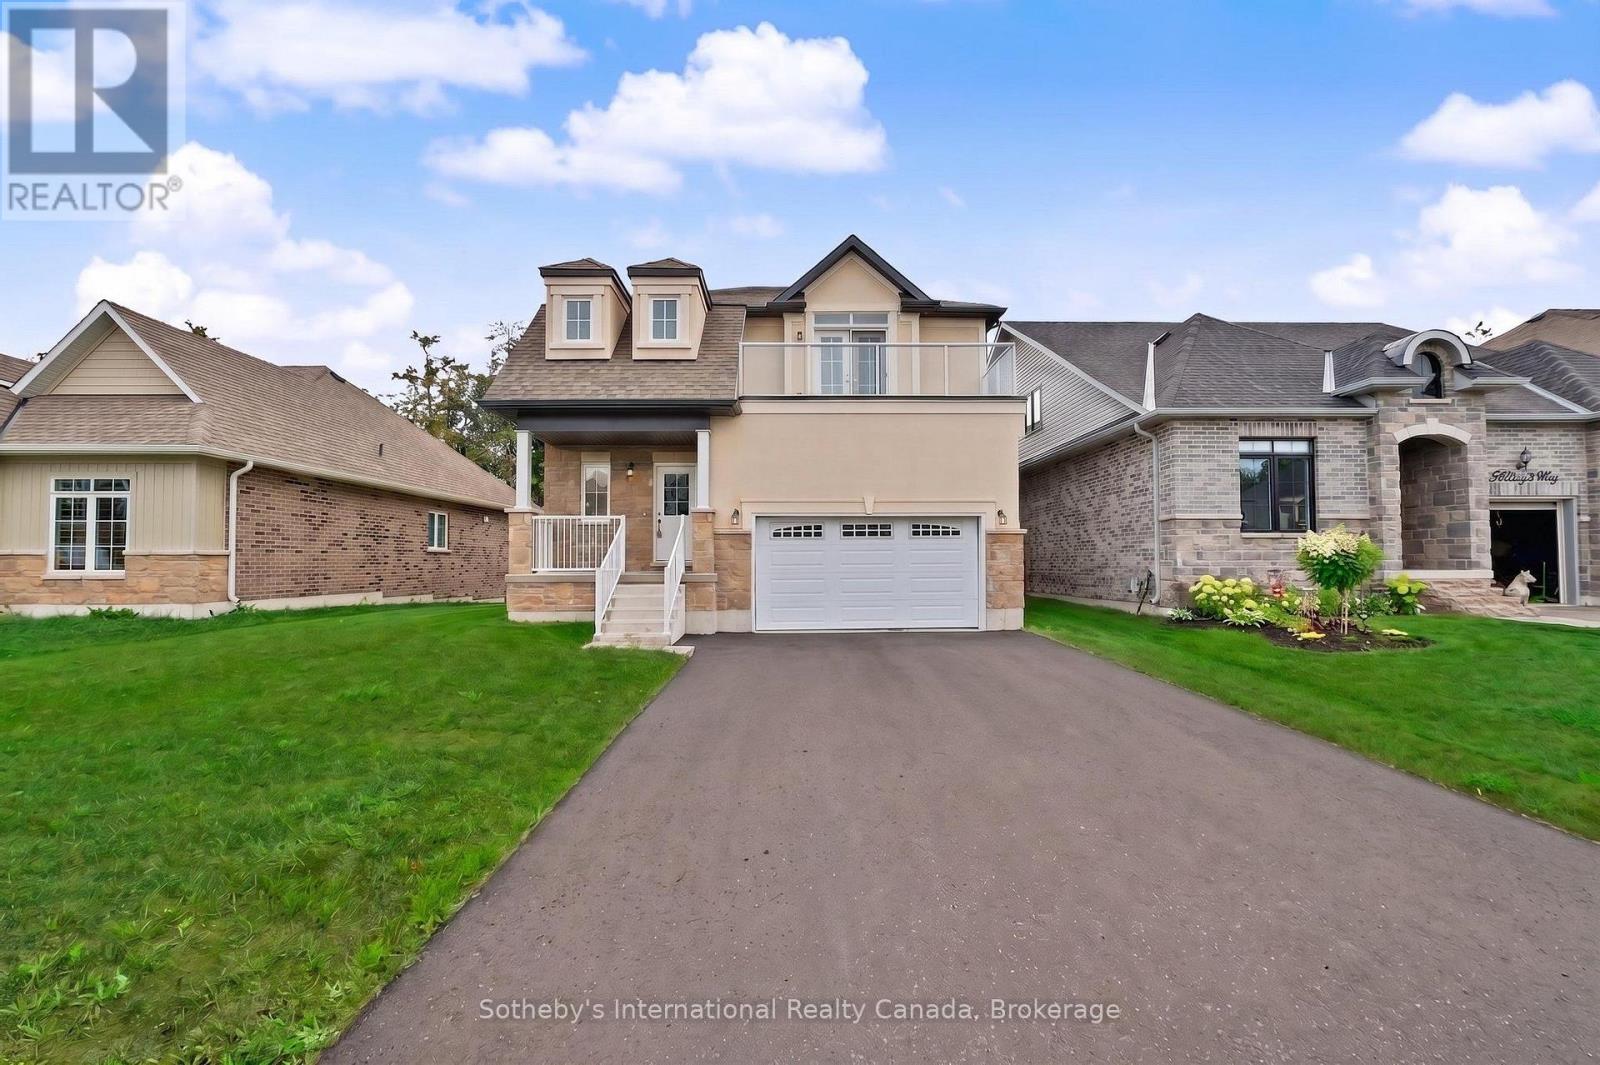
9 Hillcroft Way
Kawartha Lakes, Ontario
Brand new detached home on a premium 49' x 100' lot at The Stars in Bobcaygeon! Welcome to Lot 25, featuring the impressive 2,415 sq. ft. Altair model with an added private balcony off the primary bedroom. Enjoy the relaxed Bobcaygeon lifestyle, where small-town charm meets the beauty of the Kawartha Lakes. The bright, open-concept main floor is designed for modern living, with the kitchen, breakfast area and family room flowing seamlessly together, creating an ideal space for everyday family life and entertaining. A separate dining room provides additional space for hosting family and friends. Upstairs, the primary bedroom suite is a true highlight of the home, offering two full walk-in closets, an impressive 5-piece ensuite and walkout to the private balcony. With two generously sized walk-in closets, one could easily be used as a dedicated dressing room, changing room or makeup room, creating a luxurious and functional retreat. Three additional bedrooms, a full main bath and convenient second-floor laundry complete the upper level. Spend your days exploring the waterfront, boating the Trent-Severn Waterway, enjoying local shops and restaurants, or simply taking in the slower pace and natural surroundings this desirable community is known for. Just minutes from downtown Bobcaygeon, this is an exceptional opportunity to enjoy a brand new home, a premium-sized lot and everything cottage country living has to offer. Ask about other models for sale in the same subdivision. *** Vendor Take Back Mortgage up to $100,00 @ 0% for 2 years possible. Closing costs capped at $2,000. (id:47351)
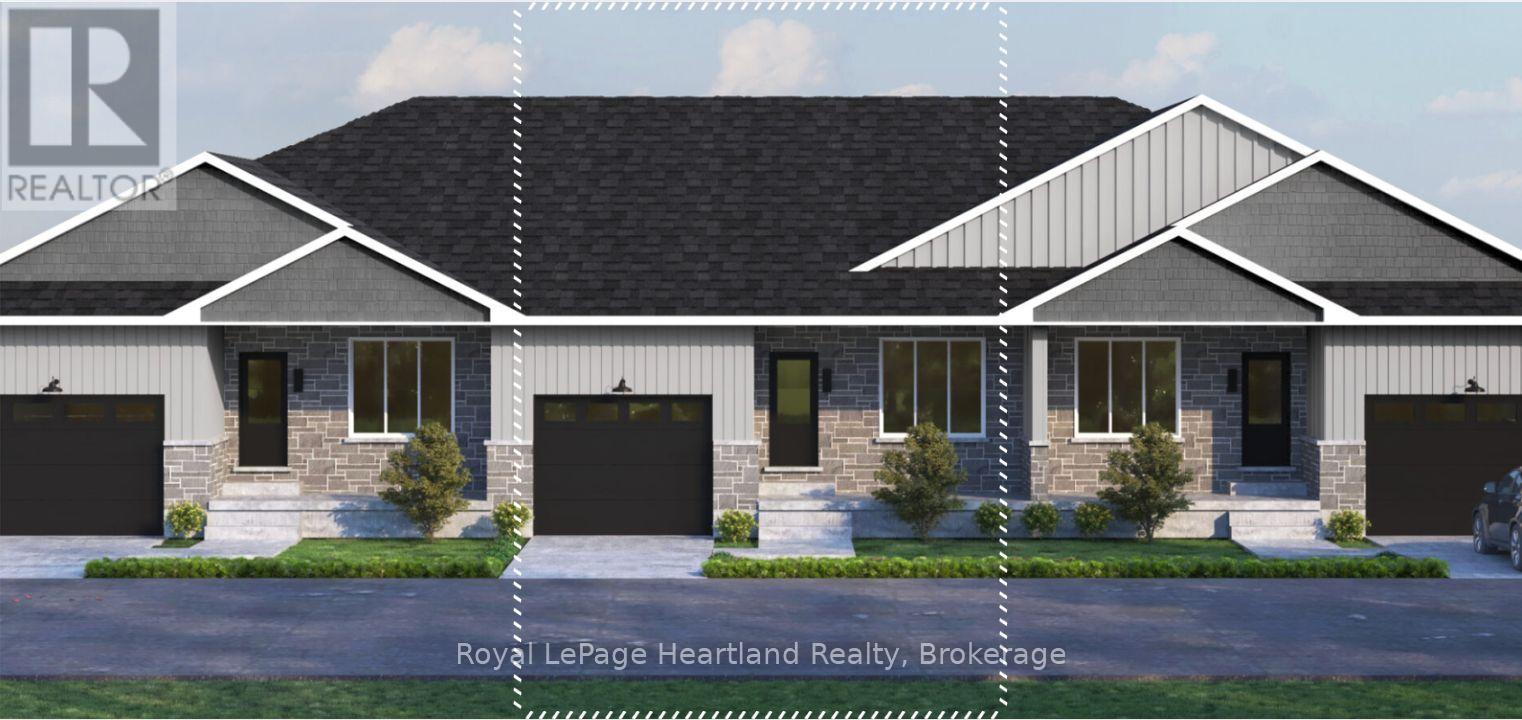
Lot 17.2 Largo Lane
Goderich, Ontario
Welcome to main-floor coastal living at COAST Goderich! This mid-unit bungalow townhouse is under construction and offers the perfect blend of modern elegance and low-maintenance convenience in one of Ontario's most picturesque lakeside communities. Designed with a seamless open-concept layout, the home features light-filled living areas, a gourmet kitchen with customizable high-end finishes, and a spacious primary suite tailored for effortless everyday comfort. Step outside to enjoy gentle lake breezes, proximity to scenic walking trails, and easy access to downtown Goderich's historic square, pristine beaches, and world-class sunsets-making this an exceptional opportunity for downsizers, retirees, or anyone looking to craft their dream home by the lake. (id:47351)
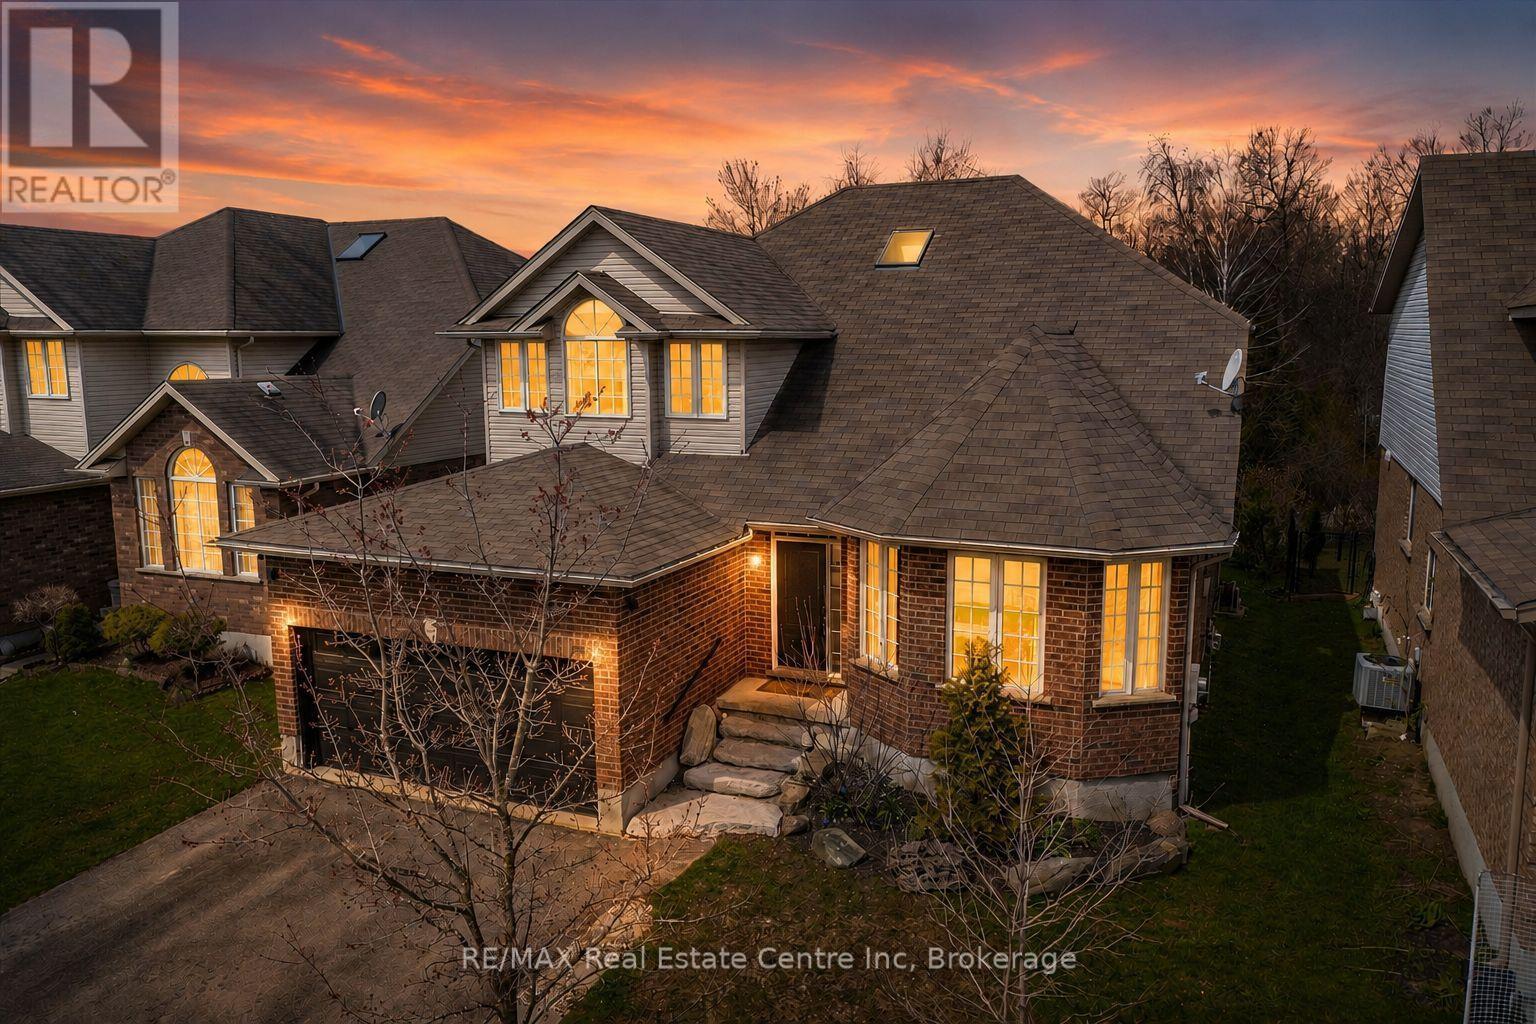
556 Black Street
Centre Wellington, Ontario
Welcome to 556 Black Street, a beautifully maintained 4+1 bedroom, 4 bathroom home backing onto protected greenspace, mature trees and a picturesque pond in one of Fergus' most sought-after neighbourhoods. Offering over 3,500 sq. ft. of finished living space, this home combines generous room sizes, thoughtful updates and an exceptional natural setting.The bright main floor features a welcoming living room with hardwood flooring, a formal dining room for family gatherings, and a spacious kitchen with quartz countertops, a centre island, stainless steel appliances and an abundance of cabinetry. The adjoining breakfast area and family room overlook the private treed backdrop and provide seamless access to the elevated rear deck, creating the perfect space for entertaining or simply enjoying the peaceful views.A convenient main floor laundry/mudroom with garage access adds everyday functionality. Upstairs, the spacious primary suite offers hardwood flooring, a walk-in closet and an updated ensuite bath. Three additional bedrooms and a full bathroom provide ample space for family, guests or a home office.The professionally finished basement expands the living space with a large recreation room, fifth bedroom, additional bathroom and plenty of storage, making it ideal for multigenerational living, teenagers or overnight guests.Outside, the fully fenced backyard is a rare offering, backing directly onto conservation lands, woods and water with no rear neighbours. Enjoy morning coffee on the deck, evenings around a fire table, and year-round privacy surrounded by nature.Located close to schools, parks, walking trails, shopping and all the amenities of Fergus, this move-in-ready home offers the perfect balance of space, comfort and an exceptional natural setting.A rare opportunity to own a family-sized home with stunning greenspace views and over 3,500 sq. ft. of finished living space in a highly desirable Fergus location. (id:47351)
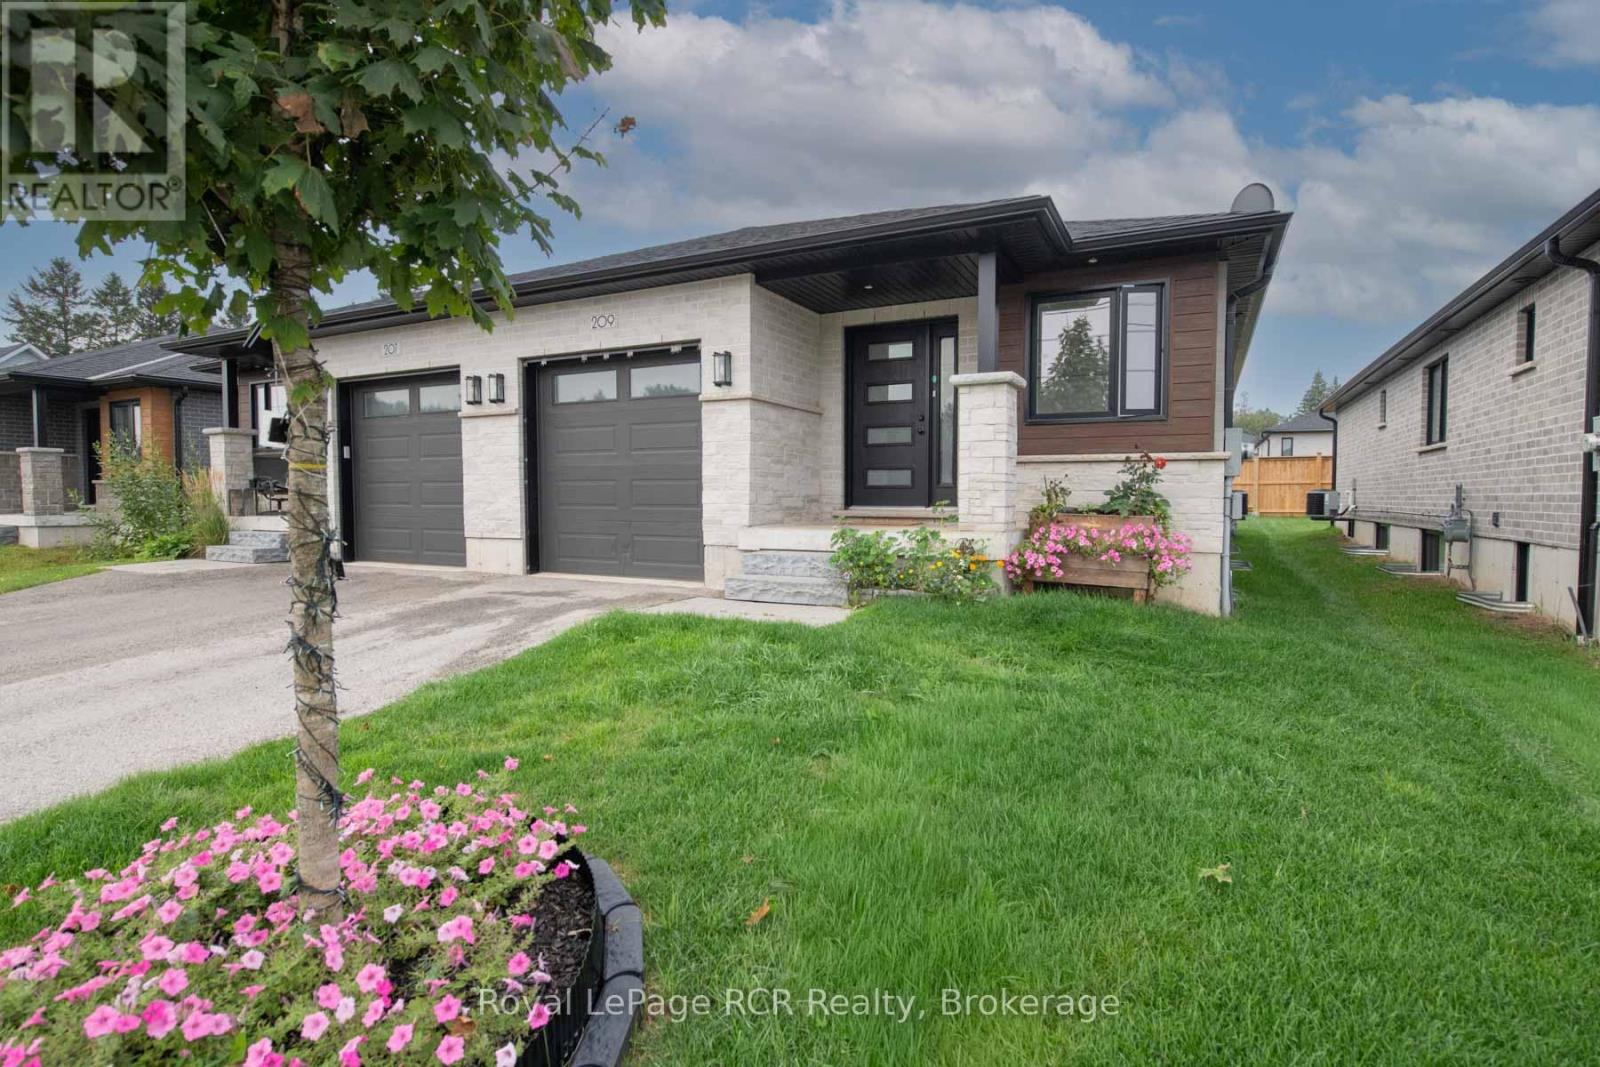
209 Church Street N
Wellington North, Ontario
THIS SPACIOUS 4 YEAR OLD HOME HAS OPEN CONCEPT KITCHEN AND DINING AND GREAT ROOM WITH FIREPLACE AND PATIO DOOR TO COVERED PATIO, CUSTOM KITCHEN CABINETS, GRANITE COUNTERS, MASTER BEDROOM WITH 3 PC ENSUITE, WALKIN CLOSET , 2PC BATH AND MAIN FLOOR LAUNDRY, OPEN STAIRCASE TO REC ROOM AND OFFICE AREA, PLUS 2 BEDROOMS AND LARGE 4PC BATH,, UTILITY AREA, GAS HEAT AND CENTRAL AIR, ATTACHED GARAGE AND COVERED FRONT PORCH, PAVED DRIVE AND PARTIALY FENCED YARD, YOU WILL ENJOY THIS HOME (id:47351)
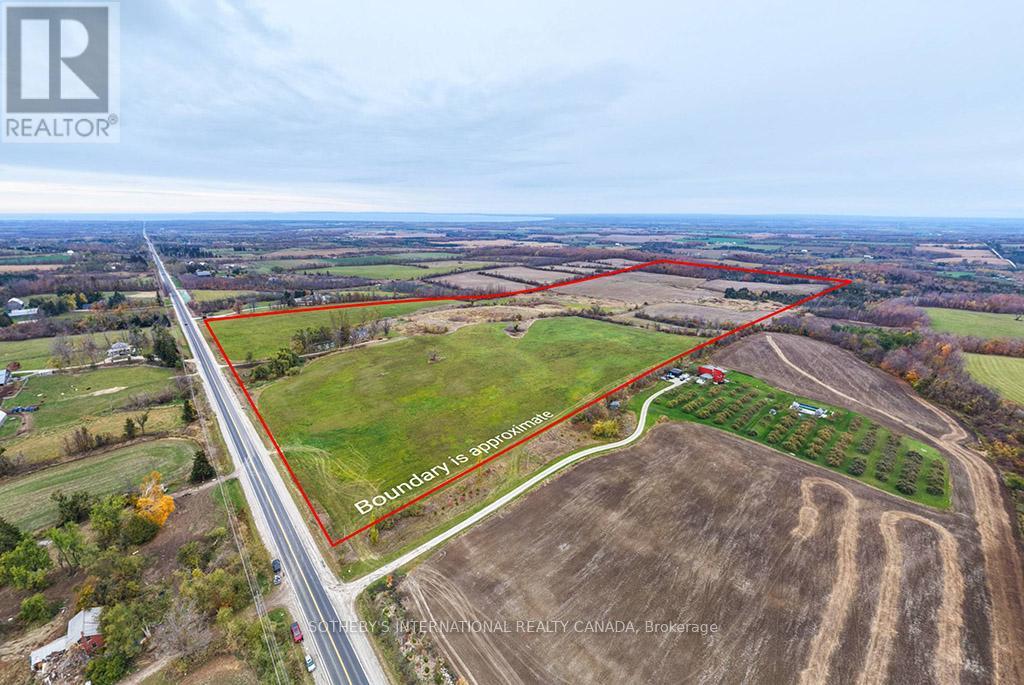
2205 County Road 124
Clearview, Ontario
Exceptional 150-acre agricultural property in the rolling hills of Duntroon, offering privacy, panoramic views of Georgian Bay,and the surrounding countryside. The picturesque 1850s fieldstone farmhouse sits amid gently rolling farmland with a mix of open fields andwooded areas. Located on County Road 124, just south of Collingwood and minutes from Devil's Glen Ski Resort and Mad River Golf Club, thisproperty offers a prime setting for agricultural use, country living, or long-term investment. With potential for future severance, large acreageview properties like this are seldom available in the area (id:47351)
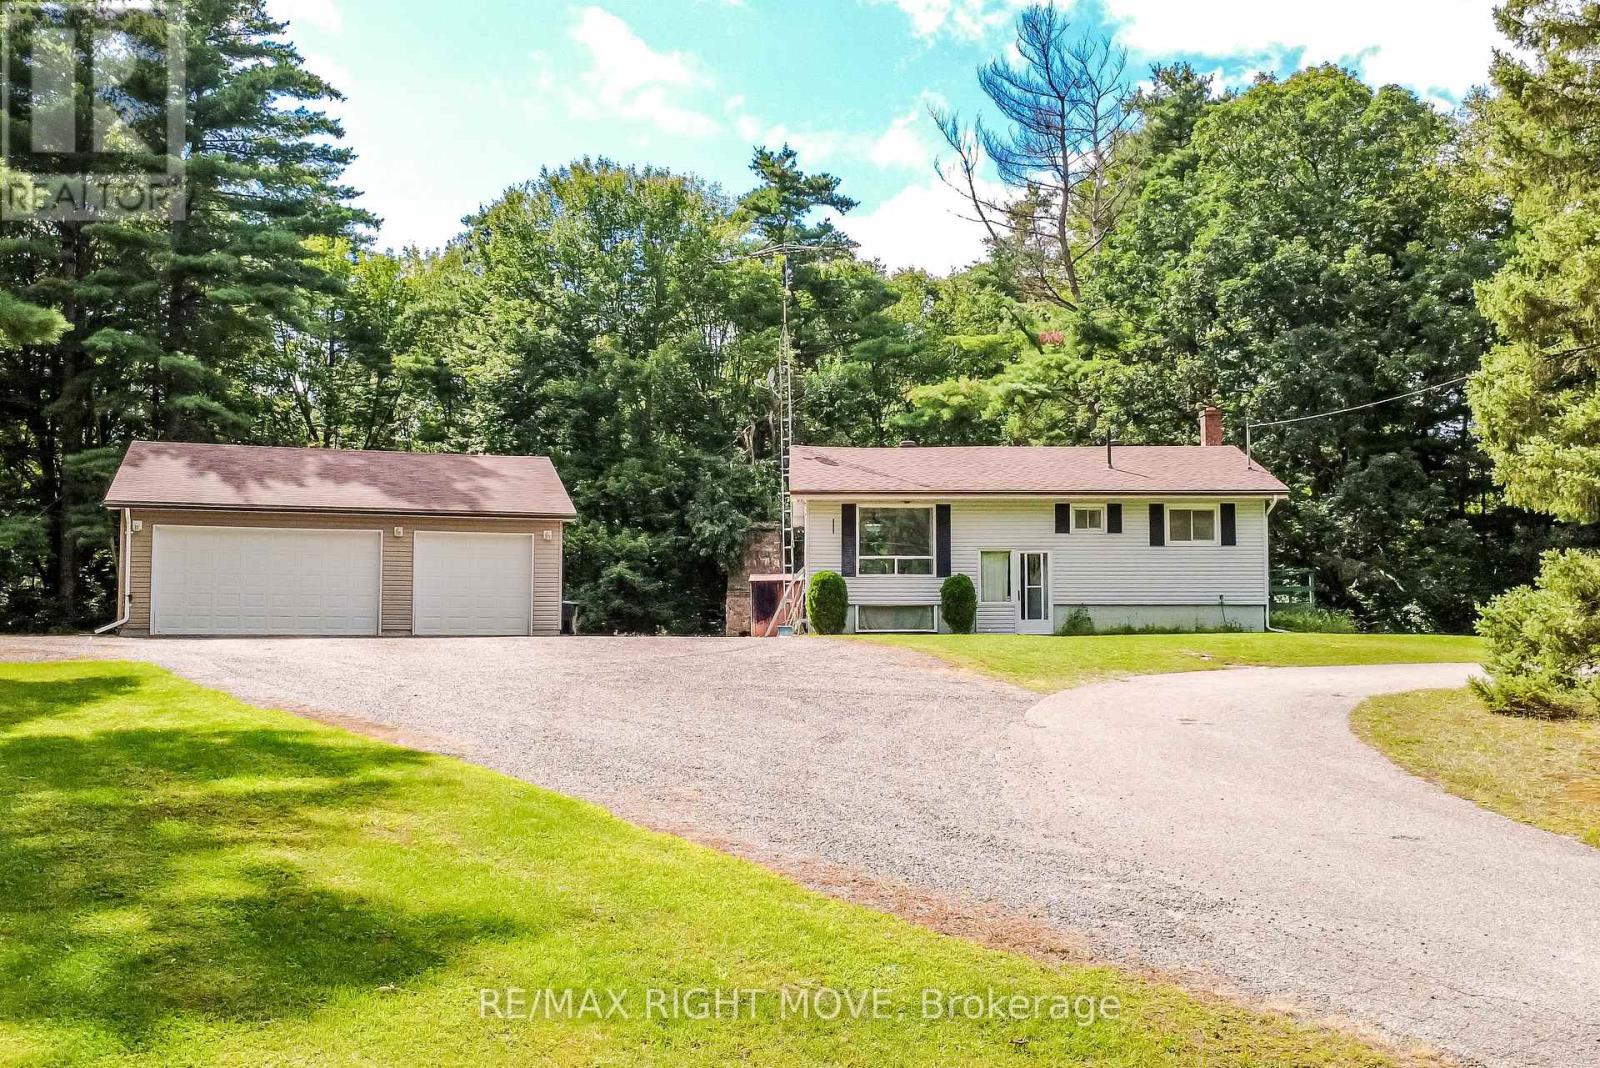
4411 Canal Road
Severn, Ontario
Welcome to 4411 Canal Road - over 2 acres of privacy, nature and space in the Township of Severn. This 2+1 bedroom, 1-bathroom home features a spacious wrap-around deck, a walkout basement with an additional finished bedroom, and plenty of unfinished space for future living, recreation or storage. A major highlight is the impressive 28' x 32' heated and insulated three-car garage/workshop with both double and single garage doors - ideal for a hobbyist, tradesperson, car enthusiast or anyone needing serious workspace and storage. Wildlife is a regular part of life here, with bears, foxes, chipmunks, squirrels and more frequently captured on the property's wildlife cameras. Lock 42 - Couchiching on the historic Trent-Severn Waterway is approximately a 4-minute walk away, with nearby Washago offering public access to Lake Couchiching. The Trent-Severn provides a navigable connection between Lake Ontario and Georgian Bay, opening access to the Great Lakes, the St. Lawrence Seaway and ultimately the Atlantic Ocean.With a drilled well, septic system, walkout basement, exceptional garage/workshop and over 2 acres to enjoy, this property offers a rare mix of privacy, functionality and outdoor lifestyle. ** TitanU-Unicus software used to virtually de-clutter/edit/stage the property. (id:47351)
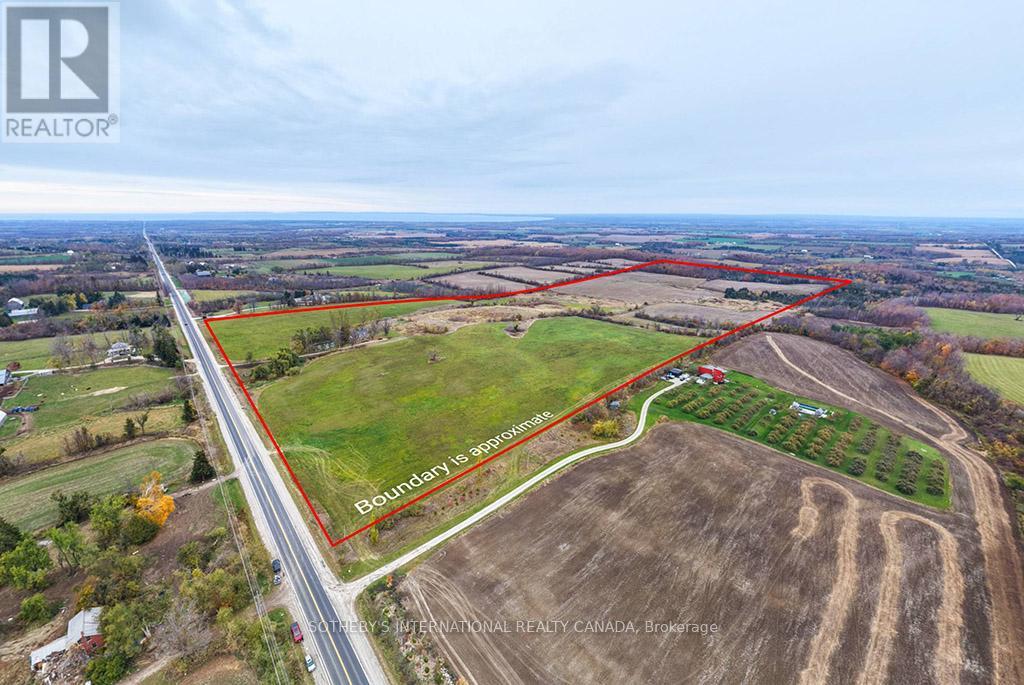
2205 County Road 124
Clearview, Ontario
Exceptional 150-acre agricultural property in the rolling hills of Duntroon, offering privacy, panoramic views of Georgian Bay,and the surrounding countryside. The picturesque 1850s fieldstone farmhouse sits amid gently rolling farmland with a mix of open fields andwooded areas. Located on County Road 124, just south of Collingwood and minutes from Devil's Glen Ski Resort and Mad River Golf Club, thisproperty offers a prime setting for agricultural use, country living, or long-term investment. With potential for future severance, large acreageview properties like this are seldom available in the area. (id:47351)
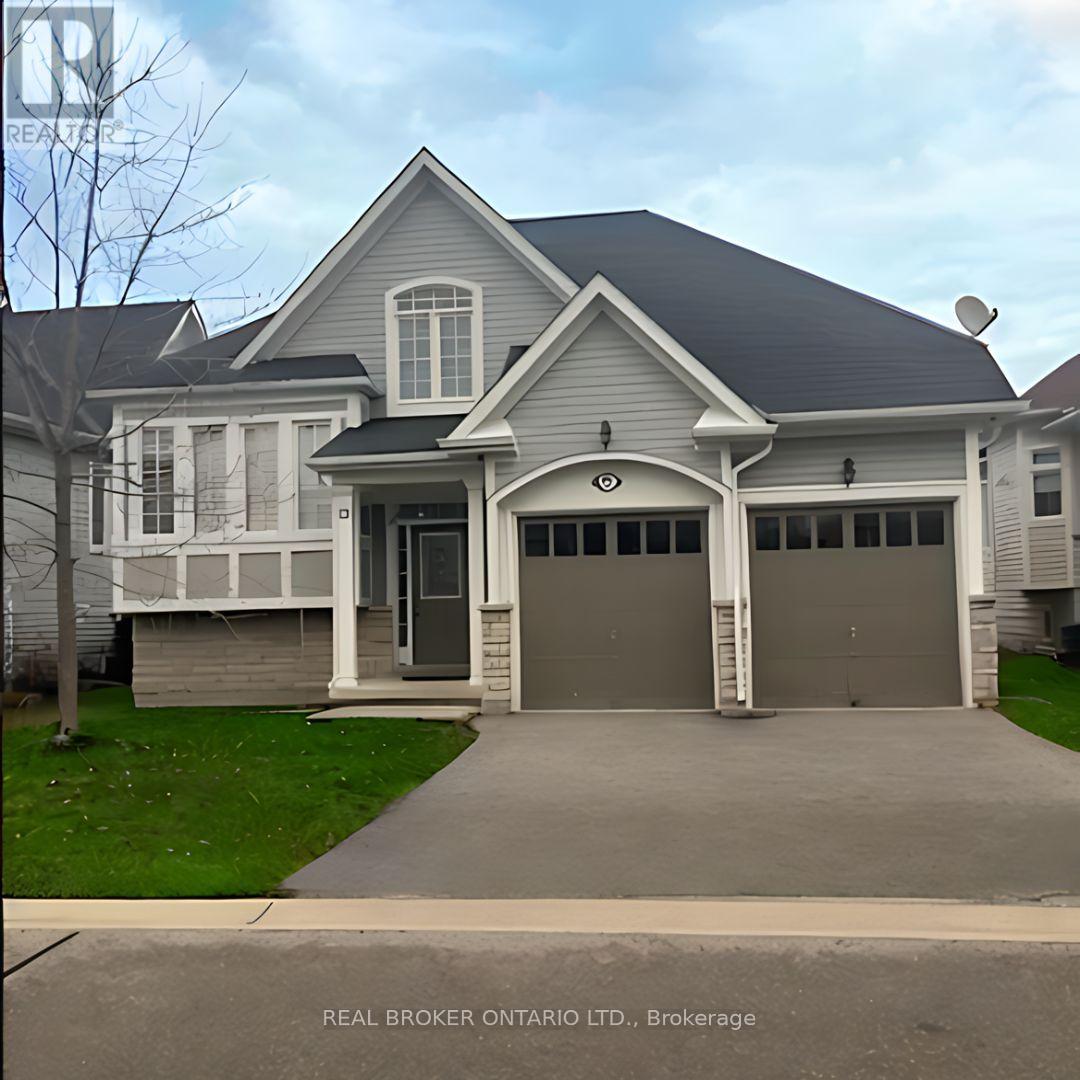
15 Leeward Circle
Wasaga Beach, Ontario
Welcome to this wonderful 3 bedroom 2 bath raised bungalow in the exclusive 'Blue Water on the Bay' waterfront community! Conveniently situated between the Wasaga beaches and Blue Mountain. This home features plenty of natural light and open concept great for entertaining. 2 decks in the backyard with a fire pit, gazebo and picnic table. Also a HUGE benefit included in this lease is the use of the Clubhouse which features a heated Pool, gym, sauna, party room with second floor outdoor covered lounge overlooking the water and visitor parking. (id:47351)
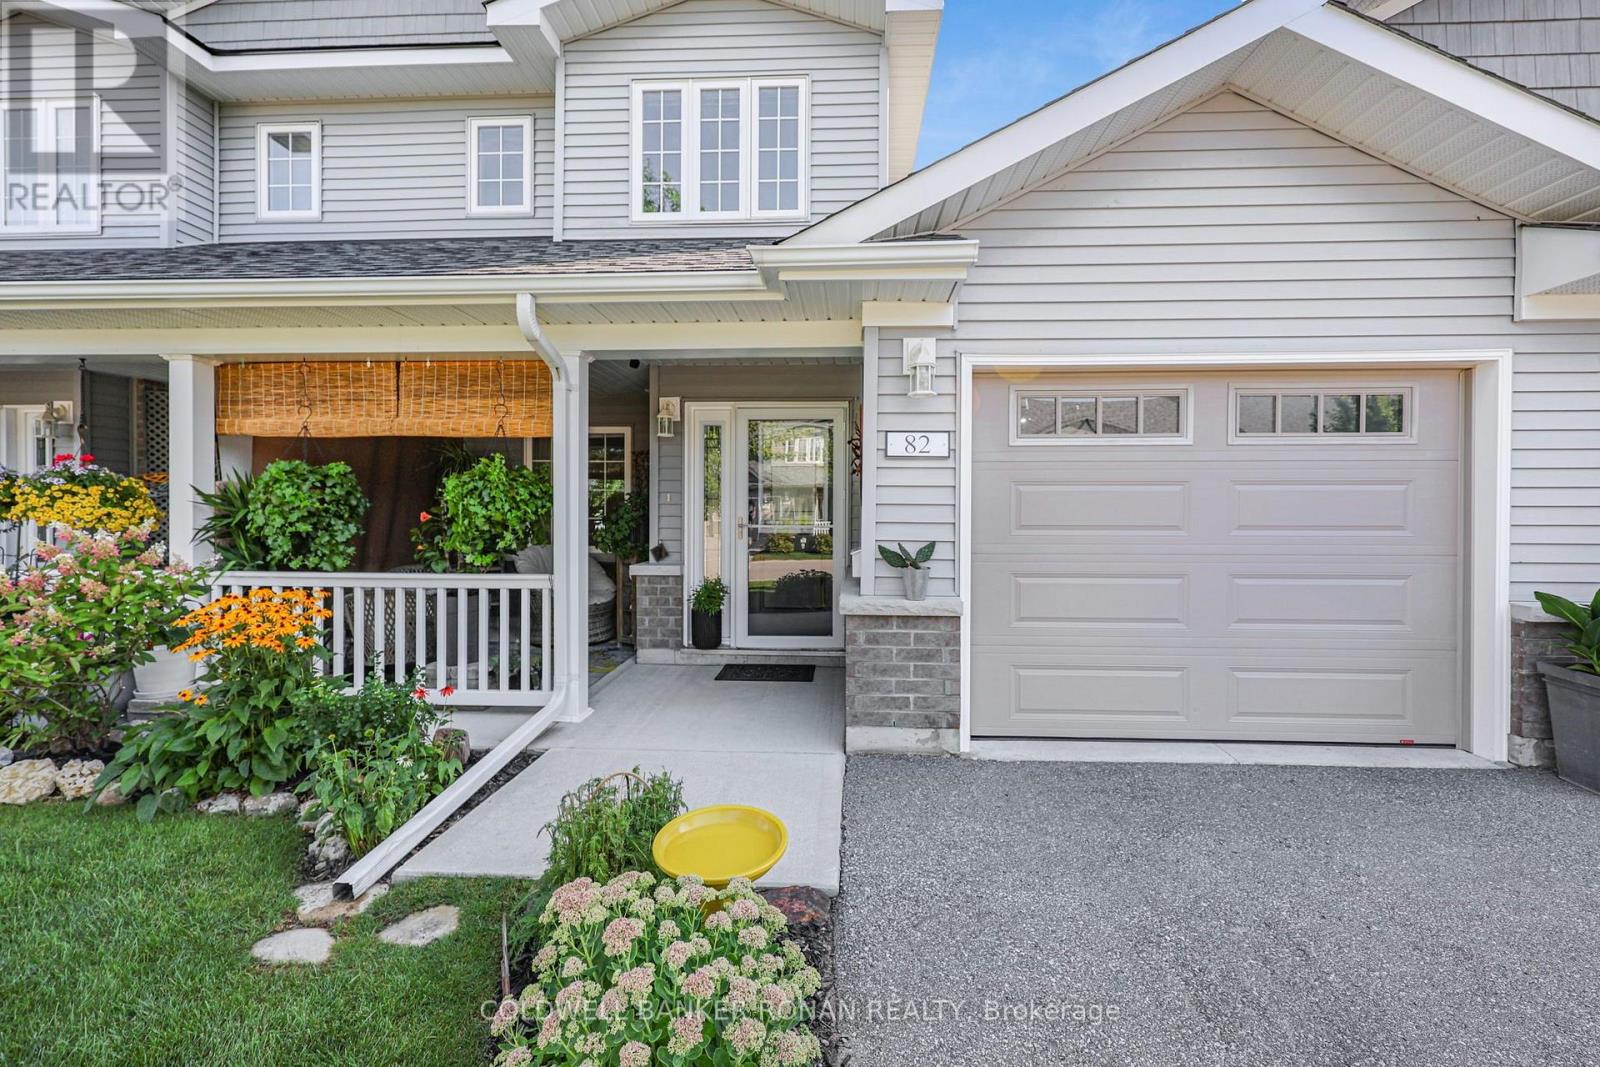
82 Ivy Crescent
Wasaga Beach, Ontario
Welcome to this beautifully appointed 2-bedroom, 2.5-bathroom offering the perfect blend of comfort, privacy and convenience. Located in The Villas of Wasaga Meadows, a well maintained adult lifestyle community in the heart of Wasaga Beach. Whether you're looking to downsize, retire or simply enjoy a carefree, low-maintenance lifestyle, this move-in-ready home offers an exceptional opportunity to enjoy everything Wasaga Beach has to offer. The bright and inviting open-concept design is enhanced by soaring cathedral ceilings, oversized windows and an abundance of natural light. The stunning kitchen is sure to impress with Cambria quartz countertops, a centre island with pot drawers, luxury pull-out corner cabinet, pantry with frosted glass door, soft-close lower cabinets and drawers, extended cabinetry with crown moulding, pot lights and beautiful s/s appliances. The upper loft allows for a large bright, flex space with 2 pc bath. Upgraded LVP flooring flows throughout the main living area, while stylish light fixtures and custom roman grass blinds add the perfect finishing touches. The living room provides a welcoming place to relax and entertain, while the thoughtfully designed floor plan offers convenient main-floor living. The generous primary bedroom features three closets, providing exceptional storage, while the second bedroom is ideal for guests or a home office. A convenient main-floor laundry room and direct access to the attached garage add to the home's everyday functionality. An abundance of additional storage can be found in the large crawl space, perfect for seasonal items. Step outside and enjoy your 10' x 24' concrete rear patio, complete with a natural gas BBQ hookup and no neighbours directly behind. A covered front porch provides another inviting outdoor space to enjoy your morning coffee or greet your neighbours. (id:47351)
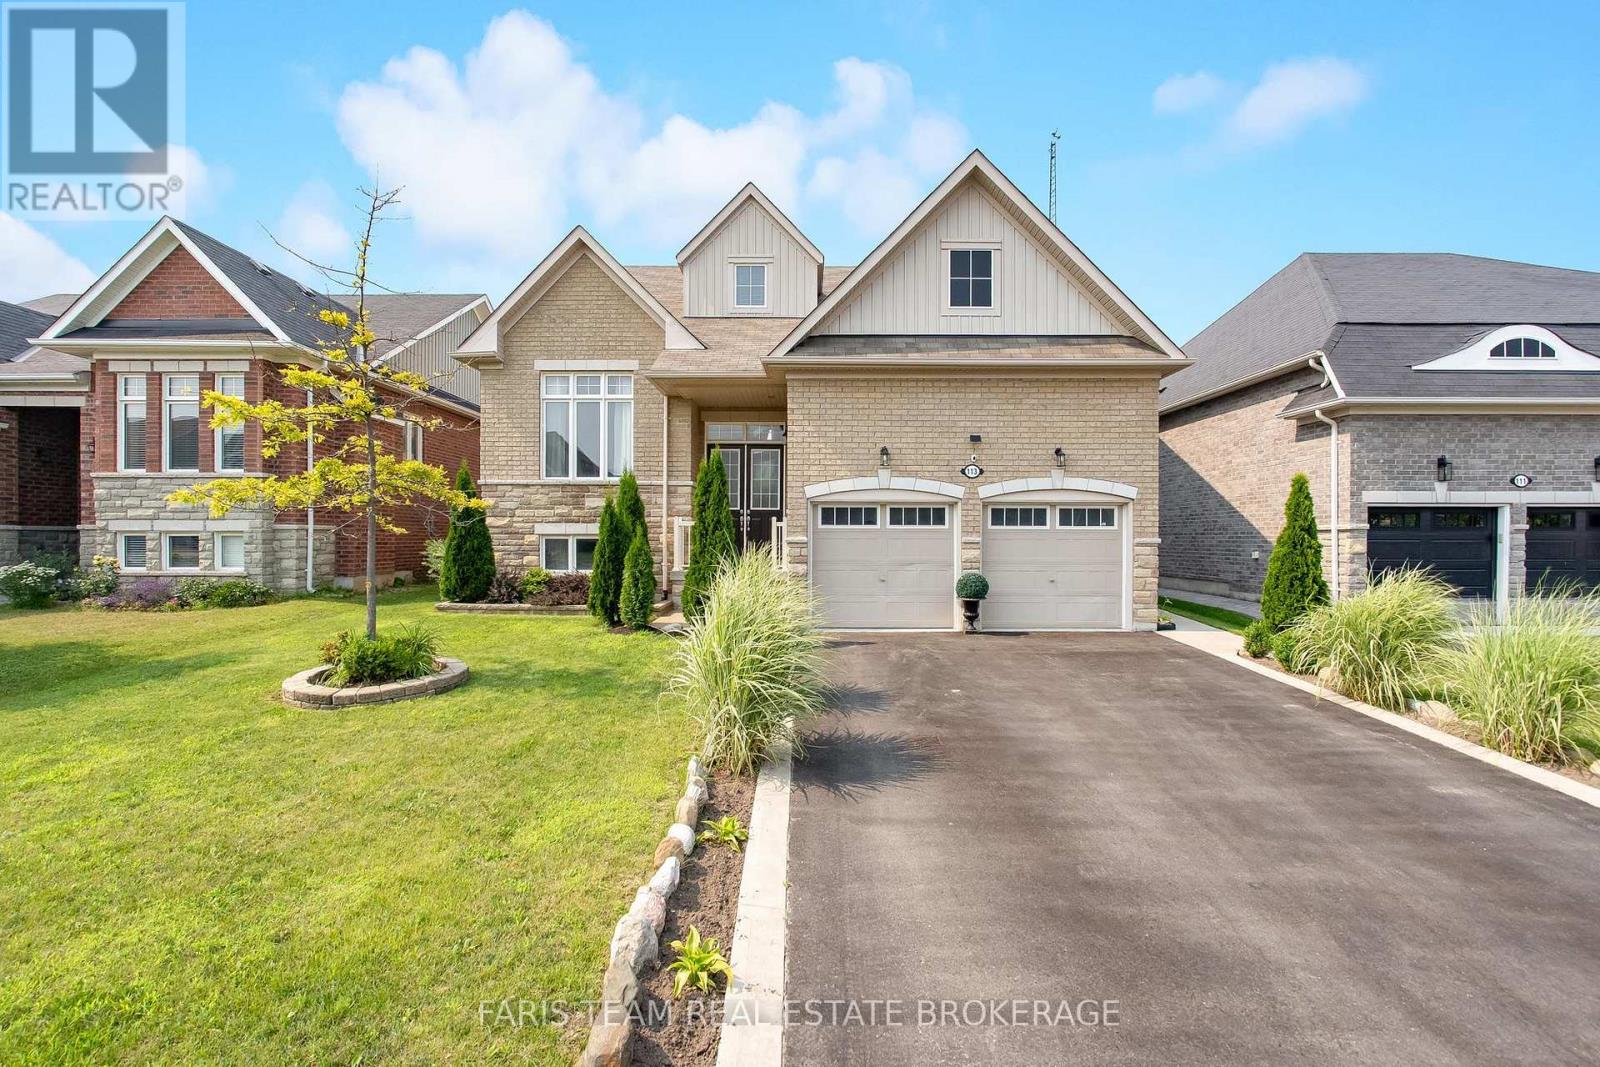
113 Allegra Drive
Wasaga Beach, Ontario
Top 5 Reasons You Will Love This Home: 1) From the moment you walk through the front door, you'll be welcomed by a bright and spacious open-concept layout where a soaring cathedral ceiling create an impressive great room, while oversized windows fill the home with natural light, rich hardwood floors run under your feet, and a beautifully finished walkout basement provides elegance, comfort, and space 2) Designed with growing and multi-generational families in mind, this home offers a beautifully finished in-law suite with its own private entrance and walkout access featuring two spacious bedrooms, a full bathroom, and a comfortable living area perfect for extended family or rental income 3) Step outside to your own private backyard retreat where no rear neighbours create a peaceful setting to relax or entertain, while the fully fenced yard and spacious concrete patio present the perfect place for summer gatherings and family barbeques, complemented by a double garage and an oversized driveway with parking for up to six vehicles 4) Every space has been thoughtfully designed to enhance the way you live, from the grand foyer and impressive staircase that create a memorable first impression to the versatile upper level loft perfect for a lounge, study, or play area, along with a dedicated main level office and abundant storage that make everyday living both functional and inviting 5) Ideally situated close to excellent schools, scenic trails, beautiful beaches, shopping, the casino, and the future Costco development, this exceptional location delivers convenience, recreation, and long-term value, allowing you to enjoy everything the area has to offer just minutes from your doorstep. 2,358 above grade sq.ft. plus a finished basement. *Please note some images have been virtually staged to show the potential of the home. (id:47351)
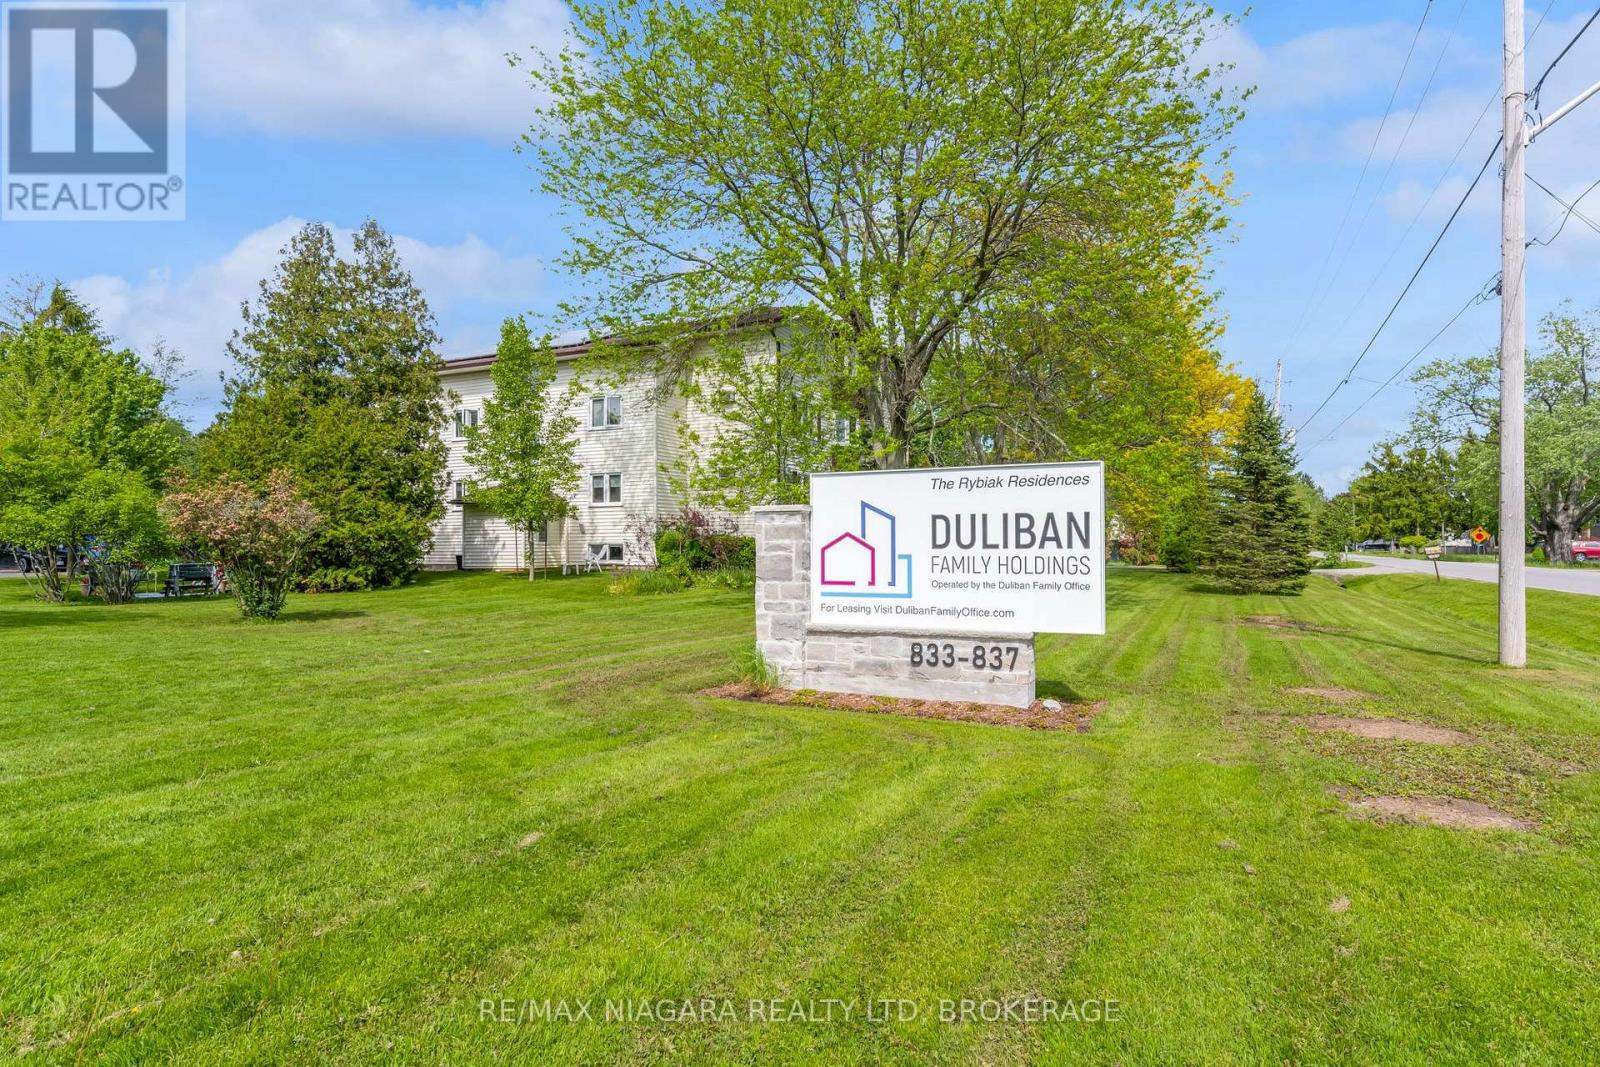
2-3 - 833 Foss Road
Pelham, Ontario
Enjoy quiet, country living in this beautiful rural location where rental units are rarely offered. Situated in an immaculately kept building & grounds, this bright & spacious unit presents an open concept living & dining area with bay window, separate kitchen w/ dishwasher, 4 pc bath and 2 bedrooms with ample closet & storage space. Additional storage is also available for a fee. Tenant pays hydro; unit is hydro heated. Convenient onsite laundry facilities (coin operated), a newly renovated common room plus shared outdoor gardens and sitting area are available to all residents in this warm and friendly community environment. Don't miss out on this unique opportunity to live in one of Niagara Region's most desirable bedroom communities! (id:47351)
418 - 681 Yonge Street
Barrie, Ontario
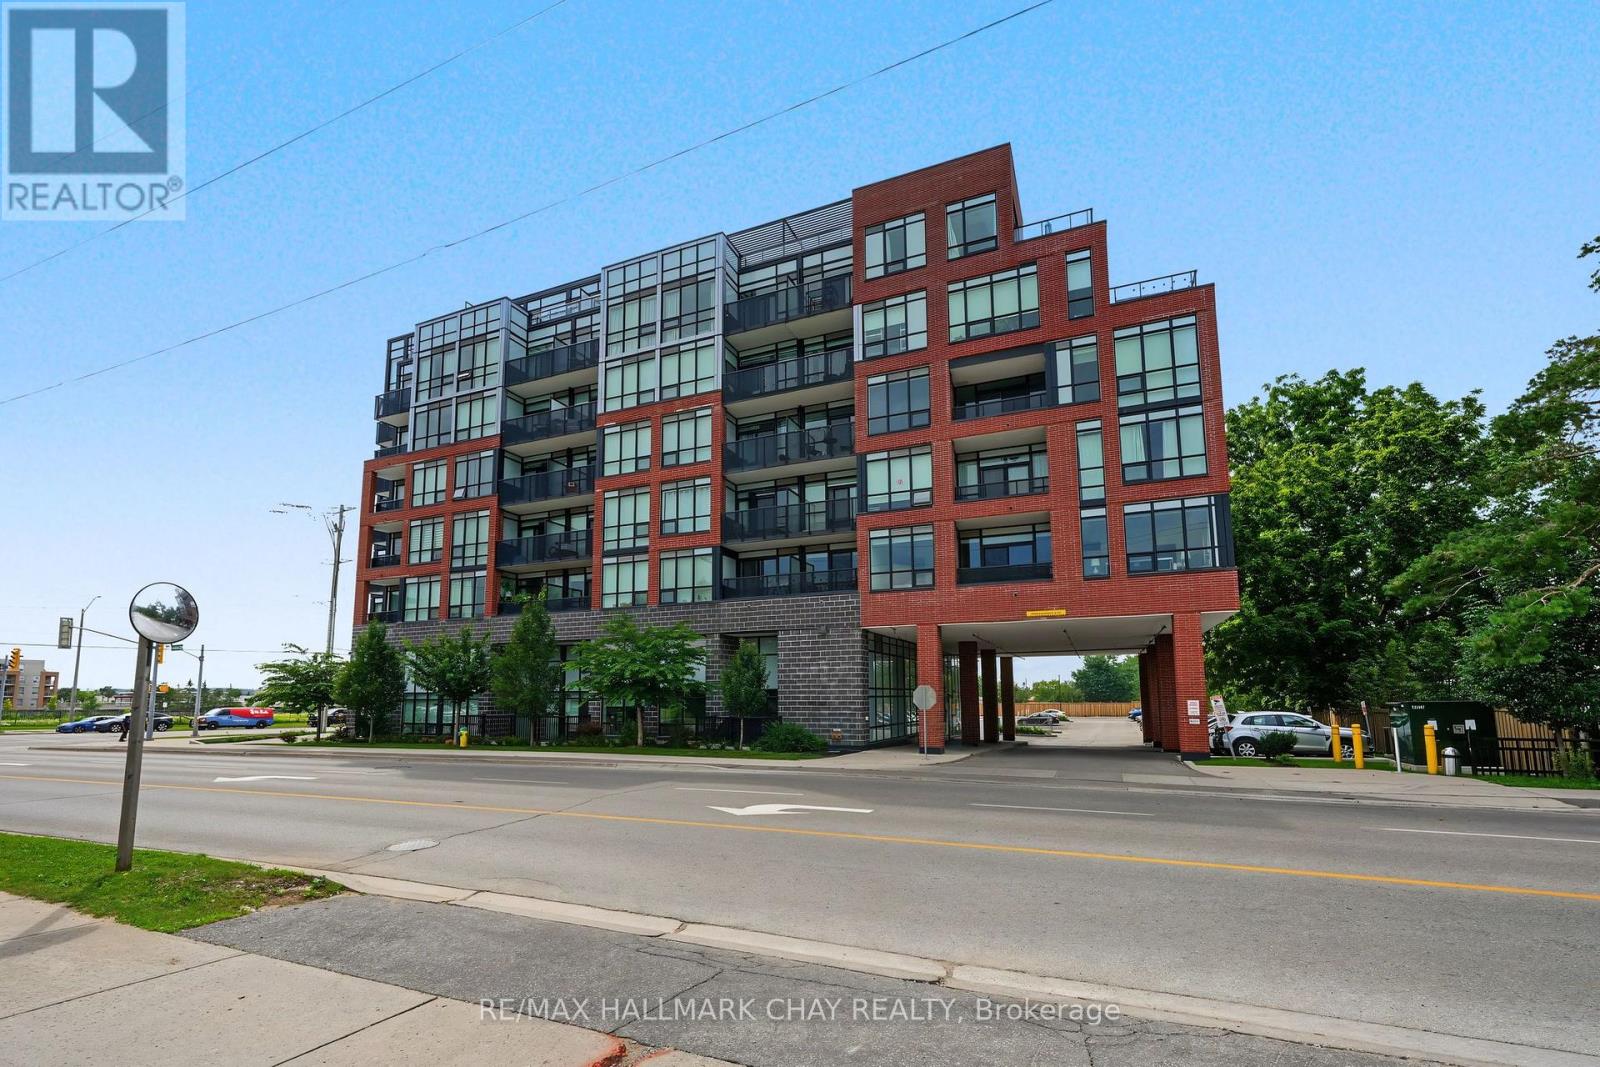
This Newer South District Condo Is A Stylish 1 Bedroom + Den (Potential 2nd Bedroom/Office/Flex Space) Spanning 725 Sq.Ft. Plus Balcony (50 Sq.Ft.). Located In A High Quality Building Known For Its Modern Design & Solid Construction, Inside You'll Find The Open Concept Layout Brings The Kitchen, Living & Dining Areas Together, Creating A Bright & Spacious Feel. Step Out Onto Your Private Balcony Through Floor To Ceiling Glass Doors That Allow Plenty Of Natural Light Throughout The Space. Other Notable Mentions Include; Upgraded Kitchen Hardware, Cabinetry, Quartz Counter Tops, Stainless Steel Appliances, Kitchen Island, Laminate Floors Throughout & Much More!! Great Location Within Walking Distance To Public Transit, GO Station, Schools, Parks, Restaurants, Shops & All Other Amenities!! This Unit Comes With 1 Underground Parking Spot & The Condo Building Includes A Fully Equipped Gym, Visitor Parking & Party Room With Rooftop Patio Terrace With Lounge Areas & Barbecues and Concierge Service!!!! This Condo Offers A Great Balance Of Comfort, Convenience & Modern City Living. (id:47351)
2670 South Sparrow Lake Road
Severn, Ontario
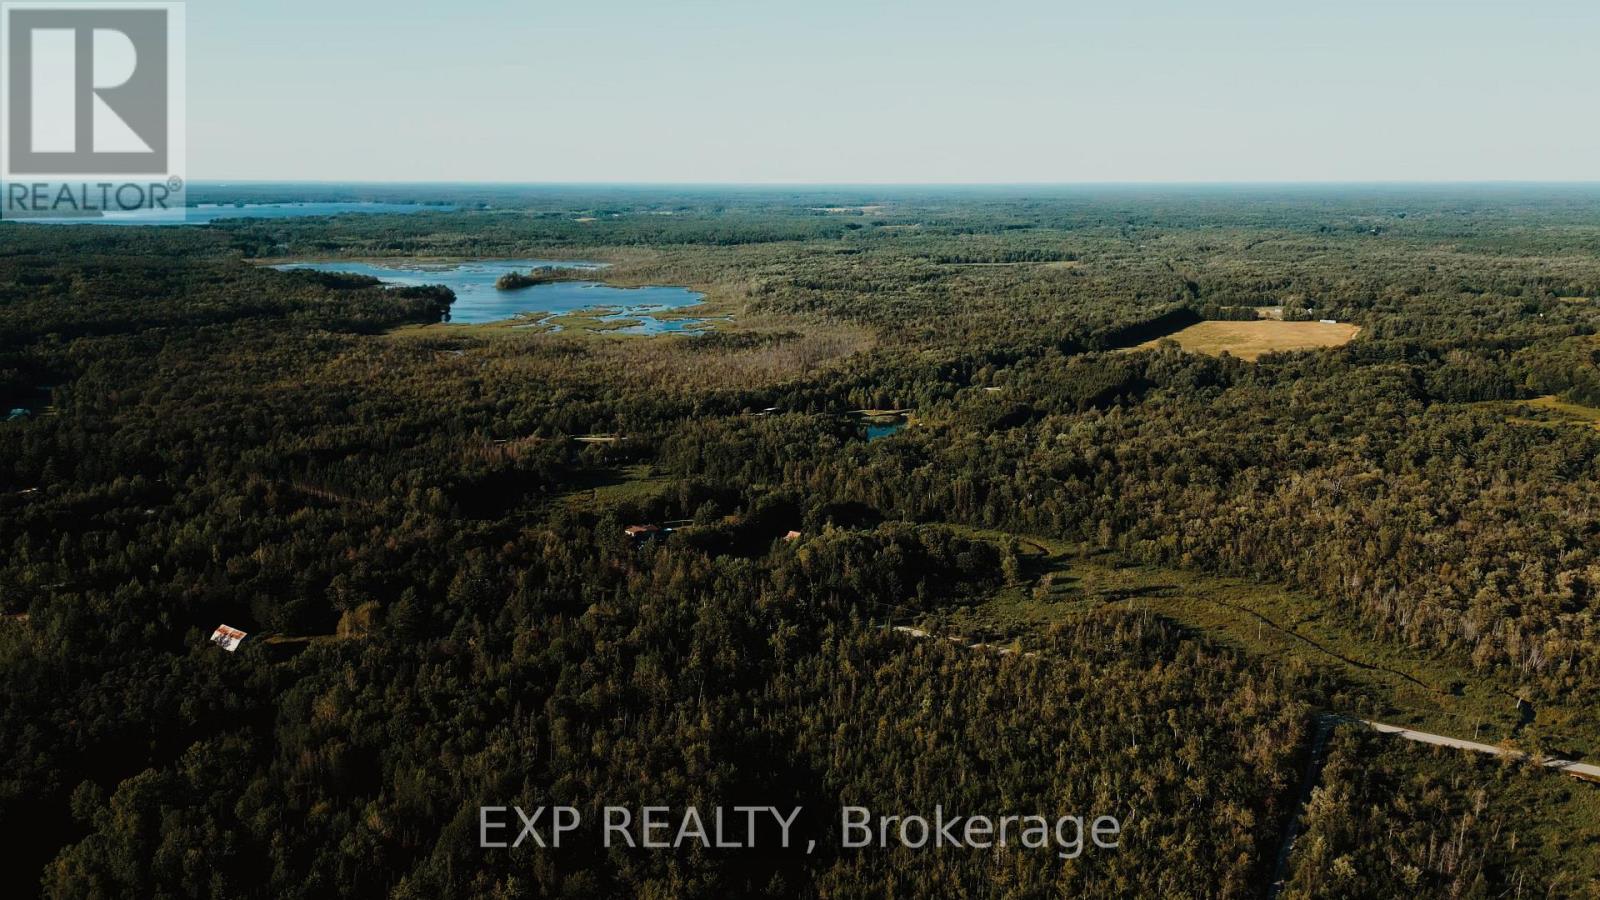
This is 57 Acres of Private Paradise! Enjoy approximately 57 acres of picturesque countryside with a private driveway leading to two homes on the property. The main residence features a finished basement, spacious decks, and a fenced dog run. The second home has been updated with flooring, fresh paint, and new closet doors. It also offers an unfinished walkout basement and was previously used as a rental unit. Hydro for the second home is supplied through the main house. The property is serviced by two separate septic systems and a shared well. Both homes are equipped with brand-new water filtration and UV systems. A true nature lover's retreat, the property is home to abundant wildlife, including ducks, wild turkeys, deer, and a wide variety of birds. If you're looking for a private family compound, multi-generational living, or an exceptional country escape, this property is a rare opportunity. (id:47351)
255 Water Street S
St. Marys, Ontario
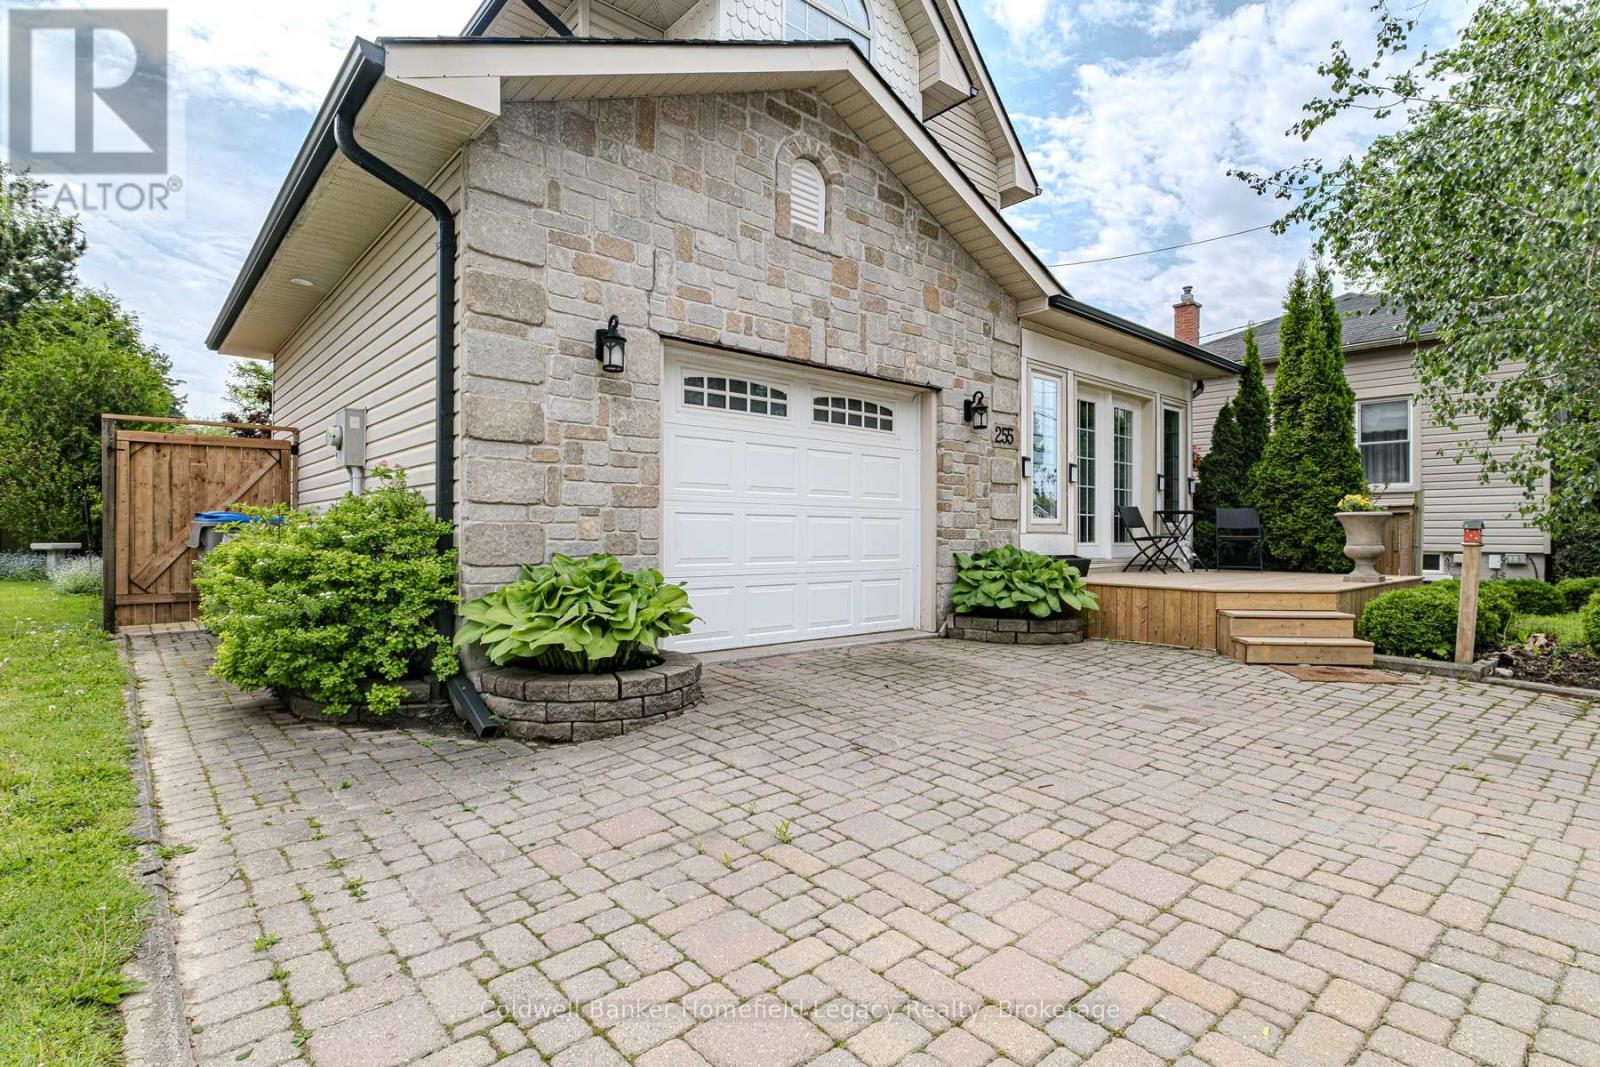
Welcome to 255 Water Street South, a well-maintained two-storey home in one of St. Marys' most walkable and scenic locations. Built in 2004, this inviting 3-bedroom, 1.5-bath home offers comfortable living space, thoughtful recent updates, and easy access to downtown, the Thames River trails, and the St. Marys swimming quarry area.The main floor features a spacious front entry, a warm living room with gas fireplace, and a functional kitchen with adjoining dinette and walkout to the backyard. Upstairs, you'll find a generous primary bedroom, two additional bedrooms, and the convenience of second-floor laundry. The finished lower level adds a large recreation room and 2-piece bathroom, providing excellent space for movie nights, hobbies, or family living. Recent improvements include a new back door and rear deck in 2023, redesigned backyard, seven new fence sections and gate in 2024, complete eaves with gutter guards in 2022, hard-wired fire alarms in 2022, duct cleaning in 2023, and garage drywall repairs with fresh paint in 2023.Set just a short walk from downtown St. Marys, local shops, restaurants, riverfront trails, and the beloved St. Marys Swimming Quarry, this property offers a rare blend of small-town convenience and outdoor lifestyle. The nearby West Quarry area is also part of a Town-led enhancement project intended to improve site safety and prepare the area for future passive recreational use.A comfortable, updated home in a standout St. Marys location-ready for its next chapter. (id:47351)
35 - 90 Highland Drive
Oro-Medonte, Ontario
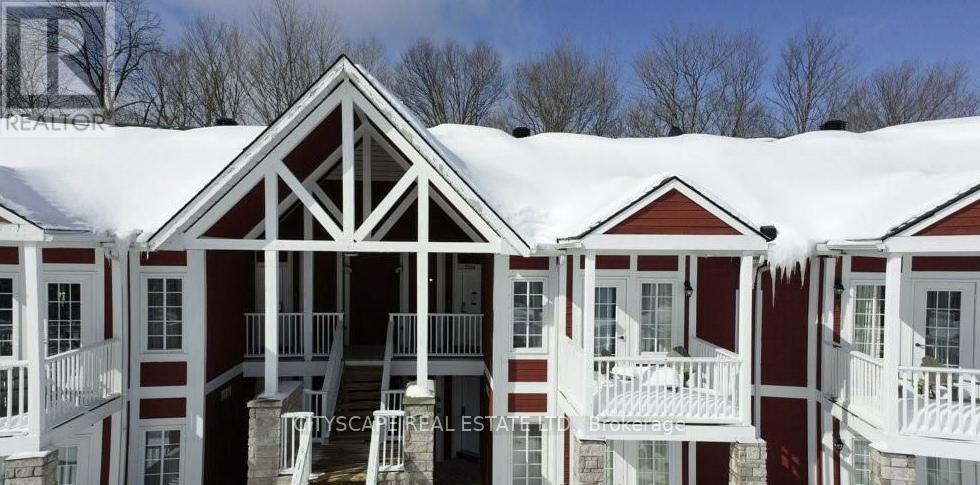
Welcome to 90 Highland Dr #2334/2335 - a well-maintained 1,400 sq ft property offering excellent flexibility and income potential. Only one hour north of Toronto, 15 minutes to Barrie and 10 minutes to Highway 400.This unique home features two separate units, making it ideal for multi-generational living, first-time buyers looking to offset their mortgage, or savvy investors. Live comfortably in one unit while generating rental income from the other. A fantastic opportunity in a desirable Simcoe location close to amenities, schools (id:47351)