
12 Shady Oaks Trail
Hamilton, Ontario
Your Dream Home Awaits at Eden Park! Here's your exclusive opportunity to become part of Eden Park - a vibrant new community by celebrated award-winning builder Spallacci Homes. Ideally situated on Hamilton's sought-after West Mountain, this beautiful neighborhood is just steps from scenic parks, excellent schools, walking trails, a community rec. centre, parks, and offers easy highway access for commuters. This brand new 3-bedroom 1,834 sq. ft. luxury home The Rose model sits on a premium 32 ft. x 98 ft. lot and showcases Spallacci Homes signature craftsmanship. Inside, you'll find a bright and open-concept layout, professionally finished to perfection. Here's the fun part - enjoy $143,000 in upgraded features already included, along with a generous selection of other luxury standard options. Don't miss your chance to reside in the perfect home for your family in one of the Mountain's most desirable locations.! Immediate occupancy available. (id:47351)
7470 22 Side Road
Halton Hills, Ontario
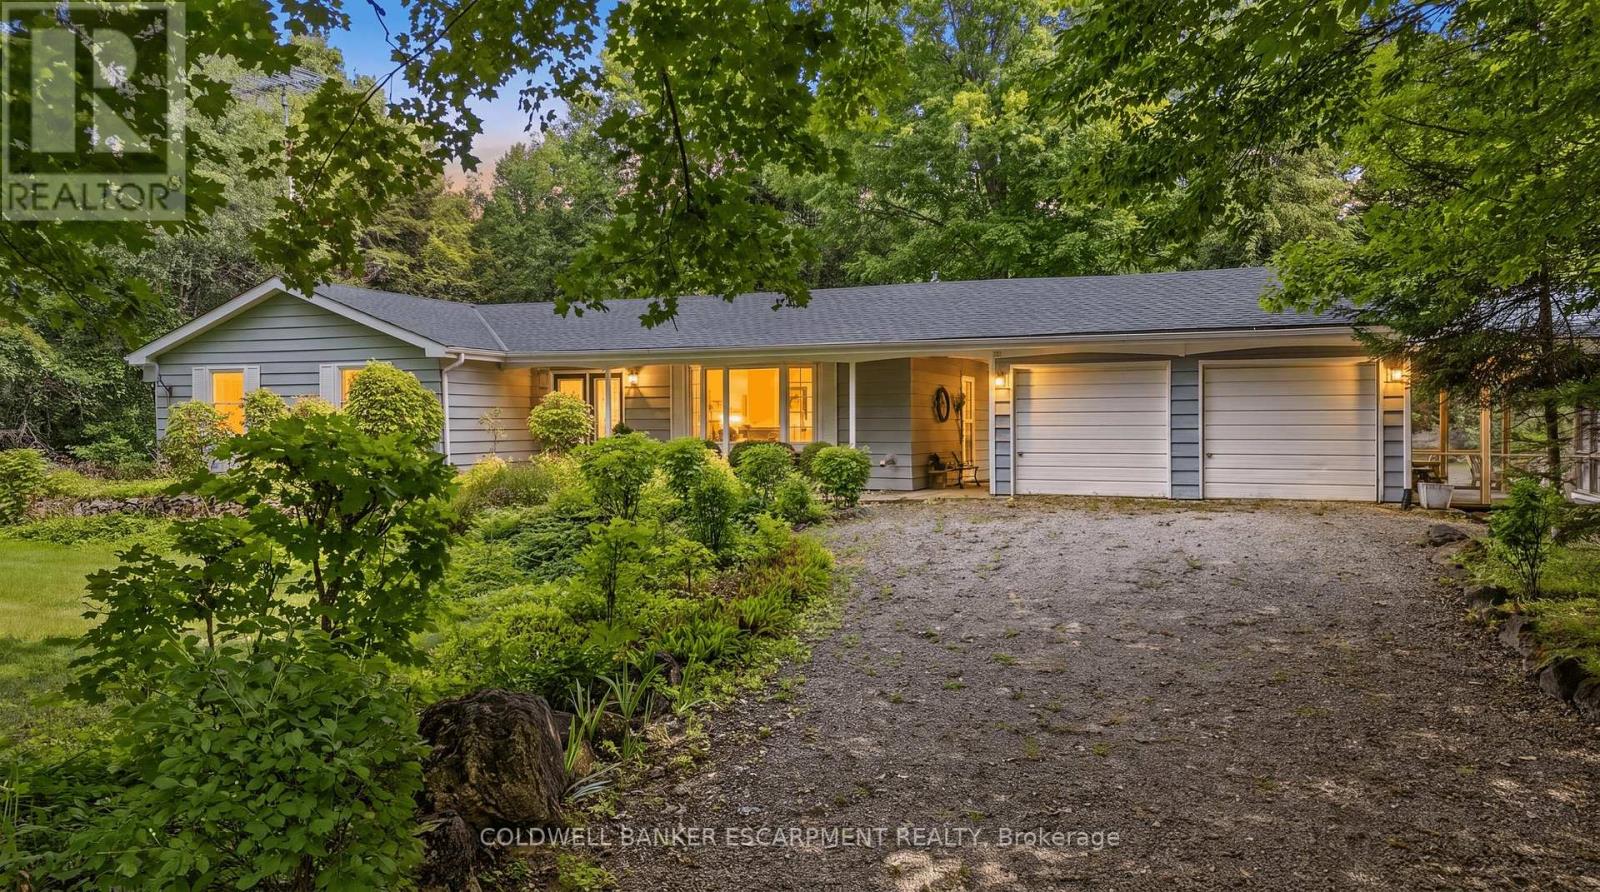
Welcome to 7470 22nd Sideroad, Acton. Where space, privacy, and opportunity come together! Situated on a generous 0.45 acre lot, this property offers plenty of room to enjoy the outdoors, entertain, garden, or simply enjoy the extra breathing room that comes with a larger lot.The walkout basement adds valuable flexibility and opens the door to a variety of possibilities, including an in-law suite or additional living space for extended family, guests, or future rental potential. The double detached garage provides exceptional space for vehicles, storage, hobbies, or a workshop, making this property ideal for those who need room for both living and lifestyle pursuits.With a spacious lot, walkout basement, double detached garage, and exciting in-law suite potential, 7470 22nd Sideroad offers the perfect opportunity to create a home that works for you today. (id:47351)
1b - 867 Wilson Avenue
Toronto, Ontario
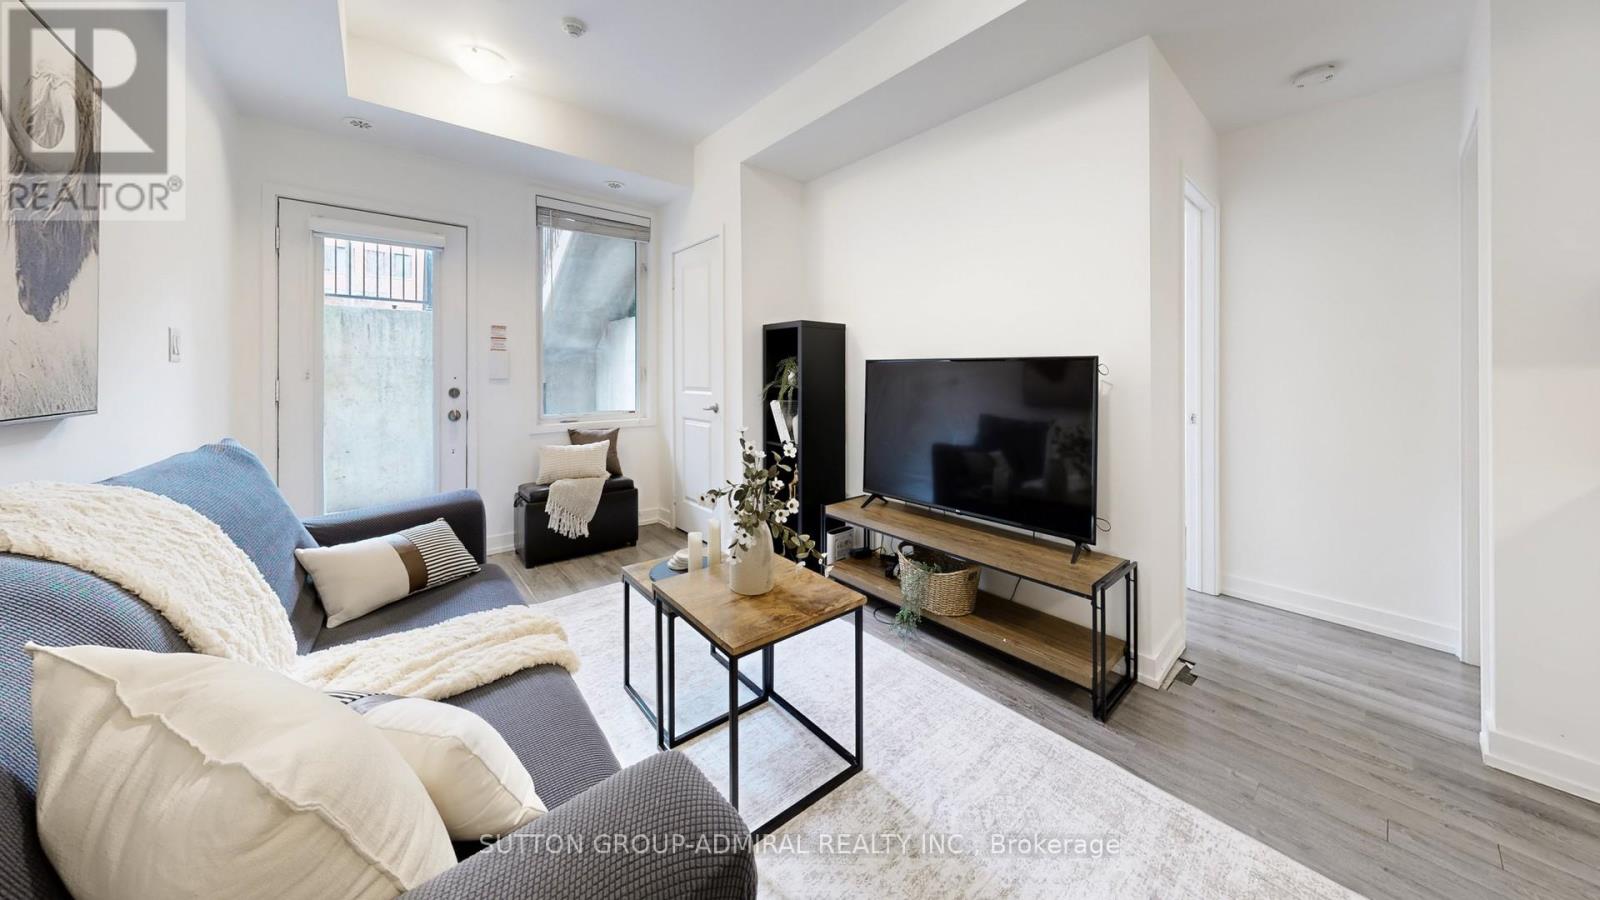
Welcome to 867 Wilson Ave #1B - a RARE one-level bungalow-style townhouse offering effortless living with no stairs, generous room sizes, a practical layout, and a beautifully updated interior. Located within Yorkdale Village Towns, this modern, well-managed community is known for its unbeatable convenience and contemporary design.Step inside to stylish laminate floors throughout, soaring 9' smooth ceilings, and a freshly painted palette that feels bright and inviting. The large open-concept kitchen features white shaker cabinetry, granite countertops, and quality stainless steel appliances - perfect for cooking and entertaining.The layout shines with two oversized bedrooms, each offering excellent storage with their own massive walk-in closets. Both bathrooms are finished with granite countertops, modern fixtures, and a clean, timeless aesthetic. A G/E stackable washer/dryer sits in its own dedicated laundry room, plus there's an additional storage closet with sliding doors. This townhome has ZERO WASTED SPACE.Enjoy your own private 200 sq.ft. south-facing patio - ideal for lounging, dining, playing, or creating your own urban garden.Yorkdale Village Towns places you minutes from Yorkdale Mall, Costco, LCBO, Walmart, Home Depot, restaurants, cafes, and everyday essentials. Transit is exceptional with Wilson Station, Yorkdale Station, and multiple TTC routes nearby, plus quick access to Hwy 401 & Allen Rd. Downsview Park, schools, and green spaces complete the lifestyle.A stylish, functional, and truly rare single-level home in one of Toronto's most connected neighbourhoods - the perfect blend of comfort and convenience. (id:47351)
412 - 10 Wilby Crescent
Toronto, Ontario
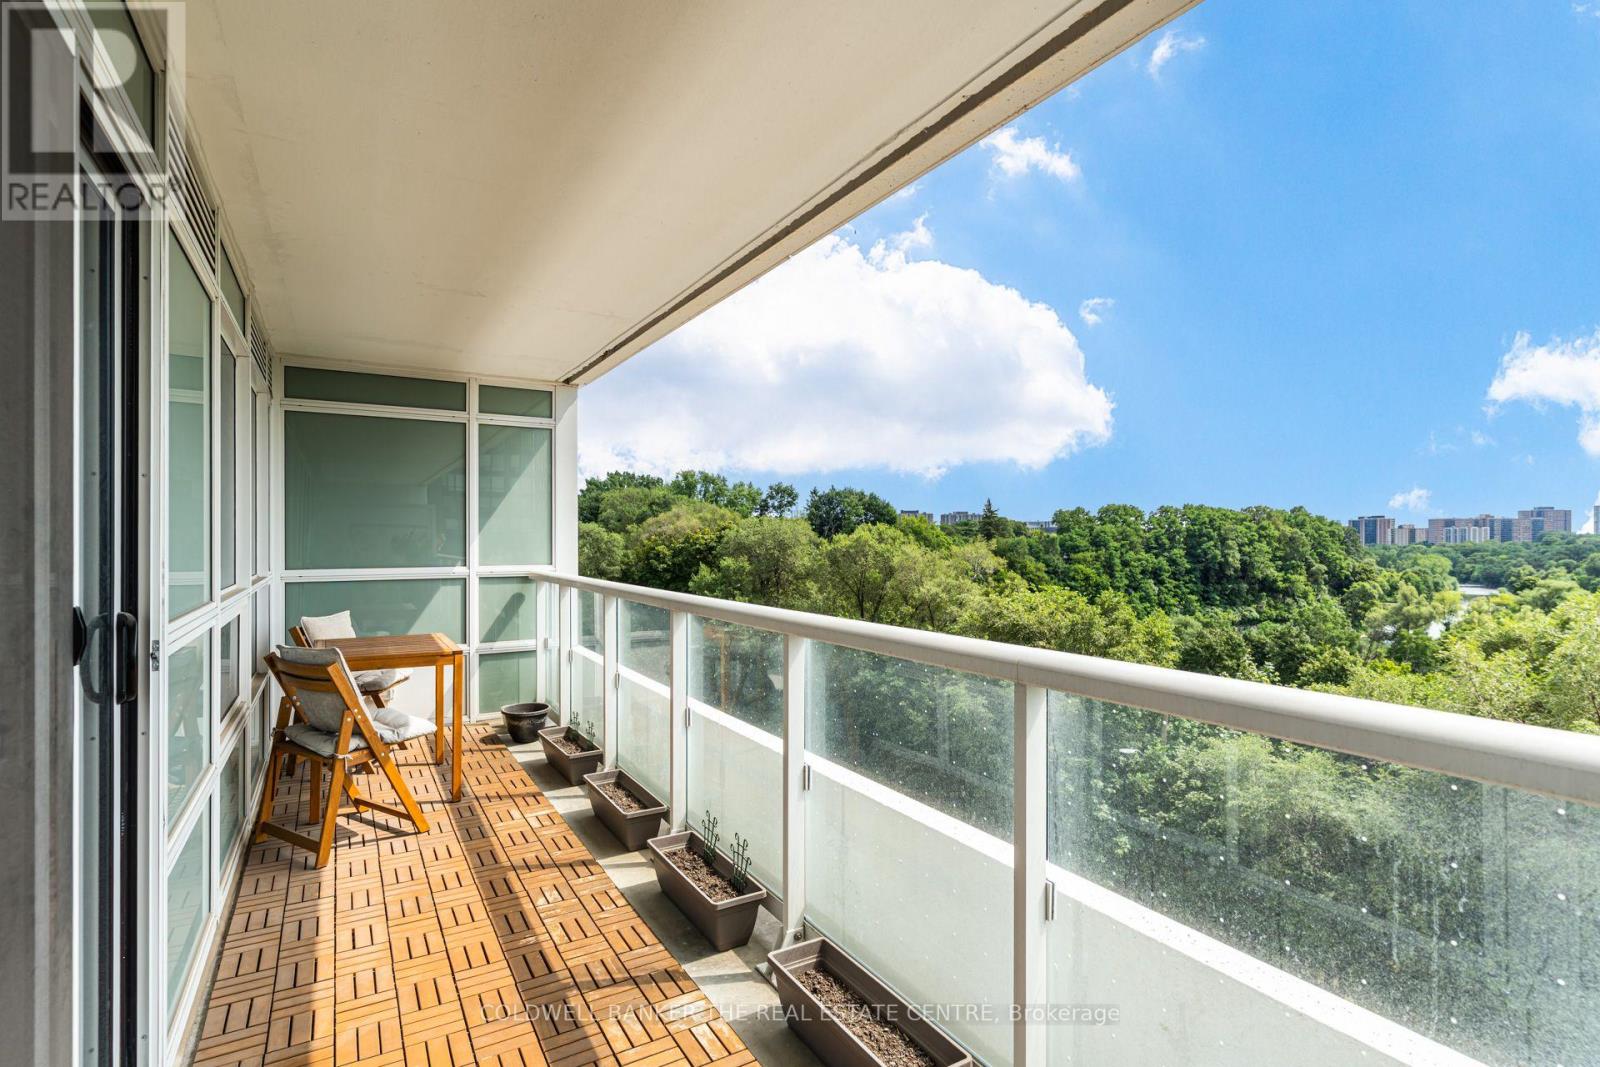
Perched high above the treetops with an unobstructed, south-facing view over the picturesque Humber Valley, this bright 1-bedroom plus den, 1-bathroom suite at 10 Wilby Crt offers a rare combination of urban convenience and natural serenity. Floor-to-ceiling windows in the living room and primary bedroom frame a sweeping canopy of mature trees, a winding river below, and a distant skyline - a view that shifts with the seasons and feels more like cottage country than the city.The open-concept layout centres on a well-appointed kitchen with stainless steel appliances and a quartz counter that flows seamlessly into the combined living and dining area - the perfect spot to entertain or unwind while taking in the scenery. A spacious den off the entry makes an ideal work-from-home space or reading room. The primary bedroom comfortably fits a king-size bed and shares that same tranquil valley outlook through an oversized window. Step out onto your private balcony through the living room and enjoy morning coffee or evening sunsets against a backdrop of green in summer and vibrant colour in fall. The true south exposure means all-day natural light throughout the suite. This well-managed building offers excellent amenities, including a fully equipped fitness centre with cardio and weight-training equipment, a stylish party room with a fireplace lounge and gourmet kitchen for entertaining, and beautifully landscaped grounds. The suite includes one owned underground parking space and a dedicated storage locker, adding everyday convenience and value. Ideally located near the Humber River trail system and parkland, yet minutes to shopping, transit, and major highways, this is a rare opportunity to own a slice of nature within the city. The suite shows beautifully, tastefully furnished with a light, calming palette that complements the greenery just outside every window. Move-in ready and freshly styled - book your private showing today and experience the view for yourself. (id:47351)
7 Graham Crescent
Orangeville, Ontario
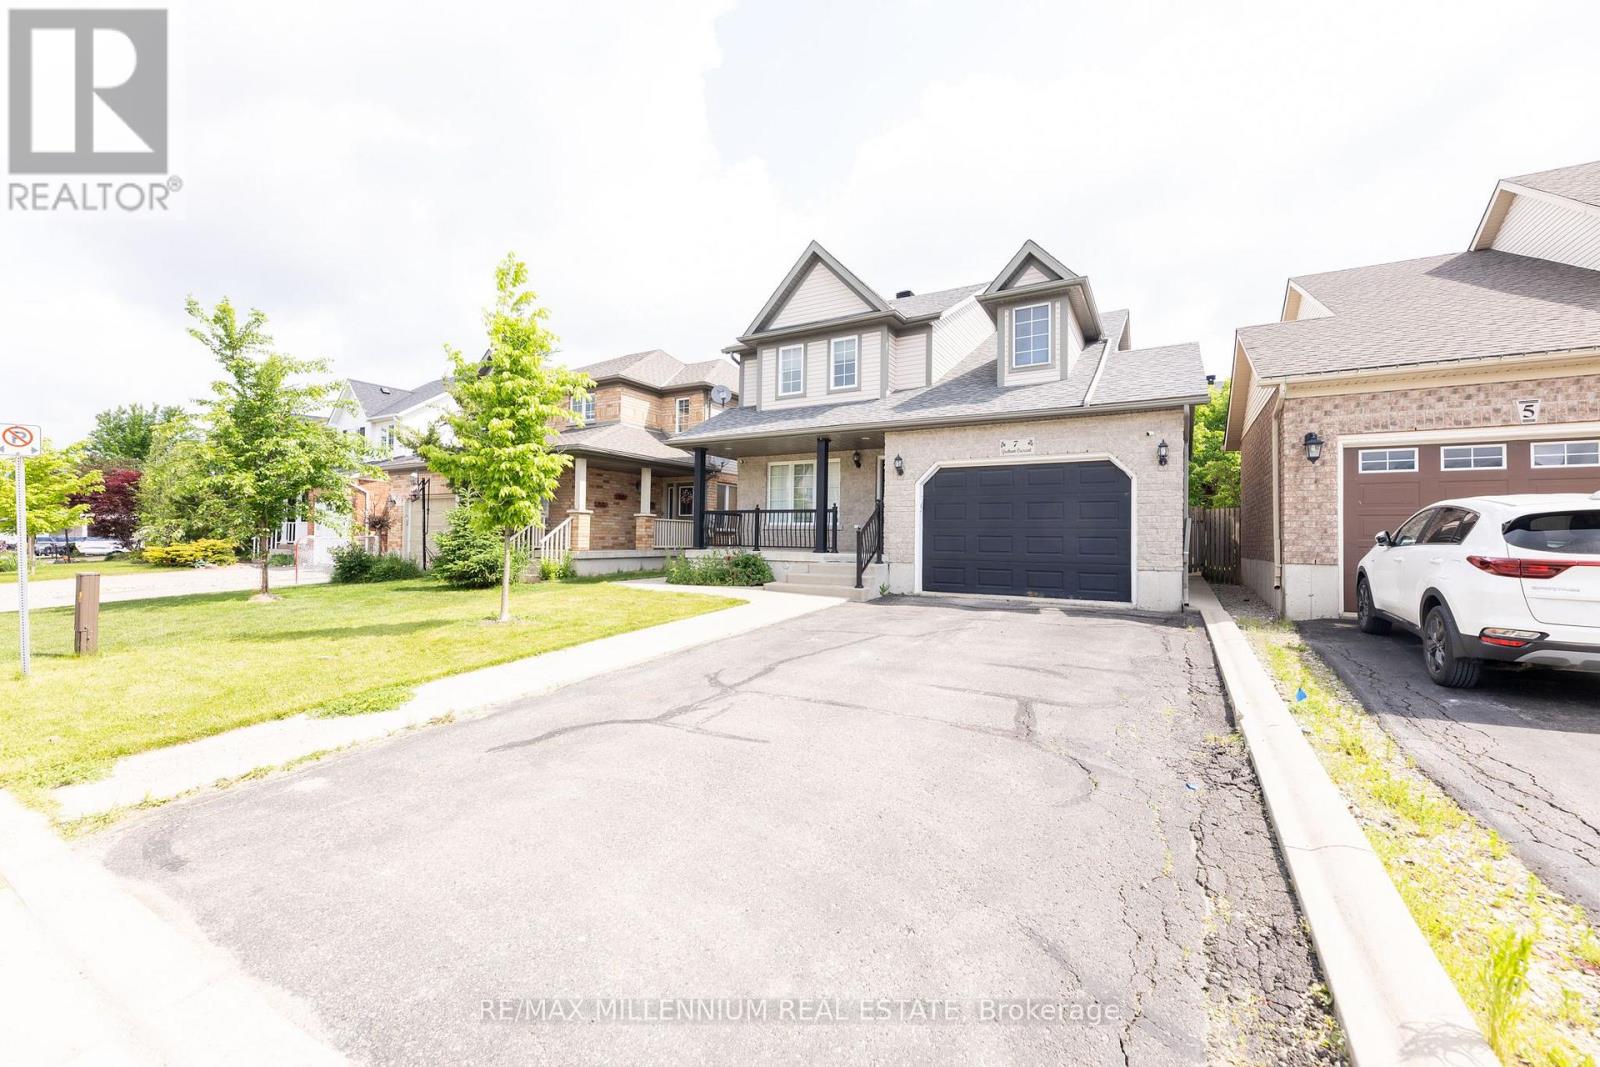
Beautiful Detached home Located In A Highly Desired Neighbourhood! Steps to Island Public School, Plaza and Headwaters Health care. Open Concept Main Floor Living Area W/ Hardwood Floors & Pot Lights, Stainless Appliances, Granite Counters, Pantry & Walk-Out To Backyard. Oak Staircases Throughout. Primary Bedroom W/ 4-Piece Ensuite & Walk-In Closet, 2nd Floor Laundry Room W/ Extra Shelving & Storage. Gas Fireplace In Basement. No Sidewalk-Lots of parking. Good size 1.5 garage. Garden shed for extra storage. (id:47351)
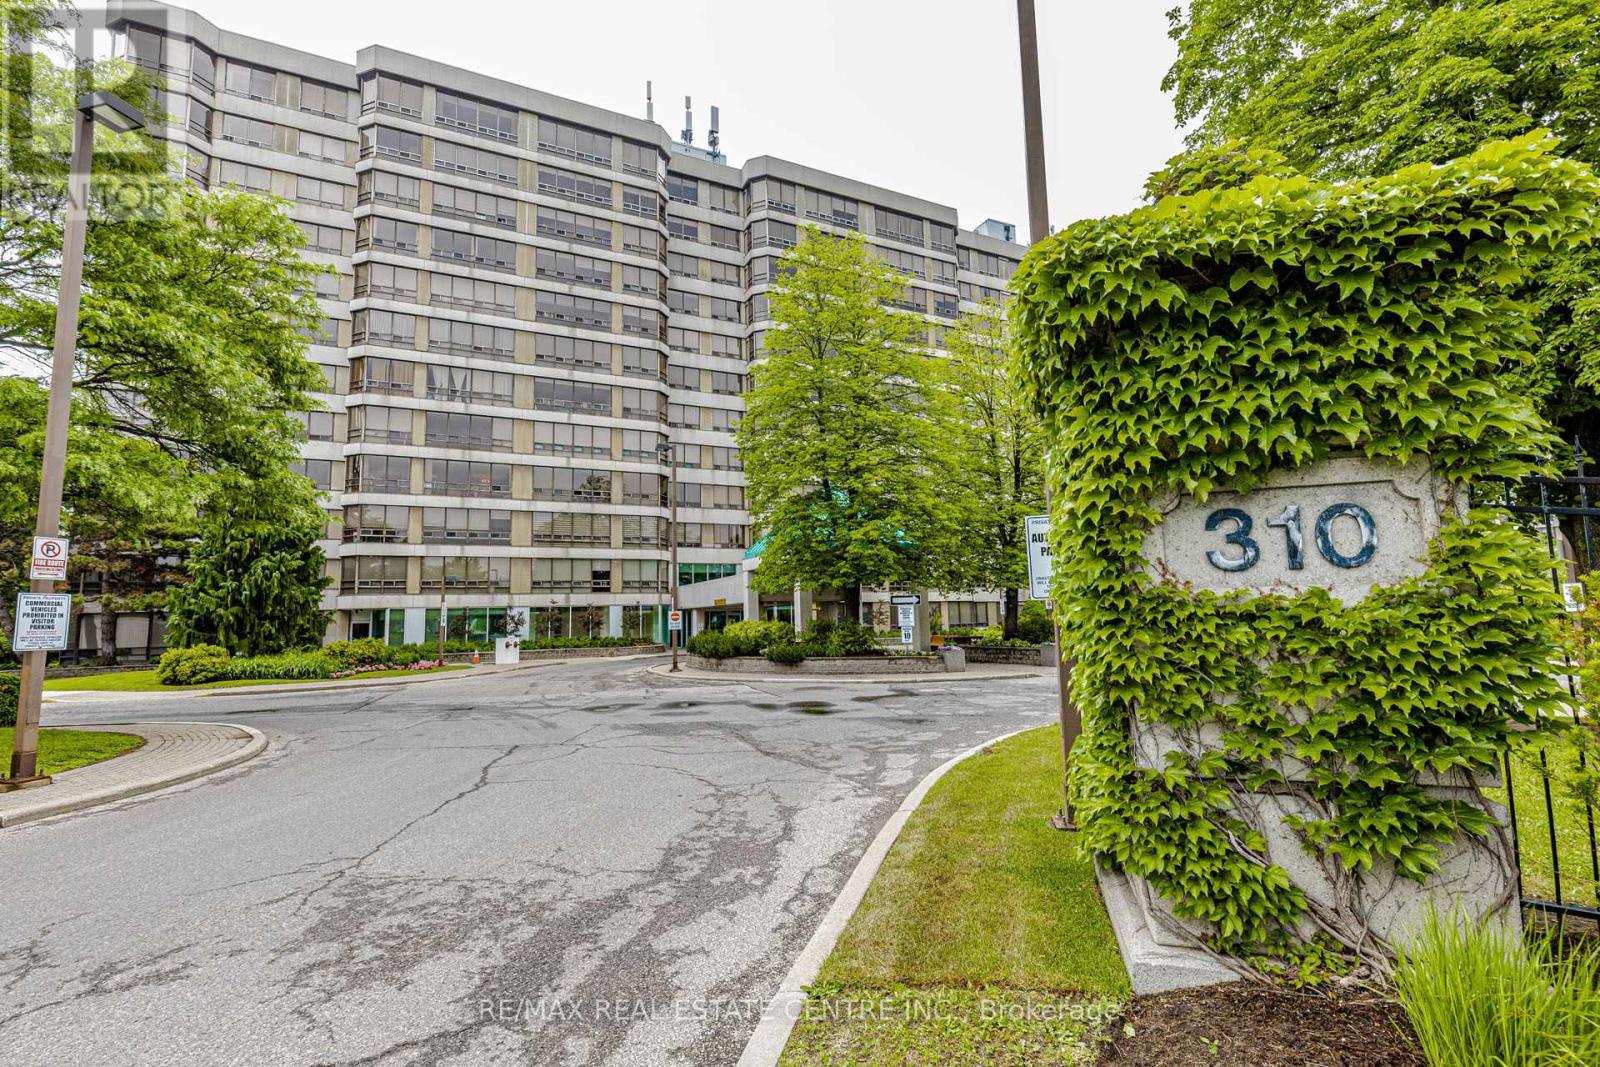
104 - 310 Mill Street S
Brampton, Ontario
Welcome to this 1+1 & 2 full bathroom HUGE APARTMENT about 1350 sq/f in a well-maintained building located in a prime Brampton location. This bright and spacious unit features an open-concept living and dining area filled with natural light from a large picture window and enhanced by elegant pot lights. The oversized eat-in kitchen offers a convenient breakfast area, while the primary bedroom includes a walk-in closet and a private 4-piece ensuite. A versatile solarium provides the perfect space for a home office, den, or relaxation area. Enjoy the convenience of ensuite laundry, two washrooms, and maintenance fees that include all utilities and building insurance. Residents have access to excellent amenities, including an indoor pool, gym, tennis court, party/rec room, visitor parking, and building security. Ideally situated close to Shoppers World, public transit, Gage Park, walking and biking trails, and with easy access to Highways 410 and 407 *** 1-car parking *** Move-in ready! *** (id:47351)
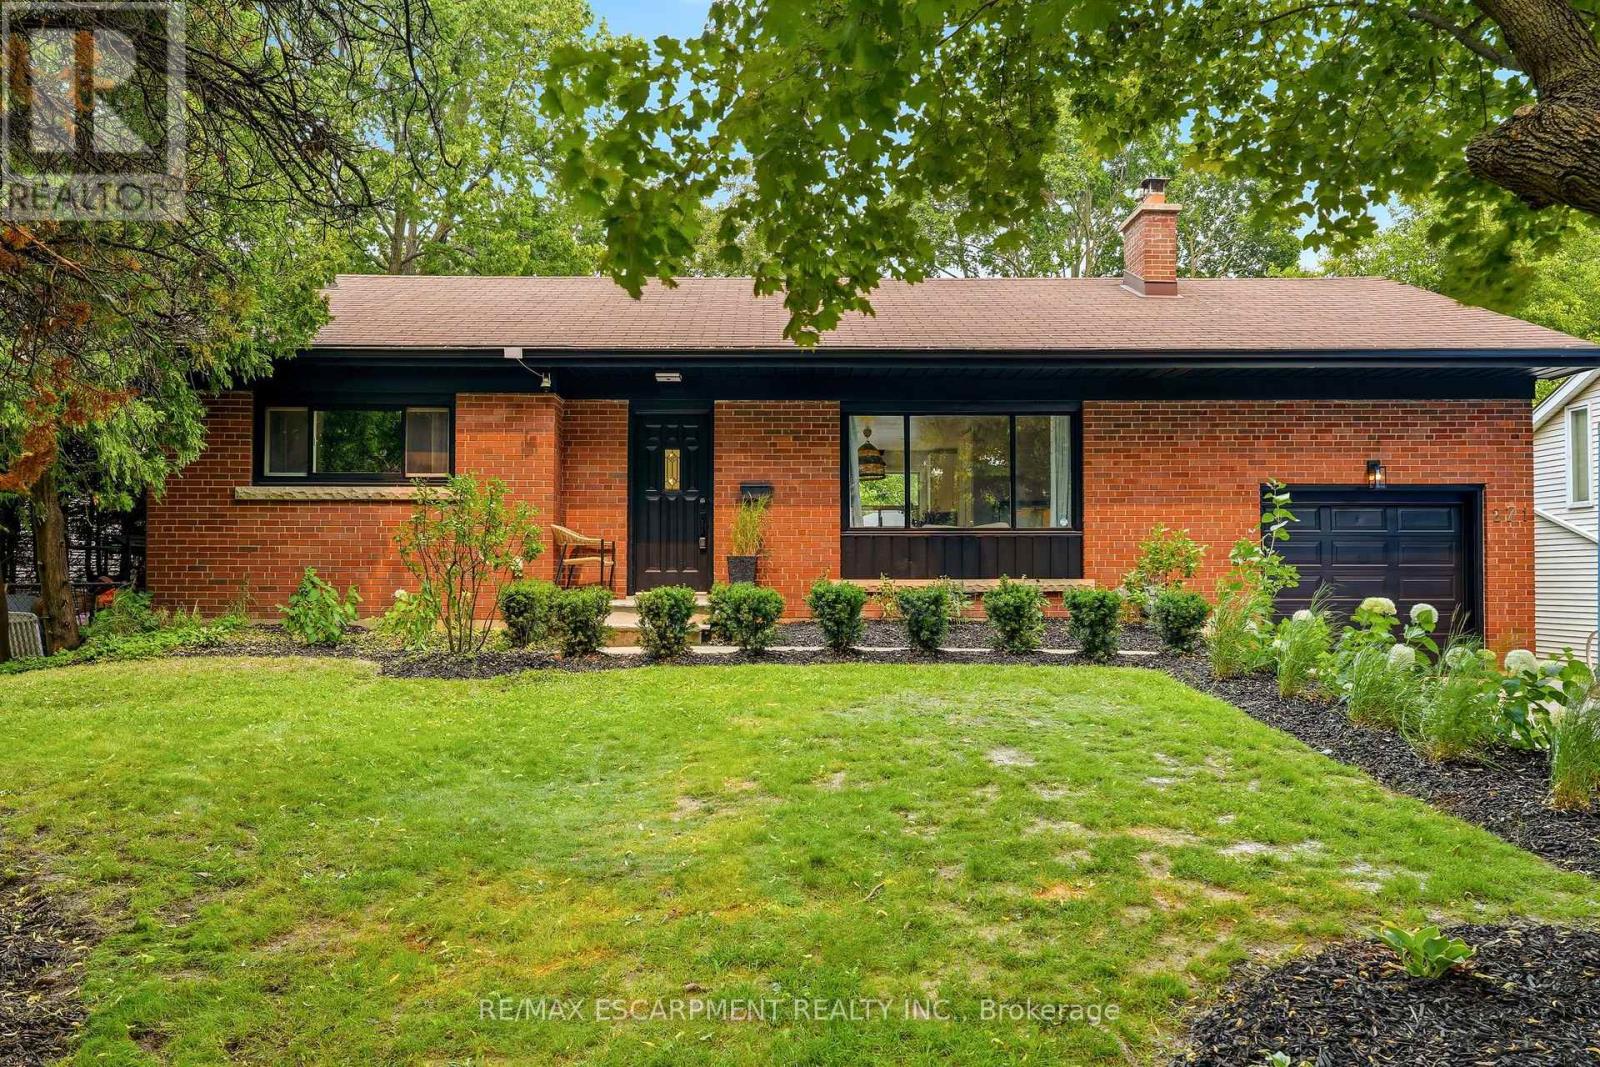
271 Linden Avenue
Burlington, Ontario
Renovated bungalow in sought-after Shoreacres offering 3+2 bedrooms and 2 updated bathrooms. The open-concept main floor features a renovated kitchen with quartz countertops, stainless steel appliances and laminate flooring throughout. The private primary bedroom is thoughtfully separated from the two additional main-floor bedrooms. The finished lower level offers 2 more bedrooms, a full bathroom and spacious recreation area. Set on a private, mature lot south of Spruce Avenue, this property offers endless possibilities. Move in and enjoy, renovate further, or build your dream home. Custom plans are available for a stunning 3,300 sq. ft. two-storey residence. An exceptional opportunity in one of Burlington's most desirable neighbourhoods, just steps from the lake and parks. (id:47351)
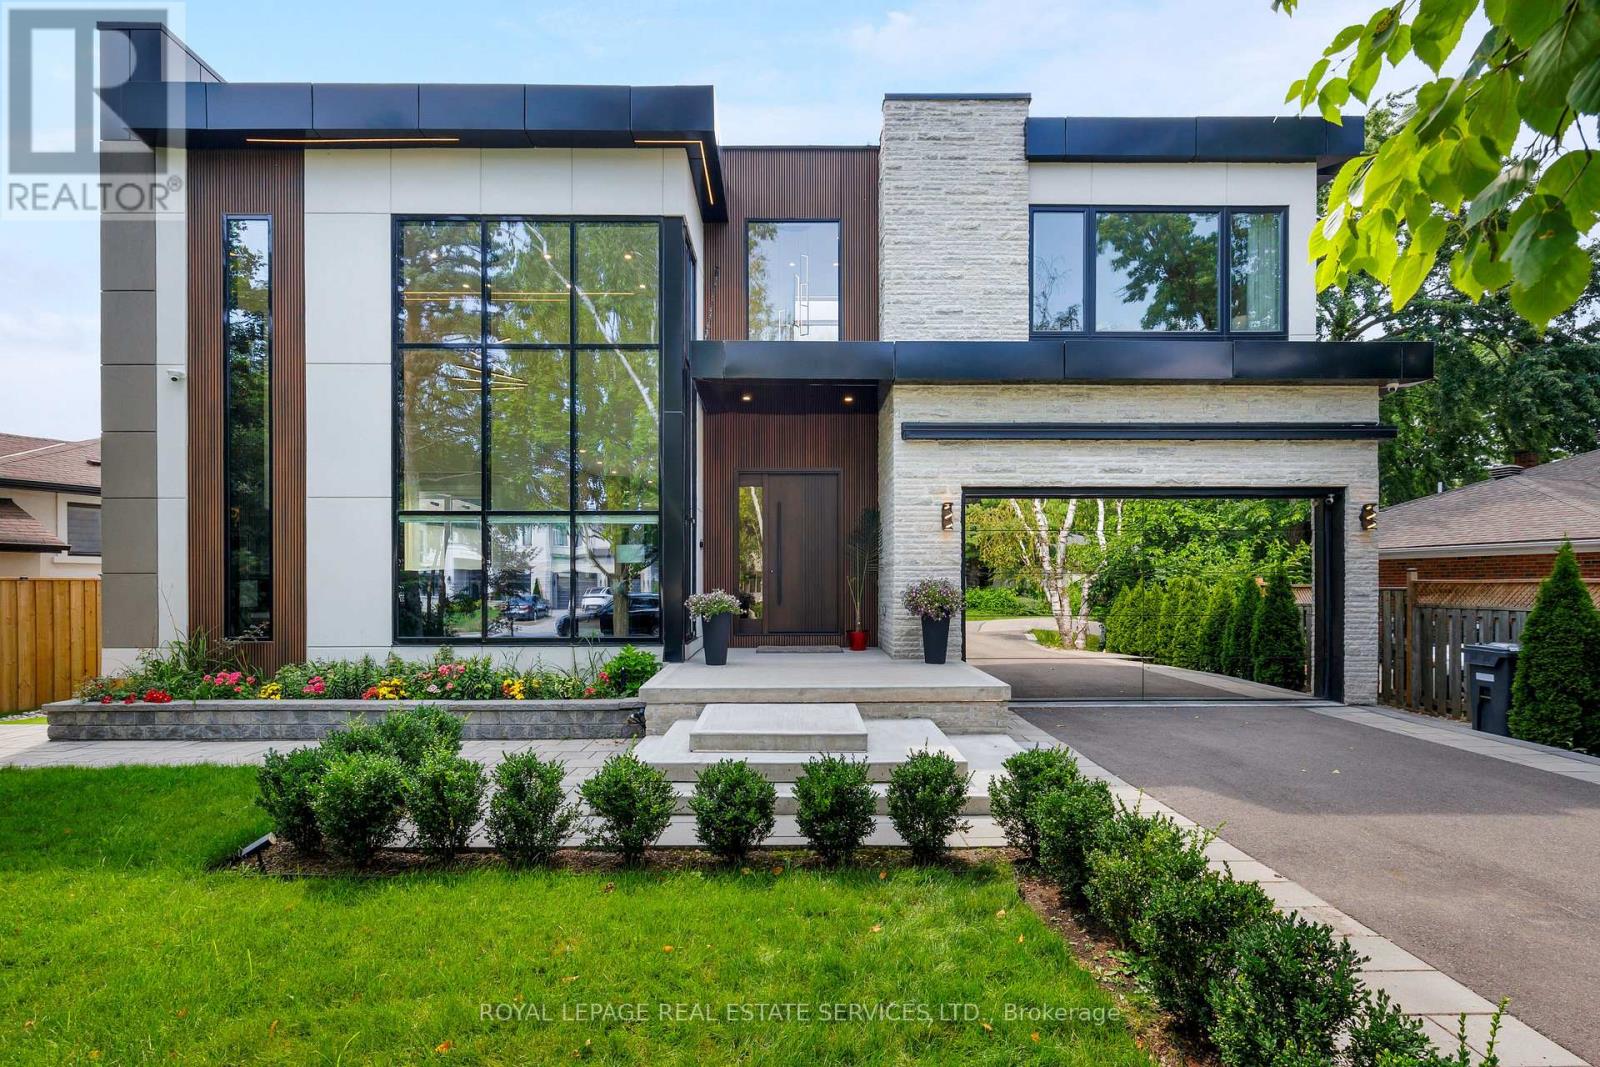
564 Stonecliffe Road
Oakville, Ontario
Remarkable custom-built (2023) contemporary residence on an expansive irregular 76' x 143' lot in sought-after West Oakville, offering 4+2 bedrooms, 6 bathrooms and a professionally finished walk-up basement. Ideally located within walking distance to Brookdale Park & outdoor pool, St. Nicholas Catholic Elementary School, Kinoak Arena, library and Thomas A. Blakelock High School, with Coronation Park, Lake Ontario, YMCA, Appleby College and major highways minutes away. Bold stone, wood & glass exterior, stone-edged double driveway with parking for 6, attached double garage with inside entry and beautifully landscaped private rear yard with large deck, stone patio, glass railings, soffit lighting and side golf green. Exceptional construction standards and designer finishes throughout include European white oak engineered hardwood, imported Italian tiles, custom cabinetry, wall mouldings, wood-slat feature walls, designer lighting, premium plumbing fixtures and ceilings ranging from 9' to 20'. Advanced smart-home technology includes Alexa HVAC, lighting & sprinkler controls, smart locks, MyQ garage remotes, DMSS security system, built-in speakers and some automated blinds/curtains. The sophisticated open-concept main floor features an expansive living room, dining room, custom chef's kitchen, family room and office. Upstairs offers four bright bedrooms, three luxurious bathrooms and laundry, including a spectacular primary suite with custom organizer and 5-piecehotel-like ensuite; one of the additional bedrooms features its own 3-piece ensuite, ideal as a second primary suite. The walk-up lower level delivers exceptional versatility with a large recreation room, two bedrooms, two full bathrooms, second kitchen, second laundry and abundant storage. A distinctive West Oakville residence where innovative architecture, luxury finishes and cutting-edge technology unite. (id:47351)
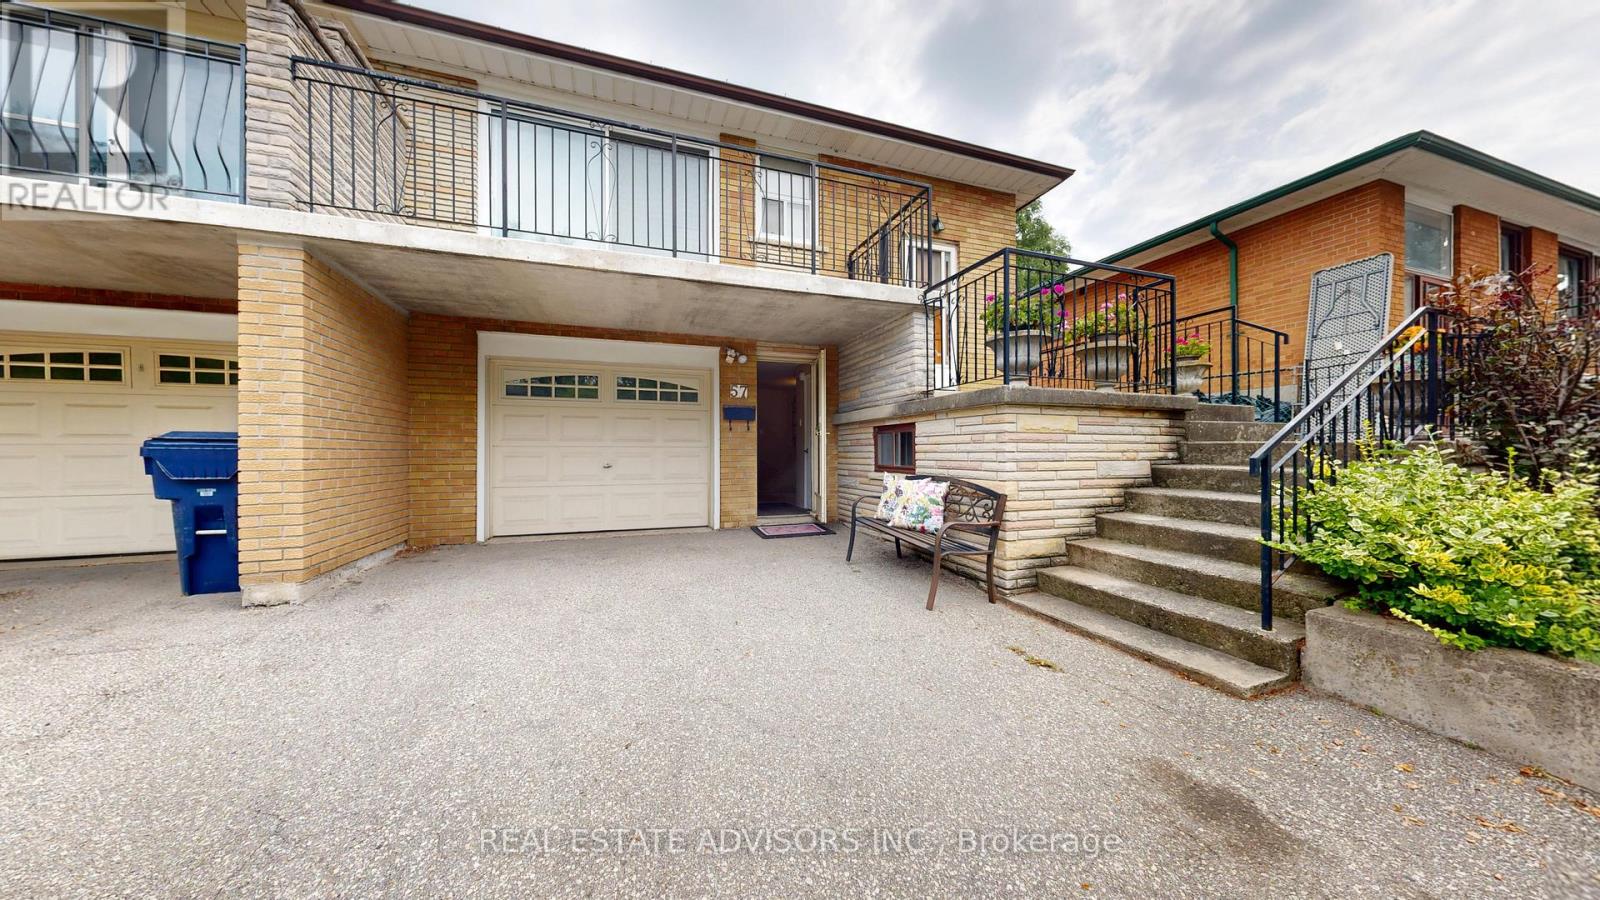
57 Hucknall Road
Toronto, Ontario
WELCOME to 57 Hucknall Road - NEW PRICE ! First Time Offer for SALE - Calling all buyers - do not miss out on this well-loved and maintained home - Spacious with functional layout good size principal rooms - Lots of space perfect for a growing family - Family size kitchen Walkout to balcony from living room - Fully fenced backyard - Two separate entrances to finished basement from front driveway as well as separate side-door entrance - kitchen & Two piece bath - Wider paved private driveway - Cantina - Plenty of storage - Super convenient location with top-notch access to public transit - TTC to York University - Other routes include Keele to Downsview subway station plus LRT to Finch West subway station - Easy commute to downtown Toronto or Vaughan City centre - Proximity to National Bank Tennis (York University) - New Downsview live-music concert venue - Short distance to elementary, middle, high schools and university Walking distance to Walmart, No Frills, LCBO, and other shops. Nearby biking trails and parks - Sentinel Park, Derry Downs - Minutes to highways 401,400,407 - Situated in the heart of one of North York's Family Friendly Community - Don't miss your chance to own this lovely well maintained home. (id:47351)
1105 - 700 Constellation Drive
Mississauga, Ontario
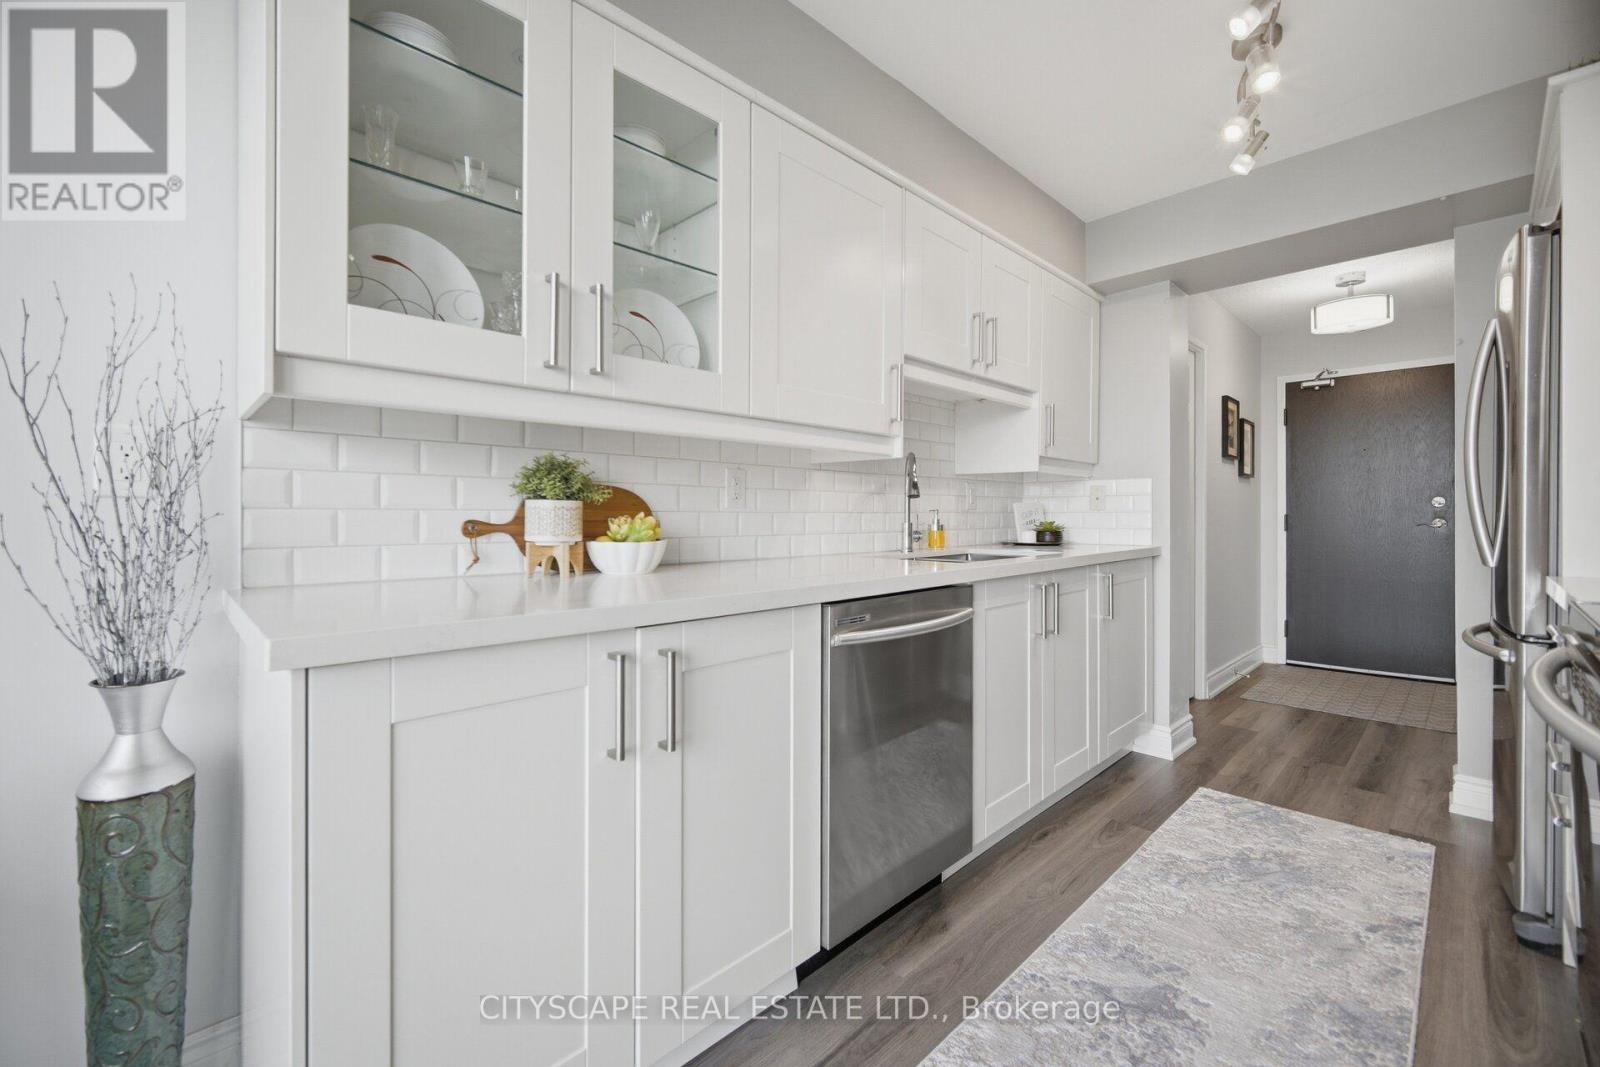
Welcome to this FULLY RENOVATED (top to bottom), spacious, CARPET-FREE condo offering almost 1200sq ft. of bright, open-concept living space with a desirable east-facing city view. The thoughtfully designed split-bedroom floor plan provides excellent privacy, boasting a large primary bedroom with a 5-piece ensuite, mirrored closet and in-suite storage. This move-in ready suite features new blinds throughout (Nov. 2024), new flooring (Oct. 2024), fresh paint (Oct. 2024),a newly replaced fan coil (Nov. 2024) and new light fixtures. Over $15,000 in 2024 upgrades. The modern kitchen highlights all stainless steel appliances, white cupboards and quartz countertops. Also included are an in-suite laundry and TWO (2) OWNED PARKING SPACES!!Enjoy direct access to the balcony from both the living room and the secondary bedroom. Residents of this well-maintained building enjoy resort-style amenities like an indoor swimming pool, hot tub, saunas, fitness centre, tennis & squash courts, party room, library, outdoor BBQ/picnic area, gazebo, dog park, guest suite, plenty of visitor parking, 24/7 concierge and enhanced building security. Unbeatable location! A plaza with a No Frills grocery store, bank and restaurants is just a 2-minute walk across the street while a bus stop is steps from the building. Just a few minutes drive to Hwys 403 & 401, Heartland Town Centre, Square One Shopping Centre, Erin Mills Town Centre, Hospitals, GO Station, parks, community centres, doctors offices and numerous everyday amenities. Great schools at all levels nearby. Don't miss this opportunity to own a spacious , fully updated home in a highly convenient location. Please note: The building is currently undergoing exterior improvements, with temporary scaffolding in place. The renovations are exterior only and do not affect the interior of the suite. The work, clean up plus final window washing are expected to be completed in the fall. (id:47351)
689 Macbeth Heights
Mississauga, Ontario
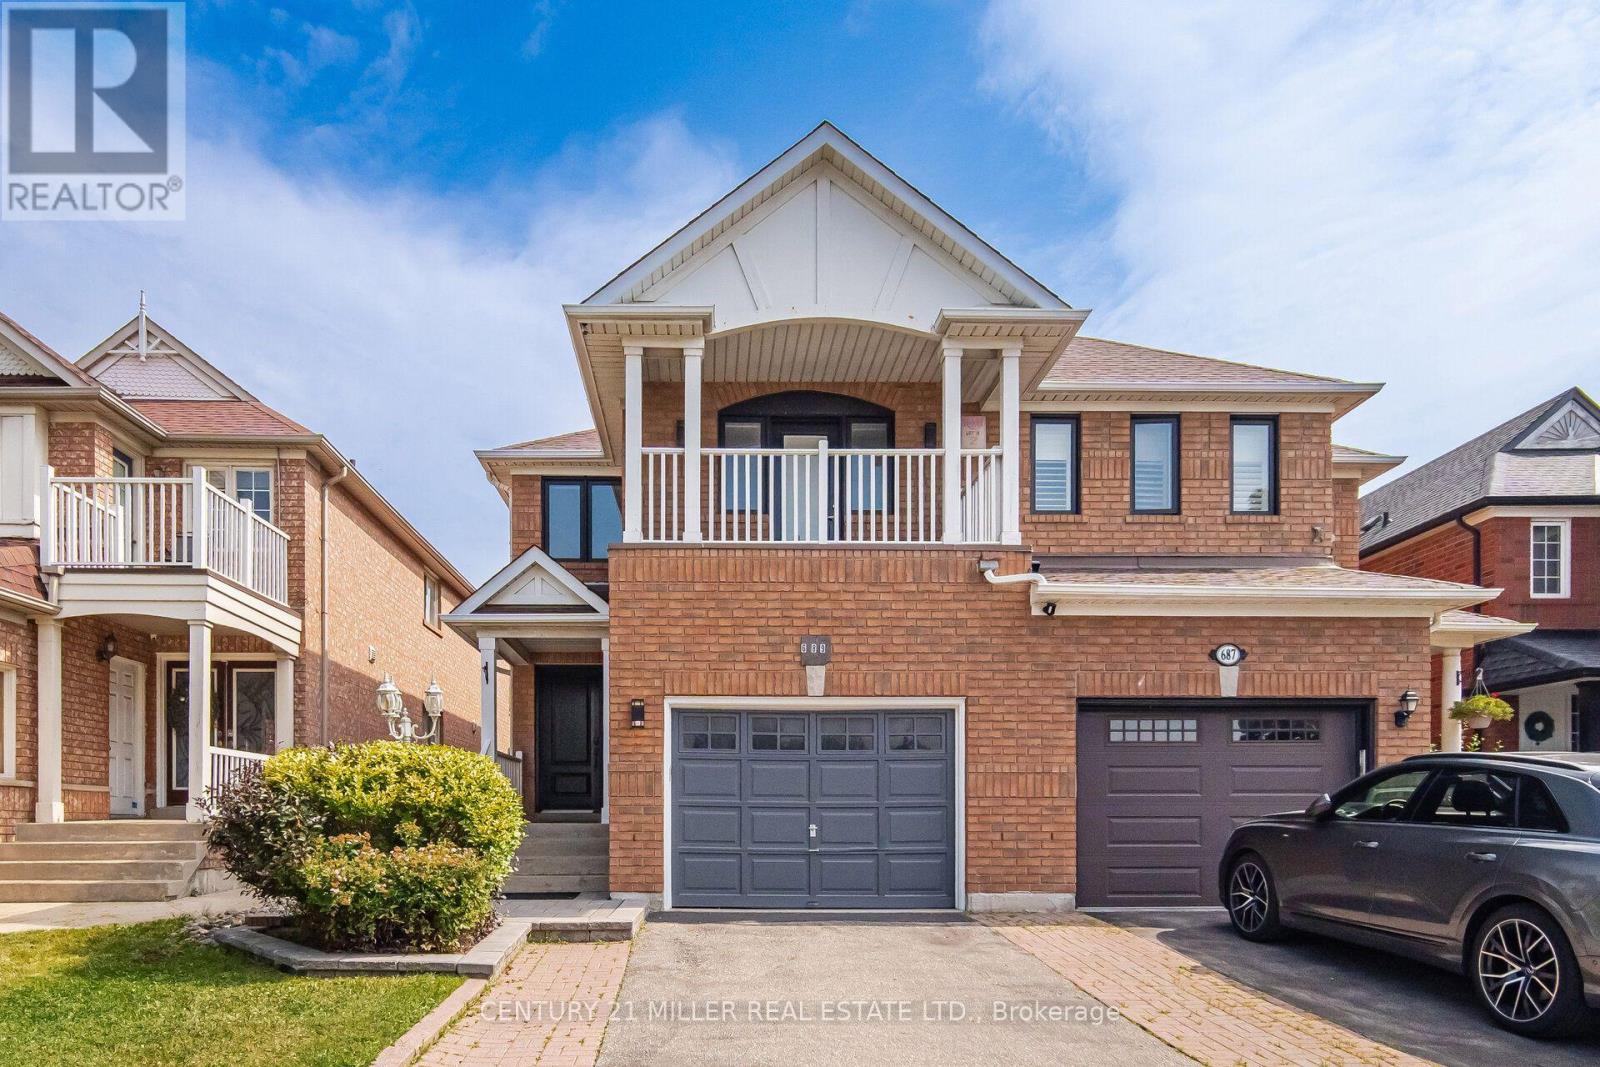
Beautifully Renovated Semi-Detached Home in Prestigious Meadowvale VillageWelcome to this beautifully renovated and meticulously maintained semi-detached home in the highly sought-after Meadowvale Village community. Bright, spacious, and thoughtfully updated, this exceptional home offers 4 bedrooms, 4 bathrooms, and a fully finished basement with premium finishes throughout-perfect for modern family living.The main floor features a stylish open-concept layout with elegant hardwood flooring, a contemporary kitchen complete with quartz countertops, sleek cabinetry, and ample space for cooking and entertaining.The finished basement includes an additional bedroom, a full bathroom, laminate flooring, and a dedicated laundry area, making it an ideal space for extended family, guests, or multi-generational living.Step outside to a generously sized, fully fenced backyard with double fencing, offering the perfect setting for entertaining, relaxing, or enjoying family time.Located in one of Mississauga's most desirable family-friendly neighbourhoods, this home is just minutes from Highways 401 and 407, top-rated schools, parks, public transit, shopping, restaurants, FreshCo, Food Basics, McDonald's, gas stations, and all essential amenities. Conveniently situated on the Mississauga-Brampton border, it combines outstanding accessibility with a welcoming community atmosphere.Don't miss this incredible opportunity to own a move-in-ready home in one of Mississauga's most desirable neighbourhoods! ** This is a linked property.** (id:47351)
25 Riesling Drive
Niagara-On-The-Lake, Ontario
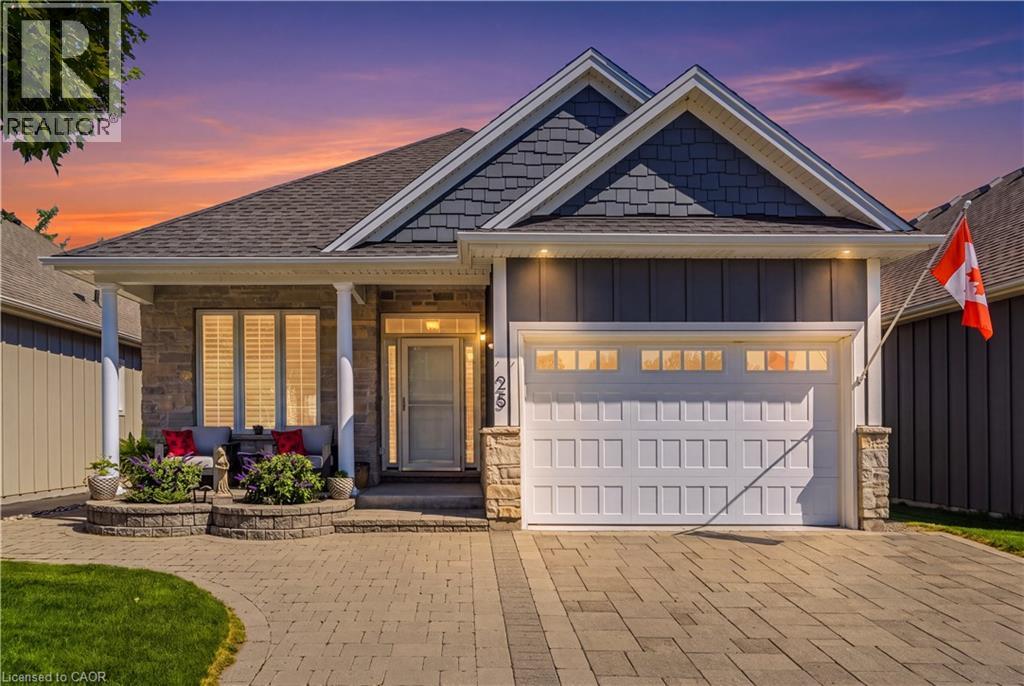
Impeccable, freehold former model home in the highly sought after community The Vineyards, Niagara on the Lake. This stunning 2 bedroom 2 bathroom bungalow showcases superior finishes and pride of ownership. Enjoy single level living with newly renovated kitchen (2024) with pantry, an amazing primary bedroom with ensuite and walk in closet, gorgeous hardwood floors, main floor laundry with built in cabinets and California shutters throughout. Enjoy the outdoors with your beautifully landscaped yard, interlocking double drive, raised flowerbeds, stone walkway and patio. A fully fenced yard with cedar privacy fencing and gas BBQ hook up! Close to all amenities in the Virgil core such as shopping, medical offices and schools. Move in and you're ready to enjoy the Niagara on the Lake lifestyle of Wineries, Restaurants, Queen Street Shops and The Shaw Theatre just minutes away. (id:47351)
51 Princeton Road
Toronto, Ontario
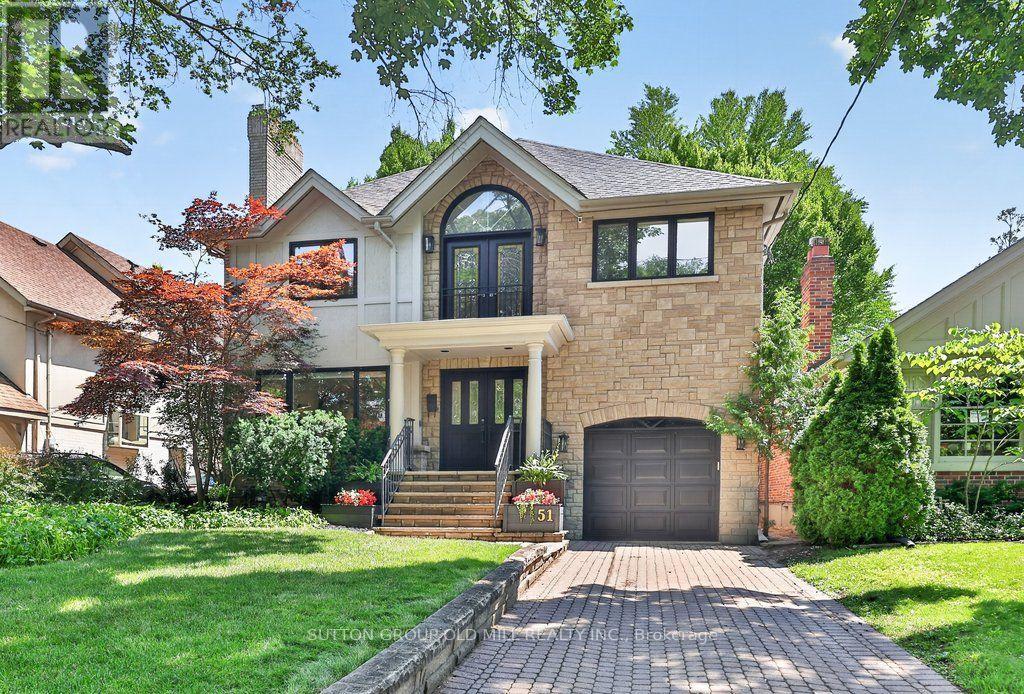
Welcome to 51 Princeton Road, set on one of the most sought-after streets in The Kingsway! This stunning 4+1 bedroom, 4 bathroom residence delivers elegance from the moment you step inside, with custom-cut Thassos marble in the foyer, herringbone oak floors throughout, and designer lighting that carries an abundance of style from the front entryway to every corner of the home.The open-concept main floor is made for gathering, anchored by a show-stopping chef's kitchen with an oversized waterfall quartz island, premium built-in appliances, a 6-burner gas range, and an extra-large Sub-Zero refrigerator/freezer, plus a convenient walkout to the garage. A seamless walkout leads to your own backyard resort - a private, mature treed-canopy and landscaped yard featuring a sports court, 7-person Arctic Spa hot tub, and separate seating and dining areas with shed, built for year-round enjoyment. Upstairs, a dramatic upper foyer with vaulted ceiling and multiple skylights welcomes you to a light-filled second level. The primary retreat offers a true escape with a spacious walk-through closet, sitting area, and spa-inspired ensuite finished in Carrara marble, alongside 3 additional generously sized bedrooms, all with ample closet space. The finished lower level is a true extension of living space, with brand-new broadloom throughout, an oversized 5th bedroom, a full 4th bathroom, and an abundance of storage - ideal for extended family or an in-law suite. Just moments to Toronto's top west-end schools, the boutiques and restaurants of The Kingsway, the Humber River and trails, TTC transit, some of the city's best golf courses, and easy access to major highways, both airports, and the downtown financial district. A rare opportunity to put down roots in one of Toronto West's most sought-after, family-friendly communities. (id:47351)

72 Desert Sand Drive
Brampton, Ontario
Offered for the first time by its original owners, this well-maintained freehold townhouse is situated on a quiet, family-friendly street in Brampton's desirable Sandringham-Wellington community. The functional two-storey layout features 3 generously sized bedrooms, 2.5 bathrooms, and comfortable living spaces designed for everyday family life. Bamboo hardwood flooring flows through the living and dining areas and all bedrooms, creating a warm, cohesive look. Showcasing timeless character and exceptional care, the move-in-ready home provides a solid foundation with flexibility to personalize the space to suit your taste and style. The fully fenced, landscaped backyard offers a private setting with mature Japanese maple trees, a garden pond, custom-built wooden shed, and spacious patio for entertaining, gardening, or relaxing. A covered front porch, freshly painted front deck, and professionally sealed driveway complete the home's welcoming exterior. Conveniently located within walking distance of schools, parks, shopping, public transit, and places of worship, with easy access to major highways, 72 Desert Sand Drive offers a welcoming place to move in, settle down, and make your own. (id:47351)
345 Freelton Road
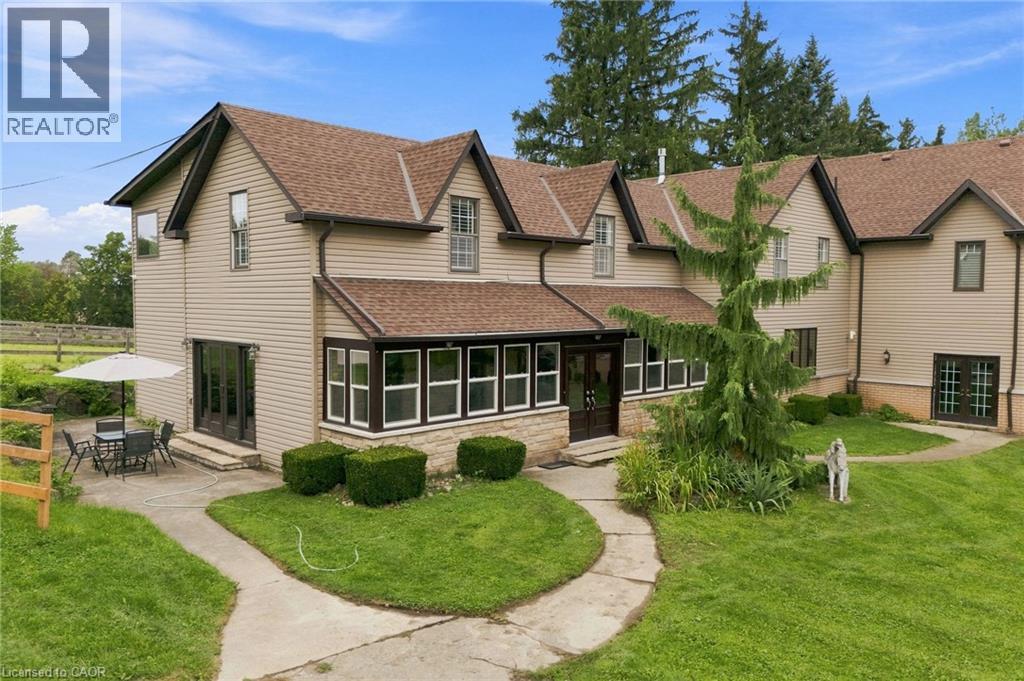
Hamilton, Ontario
Welcome to this executive residence on a 64-acre horse-farm estate in the peaceful countryside of Freelton. Offering approx. 5,600 sq. ft., this unique home combines character and resort-style amenities, with easy Highway 6 access. Private parking for up to seven vehicles includes a three-car garage with two spaces for the tenant. Features include a bright sunroom, large-format tile, engineered hardwood, wood beams, wainscoting, and California shutters. The chef-inspired kitchen features custom cabinetry, granite counters, stainless steel appliances, bar fridge, oversized island, and stone feature wall. Two living rooms are connected by a double-sided fireplace. The indoor pool, hot tub and pool house for year-round recreation and relaxation. The main level includes a bedroom, office/study, three-piece bathroom, and laundry room with washer, dryer, and extra refrigerator. Upstairs are six generously sized bedrooms, including a primary suite with wainscoting and spa-inspired ensuite featuring double vanities, oversized glass shower with built-in bench and rain shower, large soaker tub, and private toilet room. Another bedroom has a private ensuite with double granite vanities and glass walk-in shower. An additional full bathroom features double vanities and a soaker tub. For an additional $2,000/month the fully finished basement can be included featuring two bedrooms, a full bathroom, full kitchen, living and dining areas, creating an ideal separate in-law suite. Enjoy the horse-farm setting without the maintenance. The tenant has use of designated front, side, and rear outdoor areas, while lawn maintenance and snow removal are maintained by the landlord. Heat and water are included; tenant pays hydro only. Home can come fully furnished. Barn, separate residence at front, and horse acreage are excluded. Seeking A+ tenants for a one-year lease. No pets or smoking. One month’s notice for possession. (id:47351)

7 - 3100 Thomas Street
Mississauga, Ontario
Welcome to this well-maintained stacked condo townhouse in Mississauga's highly desirable Churchill Meadows community. Offering a unique two-level layout with the main living space above and both bedrooms located on the lower level with large lookout windows, this bright and inviting residence provides a practical open-concept design for comfortable everyday living. Located in a quiet, family-friendly complex with a park directly behind the home, laminate flooring extends throughout the main living areas and bedrooms, while pot lights add a modern touch throughout the principal living space. The updated kitchen is equipped with stainless steel appliances, a stylish backsplash, and overlooks the combined living and dining area, creating a functional space for both daily living and entertaining. The lower level is dedicated to the sleeping quarters and features two spacious bedrooms with large lookout windows, a 4-piece bathroom, and a convenient laundry room. Enjoy the convenience of dual entry access from both the front and rear of the unit, along with one exclusive parking space and ample visitor parking. Built by Great Gulf Homes, this home is ideally situated close to top-rated schools, parks, shopping, restaurants, GO Transit, and major highways including the 401, 403, and 407. (id:47351)
7 Bettey Road
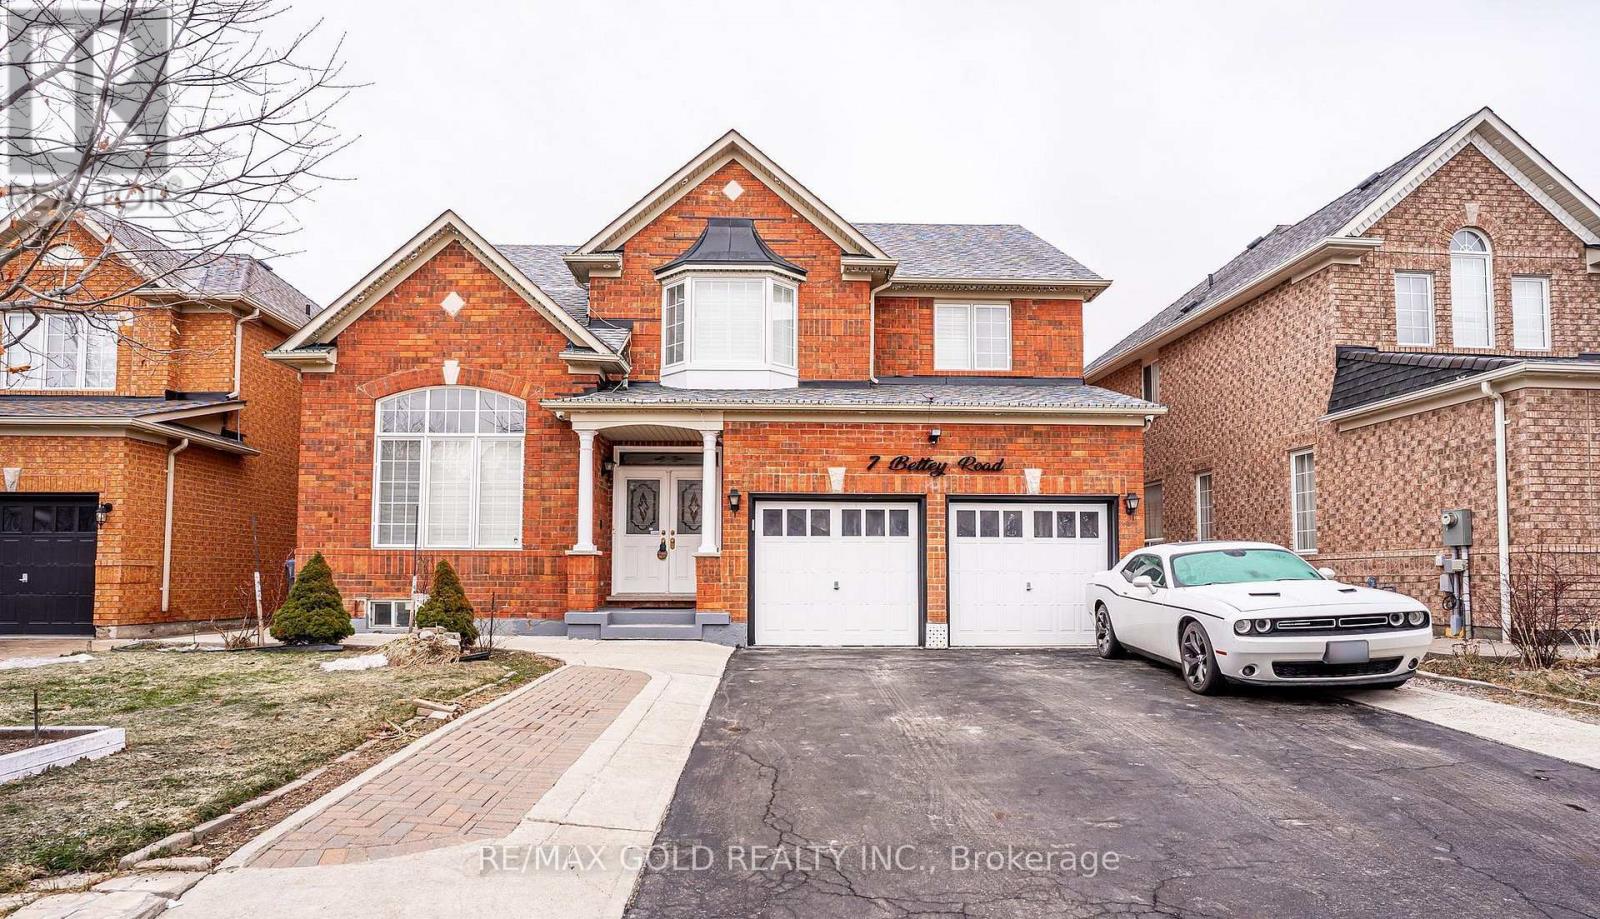
Brampton, Ontario
Legal 2 Bedroom Basement!!Step into the epitome of luxury living at 7 Bettey Rd. Beautiful, well maintained bright and spacious 4 bedroom detached home with a unique blend of comfort and style in high prestigious area of Castlemore. A Fabulous House with 4 Car Drive way parking features Separate Living, Family and Dining Room, great size beautiful Kitchen, Office on main floor. Master bedroom with ensuites and three other generously sized bedrooms, Laundry room completes the upper level. Roof(2020),Furnace(2022). The fully finished 2 Bedroom Legal basement with Separate entrance extends the living space, boasting a bright, open-concept layout with an Additional bedroom in the basement. Concrete Backyard add to the home's curb appeal and out door charm. A must see!! (id:47351)
271 Linden Avenue
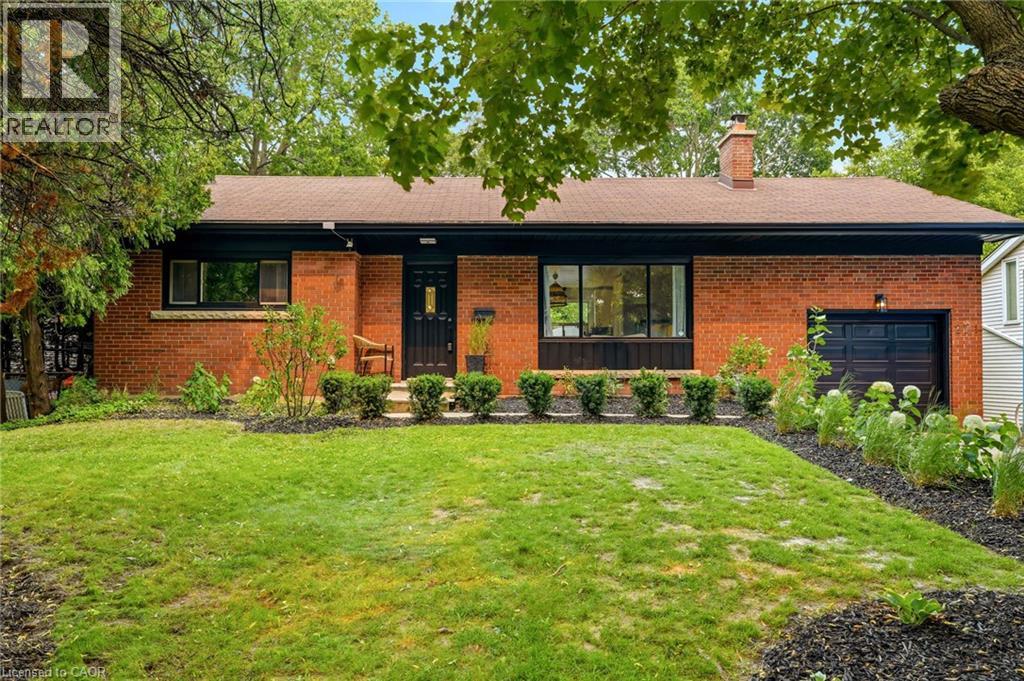
Burlington, Ontario
Renovated bungalow in sought-after Shoreacres offering 3+2 bedrooms and 2 updated bathrooms. The open-concept main floor features a renovated kitchen with quartz countertops, stainless steel appliances and laminate flooring throughout. The private primary bedroom is thoughtfully separated from the two additional main-floor bedrooms. The finished lower level offers 2 more bedrooms, a full bathroom and spacious recreation area. Set on a private, mature lot south of Spruce Avenue, this property offers endless possibilities. Move in and enjoy, renovate further, or build your dream home. Custom plans are available for a stunning 3,300 sq. ft. two-storey residence. An exceptional opportunity in one of Burlington’s most desirable neighbourhoods, just steps from the lake and parks. (id:47351)
127 Fraser Street
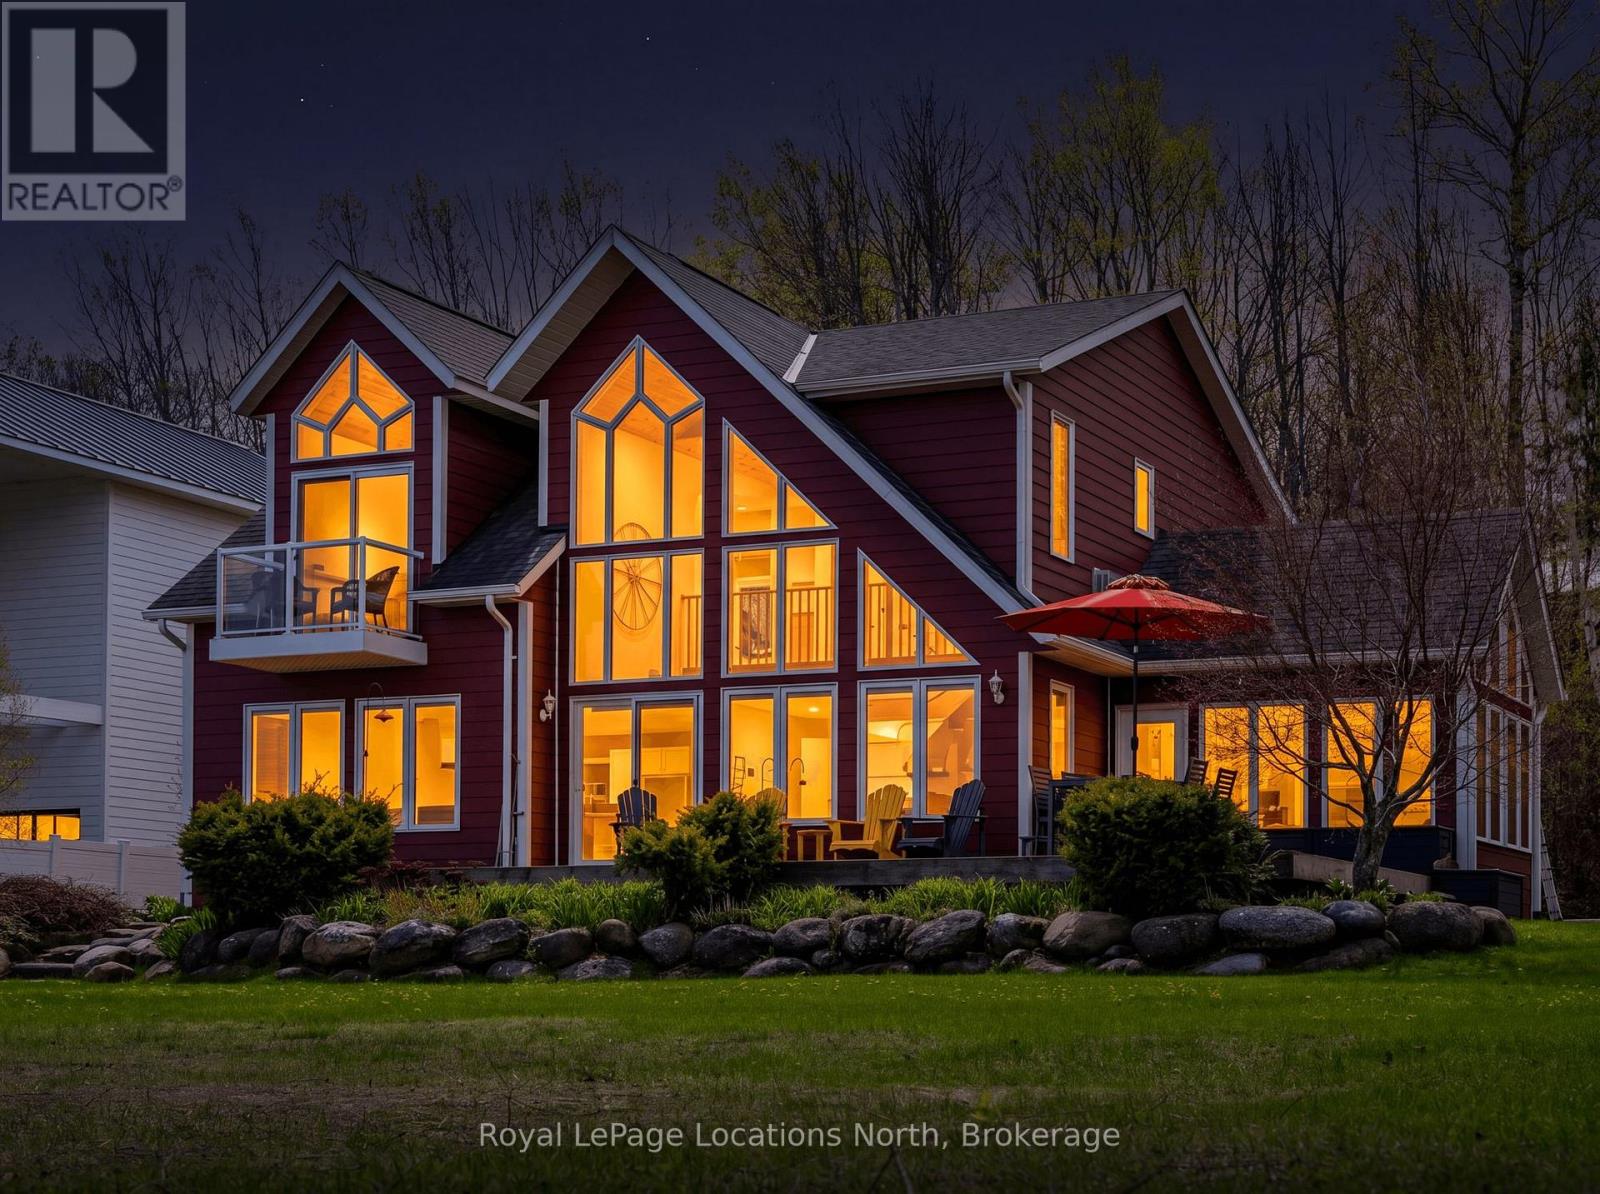
Meaford, Ontario
Stunning Georgian Bay Waterfront Retreat on Christie Beach. Discover four-season waterfront living on the coveted sandy shores of Christie Beach, where every season brings a new reason to love this exceptional property. Built in 2011 and beautifully maintained, this 4-bedroom, 2-bathroom home offers the comfort of a full-time residence with all the magic of a classic Georgian Bay escape.Set on an impressive 120 feet of pristine sandy shoreline and a deep 240-foot lot, the property enjoys gradual walk-in access to the bay, an outstanding swimming beach and expansive west-facing views with unforgettable sunsets throughout the year. Inside, warm hardwood floors, a cozy gas fireplace and large windows create an inviting, light-filled atmosphere while showcasing the waterfront from many principal rooms. The thoughtful layout provides plenty of space for family gatherings, entertaining guests or simply relaxing by the bay. Summer is made for swimming and paddling, fall brings spectacular colour and shoreline walks, and winter offers easy access to private ski clubs and Blue Mountain. Spring welcomes you back outdoors with nearby golf courses and the Georgian Trail.A spacious screened-in porch is perfect for morning coffee, relaxed meals or an evening glass of wine overlooking the water. Additional features include ample guest parking and a large storage shed. Ideally located between Meaford and Thornbury, this is much more than a summer cottage. Whether enjoyed as a weekend retreat or full-time waterfront residence, this remarkable Christie Beach property captures Georgian Bay living at its very best, all four seasons of the year. (id:47351)
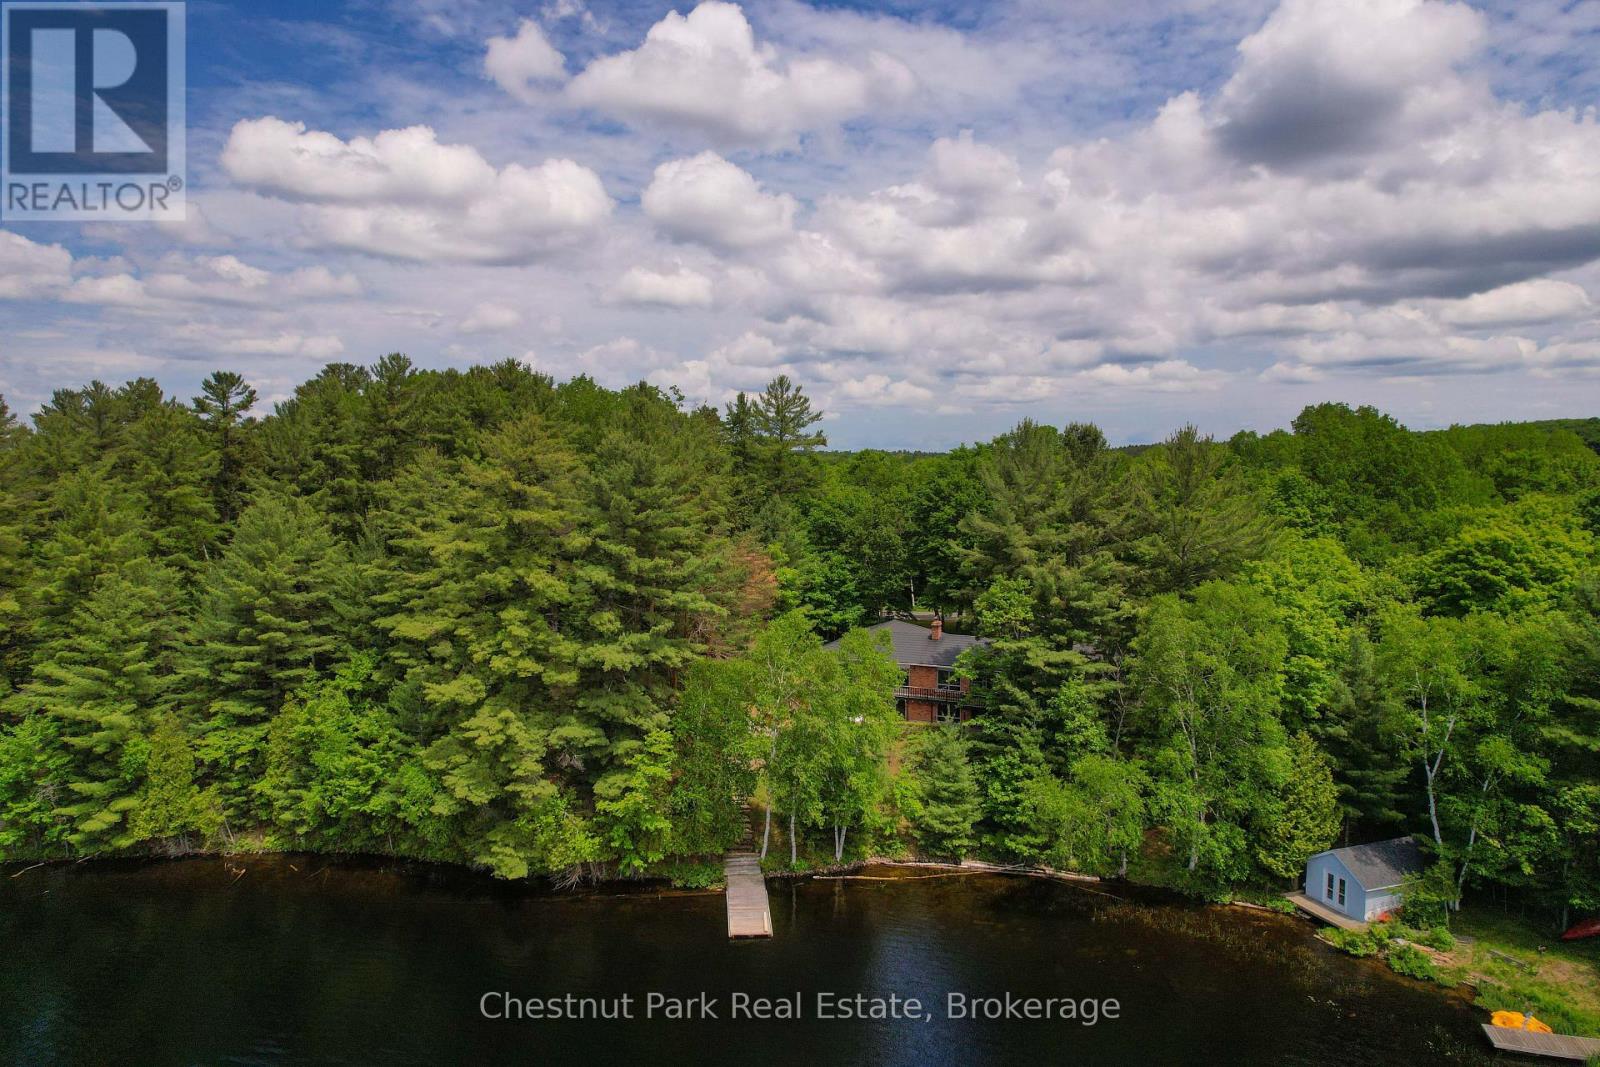
652 North Waseosa Lake Road
Huntsville, Ontario
Wake up to the beauty of Lake Waseosa, where 130 feet of clean, clear shoreline, southwest exposure, full sun, and spectacular Muskoka sunsets create an inviting waterfront lifestyle. The shoreline is well suited for swimming, boating, relaxing by the dock, and enjoying peaceful days on the lake. Set against this exceptional waterfront backdrop, the three bedroom, three bathroom bungalow offers over 2,600 square feet of comfortable four season living space. Large windows bring natural light indoors, while a double sided wood burning fireplace adds warmth and character between the kitchen and dining area. A three season sunroom and main level walkout to the deck provide an easy connection between the home and the lake, while the walkout lower level expands the living space with a generous recreation room, wet bar, office, patio access, and room for family and guests. This Muskoka waterfront property is also well positioned for year round enjoyment, with municipal road access providing convenient four season access to the home. Located just 15 minutes from Huntsville, you can enjoy the privacy and recreation of Lake Waseosa while remaining within easy reach of town, shopping, dining, services, and other nearby amenities. Whether you are looking for a family home, four season cottage, or Muskoka investment opportunity, this inviting waterfront property offers a compelling combination of lakefront living, comfortable space, and convenient proximity to Huntsville. (id:47351)
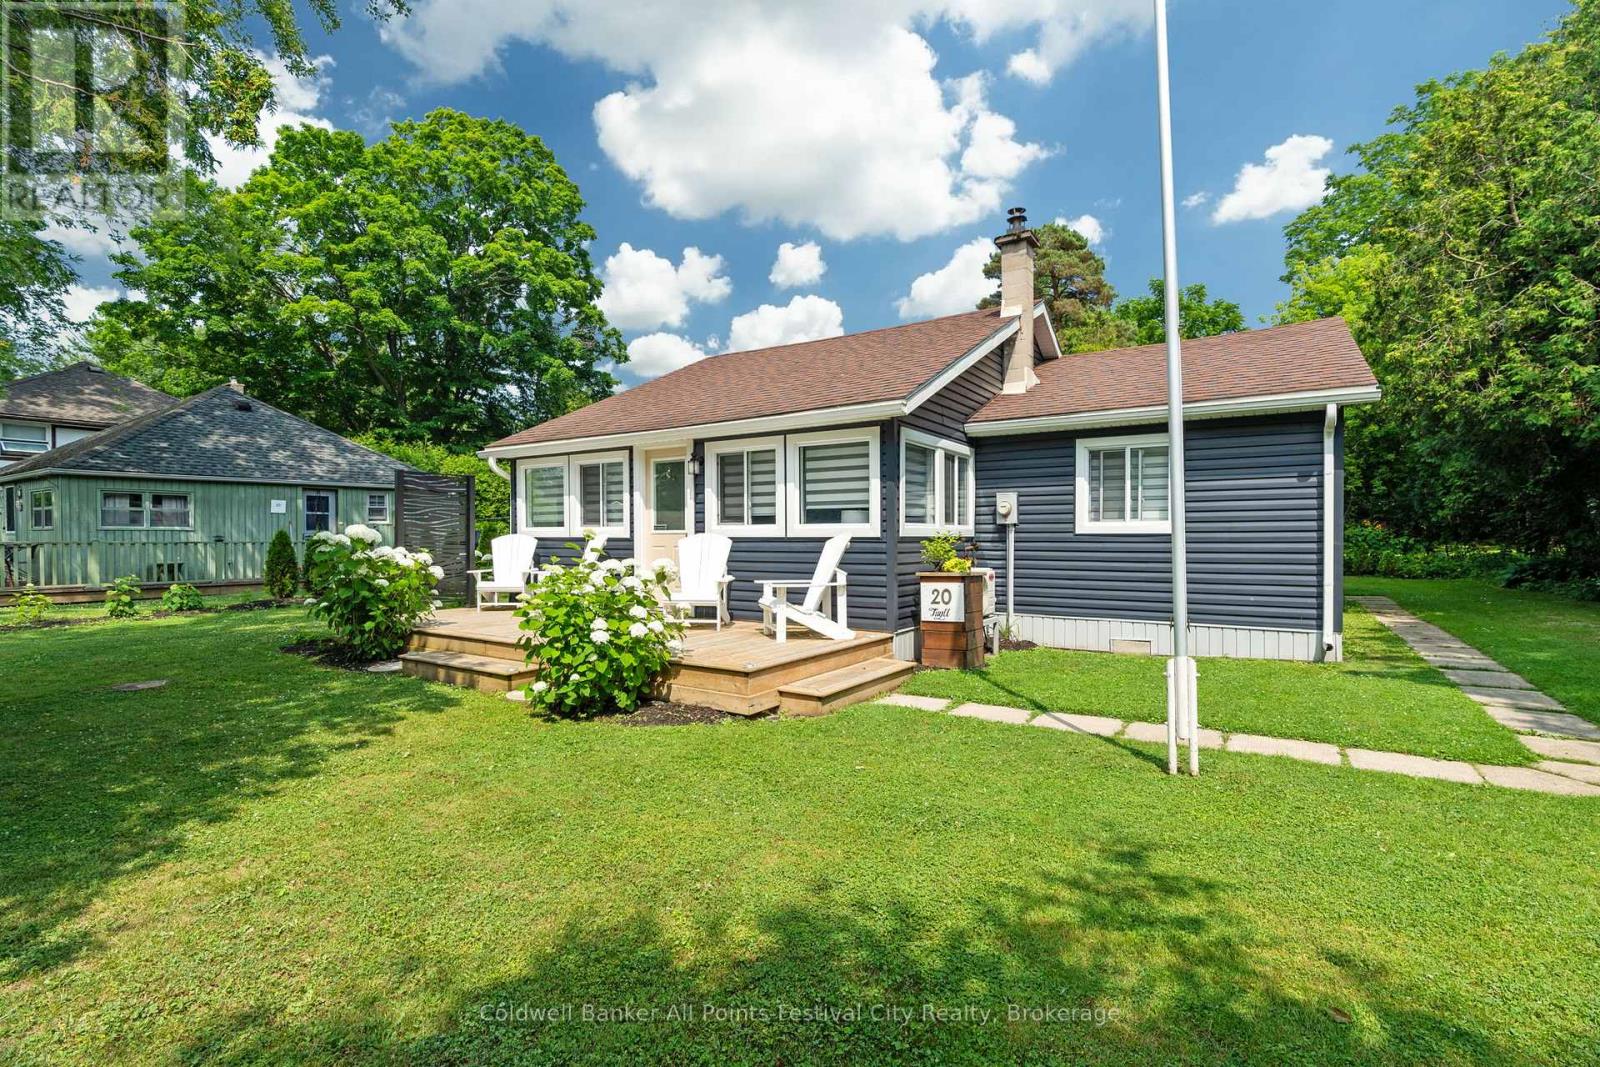
20 Tuyll Street
Bluewater, Ontario
Welcome to this absolutely stunning bungalow, perfectly situated on one of Bayfield's most prestigious streets. 20 Tuyll Street offers 3 bedrooms and a beautiful bathroom. Featuring warm pine tongue-and-groove walls, this home has been thoughtfully renovated and tastefully decorated with meticulous attention to every detail. Being sold fully furnished, including all appliances and furniture, this truly is a move-in-ready opportunity. Some updates include electrical, plumbing, a tankless water heater, and a ductless air conditioning unit, providing modern comfort and peace of mind. Step outside and discover your own private backyard retreat. The backyard offers a generous deck, cozy fire pit, mature trees, an outdoor shower, and a storage shed, creating the perfect space to relax or entertain family and friends. Additional exterior upgrades include new siding, front deck, and a new front door, adding to the home's exceptional curb appeal. Located just steps from Howard Street Beach access and within easy walking distance of Bayfield's charming Main Street, you'll enjoy boutique shopping, restaurants, parks, and all the amenities this sought-after lakeside community has to offer. Whether you're searching for a year-round residence, a weekend getaway, or an excellent investment or vacation rental opportunity, this exceptional property checks every box. Contact your Realtor today to book your private showing. (id:47351)
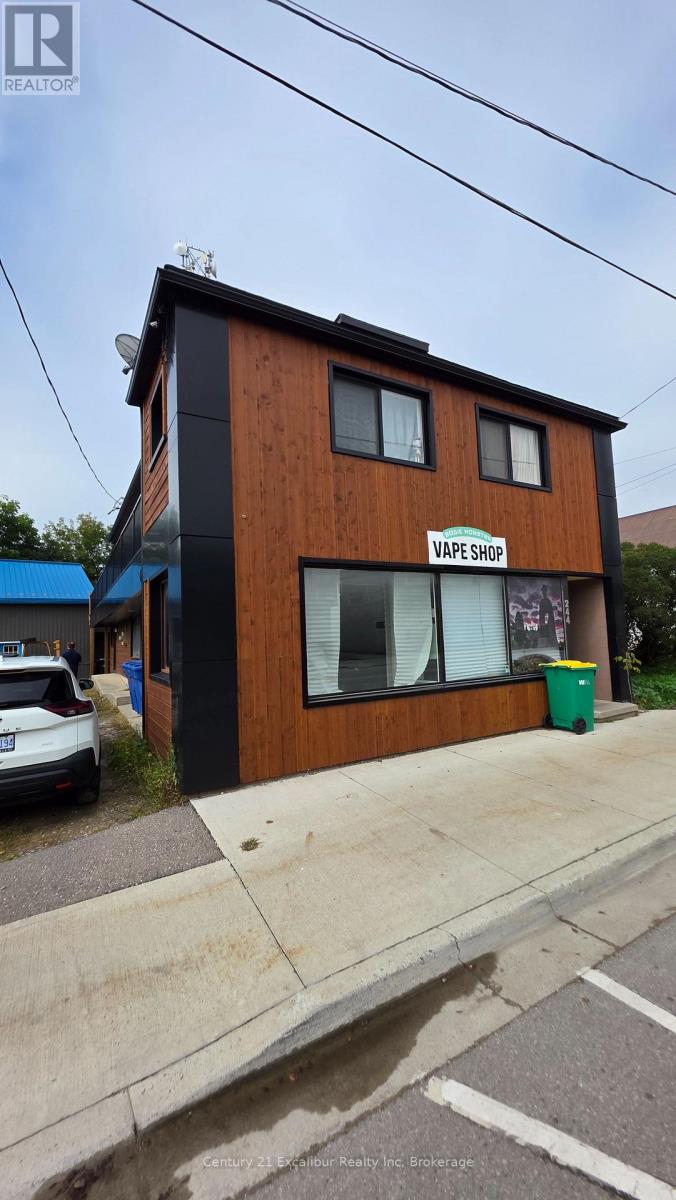
244 George Street
Wellington North, Ontario
Prime commercial space in the heart of Arthur! This 667 sq. ft. main-floor unit is located in an attractive, modern building directly on Highway 6, offering excellent visibility and exposure along the town's main commercial corridor. The versatile layout is well suited for a retail business, professional office or service-based use. A great opportunity to establish or expand your business in a prominent and convenient location. (id:47351)
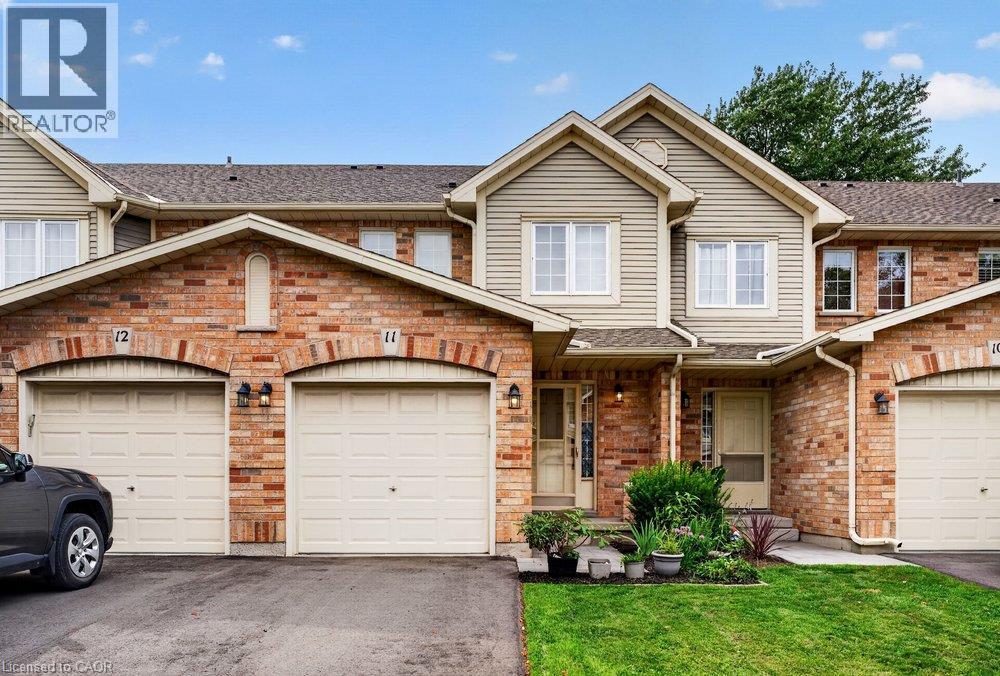
44 Frances Avenue Unit# 11
Stoney Creek, Ontario
Welcome to this beautifully maintained Marz Homes townhome, ideally situated in a charming lakeside community surrounded by greenspace and directly across from a neighbourhood park. Finished from top to bottom, this inviting home features a stylish white kitchen with updated appliances and gas range, opening to a bright, open-concept main level with updated laminate flooring. A triple-wide patio door system fills the space with natural light and leads to a large deck, perfect for outdoor entertaining or simply relaxing.The finished lower level offers a comfortable recreation room and separate home office, providing additional space for movie nights, hobbies or working from home. Upstairs, you'll find three generously sized bedrooms with ample closet space, vinyl flooring and an updated ensuite bathroom. Additional highlights include a furnace (2019), A/C (2021), custom window blinds, upgraded lighting and pot lights throughout. Enjoy quick access to the QEW, making commuting toward Toronto or Niagara a breeze. Whether you're purchasing your first home, downsizing or simply looking for a turnkey property in a desirable lakeside setting, this well-kept home offers comfort, convenience and a wonderful place to call home. (id:47351)
53 Crown Retreats Road
Whitestone, Ontario
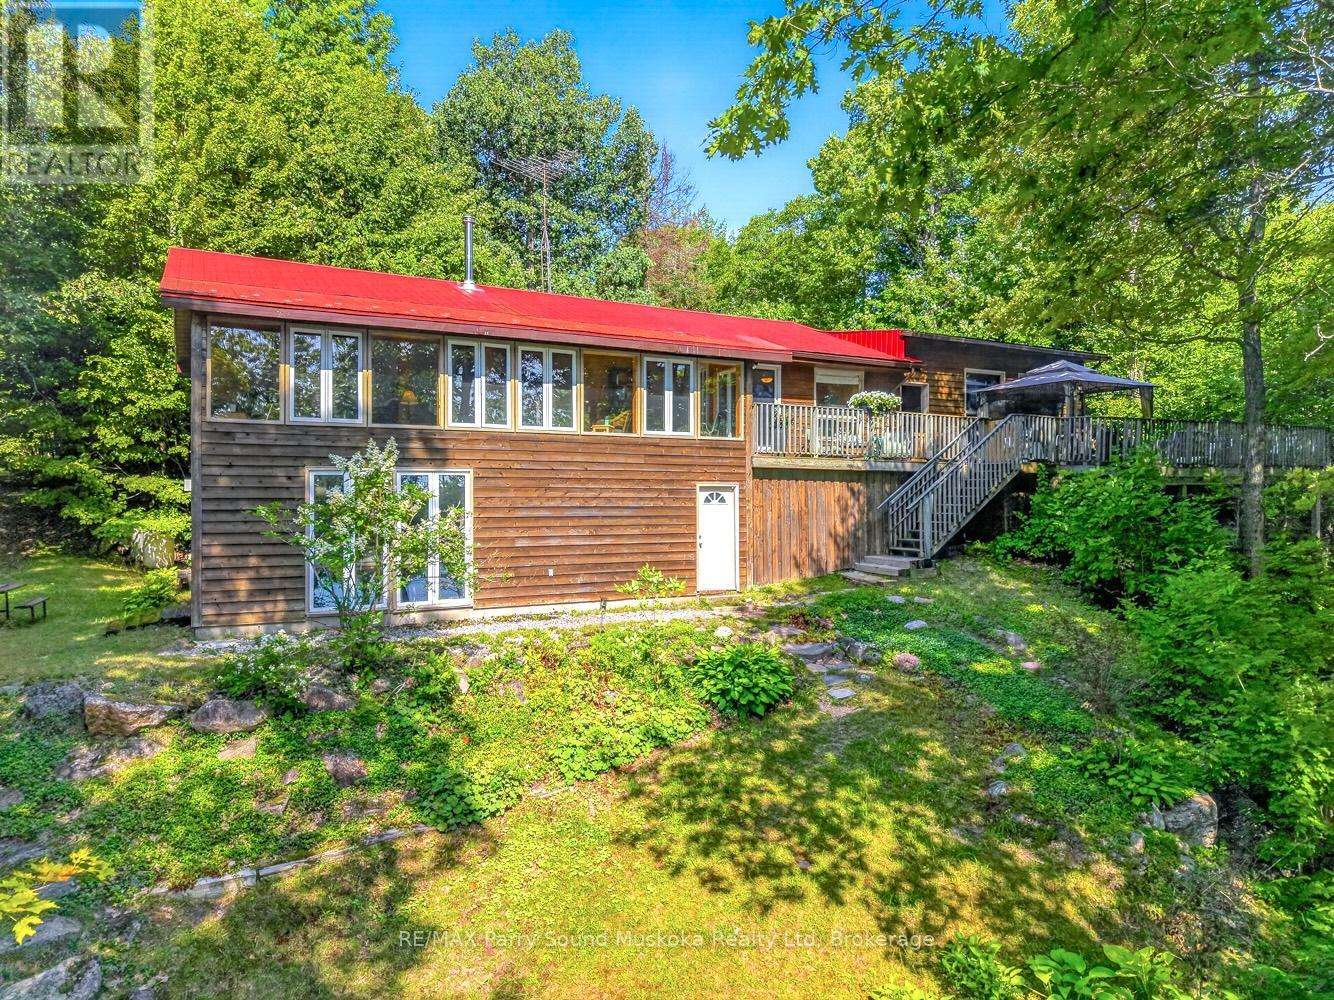
Welcome to an exceptional 4-season waterfront retreat on Fairholme Lake, offering the perfect blend of privacy, comfort, and relaxed lakeside living. Set on 1.4 acres with an impressive 197 feet of shoreline, this beautifully situated year-round home (or cottage) enjoys tranquil lake views, a sandy entry and easy access to the lake for swimming, boating, fishing and making the most of every summer day.The bright, inviting interior features an open-concept design with warm oak flooring and an abundance of natural light. Three bedrooms are conveniently located on the main level, along with a full bathroom and main-floor laundry, making the home equally well suited for weekend escapes or comfortable year-round living. One of the home's standout spaces is the expansive enclosed sunroom overlooking the lake-a wonderful place to relax, entertain and take in the views in any weather.Step outside to the large lake-facing deck, complete with a gazebo and plenty of room for outdoor dining and entertaining. From here, easy steps lead toward the shoreline, dock and waterside deck, creating a seamless connection between the cottage and the lake.The lower level offers additional living space with a spacious family room, a second full bathroom and a walkout providing convenient access to the outside. An attached garage, garden shed and generous parking provide plenty of room for vehicles, recreational equipment and cottage essentials.Additional features include a durable metal roof, deep drilled well with UV filtration and water softener, central vacuum, and versatile propane, electric and wood heating. Located on a municipally maintained road with convenient access to Highway 124, this property combines the privacy and natural beauty of waterfront living with excellent year-round accessibility.Whether you're searching for a permanent lakeside residence or an inviting four-season cottage retreat, this is a property designed to be enjoyed in every season. (id:47351)