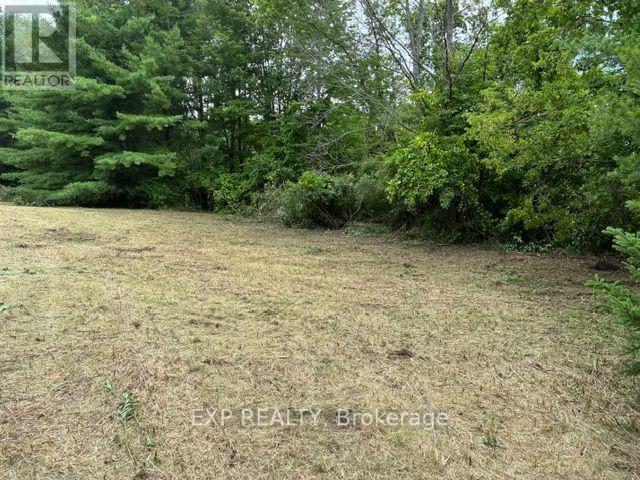
Lot 5 & 6 Rp 18 Noonan Road
Alnwick/haldimand, Ontario
Level 1 acre building lot on the outskirts of Warkworth. Peaceful and private. Mature tree lined property in the country. Approximately 25 minutes to the 401 hwy in Cobourg and 10 minutes to the Village of Roseneath. The perfect lot to build your dream home with extra space for an inground pool, gardens, workshop and perhaps a circular driveway. Imagine yourself sitting by the fire enjoying the sounds of nature while the stars light up your night....the city sounds couldn't be further away! (id:47351)
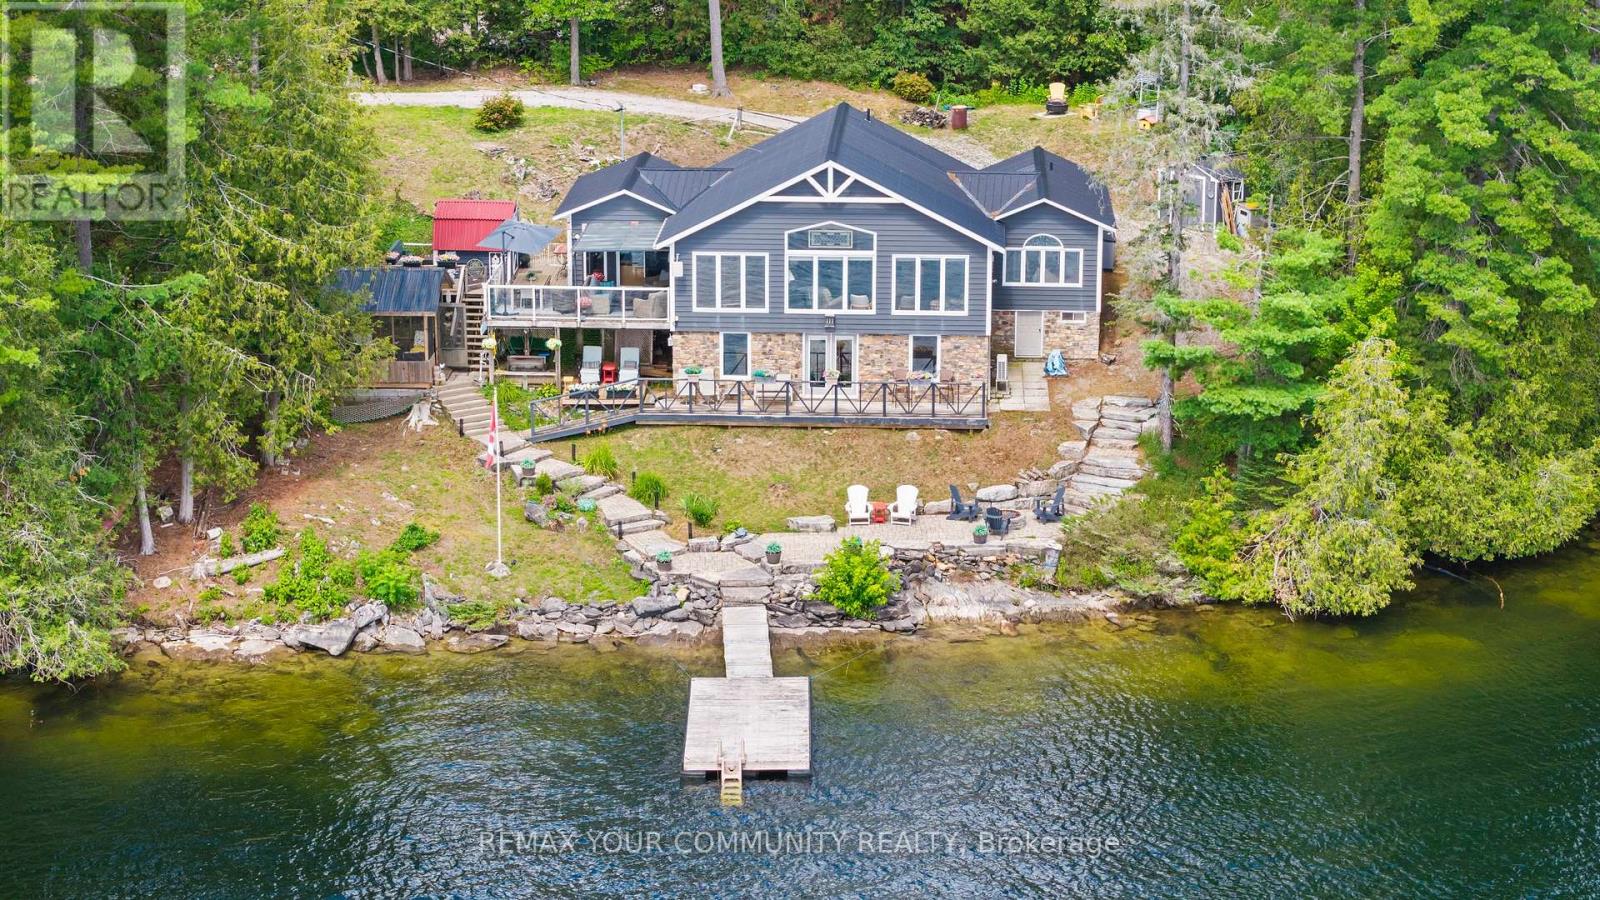
511 East Clear Bay Road
Trent Lakes, Ontario
Welcome to this stunning renovated cottage on beautiful Crystal Lake; "The Jewel of Kawarthas".Owned for over 60 years by the same family, this 4 bedroom cottage has been renovated and updated from top to bottom, inside and out. Located on one of the widest parts of the lake with spectacular lake front vistas. Floor to ceiling picture windows offer an unobstructed view of the lake and dock. All plumbing, septic and wiring have been updated, including 200 amp electrical service. Metal roof, upgraded insulation, new dock with Techstar floats, propane fireplace and windows all in 2012. Extensive out door hardscaping done in 2017 including armourstone and interlocking. Screened in Gazebo 2018, Heat Pump 2019, Glass Deck Rail 2020.Bathroom reno in 2024. Water pump and heat tracers replaced in 2023. This cottage boasts almost1700 square feet of living space plus a bonus room on the lower level of almost 300 square feet awaiting your finishing touches as a games room or large 5th bedroom....the possibilities are endless. (id:47351)
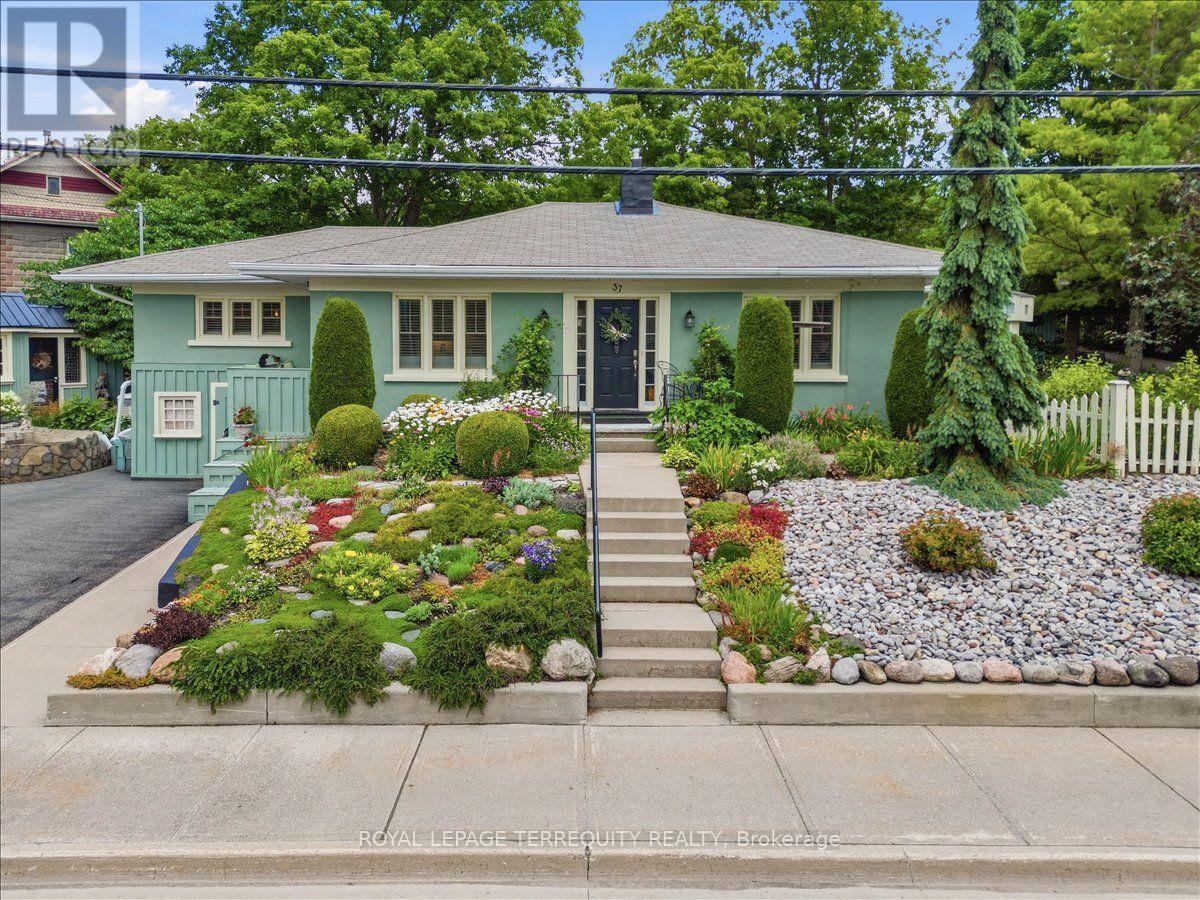
37 Old Hastings Road
Trent Hills, Ontario
Welcome to 37 Old Hastings Rd. A Gardeners paradise. This beautiful home is situated in the fantastic Village of Warkworth On. Enjoy entertaining overnight guests in the coach house, equipped with a three piece washroom. Fall asleep to the sounds of the water feature and have your morning coffee on your choice of three outdoor spaces. Walk the garden along pretty pathways . This garden was featured in the annual Campellford & District Horticultural Society Garden Tour, 2025. This home boasts a large master with a two piece ensuite. A bright and sunny kitchen with center island and a walkout to a deck overlooking the river. An inviting Living room and Dining room with a gorgeous wood burning stone fireplace and mantel with dual aspect windows. This space leads to a bright and cheery office nook with a built in desk. A large but cozy family room with gas fireplace and a bar fridge. Ample built ins for storage / books. Another built in desk with an adjustable desk top to suit an artist. Perfect for watching your favorite shows on a large screen tv. The family room leads to a covered screen porch perfect for rainy days. Take a five minute stroll to the Village to have lunch, browse the unique and beautiful shops along Main St or walk the Millennial Trail . There are many Village activities through out the year, The Lilac Festival, The Long Lunch, The Pie Baking Contest, The Warkworth Fall Fair, The Donnybrook, The Maple Syrup Festival, The Santa Claus Parade, just to name a few! This property is not to be missed , a real show stopper ! (id:47351)
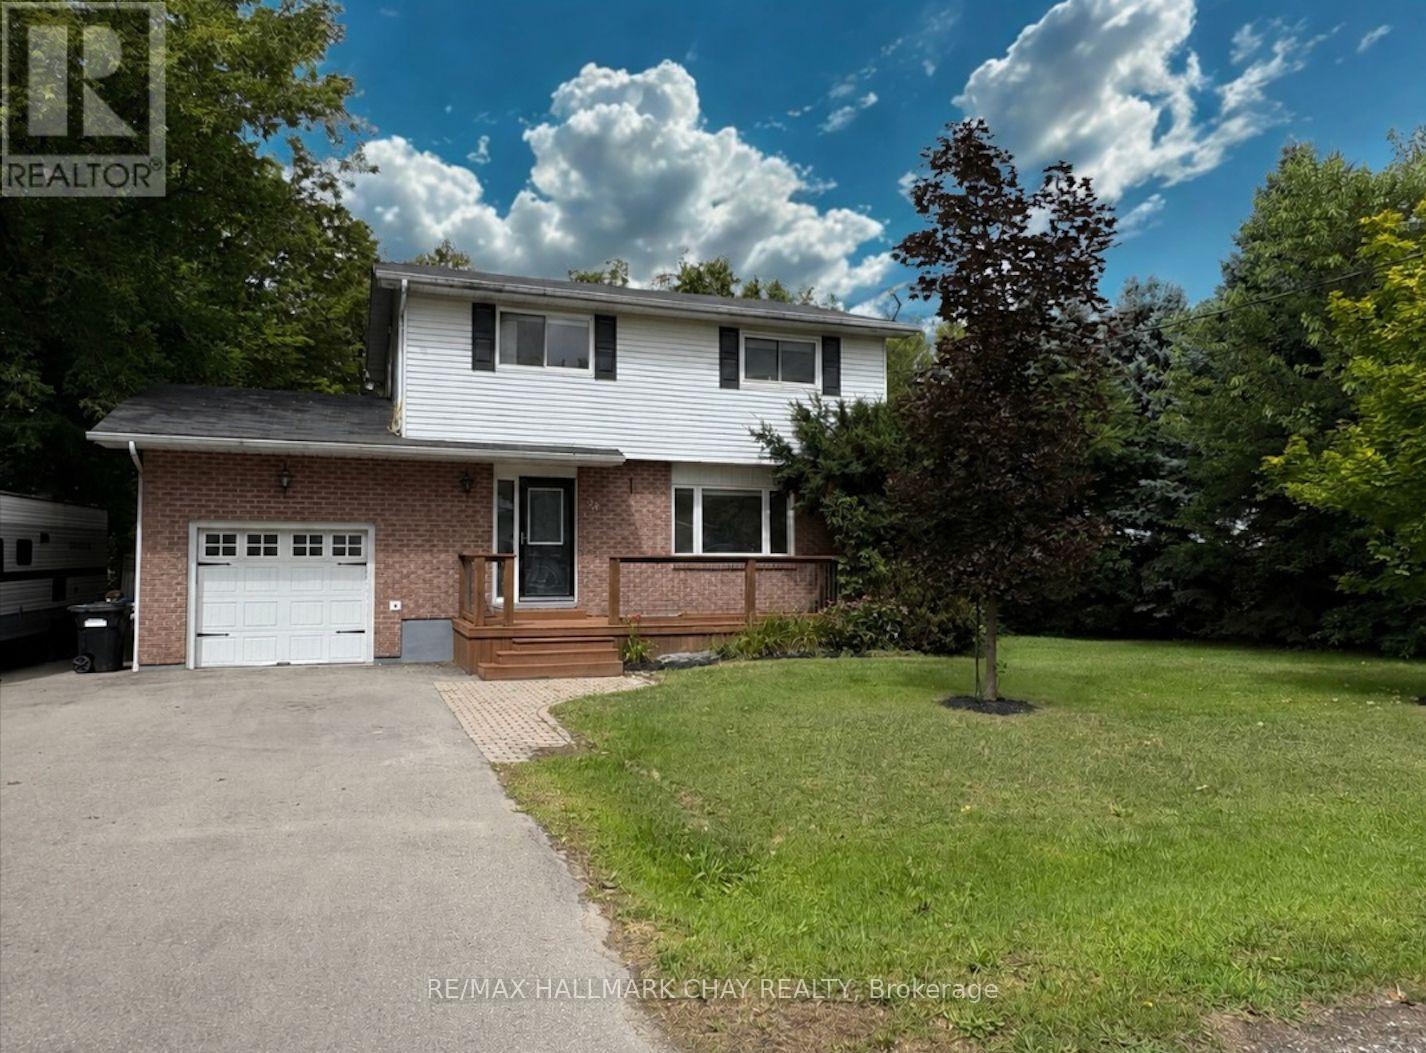
34 Boyne Crescent
New Tecumseth, Ontario
A great opportunity for investors, first-time buyers, multi-generational families, or renovators looking to create value in a sought-after Alliston location! Welcome to this detached home nestled on a private ravine lot in the heart of Alliston. The layout provides excellent functionality, privacy, and income potential. The main floor features a open concept living and dining area, convenient main floor 2-piece powder room, and direct access to the 1 car garage. Plenty of cabinet space and Stainless Steel appliances , step outside to the massive rear deck, surrounded by mature trees and lush greenery, creating a wonderfully private setting ideal for entertaining or relaxing. Upstairs, you'll find three good-sized bedrooms, Upper Laundry and a 4-piece bathroom, providing comfortable family living space.The lower level offers an exceptional opportunity with a legal one-bedroom + den apartment, complete with a separate rear entrance and private yard space. The property has previously generated approximately $2,600/month for the upper portion and $1,700/month for the lower unit, offering an attractive rental history and income potential for investors or buyers looking to offset their mortgage costs. Located within walking distance to shopping, restaurants, parks, and everyday amenities, as well as public, Catholic, and French Immersion schools, Minutes to HONDA and Walmart! This property offers the perfect combination of convenience, privacy, and potential. (id:47351)
Ph03 - 30 Clegg Road
Markham, Ontario
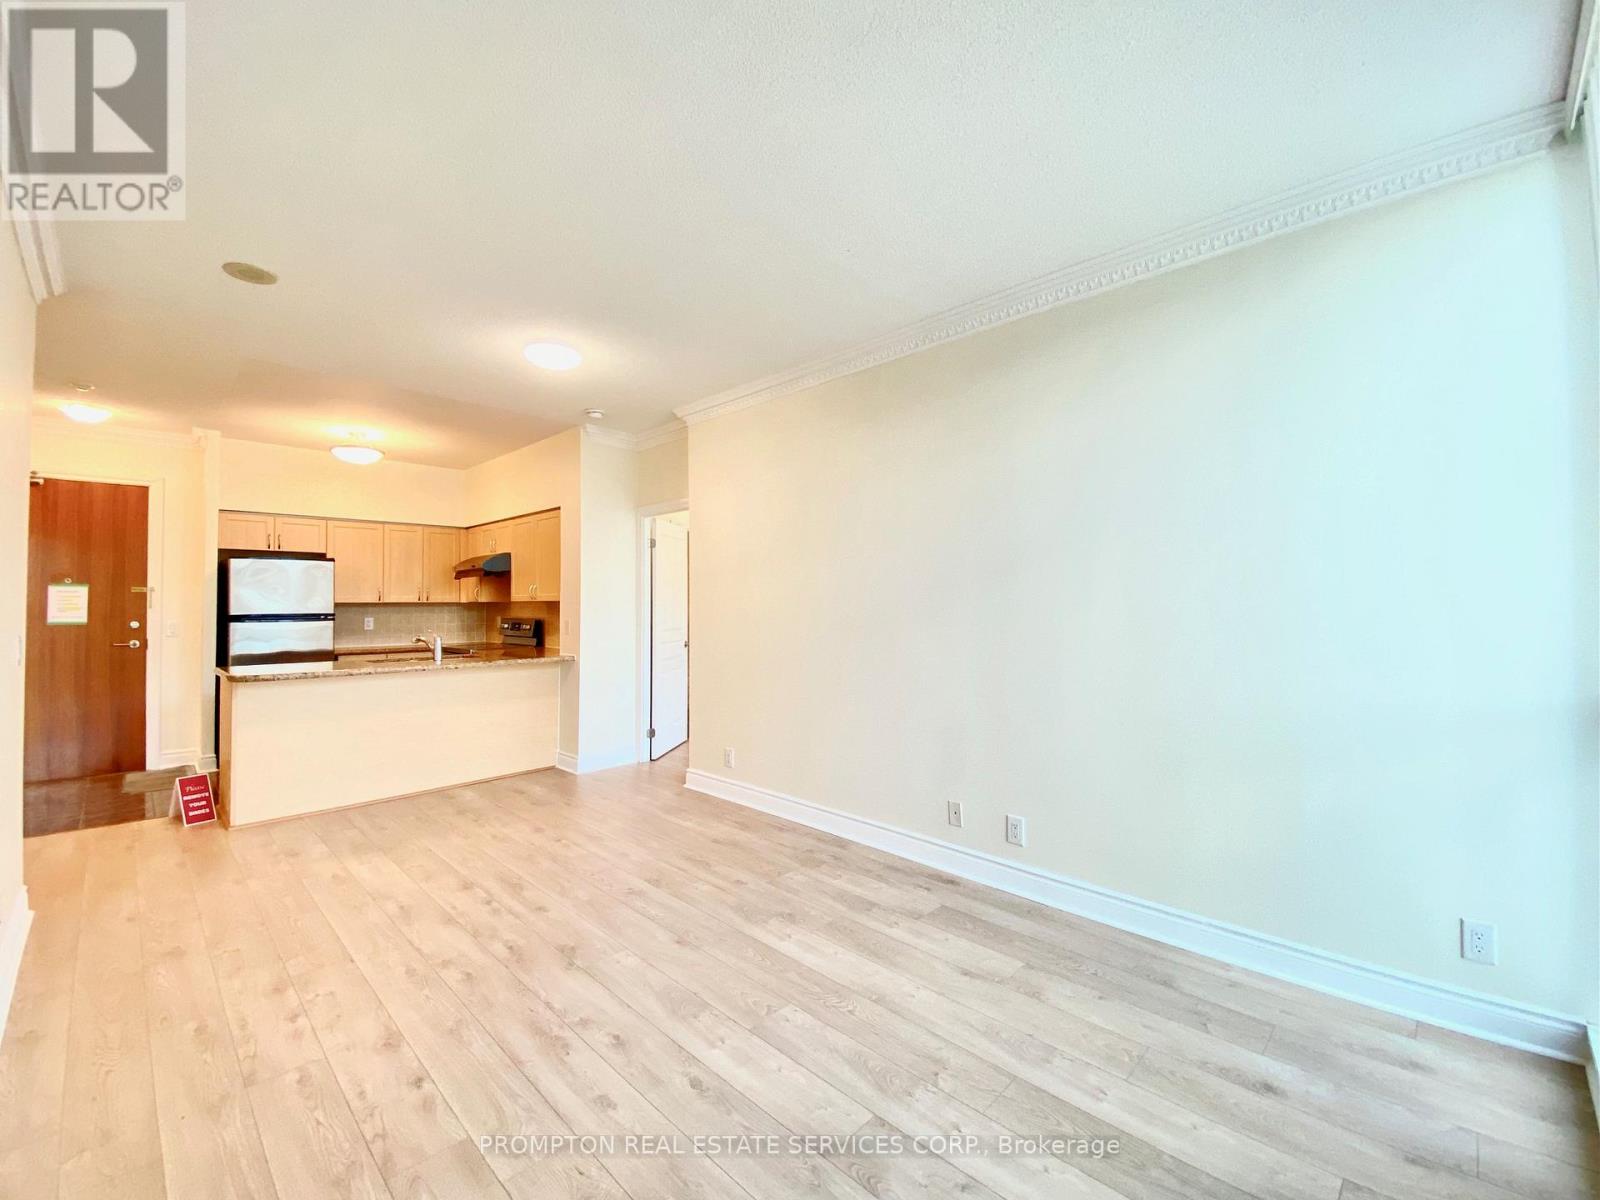
**Pls Book Showings with your realtor, listing agent represent landlord only***; Bright Penthouse At Eko 3 Condos At Warden/ Hwy 7! Very Practical Layout With 9' High Ceiling, ~950sf Interior + 100sf balcony, Walkin Closest In Both Bedrooms. Professionally Cleaned, Recent Laminate Flooring & Paint, Open Kitchen W/ Breakfast Bar & Granite Counter. With Parking & Locker. Great Bldg. Facilities, Security System & Gate House. Lots Of Visitor Parking, Demand Location Just Steps To Banks, Shopping, Restaurants & Parks. Easy Access To 404, 407, Viva & Yrt.***Photos from previous listing prior to tenant's moving in*** (id:47351)
A - 48 Walter Street
Kitchener, Ontario
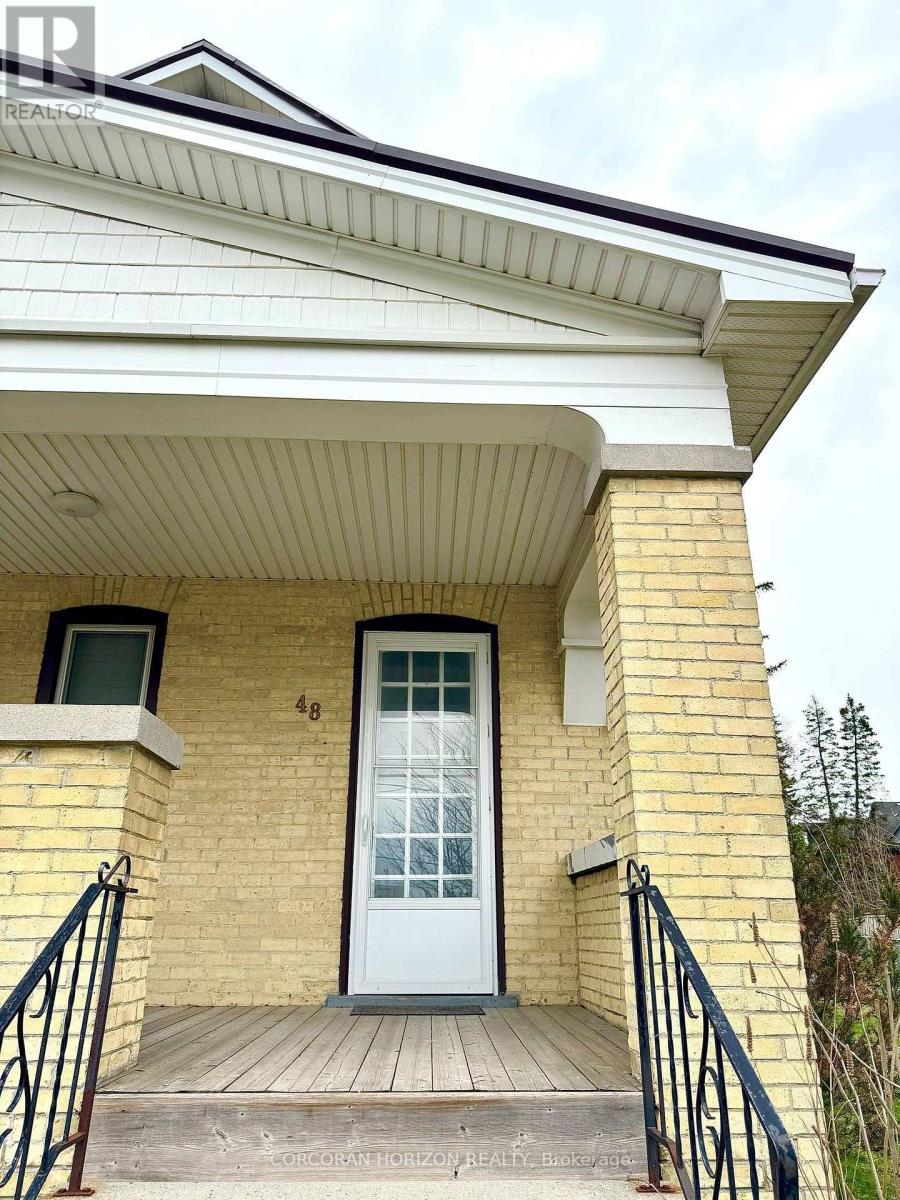
Located in the heart of downtown Kitchener, 48 Walter St Unit A offers a spacious living space, perfect for those who appreciate both comfort and convenience. This 2-bedroom, 1-bathroom unit boasts a bright and open layout, with generous living areas that allow for a flexible and functional lifestyle. Whether you're entertaining or relaxing, the well-sized bedrooms provide ample space for all your needs. With its prime downtown location, you're just steps away from local cafes, shops, and public transit, making it the ideal home for those who want to be in the middle of the action. This is a fantastic opportunity to live in one of Kitchener's most sought-after neighbourhoods! (id:47351)
8 Starr Place
Kingston, Ontario
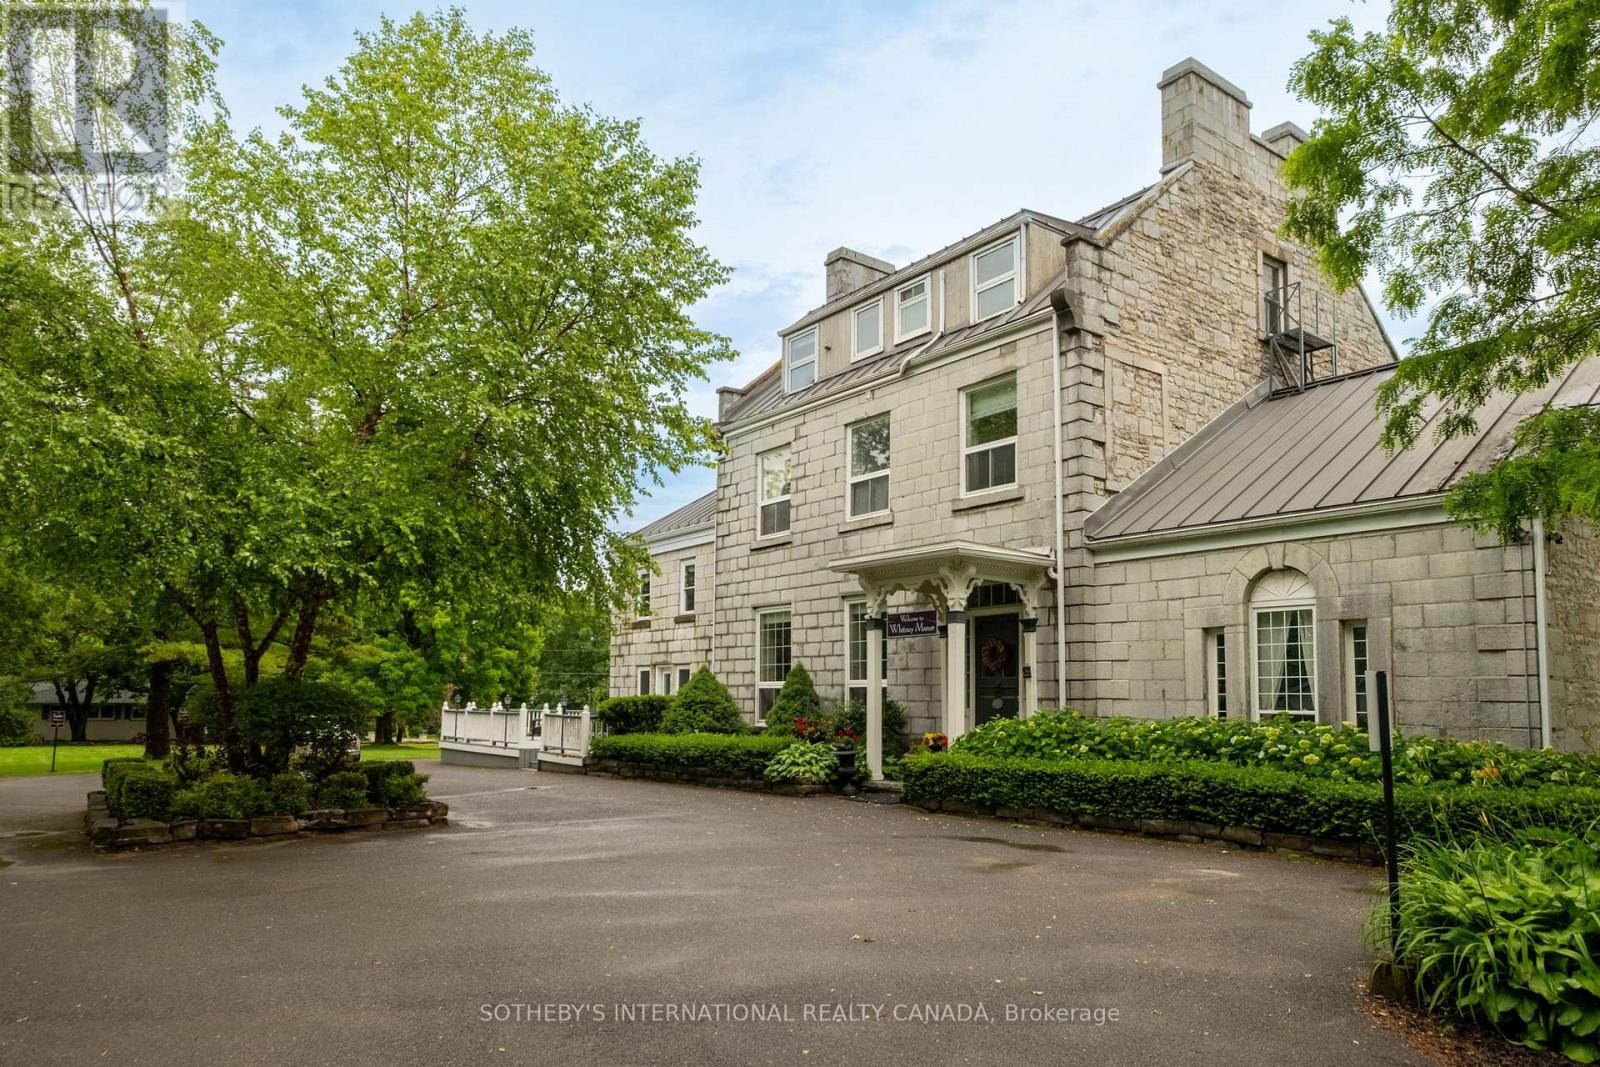
Set within one of Kingston's few remaining heritage limestone estates, constructed in 1817, Whitney Manor is a luxury five-suite boutique accommodation property near the St. Lawrence River and minutes from downtown. The Manor brings together more than two centuries of architectural history with an established hospitality operation. Spanning approximately 6,502 square feet, the property comprises 3 two-bedroom and 2 one-bedroom self-contained suites, each named for a chapter of the Manor's past and shaped by its own character. Cathedral ceilings, hand-hewn beams, exposed limestone and original pine floors remain visible throughout. Ranging from approximately 920 - 1,630 square feet, each suite includes a full kitchen, living and dining areas, in-suite laundry and a private balcony or patio, with several offering private entrances. Careful stewardship has preserved the scale, materiality and character of the original estate. Generous ceiling heights, principal rooms and the layered history distinguish Whitney Manor from a conventional hotel or short-term accommodation. The suites function independently while remaining part of a singular architectural whole. Annual occupancy has ranged from approximately 70% to 77%, with peak summer periods reaching as high as 95%. Its heritage designation, residential zoning with legal non-conforming use support continued operation, partial owner occupation, or selective food and beverage, wellness and curated stay programming. The adjacent vacant parcel at 4 Starr Place is also available, introducing long-term flexibility. Positioned near the midpoint of the Toronto-Ottawa-Montréal corridor, Kingston is supported by Queen's University, the Royal Military College of Canada, year-round tourism, and its gateway position to the Thousand Islands. Whitney Manor offers an established hospitality operation within a heritage property of architectural significance, with an adaptable framework for its next chapter. (id:47351)

80 Brandon Road
Scugog, Ontario
Lake life meets small-town charm. Tucked into one of Port Perry's desirable communities near Lake Scugog, this 3-bedroom, 3-bathroom home has already had the work done - main floor fully renovated with moveable kitchen island (2024), upper level renovated and new furnace in 2022, basement newly updated in 2026, and a metal roof for lasting durability and low maintenance. The stylish kitchen features black stainless steel appliances (+/- 2019) and is designed for both everyday living and entertaining. Outside, your private backyard retreat awaits, with mature trees for added privacy. The spacious deck and gazebo (+/- 2019) are the perfect place to unwind, gather with friends and family, or cozy up around the propane fire pit under the stars. A double car garage adds everyday convenience. Located approximately 1 km from downtown, you'll enjoy easy access to Queen Street's shops, restaurants, events, and the waterfront attractions of Lake Scugog - small-town living with the lake at your doorstep. Move-in ready in a community people move here for. (id:47351)

345 Thousand Islands Parkway
Front Of Leeds & Seeleys Bay, Ontario
Positioned along the Thousand Islands Parkway between Gananoque and Ivy Lea, this waterfront property occupies approximately 3.5 acres with over 700 feet of frontage on the St. Lawrence River. Set within a sheltered bay, the site combines protected shoreline, extensive dockage, and a collection of 5 fully appointed cottages designed for guests to settle into the landscape and water.The cottages are thoughtfully integrated throughout the property, each offering contemporary kitchens, modern bathrooms, hot tubs, and private outdoor areas. Accommodating multiple families, guests, or groups while maintaining a sense of privacy and retreat, they form an established accommodation setting that feels like a collection of independent waterfront retreats.A substantial stone breakwall forms a protected harbour along the waterfront, creating calm dockage and direct access to the river. The shoreline unfolds through a series of waterfront experiences, from swimming and boating to vantage points overlooking the surrounding islands and river traffic. Protected by the bay, the property occupies a quieter position within the Thousand Islands landscape.Tourist Commercial zoning permits a broad range of hospitality, tourism, and recreational uses. Currently operating as a collection of cottages, the property's scale, waterfront presence, and established infrastructure provide flexibility for continued operation, a gathering place for multi-generational families, or wellness, retreat, and experiential tourism concepts.Located near Landons Bay, Thousand Islands National Park, Ivy Lea, Gananoque, and the Canada-United States border, the property benefits from regional amenities while remaining rooted in the landscape that defines the Thousand Islands. Combining substantial waterfront, protected dockage, and established accommodations, the property reflects the enduring relationship between recreation and life on the St. Lawrence River. (id:47351)
506 - 485 Kingston Road
Toronto, Ontario
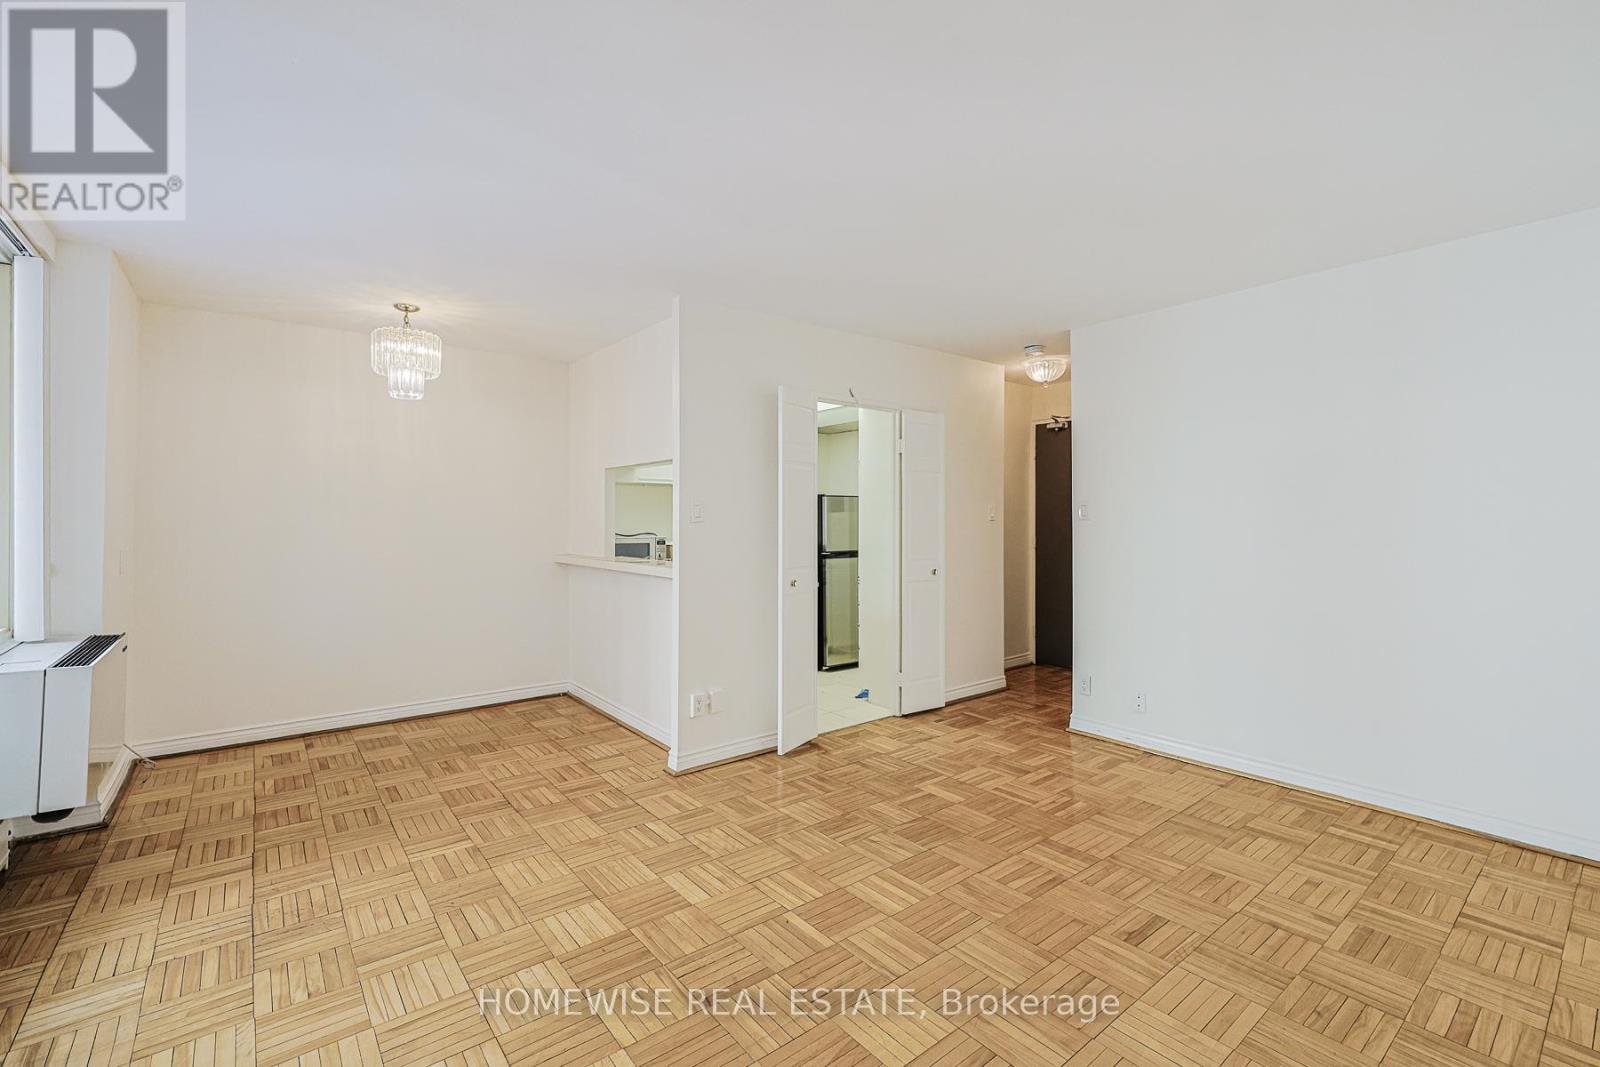
Convenient And Sun-Filled One-Bedroom Suite Available In The Highly Desirable Upper Beaches Neighborhood! This Practical Layout At 485 Kingston Road Offers A Functional Ground-Floor Design With The Added Benefit Of A Private Walk-Out Balcony, Providing Seamless Indoor-Outdoor Living. The Suite Features A Full-Sized Kitchen Equipped With All Stainless Steel Appliances And Ample Cabinetry Storage, Complemented By A Full Four-Piece Bathroom And Large Windows That Fill The Space With Natural Light. Enjoy The Ease Of Boutique Building Living With Immediate Access To TTC Transit, Local Cafes, Grocers, And The Scenic Trails Of Glen Stewart Ravine Just Moments Away. This Suite Represents A Great Opportunity For A Comfortable, Low-Maintenance Lifestyle In A Vibrant Community Perfectly Positioned Between The Beach And The Downtown Core. 1 Month Free Rental Incentive For 13 Month Leases. (id:47351)
111 - 34 Norman Street
Brantford, Ontario
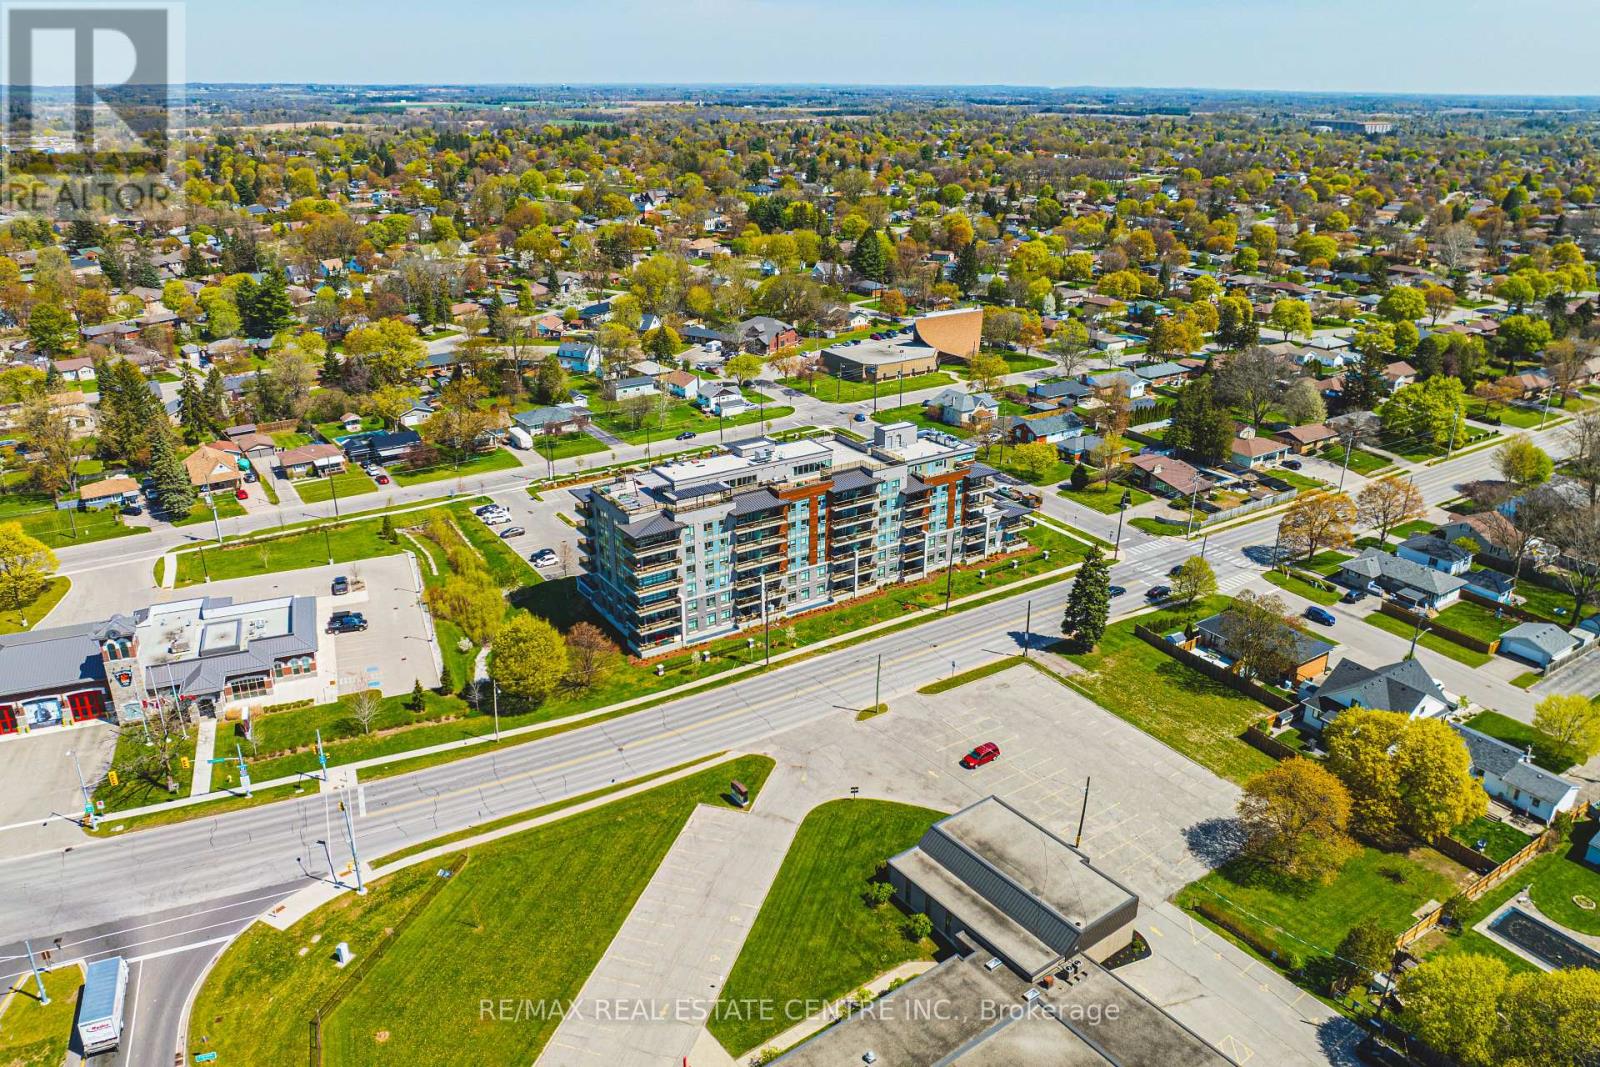
Welcome to this stylish and well-appointed 1-bedroom suite in the heart of Brantford. Perfect for first-time buyers, downsizers, or investors, this bright and functional unit offers modern living with added convenience.The open-concept layout features a spacious bedroom, a well-designed kitchen, and a comfortable living area ideal for relaxing or entertaining. Enjoy the added value of 1 parking space and a private locker for extra storage.Residents of this sought-after building have access to a fantastic selection of amenities, including a fully equipped fitness room, quiet library, and a stunning rooftop patio-perfect for unwinding or hosting guests. The stylish Speak Easy lounge adds a unique and inviting space for social gatherings. (id:47351)
5581 King Street
Lincoln, Ontario
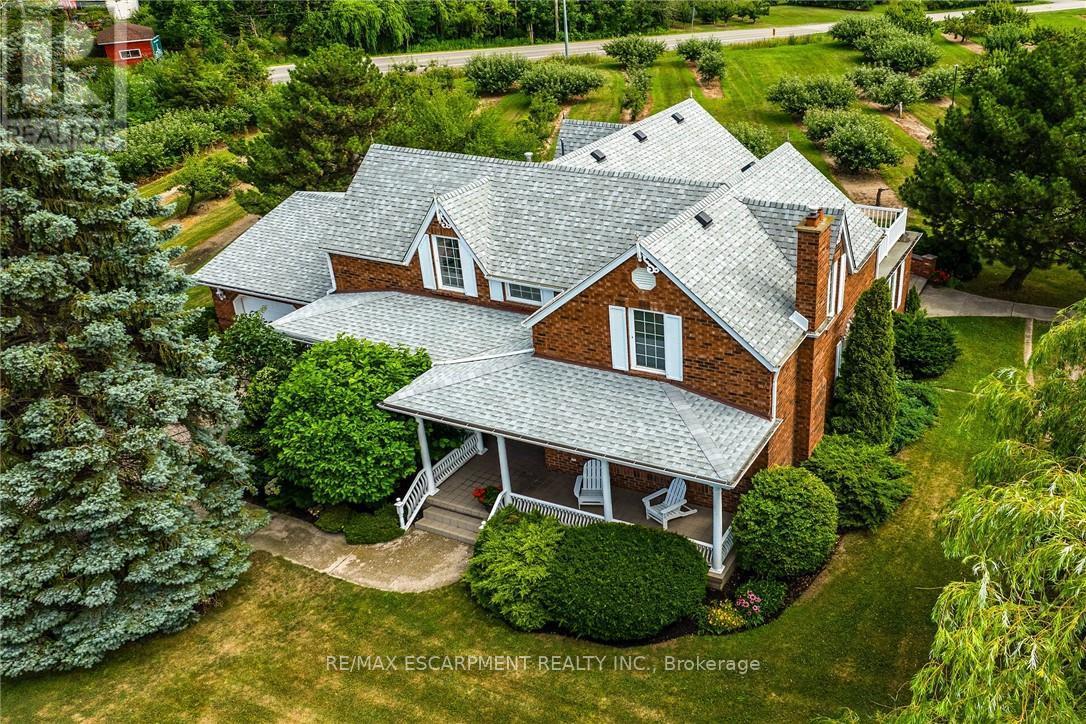
Desirable 9.14 acre multi-purpose rural property located on the eastern outskirts of Beamsville in the heart of Niagara renowned & world famous wine region - offering close proximity to Grimsby, Jordon, St. Catharines, Niagara Falls & QEW w/several award winning Wineries literally down the road. Positioned proudly on this large parcel is 1890 built century home, totally gutted to studs & re-built in 1990 + 1949 built 1440sf versatile barn/shop reflecting pride of lengthy ownership enjoying 2 road frontages -surrounded w/8 acres of tender fruit orchards & fertile vegetable soil. Follow King St E & take round-about into triple car concrete driveway - leads to quaint covered porch providing stately access to this lovingly cared for home introducing 2774sf of timeless décor highlighted w/ornate mouldings & original wood work. Ftrs grand front foyer entering central vestibule incs multiple French doors accessing formal dining room, living room enhanced w/picture window & n/g fireplace, sunken family room incs patio door WO & 2pc bath - continues to country sized kitchen incs roomy dinette - completed w/convenient MF laundry room, 4pc bath & direct entry to attached 1.5 car garage incs staircase to 1188sf unfinished basement. Classic period wood staircase ascends to spacious upper level opulent hallway offering entry to elegant primary bedroom w/private 14x14 balcony walk-out, 2 additional bedrooms & lavish 4pc bath. Gleaming hardwood flooring, coved ceiling & multiple walk-outs to impressive paver stone pavilion entertainment court yard compliment the home w/distinguished flair. Separate driveway leads to solid post & beam built barn boasting 3 roll-up doors, concrete flooring, hydro, produce cooler (not operational), 2nd bay & full functional loft. Extras - roof-2025, furnace-2015, AC-2019, 200 amp hydro, quality windows. Spectacular, diverse property appeals to Investors, Expanding Tender Fruit Farmers, Winery Entrepreneurs or Perfect Place to Live & Raise a Family. (id:47351)
70 Sweetwood Circle
Brampton, Ontario
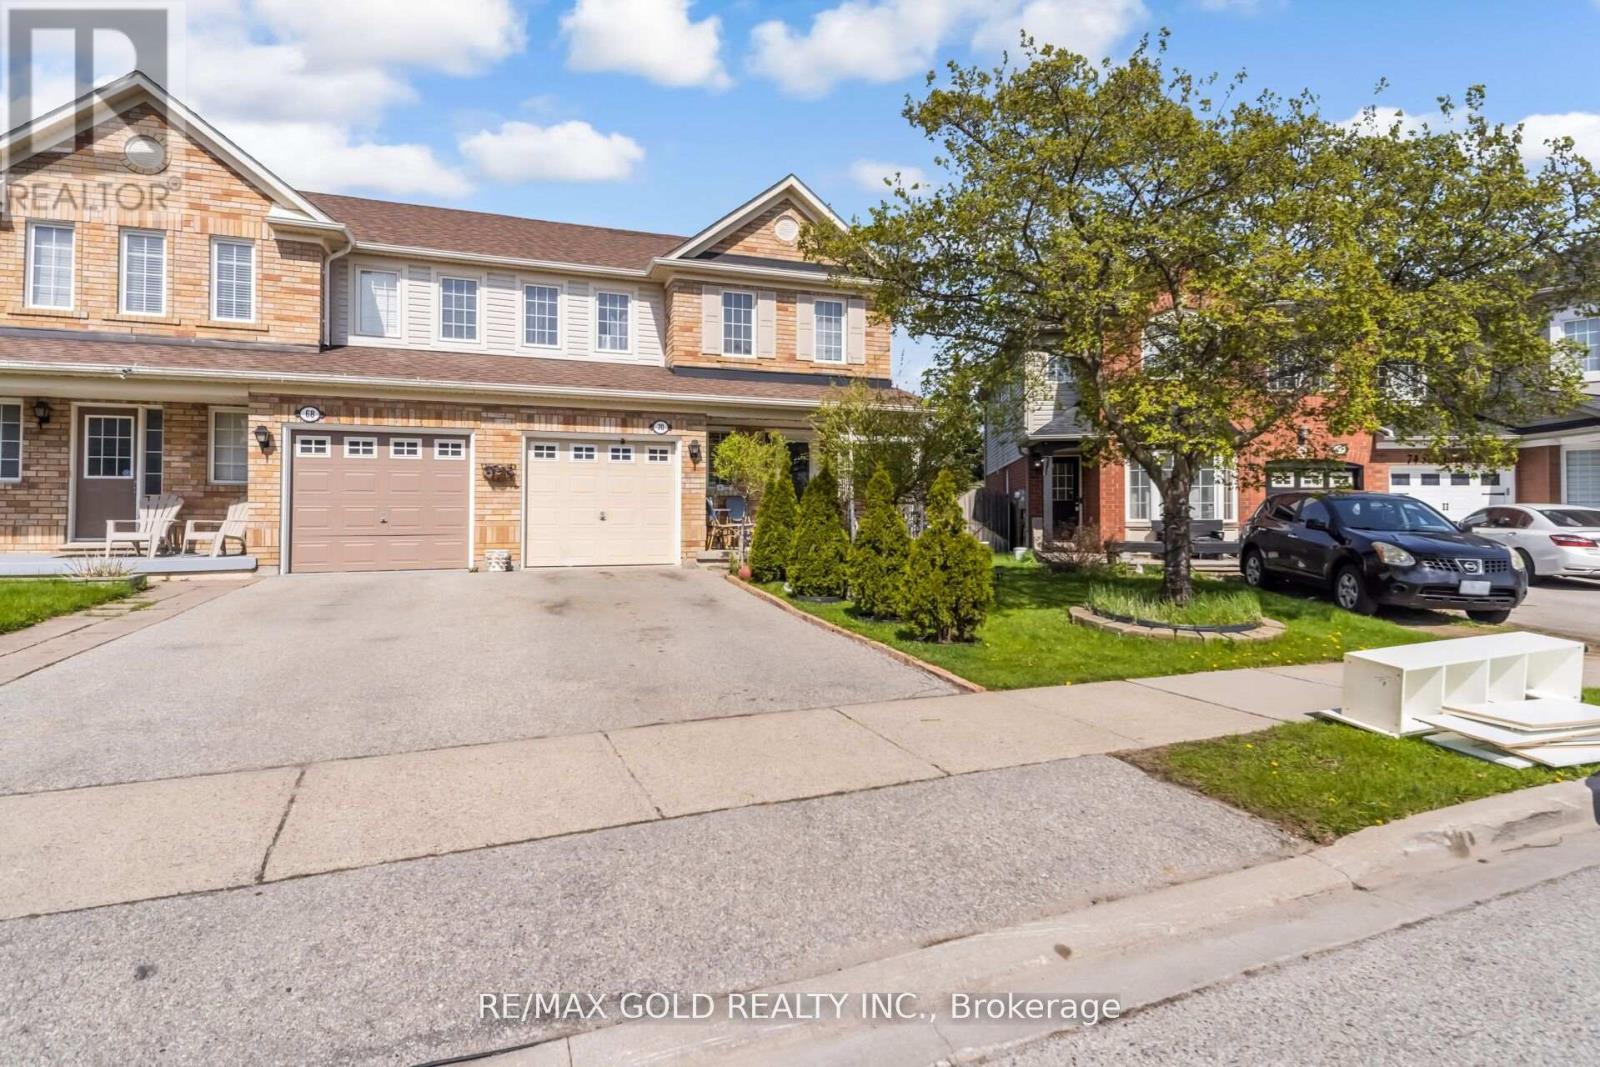
Welcome to Fletcher's Meadow - A Stunning Family Home in a Quiet, Sought-After Enclave! Sold under power of sale. Sold As-Is, Where Is. Seller does not warranty any aspects of property, including but not limited to: sizes, taxes or condition. This beautifully maintained, sun-filled home offers the perfect blend of comfort, style, and convenience. Featuring a spacious open-concept layout, the main floor boasts an inviting gas fireplace, elegant pot lights, and a bright eat-in kitchen with a walkout to an expansive entertainment-sized deck-perfect for hosting or relaxing in your private backyard oasis. The fully fenced, landscaped front and rear yards provide exceptional privacy, complete with a garden shed for added storage. Upstairs, you'll find 3 generously sized bedrooms and 2 full bathrooms, including a spacious primary retreat with a 4-piece ensuite and large walk-in closet. The additional bedrooms offer ample space for family, guests, or a home office. The professionally finished basement features two large rooms with custom wood flooring and pot lights, offering incredible flexibility and potential for a legal in-law suite or income-generating apartment. Unbeatable Location: Walking distance to schools, parks, shopping plazas, banks, Tim Hortons, major grocery stores, and the Cassie Campbell Community Centre. Everything you need is right at your doorstep! A Perfect Starter Home - Just Move In and Enjoy! (id:47351)
127 Keppel Circle
Brampton, Ontario
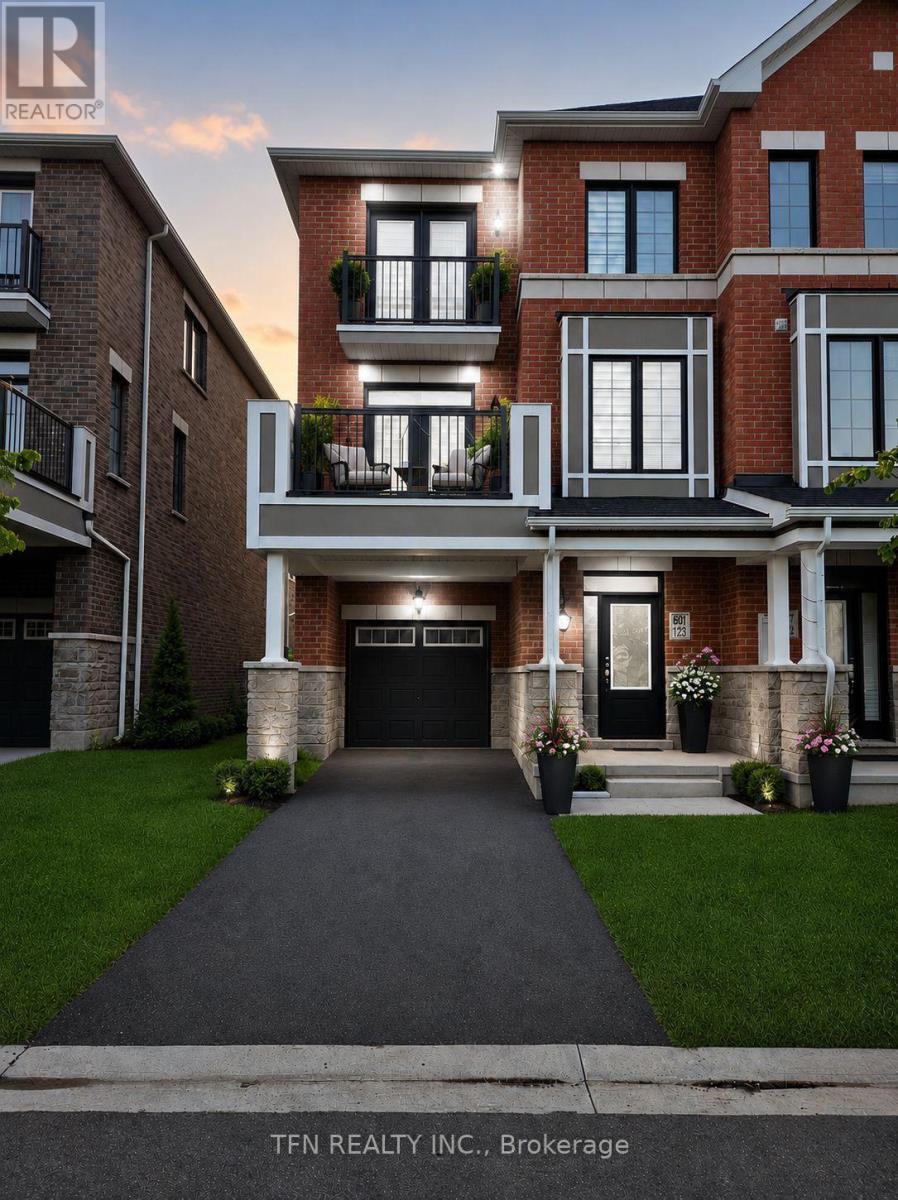
Welcome to 127 Keppel Circle - A Beautiful Modern Freehold Townhouse in a Desirable Family-Friendly Community! Welcome to this stunning modern freehold townhouse, proudly built just 2 years ago and exceptionally maintained by the original owners. Offering contemporary design, spacious living, abundant natural light, and everyday convenience, this move-in-ready home is perfect for first-time buyers, growing families, and investors. Featuring 3 spacious bedrooms, the home offers plenty of room for comfortable family living. The generously sized primary bedroom is a private retreat with a closet and beautiful ensuite bathroom. The additional bedrooms are well-proportioned and versatile, ideal for children, guests, a home office, or study space. The bright and open main living areas feature large windows that fill the home with natural sunlight. The thoughtful layout creates a warm, inviting atmosphere with ample space for both everyday living and entertaining. The modern kitchen is complemented by upgraded appliances, adding both style and convenience. A standout feature is the private balcony on both the second and third floors - perfect for morning coffee, relaxing, entertaining guests, or enjoying fresh air and sunshine. Located in a highly convenient and sought-after area, this home is close to Mount Pleasant GO Station, providing easy access for commuters throughout the GTA. Enjoy nearby grocery stores, parks, schools, restaurants, shopping, and other everyday amenities. Families will appreciate the selection of schools and recreational spaces in the surrounding community. With modern construction, spacious bedrooms, upgraded features, abundant natural light, multiple balconies, and an excellent location, 127 Keppel Circle offers the perfect blend of comfort, style, and convenience. Don't miss this fantastic opportunity to own a beautiful freehold townhouse in a desirable neighbourhood! (id:47351)
3207 - 225 Webb Drive
Mississauga, Ontario
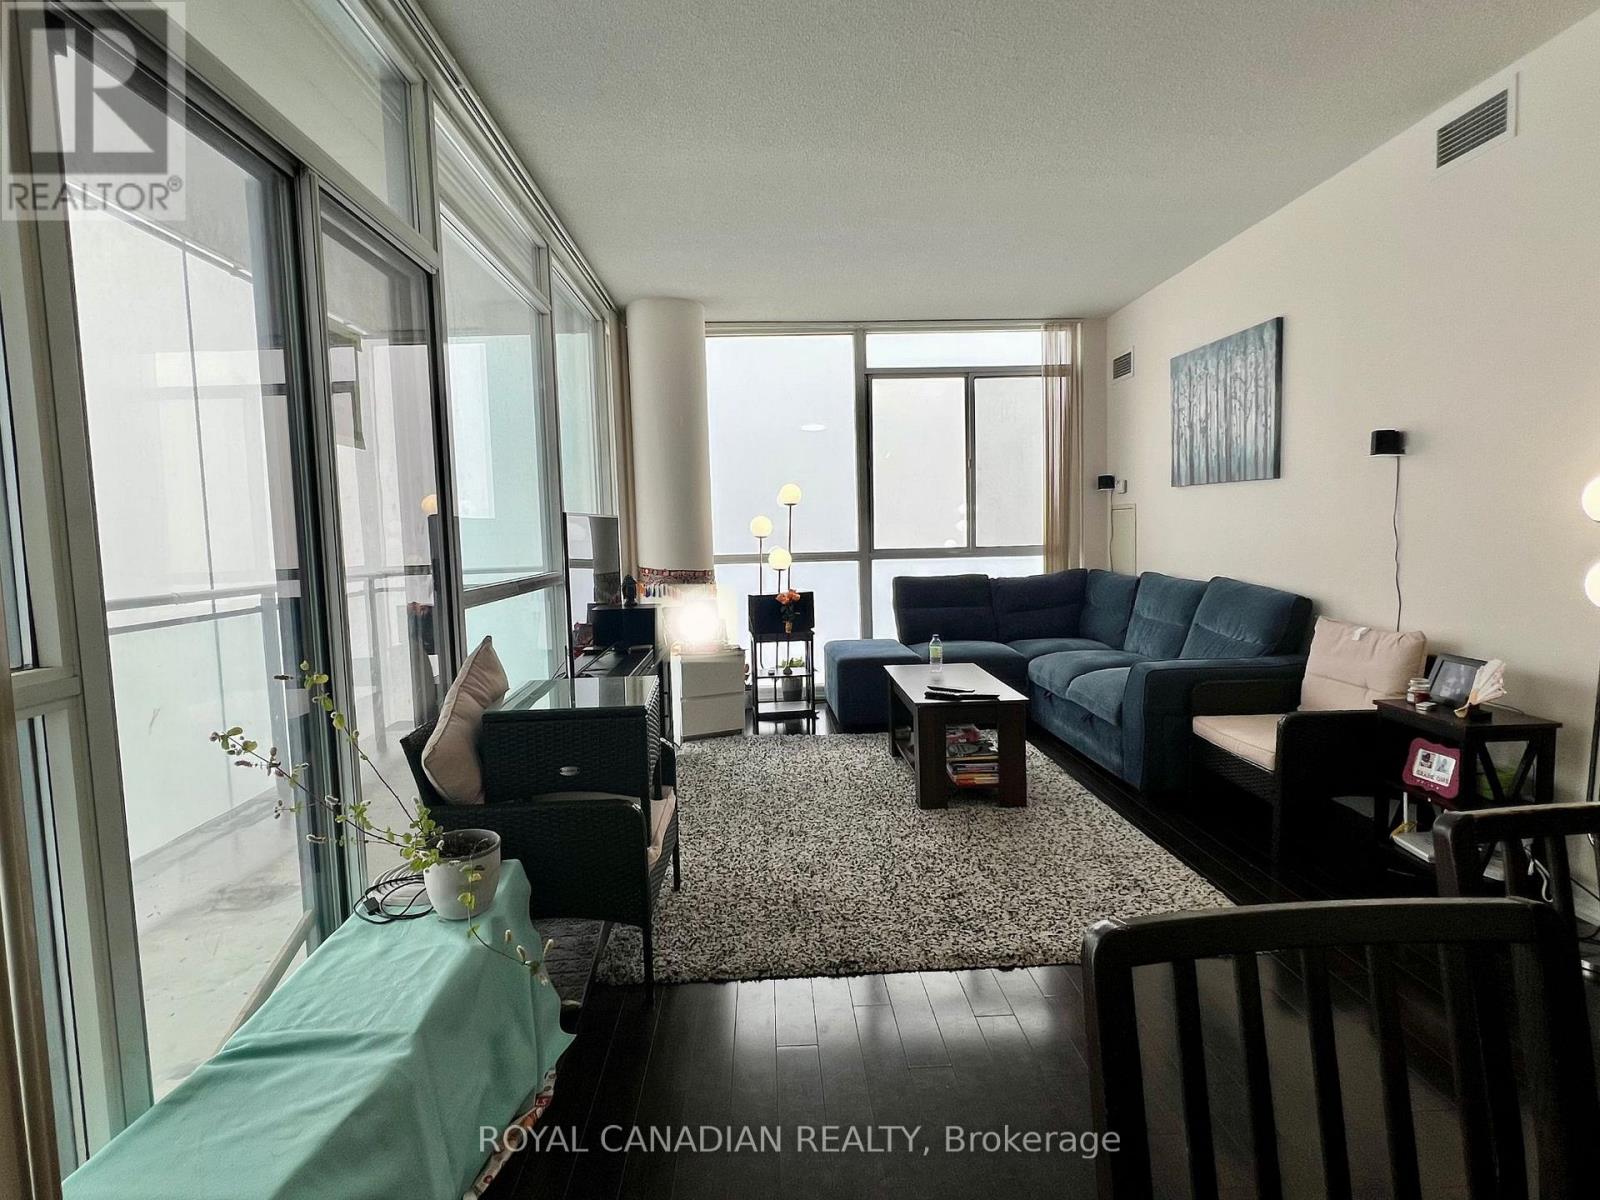
Beautifully maintained and spacious 2-bedroom plus den condo in one of Mississauga's most sought-after locations. The bright open-concept living and dining area features large windows, filling the space with abundance of natural light and offering stunning panoramic views of lake Ontario, CN Tower and beyond. Two generous size bedrooms include large closets and big windows. The Den is converted into Pantry. Enjoy the convenience of one underground parking space and a locker for additional storage. Located close to Square One, Celebration Square, shopping, restaurants, transit, and everyday amenities. This well-maintained Mississauga condo offers modern living in a vibrant and convenient community. (id:47351)
Main Floor - 481 Fergo Avenue
Mississauga, Ontario
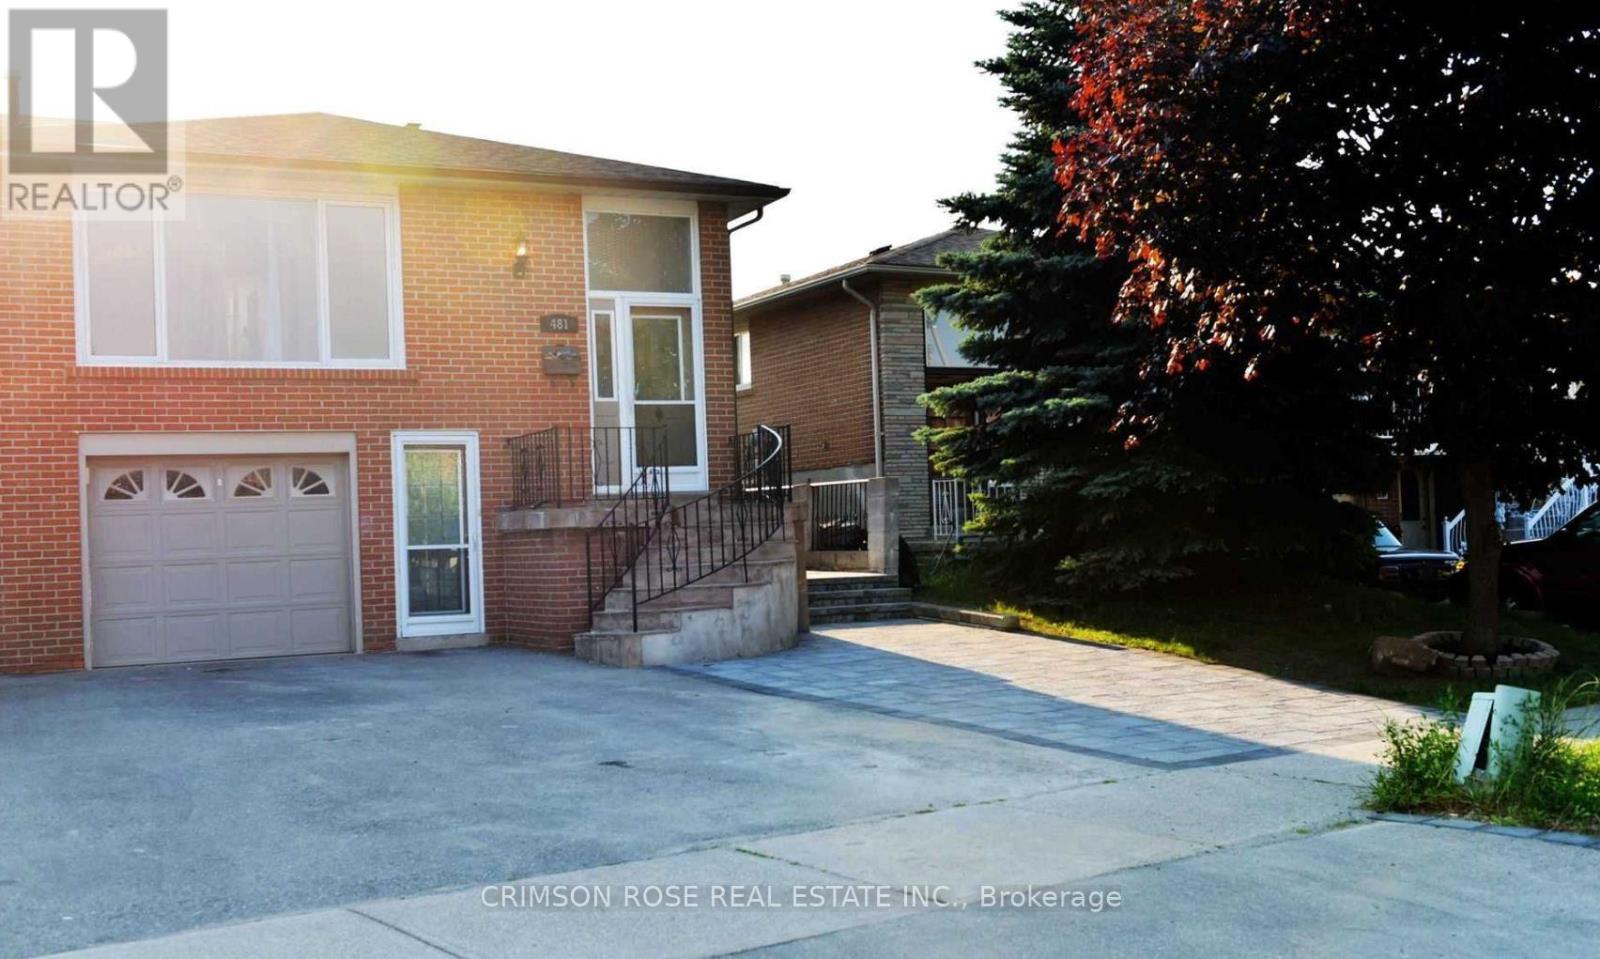
Two Bedroom, Newly Renovated Property/Main Floor with Separate Entrance. This bright, newly renovated propertyfeatures a private entrance and is located adiacent to lroguois Park, providing direct access to its amenities. Thepremlum location offers proximity to a variety of conveniences, includina shoppina centers. restaurants. schools. acommunity center, and public transit. Enioy the perfect blend of comfortand convenience in this prime location. (id:47351)
905 - 400 Webb Drive
Mississauga, Ontario
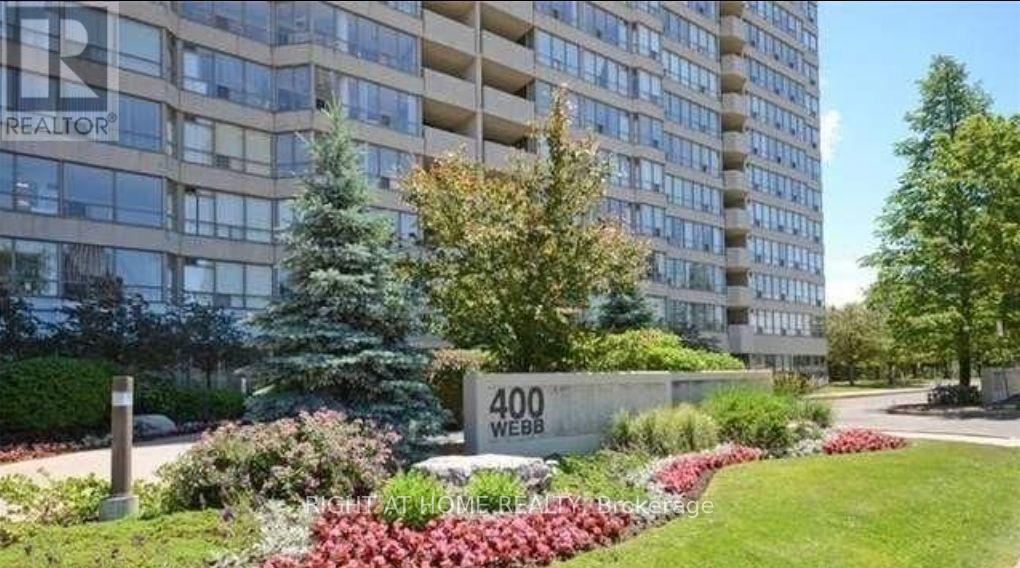
Welcome to this stunning, move-in-ready condo in the heart of Mississauga City Centre! Recently renovated and freshly painted in a modern grey, this spacious 2-bedroom plus solarium den offers a bright and versatile layout, with the den easily used as a third bedroom, home office, or additional living space. The unit features a sunny eat-in kitchen, spacious living and dining areas, beautiful laminate floors, ensuite laundry, a generous primary bedroom with walk-in closet, two full bathrooms, and a private balcony. Additional updates include a brand-new entrance door and locks. Enjoy the convenience of two owned underground parking spaces. The well-maintained building offers exceptional amenities, including 24-hour concierge, indoor pool, gym, and party room. All utilities, including hydro, gas, and water, are included in the maintenance fees. Ideally situated within walking distance to Square One, YMCA, Mississauga Central Library, City Hall, restaurants, shopping, transit, and all the conveniences of City Centre living. An exceptional opportunity to own a spacious, renovated home in a prime Mississauga location! (id:47351)
Bsmt - 7 Lloyd Crescent
Brampton, Ontario
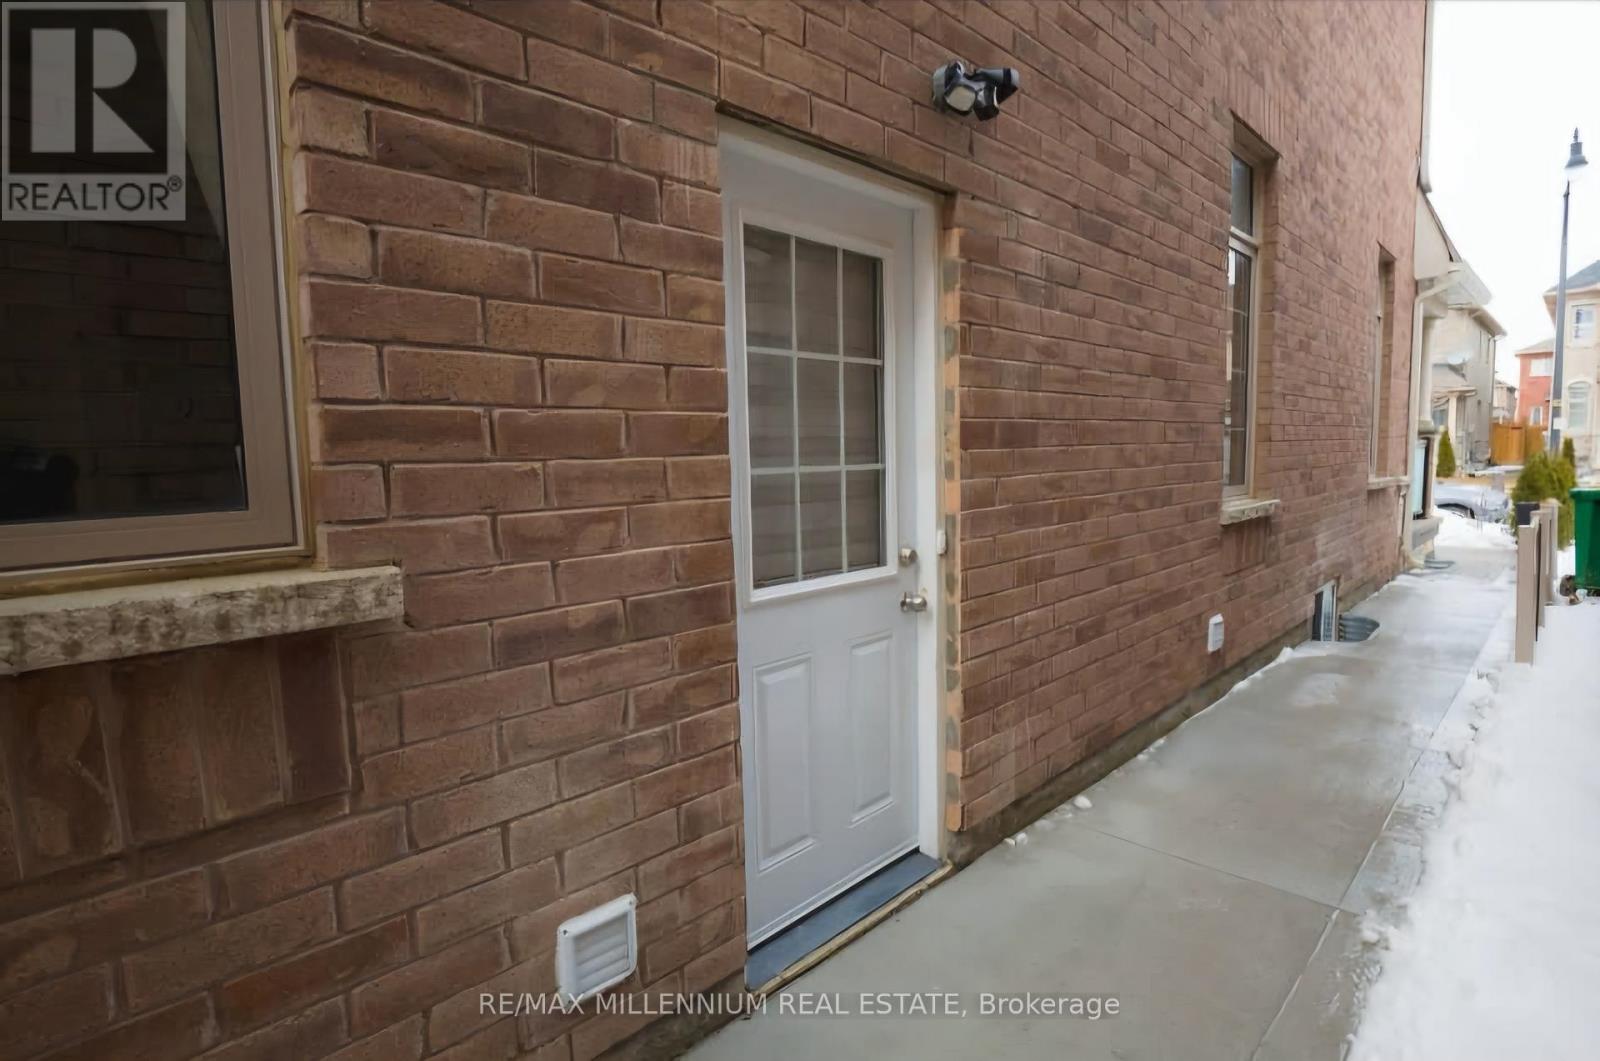
Beautiful two bedroom basement apartment with separate entrance. Located in a friendly neighborhood in Chingaucousy Rd & Wanless Drive area. Close to Mount Pleasant GO Station, shopping, and other amenities. Comes with SS appliances, ensuite laundry, one parking space on driveway. Available for lease now! The tenant is responsible for 30% of all utility costs, which are not included in the monthly rent. Copy of utility bills will be given to Tenant. (id:47351)
21 - 2065 Amherst Heights Court
Burlington, Ontario
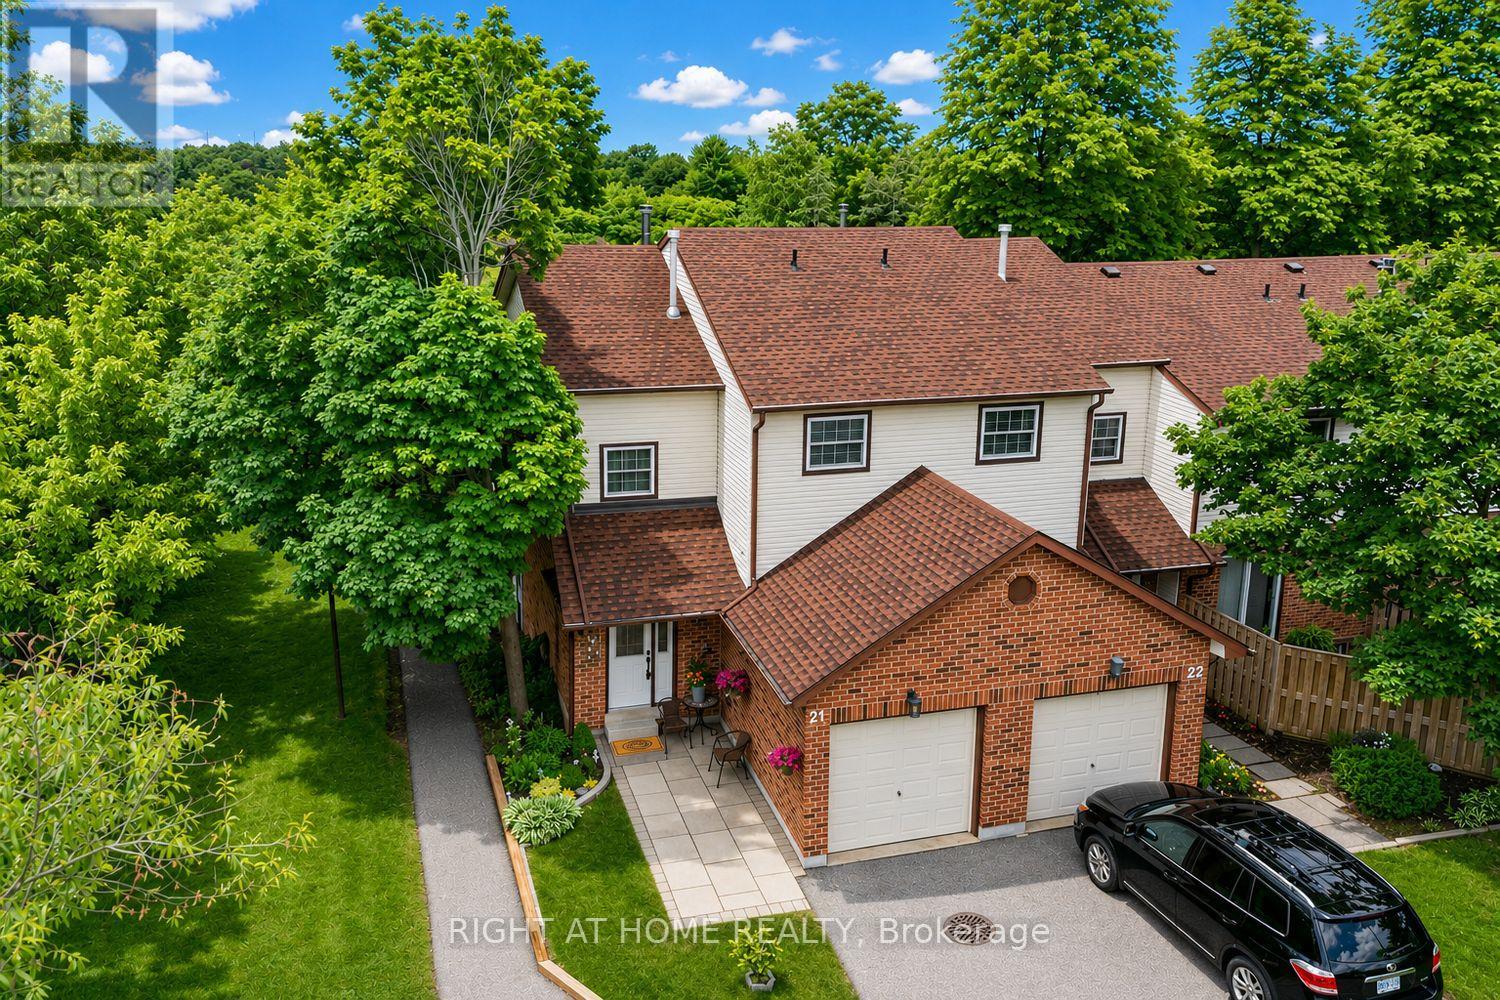
Rarely available END UNIT backing onto a peaceful ravine in one of Brant Hills' most private communities. Surrounded by mature trees, this beautifully renovated home offers exceptional privacy, natural surroundings and a finished walk-out lower level - a combination that truly sets it apart. Inside, you'll find 3 spacious bedrooms, 3 updated bathrooms and a bright, thoughtfully designed layout. The renovated kitchen features sleek finishes and stainless steel appliances and flows into the dining area and inviting living room with elegant crown moulding and a cozy wood-burning fireplace. The fully finished walk-out basement provides valuable additional living space - perfect for a family room, home office, gym or playroom - and opens directly to the private backyard and ravine setting. Upstairs are three generous bedrooms and a beautifully refreshed bathroom. Major updates include roof (2025), furnace & central A/C (2019), renovated kitchen, updated bathrooms and modern flooring, allowing you to move in and simply enjoy. Attached garage, private driveway and visitor parking. Ideally located minutes from parks, excellent schools, shopping, transit and major highways. An exceptional opportunity to own an end-unit home where privacy, nature and convenience come together in the heart of Burlington. (id:47351)
4 Cloverlawn Street
Brampton, Ontario
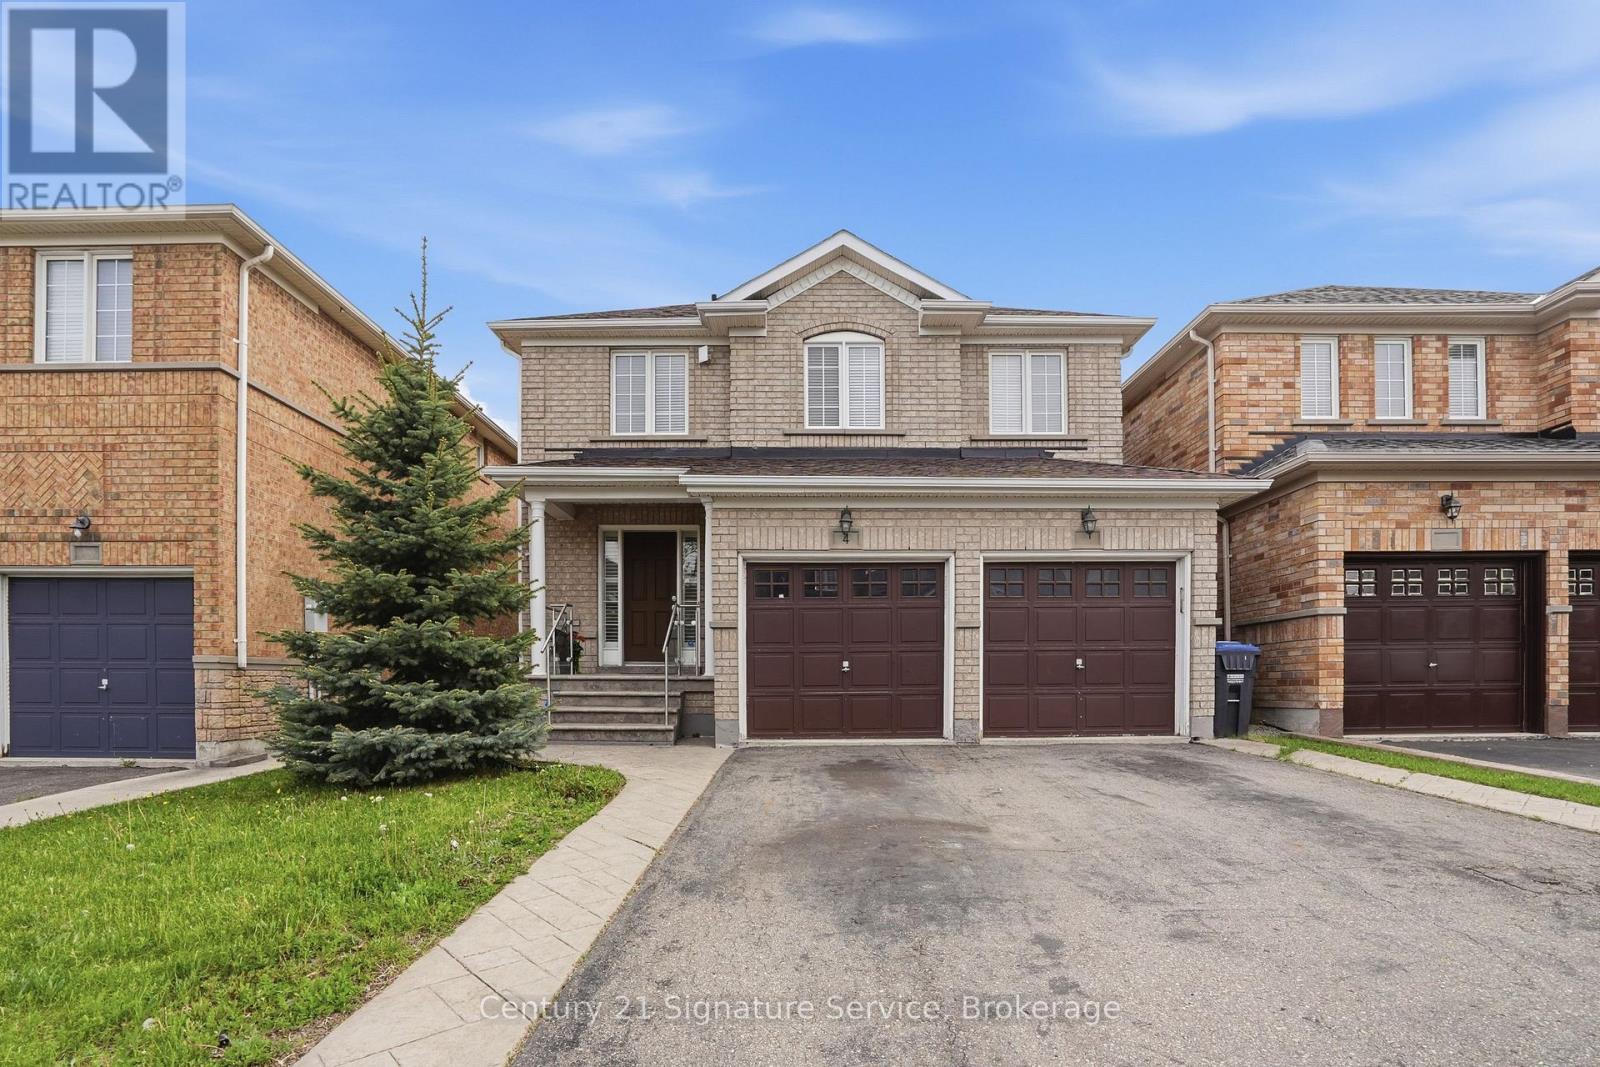
Welcome to this spacious and well-maintained family home in a desirable Brampton neighbourhood! Featuring 3 generous bedrooms plus a versatile loft area. The functional layout includes a bright main floor with convenient main floor laundry and direct access from the garage. Upstairs, the spacious primary bedroom features a private ensuite bath, complemented by an additional full bathroom for family convenience. The finished basement adds extra living space along with an additional 2-piece bathroom, perfect for entertaining, a recreation room, home office, or extended family needs. This home is ideally located close to schools, parks, shopping, transit, and major highways in an established family-friendly community. Immediate occupancy available.Lockbox for easy showings. Rental Application with 2 References, Current Credit Report, Employment Letter and 2 Recent Paystubs. Tenants pay all Utilities. (id:47351)
Lower - 603 Saint Clarens Avenue
Toronto, Ontario
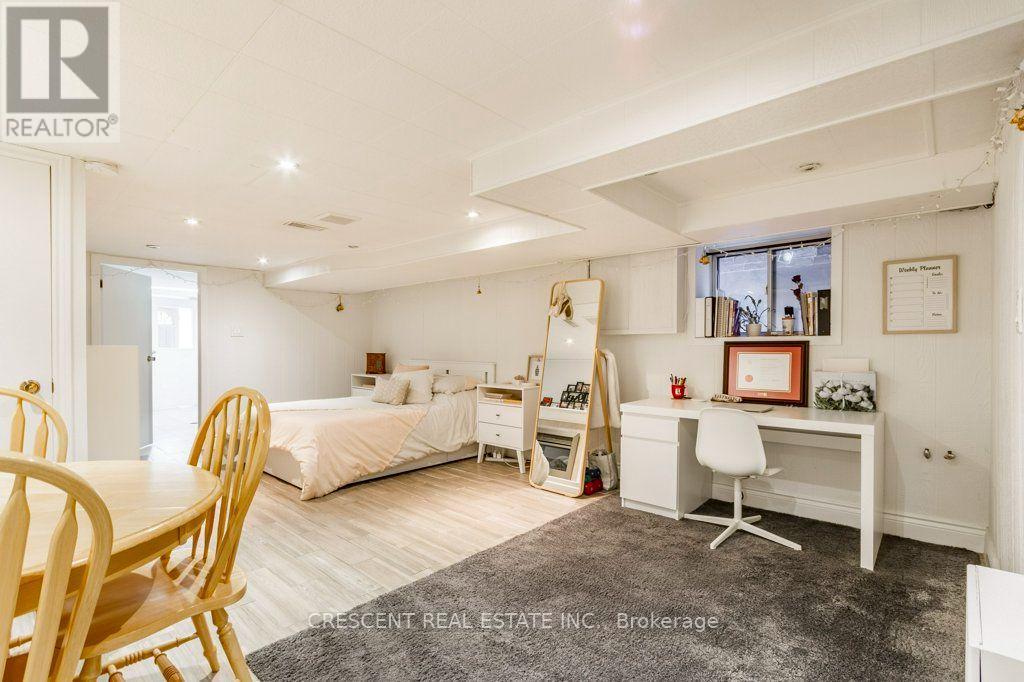
Welcome to this charming lower level studio unit for lease in the Dovercourt-Wallace Emerson-Junction neighbourhood, an ideal home for a single young professional or student looking for a place of their own in Toronto. Centrally located, this location offers quick access to downtown while still feeling you're in a cozy neighbourhood away from the downtown bustle. The bright lower studio unit with a window feels large, with the combined living, bedroom, dining & office area providing excellent functionality for living, studying, working, or relaxing. An electric fireplace at the foot of the bed adds cozy character & creates the perfect atmosphere for unwinding after a busy day. Storage is thoughtfully incorporated throughout, including two closets & a knee-high cupboard beside the fireplace. The kitchen features a window, ample counter space for everyday use, plus a large pantry cupboard for your non-perishables. A generous 4 pc bathroom completes the living space. Enjoy access to private ensuite laundry with window, separate washer & dryer units, plus a laundry sink perfect for tackling stubborn stains. Step outside & discover a neighbourhood full of activities. Wallace Emerson Park, Campbell Ave Park, Dovercourt Park & Christie Pits Park are all nearby, offering green space for walks, recreation, workouts, or simply enjoying fresh air. Food lovers will appreciate the variety of restaurants, cafes & local spots along the neighbourhood's main streets, while nearby fitness gyms & Boulderz Toronto (rock climbing) offer options for staying active. Bloor St, just south of the property, provides TTC transit connections across the city, making commuting to school, work, or downtown easy. If you're looking for a comfortable, practical & charming place that gives you your own space while keeping you close to everything Toronto has to offer, this studio apartment is perfect for big living in the city. (id:47351)
1521 Roseway Drive
Mississauga, Ontario
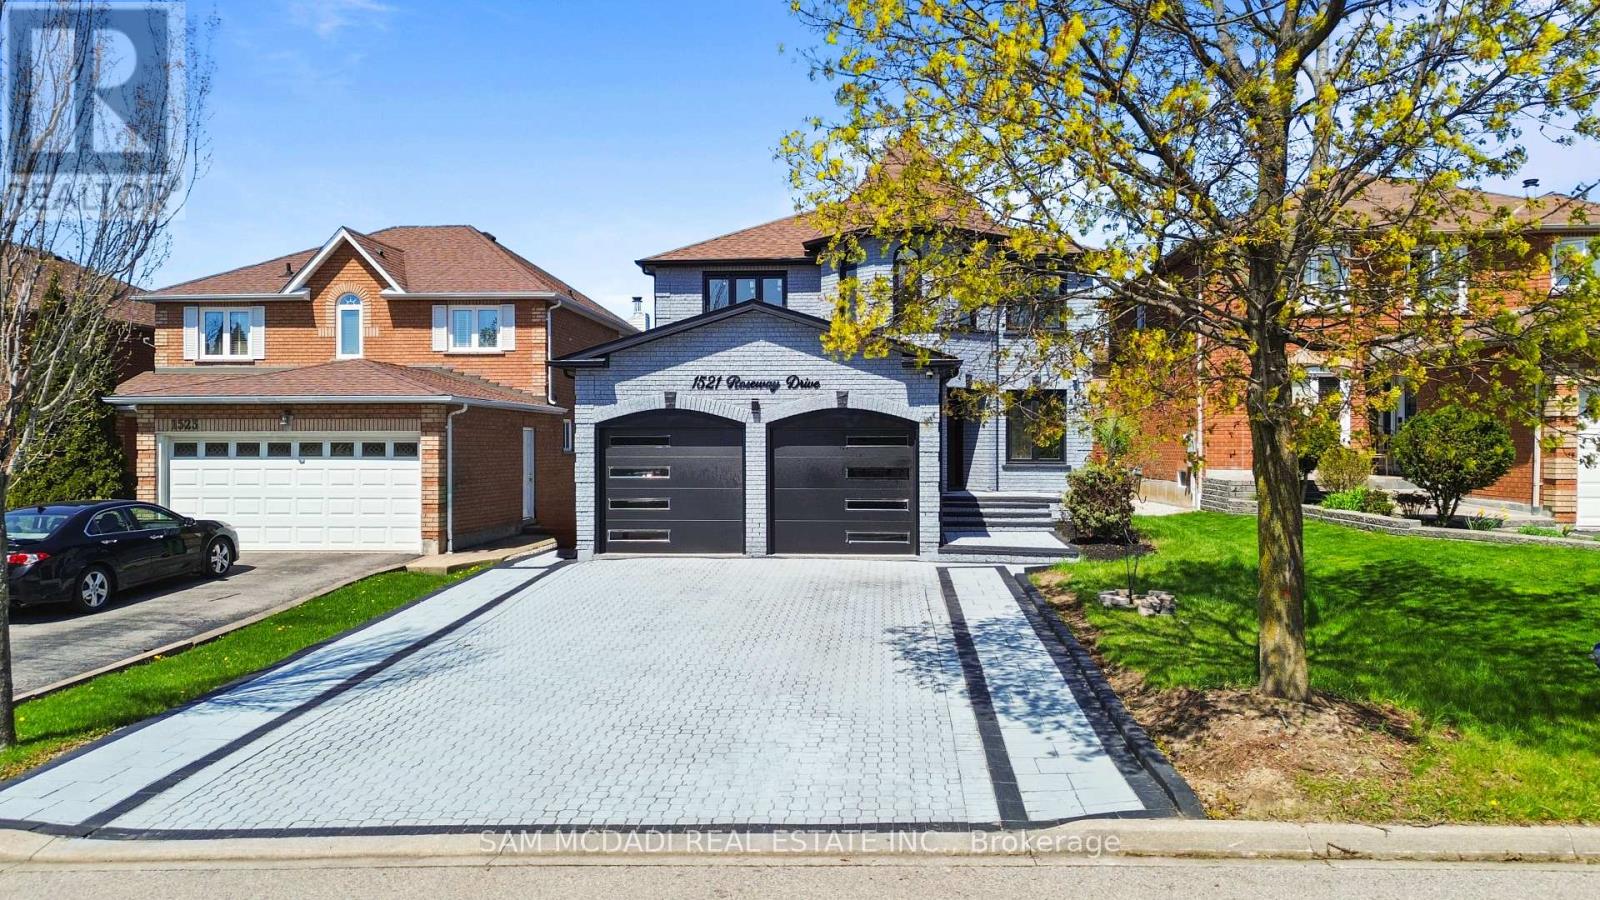
Over 3500 sq ft of total living space with income potential in basement! Welcome to this beautifully renovated home, seamlessly blending style, elegance & comfort throughout! Step inside to an elegant foyer with a bespoke mirrored LED accent wall that opens to a functional main floor layout. The main level features a sophisticated living room & separate formal dining room enhanced with stunning accent walls, while the highly desirable rear layout showcases a modern kitchen overlooking the breakfast area and inviting family room, the perfect setting for both everyday living and effortless entertaining. The kitchen blends everyday functionality with upscale luxury, featuring ceiling height cabinetry for maximum storage, upgraded smart appliances, quartz countertops, and premium finishes throughout. The second floor features a primary suite that serves as a luxurious private retreat, complete with a walk-in closet and a stunning spa-inspired 5 pc ensuite designed for relaxation.The additional three bedrooms are generously sized, featuring large windows, ample closet space, and an abundance of natural light, making them ideal for family, guests, or a home office setup. The finished basement, complete with a separate entrance, offers exceptional income or multi-generational living potential with a self-contained suite. Featuring an updated kitchen, spacious open concept living/dining area, 3 bedrooms, separate laundry, a modern 3 pc bathroom, and even a private sauna, this lower level is both functional and inviting. The private, low-maintenance backyard offers the perfect space to entertain, relax, and unwind, all without the upkeep of extensive yard work. Ideally located near Erindale GO, hwy 403 + 401, Square One, Heartland, top-rated schools, parks, and trails, this home offers exceptional convenience. Combining connectivity, extensive upgrades, strong income potential and all nestled in a sought after area, this home is a rare opportunity to have it all! (id:47351)
Upper - 2551 Padstow Crescent
Mississauga, Ontario
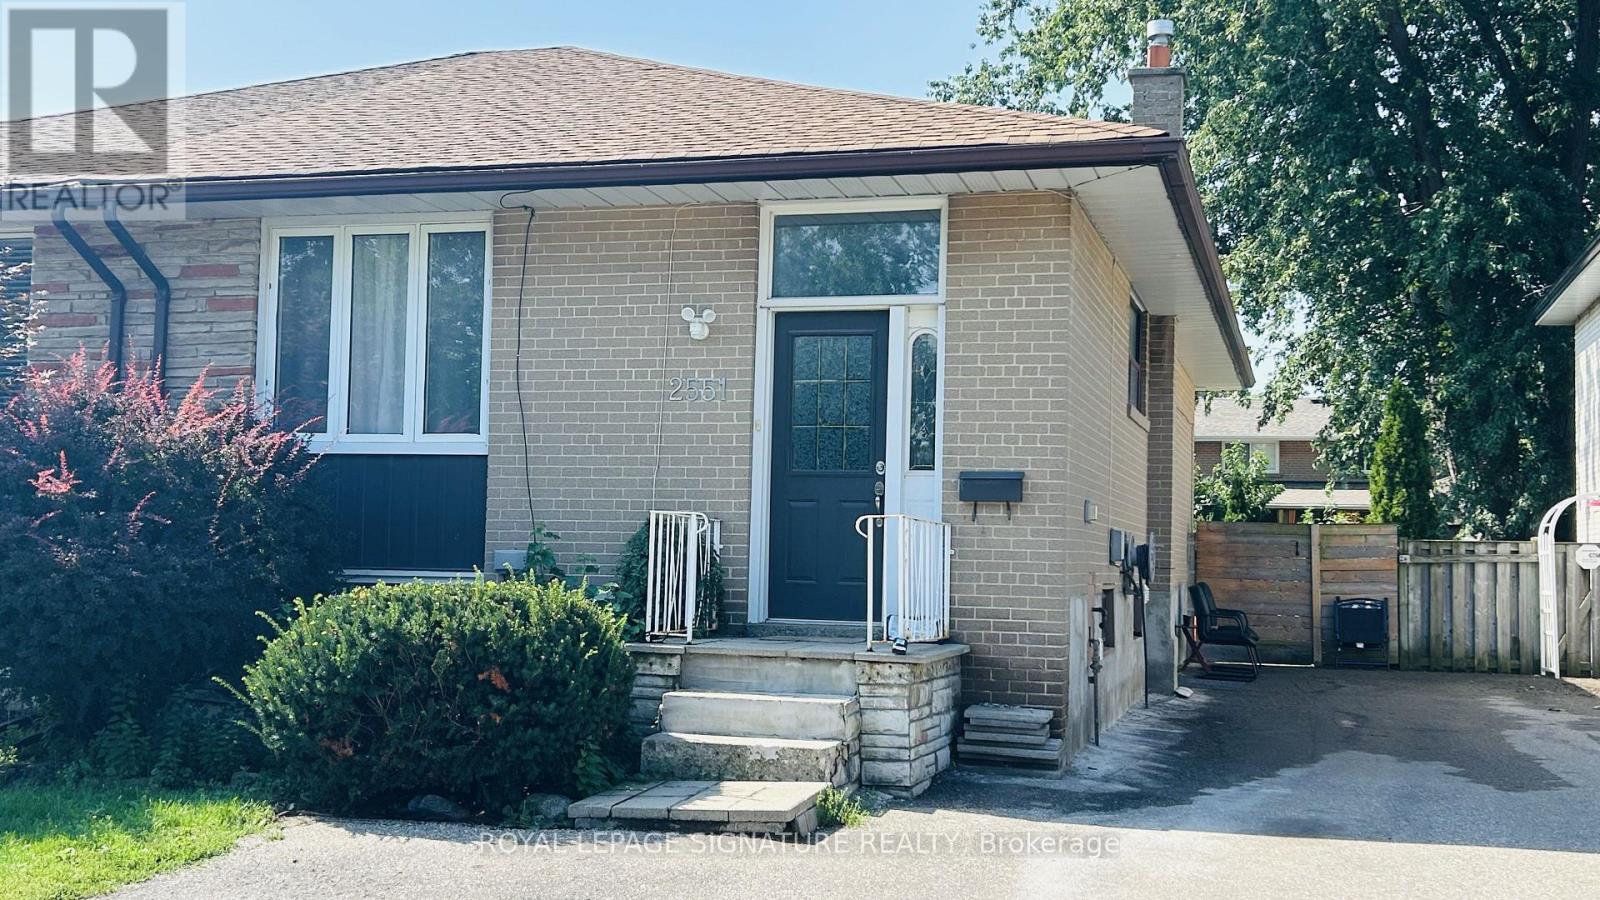
Bright and spacious 2-bedroom upper-level home with exclusive in-suite laundry in the heart of Clarkson! Located on a quiet, established street in a spacious semi-detached raised bungalow, this inviting home offers an excellent combination of comfort, convenience and accessibility.The bright open-concept kitchen, dining and living area creates a welcoming space for everyday living and entertaining. Features include two well-sized bedrooms, one full bathroom and exclusive laundry. Appliances include fridge, stove/oven, dishwasher and over-the-range microwave, plus washer and dryer.Enjoy convenient access to Clarkson GO Station, MiWay transit, the QEW, Hwy 403 and Hwy 407. Walk to neighbourhood parks and trails, Clarkson Community Centre and Library, fitness facilities, Food Basics, Truscott Italian Bakery, Dairy Queen, Jopapas Pizza and a variety of shops and restaurants. Clarkson Village, major retailers and Oakville Entertainment Centrum are also just minutes away.A great opportunity to enjoy a quiet residential neighbourhood while staying close to transit, shopping, recreation and everyday amenities. Tenant responsible for 50% of utilities. Parking available for up to 2 vehicles at $50/month per vehicle. Absolutely no smoking. (id:47351)
38 - 6625 Falconer Drive
Mississauga, Ontario
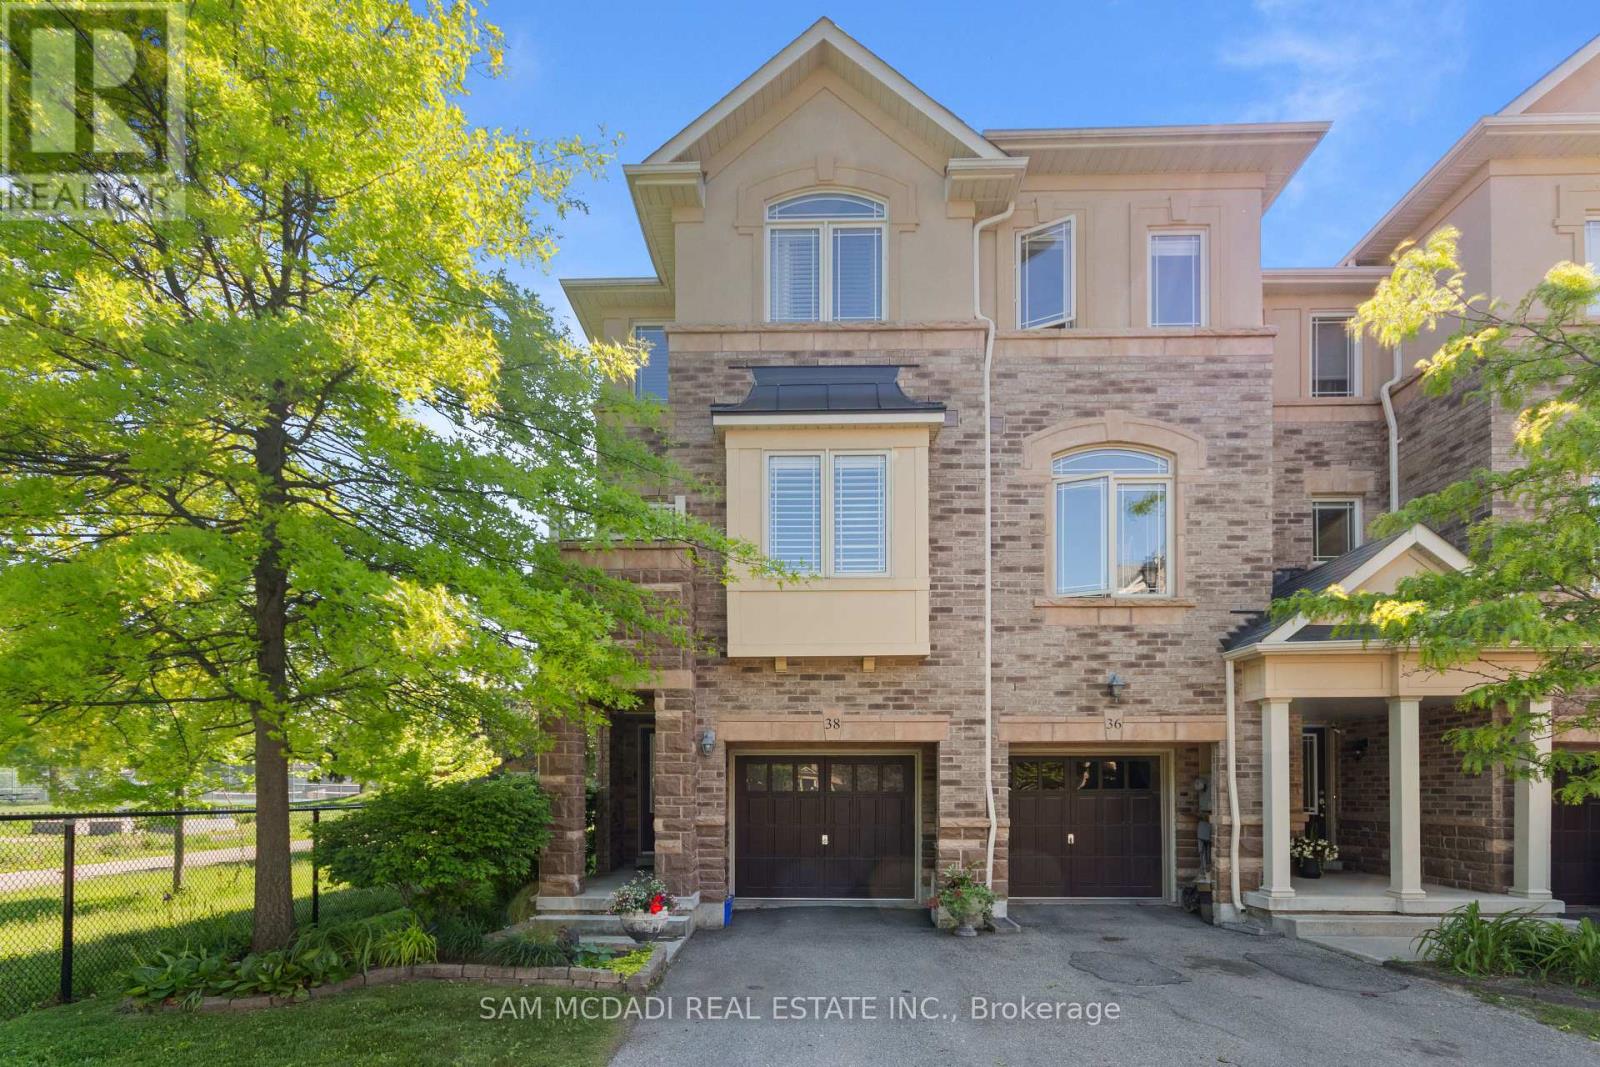
A true gem, this exceptional end-unit town-home boasts one of the most desirable locations within the complex, tucked away in a quiet, modern enclave in the highly sought-after Village of Streetsville. Offering 3 bedrooms and 3 bathrooms, this beautifully maintained home enjoys a premium setting backing onto Meadow on the Green Park, featuring four tennis courts, a baseball diamond, and a children's playground. Nature enthusiasts will appreciate being just a short walk from the scenic Credit River and its extensive network of walking and cycling trails.The bright and spacious main living level showcases an open-concept design with soaring 9-foot ceilings and windows on three sides, filling the home with natural light. The inviting living and dining areas flow seamlessly into the updated kitchen, creating the perfect space for everyday living and entertaining. The generous dining area accommodates a large family-sized table, ideal for hosting gatherings.The versatile ground-level space offers endless possibilities and can serve as a family room, home office, guest bedroom, gym, or recreation area. With approximately 1,672 square feet of thoughtfully designed living space, this home combines comfort, functionality, and style.Additional highlights include low maintenance fees, parking for three vehicles with a private garage and two-car driveway, plus ample visitor parking throughout the complex. Families will appreciate being within the highly regarded St. Aloysius Gonzaga Secondary School district, with school bus transportation available to local elementary schools and St. Aloysius Gonzaga. Known as "The Village in the City," Streetsville offers a unique blend of small-town charm and urban convenience, with historic architecture, boutique shops, cafes, restaurants, community events, and a vibrant village atmosphere-all just moments from major highways, transit, and everyday amenities. (id:47351)