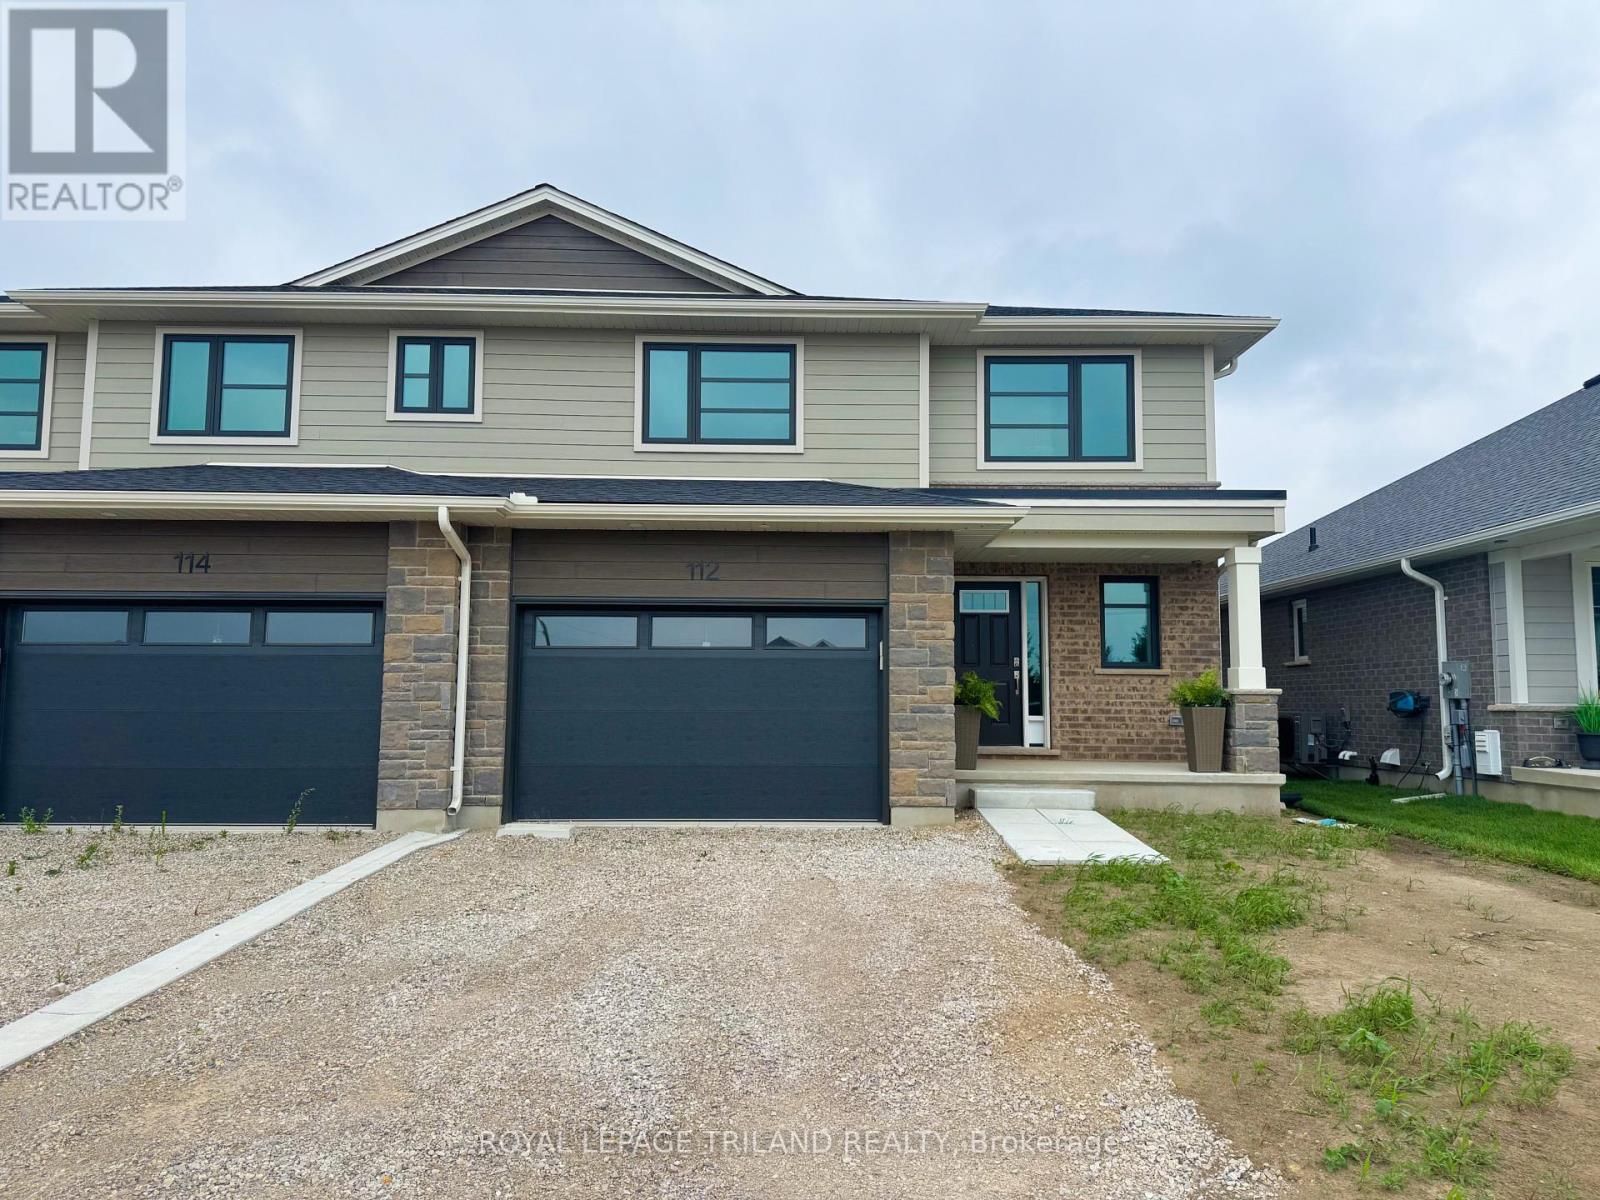
112 Styles Drive
St. Thomas, Ontario
Welcome to 112 Styles Drive! The Sedona model offers 1,845 sq. ft. of thoughtfully planned living space in a two-storey semi-detached design with a 1.5-car garage and contemporary finishes throughout. A striking two-storey foyer leads into the expansive great room, dining area with access to the backyard, and a modern kitchen complete with sleek cabinetry, a generous island, and a walk-in pantry-conveniently located beside the mudroom with direct garage entry. Upstairs, the primary bedroom features a private ensuite and walk-in closet, complemented by two additional bedrooms, a full bathroom, and the ease of second-floor laundry. Situated in south St. Thomas near scenic trails, St. Joseph's Catholic High School, Fanshawe College, and the Doug Tarry Sports Complex, this Energy Star Certified and Net Zero Ready home is fully move-in ready. Make 112 Styles Drive your next address today! (id:47351)
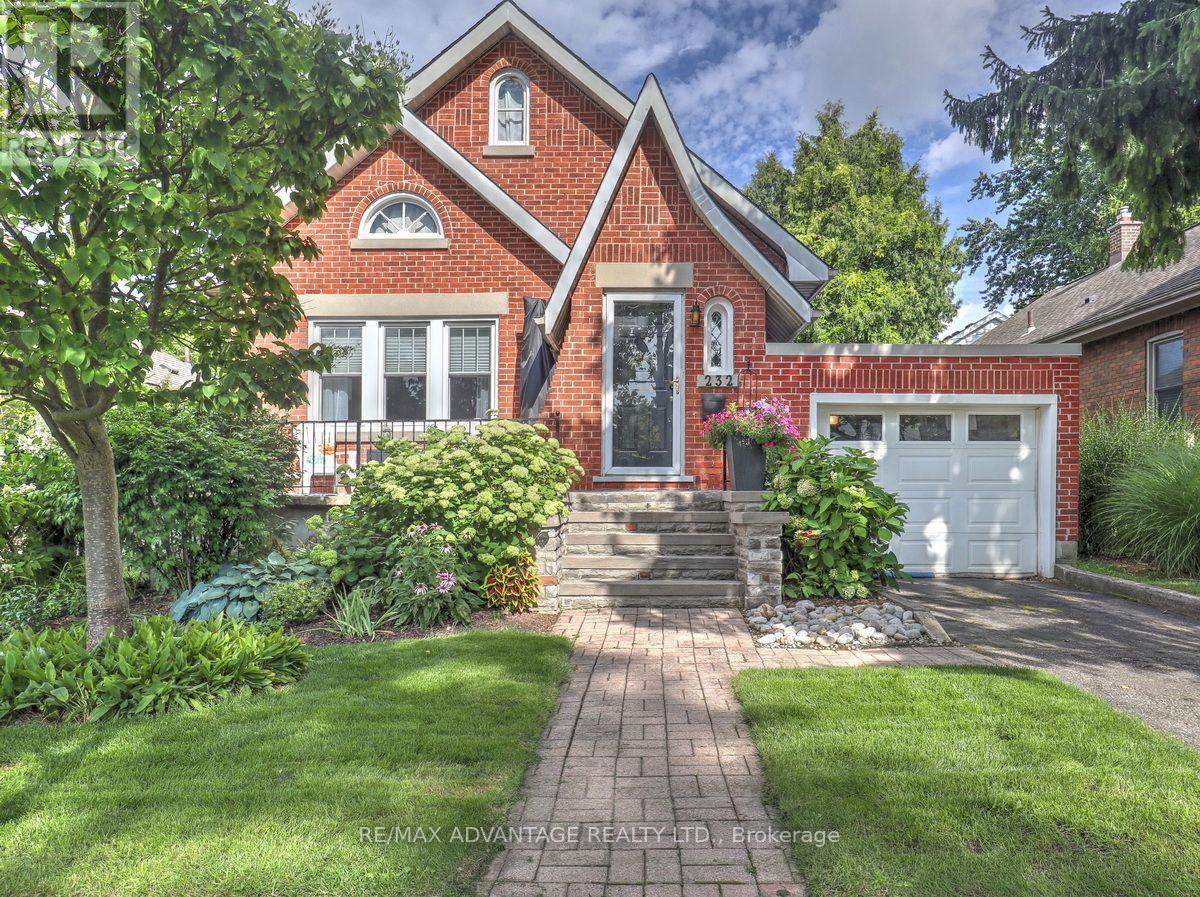
232 Edward Street
London South, Ontario
Old South Charm in this lovingly maintained home! Character galore! This 2+1 Bedroom 2 Bathroom home features an open concept kitchen with breakfast bar, cove ceilings, wide trim, glass door knobs, intricate tile, fireplace, French doors, hardwood floors and so much more! Spacious front porch and lovely rear deck and fully fenced yard with storage box. Gorgeous landscaping throughout and an impressive lawn! Spacious main floor living space plus a full dry basement with an additional bedroom (window not warrantied to be egress) and a 3 piece bathroom. There are 2 additional lower level rooms that just need flooring and some extra drywall (currently used for storage). Basement walls could easily be rearranged to create a recreation room area. All windows except for a few "character" windows have been replaced, upgraded insulation in walls and attic, high efficiency furnace approximately 5 years old plus central air, main house shingles 2012 (40 yr shingles) plus more recent garage roof completed by Courtney roofing. The convenient attached garage has inside entry, an automatic door opener , lots of space for a vehicle, and also access to the backyard. 100 Amp breaker panel, updated wiring/plumbing including sewer line to the street, updated eaves-troughs with leaf guard. On top of all of that, this home is in a desirable school area! Do not miss this Old South Gem!! (id:47351)
199 Somerset Crescent
London South, Ontario
Perfect family home with a million-dollar view. Perched high on a quiet, tree-lined crescent in the heart of Byron, this extensively updated 4-bedroom, 3-bathroom home offers unobstructed treetop and city views in a setting rarely found in London. The spacious kitchen, updated in 2026, offers extensive storage, generous workspace, stainless steel appliances and an island for gathering. A window-lined breakfast area and separate dining room share the beautiful outlook. The formal living room offers space to entertain or unwind, while the family room brings warmth and character with wood ceiling beams, a brick fireplace and sliding doors to the elevated deck. Upstairs, four bedrooms provide flexibility for family, guests or a home office. The recently redesigned primary ensuite features a freestanding soaker tub beneath the window, a glass-enclosed shower and double vanity. Renovated bathrooms, updated flooring and lighting, and professional painting have refreshed the home while retaining its welcoming character. Main-floor laundry and an attached double garage add everyday convenience. The walkout lower level, complete with bathroom and kitchen rough-ins, is ideally suited for an in-law suite, multigenerational living or potential income-producing accommodations. Direct backyard access and substantial unfinished space allow for a private, self-contained layout. Outside, the generous backyard offers room for gardening, play and summer gatherings, while the elevated deck invites outdoor meals overlooking the greenery. Walking trails behind the property and Byron Somerset Public School just down the hill create an excellent family setting.Bike to Boler Mountain for year-round recreation, golf at Thames Valley Golf Course, or explore Springbank Park, Byron Village and nearby shops and restaurants. From breakfast overlooking the treetops to evenings on the deck, this is a home where the setting becomes part of how you live. (id:47351)
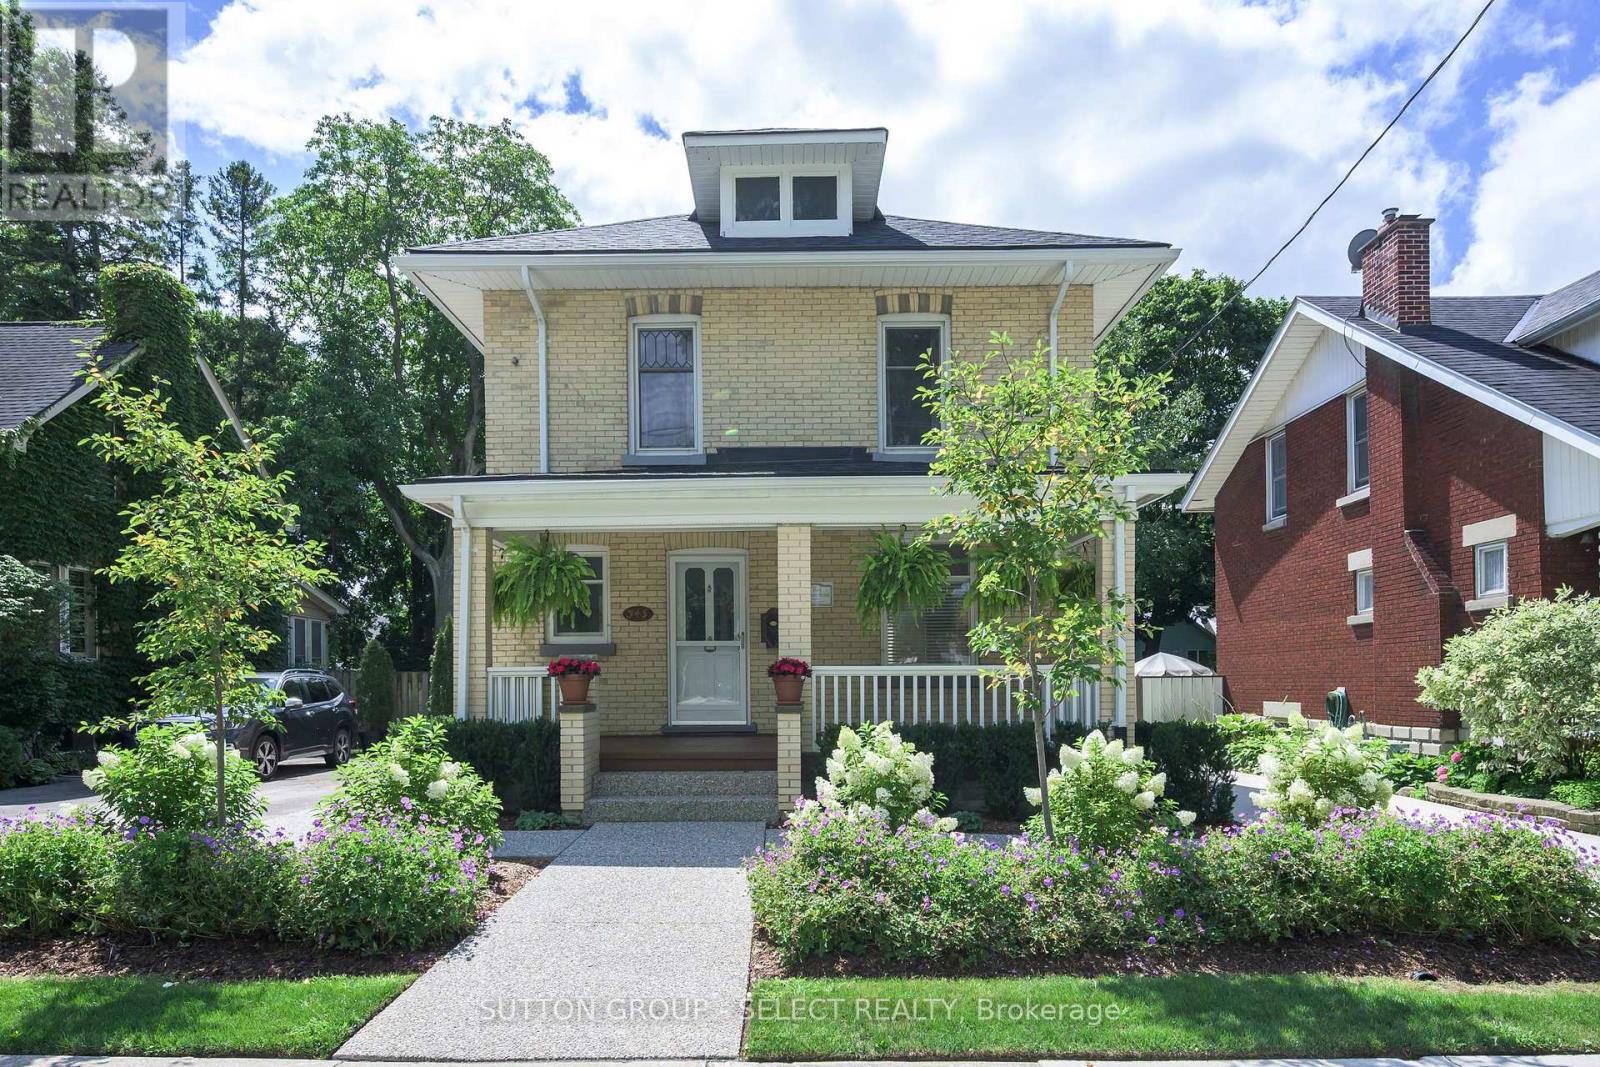
345 Tecumseh Avenue E
London South, Ontario
This picturesque Old South century home has the kind of whimsical architectural presence that makes you slow down for a second look. Hydrangeas, flowering gardens and beautifully established, professionally designed landscaping extend from the curb to the steps of the romantic covered front porch, creating an enchanting introduction to this heritage home. The same curated artistry continues into the fully fenced backyard & layered perennial gardens surround a deck and terraced aggregate patio, creating a private garden retreat. A backdrop of Serviceberry trees are waiting to bring vibrant orange & red hues to your Autumn & delicate white blossoms in the Spring. A long, private concrete 3-car driveway leads to an oversized detached garage with updated siding-a rare complement to the setting.Inside, rich hardwood flooring, substantial millwork, wide baseboards and beautifully preserved period details carry the romance of the home indoors. The inviting living room features glass French doors and distinctive embossed English rose and thistle transom windows, while the separate dining room offers a character-filled setting for gathering and entertaining. The bright kitchen includes casual dining space, newer appliances including a dual-fuel gas range, and a door opening directly to the back deck. Upstairs are three bedrooms and an updated full bathroom with an oversized glass and tile shower and contemporary vanity. Shingles replaced in 2023.And then there is Wortley Village. Set within the Wortley Village-Old South Heritage Conservation District, this is a neighbourhood where tree-lined streets, century architecture and an unmistakable sense of community create a lifestyle all their own. Wander into the Village for locally owned cafés, restaurants and boutiques, or enjoy nearby parks and the Thames Valley Parkway. A captivating heritage home, magical gardens and the enduring charm of one of London's most beloved neighbourhoods. (id:47351)
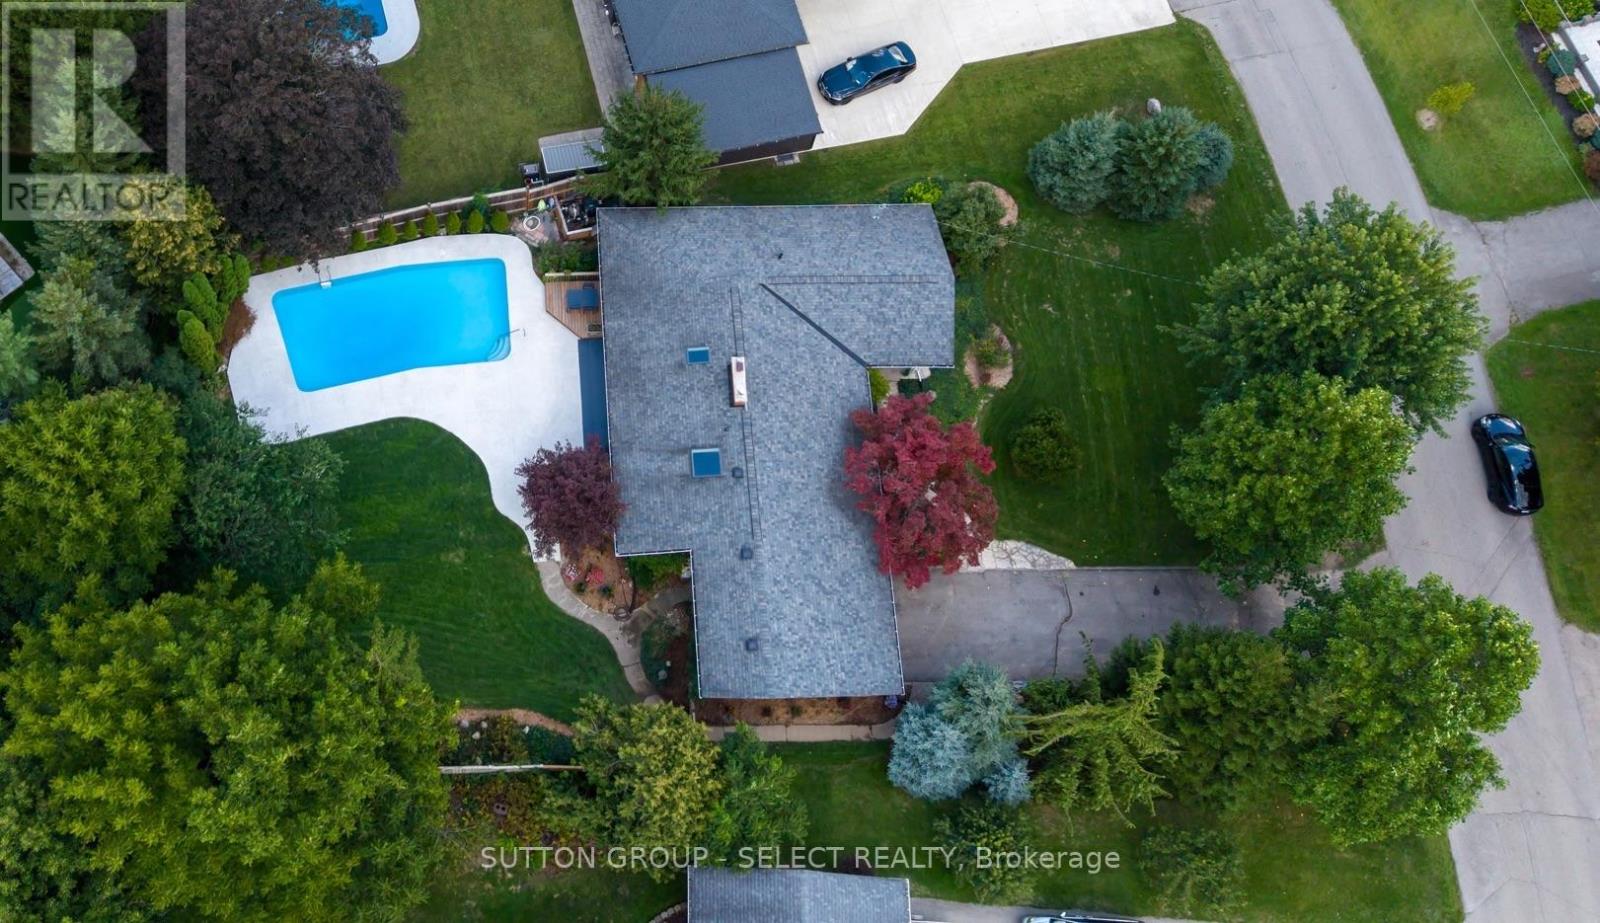
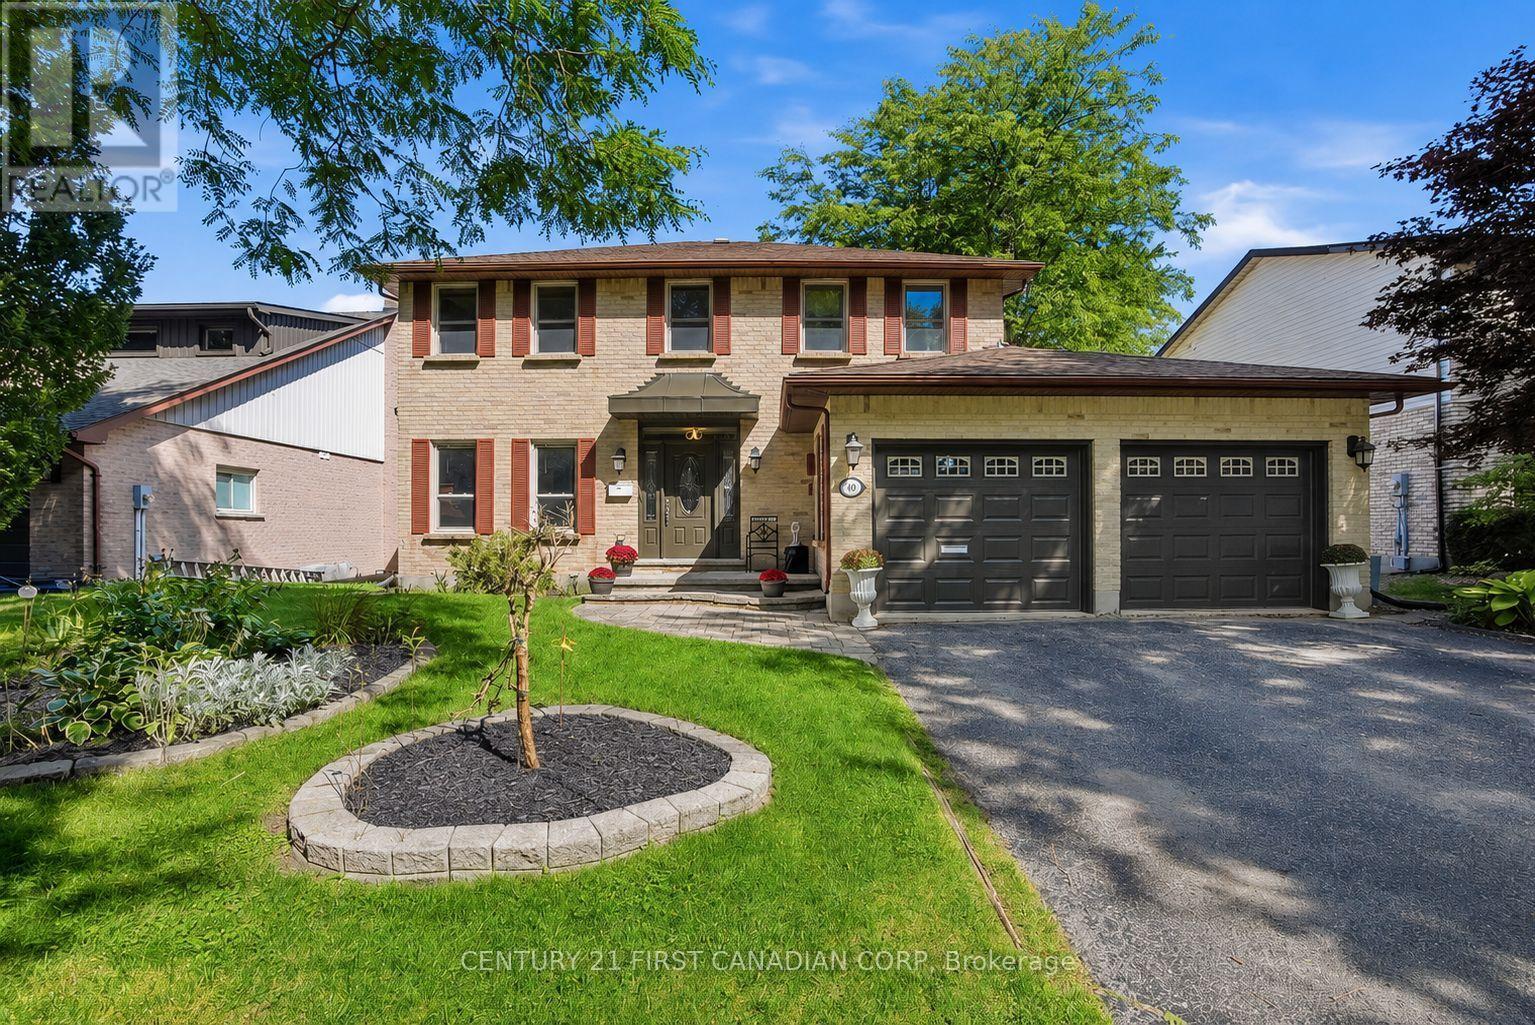
10 Northcrest Drive
London North, Ontario
This distinctive mid-century bungalow feels wonderfully removed from the city around it. Set on an approx 1/3-acre, fully fenced lot w/mature trees, in the established Uplands neighbourhood of North London, the property enjoys a remarkably private backyard with a 20' x 40' concrete pool - an unexpected retreat. A fieldstone feature wall accents the covered front entry & hints at the character within, continuing into the foyer and again at the vaulted living room fireplace, creating a warm architectural thread through the home. Slate and oak hardwood add to the natural palette, while expansive windows, skylights and multiple garden views bring the outdoors in.The kitchen overlooks the pool and gardens, is illuminated by a large skylight & features stainless appliances and a window-wrapped breakfast area. A separate dining room steps off the kitchen into the living room & a quiet den adds a 2nd space to unwind. 3 main floor bedrooms include a generous primary w/ private powder room, bright corner windows & a walk in closet. The 2nd bedroom opens onto the back patio & pool & a 3rd adds option for home office. The main bath enjoys a large glass-enclosed glass shower & tile accent walls. Downstairs offers bonus room for media/play space3, along with laundry, utility and storage areas.Outside is where this property becomes something special: a heated pool, expansive stamped concrete patios (2026), established gardens and mature greenery create the atmosphere of a private summer escape. Convenient attached garage with inside access. Thoughtfully maintained, offering significant updates & upgrades. Weldon Park is nearby for walks and recreation, while Western University, St. Joseph's and University Hospitals and the shopping, dining and everyday conveniences of Masonville are all within easy reach. A home with character, privacy and possibilities - part mid-century bungalow, part urban cottage, and a setting increasingly difficult to find. (id:47351)
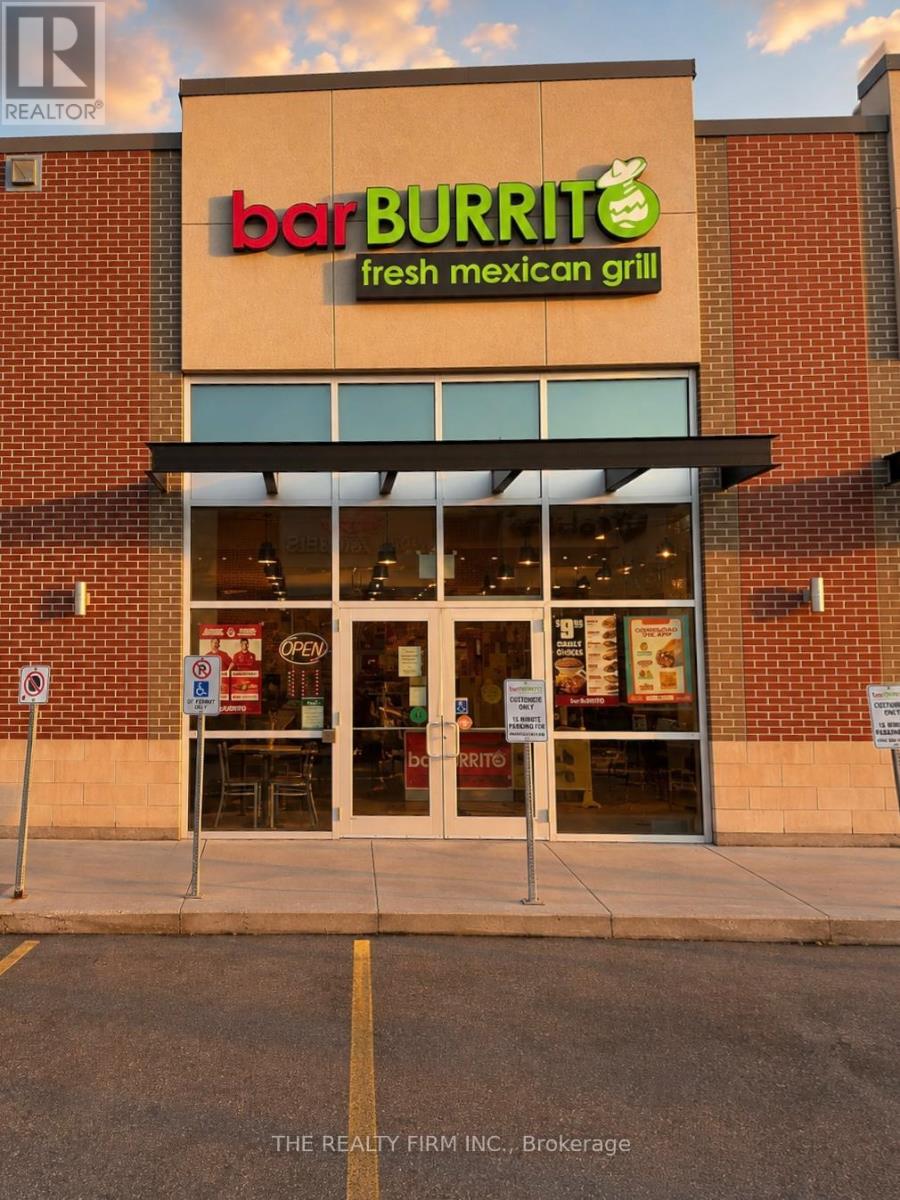
3 - 336 Wellington Road
London South, Ontario
Excellent opportunity to own a well established BarBurrito franchise in a highly desirable and busy South London location. Strategically situated on busy Wellington Road, just minutes from Victoria Hospital, this location offers excellent visibility, high traffic exposure, and a steady flow of customers from the surrounding residential, commercial, and healthcare community. The area is surrounded by retail, residential neighbourhoods, medical facilities, offices, and other established businesses, providing consistent activity throughout the day. The restaurant is fully equipped with a modern and attractive setup, offering a great opportunity for an owner operator looking to acquire an established franchise business. Prime location, fresh food, strong brand recognition, loyal customer base, excellent visibility, and significant surrounding commercial activity make this an opportunity not to be missed. (id:47351)
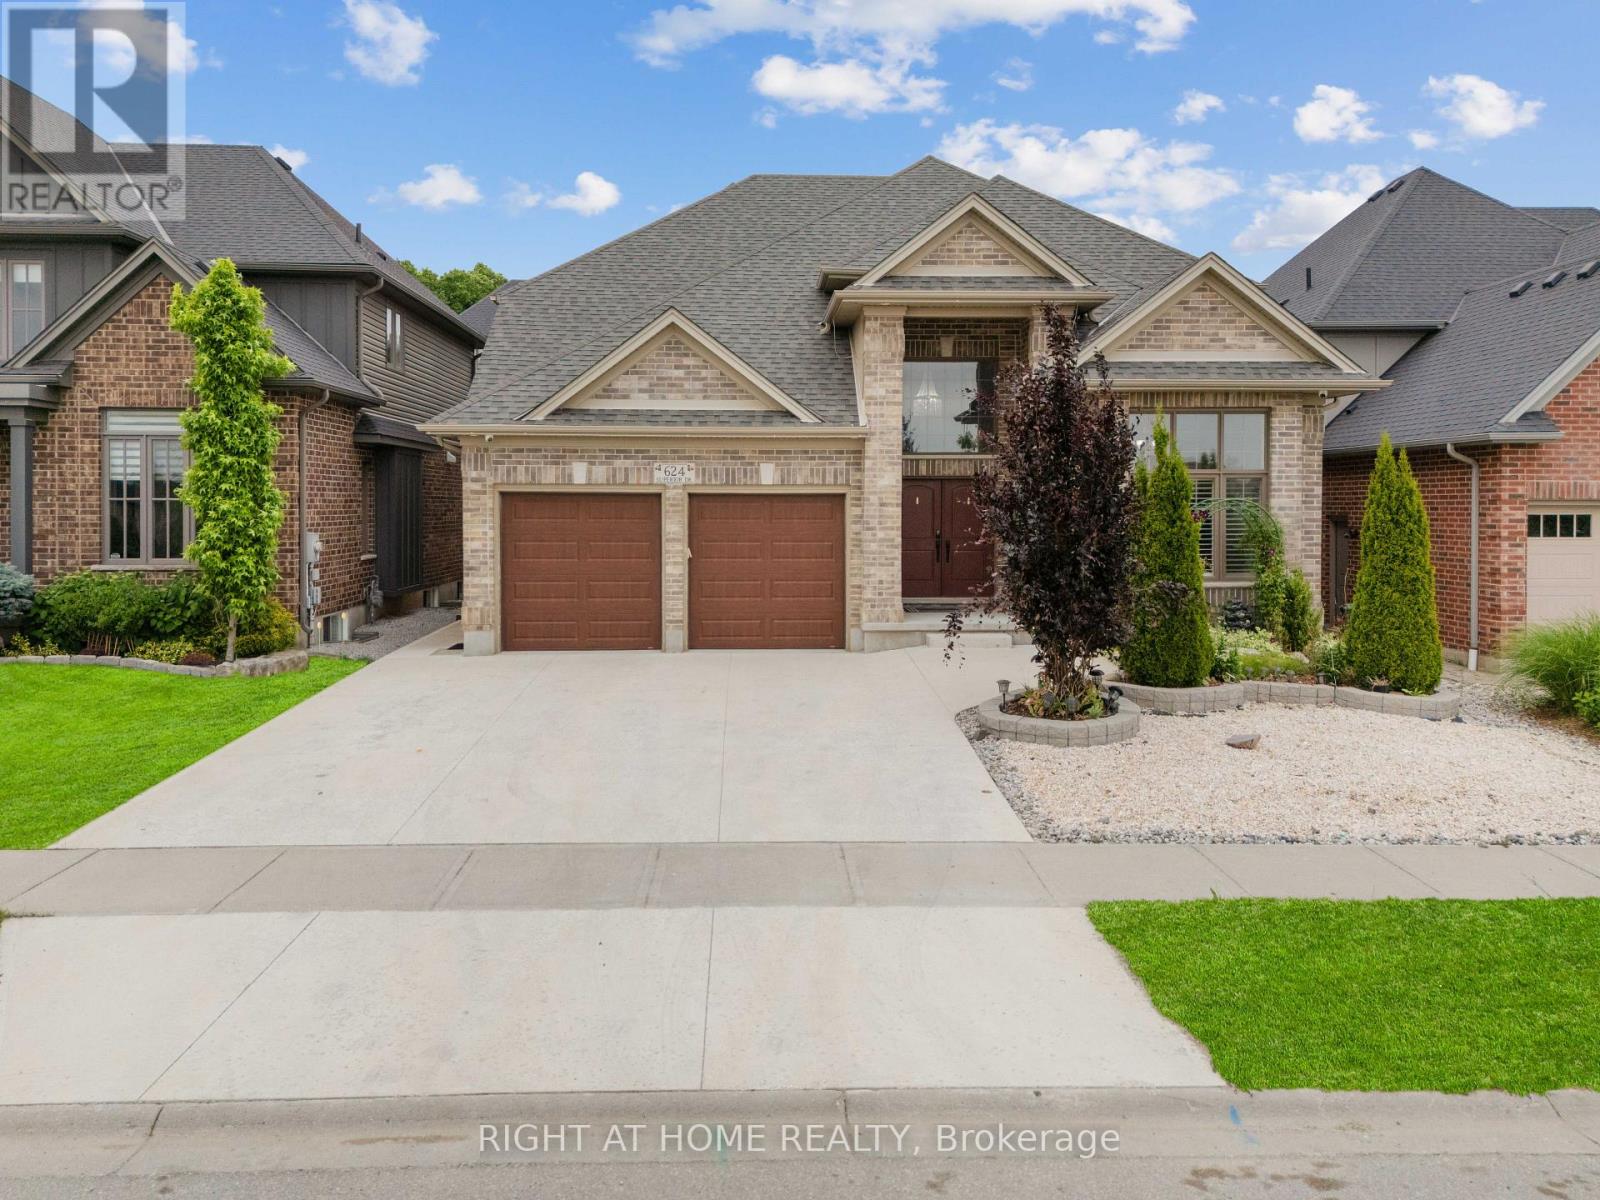
624 Superior Drive
London North, Ontario
Welcome to 624 Superior Drive!! - an elegant and modern 4+2 bedroom home offering over 4,000sq. ft. of beautifully finished living space in the desirable Uplands North neighborhood of North London, Ontario.A grand two-storey foyer sets the tone as you step into this sophisticated residence. The main level boasts a gourmet eat-in kitchen featuring rich oak cabinetry, granite countertops, aspacious center island, stainless steel appliances, tiled backsplash, valance lighting, and a convenient butler's pantry. The formal dining room is perfect for hosting special gatherings,while the private main-floor office, with its high ceiling and ample natural light, is ideal for remote work.The inviting family room showcases gleaming hardwood floors and a cozy gas fireplace, with views of the beautifully landscaped and fully fenced backyard. Step outside to a tiled patio and covered deck, complete with a gas line insert for your BBQ and an adjacent garden shed.Also on the main floor: a full bathroom, a laundry room, and a functional mudroom with directaccess to the garage.Upstairs, the spacious primary suite features a massive walk-in closet and a luxurious 5-piece ensuite, complete with double vanity, a walk-in glass shower, and a deep soaker tub - your personal retreat. Three additional bedrooms and a full bathroom complete the upper level.The fully finished lower level expands your living space with two additional rooms (bedroom and office/extra bedroom), a full bathroom, a large recreation room with a second gas fireplace,and a kitchenette area with sink and fridge - perfect for guests or entertaining.Located close to Masonville Mall, Western University, Stoney Creek YMCA, scenic trails, parks,schools (both Catholic and public), playgrounds, library, and public transit.Don't miss your opportunity to own this stunning home in a family-friendly, upscale neighborhood - make 624 Superior Drive a must-see on your list today! (id:47351)
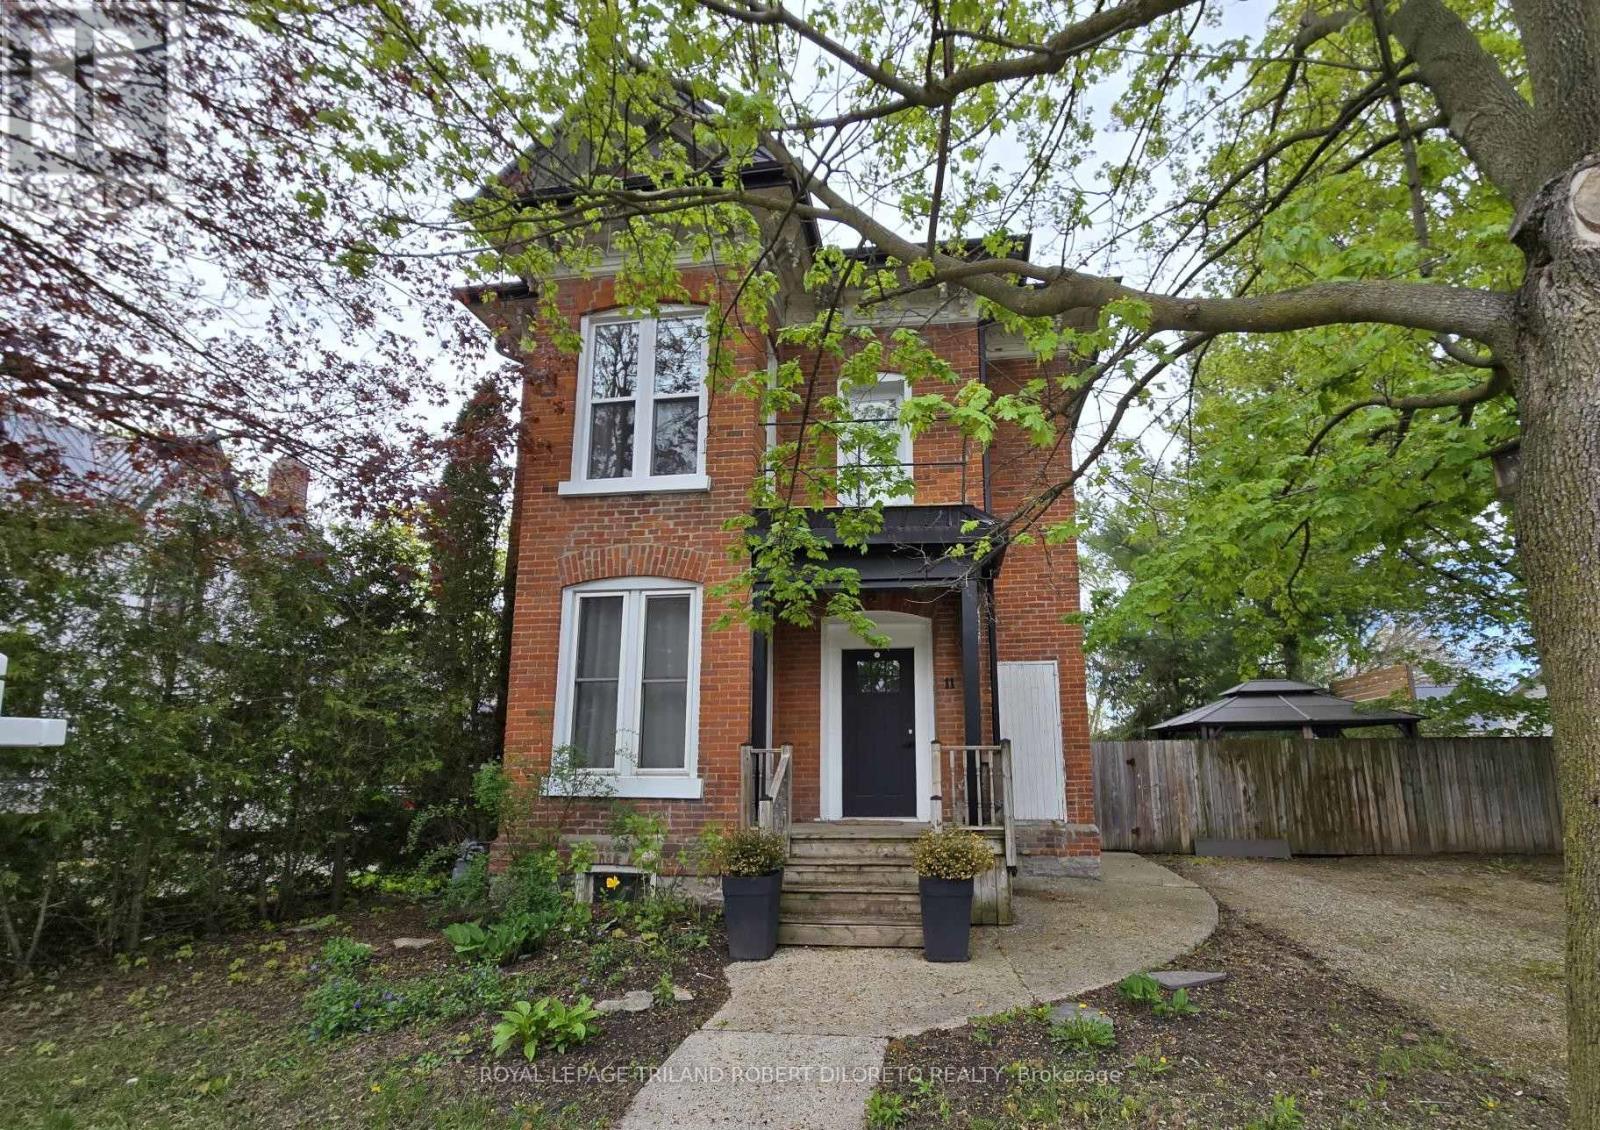
11 Maple Street W
Aylmer, Ontario
Attractive and super spacious century home with updates in lovely Town of Aylmer. Steps to main street shopping and all conveniences + easy access to HWY 73. This amazing home features loads of period features & character --from soaring ceilings to hardwood floors and timeless millwork. The very unique layout affords loads of flexibility with 3 different living spaces offering potential for private guest accommodations, multi-generational living & studio/office space. Each living area has its own private exterior access. The Main living area boasts 3 bedrooms, 1.5 baths, huge kitchen/dining area, awesome living room, laundry facilities & 2 exterior accesses; the Second living area boasts 2 bedrooms, 1 bath, open concept living/dining/kitchenette & separate exterior access; the Third living area is perfect for studio/office space with its own 3pc bath & private exterior access. The home also features a mature and privacy fenced rear yard w/deck + ample private parking. Fast possession and more details available. (id:47351)
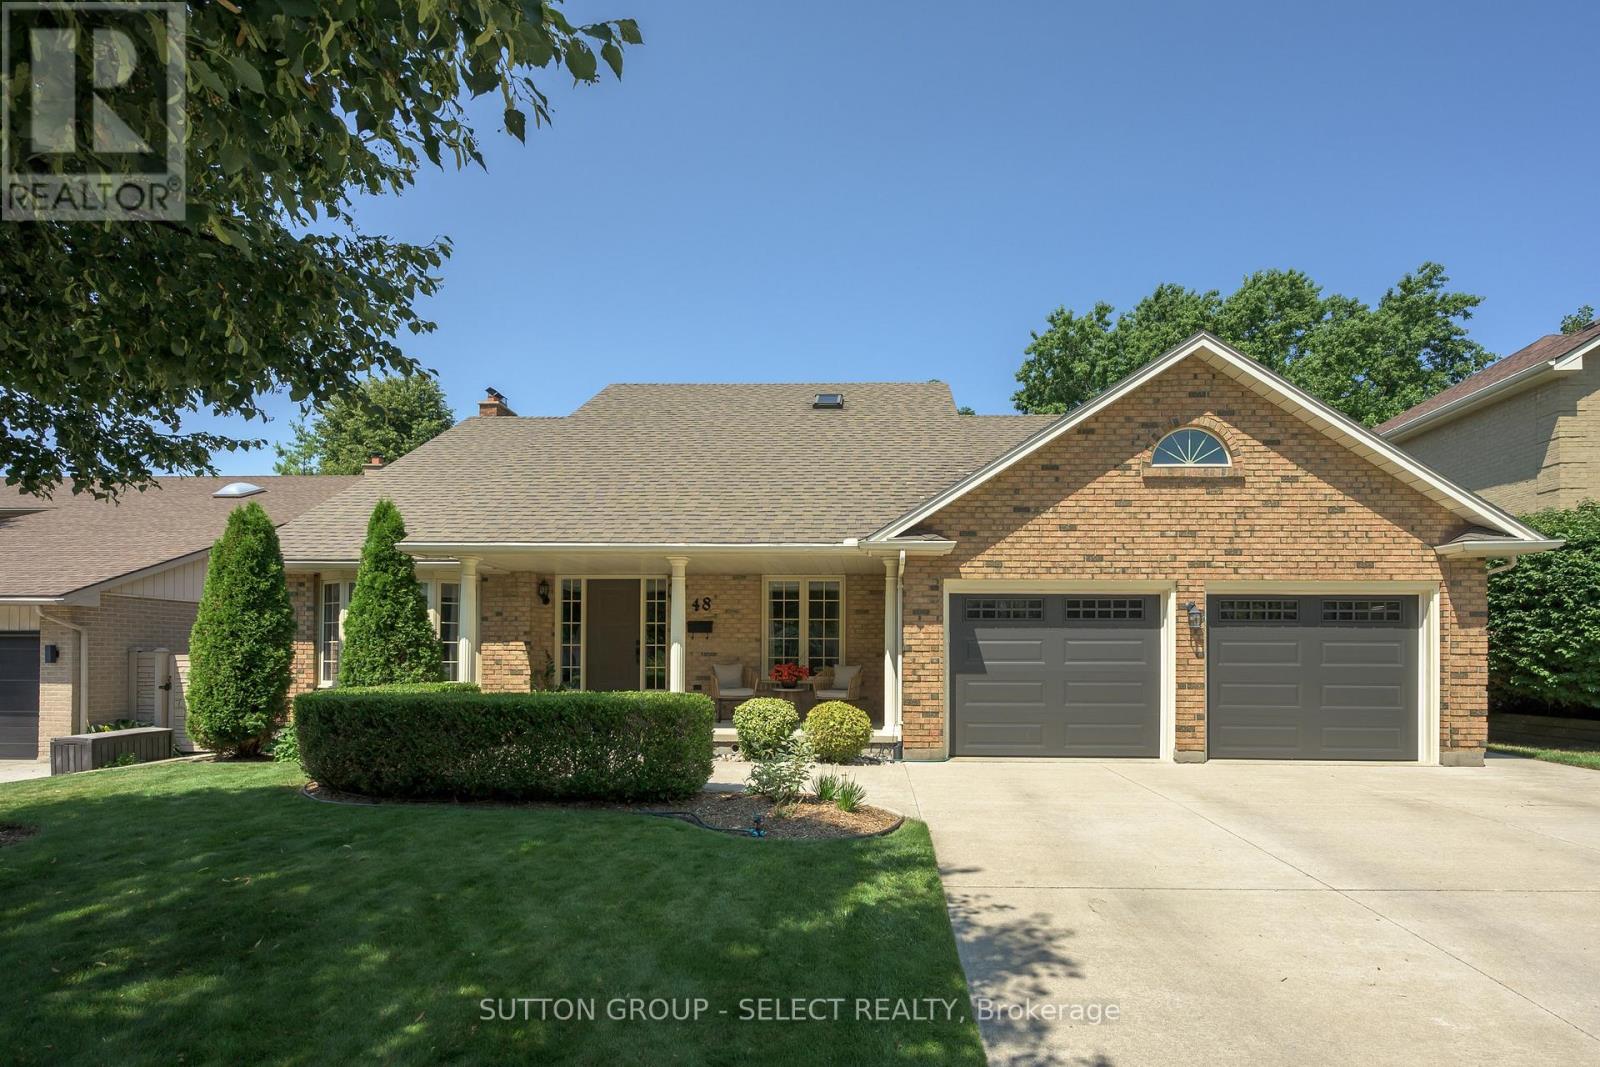
48 Lookout Court
London South, Ontario
Set on a quiet cul-de-sac in one of Byron's most sought-after enclaves, this custom executive home offers nearly 3,900 sq. ft. of beautifully finished living space on a premium lot with an elevated western outlook backing onto Whisperwood Park and protected greenspace. A dramatic two-storey foyer welcomes you into a thoughtfully renovated interior where soaring ceilings, expansive windows, and panoramic views of the trees create an inviting space. The great room addition expands the home's primary living area, anchored by an inviting fireplace and walls of windows that frame the forest. The custom kitchen features an oversized island, abundant cabinetry, quality appliances, and seamless access to the expansive deck. A large formal dining room, dedicated main-floor office/den, renovated full bath, custom bar & servery, and main floor laundry with built-in storage complete the main level, offering outstanding flexibility for guests, multi-generational living, or those seeking the convenience of main-floor accommodations.The spacious primary retreat offers peaceful views, two generous closets, and a private ensuite, while two additional bedrooms share a full bath. The exceptional walkout lower level expands the home's versatility with a large family room featuring a second fireplace, games area, fitness room, flex room, fourth bedroom, full bath, and direct access to the lush backyard. Whether accommodating teenagers, extended family, overnight guests, hobbies, a home business, or entertaining on a grand scale, this level adapts effortlessly to every stage of life. Mature trees, beautiful grounds, generous outdoor living spaces, and panoramic western skies create an exceptional backdrop for everyday living. Backing onto the green space with walking access directly to and Byron Somerset Public School. Minutes from boutique shops, restaurants, community of Byron Village, along with Springbank Park, Boler Mountain, scenic trails, and convenient access to HWY 402/401. (id:47351)
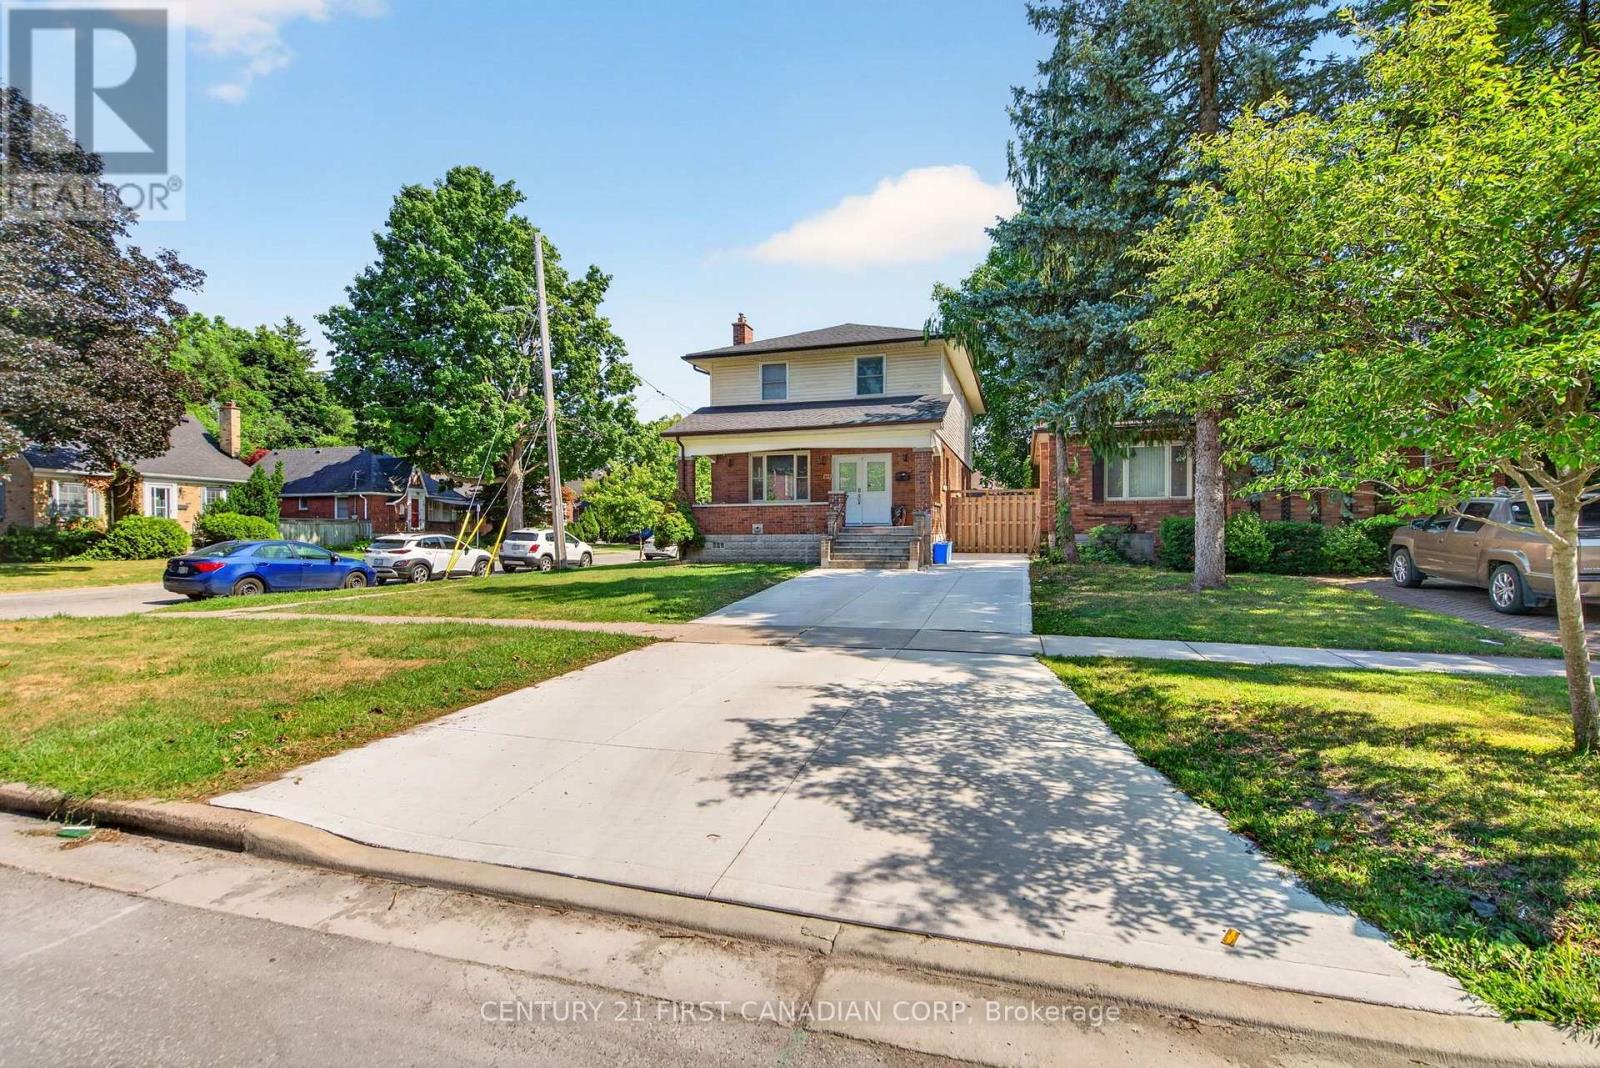
569 Cheapside Street
London East, Ontario
Welcome to this extensively renovated home in London's highly sought-after Old North neighbourhood. Thoughtfully updated from top to bottom, this exceptional property offers an outstanding layout with 7 bedrooms, 5 bathrooms, 2 kitchens, 2 laundry rooms, and spacious living areas throughout. Designed for flexibility and functionality, this versatile floor plan is ideal for large families, multi-generational living, or those seeking abundant living space. The complete underpinning with a new footing and foundation, created a full-height basement with approximately 8.3-foot ceilings. The basement has been professionally waterproofed and finished with a new concrete floor, providing space for extended family living. Extensive renovations include new plumbing, electrical wiring, upgraded 200-amp electrical service, HVAC ductwork, furnace, central air conditioning, insulation, drywall, interior doors, flooring, kitchen and bathroom fixtures, and modern lighting throughout. Hardwood flooring extends across the main and second floors, while durable luxury vinyl flooring completes the basement. The main kitchen features painted cabinetry, Samsung appliances, under-cabinet lighting, and a 750CFM stainless steel range hood. The lower-level kitchen with wood cabinetry adds even more flexibility. The primary ensuite offers a freestanding soaking tub and rail-mounted shower system with body jets. Updated bathrooms feature modern tile, custom glass shower enclosures(excluding one basement bathroom), and a rainfall shower in the basement. Additional upgrades include a new concrete driveway, double front entry door, roof shingles, fresh interior paint, sump pump, and basement sewage pump system. Situated on a desirable corner lot, this property offers a detached single-car garage and two driveways. Ideally located between Western University and Fanshawe College, and just steps from St. Joseph's Hospital, parks, grocery stores, public transit, and other everyday amenities. (id:47351)
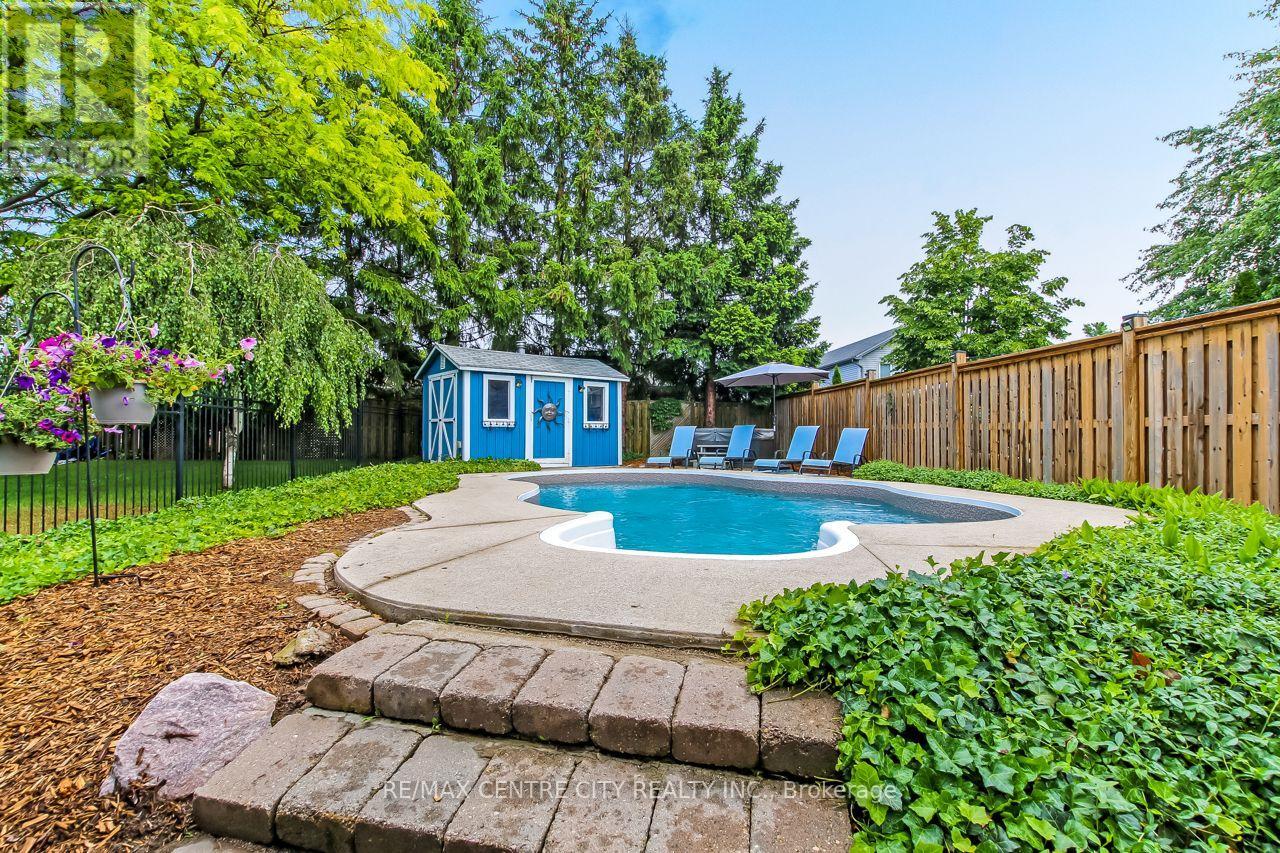
96 Carrie Crescent
St. Thomas, Ontario
Welcome to 96 Carrie Crescent, St. Thomas! Nestled on a quiet crescent in a desirable neighbourhood, this charming semi-detached home offers exceptional versatility with a basement apartment/in-law suite, a beautifully landscaped backyard retreat, and parking for up to 4 vehicles. Ideally located close to parks, walking trails, schools, and everyday amenities, this property is perfect for first-time buyers, downsizers, investors, or those seeking multi-generational living options. The bright and inviting main floor features a spacious foyer, a sun-filled living room with a charming gas fireplace and mantle, a dining area, and a well-appointed kitchen with granite countertops and ample cabinetry. Down the hall, you'll find a 4-piece bathroom, a generously sized primary bedroom, a second bedroom, and a versatile third bedroom combined with a den or office space featuring patio doors leading to the enclosed sunroom. Step outside and discover your own private backyard oasis, complete with beautiful landscaping, a spacious patio area, an inground pool, and an approximately 4-year-old hot tub-creating the perfect setting for relaxing or entertaining. The lower level offers incredible flexibility with a separate side entrance leading to a shared laundry area, ample storage space, and a self-contained apartment or in-law suite featuring high ceilings, a spacious living area, kitchen, bedroom, 3-piece bathroom, and dedicated storage room. Whether you're looking for mortgage-helping income, a private space for extended family, or a flexible investment opportunity, this home offers endless possibilities. Combining comfort, functionality, and a fantastic location, 96 Carrie Crescent is a property you'll want to see for yourself. (id:47351)
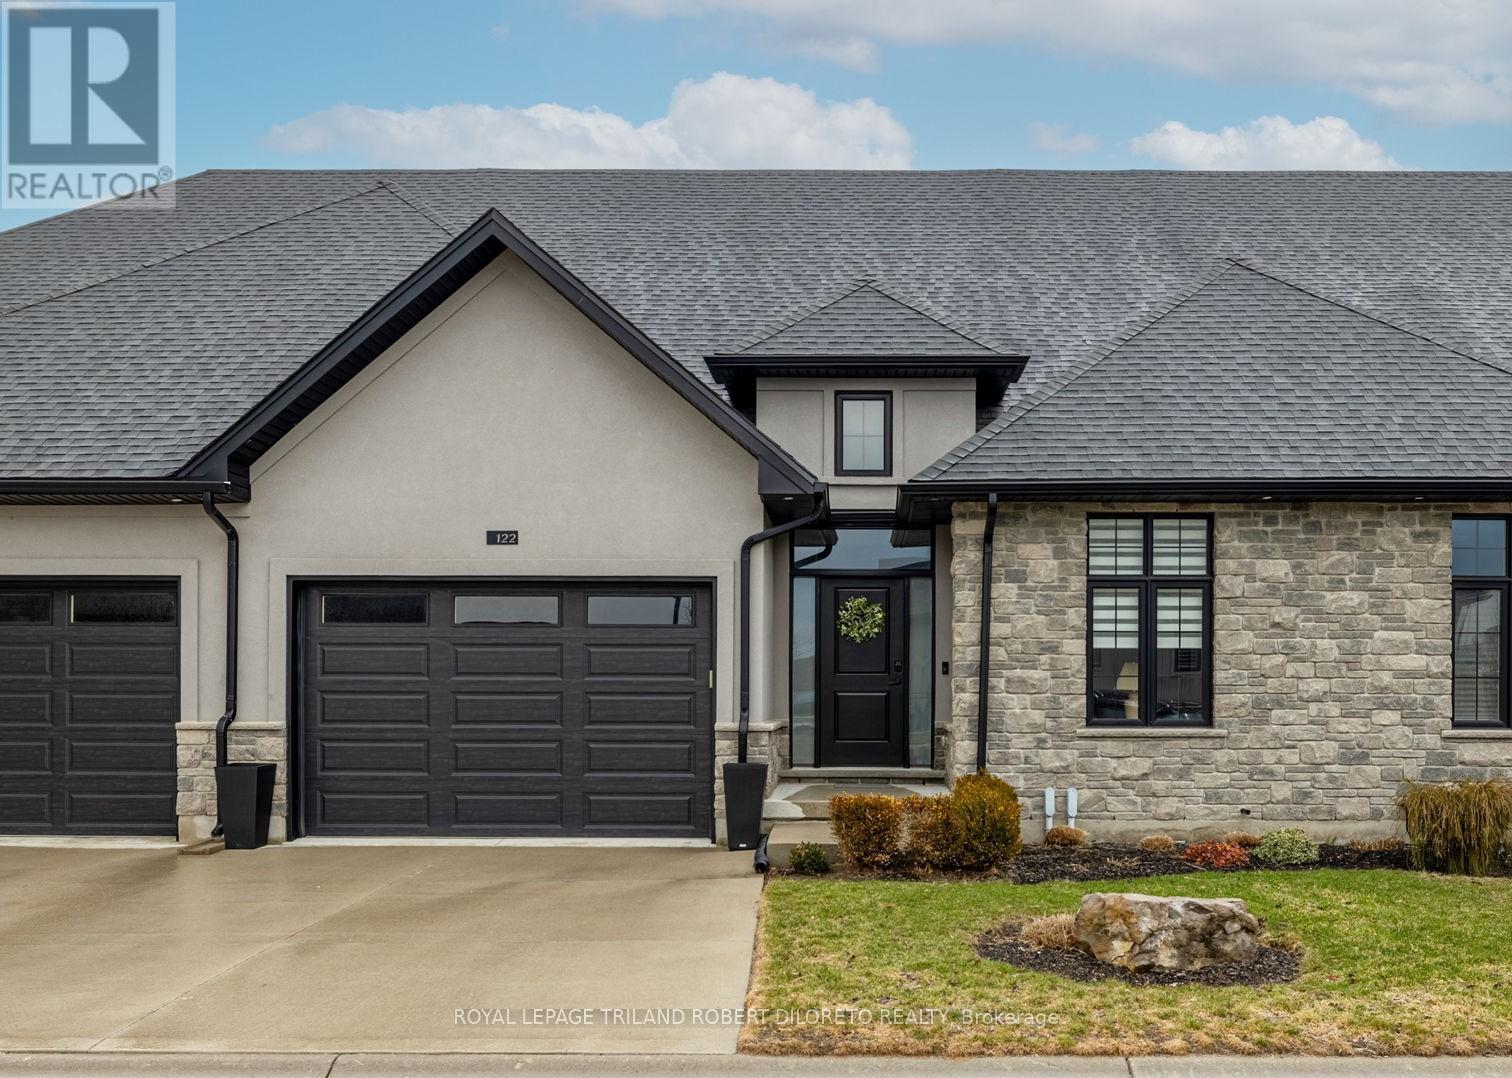
122 - 9861 Glendon Drive
Middlesex Centre, Ontario
Executive BELLA LAGO condominium complex in Beautiful KOMOKA & absolutely move-in ready 2+1 Bedroom, 3 Bath one floor condo with its own private fenced rear yard! These types of condos with private rear yards a rare find anywhere let alone in desirable KOMOKA. Discover convenient condo living at its finest and in a fantastic location within walking distance to restaurants, convenience shopping, LifeLabs, dental/optical/vet clinics, Komoka Wellness Centre + excellent choice of area golf courses & grocery stores! This magazine worthy 2+1 bedroom, 3 bath one floor executive is situated in a well maintained vacant land condo complex with ample visitor parking & features: attractive curb appeal with stone & stucco front elevation & 1.5 car garage; serene modern interior design, neutral decor & numerous upgrades; impressive foyer with cathedral ceiling; 9ft ceilings throughout main level; carpet free; open concept; custom millwork boasts shiplap accents in living room; gas fireplace; beautiful kitchen with island, quartz countertops and stainless steel appliances; luxurious primary bedroom with custom feature wall, walk-in closet w/stylish barn door slider and beautiful 4pc ensuite; additional main floor bedroom & 4pc guest bath; large mudroom w/plumbing for main floor laundry if desired; beautifully finished lower level with large family room, 3rd bedroom, 3pc bath + plenty of potential living space if needed. The private fenced yard features new composite deck-2025, BBQ gas line and plenty of space for pets or kids! Added features include: C/VAC roughed in, HRV, on-demand hot water heater (rented). This is a vacant land condo with low monthly fees. This home is better than new as it is in an established yet newer area. More details are available. (id:47351)
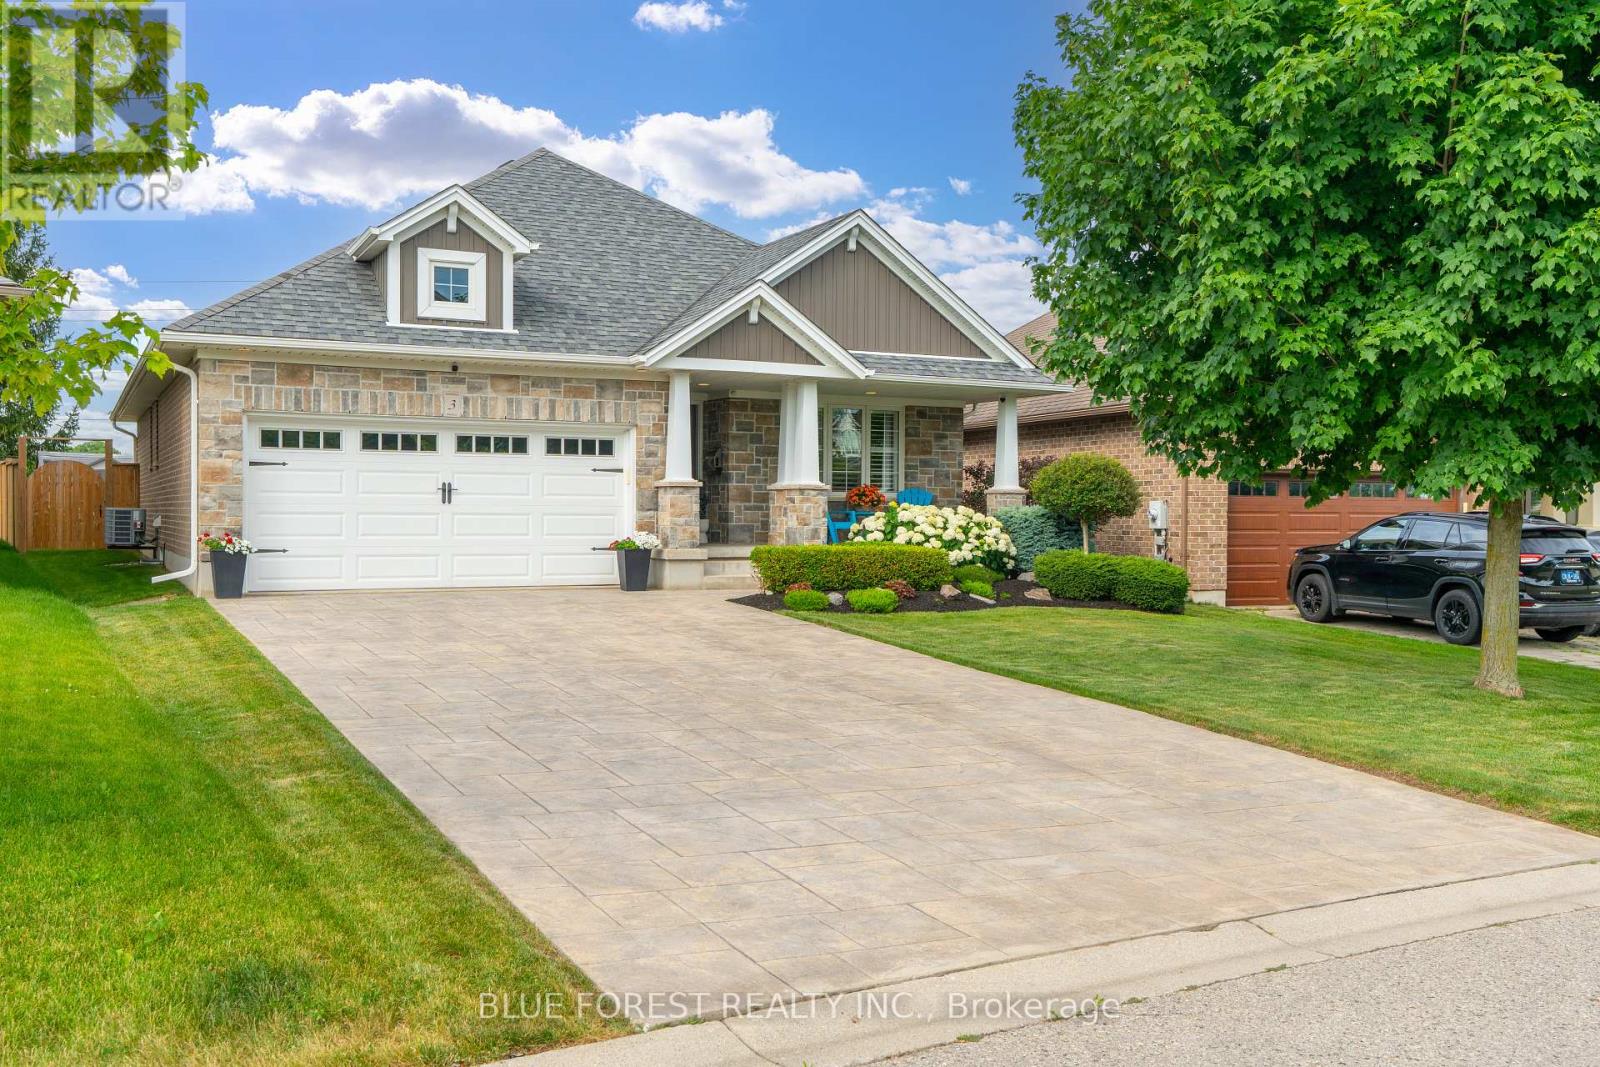
3 Sutherland Court
St. Thomas, Ontario
Built by Hayhoe Homes and nestled on a quiet court in the highly sought-after Dalewood Meadows neighbourhood,located just 15 minutes from London and minutes to Highway 401, you'll enjoy easy commuting while being surrounded by conservation areas, parks, and picturesque farmland. Step inside to a welcoming foyer where vaulted ceilings and oversized windows fill the home with natural light. The thoughtfully designed main floor offers two spacious bedrooms and two full bathrooms, including a private primary retreat complete with a walk-in closet and 3-piece ensuite.The heart of the home is the bright, functional kitchen featuring stainless steel appliances, a centre island, walk-in pantry, and abundant cabinetry. It flows seamlessly into the dining area and Great Room, where expansive windows and a cozy gas fireplace create the perfect space for everyday living and entertaining. A convenient main-floor laundry and mudroom complete the level. Step outside to your covered deck and stamped concrete patio overlooking peaceful farm fields with no rear neighbours!The professionally finished basement expands your living space with impressive 9-foot ceilings, a spacious recreation room, third bedroom, full 4-piece bathroom, and a flexible area that could easily serve as a fourth bedroom, home office, or gym. An unfinished storage area provides even more storage. Additional features include a covered front porch, beautifully landscaped yard with a built-in sprinkler system, and a stamped concrete driveway with parking for six vehicles.Perfectly positioned in one of Southwestern Ontario's fastest-growing communities, this exceptional home is just minutes from Highway 401, shopping, parks, and everyday amenities. With major employers including Amazon's fulfillment centre and the nearby Volkswagen EV battery plant driving continued growth throughout the region, this is an outstanding opportunity to enjoy a wonderful home while investing in the future of St. Thomas. (id:47351)
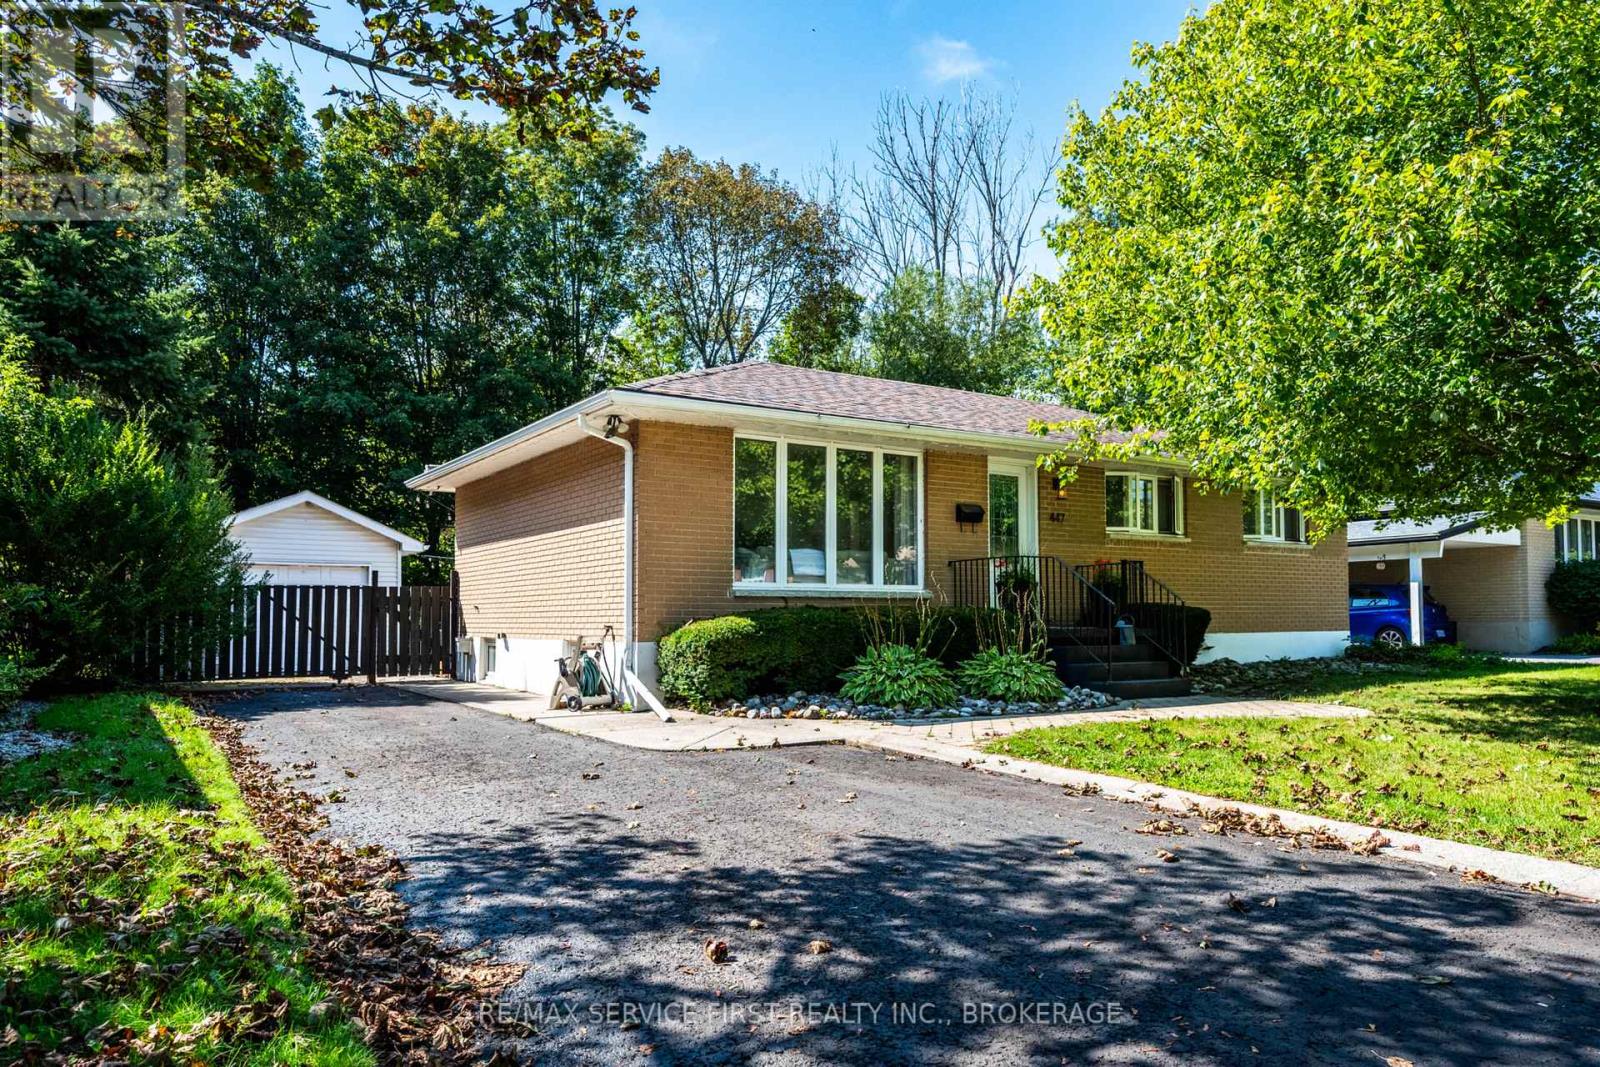
447 Mcewen Drive
Kingston, Ontario
Welcome to 447 McEwen Drive, a stylish and functional home offering flexibility for a variety of family dynamics. Ideally located within walking distance to parks and public schools, including Frontenac Secondary School, and close to a wide range of amenities.This 3-bedroom, 2-full-bath home features thoughtful updates and inviting living spaces, including a primary bedroom with built-in closets and a bright main bathroom complete with a skylight. The beautifully designed outdoor patio provides an ideal space for relaxing or entertaining, with a hot tub and peaceful views overlooking green space.A versatile addition to the home offers excellent potential for an in-law suite, extended family accommodation, home office, or potential income opportunity. Whether you're looking for additional living space or a flexible setup to suit changing needs, this property offers plenty of possibilities.With its convenient location, functional layout, private outdoor space, and adaptable living options, 447 McEwen Drive is a home that can grow and evolve with you. (id:47351)
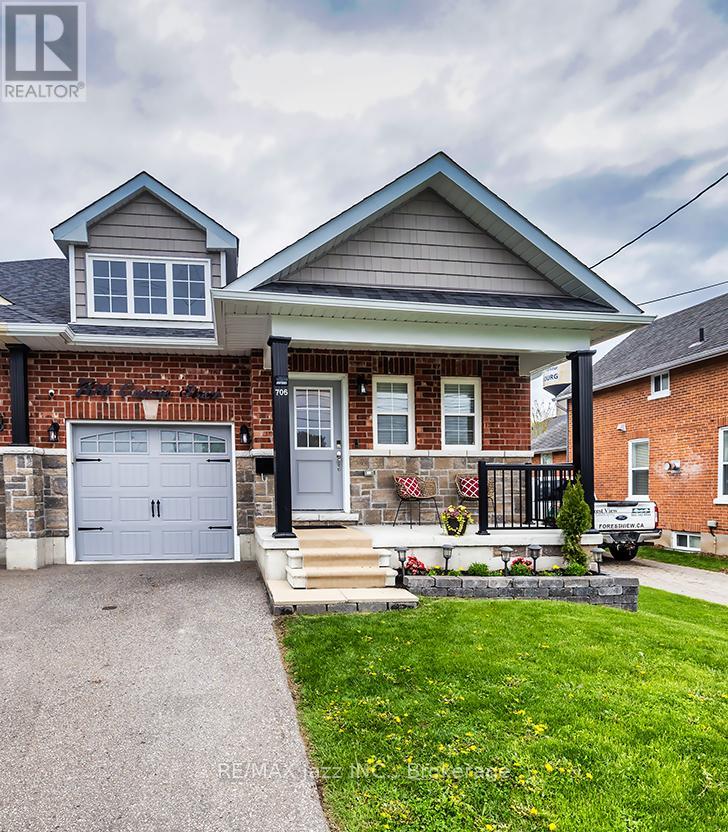
706 Ontario Street
Cobourg, Ontario
Stunning Stallwood homes built bungalow with 2+1 bedrooms and fully finished top to bottom providing over 1850 sqf of finished living space. True flat bungalow with no interior steps!! Gorgeous open concept design with 9 foot coffered ceilings, engineered hardwood flooring throughout the main level, 3 full baths, indoor garage access, huge primary bedroom with full 4 piece ensuite bath and walk-in closet. Main floor laundry with new butcher block counter and additional cupboard space. Large kitchen with quartz counters and custom back-splash, large breakfast bar and stainless appliances. Beautiful custom-built deck with glass railings and gazebo. Custom-built garden shed for additional outdoor storage. Beautifully finished basement with large rec room - perfect for entertaining with pot lighting, additional bedroom and full bathroom with large jacuzzi tub. Brand new sump pump with water-powered back-up system, water softener with reverse osmosis, furnace with HEPA filter system and full HRV. Lovely covered front porch with brand new outdoor carpeting. This 2017 built home has it all. Excellent location close to all amenities, schools. parks, shopping, and only minutes to the 401 and the famous Cobourg Beach. This home is a 10! Move-in ready and immaculate! Do not wait. (id:47351)
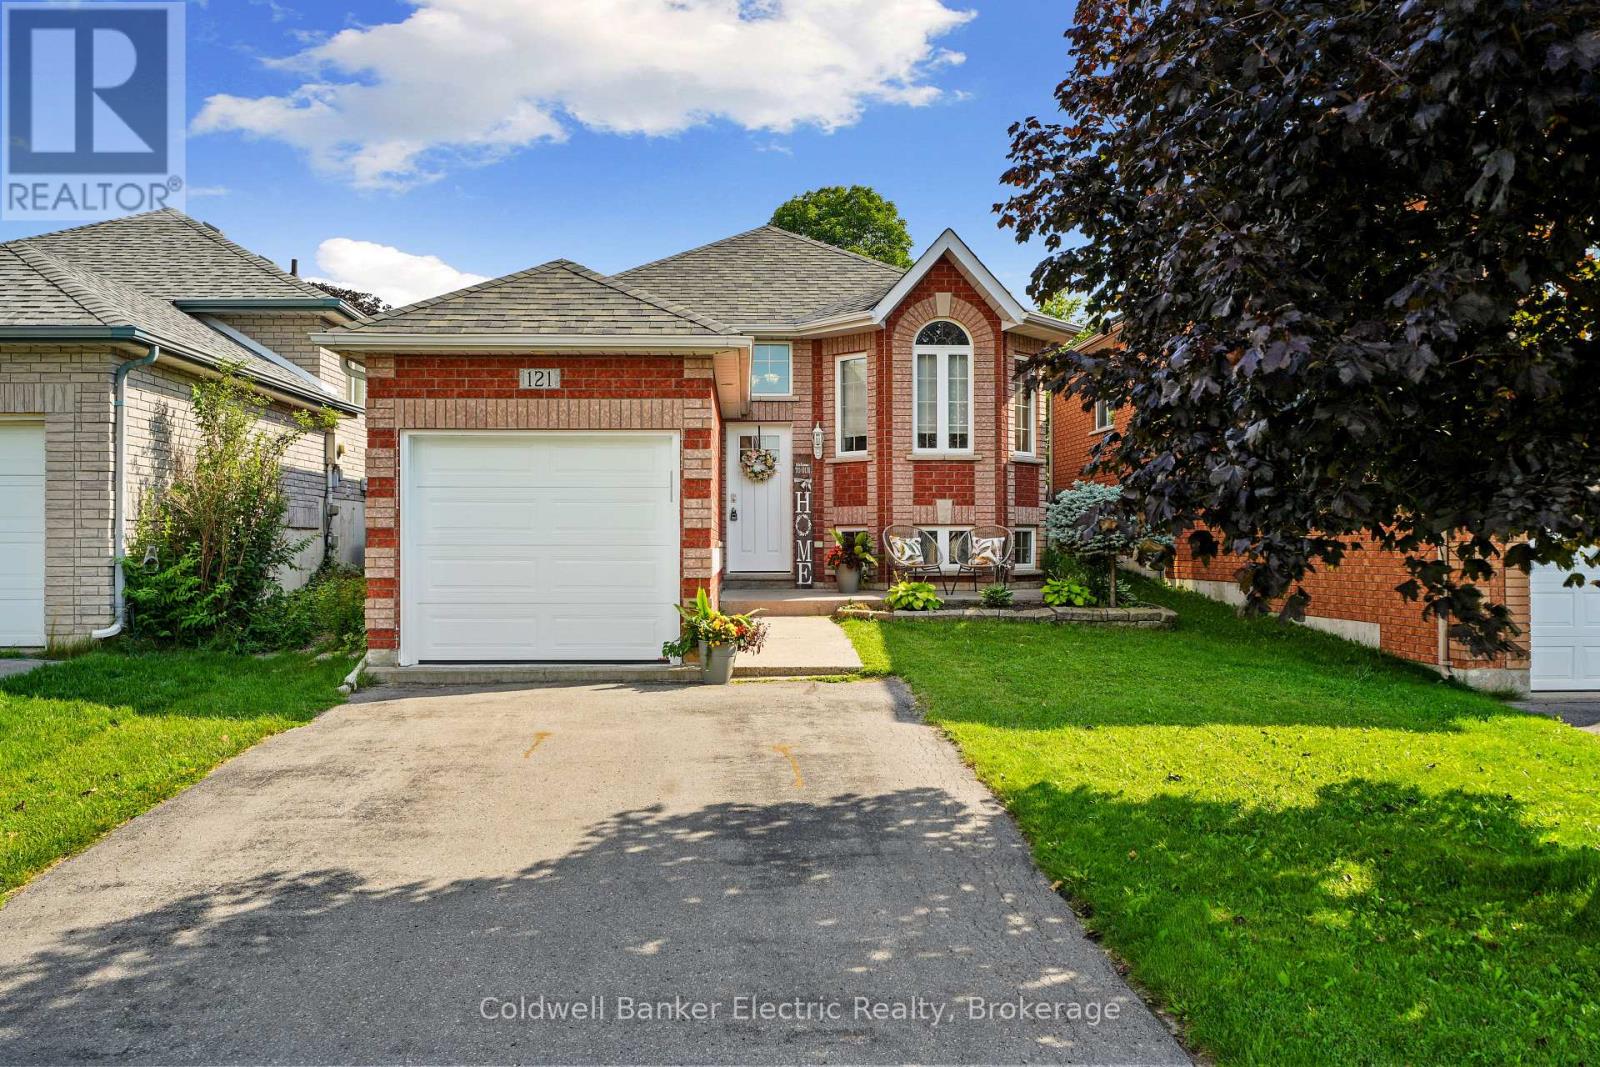
121 Haden Avenue
Peterborough, Ontario
The kind of home you can simply move into and enjoy! Whether you're buying your first home, ready to downsize, or looking for a layout with in-law potential, this meticulously maintained Cleary Homes raised brick bungalow is an absolute gem. Pride of ownership shines throughout, from the fantastic curb appeal to the bright, welcoming interior. The main level offers two bedrooms and plenty of natural light, while the finished lower level feels anything but like a basement! Large above-grade windows flood the spacious, open-concept rec room with light, and a third bedroom adds flexibility for guests, family or a home office. Outside, summer is ready and waiting with an above-ground pool complete with a Kreepy Krauly automatic cleaner to keep maintenance easy. Even the single-car garage is heated! Best of all, the location is hard to beat - walk to shopping, restaurants and everyday conveniences along Chemong Road. Beautifully cared for, incredibly convenient and truly move-in ready - this is one you'll want to see! (id:47351)
22 Flynn Road
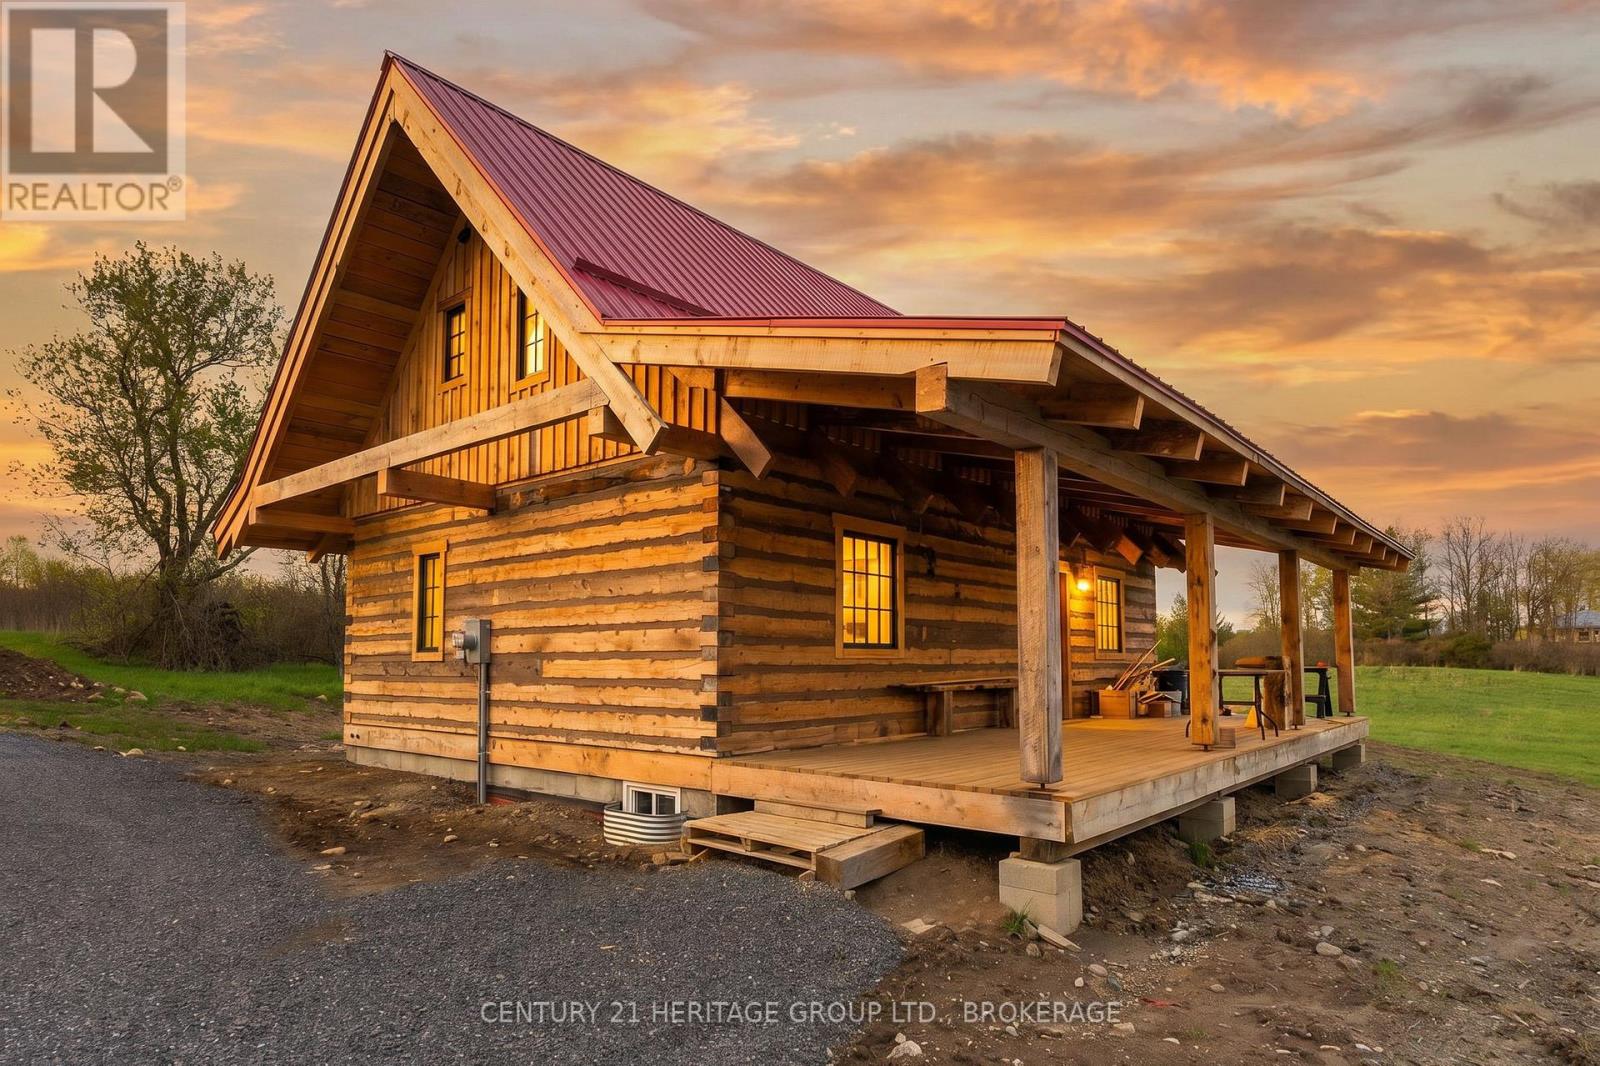
Tweed, Ontario
Tucked away on a picturesque 1.9-acre property, this custom-built log home offers the perfect blend of rustic charm, craftsmanship, and country living. This one-of-a-kind 3-bedroom home welcomes you with warm wood finishes, soaring ceilings, and timeless character throughout, with an Open concept Kitchen and living room. Retreat to the inviting primary bedroom and enjoy two additional well-sized bedrooms, perfect for family, guests, or a home office. Every inch of this home reflects pride of ownership and attention to detail. Step outside and experience nearly 2 acres of peaceful property, endless space to relax or entertain. Whether you're enjoying quiet mornings on the porch, hosting summer bonfires, or simply taking in the beauty of nature, this property delivers the lifestyle you've been dreaming of.A rare opportunity to own a truly unique custom log home offering privacy, character, and country charm - all while being conveniently located within easy reach of nearby amenities.Realtor Comments: Please use the showing time to book all showings. There are some finishing touches still to be completed. (id:47351)
311 Burridge Road
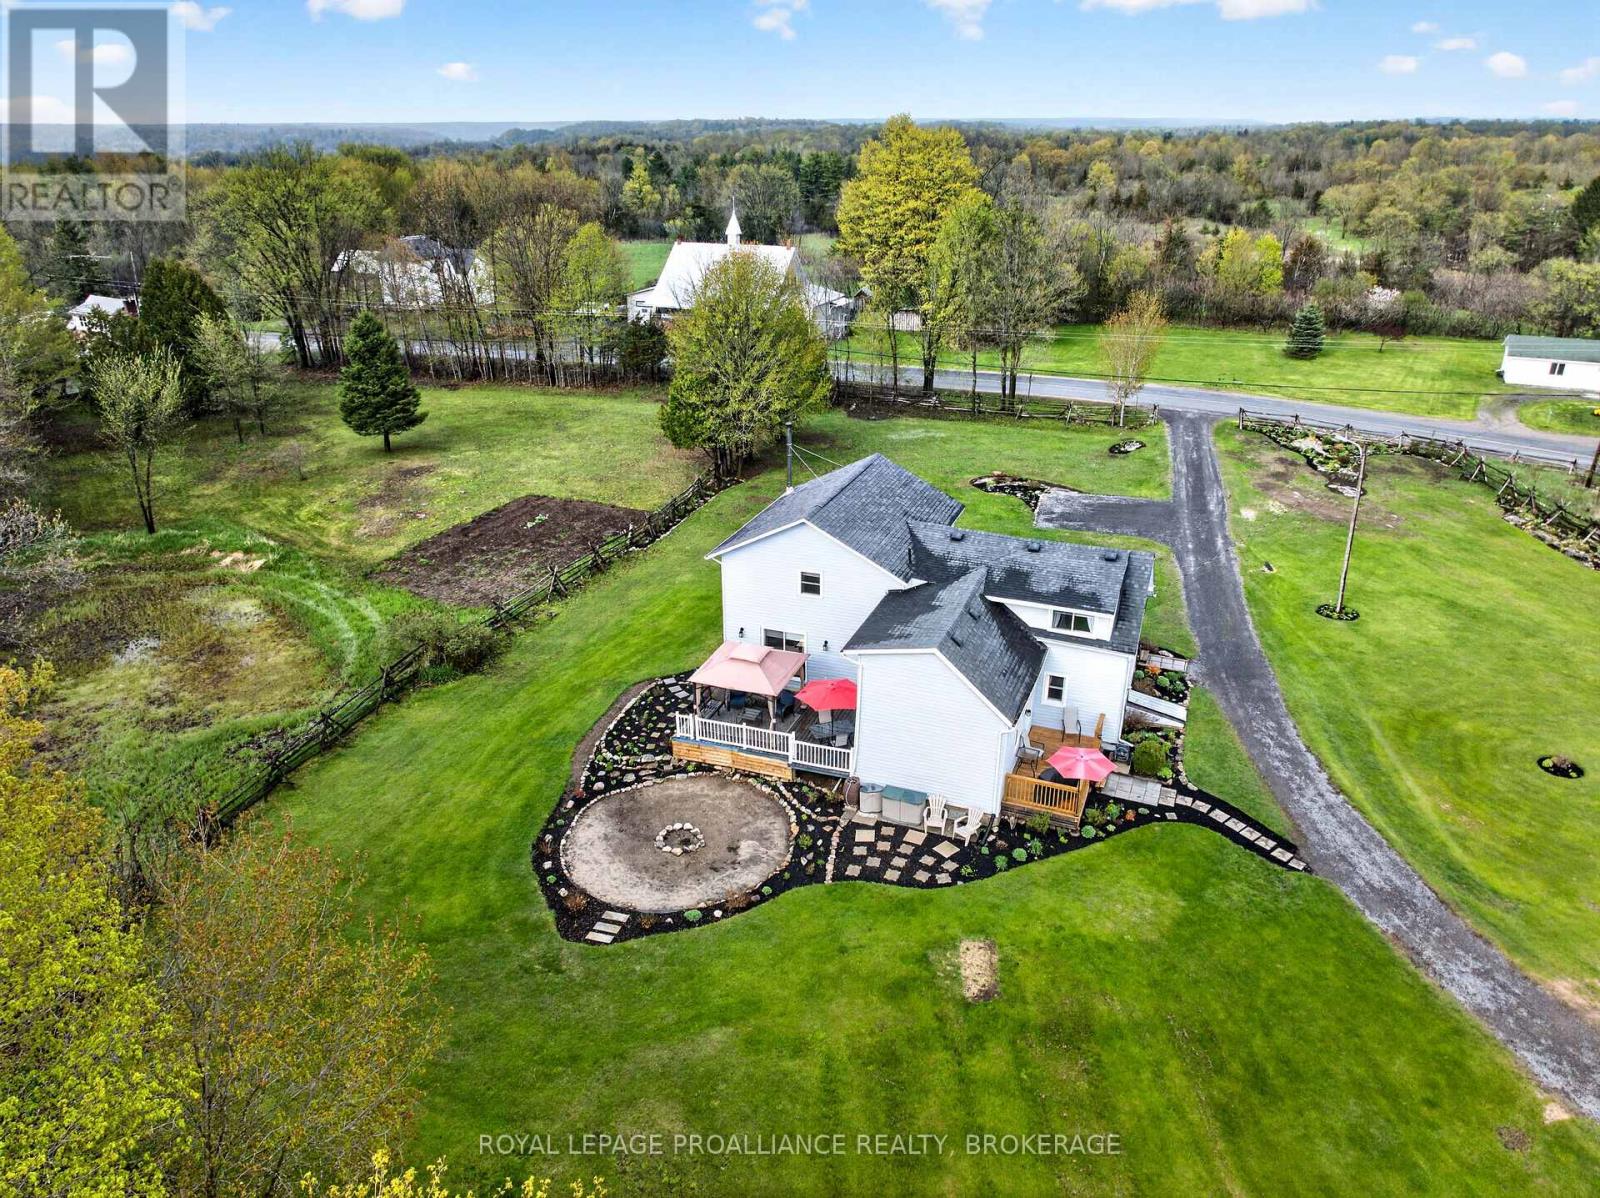
Frontenac, Ontario
Escape to the peace and beauty of the countryside with this warm and inviting rural property set on approx. 2.7 picturesque acres just minutes from the beautiful village of Westport. Surrounded by mature landscaping, colourful flower gardens and open green space, this property offers the perfect blend of country charm, privacy and everyday comfort. The beautifully maintained grounds feature a classic split rail fence and two storage sheds in a peaceful and tranquil setting. Whether you're enjoying quiet mornings on the deck, gardening among the perennial beds or simply taking in the peaceful surroundings, this property captures the true essence of country living. Inside, the home offers a warm and welcoming atmosphere with a unique blend of character and functionality, combining an older original section with a thoughtfully designed newer addition. The spacious layout features a huge country dining room ideal for hosting family and friends, a centrally located kitchen that serves as the heart of the home, and an extra-large living room with direct access to the rear deck, creating an ideal space for entertaining or relaxing while overlooking the backyard. Upstairs, you will find a spacious primary bedroom, two additional bedrooms (one currently being used as craft room), a full 4-pc bathroom and a convenient second-floor laundry area. There is also a large storage room with potential to be converted into a home office or hobby space to suit your needs. Additional features include a full septic system, two drilled wells and year-round access from a municipal road. Several beautiful lakes, boat launches and recreational opportunities are located just minutes away, making this an ideal property for outdoor enthusiasts or anyone seeking a peaceful rural lifestyle close to amenities. This charming country home offers space, comfort and natural beauty in a highly desirable area near Westport - a wonderful opportunity for those looking to enjoy the best of country living. (id:47351)
38 Covert Street
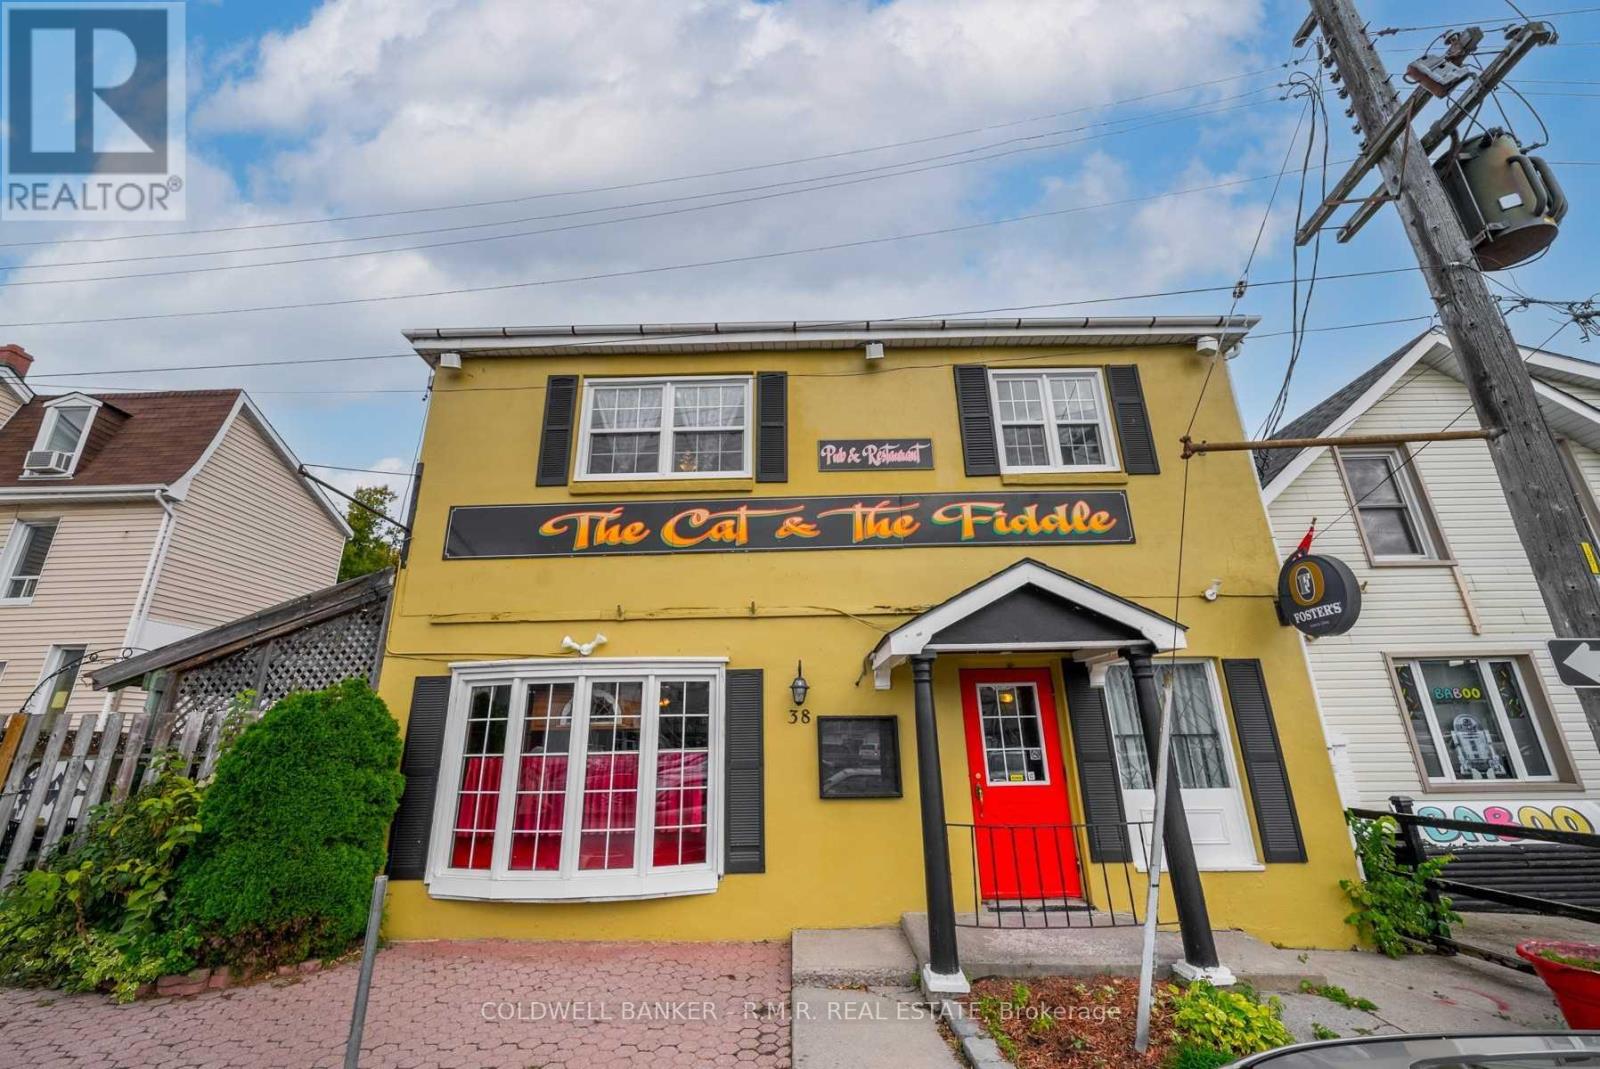
Cobourg, Ontario
Turnkey Restaurant Opportunity in Downtown Cobourg! Skip the lengthy and costly start-up process and open your doors much sooner. Formerly home to the well-known Cat & Fiddle, 38 Covert Street offers a fully equipped restaurant space with commercial kitchen equipment, pots and pans, dishes, furniture, fixtures, and an existing liquor license already in place. Simply bring your concept, menu, and brand. While the space is fully operational and ready for immediate occupancy, tenants have the flexibility to customize the decor, atmosphere, and identity to suit their own vision. This 3,126 sq. ft. building features a welcoming pub-style dining area with traditional bar, a complete commercial kitchen, and a versatile upper level offering a cold prep kitchen, private dining room, office, and a large flexible space ideal for additional seating, private events, or other permitted uses. Two spacious washrooms serve the upper floor. An impressive 800 sq. ft. patio provides valuable seasonal seating capacity and enhances the customer experience. Located in the heart of downtown Cobourg, this high-profile location benefits from strong pedestrian traffic and long-standing local recognition. MC zoning permits a variety of commercial uses, providing flexibility for restaurateurs and entrepreneurs alike. Rarely is a restaurant space available with so much already in place. Put your own stamp on the space and get your business up and running with minimal start-up time or cost. (id:47351)
6 Kennedy Court
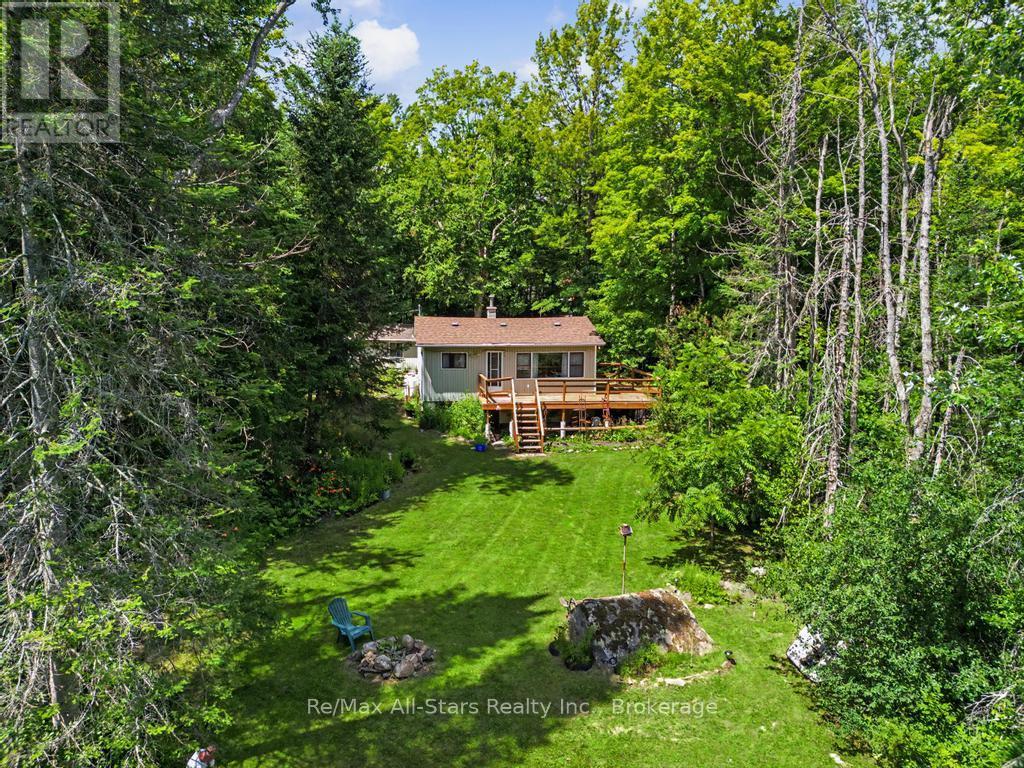
Trent Lakes, Ontario
Nestled on a private, tree-lined lot along the scenic Miskwaa Ziibi River, this charming Trent Lakes property offers a peaceful setting with plenty of potential. Surrounded by nature and featuring a spacious yard, it's an ideal opportunity for those seeking a quiet retreat, year-round residence, or weekend getaway. The home offers a functional layout with bright living spaces and comfortable Accommodations, while the wrap-around deck provides the perfect place to relax, Entertain, and enjoy the beautiful surroundings. A detached single-car garage adds valuable storage and workspace options. Enjoy the privacy of a large lot with direct river frontage, offering a tranquil backdrop and endless opportunities to appreciate the outdoors. Conveniently located in the heart of Trent Lakes, this property combines natural beauty, privacy, and the chance to make it your own. (id:47351)
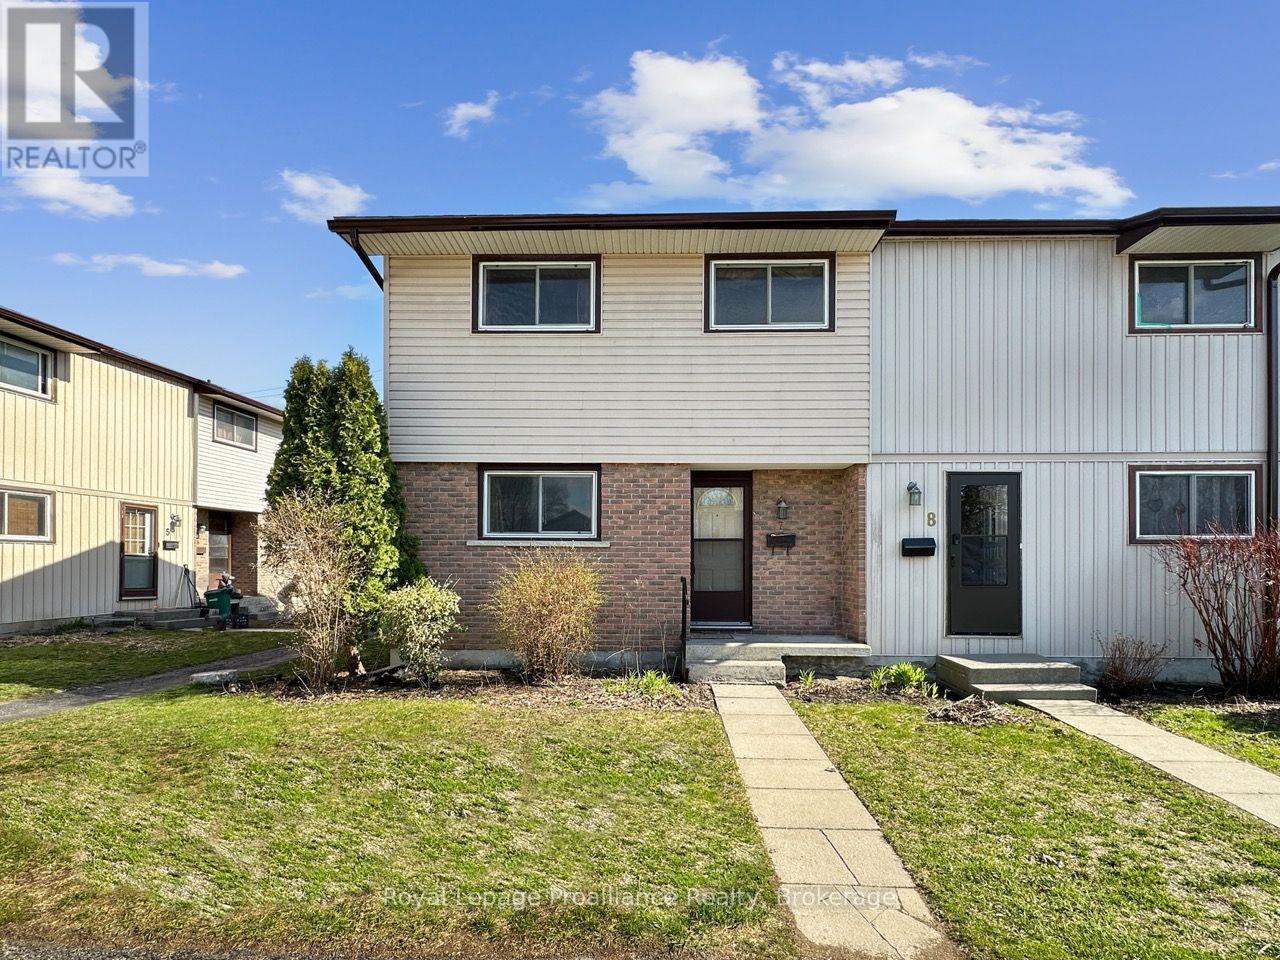
7 Tiffany Place
Quinte West, Ontario
This 2-story townhouse condo offers practical living space across three levels. The main floor includes an eat-in kitchen, a living room with a walk-out to the deck and fenced backyard, and a 2-piece bathroom. Upstairs, there are four generous bedrooms and a 3-piece bathroom. The lower level is partially finished, with a recreation area and laundry room. Carpet and flooring throughout the home have been updated, and the layout provides functional spaces for everyday living. (id:47351)
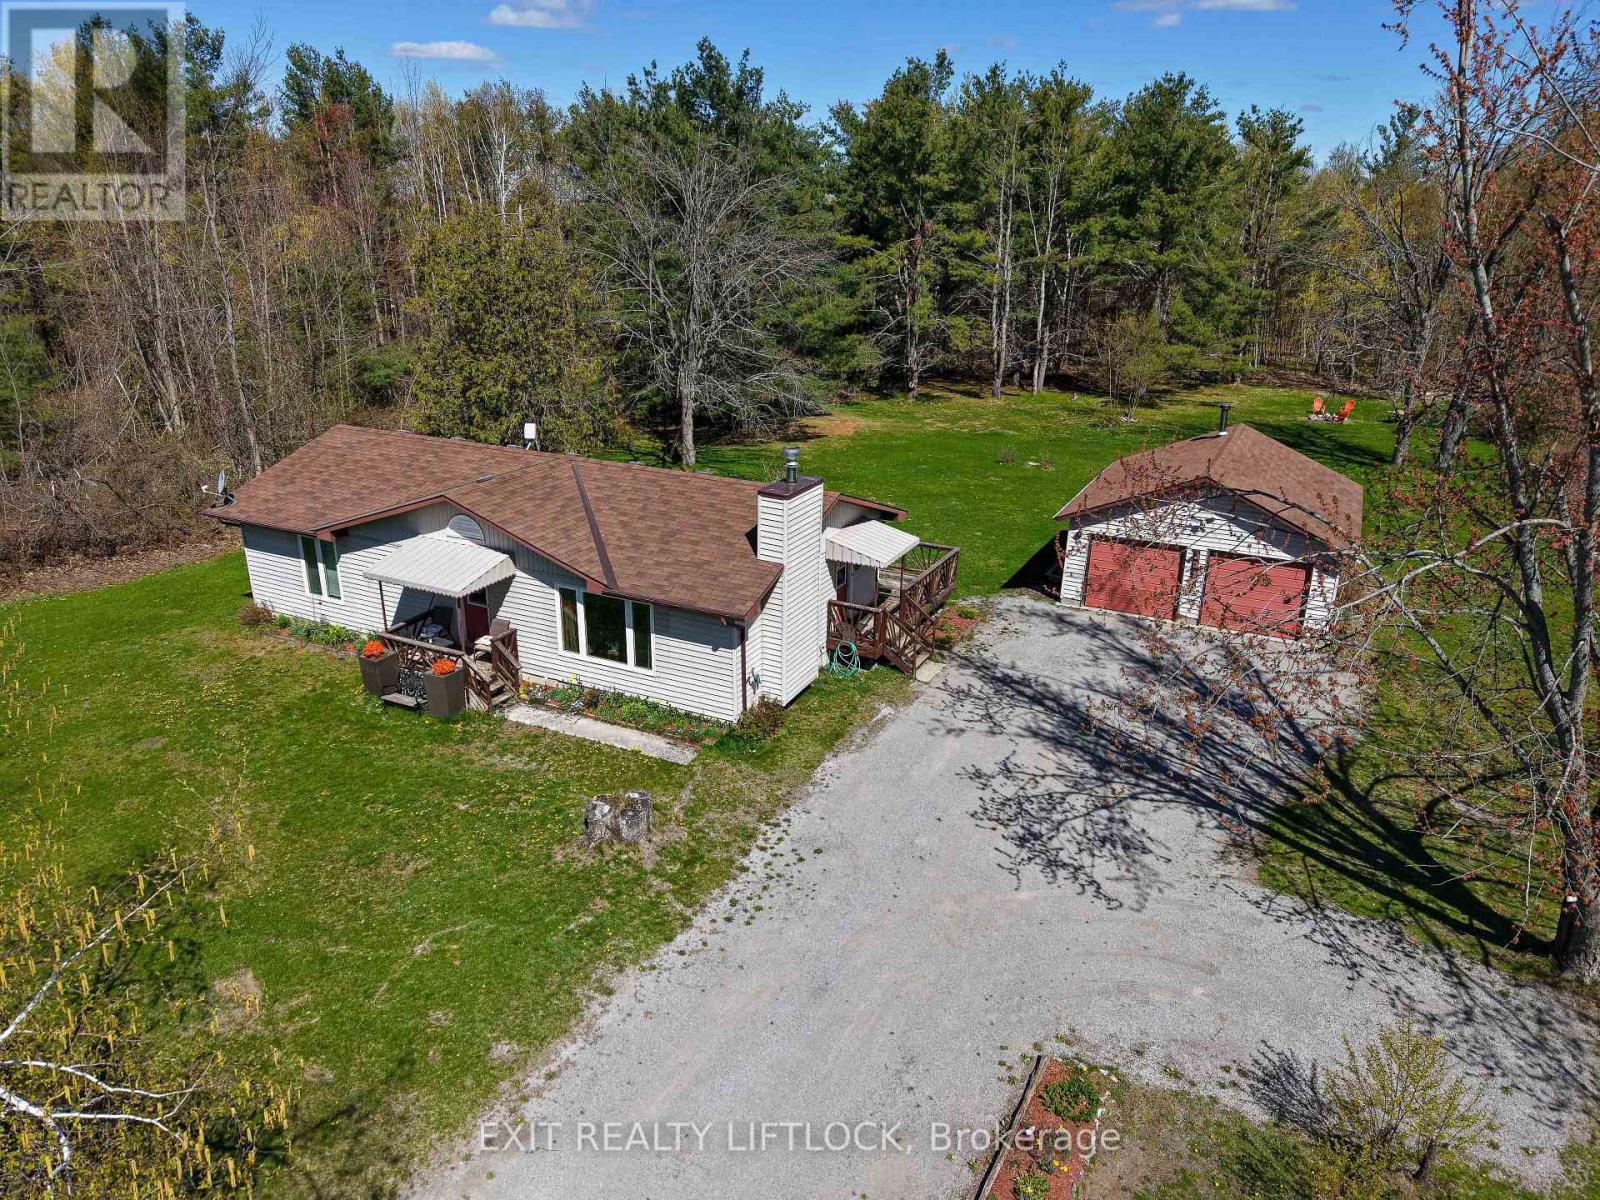
2348 18th Line
Selwyn, Ontario
Welcome to this charming 3-bedroom bungalow, beautifully updated and move-in ready. Step inside to a freshly renovated kitchen featuring soft-close cabinetry with abundant storage, sleek black stainless steel appliances, and stunning quartz countertops. The main floor offers all-new flooring throughout, a stylishly renovated bathroom, and an updated 2-piece powder room conveniently located off the side entrance. Downstairs, you'll find an abundance of storage space along with a dedicated laundry setup-perfect for keeping the home organized. Outside, the property features a spacious 2-car garage heated by a wood stove, with 220 amp service panel, ideal for hobbies, storage, or winter comfort. The home and garage sit on just over an acre, offering plenty of room to enjoy the outdoors. Located just around the corner from the beloved Buckhorn Berry Farm, this property blends comfort, convenience, and country charm. (id:47351)
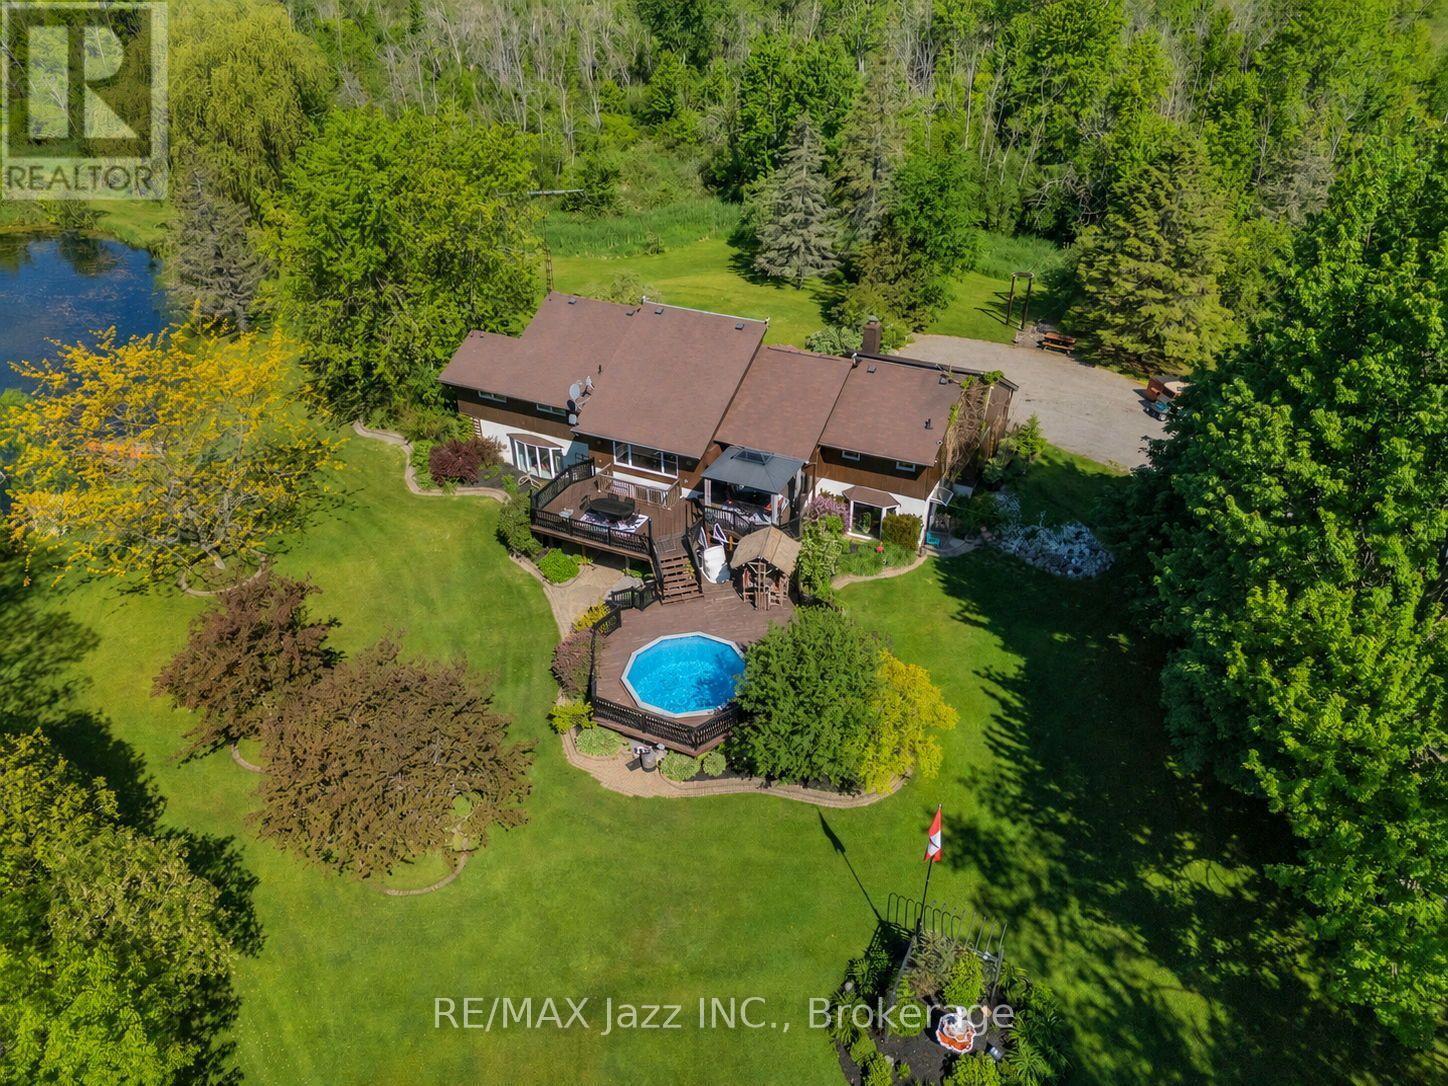
4188 County Road 65 Road
Port Hope, Ontario
PLEASE WATCH VIRTUAL TOUR! Private 22-Acre Estate with Architecturally Striking Viceroy Home and Commercial-Caliber Shop. Perfect quiet country location yet only minutes to 401 and 407. Set well back from the road at the end of a long private drive, this stunning Viceroy bungalow offers approximately 3,500 sq ft of bright, vaulted living space. A spectacular 2-acre spring-fed pond, complete with its own island, creates a truly idyllic setting. The spacious primary suite features a private ensuite and walkout to a deck overlooking the water. Vaulted ceilings, skylights, and expansive windows flood the home with natural light.Strikingly impressive heated porcelain floors run through the foyer, hallway, kitchen, and dining areas. The kitchen is equipped with high-end appliances including a Jenn-Air downdraft cooktop. Main floor laundry adds convenience. Step out to a huge multi-level deck with Tiki bar and integrated heated pool, designed for entertaining and summer relaxation. The bright walkout lower level offers additional living space, workshop area, and excellent in-law suite potential. Geo-thermal heating and cooling provide efficient year-round comfort. Strong drilled well with UV system. Property features a stream. A unique feature is the 5-foot-high concrete storage room beneath the attached two-car garage. Massive 40' x 50' heated shop featuring 15' ceilings, vehicle hoist, 1,000 sq ft mezzanine, two 10' overhead doors, and wood/propane furnace. Serviced with 100-amp electrical. Seller currently operates a 3-phase hydro setup. Attached 12' x 40' greenhouse. A rare opportunity combining private rural luxury with serious contractor or trades capability, all just 5 minutes to Hwy 401 and under an hour to downtown Toronto. Fibe high speed internet, work from paradise. Fifth bedroom currently being used as a games room. (id:47351)
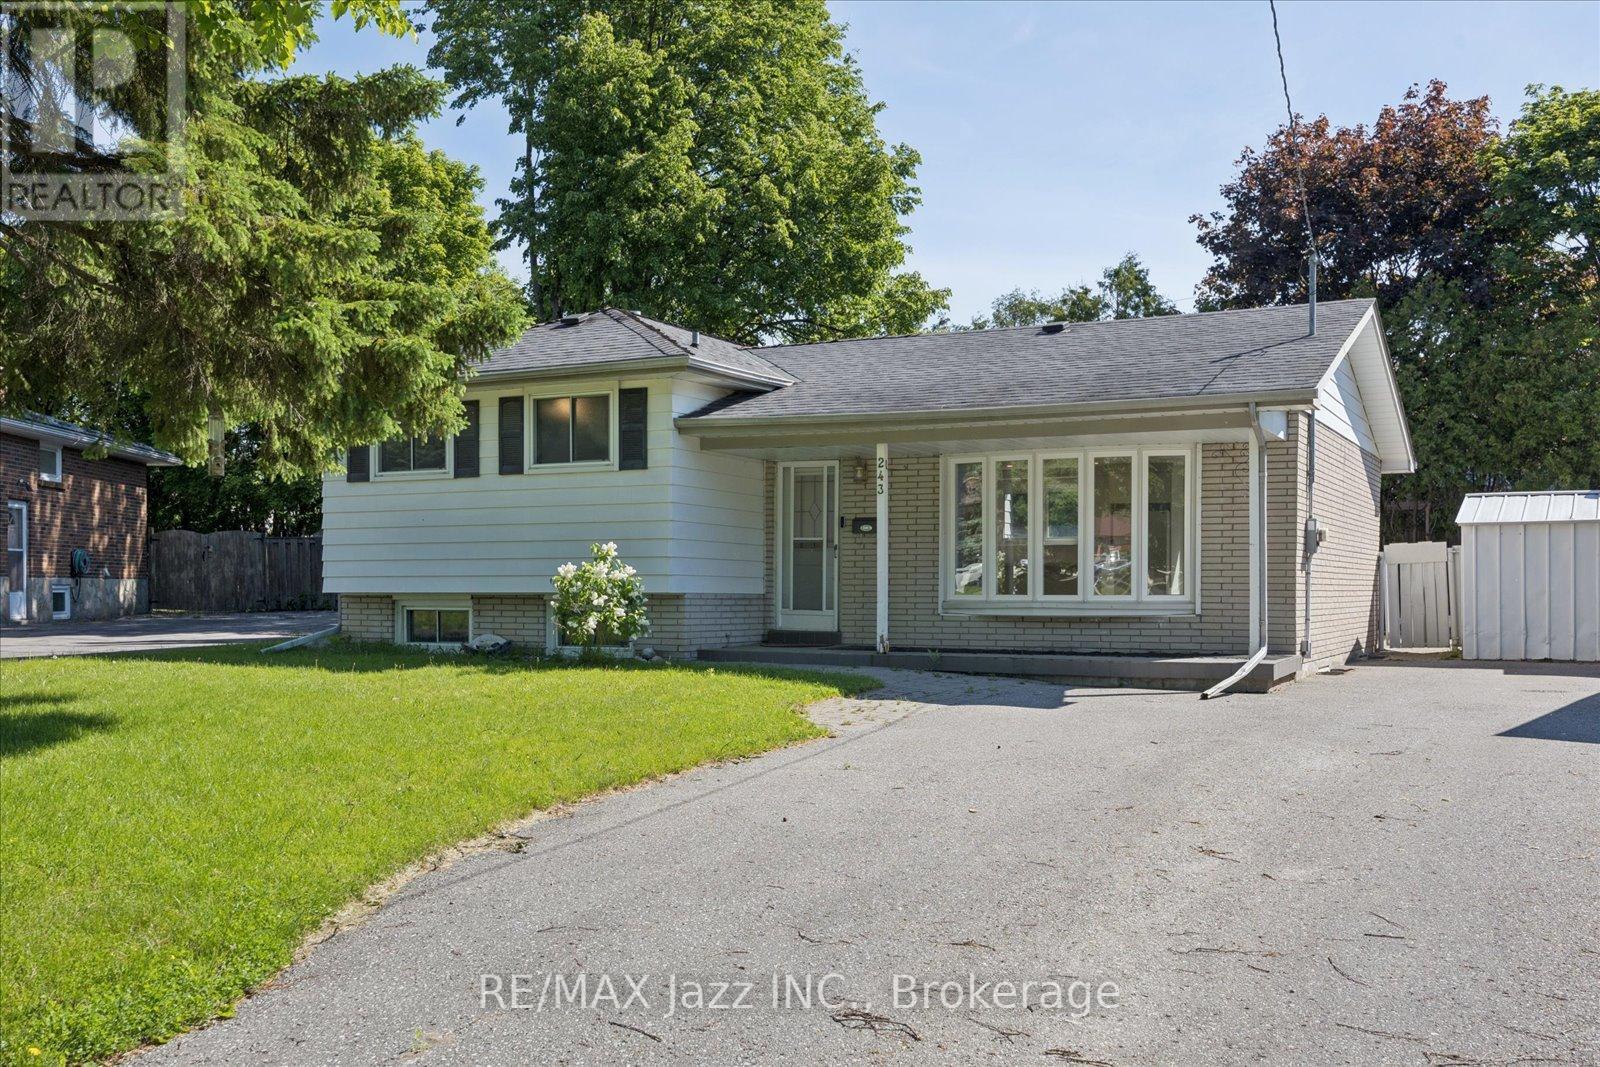
243 Acadia Drive
Oshawa, Ontario
Calling all investors or families looking for a multigenerational home. This 3+1 bedroom, 2 bath, 4-level side split offers unbeatable potential. Located in a quiet north Oshawa community, the main floor offers an open concept layout with a recently renovated kitchen with island, open to a dining area and a bright living room. The upper floor has 3 bedrooms with newer flooring and a 4 pc bath. The lower level includes a family room with 3 pc bath, a laundry area/ kitchenette that can accommodate a fridge and stove. Seperate entrance to the very large fenced pie shaped backyard with inground pool. In the basement, there are 2 very large rooms - one is finished and the other is not. These rooms can be used as bedrooms, office, living space etc. No sidewalk and a driveway that can accommodate 7 cars. (id:47351)