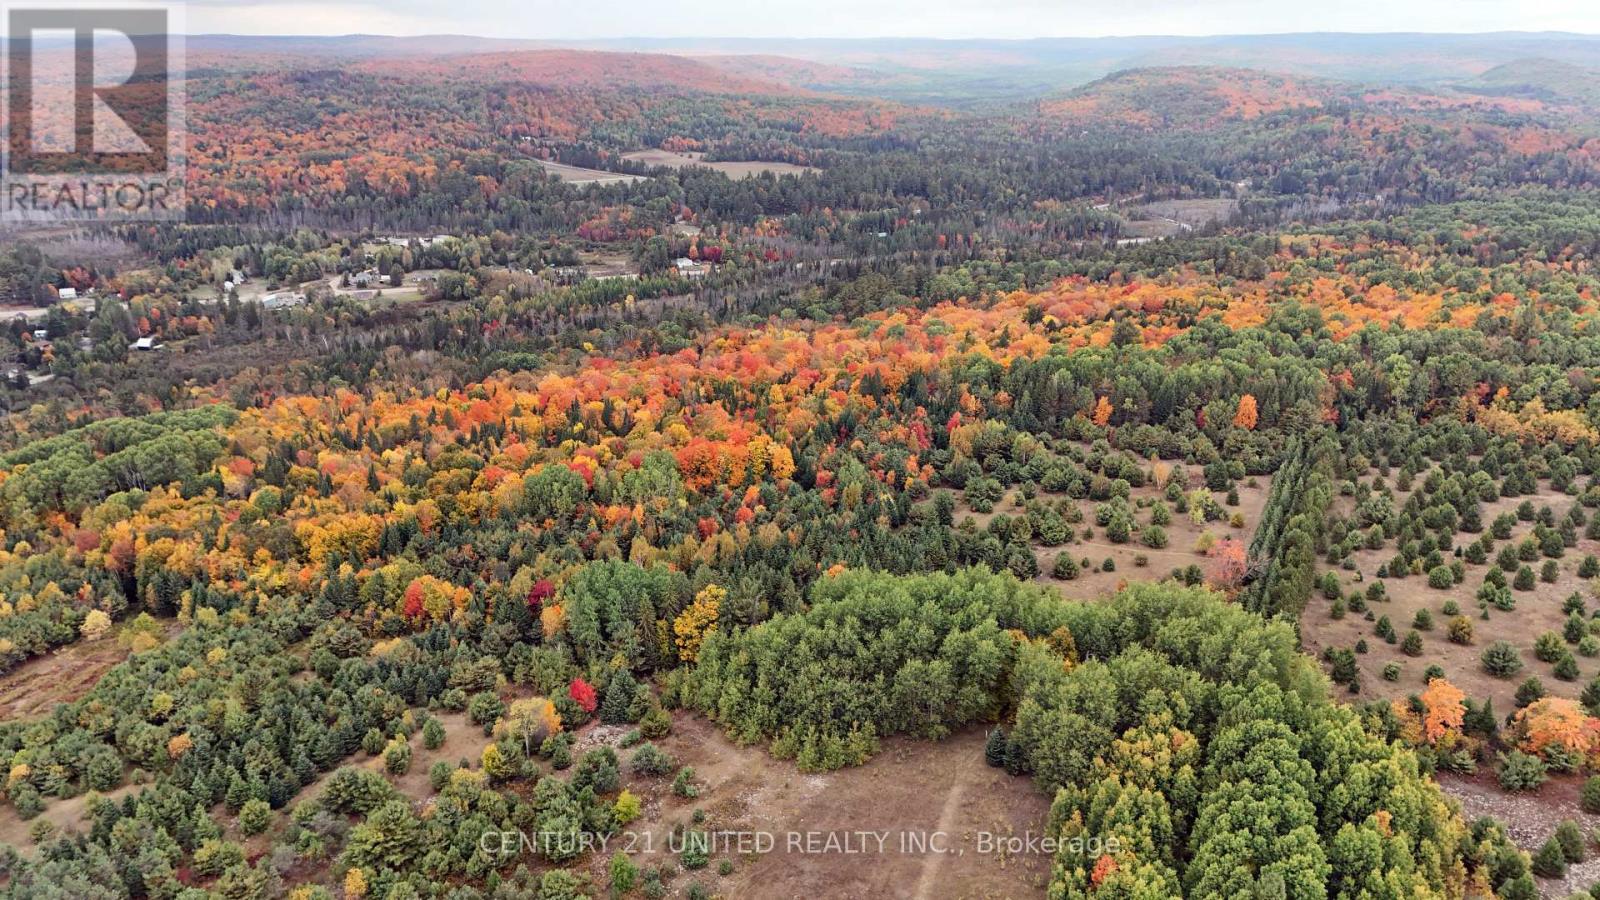
0 Mclean Road
Hastings Highlands, Ontario
Build your dream home! Attractive opportunity to purchase an expertly located 10 acre parcel. One of the most sought after locations in the region with unmatched commanding, panoramic views. Enjoy the established trails that meander through the mix of coniferous and deciduous trees. For the warm summer months you are less than 10 minutes from stunning Papineau Lake beach. The adjoining property is also available making this a tremendous opportunity to create a family compound. (id:47351)
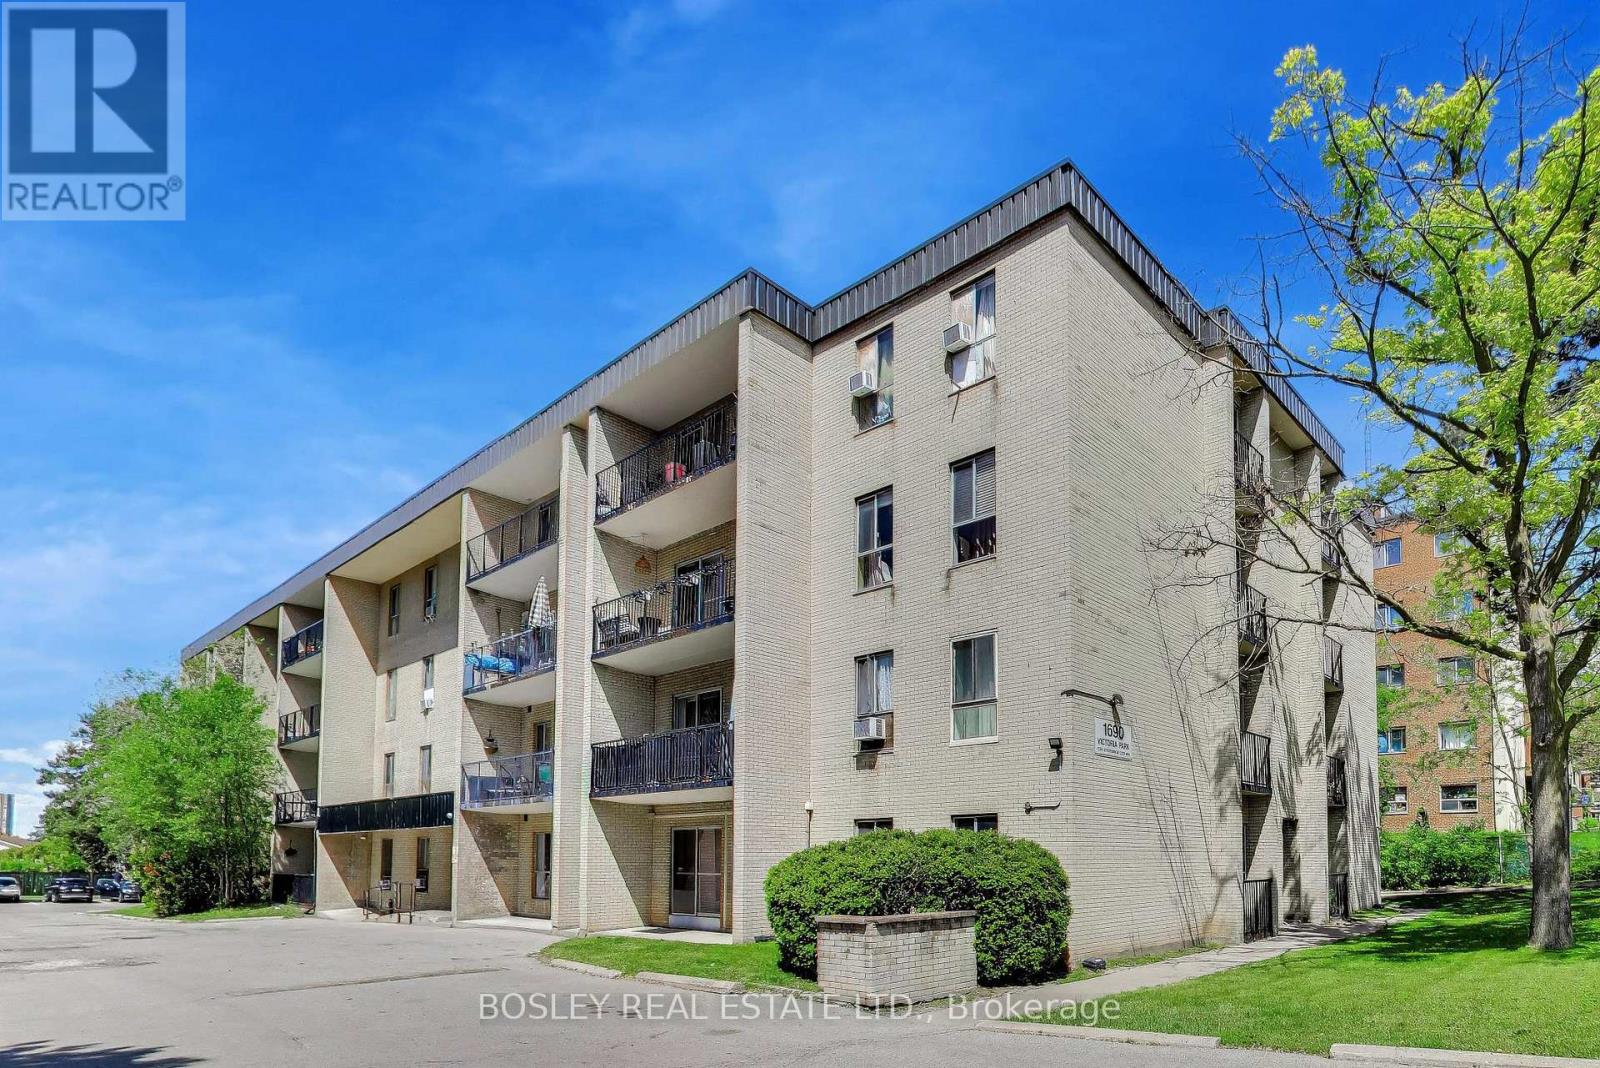
103 - 1690 Victoria Park Avenue
Toronto, Ontario
Welcome to your new home at 1690 Victoria Park Avenue, perfectly situated in the heart of Toronto's highly desirable, family-friendly Victoria Village. This beautifully updated 2-bedroom, 2-bathroom condo is located on the highly accessible first floor, featuring a generous, functional floor plan that maximizes every square foot. Step inside to discover brand-new flooring and a completely renovated kitchen, designed to bring modern style and worry-free living to your daily routine. The bright, sun-drenched principal rooms flow seamlessly onto a spacious private balcony, creating an inviting space for both everyday living and entertaining. The freshly updated bathrooms add comfort and contemporary appeal, while the primary suite offers an ideal personal retreat complete with a large walk-in closet and a dedicated ensuite bathroom. Thoughtfully designed, these spaces provide both convenience and privacy for daily living. Convenience is built right into the unit with ensuite laundry and an ensuite locker for plenty of extra storage. Best of all, your four-legged companions are welcome in this pet-friendly building. Exceptional financial value awaits you here, as the condo maintenance fees conveniently cover all major utilities (heat, hydro, and water) plus cable TV. Step outside your door to explore the lush greenery and scenic trails of the nearby East Don Trail, or enjoy the neighbourhood's top-tier local schools, libraries, and family-friendly parks. Commuting is an absolute breeze with immediate TTC bus transit, nearby access to the Eglinton LRT, and rapid entry points to both the DVP and Highway 401. Complete with excellent local shopping at your fingertips, this fantastic turnkey space balances urban convenience with peaceful suburban serenity. (id:47351)
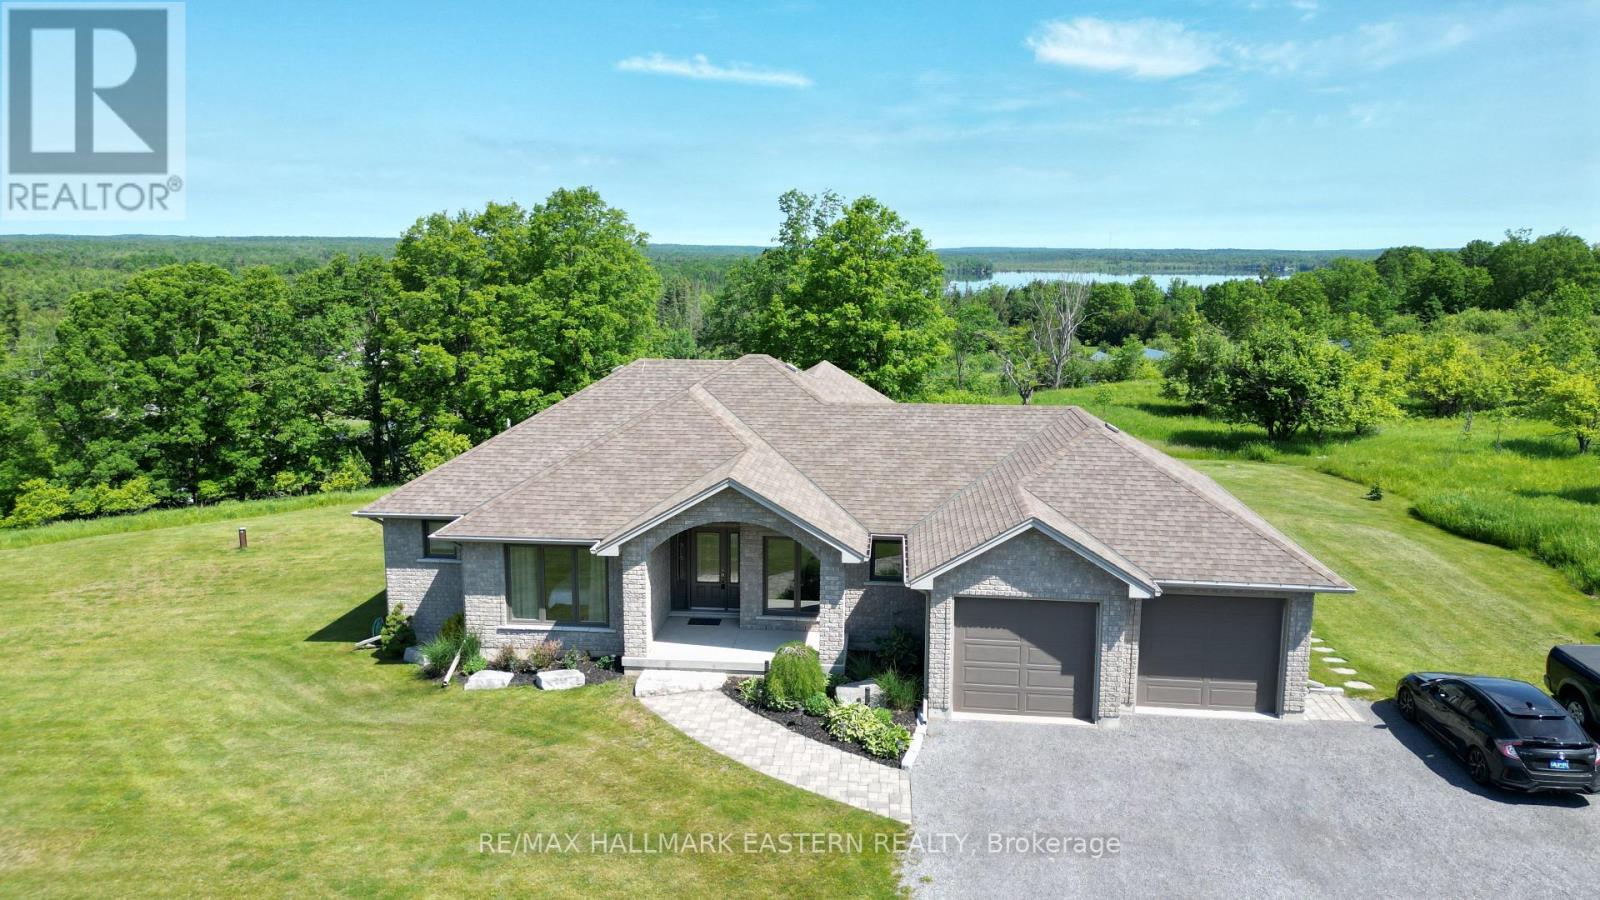
80 Round Lake Road
Havelock-Belmont-Methuen, Ontario
| HAVELOCK-BELMONT-METHUEN | Welcome to this timeless custom-built home, perfectly positioned to capture breathtaking sunset with views of Round Lake. Built in 2013 by acclaimed local builder Prinston Homes, this all-brick bungalow showcases quality craftsmanship and thoughtful design throughout. Offering 1,626 sq. ft. on the main floor, the home features a bright, open-concept kitchen, living, and dining area-ideal for both everyday living and entertaining. A walkout from the dining room leads to a beautiful interlock patio, creating seamless indoor-outdoor flow for gatherings or quiet evenings soaking in the golden hour views. Designed with comfort in mind, the home includes 2+1 bedrooms and 3 full bathrooms. The spacious primary suite offers a walk-in closet and private ensuite, while the fully finished basement provides additional living space with a large family room, games room, third bedroom, and ample storage. Additional features include propane forced air heating, central air conditioning, and a cozy propane fireplace in the living room. The attached double car garage adds everyday convenience. Situated on a generous 200' x 200' lot (just under an acre), this property offers privacy, space, and a peaceful setting with gorgeous view. 30 minutes east of Peterborough. (id:47351)
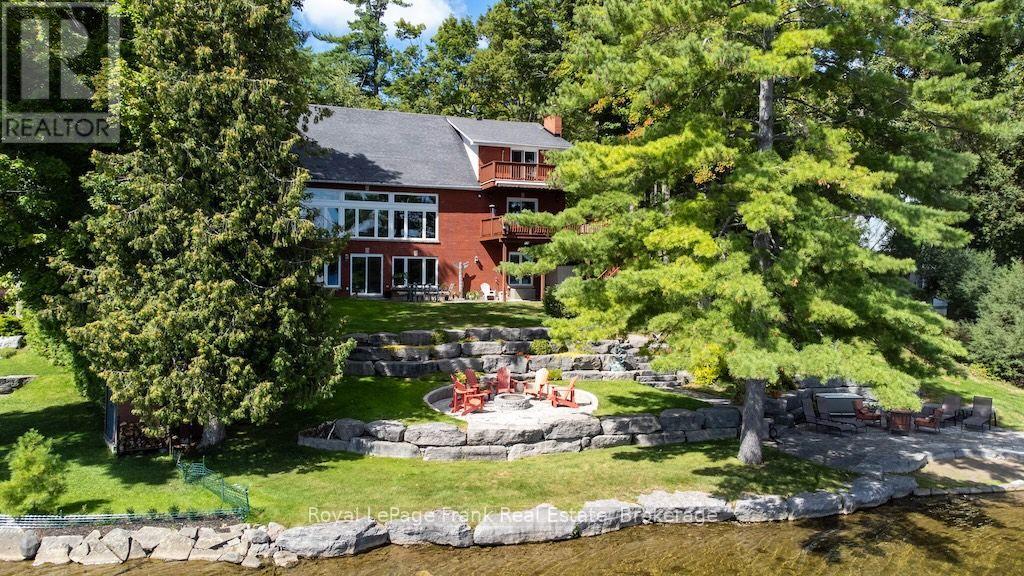
133 Fire Route 37
Trent Lakes, Ontario
Welcome to this fabulous lake home on beautiful Buckhorn Lake, showcasing a truly exceptional view and spectacular sunrise that makes every morning special. Tucked back from the road and surrounded by mature trees, this impressive custom landscaped, brick home offers privacy, charm and plenty of curb appeal. Nestled in a peaceful setting, this home offers a warm and inviting first impression. Pride of ownership is apparent from the large, welcoming foyer to every thoughtfully maintained detail through out the home. With almost 4000 square feet of finished area, this 5-bedroom, 4 bath home features custom finishes throughout. The large spacious kitchen features an open -concept dining area with a propane fireplace and walkout to a lakeside deck, complete with custom awning. The entertaining areas are endless from the large lakeside family room to the expansive decking, covered porches, hot tub area and an inviting lakeside firepit all offering perfect spaces to gather, relax and enjoy. The oversize attached double garage offers convenient access to the home while the impressive, detached garage provides ample space for up to 4 vehicles and is the perfect space to store and overwinter your waterfront toys. This beautiful waterfront package is conveniently located just minutes to the charming town of Buckhorn. Enjoy great restaurants, shopping, marinas and a community centre that has activities for all. Minutes to 6-foot bay golf course and a convenient boat ramp to Buckhorn Lake giving access to 5 lakes of lock free boating on the historic Trent Severn Waterway. Located just off a township road and a school bus route. (id:47351)
66 Swayne Street
Cobourg, Ontario
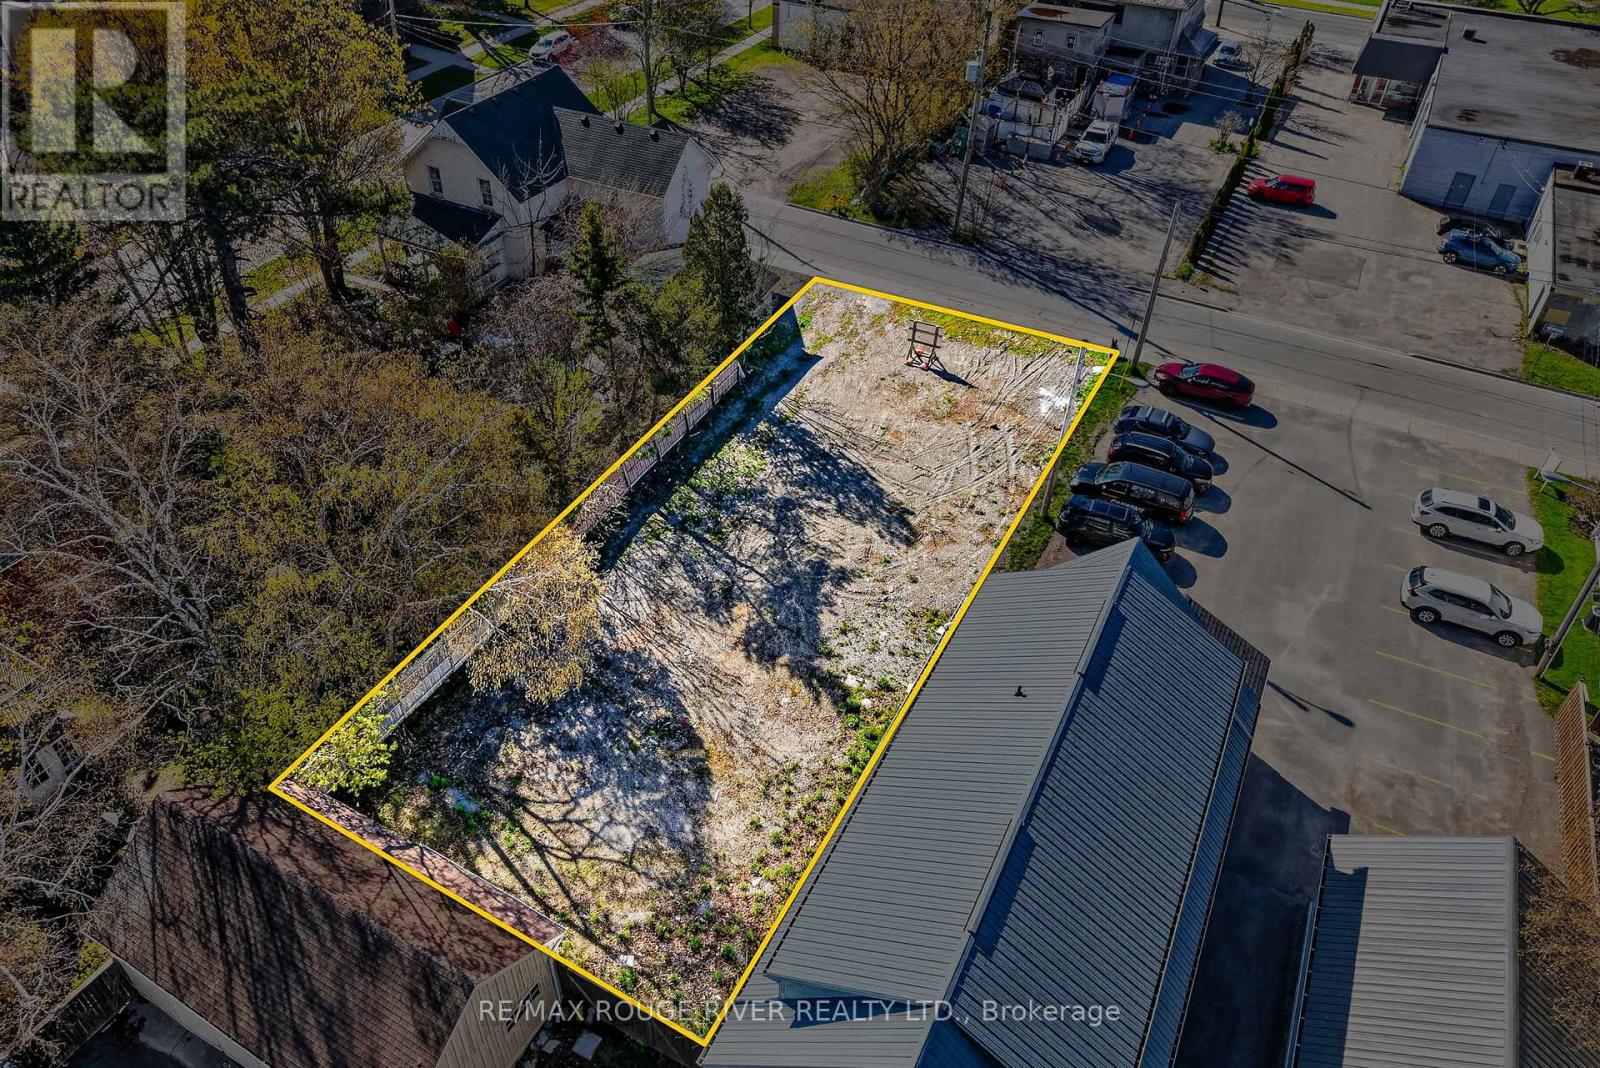
THIS PREMIER RESIDENTIAL BUILDING LOT IS ZONED (RESIDENTIAL R3 ZONE) WHICH ALLOWS FOR A VARIETY OF USES. IT IS LOCATED IN COBOURG'S HISTORIC DISTRICT AND IS WITHIN WALKING DISTANCE OF THE MAGNIFICENT VICTORIA PARK WITH ITS RENOWNED BEACH AND COBOURG'S DYNAMIC DOWNTOWN WHICH FEATURES A DIVERSITY OF CAFES, BOUTIQUES AND RESTAURANTS. IF YOU'RE SEARCHING FOR A WONDERFUL SITE FOR YOUR FUTURE BUILDING PROJECT THIS ONE OFFERS A SINGULAR LAND OWNERSHIP OPPORTUNITY. (id:47351)
7802 Piccadilly Road
Frontenac, Ontario
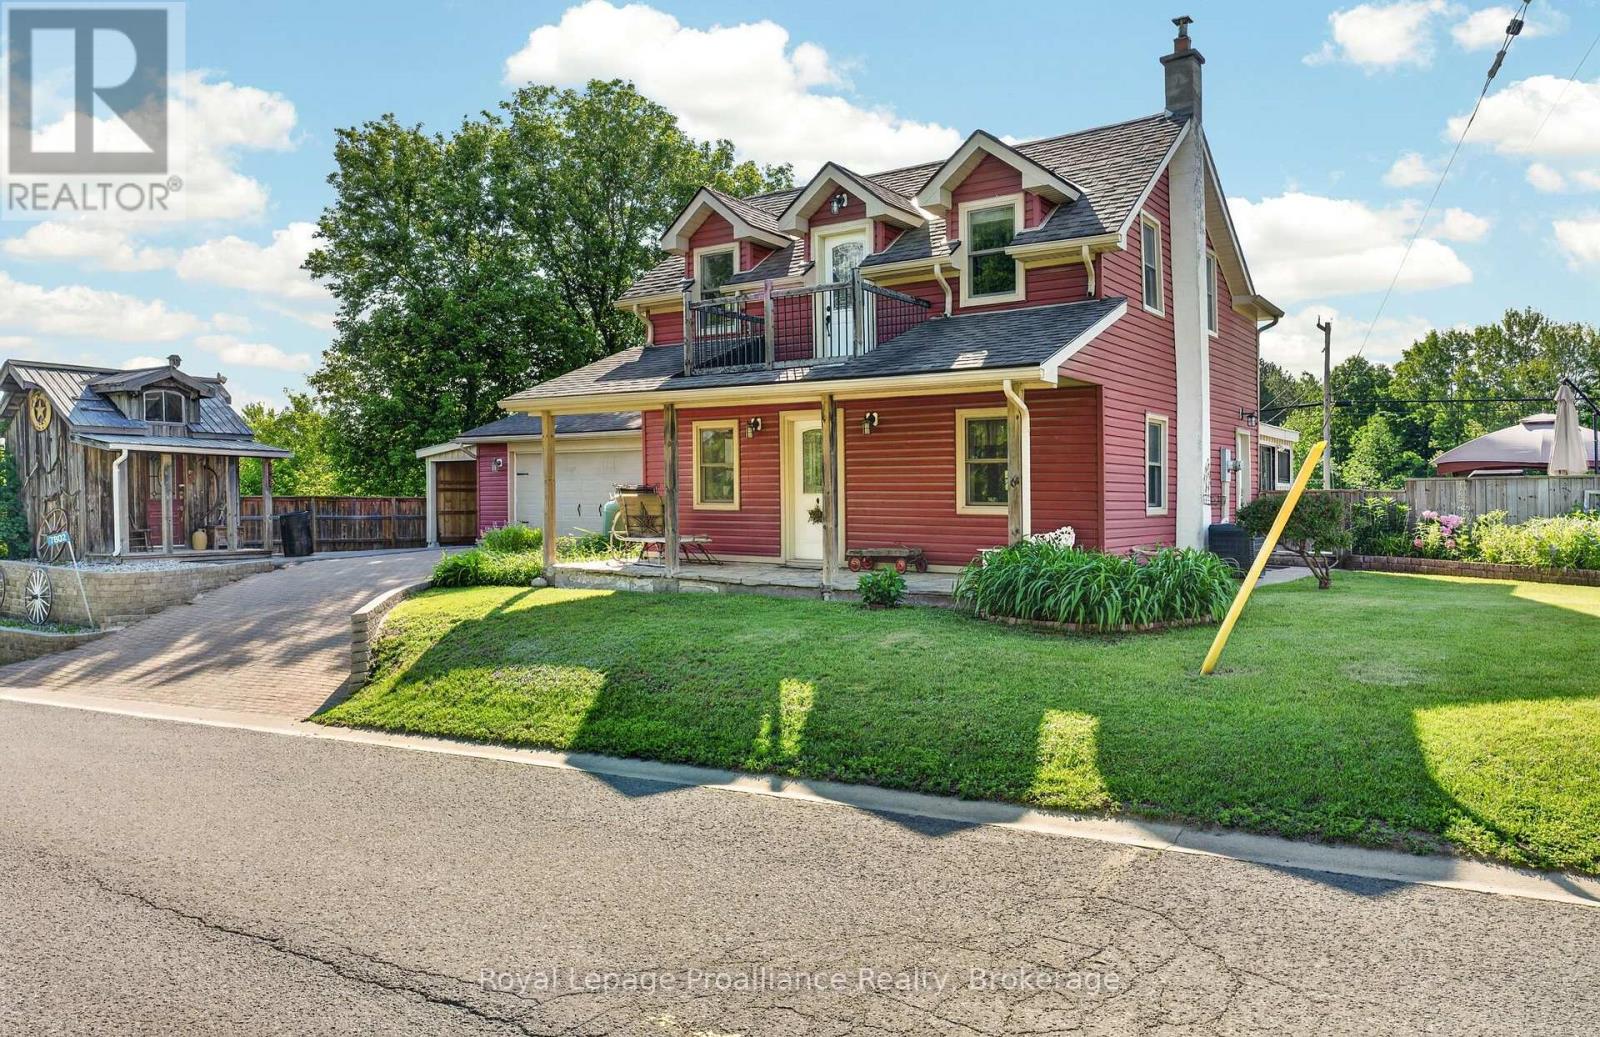
Step into the timeless charm of this century-built 1870 home, a rare opportunity for buyers seeking authentic character paired with modern comfort. With over 2,020 sq ft, this beautifully maintained home offers generous space, warm character, and the kind of personality that can only be found in a true older property. The interior features 3 bedrooms and 3 bathrooms, with new flooring throughout the kitchen, dining, living and family rooms, while original floors elsewhere preserve the home's historic charm. Fresh paint on both levels keeps the home feeling bright, clean, and ready for its next owners to enjoy. The main level is designed for everyday ease, with laundry and two convenient mudrooms off both the garage and side entry. A newly built family room with walk-out to an expansive deck offers year-round relaxation and entertainment space. The primary suite is a retreat, complete with a wet bar, custom closets, and a private 3-piece ensuite. Two additional bedrooms are well sized with ample storage. Character continues outside with a fully fenced yard and the unique benefit of municipally owned land directly behind the property ensuring no rear neighbours for extra privacy. Additional conveniences include a paved driveway, a gas stove, plus high-speed fibre internet. A notable bonus is the parcel of land across the road (included in the sale) featuring a new metal shed and a gravel pad-perfect for storing a trailer, boat, or creating extra parking. Other outbuildings include a wired and insulated Amish-built garage, a 2-car insulated attached garage, and a lean-to ideal for storing a side-by-side. The basement offers incredible ceiling height and houses both a workshop and home gym. Mechanical updates include propane furnace and A/C, new well pump and a 200-amp panel. Close to schools, groceries, trails, golf, arena, and more, this exceptional century home offers character, comfort, and convenience in one unforgettable package. Don't miss out! (id:47351)
3705 - 2221 Yonge Street
Toronto, Ontario
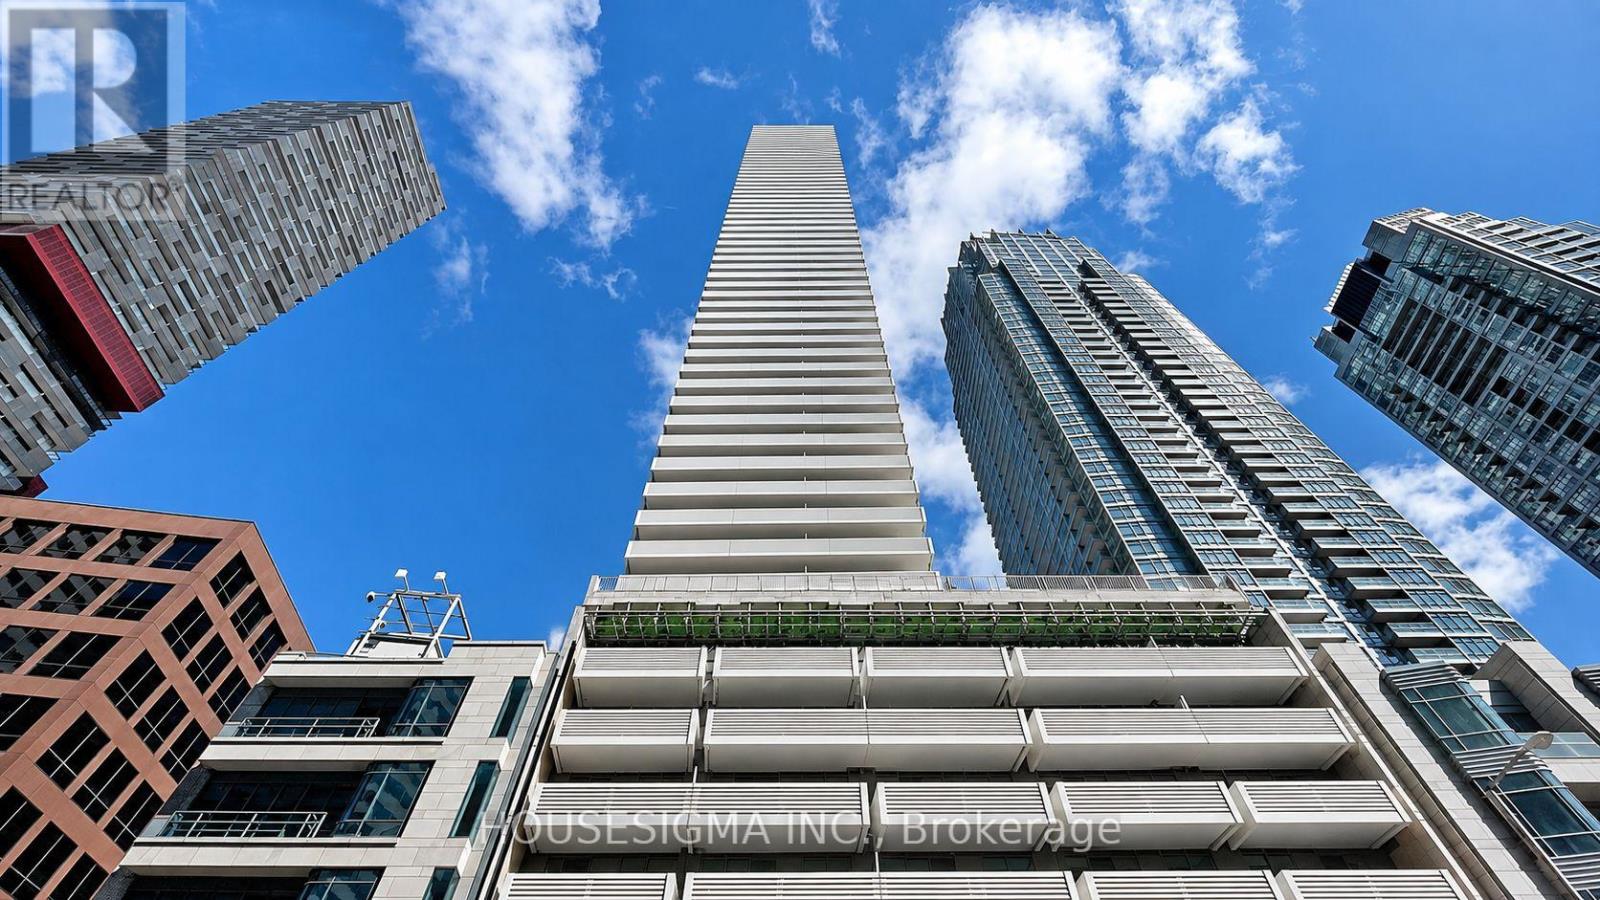
Welcome to elevated living in the heart of Yonge & Eglinton! Perched high above the city, this bright and modern 1-bedroom + den suite offers 563 sq. ft. of thoughtfully designed living space plus an impressive 163 sq. ft. balcony with sweeping city and lake views. The open-concept layout makes excellent use of every square foot, with a versatile den that works perfectly as a home office, dining space or whatever fits your lifestyle. The bedroom features a rare walk-in closet, while the sleek kitchen is finished with integrated Italian appliances, including fridge and dishwasher, for a clean and seamless look. Step outside onto the oversized balcony and take in the incredible views from high above the city - the perfect spot for morning coffee or winding down at the end of the day. Located in a newer, modern building right at Yonge & Eglinton, you're steps to the subway, restaurants, shopping, entertainment and everything Midtown has to offer. Enjoy impressive building amenities including an indoor pool, fitness centre, rooftop terrace, concierge and more. A stylish, move-in-ready home with the location, views and lifestyle to match. (id:47351)
30 Coreydale Court
Toronto, Ontario
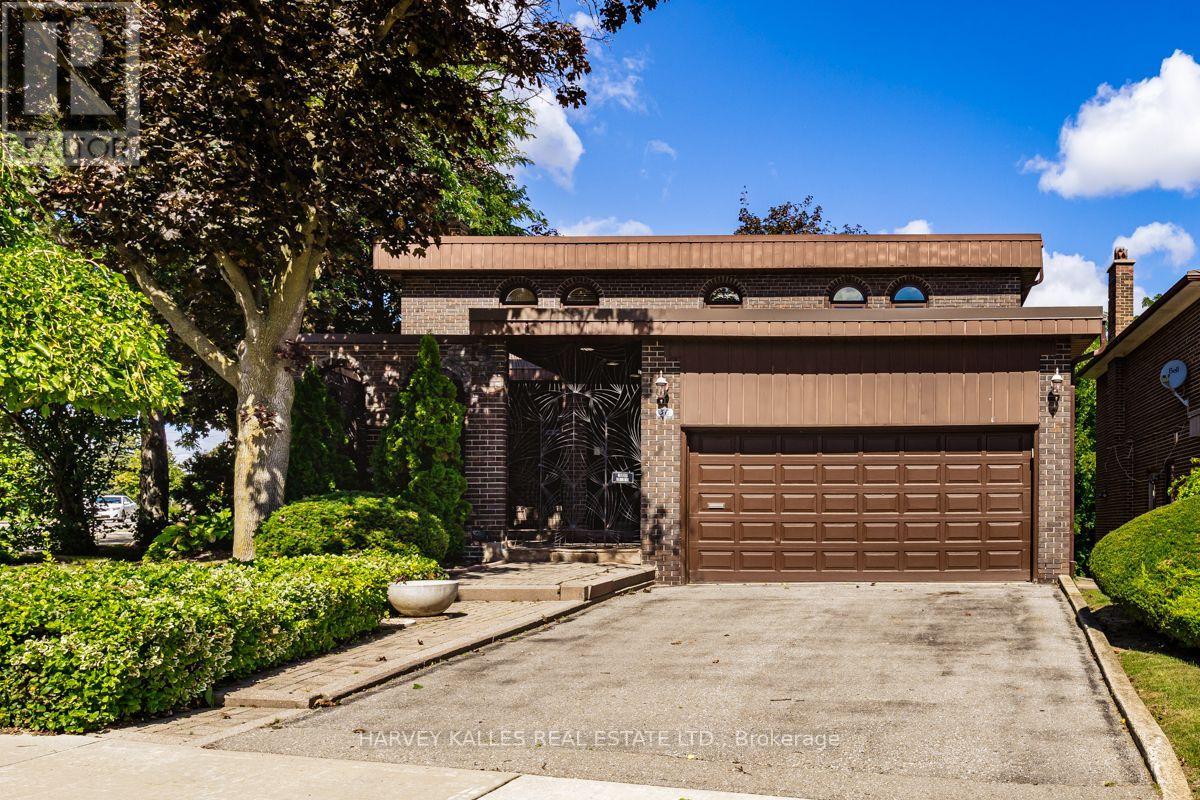
MOVE IN & ENJOY! A truly exceptional 4+1 bedroom, 2-storey classic on one of Bathurst Manor's finest streets. Over 3,600 sq. ft. of beautifully finished living space on 3 levels, proudly owned and lovingly maintained by the original family who built it. Gracious courtyard, double-car garage and impressive double-door entry lead to a stunning marble foyer, curved oak staircase, spacious living/dining rooms, eat-in kitchen and elegant paneled family room. Four generous bedrooms and 2 full baths upstairs, hardwood floor under broadloom in bedrooms. Finished lower level offers a 5th bedroom, full bath, laundry, cedar closet, abundant storage and an expansive paneled recreation room with wet bar and walkout to the private rear garden. Brand new forced-air gas furnace & central air conditioning. A rare opportunity to simply move in, enjoy and make this distinguished Bathurst Manor residence your own. (id:47351)
28 Maplewood Court
Trent Lakes, Ontario
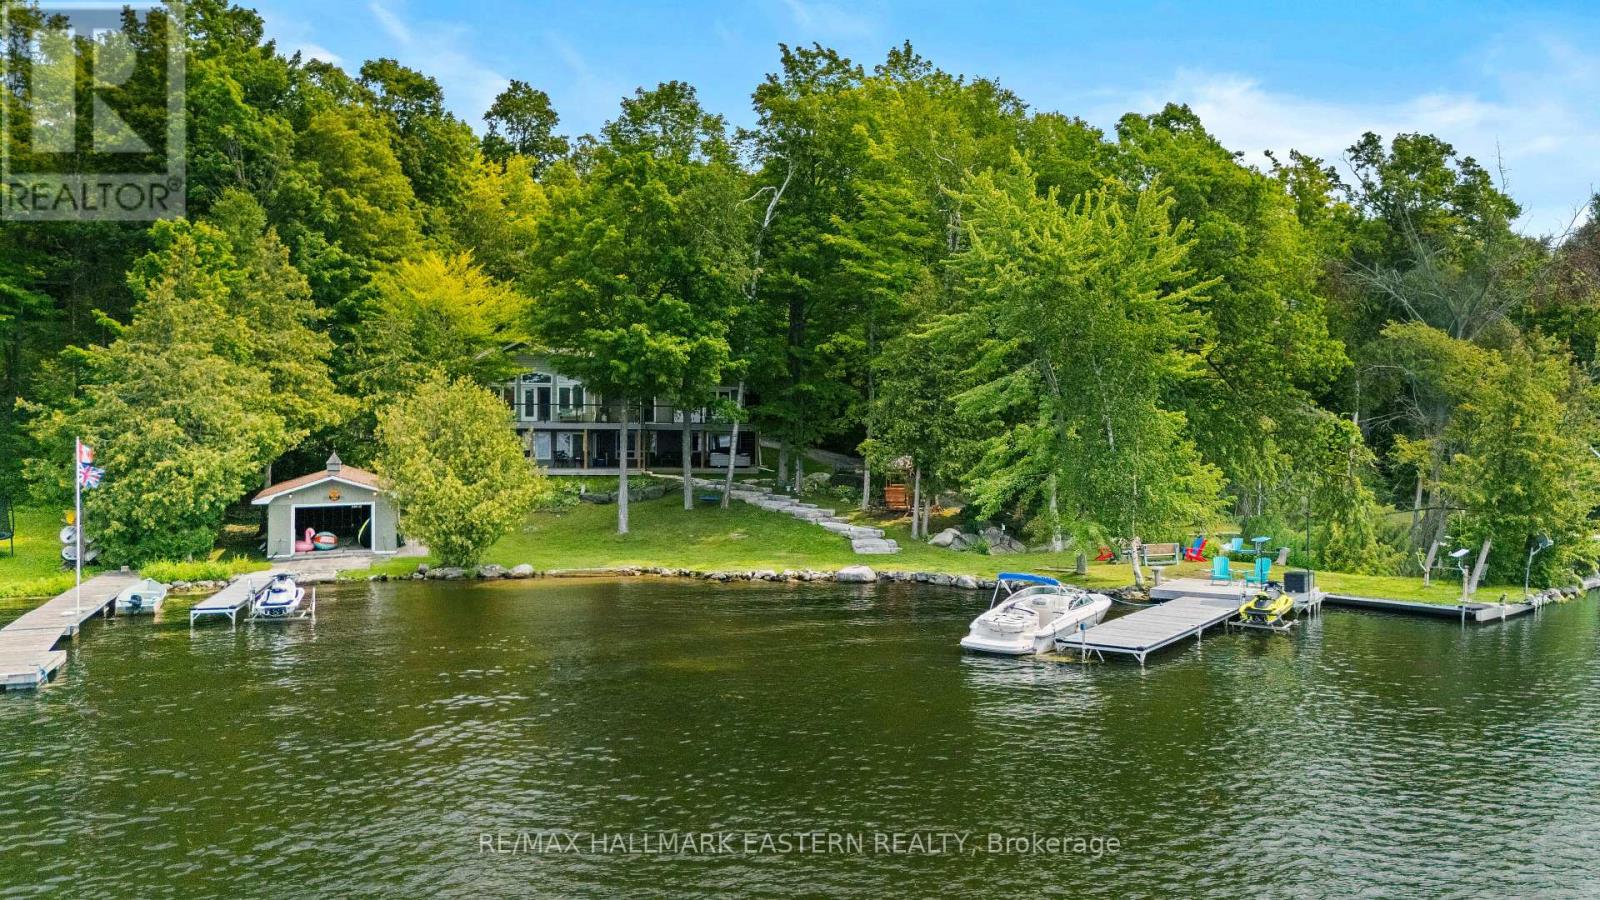
Point with 229 ft of gorgeous frontage, sandy beach, boathouse and more! Sunsets, clear water, excellent privacy and a feel good family place! Enjoy this 4 season lake house that has been set up for everyone to come and really enjoy time at the lake. 5 bedrooms, 3 bath main house with full walkout lower level, a detached heated and insulated garage with finished loft above and a dry slip boathouse for all the toys! All this on a .846 acre lot with 229 ft of shoreline with deep water off the dock and sandy beach in the cove for the little ones. Perennial gardens, lovely hot tub under the stars, a point of land for excellent waterfront and a feeling of joy that abounds. Updates in the past few years: composite docks, decks, hardwired generator, stone landscaping, hot tub, hot water tank, flooring and more! (id:47351)

1202 - 112 George Street
Toronto, Ontario
***Public Open House Saturday September 5th From 1:00 to 2:00 PM.*** Welcome To 112 George St - A Sleek, Contemporary Downtown Residence Offering Style, Convenience And An Unbeatable Urban Lifestyle. This Bright & Spacious Suite Features Bright Open-Concept Living, Floor-To-Ceiling Windows And A Functional Layout Perfect For Professionals, Couples, Or Anyone Seeking Modern Comfort In A Prime Toronto Location. Newly Painted Throughout. The Kitchen Impresses With Stainless Steel Appliances, Modern Counter Tops, Backsplash And Ample Storage, Flowing Seamlessly Into A Spacious Living Area Ideal For Entertaining Or Unwinding After A Long Day. The Bedroom Provides A Peaceful Retreat With Generous Closet Space. Walk Out To Balcony. Residents Enjoy Access To Premium Building Amenities, Including A Fitness Centre, Rooftop Terrace, Concierge Service, And Stylish Common Areas. Step Outside And You're Moments From St. Lawrence Market, The Financial District, Transit, Parks, Dining, And Everything Downtown Toronto Has To Offer. 112 George St Delivers The Perfect Blend Of Modern Design, Exceptional Convenience, And Vibrant City Living - A Standout Opportunity In One Of Toronto's Most Sought-After Neighbourhoods. Click 4K Virtual Tour & Don't Miss Out On This Gem! (id:47351)
160 Rittenhouse Road Unit# 39
Kitchener, Ontario
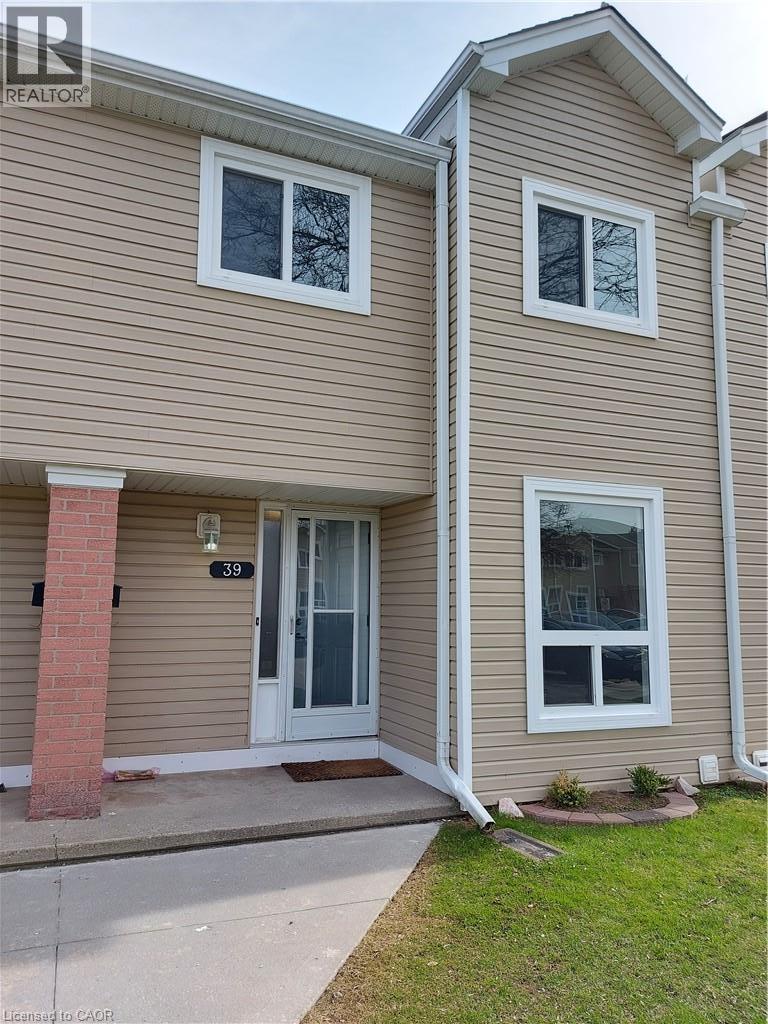
Nestled in the heart of Country Hills, you're just steps from parks and green space, close to top-rated schools, and minutes from grocery stores, restaurants, and everyday shopping. Convenient access to public transit makes commuting a breeze, while the quiet, tree-lined setting of Rittenhouse Road offers a peaceful retreat from the everyday hustle. (id:47351)
6104 - 388 Yonge Street
Toronto, Ontario
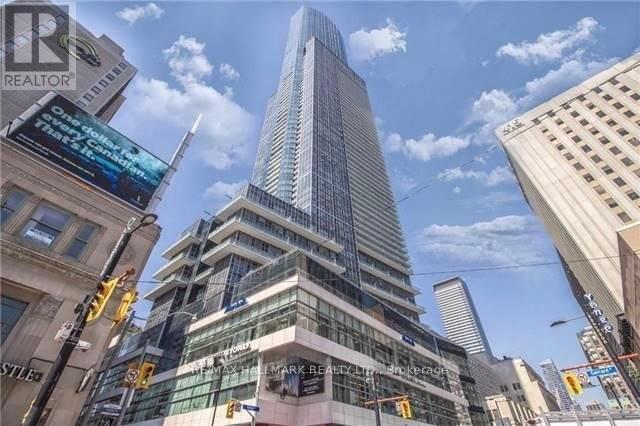
Luxury Aura Executive Suite. Location, Location, Location! Experience sophisticated urban living at Aura, one of Toronto's premier luxury condominiums. This exceptional 1+1 suite features expansive floor-to-ceiling windows, 9-foot ceilings, brand-new laminate flooring throughout, and breathtaking unobstructed east-facing views of the city and Lake Ontario.The spacious den is large enough to function as a second bedroom, home office, or guest room, offering exceptional flexibility. Enjoy direct access to College Subway Station, IKEA at your door step, convenient on-site shopping, restaurants and groceries, and the convenience of being steps from Toronto's Financial District, University of Toronto, Toronto Metropolitan University, Eaton Centre, major hospitals, and the Entertainment District. Residents enjoy world-class amenities including 24-hour concierge and security, a rooftop garden and lounge, an impressive 40,000+ sq. ft. fitness facility, party room, and more.A rare opportunity to enjoy luxury, convenience and spectacular views in the heart of downtown Toronto! (id:47351)
13 William Street
Rideau Lakes, Ontario
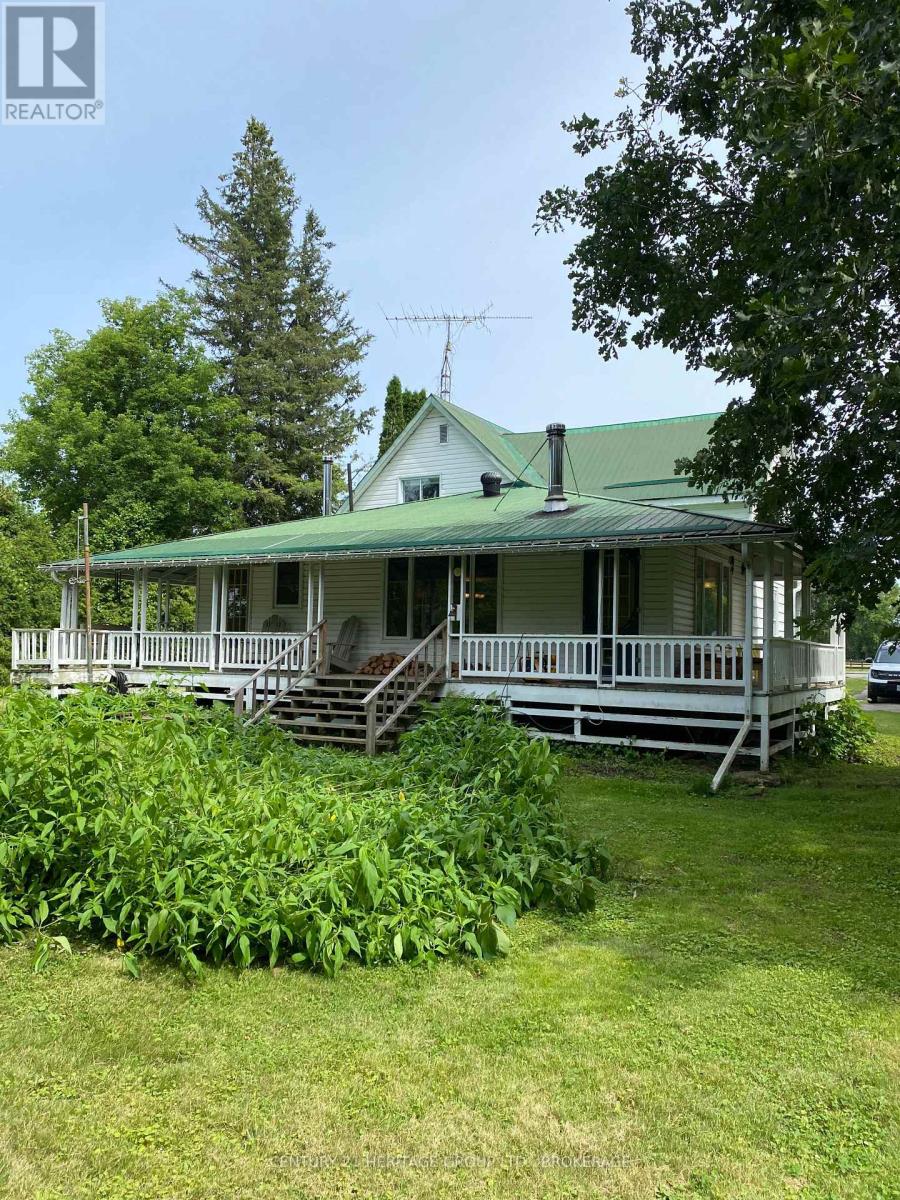
Waterfront Home with Private Dock & Direct Access to Lower Beverley Lake. Welcome to your waterfront escape in the historic village of Delta. Set on nearly one acre, this charming 3-bedroom, 2-bath home offers private creek frontage, a dock in your backyard, and direct boating access to beautiful Lower Beverley Lake just minutes away. From the sheltered creek, enjoy boating, fishing, kayaking, and paddleboarding, then cruise out to the open lake to explore miles of scenic shoreline and water recreation. Combining privacy, space, and easy access to the lake, this property offers a lifestyle that's increasingly difficult to find. A welcoming full-length veranda provides the perfect place for morning coffee, outdoor dining, or relaxing summer evenings. Inside, the home features a spacious layout with three bedrooms, two bathrooms, a formal dining room, and a large great room centred around a cozy wood stove. The partially finished walkout basement, with excellent ceiling height, offers valuable additional space for recreation, hobbies, storage, or future living areas. The level, nearly one-acre lot provides plenty of room for gardening, entertaining, and family activities. Located in the heart of historic Delta and within easy reach of Westport, Perth, Brockville, Kingston, and Ottawa, this property is ideal as a year-round residence, family cottage, or weekend retreat. Enjoy the space, privacy, and waterfront lifestyle that make Lower Beverley Lake one of Eastern Ontario's most desirable destinations. Come experience it for yourself-you may not want to leave. (id:47351)
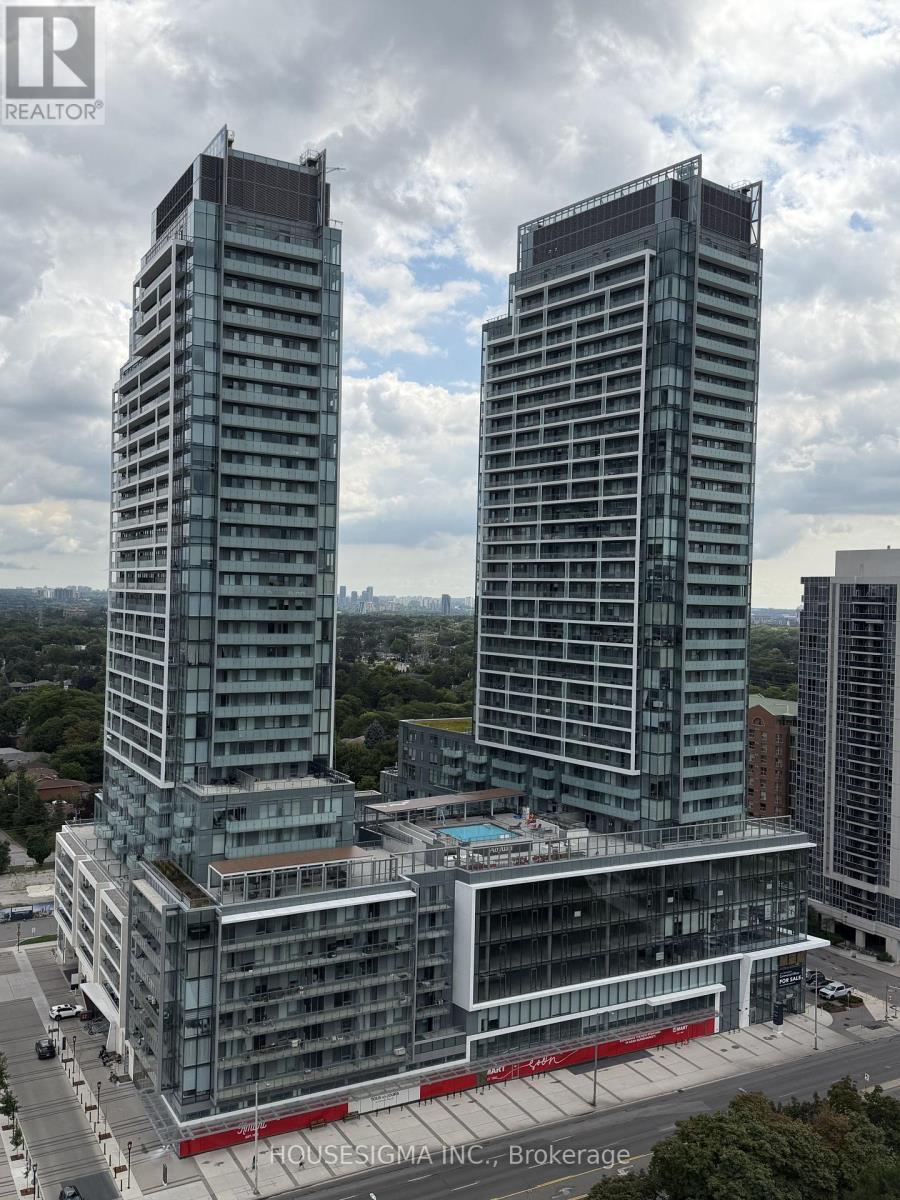
N540 - 7 Golden Lion Heights
Toronto, Ontario
Welcome to this bright and spacious 2-bedroom, 2-full-bath in the highly sought-after Yonge & Finch/Cummer area of North York. This functional layout features, floor-to-ceiling windows, laminate flooring throughout, modern kitchen with stainless steel appliances and quartz countertops. Parking and locker included.Located just steps from Finch Subway Station, with a grocery store conveniently located in the building and countless restaurants, shops, cafés, schools, and amenities along Yonge Street. Excellent TTC access and everything you need right at your doorstep.A fantastic opportunity for comfortable urban living in one of North York's most convenient locations. (id:47351)
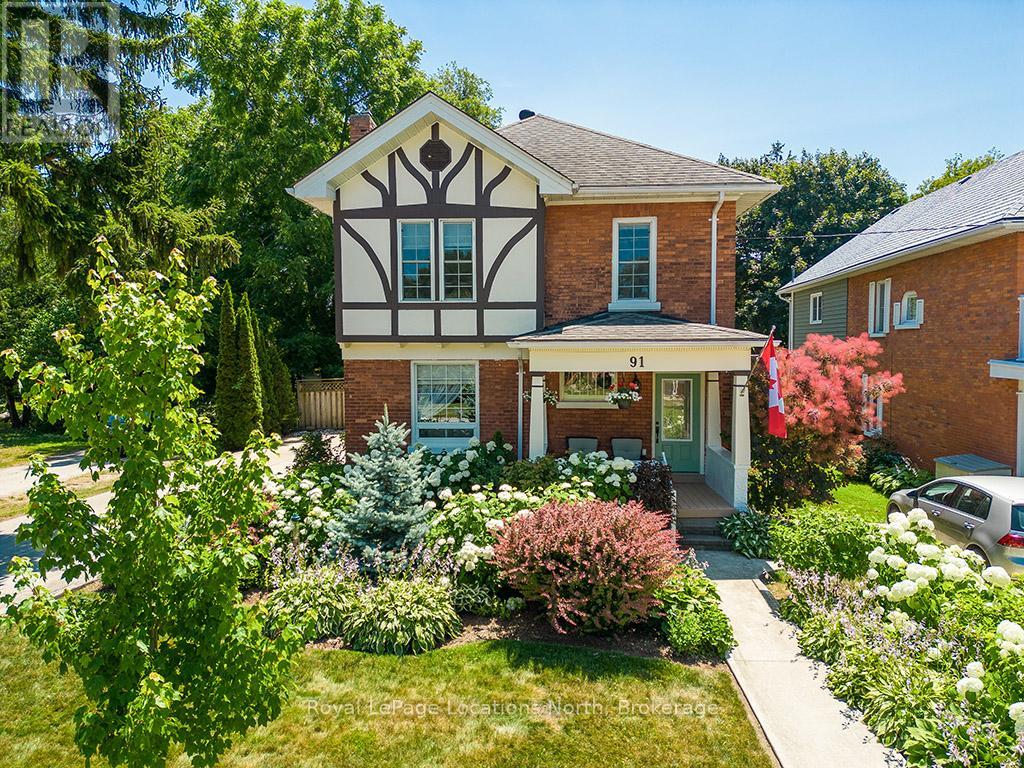
91 Bridge Street
Meaford, Ontario
Beautiful 4 bedroom, 3 bathroom, century home in Meaford, where timeless character meets modern comfort just steps from the sparkling harbour and Downtown!The main floor invites you in with bright, open spaces-an airy living and dining room that flows seamlessly into a beautifully upgraded kitchen with island. Picture hosting family dinners, then stepping into the cozy rec room that opens onto a sprawling covered deck-perfect for summer evenings, morning coffee, or watching the kids play in the yard. A mudroom and 4pc bathroom complete the main level.Upstairs, retreat to the spacious primary suite with a 4pc ensuite bath with electric heated floors. 3 additional bedrooms and a guest bathroom provide plenty of room for family and visitors.Thoughtful updates throughout-including upgraded kitchen (2021), central air (2021),refinished original wood floors (2017), roof (2019), and more-this home blends modern function with timeless charm.Step outside to enjoy the great backyard, complete with landscaped gardens, lush perennials, and plenty of room to relax or play. A good size garage/workshop offers endless potential-whether you're a hobbyist, need extra storage, or dream of a creative space to make your own.Located just one block from the Meaford Harbour and a short stroll to downtown shops and restaurants, you'll love the small-town lifestyle with Thornbury only 8 minutes away. (id:47351)
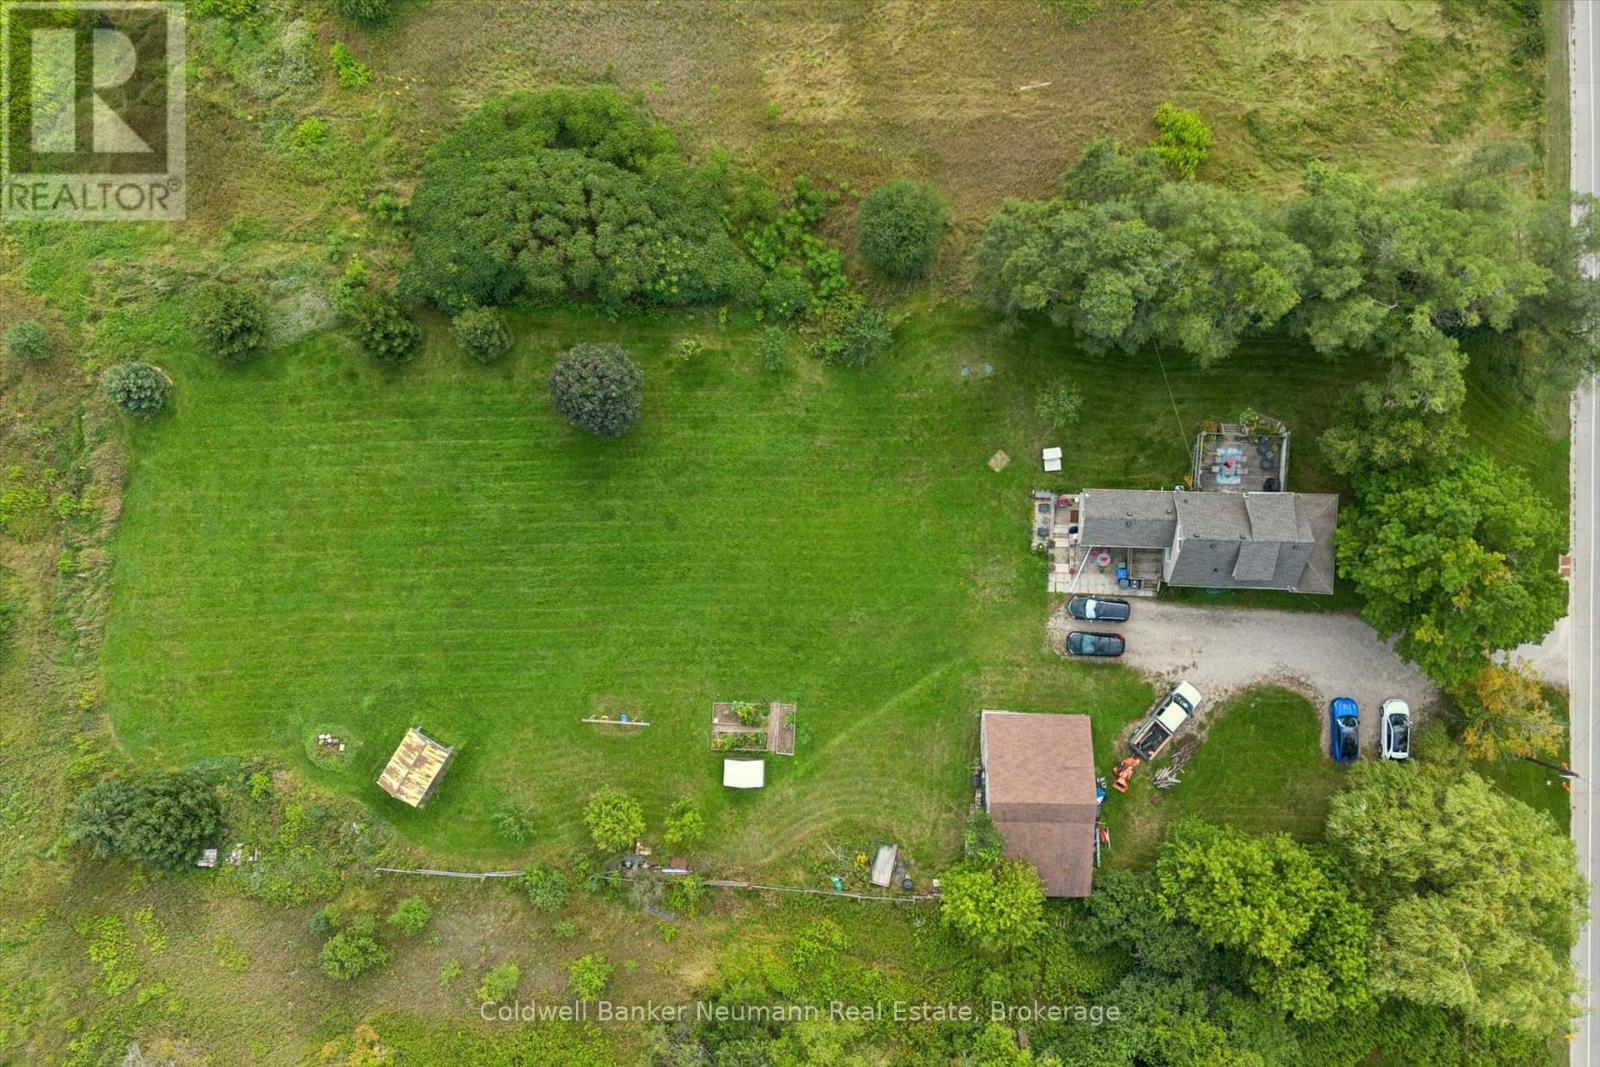
527 Stone Road E
Guelph, Ontario
Strategically located close to the corner of Stone Road and Victoria Rd this 1 plus acre rectangular parcel is in the City of Guelph Innovation District for future development and city expansion Proposed for hi density 6-8 storey multiuse. (id:47351)
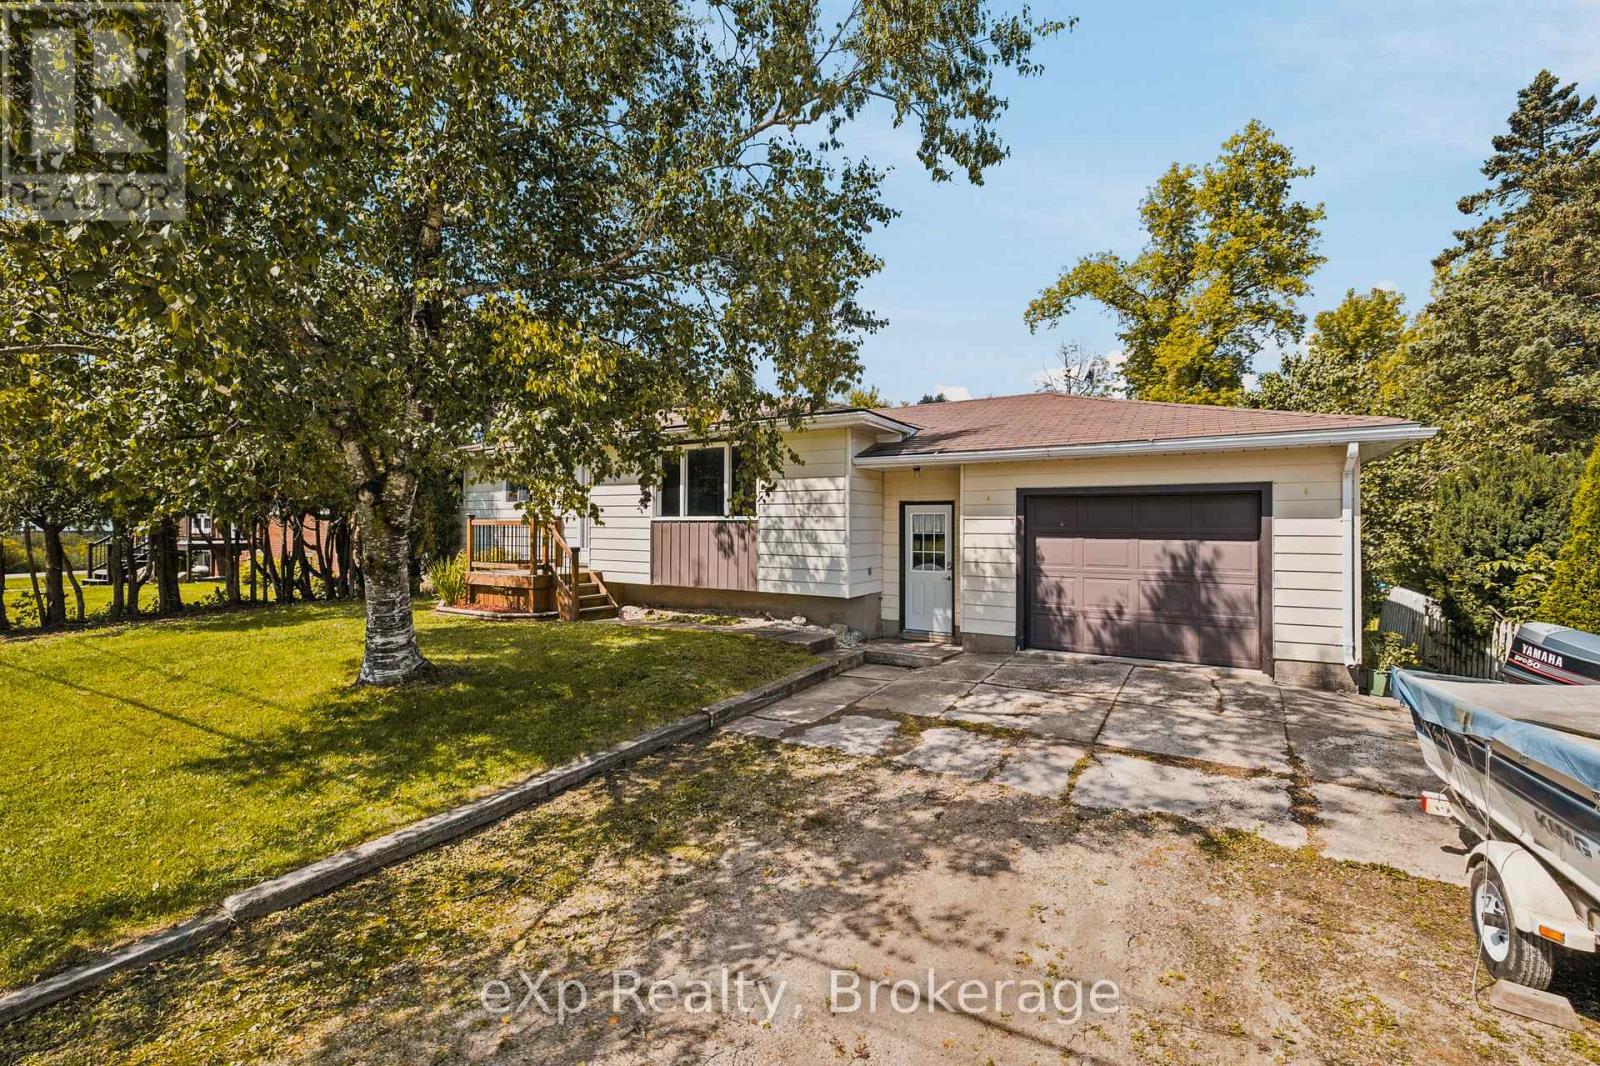
8 Grey Street
Southgate, Ontario
Offered for sale for the very first time, this well-loved Dundalk home has been owned by the same family since it was built and is ready to welcome its next chapter. Thoughtfully laid out with 4 bedrooms and 2 bathrooms, the home offers functional living spaces, plenty of storage and the kind of practical layout that makes everyday life easy. A cozy wood stove brings warmth and character to the home on crisp fall and winter days, while a separate entrance to the basement adds flexibility for a growing family, guests or future possibilities.Outside, the large lot is framed by mature trees, creating a private and established setting that can be hard to find in town. Step out to the backyard deck and enjoy a great space for summer BBQs, morning coffee or evenings spent with family and friends, with plenty of yard left for kids, pets, gardens or simply enjoying the outdoors. An attached one-car garage adds even more everyday convenience and storage.Located in the growing community of Dundalk, this is a solid, well-laid-out home with space to settle in, make it your own and create the next generation of memories. After a lifetime with its original owners, it's ready for someone new to call it home. (id:47351)
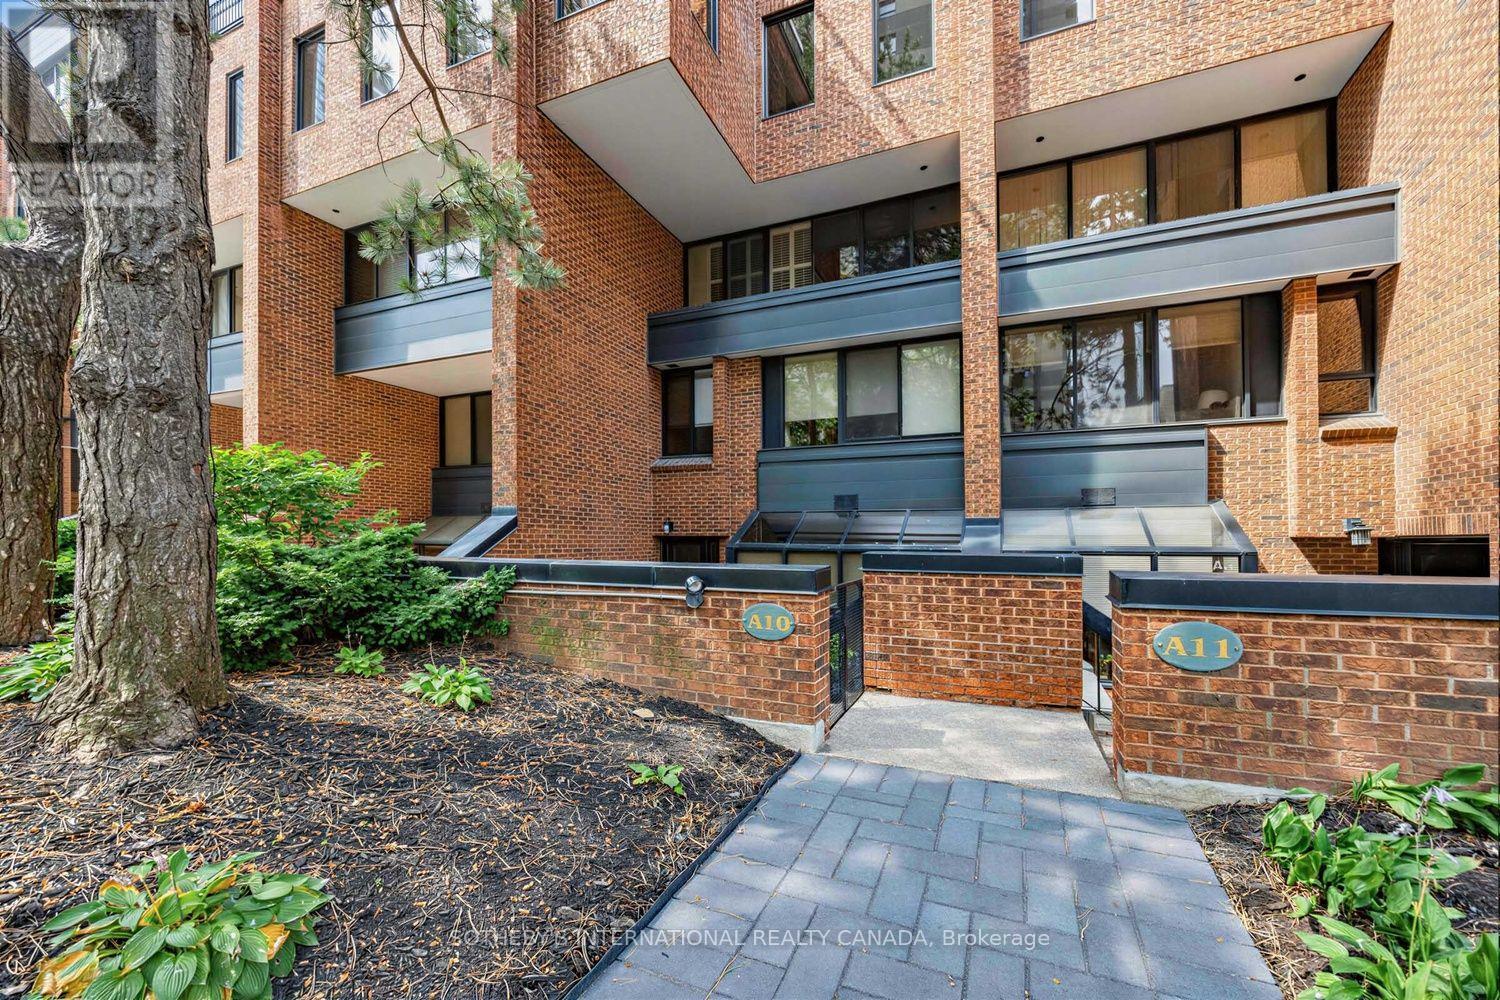
A10 - 142 Pears Avenue
Toronto, Ontario
Welcome to this spacious and beautifully renovated two-storey townhouse at 142 Pears Avenue, ideally positioned in the heart of the Annex, just steps from Yorkville. Offering approximately 1,820 sq. ft. above grade plus a finished lower level, this 2-bedroom, 2-bathroom residence combines the space and privacy of a home with the convenience of condominium living. The main floor features hardwood floors, pot lights and an open-concept living and dining area designed for both everyday living and entertaining. The generous living room is anchored by an electric fireplace and features a walk-out to a generous private terrace, creating a seamless extension of the living space for outdoor dining, entertaining or relaxing. The adjoining dining area flows into the renovated kitchen with stainless steel appliances, quartz counters and ample cabinetry. Upstairs, the expansive primary bedroom features hardwood floors, a picture window and walk-in closet. A well-proportioned second bedroom with closet provides flexibility for family, guests or a home office, with a four-piece bathroom completing this level. The finished lower level adds exceptional living space with a large recreation room, second four-piece bathroom, separate laundry room and additional storage/utility space. Residents enjoy an outdoor pool, recently renovated recreation room, separate men's and women's saunas. One underground parking space and one out-of-suite locker are included. Tucked away from the bustle of the city yet moments from Yorkville, Avenue Road and Davenport, with excellent access to shops, restaurants, parks, schools and public transit, this is an exceptional opportunity to enjoy generous townhouse living in one of Toronto's most desirable neighbourhoods. (id:47351)
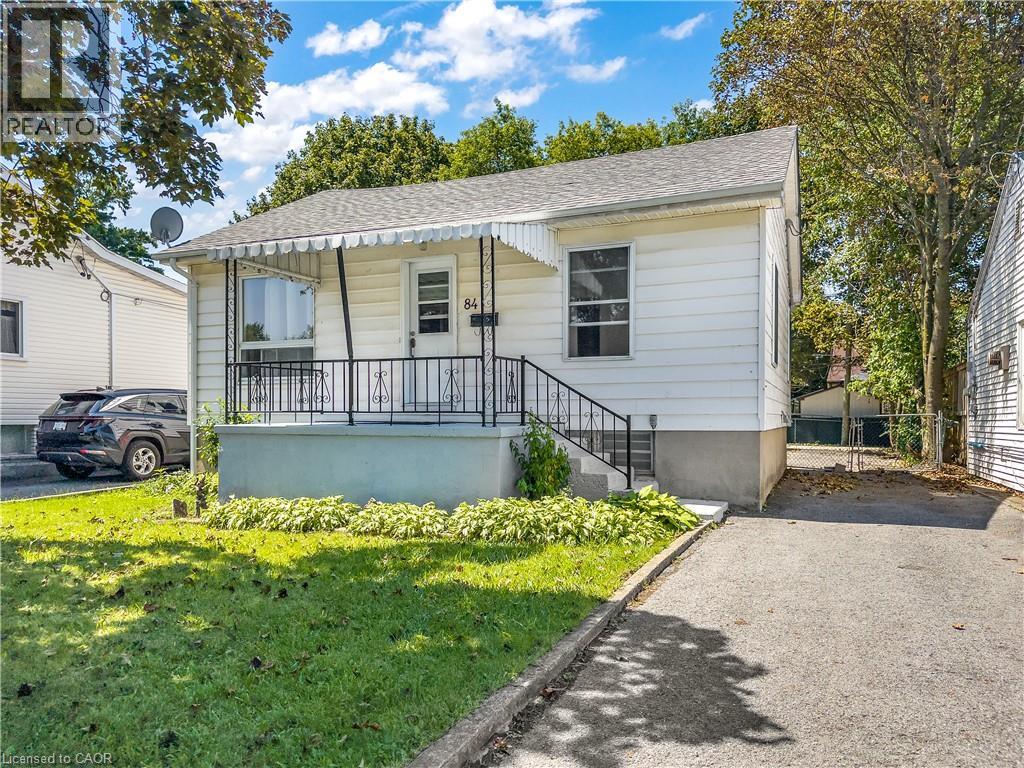
84 Carleton Street
Kingston, Ontario
Welcome to this incredible detached bungalow offering a bright, open-concept main floor and approximately 1,151 sq. ft. of finished living space across two functional levels. Ideally located in Kingston’s highly desirable Kingscourt community, this home sits on a generous 40 x 101 ft. lot with a sun-filled, fully fenced south-facing backyard just steps from the neighbourhood park. The functional layout features three bedrooms and a four-piece bathroom, while the lower level offers a large recreation room that provides valuable additional living space for relaxing, entertaining, or family activities. A private driveway provides parking for up to four vehicles, with additional street parking available. A fantastic opportunity to own a detached home with plenty of potential in the convenient and sought-after Kingscourt neighborhood! (id:47351)
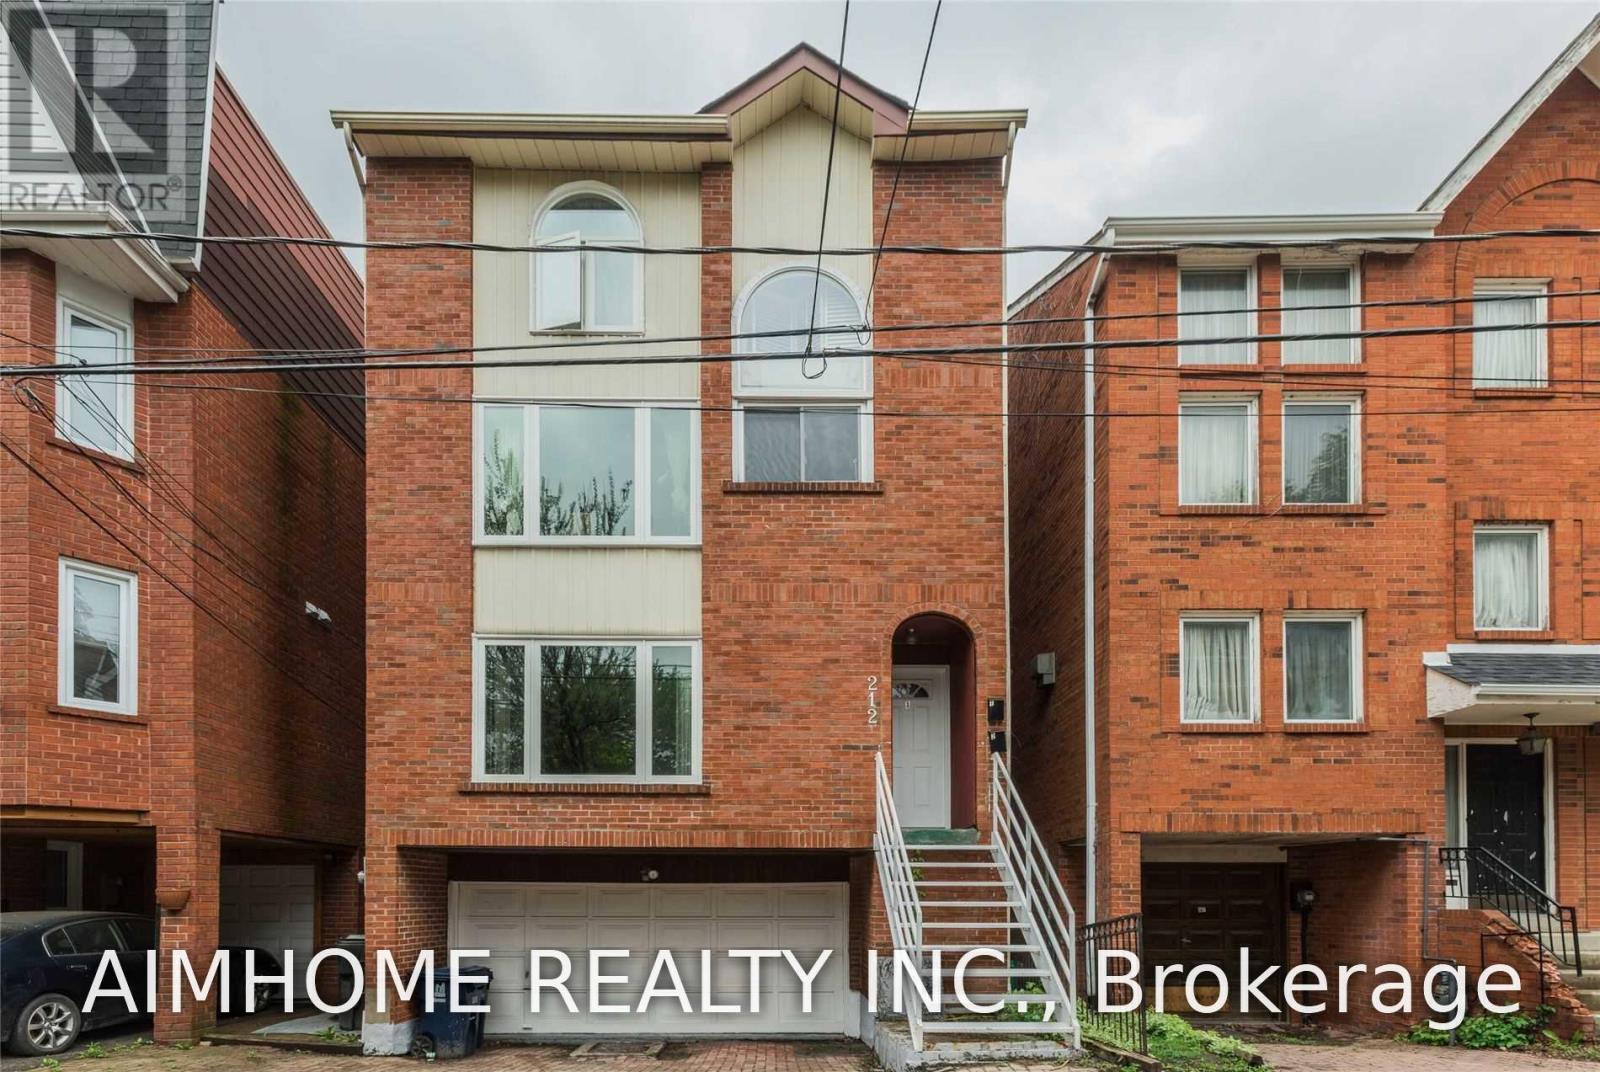
Main - 212 Milan Street
Toronto, Ontario
A Duplex Detached House Located On A Quiet Street. Main Floor three bedroom Unit With Beautiful Private Backyard And Half Double Garage For Rent. Garage for Bike and storage only . Modern Renovated. Hardwood Floor Throughout. Two Bedrooms On Main Floor. 3rd Bedroom In Above Ground Basement , Walkout To The Backyard, Ensuite Bathroom With Laundry. 24 Hrs Streetcar. Close To Ryerson, U Of T. Walk To Subway, Downtown Offices, St Lawrence Market, Distillery Clubs, Restaurants. (id:47351)
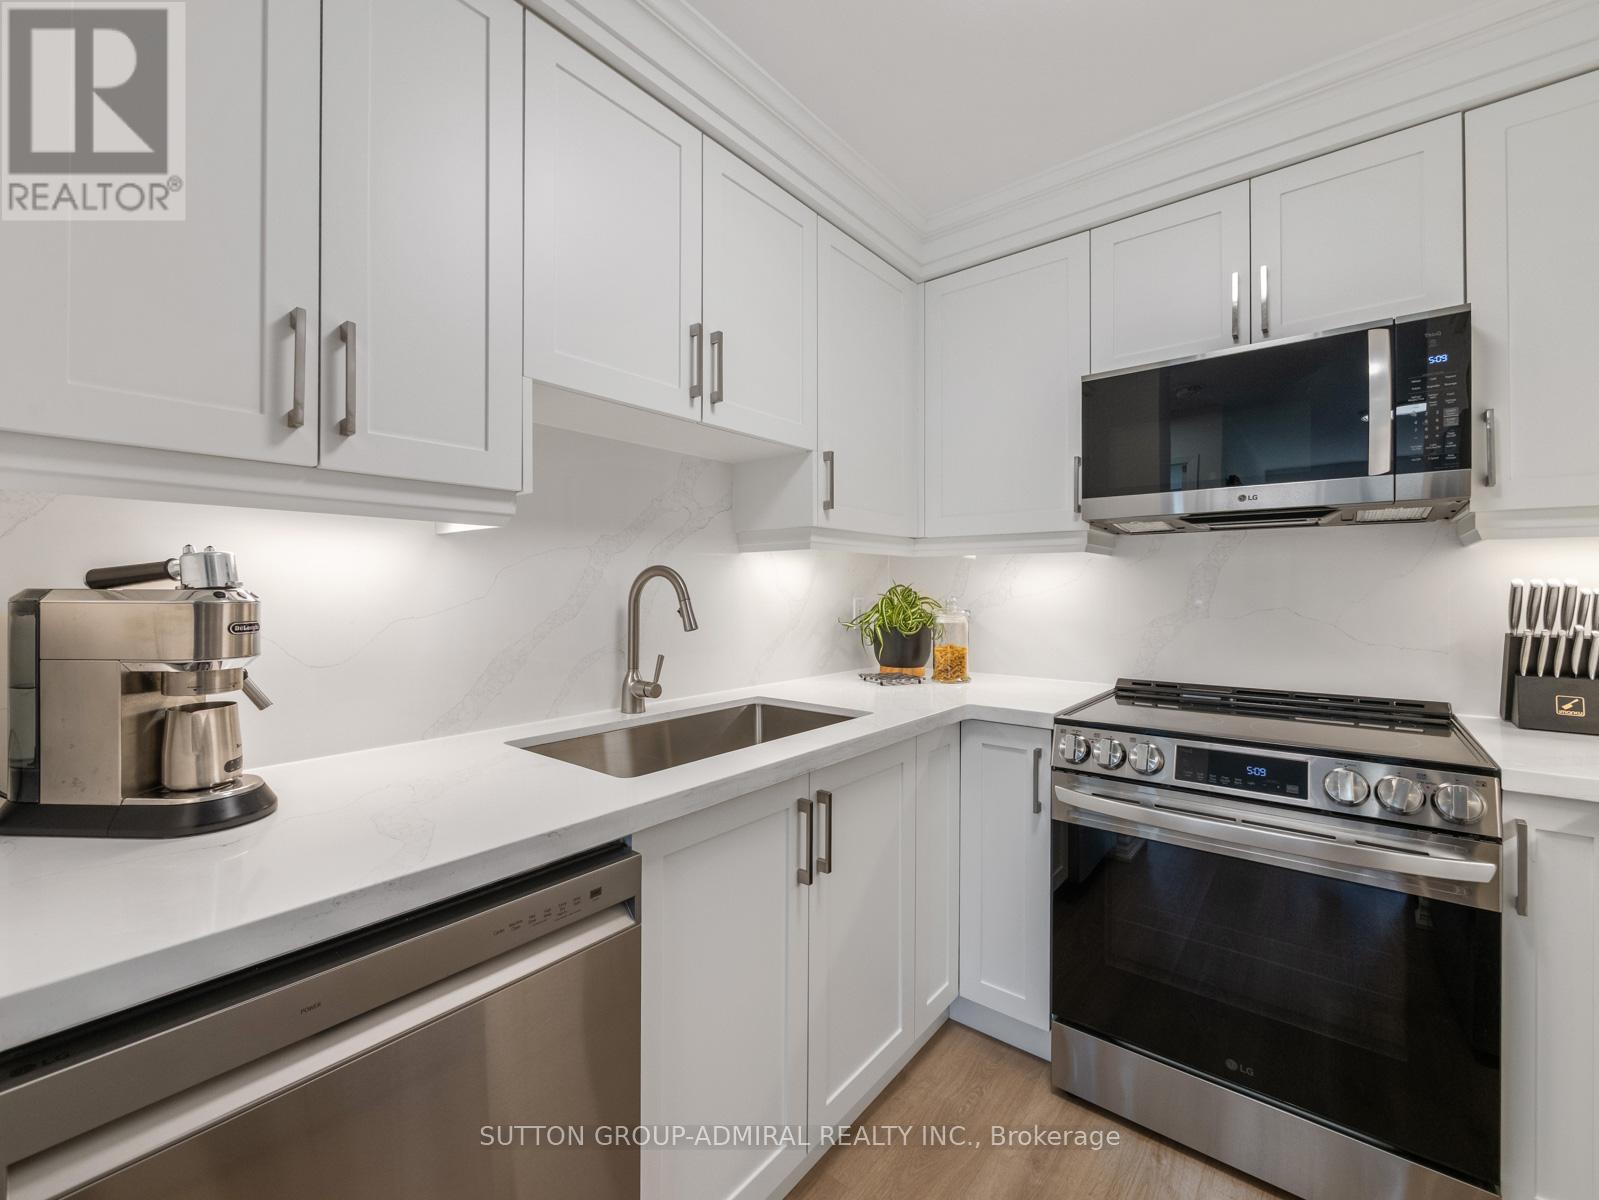
1112 - 35 Finch Avenue E
Toronto, Ontario
Beautifully renovated and meticulously maintained, this stunning 2-bedroom, 2-bathroom condo offers turnkey living in the heart of North York. Extensively updated in 2024, the bright and spacious suite showcases modern finishes, thoughtful design, and exceptional attention to detail throughout.The open-concept living and dining area features new luxury vinyl flooring, fresh paint, smooth ceilings, all-new lighting, and custom dual roller shades on every window. A large private balcony extends the living space, creating the perfect setting for relaxing or entertaining.The redesigned kitchen is both stylish and functional, featuring custom ceiling-height cabinetry with soft-close drawers and doors, under-cabinet lighting, a built-in spice rack, quartz countertops and matching backsplash, a large stainless steel sink, premium fixtures, and a full suite of new LG stainless steel appliances.Both bathrooms have been completely renovated with new vanities, tile work, lighting, mirrors, fixtures, and glass shower doors. The primary ensuite offers a spa-inspired walk-in shower with full-height tile, glass enclosure, and an illuminated fog-free LED mirror. A new GE washer and dryer are conveniently tucked behind a modern barn door enclosure.Complete with one underground parking space, residents enjoy exceptional amenities including 24-hour concierge, visitor parking, outdoor pool and patio, fitness centre, sauna, party room, and reception lounge.Ideally located just steps from Finch Subway Station, grocery stores, restaurants, cafes, shopping, parks, and entertainment, this sought-after address offers unmatched convenience. Just minutes from the Canadian Memorial Chiropractic College (CMCC), this beautifully upgraded home presents an outstanding opportunity to enjoy refined, move-in-ready living in one of North York's most connected neighbourhoods. (id:47351)
2012 - 280 Dundas Street W
Toronto, Ontario
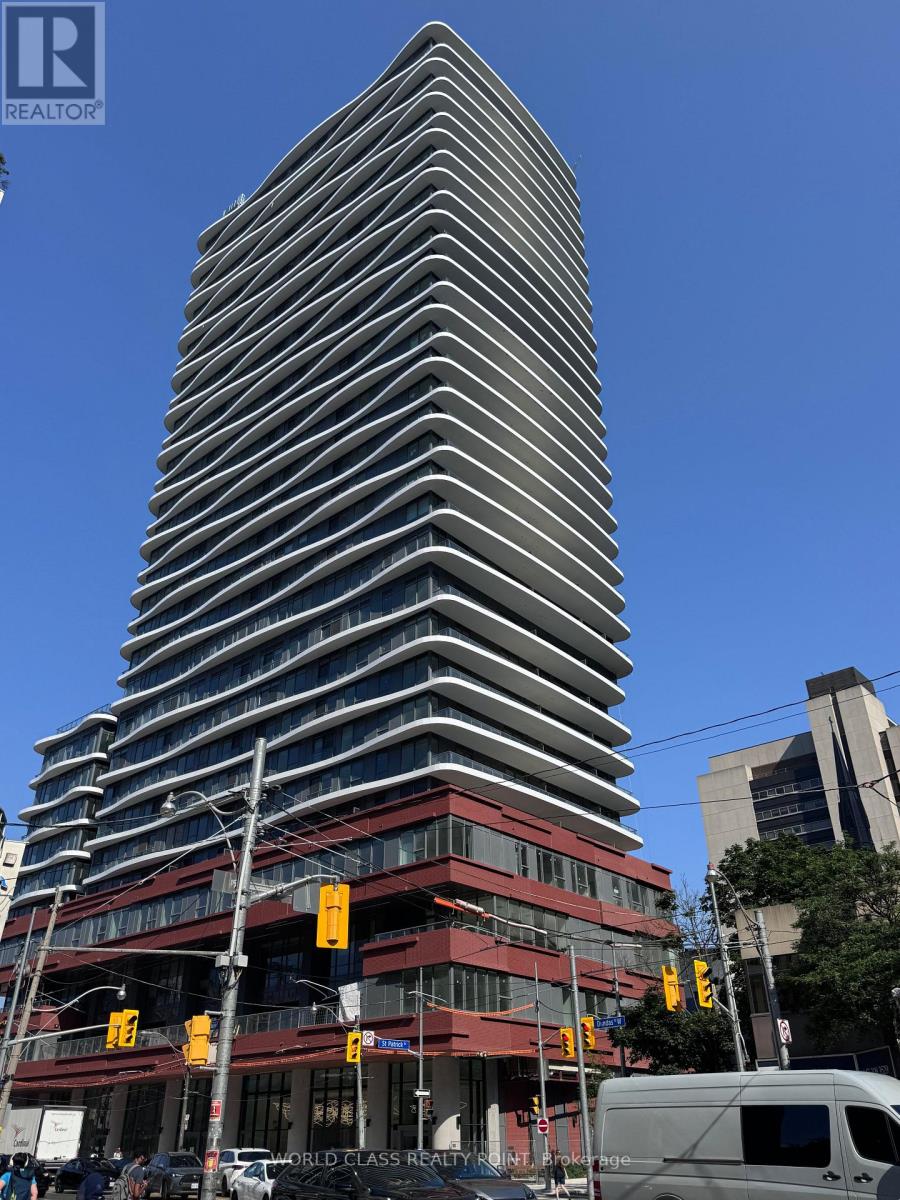
Gorgeous Luxury One bedroom suite at Artistry Condos, located in the heart of downtown Toronto. This sun-filled unit offers floor-to-ceiling windows. The open layout includes a sleek modern kitchen with built-in stainless steel appliances, 9-ft ceilings, and full bathroom. Steps from the Art Gallery of Ontario, OCAD, and the University of Toronto, this suite is in one of the city's most walkable and vibrant areas. You're just a 3-minute walk to St. Patrick Station, 8 minutes to Osgoode Station, and within walking distance to the Eaton Centre, Dundas Square, and Ryerson University (TMU). Close to shops, restaurants, schools, and right next to Grange and Butterfield Parks. Live near five major hospitals and Toronto's Financial and Entertainment Districts. With a Walk Score of 99 and a perfect Transit Score of 100, getting around is effortless. Enjoy luxury amenities like a rooftop terrace, gym, yoga studio, co-working spaces, art studio, guest suite, party rooms, and 24/7 concierge. Available now downtown living doesn't get better than this!. Pictures were taken at the time of occupancy from developer (id:47351)
165 Duke Street E Unit# 309
Kitchener, Ontario
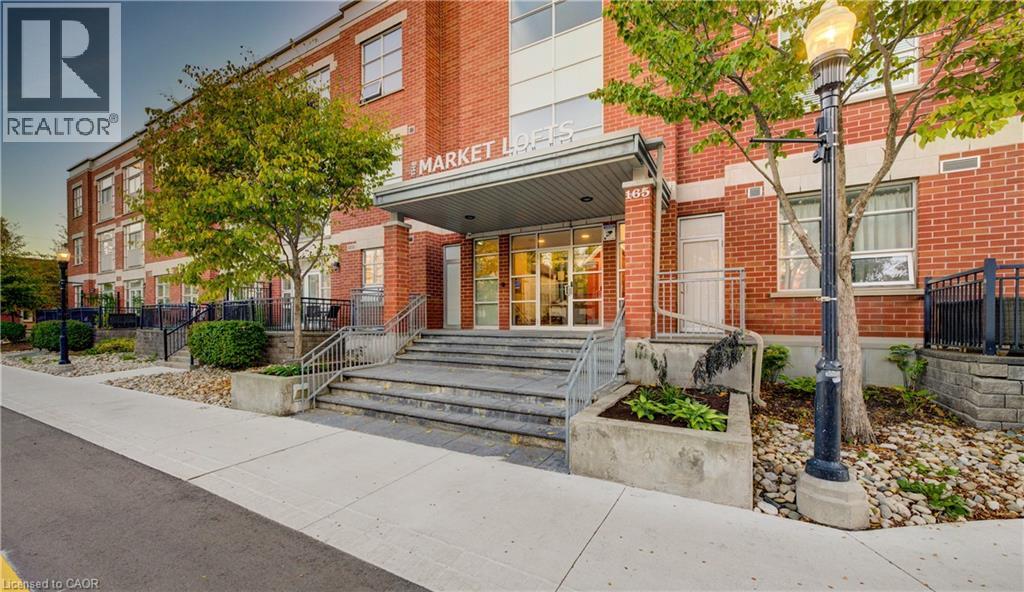
THE MARKET LOFTS, a stunning 1448 SQ. FT., 1-bedroom + DEN, 1-bathroom Market Loft offering open-concept living in one of Kitchener’s most sought-after buildings. This expansive and beautifully designed loft blends modern sophistication along with downtown convenience and features soaring 10' ceilings and oversized windows that flood the space with natural light. The chef’s kitchen is an entertainer’s dream, boasting stainless steel appliances, granite countertops, and a generous peninsula perfect for hosting. The spacious living, dining and den area provides flexibility for both relaxation and work-from-home setups, while the primary bedroom offers a serene retreat with ample closet space. Additional highlights include in-suite laundry, underground parking, and access to fantastic building amenities including a private courtyard. Situated in the heart of Downtown Kitchener, you’ll be steps from the Kitchener Market, LRT, Victoria Park, Google, Communitech, and vibrant shops & restaurants. Don’t miss this rare opportunity to own a truly unique and spacious loft in an unbeatable location! (id:47351)

109 Longboat Run
Brantford, Ontario
Four bedrooms, a double garage, and space that fits the way families actually live. New in 2021, this 2,331 sq ft two-storey home sits in West Brant's sought-after Longboat Run pocket, on a deep 110 foot lot - where a brand-new school, a new community centre, and Brantford's largest new multi-use park are all right in the neighbourhood. The open-concept main floor brings the kitchen, dining, and living areas together into one bright, connected space - the kind of layout where homework, dinner, and conversation all happen in the same room. Upstairs, four generously sized bedrooms give everyone a place of their own, including a primary suite with a walk-in closet and private ensuite. Freshly painted throughout with appliances included, an owned water heater, and California shutters, this home is turn-key and ready to go. Outside, the fully fenced yard is ready for kids, pets, and summer barbecues - and here's the bonus buyers will love: the lot and layout make it possible to add a side entrance to the basement in the future, opening the door to expanded living space. Add the double attached garage with inside entry, quick access to West Brant shopping and Highway 403, and one of Brantford's fastest-growing family communities all around you, and it's easy to see why homes in this pocket are in demand. If you've been waiting for the right four-bedroom in the right neighbourhood, this is the one to walk through. Book your private showing today. (id:47351)