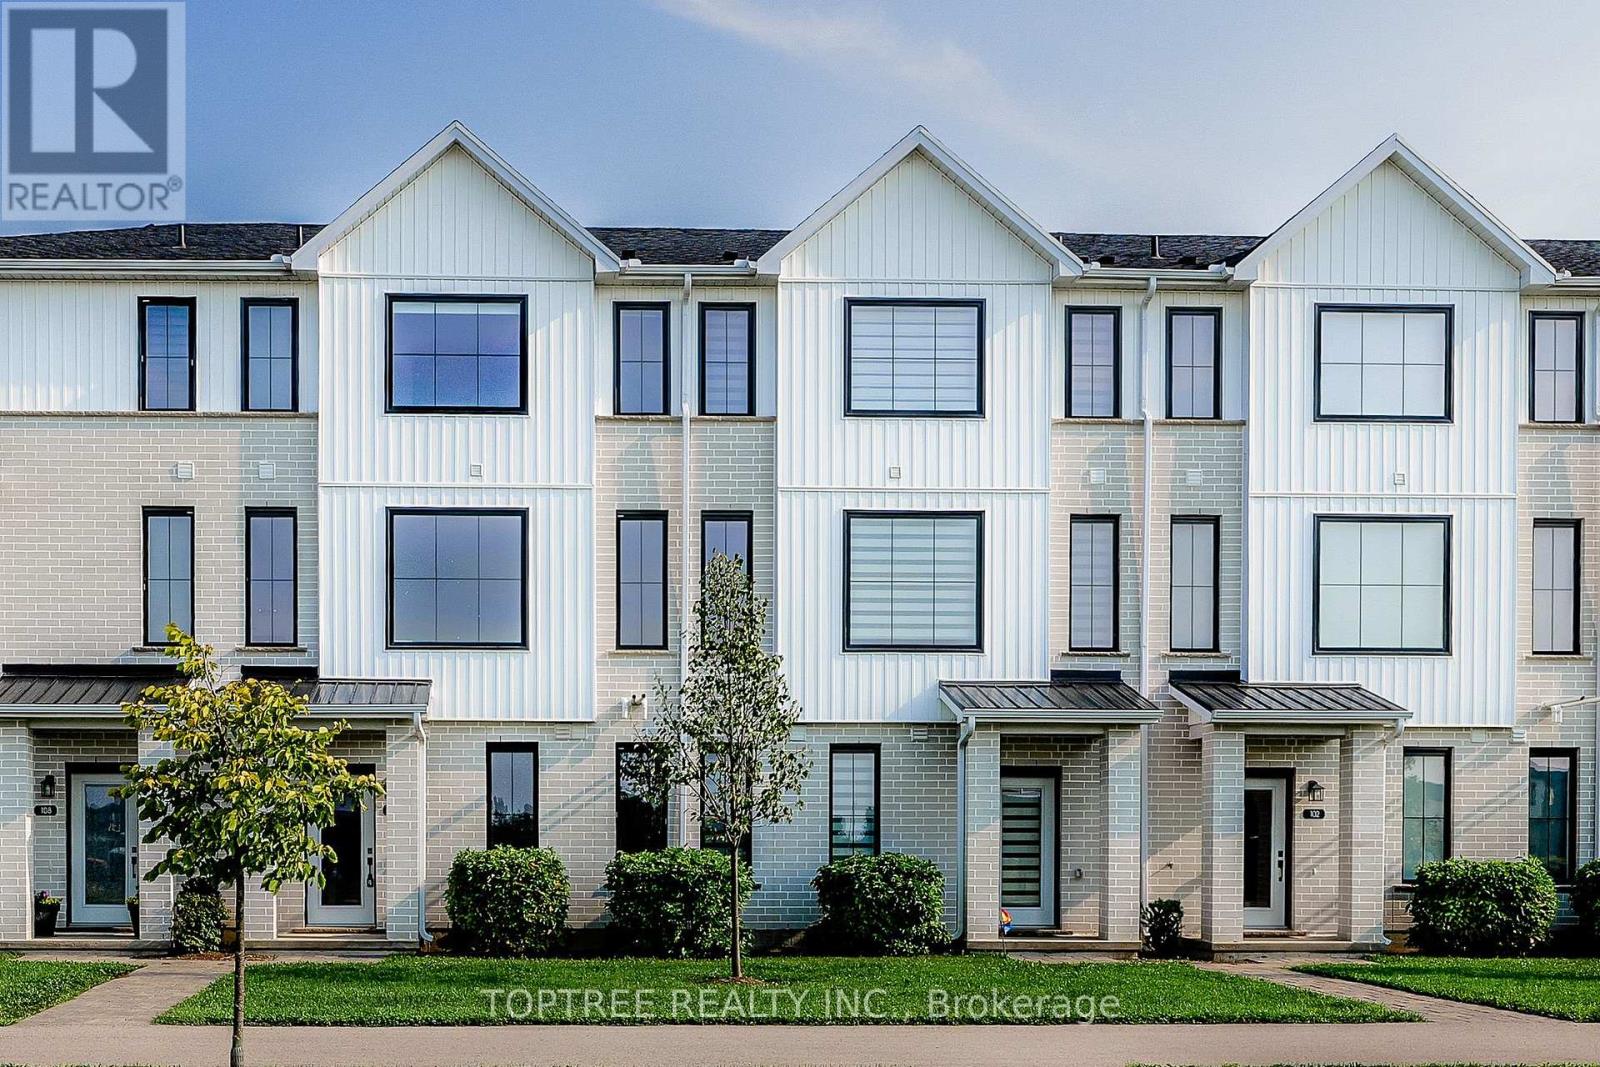
106 - 1781 Henrica Avenue
London North, Ontario
Welcome to this spacious and well-designed three-storey townhouselocated in a quiet and convenient North London neighbourhood. This homeoffers 4 bedrooms and 4 bathrooms, providing plenty of space andflexibility for families, professionals, or guests. The bright,open-concept main living level features a modern kitchen, dining area,and spacious great room, perfect for everyday living and entertaining.A ground-floor bedroom with a full bathroom offers added privacy andflexibility for guests, a home office, or multi-generational living.Enjoy an excellent location just a short walk from a nearby elementaryschool and close to a major North London shopping plaza with Walmart,Winners, Tim Hortons, McDonald, restaurants, shops, and many othereveryday amenities. Convenient access to Western University, hospitals,shopping, and major routes makes this a comfortable and practical placeto call home. (id:47351)

18 - 32 Postma Street
North Middlesex, Ontario
OPEN HOUSE EVERY SAT. & SUN 1-4PM--PRICE REFLECTS HST REBATE - To Be Built // Welcome to the Ausable Bluffs of Ailsa Craig, where quality craftsmanship meets modern design in this beautifully built single-floor freehold townhouse by Morrison Homes. Offering exceptional modern charm and desirable amenities, this home features an open-concept main floor with 2 spacious bedrooms and 2 full bathrooms. The kitchen is thoughtfully designed with sleek quartz countertops, stylish wood cabinetry, and contemporary finishes, while luxury vinyl flooring flows throughout the home, providing both durability and timeless appeal for families of all sizes. The unfinished basement provides a generous footprint with a rough-in bathroom, offering excellent potential to customize and expand your living space to suit your needs. Blending practicality with sophistication, this Morrison Homes built residence presents an outstanding opportunity to enjoy modern, low-maintenance living in the heart of Ailsa Craig. The common element fee includes full lawn care, full snow removal, common area expenses, and management fees.**Property tax and assessment not yet set. *Note: Interior photos and video are from similar model; some upgrades or finishes may not be included.* (id:47351)

12 - 32 Postma Crescent
North Middlesex, Ontario
OPEN HOUSE EVERY SAT. & SUN 1-4PM --PRICE REFLECTS HST REBATE - MOVE-IN READY! Welcome to the Ausable Bluffs of Ailsa Craig, where quality craftsmanship meets modern design in this beautifully built single-floor freehold condo by Morrison Homes. Offering exceptional modern charm and desirable amenities, this home features an open-concept main floor with 2 spacious bedrooms and 2 full bathrooms. The kitchen is thoughtfully designed with sleek quartz countertops, stylish wood cabinetry, and contemporary finishes, while luxury vinyl flooring flows throughout the home, providing both durability and timeless appeal for families of all sizes. The finished basement expands your living space with a comfortable recreation room, a third bedroom, and a 4-piece bathroom-perfect for guests, family living, or a private retreat. Blending practicality with sophistication, this Morrison Homes built residence presents an outstanding opportunity to enjoy modern, low-maintenance living in the heart of Ailsa Craig. The common element fee includes full lawn care, full snow removal, common area expenses, and management fees.**Property tax and assessment not yet set. *Note: Interior photos and video are from similar model; some upgrades or finishes may not be included.** (id:47351)
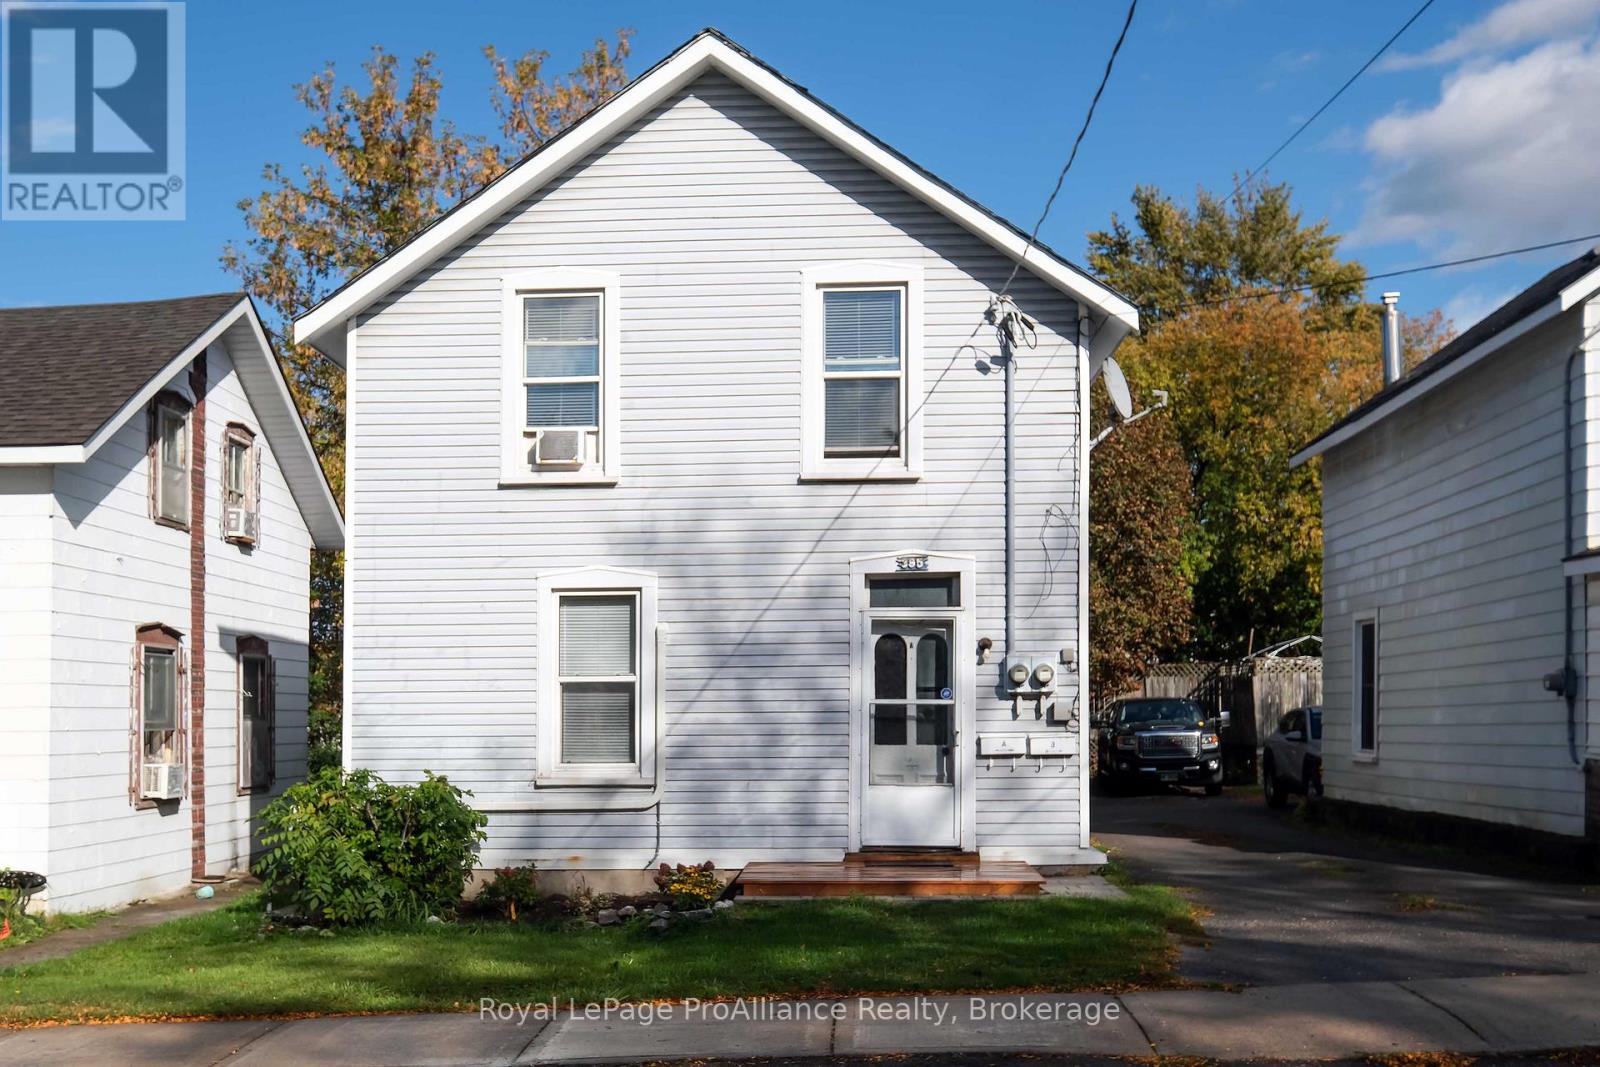
395 Bleecker Avenue
Belleville, Ontario
Welcome to 395 Bleecker Avenue, a well-located up-and-down duplex offering two self-contained one-bedroom units. The main-level unit has been fully renovated from top to bottom and is currently vacant, providing an excellent opportunity for an owner-occupier or investor to set their own rent. The unit features a new heat pump complemented by baseboard heating for year-round comfort. The second-floor unit is currently tenanted, with vacant possession a possibility. Additional features include adequate on-site parking and separate metering for hydro and water. Ideally situated in a convenient Belleville location, this property offers excellent potential for investors seeking rental income or buyers looking to live in one unit while generating income from the other. A versatile opportunity to add to your portfolio or get started in real estate investing! (id:47351)
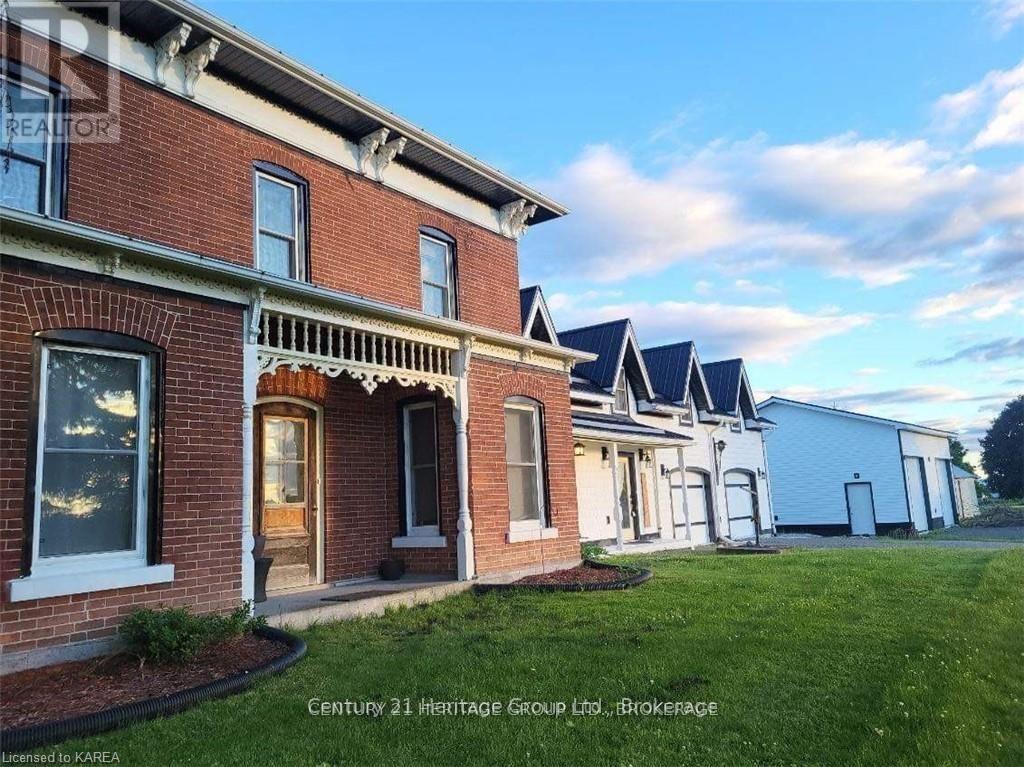
7387 County Rd 9
Greater Napanee, Ontario
Take a moment to visit 7387 County Road 9 and experience firsthand the beauty, expansive space, and incredible location this property offers. Discover the timeless allure of this captivating century farmhouse, where historic charm meets modern comfort, offering the perfect retreat for your family. Located just a short 5-minute drive from downtown Napanee, this enchanting property features 5 bedrooms, 3 baths, and a loft master suite, providing ample space for everyone to enjoy. The home has been thoughtfully upgraded to enhance its character and functionality. Step inside to find radiant in-floor heating in the foyer and garage, a seamless blend of original and new Canadian pine flooring, and a sleek metal roof installed in 2019. The kitchen is a chef's delight, complete with granite countertops, and the home is kept cozy with foam insulation added in 2021 and a modern propane furnace installed in 2024. Above the garage, a versatile loft space awaits your imagination, perfect for a hobby room, studio, or additional living area. The beautifully landscaped grounds are dotted with several outbuildings, including a detached 30' x 30' shop with 14' ceilings, a concrete pad, and two 10' x 10' doors, all fully equipped with electricity. The property also includes a fully heated attached 2-car garage/workshop, as well as a detached single-car garage/carriage house, offering endless possibilities. Nestled amidst picturesque open fields with breathtaking views, this stunning home is ready to embrace its new owners. Experience the perfect blend of historic charm and modern convenience in a setting that feels like home from the moment you arrive. (id:47351)
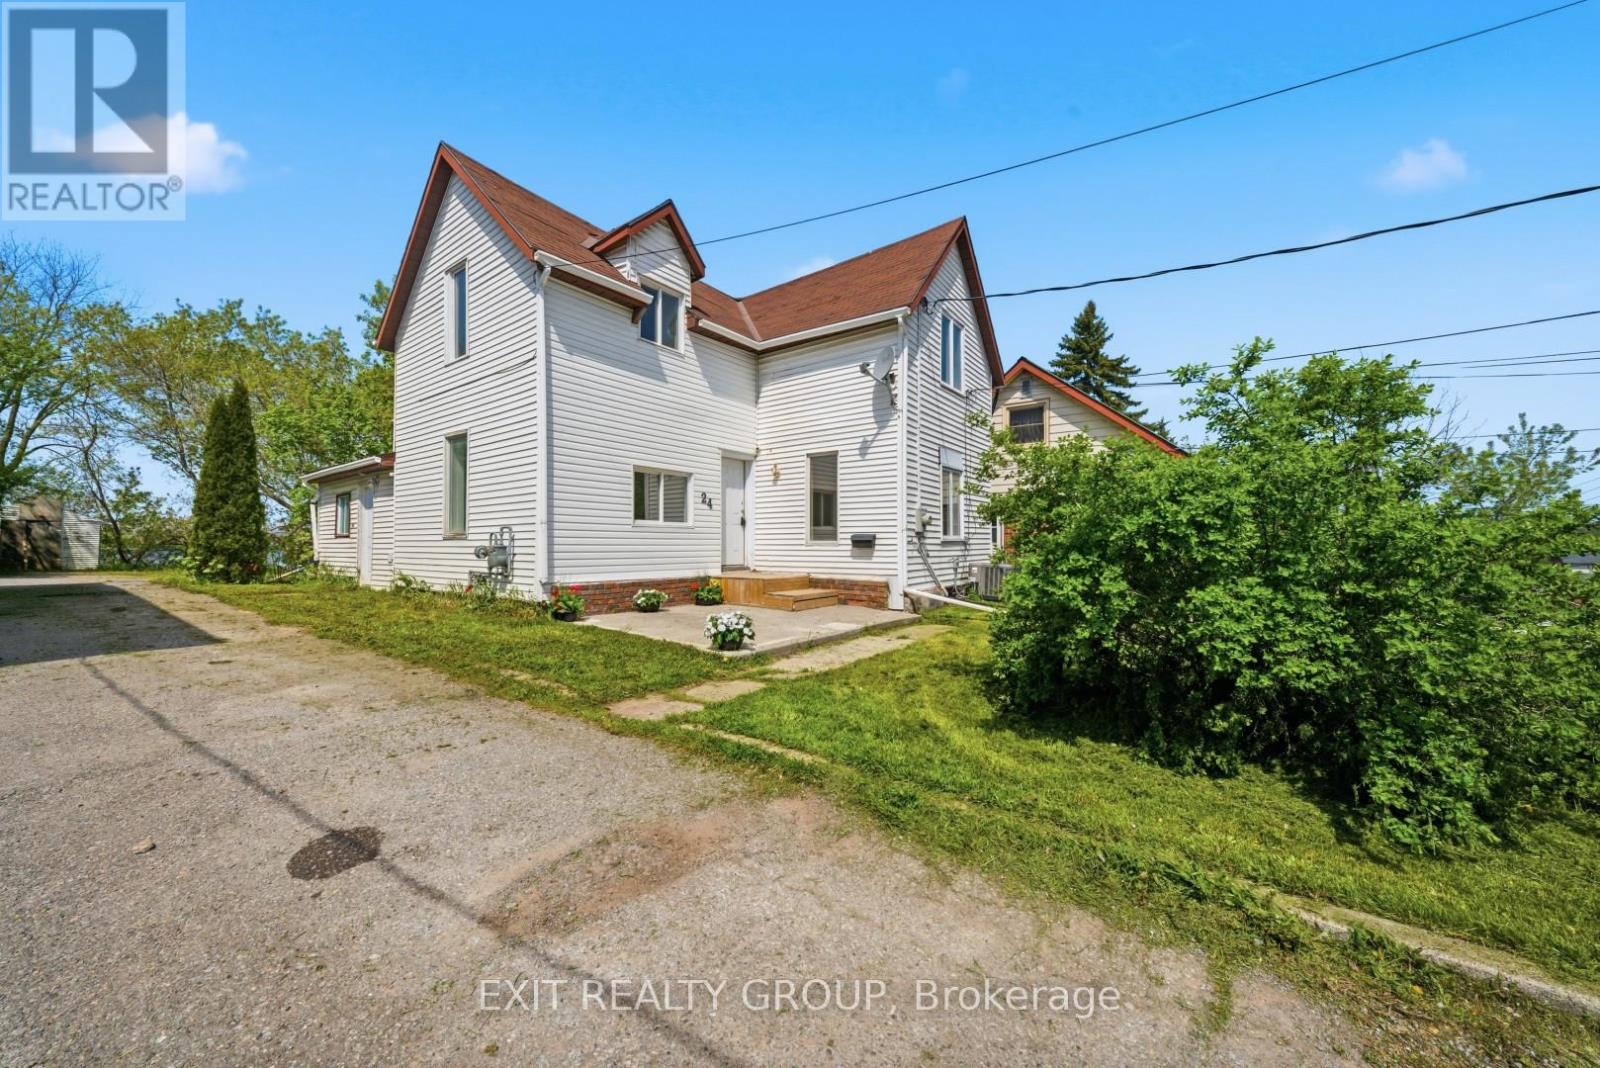
24 Albion Street
Belleville, Ontario
Welcome to 24 Albion Street, where classic character, generous space, and modern updates come together at an attractive new price. This fully renovated 5-bedroom, 2-bathroom home offers 1,560 sq. ft. of finished living space and plenty of flexibility for first-time buyers, growing families, multi-generational households, or investors. Built in 1910 and thoughtfully refreshed throughout, the home features bright, spacious principal rooms, updated flooring, a functional kitchen with plenty of workspace and storage, and the convenience of main-floor laundry. A main-floor bedroom and renovated bathroom provide added versatility for guests, a home office, or those looking for main-level living options. Upstairs, you'll find four additional bedrooms, including a spacious primary bedroom highlighted by beautiful vaulted ceilings that bring warmth and character to the space. A second updated bathroom completes the upper level. Outside, the impressive 209-foot-deep lot offers an abundance of space to garden, entertain, play, or simply enjoy your own backyard. With schools, parks, shopping, transit, recreation, and everyday amenities nearby, the location adds even more convenience. New price. Five bedrooms. A deep city lot. If you've been waiting for an opportunity to make your move, 24 Albion Street deserves another look. (id:47351)
394 Matese Street
Lakeshore, Ontario
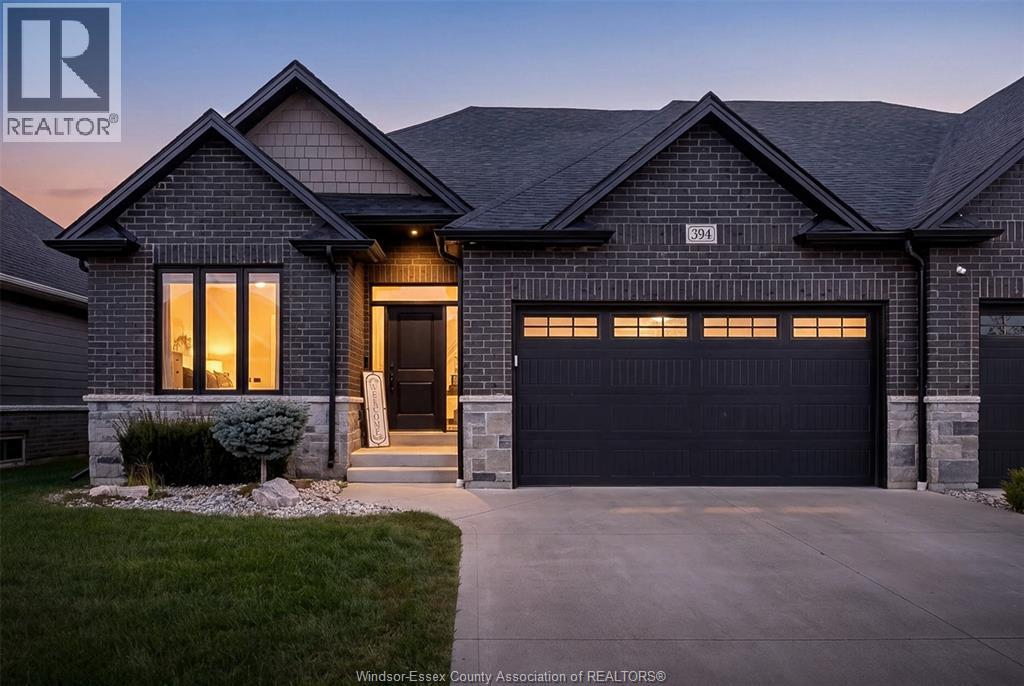
FALL IN LOVE THE MOMENT YOU WALK IN! Welcome to 394 Matese, where soaring ceilings, beautiful natural light and modern design come together to create a home that truly feels special. Built by Lakeland Homes in late 2022, this stunning Featherstone model is a full-brick END-UNIT semi-detached home offering approx. 1,426 sq. ft. plus a finished lower level. The heart of the home is the breathtaking open-concept family room and kitchen, highlighted by dramatic cathedral ceilings and an impressive extra-large island made for entertaining, family gatherings and unforgettable moments. Elegant 9-ft ceilings throughout the main floor add to the bright, spacious feel. With 2+3 BEDROOMS, 3 FULL BATHROOMS and convenient MAIN-FLOOR LAUNDRY, there’s room to live, work, entertain and grow. BEST OF ALL—ENJOY A CAREFREE LIFESTYLE WITH NO EXTERIOR MAINTENANCE! The low $100/month fee covers grass cutting, snow removal, sprinkler maintenance and a roof reserve fund. MODERN. SPACIOUS. LOW-MAINTENANCE. (id:47351)
108 Eveleigh
Windsor, Ontario
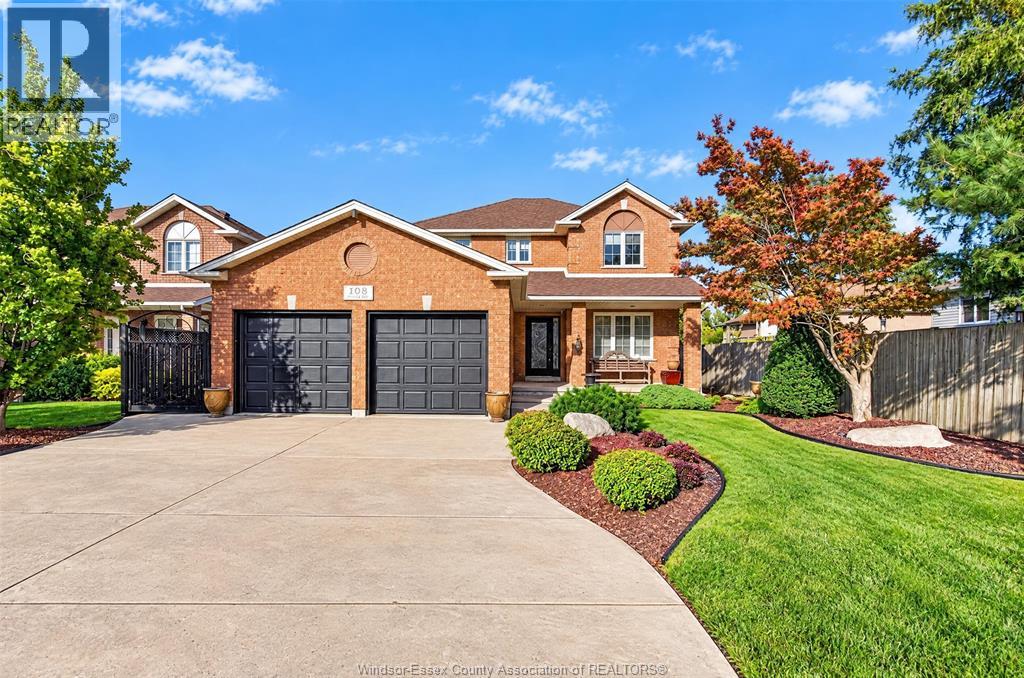
LUXURIOUS SOUTH WINDSOR LIVING! Welcome to this beautifully situated home in a sought-after neighbourhood of South Windsor, offering a wonderful blend of comfort, space, and convenience. The inviting foyer opens to a thoughtfully designed main floor featuring a formal dining room, a well-appointed kitchen with adjoining eating area, a spacious family room with fireplace, and a convenient powder room along with a laundry room/mud room right off the garage. Upstairs, you'll find three generously sized bedrooms, including a primary suite complete with a private ensuite, along with an additional full bathroom. The finished lower level provides added versatility with a dedicated rec room and wet bar, ample storage, utility room and office, gym or playroom area. Step outside to a fully fenced backyard featuring a heated saltwater sports pool, perfect for enjoying the summer months, entertaining family and friends, or simply relaxing in your own private outdoor retreat. Completing this impressive property is a two-car attached garage and ample driveway parking. Ideally located with convenient access to Highway 401, the E.C. Row Expressway, the U.S. border, public transportation, shopping, restaurants, medical offices, and everyday amenities, this home offers an exceptional opportunity to enjoy the best of South Windsor living! It is also worth noting this home is impeccably well kept and has only had one owner. Come see for yourself, you will not be disappointed. (id:47351)
81 Church Street Unit# 1407
Kitchener, Ontario
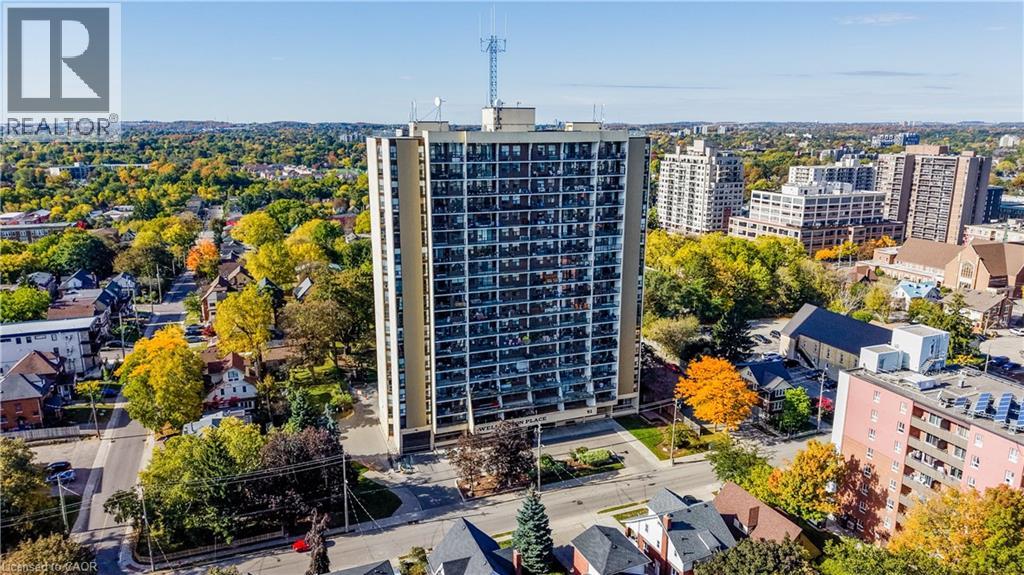
Enjoy carefree living in this lovely 2 bedroom unit that has many recent updates and gorgeous views 4 seasons of the year. You'll notice the peaceful feeling as soon as you enter thanks to the recently painted walls and the carpet free space. The beautiful kitchen has a new backsplash and quartz countertops along with updated appliances (2026-Fridge and Stove, 2024 Bosch Dishwasher) and new kitchen flooring (2024). With a functional layout that includes in-suite laundry and a storage room, along with numerous building amenities, we hope you'll feel cozy and pampered living here. For those who enjoy walking, this is a very walkable location. Nearby you'll find the Kitchener Market, Victoria Park, The Museum, The Main Branch of the Kitchener Public Library along with plenty of restaurants and shops. The condo fees include all utilities and underground parking. Amenities include an indoor pool and sauna, a party/meeting/billiards room, a gym, bicycle storage and an outdoor BBQ area. New HVAC heat pump/air installed March 2026. Book your showing today and see if Suite 1407 at Wellington Place might be the next place that you call home! (id:47351)
120 Springvalley Crescent Unit# 208
Hamilton, Ontario
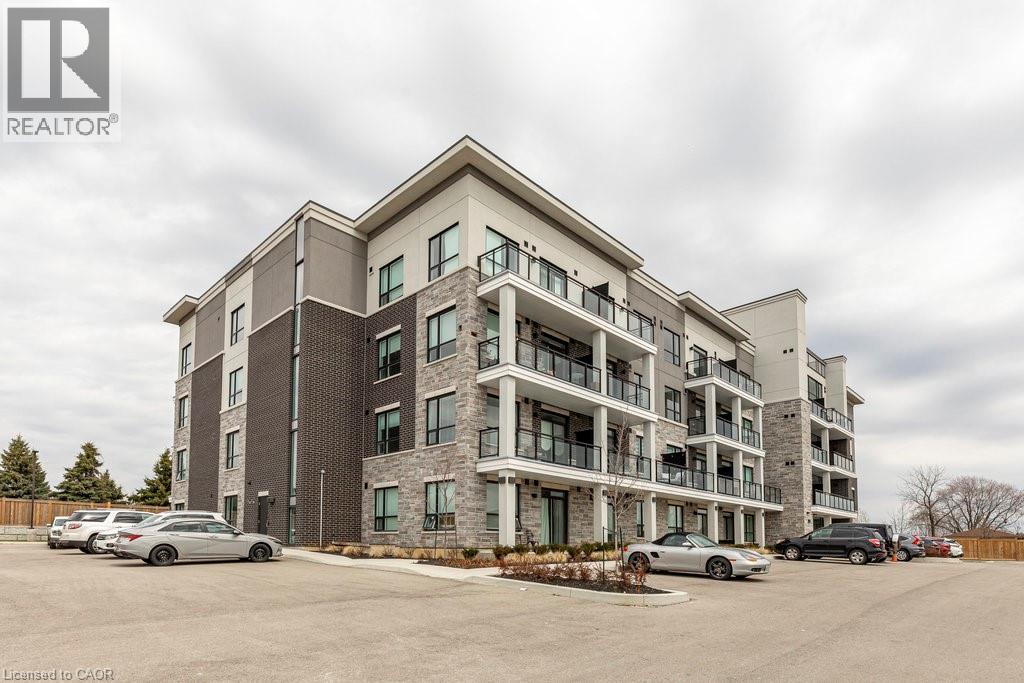
Welcome to the Luxe Condominium Residences by Fontana Homes on Hamilton's West Mountain in the Gourley neighbourhood. This trendsetting condo on the desired 2nd floor will be your destination for a modern & carefree lifestyle. Move in ready! This stunning 1 bed + den offers 9' ceilings, trendy wide plank oak coloured vinyl flooring (no carpet), upgraded kitchen w/ Whirlpool stainless steel appliances including fridge, stove, dishwasher & microwave, custom crafted cabinetry w/ 36 extended height cabinets w/ soft close doors & drawers, Quartz countertops & solid slab quartz backsplash. Black hardware & a kitchen breakfast bar w/ pendant lighting complete this elegant kitchen! The 4-piece bath features 12x24 marble look tile flooring, vanity w/ stone countertop & lots of storage for toiletries, & anti-fog LED vanity light mirror for makeup! Large primary bedroom w/ walk-in closet, massive sun filled window, & ensuite privileges to bathroom. Den has an upgraded barn door for privacy & in-suite laundry. One of the few units w/ an extra-large balcony running the width of the unit - half covered for winter & the other half open for natural sunlight during the summer months. Building amenities include an elegant lobby, beautifully appointed party room, an outdoor BBQ patio, landscaped grounds w/ seating & dog wash area! Steps from major shopping malls, restaurants, parks, public transit & just mins to highway access. Welcome home to this sophisticated lifestyle in the city! (id:47351)
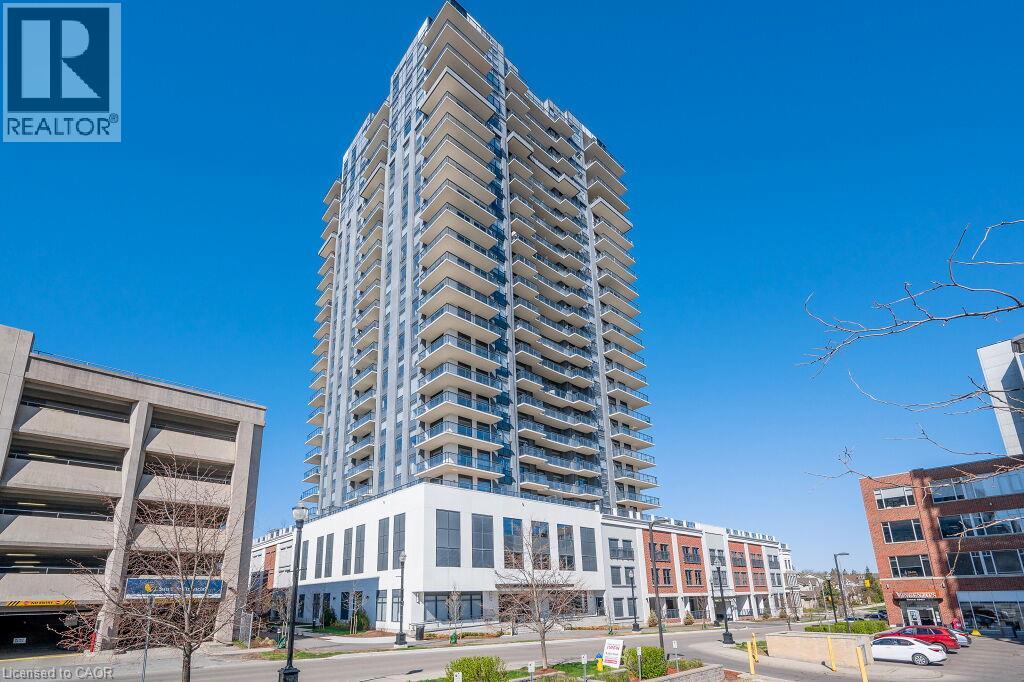
155 Caroline Street S Unit# 1506
Waterloo, Ontario
Beautiful South Exposure, Open Concept 1 Bedroom plus Den. The Kitchen is open to the Dining Room and Living Room which provides great space for entertaining. The Balcony off the Living Room is Private and great for those morning coffees or evening dinners. The Bedroom is a good size as well as the Den. Bathroom with tub/shower combo and stackable laundry conveniently located right outside the Bathroom. This is the heart of Uptown Waterloo with Vincenzo's and Bauer Kitchen just steps away. LRT and buses are also right outside the door. This suite includes 1 underground parking space with 1 locker. You won't want to miss this opportunity to live Uptown Waterloo where you are steps to everything! (id:47351)
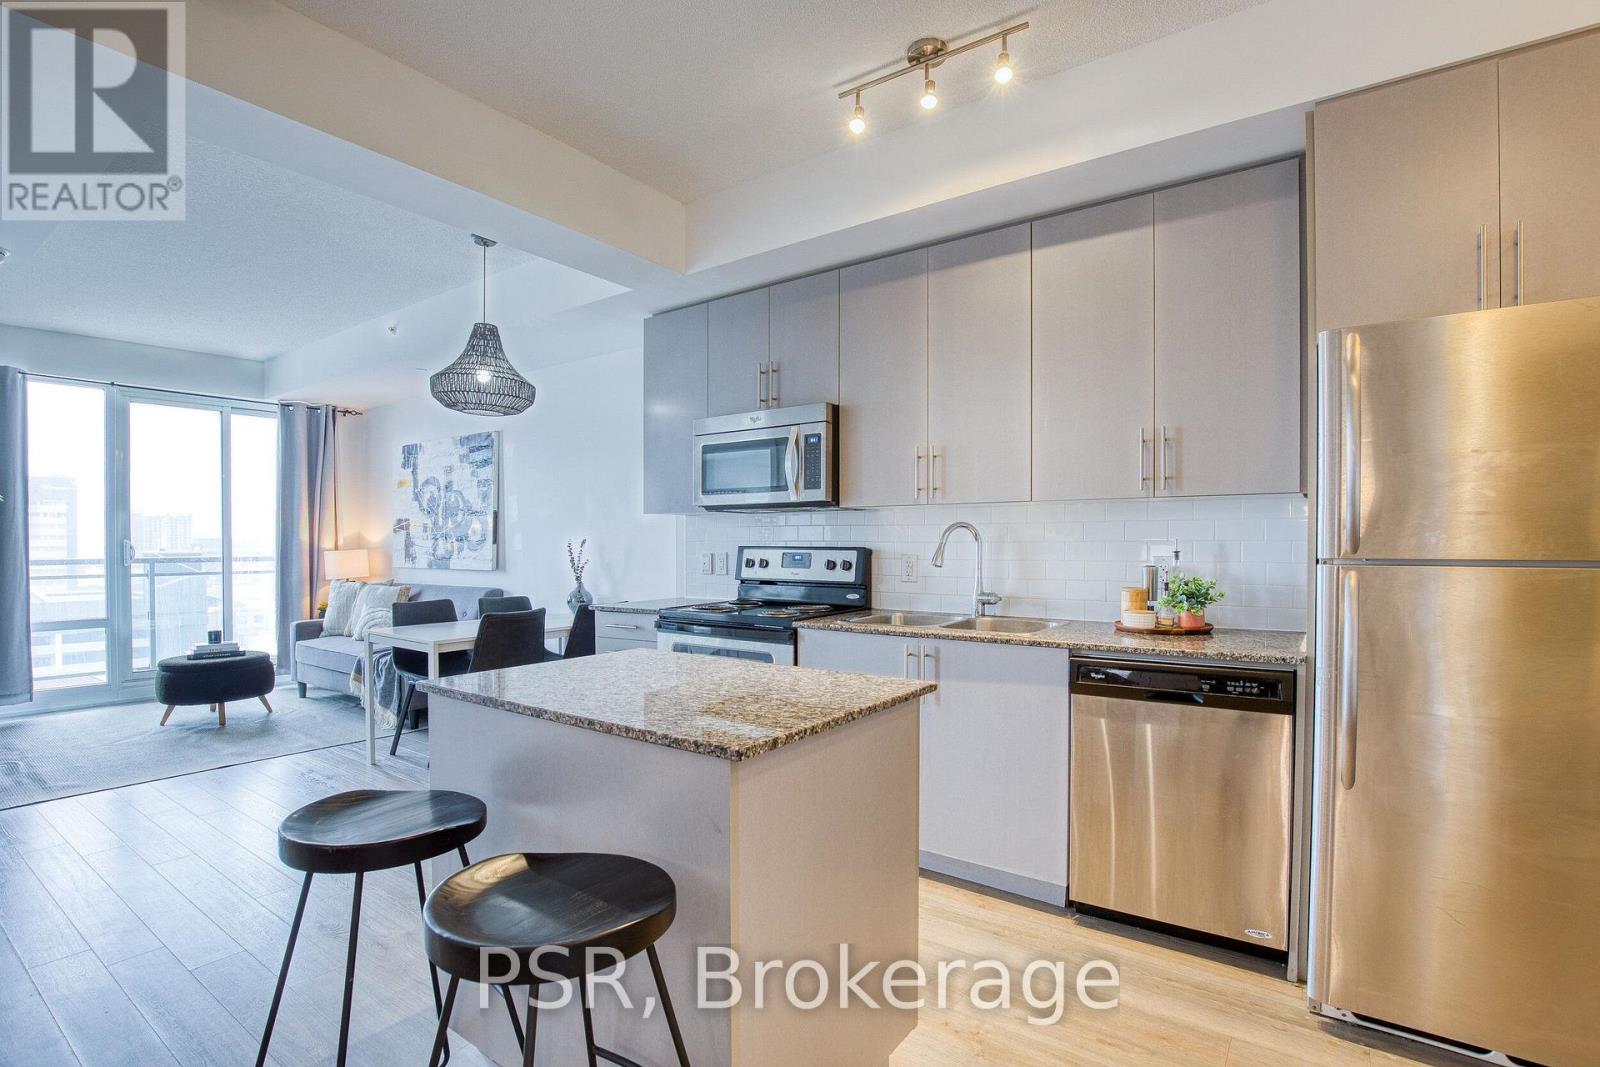
806 - 85 Duke Street W
Kitchener, Ontario
Experience Sophisticated Downtown Renting at 85 Duke Street West! Ideally located in downtown Kitchener, this spacious 1-bedroom plus den condo offers a perfect blend of modern style, comfort, and urban convenience. The thoughtfully designed, open-concept, carpet-free layout features expansive windows that bathe the interior in natural light, creating a bright and inviting atmosphere. The contemporary kitchen is both stylish and functional, showcasing stainless steel appliances and a generous island that serves as the perfect gathering space for entertaining or everyday living. The sun-filled primary bedroom features stunning floor-to-ceiling windows and a walk-in closet, while the versatile den provides the ideal space for a home office, creative retreat, or additional storage. Step out onto your private balcony and unwind while taking in the surrounding city views. Additional conveniences include in-suite laundry, a dedicated storage locker, and underground parking. Residents also enjoy access to the exceptional amenities at 55 Duke Street West. Just steps from City Hall, this prime location puts you moments from a wide selection of restaurants,boutique shops, local events, public transit, and the vibrant energy of downtown Kitchener. An exceptional opportunity to enjoy stylish, low-maintenance living in one of the city's most convenient and dynamic locations. (id:47351)
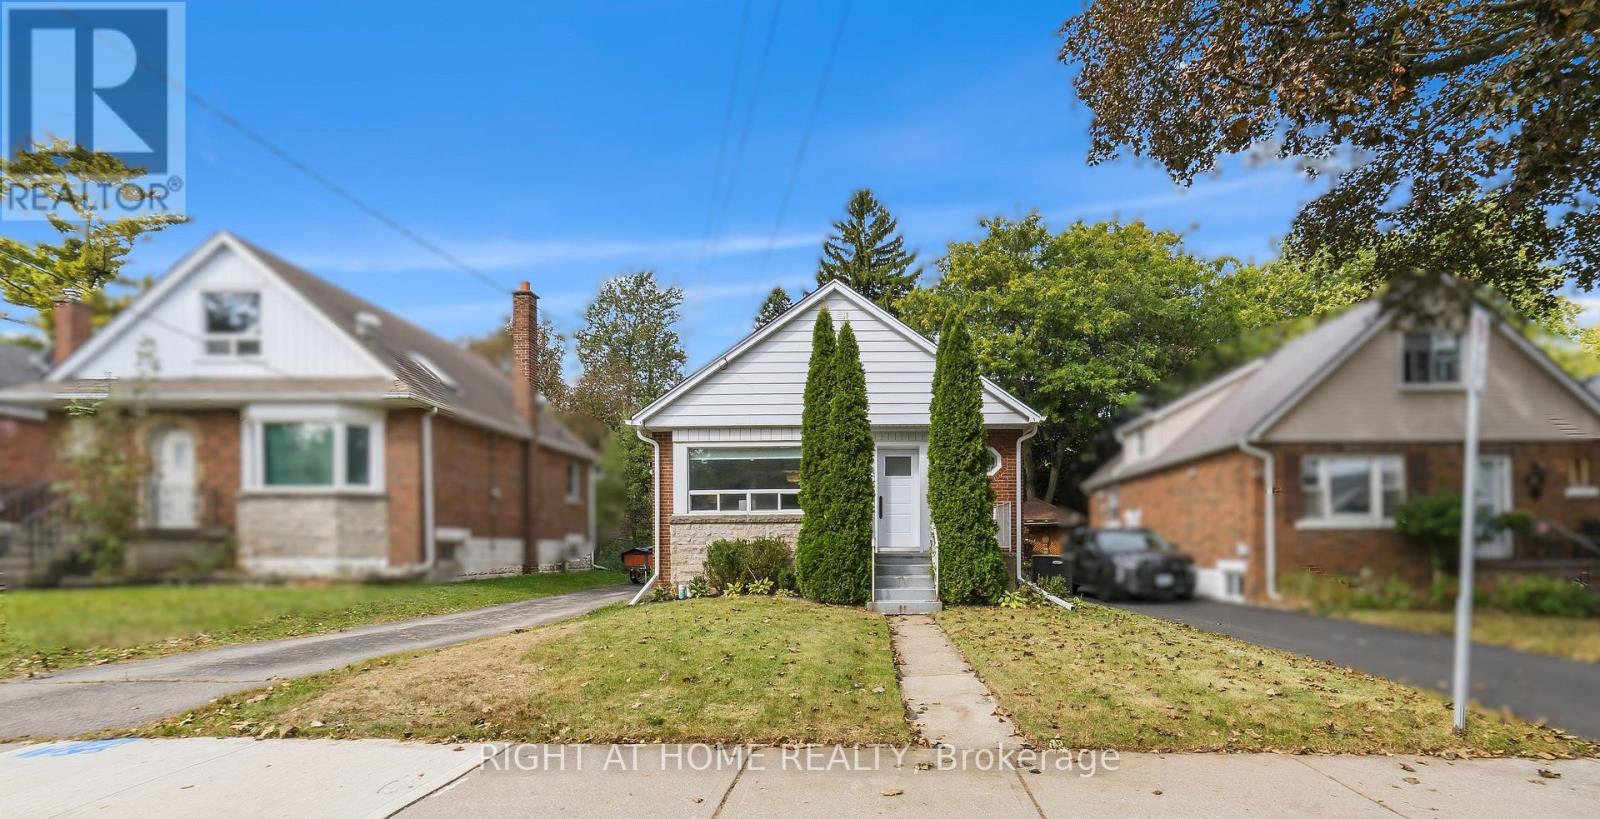
206 East 19th Street
Hamilton, Ontario
Beautifully updated brick bungalow on a generous 40 x 113.5 ft lot. Major updates include replacement of the water and sanitary service lines from the house to the street, along with a new exterior backflow preventer (2020) and a new furnace (2022). Enjoy the convenience of bungalow living with the added flexibility of finished space below. The main floor features a bright, open-concept living and dining area with an oversized window and pot lights, flowing into the modern white kitchen with ample cabinetry, stone countertops and a custom tile backsplash, creating a comfortable and practical space for everyday living. Two well-proportioned bedrooms share a stylishly updated bathroom with a linen cabinet. The finished basement adds valuable living space with a spacious recreation room completed in 2026, pot lights, a stylish 2-piece bath updated in 2025, and an additional versatile room currently used by the seller as a bedroom/home office. The space is also well suited for guests, a hobby room, or other flexible uses. Step through the back door onto a large deck overlooking the private, fenced and landscaped backyard with a custom-built garden shed, creating an inviting space for gatherings, gardening or a quiet morning coffee. A long private driveway provides parking for up to 3 vehicles. Conveniently located near Inch Park Arena and Outdoor Pool, schools, parks, shopping, transit and major routes for easy commuting and everyday errands. Numerous updates include backyard landscaping, eavestroughs and downspouts (2024); new flooring in both main-floor bedrooms (2023); updated kitchen, main-floor bathroom and shed patio (2022); foyer, living-room pot lights and custom backyard shed (2021); and front and back doors (2020). (id:47351)
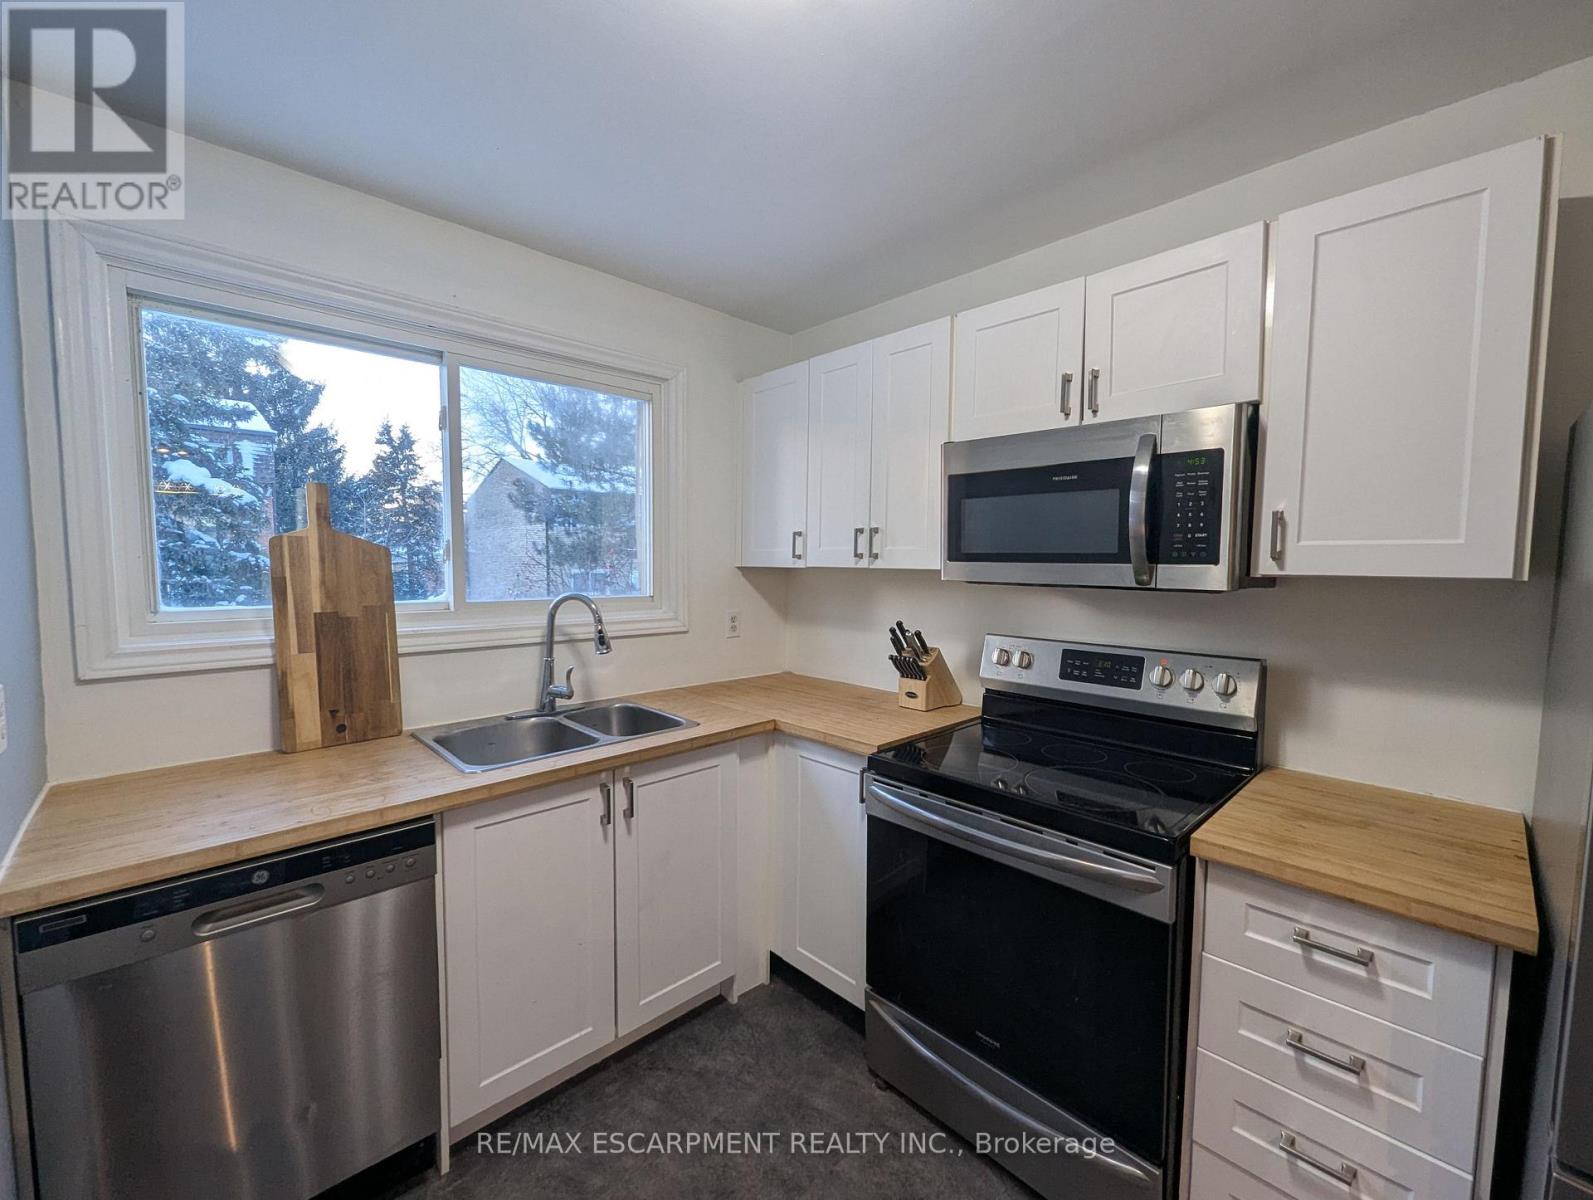
32 - 1440 Garth Street
Hamilton, Ontario
This incredible End-unit Condo Townhome is ripe for the plucking! This home has been fullyupdated with beautiful Hardwood and Vinyl Flooring throughout! The Kitchen is Stunninglyrenovated, with new Cupboards and Counters. Incredible Hardwood with Custom in-lays run throughthe Dining room and Living room which also features a walkthrough to your private, fenced yard.As you head up to the second Storey we have 3 Generously-Sized Bedrooms and a Fully-RenovatedBathroom; lots of natural light makes the Bedrooms warm and inviting! The basement was recentlyfinished with Pot-Lighting and Vinyl flooring, as well as a large utility room/Laundry Room!Affordable Condo fees cover Water, internet, Cable, parking, maintenance AND buildinginsurance! Making this home not only dreamy, but also affordable! All RSA. Taxes Estimatedusing City Calculator (id:47351)

416 Bartlett Avenue
Grimsby, Ontario
Welcome to 416 Bartlett Avenue, ideally situated in one of Grimsby's sought-after Beach neighbourhoods. Just steps from the waterfront and historic Bell Park, this charming 3-bedroom, 2-full-bathroom bungalow offers a wonderful blend of classic 1950s character and thoughtful modern updates. The inviting layout is well suited to families, down sizers, or anyone looking to enjoy the relaxed lifestyle of an established neighbourhood with quick access to the downtown core. Tastefully updated while preserving the home's original charm, the property offers comfortable and bright living spaces, with a timeless feel. Outside, the impressive 110-foot-deep fenced yard provides plenty of room to relax, entertain, garden, or enjoy with the family. Conveniently located with excellent highway access and close to the new West Niagara Secondary School and Grand Avenue Public School, this is a home that combines neighbourhood charm with everyday convenience. A wonderful opportunity to live steps from the lake, parks, schools and all that Grimsby Beach has to offer. (id:47351)
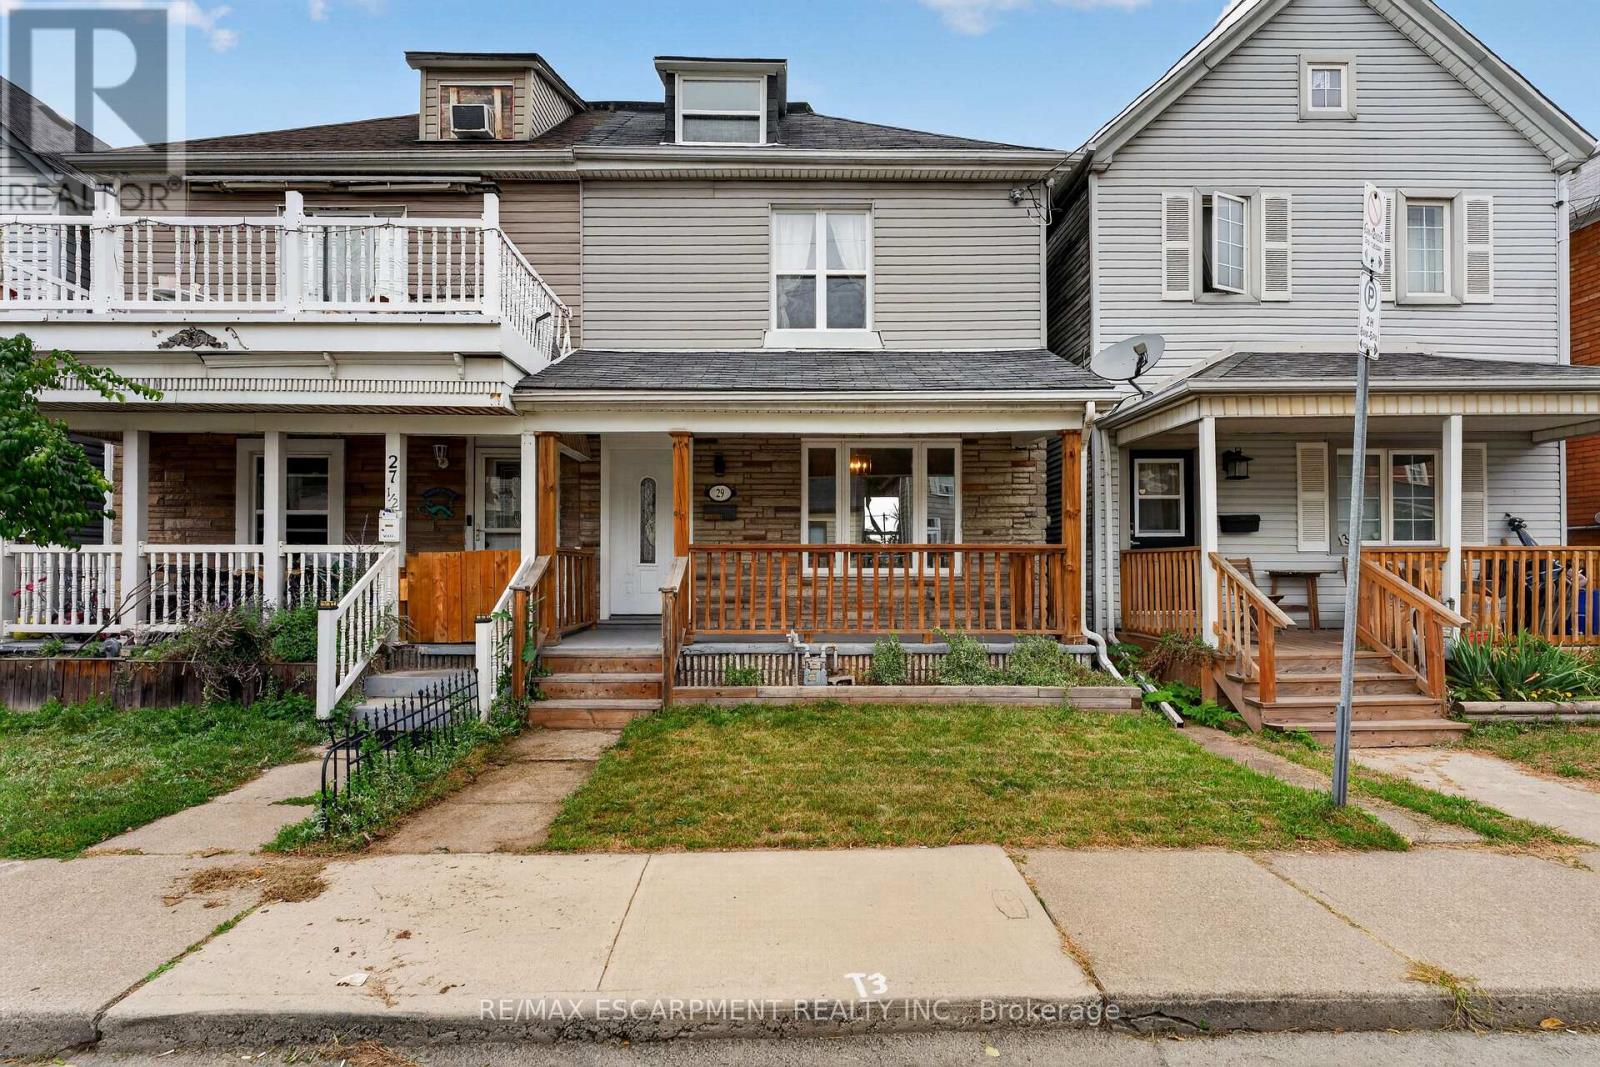
29 Shaw Street
Hamilton, Ontario
Come check out this beautifully updated 3 Bedroom home in Central Hamilton! When you enter youare greeted with a beautiful, Open-Concept main floor living space with a Stunningly upgradedkitchen (including Beautiful Stainless Steel Appliances), a Large Dining Room and a Beautifuland comfortable Living Room - Perfect for hosting or relaxing in a quiet night at home! Themain floor also features a great walk-out to your Backyard Oasis, with beautiful Paving Stones,and very little maintenance it is a great space to enjoy our Beautiful Ontario Summers. Headingup the stairs we have 3 generously-sized Bedrooms with a large Primary, 4-piece Bathroom, andan Attic space that has been opened up and can be used as another Bedroom, Play room for yourkids, and more! This home has mountains of features that you will want to see before it is toolate, including main floor laundry, 2 car parking out back with a beautiful concrete pad, easytransit to downtown and highway access plus a massive basement for storage. Looking for yourfirst home, or a place to let your family grow? This could be the one for you! All RSA (id:47351)
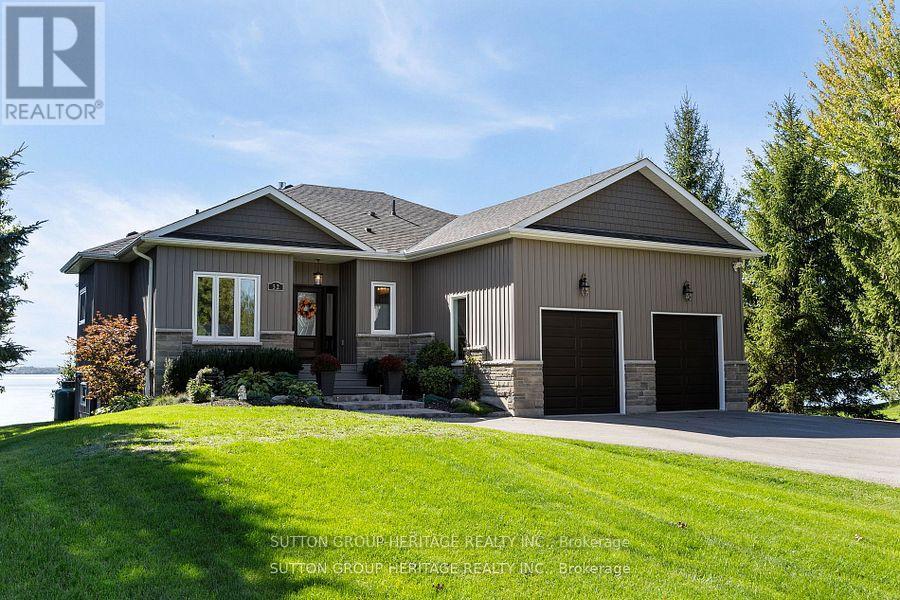
52 Hillside Drive
Kawartha Lakes, Ontario
Life Is Good at the Lake! Beautifully Crafted Custom Built Bungalow with High End Finishes Throughout. Thoughtfully Designed For Relaxation &Entertaining with West Exposure to Enjoy Stunning Sunsets Surrounded by Nature. Open Concept Home Featuring 9' Ceilings On Main Level with Views From Principal Rooms & Primary Bedroom. Step Inside The Front Door & Be Ready To Be Captivated By The Breathtaking View From The Great Room with Coffered Ceiling, Oversized Windows, Gas Fireplace, Stone Feature Wall & Custom B/I Shelving, Adjoining Elegant Dining Room Great For Hosting Those Holiday Dinners Open to the Gourmet Kitchen Featuring Custom Cabinetry with Large Centre Island, Granite Countertops, Pot & Pan Drawers & Wine Fridge. Walk Out from the Kitchen/Dining Area to a Party Sized Deck with Composite Decking & Regal Frameless Glass Railings for an Unobstructed View. Gleaming Maple Hardwood Flooring Flows From Dining & Living Rooms into the Primary Bedroom &the 2nd. Bedroom. Relax in the Main Floor Primary Suite with W/I Closet & 4 Pc. Bath & 5' Glass Shower, 6' Therapeutic Tub, Vanity with Leathered Granite Countertop & Heated Floor. 2nd. Bedroom on Main Level Would Make a Great Home Office, Main Floor Laundry Conveniently Located Next to the Kitchen with Access to the Oversized 2Car Garage. Hardwood Staircase Leads to the Fully Finished W/O Basement with Rec Room featuring Wet Bar, Quartz Countertop, Electric Fireplace with Shiplap Feature Wall, Wine Cellar, 8' Patio Door to Stone Patio with Pergola, Water Feature & Landscaped Yard with 40' Dock. Plenty of Room for the Kids to Run Around! 3rd. & 4th. Bedrooms Overlook the Lake,5th. Bedroom & 4Pc. Bath Finish the Lower Level. Private .53 Acre Lot Lined by Mature Trees, Paved Double Drive, On a Quiet Cul de Sac with Year Round Residents, Minutes to Port Perry & Lindsay, Great Fishing on the Trent System. Year Round Waterfront Fun (id:47351)
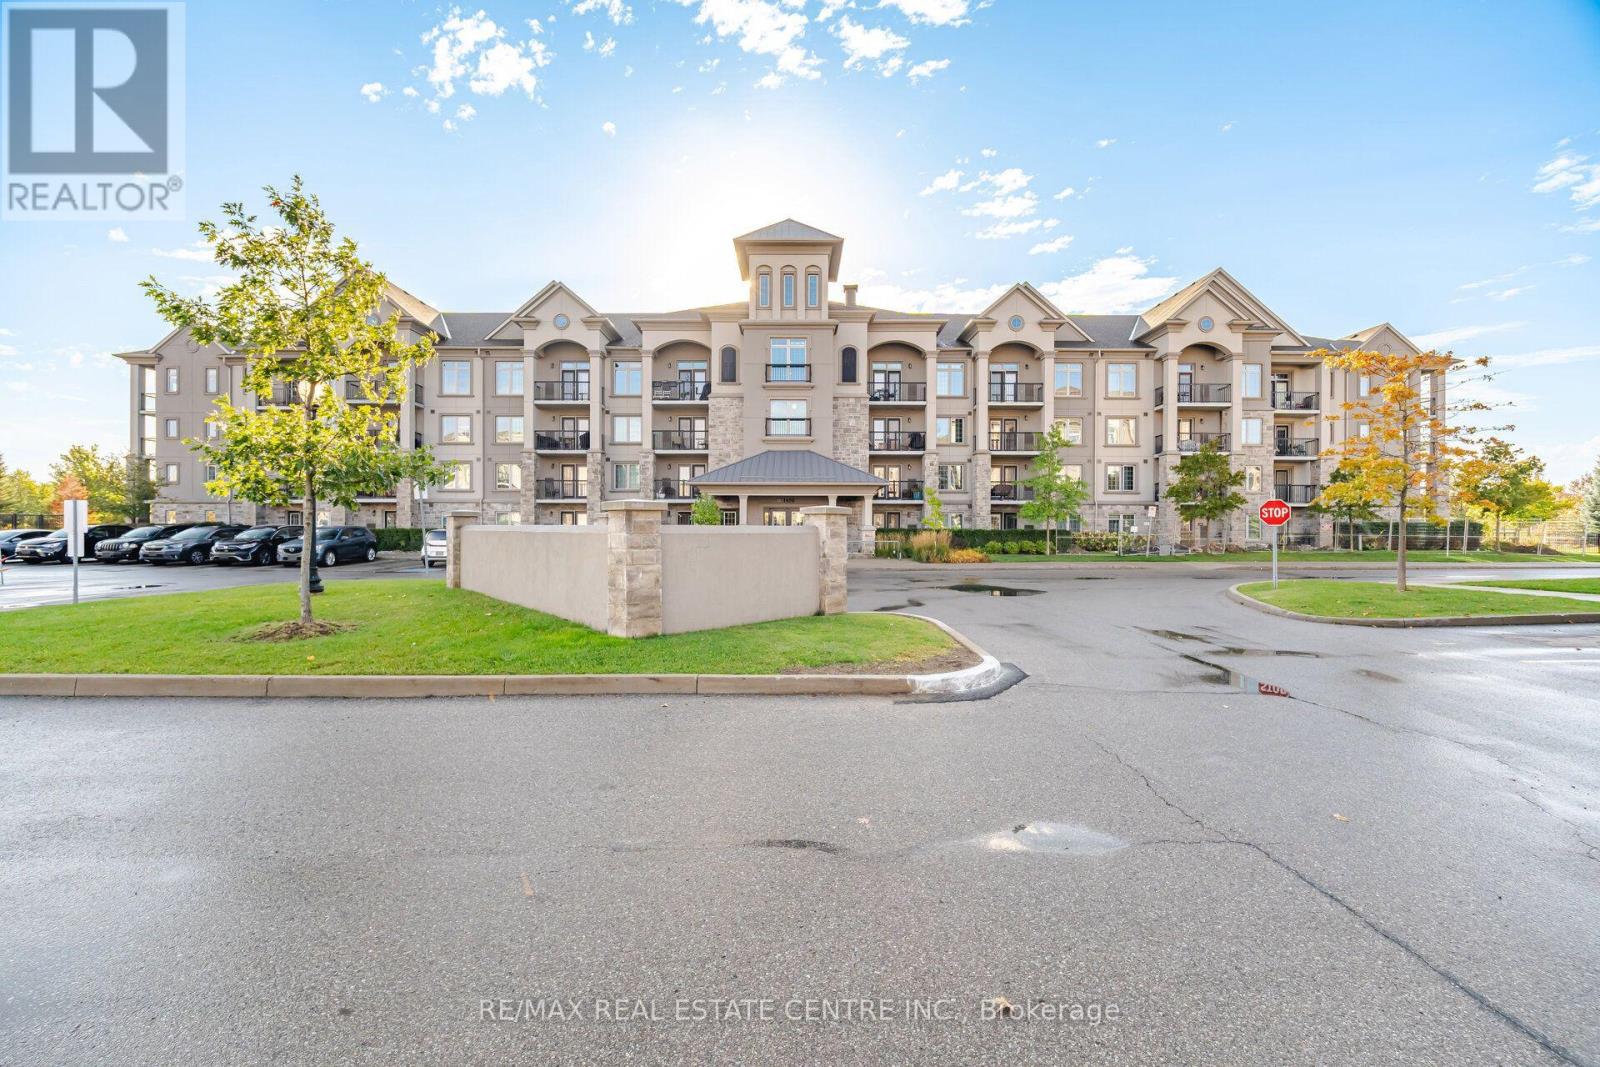
103 - 1450 Main Street E
Milton, Ontario
Courtyards On Main" Beautifully Ground Level Suite Boasts WalkOut To Sun-Filled Balcony.Spacious Open Concept Living FeaturingPorcelain Tile, Laminate Flooring, Stainless Steel Appliances,Quartz Countertops And Neutral Painted Palette. UndergroundParking, Private Clubhouse With Fitness Facilities, Party Room &Underground Car Wash Bay.Located At James Snow Parkway & Main With Ease Of Access To 401,Go Transit,close to Local Shopping, Restaurants, Schools &Public Transit. (id:47351)
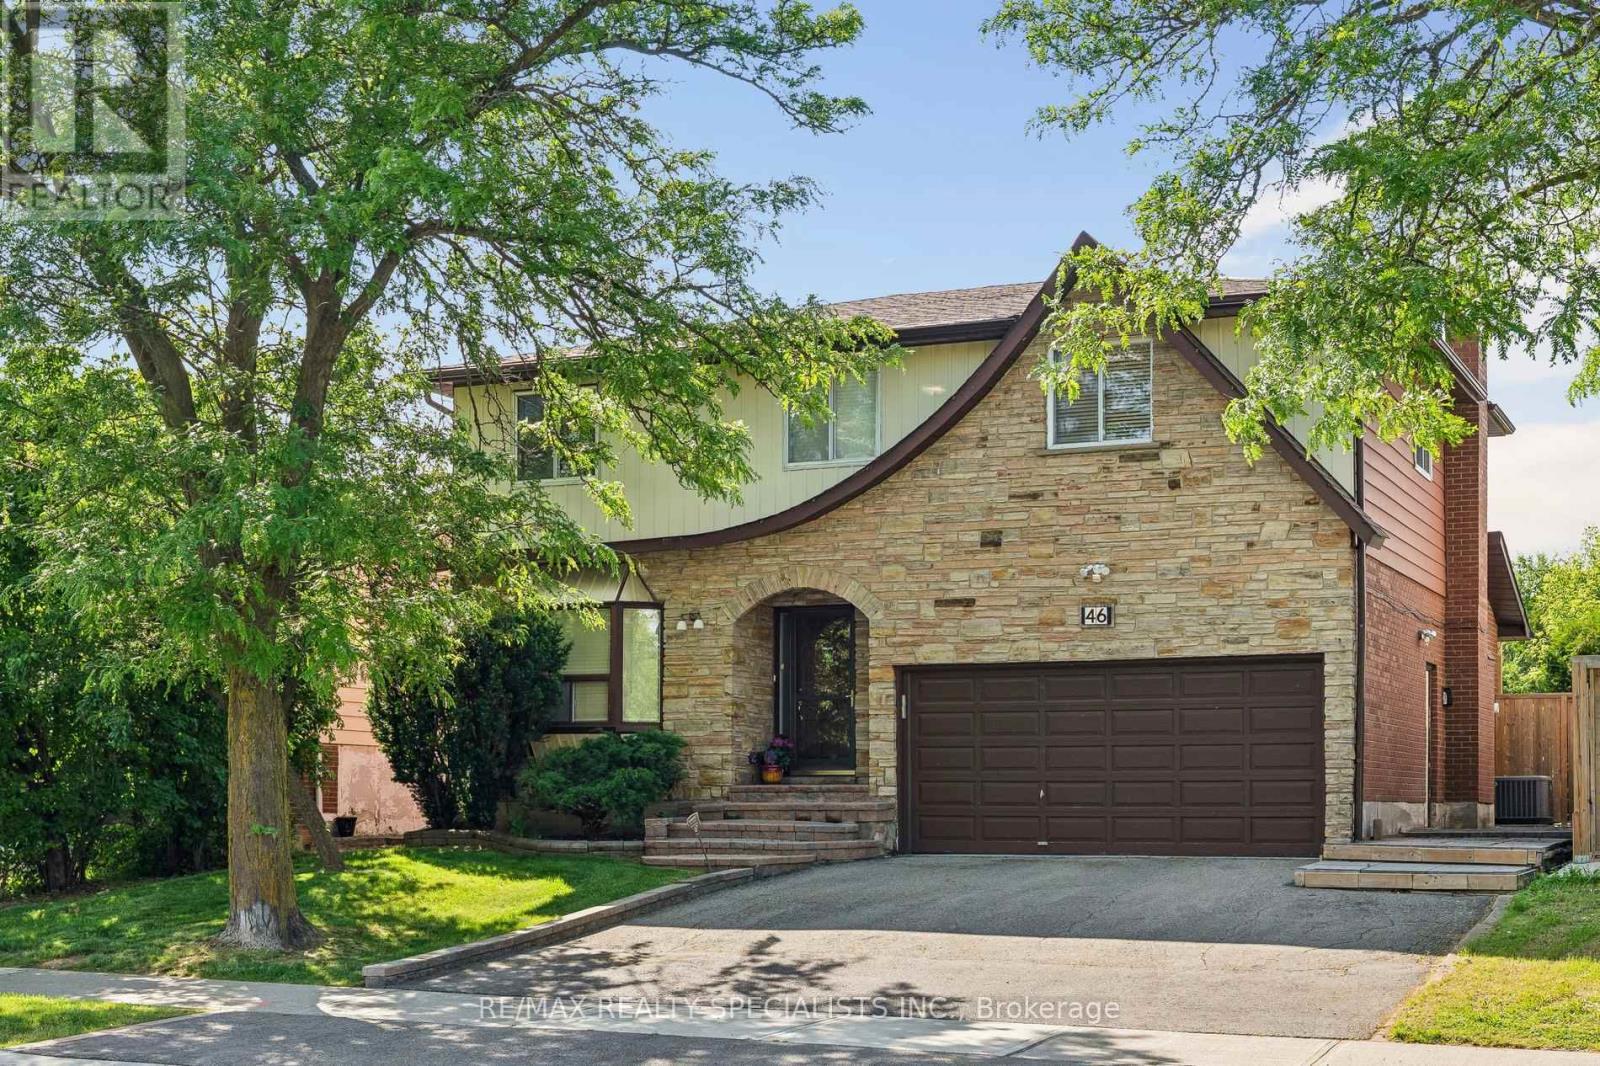
46 Linkdale Road
Brampton, Ontario
Welcome to this spacious 4-bedroom, 2-bathroom family home, ideally situated on a generous, private lot with easy access to Highway 410, public and Catholic schools, and public transit. Step inside to a freshly painted, light-filled interior featuring separate formal living and dining rooms, a functional kitchen, and a convenient main-floor laundry room with brand-new2026 appliances, plus a 2-piece powder room. The inviting family room at the rear of the home offers a walk-out to your private backyard. Perfect for entertaining or relaxing, the expansive backyard features a massive deck, hot tub, and charming gazebo overlooking the lush,well-maintained lawn. Upstairs, the oversized primary bedroom offers a spacious walk-in closet, while three additional bright bedrooms and a 4-piece bathroom provide plenty of room for the whole family. The lower level offers endless possibilities, with an open layout and a rough-infor an additional bathroom, including an existing toilet. Create your ideal recreation room, home gym, office, or in-law suite. Turnkey, spacious, and perfectly positioned for commuters and families alike, this home offers the ideal blend of comfort, privacy, and convenience. Don't miss this incredible opportunity! (id:47351)
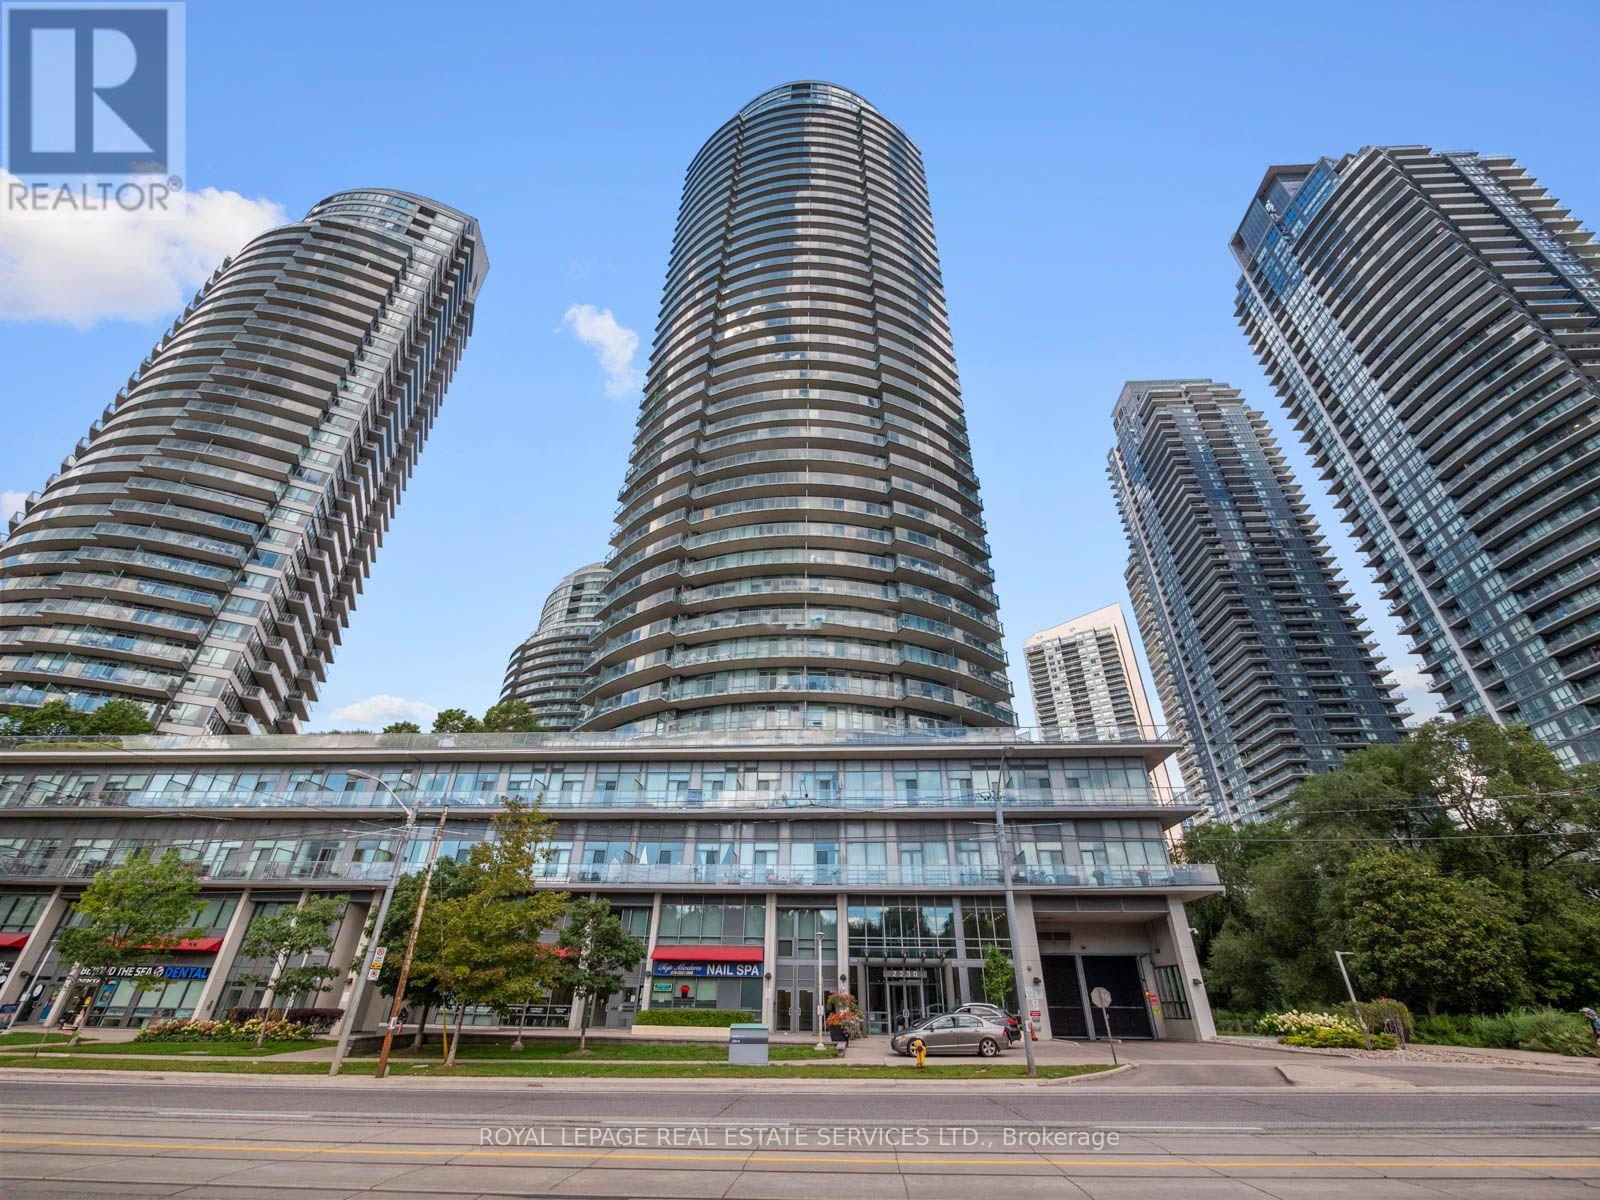
108 - 2230 Lake Shore Boulevard W
Toronto, Ontario
Welcome to resort-style living in Humber Bay Shores. This exceptional condo townhouse strikes the perfect balance between modern style, thoughtful design, and comfortable everyday living, offering private outdoor space on every level. Delivering the spacious feel and privacy of a residence alongside full condo conveniences, the home features direct access from your private garage so you can unload the car without using an elevator, plus a second non-tandem underground parking space just steps away.The main living level is impeccably configured for both effortless entertaining and practical daily routines. Updated in 2025, the kitchen boasts brand-new cabinetry, crisp quartz countertops, modern appliances, a dedicated coffee and beverage station, and a matching dining buffet. The bright, welcoming living area is highlighted by new recessed pot lights, a statement fixture over the dining table, a cozy electric fireplace with an integrated TV setup, a tastefully updated powder room, and glass doors opening directly onto a private balcony.The spacious primary bedroom includes a walk-in closet and full ensuite washroom. Every bedroom on this level enjoys access to a walkout balcony, served by fresh, modern full bathroom featuring updated vanities and sleek contemporary lighting.The loft level offers maximum versatility, featuring a built-in Murphy bed. This room easily shifts from a quiet daytime lounge and home office into a private evening guest suite. Outside, the expansive, ravine-facing top-floor terrace includes a gas BBQ hookup and ample space to host friends and family against a serene backdrop.Take advantage of retreat-like building amenities, including an indoor pool, gym, fitness studio, sauna, children's playroom, and party room. All of this sits just steps away from waterfront trails, groceries, dining, and the vibrant outdoor lifestyle of Humber Bay Shores. (id:47351)
14 Memory Lane
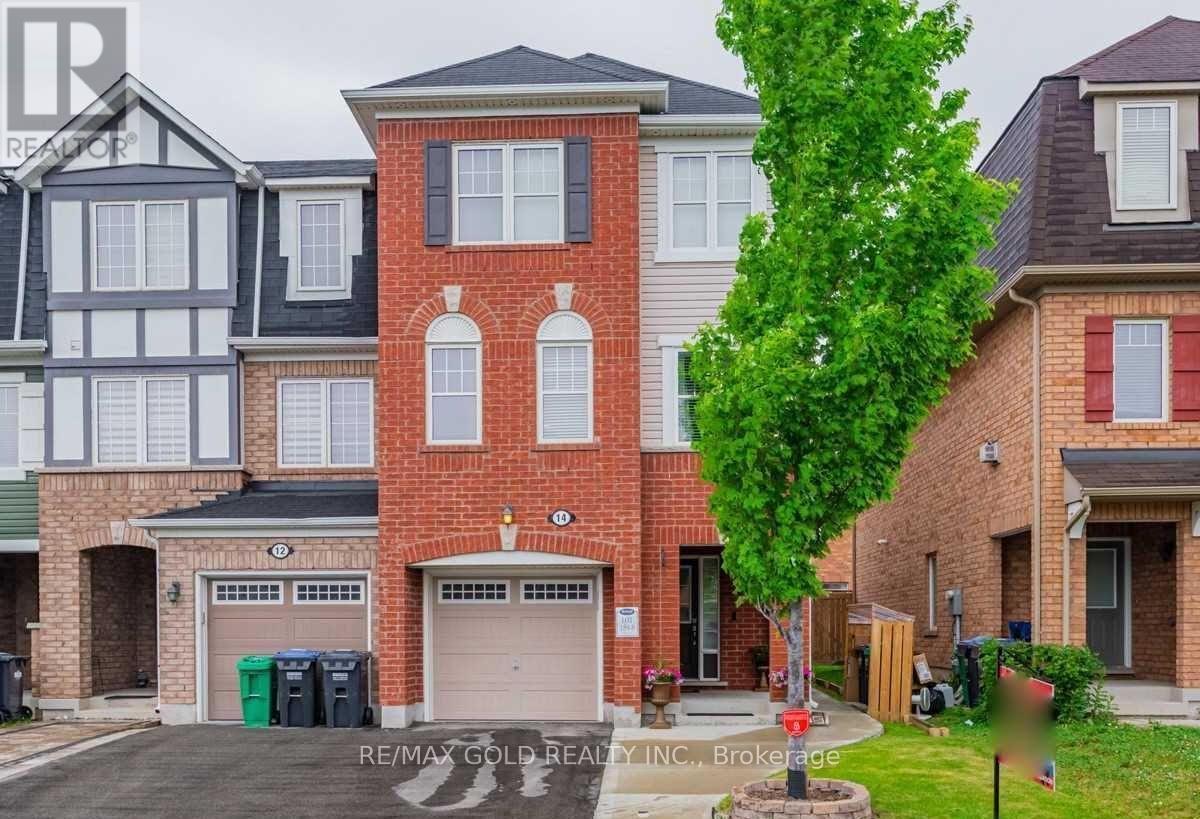
Brampton, Ontario
AAA Tenants Only! Beautiful End-Unit Townhouse Offering a Semi-Detached Feel in a Desirable Location Near Bovaird Drive and Creditview Road. This Spacious Home Features 4 Generously Sized Bedrooms, 4 Washrooms, Hardwood Flooring in the Living Room and Kitchen Area, and a Carpet-Free Interior Throughout. Includes 1 Garage Parking Space and 2 Additional Driveway Parking Spaces. Conveniently Located Close to Shopping Plazas, Grocery Stores, Schools, Parks, Public Transit, GO Station, and All Essential Amenities. An Excellent Opportunity to Enjoy Comfort, Space, and Convenience in a Great Neighbourhood. (id:47351)
152 Glenn Hawthorne Boulevard
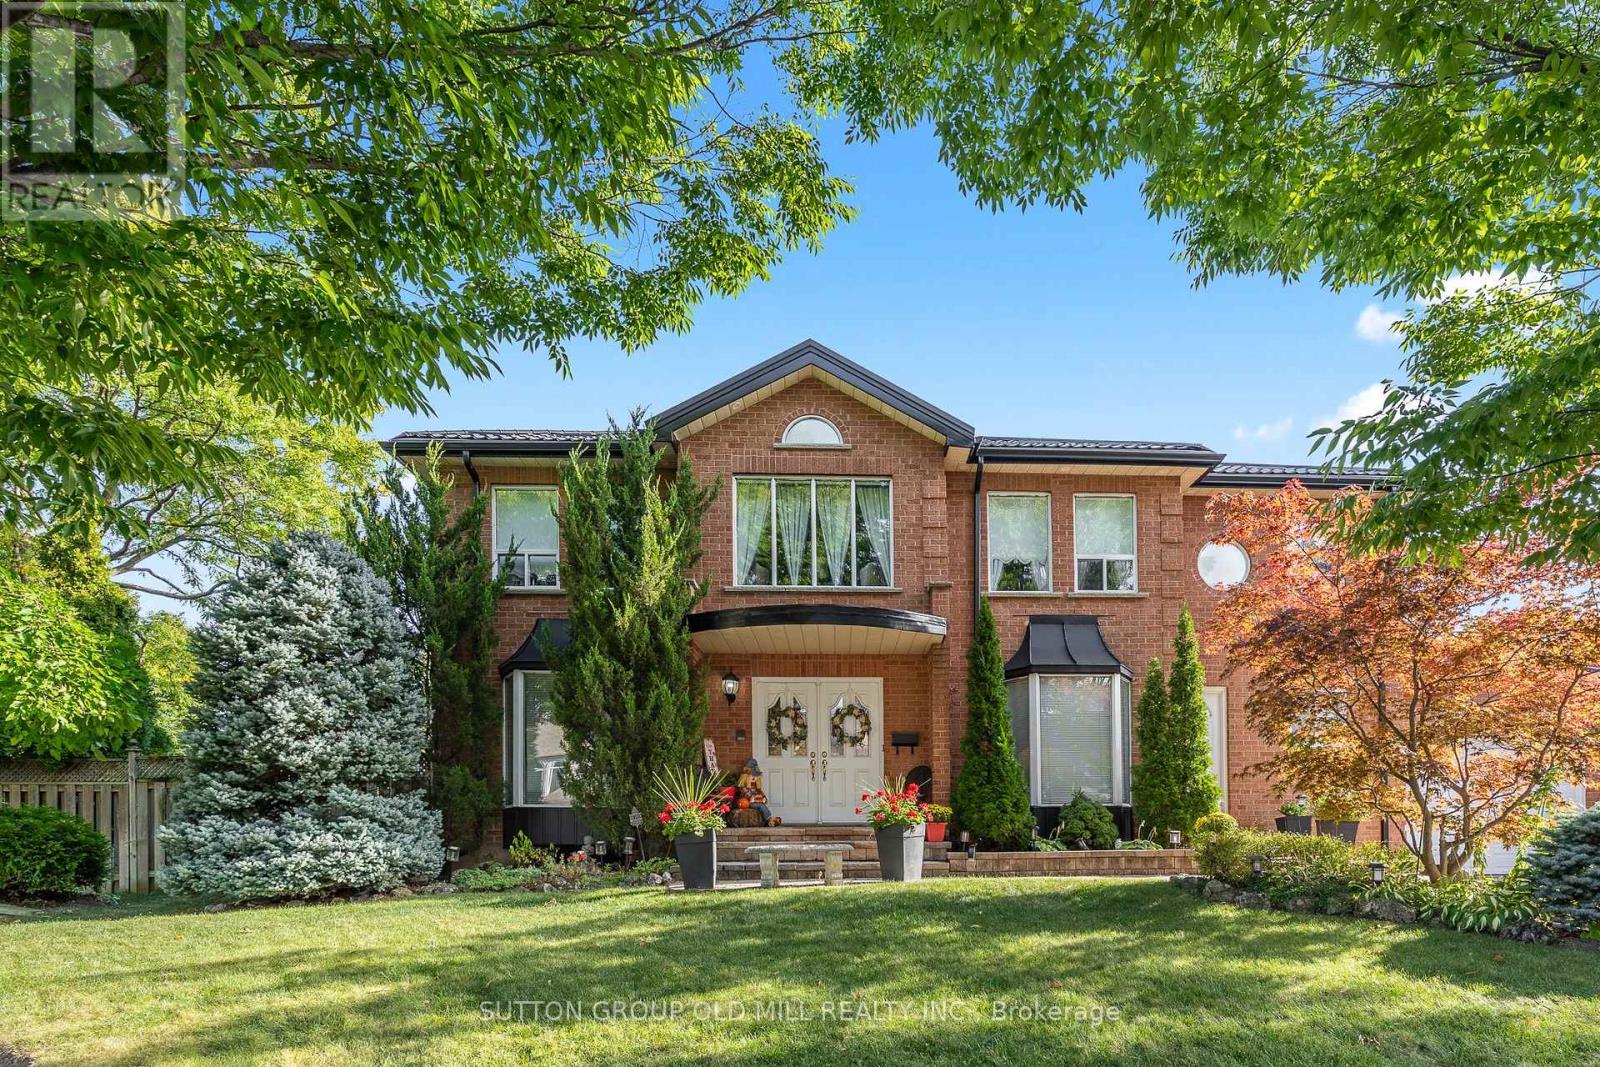
Mississauga, Ontario
Welcome to 152 Glenn Hawthorne Blvd. First time offered for sale, lovingly cared for and meticulously maintained by its original owners. A rare opportunity to own an exceptionally well-maintained home on a premium inside corner lot in one of Mississauga's desirable communities. This impressive residence offers 3,152 square feet (as per builders documents) of functional, above grade space plus a fully finished, in-law capable basement. Well over 4,000 square feet of elegant living space. 4+1 bedrooms and 5 bathrooms, provides an abundance of space for growing families, entertaining, and everyday living. The spacious, functional and thoughtfully designed layout features three full bathrooms on the second floor, offering exceptional convenience for a busy family. The main floor includes a large eat-in kitchen, formal living/dining rooms, large family room, separate den/office, main floor laundry room, multiple walk-outs and inside access to the garage. Outside, enjoy the benefits of a premium corner lot with an interlocked driveway and patios, parking for up to 6 vehicles, a hot tub, retractable awning, 2 gazebo's and an in-ground sprinkler system. The generous outdoor space offers mature gardens and provides both privacy and ample room for entertaining, relaxing, and enjoying time with family or friends. Recent updates include; roof, soffits and fascia replaced approximately 2 years ago, furnace replaced approximately 4 years ago, granite countertops, stainless steel appliances and updated bathrooms. Perfectly situated within walking distance of the future Hurontario LRT, with convenient access to schools, parks, shopping, restaurants, major highways and all that Mississauga has to offer. A true original-owner gem offering exceptional space, functionality, pride of ownership and an outstanding location. Homes of this size, lot and condition are rarely offered for sale, don't miss the opportunity to make 152 Glenn Hawthorne Blvd. your family's next home! (id:47351)

10 - 19 Braida Lane
Halton Hills, Ontario
Welcome to 19 Braida Lane! Stunning, Designer Charleston Built, Hidden Gem, located at the end of a Wonderful Family Friendly Court. Gorgeous, Open Concept 4 bedroom, 4 bath Beauty!! Immaculate throughout. Professional upgrades galore!! From top to bottom, this home is a Showpiece. Potlights throughout entire house. Upgraded lighting and hardware. Designer Kitchen featuring a 4 seat island with Quartz counters, Plenty of rich, dark, upgraded cabinetry, stainless steel appliances, gas stove, Large Dining Area. Gorgeous Fireplace, and Beautiful Open Living Area. Main floor Bedroom/Office/Playroom with FULL 3 pc bathroom, ideal for in-laws. Huge Primary Bdrm with large W/I closet and spectacular ensuite bath. Second bedroom also features a large ensuite bathroom. Professionally finished basement with fam rm, bedroom with ensuite bath. Walk-out to a newly constructed deck, perfect for entertaining and kids' play area. Perfectly located close to all amenities, including; Grocery, Pharmacy, Parks, Schools. Absolutely incredible park within steps. Family friendly, Morning Coffee, dog walking, beautiful community park. See Floor Plans within Virtual Tour. (id:47351)
1792 Jane Street
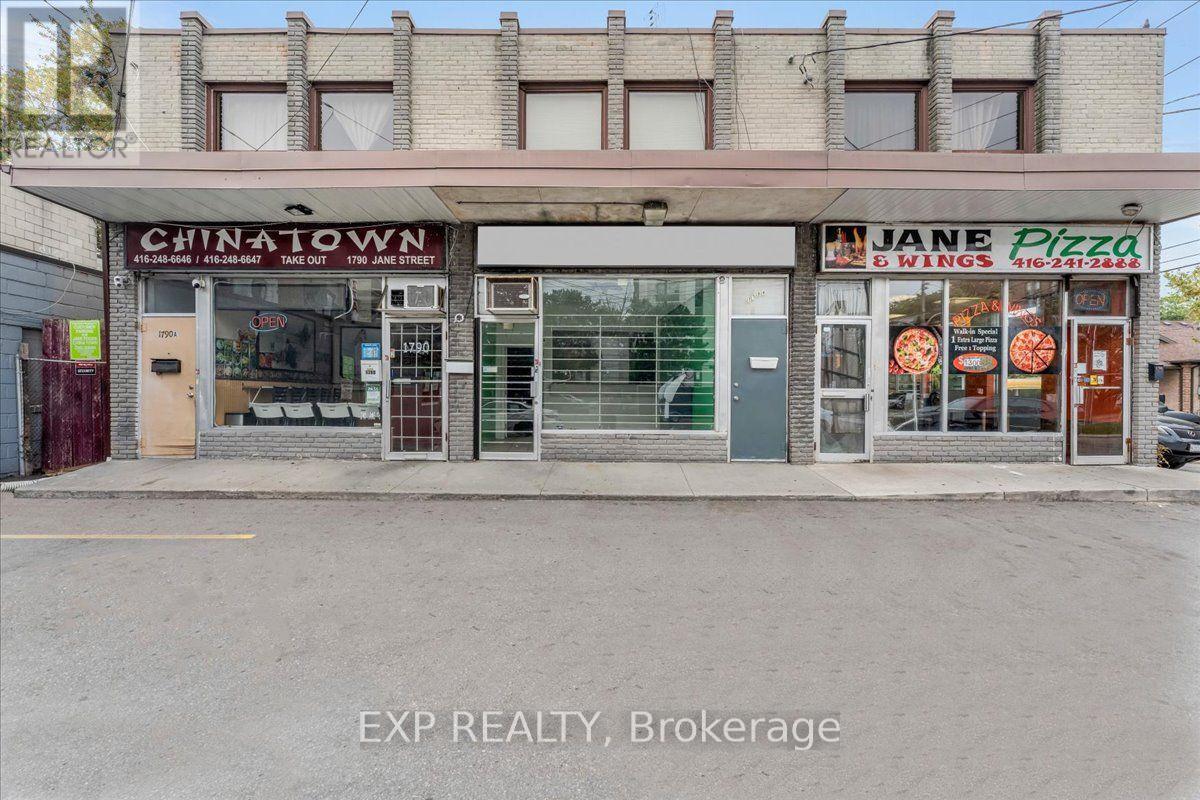
Toronto, Ontario
Position your business for maximum exposure on busy Jane Street! This highly visible storefront offers excellent pedestrian and vehicle traffic in an established commercial area surrounded by residential neighbourhoods, transit and everyday amenities. Approximately 1,800 sq. ft. of total space includes approximately 900 sq. ft. of bright, street-level retail space plus a full basement for additional storage or operations. Large storefront presence and convenient onsite parking make this a strong location for retail, professional services, office or other permitted commercial uses. Easy access to public transit and major routes helps keep customers and clients connected. A great opportunity for a business looking for visibility, accessibility and a location designed to get noticed. All measurements and permitted uses to be verified by the tenant. (id:47351)