1657 Westminster Boulevard
Windsor, Ontario
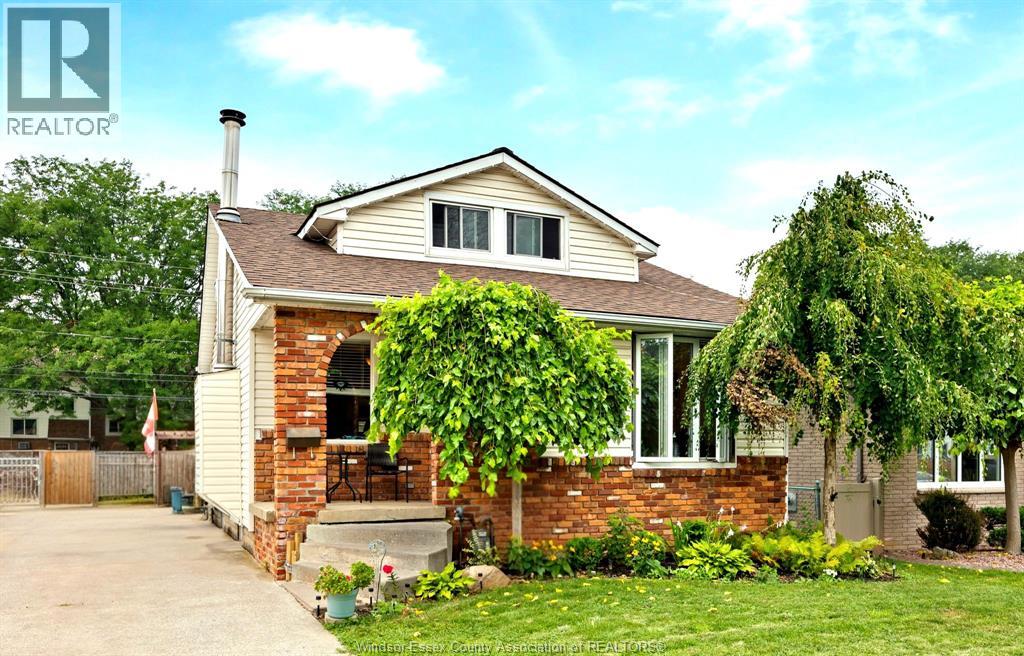
More than a starter home. This 1.5 storey sits on a quiet, tree-lined street near transit, shopping, and parks. Featuring 3 bedrooms, renovated bath, open-concept living with fireplace, and a fully renovated kitchen (2022) . Main floor room could also be used for office or den. Deep, fully fenced yard with above-ground pool, perfect for hot summers, plus a large garden shed. Updates include: roof (2021), furnace/AC (2022), fence (2023). Great school district. This one won't last! (id:47351)
4508 Concession 4 South
Amherstburg, Ontario
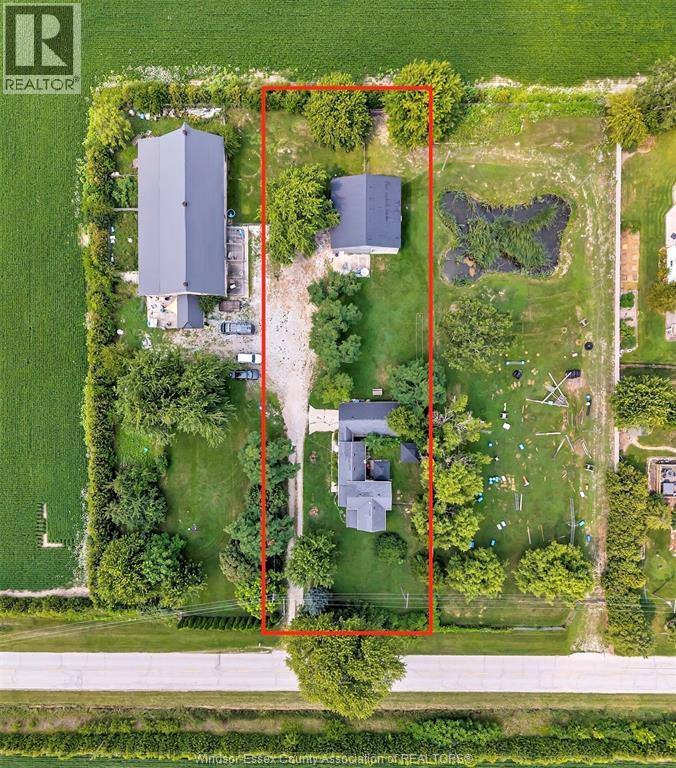
RARE OPPORTUNITY ON APPROX. 2.33 ACRES WITH 3 SEPARATE BUILDABLE LOTS. THIS UNIQUE PROPERTY OFFERS MANY OPTIONS FOR HOMEOWNERS, INVESTORS OR BUILDERS. BUYERS MAY PURCHASE ALL 3 LOTS TOGETHER OR PURCHASE THE LOT WITH THE HOME AND OUTBUILDING (MIDDLE LOT) TOGETHER WITH THE BARN LOT (SOUTH LOT). THE LOTS ARE INDIVIDUALLY PRICED. THE PROPERTY INCLUDES A MIDDLE LOT WITH THE EXISTING HOME AND OUTBUILDING, A NORTH-SIDE BUILDABLE LOT AND A SOUTH-SIDE BUILDABLE LOT WITH A LARGE BARN. BUYERS MAY ENJOY THIS PROPERTY AS-IS AND KEEP THE ADDITIONAL LOTS FOR PRIVACY, AND DECIDE TO SELL ONE OR MORE LOTS IN THE FUTURE, OR EXPLORE BUILDING A NEW HOME ON EACH LOT. APPROXIMATE LOT SIZES: MIDDLE/HOME LOT 100 X 320, NORTH LOT 112 X 320, SOUTH/BARN LOT 100 X 320. THIS SETTING IS PRIVATE AND TREED WITH ABUNDANT WILDLIFE. THE EXISTING HOME OFFERS 3 BEDROOMS, INCLUDING 1 ON THE MAIN FLOOR, SPACIOUS LIVING AND DINING ROOMS, AN UPDATED 2025 KITCHEN WITH QUARTZ COUNTERS, UPDATED 4-PIECE BATH, MAIN-FLOOR LAUNDRY, 1 CAR ATTACHED GARAGE AND A 22KW GENERAC GENERATOR SERVICING THE HOME, OUTBUILDING AND BARN. UPDATES INCLUDE MOST WINDOWS, ROOF, ELECTRICAL AND INSULATION. THE HOME LOT ALSO FEATURES A 40 X 40 OUTBUILDING WITH CEMENT FLOOR, LOFT OFFICE, 2 DUCTLESS HEAT/COOL UNITS, STEEL ROOF AND SPRAY FOAM INSULATION. THE SOUTH-SIDE LOT INCLUDES A 50 X 90 BARN WITH 12 INDOOR KENNELS, CEMENT FLOOR, TILE DRAINAGE, 9 X 10 FREEZER AREA, OFFICE/GROOMING AREA AND STEEL ROOF (2015). BUYER TO VERIFY LOT BOUNDARIES, SERVICES, PERMITS, FUTURE USE, BUILDING REQUIREMENTS, UTILITY SERVICING AND LIVESTOCK PERMISSIONS. ALL OFFERS MUST INCLUDE ATTACHED SCHEDULE B. (id:47351)
V/l Concession 4 South Unit# South Lot
Amherstburg, Ontario
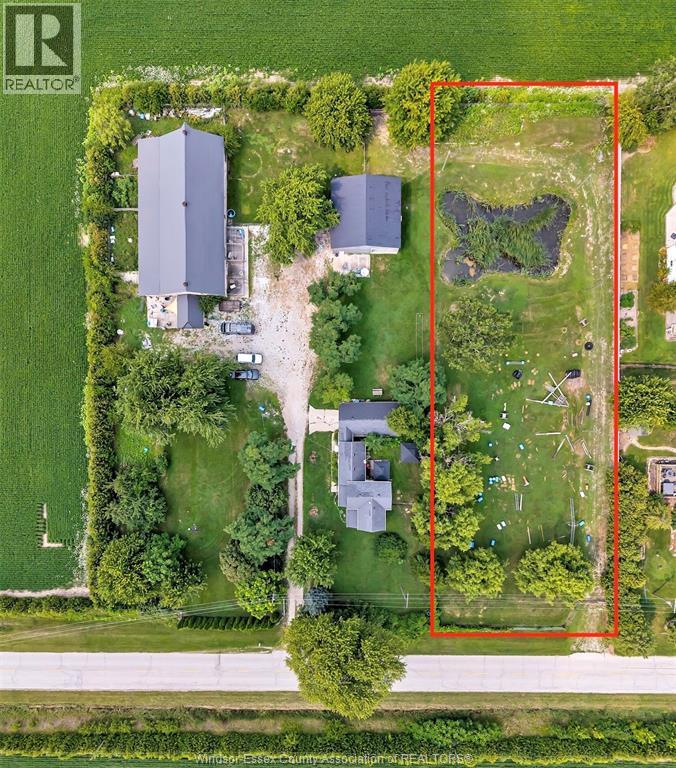
RARE OPPORTUNITY ON APPROX. 2.33 ACRES WITH 3 SEPARATE BUILDABLE LOTS. THIS UNIQUE PROPERTY OFFERS MANY OPTIONS FOR HOMEOWNERS, INVESTORS OR BUILDERS. BUYERS MAY PURCHASE ALL 3 LOTS TOGETHER OR PURCHASE THE LOT WITH THE HOME AND OUTBUILDING (MIDDLE LOT) TOGETHER WITH THE BARN LOT (SOUTH LOT). THE LOTS ARE INDIVIDUALLY PRICED. THE PROPERTY INCLUDES A MIDDLE LOT WITH THE EXISTING HOME AND OUTBUILDING, A NORTH-SIDE BUILDABLE LOT AND A SOUTH-SIDE BUILDABLE LOT WITH A LARGE BARN. BUYERS MAY ENJOY THIS PROPERTY AS-IS AND KEEP THE ADDITIONAL LOTS FOR PRIVACY, AND DECIDE TO SELL ONE OR MORE LOTS IN THE FUTURE, OR EXPLORE BUILDING A NEW HOME ON EACH LOT. APPROXIMATE LOT SIZES: MIDDLE/HOME LOT 100 X 320, NORTH LOT 112 X 320, SOUTH/BARN LOT 100 X 320. THIS SETTING IS PRIVATE AND TREED WITH ABUNDANT WILDLIFE. THE EXISTING HOME OFFERS 3 BEDROOMS, INCLUDING 1 ON THE MAIN FLOOR, SPACIOUS LIVING AND DINING ROOMS, AN UPDATED 2025 KITCHEN WITH QUARTZ COUNTERS, UPDATED 4-PIECE BATH, MAIN-FLOOR LAUNDRY, 1 CAR ATTACHED GARAGE AND A 22KW GENERAC GENERATOR SERVICING THE HOME, OUTBUILDING AND BARN. UPDATES INCLUDE MOST WINDOWS, ROOF, ELECTRICAL AND INSULATION. THE HOME LOT ALSO FEATURES A 40 X 40 OUTBUILDING WITH CEMENT FLOOR, LOFT OFFICE, 2 DUCTLESS HEAT/COOL UNITS, STEEL ROOF AND SPRAY FOAM INSULATION. THE SOUTH-SIDE LOT INCLUDES A 50 X 90 BARN WITH 12 INDOOR KENNELS, CEMENT FLOOR, TILE DRAINAGE, 9 X 10 FREEZER AREA, OFFICE/GROOMING AREA AND STEEL ROOF (2015). BUYER TO VERIFY LOT BOUNDARIES, SERVICES, PERMITS, FUTURE USE, BUILDING REQUIREMENTS, UTILITY SERVICING AND LIVESTOCK PERMISSIONS. ALL OFFERS MUST INCLUDE ATTACHED SCHEDULE B. (id:47351)
V/l Concession 4 Sideroad Unit# North Lot
Amherstburg, Ontario
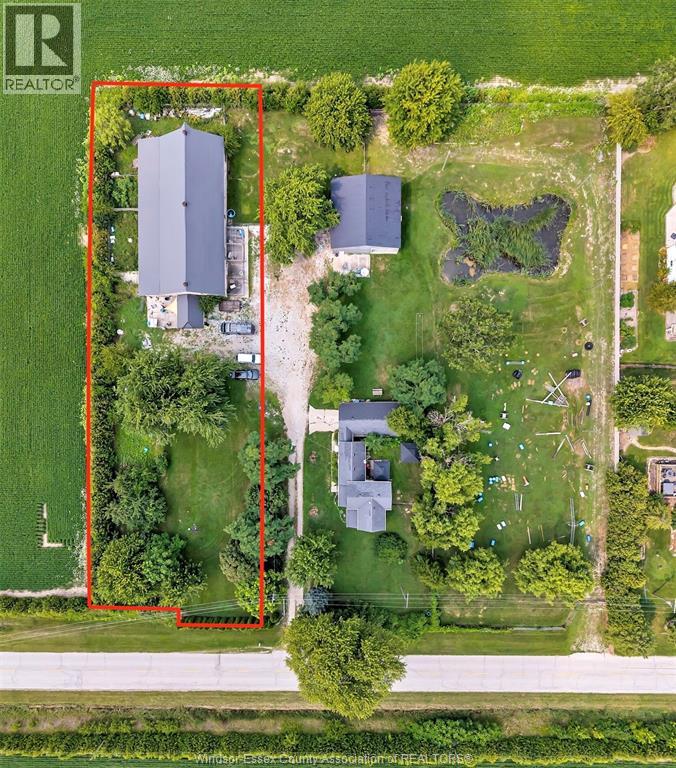
RARE OPPORTUNITY ON APPROX. 2.33 ACRES WITH 3 SEPARATE BUILDABLE LOTS. THIS UNIQUE PROPERTY OFFERS MANY OPTIONS FOR HOMEOWNERS, INVESTORS OR BUILDERS. BUYERS MAY PURCHASE ALL 3 LOTS TOGETHER OR PURCHASE THE LOT WITH THE HOME AND OUTBUILDING (MIDDLE LOT) TOGETHER WITH THE BARN LOT (SOUTH LOT). THE LOTS ARE INDIVIDUALLY PRICED. THE PROPERTY INCLUDES A MIDDLE LOT WITH THE EXISTING HOME AND OUTBUILDING, A NORTH-SIDE BUILDABLE LOT AND A SOUTH-SIDE BUILDABLE LOT WITH A LARGE BARN. BUYERS MAY ENJOY THIS PROPERTY AS-IS AND KEEP THE ADDITIONAL LOTS FOR PRIVACY, AND DECIDE TO SELL ONE OR MORE LOTS IN THE FUTURE, OR EXPLORE BUILDING A NEW HOME ON EACH LOT. APPROXIMATE LOT SIZES: MIDDLE/HOME LOT 100 X 320, NORTH LOT 112 X 320, SOUTH/BARN LOT 100 X 320. THIS SETTING IS PRIVATE AND TREED WITH ABUNDANT WILDLIFE. THE EXISTING HOME OFFERS 3 BEDROOMS, INCLUDING 1 ON THE MAIN FLOOR, SPACIOUS LIVING AND DINING ROOMS, AN UPDATED 2025 KITCHEN WITH QUARTZ COUNTERS, UPDATED 4-PIECE BATH, MAIN-FLOOR LAUNDRY, 1 CAR ATTACHED GARAGE AND A 22KW GENERAC GENERATOR SERVICING THE HOME, OUTBUILDING AND BARN. UPDATES INCLUDE MOST WINDOWS, ROOF, ELECTRICAL AND INSULATION. THE HOME LOT ALSO FEATURES A 40 X 40 OUTBUILDING WITH CEMENT FLOOR, LOFT OFFICE, 2 DUCTLESS HEAT/COOL UNITS, STEEL ROOF AND SPRAY FOAM INSULATION. THE SOUTH-SIDE LOT INCLUDES A 50 X 90 BARN WITH 12 INDOOR KENNELS, CEMENT FLOOR, TILE DRAINAGE, 9 X 10 FREEZER AREA, OFFICE/GROOMING AREA AND STEEL ROOF (2015). BUYER TO VERIFY LOT BOUNDARIES, SERVICES, PERMITS, FUTURE USE, BUILDING REQUIREMENTS, UTILITY SERVICING AND LIVESTOCK PERMISSIONS. ALL OFFERS MUST INCLUDE ATTACHED SCHEDULE B. (id:47351)
473-479 Talbot Road
Lakeshore, Ontario
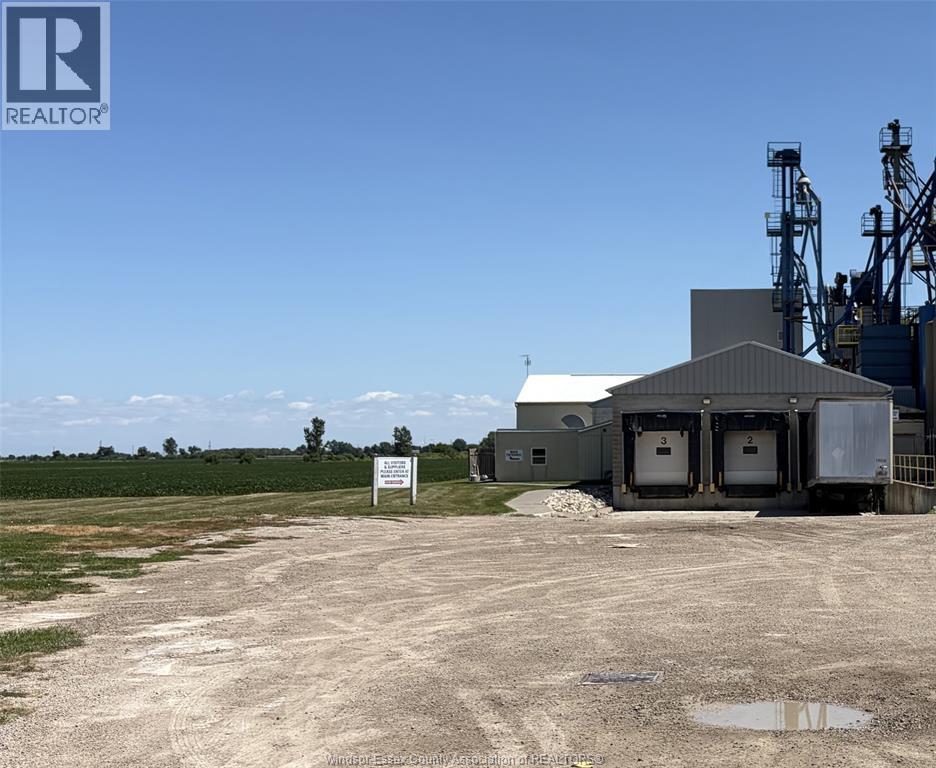
MID COUNTY WAREHOUSE FACILITY - FOR LEASE - 9,312 sf warehouse on 1.13 acres located adjacent to the Town of Essex. Includes 3 loading docks, 600 volt/400 amp/3 phase power and ample room for car and truck parking. Easy access to all arterial roads and highways. Potential development opportunity. Call LB for additional information and showing instructions. (id:47351)
172 Fourth Avenue E
North Bay, Ontario
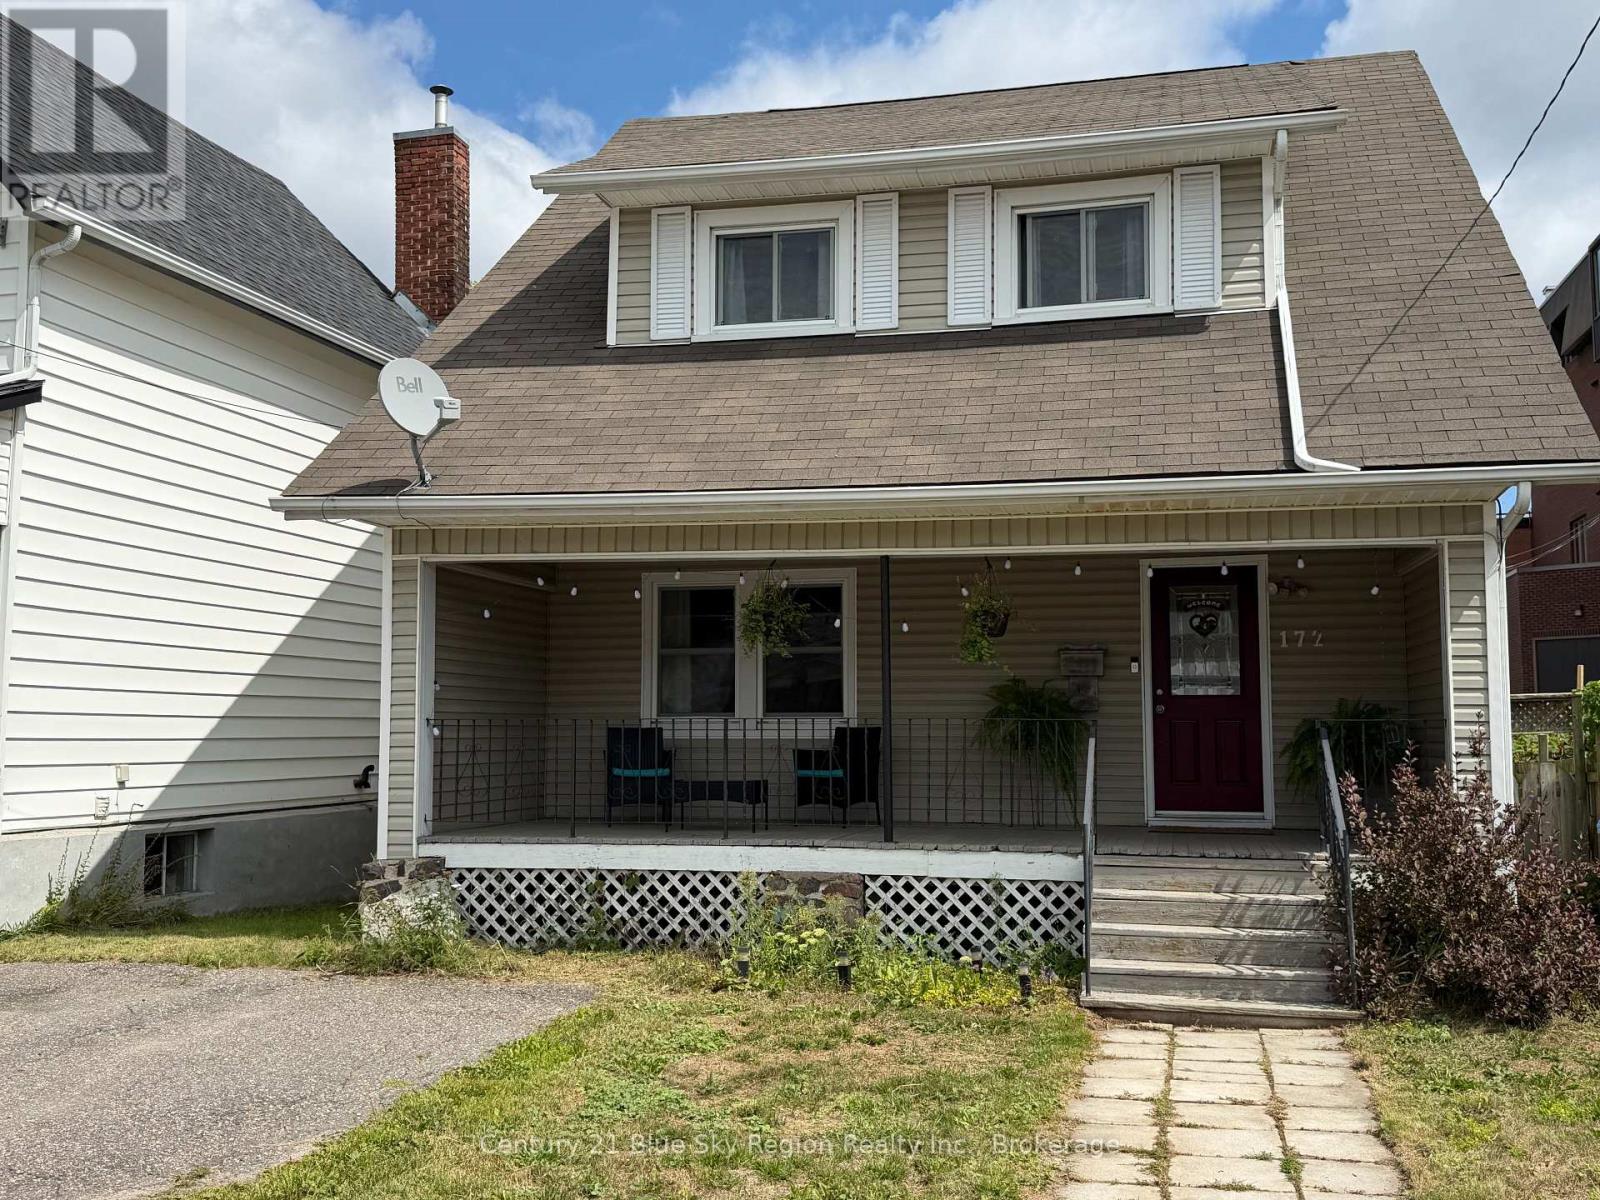
Welcome to 172 Fourth Avenue east this 2 1/2 storey home offering a functional layout with 3 bedrooms and 2 bathrooms. With a number of updates already completed, this property presents a solid opportunity for first-time buyers or those looking to add to their investment portfolio. The main floor features a spacious front entrance, along with a convenient side entry, leading into a comfortable living room that flows through to the kitchen and dining area along with a 2-piece bathroom. The dining space offers a walkout to an entertainment-sized back deck, overlooking a fully fenced yard providing practical outdoor space for everyday use. The second level offers a 4-piece bathroom, and 3 bedrooms complementing the primary bedroom that offers generous space, including double closets and room for a king-sized bed. The top floor features a loft-style bonus area that can be used as a 4th bedroom, family room, or a office, allowing addition space depending on your needs. Additional features include, hardwood flooring and a basement that offers laundry, added storage or workshop potential. Conveniently located close to amenities, transit, and shopping, this home offers a practical layout with added flexibility and room to make it your own. (id:47351)

23505 Lakeridge Road
Brock, Ontario
Situated in the quaint hamlet of Port Bolster, this newly renovated home will satisfy a young family or the urban couple looking to retire in a water front community on the south shores of Lake Simcoe. This three bedroom plus office home has one and a half storeys of everything a commuting family needs, or the work at home couple. Features include a large driveway, new exterior siding, separate 2 car garage, new asphalt shingled roof, new windows and doors and a very large backyard backing onto farmland. Walking distance to Corner Park Beach for swimming and waterfront enjoyment with family and friends. Don't miss this opportunity to enjoy the relaxation of one of the nicest and well maintained homes in the community. (id:47351)
4523 Kilkenny Road
Elizabethtown-Kitley, Ontario
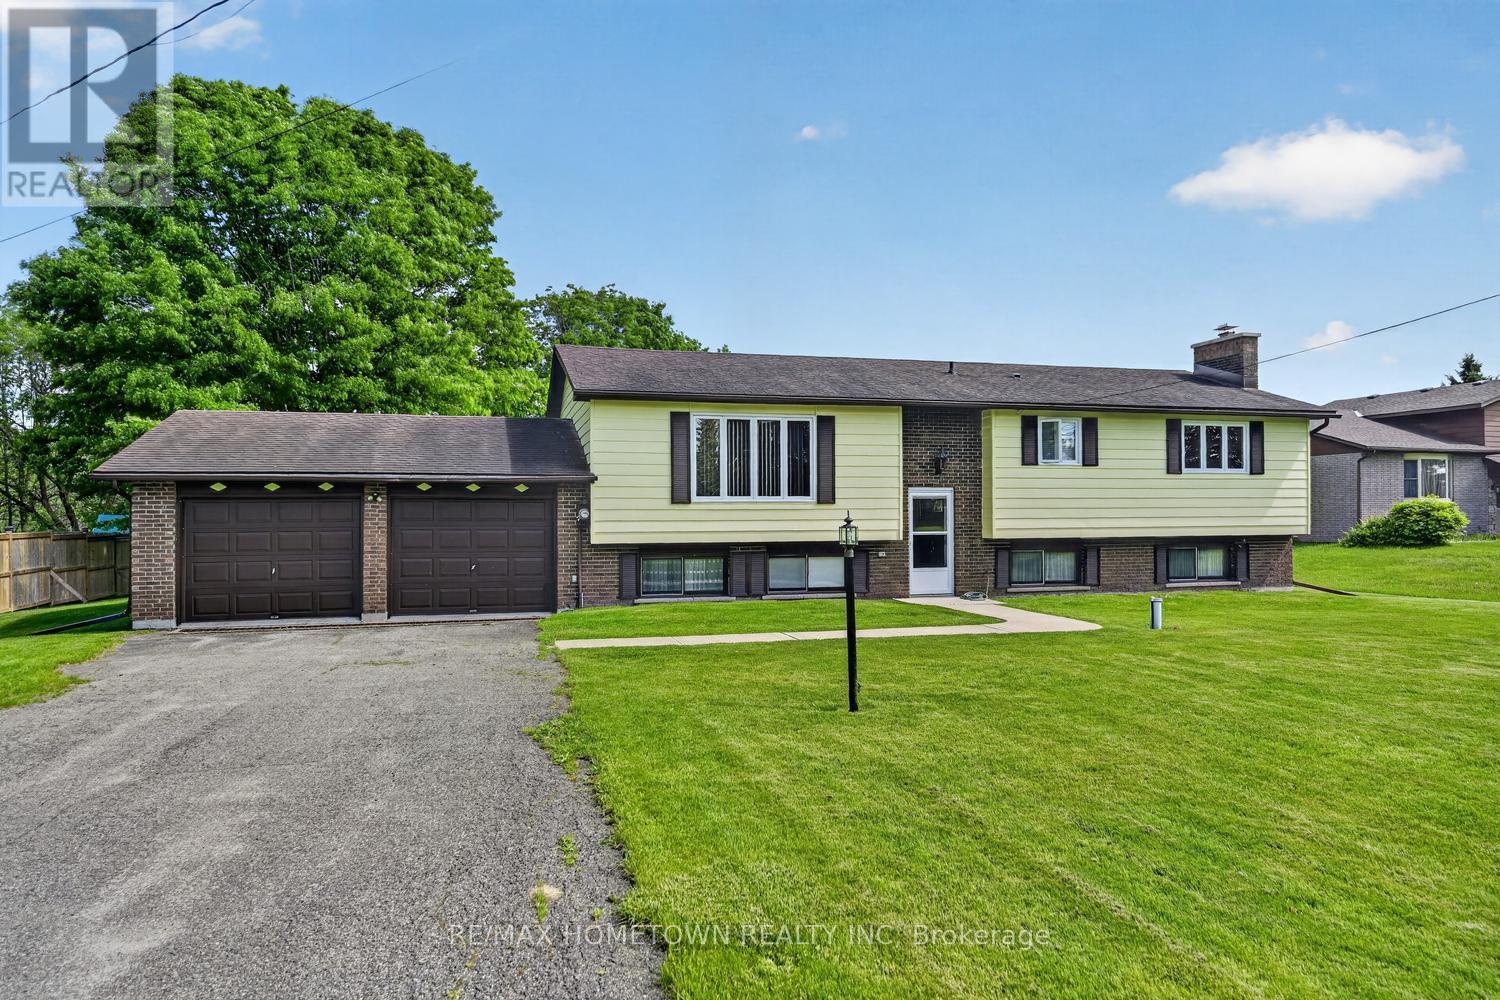
Enjoy peaceful country living in this spacious raised bungalow with no rear neighbours, located just minutes from Brockville. This carpet-free home offers a large double attached garage and a functional layout perfect for families and entertaining. The bright main floor features a spacious living room, formal dining room, and an eat-in kitchen with direct access to the deck overlooking the private backyard. Three oversized bedrooms provide plenty of space, including a generous primary bedroom with deck access - the perfect quiet spot to enjoy your morning coffee. A large 4-piece bathroom with double sinks completes the main level. The fully finished lower level offers an expansive recreation room with ample space for the whole family, plus room for a pool table and games area, enjoy the fun or sit at the bar and relax. A second 4-piece bathroom and versatile fourth bedroom, craft room, or home office allow flexibility to suit your lifestyle. The laundry room provides an abundance of storage space along with convenient access to the double attached garage. Set on a quiet country lot, this well-maintained home combines privacy, comfort, and convenience in an ideal location. (id:47351)
1009 Dobbie Street
Brockville, Ontario
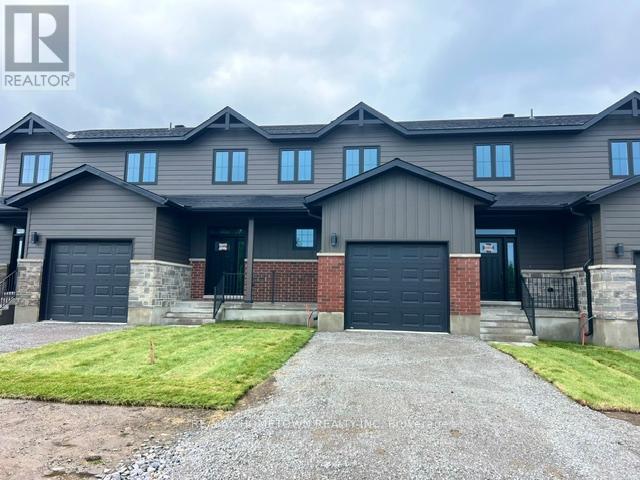
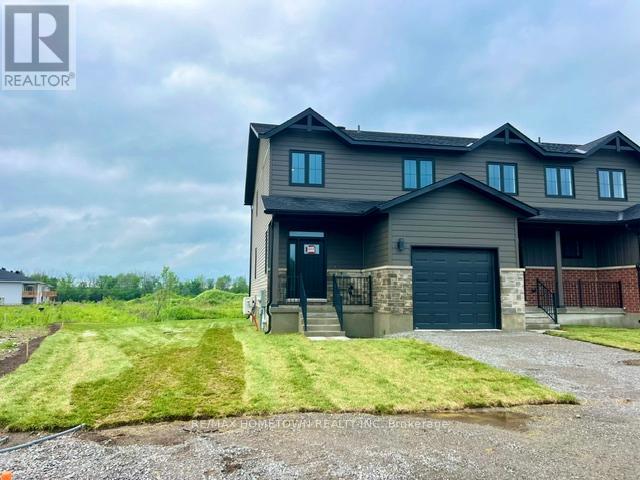
Designed with today's modern homeowner in mind, these forward-thinking townhomes offer just under 2,000 square feet of smart, functional living space. Blending clean architectural design with energy-efficient construction, each home is built to support a more sustainable lifestyle ,without sacrificing comfort or style. Advanced heating and cooling systems help reduce energy use while keeping your home comfortable in every season. Each home sits on an oversized lot, giving you more outdoor space than typically found in townhome living ,perfect for creating your OWN backyard setup, whether that's a hangout space, play area, garden, or future pool. The Foxborough model features a bright, open-concept main floor designed for how people actually live today. The kitchen is the heart of the home, with a large island, pantry, and views to the backyard-ideal for cooking, hosting, or just staying connected. A two-piece bath and a practical mudroom with main-floor laundry keep things efficient and organized. Upstairs, you'll find three generously sized bedrooms with plenty of closet space for your real life storage necessities. A flexible open den overlooking the landing gives you options-home office, gaming space, reading corner, or a chill zone. The primary bedroom includes a clean, modern ensuite with a walk-in shower. The unfinished lower level offers room to grow, with a bathroom rough-in already in place-making it easy to add a rec room, extra bedroom, or workspace down the road as your needs evolve. (id:47351)
1013 Dobbie Street
Brockville, Ontario
These well appointed townhomes have been designed for the next generation of homeowners. These 1700 square-foot townhomes combine modern architecture, energy efficient engineering and environmentally responsible design. Built for buyers who care about both lifestyle and sustainability each home features advanced heating and cooling technology that reduces energy consumption while maintaining exceptional comfort year-round. The builder has thoughtfully placed the home so as to maximize the availability of an oversized backyard / recreational space well suited for a family pool or children's playground .This thoughtfully designed townhome The Goldfinch model offers a bright, open-concept main floor perfect for modern living. The custom kitchen-complete with a large island, walk-in pantry, and views to the backyard-is a dream for any cooking enthusiast. A convenient two-piece bath and a well-placed mudroom with main floor laundry round out the main level. Upstairs you'll find three generously sized bedrooms with abundant closet space in fact all three bedrooms having large walk-in closets. You will appreciate the inviting open den or annex overlooking the upper landing-ideal as a reading nook, office, or family retreat. The primary bedroom includes a fresh, modern look and ensuite bath with a sought-after walk-in shower. The lower level is unfinished and wide open, offering excellent potential for future living space with a rough-in for an additional bathroom-perfect for a recreation room and extra bedroom. (id:47351)
1058 Shearer Drive
Brockville, Ontario
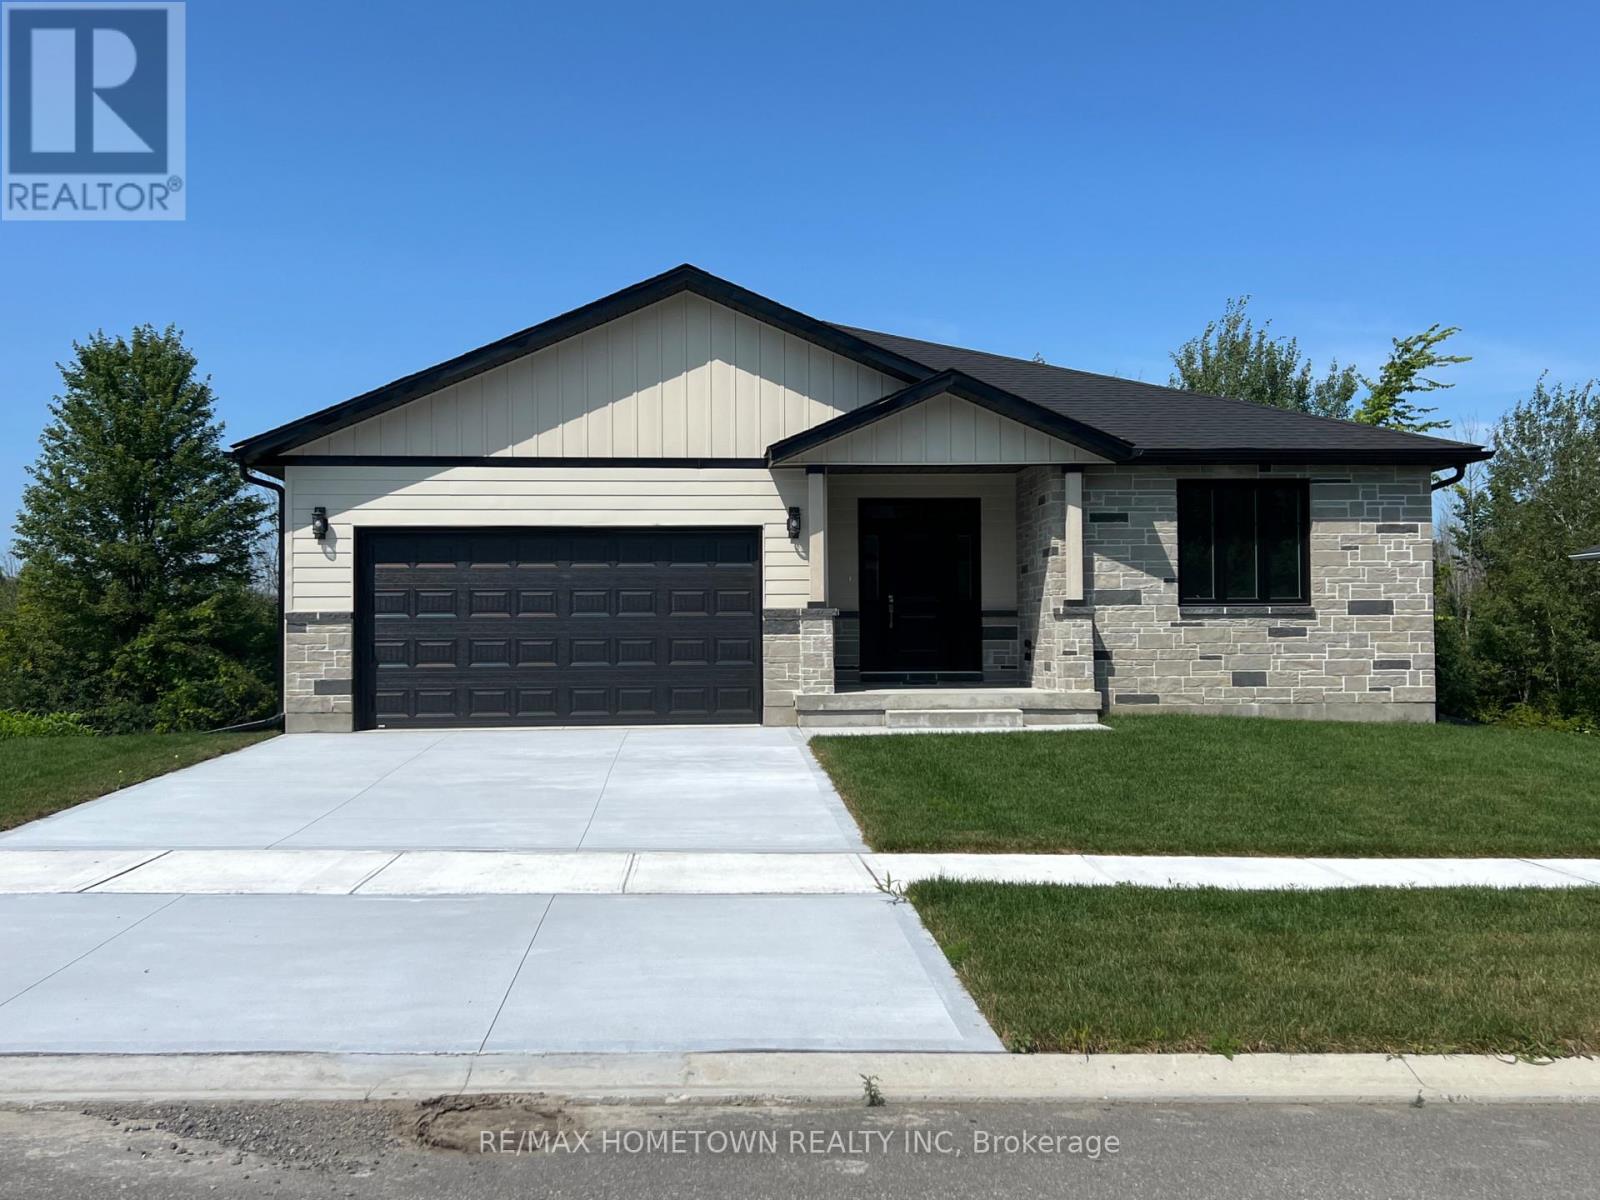
Introducing The Ridgeview - Elegant, efficient, and beautifully livable, The Ridgeview, brings a refined new take on a proven favourite. Crafted by a trusted local builder, this 1,640 sq. ft. bungalow showcases subtle design updates and elevated finishes throughout all on a premium walkout lot in the desirable Bridlewood community. From the moment you arrive, the home's inviting architecture and covered entry create an immediate sense of welcome. Inside, an airy open-concept layout connects the kitchen, dining, and great room spaces that is ideal for gatherings or quiet evenings alike. Generous windows flood the home with natural light, while a covered rear terrace provides the perfect setting to unwind and enjoy the outdoors in privacy and comfort. Three spacious bedrooms are smartly arranged for function and flow. The primary suite offers a calm retreat with a large walk-in closet and a spa-inspired ensuite. As always, attention to detail and thoughtful craftsmanship define this builders work from the 9-foot ceilings and quartz kitchen surfaces to the energy-efficient casement windows and comfort-insulated basement floor. An impressive full 9-foot walkout lower level adds tremendous versatility easily finished for extra living space, a home gym, or guest suite and enhances both the lifestyle value and future return on investment. High-efficiency gas heating, central air conditioning, on-demand hot water, and quality finishes throughout complete this exceptional new build. The Ridgeview's timeless design, reimagined for todays living. (id:47351)
C - 225 Gainsborough Road
Toronto, Ontario
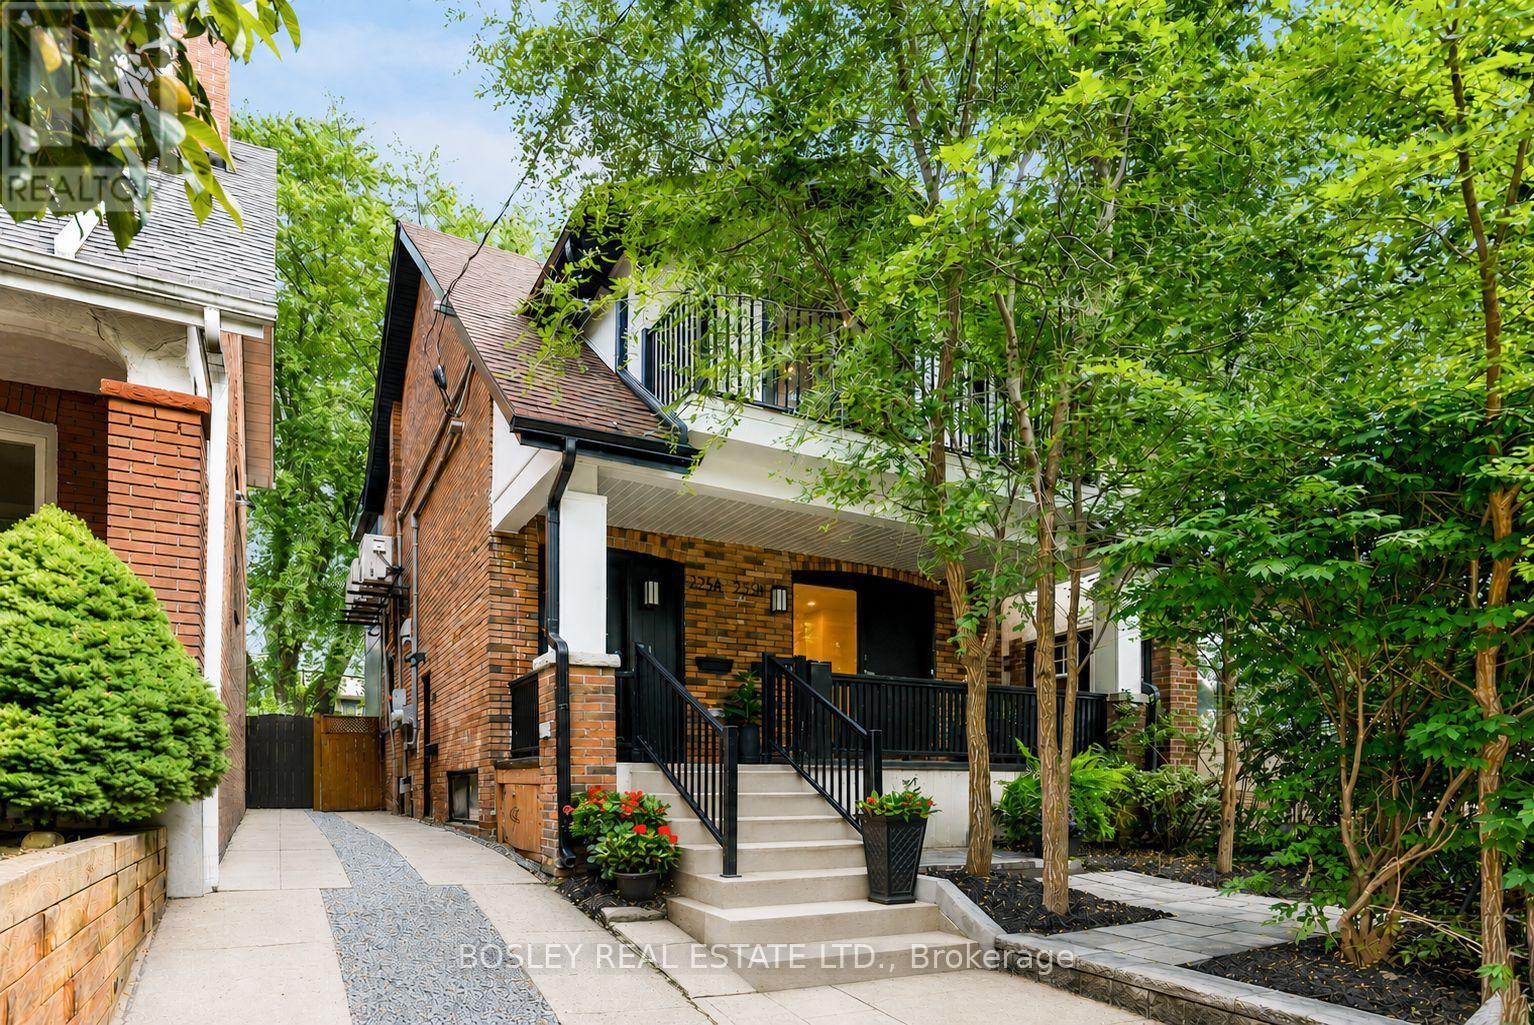
Welcome to Unit C at 225 Gainsborough Road, a bright, beautifully renovated lower-level two-bedroom home that feels anything but like a typical basement. With 8-foot-plus ceilings, large windows and an open layout filled with natural light, this thoughtfully designed space offers a comfortable, modern place to call home. The brand-new kitchen is both stylish and practical, featuring stainless steel appliances, generous storage, under-cabinet lighting and a breakfast bar that's perfect for morning coffee, casual meals or entertaining. In-suite laundry, a welcoming front entry, additional storage beneath the stairs and your own heating and A/C controls add convenience and comfort to everyday living. As the first tenant, you'll also have the opportunity to help personalize the bedroom storage to suit the way you live. The Landlord is happy to work with you to design and cover the cost of a custom built-in closet and storage solution, creating a thoughtful feature tailored to your needs. Conveniently located in the heart of the Upper Beach, you're approximately a 10-minute walk from Coxwell Subway Station and close to No Frills, Shoppers Drug Mart and neighbourhood favourites including Jupiter Bakery, Lazy Daisy's, The Black Pony Café and Lake Inez. Fresh, bright and thoughtfully finished, Unit C offers the best of a newly renovated home with the convenience of a vibrant, well-connected neighbourhood. (id:47351)