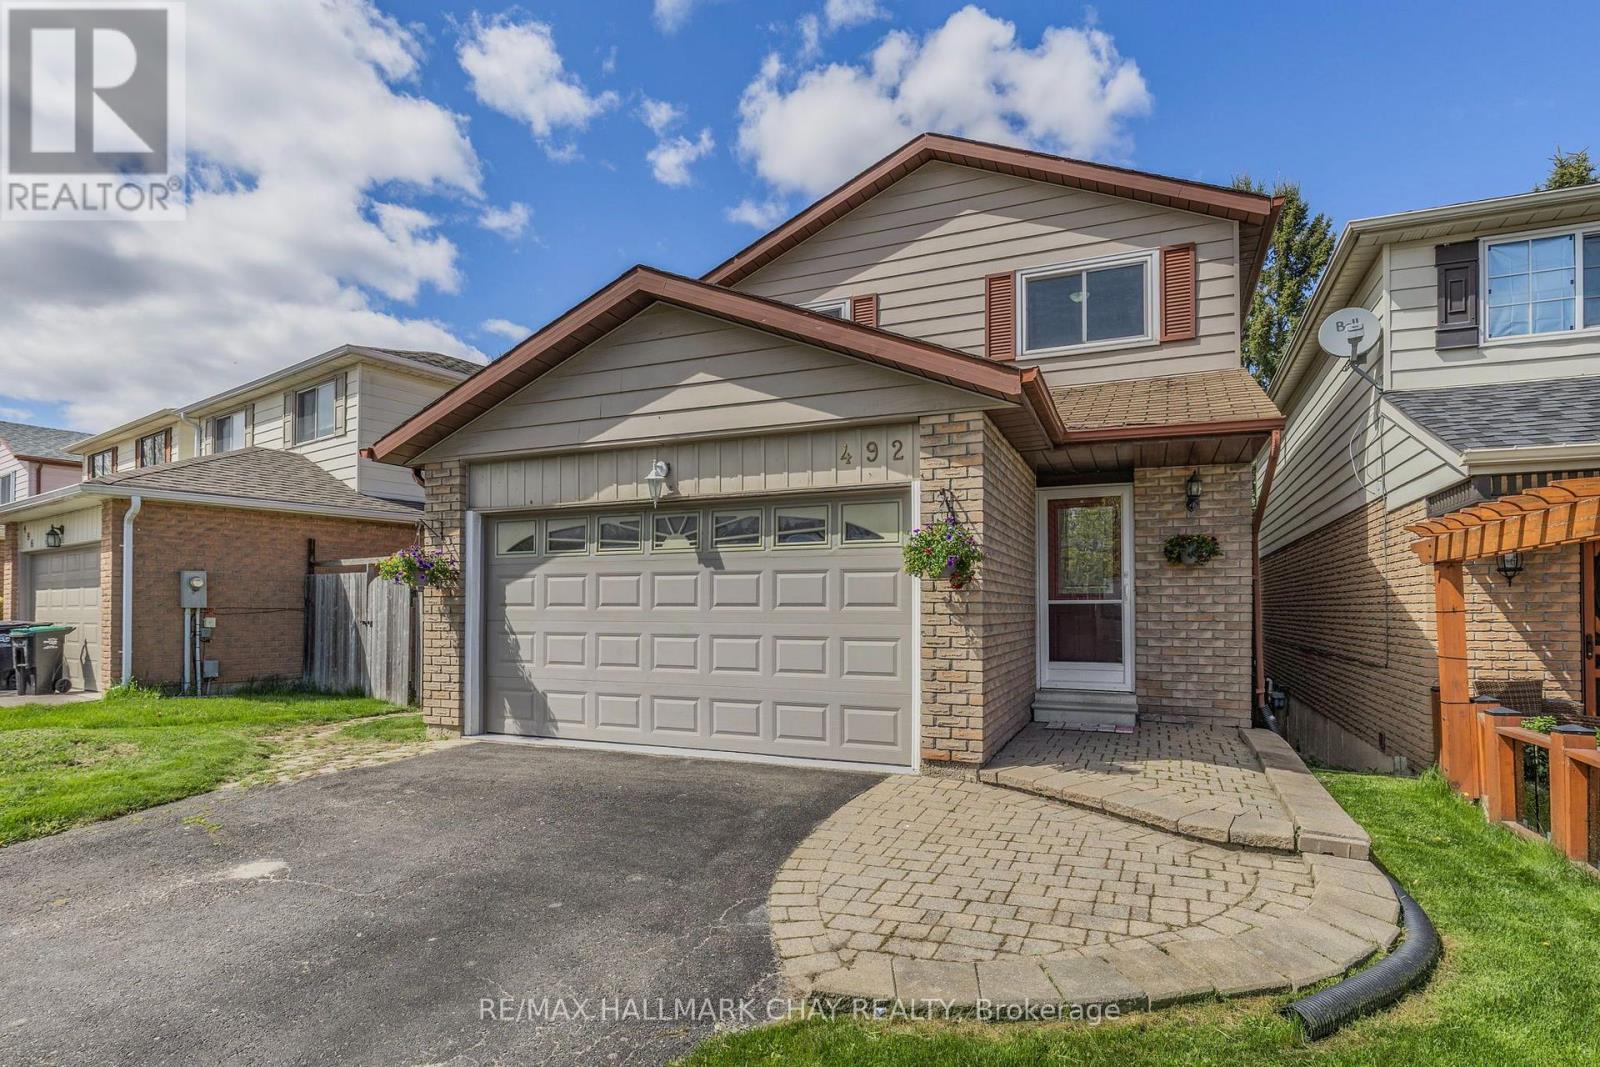
492 Britannia Avenue
Bradford West Gwillimbury, Ontario
** New Roof Installed 2026 ** Charming Detached 4-Bed Family Home with Private Backyard and Walk-Out Apartment!** Welcome to your dream home! This stunning detached 4-bedroom residence offers the perfect blend of comfort and versatility, ideal for families or savvy investors. Step inside to discover a bright, airy living space, featuring a well appointed layout that seamlessly connects the living room, dining area, and modern custom renovated kitchen complete with stainless steel appliances and ample storage. Retreat to your spacious master suite with ensuite bath and walk in closet, complemented by three additional generously-sized bedrooms, perfect for kids, guests, or a home office. Rounding out this level is the main 4pc washroom with spectacular skylight - flooding in natural light to the entire room - very unique! But the true gem of this property is the private backyard oasis, oversized walkout deck from the kitchen, perfect for entertaining and enjoying summer barbecues. The walk-out 1-bedroom apartment provides an excellent opportunity for rental income, in-law suite, or guest accommodation, complete with its own kitchen, 3pc bathroom, spacious living room and separate entrance. Additional highlights include a two-car garage, brand new hardwood flooring, and a prime location close to parks, schools, commuter routes and shopping. Don't miss out on this rare opportunity schedule your private tour today and experience the perfect blend of family living and investment potential! * Walkable to Go Station, (Future) Bradford Bi-Pass, Lions Park & Splash Pad, Groceries Renos in Last 5 Years - Custom Kitchen, Hardwood Flooring, Carpet Runner, Bathroom updates, Deck, Garage Drywall, Main & Upper painted, Furnace and Air Conditioner ** This is a linked property.** (id:47351)
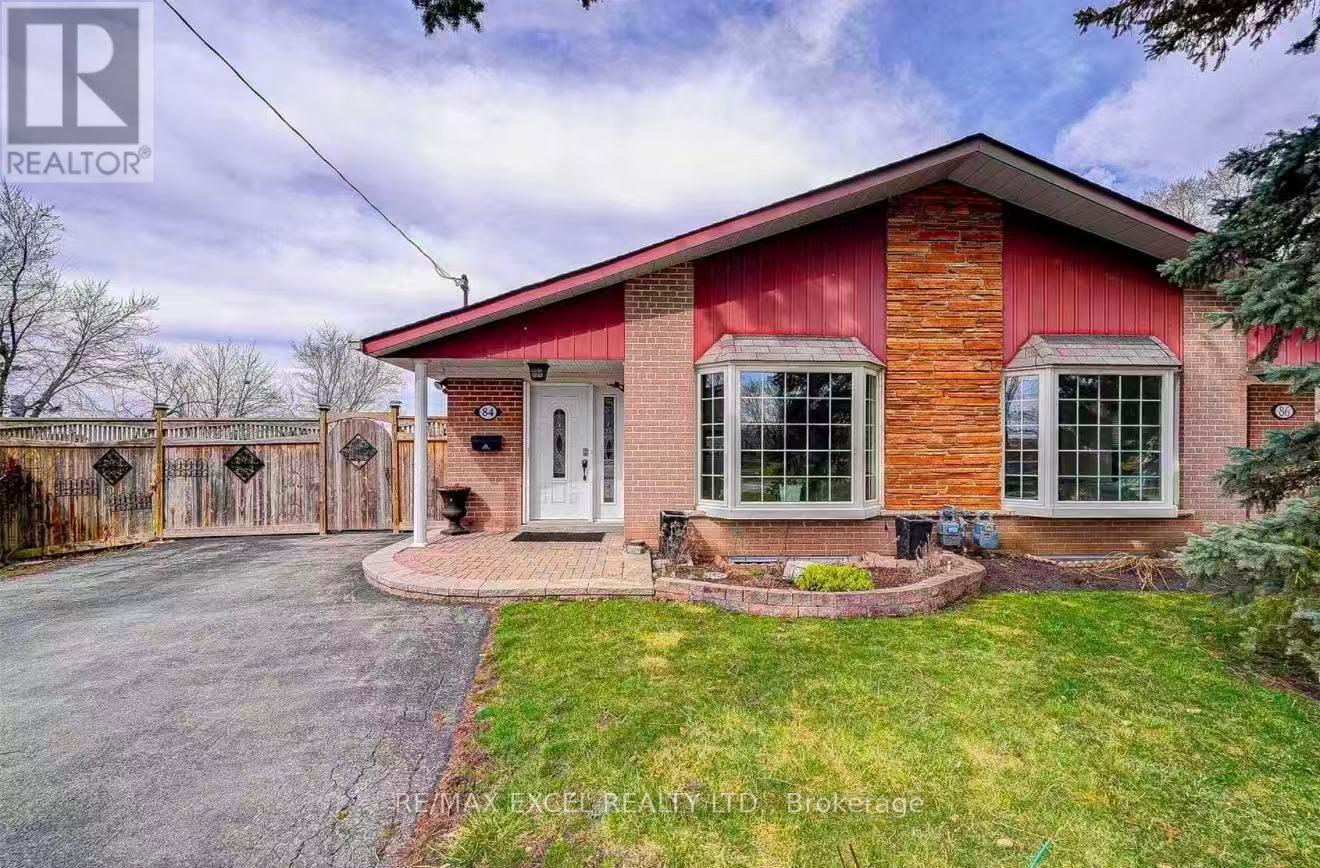
Basement - 84 Sherwood Forest Drive
Markham, Ontario
Welcome To 84 Sherwood Forest Dr In The Desirable Bullock Community Of Markham! This Well-Maintained Backsplit Semi-Detached Home Offers A Unique And Functional Rental Layout With A **1-Bedroom Main Floor** Featuring Large Windows And A 3-Pc Bathroom, Plus A Spacious **2nd Bedroom + Den Basement** With Its Own Kitchen, Laundry And Separate Entrance. Bright And Practical Layouts With Plenty Of Natural Light And Excellent Privacy. Long Private Driveway Provides Ample Parking. Enjoy A **Pie-Shaped Lot With A Huge, Beautiful Backyard Filled With Mature Flowers And Plants**, Perfect For Outdoor Enjoyment. Prime Location Close To **CF Markville, Loblaws, LCBO, Banks, Restaurants, Parks, Schools And Public Transit**. CF Markville Markville Secondary School Is Nearby And Offers A Wide Range Of Academic Programs, Including Advanced Placement Courses. Conveniently Located Just Minutes To Hwy 7 And Hwy 407, With Easy Access To Shopping, Dining And Everyday Amenities. Excellent Opportunity For Tenants Looking For A Convenient And Well-Connected Markham Location! Utilities Included . (id:47351)
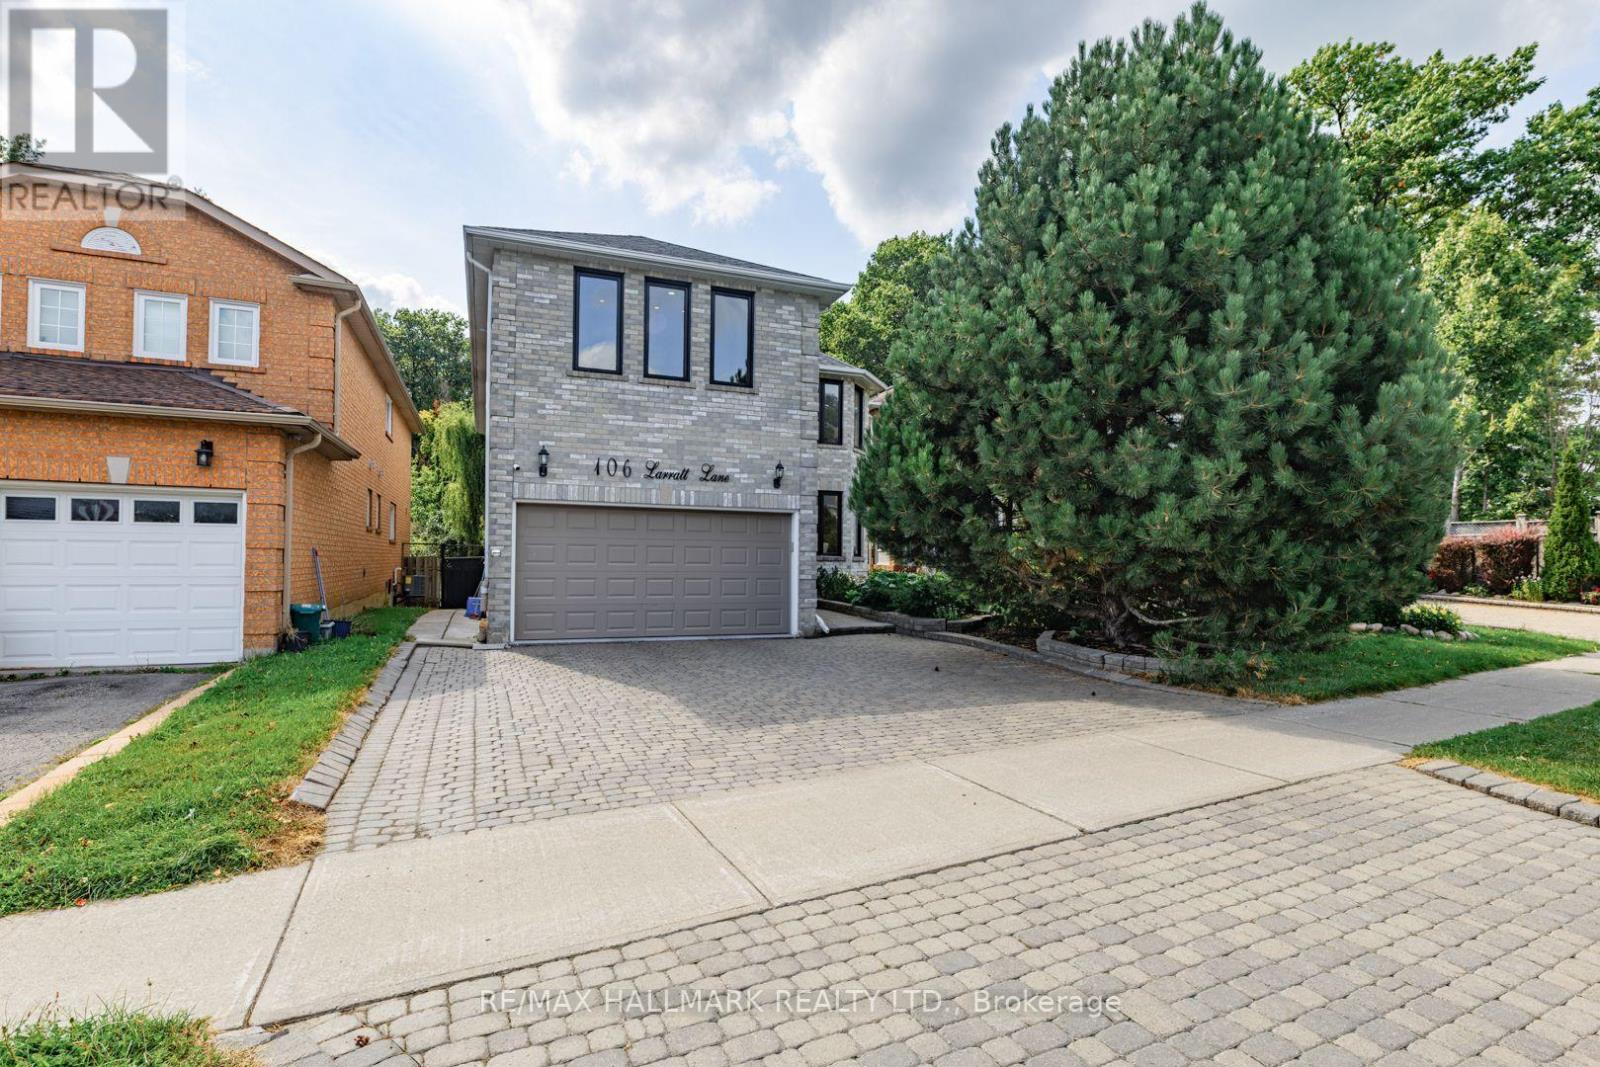
106 Larratt Lane
Richmond Hill, Ontario
Welcome to this exceptional family home nestled in the highly sought-after Westbrook community of Richmond Hill, where elegance, comfort and an incredible lifestyle come together. Backing directly onto a peaceful ravine, this beautifully maintained residence offers the perfect blend of privacy, nature and sophisticated family living, with over 3,000 sq. ft. of living space. The thoughtfully designed layout features 4 spacious bedrooms, 5 bathrooms, convenient main-floor laundry, and a spacious finished basement with a separate entrance, additional bedroom and bathroom. The main floor offers versatile space ideal for a home office or professional workspace, while the generous principal rooms provide ample room for comfortable family living and entertaining. The second floor is complemented by a skylight that brings an abundance of natural light into the home. Ideally situated within the highly esteemed St. Theresa of Lisieux Catholic High School catchment, this is an exceptional opportunity for growing families seeking quality education and an outstanding community. Westbrook is renowned for its family-friendly atmosphere, beautiful parks, ravines, walking trails and excellent community amenities, including nearby community centres, sports facilities, shopping and dining. With convenient access to major roads and transit, this home offers the perfect balance of tranquility, connectivity and an exceptional Richmond Hill lifestyle. A truly special opportunity to enjoy spacious living, versatile accommodations and the rare serenity of a ravine setting in one of Richmond Hill's most desirable communities. (id:47351)
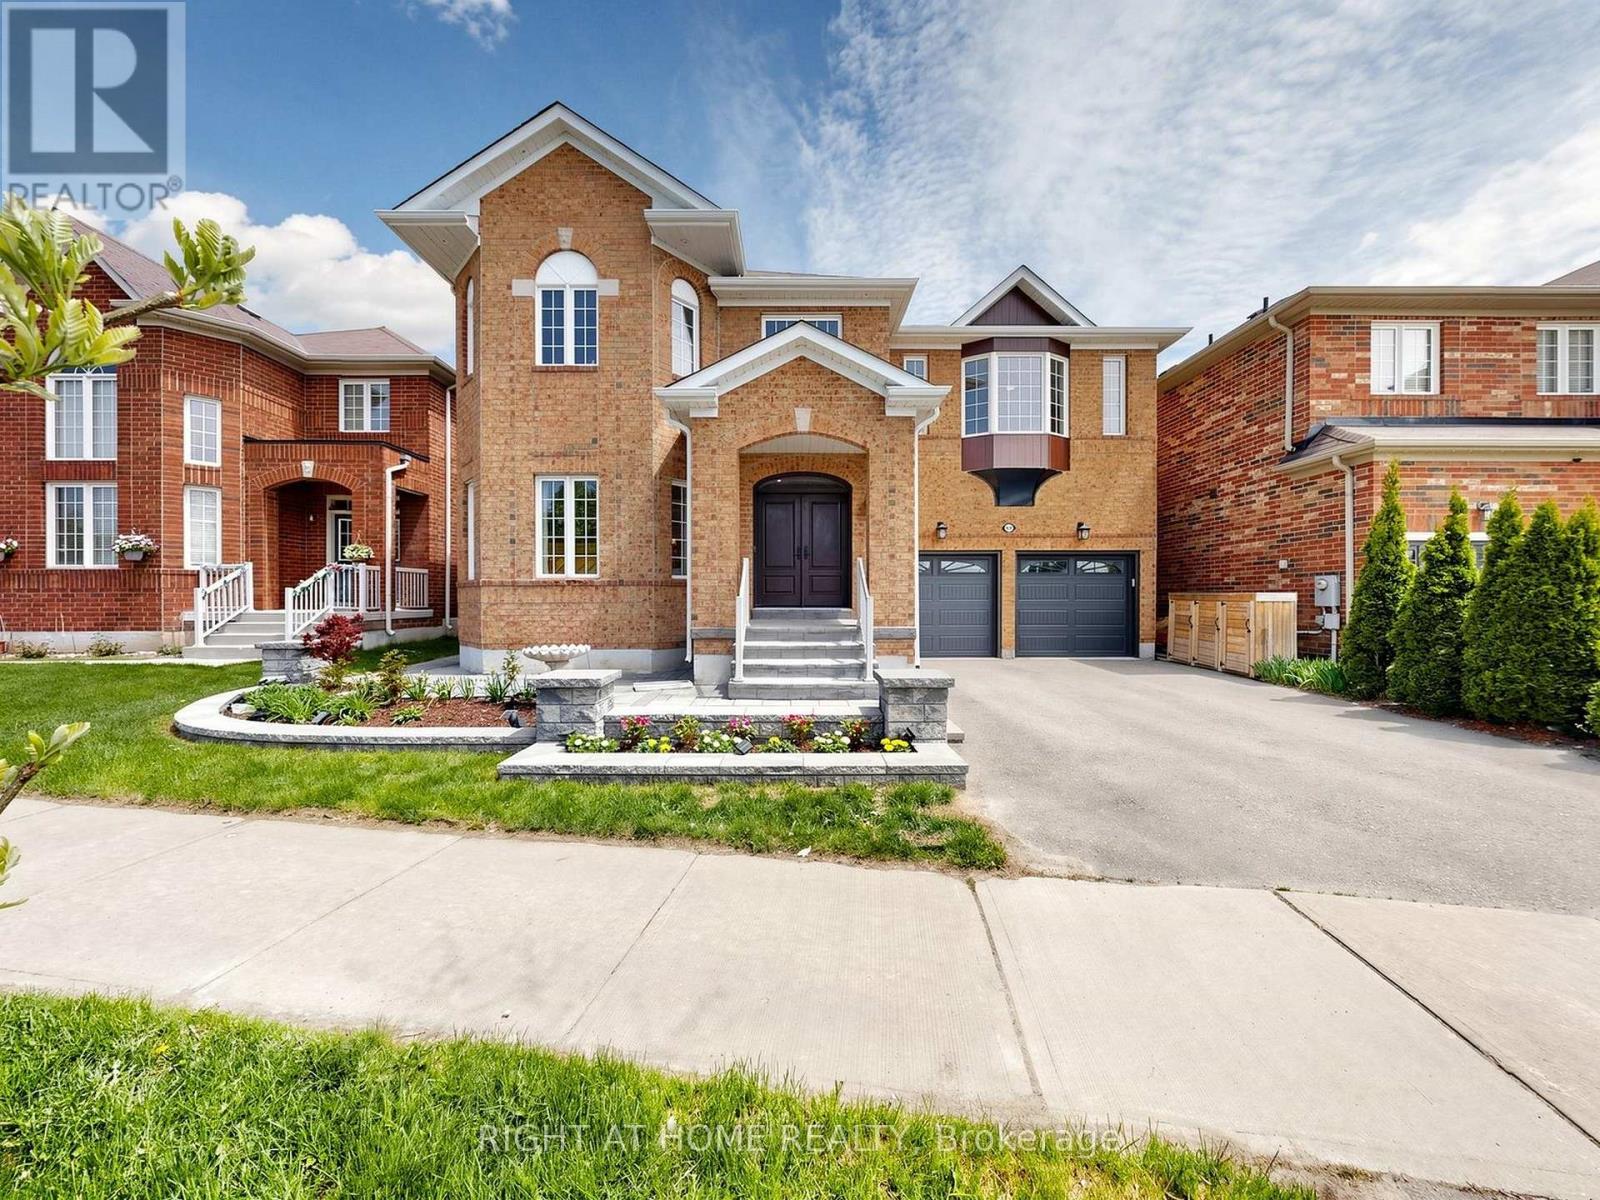
89 Greenwood Road
Whitchurch-Stouffville, Ontario
Rarely offered home on a highly sought-after 50' lot. Magnificent residence offers just under 4,300 sq ft of living space and a rarely available floor plan of its size, lovingly maintained by its original owner. Filled with love and joy, this is truly a family home, perfect for families of any size.Bright, spacious, and beautifully balanced, the home delivers an open yet comfortable feel from top to bottom. Large windows, modern design, and premium finishes flow throughout, anchored by a sizeable, upgraded modern kitchen.Set within vast green space, the location is second to none - just steps to schools, parks, walking trails, a pond, transit, and festive main street. The property is beautifully landscaped front to back, with an extra-large 2-car driveway with 2-car garage with new doors. Premium French doors, a large Jewelstone porch and beautiful landscaping and exterior pot-lights all-around create a stunning first impression, while convenient interior garage access adds everyday ease.Upstairs, the spacious principal bedroom features a walk-in closet and an exquisite 5-piece ensuite with a smart toilet, frameless glass-enclosed rainfall shower. Three additional generously sized bedrooms, a premium 5-piece bath with smart toilet and glass-enclosed shower, a dedicated laundry room, and a rare open-to-below. The large finished basement offers superior versatility and function, currently outfitted with a gym, media and recreation area with a bar, and a premium bath with steam sauna. The backyard is a true family paradise: a composite deck porch, an in-ground heated salt-water pool with waterfall feature, and a beautifully placed cherry blossom tree. Take in the sights and sounds of this private oasis from the eat-in kitchen and family room. Extra notables: Large 200amp breaker, and 2 ESA approved EV installations. (id:47351)
526 Mavrinac Boulevard
Aurora, Ontario
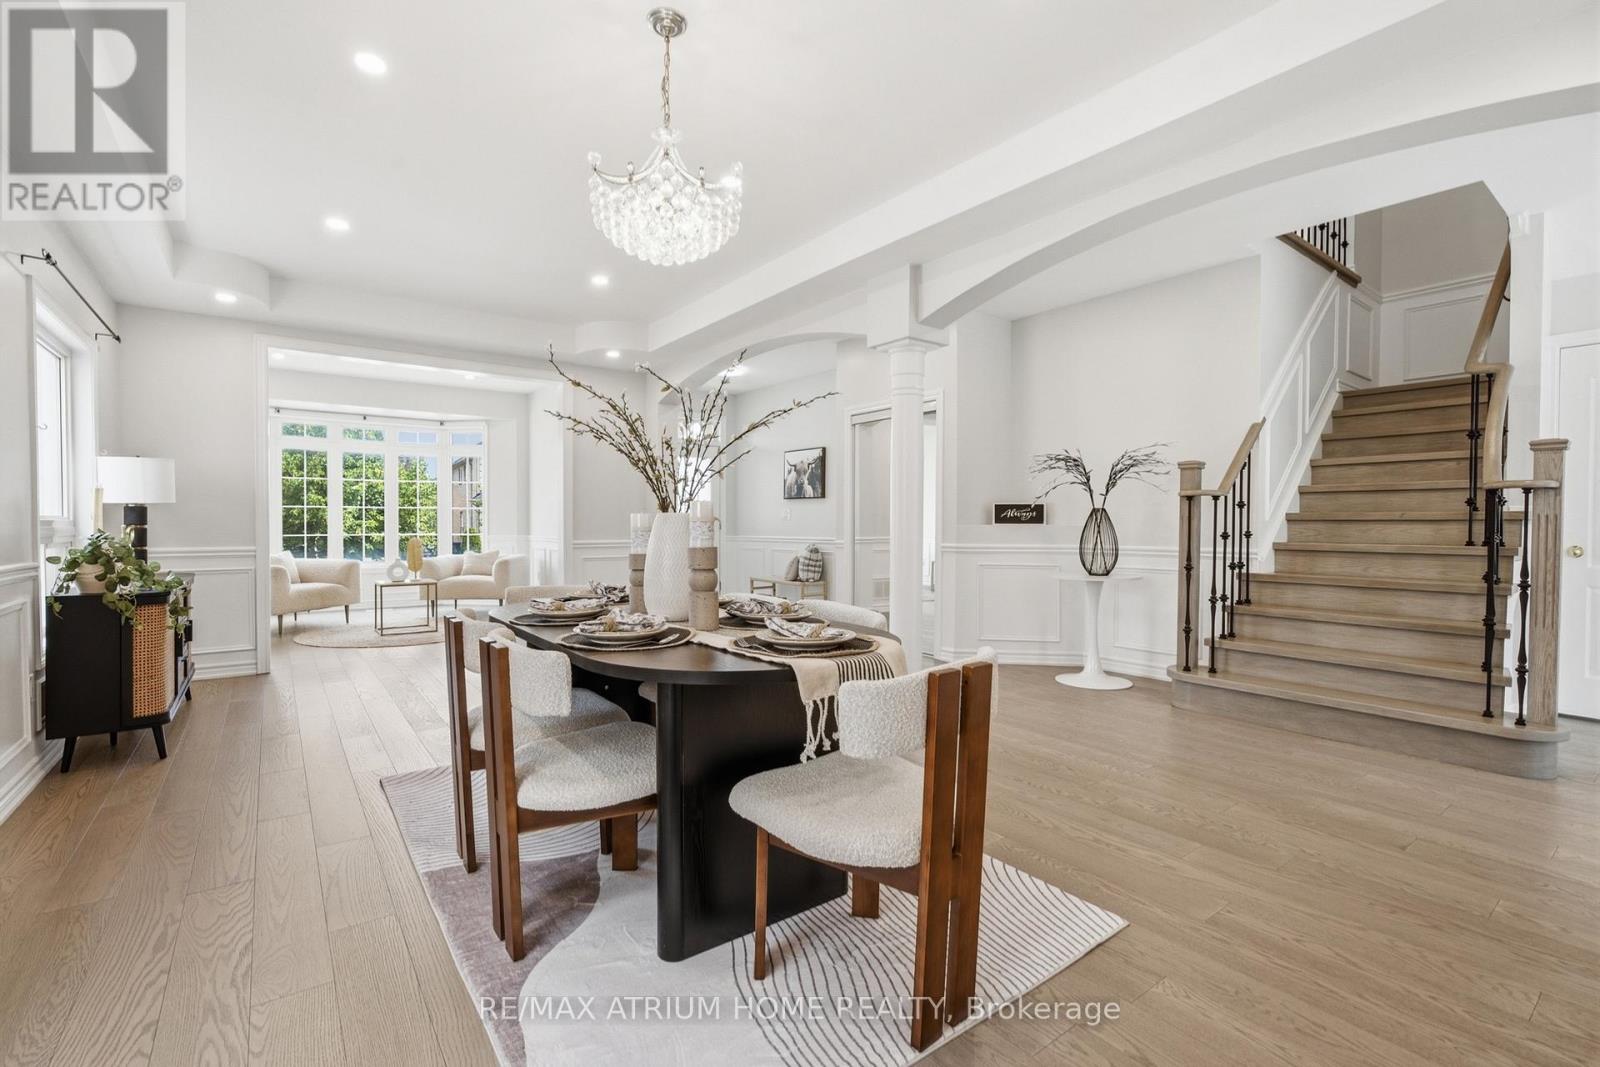
Gorgeous Open Concept Executive Home Situated On A Premium 58 Feet Lot In A Friendly Neighborhood. An Absolute Must See. Thousands Of Upgrades, Professionally Finished Basement W/ Separate Entrance, Stunning Bay Window Main Floor Office, Sunny Spacious Loft, Large Master Br With Double Walk-In Closet & Luxurious Ensuite, All Bedrooms Access Baths, Step To Rick Hansen P.S., Min To 404, Go Train And Much More. Fit Every Living And Entertainment Need. (id:47351)
43 Sugar Trail
Kitchener, Ontario
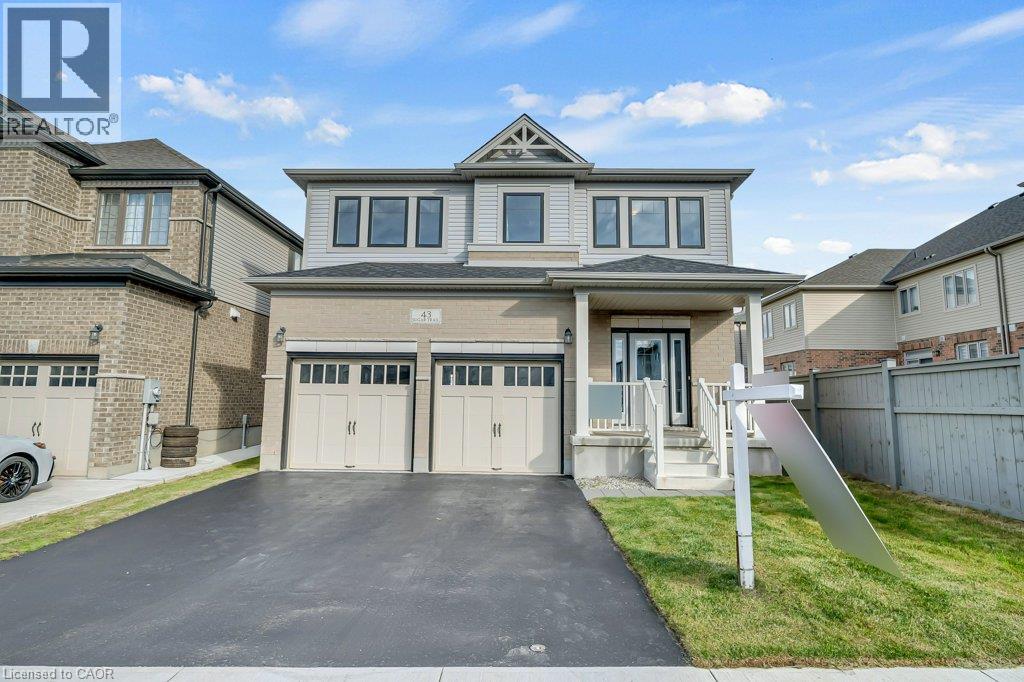
Welcome to the stunning 43 Sugar Trail, Kitchener home, Renowned Builder Fusion Homes Rahi model detached home offering the perfect blend of elegance, space, and functionality in one of Kitchener's most desirable neighborhoods. This beautiful home features 4 spacious bedrooms, 2.5 bathrooms, and 2,350 sq. ft. of thoughtfully designed living space. The main floor showcases a bright open-concept layout with modern finishes, ideal for both everyday living and entertaining. Upstairs, generously sized 4 bedrooms and well-appointed 2 full bath provide ultimate comfort, while the walk-out basement offers endless possibilities for future customization of additional living space/mortgage helper accessory apartment. With a double car garage and double driveway, this home ensures ample parking and convenience. This exquisite property is a perfect opportunity to own a luxurious family home in a prime Kitchener location close to parks, schools, and all amenities. (id:47351)
2200 Bur Oak Avenue
Markham, Ontario
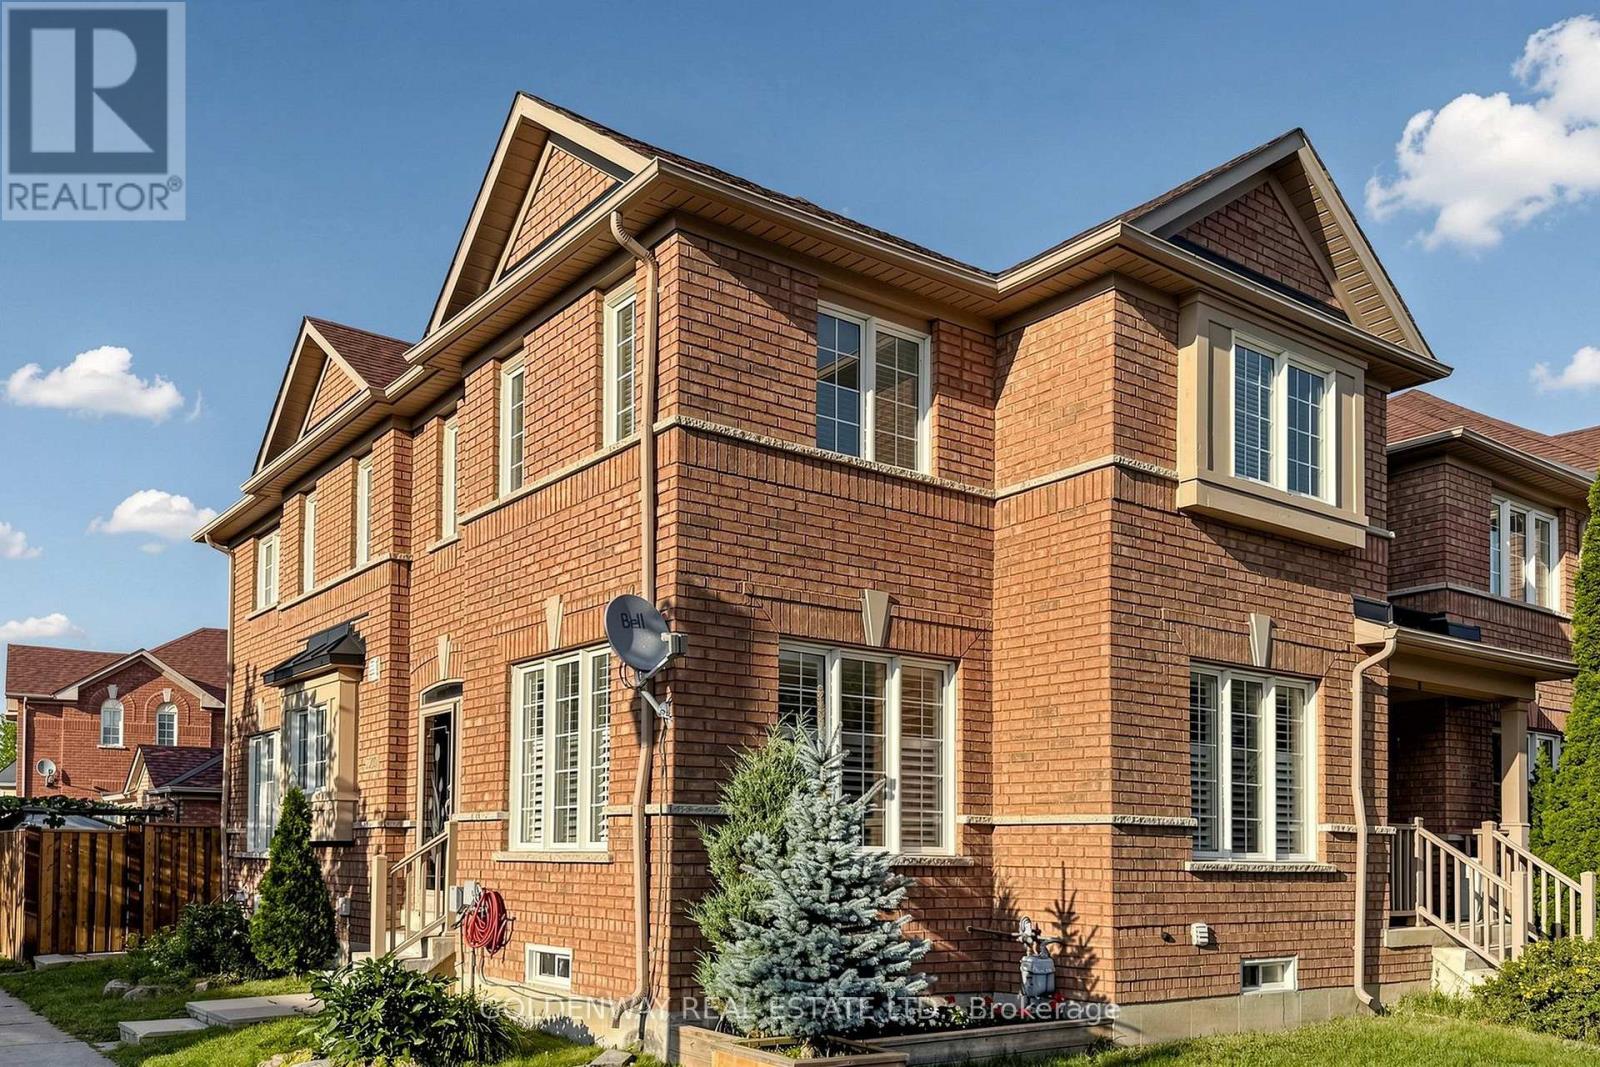
Sun-Filled Freehold Townhome Nestled on a Premium Corner Lot. Spacious 4-bedroom Home with Finished Basement Featuring An Additional Bedroom And Media Room with Wet bar. Approximately 2700 sq ft Living space including basement. Desirable School Zone Bur Oak SS, Numerous Upgrades, Including New Kitchen Quartz Countertops, Updated Master Ensuite and Main Bathroom (2020) with Frameless Shower Glass Enclosure, New Side Fence (2026), Newer Roof (2019) , A/C (2021), California Shutters on Main Floor, Oversized Garden Shed (2019), Custom-Built Raised Vegetable Garden Bed with Trellis (2021), Overhead Garage Storage. A Home That Truly Reflects Pride of Ownership. Minutes away from Community Centre, MSH, Supermarket and Restaurants. (id:47351)
1405 - 195 Besserer Street
Ottawa, Ontario
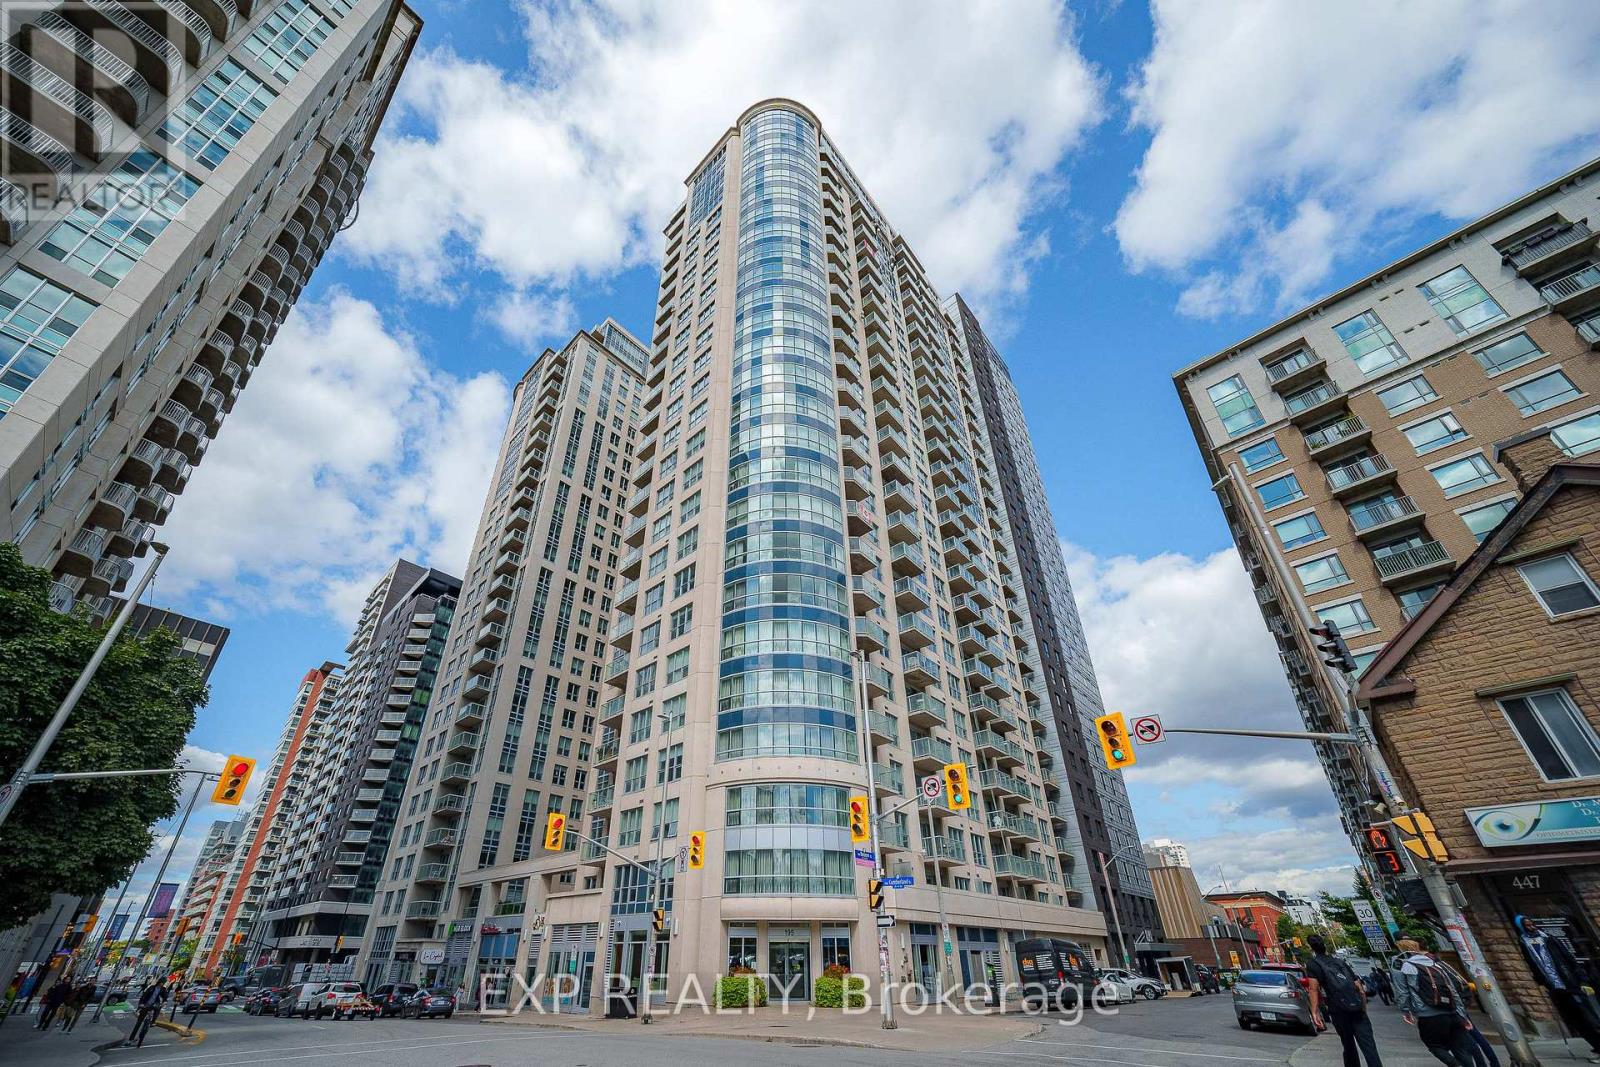
Welcome to VIBRANT downtown living at its finest, perched on the 14th floor in the very heart of Ottawa's DYNAMIC core where the entire city feels like an extension of your home. Step inside this BRIGHT one bedroom and the OPEN CONCEPT layout immediately puts you at ease, flowing EFFORTLESSLY from the modern kitchen with its GRANITE countertops, STAINLESS STEEL appliances, and generous cupboard space into a living area made for slow mornings and easy evenings. And here is the detail you will absolutely LOVE: the balcony is accessible from BOTH the living room AND the bedroom, a RARE and THOUGHTFUL touch that lets you step out for fresh air the moment you wake up or as the city winds down at night. Outside your door, an IMPRESSIVE range of amenities awaits, including an INDOOR POOL, sauna, EXERCISE CENTRE, theatre room, party room, and BBQ TERRACE, all watched over by 24-HOUR on-site security for TOTAL peace of mind. Then there is the location, simply UNBEATABLE, just STEPS from the LRT, Rideau Canal, Rideau Centre, ByWard Market, and grocery stores, with Parliament Hill and the University of Ottawa an easy stroll away. Homes like this in a location like THIS do not linger, so book your showing and make this one YOURS! (id:47351)
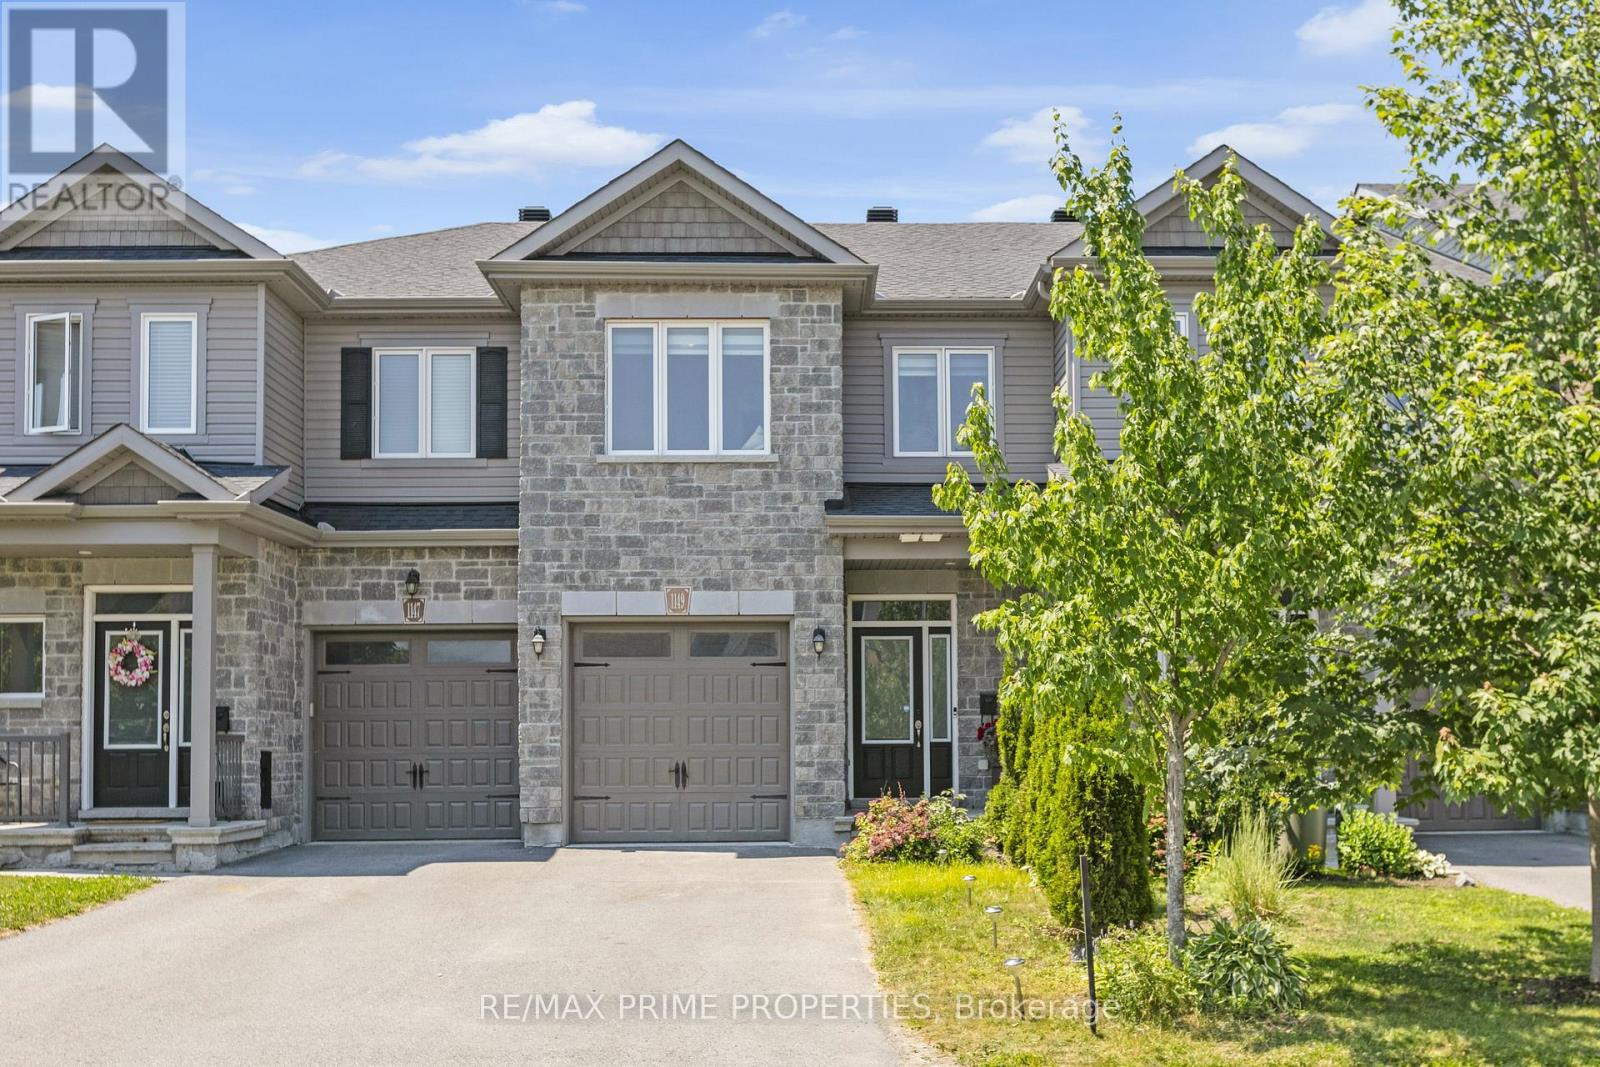
1149 Beckett Crescent
Ottawa, Ontario
Welcome to this beautifully maintained 3-bedroom, 4-bathroom townhouse offering stylish, functional living. Featuring a fully finished basement and a thoughtfully designed layout, this home delivers comfort, space, and versatility for today's lifestyle. Step inside to a bright and inviting main floor featuring an open-concept kitchen, dining, and living area. The kitchen is beautifully appointed with a centre island and ample cabinetry. The living and dining areas flow seamlessly, creating an ideal setting for hosting family and friends or enjoying quiet evenings at home. Large windows allow for plenty of natural light, enhancing the warm and inviting atmosphere throughout the main level. Upstairs, you'll find well-appointed bedrooms, including a spacious primary suite complete with a private 4-piece ensuite bathroom. A second 3-piece bathroom serves the additional bedrooms, offering comfort and convenience for family members and guests alike. The fully finished basement extends your living space, offering exceptional flexibility. Whether used as a recreation room, home office, gym, or additional bedroom, this area is complemented by a finished bathroom and extra storage, making it both practical and versatile. Additional features include a single-car garage, double driveway parking, and in-home washer and dryer for added convenience. The private backyard provides the perfect outdoor retreat-ideal for barbecuing, entertaining, or simply relaxing in your ownspace. Located in family-friendly Stittsville, this home is close to excellent schools, parks, shopping, restaurants, transit, and everyday amenities. With easy access to major routes and nearby recreation options, it's a fantastic location for families and professionals alike.Stylish, spacious, and move-in readythis is a home that truly offers comfort, convenience, and value. (id:47351)
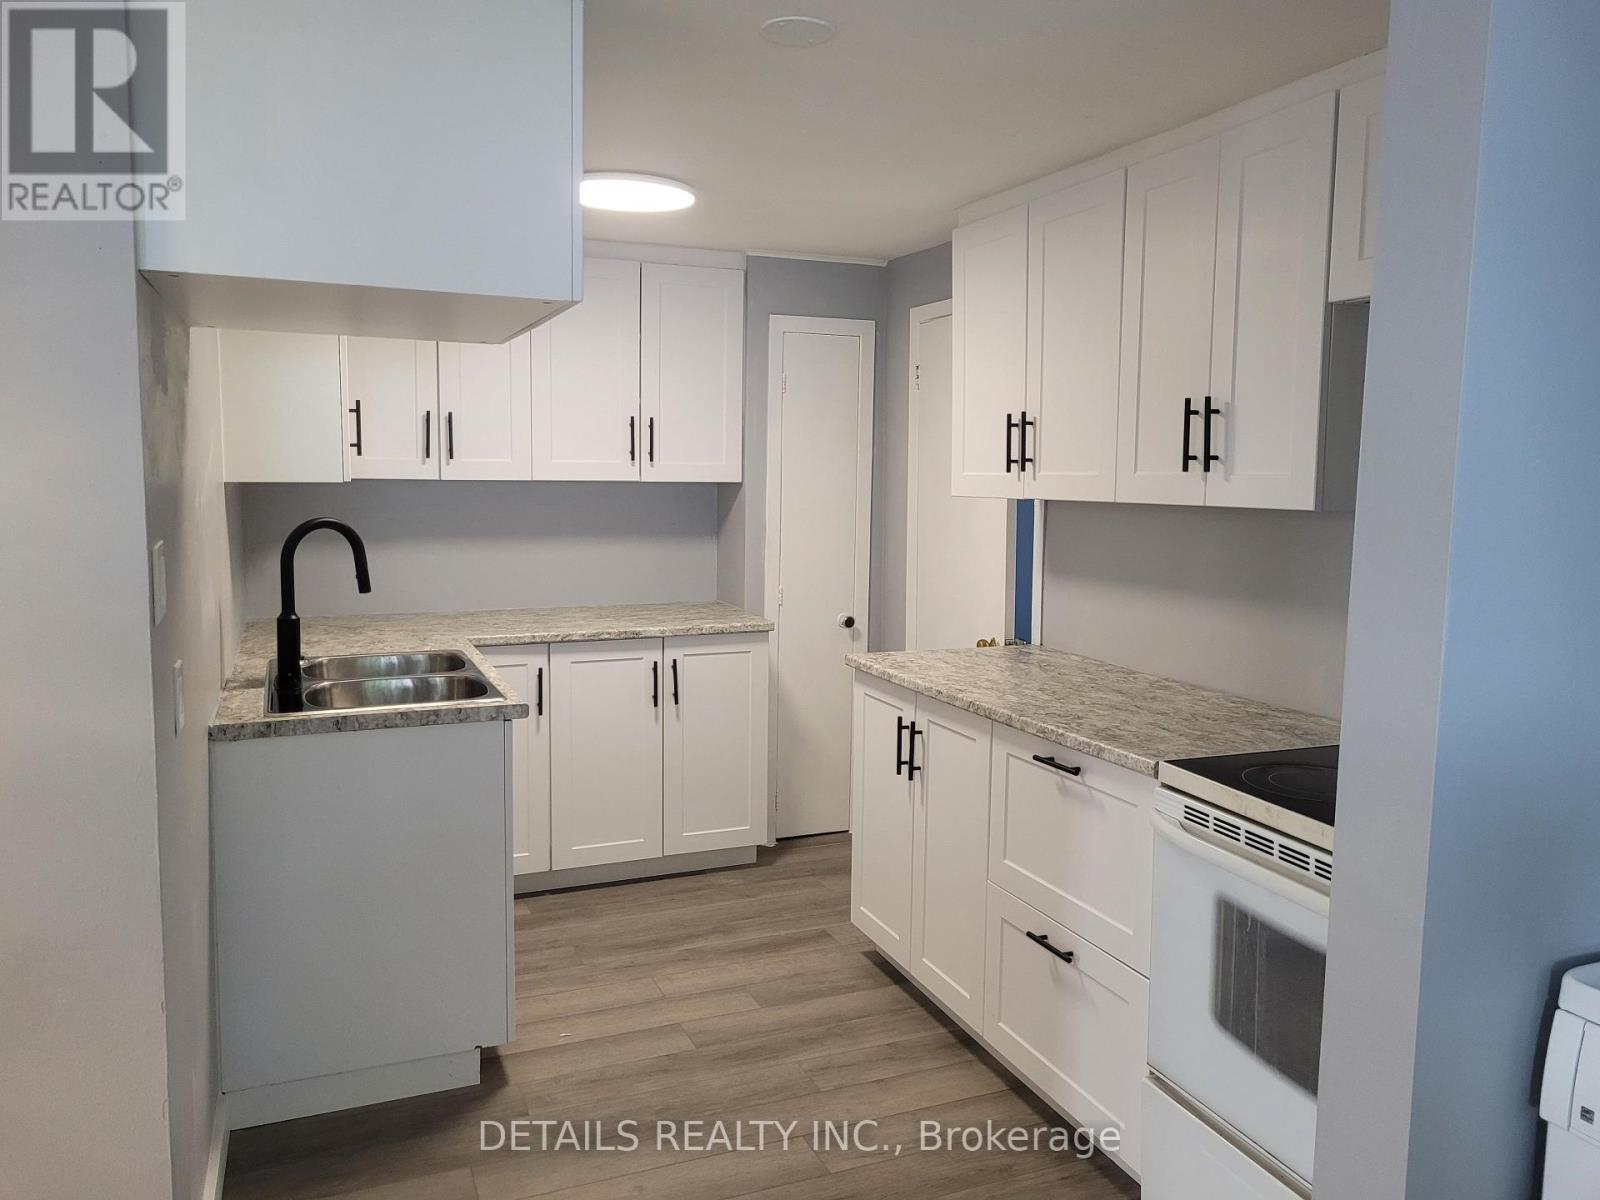
4559 Ste Catherine Street
The Nation, Ontario
, interior pictures have been taken before tenants move in. (id:47351)
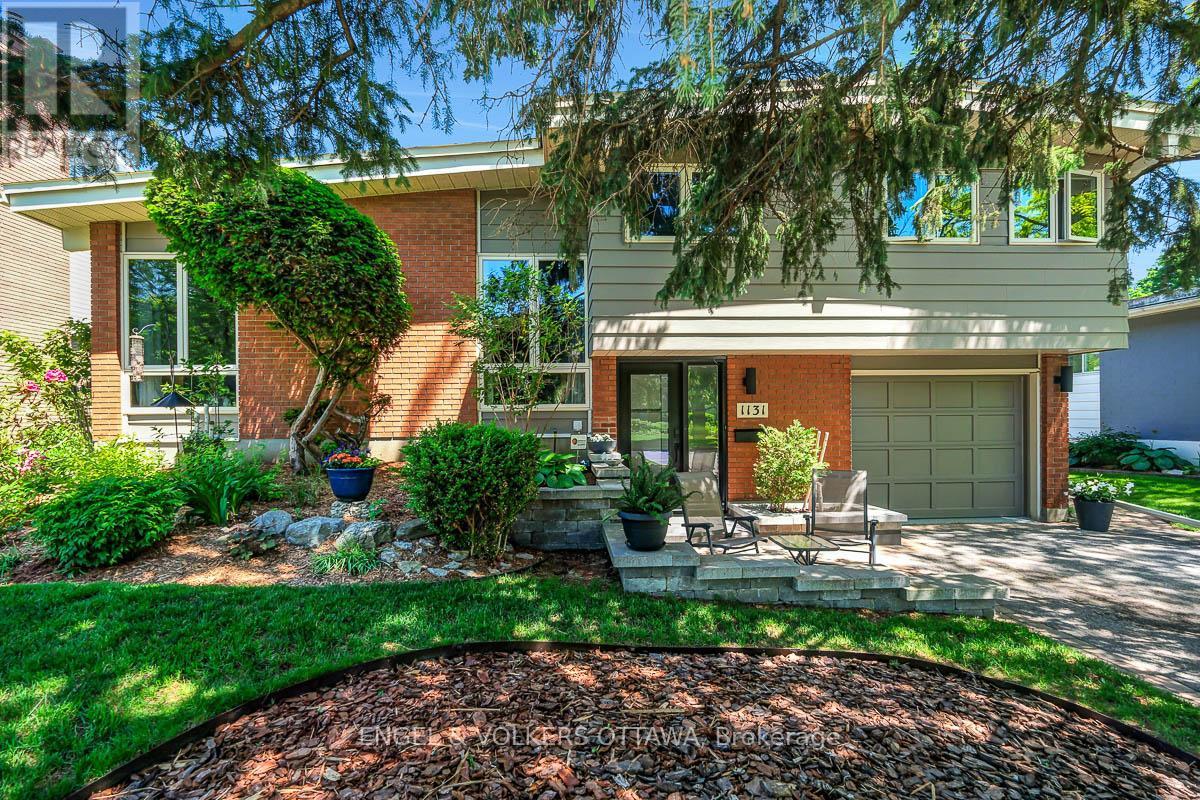
1131 Cameo Drive
Ottawa, Ontario
Welcome to 1131 Cameo Dr. - an immaculate mid-century home on one of Copeland Park's most desirable streets. Set within a quiet, family-oriented neighbourhood, this exceptional home offers the perfect balance of design, comfort, and convenience. Soaring vaulted ceilings, expansive picture windows, and a striking wood-burning fireplace create a warm and inviting atmosphere filled with natural light. The recently renovated kitchen has been thoughtfully designed for everyday living, featuring custom cabinetry, quartz countertops, and contemporary finishes that complement the home's character. Upstairs offers three spacious bedrooms and a renovated main bathroom. Pristine hardwood floors are found beneath the carpet on both the main and second levels, ready to be uncovered and finished to suit ones style. The lower-level rec room has been completely renovated including new framing, insulation, drywall, pot lights and electrical, Dricore subfloor, and luxury vinyl flooring. Anchored by a cozy gas fireplace - a perfect space for relaxed evenings at home, or kid's play area. An abundance of storage throughout the home and a meticulously maintained garage features a durable epoxy-finished floor. Outside you'll discover a private backyard oasis designed for making lasting memories. Fully landscaped and surrounded by tall hedges and greenery, while established garden beds create a peaceful, secluded setting. At the centre of this outdoor retreat is a beautifully maintained gunite pool, updated to provide years of enjoyment. Extensive interlock landscaping, and a pergola provide multiple seating areas throughout the day. Easy access to the 417, while remaining surrounded by nature. Nearby parks, green spaces, and direct access to the Trans Canada Trail, offering endless opportunities for cycling, walking, and outdoor recreation. Combining mid-century design, modern comfort, as well as exceptional indoor and outdoor living in one of Ottawa's most established communities. (id:47351)
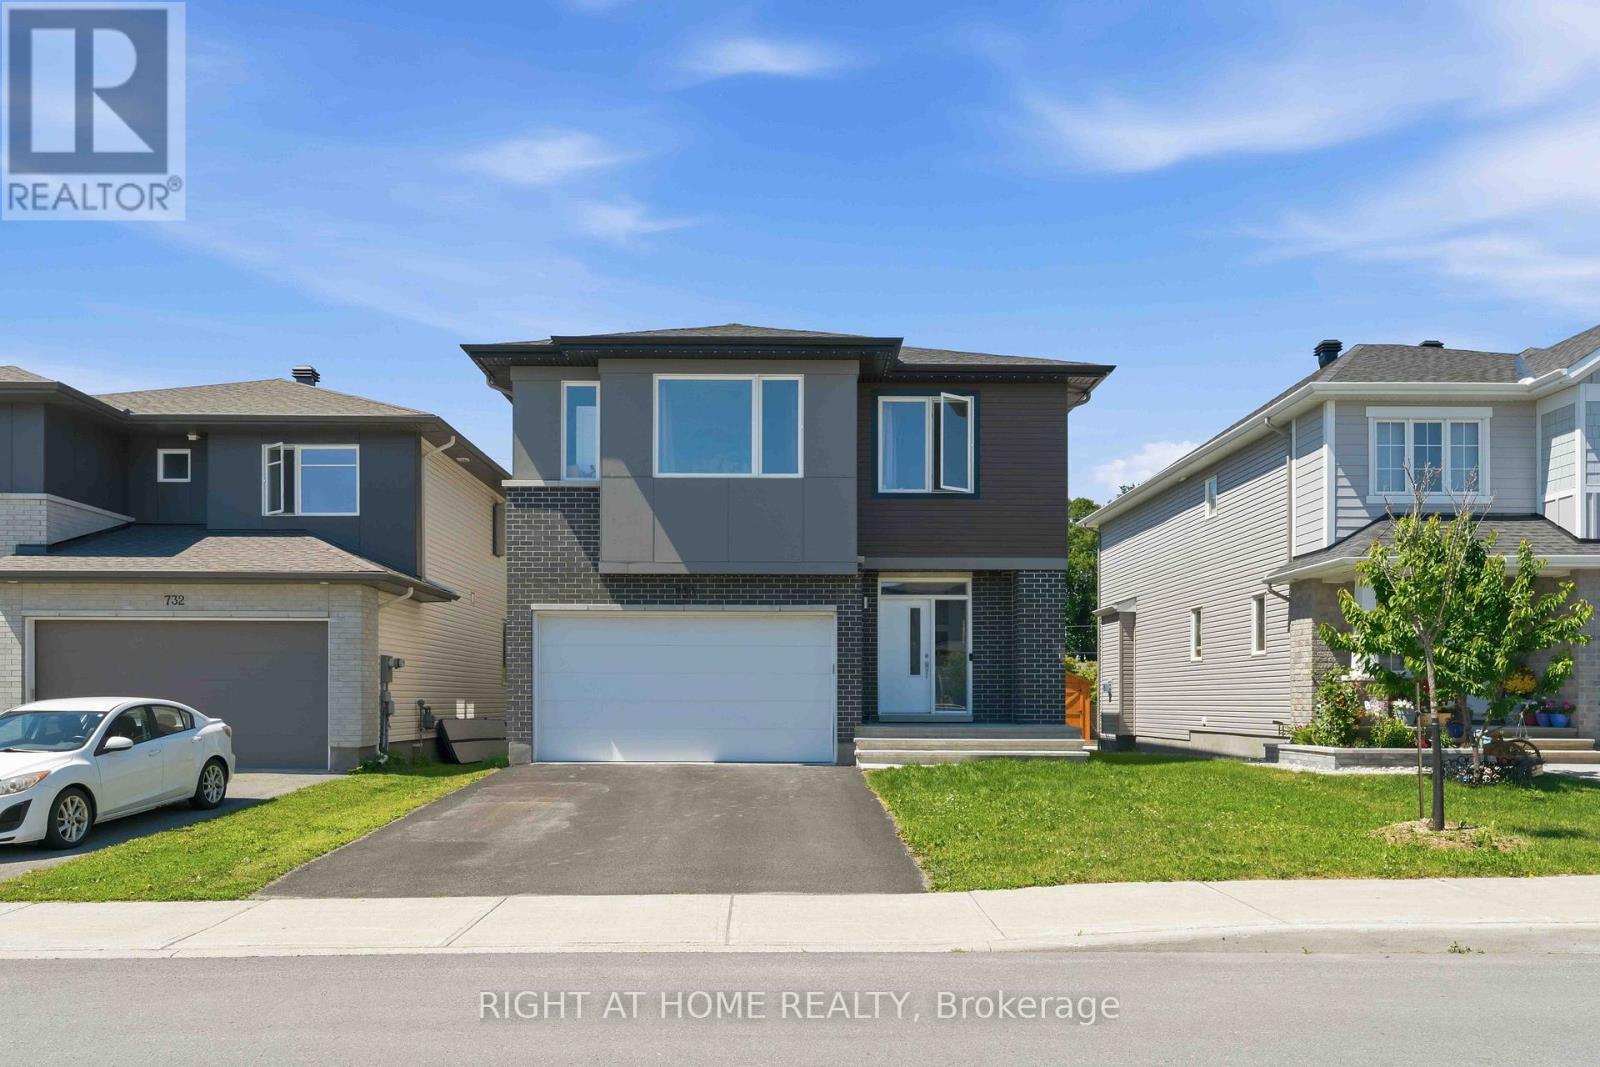
730 Kirkham Crescent
Ottawa, Ontario
Beautifully maintained Cardel-built 2021 home in the highly popular Creekside community, offering nearly 2,500 sq. ft. of thoughtfully designed living space above grade. Ideally situated directly across from Harold Brown Park, this impressive 4-bedroom, 3-bathroom home combines elegance, comfort, and an unbeatable location. The inviting main level features rich hardwood flooring throughout, a private den perfect for working from home, a convenient powder room, and a functional mudroom with inside access. The stunning gourmet kitchen showcasing upgraded cabinetry, quartz countertops, high-end stainless steel appliances, abundant storage, and a spacious layout that seamlessly flows into the formal dining room and spectacular great room with soaring ceilings and oversized windows that fill the home with natural light. Upstairs, you'll find four generously sized bedrooms, a full bathroom, a convenient second-floor laundry room. A luxurious primary bedroom with a modern en-suite featuring a large glass shower. The lower level offers endless possibilities to create additional living space tailored to your family's needs. Enjoy the convenience of being just a short walk to grocery stores, restaurants, a gym, pharmacies, LCBO, Tim Hortons, Dollarama, TD Bank, and numerous everyday amenities. This exceptional home offers the perfect blend of luxury, space, and convenience in one of the area's most desirable family-friendly neighbourhoods. Don't miss your opportunity to make this outstanding property your forever home! (id:47351)
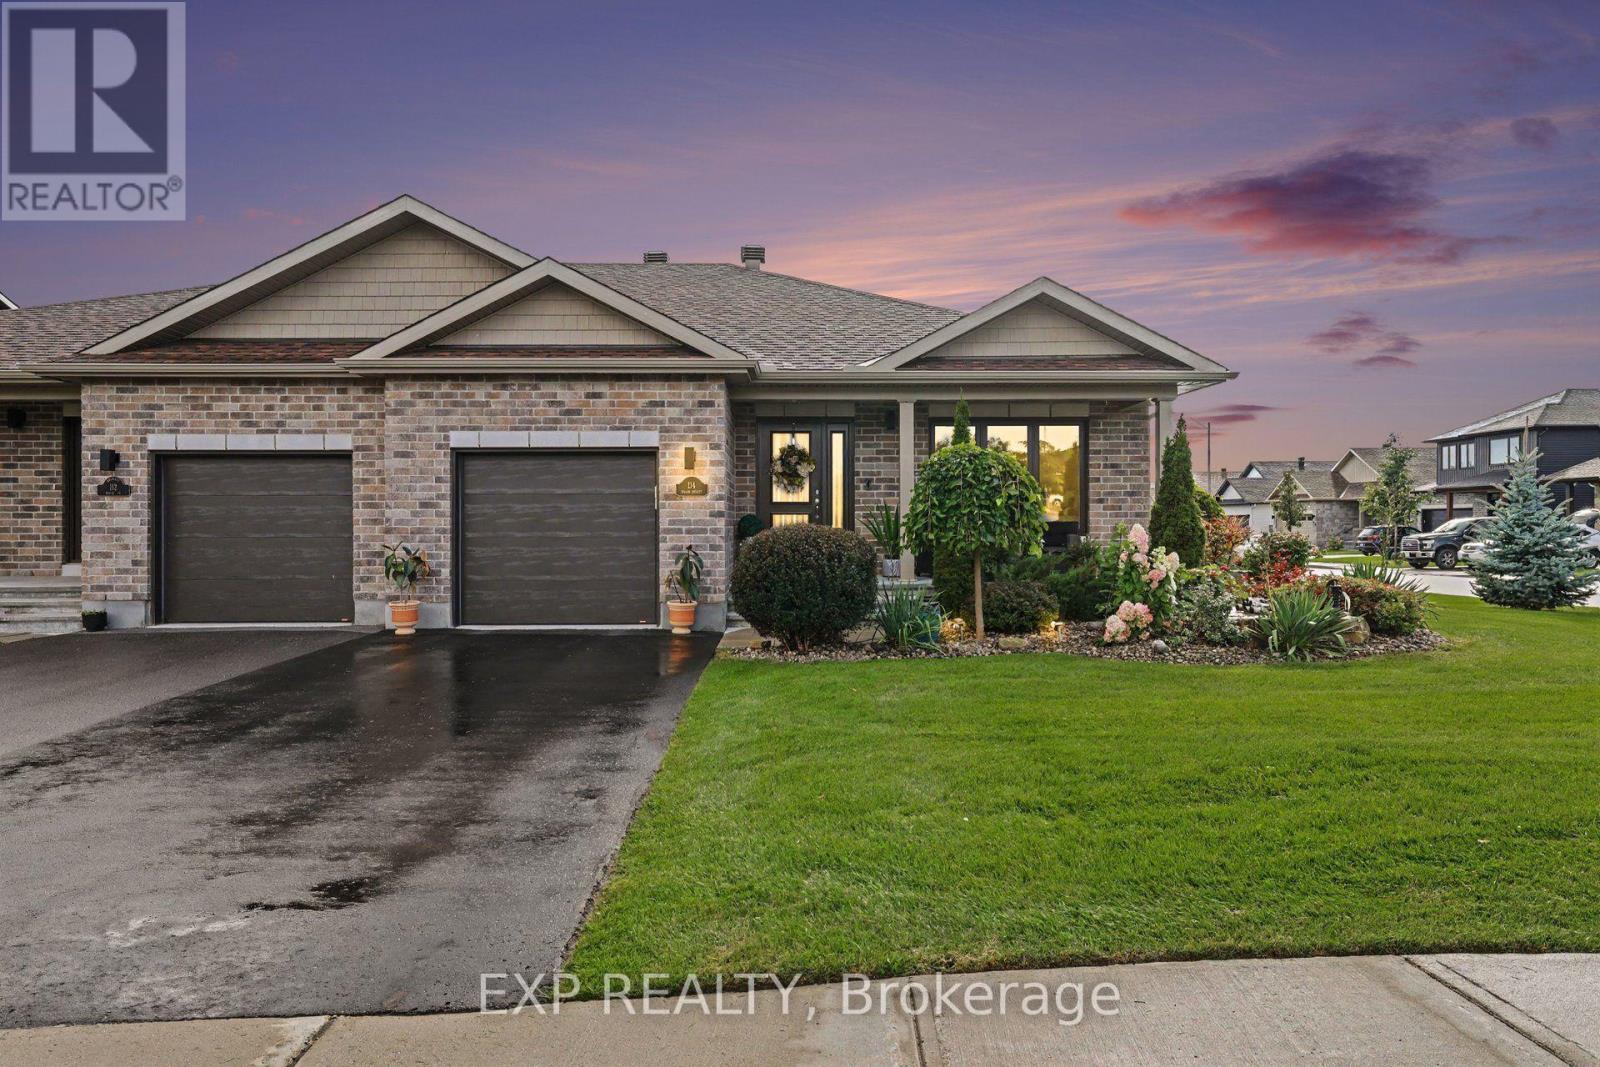
114 Walsh Street
Mississippi Mills, Ontario
Welcome to 114 Walsh Street, an immaculate semi-detached bungalow situated on a premium oversized side lot in beautiful Almonte. Meticulously maintained and thoughtfully designed, this exceptional home combines the ease of bungalow living with elevated finishes and outdoor space rarely found in a semi-detached property.Step inside to a bright, open and inviting main level featuring 2 bedrooms and 2 full bathrooms, complemented by soaring vaulted ceilings, pot lights and high-end custom window coverings throughout. The open layout, abundant natural light and attention to detail create a spacious and polished feel from the moment you walk through the door.The well-appointed kitchen features upgraded, oversized quartz countertops, providing additional counter space beyond the original builder specification, along with a newer refrigerator (2023) and dishwasher (2024) - creating a beautiful and functional space for everyday living and entertaining.Outside is where this property truly sets itself apart. The beautifully landscaped grounds were recognized by the Almonte & District Horticultural Society as a 2024 "Yard of the Week." Complete with an irrigation system and backyard deck, the premium oversized side lot offers an exceptional outdoor setting with a level of space and beauty rarely found in semi-detached living.The spacious unfinished lower level provides incredible potential and a blank canvas for the next owner to make their own - whether additional bedrooms, a family room, home office, gym or entertainment space.Located just minutes from historic downtown Almonte, enjoy the charm and lifestyle this sought-after community is known for, with cafés, restaurants, independent shops, walking trails, the Mississippi River and Almonte's iconic waterfalls all close by.Bungalow living. Vaulted ceilings. Elevated finishes. Award-winning landscaping. A premium oversized lot. Immaculate condition. (id:47351)

42 Vimy Ridge Crescent
Arnprior, Ontario
Discover this beautiful freehold 3-bedroom, 1.5-bathroom townhome nestled in a family-friendly Arnprior neighborhood. The spacious tiled foyer, complete with double closets, welcomes you into a bright and inviting open-concept living space featuring stylish luxury vinyl flooring throughout. The modern kitchen is designed for both everyday living and entertaining, offering quartz countertops, a subway tile backsplash, high-quality stainless-steel appliances, a large island with breakfast bar, a walk-in pantry, and a generous window that fills the space with natural light. A sliding patio door provides easy access to the fully fenced backyard, perfect for outdoor enjoyment. Thoughtful upgrades include modern light fixtures and custom 2" faux-wood blinds throughout. The second level continues with luxury vinyl flooring and features a spacious primary bedroom with wall-to-wall sliding closets and a convenient cheater 3-piece ensuite. Two additional well-sized bedrooms complete the upper level. The unfinished basement offers excellent potential for additional living space and includes a rough-in for a 3-piece bathroom, ready for your personal finishing touches. Ideally located close to Deux-Rivières Catholic Elementary School, A.J. Charbonneau Elementary School, restaurants, shopping, and other amenities. With easy access to Highway 417, commuting is a breeze, with Kanata just approximately 25 minutes away. A wonderful opportunity to own a stylish, move-in-ready home in a growing and convenient Arnprior community! (id:47351)
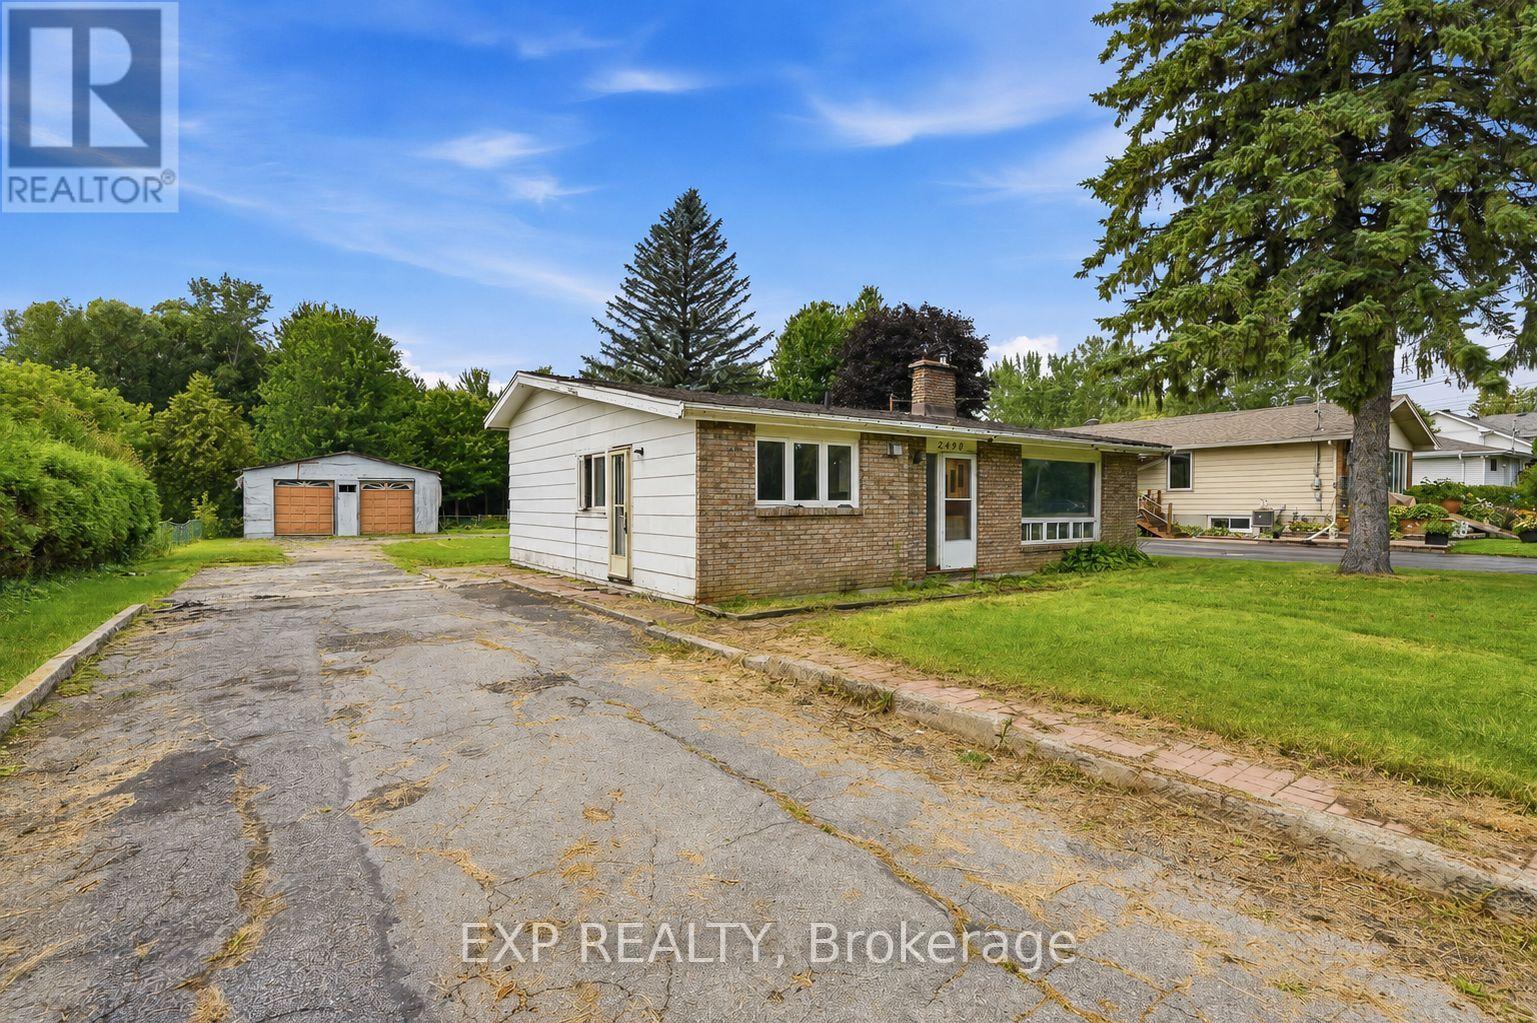
2498 Mer Bleue Road
Ottawa, Ontario
OPEN HOUSE SATURDAY 2-4 >>> COUNTRY LIFE WITHOUT THE COMMUTE - A rare opportunity to create something special in Navan. Set on a private 0.34-acre lot with city water, abundant parking and a property ready to be reimagined, this home has been held by the same owner for approximately 45 years. Here, you can enjoy space, privacy and a country feel while remaining just minutes from Navan Village, Orléans, shopping, recreation and convenient commuter routes. And then there's the garage. A standout feature with serious potential, it is believed to have been built approximately 20 years ago with an 8-foot-deep foundation on footings, backfilled with clear stone and designed to accommodate up to 4 vehicle hoists - an exceptional setup for the car enthusiast, hobbyist or anyone dreaming of a serious workshop. Properties with this combination of land, location, city water and garage space don't come along often. Bring your vision and imagine the possibilities. Property is being sold as-is, where-is through Power of Attorney. Garage details are believed to be accurate but have not been independently verified (id:47351)
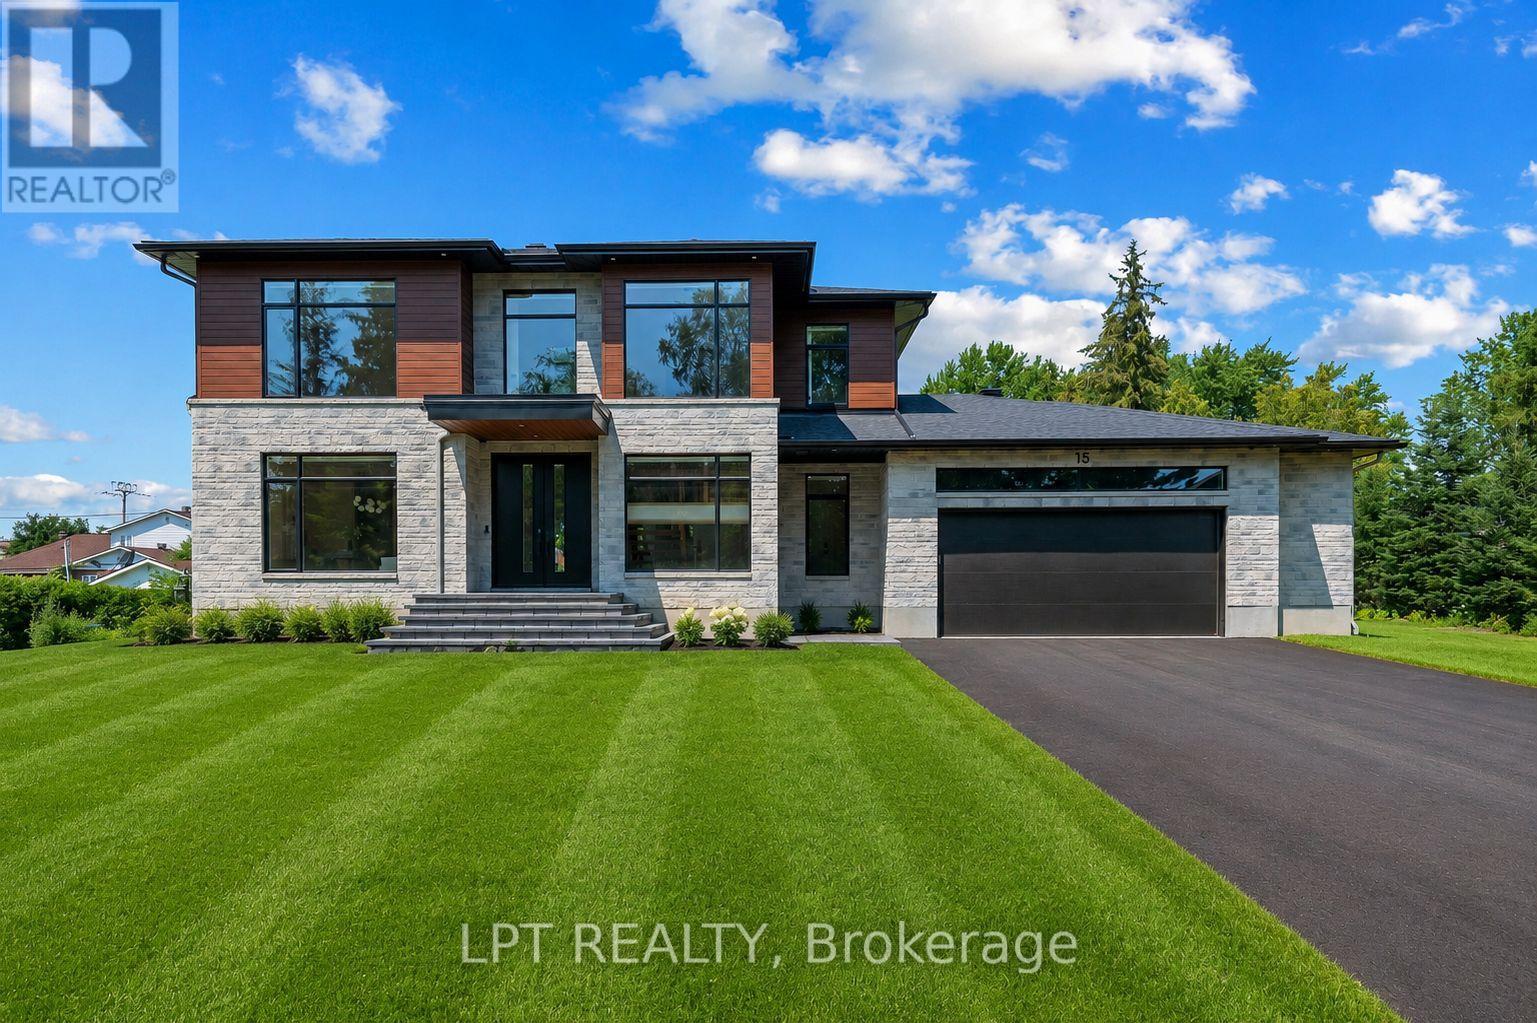
15 Briggs Avenue
Ottawa, Ontario
Brand new build in Pineglen - one of Ottawa's most desired neighbourhoods. Enjoy country living in the heart of the city! Boasting 4 beds and 4 baths on a premium lot, this luxury home built by Black Ridge homes is sure to impress. Main floor welcomes you with a spacious foyer and a showstopper staircase. The separate sun filled office is the ideal place to get work done in an inspiring enviroment .A two toned chef's kitchen featuring an oversized island, quartz counters and a commercial fridge/freezer combo finished with a large eat-in area leading towards a covered balcony. Kitchen is also complemented by a sleek butlers pantry and full walk-in pantry. Main living area has a gas fireplace with tile feature and tasteful built-ins on both sides with recessed LEDs. Upper level continues with a double door leading to the spacious primary suite highlighting a massive walk-in closet and spa-like ensuite with soaker tub. Second floor continues a fully millworked laundry room, 3 additional bedrooms, one having an ensuite and the others sharing a Jack and Jill bathroom. Basement is drywalled with an additional bedroom framed in and bathroom roughed in, just waiting for you to add your personal touches! Garage is oversized with ample room for a workshop or additional storage. Some photos have been digitally altered. Come and see what this wonderful community has to offer! (id:47351)
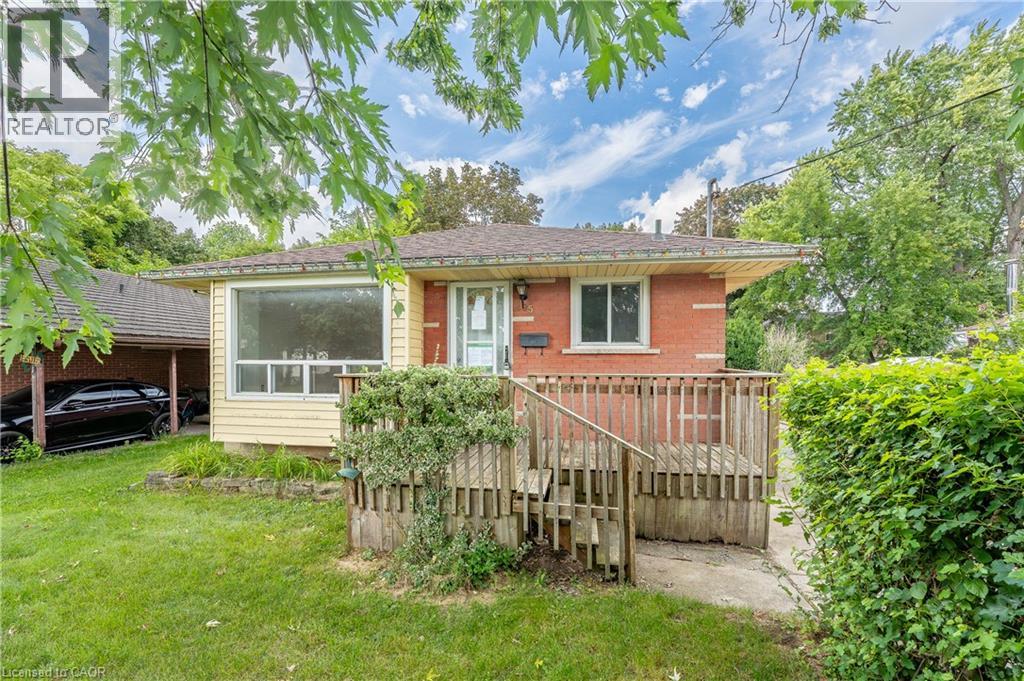
295 Millvue Street
Cambridge, Ontario
POWER OF SALE — SOLD AS IS, WHERE IS. Welcome to 295 Millvue St, a bungalow located in the Hespeler area of Cambridge. This home features three bedrooms on the main level, an additional bedroom in the basement, and a separate entrance to the basement. The property presents an opportunity for those looking to renovate and make the home their own. Conveniently located near schools, parks, shopping, transportation and other amenities. Bring your vision to this Hespeler bungalow and explore the possibilities. (id:47351)

2692 Colman Street
Ottawa, Ontario
Welcome to 2692 Colman Street, an incredible Campeau-built bungalow in the sought-after community of Riverside Park. Renovated, rejuvenated and thoughtfully extended, this impressive home sits on an oversized 70 ft x 124 ft west-facing lot and shows beautifully throughout. The spacious dining room features hardwood floors and a gas fireplace, while the chef-inspired kitchen offers an eating area, an abundance of cabinetry, granite countertops and stainless steel appliances, with easy access to the back hallway/mudroom and direct entry to the oversized garage. The large family room addition is a standout, featuring soaring 9+ ft ceilings, hardwood floors, a second gas fireplace and patio door access to the backyard. A separate sleeping wing offers three additional bedrooms and an updated 4-piece bathroom with a convenient laundry closet. Privately positioned at the back of the home, the primary bedroom is part of the addition and features a custom walk-in closet and luxurious 5-piece ensuite. The renovated basement provides exceptional additional living space with a recreation room, den, flexible-use space, 3-piece bathroom, secondary laundry room, plenty of storage and a spectacularly sized workshop. Adding to the home's features is a two-speed attic ventilation fan system, powered by rooftop solar, designed to exhaust hot air and help keep the attic cooler during the summer months. Outside, enjoy the private west-facing backyard, fully fenced and hedged with an interlock patio and lush gardens. An oversized single attached garage and laneway parking for four additional vehicles complete this exceptional Riverside Park home. 72 hours irrevocable. (id:47351)
112 Redcliff Avenue
Ottawa, Ontario
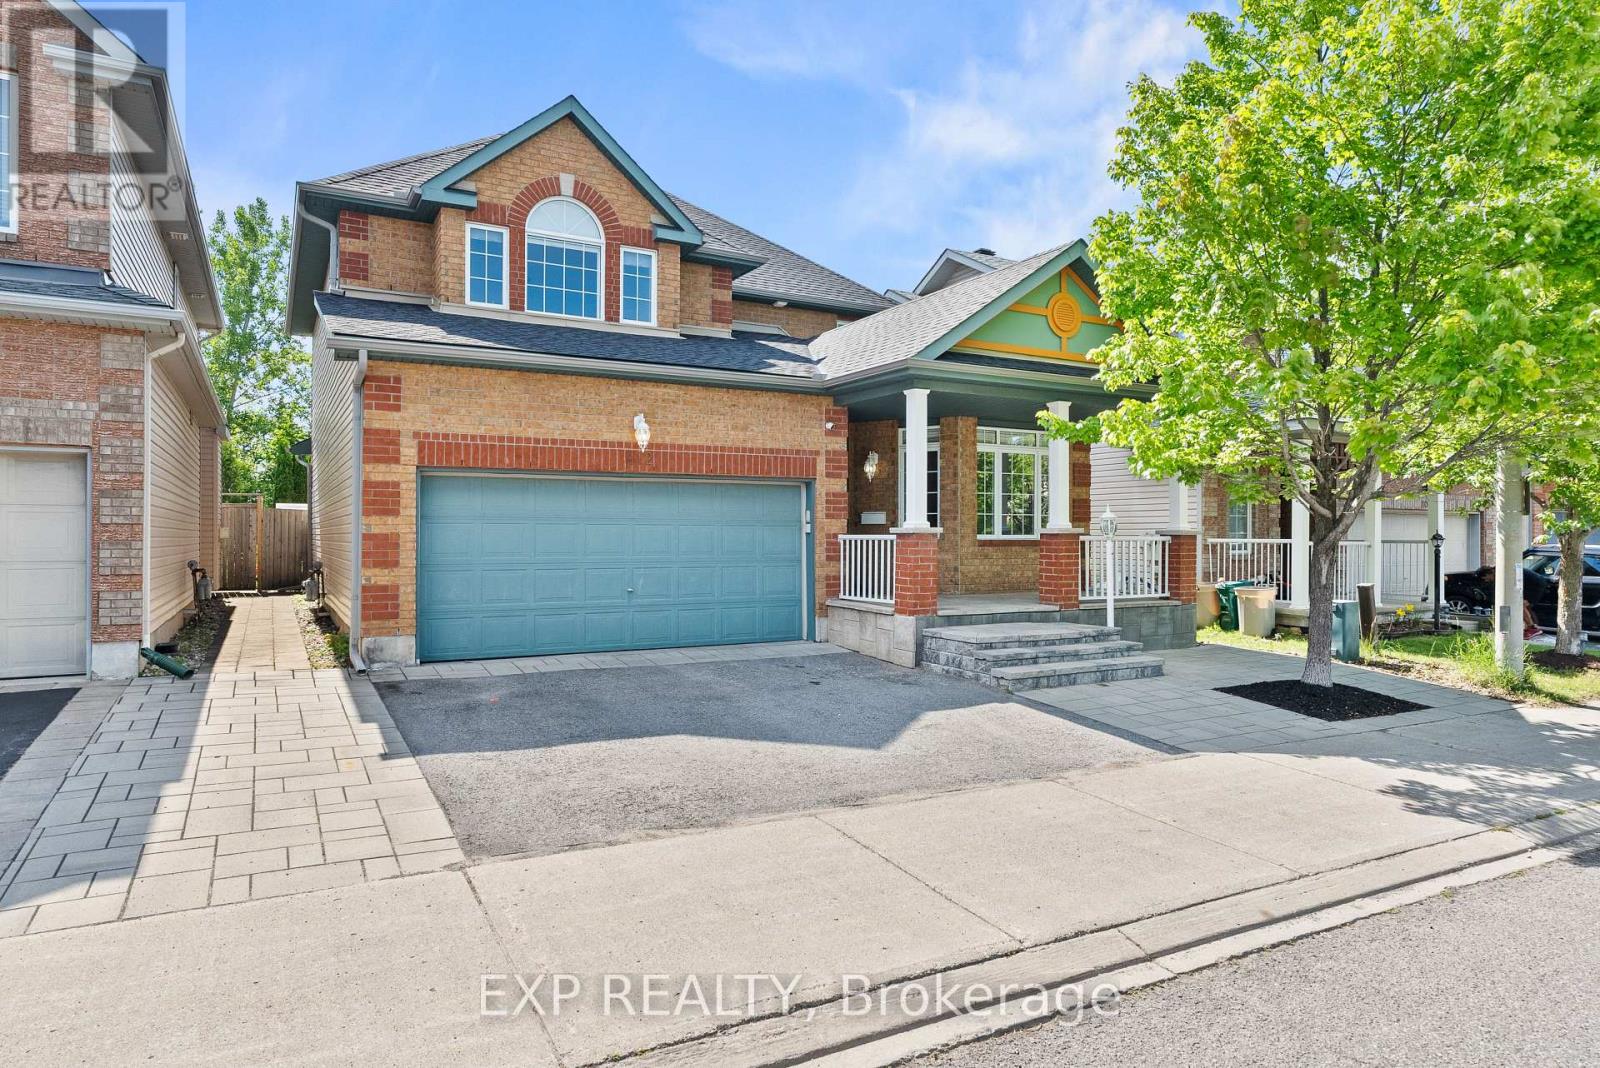
Welcome to 112 Redcliff Ave! This STUNNING, FAMILY-ORIENTED home offers the PERFECT blend of functionality, comfort, and MODERN UPGRADES in a highly sought-after LOCATION. Ideally situated within walking distance to Longfields-Davidson Heights Secondary School, St. Mother Teresa High School, and OC Transpo's Strandherd Park & Ride, this beautifully maintained property is designed for today's growing family. The main level features a BRIGHT and SPACIOUS layout with gleaming hardwood floors throughout, TWO separate living areas ideal for entertaining and everyday family living, a versatile DEN perfect for a home office or a guest suite, convenient mudroom, and a beautifully renovated powder room (2023). The fully upgraded kitchen (2019) is a true showstopper, offering modern finishes, quality cabinetry, and an inviting space for family gatherings. Upstairs, you'll find 3 GENEROUS size bedrooms plus a LARGE loft that can be converted into a 4th bedroom, while motorized blinds in every bedroom add both comfort and convenience. The FULLY FINISHED lower level expands the living space with 2 additional rooms, a full bathroom, and endless possibilities for recreation, guests, or multi-generational living. Step outside to enjoy the professionally landscaped front and rear yards, complete with a built-in hardtop GAZEBO and no REAR neighbours for added PRIVACY. Additional MAJOR updates include a new roof and eavestroughs (2023) and an OWNED Hot Water Tank, upgraded KITCHEN and powder room . No carpet throughout the entire home and thoughtful upgrades inside and out, this property is truly a must-see! (id:47351)
1702 - 415 Greenview Avenue
Ottawa, Ontario
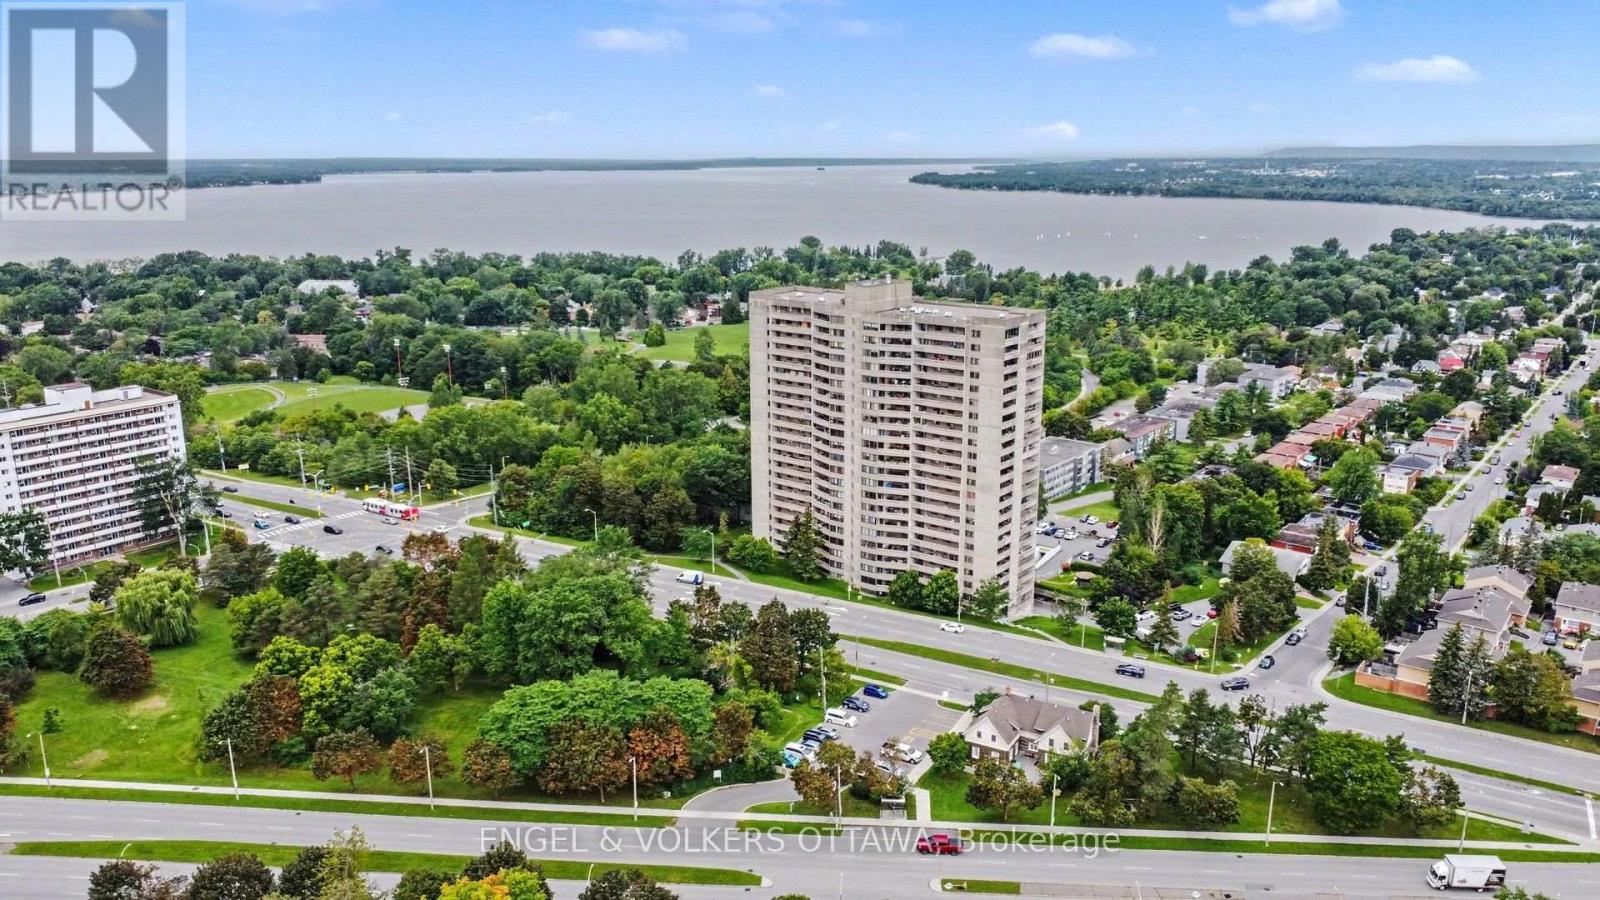
Welcome home to The Britannia at 415 Greenview, where 825 square feet of thoughtfully finished living space is ready for you to move right in and start enjoying. Freshly painted and immaculately clean, this two bedroom, one bath condo has that rare feeling of being extremely well maintained, the kind of place that welcomes you the moment you walk through the door.The kitchen has been beautifully renovated with stainless appliances, granite counters, warm cherry cabinetry and a custom breakfast bar, a natural gathering spot for morning coffee or evening conversation. The bathroom carries the same care through, with a sleek glass shower and updated fixtures, while dark plank flooring ties the whole home together with a warm, cohesive feel. Step out onto the oversized balcony and the real magic happens with a million dollar view. Boasting an oversized triple patio door frame with sweeping views of the Ottawa River, the Gatineau Hills and Parliament Hill in the distance, an ever changing backdrop that turns everyday moments into something special. Updated AC units keeps the space comfortable all summer long. Underground parking and a private locker add everyday ease, and the location puts you steps from the yacht club and the beach, with amenities close at hand. The building itself is warm and well managed, offering a genuine sense of community alongside an indoor pool, a lovely patio space, billiards room, shuffleboard, a squash court and numerous updates incl newer elevators, etc. This is a truly turnkey opportunity in one of the area's most welcoming buildings, with unbeatable views and nothing left to do but settle in. Priced competitively for a fair sale, opportunities like this rarely last long. Come see it for yourself how nice Suite 1702 looks. Some photos have been virtually staged. (id:47351)
39 King Street
Tavistock, Ontario
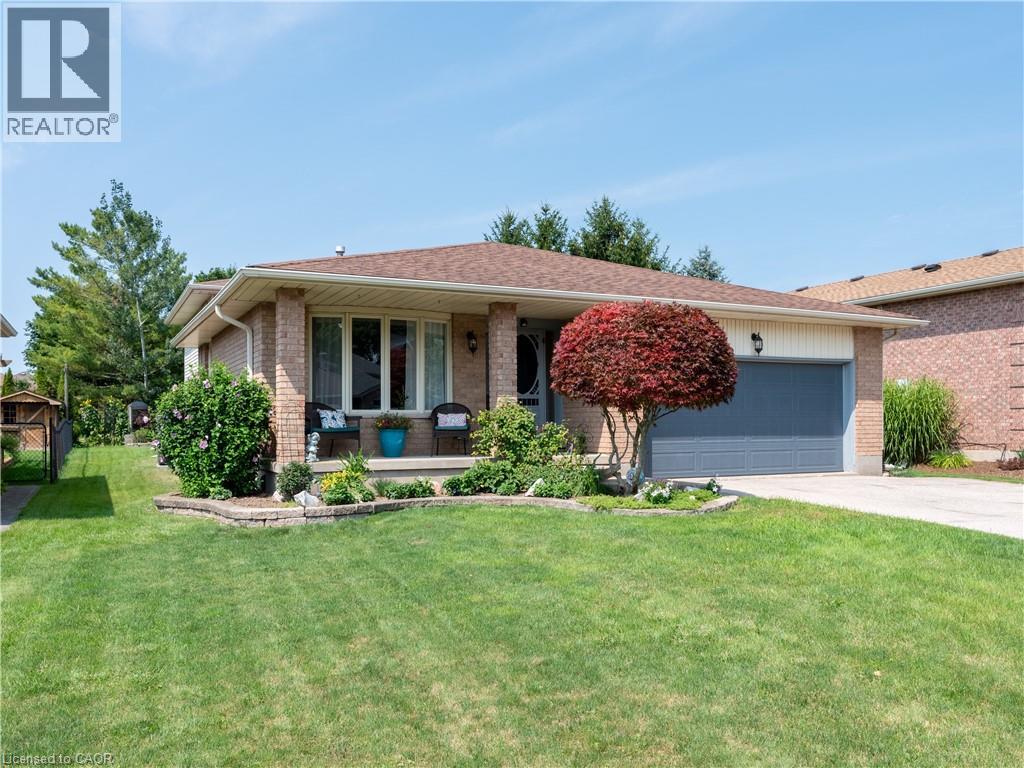
There is so much more to 39 King Street than meets the eye! Set on a 58' x 131' lot in a quiet, family-friendly Tavistock neighbourhood of winding streets and cul-de-sacs, this beautifully maintained 4-bedroom, 3-bathroom backsplit offers over 2,300 sq. ft. of finished living space across 4 levels. Step inside to a bright living room with bay window and electric fireplace, an inviting dining area and kitchen with walkout to the composite deck. Upstairs are 3 bedrooms, including a spacious 15' primary retreat with large walk-in closet and private 4-pc ensuite, plus a second 4-pc bath. Just a few steps down, the lower level provides exceptional family flexibility with a generous 4th bedroom, 3-pc bath and 20' family room warmed by a thermostat-controlled gas fireplace. And there's still more—the finished basement features an impressive 26' recreation/games room with wet bar, perfect for entertaining family and friends, with the pool table and accessories included! Outside, enjoy a wonderfully private backyard with composite decking, patio and 12' x 10' gazebo complete with netting, curtains and winter cover. The attached double garage is heated and insulated to R40, while 200-amp electrical service and numerous updates add peace of mind, including furnace (2020), A/C (2023), eavestroughs and chimney rebuild (2021), garage insulation (2022) and patio stonework (2023). School and park are approximately a 10-minute walk away, with Stratford, Kitchener-Waterloo and Woodstock all within easy reach. A home with space to gather, entertain, work, play and grow—right in the welcoming community of Tavistock. (id:47351)

110 Heathercrest Private
Ottawa, Ontario
Welcome to 110 Heathercrest Private-a rare, turnkey retreat backing directly onto the prestigious Stonebridge Golf Club with stunning, unobstructed views and absolute rear privacy. Professionally refreshed with brand-new paint throughout, this sought-after Monarch-built St. Andrews model offers approximately 1,706 sq. ft. of pristine, finished living space designed for seamless main-floor living. The bright, open-concept main level features gleaming hardwoods, a flexible layout (configure as a 2-bedroom or 1-bed plus den), convenient main-floor laundry, a sun-tube skylight, and a massive walk-in entry closet that can easily convert into a second full main-floor bath. The finished lower level drastically expands your living space, boasting a cozy family room anchored by a warm gas fireplace, a full bathroom, a private hobby room/office, and massive storage workshops with built-in shelving. Complete with an attached 2-car garage and low-maintenance condo-element road care, this home defines effortless adult-lifestyle living. Nestled on a quiet, private enclave, you are steps from scenic nature trails and manicured parks. Enjoy instant, stress-free access to Jockvale Road, Prince of Wales, and Strandherd Drive for an effortless commute. You are just a 3-minute drive to Barrhaven Marketplace shopping, medical clinics, dining, and premium recreation. Turnkey, private, and exceptionally located-schedule your tour today! (id:47351)
11 Canton Lane
Whitchurch-Stouffville, Ontario
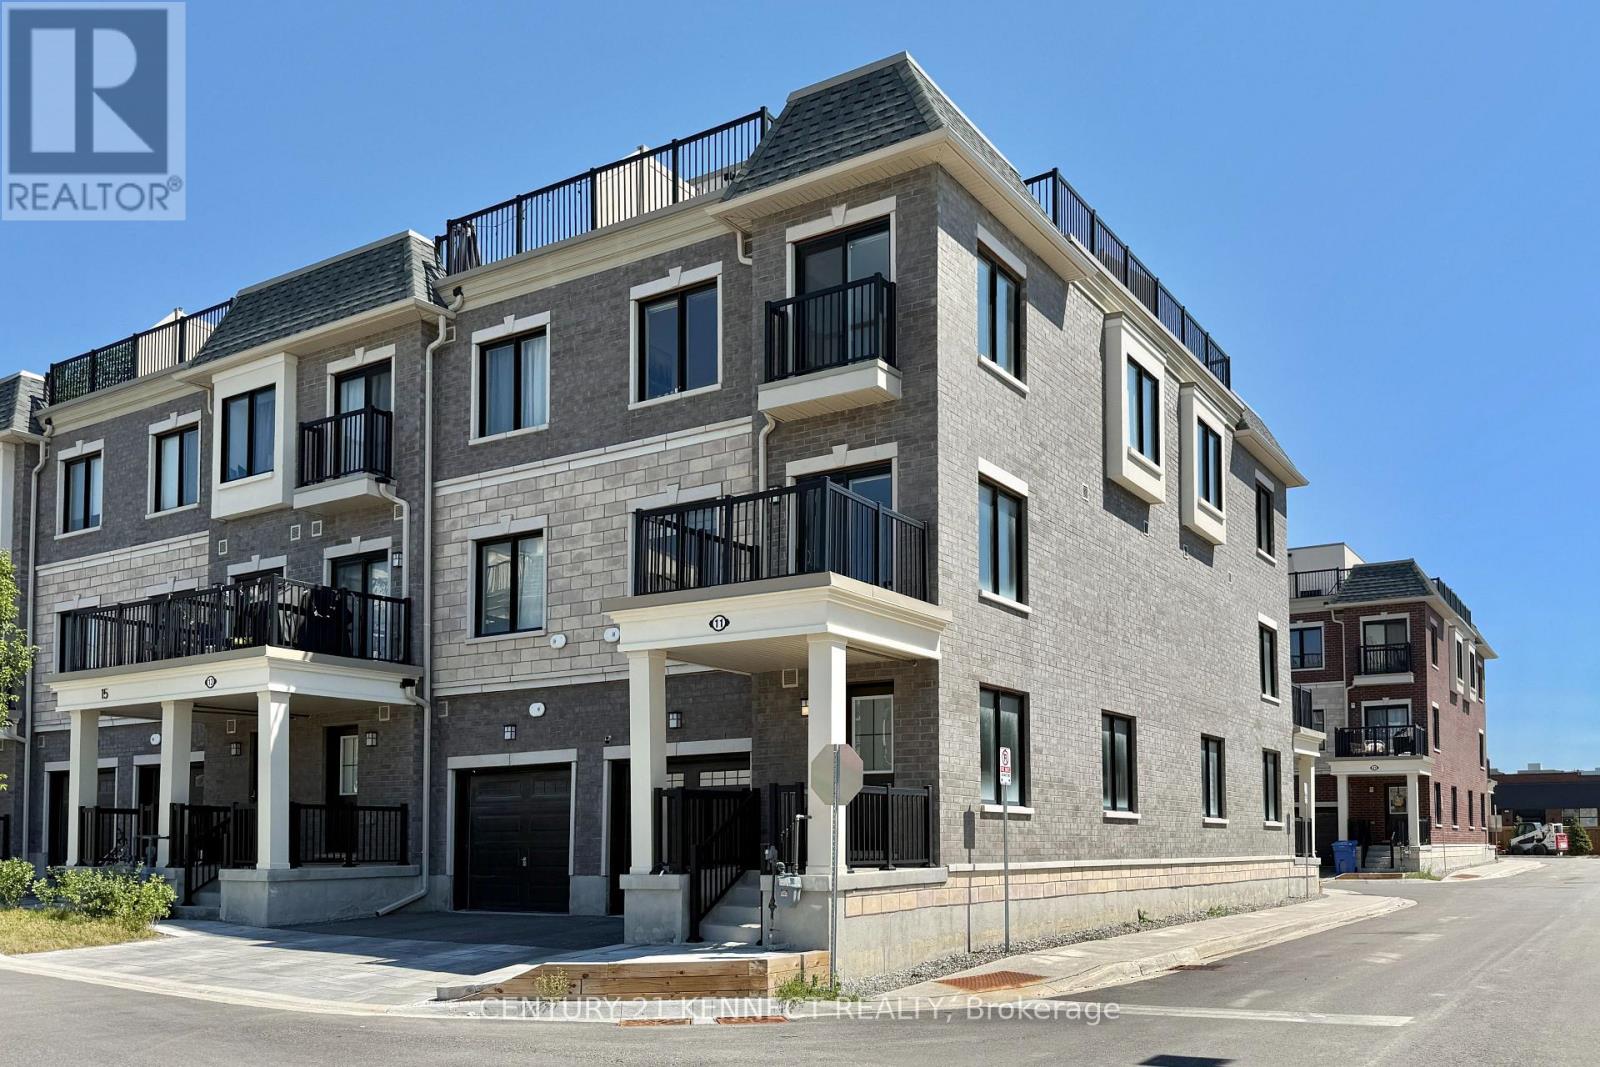
Newly Built 3-storey End-Unit Townhome Offering Modern, 1424sf. Low-maintenance Living In The Heart Of Stouffville. This Bright And Spacious Home Features 2 Bedrooms, 3 Bathrooms, Oversized Windows, Upgraded Hardwood Floors, smooth ceiling, And An Open-concept Layout Designed For Everyday Comfort And Entertaining. The Contemporary Kitchen Boasts Quartz Countertops, Stainless Steel Appliances, A Large Centre Island, And A Pantry For Added Storage. Enjoy Outdoor Living With A Private Balcony And An Impressive Rooftop Terrace And Open Views. Conveniently Located Steps To Go Transit, Parks, Schools, Shopping, Restaurants, Metro, And Tim Hortons, This Move-in-ready Home Offers The Perfect Blend Of Style, Space, And Convenience. (id:47351)
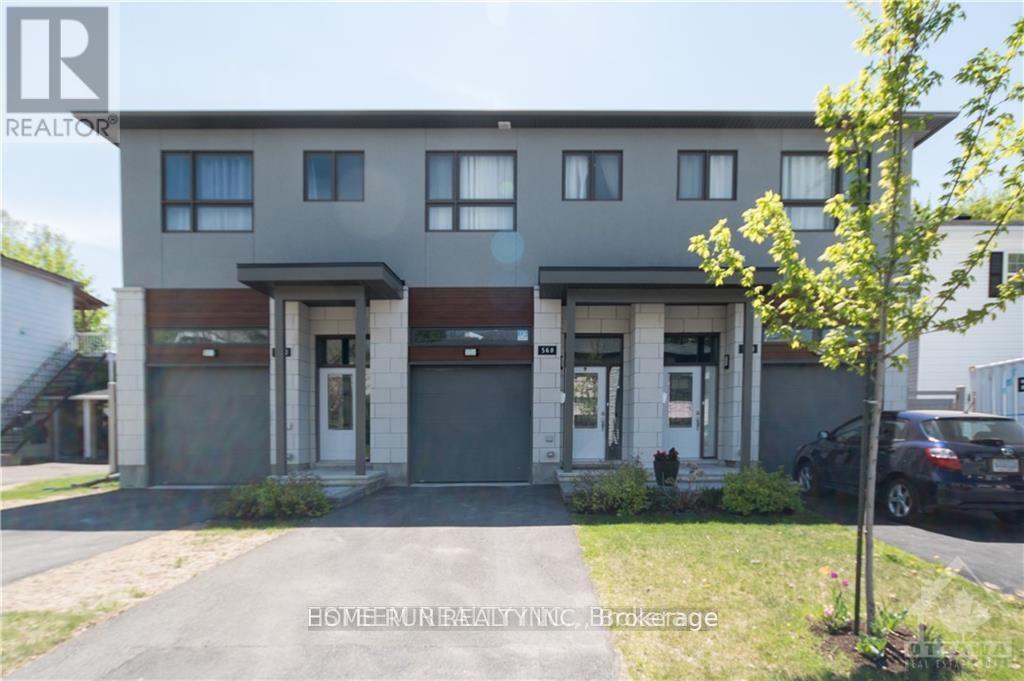
560 Mutual Street
Ottawa, Ontario
Breathtaking south facing contemporary townhome constructed in 2019. Open Concept 3 bedrm (1bedrm is a loft)+ 3btrm with total of 1785sqft living space in desirable Castle Heights. Welcomed by large sunken foyer, quality throughout with 9 foot ceilings & hardwood floors on both levels and on both staircases. Spacious & bright living room have a lot of natural light, and has cozy floor to ceiling stone gas fireplace. Chef's Kitchen with white High Gloss Cabinets, Centre Island, Granite counters, tiled backsplash & Pot lighting. Park like fully fenced back yard surrounded by maple trees offers quiet and beauty. Spacious & bright Master bedrm with luxurious 5 pc ensuite, glass shower & stand alone tub. Second floor also offers another good size bedroom and a loft for office or living space. Large recreation room in the bsmnt. 2 minute walk to Transpo & Shopping! No Smoking, No Roomates! (id:47351)