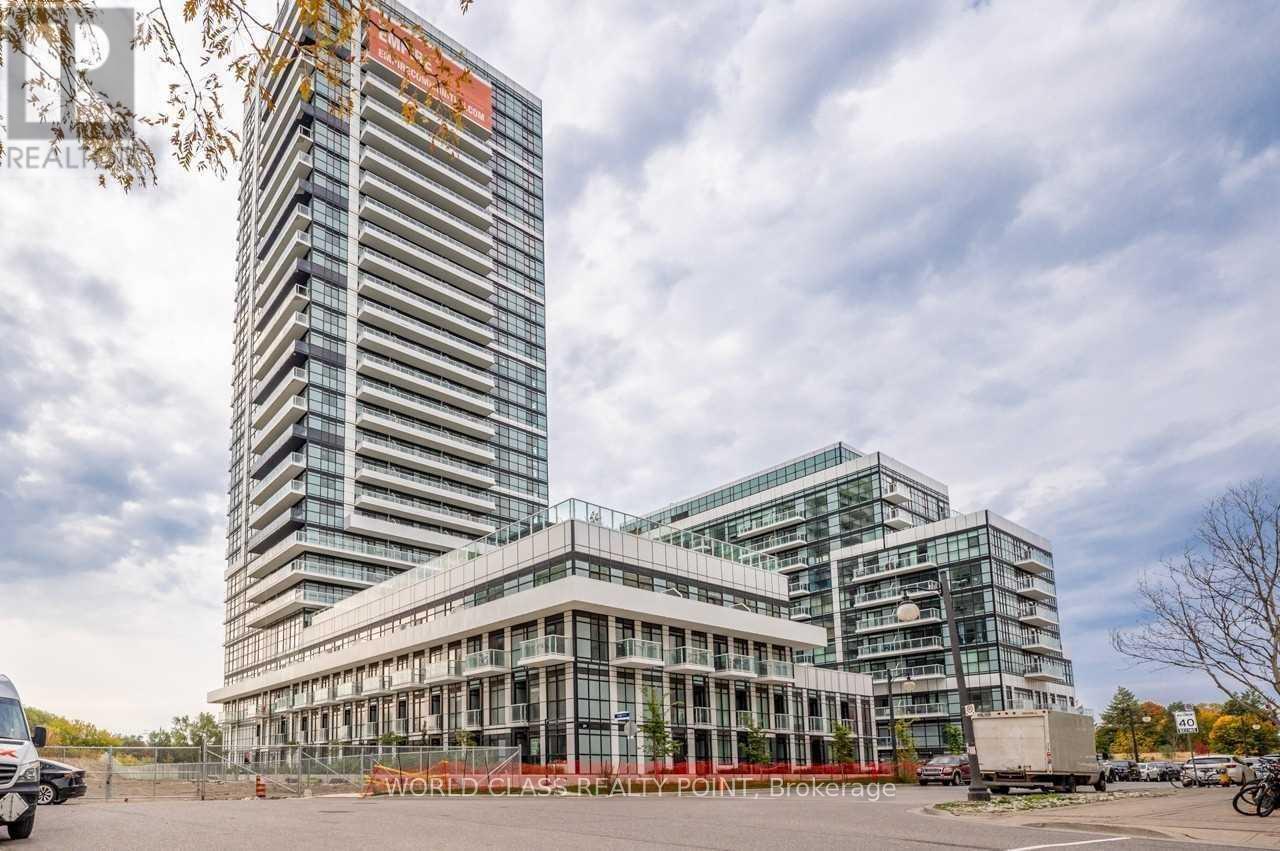
1609 - 251 Manitoba Street
Toronto, Ontario
Gorgeous Luxury 1 Bed Suite With Parking, Locker & Large Balcony With Lake / Water View In Phoenix Condos By Empire. Bright & Spacious With Open Concept Functional Layout. Floor To Ceiling Windows & Laminate Floors Throughout. Quick Walk To Transit, Metro Grocery, Starbucks, Restaurants, Shops, Humber Bay Park, Martin Goodman Trail & Waterfront. Minutes From Highways Qew / Gardener / 401, Transit, Go Train, Yacht Club, & Downtown Toronto. Amazing Amenities Include A Gorgeous California Style Outdoor Infinity Pool, Rooftop Deck, Gym / Fitness Facility, Sauna, Wi-Fi Workspace, Party Room, Concierge, Visitor Parking, & More! (id:47351)
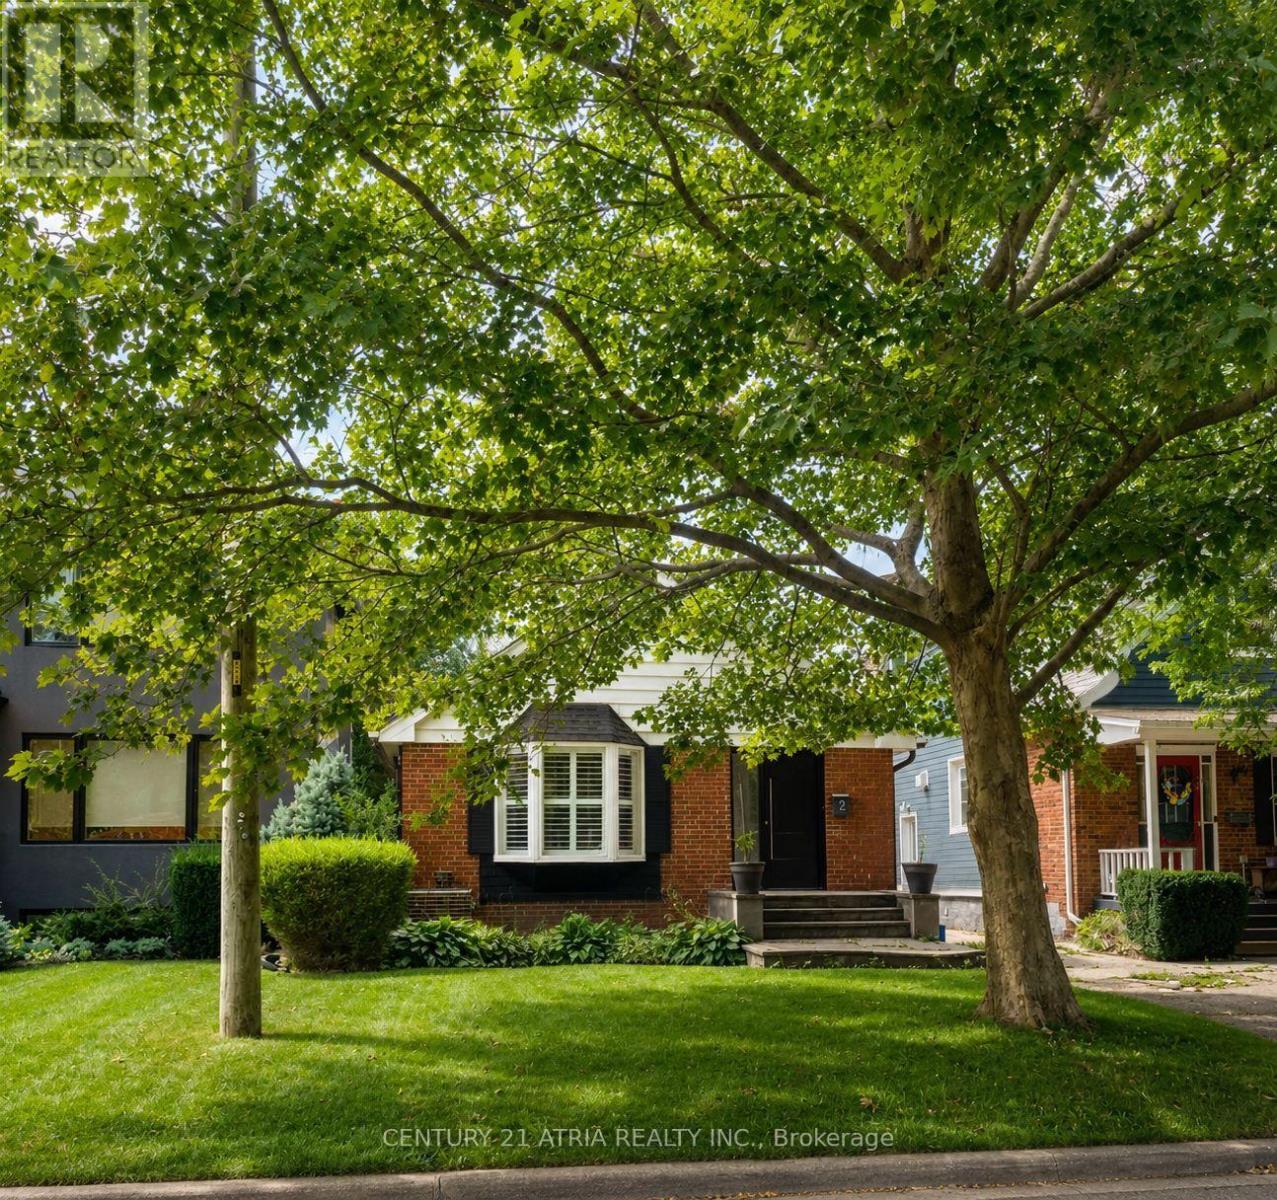
2 Crystal Crescent
Toronto, Ontario
Location. location, location! This 1-bedroom, 1-bathroom, fully furnished apartment within a detached bungalow, is conveniently located in the desireable Long Branch neighbourhood of Etobicoke. Enjoy a private entrance, convenient on-site laundry, access to backyard and engineered hardwood flooring throughout. All utilities; heat, hydro, water and internet are included! Ideally located from a variety of amenities including parks, trails, tennis court, Lake Ontario, Humber College- just to name a few. Commuters will love the quick access to Long Branch Go, TTC, Gardiner Expressway, QEW and Highway 427. 20 minutes from Downtown Toronto. Don't miss this great opportunity to live in one of Etobicoke's most sought-after neighbourhood! (id:47351)
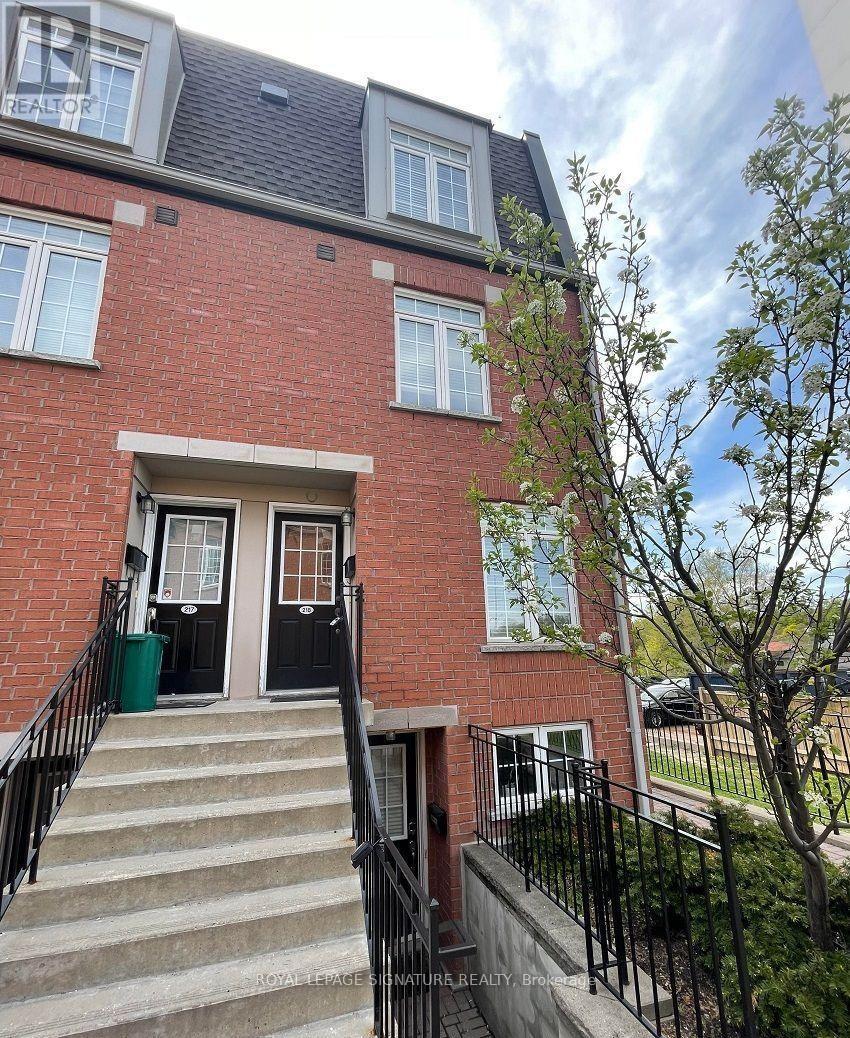
218 - 870 Jane Street
Toronto, Ontario
Freshly renovated bright 2-storey condo townhouse in Rockcliffe-Smythe,located beside Smythe Park and close to shops, restaurants, grocery,transit and major commuter routes. Functional open-concept main floor with kitchen, living/dining area, powder room and Juliette balcony. Two bedrooms upstairs with a full 4-piece bath. A new washer and dryer have just been installed. Includes ensuite laundry, exclusive underground parking, locker and private entrance. Vacant and available for immediate possession. (id:47351)
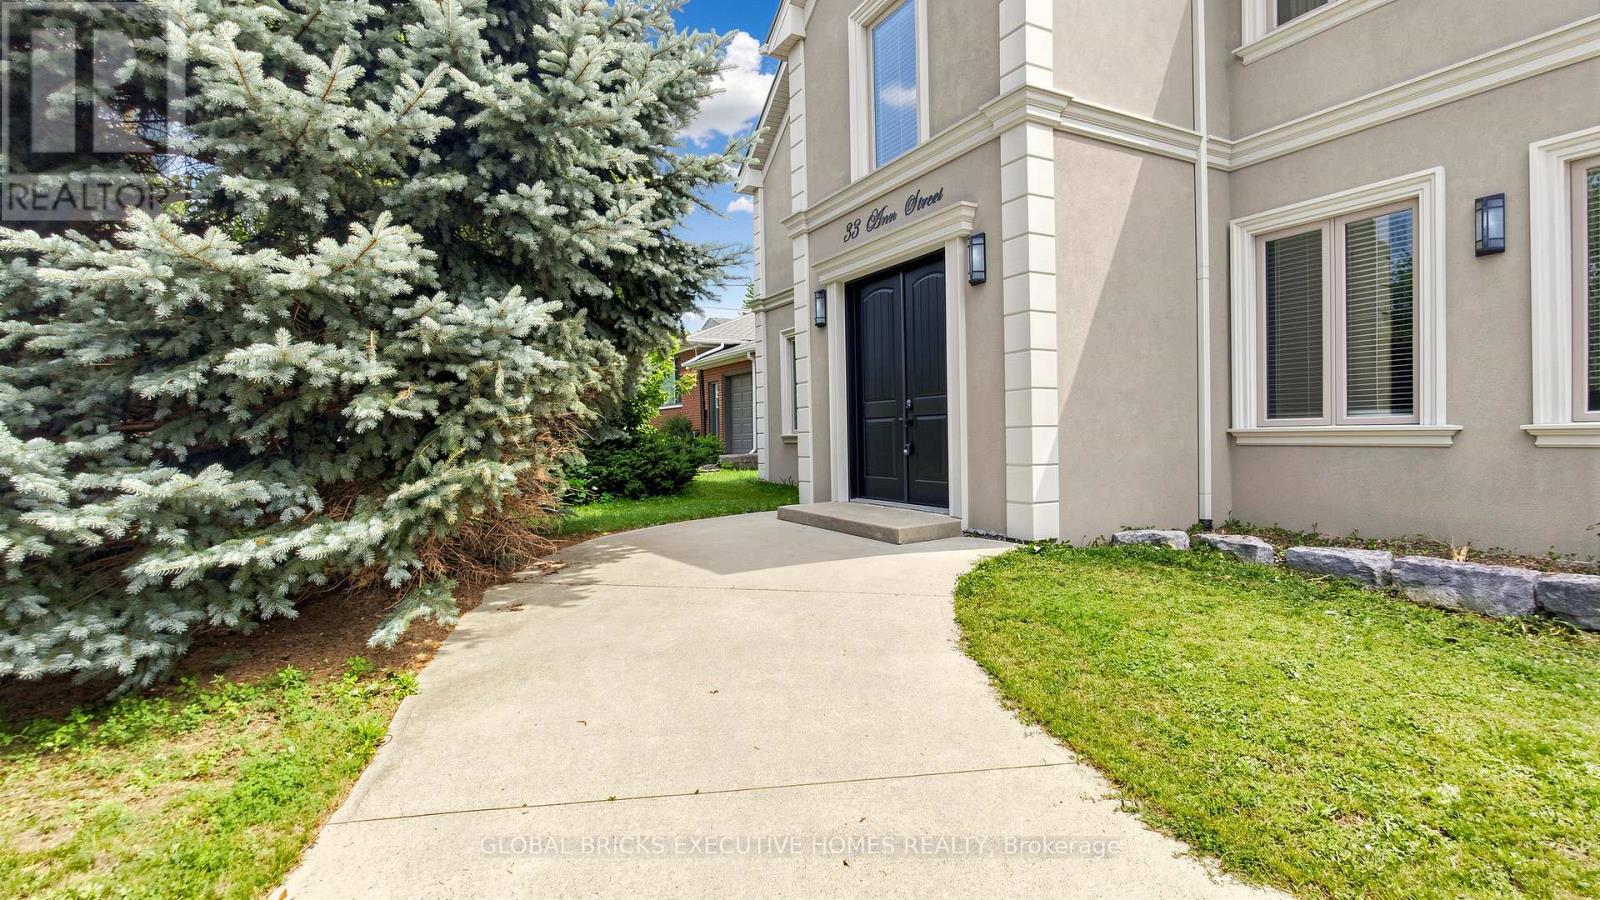
33 Ann Street
Halton Hills, Ontario
A complete showstopper near the prestigious Glen Williams. This architecturally designed, custom-built 4-bedroom, 4.5-bathroom luxury 2-storey home offers approximately 2,600 sq ft of dramatic open-concept living on an impressive 72' x 150' lot overlooking the peaceful countryside. The main level boasts 10-foot ceilings, hand-scraped hardwood floors, premium crown moulding, coffered ceilings, a cozy gas fireplace, and a chef's custom kitchen complete with a granite island, matching backsplash, and high-end stainless steel appliances. Upstairs features 4 generous bedrooms, including a bright master retreat with his/her closets and a private ensuite. The fully finished basement provides the perfect footprint for an entertainment hub or a private in-law suite. Outside, escape to your own backyard oasis featuring a large deck, jacuzzi (AS IS), and gazebo, or utilize the double garage sized workshop for tools,and machinery(Currently used as storage and workshop). Minutes to schools, parks, and the countryside with easy access to Highway 401. (id:47351)
1423 Malibou Terrace
Mississauga, Ontario
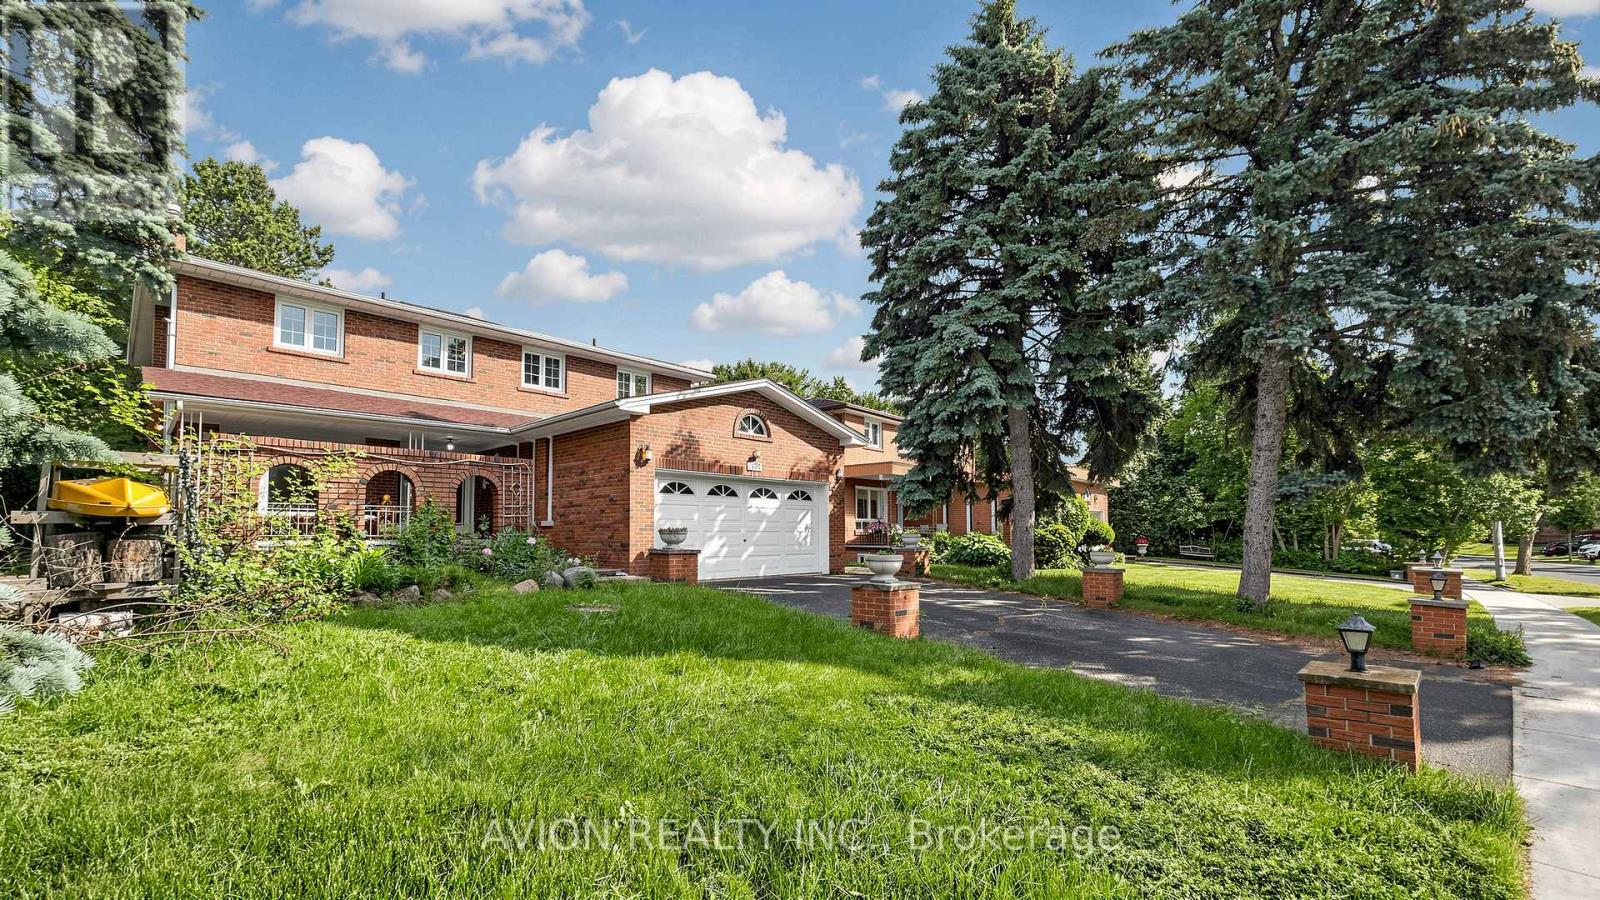
Welcome to 1423 Malibou Terr, Mississauga. Best location and layout of the street. ---Loads of unique features to offer----: *** Huge Ravine Lot, backyard facing directly onto a park, featuring a gentle slope perfect winter tobogganing. ***Separate living room, family room, dining room, and breakfast area. *** 4 spacious bedrooms on the 2nd floor, 2 bedrooms have a full ensuite bathroom. *** Finished walkout basement with a self-contained 2-bedroom apartment. Separate entrance, kitchen, and laundry. *** 2 Side entrances to the house at both west side and east side. *** Massive main-floor balcony overlooking the greenery, newly upgraded with sleek aluminum-framed tempered glass and composite interlocking tiling. *** Steps to Rattray Marsh Conservation Area, 10-minutes' walk to Lake Ontario. --- MORE---- : Lorne Park Secondary School district. *** 10 minutes' drive to Clarkson Go Station. *** 2 bathroom fully renovated in 2025. *** Elegant plaster crown molding throughout. *** No carpet, hardwood/engineered wood flooring throughout. *** 2 wood burning fireplaces. --- Same proud owner since 2011. Rare in the market. Act fast! --- Disclaimer: Buyers to verify all measurements, taxes, and the retrofit status of the basement apartment. (id:47351)
328 Kerr Street
Oakville, Ontario
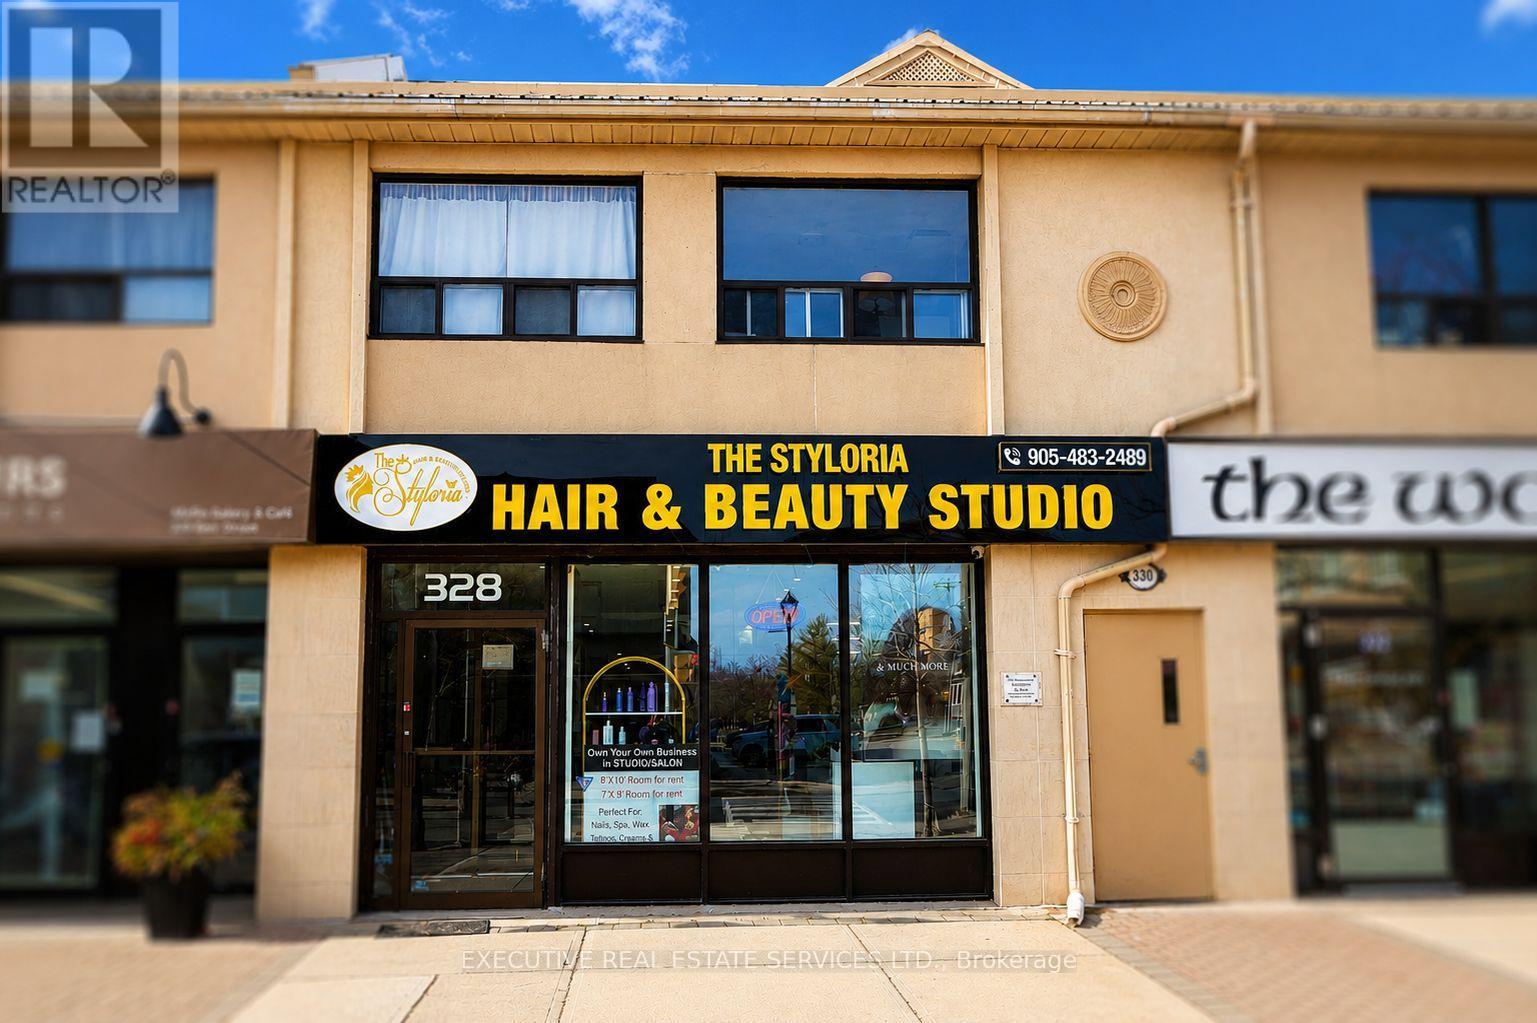
Positioned in the highly sought-after Old Oakville district, this fully renovated and turnkey salon offers an exceptional opportunity for owner-operators and investors alike. Completely upgraded in 2024 with modern finishes and premium design, the salon features 7 cutting stations with LED mirrors, an elegant reception area, 3 hair wash stations, a foot pedicure station, and 2 private treatment rooms ideal for laser, waxing, tattoo, aesthetics, or other beauty services. The property also includes a separate kitchen and a full basement with side entrance, providing excellent flexibility for storage, expansion, or additional services. Located in a high-traffic area surrounded by affluent clientele, this premium, fully equipped salon offers multiple revenue streams and significant growth potential. All equipment and chattels included (unless otherwise specified). A rare opportunity to own a beautifully designed salon in one of Oakville's most prestigious communities. (id:47351)
Unit 15 - 215 B Concession Rd 10 Road
Saugeen Shores, Ontario
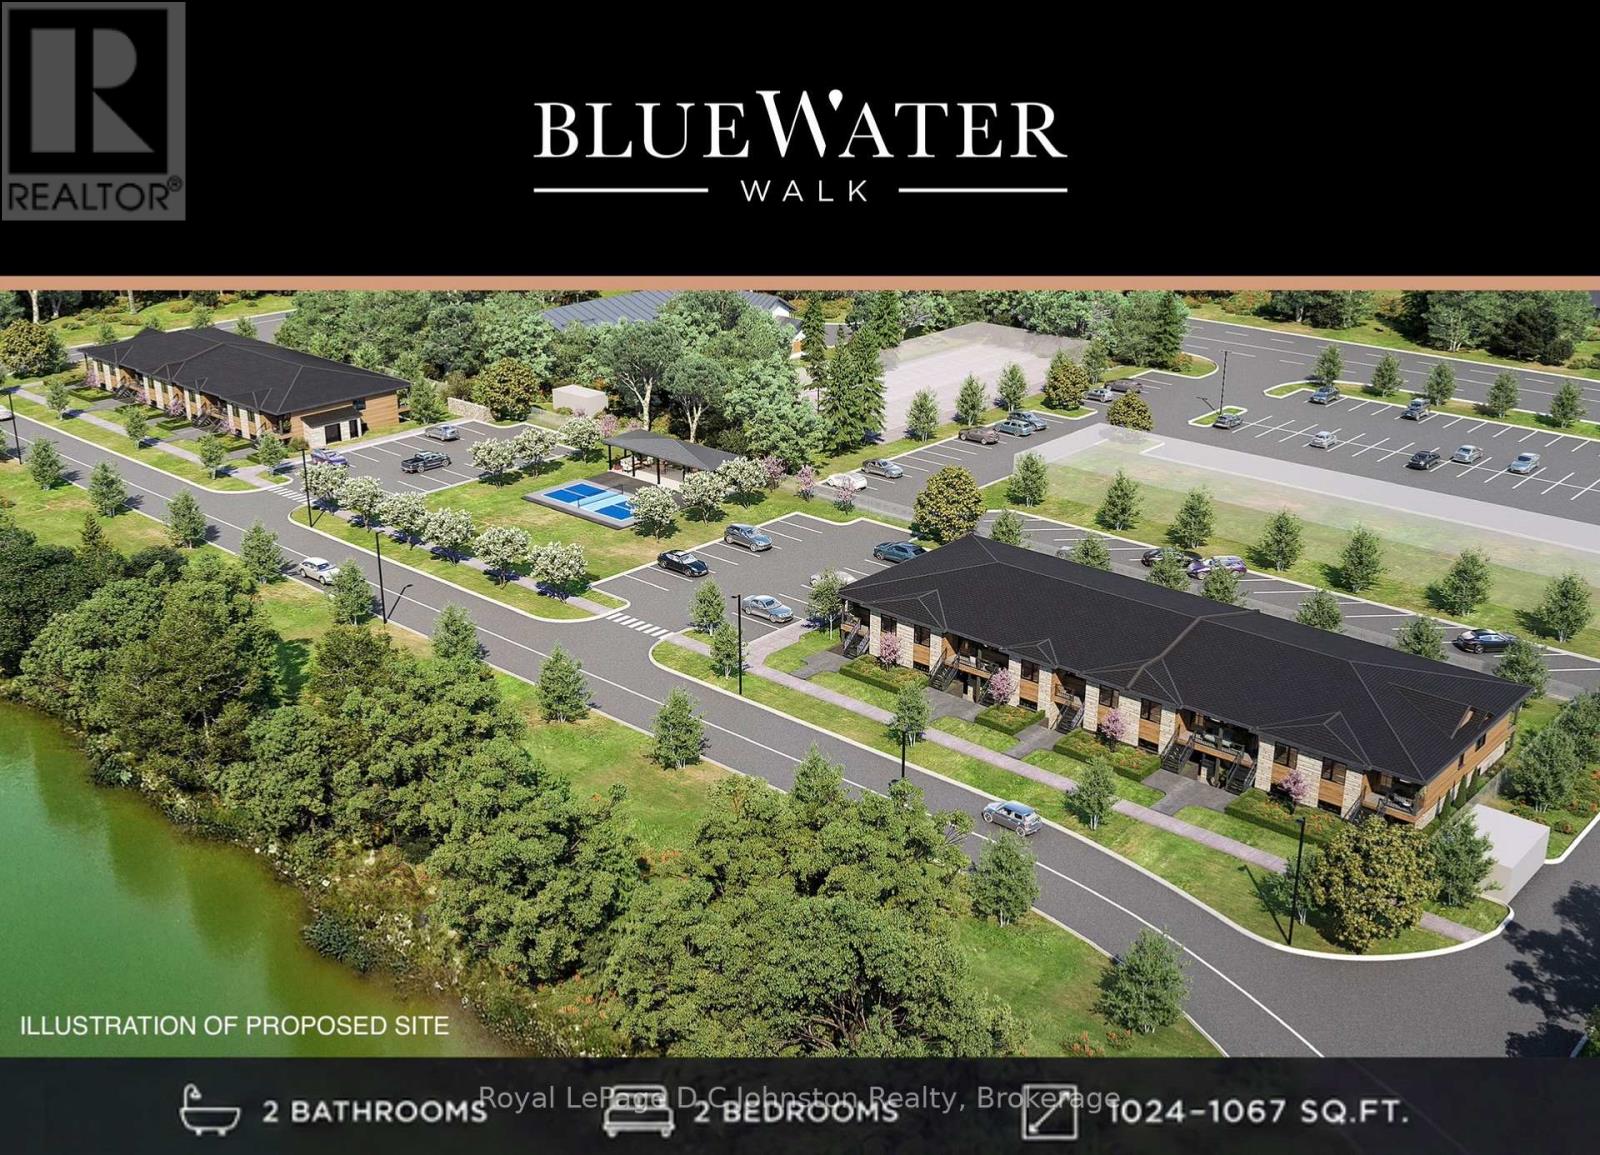
Discover BLUE WATER WALK, an exciting new community by Wilson Developments bringing fresh, modern and attainable living to the heart of Port Elgin. These thoughtfully designed private-entry townhome suites offer 2 bedrooms, 2 bathrooms and approximately 1,024-1,067 sq. ft. of stylish, well-planned living space, with occupancy anticipated for November 1, 2027.Quality is at the heart of every Wilson Developments home. This locally rooted, Mount Forest-based builder prides itself on stunning finishes, thoughtful details and craftsmanship you can see and feel. By employing locally and producing cabinetry in-house, Wilson maintains exceptional attention to detail and quality control, creating a polished, custom-inspired feel throughout.Enjoy the benefits of brand-new construction with energy-efficient design and modern systems created for year-round comfort, lower operating costs and easy, low-maintenance living. Step outside and enjoy a community designed for an active lifestyle, complete with a planned pickleball court and inviting outdoor spaces.The location is exceptional! Walk to shopping, dining, recreation, fitness and everyday conveniences, with the beaches and lifestyle of Lake Huron just minutes away.Perfect for first-time buyers, young professionals, those working in the Bruce Power region or downsizers. BLUE WATER WALK offers a fresh alternative to traditional home ownership without sacrificing style, quality or location.Starting at just $369,000, this is your opportunity to secure a brand-new home in one of Port Elgin's newest communities. Ask about available floor plans, unit locations and applicable first-time home buyer incentives.Less maintenance. More lifestyle. Quality you can feel. (id:47351)
Unit 17 - 215 B Concession Rd 10 Road
Saugeen Shores, Ontario
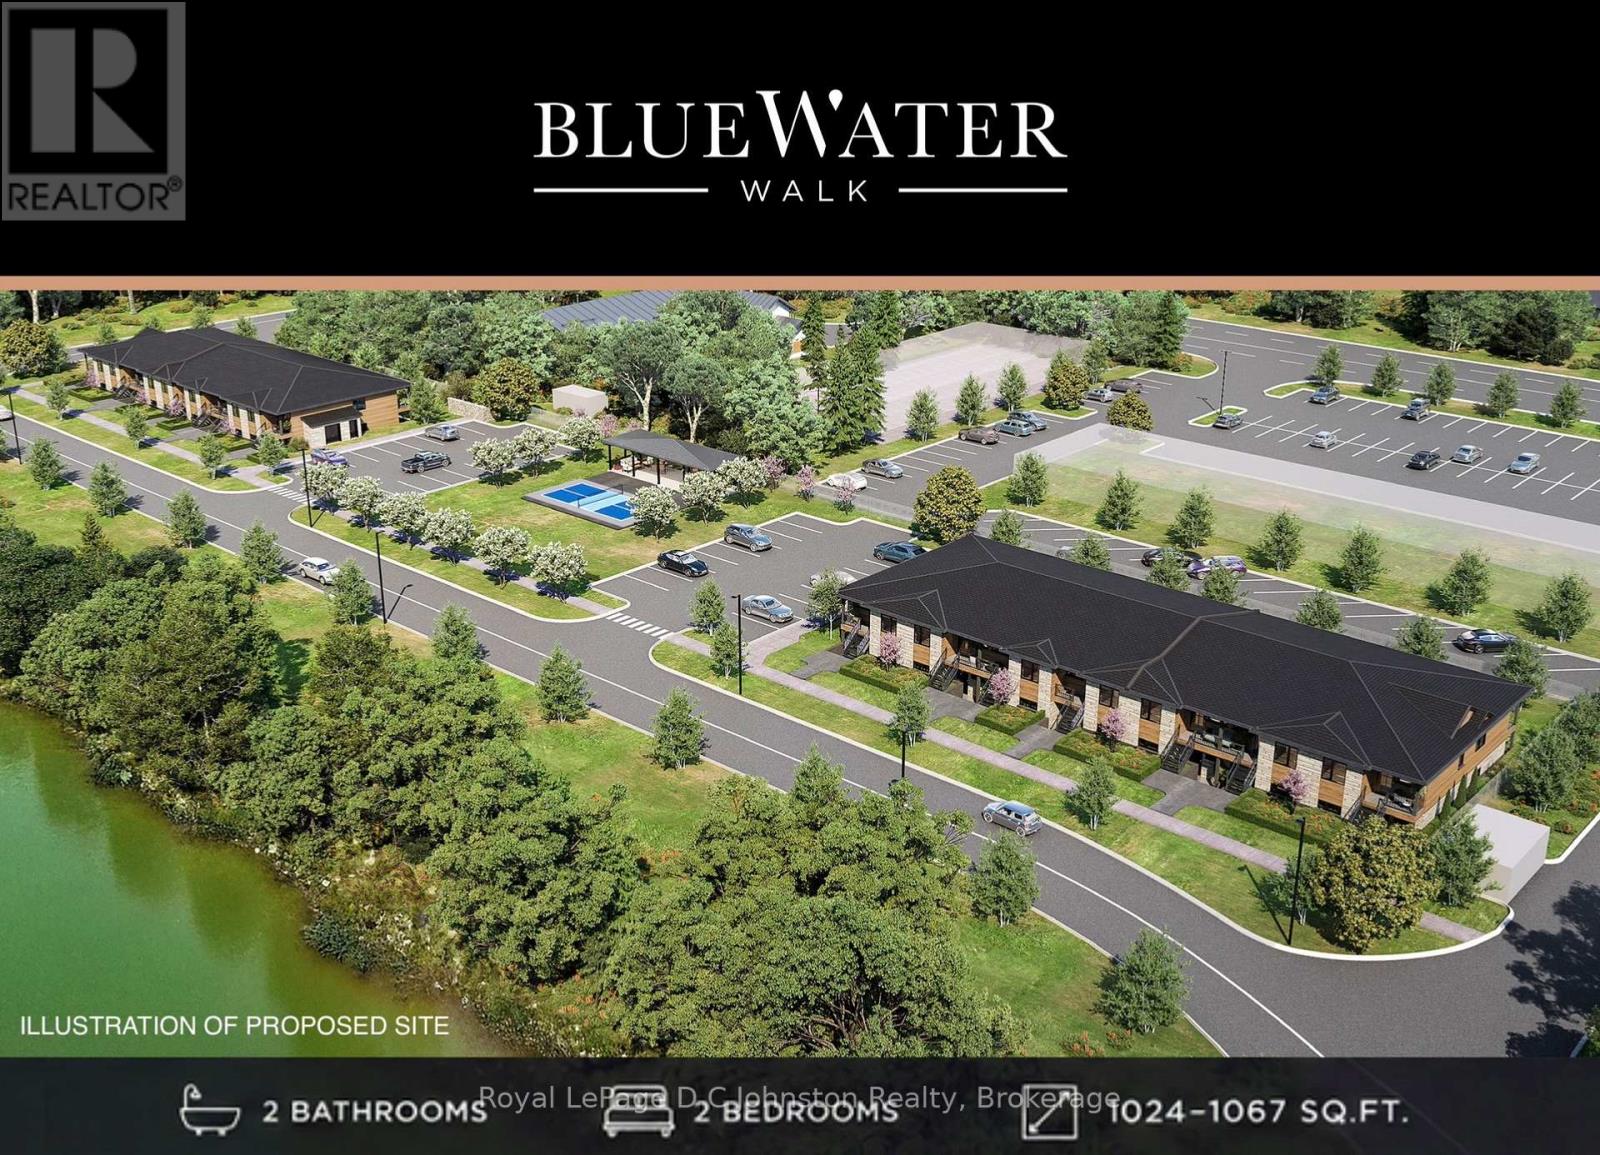
Discover BLUE WATER WALK, an exciting new community by Wilson Developments bringing fresh, modern and attainable living to the heart of Port Elgin. These thoughtfully designed private-entry townhome suites offer 2 bedrooms, 2 bathrooms and approximately 1,024-1,067 sq. ft. of stylish, well-planned living space, with occupancy anticipated for November 1, 2027.Quality is at the heart of every Wilson Developments home. This locally rooted, Mount Forest-based builder prides itself on stunning finishes, thoughtful details and craftsmanship you can see and feel. By employing locally and producing cabinetry in-house, Wilson maintains exceptional attention to detail and quality control, creating a polished, custom-inspired feel throughout.Enjoy the benefits of brand-new construction with energy-efficient design and modern systems created for year-round comfort, lower operating costs and easy, low-maintenance living. Step outside and enjoy a community designed for an active lifestyle, complete with a planned pickleball court and inviting outdoor spaces.The location is exceptional! Walk to shopping, dining, recreation, fitness and everyday conveniences, with the beaches and lifestyle of Lake Huron just minutes away.Perfect for first-time buyers, young professionals, those working in the Bruce Power region or downsizers. BLUE WATER WALK offers a fresh alternative to traditional home ownership without sacrificing style, quality or location.Starting at just $369,000, this is your opportunity to secure a brand-new home in one of Port Elgin's newest communities. Ask about available floor plans, unit locations and applicable first-time home buyer incentives.Less maintenance. More lifestyle. Quality you can feel. (id:47351)
Unit 8 - 215 A Concession Rd 10 Road
Saugeen Shores, Ontario
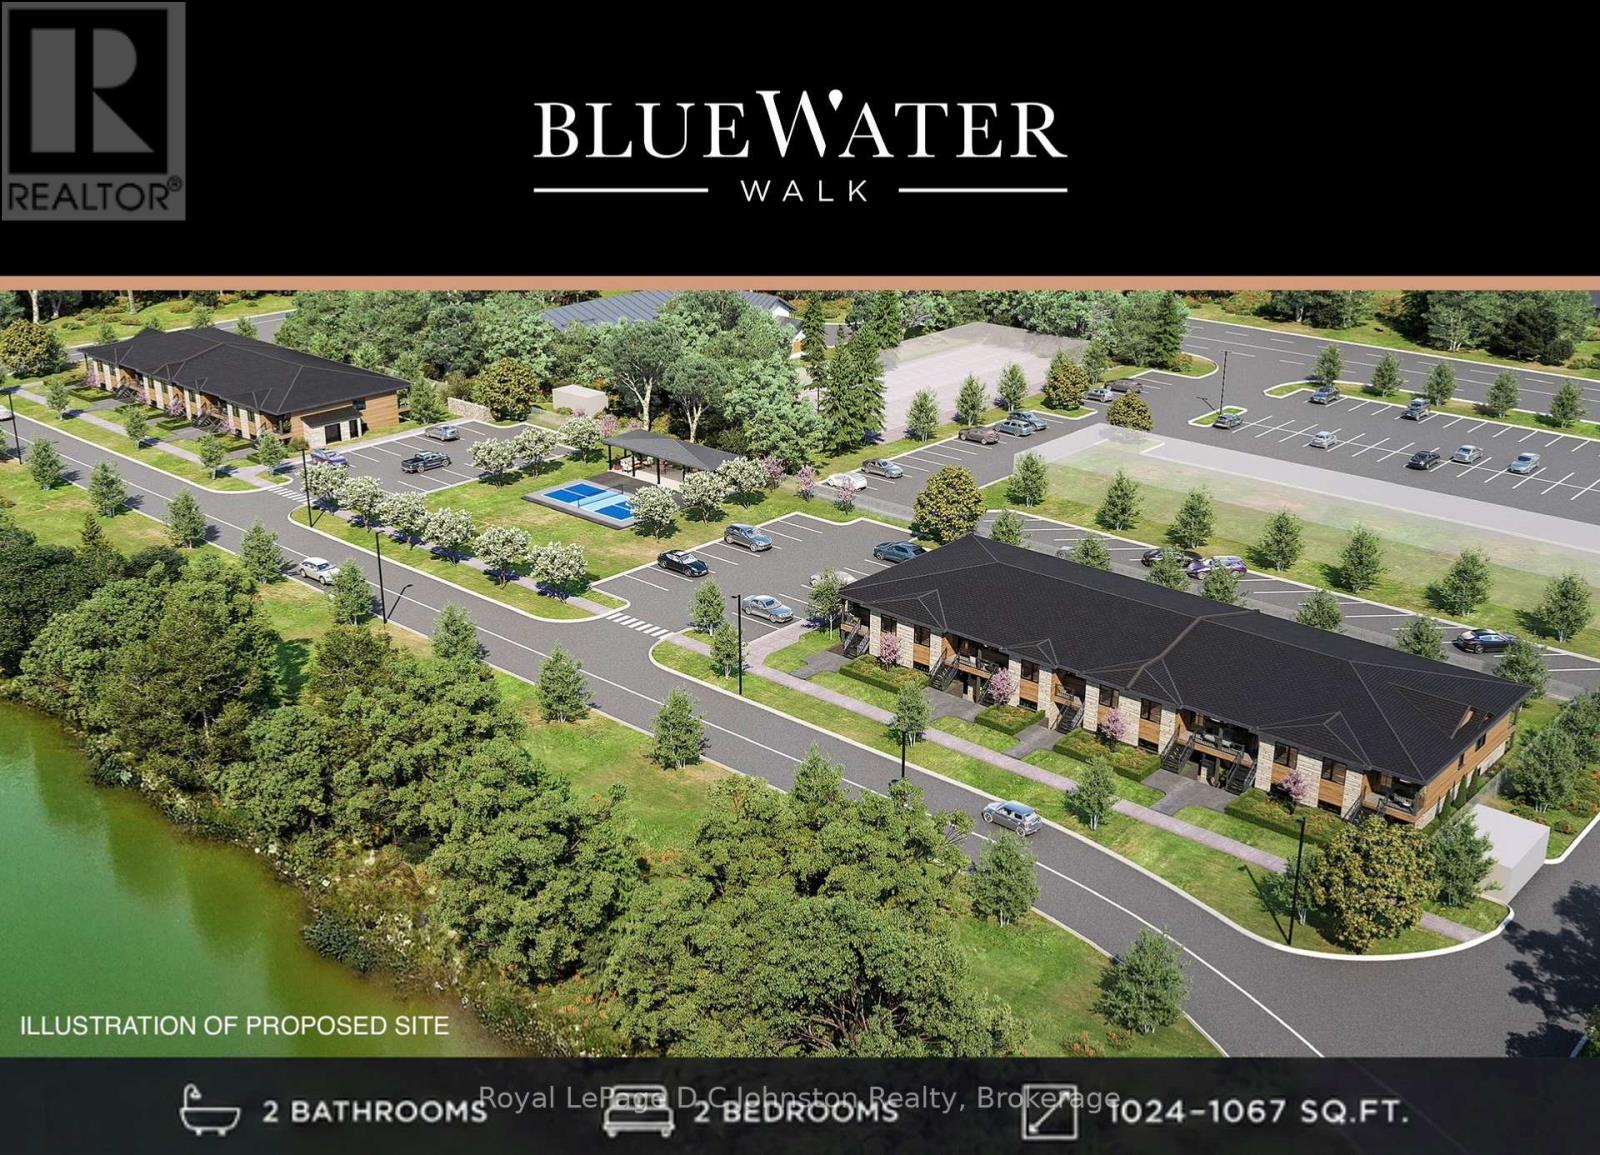
Discover BLUE WATER WALK, an exciting new community by Wilson Developments bringing fresh, modern and attainable living to the heart of Port Elgin. These thoughtfully designed private-entry townhome suites offer 2 bedrooms, 2 bathrooms and approximately 1,024-1,067 sq. ft. of stylish, well-planned living space, with occupancy anticipated for November 1, 2027.Quality is at the heart of every Wilson Developments home. This locally rooted, Mount Forest-based builder prides itself on stunning finishes, thoughtful details and craftsmanship you can see and feel. By employing locally and producing cabinetry in-house, Wilson maintains exceptional attention to detail and quality control, creating a polished, custom-inspired feel throughout.Enjoy the benefits of brand-new construction with energy-efficient design and modern systems created for year-round comfort, lower operating costs and easy, low-maintenance living. Step outside and enjoy a community designed for an active lifestyle, complete with a planned pickleball court and inviting outdoor spaces.The location is exceptional! Walk to shopping, dining, recreation, fitness and everyday conveniences, with the beaches and lifestyle of Lake Huron just minutes away.Perfect for first-time buyers, young professionals, those working in the Bruce Power region or downsizers. BLUE WATER WALK offers a fresh alternative to traditional home ownership without sacrificing style, quality or location.Starting at just $369,000, this is your opportunity to secure a brand-new home in one of Port Elgin's newest communities. Ask about available floor plans, unit locations and applicable first-time home buyer incentives.Less maintenance. More lifestyle. Quality you can feel. (id:47351)
Unit 2 - 215 A Concession Rd 10 Road
Saugeen Shores, Ontario
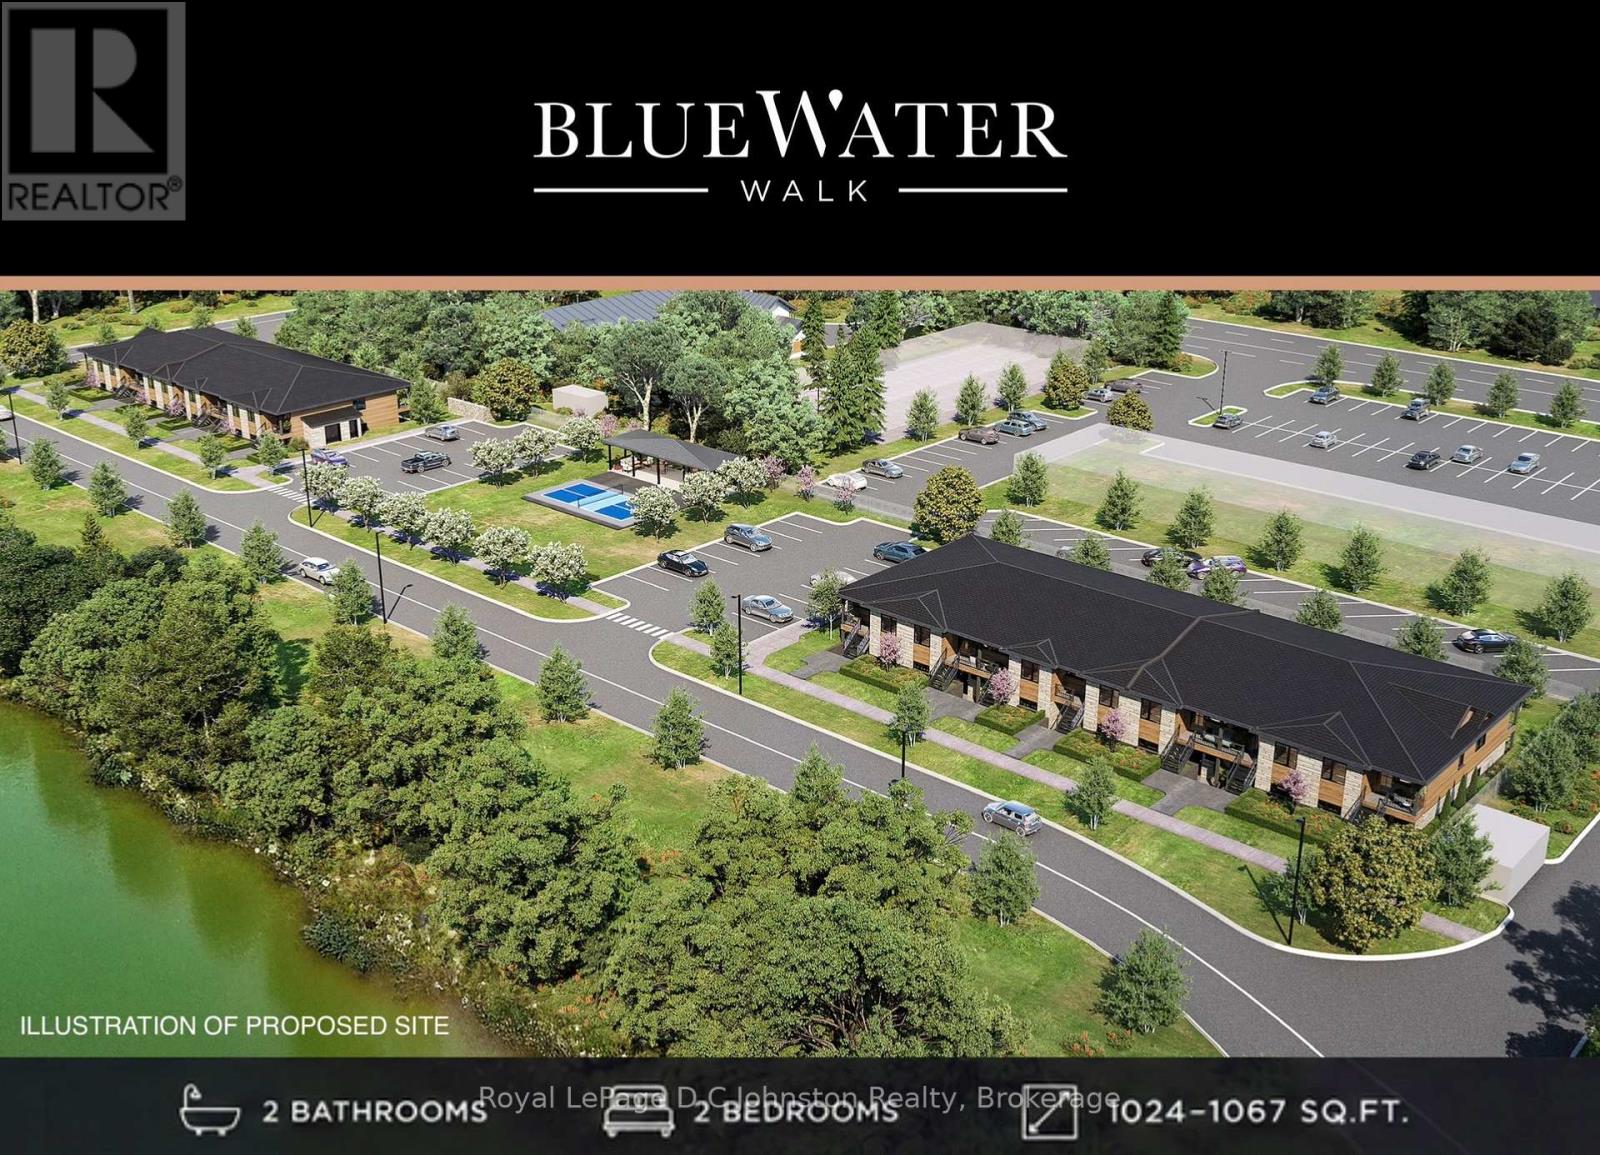
Discover BLUE WATER WALK, an exciting new community by Wilson Developments bringing fresh, modern and attainable living to the heart of Port Elgin. These thoughtfully designed private-entry townhome suites offer 2 bedrooms, 2 bathrooms and approximately 1,024-1,067 sq. ft. of stylish, well-planned living space, with occupancy anticipated for November 1, 2027.Quality is at the heart of every Wilson Developments home. This locally rooted, Mount Forest-based builder prides itself on stunning finishes, thoughtful details and craftsmanship you can see and feel. By employing locally and producing cabinetry in-house, Wilson maintains exceptional attention to detail and quality control, creating a polished, custom-inspired feel throughout.Enjoy the benefits of brand-new construction with energy-efficient design and modern systems created for year-round comfort, lower operating costs and easy, low-maintenance living. Step outside and enjoy a community designed for an active lifestyle, complete with a planned pickleball court and inviting outdoor spaces.The location is exceptional! Walk to shopping, dining, recreation, fitness and everyday conveniences, with the beaches and lifestyle of Lake Huron just minutes away.Perfect for first-time buyers, young professionals, those working in the Bruce Power region or downsizers. BLUE WATER WALK offers a fresh alternative to traditional home ownership without sacrificing style, quality or location.Starting at just $369,000, this is your opportunity to secure a brand-new home in one of Port Elgin's newest communities. Ask about available floor plans, unit locations and applicable first-time home buyer incentives.Less maintenance. More lifestyle. Quality you can feel. (id:47351)
26 - 760 Laurentian Drive
Burlington, Ontario
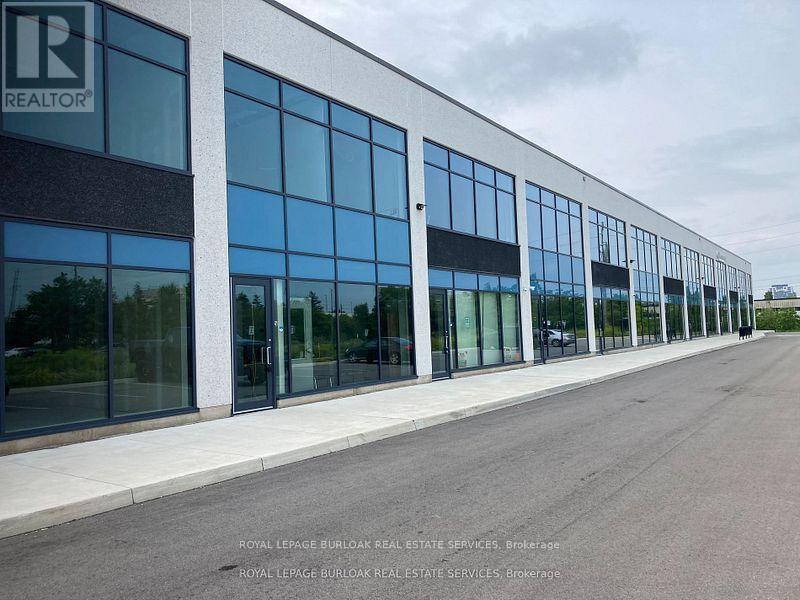
Move-in ready industrial condo featuring a bright main-floor reception, private office, storage area, kitchen, and washroom. Second-floor mezzanine provides additional flexible workspace with plenty of natural light. The warehouse includes LED lighting with motion sensors, 22' clear height, and a 10' x 12' drive-in overhead door, along with a thermal insulated window wall glazing system and sprinkler system. Excellent location with easy access to the QEW/403 and numerous nearby amenities. (id:47351)
39 Plunkett Court
Barrie, Ontario
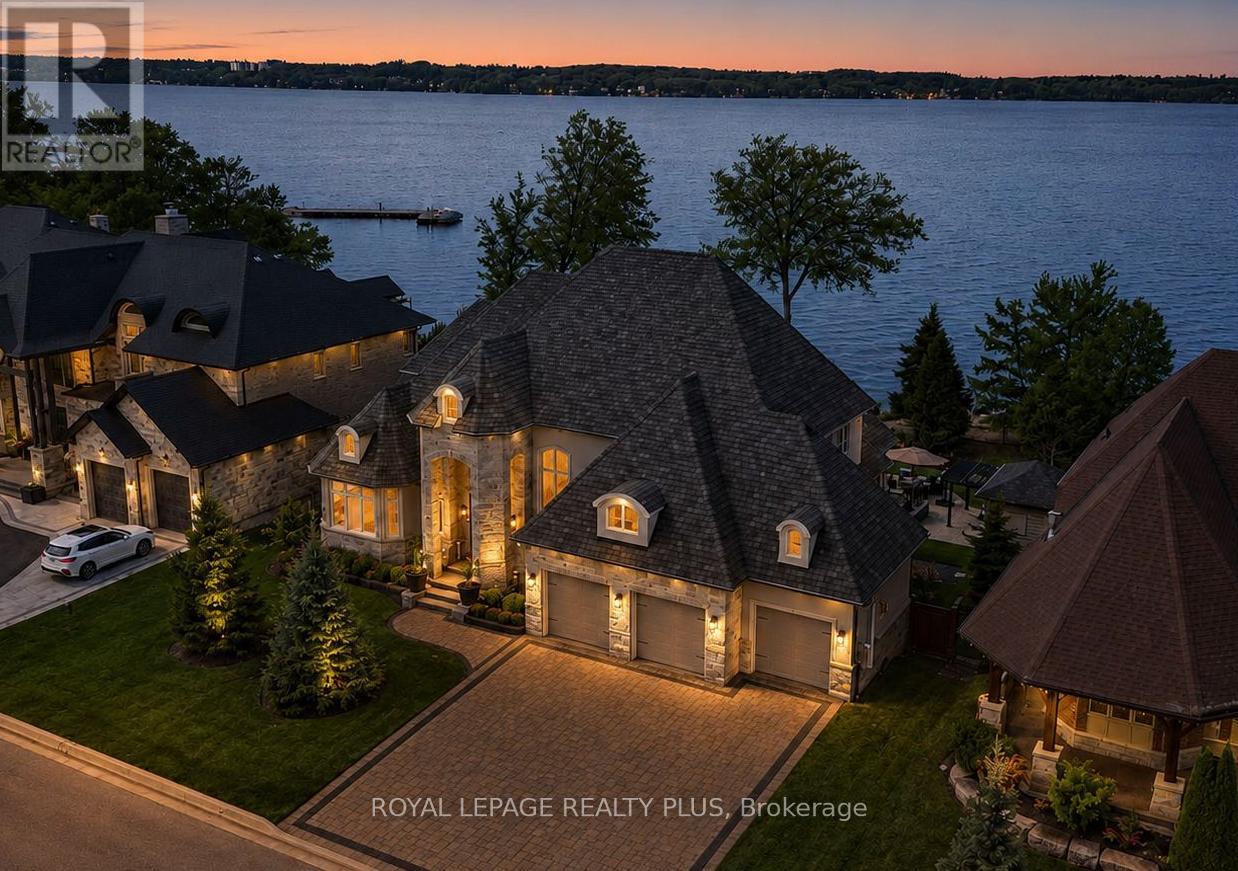
Welcome To 39 Plunkett Court, An Extraordinary Custom-Built Waterfront Estate Offering 99' Of Frontage On Kempenfelt Bay In Barrie'sPrestigious Tollendal Neighbourhood. Located On An Exclusive Cul-De-Sac, This Luxury Residence Showcases Timeless Architecture, RefinedFinishes, And Resort-Style Living With Direct Waterfront Access. Built In 2017, This Exceptional Home Offers Over 5,300 Sq Ft Of Finished LivingSpace Featuring Soaring 22-Foot Ceilings, Dramatic Floor-To-Ceiling Windows, And A Bright Open-Concept Layout Designed To CapturePanoramic Lake Views And Spectacular Sunsets. The Gourmet Chef's Kitchen Features High-End Appliances, Sleek Finishes, And SeamlessFlow Into The Expansive Living And Dining Areas. A Main Floor Den Provides The Perfect Space For A Private Office Or Retreat. The Main-LevelPrimary Suite Features A Custom Dressing Room, Spa-Inspired Ensuite, And Stunning Water Views. Upstairs Offers 3 Additional SpaciousBedrooms, Each With Their Own Private Ensuite Bathroom. The Fully Finished Walkout Lower Level Includes An Additional Bedroom, Second Kitchen, Custom Wine Cellar, Large Family Room With Pool Table, And A Bonus Room Ideal For A Home Office, Gym, Or Flex Space, Creating AFunctional And Luxurious 4+1 Bedroom Layout. Outside, Enjoy A Private Lakeside Retreat Complete With A Saltwater Swimming Pool, PoolCabana, Bocce Court, Open-To-Above Entertaining Patio, Covered Lower Patio, Soffit Lighting, Flagstone Steps To The Water, And A Steel DockPerfect For Boating And Waterfront Enjoyment. Complete With A Triple-Car Garage And Exceptional Attention To Detail Throughout, This RareWaterfront Offering Combines Luxury, Privacy, And The Ultimate Lake Simcoe Lifestyle. (id:47351)
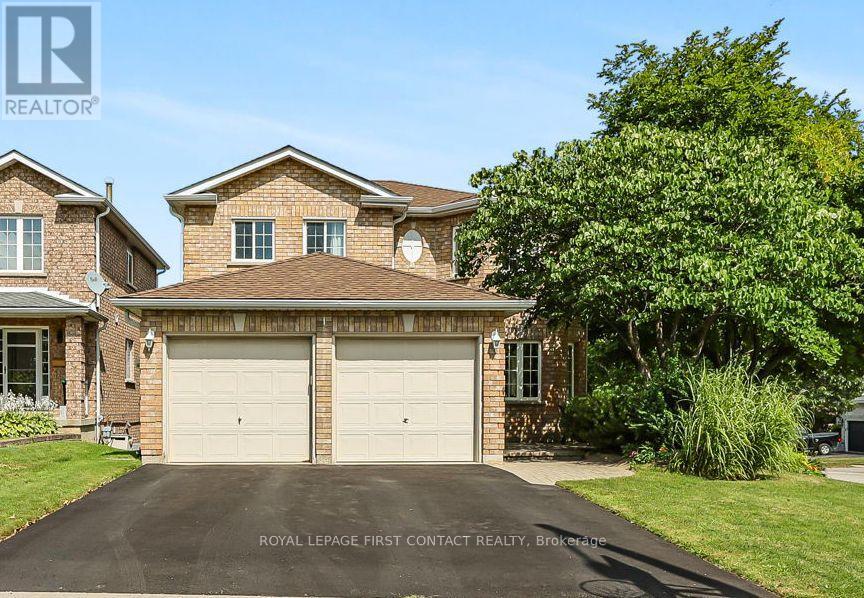
1 Brown Wood Drive
Barrie, Ontario
Welcome to 1 Brown Wood Dr, meticulously kept by the original owner, this quality Morra-built 2-storey all brick home is on a 45 x 124 foot lot. Shows well with pride of ownership. Spanning 2200 square feet of finished living space there is room for both relaxation and entertainment. 4 spacious bedrooms, 2.5 baths, providing comfortable accommodation for family and guests. The heart of the home, a good sized eat-in kitchen with stainless steel appliances, is perfect for gatherings with its seamless flow onto the deck into the backyard oasis and overlooking the family room with gas fireplace. Step outside to discover a landscaped retreat featuring a gas heated quality KOHO pool with a deep end plus large patios in the low maintenance back yard. Whether relaxing poolside or enjoying alfresco dining, this private haven promises endless enjoyment. Main floor laundry & inside access to the garage. The special private front entrance patio shaded in the trees is a nice bonus. The unfinished lookout basement is a blank slate, for additional living space or an in-law suite, complemented by oversized windows that flood the area with natural light. Recent improvements include pool heater, salt cell & pump plus a repaved driveway, eavestrough & downspouts and shingles with a 50 year transferrable warranty. Centrally located on a quiet street in Country Club Estates, enjoy proximity to a myriad of amenities including great schools, shopping, dining, recreational facilities, and healthcare services. Easy access to highway 400. (id:47351)
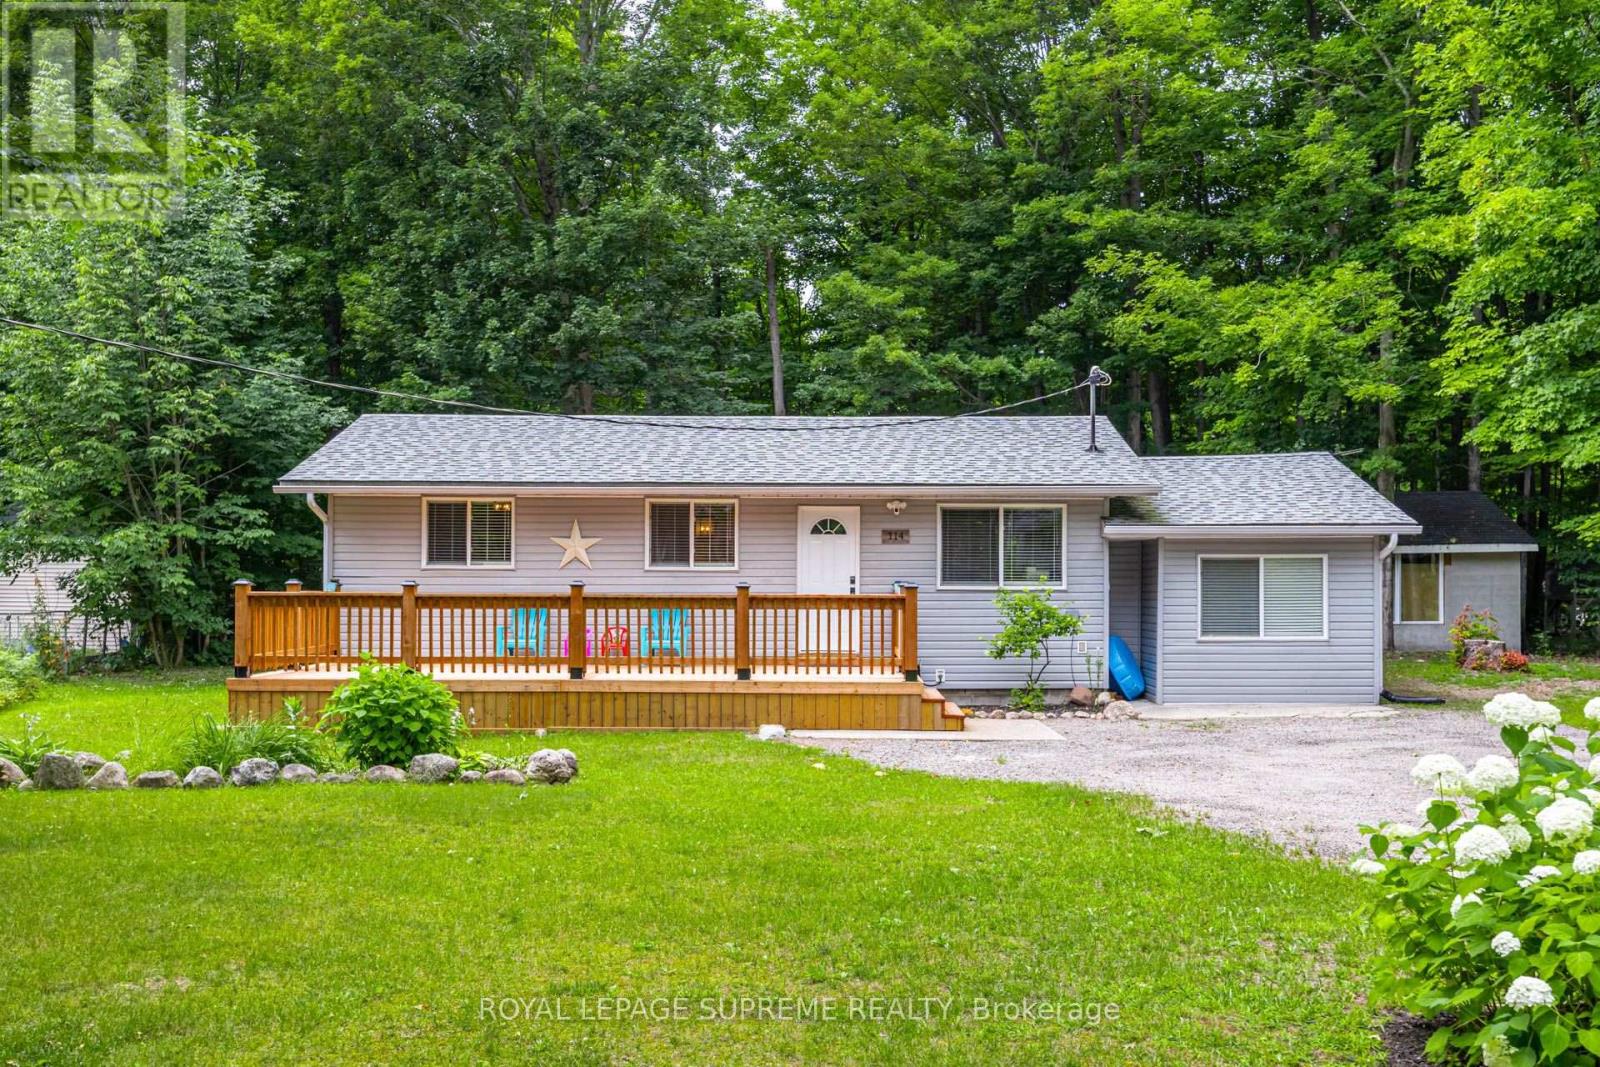
114 Desroches Trail
Tiny, Ontario
Experience Georgian Bay At its most peaceful. Available exclusively as a fully furnished 6-8 month seasonal lease, this beautifully renovated year-round home invites you to enjoy one of Ontario's most picturesque waterfront communities at a slower pace. Tucked away on a private, mature treed lot just a short walk from the shores of Georgian Bay, this turnkey retreat offers the perfect blend of comfort, privacy and natural beauty. The bright open-concept layout features an updated kitchen, spacious living and dining areas, two inviting bedrooms and tasteful finishes throughout. Efficient natural gas heating keeps the home warm and comfortable throughout the cooler months, while a ductless heat pump provides air conditioning when needed. Spend your days exploring nearby beaches, parks and trails before returning to relax on the expansive front deck or gather around the fire pit under the stars. Thoughtfully furnished and fully equipped, this exceptional property is ready for you to simply arrive and enjoy. Available fully furnished for a seasonal 6-8 month lease only. (id:47351)
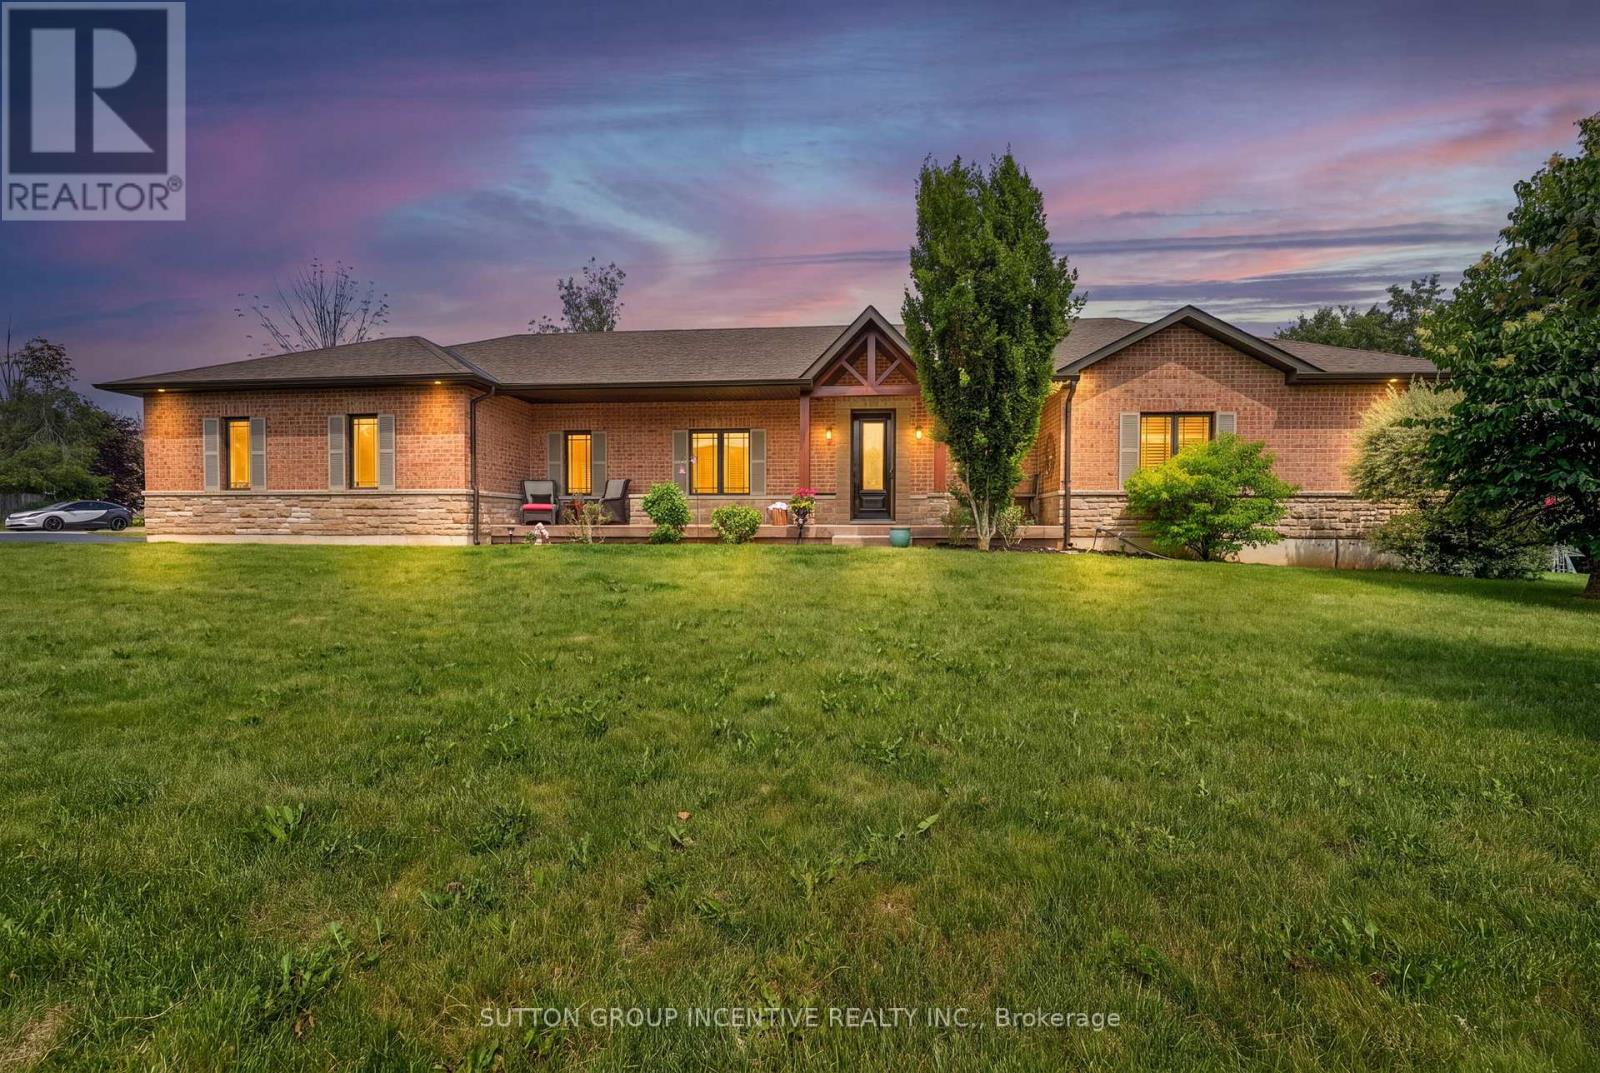
1 Galrich Court
Oro-Medonte, Ontario
STUNNING CUSTOM BUILT FORMER MODEL HOME ON A BEAUTIFUL LANDSCAPED .87 ACRE LOT IN DESIRABLE PINE MEADOWS ESTATE! PRIDE OF OWNERSHIP FOR THIS RANCH BUNGALOW WITH 9' CEILING, 8 FOOT SOLID WOOD INTERIOR DOORS,OPEN CONCEPT CUSTOM KITCHEN W/LOADS OF CUPBOARD SPACE & GRANITE COUNTERTOPS/TRAVERTINE FLOOR,OPEN CONCEPT LIVING ROOM W/STONE GAS FIREPLACE & VAULTED CEILING, MAPLE HARDWOOD FLOORING THROUGHOUT MAIN LEVEL,MAIN FLOOR LAUNDRY,PRIMARY BEDROOM WITH COFFERED CEILING/WALK IN CLOSET/ENSUITE WITH LARGE BATHTUB, HUGE OPEN CONCEPT SHOWPIECE LOWER LEVEL WITH HUGE REC ROOM WITH WET BAR, BILLIARD ROOM, STORAGE ROOM & 4 PIECE BATH! LARGE TRIPLE CAR GARAGE & 9 FOOT GARAGE DOORS, X-L PAVED DRIVEWAY, NEW FURNACE & AC, DECK, SHED, HOT TUB, GENERATOR +++ SHOWS 10++ (id:47351)
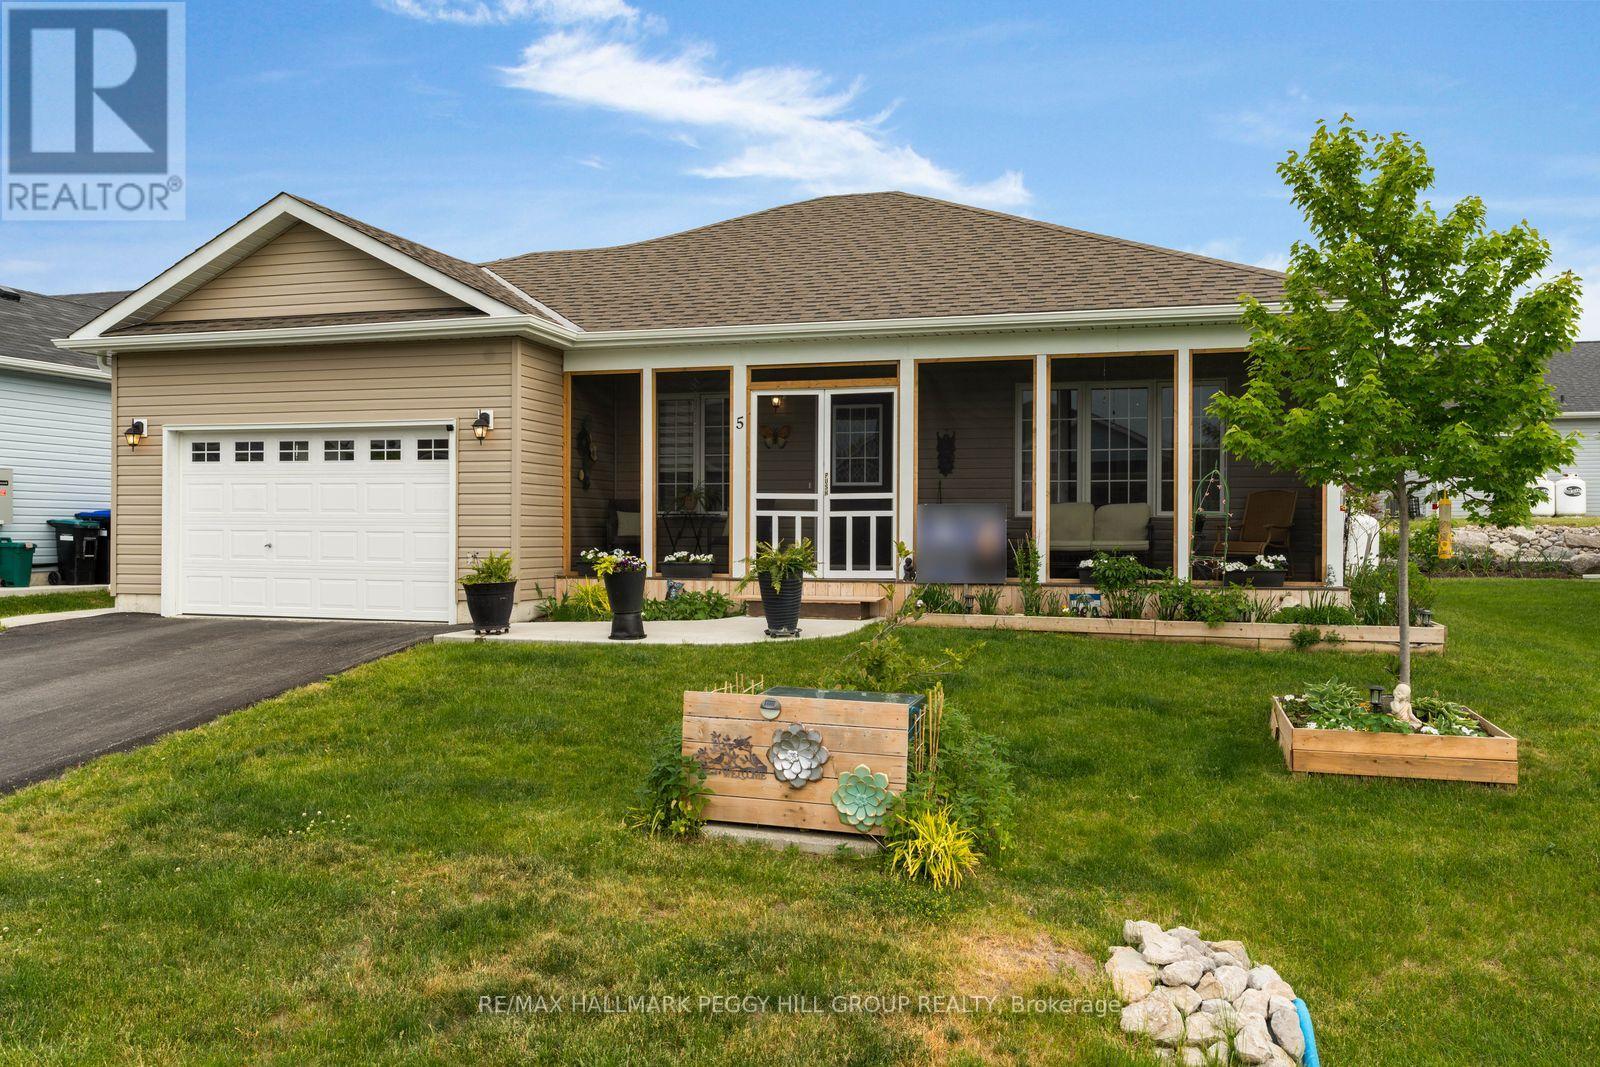
5 Sophie Lane
Ramara, Ontario
LOW-MAINTENANCE BUNGALOW LIVING WITH AN OVERSIZED GARAGE, COMMUNITY PERKS & ORILLIA 10 MINUTES AWAY! Life in Lakepoint Village's adult lifestyle community means fewer chores, more social plans and a calendar filled with things you actually want to say yes to. Set in a peaceful country setting, this lively neighbourhood brings residents together with game nights, book clubs, sewing groups, firepit gatherings, golf clubs, women's nights out and future plans for an on-site clubhouse. Land lease fees cover snow removal, garbage removal and common area maintenance, making it easy to spend less time on upkeep and more time enjoying everything the community has to offer. Nearly 1,600 square feet of impeccably maintained living space gives you the room you want with a home that still feels easy to manage, featuring an open-concept layout, upgraded flooring and larger windows that fill the home with natural light. The upgraded kitchen has the everyday details people actually love, with two-tone cabinetry, pots and pan drawers, a pantry for extra staples, a breakfast bar for casual bites, tile backsplash, under-cabinet lighting and stainless steel appliances. Oversized windows bring natural light into the spacious living room, where an electric fireplace adds a cozy focal point, while the family room adjoining the kitchen keeps conversation close to the heart of the home. The primary bedroom features a walk-in closet and private 4-piece ensuite, and the main floor laundry room is equipped with a sink, cabinetry and closet storage. A screened-in front porch, landscaped grounds, raised garden beds, hardtop gazebo, patio for dining and grilling, garden shed, oversized attached garage with door openers and parking for three vehicles complete this #HomeToStay! (id:47351)
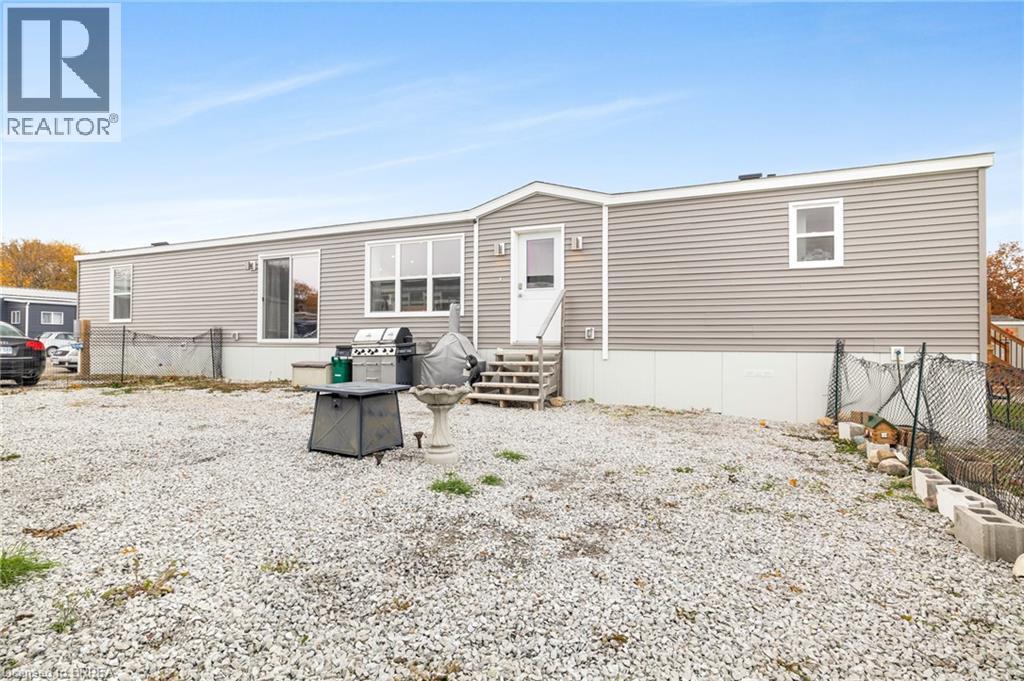
99 Fourth Concession Road Unit# 715
Burford, Ontario
Welcome to this stylish and modern park home in the sought-after Twin Springs community, just minutes outside Burford. Built in 2022, this thoughtfully designed residence offers low-maintenance living with a bright, open layout perfect for comfort and convenience. Situated on a premium 35' x 75' lot with no rear neighbours, you’ll enjoy extra space, privacy, and peaceful views that make everyday living feel relaxed and refreshing. Step inside to discover a beautiful open-concept living, dining, and kitchen area that seamlessly blends style and functionality. The kitchen takes centre stage with its large centre island, floor-to-ceiling pantry, and sleek stainless steel appliances—ideal for cooking, entertaining, or gathering with family. The primary suite provides a serene escape, complete with a 3-piece ensuite featuring a walk-in shower. Two additional bedrooms offer versatility for guests, hobbies, or a home office, and a conveniently located 4-piece bathroom serves the main living area. Outdoor living is just as appealing with a cozy fire-pit area where you can unwind under the stars and enjoy peaceful evenings with friends or family. The absence of rear neighbours enhances the sense of quiet and privacy. Twin Springs isn’t just a place to live—it’s a lifestyle. The community boasts a spring-fed lake with a sandy beach, perfect for swimming, sunbathing, or simply enjoying warm summer days. Residents also benefit from planned social activities and seasonal events, creating a friendly, welcoming environment where neighbours become friends. Located only minutes from Burford, Brantford, and Highway 403, this home offers the ideal combination of country charm and easy access to local amenities and commuter routes. Whether you’re downsizing, starting fresh, or seeking a simpler pace, this modern park home delivers style, comfort, and community at an affordable price. (id:47351)
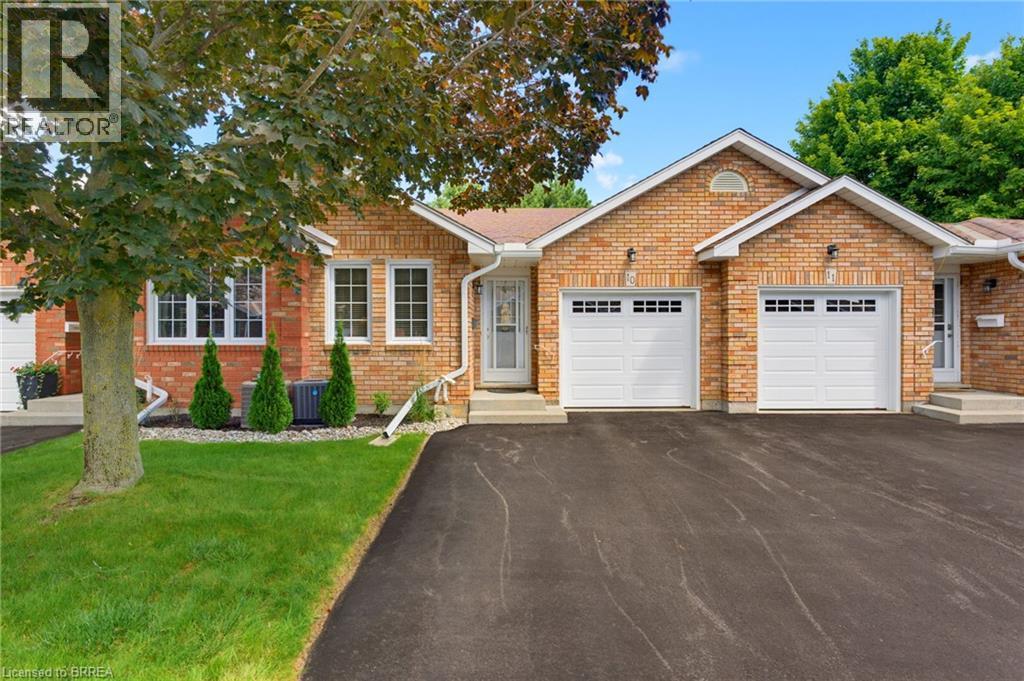
60 Whitlaw Way Unit# 10
Paris, Ontario
Welcome home to this charming 2-bedroom bungalow-style condo, ideally located close to all amenities, downtown shops, restaurants and more! The open-concept main floor features a tiled entry, convenient main-floor laundry with access to the garage, and a spacious kitchen with plenty of room for meal preparation and entertaining. The living and dining area features beautiful hardwood flooring and offers a warm, inviting space to relax and gather. Sliders from the living room lead to the rear deck, where the yard has a wonderfully private feel surrounded by mature trees - perfect for enjoying your morning coffee or unwinding at the end of the day. The main floor also features two comfortable main-floor bedrooms both with easy-care laminate flooring and a nice size 4-piece bathroom. The lower level is nearly complete and provides excellent additional living space, including a generous recreation room, bonus room with a large walk-in closet - ideal for a home office, hobby room, plus a storage room and rough-in for a second bathroom. There is plenty of room to customize the lower level to suit your lifestyle and needs. With its spacious layout, finished lower-level potential, private outdoor setting and convenient location, this condo offers comfortable, low-maintenance living with all the space you need! (id:47351)
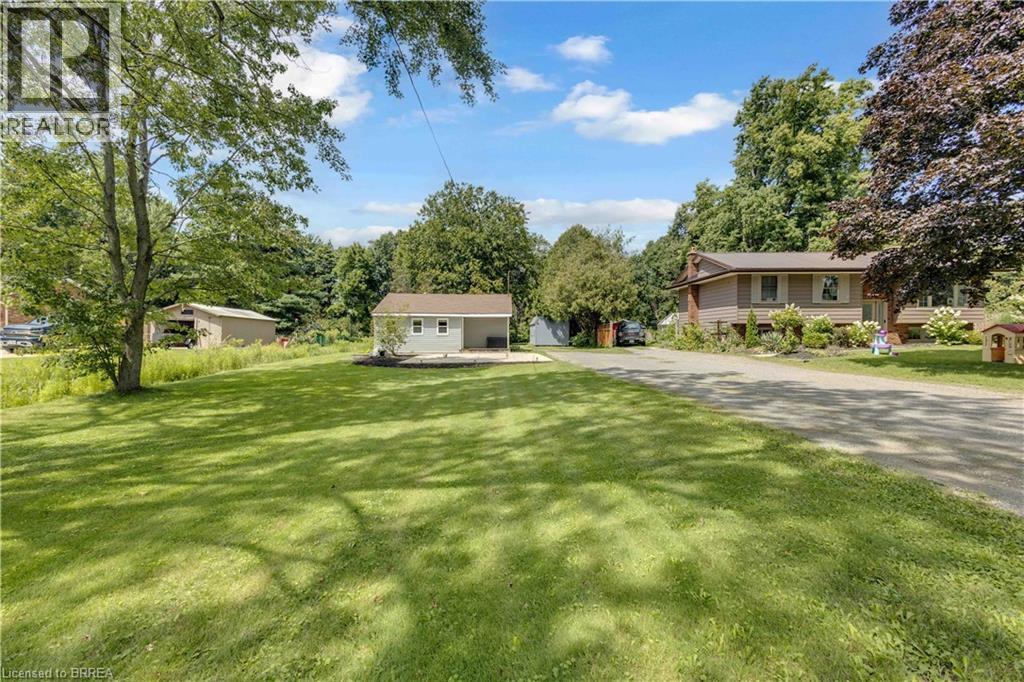
995 Mcdowell Road E
Simcoe, Ontario
Country Living Just Minutes from Simcoe! This charming 1-bedroom bungalow sits on just under half an acre, offering the perfect blend of peaceful country living and everyday convenience. The home features an updated tiled bathroom, updated windows in the front of the home, and an efficient AC/heat pump mini-split system. Outside, there’s plenty of room to enjoy the property, including a 10' x 16' space ideal for a future man cave, workshop, studio, or hobby space. Concrete work provides flexibility for a driveway, turnaround, or patio area. Just minutes from Simcoe and all its amenities, yet tucked away enough to enjoy the quiet and privacy of the countryside. A great opportunity for first-time buyers, downsizers, or anyone looking for a simpler pace of life with room to make the property their own! (id:47351)
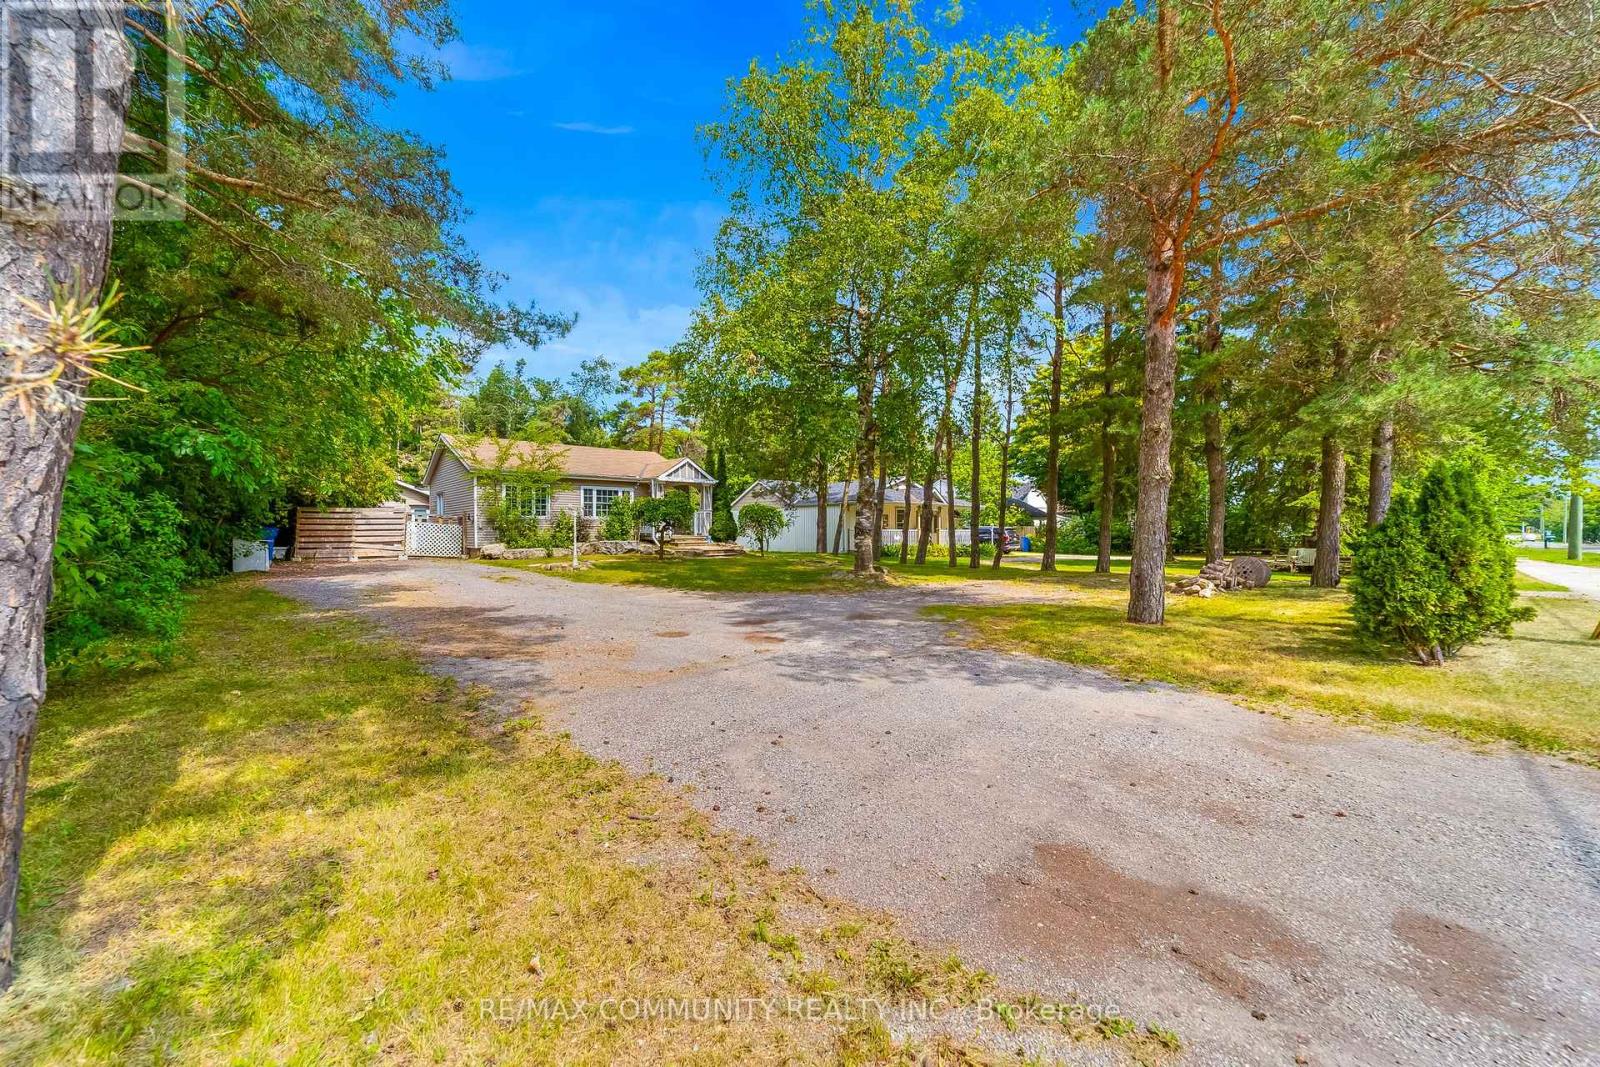
5154 Aurora Road
Whitchurch-Stouffville, Ontario
Welcome to 5154 Aurora Road! Set on an impressive 69 x 305 ft lot, this spacious property offers the perfect blend of comfort, space, and flexibility in a peaceful setting just minutes from Aurora and Stouffville. Main floor featuring an open-concept kitchen and living area with vaulted ceilings and pot lights. The converted garage has been transformed into a spacious primary bedroom with a walk-in closet and 3-piece ensuite. Second bedroom has an additional bathroom. The fully finished basement offers two additional bedrooms and generous living space and a full bathroom. Numerous updates include 200-amp electrical service, tankless water heater, updated plumbing, soundproof insulation and more. The extra-long private driveway provides ample parking, while the expansive backyard offers plenty of room to enjoy the outdoors. Conveniently located just minutes to Highway 404, Lincolnville GO Station, Aurora, Stouffville, shopping, and everyday amenities. A spacious property with a lot to offer today and plenty of possibilities for tomorrow. (id:47351)
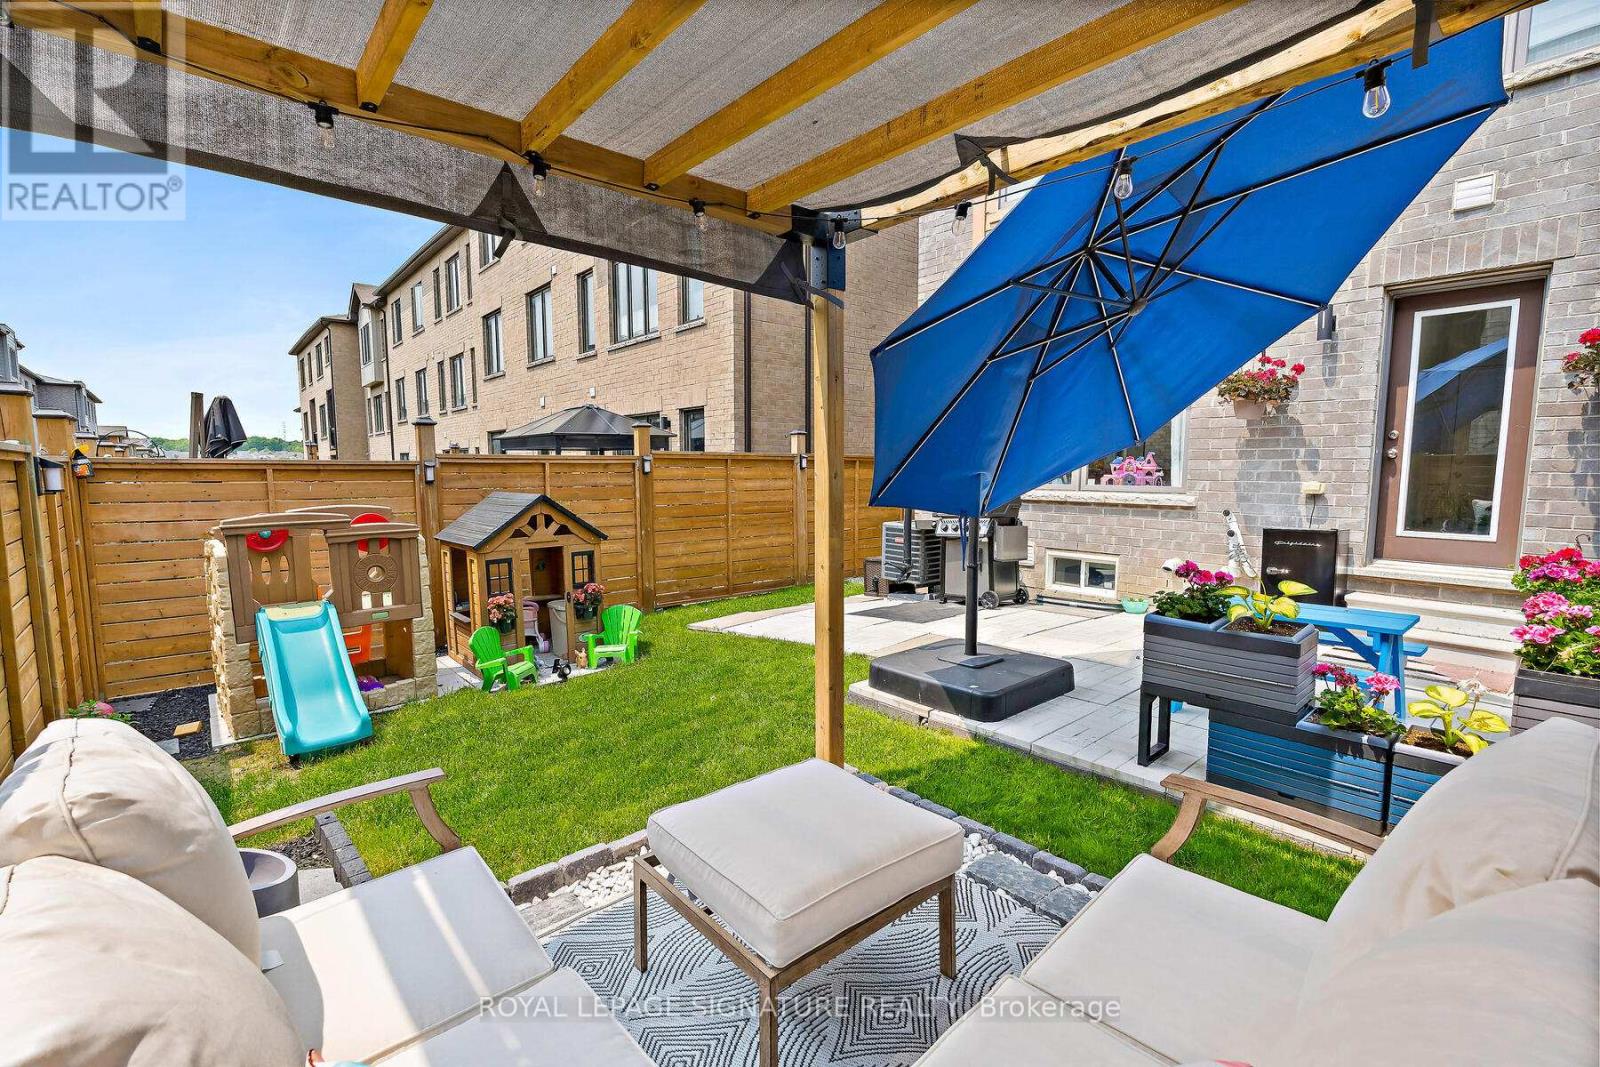
168 Tango Crescent
Newmarket, Ontario
Stunning FREEHOLD end-unit townhouse that looks and feels like a Semi-Detached home and it comes with over 2300 sqft of living space! built-in garage, making it easy to bring your shopping inside. Fenced backyard gives you the privacy you want while providing you with lots of space to relax and enjoy your time with family and friends; experience the city's energy and comfort in a peaceful community, surrounded by parks and trails. Walking distance to Upper Canada Mall,restaurants, Newmarket Terminal for GO and YRT and a quick access to highways 400 and 404.Highly desirable neighbourhood with some of the top-rated schools in York Region, such as Alexander Muir Public School and Dr. G.W. Williams Secondary School - truly a fantastic place to call home. Don't miss this rare opportunity to make this remarkable home yours! (id:47351)
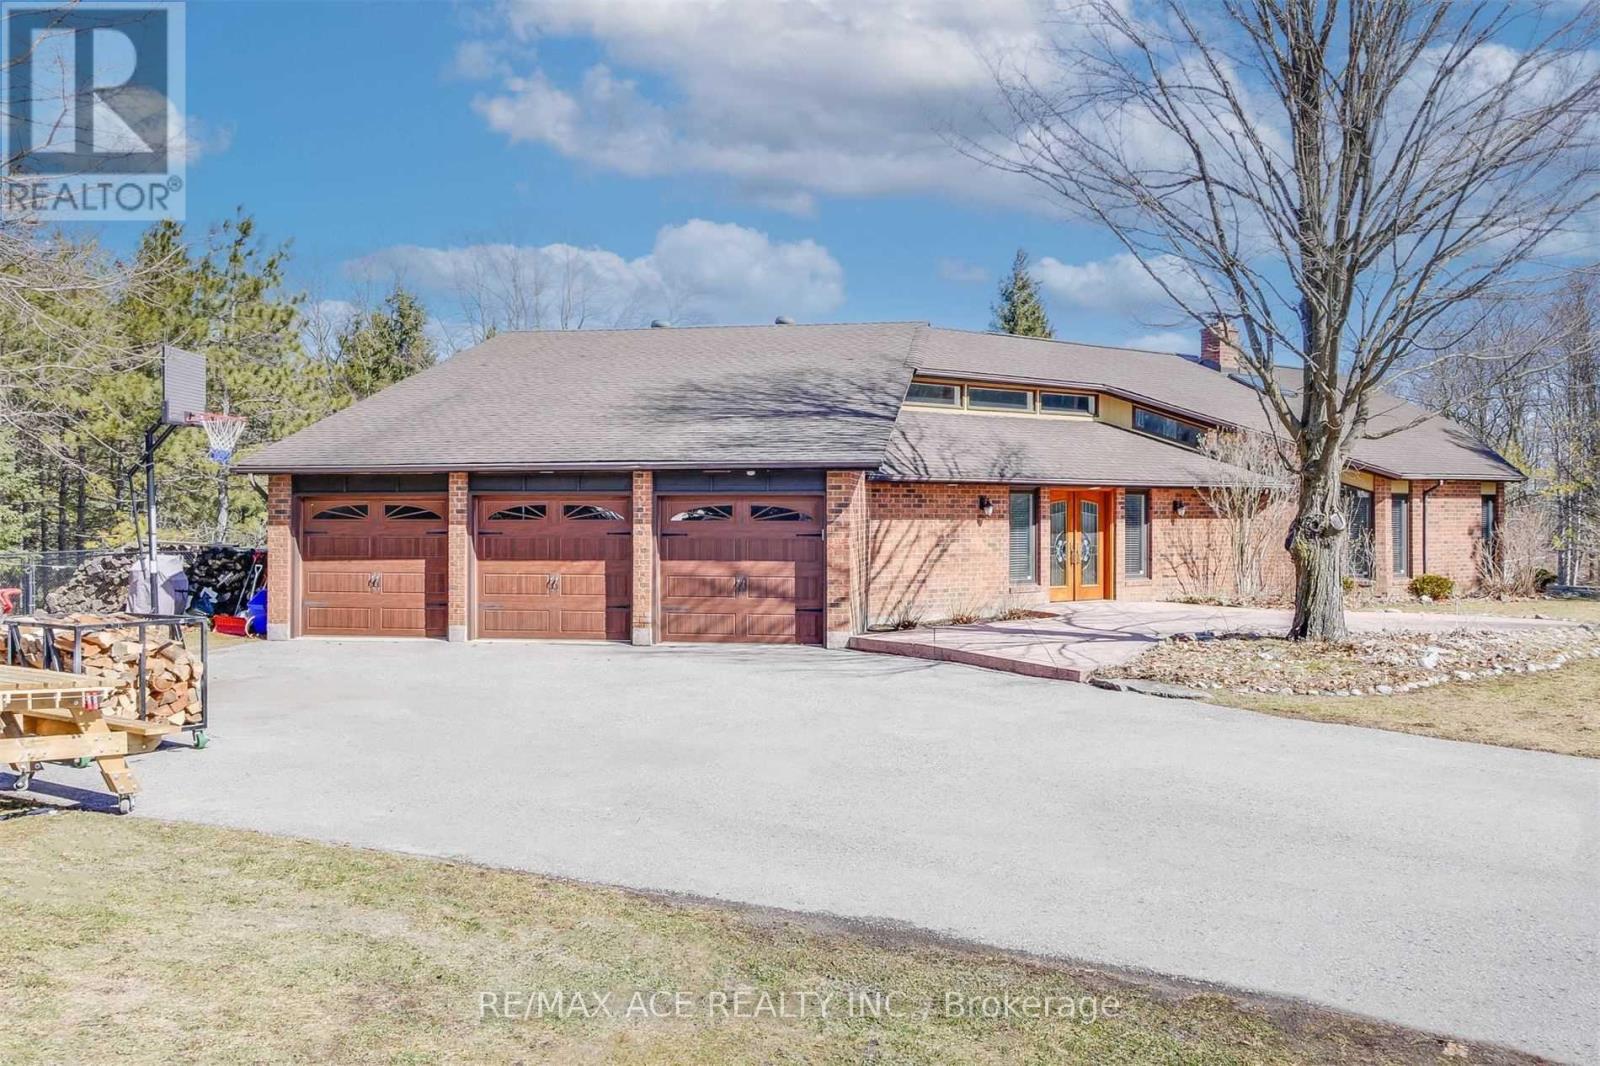
Lower - 5 Island Court
Whitchurch-Stouffville, Ontario
Welcome to this beautiful 2-bedroom lower-level suite in a detached backsplit home, nestled in a serene estate community surrounded by nature. Bright and spacious, this well-maintained unit features a comfortable open-concept living area, modern kitchen with quality finishes, and generous bedrooms with ample natural light. Enjoy peaceful surroundings, lush greenery, and a tranquil outdoor setting while being conveniently located close to Highway 404, golf courses, parks, Island Lake, and everyday amenities. Perfect for those seeking a quiet and comfortable home with the convenience of easy access to the city. Tenant responsible for 50% of all utilities. (id:47351)
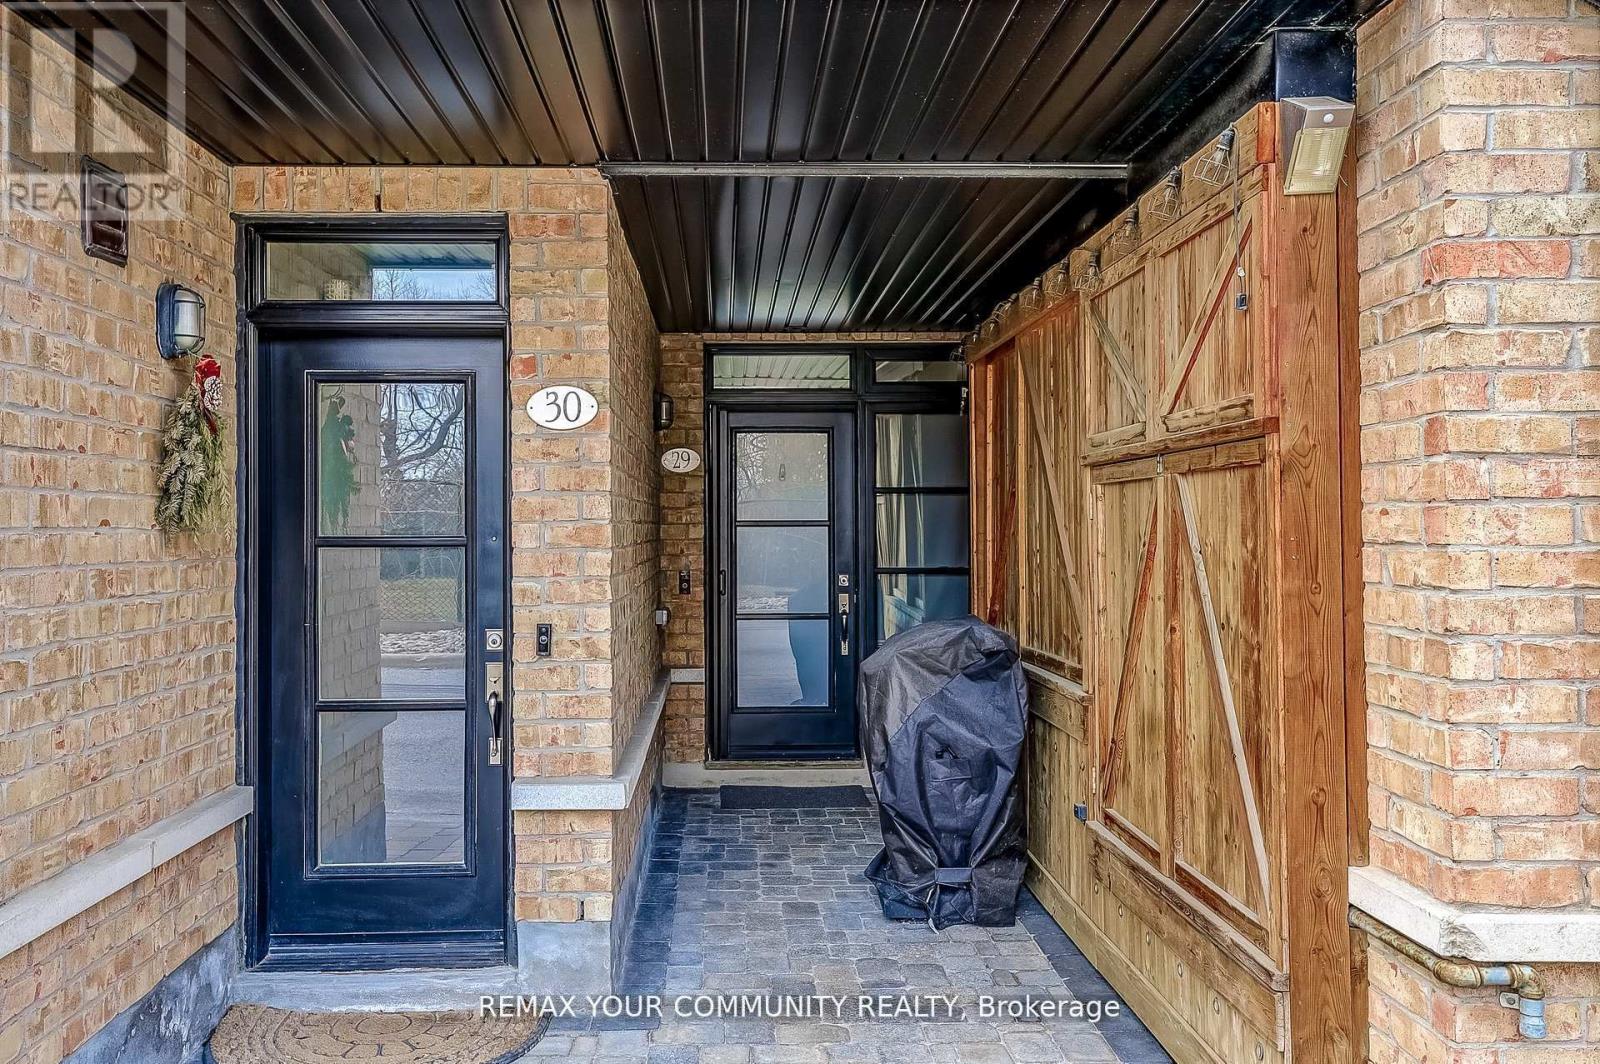
29 - 8169 Kipling Avenue
Vaughan, Ontario
Welcome to this exceptional 1+1 bedroom, 1 bathroom condo townhome in the heart of Historic Woodbridge Village, built by Wycliffe Homes. Enjoy the warmth of an open concept layout with a private ground floor entrance, offering both comfort and accessibility. The functional design features hardwood flooring, granite countertops, and stainless steel appliances, while the spacious den with sliding door provides flexibility as a guest room, office, or gym. The primary bedroom easily fits a king-sized bed with ample closet space. Ensuite laundry adds everyday convenience, and your exclusive surface parking spot ensures stress-free living. Enjoy the beautiful courtyard, perfect for relaxing and spending time outdoors. Just steps to boutique shops, restaurants, parks, transit, with quick access to all major highways and much more. A perfect blend of comfort, convenience, and community this one you don't want to miss! (id:47351)
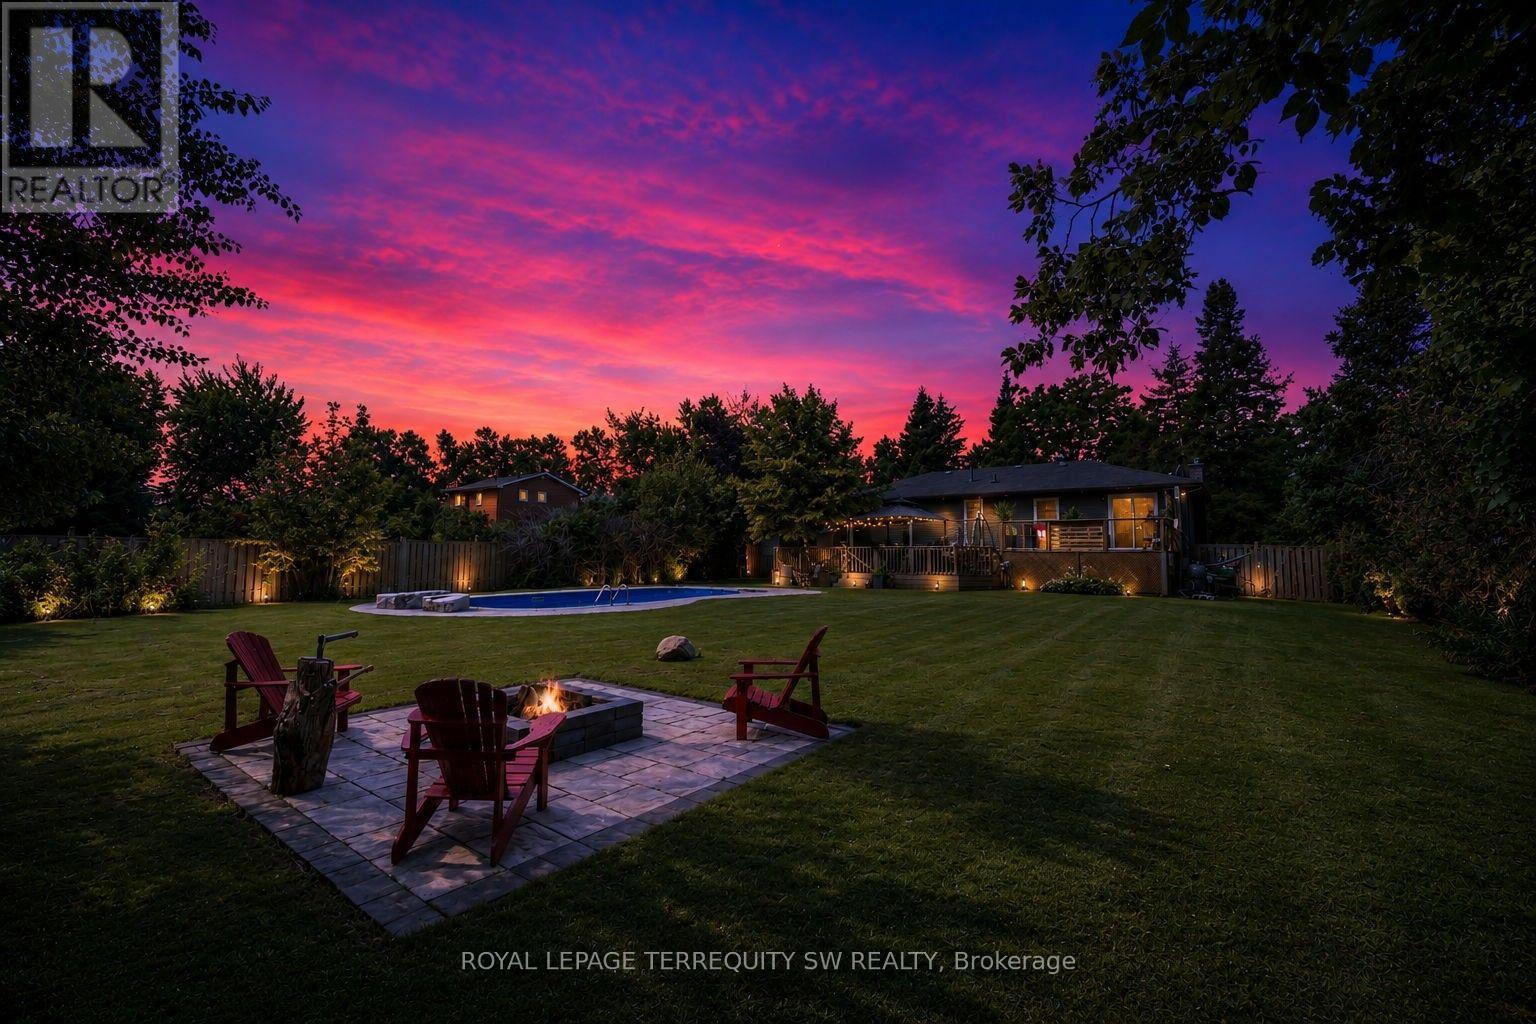
2249 Willard Avenue
Innisfil, Ontario
Newly Renovated move in ready home with over $200,000 in upgrades and renovations throughout the home and the backyard with its very own resort like oasis on a large mature treed lot (75' X 200') in sought after Alcona community near Innisfil Beach Rd. Upon entering you will be greeted with new stairs leading up to an open concept layout combining kitchen, living and dining with luxury vinyl and pot lights throughout the entire home. Large living area with new bay windows, modern kitchen with a three seater island and stainless steel kitchen appliances, stone countertops with honeycomb patterned backsplash. Brand New 5-Piece semi-ensuite bathroom with tiled floors and double sink vanity. Stepping into the basement you are greeted with oversized windows exuding natural sunlight throughout. The large second living space with gas fireplace combined with a flex room currently used as a games room with a 4th bedroom and bathroom is perfect for overnight guests or hosting large parties. Make your way back to the dining room where you have a walkout to a oversized two level 824 sq ft custom deck with gazebo that overlooks a inground saltwater pool, greenhouse and chicken coop, fully fenced yard with mature trees, privacy won't be an issue. With total 10 car parking, pool parties will become a everyday routine without having to worry about parking issues. Conveniently located near schools, beaches, parks, restaurants, shops, grocery stores and much more! Don't miss your chance to make this home yours, shows 10+++. (id:47351)