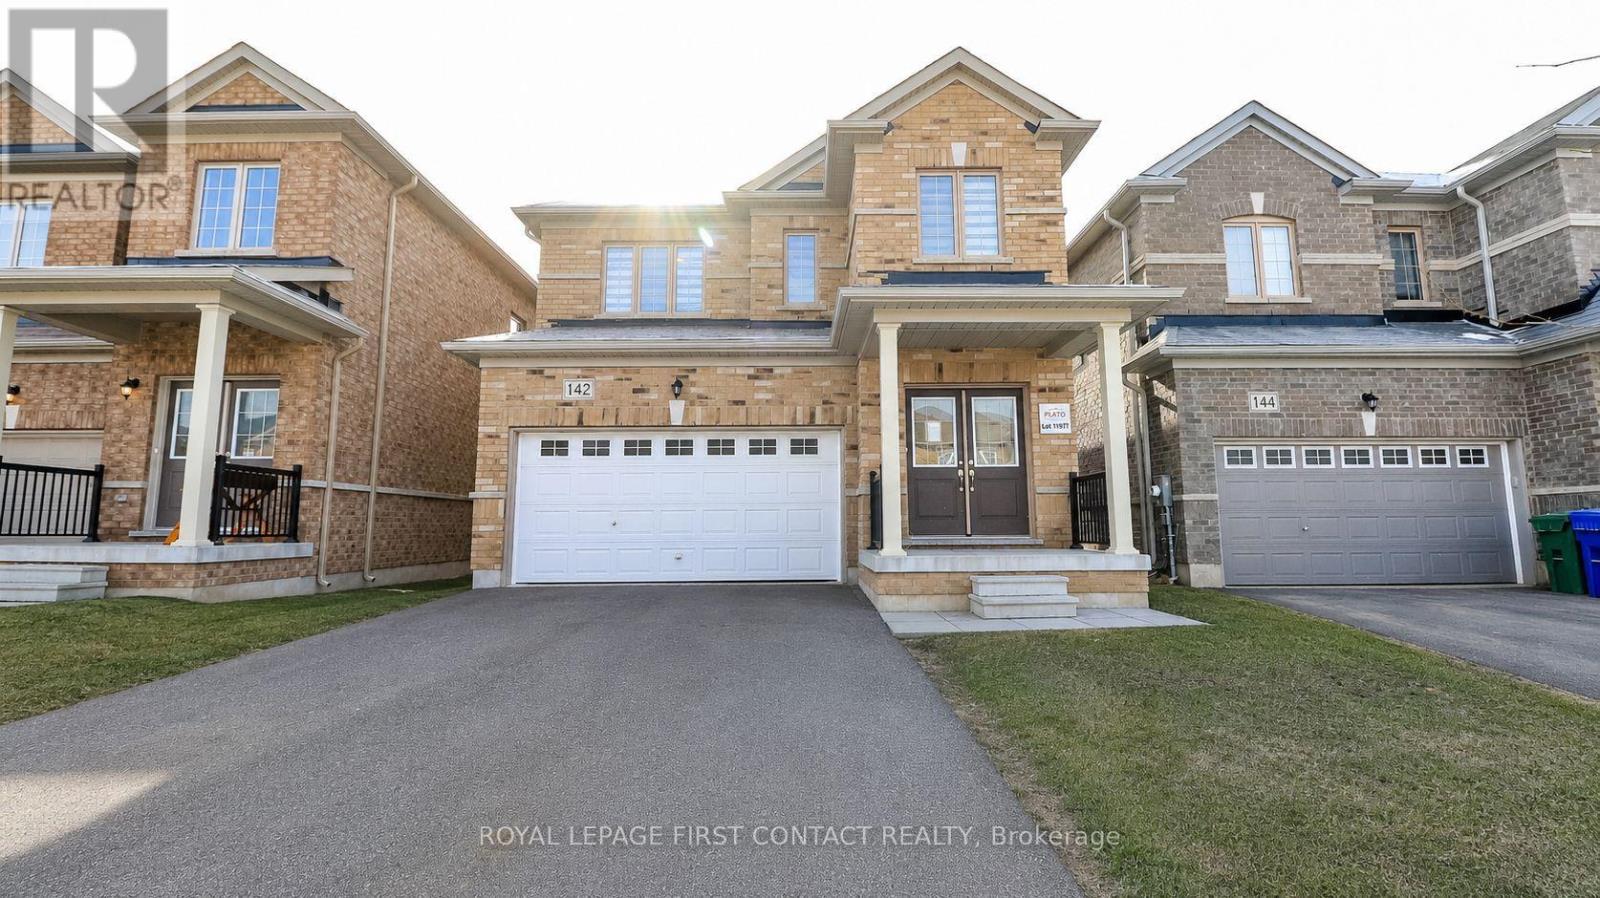
142 Seeley Avenue
Southgate, Ontario
Welcome to this newer built home in the quaint town of Dundalk! This 3 Bedroom detached home is waiting for its new family! Foyer leads you into your open concept floor plan with Living Room/Dining Room combination, and a bright eat in kitchen with patio doors to your backyard! Plus a powder room and inside entry to your 2 car garage! Upstairs includes a primary room with a walk-in closet and ensuite with separate shower and soaker tub, second bedroom with semi-ensuite and two closets, plus a 3 bedroom! The finished basement has a second kitchen, rec room area, office space, a 3 piece bath and laundry! (id:47351)
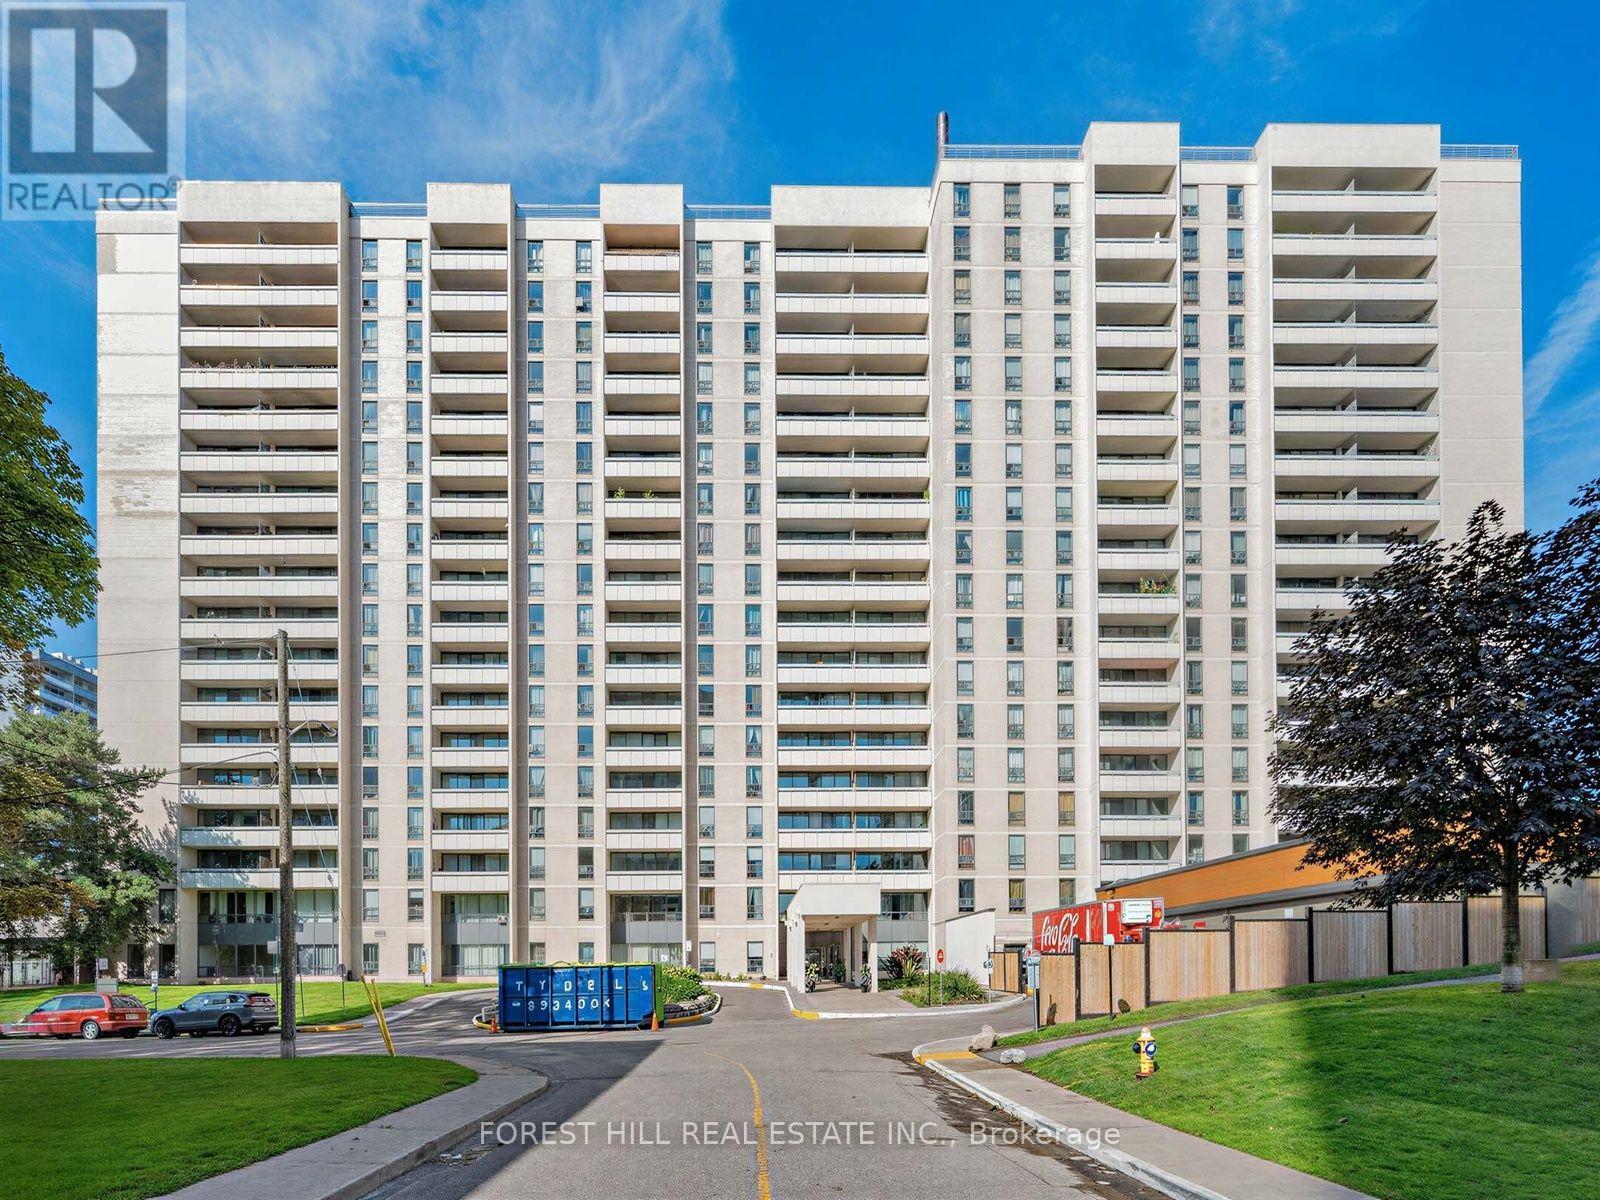
1112 - 145 Marlee Avenue
Toronto, Ontario
LOCATION, LOCATION! "ROSEBURY SQUARE". 1 MONTH FREE RENT ON A 13 MONTH LEASE. THIS FULLY RENOVATED 984 SQ FT UNIT ALSO HAS A 93 SQ FT BALCONY. HARDWOOD FLOORS THROUGHOUT WITH LOTS OF CLOSET SPACE. SOBEYS, A PHARMACY, CONVIENENCE STORE, HAIR DRESSER AND MORE LOCATED ON THE PREMISES. INDOOR POOL AND DAYCARE CENTRE FOR KIDS ON SITE (MONTHLY CHARGE). ALLEN EXPRESSWAY AND 401 A SHORT DRIVE AWAY. T.T.C STEPS AWAY. FOREST HILL COLLEGATE AND WAET PREP ALSO LOCATED CLOSE BY. PARKING IF NEEDED $150 PER MONTH PER CAR. IF NEEDED LOCKER IS $50.00 PER MONTH. HYDRO AND WATER EXTRA. HEAT INCLUDED. A MUST SEE! (id:47351)
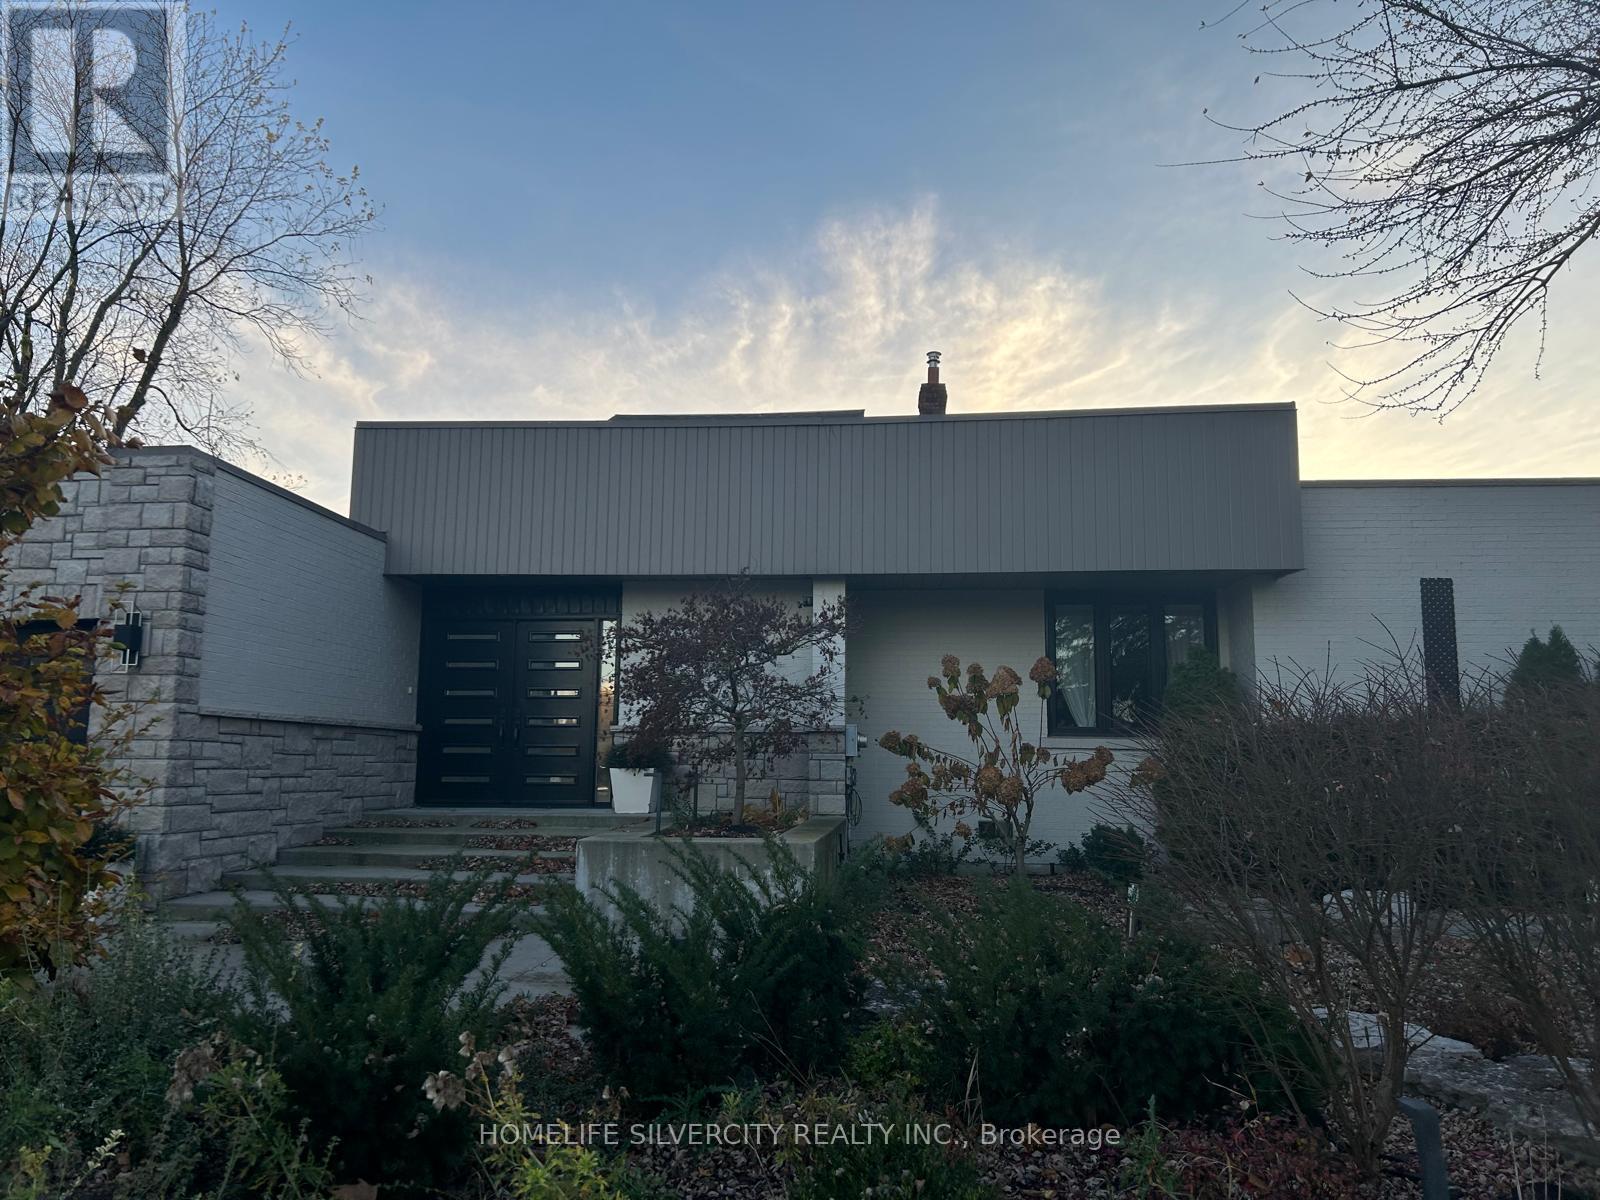
Upper Level - 37 Michelangelo Boulevard
Brampton, Ontario
A great opportunity to lease a beautiful upper level in a desirable neighbourhood, Featuring a bright and functional layout with generous living spaces, well-sized bedrooms, and a comfortable kitchen. 2 acre lot with high end finish, pot lights, upgraded floors, tons of natural light .The Stunning Kitchen, Complete With Granite Countertops And Stainless Steel Appliances, Seamlessly Blends Into The Breakfast And Family Rooms, Making It Easy For Loved Ones To Gather And Stay Connected. There's Also A Wooden Deck For Entertaining. Tenant Insurance Required. Conveniently located close to schools, parks, shopping, public transit, and major highways. A great opportunity to lease a beautiful home in a desirable neighbourhood. Ample parking. Tenant to pay APPLICABLE utilities. (id:47351)
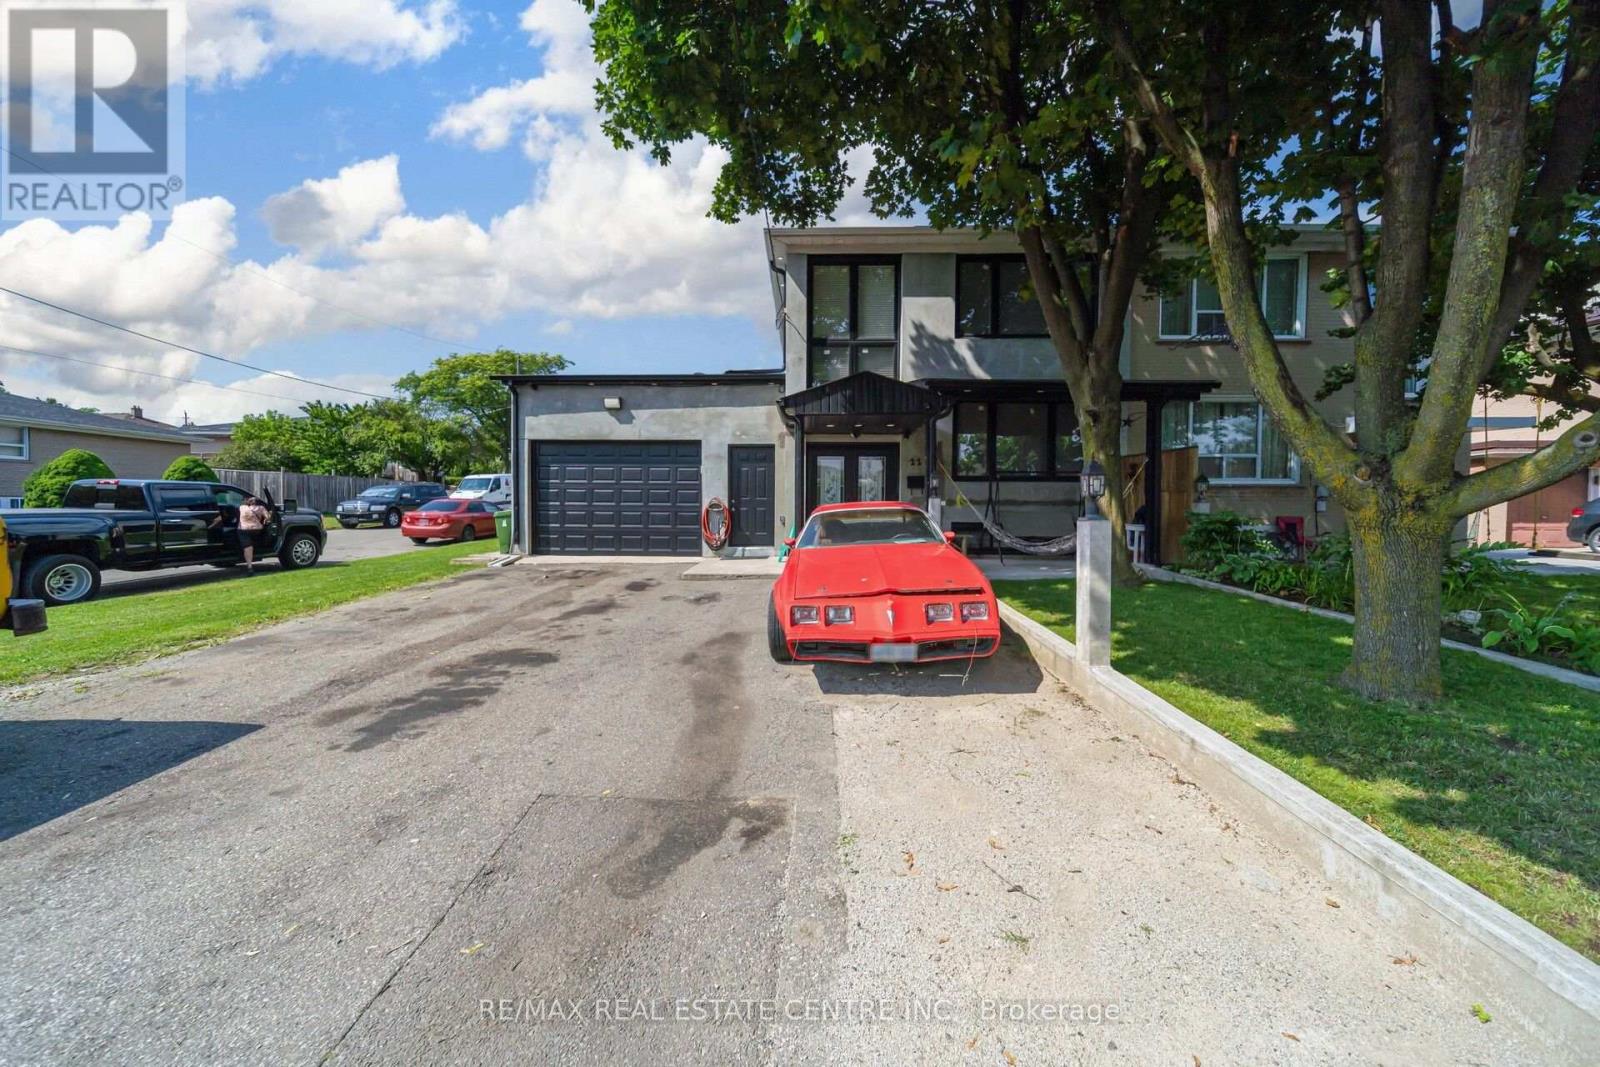
22 Neames Crescent
Toronto, Ontario
Welcome to 22 Neames Cres - a spacious and versatile corner-lot semi-detached home offering exceptional space, parking, and flexibility for a growing or extended family!This impressive home features 6-car driveway parking, a heated car garage, and a thoughtfully designed layout with multiple living spaces and 3 kitchens throughout the home.The main floor offers a bedroom with a full common washroom, along with a beautiful rear extension featuring a spacious living area with a fireplace and a modern kitchen with direct access to the backyard. The extension also includes an additional bedroom with a walk-in closet and attached full washroom, providing a comfortable private space for family or guests.The second floor features 3 bedrooms and a full common washroom, offering plenty of space for the family. The home also features a walk-up basement entrance from the backyard. The basement includes a living area, bedroom, washroom, and its own kitchen, adding even more flexibility for extended-family living or additional accommodation.With 3 kitchens in total, multiple bedrooms and bathrooms, generous living areas, a corner lot, 6-car parking, heated garage, and a backyard walk-up basement entrance, this property offers an exceptional combination of space, functionality, and versatility. Roof changed in 2024 , windows 2018, furnance 2023, garage door opener 2020 and garage door 2018. Perfect for a large or extended family looking for a home that can accommodate multiple generations under one roof. A must-see property with endless possibilities! 3 hours notice for showings. Pictures are virtualy stagged. (id:47351)
2704 - 251 Manitoba Street
Toronto, Ontario
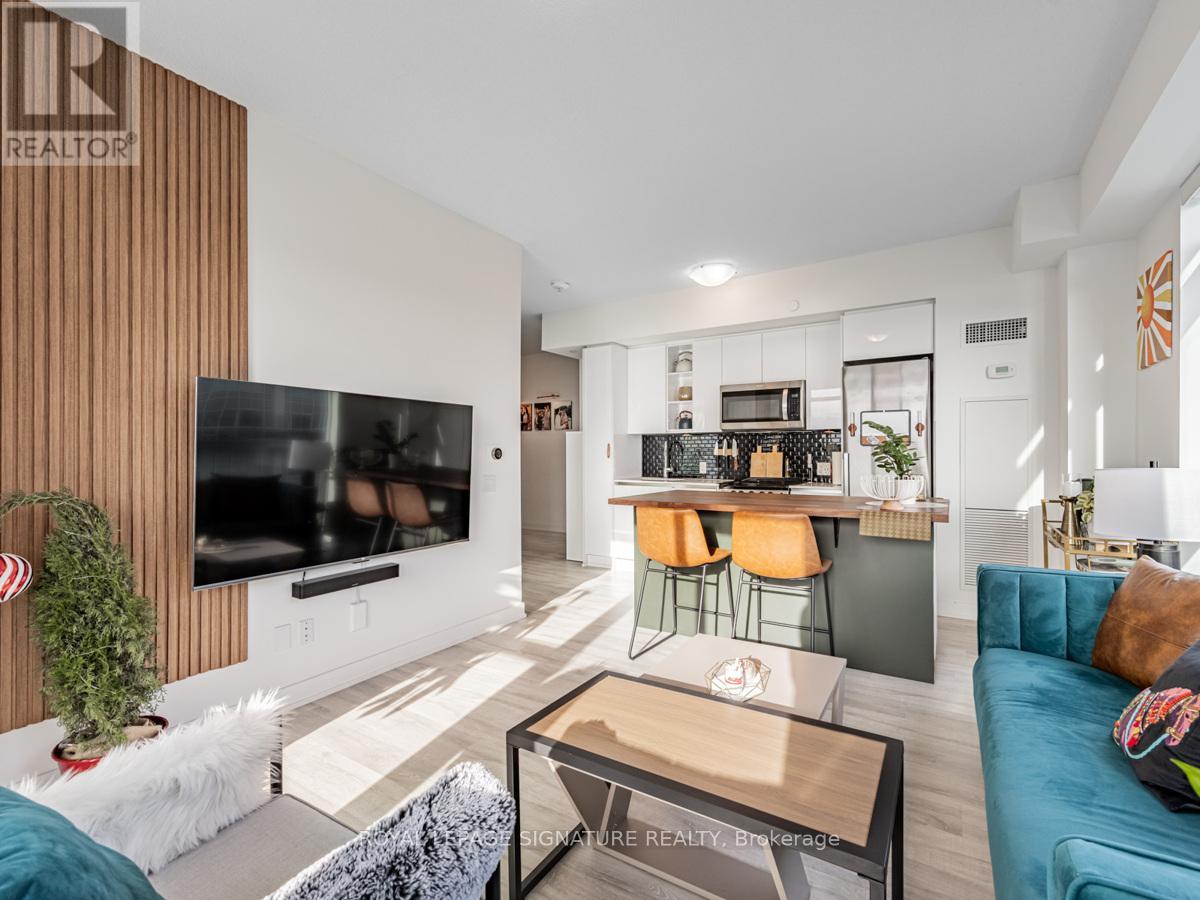
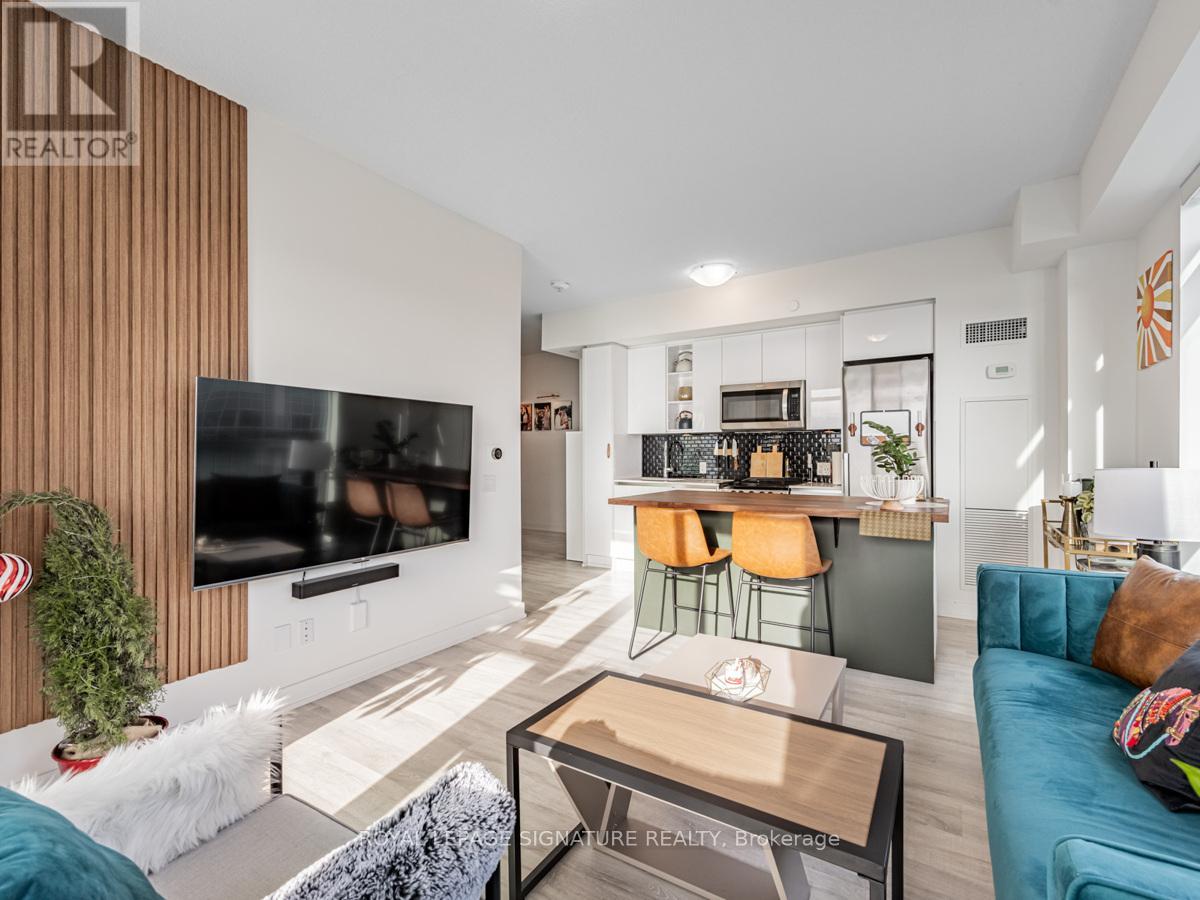
Rarely offered fully furnished corner unit at Empire Phoenix boasting unobstructed views of the water and parks. Best 2 bedroom layout in the building with 1 parking spot and a locker. Conveniently located near downtown and the GO Station, this condo offers the perfect blend of tranquility and accessibility. Custom kitchen and bathroom upgrades, an ensuite bath in the primary bedroom, and a seamless open concept design that flows effortlessly from the den to the living area, this home is as functional as it is beautiful. The building itself is a masterpiece, offering unparalleled amenities: a fully equipped gym with sauna, steam shower, and change rooms, an outdoor infinity pool, party rooms, and a stunning lobby lounge with a kitchenette perfect for work or social gatherings. (id:47351)
2704 - 251 Manitoba Street
Toronto, Ontario
Welcome to Empire Phoenix, where the views are big, the layout actually makes sense, and you've got enough space to live without playing Tetris with your furniture. This bright corner suite offers 2 bedrooms + den, 2 bathrooms, parking and a highly functional open-concept layout, all wrapped in floor-to-ceiling windows with unobstructed views of the lake, parks and city. The kitchen flows seamlessly into the living and dining space, while the versatile den gives you a proper spot to work from home without sacrificing a bedroom. The primary features its own ensuite, and the building brings the lifestyle with an outdoor infinity pool, large gym, sauna, steam room, party rooms and a beautiful lobby lounge. Add in the waterfront, parks and trails nearby, plus quick access to downtown and Mimico GO, and you've got a pretty sweet middle ground between city living and a little breathing room. Come and get it. (id:47351)
335 Queen Street S
Mississauga, Ontario
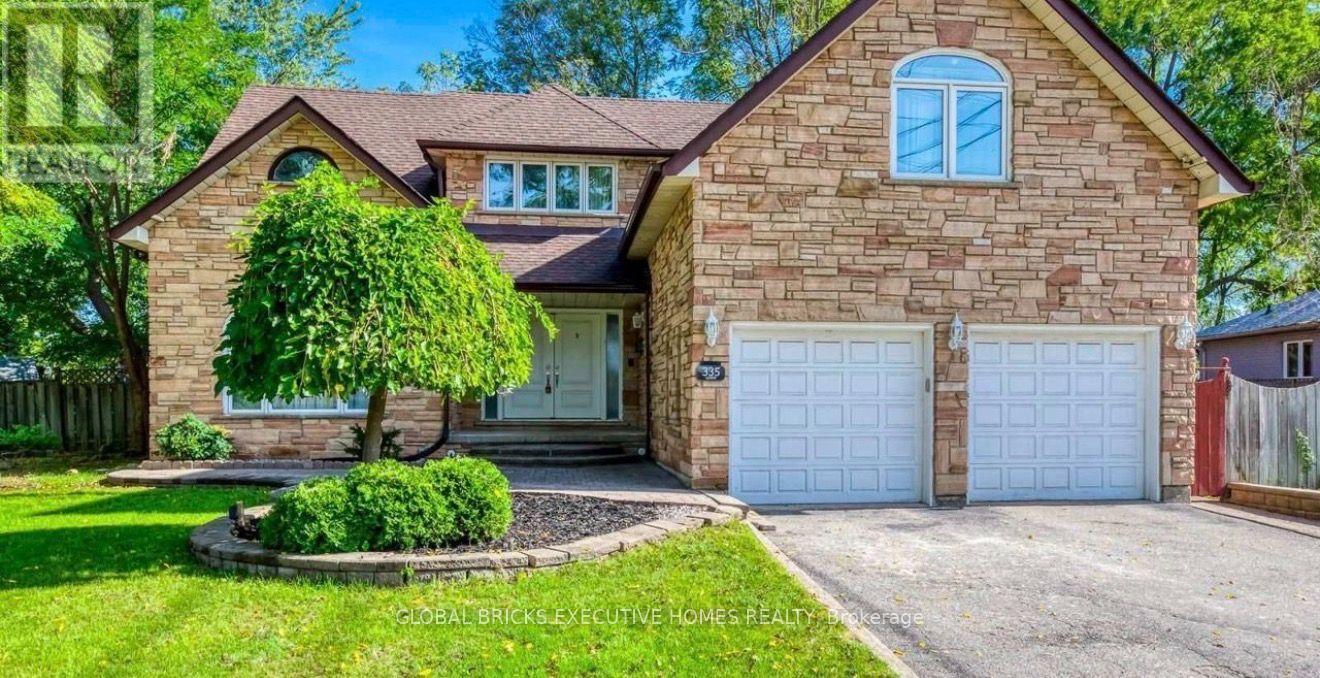
Exceptional Leasing Opportunity in the Heart of Historic Streetsville! Rare STR-TR5 Zoning offers potential for business uses, subject to applicable regulations. Situated on an expansive *99' x 166' premium ravine lot (approx. 0.375 acre)*, this executive custom-built home offers exceptional privacy, space, and natural beauty, backing onto a park and the Credit River and surrounded by mature trees. Approx.5,500 sq.ft. living space, featuring a spacious layout, generously sized principal rooms, large windows, and abundant natural light. The bright breakfast area opens to decks and gazebo, perfect for entertaining and outdoor enjoyment.The luxurious primary suite offers a spa-like ensuite and private walk-out balcony overlooking the tranquil ravine with beautiful sunrise views. One front bedroom is currently used as a hometheatre/entertainment room. The expansive basement includes a large recreation room, kitchenette/bar, 2 bedrooms, 3-pc bath, and walk-up access to the backyard. Enjoy 12 parking spaces, a deep front setback, and a secluded backyard oasis surrounded by breathtaking natural scenery. Prime Streetsville location! Just a 5-minute walk to Streetsville GO Station, with easy accessto parks, trails, Credit River, and the vibrant village featuring 300+ shops, cafes, restaurants, pubs, and amenities. Convenient bus access to *University of Toronto Mississauga*, plus close proximity to Erin Mills Town Centre, Credit Valley Hospital, and Highways 403, 401 &407. A rare opportunity combining business-use potential, luxury living, privacy, and an unbeatable Streetsville lifestyle! (id:47351)
45 Lapp Street
Toronto, Ontario
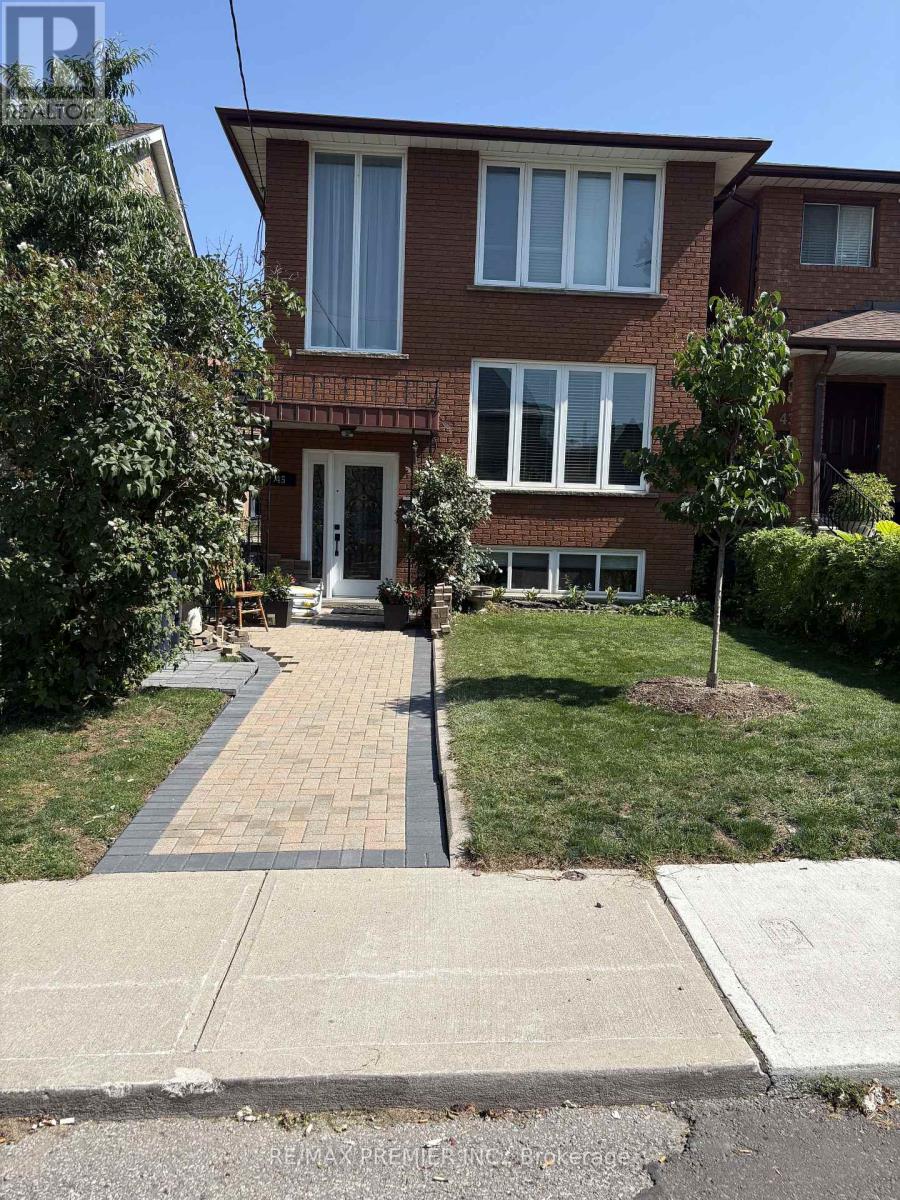
Incredible find! Detached, 3 bedroom home is renovated and has been meticulously maintained. Move-in ready. Bright, sun-filled home. Spacious rooms. Renovated kitchen with granite counters. Walk-out to patio and backyard. One parking space included plus tenant may apply for street parking permit. Great location with easy access to public transit. Walking distance to Stockyards shopping, grocery stores and many neighbourhood restaurants. Enjoy close proximity to Junction neighbourhood and all that it has to offer. Lovely home for a family near schools and parks. Minutes to Highway 400 and 401. Seeking triple A tenant to enjoy refreshing rental opportunity. (id:47351)
35 Asterwind Crescent
Brampton, Ontario
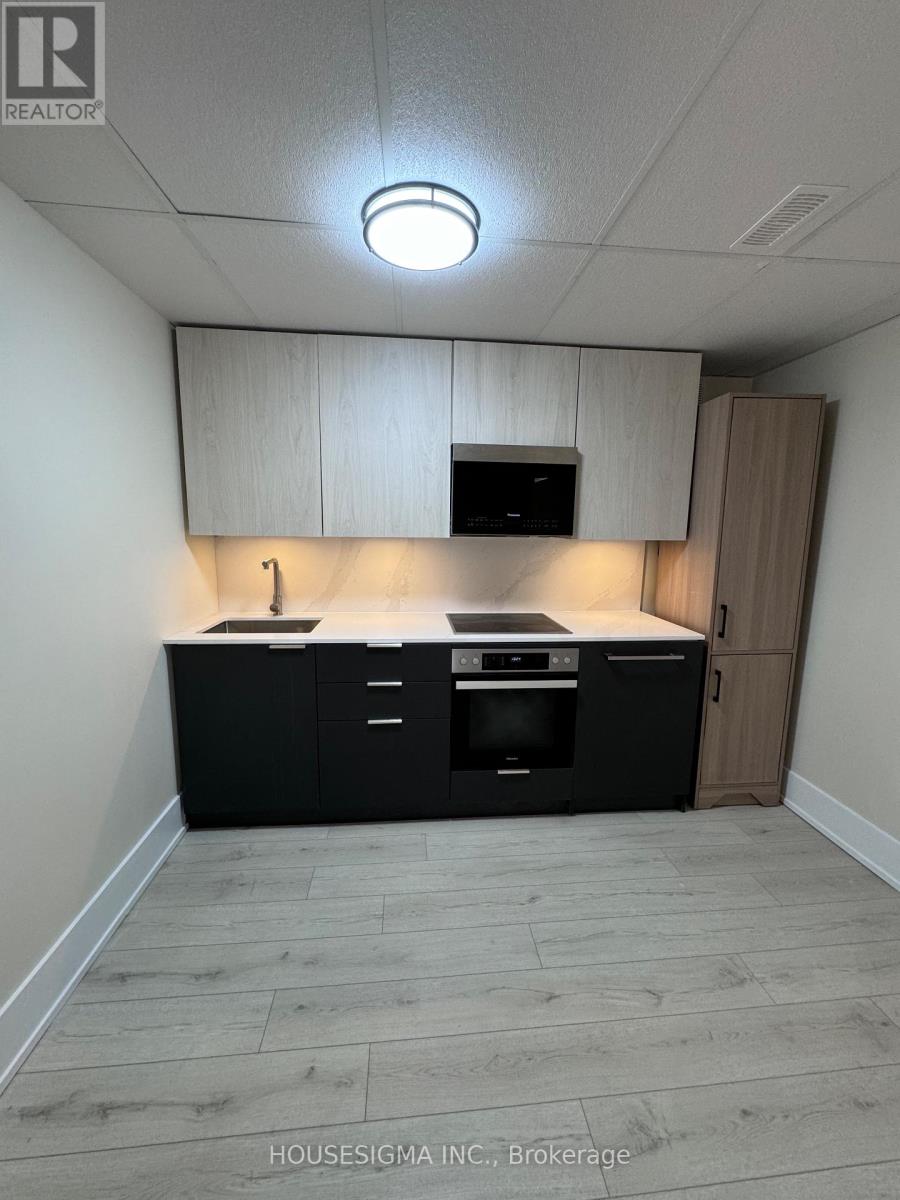
Beautifully finished 2-bedroom + den basement apartment featuring a stylish condo-style kitchen with quartz countertop, backsplash, ample cabinetry, and built-in appliances. The open-concept living and dining area creates a warm and inviting space.The unit offers two generously sized bedrooms plus a versatile den, ideal for a home office, guest room, or additional storage. Features include a sleek 3-piece bathroom, private ensuite washer and dryer, separate entrance, and one driveway parking space.Tenant is responsible for 35% of total utilities.Conveniently located just minutes from Brampton Civic Hospital, shopping plazas, parks, and learning centres.Immaculately clean and move-in ready-perfect for those looking for a comfortable, well-maintained home in a quiet, family-friendly neighbourhood. (id:47351)
60 Pickard Lane
Brampton, Ontario
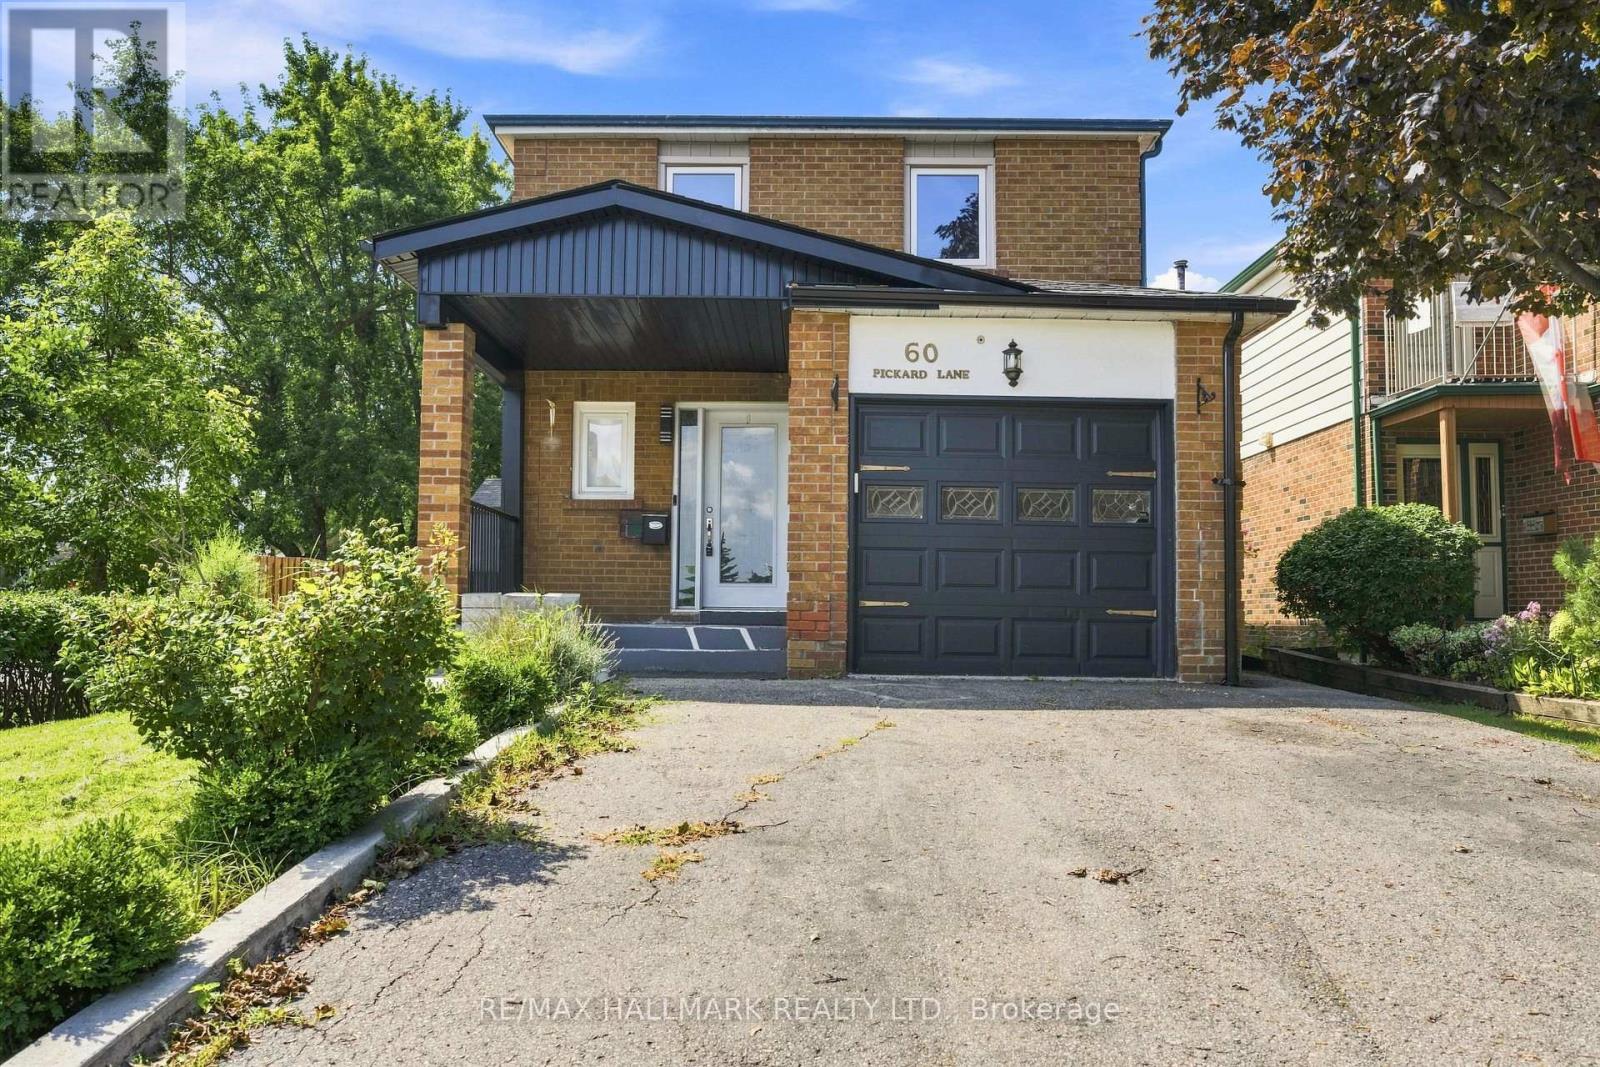
An outstanding opportunity to own a spacious 4+2 bedroom, 4-bathroom detached home offering exceptional value in Brampton. With generous living space across three finished levels, this home provides the flexibility growing families, multi-generational households, and buyers looking for additional space will appreciate. The main and upper levels offer a functional layout with four well-sized bedrooms and plenty of room for everyday family living. Downstairs, the finished basement adds two additional bedrooms and versatile living space, creating excellent potential for extended family, guests, a home office, or recreation area. Ideally situated close to schools, shopping, parks, transit, and everyday amenities, the location makes day-to-day life easy while keeping everything within reach. With six total bedrooms, four bathrooms, a finished basement, and the privacy of a detached home, this property represents tremendous value and an excellent opportunity to make Brampton your home. (id:47351)
Bsmt - 9 Rambert Crescent
Toronto, Ontario
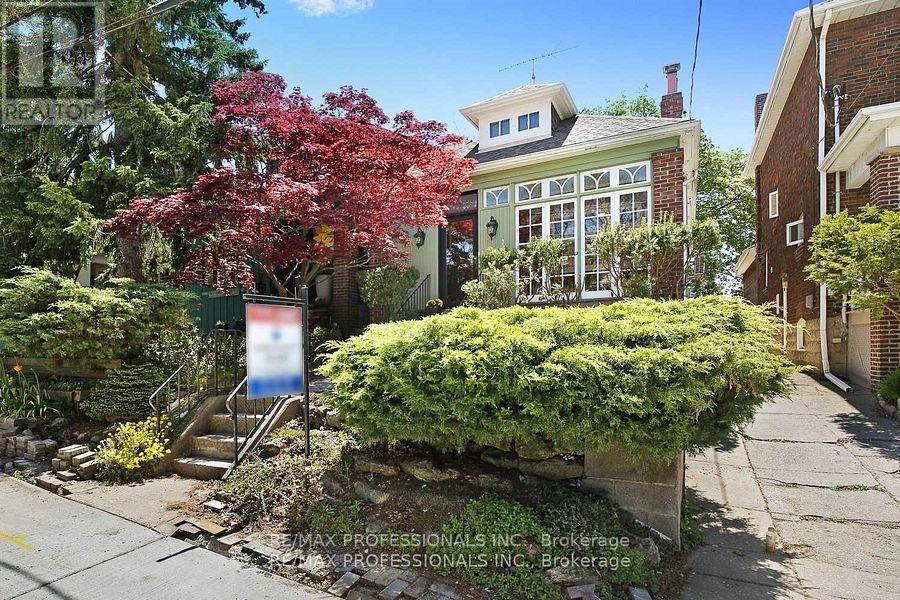
Renovated two-bedroom unit on a quiet street in sought-after Swansea, within walking distance to the TTC, shops, restaurants and neighbourhood amenities. Located in an excellent school district and offering plenty of character, with exposed brick walls, polished concrete floors and oversized windows providing an abundance of natural light.The kitchen features stainless steel appliances, including a dishwasher, while the bathroom offers heated floors. Situated in a family-friendly neighbourhood with access to the backyard garage for bike and scooter storage.Tenant pays 25% of utilities. (id:47351)
128 - 1569 Rose Way
Milton, Ontario
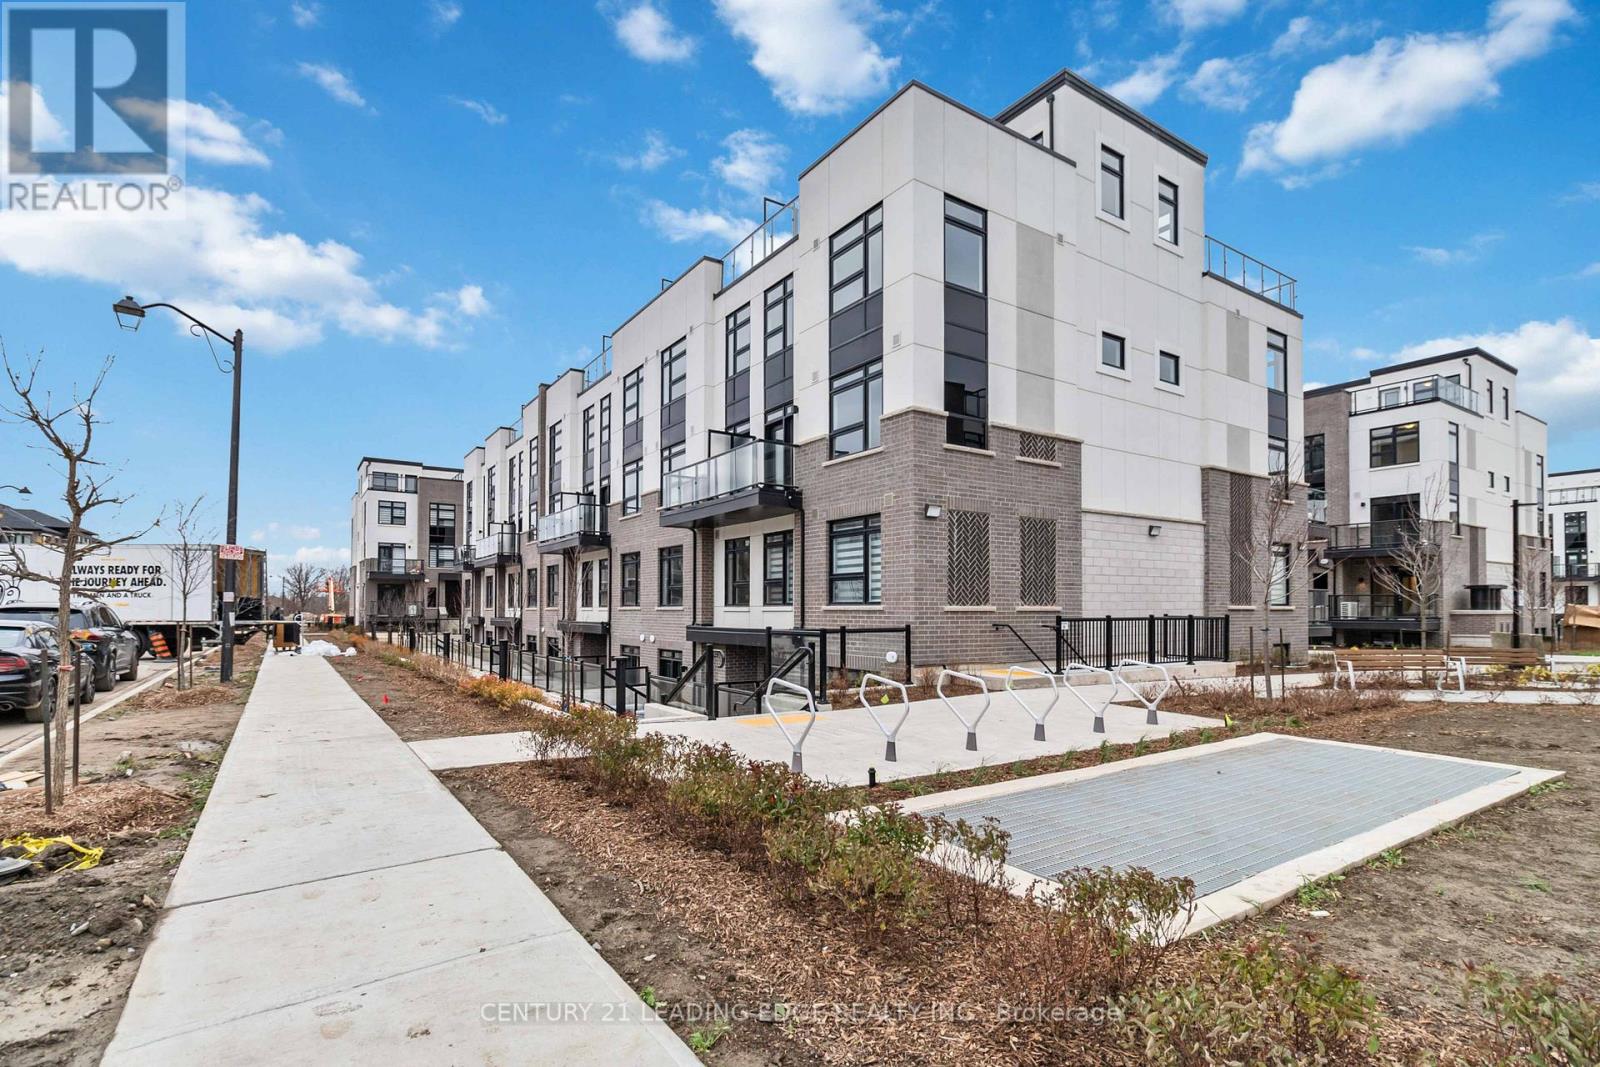
Welcome to this brand-new townhouse by Fernbrook Homes, located in the highly anticipatedgrocery stores, and Oakville Trafalgar Memorial Hospital. The area is also near the futureCrawford Townhomes community in South Milton. Built in 2025 and offering approximately 1,068 sq. ft. of thoughtfully designed living space, this stunning 2-bedroom, 2-bathroom urban bungalow-style stacked townhouse perfectly blends modern style, comfort, and functionality. The bright open-concept layout features 9-foot ceilings, luxury vinyl flooring throughout (carpet-free), and large windows that flood the home with natural light. The contemporary kitchen is beautifully finished with granite countertops, subway tile backsplash, upgraded stainless steel appliances, and ample cabinetry-ideal for everyday living and entertaining. Enjoy seamless indoor-outdoor living with private outdoor space with a gas BBQ connection perfect for relaxing or hosting guests. The spacious primary bedroom includes a large closet and a private ensuite with a stand-up shower, while the second bedroom is conveniently located next to another full bathroom-ideal for guests, family, or a home office setup. Ensuite laundry adds everyday convenience. Additional highlights include: One underground parking spaces and One storage locker, Heat & water included in maintenance fees. Situated in one of Milton's most desirable and fast-growing, family-friendly communities, you're just minutes from major highways, transit, top-rated schools, parks, conservation areas, golf courses, grocery stores, and Oakville Trafalgar Memorial Hospital. The area is also near the future Milton Education Village, home to the planned Wilfrid Laurier University campus and research park-making this an excellent long-term investment opportunity. Perfect for first-time buyers, downsizers, small families, or investors alike-this turnkey home offers modern living in aprime location. Don't miss your opportunity to own in beautiful Milton! (id:47351)
405 - 16 Brookers Lane
Toronto, Ontario
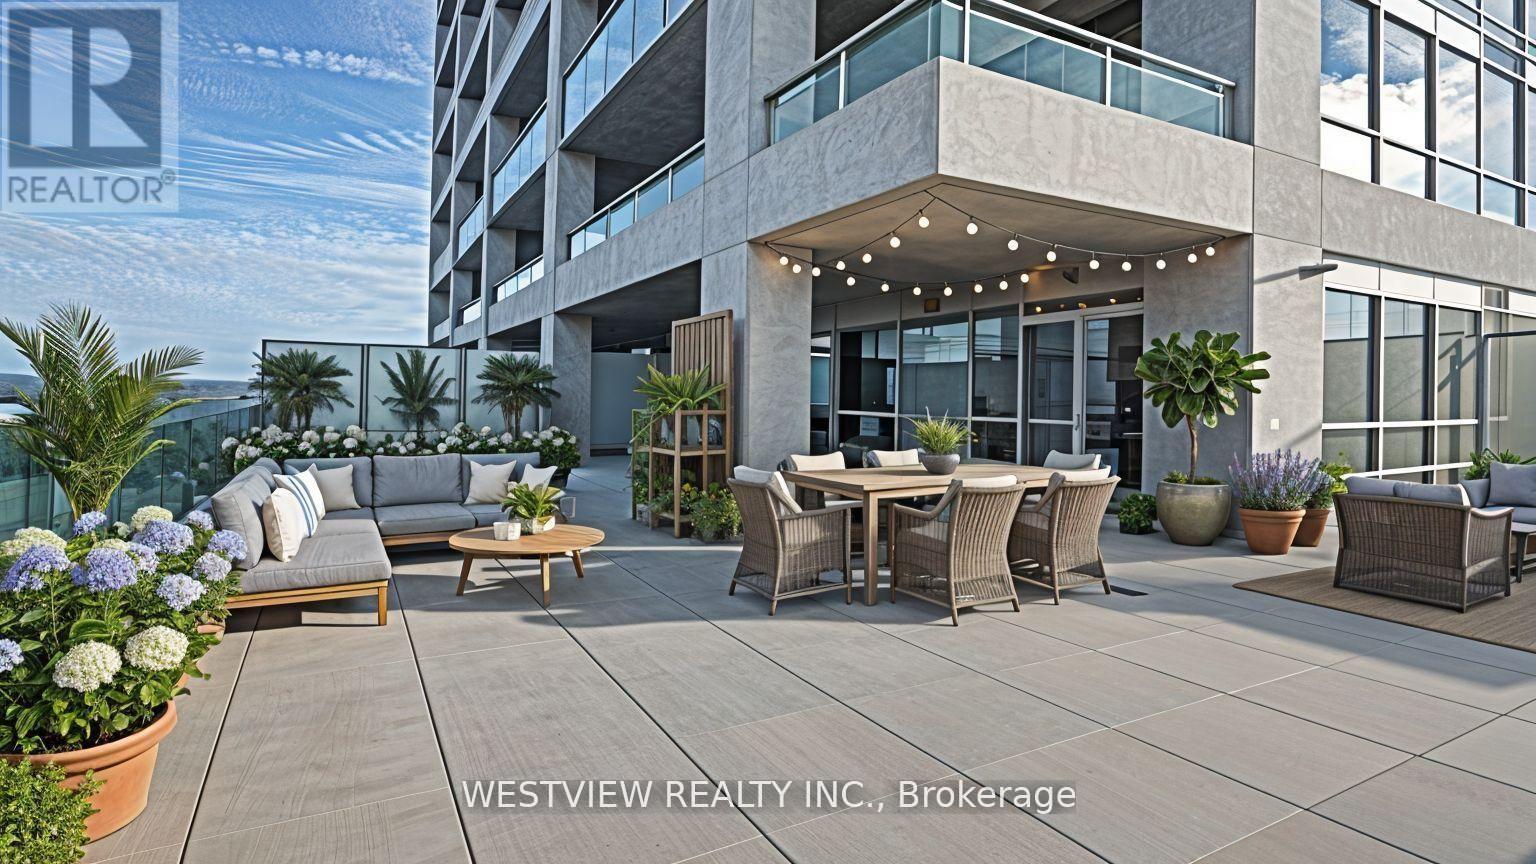
Wow! Not your ordinary one bedroom unit. If you are looking for something special & unique in a one bedroom condo, look no further! This upgraded corner unit features a rare oversized terrace (Over 1300 Sqft). Customize your expansive outdoor living space & comfortably host friends & family get togethers. A welcoming builder Modified floorplan that allows for you to comfortably furnish your interior space, allowing for a kitchen island should you prefer. As well as a customized area for your dining table. Upgraded kitchen that features a stunning counter to ceiling granite backsplash with wall mounted TV, & Large pantry off to the side with plenty of storage space. The bedroom is nestled in the corner of the unit surrounded by floor to ceiling windows with walk-out to the large private terrace. You will look forward to coming home here. Building offers best of amenities, indoor pool, full gym, BBQ rooftop terrace, party room, theatre room & more. Located in a fantastic waterfront community in Humber Bay, with miles of walking and biking paths along the lake, local restaurants, coffee shops & many more amenities. Rabba and coffee shop at base of the building. **Can also be made available Furnished** * See Virtual Tour* (id:47351)
604 - 18478 Duffy's Lane
Caledon, Ontario
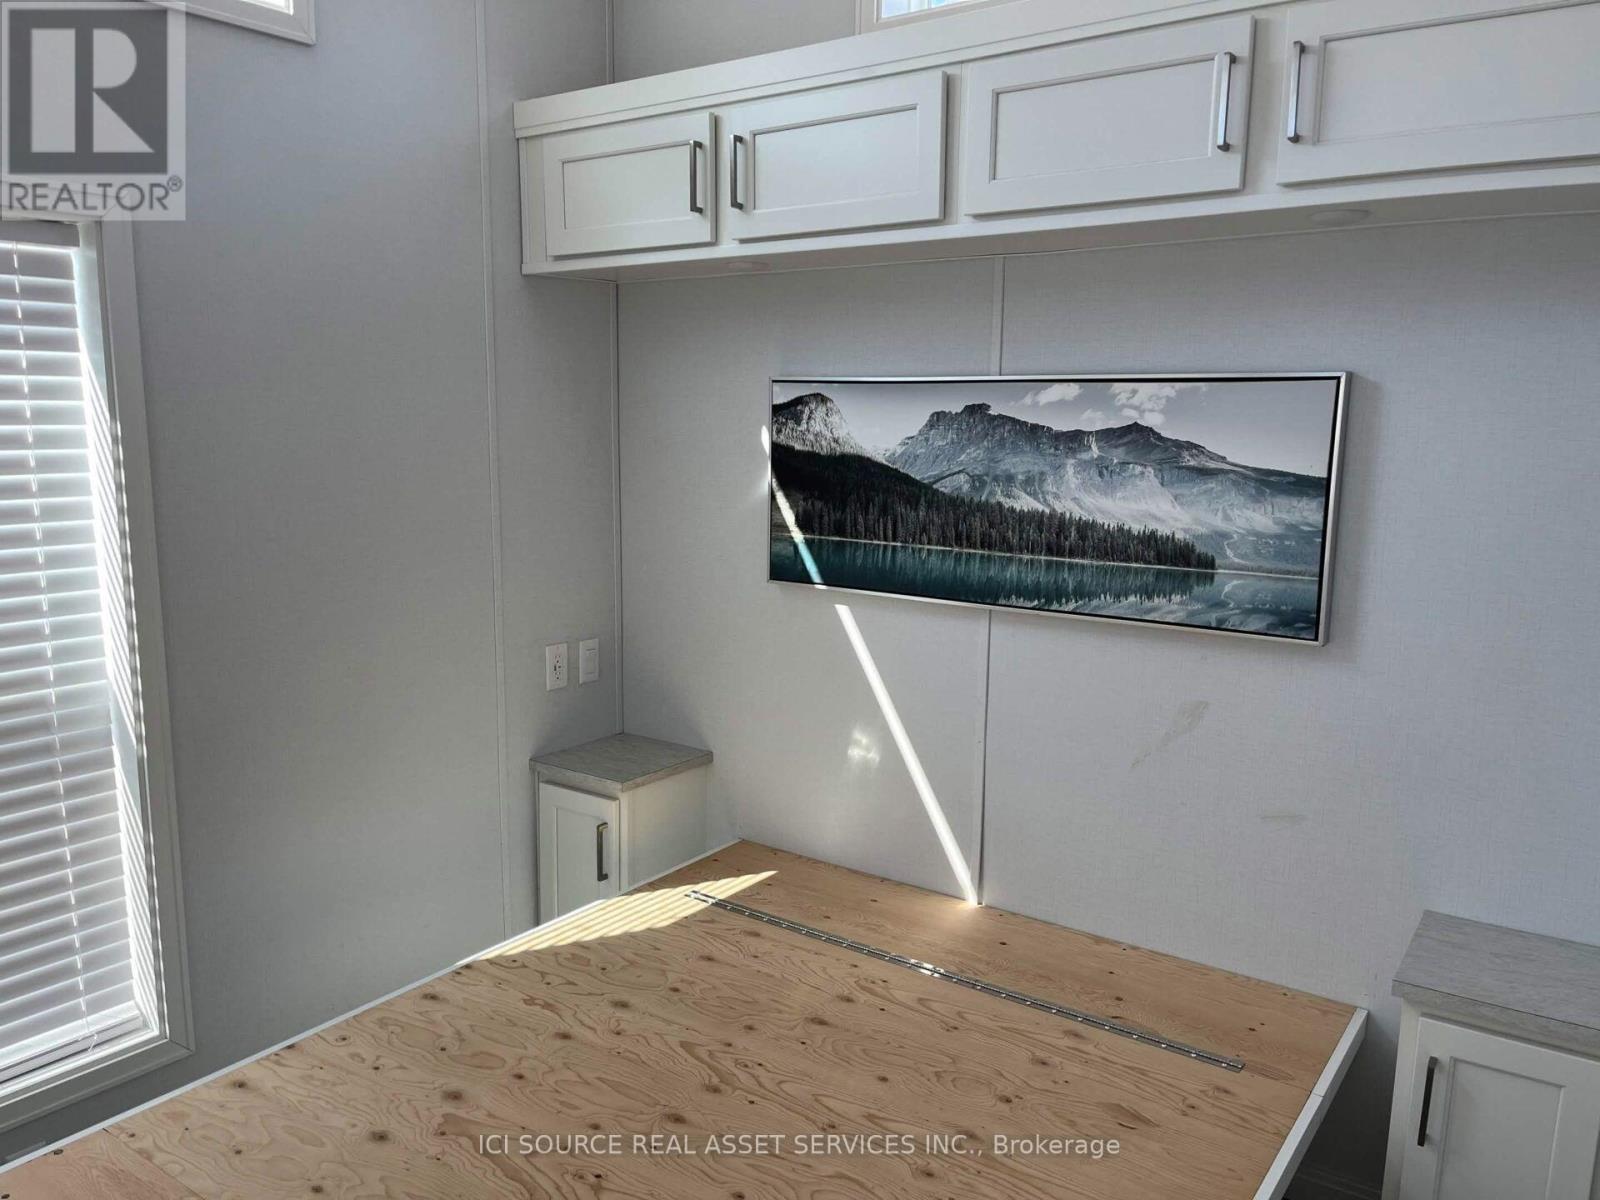
Motivated to sell. This 2-bedroom park model, which was previously utilized for year-round enjoyment, is situated in an 11.5-month extended-stay area at Caledon Hills Resort. Dimensions are 38 feet by 12 feet. Located on a concrete slab with an expansive heated storage tank featuring an alarm system that is ready to be set up. This unit features several enhancements, such as an additional cement pad, a metal roof, and additional improvements. A luminous, roomy design that includes a front kitchen with cabinetry, solid surface countertops, and stainless steel appliances. The central lounge features sliding glass doors, a TV, and an electric fireplace. A complete bathroom featuring a spacious shower area, a sink, and a toilet. The rear main bedroom features a double-size bed, with storage underneath and built-in wardrobes along with drawers, while the middle bedroom features a bunk bed with room for storage and a desk. Includes a washer/dryer and a storage closet in the main hallway. In the private campgrounds, there are many other features such as a lake, in-ground pool, playgrounds, and more! This model offers all the comforts of home with appliances and furniture, ample light and storage everywhere, a must -visit! Landlease *For Additional Property Details Click The Brochure Icon Below* (id:47351)
1230 Cornerbrook Place
Mississauga, Ontario
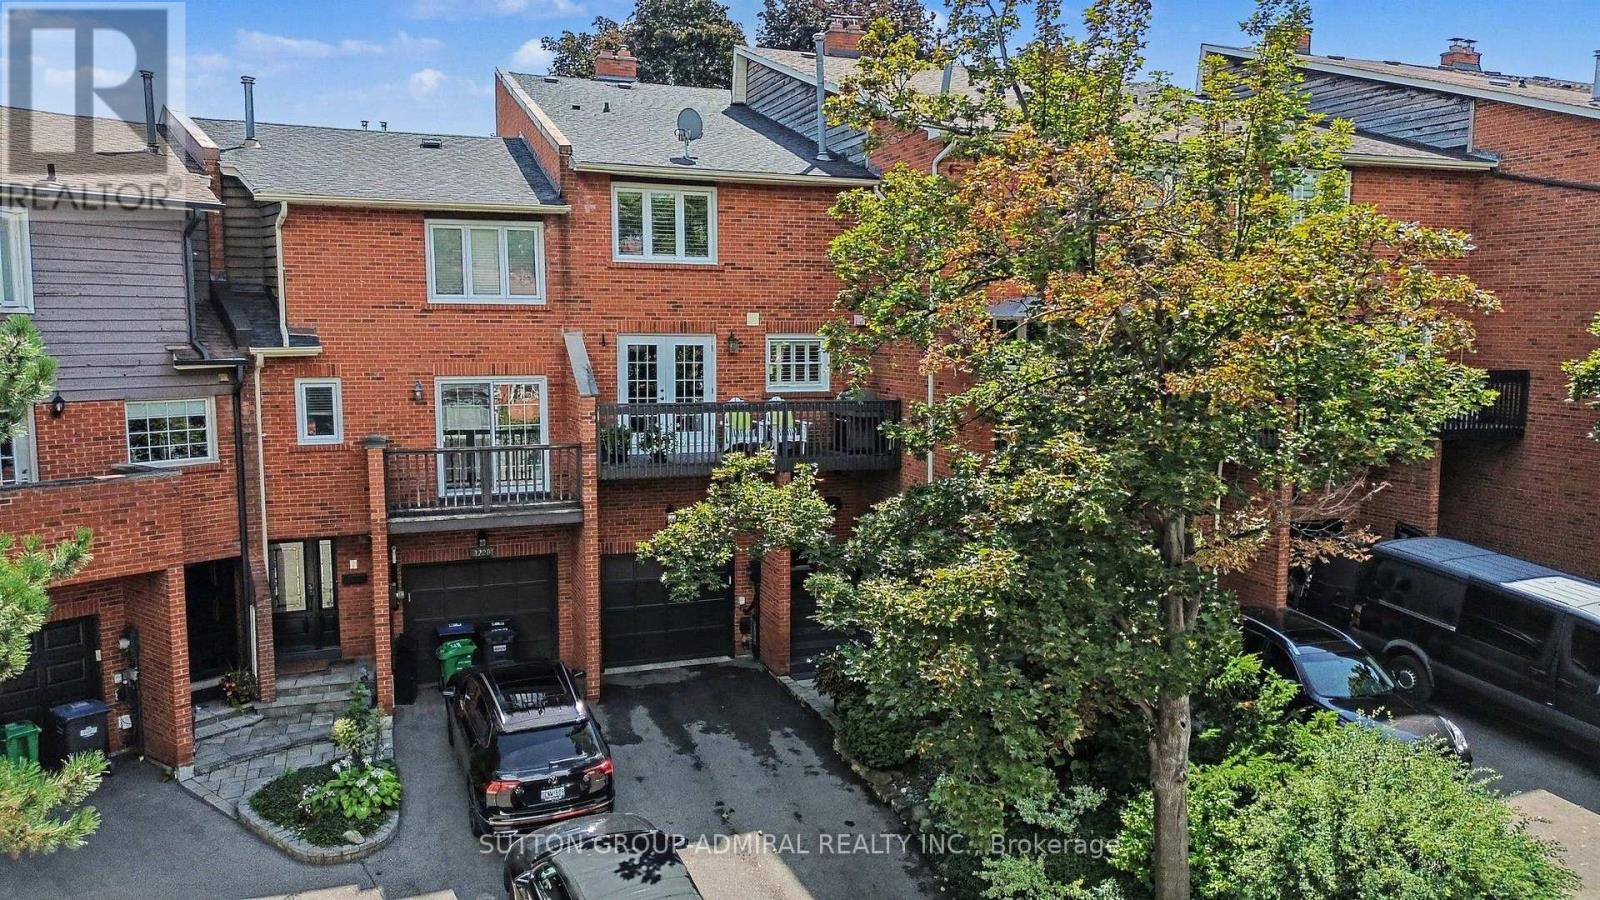
Tastefully renovated and thoughtfully designed, this exceptional freehold townhome is tucked away in a quiet enclave, backing onto the picturesque Credit Valley Golf & CC. Designed for both family living and entertaining, the home features a beautifully appointed kitchen that flows seamlessly into the sitting area den, creating a warm inviting gathering place. The renovated kitchen has an incredible amount of custom cabinetry with endless features(see attachments), Quartz Counter, sit up breakfast bar, b/i desk area, and sitting area that can easily be used for dining. 3 Spacious sunfilled bedrooms, 3 renovated washrooms with quality, timeless fixtures and finishings. The family room offers a walkout to a private, beautifully landscaped patio and gardens for outdoor dining or simply enjoying the peaceful surroundings. With its serene setting, thoughtful renovations, and exceptional indoor-outdoor living, this home offers a rare blend comfort, style and privacy, just move in and enjoy! (id:47351)
516 - 20 Joe Shuster Way
Toronto, Ontario
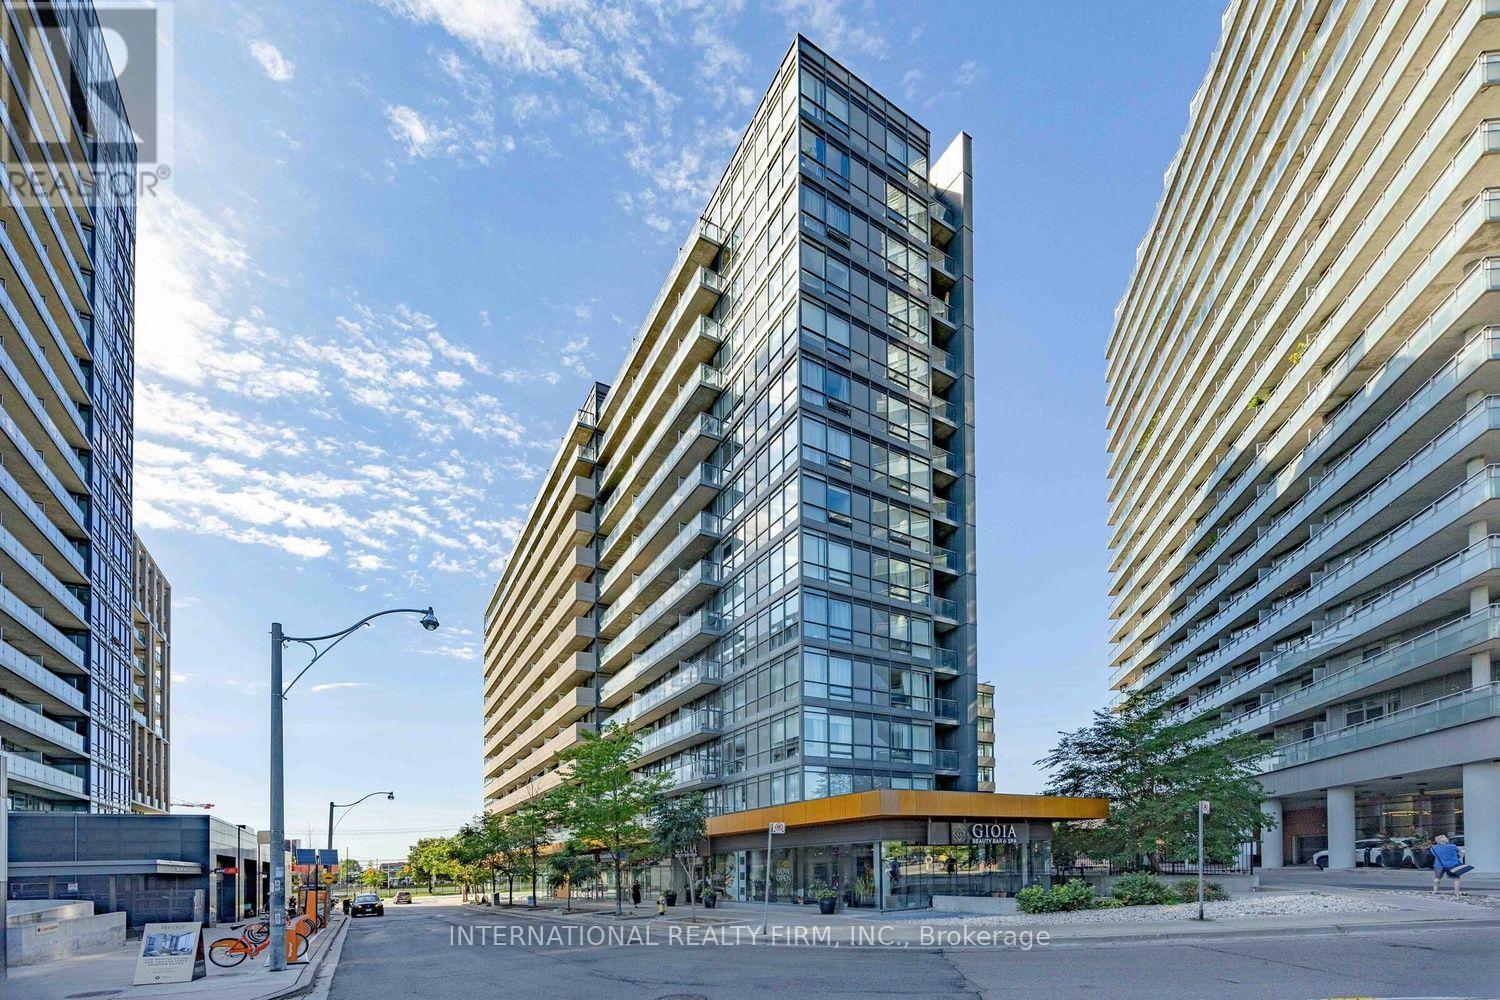
Welcome to Fuzion Condos at 20 Joe Shuster Way! A stylish 1-bedroom, 1-bathroom suite offers approximately 520 sq ft of well-designed living space with unobstructed west-facing city views. Floor-to-ceiling windows fill the open-concept living and dining area with natural light, complemented by laminate flooring throughout, while the private balcony provides the perfect spot to enjoy the view and unwind.The modern Gala kitchen features sleek cabinetry and stainless steel appliances. Spacious bedroom big enough to fit a queen with a large walk-in closet and a spa-inspired 4-piece bath.In-suite laundry included with newly installed washer/dryer. Unit comes with a locker for additional storage Located in the heart of the vibrant west end, with King West, Liberty Village, Queen West, restaurants, shops, parks and TTC all close by. Fuzion offers an impressive array of amenities including fitness facilities, Media Room, party room, guest suites and visitors parking. A fantastic opportunity for first-time buyers, professionals or investors seeking stylish urban living in a highly connected location.Photos are Virtually Staged. (id:47351)
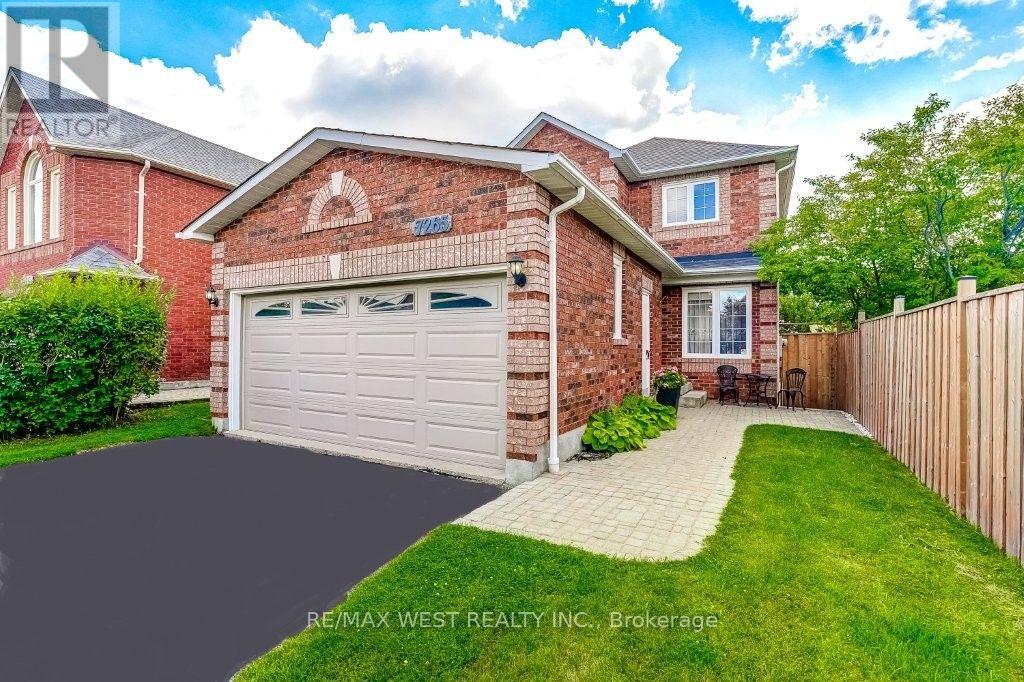
7265 Sandhurst Drive
Mississauga, Ontario
Beautifully maintained family home in the heart of Mississauga's Lisgar community! The main level offers formal living & dining rooms and powder room. Updated kitchen boasts stainless steel appliances and sliding glass door walk-out to private & beautifully manicured back yard. There are 3 spacious bedrooms, 3 spa-inspired bathrooms and gleaming wood floors. Enjoy the finished lower level which is perfect for additional living space or work from home. Other notable features include a double car garage and private driveway. Conveniently located close to schools, transit, highways, shopping, dining and parks. Welcome Home! (id:47351)
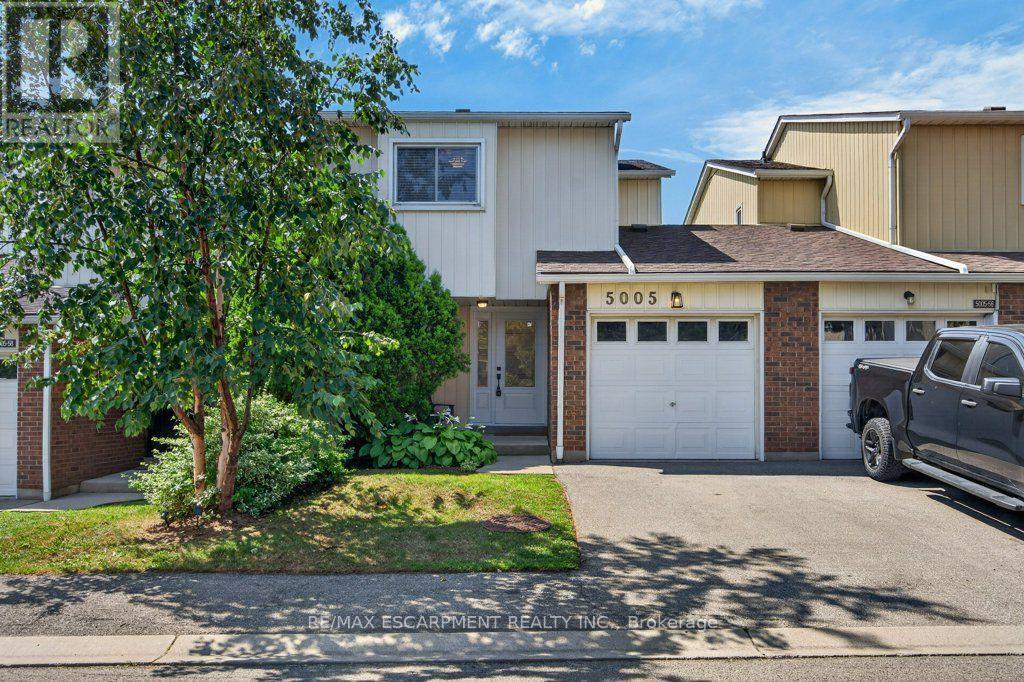
57 - 5005 Pinedale Avenue
Burlington, Ontario
Absolutely pristine and completely renovated! Welcome to 57-5005 Pinedale Avenue, a meticulously maintained and updated townhome in a sought-after family friendly Burlington neighbourhood. Extensively renovated with exceptional attention to detail, this move-in-ready home offers a fresh, modern feel throughout. The forced air heating and A/C system have all been updated, providing year round comfort, while the new backyard fencing and awning creates a private and welcoming outdoor space for family enjoyment. As part of Condo Corporation 53, residents also enjoy access to fantastic recreational amenities including an in-ground pool and playground. A wonderful opportunity to enjoy a beautifully renovated home in a great community, nothing to do but move in and enjoy! (id:47351)
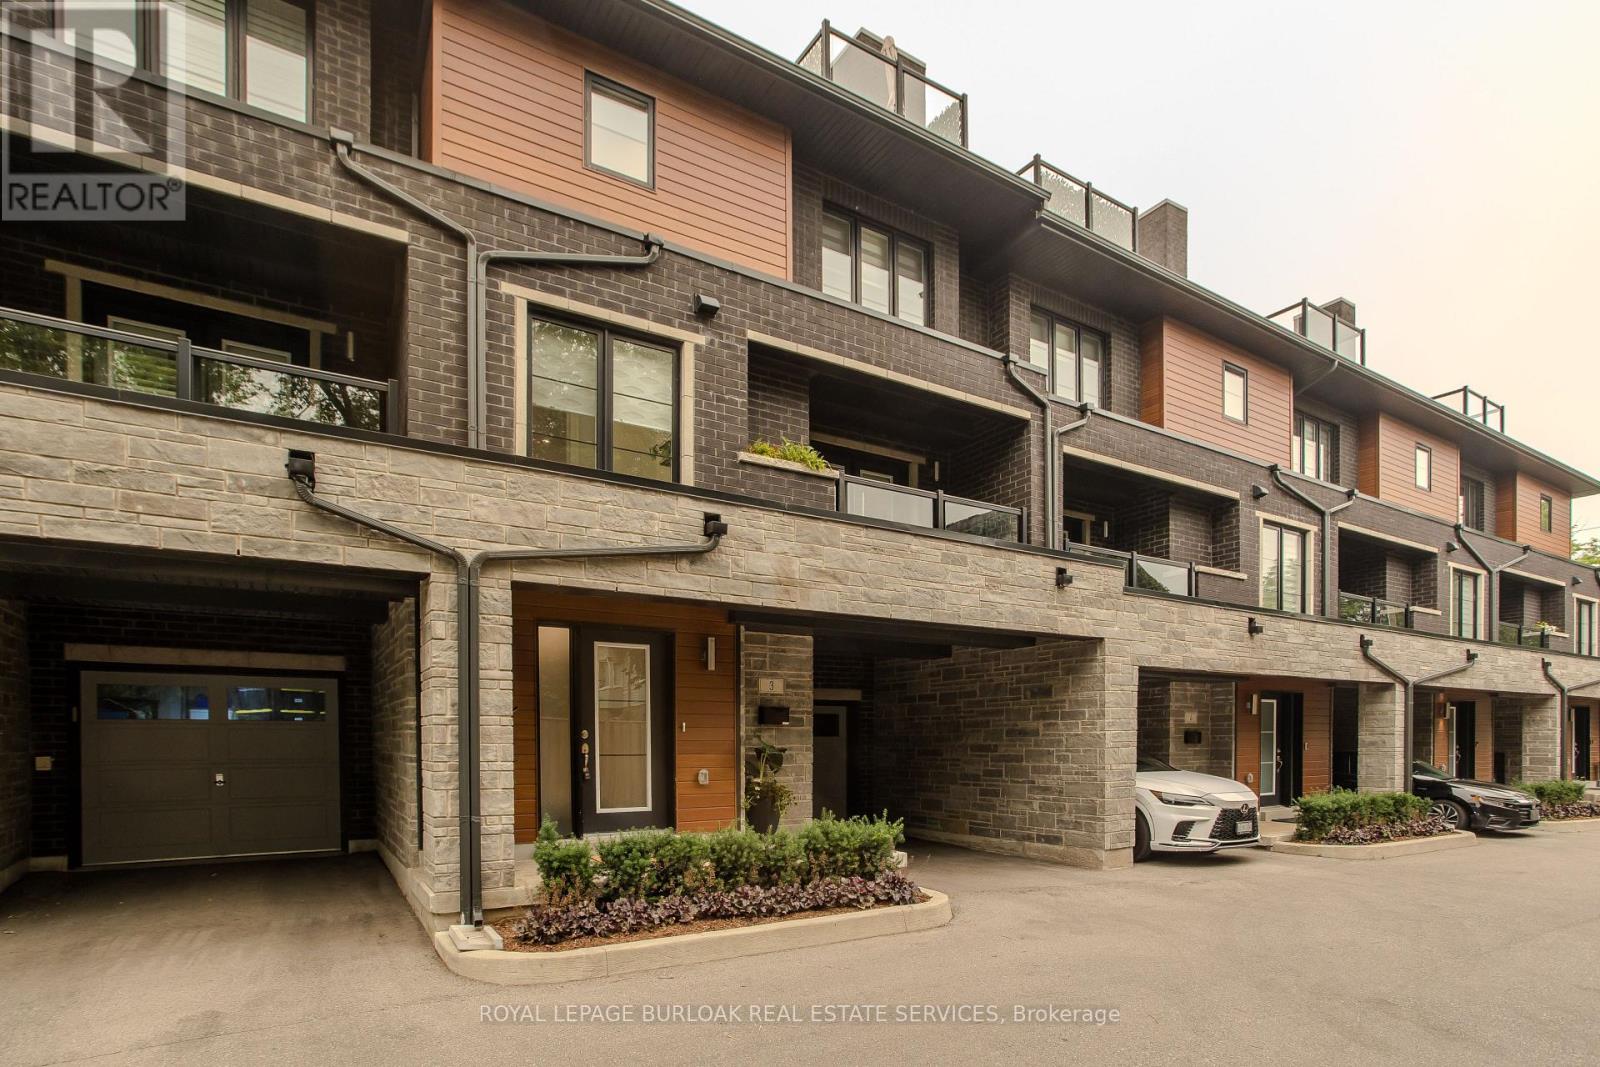
3 - 2071 Ghent Avenue
Burlington, Ontario
Discover sophisticated urban living in the heart of Downtown Burlington. This beautifully appointed executive townhome offers 3 bedrooms, 3 bathrooms, and 2254 sf of thoughtfully designed living space. Ideally situated minutes from the lake, Spencer Smith Park, vibrant downtown shops, restaurants, cafes, schools, parks, and the GO Station, this exceptional residence delivers the perfect blend of luxury, convenience, and walkable lifestyle. The welcoming foyer offers inside entry to the oversized garage. The open-concept second level is designed for effortless everyday living and entertaining, featuring wide-plank hardwood flooring, pot lights, oversized windows, and a spacious living room with custom built-ins and an electric fireplace and bonus terrace. The beautifully appointed kitchen showcases quartz countertops, a large island with breakfast bar, stainless steel appliances including a gas stove, pantry, abundant cabinetry, and seamlessly connects to the dining area. A walkout leads to a private deck with steps to the fenced in yard. A convenient 2pc bathroom completes the level. The third level offers two generous bedrooms, a beautifully finished 4pc bathroom, and a convenient laundry room. Occupying its own private level, the primary retreat features a walk-in closet, a spa-inspired 4pc ensuite with double vanity and glass-enclosed shower, and walkout access to a private balcony. Combining exceptional living spaces, quality finishes, multiple outdoor retreats, and an unbeatable downtown location, this executive townhome presents an outstanding opportunity to enjoy one of Burlington's most sought-after urban lifestyles. (id:47351)
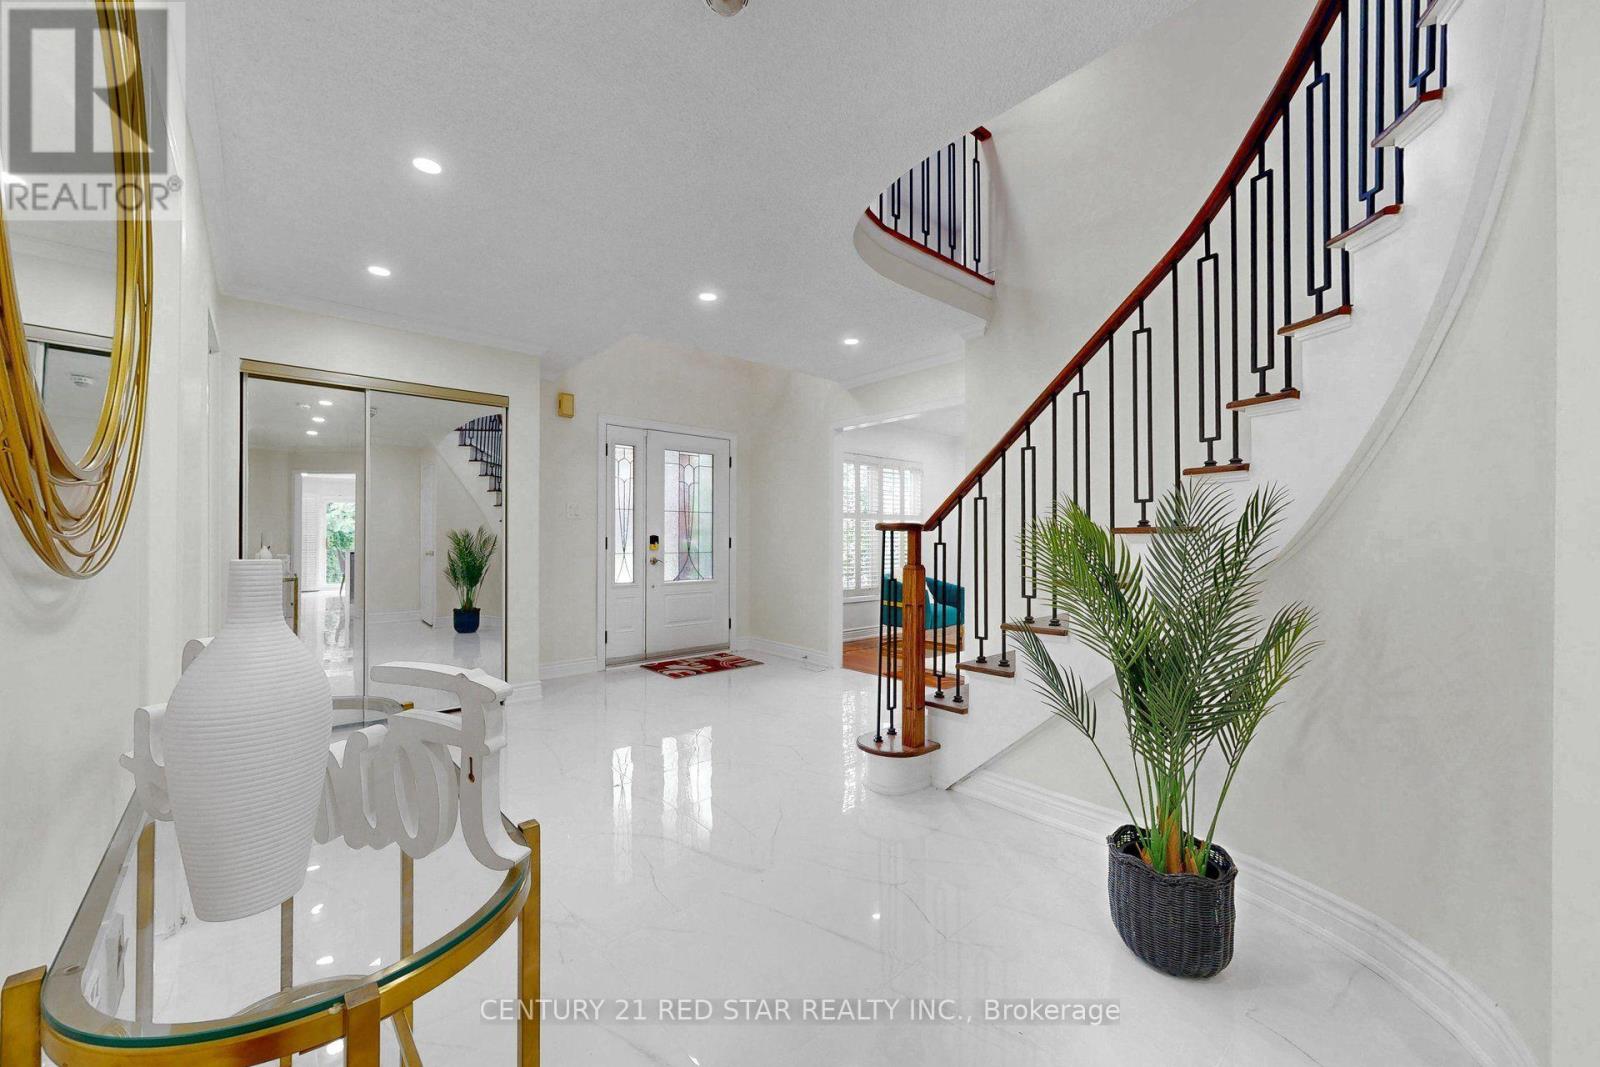
1082 Haydonbridge Court
Mississauga, Ontario
Welcome to 1082 Haydonbridge Court, a fully updated 4-bedroom detached home offering 3,210 sq ft above grade plus a spacious finished basement on a quiet, family-friendly court in the highly sought-after East Credit community. Extensively renovated throughout, this move-in ready home features a newly remodelled kitchen with breakfast area and walkout to the yard, plus all washrooms tastefully updated. The functional main floor offers formal living and dining rooms with gleaming hardwood, a cozy family room with fireplace and sunny south exposure, and a versatile main floor den/office with crown moulding, ideal for working from home, a study, or easily adaptable as a main-level guest space. Upstairs, the oversized primary retreat features a combined sitting area, walk-in closet, and updated 5-piece ensuite, joined by three additional generous bedrooms. The standout feature: a LEGAL basement apartment with separate entrance, a turnkey mortgage helper offering immediate rental income potential, or ideal for extended family and multi-generational living. Located in one of Mississauga's most desirable school districts with top-rated public and Catholic schools, parks, and a community centre nearby. Enjoy scenic trails down to the Credit River, while commuters benefit from quick access to Highways 401, 403 & 407 and the Streetsville GO Station. Minutes to Heartland Town Centre, Erin Mills Town Centre, Square One, historic Streetsville, golf courses, groceries, and restaurants. Space, updates, income, and location: this one checks every box. Don't miss it! (id:47351)
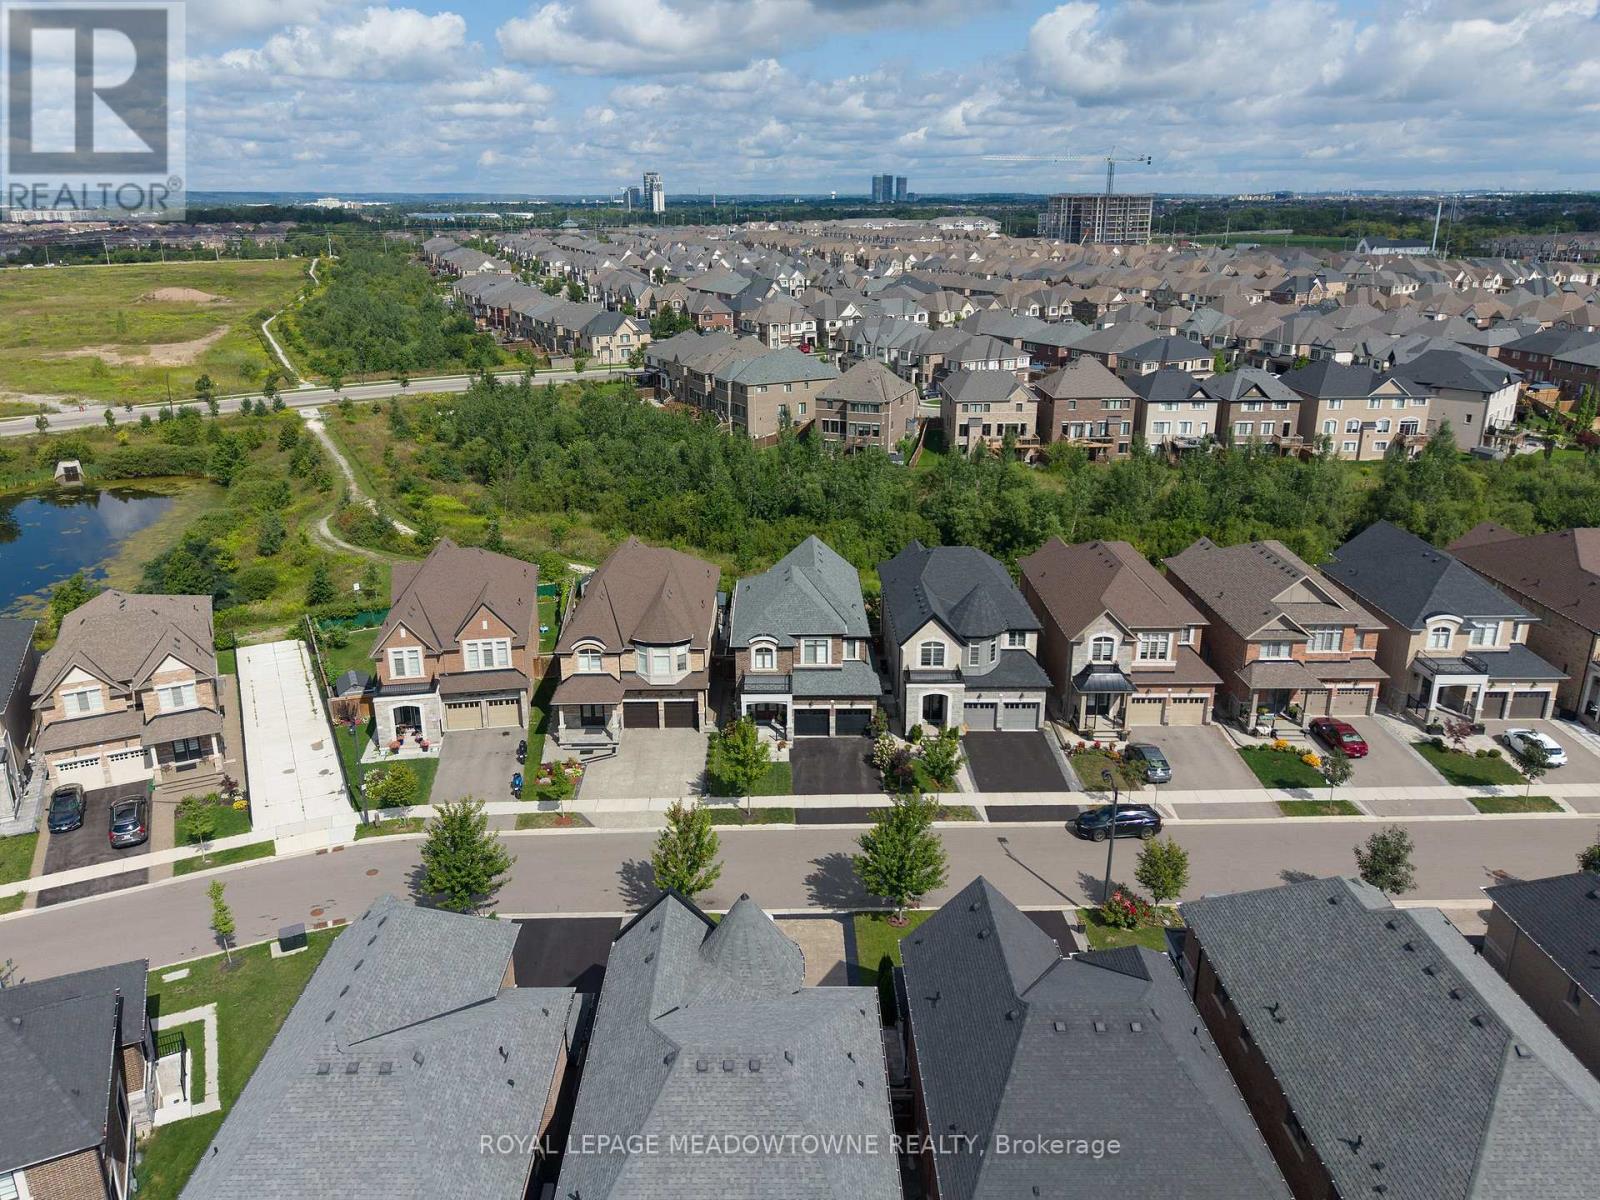
461 Parent Place
Milton, Ontario
There's something special about coming home to a beautiful ravine backdrop. Welcome to 461 Parent Place, over 3700sqft of living space in Milton's Ford neighbourhood, built by Country Homes in 2020 and thoughtfully upgraded throughout. The grand foyer welcomes you through 8' double doors, while 10' main-floor ceilings, flat ceilings, California shutters, hardwood flooring and a hardwood staircase create a polished, inviting interior. The chef-worthy white kitchen features subway tile backsplash, stainless steel appliances, an eat-in area and large dual-toned island, plus direct access to the deck and fully fenced backyard. The open-concept living and dining spaces are made for gathering, with a modern electric fireplace adding warmth to the living room. The primary bedroom offers double walk-in closets and a 5pc ensuite. Bedroom 4 has its own walk-in closet and private 3pc ensuite, complemented by a 5pc main bath and main-floor powder room. The beautiful builder-finished basement is ready to enjoy with an open rec room, comfortable carpet, two bedrooms with larger windows and a 4pc bathroom. A covered private porch, interior garage access through the laundry room, double-car garage and parking for 4 complete the home. If you're looking for a 4+2 bedroom, 5 bathroom detached home for sale in Milton with a finished basement and ravine setting, 461 Parent Place deserves a closer look. (id:47351)
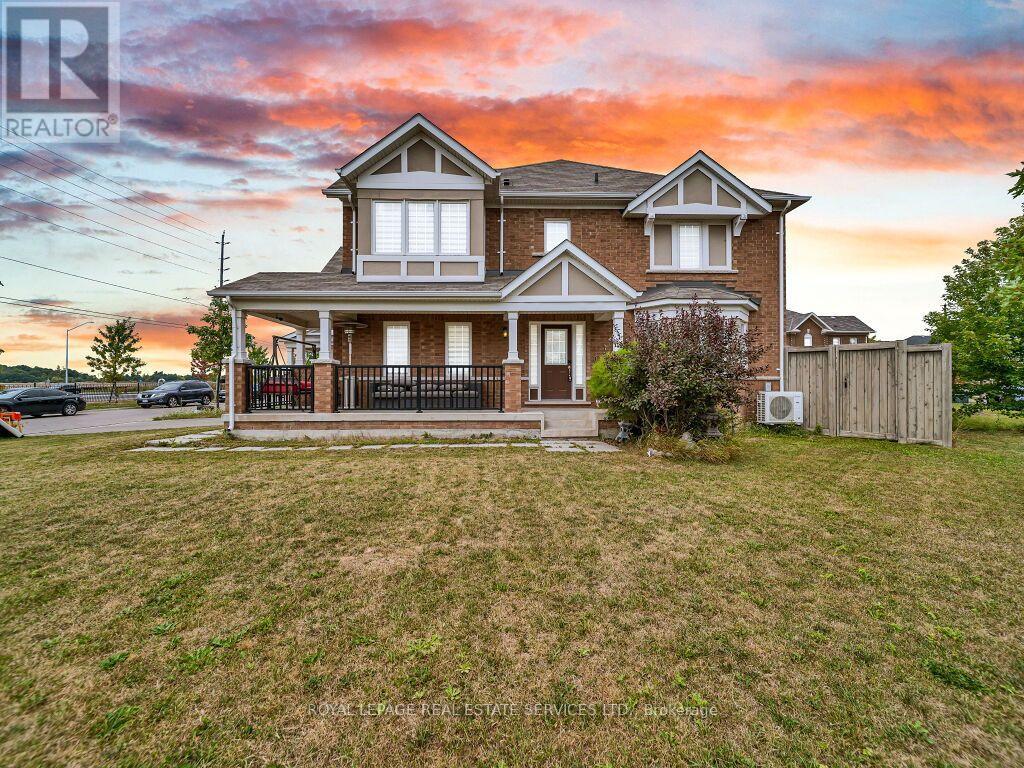
61 Rockbrook Trail
Brampton, Ontario
Welcome to this rare 2-car garage freehold townhouse, offering the spacious feel and privacy of a semi-detached home in the highly desirable and convenient neighbourhood of Brampton! This modern, open-concept home features 4 bedrooms, 3 bathrooms, 6 parking spaces, EV Charging point in a Garage and a premium corner lot with no sidewalk and an exceptionally large side yard. Enjoy abundant natural light throughout the home, along with a renovated kitchen featuring updated countertops and the added convenience of second-floor laundry.With no house directly in front of the garage, the property offers enhanced privacy and an open, unobstructed view. There is also potential for a separate entrance through the garage, providing additional flexibility for future use.Ideally located just minutes from Mount Pleasant GO Station, schools, shopping, parks, and other amenities, this home is an excellent opportunity for families, first-time buyers, and commuters alike. A rare combination of space, privacy, convenience, and location! (id:47351)
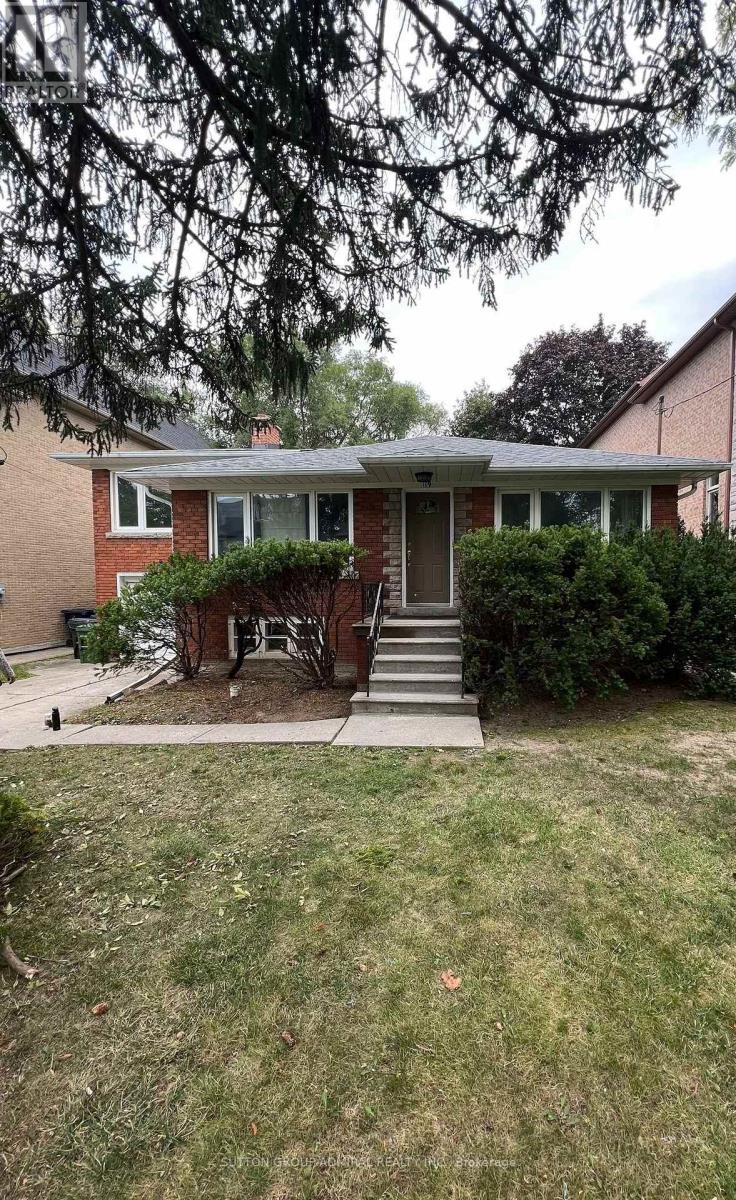
119 Caribou Road
Toronto, Ontario
Upscale Avenue Rd/Lawrence Ave area. Close to TTC stops, Restaurants, and minutes to Highway 401. Great school zone. Well maintained home. Easy commute to downtown. Finished basement with seperate entrance. Tenant to pay all utilities. Tenant requied to have Tenant Insurance. Tenant is responsible to maintain lawn and snow removal. (id:47351)
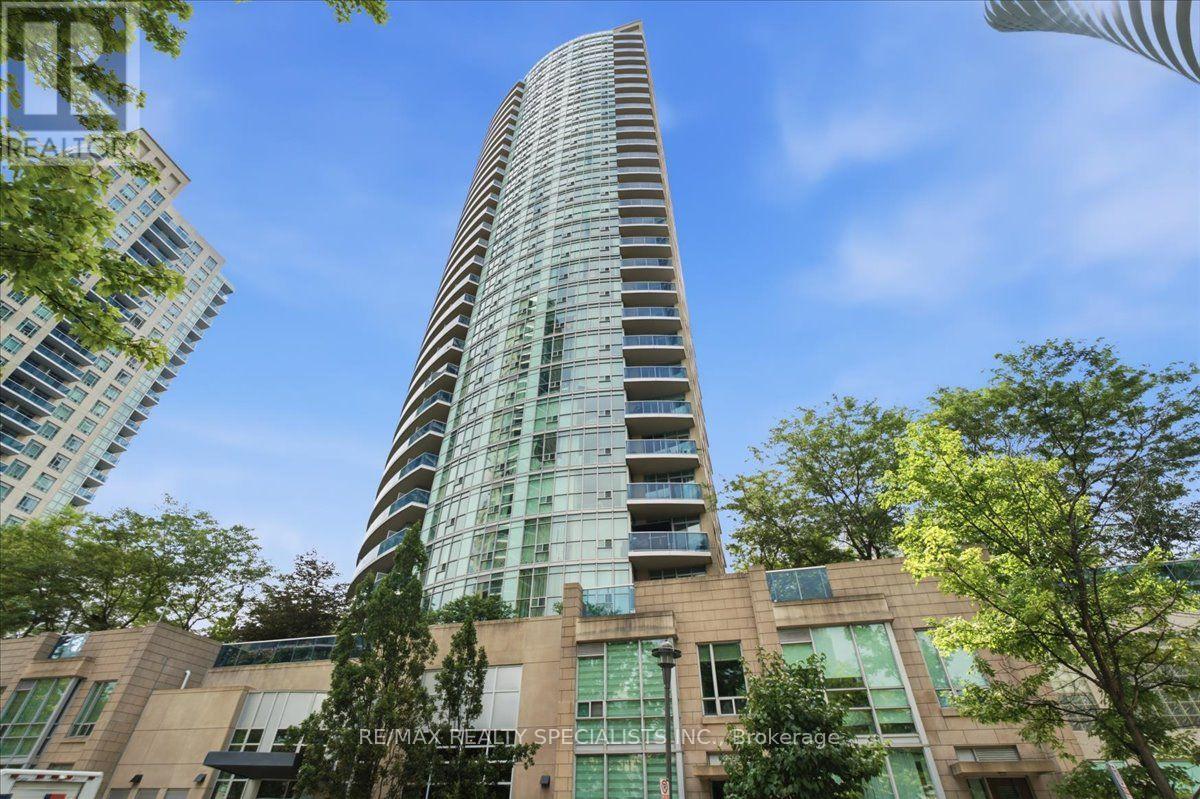
1503 - 70 Absolute Avenue
Mississauga, Ontario
Excellent Corner Unit for Sale with an incredible view ! This two bed and two bathrooms condo features 880 sqf , located in the Absolute condo complex. This home will be perfect for first-time buyers, investors and families alike; a corner unit with floor-to-ceiling windows and an array of amenities , such as Indoor /Outdoor swimming pool,Hot tub, Two saunas, Two squash courts, Cardio room,walking track,Three party rooms,Games rooms,movie theater,Basketball court,excorsice room Library,Kids play room,Patio,Play ground for kids. (id:47351)