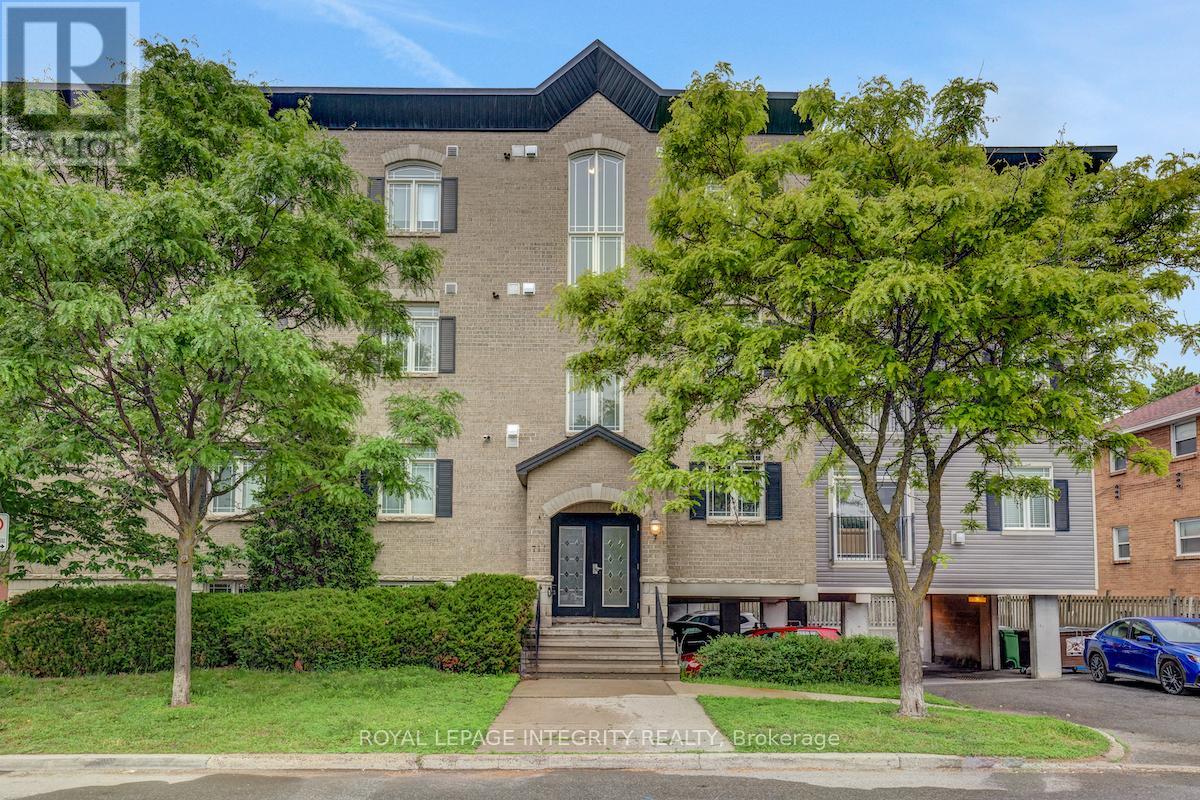
402 - 711 Churchill Avenue N
Ottawa, Ontario
BONUS: The Seller is offering the Buyer three months worth of condo fees on closing! Welcome to this beautifully maintained 2-bedroom condo offering approximately 920 sq. ft. of thoughtfully designed living space, conveniently located near Westboro's cafés, restaurants, boutiques, parks, and everyday amenities .A bright, open-concept layout creates an inviting setting for everyday living and entertaining. Hardwood floors, a cozy gas fireplace, and oversized patio doors bring warmth and natural light to the main living area. The kitchen features granite countertops, stainless steel appliances, stylish cabinetry, and a breakfast bar that keeps you connected with family and guests. The spacious primary bedroom offers excellent closet space, while the second bedroom provides flexibility for a guest room, home office, nursery, or fitness space. The well-appointed bathroom features both a deep soaker tub and a separate walk-in shower. Freshly painted in February 2026, this move-in-ready home includes in-suite laundry, a newer stove (2025), a new patio screen door (2026), one parking space, and a dedicated storage locker. Whether you're purchasing your first home or simplifying your lifestyle, this condo offers a wonderful combination of comfort, convenience, and access to everything Westboro has to offer. Pictures are from previous listing. (id:47351)
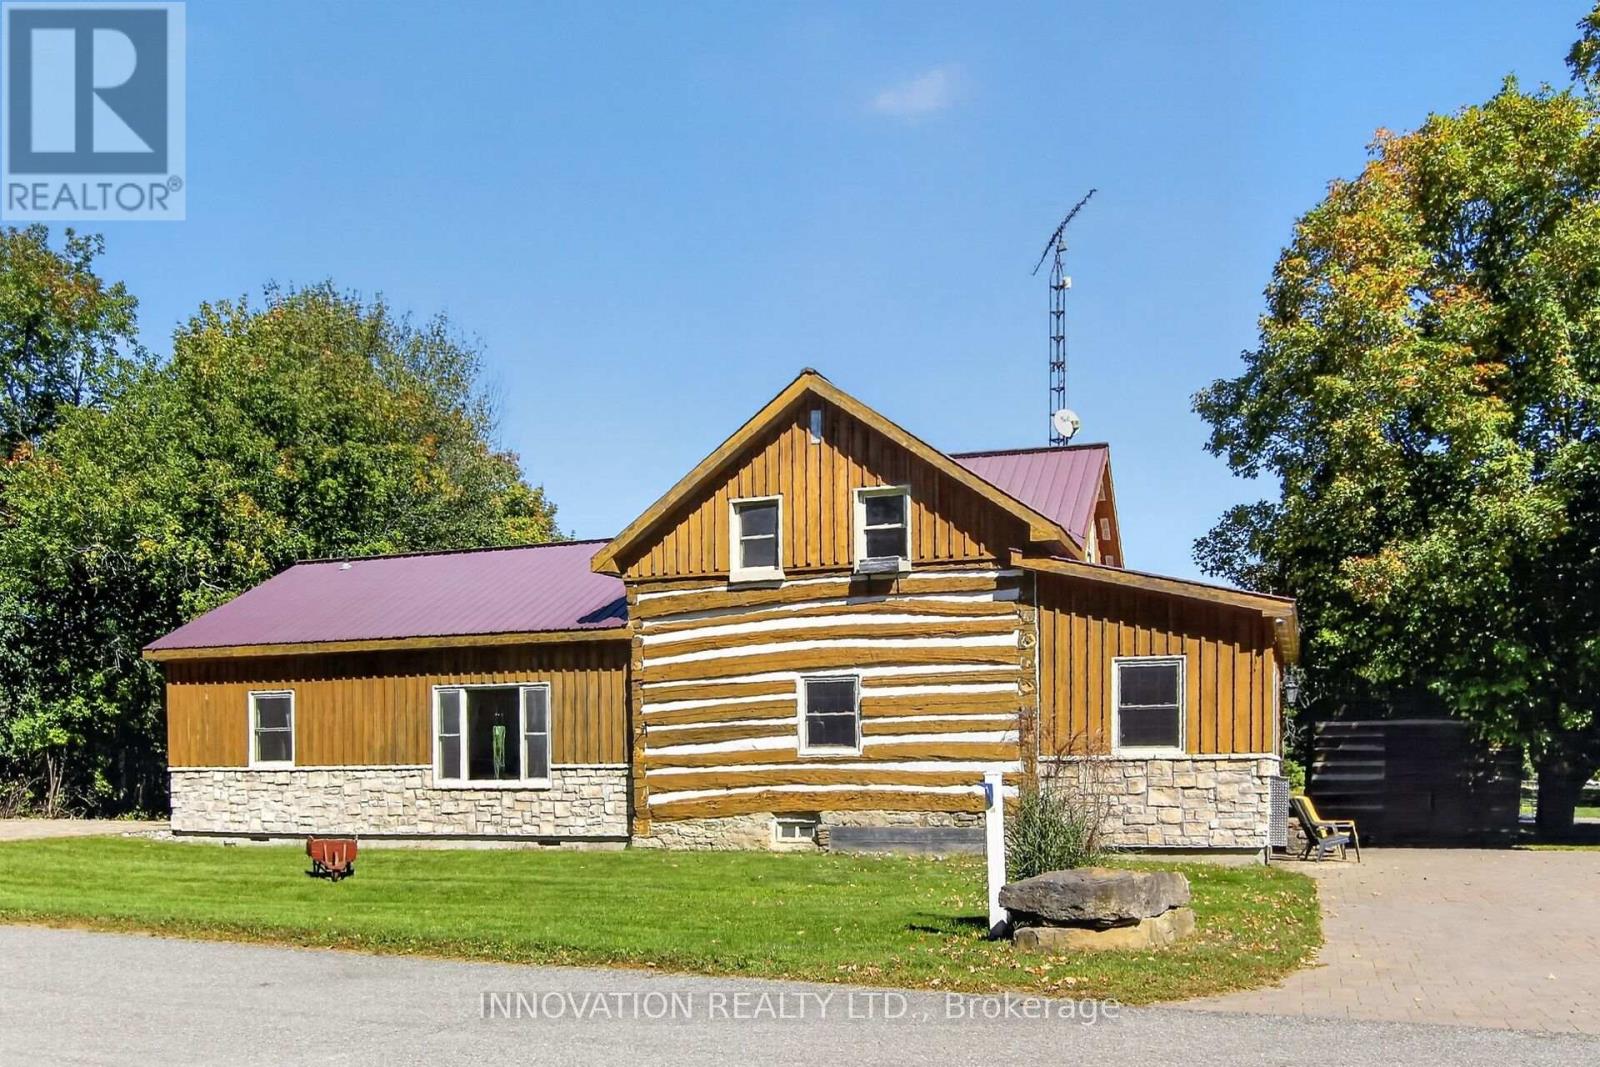
120 Maitland Street
Beckwith, Ontario
Own a piece of history in the charming village of Franktown - Lilac Capital of Ontario! Dating back to the 1840's, this beautiful 3-4 bedroom, 2 bathroom log home offers the rare opportunity to enjoy the character and craftsmanship of a historic home with the comforts of modern living. Set on 1.3 acres, this property offers room to breathe, garden, entertain and enjoy the peaceful surroundings. This home's updated features include forced-air propane heating and A/C, a Generac connection and electric car charger. Two stone laneways, a detached garage, and detached root cellar add to the property's unique appeal. Whether you're seeking a character-filled family home or something truly distinctive, this rare property invites you to experience its history, warmth and possibilities. (id:47351)

120 Mcclintock Way
Ottawa, Ontario
Move right into this beautifully updated three-bedroom, 1.5-bathroom condominium townhome, ideally situated in the sought-after community of Katimavik. Thoughtfully renovated throughout, this home offers modern finishes, functional living spaces, and exceptional value. The stylish new kitchen features a pantry, pot drawers, butcher block countertops, new stainless steel appliances, and a classic subway tile backsplash. New luxury vinyl flooring extends throughout the entire home, providing a seamless, carpet-free living environment. The bright and inviting living and dining area is perfect for everyday living and entertaining, with inside access to the private backyard overlooking peaceful greenspace. Upstairs, you'll find three generously sized bedrooms with enclosed closet spaces, and a beautifully updated four-piece bathroom. The finished lower level offers a spacious family room, convenient two-piece bathroom, laundry area, and ample storage space. All new interior doors and hardware! Don't miss this fantastic opportunity to own an affordable, fully updated condominium townhome in one of Kanata's most desirable neighbourhoods, close to parks, schools, shopping, transit, and all amenities. No rear neighbours! Some images virtually staged (id:47351)

179 Sandra Crescent
Clarence-Rockland, Ontario
Welcome to this beautifully maintained custom-built home nestled on a quiet street in the heart of Rockland. Offering 3 good size bedrooms, 3 full bathrooms, and a thoughtfully designed layout, it combines comfort, functionality, and timeless appeal. The primary bedroom features a large walk-in closet, providing plenty of storage space. Inside, hardwood and ceramic flooring extend throughout the main and second levels, complemented by soaring cathedral ceilings and a bright, open-concept living, kitchen and dining area centred around a three-sided gas fireplace. The large kitchen is an unexpected highlight at this price point, offering quality cabinetry, abundant counter space, a large centre island with seating, and an ideal layout for both everyday living and entertaining. Thoughtfully designed for comfort and efficiency, the property features triple-glazed windows on the main and second levels (2024), enhanced insulation, a natural gas furnace with a heat pump (2023), smart thermostats with smartphone control, and central vacuum. The fully finished lower level provides additional living space with a full bathroom, family room and 2 bonus rooms perfect for a home office, gym, hobby room, playroom, or guest area. Enjoy the outdoors in the fully fenced backyard featuring a natural gas BBQ hookup, a garden shed, and plenty of room for children, pets, or summer entertaining. The heated double-car garage and generous driveway provide ample parking, storage, and year-round convenience. Additional updates include roof shingles (2017), an owned gas hot water tank (2020), the east-side fence (2025), and a professionally sealed driveway (June 2026). Conveniently located just minutes from schools, parks, shopping, restaurants, recreation facilities, and everyday amenities, this move-in-ready residence also offers an easy commute to Ottawa. Some photos digitally enhanced/virtually staged. (id:47351)
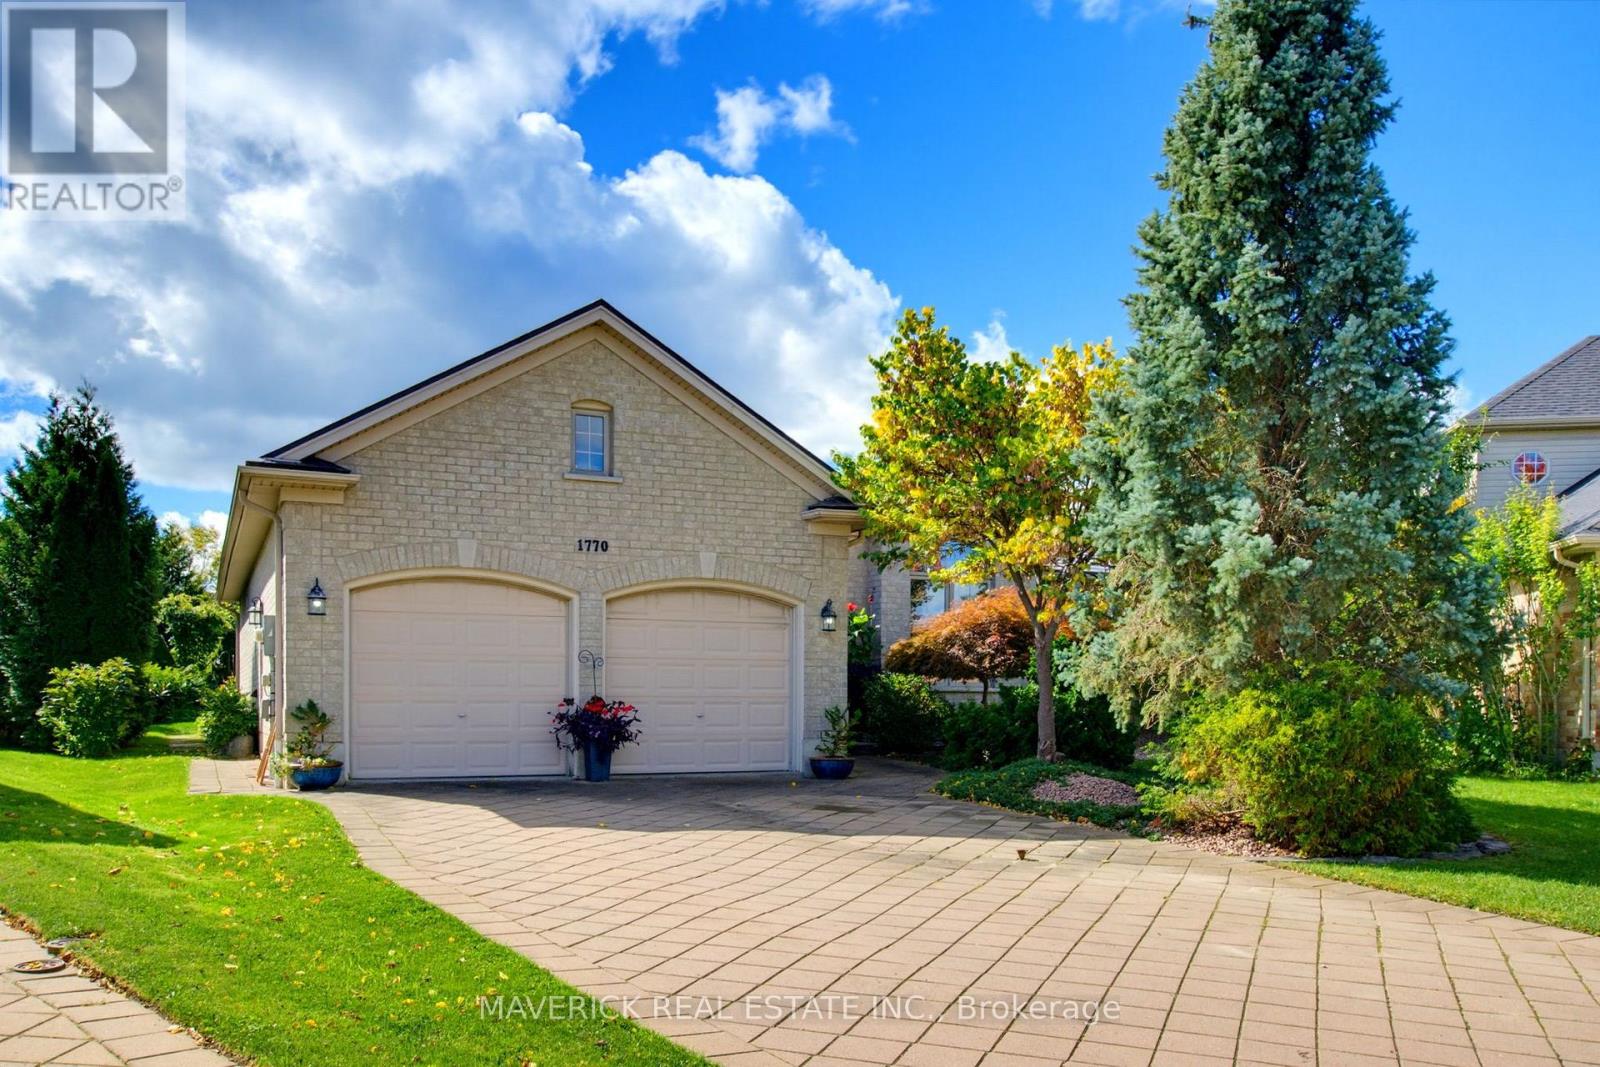
1770 Kirkpatrick Way
London South, Ontario
Welcome to 1770 Kirkpatrick Way, a custom Sifton-built bungalow tucked away on a quiet cul-de-sac in River Bend. Offering approximately 1,750 sq. ft. of thoughtfully designed main-floor living, this home features an inviting open-concept layout where the kitchen, dining area and great room flow seamlessly together. Large windows and patio doors span the back of the home, filling the space with natural light and overlooking a south-facing, pie-shaped lot.The kitchen features granite countertops and an angled peninsula with a double sink and seating, flowing into a bright breakfast area and the spacious great room with fireplace. The primary bedroom offers a walk-in closet, a well-appointed ensuite with granite vanity, soaker tub and tile-and-glass shower, along with direct access to the 12' x 19' screened porch. Added to the home, this inviting outdoor space extends the living area and provides the perfect spot to relax and enjoy the backyard. Two additional bedrooms, including one with a bay window, and a four-piece main bathroom are located along a separate hallway, offering added privacy. Convenient main-floor laundry and a mudroom provide direct access to the double attached garage. The full, unfinished basement offers approximately 1,660 sq. ft. of additional space with endless possibilities to create a recreation room, additional bedrooms or an in-law suite. Additional features include a durable steel roof with a 50-year lifespan, gas forced-air heating, central air conditioning and a classic brick exterior. Ideally located close to schools, shopping, West 5 and Highway 402, this River Bend bungalow offers space, comfort and the opportunity to make it your own. (id:47351)
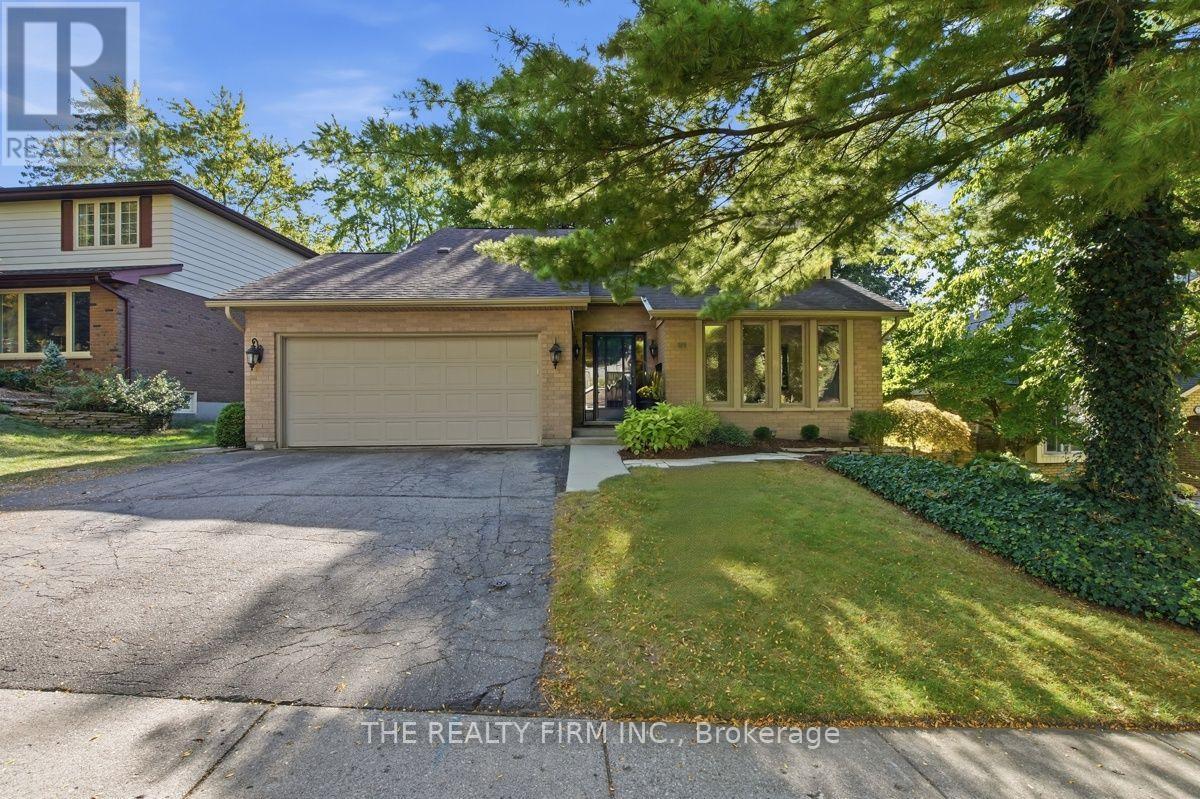
11 Somerset Crescent
London South, Ontario
Welcome to 11 Somerset Crescent, a dynamic contemporary 2-storey tucked away on a quiet, well-kept crescent in the heart of highly sought-after Byron. Built by Eadie & Willcock and beautifully maintained by just two owners, this spacious 4+1 bedroom, 4 bathroom home offers an exceptional layout designed for comfortable family living, entertaining and room to grow.The main level features generous principal rooms, including a bright living and dining room, beautiful built in wet bar and an inviting open-concept kitchen with breakfast bar with a quartz waterfall and eating area. The adjoining family room is warm and welcoming with a fireplace and built-in cabinetry, creating a wonderful everyday gathering space. Step outside to the private, shaded backyard featuring a patio, easy-care gardens and storage shed-an ideal setting for relaxing or entertaining.Upstairs you'll find 4 generously sized bedrooms, including a spacious primary bedroom with an updated ensuite. The finished lower level adds even more living space with a recreation room, additional bedroom and bathroom-perfect for teenagers, guests, a home office or extended family.The location is hard to beat! Walking trails are just behind the property and Byron Somerset Public School is only a short walk down the hill. Enjoy year-round recreation at nearby Boler Mountain, golf at Thames Valley Golf Course, explore beautiful Springbank Park or bike into Byron Village for shops, restaurants and everyday amenities.Offering exceptional space inside and out in one of London's most desirable family-friendly communities, this beautifully maintained Byron home combines comfort, privacy, convenience and a wonderful neighbourhood setting. Move in and enjoy! (id:47351)
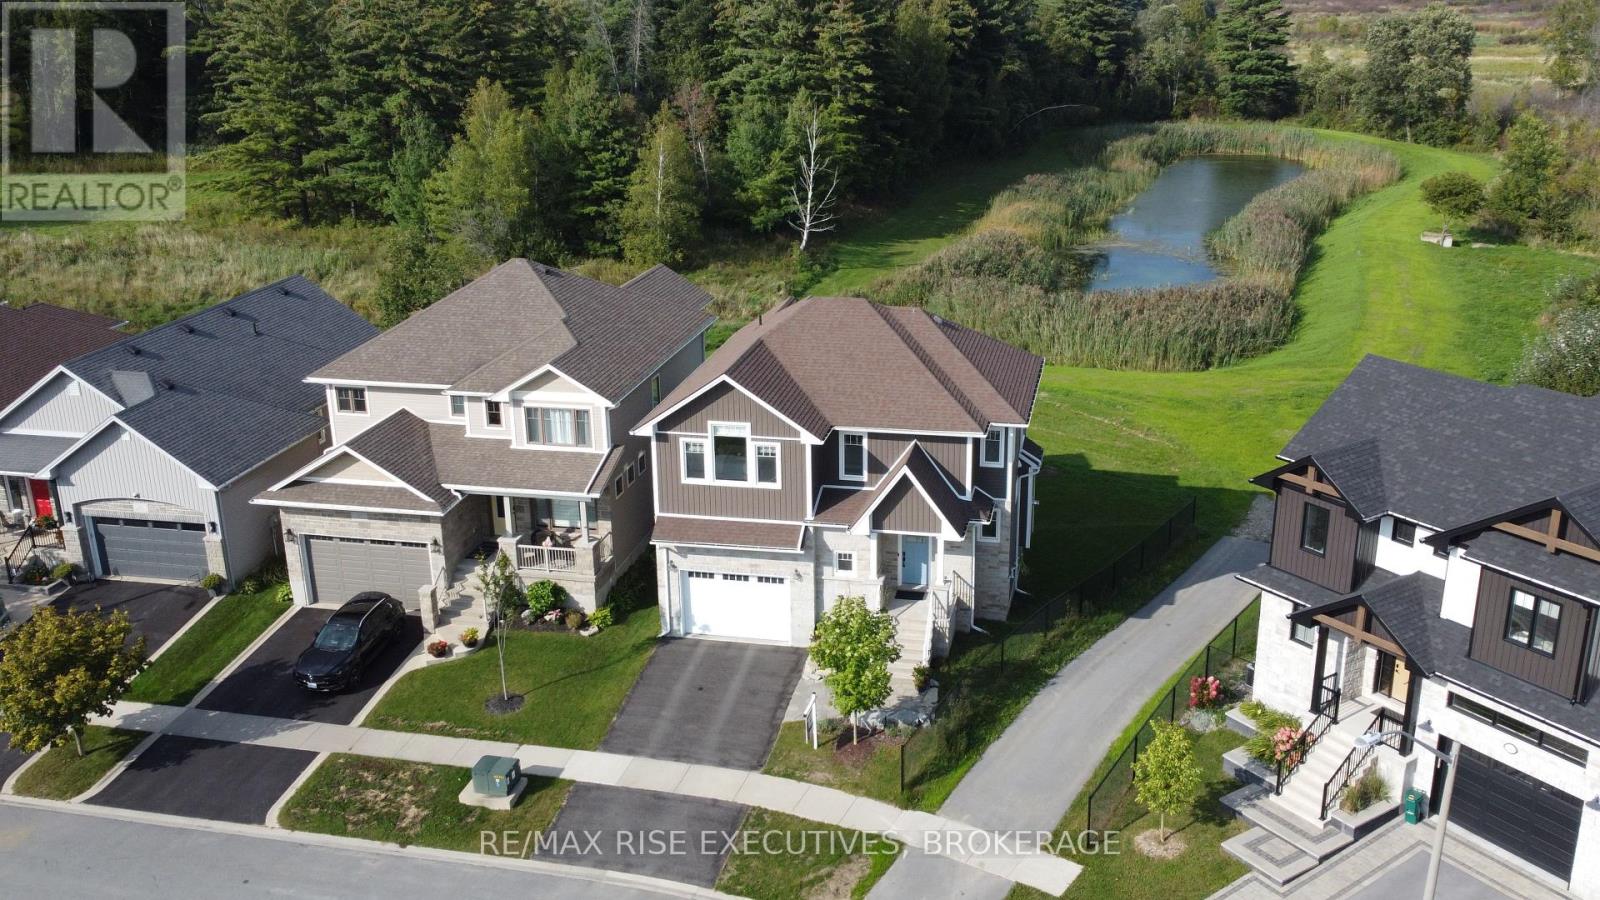
232 Mill Pond Place
Kingston, Ontario
Welcome to 232 Mill Pond Place, a stunning 3+1 bedroom, 3.5-bath two-storey family home with a fully finished walkout basement, nestled on a quiet cul-de-sac. Situated on a premium pie-shaped lot backing onto lush green space and a serene pond, this property is the perfect retreat for anyone who wants to live close to the city while still enjoying ultimate peace and quiet. Step through the front door and be greeted by a wall of windows showcasing gorgeous backyard views. The main floor features a convenient half bath and open-concept living space. Entertain easily in the gorgeous kitchen, dining room, and living room with a cozy gas fireplace. Upstairs, you will find three spacious bedrooms. Two bedrooms share a full 4- piece bathroom, while the primary bedroom boasts vaulted ceilings, massive windows, and a dreamy 5-piece spa-like ensuite bathroom. Heading downstairs, you will pass a beautifully finished, ultra-functional storage area with custom built-ins. The lower-level walkout is flooded with natural light and includes the fourth bedroom, a full 3-piece bathroom, and a stylish family rec room. Sliding doors from the basement lead out to a beautiful outdoor sitting area. Enjoy the serene pond views right from the yard, or head upstairs to the massive luxury deck just off the kitchen, featuring glass railings for an unobstructed view of the beautiful pond. This beautiful, 7-year-old home is completely move-in ready and perfectly balances peaceful cul-de-sac living with unbeatable city access. You'll love coming home to your own quiet sanctuary while still being just minutes from everything you need. Do not wait- book your private showing today! (id:47351)
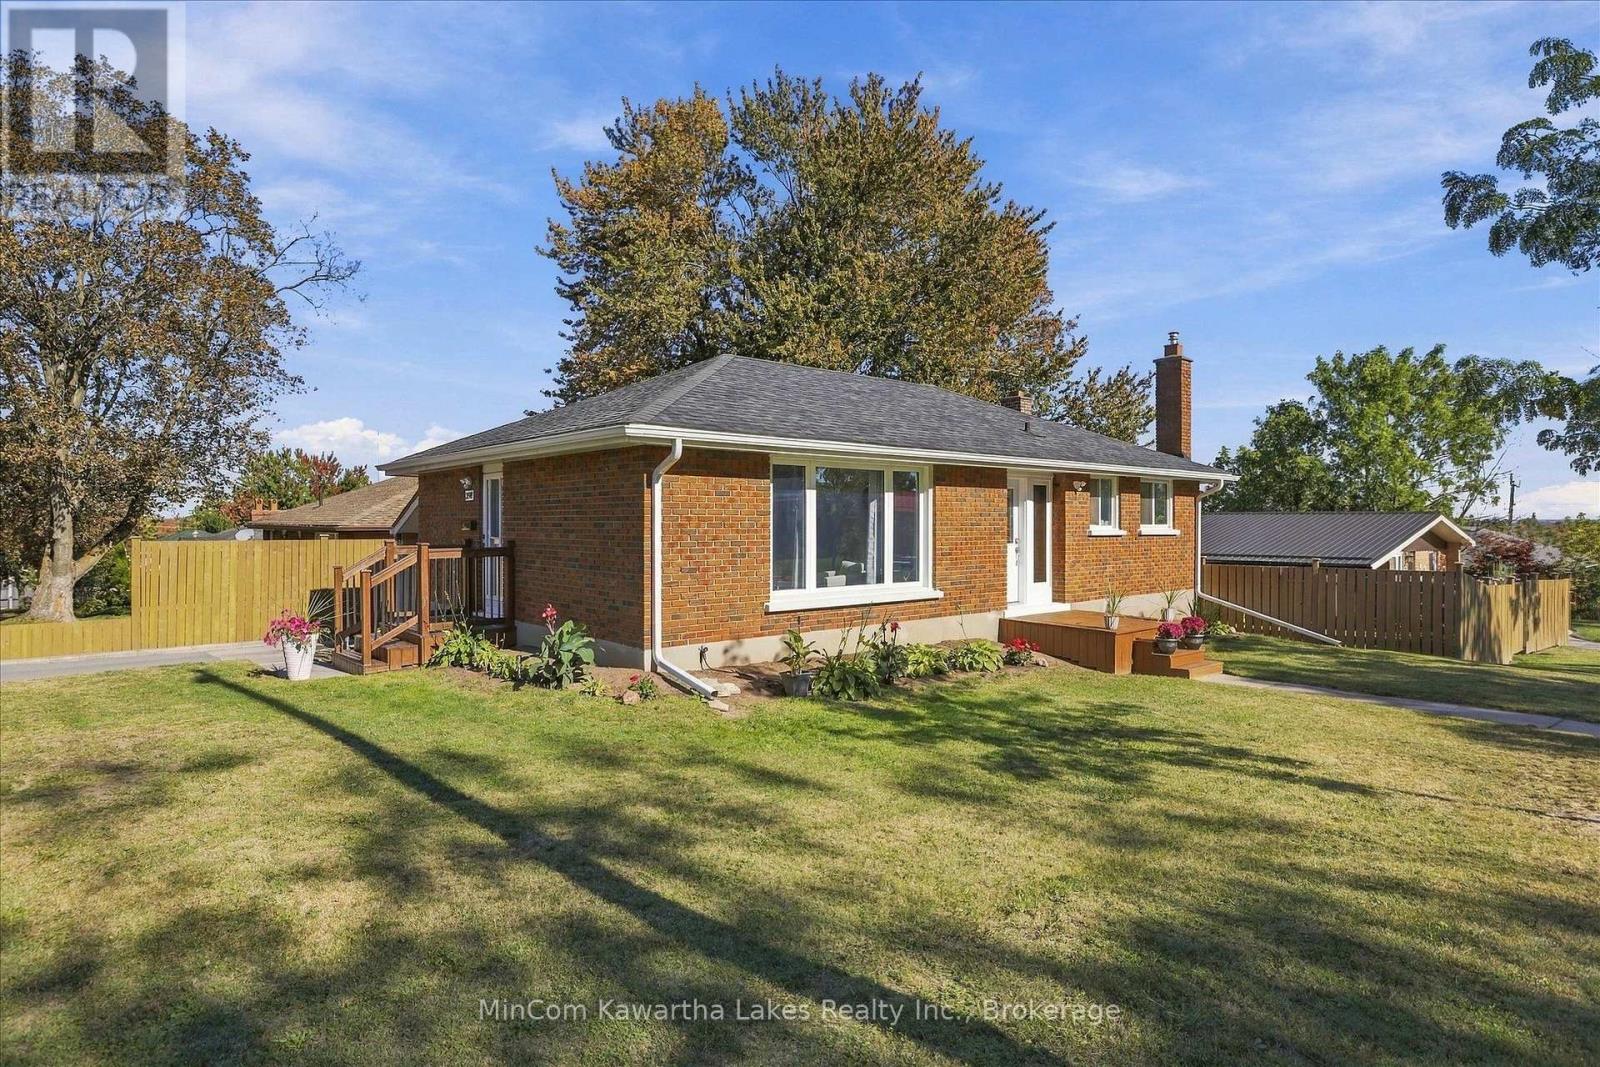
398 Applegrove Avenue
Peterborough, Ontario
Welcome to 398 Applegrove Avenue, a well-cared-for brick bungalow in Peterborough's established Northcrest neighbourhood. Experience a modern-style, move-in ready home offering 3 bedrooms, a finished basement and impressive recent improvements. The main floor features a bright living room, separate dining area and an updated kitchen with newer cabinet doors, countertop, sink, flooring and backsplash, along with brand-new appliances (2026). The fully renovated bathroom (2024), features a new shower, vanity, Toto toilet and exhaust fan, giving two of the most important rooms in the home a fresh, modern ambience. Downstairs, the finished basement provides plenty of additional living space with a large rec room, office, laundry area and a possible bathroom with a built in floor drain and exhaust fan. Outside, you'll find a fenced yard, storage shed and a carport built in 2024, finished with Kaycan siding, a cedar interior, skylight and door with window. Other notable improvements include a new central air conditioner, water heater in 2026 (owned), a 200-amp electrical panel, updated double-pane windows, R60 attic insulation, modern LED lighting, newer eavestroughs and vinyl basement flooring. A boundary survey was completed in 2024. Located close to schools, parks, transit and everyday amenities, 398 Applegrove offers a desirable home, a fantastic neighbourhood with the benefit of extensive recent improvements already completed. There is also possibility for a basement apartment with a separate entrance off the kitchen. (id:47351)
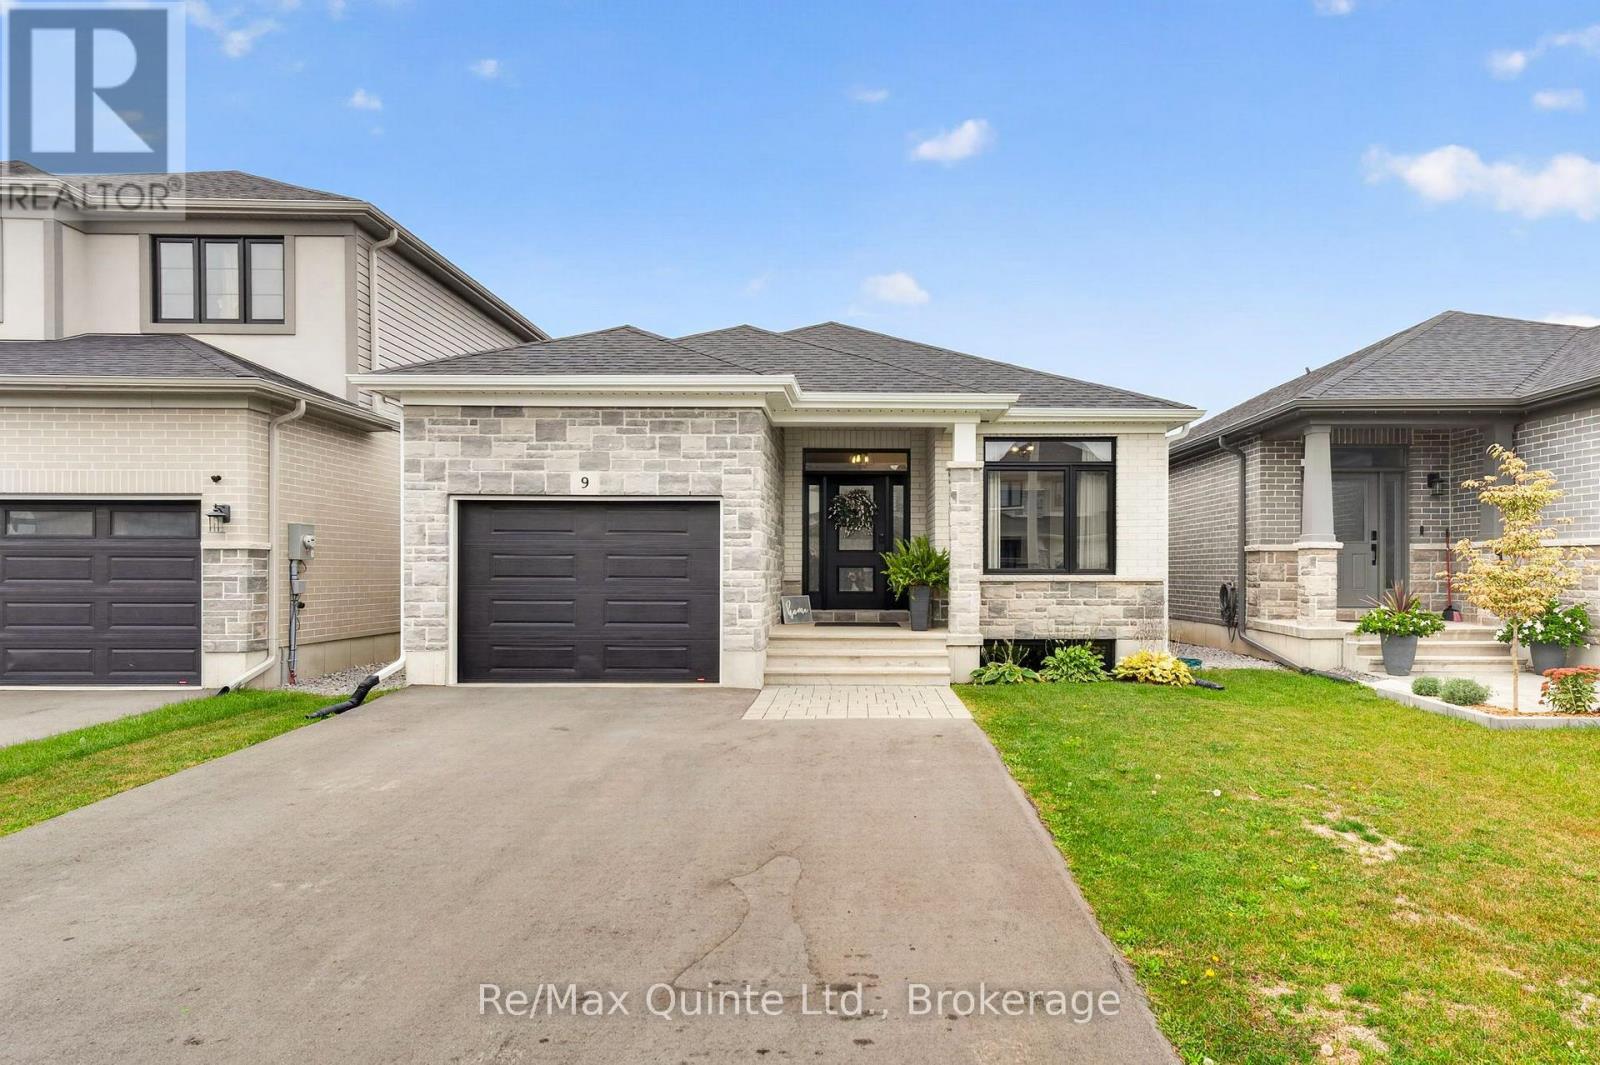
9 Peace River Street
Belleville, Ontario
Welcome to 9 Peace River Street, beautifully situated on a quiet street tucked away from the main road in the sought-after Caniff Mill Estates. This thoughtfully designed home offers a wonderful blend of style, comfort, and functionality, with beautiful finishes throughout and plenty of room to grow. The main level features a spacious primary suite complete with sliding doors leading directly to the backyard, a beautiful walk-in closet, and a private ensuite. The main floor also offers a convenient laundry room and custom curtains throughout, adding a polished and inviting touch to the living spaces. Step outside to enjoy the brand-new, high-quality fenced backyard, complete with a beautiful composite deck-perfect for relaxing, entertaining, or enjoying your morning coffee. The fully fenced yard provides both privacy and a great space for families and pets. The lower level offers excellent potential for additional living space, with a rough-in for a bathroom already in place. There is also ample opportunity to create an additional one or even two bedrooms, a home office, recreation room, or whatever best suits your needs. Located in Caniff Mill Estates on a peaceful, low-traffic street while still being conveniently close to everything Belleville has to offer, this home is an excellent opportunity for those looking for a beautiful, move-in-ready property with room to make it their own. (id:47351)
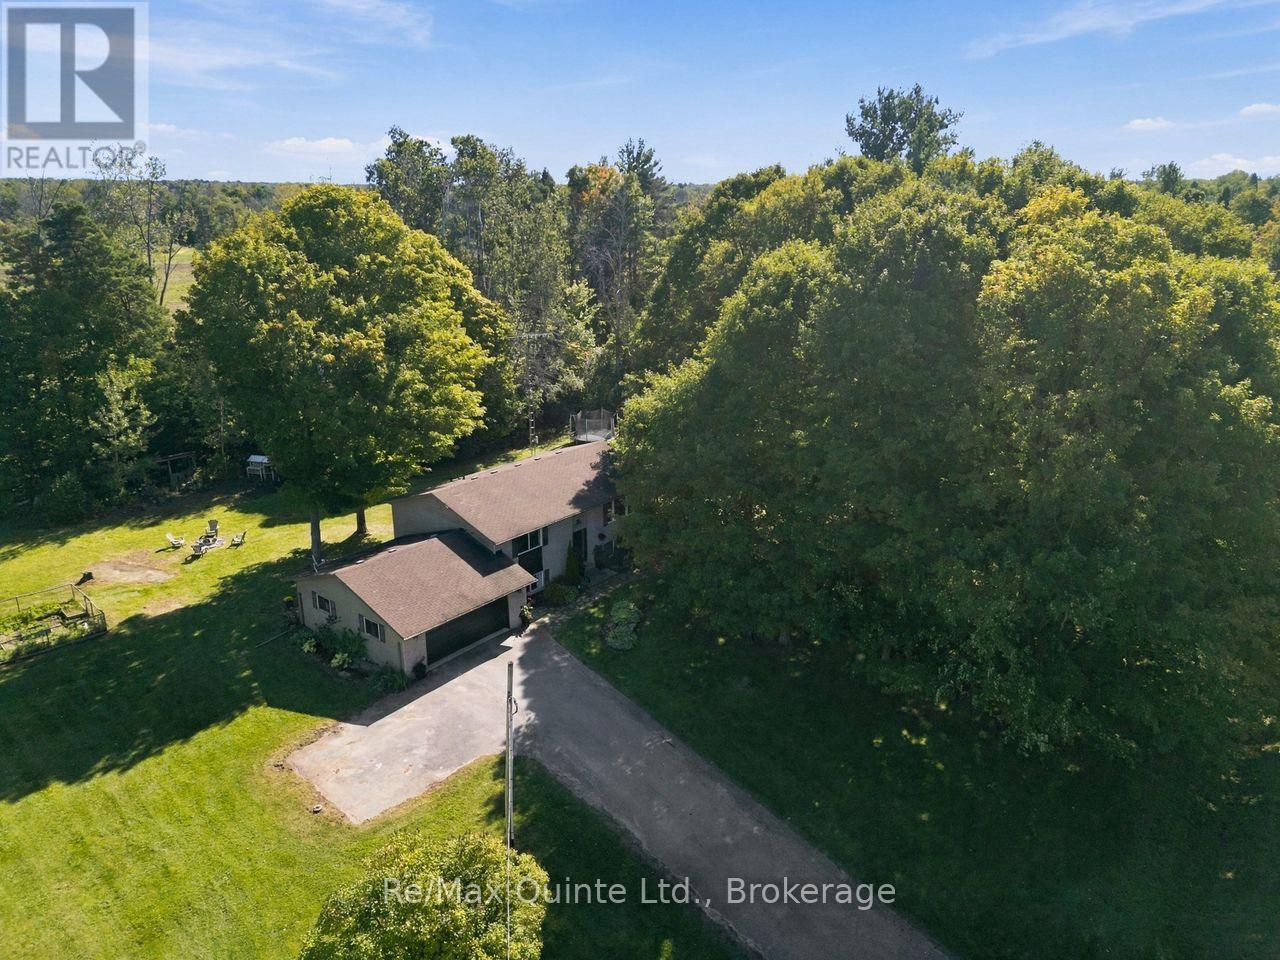
193 Lawson Road
Brighton, Ontario
Welcome to the country home you've been waiting for. Set on approx. 1 acre in a picturesque area of prestigious homes, this exceptional 4 bedroom (2+2), 2 bath bungalow has been renovated throughout and is ready to move in and enjoy. The heart of the home is a stunning, well-appointed kitchen with quartz counters, a large island, coffee bar, abundant storage with pullouts, and a deep undermount sink with modern pullout faucet. Natural light pours in through the large window over the sink and the sliding glass doors leading to the refinished deck, perfect for entertaining or unwinding on quiet summer evenings. Tastefully refinished bathrooms, new flooring throughout, and vinyl windows add to the home's move-in appeal.The finished lower level offers cozy comfort with a new wood stove, and the large 2 car garage is a standout, featuring an exceptional workbench, direct backyard access, and a separate stairway to the basement, creating great in-law suite potential. Central vacuum rough-in.Step outside and be won over by the peaceful, park-like setting: towering mature trees (complete with a tire swing!), fire pit, play structure, vegetable garden, and a paved driveway with turnaround providing plenty of parking.Enjoy an easy walk to the Murray Canal for fishing, kayaking, and nature trails. Minutes to Barcovan Golf Club, the marinas at Gosport and Brighton, and easy access to Prince Edward County wine country. Tranquil country living at its finest, just minutes from town. (id:47351)
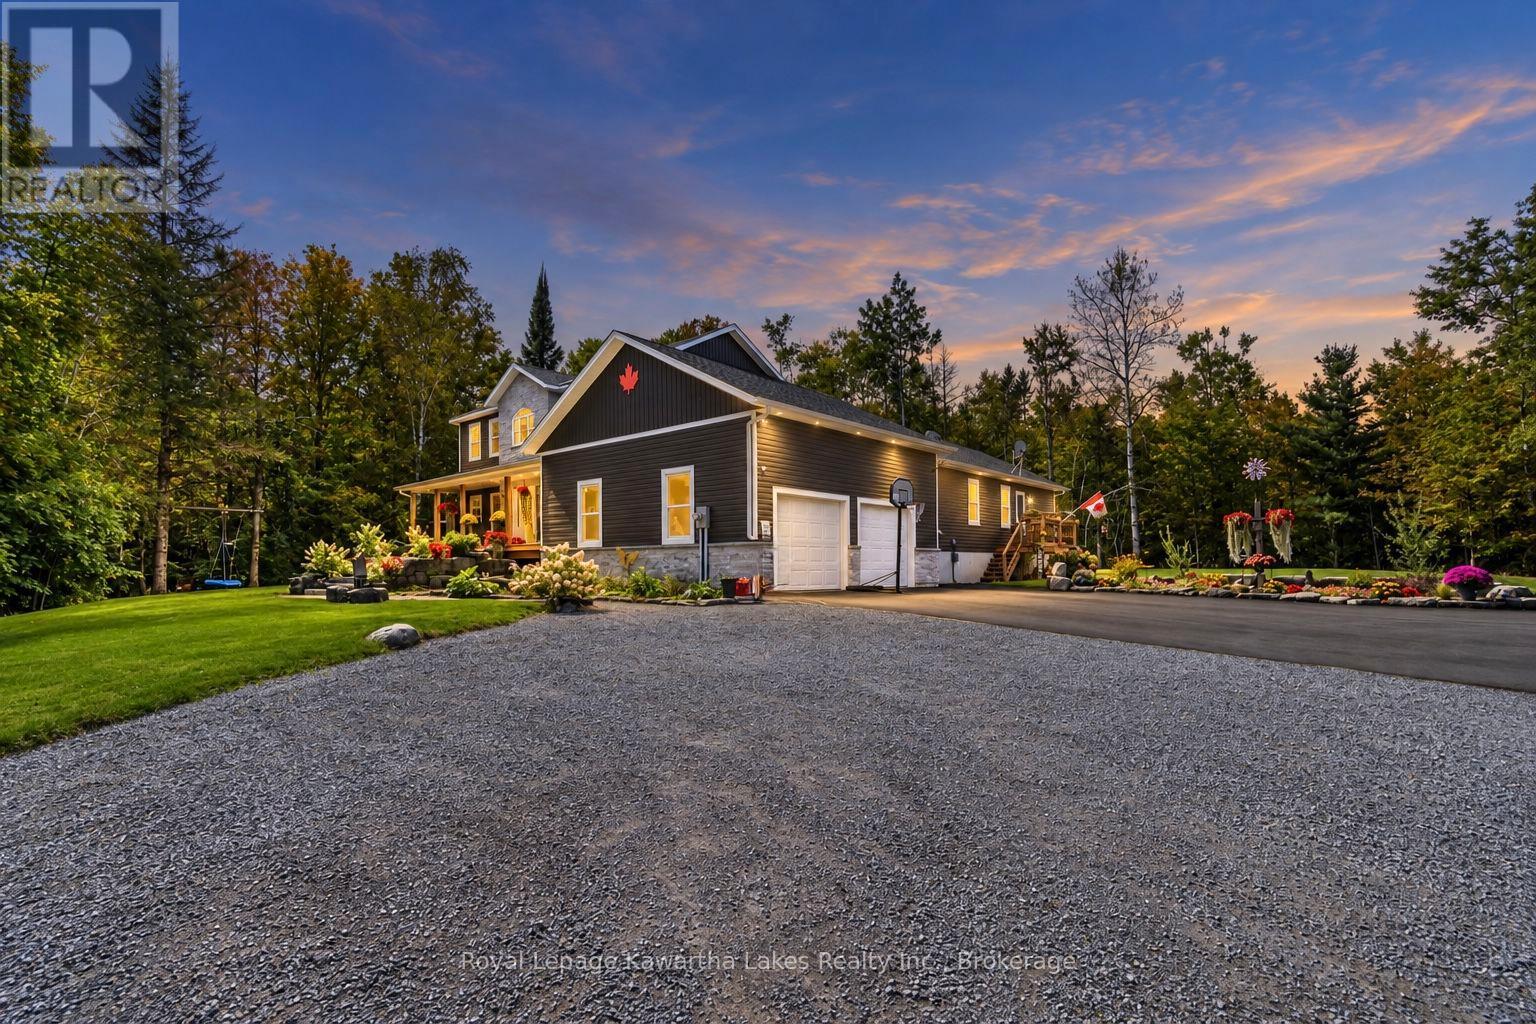
819 County 49 Road
Kawartha Lakes, Ontario
Private. Refined. Exceptional. Discover an extraordinary country estate set on 46 picturesque wooded acres, offering 6 bedrooms, 5 bathrooms and an exceptional blend of luxury, privacy and versatile living. This stunning two-storey residence features a fully attached, self-contained bungalow-style living space-ideal for in-laws, extended family or guests. The impressive main level showcases a chef-inspired kitchen with an oversized island, quartz countertops, built-in appliances and walk-in pantry, seamlessly opening to an elegant great room with propane fireplace, dining area and walkout to the expansive deck and above-ground pool. A generously sized main-floor office offers a sophisticated and private setting for working from home. A convenient 2-piece powder room, spacious mudroom with main-floor laundry and direct garage access complete the principal level. Upstairs, the luxurious primary retreat features a generous bedroom, large walk-in closet and spa-inspired 5-piece ensuite with glass walk-in shower and freestanding soaker tub. The well-appointed secondary bedrooms offer generous proportions and walk-in closets. The finished lower level provides even more living space, with a spacious family room, dedicated play area, two additional bedrooms and a 3-piece bathroom. The fully self-contained accessory apartment offers exceptional flexibility, featuring a private kitchen, living area, large bedroom, 4-piece bathroom, separate entrance and walkout to the backyard deck-perfect for guests, extended family or multi-generational living. Outside, professionally landscaped grounds, striking armour stone, a paved driveway and oversized double garage complement the mature forest and expansive acreage, creating a truly private and peaceful setting. An exceptional country property offering sophisticated living, remarkable space and endless possibilities-all surrounded by nature and privacy. This is truly private, refined and exceptional. You will want to live here. (id:47351)
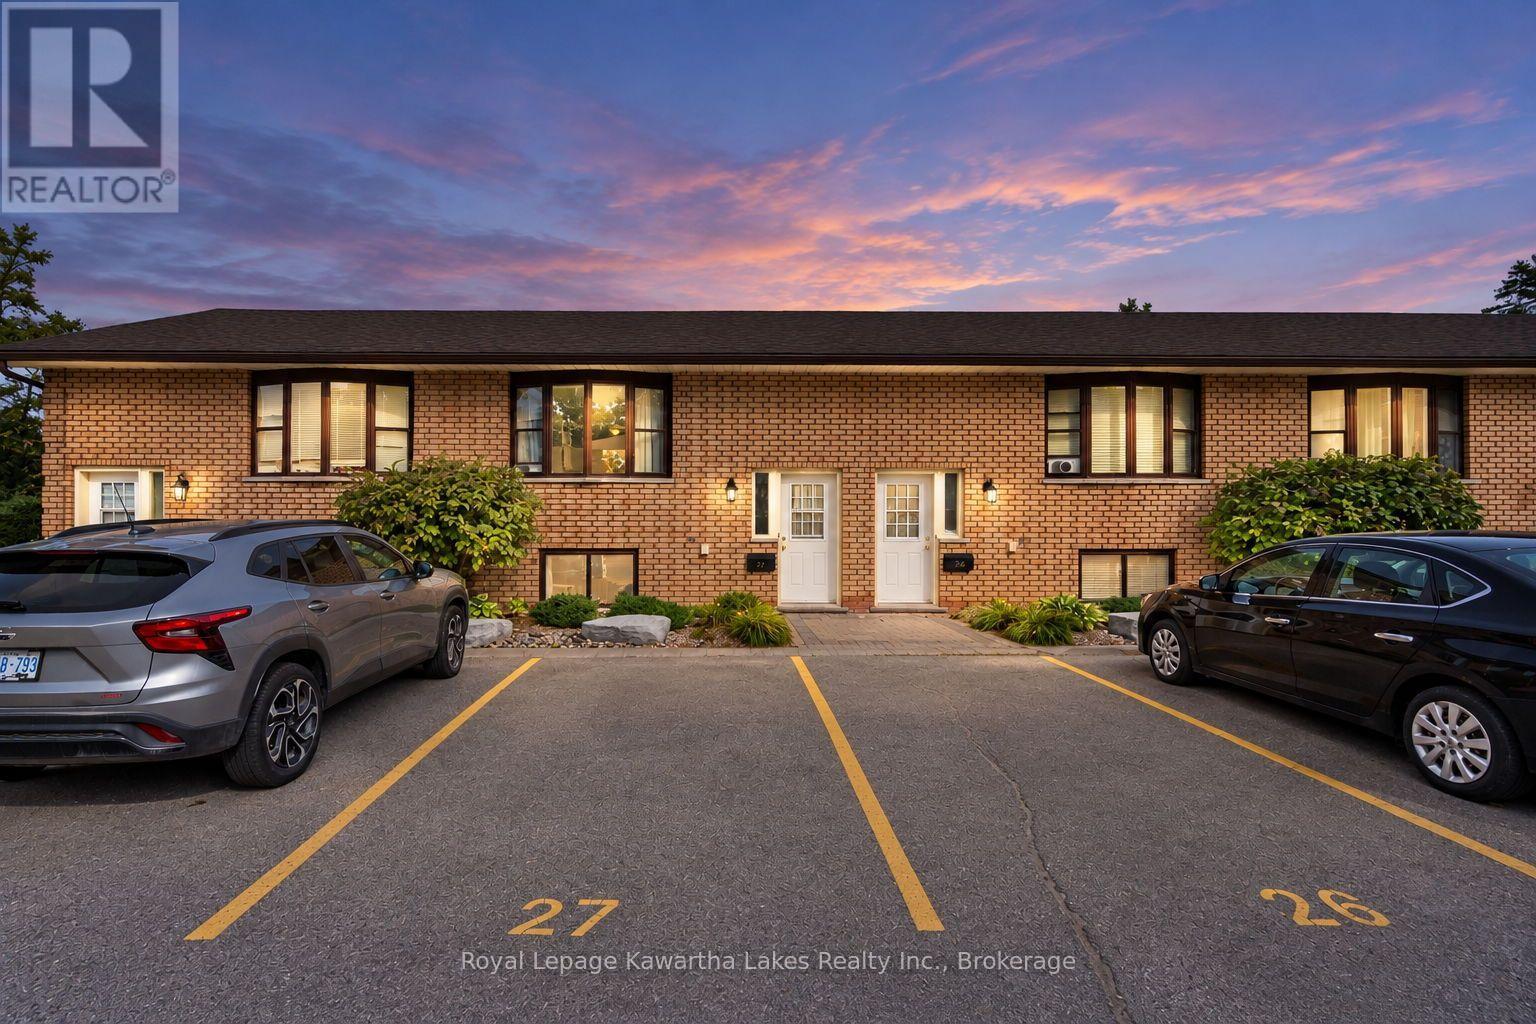
27 - 115 Mary Street W
Kawartha Lakes, Ontario
Welcome to this beautifully maintained 3-bedroom, 2-bathroom raised bungalow condo townhouse, offering comfortable living in a convenient and family-friendly setting. This bright and spacious home features a functional layout with generous principal rooms, making it ideal for families, first-time buyers, downsizers, or investors. The main level offers a welcoming living and dining area with plenty of natural light, complemented by a well-appointed kitchen with ample cabinetry and workspace and a 2 pc bath for convenience. Lower level, you'll find three comfortable bedrooms and a full 4 pc second bathroom, and laundry providing plenty of space for family and guests. Enjoy the low-maintenance condo lifestyle with affordable maintenance fees, while still having the comfort and privacy of a townhouse. Additional features include exclusive driveway parking with 2 parking spots, spacious composite deck off the kitchen/dining area for morning coffee or evening wine providing the perfect place to relax and unwind. You will also have convenient access to schools, parks, shopping, restaurants, transit, and easy access to highways 7 and 35 for commuters. A wonderful opportunity to own a move-in-ready 3-bedroom 2 bath condo townhouse in a desirable community . This is carefree condo living. You will want to live here! (id:47351)
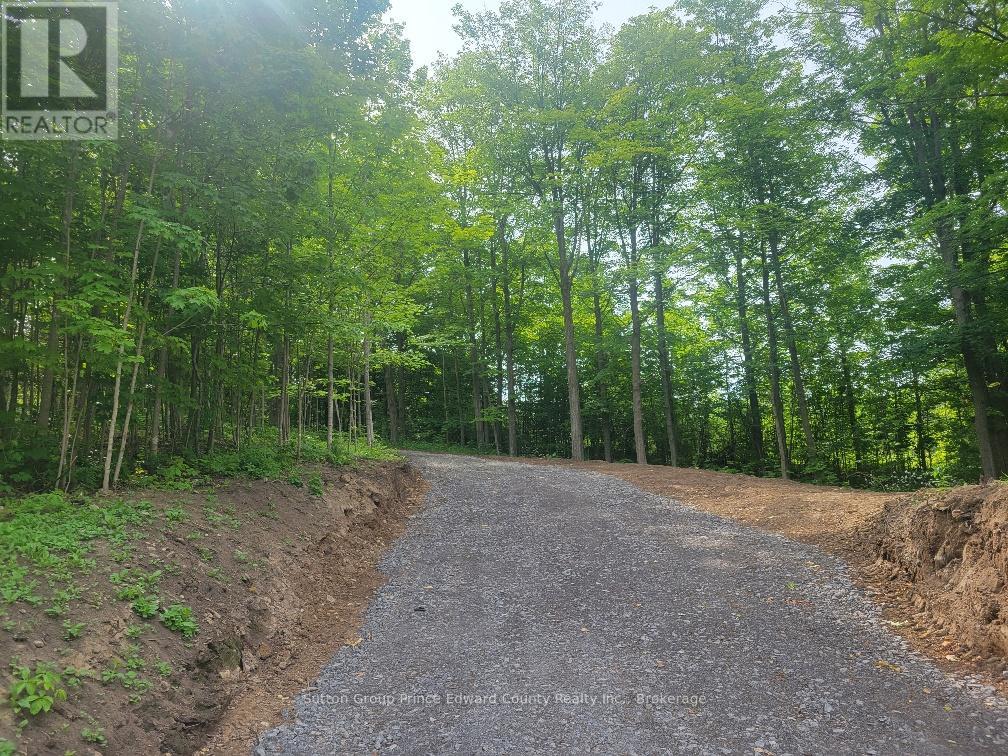
12577 Loyalist Parkway NE
Prince Edward County, Ontario
Rare opportunity to create your dream estate on this spectacular 25 acre parcel located on the edge of Picton, in the heart of Prince Edward County. Offering the perfect blend of privacy, natural beauty, and convenience, this exceptional property is serviced with municipal water, natural gas, and cable TV, while being just a short walk to downtown Picton's shops, restaurants, arts, entertainment, and recreational amenities.Thoughtfully cleared to showcase the property's potential, the land offers several outstanding building locations while preserving mature trees, privacy, and beautiful water views. Three naturally elevated plateaus along the ridge provide ideal sites for a custom-built home, each offering a unique perspective of the surrounding landscape.This versatile property presents numerous possibilities. Whether you envision a private family estate, a homestead with additional dwelling units, or a family compound with multiple homes, the opportunities are abundant. Surrounded by R1-zoned properties, there may be potential to apply for one or two severances, subject to municipal approvals, creating an opportunity to develop additional lots or generate value to help finance your dream build.Nature lovers will appreciate the peaceful setting where wildlife thrives and the changing seasons can be enjoyed from your own private retreat. This hidden gem offers a rare combination of acreage, municipal services, development potential, and proximity to town-an increasingly scarce offering in Prince Edward County. The fascinating history of this property dates back to the 1800s, when the property across the road and this parcel functioned together in support of the local community. Build your vision, embrace the lifestyle, and secure one of the County's most unique and desirable land offerings. (id:47351)
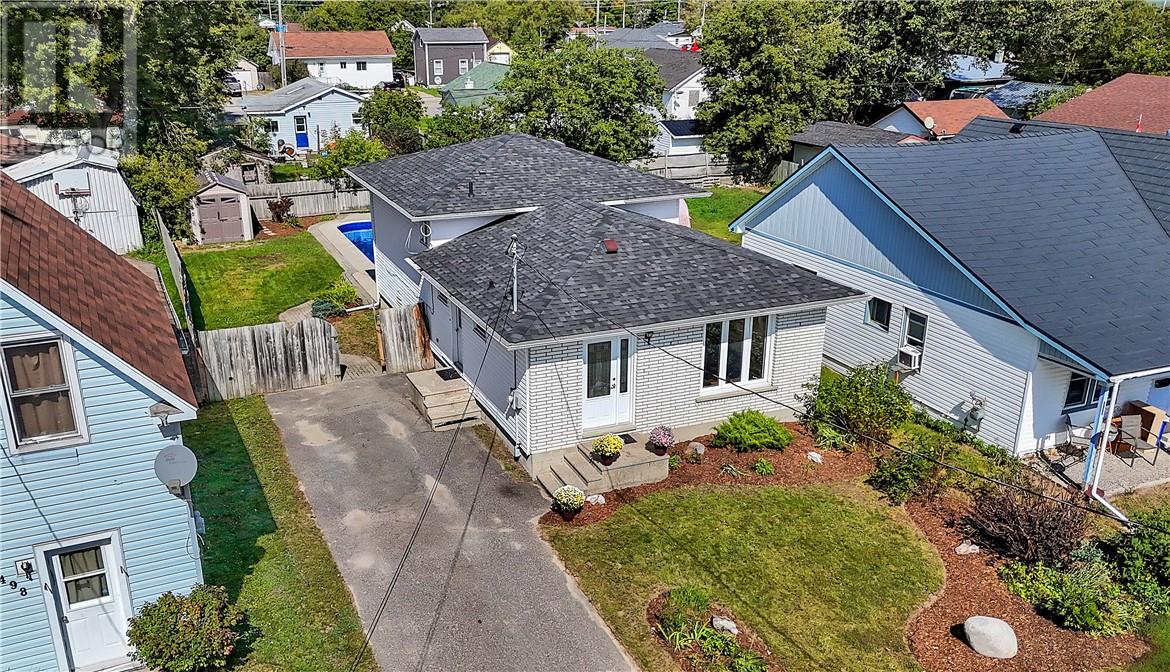
494 James Street
Espanola, Ontario
Welcome to 494 James Street! This lovely back-split home is centrally located in Espanola, close to schools and shops and is waiting for its next family to call its own. The main level features an eat-in kitchen off the side door entrance. The open concept living/dining room boasts hardwood floors that carry up the stairs to the 2nd level containing a 4-piece bathroom and 3 ample bedrooms. The lower level has a spacious rec room and the basement has a second 3-piece bathroom, sizeable laundry room, a hobby room/workshop area, and plenty of storage space. The electric panel has 200 amp service with lots of room to grow. The fully-fenced backyard is ready for summer fun with its large in-ground pool. Don’t wait on this one, book your showing today! (id:47351)
445 John Harvey Crescent
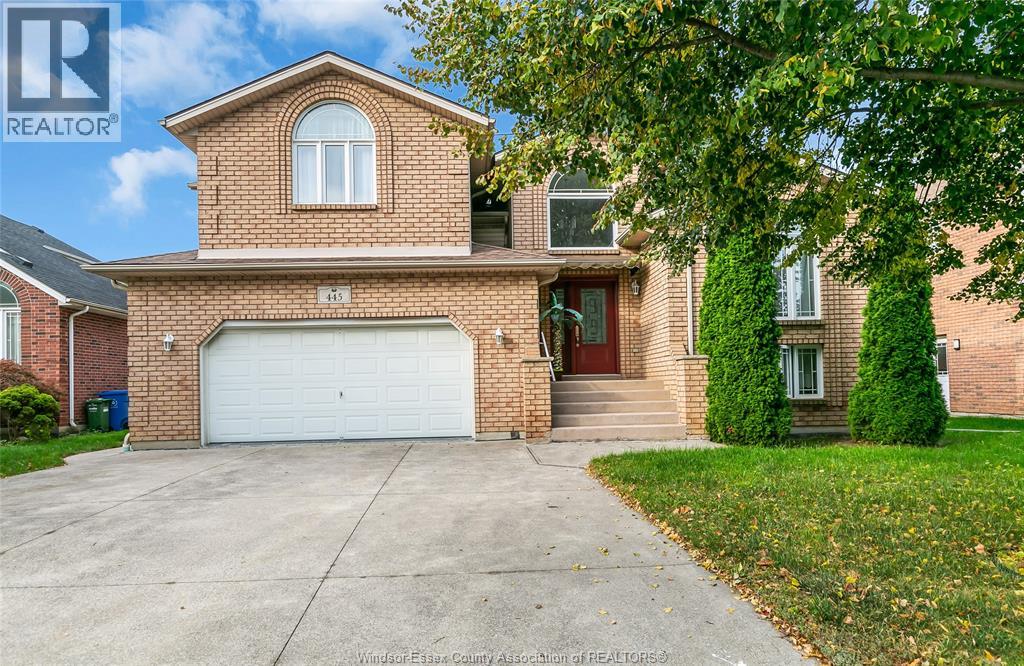
Windsor, Ontario
Welcome to 445 John Harvey. This beautifully maintained 2250sq ft custom-built elevated ranch is in desirable South Windsor! This full brick spacious home features 3 bedrooms on the main floor, including a private primary suite with its own ensuite, plus a dedicated home office. The oversized living and dining rooms offer plenty of space for entertaining and showcase beautiful hardwood floors throughout. The fully finished basement provides excellent additional living space, including a 2-bedroom in-law apartment with a private grade entrance perfect for extended family or potential rental income. Ideally located close to shopping, schools, parks, and convenient bus routes, this home offers comfort, versatility, and an exceptional South Windsor location. A wonderful opportunity for families looking for a well-cared-for home in a great neighbourhood! Lots of updates throughout, including newer windows & a 40 year roof. Contact the listing agent for more information & a private showing. (id:47351)
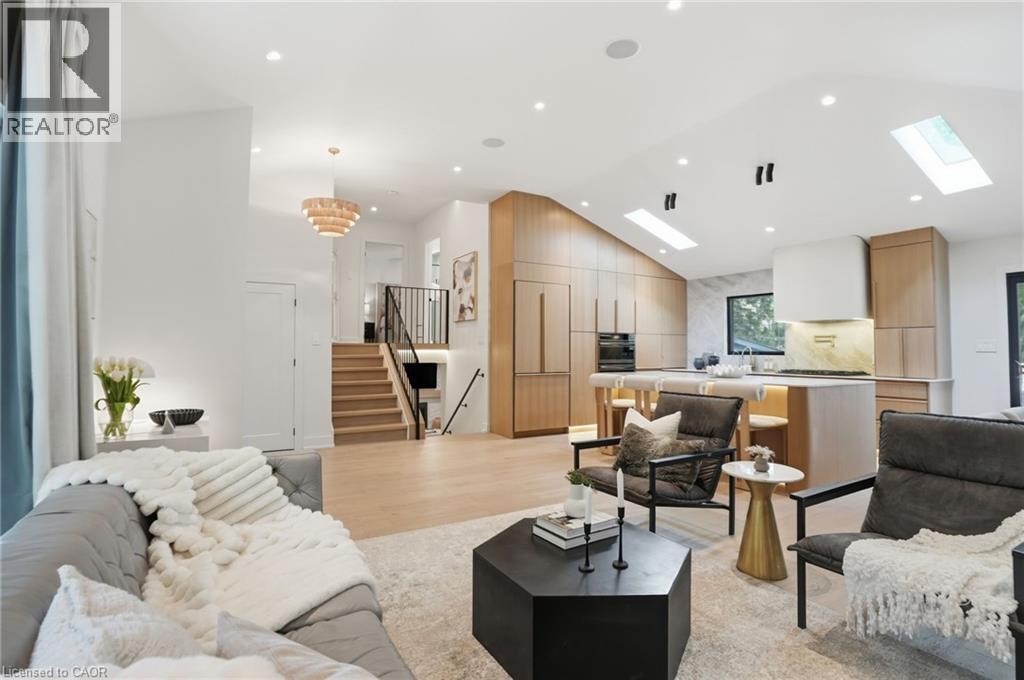
345 Rankin Drive
Burlington, Ontario
Prepare to have your standards redefined. Unlike anything on the market, this custom masterpiece in sought-after Roseland—walking distance to the lake and top-rated schools—seamlessly blends luxury and warmth. A home that must be experienced, not just seen. Every detail is thoughtfully curated for family living and growth, offering a layout that keeps on giving with every new stage in life. The main level captivates with soaring vaulted ceilings, hardwood floors, and a custom kitchen with built-in appliances, elevated appliances, sleek appliance garages, and customized depth and height of cabinetry allowing for plenty of storage while maintaining sophistication. Retreat to the primary suite, boasting a large custom walk-in closet and a spa ensuite with a double vanity, smart toilet, and walk-in glass shower. Continued theme throughout the second floor with generous bedroom sizes and thought-out bathrooms with heated floors. The lower level features a concealed spacious mudroom, an inviting family room with a hidden wall concealing a closet, a jaw-dropping powder room and a dreamy sunroom with an indoor-outdoor feel plus convenient inside entry to extra spacious double car garage. The basement offers a second laundry, gorgeous bath, large bedroom, and flex room. Outside, an oasis awaits with a deck, concrete entertaining pad, and lush green space. Come experience one of the best homes in Burlington. (id:47351)
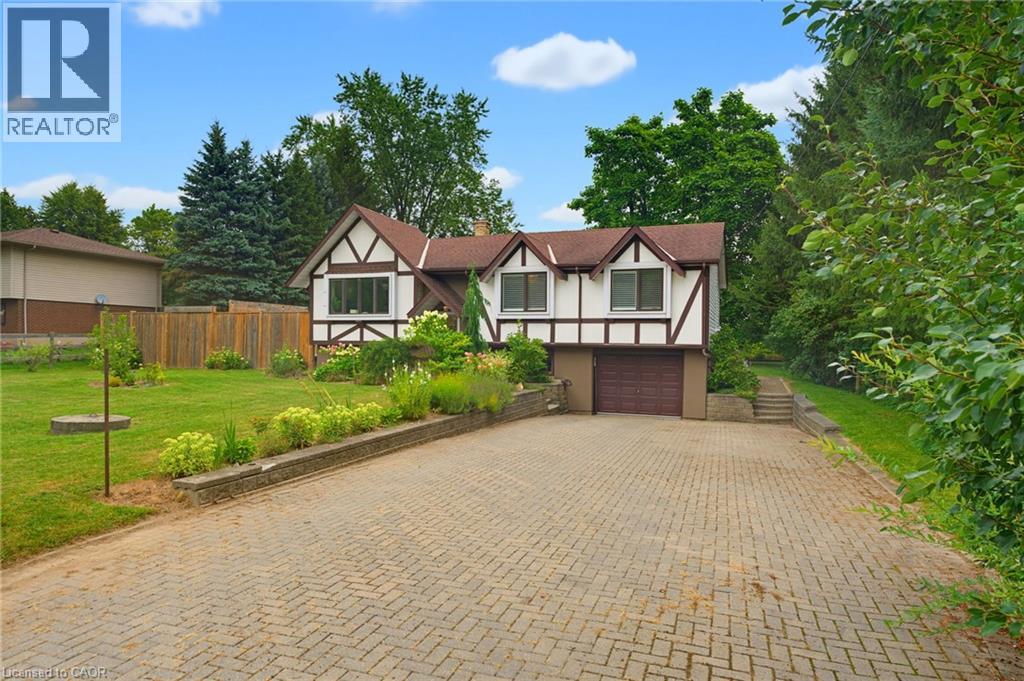
200 Lynden Road
Flamborough, Ontario
Welcome to this lovely raised bungalow nestled in the charming village of Lynden, just a two minute walk to Lynden Lions South Park. Set on an impressive 100 x 175 foot lot, this wonderful home offers privacy, beautiful perennial gardens, and plenty of space to enjoy the outdoors. The sun filled main floor features updated flooring and a spacious living and dining room highlighted by a gorgeous fireplace with a stone hearth. The kitchen overlooks the private backyard and offers loads of cupboard space plus a centre island, perfect for baking, meal preparation, and entertaining. An updated bathroom completes the main level. The finished lower level provides additional living space with large windows that fill the room with natural light and a gas fireplace, creating a warm and inviting space for relaxing or gathering with family and friends. A separate additional room offers flexibility as a bedroom, home office, hobby room, or guest space. Step outside to your own private backyard retreat featuring an above ground pool, firepit, beautiful perennial gardens, and plenty of room to relax and entertain. With parking for 6+ vehicles and a garage with convenient inside entry, this home offers both functionality and charm. Additional updates include a newer furnace and central air installed in 2024. A wonderful opportunity to enjoy village living, generous outdoor space, and a welcoming home in the heart of Lynden. (id:47351)
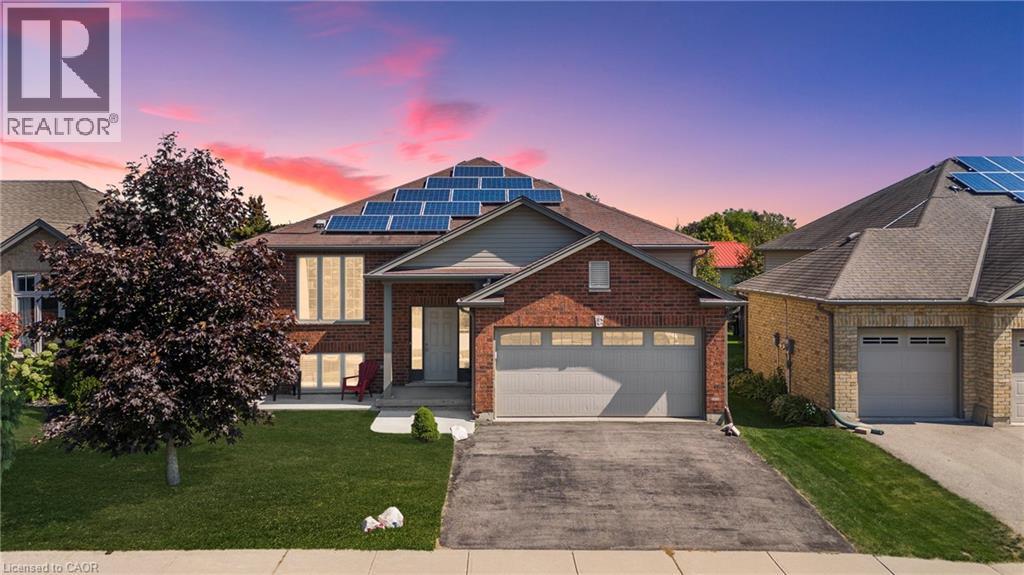
92 White Water Drive
Port Dover, Ontario
Welcome to this well-maintained 3+1 bedroom brick raised ranch in one of Port Dover’s desirable newer subdivisions. Perfectly suited for a growing family, this home offers a functional layout, modern updates, and plenty of space inside and out. Step into the open-concept main floor featuring a bright kitchen, dining, and living area with hardwood and ceramic flooring throughout. The primary bedroom includes ensuite privilege, while the fully finished lower level adds a spacious family room, additional bedroom, and full bath — ideal for guests or a teenager’s retreat. Outside, enjoy a partially fenced yard with hot tub, a two-car attached garage, and a paved driveway. The front yard is designed for low maintenance, leaving more time to relax and enjoy. A standout feature of this property is the solar panel contract, generating approximately $4,000 annually — providing both income and energy efficiency. With its thoughtful upgrades, family-friendly design, and prime location, this home is a must-see in Port Dover. Some photos have been virtually staged. (id:47351)
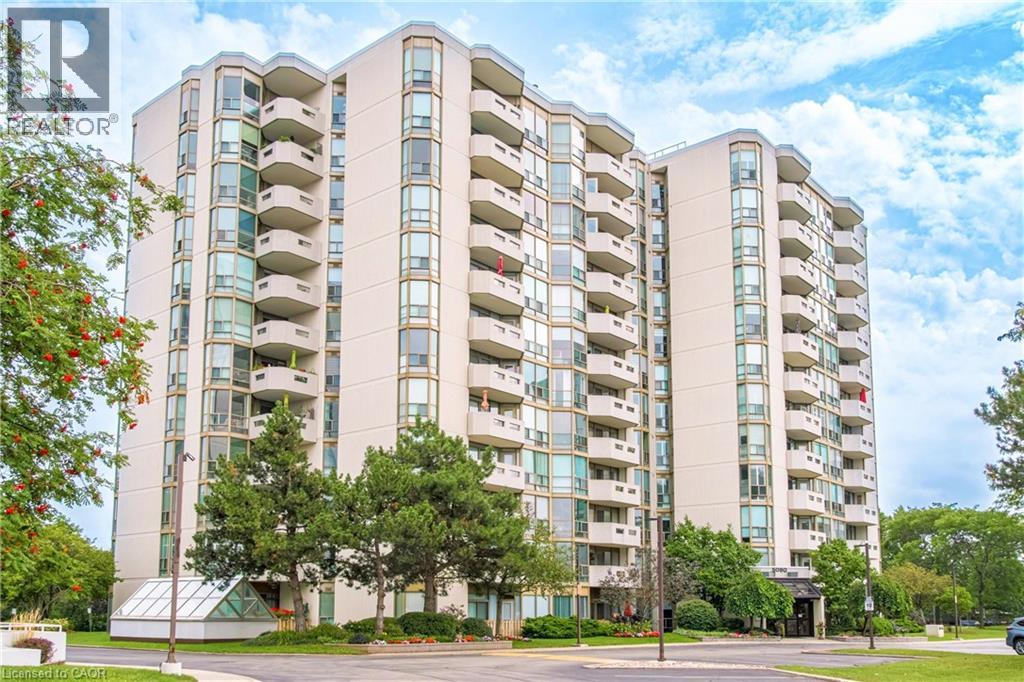
5080 Pinedale Avenue Unit# 1002
Burlington, Ontario
Welcome to a carefree lifestyle! This beautifully maintained building surrounded by lush, beautifully landscaped grounds provides a lovely setting & offers an impressive variety of amenities to enjoy year-round. This unit sets itself apart with its warm and inviting hues. The recently renovated kitchen features custom crafted sage-coloured cupboards that were thoughtfully designed to create an expertly organised kitchen while maximizing the space, making it a joy to cook in! The brand-new hardwearing plank flooring is super comfortable underfoot and in a gorgeous colour that makes the unit feel homey & inviting. Professionally painted throughout, this bright, spacious suite includes the largest sunroom available in the building’s layouts—a welcoming year-round space for relaxing, entertaining & enjoying the fabulous sunrises and spectacular panoramic views – you can even see the Canada Day fireworks from Toronto Island all the way around to St. Catharines! Take advantage of all the outstanding resort-style amenities this building has to offer. Relax & enjoy in the year-round indoor swimming pool, perfect your golf swing in the dedicated indoor practice area, play a game of billiards with friends, read in the library or just soak in the hot tub. The welcoming outdoor patio features BBQs, comfortable seating & relaxing lounge areas. Located close to all the everyday conveniences – shopping plazas, restaurants, Fortinos, FreshCo, pharmacies & much more. Easy access to Toronto & Hamilton (403), Niagara (QEW) and the 407, plus the local GO station is just around the corner. Heating, cooling & water are included in the condo fees, plus a special cable TV & high-speed internet package is available to all units. Note the extra wide parking spot located close to the elevator. (id:47351)
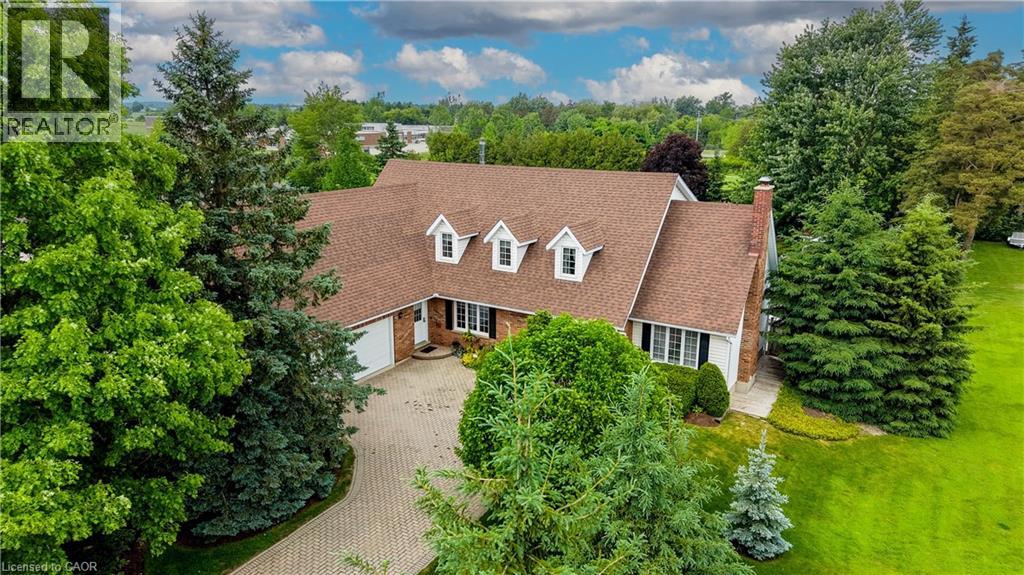
11 Lorraine Drive
Linwood, Ontario
Welcome to 11 Lorraine Drive. Sitting on almost half an acre and offering over 4,000 sq ft of finished living space, this exceptional home was thoughtfully designed & has been well maintained by the original owners. Once inside you'll be greeted with a grand reception area highlighted by a custom wooden staircase. On the right is the oversized living room featuring a wood burning fireplace (with a gas rough-in) and garden doors to the flagstone patio. Next is the dining room which is adjacent to the kitchen and serves up a gorgeous view of the backyard gardens. To the left of the entryway, you'll find the impressive library providing you with an upscale office or study. The large eat in kitchen is the heart of this home & has a wood stove that was converted to gas, perfect for instant ambiance when hosting guests. Next is the den with garden doors to the patio. There's a generously sized main floor laundry room, offering extra main floor storage space & access to the private side porch where you can enjoy your morning coffee. Other thoughtful features include a second main floor entrance that is conveniently located close to the 2nd staircase giving quick access to the basement which has a lovely living area. The 2nd kitchen, rec room, bedroom and a bathroom with heated flooring offer the option of multi family living. In addition, the basement provides tons of storage space and a cold room. The showstopper of this home is the updated main 5 piece bathroom that offers a gorgeous soaker tub, glass shower and an oversized closet. The Primary Bedroom retreat, complete with a feature wall, walk-in closet, an ensuite plus a Cedar Closet is also on the second level. Two generously sized bedrooms complete the upper level. The backyard is beautifully landscaped with a pond & a garden shed (or playhouse) for the kids or grandkids. This incredible home and property is truly unique and needs to be experienced in person! (id:47351)
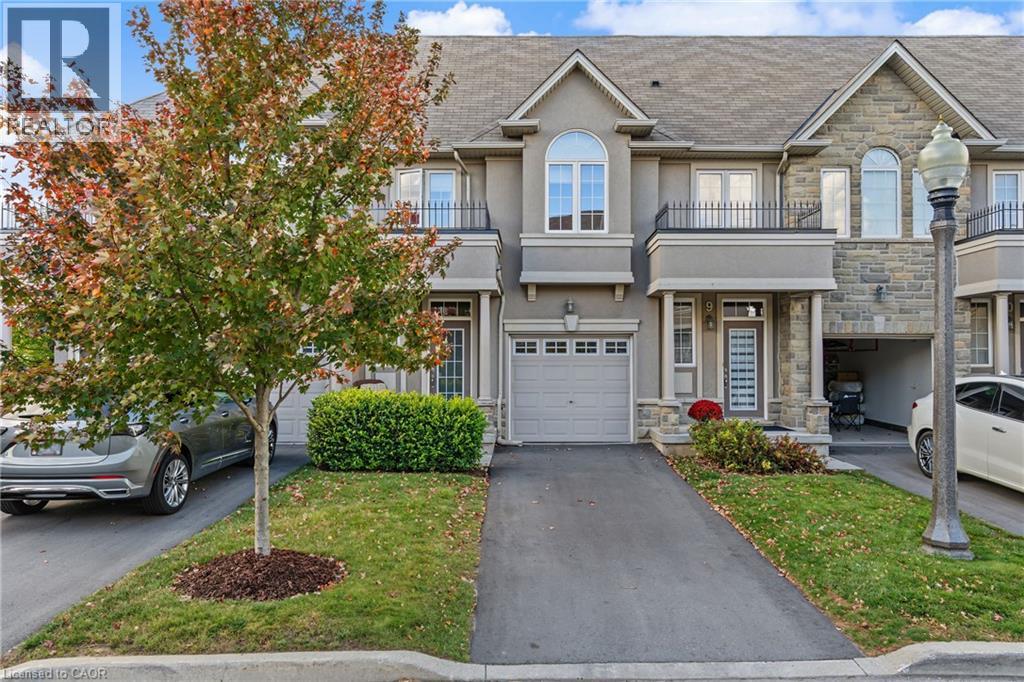
370 Stonehenge Drive Unit# 8
Ancaster, Ontario
Pride of ownership takes hold upon entering this 3-bedroom, 2-storey townhome located in Ancaster's highly sought-after Meadowlands community. Quiet family friendly area. Bright open-concept main floor featuring high ceilings, modern kitchen with island, ample cabinetry, and quartz counter tops (2020). Combined living and dining area, offering hardwood and ceramic flooring throughout. Patio doors lead to rear yard, deck to watch the sunsets, and green space no rear neighbours. Upper level offers a generous primary bedroom with ensuite and walk-in closet, a second full bathroom, and bedroom-level laundry. Lower level fully finished basement (2022) provides additional living space for entertaining, or kids retreat. Attached garage with inside entry, and garage door opener. This excellent location within walking distancwe to schools, parks, shopping, Meadowlands Power Centre, bus routes and easy highway access to the Linc/403 for comuters. Extra's include newer hardwood flooring, fridge, and stove. (id:47351)
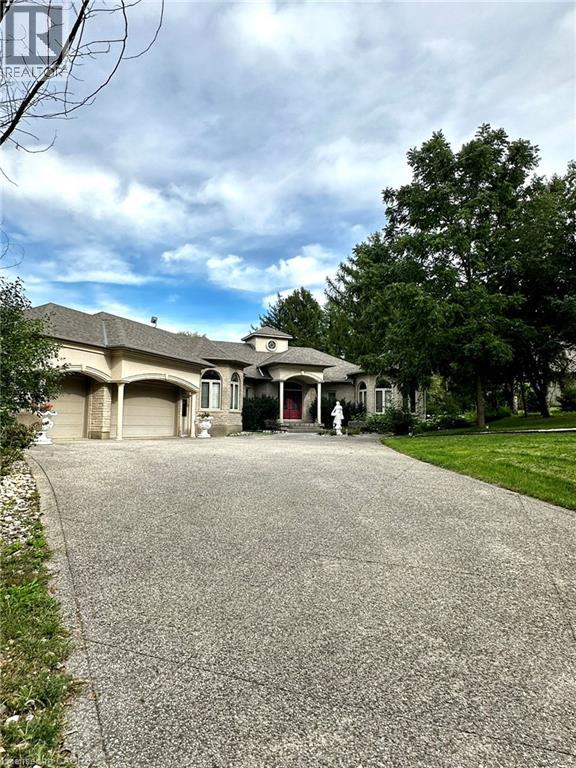
572 Hidden Valley Road Unit# Basement
Kitchener, Ontario
Discover the perfect blend of comfort, privacy, and convenience in this bright and spacious walkout basement, located in one of Kitchener’s sought-after neighbourhoods. Situated on a large lot with beautiful surroundings, this inviting home features a separate entrance for added privacy and an open-concept living area with large windows that fill the space with an abundance of natural light. The well-appointed kitchen offers ample cabinetry and essential appliances, while two generously sized bedrooms with closets provide comfortable living space. A modern bathroom with sleek finishes and convenient in-suite laundry further enhance the functionality of this home. One parking spot is included with the lease. Located in a peaceful, family-friendly neighborhood, the property is conveniently close to schools, parks, trails, shopping, restaurants, and public transit. With easy access to major highways, commuting throughout Kitchener-Waterloo and surrounding areas is quick and convenient. **Available immediately. Don’t miss the opportunity to make this bright, spacious, and comfortable home yours!** (id:47351)
806 - 85 Duke Street
Kitchener, Ontario
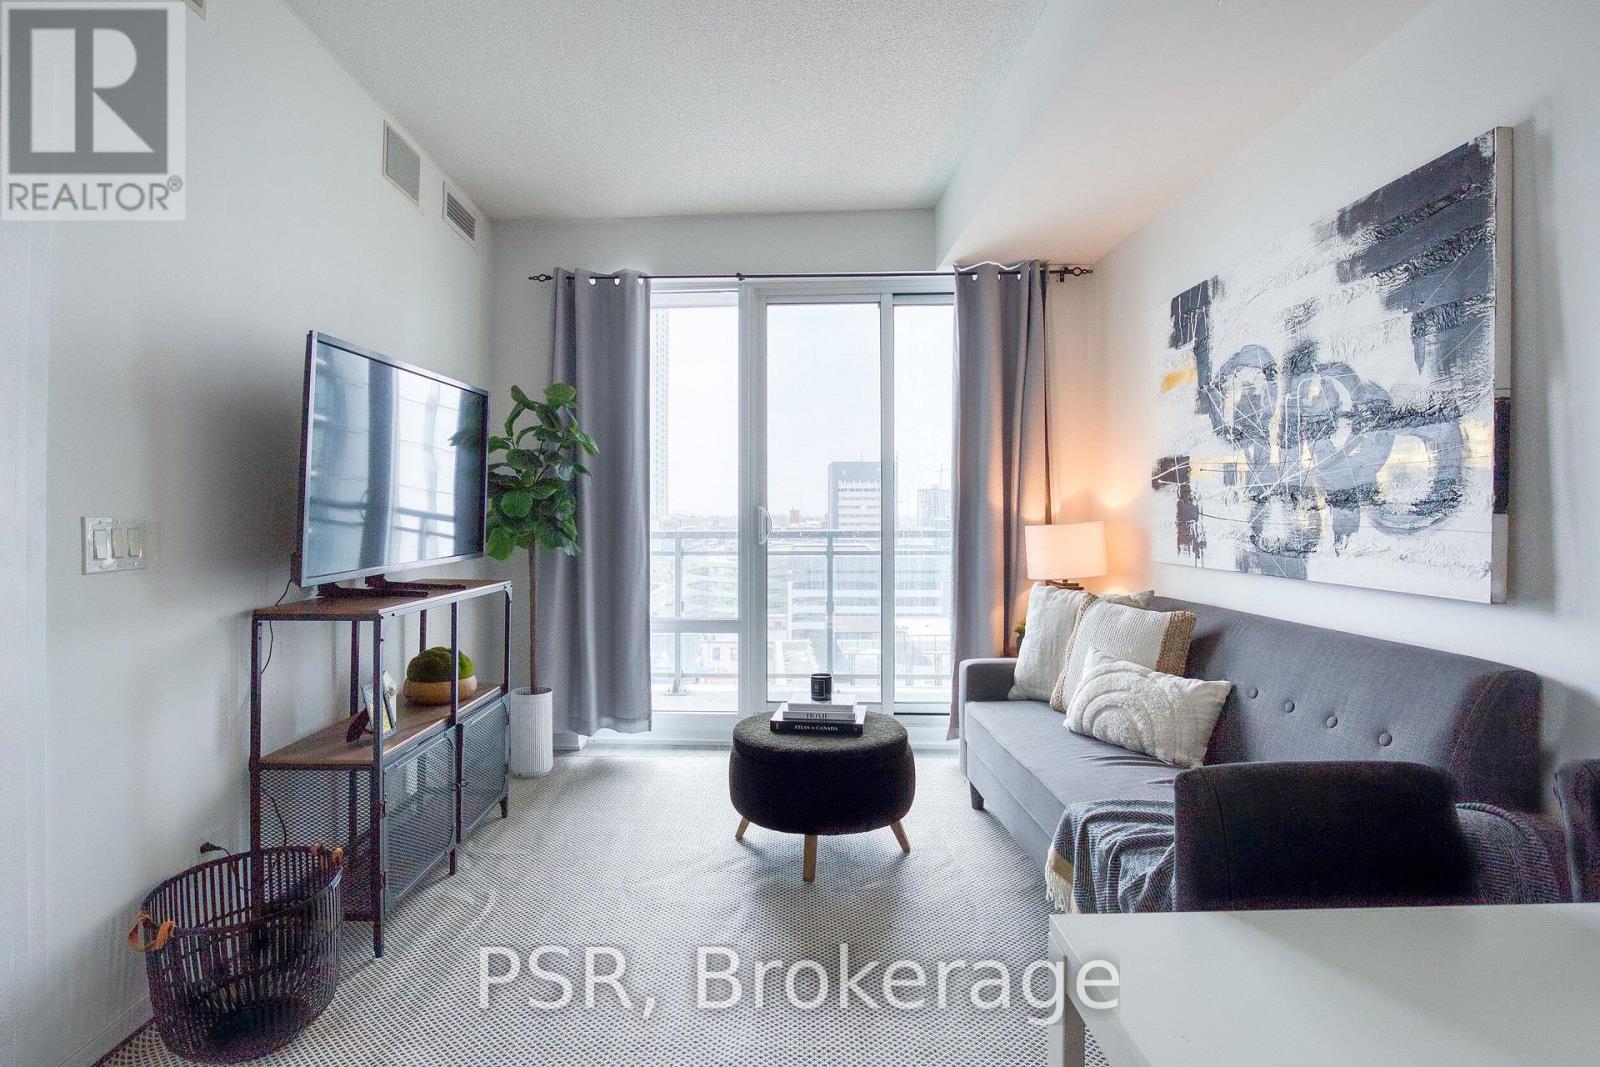
Experience Sophisticated Downtown Living at 85 Duke Street West! Ideally located in downtown Kitchener, this spacious 1-bedroom plus den condo offers a perfect blend of modern style, comfort, and urban convenience. The thoughtfully designed, open-concept, carpet-free layout features expansive windows that bathe the interior in natural light, creating a bright and inviting atmosphere. The contemporary kitchen is both stylish and functional, showcasing stainless steel appliances and a generous island that serves as the perfect gathering space for entertaining or everyday living. The sun-filled primary bedroom features stunning floor-to-ceiling windows and a walk-in closet, while the versatile den provides the ideal space fora home office, creative retreat, or additional storage. Step out onto your private balcony and unwind while taking in the surrounding city views. Additional conveniences include in-suite laundry, a dedicated storage locker, and underground parking. Residents also enjoy access to the exceptional amenities at 55 Duke Street West. Just steps from City Hall, this prime location puts you moments from a wide selection of restaurants,boutique shops, local events, public transit, and the vibrant energy of downtown Kitchener. An exceptional opportunity to enjoy stylish, low-maintenance living in one of the city's most convenient and dynamic locations. (id:47351)
Unit A - 107 Endicott Terrace
Welland, Ontario
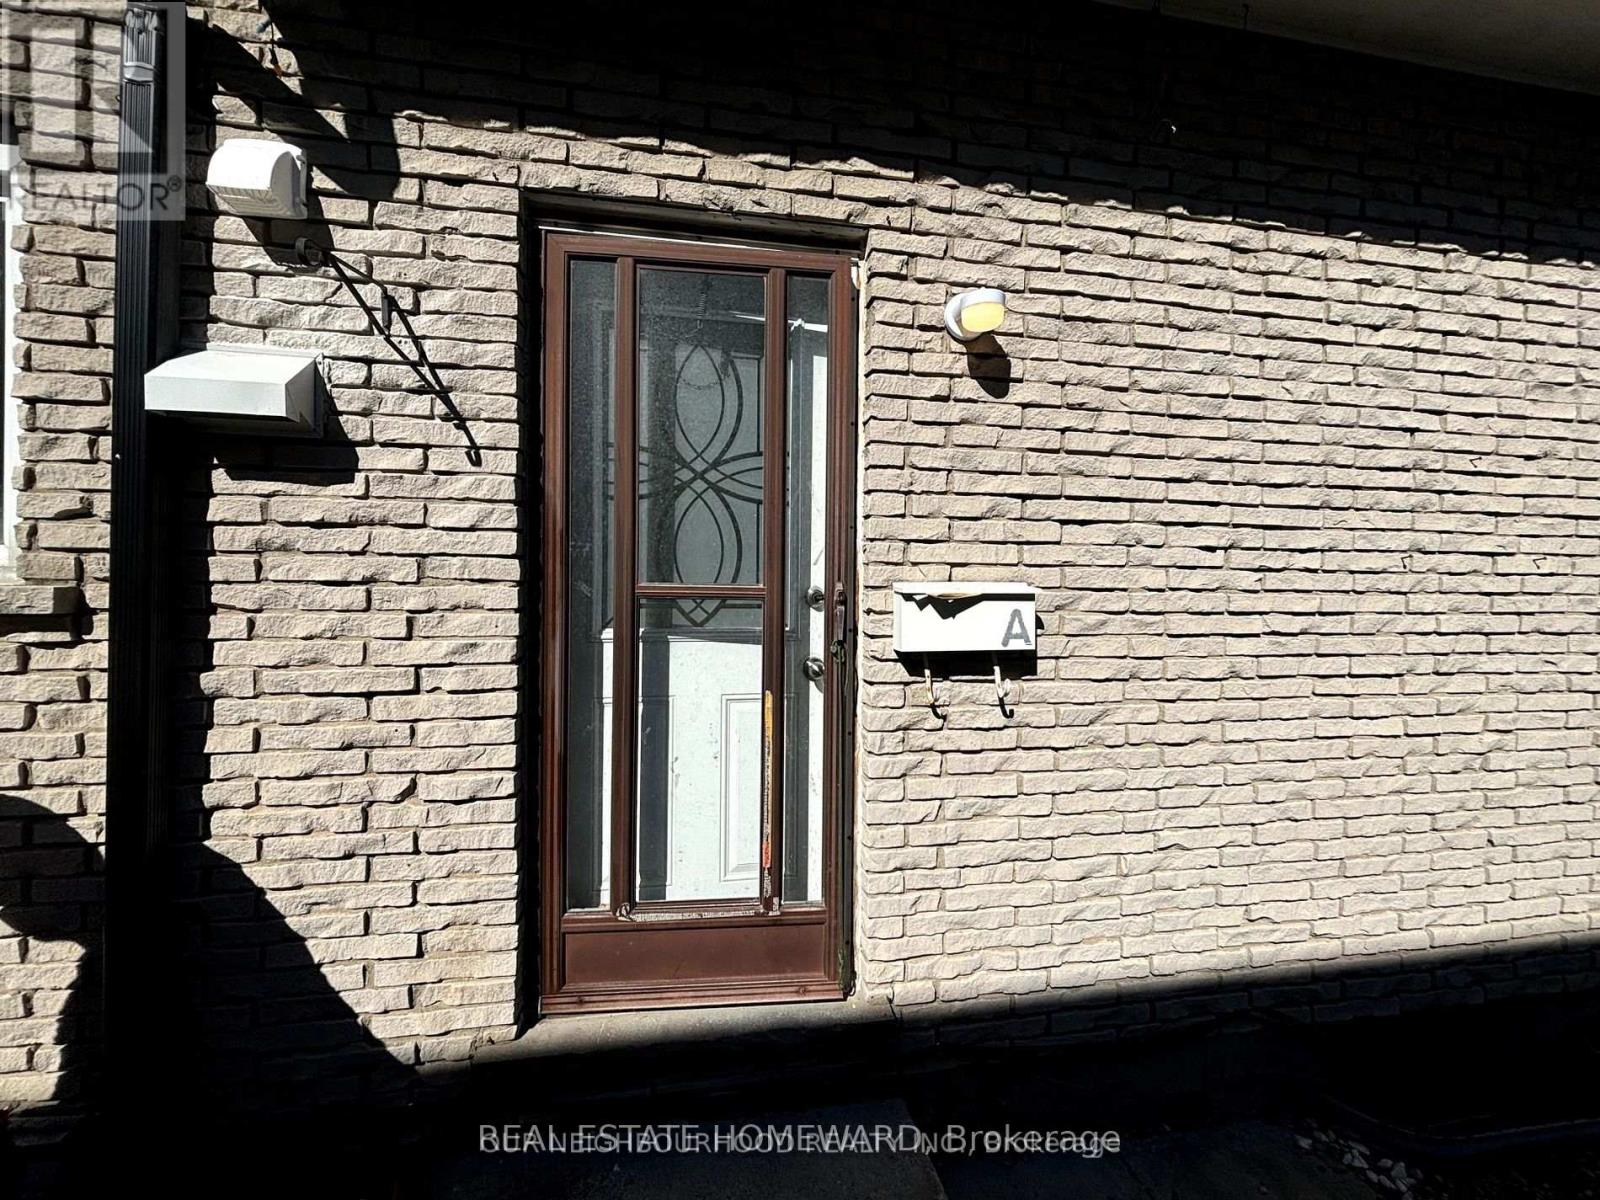
Welcome to this freshly renovated rental unit in Welland! This Spacious home features threecomfortable bedrooms, perfect for families or young professionals. Enjoy the convenience of awell-appointed washroom and a large Kitchen. There is ensuite laundry and extra storage in thebasement. The property is conveniently located near local amenities, parks, and schools. Don't missthis fantastic opportunity to rent in a desirable neighbourhood! (id:47351)