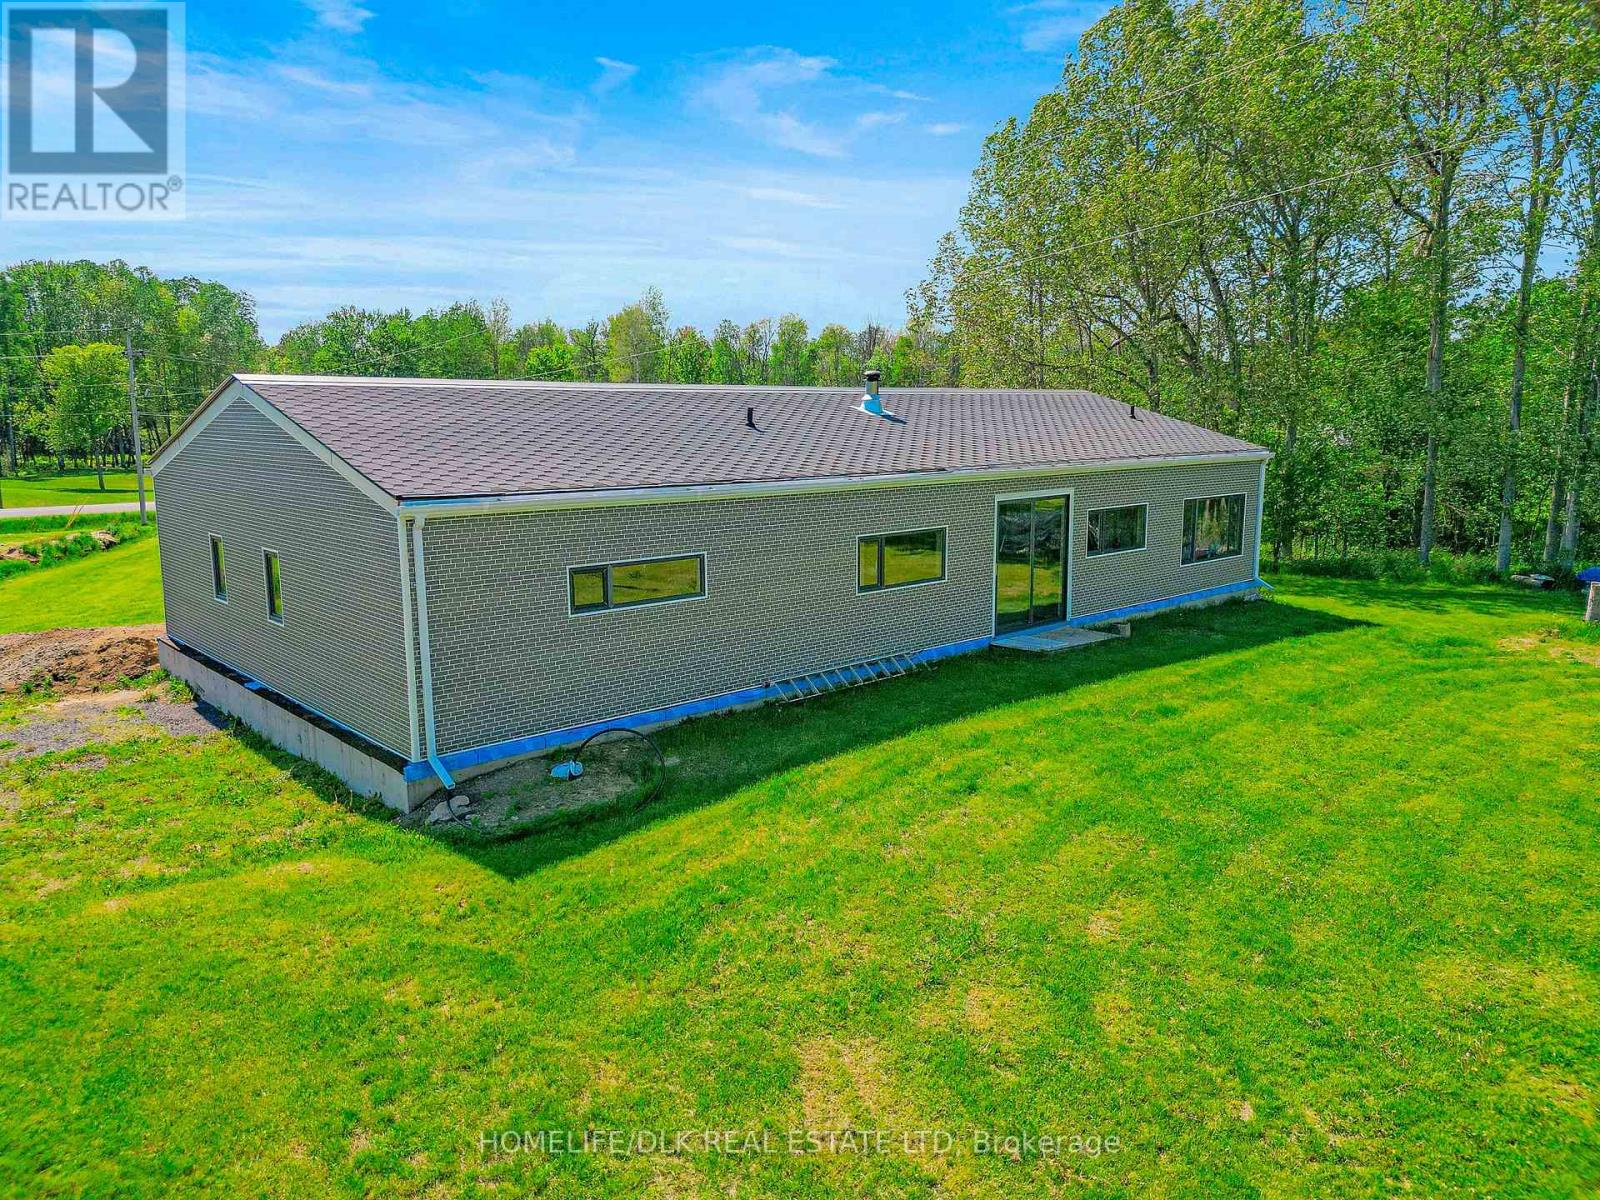
2805 Rocky Road
Augusta, Ontario
Finish It Your Way - New Country Bungalow on Nearly 2 Acres - A rare opportunity to complete a newly built country bungalow and make it truly your own.his thoughtfully designed one-level home offers approximately 1,600+ sq. ft. of living space, three bedrooms, three bathrooms and an attached double garage.Much of the major construction has already been completed, giving the next owner the opportunity to choose the final finishes and create a home that reflects their own style - without starting a new build from the ground up.The heart of the home is a spacious open-concept kitchen, dining and living area, designed for comfortable everyday living and entertaining. Three bedrooms with ensuite bathrooms each. The floor plan provides excellent separation between the main living area and bedrooms, while maintaining the convenience of true one-level living.The home also features in-floor heating, a durable steel-frame structure and an attached double garage.Outside, the nearly two-acre property offers the privacy and space that country living is all about, with established gardens, fruit trees and plenty of room to create your own outdoor retreat.All of this is within convenient reach of Brockville, Prescott and Highway 401.Why Start From Scratch?For a buyer considering a new country home, much of the difficult work has already been done.Instead of purchasing an older property and renovating someone else's choices - or beginning a new construction project from the ground up - this home provides the opportunity to select the kitchen, flooring, cabinetry, fixtures and finishing details yourself.The property is being sold in its current condition. Septic installation is partially completed, and the property still requires a well, hydro connection and completion of the remaining interiorwork. Natural gas at the road so no need for propane. Buyers are encouraged to conduct their own due diligence regarding remaining construction, permits, services and completion requirements. (id:47351)
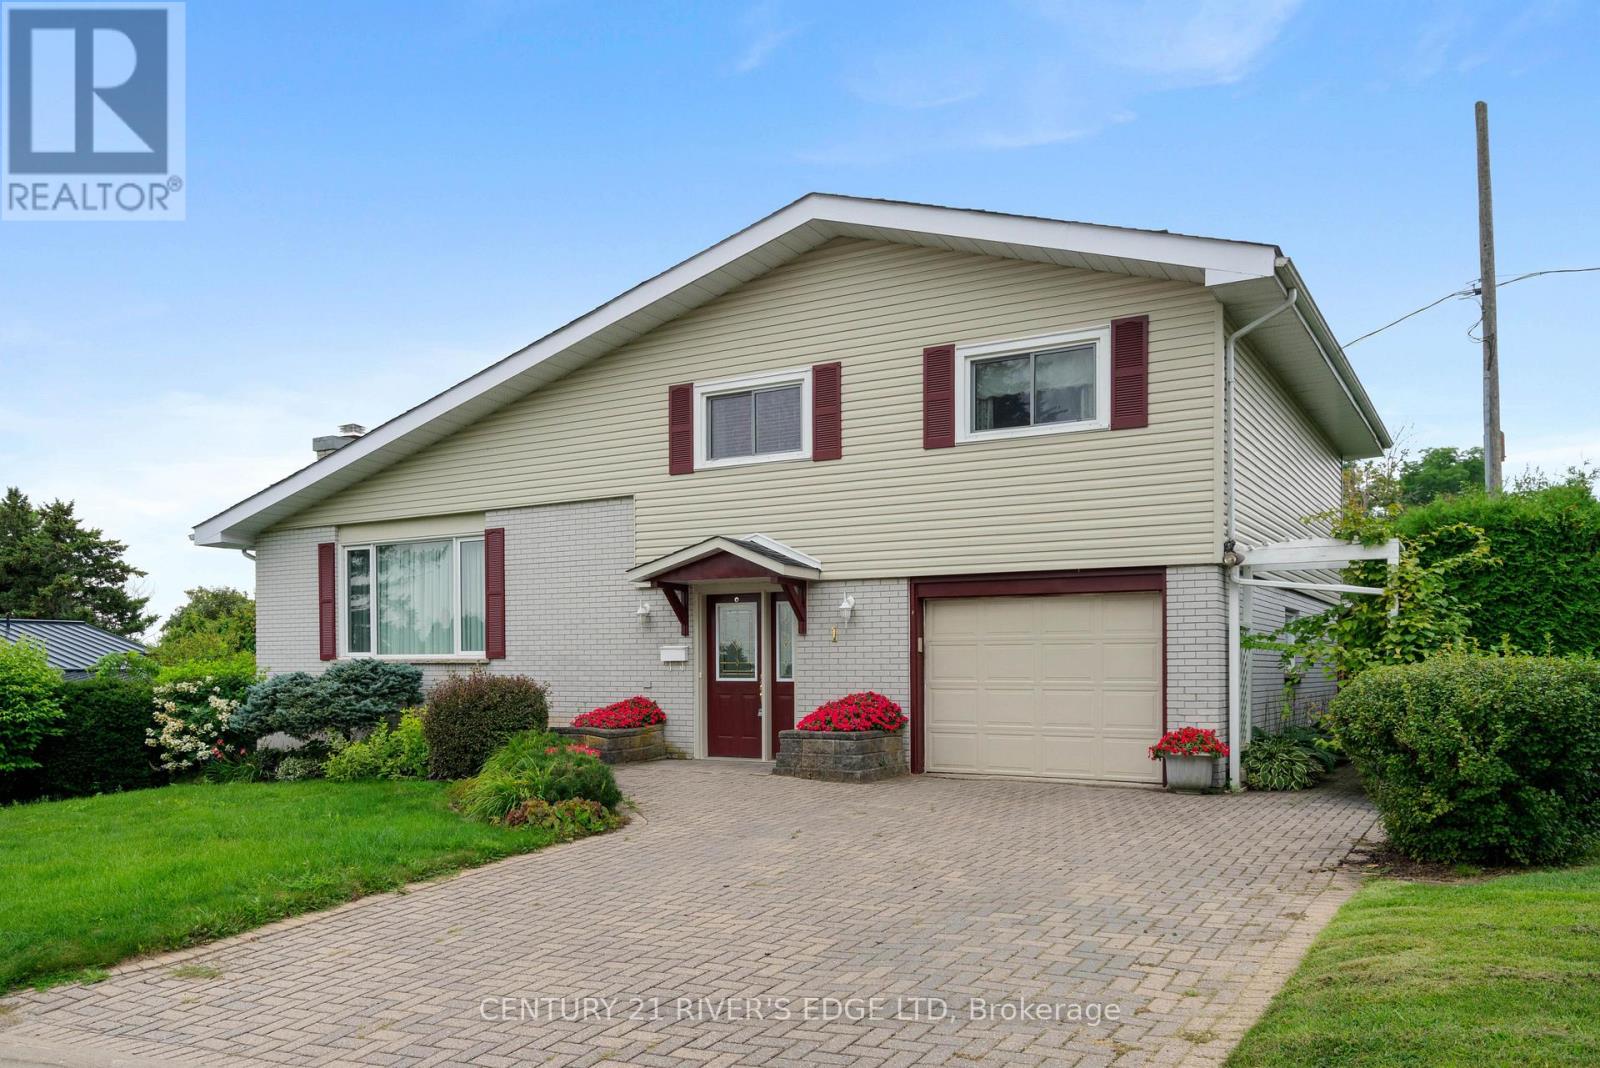
1 Hardy Crescent
Brockville, Ontario
Welcome to this spacious 4-bedroom, 3-bathroom side-split home in a desirable Brockville location. Offering plenty of room for the whole family, this home features an attached garage and a versatile layout designed for comfortable everyday living. Enjoy the convenience of being close to local amenities, while also being just moments from the beautiful St. Lawrence River-close enough to catch a hint of that unmistakable river air. With River views this is a wonderful opportunity to own a home in one of Brockville's sought-after areas, with shopping, dining, recreation, and the waterfront all within easy reach. (id:47351)
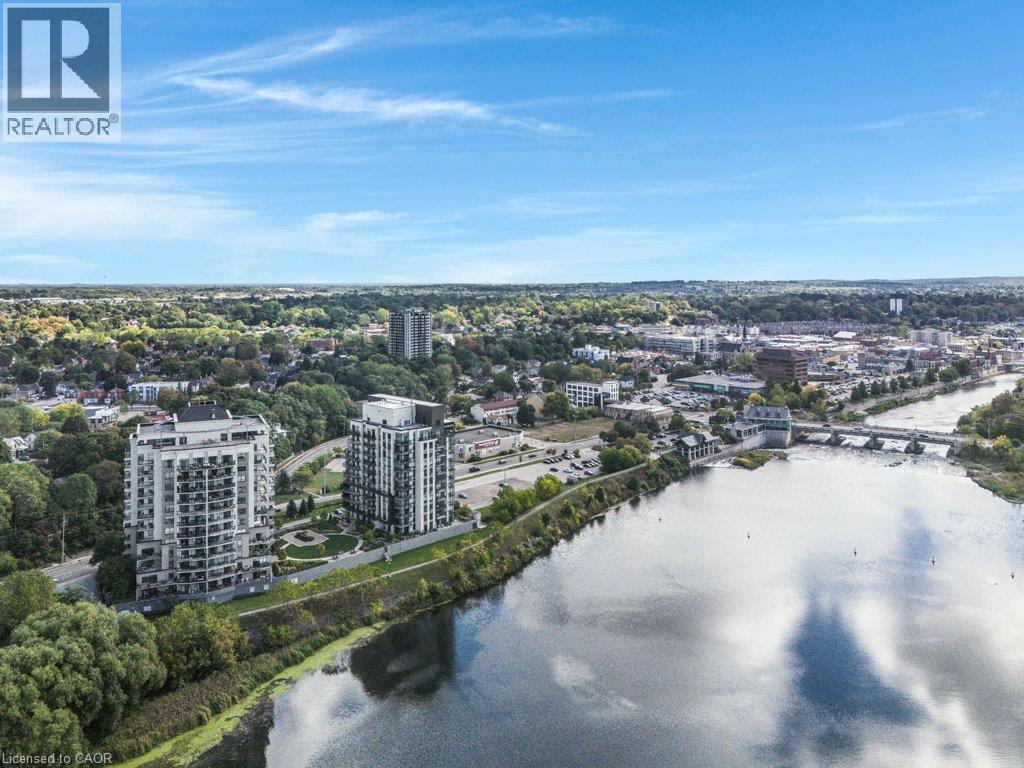
170 Water Street N Unit# 804
Cambridge, Ontario
Don't miss this sprawling customized corner unit w/ sunny southwest exposure & 2 parking spots! Coming out of big house? No problem. We can hold your large dining room suite! From the front entry, tile floor runs throughout the foyer, den, 3pc bath & laundry. The foyer offers a large closet w/ stained-glass door. The spacious den has overhead pot lighting. The laundry room includes stacked washer & dryer & shelving. Also, off the main entry is a 3pc bath w/ glass corner shower, custom cabinetry & granite countertop. The custom kitchen has a centre island featuring granite countertop, tile backsplash, stainless steel appliances & walk-in pantry. The living room has hardwood flooring & patio door accessing the sprawling covered balcony w/ fabulous sunset views over the river. A large dining room features engineered hardwood flooring & 2 walls of glass overlooking the Grand River. The primary bedroom includes engineered hardwood flooring, pot lighting, patio doors to the balcony, walk-in closet w/ custom organizer & ensuite bath w/ jet soaker tub, tile surround, glass shower & custom cabinetry w/ granite countertop. A 2nd bedroom, currently used as a family room, features wall-to-wall built-in storage & shelving, retractable queen-sized hide-a-bed for overnight guests, pot lighting, engineered hardwood flooring & stained-glass doors. Crown moulding & upgraded trim enhance the entire suite, along w/ custom wood interior doors. Each of the windows include deep windowsill ledges. 2 side-by-side parking spots & storage unit w/ shelving are just off the elevator doors. Guest suite for overnight visitors, lounge area & access to the outdoor garden terrace are found on Floor One. A party room, fitness centre & roof top terrace are on the top floor & provide gas BBQs. From the garden terrace, access the walking path along the river to reach stores, restaurants & Farmers Market without walking along the road. A must see for easy living, without giving up what you loved at home! (id:47351)
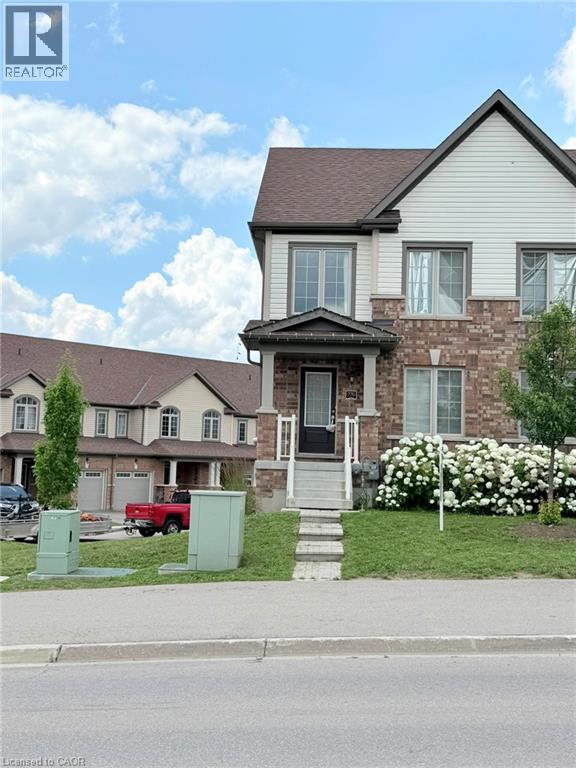
770 Linden Drive
Cambridge, Ontario
Available from October 1, 2026! Stunning corner-unit townhome offering 4 bedrooms, 3.5 bathrooms, and 2-car parking in a highly desirable location. This bright, carpet-free home features an open-concept living and dining area with a walk-out to the balcony, a modern kitchen with stainless steel appliances, and abundant natural light throughout. The second floor offers three spacious bedrooms, while the lower level features a private bedroom with an attached 4-piece ensuite, ideal for extended family, guests, or a home office.Some listing photos have been digitally enhanced and virtually staged. Currently tenanted – 24 hours' notice required for all showings. Seeking families or working professionals. Conveniently located close to schools, parks, shopping, transit, Conestoga College, and Hwy 401. Book your showing today! (id:47351)
83 Broadview Avenue W
Rideau Lakes, Ontario
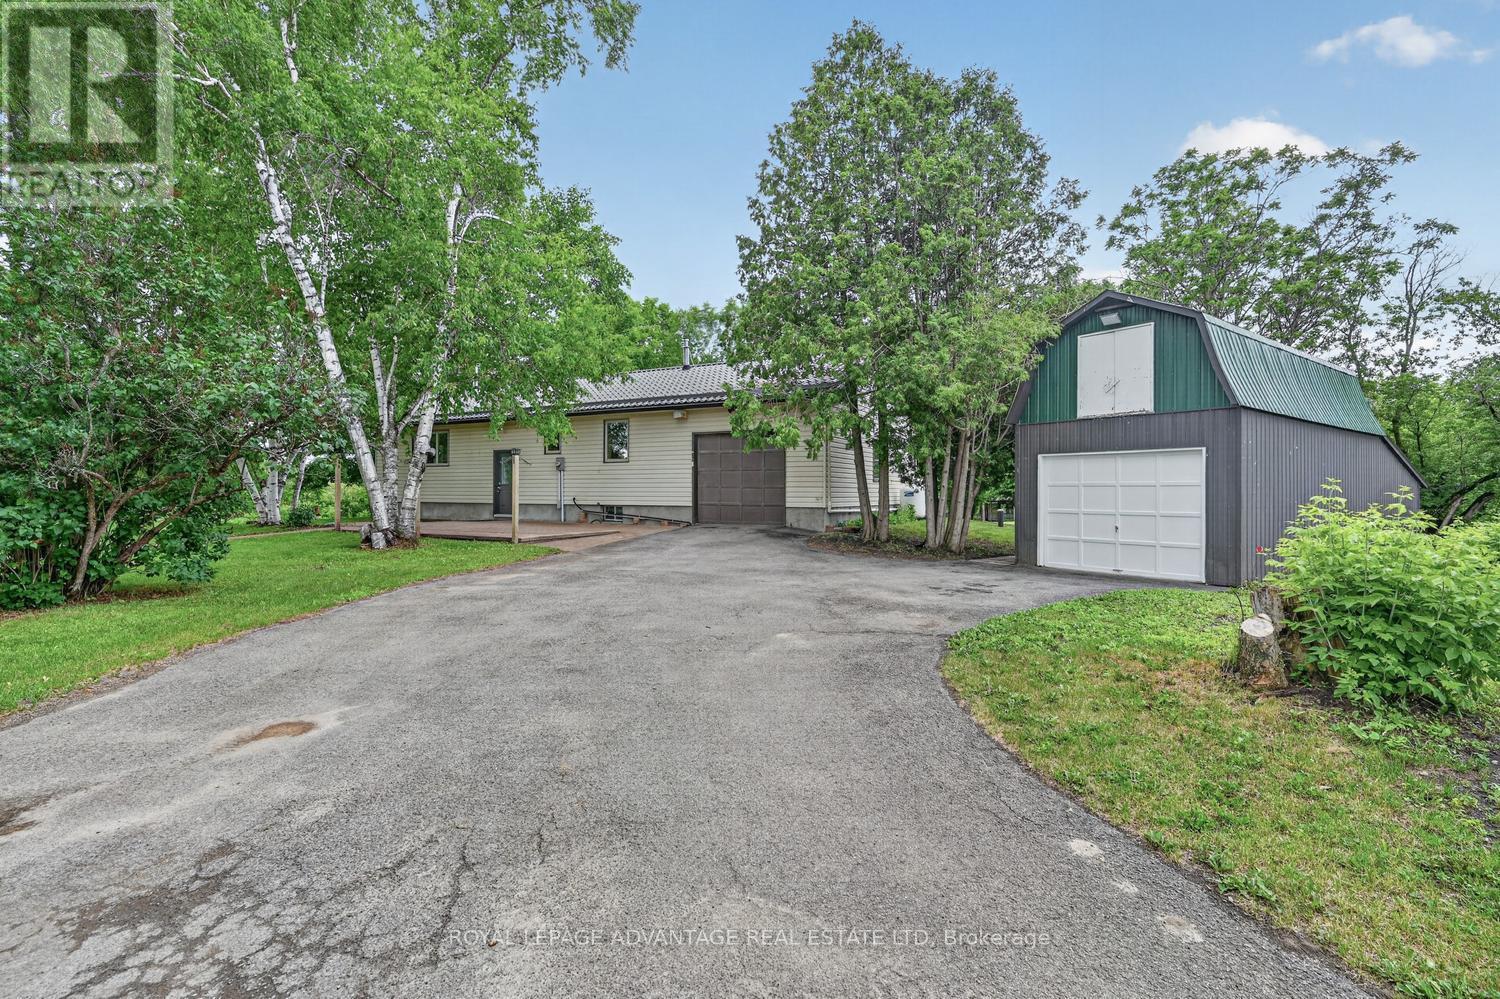
Welcome to 83 Broadview Avenue West-a rare homestead opportunity that lets you cultivate a sustainable lifestyle without sacrificing your morning walk to the local coffee shop. If you've been dreaming of raising chickens, growing your own heirloom tomatoes, and truly living off the land, this 69-acre property is your blank canvas. Step outside your door to find an established 40' x 50' garden ready for your seasonal harvests. Beyond the yard, your private wilderness unfolds: wander through mature trees, explore personal trails, or connect directly to the nearby Rideau and Cataraqui trails for endless weekend adventures. When the wilderness calling fades, simply step onto the sidewalk. Schools, grocery stores, parks, and restaurants are all just a short, easy stroll away. The solid bungalow features a durable steel roof and a family-friendly layout. The main floor hosts a bright eat-in kitchen, a spacious living room, three generous bedrooms, and a 4-piece bath. Step out onto the back deck to survey your sprawling estate. Downstairs, the finished basement expands your living space with a large rec room, a half-bath, laundry, and a dedicated workshop with direct access to the attached single garage. Outside, your homesteading setup is complete with a detached garage featuring a massive rear workshop, a dry shed for your tractor, and a dedicated wood shed. Trade the endless traffic for fresh soil and open skies. Your sustainable lifestyle is waiting right here. (id:47351)
375 Jasmine Court
Fort Erie, Ontario
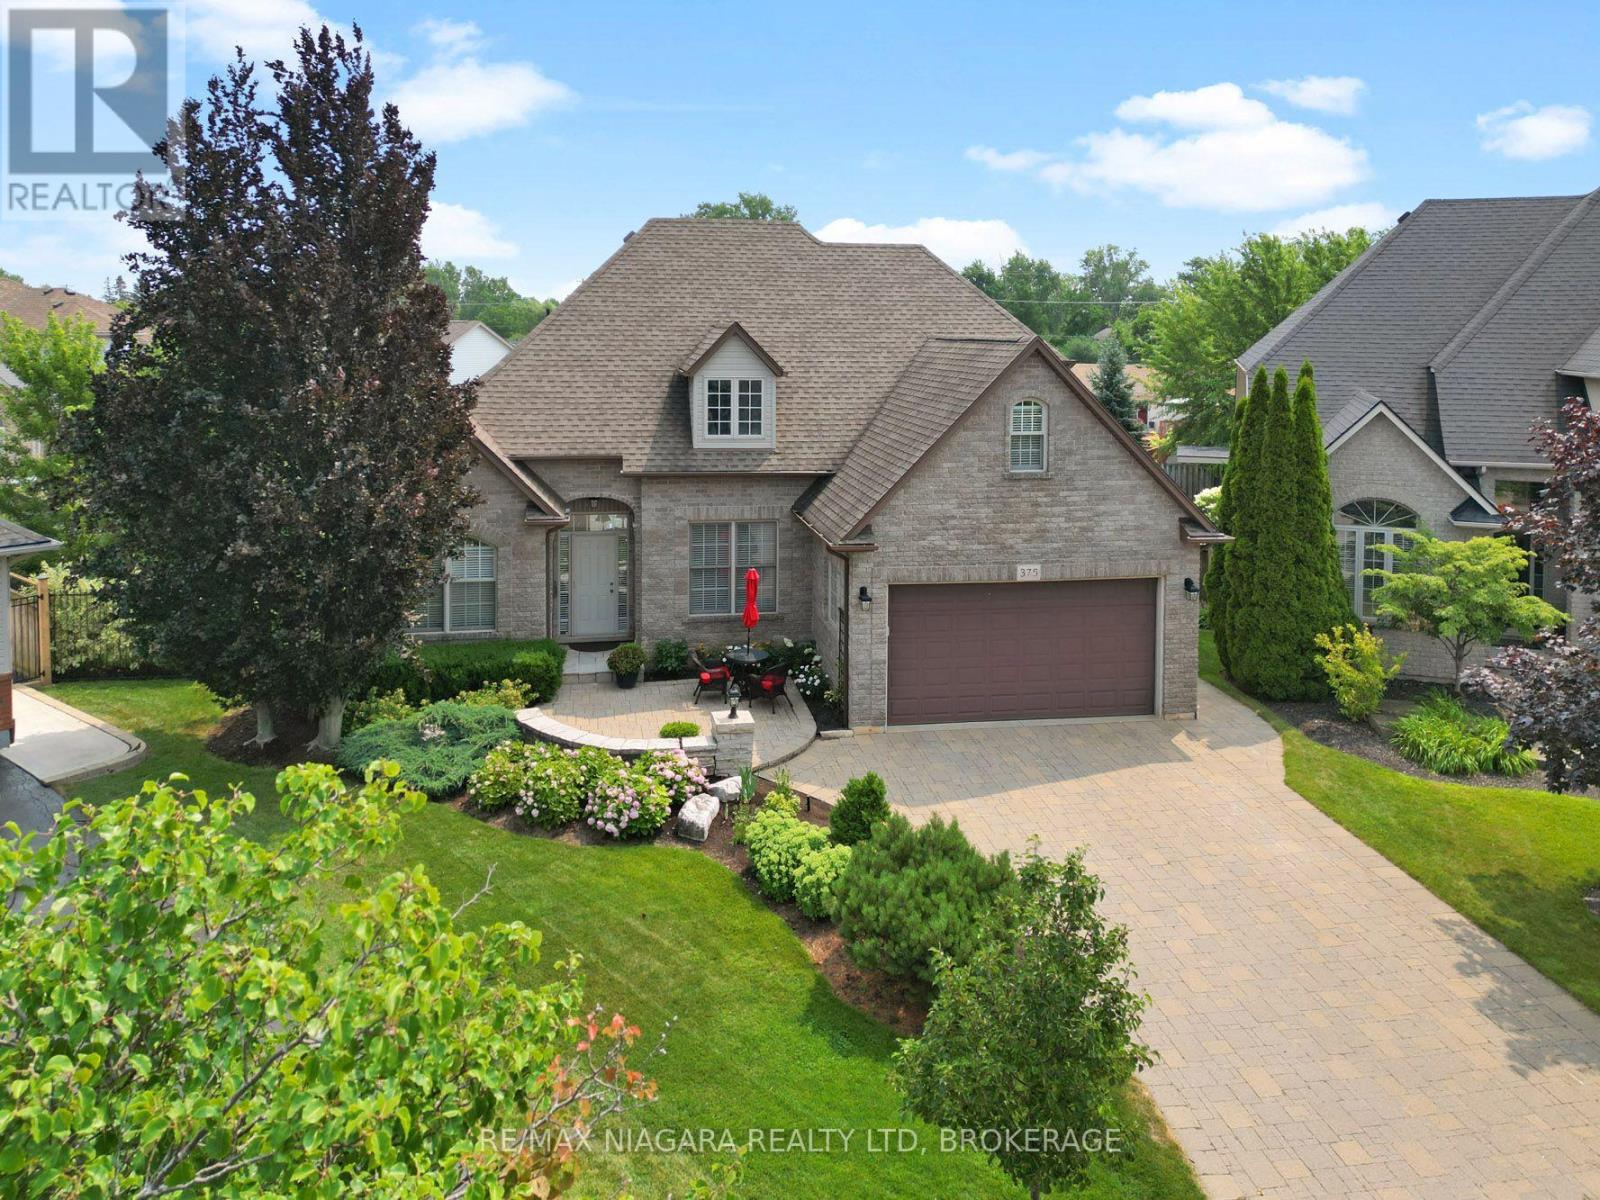
An impressive two-storey home tucked away on a quiet cul-de-sac and set on a beautifully landscaped, pie-shaped lot. This spacious property offers four bedrooms, a versatile bonus room above the garage, and a fully finished basement featuring a large recreation room with surround sound and an additional bonus room that could easily be converted into another bedroom. The main floor is highlighted by a generous primary bedroom complete with a walk-in closet and luxurious five-piece ensuite. A formal dining room connects to the kitchen through a convenient servery, while the dinette overlooks the spectacular backyard. The inviting living room is finished with a gas fireplace, creating a warm and comfortable gathering space. Designed for both relaxation and entertaining, the backyard features a heated saltwater inground pool with a newer liner, change house, outdoor bar, multi-level deck, gazebo, patio area, and a natural gas line for the barbecue. The beautifully maintained grounds include mature trees, perennial gardens, and an irrigation system. Despite the extensive outdoor features, the side yard still provides plenty of room for games and family activities. With its spacious layout, exceptional outdoor living areas, and peaceful location, this remarkable home offers the perfect combination of comfort, function, and resort-style living. (id:47351)
21 Porchlight Drive
Elmira, Ontario
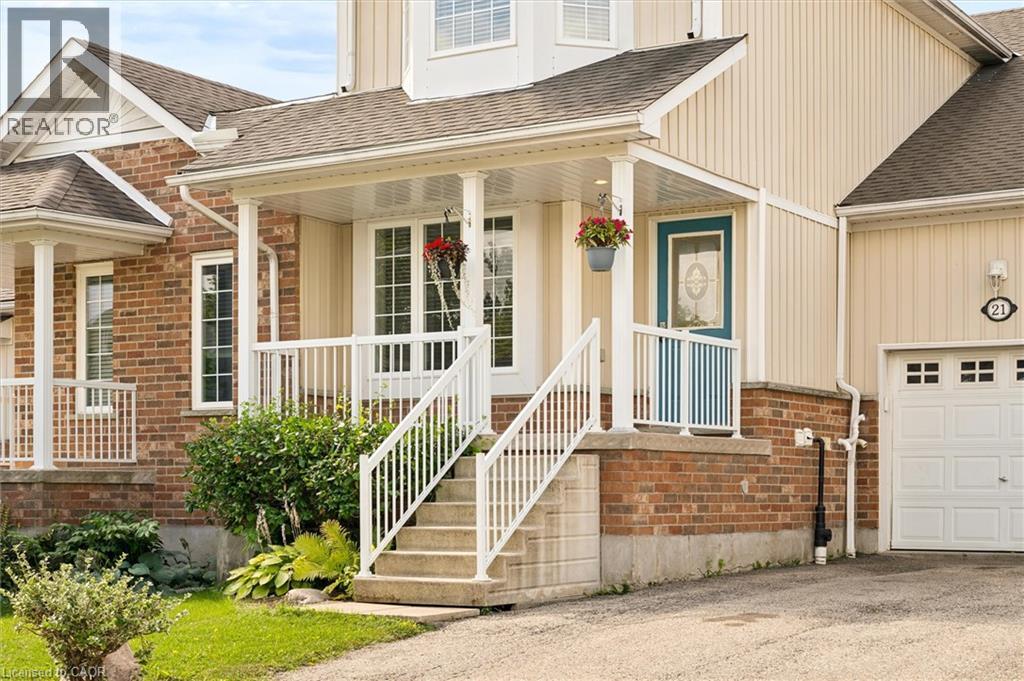
Welcome to 21 Porchlight Drive—an inviting 3-bedroom freehold townhome offering comfortable living, a private backyard and exceptional value in one of Elmira’s family-friendly neighbourhoods! The eat-in galley kitchen provides an abundance of cupboard and counter space and includes a newer fridge and stove, dishwasher and microwave. The bright, generously sized living room walks out to a deck with a covered gazebo and natural gas BBQ line—an ideal setting for relaxing, entertaining or enjoying summer meals outdoors. Backing onto green space with no neighbours directly behind, the backyard offers privacy and a peaceful natural outlook that can be difficult to find in townhome living. Upstairs, the spacious primary bedroom provides ample closet space and convenient semi-ensuite access, while two additional bedrooms offer flexibility for family, guests or a home office. The finished basement adds valuable living space with a comfortable family room that could also serve as a games room, TV room, home gym or play area. Additional features include a new sump pump, newer water softener, washer and dryer, furnace and central air conditioning, newer roof, and recently replaced smoke and carbon monoxide detectors. The water heater is rented through Reliance. Parking is available for 3 vehicles, with 1 in the attached garage and 2 in the driveway. Walk to schools, parks, playgrounds, scenic trails and the Woolwich Memorial Centre, with shopping, restaurants and downtown Elmira nearby. Offering space, privacy and everyday convenience at an attractive price point, this home is an outstanding opportunity to make Elmira your home! (id:47351)
56 - 151 Parnell Road
St. Catharines, Ontario
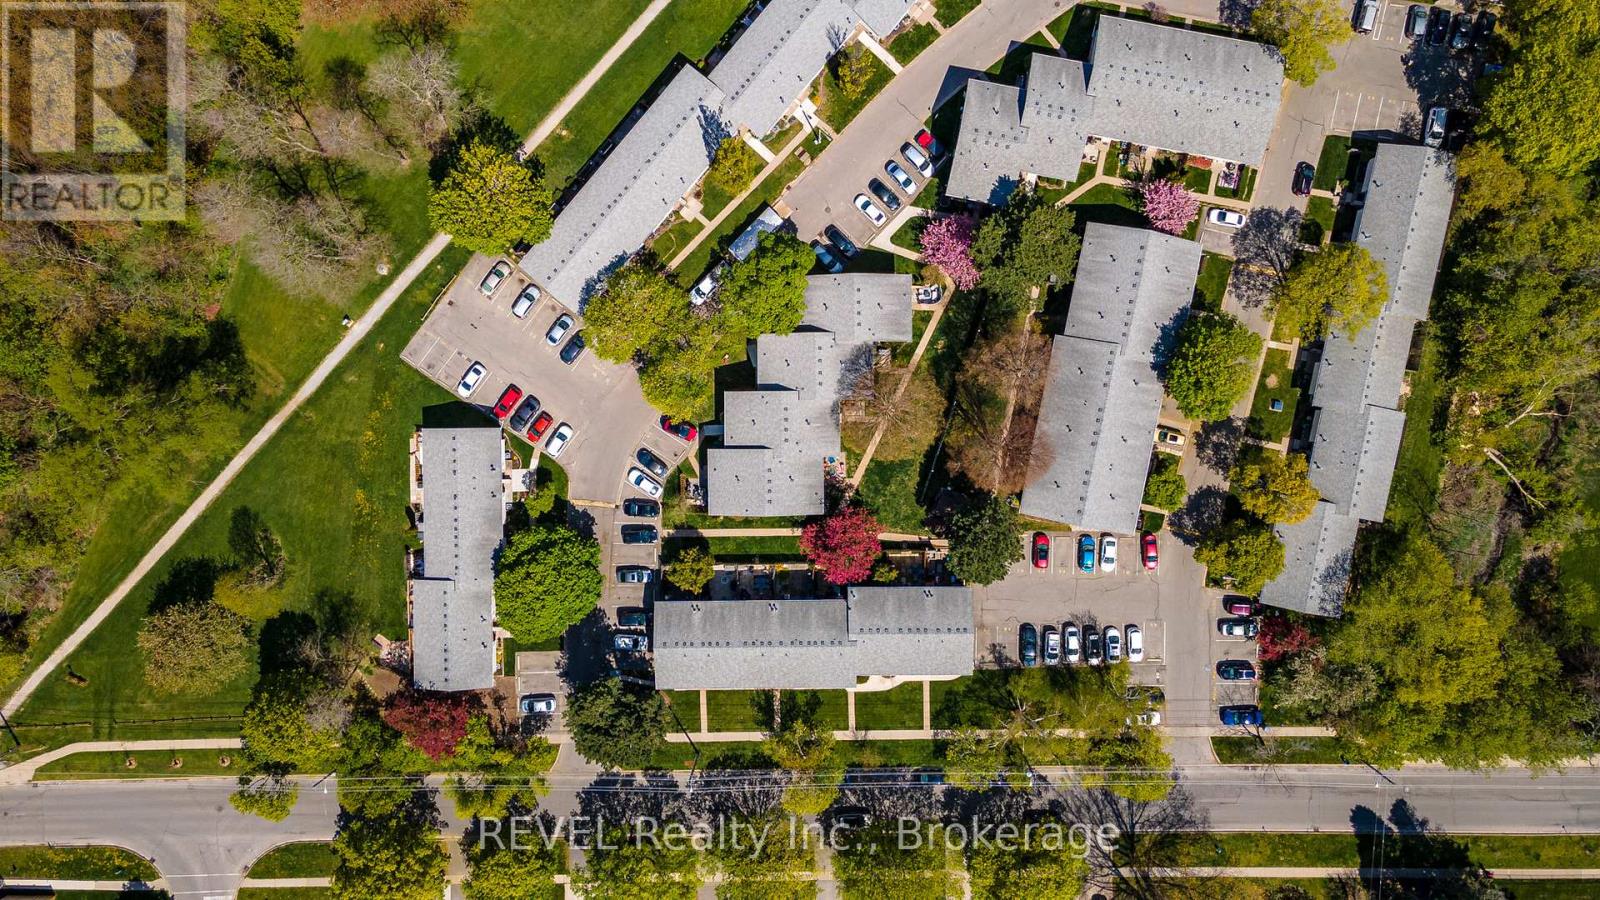
151 PARNELL RD., also known as, Brookwood Gardens, is a well-maintained, 71-unit complex located in one of St. Catharines' most established north-end neighborhoods. This townhome offers plenty of visitor parking, and comes with one dedicated parking spot (# 76) that is within sight of, and very close to the unit. Inside, the home requires a complete Renovation. The main floor offers a living/dining area and kitchen, with large windows that bring in great natural light, plus a spacious breakfast area off the kitchen. Upstairs, you'll find two well-sized bedrooms. The lower level adds a finished rec room with a closet, along with a good-sized utility/laundry room that provides additional storage. Condo fees are $449.39 and include water, basic cable, building insurance, landscaping, grass cutting and snow removal. Great location for walking or cycling as you will love this close proximity to the Welland Canal Recreational Trail, Walkers Creek Trail, and Lock 1. Port Weller Beach and Sunset Beach are also just a short walk or bike ride away. A fantastic option for "Buy, Fix, Sell" or "Buy, Fix, Hold" , First-time Buyers looking to get into the market, or Buyers seeking affordability. (id:47351)
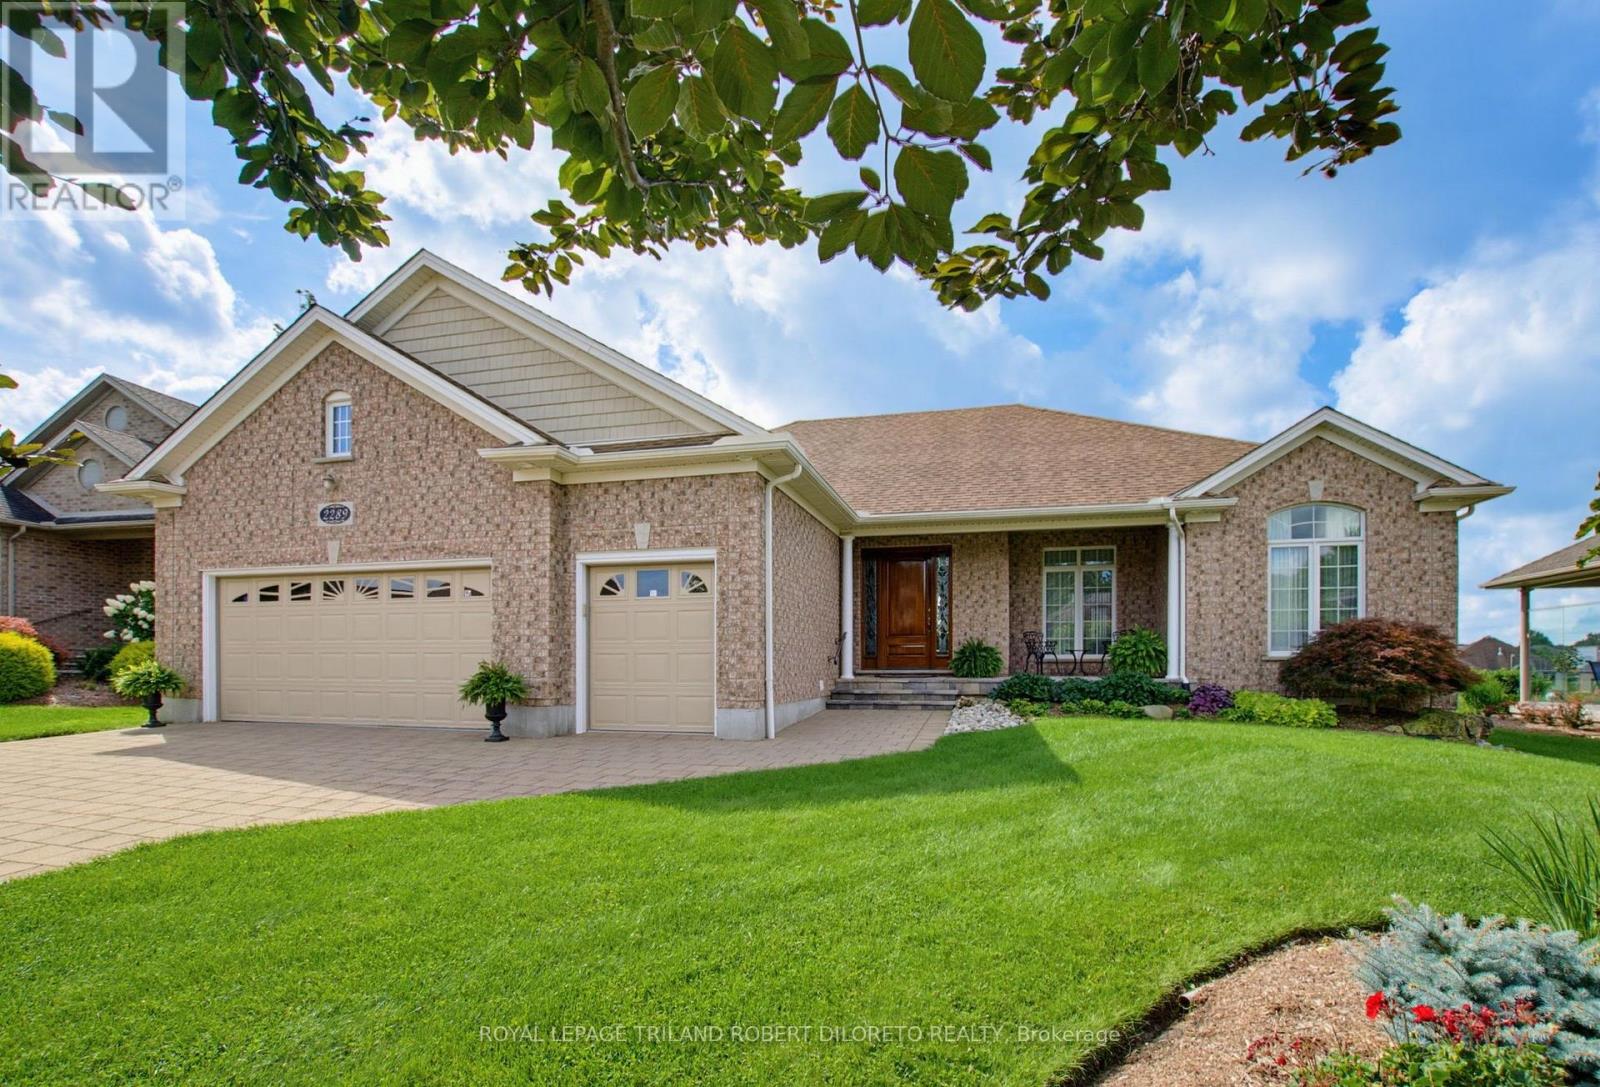
2289 Jack Nash Drive
London South, Ontario
Impeccably maintained & sprawling 2+1 bedroom, 3 bath one floor executive home backing onto picturesque 14TH GREEN in upscale gated RIVERBEND GOLF COMMUNITY w/24HR concierge security, community club house w/pool, gym & chef prepared dining! This beautifully customized home offers the very best of convenience & luxury living within a lifestyle community for active adults 50+! Features: attractive curb appeal w/wide multi-car paver stone driveway, oversized double garage extended by 2ft for ease of vehicle access + golf cart bay; large covered front porch w/stone floor & custom mahogany front door; elegant neutral wall colours & interior decor; high ceilings w/plenty of recessed lighting & crown moulding; gleaming hardwood floors; main floor office w/French doors; bright & airy open concept main living areas boast living room w/vaulted ceiling, gas fireplace & picture windows w/transoms overlooking the green-- all open to formal dining area & gorgeous custom kitchen w/timeless maple wood cabinetry, undermount & above cabinet lighting, quartz countertops (2025), island + quality stainless steel appliances less than one year new; spacious bedrooms feature large primary w/2 oversized windows, 4pc luxury ensuite w/double vanities & walk-in closet; an additional bedroom & 3pc bath is perfect for private guest suite; the professionally finished lower level affords loads of extra flex space accented by neutral decor & ample natural light featuring huge recreation area with custom wet bar, bedroom, bathroom, exercise area and loads of extra space. Enjoy fantastic views year round from the large extended covered concrete deck w/BBQ gasline + lower patio. Steps to all amenities including nature trails & fantastic WEST 5 community restaurants & shopping. Extras: drapes & privacy blinds-2025, furnace, heat pump & AC-2024, roof shingles-2018; 2xHRV; current Land lease fees-$937/month, maintenance fees $647/month & min $450/PP ann. for clubhouse food/beverage. NO LAND TRANSFER TAX. (id:47351)
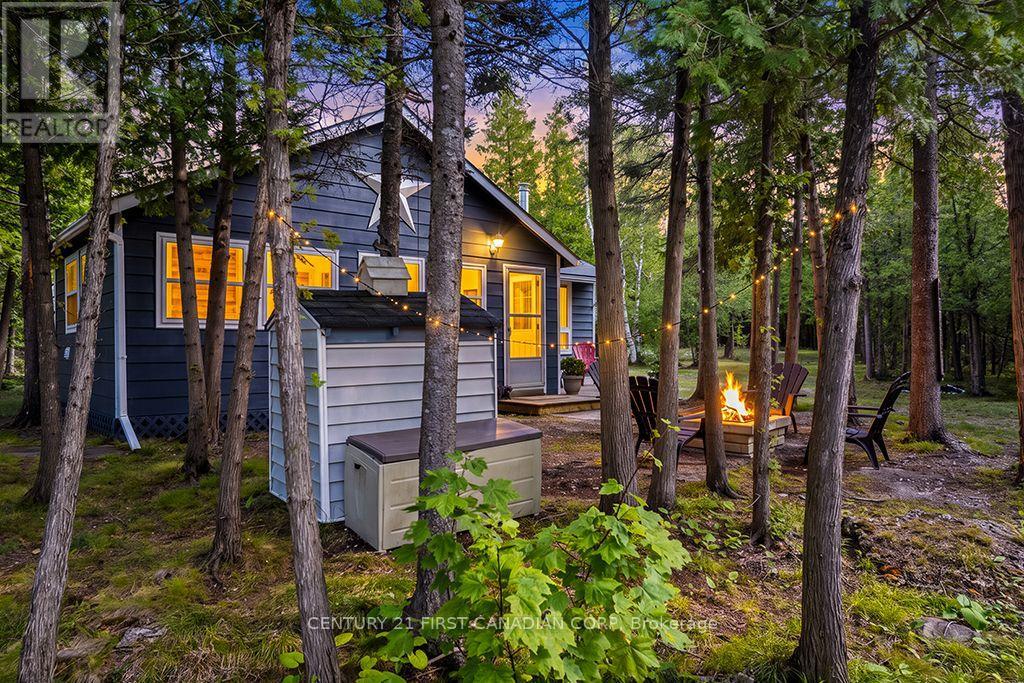
87 Whiskey Harbour Road
Northern Bruce Peninsula, Ontario
Escape to the peace and privacy of Northern Bruce Peninsula at 87 Whiskey Harbour Road. Tucked away on a large, tree-lined lot, this updated 3 bedroom, 1 bathroom cottage offers the perfect place to slow down, unwind, and enjoy everything cottage country has to offer. This cottage is located close to all the Bruce Peninsula's most sought-after destinations. Located just minutes from the shores of Lake Huron, you'll have endless opportunities to explore the area's beaches, trails, boating, hiking and natural attractions. The iconic Grotto and Bruce Peninsula National Park are also just a short drive away. Thoughtfully updated and ready to enjoy, the property features brand-new windows (2024), a drilled well (2020), and a new front deck (2024), providing comfortable spaces to relax and enjoy the surrounding natural beauty. Best of all, this property is being offered fully furnished, making it a true turnkey opportunity. Whether you're looking for a weekend escape, a family cottage, or a place to slow down and enjoy everything the Bruce Peninsula has to offer, 87 Whiskey Harbour Road is ready for you to make it your own. (id:47351)
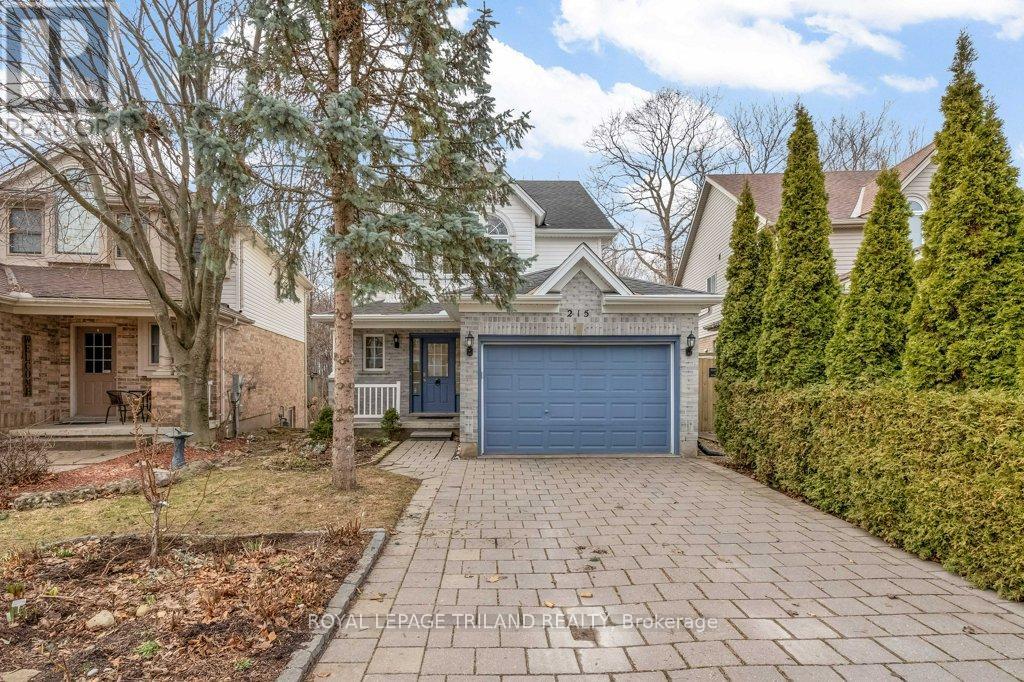
215 Rossmore Court
London South, Ontario
Excellent maintained house on on quiet street surrounded by big trees and natural beauty. This 2 storey house with full walk-out, sunroom and attached garage. posses everything what you need for your home. House has more than 2300 sq ft of living space on 3 levels plus sunroom and it's back to the wooden area and trail. House is close to schools, parks, golf course, shops, restaurants and hospital. It is carpet free house. Spacious main floor has big entrance, powder room, kitchen, dining area and living room with sliding doors to the big deck with beautiful view to the woods. Second floor has 3 good size bedrooms, one full big bathroom and laundry room. Walkout basement is fully finished with 2 more bedrooms, washroom, utility room and sunroom addition. House is very clean and freshly painted. (id:47351)
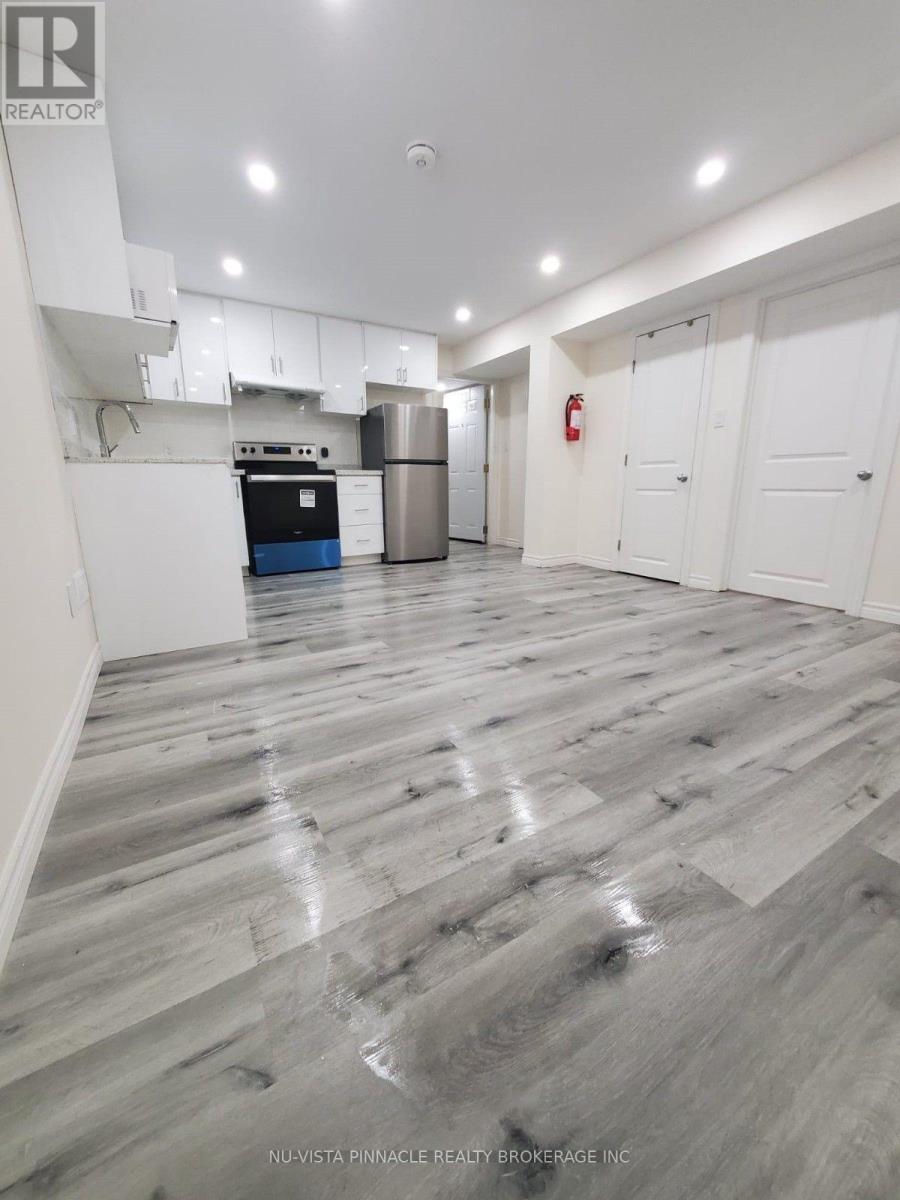
Lower - 289 Middleton Avenue
London South, Ontario
Welcome to unit B-289 Middleton Ave London ON, a bright legal basement unit with separate side entrance and hydro meter. Offering 2 bedrooms, 3 piece full bathroom, and separate laundry. This unit has an open concept large living room combine with kitchen with quartz countertop and stainless steel appliances. 1 car parking on the driveway. close to shopping, malls, parks, schools and amenities. Just minutes to highway 401/402. Pet free and smoke free house. Rent includes water and natural gas utilities. (id:47351)
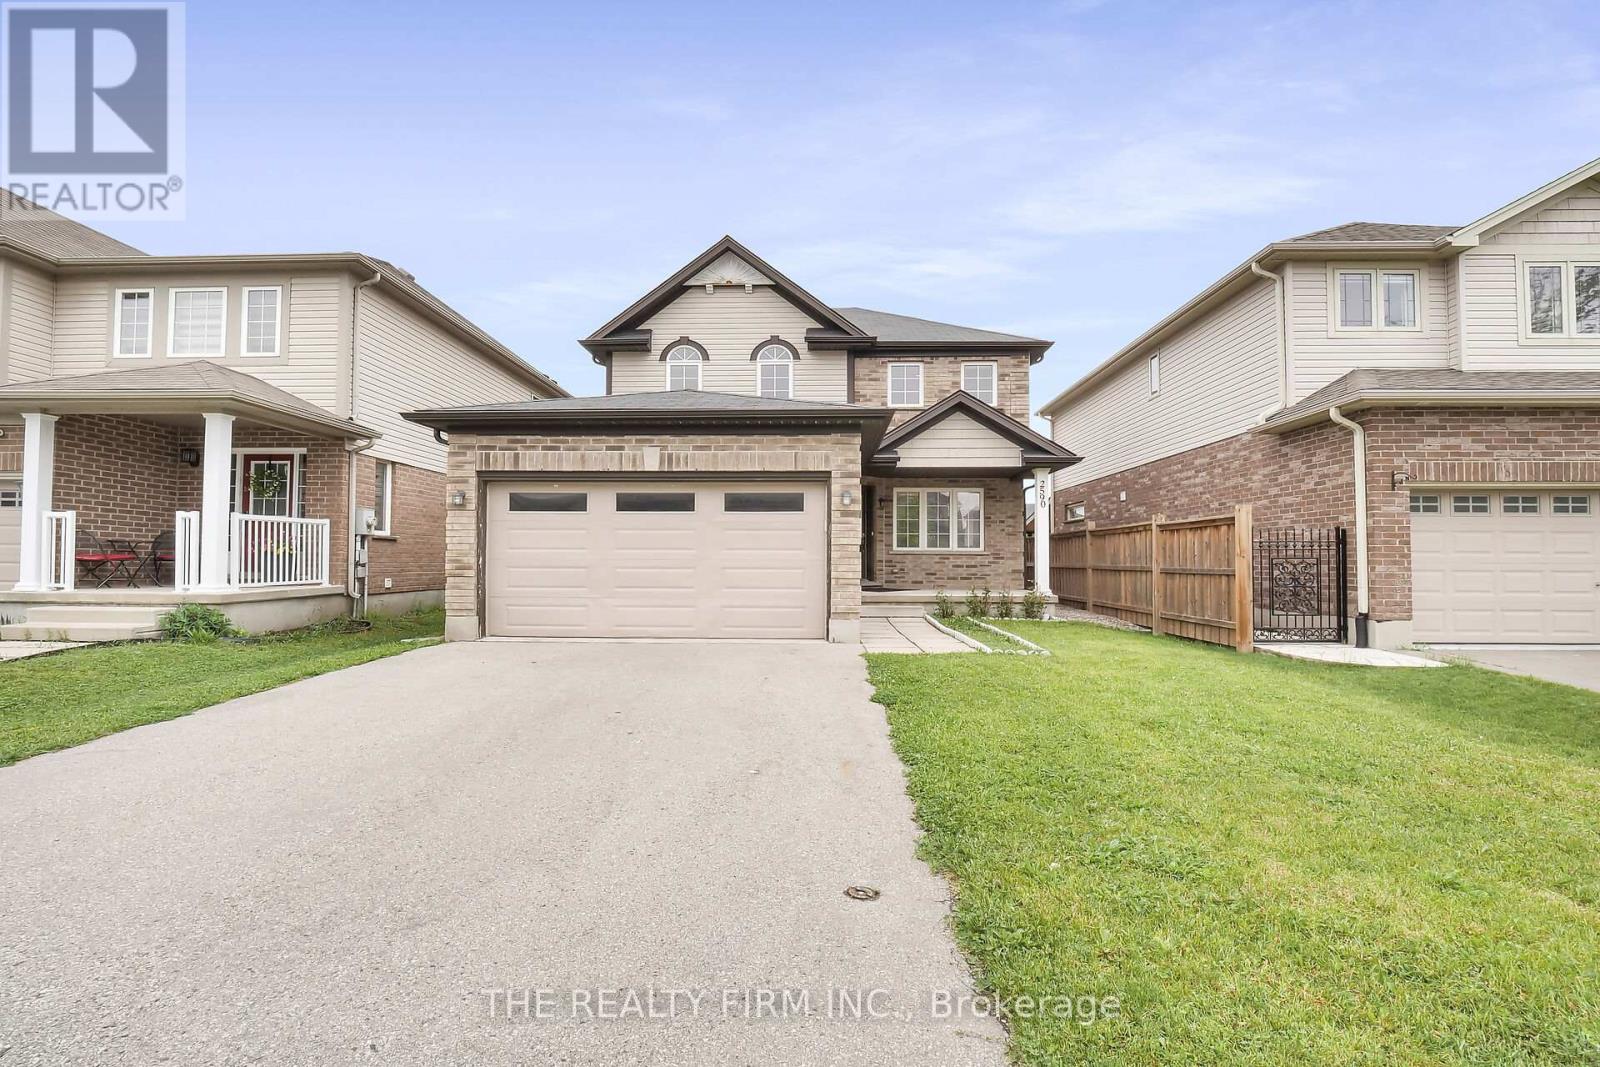
2590 Tokala Trail
London North, Ontario
Welcome to Foxfield, a high-sought after neighbourhood in Northwest London. This six-bedroom, four-bathroom, two-kitchen house, which was built in 2013 offers many options for new potential owners. With a basement kitchen and egress windows, this property could be suited for those looking for an in-law suite, multi-generational living, an income generator, or even as a full investment property. Located close to Western, this location appeals to students and young professionals with great access to public transportation as well as all local amenities. The main floor offers plenty of space to spread out, with high ceilings, hardwood and tile floors, and two living areas that work great for relaxing or entertaining. The kitchen features quartz counters, stainless steel appliances, lots of storage, and opens directly to a deck overlooking the fully fenced backyard. Upstairs, you'll find four nicely sized bedrooms, including a large primary with walk-in closet and private 4-piece ensuite. A second 4-piece bath is also located upstairs. The finished basement adds even more living space with an in-law suite that includes a kitchenette, large rec room, two bedrooms, and another 4-piece bath. Welcome to 2590 Tokala Trail! (id:47351)
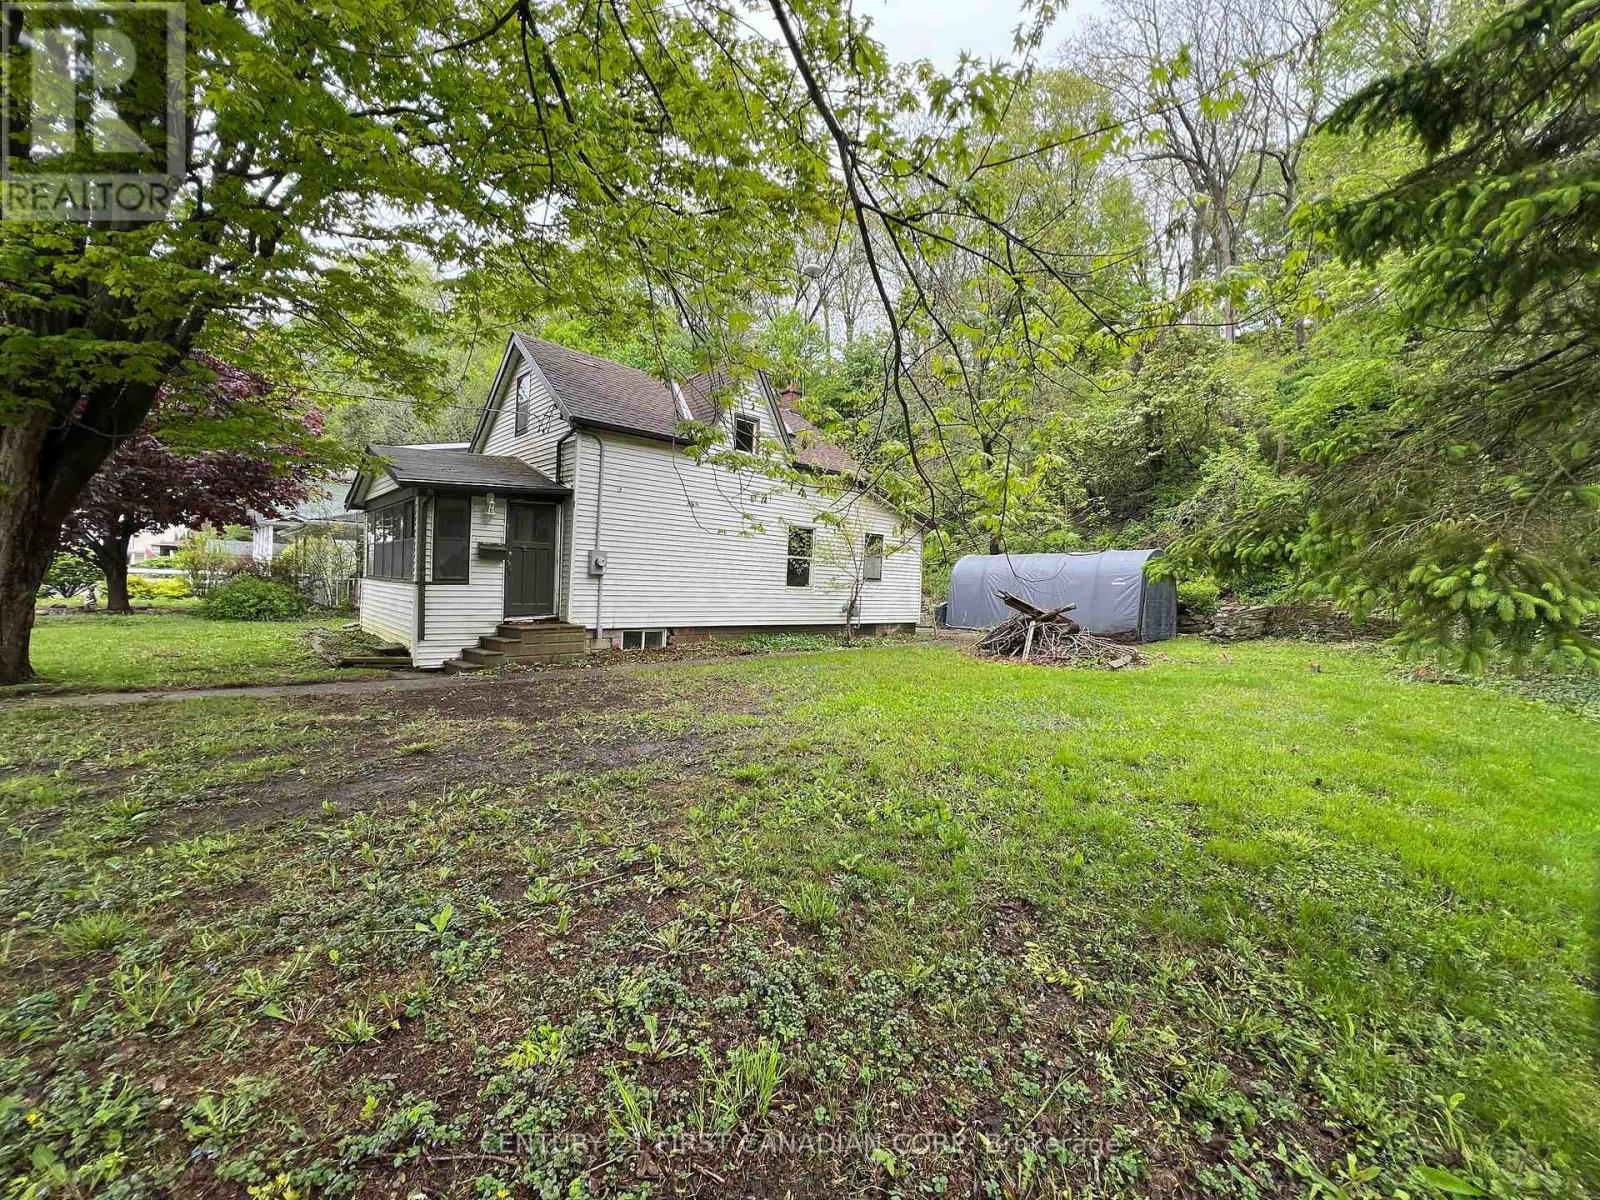
205 Orchard Street
Central Elgin, Ontario
IMMEDIATE Possession available! Pretty rare these days to find a double lot (76' x 100'), with incredible privacy under an arbour of trees, gorgeous hillside scenery, and a fully serviced residential house all in one for such an affordable price tag! And, right in the heart of the downtown core, yet off to the side on a quiet treed dead-end street, reminiscent of storybook settings. With a quick walk around the corner to the Little Beach this 1.5 storey house comes with these key updates as of 2022: 200 amp electrical panel, new gas meter, new water meter, and owned HWT (new in 2021); Roof was reshingled in 2021. Low property taxes for being right in the heart of the downtown core, with steps to all amenities. Take full advantage of this large lot to build your dreamhome via prefab, new build, or tiny home on this existing residential footprint, and / or build a 2nd building with a business on the main floor & residential above, build up to 3 storeys here! - and right up to the lot lines! Many options on this large parcel! 6 allowable uses under this zoning. Zoning info is available upon request. B1 has its advantages! More advantages here than owning a residential lot if you're looking for a private "boutique" spa-like atmostphere on a quiet dead-end street!. Survey is in the photos. Book your showing with your Realtor to discover how you can transform this dreamy location into your long term residential home with business advantages! (id:47351)
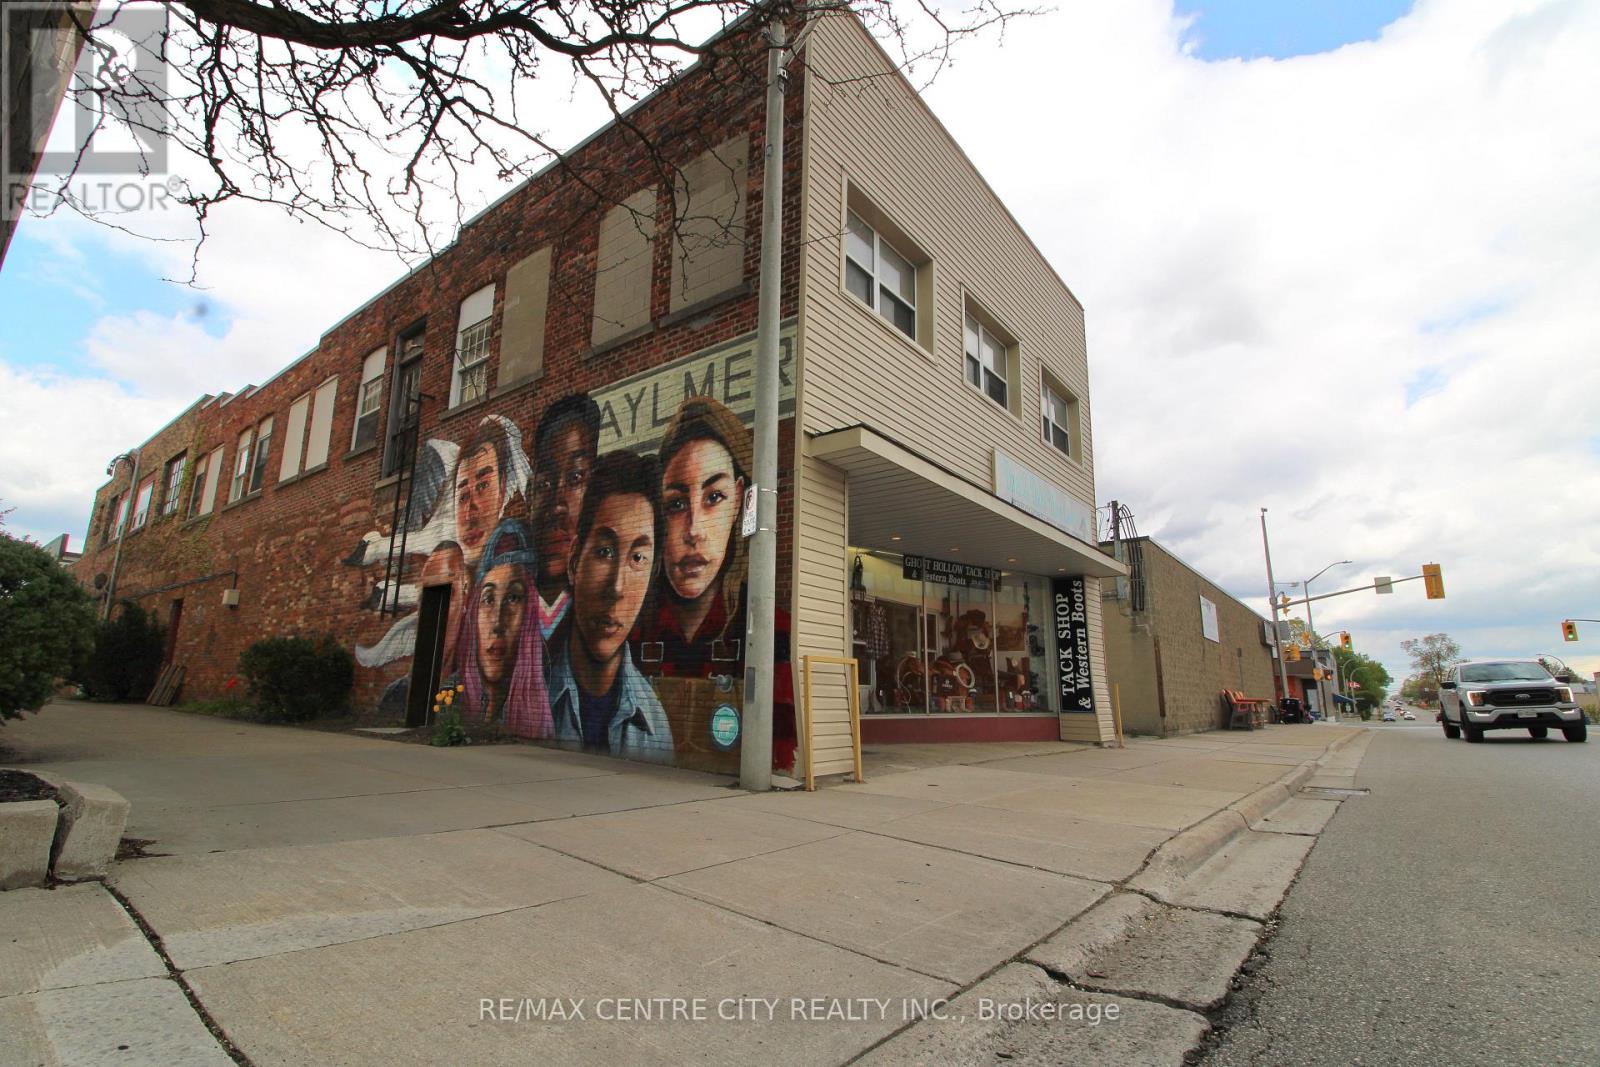
20 John Street S
Aylmer, Ontario
Established and well-known business 43 years in operation now available in the heart of Aylmer. Ghost Hollow Tack Shop & Western Boots has built a strong reputation as a trusted destination for equestrian supplies, western apparel, footwear, and specialty products, serving a loyal customer base from across the region. This turnkey commercial opportunity offers an established brand presence, strong community recognition, and a unique niche within the retail market. Featuring an inviting retail showroom, established clientele, and excellent visibility, this business is ideal for an entrepreneur looking to step into a successful operation or expand an existing portfolio . A rare opportunity to own a respected and recognizable business in a growing community. 1800 sq ft of floor space. Lease of building to be assumed at landlords approval. (id:47351)
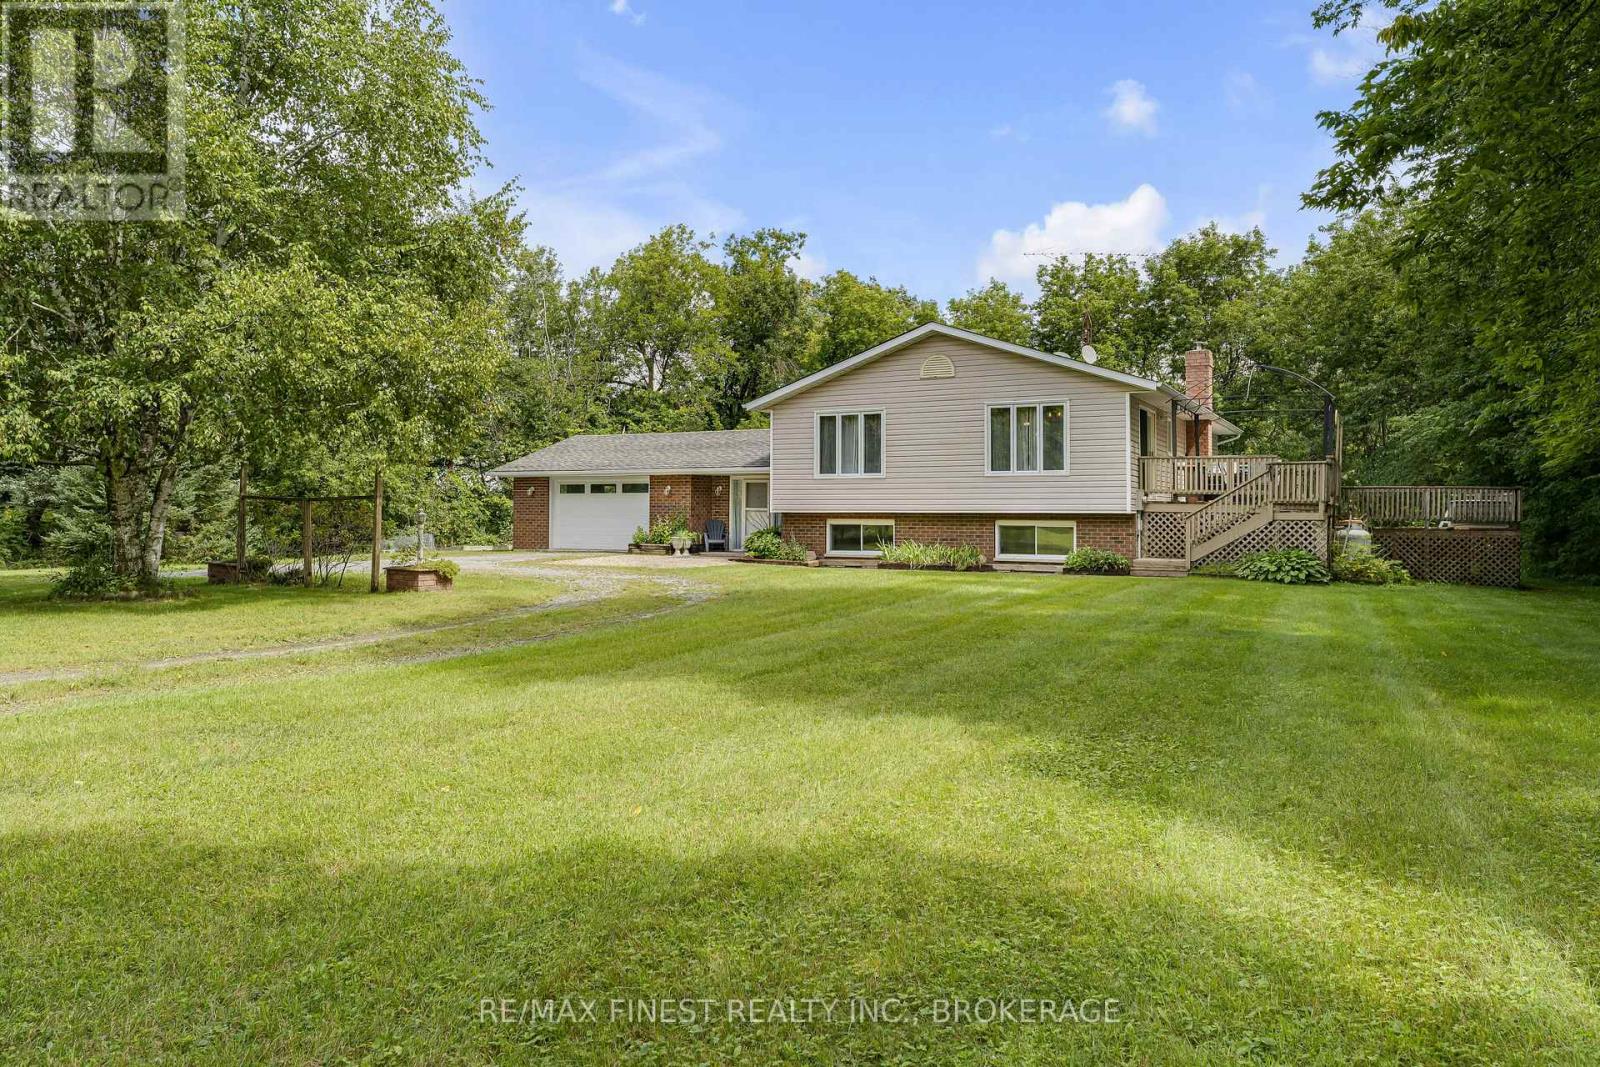
318 French Settlement Road
Tweed, Ontario
Welcome to this beautifully renovated home located just on the outskirts of the Village of Tweed. The drive to the property is just as enjoyable, with scenic views of the meandering Moira River as you make your way to the property from the village. This home offers over 1,400 sq. ft. of finished living space, with 3+1 bedrooms, a large office, and 2 full bathrooms. The main floor has a bright, open-concept layout with the living room, dining area, and kitchen all flowing nicely together. The kitchen features an island and quartz countertops, and the large windows throughout the home bring in plenty of natural light. From the dining area, patio doors lead out to the deck, making it easy to enjoy the outdoors. The fully finished basement adds a great deal of extra space and includes a comfortable rec room with a propane fireplace, an additional bedroom, a large office, laundry, and a roughed-in area for a kitchen. There are lots of possibilities here, whether you need space for family, guests, a home office, or just a great place to relax. Outside, you'll enjoy a good-sized lot with open fields across the road and trees behind the property, giving you a peaceful and private setting. The 1.5-car garage provides plenty of room for parking, storage, or your weekend projects. If you're looking for a move-in-ready home in a quiet location, close to everything Tweed has to offer, this one is definitely worth seeing. Come take a look and see if this could be the place you've been waiting for! (id:47351)
38 Quinella Place
London South, Ontario
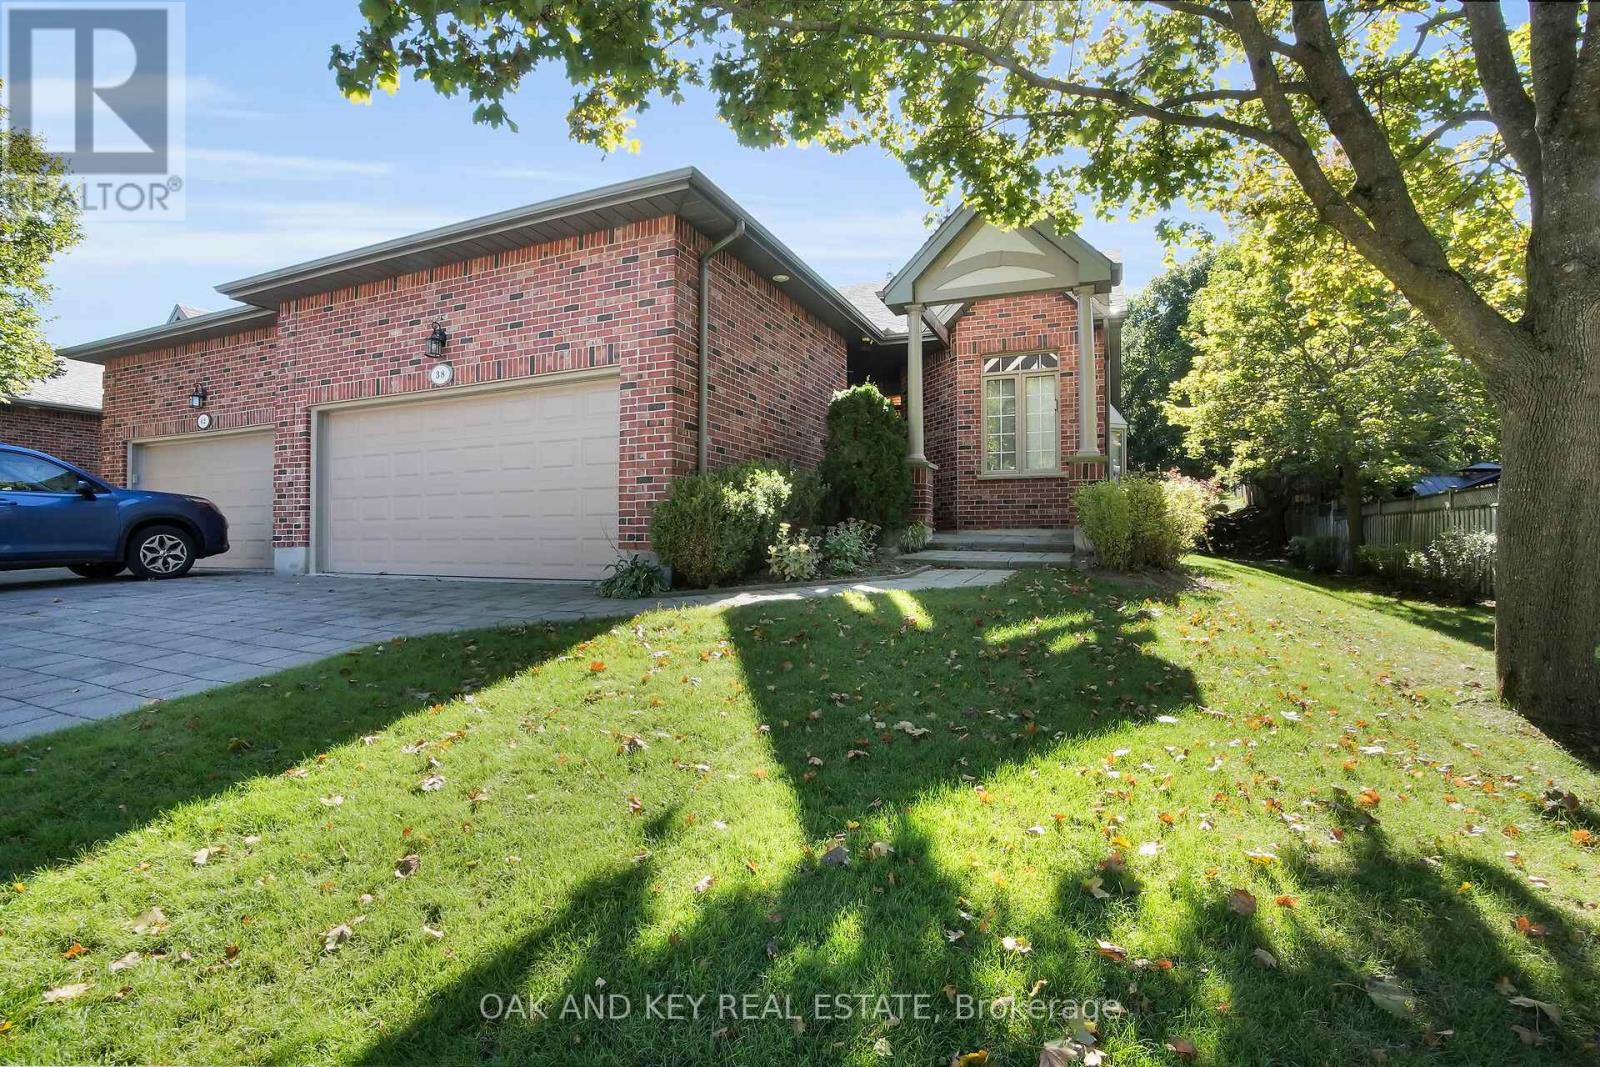
Welcome to 38 Quinella Place, a beautifully maintained bungalow townhouse tucked away on a quiet, tree-lined street in one of London's most desirable communities. Nestled in sought-after Rosecliffe Park, this 3-bedroom, 3-bath residence offers effortless one-floor living with a bright, open layout designed for comfort and convenience. The spacious living and dining area features vaulted ceilings, a cozy gas fireplace, and French doors that open to a private deck surrounded by mature trees, perfect for morning coffee or evening relaxation. The kitchen is filled with natural light and offers abundant cabinetry, counter space, and a clean, functional design. The primary suite includes a large walk-in closet and a beautifully updated ensuite with a walk-in shower. A second bedroom and convenient 2-piece bath complete the main floor, along with laundry and ample storage. The finished lower level adds tremendous value with a generous recreation area, third bedroom, full bath, and plenty of additional storage ideal for guests or extended family. Outside, enjoy a serene and low-maintenance setting with a freshly built deck and landscaped surroundings. The double-car garage offers ample parking and storage with easy access from the driveway. Located just minutes from Springbank Park, Byron Village, shopping, dining, hospitals, and walking trails, this home perfectly blends quiet suburban living with unmatched access to everyday amenities rare opportunity to enjoy one-floor living in a prestigious and peaceful neighbourhood. Come and see why 38 Quinella Place feels like home. (id:47351)
73 Sackville Rd
Sault Ste. Marie, Ontario
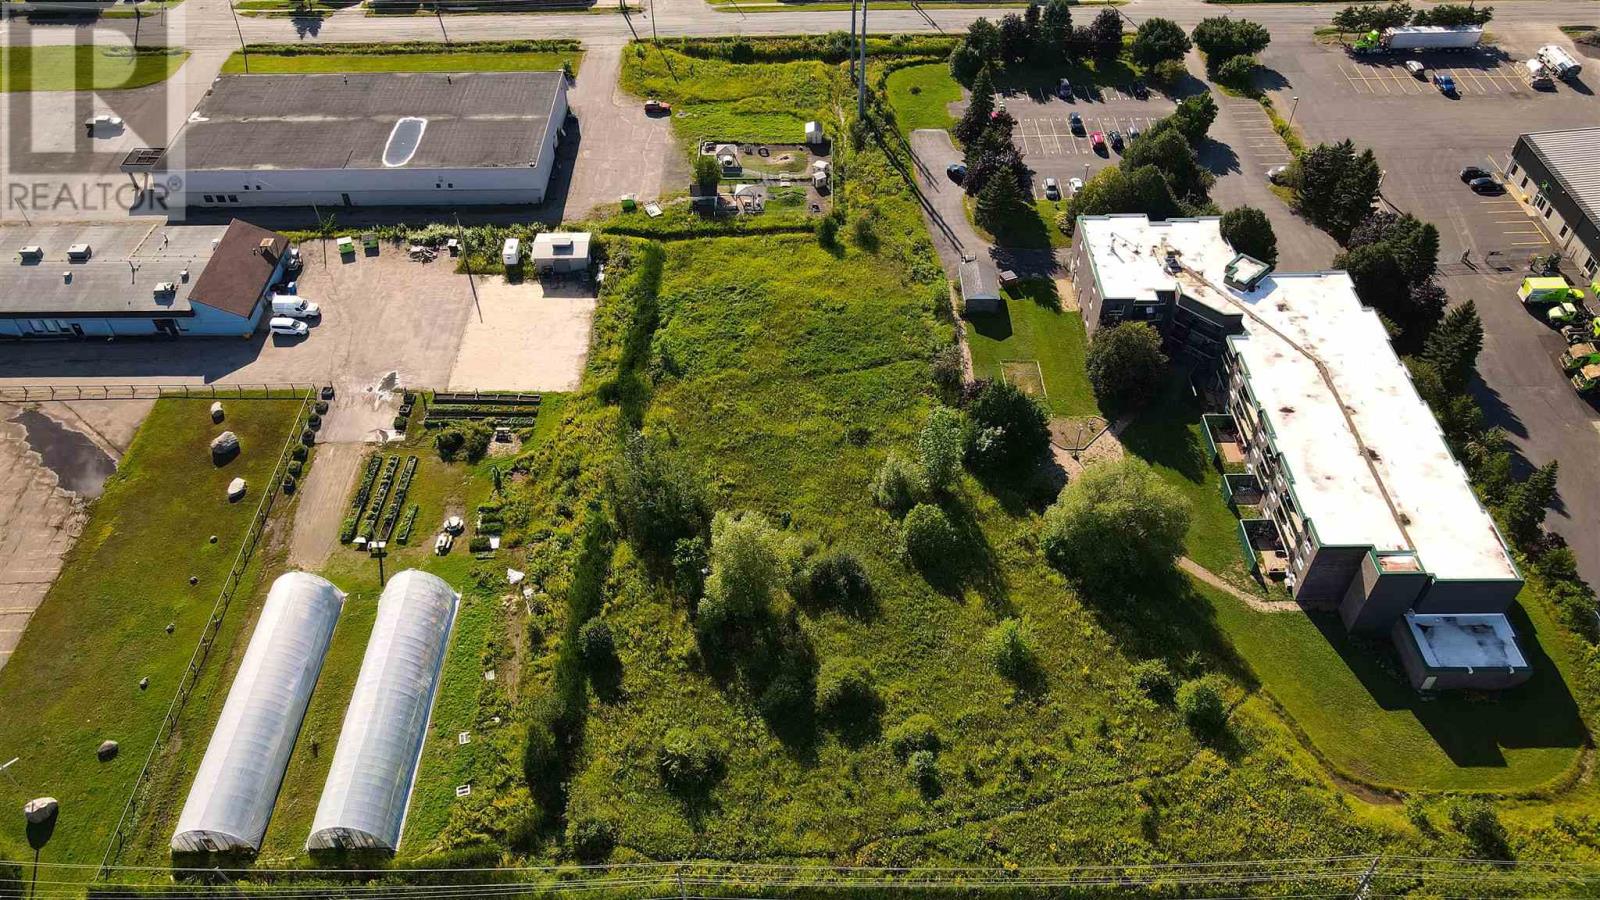
Attention Investors and Developers! Here is your opportunity to acquire just over 1.7 acres of land in a desirable central location, conveniently located just off one of Sault Ste. Marie’s main arteries, Second Line. Already zoned for multi-family residential development, this property offers an excellent opportunity to create a long-term investment with significant development potential. Convenient access is available from Sackville Road. Don’t miss this opportunity to turn prime land into an investment that can last a lifetime! (id:47351)
68 Great Northern Rd
Sault Ste. Marie, Ontario
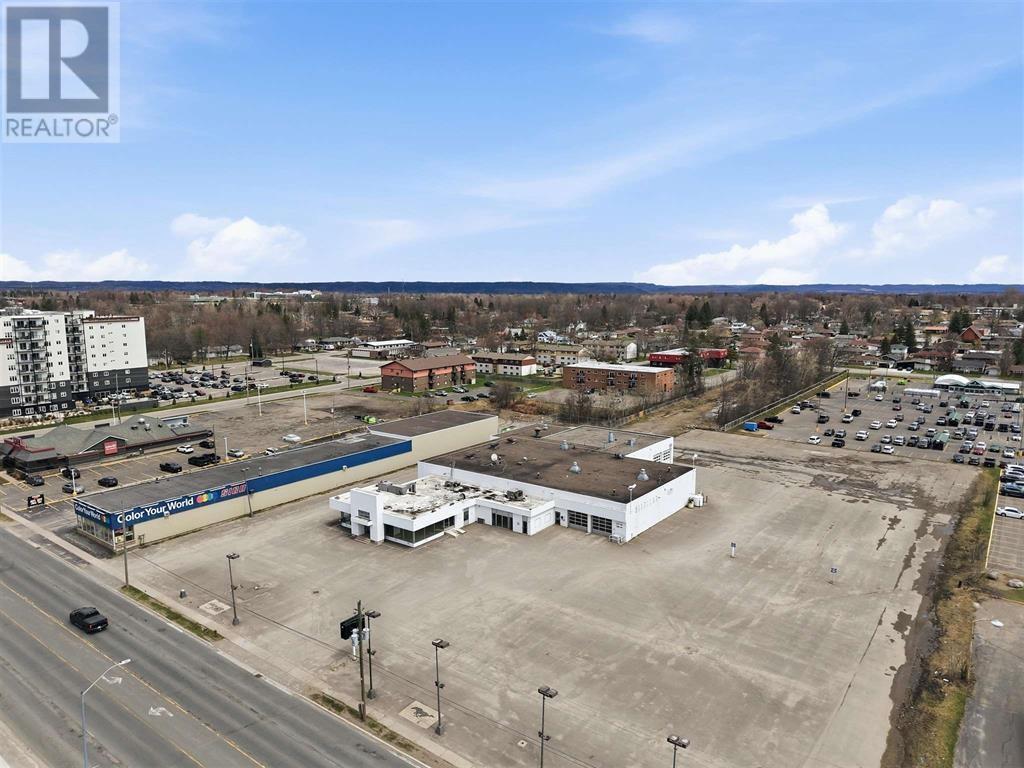
Exceptional opportunity! Attention dealerships and sales centres, this set up offers a turn key layout for sales, parts, and service! High traffic, high exposure, situated in the centre of the Golden Mile business district of the city with 330 feet of frontage and 3.27 acres showcasing a fully developed site ready to sell and service your product, expand your business or take a current operation to the next level. Rarely does something like this listing become available. Offering 26,000 sqft of quality built interior space set up with showrooms, office space, boardrooms, reception, parts and service centres, customer lounge, children play area, overhead doors, service drive-thru, elevated ceiling height, warehouse/storage and so much more. Over 2 acres of asphalt surface area which allows for ample parking on site. Close proximity to all amenities including the major box stores, shopping, banks, grocery stores and restaurants. Full package available with in depth detail of this site. Triple net lease calculated with a base rent under $16/ sqft. (id:47351)
39 Grosvenor Ave
Sault Ste. Marie, Ontario
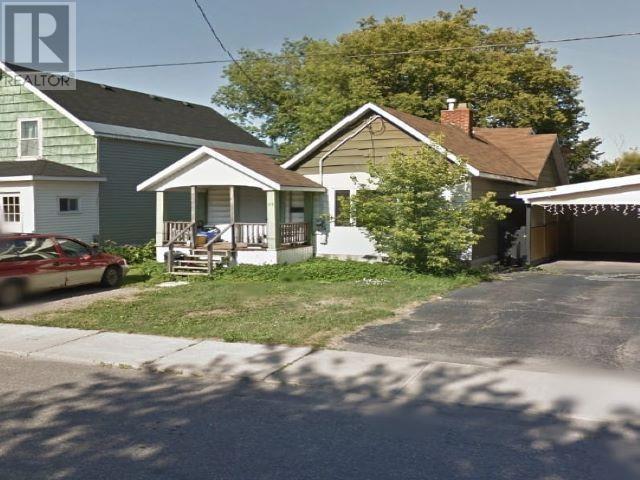
Welcome to 39 Grosvenor, a cozy 1.5 storey home in a central location! This charming home boasts a bedroom on the main floor with direct access to a fenced-in backyard, perfect for outdoor relaxation. On the second level you will find two additional spacious bedrooms. Enjoy the comfort of forced air natural gas heating throughout the year. Conveniently close to many amenities. This home is vacant and move-in ready—don’t miss out on this fantastic opportunity, schedule your viewing today! (id:47351)
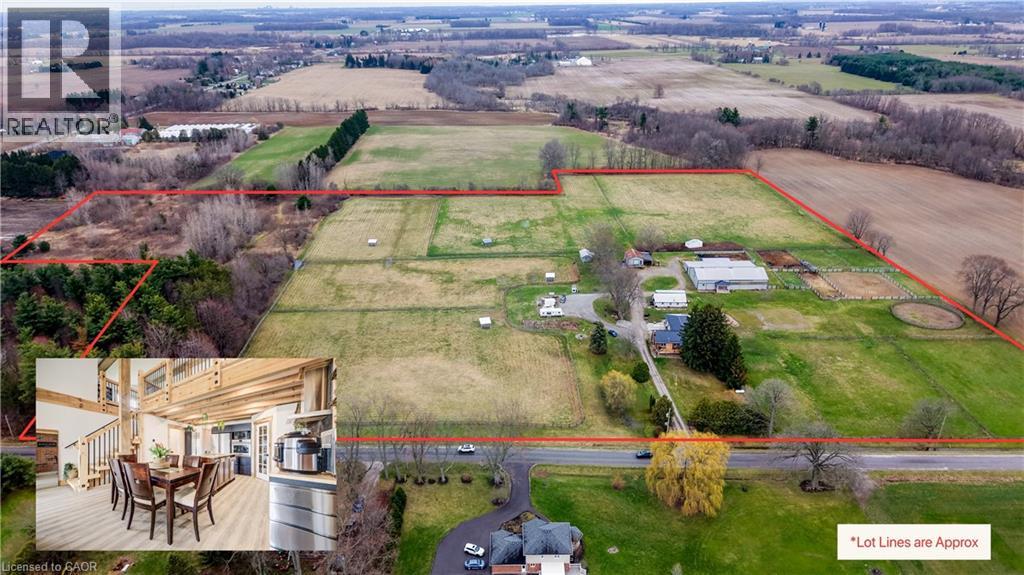
1372 Conc 8 Townsend
Waterford, Ontario
Own your own 30-acre piece of paradise nestled within beautiful and bountiful Norfolk County, Canada! A 3-bedroom, 3 bath main home with a bungaloft addition, adding a second, separate dwelling with its own main bedroom (second unfinished in basement), 3-bathroom, laundry and full kitchen. Together they offer over 4,000 SF of finished living space — an ideal setup for multi-generational or multi-family; living the mostly self-sustaining dream! Full solar panels on the south facing roof of the addition, provides ample electricity for daytime running. 2 wells on property, means your own water source and beautiful earth in gardens for your own produce! Brand new septic in 2024 with the addition, also adding septic for the “bunkie” which has been approved for an additional dwelling unit, with water and electricity already supplied. Large 22 stall barn with hot/cold wash bay, bathroom and indoor arena. Outside boasts multiple paddocks, outdoor riding ring and sand arena giving a bounty of potential for an equestrian business of your own, or adding to the existing boarding business. Beautifully groomed riding or walking trails in the meadow area give a tranquil getaway feeling, along with the 2 acres of bush, which also provides ample firewood for the wood stove, heating most of the existing house. Enjoy sunsets or sunrises from the beautifully added new decks, or take your time in the mornings in the new serene master suite in the main house, or the luxurious master suite in the addition. After a hard work day, a soak in the nearly new hot tub gives a great end to the day. Whatever peace you are wanting to add to your lifestyle, this property provides. Come see and experience this! Be sure to reach out for the Full Feature Sheet. (id:47351)
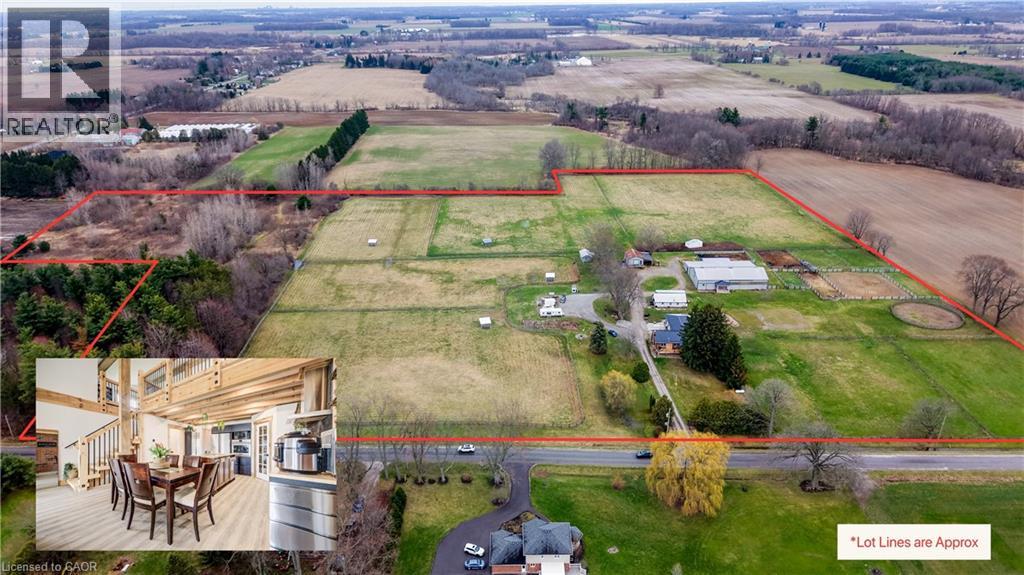
1372 Conc 8 Townsend
Waterford, Ontario
Own your own 30-acre piece of paradise nestled within beautiful and bountiful Norfolk County, Canada! A 3-bedroom, 3 bath main home with a bungaloft addition, adding a second, separate dwelling with its own main bedroom (second unfinished in basement), 3-bathroom, laundry and full kitchen. Together they offer over 4,000 SF of finished living space — an ideal setup for multi-generational or multi-family; living the mostly self-sustaining dream! Full solar panels on the south facing roof of the addition, provides ample electricity for daytime running. 2 wells on property, means your own water source and beautiful earth in gardens for your own produce! Brand new septic in 2024 with the addition, also adding septic for the “bunkie” which has been approved for an additional dwelling unit, with water and electricity already supplied. Large 22 stall barn with hot/cold wash bay, bathroom and indoor arena. Outside boasts multiple paddocks, outdoor riding ring and sand arena giving a bounty of potential for an equestrian business of your own, or adding to the existing boarding business. Beautifully groomed riding or walking trails in the meadow area give a tranquil getaway feeling, along with the 2 acres of bush, which also provides ample firewood for the wood stove, heating most of the existing house. Enjoy sunsets or sunrises from the beautifully added new decks, or take your time in the mornings in the new serene master suite in the main house, or the luxurious master suite in the addition. After a hard work day, a soak in the nearly new hot tub gives a great end to the day. Whatever peace you are wanting to add to your lifestyle, this property provides. Come see and experience this! Be sure to reach out for the Full Feature Sheet. (id:47351)
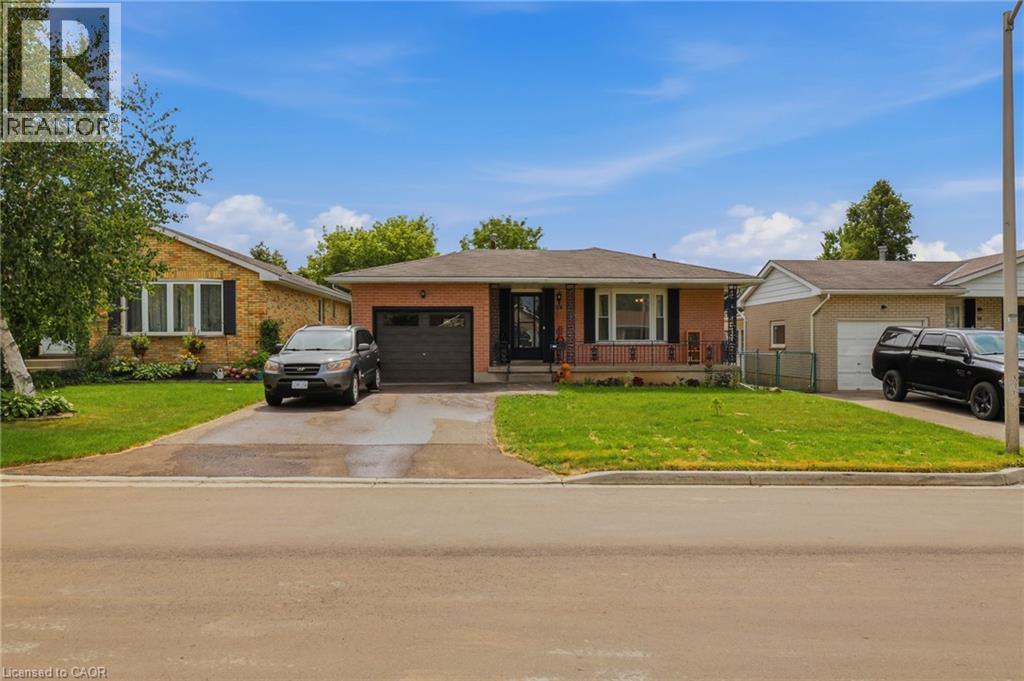
58 Vanier Place
St. Thomas, Ontario
Welcome to 58 Vanier Place, nestled in a serene cul-de-sac in St. Thomas, Ontario. This charming 3+2 bedroom, 2-bathroom bungalow boasts a large lot in a tranquil atmosphere perfect for family living. Enjoy the convenience of a fully fenced backyard, ideal for children and pets to play safely. Recently updated, the main floor features modern flooring and a refreshed bathroom, both completed in 2021. Experience enhanced energy efficiency and aesthetics with brand-new windows throughout the home, also installed in 2021.The basement is fully finished with a separate entrance, kitchen, bathroom and 2 bedrooms ! Situated in a prime family-friendly location, this home offers easy access to all that St. Thomas has to offer. With central proximity to amenities and attractions, convenience is at your doorstep. Parking is plentiful, with space for four vehicles in the driveway and one in the attached garage. Don't miss the opportunity to make 58 Vanier Place your new home! (id:47351)
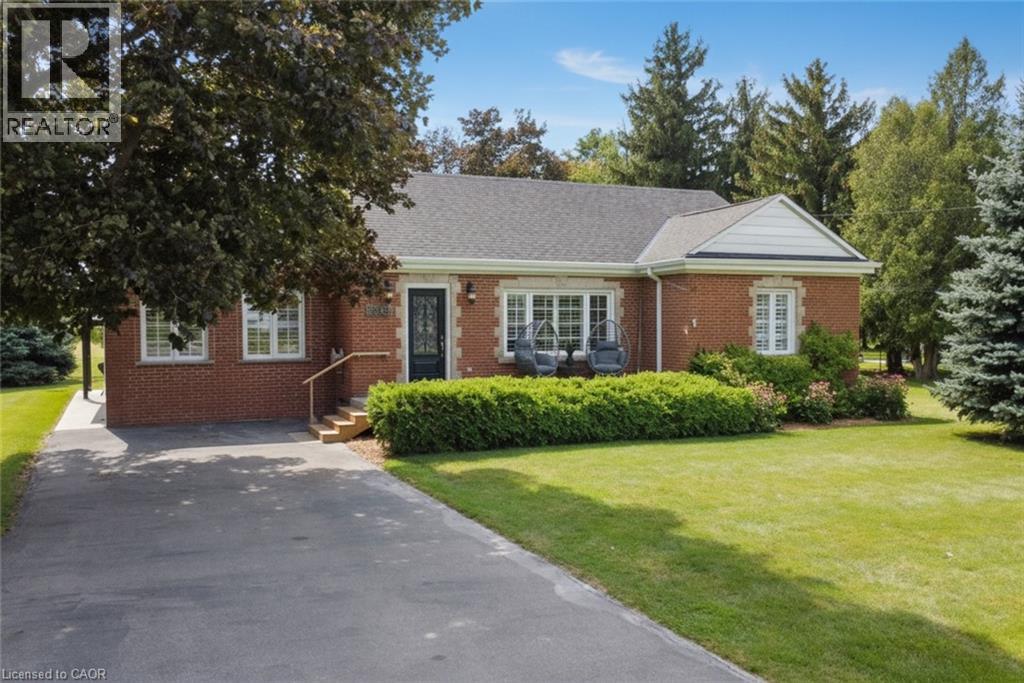
2565 Highway 56
Hamilton, Ontario
Welcome to the Beautiful Town of Binbrook! This fabulous 2 bedroom 2 bathroom bungalow is in the heart of Binbrook, sitting on a huge 100.00 foot x 193.43 foot, 0.466 acre lot, mostly hardwood floors, California shutters. This wonderful home is quite spacious, approximately 1780 square feet with plenty of room for everyone boasting a gorgeous primary bedroom with a walk in closet and a 3 piece ensuite bathroom, A stunning kitchen, with Wingers Custom Cabinets with an island, granite counters, separate living, (with huge pantry) and dining rooms, main floor laundry, A Big Bright Beautiful family room with plenty of windows that lets in an abundance of natural light overlooking a pristine and well manicured yard, A huge workshop that is perfect for your hobbyist or handyman, Parking for 6 cars, newer central air conditioner in 2021, This well maintained & cared for home is ideally situated in this wonderful little town, nears parks, schools, playgrounds and the Fairgrounds, you can move right into this beautiful home! (id:47351)