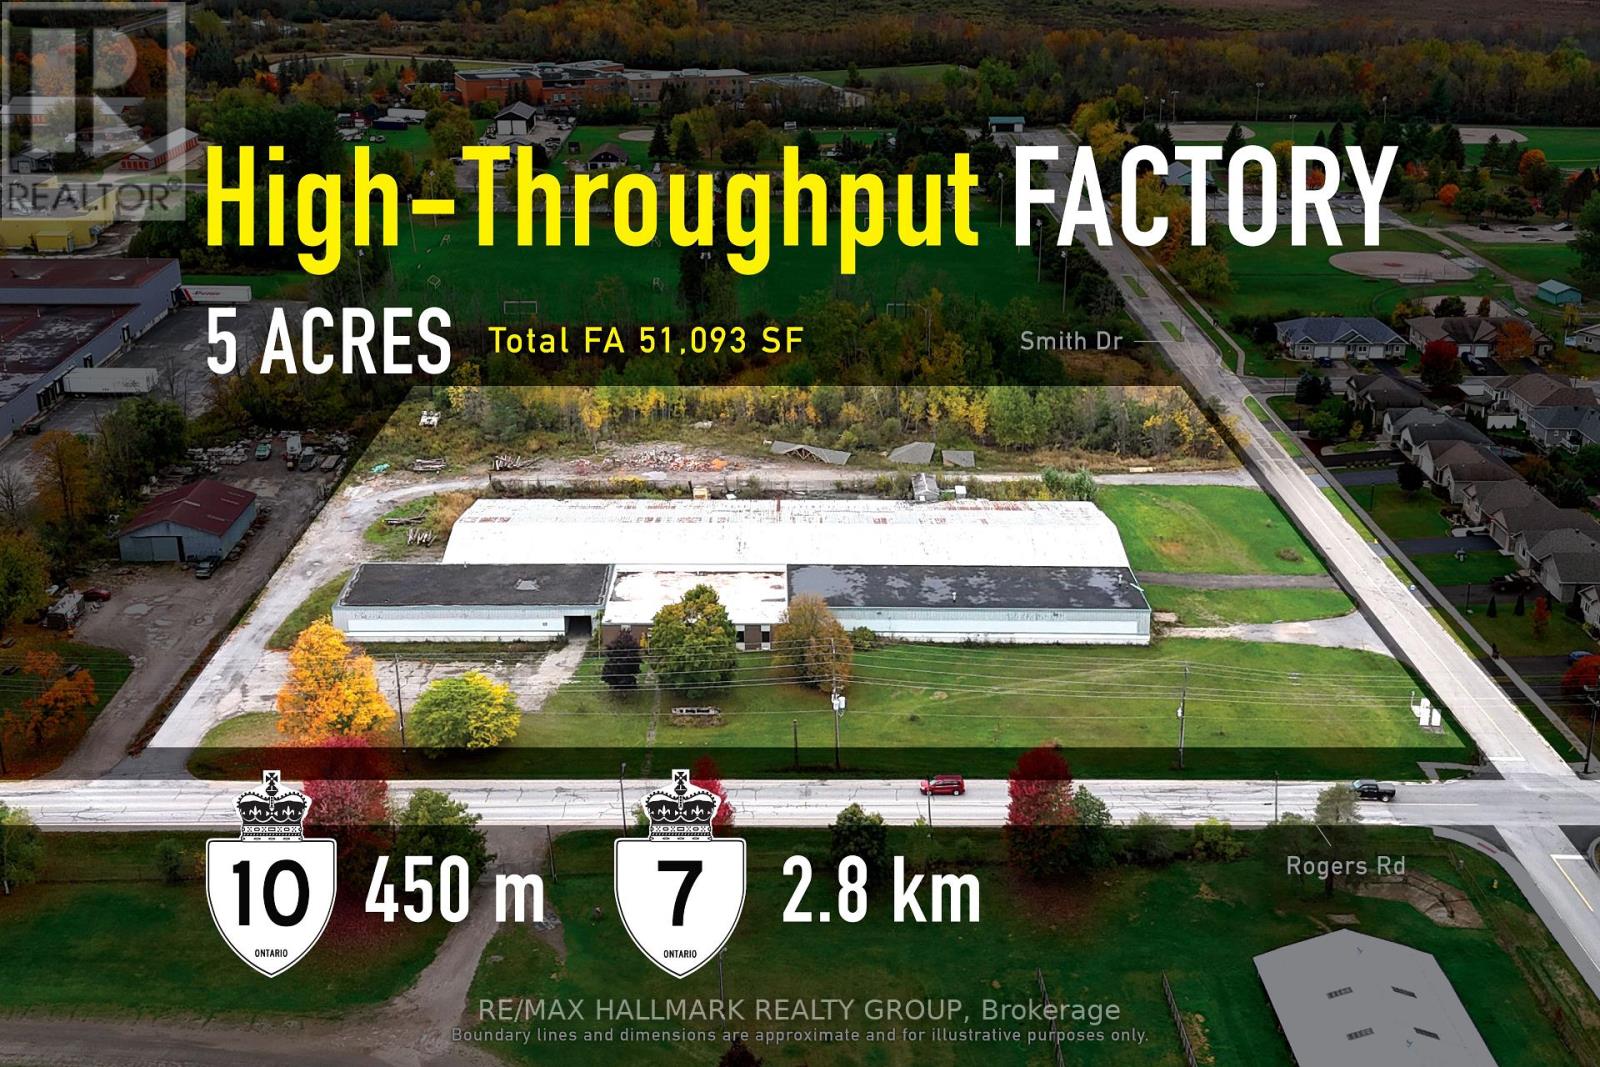
1847 Rogers Road
Perth, Ontario
Strategically located industrial site suited to manufacturing, distribution, and contractor use. Set within Perth's established industrial area along the Hwy 7 corridor, 1847 Rogers Road comprises approximately 5 acres with a versatile 51,000 sq. ft. building featuring both dock-level and grade-level access. The site configuration supports efficient truck circulation and outdoor storage, accommodating a range of industrial uses including fabrication, warehousing, and contractor operations. The combination of building scale, functional access points, and usable yard area creates a practical single-campus setting for businesses looking to consolidate operations or expand capacity. With strong regional connectivity to Ottawa, Kingston, and the broader 416/401 corridor, the property presents a compelling opportunity for owner-operators seeking efficiency, flexibility, and long-term industrial positioning. ADDITIONAL DETAILS FOUND IN "MORE INFORMATION" LINK BELOW. (id:47351)
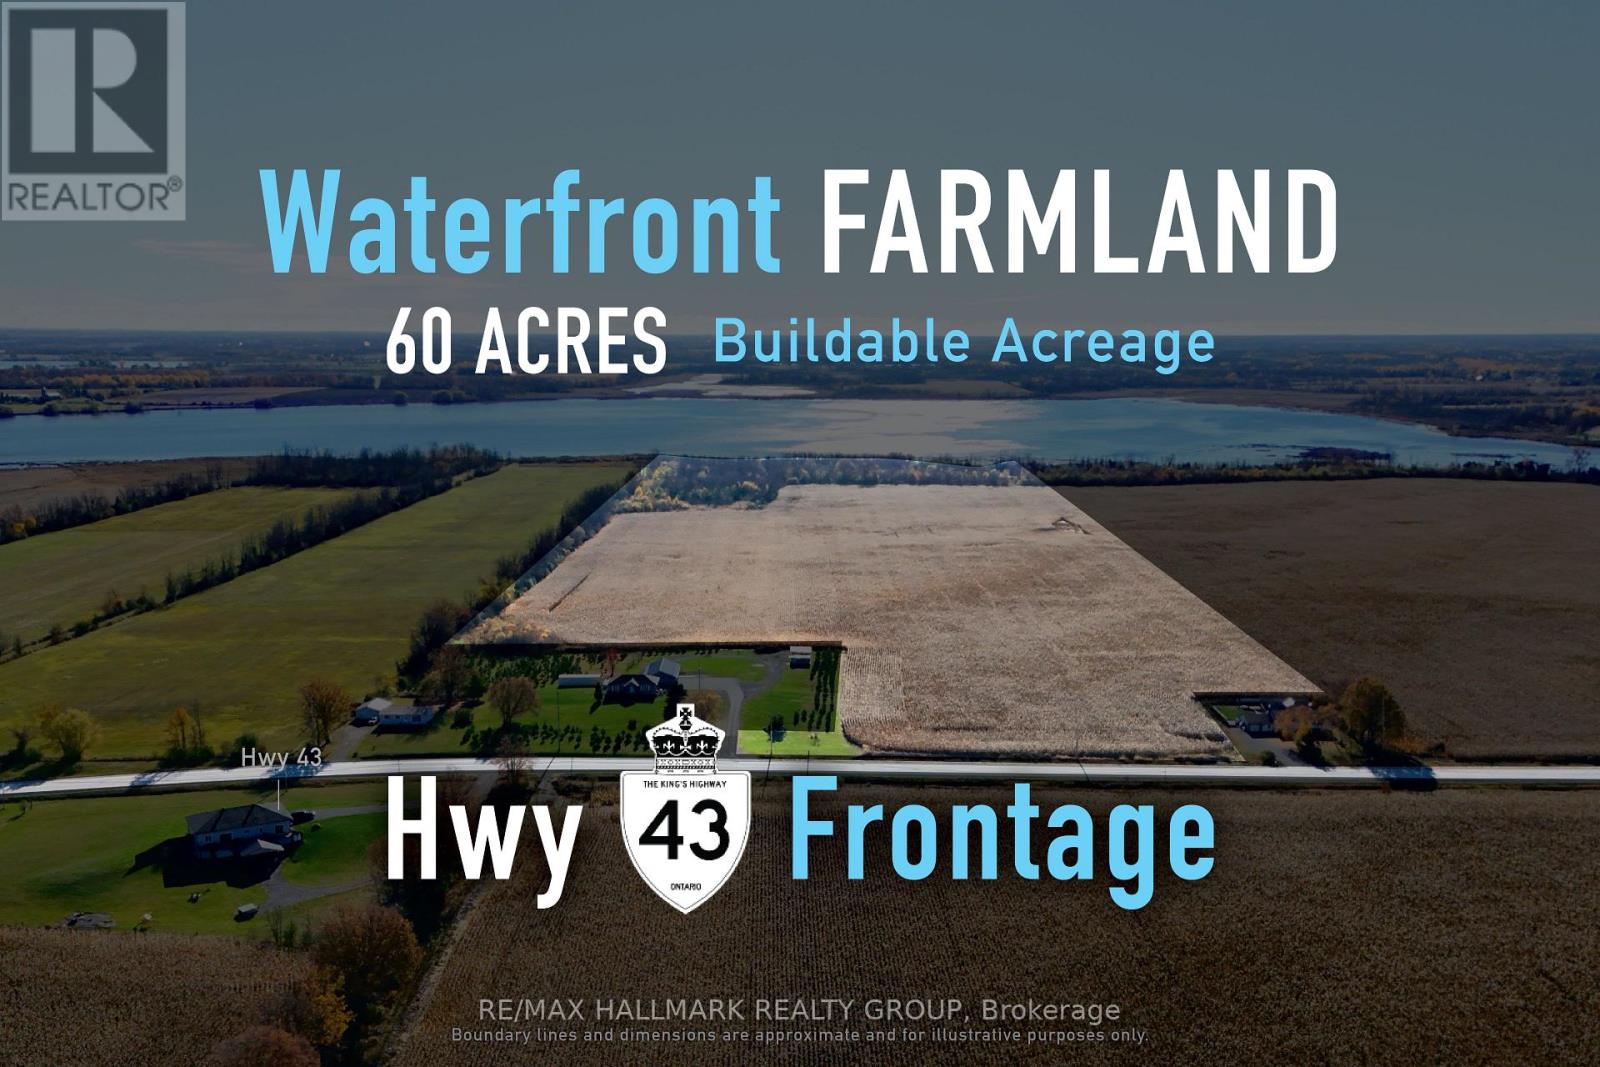
00 (B) Hwy 43 Highway
Montague, Ontario
Functional agricultural landholding suited to efficient and ongoing crop production. Encompassing 60 acres along Highway 43 in the Smiths Falls region, this property offers meaningful scale and approximately 40 acres of tile-drained, productive tillable land. The layout supports efficient equipment movement and dependable farm operations, while approximately 236 feet of water frontage contributes to natural drainage and overall field performance. With solid regional access and a strong workable land base, this parcel presents a compelling opportunity for agricultural operators seeking scale, efficiency, and long-term farming viability. This property may not be subject to HST; however, all parties are advised to obtain independent advice from their accountant and legal counsel to determine the applicability of HST. ADDITIONAL DETAILS FOUND IN "MORE INFORMATION" LINK BELOW. (id:47351)
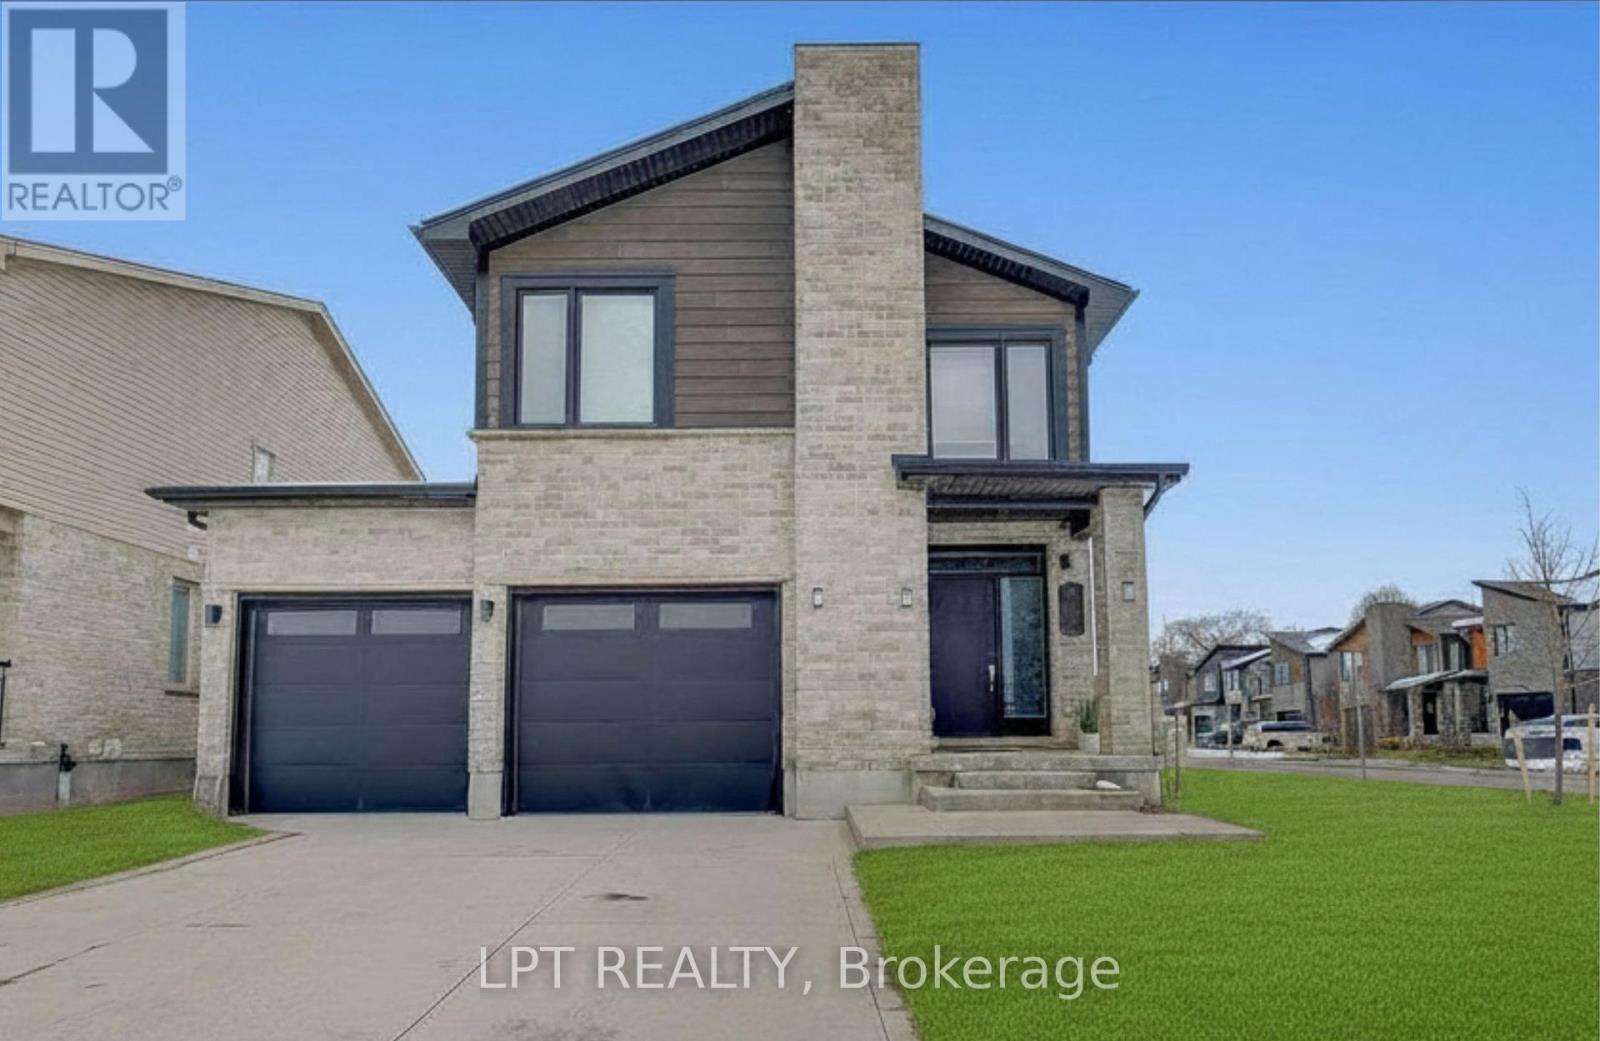
795 Freeport Street
London North, Ontario
Discover The Perfect Blend Of Space, Comfort, And Functionality At 795 Freeport St, London. Set On A Rare Premium Wide Corner Lot, This Beautifully Maintained Home Offers Outstanding Curb Appeal, Additional Outdoor Space, And An Ideal Setting For Family Living. Featuring 3+1 Spacious Bedrooms, 4 Bathrooms, And An Oversized 2+ Car Garage With Plenty Of Room For Parking, Storage, Or A Workshop, This Home Is Perfect For Growing Families Or Multi-Generational Living. The Functional Layout Offers Bright And Spacious Living Areas, A Modern Kitchen, Generous-Sized Bedrooms, And A Finished Basement With An Additional Bedroom, Rec Room And Bathroom. Located In A Desirable Family Friendly Neighborhood Close To Schools, Parks, Shopping, Transit, And Major Amenities, This Home Combines Comfort, Style, And Practicality In One Incredible Package. Conveniently Located Close To Schools, Parks, Shopping, Restaurants, And All Essential Amenities, This Exceptional Home Truly Offers The Complete Package Of Comfort, Space, And Modern Living. ** This is a linked property.** (id:47351)
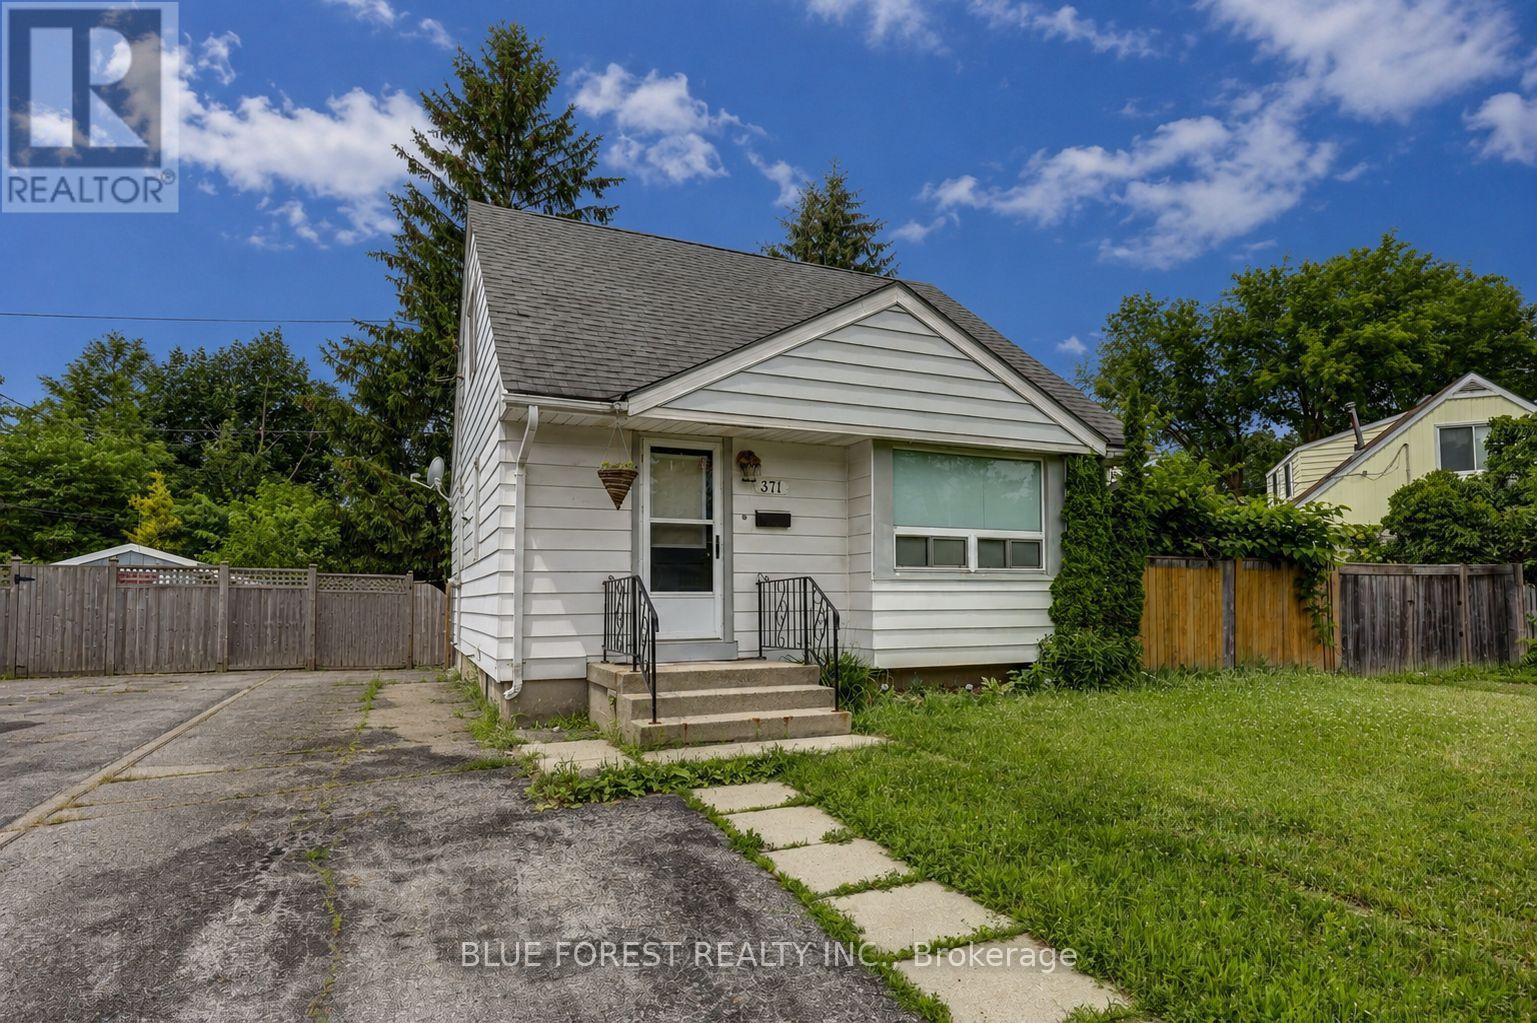
371 Flanders Row
London East, Ontario
Charming 1.5 storey home tucked away on a quiet crescent and set on a large, treed lot with a fully fenced backyard, offering plenty of privacy and outdoor space to enjoy. The main floor features a convenient bedroom along with a living room that flows nicely into the kitchen and dinette, creating an easy, open feel for everyday living. Upstairs you'll find two additional bedrooms, while the lower level offers an L shaped family room with painted rafters and an unfinished ceiling, currently used for storage but full of potential to be finished into additional living space. Recent updates: Furnace (2024) Air conditioner (2021), giving buyers peace of mind on two of the home's major mechanical systems. A great opportunity in a well established East London neighbourhood, close to schools, parks and everyday amenities. (id:47351)
103 Edward Street
London South, Ontario
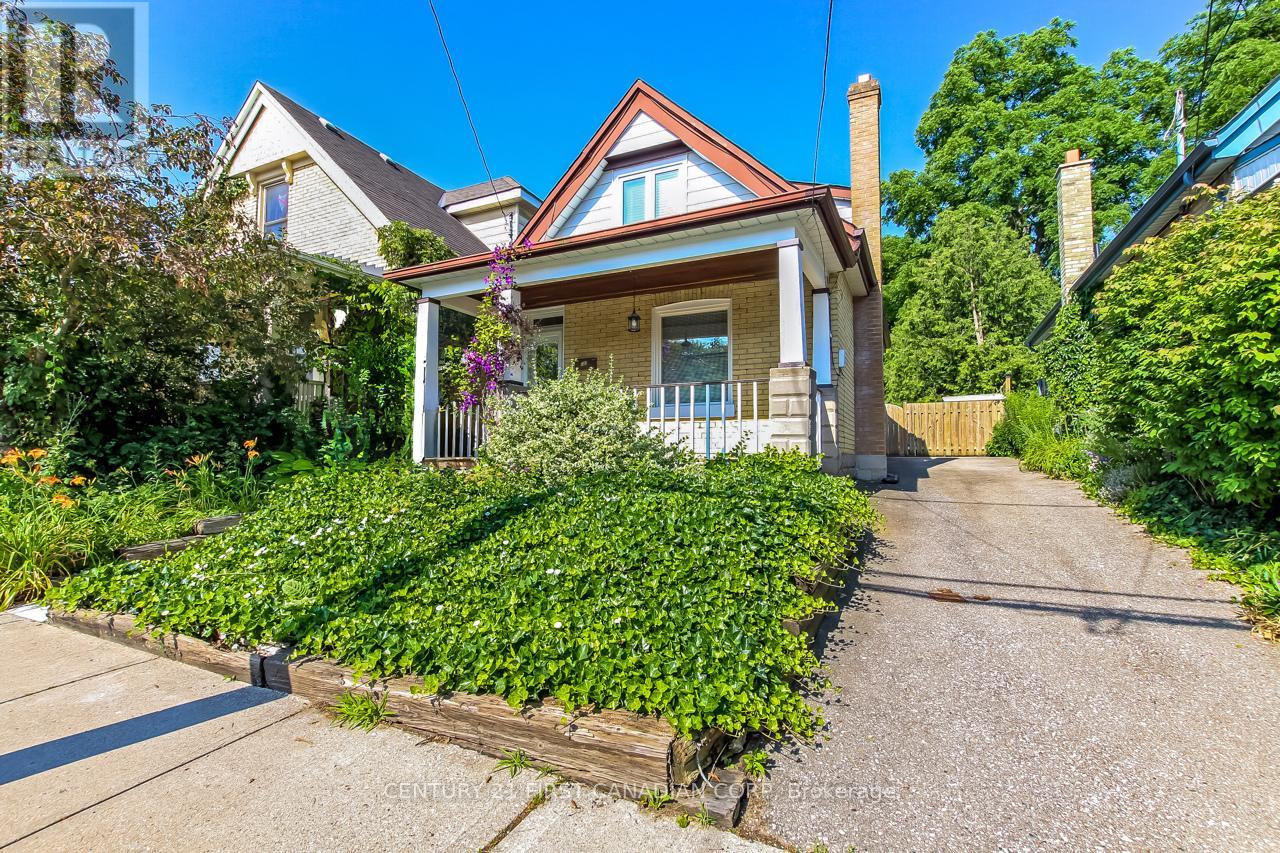
Desirable Wortley Village. Welcome to 103 Edward St, this nicely updated yellow brick 1.5 storey has it all. Open concept living-dinning flowing seamlessly into bright kitchen with a walk-out to a patio, great for entertaining. Warm hardwood floors throughout. Upstairs you will find two good size bedrooms and fully updated 3Pc bath. The list of upgrades here is endless. Newer driveway can fit 3 cars. Great outdoor space with very private backyard and covered porch. All within walking distance to Wortley Village's schools, parks, shops and cafes. (id:47351)
34 Gladstone Avenue
St. Thomas, Ontario
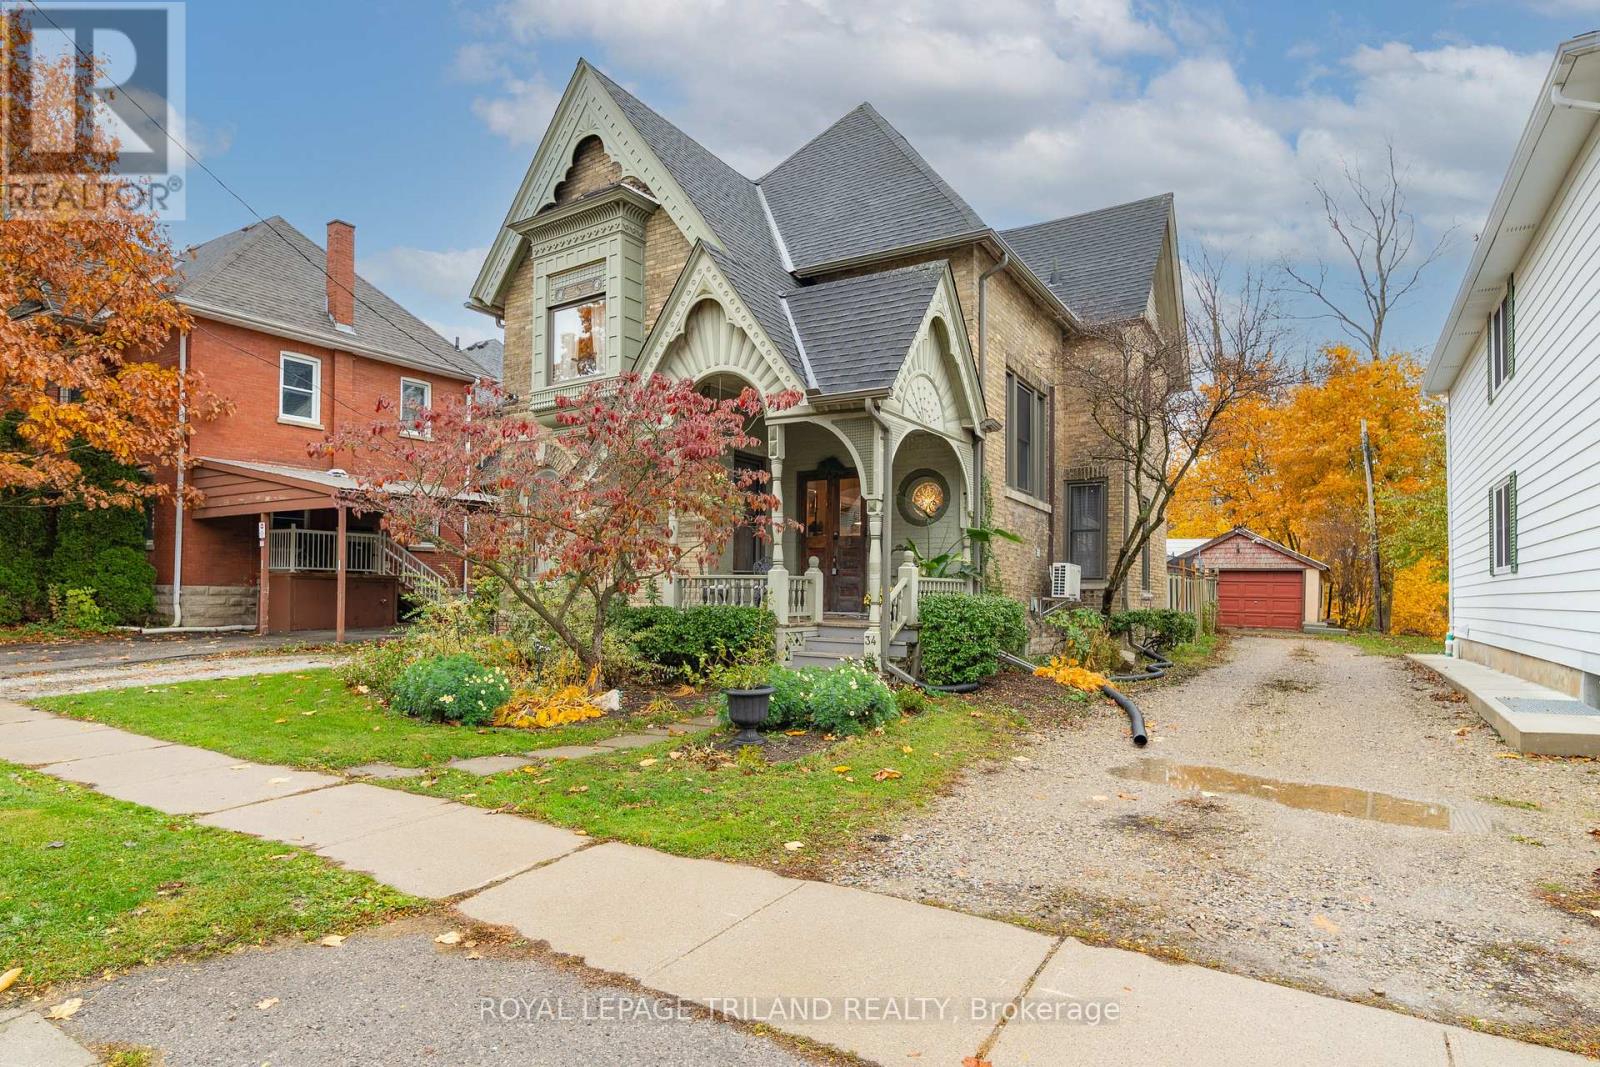
This beautifully restored Victorian home offers 2,130 sq. ft. of finished space filled with warmth, character, and original craftsmanship. This 4 bedroom, 3 bathroom home, designed and built by J.Z Long, a founding member of the Ontario Association of Architects, in 1892, is located near the desirable Court House district and blends historic charm with thoughtful updates for modern living. From the moment you arrive, the restored front door, salvaged from the original public library, sets the tone for the home's artistry. Inside, soak in the exquisite hardwood flooring, original woodworking, cathedral ceilings, and a grand staircase with restored spindles. The home is illuminated by large windows (2025), arched details and original stained glass windows. The spacious main floor features a wood-burning fireplace (WETT inspected upon purchase)with a stunning mantle, a formal dining room, a convenient powder room and a bright kitchen overlooking the backyard, perfect for entertaining and everyday comfort. Upstairs are four generous-sized bedrooms and a full bathroom with double vanities. Function of the full basement allows a second TV room, a workout space, or even storage space. Stepping outside, you can enjoy your coffee under the front covered porch or on the back deck with the fully fenced yard. This home is ideal for relaxing and enjoying the beauty of the home while being spacious enough to host gatherings. Every corner of this home showcases craftsmanship that honours the home's Victorian roots while offering modern functionality. (id:47351)
285 Bold Street Unit# 11
Hamilton, Ontario
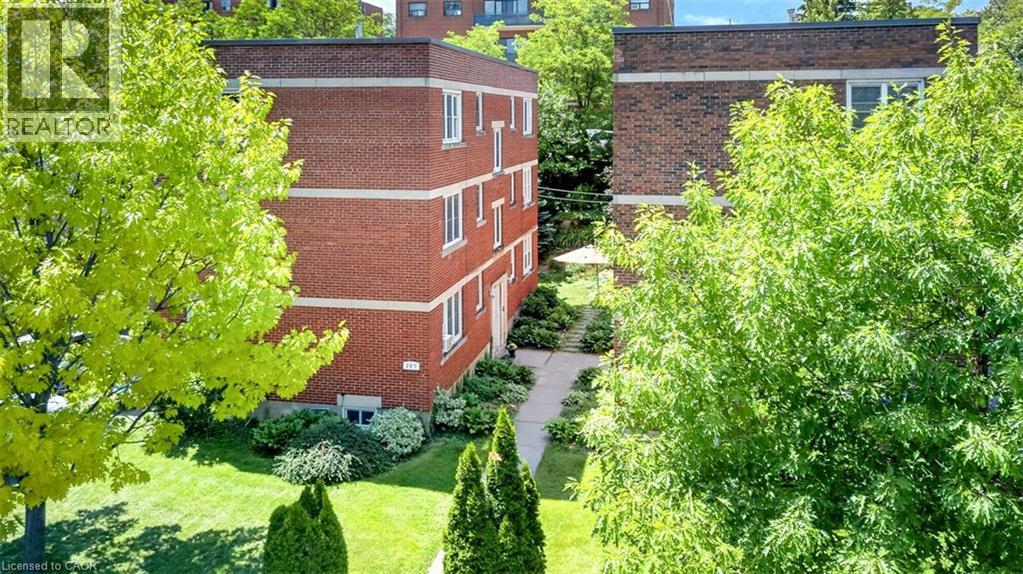
Rare opportunity to live just off Locke Street with exceptionally affordable monthly living costs. Discover incredible value in this updated, spacious 1-bedroom suite nestled within a charming 12-unit co-operative across two beautifully maintained buildings. Thoughtfully landscaped grounds showcase a picturesque courtyard and resident BBQ area—perfect for relaxing or socializing. The bright eat-in IKEA kitchen is both cheerful and functional, while the generous room sizes offer true comfort, including a bedroom large enough to accommodate a king-size bed. The renovated 3-piece bathroom features a sleek walk-in shower with Mirolin insert and built-in bench seat for added ease. Easy cork and bamboo flooring throughout. Enjoy simple, budget-friendly living with monthly costs of just $500 co-op fee plus hydro. Storage is abundant with three closets and an included 5' locker. Step outside and you’re moments from everything Locke Street has to offer—Starbucks, acclaimed restaurants, boutique shops, farmers’ markets and more. Tennis courts and HAAA Park are just steps away, and scenic escarpment trails are close by. Commuting is effortless with quick access to the 403, GO Station, public transit, and minutes to McMaster University, Mohawk College, major hospitals, and the vibrant Hess Village and James Street districts. This is a truly unique opportunity to enjoy a convenient, community-oriented lifestyle at an exceptionally affordable price point in one of Hamilton’s most desirable neighborhoods. Please note: co-op guidelines apply—traditional mortgages not permitted, no rentals, pets or smoking. Buyer acceptance by the board is required. City parking permit available approx $150/yr. (id:47351)
80 - 3400 Castle Rock Place
London South, Ontario
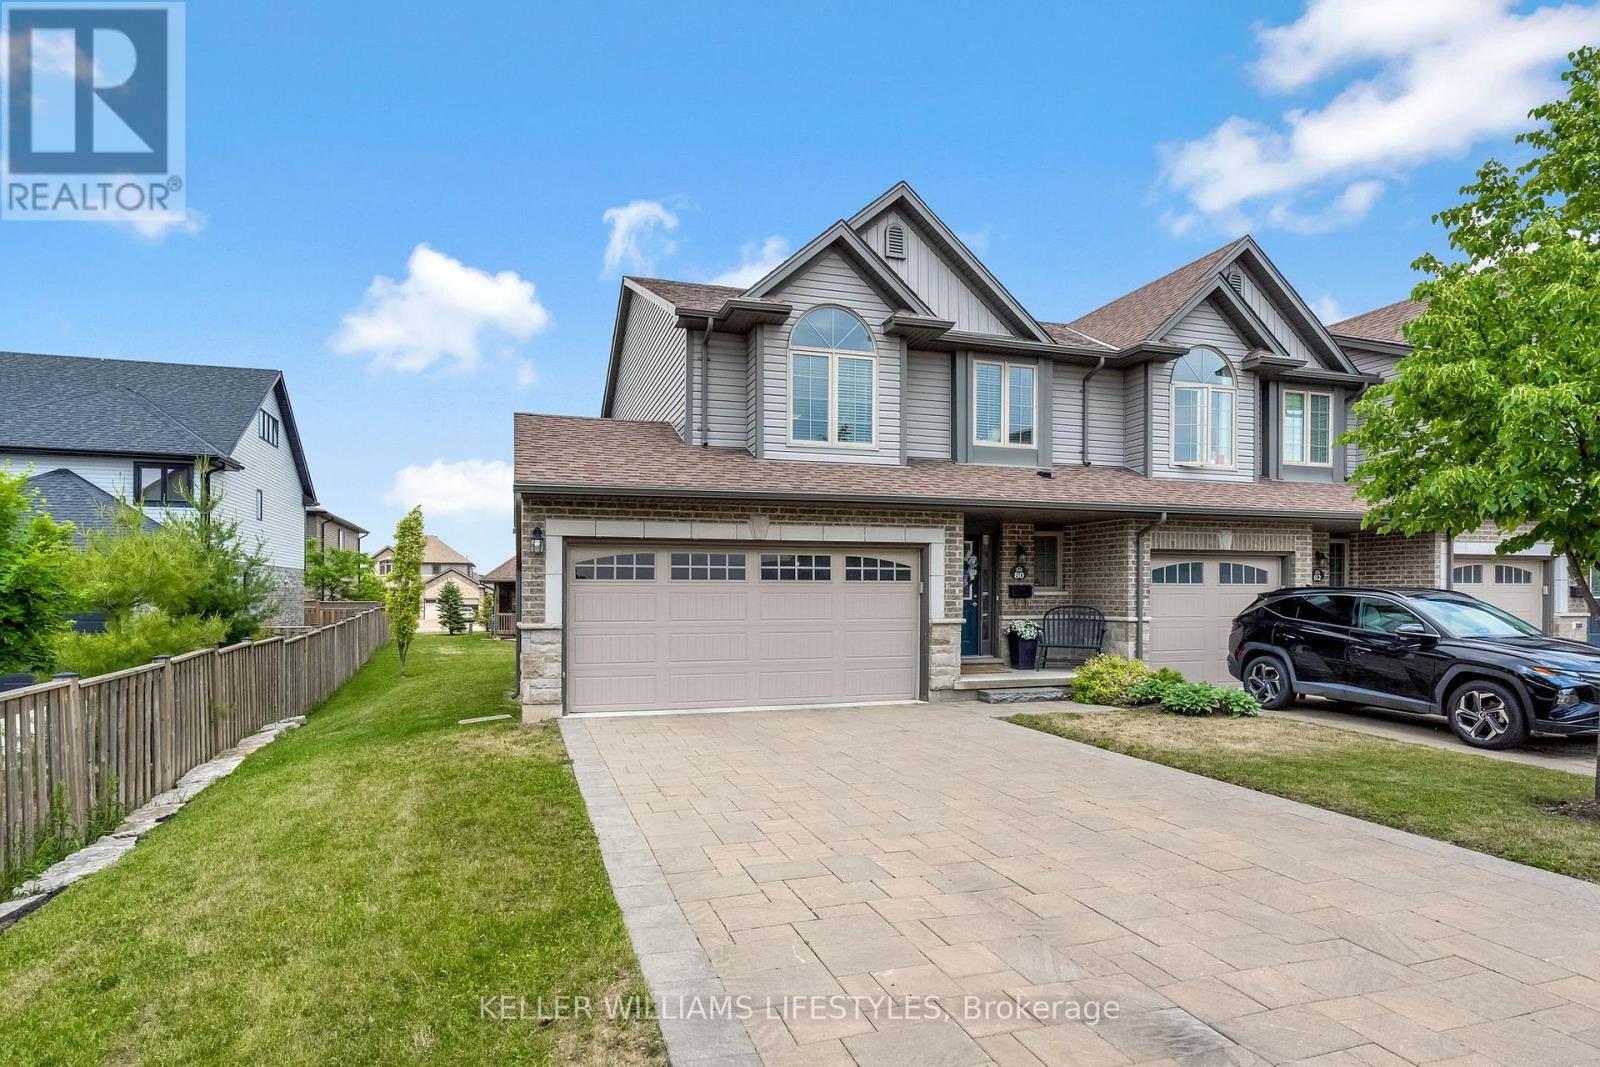
Welcome to this exceptional end-unit townhouse condo offering a rare blend of space, privacy, and premium features in a highly sought-after community. This standout property boasts the longest driveway in the complex, accommodating up to five vehicles, plus a double car garage for a total of seven parking spaces-an incredibly rare find for condo living. The bright and inviting main floor features a well-designed open-concept layout, seamlessly connecting the great room, dining area, and kitchen-ideal for both everyday living and entertaining. Large windows fill the space with natural light, complemented by custom blinds throughout. Step outside to a spacious private wood deck with a retractable awning and gas line for your BBQ, perfect for relaxing or hosting gatherings in comfort. Upstairs, you'll find three generous bedrooms, including a spacious primary suite complete with a luxurious five-piece ensuite featuring double sinks, a soaker tub, and a separate shower, along with a walk-in closet. Additional bedrooms offer flexibility for family, guests, or a home office, along with a full bathroom. The fully finished basement adds valuable living space with a bright recreation room highlighted by an oversized window, as well as a convenient three-piece bathroom-ideal for extended living or entertaining. With quality finishes, thoughtful upgrades, and limited availability of units with double car garages in this complex, this home presents a rare opportunity for buyers seeking low-maintenance living without compromising on space, functionality, or style. (id:47351)
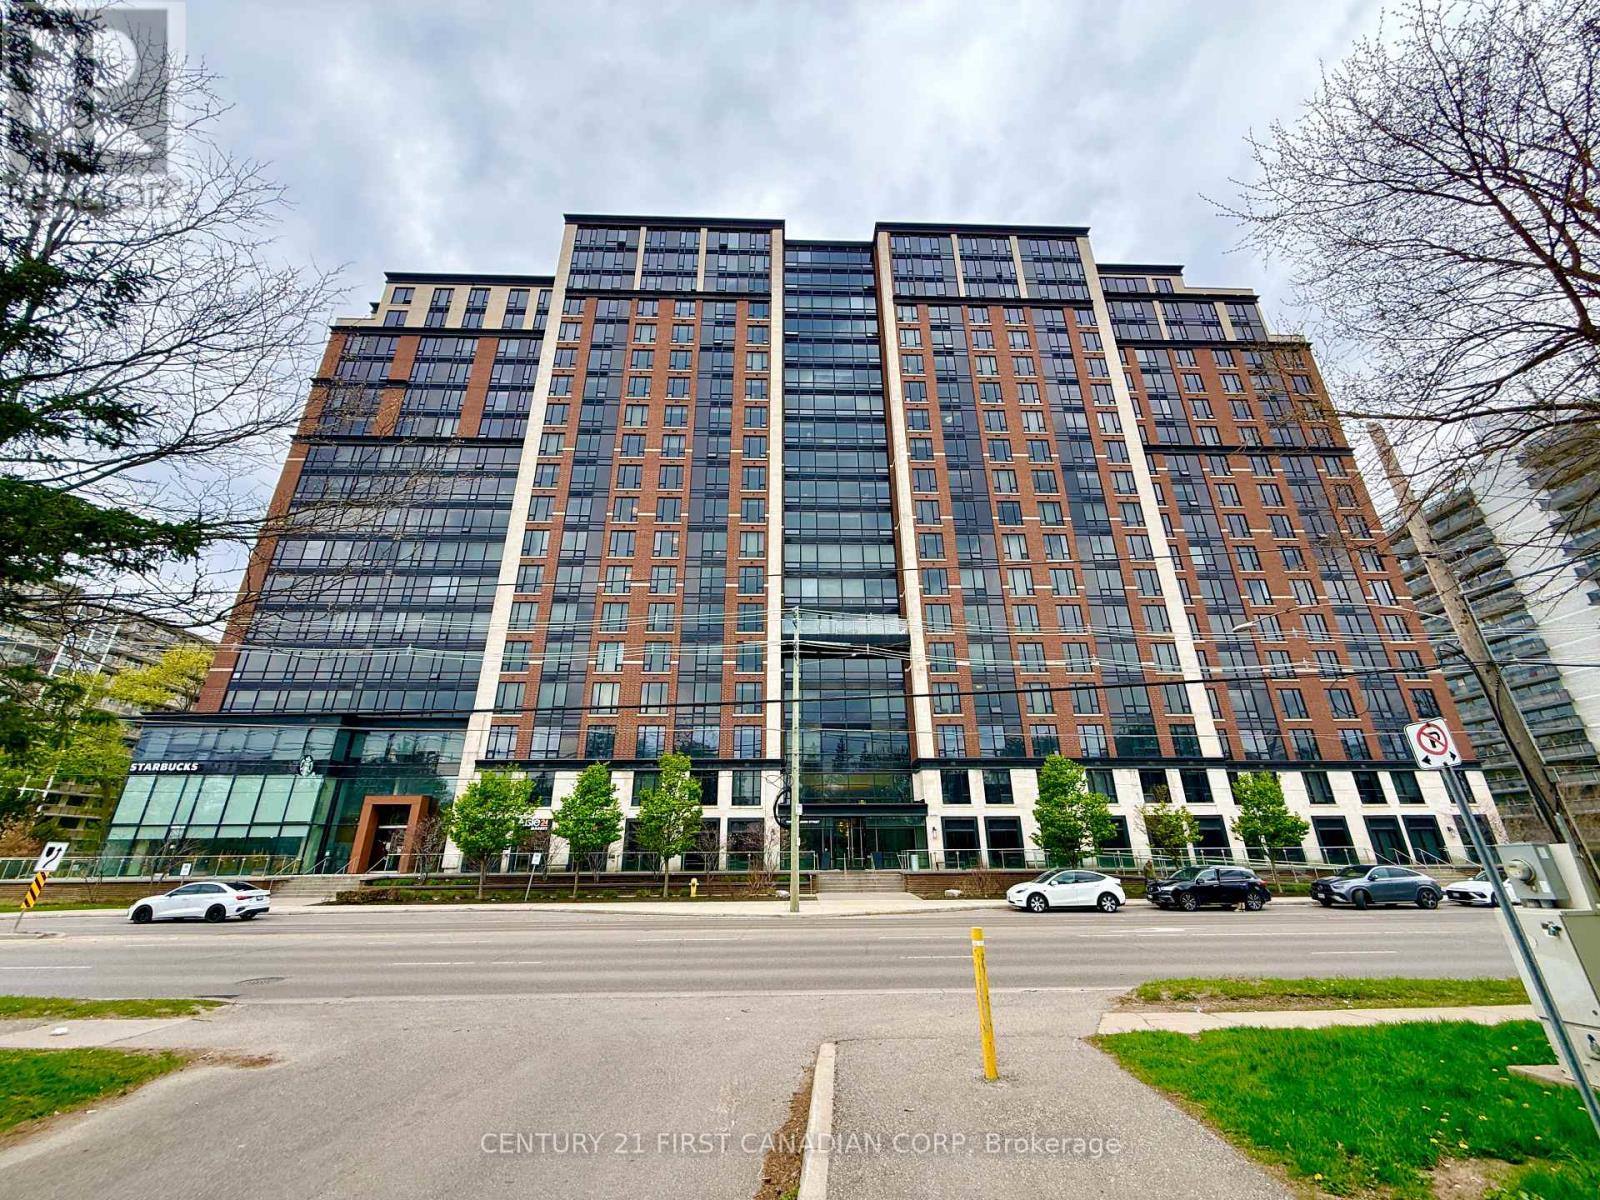
1711 - 1235 Richmond Street
London East, Ontario
Experience upscale condo living at Luxe London, a sought-after residence in the heart of North London just steps from Western University, Richmond Row amenities, parks, restaurants, and transit. Residents enjoy an impressive collection of luxury amenities including a fully equipped fitness centre and yoga studio, theatre room, rooftop terrace, sauna, whirlpool hot tub, business and games lounges, café-style common areas, plus 24-hour concierge service, security, and monitored entry for added peace of mind.Located on a higher floor with beautiful views, this fully furnished 2-bedroom, 2-ensuite suite offers approximately 935 sq. ft. of modern living space designed for both comfort and functionality. The stylish kitchen features granite countertops, stainless steel appliances, and ample cabinetry, opening into a bright living area with floor-to-ceiling windows that fill the space with natural light. Both bedrooms include private ensuite bathrooms, providing excellent privacy for roommates or guests. A major bonus is the included underground parking space, a highly valuable feature in this prime university-area location. Condo fees include heat, water making this an outstanding turnkey opportunity for investors, professionals, or parents looking for premium accommodation near UWO. (id:47351)
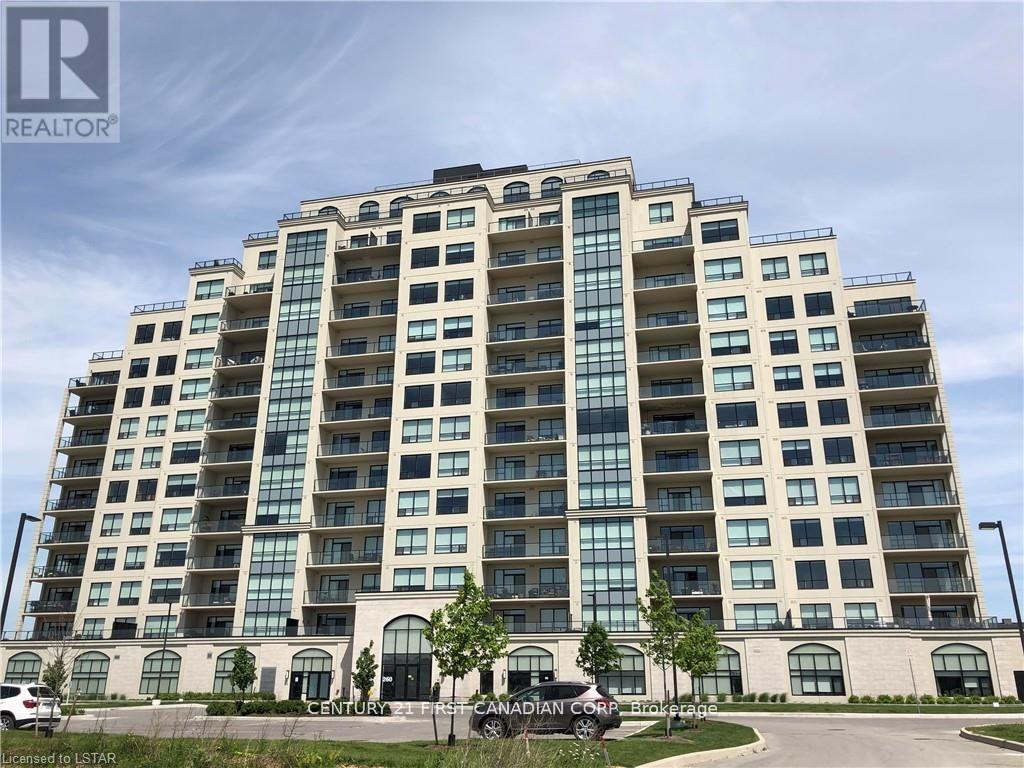
608 - 260 Villagewalk Boulevard
London North, Ontario
Enjoy this luxurious condominium in the heart of Sunningdale, a beautiful 2 bedroom condo unit plus den. This south facing unit has large windows which let in an abundance of natural light with a great view. The open concept kitchen and bright great living room with fireplace opens to a generous balcony. Stainless appliances, backsplash, granite and quartz countertops, solar blinds, private laundry with stackable washer and dryer. Glass doors off kitchen to handy den space. Close to Masonville Mall, University Hospital and Western University. A perfect place to entertain your guests with an indoor swimming pool, golf simulator, fitness area, billiards room, theatre room, lounge and a party room. This newer unit is for lease with rent including heat and water with hydro being extra. (id:47351)
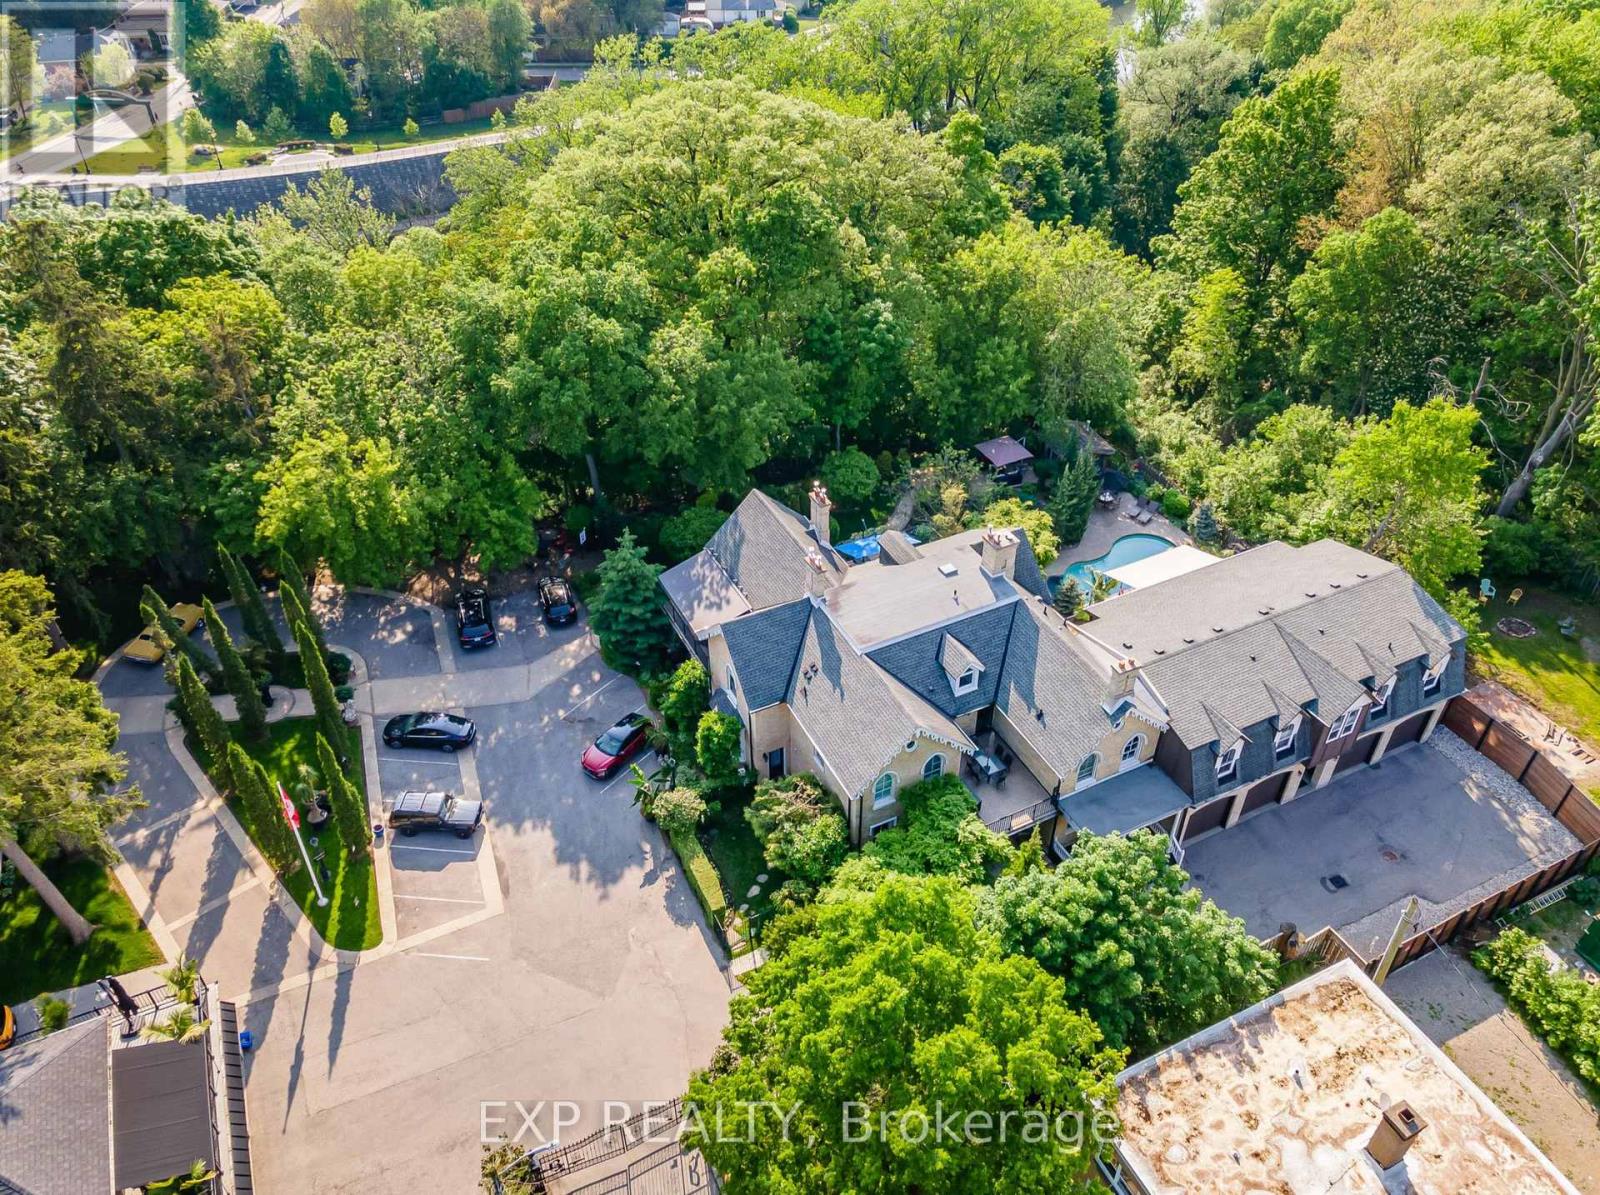
3 - 80 Barton Street
London East, Ontario
Welcome to Blackfriars Estate! This Private Gated "Raleigh House" Condo is nestled in the Trees overlooking the Thames River, steps away from vibrant Downtown. Designed and Built By DUO Ltd in 2013, this very unique home has all the Comforts of Quality Modern Construction set within the charm of a Historic Estate. Architectural Elegance embraces this 2 Bedroom, 2 Bath Home.The main floor features an elevator for ease of access, radiant in-floor heat, a Chefs kitchen, vaulted ceilings and office space. Large Bedroom and Bathroom with double shower.Notably this home offers two Terraces, East Facing (230sf) for morning coffee fitted with BBQ gas line and a West Facing (324sf) overlooking the pool and river, a perfect place to entertain and watch movies at night.Spacious Living & Dining Room with Stately Fireplace and access to West Balcony. Main Floor laundry. Upper Master Retreat is blended with the 5pc Ensuite Bath w/ Jetted Tub - unwind from the day. Efficient use of space with built-in cabinetry and a walk-in closet. All of this set amongst serene landscaped grounds, steeped in history and natural beauty. Commons Elements include the Pool, Outdoor Kitchen, a variety of private seating areas and a Tree House overlooking the river for nature enthusiasts. Exclusive oversize Garage + 1 Exterior parking spot & assigned storage locker are included. Condo Fee includes Heat & Water. New Ductless A/C units. Whole Home is wired in for a sound system. (id:47351)
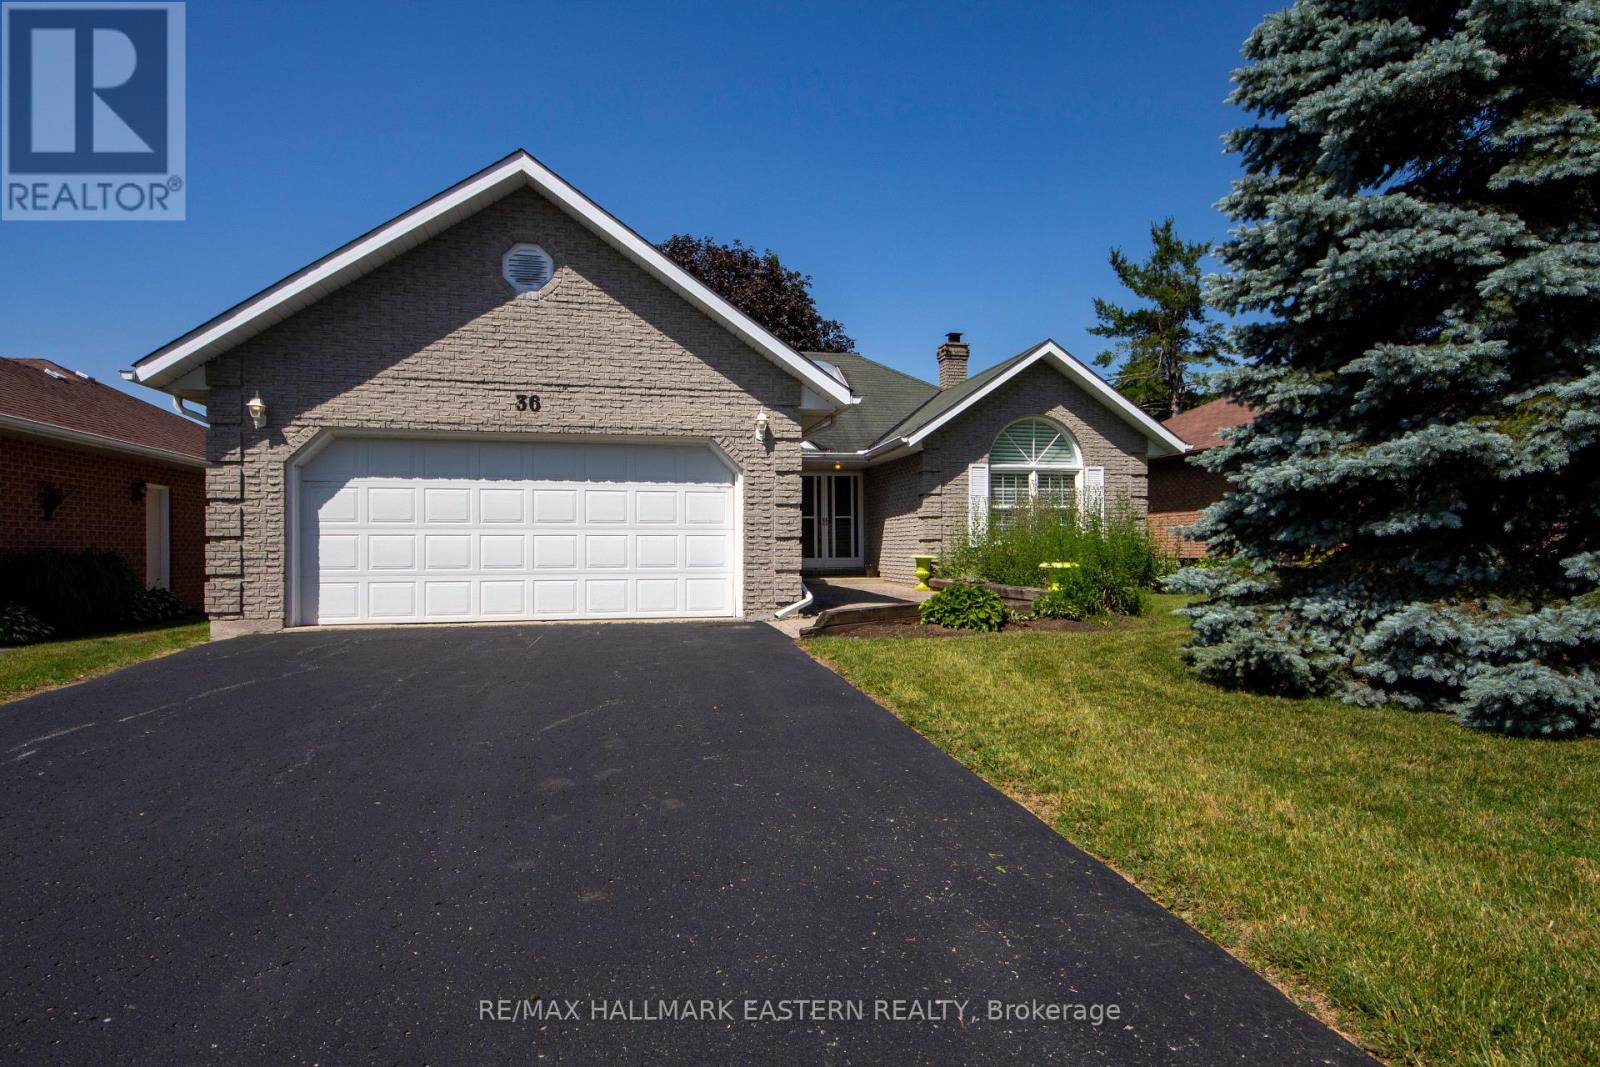
36 Russell Hill Road
Kawartha Lakes, Ontario
Welcome to 36 Russell Hill Road in Bobcaygeon, a bright and well-kept 2 bedroom, 2 bathroom bungalow offering easy one-floor living just minutes to town amenities. Step inside to a sun-filled foyer highlighted by a large skylight that immediately sets the tone. The layout is functional and inviting with a comfortable living room featuring a propane fireplace, a separate kitchen, and a formal dining room with walkout to the rear patio. The current owners have completed a full makeover throughout the home, including new kitchen cabinets, updated bathrooms, and new flooring, giving the entire space a fresh, modern feel. The primary bedroom offers a walk-in closet and private ensuite with double sinks and a glass shower. A second bedroom and full bathroom provide great flexibility for guests or a home office. Enjoy the added bonus of a sunroom overlooking the fully fenced backyard-perfect for quiet mornings or evening relaxation. The dining room walkout makes entertaining easy and extends your living space outdoors. Complete with an attached double car garage and set in a quiet, well-maintained area, this move-in ready bungalow is the definition of simple, comfortable living. (id:47351)
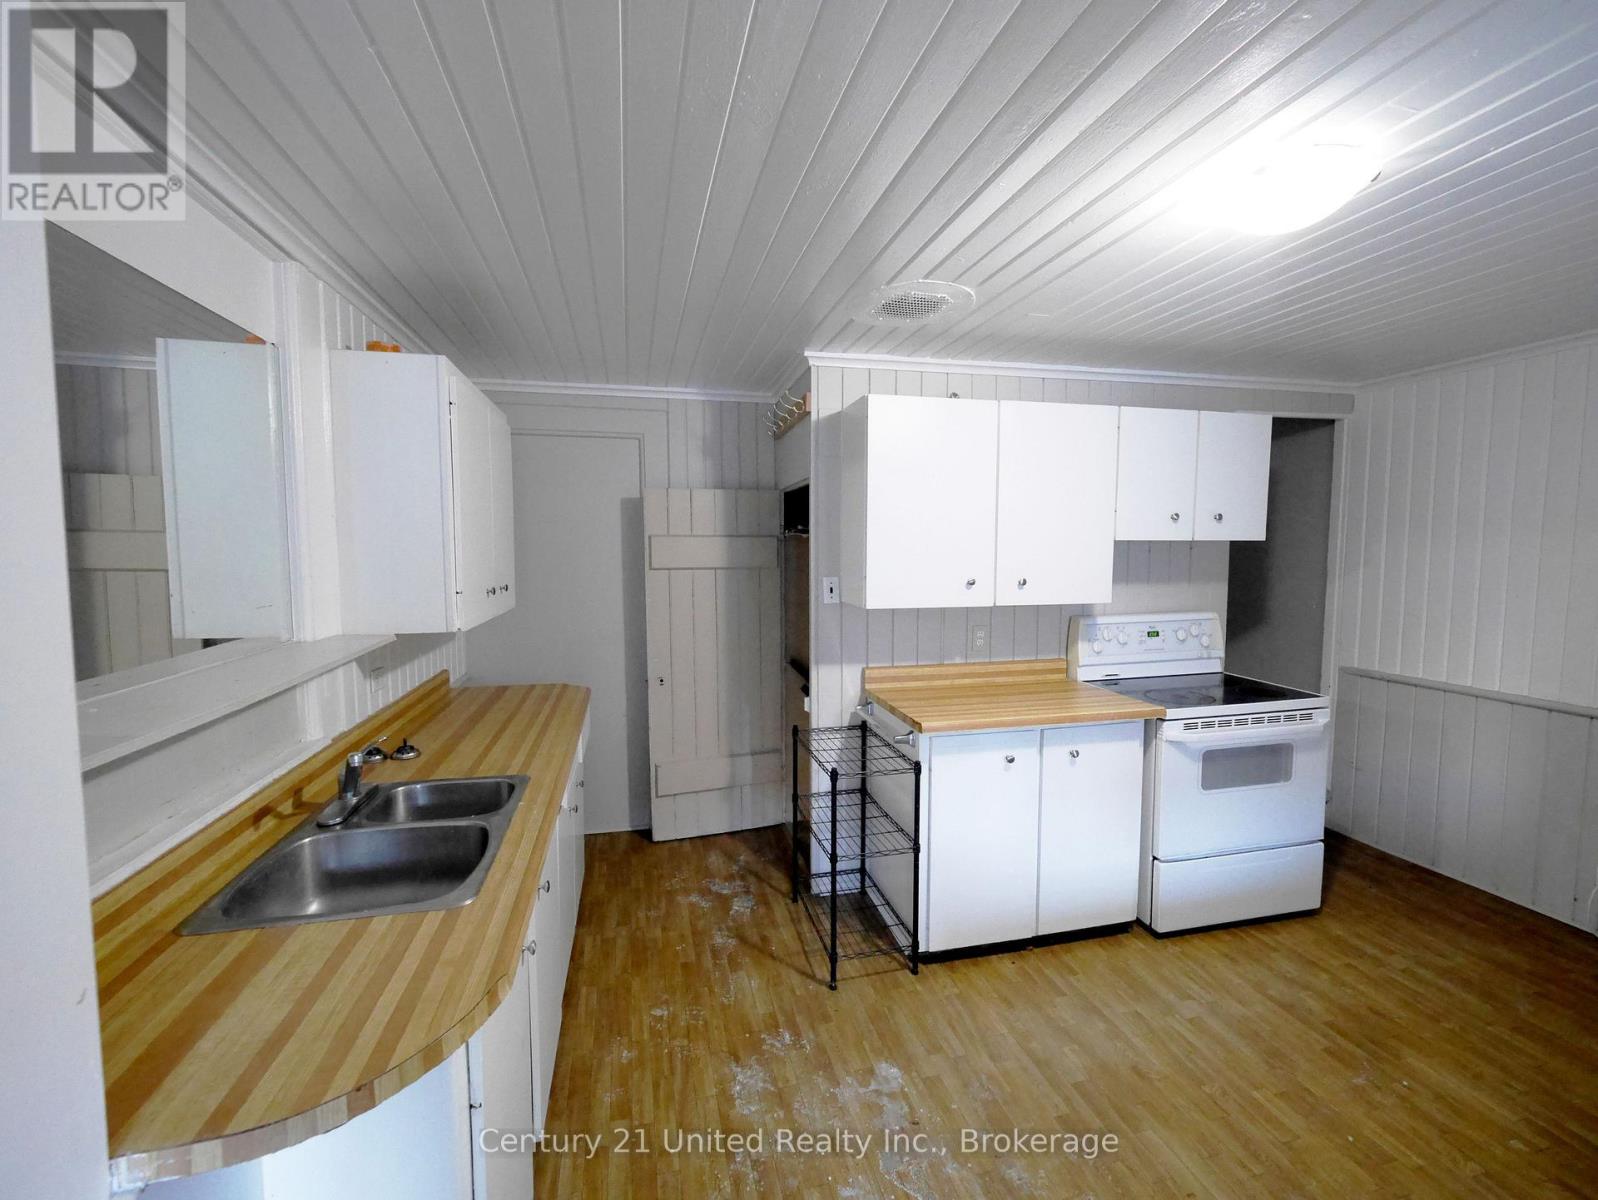
375a Queen Street
Peterborough, Ontario
Centrally located, multi-level apartment for rent. Main level has a kitchen with a good amount of cupboards and a small living room (or could be used as a large mudroom area - right off entrance). Upstairs has 3 bedrooms and bathroom. Basement can be used for storage. Assigned parking is available for an additional $85 + HST per month. Close to downtown shops, restaurants, parks, trails and public transit. $2,095/month, plus heat and hydro (landlord pays for water). (id:47351)
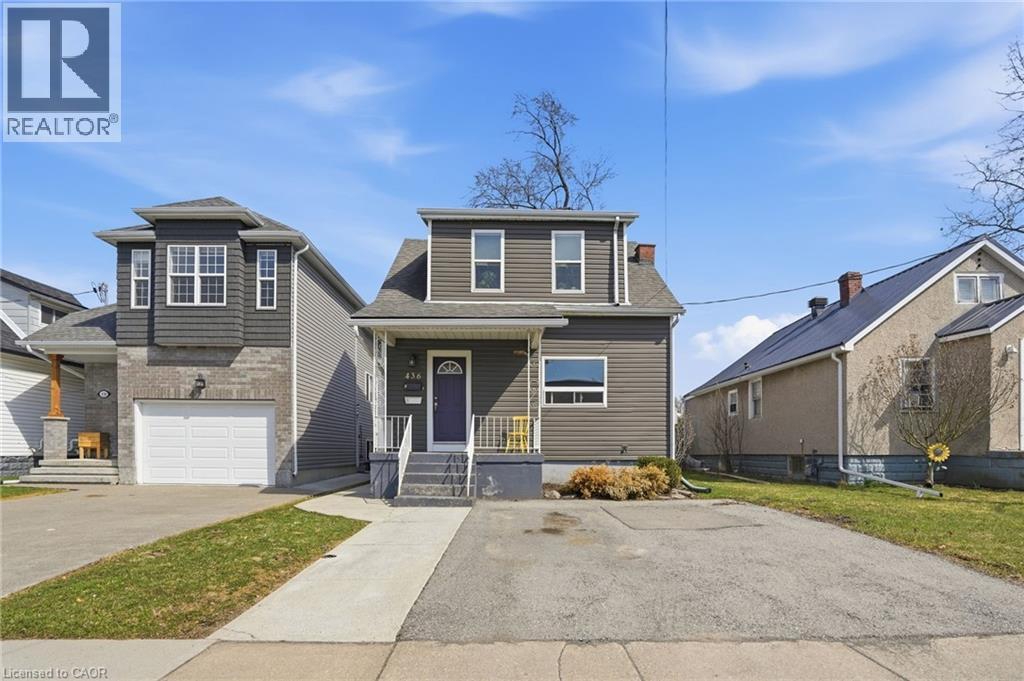
436 Mcalpine Avenue N
Welland, Ontario
First-time buyers — this is the one you've been waiting for. This legal Welland duplex offers something that rarely comes up in this market: a real home, with real flexibility, and a built-in strategy for making ownership genuinely affordable from day one. Three ways to make it yours — you choose. Option 1 — Live in the main floor, rent the upper unit. Move into a bright, open-concept two-bedroom unit with a generous kitchen, full 4-piece bath, and spacious living and dining area. The self-contained one-bedroom upper unit — with its own kitchen, living space, and full bath — generates rental income that works against your mortgage every single month. Tenants are currently in place and happy to stay. Income starts immediately. No vacancy period, no guesswork. Option 2 — Live upstairs, rent the main floor. Prefer your own quiet one-bedroom space while maximizing rental return? Move into the upper unit and lease out the larger two-bedroom main floor below. Own the building, let the bigger unit carry the costs, and build equity quietly while your tenant does the heavy lifting. Option 3 — Convert back and own something truly special. Here's the detail that stops buyers in their tracks: this home was originally built as a single-family residence — 5 bedrooms and 2 bathrooms under one roof. The duplex conversion is straightforward to reverse, and when you do, you end up with one of the most spacious updated homes available in Niagara at this price. Five bedrooms. Two full baths. Over 1,600 sq ft above grade. A full basement with separate exterior access. Updated throughout. At this size, at this price, in this location — it won't last. Separate hydro meters. Two-car private drive. Central air and gas forced-air heat. Minutes to Hwy 406, schools, hospital, shopping, transit, and parks. Flexible possession. Three paths in. One remarkable opportunity. This is what smart first-time buying looks like. (id:47351)
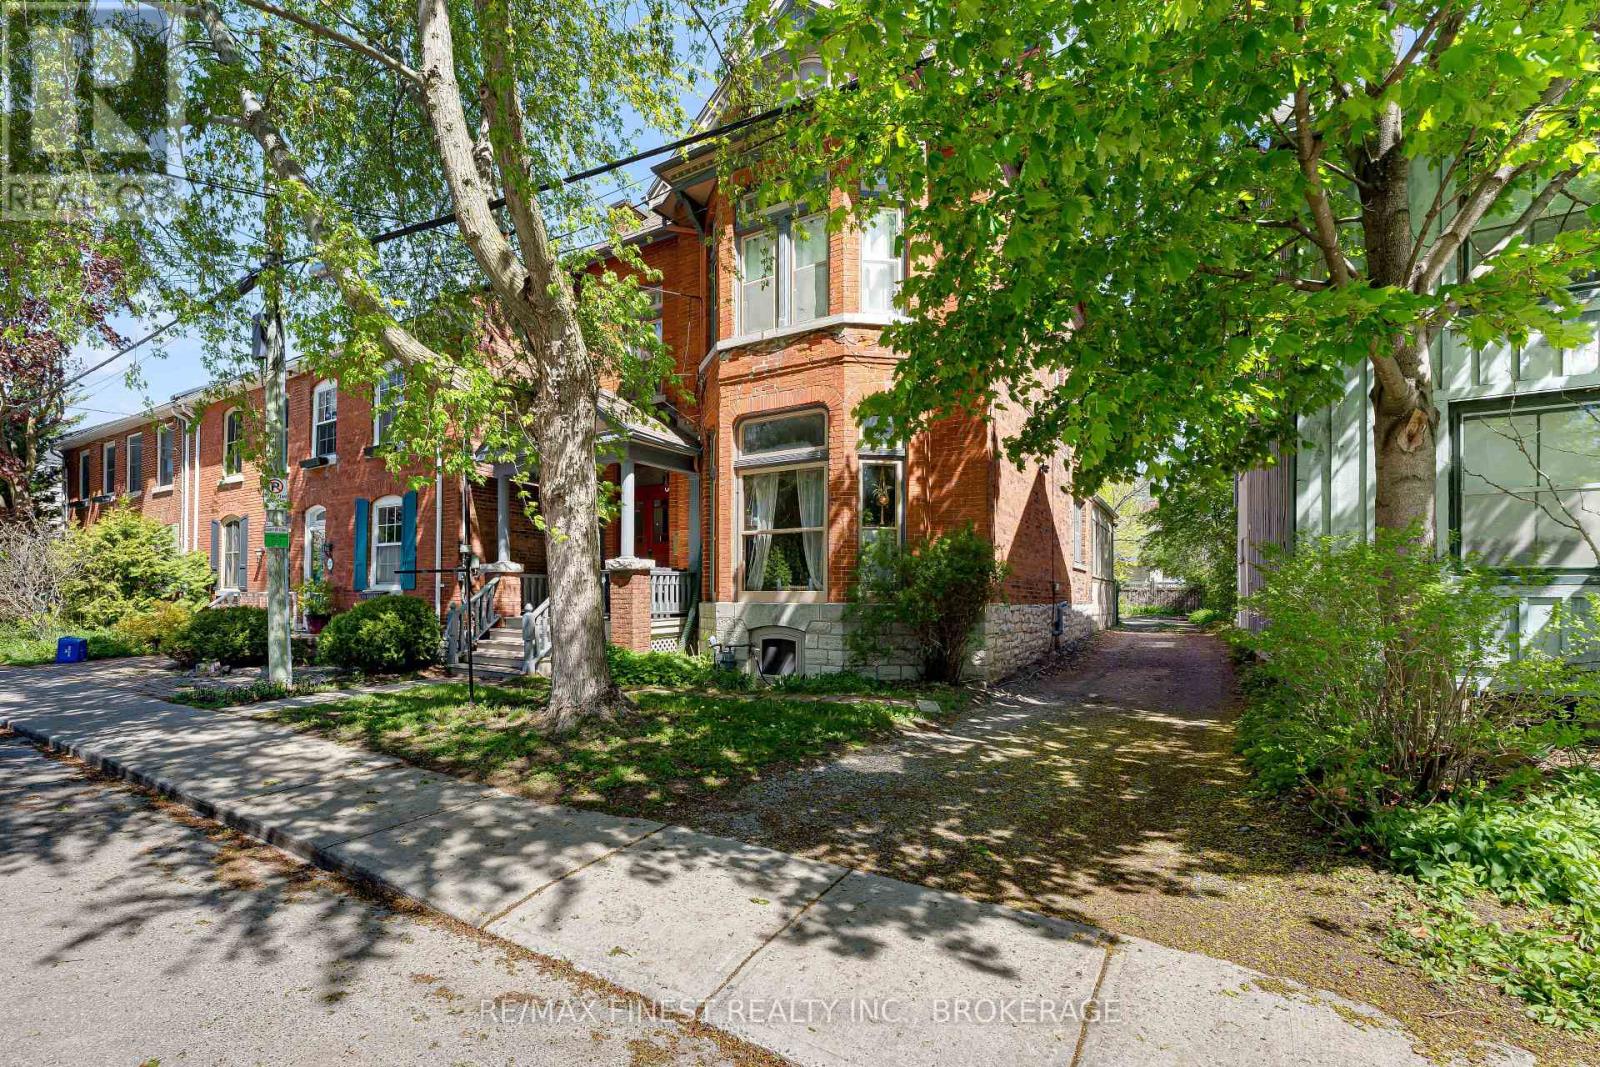
25 Colborne Street
Kingston, Ontario
Deep, unapologetic red walls -the kind that states a certain elegance and never dates at all. Add original woodwork, exceptionally tall ceilings, wide staircases and you're guaranteed to be wowed walking through the front doors. This fourplex has that quality throughout. Four one-bedroom suites on one of downtown Kingston's most walkable streets, each unit a little different from the next. The expensive ticket items have been looked after including the roof, boiler, and exterior maintenance. The main-floor apartment is the one people talk about after they leave. Inside, the ceilings hit ten feet. Bookshelves line the walls like someone didn't miss one book sale. There's a gas fireplace for the months when you need one and a mini split for the weeks when you'd pay anything for cold air. Washer and dryer are self contained within the unit. The light reflects off the wooden floors and this space reminds you of a chapter from Pride or Prejudice. 2 units occupy the 2nd floor and the 3rd floor features an attic style suite that is charming in its own right. The building sits steps from a plethora of restaurants, downtown markets, and a variety of coffee shops you'll develop opinions about. It's the kind of address that makes the commute home feel like the point. There is an enclosed back space for a pooch, a shed for gardening tools, a deck for cocktails, and parking for 3+cars. More information about this heritage designated home can be found in the docs section. Great tenants currently in place. A home inspection by Before You Buy Home Inspections has recently been completed for the building and units. (id:47351)
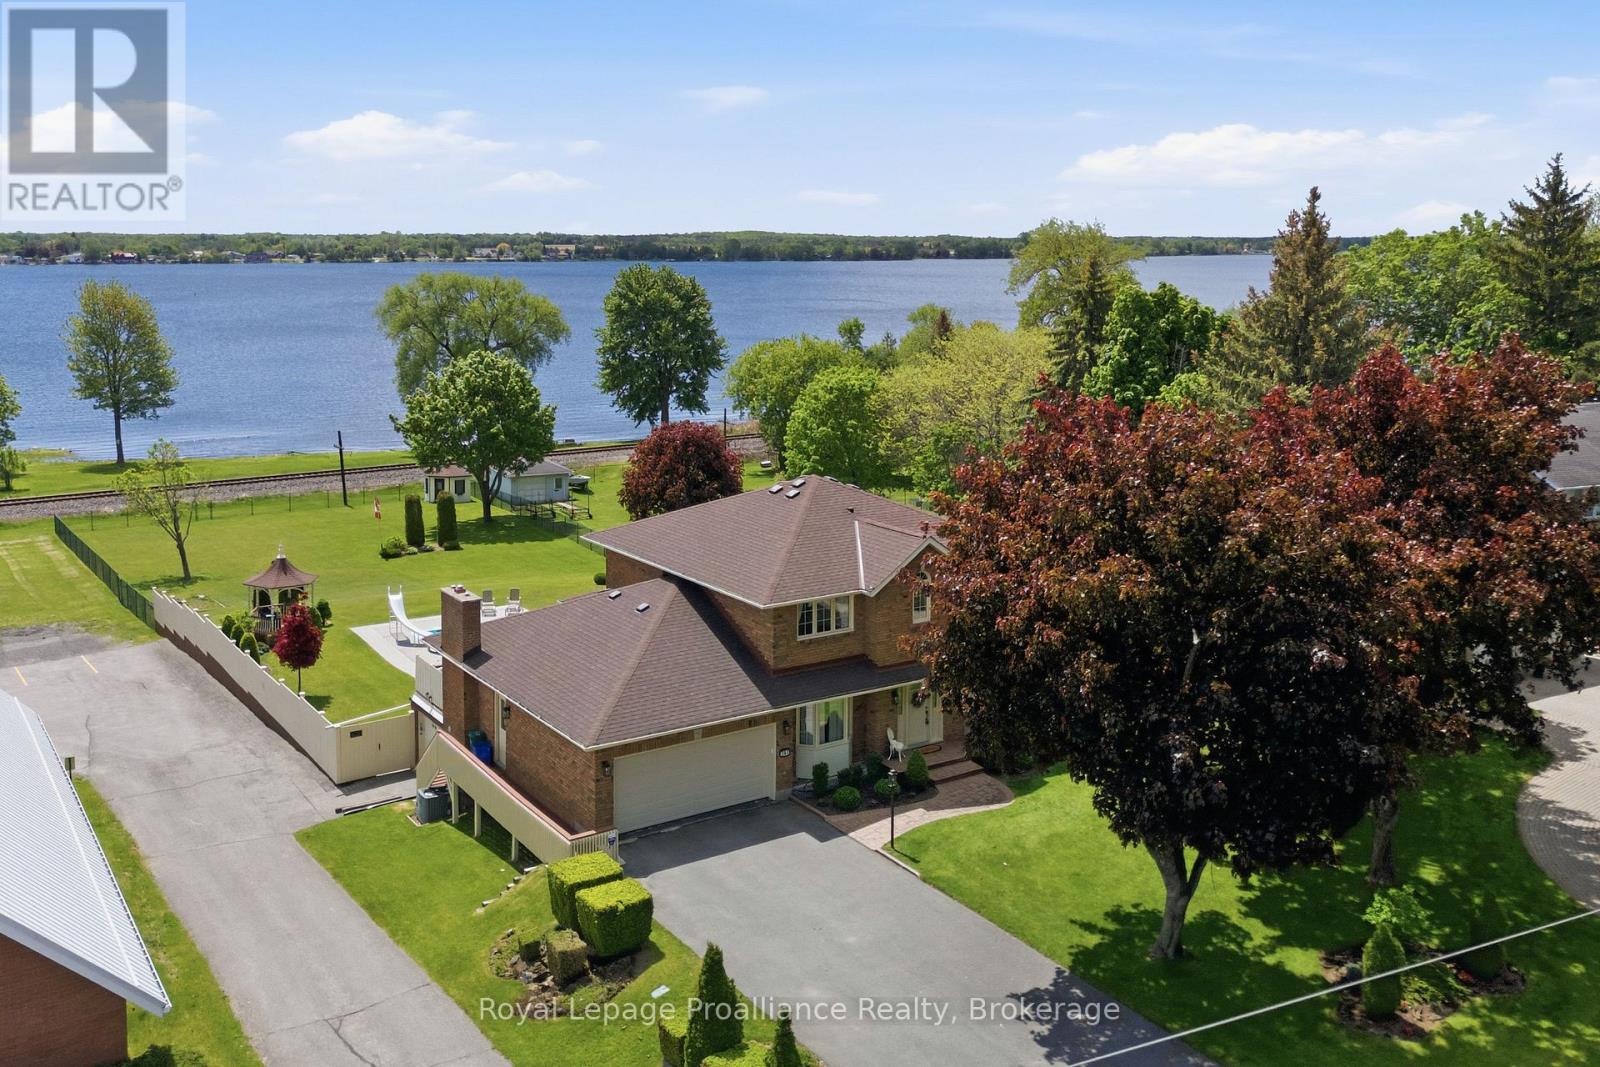
261 Dundas Street W
Belleville, Ontario
261 Dundas Street West is the kind of property that rarely becomes available in Belleville, Ontario. Offering nearly 0.8 acres in one of the city's most established and desirable locations, this remarkable property combines the convenience of city living with the feeling of a private waterfront retreat. Set on an incredible 70 x 376 ft lot overlooking the Bay of Quinte, this immaculate two-storey home offers four spacious bedrooms above grade, a fully finished walkout basement with its own entrance, beautiful hardwood flooring, and exceptional pride of ownership throughout. The home is so meticulously maintained it feels nearly new. The setting is what truly makes this property unforgettable. The backyard opens to breathtaking views of the Bay of Quinte with an expansive country-sized lot rarely found within city limits. Enjoy mature landscaping, an inground pool, incredible outdoor space, water views, and waterfront enjoyment right from your own backyard. Located just minutes to the Bay Bridge, Highway 401, downtown Belleville, shopping, restaurants, and amenities, this location offers an unmatched lifestyle opportunity. Properties like this seldom come to market - a mature neighbourhood where homes are tightly held and the combination of land, views, waterfront lifestyle, and city services is almost impossible to replace. A truly special offering. (id:47351)
4274 Sixth Avenue
Niagara Falls, Ontario
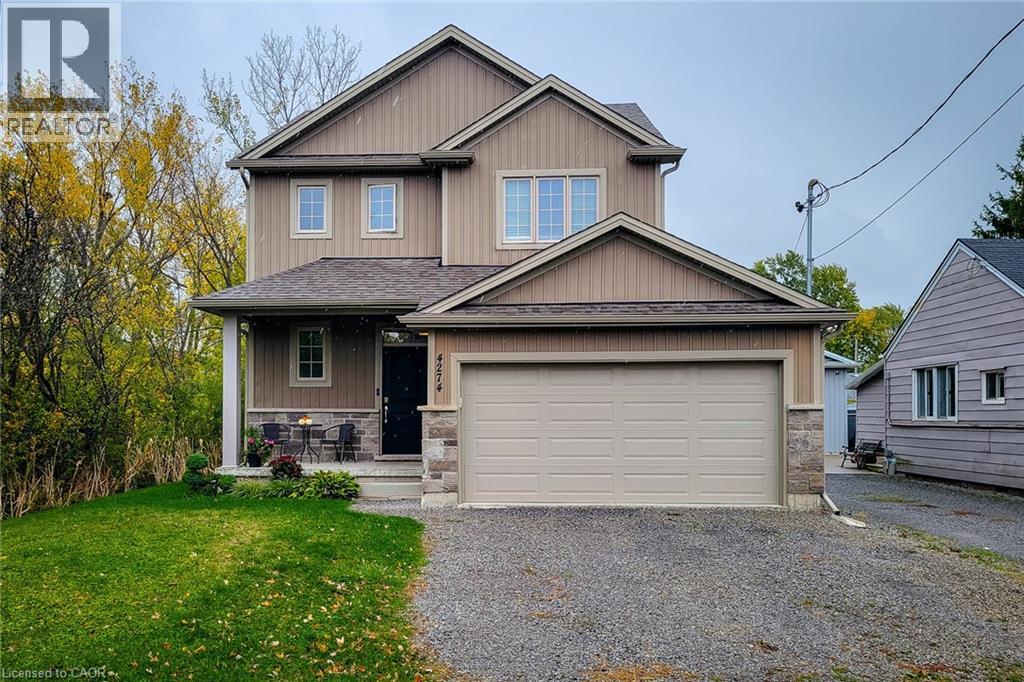
Welcome to this beautifully designed 1,660 sq. ft. detached home, ideally located on a quiet, family-friendly cul-de-sac. Situated on a good-sized corner lot with no side neighbours on the one side, this custom-built 2019 home offers both privacy and charm in a great location. The open-concept main floor features a spacious living area that flows seamlessly into a separate dining space-perfect for family gatherings and entertaining. The eat-in kitchen is a standout, showcasing stainless steel appliances, ample cupboard and counter space, and a large island with breakfast bar. Step outside through the sliding doors to a covered back deck, where you can enjoy outdoor dining or simply relax while overlooking the large backyard complete with a cozy firepit. Upstairs, you'll find three generous bedrooms, including a primary suite with a walk-in closet and 3-piece ensuite featuring a walk-in shower. The additional 4-piece main bathroom and convenient bedroom-level laundry add comfort and practicality. The full basement provides endless potential for future living space or storage. Additional highlights include a 2-car garage and double driveway offering plenty of parking. Located close to schools, parks, and all major amenities, this home is just a short drive to Clifton Hill, The Falls, and easy highway access-making it an ideal blend of comfort, convenience, and modern living. Move-in ready and perfectly situated-this is the home you've been waiting for! (id:47351)
33 Bridge Street S
Trent Hills, Ontario
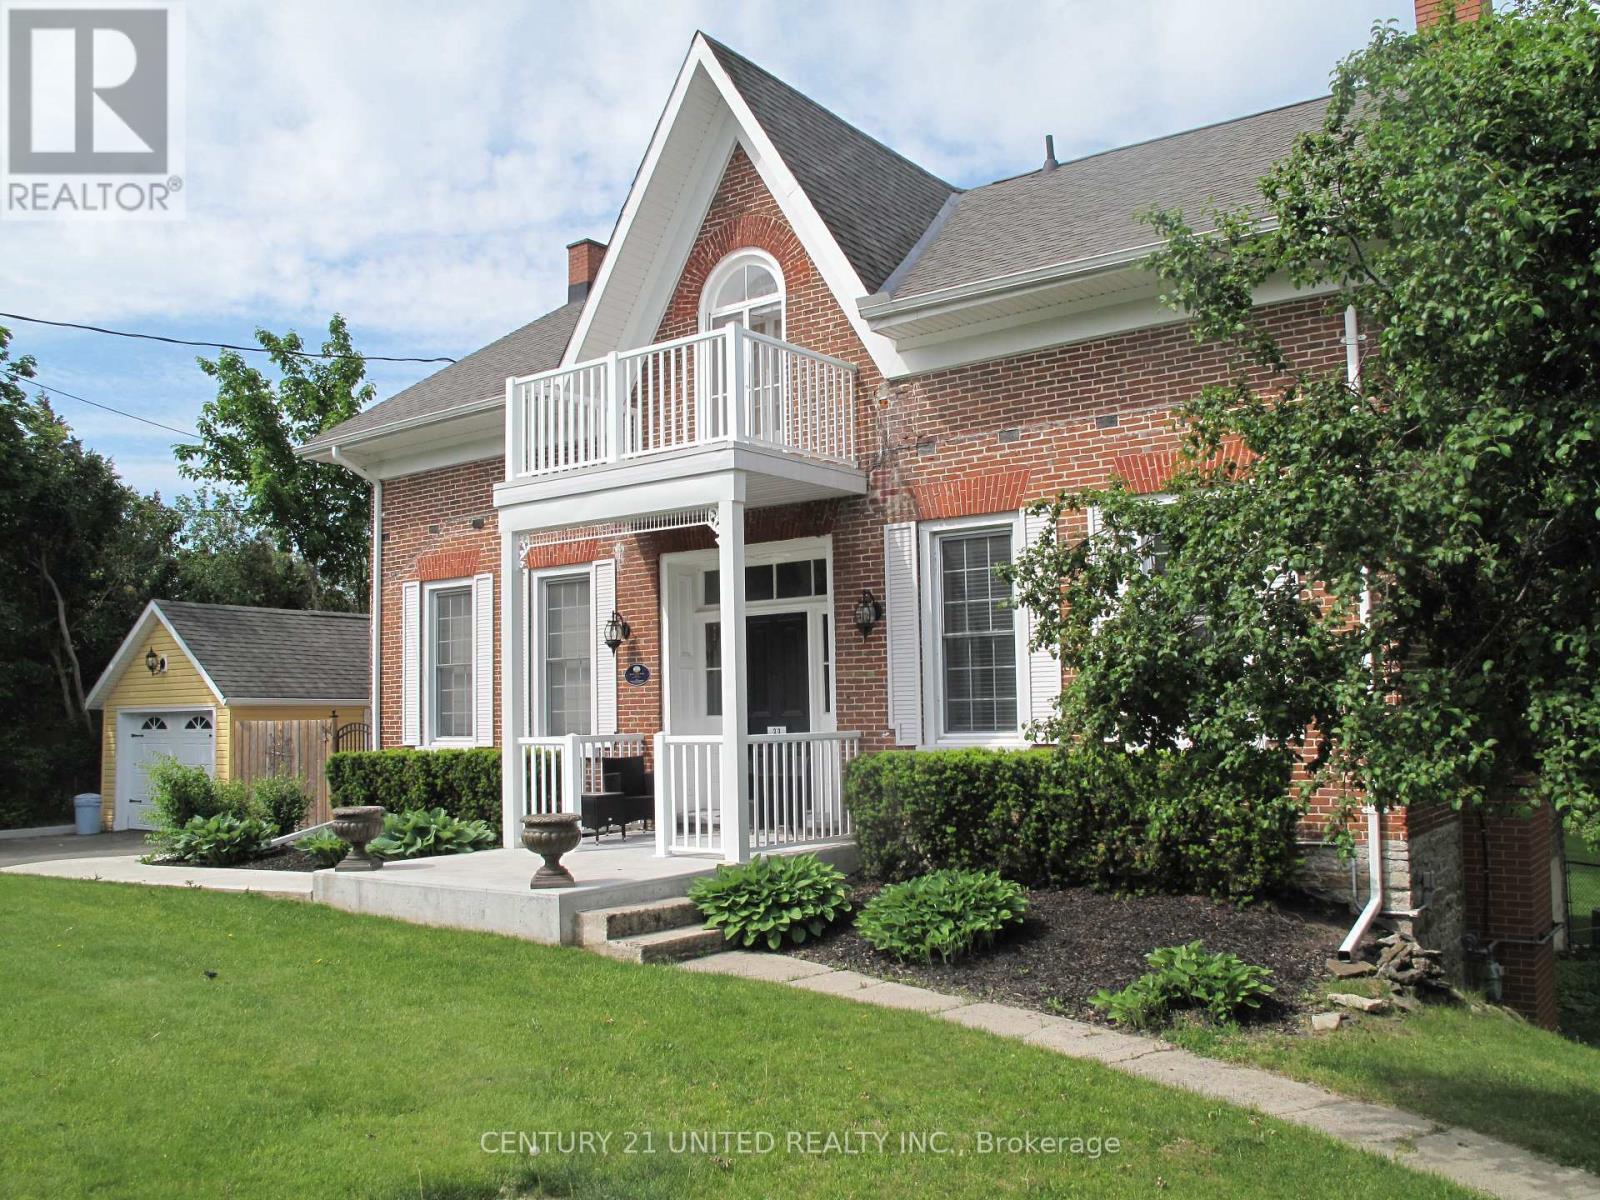
Step into timeless character with this beautiful 3-bedroom century home featuring a classic centre hall plan and numerous thoughtful updates that preserve its original charm. Warm, inviting living spaces blend historic details with modern comforts, creating a home that is both elegant and practical.Enjoy outdoor living at its best with multi-level decking overlooking a spacious backyard oasis. The stunning pool and patio area provide the perfect setting for entertaining, relaxing, or enjoying summer days with family and friends.Ideally located just steps from the river and village marina, this home also offers an easy walk to local restaurants, shops, and all the amenities the village has to offer. A rare opportunity to enjoy historic charm, modern updates, and an unbeatable location. (id:47351)
575 Conklin Road Unit# 228
Brantford, Ontario
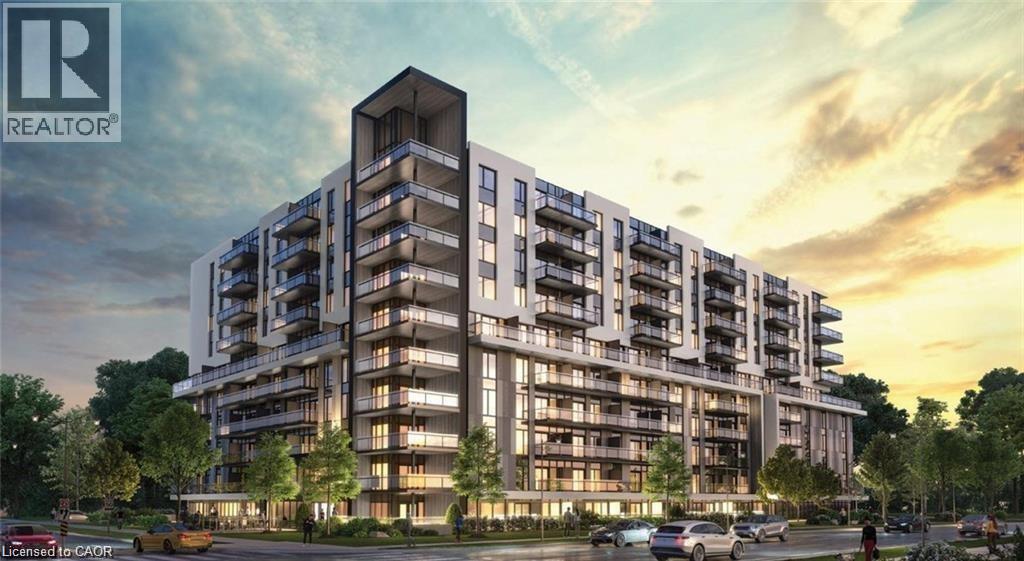
Lease this stylish 1-bedroom + den condo in the heart of West Brantford, with the den easily converted into a second bedroom. Perfect for professionals, couples, or anyone seeking a modern, low-maintenance lifestyle, this unit features an open-concept layout, a sleek kitchen, and a spacious living area with contemporary finishes. Step out onto your private balcony and enjoy added outdoor living space. Conveniently located just minutes from the highway and close to West Brantford’s vibrant shopping, dining, and community amenities, this condo offers the perfect blend of comfort, convenience, and modern sophistication. (id:47351)
503 - 1818 Cherryhill Road
Peterborough, Ontario
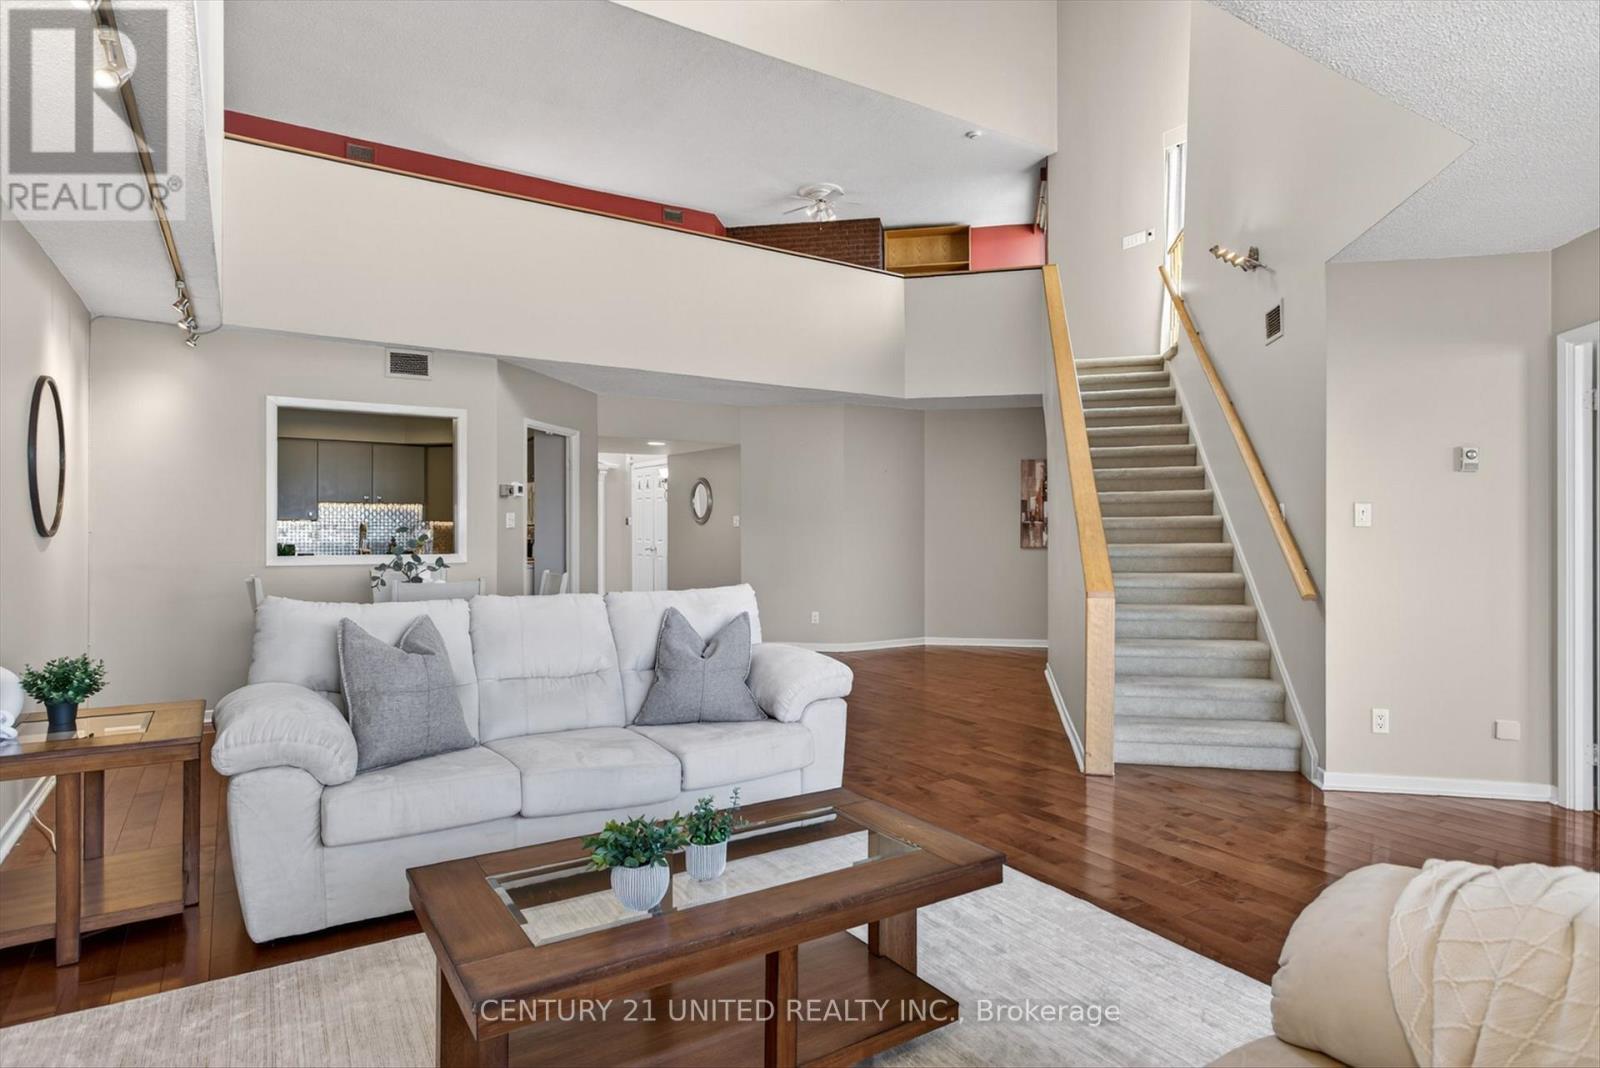
If you think moving to a condo means sacrificing living and storage space, think again! Welcome to the penthouse at Summit Place on Cherryhill Road in Peterborough. Enjoy maintenance free condo living in a home that feels just as bright and spacious as a detached house. This 2 bedroom, 3 bathroom, open concept penthouse features two private balconies plus a spacious rooftop terrace, in-suite laundry, numerous in-suite walk-in closets and storage areas, and a versatile loft space with its own half bath, gas fireplace, and access to the rooftop terrace. Because it's a corner unit with floor to ceiling windows you've got natural light coming in from three directions, including the skylight. All residents of Summit Place share access to a group meeting room, library, workshop, private storage areas, a heated outdoor swimming pool, and beautiful gardens. Plus you're steps away from Mapleridge Park and minutes away from all the shopping and restaurants in Peterborough's west end. Condo Fees include: Water, Heating, AC, Building Liability Insurance, Maintenance of the Heat Pumps, Parking, Common Elements Maintenance (including the pool) (id:47351)
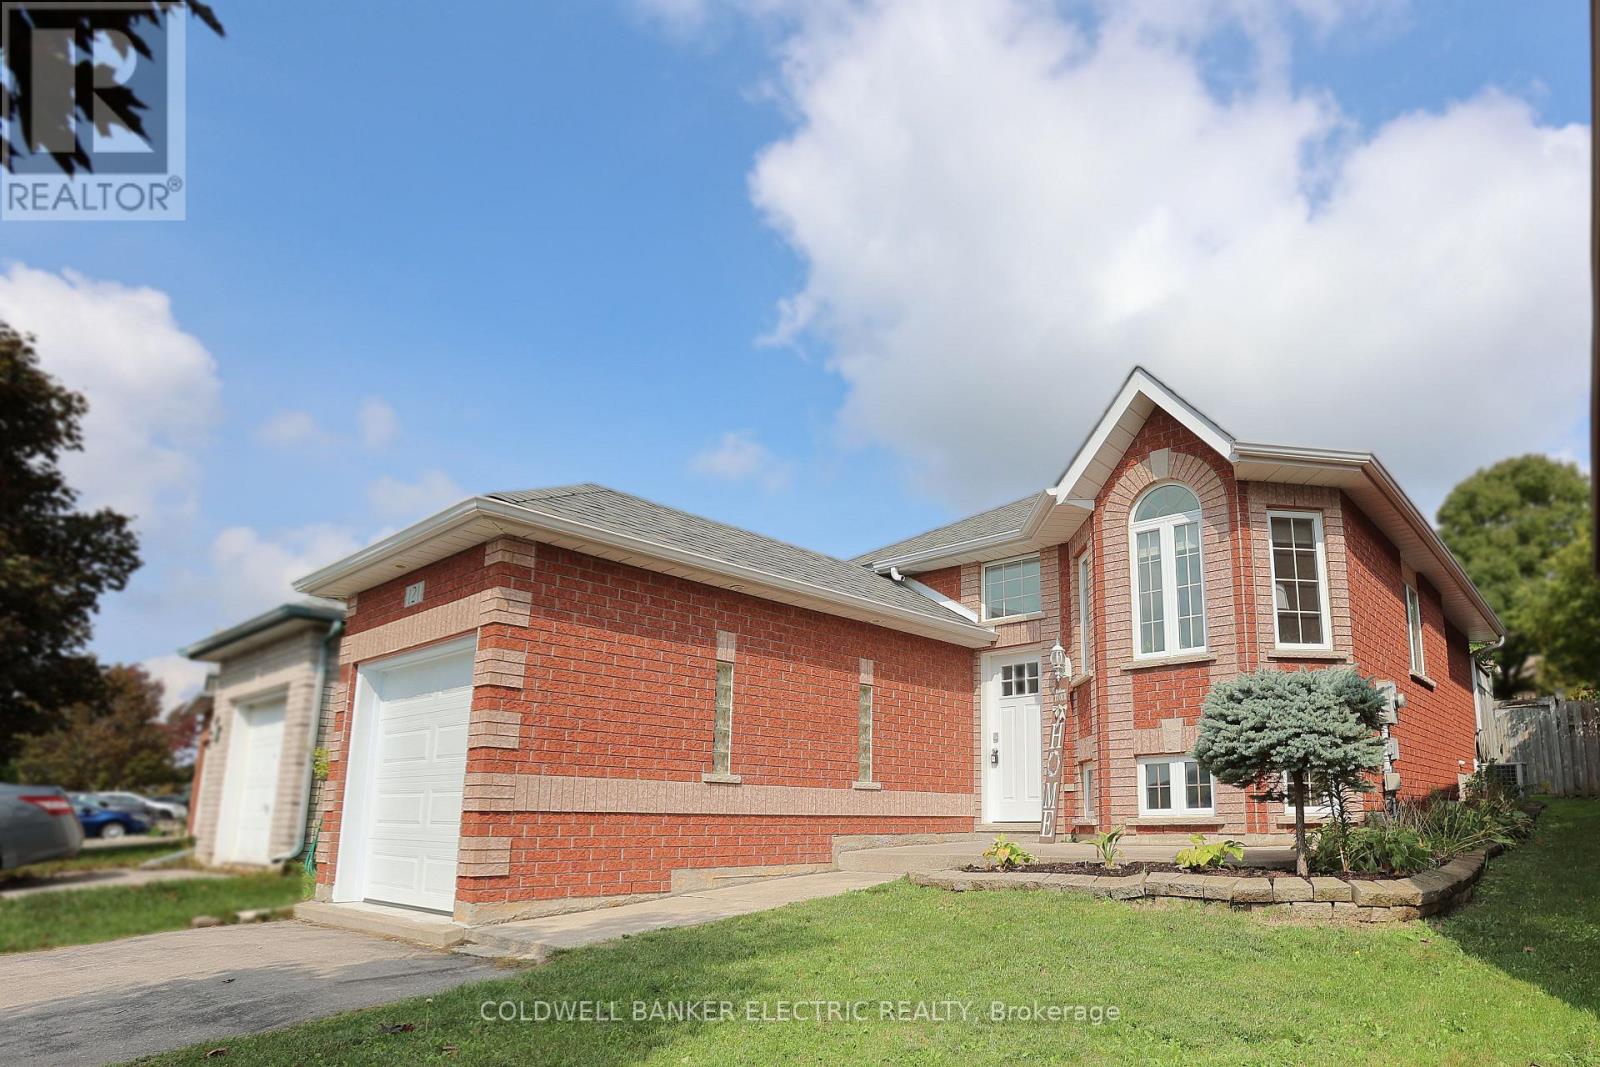
121 Haden Avenue
Peterborough, Ontario
Tucked away on a quiet street, this all-brick home has so much to offer. The main floor features an open-concept living and dining area filled with natural light from large windows. The updated kitchen boasts new stainless-steel appliances and a walkout to the back deck - perfect for morning coffee or an afternoon swim in the above-ground pool, which received a new liner in 2023. The yard is fully fenced for privacy and relaxation. Two spacious bedrooms and a bright four-piece bath complete the main level. Downstairs, you'll find a generous family room with a dedicated play area, a large bedroom that can double as an office, and a convenient three-piece bath. The attached garage has a new door, is heated, and currently serves as a fitness space. Immaculately maintained and move-in ready , this gem is within walking distance of shopping, schools, and parks. Don't let it slip through your fingers! (id:47351)
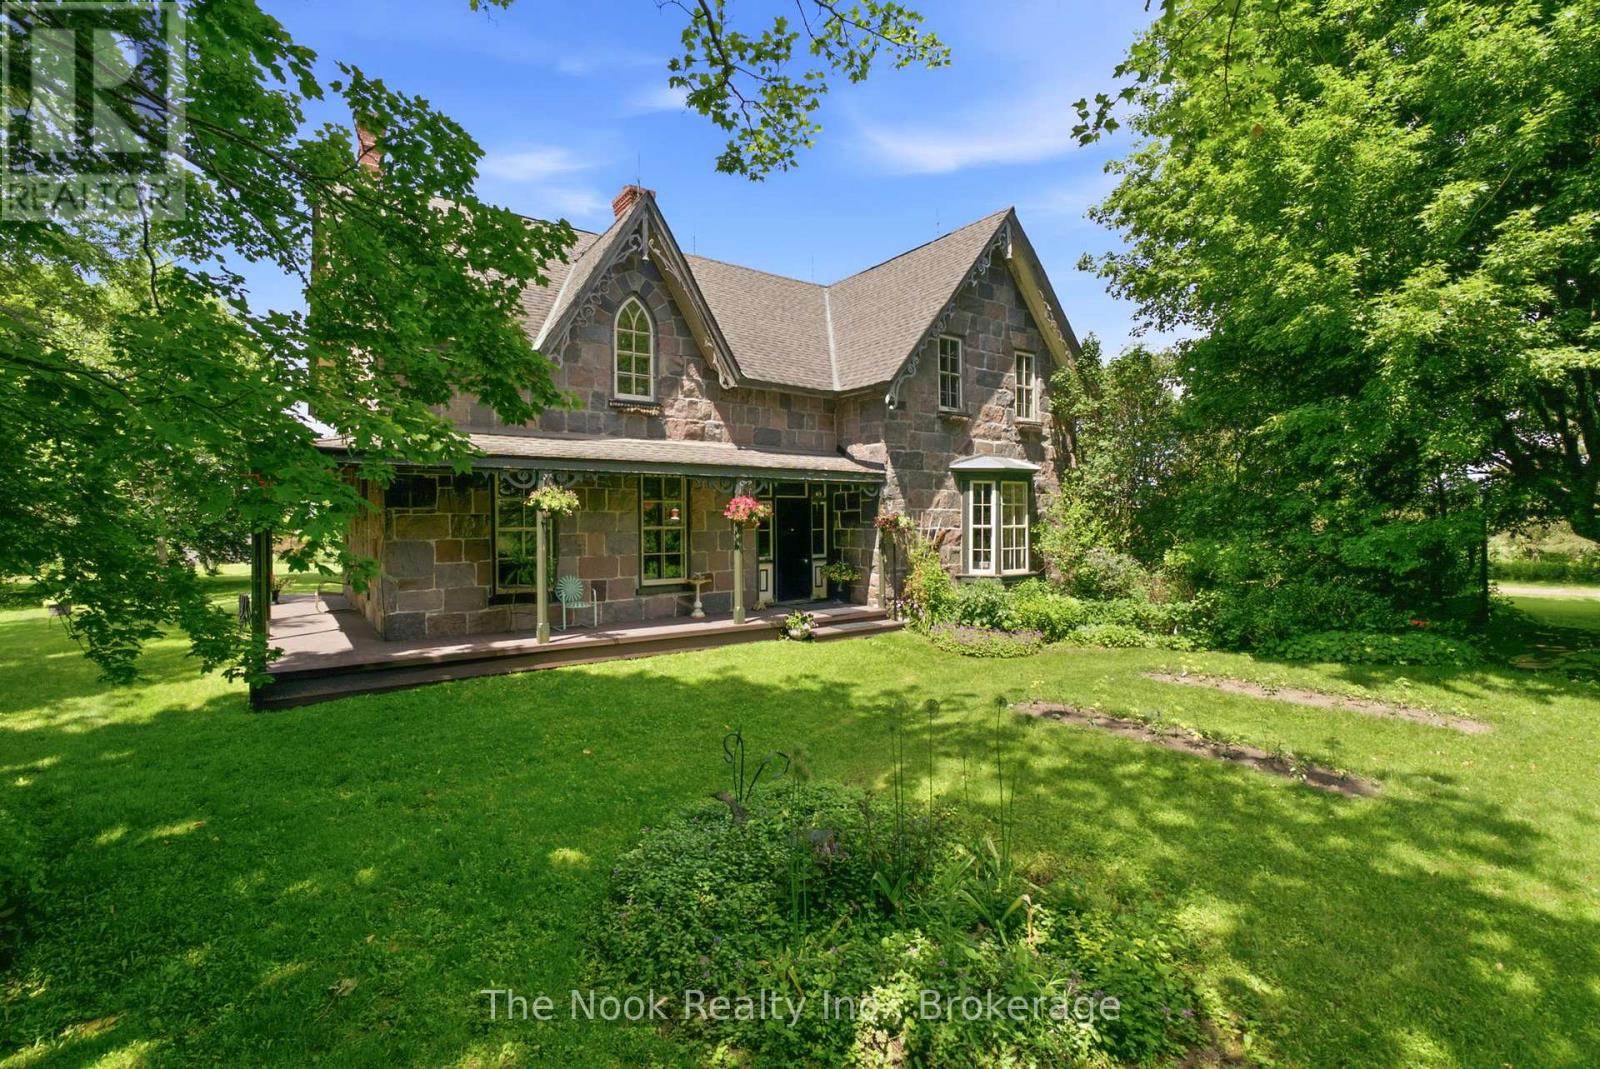
6720 Jewel Road
Clarington, Ontario
A "One of a Kind" 80 Acre Jewel! Welcome to the historic "Floradale" Stone Farm House circa 1865 built for John Galbraith & Flora MacConnachie of Scotland who were importers & breeders of Clydesdale horses. Designated as a property of historic/architectural value or interest under the Ontario Heritage Act, this home was identified as one of the earliest fine stone houses in the region. What a grand 3600 SqFt Stone home with architectural features: a traditional centre hall plan yet unique with a t-shape exterior at the back of the home, the wrap around verandah & gingerbread trim on the south wing, the Cross & Bible front door with its rectangular sidelights & three part transom, the original stone voussoirs and on the inside, the wood trim, wide plank pine flrs, casings around the 18" window recesses, the kitchens 8 original doors & 4' high wainscoting & more. This 4 bdrm home has many practical features: generous closet space, upper level laundry room, a mnflr powder rm, a large upper bathroom. Beautiful details welcome you: the spacious foyer, 10' ceilings, the centre hall staircase with beautiful handrail & rosette detail resting on the unpainted,wooden newel post. The very large diningroom features stunning plaster details at the centre ceiling plus lovely cornices around the room. The kitchen is the heart of this home w/ a woodstove, private back staircase, granite countertops, large walk in pantry w/o to yard & to south west facing stunning verandah. This 80 acre property has approx 45 acres of farmed land, your own enchanted forest area, a pond, a log cabin "shed", foundation portions of the original barn, perennial gardens & more. So peaceful with few homes on this paved road, great for cyclists and runners, just 2 min drive to Hwy 115 w/ access to the 401& 407 for commuters; this is country, yet the nearby urban amenities of Historic Downtown Bowmanville & Newcastle as well as country living experience of nearby Brimacombe ski hill & Ganaraska F (id:47351)
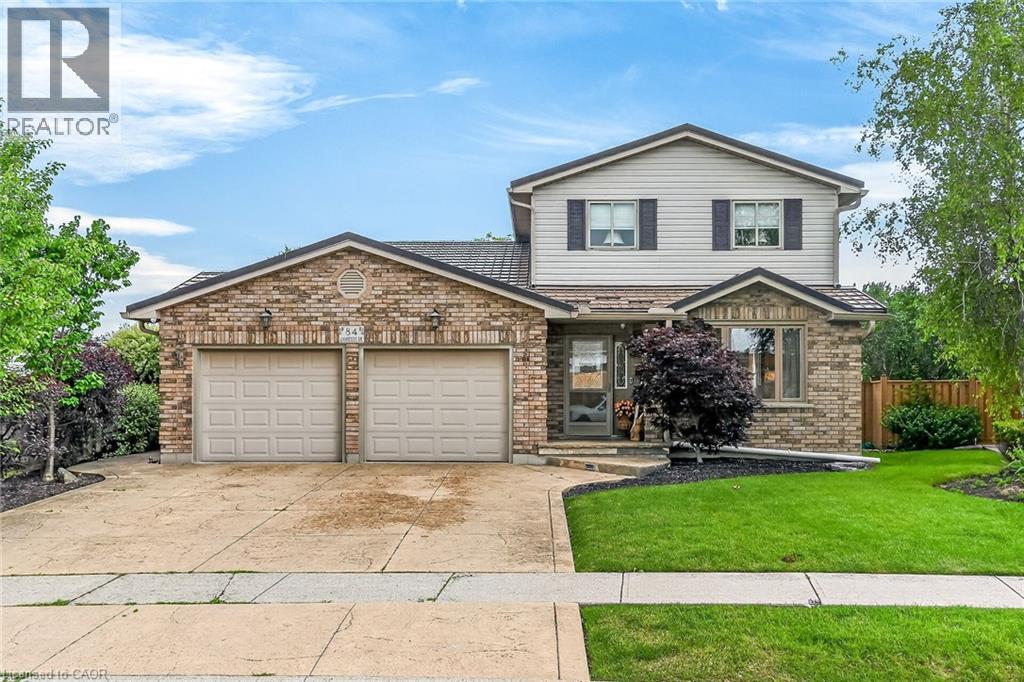
84 Jamieson Drive
Caledonia, Ontario
Pride of ownership is evident in this original owner home!! Beautifully presented, Tastefully updated 3 bedroom, 2 bathroom Caledonia home situated on premium oversized pie shaped lot, fully fenced yard on desired Jamison Drive in highly sought neighborhood. Great curb appeal with brick & complimenting sided exterior, concrete driveway, hy-grade 50 year metal roof, welcoming front porch, attached double heated garage, backyard oasis with stunning inground pool, hot tub, tidy professionally maintained gardens & landscaping, The flowing interior layout includes 1887sqft (above grade) of exquisitely finished living space highlighted by updated eat in kitchen w/quartz tops with patio door walk out to backyard, family room with fireplace, formal dining area, additional MF living room, 3 pc bathroom, & bright foyer. The upper level features 3 spacious bedrooms including primary bedroom with ensuite privilege to 3pc bathroom. The partially finished basement currently houses large home gym area, utility room, tons of storage, (Basement is studded, insulated, and has electrical completed), Upgrades include decor, fixtures, countertop, metal roof with 50 year warranty (2014), newer furnace & A/C, updated kitchen (2026) & more. Conveniently located minutes to downtown core, shopping, restaurants, schools, parks, walking trail, & Grand River. Easy access to amenities, Hamilton, Ancaster, & 403. Ideal for all walks of life! Call today for your enjoyable viewing of this lovingly maintained home & Experience all that Caledonia Living has to give. (id:47351)
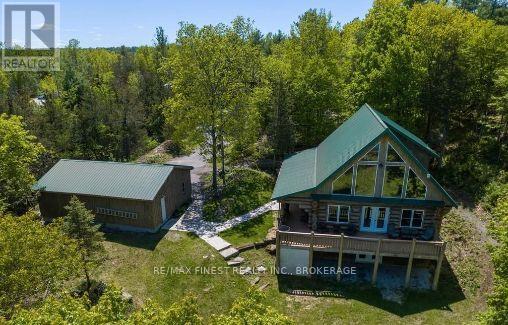
7679 Perth Road
Frontenac, Ontario
WOW!! Ideal for family lake house or air bnb income! This incredible, Turnkey, Fully Furnished Custom Built Scandinavian Scribe Log Home with steel roof and insulated 3 car garage, overlooking beautiful Buck Lake, features apx 2000 SQ' of finished living space, 22' cathedral ceilings with lakeside windows all the way up for tons of natural light and lake views from the main floor and the open second storey loft to 2 bedrooms and 4pc bathroom, a stunning open concept kitchen, dining and living room with unbelievable log/pine walls and ceilings, main floor laundry, powder room, open rec room with pellet stove, bar and 3rd bedroom in the walkout basement with new 2pc bathroom plus roughed in shower. Enjoy watching the deer from the balcony or take a few easy steps to the water for boating, fishing or just relaxing on the dock. Truly a Rare Find! Don't Miss Out!! (id:47351)