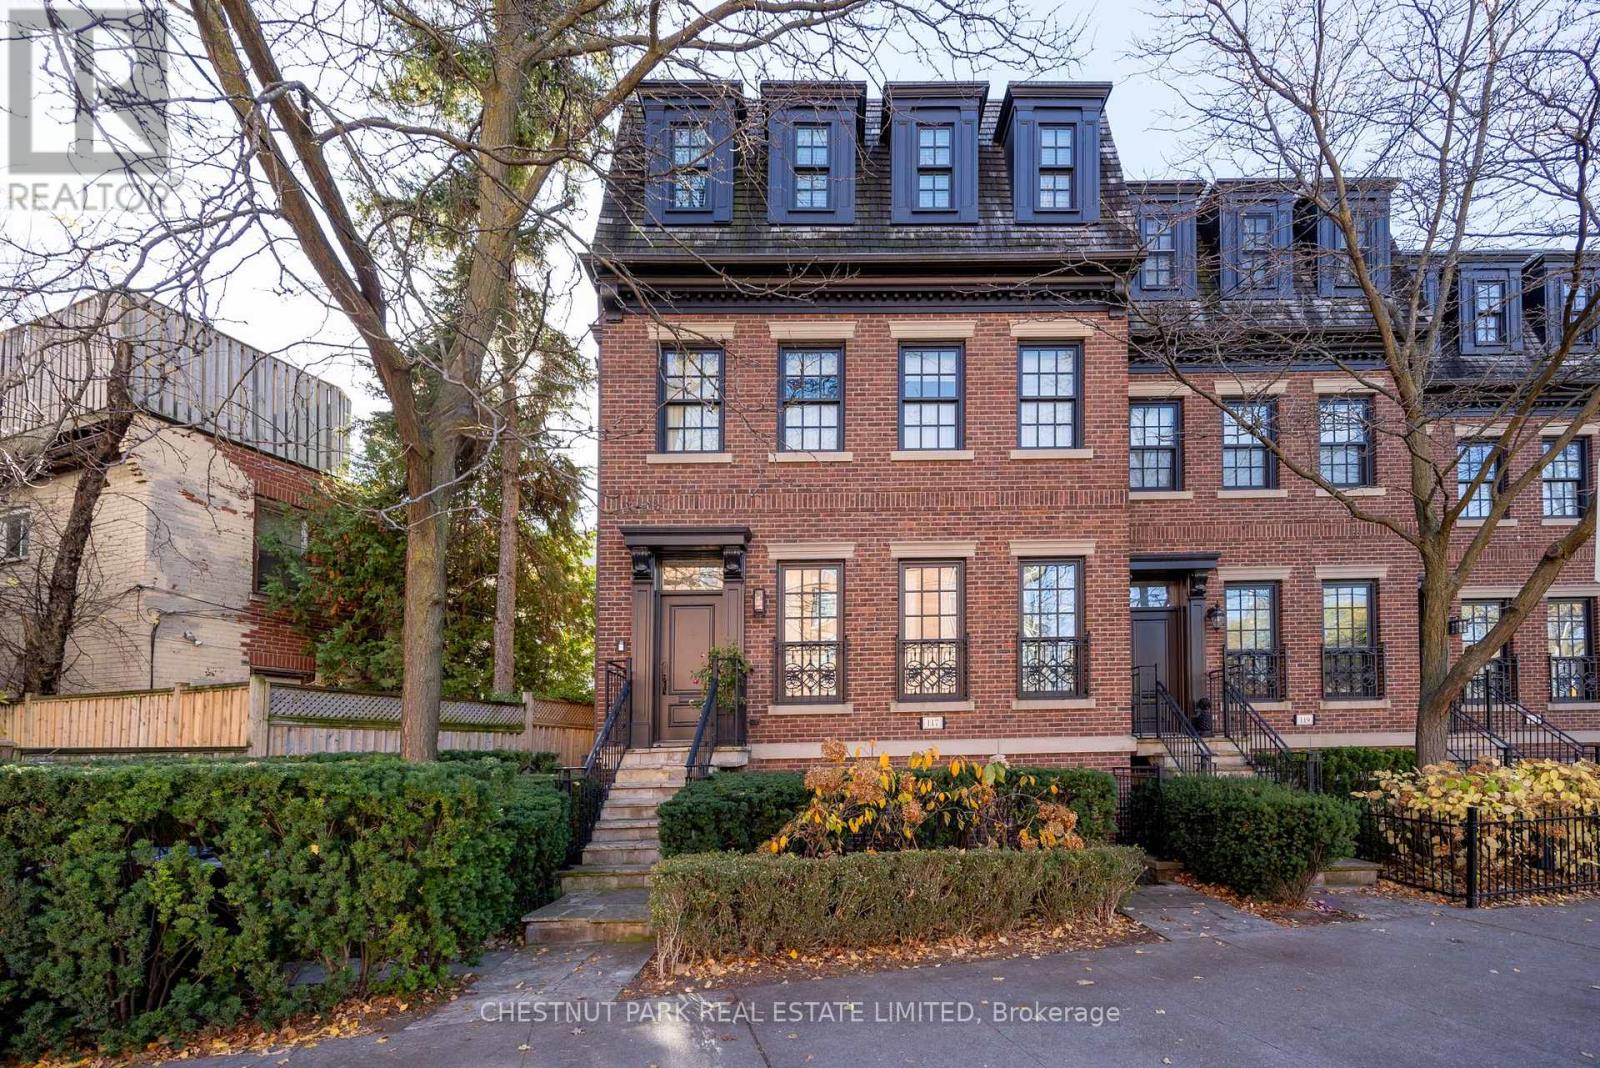
117 Davenport Road
Toronto, Ontario
Much admired Georgian brownstone with rare 2-car garage (tandem) in Yorkville. Elegant living with soaring 10 ft ceilings on the main, 9 ft on the 2nd. Large double-hung windows. Elegantly finished: marble, granite, hardwood floors. Two gas fireplaces. Chef's kitchen with centre island. Larger frontage than the other neighbouring brownstones. Excellent inspection report. Turnkey living in Yorkville! (id:47351)
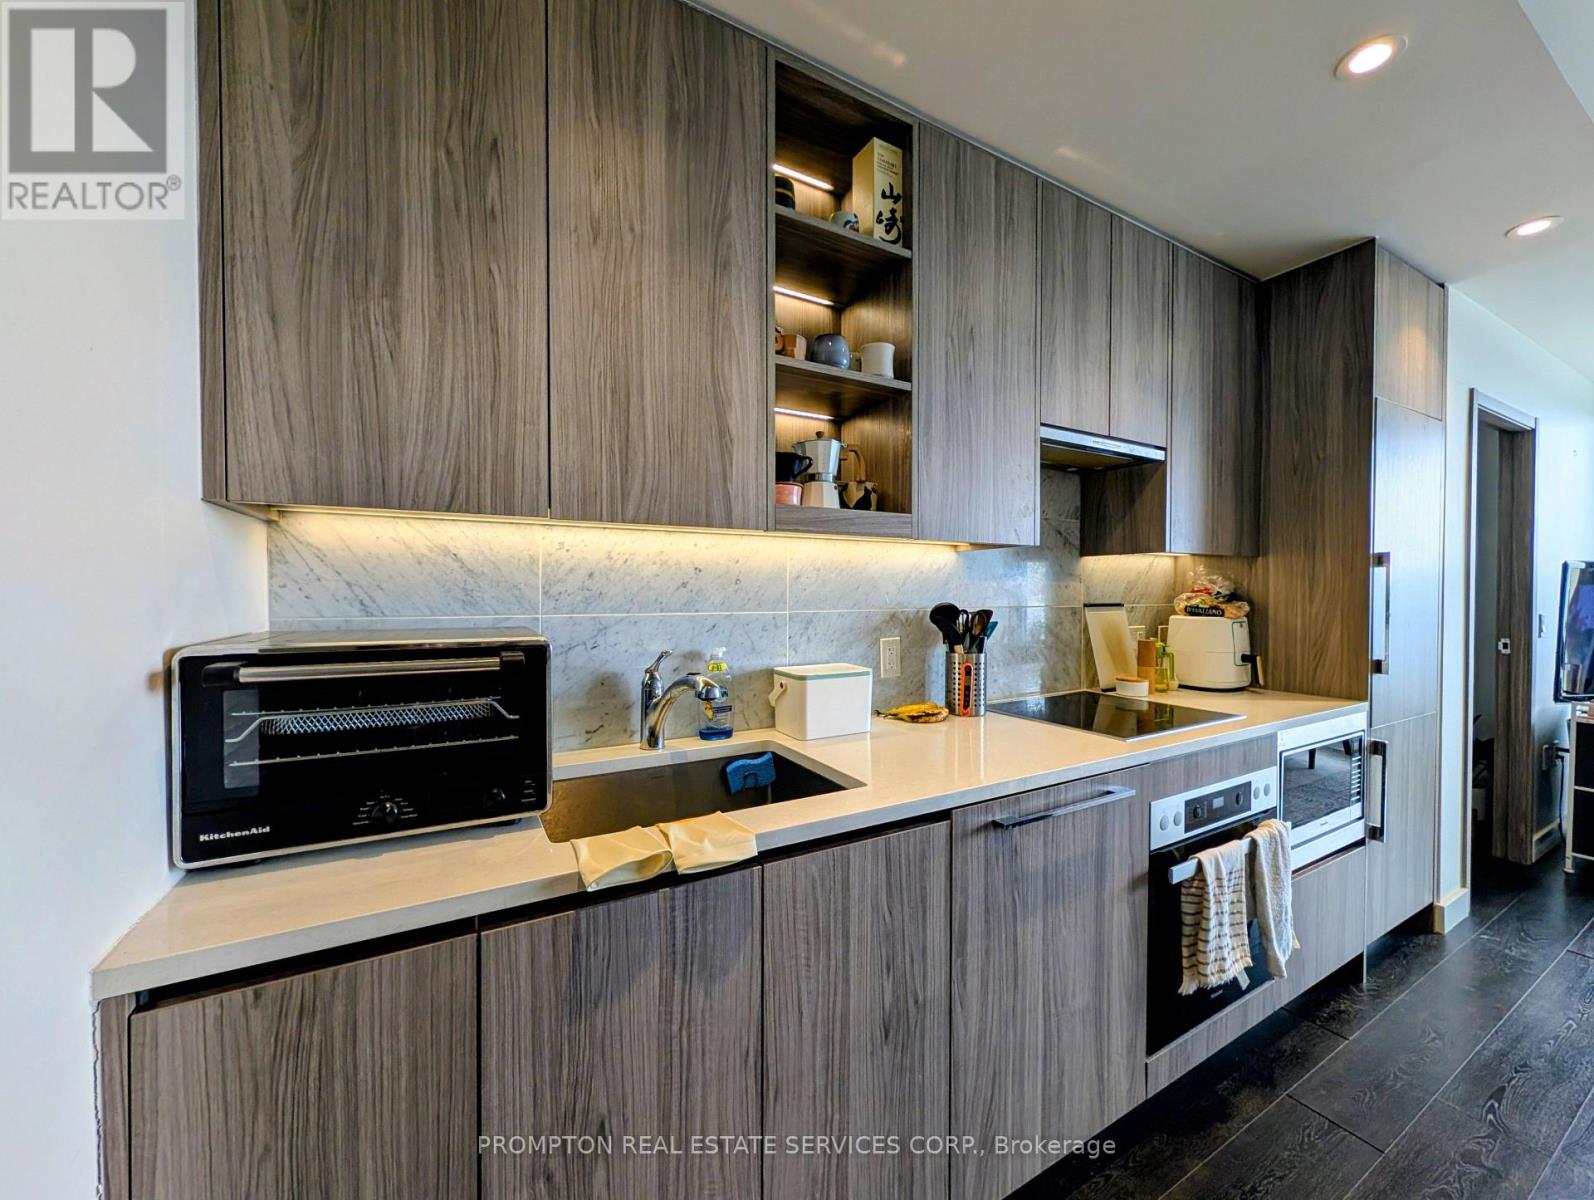
1503 - 85 Mcmahon Drive
Toronto, Ontario
Stunning one-bedroom condo boasts a sun-drenched south-facing unobstructed view, flooding the space with natural light throughout the day. Situated in a prime location, it offers convenient access to luxury amenities and is part of a brand new Ethennonnhawahstihnen' community center. Residents will enjoy the convenience of being just a 5-minute drive away from Highway 401, making commuting a breeze. The nearby Leslie & Bessarion TTC Subway Station & Oriole Go train station provides easy access to public transportation for those who prefer to leave the car behind. (id:47351)
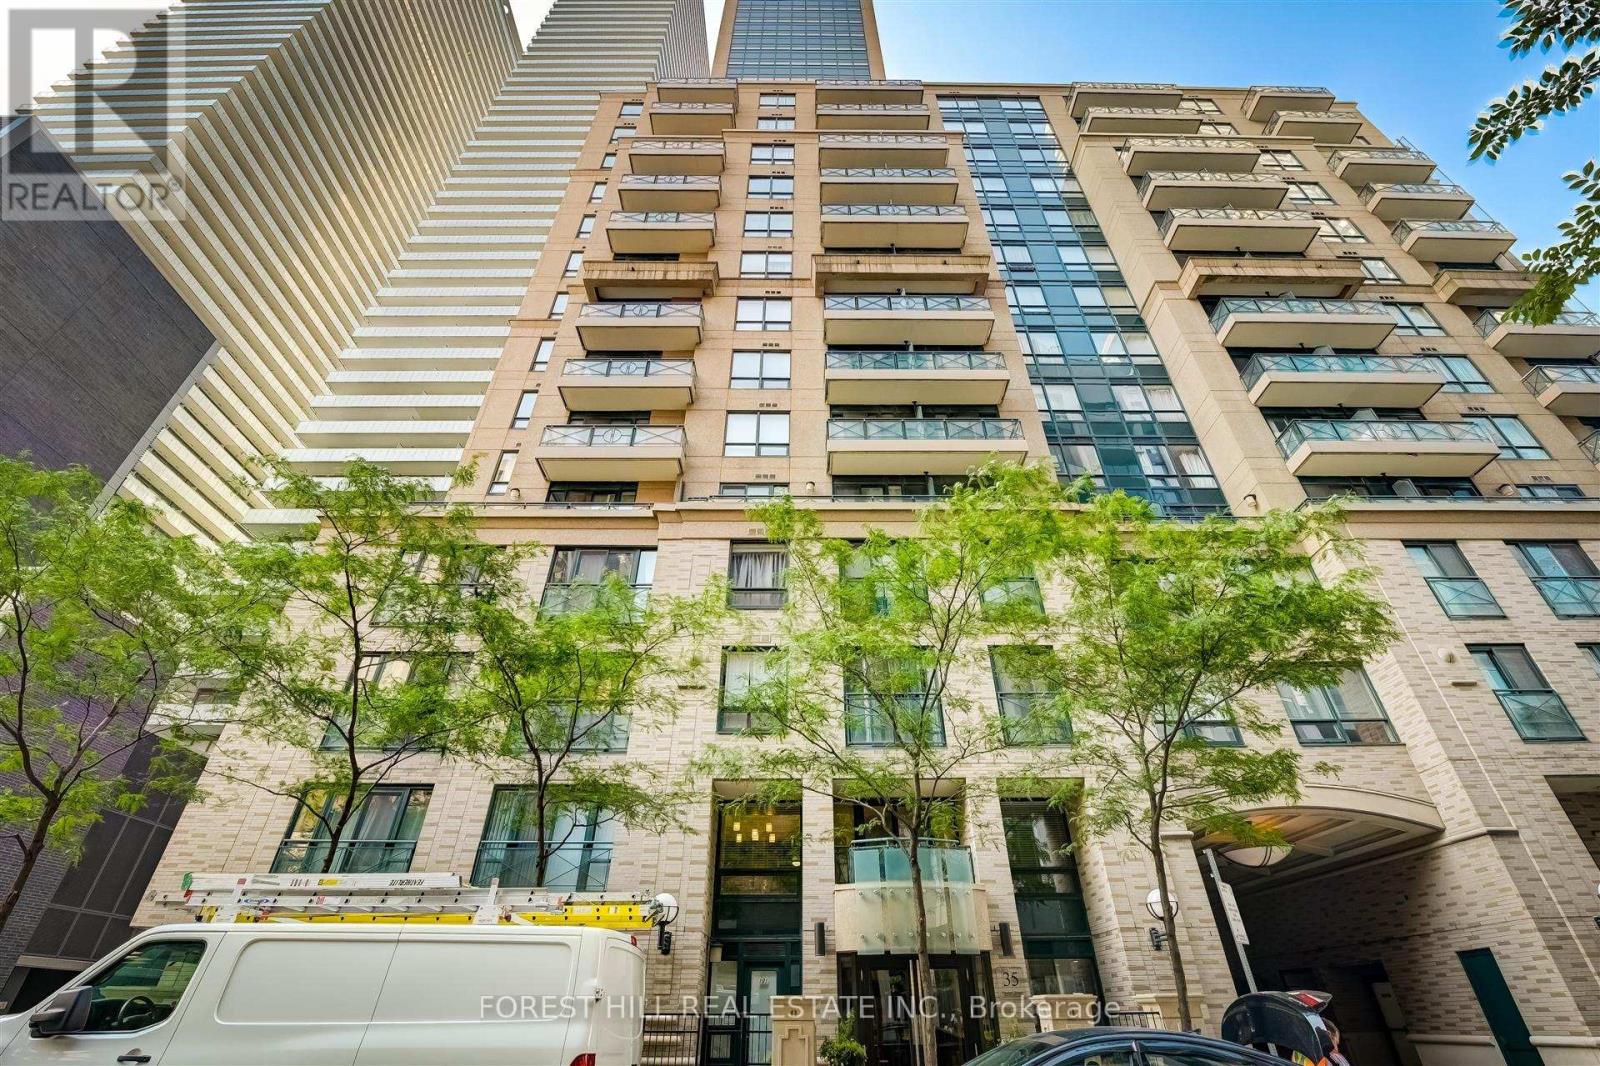
2504 - 35 Hayden Street
Toronto, Ontario
Welcome To The Bloor Street Neighbourhood Condos. Interior Design By Chic Life Stylist Brian Gluckstein. Enjoy A New York Style Vibe Steps From The Subway, Yonge & Bloor, Yorkville And Endless Shopping. Spectacular 10' Ceilings, South & West Views, Spacious 775 S.F., 2 Bathrooms& Walking Distance To Public Green P Parking. Unsurpassed Value In Toronto's Vibrant Condo Market. Numerous amenities in addition to those listed has guest suites and a party room. (id:47351)
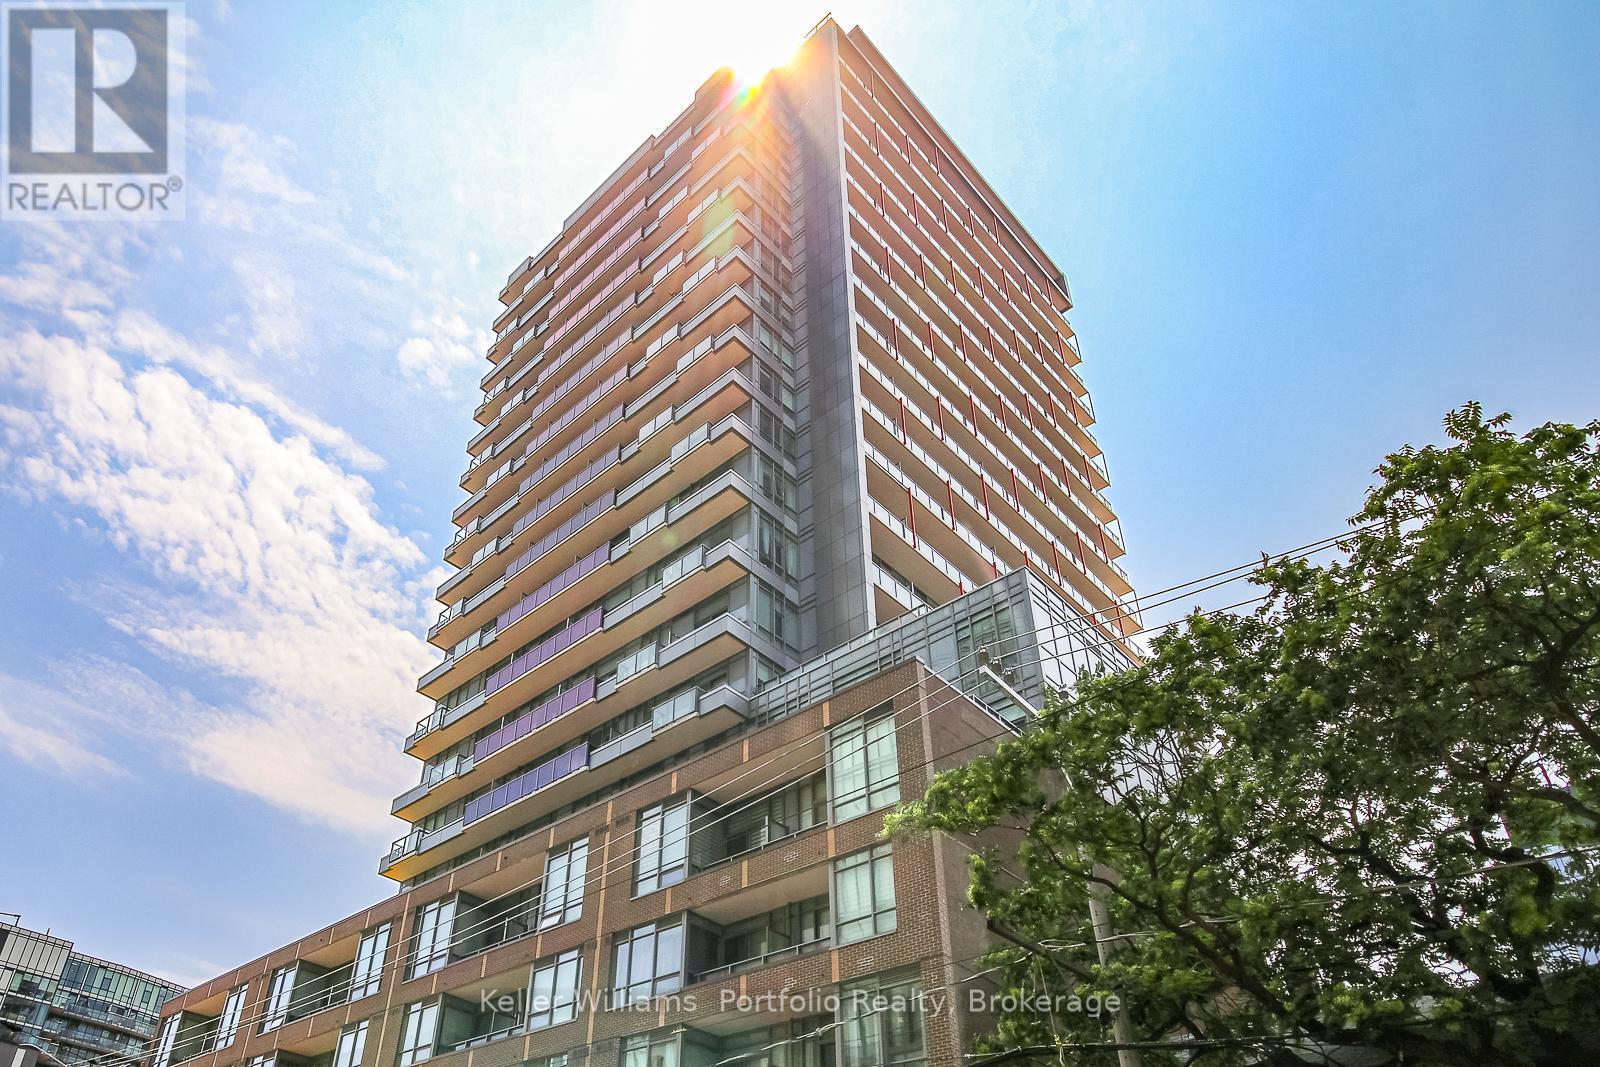
1015 - 120 Parliament Street
Toronto, Ontario
Beautiful 2 bedroom condo plus den, just north of the Distillery. Functional open concept layout w/floor-to-ceiling windows. Excellent location, transit nearby. Step out onto the king streetcar, walking distance to St. Lawrence market, Corktown & Distillery District. Close by is No Frills, Shoppers, Banks and Restaurants. Hop into your car and get on two highways, DVP & Gardiner in minutes. Building amenities include, Concierge, Gym, Outdoor patio, Sundeck, Art room, Fire Pit, Yoga room, Rec room & Bike storage. (id:47351)
2903 - 16 Yonge Street
Toronto, Ontario
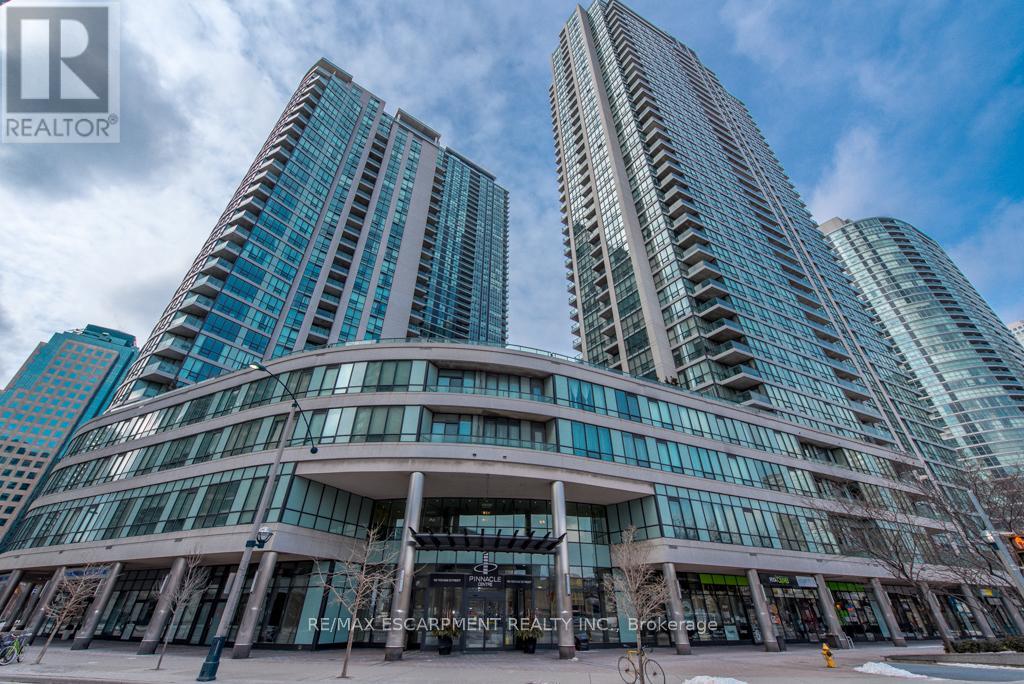
FOR SALE: Spacious One Bedroom Condo! Practical Layout w/Soaring 9' Ceilings, Engineered Hardwood Floors & 5' Baseboards. Modern Tiled Kitchen w/ Granite Counter And Breakfast Bar. 4pc Tiled Bathroom w/ Bathtub. Ensuite Laundry. North Facing Open Balcony w/ Stunning CN Tower And City Views. Conveniently located In The Heart Of Downtown Toronto. Steps To Subway, Waterfront, Air Canada Center, CN Tower, Scotiabank Arena, Restaurants, Shopping, Banks, And All Amenities.The Spectacular Pinnacle Club Is An Impressive Multi-Level Indoor/Outdoor, Social, Fitness, Spa, And Meeting Facility. The Facility Features An Indoor Swimming Pool, Whirlpool, State Of The Art Fitness Centre, And Seperate Saunas. The Clubs Also Home To Billiards, Meeting Rooms, Guest Suites, And A Luxurious Lounge/Reading Room. Outside, You Will Find A Tennis Court, Running Track and Exquisitely Landscaped Terrace.**Maintenance Fees Includes All Utilites.** (id:47351)
632 - 629 King Street W
Toronto, Ontario
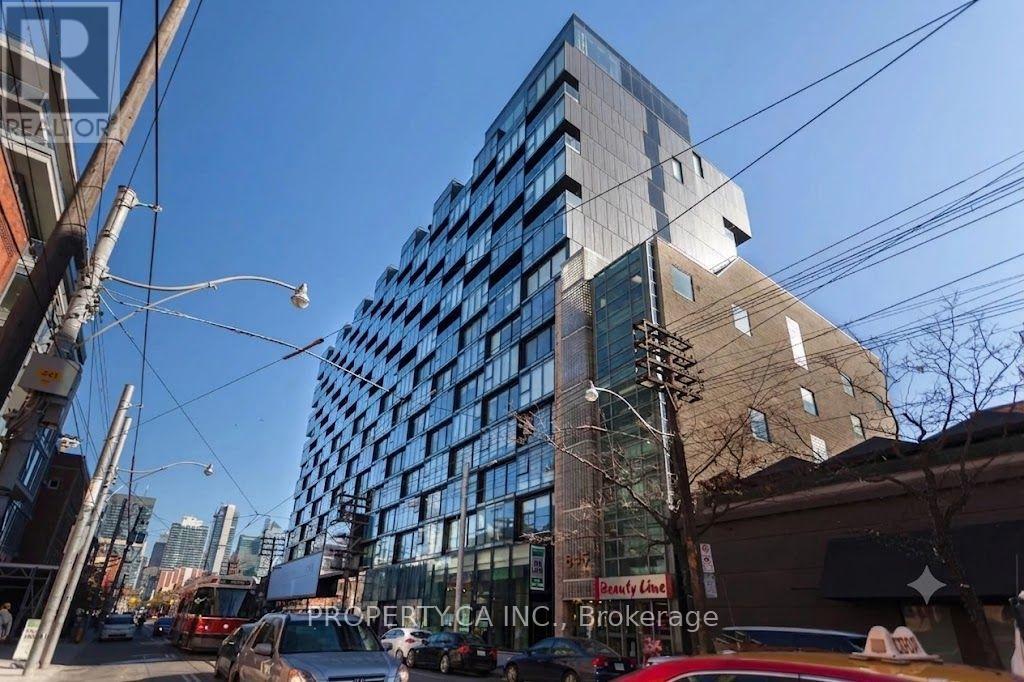
Welcome to Thompson Residences in the heart of King West. This bright, open-concept 1-bedroom, 1-bathroom suite features floor-to-ceiling windows, hardwood flooring throughout, and a modern kitchen with integrated appliances and luxury finishes. Living here gives you access to premium amenities: a rooftop pool and garden deck, fully equipped gym, party and media rooms, 24-hour concierge, and the onsite restaurant, Lavelle. Situated just steps away from Toronto's best dining, nightlife, and transit, this suite delivers an elevated, effortless urban lifestyle in one of the city's most vibrant neighbourhoods. Includes a storage locker at no extra charge. (id:47351)
1307 - 33 Frederick Todd Way
Toronto, Ontario
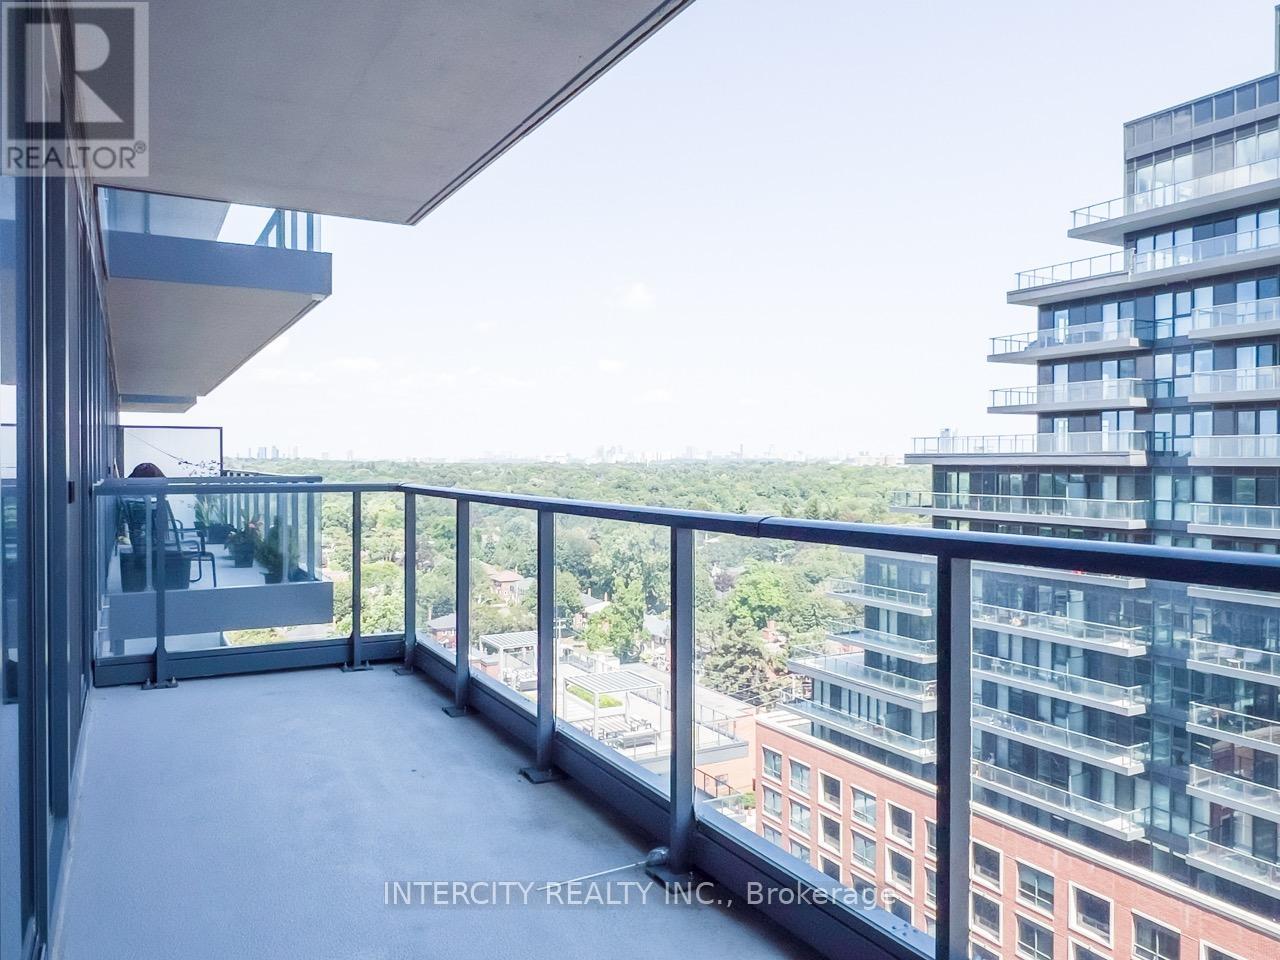
Welcome To Luxurious Living at The Residences Of Upper East Village in Leaside by Camrost Felcorp. Set in the heart of one of Toronto's most sought-after neighbourhoods. This newer (2022) design-forward, beautifully landscaped and well-appointed building, offers a smart, stylish floor plan in a spacious 1-Bedroom Suite. Its incredibly efficient layout is both functional and flexible fabulous living space. Large Wall-to-Wall & Floor-to-Ceiling Windows and Patio Doors. The Kitchen features Quartz Counters, Built-In & Panelled Appliances in the Kitchen & Modern Laminate Floors thru-out. The Primary Bedroom Features a superb walk-in Closet. Step out onto the full width large balcony from your Bedroom or Dining Room to enjoy Al Fresco dining or simply unwind watching the city move below. 24 Hr Concierge service, Top Notch Amenities at The Leaside Club includes a Fully-Equipped Fitness Centre with Cardio/Weight Room, Yoga Studio, On-site RMT (for fee), Indoor Pool, Hot Tub, Steam Room, Billiards Room, Outdoor Lounge with Pergolas, Fire Pit & Bbq equipped with Outdoor Kitchens and Private Dining, Rooftop Patio, Board Room & Visitor Parking, Steps to Eglinton Transit. Just Minutes to great Stores, Amazing Local Cafes & Restaurants, and Shops such as Farm Boy, Longos, Charmaine Sweets, Homesense, Canadian Tire, Marshalls and the Public Racket Club Pickleball + Padel next door! Surrounded by Multiple Parks & Trails, Close To Schools, DVP, Sunnybrook Hospital, Aga Khan Museum & Edwards Gardens. And So Much More in this sought-after Leaside neighbourhood. This location offers exceptional value in one of the city's most desirable and well-connected pockets. Parking Is Not Included And Is An Additional Charge. (id:47351)
523 - 50 Power Street
Toronto, Ontario
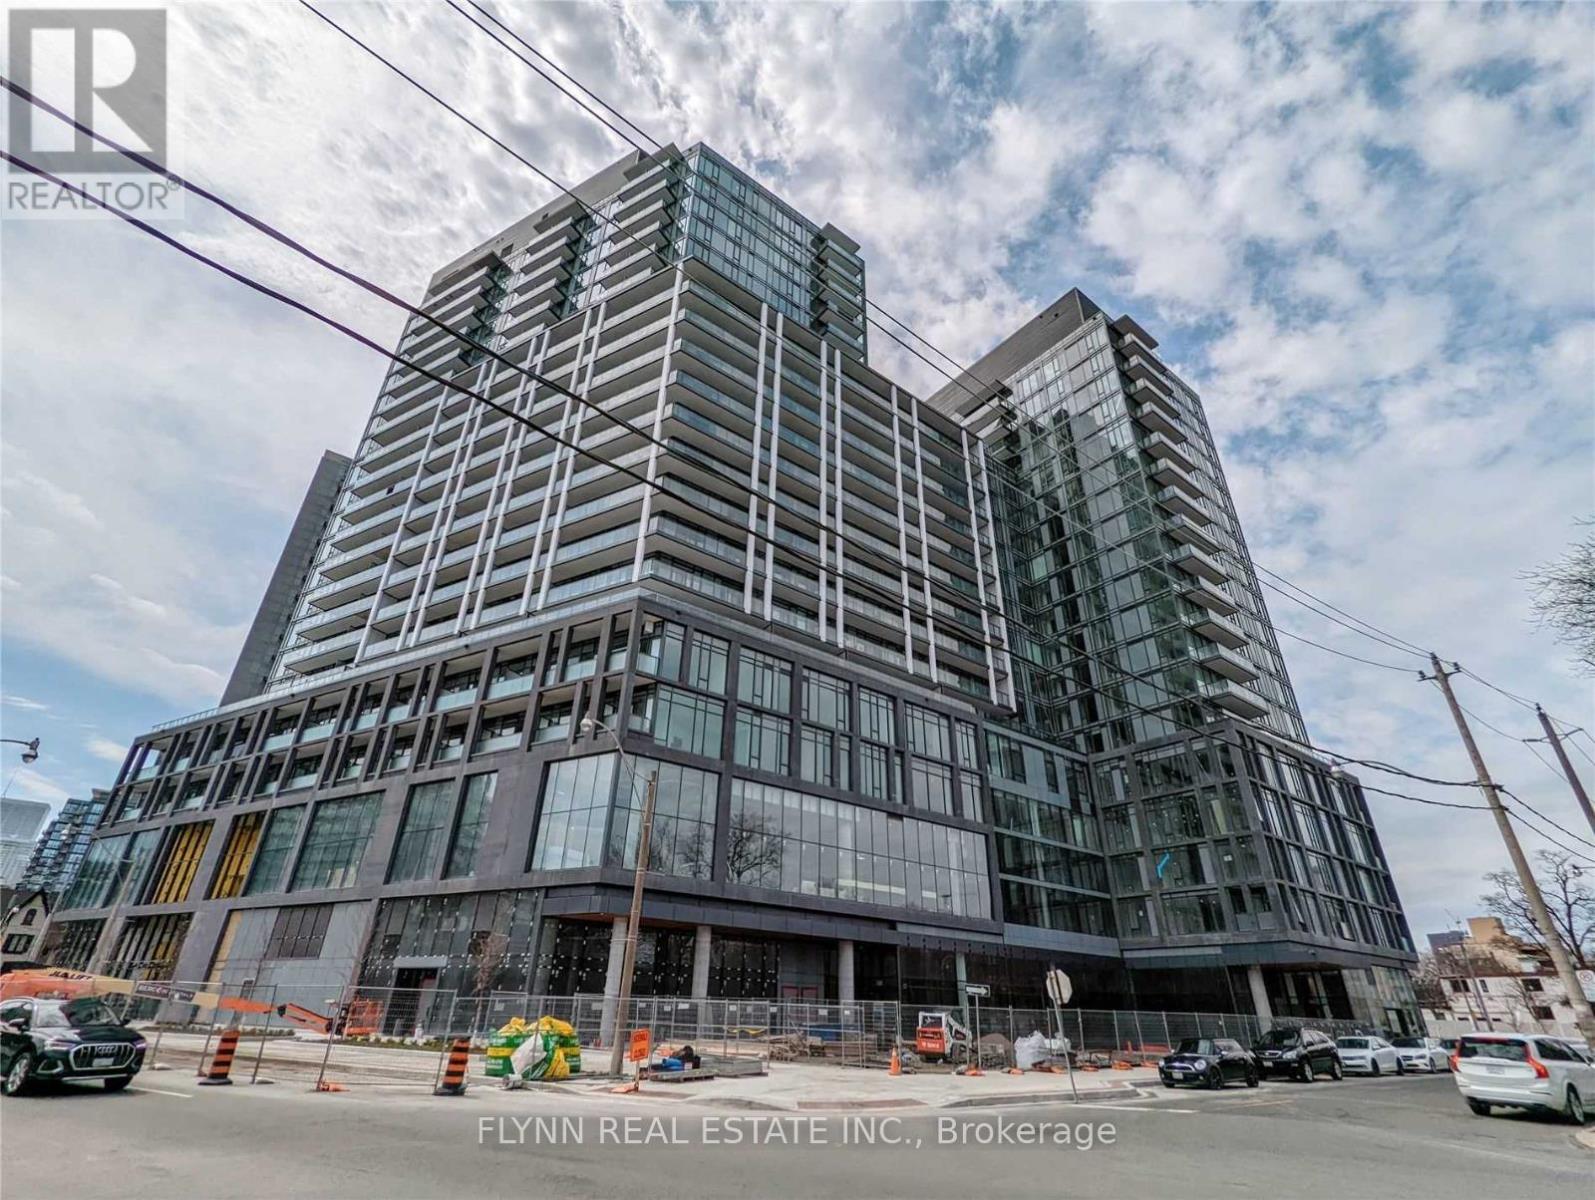
Suite Is South West Facing | 3 Br + Den + 2 Full Bath + Locker + One (1) Parking Space + Window Coverings| Find Yourself At HomeIn This Modern Abode, Located In The Centre Of One Of Toronto's Most Vibrant Neighbourhoods. Step Into A Vivacious Community Of AuthenticCharm W/ Ttc At Your Doorstep | Over 10' Smooth Ceiling | Brand New Stainless Steel Appliances | Double Height Lobby W/ 24 Hr Concierge |Retail Conveniently Located In The Building (id:47351)
2302 - 37 Grosvenor Street
Toronto, Ontario
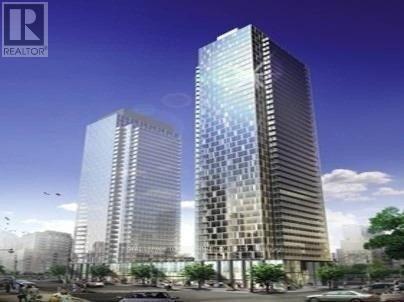
Spacious & Bright 1+Den Condo (Approx 660 Sq Ft) In A Prestigeous 'Murano' Complex!Corner Unit With Sw Exposure & Breathtaking Panoramic Views & 9Ft Ceilings. Floor To Ceiling Windows Wrap Around Living, Dining, Bedrm Balcony. 2 Mins Walk To Subway, Steps To U Of T, Hospitals On University Ave, Core Financial Downtown, Impressive Amenities. 24Hr Security,Safe And Secure Place.Includes Parking & Locker (id:47351)
3205 - 101 Peter Street
Toronto, Ontario
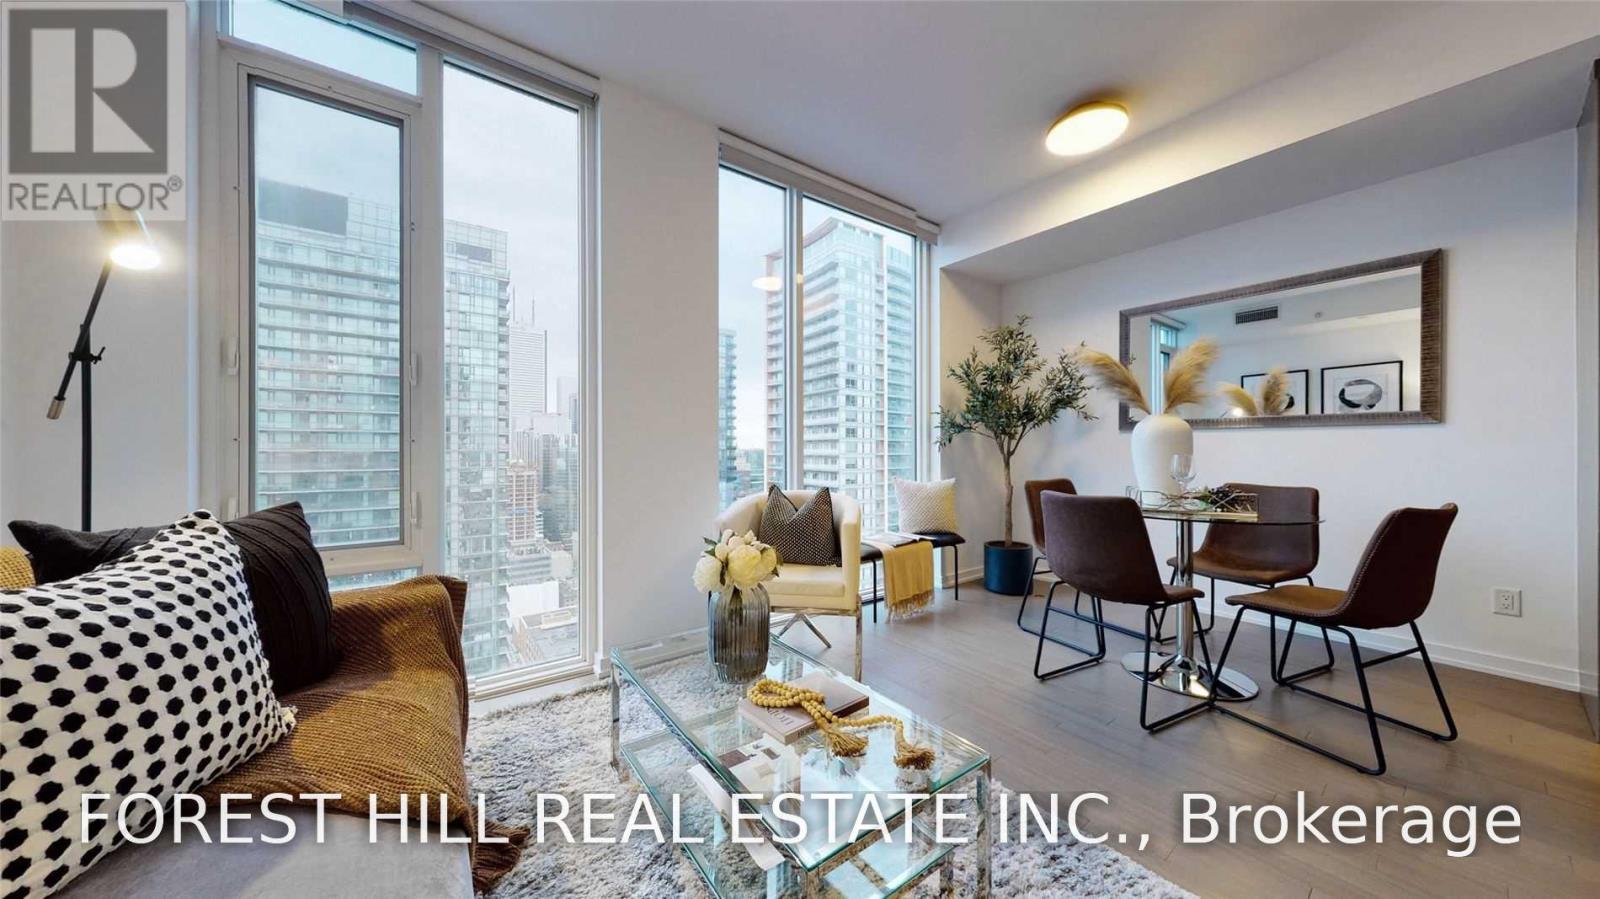
The Best Of Urban Living! Beautiful Executive One Bedroom Unit Located In High Demand Entertainment & Financial District, Contemporary Design With A Practical, Spacious Layout, Floor To Ceiling Windows To Enjoy The Stunning Views Of The City, Lake And Cn Tower, Lots Of Natural Light, Freshly Painted, Steps To Queen Street, Shops & Restaurants, Supermarket, Nightlife, Public Transit, Stadium And More! 9 Ft Ceilings, Large Closets. Immaculate! (id:47351)
11 Montressor Drive
Toronto, Ontario
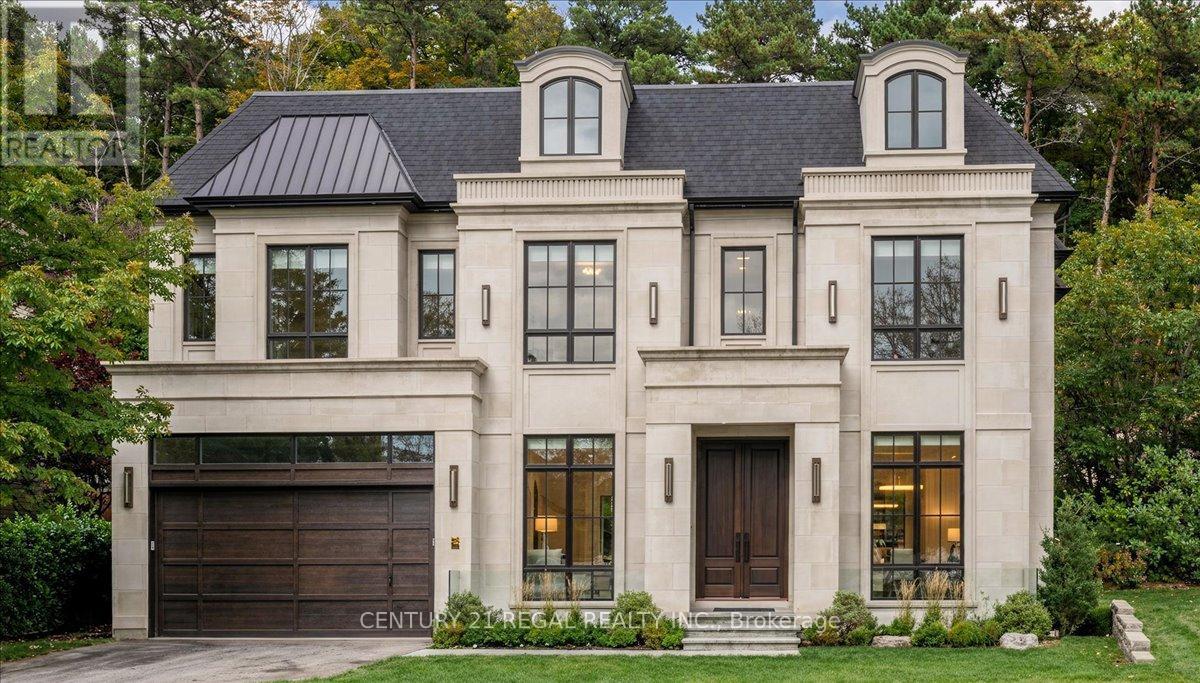
Rarely available, this premium ravine-backed property presents an exceptional opportunity in the heart of St. Andrew-Windfields. Set on an approximately 12,800 sq. ft. lot, this may be one of the largest ravine lots in the area, offering exceptional privacy, a deep rear yard, mature landscaping, and a natural ravine setting rarely found in this sought-after neighbourhood.Build your dream home with the benefit of approved plans and permits already in place, making this a truly shovel-ready opportunity. Whether you're looking to bring the existing vision to life or create a custom residence of your own, the possibilities are exceptional.Surrounded by impressive custom homes and mature greenery, the property is ideally located near top-rated schools, Bayview Avenue amenities, York Mills, parks, and major transit routes.Opportunities to acquire a ravine lot of this size, with plans and permits in place, are exceptionally rare. A unique opportunity for an end-user, builder, or investor to secure a substantial parcel in one of North York's most established neighbourhoods. (id:47351)
521 - 377 Madison Avenue
Toronto, Ontario
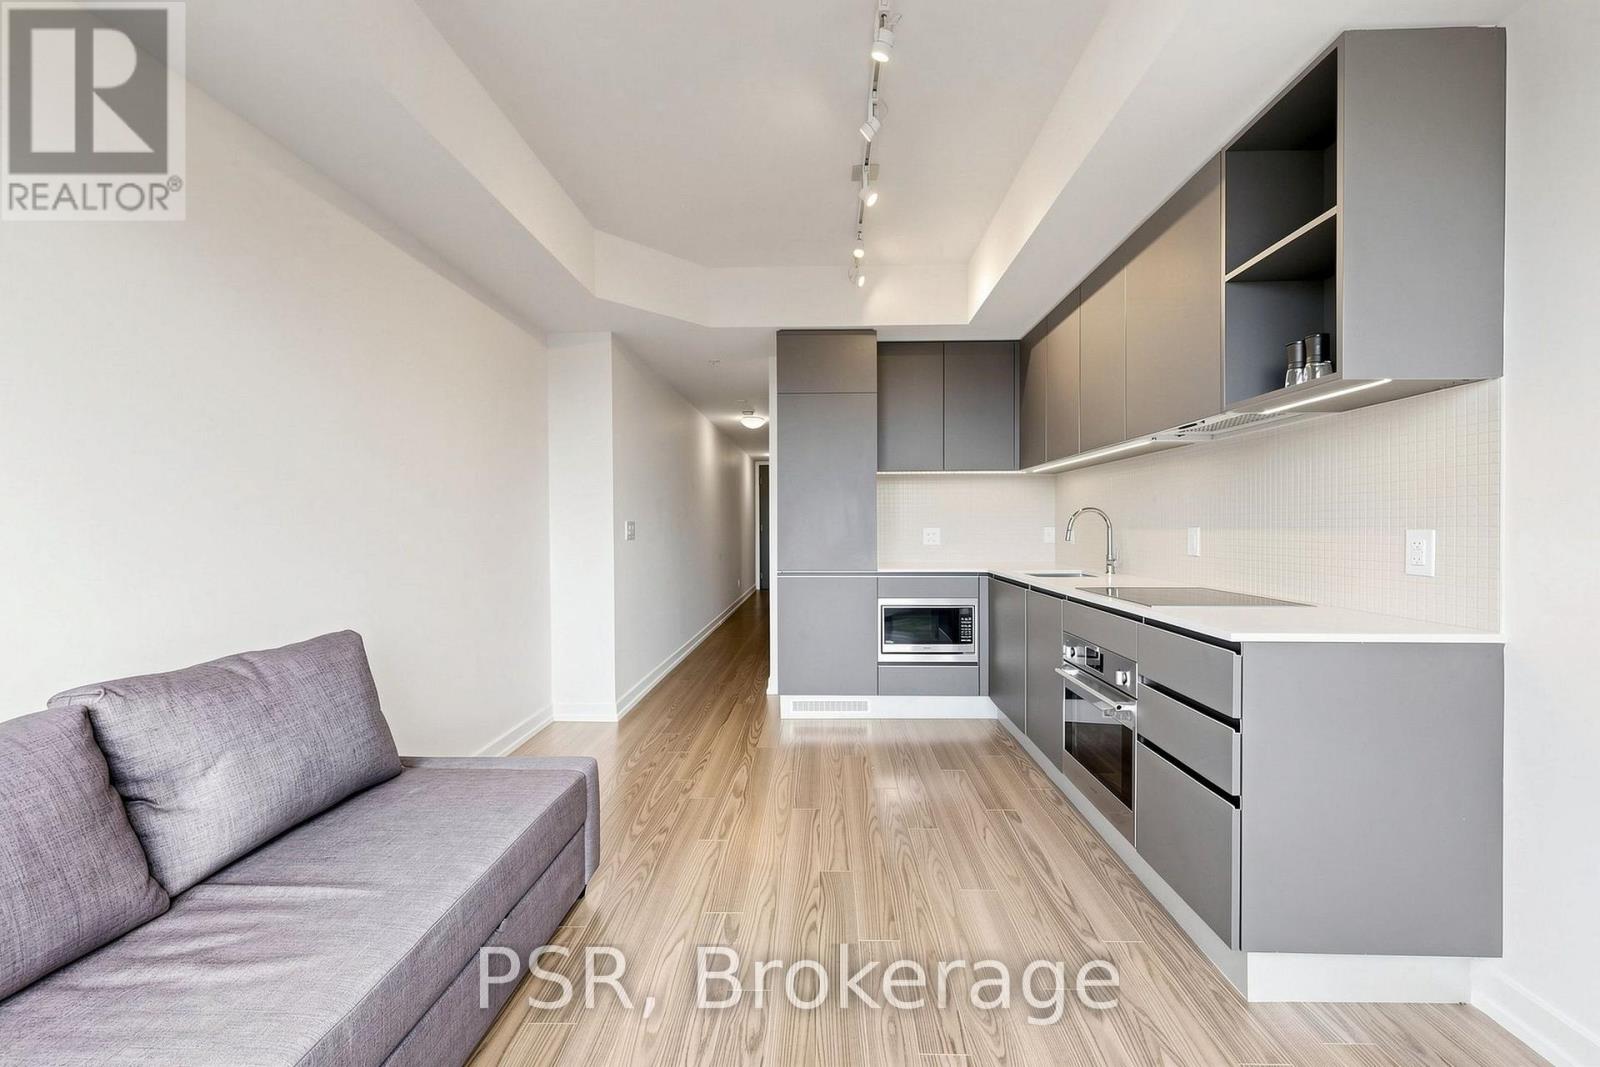
Welcome To South Hill On Madison! Located in one of the most iconic areas in Toronto - at the foot of Casa Loma. This spacious loft-style layout offers a spacious living space with an open concept bedroom perfect for both entertaining and relaxing. The modern kitchen is equipped with all built-in sleek appliances and also fitted with an updated bathroom with a sleek glass shower. Location is second to none as you are in a prestigious neighbourhood with endless amenities within a walking distance. This is a place you would love to call home! (id:47351)
05 - 88 Turtle Island Road
Toronto, Ontario
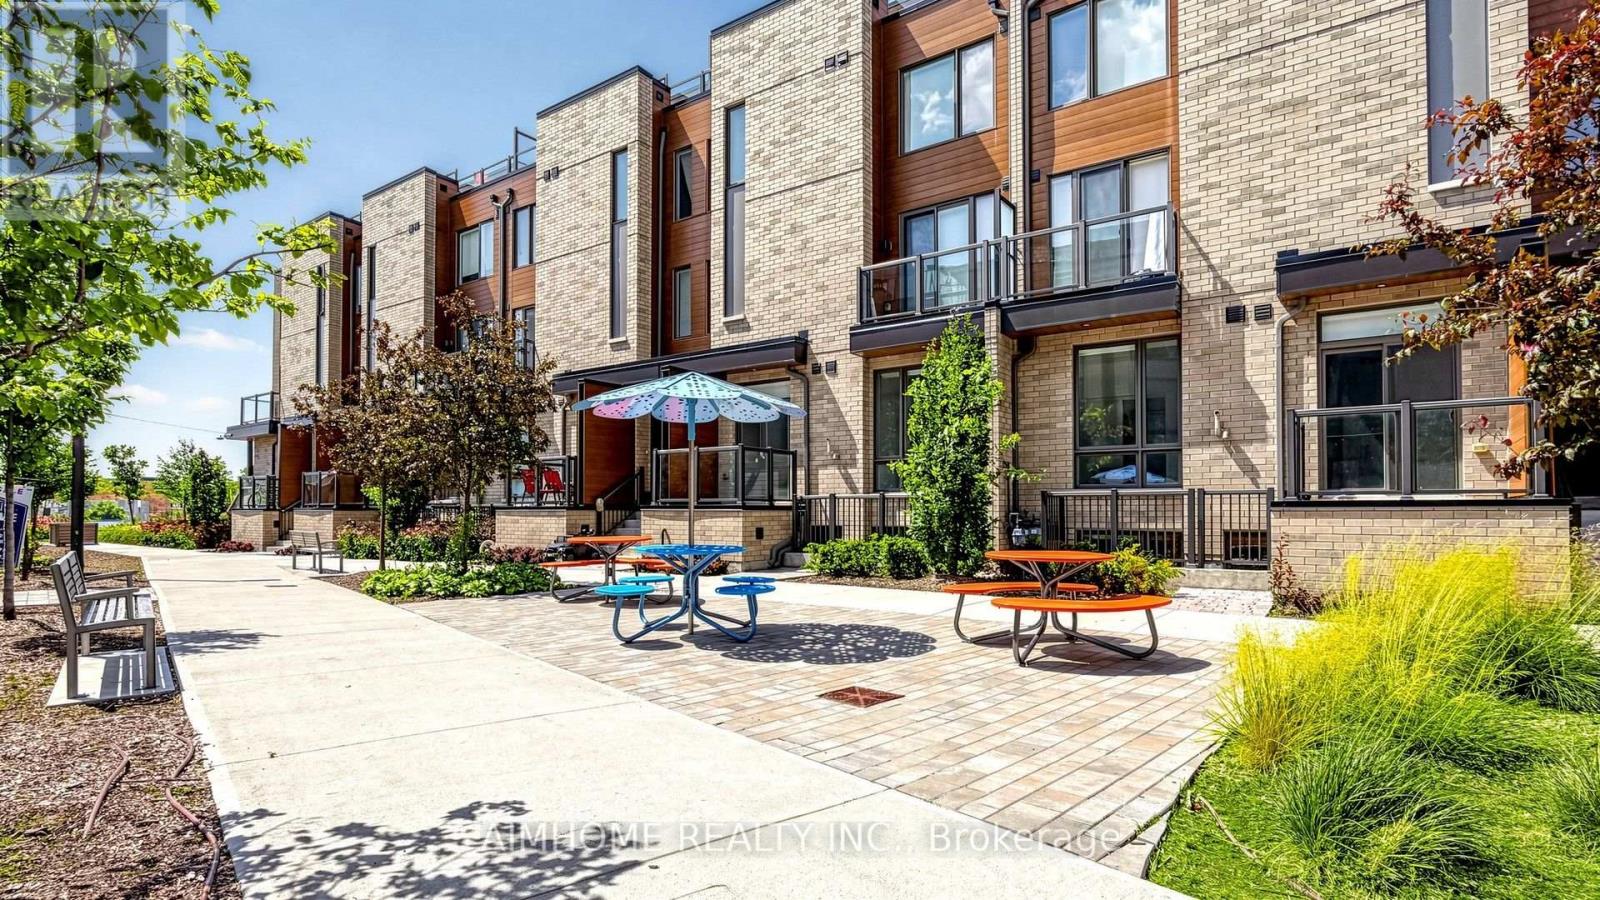
Modern 3-Bedroom, 3-Bathroom Condo Townhome in the Highly Desirable Yorkdale Area, Offering a Perfect Blend of Style, Comfort, and Convenience. This thoughtfully designed home features a bright open-concept layout with 9-ft ceilings on the ground and second levels, smooth ceilings throughout, and sleek contemporary baseboards and casings. The upgraded kitchen is equipped with stainless steel appliances and flows seamlessly into the living and dining areas, ideal for both everyday living and entertaining. The main floor extends to a spacious private patio, creating a perfect indoor-outdoor living experience. A top-floor terrace offers an additional private retreat for relaxation. Ideally located just a short walk to Yorkdale Shopping Centre and Yorkdale Subway Station, with quick access to Allen Road and Highway 401. This transit-friendly location provides effortless connectivity across the city while enjoying a vibrant and growing community. (id:47351)
302 - 249 Augusta Avenue
Toronto, Ontario
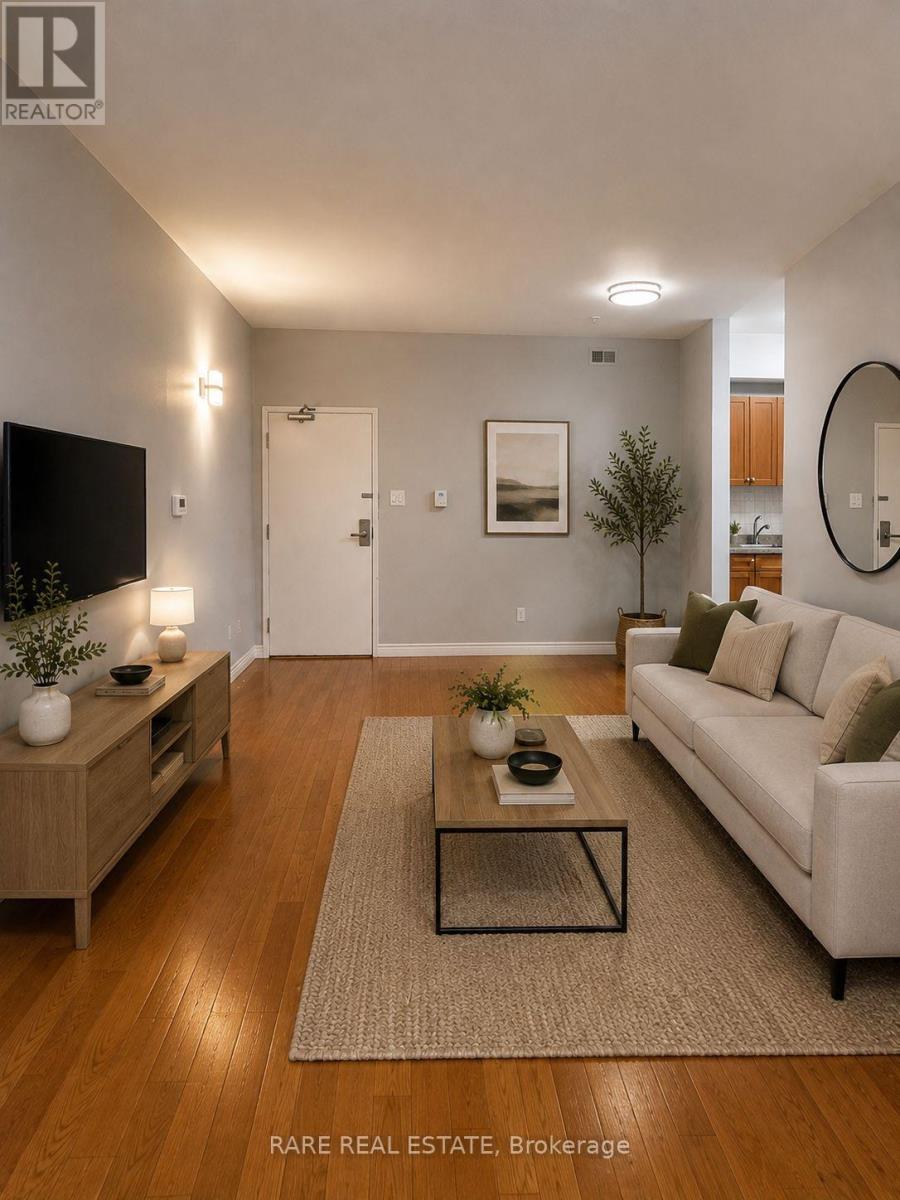
Welcome to this beautifully renovated two-bedroom residence, offering over 700 sq. ft. of stylish, open-concept living. This pristine suite features a thoughtfully designed layout with modern finishes throughout, including sleek stainless steel appliances, fresh updates, and a bright, inviting atmosphere.Nestled in one of Torontos most vibrant and convenient neighbourhoods, you're just steps to TTC, everyday amenities, and some of the city's best dining and shopping. Enjoy walking distance to U of T, Toronto Metropolitan University (formerly Ryerson), Kensington Market, Queens Park, top hospitals, and cultural hot spots all right at your doorstep.Whether you're a student, professional, or anyone seeking an unbeatable downtown location, this move-in-ready home is the perfect blend of comfort, convenience, and city living. (id:47351)
202 - 249 Augusta Avenue
Toronto, Ontario
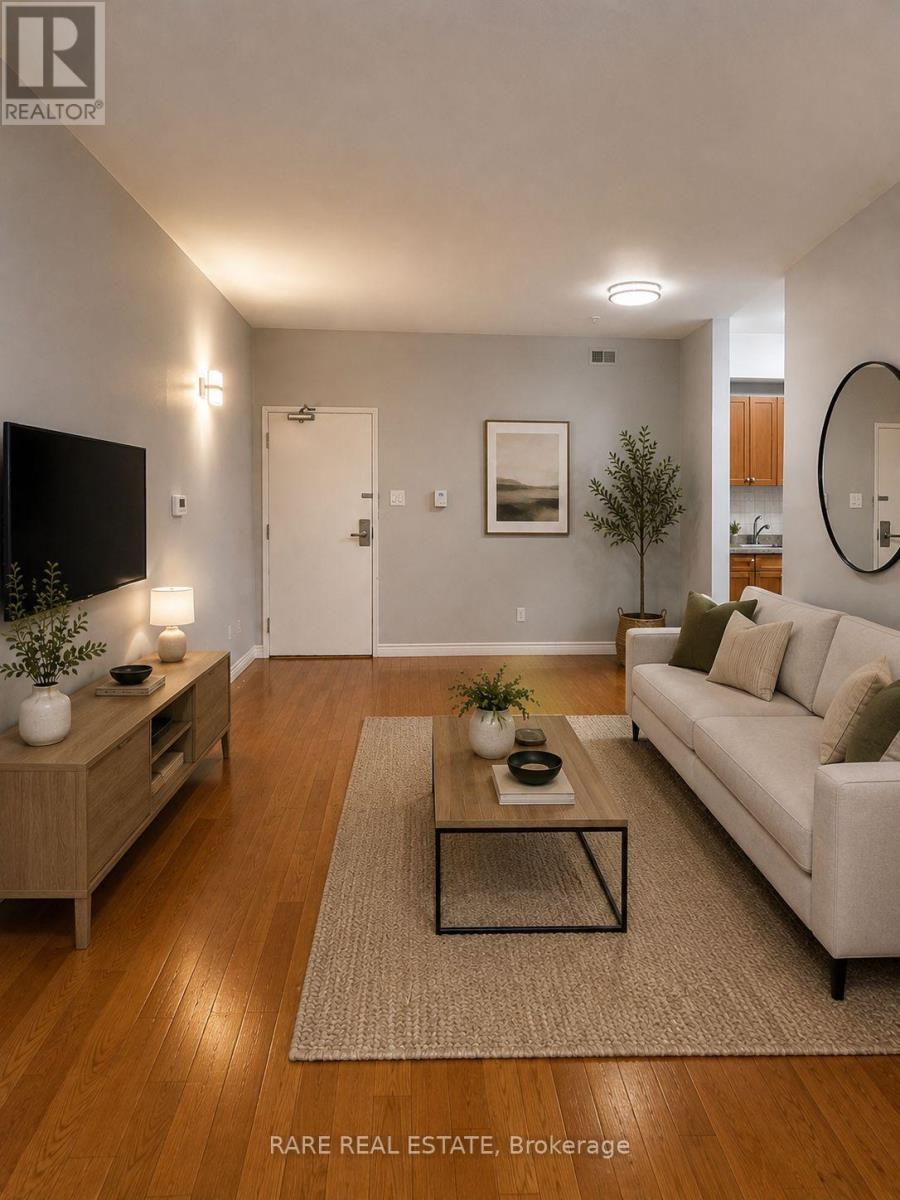
Welcome to this beautifully renovated two-bedroom residence, offering over 800 sq. ft. of stylish, open-concept living. This pristine suite features a thoughtfully designed layout with modern finishes throughout, including sleek stainless steel appliances, fresh updates, and a bright, inviting atmosphere. Nestled in one of Torontos most vibrant and convenient neighbourhoods, you're just steps to TTC, everyday amenities, and some of the city's best dining and shopping. Enjoy walking distance to U of T, Toronto Metropolitan University (formerly Ryerson), Kensington Market, Queens Park, top hospitals, and cultural hot spots all right at your doorstep.Whether you're a student, professional, or anyone seeking an unbeatable downtown location, this move-in-ready home is the perfect blend of comfort, convenience, and city living. (id:47351)
802 - 18 Stafford Street
Toronto, Ontario
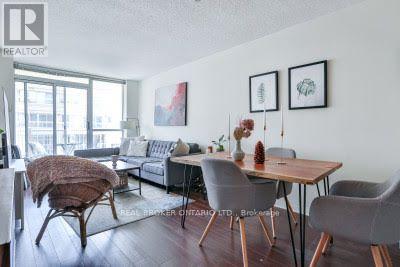
This Is The Place! Located Off King St. West, Bright And Spacious 1+1, Den Is Separate Room With French Doors, Could Be 2nd Bedroom. Approx. 742 Sq. Ft, Open Concept Kitchen With Breakfast Bar, Granite Countertops With Undermount Sink, Ceramic Cooktop, Laminate Flooring Throughout, Walk-In Closet, Steps To Parks/Cafes, Restaurants, Liberty Village, South Stanley Park With Leash Free Dog Area. Locker And Parking Included. (id:47351)
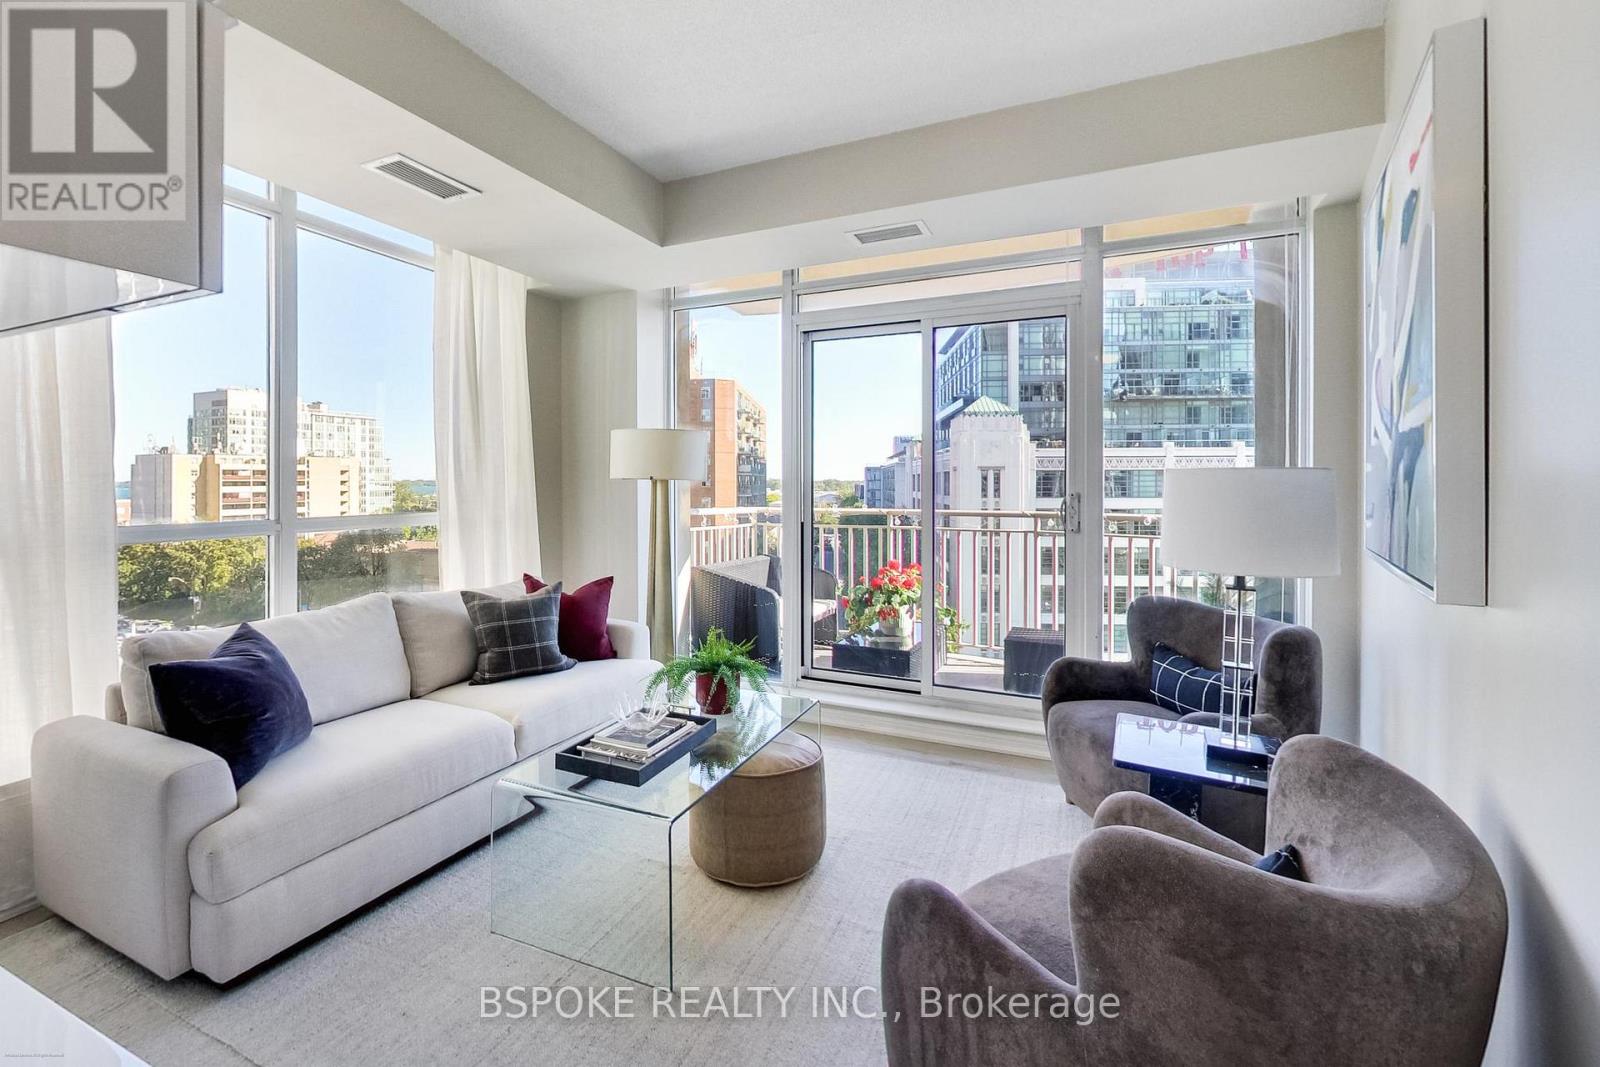
825 - 628 Fleet Street
Toronto, Ontario
Wall-to-wall windows wrap the southeast corner of this bright 827 sq ft one-bedroom-plus-den, opening the view across the neighbouring park to the marina and Lake Ontario. Recently painted and filled with natural light, the suite offers something increasingly hard to find in a condo: space with real definition.There's room for distinct living and dining areas, plenty of built-in storage, and a true separate den with a door and window. Use it as a dedicated office, guest room or private space away from the main living area. A large balcony extends the living space outside, while the southeast exposure keeps the park, marina, lake and sky in view.Parking and a locker are included, along with an impressive collection of building amenities: indoor pool, gym, lake-facing terrace, landscaped courtyard with BBQs, piano lounge, billiards, party/dining room, theatre, games room, guest suites, visitor parking, bike storage and 24-hour concierge.And then there's the location. The streetcar is at your door, Loblaws is across the street, and The Well and Billy Bishop Airport are close by. Head the other way for the waterfront, parks and trails, The Bentway and Exhibition Place.Downtown convenience, waterfront living and 827 sq ft to come home to-with a real den, parking, storage, a large balcony and those southeast corner views. (id:47351)

Basement - 139 Church Avenue
Toronto, Ontario
Fully Renovated 2 Bedroom Basement Unit With Separate Entrance Located In Fantastic Willowdale Exclusive use kitchen and Washer/Dryer, Partially Furnished. Walk-Up To Beautifully Backyard. Walking Distance To Yonge st, McKee elementary school and Earl Haig High School. Super Convenient Location - Walking Distance To TTC Subway Station, Shopping Centre, Restaurants, Cafe's & Entertainment And Minutes To 401. All utilities and One Outdoor Parking Included. (id:47351)
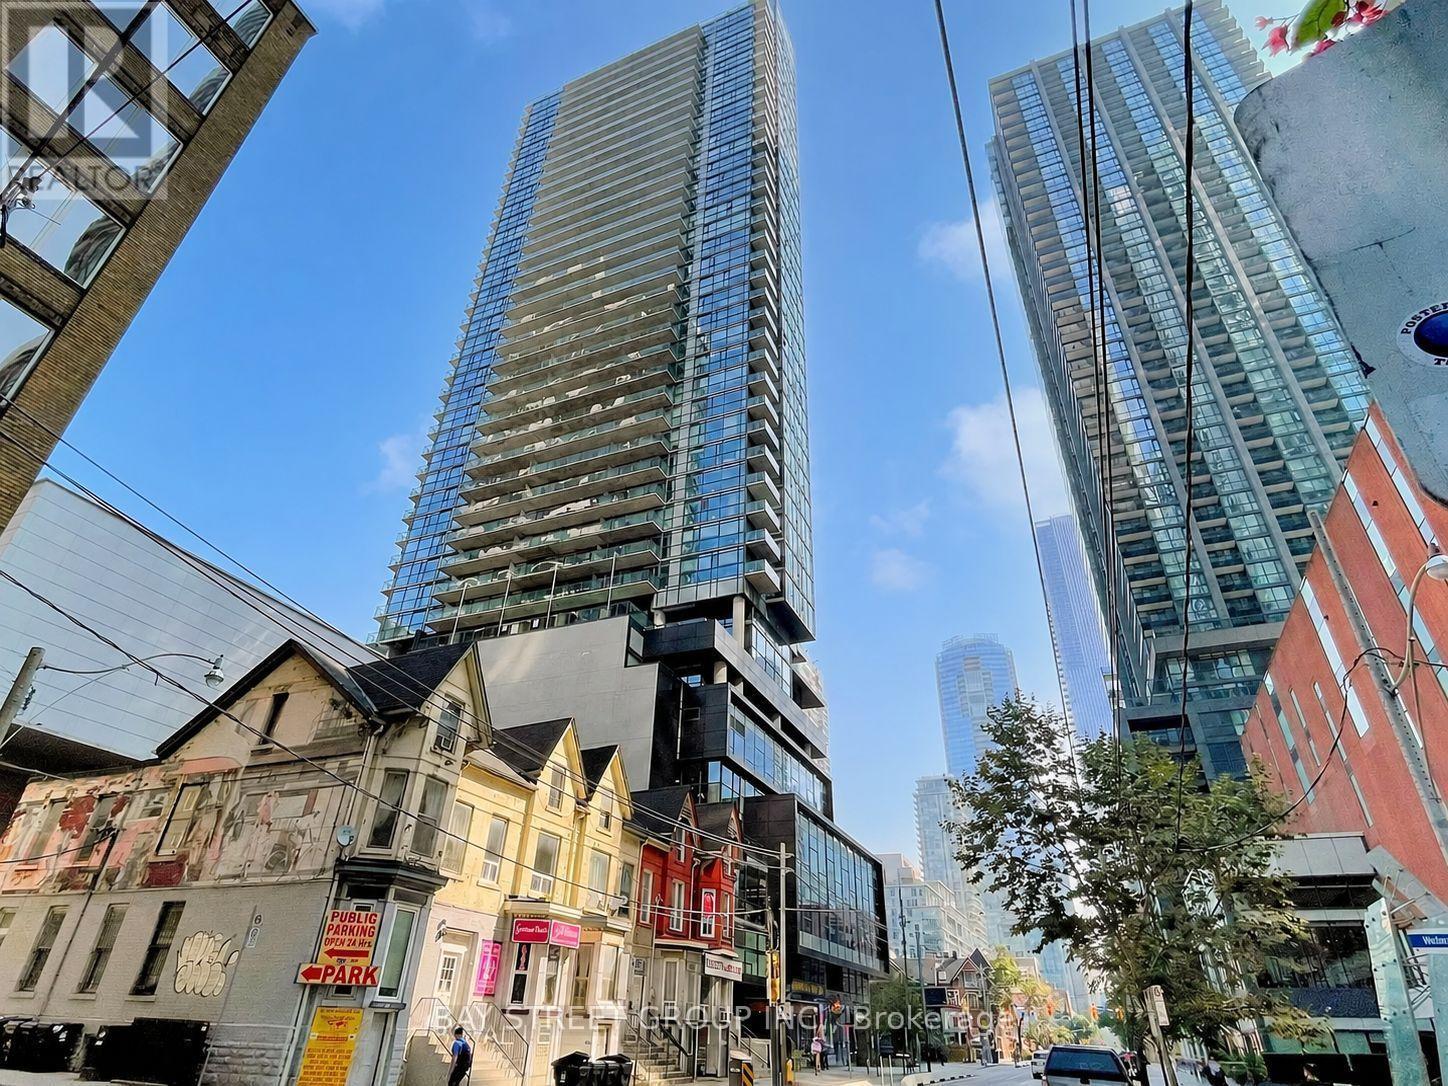
1303 - 290 Adelaide Street W
Toronto, Ontario
Prime Downtown Location! Modern Studio Just Steps From The Financial, Entertainment & Fashion Districts, Offering Unbeatable Convenience And Urban Living. Bright East-Facing City Views From A Spacious Square-Shaped Balcony. This Turnkey Suite Features Expansive 9-Ft Ceilings, Quartz Countertops, Full Kitchen Backsplash, Under-Cabinet Valance Lighting, Laminate Flooring, Built-In Appliances, Soaker Tub And A Deep Coat Closet. LOW Condo Fees! Exceptional Building Amenities Include An Outdoor Pool & Hot Tub, BBQ Area, Rooftop Terrace With Dining & Lounge Areas, State-Of-The-Art Fitness Centre, Yoga Room, Party Room And 24-Hour Concierge. (id:47351)
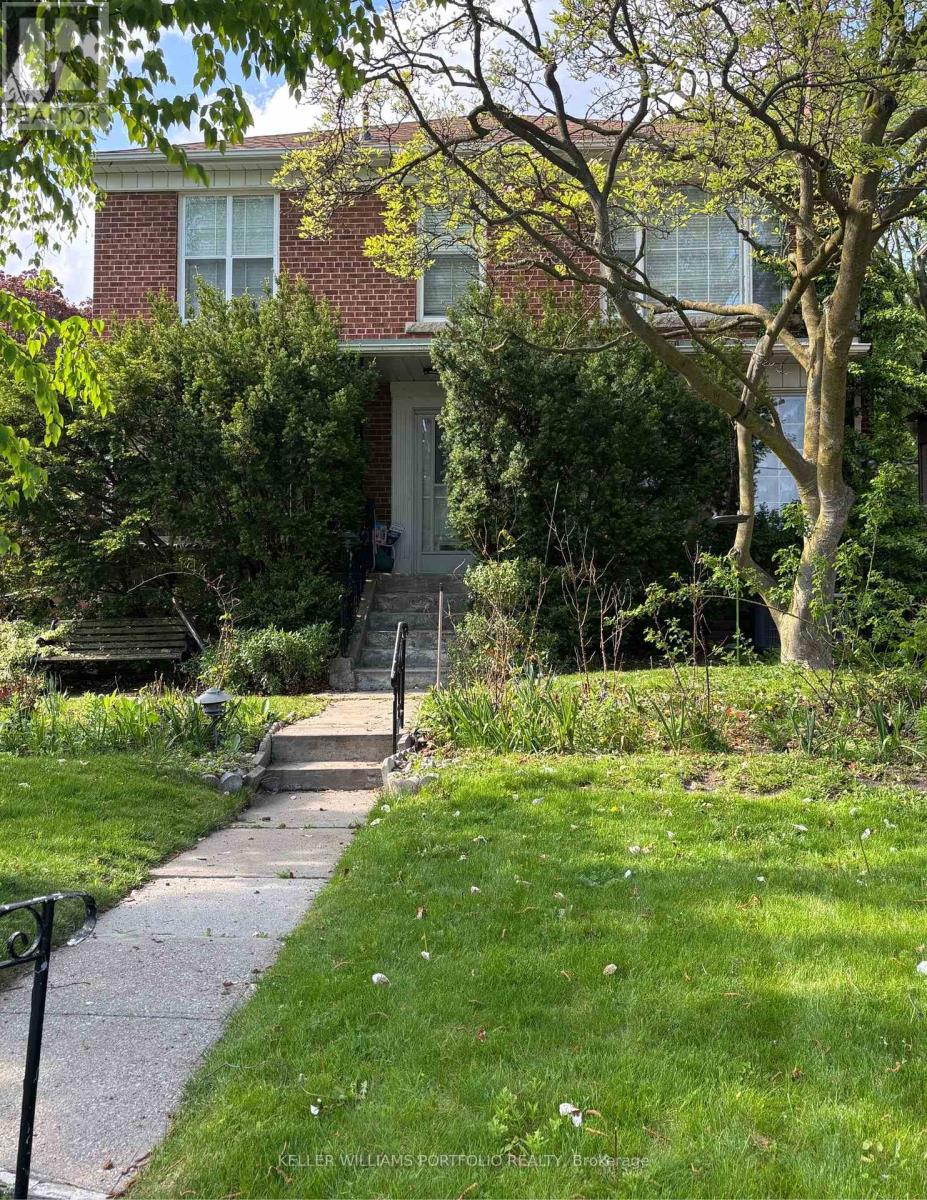
38 Avenal Drive
Toronto, Ontario
Build your dream home on this 40 foot lot on one of Cedarvale's most desirable streets. Located at the corner of Hill Place and Avenal, the property lends itself to an array of architectural design possibilities. Literally steps to both Beth Tzedec and Holy Blossom synagogues, Cedarvale Ravine, Cedarvale public school , Leo Baeck, and Robbins Hebrew Academy. Walk over to Glen Cedar Park and then head north to Eglinton shops and restaurants. Quick access to TTC, LRT and Allen Expressway. Same owner for 63 years. (id:47351)
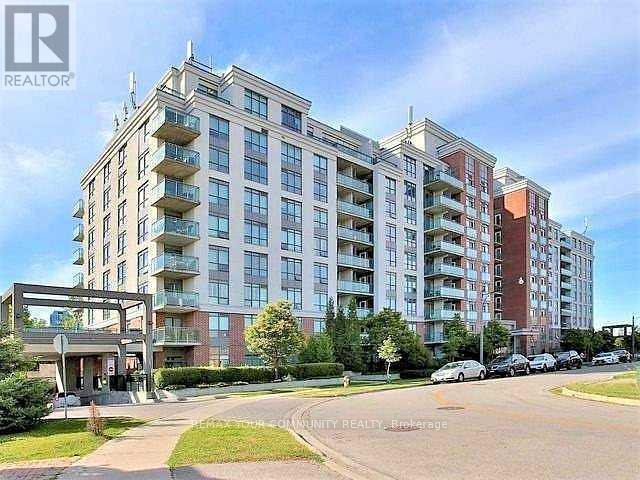
827 - 120 Dallimore Circle
Toronto, Ontario
Welcome to The Red Hot Condos! An opportunity to live in a residential neighbourhood surrounded by green park spaces and tranquil settings. Inside, you'll find an open-concept living area and kitchen filled with natural light. The large bedroom offers a large window and a walk-in closet with closet organizers. Unwind from your busy city life in your own private balcony. The unit offers an ensuite laundry and comes with one parking spot. Parking Spot has a Bike Holder. Landlord prefers no pets and a non-smoker. Tenant will be required to pay for their own hydro bill and maintain Tenant Insurance throughout the Tenancy. The building is conveniently located near schools, parks, playgrounds, a library, the Shops at Don Mills, groceries, restaurants, trails, public transit, and highways 404 & 401. (id:47351)
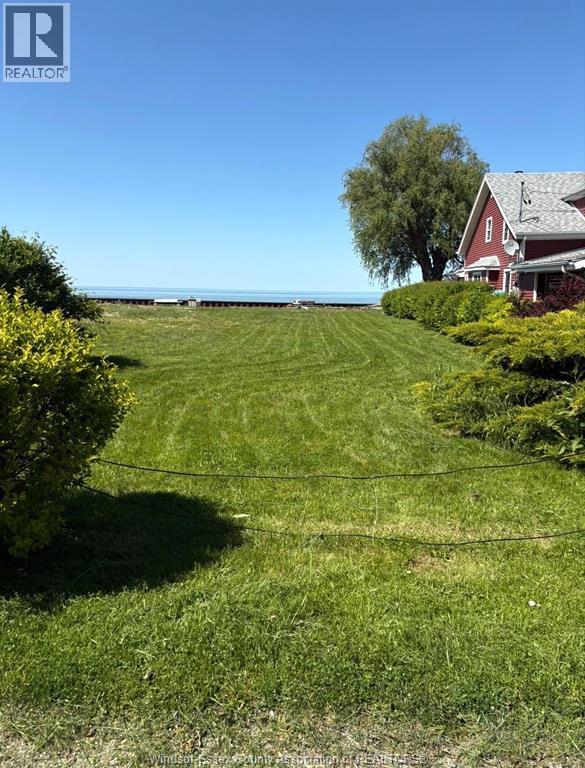
1310 Shoreline
Lakeshore, Ontario
Rare opportunity to build your dream home on this beautiful 40x159 size residential waterfront lot in Lakeshore. Enjoy stunning waterfront views and direct access to the water while creating a home designed specifically for your lifestyle. The property features an updated breakwall (2022 approx) providing added shoreline protection and peace of mind. With its generous lot dimensions and prime waterfront setting, this is an excellent opportunity for builders, investors or anyone looking to create their own waterfront retreat. (id:47351)
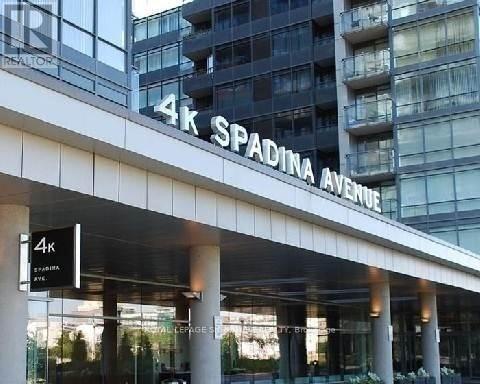
1121 - 4k Spadina Avenue
Toronto, Ontario
Bright and spacious 2-bedroom condo, ideally situated in the heart of downtown Toronto. This well-designed unit features an open-concept living and dining area with large windows, creating a bright and inviting atmosphere. The modern kitchen offers ample cabinetry and counter space, making everyday living and entertaining a breeze. Both bedrooms are generously sized with excellent closet space and natural light.Enjoy the convenience of in-suite laundry and a functional layout that provides both comfort and privacy. Ideally located steps from the University of Toronto, Spadina Subway Station, Kensington Market, restaurants, shops, parks, and major hospitals. With easy access to public transit and downtown amenities, this is an excellent opportunity for professionals, students, or families looking for a comfortable home in a vibrant Toronto neighbourhood. (id:47351)
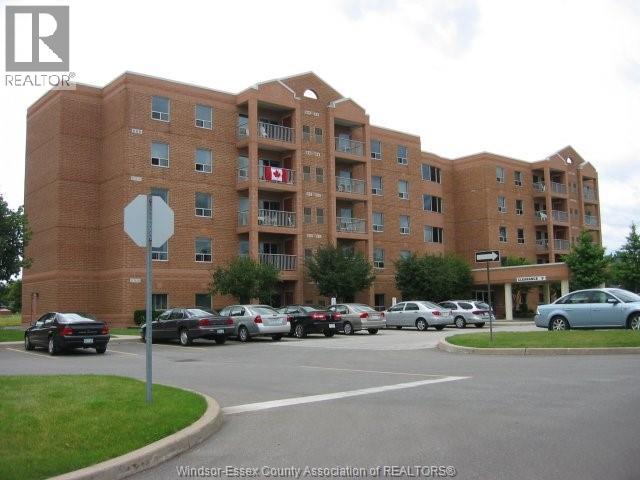
3795 Southwinds Drive Unit# 206
Windsor, Ontario
Discover the perfect community for active seniors, 55+, in this beautiful 1150 sq ft unit in move in condition. It boasts new vinyl floors throughout, freshly painted, two bedrooms with two full bath including ensuite and ample storage. The kitchen appliances are updated. CLAS II offers social activities such as cards, exercise classes, yoga classes, BBQS and often special dinners. Engage with your neighbors! Near by access to city busses, shopping, and walking trails Floor plan attached in documents and Purchase of Sale Procedures. (id:47351)