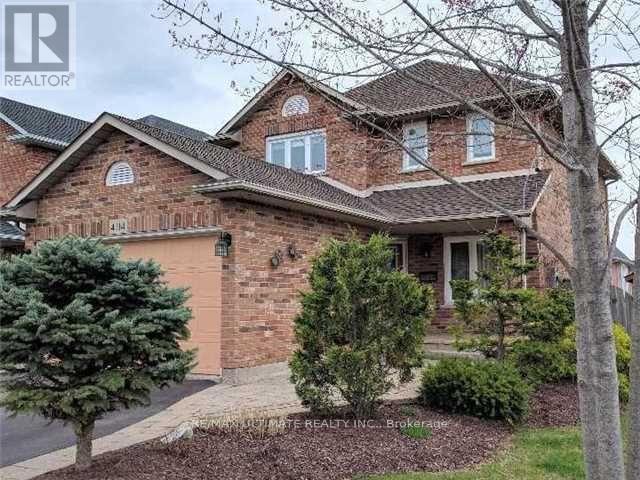
4114 Bianca Forest Drive
Burlington, Ontario
Rarely Offered Dream Home Nestled in the Heart of the Tansley Woods Community! This stunning 3+1 Bedroom,3.5-Bathroom Detached Offers an Exceptional Lifestyle with its Seamless Blend of Style and Functionality. Combined Living and Dining, Sun-Filled Eat-In Kitchen With a Walkout To the Backyard; Ideal for Everyday Dining and Entertaining, The Bright and Airy Upper Level Featuring Three Generously Sized Bedrooms.The Primary Bedroom Features a Private Ensuite Bathroom Creating a Peaceful Retreat, A Walk In Closet And Ample Additional Storage, The Finished Basement Features A Spacious Recreation Room with Impressive Ceiling Height, A Versatile Additional Bedroom or Home Office and A Full Bathroom , Convenient Main-Floor Laundry, Professionally Landscaped Front and Rear Yards. Surrounded by Nearby Green Spaces Ideal for Those Who Appreciate Nature and Outdoor Recreation. Within Walking Distance of Tansley Woods Community Centre, Mainway Recreation Centre, Parks, Soccer and Baseball Field, Tennis Courts, Easy Access to the QEW and Top Rated Schools. (id:67892)
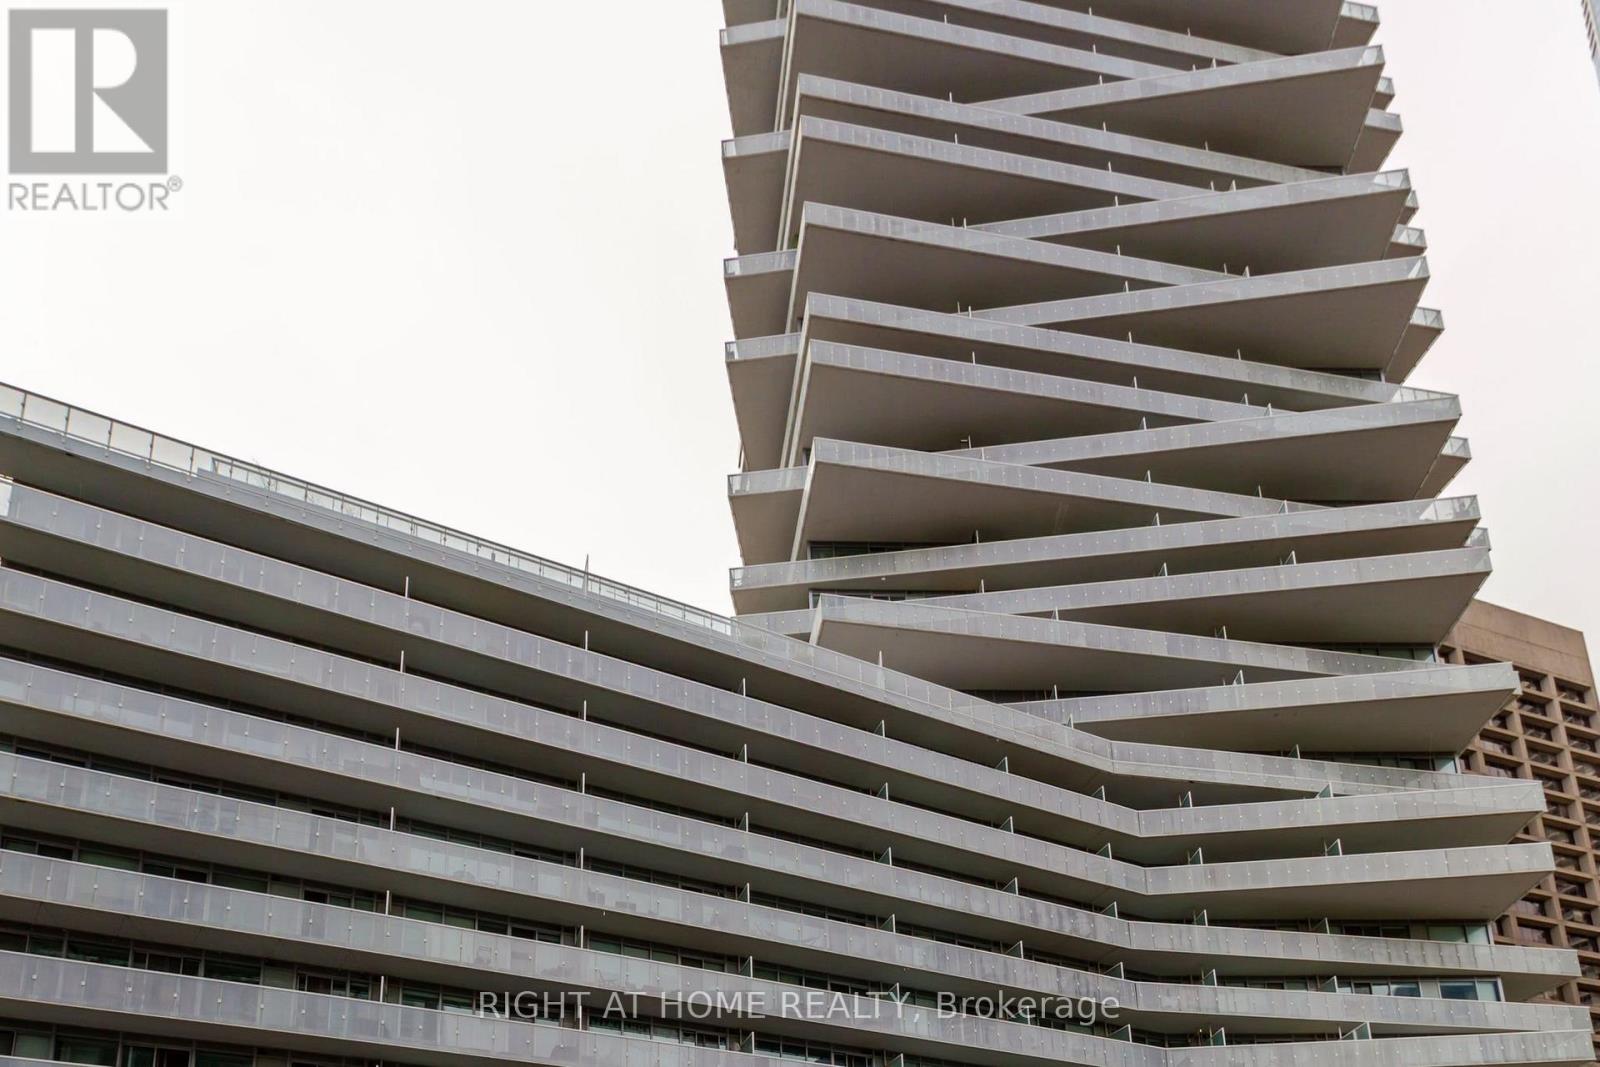
1406 - 15 Queens Quay E
Toronto, Ontario
Welcome to Pier 27 - The Tower on the Lake! Discover waterfront living in this bright and beautifully designed 1-bedroom plus den suite featuring 9-foot ceilings, an open-concept layout, and an abundance of natural light. The modern kitchen offers quality finishes and integrated appliances, flowing seamlessly into the spacious living and dining area. Step onto your private balcony and enjoy beautiful water views. Residents have access to exceptional amenities, including a 24-hour concierge, fitness centre, outdoor pool, party room, theatre, and rooftop terrace. Ideally situated along Toronto's vibrant waterfront, just steps from Harbourfront Centre, grocery stores, restaurants, the LCBO, Union Station, the Financial District, and public transit. Experience the perfect combination of comfort, convenience, and downtown waterfront living! (id:67892)
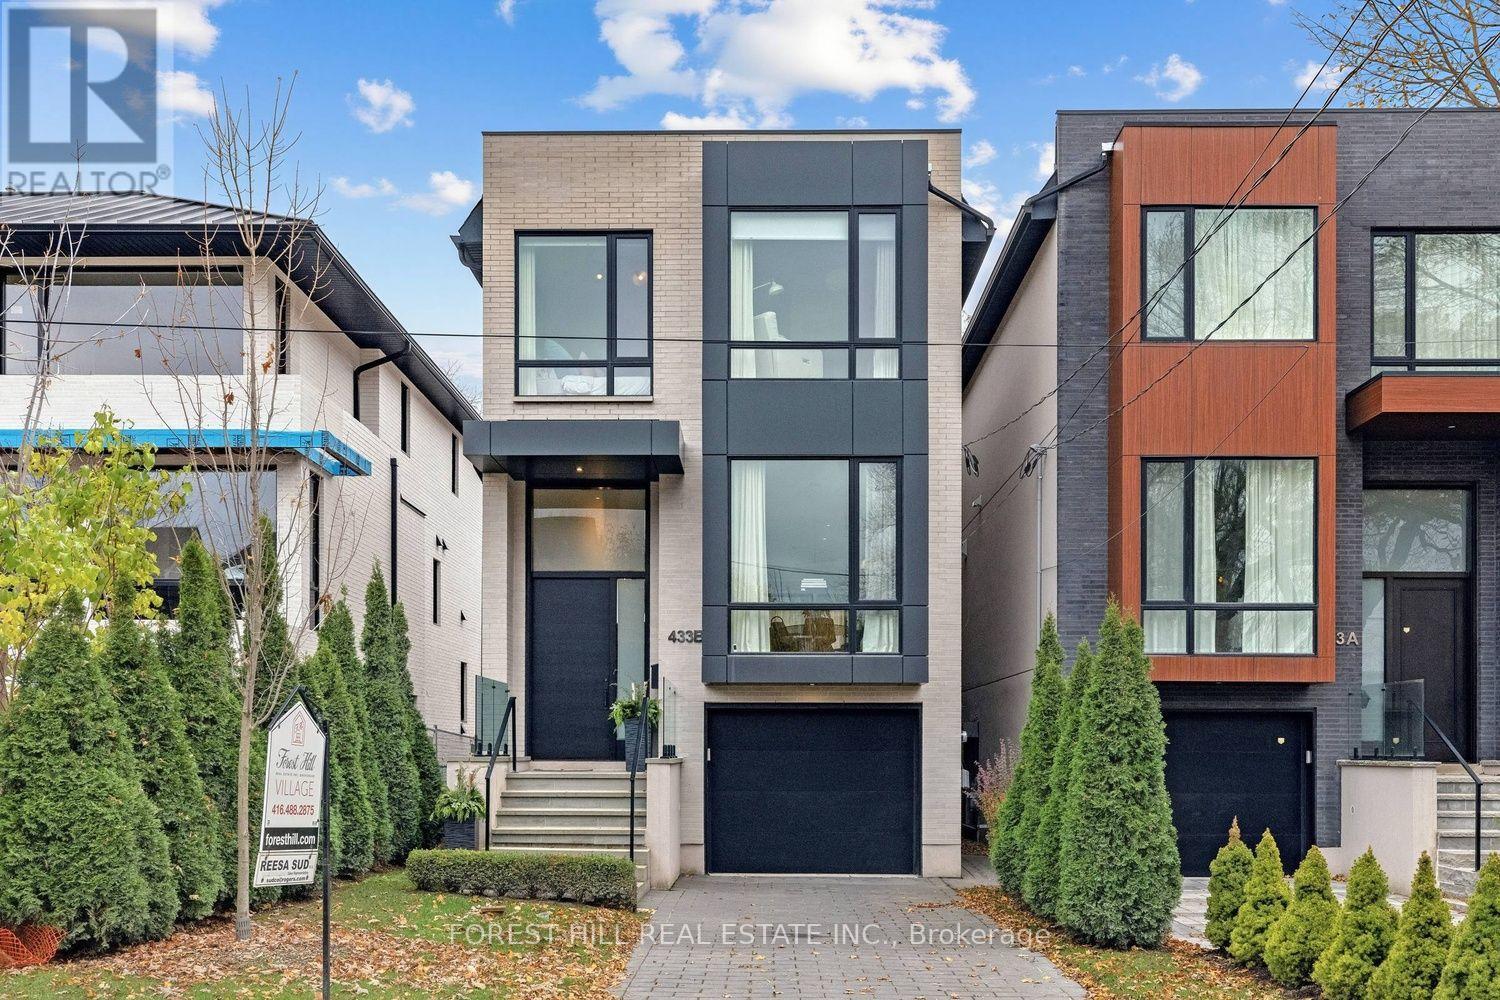
433b Deloraine Avenue
Toronto, Ontario
Bedford Park Show Stopper! FURNISHED LUXURY HOME! Custom Built By Haddington Homes & Designed By Palmerston Design Firm In 2021, This Exceptional 3+1 Bedroom, 5-Bathroom Residence Blends Sophisticated Luxury With The Comfort And Convenience Of Ultra-Modern Living. Offered Furnished, This Stunning Home Presents A Rare Opportunity To Enjoy A Beautifully Designed, Move-In-Ready Luxury Lifestyle. The Open-Concept Main Floor Features Soaring 10-Foot Ceilings, Wide-Plank Hardwood Floors, And A Dramatic Entrance And Powder Room. The Kitchen Island Is The Focal Point For Family Gatherings, With Seating For 4 Counter Stools. The Spacious Family Room With Custom Built-Ins And Gas Fireplace Leads To A Walkout Deck, Creating The Perfect Setting For Effortless Indoor-Outdoor Entertaining. Two Skylights On The Second-Floor Landing Fill The Space With An Abundance Of Natural Light. The Luxurious Primary Suite Is A True Retreat, Complete With A Stunning 5-Piece Ensuite, Wall-To-Wall Built-Ins, And A Walk-Through Closet. A Convenient Second-Floor Laundry Closet Adds To The Thoughtful Design. The Finished Lower Level Is Designed For Both Family Living And Entertaining, With A Generous Recreation Room And Walkout To The Private, Fully Fenced Backyard And Seating Area With Firepit. The Lower Level Also Includes A Spacious Bedroom With A 3-Piece Bathroom, Full Laundry Room, A Practical Mudroom Area, And Direct Access To A Single Attached Garage. Ideally Located Directly Across From A Children's Playground And Parkette, And Just Steps From The Trendy Shops And Restaurants Along Avenue Road, This Stunning, FURNISHED Home Offers The Perfect Combination Of Luxury, Lifestyle, And Location! It Doesn't Get Any Better Than This! (id:67892)
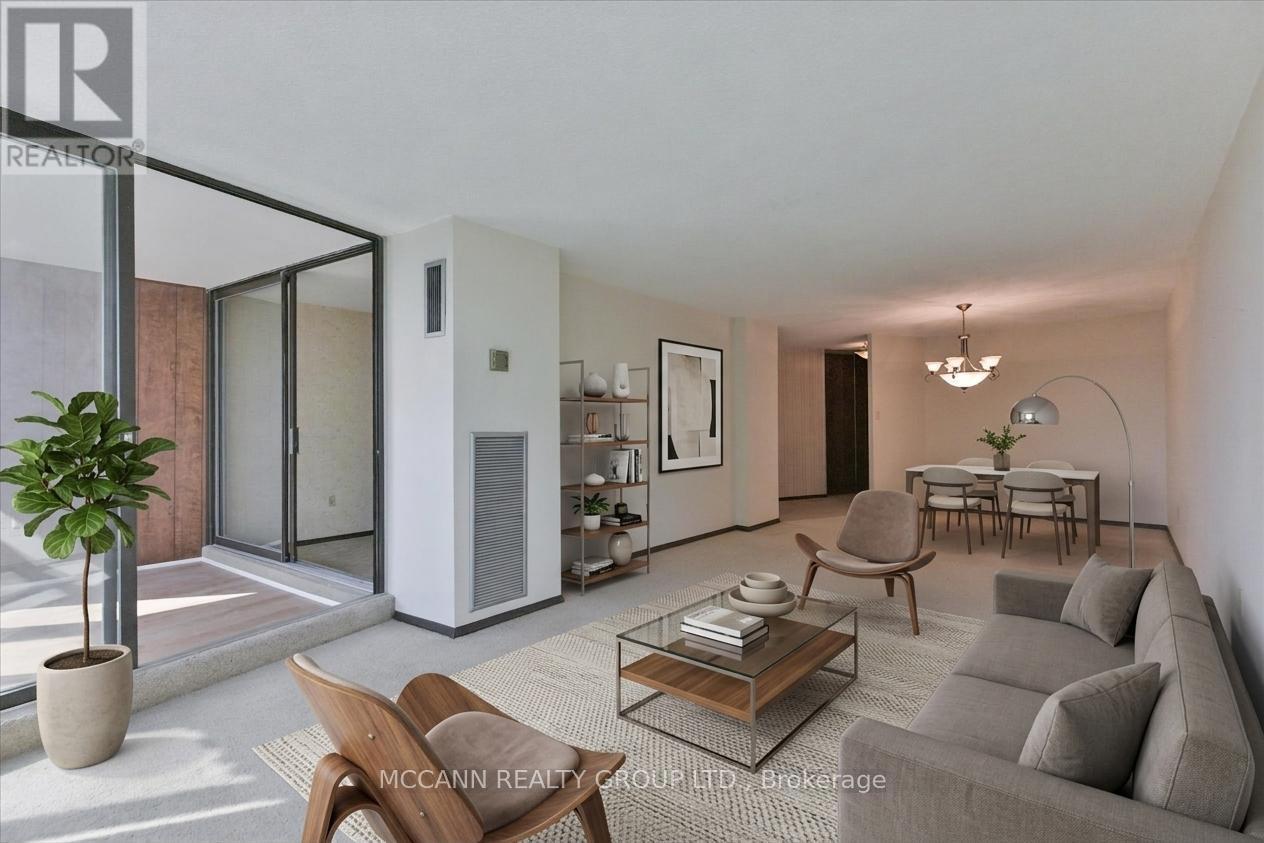
602 - 1201 Steeles Avenue W
Toronto, Ontario
Sun-filled corner suite of nearly 1,400 sq. ft. offering two exposures, an open-air balcony, and a versatile sunroom/den ideal as a guest room or home office. The spacious two-bedroom layout is a blank canvas, ready to be updated, restyled, or made entirely your own.Recent upgrades include brand new windows and sliding doors (2026). Additional features include ensuite full-size laundry, generous storage, and an underground parking space. Maintenance fees cover heat, hydro, water, cable, internet, and building insurance, ensuring predictable monthly costs.Residents enjoy a welcoming community with a newly updated outdoor pool with lifeguard, tennis courts, a fully equipped gym, indoor sauna, party room, and 24-hour gatehouse security. The foyer, gym, and hallways have also been recently renovated.Ideally located near the North York/Thornhill border, close to shopping, TTC, schools, and parks. Whether you are downsizing, purchasing your first home, or seeking a suite to make your own, this residence offers exceptional space and value at this price point. Photos are virtually staged. The Seller is a general contractor and can provide renovation services at the Buyer's request, separate from the purchase price. (id:67892)
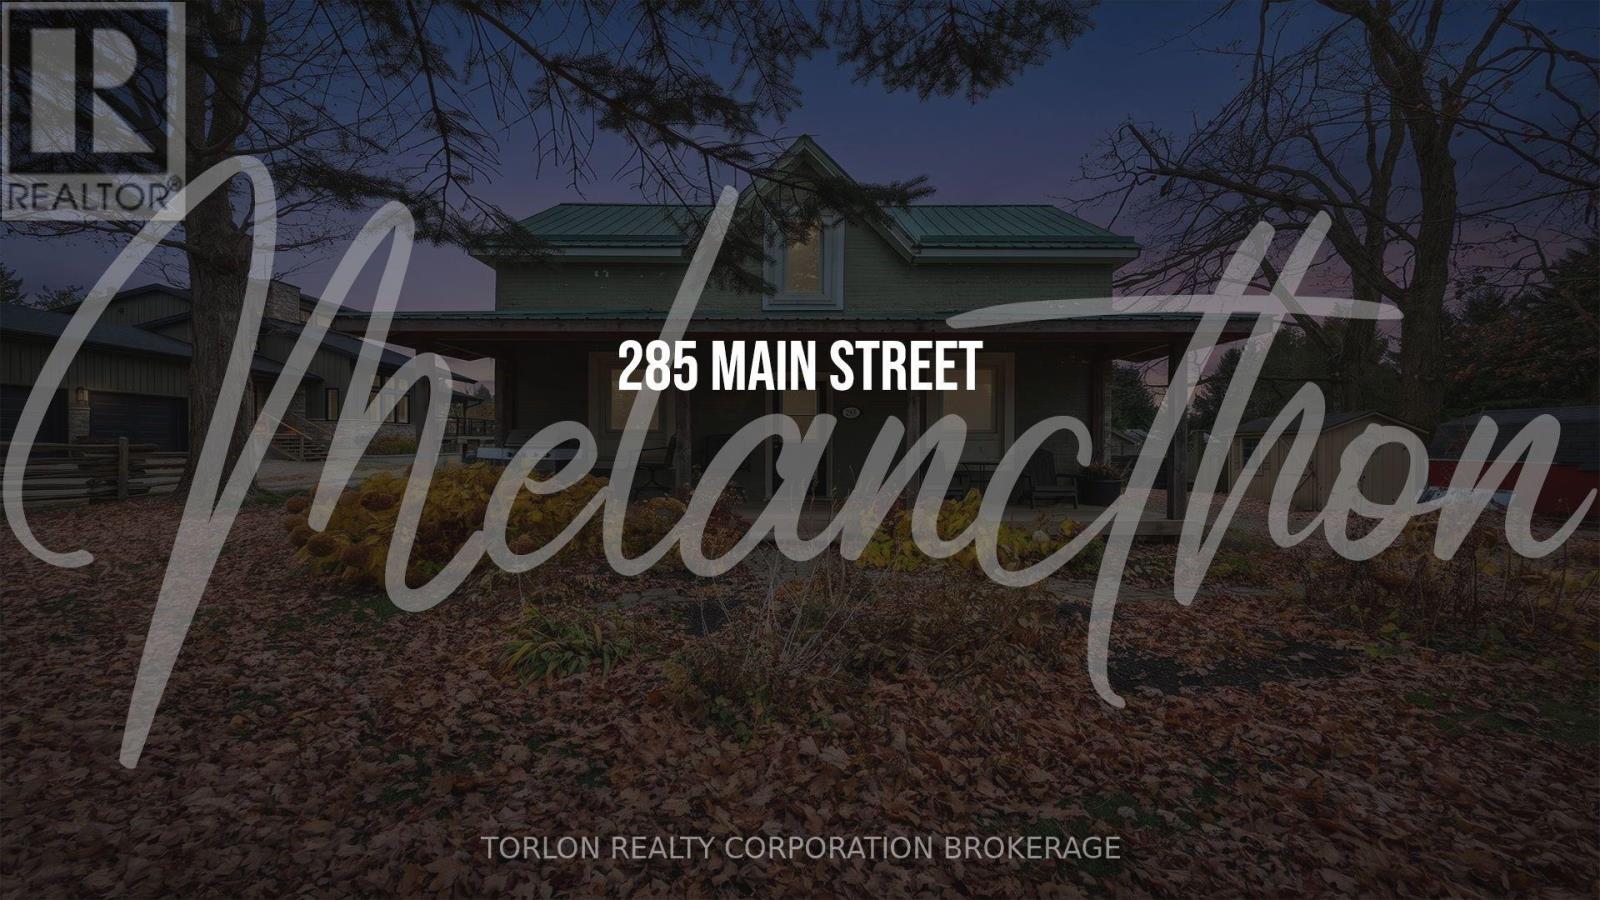
285 Main Street
Melancthon, Ontario
Imagine coming home to a place where life moves at a gentler pace, outdoor adventures are just around the corner, and there's room to make your own memories. Welcome to charming Horning's Mills, a welcoming village located just 5 minutes from the Town of Shelburne. Whether you're seeking a peaceful place to unwind, room to garden and explore, or a home base for year-round recreation, this property offers an appealing opportunity to embrace the lifestyle you've been dreaming of. Enjoy nearby biking and hiking trails in warmer months, with skiing and snowmobiling to look forward to when winter arrives. A welcoming covered front porch sets the tone for this inviting home. Inside, separate living room and office give you the flexibility to work from home or entertain guests. The kitchen features butcher block countertops, wood flooring, a pantry with a convenient pocket door, and a walkout to the backyard-perfect for enjoying your morning coffee. A main-floor laundry room adds everyday convenience. Step outside and discover the possibilities of an impressive 74 x 366 ft. property. Mature trees provide a lovely country setting, while the back deck offers a great spot to relax and enjoy the outdoors. An original barn and two additional storage sheds provide space for hobbies, equipment, and extra storage. A steel roof adds further appeal. If you're ready to trade the hustle and bustle for fresh air, village charm, and room to enjoy life your way, Horning's Mills may be just the place you've been waiting to call home. (id:67892)
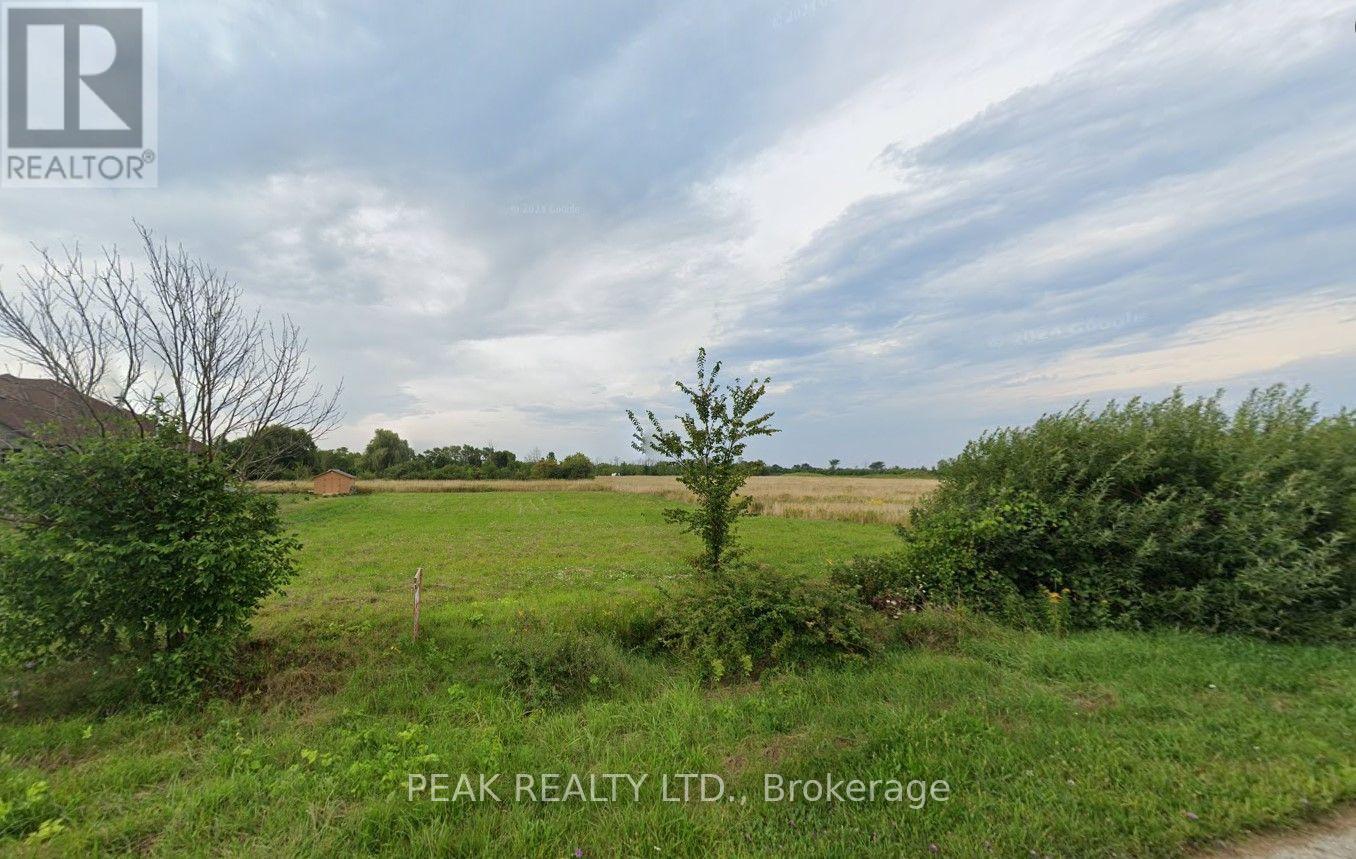
40 Russell Street
Ashfield-Colborne-Wawanosh, Ontario
Looking for the exciting opportunity to build your new Dream home ? This beautiful 1/2 Acre Prime lot in the quiet area of Port Albert allows you to escape to your own piece of Paradise - a place where Cottage life and Dream full-time living meet. Located at close proximity to Goderich & Kincardine, this prestigious neighbourhood offers easy access and convenience to a wide range of amenities including shopping centers, medical services, restaurants, golf courses, recreational facilities, beautiful beaches and more. For those interested in employment in the energy sector, Bruce Power is an excellent employer offering excellent opportunities. At just a short Walk to beautiful beaches of Lake Huron, you will be astonished by the magnificent sunset, spectacular views and the tranquility this location can offer - don't miss this out. (id:67892)
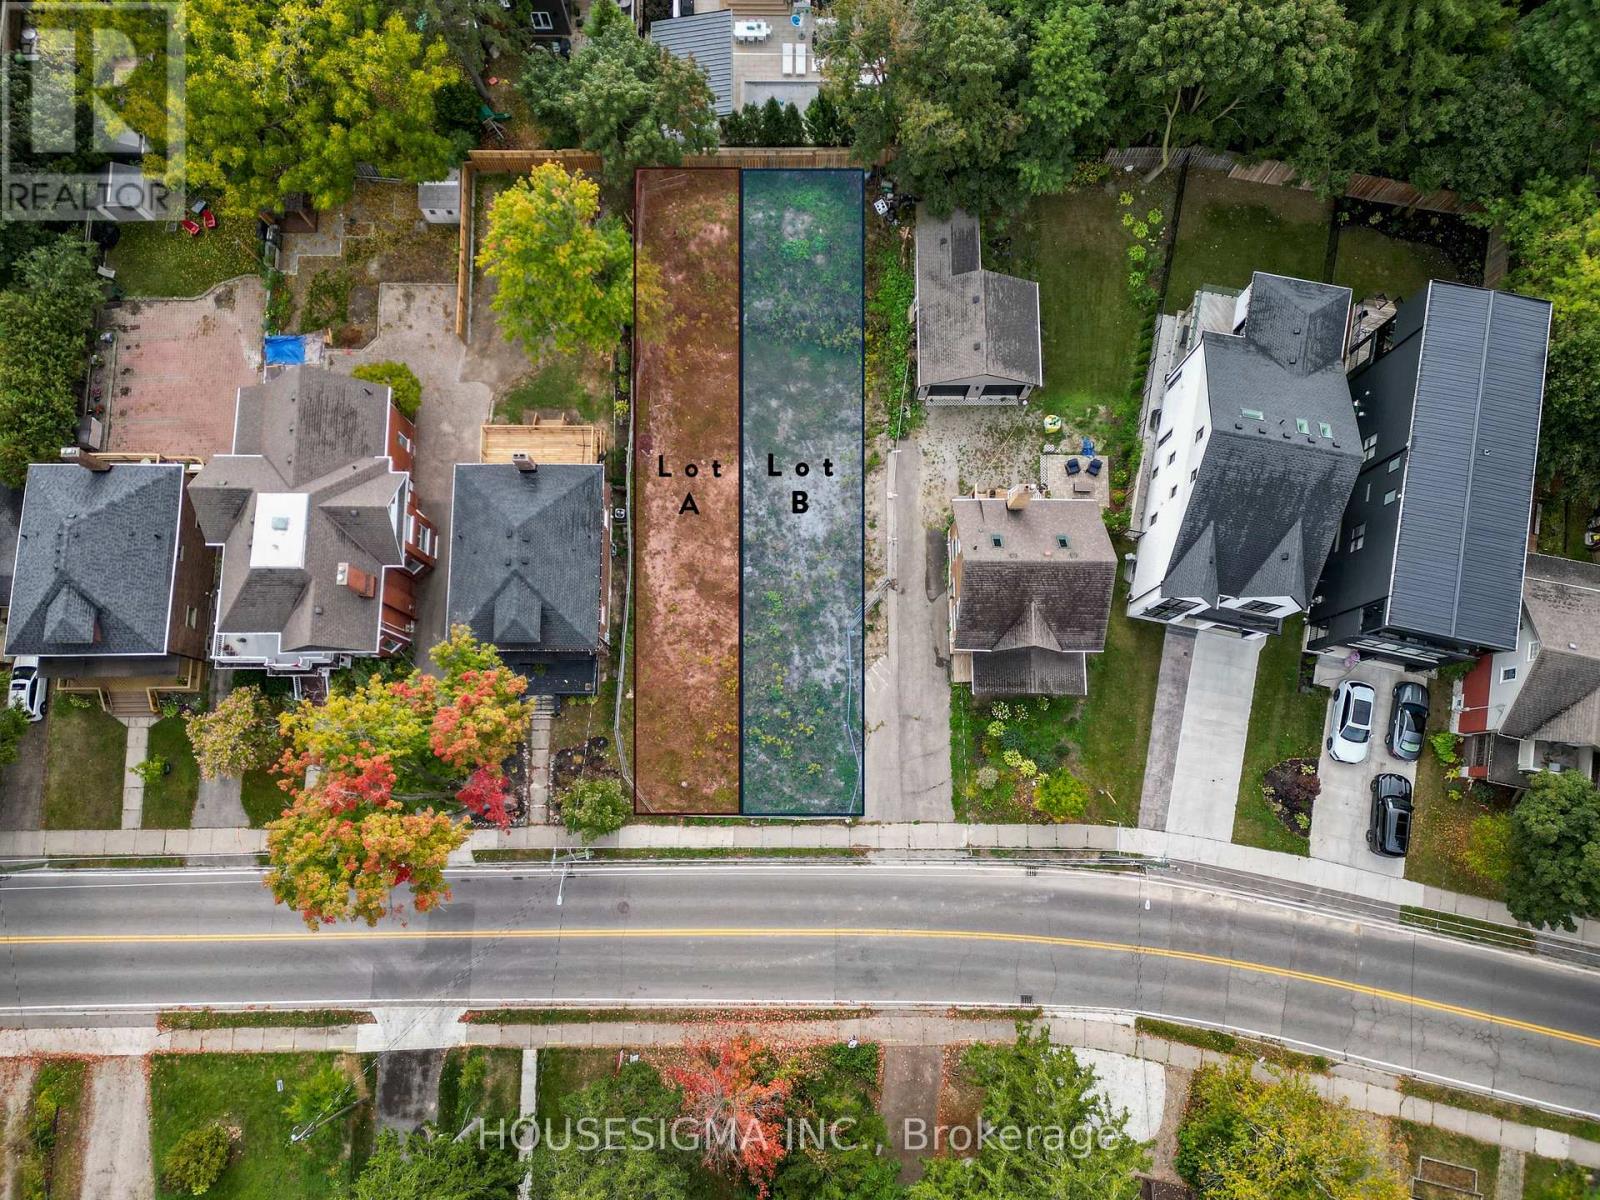
89a William Street W
Waterloo, Ontario
Premium Investment Opportunity in the Heart of Waterloo! An exceptional opportunity to invest in a highly desirable location on William Street West. This subdivided two-lot package offers outstanding development potential, with previously City-approved plans for a total of 4 residential units across both lots. The original plans included two 2-storey, 3-bedroom, 2.5-bathroom homes, each with an additional 2-bedroom, 1-bathroom accessory dwelling unit, offering excellent potential for rental income or multi-generational living. Previously approved plans are available for review, providing a valuable starting point for future development. Demolition has already been completed, leaving vacant land ready for your vision. Situated on sought-after William Street West, this property offers convenient access to universities, shopping, restaurants, transit and local amenities in one of Waterloo's established neighbourhoods. Whether you're an investor, builder or developer, this is a rare opportunity to explore the potential of two vacant lots in a prime Waterloo location. To be sold as a package with 89B William St W. Price is per lot. Property taxes are still to be individually assessed by the City; taxes listed reflect the combined taxes for both lots. (id:67892)
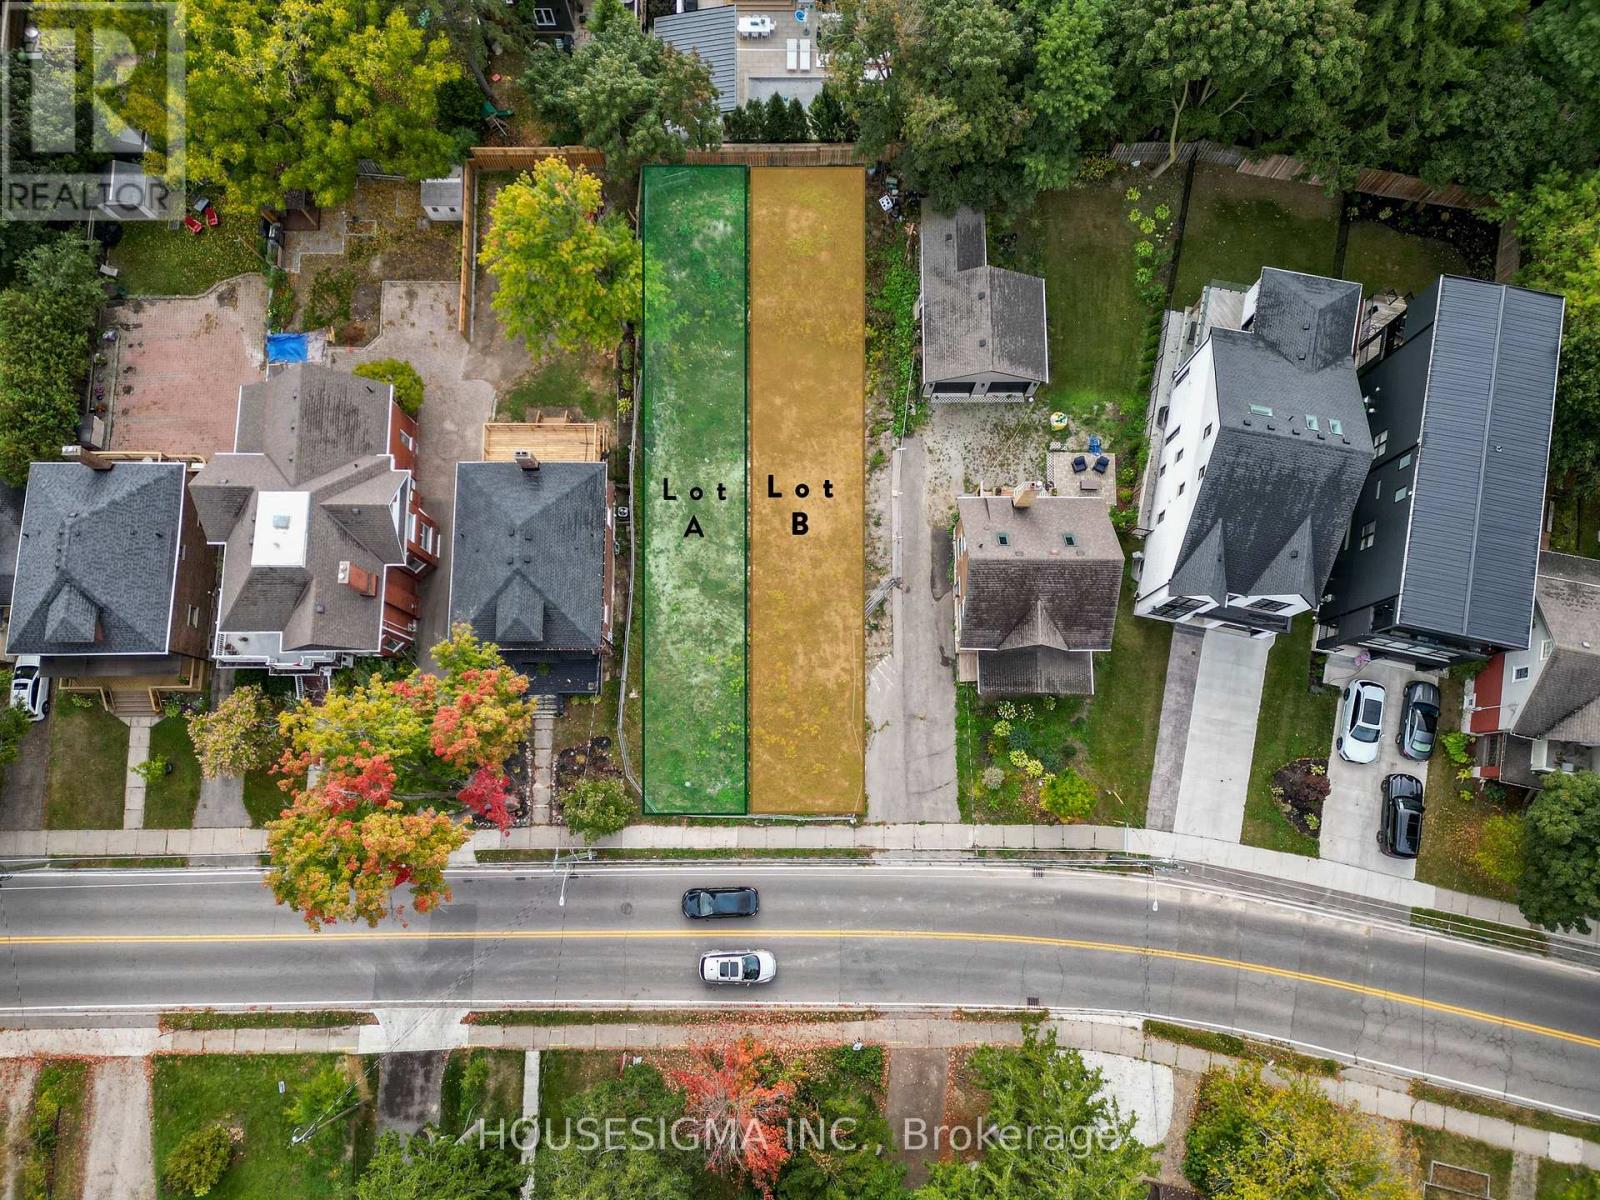
89b William Street W
Waterloo, Ontario
Premium Investment Opportunity in the Heart of Waterloo! An exceptional opportunity to invest in a highly desirable location on William Street West. This subdivided two-lot package offers outstanding development potential, with previously City-approved plans for a total of 4 residential units across both lots. The original plans included two 2-storey, 3-bedroom, 2.5-bathroom homes, each with an additional 2-bedroom, 1-bathroom accessory dwelling unit, offering excellent potential for rental income or multi-generational living. Previously approved plans are available for review, providing a valuable starting point for future development. Demolition has already been completed, leaving vacant land ready for your vision. Situated on sought-after William Street West, this property offers convenient access to universities, shopping, restaurants, transit and local amenities in one of Waterloo's established neighbourhoods. Whether you're an investor, builder or developer, this is a rare opportunity to explore the potential of two vacant lots in a prime Waterloo location. To be sold as a package with 89B William St W. Price is per lot. Property taxes are still to be individually assessed by the City; taxes listed reflect the combined taxes for both lots. (id:67892)
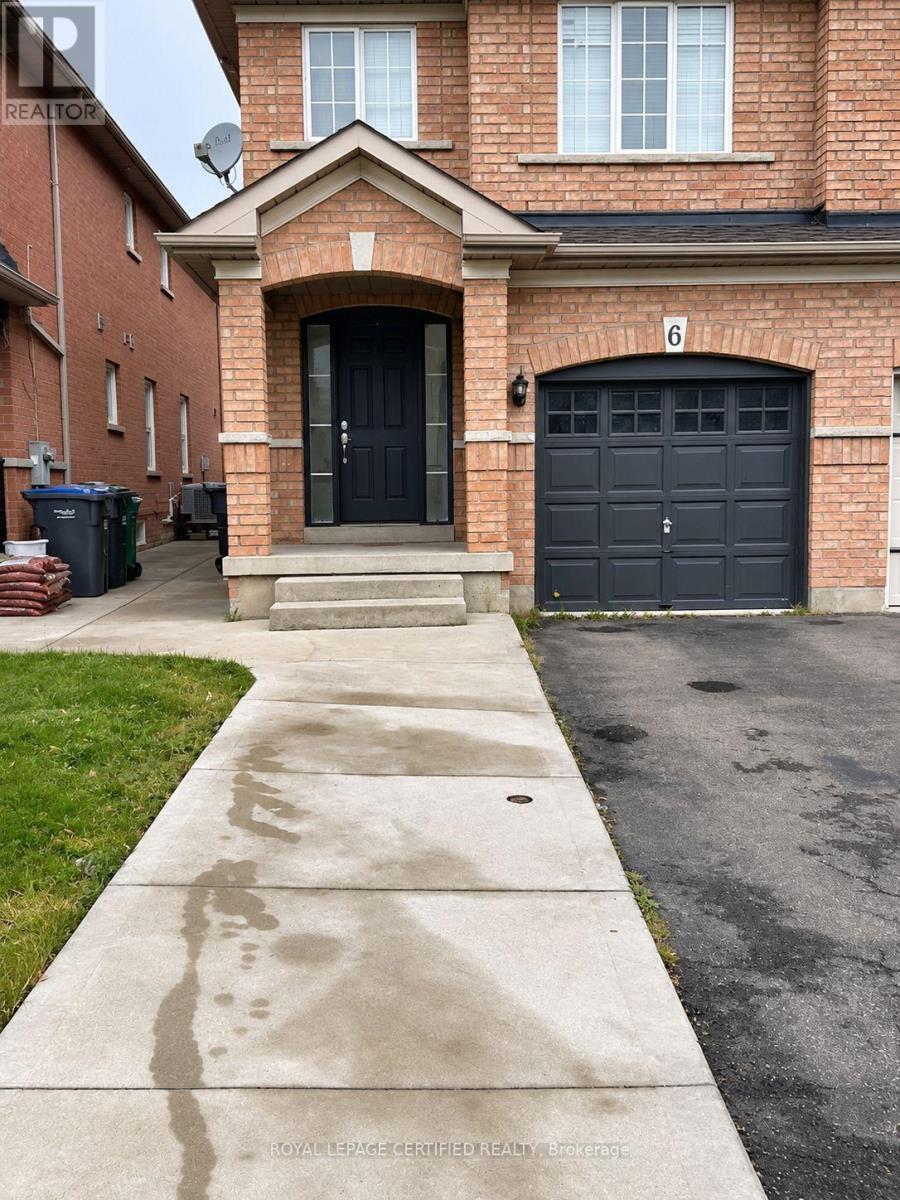
Basement - 6 Rotunda Street
Brampton, Ontario
Beautifully Built 1-Bedroom Legal Basement Apartment With A Separate Private Entrance, Located In One Of Brampton's Most Desirable And High-Demand Neighbourhoods! This Bright And Well-Maintained Unit Offers A Comfortable Living Space, Ideal For Professionals Or Couples. Includes One Dedicated Parking Spot On The Driveway. Enjoy The Convenience Of Being Within Walking Distance To Schools, Shopping, Parks, Tim Hortons, Rexall, Sabzi Mandi, And The Plaza At Chinguacousy And Williams Parkway. Just Minutes To Cassie Campbell Community Centre, Public Transit, And All Essential Amenities. Tenant To Pay 25% Of Utilities. Shared Laundry With Upstairs Tenants. Don't Miss This Great Opportunity To Live In A Family-Friendly Neighbourhood! (id:67892)
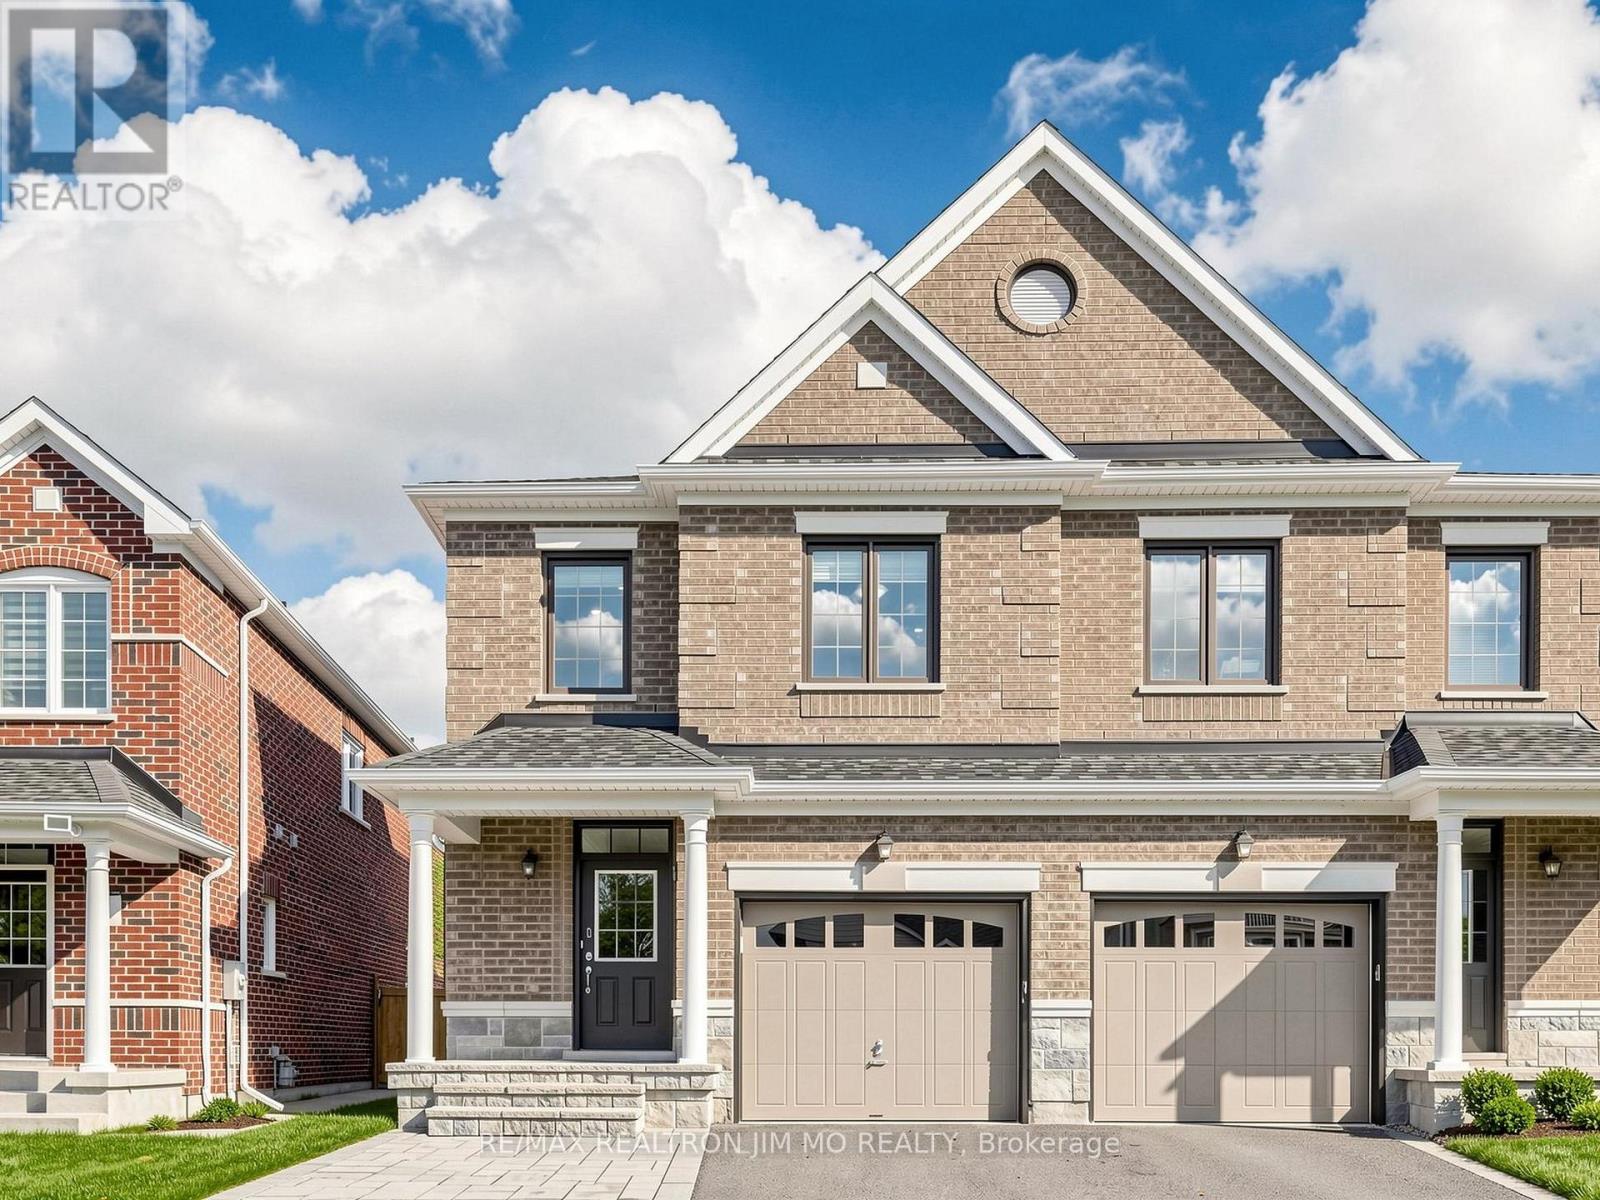
59 Sharonview Crescent
East Gwillimbury, Ontario
Rarely Offered! Beautiful Semi-Detached Home in Prestigious Sharon Village, Built by Renowned Builder Great Gulf!Bright and spacious 3-bedroom, 3-bathroom home featuring a generous and functional layout, with plenty of upgrades and room to make it your own. Enjoy 9' ceilings on the main floor, hardwood flooring on the main floor and second-floor hallway, an oak staircase with iron pickets, and modern zebra blinds throughout the home.The spacious kitchen offers a large island with breakfast bar, a breakfast area, and a stylish light beige handcrafted-look ceramic tile backsplash. Additional features include ample pot lights, direct garage access, a HEPA air filtration system, water softener, and central vacuum rough-in. No rental items!Step outside to a beautifully maintained backyard featuring a newly built wooden deck and private fencing. The front yard and porch are finished with interlocking stone, providing additional parking space. Tucked away at the end of the neighbourhood, enjoying minimal traffic and a quieter setting. Ideally located close to the Sharon Temple conservation area, with beautiful garden parks and scenic walking trails along Sharonview Crescent. Enjoy peaceful river views from the boardwalk and wooden bridge. Convenient access to Hwy 404, the GO Station, Costco, Cineplex, and the Health and Active Living Plaza.A wonderful opportunity to own a well-maintained home in a desirable community, with the space, layout and potential to personalize it to your own taste! (id:67892)
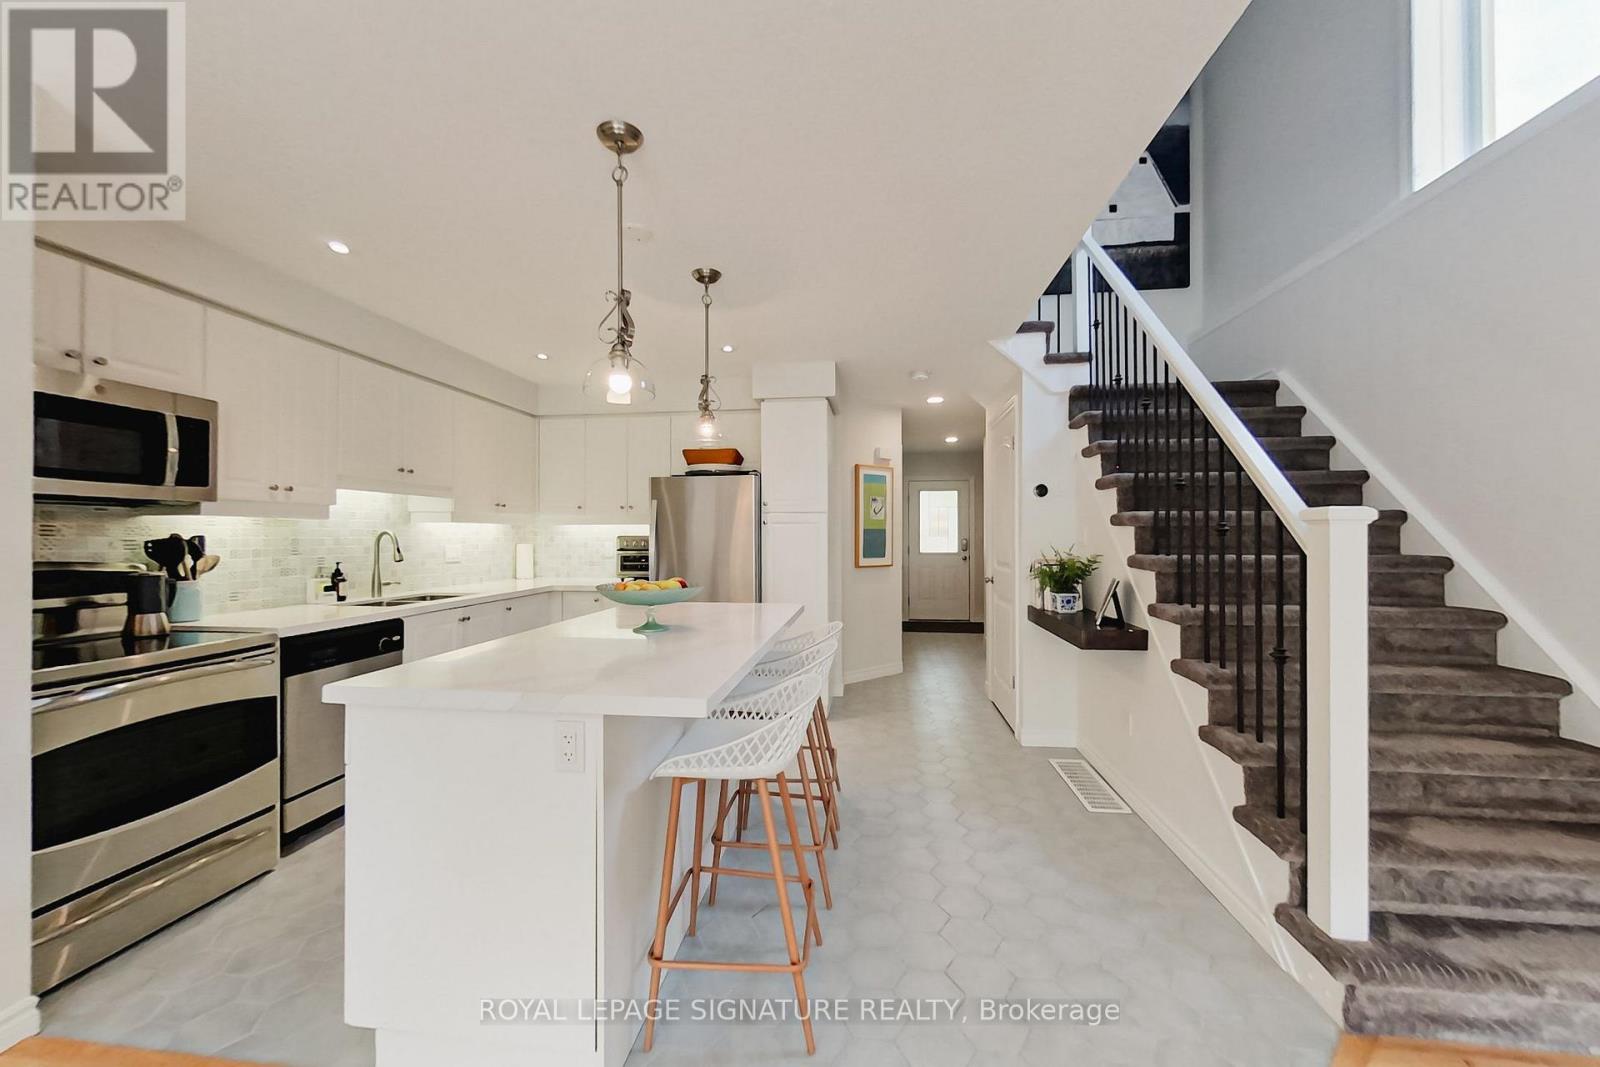
23 Silver Glen Boulevard
Collingwood, Ontario
OPEN HOUSE SUNDAY November 8th!! Situated Between Vibrant downtown Collingwood & the four-season playground of Georgian Bay. Minutes to Cafes, Art Boutiques, Restaurants, Shops, Marinas, Golf Courses & Ski Clubs! Open concept Kitchen/Dining Area, 3 Bedrooms, 3 1/2 Baths. The main level boasts Chef inspired kitchen with quartz counters Including a Breakfast Bar. Step out to your outdoor patio where you can enjoy morning coffee, afternoon sunshine, & Evening Patio Dining. Upstairs there's the Huge Primary Bedroom, creating a sense of luxury and privacy featuring an upscale spa like Ensuite Bathroom. There are 2 other well sized bedrooms plus an additional 4 piece bathroom. The finished lower level includes a Recreation Room, & another 3 piece bathroom. The built in single garage features interior access Plus another singe Car Private Parking in the drive. (There is also plenty of guest parking onsite.) Residents enjoy exclusive use of a fabulous recreation center featuring a seasonal outdoor pool, fitness room, kitchen, and entertainment areas, This home is designed for the carefree ultimate Collingwood lifestyle, offering a combination of luxury, comfort and convenience in an upscale quiet community. Imagine living in the natural beauty of the Blue Mountains and Georgian Bay, and being only minutes to Downtown Collingwood (id:67892)
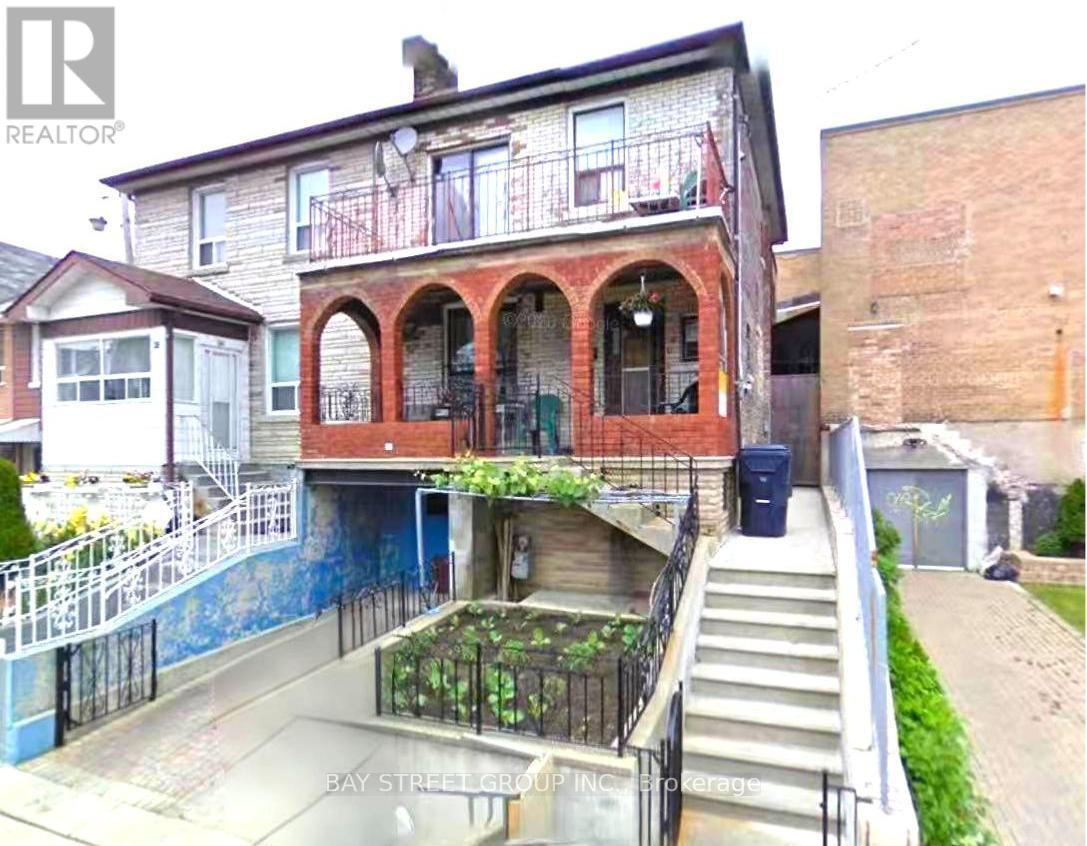
Main Floor - 34 Hickson Street
Toronto, Ontario
Welcome to this bright and modern main floor apartment in the heart of Little Portugal. This home boasts a fantastic location in the heart of Little Portugal, just steps away from all essential amenities. The main floor showcases a beautifully renovated two-bedroom apartment, featuring a large living area with a modern kitchen that overlooks the living space. The design includes elegant wainscoting and offers access to a covered patio, perfect for outdoor gatherings. The two generously sized bedrooms provide ample comfort and privacy. The tenant is responsible for a monthly utility fee of $80 (water, electricity, and gas). There is no "For Lease" sign in the front of the house. (id:67892)