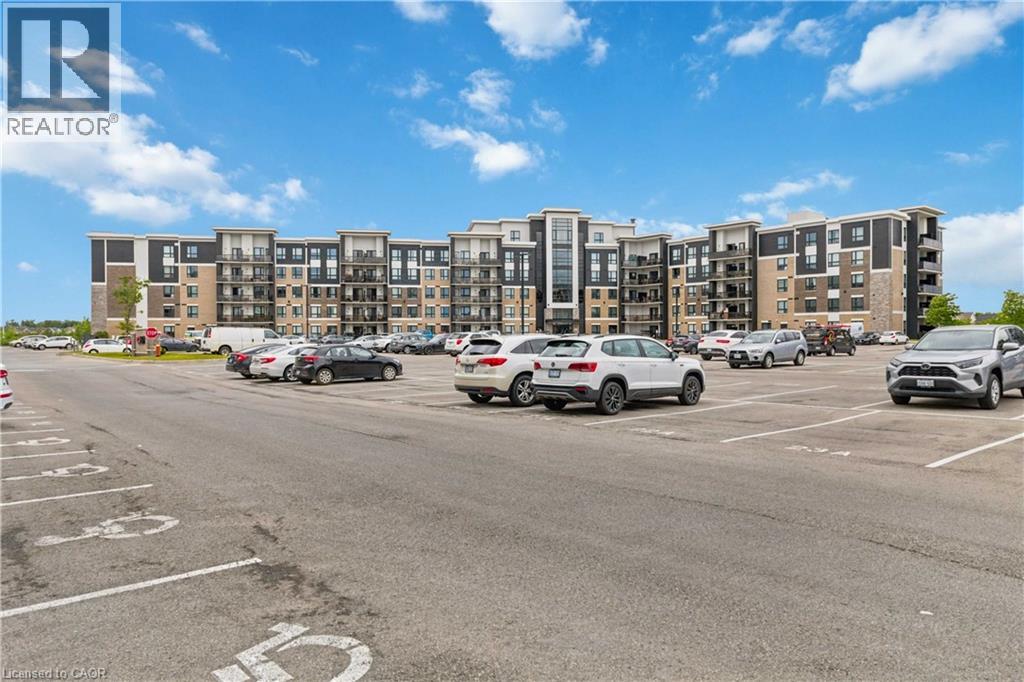
630 Sauve Street Unit# 113
Milton, Ontario
Welcome to Unit 113 at 630 Sauve Street, a beautifully updated 2-bedroom, 2-bathroom condo with over 1,000 square feet of stylish, move-in-ready living space in one of Milton's most desirable communities. This modern condo features an open-concept layout with contemporary finishes throughout, creating a bright and inviting atmosphere perfect for both everyday living and entertaining. Enjoy the rare benefit of backing directly onto green space, tranquility and a beautiful natural backdrop right outside your door. Additional highlights include underground parking and a large private storage locker, providing convenience and valuable extra space. Residents enjoy access to premium building amenities, including a fitness centre, rooftop terrace and party room. Ideally located close to parks, top-rated schools, shopping, restaurants, transit, hospital and major commuter routes, this exceptional condo combines modern comfort with everyday convenience. Beautifully updated, this turnkey condo is one you won't want to miss. (id:47351)
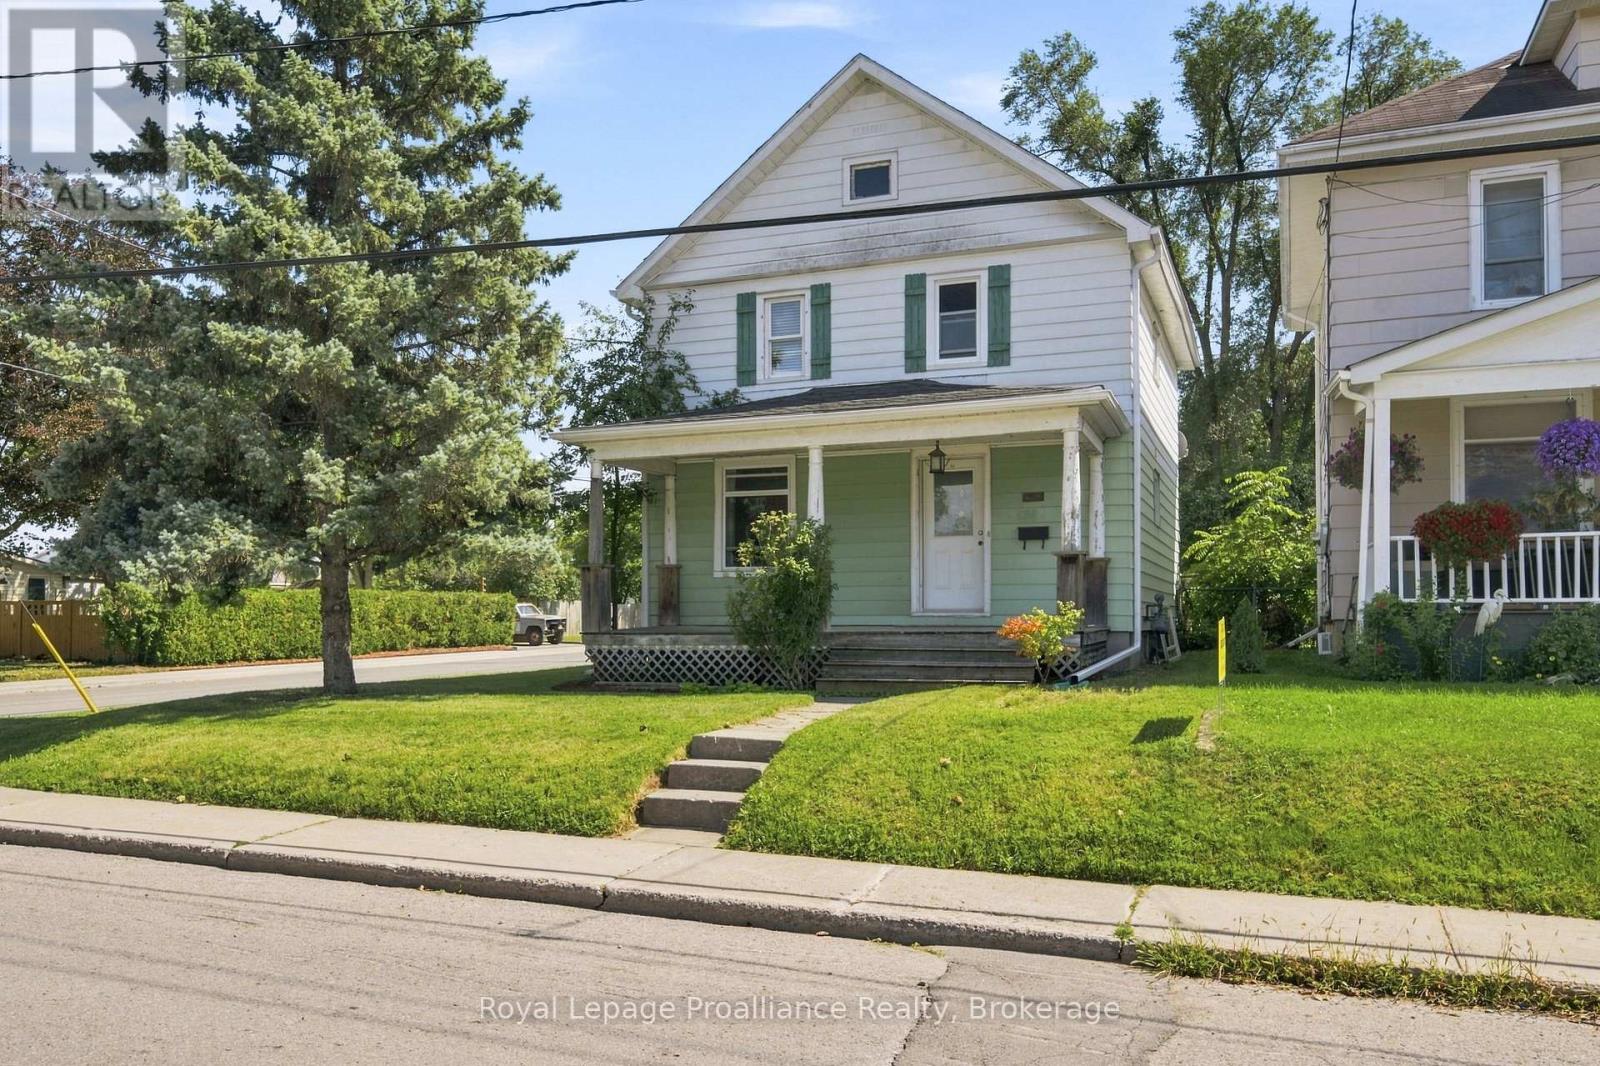
135 Mcgill Street
Quinte West, Ontario
This 3 bedroom, 2 bath detached two-storey home offers a traditional layout with plenty of room to make the space your own. This home offers character and plenty of potential, with hardwood flooring throughout the main living spaces and upper level, including all three bedrooms. A great opportunity to create a home that reflects your own style and needs. Located in the heart of Trenton, close to local amenities, restaurants, grocery stores and CFB Trenton. (id:47351)
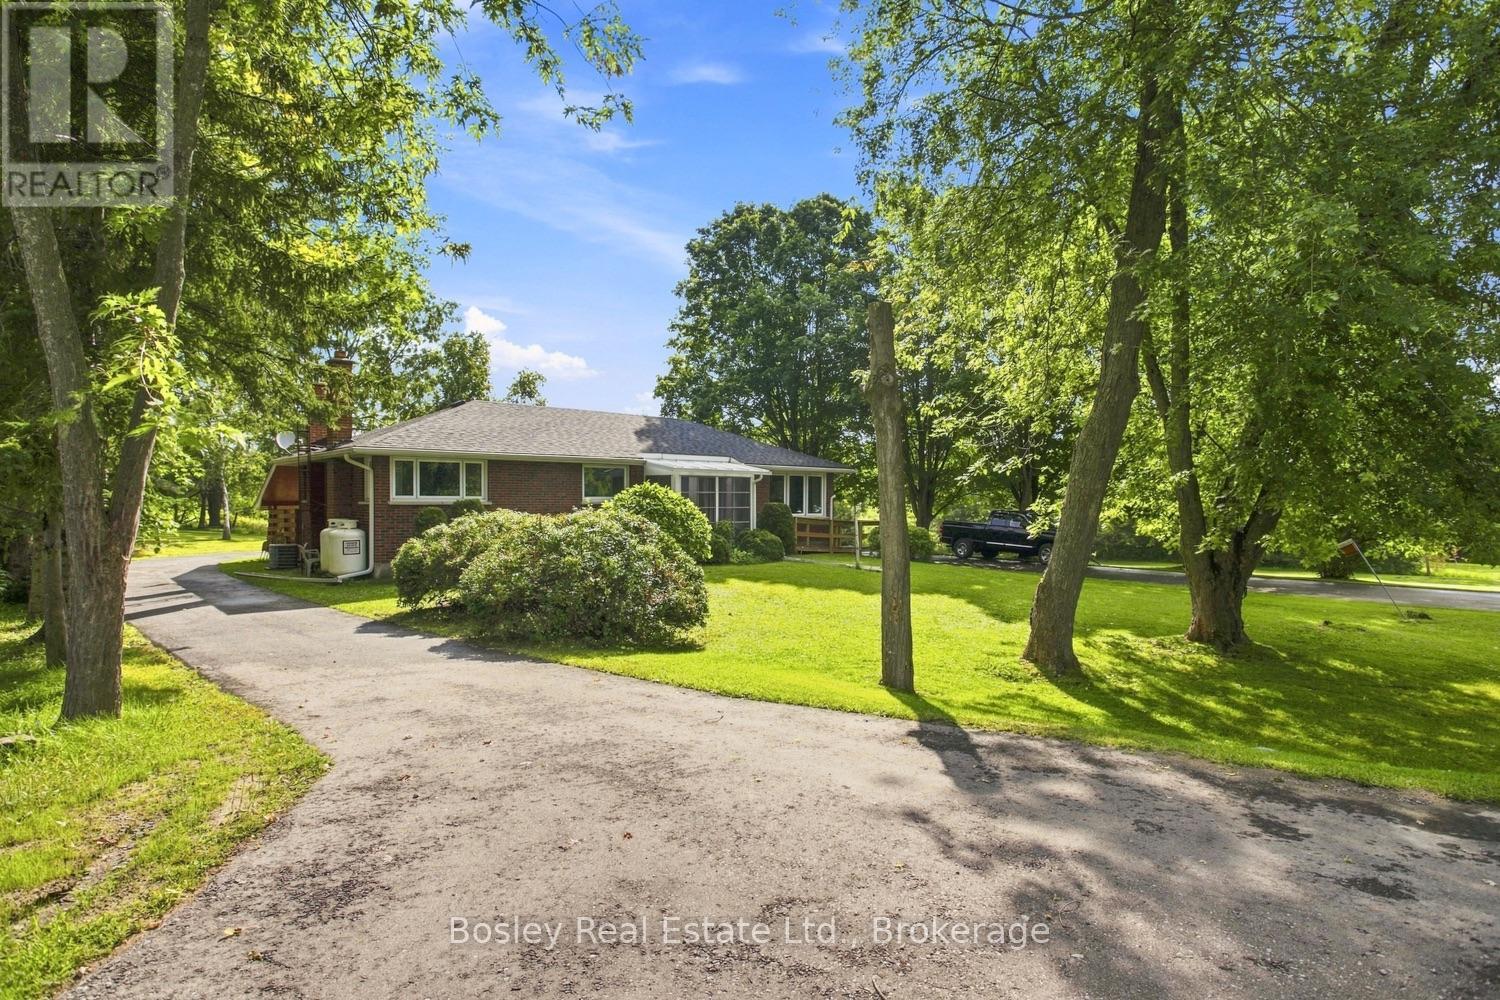
3241 Harwood Road
Hamilton Township, Ontario
This beautiful rural property offers over 1.5 acres of privacy, large yard space to enjoy and creek running through the southeast portion of the property. This traditional all-brick bungalow was thoughtfully designed for function. The interior layout features a large eat-in kitchen, a main-floor living room with oversized windows, a main-floor laundry room, a full bathroom, and two well-appointed bedrooms. There is plenty of opportunity for you to personalize this space into your own country retreat, including the finished lower level with a 2-piece bath, spacious family room, an additional bedroom, and ample storage space. Enter the paved driveway as it circles to the back of the house, patio area with coverage, ideal for entertaining or getting out of the elements. A detached 2 car garage with an attached workshop is great for storage or a bonus space you can use however you see fit! A simply exceptional property, sunrises from the east in the morning through the kitchen and sunsets from the living room in the evening. In a fabulous location, with desirable schools, abundant parks and recreation, and just 10 minutes from Cobourg and all amenities, this charming home is the perfect, simplistic spot to call home! (id:47351)
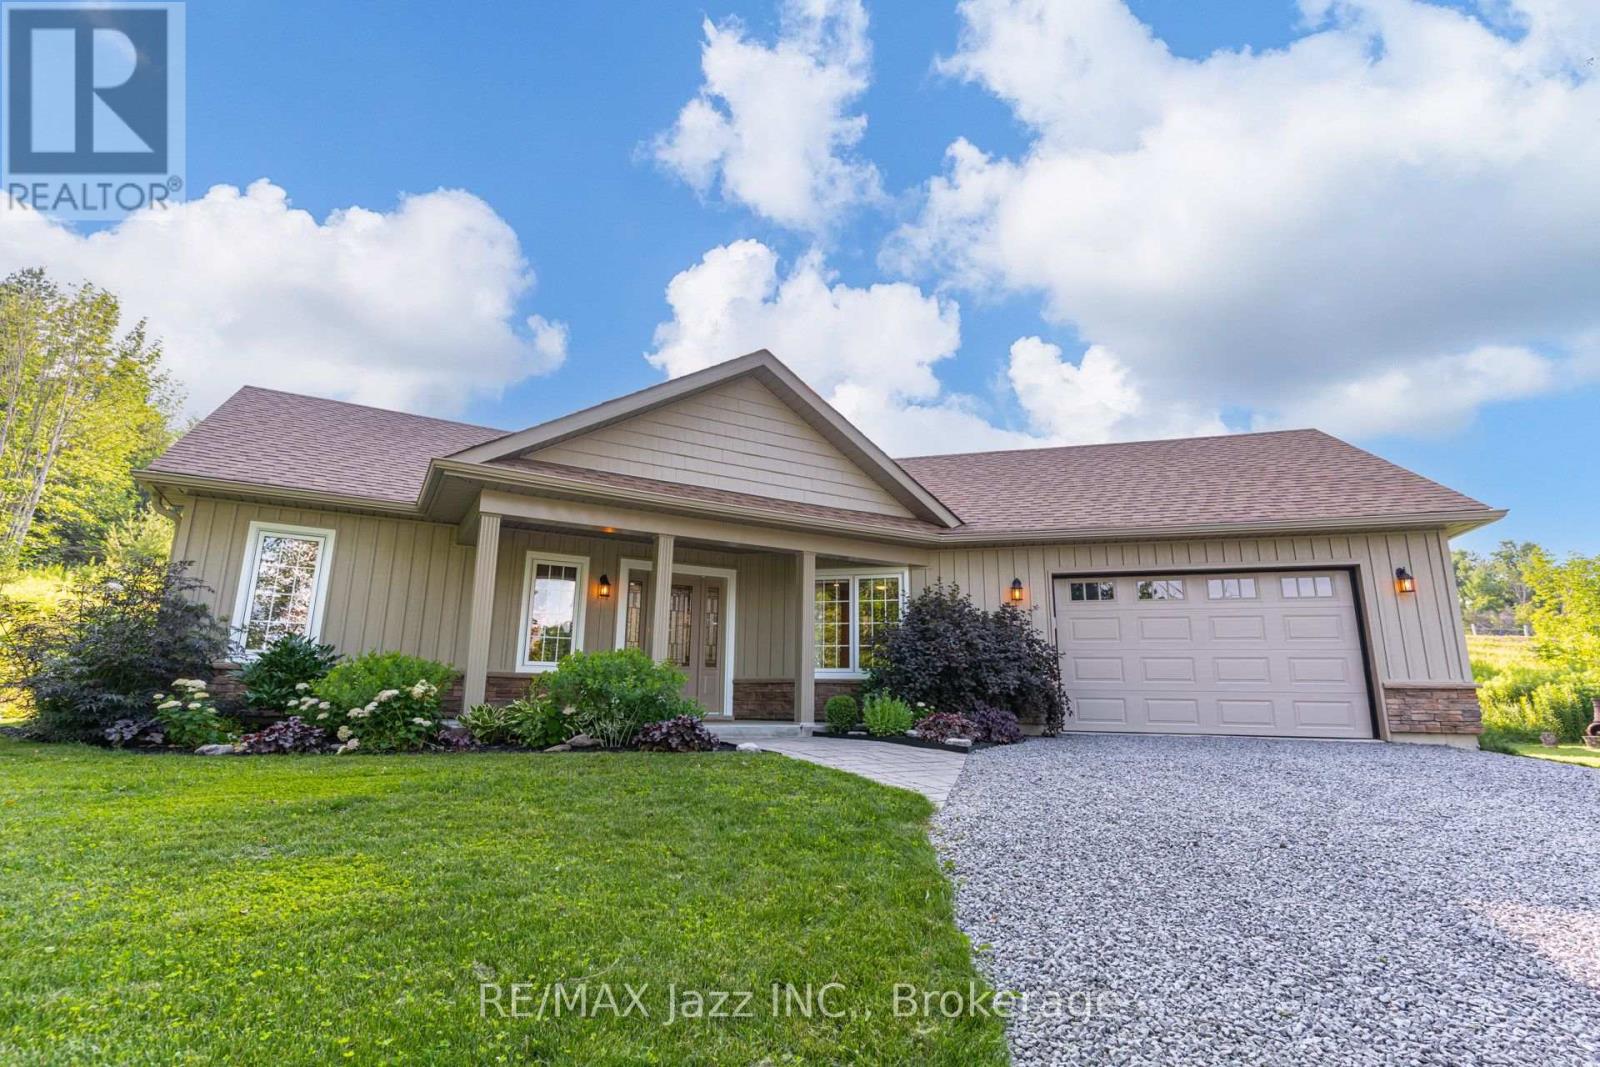
8 Beamish Road
Trent Hills, Ontario
Fall in love with modern country living in this pristine, 2019-built bungalow on apx 1.9 private acres just south of Hastings & the scenic Trent River! Pride of ownership shines throughout this immaculate, move-in-ready home which blends contemporary luxury with peaceful rural comfort. Step inside to an airy, light-filled open-concept layout anchored by a spectacular vaulted ceiling. Elegant improvements elevate the entire carpet-free interior, showcasing luxury vinyl flooring, modern light fixtures, pot lights, and a bright kitchen complete with quartz countertops, among others. For an added touch of indulgence, both bathrooms feature cozy heated floors for those cool nights. Living space extends outdoors to an enormous rear composite deck (2024)-perfect for dining, entertaining, or relaxing under the shade of the pergola (2025). An area of the deck includes a doubly reinforced space ready for your future hot tub! The beautiful landscaping around the home exudes a soothing and natural atmosphere ideal for releasing stress away. Perfect for gardening enthusiasts, the property boasts recently installed planters, professionally enclosed rainwater tanks featuring two 2,300-litre tanks with an on-demand pump and a garden shed that matches the home's aesthetic. The expansive lot also features apx 400 new arborist-planted trees. Practical high-end features abound, including a spacious heated garage with direct home access, a massive private driveway for 8+ vehicles, and a water softener with a 4-level filtration system. Enjoy ultimate peace of mind with a generator plug-in at the meter and a septic system pumped in Sept 2024 and water test 0/0 in June 2026. Located just minutes south of the charm and conveniences of downtown Hastings, you are about a 40-minute drive to both Peterborough and Cobourg with a direct commute down Highway 45 straight to the Highway 401. This beautifully maintained property is a rare find. You don't want to miss this! (id:47351)
924 Chapel Hill Court
Kitchener, Ontario
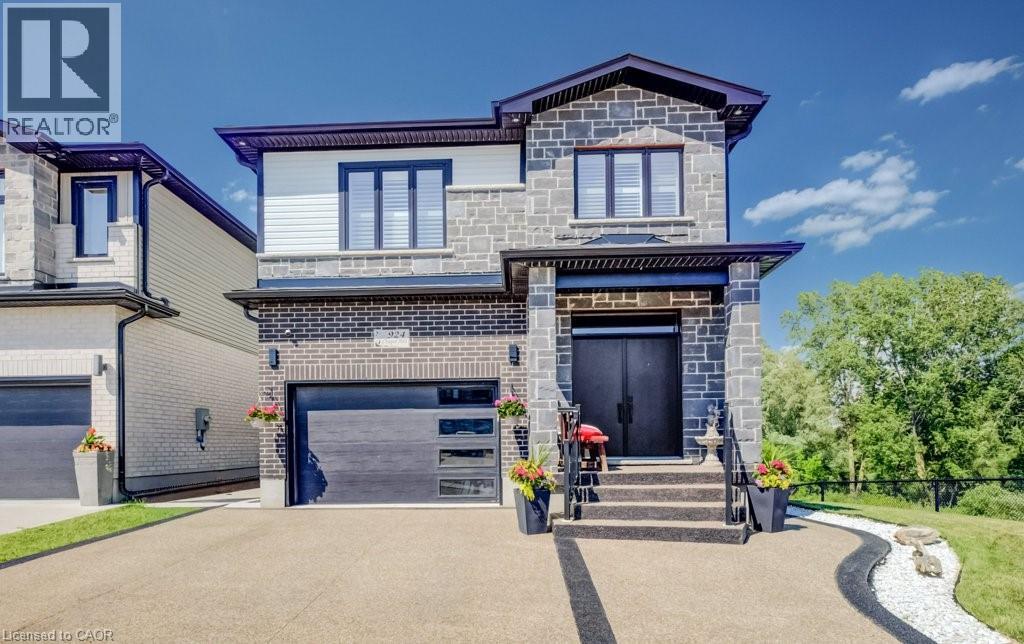
Welcome to this beautifully upgraded family home located in the highly sought-after Doon neighbourhood of Kitchener, offering a rare combination of lifestyle, privacy, and income potential. Situated on a premium lot backing onto greenspace and a pond, this home provides a peaceful natural setting with beautiful views while being just minutes from Highway 401, schools, parks, trails, shopping, and everyday amenities. The main floor features a bright open-concept layout with a modern kitchen complete with stainless steel appliances and a waterfall island, flowing seamlessly into the spacious living and dining areas—perfect for both family living and entertaining. Upstairs offers 3 well-sized bedrooms with a functional layout ideal for growing families. The home also features a professionally finished legal 2-bedroom walkout basement apartment (2023) with a separate entrance, providing excellent income potential or space for multigenerational living. Additional highlights include a new composite deck (2025) and professionally installed patio stone (2026), creating an inviting outdoor space to relax and enjoy the natural surroundings. Located in one of Doon's most desirable communities, this exceptional home offers the perfect blend of comfort, convenience, and flexibility in a premium setting. A rare opportunity to own a fully upgraded home with a legal income suite in an outstanding location. (id:47351)
3008 - 65 Bremner Boulevard
Toronto, Ontario
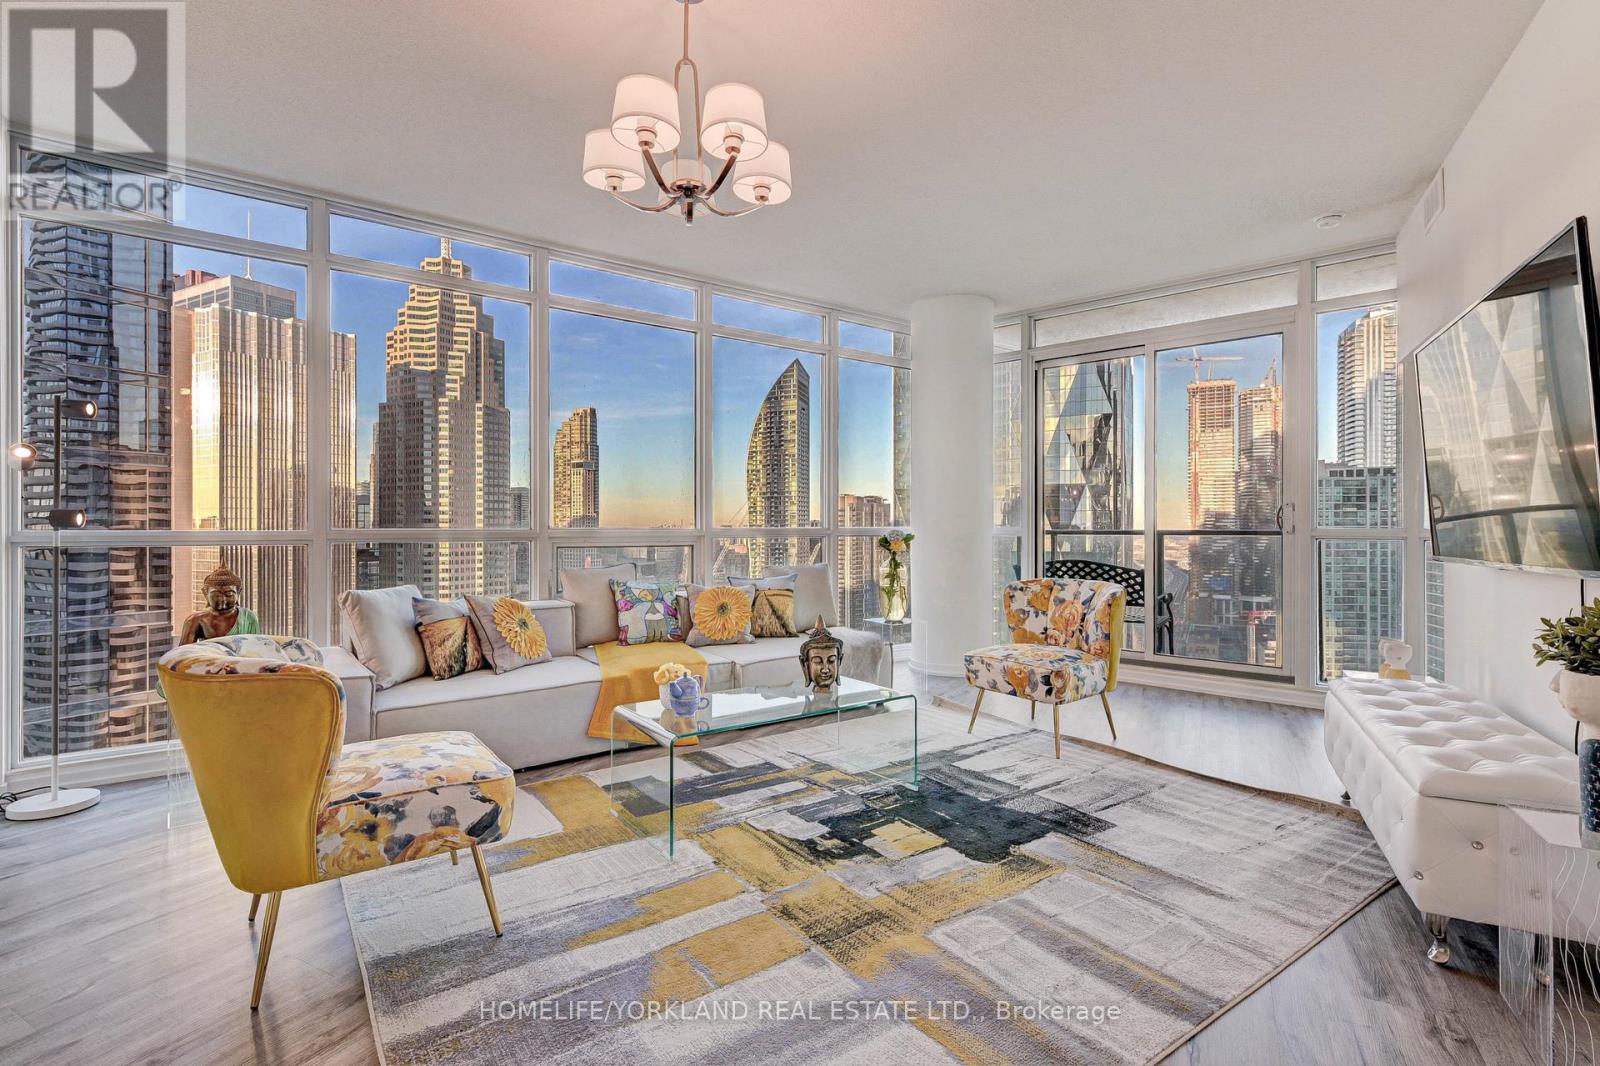
Luxurious Fully Furnished Modern 2Bd + Den Corner Unit W City Skyline & Lake Views! Spacious & Newly-Renovated, Essential & Luxurious Furnishing W/ Open Concept 270-Degree Views. Blinds Throughout. Master Bd W Walking Closet & A Master Bath. Full Access To Amenities: Pool Sauna, Gym, Concierge, Billiards, 1 Parking Spot. Perfect Location In Downtown Toronto Seconds Walk To Union Station, Scotia Arena, CN Tower, Restaurants, Shops, & Entertainment Centers. Short Or Long-Term Lease Considered. (id:47351)
101 - 2900 Yonge Street
Toronto, Ontario
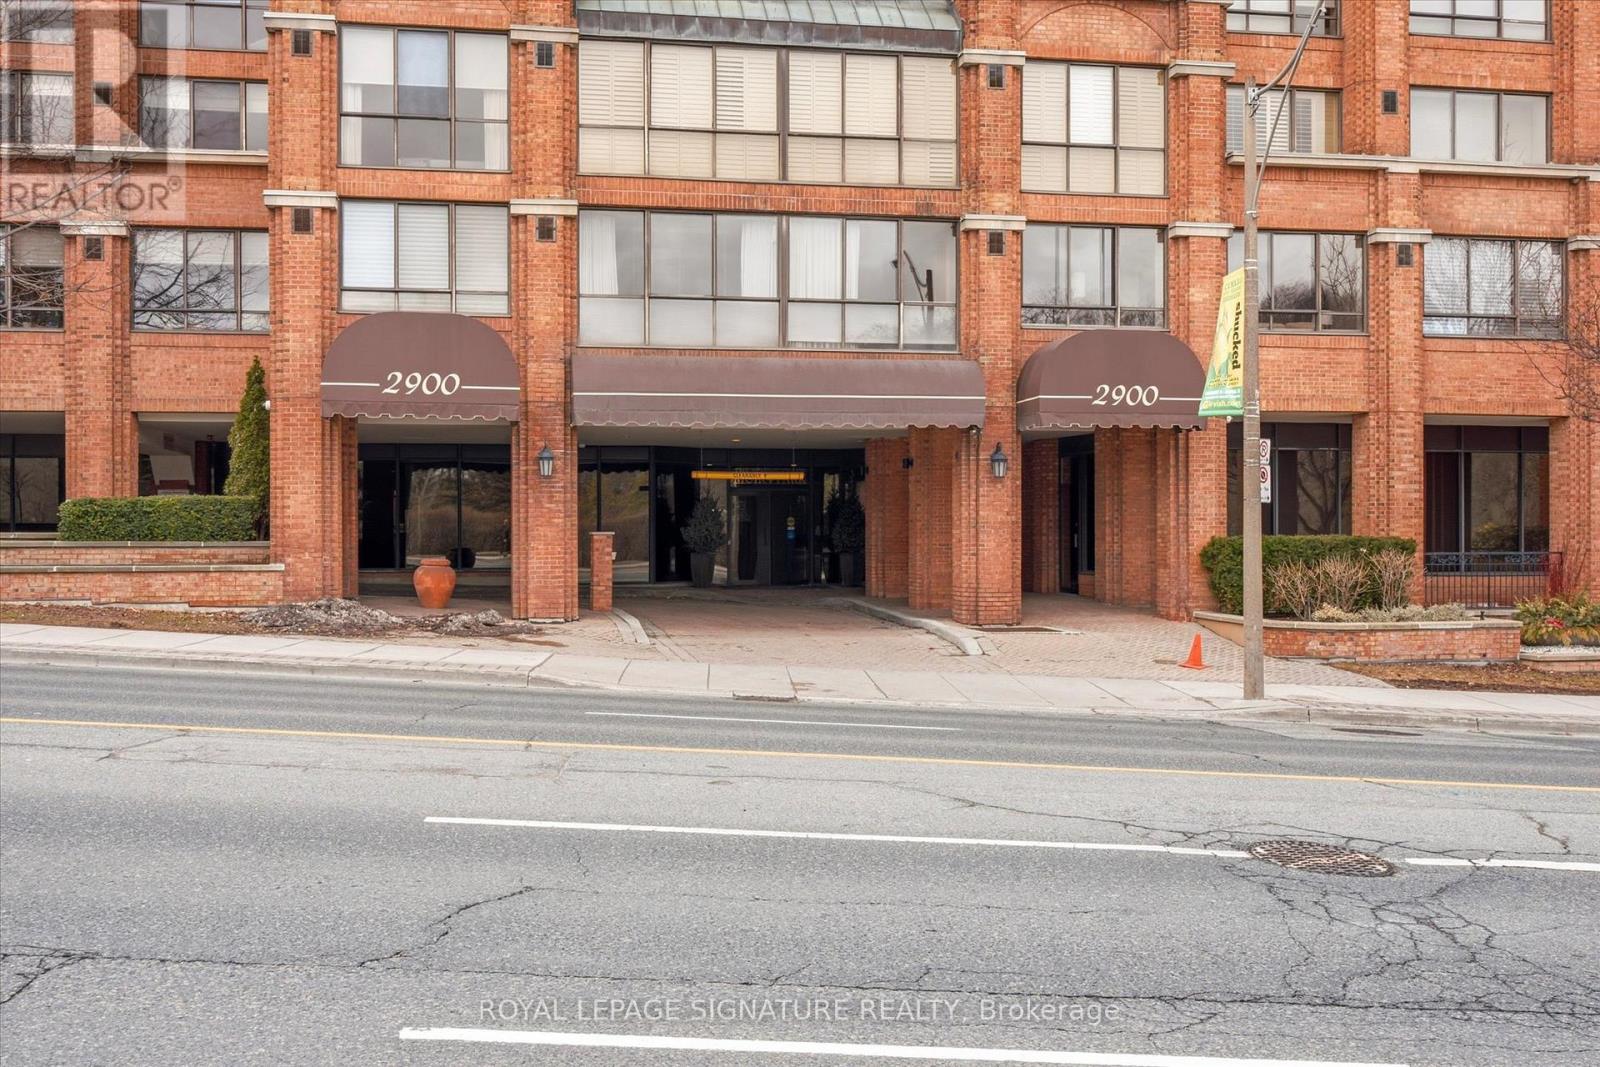
Prime Midtown commercial opportunity at 2900 Yonge St. This fully renovated professional suite offers a functional, modern layout with ceiling heights ranging from approximately 9 to 14 feet, contemporary lighting, and flexible space suitable for a wide range of professional and service-based businesses. Water rough-ins provide added flexibility for potential medical or dental uses, while the layout is equally well suited for legal, accounting, real estate, consulting, wellness, or other professional practices. Direct access from Yonge Street offers excellent visibility and convenient entry for clients and staff. Additional features include 2+1 parking spaces, in-suite laundry, and a 3-piece bathroom. Situated within a mixed-use building with 72 residential units above, the space benefits from built-in activity along with the strong pedestrian traffic, transit access, and amenities of the Yonge Street corridor. Zoned CR3 with site-specific provisions; buyers to verify permitted uses. A move-in-ready commercial space in a highly desirable Midtown Toronto location, ideal for both owner-users and investors. (id:47351)
2 - 1492 Avenue Road
Toronto, Ontario
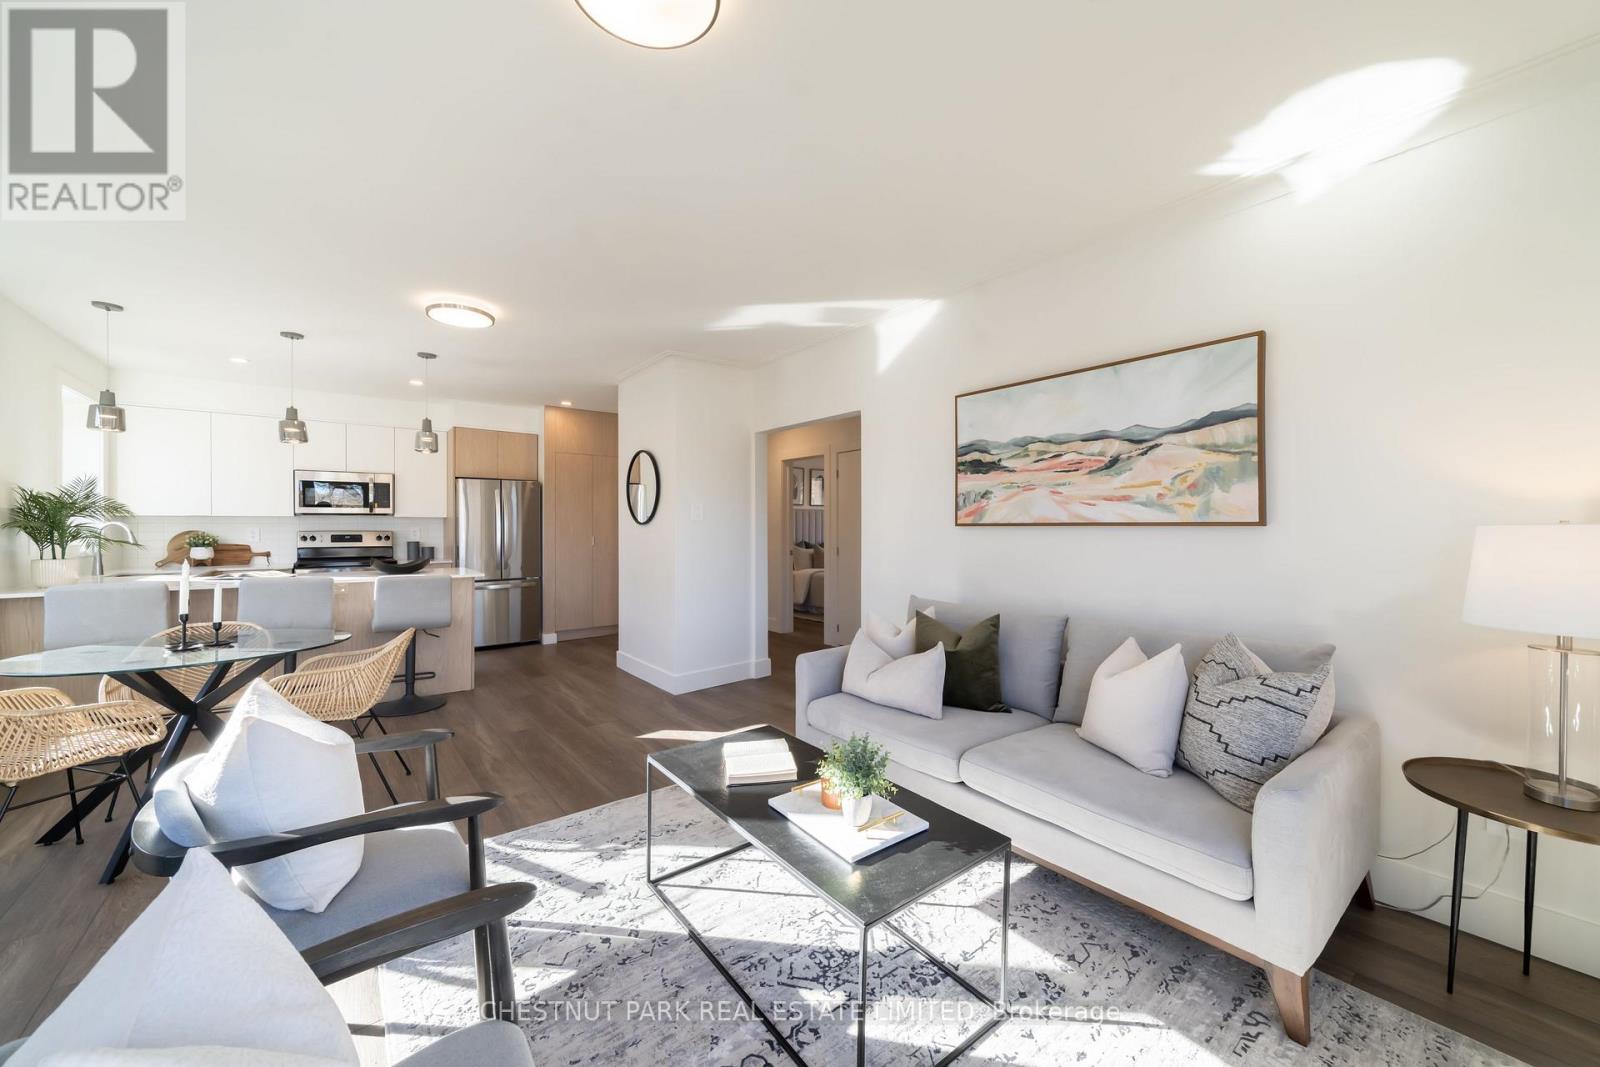
Welcome to Lytton Heights where prime location and contemporary elegance meet! This is an ideal home for both families and professionals alike. Newly-renovated suites boast sleek appliances, modern amenities and elegant finishes. with a variety of 886-908 square foot floor plan to choose from. All units have laundry, a balcony, air conditioning, storage locker and 1 parking garage spot. **EXTRAS** Steps from Avenue and Lawrence - Starbucks, 24 hour Shoppers Drug Mart, Pusateri's, TTC bus stop -5 minutes to Lawrence TTC subway. Coveted school district - John Ross Robertson Jr, Glenview, Sr Lawrence Park Collegiate & Havergal College. (id:47351)
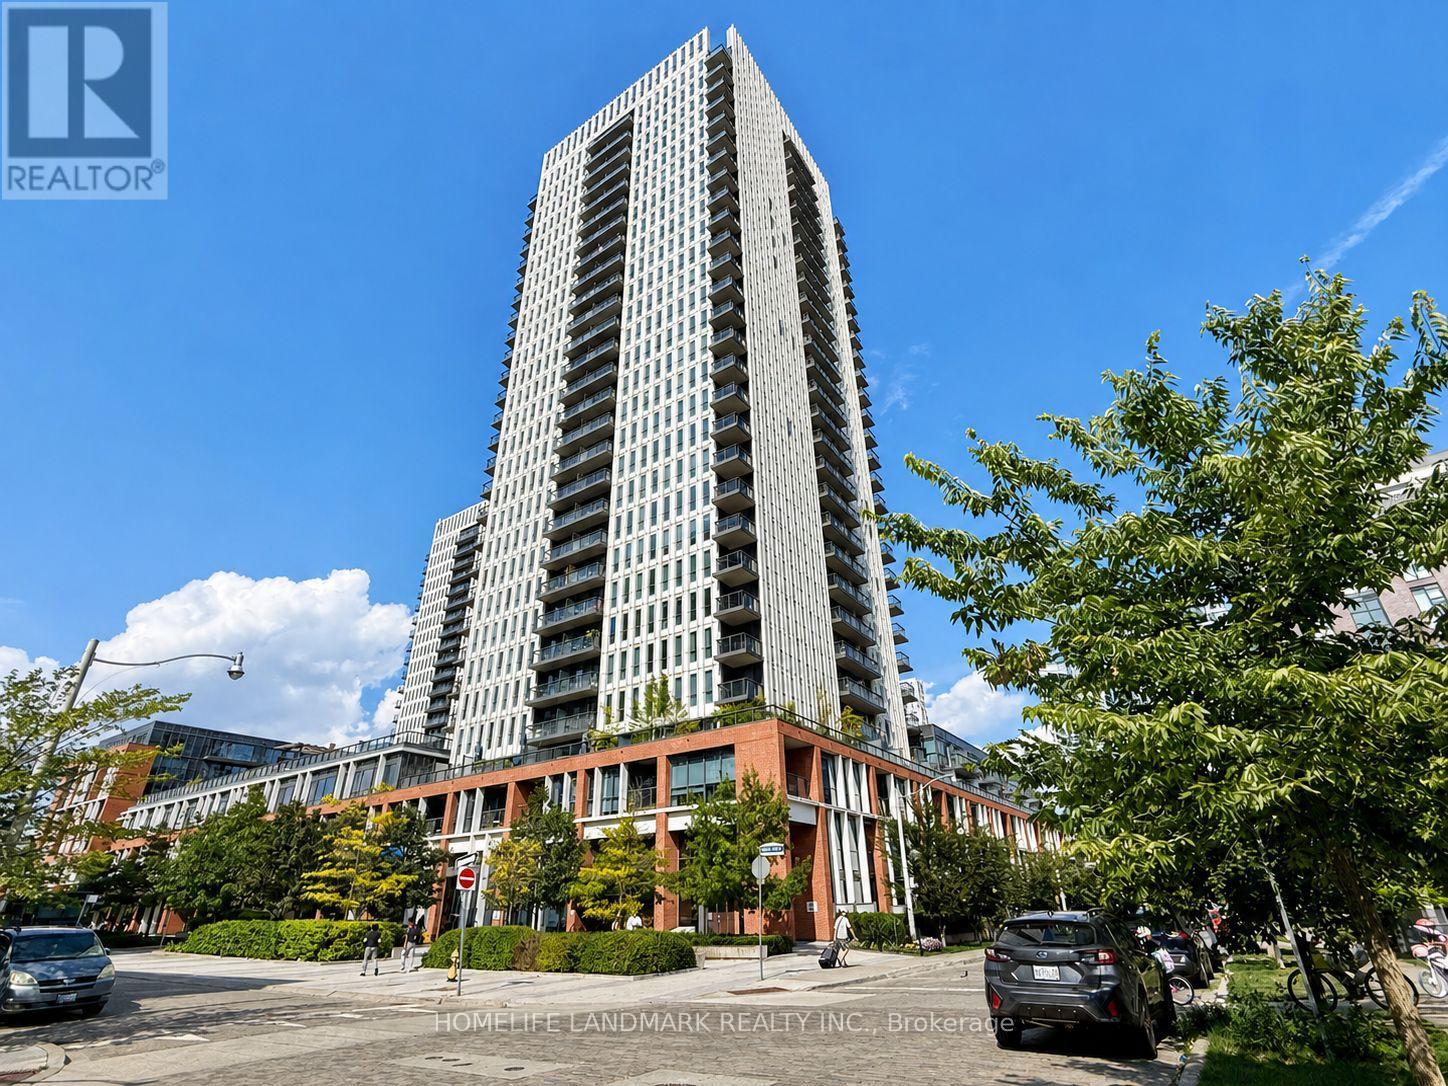
1411 - 55 Regent Park Boulevard
Toronto, Ontario
***Power of Sale***Bright and modern studio suite offering breathtaking unobstructed north views from a spacious private balcony-perfect for morning coffee or evening relaxation. Thoughtfully designed with a highly functional open-concept layout, soaring 9-foot ceilings, and floor-to-ceiling windows that fill the space with natural light. Whether you're a first-time buyer, investor, or looking for a stylish urban retreat, this move-in-ready condo is an excellent opportunity. Residents enjoy 24-hour concierge service and an outstanding selection of amenities, including a fully equipped fitness centre, guest suites, visitor parking, party room, and more. (id:47351)
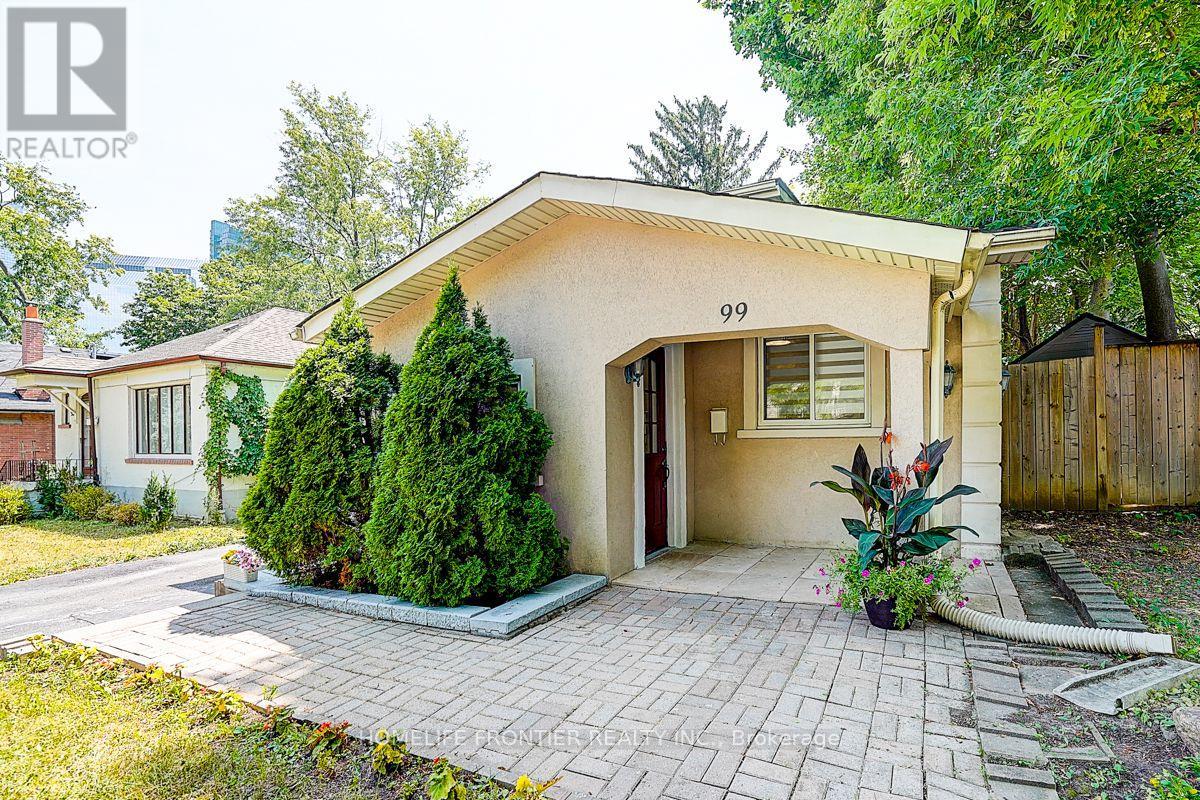
99 Harlandale Avenue
Toronto, Ontario
Welcome to 99 Harlandale Ave, ideally situated in the heart of North York's highly sought after Lansing Westgate community. This solid bungalow sits on a generous 50 x 117.66 ft lot, surrounded by multi million dollar custom homes, making it an excellent opportunity for homeowners, investors, or those exploring future redevelopment. The home features a practical and functional layout with plenty of natural light throughout. A walkout with deck provides direct access to the private backyard, creating an inviting space for outdoor enjoyment and entertaining. The flexible interior offers plenty of potential to customize the home to suit a variety of lifestyles. Main floor includes a washer&dryer and basement has its own washer&dryer. The finished basement features two bachelor units, offering excellent potential for additional living space or rental income. Enjoy the convenience of a quiet residential street while remaining just minutes from Yonge Street, subway access, Highway 401, parks, schools, shopping, and a wide variety of restaurants and amenities. For investors, the property offers attractive rental income. The main level currently generates $3,570/month in rent, with the two basement bachelor units offering potential rental income of approximately $1,500/month each, for a potential total rental income of approximately $6,570/month or $78,840 annually. With conventional mortgage, this property is cashflow positive. 4.35% or higher potential CAP rate based on projected rental income. Whether you're looking to move in, generate rental income, or explore future redevelopment possibilities, 99 Harlandale Ave offers an exceptional opportunity in one of North York's most desirable neighbourhoods. Potential redevelopment subject to municipal approvals. (id:47351)
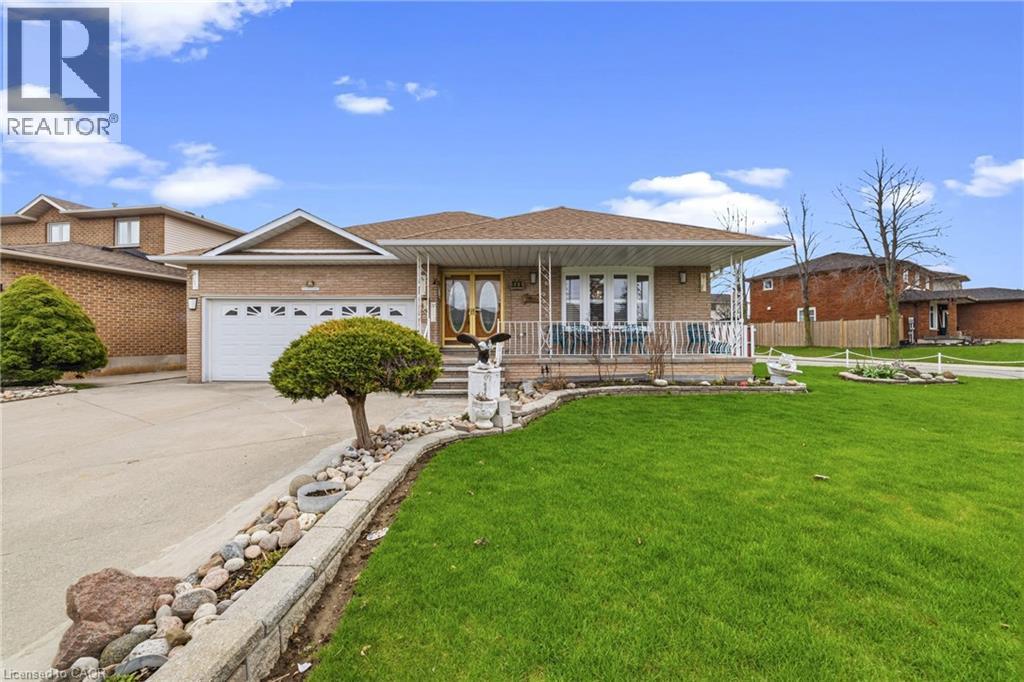
546 Dicenzo Drive
Hamilton, Ontario
Custom-built, Bungalow in a Prime Central Mountain location, Ideal for family or In-Law suite approximately over 3,100 sq ft of fully finished living space. directly across from a park. This well-maintained home showcases pride of ownership. Large Living /Dining room .The kitchen is equipped with granite countertops and opens to a spacious family rooms with a walkout to the backyard. A solid circular staircase with skylight leads to the fully finished lower level, complete with an ideal in-law suite setup featuring a Separate covered rear entrance and Additional access to the garage. Major updates all replaced recently, include windows(2023) roof (2023), skylights (2023), high-efficiency furnace, and air conditioning (2023) - Conveniently located just 4 minutes to the LINC and Red Hill Valley Parkway, providing easy access for Toronto and Niagara commuters. A truly move-in ready home in a sought-after neighborhood. (id:47351)
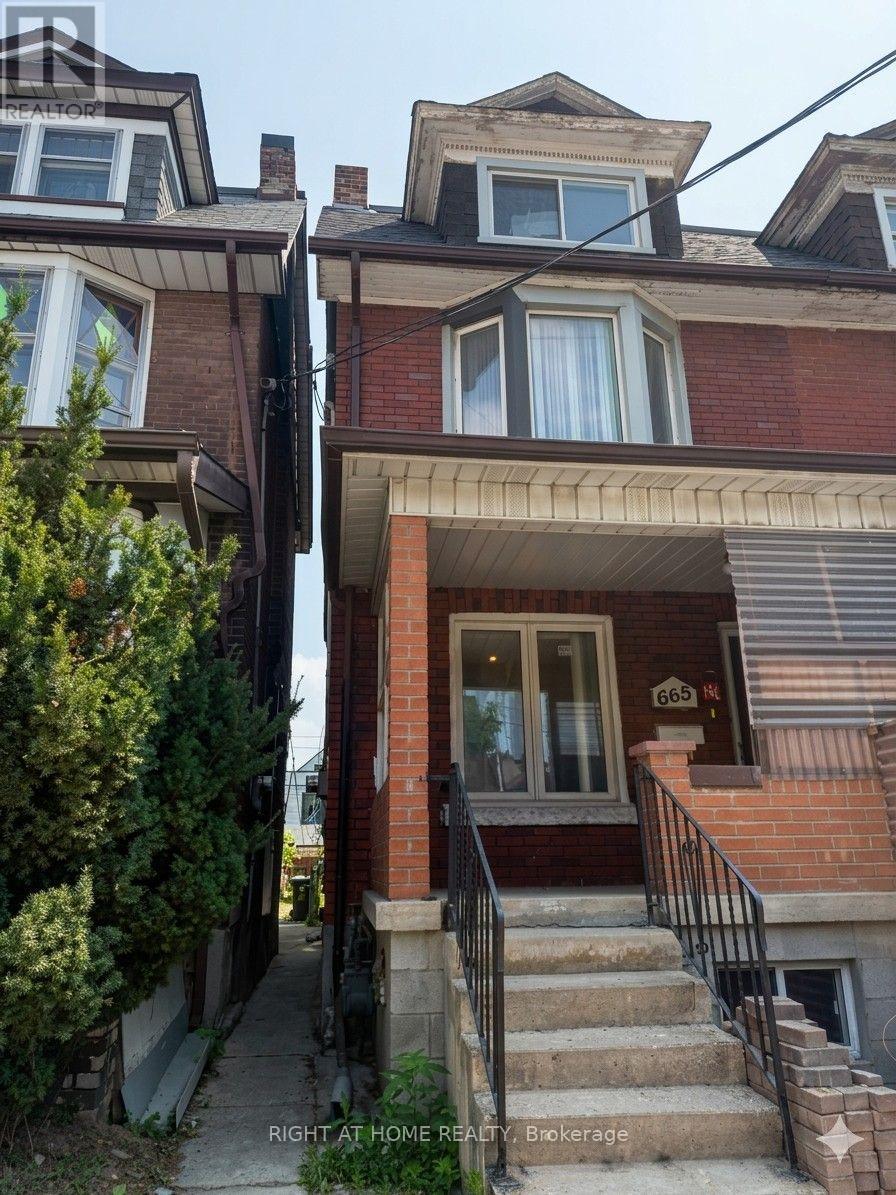
665 Ossington Avenue
Toronto, Ontario
Savvy Investors and Developers! Don't Miss this Exceptional Opportunity in A High Demand Neighborhood with An Outstanding Walk Score. Charming century 3-storey semi-detached home located just a short 4 minute walk from Ossington Subway Station and steps from the eclectic shops and restaurants along Bloor Street, Steps to Christie Station, Koreatown, Little Italy and Harbord Village. Full of original character and charm. Fully-fenced backyard. Detached 1.5 garage via laneway was constructed about 15 years ago (garage door remote included). Basement apartment about 8ft high with separate entrance. Basement renovation and addition in the back is about 10 years old. With over 2100 sqft above grade living space, 5+1 spacious bedrooms, a finished basement apartment with a separate entrance, multiple separate entrances can easily convert the home into a triplex or fourplex, and a fenced backyard leading to a detached garage with laneway access, this property offers immense potential. Simply clearing out the current items and do some cosmetic updates-applying a fresh coat of bright, modern paint will instantly transform the space and maximize its value. Whether you're looking to a laneway house or convert into 4 self-contained units, generate strong rental income across multiple suites or redevelop and maximize the lot's value, the possibilities are endless. Perfect for developers, contractors, investors or multi-generational living. (some of the photos are virtually staged) (id:47351)
917 - 591 Sheppard Avenue
Toronto, Ontario

Welcome To This Bright And Spacious 1+1 Bedroom, 2-Bathroom Suite In The Heart Of Bayview Village! Offering 662 Sq. Ft. Of Well-Designed Living Space Plus An 82 Sq. Ft. Balcony With Beautiful West-Facing Sunset Views. The Open-Concept Living And Dining Area Features A Modern Kitchen With Quartz Counters And Stainless Steel Appliances. The Primary Bedroom Includes A Walk-In Closet, And A 4-Piece Ensuite. The Separate Den Is Ideal For A Home Office. Parking And Locker Included! Enjoy Excellent Building Amenities And An Unbeatable Location Steps To Bayview Subway Station, Bayview Village Shopping Centre, Loblaws, Restaurants, Parks, The YMCA And More, With Easy Access To Hwy 401, DVP And Hwy 404. Concierge 24/7, gym, patio with BBQ area, party room and so much more! Photos have been virtually staged. (id:47351)
1041 Penny Lane
Dysart Et Al, Ontario
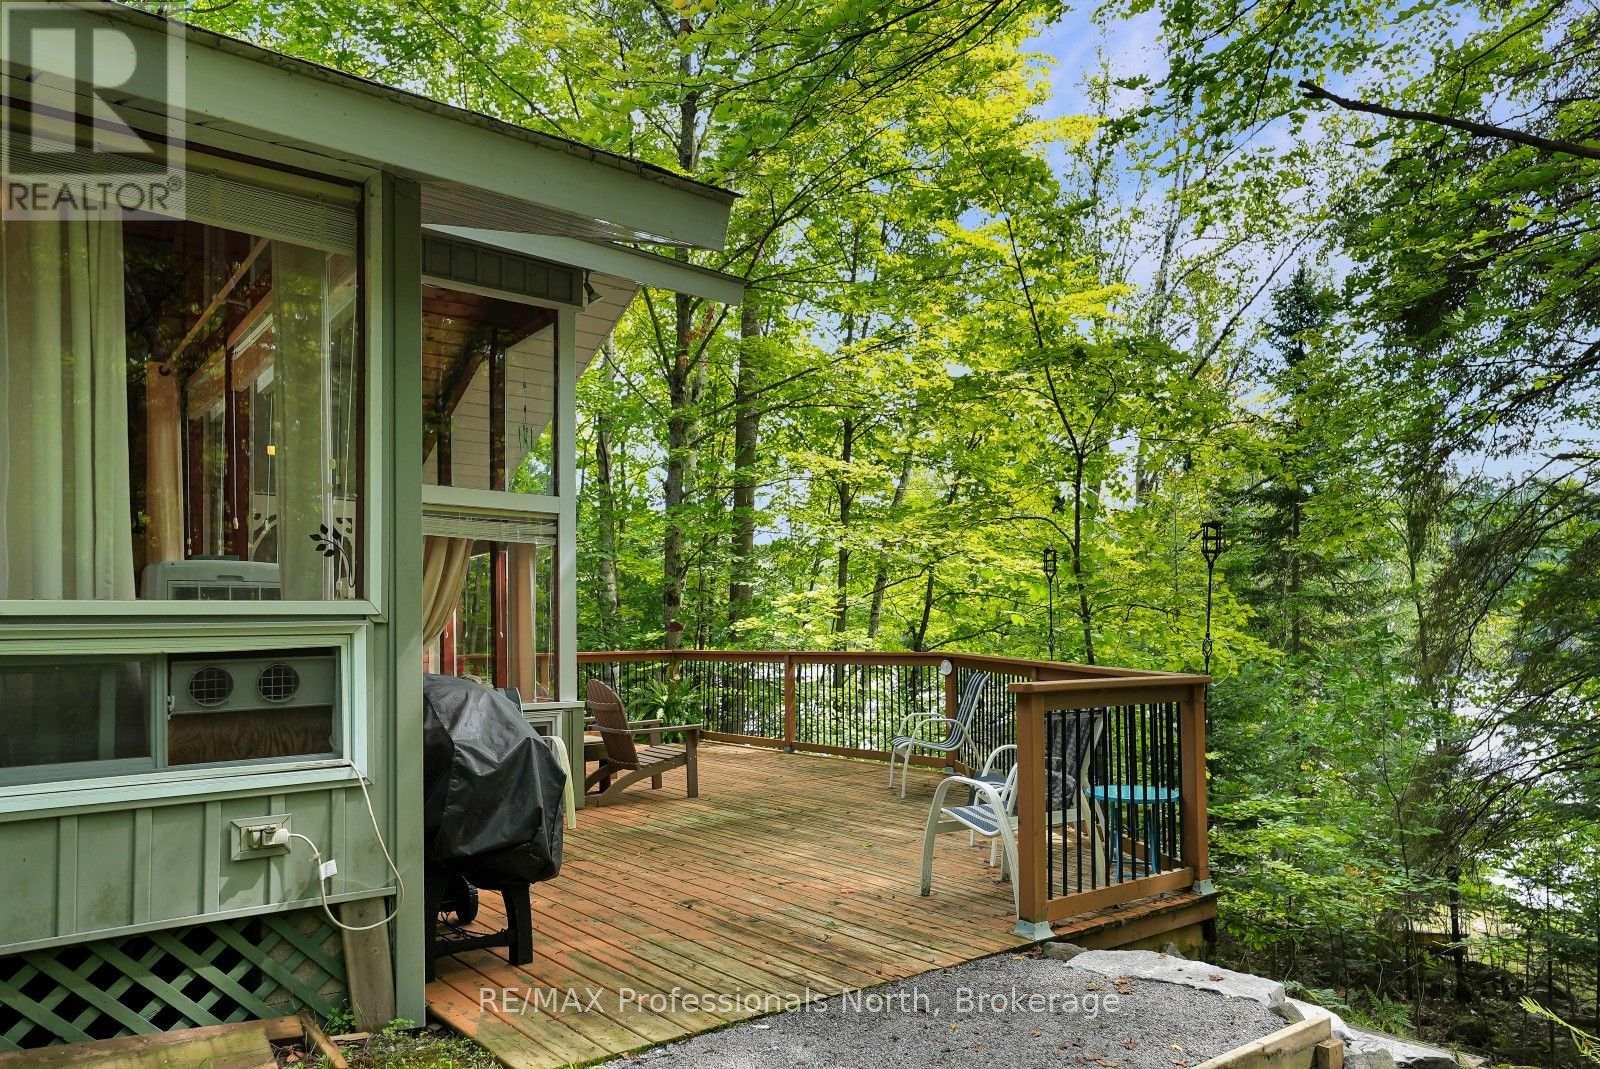
Start making family memories on beautiful Kashagawigamog Lake! Part of Haliburton's only five-lake chain, this 3-season cottage offers the opportunity to enjoy kilometres of boating while enjoying all the watersports, visit local marinas, enjoy waterfront dining, and boating directly into the Village of Haliburton. The cottage features 2 bedrooms and 1 bathroom, with an eat-in kitchen and a sunken living room complete with a wood stove for cooler evenings. Step directly from the living room onto the lakeside deck, where you can relax and take in the views. The gently sloping lot leads to the water's edge, where a sandy, gradual entry makes getting into the lake easy for the whole family. A stone retaining wall adds definition to the shoreline, while the excellent docking facility provides plenty of space for your boat and water toys. A lakeside bunkie offers additional space for guests, older children, or extra sleeping accommodations. Located close to the Village of Haliburton, you'll enjoy easy access to grocery stores, shopping, restaurants, and other everyday amenities while still enjoying the cottage lifestyle. The property is also connected to the town sewer system. With family-friendly waterfront, excellent boating, and access to one of the area's most desirable lake chains, this Kashagawigamog Lake cottage is ready for a new family to enjoy summers at the lake. (id:47351)
1061 Hurling Point Road
Muskoka Lakes, Ontario
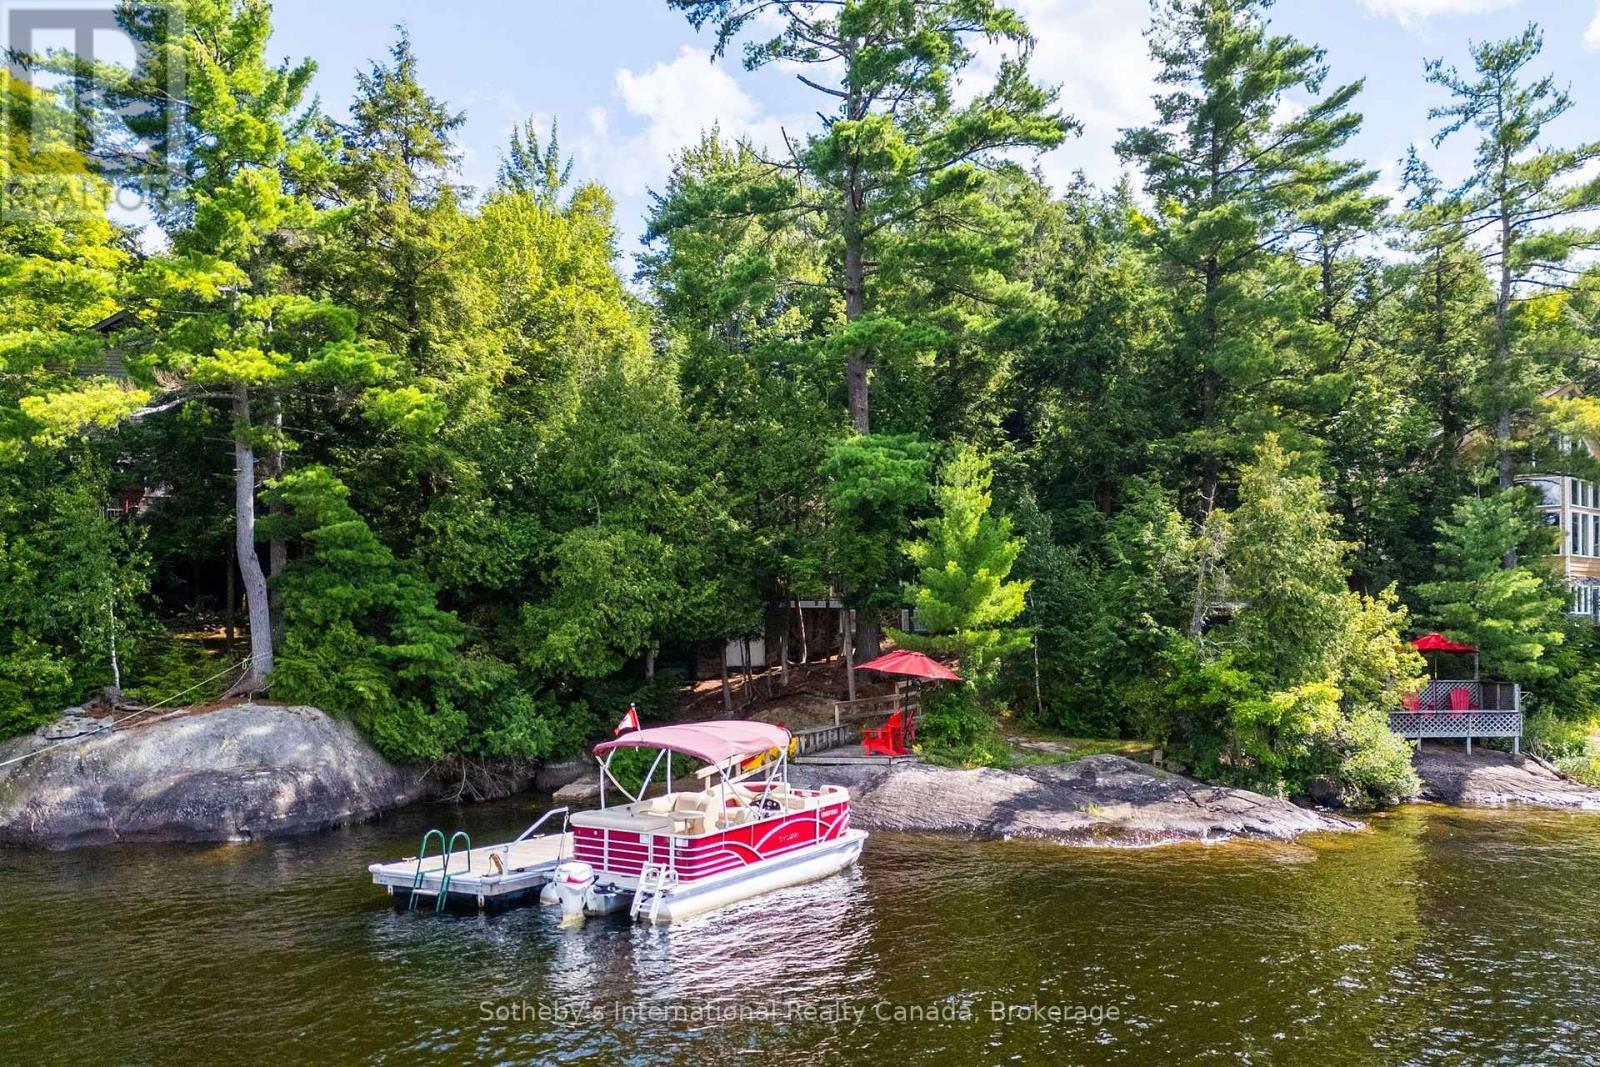
Cottaging the way it was always meant to be. Welcome to Hurling Point. Set along 100 feet of classic Moon River shoreline, this renovated 1930s cottage captures the character, simplicity and connection to the water that have defined Muskoka for generations. The main cottage has been thoughtfully updated while retaining its traditional charm, offering an open-concept layout, refreshed kitchen, two bedrooms and one bathroom. A heat pump provides efficient heating and air conditioning for comfort throughout the seasons. Beyond the cottage, a detached bunkie provides additional sleeping space, while a separate screened Muskoka room sits at the water's edge - the perfect place for slow mornings, evening cocktails and long summer nights listening to the river. The 0.64-acre property unfolds naturally toward a protected sandy cove, where granite rock, an updated dock and calm shoreline create an inviting setting for swimming, paddling and days spent by the water. Northwest exposure brings beautiful afternoon light and sunsets across an island-dotted view, while the sheltered position offers welcome protection from passing boat traffic. The deep lot provides a wonderful sense of privacy from the municipal road, while its generous dimensions and updated five-bedroom septic offer meaningful flexibility for future expansion or additional development potential, subject to applicable approvals. Equally compelling exactly as it is, this is an authentic Moon River retreat designed around uncomplicated summers, family traditions and life on the water. A special opportunity to own a piece of one of Muskoka's most distinctive waterways. (id:47351)
52 Concession Road
Kawartha Lakes, Ontario
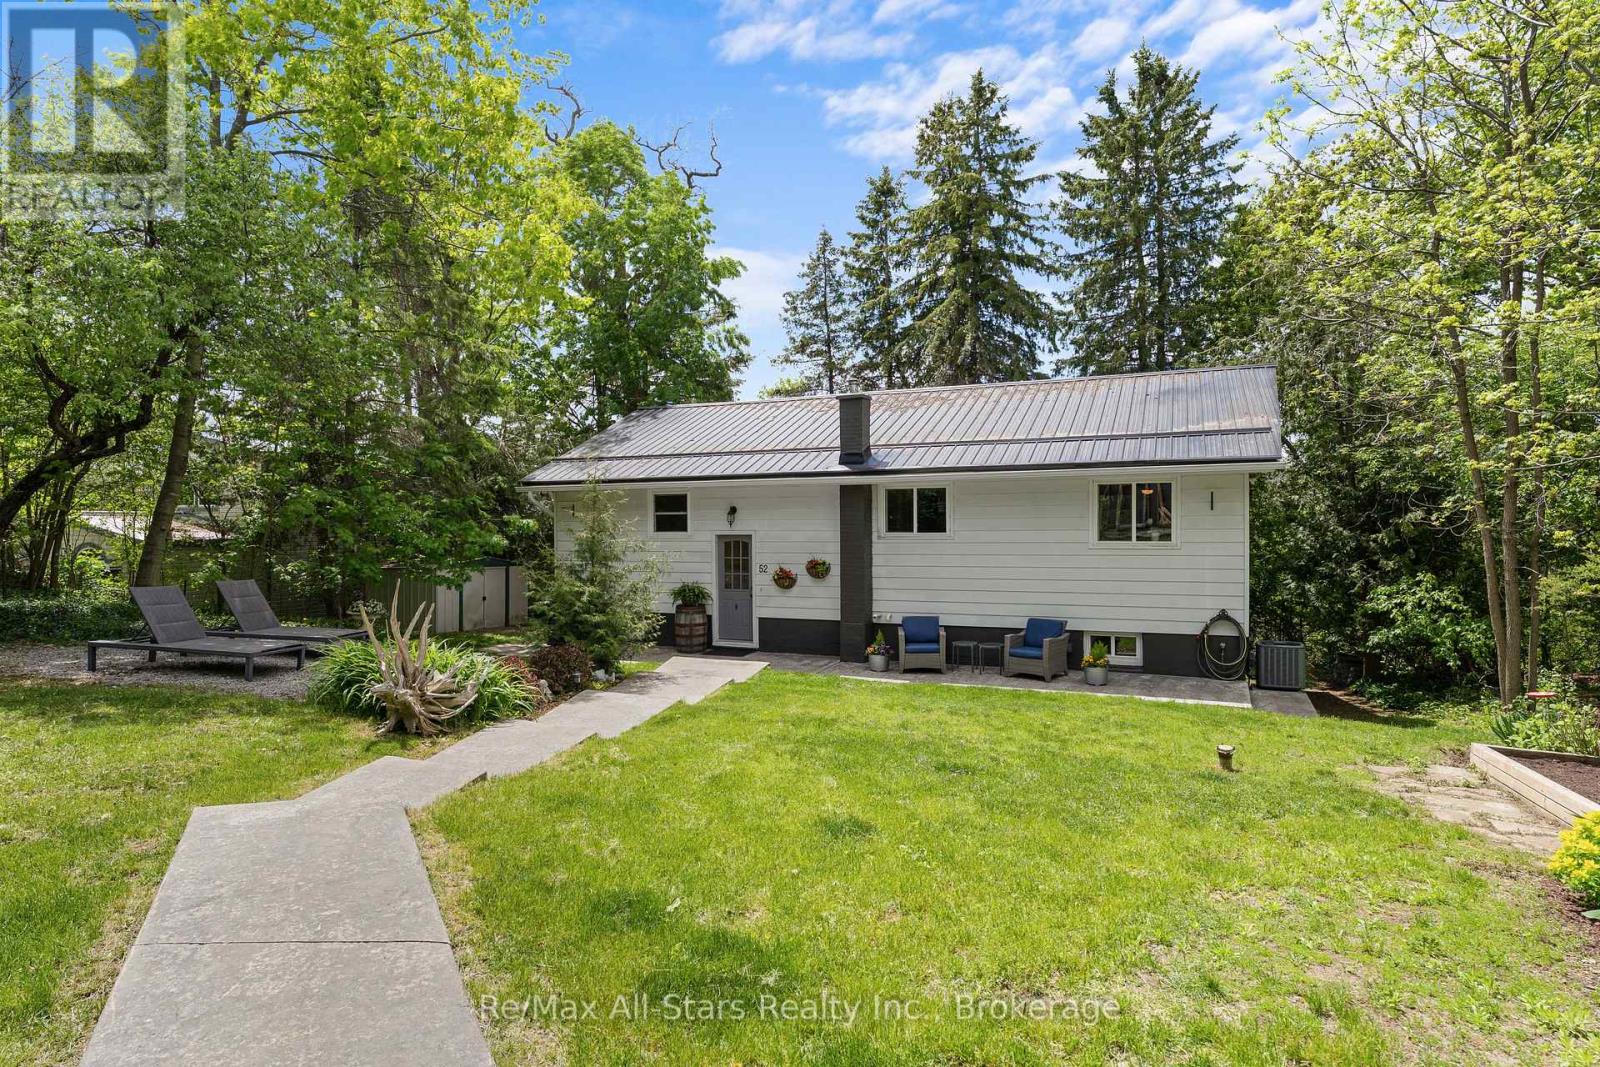
Welcome to 52 Concession Road, Fenelon Falls-a thoughtfully designed bungalow with a walkout basement, offering both comfort and potential. This home features a finished lower level with a recreation room, 2pc bath, and additional living space. Stay comfortable year-round with central air and a forced-air natural gas furnace. Walkable to downtown Fenelon Falls, you're never far from shops, dining, and all the charm of town. The backyard is a tranquil retreat, surrounded by natural fencing, ensuring privacy and serenity. Don't miss the stamped concrete walkway and the charm this well-maintained home offers. Come see for yourself today! (id:47351)
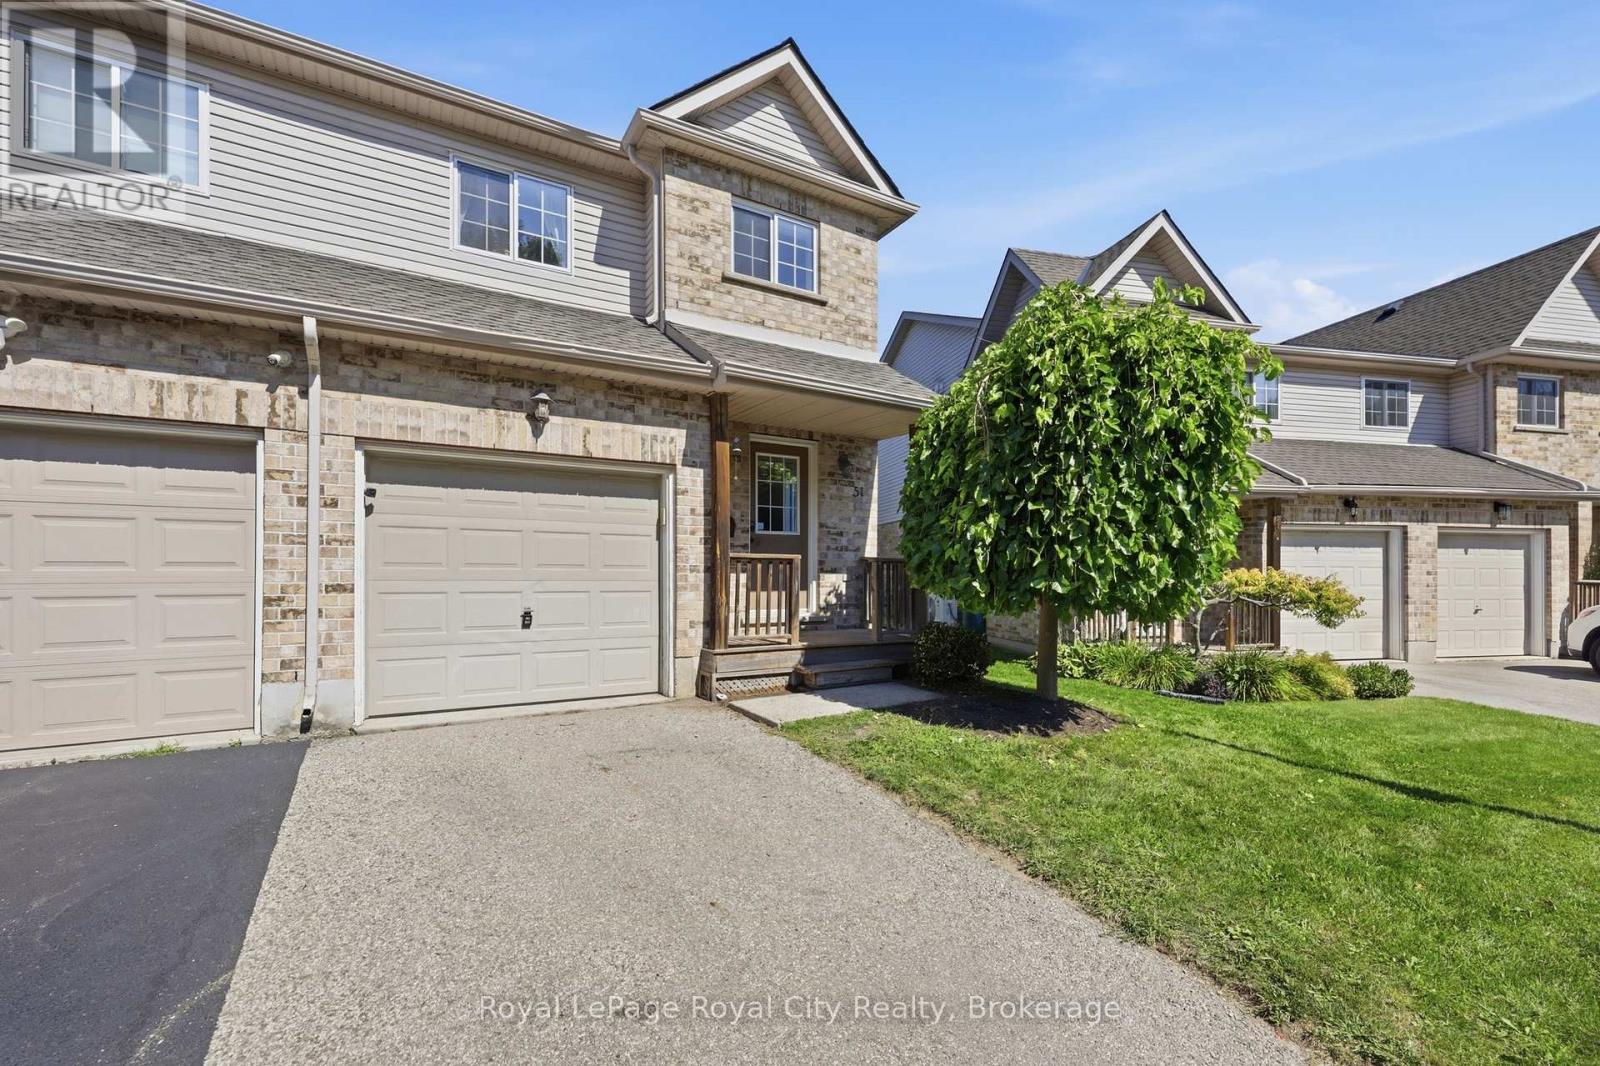
51 - 169 Bismark Drive
Cambridge, Ontario
Positioned in the sought-after Blair Crossing community in West Galt, Cambridge, this two-storey corner-unit condo townhouse delivers extra natural light and a functional layout featuring three bedrooms, two full bathrooms, two half bathrooms, and beautiful vinyl flooring throughout the entire home with brand-new carpet lining the staircase to the upper level. The bright main floor centres around an open-concept living and dining area with direct sliding glass door access to a rear deck, anchored by a practical kitchen layout, additional side windows unique to an end unit, and a main-floor powder room. The upper level houses three well-proportioned bedrooms, including a primary suite with its own four-piece ensuite bathroom, alongside an additional full four-piece family bath. The lower level extends your living space with a finished recreation room and an extra half bath, while keeping the utility room separate for washer, dryer, and mechanical storage. Complete with an attached single-car garage, manageable monthly condo fees, and immediate proximity to Morva Rouse Park, local schools, and Grand River walking trails, this turn-key home offers a clean slate and straightforward day-to-day living. (id:47351)
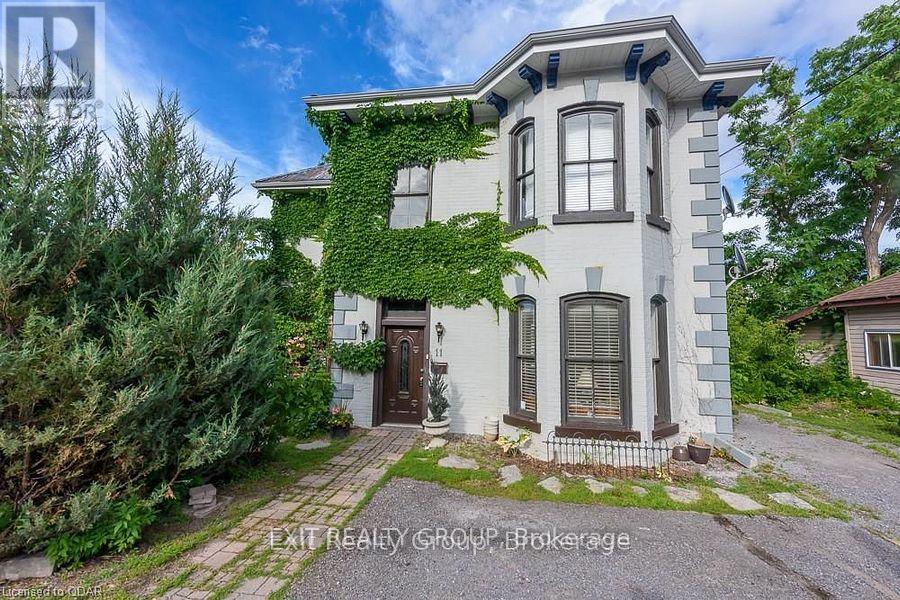
11 Isabel Street
Belleville, Ontario
Live for Free or Scale Your Portfolio: Versatile Triplex at 11 Isabel St. Whether you are looking for a high-yield addition to your real estate portfolio or a savvy way to enter the market by living in one unit while others pay your mortgage, 11 Isabel St is the answer. This turnkey triplex in Belleville is currently generating $4,550/month, offering a rare combination of location, flexibility, and immediate cash flow. The Opportunity: Investor vs. Owner-Occupier. For the Investor: producing cash flow. With all three units fully tenanted, this is a streamlined, low-maintenance asset. For the Homebuyer: Move into one of the units and let the other two cover your entire mortgage - and then some. Enjoy "free" living in a prime downtown location while building massive equity. The second-floor unit features 2 bedrooms plus an office, full kitchen, 4-piece bath, laundry, and spacious living area. The main floor unit includes 1 bedroom + den, full kitchen, dining room, 4-piece bath, laundry/mudroom, and a beautiful private patio with great views. The basement unit offers 2 bedrooms, full kitchen, 4-piece bath, laundry, and cozy living space. (id:47351)
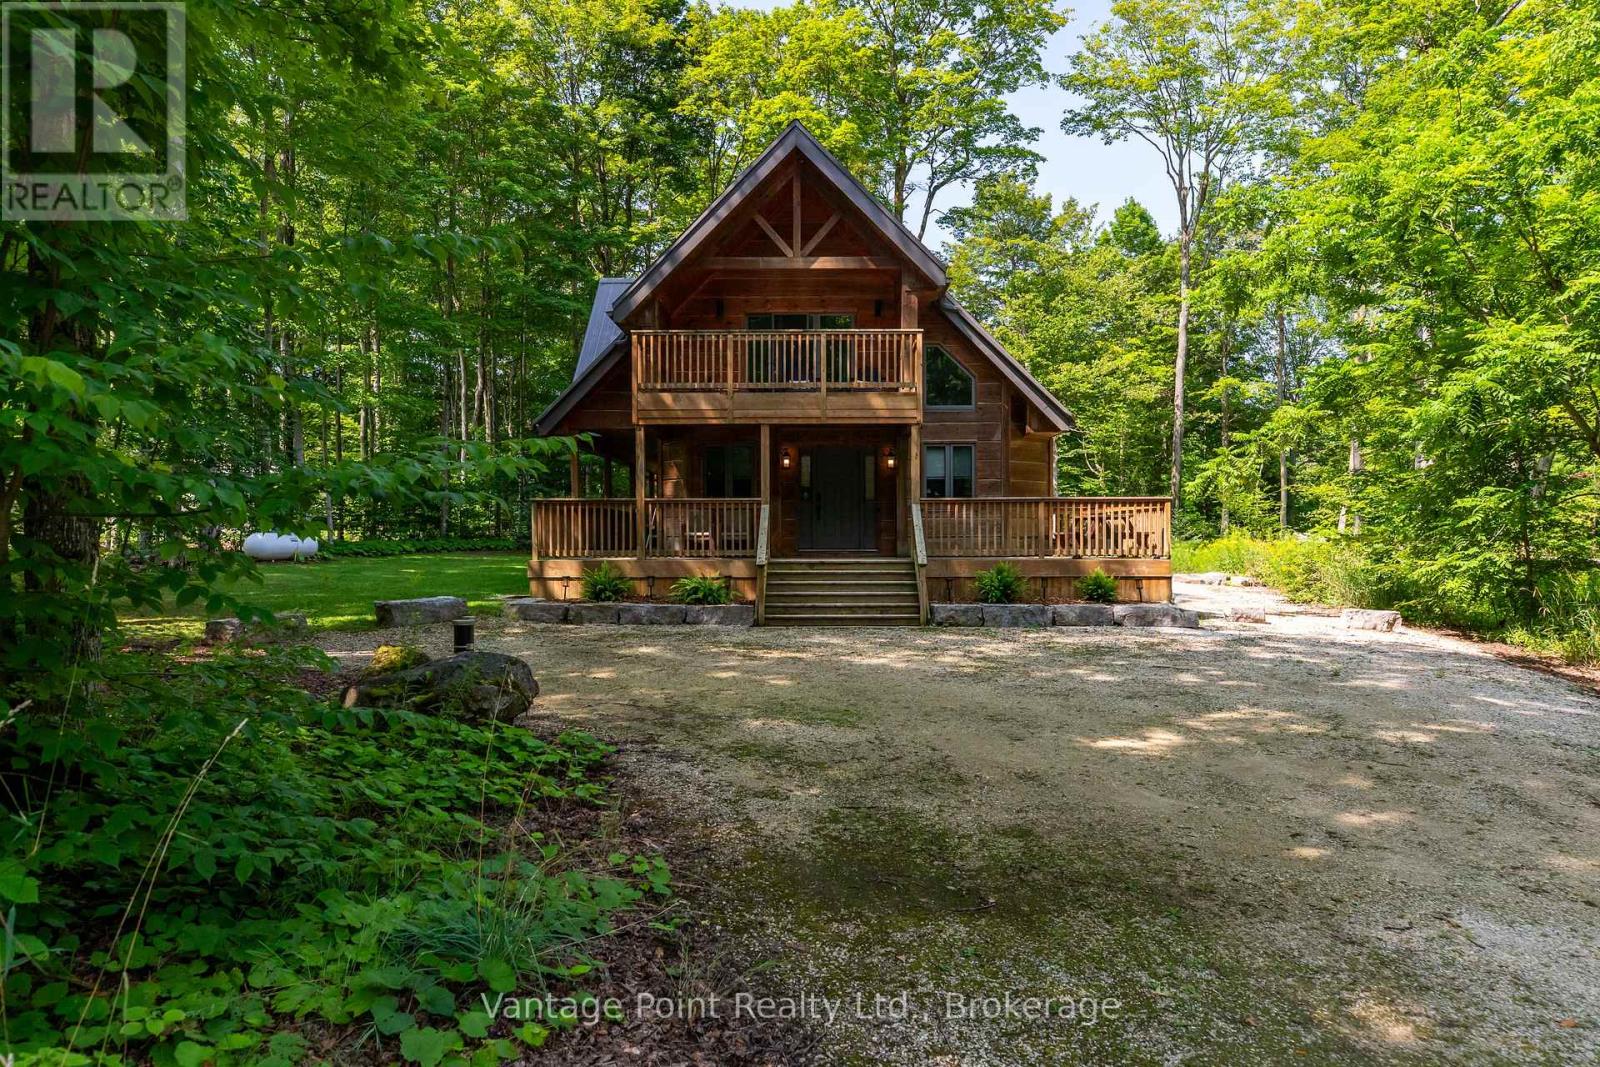
120 Beau Lane
Grey Highlands, Ontario
Nestled on a corner lot on a quiet dead-end street amid towering maples in the highly sought-after community of Eugenia, this newer three-bedroom, two-bath home with wood siding and timber-frame accents that evoke a warm log-inspired character offers exceptional peace and tranquility while sitting among other high-end residences, just a short walk from the public beach and boat launch, complete with fibre high-speed internet, central air, a propane furnace backed by an electric heat pump for efficient secondary heating. A proven track record of excellent short-term and seasonal rental income makes it equally ideal as a private retreat or income-generating property. Don't miss this rare opportunity to own a turnkey property that delivers both lifestyle and strong rental returns in one of Grey County's most desirable settings. (id:47351)
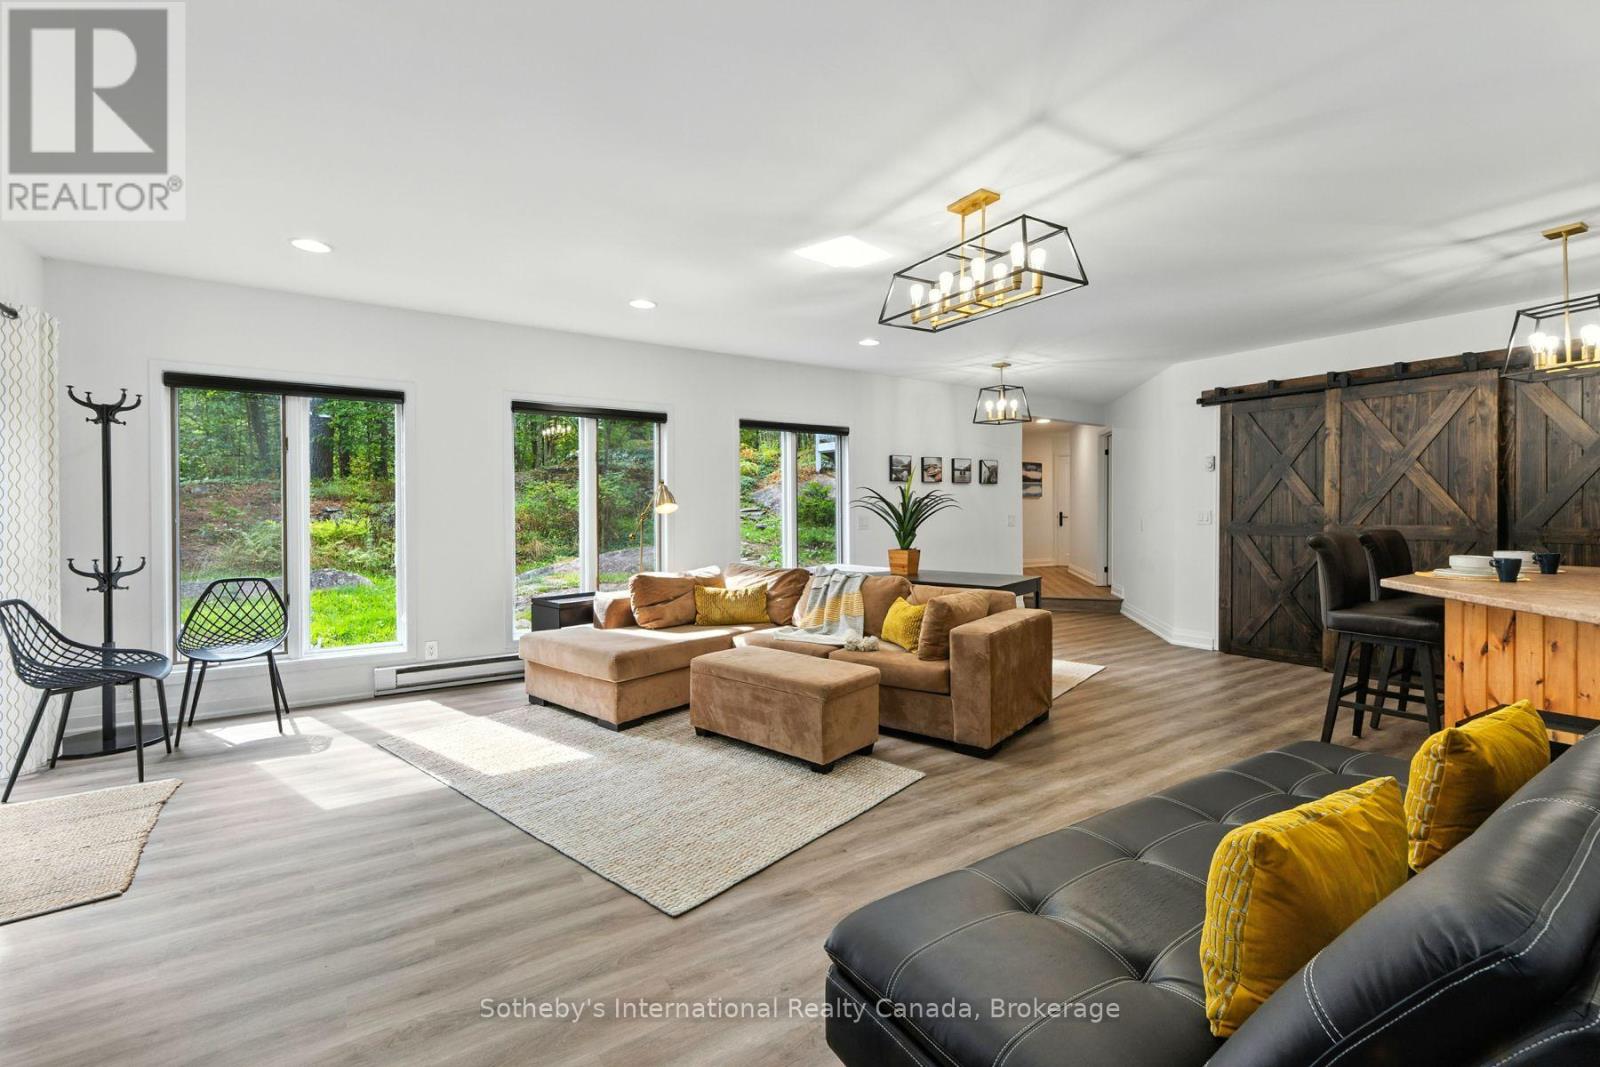
1060 North Kahshe Lake Road
Gravenhurst, Ontario
1-YEAR LEASE | Welcome to 1060 North Kahshe Lake Road - a bright and spacious fully above-ground lower-level suite that feels anything but a lower level! Large windows throughout fill the space with natural light, creating a warm and inviting home. Featuring 3 bedrooms and 1 full bathroom, this suite offers private laundry, 2 parking spaces, a propane wall fireplace, and a separate private entrance. Step outside with direct access to the back deck and fire pit, perfect for relaxing and enjoying the peaceful forested surroundings. Located just minutes from Nagaya Beach on beautiful Kahshe Lake and only approximately 10 minutes to Gravenhurst, you'll enjoy easy access to beaches, shopping, restaurants, groceries and all the amenities you need. Snow removal is included in the lease price. The suite is available furnished or unfurnished, offering flexibility to suit your needs. For a one-year lease. A fantastic opportunity to enjoy a bright, comfortable home in a sought-after Kahshe Lake location! Full house is also a lease option as well, please ask listing agent for more details. (id:47351)
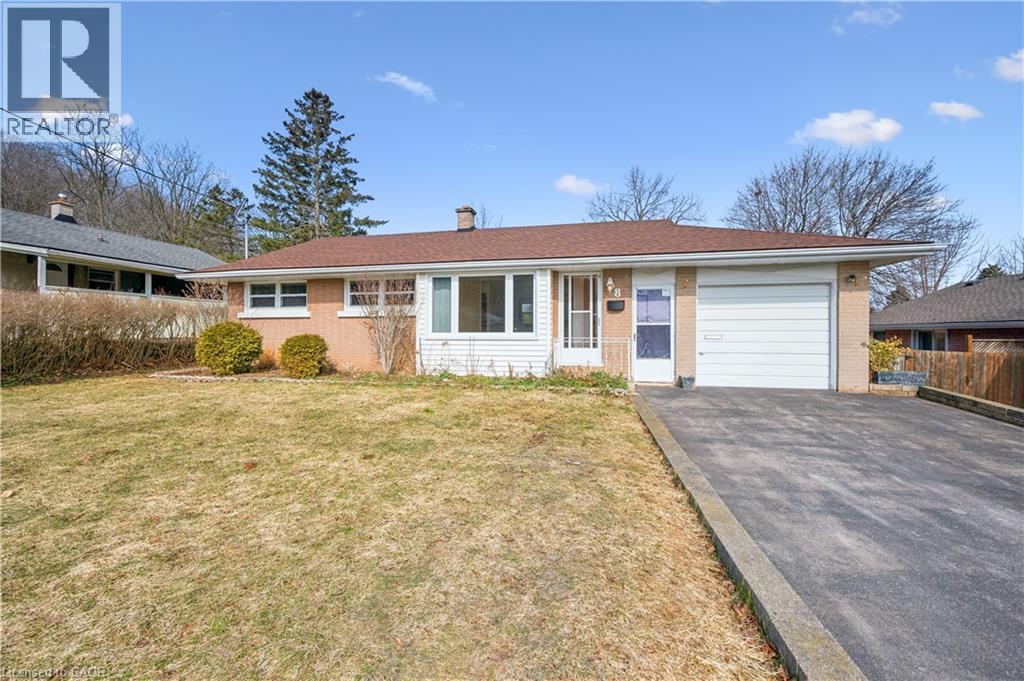
8 Gordon Street
Cambridge, Ontario
Welcome to this well-maintained 3+2 bedroom bungalow, offering a functional layout, modern updates, and fully renovated basement. The bright main level features three bedrooms, a full bathroom, and a comfortable spacious living area perfect for everyday living. The fully renovated basement expands the home’s versatility with an additional bedroom, bathroom, living space, and kitchen making it ideal for extended family, guests, or a future mortgage helper. With its thoughtful updates and flexible layout, the lower level offers outstanding potential for multi-generational living or income opportunities. Outside, enjoy a very large private yard perfect for relaxing or entertaining. Located in a family-friendly Cambridge neighbourhood close to parks, schools, shopping, and transit, this home offers the perfect combination of comfort, convenience, and long-term value. Whether you’re a first-time buyer, investor, or looking for a home with in-law suite potential, this bungalow is a fantastic opportunity. (id:47351)
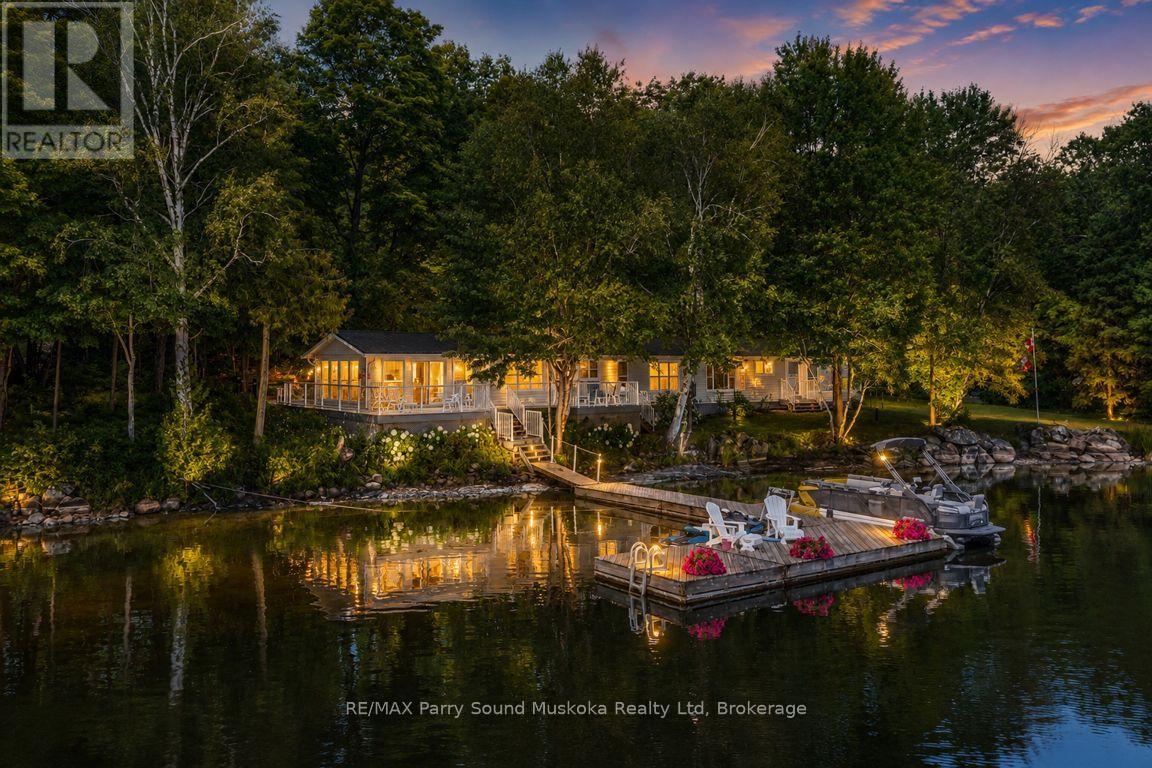
1 Five Finger Lane
Whitestone, Ontario
IMAGINE 347 ft WATERFRONT on WHITESTONE LAKE! 1.8 ACRES OF ULTIMATE PRIVACY! PRIME LEVEL DOUBLE LOT Ensures Privacy! This Sprawling Ranch Lake House has been lovingly enjoyed & maintained for years! TURNKEY OFFERING (including most furnishings & contents), Over 2000 sq ft, 4 Bedrooms, 2 Baths, DETACHED DOUBLE GARAGE FOR THE TOYS! Convenient dry boat house storage, Gater Storage Shed with 6 wheel John Deer Gator, RELAX in the Living Room/Sunroom overlooking lake, Featuring cozy propane gas fireplace & walkout to lakeside deck, Open concept kitchen, dining & sitting room, Extended family/guests will enjoy the Central ,Private & Quiet Family room, Private wing boasts 3 guest rooms & convenient 3 pc bath, Main floor laundry, Water system equipped with UV light treatment, Metal roofing system, Multiple walkouts to large sundeck for extended outdoor enjoyment, Large docking system ideal for the toys & Waterfront relaxation, Natural firm sandy base shoreline leads to deep water ideal for swimming/diving, Five Finger Lane road is kept open year round, Offering future opportunity to upgrade this 3 season cottage to 4 season use, Relax around the fire pit, Enjoy miles of Boating & Fishing Enjoyment, Short drive to Whitestone Community Centre, Nursing Station, Library, Boat Launch, Marina, Amenities & Gas at 'Duck Rock' Store, Restaurant, Saturday Summer Market in near by McKellar, Excellent local amenities, Just 25 mins to Parry Sound, Hwy 400 for quick highway access. Don't miss this WHITESTONE LAKE COTTAGE PARADISE! (id:47351)
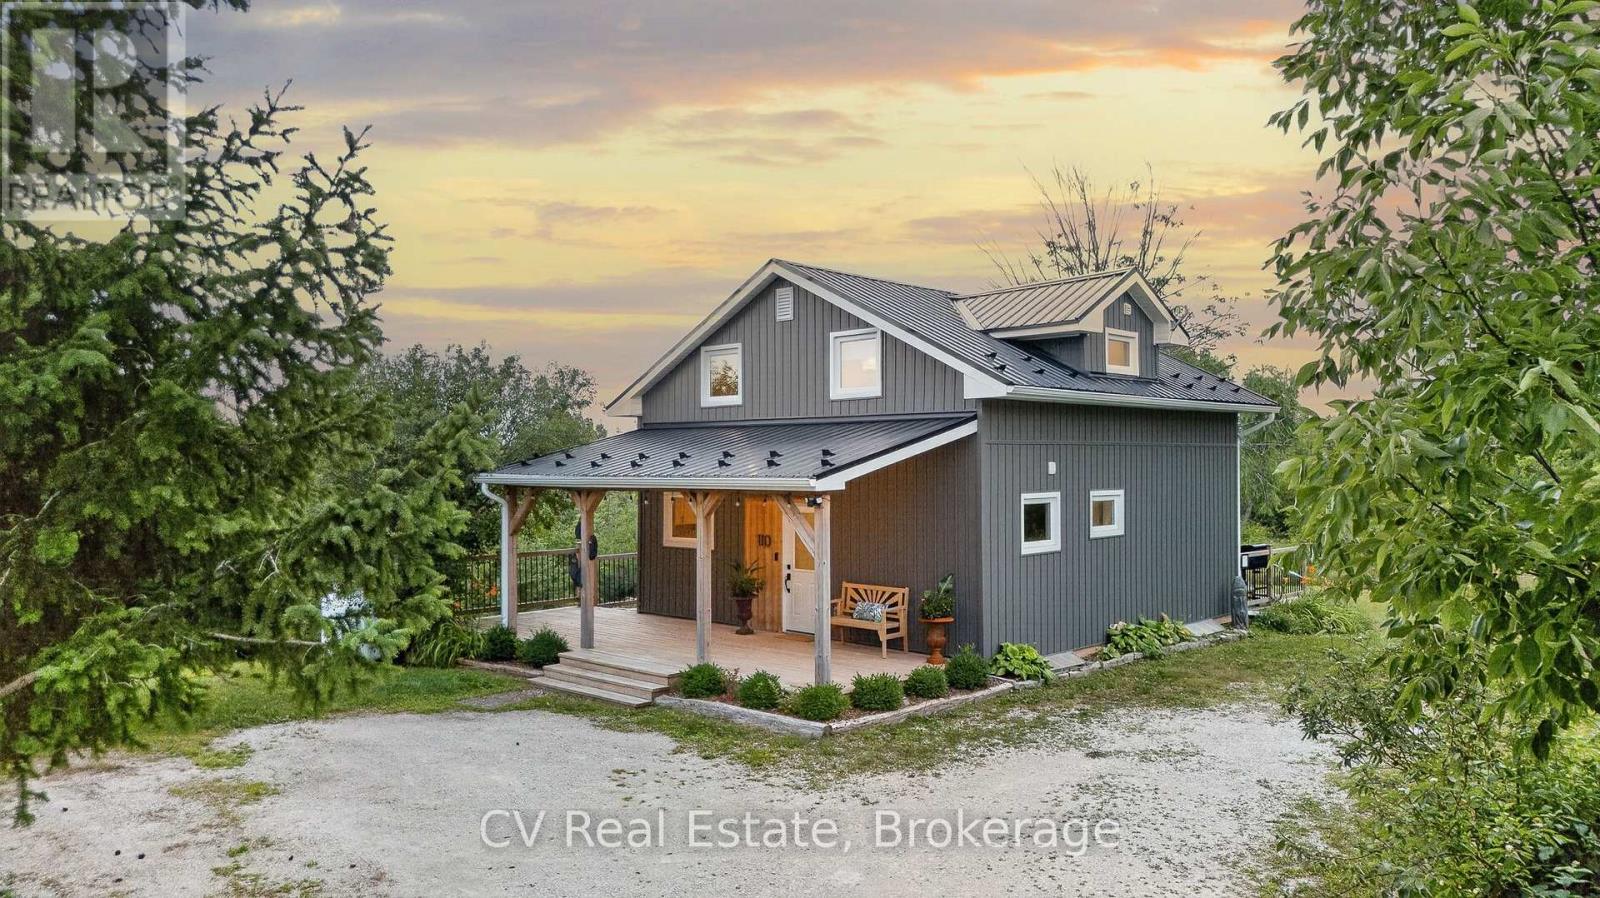
110 John Street
Meaford, Ontario
Welcome to a beautifully reimagined country retreat where sophisticated design meets relaxed, four-season living. Set on 1.8 acres surrounded by mature apple trees and lilac bushes, this 4-bedroom, 2-bathroom home has been completely transformed with a designer's eye for style, comfort, and effortless functionality. Inside, warm engineered oak flooring flows throughout the main and upper levels, complementing the thoughtfully curated finishes. The open-concept kitchen and living spaces are bright, inviting, and designed for gathering, featuring custom cabinetry, Silestone quartz countertops, stainless steel appliances, garburator, generous storage, and a walk-out to the rear deck. The primary suite offers a quiet escape with a custom closet designed for exceptional storage and distinctive rustic barn board beams that add character and warmth. Three additional bedrooms provide plenty of space for family, guests, or a home office. The beautifully renovated bathroom features oversized 2x4 tile and a custom shower for a refined, contemporary finish. Outside, the expansive wrap-around deck and covered porch create the perfect setting for slow mornings, summer entertaining, and taking in spectacular sunsets throughout the seasons. Picture a summer evening gathered around the patio after a BBQ, or a crisp winter evening cozied up at home as the last light fades across the trees. With a GenerLink for added peace of mind during winter outages and a long list of thoughtful improvements, this is a home designed to be enjoyed in every season. A rare opportunity to enjoy privacy, elevated finishes, and a true country lifestyle without giving up convenience. Just minutes from downtown Meaford and approximately 10 minutes to Thornbury, with Georgian Bay, local restaurants, shops, skiing, trails, and four-season recreation all within easy reach. (id:47351)
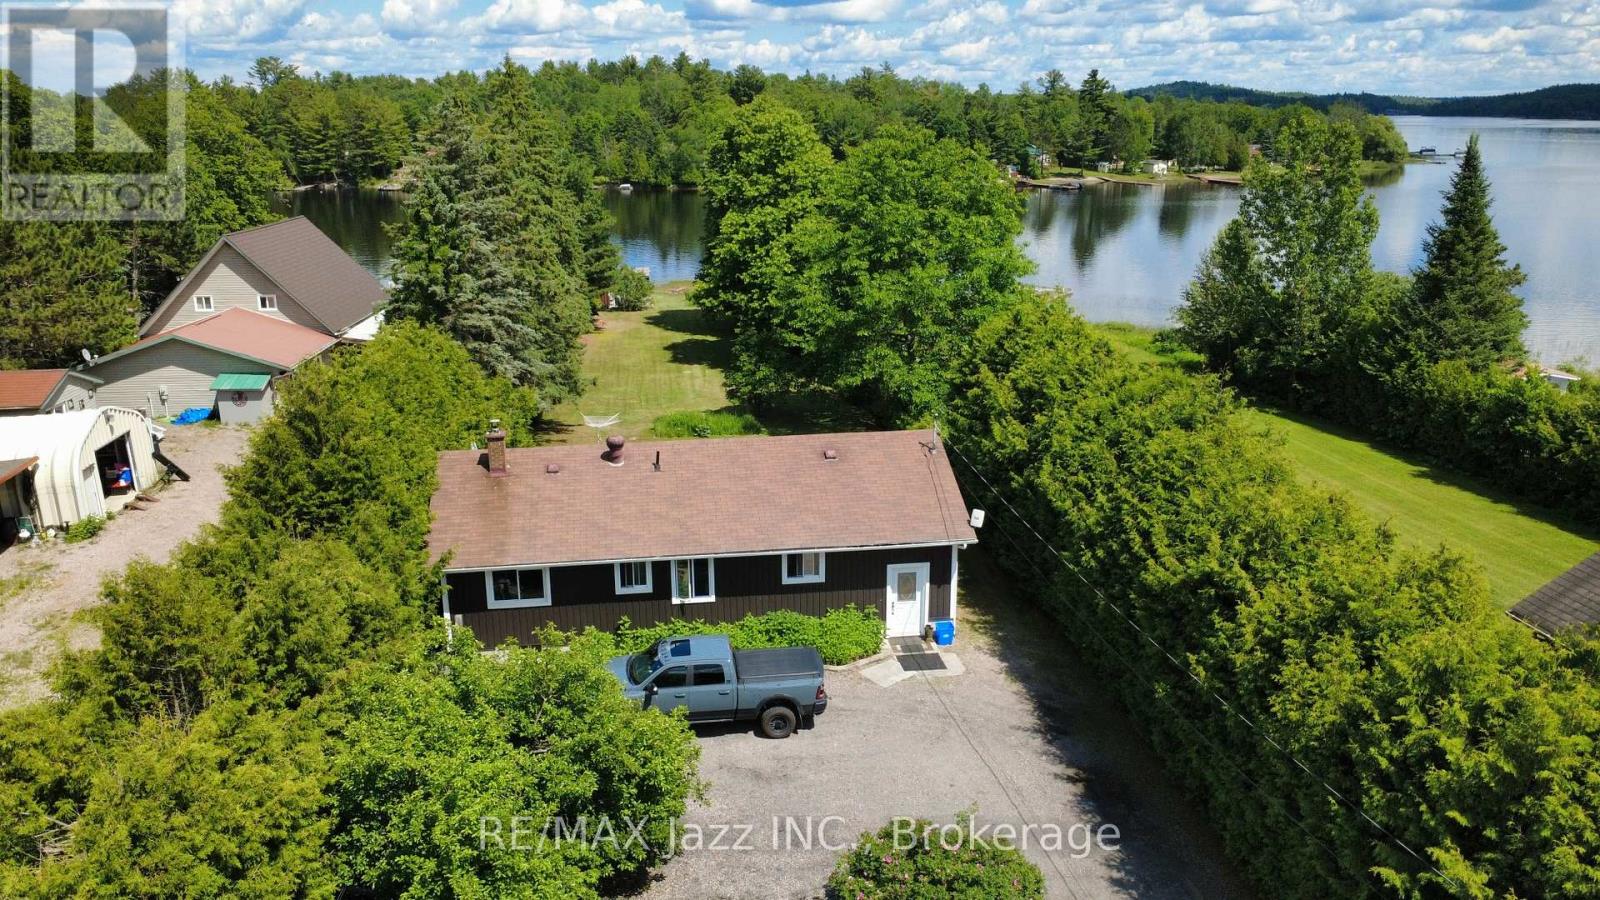
61 Gilbert Road
French River, Ontario
French River Waterfront Living at Its Finest! Located on the outskirts of Alban along the highly sought-after French River, this beautifully maintained year-round waterfront home offers an exceptional combination of comfort, recreation, privacy, and natural beauty. Set on a private lot at the end of a quiet dead-end street, this move-in-ready property is perfectly suited for full-time living, family getaways, or a four-season retreat. The bright main level features a spacious eat-in kitchen filled with natural light, 3 generously sized bedrooms, an updated bathroom with relaxing Jacuzzi tub, and an expansive living room showcasing panoramic river views and beautifully maintained grounds. The fully finished lower level offers exceptional flexibility with a 4th bedroom, home office or hobby room, large family room with cozy wood stove, laundry area, and 2nd bathroom, making it ideal for families, guests, or multi-generational living. Pride of ownership is evident throughout, with numerous updates including siding, most windows, flooring, and fresh paint. Step outside and discover your own waterfront paradise, complete with a sandy beach, charming bunkie that sleeps 4, and beautiful stone patio perfectly positioned to enjoy breathtaking sunrises over the water. Additional highlights include a 2-car garage, large storage shed, irrigation system drawing directly from the river, and wiring for a backup generator. Spend your days swimming, boating, kayaking, exploring nearby islands, fishing, or accessing nearby snowmobile trails. Conveniently located near Highway 69 and approximately 45 minutes from Sudbury and Sturgeon Falls, this exceptional property offers the quintessential Northern Ontario waterfront lifestyle with the comfort and convenience to enjoy it in every season. 4 Bedrooms | 2 Bathrooms | Year-Round Waterfront | Sandy Beach | Bunkie | Panoramic River Views | 2-Car Garage | French River Paradise (id:47351)