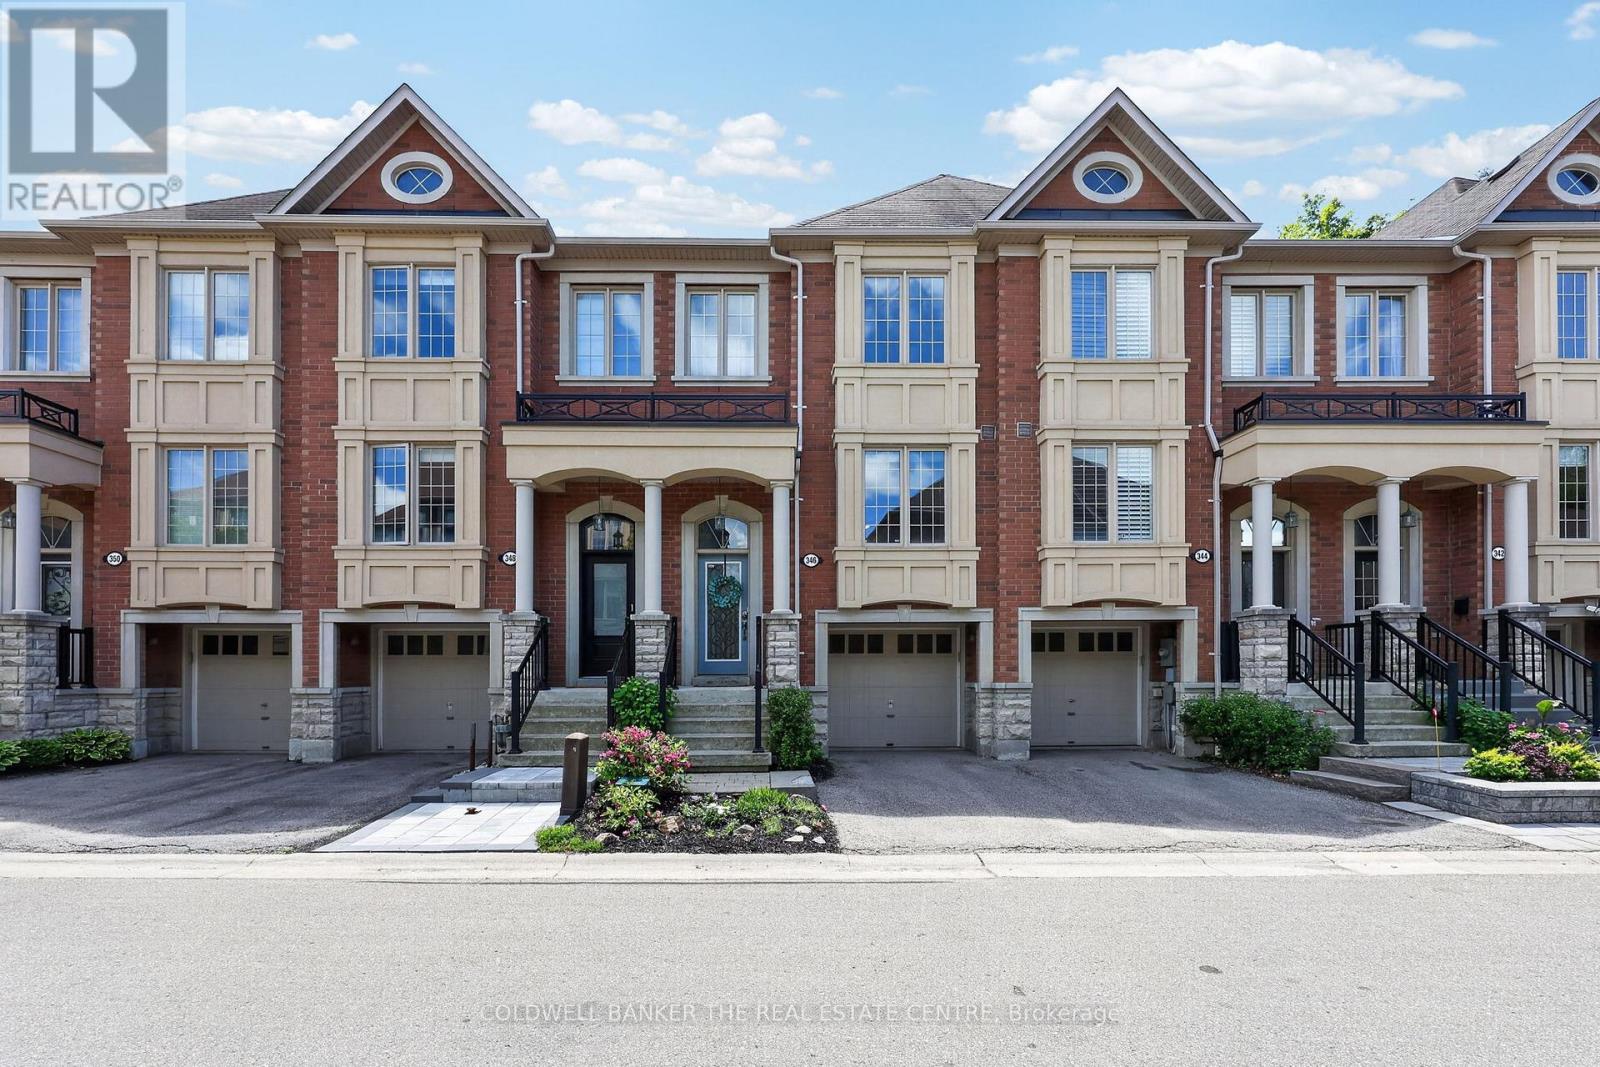
346 Doak Lane
Newmarket, Ontario
Welcome to 346 Doak Lane, a stylish executive townhomes tucked into the quiet High Gate enclave in Newmarket's Gorham-College Manor community. This bright, well-appointed home features an open-concept main floor with hardwood flooring, pot lights, 9ft ceilings, moulded details, and a large upgraded kitchen with granite counters, centre island, stainless steel appliances, and walkout to the rear deck & patio. The Upper level offers 3 bedrooms, including a spacious primary suite with walk-in closet and 4-piece ensuite, along with 2 bright secondary bedrooms overlooking the front of the home and also feature hardwood floors & generous closets. The finished lower lever provides flexible bonus space with direct garage access -- perfect for a family room, office, gym, or media area. Close to schools, parks, shopping, transit, and major commuter routes. A polished, low-maintenance home in a convenient east-end Newmarket location. (id:47351)
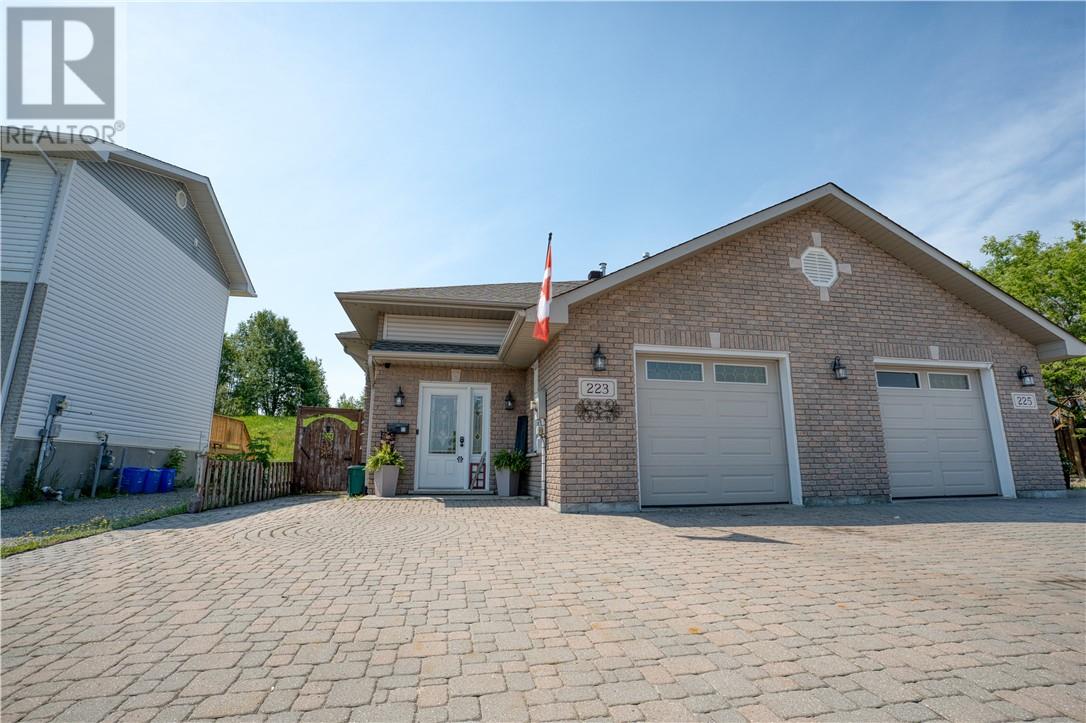
223 Springhill
Garson, Ontario
Welcome to 223 Springhill Drive, a spacious semi-detached home nestled in one of Garson's most sought-after family-friendly neighbourhoods. Offering a functional layout, generous room sizes, and plenty of space both inside and out, this custom-built home is ready for its next chapter. The open-concept main floor features a bright kitchen with plenty of cabinetry and prep space, flowing into the dining and living areas to create an inviting setting for everyday living and entertaining. Two generously sized bedrooms and a full bathroom complete the main level, providing comfortable, practical living. Downstairs, you'll find a large rec room that's perfect for movie nights, kids' play space, or entertaining, along with a third oversized bedroom offering flexibility for guests, a home office, or growing families. The spacious front entry provides a warm welcome and plenty of room for coats, boots, and everyday organization, while the attached garage adds convenience year-round. Outside, the fully fenced backyard is ideal for children and pets to play safely, and the low-maintenance interlock driveway enhances the home's curb appeal while minimizing upkeep. Located close to schools, parks, trails, and everyday amenities, this home offers the perfect combination of space, functionality, and location! (id:47351)
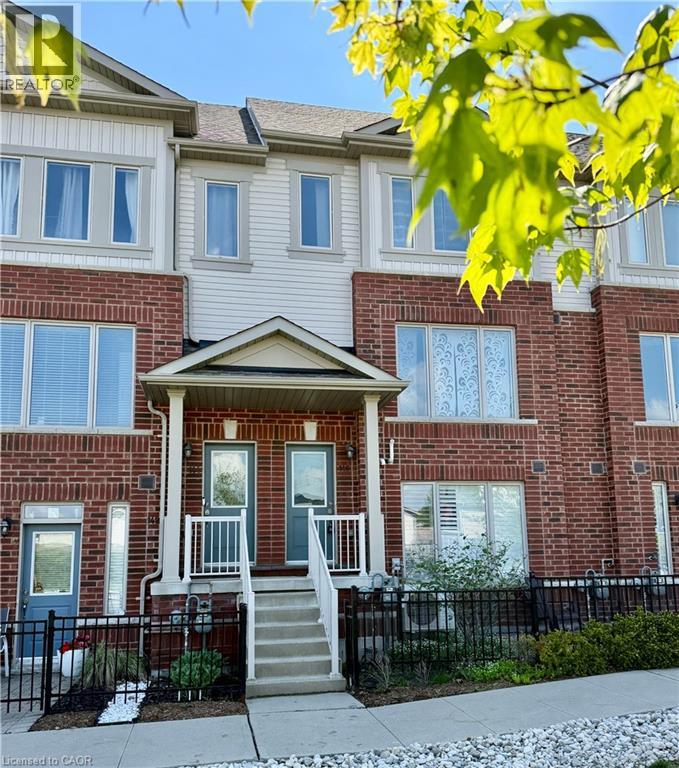
146 Watson Parkway
Guelph, Ontario
Welcome to 146 Watson Parkway, Guelph — a stylish and beautifully upgraded walk-up townhome offering the perfect blend of comfort and modern living. Featuring 2 spacious bedrooms and 3 bathrooms and a garage,this home is ideal for young professionals, first-time buyers, or downsizers alike. The bright open-concept main floor features a contemporary kitchen with quartz countertops, stainless steel appliances, floor-to-ceiling cabinetry, bar seating, and a dedicated dining area. Large front and rear windows fill the space with natural light, while the living room showcases a stunning stone accent wall with fireplace, creating a warm and inviting atmosphere. Step out onto the spacious main-floor balcony — perfect for BBQs, entertaining, or relaxing outdoors. Upstairs, both generously sized bedrooms include large closets and private ensuite bathrooms, offering exceptional comfort and privacy. The primary bedroom also features its own private balcony, ideal for enjoying your morning coffee or evening sunset.Located in a quiet, convenient neighbourhood close to parks, transit, and easy Highway 7 access, this move-in-ready home also features upgrades including new flooring and carpet, stainless steel appliances, and a custom fireplace accent wall. (id:47351)
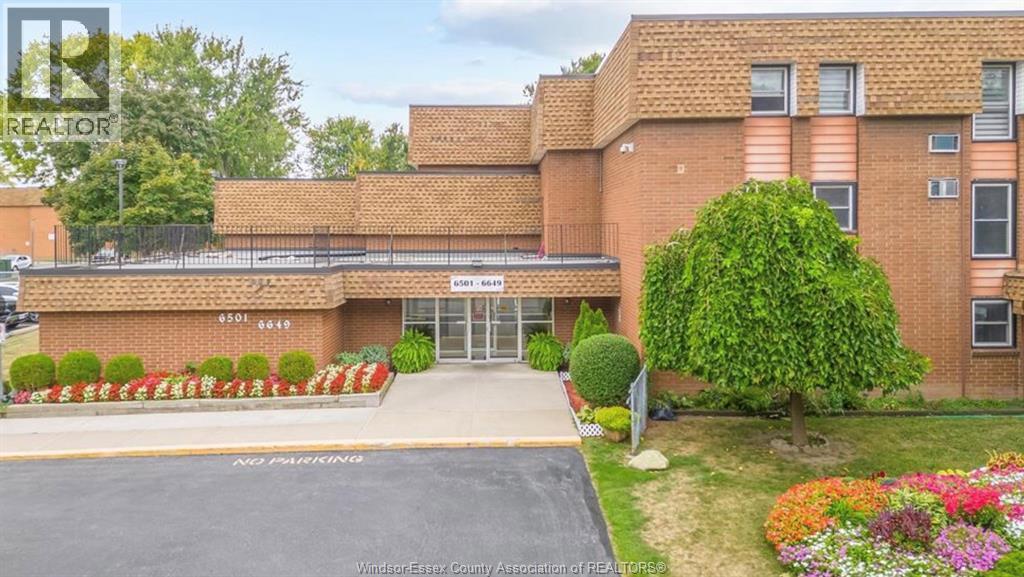
6563 Thornberry
Windsor, Ontario
Clean, comfortable and affordable two bedroom condo in mature Eastside neighbourhood within walking distance to schools, parks, and nature trails. A wide variety of shopping nearby and minutes to EC Row and the new Battery Plant. Shared Laundry is on the same floor and designated on site parking is steps away from the rear entrance. Use of indoor pool and Party Room for a small fee per use. $1625 plus Hydro. Water included. Credit check and Application process required. Call Agent to view. 24 Hours Notice for all showings. (id:47351)
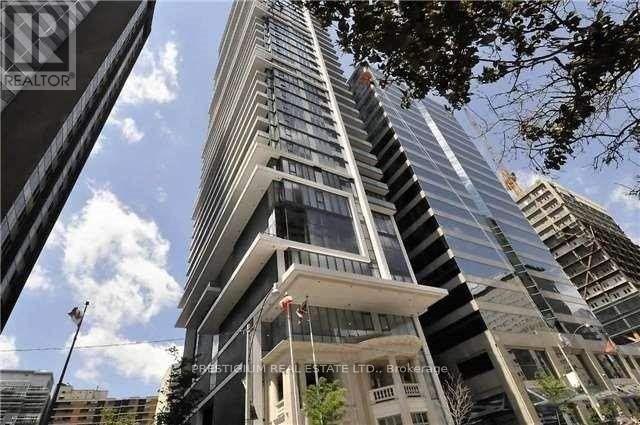
1702 - 426 University Avenue
Toronto, Ontario
Luxury condo on University Avenue featuring a bright and well-designed 538 sq. ft. one-bedroom suite on a high floor with unobstructed west-facing city views. This unit offers laminate flooring throughout, integrated panelled appliances, granite countertops, and a functional open-concept layout. Excellent building amenities in a prime downtown location, steps to St. Patrick Subway Station and minutes to the Financial District, Entertainment District, OCAD University, University of Toronto, major hospitals, Eaton Centre, theatres, art galleries, restaurants, shopping, and more. (id:47351)
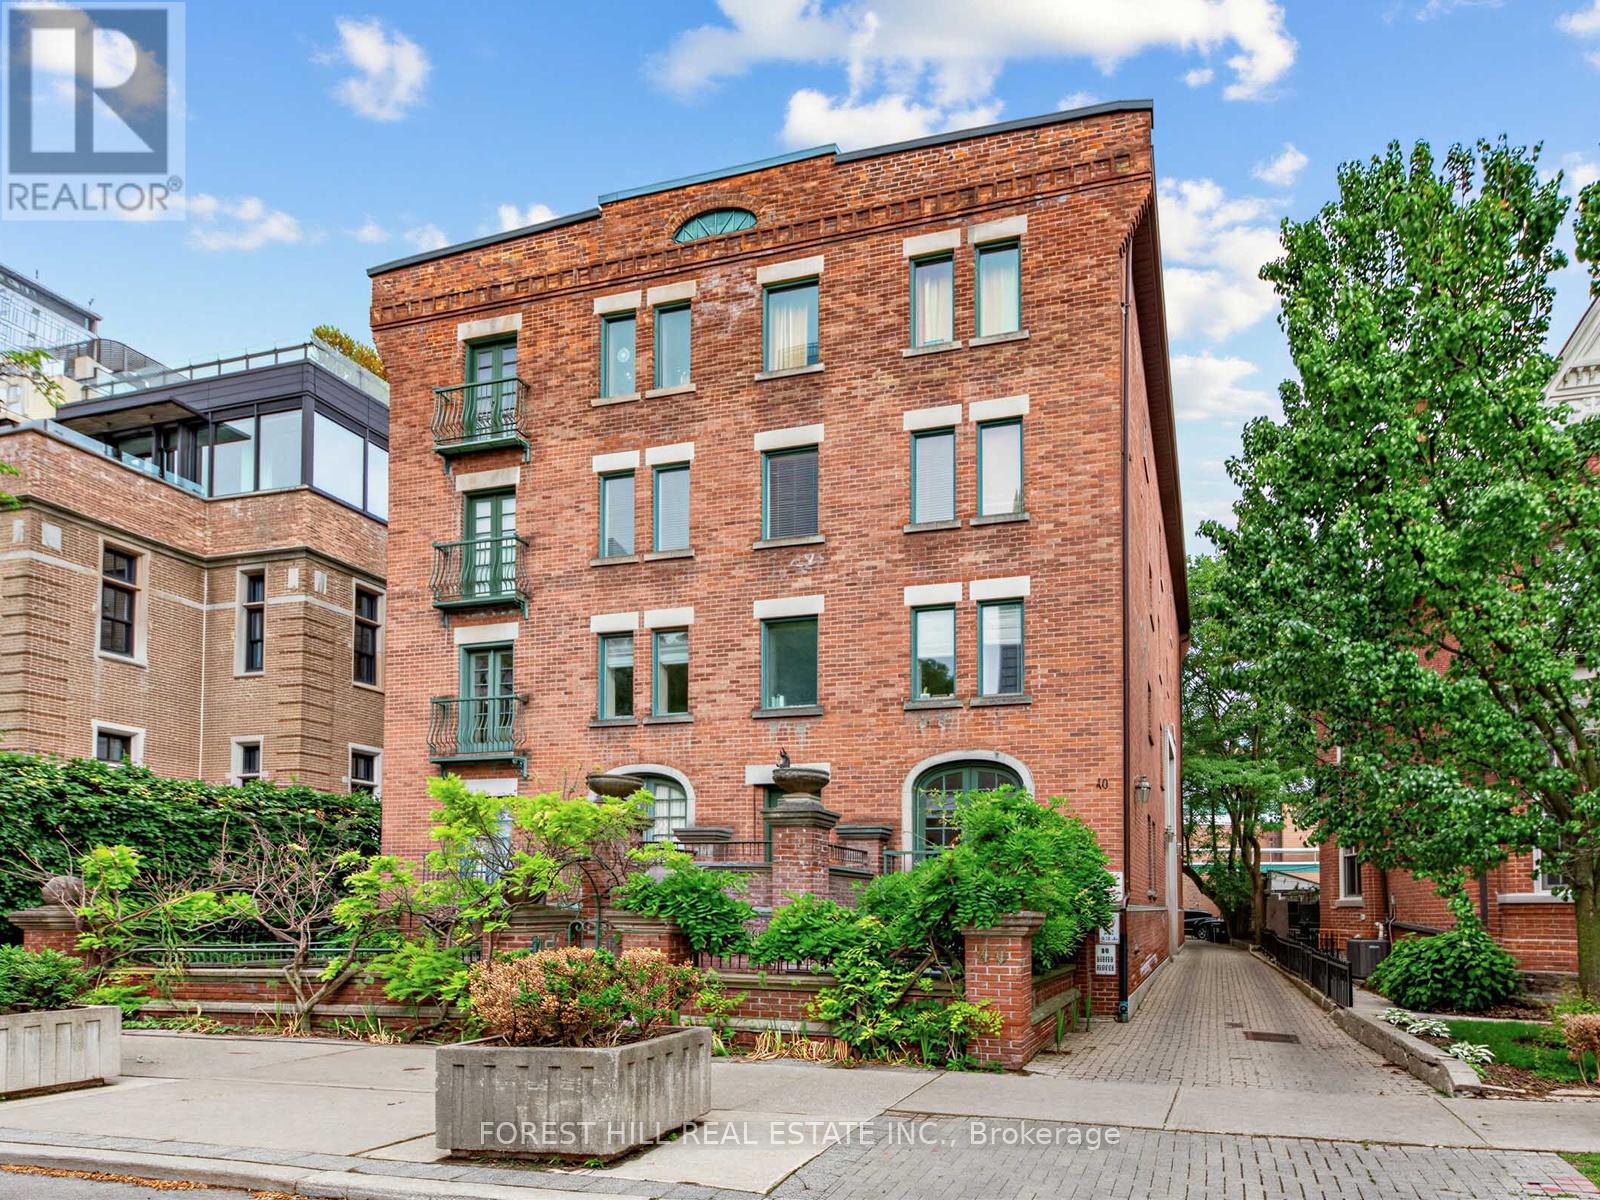
Ph10 - 40 Hazelton Avenue
Toronto, Ontario
Perched atop a boutique building on iconic Hazelton Avenue, this exceptional penthouse offers nearly 1400 square feet of sophisticated living in the heart of Yorkville. Rarely available, this character-filled residence overlooks one of Toronto's most prestigious streets and features windows and French doors on all four sides, providing abundant natural light and refreshing cross-breezes throughout.Soaring 10' to 13' ceilings, skylights, two Juliette balconies, rich hardwood flooring, and exquisite custom wood cabinetry, doors, and closets create a warm yet elegant atmosphere. The thoughtfully designed layout includes a spacious primary suite with a 4-piece ensuite, a separate second bedroom and 3-piece bath for privacy, ensuite laundry, and an abundance of storage. Distinctive architectural details, including a decorative fireplace and premium finishes throughout, add to the home's unique appeal.Enjoy boutique living just steps from Yorkville's finest designer boutiques, world-class restaurants, cafés, art galleries, Whole Foods Market, and multiple TTC subway stations. A rare opportunity to lease a truly unique penthouse residence in one of Toronto's most coveted neighbourhoods. (id:47351)
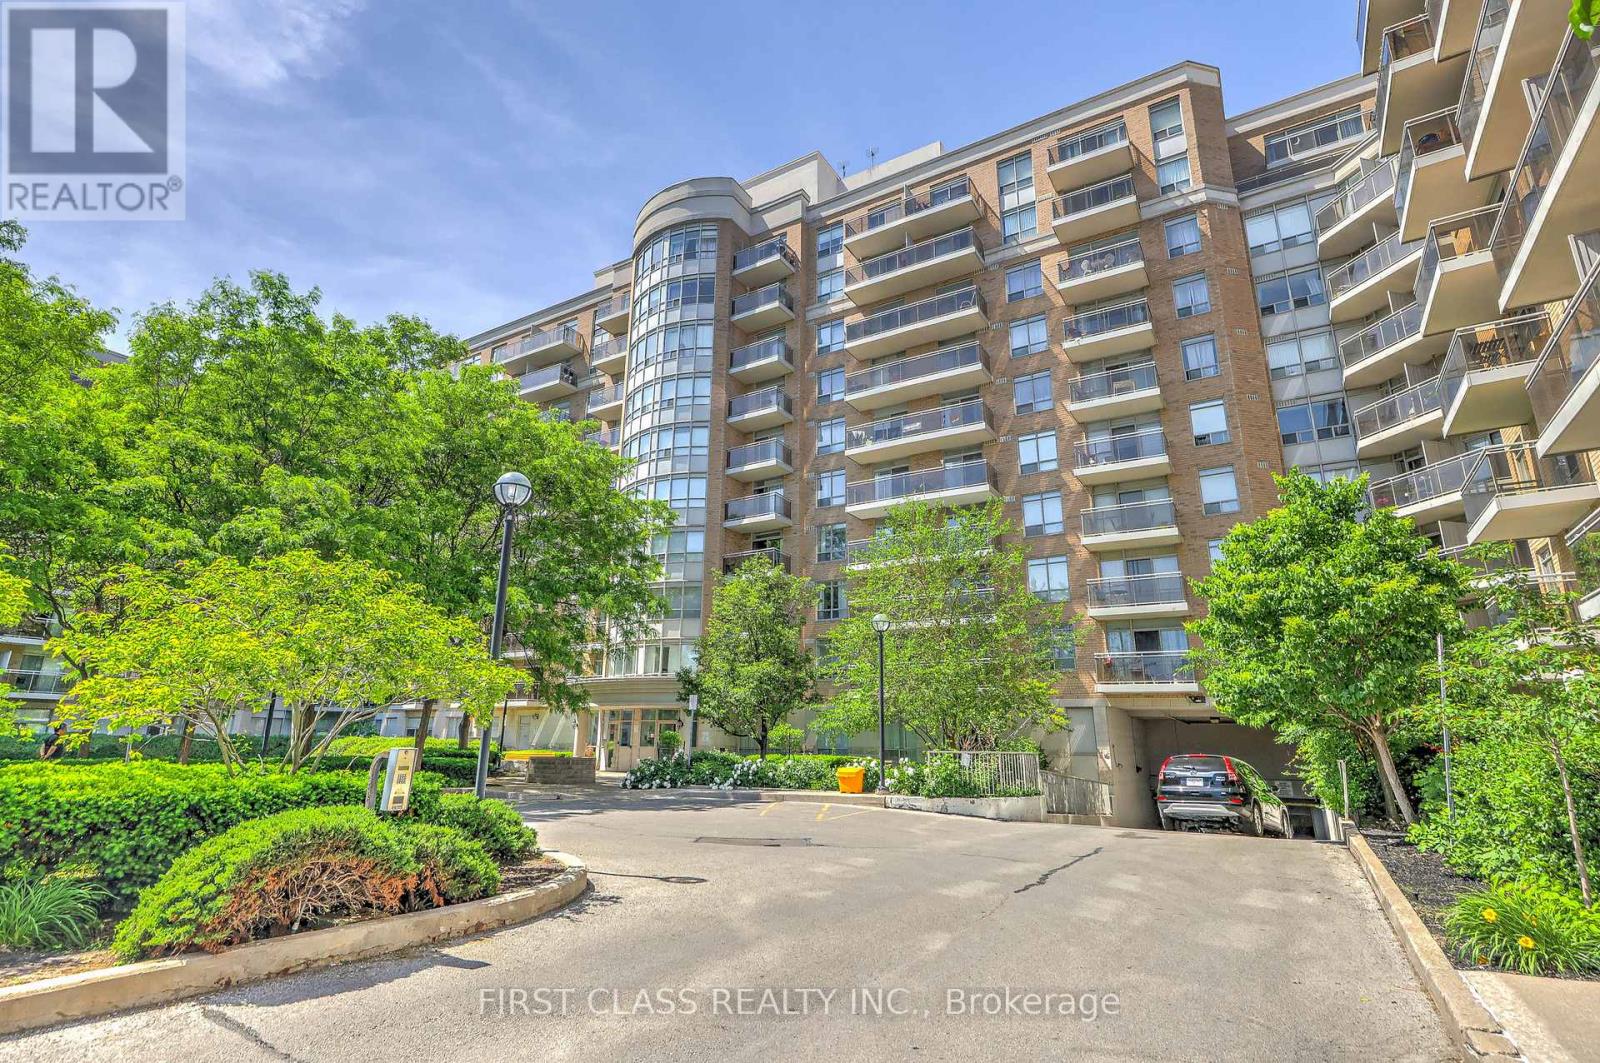
725 - 650 Lawrence Avenue W
Toronto, Ontario
Welcome to The Shermount by Tridel - a rare opportunity to own a beautifully maintained owner-occupied, never tenanted suite in one of Midtown Toronto's most convenient locations. Bright and spacious 1-bedroom condo offering over 600 sq. ft. of thoughtfully designed living space with no wasted area. Enjoy unobstructed West-North-facing views from your private balcony, filling the home with natural light and an open, airy feel, as well as skyline vistas. Located in the highly regarded Tridel-built Shermount, just steps to Lawrence West Subway Station, Lawrence Allen Centre, fit4less, parks, restaurants and everyday conveniences. Minutes to Yorkdale Shopping Centre, Allen Road and Hwy 401 for easy commuting. Well-managed building with affordable maintenance fees that include all utilities. An excellent opportunity for first-time buyers, downsizers, or investors seeking value, convenience and long-term peace of mind. Transferable&affordable rental parking lot closing to elevator. (id:47351)
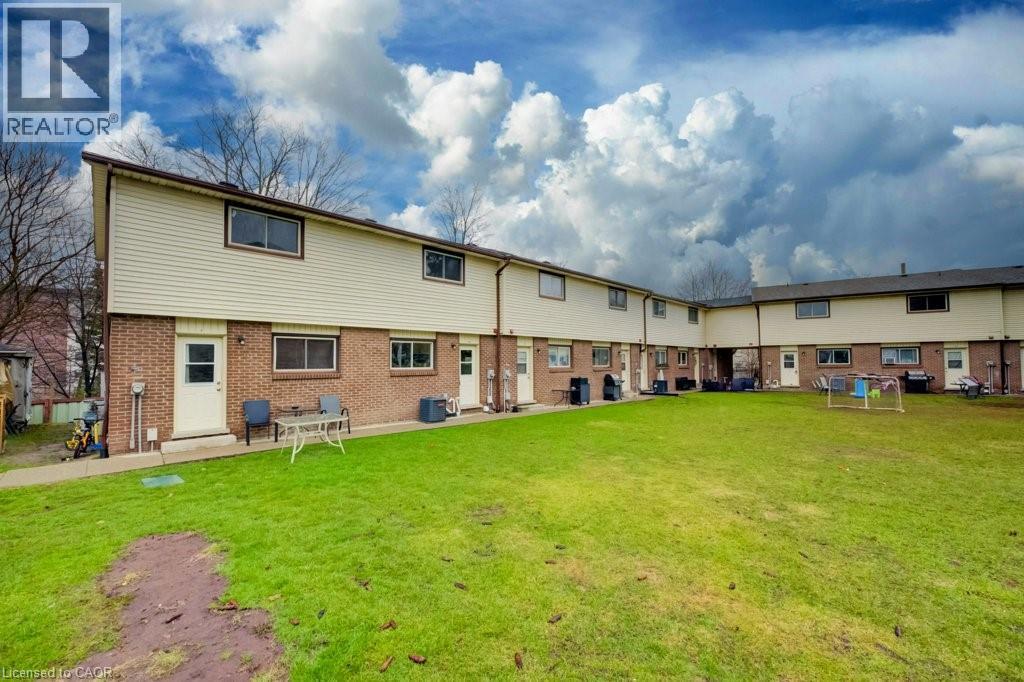
4 Ramore Street
Cambridge, Ontario
Beautifully renovated townhome in West Galt offering a two-storey unit plus a finished basement. This unit combines exceptional value with fresh, contemporary finishes that make coming home feel great. It has been fully updated featuring stainless steel fridge, stove and dishwasher, tile backsplashes, luxury vinyl and ceramic flooring, and bright welcoming spaces. The unit offers plenty of parking, with one parking space available for just $35/month and an additional optional space for and extra $75/month. The laundry room is in the finished basement and there is central air and gas heating to make utility expenses economical. Don’t miss this fantastic opportunity to secure a beautifully updated unit in a great West Galt location. A place you’ll be proud to call home! Note1: Rooms in photos are virtually staged. (id:47351)
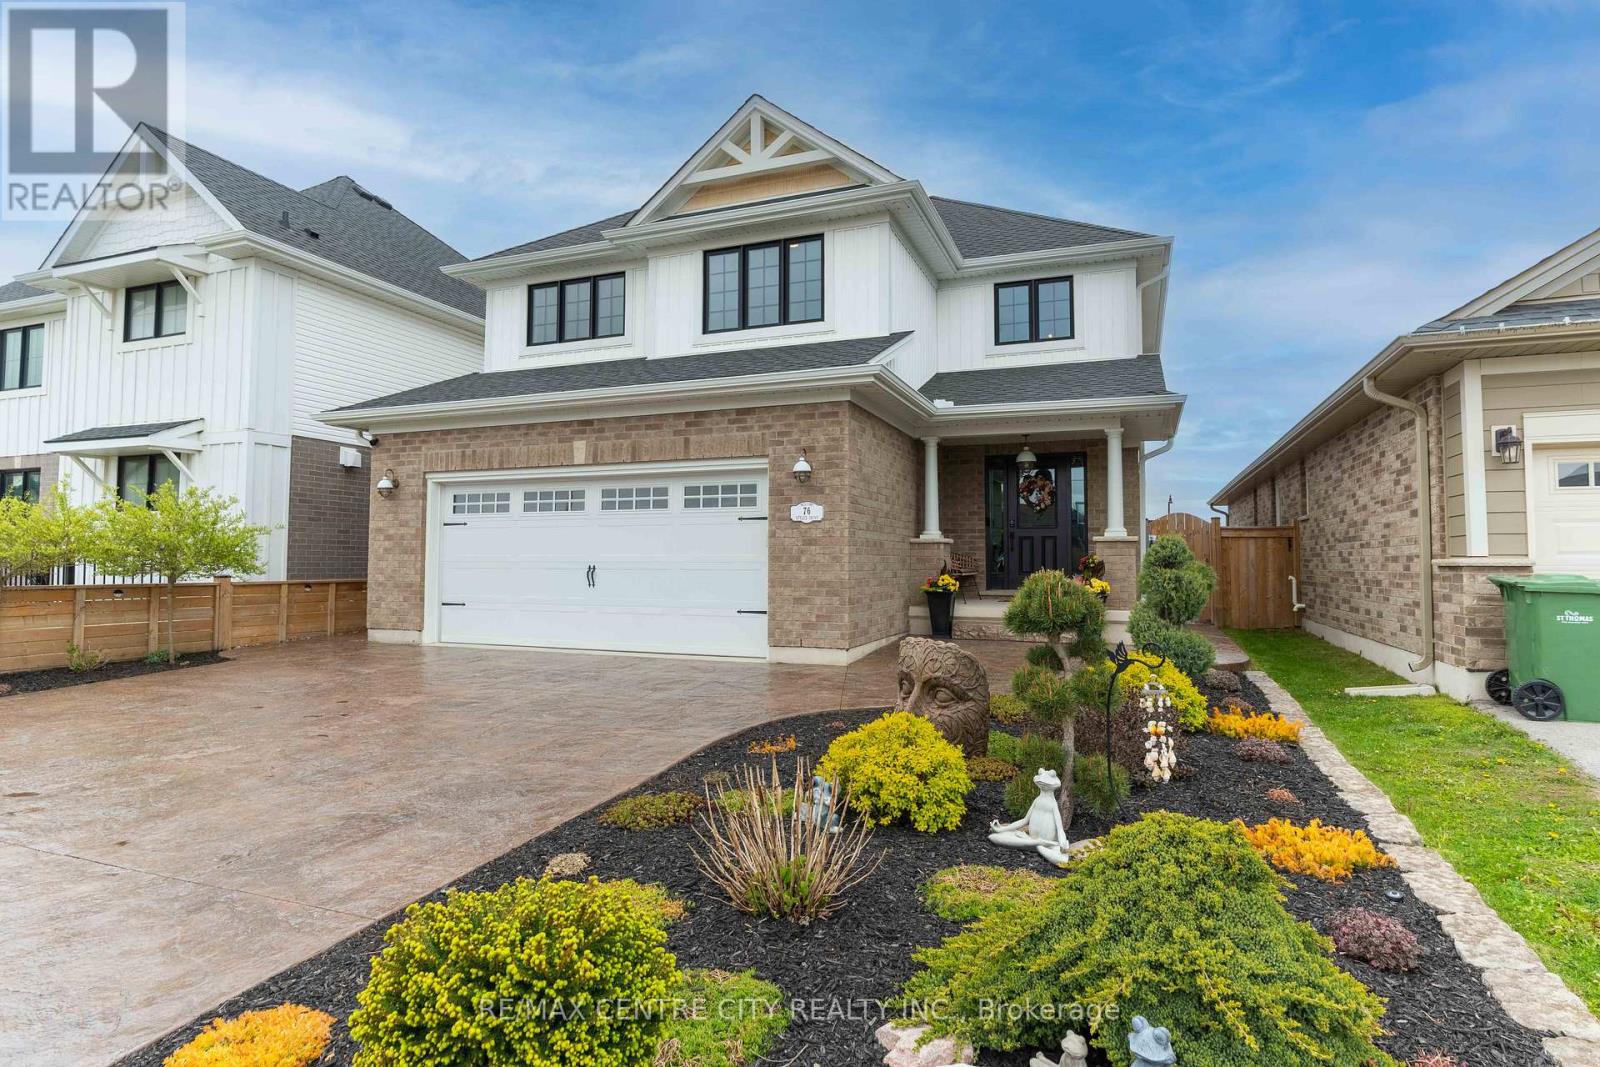
76 Styles Drive
St. Thomas, Ontario
Welcome to the kind of home that makes everyday life feel just a little more beautiful. Offering 2,734 sqft of beautifully finished living space, every inch has been thoughtfully designed proving that "builder basic" was never part of the vision. From the moment you step into the soaring foyer, you're greeted by designer finishes, statement lighting, and carefully curated details that instantly make the home feel both elevated and inviting.The kitchen is where life naturally comes together. Oversized quartz island complete with two-tone cabinetry, a walk-in pantry, and an open-concept layout overlooking the dining and living room with custom built-ins, it's a space designed for both everyday living and unforgettable entertaining. At the end of the day, retreat to a primary suite. Unwind in the freestanding soaker tub and enjoy a spa-inspired ensuite with dual vanities and soft designer touches that make every morning and evening feel like a luxury. With 4 bedrooms upstairs, there's plenty of room for a growing family or overnight guests. Downstairs, the fully finished lower level offers the flexibility every family dreams of. Movie nights, a home gym, kids' playroom, or a fifth bedroom, the possibilities are endless while maintaining the same polished design carried throughout the rest of the home. Step outside and you'll quickly realize weekends are meant to be spent here. Relax under the covered outdoor living space, soak in the hot tub after a long day, host summer BBQs on the stamped concrete patio, or simply enjoy the beauty of a professionally landscaped yard with artificial turf and privacy fencing that gives you all the enjoyment with very little maintenance. You're just minutes from Pinafore Park, Lake Margaret's scenic trails, schools, shopping, and everyday conveniences. Peaceful enough to feel like an escape, yet close to everything that matters, this is more than a beautiful home, it's a lifestyle that's hard to find and even harder to leave. (id:47351)
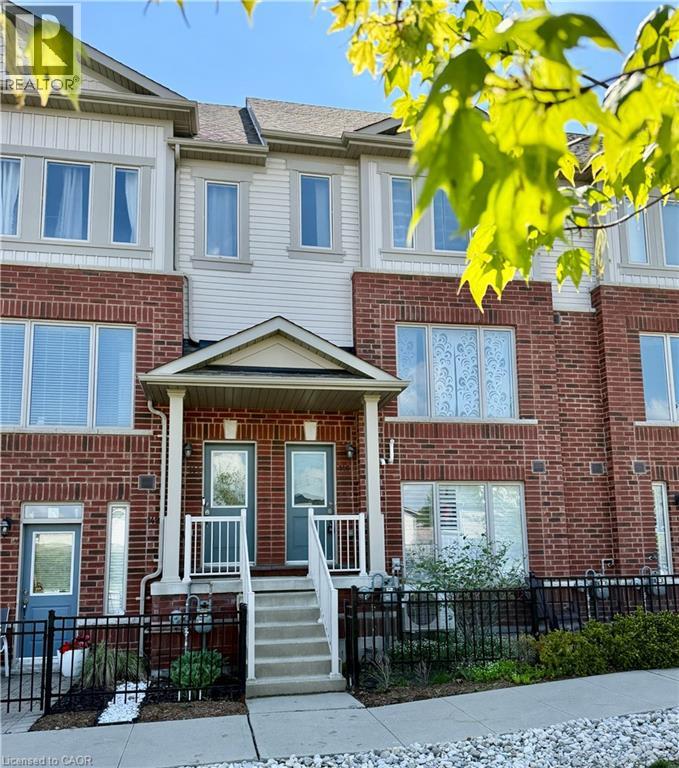
146 Watson Parkway
Guelph, Ontario
Welcome to 146 Watson Parkway, Guelph — a stylish and beautifully upgraded walk-up townhome offering the perfect blend of comfort and modern living. Featuring 2 spacious bedrooms, 2.5 bathrooms and an oversized single car garage, plus an extra driveway parking space,. This home is ideal for young professionals, first-time buyers, or downsizers alike. The bright open-concept main floor features a contemporary kitchen with quartz countertops, stainless steel appliances, floor-to-ceiling cabinetry, bar seating, and a dedicated dining area. Large front and rear windows fill the space with natural light, while the living room showcases a stunning stone accent wall with fireplace, creating a warm and inviting atmosphere. Step out onto the spacious main-floor balcony — perfect for BBQs, entertaining, or relaxing outdoors. Upstairs, both generously sized bedrooms include large closets and private ensuite bathrooms, offering exceptional comfort and privacy. The primary bedroom also features its own private balcony, ideal for enjoying your morning coffee or evening sunset. Located in a quiet, convenient neighbourhood close to parks, transit, and easy Highway 7 access, this move-in-ready home also features upgrades including new flooring and carpet, stainless steel appliances, and a custom fireplace accent wall. Shows great! (id:47351)
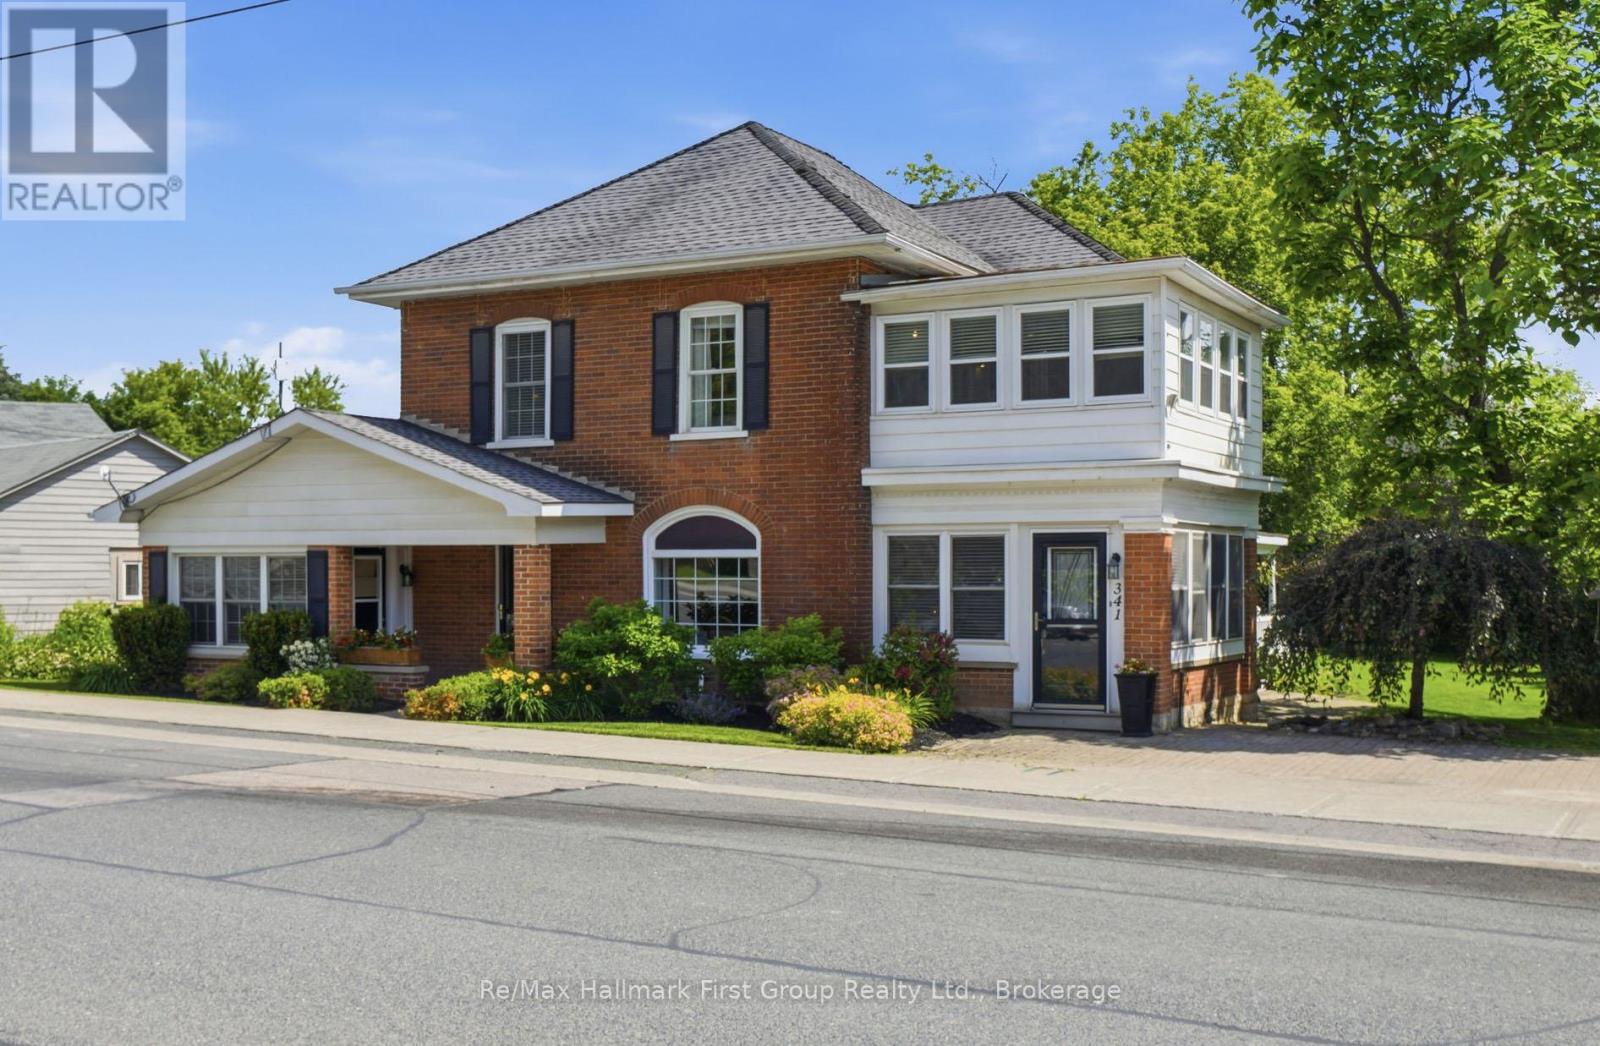
341 Metcalf Street
Tweed, Ontario
Charming Century-Inspired Home with In-Law Suite! Step into timeless charm & character with this unique two-storey home nestled in the welcoming community of Tweed, Ontario. Offering spacious principal rooms and exceptional versatility, this well-maintained residence blends classic appeal with modern upgrades.The main home features 4 generous bedrooms, 2 full bathrooms, an inviting formal living space open to the spacious kitchen with centre island, perfect for family gatherings & entertaining. Enjoy the warmth and elegance of the two gas fireplaces, lovely traditional design with separate formal dining area, while the bright & cozy sun porch provides the perfect spot to relax with your morning coffee or unwind at the end of the day. Den or flex space has side porch entry, with convenient access to main level 3 PC bath & laundry closet. Sliding glass entry to three season sunroom & walkout to deck. Stunning hardwood floors throughout & accent walls. The second level boasts 4 bedrooms w/closets & 4 PC Bath. The primary suite opens to additional space for office or nursery. Adding incredible value is the separate self-contained 1-bedroom in-law suite with its own private entrance, consists of small kitchen, 3rd Bath, living area & a 5th bedroom-ideal for extended family, guests, home office or potential rental income.Outside, attractive curb appeal, mature landscaping, fruit trees, side covered porch, private deck & detached storage garage all add to the beauty of this large level lot providing plenty of space and privacy, in a prominent in-town location within walking distance of local shops, schools, beach at Stoco Lake, and all the amenities this charming small town has to offer. Whether you're seeking a spacious family home, multi-generational living, or an investment opportunity, this distinctive Tweed property offers endless possibilities. A rare opportunity to own a truly special home in one of Eastern Ontario's most picturesque small towns. This is a must see! (id:47351)
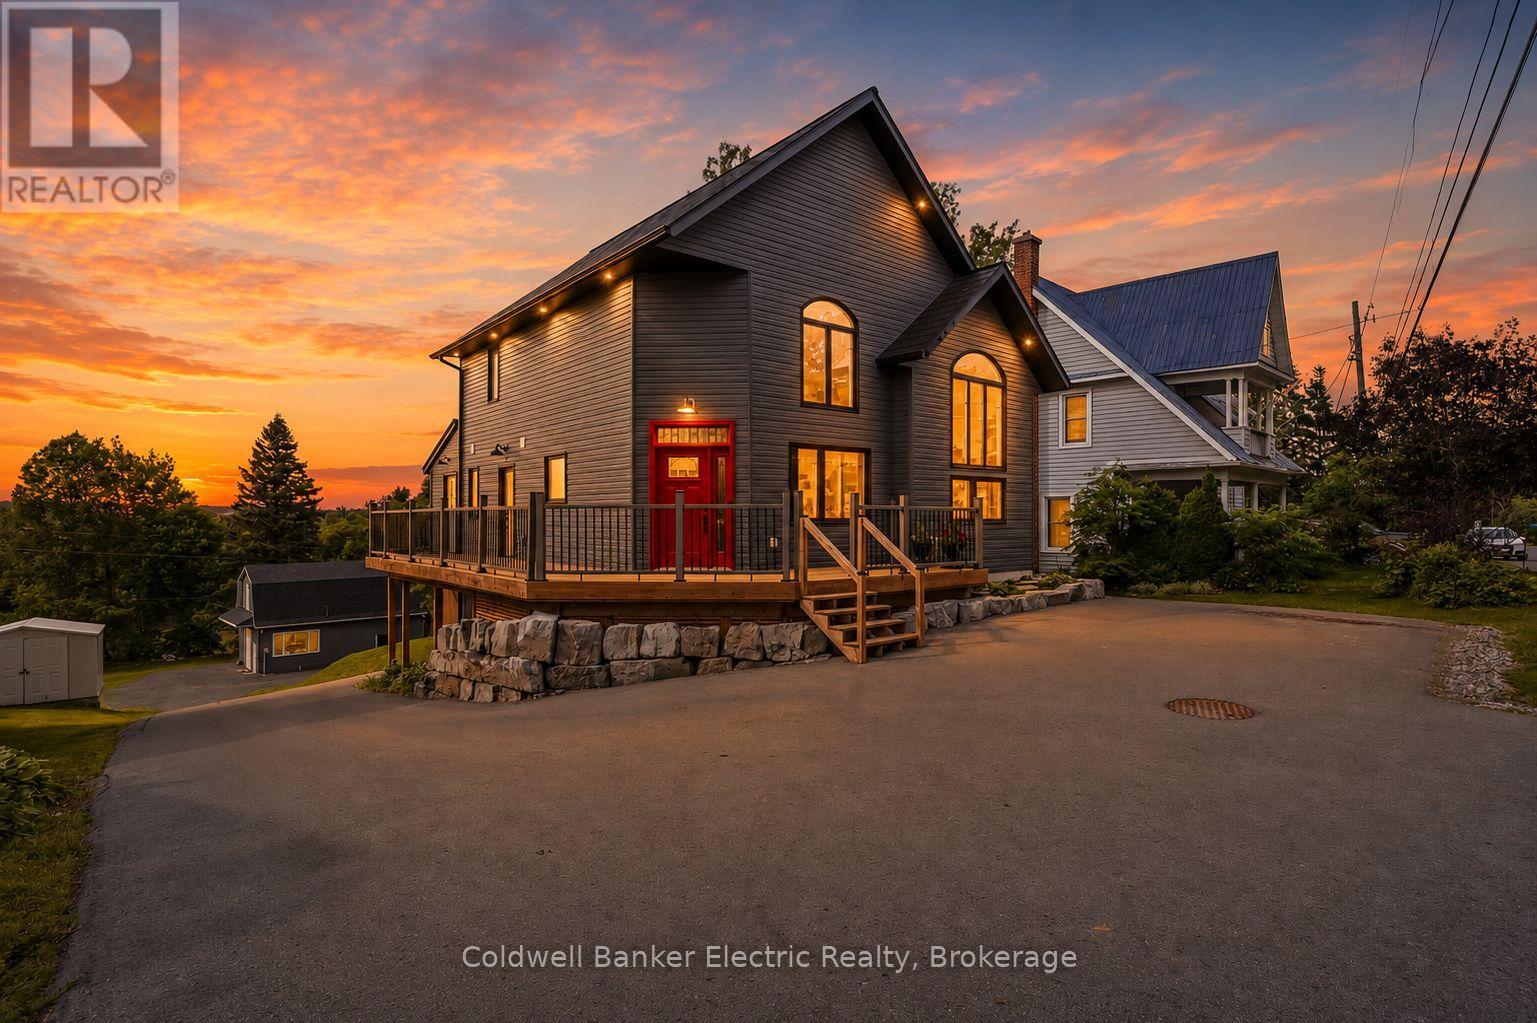
765 Palace Road
Greater Napanee, Ontario
5 THINGS YOU'LL LOVE ABOUT THIS HOME - 1) THE INCOME POTENTIAL - With 3 separate living spaces, including a fully legal basement apartment, you can live in one unit and rent out the other two, making this custom luxury home surprisingly attainable for even a first-time buyer. 2) THE LOCATION: Close enough to the 401 for an easy commute, set back far enough that you'll never hear it. On city services, with a true country feel just 2 minutes from downtown Napanee. 3) THE LOT: 2 acres backing onto a ravine, with deer and wildlife right in your backyard. One of the largest residential lots in town, with more backyard than frontage and mature trees shading the home throughout. 4) THE CUSTOM BUILD: Built in 2021, this home features an ICF foundation, steel roof, engineered hardwood floors, tall ceilings, and a sleek modern aesthetic throughout. Radiant in-floor heating in the office, tankless hot water, HRV, fibre internet, and a GenerLink power hookup round out the high-end finishes. 5) THE LAYOUT: A main floor primary bedroom with a 3-piece ensuite, walk-in closet, and private walkout office. The kitchen and living space soar with 2-storey ceilings, and a wraparound deck connects your ground floor bedroom to the front entrance. A 26x38' garage features a separate 1 bed, 1 bath loft above, complete with its own kitchen, laundry, and parking. (id:47351)
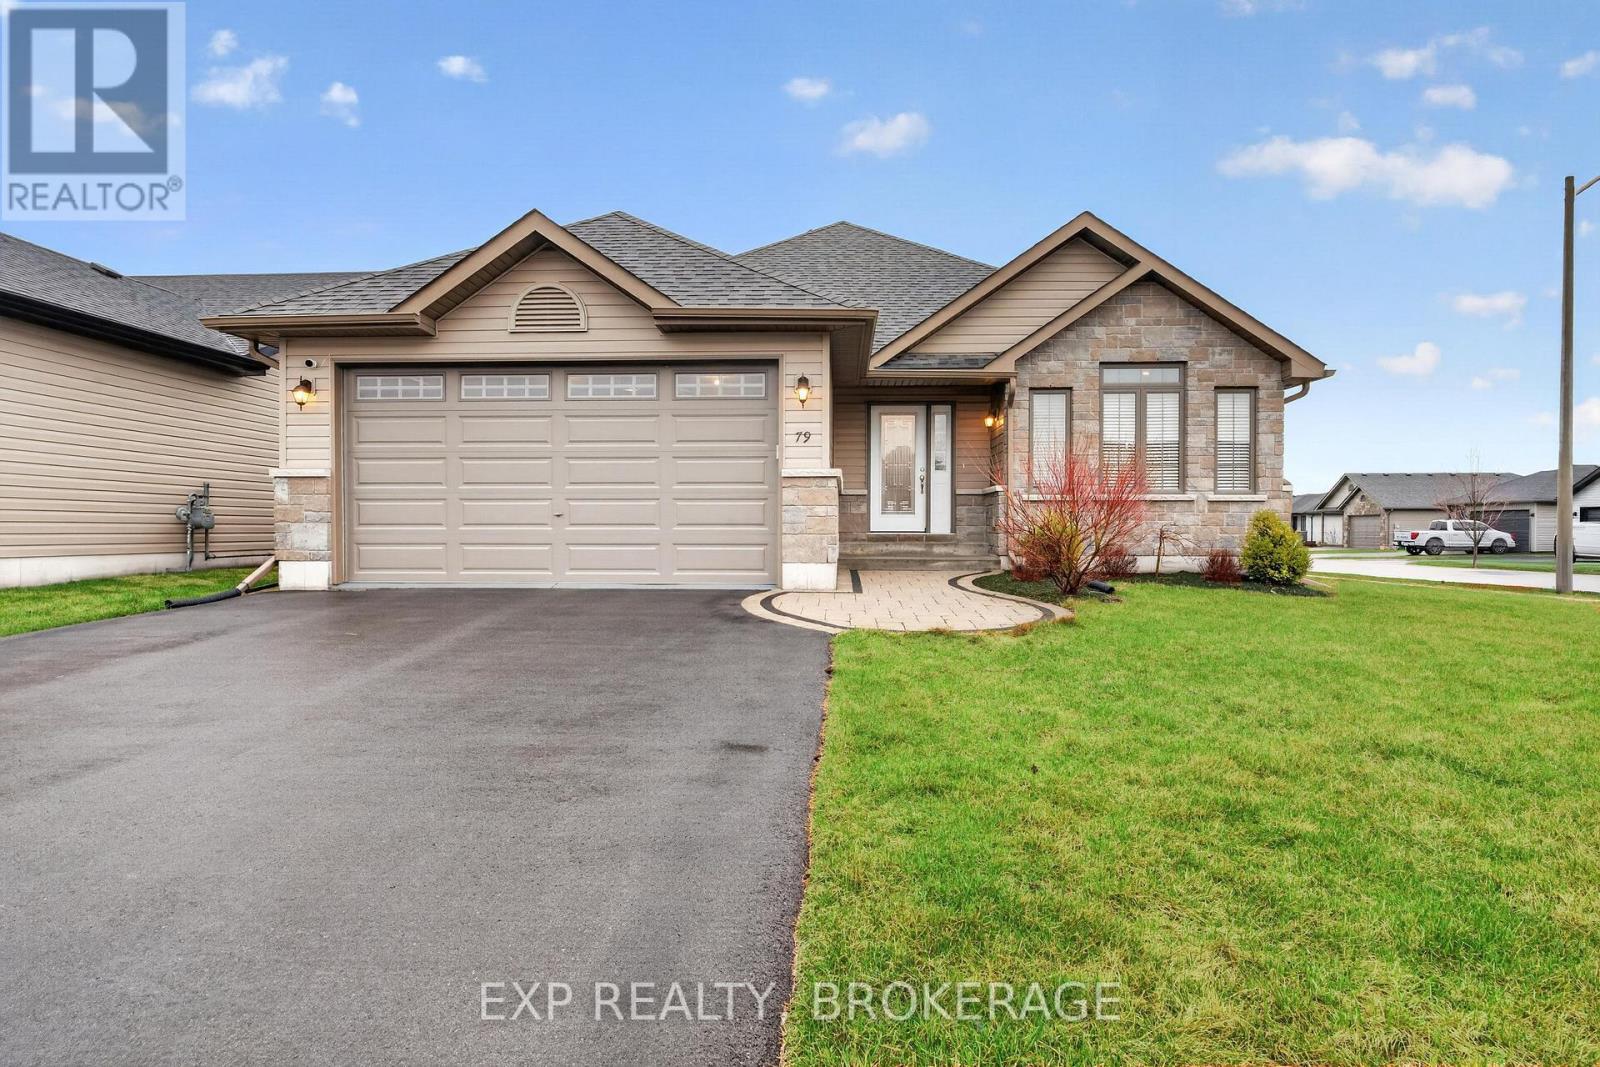
79 Deacon Place
Belleville, Ontario
Welcome to 79 Deacon Place in Belleville, a bright and well designed bungalow set on a desirable corner lot in a family friendly neighbourhood.This home features 2 bedrooms on the main floor and 3 bathrooms, including a spacious primary bedroom complete with a walk in closet and private ensuite. The main level offers a bright, open feel with large windows and potlights throughout, flowing seamlessly into a beautiful kitchen that makes everyday living and entertaining easy.Downstairs, the fully finished basement adds even more living space with a bright rec room and a third bedroom, currently set up as a home gym but easily adapted to suit your needs.Outside, enjoy a fully fenced yard with a deck, perfect for relaxing or hosting friends and family, along with the convenience of an attached 2 car garage.Located in one of Belleville's most desirable neighbourhoods, you'll enjoy quick access to CFB Trenton, making this an excellent option for military families. You're also just minutes from Potter's Creek Playground, nearby tennis courts, parks, walking trails, shopping, and everyday amenities, offering an active and convenient lifestyle for the whole family.This is a move in ready home that offers comfort, space, and an unbeatable location for families looking to put down roots. (id:47351)
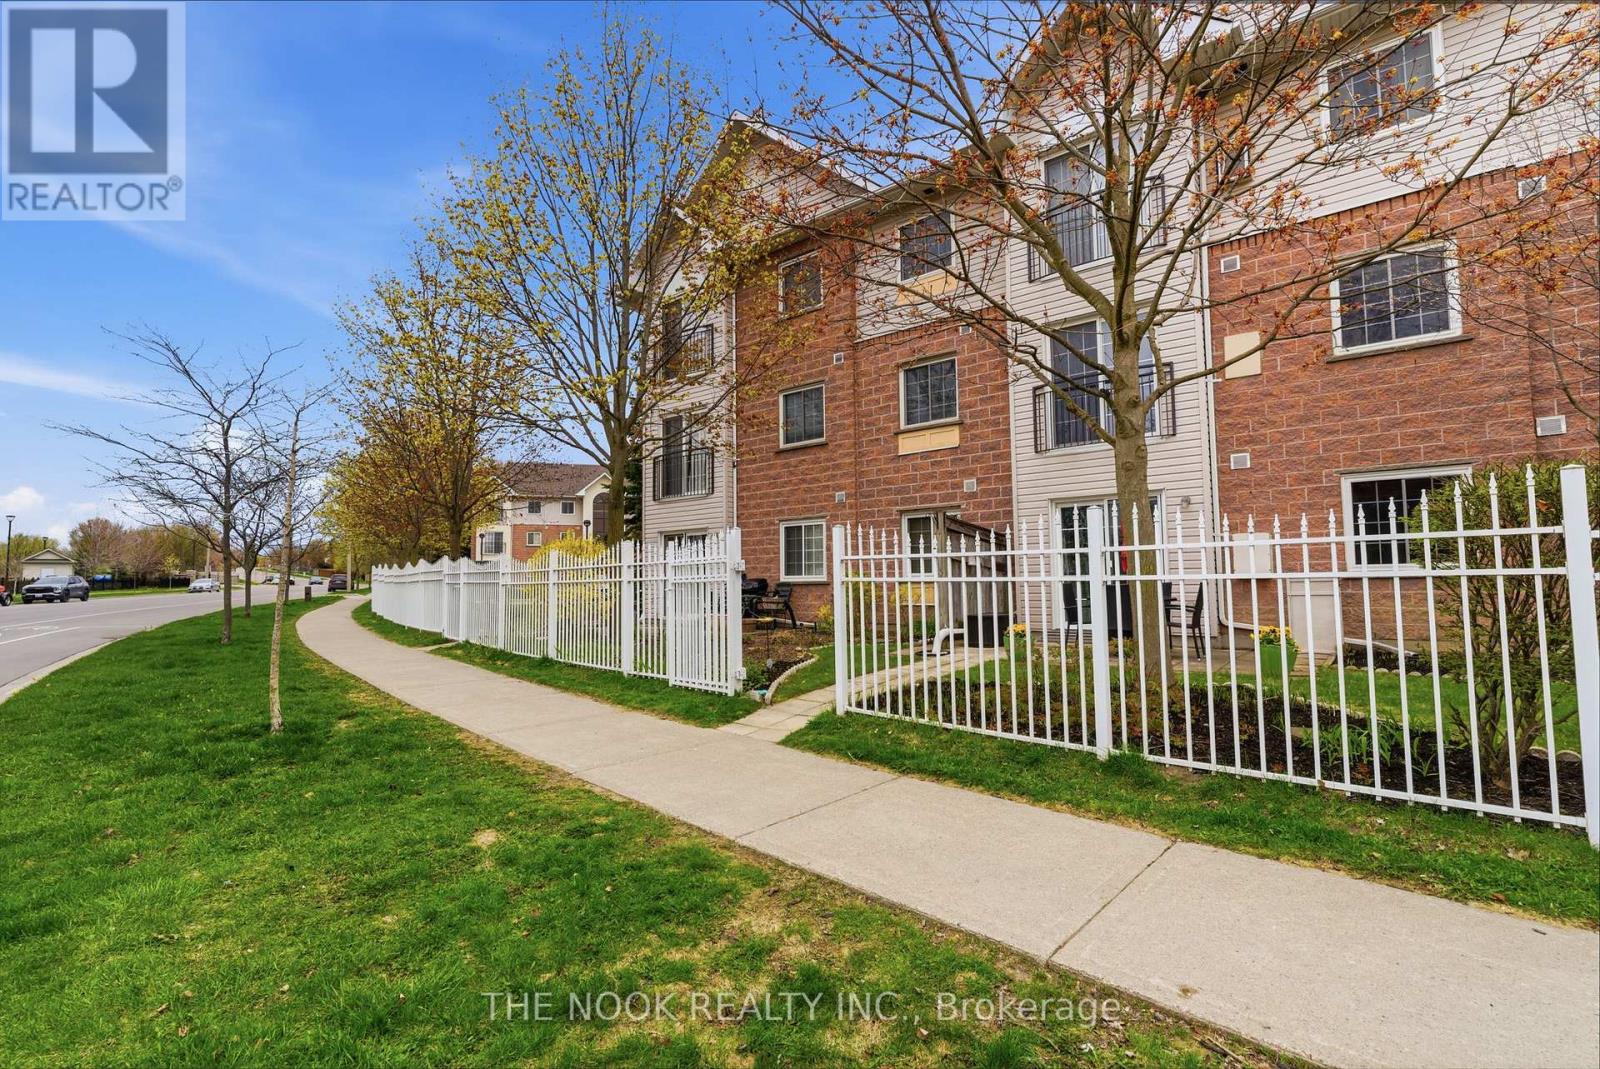
107 - 91 Aspen Springs Drive
Clarington, Ontario
Welcome home to 91 Aspen Springs Unit 107, great for first time buyers or if you are downsizing. This is a lifestyle, this 2 bedroom mainfloor condo... so no stairs or elevators to worry about. The large iron fenced courtyard allows you to feel at home, with the ability to walk right out your patio door and enjoy your yard, so simplified condo living but you have a lovely outdoor space. The assigned parking is on the south side of the building but the bonus is that there is street parking right outside your fenced courtyard, so convenient for carrying in your groceries & greeting your visitors. The patio door of this unit features a keyed lock and is great for easy coming and going or you can walk down the hall and out to the secured entrance on the south side of the building to get to your dedicated parking and the visitor parking. Come inside and you will see the pride of ownership and organized storage space in this condo. The walk in closet in the primary bedroom, bedroom 2 has a double closet, the large foyer has a double coat closet with shoe shelves, the kitchen has a pantry with additional on the door storage, behind the doors of one of the lower kitchen cabinets has pull out drawers behind the doors, the linen closet has additional on the door storage, there are added open shelves under the breakfast bar, the wall to wall cabinet in the livingroom provides both open and behind door storage. The updated bathroom features a bright walk in shower with glass block wall and etched glass door, it features 2 safety bars and a convenient fold down off the wall seat. Invite your friends over for dinner and you can dine inside or out on this great patio. There is a playground nearby, convenient visitor parking, street parking and of course you are near Go bus parking & the future Go train station location. A walkable neighbourhood, big box shopping or walk to quaint downtown Bowmanville and enjoy the festivals and local shops. Easy access to the 401 for commuters.. (id:47351)
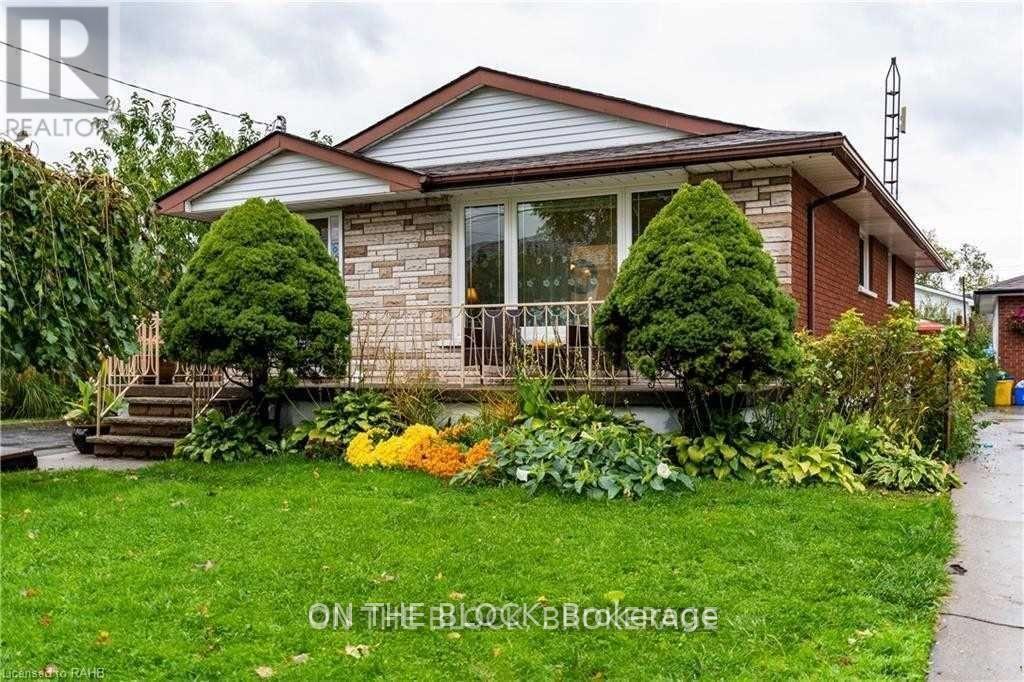
Upper - 151 Nugent Drive
Hamilton, Ontario
Bungalow Main Floor In The Quiet, Family-Friendly Neighbourhood Of Kentley Available For Lease. Enjoy bright and Comfortable Living, Kitchen And Dining Spaces Including S/S Kitchen Appliances And A Fully Updated Bathroom. Outside, Find A Beautiful Shared Backyard Space With Many Fruit Trees. Enjoy The Convenience Of Having Easy Access To The Red Hill Valley Parkway And Qew Highways. Close To Wonderful Walking Trails, Supermarkets, Churches, Schools And More - Everything Is At Your Doorstep! Tenant responsible for 75% of utilities. Includes 1 parking space. Additional parking available - to be negotiated. (id:47351)
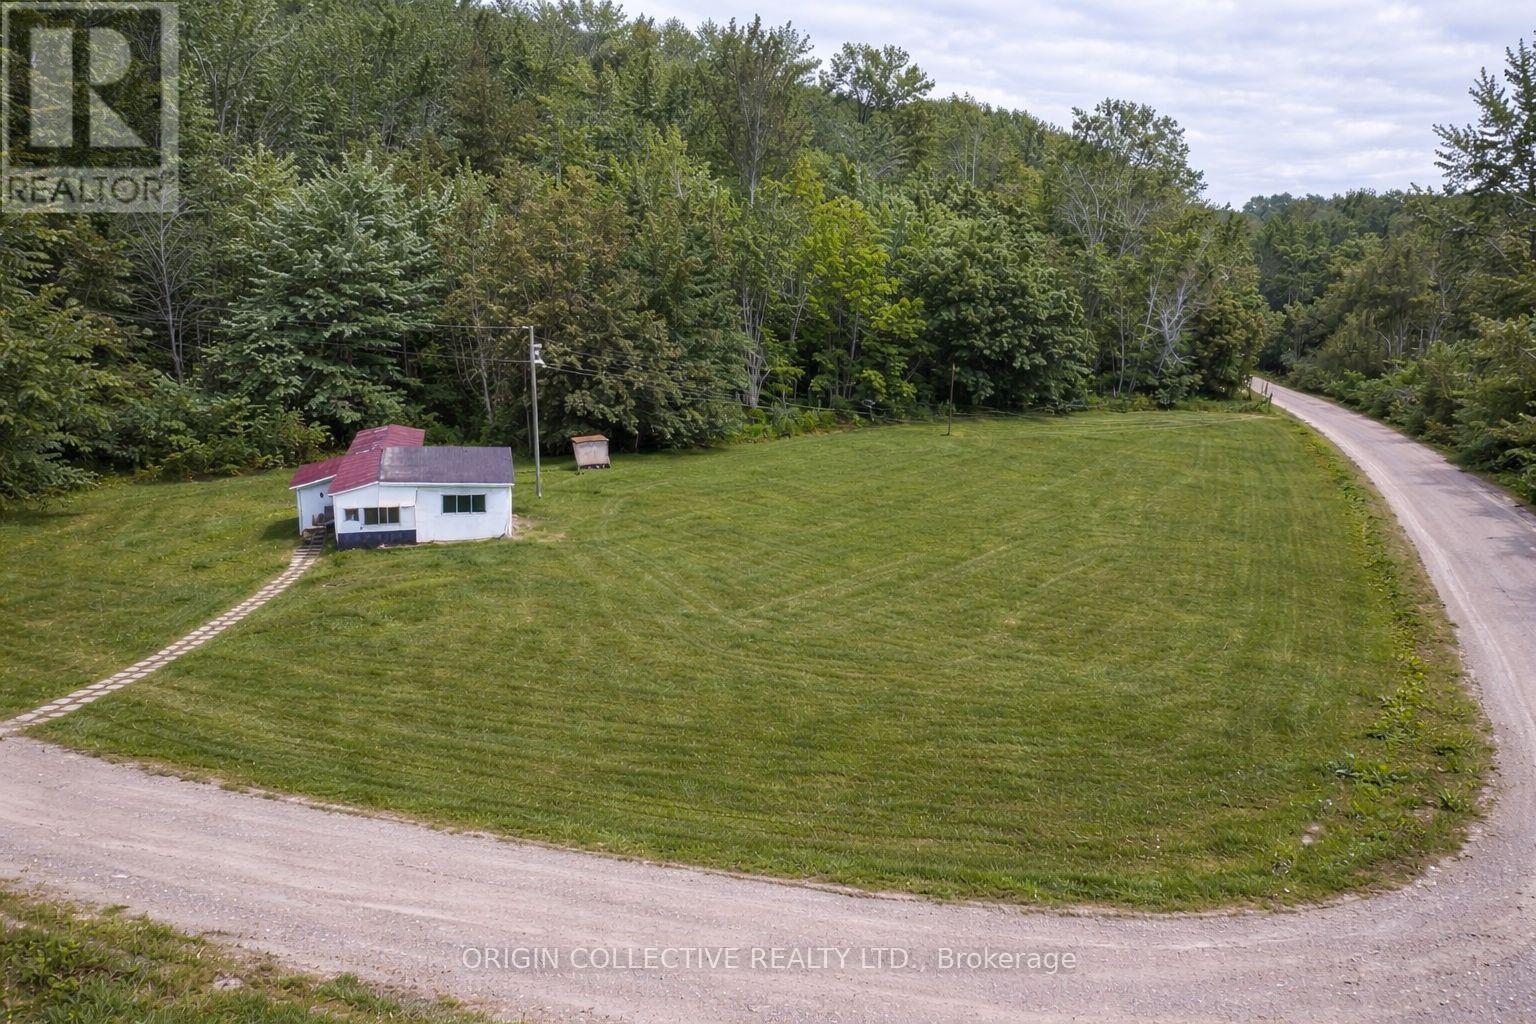
590a Lake Nipissing Road
Nipissing, Ontario
Discover a rare chance to own prime residentially zoned land with exclusive access to the beautiful waters of Lake Nipissing. This property offers the perfect blend of space and flexibility, featuring a sprawling, level lot with a massive cleared area already prepared for your vision. Whether you envision building your dream home, creating a private retreat, or exploring future development potential, this location is ready for year-round enjoyment.At the heart of the property is a cozy, fully livable four-season cottage. Equipped with R20 insulation and a working wood stove, it provides a warm and comfortable escape through every Ontario winter, while serving as the perfect lakeside hub in the summer. Key infrastructure is already in place to support year-round living or building, including a new 200 AMP outdoor breaker panel and a 40-foot drilled well with a jet pump and pressure tank. Water is also reliably sourced from a natural spring.Beyond the main residence, the expansive grounds include a 20 x 36-foot workshop with a 40 AMP panel and a 20 x 40-foot boat storage building-ideal for personal use or generating future income across all four seasons. The current owner has already utilized the property for seasonal revenue, including three docks with rental potential and a shed that has previously generated income.With many island cottages nearby, this location offers a unique lakefront lifestyle. While currently zoned residential, the existing facilities and water access may present an opportunity to explore commercial rezoning for boat or storage facilities, though the buyer is responsible for verification. This is more than land; it is a versatile, multi-season investment providing opportunity and flexibility all year long. (id:47351)
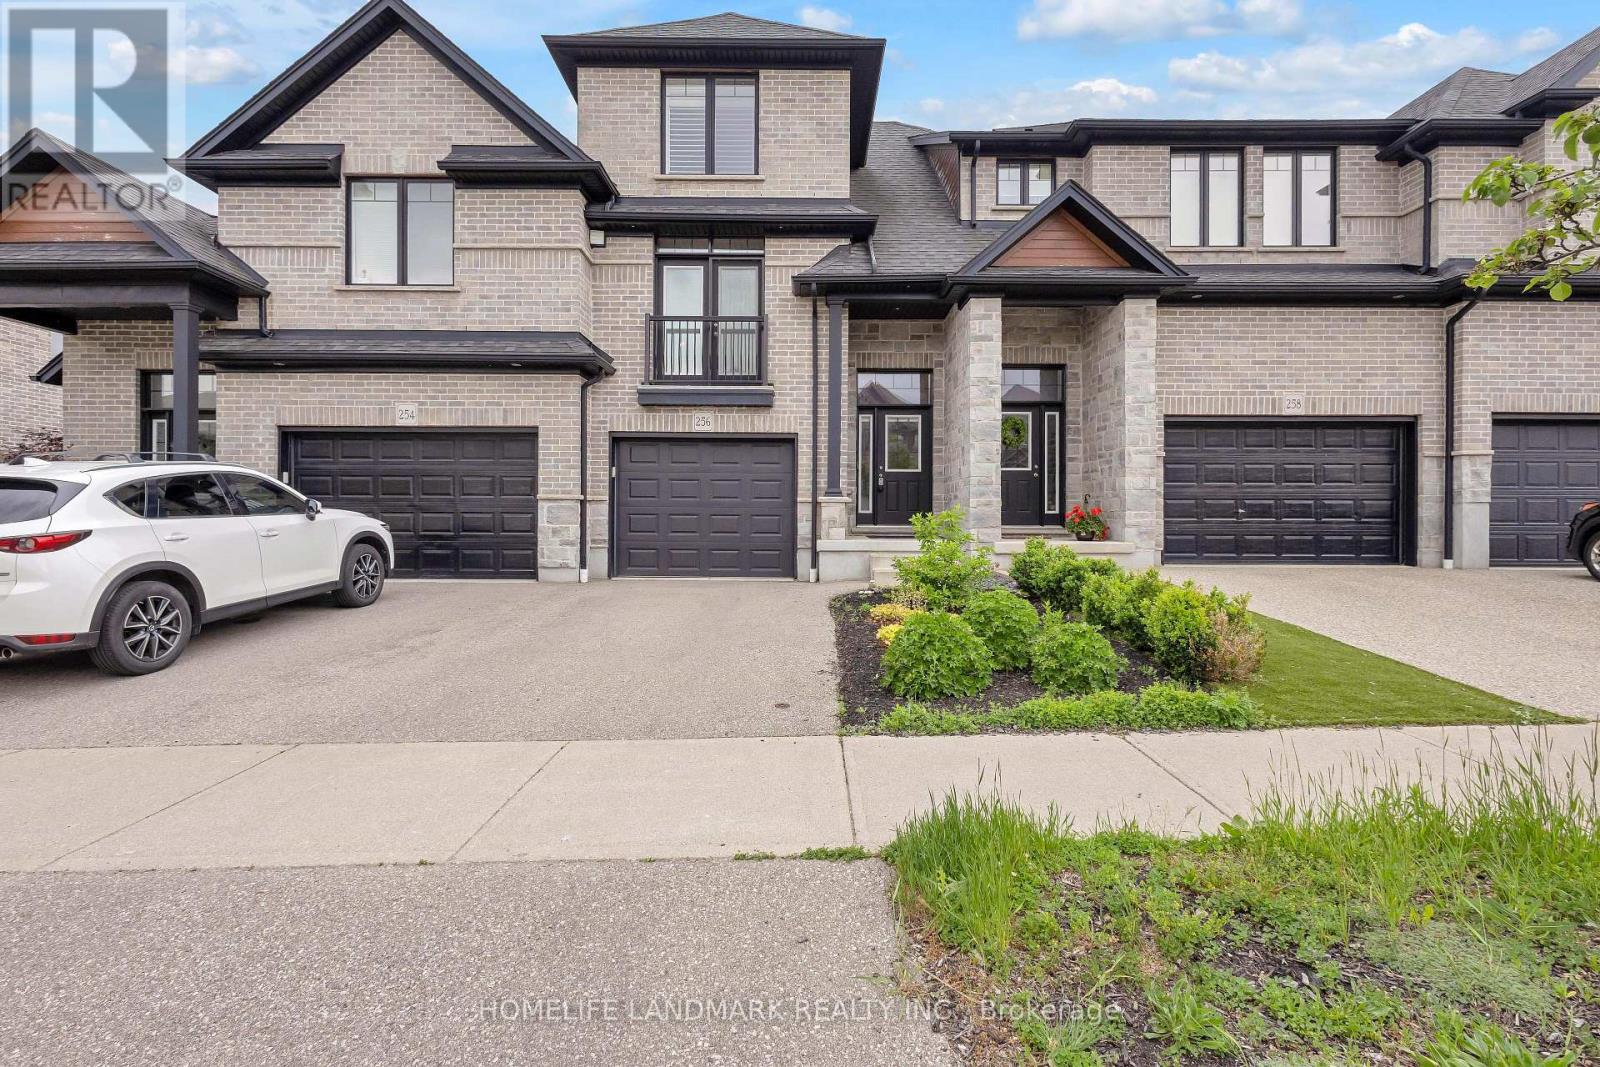
256 Falconridge Drive
Kitchener, Ontario
Welcome to 256 Falconridge Dr., located in the highly sought-after Kiwanis Park community. This meticulously maintained freehold townhome offers over 2,000 sq. ft. of finished living space with a unique multi-level design and exceptional flexibility. Featuring 3 bedrooms (potential 4th easily converted from rec room/office/gym) and 3 bathrooms, including a luxurious primary ensuite with double sinks and quartz countertop. Main Level: Bright, open-to-below foyer with high ceilings, laminate flooring, California shutters, oak railings, and elegant light fixtures. Second Level: Well-appointed kitchen with new fridge (2026) , stainless steel appliances, quartz countertops, under-cabinet lighting, pantry, plus a dining area with Juliet balcony overlooking the 10F ceiling living room. Third Level: Three generously sized bedrooms, a 3-piece bath, and a 4-piece primary ensuite. Basement: Finished lower level with 2-piece bath, upgraded laundry/mudroom with built-in cabinetry and benches, direct detect fire security alarm and water purifier in place, plus private garage entrance. Outdoor Space: Impressive, curated garden oasis with modern concrete paved patio. Recent Updates: Furnace (2 years old), new fridge (2026) , air ducts cleaned (2024) , Steps to Kiwanis Park, Grand River trails, dog parks, schools, and all amenities. Easy access to Hwy 85, minutes to RIM PARK, Uptown & Downtown. Don't miss this rare opportunity! (id:47351)
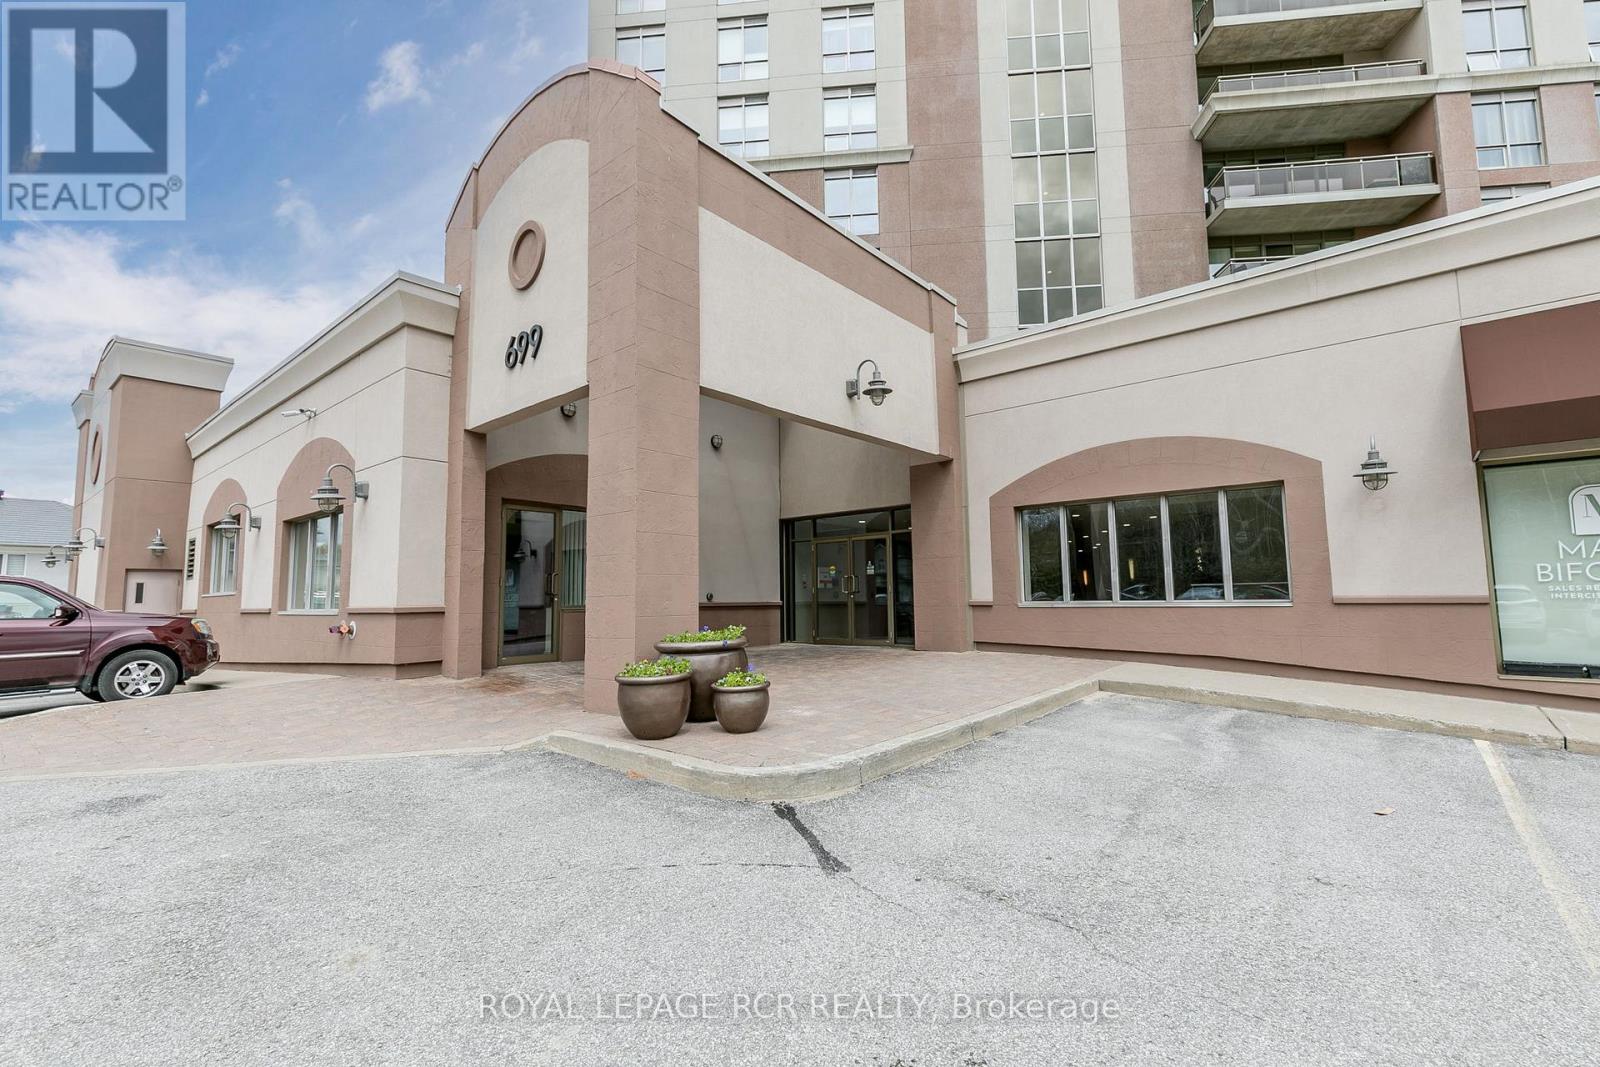
608 - 699 Aberdeen Boulevard
Midland, Ontario
Tiffin Pier Waterfront Condominium located on the Shores of Georgian Bay. Warm, bright, sun filled South exposure, 2 bedroom, 2 bath unit is turn key. Kitchen has stone countertop, extended breakfast bar, open concept with dining and living room. Great for entertaining with picturesque South West views from the large balcony where gas BBQ allowed. Walk along the Shore of Georgian Bay and the Trans-Canada Trail. Owned parking, bike storage and storage locker. Great amenities at Tiffin Pier including gym, lap pool, sauna, rooftop patio overlooking Midland Bay. (id:47351)
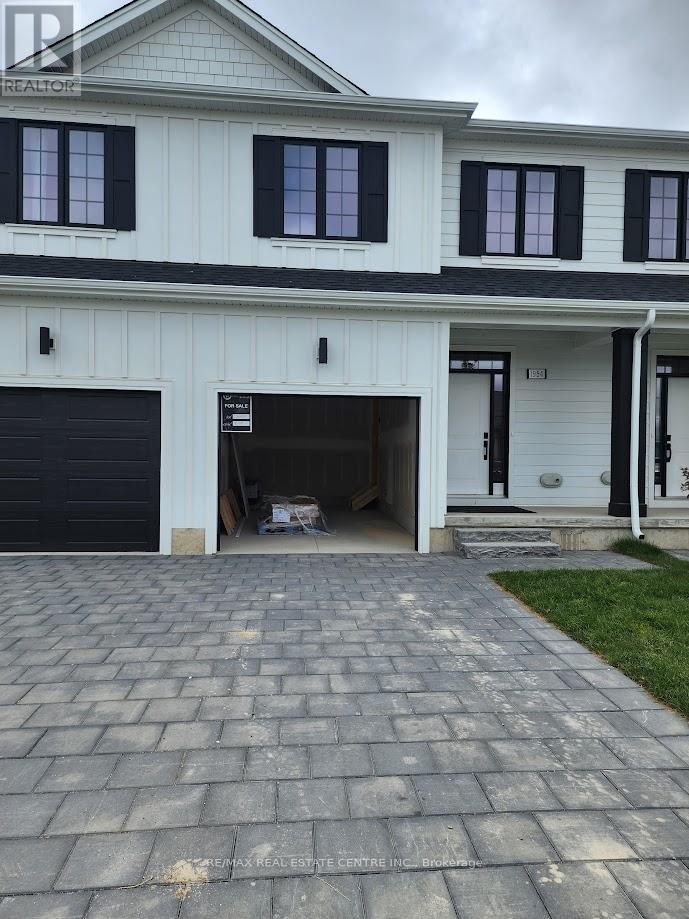
151 - 1960 Evans Boulevard
London South, Ontario
Welcome to this beautiful, newer 3-bedroom, 4-bathroom townhome located in the highly desirable South U community of London. Offering approximately 1,700 sq. ft. of thoughtfully designed living space, this home features a bright open-concept layout, modern kitchen, spacious bedrooms, upper-level laundry, and a professionally finished basement with additional living space and a full bathroom. Conveniently located close to schools, parks, public transit, hospitals, libraries, and everyday amenities. Includes fridge, stove, over-the-range microwave, washer, dryer, and parking for two vehicles. Available september 1st Ideal for AAA tenants seeking a clean, well-maintained home in a family-friendly neighborhood. (id:47351)
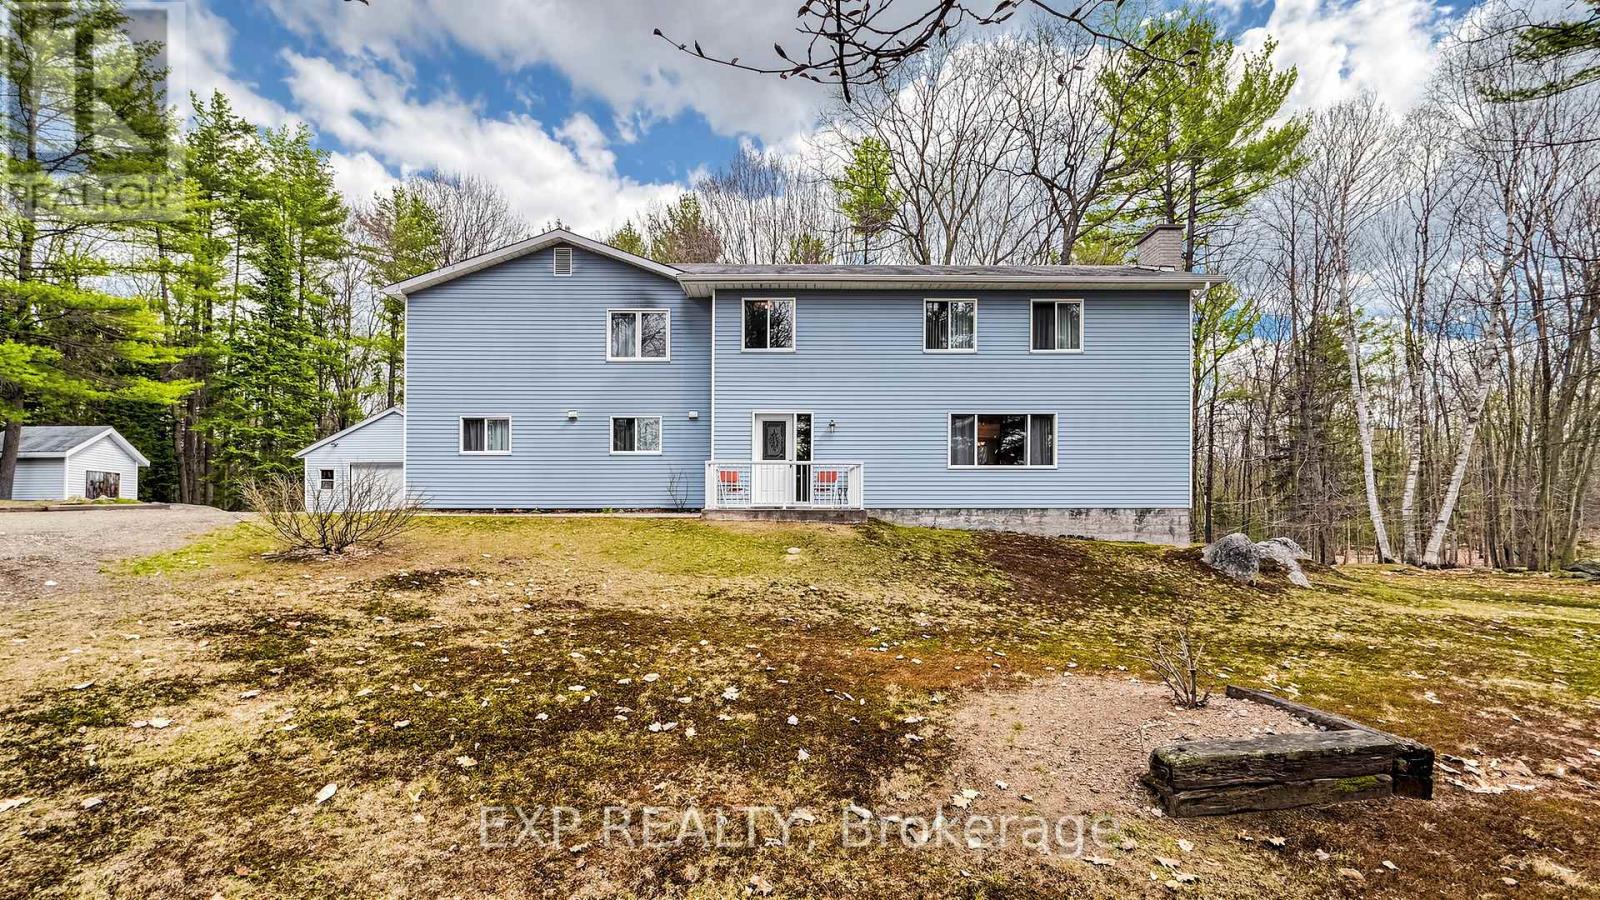
3711 Brunel Road
Lake Of Bays, Ontario
Welcome to 3711 Brunel Road - a private 8.86-acre Muskoka property with Lower Schufelt Lake nearby and Tooke Lake directly across the road, just five minutes from the village of Baysville and Lake of Bays. This rare offering blends rural privacy with everyday convenience. The 3,223 sq ft home features 5 bedrooms and 3 bathrooms, anchored by a flexible upper-level retreat ideal for a home office, studio, or wellness space - north light, forest views, complete solitude. Originally built in 1978 and substantially rebuilt in 1990, the residence offers solid construction, generous proportions, and room to gather. The great room invites four-season living: ice-out springs alive with the return of the loons; summer doors thrown open to the deck; autumn light through hardwoods; hearth-side winters under deep snow. Outside, the land is the story. Mature trees, two water features at your doorstep, wildlife at the treeline, and dark skies overhead. A property of this scale, in this location, simply is not made anymore. Baysville village is five minutes away - bakery, general store, marina, restaurants. Huntsville hospital is 30 minutes north. Bigwin Golf nearby. Premier ski 40 minutes away. Toronto two hours south. Starlink-ready for the work that travels with you (Bell Fibe is on it's way). A property like this rewards a buyer who knows what they're looking for: the Downshifter trading the commute for the canopy; the Returner reclaiming the Muskoka of childhood summers; the Family building the home that gathers thirty; the Creator finding the room with the right light. Five bedrooms, 8.83 acres, two lakes, and a village within walking distance - together, irreplaceable. Muskoka land supply is fixed. Spring 2026 demand is not. Schedule your private viewing today. (id:47351)

701 - 220 Forum Drive
Mississauga, Ontario
stunning 2 bedrooms + den Condo spacious , bright In Prestigious Sq.1 neighbourhood ; Tasteful Decor, Bright Spacious Open Concept, Modern Kitchen With Granite Counters, Hardwood Floors. Walk To Shopping Centres, Cafes/Restaurants, . 403-401-Q.E.W Ez Acs. Go Station. City Transit On Doorstep. Enjoy Living In Beautiful Home With Vibrant neighbourhood, Safe Community. Children Play Area. Rarely Lived In Home. Beautiful Balcony. Spectacular Views Of C.N.Tower, City & Lake (id:47351)
1509 - 10 Park Lawn Road
Toronto, Ontario
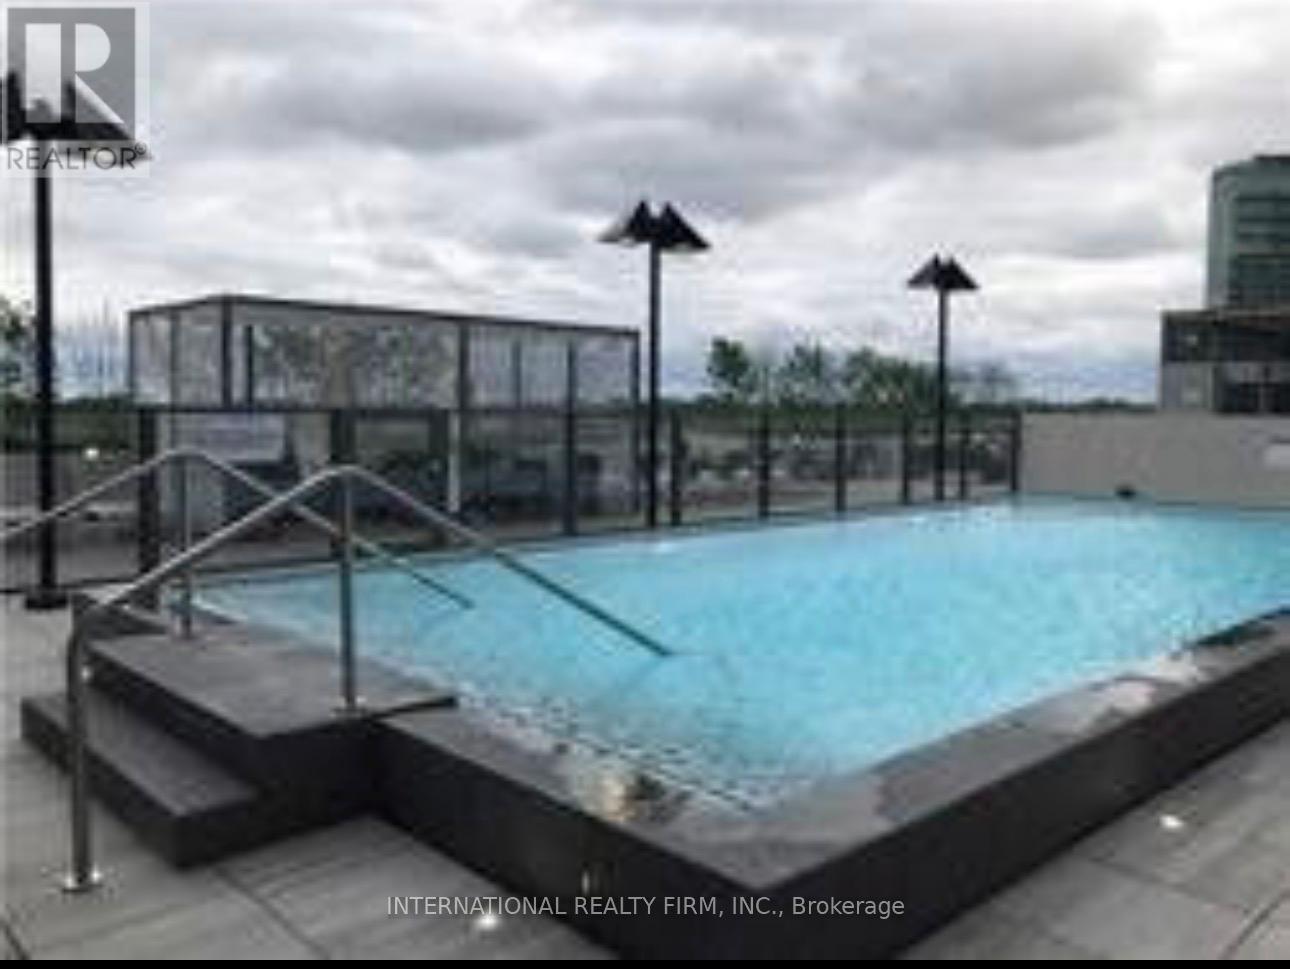
Almost Brand New Building. Excellent Spacious Layout & View , Two Bedroom Plus Study With Lake+Downtown+Park View. Quiet & Se Exposure. Stainless Steel Appliances, Backslpash, Under Mount Sink & Granite Counter Top; High Quality Upgrades. Steps To Ttc, Parks, Supermarket And Restaurants. 1 Parking & 1 Locker Included! (id:47351)
89 Holyrood Avenue
Oakville, Ontario
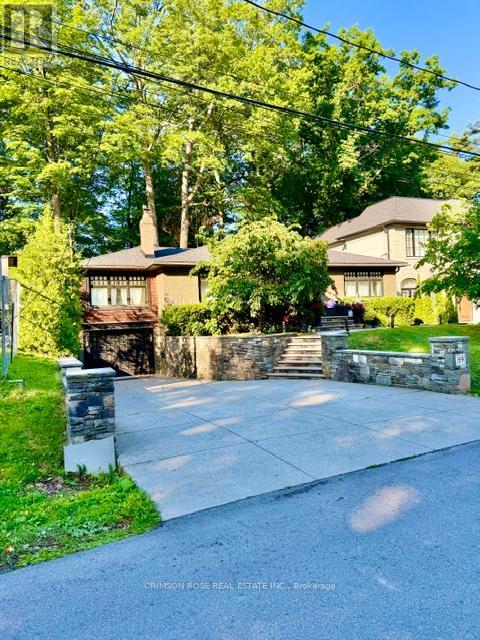
This is your opportunity to acquire an exceptionally rare location on a prestigious private cul de-sac street in Oakville. This charming house has views of the lake only seconds away. To live south of Lakeshore near waters edge is a dream come true. This exquisite raised bungalow home has a premium sized fenced lot with frontage of 60ft by 144ft boasting 8,837 ft sq. Open concept main level with hardwood flooring and gorgeous natural light. The kitchen has high end appliances with a Bosch dishwasher, Thor double oven stove, and Thor wine fridge. Your hot tub under the beautiful mature trees feels like your vacation away up north in Muskoka. This is truly a once in a lifetime opportunity to get in on this private beautiful street. You don't want to miss out! (id:47351)
2103 - 3975 Grand Park Drive
Mississauga, Ontario
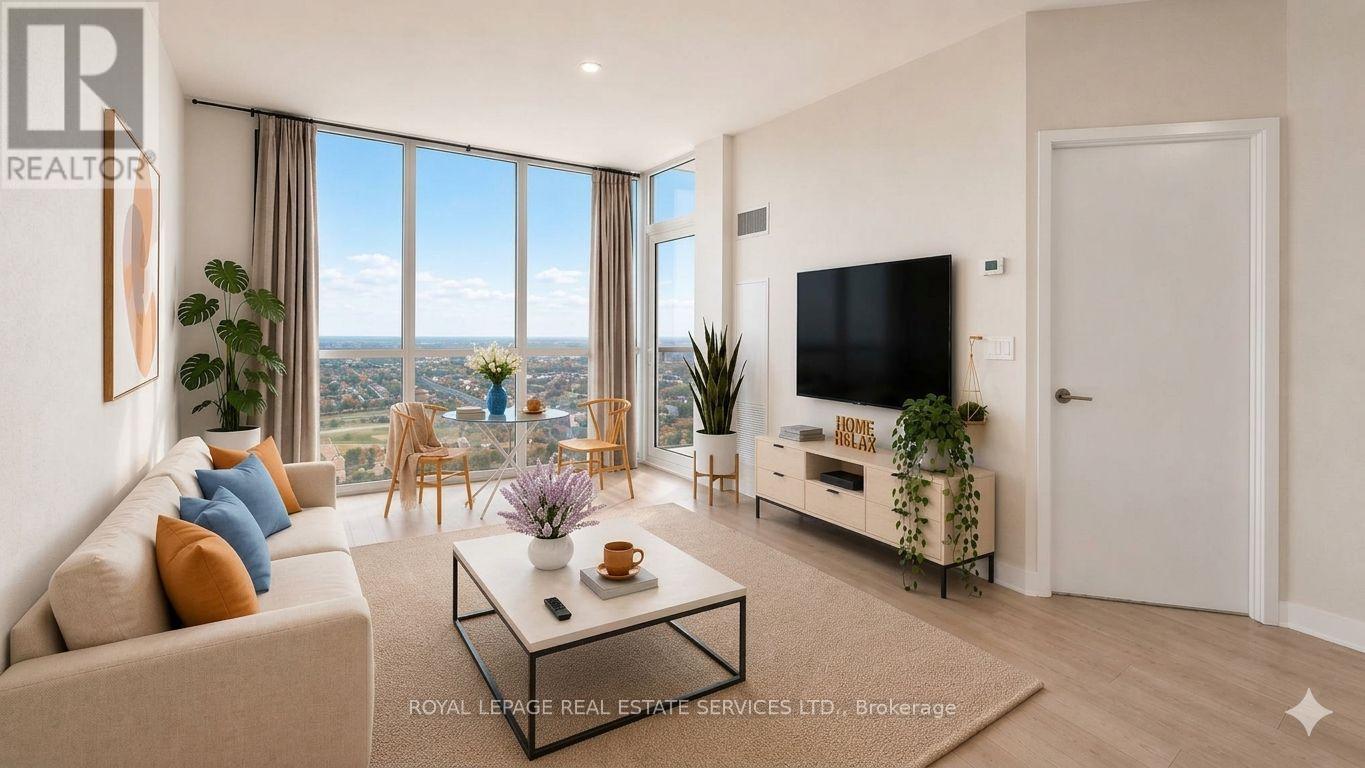
Welcome to this bright and well-positioned 1+1bedroom suite at the prestigious Pinnacle Grand Park 2, offering unobstructed south-facing views extending toward Lake Ontario and filling the space with abundant natural light throughout the day. Perched on a higher floor, this unit enjoys a clear, open outlook that enhances both privacy and the overall sense of space. Thoughtfully designed with a functional open-concept layout, the interior seamlessly connects the living and dining areas, creating a comfortable environment for everyday living while also accommodating entertaining with ease. The modern kitchen is equipped with sleek cabinetry, contemporary finishes, and an efficient workspace, perfectly suited for both daily use and hosting. The spacious bedroom provides a quiet, restful retreat, while the versatile den offers flexibility as a home office, study, or guest space to suit your lifestyle needs. A private balcony further extends the living space outdoors, allowing you to relax and take in unobstructed views of the vibrant cityscape. Residents enjoy access to a full suite of premium amenities, including a fully equipped fitness centre, an indoor saltwater pool, a party room, and a 24-hour concierge service, delivering both comfort and convenience. Ideally located in the heart of Mississauga, this property is just minutes from Square One Shopping Centre, Celebration Square, top restaurants, parks, and major highways, while also offering easy access to Cooksville GO Station and the upcoming Hurontario LRT line, providing exceptional connectivity and strong future growth potential. Whether for end-use or investment, this is a rare opportunity to own a bright, well-designed unit in one of the city's most desirable and rapidly developing communities. (id:47351)