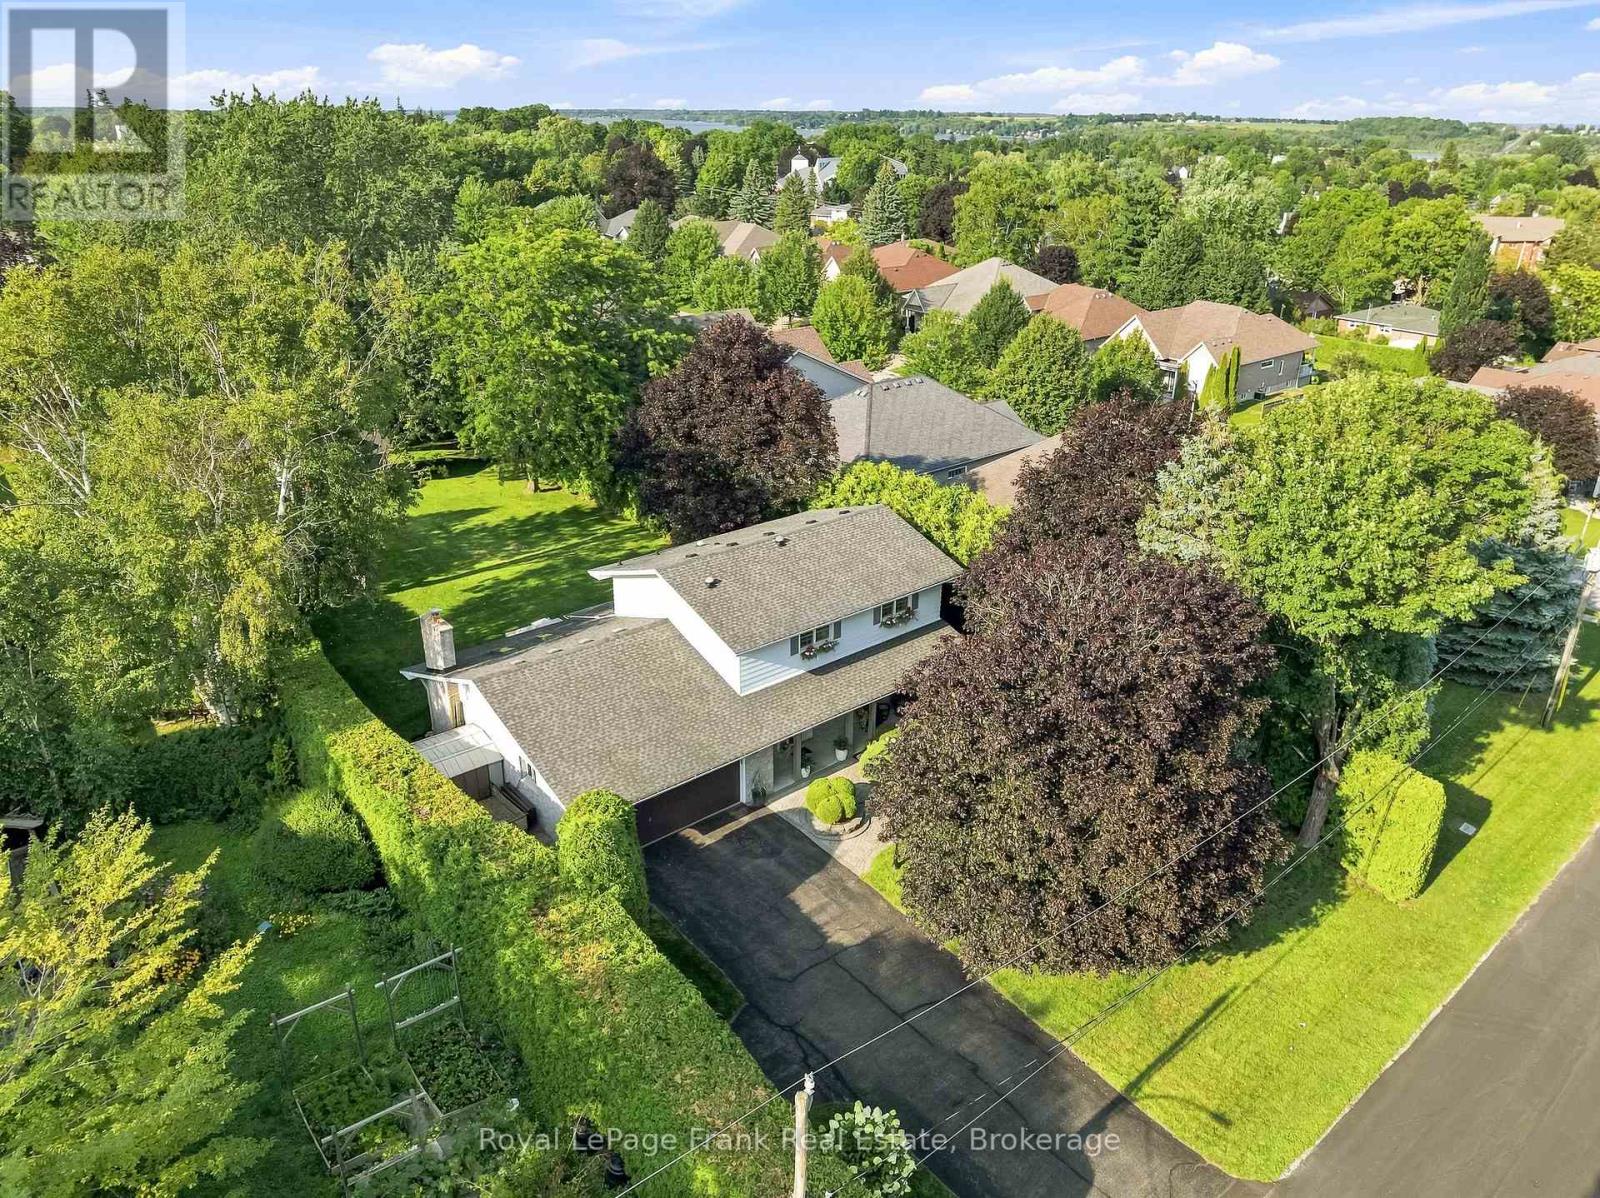
559 Alma Street
Scugog, Ontario
Welcome to this hidden gem offering the rare combination of privacy, space, and in-town convenience on one of Port Perry's most coveted mature streets. Set on an impressive 83 x 264t half-acre lot and surrounded by beautiful homes, this stunning stone and brick 2-storeyresidence offers the feel of rural living right in town. Wrapped in mature hedges and towering trees, the property provides exceptional privacy and a true sense of serenity. A large driveway with parking for 6+ vehicles leads to the double garage, while beautifully landscaped front and rear gardens and a spacious covered front porch create an inviting first impression. Inside, the generous main floor features a living room, family room, dining room, kitchen, breakfast area, and laundry, with hardwood flooring and crown moulding throughout. The kitchen showcases quartz countertops, a bright breakfast area with skylight, and a walkout to the backyard. The family room is a standout space with pine flooring, expansive windows, and a striking stone feature wall surrounding the gas fireplace. Upstairs, three spacious bedrooms include an impressive primary suite with wall-to-wall built-in closets, an additional closet, and a 3-piece ensuite. The finished basement provides even more living space and features a second gas fireplace. Step outside to your private backyard oasis, complete with a landscaped patio, mature trees, expansive green space, and a large shed. With 200-amp electrical service and an exceptional location just minutes from downtown Port Perry, the waterfront, and some of Durham Region's best shops and restaurants, this is a truly special opportunity to enjoy space, privacy, and convenience in one of Port Perry's most desirable neighbourhoods. (id:47351)

1067 Maury Crescent
Pickering, Ontario
Welcome to this beautifully maintained all-brick detached 2-storey home in a sought-after family-friendly neighbourhood of Pickering. Proudly owned by the same family since it was built in 1986, this 4-bedroom, 3-bathroom home offers over 2200 sq ft above grade and reflects true pride of ownership throughout, making it an ideal choice for growing or multigenerational families seeking comfort, space, and lasting value. Step inside to find engineered hardwood flooring on the main level, a bright living room with a charming bay window, and a formal dining room perfect for hosting family gatherings. The fully updated kitchen (2022) is the heart of the home, featuring quartz countertops, a large island with seating, pot lights, stainless steel appliances, induction cooktop, and a stylish backsplash, all overlooking a sun-filled breakfast area with walkout to the backyard. The adjacent family room offers a cozy space to unwind, complete with a fireplace and seamless indoor-outdoor flow. Upstairs, you'll find new broadloom throughout and four generously sized bedrooms, including a spacious primary retreat with a beautifully updated ensuite featuring a heated floor for added comfort. The main floor laundry room with direct access to the double-car garage adds everyday convenience. The full unfinished basement offers another 950 sq ft of additional space, providing incredible potential for future living space, recreation, or in-law suite possibilities. Situated on a large lot with no sidewalk, enjoy parking for up to 6 vehicles and added privacy backing onto a hydro field with no direct rear neighbours. Located close to parks, schools, shopping, and commuter routes, this is a fantastic opportunity to settle into a welcoming community and create lasting family memories. Roof 2019. Most Windows 2010. New Broadloom 2026. (id:47351)
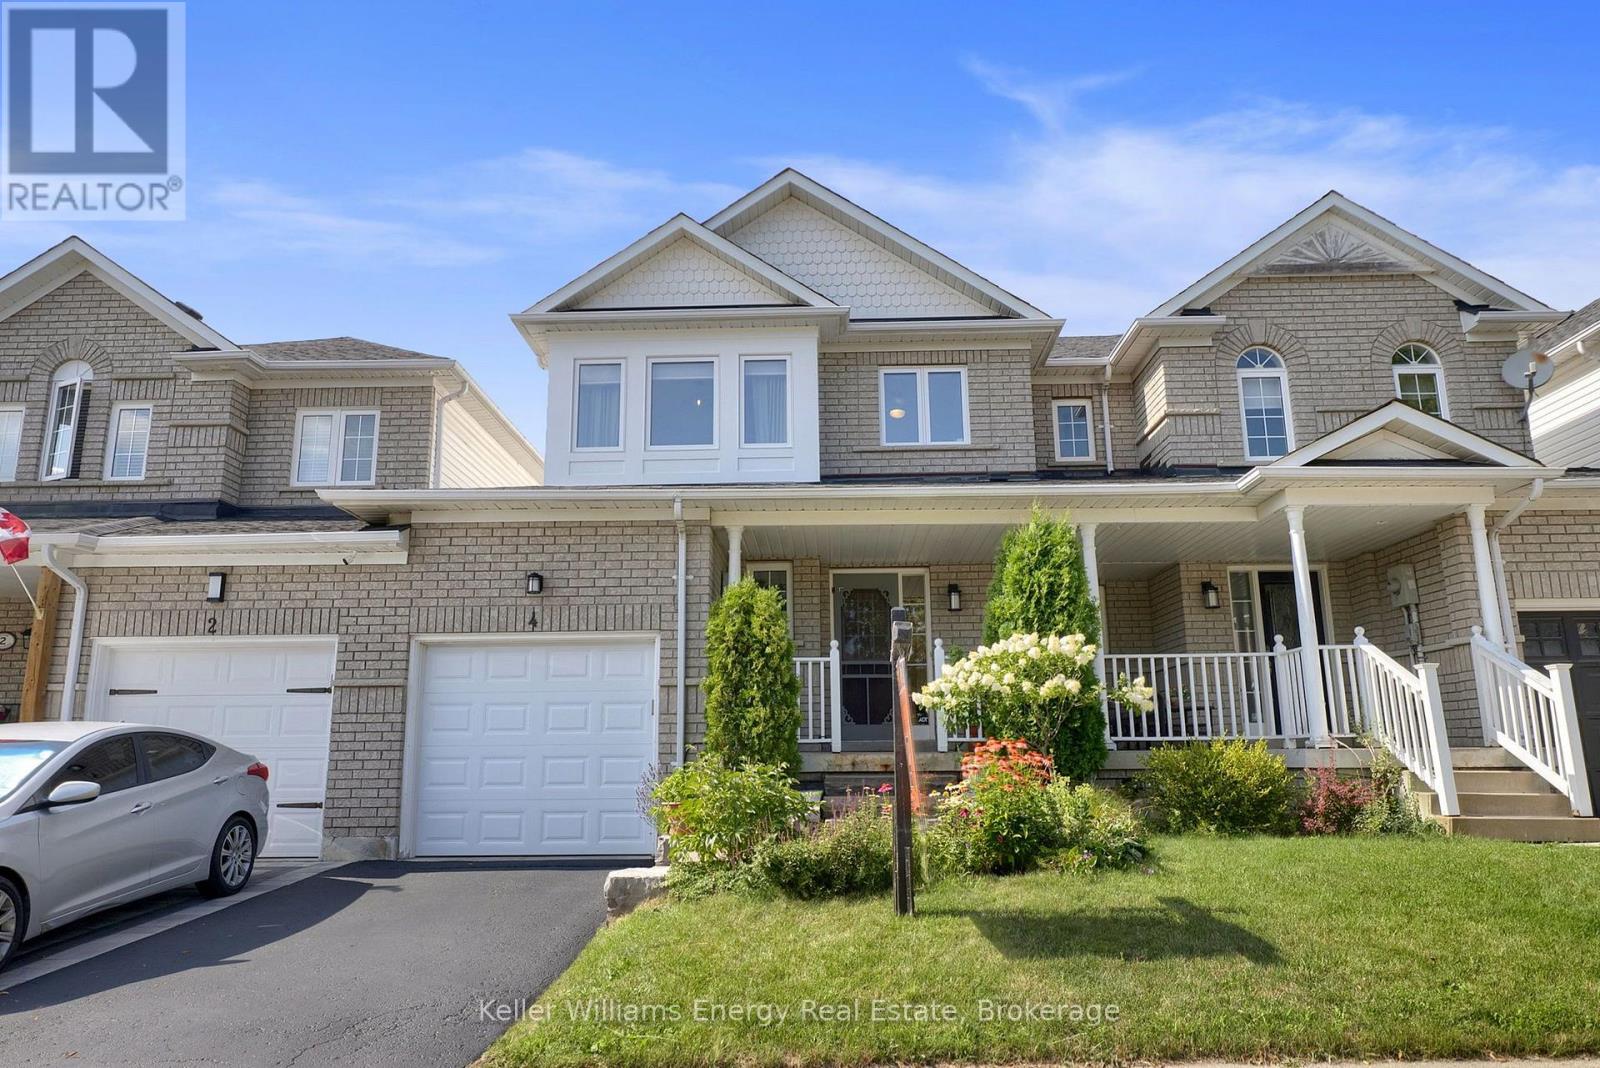
4 Primeau Avenue
Whitby, Ontario
Some homes you tour. This one you move into in your head before you've finished the front hall.Bright enough to feel like a semi, warm enough to feel like home - this move-in-ready Brooklin townhouse is where a lot of firsts are about to happen. The open-concept main floor feels much larger than you'd expect, with gorgeous hardwood throughout and an eat-in kitchen made for Tuesday dinners and Sunday pancakes.Walk out to the real showstopper: a large deck and private backyard built for barbecues, long summer dinners, and everyone-pull-up-a-chair get-togethers. It's the kind of yard where summer plans just happen - dinners under string lights, kids running the grass into oblivion, and your morning coffee taken slowly, outside, because you can. Direct garage access to the yard makes hauling out the cooler, bikes, or bags of soil almost too easy.Upstairs, luxury vinyl floors stretch across three comfortable bedrooms, including a spacious primary with the everyday practicality of a semi-ensuite. Room for kids, guests, or the home office - the layout bends to whatever your life looks like this year, and in five.Downstairs, the finished basement has a trick up its sleeve: your very own projector and big screen, turning family movie night into something closer to a private cinema. Popcorn, pillows on the floor, lights down, and a movie the size of the wall. When it's not showtime, it's a rec room, playroom, gym, or the workspace you've been promising yourself. Storage throughout keeps the rest of life tucked neatly away.Location seals it. You're steps from top-rated schools, parks, and the community centre, with shopping, transit, and amenities minutes away - all in Brooklin, one of Durham's most loved pockets. Comfortable, affordable, and quietly full of potential. The deck's ready. The screen's ready. All that's missing is you. Recent Upgrades 2022 - 2nd Floor Luxury Vinyl Floors and Hardwood on Stairs, 2023 - 2nd Floor Windows, 2025 - New Garage Door (id:47351)

407 Glencastle Avenue
Oshawa, Ontario
What a Gem in Northglen! This Charming 3 Bedroom, 1 Bath Brick Bungalow with Stunning Perennial Gardens is Ready for New Owners! Well Maintained Home in the Highly Desirable Neighbourhood of The Glens in Northwest Oshawa ~ Known for Mature Trees, Wide Lots, Quiet Streets and Strong Sense of Community. Wonderful Features Include Hardwood Floors, Crown Moulding. 2 Solar Tubes (1 in Kitchen and 1 in Hallway) Allows for Good Natural Light. Generous Kitchen with Plenty of Space for an Eat-In Area and 2 Large Windows Overlooking the Backyard! 3 Good-Sized Bedrooms. 4pc Bath Has Been Modified for Accessibility. 3rd Guest Bedroom has Stackable Laundry in the Closet for Convenience. Huge Basement with Tall Ceilings is Ready for Your Finishing Touches. Practical Separate Entrance to the Lower Level. Walkout to Private Yard with Large Patio Area. Attached One Car Garage with Door to Backyard.Whether You're a First-Time Buyer or Looking for Bungalow-Style Living, the Location and Terrific Condition of the Home Make it a Rare Find. An Incredible Opportunity in a Fantastic Neighbourhood - Don't Miss Your Chance to Call It Home! All Amenities, Shopping, Hospital, Close By. Beautiful Brookside Park is just Down the Street with Playground, Ball Diamond and Tennis Court! Gas Furnace/AC - Sept 30/2013. Roof Reshingled Approx 7 yrs. Please Note **Virtual Staging Used to Show Possibilities for Furniture Placement. (id:47351)
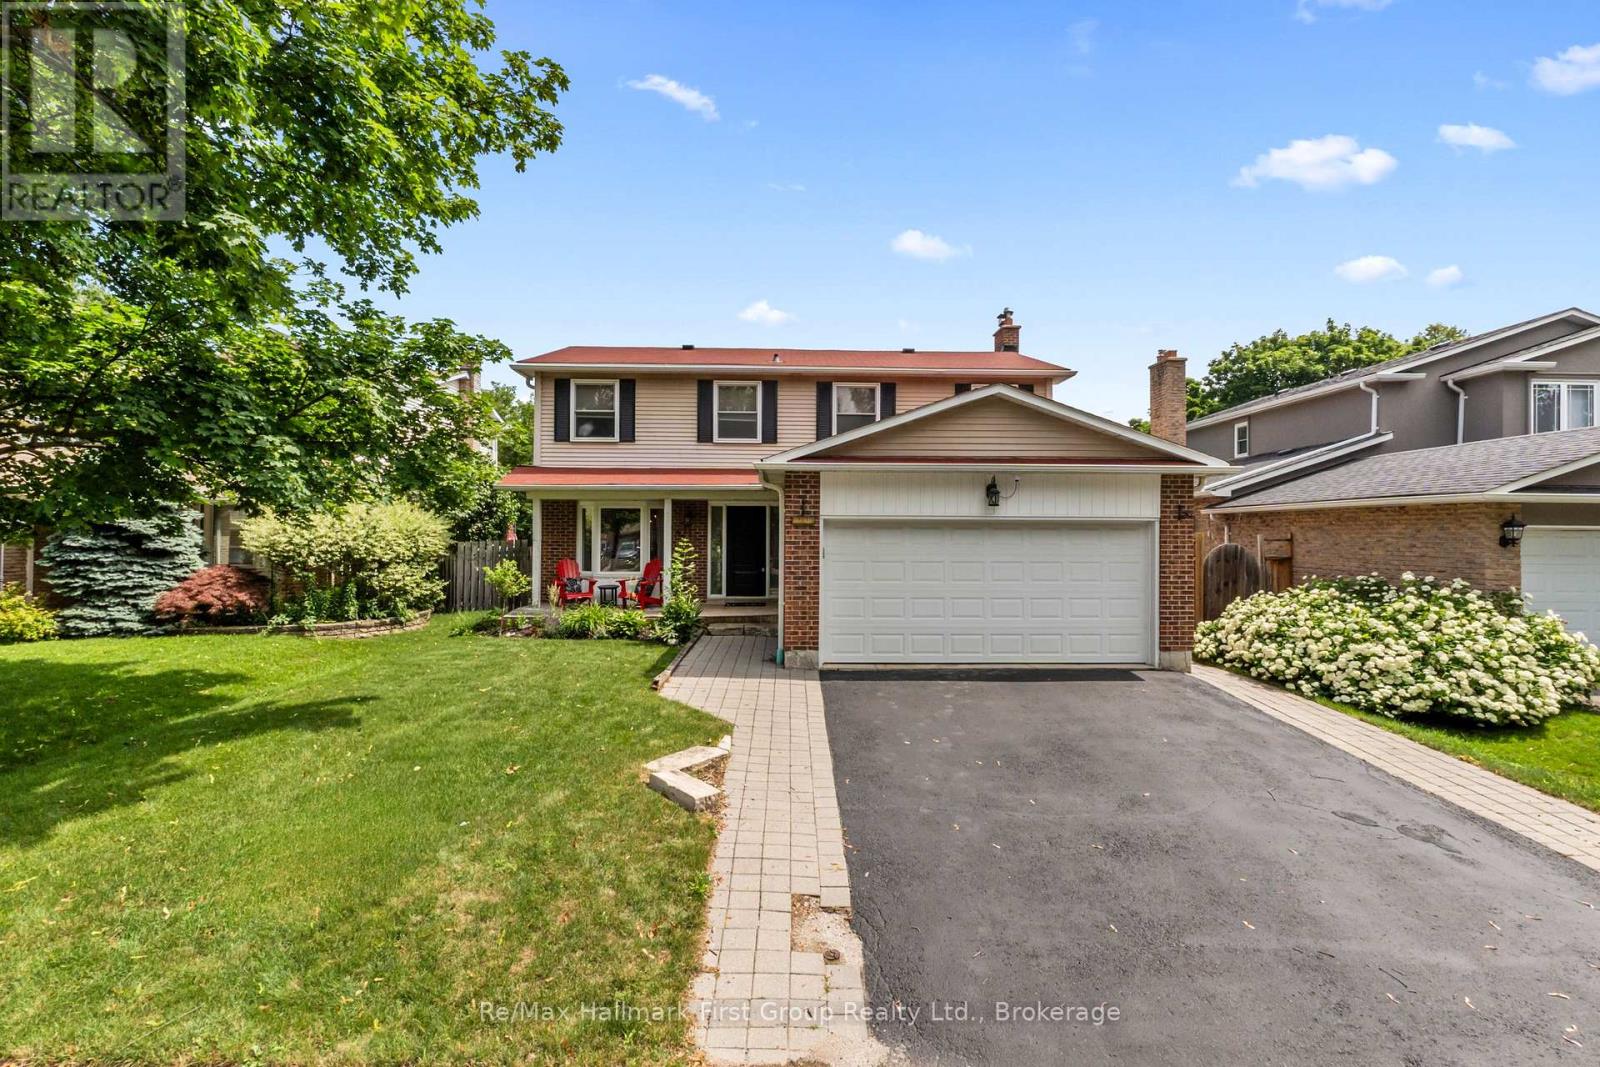
523 Reynolds Street
Whitby, Ontario
Nestled on a quiet, tree-lined street in one of Downtown Whitby's most established and desirable neighbourhoods, this beautifully maintained 4-bedroom home offers the perfect blend of character, comfort, and modern updates. Surrounded by mature trees and spacious lots, you're just steps to Trafalgar Castle School, parks, trails, and the shops, cafes, and restaurants of vibrant Downtown Whitby, with convenient access to Highways 401, 412, and the Whitby GO Station. Inside, thoughtfully updated living spaces are designed for today's lifestyle. The bright, functional kitchen showcases quartz countertops, stainless steel appliances, and overlooks the private backyard oasis completed with a heated salt water pool, making it easy to stay connected whether you're preparing meals or entertaining guests. The spacious primary suite is a true retreat, featuring a walk-in closet and a beautifully renovated ensuite. The basement includes two large bedrooms and a small unfinished space awaiting your touches. This is an exceptional opportunity to own a move-in-ready home in one of Whitby's most sought-after neighbourhoods. Windows. A/C, Furnace all less than 5 years old! Move in ready home! (id:47351)
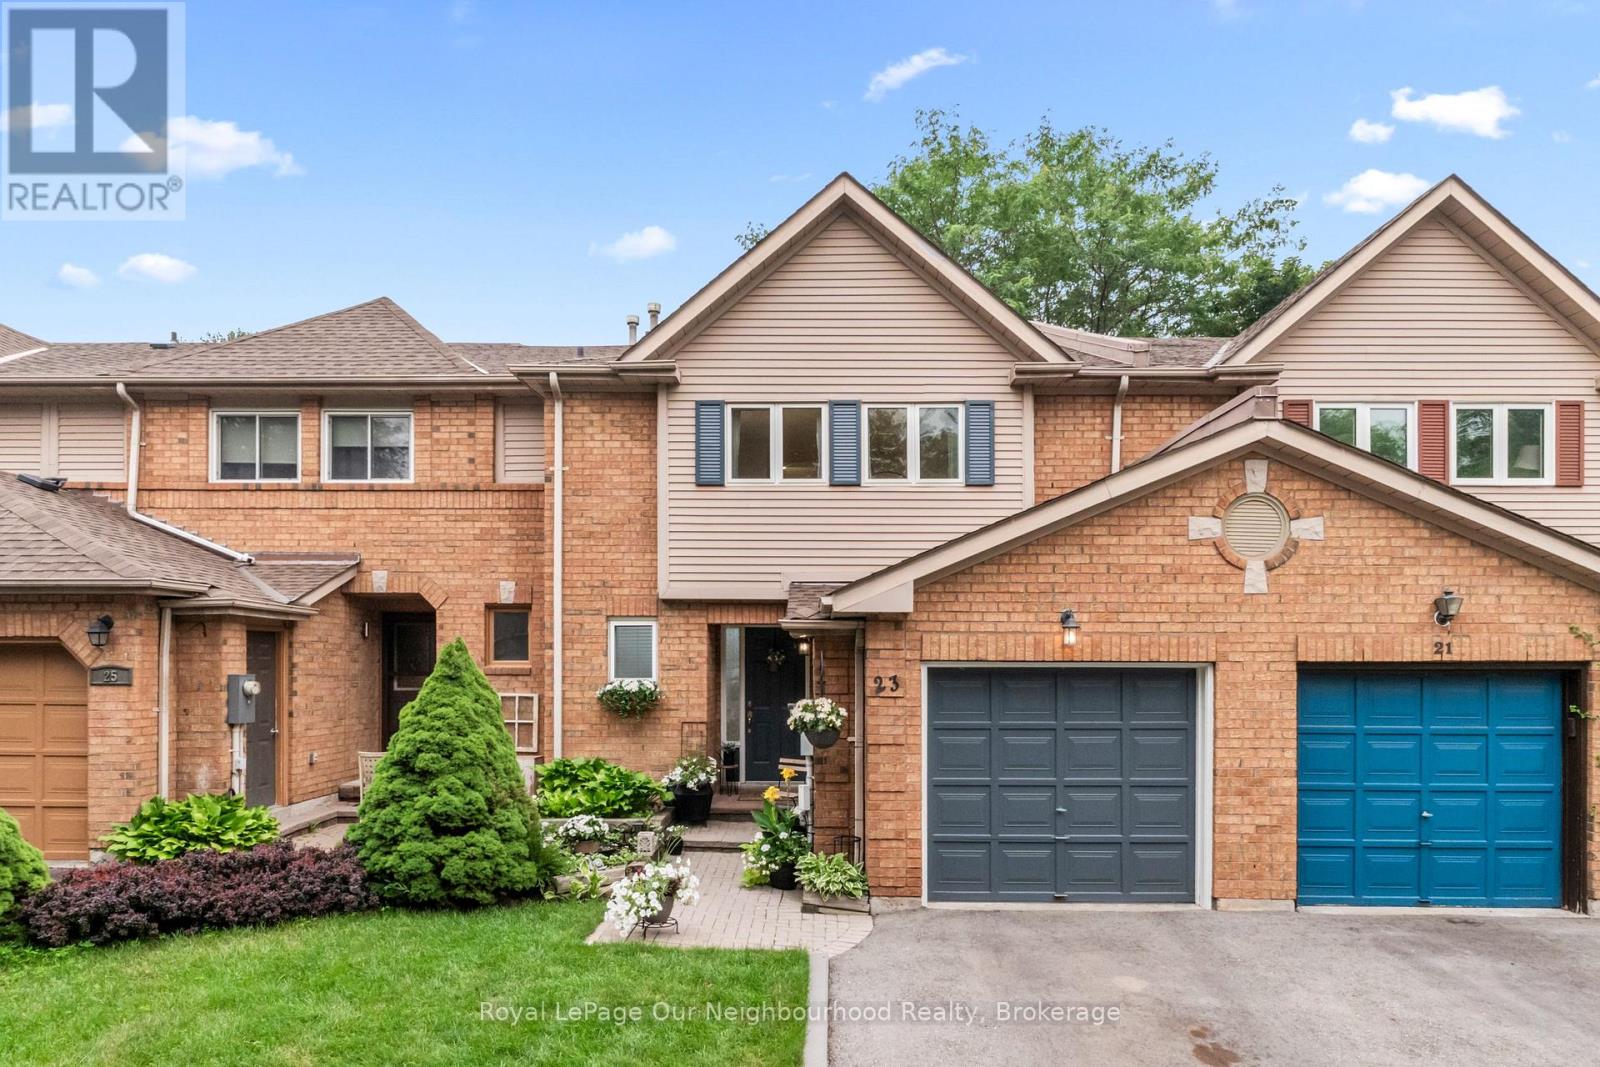
23 Woodward Drive
Whitby, Ontario
Discover 23 Woodward Drive, a lovingly cared-for home tucked into one of Whitby's most sought-after neighbourhoods. Here, pride of ownership is on full display-tree-lined streets, tidy lawns, and a friendly community feel make this an ideal place to call home. With shopping, schools, parks, walking trails, Durham Region Headquarters, and easy access to Hwy 401 and 407 all close by, convenience is truly at your doorstep. Inside, the home offers bright, spacious rooms with thoughtful layouts and plenty of storage. Each bedroom provides a comfortable, peaceful & spacious retreat. The backyard is a private haven featuring lush perennial gardens and serene outdoor space perfect for unwinding or hosting gatherings. Recent improvements, including a new roof (2025) and a newly paved driveway (2023), add to the home's long-term value and comfort. This is a wonderful opportunity to settle into a mature, established neighbourhood where everything you need is just minutes away. Some kitchen images have been virtually staged. (id:47351)

1296 Ravencliffe Court
Oshawa, Ontario
Beautifully updated Family home situated on a premium pie-shaped lot in a quiet, child-friendly cul-de-sac. Great In-law suite. This spacious Home features five updated Bathrooms, hardwood flooring throughout, and 9-foot ceilings on the Main Floor. The open-concept main living area is complemented by separate formal Living and Dining rooms, offering exceptional space for both everyday living and entertaining. The main floor also includes a private Office, while the second floor features a convenient Laundry room. The luxurious Primary suite offers a walk-in Closet, a cozy sitting area with a Gas Fireplace, and a spa-inspired Ensuite Bathroom. The finished basement includes a large Recreation room, Bedroom, Bathroom, and Kitchenette, with a separate side entrance on the northeast side, providing excellent flexibility for extended family or guests. Step outside to your private Backyard retreat featuring an in-ground Swimming pool-perfect for summer enjoyment. Ideally located just minutes from Public and Catholic Elementary Schools, Secondary Schools, Recreation Centre, Library, Parks, walking trails, shopping, and restaurants. Quick closing available. Updates include: Roof shingles approximately 2002, Furnace updates 2026, Air Conditioner 2020, Hot Water Tank 2016, Windows updated approximately 2016, Stove replaced in 2022, Pool Pump replaced 2026, All Bathrooms updated 2026, Kitchen updated 2026, Family Room Gas Fireplace 2025. (id:47351)
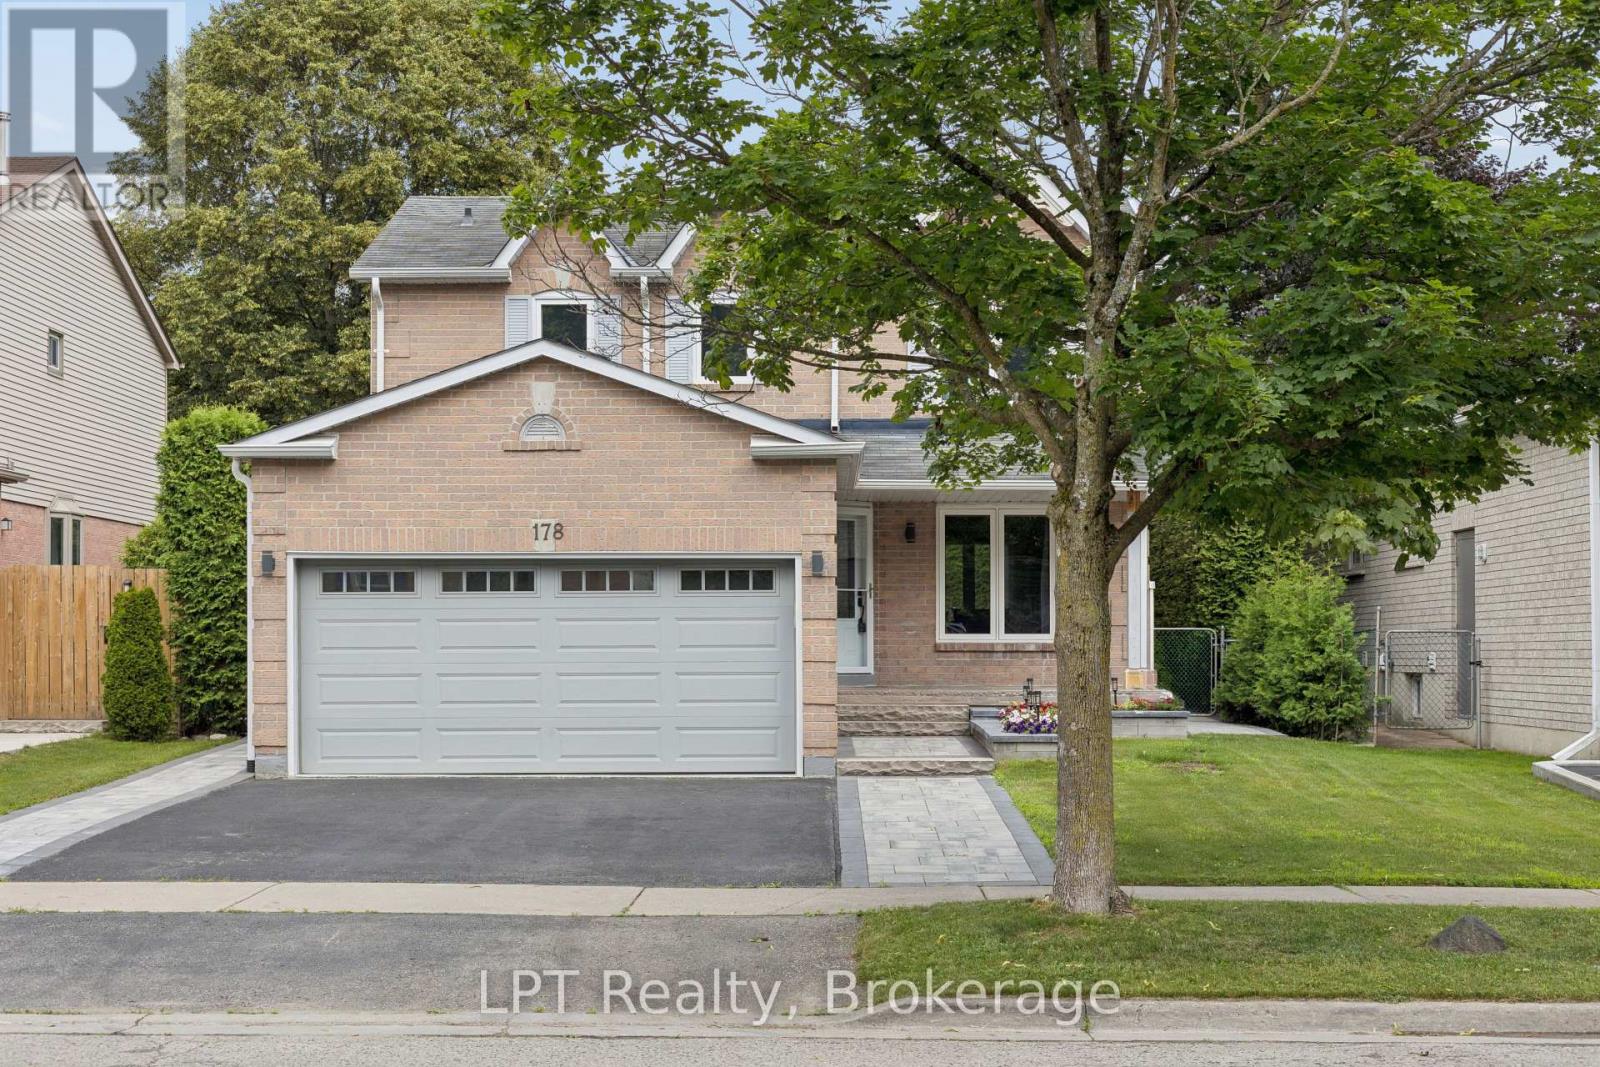
178 Sandringham Drive
Clarington, Ontario
Beautiful 3-bedroom, 4-bath family home in a highly desired Courtice neighbourhood, showcasing true pride of ownership and thousands spent in upgrades. The main level features hardwood floors throughout and elegant oak stairs, leading into a chef's dream kitchen with quartz countertops, KitchenAid built-in appliances, a stylish ceramic backsplash, and a bright, functional layout perfect for cooking and entertaining. This well-maintained home offers a heated double-car garage with direct access to the home, plus a side door to the yard for added convenience. The finished basement includes a 3-piece bath, with only flooring needed to complete the space. Outside, the property shines with extensive exterior upgrades including a beautiful interlock front apron driveway, armour stone accents, and interlock down both sides of the home. The backyard features a gorgeous patio, a new shed, and a beautiful above-ground pool, creating a perfect outdoor retreat for many years to come. Big money has been invested to make this a truly complete family home. Located close to schools, parks, and major amenities, this upgraded property offers exceptional convenience in one of Courtice's most sought-after neighbourhoods. A fantastic opportunity to move into a beautifully enhanced home in a prime location. (id:47351)
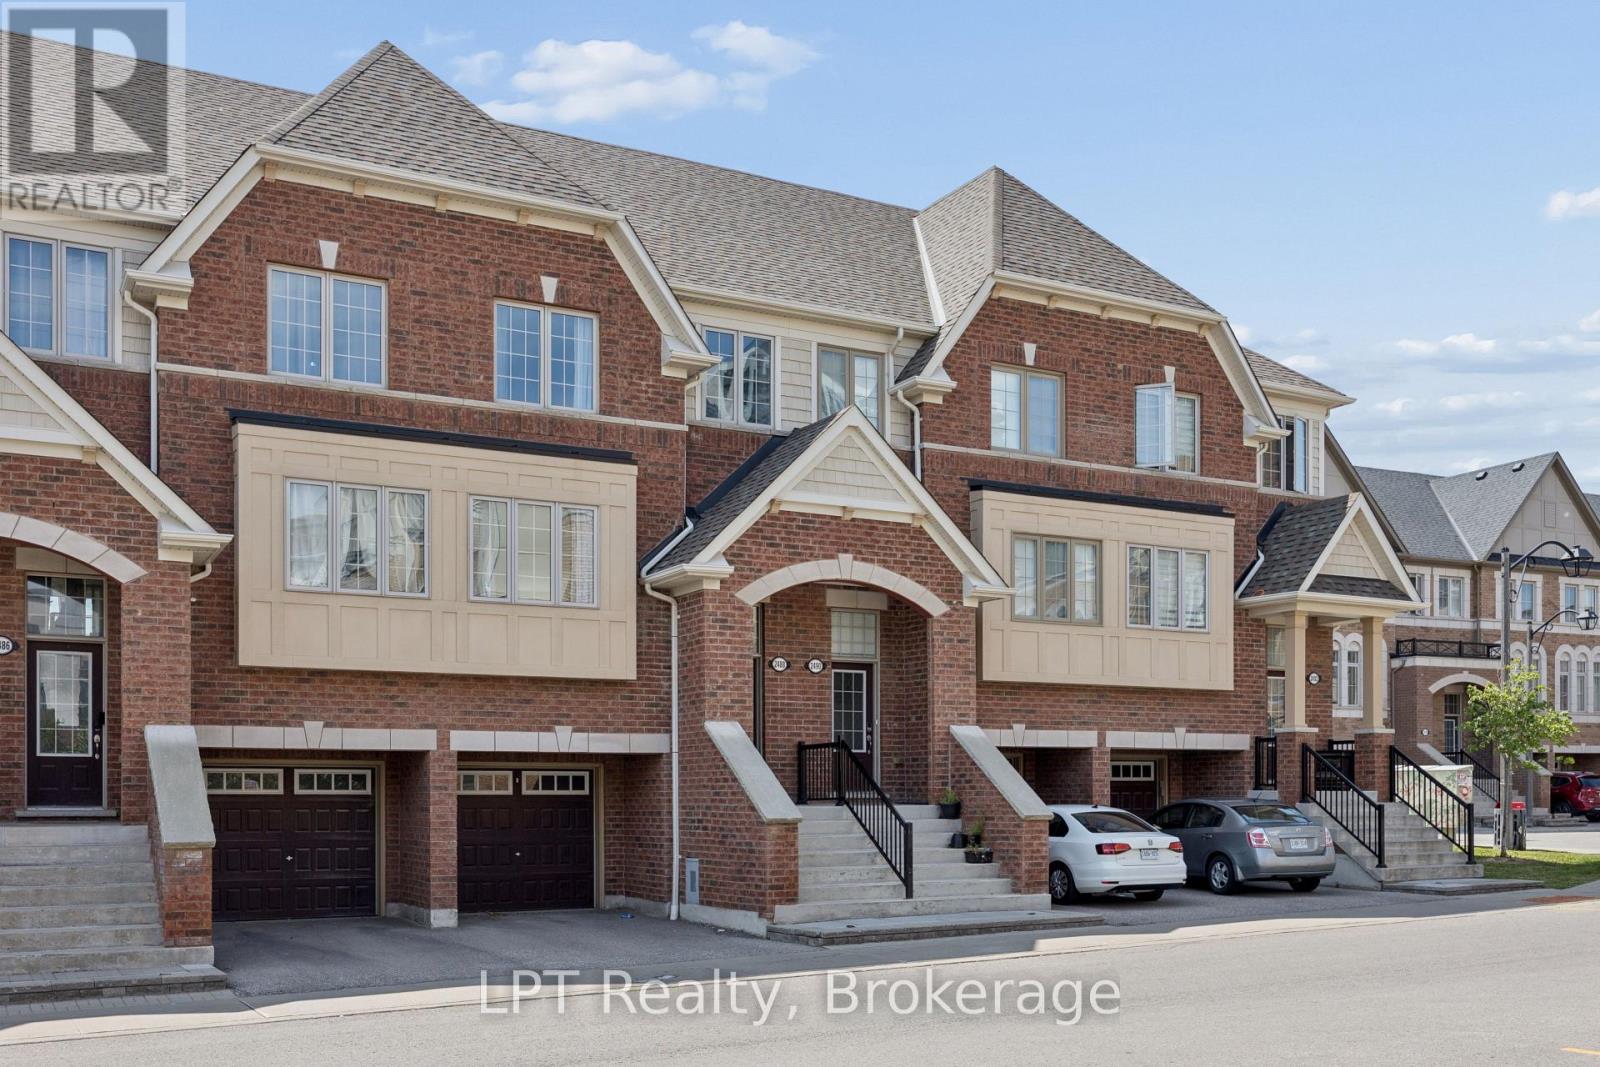
2488 Bromus Path
Oshawa, Ontario
Welcome to 2488 Bromus Path, Oshawa - a spacious and beautifully maintained three-storey townhome offering over 1700 sq ft above grade plus a fully finished lower level with walkout. Larger than it appears, this 3-bedroom, 3-washroom home features a bright, functional layout with generous principal rooms, large windows, and an open-concept living/dining area with laminate flooring. The eat-in kitchen includes quartz countertops and a walkout to the deck, creating an ideal space for everyday meals and entertaining. Upstairs, you'll find three well-sized bedrooms, including a comfortable primary retreat with ensuite privilege. The lower level is fully finished, offering a versatile rec room with a walkout to the backyard, plus an additional finished space in the basement perfect for a home office, playroom, or additional living space. An unfinished laundry area and spacious storage room provide excellent utility and future potential. Backing onto a ravine, this home offers peaceful views and a sense of privacy. The outdoor space is a well-loved setting for enjoying quiet evenings and starry nights. Located on a school bus route and close to playgrounds, stores, the post office, golf, parks, transit, shopping, Ontario Tech University (UOIT), and Durham College.A fantastic opportunity to own in one of North Oshawa's most desirable and growing communities - perfect for families, first-time buyers, investors, or multi-generational living. (id:47351)
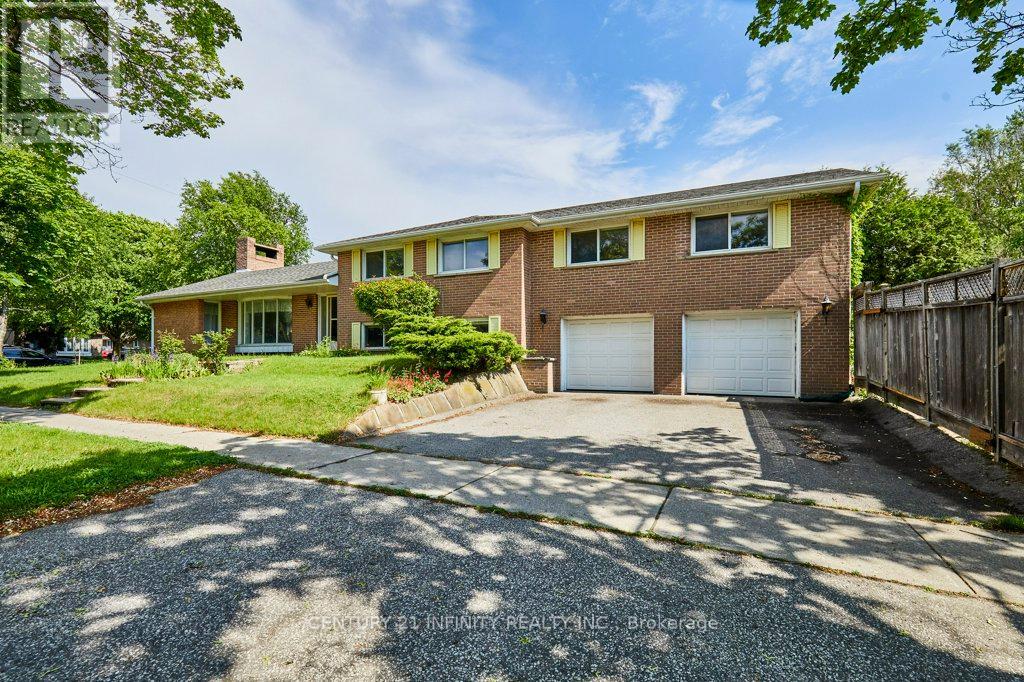
1 Goodland Gate
Toronto, Ontario
Welcome to 1 Goodland Gate, a custom sidesplit is nestled on an expansive 50' x 150' corner lot. With 5 spacious bedrooms and 2 bathrooms, this residence offers an impressive 2,103 square feet of above-grade living space. The main floor showcases a breathtaking open-concept great room featuring gleaming hardwood floors, soaring vaulted ceilings, and a striking floor-to-ceiling oversized brick wood-burning fireplace. This versatile space combines the living room, dining area, and an optional home office nook, perfect for today's lifestyle. The bright and spacious eat-in kitchen is equipped with tiled floors, high ceilings, and skylights, adding to the home's charm. A separate entrance to the basement is conveniently located just off the kitchen. Upstairs, an impressive addition over the two-car garage has created two exceptionally large bedrooms, each featuring double closets and oversized windows that invite the sunshine in. Three additional bedrooms and a 4-piece bathroom round out the upper level, providing ample space for family and guests. The basement is a true bonus, offering an expansive crawl space for all your storage needs, a utility room complete with laundry facilities, and a large recreation room with ample above-ground windows and a dry bar. You'll also find a convenient 3-piece bathroom and interior access to the two-car garage. Ideally located in the highly sought-after Agincourt area, this home is mere minutes from Highway 401 and boasts proximity to top-rated schools, shopping centers, places of worship, Agincourt Go Station, and public transit.. Don't miss out on this incredible opportunity - make this house your forever home! (id:47351)

19 Ann Arbour Court
Whitby, Ontario
Welcome to this beautifully maintained four bedroom 2 story home, ideally situated on a quiet family court in one of Whitby's sought after neighborhoods. It features a pie-shaped lot backing onto peaceful conservation area. Large inground heated pool with terrace seating areas and scenic natural views and gardens. Inside, you will find spacious principal rooms, natural light throughout, a functional layout for family and entertaining, with a games room perfect for growing families. The upper level offers 4 large bedrooms, 4 pc main bath and 2 piece ensuite. The main floor family room has a corner gas fireplace and walk out to deck and yard. Upgraded windows, siding, insulation, kitchen, baths, hardwood flooring, landscaping and pool pump. Survey on file. Walk to parks, bike trails, shopping, schools, local transit and major highways. This home shows pride of ownership, a rare opportunity to own a home that combines location, privacy, and resort-style backyard living in the heart of Whitby. (id:47351)

23 Mann Street
Clarington, Ontario
Welcome to this inviting, 2-storey home in a great Bowmanville location, perfectly situated close to schools, parks, shopping, and everyday amenities. Whether you're a first-time buyer, downsizer, or investor, this home offers a wonderful opportunity to create a space that fits your lifestyle. Step inside to a functional main floor featuring a welcoming covered front stoop, an attached garage, and a bright kitchen with laminate flooring that overlooks the dining area. The living room offers a comfortable space to relax and unwind, with a walk-out leading to the fully fenced backyard perfect for enjoying fresh air, entertaining, or spending time with family and friends. Upstairs, you'll find a 4 piece bathroom and three bedrooms, including the primary bedroom with a wall-to-wall closet. The basement provides additional flexibility with a 2-piece bathroom and awaits your finishing touches. Outside, the fully fenced backyard offers a space to enjoy the outdoors, whether it's morning coffee, summer barbecues, or time with pets. Located in a convenient Bowmanville neighbourhood close to everything you need, this home is ready for its next chapter. (id:47351)

4437 Concession Rd 4 Road
Clarington, Ontario
The property you have been dreaming about has arrived! A highly versatile property ready to fulfill your dreams of homesteading, hobby farming, home industry and more. A perfect blend of that versatility and affordability by not being the size of a full commercial farm. A short drive to Newcastle, Port Hope or Bowmanville, this property is truly special. Fully private and enclosed by trees and hedges, with the majority of the property fully fenced into different enclosures\\ paddocks. Private sizeable pond located in the largest pasture. Numerous outbuildings can be configured in different ways for different animal herds. there are 5 distinct fenced in spaces including the front yard \\ orchard area. This is a list of animals that have been raised here: emu, cow, turkey, peacock, chicken, pheasant, pigs, horse, quail and a donkey! There are also apples trees on the property, berry bushes and bee hives included. The rear of the property has a grandfathered outbuilding, creek with spring trout and a bridge crossing. The main home is a spacious well maintained and tastefully updated bungalow. Offering 3 beds and 1 bath on main floor, large tandem garage and mud room. Separate entrance to the basement and has a large rec\\ living area with an additional bathroom and bedroom. Easily configurable for multi family living with ample space to add an additional kitchen. (id:47351)
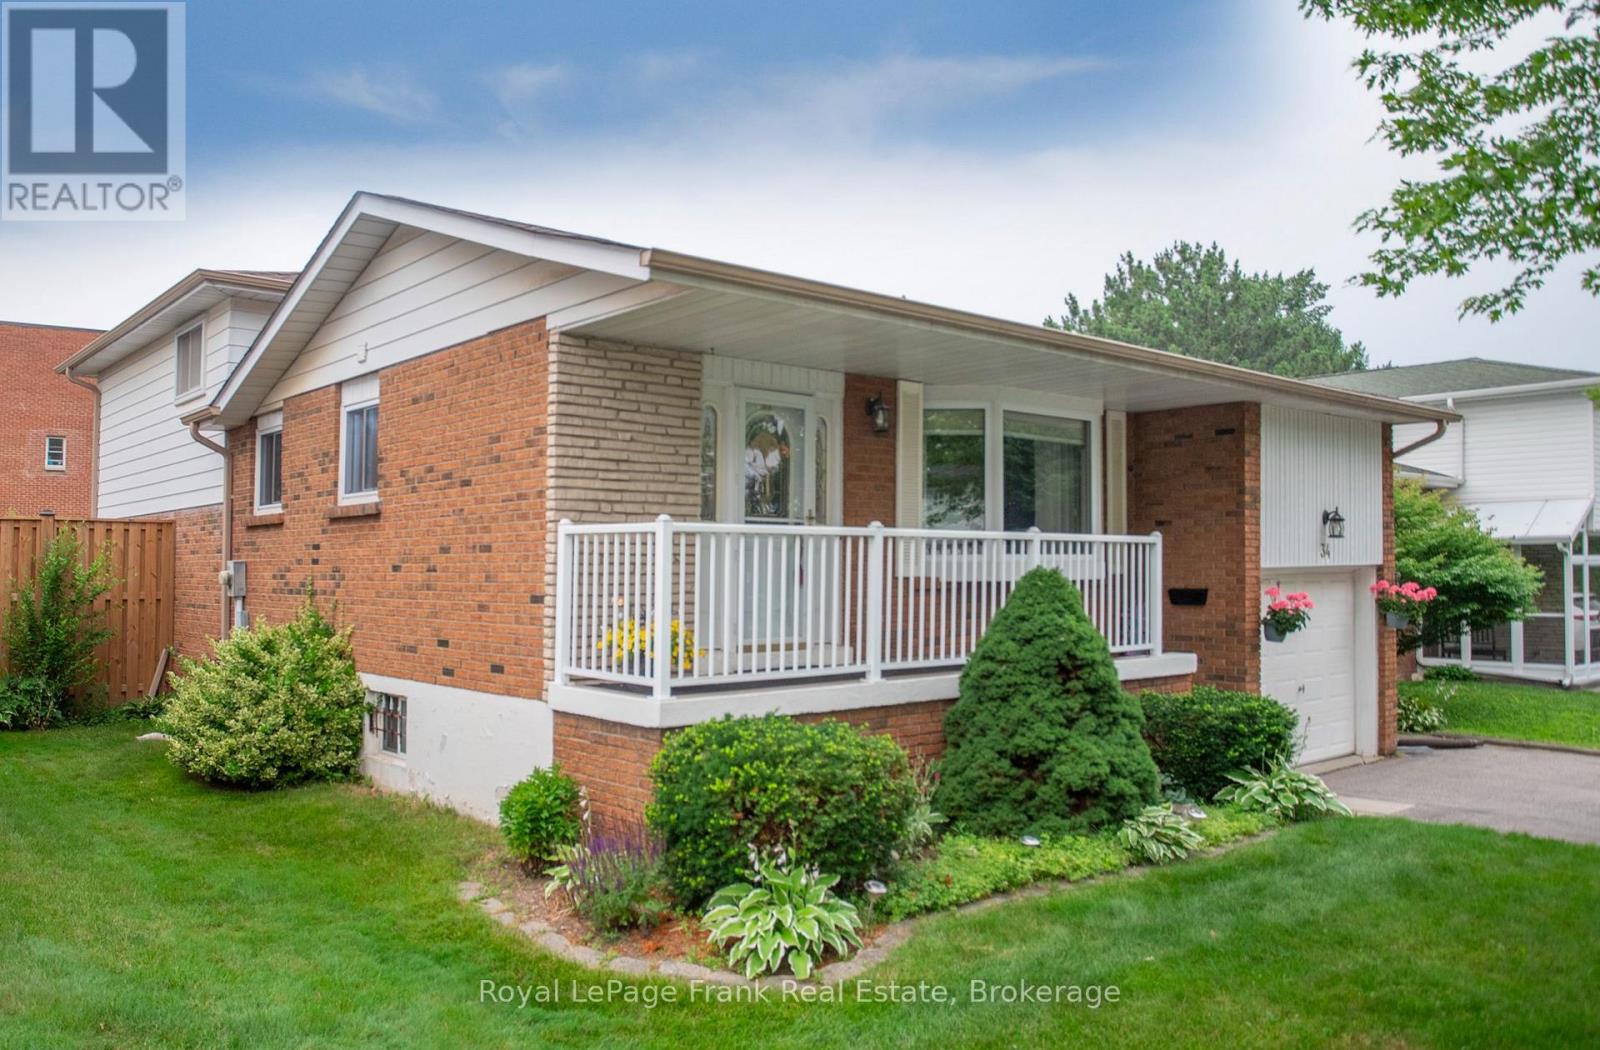
34 Baker Road
Ajax, Ontario
Welcome to this inviting home nestled in one of South Ajax's most sought-after family-friendly neighbourhoods. No sidewalk on this side of the street. This well-maintained residence offers a warm and functional layout featuring beautiful hardwood floors, a spacious family room with a cozy fireplace, and a walkout to a large deck, gazebo, and a private, fully fenced backyard-perfect for relaxing or entertaining. Enjoy the bright sunroom with convenient access to the attached garage, providing additional living space filled with natural light. The fully finished basement offers excellent flexibility for a recreation room, home office, gym, or additional family living space. Ideally located just minutes from excellent schools, Lakeridge Health Ajax Pickering Hospital, parks, Highway 401, public transit, and the Ajax GO Station, this home combines comfort, convenience, and an exceptional location. Quick possession is available, making it the perfect opportunity to move in and enjoy all that this wonderful community has to offer. (id:47351)
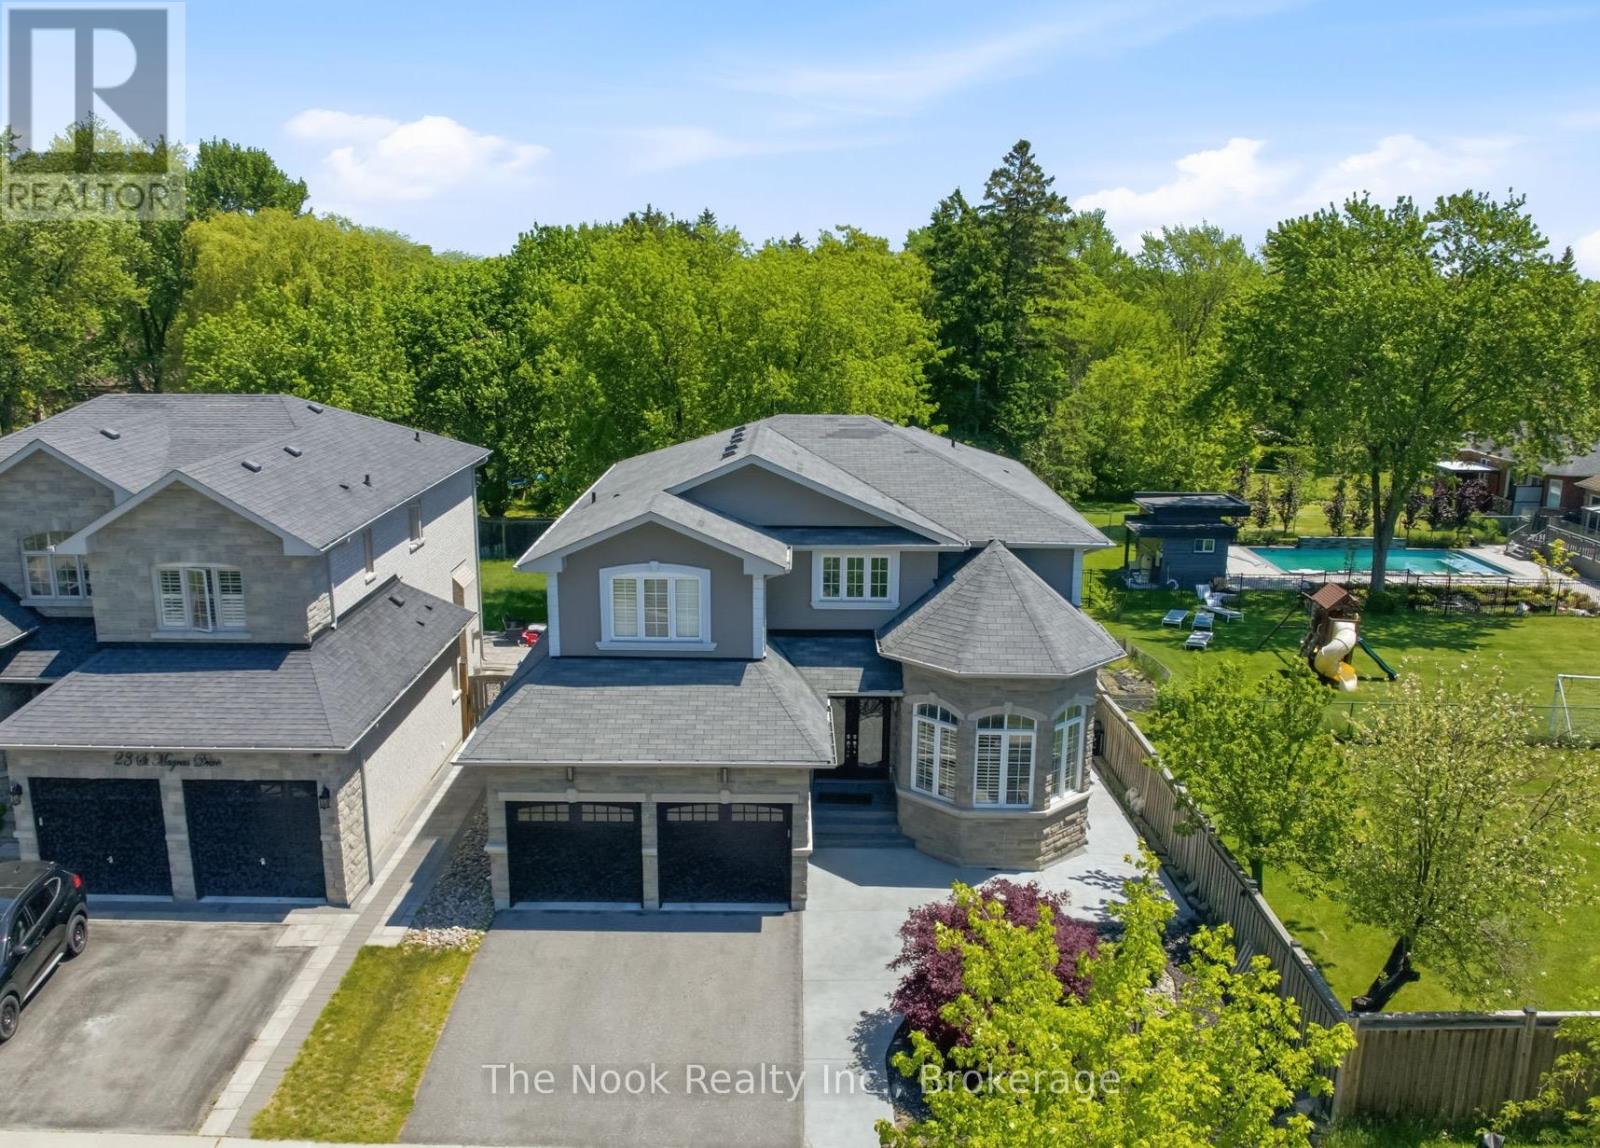
21 St Magnus Drive
Toronto, Ontario
Positioned At The Entrance Of An Exclusive Executive Enclave In Centennial Scarborough's Desirable Lakeside Community, This Impressive 3,080 Sq Ft Home Offers Exceptional Space, Privacy & Future Potential. Set On An Extra-Deep 150 Ft Lot Backing & Siding Onto Existing Residential Properties, The Setting Feels Peaceful & Private While Remaining Minutes From Every Urban Convenience. A Dramatic 2-Storey Foyer & Sweeping Curved Hardwood Staircase Create An Impressive Welcome. Hardwood Floors Extend Throughout The Main Level, Where Formal Living & Dining Rooms Are Highlighted By A Striking Stone Turret With Wraparound Windows. A Built-In Pantry Area With Walk-In Pantry Connects To The Modern Kitchen Featuring Flat-Panel Cabinetry, Quartz Counters, Stainless Steel Appliances & A Custom Island. As A Bonus, The Seller Will Professionally Re-Face The Kitchen Prior To Closing In The Buyer's Choice Of Colour. The Kitchen Opens To The Family Room With Gas Fireplace & Walk-Out To The Patio & Private Backyard. A Partially Enclosed Office Nook Offer a potential work from home space. Main Floor Laundry With Garage Access & Custom Built-Ins. Upstairs, Hardwood Continues Through All 4 Bedrooms. The Primary Features 2 Walk-In Closets & A Spacious Ensuite With Double Sinks, Quartz Counters, Separate Tub & Shower. Bedrooms 2 & 3 Share A Full Bath, While Bedroom 4 Enjoys Its Own Private Ensuite & Built-In Vanity. The Lower Level Offers Outstanding Potential With A Builder-Installed Double-Door Walk-Out Completed As Part Of The Original Custom Build, Plus High Ceilings, Rough-In Bath, Sauna, Electrical Rough-Ins & Framed Exterior Walls & Ceilings, Providing An Excellent Head Start For A Future Suite Or Additional Living Space. Outside, Enjoy A Large Patio, Pergola & Impressive Concrete Pad Ideal For A Future ADU, Swim Spa Or Extended entertaining space. Steps To Adams Park, Top-Rated Schools, Shopping, Dining, Port Union Community Centre, Library, Rouge GO, Waterfront Trails & Hwy 401. (id:47351)

293 Blue Heron Drive
Oshawa, Ontario
Sought after Eastdale! Solid, well built Custom Home, Ravine lot, $$$ Spent on renovations and upgrades, Luxury In-Law Apartment w private entrance, 4+1 bdrm, ideal for home-based business, multi-generational living or potential rental income, decks on level 1 and 2 overlook your backyard oasis. Bonus features of main floor: bedroom/office space w/ private entrance & ensuite, laundry/mud room w/ side entrance. Xtra Large Rooms throughout, renovated 5-pc main bath w/ soaker tub. Expansive primary suite feat 7x10 walk-in closet, laundry chute, 6-pc ensuite (incl bidet, jetted tub), patio door to private balcony. In-law apt w/ Ravine Walkout, Custom kitchen w/ heated floor, Great Room, Separate Laundry. King-size in-law suite incl: egress window, Office Nook, 2 Walk-in Closets, ensuite w/ heated tile floor. Additional bsmt features: powder rm, workshop, under-garage cold storage. Move-in-ready, steps from Schools, Transit, Trails, Playground, Tennis Courts, close to Shopping &Restaurants, New Roof (2024), New Garage Door & Opener (2026). Windows(2018), Kitchen(2014). AC(2016) (id:47351)

1 - 56 Petra Way
Whitby, Ontario
Ground-Level End Unit | 2 Underground Parking Spaces | Bright & Inviting Living in Whitby! Welcome to this bright and inviting ground-level end-unit condo offering 975 sq. ft. of thoughtfully designed living space. Ideally situated at the end of the row with no neighbouring units beyond, this desirable end unit enjoys added privacy and peaceful views over a landscaped greenspace. Extra windows in the Kitchen and Living Room fill the home with natural light, while the open-concept Kitchen, Dining and Living areas create a comfortable space for everyday living and entertaining. Step outside to your private patio-perfect for enjoying your morning coffee. The spacious primary Bedroom provides a relaxing retreat, while the second Bedroom is ideal for guests, a home office, or a growing family. A large pantry offers excellent in-suite storage, and the conveniently located laundry area adds everyday convenience. Complete with two owned parking spaces, this well-maintained home is ideally located close to the Whitby Recreation Complex, Whitby Town Hall, Durham Region Headquarters, the Library, schools, parks, shopping, banking, and a variety of restaurants, offering comfort, convenience, and an exceptional location. (id:47351)

97 Steinway Drive
Scugog, Ontario
Welcome to 97 Steinway Dr, This Stunning Brand New Home Built By Tatra Valley Homes Offers Exceptional Design With 2 Oak Staircases, One Leads to a Walk-Out Basement With Separate Side Entrance. This Model Is Being Sold With Thousands Of Dollars In Upgrades. The Open Concept Main Floor Features Huge Living And Dining Room Combination With Waffle Ceiling, Potlights, Gas Fireplace and Hardwood Floor. The Kitchen Is A Chef's Dream With a Walk-In Pantry, Built-In Stainless Steel Appliances, Pots & Pan Drawers, Spice Racks, Oversize Centre Island With Waterfall Quartz Counter, Crown Moulding, Potlights & Walkout to Deck. Entry with Crown Moulding and Wainscotting Leading to The Second Floor. Upstairs offers 4 Bedrooms. The Primary Suite With Coffered Ceiling, Crown Moulding, 5 Pc luxurious ensuite with upgraded Cabinetry, Glass Shower & Soaker Tub & Walk-In Closet. The 2nd Bedroom Features a 4Pc Ensuite For Privacy & Comfort. Convenient Dedicated Laundry Room With Upgraded Cabinets, Quartz Counter & Backsplash On This Level.9'ceilings On Main & Second Floor. Engineered Hardwood Throughout. Upgraded Oversized Tiles In All Bathrooms & Foyer. Partially Finished Walk-Out Basement With Huge Windows, Separate Side Entrance & an Office. This Home Is Situated in a Quiet Area Of Port Perry, Close to All Amenities, Historic Downtown, Shops & Dining (id:47351)
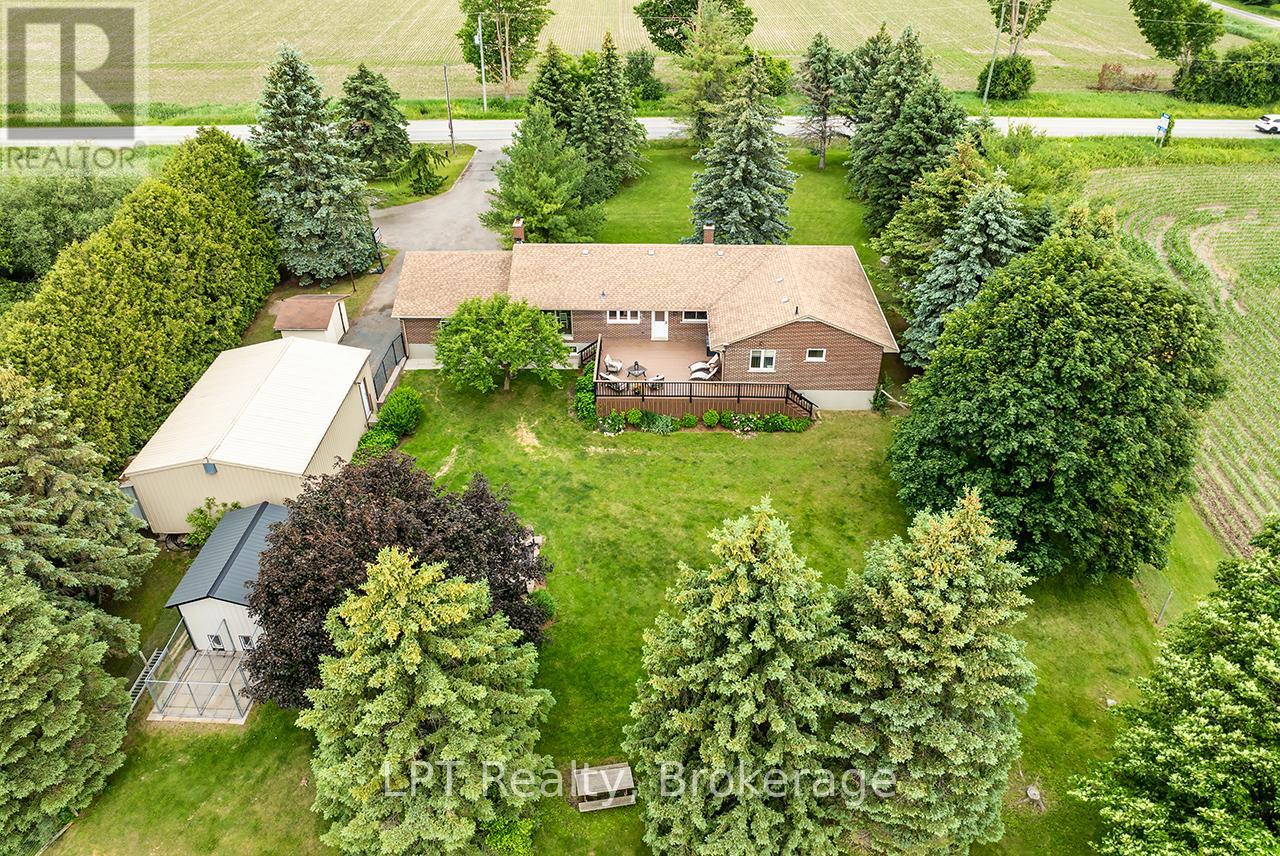
1441 Concession Road 6
Clarington, Ontario
Surrounded by greenbelt and agricultural lands and nestled on a picturesque lot with mature trees, this beautifully maintained 3+1 bedroom raised bungalow offers a rare opportunity to enjoy the peace, privacy, and beauty of country living while remaining close to everyday conveniences. The surrounding countryside creates a tranquil setting with scenic views and a rural atmosphere that is becoming increasingly difficult to find.The updated kitchen features a walkout to a large deck overlooking the backyard and peaceful farmland views. A formal dining room and spacious living room with pot lights, large windows, and a cozy wood-burning fireplace provide warm and inviting spaces for everyday living and entertaining.The thoughtfully designed bedroom wing includes a versatile open area ideal for a home office, reading nook, homework station, or play area. Three spacious bedrooms are located on the main level, including a bright primary retreat featuring a walk-in closet, additional closet, and luxurious 5-piece ensuite. A beautifully renovated second bathroom showcases a feature wall and elegant soaker tub.The finished lower level offers incredible flexibility and is ideally set up for a potential in-law suite, featuring a spacious living area, kitchen, additional bedroom, numerous above-grade windows, and a separate entrance.Step outside to enjoy the large deck, patio with fire pit, and grounds surrounded by mature trees and breathtaking countryside views. A versatile outbuilding offers endless possibilities as a workshop, gym, garage, hobby space, studio, or additional storage.An attached garage and oversized driveway provide ample parking for vehicles, recreational equipment, and guests.Lovingly maintained and updated throughout, this exceptional property offers the perfect balance of rural tranquility and modern convenience. Just minutes to shopping, restaurants, schools, recreation facilities, and Highway 407 access, this is country living at its finest. (id:47351)

200 Oshawa Boulevard N
Oshawa, Ontario
Welcome to 200 Oshawa Blvd N, a beautifully updated home offering comfort, style, and everyday practicality.Inside, you'll find a refreshed kitchen ideal for cooking and gathering, paired with new flooring that flows through the main living spaces. Bright, open rooms create a warm and welcoming feel throughout.Step outside to your private backyard deck, perfect for entertaining, relaxing, or enjoying your morning coffee.The partially finished basement adds valuable bonus space and features a convenient 3 piece bathroom, complemented by a separate side entrance, offering flexible use for extended family, guests, or future potential.Thoughtfully improved and move in ready, this home delivers modern updates in a well established neighbourhood close to schools, parks, shopping, and transit.A great opportunity for first time buyers, growing families, or investors. Come see what makes this home special.Book your private showing today. (id:47351)

4 - 234 Water Street
Scugog, Ontario
Open House SUN. August 30th - 2:00 pm -4:00 pm. LEISURE LIFESTYLE - NO SNOW SHOVELLING OR GRASS CUTTING! ** WATERFRONT scenic views... Your chance to emjoy one of PORT PERRY's most sought-after waterfront enclaves. Nestled within a quiet 18-unit bungalow townhome haven on over 3 acres of beautifully maintained waterfront grounds, this almost 1200 sq ft unit offers an open concept layout with a warm, welcoming feel that starts with hardwood floors that flow from the front door through to the patio walkout. The spacious living room features a gas fireplace and bay window, blending naturally into the connected dining area and providing seamless walkout access to your private patio overlooking the manicured gardens and waterfront beyond. The kitchen offers ample cabinetry and sits comfortably within the open concept view of the main living space. Both bedrooms are well sized, with the primary offering a 3 pc ensuite and the main 4 pc bath serving the second bedroom with ease. A comfortable laundry room adds everyday convenience & storage. Interior access to your single attached garage with attic access/storage completes the package. 2nd car parking space too! Enjoy true low-maintenance living where snow is cleared right to your door, the grounds are kept year-round, and the waterfront, downtown shops, restaurants, the library, parks and the Port Perry Marina are all just steps away. (id:47351)

14750 Regional 57 Road
Scugog, Ontario
Dreaming of more space without giving up convenience? Set on 3.91 acres in a fantastic location, this versatile country property offers more than just a home-it offers possibilities. Whether you're running a small business, need a workshop, require storage for equipment and recreational toys, or simply want room for your family to grow, this property adapts to your lifestyle. Enjoy the privacy of country living, the flexibility to work from home and the freedom to make the most of your investment-all in one affordable package. Sometimes the perfect property isn't just where you live....it's where life, work and your passions come together. (id:47351)
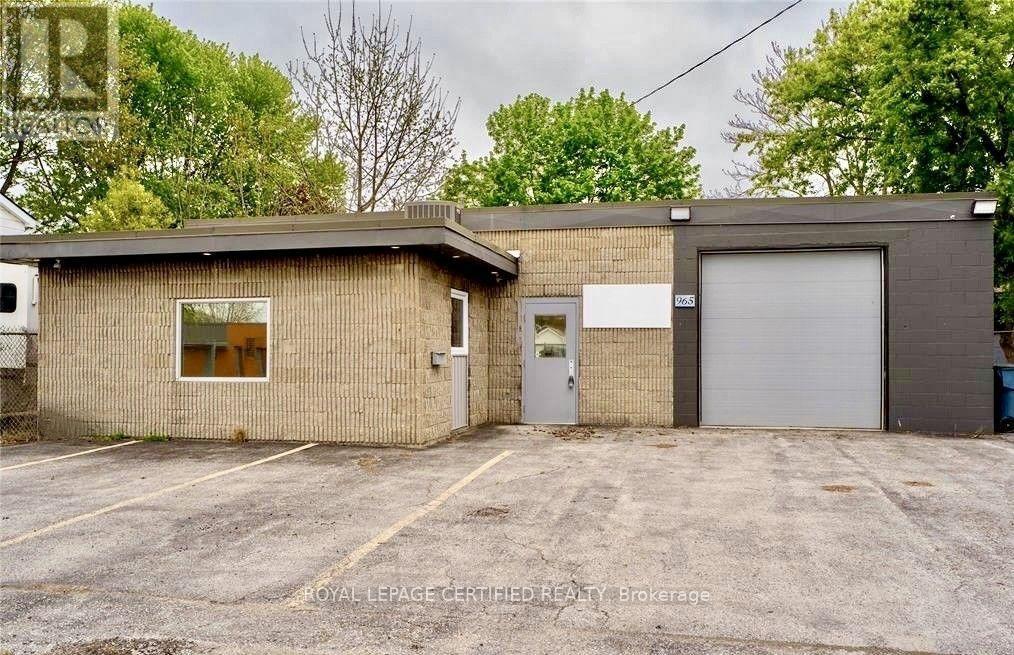
965 Old Glass Road
Chatham-Kent, Ontario
Well-maintained freehold commercial property offering 3,000 sq.ft. of flexible space on a 6,600 sq.ft. lot. Features a bright retail area, warehouse space, grade level shipping door, staff lunch room, customer parking, and tractor-trailer parking. 3 minutes from Walmart, Canadian Tire, Shoppers Drug Mart, and Dollarama; 5 minutes from the new 72-unit residential development on Westcourt Boulevard. Strategically located in Chatham-Kent, with an estimated population of 113,000 residents. Business is not for sale. (id:47351)
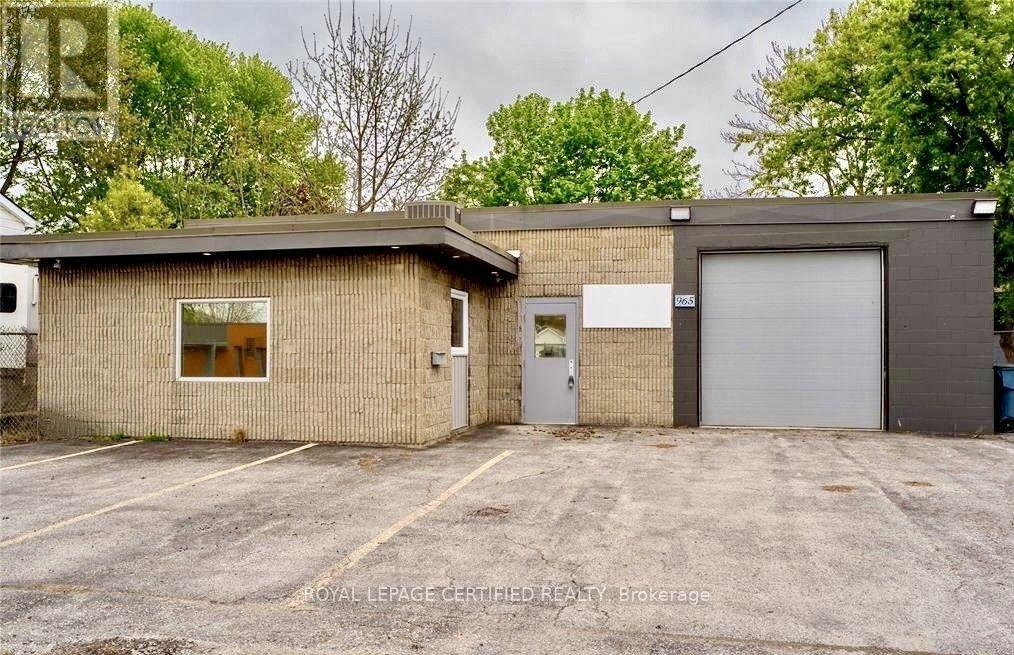
965 Old Glass Road
Chatham-Kent, Ontario
Well-maintained freehold commercial property offering 3,000 sq.ft. of flexible space on a 6,600 sq.ft. lot. Features a bright retail area, warehouse space, grade level shipping door, staff lunch room, customer parking, and tractor-trailer parking. 3 minutes from Walmart, Canadian Tire, Shoppers Drug Mart, and Dollarama; 5 minutes from the new 72-unit residential development on Westcourt Boulevard. Strategically located in Chatham-Kent, with an estimated population of 113,000 residents. Business is not for sale. (id:47351)