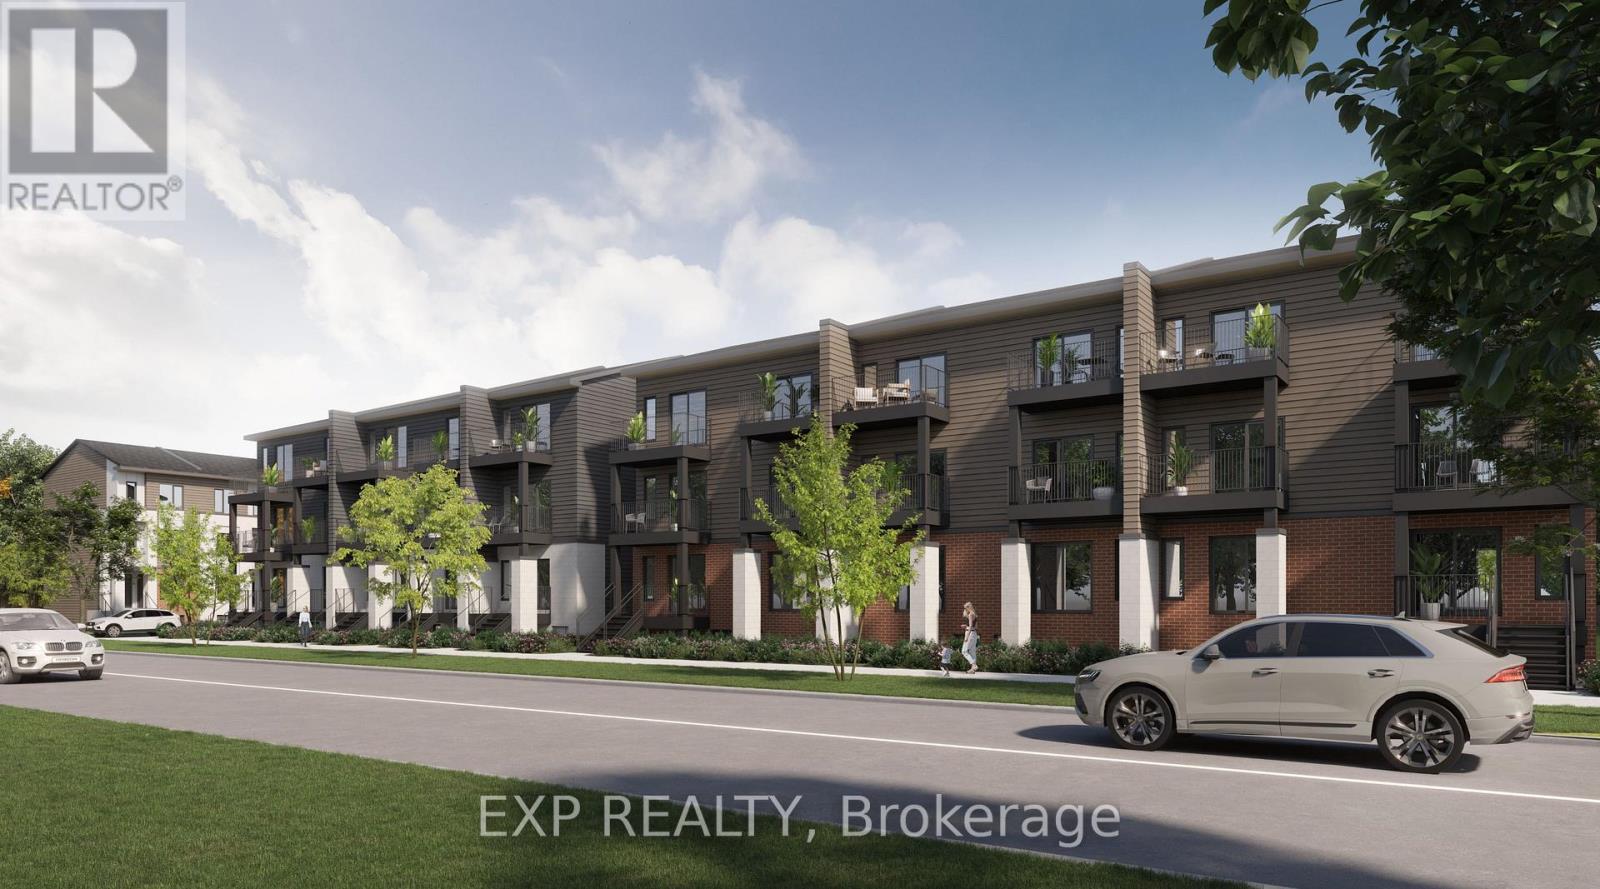
211 Antelope Private
Ottawa, Ontario
Be the first to live here! A brand new, modern stacked townhome, Lower Unit, Model B, currently under construction and available for occupancy November 1, 2026. Easy commute to Kanata Business Park, Ottawa's High Tech Sector, DND and convenient access to Highway 417. Set within a peaceful, landscaped community and surrounded by parks and walking trails, this thoughtfully designed 2-bedroom, 2-bathroom offers a spacious open-concept layout, contemporary finishes. The kitchen features high-quality finishes with modern stainless steel appliances, complemented by in-suite laundry for added convenience. This unit comes complete with custom window coverings. Enjoy your own private patio. Ideally located just minutes to schools, shopping, dining, and cafes all accessible via public transit. This home is perfect for professionals, downsizers or young families seeking comfort, connectivity, and modern living in one of the city's fastest-growing communities. High-speed internet included. (id:47351)

113 Rosalie Ridge
Ottawa, Ontario
Own more for less with the DUO Collection! These oversized 4-bedroom, 3.5-bath freehold townhomes include a legal 1-bedroom apartment with private entrance, offering rental income that could offset a significant portion of your mortgage. Luxury finishes, 12 smart appliances and a rare opportunity to build equity while living in style. The photos are digital renderings. HST rebates eligibility is determined solely by the Canada Revenue Agency (CRA) and/or the Ontario Ministry of Finance. (id:47351)
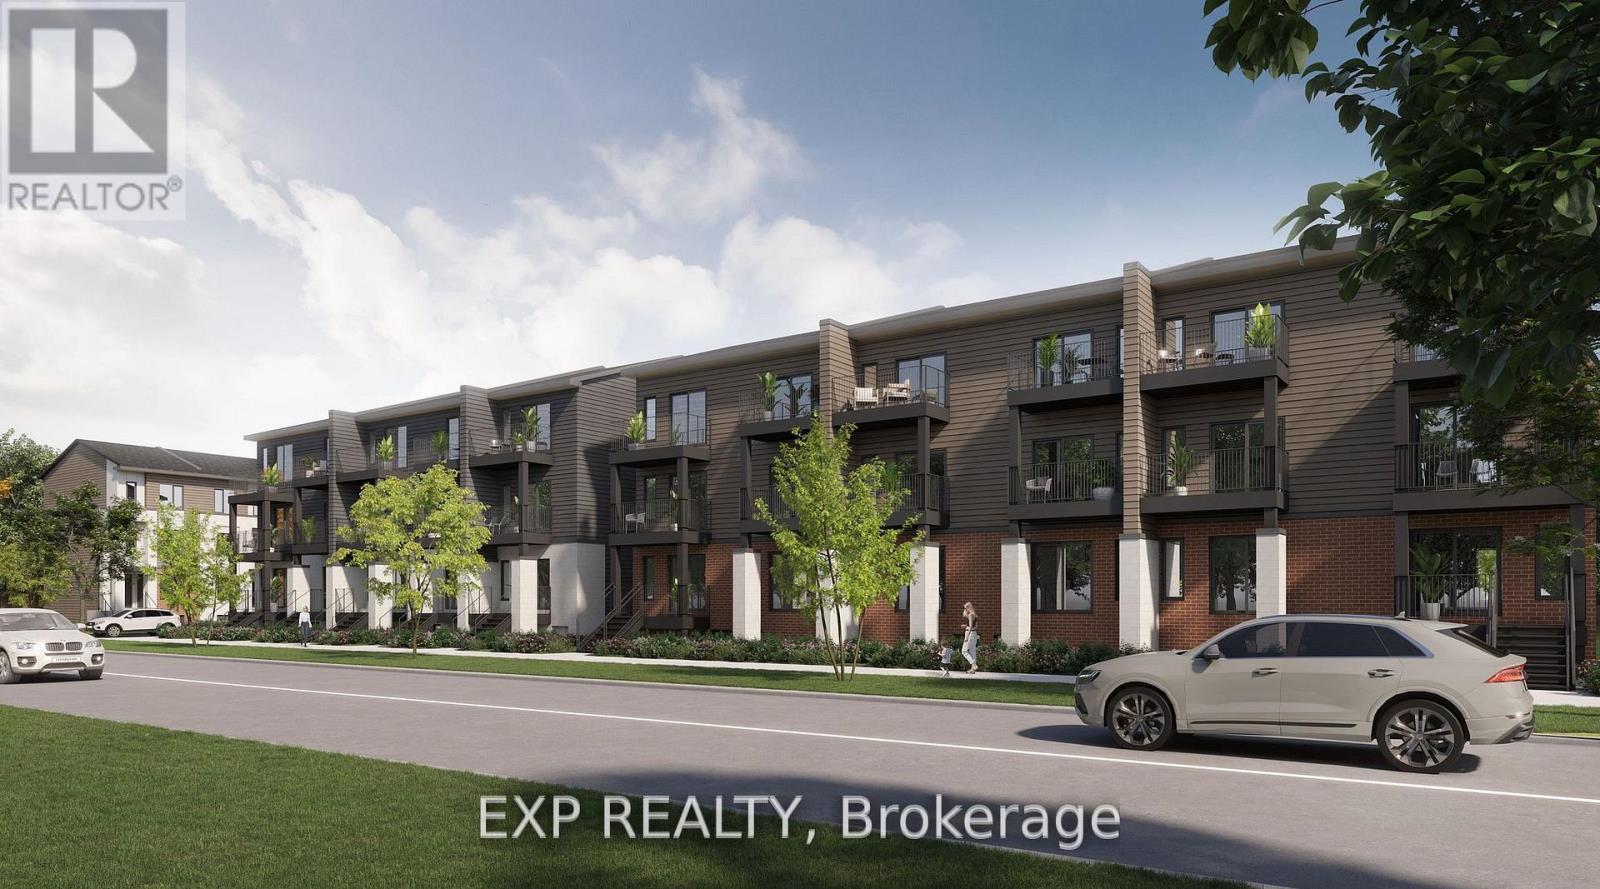
215 Antelope Private
Ottawa, Ontario
Be the first to live here! A brand new, modern stacked townhome, Upper Unit, Model C, currently under construction and available for occupancy November 1, 2026. Easy commute to Kanata Business Park, Ottawa's High Tech Sector, DND and convenient access to Highway 417. Set within a peaceful, landscaped community and surrounded by parks and walking trails, this thoughtfully designed 2-bedroom, 3 bathroom (2+1) offers a spacious open-concept layout, contemporary finishes. The kitchen features high-quality finishes with modern stainless steel appliances, complemented by in-suite laundry for added convenience. This unit comes complete with custom window coverings and two balconies. Ideally located just minutes to schools, shopping, dining, and cafes all accessible via public transit. This home is perfect for professionals, downsizers or young families seeking comfort, connectivity, and modern living in one of the city's fastest-growing communities. High-speed internet included. (id:47351)
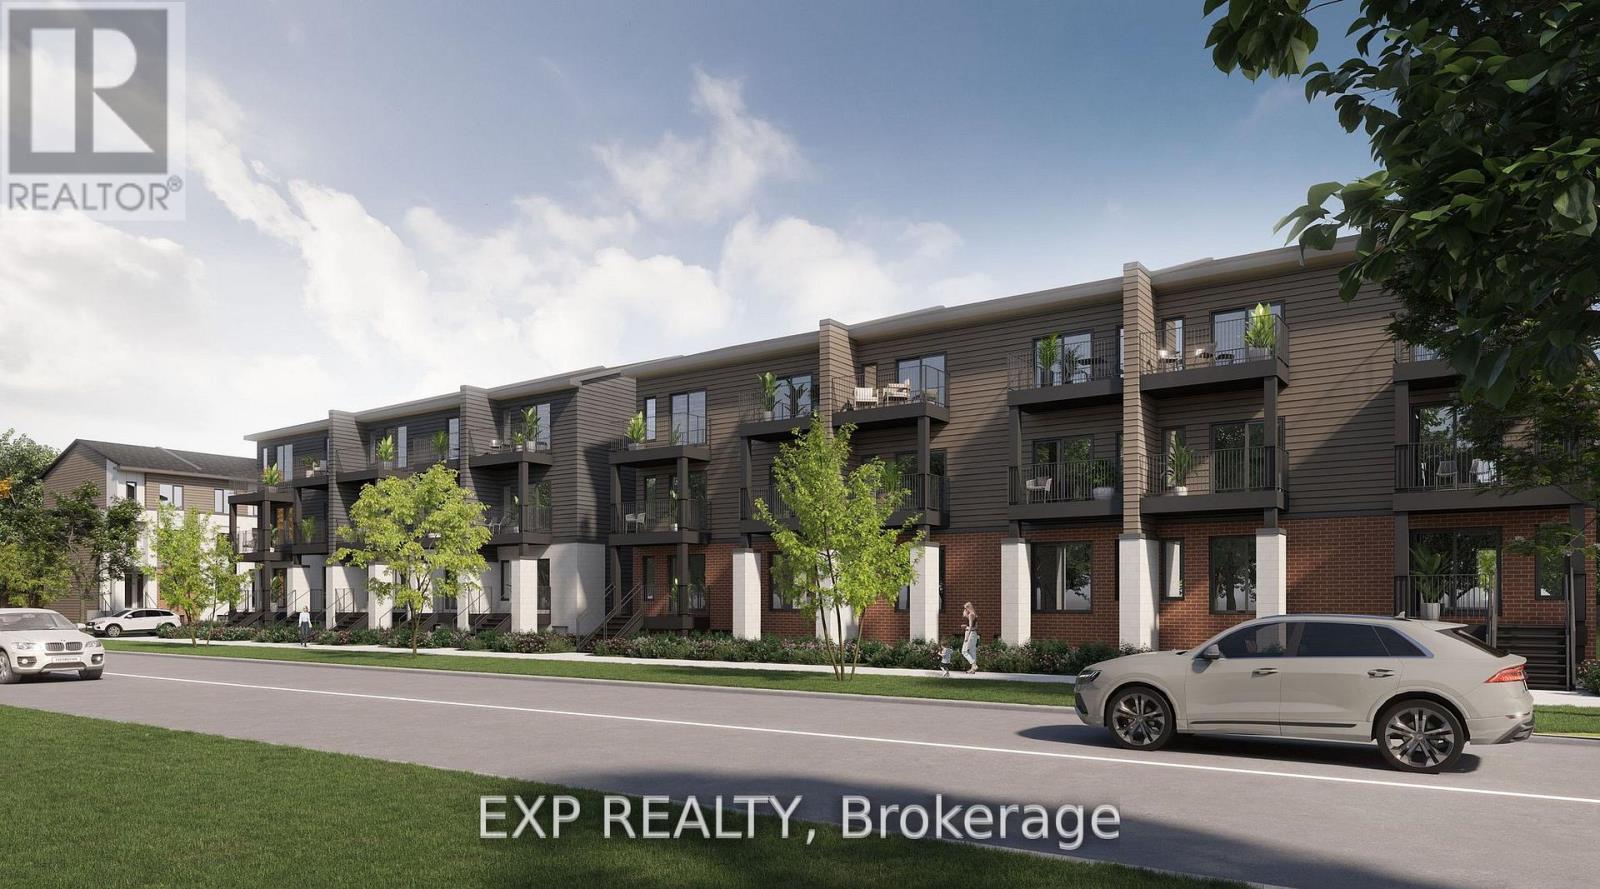
209 Antelope Private
Ottawa, Ontario
Be the first to live here! A brand new, modern stacked townhome, Upper Unit, Model D, currently under construction and available for occupancy November 1, 2026. Easy commute to Kanata Business Park, Ottawa's High Tech Sector, DND and convenient access to Highway 417. Set within a peaceful, landscaped community and surrounded by parks and walking trails, this thoughtfully designed 2-bedroom, 3 bathroom (2+1) offers a spacious open-concept layout, contemporary finishes. The kitchen features high-quality finishes with modern stainless steel appliances, complemented by in-suite laundry for added convenience. This unit comes complete with custom window coverings and two balconies. Ideally located just minutes to schools, shopping, dining, and cafes all accessible via public transit. This home is perfect for professionals, downsizers or young families seeking comfort, connectivity, and modern living in one of the city's fastest-growing communities. High-speed internet included. (id:47351)
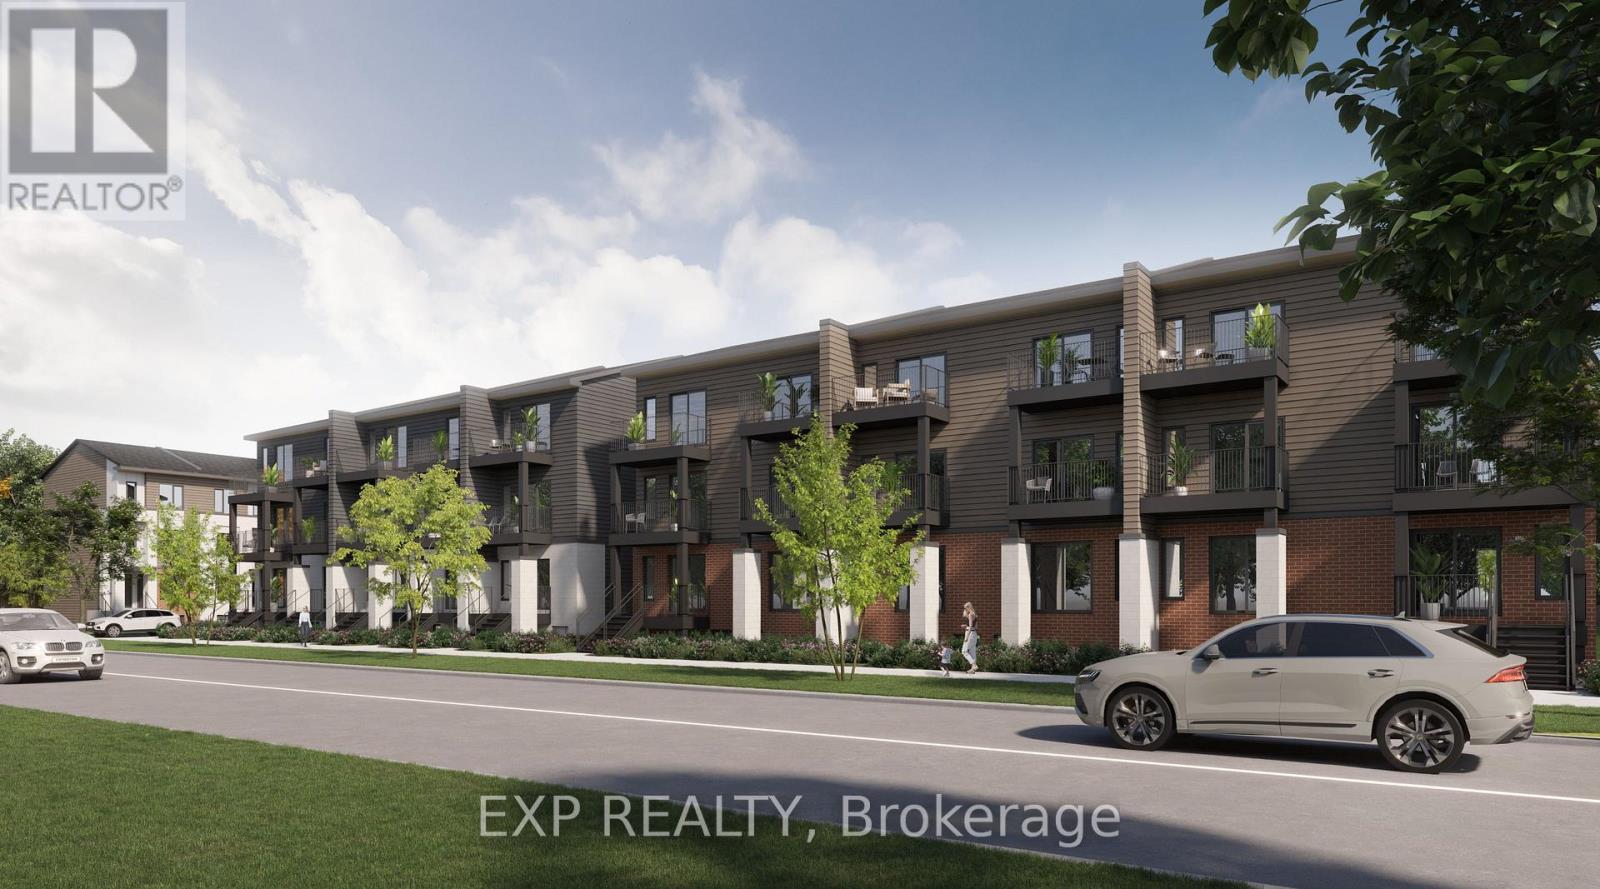
201 Antelope Private
Ottawa, Ontario
Be the first to live here! A brand new, modern stacked townhome, Upper Unit, End Model D, currently under construction and available for occupancy November 1, 2026. Easy commute to Kanata Business Park, Ottawa's High Tech Sector, DND and convenient access to Highway 417. Set within a peaceful, landscaped community and surrounded by parks and walking trails, this thoughtfully designed 2-bedroom, 3 bathroom (2+1) offers a spacious open-concept layout, contemporary finishes. The kitchen features high-quality finishes with modern stainless steel appliances, complemented by in-suite laundry for added convenience. This unit comes complete with custom window coverings and two balconies. Ideally located just minutes to schools, shopping, dining, and cafes all accessible via public transit. This home is perfect for professionals, downsizers or young families seeking comfort, connectivity, and modern living in one of the city's fastest-growing communities. High-speed internet included. (id:47351)

506 - 7 Marquette Avenue
Ottawa, Ontario
Hovering above the treetops in the heart of Beechwood Village, this bright fifth-floor corner suite at The Kavanaugh offers an exceptional blend of style, comfort, andlocation. Expansive floor-to-ceiling windows flood the open-concept living space with natural light, while the beautifully appointed kitchen features stone countertops, stainless steel appliances, abundant cabinetry, and a spacious island overlooking theneighbourhood below. Two bright and spacious bedrooms provide comfortable, flexible living, complemented by two stylish bathrooms, in-suite laundry, underground parking, and a storage locker. Enjoy sipping wine and surveying the landscape and city scenes from your covered balcony, then take advantage of outstanding building amenities including a rooftop terrace, fitness centre, party room, guest suite, workshop, bicycle repair station, pet wash, car wash, and visitor parking. Just steps from Beechwood's cafés, restaurants, shops, parks, and the Rideau River pathways, with downtown Ottawa only minutes away. (id:47351)
205 Antelope Private
Ottawa, Ontario
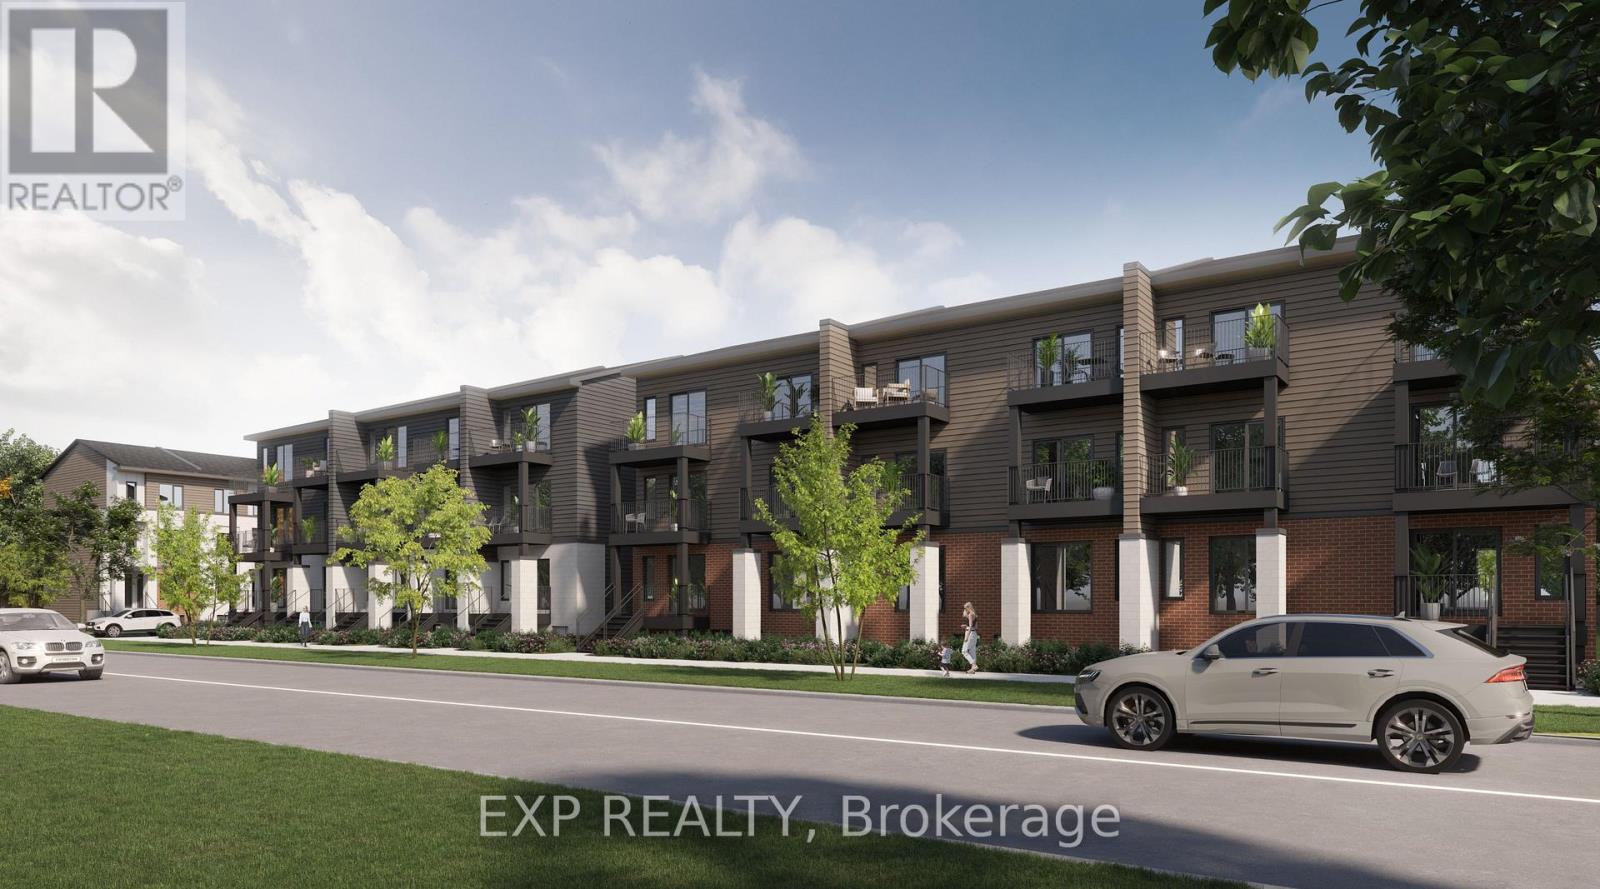
Be the first to live here! A brand new, modern stacked townhome, Lower Unit, Model A, currently under construction and available for occupancy November 1, 2026. Easy commute to Kanata Business Park, Ottawa's High Tech Sector, DND and convenient access to Highway 417. Set within a peaceful, landscaped community and surrounded by parks and walking trails, this thoughtfully designed 2-bedroom, 2-bathroom offers a spacious open-concept layout, contemporary finishes. The kitchen features high-quality finishes with modern stainless steel appliances, complemented by in-suite laundry for added convenience. This unit comes complete with custom window coverings. Enjoy your own private patio. Ideally located just minutes to schools, shopping, dining, and cafes all accessible via public transit. This home is perfect for professionals, downsizers or young families seeking comfort, connectivity, and modern living in one of the city's fastest-growing communities. High-speed internet included. (id:47351)

70 Ralph Erfle Way
Ottawa, Ontario
**OPEN HOUSE SATURDAY AUGUST 29TH 2-4PM** PREPARE TO FALL IN LOVE! Welcome to 70 Ralph Erfle Way, an exceptional Minto Georgian Model in one of Barrhaven's most desirable family neighbourhoods. Offering almost 2900 sq ft (above and below ground) of thoughtfully designed living space above grade, a DOUBLE-CAR garage, 5 bedrooms, 3.5 bathrooms, and a beautifully FINISHED basement, this move-in ready home blends timeless design with modern upgrades! Step inside to discover 9-foot ceilings, rich HARDWOOD flooring throughout the main level-including the kitchen-and a bright, open-concept layout. The upgraded kitchen features granite countertops, stainless steel appliances, an induction range, a double sink, and exceptional storage! The adjoining family room is the perfect gathering space, complete with a cozy gas fireplace, CUSTOM feature wall, pot lights, and custom blinds throughout. The upstairs offers four spacious bedrooms and UPPER LEVEL LAUNDRY. The primary suite offers a walk-in closet and a luxurious 5-PIECE ENSUITE, while the fourth bedroom also features its own walk-in closet. The finished basement adds valuable living space with new luxury vinyl flooring (2024), pot lights, a large recreation room, a FIFTH BEDROOM, and a FULL bathroom-ideal for guests, a home office, or multi-generational living. Outside, enjoy the FULLY FENCED backyard (2023), perfect for children, pets, and summer entertaining. Ideally located close to parks, schools, shopping, restaurants, recreation facilities, and walking trails, this beautifully upgraded home offers the perfect combination of comfort, style, and convenience. A rare opportunity to own a thoughtfully updated family home in the heart of Barrhaven! Entire home was painted in 2026. (id:47351)

16 Crimson Gate
Ottawa, Ontario
***Open House Sunday August 30, 2026 from 2pm to 4pm*** A single home for the price of a town! This wonderful home offers an outstanding combination of comfort, flexibility & value. Situated on a quiet cul-de-sac in desirable Greenboro w/ no rear neighbours, this property is well suited to a growing family or a savvy live-in investor looking to add value over time. The main & 2nd floors boasts beautiful oak hardwood flooring & offer a practical layout. The inviting eat-in kitchen is complemented by a large family room, creating a comfortable space for everyday living & entertaining. An enclosed dining room provides excellent flexibility that could easily serve as a home office, den, or additional bedroom. A convenient 2pc powder room completes the main level. Upstairs, you'll find two generous 2ndary bdrms along w/ a spacious primary bedroom that feat.a 3-piece ensuite & a quaint walk-in closet. The layout provides plenty of room for a family while offering a comfortable private retreat. The finished basement adds valuable living space w/ a cozy carpeted recreation room & a spacious office/den adorned w/ laminate flooring that could function as a bedroom for older children or guests seeking additional privacy. A large mechanical/storage room & a useful 2-piece bathroom complete the lower level. The rear roof is approx 10+/- years old. The front portion of the roof was replaced August 9, 2026, (furnace & A/C) replaced August 15, 2025, & windows were updated between (2010 & 2019). Location is a standout feature. Enjoy easy access to Greenboro's extensive walking & cycling paths, nearby transit and the O-Train line, South Keys Shopping Centre, Greenboro Community Centre, Bruce Pit, & an array of everyday amenities.A solid, comfortable home with plenty of upside potential. Whether you're looking for a family home, additional living space, or an opportunity to build equity through strategic improvements, 16 Crimson Gate is a property worth exploring. (id:47351)

221 Tim Sheehan Place
Ottawa, Ontario
Welcome to this quality-built END UNIT - EQ Homes Scarlet model, ideally situated in the sought-after family community of Fernbank Crossing. Offering approximately 1,954 sq. ft. of total finished space, including 314 sq. ft. in the basement, this wonderful end-unit home combines thoughtful design, functionality, and exceptional privacy.The bright, open-concept main floor features a spacious kitchen with ample cabinetry and a useful pantry, a generous dining area complemented by additional built-in cabinetry for convenient storage, and a comfortable living room perfect for everyday family living and entertaining. A versatile nook provides the ideal space for a home office, study area, play space, or reading corner.Upstairs, you'll find generously sized secondary bedrooms and a spacious primary retreat featuring a sumptuous 4-piece ensuite and walk-in closet. The conveniently located second-floor laundry adds another layer of practicality to this well-designed home.The fully fenced yard is a standout feature, offering a wonderfully private outdoor space with plenty of room for children and pets to enjoy. Set a few feet in, the fenced backyard is 100% yours, with no through traffic from the neighbours. As an end unit, the home benefits from added privacy and a desirable sense of separation. Located in vibrant Fernbank Crossing, this dynamic family neighbourhood offers parks, schools, and green spaces close by, while shopping and everyday amenities are just 5-10 minutes away. With its combination of quality construction, functional living space, private fenced yard, and excellent family-friendly location, this is a home that is sure to impress. (id:47351)

81 Rueter Street
Ottawa, Ontario
**OPEN HOUSE SUNDAY AUGUST 30TH 2-4PM** PREPARE TO FALL IN LOVE! Where else can you find a freehold townhouse in Barrhaven with NO FEES for under $500,000?! Welcome to 81 Rueter Street, an exceptionally located townhome with an EXTRA DEEP LOT with NO REAR NEIGHBOURS! This is the perfect home for first-time buyers, down-sizers, investors, and families alike! The main level offers gleaming hardwood floors and tons of natural light! Living room and dining room flow seamlessly and provide walkout access to a lovely oversized backyard! The kitchen offers tons of cabinet space and a cozy eat-in area! The 2nd level offers 3 sizeable bedrooms for your entire family. Primary bedroom features a large walk-in closet and 3 piece ensuite. Fully finished basement boasts high ceilings, an abundance of natural light through the large window from the main level, and a wood-burning fireplace. Backyard is EXTRA DEEP and features a generously-sized deck built in 2026! Situated in a family-friendly neighbourhood and in close proximity to wonderful schools, parks, and amenities that Barrhaven has to offer! Upgrades include: furnace 2015, roof 2013, windows 2013, front patio 2021, paved driveway 2021, paint throughout 2026, basement carpet 2026, backyard deck 2026, attic insulation 2024, HWT 2024, furnace serviced 2026. The charming beautiful greenspace and charming park views coupled with privacy having NO REAR NEIGHBOURS makes this an excellent option. Don't miss out! (id:47351)
22 Driftwood Drive
Kitchener, Ontario
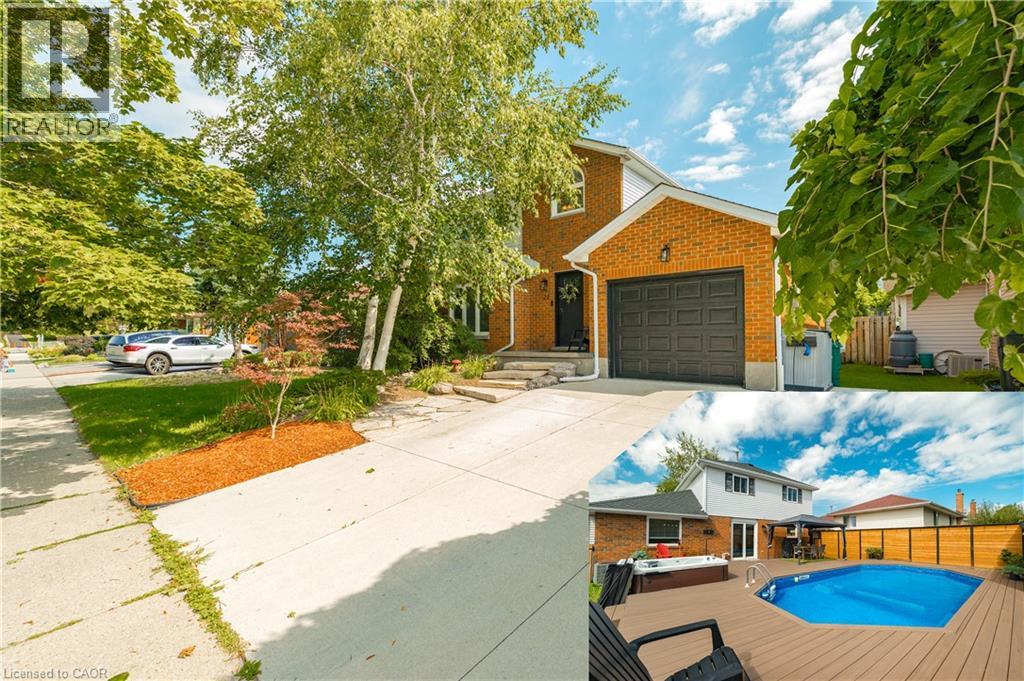
Welcome to 22 Driftwood Drive, a beautifully updated 4-bedroom, 3-bathroom home in the sought-after Forest Heights community. From the concrete driveway with EV charging plug to the natural stone walkway and new front entry door, the curb appeal makes an immediate impression. Inside, the spacious living and dining room features modern tones and custom wainscotting, while the fully renovated kitchen showcases stainless steel appliances and a stylish subway-tile backsplash. The separate family room, complete with a gas fireplace, is the perfect spot to relax. Step outside and prepare to be wowed! The spectacular backyard is an entertainer’s dream, featuring a private swimming pool, new hot tub, and plenty of space for summer BBQs, gatherings and making memories with family and friends. The backyard-facing window has also been upgraded with Magic Windows, offering enhanced functionality and backed by their 40-year/lifetime warranty. Upstairs offers three generous bedrooms and a huge cheater ensuite with separate independent areas, providing excellent functionality for the whole family. The fully finished lower level adds valuable bonus space ideal for a fourth bedroom, home office, gym or recreation area. Located in Forest Heights, this family-friendly neighbourhood offers convenient access to schools, parks, shopping, trails, public transit and major routes. With everyday amenities close by and easy access to transportation, this is a location that offers both convenience and lifestyle. Smart updates, a fully renovated kitchen, amazing backyard with pool and hot tub, and a fantastic family-friendly location, this is one you won’t want to miss! Book your private showing today and make 22 Driftwood Drive your own. (id:47351)