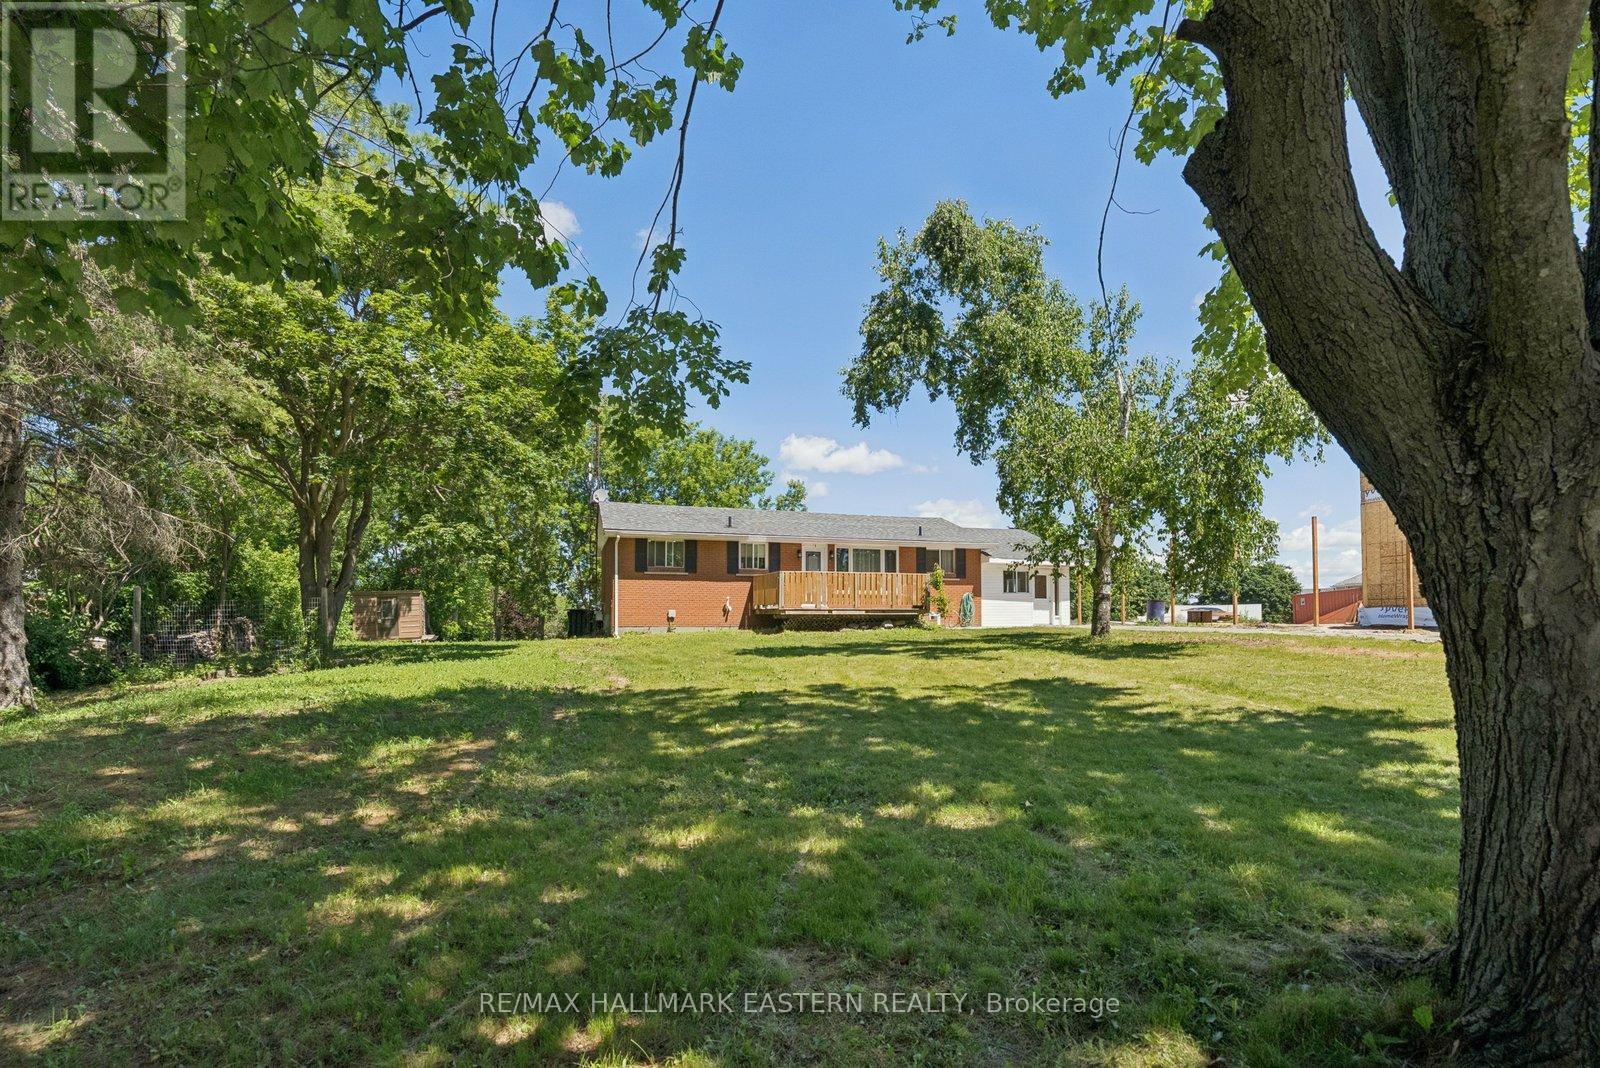
7130 Sidey Drive S
Hamilton Township, Ontario
Welcome to 7130 Sidey Dr., where pride of ownership is evident throughout the street and beautifully maintained homes create an inviting place to call home. This spaciously renovated 3+2 bedroom, 3-bathroom home is perfectly situated just a short 2-minute walk to the shores of Rice Lake, offering easy access to marinas, boat launches, kayak rentals, local restaurants, shops, and everything this charming lakeside community has to offer.With attractive homes lining the street and a brand-new home currently almost completed next door, this is an area that continues to grow and evolve, making it an ideal place to put down roots and enjoy for years to come.Inside, you'll find bright, inviting living spaces designed for everyday comfort. Offering 3+2 bedrooms and 3 bathrooms, there's plenty of room for a growing family, guests, or a home office. The fully finished basement features a separate entrance and a stunning newly renovated bathroom, providing excellent potential for an in-law suite or multigenerational living.Whether you're raising a family, looking for extra living space, or simply dreaming of a relaxed lifestyle close to the water, this home offers the perfect combination of location, space & opportunity. Driveway sealed July 14th2026, upgraded stove July 13th 2026 (id:47351)
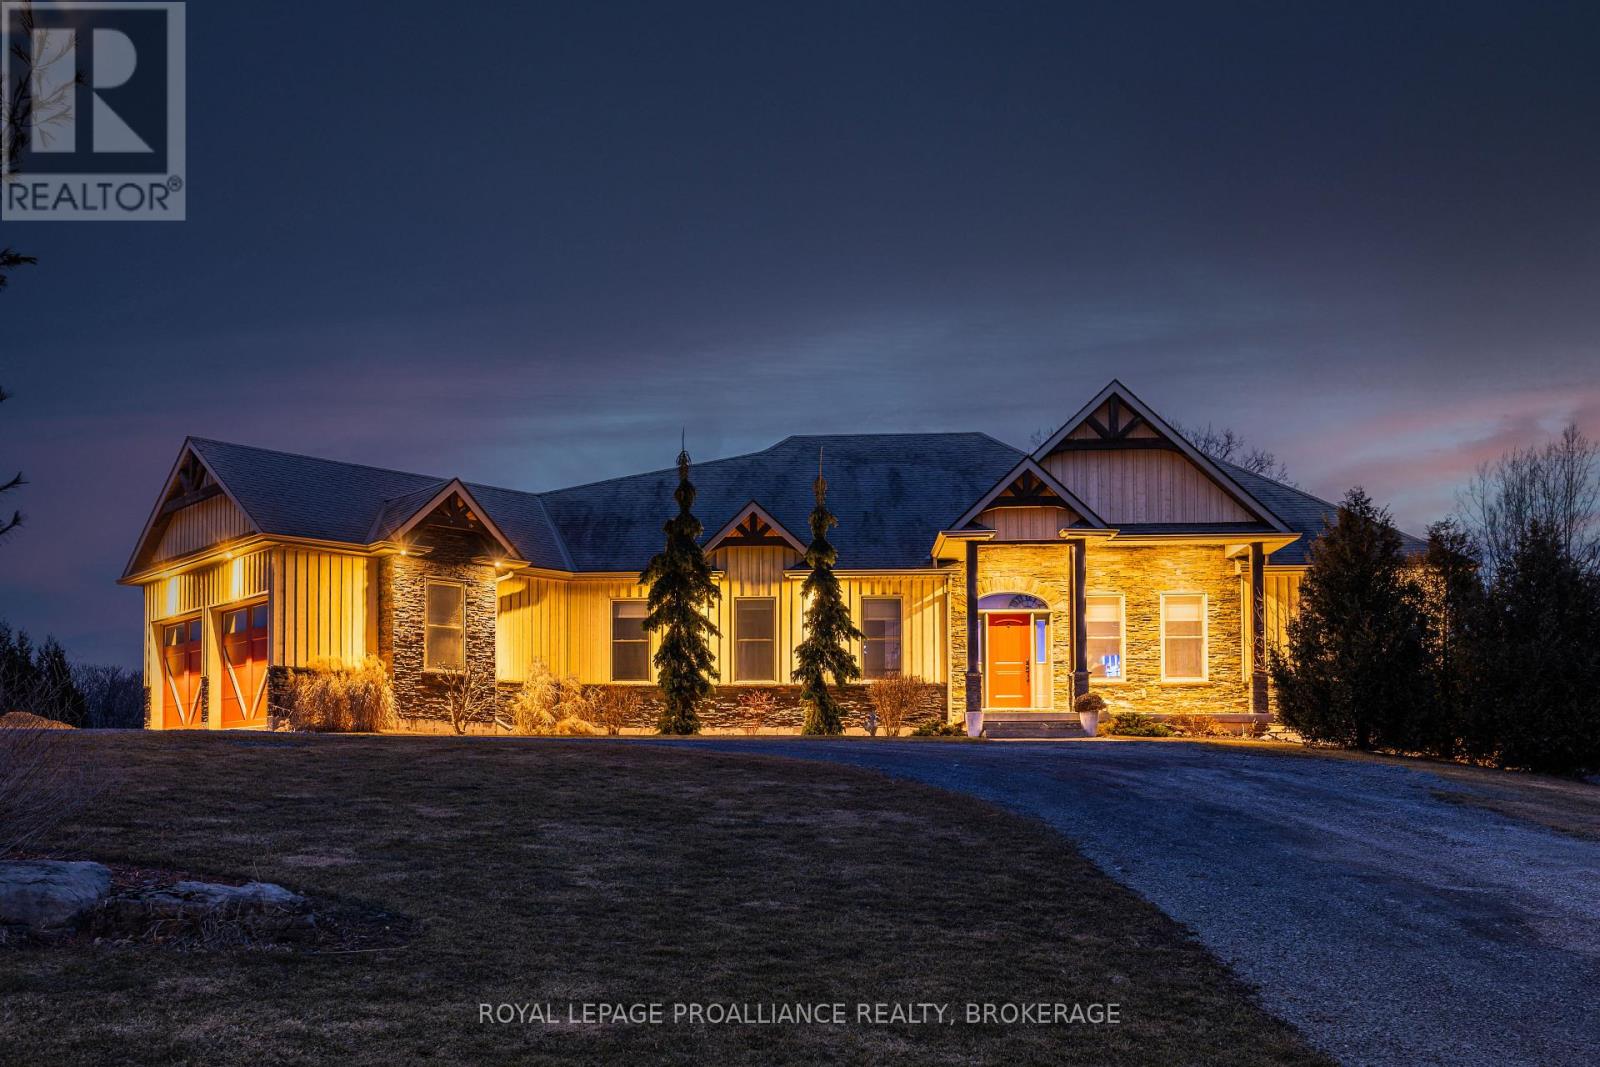
89 Gentlebreeze Drive
Belleville, Ontario
Welcome to this exquisite custom-built board-&-batten & stone bungalow, perfectly perched on a private, elevated lot in the exclusive executive enclave of Hearth Stone Ridge Estates. Exuding luxurious rustic charm, the open-concept main floor boasts soaring vaulted ceilings with exposed wood beams, rich hardwood floors, & a magnificent floor-to-ceiling stone fireplace. The chef's dream kitchen features gleaming granite counters, an oversized breakfast bar island, a pull-out pantry, & a premium gas stove complete with a convenient pot filler. Retreat to the primary suite showcasing a cozy built-in window seat, a custom headboard, a massive walk-in closet with more built-ins, & a gorgeous ensuite bath with his-&-hers sinks. Two additional spacious bedrooms & a 4-piece bath complete the main sleeping quarters, while a stylish mudroom offers laundry, more granite counters, a conveniently located 2-piece powder room, & inside entry to the oversized double-car garage with an excellent storage. The fully finished walk-out basement is an entertainer's paradise, offering an enormous rec room, cold storage, a large bonus bedroom, a beautifully tiled 3-piece bath with a touch-lit mirror, & an acoustically resilient games room complete with an included pool table. Step outside from multiple access points to the private covered interlock stone patio equipped with a virtually new Napoleon BBQ with gas hook up & take the flagstone path to warm up by the firepit. Enjoy the rare financial benefit of natural gas heating combined with rural well & septic, plus the everyday convenience of central vac. Experience the perfect blend of country tranquility & high-end executive living! (id:47351)

E - 435 Orchard Avenue S
Cobourg, Ontario
Welcome to this beautifully designed 1,584 sq. ft. freehold, bungalow loft townhome offering the perfect blend of comfort, style, and low-maintenance living. Featuring 2 spacious bedrooms, 2.5 bathrooms, and an open-concept main floor ideal for entertaining, this Energy Star home is perfect for downsizers, professionals, or anyone seeking modern convenience. The versatile second-floor loft provides the ideal space for a media room, home office, or cozy retreat. Enjoy the convenience of a 2 car garage, all brick home all situated on a quiet street just minutes from the charming Town of Cobourg, shopping, dining, and amenities. A fantastic opportunity to enjoy quality living in a desirable location. (id:47351)
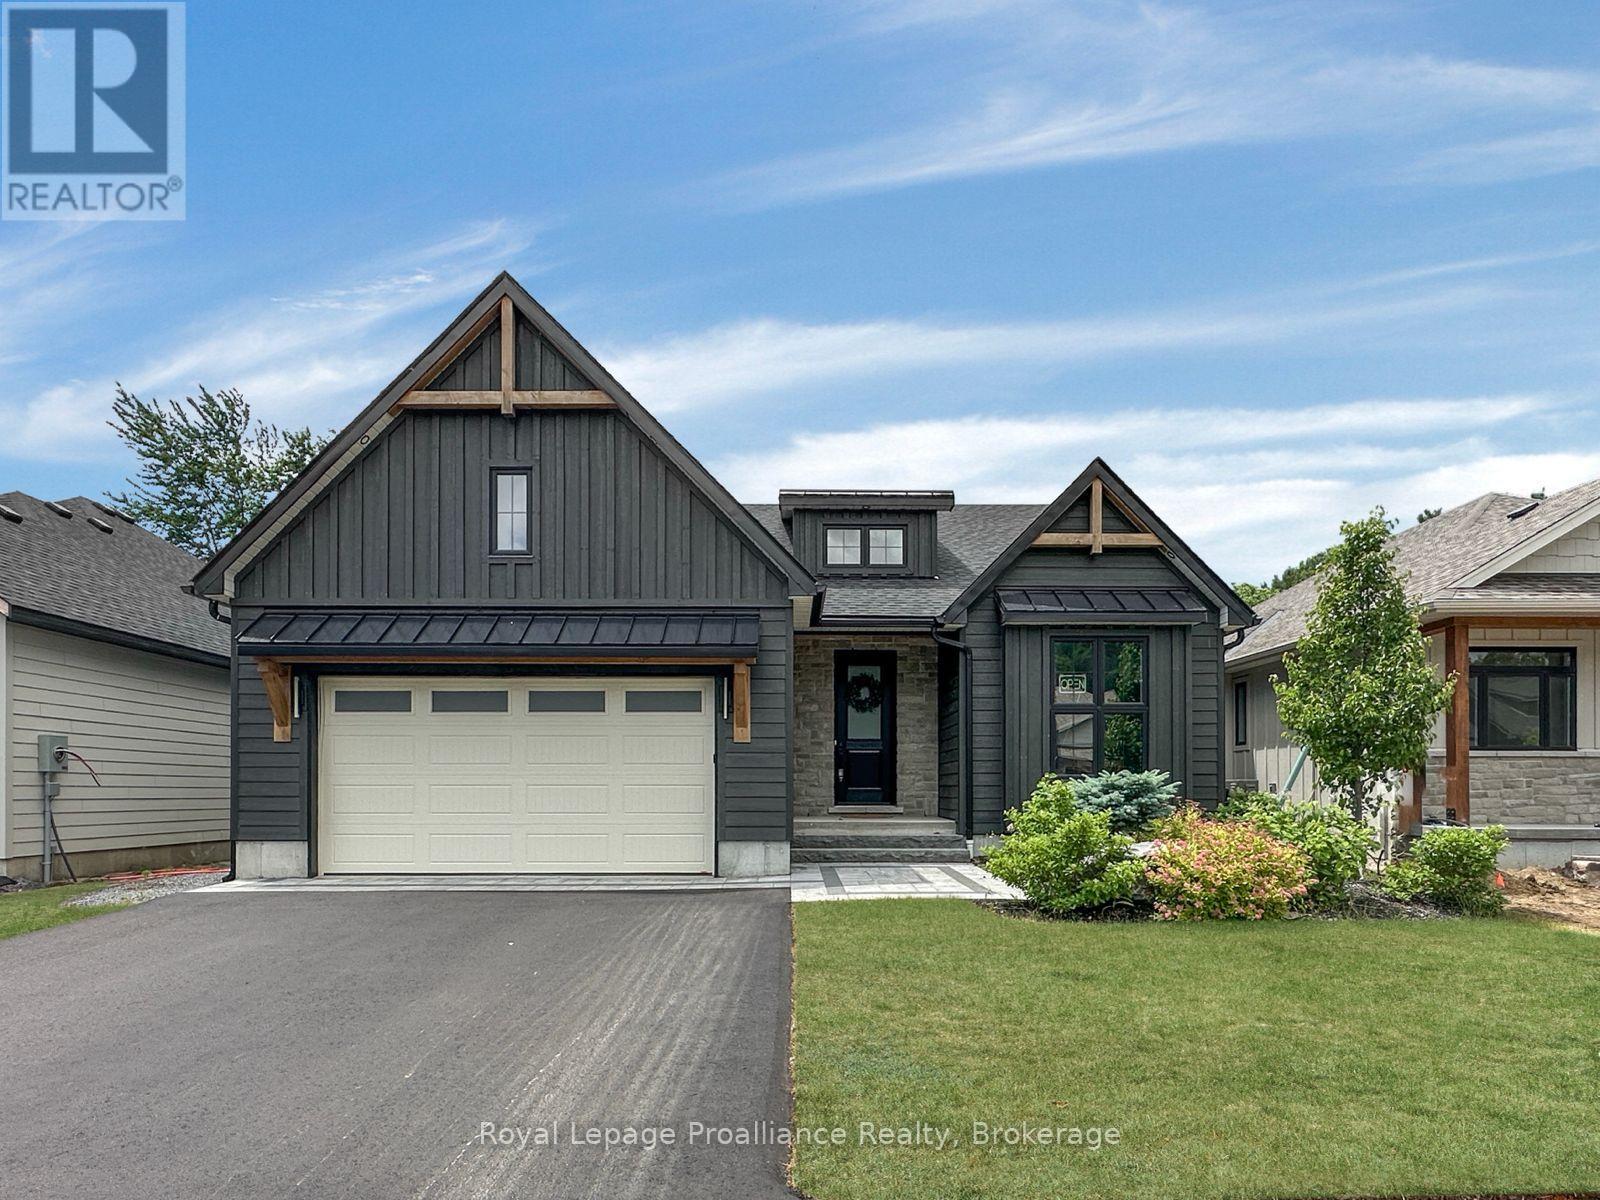
37 Deerview Drive
Quinte West, Ontario
Discover your dream home in Woodland Heights, your gateway to Prince Edward County. Crafted by Van Huizen Homes, this stunning bungalow features engineered composite hardwood siding and an attached two-car garage. With 4 spacious bedrooms and 3 full bathrooms, this home offers an inviting open layout. Enjoy main floor laundry, 9-foot ceilings, and luxurious engineered hardwood floors. The high-end kitchen boasts built-in appliances, while the living room features a beamed tray ceiling, custom window coverings and floor to ceiling fireplace. Step out from the dining area to a large covered back deck, perfect for entertaining. The primary bedroom features cathedral ceilings, a walk-in closet, and a spa like 4-piece ensuite with a glass shower. The fully finished basement includes a large and bright rec room with a fireplace, 9' ceilings and wet bar. Experience modern living in a vibrant up coming community! Price reflects new HST Rebate. (id:47351)
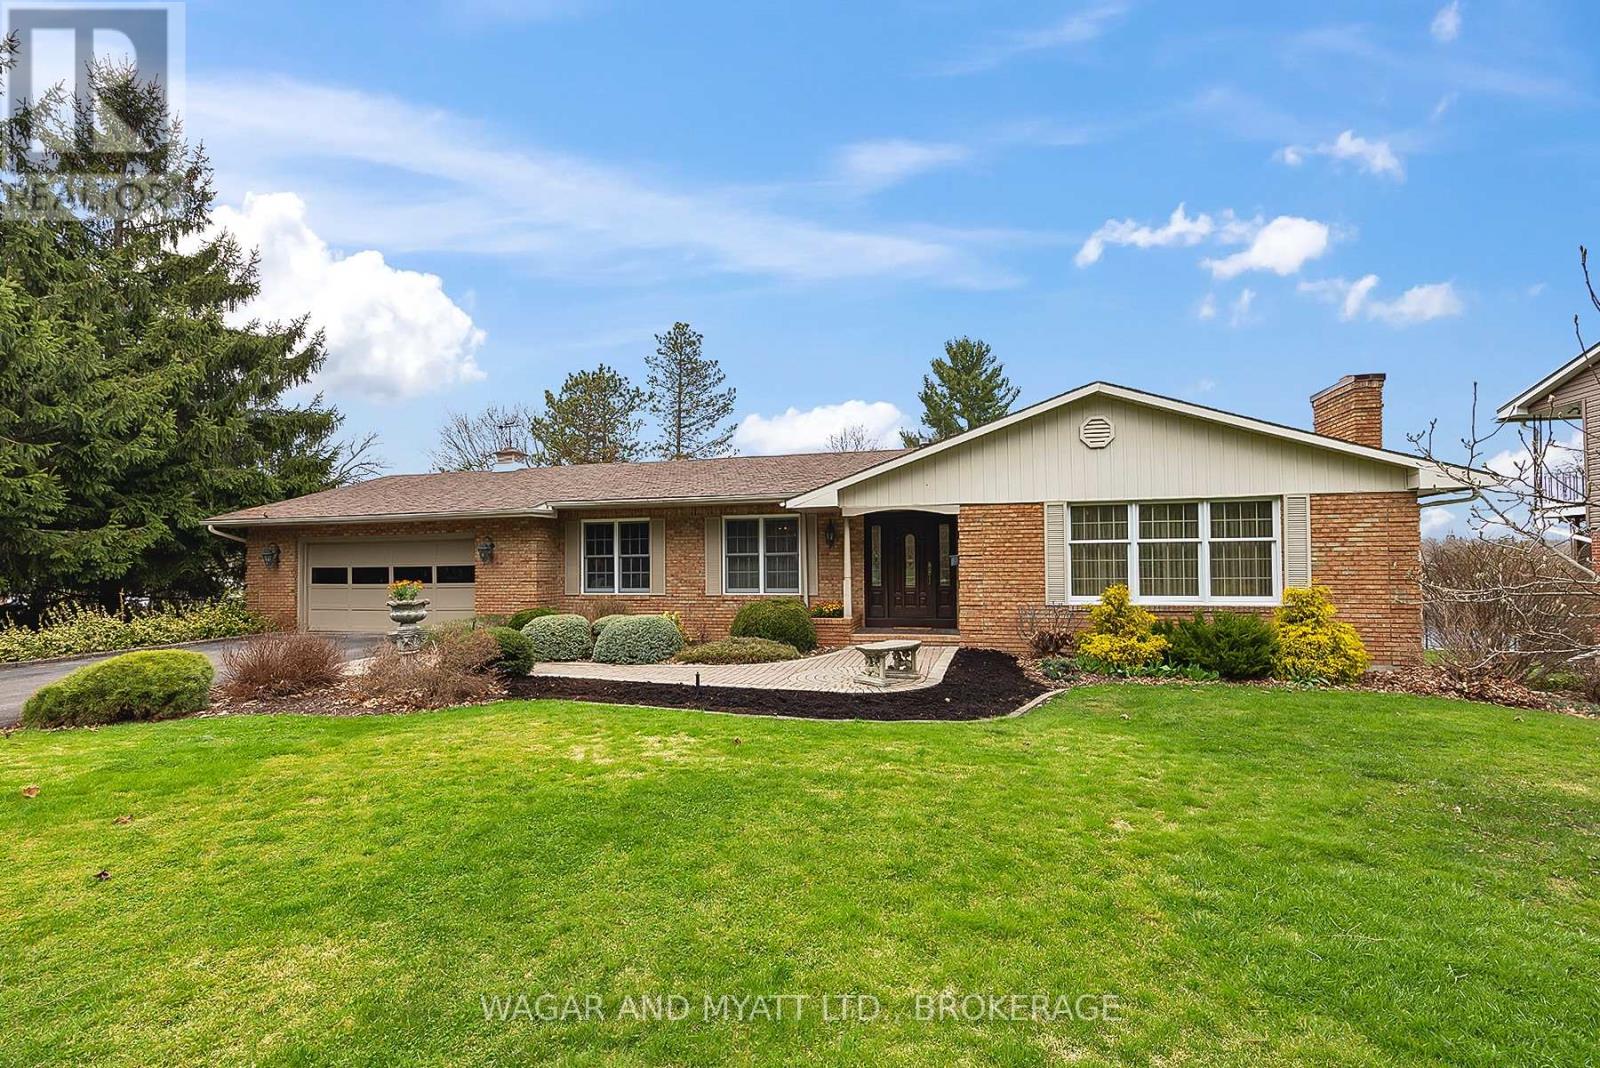
99 River Road
Greater Napanee, Ontario
Waterfront Property First Time Offered for Sale! Situated on a large, beautifully landscaped lot with 100' of water frontage on the Napanee River and full municipal services, this home offers the perfect blend of luxury, privacy, comfort, and functionality. Inside, you'll find 3 spacious bedrooms, including a luxurious primary suite complete with a 4-piece ensuite, plus a second 3-piece main bath with large soaker tub. The gourmet eat-in kitchen is a chefs dream, featuring a Jenn-Air griddle and stove top, double wall ovens, pot filler, kitchen island with a deep sink and built-in dishwasher, perfect for preparing meals and entertaining. The main floor showcases a family room with a cozy wood-burning fireplace and vaulted ceiling, a formal living room with another wood-burning fireplace, and an elegant dining room for those special occasions, all flowing from a classic centre hall plan.The finished basement offers even more living space with a large rec room equipped with an 82" wall mounted TV and freestanding gas stove for warmth and ambiance, 2-piece bath, cedar closet, dedicated wood room, an enormous storage area and a large workshop for all your projects. Additional features include an attached garage with convenient inside entry, a main floor laundry and mudroom with an adjoining 2-piece bath, central vac, irrigation system and a natural gas furnace with central air to ensure year-round comfort. Step out onto the expansive deck, complete with a retractable awning, and take in beautiful views of the river and boats going by. Enjoy easy access to the deck from the garage, mudroom, family room, and primary bedroom, with a natural gas BBQ hookup ready for outdoor entertaining. This property has been thoughtfully designed for seamless indoor-outdoor living and offers endless possibilities for relaxation, entertaining, and waterfront enjoyment. Dont miss the chance to make this dream home yours! (id:47351)
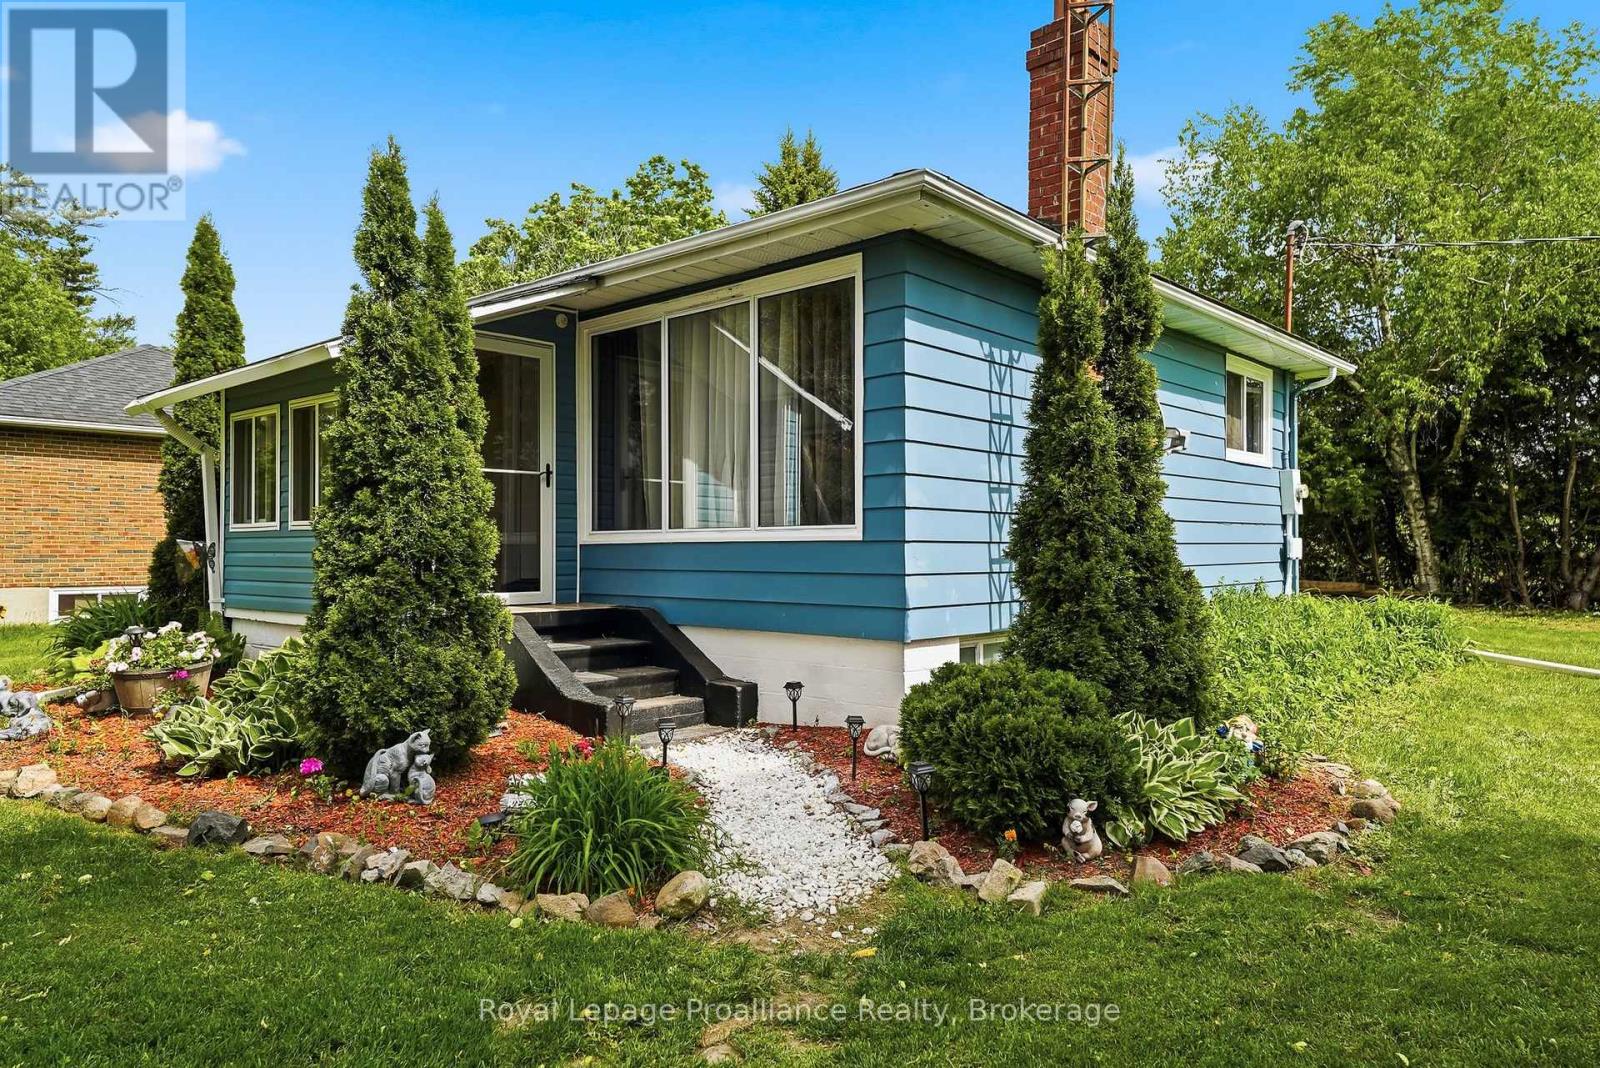
7497 Cavan Road
Hamilton Township, Ontario
Welcome to 7497 Cavan Road, a charming country bungalow offering the perfect blend of privacy, comfort, and affordability. Ideal for first-time buyers, downsizers, or anyone looking to enjoy a quieter lifestyle, this well-maintained home is set on a spacious lot surrounded by peaceful rural scenery. Built in 1962, the home offers over 1,200 sq. ft. of finished living space across two levels. The bright main floor features a welcoming foyer, a cozy living room with a fireplace, a spacious kitchen with plenty of cabinetry and dining space, a generous primary bedroom, and a 4-piece semi-ensuite bathroom. The fully finished basement adds valuable living space with two additional bedrooms, a laundry area, and utility room, providing flexibility for family, guests, or a home office. Recent updates include a brand-new furnace, offering added comfort and peace of mind. Outside, you'll find a detached garage, ample parking, and a large yard with plenty of room to enjoy the outdoors. Conveniently located just 15 minutes north of Cobourg and less than 10 minutes to Highway 401, this property offers the tranquility of country living while remaining close to everyday amenities and commuter routes. Whether you're looking for your first home, a country retreat, or a place to downsize, 7497 Cavan Road is a wonderful opportunity to enjoy relaxed rural living. (id:47351)

350 Ontario Street
Cobourg, Ontario
Ideally located in the heart of Cobourg, just minutes from the vibrant downtown core, waterfront, beach, parks, and everyday amenities. Enjoy morning walks to the lake and all this charming community has to offer. A welcoming front porch provides the perfect spot for your morning coffee or evening unwind. This well-maintained, updated two-storey home offers a functional layout with 3 bedrooms and 3 bathrooms-ideal for families or those seeking flexible living space. The bright living room is filled with natural light, anchored by a cozy gas fireplace, creating a comfortable space for relaxing or entertaining. Hardwood flooring flows throughout, adding warmth and a cohesive modern touch. The spacious kitchen is designed for both everyday living and entertaining, featuring quartz countertops, stylish tile finishes, and a full stainless steel appliance package. Open to a bright dining area, it offers excellent flow for hosting and family meals. Upstairs, the bedrooms are well-sized and versatile, perfect for family living. The 4-piece bathroom includes convenient semi-ensuite access from the primary bedroom and upper hallway. A functional large rear entry includes bench, coat storage, and a 2-piece bath, providing practical organization and easy backyard access-ideal for pets and daily use. Step outside to a generous, fully fenced backyard with space for entertaining, gardening, or relaxing. Enjoy the deck, gazebo w/ screens, two storage sheds, and an additional attached shed at the rear of the driveway for added convenience. Garage plans available. The finished basement extends the living space with a spacious recreation room featuring plush broadloom, a thoughtfully designed laundry room, modern 3-piece bath, and a separate utility room. Additional features: central vac rough-in & economical utilities. An exceptional opportunity to own a move-in ready home in one of Cobourg's most desirable locations-offering comfort, lifestyle, and long-term value. (id:47351)

78 Dusenbury Drive
Loyalist, Ontario
Welcome to the Legacy model elevation A, a spacious 4bed, 3.5-bath home where generous design meets everyday functionality in the heart of Golden Haven. Thoughtfully created for modern living, the family room anchors the main level & flows seamlessly into the contemporary kitchen & breakfast area-an ideal space for gathering, entertaining, & culinary creativity, highlighted by sleek finishes. Comfortable living and dining areas complete the main floor, creating the perfect setting for family evenings and special moments. Upstairs, the spacious primary suite features a walk-in closet and private ensuite, while three additional bedrooms and a full bath easily accommodate the needs of growing families, blended families, or multigenerational households. The option to finish the basement, with optional secondary dwelling units available, adds incredible flexibility for in-law living or future income potential. Purchasers benefit from $35,000 in free upgrades, including a side entrance to the basement, granite kitchen countertops and a voucher for appliances. Ideally located just minutes from schools, parks, Kingston, and Highway 401. Welcome to your new beginning in Golden Haven, where elegance, comfort, and versatility unite. Floor plan provided for reference. This home is to be built. Photos shown are the builder's model home & are provided for illustration purposes only. Finishes, features, exterior colours, elevations, and floor plans may vary and are subject to builder specifications and availability. Lot shown is a vacant building lot and images represent the same design previously constructed by the builder. Open houses for this home are held at the builder's model homes located at 58 & 60 Dusenbury Dr. Models open Friday from 11:00 AM to 2:00 PM , Saturday and Sunday from 12:00 PM to 4:00 PM, or by private appointment with the listing agent (id:47351)

105 Creighton(Lot 63) Drive
Loyalist, Ontario
Introducing the Harmony model by Golden Falcon Homes, a beautifully crafted bungalow located in Golden Haven, now offered with exceptional purchaser incentives. This 2-bed, 2-bath, 1,188 sq ft blends modern design, quality construction,& outstanding value, making it an incredible opportunity for buyers. As part of the current incentives, purchasers receive $35,000 in free upgrades, including a side entrance to the basement, granite countertops, plus a voucher for appliances. There is also an optional secondary dwelling unit available to be built, offering excellent flexibility for rental income or multigenerational living. Inside, the Harmony model offers a bright, airy layout filled with natural light. The custom-designed kitchen serves as the heart of the home, flowing seamlessly into the open-concept great room, perfect for everyday living and entertaining. The primary bedroom features a walk-in closet and private ensuite, while the thoughtful layout reflects clean lines and modern elegance throughout. Curb appeal is enhanced with stone accents and a contemporary exterior. Ideally located just minutes from schools, parks, Kingston, and 401. Finished basements not included in price. Floor plan provided for reference.Lot shown is a vacant building lot and images represent the same design previously constructed by the builder. This home is to be built. Photos shown are the builder's model home & are provided for illustration purposes only. Finishes, features, exterior colours, elevations, and floor plans may vary and are subject to builder specifications and availability. Lot shown is a vacant building lot, and images represent the same design previously constructed by the builder. Open houses for this home are held at the builder's model homes located at 58 & 60 Dusenbury Dr. Models open Friday from 11:00 AM to 2:00 PM, Saturday and Sunday from 12:00 PM to 4:00 PM, or by private appointment with the listing agent (id:47351)
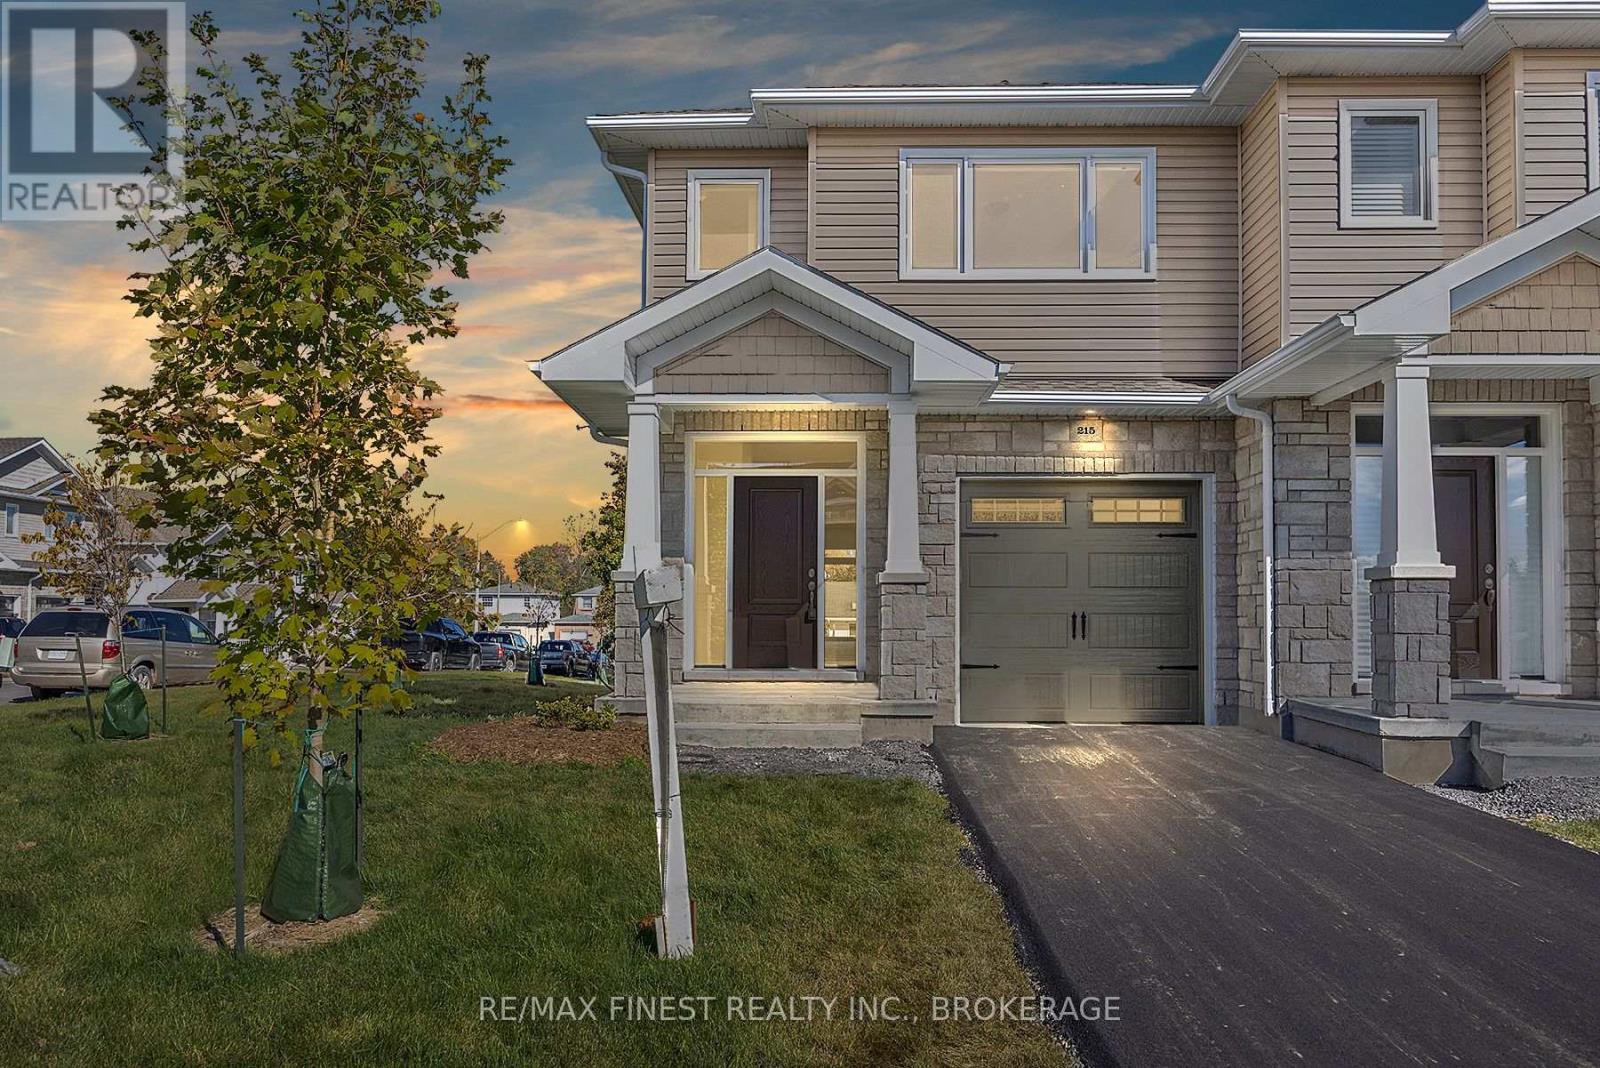
215 Heritage Park Drive
Greater Napanee, Ontario
IMMEDIATE OCCUPANCY AVAILABLE! BUILDER MODEL HOME, THE BROOKE PLAN FROM SELKIRK LIFESTYLE HOMES, THIS 1695 SQ/F ENDUNIT & CORNER LOT TOWNHOME FEATURES MANY FLOORING & INTERIOR UPGRADES, 3 BEDS, 2.5 BATH, LARGE PRIMARY BEDROOM W/ 4PCE ENSUITE & LARGE WALK-IN CLOSET, OPEN CONCEPT MAIN FLOOR W/ SPACIOUS UPGRADED KITCHEN, MAIN FLOOR LAUNDRY, LAWNSPRINKLER SYSTEM, UPGRADED EXTERIOR STONE, FULL TARION WARRANTY, CALL TODAY TO BOOK YOUR TOUR! (id:47351)
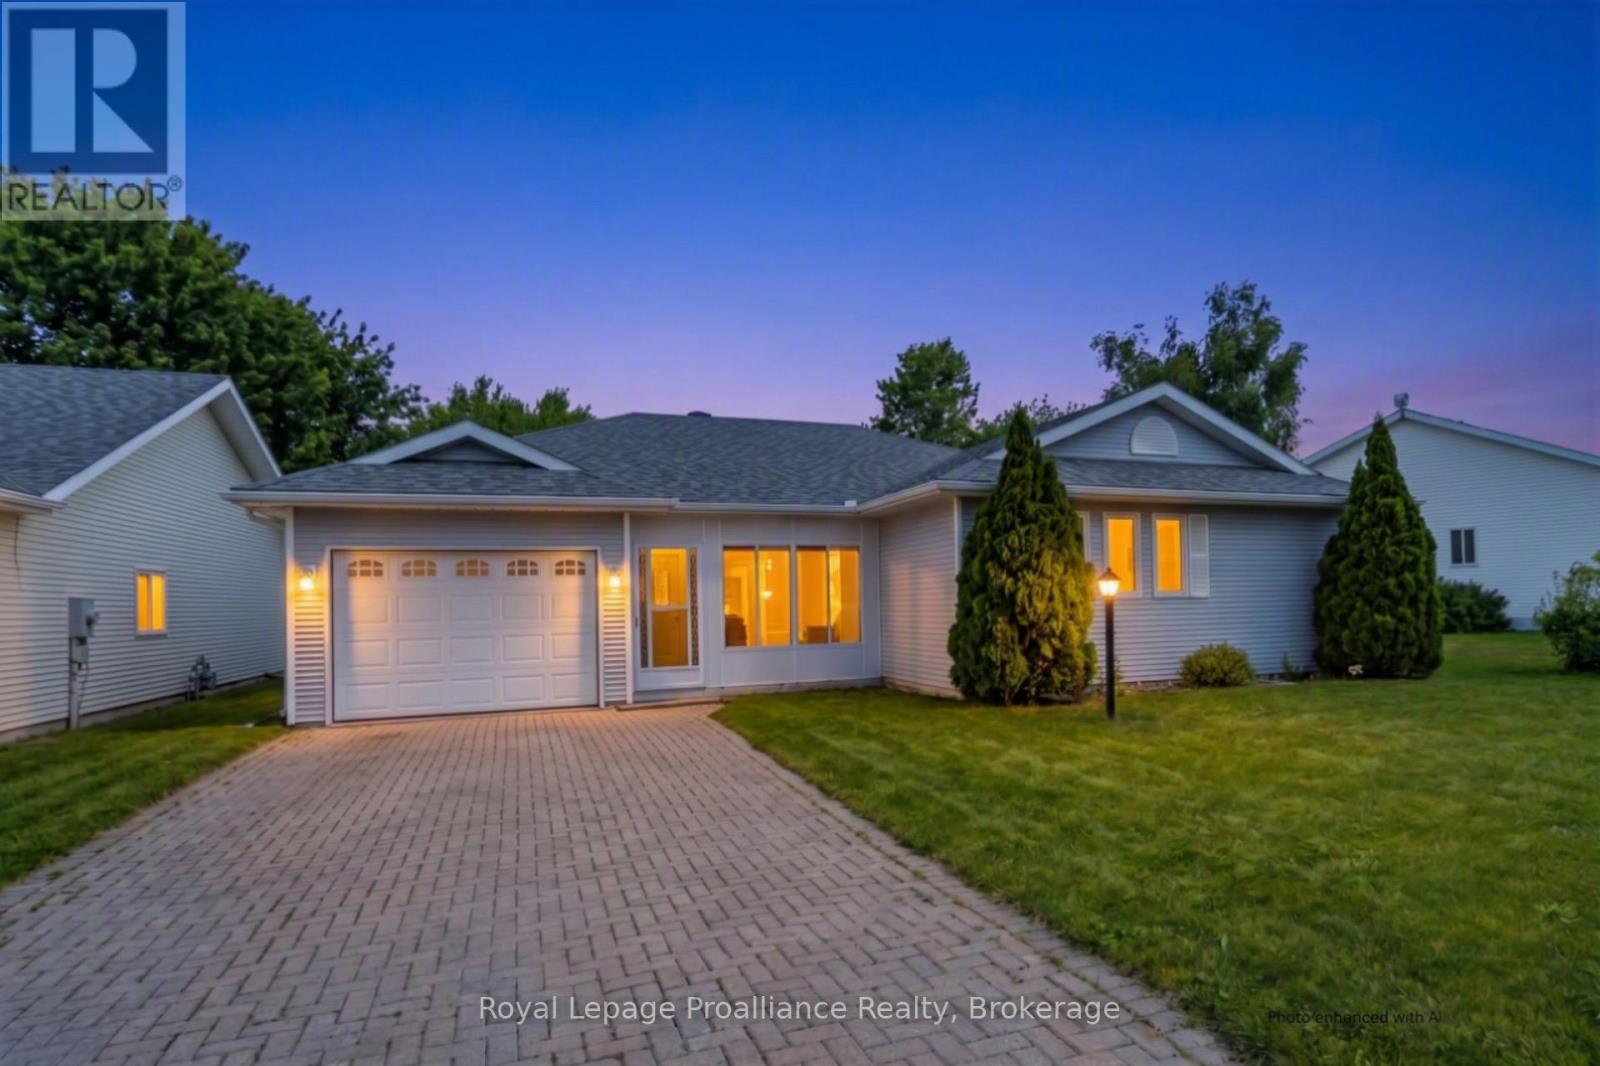
5 Cretney Drive
Prince Edward County, Ontario
Discover the ease of main-floor living at 5 Cretney Drive, an immaculate bungalow situated in Wellington's most welcoming 55+ adult lifestyle community. This thoughtfully designed home features two spacious bedrooms, two bathrooms, and a single-car garage, offering the perfect footprint for downsizing. Crafted with intelligent accessibility features-including wider corridors, spacious doorways, and lowered countertops-it ensures comfort for years to come.Embrace a worry-free, leased-land lifestyle where monthly fees take care of road maintenance and grant you access to a premier recreation centre, pool, and a lively social network. Positioned just moments from Prince Edward County's renowned wineries, beaches, and fine dining, and under two hours from the GTA, this home is where your next chapter beautifully begins. (id:47351)
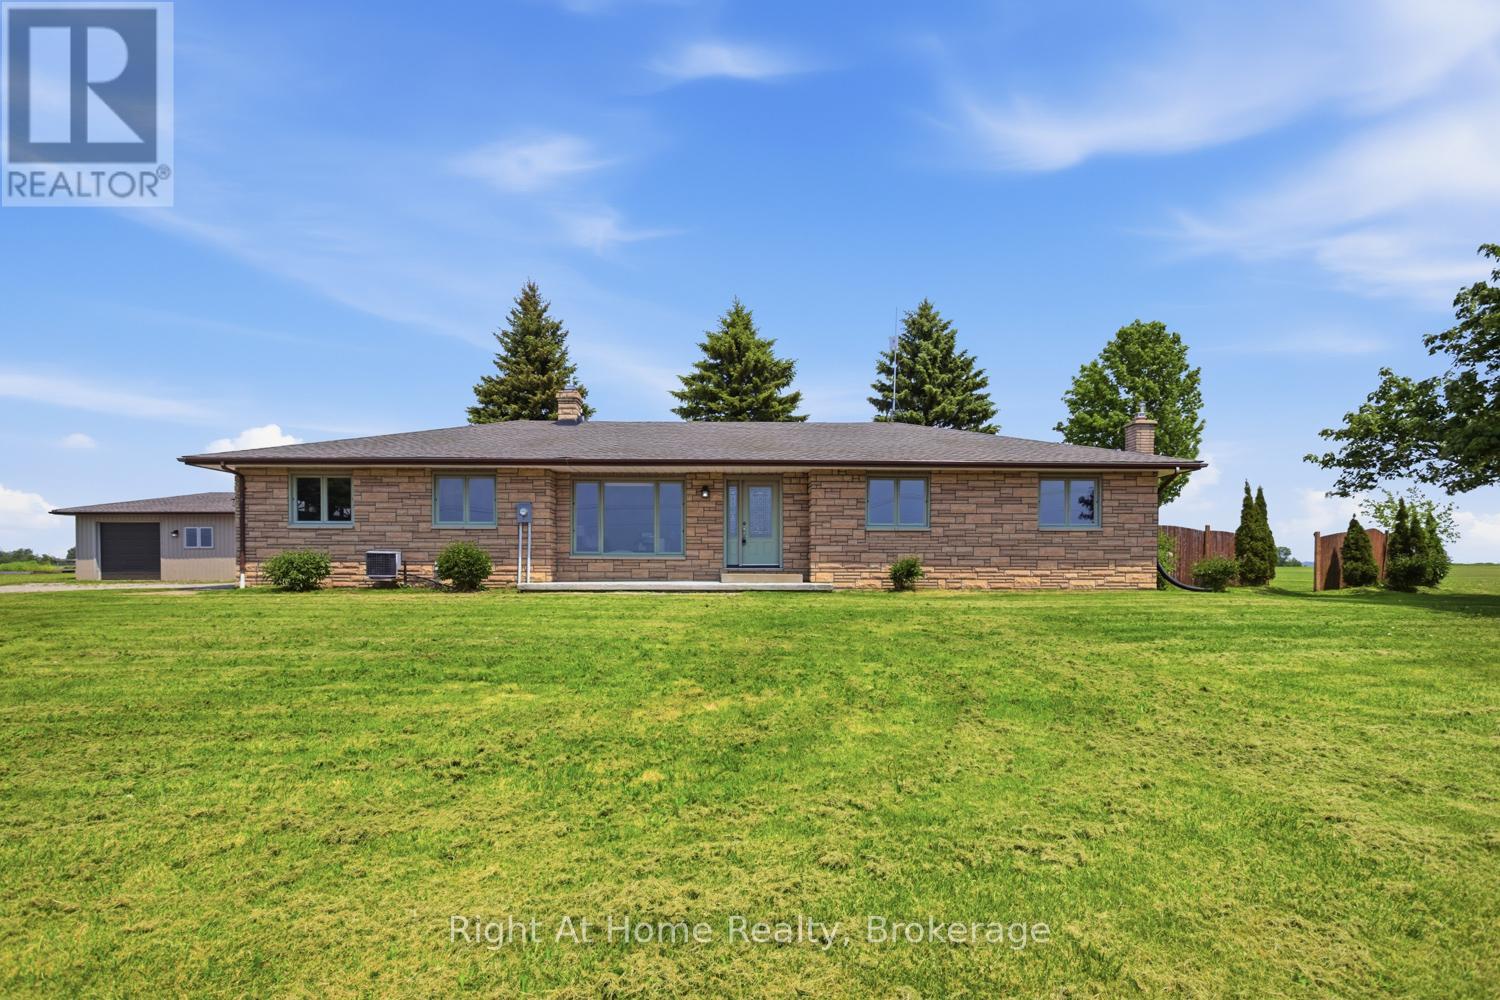
562 Janetville Road
Kawartha Lakes, Ontario
DON'T MISS THIS SPRAWLING ALL STONE AND BRICK 3 BEDROOM BUNGALOW LOCATED ON GORGEOUS 1 ACRE LOT OVERLOOKING THE COUNTRYSIDE, 1700 SQ FT ON MAIN LEVEL, LARGE KITCHEN WITH CENTRE ISLAND AND WALK OUT TO HUGE REAR DECK AND PRIVATE YARD, 1-4 PCS AND 1-2 PCS BATHS ON MAIN LEVEL, PRIMARY BEDROOM WITH HARDWOOD FLOOR AND WALK OUT TO DECK, MAIN FLOOR LAUNDRY, FINISHED LOWER LEVEL WITH LARGE REC ROOM WITH FIREPLACE AND GAMES AREA, OFFICE AND 3 PCS BATH WITH WALK IN SHOWER, DIRECT ACCESS TO OVERSIZED ATTACHED GARAGE THAT HAS A FULL LOWER LEVEL UNDER IT AND 2 ENTRIES TO HOUSE, LARGE DETACHED INSULATED SHOP/GARAGE WITH PROPANE FURNACE, INVITING GARDEN AREA, PROPERTY PERFECTLY LOCATED IN THE COUNTRYSIDE WITH CLOSE DRIVE TO VILLAGE OF JANETVILLE, AREA INFLUENCES INCLUDE LAKE SCUGOG, WOLF RUN GOLF COURSE, CONSERVATION AREAS, PARK AND COMMUNITY CENTRE. (id:47351)
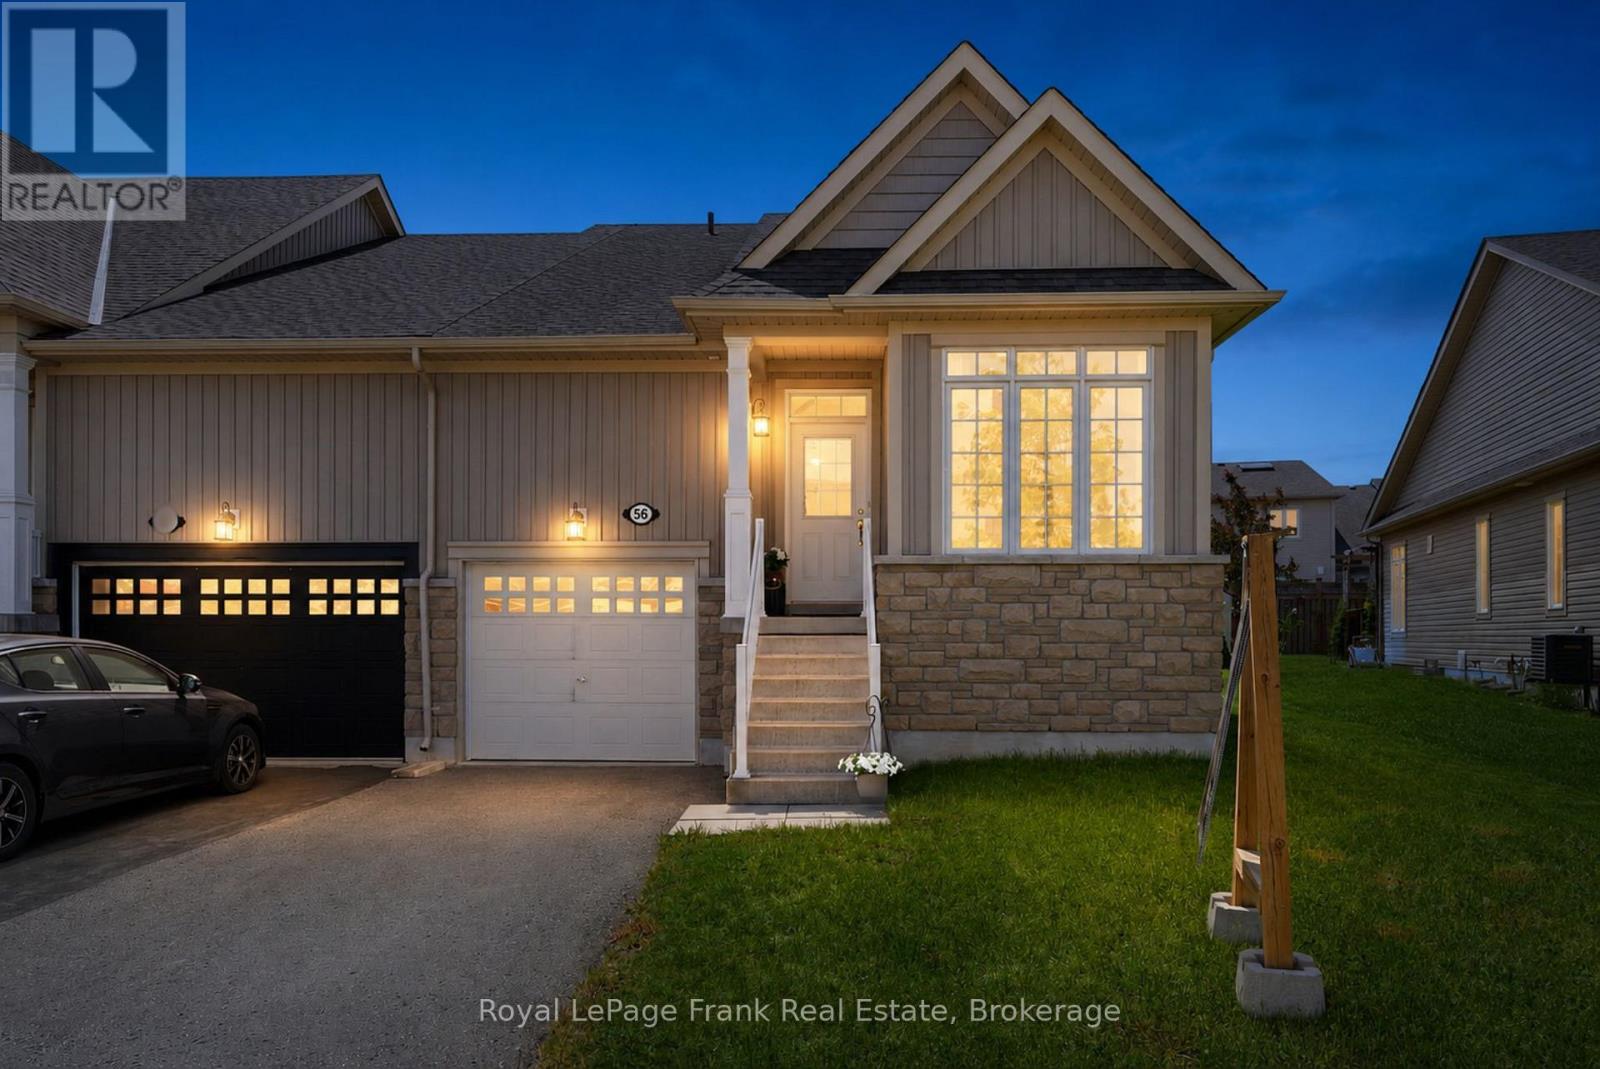
56 Deacon Crescent
Kawartha Lakes, Ontario
Beautifully maintained end-unit townhouse in one of Lindsay's most sought-after neighborhoods. Built in 2016 by Bromont Homes, this bright and spacious home features hardwood flooring, soaring ceiling heights, large windows, and modern finishes throughout. Offering 2 bedrooms, 3 bathrooms, and a unique loft space, the open-concept layout is flooded with natural light and showcases exceptional pride of ownership. Enjoy a large rear deck, low-maintenance living, and the added privacy and natural light that come with an end-unit location. The unfinished basement provides ample storage and future potential. Ideally situated just steps to Logie Park, walking trails, shopping, and everyday amenities, and located within the Jack Callaghan Public School catchment area. A move-in-ready home in a highly desirable neighborhood offering comfort, convenience, and lifestyle. (id:47351)
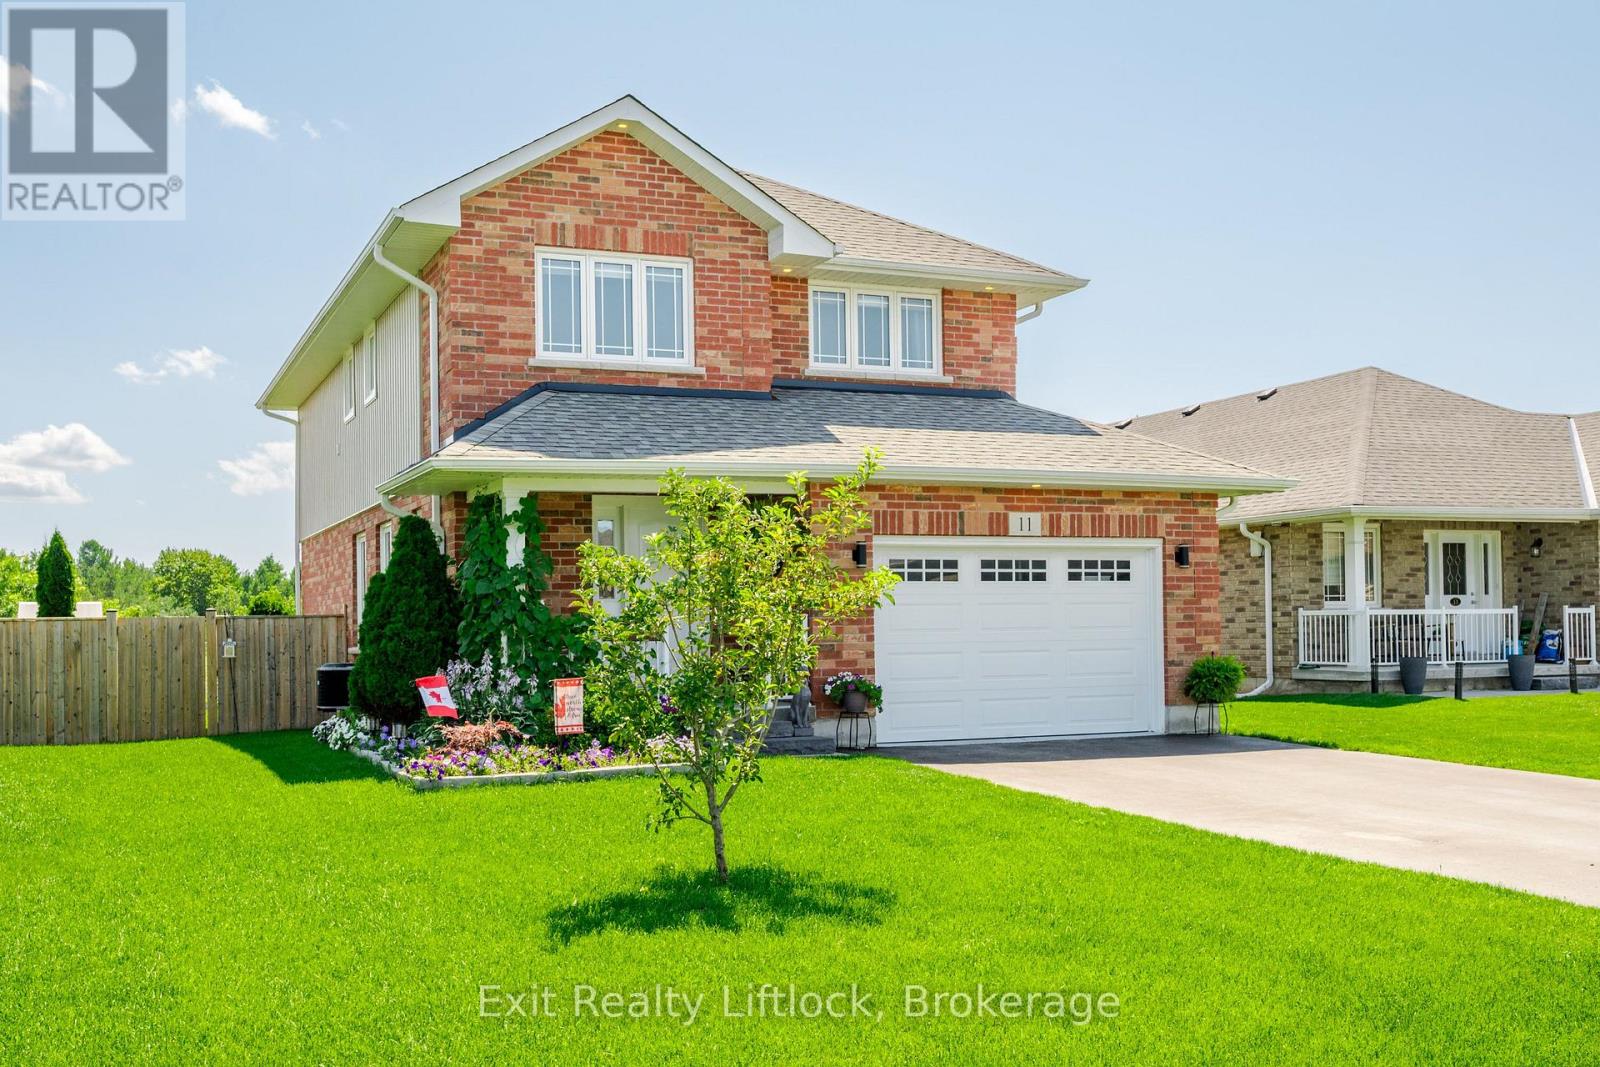
11 Darrell Drain Crescent
Asphodel-Norwood, Ontario
Welcome to this beautifully appointed 3+1 bedroom, 3-bathroom home with an attached garage, built in 2018 and situated in a quiet rural development where modern comfort meets small-town charm. Thoughtfully designed for family living, this two-storey home offers bright, open-concept spaces that are perfect for both everyday life and entertaining.The heart of the home is the spacious kitchen, seamlessly connected to the dining and living areas, creating an inviting space for family gatherings and hosting friends. Upstairs, you'll find three generous bedrooms, including a spacious primary retreat featuring a walk-in closet and luxurious 5-piece ensuite. A convenient upper-level laundry room and an additional 4-piece bathroom complete the second floor.The finished lower level provides valuable additional living space with a dedicated office and a large family room that could easily be converted into a fourth bedroom to accommodate guests, a growing family, or changing lifestyle needs. There's also a rough in for a 4th bath!Step outside to your 12' x 24' deck overlooking the extra deep, fully fenced backyard-an ideal setting for summer barbecues, outdoor entertaining, children at play, or simply relaxing and enjoying the peaceful surroundings.Offering modern finishes, functional living spaces, and the privacy of a rural setting, this move-in-ready home delivers the perfect blend of comfort, style, and convenience. Enjoy the tranquility of country living while remaining just a short drive from everyday amenities. Don't miss your opportunity to make this exceptional property your next home. (id:47351)
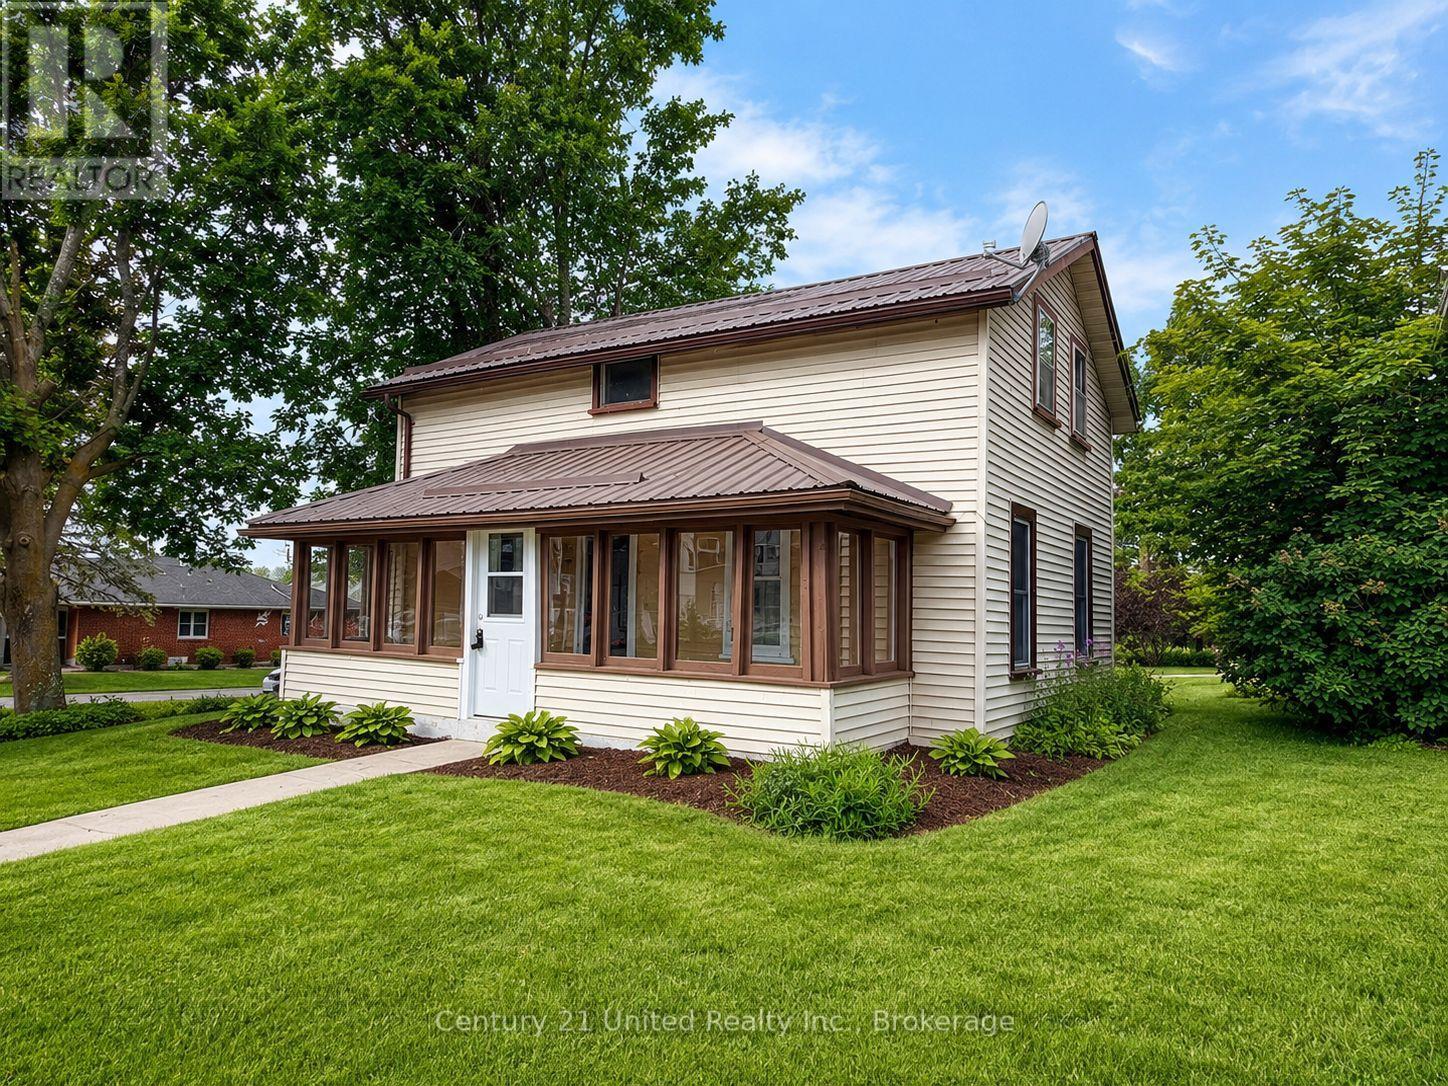
4071 Highway 35
Kawartha Lakes, Ontario
Step into modern country living with this beautifully renovated home on a sprawling country lot. Offering 4 spacious bedrooms and 2 updated bathrooms, 2 laundry options main floor or 2nd floor(or both) this property blends fresh contemporary finishes with the peace and privacy of rural life. Enjoy a bright open-concept layout, a brand-new kitchen, and plenty of room for family, hobbies, or entertaining. With mature trees, wide-open space, and room to grow, this is the perfect retreat for anyone seeking comfort and tranquility in the heart of Cameron within walking distance to school, baseball diamonds, post office, LCBO and just minutes from Lindsay. Please note there is an open Demolition permit for the garage, seller is willing to have it taken down or leave it, prior to close. (id:47351)
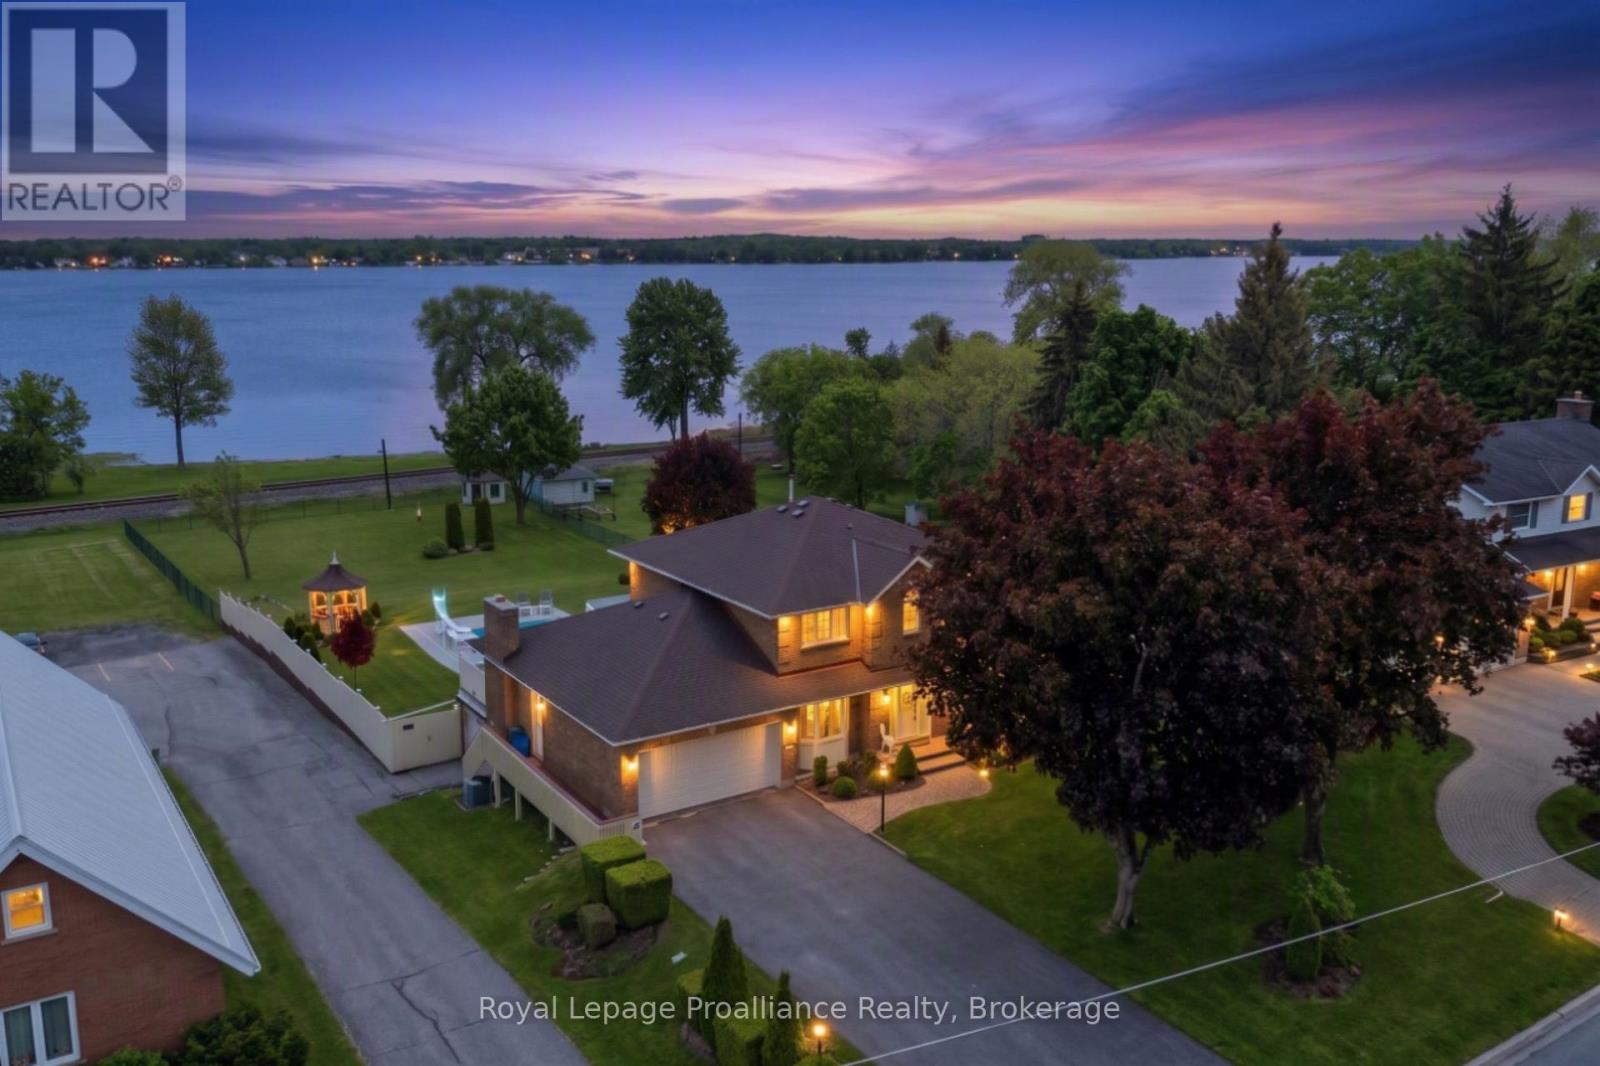
261 Dundas Street W
Belleville, Ontario
261 Dundas Street West is the kind of property that rarely becomes available in Belleville, Ontario. Offering nearly 0.8 acres in one of the city's most established and desirable locations, this remarkable property combines the convenience of city living with the feeling of a private waterfront retreat. Set on an incredible 70 x 376 ft lot overlooking the Bay of Quinte, this immaculate two-storey home offers four spacious bedrooms above grade, a fully finished walkout basement with its own entrance, beautiful hardwood flooring, and exceptional pride of ownership throughout. The home is so meticulously maintained it feels nearly new. The setting is what truly makes this property unforgettable. The backyard opens to breathtaking views of the Bay of Quinte with an expansive country-sized lot rarely found within city limits. Enjoy mature landscaping, an inground pool, incredible outdoor space, water views, and waterfront enjoyment right from your own backyard. Located just minutes to the Bay Bridge, Highway 401, downtown Belleville, shopping, restaurants, and amenities, this location offers an unmatched lifestyle opportunity. Properties like this seldom come to market - a mature neighbourhood where homes are tightly held and the combination of land, views, waterfront lifestyle, and city services is almost impossible to replace. A truly special offering. (id:47351)
790 Fife's Bay Marina Lane
Selwyn, Ontario
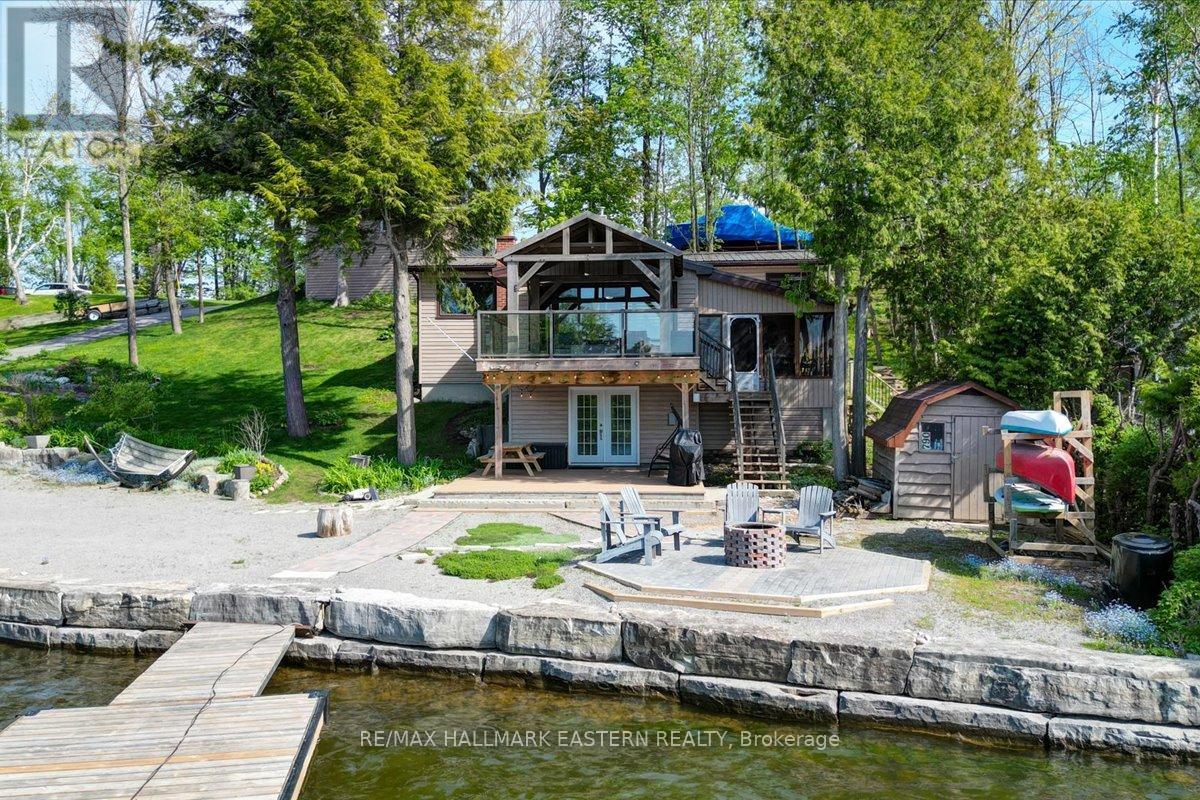
SUPERB WATERFRONT LOCATION | SUNSETS INCLUDED! Situated on a peninsula on Chemong Lake, forming part of the Tri-Lakes on the Trent-Severn Waterway, a popular interconnected boating and fishing hub in the heart of the Kawarthas, made up of Chemong, Buckhorn and Pigeon Lake, including Big and Little Bald Lakes, the Tri-Lakes represent a continuous lock-free experience with full access to the entire system. Offering 1,755 square feet of finished space, including 4 bedrooms, 2 bathrooms, and an open layout with an outstanding upper deck pavilion, the property is oriented facing west for gorgeous sunsets. Interior features include an updated kitchen with stone countertops and floor to ceiling crown molding finished cabinetry, updated bathrooms, large picture windows overlooking the lake from both the main living area and the kitchen, a spacious bright sun room, walkout to a large deck at lake level, all hard surface flooring, neutral colours throughout, and plenty of storage. The exterior features are many, including a huge 8' X 28' floating dock (water 8' off the dock), all armour stone shoreline, a custom interlocking stone firepit area, covered decks both up and down with perhaps the biggest wow factor being the 14' X 12' pavilion on the upper deck overlooking the firepit area, the deck, the lake, and the rolling hills in distance. Other exterior attributes include a 20' X 20' detached garage with an additional 152 square foot storage area, 2 dedicated parking areas (1 at the road, and one at the lake for easy loading and unloading), a natural gas BBQ hook-up, extensive perennial gardens, plus all sunsets are included!A superb location approximately 10 minutes to north-end Peterborough, or 15 minutes to Highway 115 or downtown Peterborough, there's a public boat launch and park a few minutes away, the Hospital approximately 12 minutes, and Costco approximately 20 minutes. Don't miss out on this opportunity for waterfront living at it's best, close to everything! (id:47351)
7 Cretney Drive
Prince Edward County, Ontario
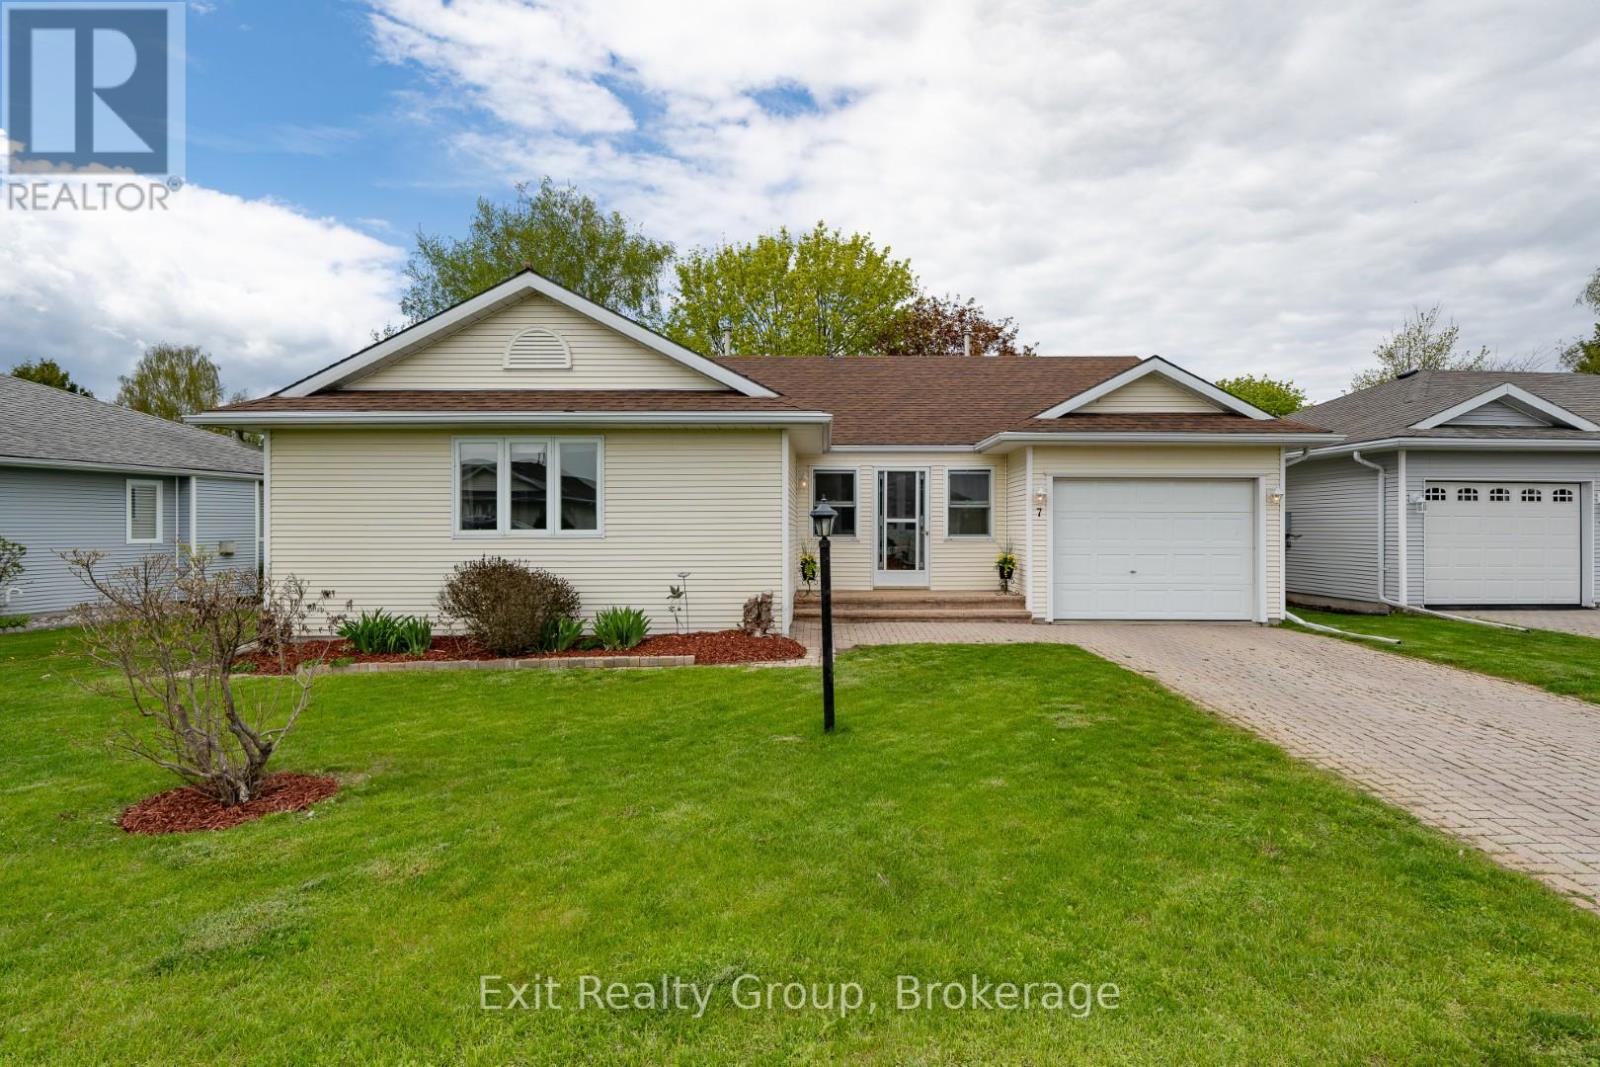
EXIT TO THE COUNTY! To the Adult Community of Wellington on the Lake. This LAND LEASE home is easy to care for. New furnace and air conditioner replaced in 2015. Roof in 2019. Hot water tank (owned) 2022, new flooring, deck and most lighting within the past year. If you're looking for a move-in ready home, then 7 Cretney is the home for you. This 1 level home features 2 generous bedrooms and 2 generous size bathrooms. There is a living room and a den that opens onto a new back deck with a natural gas BBQ hook up and lovely mature trees. The kitchen has ample cupboards and a laundry room that offers additional storage space. Come see what the friendly neighborhood of Wellington on the Lake has to offer: heated inground pool, tennis, lawn bowling, shuffleboard, games, exercise room, library, billiard room, and loads of clubs to join. A few steps from your front door you have the Millennium Trail, Golf Course, beaches, restaurants and so much more. (id:47351)
132 Hiscock Shores Road
Prince Edward County, Ontario
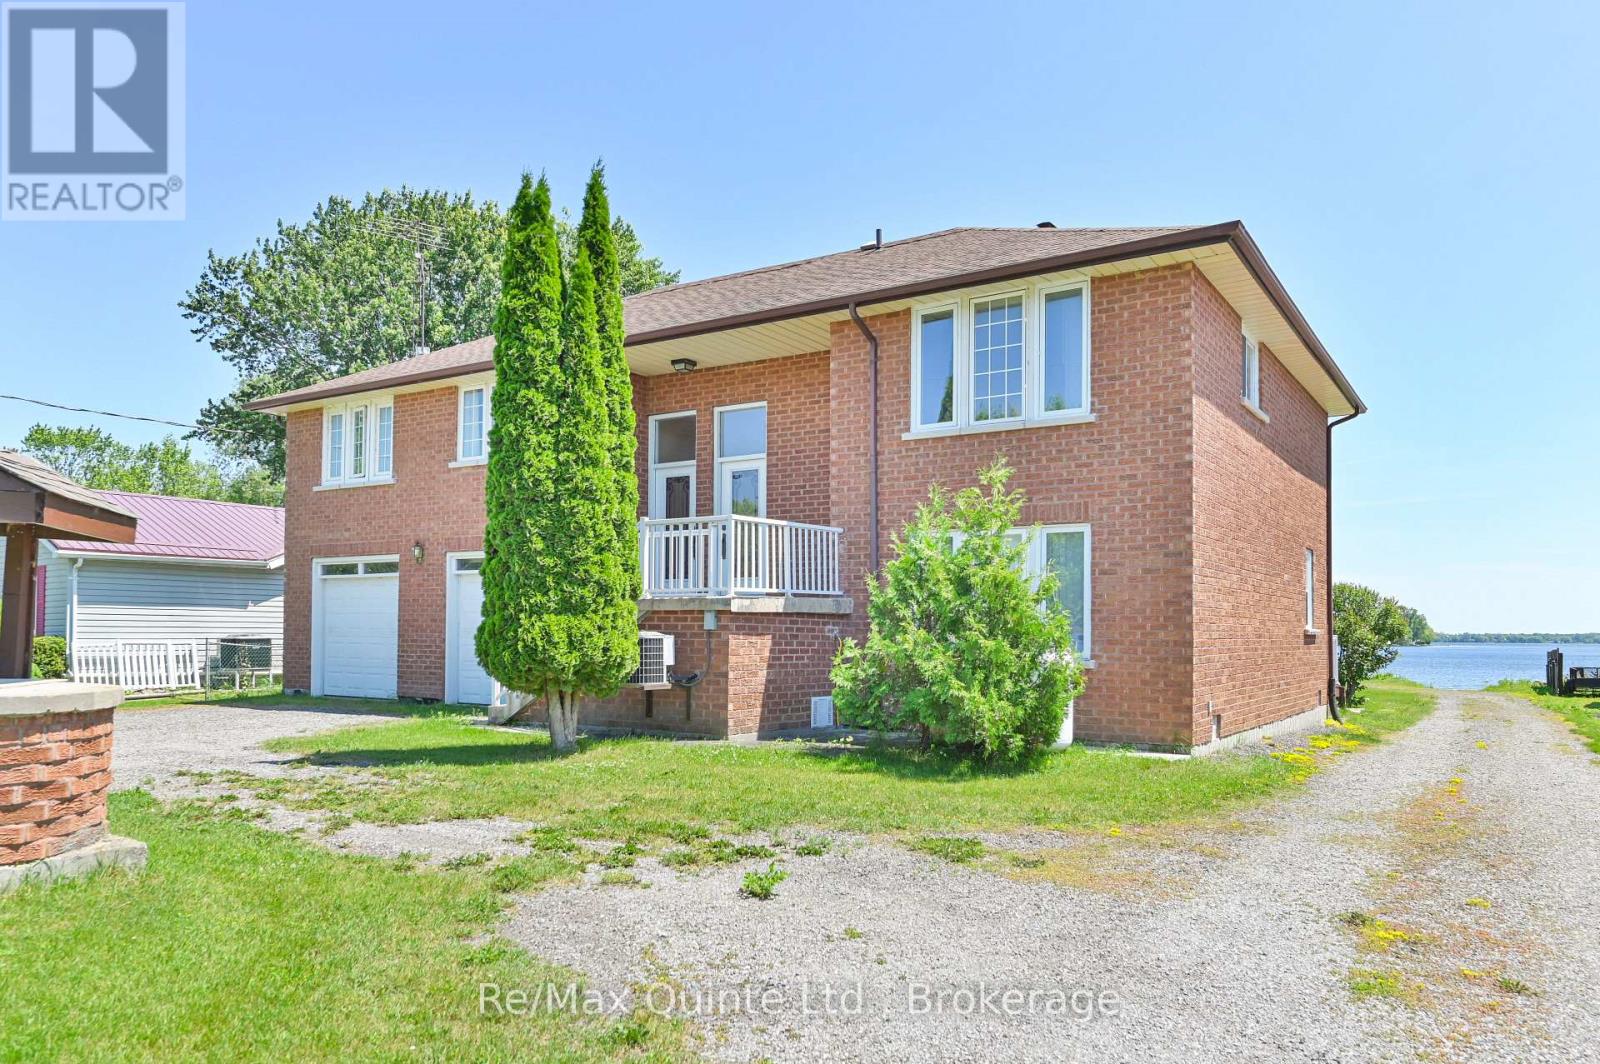
Discover the perfect home for multi-generational living or rental potential in the heart of Prince Edward County! This one-owner, 5-bedroom, 4-bathroom residence is situated on a large waterfront lot along the beautiful Hiscock Shores Road, where the scenic, calm waterfront of Weller's Bay awaits. Enjoy direct water access for boating, fishing, and endless recreational activities right at your doorstep. This versatile home features two fully-equipped kitchens and two laundry rooms, making it ideal for families of all sizes. The upper level showcases a spacious family room with a balcony, an inviting dining room, and a generous kitchen designed for gatherings. You'll also find three comfortable bedrooms and two bathrooms on this floor. The lower level continues to impress with two additional bedrooms, two bathrooms, and another eat-in kitchen, paired with convenient walkouts to the backyard and deck. The expansive 24' x 32'6" boathouse and private boat launch add to the charm and functionality of this property. It has been the backdrop for countless cherished family memories, and now it's your opportunity to create your own. With its abundant living space and thoughtful design, this home offers the perfect balance of comfort and flexibility, making it suitable for families seeking togetherness or those interested in generating additional income. Located just moments from shopping, marinas, golf courses, and exquisite dining options, this remarkable property is truly a slice of paradise. Come and experience the magic of Hiscock Shores Road and Weller's Bay! Don't let this opportunity pass you by! (id:47351)
1 Quaker Court
Prince Edward County, Ontario
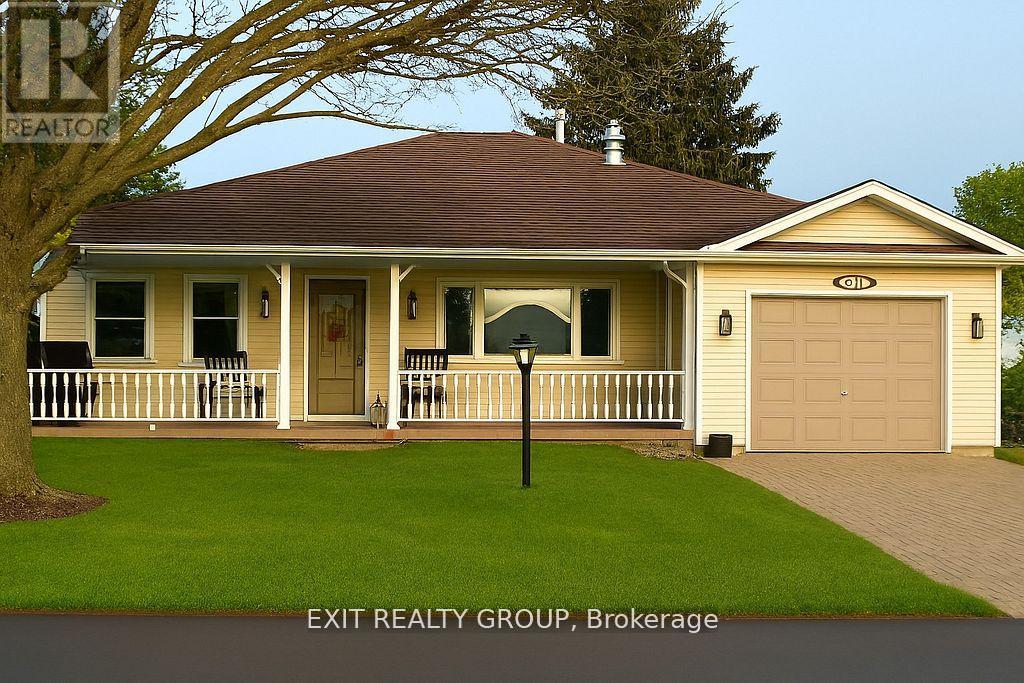
Enjoy sunsets and conversation on your large west facing veranda in Wellington On The Lake, a premier adult community in Prince Edward County. This beautifully maintained home offers the perfect blend of comfort, functionality, and thoughtful upgrades throughout. Featuring engineered hardwood flooring, the interior showcases a warm and modern feel complemented by updated lighting throughout and stylish updated lever door hardware. Designed for convenience, the home includes a central vac system, a coded front door entry system for secure keyless access, and a cozy gas fireplace with remote temperature control - perfect for effortless comfort at the touch of a button. Outdoors, the property is equipped with a full irrigation system, helping maintain the landscaping with ease and efficiency. Every detail has been carefully considered to create a move-in-ready home that combines everyday practicality with elevated finishes. (id:47351)
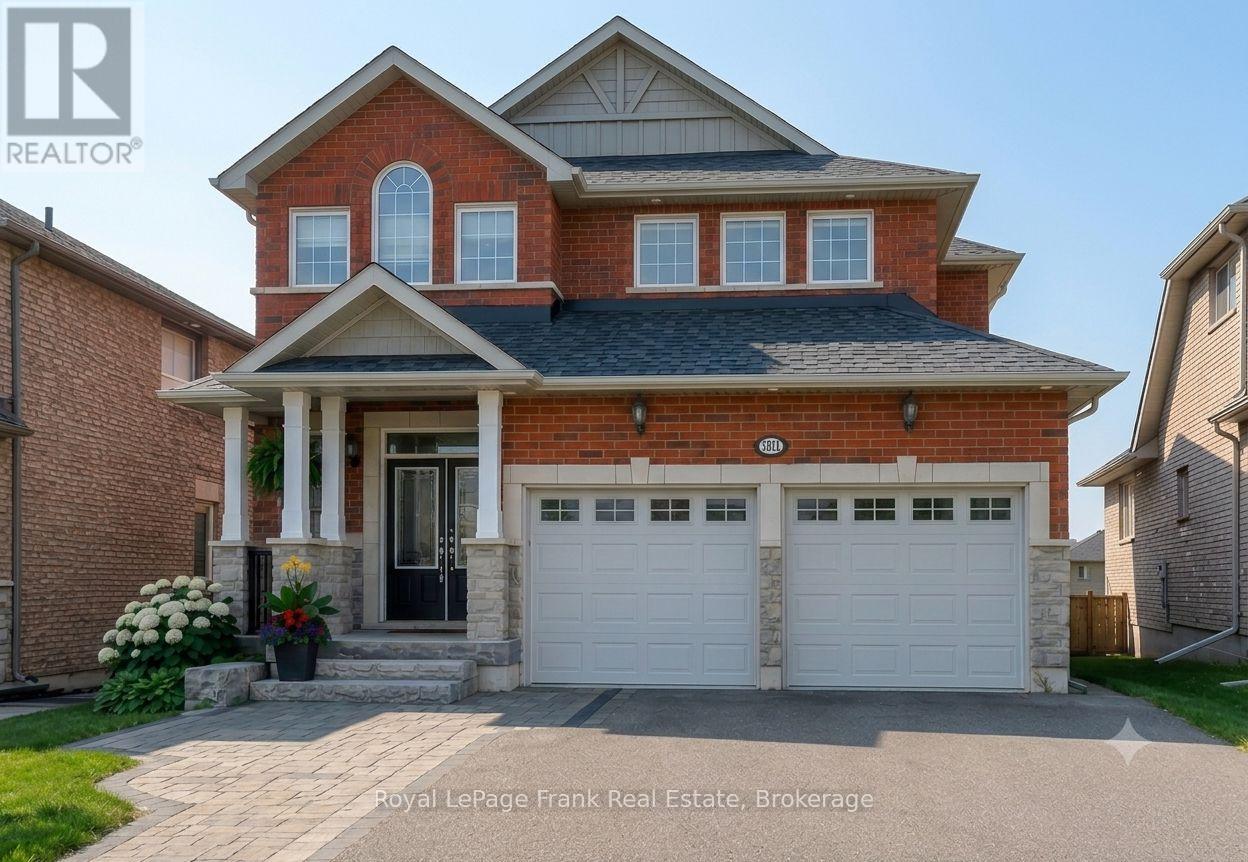
1557 Cahill Drive
Peterborough, Ontario
Experience west end living in this meticulously maintained 2,200 sq. ft. luxury home. Built in 2016 with many upgrades. This home strikes the perfect balance of sophistication and warmth, offering 4+1 bedrooms, 4.5 bathrooms, and a bright, airy floor plan defined by high ceilings and natural light. You are welcomed by a spacious foyer that leads to the heart of the home, a chef's kitchen complete with a gas stovetop, premium double door fridge-freezer combination, a sun-drenched breakfast area and extra seating at the counter. The large living and dining room features its own gas fireplace, providing an elegant backdrop for entertaining. Step outside into an outdoor oasis. The custom two-tier composite deck designed by HGTV's Paul LaFrance is an entertainer's dream, featuring controlled automated pergolas, integrated lighting, Sonos speakers, a BBQ area, and a relaxing hot tub, and above ground pool all within a fully fenced yard. The upper level of the house is a sanctuary of comfort. The primary suite boasts a spa inspired ensuite with a deep soaking tub, separate shower, and lots of closet space. While three additional bedrooms offer plenty of space, including two connected by a Jack-and-Jill bathroom, another 4pc bathroom and laundry. A finished lower level completes the home, offering a cozy rec room with a second gas fireplace, a fifth bedroom, and generous storage. Ideal home for family living and entertaining with Sonos speakers throughout the house, which is in an area of great schools. Close to shopping and minutes to the highway for commuters. Home Inspection available. (id:47351)
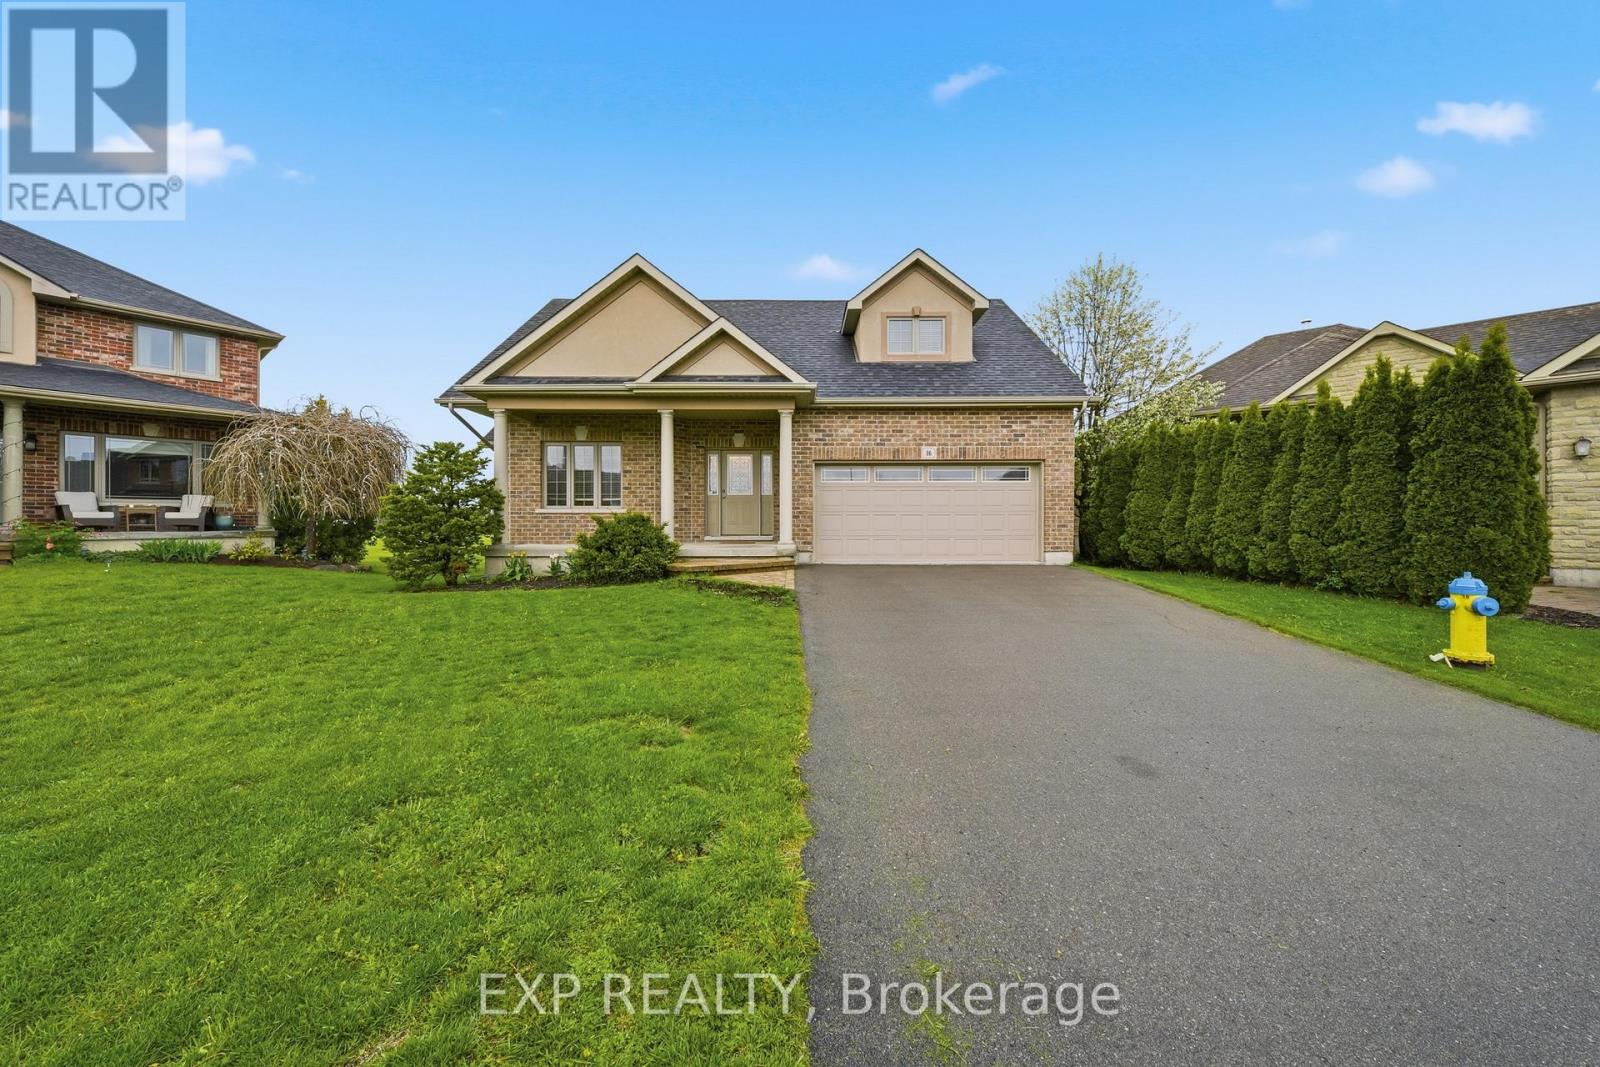
16 Amber Place
Belleville, Ontario
Welcome to 16 Amber Place, a spacious and beautifully maintained two-storey home tucked away on a quiet street in a desirable Belleville neighbourhood. Built in 2009 and offering a thoughtful layout with over three levels of finished living space, this impressive home is ideal for growing families, multi-generational living, or anyone seeking comfort, functionality, and room to grow. The main level features a bright and welcoming foyer that opens into a spacious living room and dedicated dining area, creating an inviting atmosphere for everyday living. The kitchen offers ample cabinetry, generous workspace, and a practical layout designed to keep the heart of the home both functional and stylish. A standout feature of the main floor is the spacious primary suite, complete with a walk-in closet and private four-piece ensuite, offering the convenience of main-floor living and a peaceful retreat at the end of the day. An additional bedroom and full four-piece bathroom complete the main level. Upstairs, you'll find two additional well-sized bedrooms and another full bathroom, providing excellent flexibility for residents or guests. The finished basement adds even more living space with a large versatile recreation room, along with a fifth bedroom, dedicated office/ bonus room, a three-piece bathroom, and laundry. This level offers incredible potential for extended family living, guest accommodations, or work-from-home needs. Outside, the home continues to impress with a charming back deck overlooking a nicely sized backyard - perfect for relaxing, gardening, or summer entertaining. The attached double-car garage and private double driveway provide parking for up to six vehicles, adding everyday convenience. Located close to parks, schools, shopping, and amenities, with easy access to major routes, 16 Amber Place offers the perfect blend of space, comfort, and location in one of Belleville's sought-after communities. (id:47351)
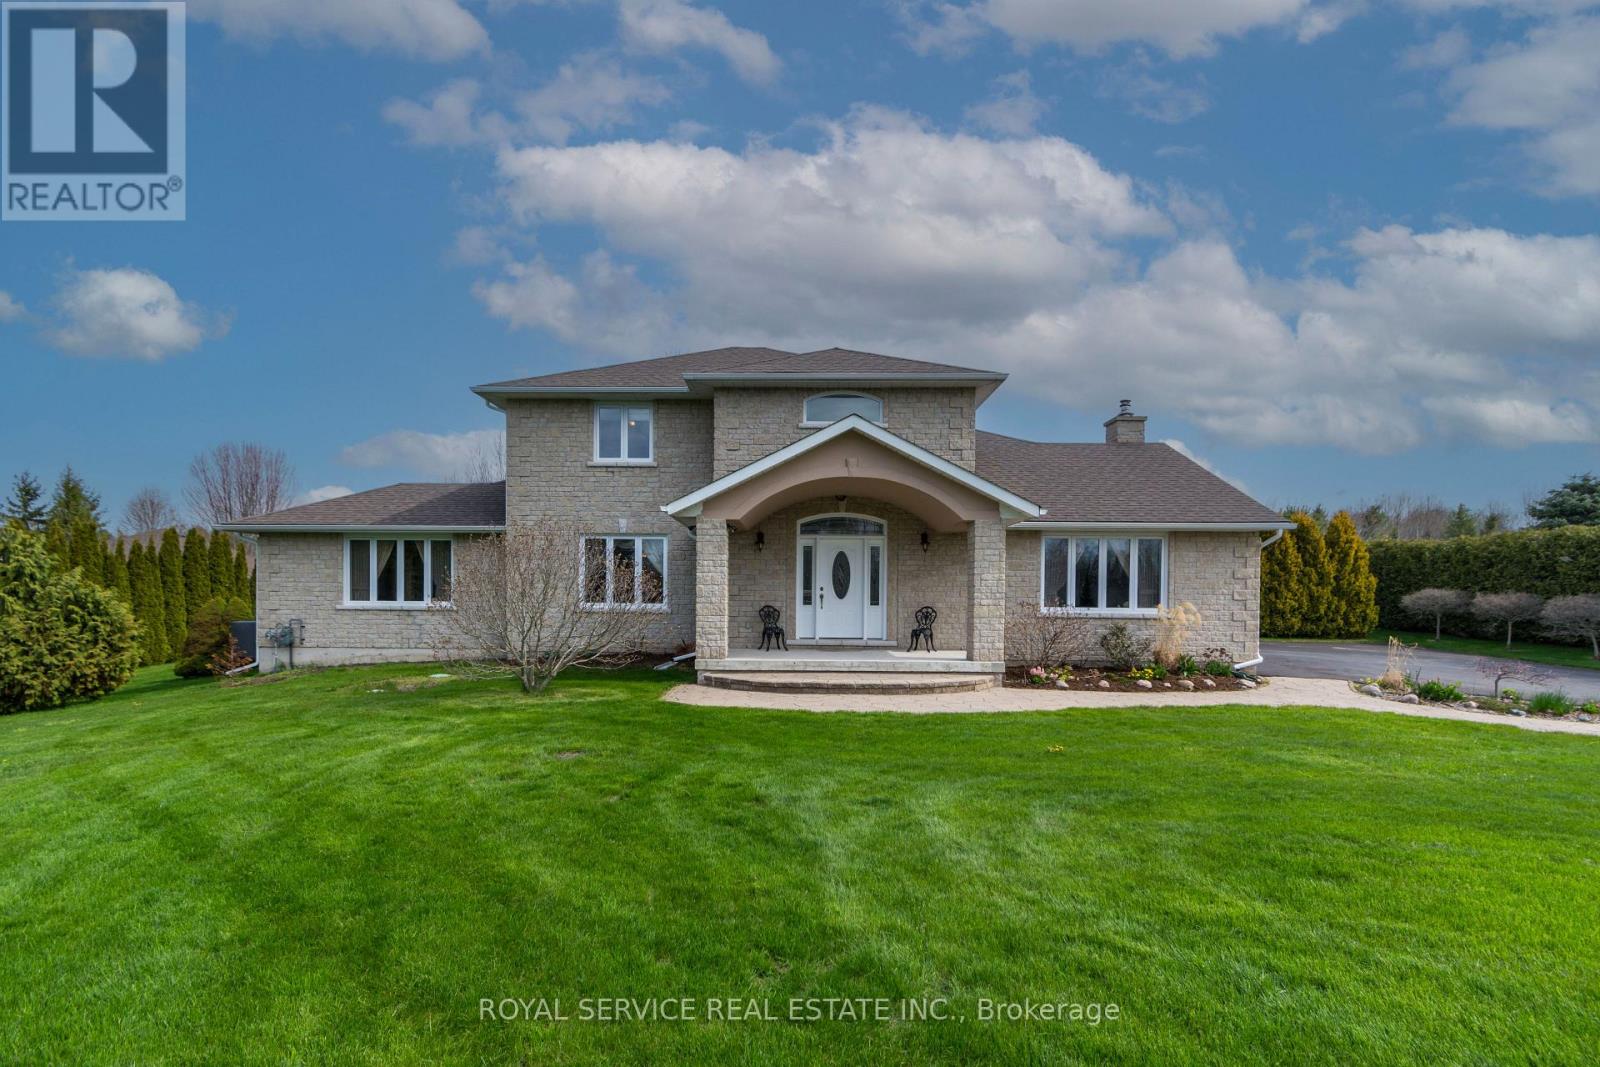
147 Nawautin Drive
Alnwick/haldimand, Ontario
Welcome to 147 Nawautin Dr., nestled in a highly sought after quiet lakeside community in Grafton. This exceptional property offers lovely lake views as well as lake access at the beautiful Nawatin Nature Sanctuary. A custom built home that offers a great floor plan for both entertaining and family living. Starting with a nice large foyer with double closets, formal living room and dining room, large eat in kitchen with w/o to back deck and open to family rm, main flr bedroom and 4pc bathroom and laundry rm by inside access to the attached 2 car garage. Master bedroom and 4pc ensuite on 2nd floor with 3rd bedroom and 3rd 4pc bath. Basement has 4th bedroom and a 3pc bath, exercise rm, workshop and hobby room, utility rm, cold storage rm. Basement offers potential for further development. Paved driveway, garden shed, and a nice deep lot that offers lots of outdoor space. A rare opportunity to enjoy peaceful lakeside living in a beautiful, established neighbourhood. ** This is a linked property.** (id:47351)
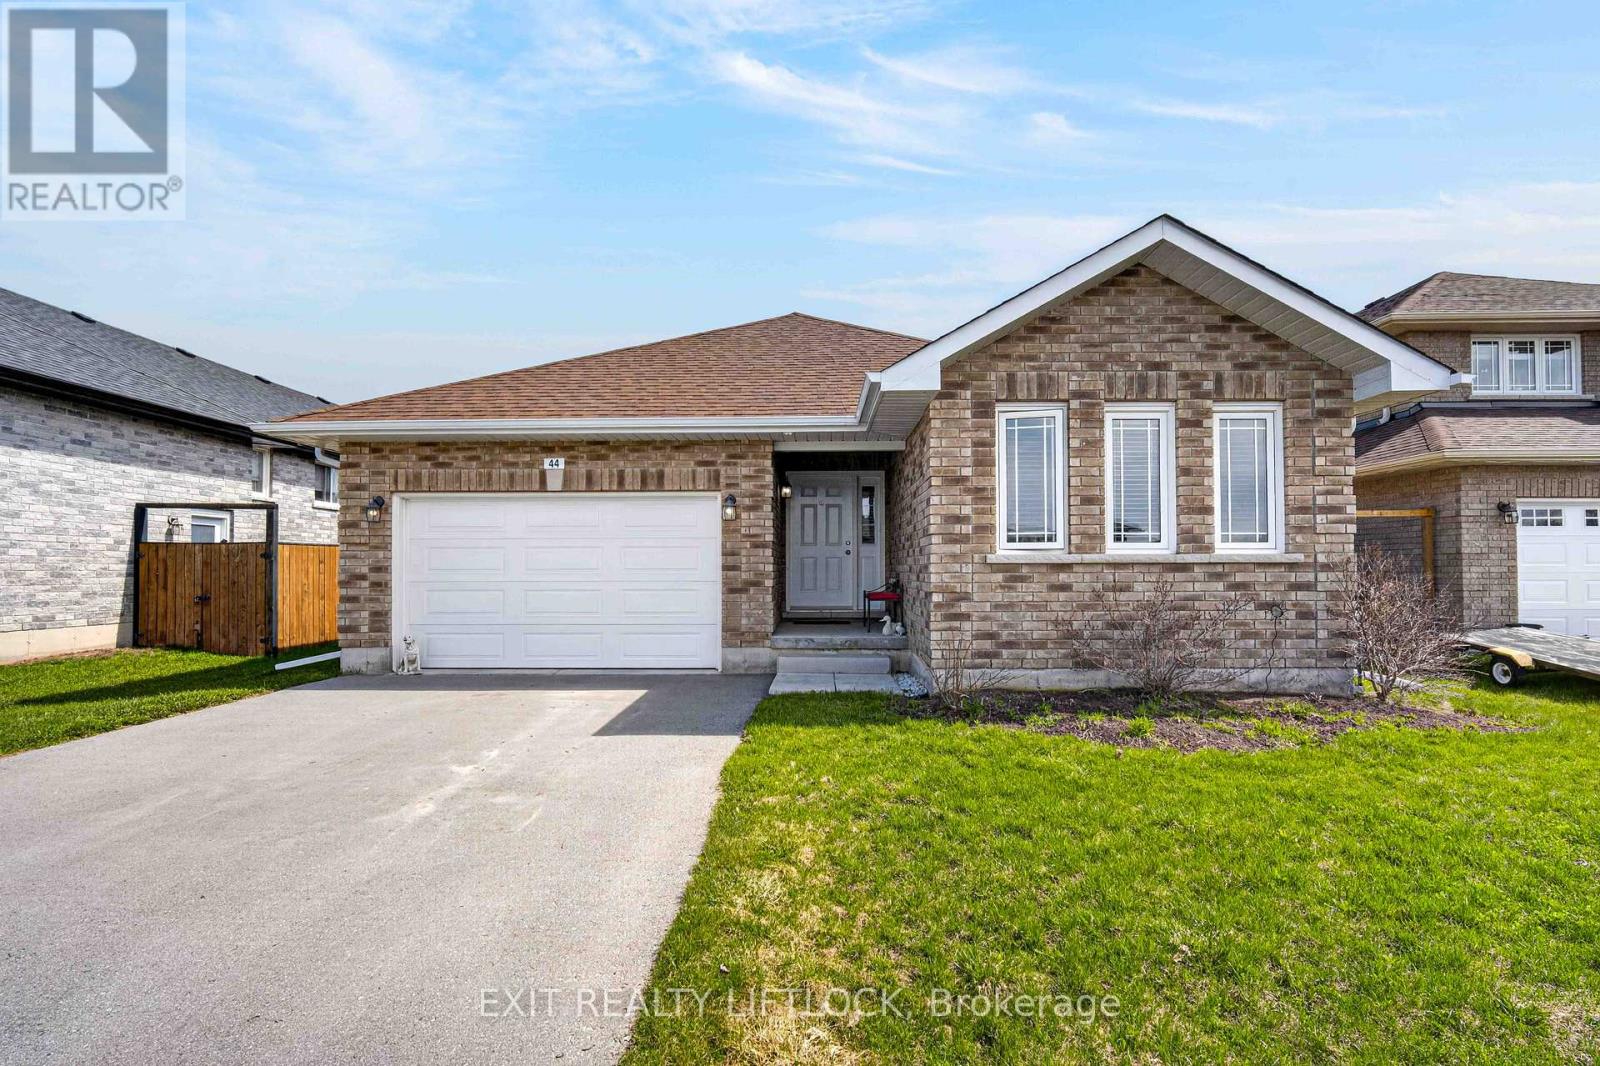
44 Helen Street
Asphodel-Norwood, Ontario
Welcome to 44 Helen Street, nestled in the sought-after Norwood Park Estates Phase 1. Built in 2018, this brick bungalow offers the perfect blend of comfort, space and functionality-ideal for a growing family or those looking to downsize without compromise. Step inside to a bright, open concept main level featuring a spacious living room, dining area, and kitchen--perfect for everyday living and entertaining. The cozy gas fireplace in the living room adds, warmth and charm, making it the heart of the home. Convenient main floor laundry enhances the home's practical design. The main level offers two generous bedrooms, including a primary suite complete with a walk-in closet and a private 3-piece ensuite. Downstairs, the fully finished lower level expands your living space with a huge family room two additional bedrooms, a 3-piece bathroom, ample storage and also including a large utility room. With over 2,500 sq. ft. of finished living space, this home provides room to grow while maintaining the ease of bungalow living. The oversized single-car garage adds extra convenience and storage. Located in a welcoming family-friendly neighborhood and just 25 minutes east of Peterborough, this well-built home offers small-town charm with easy access to city amenities. (id:47351)