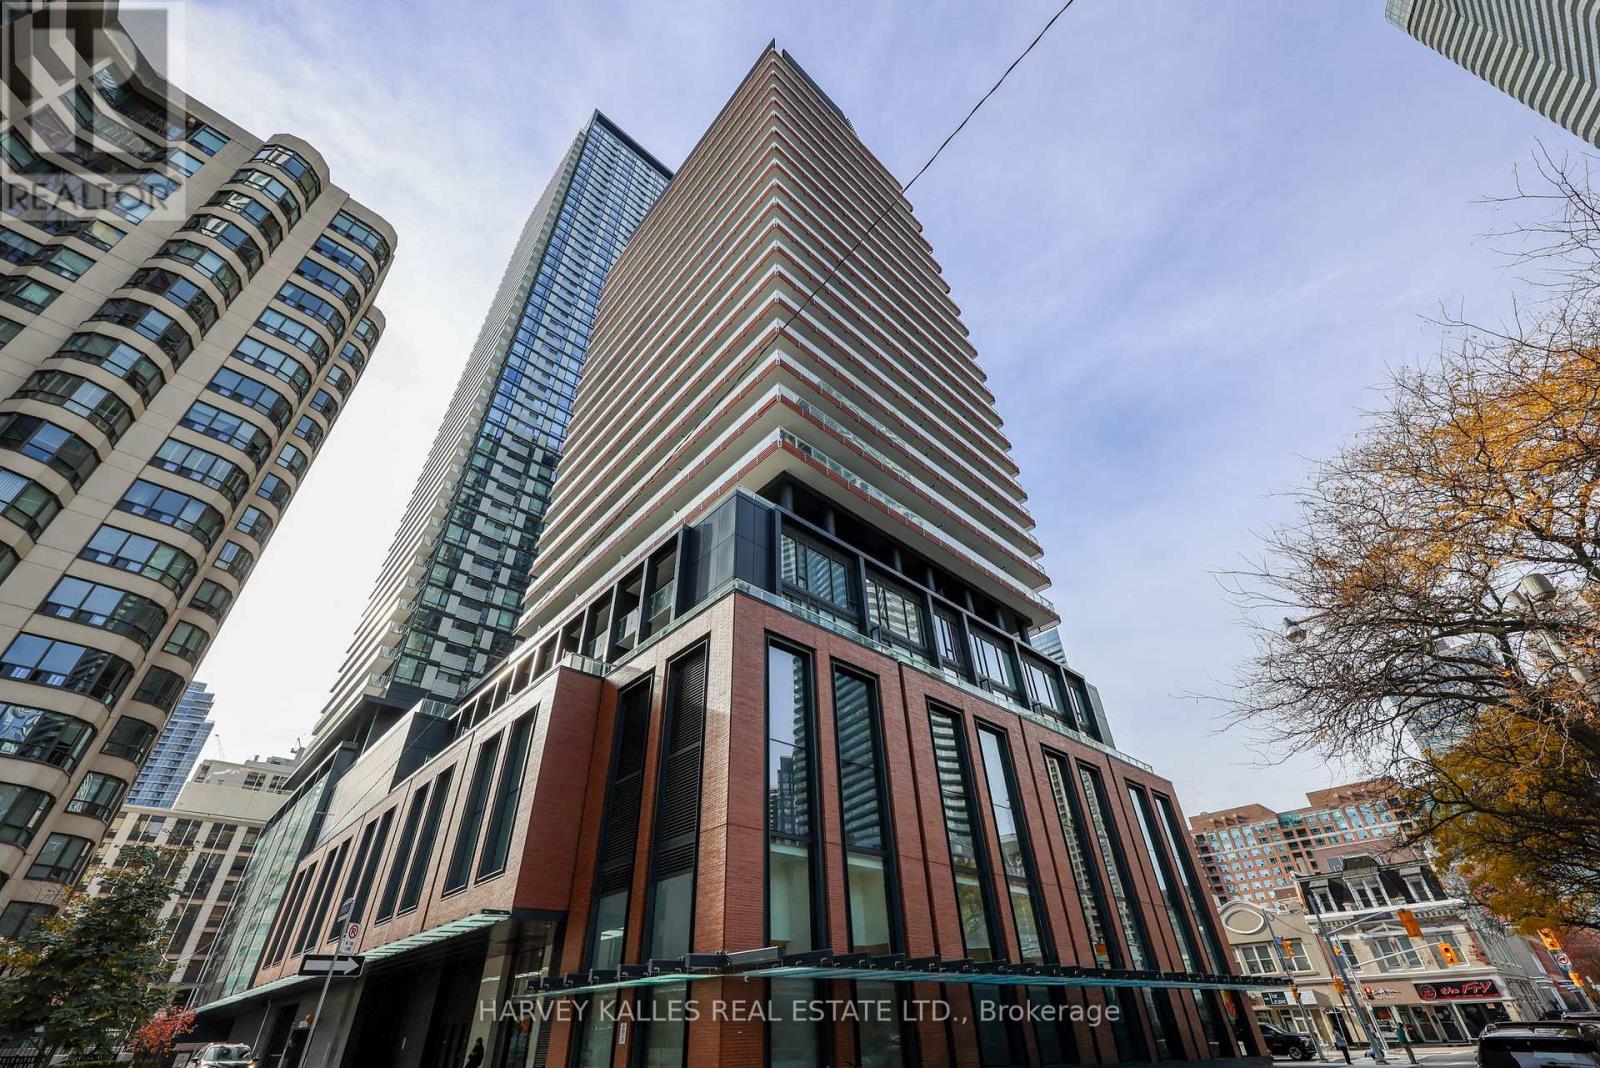
403 - 18 Maitland Terrace
Toronto, Ontario
Welcome to Teahouse Condos at 18 Maitland Terrace, where contemporary urban living meets exceptional convenience in the heart of downtown Toronto! Tucked away on a quieter street just steps from Yonge Street and Wellesley Subway Station, this sought-after residence offers an outstanding opportunity to enjoy the very best of the Church-Yonge Corridor. This bright, east-facing one-bedroom suite features 435 sq. ft. of thoughtfully designed interior living space, 9-foot ceilings, floor-to-ceiling windows and an open-concept living, dining and kitchen area with modern cabinetry, granite countertops and stainless-steel appliances. The showpiece is an exceptionally spacious private terrace that transforms this downtown condo into an indoor-outdoor retreat during the warmer months, offering remarkable additional space for dining, entertaining and relaxing. The bedroom features floor-to-ceiling windows and generous closet space, while ensuite laundry adds everyday convenience. Experience resort-inspired living with an impressive collection of building amenities, including 24-hour concierge, fitness centre, yoga studio, outdoor pool, indoor spa, theatre room, party lounge, BBQ terrace and visitor parking. Step outside and discover an incredible selection of restaurants, cafés, shops, nightlife and everyday essentials along Yonge Street, with Loblaws, College Park and the Eaton Centre nearby. Enjoy easy access to the University of Toronto, Toronto Metropolitan University, Toronto General Hospital, Queen's Park, the Financial District and the boutiques and restaurants of Bloor-Yorkville. With exceptionally low maintenance fees and an unbeatable central location, this is an outstanding opportunity for first-time buyers, urban professionals and investors seeking a vibrant, connected downtown Toronto lifestyle. (id:67892)
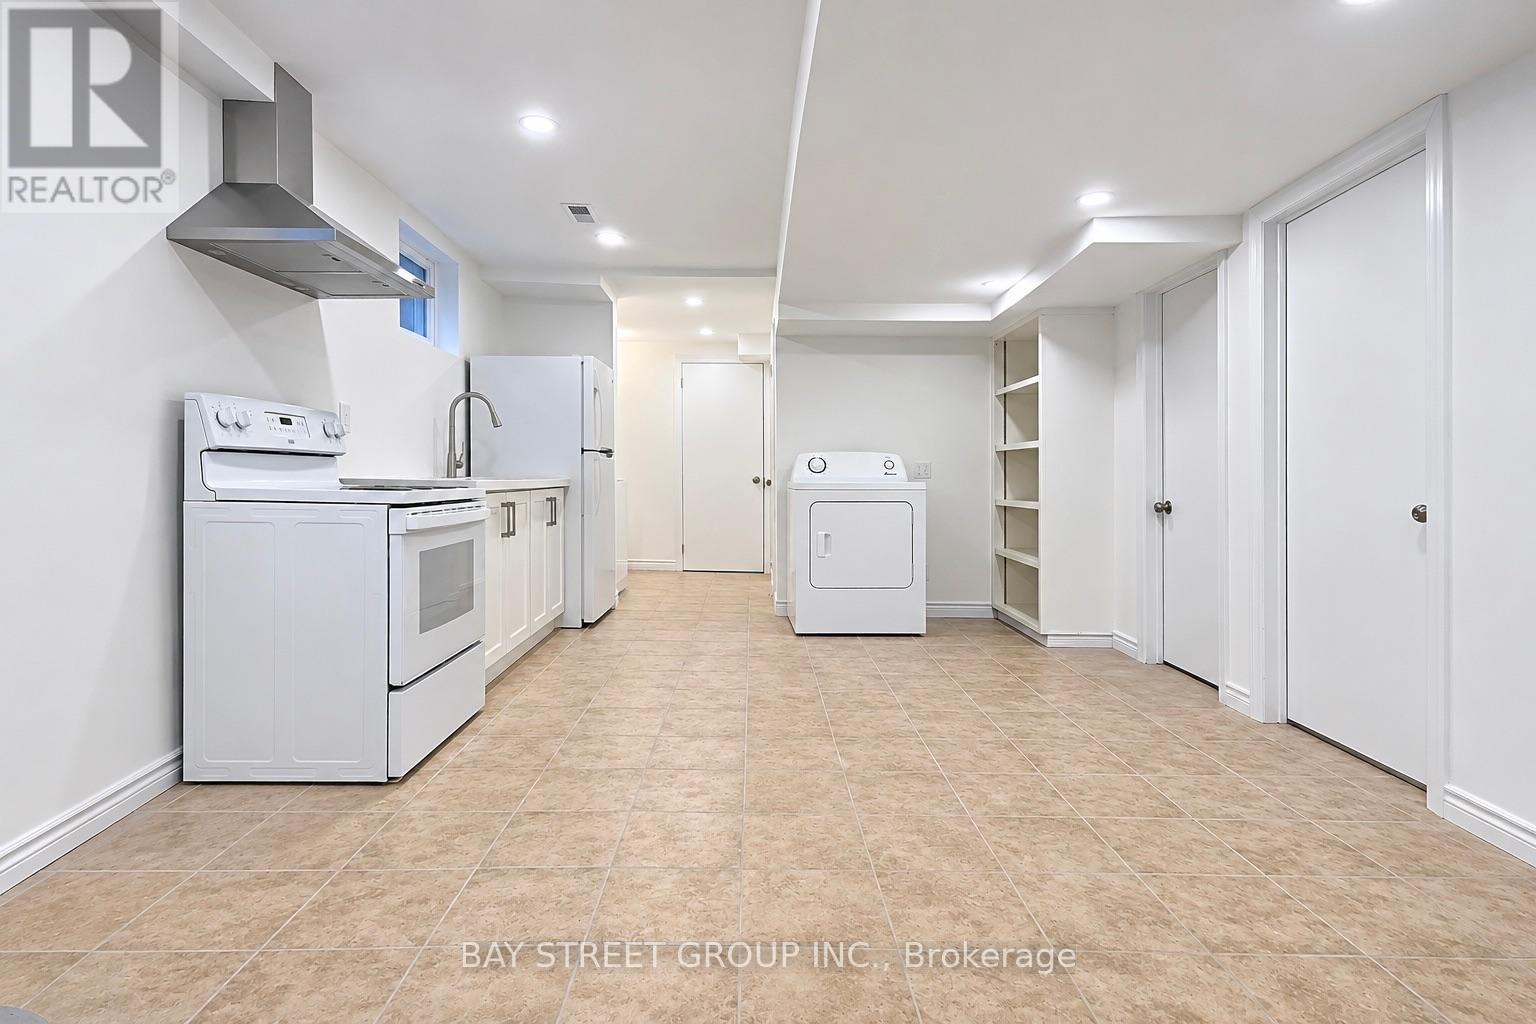
Bsmt - 20 Pinnacle Road
Toronto, Ontario
Welcome to this basement apartment offering approximately 750 sq.ft. of living space in a highly desirable neighbourhood! Featuring 2 generously sized bedrooms, each with large closet space, a modern 3-piece bathroom, a kitchen, and an open-concept living area. Conveniently located within walking distance to excellent schools, including Dunlace Public School, Windfields Middle School, and York Mills Collegiate Institute. Close to TTC, Don Mills, Fairview Mall, and major highways. One driveway parking space included. Tenants may use the designated side yard area but backyard access is not included. A fantastic rental opportunity in a prime location! *** Photos were taken previously.*** (id:67892)
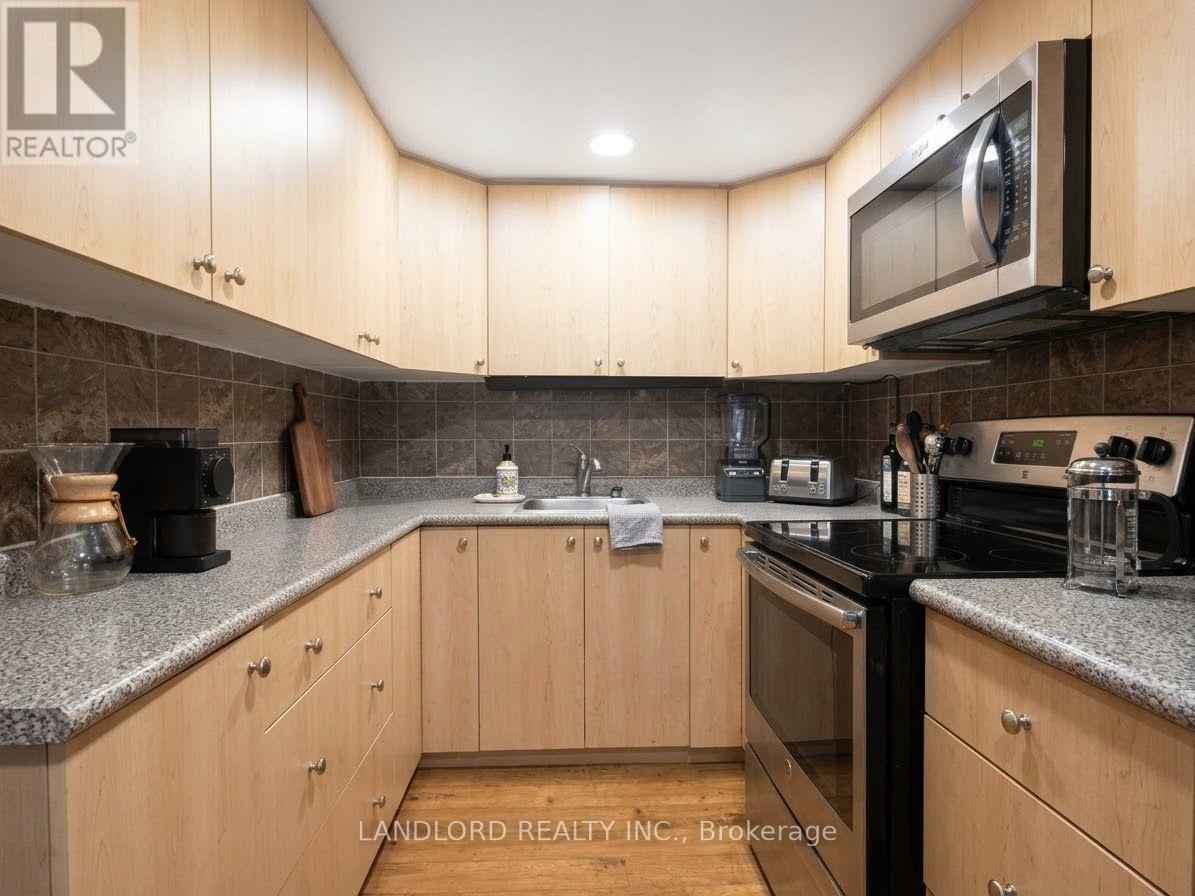
Back - 45 Robina Avenue
Toronto, Ontario
Professionally Managed 1 Bedroom, 1 Bathroom Unit Featuring A Sunken Kitchen And Dining Area With Full-Sized Stainless Steel Appliances And Ample Cabinetry, A Spacious Living Room With Large Window Providing Plenty Of Natural Light, And A Loft-Style Bedroom Occupying The Entire Upper Level. Convenient Ensuite Laundry. Ideally Located Steps To St. Clair West's Cafés, Restaurants, Local Shops, TTC Access, And Nearby Green Spaces. Pets Not Preferred. **Appliances: Fridge, Stove, B/I Microwave, Washer And Dryer **Utilities: Heat, Hydro & Water Included **Parking: - 1 Spot Included (id:67892)
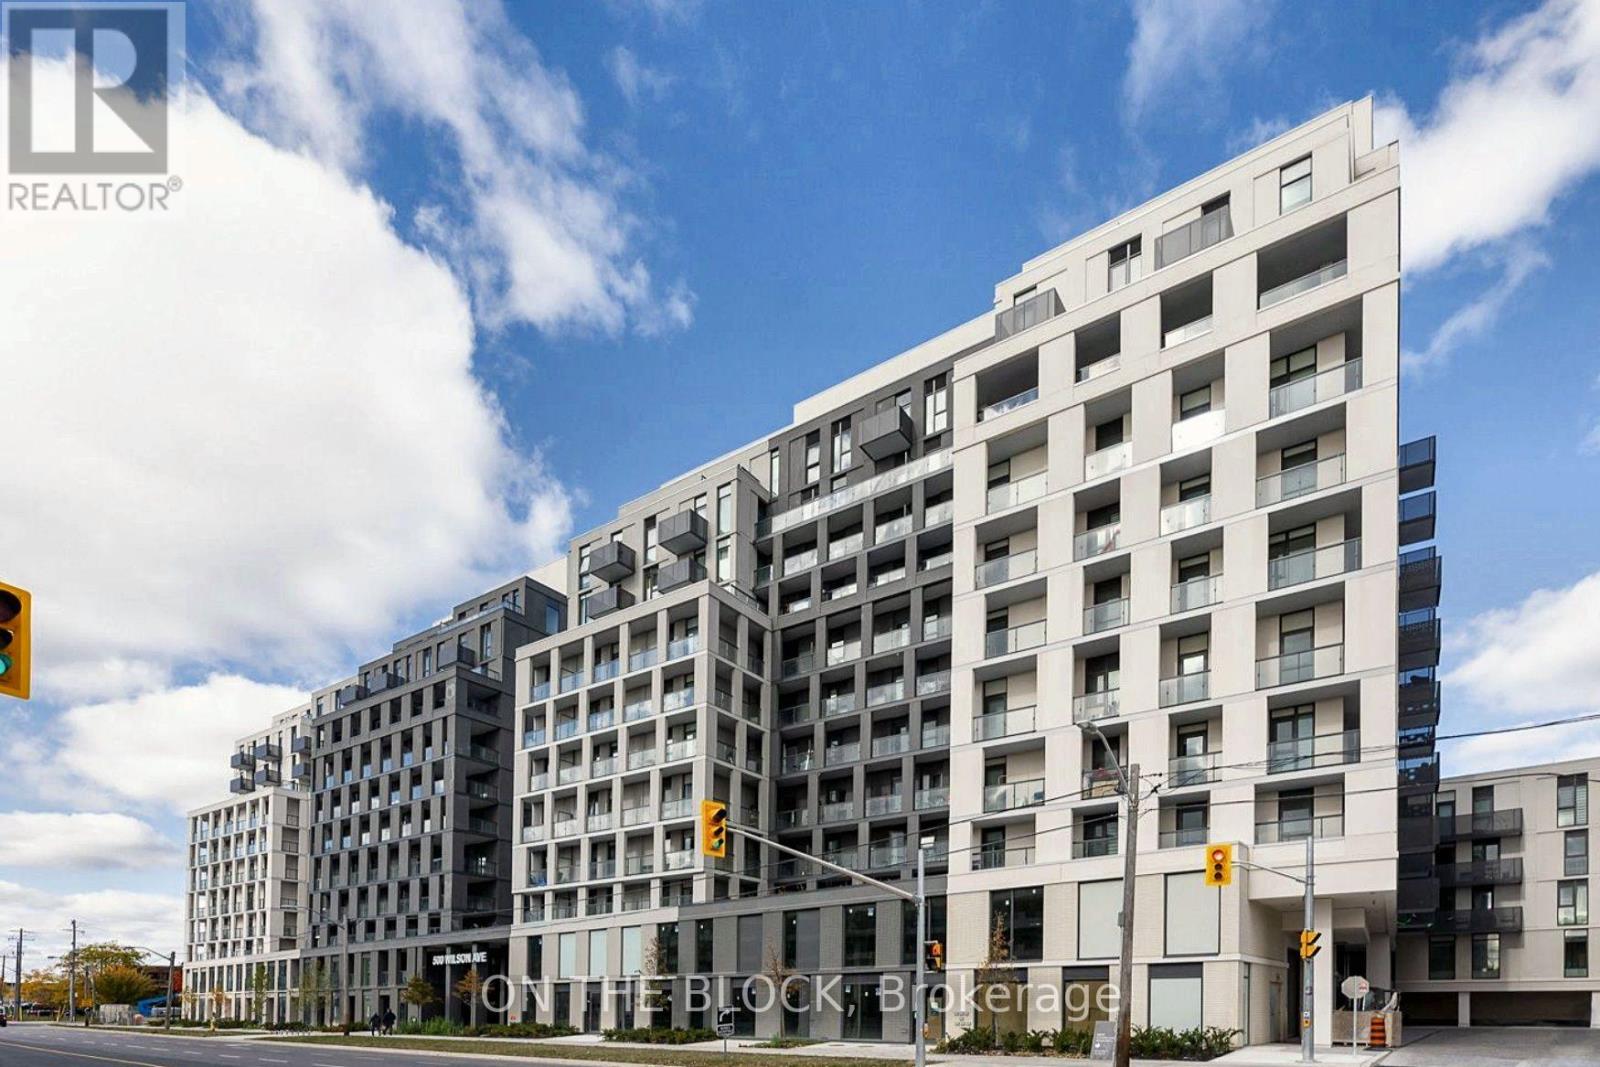
620 - 500 Wilson Avenue
Toronto, Ontario
Like New 2-bedroom, 2-bathroom unit in Nordic Condos, Clanton Park! This efficient layout boasts a separate kitchen and living area with full-sized appliances, premium finishes, and a gorgeous colour palette. Nordic Condos offers extensive green space, thoughtful amenities, and innovative architecture. Elevate your lifestyle with a sleek catering kitchen, 24/7 concierge, serene fitness studio with yoga room, inviting outdoor lounge areas with BBQs, high-speed Wi-Fi co-working space, versatile multi-purpose room, children's play area, outdoor exercise zone, pet wash stations, and a vibrant playground. Centrally located! Close to Wilson Subway Station, Hwy 401, Allen Rd, Yorkdale Mall, shops, restaurants, parks, and transit. Welcome to the pinnacle of comfort and convenience in Wilson Heights! (id:67892)
2nd Fl - 459 Queen Street W
Toronto, Ontario
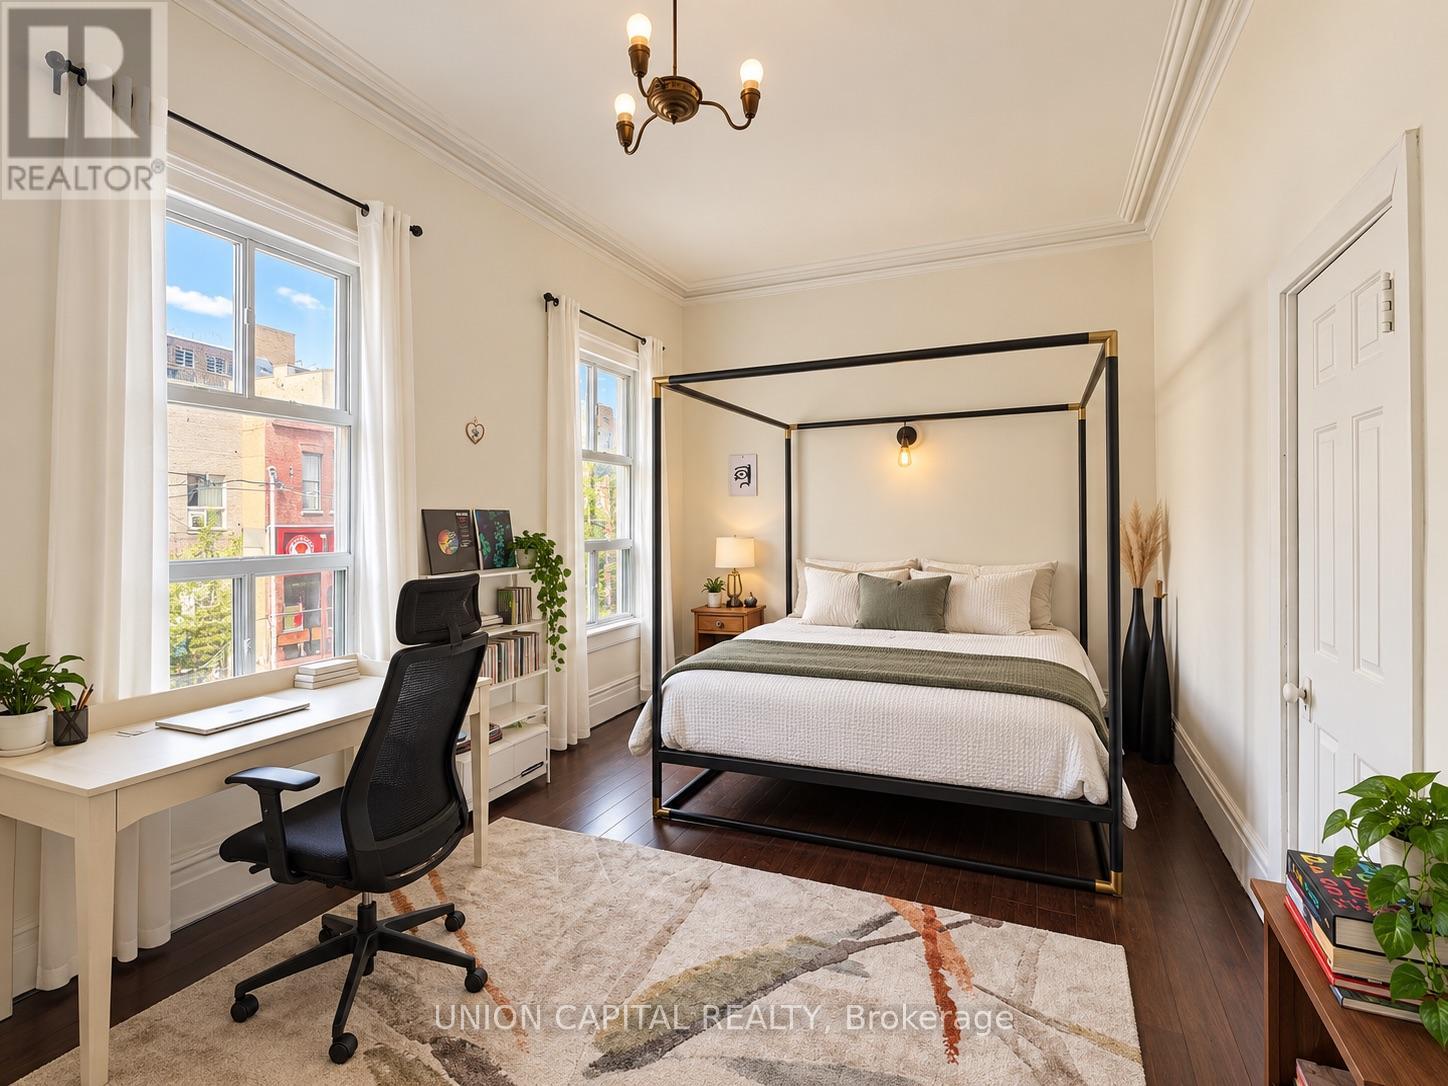
RARELY OFFERED HOME IN THE HEART OF TORONTO! Incredible opportunity to live in one of Downtown Toronto's most vibrant and walkable neighbourhoods. This spacious 3-BEDROOM, 1-BATH, 2-STOREY HOME offers impressive 10-FT CEILINGS, character-filled details, generous principal rooms and the space rarely found in a typical downtown condo. Enjoy a functional layout with three well-sized bedrooms, bright living and dining areas, hardwood flooring, large windows and plenty of flexibility for professionals, roommates, students or families looking for more space in the city. 1 PARKING SPACE INCLUDED - an exceptional bonus in this location. Step outside and you are immediately surrounded by everything Downtown Toronto has to offer. Located at QUEEN & SPADINA, just steps to TTC, Queen Street West, Chinatown, Kensington Market, restaurants, cafes, nightlife and everyday shopping. Minutes to U of T, TMU, the Financial District, Entertainment District, Gardiner Expressway and Lakeshore. Perfect for those who DON'T WANT TO LIVE IN A SMALL CONDO and want the space, character and privacy of a house while still enjoying an unbeatable downtown lifestyle. (id:67892)
Unit 32 - 209 Wicksteed Avenue
Toronto, Ontario
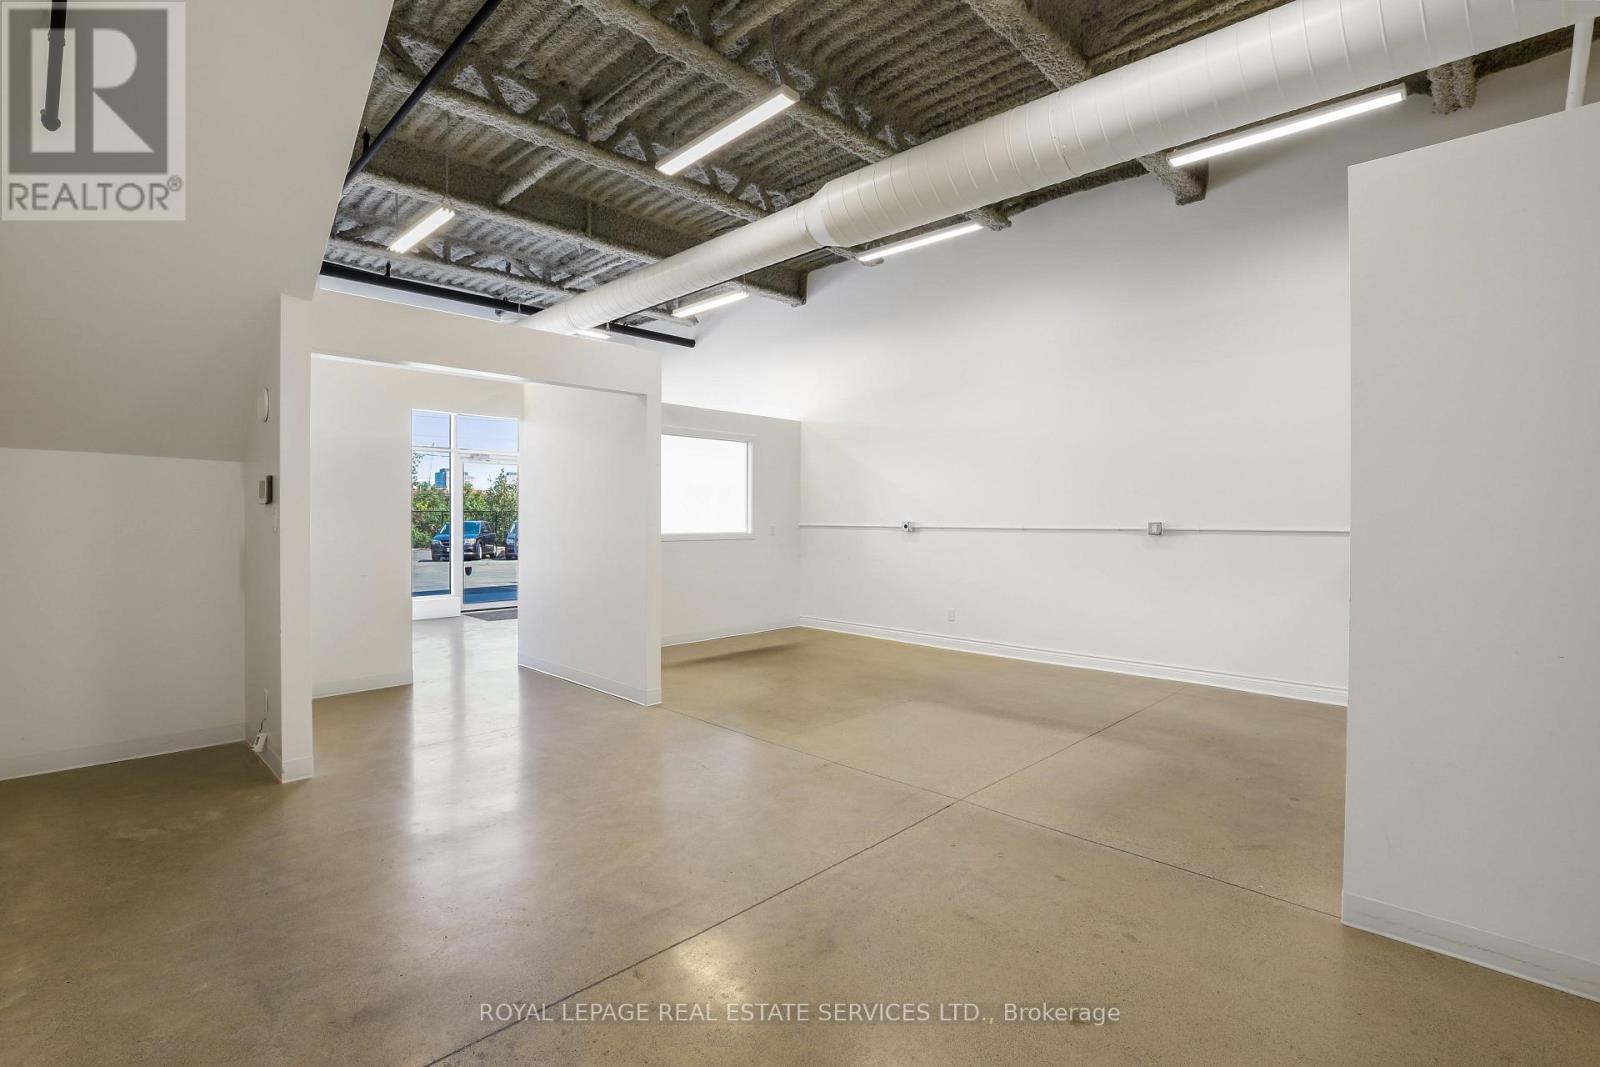
Premier commercial condo in Central Leaside's Wicksteed Business Park. Approximately 966 sq. ft. of versatile, clear-span space featuring soaring 12-ft exposed ceilings, industrial spiral ductwork, linear architectural lighting and durable polished concrete floors. Currently configured with a bright front entry/reception area, expansive open-concept main floorplate, dedicated rear room with sliding partition and in-suite plumbing rough-ins ready for customization. Flexible E 1.0 zoning supports a variety of potential uses, including an artisanal bakery or food-production space, specialty café or roastery, creative agency and professional office. Ground-floor direct access and dedicated on-site surface parking provide added convenience for staff and visitors. Ideally positioned near Laird Drive, Laird Station on the Eglinton Crosstown LRT, the DVP and Highway 401, with easy access to SmartCentres Leaside, specialty cafés, fitness destinations and other neighbourhood amenities. A distinctive, move-in-ready opportunity that can also be tailored to suit your business vision. Buyers to verify permitted use and zoning requirements. (id:67892)
886 Sixth Street
Collingwood, Ontario
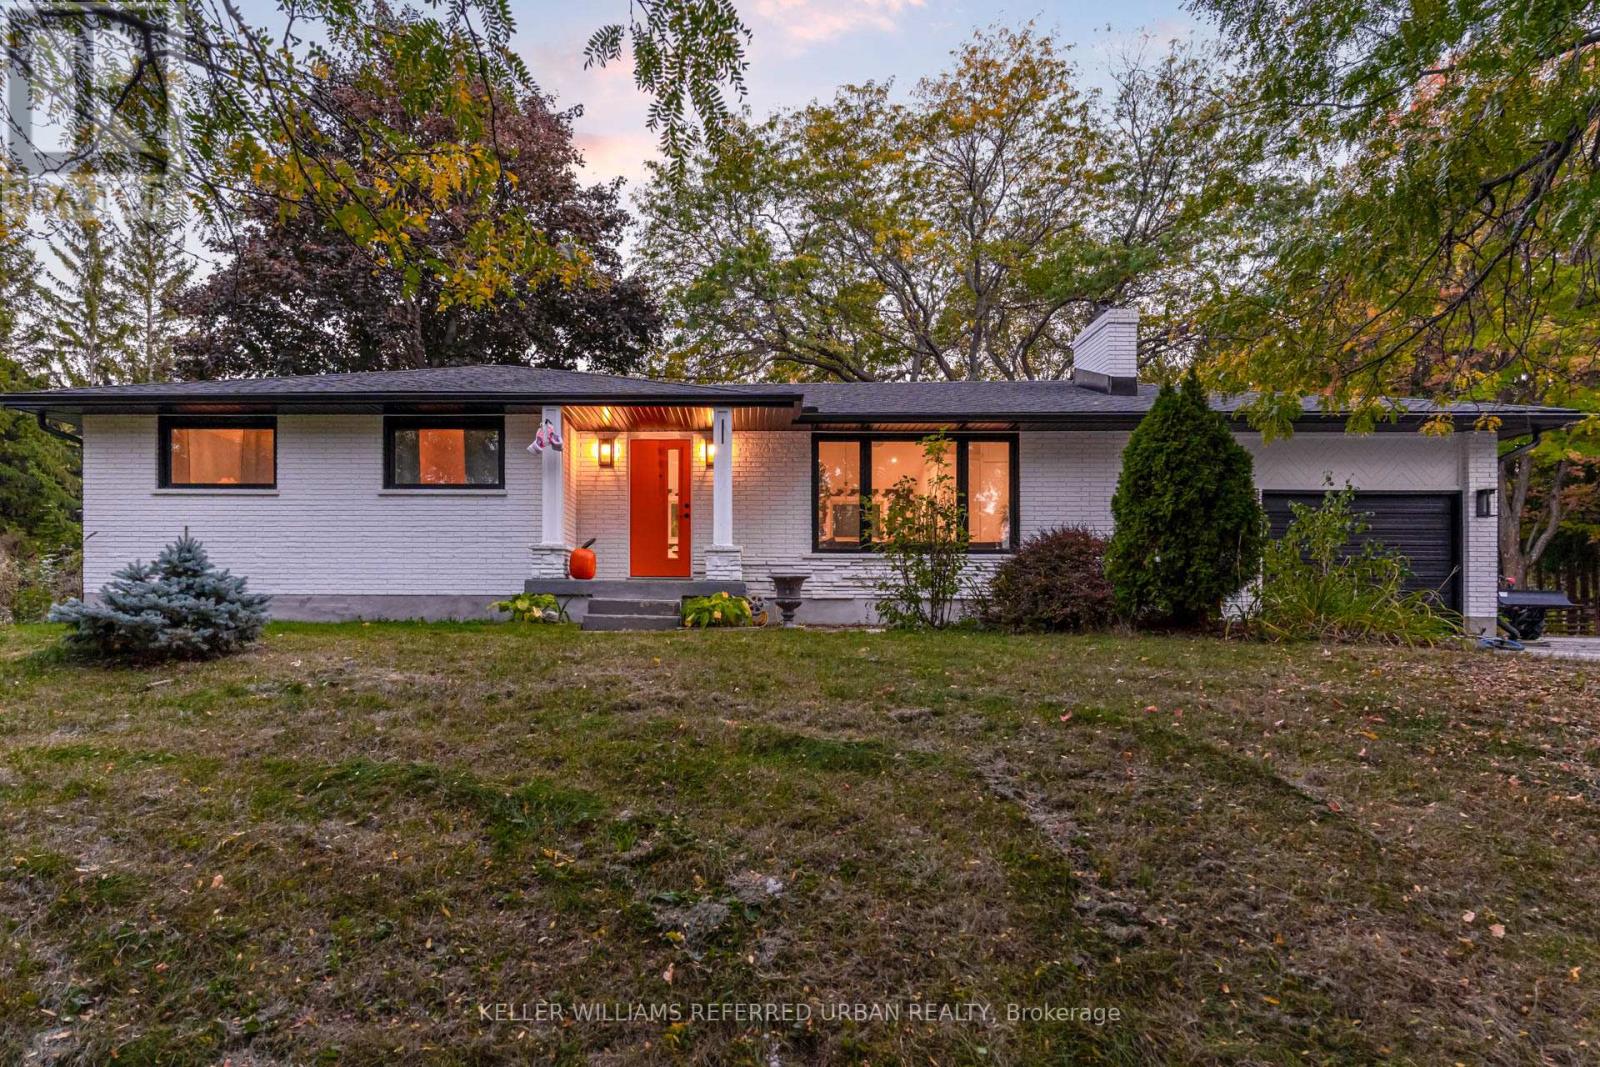
Experience country privacy with Collingwood convenience. Set on 3.6 picturesque acres with a private creek and mature trees, this beautifully renovated 2,400 sq. ft. home pairs refined interiors with a peaceful natural setting. Rural zoning adds versatility, with the option to establish a bed and breakfast with up to five guest bedrooms, subject to applicable municipal and operating requirements-an appealing opportunity in this four-season destination. Inside, the bright, open-concept layout creates an inviting setting for everyday living and entertaining. A welcoming fireplace anchors the main living area, while the chef's kitchen features premium appliances, sleek cabinetry and sophisticated finishes. Spacious bedrooms overlook the surrounding landscape, and the primary suite offers a restful escape with its spa-like ensuite. Outdoors, enjoy room to explore, relax beside the creek or recharge in the 7' 7' forest-view sauna. Whether envisioned as a full-time residence, a weekend retreat or an owner-occupied B&B, the property offers an exceptional combination of space, privacy and potential. Close to Collingwood's shops and restaurants, and minutes from Blue Mountain and the area's premier private ski clubs, this is a home for enjoying everything the region has to offer, in every season. (id:67892)
886 Sixth Street
Collingwood, Ontario
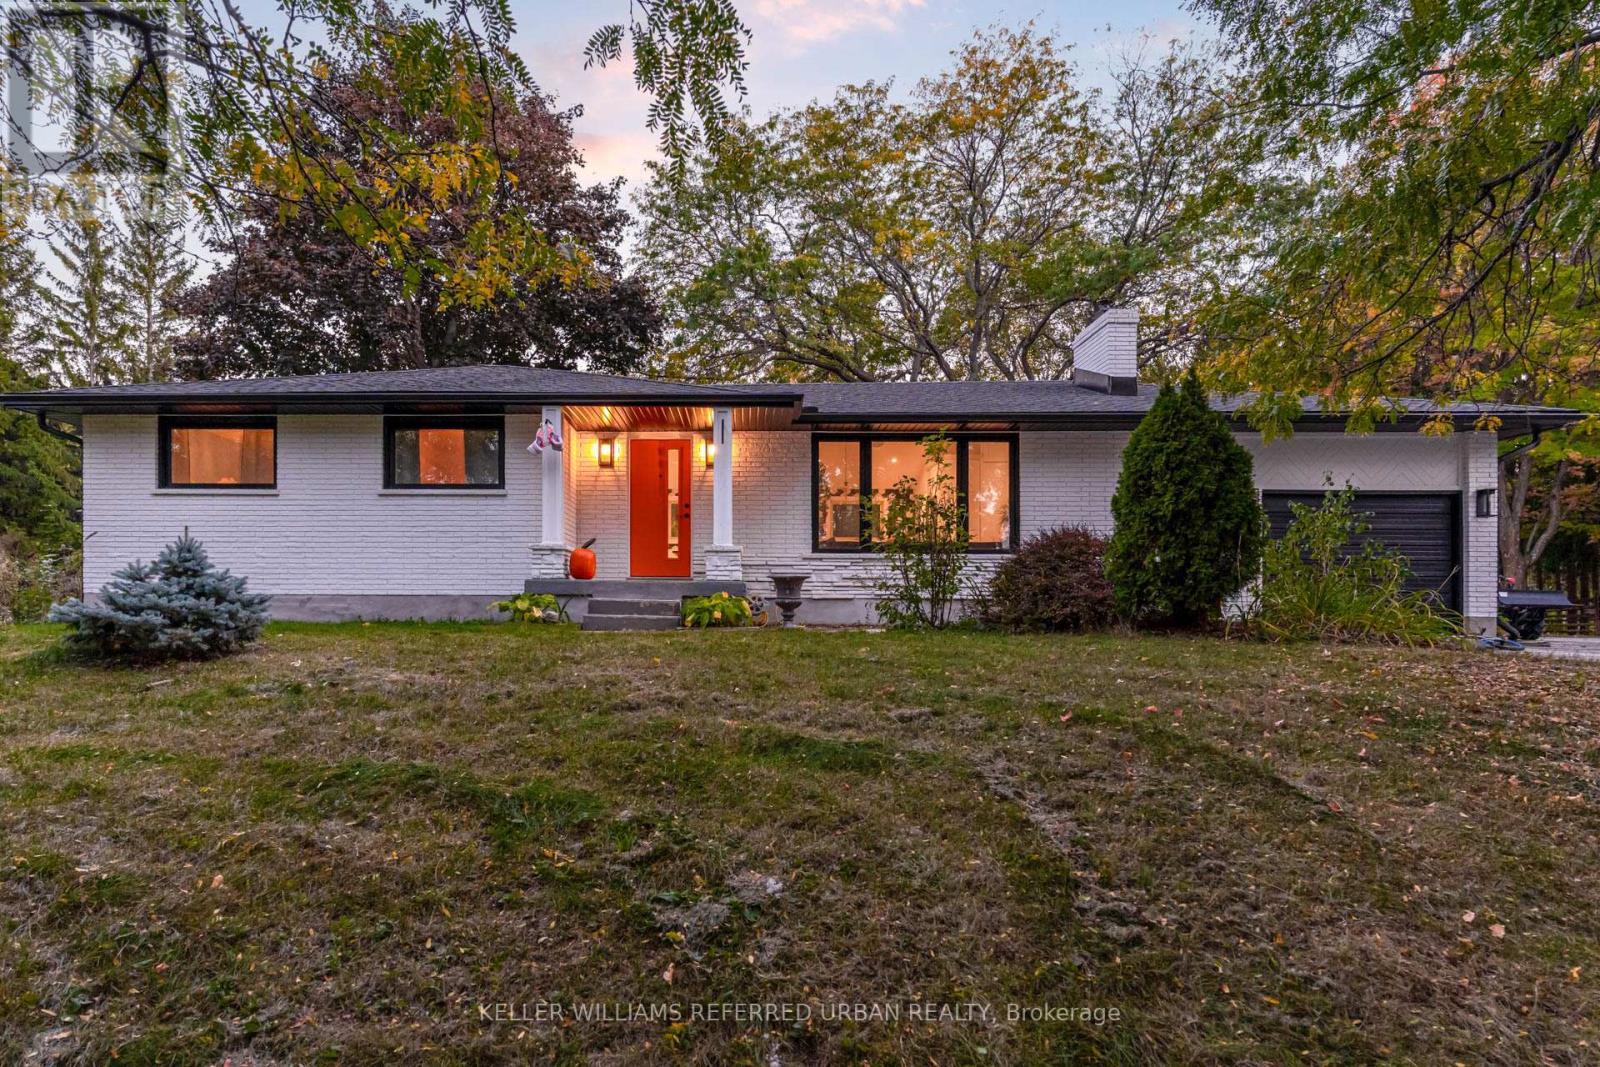
Welcome to your dream retreat, a beautifully renovated 2,400 sq ft home nestled on a picturesque 3.6-acre lot, complete with a private creek, mature trees, and a tranquil forest-view sauna (7' x 7'). This exceptional property offers the perfect blend of natural beauty and refined modern living. Step inside to a bright, open-concept layout filled with natural light and thoughtful design. The main floor features a cozy fireplace, ideal for curling up on winter nights, and a stunning chefs kitchen outfitted with premium appliances, sleek cabinetry, and sophisticated finishes. Its a space made for both everyday living and effortless entertaining. The spacious bedrooms offer serene views of the surrounding landscape, with the luxurious primary suite boasting a spa-like ensuite that feels like a private sanctuary. Outdoors, enjoy peace and privacy, or unwind in your forest sauna while listening to the creek flow. Located just a short walk from the charming shops and restaurants of Collingwood and only minutes to Blue Mountain and top private ski clubs, this home is perfectly positioned for four-season enjoyment. Don't miss this rare opportunity to own a slice of nature without sacrificing comfort or convenience. (id:67892)
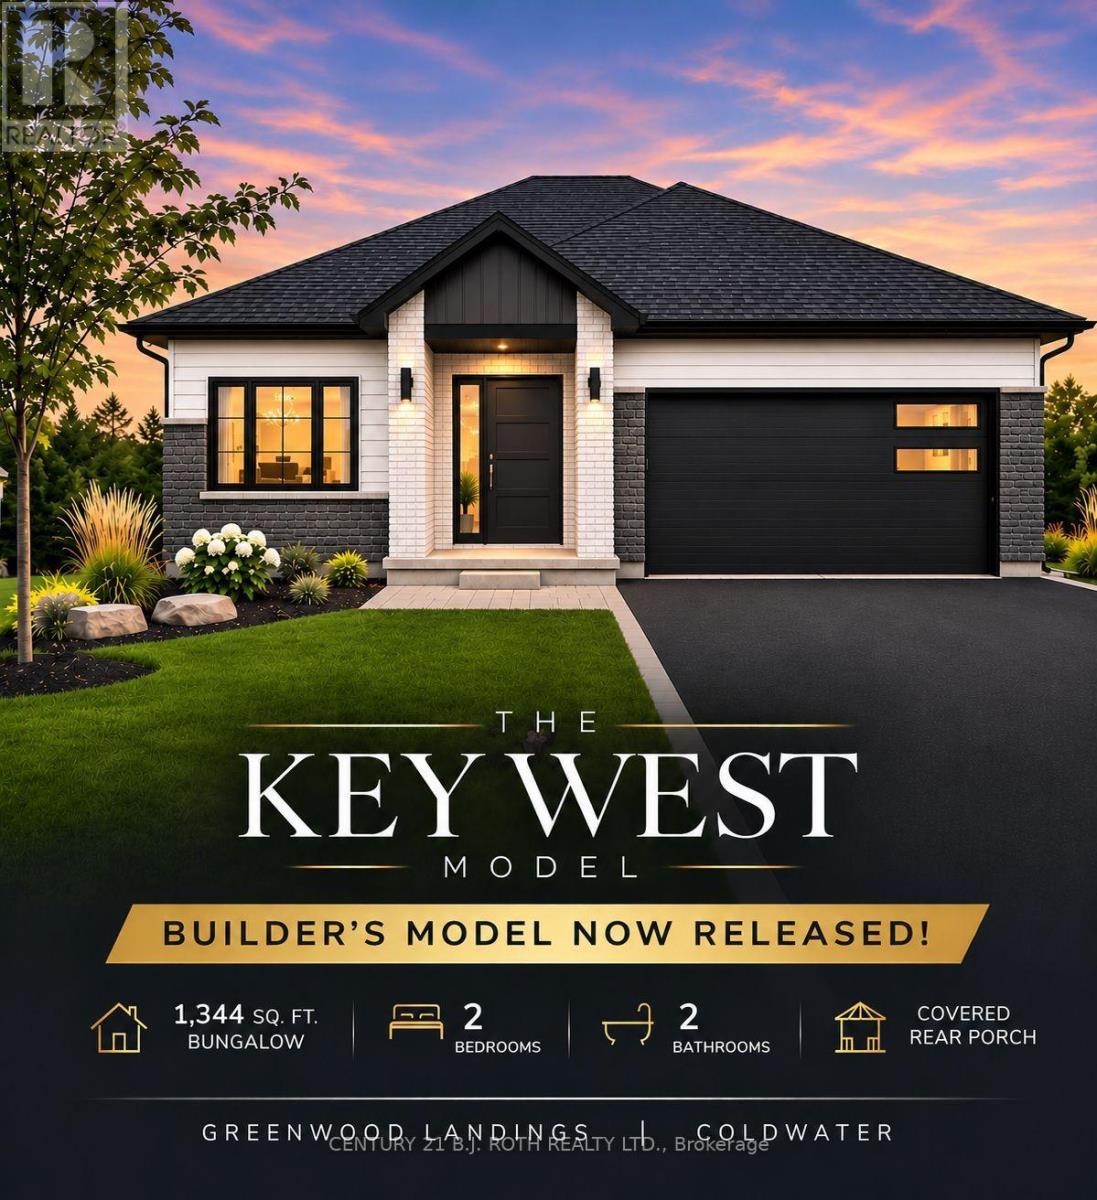
33 Harold Avenue
Severn, Ontario
BUILDER'S MODEL NOW RELEASED!! Introducing The Key West Model, A Beautifully Designed 1,344 sq ft, 2-Bedroom, 2-Bathroom Semi-Custom Bungalow By Wincore Homes. This Special Release Features A Beautiful Elevation, Thoughtfully Designed Floor Plan, Covered Rear Porch & Upgraded Kitchen! Unique Window Placements Maximize Natural Light, Privacy & Functionality. The Kitchen/Dining Area Features A Raised Transom-Style Window For Natural Light & Added Privacy From Neighbours, With A Similar Design In The Bathroom. The Rear Living Room Retains Its Large Window, While Two Spaced Windows In The Primary Bedroom Allow Room For Furniture Or Cabinetry Between Them, Unlike The Single Centred Window In Other Models. An Exciting Opportunity To Personalize Your New Home With Your Choice Of Available Finishes, Colours & Selections! Enjoy An Impressive STANDARD Finish Package (See Attached Marketing Brochure) Including 9' Ceilings, Engineered Hardwood Flooring, Quartz Countertops In The Kitchen & Bathrooms, Smooth Ceilings With Pot Lighting, Upgraded Interior Finishes & CENTRAL AIR Conditioning! Quality Construction Includes 2x6 Exterior Walls, R60 Attic Insulation, 200-Amp Service, High-Efficiency Gas Heating & HRV System. The Unfinished Basement Offers Excellent Future Potential With Generously Sized Windows Providing Natural Light & A Bathroom Rough-In. Enjoy Coldwater's Charming Shops & Amenities With Convenient Access To Hwy 400. Tarion New Home Warranty Coverage Provides Added Peace Of Mind. Additional Models & New-Build Opportunities Available In Greenwood Landings! Advertised Price Is Net Of The Applicable HST New Housing Rebate. HST Rebate To Be Assigned/Applied To The Builder On Closing. Advertised Price Reflects The Net Purchase Price Payable By An Eligible Buyer, Subject To Rebate Qualification (See Attached). (id:67892)
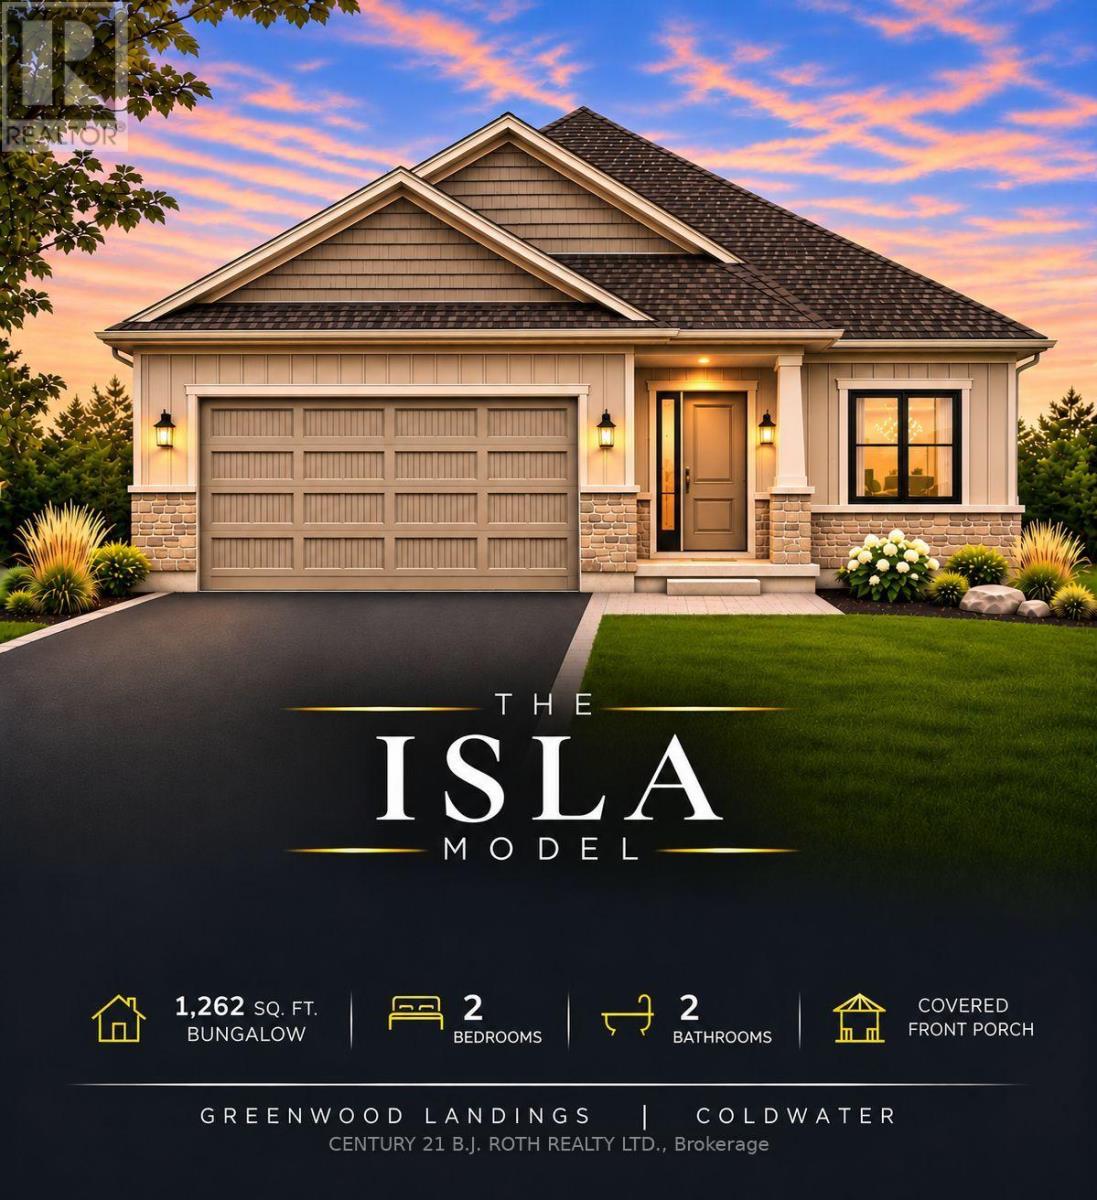
35 Harold Avenue
Severn, Ontario
Welcome to Greenwood Landings, an exciting new-home community in the heart of Coldwater! Introducing The Isla Model - Elevation B, a thoughtfully designed 1,262 sqft. 2-bedroom, 2-bathroom semi-custom bungalow to be built by Wincore Homes. An exciting opportunity to get in early and select your custom finishes, colours and available selections to personalize your new home! Built by Wincore Homes with an impressive STANDARD finish package (see the attached marketing brochure) including 9' ceilings, engineered hardwood flooring, quartz countertops in the kitchen and bathrooms, smooth ceilings with pot lighting, upgraded interior finishes and CENTRAL AIR conditioning included as standard! Quality construction includes 2x6 exterior construction, R60 attic insulation, 200-amp service, high-efficiency gas heating and an HRV system. The unfinished basement offers excellent future potential, with generously sized windows providing plenty of natural light and a bathroom rough-in ready for future finishing. Enjoy the charm and convenience of Coldwater with local shops and amenities nearby, plus easy access to Hwy 400. Tarion New Home Warranty coverage provides added peace of mind. Additional new-build opportunities and models are available within Greenwood Landings! CLA for details. Advertised price is net of the applicable HST New Housing Rebate. HST rebate to be assigned/applied to the Builder on closing. Advertised price reflects the net purchase price payable by an eligible buyer, subject to rebate qualification (See the attached). (id:67892)
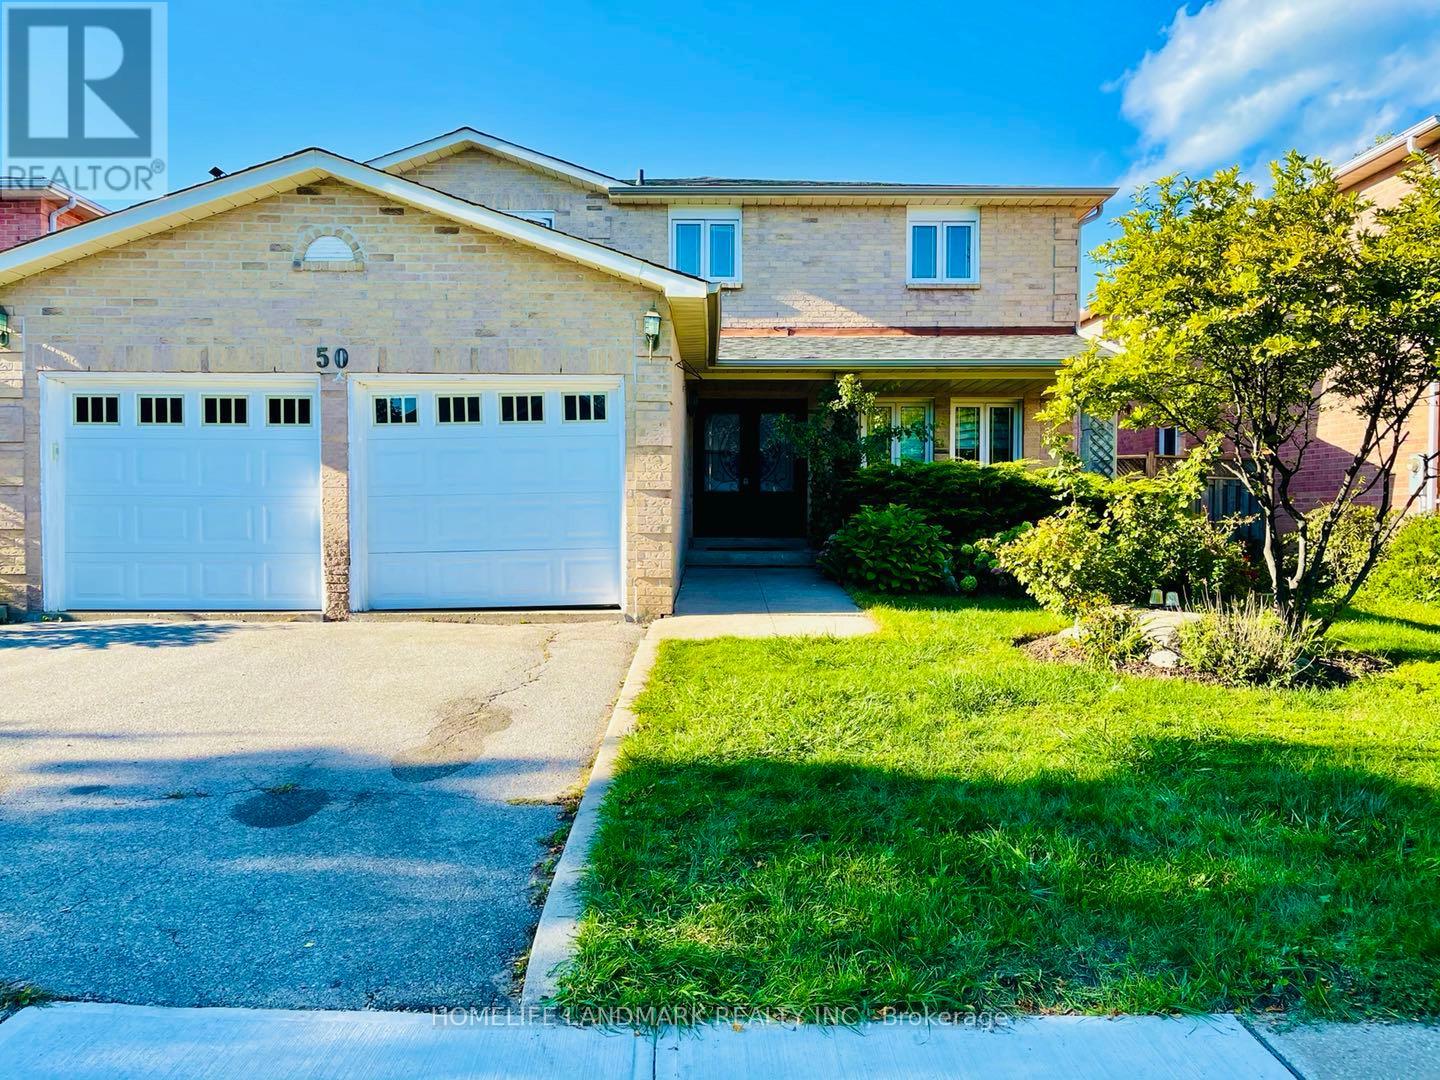
50 Cooperage Crescent
Richmond Hill, Ontario
Located in the prestigious Westbrook community of Richmond Hill! This beautifully updated 4+1 bedroom, 4-washroom home offers over 4,000 sq. ft. of total usable living space. Features include hardwood flooring throughout, fresh neutral paint, updated bathrooms, and a renovated chef's kitchen complete with granite countertops, premium stainless steel Bosch appliances, and a sliding door walk-out to the backyard deck. The fully finished basement adds versatile living space with an extra bedroom, private study, and a spacious recreation room. Conveniently situated within walking distance to Yonge St. & Elgin Mills Rd., close to top-ranking schools (Silver Pines P.S. & Richmond Hill H.S.), transit, shopping, and just a 10-minute drive to Highway 404. (id:67892)
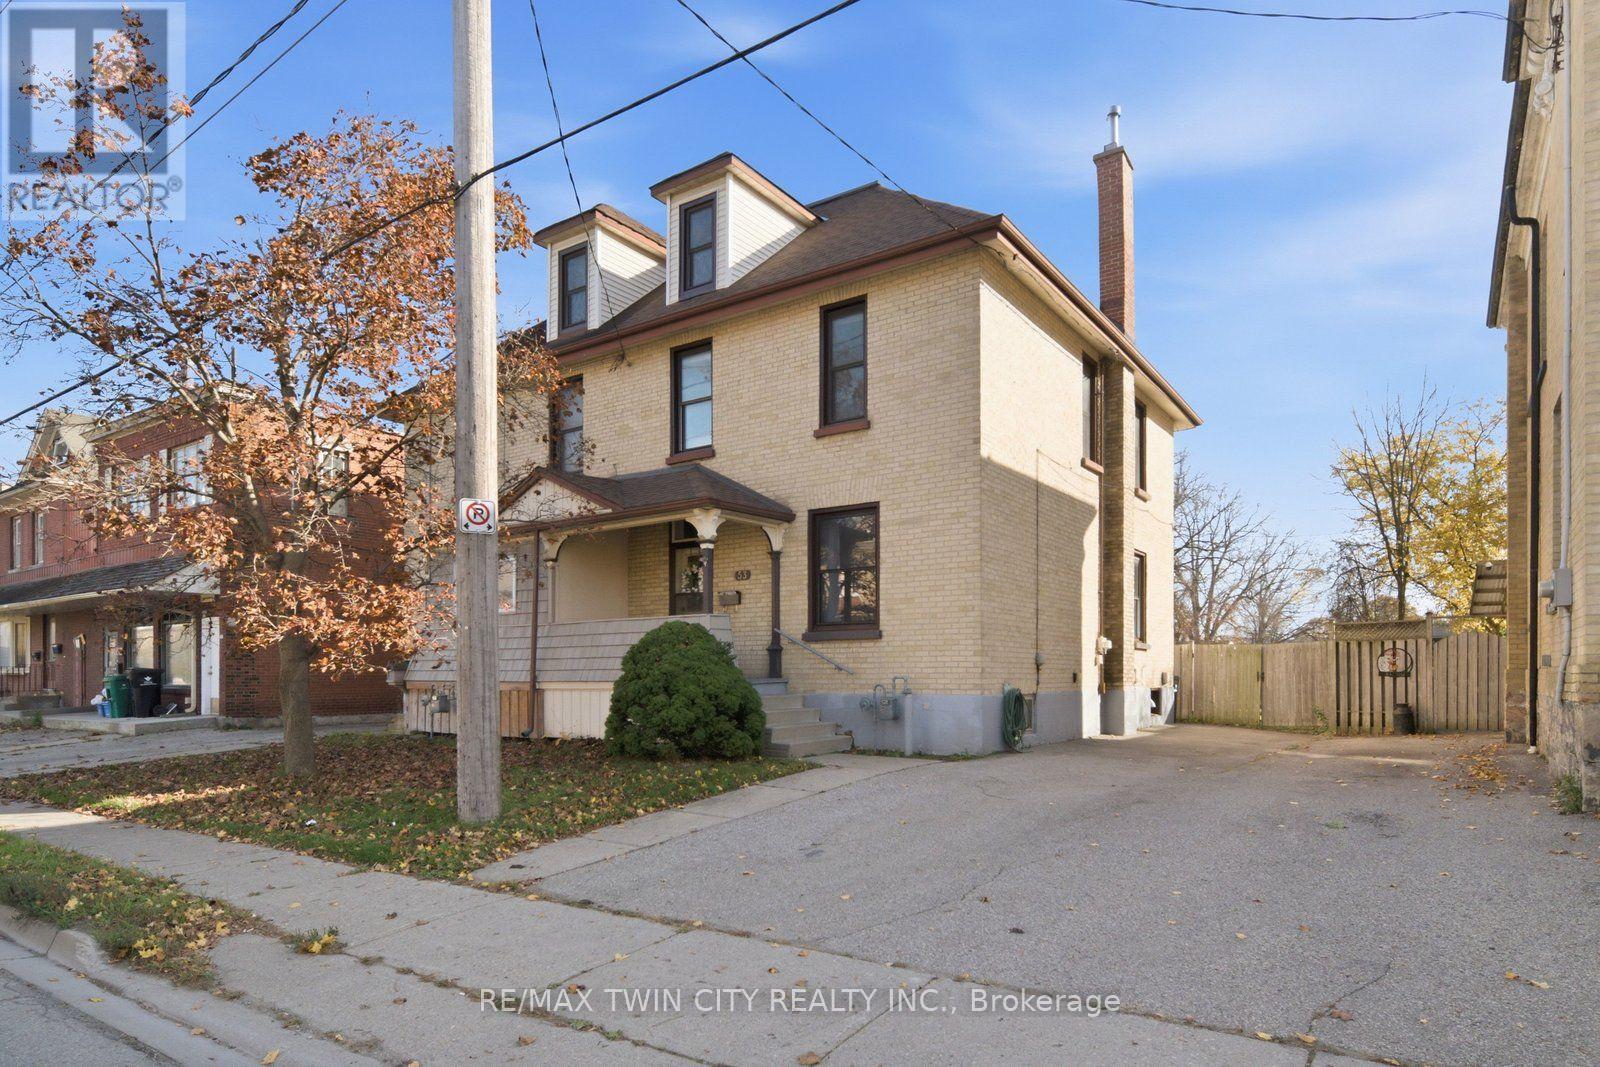
53 Cedar Street W
Cambridge, Ontario
With over 2000 sq.ft. of finished living space, this beautiful yellow brick semi-detached home is a timeless testament to quality and care. Lovingly maintained by the same owner for over 50 years, this home offers a wonderful blend of original character, thoughtful upkeep and exciting possibilities. Inside, you'll find the character and craftsmanship that make homes of this era so special. From the impressive 10-inch baseboards and functional pocket doors to the charming built-ins in the bedrooms, there's something to appreciate around every corner. Three generously sized bedrooms provide comfortable living, while the finished walk-up attic offers two additional rooms with incredible versatility - perfect for a home office, creative studio, guest space or whatever your lifestyle calls for. The main floor welcomes you with a covered front porch, large foyer leading into a spacious family room, dining area and kitchen. A partially finished basement provides even more flexibility and storage. With one full bathroom and a layout that offers plenty of opportunity to personalize, this home is ready for its next chapter. Outside, the backyard is a blank canvas waiting for your vision - whether that's beautiful gardens, outdoor entertaining or simply room to enjoy. This home you can move into and enjoy as it is, or make your own. Full of character, lovingly maintained and rich with potential, this home has stood the test of time and is ready for its next chapter. Many of the major updates have already been completed, including newer windows (over the years), a newer roof and furnace, offering added peace of mind while leaving plenty of opportunity to bring your own ideas and make it truly yours. (id:67892)
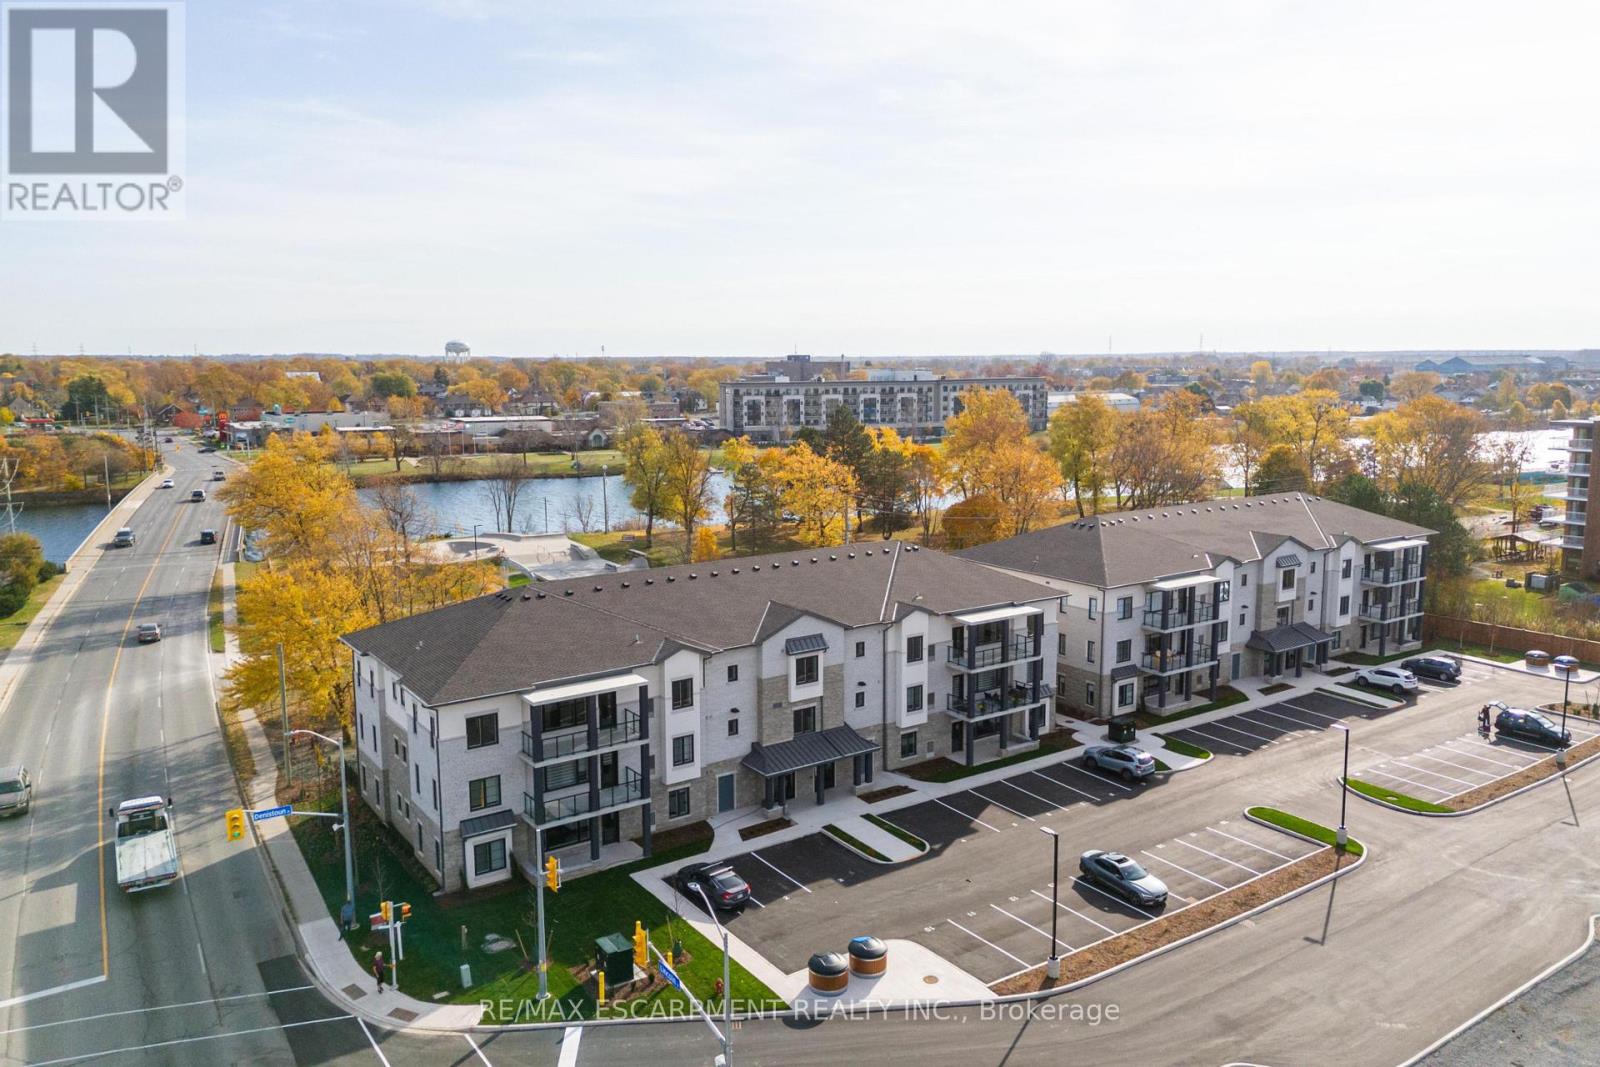
107 - 123 Lincoln Street
Welland, Ontario
Beautiful corner condo in Welland, just steps from the Welland Canal! A Boutique building featuring a total of only 15 units! This building hasbeen thoughtfully designed. Fantastic, open concept floorplan with 9-foot ceilings and quality finishes throughout. This unit boasts 2 bedrooms, 2full bathrooms and is approximately 1200 square feet plus a spacious walk-out patio! Includes 2 parking spots & a locker. Stainless steelappliance, quartz counter tops and premium build quality. Conveniently close to all amenities. (id:67892)
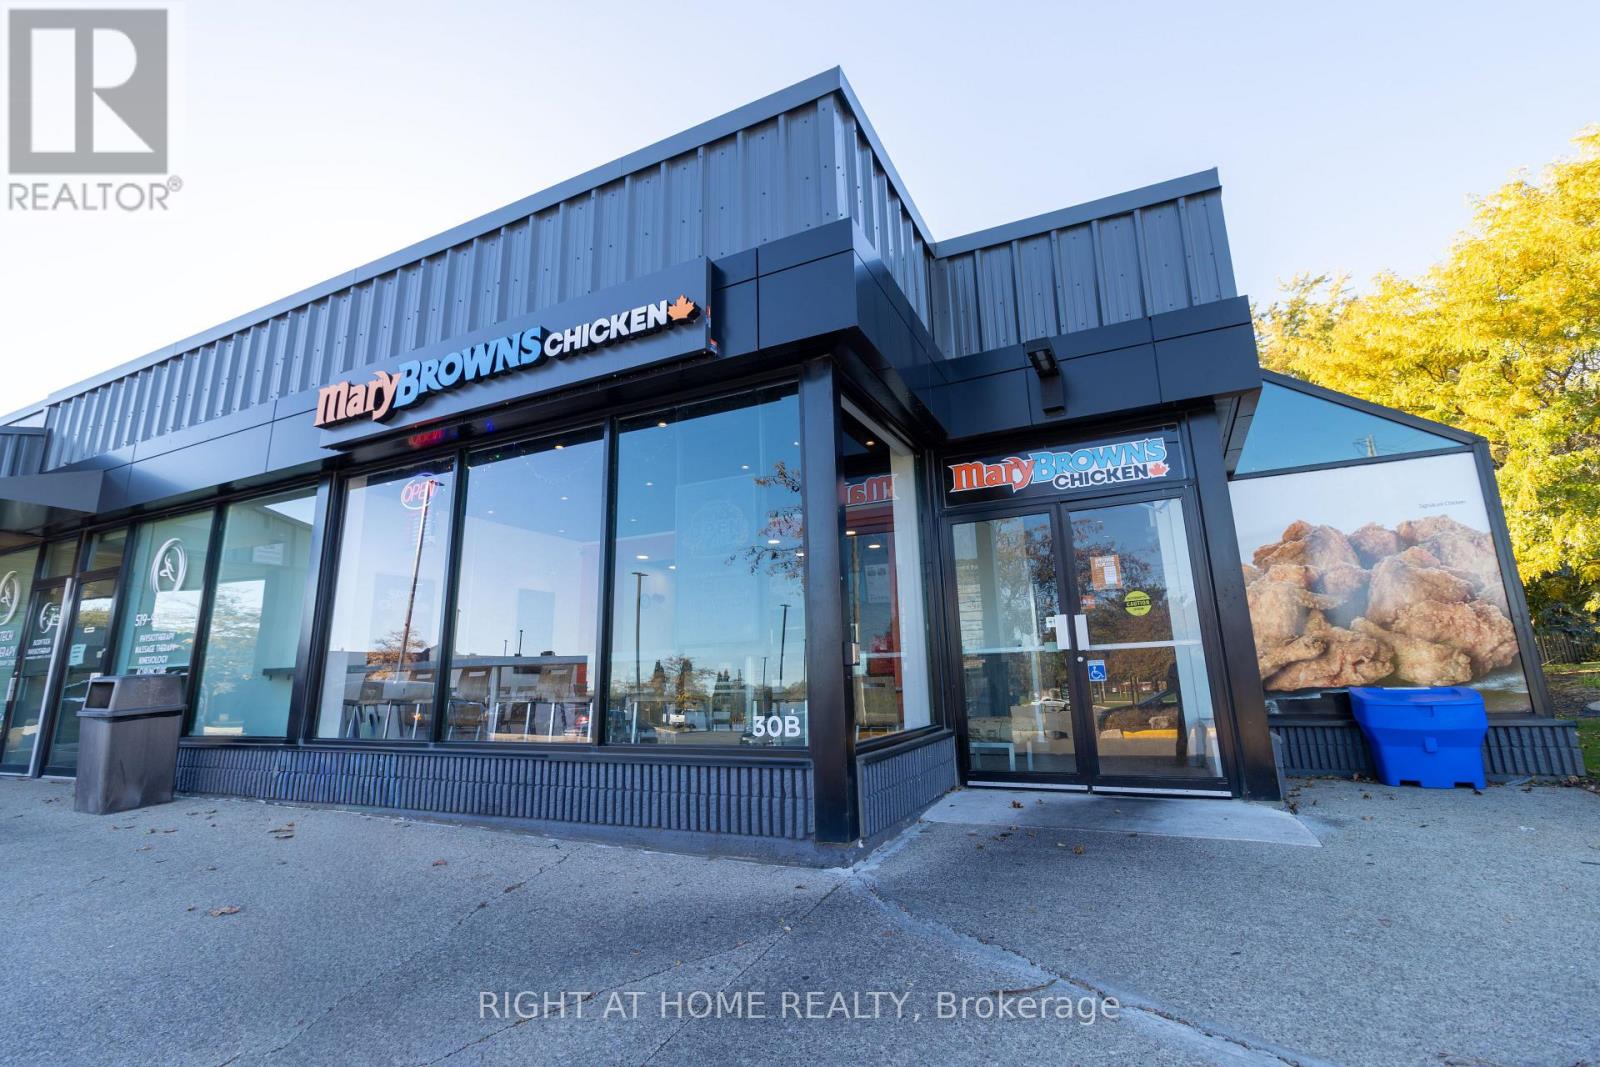
30b - 1601 River Road E
Kitchener, Ontario
PROFITABLE TURNKEY MARY BROWN'S CHICKEN FRANCHISE | 72% DIRECT SALES / 28% THIRD-PARTY SALES (Uber Eat etc.) | PRIME KITCHENER LOCATION! Exceptional opportunity to own a Mary Brown's Chicken restaurant in Kitchener. Situated in the established Shopping Centre, which recently upgraded. This restaurant offers great exposure while serving Kitchener and surrounding communities. Benefit from the strength of a recognized Canadian brand known for its signature fried chicken, Big Mary sandwiches and taters, with a successful business model spanning over 300 locations across Canada. An excellent opportunity for an owner-operator seeking an operating quick-service restaurant backed by an established franchise concept. Restaurant located in a corner unit. Acquire an existing restaurant and build on its local presence in a growing community. Buyer subject to franchisor approval. Please do not approach employees or discuss the sale with staff. All showings by appointment only through the Listing Brokerage. Don't Miss this rare opportunity to own a profitable and growing franchise in a thriving and ever growing city. Priced to SELL! (id:67892)
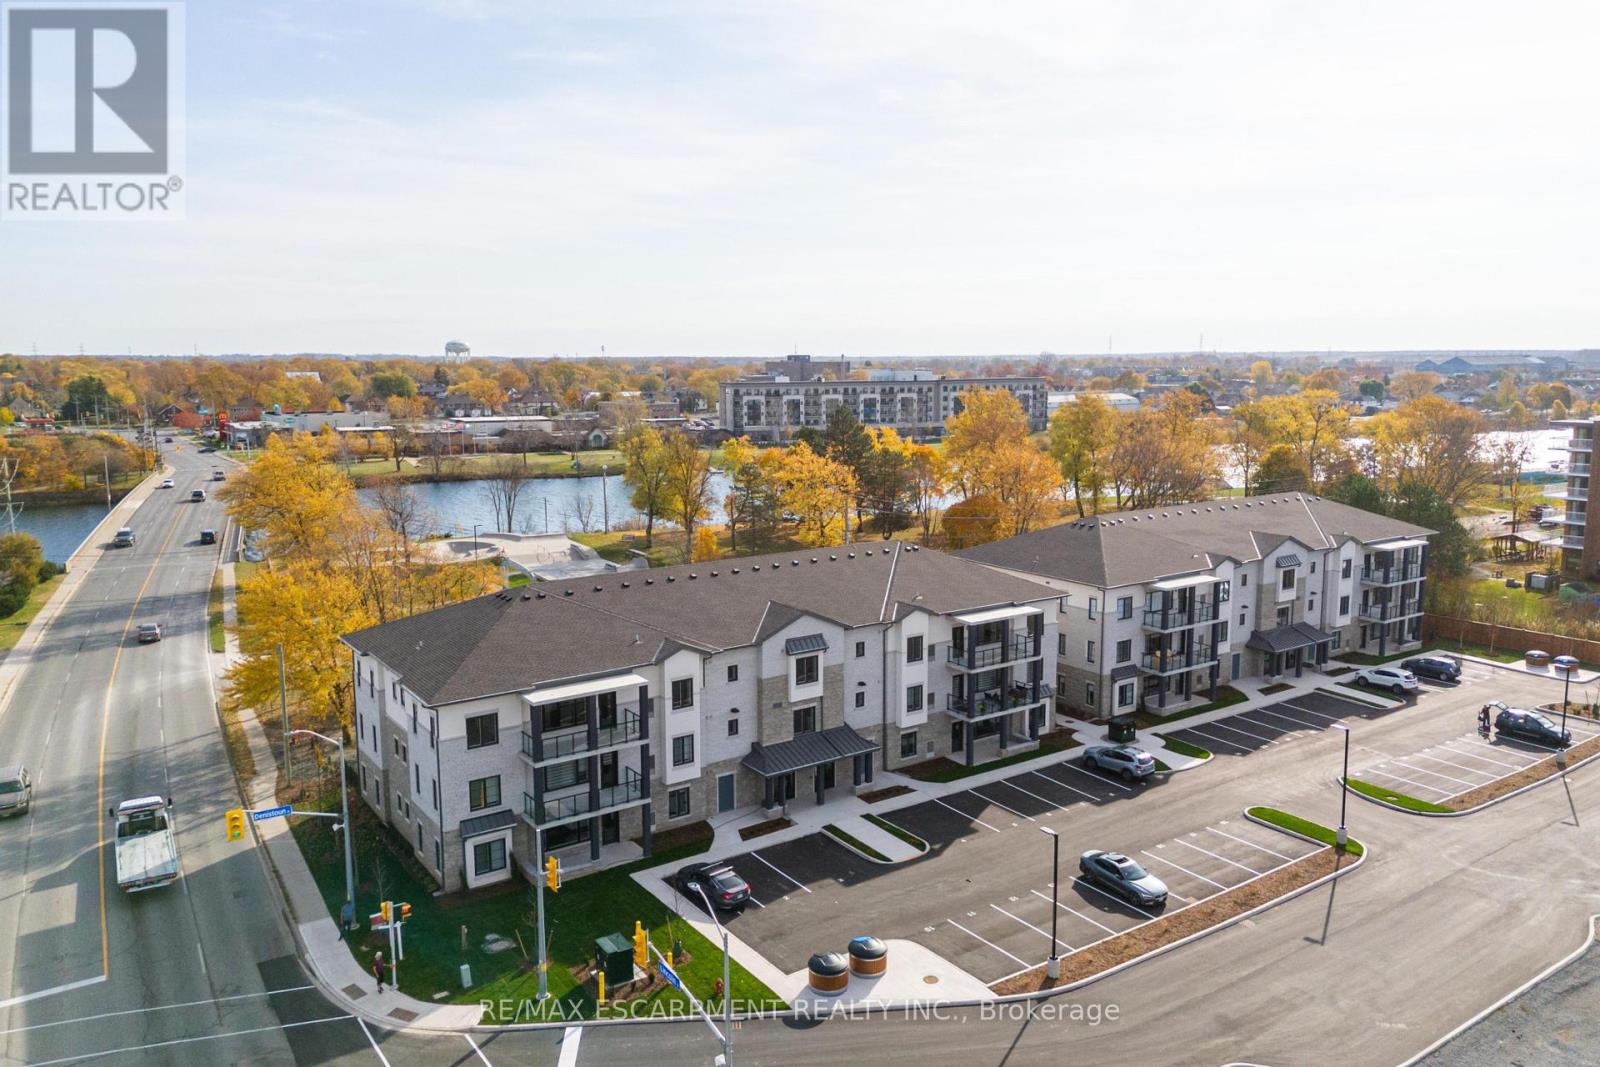
107 - 123 Lincoln Street
Welland, Ontario
Beautiful corner condo in Welland, just steps from the Welland Canal! A Boutique building featuring a total of only 15 units! This building hasbeen thoughtfully designed. Fantastic, open concept floorplan with 9-foot ceilings and quality finishes throughout. This unit boasts 2 bedrooms, 2full bathrooms and is approximately 1200 square feet plus a spacious walk-out patio! Includes 2 parking spots & a locker. Stainless steelappliance, quartz counter tops and premium build quality. Conveniently close to all amenities. (id:67892)
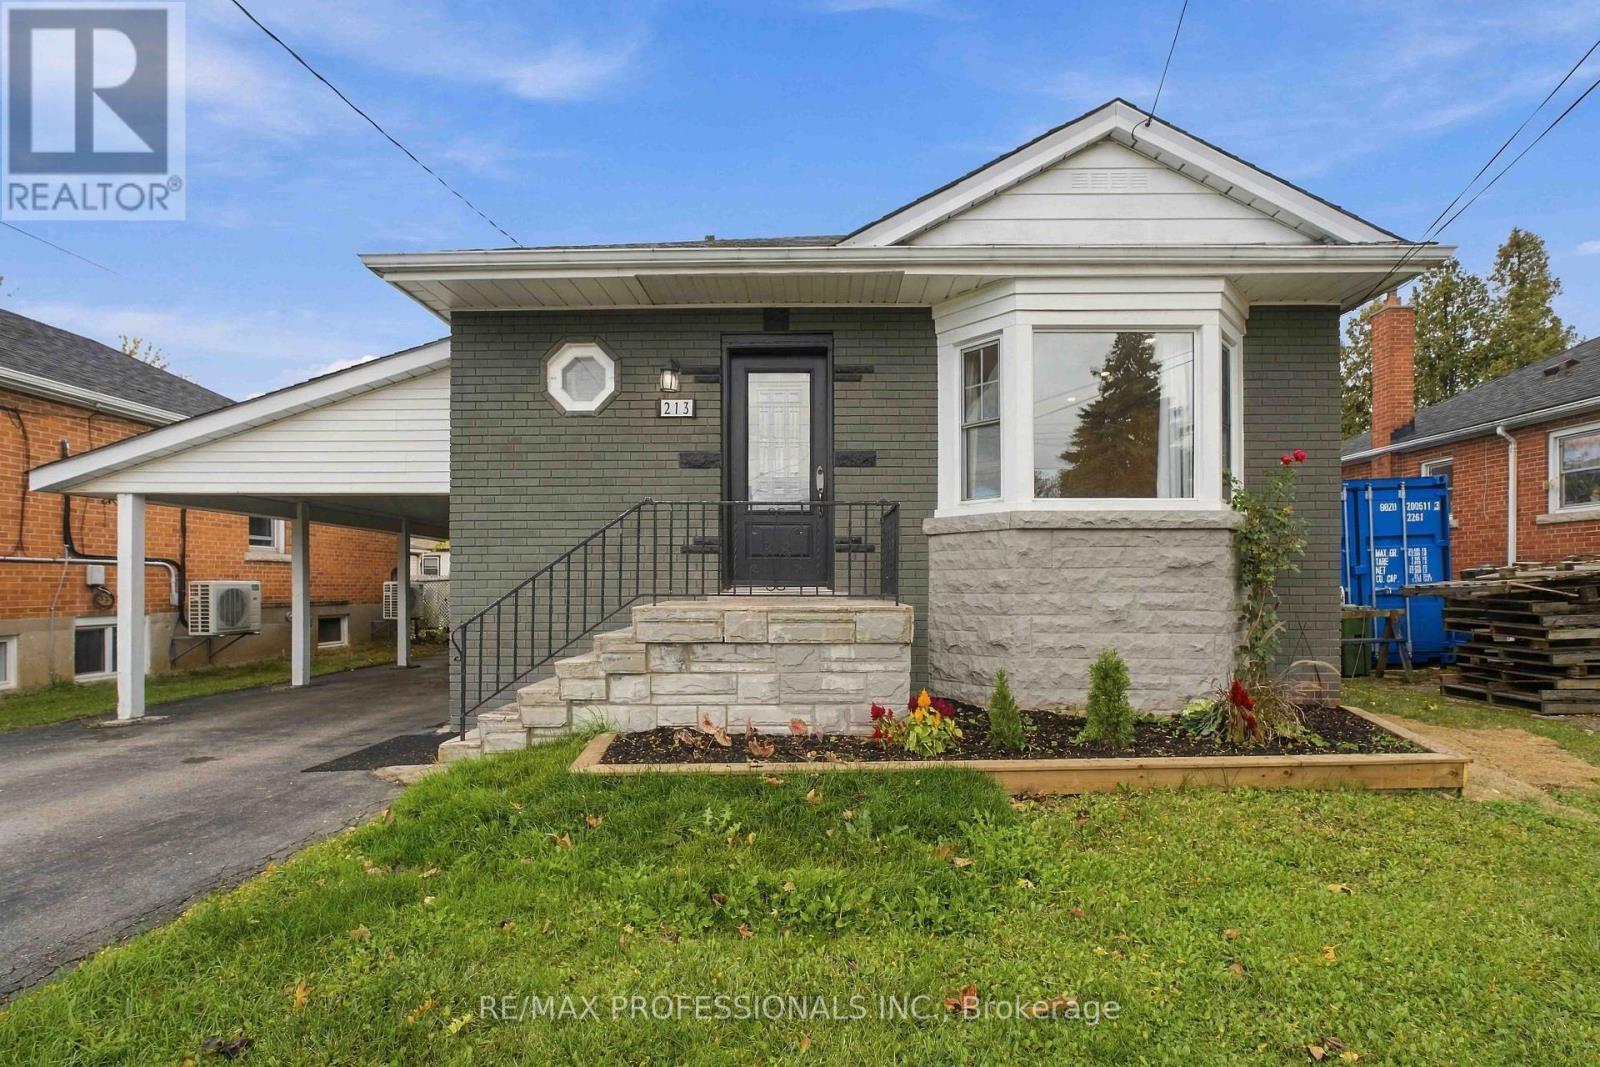
Main - 213 East 32nd Street
Hamilton, Ontario
Welcome to 213 East 32nd Street! Step into comfortable and convenient living in this beautifully maintained 3-bedroom main-floor bungalow, situated in a desirable Hamilton Mountains area. Featuring a bright, modern open-concept layout, this home offers the perfect combination of comfort, functionality, and convenience. The main floor includes three spacious bedrooms, a full 4-piece bathroom, and a welcoming living area, making it an excellent choice for families and working professionals. Enjoy the added privacy and independence of your own private front entrance, along with two designated driveway parking spaces. One of the home's standout conveniences is the clean, well-maintained shared indoor laundry room, equipped with quality washer and dryer machines and a laundry sink. Laundry facilities are conveniently accessible from inside the home, so there is no need to step outdoors, especially during the colder winter months. The property also offers convenient backyard access and an outdoor storage shed for maintenance tools and equipment. Ideally located in an established, family-friendly neighbourhood, this home is close to grocery stores, shopping centres, restaurants, cafés, parks, schools, recreational facilities, and healthcare services. Nearby HSR public transit routes provide convenient transportation throughout Hamilton, making everyday commuting and errands easier. TENANTS ARE RESPONSIBLE FOR 70% OF ALL UTILITIES (HYDRO, GAS & WATER). Don't miss this excellent leasing opportunity! (id:67892)
2741 Prince William Street
Lincoln, Ontario
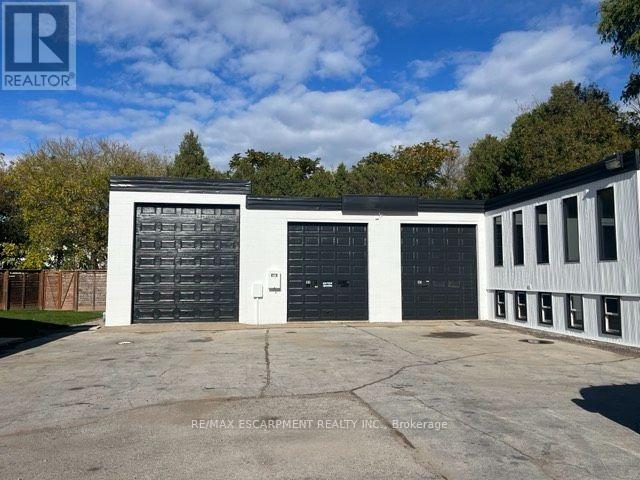
PRIME COMMERCIAL LEASING OPPORTUNITY I JORDAN, ONTARIO. An exceptional opportunity to establish or expand your business in the heart of Jordan, Ontario! This versatile commercial property offers a wide range of potential permitted uses, making it an ideal opportunity for entrepreneurs, retailers, or professional service providers 'seeking a flexible space in Niagara's sought-after wine country. The property offers exciting possibilities for retail operations, including food and general merchandise stores, clothing and footwear, automotive products, hardware, furniture, appliances, and specialty retail. Business and professional uses may include financial, insurance and real estate offices, legal and accounting services, architectural and engineering firms, advertising agencies, employment services, and other business-related operations. Additional potential uses include personal care and service businesses, such as barber shops, salons, laundry and cleaning establishments, photography studios, and day nurseries, as well as health-related services, including medical, dental, chiropractic and laboratory facilities. For those in the hospitality and service industries, potential uses may include restaurants, cafés, catering operations, taverns, tourist accommodations, equipment rentals, motor vehicle rentals and sales, trailer and boat sales and rentals, and custom workshops. Community-oriented uses, commercial and business schools, religious organizations, and other miscellaneous commercial services may also be permitted. With its location in the charming community of Jordan, surrounded by Niagara's established residential neighbourhoods, tourism attractions and growing business opportunities, this property presents an excellent opportunity to bring your business vision to life. Explore the possibilities and make this versatile commercial space the next home for your business! Lease includes all utilities, taxes, insurance, and HST is applicable. (id:67892)
102 Julie Crescent
London South, Ontario
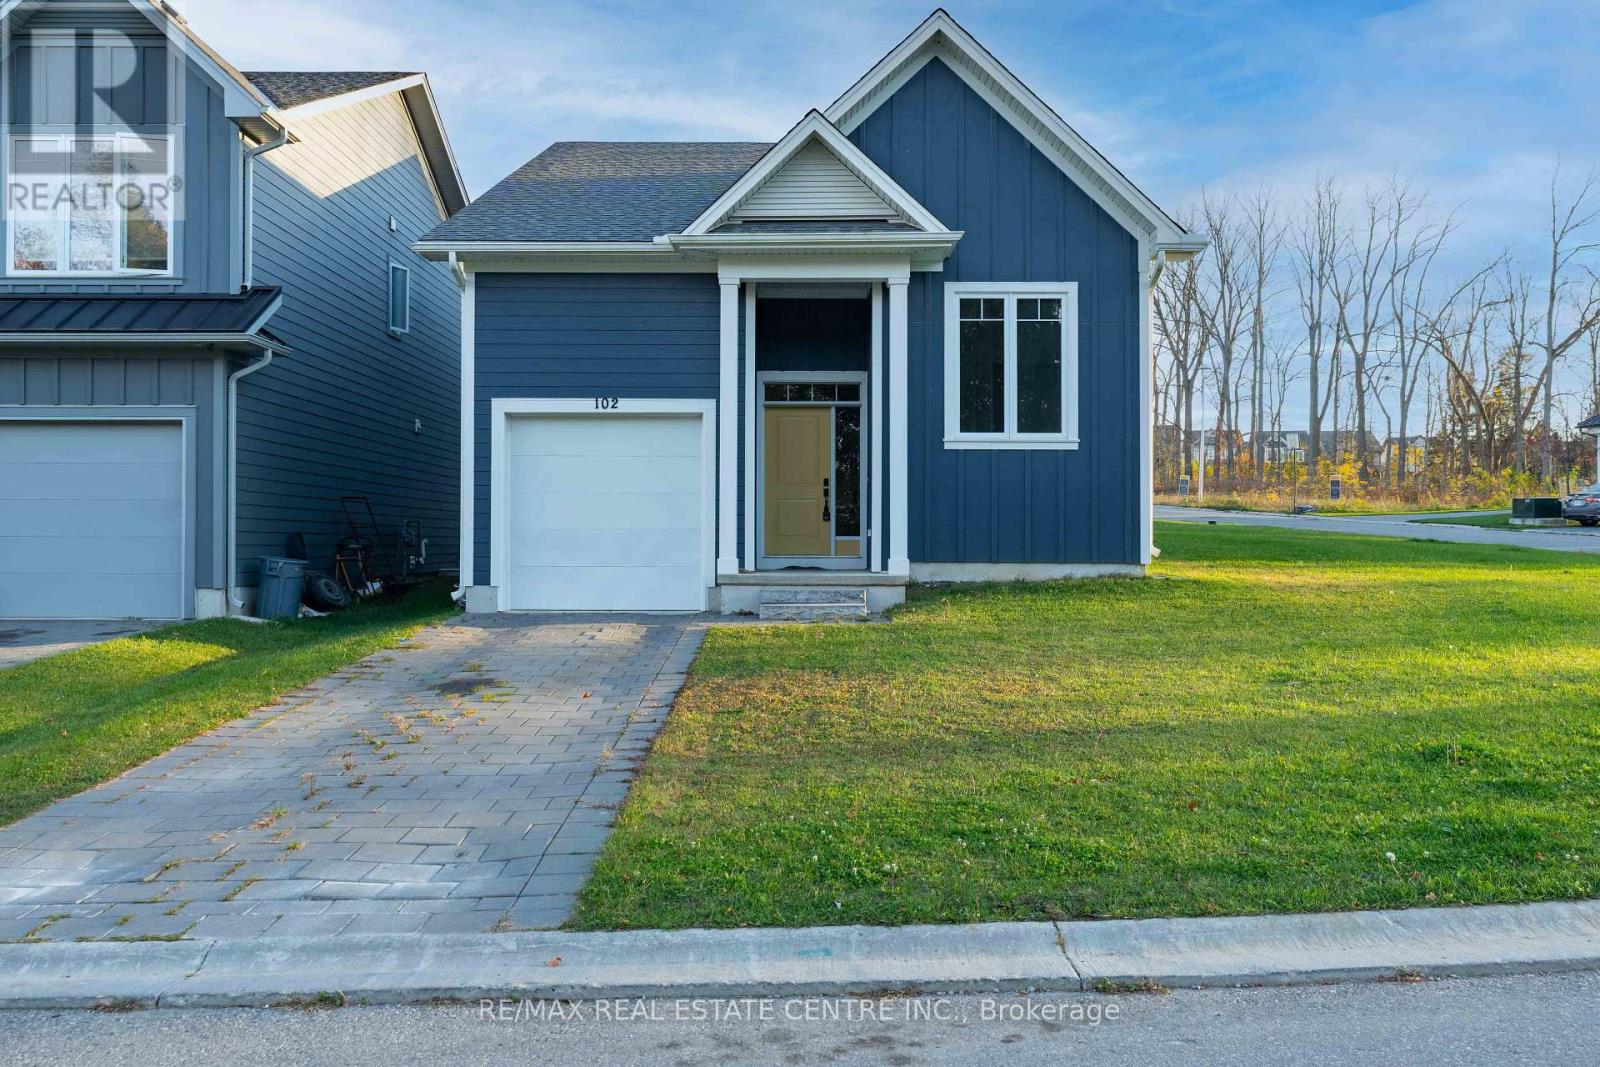
Discover this beautifully maintained, just 4-year-old bungalow offering modern comfort and style. Featuring 2 spacious bedrooms and 2 full bathrooms, this home boasts an updated contemporary kitchen with top-of-the-line appliances, perfect for everyday living and entertaining.Enjoy the convenience of single-level living, a single-car garage, and an unfinished basement providing ample storage space. Ideal for couples, small families, or downsizers seeking a modern home in a welcoming residential neighbourhood. (id:67892)
565 Sundew Drive
Waterloo, Ontario
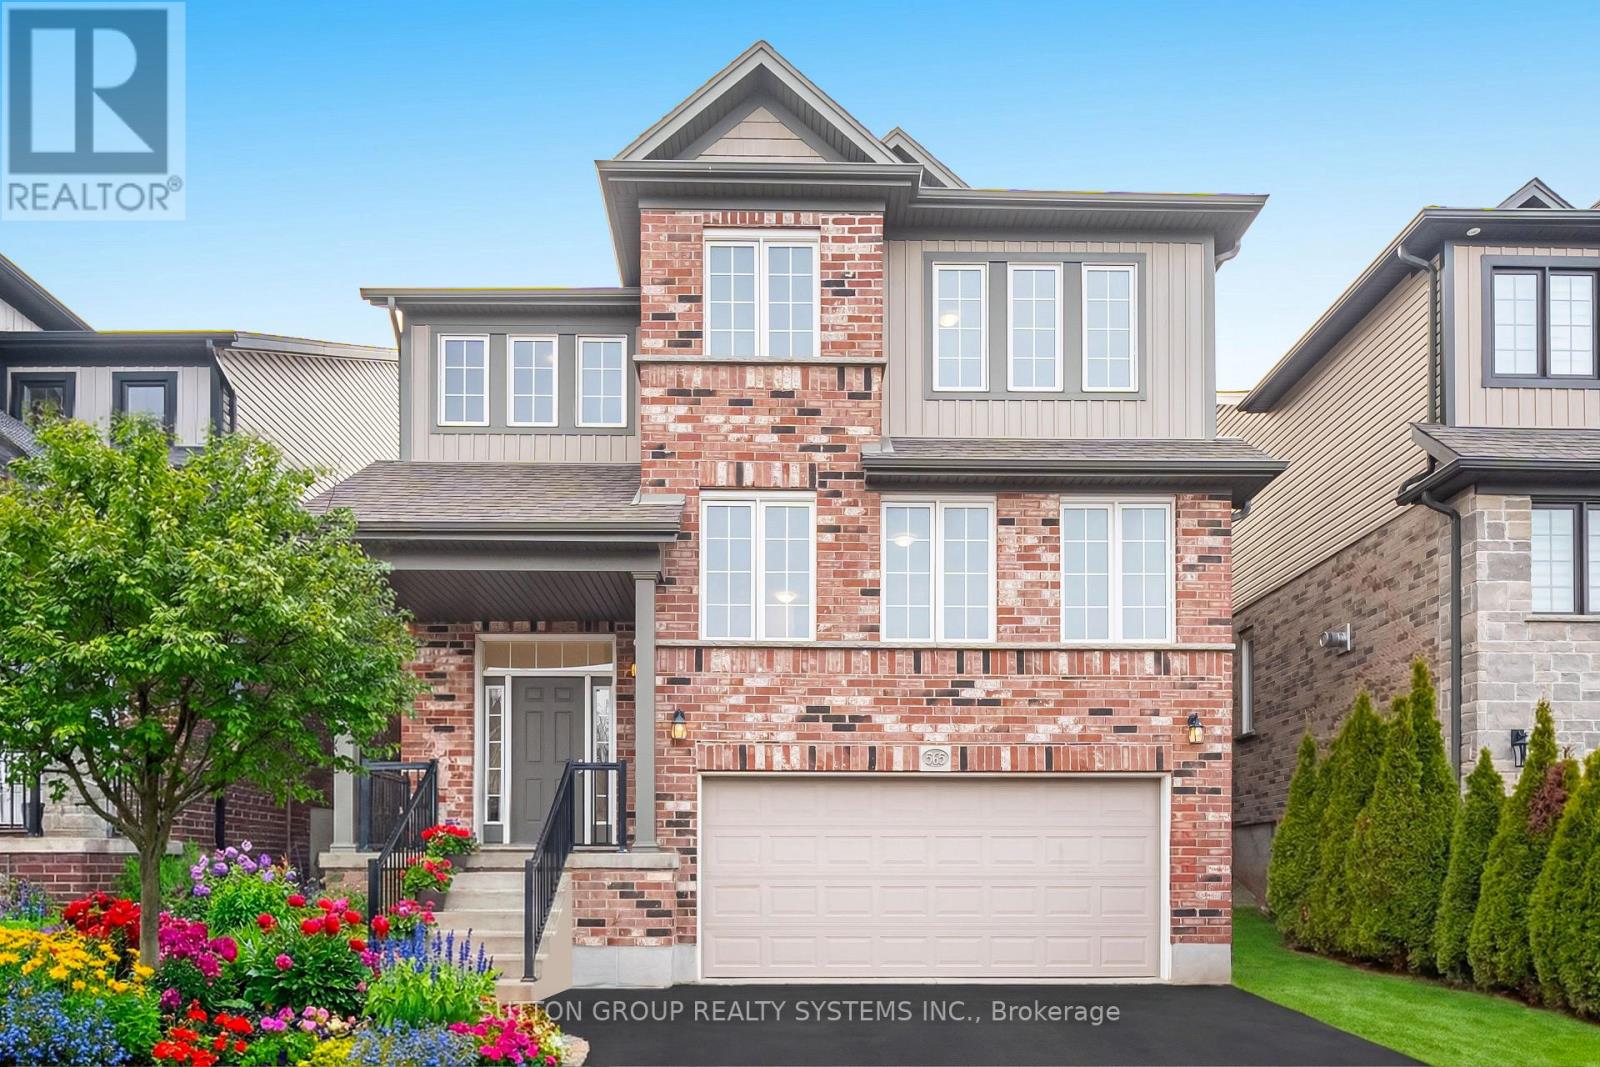
Don't miss this opportunity to own an almost 3,000 sqft (above grade) modern home plus professionally finished basement, 4 bathrooms and a rough in to add another bathroom upstairs. Potentially having 5 bathrooms in total! Welcome to this bright, large and impressive custom designed home, very large open concept main floor and a cozy finished basement. Located in the newer family-friendly Vista Hills community, this home features a highly desirable open-concept layout, abundant oversized windows with natural light throughout. Entering the main floor, you are overwhelmed by the feeling of expansiveness with the huge living room, family room and kitchen. The renovated modern kitchen is a true centerpiece, featuring shaker style cabinets, quartz countertops, stainless steel appliances and a spacious pantry. Garden patio doors invite you to a backyard oasis with a private deck, pergola, louvered privacy screens, interlock patio, and mature landscaping - an ideal setting for outdoor dining, relaxation, and hosting guests. Upstairs, double doors open to a large master bedroom with ensuite bath, walk-in closet and a private balcony. Two additional oversized bedrooms and a main bathroom with rough-in and area for a future 3rd upstairs bathroom, upper-level laundry or sauna. The professionally finished basement provides two additional rooms ideal for bedrooms, office, or guest space, along with a lavish spa-like bathroom featuring a stylish soaker tub. A perfect opportunity for professional families seeking a modern home in one of Waterloo's most desirable neighbourhoods. OFFERS ANYTIME. (id:67892)
1911 - 35 Watergarden Drive
Mississauga, Ontario
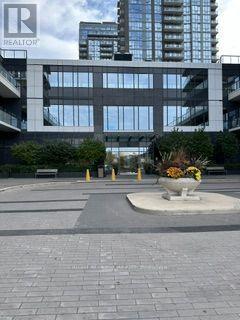
Perla Towers Condos By Pinnacle International, Bright and spacious 9 Ft Ceiling Unit, One Bedroom + Den With a Full Bath. Carpet Free, Laminate Flooring In Living Area/Bedroom/Den, Premium Stainless Steel Kitchen Appliances, Custom Kitchen Backsplash, Quartz Countertop, Double Undermount Sink, Track Lights and Under Cabinet Lightings, Designer Cabinnetry with Drawer In Bathroom, Ensuite Laundry, Walk-Out to a Private Balcony, 24 Hours Concierge, Close To All Amenities: Square One Shopping Center, Ocean Supermarket, Banks, Restaurants....Steps to Parks, Buses and Future LRT, Easy Access to Highways 410, 401 & 403. (id:67892)
11 Falling Leaf Drive
Caledon, Ontario
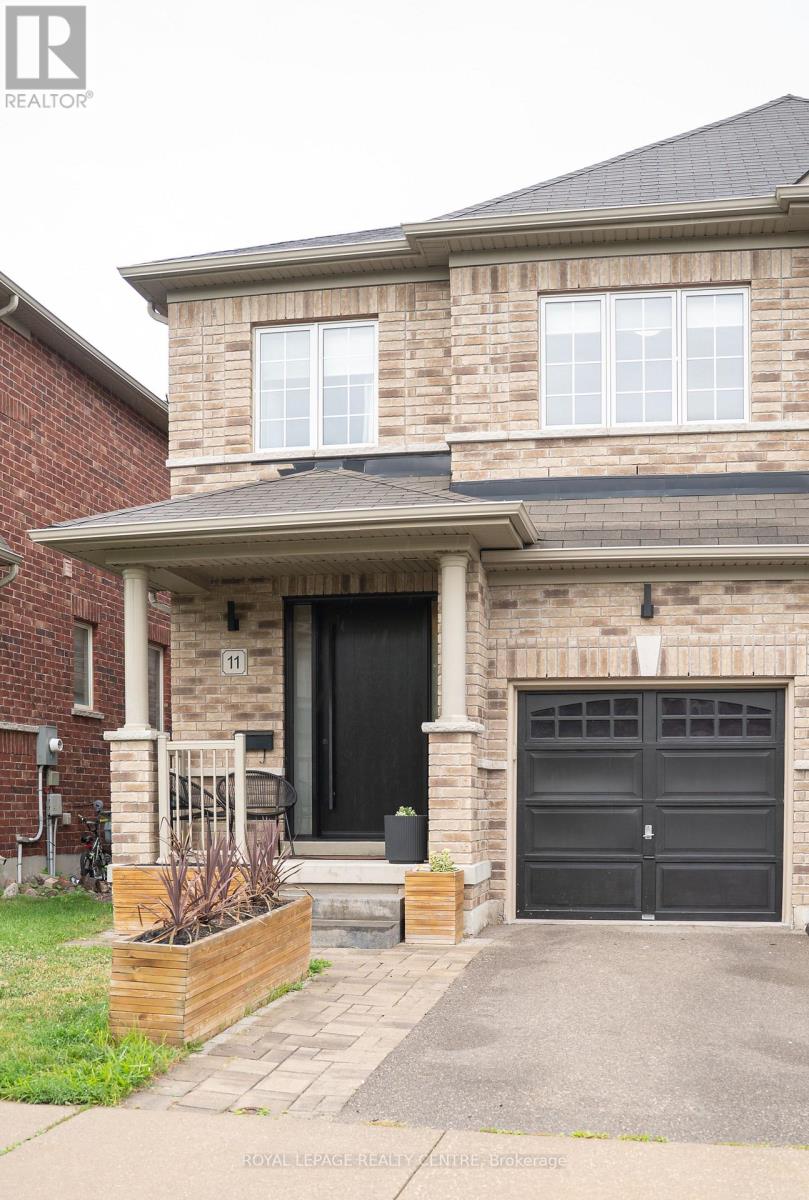
Welcome To 11 Falling Leaf Drive A Beautifully Maintained Family Home Nestled In One Of Caledon's Friendly Communities, Southfields. A Quiet Street Featuring A Small Park For Family Enjoyment. This 4-Bedroom 2 Storey Semi Is Bright And Spacious With Many Upgrades. Walk Up A Lit Walkway To The Newly Installed Modern Front Door. Entrance And Hall Leads To A Cozy Living Room With Accent Stone Walls, And A Tv Wall Mount. Large Family Kitchen And Dinette Offers Plenty Of Natural Light, Beautiful Island, Custom Made Coffee/Bar, Plenty Of Counter Space, Cabinets Offer Lots Of Room With Valance And Under Lighting. Stainless Steel Gas Stove, Icemaking Fridge And Dishwasher. Stainless Steel Chimney Style Range Hood And Tiled Backsplash. Pot Lights And Additional Modern Accent Lights. Laundry In Basement. Walkout To Stone Patio Surrounded By Artificial Pet Safe Grass. Appealing Landscape And Lighting In Backyard. Main Floor Has Neutral Laminate Flooring. Also, A Convenient Walkout To Garage. Beautiful Oak Staircase. Bedrooms Are Large With Wall Closets And Master Bedroom Has Walk In Closet, 2 Windows And 4-Piece Master Ensuite Including A Soaker Tub. This Home Is Family Perfect And Close To All Amenities! (id:67892)
Bsmt - 26 Magwood Court
Toronto, Ontario
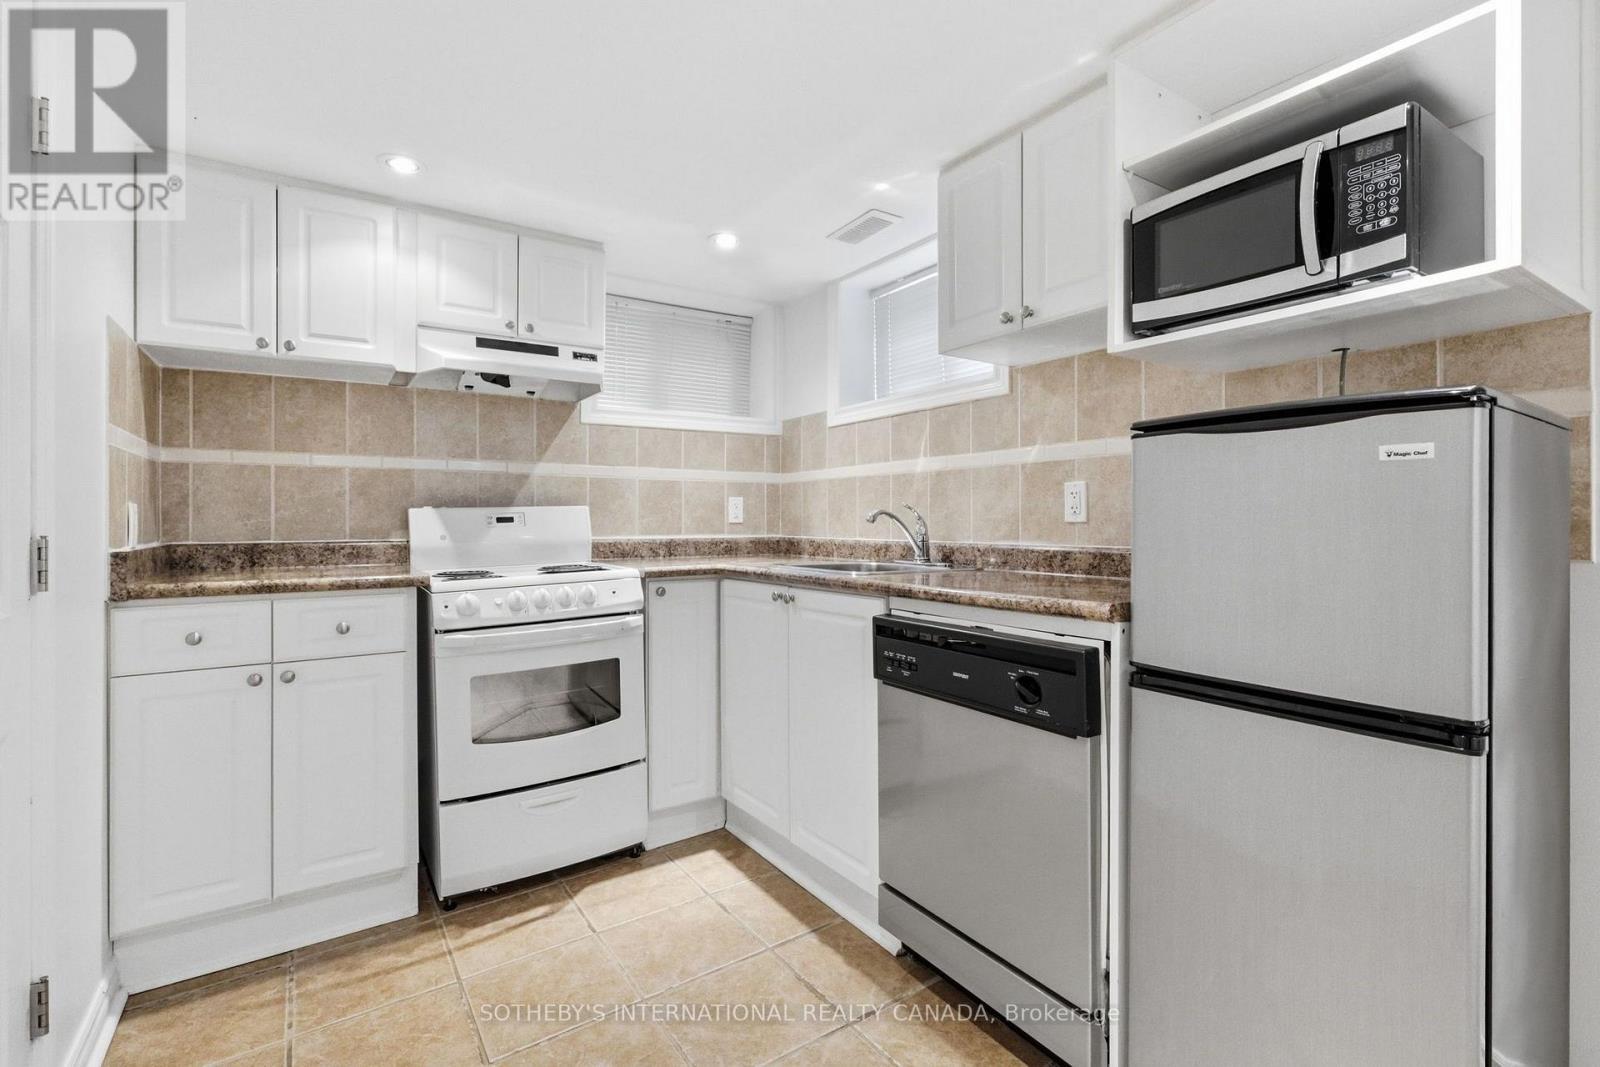
Nestled in one of Toronto's most coveted neighbourhoods, this charming home effortlessly combines classic curb appeal with thoughtful modern updates and an exceptional outdoor living space. Offering one bedroom, one bathroom and an open concept living room & kitchen. Shared laundry & backyard. (id:67892)
Upper - 26 Magwood Court
Toronto, Ontario
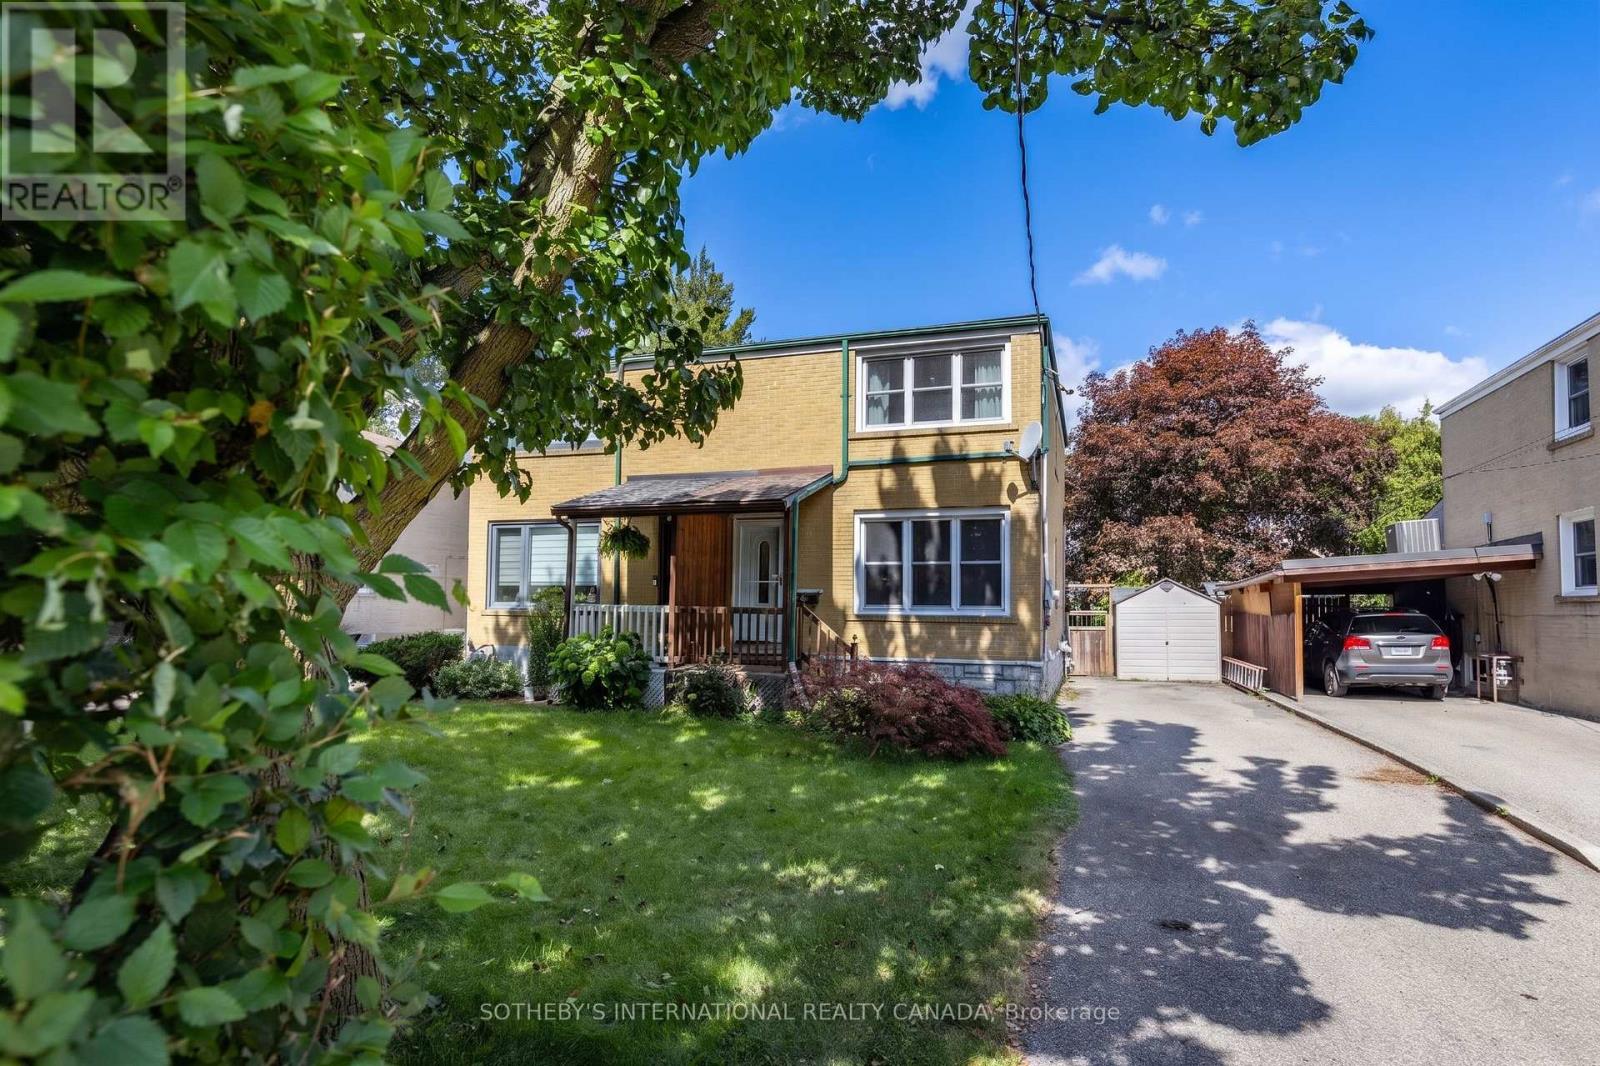
Nestled in one of Toronto's most coveted neighbourhoods, this charming home effortlessly combines classic curb appeal with thoughtful modern updates and an exceptional outdoor living space. The main floor welcomes you with an immediate sense of light and space. Elegant French doors reveal a spacious, open-concept living and dining area, perfectly illuminated by large windows, a sleek modern LED flush mount, and a hanging lantern. At the heart of the home is a highly functional kitchen. It features full-sized appliances, including a stainless steel dishwasher, a double sink, easy-care tile flooring, and a striking multi-toned mosaic tile backsplash. A direct walk-out leads you to the large covered deck and fenced in backyard. The home continues to impress on the upper level, featuring three comfortable bedrooms that offer ample storage and natural light and a sleek three-piece washroom. Perfectly situated on a quiet, low-traffic court in Lambton Baby Point, you are just steps away from the scenic Humber River parklands, nearby to schools, and the shops on Dundas, Jane and Bloor. The private driveway fits three vehicles. (id:67892)
17 Calderstone Road
Brampton, Ontario
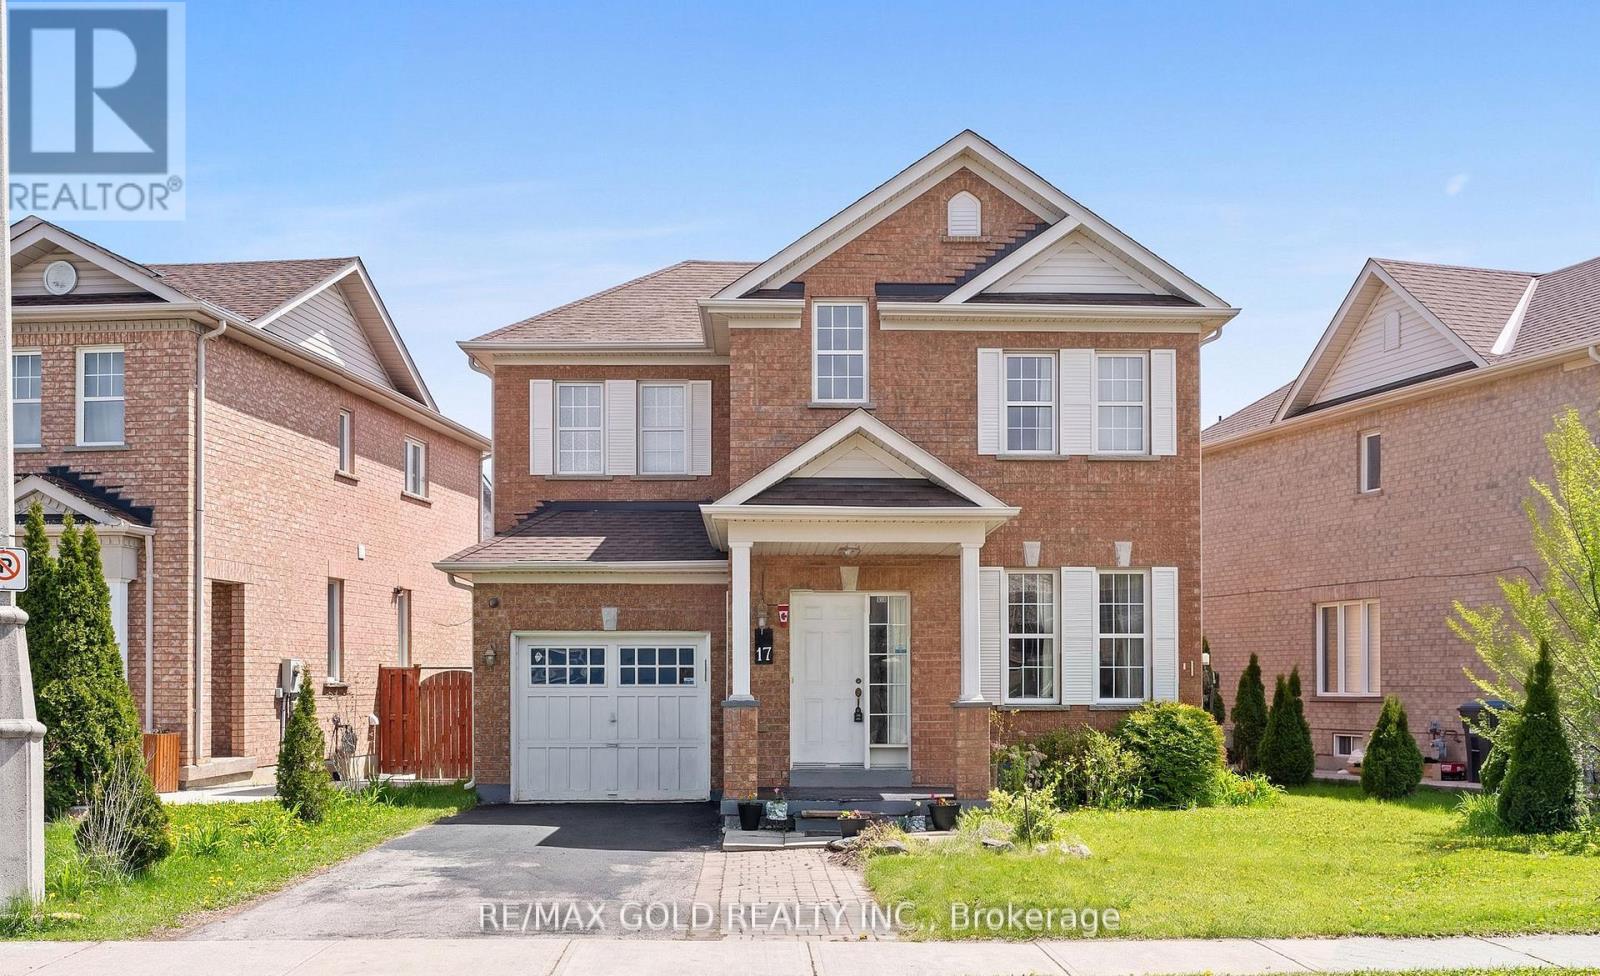
Beautiful Detached Home In Highly Sought-After Castlemore! Offering 45.5 Frontage, 3 Spacious Bedrooms, Open Concept Layout, And A Finished Basement Apartment With Separate Entrance - Perfect For Extended Family Or Rental Income Potential. ROOF 2023, AC 2024, Water Heater Owned. Located Close To Schools, Parks, Transit, Shopping & Major Highways. Move-In Ready Opportunity In A Prime Family-Friendly Neighborhood! (id:67892)