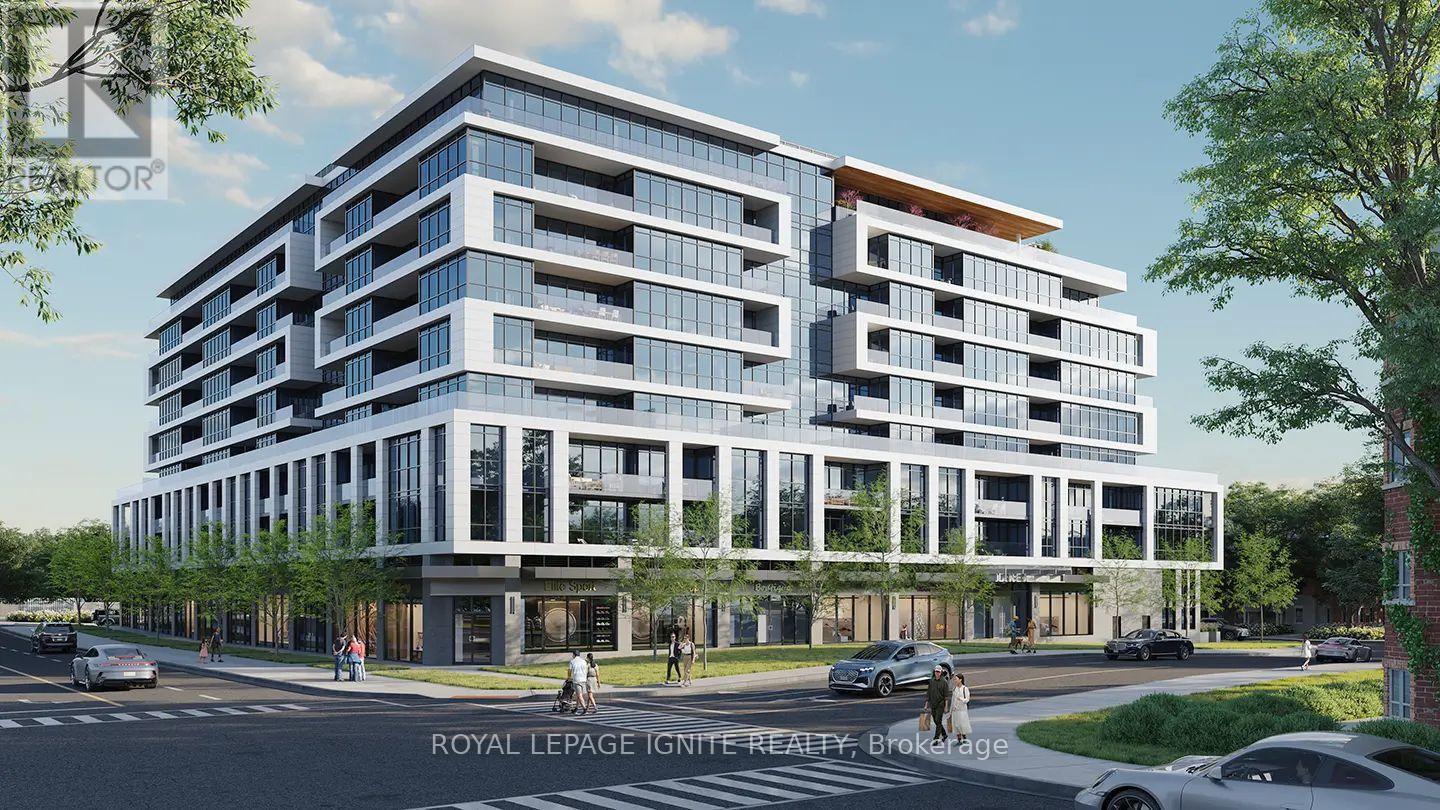
728 - 743 Warden Avenue
Toronto, Ontario
Brand New, Never Lived In! Welcome to this bright and modern 1 Bedroom + Den suite featuring a private balcony and contemporary finishes throughout. Thoughtfully designed with an open-concept living/dining area, modern kitchen, spacious bedroom, and versatile den-perfect for a home office or additional living space. Enjoy access to excellent building amenities, including fitness and recreation facilities. Excellent transit connectivity with easy access to GO Transit and TTC, making commuting to Downtown Toronto quick and convenient. Close to shopping, restaurants, parks, and major highways. Be the first to live in this exceptional suite! AAA tenants preferred. (id:47351)
40 - 2830 Midland Avenue
Toronto, Ontario
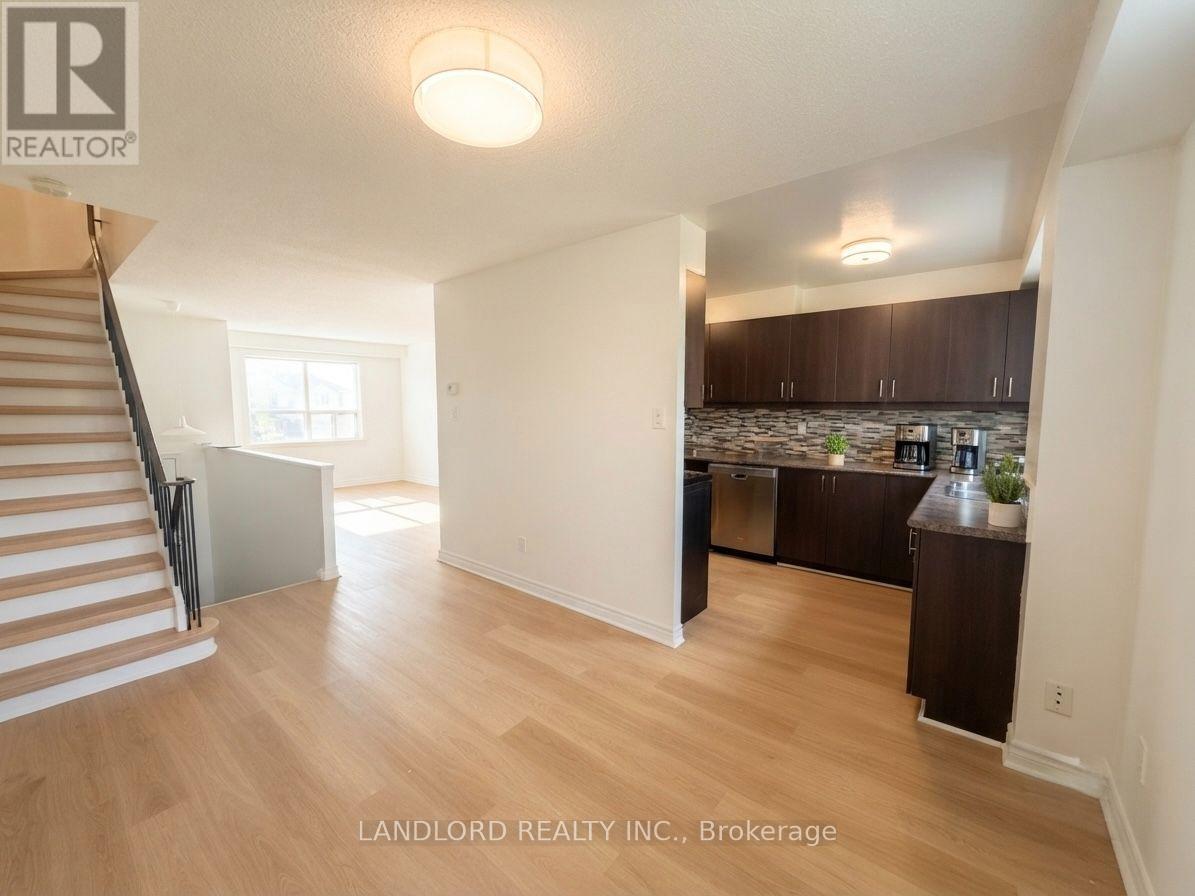
Charming Multi-Level 3 Bedroom 2 Bathroom Townhouse Offering A Bright And Inviting Layout. The Home Features An Updated Kitchen With Stainless Steel Appliances, A Spacious Living Room With A Separate Dining Area, And Nicely Sized Bedrooms On The Second Floor With Ample Closet Space. Enjoy A Convenient Walk-Out To The Yard From The Main Level, Along With In-Suite Laundry For Added Convenience. Ideally Located With An Excellent Walk Score Of 81, Close To Public Transit, Schools, Shopping, Restaurants, And Everyday Amenities. **Appliances: Fridge, Stove, Dishwasher, Washer And Dryer **Utilities: Heat, Hydro & HWT Rental Extra, Water Included **Parking: 2 Spots Included, 1 On Driveway, 1 in Garage (id:47351)
3141 River Street
Brooke-Alvinston, Ontario
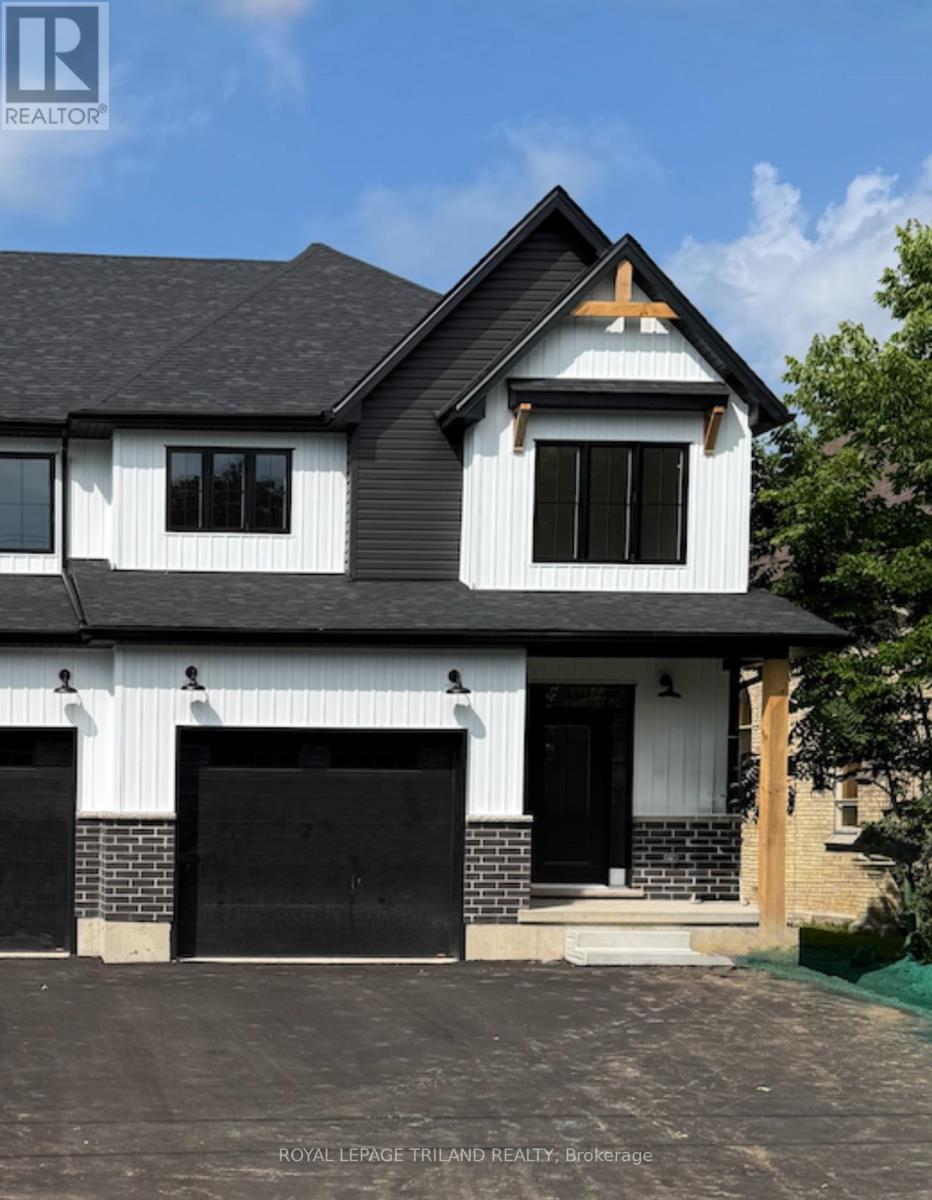
MOVE-IN READY! Experience the perfect blend of modern design, quality craftsmanship, and exceptional value in this stunning brand-new luxury semi-detached home in the growing community of Alvinston, Ontario. Ideally located just minutes from Watford, Strathroy, and Glencoe, this thoughtfully designed home offers the space and finishes today's buyers are looking for. Boasting approximately 1,860 sq. ft. above grade, this beautifully appointed home features 4 spacious bedrooms, 2.5 bathrooms, and a bright open-concept floor plan that's ideal for both everyday living and entertaining. The separate side entrance to the basement creates an exciting opportunity for a future in-law suite or additional living space, offering flexibility for growing families or savvy investors. Built with premium upgrades throughout, this home showcases upgraded trim and interior doors, modern black lighting and hardware, upgraded cabinetry with soft-close hinges, a luxurious walk-in ensuite shower, and a professionally framed basement complete with rough-ins, providing an excellent head start for future finishing. Whether you're a first-time home buyer, a growing family looking for more space, or an investor seeking long-term potential, this move-in-ready home offers outstanding quality in a welcoming and rapidly developing community. This is an opportunity you won't want to miss. (id:47351)

1048 Mcquay Boulevard
Whitby, Ontario
Ravine lot offers privacy and resort-style living: Beautiful 5 Bedrooms 5 Baths Monarch Built Detached home with rare to find features like *Backing Onto Greenbelt, W/O Finished Bsmt*, *Main Floor Master Bedroom Boasts W/O To Deck, Updated 4Pc Ensuite W/Quartz Counters, W/I Closet**Soaring Ceiling Entry Opens To Combined Living/Dining Rm W/Vaulted & Coffered Ceilings*Updated Kitchen W/Quartz Counters, Backsplash, Newer LG ThinQ appliances*Soft Close Cabinetry*W/O To Gorgeous Cedar Deck*Soaring Ceilings In Fam Rm W/Gas Fireplace, Pot Lights*, 2nd Primary Br On Upper Level W/4Pc Ensuite *Finished W/O Basement W/Spacious Rec Rm, 5th Bed, 4Pc Bath, kitchen* See inclusions. Close to Public, Catholic, private schools, shopping, worship places, parks, recreation facilities, GO transit, 407 and much more. (id:47351)
Bsmt - 95 William Fair Drive
Clarington, Ontario
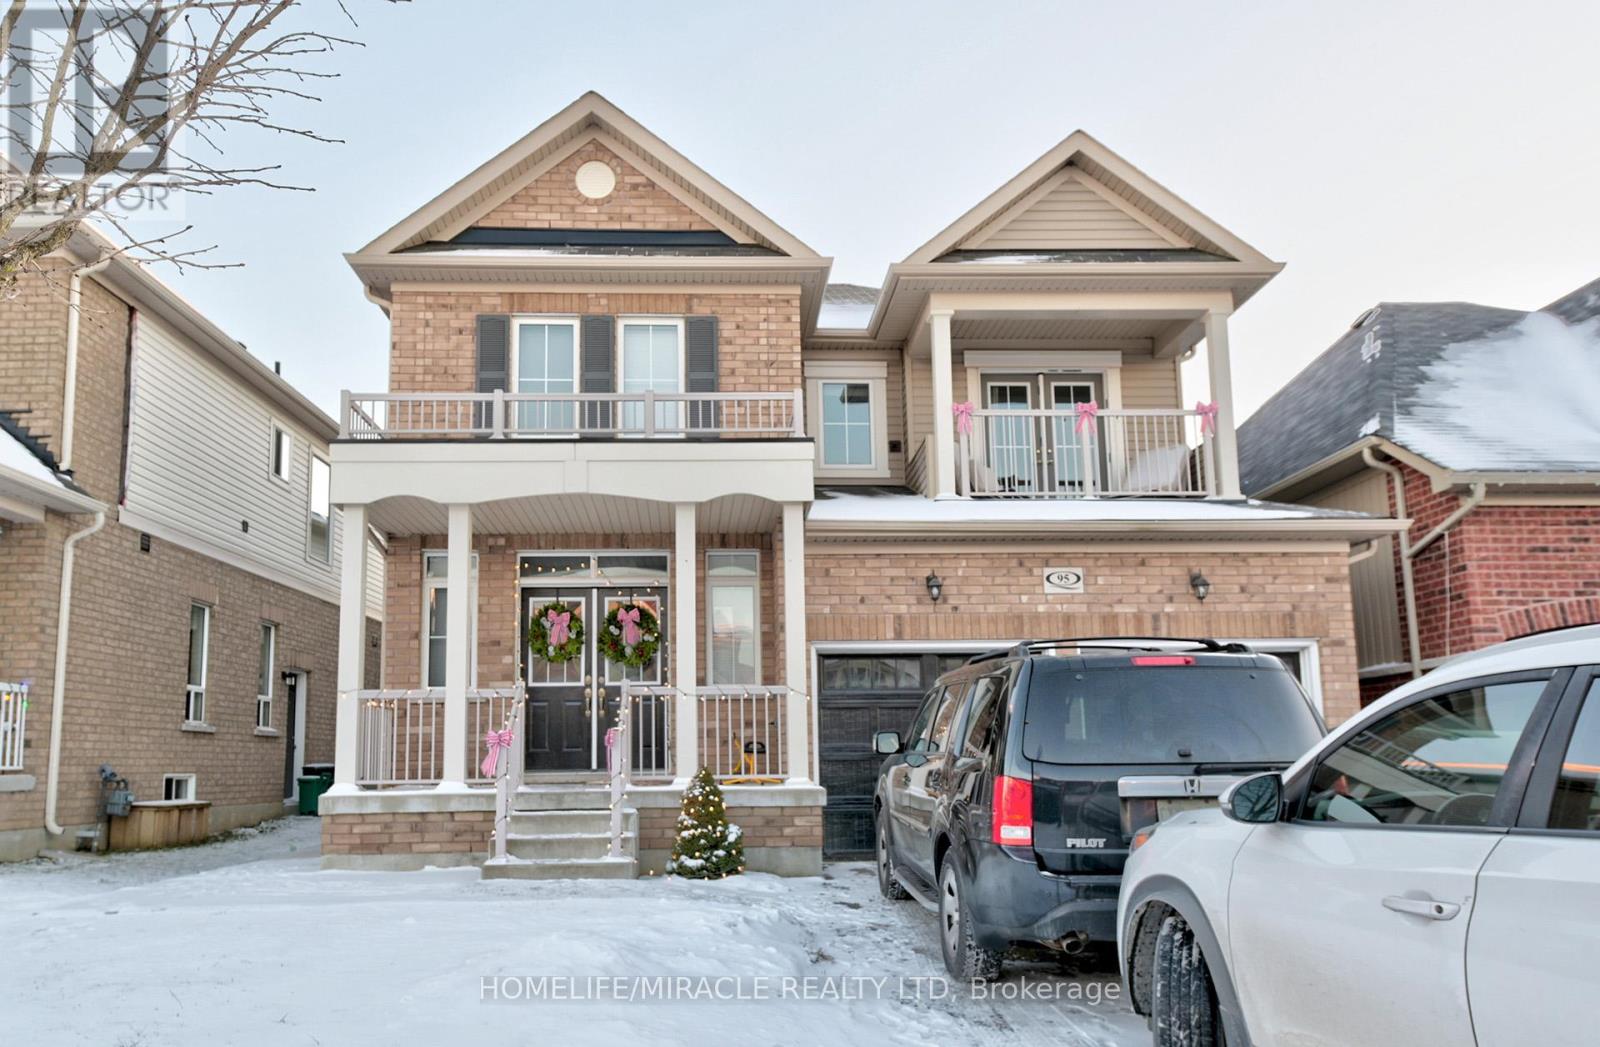
This stunning legal basement apartment with a private separate entrance is situated in a highly desirable neighborhood in Bowmanville. The unit offers 2 spacious bedrooms, 1 full bathroom, and the convenience of in-suite laundry. Enjoy an open-concept kitchen equipped with five appliances, seamlessly connected to the living and dining area.The unit includes 1 driveway parking space, with room for up to 2 vehicles. Basement tenants pay a flat fee of $250/month toward utilities (gas, water, and hydro).Ideally located close to parks, shopping centres, schools, restaurants, the hospital, public transit, and with easy access to Highways 401 and 407, this home offers both comfort and convenience. (id:47351)
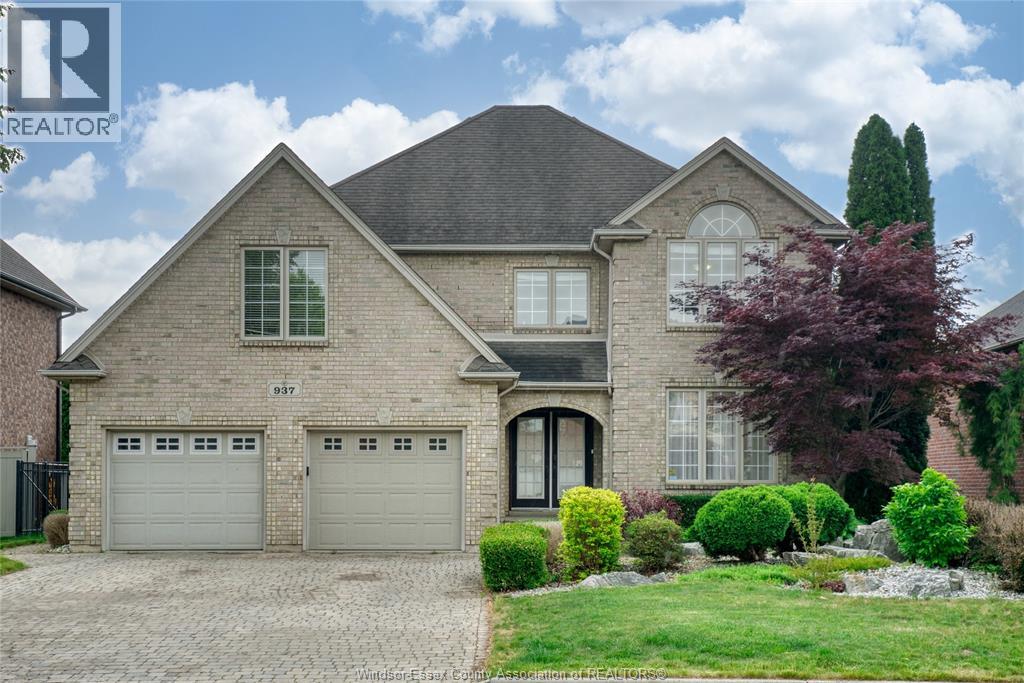
937 Pavan
Windsor, Ontario
Welcome to luxury living in one of Windsor's most sought-after neighbourhoods! This impressive 2-storey home offers 4+1 bedrooms and 3+1 bathrooms, including a beautifully finished basement designed for family living and entertaining. The spacious interior features granite countertops, second-floor laundry, renovated bathrooms, and a cozy fireplace. Step outside to your private backyard retreat featuring an in-ground saltwater pool, hot tub, and a stunning covered patio complete with dual fans, outdoor TV, and sound system. Recent upgrades include a new roof, furnace, A/C, pool equipment, garden doors, and a custom screened awning. With a double-car garage and countless updates throughout, this move-in-ready home delivers comfort, style, and resort-like living in the heart of Southwood Lakes! (id:47351)
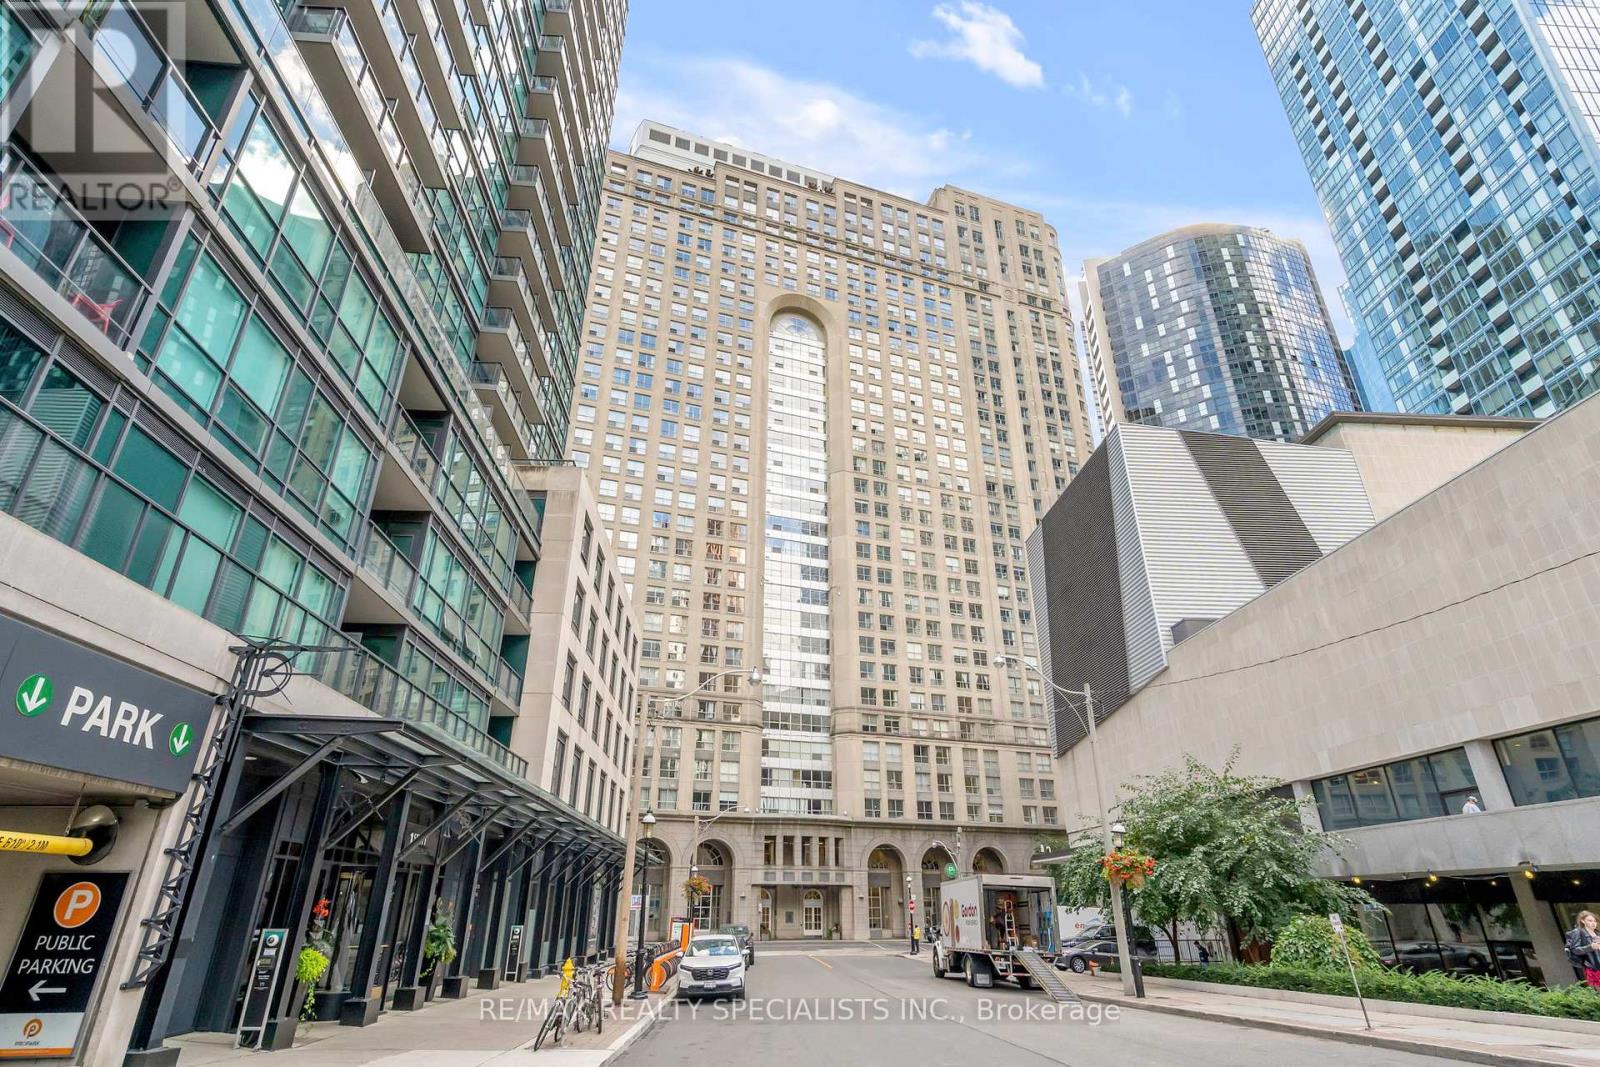
813 - 25 The Esplanade
Toronto, Ontario
Lifestyle, lifestyle, lifestyle! Welcome to this bright and spacious 1-bedroom, 1-bathroom condo in the heart of the city! With 653 sq. ft. of open-concept living, this unit features brand-new flooring, a large bathroom, and plenty of space to make yourself at home. Enjoy amazing amenities including a rooftop deck, sauna, whirlpool, gym, BBQ area, party room, and 24-hour concierge. Located right on The Esplanade, you're just steps from St. Lawrence Market, the waterfront, restaurants, cafés, transit, and everything downtown Toronto has to offer. Great space, great location, and an unbeatable city lifestyle! (id:47351)
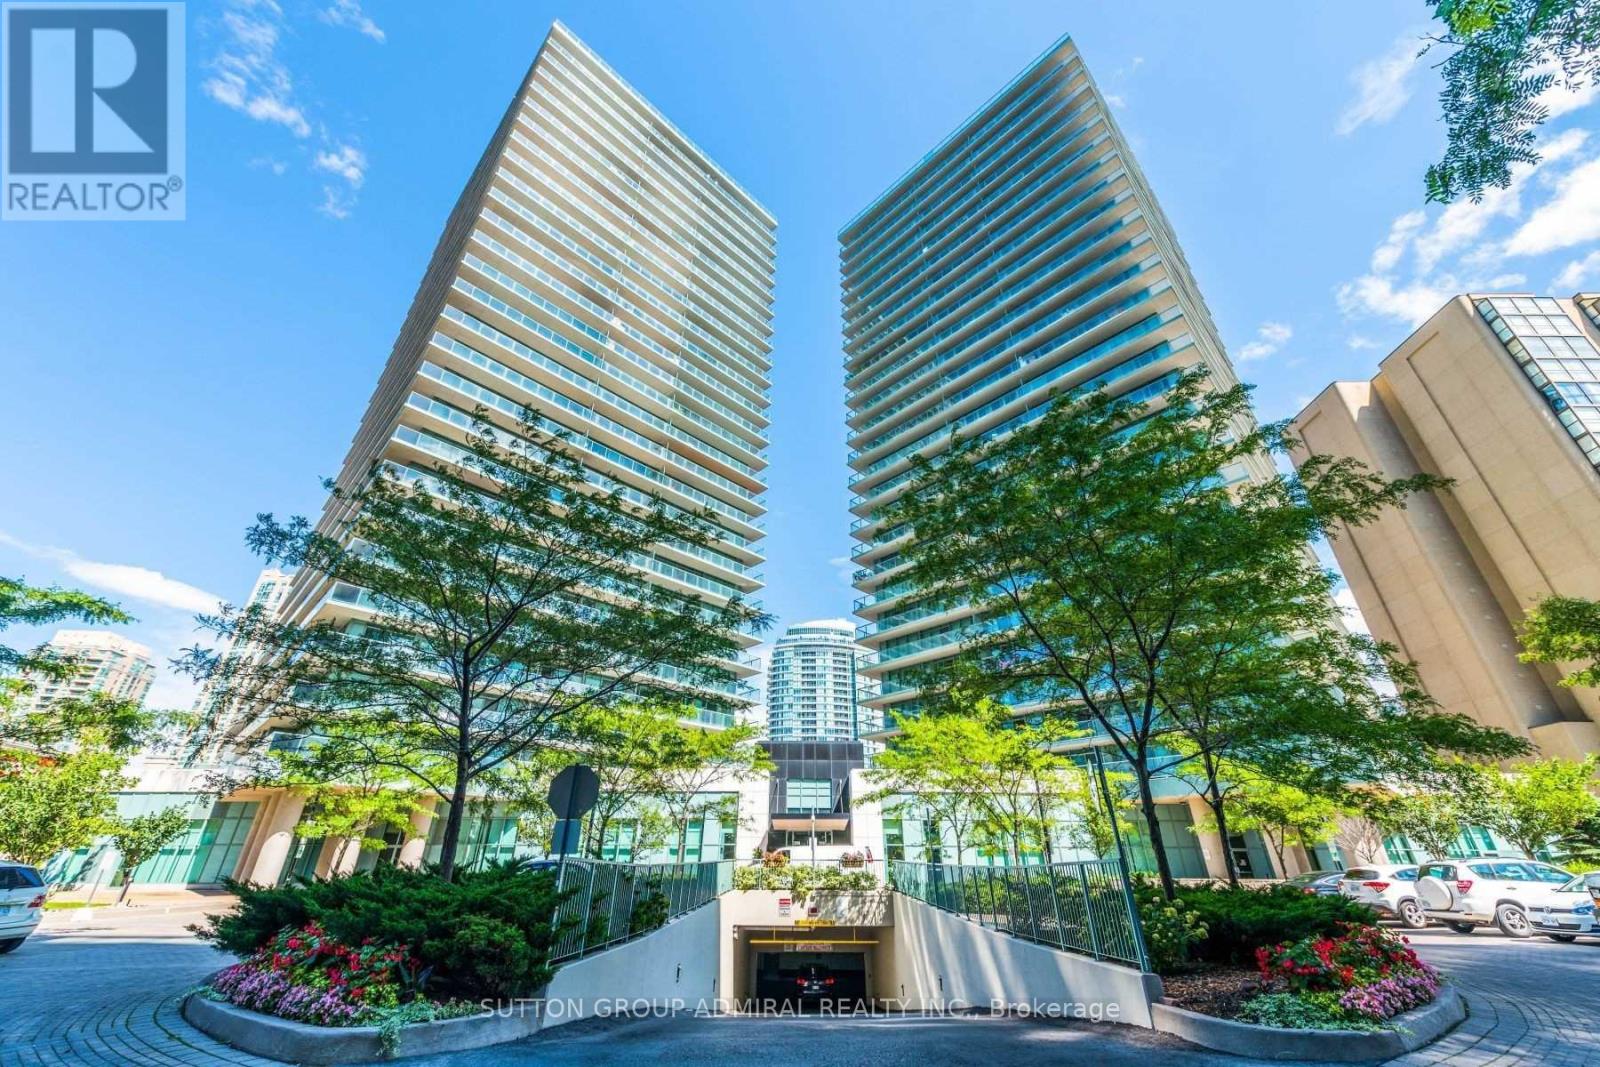
701 - 5508 Yonge Street
Toronto, Ontario
Welcome To Pulse Condos, Ideally Located In The Heart Of North York, Just Steps From Finch Subway Station! This Bright & Spacious 1 Bedroom + Den Offers An Impressive 735 Sq. Ft. Of Living Space Plus A Private Balcony With Stunning Southeast Views. Functional Open-Concept Layout Featuring A Modern Kitchen With Breakfast Bar, Generous Living & Dining Areas, And A Large Den That Can Easily Accommodate A Bed Or Serve As A Home Office. Enjoy Unbeatable Convenience With Schools, Shopping, Restaurants, Transit & Everyday Essentials Just Steps Away. Excellent Building Amenities Include 24-Hour Concierge, Fitness Centre, Virtual Golf, Party Room & More. Includes 1 Parking Space & 1 Locker! (id:47351)
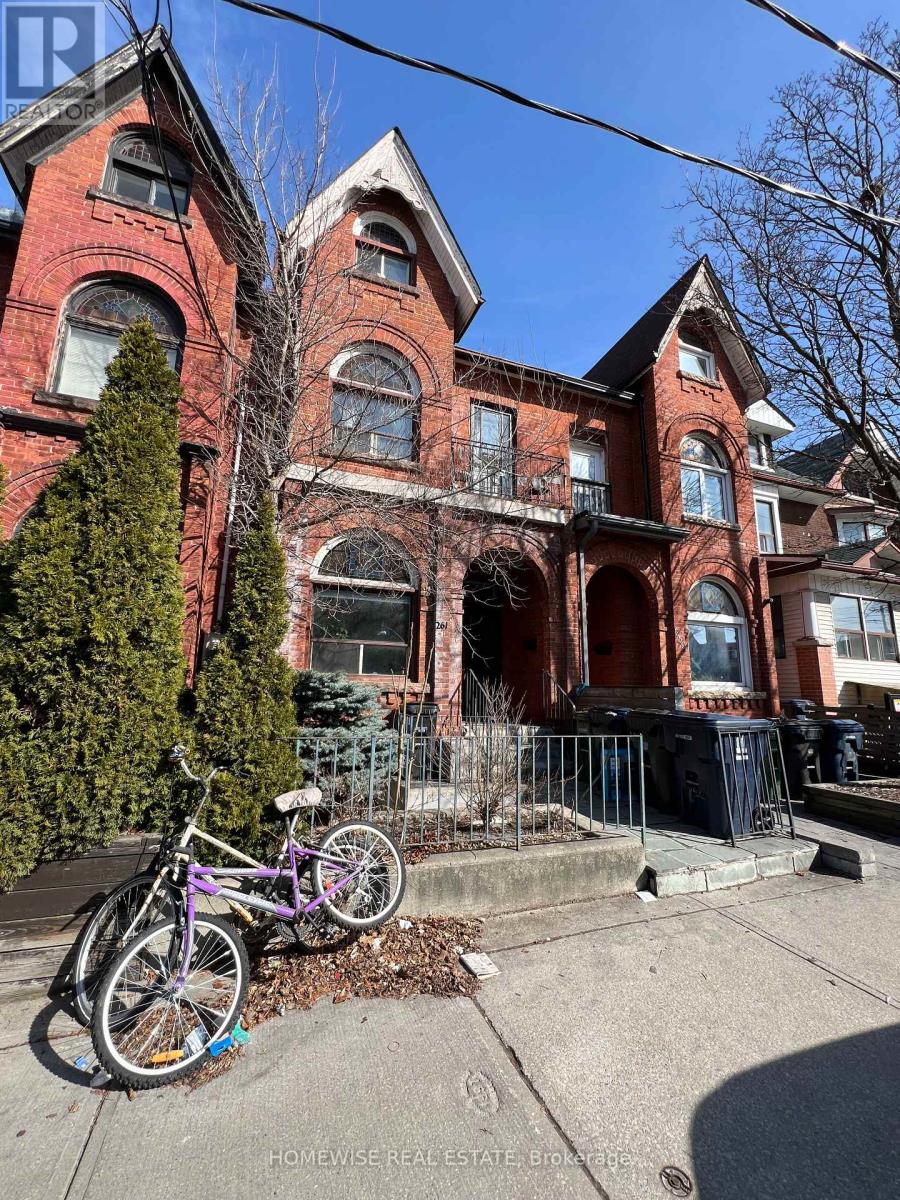
Lower - 261 Ossington Avenue
Toronto, Ontario
Live in the middle of it all at 261 Ossington Ave. This well-appointed one-bedroom lower-level suite offers a comfortable and practical layout with a private entrance, full kitchen, spacious living area, and stylish finishes throughout. Located just steps from the Ossington Strip, Trinity Bellwoods Park, Queen West, and some of Toronto's best restaurants, cafés, shops, and nightlife, the location is hard to beat. With exceptional walkability, strong transit access, and everything you need close by, this is an ideal home for anyone looking to enjoy one of the city's most vibrant neighbourhoods. (id:47351)
3116 - 8 Park Road
Toronto, Ontario
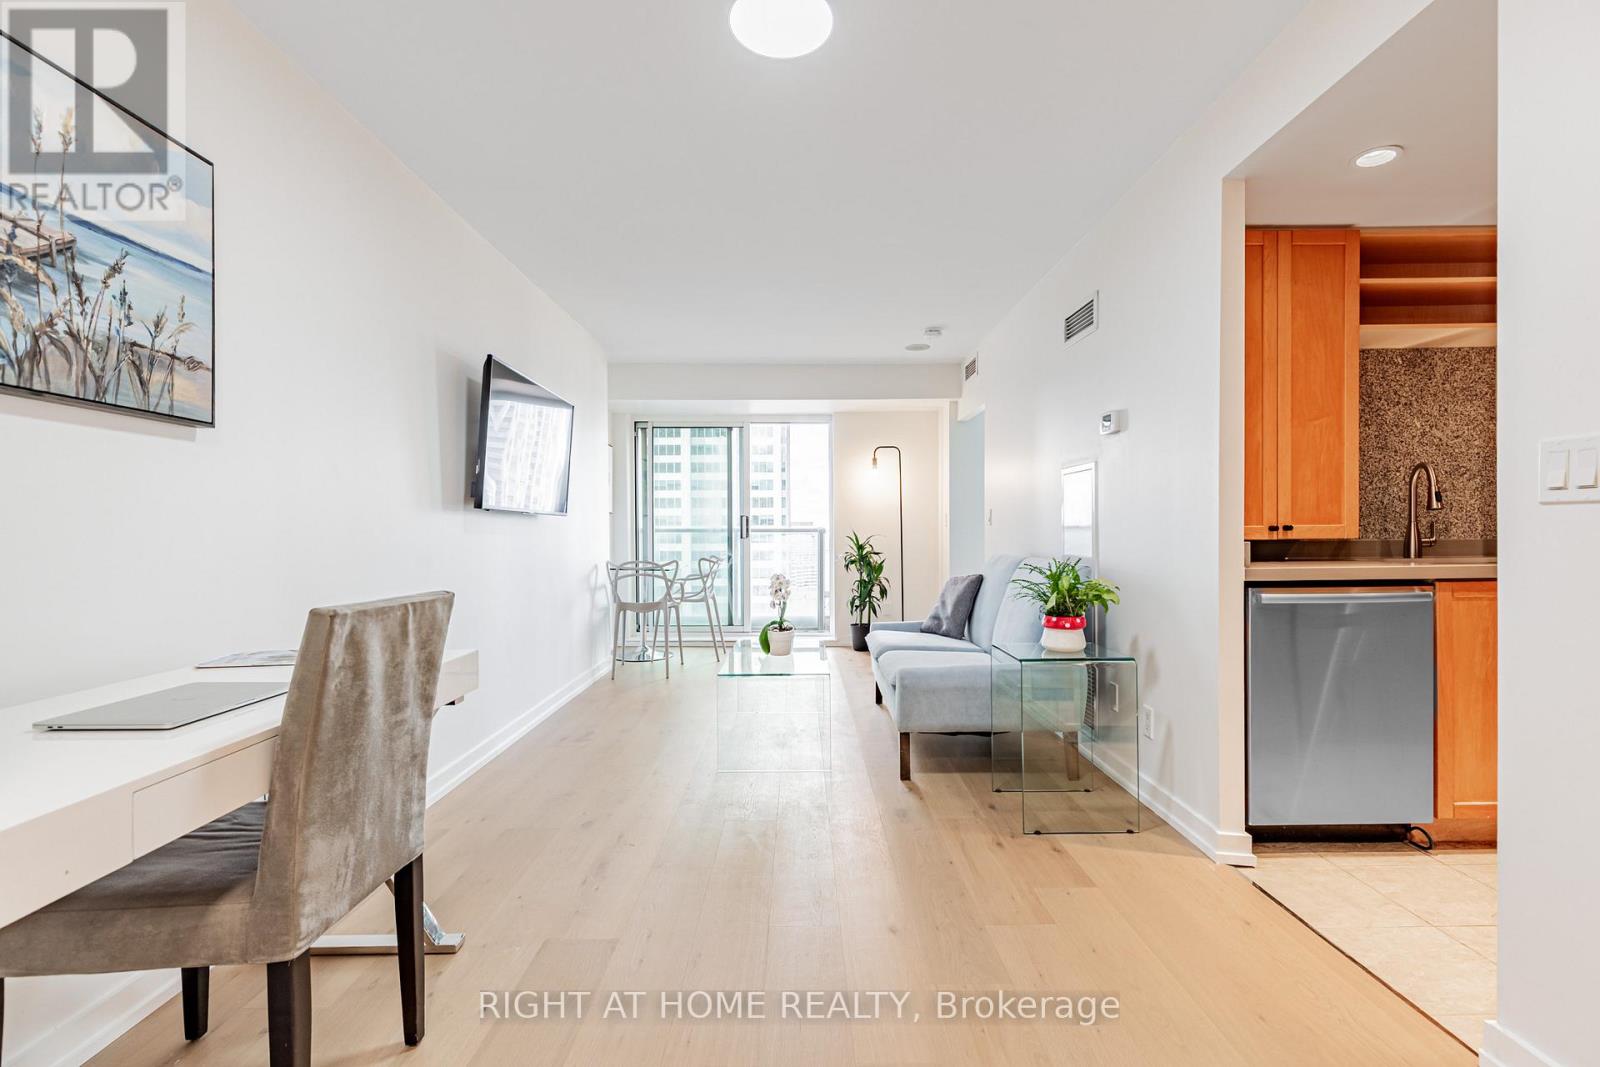
One of The BEST DEALS in Yorkville/Rosedale! 8 Park Road, is connected directly to the Yorkville Path, with underground access to The W hotel, Manulife Centre, Holt Renfrew Centre, TTC Stations +++. No need to go outside in the winter cold when you live here! Suite 3116 has been completely renovated, with brand new, wide plank hardwood floors, smooth ceilings throughout, brand new California closet organizers, new lighting, a new kitchen with under-mount sink, freshly painted, and a renovated bathroom, that is completely move in ready! The updated kitchen, includes all stainless steel appliances. Boasting over 550 square feet, with beautiful west facing sunsets, suite 3116 is a must see! All inclusive maintenance fees - no extra hydro bill, with 24 Hr. Concierge, onsite management, a 10,000 sq. ft. landscaped - outdoor terrace with BBQ's, a party room, media room and a 4 floor Goodlife gym. 1 Locker is also included. Longos Grocery store at the corner for added convenience! (id:47351)
401 - 543 Richmond Street W
Toronto, Ontario
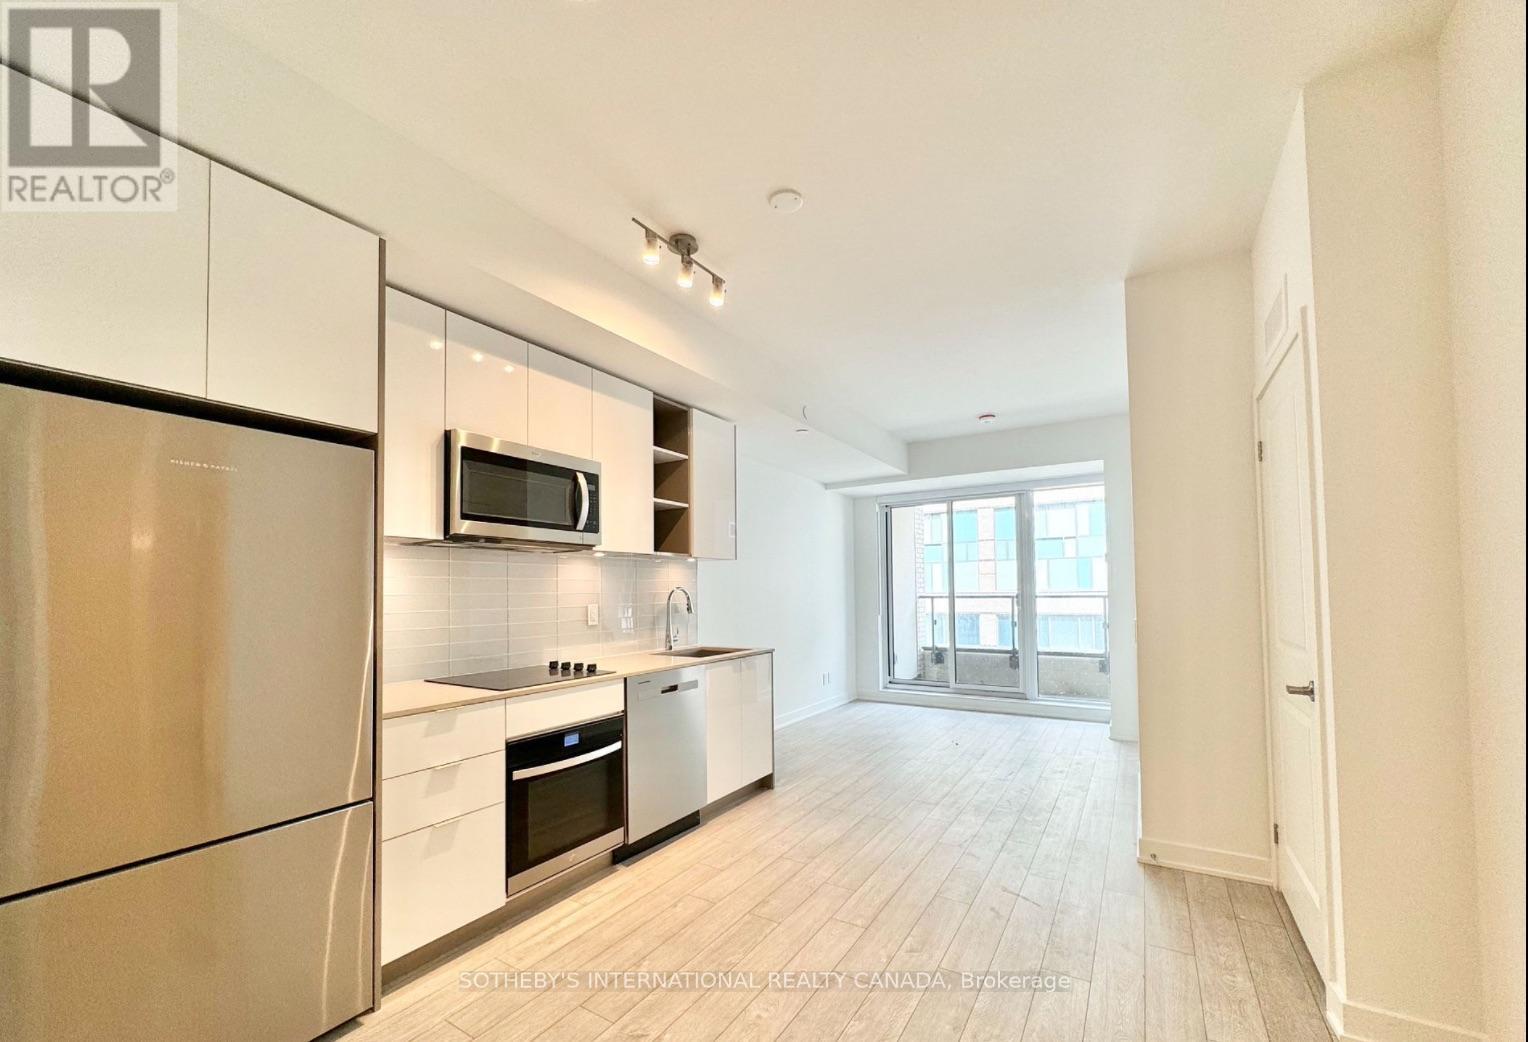
Welcome Back To 543 Richmond Residences At Portland! Located In The Heart Of Toronto's Fashion District, Just Steps From The Entertainment District And Minutes To The Financial District. This Bright 2 Bed + Den, 2 Bath Suite Features North-Facing Views And A Private Balcony. Enjoy Exceptional Building Amenities Including 24-Hr Concierge, Fitness Centre, Party Room, Games Room, Outdoor Pool & Rooftop Lounge With Panoramic City Views. Prime Downtown Location With Everything At Your Doorstep! (id:47351)
Main - 61 Bryant Street
Toronto, Ontario
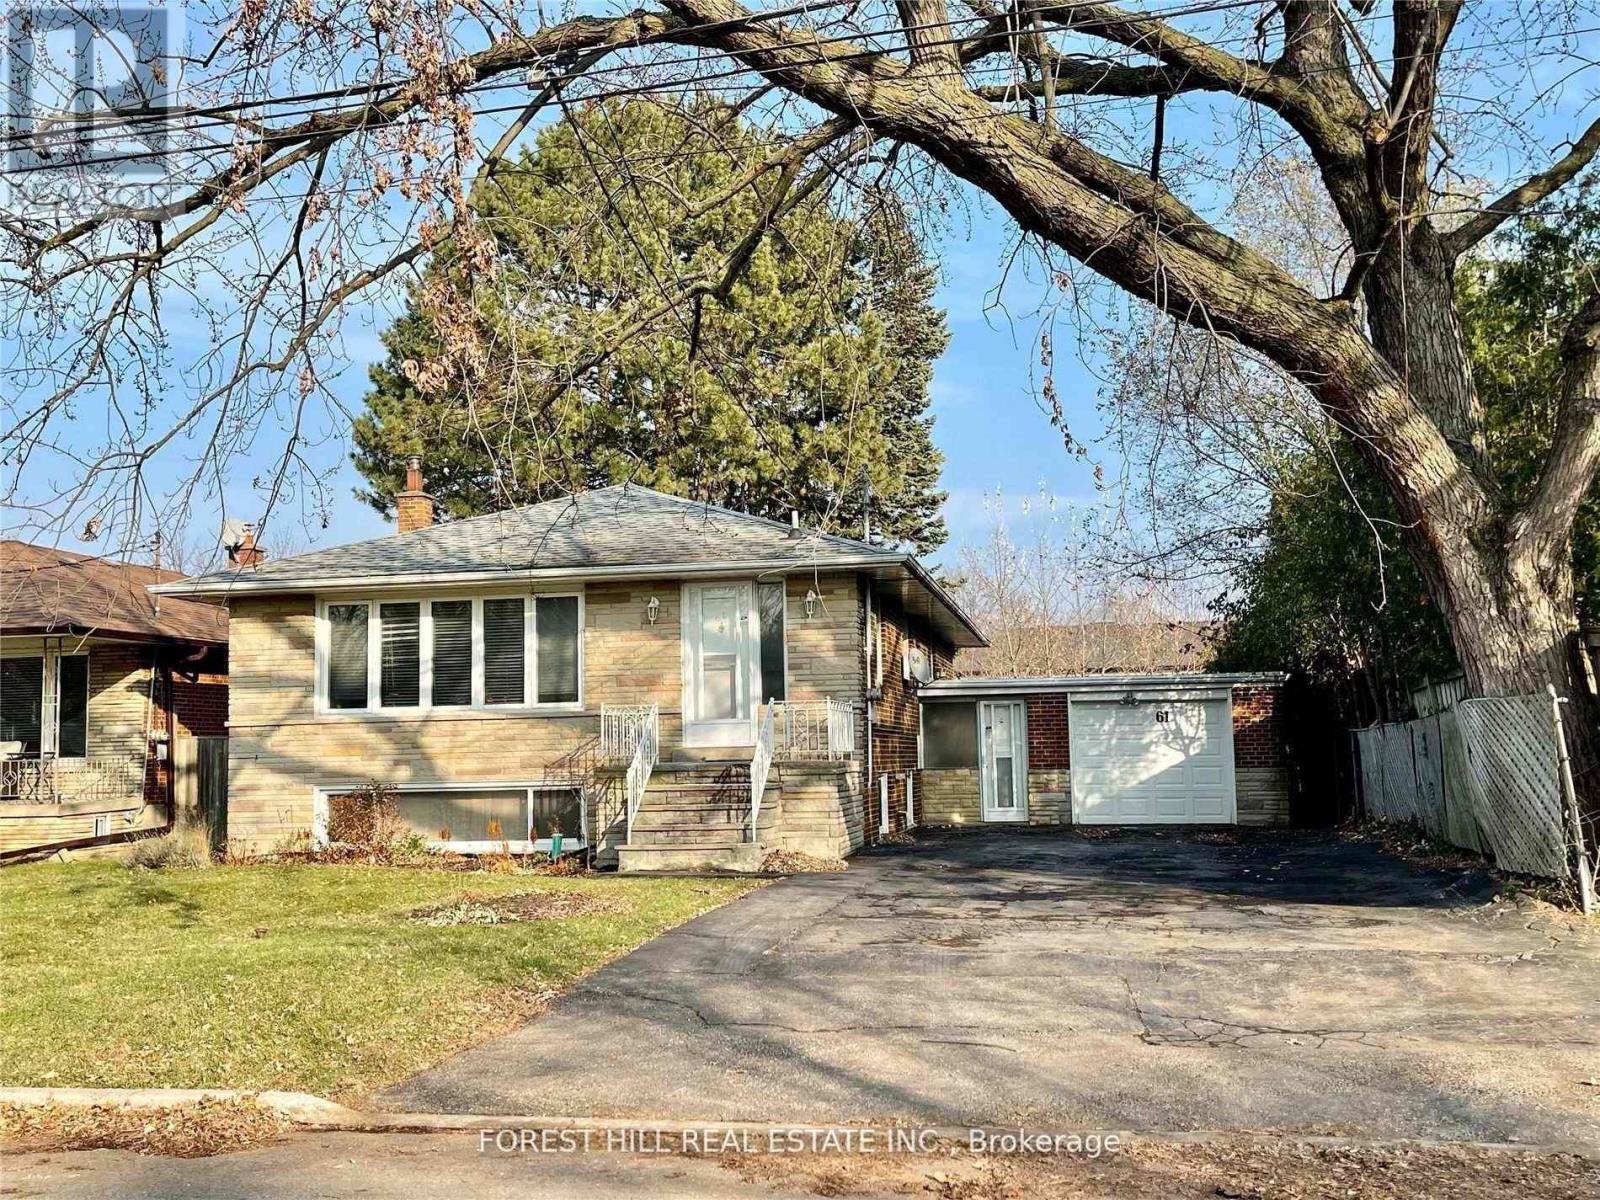
This 3 Bedroom Home (Main Level Only) Features Graciously Proportioned Principal Rooms W/Large Windows Flooding The Space With Natural Light. Bright, Eat-In Large Kitchen With Loads of Charm. Hardwood Floors In Lr, Dr And Primary. Beautifully Landscaped Front Lawn And An Expansive, Fenced-In Rear Yard And Patio For Outdoor Enjoyment. Large Driveway And Single Car Garage. (id:47351)