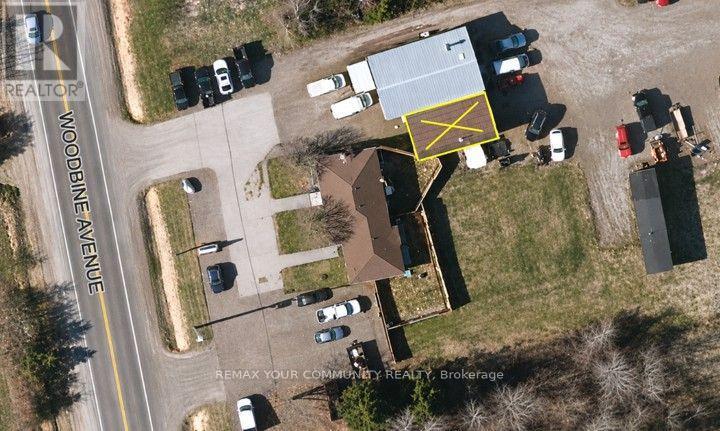
26037 Woodbine Avenue
Georgina, Ontario
Small and Rare opportunity in Keswick North offering approximately 800 sq. ft. (rounded) of highly functional commercial workspace featuring TWO oversized 10' x 12' drive-through roll-up doors, 13' clear ceiling height, 220V/200A electrical service and private 2-piece washroom. Extensive permitted uses under RC-3 zoning include contractor/trades operations, building supply and equipment sales, automotive/mechanical/towing services and detailing, catering/commercial kitchens, craft brewery/distillery, professional offices with accessory innovation/R/D space, retail, showroom, studio and service establishments, subject to applicable approvals. Starting up ? Home based business moving to the next level? Satellite operation? Right sizing? (id:67892)
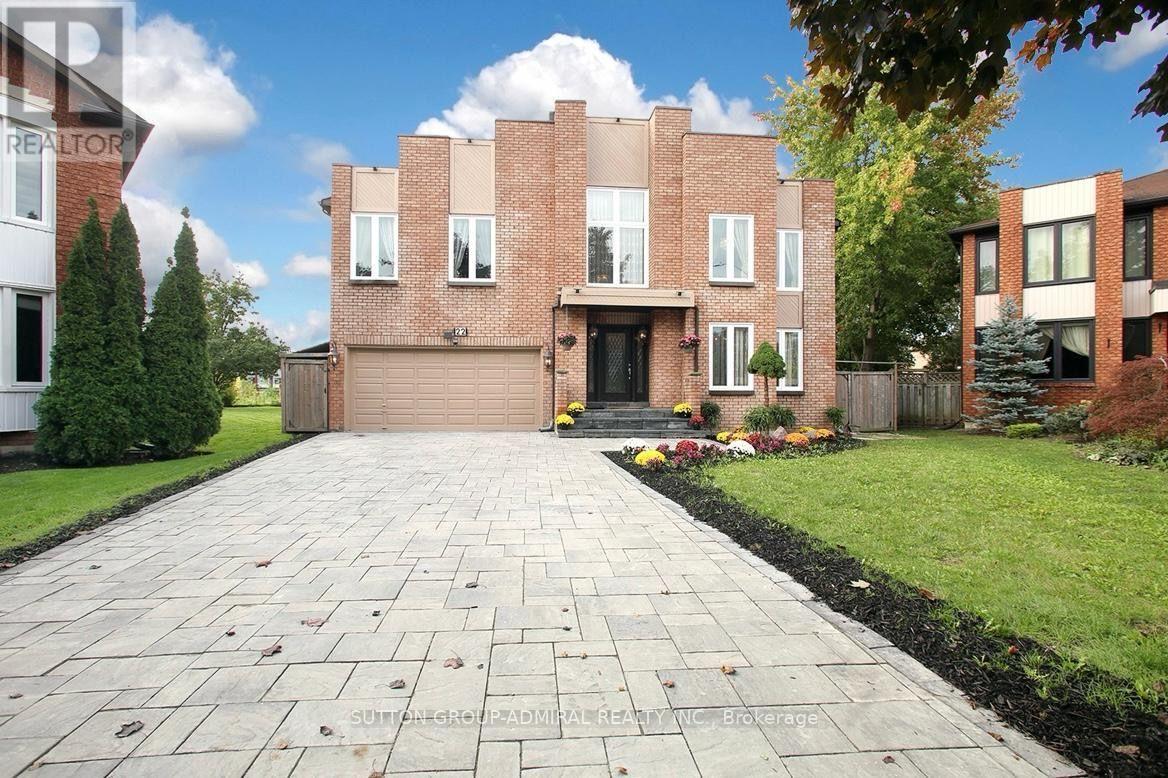
Lower - 22 Waltham Crescent
Richmond Hill, Ontario
A A Tenants! Approximately 1600 sqft Large Basement. Private Side Yard, One Parking Spot, Separate Laundry, Separate Entrance. This Luxury House Located in One Of The Best and Quiet Neighborhood With High Rankings Schools Such As Doncrest PS, Thornlea SS, RHMS ,TMS, Easy Access to Shopping Centre, Parks, Highways 407/7/DVP and Public Transits, Steps To Bayview Amenities Including ED Sack Field Arena/Fitness and Blackmore Tennis Club. Tenants To Pay 1/3 of Utilities( Gas, Hydro, Water),Covered walk-out. (id:67892)
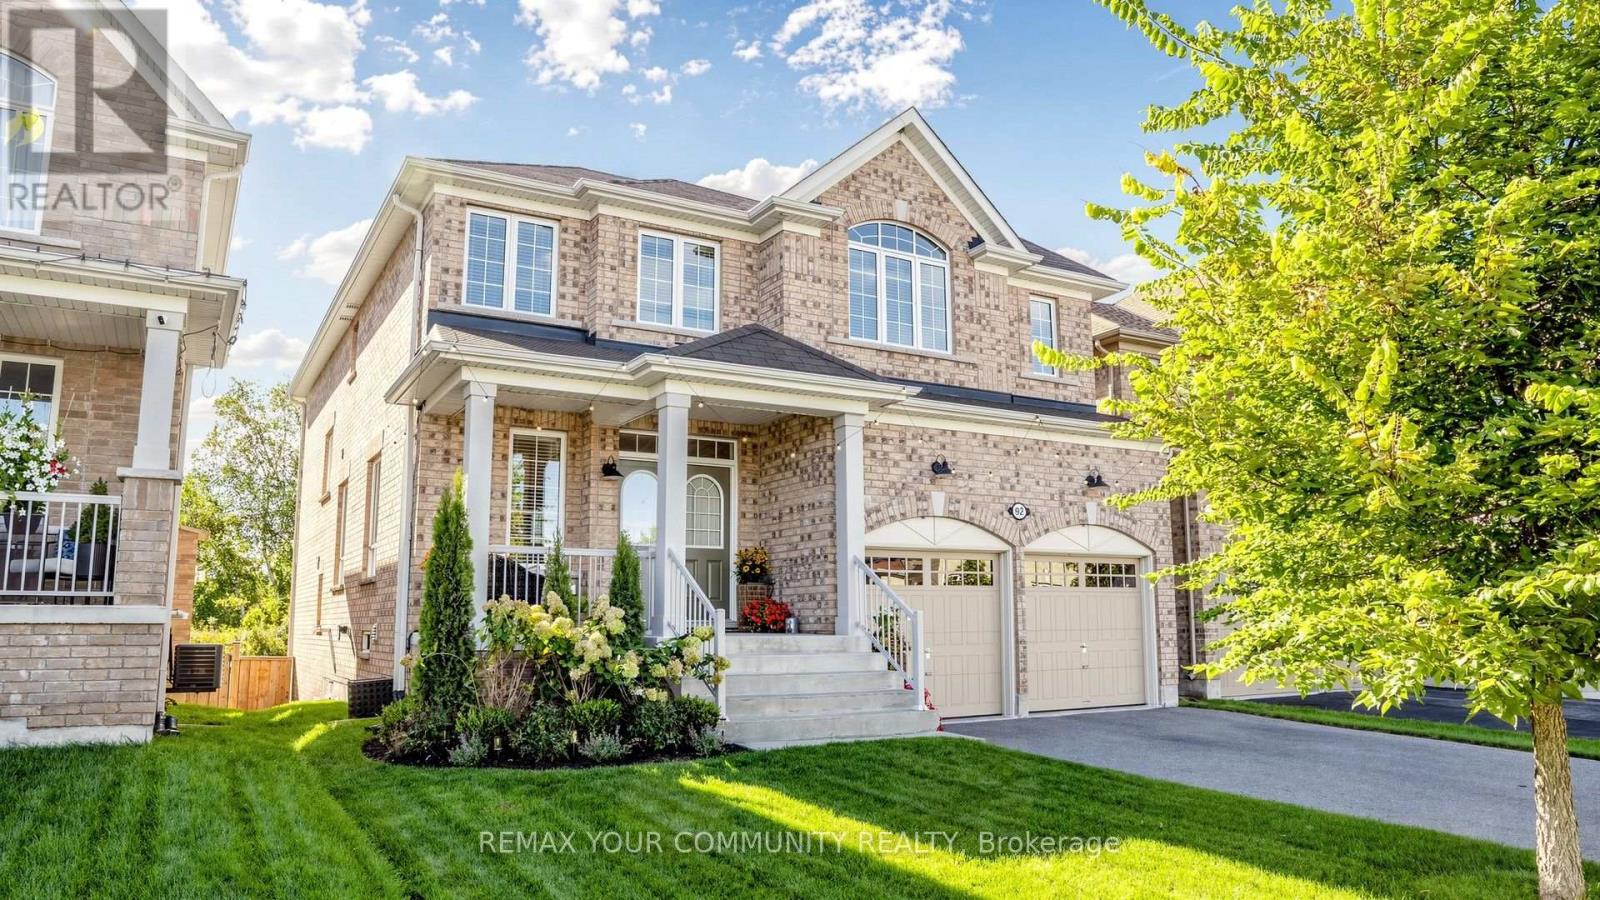
92 Lampkin Street
Georgina, Ontario
Nestled on a premium lot location with no houses in the backyard ~ Backs onto protected Greenspace /Forest with beautiful panoramic sunset views. Professionally designed and fully loaded with quality upgrades. Almost 2900 sf. Shows just like a Builders "Model Home". Upgraded smooth 9' ceilings, all stone counter tops, X-large gas fireplace accented with limestone mantle, kitchen with taller cabinets, granite counter tops, breakfast bar, backsplash, glass cabinet w/pot lights, main floor private library, brand new staircase with rod iron pickets and handrail, trendy modern light fixtures and recently upgraded hardwood floors thru-out. The upper floor offers 4 generous bedrooms ~ all with access to ensuite baths, 2nd floor laundry room w/ built-in cabinets, drying racks and sink, plus an exceptional primary bedroom with custom built-in coffee bar w/beverage fridge, spa-like 5pce ensuite with soaker tub, glass shower with built-in seat and walk-in closet w/built-in organizers. The basement is a walk-out with above grade windows and lots of natural light. Steps to neighbourhood park with basketball court, water splash pad, skating rink, ponds and walking trails. This home is a show stopper and shows better than a new house ~ Simply Stunning ~ Designers own home! Must see! (id:67892)
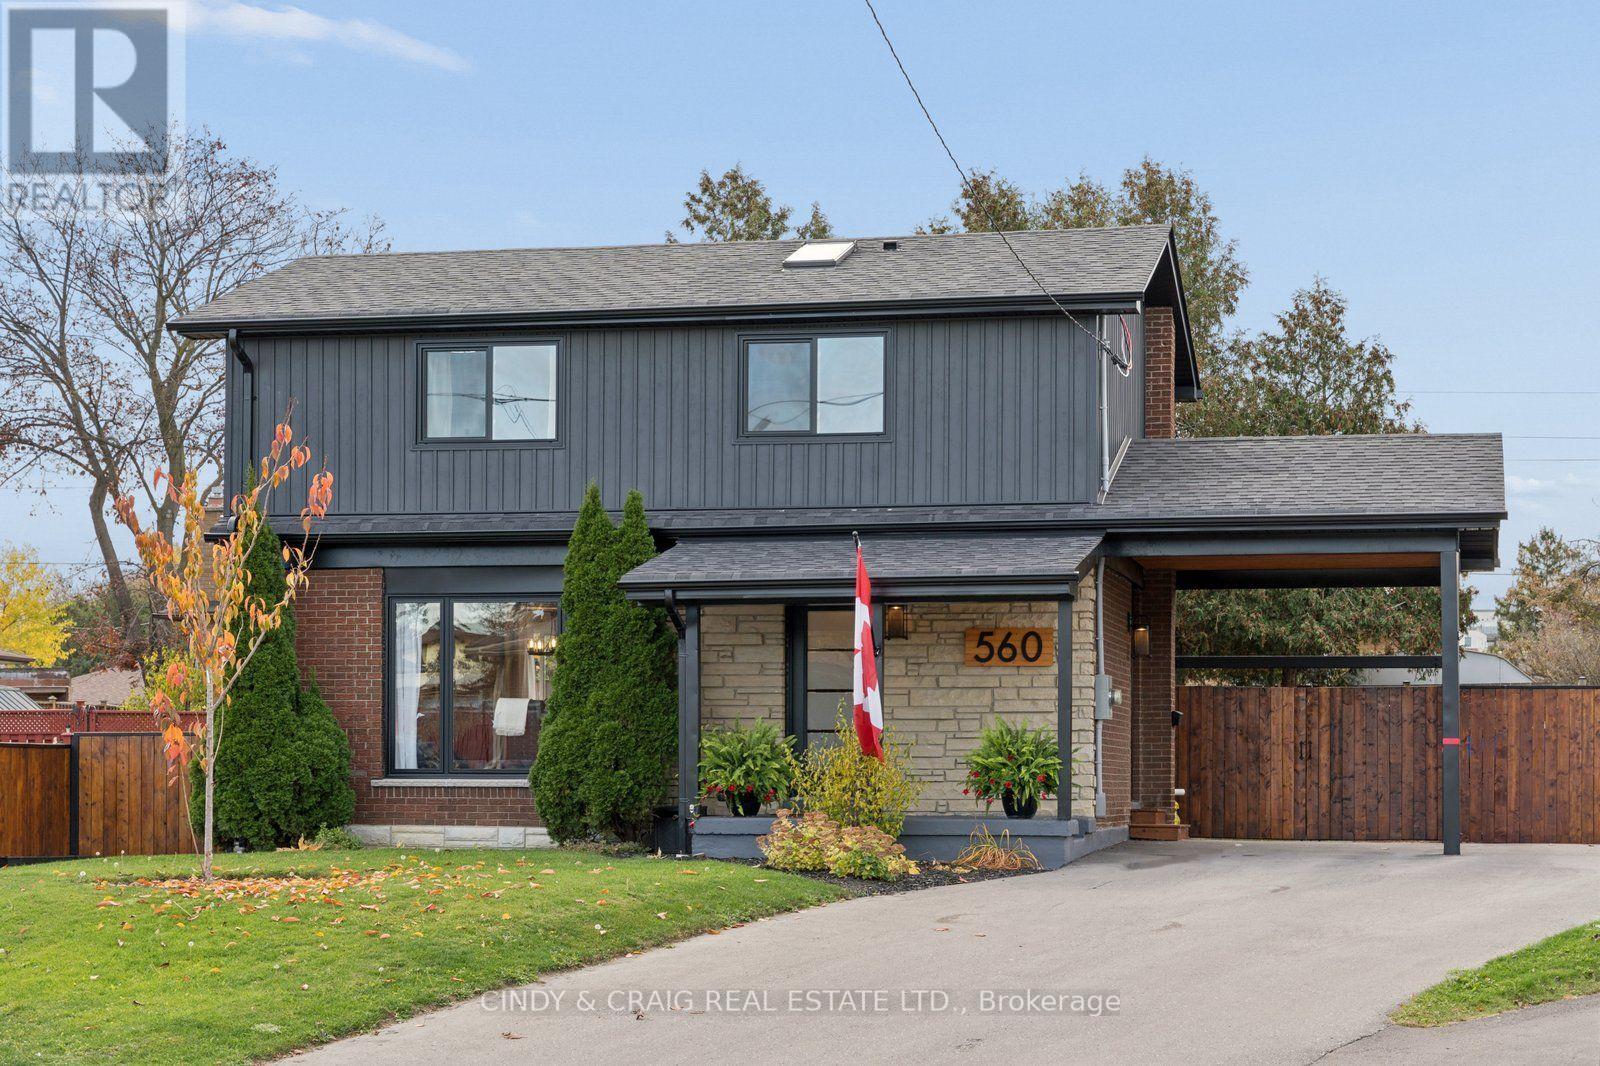
560 Tennyson Avenue
Oshawa, Ontario
This beautifully renovated two-storey home features 3 bedrooms, 3 bathrooms, and a stylish legal basement apartment with additional bedroom and 3pc ensuite, offering excellent income potential or additional living space. The open-concept main floor showcases a spacious kitchen with quartz countertops, stylish backsplash, new black stainless steel appliances, centre island, and custom range hood over a gas stove. Luxury vinyl flooring flows throughout the home, adding a modern touch. The primary bedroom offers a beautiful retreat with a dream closet and stunning ensuite featuring a spacious walk-in shower, skylight, and double vanity. With parking for up to 6 vehicles, thoughtful renovations, and a legal basement apartment, this home offers style, comfort, and versatility. Don't miss your opportunity to make this exceptional Oshawa property your own. (id:67892)
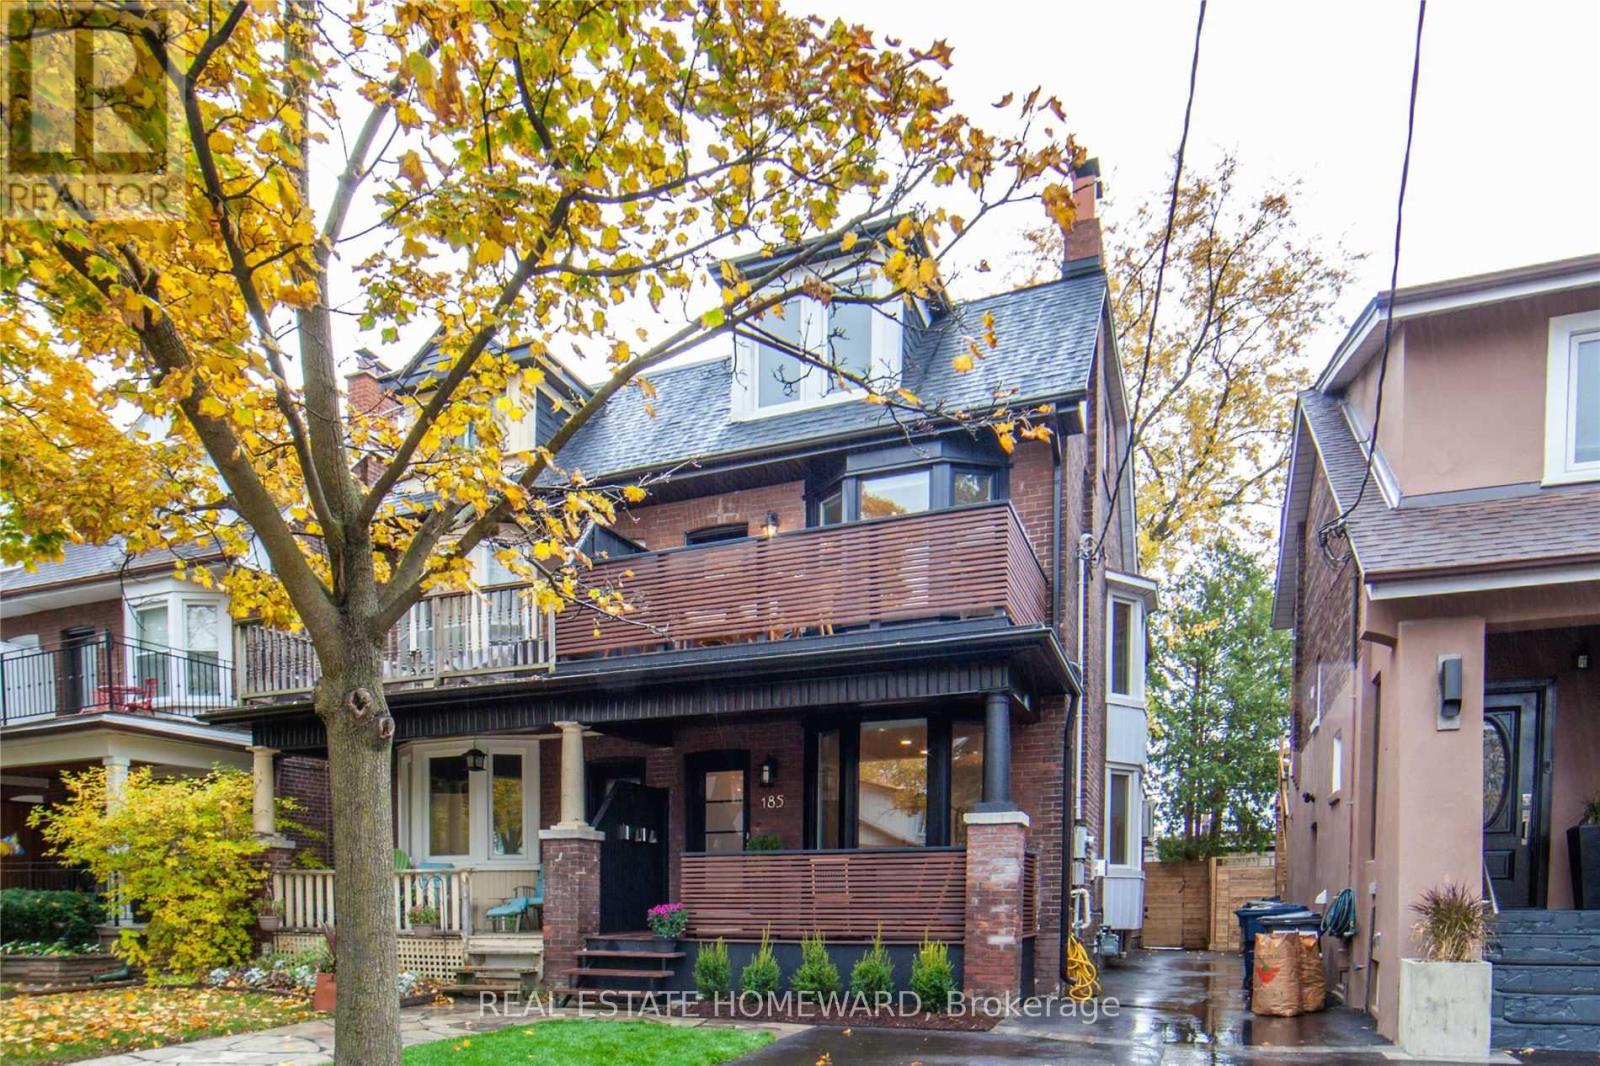
Main - 185 Strathmore Boulevard
Toronto, Ontario
Welcome to 185 Strathmore Blvd, a bright and spacious home in the heart of the Danforth. With high ceilings, plenty of natural light, and a neutral colour palette, this unit feels open and inviting from the moment you walk in. Spread across two levels, the layout offers plenty of flexibility and room to make the space your own. Downstairs, you'll find a generously sized bedroom, full bathroom and ensuite laundry. On the main floor, a large, versatile space can easily accommodate a home office, additional living area, or somewhere for overnight guests to stay. A second full bathroom adds to the convenience, while access to a separate storage room at the back of the basement gives you plenty of extra space to keep things organized. Outside, you'll have your own private backyard patio, with enough room to enjoy a morning coffee or have friends over in the warmer months. A secure parking space with a roll-up garage door is also included, along with heat, hydro, and water, helping keep monthly expenses more predictable. Just a short walk from Greenwood Station, you'll have easy access to the Danforth's cafés, restaurants, independent shops, and neighbourhood parks, with downtown only a quick subway ride away. If you've been looking for a rental that offers more space and flexibility without sacrificing location, this home checks all the boxes. *Photos are from a previous listing* (id:67892)
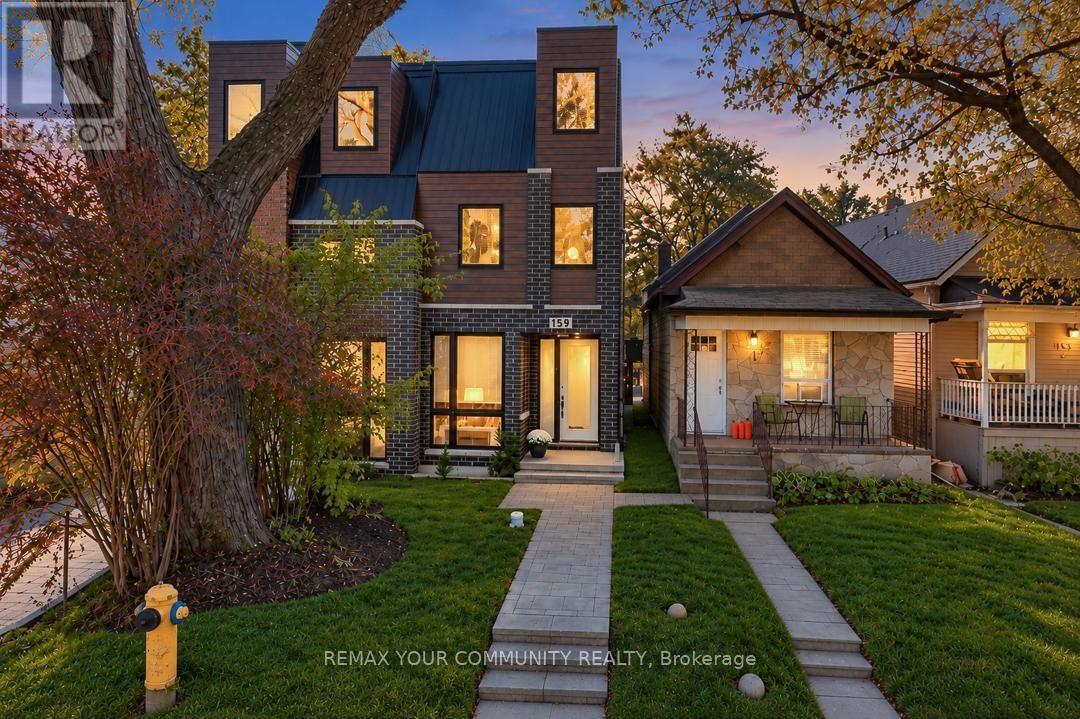
159 Boultbee Avenue
Toronto, Ontario
Built in 2022, this modern semi in The Pocket offers four finished levels, a private terrace and a bathroom for every bedroom. The main floor is open and bright: a long living room flows to the kitchen and dining area, with a gas range, stainless steel appliances, generous counter space and a walk-out to the fenced backyard. A powder room and an open staircase with glass railings complete the level. Upstairs, two bedrooms each have their own ensuite, with an office nook and laundry on the same floor. The entire third floor is the primary retreat: a bedroom with walk-in closet, an ensuite with glass shower, and a walk-out to a finished terrace with glass railings and treetop views. The lower level has its own walk-up entrance, kitchenette / dinning, bedroom and full 4 piece bath, offering flexible space for guests, extended family or a home office. The Pocket is one of the east end's most loved enclaves, known for its tree-lined streets, front porches and strong community spirit. Walk to Phin Park, the shops, cafes and restaurants of the Danforth, and Donlands and Pape subway stations, with the future Ontario Line nearby. Leslieville and Riverdale are minutes away. Permit street parking available through the City of Toronto (buyer to verify eligibility). (id:67892)
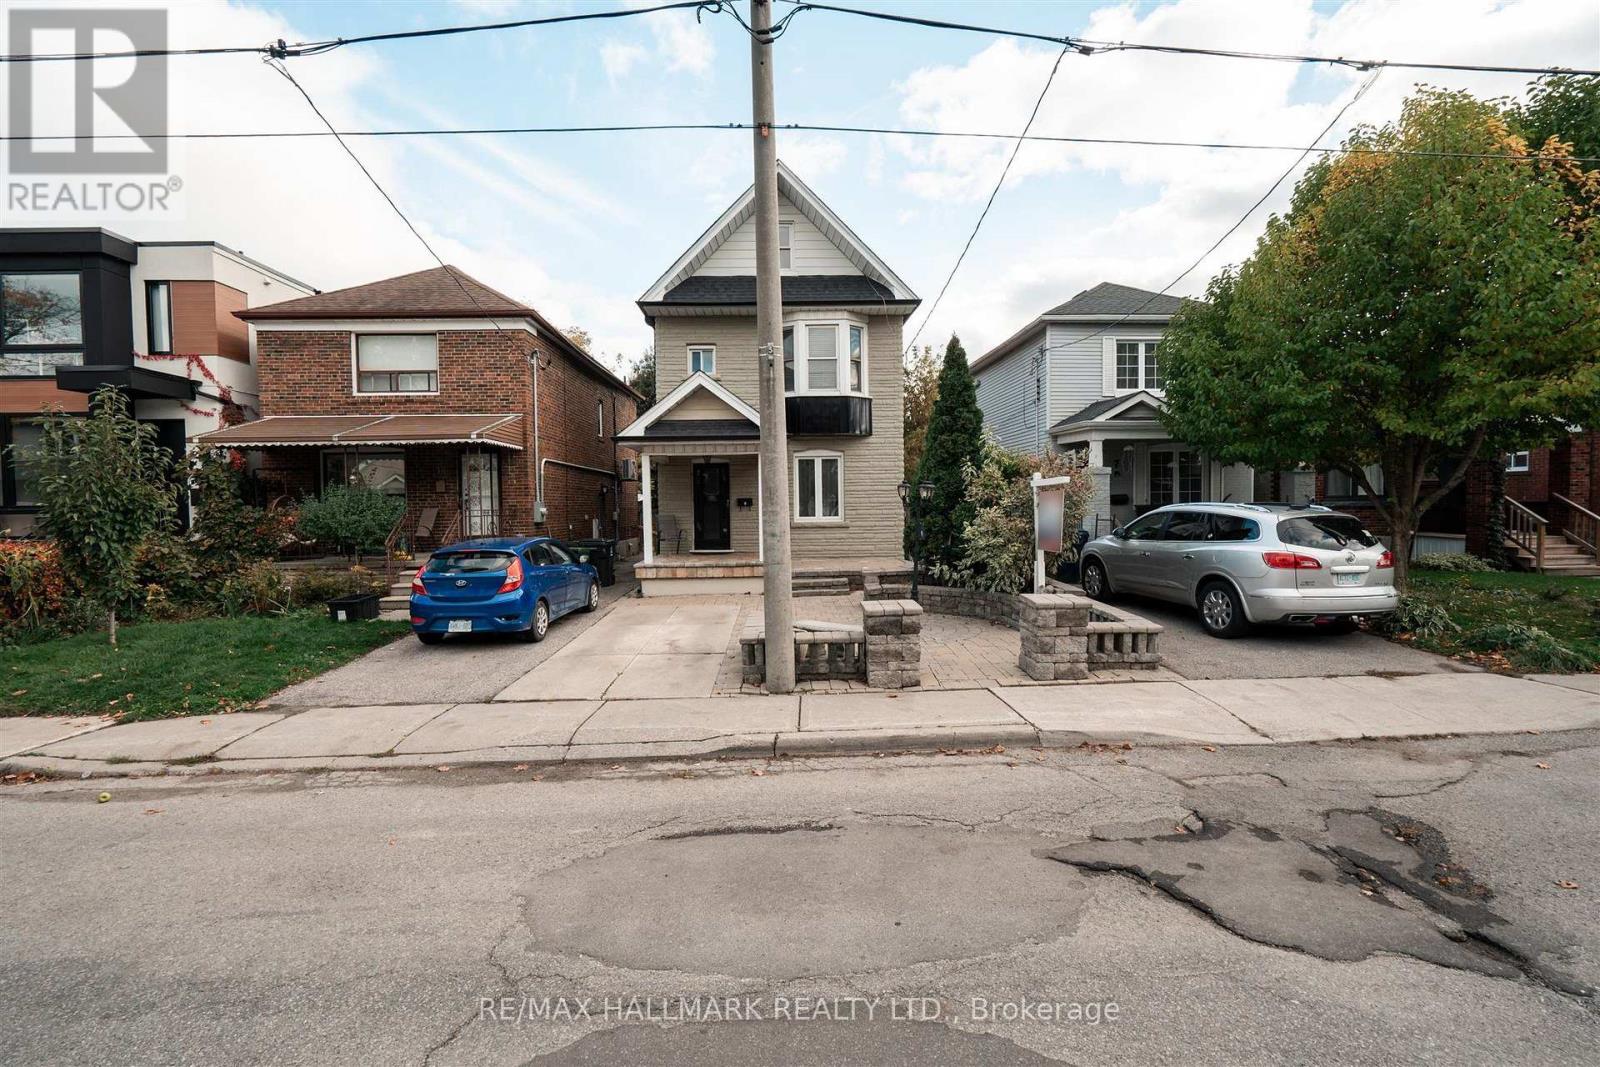
9 Savoy Avenue
Toronto, Ontario
Upgraded detached family home is move in ready and located in one of East York's most sought-after neighbourhoods. Perfect for extended families or first-time buyers looking for a bit of extra income. Inlaw set up in the basement provides room for family or a nanny. Ideally located just minutes from the subway, major highways, top-rated schools, hospitals, shopping, dining, and everyday amenities. A fantastic opportunity in a highly desirable community. (id:67892)
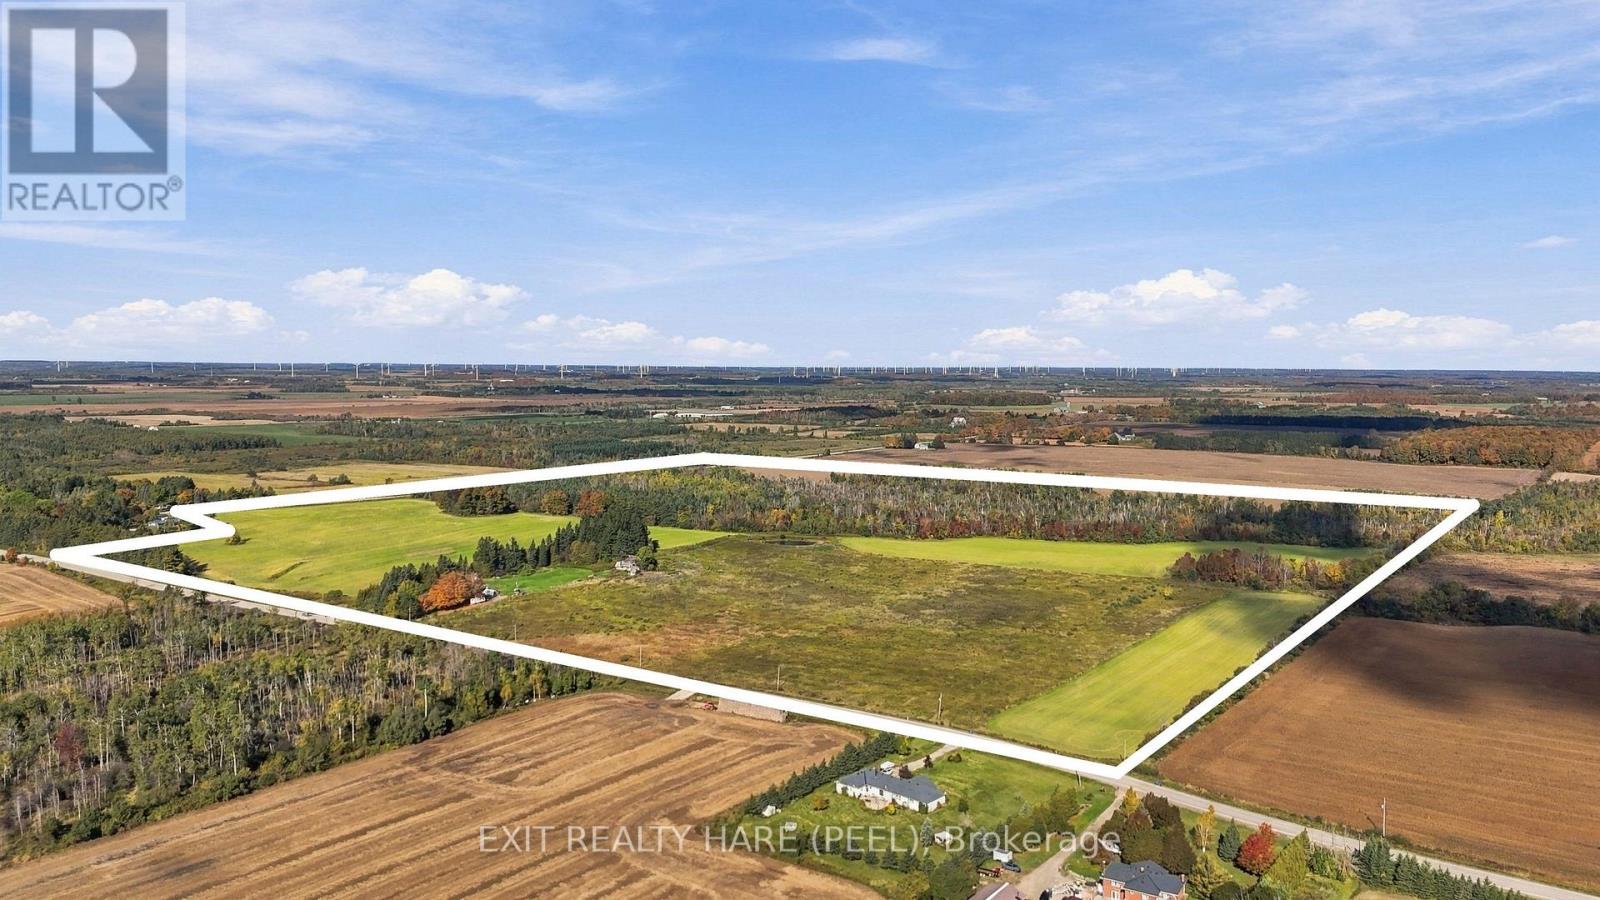
385169 20th Side Road
Amaranth, Ontario
Imagine Owning 108.072 Acres Of Beautiful Countryside, Offering The Perfect Blend Of Open Farmland, Mature Woodlands, Natural Beauty, And Endless Potential! Approximately 40 Acres Of Cleared, Workable Farmland ,The Acreage Is Predominantly Wooded, Featuring A Picturesque Ravine And Pond. Portions Of The Property Fall Within The Nottawasaga Valley And Grand River Conservation Authority Jurisdictions, Adding To Its Unique Natural Landscape. For Those Who Appreciate The Outdoors, Imagine Creating Winding Trails Through The Bush, Enjoying Horseback Riding, Exploring Nature, Or Simply Embracing The Peace And Privacy That Comes With Owning Such An Expansive Property. The Property Is Also Home To A 136-Year-Old, Three-Bedroom, One-Bathroom Farmhouse, Offering A Unique Opportunity For Someone With A Passion For Restoring Historic Homes. Alternatively, Buyers May Wish To Explore The Possibility Of Building A New Custom Country Residence, Subject To Municipal And Conservation Authority Approvals. Whether You Envision A Working Farm, Equestrian Retreat, Recreational Getaway, Or A Private Country Estate, This Remarkable Property Offers The Acreage, Natural Surroundings, And Freedom To Bring Your Vision To Life. (id:67892)
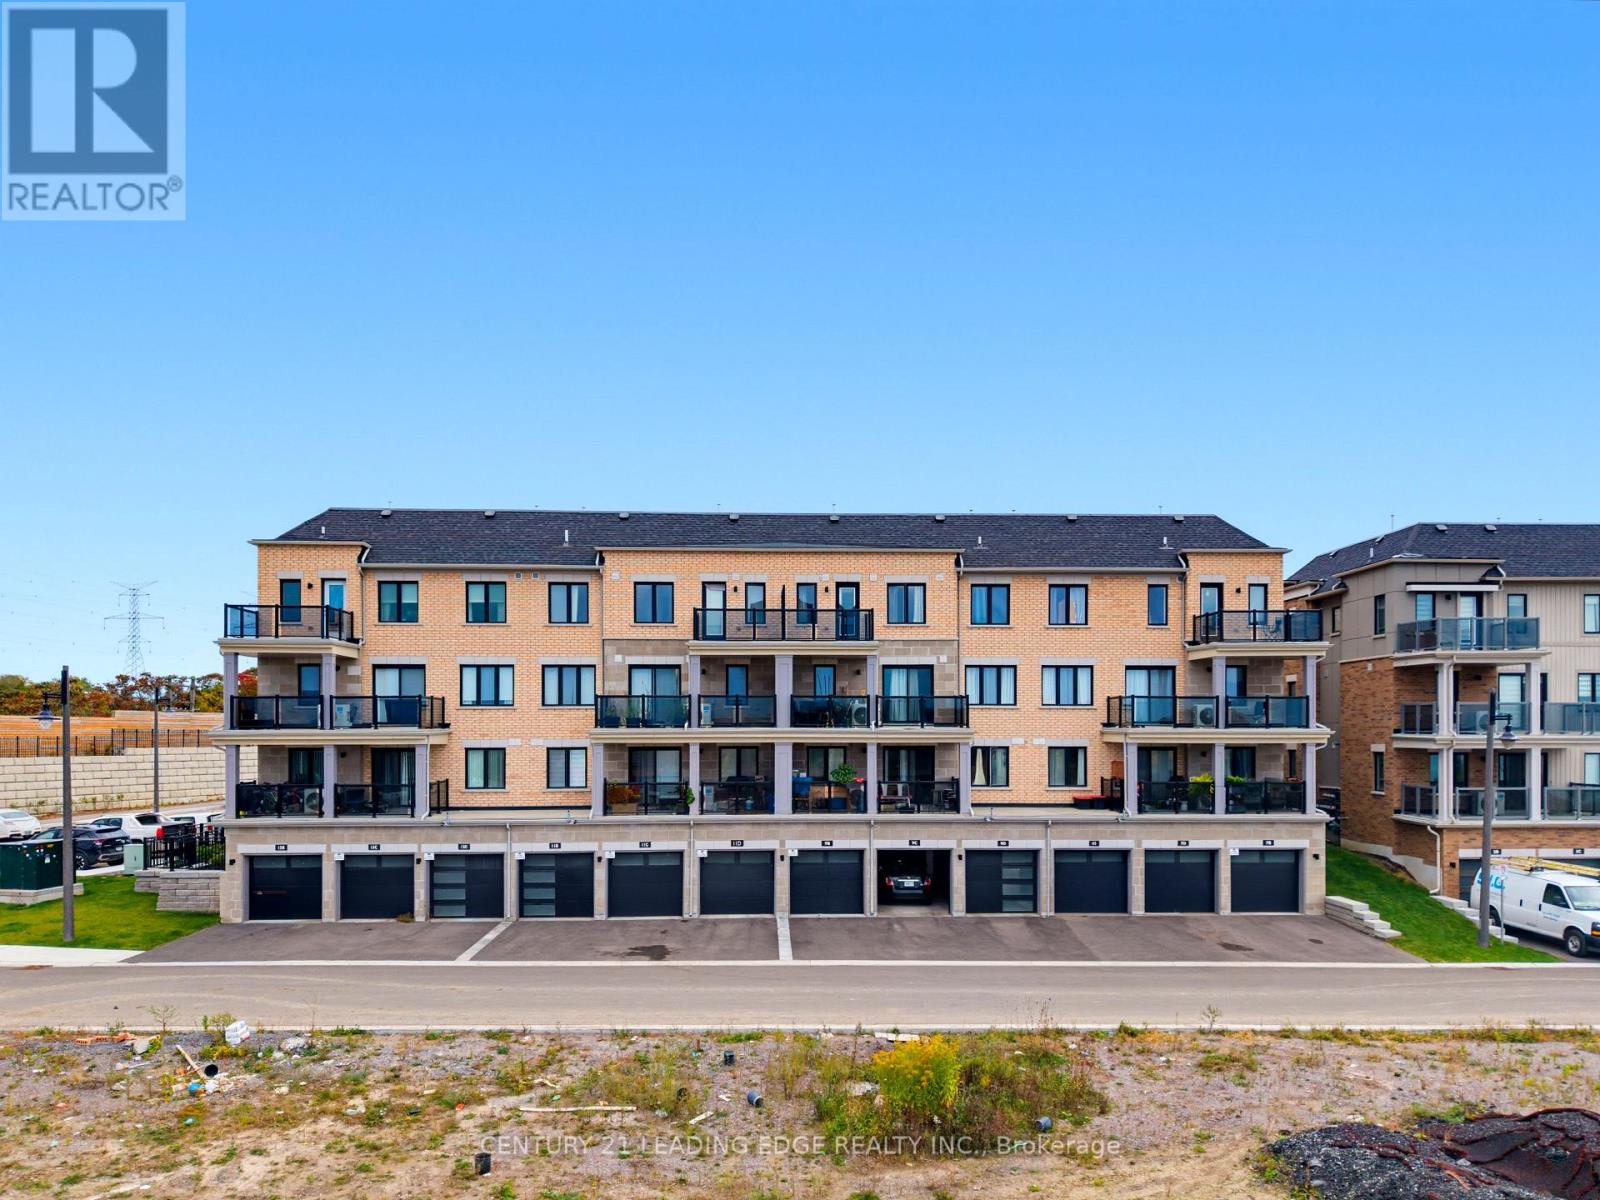
9c Lookout Drive
Clarington, Ontario
Can be leased out for a short term or long term.***CAN BE LEASED OUT FULLY FURNISHED OR UNFURNISHED*** Welcome to 9C Lookout Dr in the Prestigious Lake Breeze master-planned community in the Bowmanville Community! This Fully Furnished 2 bed and 3 bath Stacked Townhome is exactly what you've been looking for! The Open Concept Layout Maximizes the Flow of Natural Light from the Ample Windows Throughout, Designed with Modern Living in Mind. This Home Features a Well-Appointed Primary Bedroom Complete with an Ensuite Bath and a Walk-in Closet. Enjoy outdoor living Space with a Large, BBQ-friendly Terrace and a Private Balcony Off the Second Bedroom. This Property Includes One Garage and One Driveway Parking Space. Perfectly Located Just Steps from Waterfront Trails, Marina, Port Darlington Beach and Minutes from the 401 Hwy, with Easy Access to Shopping and Dining Options Nearby. Experience the Blend of Comfort and Convenience in this Exquisite Lakeside Setting! Gas and Hydro to be paid by the tenant. (id:67892)
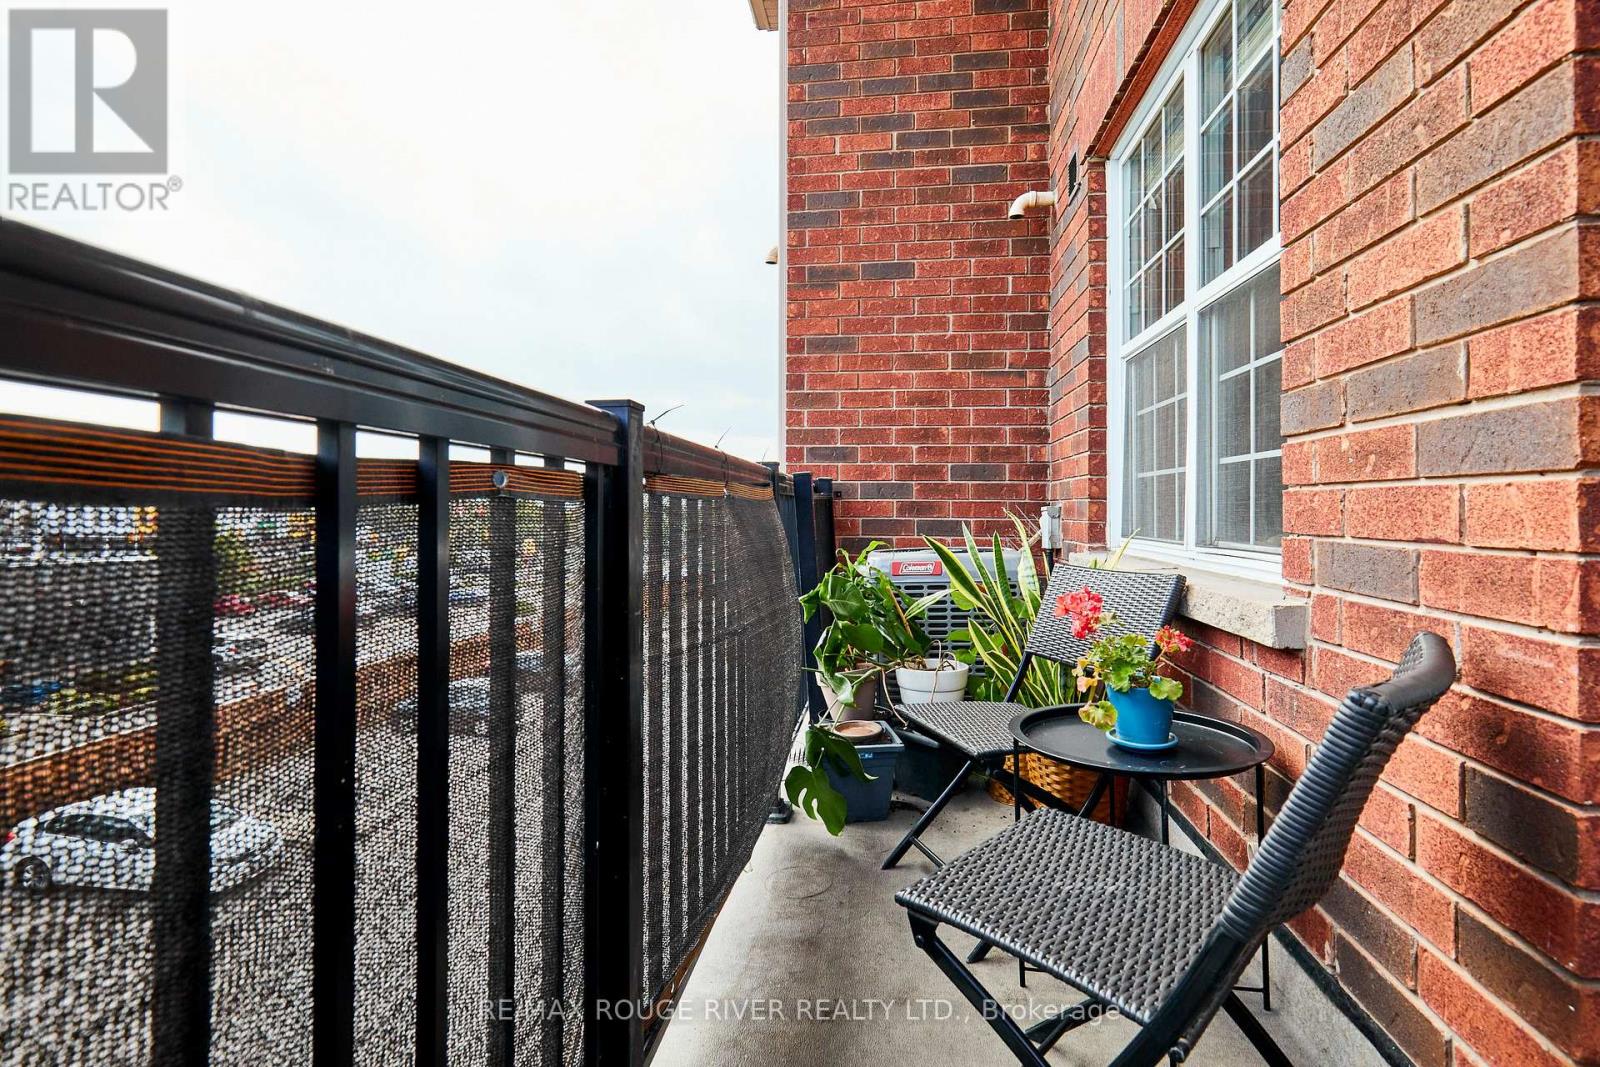
312 - 25 Strangford Lane
Toronto, Ontario
Discover an exceptional opportunity to own this beautifully maintained, updated two-bedroom, 1.5 bathrooms, end-unit condo townhouse Toronto's desirable Clairlea-Birchmount neighbourhood.Enjoy the Toronto skyline and CN Tower views from your own private balcony, a wonderful setting for morning coffee or unwinding at the end of the day.Commuting downtown? You'll appreciate convenient access to both Warden and Victoria Park subway stations, nearby TTC bus service, and driving connections to the DVP and Highway 401.Inside, this bright and inviting 877 sq. ft. home offers an open-concept living and dining area, updated kitchen cabinetry, quartz countertops, laminate flooring, newer bathroom vanities and ensuite laundry. With two bedrooms, two bathrooms and an owned underground parking space, this home offers comfort, practicality and flexibility.Enjoy a residential setting tucked away from the main road, while being close to grocery stores ( a short walk to No Frills), shopping, restaurants, parks, schools and everyday amenities. For those who enjoy an active lifestyle, nearby green spaces and recreational opportunities add to the appeal. (id:67892)
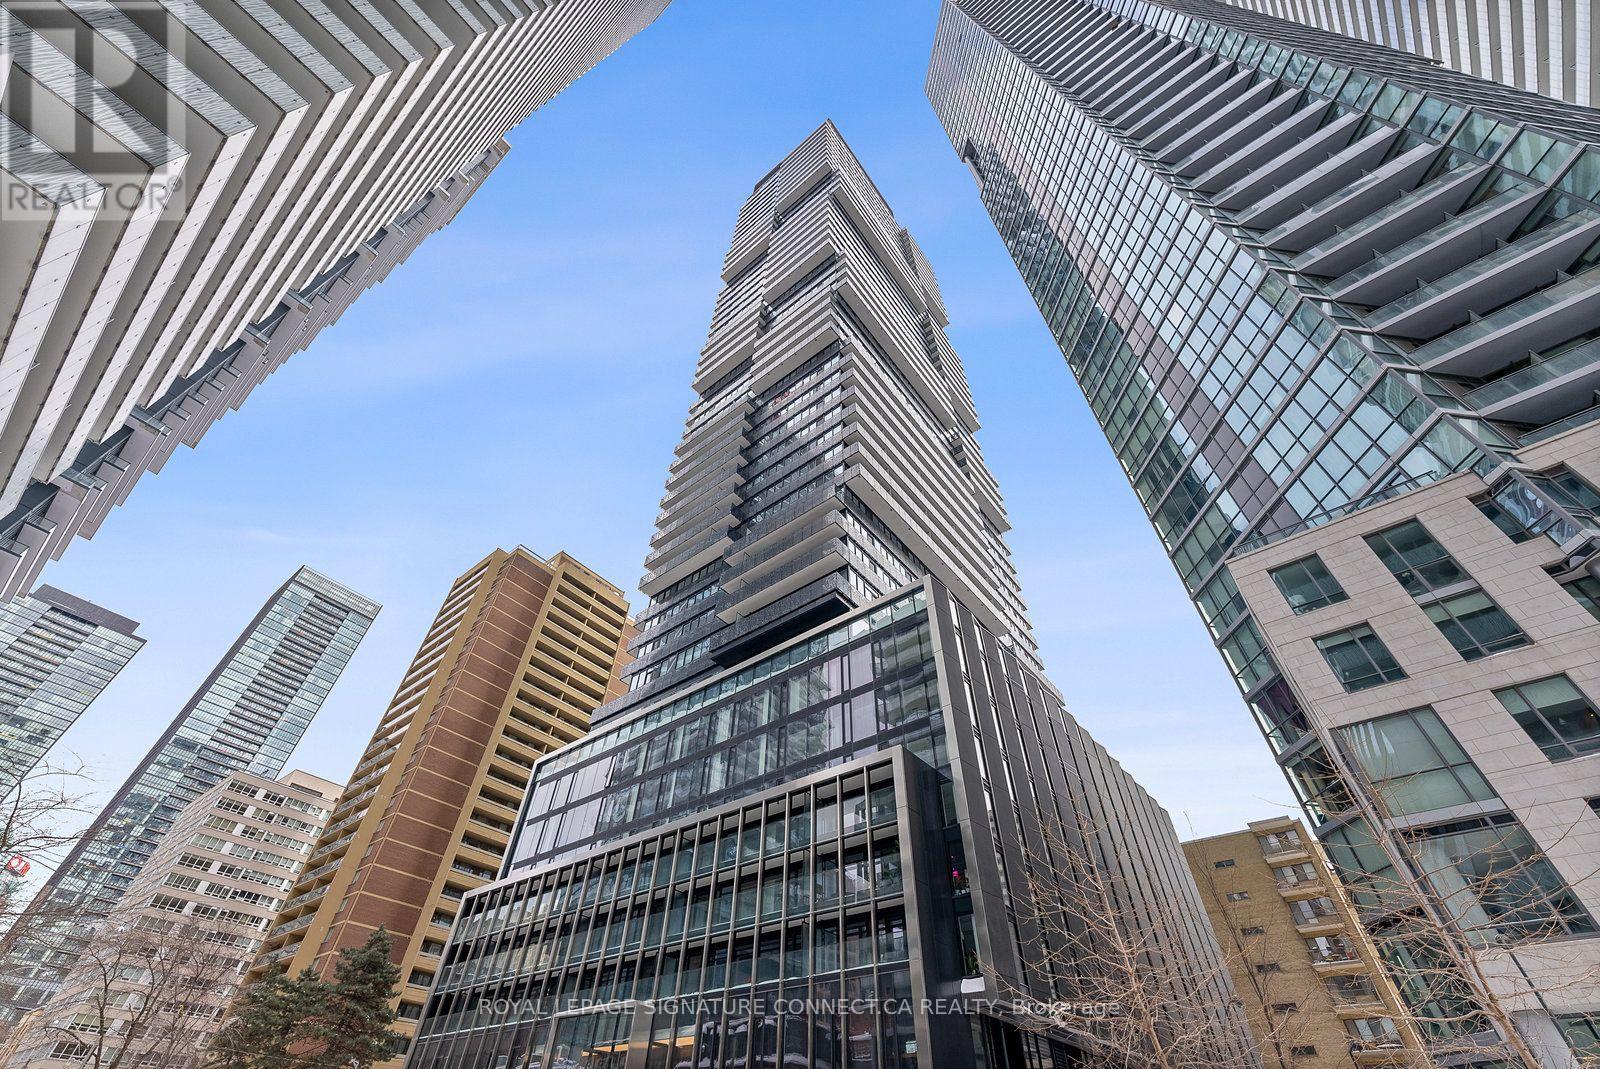
3306 - 55 Charles Street E
Toronto, Ontario
Stunning and spacious 1,000 sq. ft. fully furnished corner suite perched on the 33rd floor,featuring floor-to-ceiling windows and breathtaking panoramic skyline views. This versatile,sun-drenched 3-bedroom, 2-bathroom layout offers generous living and dining areas, with thethird bedroom currently designed as a dedicated executive home office that can easily convertback to a bedroom depending on lease terms.Enjoy upscale urban living with a well-appointed floor plan, in-suite laundry, and premiumfinishes throughout. Minimum 6-month lease term. First-class building amenities include a 24-hour concierge, state-of-the-art fitness center, and an expansive rooftop lounge. (id:67892)
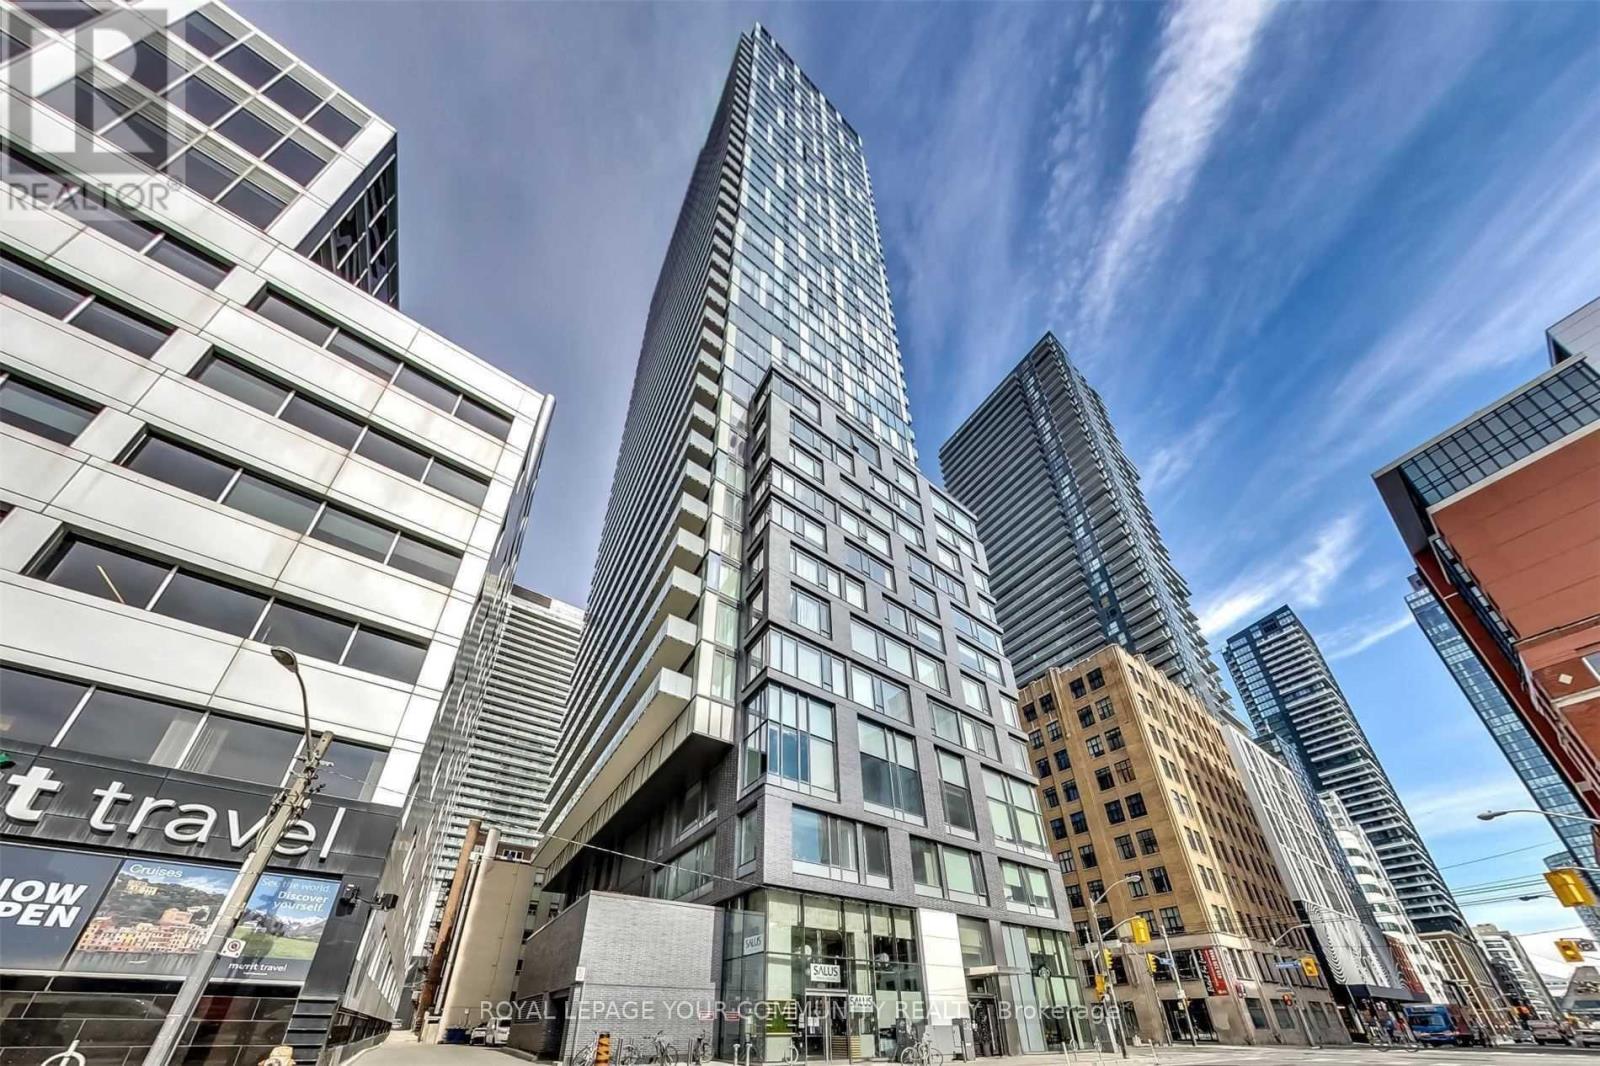
2811 - 101 Peter Street
Toronto, Ontario
Live in the Heart of Downtown with Stunning City & Lake Views! Welcome to this stylish & spacious 2-bedroom, 2-bathroom split-layout unit on a high floor,offering breathtaking views of the city and lake from a massive 169 sq. ft. balcony-perfect for morning coffee with a sunrise backdrop or unwinding after a long day while soaking in the beautiful scenery.Step inside to an elegant open-concept living and dining area, where floor-to-ceiling windows flood the space with natural light. The modern kitchen, complete with built-in high-end stainless steel appliances and a sleek breakfast island, is designed for both effortless entertaining and everyday convenience.With a smart split-bedroom layout, this unit is ideal for young professionals, roommates, or families seeking both privacy and functionality. The location couldn't be better-just steps from the TTC, subway, grocery stores, theaters, restaurants, Rogers Centre, CN Tower, and top universities. And with a Starbucks right in the building, your daily coffee fix is always within reach.This is more than just a condo-it's a lifestyle. Live, work, and play in the heart of the city. Book your viewing today! (id:67892)
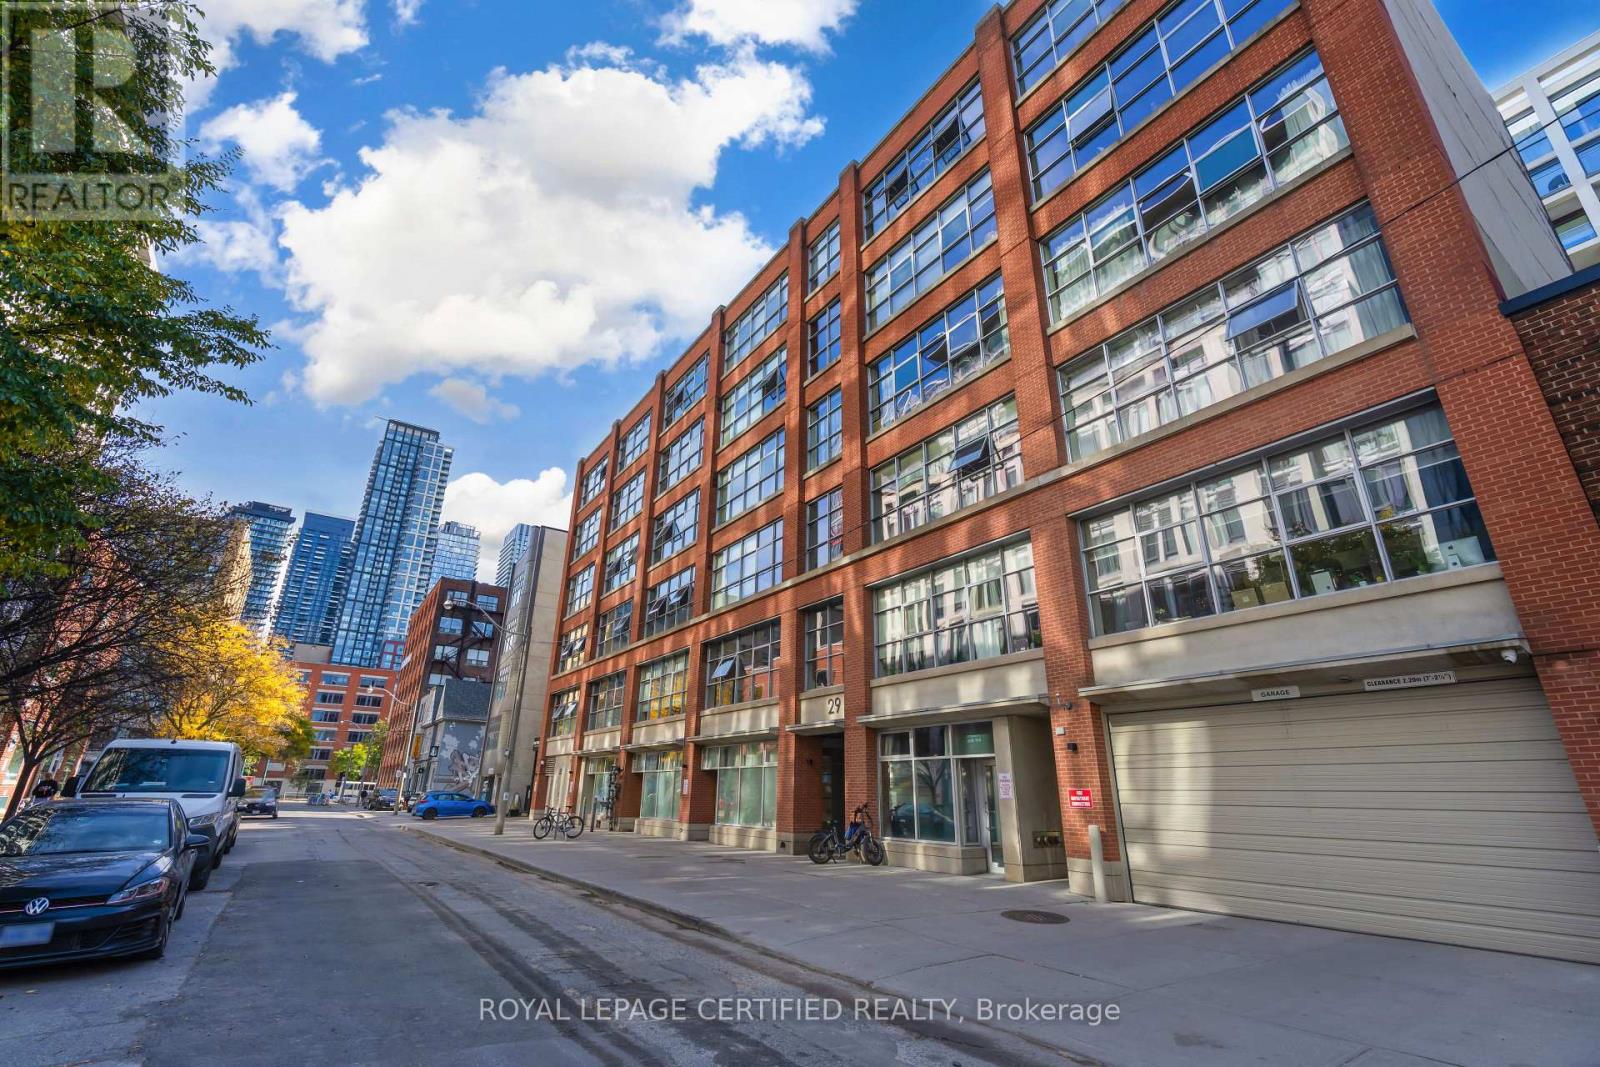
603 - 29 Camden Street
Toronto, Ontario
Experience authentic urban condo living at Camden Lofts in the heart of Toronto's vibrant Queen West Fashion and Entertainment District. This stylish 1-bedroom, 1-bathroom suite features an open-concept layout, impressive 10-foot ceilings, exposed concrete walls, and oversized industrial-style windows complemented by signature suspended spiral ductwork. The redesigned kitchen boasts sleek stone countertops, stainless steel appliances, and a striking waterfall island, perfect for entertaining and everyday living. Set within a distinctive red-brick building, this warehouse-inspired loft blends industrial character with modern finishes. Enjoy the best of city living on a quiet street, just steps to the shops, restaurants, cafes, and TTC along King West and Queen West. Lake Shore Boulevard, the Gardiner Expressway, and the QEW are only minutes away. Includes an owned locker for added storage. A rare opportunity to enjoy stylish loft living in one of Toronto's most vibrant neighbourhoods. (id:67892)
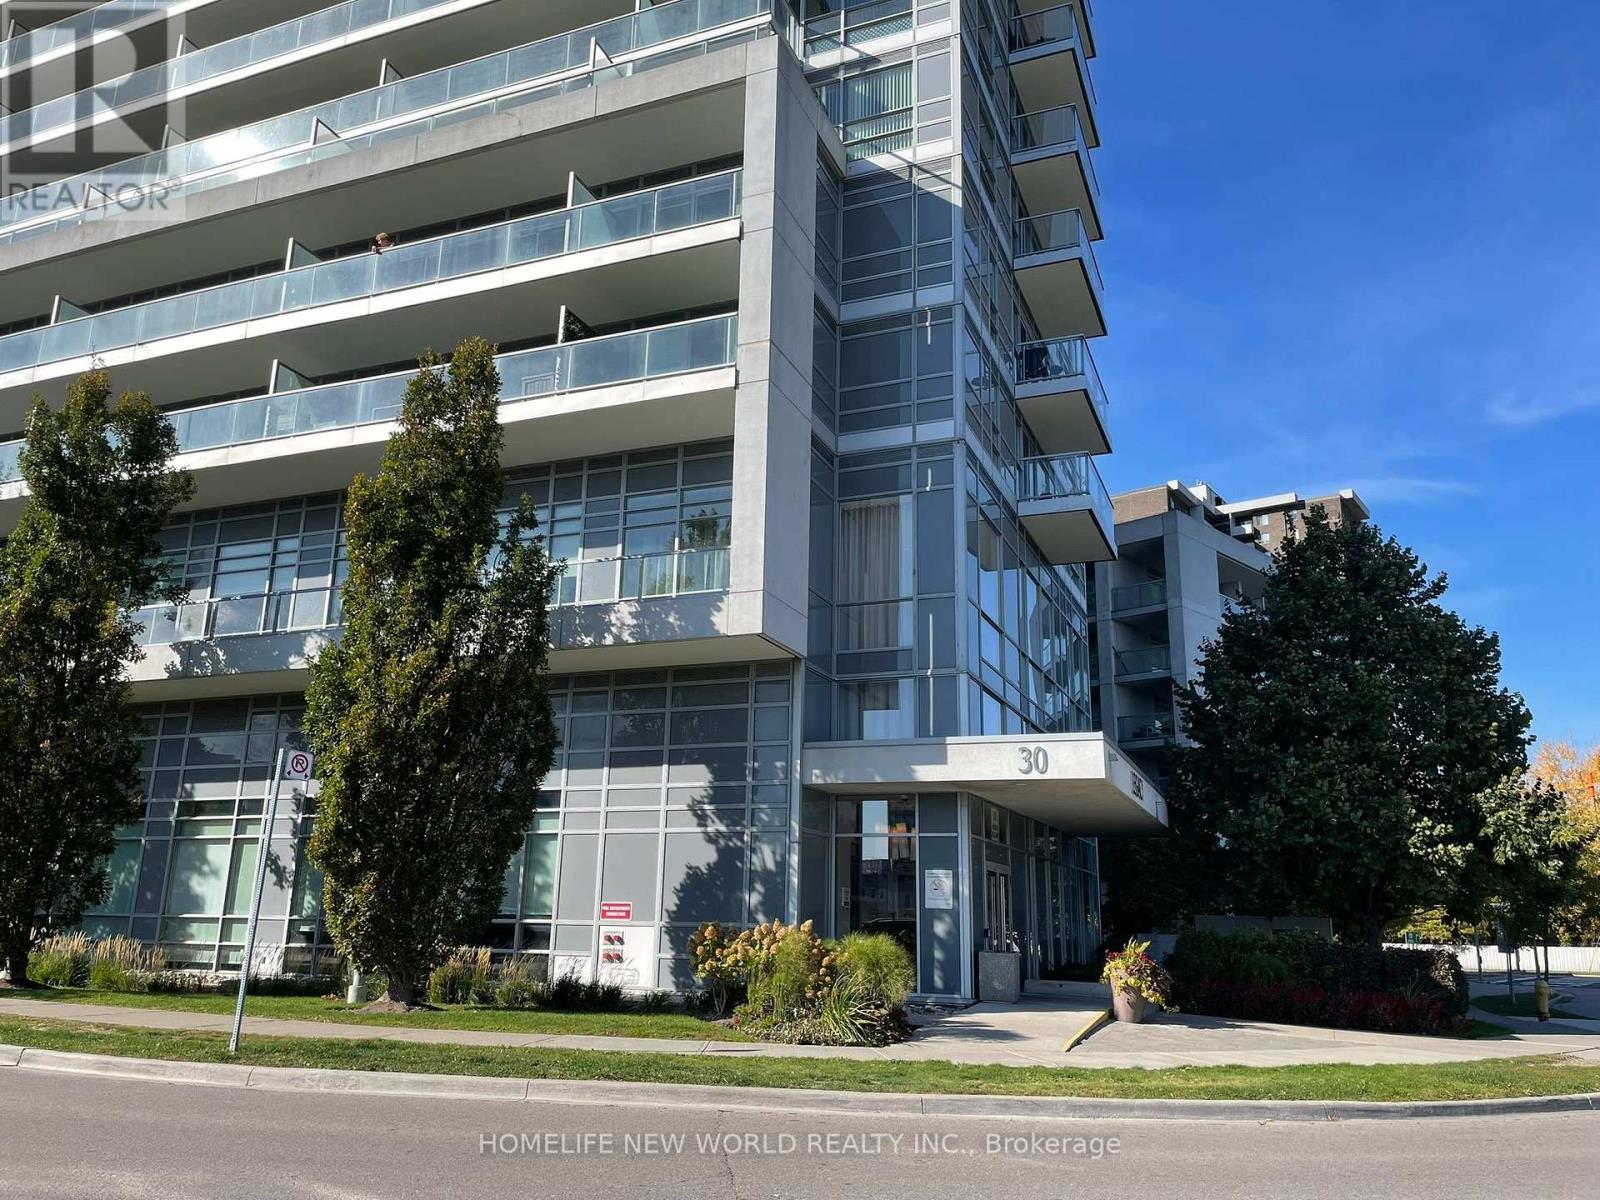
1905 - 30 Herons Hill Way
Toronto, Ontario
Bright and inviting 1-bedroom plus den corner suite at Legacy at Heron's Hill! This well-maintained suite features 9-foot ceilings, floor-to-ceiling windows, and an open-concept living, dining, and kitchen area. A separate den provides flexible space for a home office. Enjoy a spacious balcony with open views. Includes one parking space conveniently located near the elevator and one locker. Conveniently situated in Henry Farm, with TTC service at your doorstep and easy access to Highways 401 and 404 and the DVP. Close to Fairview Mall, IKEA, restaurants, parks, schools, and a library. Building amenities include an indoor pool, gym, concierge, party/meeting room, and visitor parking. (id:67892)
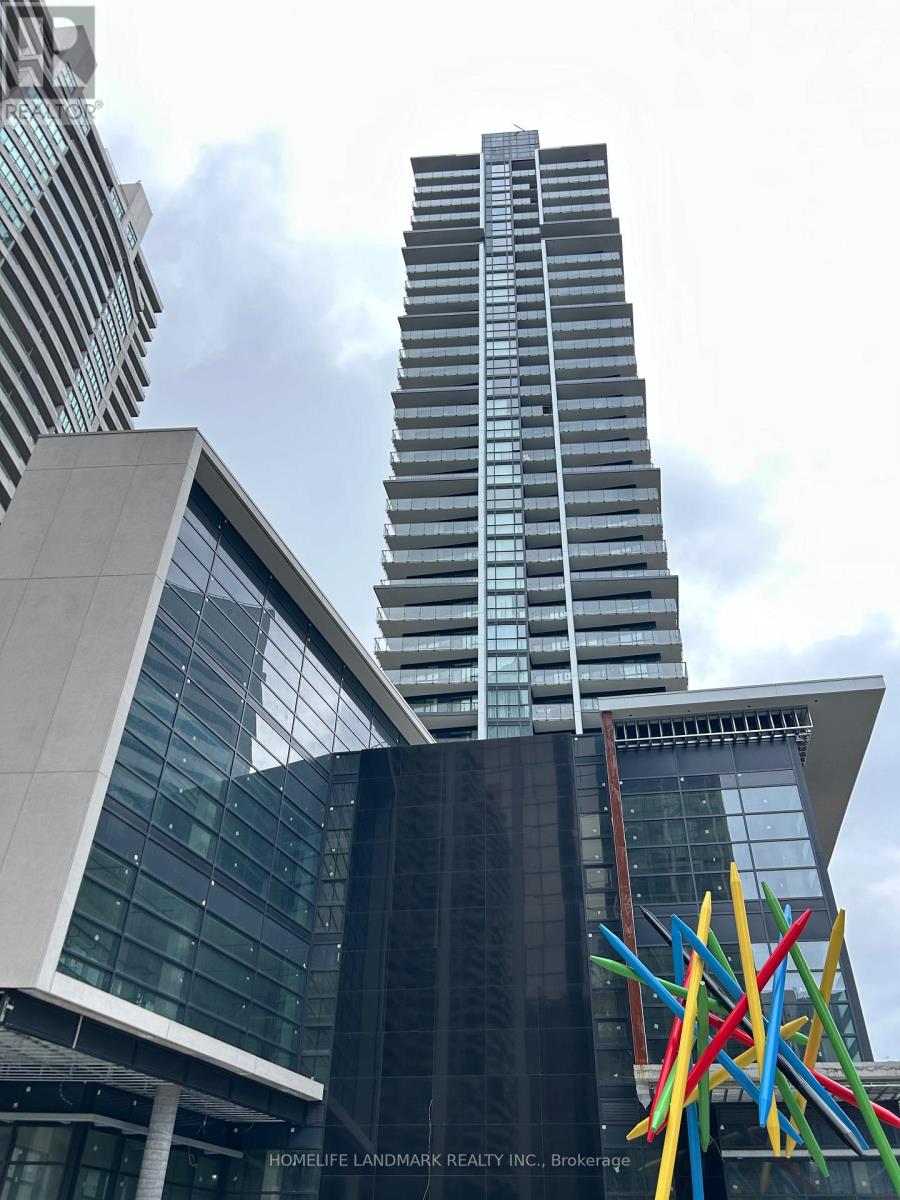
3106 - 4955 Yonge Street
Toronto, Ontario
Live, Work and Play in a vibrant uptown location. A rare offering to live in a Sun-splashed, Spacious Corner Unit with Amazing Unobstructed City views. Large Wraparound balcony to enjoy with both South and East exposures. 9' Ceiling with Floor to Ceiling Doors, Windows. Laminate Flooring throughout with Ceramic Kitchen Floor. Contemporary Kitchen with Quartz Countertops and Newer Stainless Steel Appliances. Top Amenities: fitness center, party rooms, movie theater, games room, outdoor lounge, BBQ areas. Walk to Sheppard Subway station to access 2 subway lines to downtown or anywhere else. Walk to North York City Centre, Art Theatre, City library, Restaurants and Entertainments. 1 Parking & Locker (id:67892)
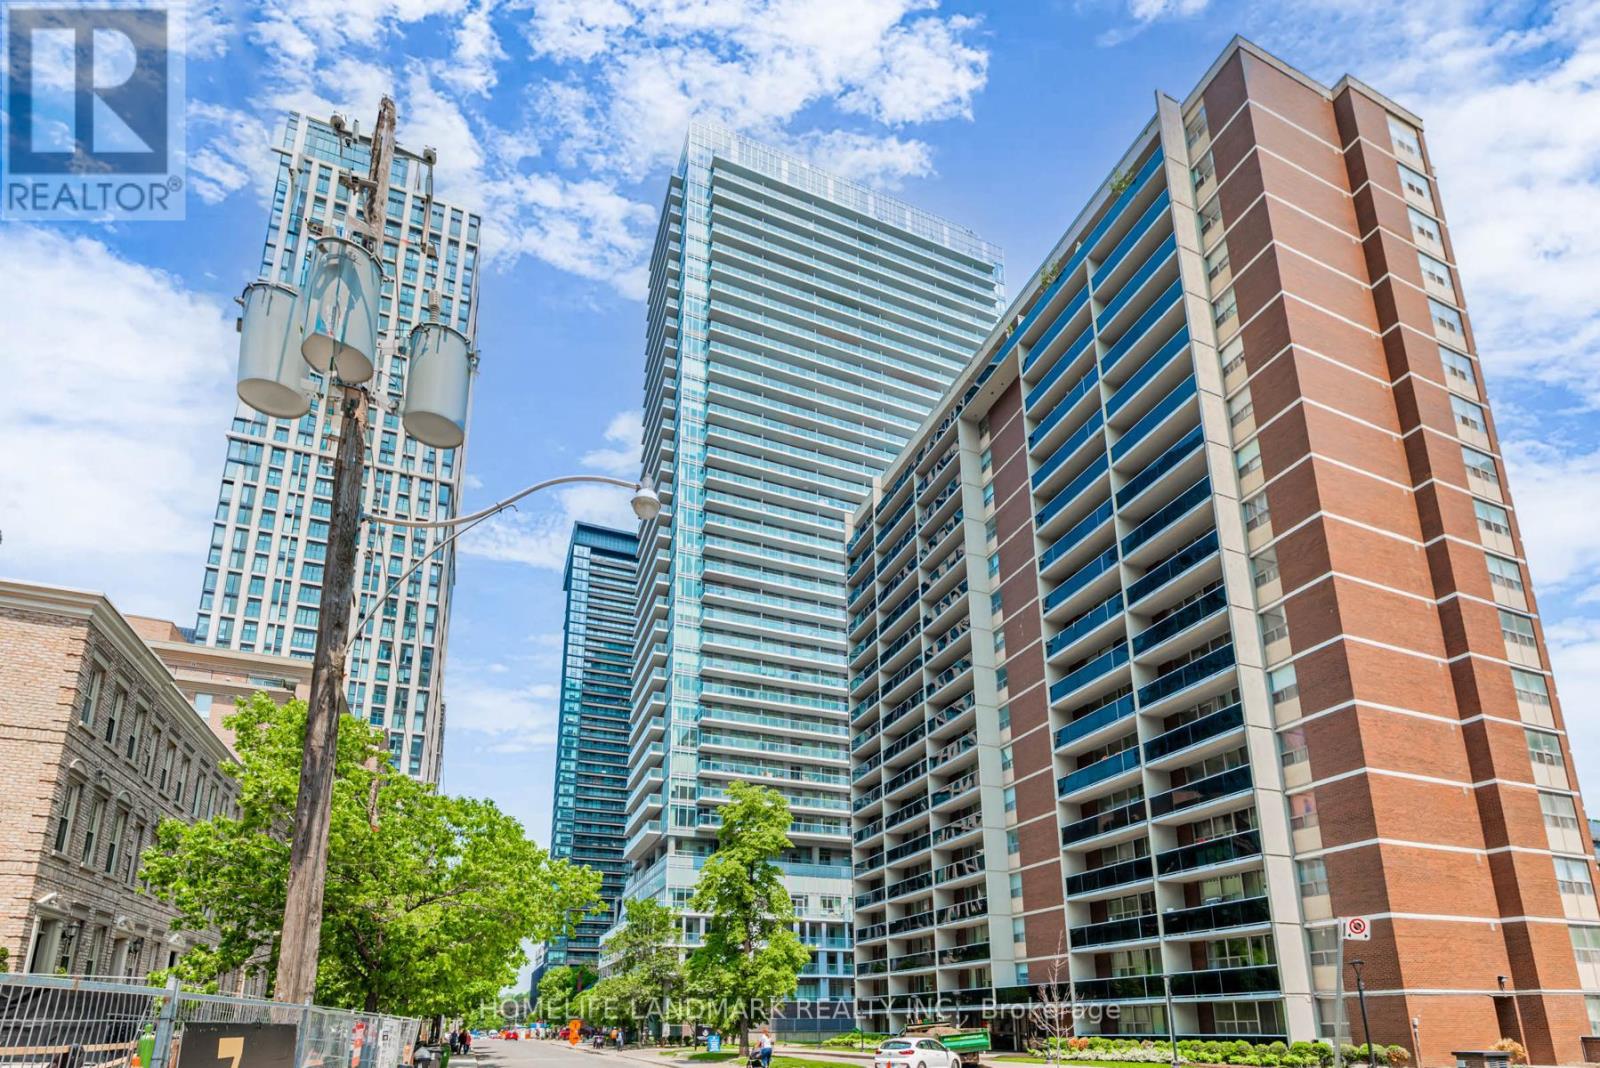
2908 - 195 Redpath Avenue
Toronto, Ontario
Welcome to Citylights on Broadway South Tower! Experience striking architecture and exceptional value at the vibrant heart of Yonge & Eglinton. This bright and well-designed 1+Den suite offers approximately 595 sq.ft. of interior space complemented by a 102 sq.ft. balcony. Featuring soaring 9-foot ceilings and a smart, versatile layout, the unit provides both comfort and functionality, ideal for modern urban living. The spacious den can easily serve as a second bedroom, home office, or private retreat. Stylish upgrades include premium flooring throughout, custom kitchen cabinetry, functional kitchen centre island (not shown in photos) and modern interior doors. Enjoy two sleek bathrooms, including a primary ensuite and a frameless glass shower in the second bath. Step out onto your private south-facing balcony with panoramic, unobstructed views including a direct sightline to the CN Tower. Just steps to Eglinton Station, top-tier dining, shopping, and entertainment. Residents enjoy access to The Broadway Clubs unmatched amenities: 18,000+ sq ft indoors and 10,000+ sq ft outdoors, featuring 2 outdoor swimming pools, a fully equipped fitness centre, rooftop terrace, amphitheatre, chefs kitchen, and more. Urban living at its finest! (id:67892)
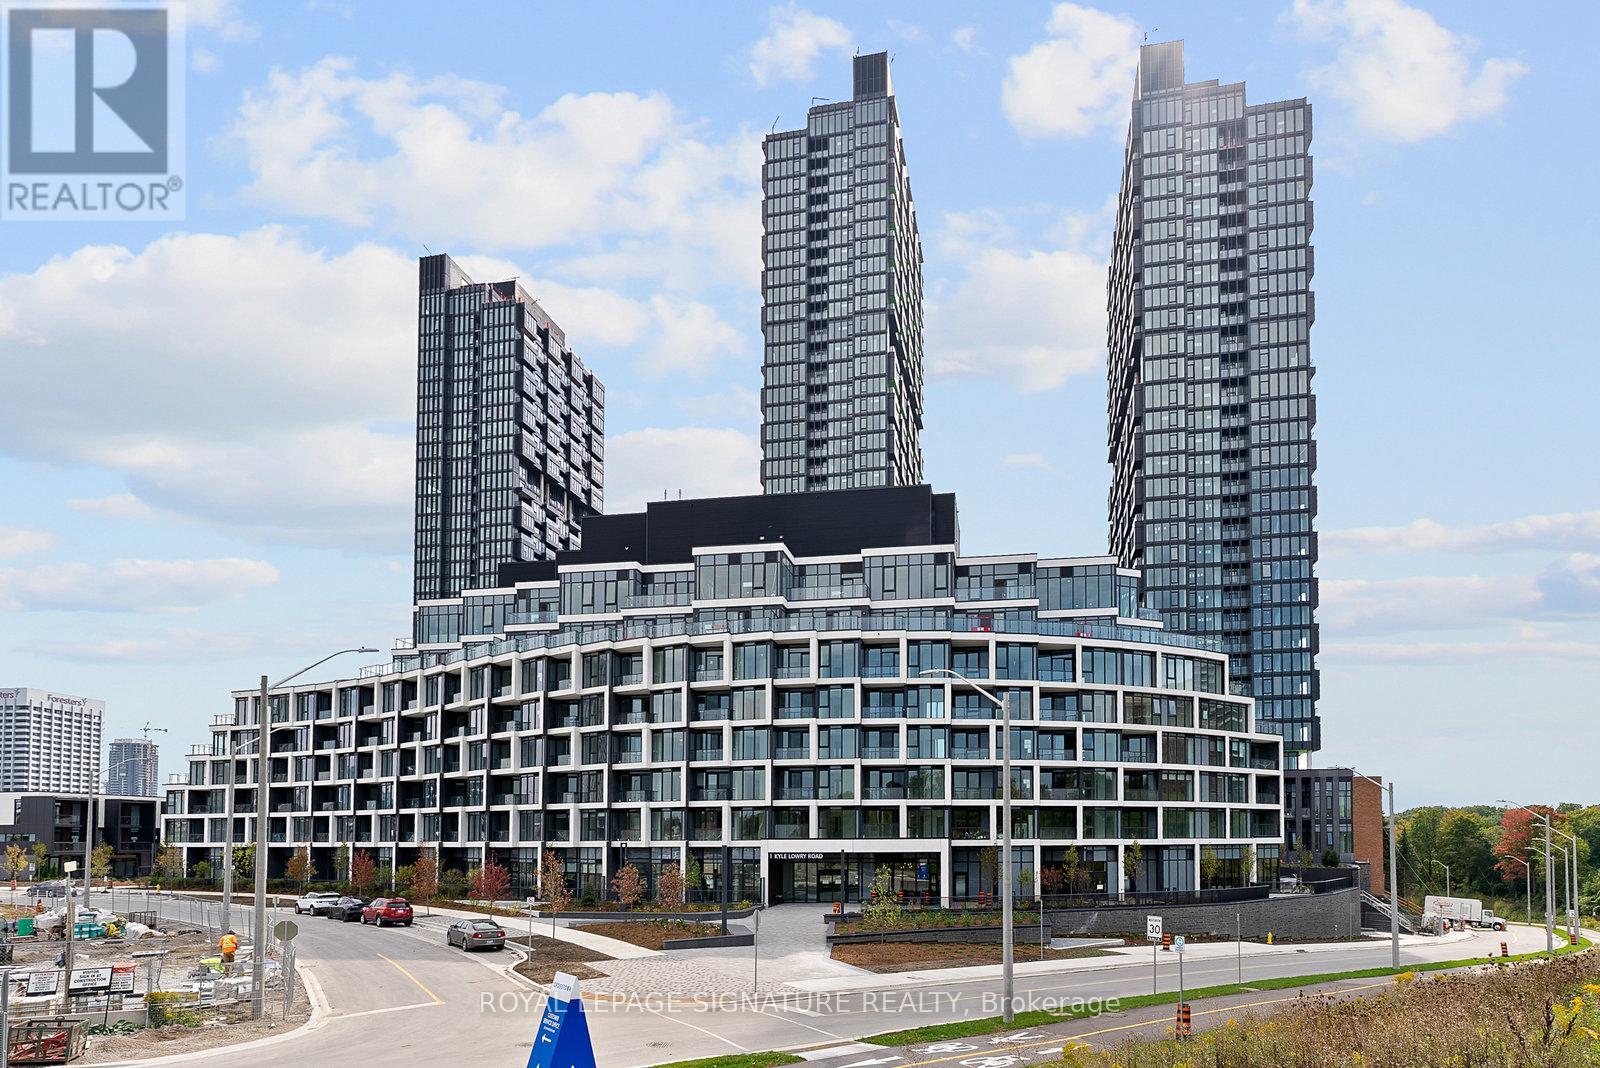
412 - 1 Kyle Lowry Road
Toronto, Ontario
Welcome to CREST by Aspen Ridge - a stylish boutique mid-rise located at Leslie and Eglinton,just steps to the Eglinton Crosstown LRT! This one-year-new 2-bedroom, 2-bathroom suite offers 736 sq ft of functional living space plus a 37 sq ft balcony. Featuring a bright open-concept layout, floor-to-ceiling windows, and high-quality finishes throughout, this home is perfect for both comfortable living and entertaining. The well-appointed bedrooms provide privacy and versatility, while the balcony extends your space outdoors for a breath of fresh air. Ideally located with easy access to transit, highways, shopping, and dining, this condo delivers style and practicality in one of Toronto's most exciting new communities. (id:67892)
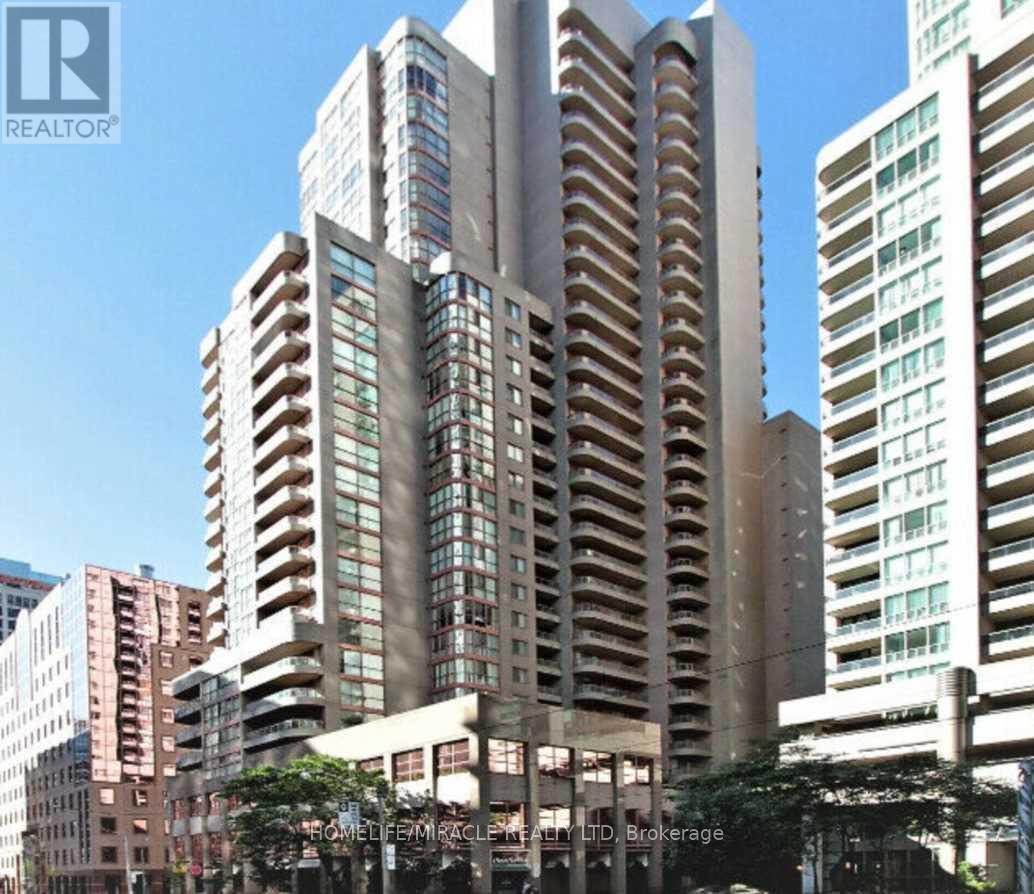
911 - 736 Bay Street
Toronto, Ontario
DO NOT MISS THIS FANTASTIC OPPORTUNITY TO LIVE ON BAY STREET, A BRIGHT SINGLE-BEDROOM CORNER UNIT PRIME LOCATION WITH A 99 WALK SCORE, STEPS TO THE SUBWAY, COLLEGE PARK, HOSPITALS, UNIVERSITY OF TORONTO, RAYSON/MAU, EATON CENTRE, RESTAURANTS, EXCELLENT VALUE FOR PROFESSIONALS WORKING COUPLES OR STUDENTS, TOP AMENITIES INCLUDE GYM, VISITOR PARKING, CONCIERGE, INDOOR POOL, GUEST SUITS, PARTY, MEDIA, TV ROOMS, BILLARD & CARDS ROOM ETC. (id:67892)
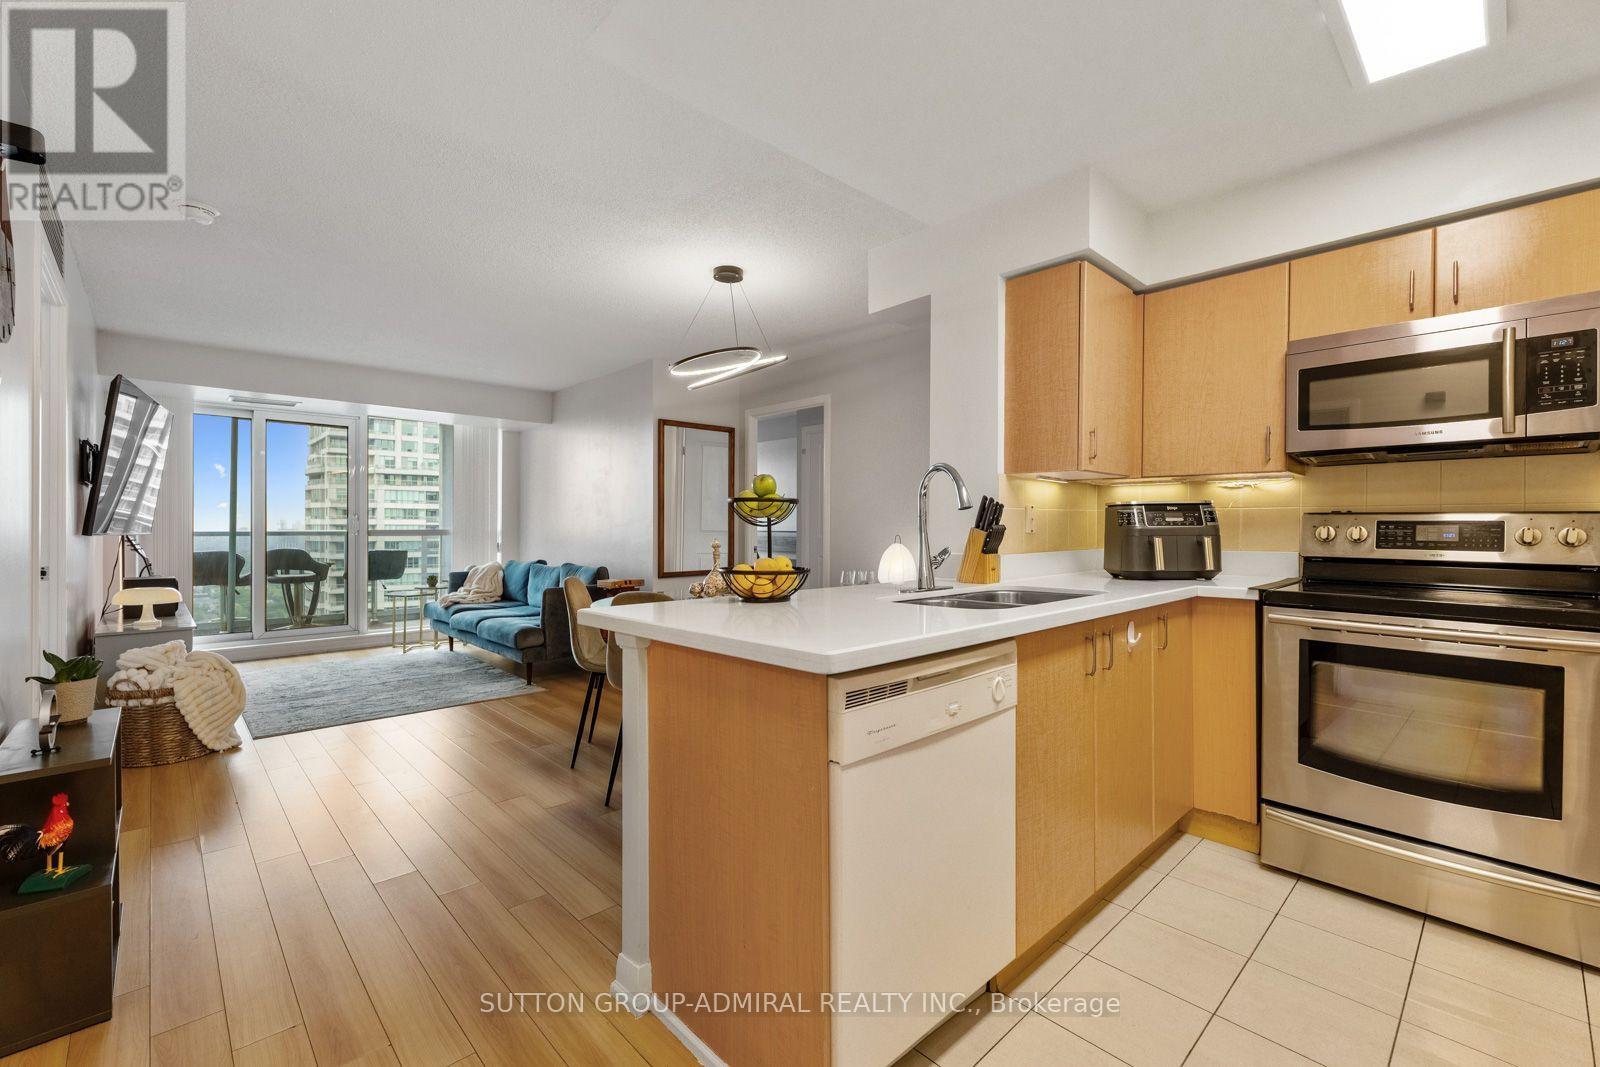
3505 - 4968 Yonge Street
Toronto, Ontario
An Exceptional Opportunity For First-Time Buyers & Growing Families! This spacious 3-bedroom, 2-bathroom suite in the "Ultima at Broadway" condo offers approximately 990 sq. ft. of comfortable, open-concept living in the heart of North York. Laminate and ceramic flooring flow throughout, while the kitchen features Corian countertops, a ceramic backsplash and stainless steel fridge, stove & microwave. The kitchen connects seamlessly with the combined living and dining areas, creating a bright, functional setting for everyday living and entertaining. Walk out from the living room to the open balcony and enjoy high breath-taking panoramic city and skyline views. The generous primary bedroom showcases floor-to-ceiling windows, a walk-in closet and private 4-piece ensuite. The second bedroom also features floor-to-ceiling windows and a double sliding-door closet, while the versatile third bedroom offers its own double closet and can serve as a child's room, guest room or home office. A second 4-piece bathroom and convenient in-suite laundry closet complete the suite. One owned underground parking space with an auto garage door opener remote and one owned locker are included, with water and parking covered by the maintenance fee. Residents enjoy amenities like concierge service, an exercise room, indoor pool, sauna, games room, guest suites and visitor parking. Nearby green spaces include Gibson Park, Princess Park, Lee Lifeson Art Park and Willowdale Park. Surrounded by a selection of schools like Cardinal Carter Academy, Claude Watson School, Earl Haig Secondary School, Willowdale Middle School & more close by. Enjoy easy access to shops, restaurants, Cineplex, Meridian Arts Centre, Toronto Public Library, Mel Lastman Square, underground walkway from Empress Walk to Sheppard Centre. Steps from North York Centre and Sheppard-Yonge TTC stations and minutes from Highway 401, this prime location provides easy travel throughout Toronto and across the GTA. (id:67892)
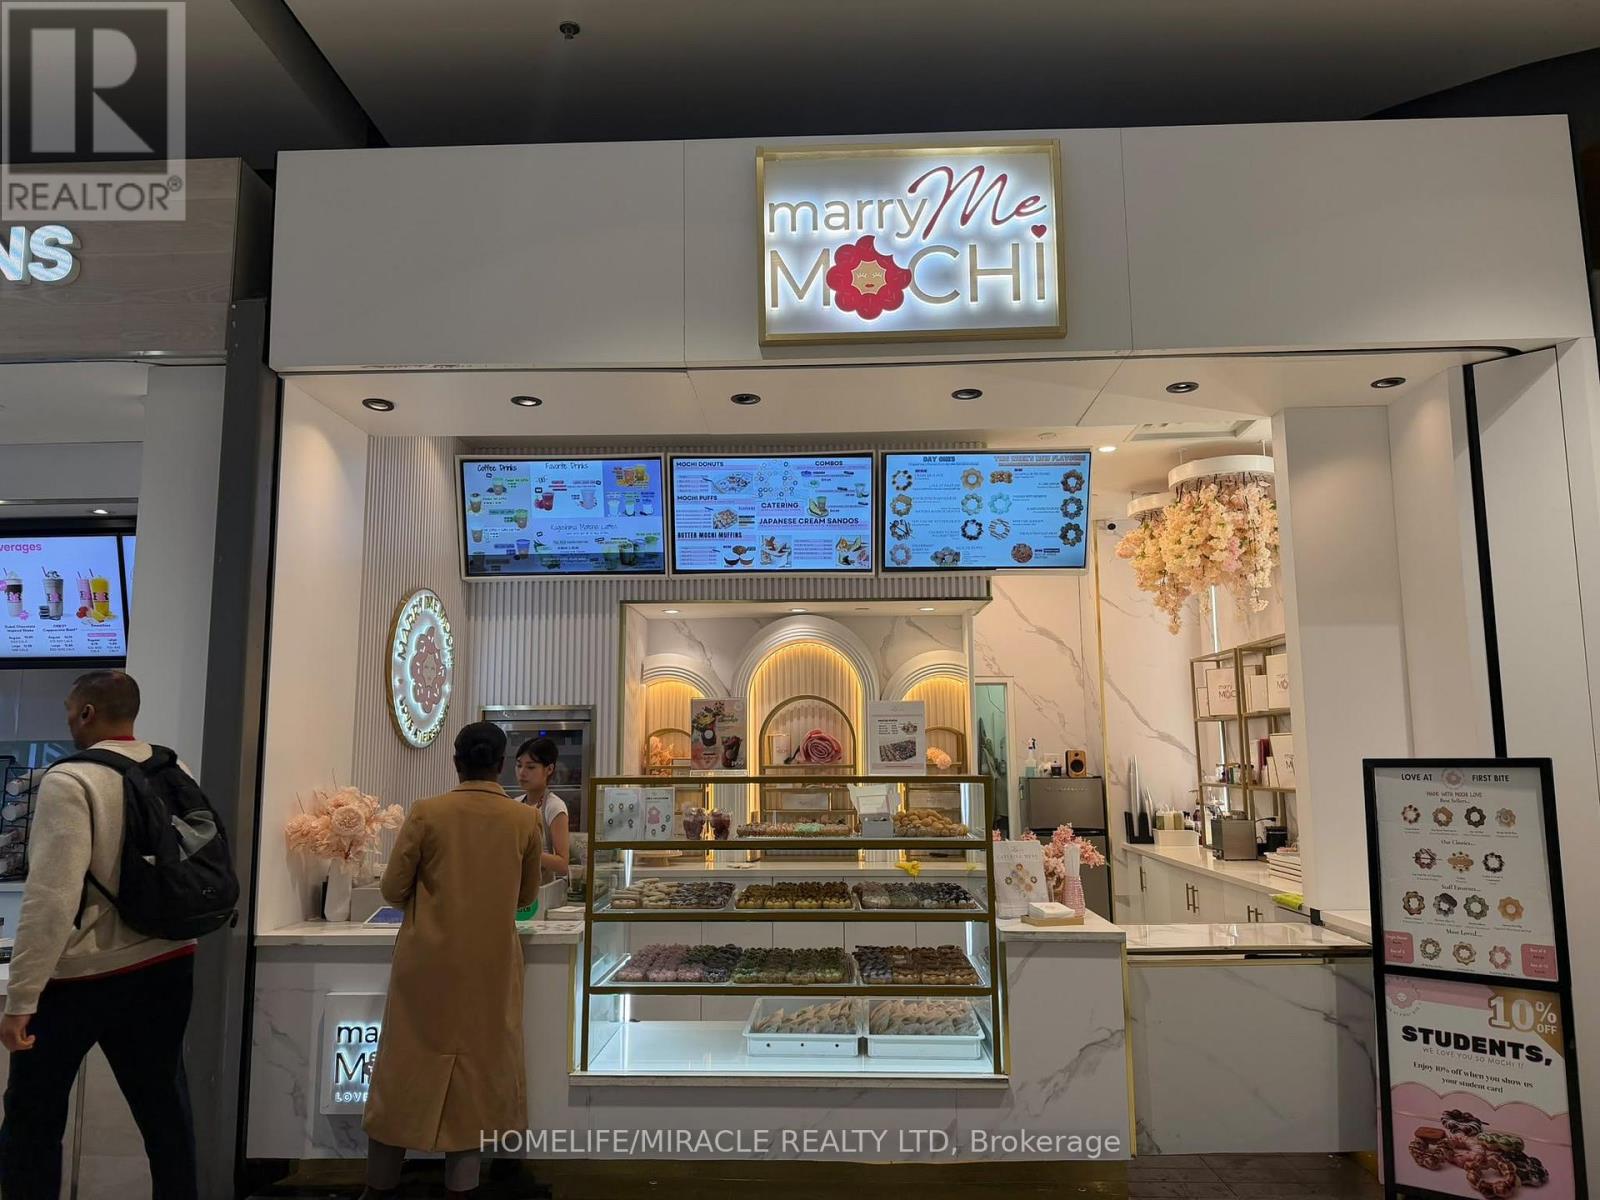
H023 - 220 Yonge Street
Toronto, Ontario
Successful Turn-Key Franchise Business For Sale (Franchise opportunity). Step into ownership of Marry Me Mochi, a trendy and fast-growing dessert concept specializing in Japanese-style mochi donuts, one of the most in-demand treats in today's dessert market. Located in the highly sought after, CF Toronto Eaton Centre. this business benefits from strong daily foot traffic, an upscale customer base, and excellent brand visibility. Marry Me Mochi quickly built a loyal following thanks to its unique product offering: fresh, handcrafted mochi donuts known for their soft, chewy texture and eye-catching designs. With a menu featuring popular flavors like matcha, black sesame, chocolate, and rotating seasonal creations, the brand appeals to a wide demographic-from teens and families to food enthusiasts and social media influencers. Annual Sales Over $400000 From January 1st till 31st August 2026; Franchise 6% Turn-Key Business, Strong Stable Income, Training Will Be Provided. One Of Lifetime Chance To Own Business In Eaton Center (id:67892)
521 - 308 Jarvis Street
Toronto, Ontario
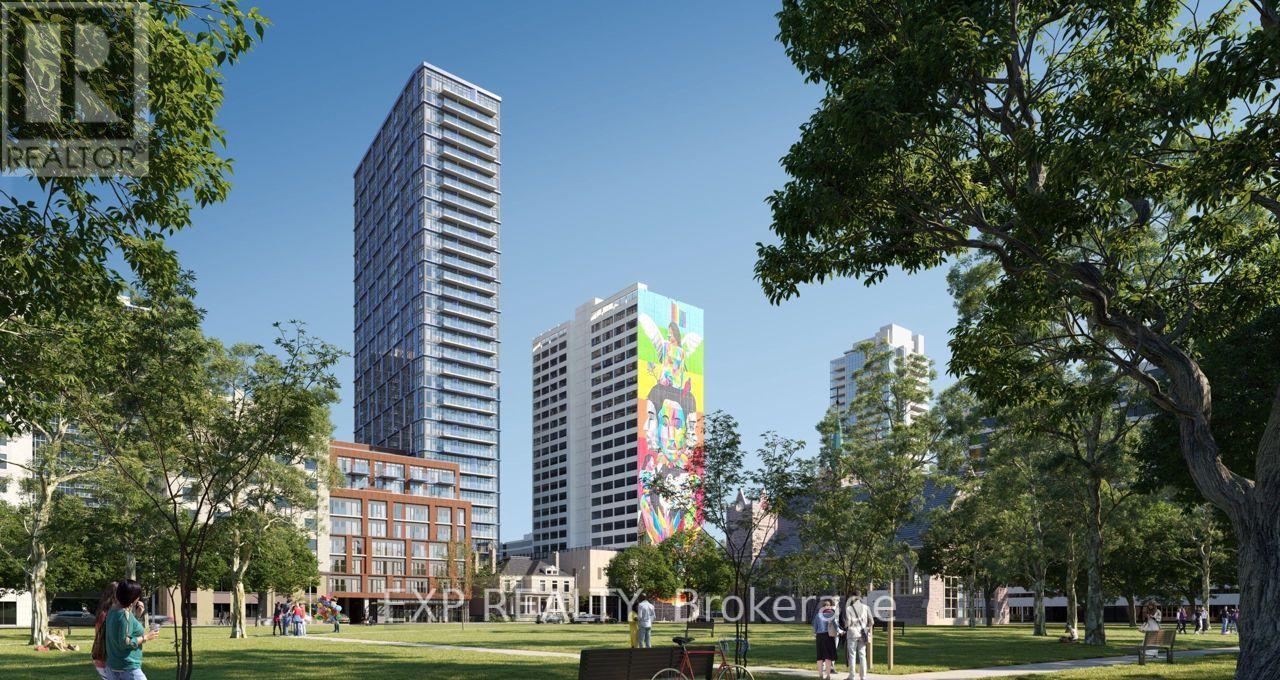
A True 2-Bedroom Condo With Windows And Doors In Both Bedrooms! Bright, Spacious, And Newly Built 2-Bedroom, 2-Bathroom Condo In The Heart Of Carlton & Jarvis. Highly Functional Split-Bedroom Layout Offers Excellent Privacy, Ideal For Roommates, Professionals, Or Small Families. West-Facing Exposure With Floor-To-Ceiling Windows Fills The Space With Natural Light. Laminate Flooring Throughout And A Large Balcony With Unobstructed Views. Modern Gallery Kitchen Features Built-In Appliances And Ample Cabinet Space. Enjoy Resort-Style Amenities Including Concierge, Gym, Pet Spa, Yoga Studio, Media Lounge, Music Room, BBQ Area, Party Room, Meeting Room & More. Unbeatable Downtown Location, Steps To Yonge-College Subway, TMU, George Brown College, U Of T, Eaton Centre, Restaurants, Shopping & Entertainment. MUST SEE!! (id:67892)
4402 - 65 St Mary Street
Toronto, Ontario
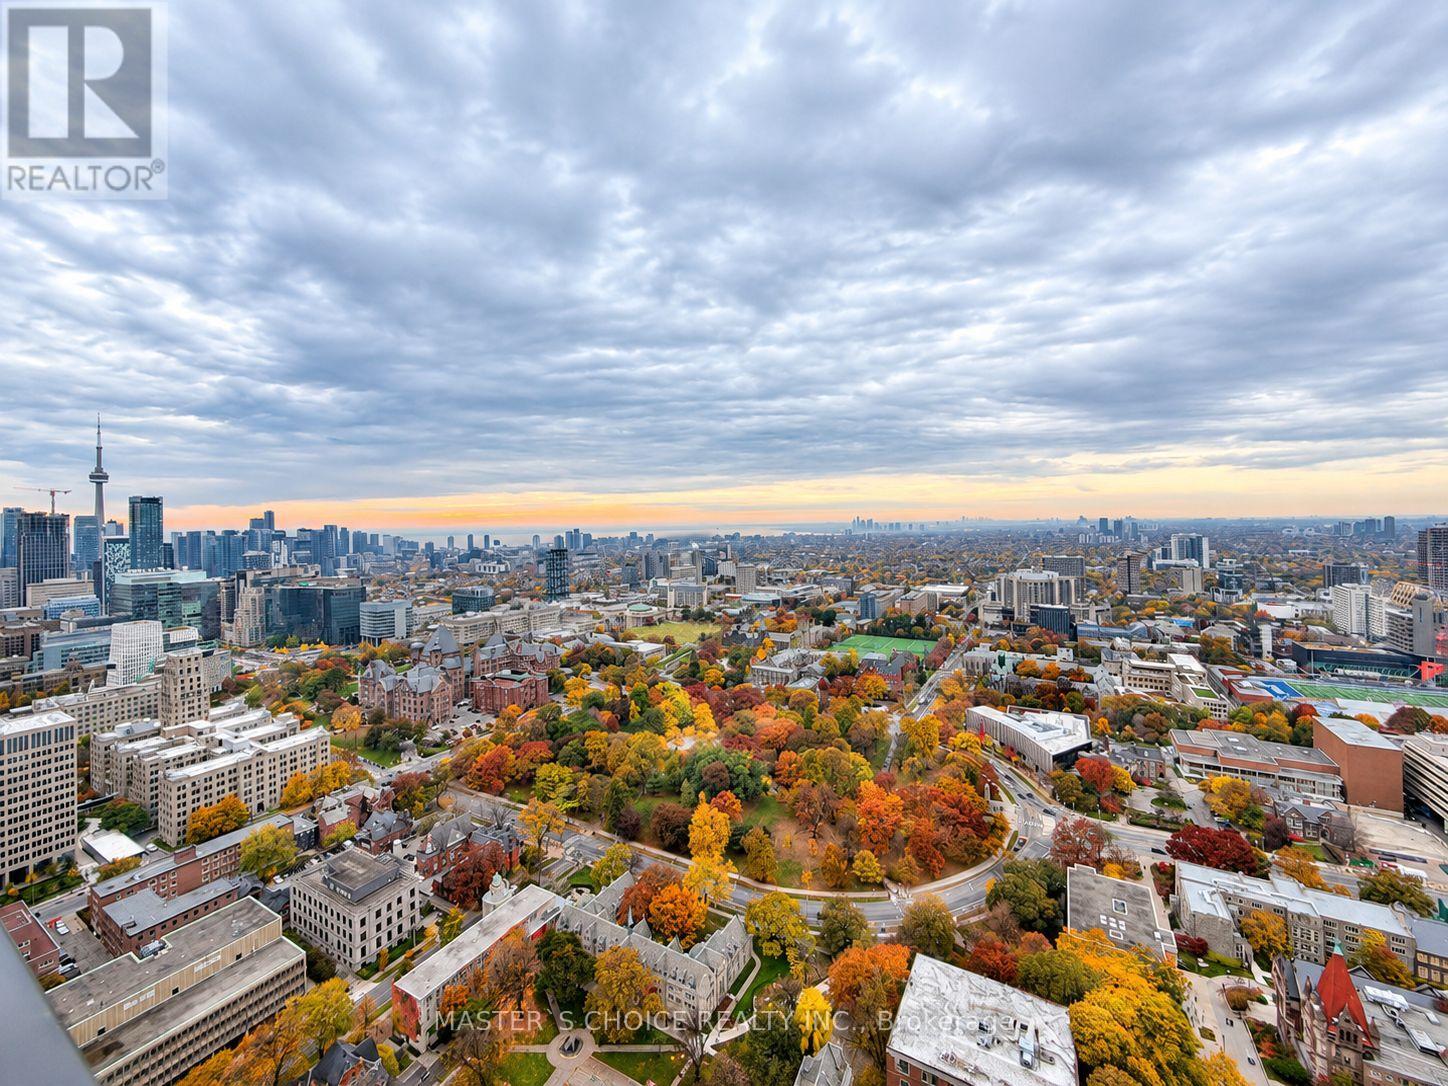
Spectacular 2 Bedroom + Den Suite Featuring Breathtaking Wraparound South And West Views Of The City Skyline And Lake Ontario! Boasting Soaring 10-Ft Ceilings, Upgraded Flooring, And A Spacious Open-Concept Living, Dining, And Kitchen Area Perfect For Entertaining. Enjoy Two Private Balconies, Plus One Parking Space And One Locker Included. Exceptional Building Amenities Include Concierge, Fitness Centre, Party Room, Rooftop Terrace, And Visitor Parking. Prime Downtown Location Just Steps To U Of T, Yorkville, Subway, Shopping, Dining, And Everyday Conveniences! (id:67892)
1502 - 21 Hillcrest Avenue
Toronto, Ontario
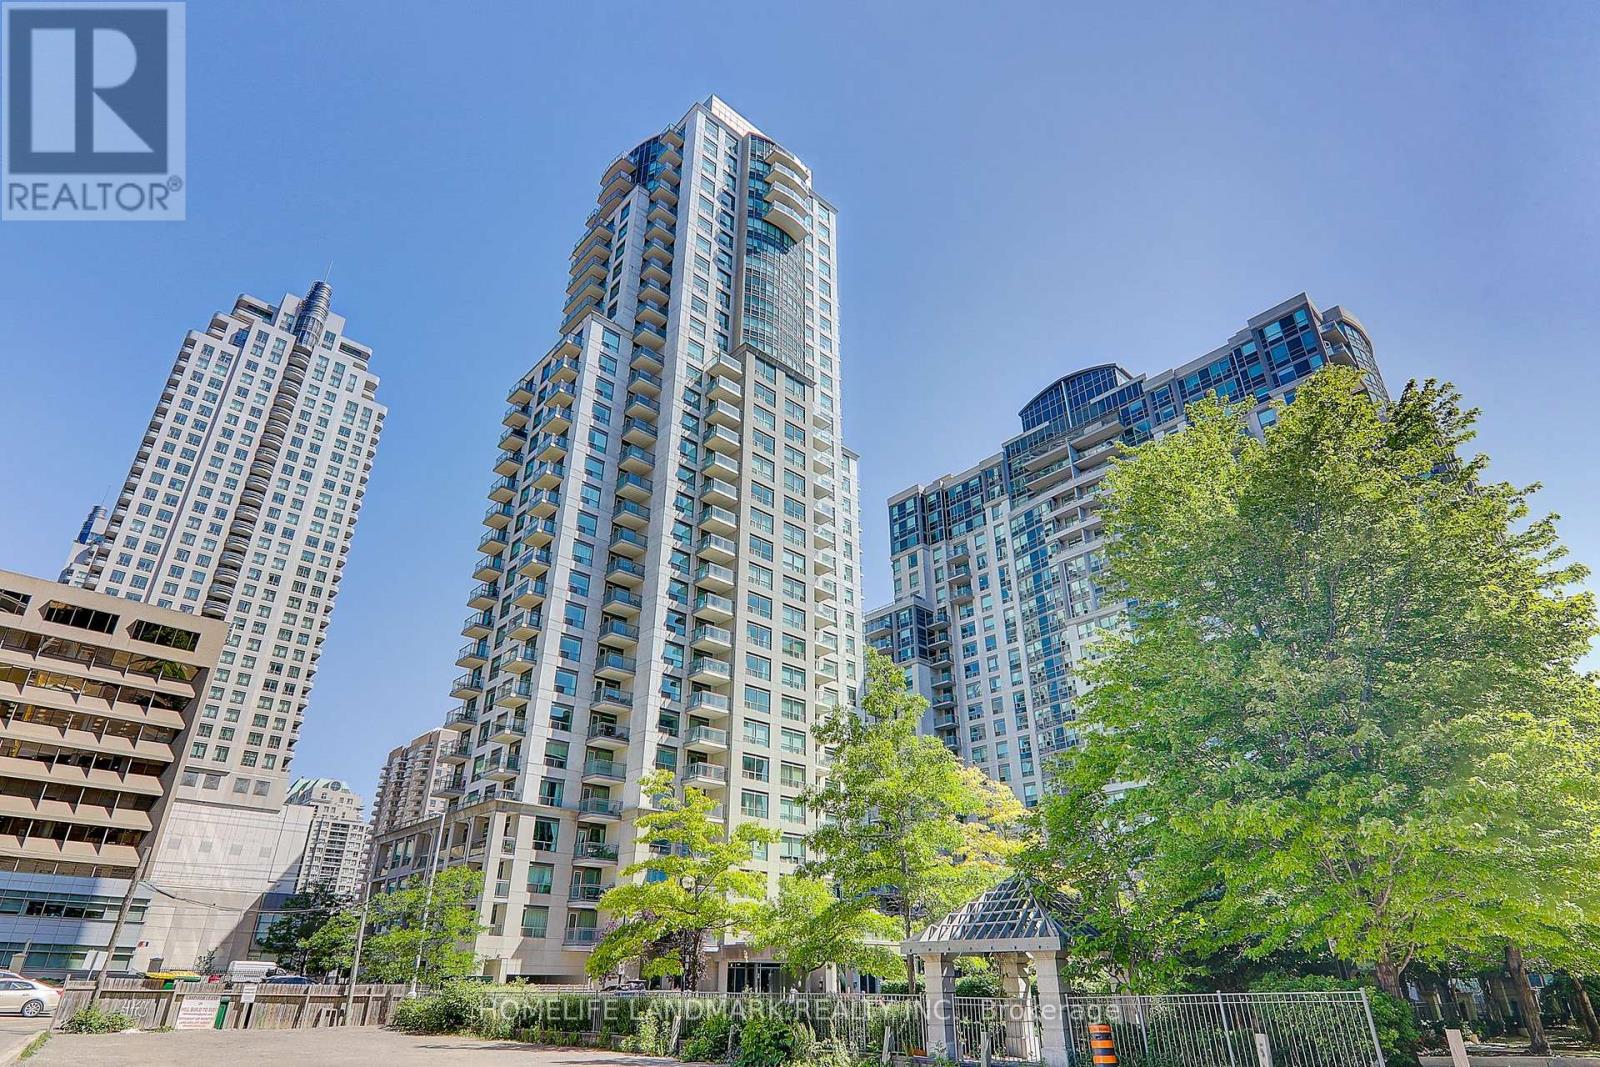
Corner Unit.Luxury Monarch-Built Building! Extra-Large 1+Den Suite. 745 Sq. Ft. + Balcony! In The Heart Of North York! Great Layout! Spacious & Sun-Filled. Wrap-Around Windows In Living & Dining Room. Brand New SS Appliances In Kitchen! Breakfast Bar And Granite Countertop! Professionally Painted Throughout. Spectacular Picture View, Away From Noise! Well-Maintained & Lovely Unit! Steps To Subway, Mel Lastman Square, Empress Walk, Theatre, Library, Shops, Restaurants, Grocery Stores, Art Centre And The Future T&T Supermarket! Steps To The Lovely Willowdale Park Trail! 24-Hour Concierge, Visitor Parking, Gym, Indoor Pool, Jacuzzi, Sauna, Theatre, Lounge, And Guest Suites. (id:67892)
Unit 32 & 33 - 209 Wicksteed Avenue
Toronto, Ontario
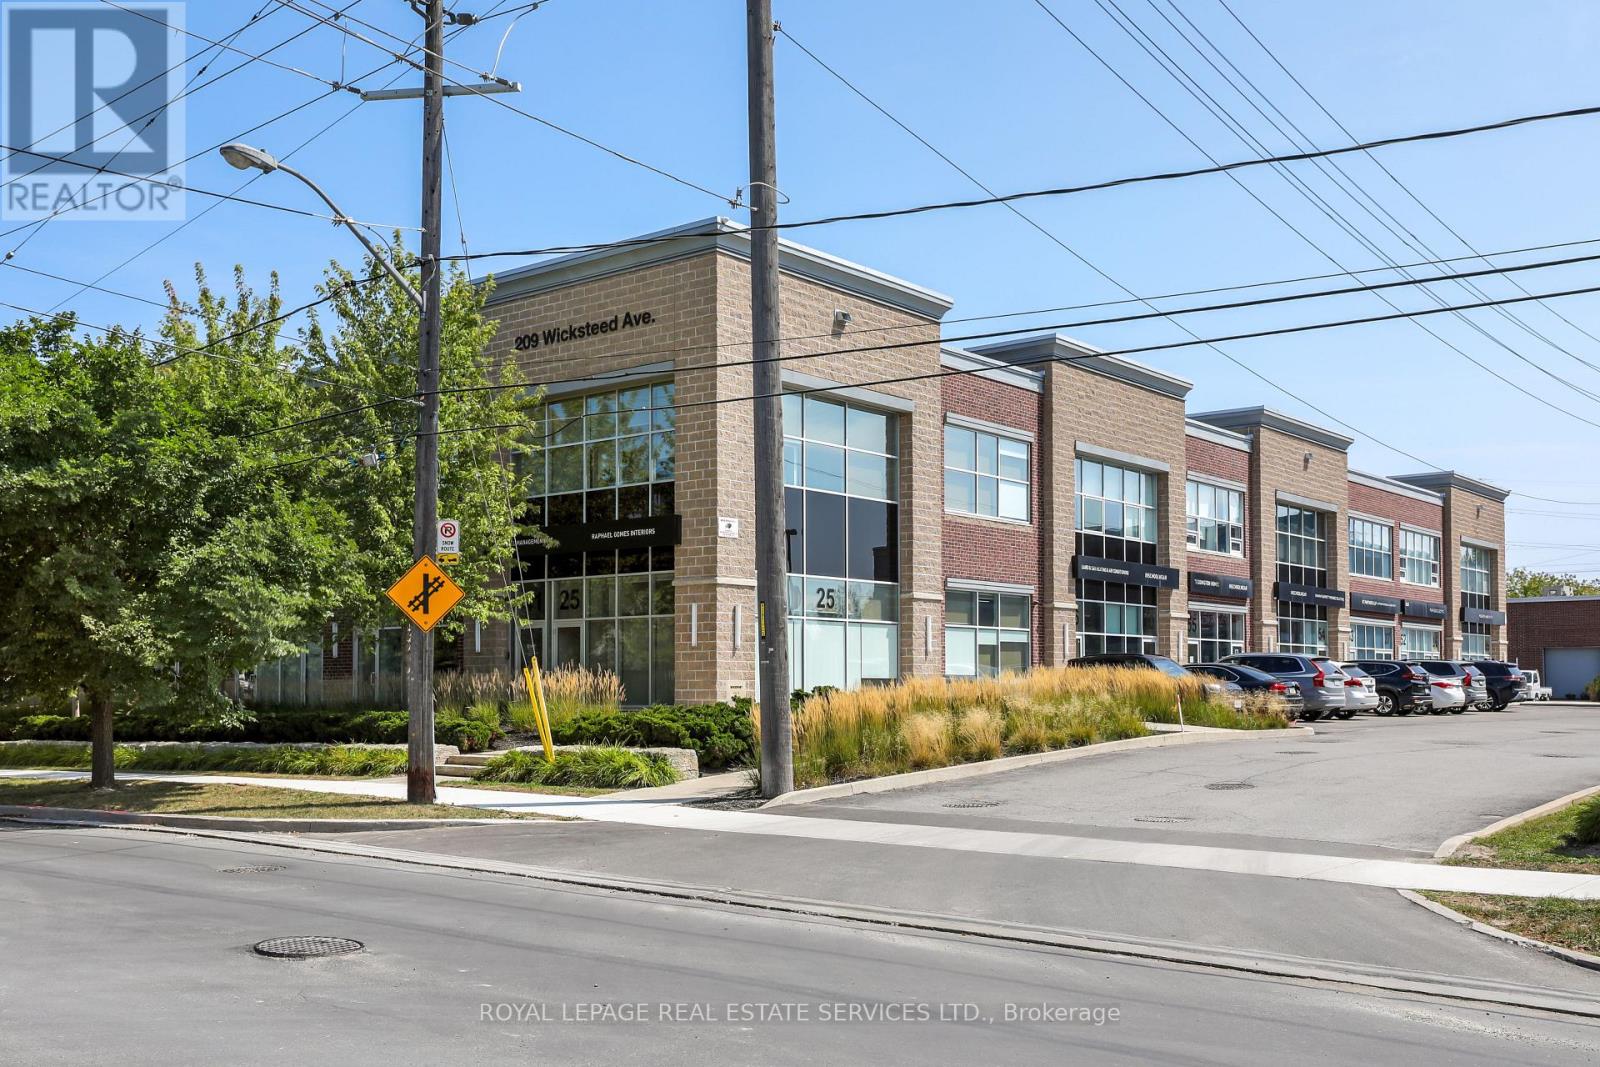
Design and build the ultimate commercial space to meet your needs - this is a rare opportunity to acquire approximately 1,932 sq. ft. of versatile space in Leaside's premier commercial business district, Wicksteed Business Park. Combining Units 32 and 33, this expansive ground-floor space offers a flexible, thoughtfully configured layout featuring two separate front entrance doors, soaring 12-ft exposed ceilings, industrial spiral ductwork, linear architectural lighting and durable polished concrete floors. The space offers an inviting open-concept area, multiple private workspaces and/or treatment rooms, two washrooms, including a renovated bathroom, and a mirrored wall. Flexible E 1.0 zoning supports a variety of potential uses, including wellness and fitness studios, medical and professional offices, creative studios, specialty retail, food production and other commercial applications. Ground-floor direct access and dedicated on-site surface parking provide added convenience for staff and visitors. Ideally positioned near Laird Drive, Laird Station on the Eglinton Crosstown LRT, the DVP and Highway 401, with easy access to SmartCentres Leaside, specialty cafés, fitness destinations and other neighbourhood amenities. An exceptional opportunity to secure a substantial, adaptable commercial footprint in a highly marketable Leaside location. Buyers to verify permitted use and zoning requirements. This is a build-to-suit opportunity, buyers must combine units 32 and 33 as per condo board rules and regulations. (id:67892)