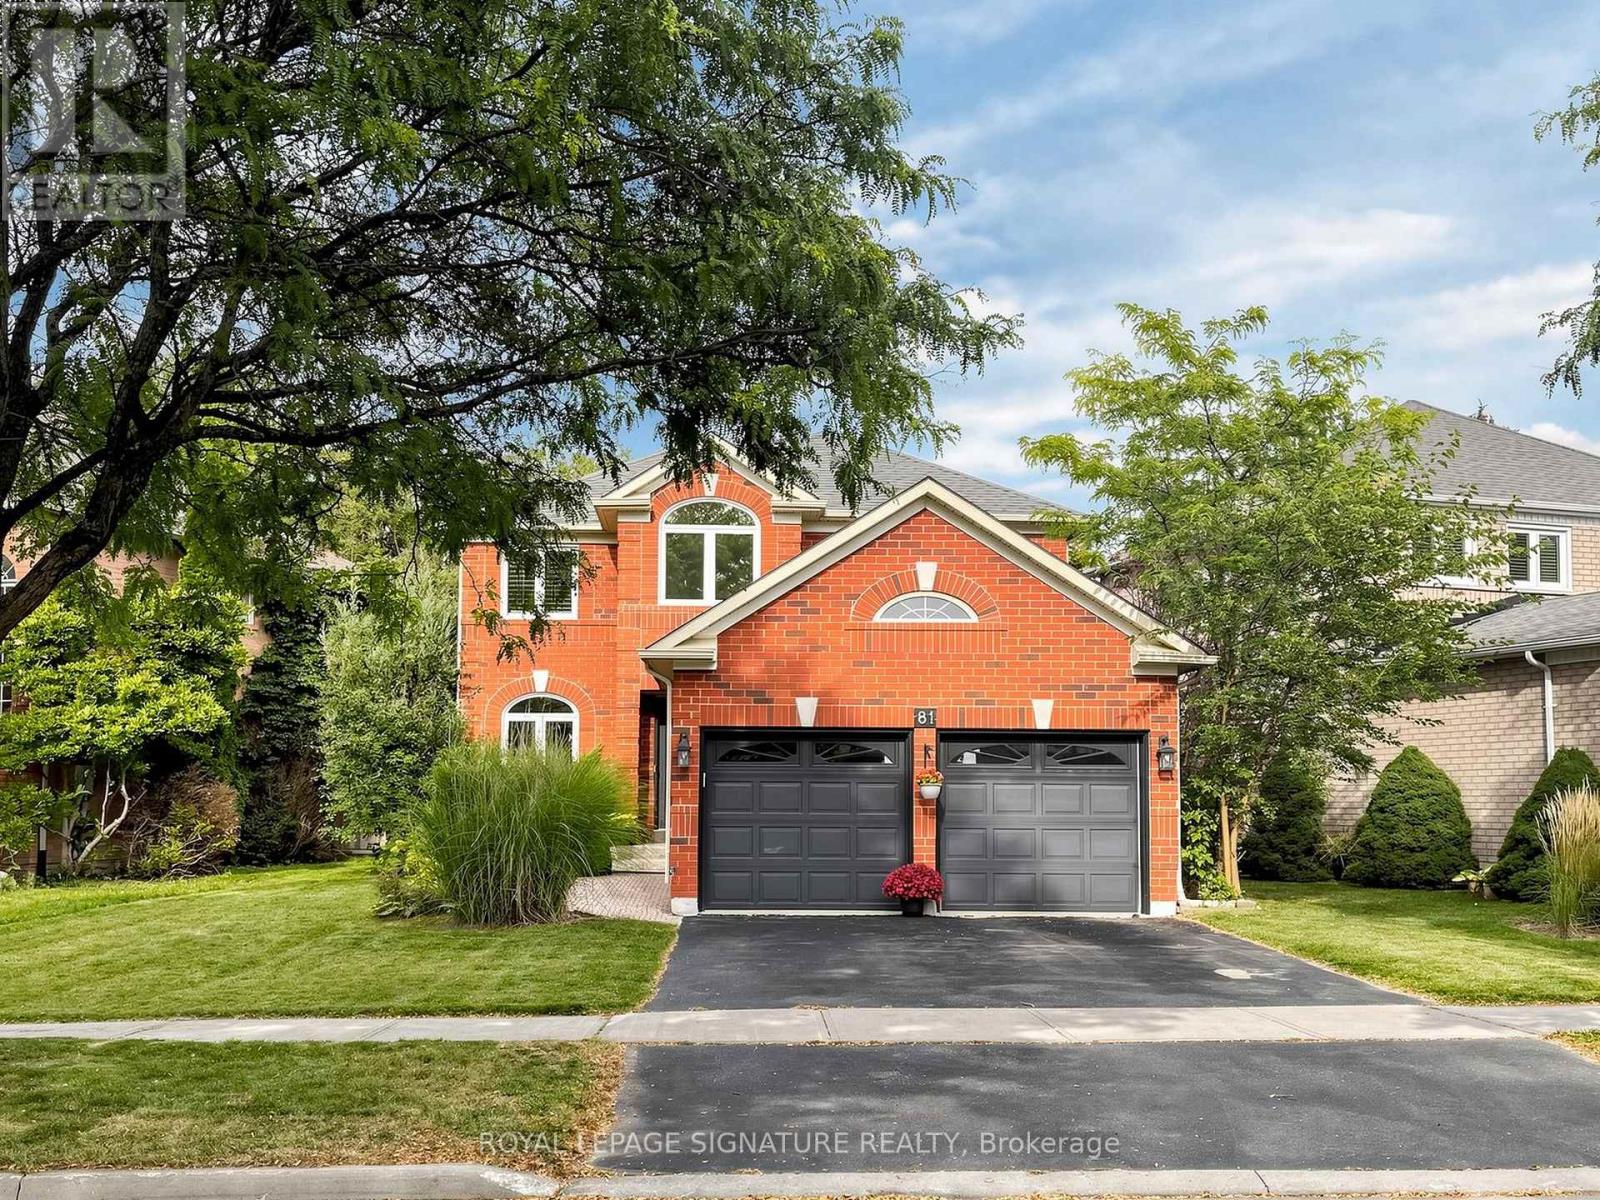
81 Pinnacle Trail
Aurora, Ontario
Stunning Two-Story Home Nestled Within the Prestigious St. Andrew's Valley Golf Course Neighborhood in the Bayview Wellington Community! This Naturally Sunlit and Beautifully Maintained Residence Features an Open-Concept Kitchen with Stainless Steel Appliances and a Breakfast Area that Walks Out to a Fenced Yard with a Large Deck, Seamlessly Connected to a Spacious Family Room with Custom Millwork. The Home Offers Four Spacious Bedrooms Plus a Study Area. The Primary Bedroom Features a 4-Piece Ensuite and Walk-In Closet. The Professionally Finished Open-Concept Basement Includes a Gas Fireplace. The Furnace and AC Were Updated in 2021, and Select Windows-Including the Front Windows on the Main and Second Floors and Two Second-Floor Bathroom Windows-Were Updated in 2025. Features Include a 200-Amp Electrical Panel and a Rough-In for an EV Charger in the Garage. Minutes from St. Andrew's College (Boys), St. Anne's School (Girls), Montessori and Public Schools, Hospital, Shopping, Recreation Centres, Walking Trails, the Mall, and GO Transit. HWT and Water Softener are Rentals. (id:47351)
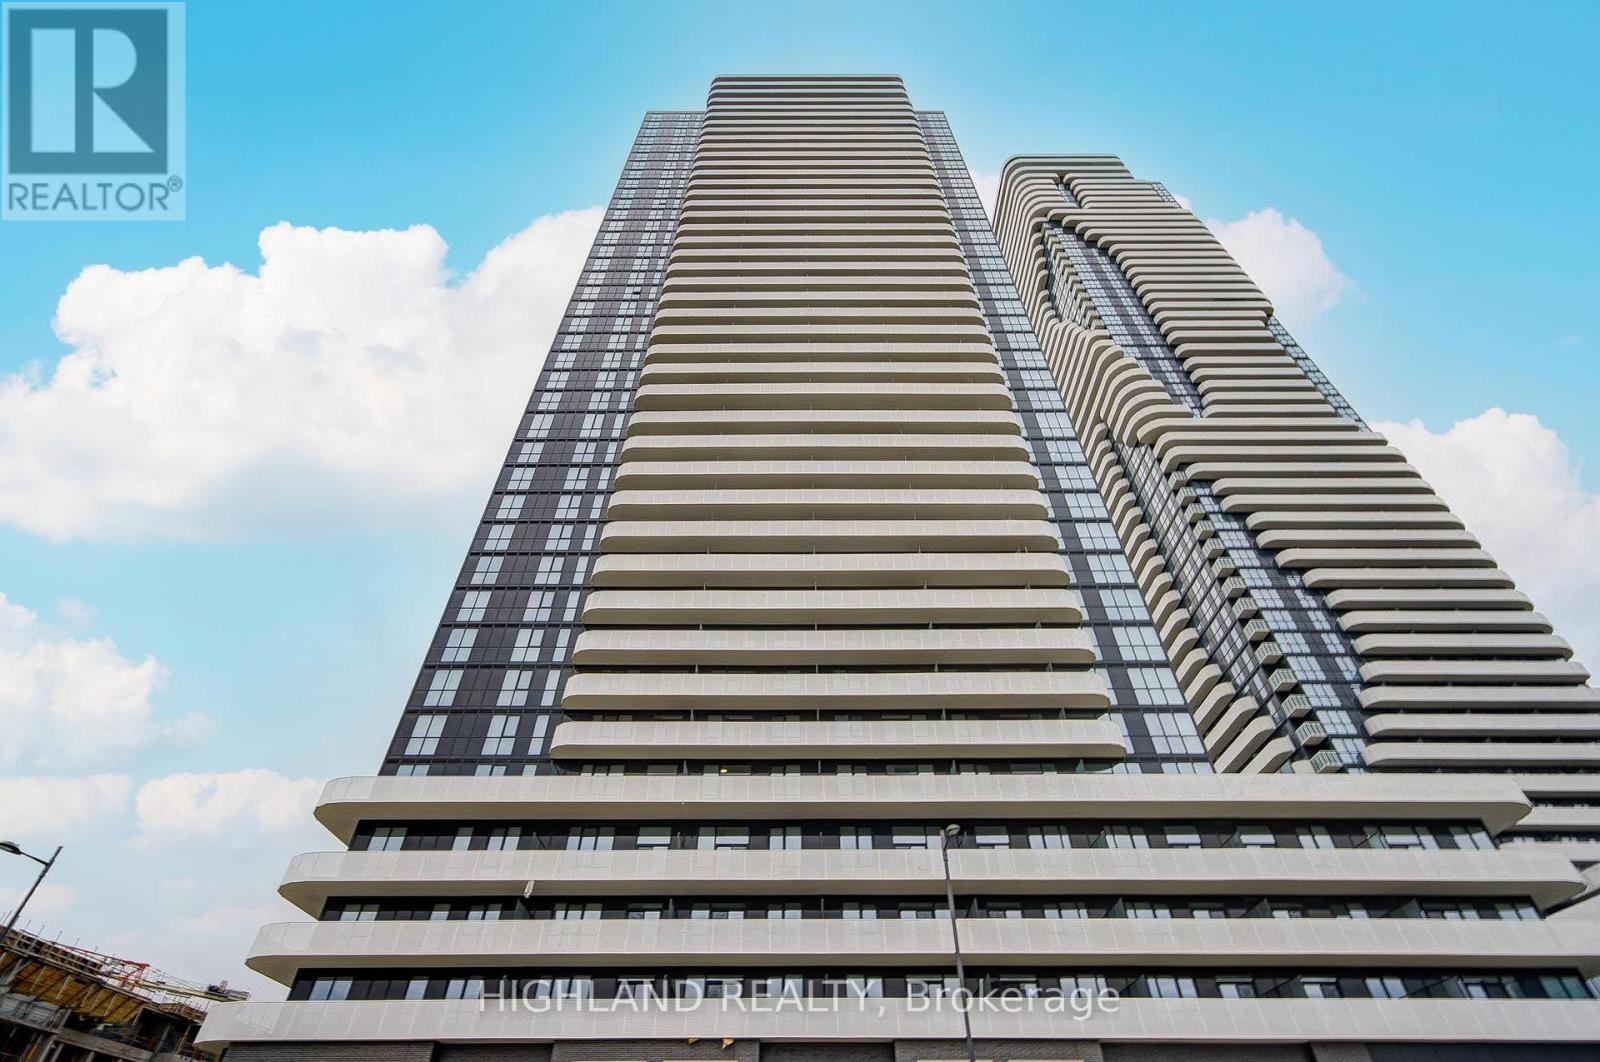
2705 - 8 Interchange Way
Vaughan, Ontario
Experience modern urban living in the heart of Vaughan Metropolitan Centre! This stylish 1-bedroom suite sits on a high floor, featuring floor-to-ceiling windows that flood the space with natural light and showcase breathtaking panoramic city views. The open-concept layout includes a sleek modern kitchen with premium stainless steel appliances, quartz countertops, and a walkout to your private oversized balcony with unobstructed views-perfect for relaxing or entertaining. The spacious primary bedroom offers large windows and ample closet space for added comfort and functionality. Unbeatable location with walking distance to TTC Subway, VIVA, YRT, plus vibrant dining, entertainment, and office hubs. Minutes to Costco, Cineplex, parks, and major shopping plazas, providing exceptional convenience. Enjoy premium condo amenities including a fully equipped gym, party room, recreation room, and more. Ideal for professionals, couples, or small families seeking a well-connected, vibrant community. Don't miss this opportunity to make this exceptional unit your next home! (id:47351)
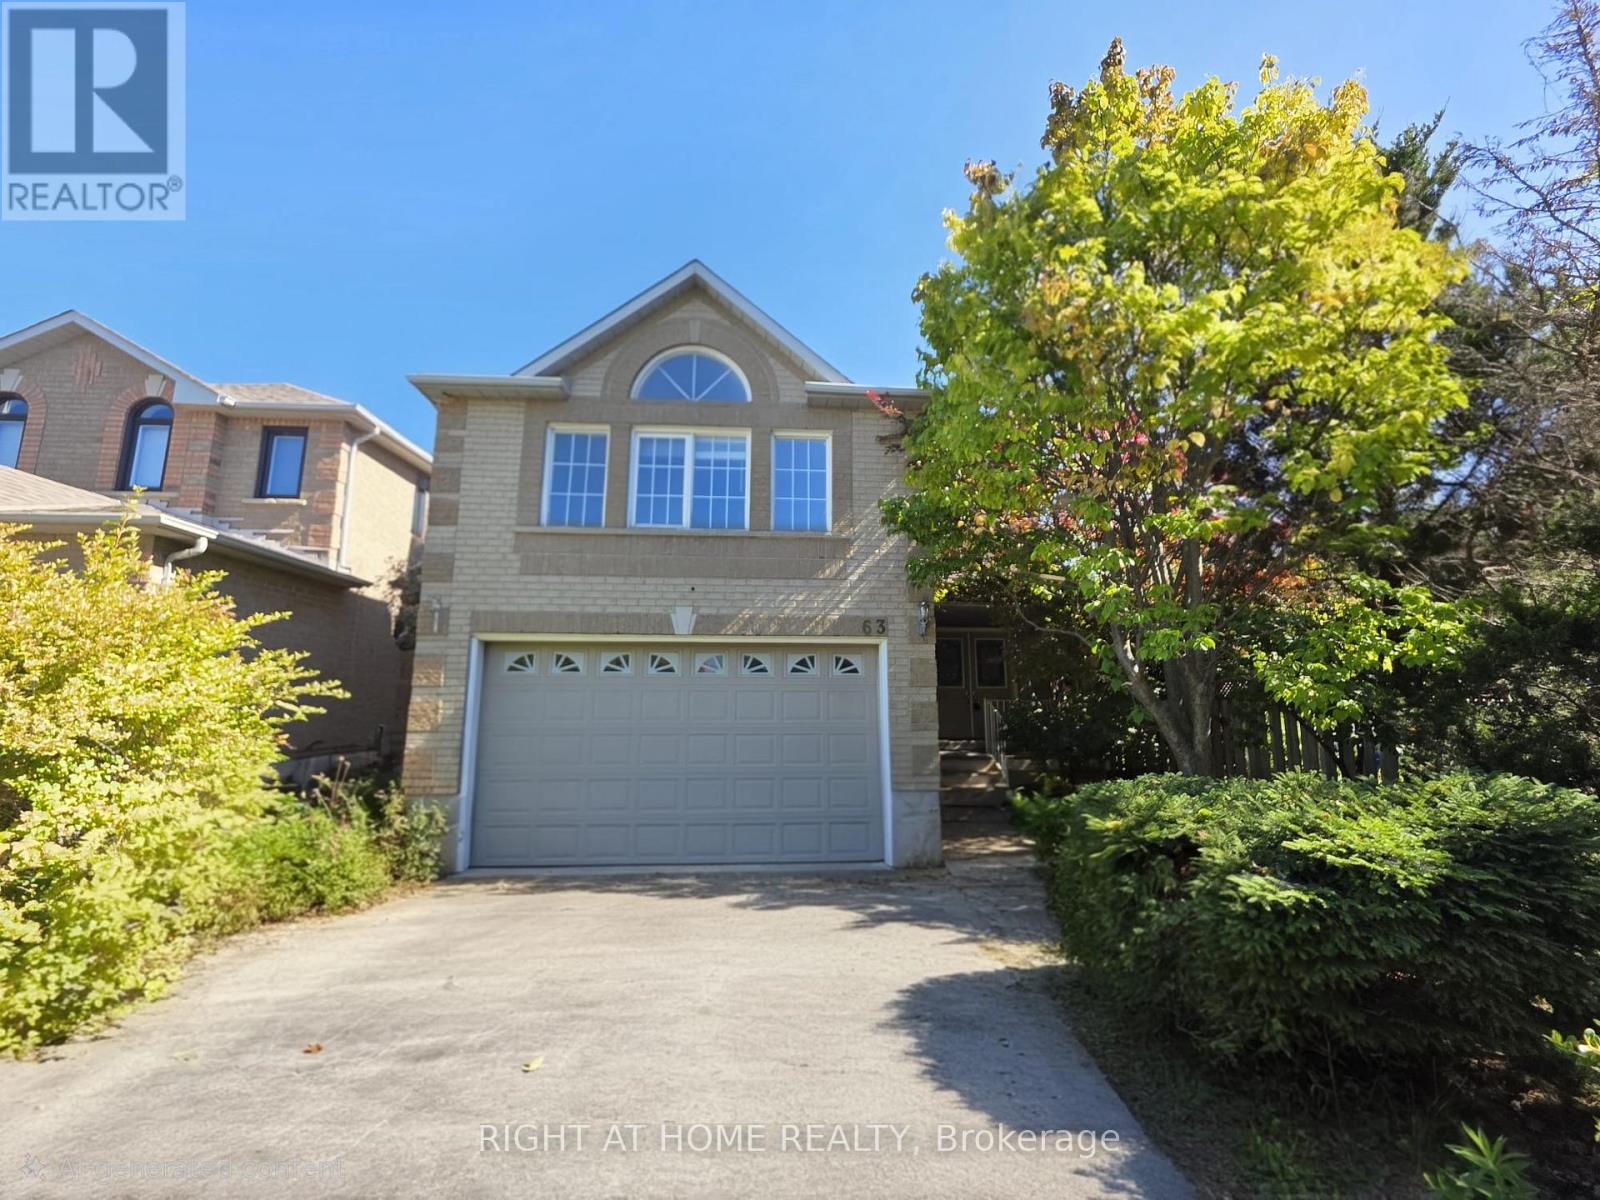
63 Sunridge Street
Richmond Hill, Ontario
Set on a quiet, tree-lined street, this bright 2,450-square-foot home offers a spacious and functional layout filled with natural light. The main living space features a large family room built around a gas fireplace, making it a comfortable focal point for daily life. Outside, the fully gated backyard provides a private setting with mature shade and fruit trees, a generous back deck designed for outdoor dining. The location offers excellent convenience for families and commuters alike: local grocery stores, cafes, Oakridges Library, and both public and Catholic schools are within a five-minute drive, while Highways 404 and 400 are accessible in under ten minutes. (id:47351)
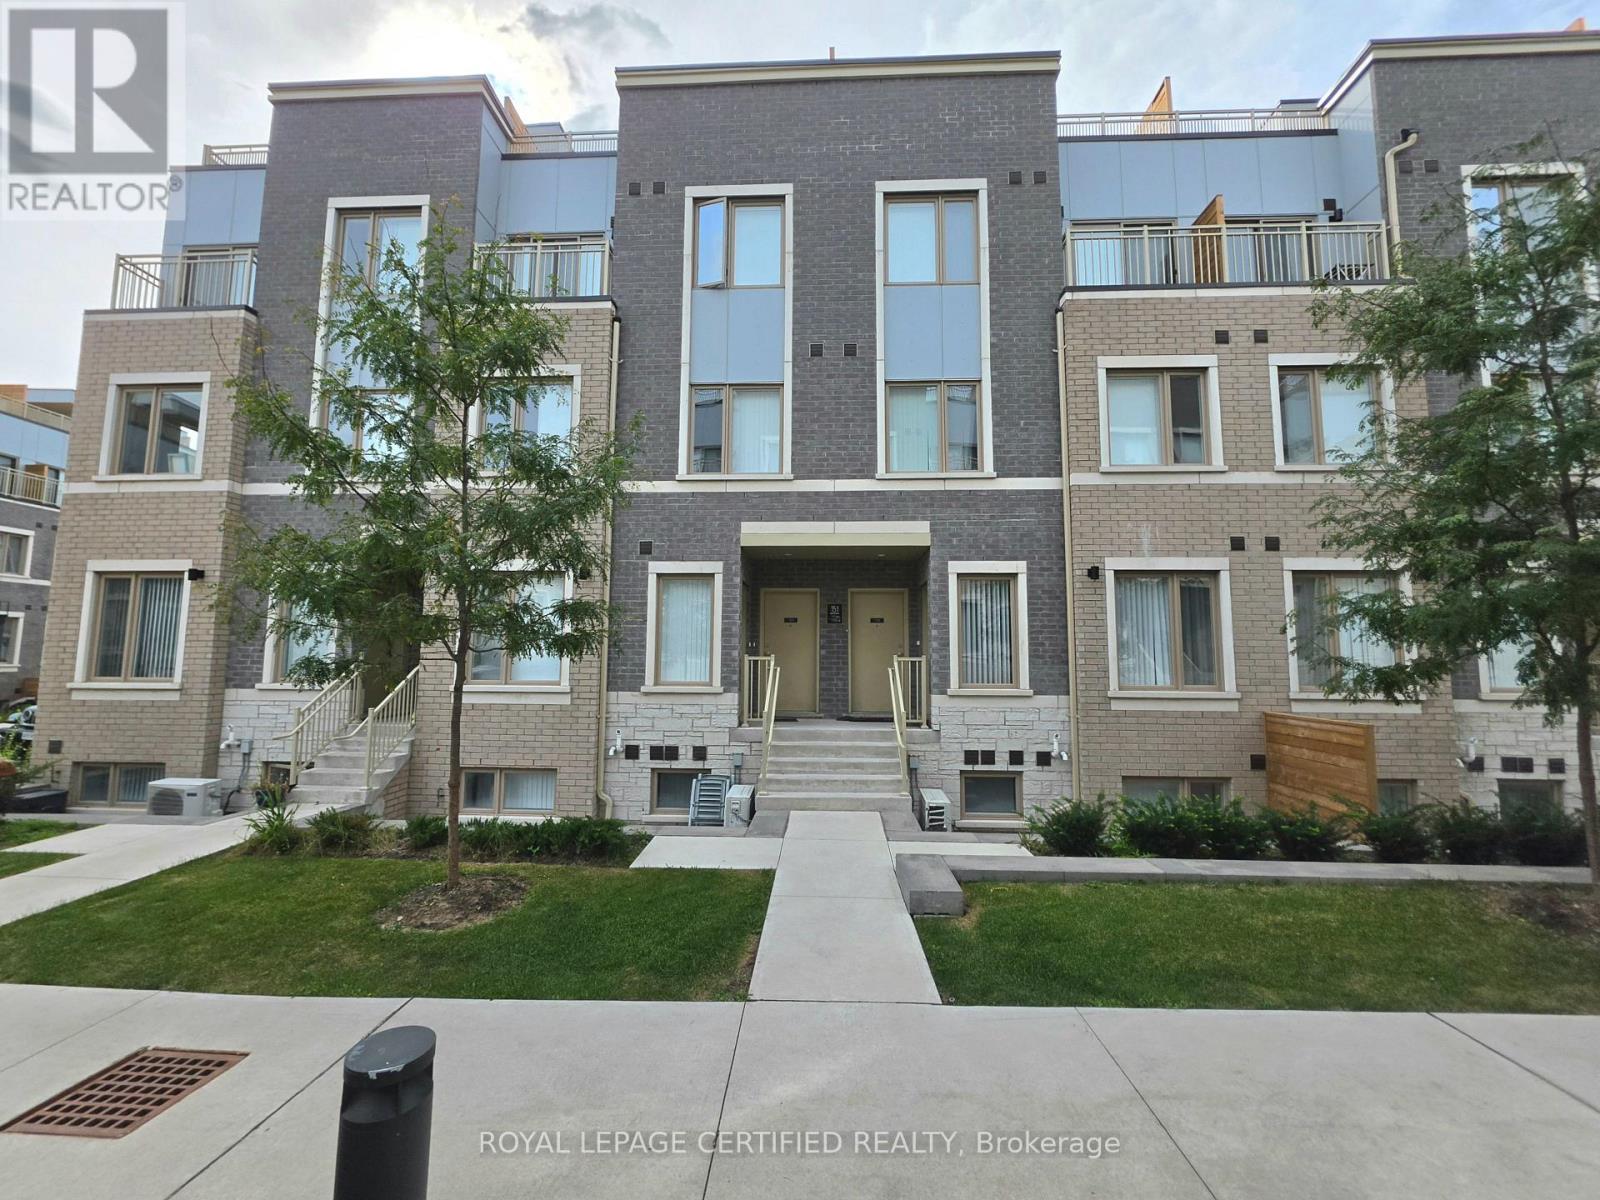
176 - 151 Honeycrisp Crescent
Vaughan, Ontario
Gorgeous stacked townhouse for lease in the heart of Vaughan! This townhouse welcomes you to an open concept living/dining/kitchen combo with pot lights throughout. The kitchen has stainless steel appliances, quartz kitchen top, plenty of cabinets and a breakfast bar. Downstairs, you will find 2 spacious bedrooms, making is private and separate from upstairs. The primary bedroom has a 4 piece ensuite and a walk-in closet. The second bedroom is spacious and has its own closet. There is also another 4-piece washroom in the lower level. Outside, you have your personal sunken patio which is access through the main level. 1 car parking is included. Prime area as it is across IKEA, steps to transit, Highway 400, shopping amenities, and much more. (id:47351)
217 - 555 William Graham Drive
Aurora, Ontario
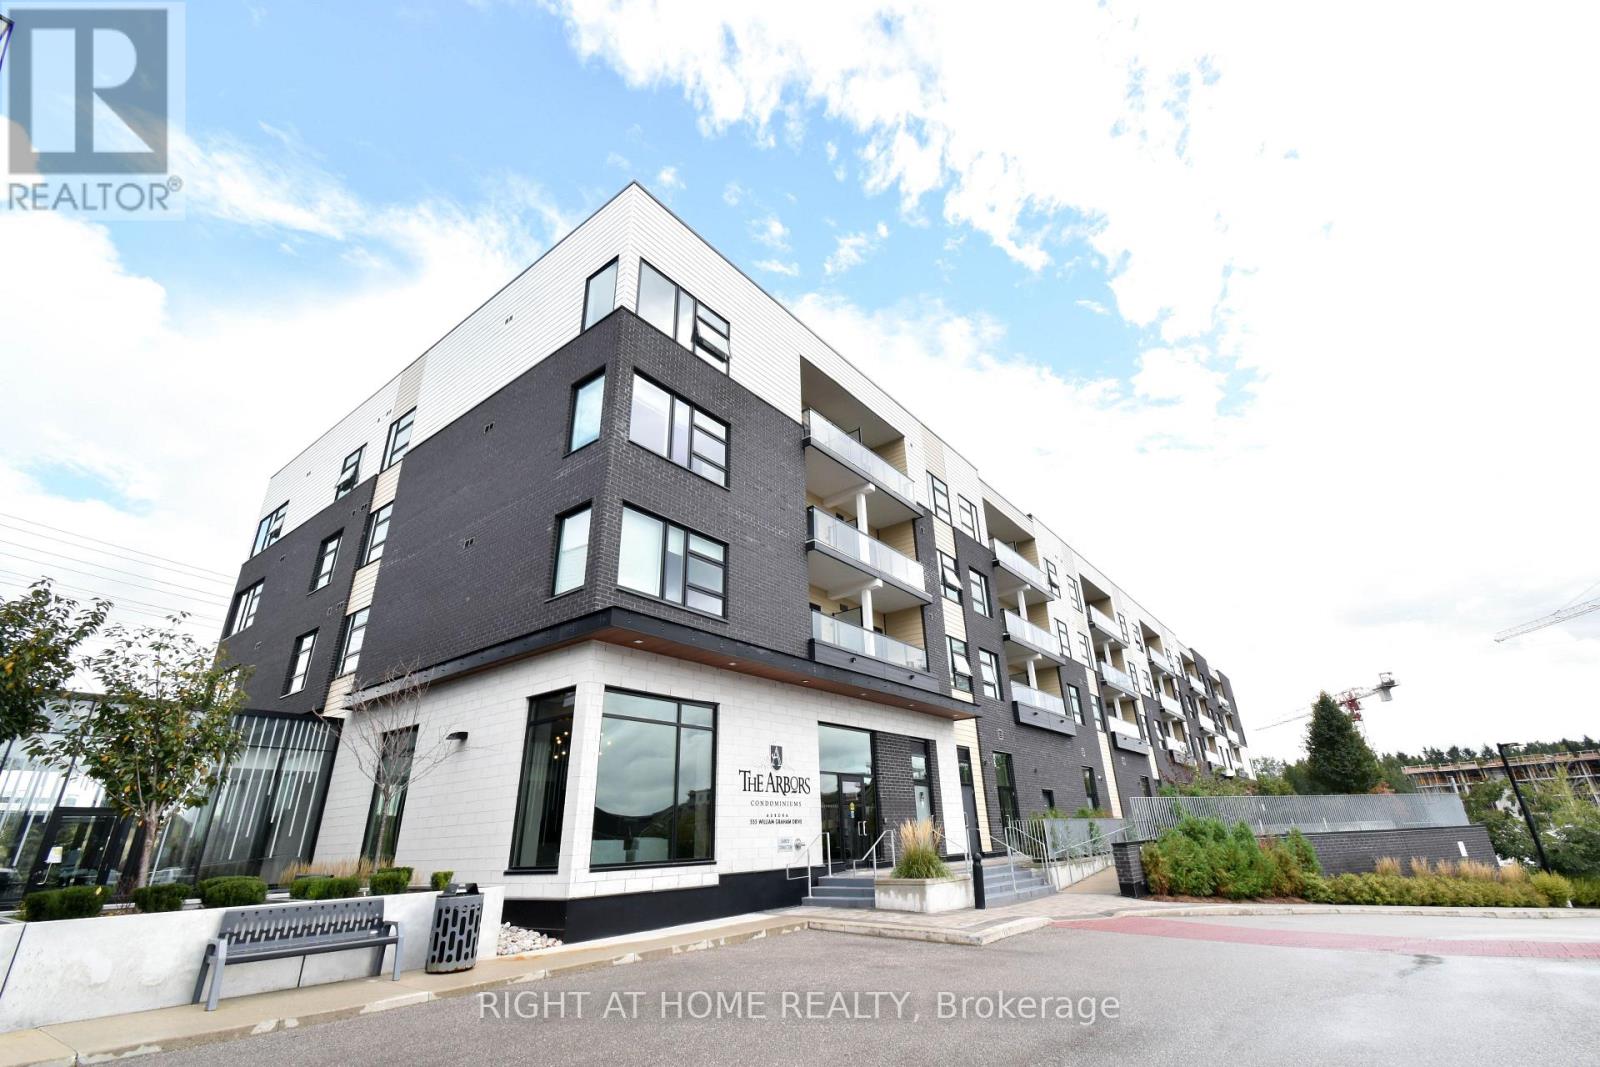
Welcome to this spacious 2-bedroom, 2-bathroom condo in a modern low-rise building. This bright, sun-filled unit features a generously sized primary bedroom with a walk-in closet and private ensuite bathroom. The modern kitchen is equipped with stainless steel appliances, quartz countertops, and a stylish backsplash. The thoughtfully designed floor plan offers a spacious living area complemented by a convenient breakfast area, creating a comfortable and functional space for everyday living and entertaining. Additional features include laminate flooring, ensuite laundry, 1 parking space, and 1 locker providing valuable additional storage. Enjoy a highly desirable neighbourhood with a convenient location just minutes from Highway 404 and Aurora GO Station, and close to schools, SouthLake Hospital, public transit, parks, and scenic trails. Walmart, Dollarama, restaurants, shopping, and numerous other amenities are all within walking distance. Residents enjoy an impressive selection of building amenities, including concierge service, fitness gym, yoga room, party room, pet mudroom, billiards room, guest suites, a patio with BBQ area, and visitor parking. (id:47351)
27 Healthcote Lane
Ajax, Ontario
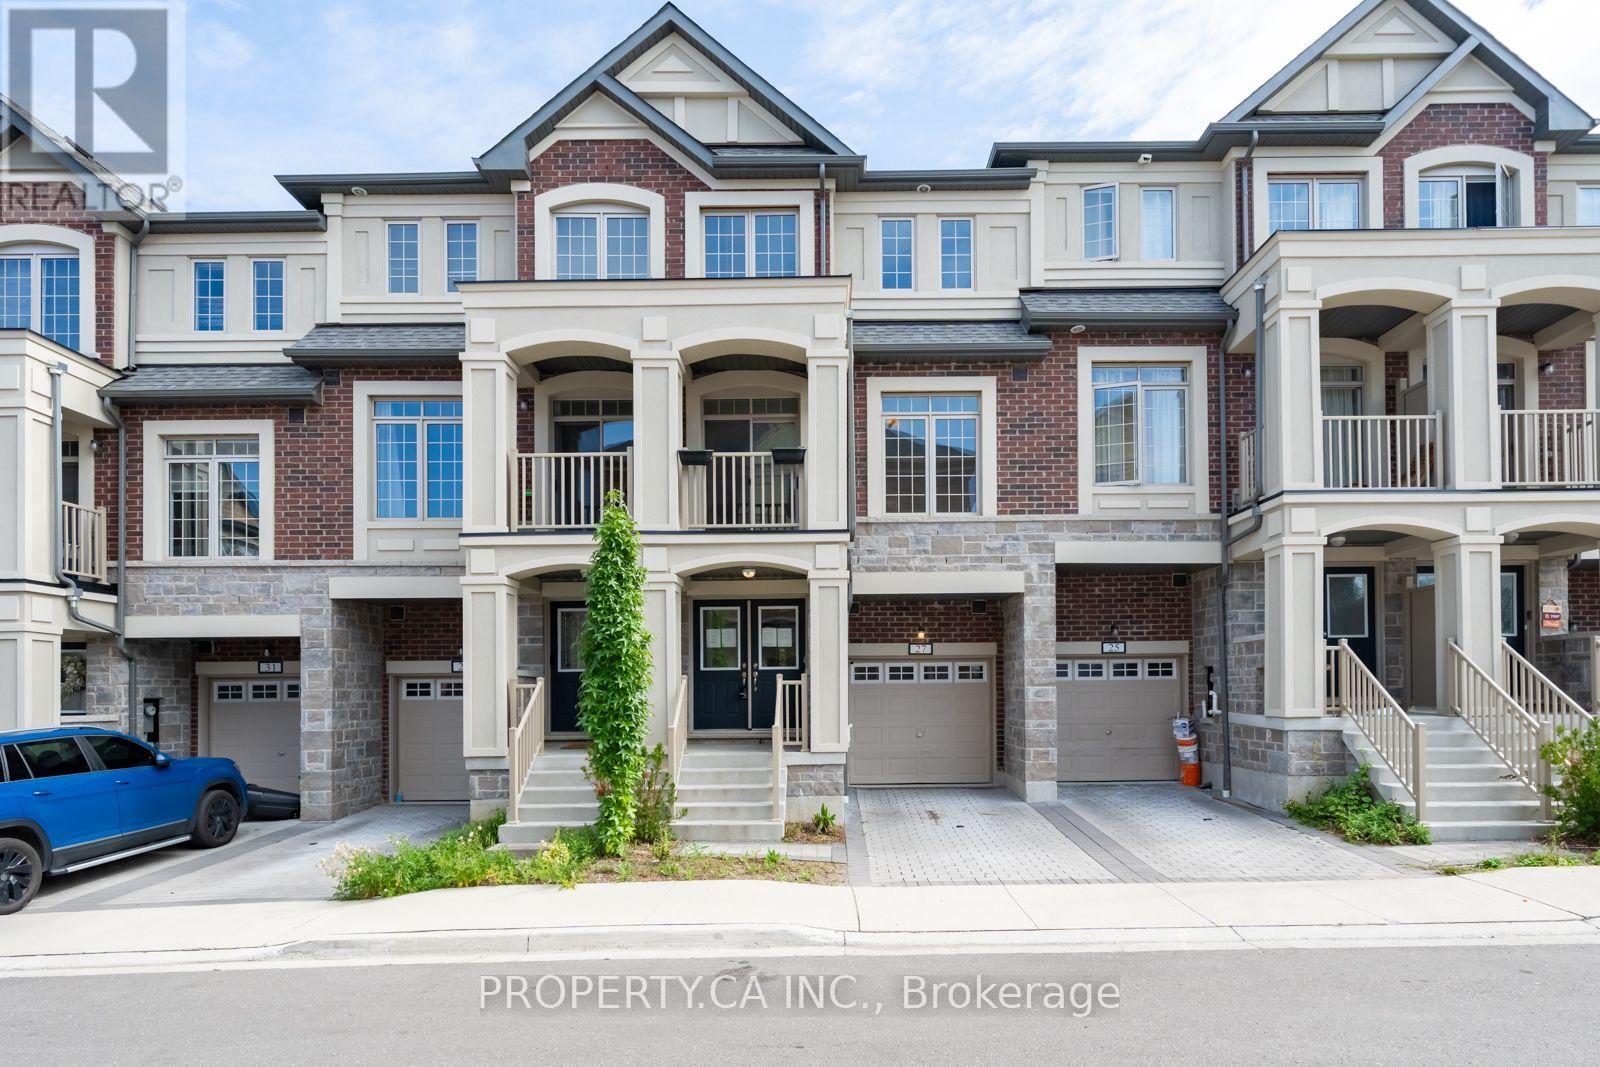
Must Sell - Power of Sale! Approx 1,781 sq. ft. townhome in Central Ajax featuring 3 bedrooms,3 bathrooms and a versatile ground-floor office with a walkout to the yard. The bright, open-concept main level has light grey flooring and a contemporary Scandinavian-inspired kitchen with stainless steel appliances, granite countertops, a large centre island and a walkout to the private deck. The primary bedroom includes a walk-in closet and ensuite bathroom. Built-in garage and private driveway provide parking for two vehicles. Conveniently located near schools, shopping, Costco, transit, Ajax GO Station, Highway 401, trails and the waterfront. Property is being sold under Power of Sale. (id:47351)
84 Walpole Avenue
Toronto, Ontario
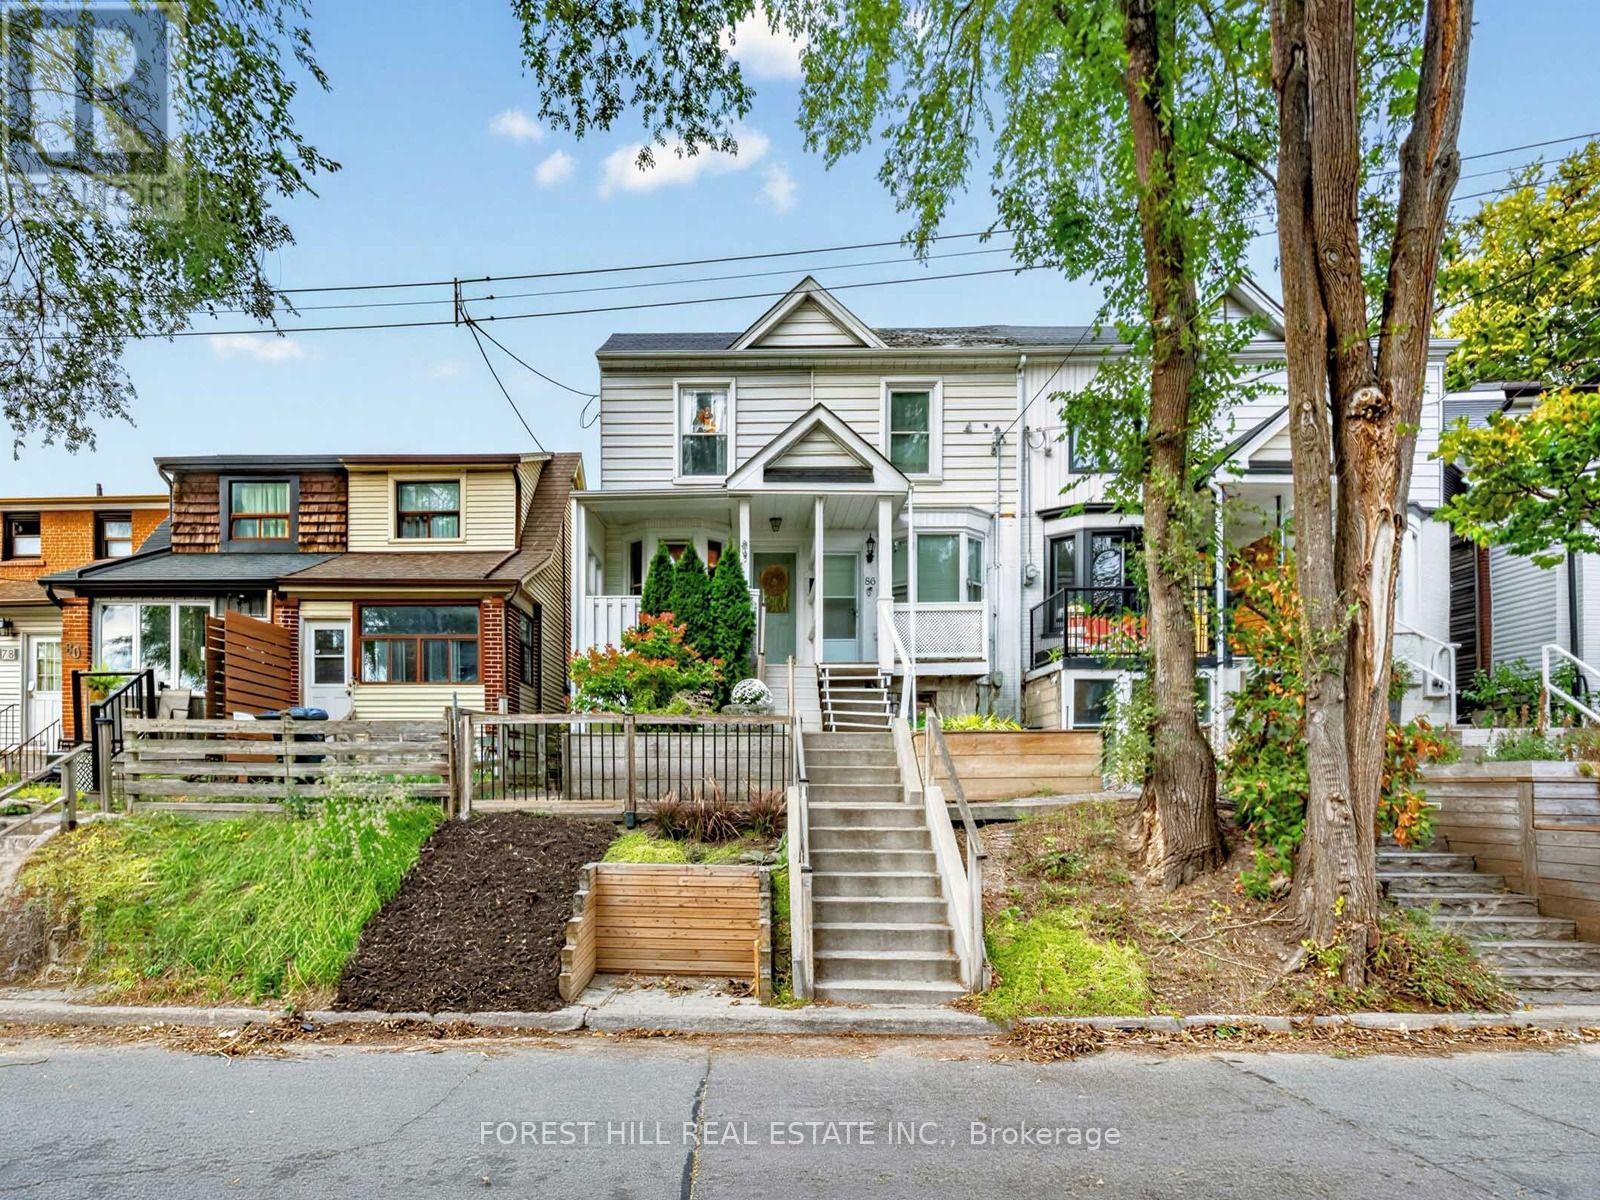
Porch goals, backyard dreams and plenty to fall in love with in between. Welcome to Walpole! Whether you're buying your first home, downsizing or looking for a condo alternative, we've got you covered! Perched above the street, this charming home makes a wonderful first impression. The inviting front porch is the perfect spot to sit back and take in the lovely south-facing views. Step inside, where the sunshine continues! A bright and airy living room leads to a generously sized eat-in kitchen, with plenty of space to cook, gather and enjoy. Tucked away at the back is a versatile den or home office with a walkout to a spacious deck and long backyard, ready for summer entertaining! Upstairs, you'll find two large bedrooms, including a sun-filled primary bedroom, and a family bathroom. The lower level offers even more flexibility, with space for a recreation room, a large laundry area with plenty of storage, and room for a home office or gym. A separate front entrance to the basement adds another layer of possibilities. And the location? Well, that can't be beat! Steps to Greenwood Park with its skating rink, outdoor pool and farmers' market, plus great schools, cozy cafés, restaurants and local breweries - all part of what makes this neighbourhood so special! Getting to Greenwood subway, Leslieville, the Danforth and The Beach is a breeze! (id:47351)
36 Courcelette Road
Toronto, Ontario
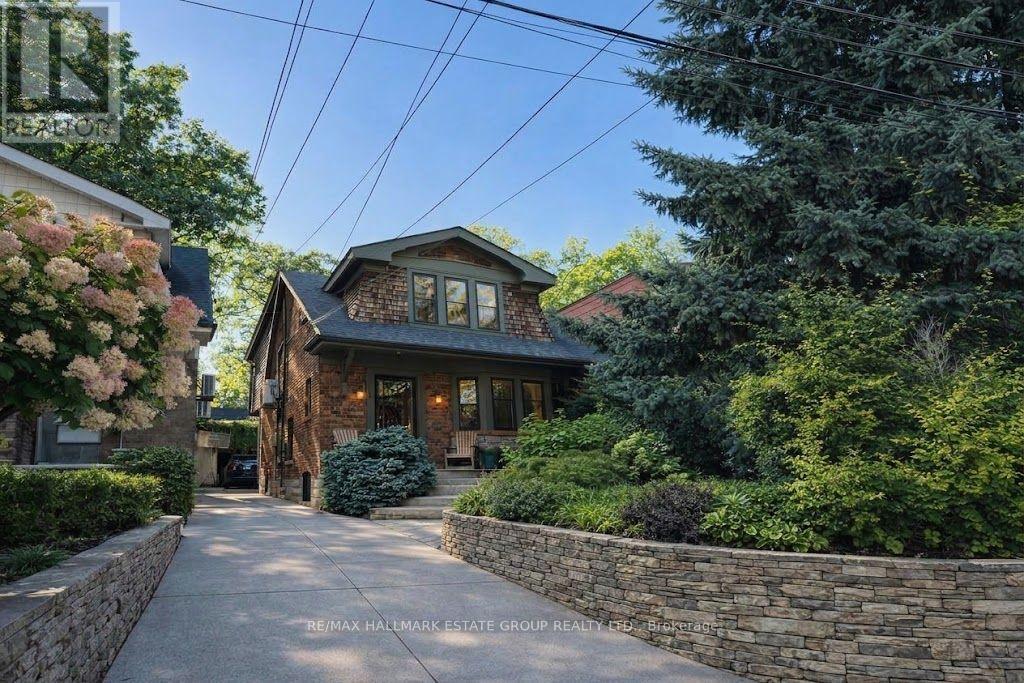
A beautifully renovated 3+1 bedroom, 3 bathroom family home in one of the most coveted pockets of the Beach - this one truly ticks every box. With classic curb appeal & a full 3 storey rear addition, this home blends traditional charm with modern, design forward living. The main floor is bright, open, and effortlessly elegant: a spacious living and dining area with a fireplace, blonde hardwood floors, and seamless flow into a chef's kitchen featuring shaker cabinetry, A Wolf gas stove, a Sub-Zero Fridge, and a massive island built for cooking, gathering, and everyday life. At the back, a sun soaked west facing family room with a wall of windows overlooks the landscaped garden - the perfect spot for after school hangouts or golden hour lounging. A large, fully outfitted main floor mudroom adds the kind of storage and functionality families dream about. Upstairs, the king sized primary retreat overlooks the garden and features wall to wall closets and a renovated ensuite w/ heated flrs. A stylish home office with built ins and a skylight creates an inspiring work from home haven, and the coveted second floor side by side laundry (with folding and storage!) makes daily life a breeze. Two additional generous bedrooms & another renovated bathroom complete this ideal family floorplan. The lower level is a showstopper: a glorious sunken rec room w/soaring ceilings & heated polished concrete floors - the ultimate movie night zone. A second level offers flexible space for a kid zone, homework hub, home office, or guest overflow. A custom pantry sits at the base of the stairs, alongside a beautifully renovated 3 piece bath and a utility room w/ exceptional storage. Outside, enjoy a sunny west facing landscaped garden & a very large garage for parking (could park second small car), storage, or future creative use. Located in the highly sought after Courcelette 7 Malvern school districts, this is a rare offering in an unbeatable location. A keeper - through and through. (id:47351)
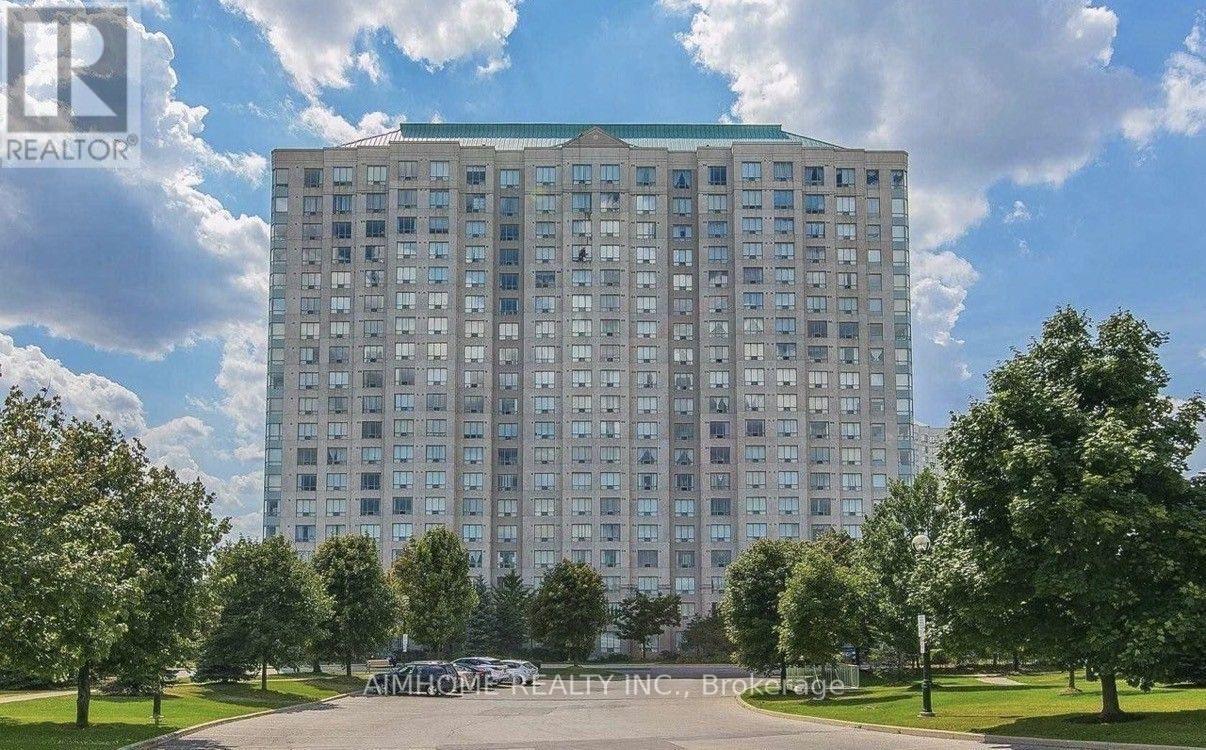
Uph 07 - 2627 Mccowan Road
Toronto, Ontario
Luxury Monarch Condo. Bright Upper Penthouse Corner Unit Offers 2 Large Bedrooms, 2 bathrooms with plenty of natural light and unobstructed Views. Laminate Floors Throughout. 9 Ft Ceilings. Premium Amenities include: Tennis Court, Indoor Pool, Billiards Room, Library, 24-Hour Security And Concierge. TTC At Your Doorstep. Steps to Woodside Square, Banks, Grocery Stores, Schools. Close To Scarborough Town Centre Mall And Highway 401. (id:47351)
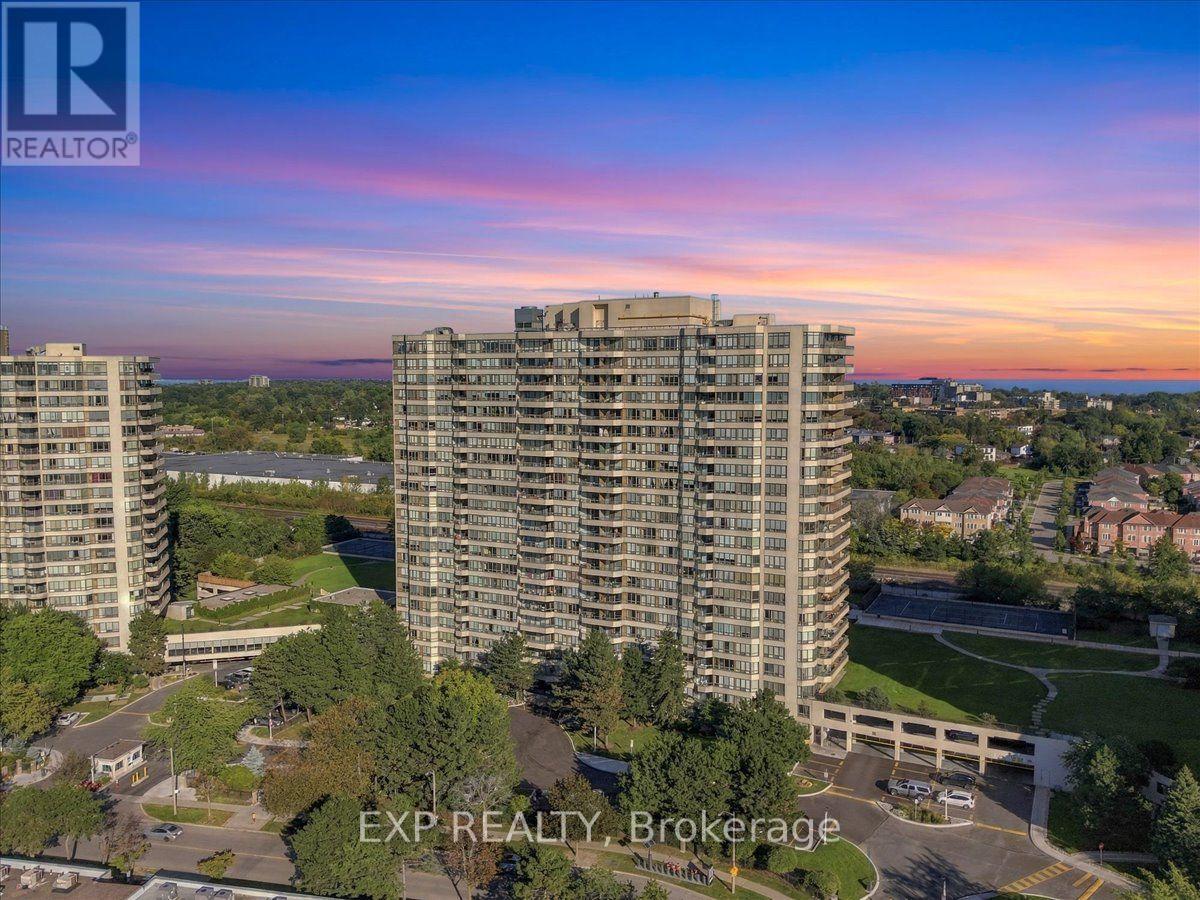
1927 - 3 Greystone Walk Drive N
Toronto, Ontario
Beautifully Renovated 2 Bed plus den, 2 Bath Suite with clear views of lake Ontario! Recently Renovated Throughout. This Move-In Ready Home Offers A Fresh, Modern Feel With Updated Finishes And Thoughtful Details Throughout The Entire Unit including quartz countertops, new laminate flooring and S/S appliances. The Spacious And Functional Layout Provides large Living And Dining Areas, Generously Sized Bedrooms, And Two Full Bathrooms Perfect For Families, Professionals, First-Time Buyers or downsizers. Unit includes 2 parking spots! The maintenance fee includes all utilities! Enjoy Resort Style Living With An Impressive Selection Of Building Amenities Including Indoor & Outdoor Swimming Pools, Fitness Centre, Sauna, Tennis & Squash Courts, Party Room, Recreation/Games Room, Rooftop Terrace, Visitor Parking and Gated Security. Enjoy The Convenience Of A Well Maintained Community With Beautifully Landscaped Grounds And Plenty Of Space To Relax And Enjoy.Ideally Located In Scarborough's Kennedy Park Community, Close To TTC, Scarborough GO Station, Schools, Parks, Grocery Stores, Shopping, Restaurants, Banks And Everyday Conveniences. Easy Access To Danforth Road, Midland Avenue And Major Transportation Routes Makes Commuting Around The GTA Convenient. A Fantastic Opportunity To Own A Completely Renovated 2 Bed Home In a Building Offering Exceptional Amenities And A Convenient Location. Nothing To Do But Move In And Enjoy! (id:47351)
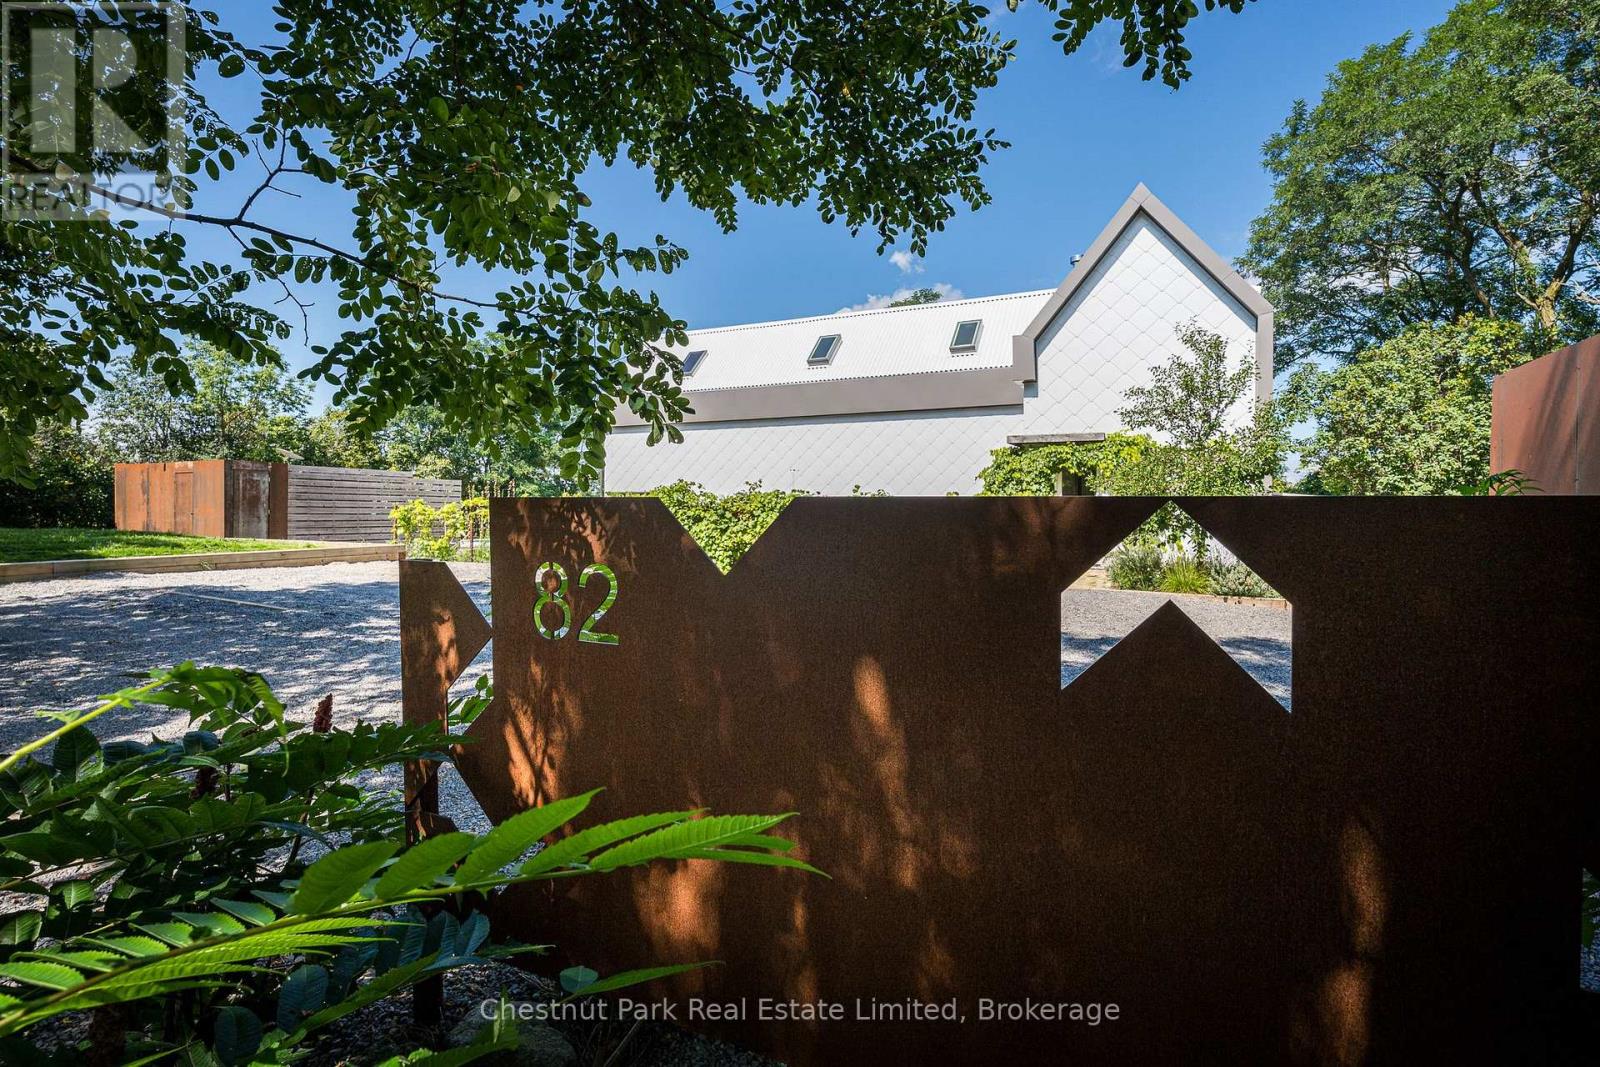
82 Wilson Road
Prince Edward County, Ontario
Form follows function in this breathtaking modern home. Thoughtfully designed to embrace its quiet countryside surroundings, this home offers complete privacy. Vibrant flower, perennial herb, and vegetable gardens accent the grounds alongside an ICF pool and the original stone foundation of a heritage church rectory - lovingly restored into a courtyard and walled garden creating private oasis. Crafted for seamless indoor-outdoor living, the exterior spaces are perfect for al-fresco dining or poolside relaxation. Flooded with natural light, this stylish retreat is equally suited for entertaining a crowd or spending a quiet weekend cozied up, watching the changing seasons. Inside, refined details abound. The open-concept layout features a chef's kitchen equipped with walnut and marble countertops and premium appliances. Enjoy sunsets from the dining area's custom-built seating, curl up by the living room's wood-burning fireplace, or gather in the cozy family room. Accessed via private staircase, the primary suite features bleached pine floors, vaulted pine ceilings, and a wall of closets. Its luxurious 4-pc ensuite boasts a custom vanity with double sinks alongside a heated brick floor that extends into the shower. A second staircase leads to the guest wing, which hosts two additional bedrooms, a 4-pc guest bath, and versatile loft/office area. Premium Features include Scene-stealing Lambert & Fils chandelier and custom copper light fixtures. Energy-efficient radiant heating (including heated floors). Operable skylights for passive cooling. A clever hydraulic-assist staircase reveals hidden storage. Discreetly tucked-away 2-pc powder room and main floor laundry. 8' sliding doors, floor-to-ceiling windows, and 13' ceilings. Ideally situated on a quiet, tree-lined section of Wilson Road, this home puts the best of the County at your doorstep. Walk to local art galleries and a winery or take a short drive to nearby hubs - just 6 mins to Bloomfield and 10 mins to Picton. (id:47351)
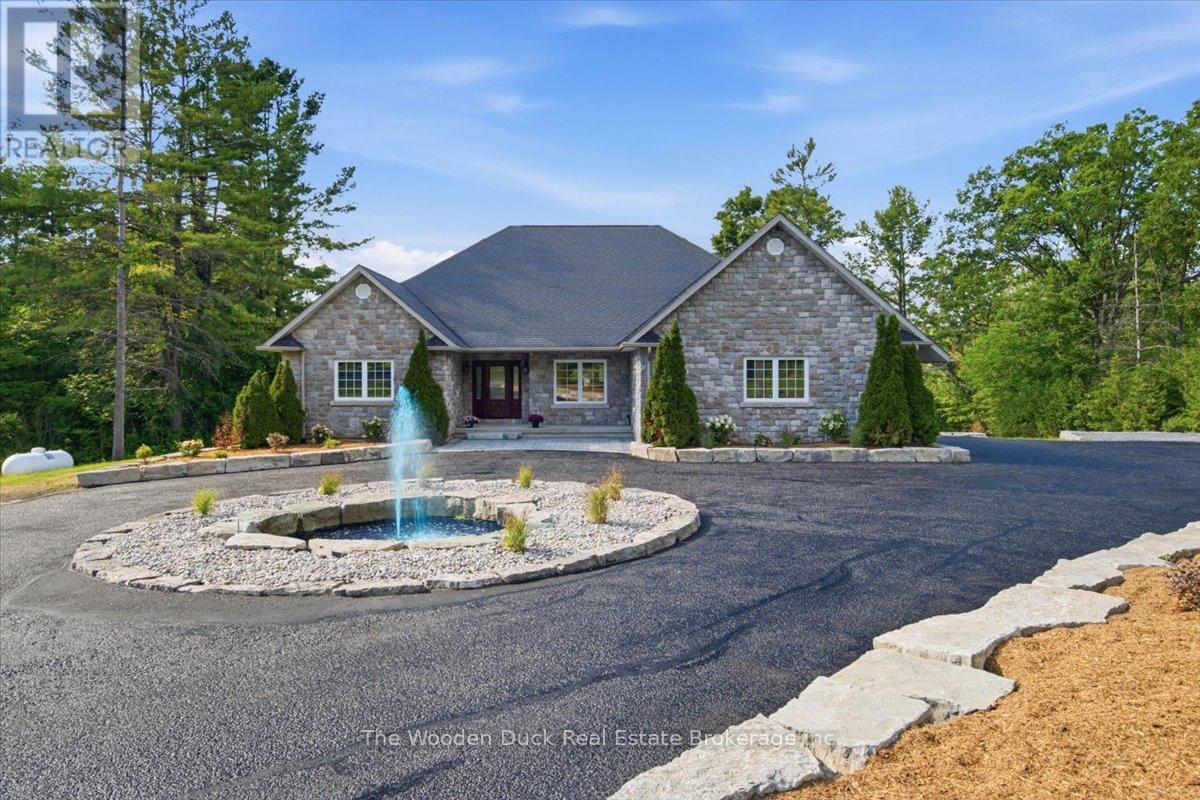
743 Tuftsville Road
Stirling-Rawdon, Ontario
Welcome to this stunning all-stone sprawling bungalow, ideally situated on 7 acres just minutes outside the charming village of Stirling. Offering 3 spacious bedrooms and 3 bathrooms, this beautifully maintained home combines timeless elegance with exceptional space for family living and entertaining.A grand front entrance welcomes you into the home, where you'll find a formal dining room, a bright eat-in kitchen, and a massive living room featuring a walkout to a porch overlooking the picturesque property. Enjoy peaceful views of the large pond and beautifully landscaped grounds, complete with extensive landscaping, a water feature, and a circular driveway that enhances the estate-like feel of the property. The property is home to an abundance of local wildlife, allowing you to enjoy frequent visits from deer, wild turkeys, birds, and other native species right from your own backyard.The fully finished lower level offers an expansive recreation room with a full bathroom, abundant storage, and endless potential. With ample space to add additional bedrooms, create an in-law suite, or customize to suit your family's needs, the possibilities are endless.If you've been searching for country living with room to grow, an abundance of wildlife and all within minutes of Stirling's amenities, this exceptional property is one you won't want to miss. (id:47351)
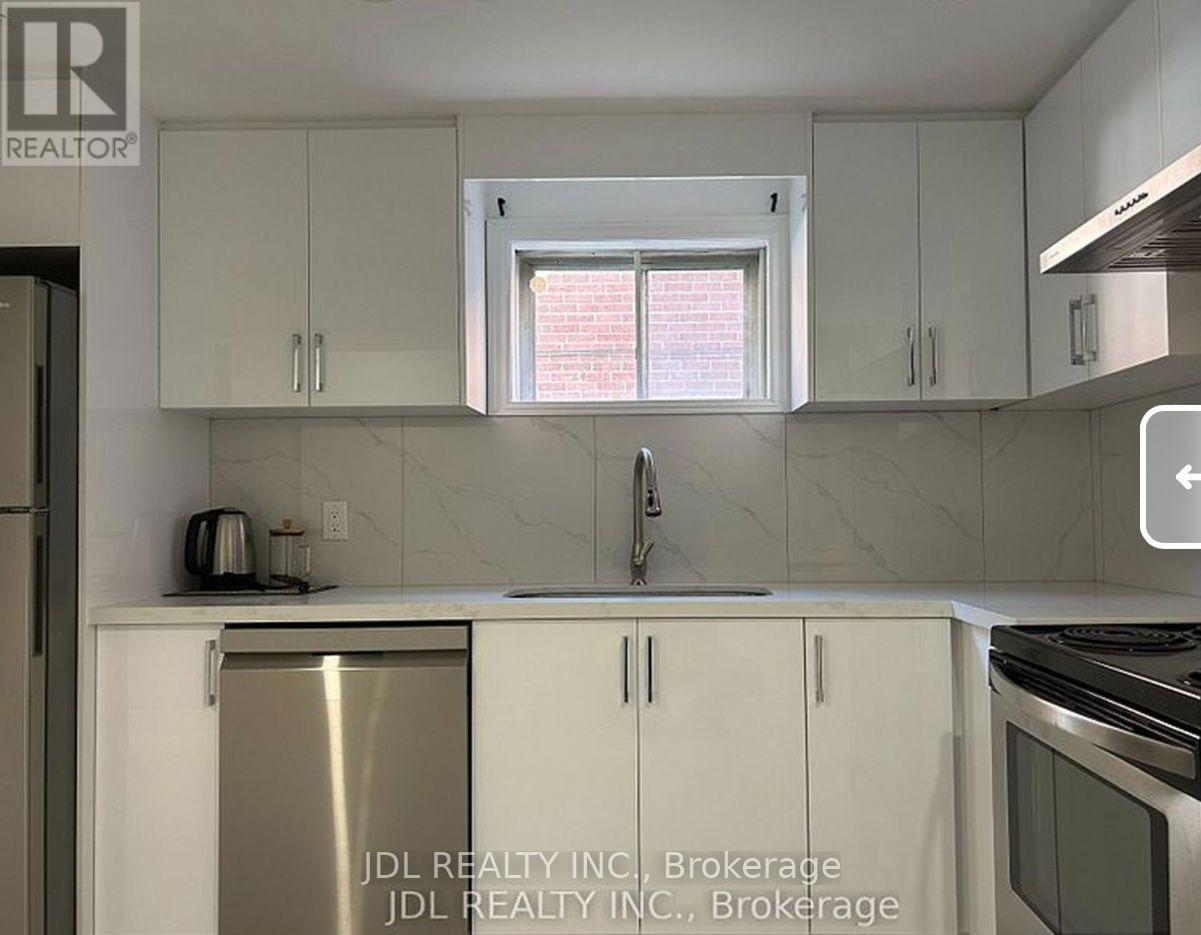
Bedroom A Bsmt - 13 Pawnee Ave Avenue
Toronto, Ontario
Walking to Seneca College! All Utilities/Internet Inclusive! Best Deal! Must See! Newly Renovated! Quite Spacious! Free Internet! Separate Entrance! A Large Kitchen On The Main Floor. One Bedroom At The Basement. Unique Location! Very Close To All Amenities! Universities, Schools, Shopping Centers, Banks, Restaurants, Highways, TTC, Subway, etc. shared bathroom. available parking/extra fee ($60). Please Do Not Miss It! Thank You Very Much! (id:47351)
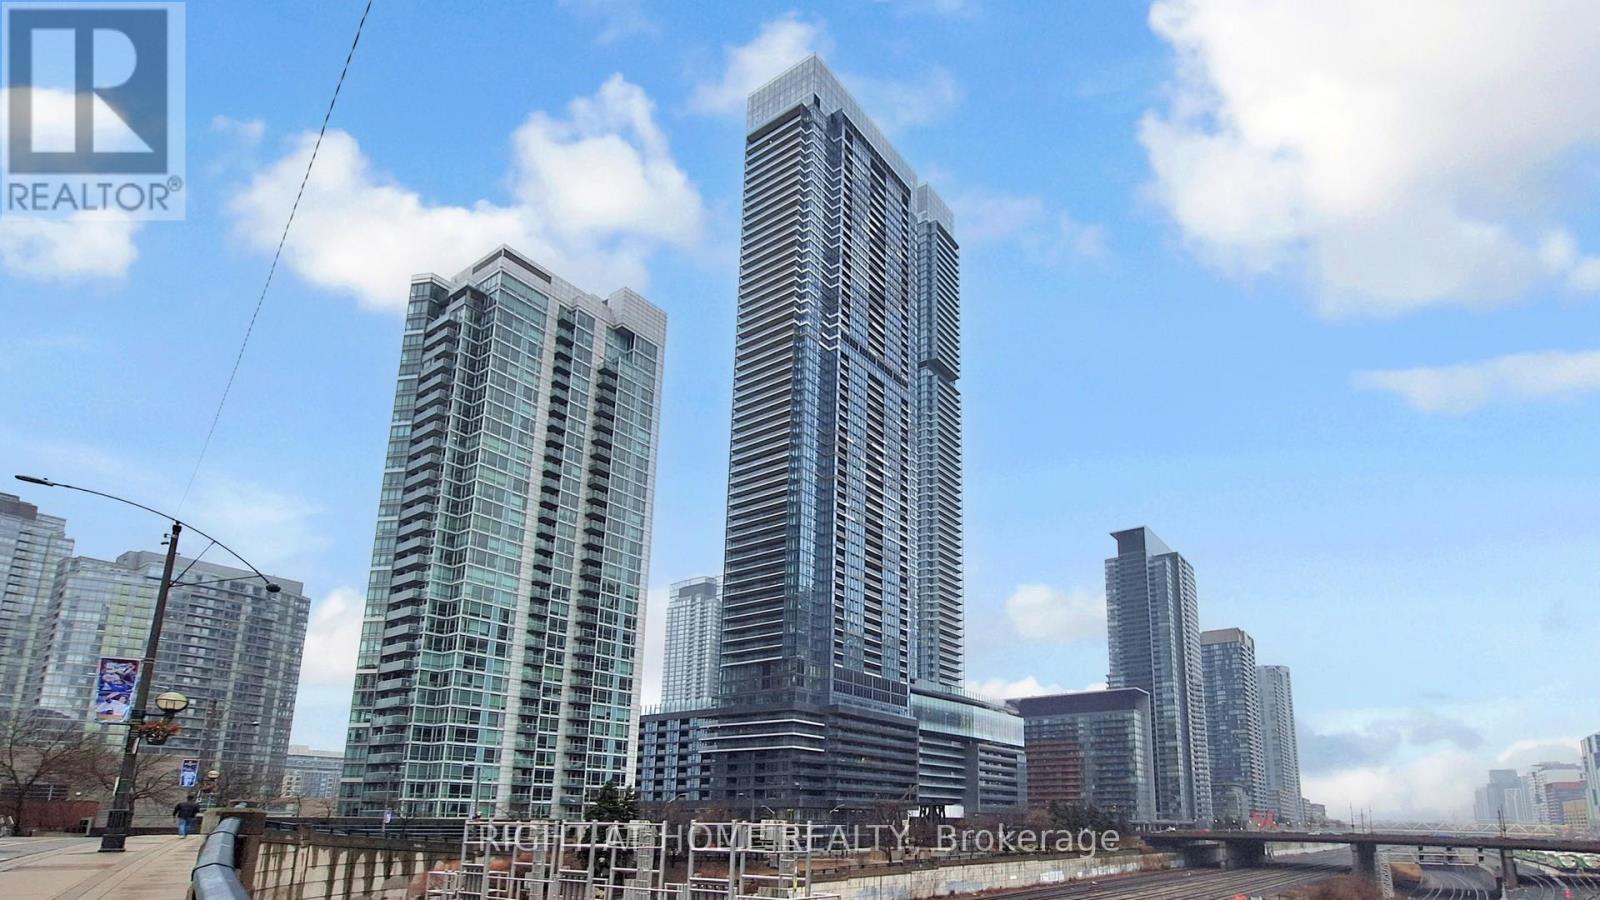
7706 - 3 Concord City Place Way
Toronto, Ontario
Welcome to this brand new, never-lived-in luxury residence at Concord Canada House, one of downtown Toronto's most prestigious landmark developments, ideally located steps from the CN Tower, Rogers Centre, Union Station, and the waterfront. Perched on a high floor, this exceptional 3-bedroom, 2-bathroom suite offers approximately 1,128 sq.ft. of thoughtfully designed interior space along with an expansive 277 sq.ft. heated terrace for year-round enjoyment. Enjoy breathtaking, unobstructed east-facing panoramic views of Toronto's iconic skyline and Lake Ontario through dramatic floor-to-ceiling windows that flood the home with natural light. Designed with sophistication and functionality in mind, the suite features premium Miele appliances, sleek contemporary finishes, and innovative four-season balcony doors that seamlessly extend the living space outdoors. From your private terrace, enjoy spectacular skyline views and even catch live events at Rogers Centre during the summer months. Residents enjoy access to world-class amenities including the iconic 82nd-floor Sky Lounge and Sky Gym, indoor swimming pool, ice-skating rink, touchless car wash, 24-hour concierge, and more. Located in the heart of downtown Toronto, moments from Scotiabank Arena, the Financial District, King West, fine dining, luxury shopping, and endless entertainment, this residence offers an exceptional blend of luxury, lifestyle, and convenience. This is a rare opportunity to secure outstanding value in one of Toronto's most sought-after luxury developments. Includes one parking space and one locker. (id:47351)
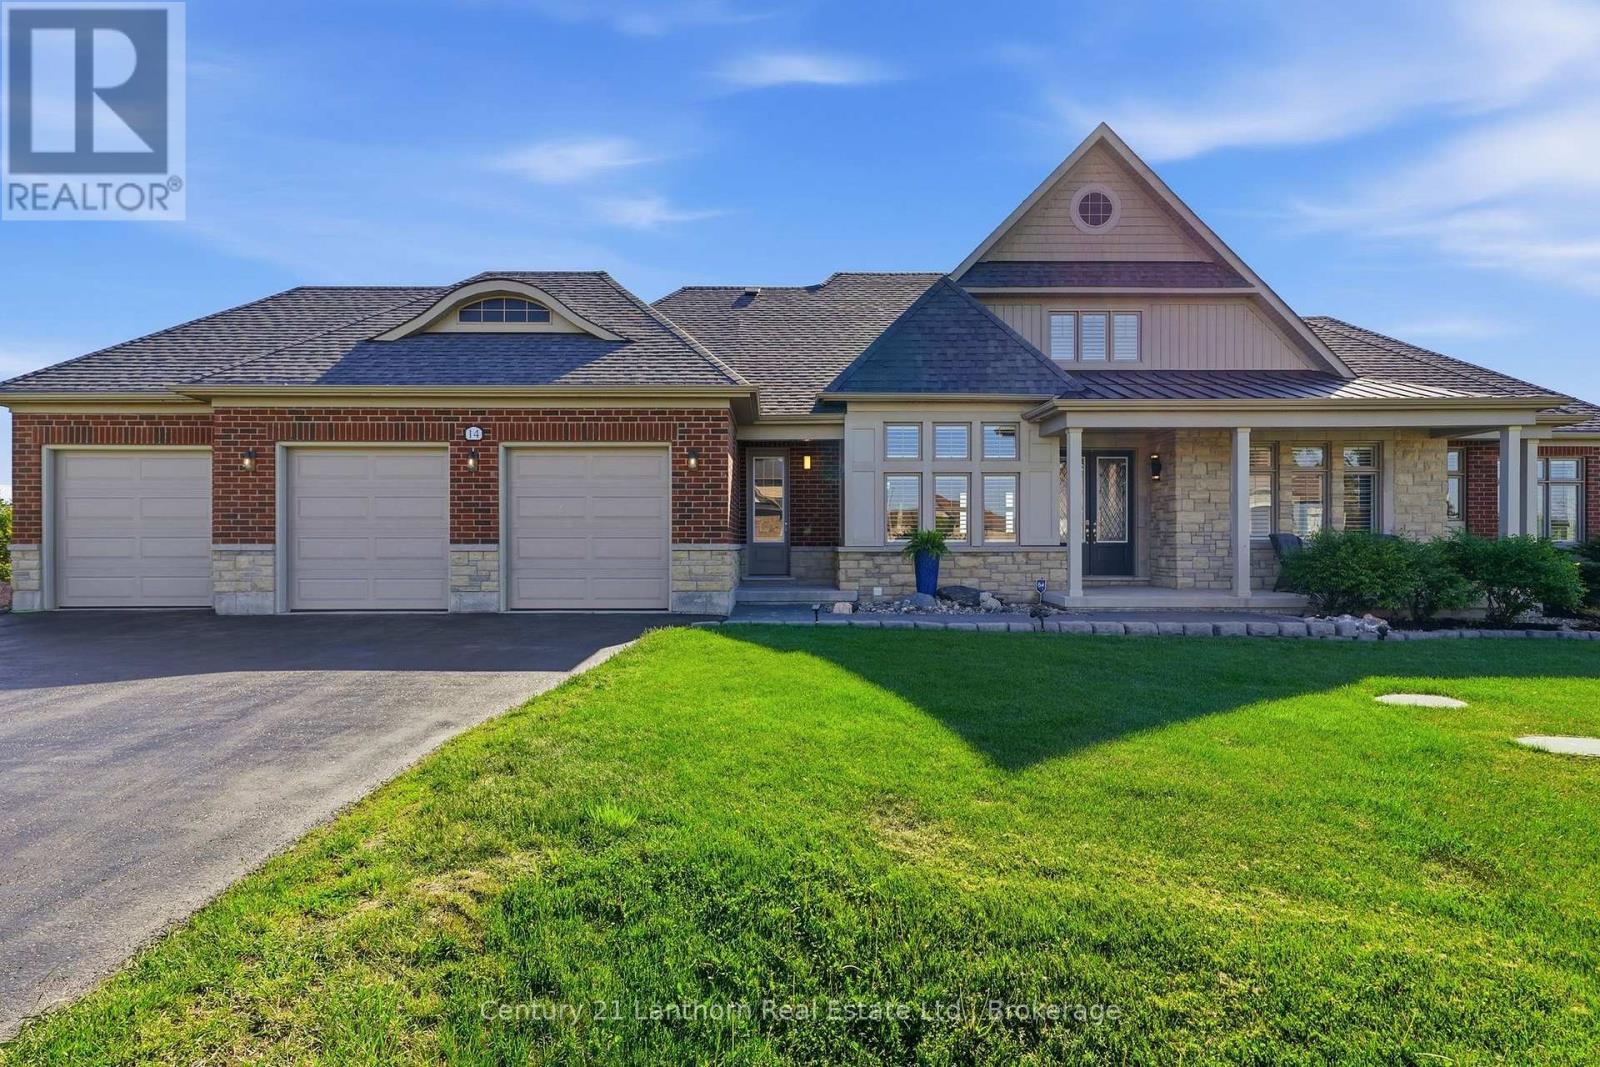
14 Wellers Way
Quinte West, Ontario
Introducing a home that offers a premier lifestyle, luxurious finishes and a convenient location. Welcome to 14 Wellers Way, an exceptional executive brick bungaloft offering nearly 4,000 sq ft of upgraded living space with views of Wellers Bay in Lake Ontario. Situated on the cusp of Prince Edward County, less than 15 minutes to Trenton, Brighton and the 401- an ideal mid-point between the GTA and Ottawa. This 5 bedroom, 5 bathroom home delivers everything you've been dreaming of! From the main entry you are welcomed in to a bright, open-concept layout anchored by the great room featuring soaring 18-foot ceilings. The immaculate kitchen comes complete with dual built-in ovens, a gas range, pot filler and center island for entertaining - with a nearby walk-in pantry. On the main floor, you will find 3 bedrooms including the primary suite which offers two walk-in closets and palatial ensuite with heated porcelain flooring. Each of the 5 bedrooms in the home benefit from the comfort of a full attached ensuite; ideal for guests or multi-generational living. The dedicated home office is complete with custom millwork cabinetry. The second level loft includes a wet bar and flexible living space, along with two additional bedrooms. Make the most of the Summer days enjoying the professionally landscaped acreage with a built-in BBQ, fire pit and patio overlooking the spectacular sunsets over Wellers Bay. Live easy knowing the home is wired with a Generac generator. The full unfinished basement provides ample storage space for you to make the most of your attached 3 car garage. Just minutes to award-winning wineries, beaches, golf courses, and trails, this home provides premium living in a sought-after waterview community. (id:47351)
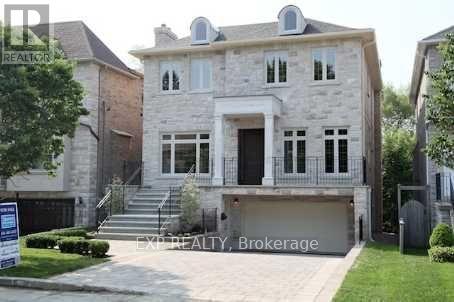
219 Hollywood Avenue
Toronto, Ontario
uxury Home On South Lot With Over 4,500 Ft. Sq. Of Exquisite Living Space; Features Include A Stunning Gourmet Kitchen, Open Concept Family Room With Walk-Out Deck, Main Floor Library, Gorgeous Master Bedroom Ensuite, Finished Lower Level With Walk-Out To Garden, Interlocking Driveway To Double Garage. Spectacular Home In A Great Neighbourhood! (id:47351)
15111 Simcoe Street
Scugog, Ontario
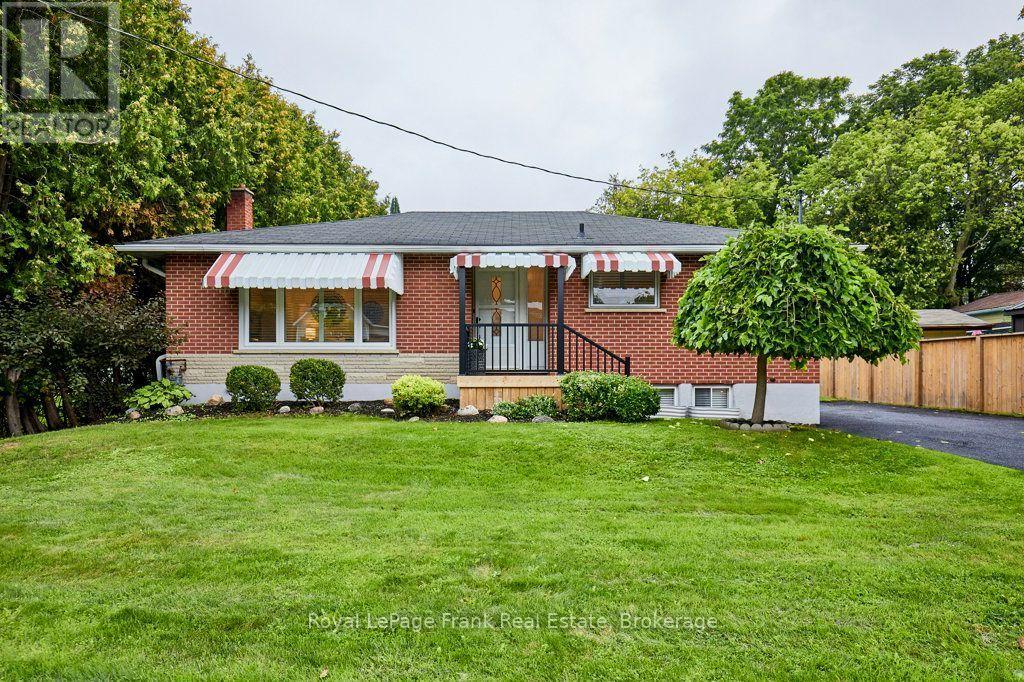
Welcome to this charming, all-brick 3 + 1 bedroom bungalow nestled on a large, well maintained lot (67 ft. x 134 ft.) and perfectly situated in the heart of downtown Port Perry. Comfortable & immaculate, this home has a spacious, light filled living and dining area featuring a gas fireplace, triple glazed picture window & original hardwood floors hidden beneath the current carpet. The family style eat-in kitchen offers newer appliances, built-in microwave, and a tiled backsplash. Updates throughout the main level have been thoughtfully considered with fresh paint, modern pot lights, shutter blinds and multiple windows. The third bedroom/office provides a walk-out to a large, private screened-in room - an ideal retreat for relaxing or entertaining while overlooking the backyard and enjoying your coffee and the outdoors in comfort. The side door entrance to the home allows access to both the lower & main floor levels giving versatility for various family living arrangements. An immaculate lower level awaits you with a spacious living area with a fireplace, a bedroom/office space featuring two windows, a two piece washroom and an additional shower in the large laundry/workspace area. The significant mechanical upgrades including a new gas furnace (2024), air conditioner (2023), and hot water tank (2024) have been completed. This home is close to all major commuter routes. Whether you are looking for a first-time home, retirement or a lifestyle change, this warm & inviting property offers incredible value in a prime location (id:47351)
4 Ashstead Place
Toronto, Ontario
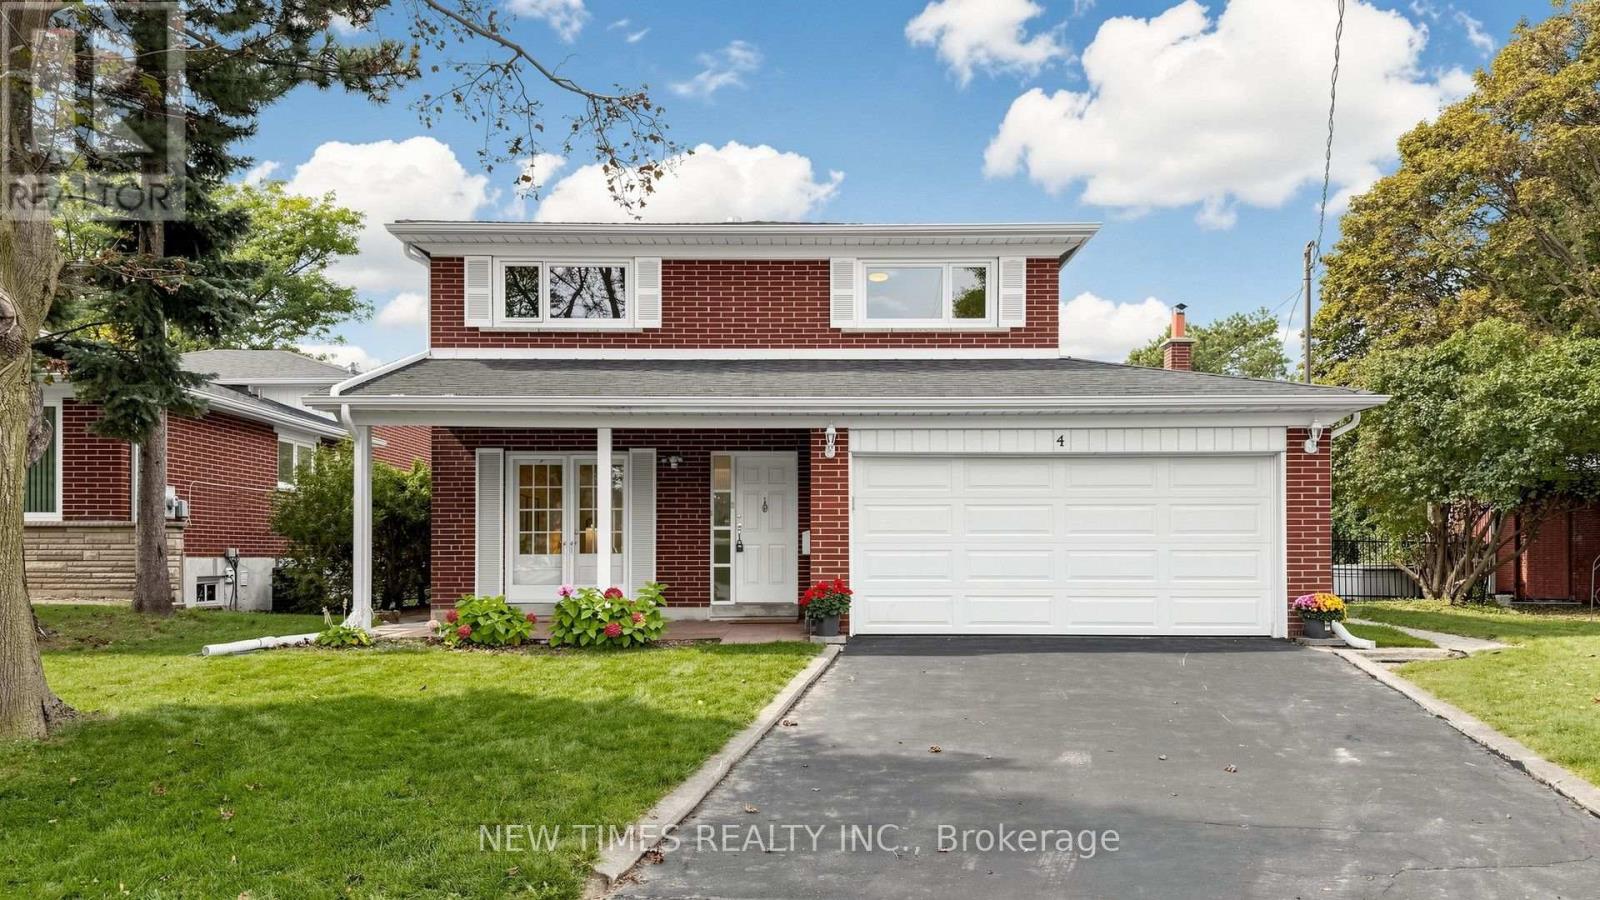
Welcome To This Beautifully Maintained 4-Bedroom Detached House On A Quiet Court In The Sought-After Don Valley Village Community. Offering A Spacious And Functional Layout With A Main-Floor Family Room, Fireplace And Walkout To The Backyard. Bright Eat-In Kitchen, Generous Living And Dining Rooms, And A Spacious Primary Bedroom With Ensuite. Mostly Hardwood Flooring And Freshly Painted Throughout. Enjoy A Private Backyard With Plenty Of Space For Relaxing And Entertaining. Located In The Highly Regarded Seneca Hill School District, Close To North York General Hospital, Fairview Mall, Parks, Transit And Everyday Amenities, With Easy Access To Hwy 401 & 404. A Wonderful Family Home In A Convenient And Established Neighborhood! (id:47351)
25 Dempsey Crescent
Toronto, Ontario
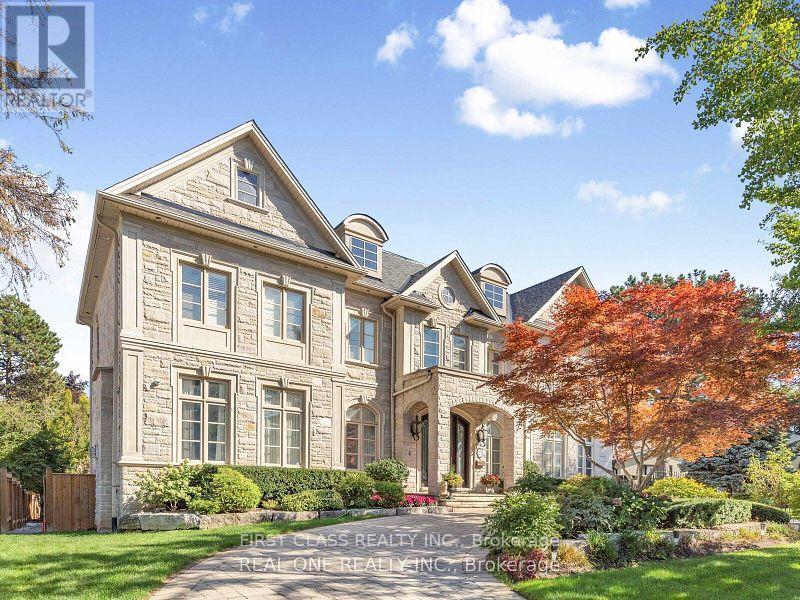
Huge Basement for rent, A highly desirable Toronto neighborhood. This bright and spacious UNIT features a functional layout, generously sized 2 bedrooms, an updated kitchen, and comfortable living and dining areas perfect for everyday living and entertaining. Enjoy a private entrance, parking, and a convenient location close to top-rated schools, parks, shopping, public transit, and major highways. A wonderful opportunity to own a move-in-ready home in an established, family-friendly community. Tenants pay 1/3 unities(Water, Hydro, Gas) (id:47351)
20 Morgan Heights Drive
Huntsville, Ontario
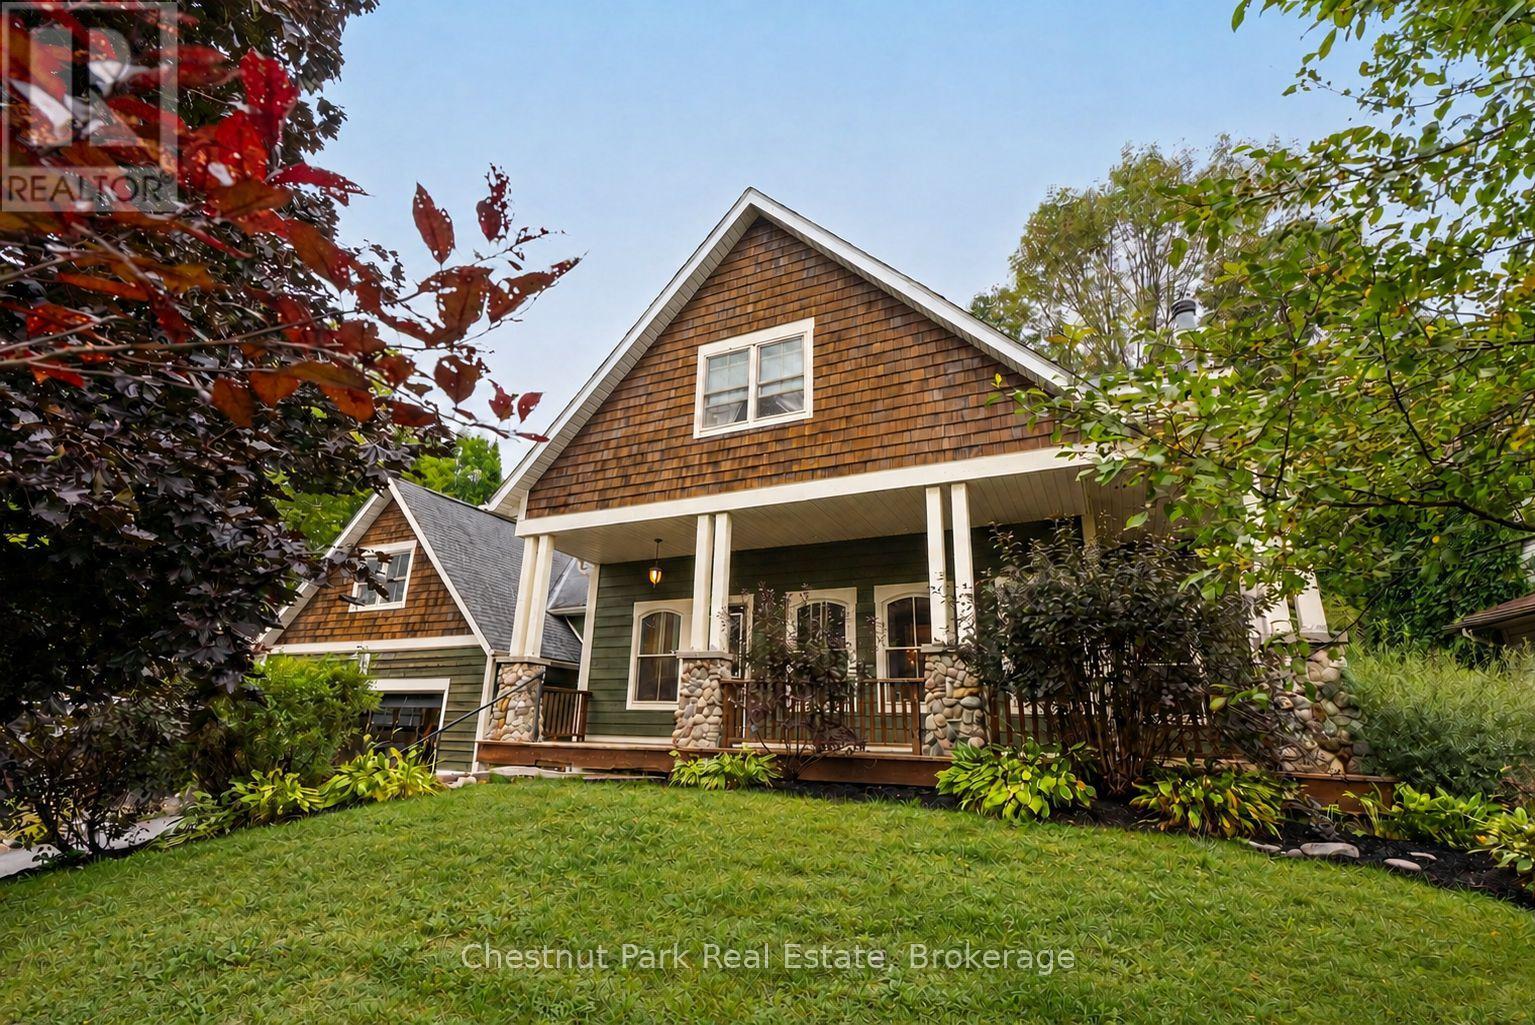
Room to gather, space to unwind and a setting to enjoy-this custom-built home brings together timeless Muskoka character and the convenience of in-town Huntsville living. Set on a mature, beautifully landscaped property in an established neighbourhood, it offers a spacious, versatile layout with inviting spaces for everyday life and entertaining. A striking river-rock fireplace anchors the bright main living area, while the kitchen, dining and living spaces flow comfortably together, keeping everyone connected whether you're hosting friends or enjoying a quiet evening at home. The main-floor primary suite offers a private retreat with a walk-in closet and ensuite, complemented by convenient main-floor laundry and a separate office or sitting room. Upstairs, three additional oversized bedrooms provide plenty of room for family and guests, while the finished lower level offers ample space to create the recreation room, home gym, games area or media lounge you've been wanting. Updates include new basement flooring and stair carpeting in 2024, along with a driveway repaved in 2024.Step outside to enjoy the deck and landscaped backyard-a welcoming setting for summer dinners, morning coffee and relaxing as the seasons change. An attached double garage provides practical parking and storage, while municipal water and natural gas add everyday convenience. With downtown Huntsville, schools, shopping, the hospital, recreation and Highway 11 just minutes away, this home offers an appealing combination of generous living space, established surroundings and easy access to everything you need. (id:47351)
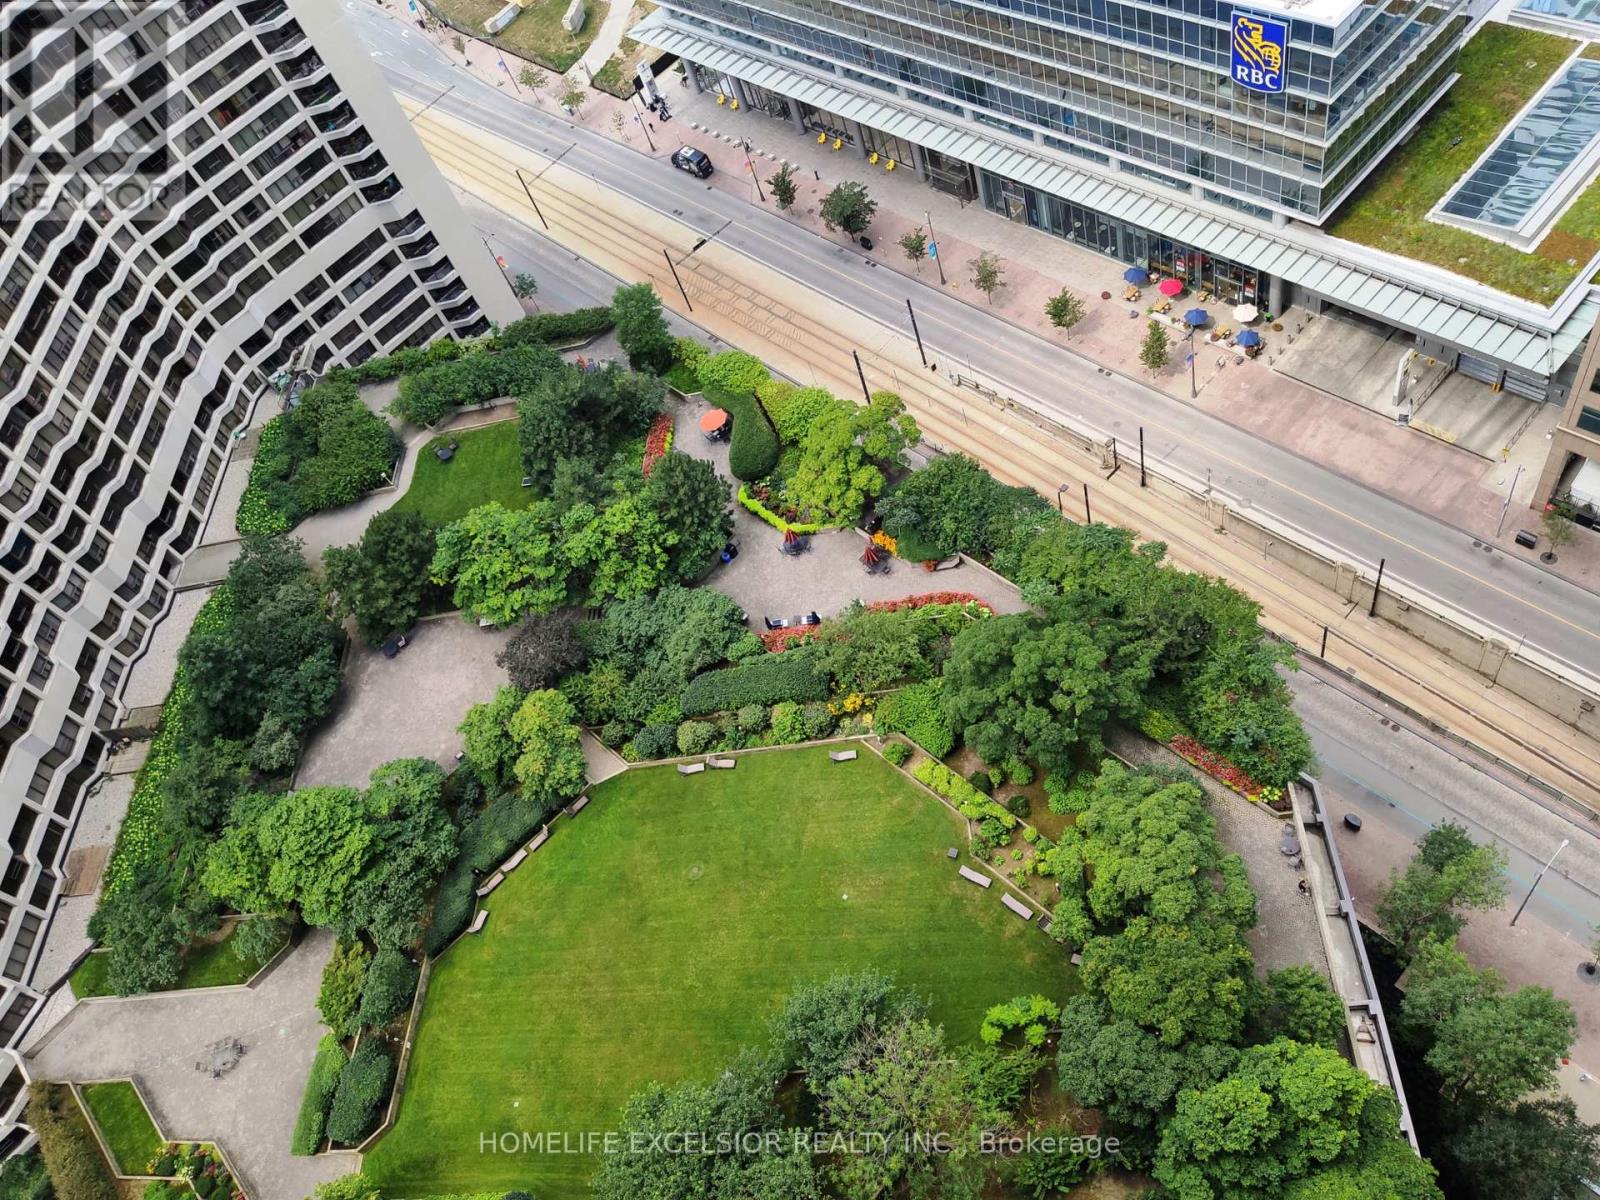
3227 - 33 Harbour Square
Toronto, Ontario
Rarely Available Unit With Ensuite Washer/Dryer At Harbour Square! Parking And Locker Included. Hydro, Water And Cable Tv Included! Luxury Downtown Condo Approx 550Sqft Studio. Lakefront Living And Steps To Core Financial District! Private Condo Shuttle Bus To Union Station,China Town, Dundas Sq. Just Walk Across The Street To Access The Indoor Path Walkway To The Financial District, Eaton Centre And All The Way Up To College Park. S/S Appliances, Hardwood Flooring, Granite Counter Top. Ensuite Washer/Dryer Combo Machine, Amazing Amenities: Top Floor Lakeview Pool, Large Roof Top Garden, Large Gym, Squash Courts, Game Room, Library, 24Hr Concierge And Security. (id:47351)
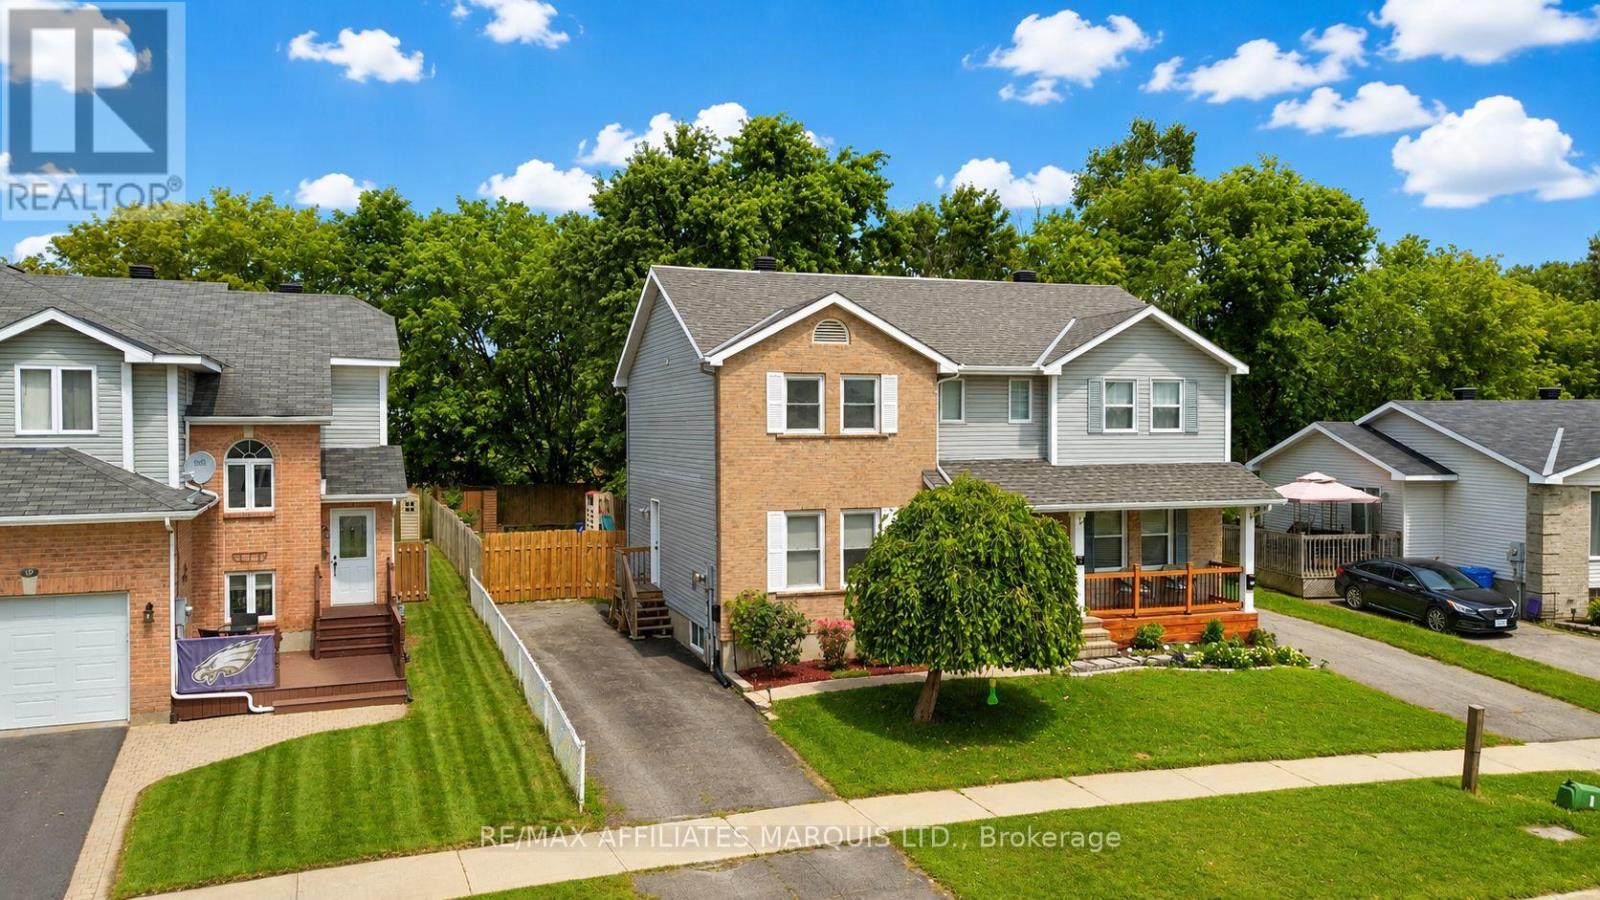
21 Wellington Street E
Cornwall, Ontario
Welcome to 21 Wellington Street East, a well-kept home featuring a bright and inviting interior with plenty of space for everyday family living. A highlight of the home is the updated kitchen, offering a fresh modern look, plenty of cabinetry and workspace, and a functional layout that flows nicely into the surrounding living areas. The home offers comfortable bedrooms, well-appointed living spaces and a practical layout throughout. Step outside to a fenced backyard surrounded by mature trees, creating a private setting with plenty of room to enjoy. The outdoor space features a patio and deck, pergola, hot tub, raised garden beds and multiple storage sheds. Conveniently located in an established Cornwall neighbourhood close to schools, shopping and everyday amenities, this move-in-ready home combines an updated interior with an excellent outdoor living space. (id:47351)
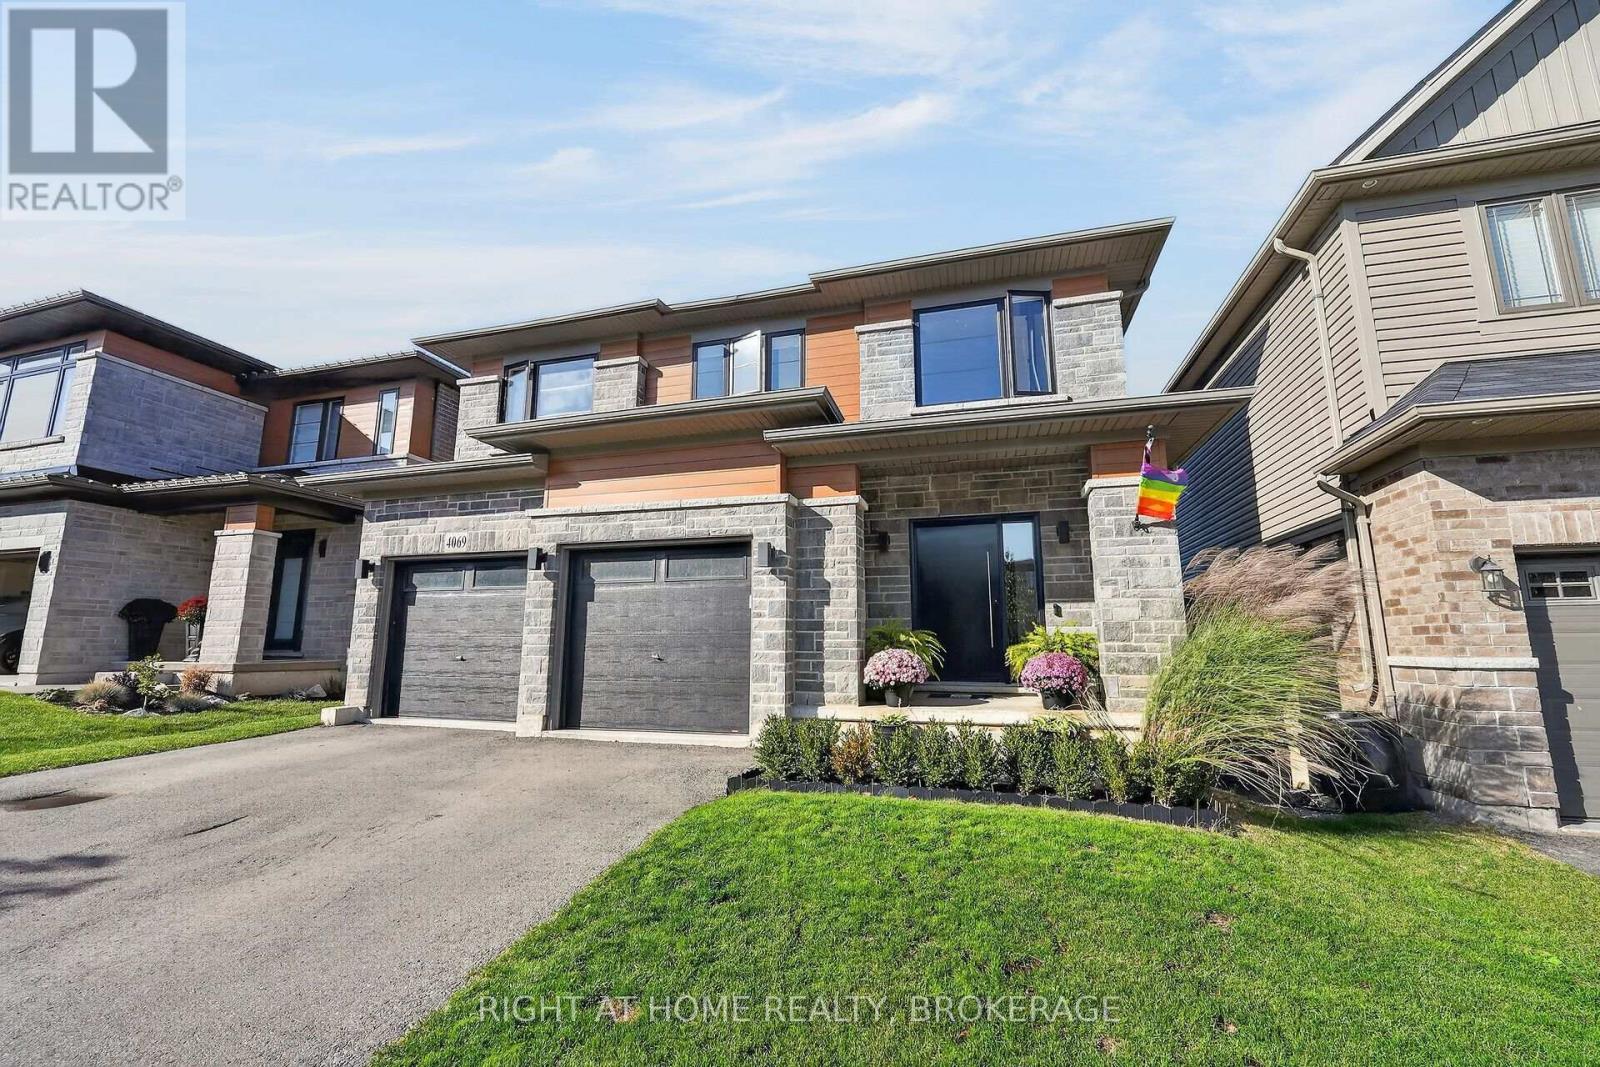
4069 Brock Street N
Lincoln, Ontario
Distinctive by design and captivating in character this exceptional home stands apart from the ordinary. This kid and pet friendly home offersoversized front doors & windows, main level 9' ceilings, LVP flooring throughout. Great Room with 3 sided fireplace and convenient Main Flooroffice. An exquisite chandelier appears to float above the Living Room, adding timeless grandeur. Custom kitchen cabinetry with integrated pull-out storage drawers, a spacious pantry, double wall convection oven/microwave, cook top & dishwasher. Quartz counter tops & back splash.Black marble island and counter top plus wine fridge. Take the oak staircase to the 2nd storey where you'll find the Primary Bedroom with it'sfreestanding tub, full glass shower & water closet, Convenient 2nd floor Laundry Room with washer & dryer, cupboards & countertop. Threespacious Bedrooms complete the upstairs. On the lower level features a second Laundry Room, a generous suite with separate bedroom, officeand 4 piece Bathroom. Convenient sliding door walk- out to the fully fenced backyard and custom deck overlooking the Swim Spa. Nothing left todo but enjoy your new Home! (id:47351)
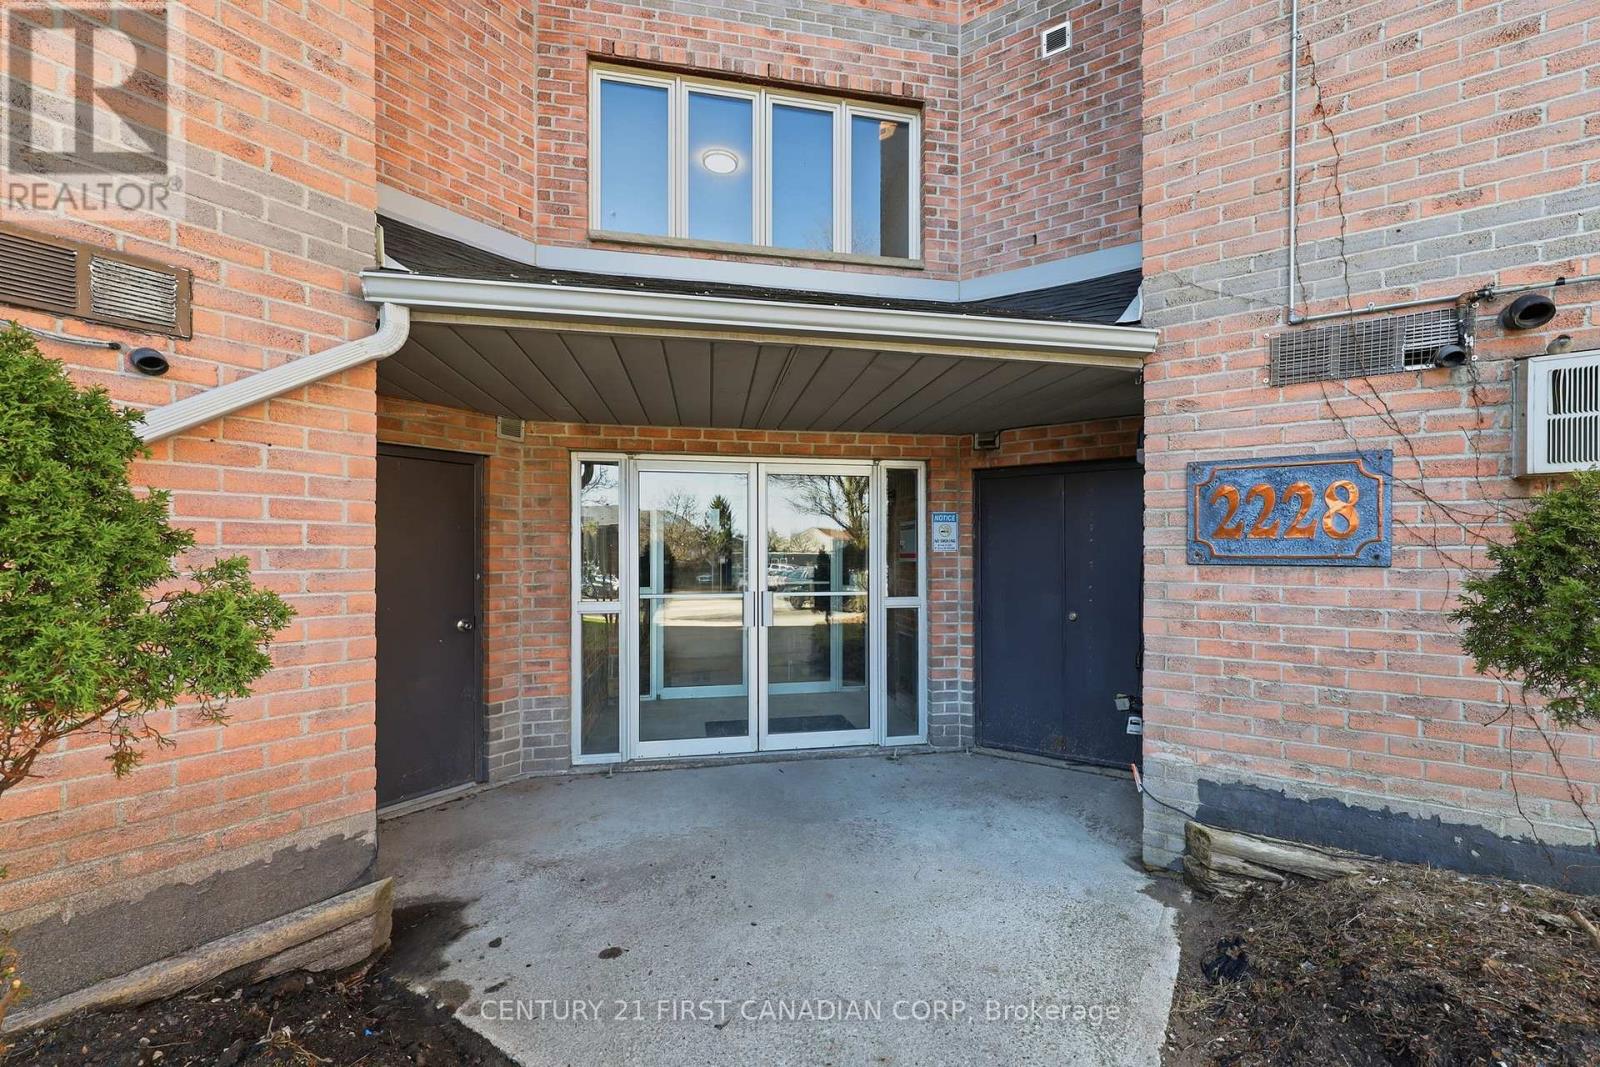
201 - 2228 Trafalgar Street
London East, Ontario
Welcome to 201-228 Trafalgar Street, a beautifully maintained 2-bedroom, 1-bath condo available for lease in London's East End. Recently painted and move-in ready, this spacious unit features generously sized bedrooms, an open-concept living and dining area, and a private balcony perfect for relaxing. The unit also offers in-suite laundry for added convenience including a Ductless A/C. Located close to schools, shopping, parks, public transit, and quick access to Highway 401, this condo offers both convenience and affordability in a fantastic location.Available for lease at $1,750/month plus utilities. (id:47351)