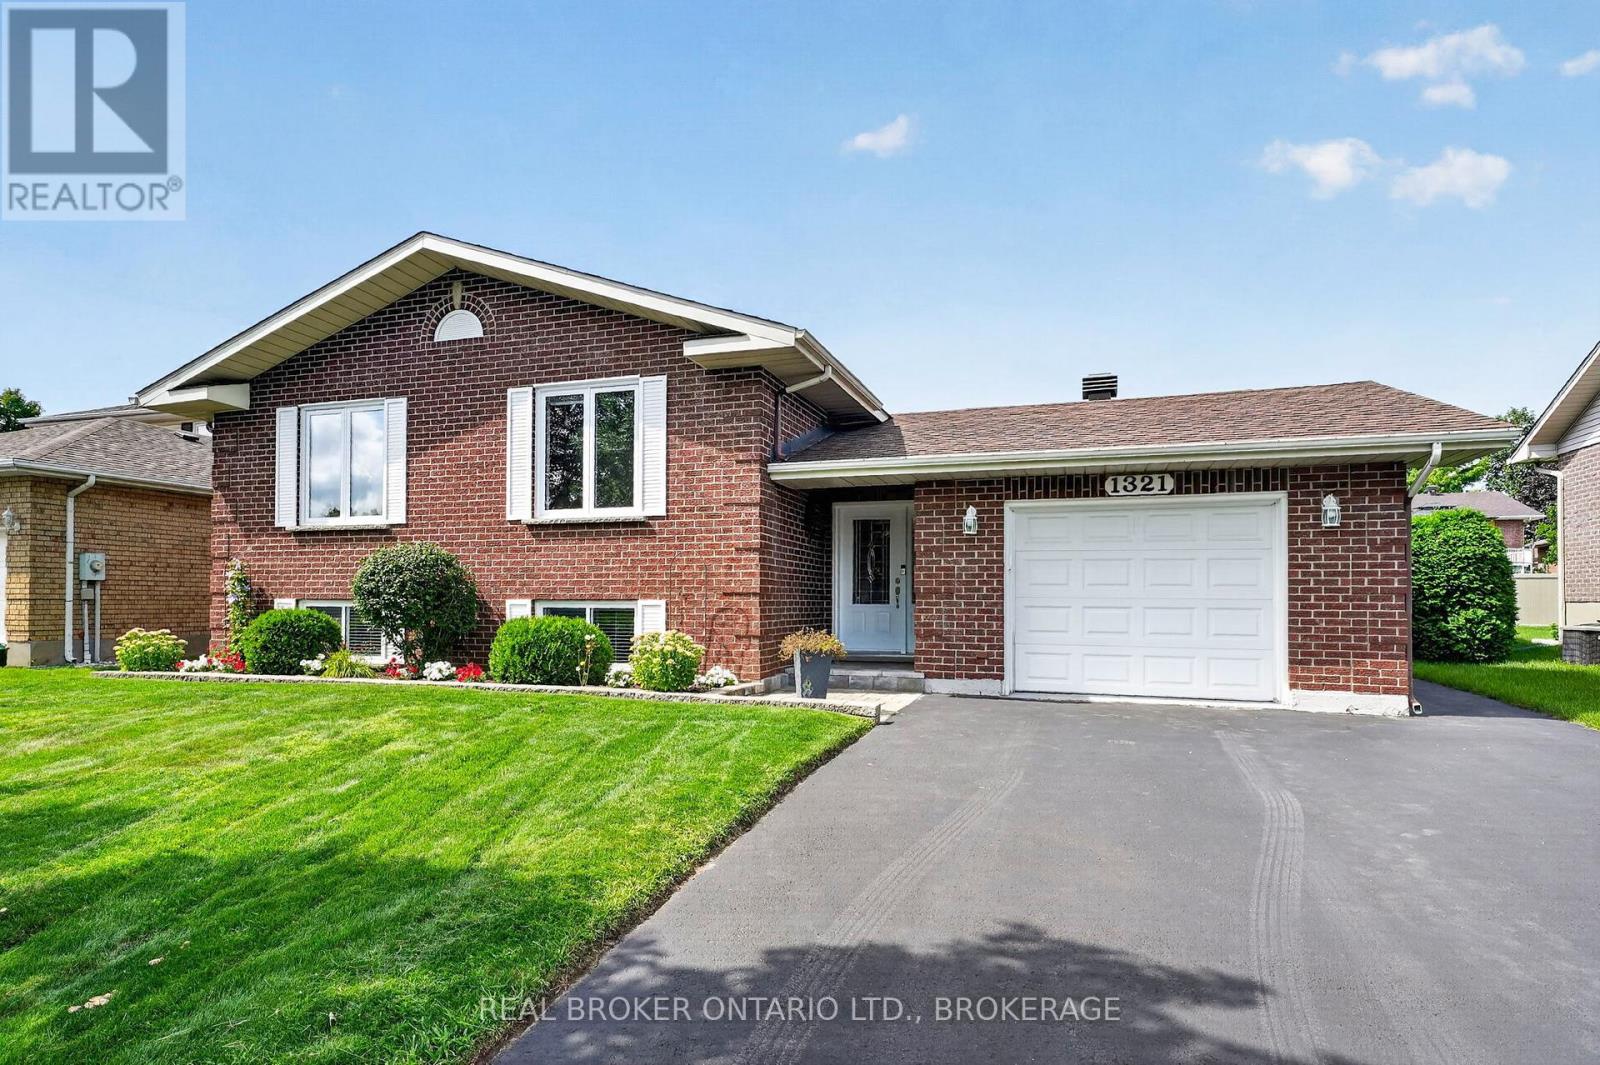
1321 Stormont Drive
Cornwall, Ontario
Welcome to a home that has been lovingly maintained and filled with cherished memories over the years. Nestled in a wonderful neighbourhood close to schools, parks, shopping and everyday amenities, this raised brick bungalow offers a warm and welcoming place for its next family to call home. Beautiful hardwood floors flow throughout the main level, featuring a bright living room, an inviting eat-in kitchen with appliances included, three comfortable bedrooms and a renovated 4-piece bathroom with cheater-ensuite access. The sun-filled entryway connects conveniently to the attached garage, back deck and beautifully landscaped backyard-a peaceful setting that reflects the care poured into this special property. Downstairs, a spacious family room with a cozy wood-burning fireplace provides the perfect place to gather, along with a fourth bedroom, an additional 4-piece bathroom and a generous laundry and utility room with a cedar closet. Thoughtfully cared for and truly loved, this is more than a house, it's a home ready for a new family to make memories of their own. 48 hour irrevocable on all offers (id:47351)
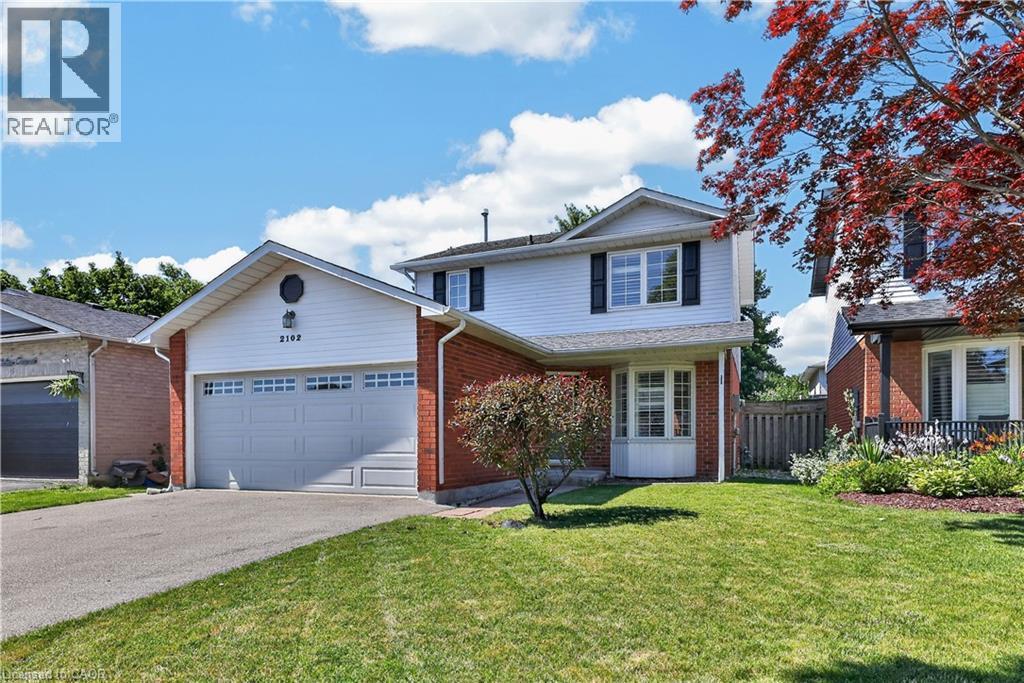
2102 Salma Crescent
Burlington, Ontario
Welcome to 2102 Salma Crescent in Burlington's highly desirable Headon Forest community. This beautifully updated detached home offers 3 spacious bedrooms, 3 bathrooms, a fully finished basement with a separate entrance, and outstanding curb appeal—perfect for families, professionals, or anyone seeking a move-in ready home in an established neighbourhood. Step inside to a bright, open-concept main floor featuring elegant hardwood flooring, expansive bay windows, and inviting living and dining areas designed for both everyday living and entertaining. The updated kitchen boasts stainless steel appliances, granite countertops, under-cabinet lighting, pot drawers, and ample prep space for family meals and gatherings. Upstairs, the spacious primary bedroom includes a walk-in closet and convenient semi-ensuite access to a beautifully updated 4-piece bathroom. Two additional generously sized bedrooms provide flexibility for family, guests, or a home office. The fully finished basement, complete with its own separate entrance, offers exceptional versatility with additional living space ideal for a recreation room, home gym, office, or future in-law suite potential. Step outside to your private backyard featuring a large deck—perfect for summer BBQs, outdoor dining, or relaxing with family and friends. Ideally located in one of Burlington's most family-friendly communities, this home is just steps from excellent schools, parks, playgrounds, walking trails, and Ireland Park. Enjoy convenient access to shopping, restaurants, grocery stores, recreation centres, and all everyday amenities. Commuters will appreciate quick access to Highways 403, 407, and the QEW, along with nearby GO Transit for seamless travel throughout the GTA. Beautifully updated, thoughtfully designed, and ideally situated, this exceptional home offers the perfect combination of comfort, convenience, and lifestyle. (id:47351)
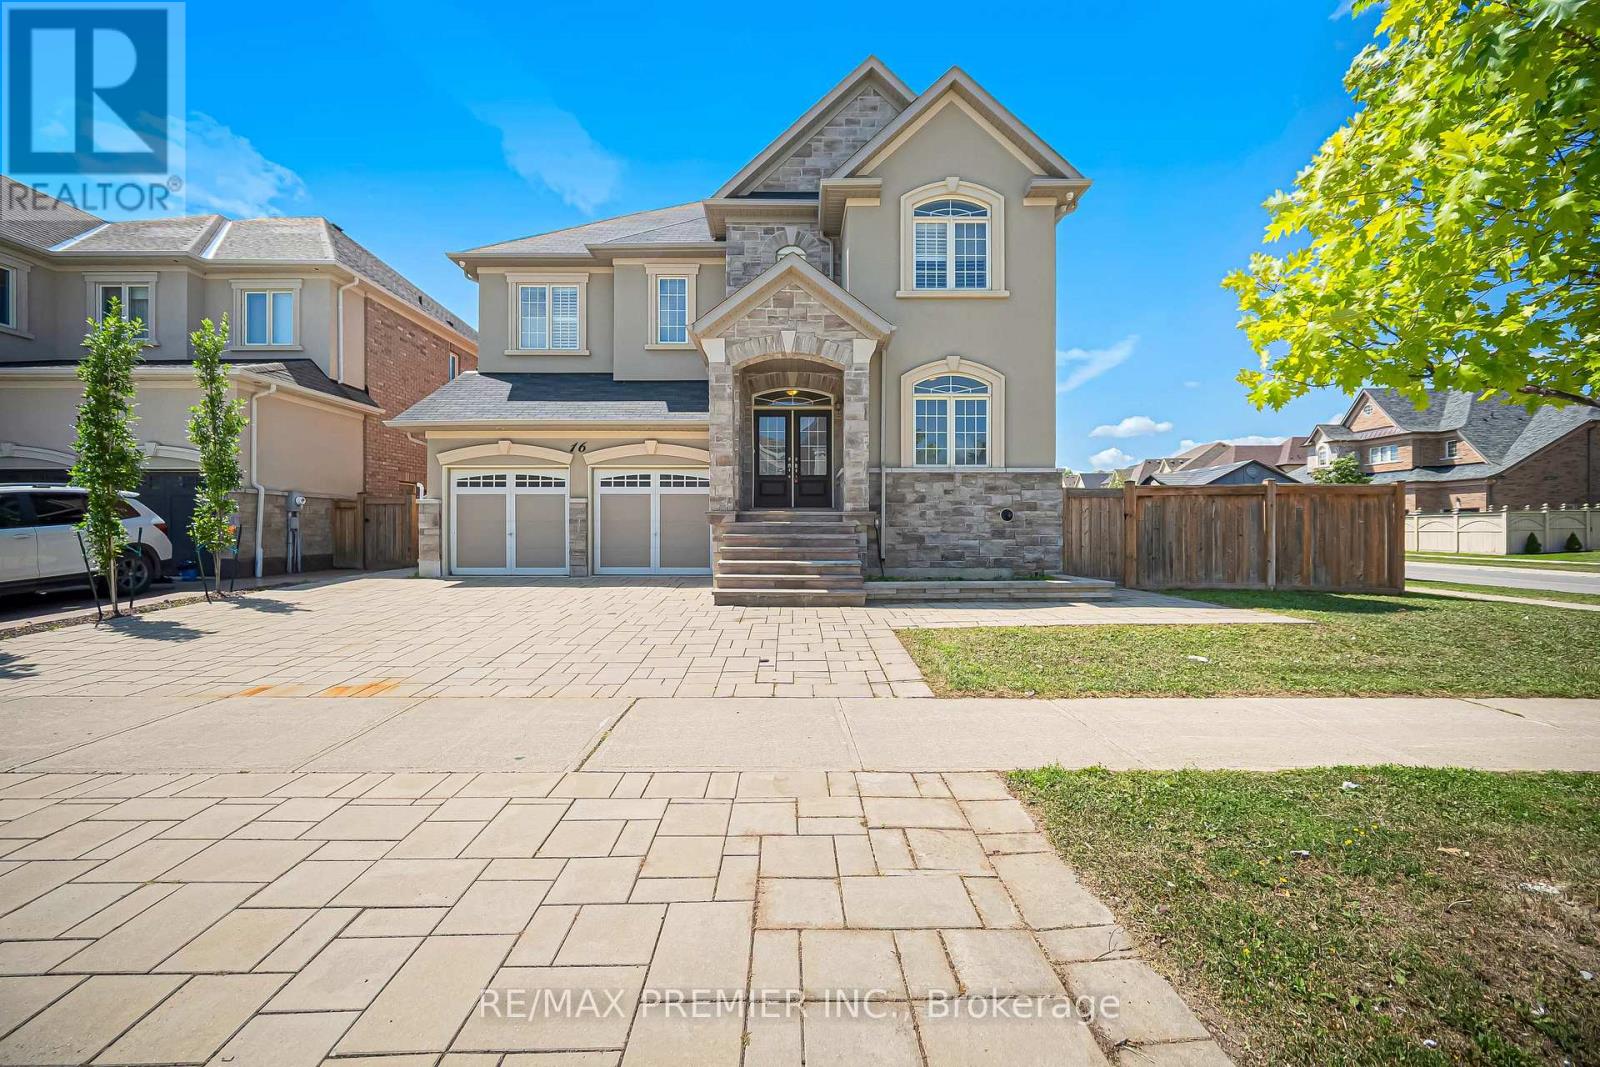
16 Kettle Valley Trail
King, Ontario
Welcome To This Beautiful, Meticulously Maintained And Freshly Painted 4-Bedroom Home In A Highly Sought-After Community. An Inviting Main Floor Features Elegant Porcelain And Hardwood Floors And Pot Lights Throughout, Creating A Warm And Sophisticated Atmosphere. The Separate Living Room Combined With The Dining Room Provides An Elegant Space For Entertaining And Family Gatherings. The Spacious Family Room Features A Cozy Fireplace And Walk-Out To The Deck, Offering The Perfect Setting For Relaxation And Everyday Living. A Convenient Main Floor Office Provides A Quiet Work-From-Home Space And Can Easily Be Used As An Additional Bedroom To Suit Your Family's Needs. The Kitchen Is Truly The Heart Of The Home, Featuring Quartz Countertops, A Centre Island, Stainless Steel Appliances, A Wolf Stove And A Double-Door Electrolux Refrigerator. Upstairs, Hardwood Floors Continue Throughout. The Generously Sized Primary Bedroom Features A Luxurious 5-Piece Ensuite And An Oversized Walk-In Closet With Two Access Doors. Each Additional Bedroom Offers The Convenience Of Access To A Private Washroom. Window Blinds And Shutters Throughout Add Both Style And Privacy. The Walk-Out Basement Offers Excellent Potential, With Some Work Already Completed. Many Of The Existing Construction Materials Can Be Included And Used To Continue The Remaining Work, Providing An Opportunity To Customize The Space To Your Own Needs. Step Outside To A Professionally Landscaped Property Featuring Beautiful Interlocking And Inviting Outdoor Spaces Perfect For Relaxing And Entertaining. This Is A Rare Opportunity To Own A Meticulously Cared-For, Move-In-Ready Home That Combines Comfort, Functionality And Exceptional Potential In A Desirable Community. (id:47351)

16 Farrell Road
Vaughan, Ontario
Welcome to this stunning modern 4-bedroom, 4-bathroom residence offering over 3,000 sq ft of thoughtfully designed living space. Showcasing a distinctive contemporary/California inspired aesthetic, this home combines architectural style with exceptional everyday functionality. Expansive windows throughout flood the home with natural light, creating an inviting, bright and airy atmosphere. The main level offers 10 foot ceilings, a highly functional layout with separate living and family rooms, plus a dedicated breakfast area featuring a 3-way modern style gas fireplace. The chef inspired kitchen is the heart of the home, featuring a large centre island, generous cabinetry, a full-size 6 burner gas cooktop with range hood, built-in microwave and wall oven, built-in refrigerator, and a beverage fridge. Perfect for both everyday family living and entertaining. Upstairs is 9 foot ceilings with a versatile 11 foot ceiling den, providing an ideal home office, study or comfortable lounge space. The spacious primary retreat is complemented by an impressive 5-piece ensuite, complete with a beautiful freestanding soaker tub, oversized glass shower and an exceptionally wide double vanity with a dedicated makeup area between the sinks. A rare combination of modern design, generous proportions, natural light and a family-friendly layout, all set within a desirable community offering convenient access to everyday amenities, schools, shopping, dining, parks and major transportation routes. A sophisticated yet comfortable home designed for the way families live today. (id:47351)
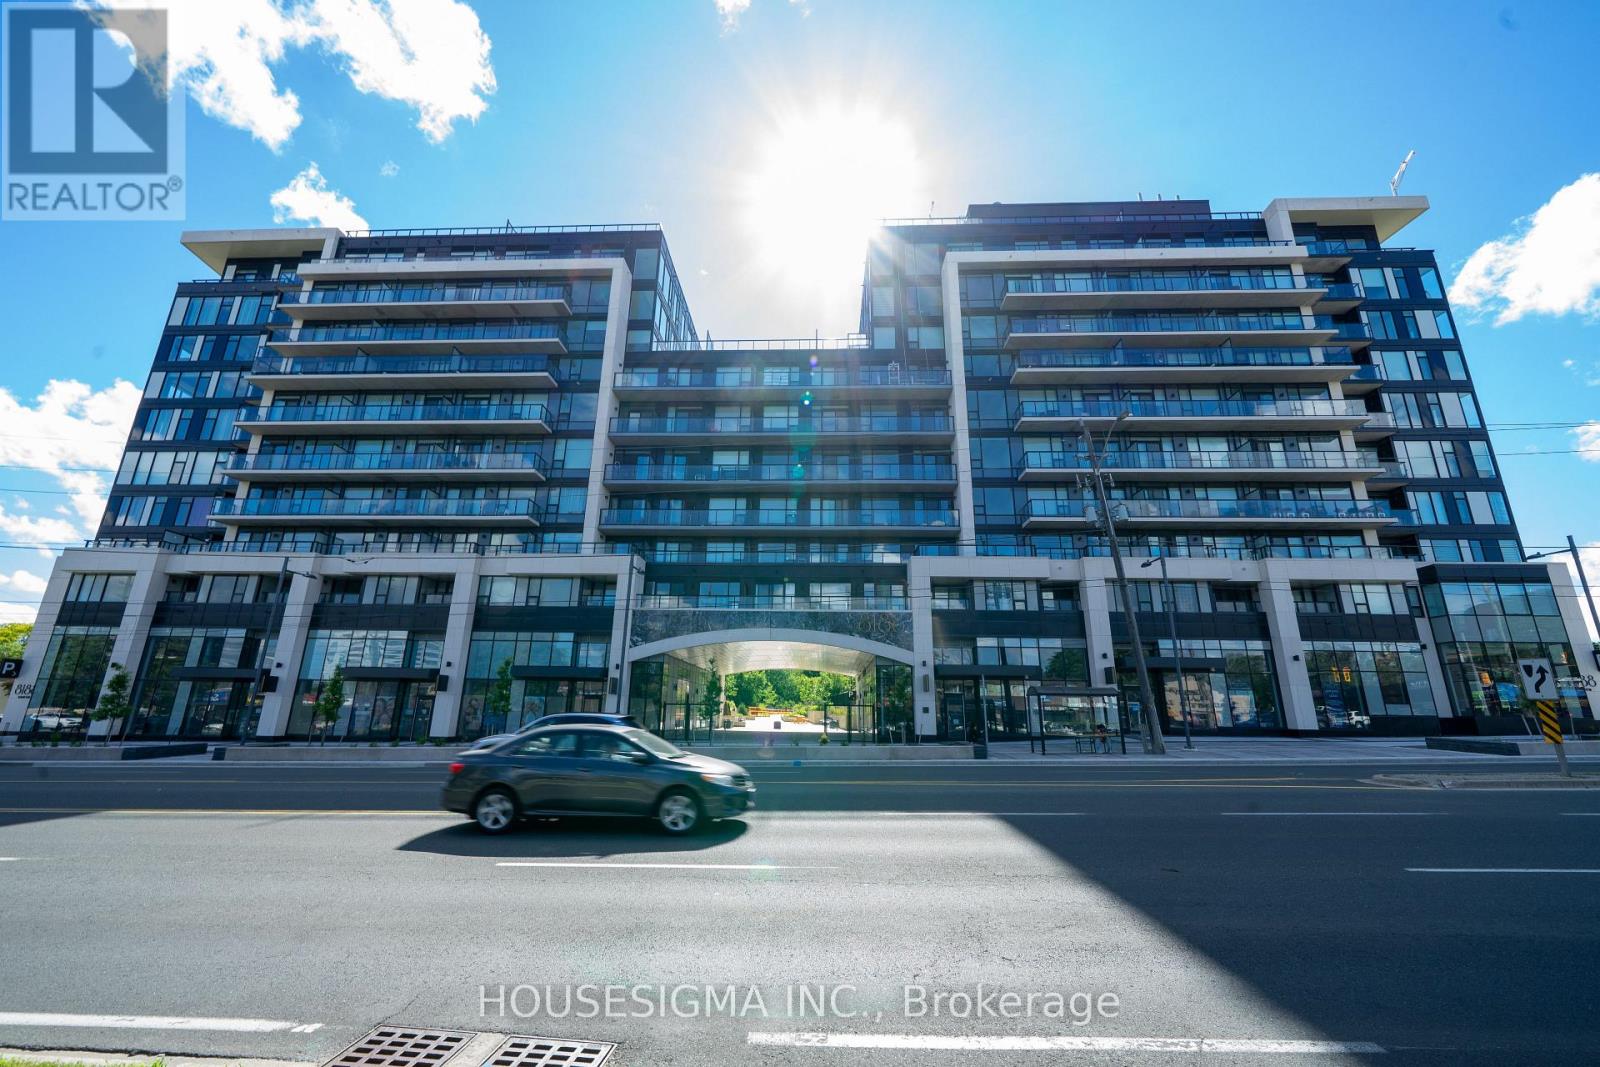
820 - 8188 Yonge Street
Vaughan, Ontario
Welcome to 8188 Yonge Street - a brand-new, never-lived-in 1-bedroom + den suite offering a smart, modern layout in a prime Thornhill location. With 582 sq. ft. of interior space plus a generous 91 sq. ft. south-facing balcony, this suite offers 673 sq. ft. of combined indoor and outdoor living.The open-concept living area is filled with natural light from floor-to-ceiling windows and flows seamlessly into a contemporary kitchen finished with quartz countertops, modern cabinetry and built-in appliances. The bedroom is bright and comfortable, while the separate den provides flexible space for a home office, study or additional storage. Ensuite laundry adds everyday convenience.One of the highlights is the oversized private balcony, offering plenty of room to unwind, enjoy the southern exposure or entertain outdoors.The building offers an excellent selection of amenities, including an outdoor pool, fitness centre, co-working spaces, party and entertainment rooms, terrace, children's play area, bike storage and concierge.Set along Yonge Street beside Uplands Golf & Ski Club, with restaurants, shopping, parks and everyday essentials close by. Convenient access to Highway 7, 407, 400, public transit and Langstaff GO Station makes getting around the GTA easy.A great option for first-time buyers, professionals, downsizers or investors looking for a brand-new home in an established Thornhill neighbourhood. (id:47351)
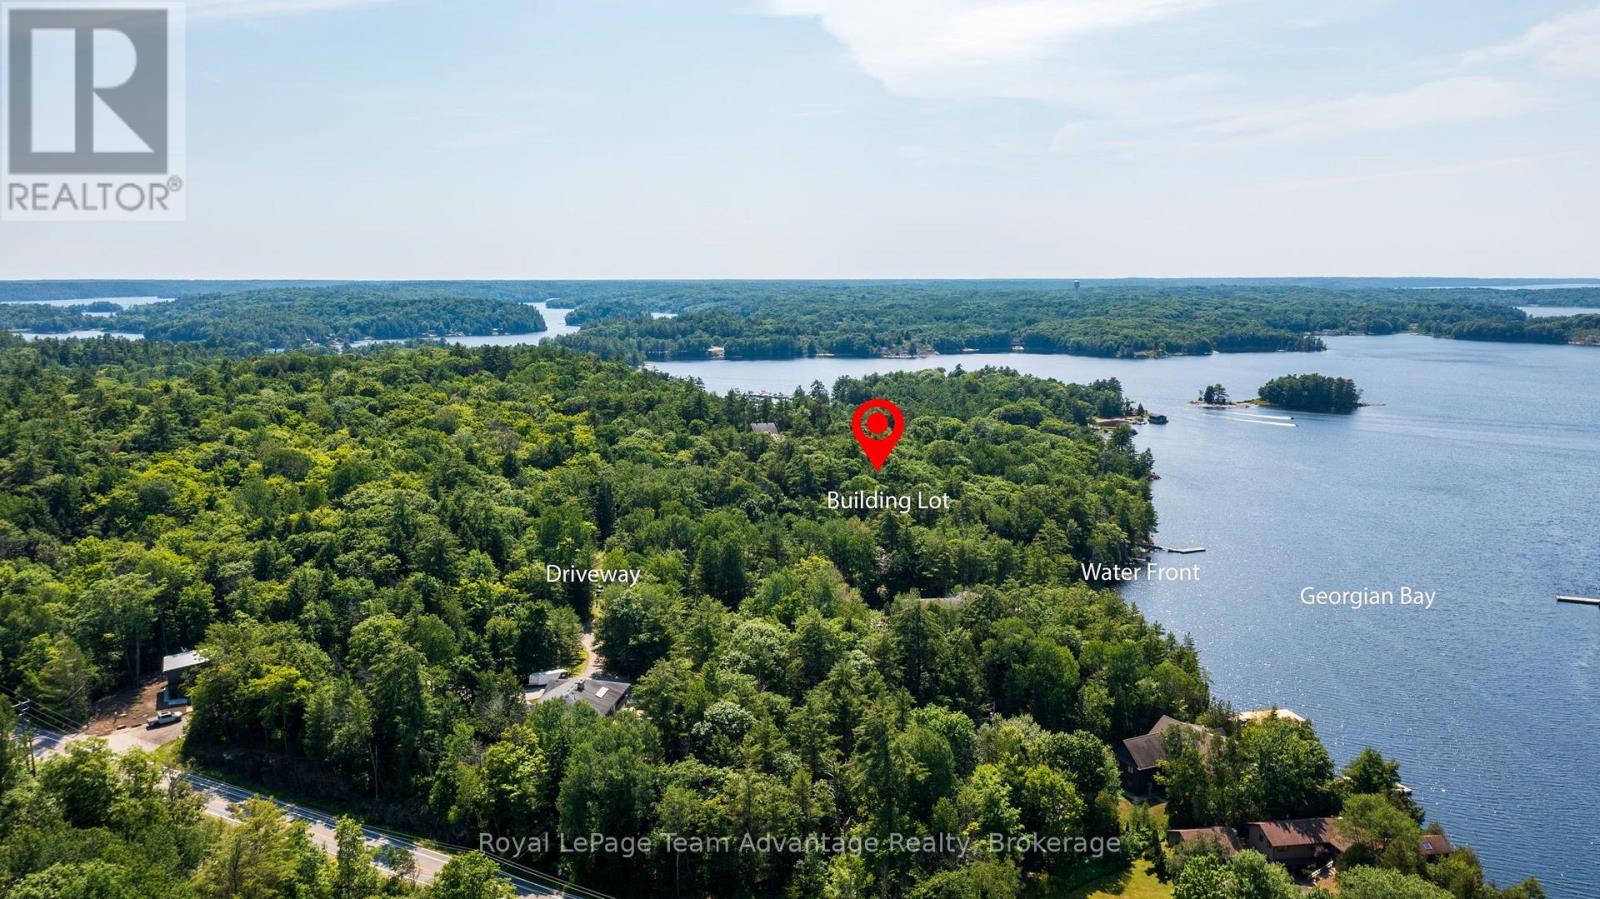
12 Perraults Bay Road
Seguin, Ontario
Rare first time offering. Drive to vacant waterfront building lot in the much sought after Rose Point/Point Pleasant area. 2.9 acres with 131' of shoreline with north and western exposures on Perreault's Bay. Year round road access on privately maintained Perrault's Road. (id:47351)
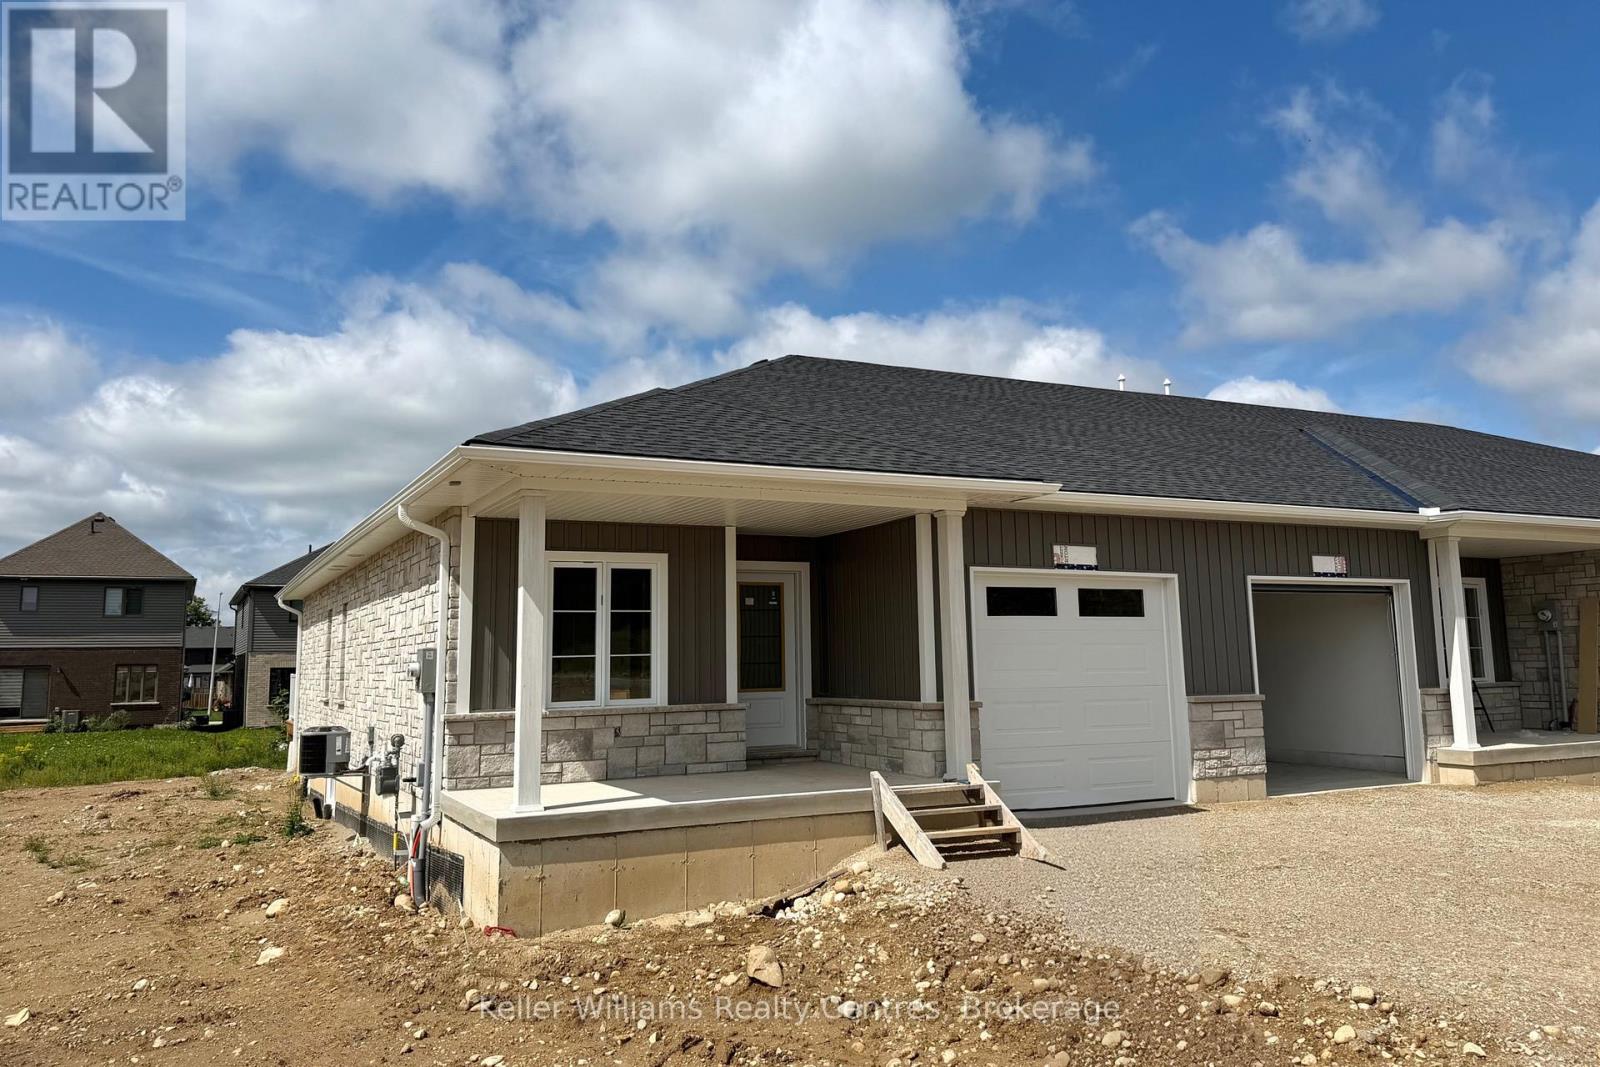
120 Tremble Drive
West Grey, Ontario
Beautifully finished end-unit townhome by Candue Homes located on Tremble Drive in Durham. This thoughtfully designed home offers stylish finishes, functional living space, and the convenience of low-maintenance living.The bright open-concept main floor features a custom kitchen with quartz countertops, an island with overhang for barstool seating, and all appliances included. The living room offers an electric fireplace with shiplap surround and a walkout to the back deck, creating the perfect space to relax or entertain. The main level also includes two bedrooms, including a spacious primary bedroom with a walk-in closet, along with a beautifully finished bathroom featuring quartz countertops.The fully finished basement provides plenty of additional living space with a large rec room, two more bedrooms, a second bathroom, and ample storage space.Additional highlights include an attached garage, paved driveway, sodded yard, and Tarion warranty coverage for added peace of mind. A quality-built home with modern finishes throughout, located in a growing community close to amenities. Interior photos are of a similar home by the builder (mirrored). (id:47351)
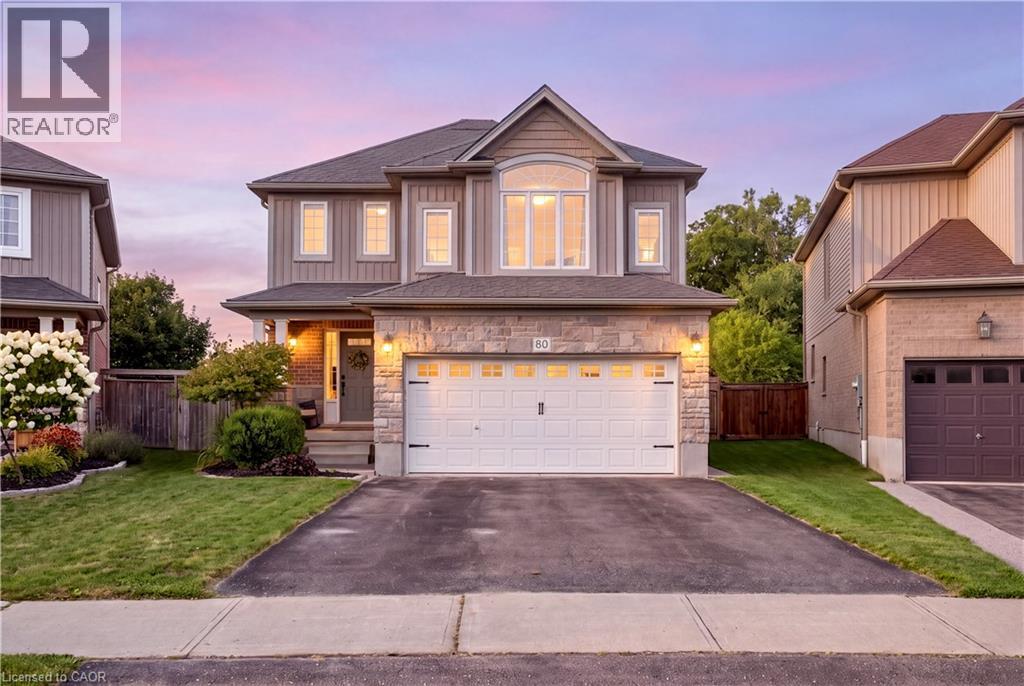
80 Robert Simone Way
Ayr, Ontario
Tucked into the charming community of Ayr, this is the kind of home that gives you more of what matters- more space, more backyard, and a little more breathing room. Welcome to 80 Robert Simone Way. This detached 2-storey home offers just under 2,000 sq. ft. of above-grade living space with 3 bedrooms, 3 bathrooms, a double-car garage and an incredible pie-shaped lot backing onto greenery. Step inside to a bright, inviting main floor featuring hardwood flooring, updated wainscotting and plenty of space to gather. At the heart of the home is the beautifully updated kitchen, complete with Cerwood custom cabinetry, updated countertops, backsplash and a large centre island with plenty of room for cooking, entertaining and everyday family life. Upstairs, you'll find three generously sized bedrooms, including the primary with ensuite, plus one of this home's best features—a spacious second-floor family room offering the flexibility for a second living area, playroom, office or cozy movie-night retreat. Outside, the oversized backyard is made for enjoying. The large pie-shaped lot backs onto greenery and offers a beautiful open backdrop, with new iron fencing, a new hot tub, composite decking and plenty of room to entertain, play or simply unwind. The double attached garage is equipped with an EV hookup, adding another modern convenience. Enjoy the quieter pace and community feel of Ayr while remaining minutes from Highway 401 and within easy reach of Cambridge and Kitchener-Waterloo. Close to schools, parks and community amenities, this is a home that offers the space you need, the updates you want and a backyard setting that's hard to find. (id:47351)
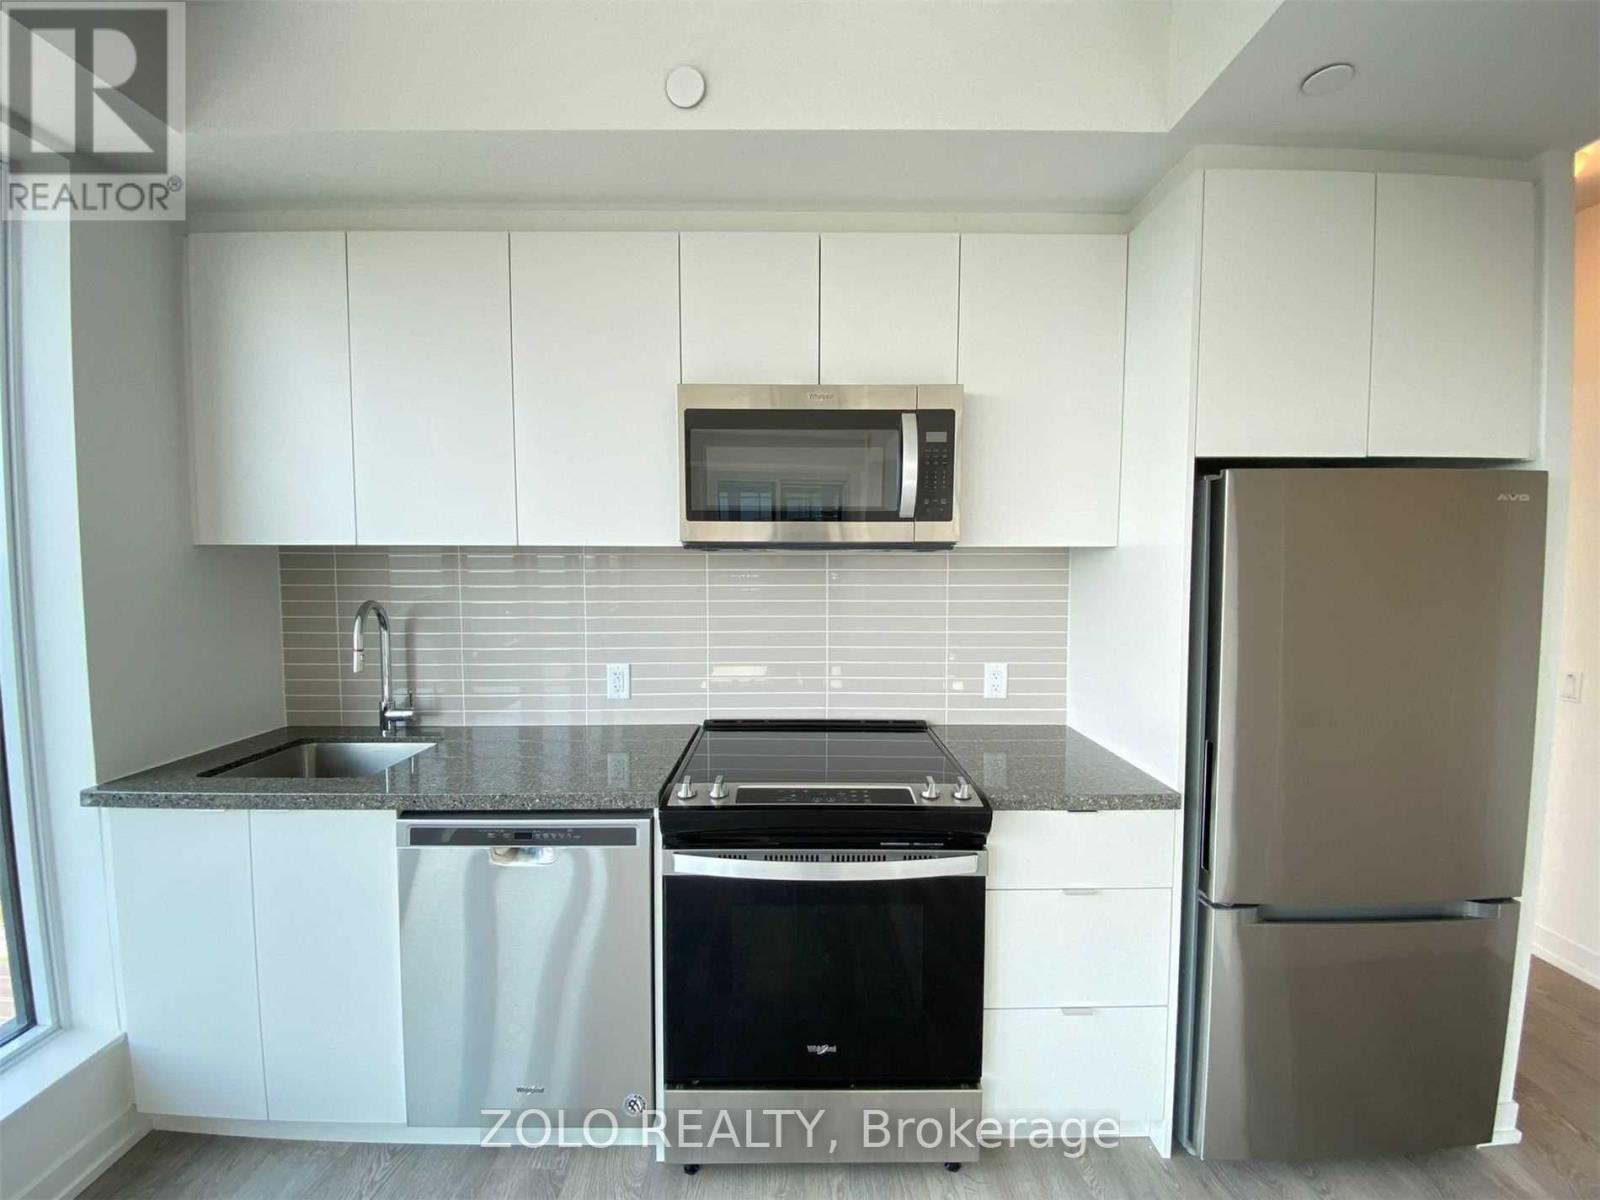
1602e - 8868 Yonge Street
Richmond Hill, Ontario
Opportunity To Acquire Lease At Westwood Gardens On The Prestigious Westwood Lane! Prime Location At Yonge St & Hwy 7/ 407 Etr. Minutes Away From Langstaff Go Station. Walking Proximity To Shops, Restaurants, Walmart, LCBO, And Much More. Safe And Convenient Community Surrounded By Parks And Top Rated Schools. 2 Bedroom & 2 Bathroom, 1 Underground Parking and 1 Locker. (id:47351)
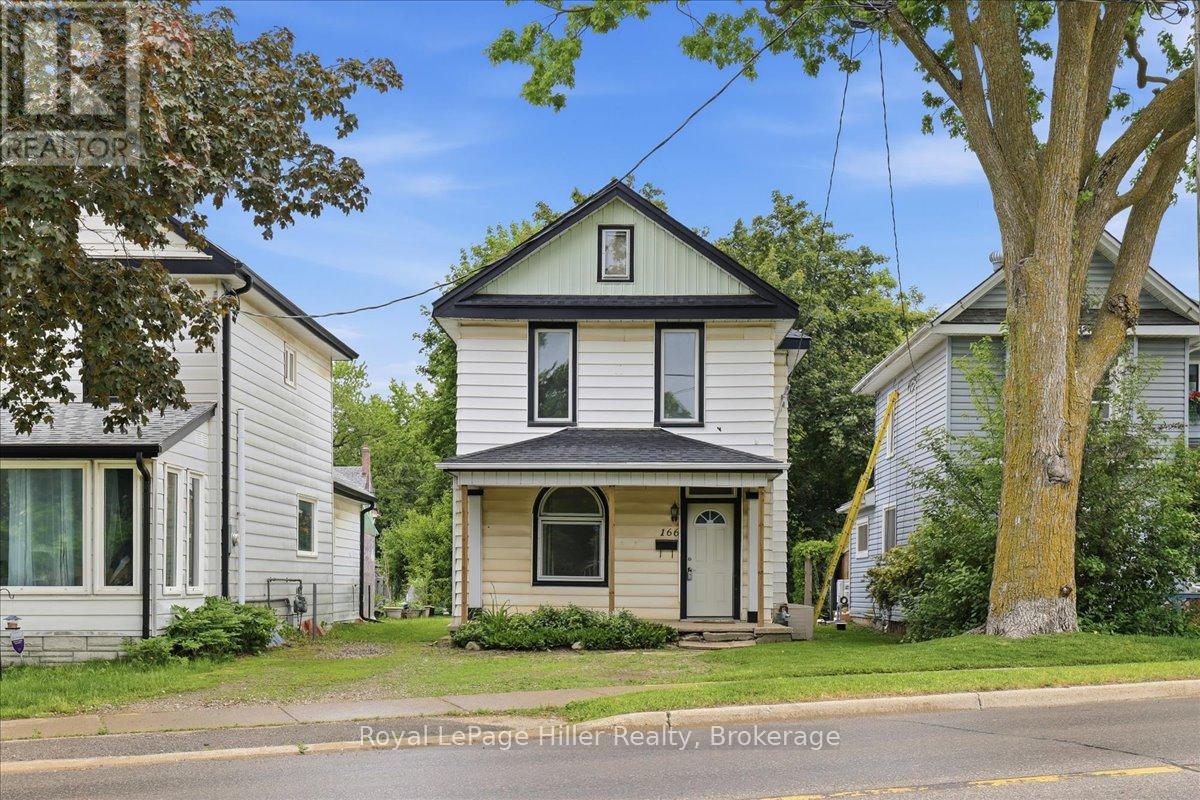
166 West Gore Street
Stratford, Ontario
Located in the heart of Stratford, this 3-bedroom home offers an exciting opportunity for buyers looking to put their own stamp on a property. Set on a large lot with plenty of outdoor space to enjoy, the home features a functional layout with a main floor bathroom and laundry, while all three bedrooms are located on the second level. A brand-new roof (2026) is already in place, providing a valuable head start for future improvements. Whether you're a first-time buyer, investor, or someone looking for a project in a centrally located neighbourhood, this property offers plenty of potential to build equity and create a home that reflects your vision. Enjoy the convenience of a central location within walking distance to downtown Stratford, shopping, restaurants, public transit, and local favourites including Jobsite Brewing Co. and Junction 56 Distillery. With its generous yard, desirable location, and opportunity for customization, this property is ready for its next chapter. (id:47351)
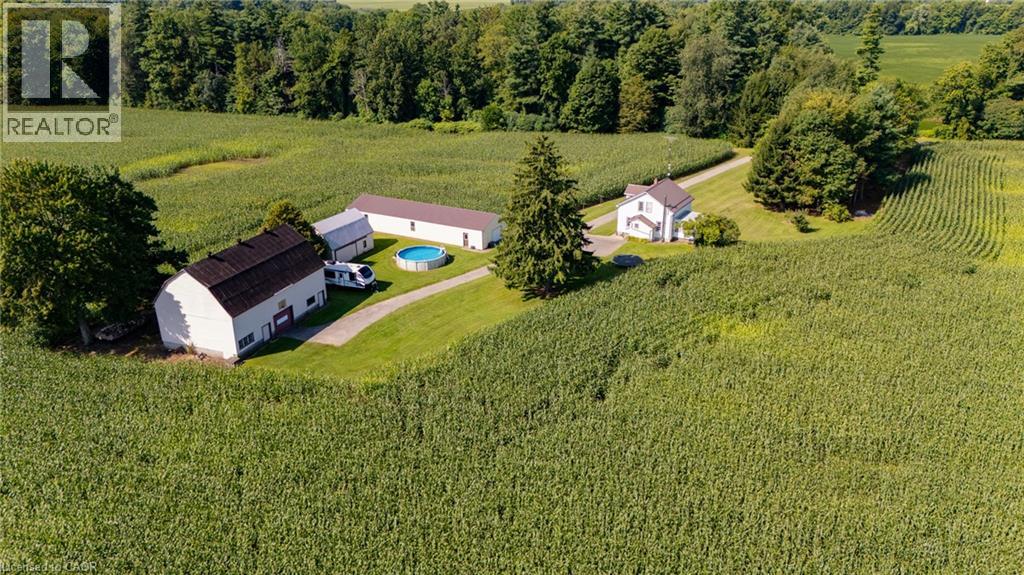
862 Concession 11 Townsend
Waterford, Ontario
Welcome to 862 Concession 11, Waterford. This 48-acre farm offers 40 workable acres, 6.5 acres of bush, and 1.5 acres surrounding the home and outbuildings — ideal land for cash crop farming or the hobby farmer looking to put down roots. Set well back from the road for added privacy, the 1½ storey, 4-bedroom home offers 2 bathrooms, an eat-in kitchen, separate dining room and living room, plus a screened-in covered porch to enjoy the country views. Cool off in the above-ground pool on warm summer days. Outbuildings include a shed, drive shed, and barn, offering plenty of room for equipment, storage, or hobbies. Enjoy the best of both worlds with country privacy just 5 minutes to Waterford and 10 minutes to Simcoe for all your amenities. A rare opportunity for the hobby farmer, cash crop operator, or anyone looking to add to their existing land base. (id:47351)
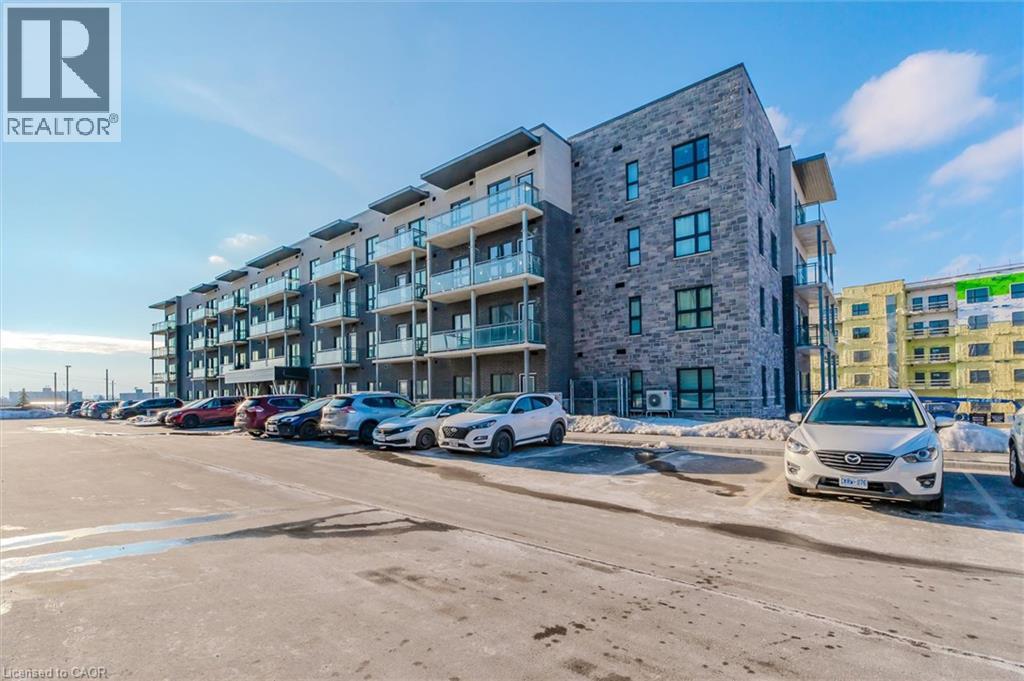
1101 Lackner Place Unit# T5
Kitchener, Ontario
A modern luxurious condo with one bedroom and a den (708 sq. ft) stunning modern finishes, including pot lights, quartz counter top, white kitchen cabinets & backsplash, laminate flooring throughout, stainless-steel appliances, and en-suite laundry with front load Washer and Dryer. This condo offers a spacious den, perfect for an office or a quite relaxing area. The bedroom includes a walk-in closet, large window allowing abundance of natural light into the space. This condo is conveniently located near walking trails, shopping, public transit, public schools, grocery store, pharmacy and so much more. It is also close to many industrial plants (i.e., Toyota), and Hwwy-401. One (1) Parking spot and One (1) Locker included. (id:47351)