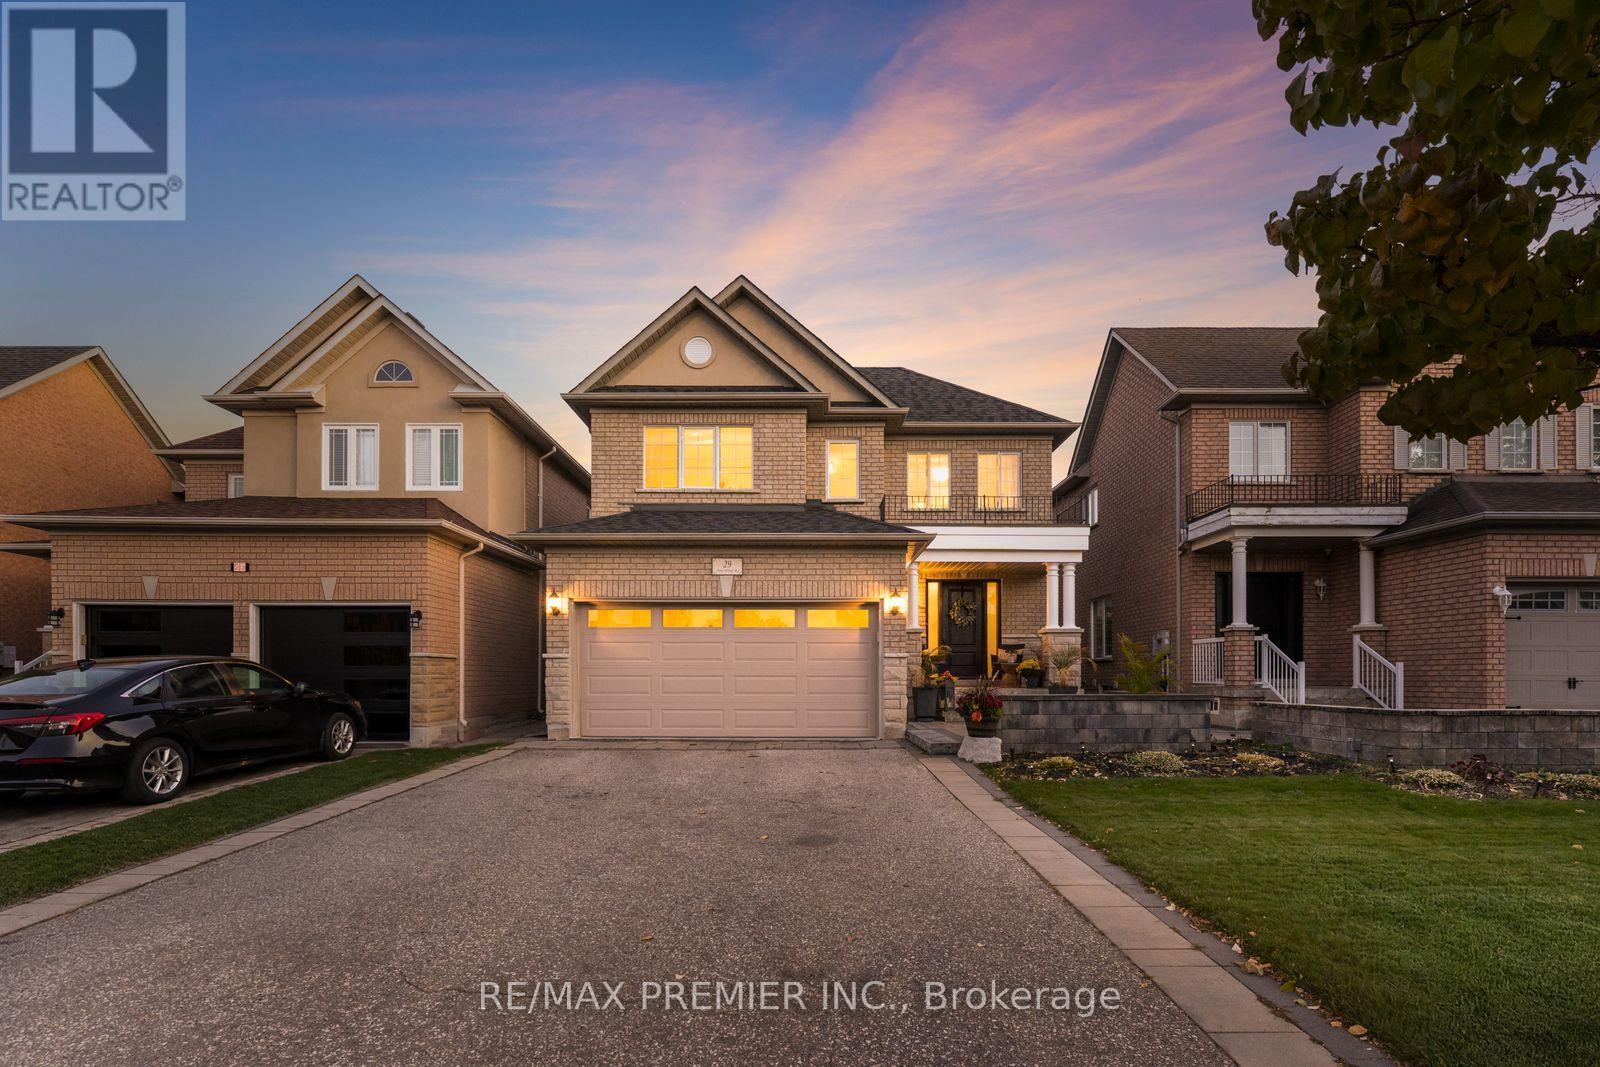
29 Amy Wood Road
Vaughan, Ontario
Welcome to this beautiful detached home in the sought-after community of Vellore Village! Offering an ideal blend of space, comfort and functionality, this bright and inviting 3-bedroom, 4-bathroom home features a thoughtfully designed open-concept layout, perfect for modern family living and entertaining. Generously sized principal rooms and family-sized bedrooms provide plenty of room for everyone. The spacious primary retreat features a 5-piece ensuite, multiple closets and ample storage space. The fully finished basement is an added bonus, featuring a full kitchen and open-concept living space, ideal for extended family, entertaining or additional living arrangements. Step outside to a generously sized backyard complete with a large deck, storage shed, gas line and irrigation system, making outdoor maintenance and entertaining a breeze. Additional highlights include ample driveway parking, no sidewalk for maximum parking convenience, and plenty of storage throughout. Ideally situated in a family-friendly neighbourhood, close to parks, schools, shopping, restaurants and everyday amenities, with convenient access to major highways. A wonderful opportunity to own a home that combines space, comfort and versatility in one of Vaughan's desirable communities! (id:67892)
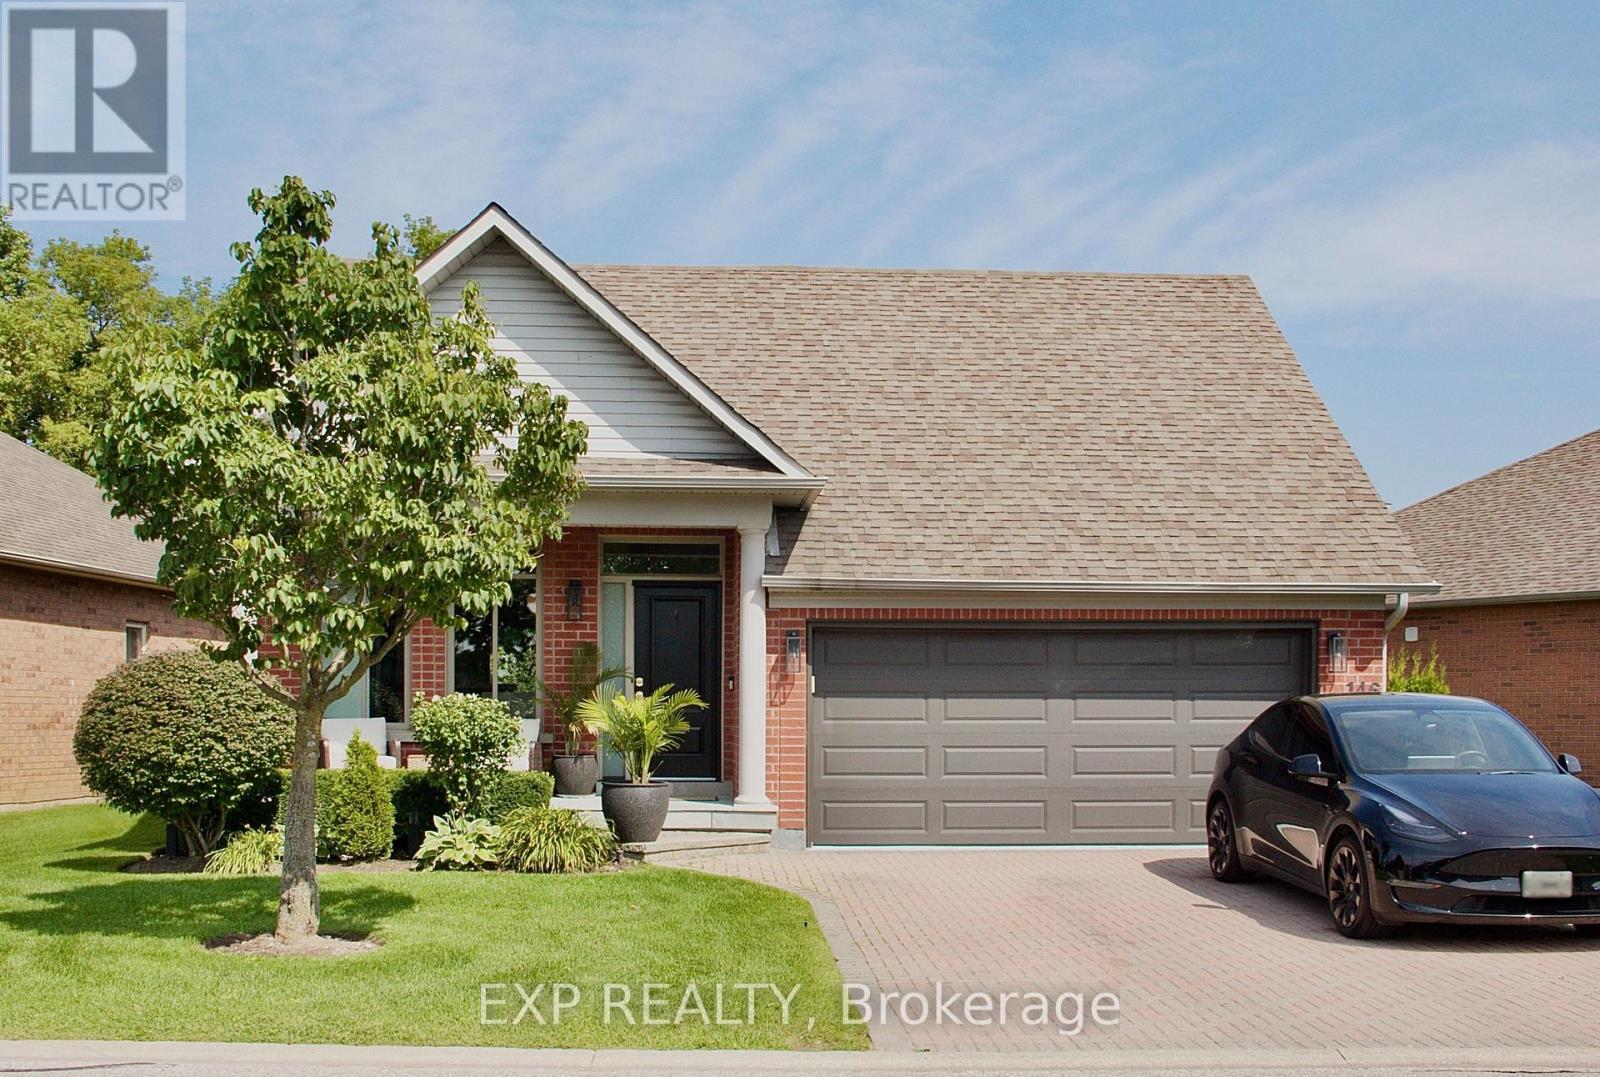
156 - 146 Legendary Trail
Whitchurch-Stouffville, Ontario
Discover luxury living in this beautifully renovated detached home in the highly sought-after Ballantrae community, backing directly onto the prestigious Ballantrae Golf Course's 8th hole! Featuring 4 spacious bedrooms (3 upstairs and 1 in the fully finished basement), this impressive home was extensively renovated in 2020, including all appliances, and showcases modern finishes throughout. The open-concept main floor features a stunning gourmet kitchen with premium stainless steel appliances, large island and bright living area with breathtaking golf course views. Major updates include windows (2021), roof and A/C (2019), new front and rear doors, upgraded insulation, tankless hot water, water softener and reverse osmosis filtration system. Enjoy two brand-new Napoleon gas fireplaces with mantels, a Generac 22kW standby generator, hardwired security system with cameras, and a fully insulated garage with new insulated doors, natural gas heater and car lift included! Additional features include a 14-ft motorized rear awning, new front entrance and patio interlocking, and beautifully landscaped grounds. Golf cart may also be available with the right offer! An exceptional opportunity to enjoy the Ballantrae lifestyle with incredible upgrades, comfort and luxury throughout. A must-see! (id:67892)
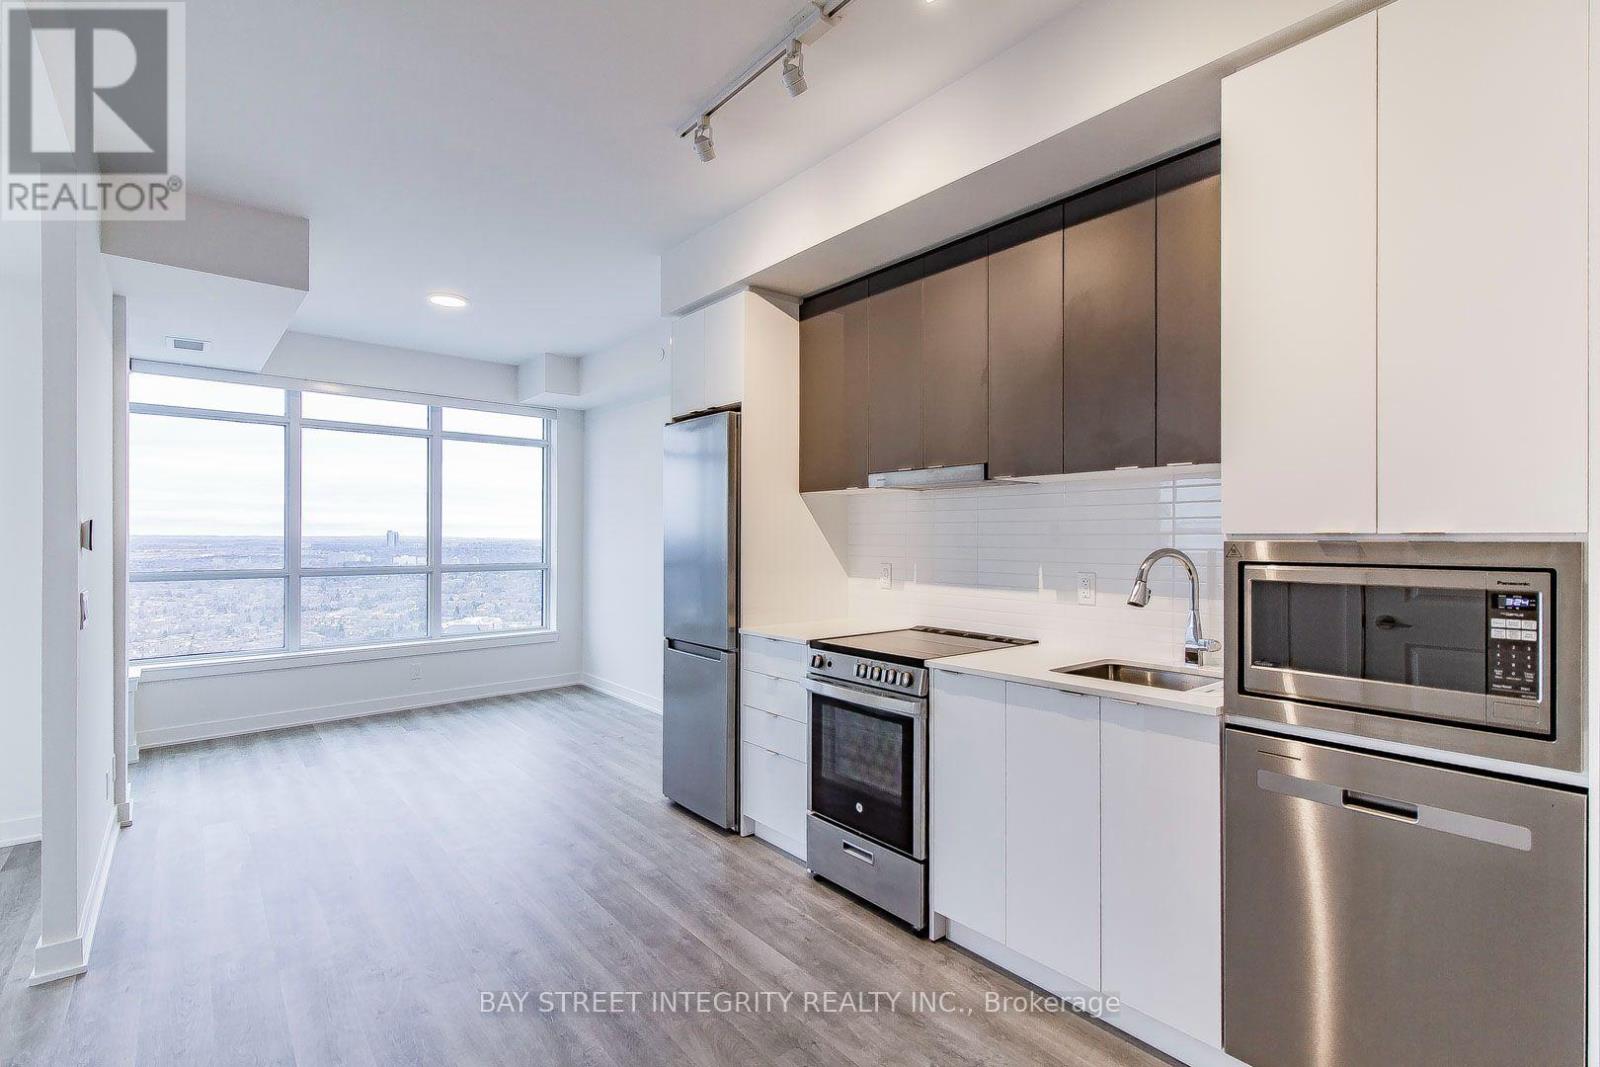
B2908 - 50 Upper Mall Way
Vaughan, Ontario
Location, Location, Location. Gorgeous Unit With Unobstructed View. New Promenade Park Towers! Direct Access To Promenade Mall! Beautiful Bright 1 Bedroom + Spacious Den, 2 Full Bathroom Unit In The Heart Of Thornhill! The Unit Features Open Concept Living, Kitchen, and Dining Layout With Walk-Out To Balcony w/Beautiful unobstructed View! 9Ft Smooth Ceilings, Laminate Floors Thru-Out. Modern Kitchen With Quartz Countertop, Backsplash And Stainless Steel Appliances. Amazing Building Amenities: Fitness Room, Party Room,Children Play Area! Steps Away From Schools, Parks, Library, Shopping, Entertainment, Public Transit & Much More! (id:67892)
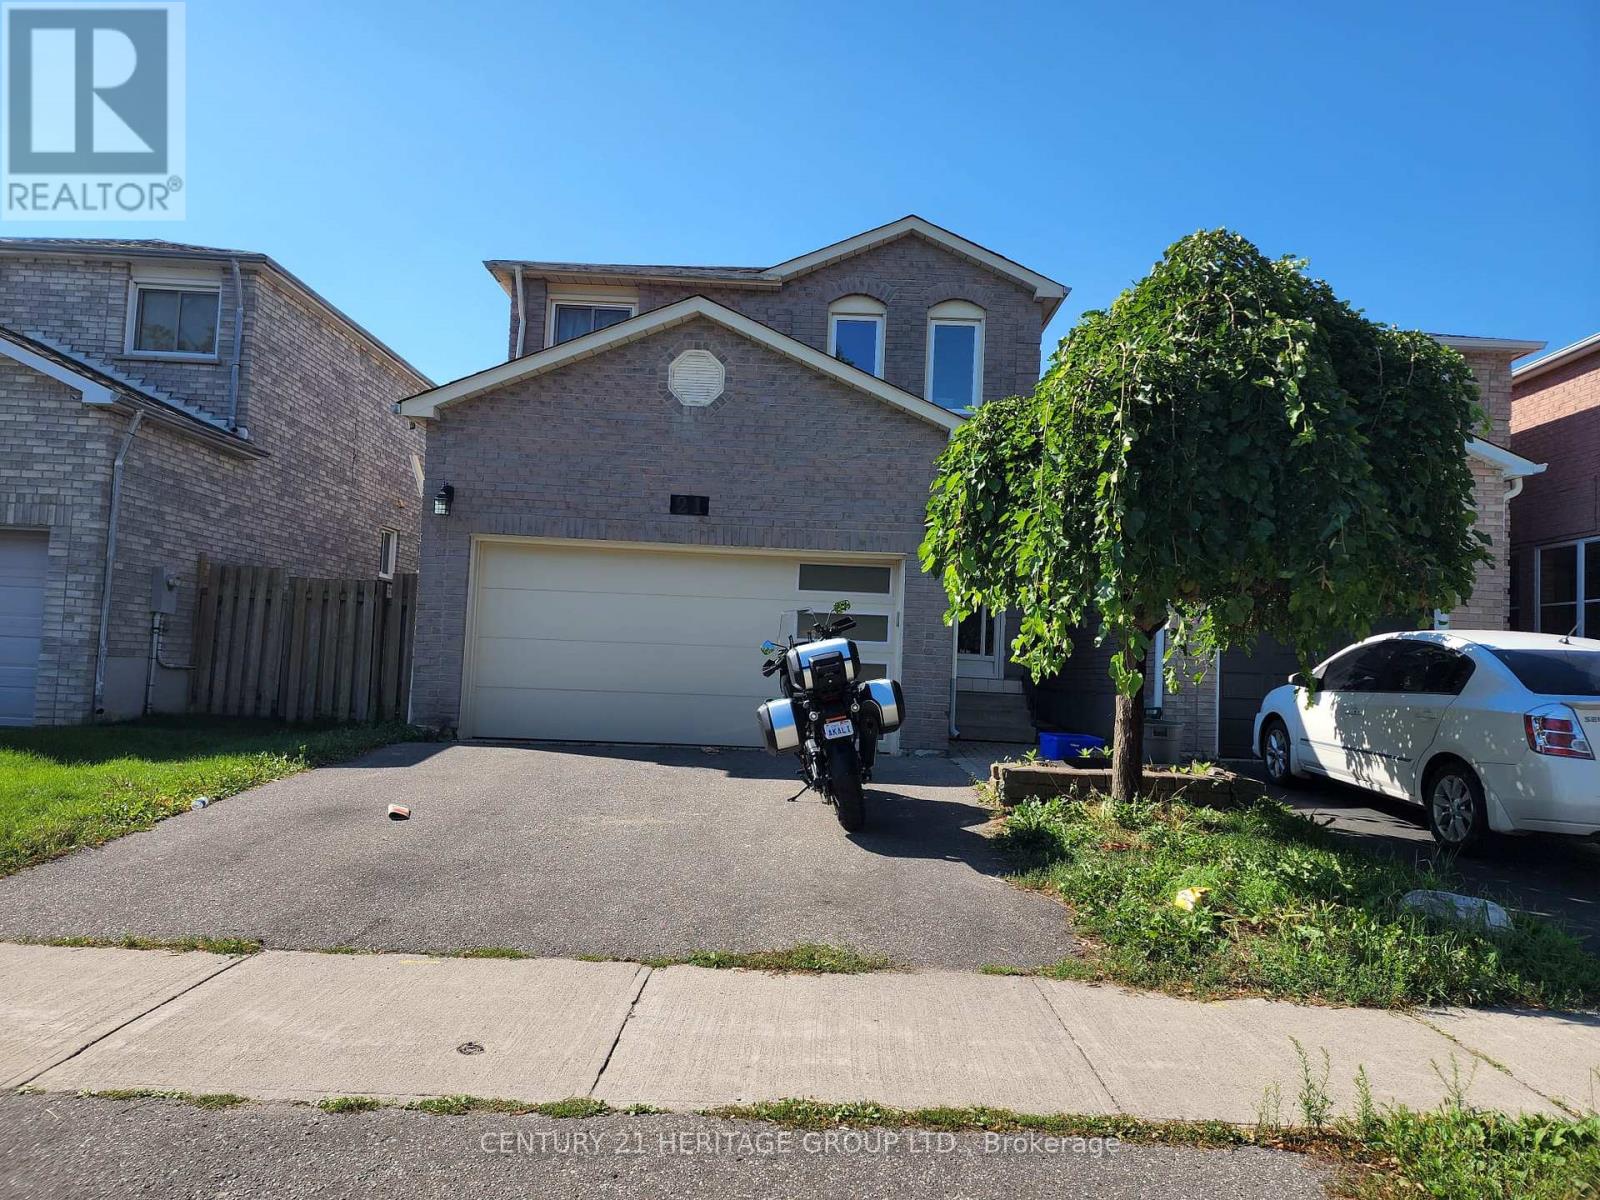
Bsmt - 21 Chloe Crescent
Markham, Ontario
Near the intersection of Middlefield and Steeles, Close to public transit both York Region and TTC, groceries and many amenities in a great neighbourhood, within walking distance. Separate laundry. Utilities 30% of total. Tenant gets their own internet connection. No smoking. First and last month rent required. Includes Fridge, Stove, Microwave, Separate Washer and Dryer. Separate side entrance. Separate kitchen. Ideal for a small family or students. Markham is renowned for its diverse community, which is evident in the array of local businesses, cultural events, and community activities that enrich the area. You will appreciate the proximity to reputable educational institutions. Nearby schools offer quality education options for all ages. The neighbourhood boasts several green spaces, such as Milliken Park, Wilclay Park, and Aldergrove Park, providing ample opportunities for outdoor activities and relaxation. Commuting is convenient with easy access to major highways like Highway 7 and Highway 407.Public transit is readily available, with bus stops such as Denison Street/Featherstone Avenue just a short walk away, connecting residents to the broader Toronto area. (id:67892)
54 Redkey Drive
Markham, Ontario
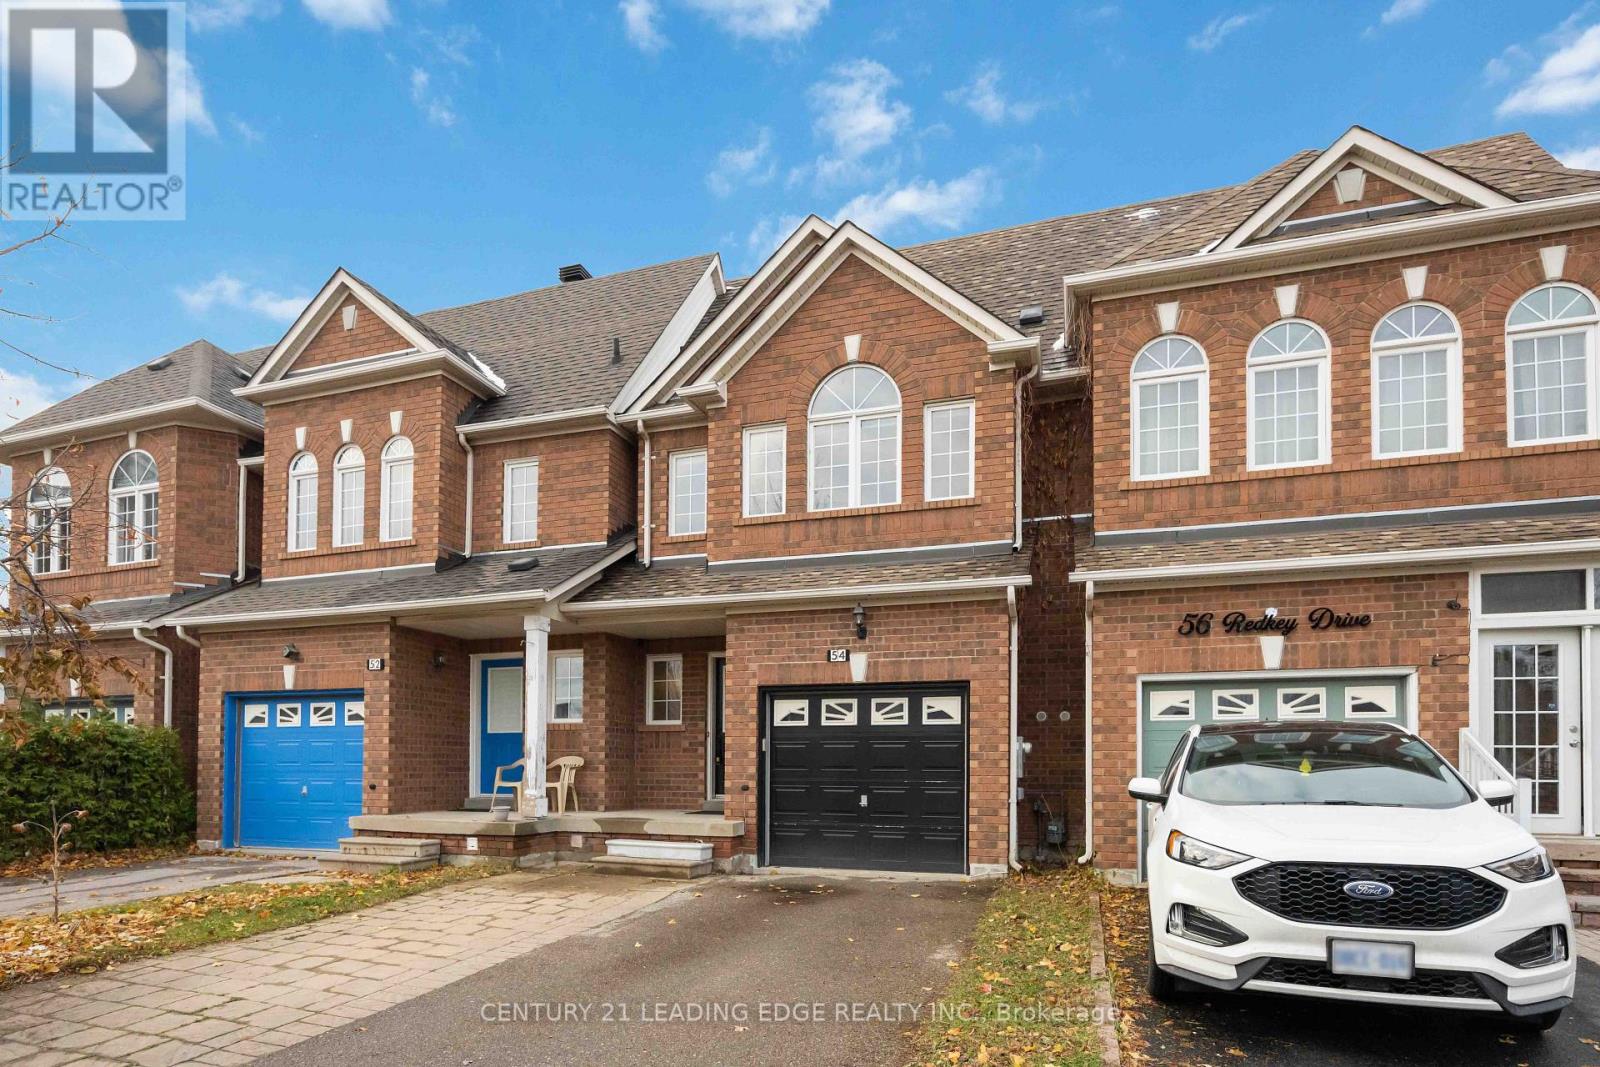
Welcome to 54 Redkey Dr., situated in Markham's highly sought-after Milliken Mills East community! This well-maintained 2-storey townhouse offers the perfect combination of space, comfort and convenience. Featuring 3 spacious bedrooms, 3 bathrooms and approximately 1,705sq. ft. of above-grade living space, this home offers a functional layout ideal for families.The bright and inviting main floor features generous living and dining areas, along with a family room offering a walkout to a spacious elevated deck, perfect for entertaining or enjoying the outdoors. The finished above-grade basement provides additional living space with a walkout to a deep, private backyard with no rear neighbours! Pride of ownership is evident throughout this thoughtfully maintained home, featuring a brand-new furnace and A/C (2026). Nestled on a quiet street in an established, family-friendly neighbourhood, this property is conveniently located near elementary and secondary schools, parks, shopping, grocery stores and public transit, with easy access to Highway 407. An excellent opportunity to own a spacious townhouse in one of Markham's most desirable communities! (id:67892)
207 - 543 Timothy Street
Newmarket, Ontario
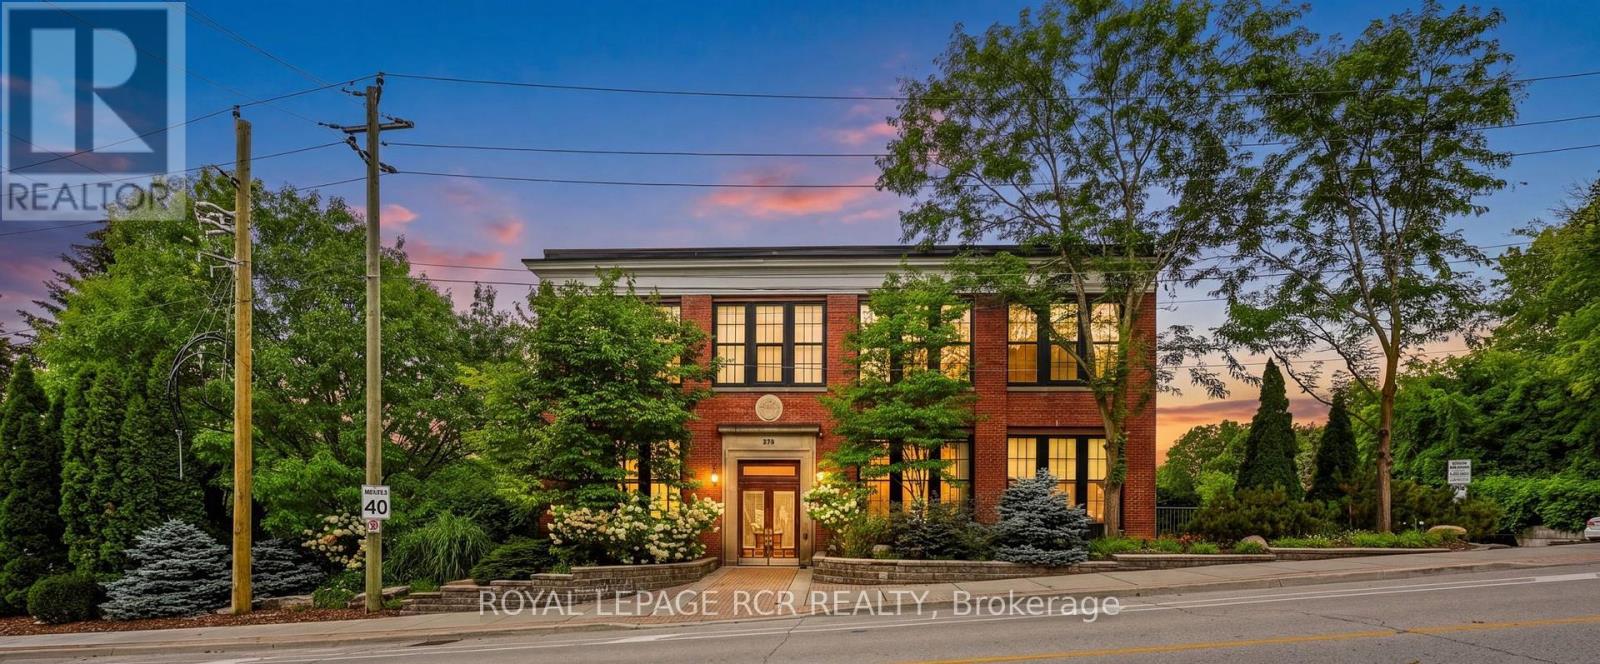
Welcome to Timothy Street Lofts, where industrial character meets everyday comfort. This one-bedroom, one-bathroom loft is a standout in the building - offering two parking spots, a rare find for a one-bedroom, along with western exposure that fills the space with afternoon light and sunset views. This 699 square foot unit features soaring ceilings, exposed beams and ductwork, and an open-concept layout that gives the space an airy, lofty-like feel. The kitchen offers granite counters & stainless steel appliances, flowing into a bright living and dining area perfect for both relaxing and entertaining. Steps to Main Street Newmarket's shops and restaurants, the Tom Taylor Trail and Fairy Lake, with easy access to the GO train and hospital. Everything downtown Newmarket has to offer is right outside your door. Maintenance fees include, water, sewage, heat, hydro, cable and internet. (id:67892)
109 - 8 Water Walk Drive W
Markham, Ontario
Enjoy the best of condo living with the convenience of a ground-floor suite! Features a private patio and convenient side separate entrance/exit, offering easy outdoor access with no elevator required. Spacious 3 bedrooms plus den, ideal for families or working from home. Includes a functional kitchen, in-suite laundry, and 2 PARKING SPACES. Enjoy full access to condo amenities, including the gym, entertainment and recreational facilities. A perfect blend of comfort, convenience, and lifestyle! Partial Furnished. (id:67892)
171 Simonston Boulevard
Markham, Ontario
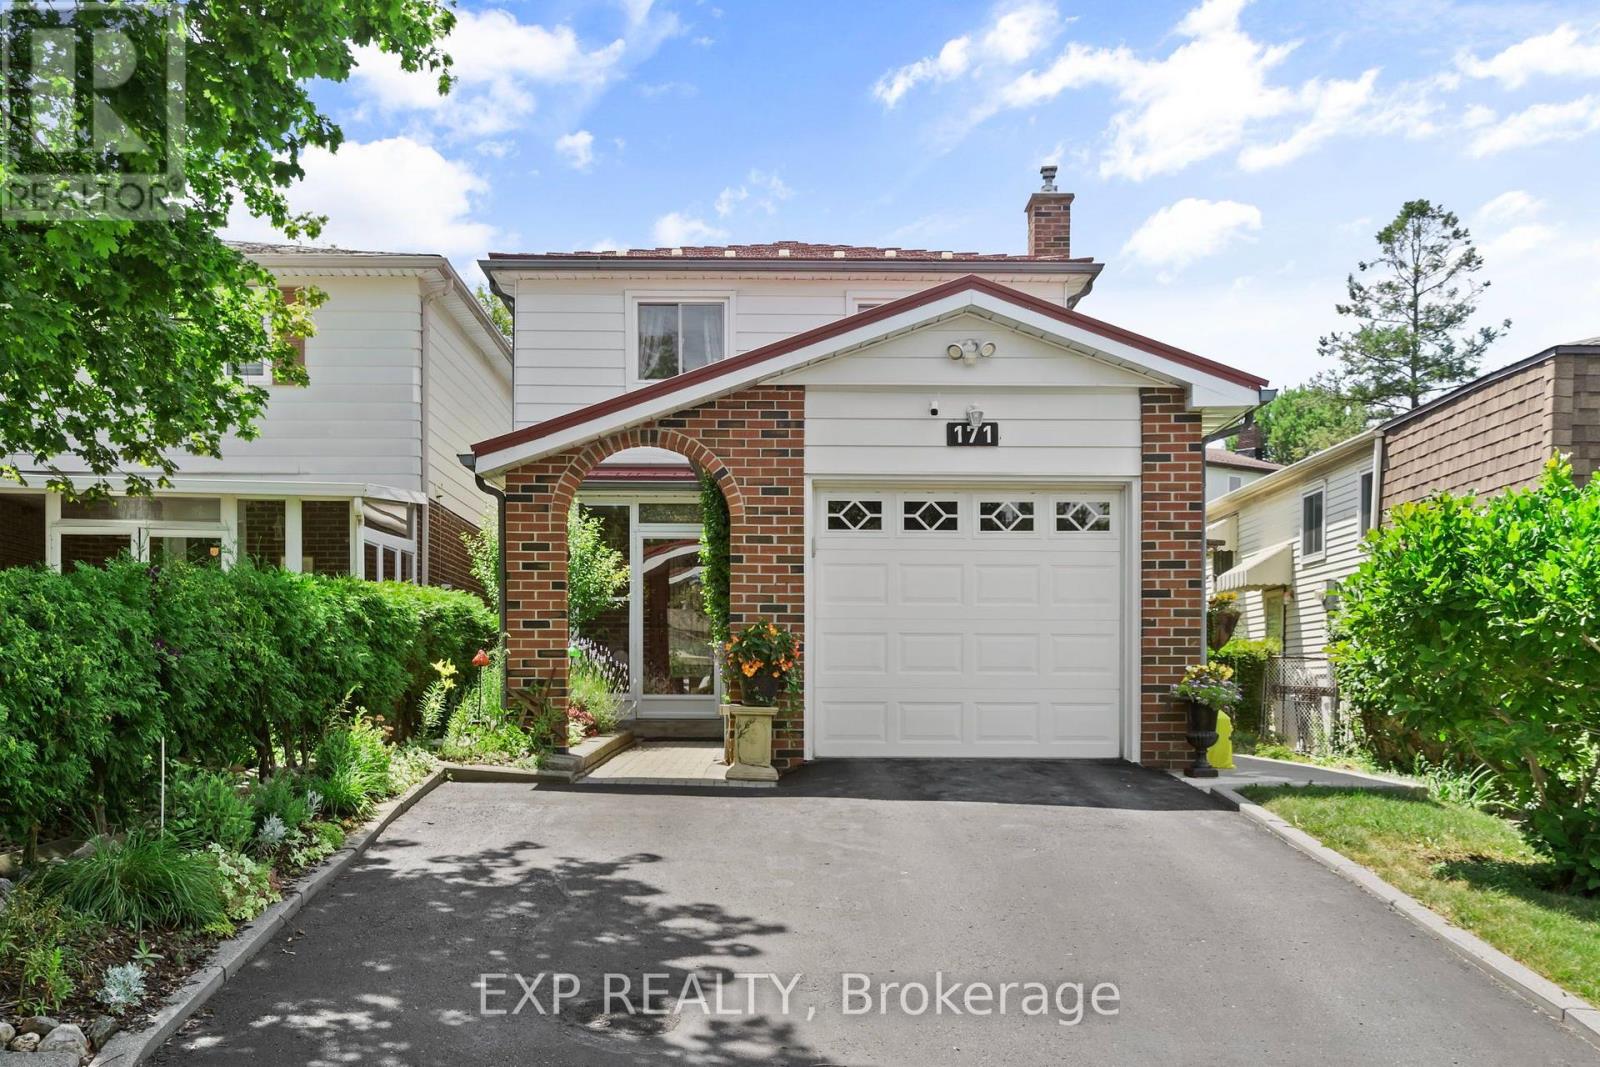
Set in the established German Mills neighbourhood, this 4-bedroom detached home offers functional space across every level. The exterior features a landscaped perennial garden, an enclosed front porch entry and a garage with a private driveway that parks up to three cars. The main level includes a powder room, a family room with a gas fireplace and a modern kitchen with granite counters and a gas stove. The open concept living and dining room walks out to a backyard patio, giving the main floor a connected flow to the outdoor space. A solar tube lights up the second level plus four well-proportioned bedrooms and a solar tube. The primary bedroom offers direct bathroom access. The basement carries a flexible layout suited to a home office, guest bedroom or recreation and gym space, along with a large laundry room and ample storage throughout. The backyard provides a private garden setting for relaxing or entertaining and the home is topped with a durable metal roof backed by a lifetime warranty. Located with quick access to Highways 401, 404 and 407, the home is close to top-ranked schools, public transit, shopping, restaurants, grocery stores and Bayview Golf and Country Club. A move-in ready opportunity in a quiet, well-established community. ** This is a linked property.** (id:67892)
109 Vantage Loop
Newmarket, Ontario
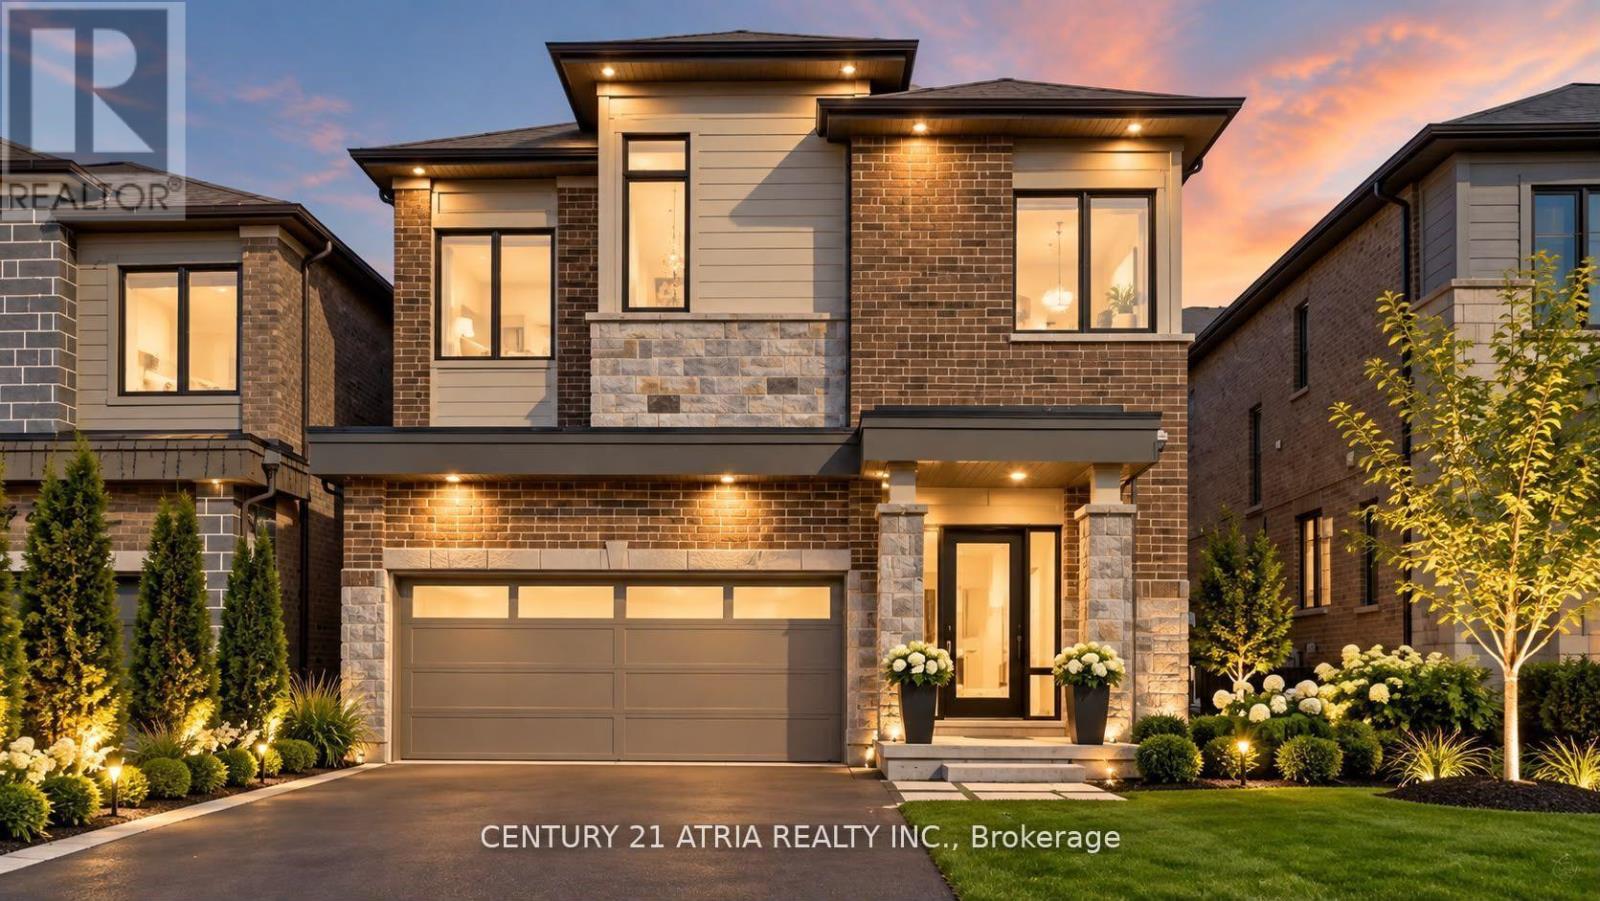
**OFFERS ANYTIME** Complete show stopper loaded with builder upgrades! Just seconds to acres of green space and trails + Stunning executive detached home + Excellent location! + Showcasing quintessential finishes + Built in 2018 + 2769 sq ft of finished living space + 10 ft smooth ceilings on the main floor + 9 ft smooth ceilings on the second floor + RARE 8 ft doors + 4+1 bedrooms + 4 washrooms + Direct access to the double car garage + Total 6 parking spots + NO sidewalk + Chic and modern light fixtures + Pot lights all throughout + Anti slip tiles in the kitchen and foyer + Bespoke kitchen complete with stainless steel appliances, enclosed pantry, quartz countertop, undermount cabinet lights with valence trim, kitchen island, ample storage, 50" upper kitchen cabinets with crown moulding and double undermount kitchen sink overlooking the backyard oasis + Roller shades + Newly fenced backyard + Smart Home + 7" baseboards + Laundry room on the second floor with built in hanging rack, laundry sink and a large window perfect for air drying your laundry + Upgraded oak stair post with cast iron pickets + Hardwood floor on the main and upper level + Expansive primary bedroom featuring 2 XL walk in closets with built in shelves, and spa inpired 5 pc ensuite + Finished basement complete with a lavish 4 pc washroom + Conveniently located <1 min walk to the nearest park, 4 mins to Dave Kerwin Trail, 3 mins to Upper Canada Mall, 4km to Southlake Hospital, 10 mins to Newmarket GO station, 7 mins to Costco Business Centre, 8 mins to Terry Fox P.S., 13 mins to Sacred Heart H.S., and minutes to Hwy 404 and Hwy 400 + 109 Vantage Loop Drive is the perfect blend of modern elegance and serene living! Must see - shows 10/10! (id:67892)
101 - 330 Red Maple Road
Richmond Hill, Ontario
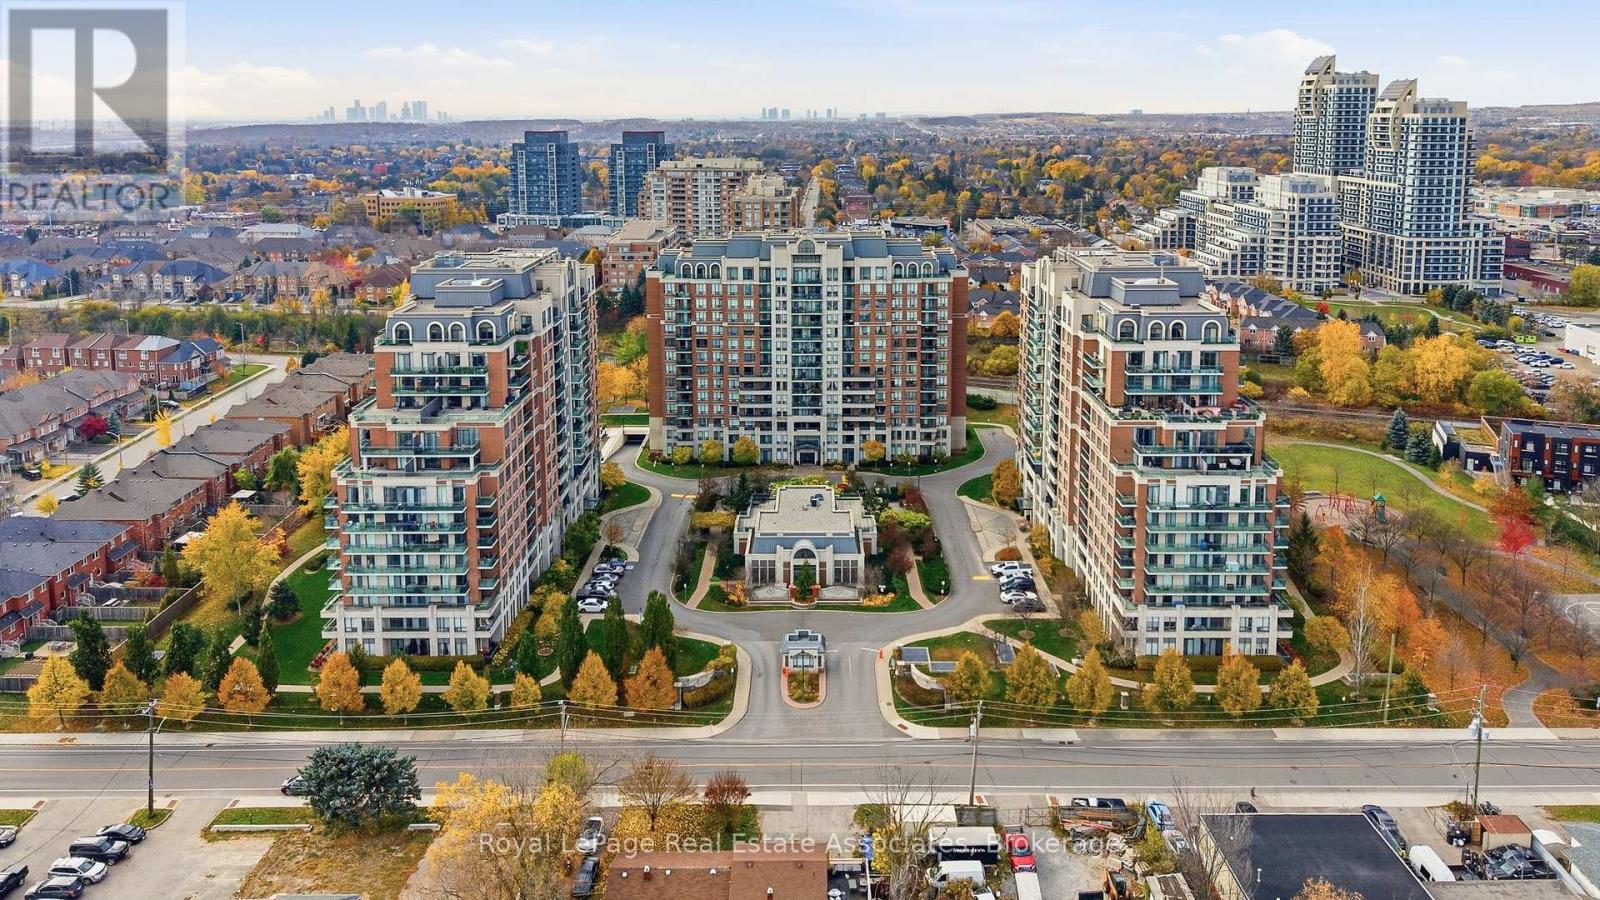
Welcome to effortless living in Richmond Hill's desirable Langstaff community, The Vinyards Estates Condominium. This beautifully updated main floor condo unit blends modern finishes with everyday convenience. The brand new kitchen shines with stylish cabinetry and quartz counters, the bathroom features newly tiled shower walls, and the primary bedroom has been upgraded with fresh laminate flooring. The entire suite has been freshly painted creating a bright, polished, move-in-ready space ready for its next chapter.Step outside to your private terrace balcony that overlooks beautifully landscaped gardens, offering a peaceful outdoor retreat perfect for morning coffee or unwinding at the end of the day. With direct main-floor access, you can skip the elevator entirely for a smoother daily routine.Langstaff is known for its walkability and connectivity: stroll to parks, shops, cafés, Hillcrest Mall, and transit options including Langstaff GO and VIVA. Quick access to Highway 407 and 404 makes commuting a breeze. A refreshed home in a thriving neighbourhood - this is the perfect blend of comfort and convenience. (id:67892)
1205 - 10 Flavelle Trail
Vaughan, Ontario
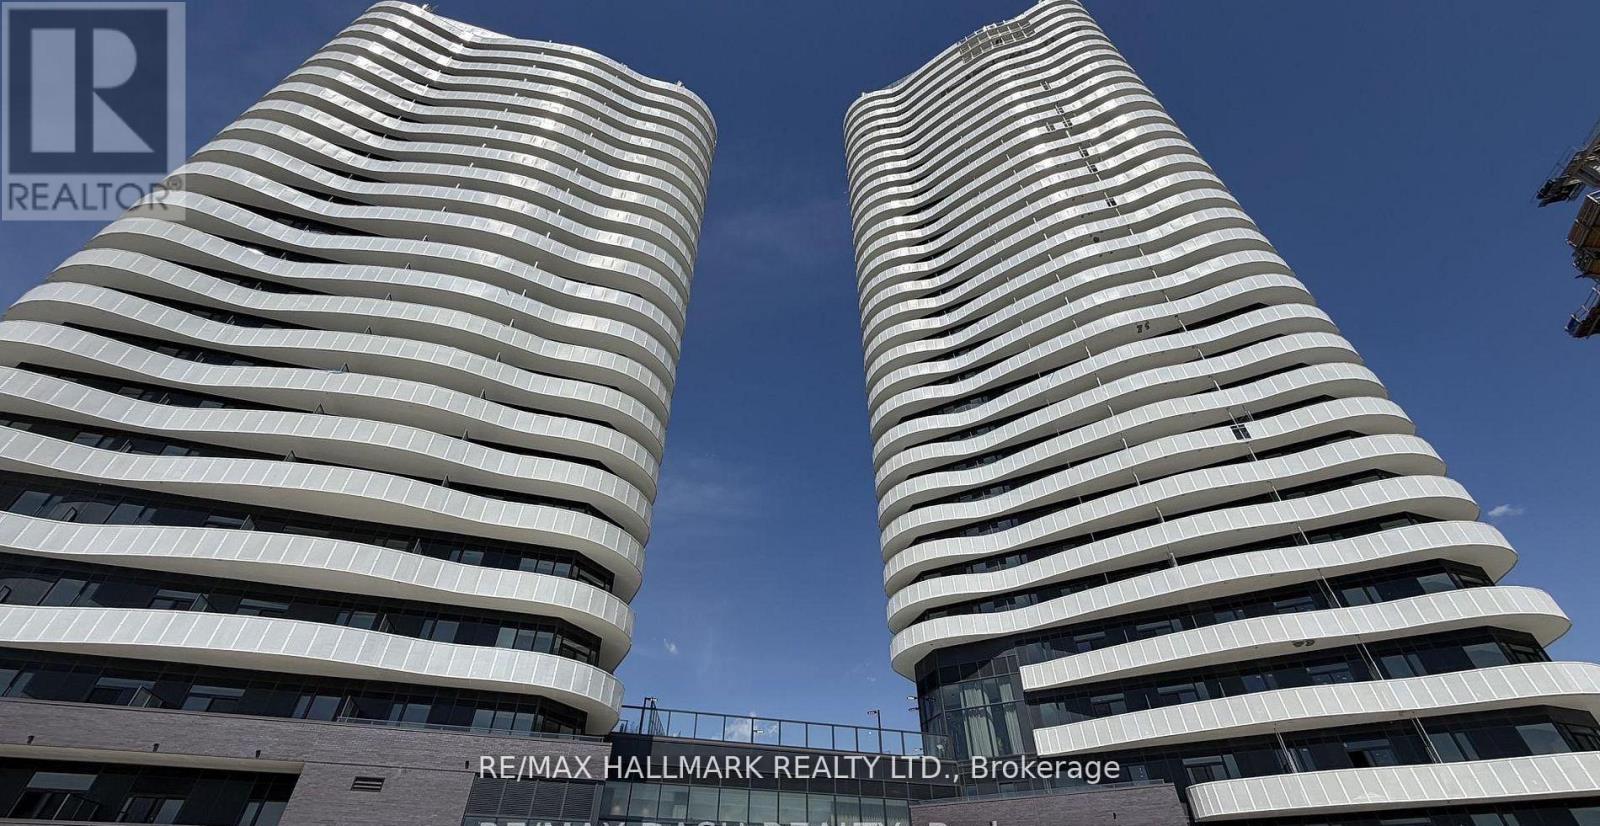
Brand new never lived in before 2 bedroom / 1 bath apartment. This thoughtfully designed suite blends clean contemporary finishes with a smart layout built for modern life. The open-conceptliving area flows into a sleek kitchen outfitted with stainless-steel appliances, custom cabinetry, and generous storage. Step outside to your private balcony for an abundance of natural light and fresh air. Residents enjoy resort-inspired amenities indoors - a Fitness Studio, Spin Room, Yoga Room, Indoor Spa & Wet Lounge, Party Room, and a lobby coffee lounge -alongside an impressive outdoor collection featuring a private pool, sun deck, BBQ terrace. Right out front, you can enjoy basketball and bocce ball courts, a children's play area, and scenic walking trails along the Humber River Valley. quick access to Hwys 400, 407, and 7.Parking and locker included. (id:67892)
21 Willowbank Avenue
Richmond Hill, Ontario
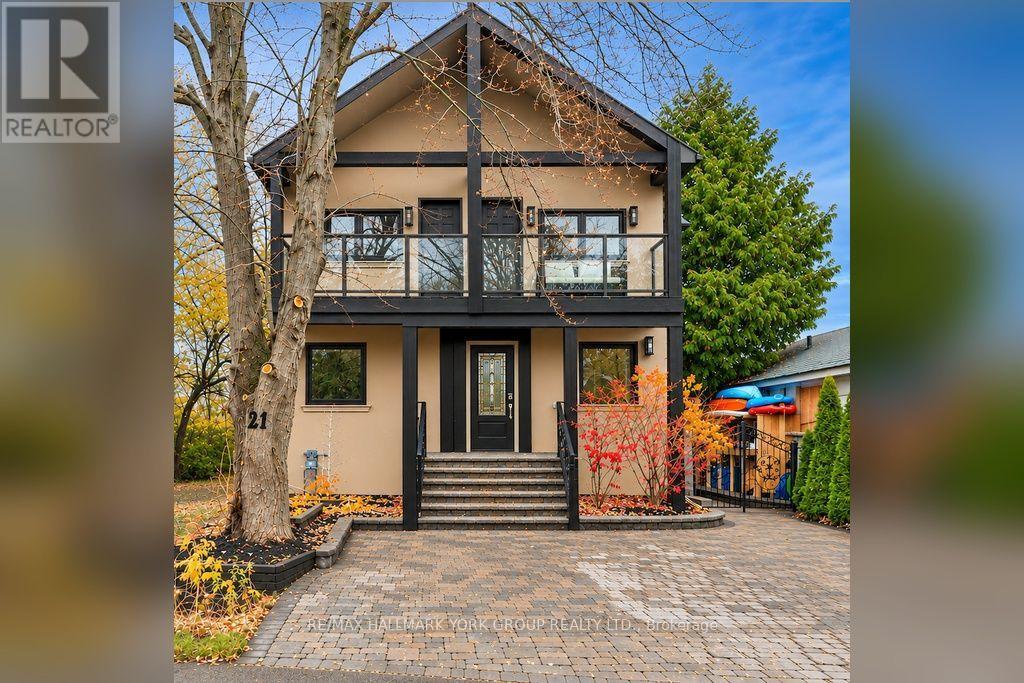
Experience luxury lakeside living in the heart of highly sought-after Oak Ridges! This stunning 4-bedroom, 5-level backsplit offers a rare opportunity to live in a waterfront property backing directly onto beautiful Lake Wilcox. With breathtaking lake views showcased throughout the home, every level is designed to impress. Recently renovated, the home features a sleek, modern kitchen with high-end finishes and contemporary design-perfect for entertaining or enjoying quiet mornings overlooking the water. The spacious and versatile backsplit layout provides exceptional flow, multiple living areas, and plenty of room. Step outside to a professionally landscaped property that blends seamlessly with the natural waterfront setting, creating your own private retreat. Whether you're hosting summer gatherings or enjoying peaceful views, this backyard is truly one of a kind. Ideally located close to top-rated schools, parks, trails, all amenities, and public transit, this home offers the perfect balance of tranquility and accessibility. Don't miss your chance to call Lake Wilcox home. (id:67892)
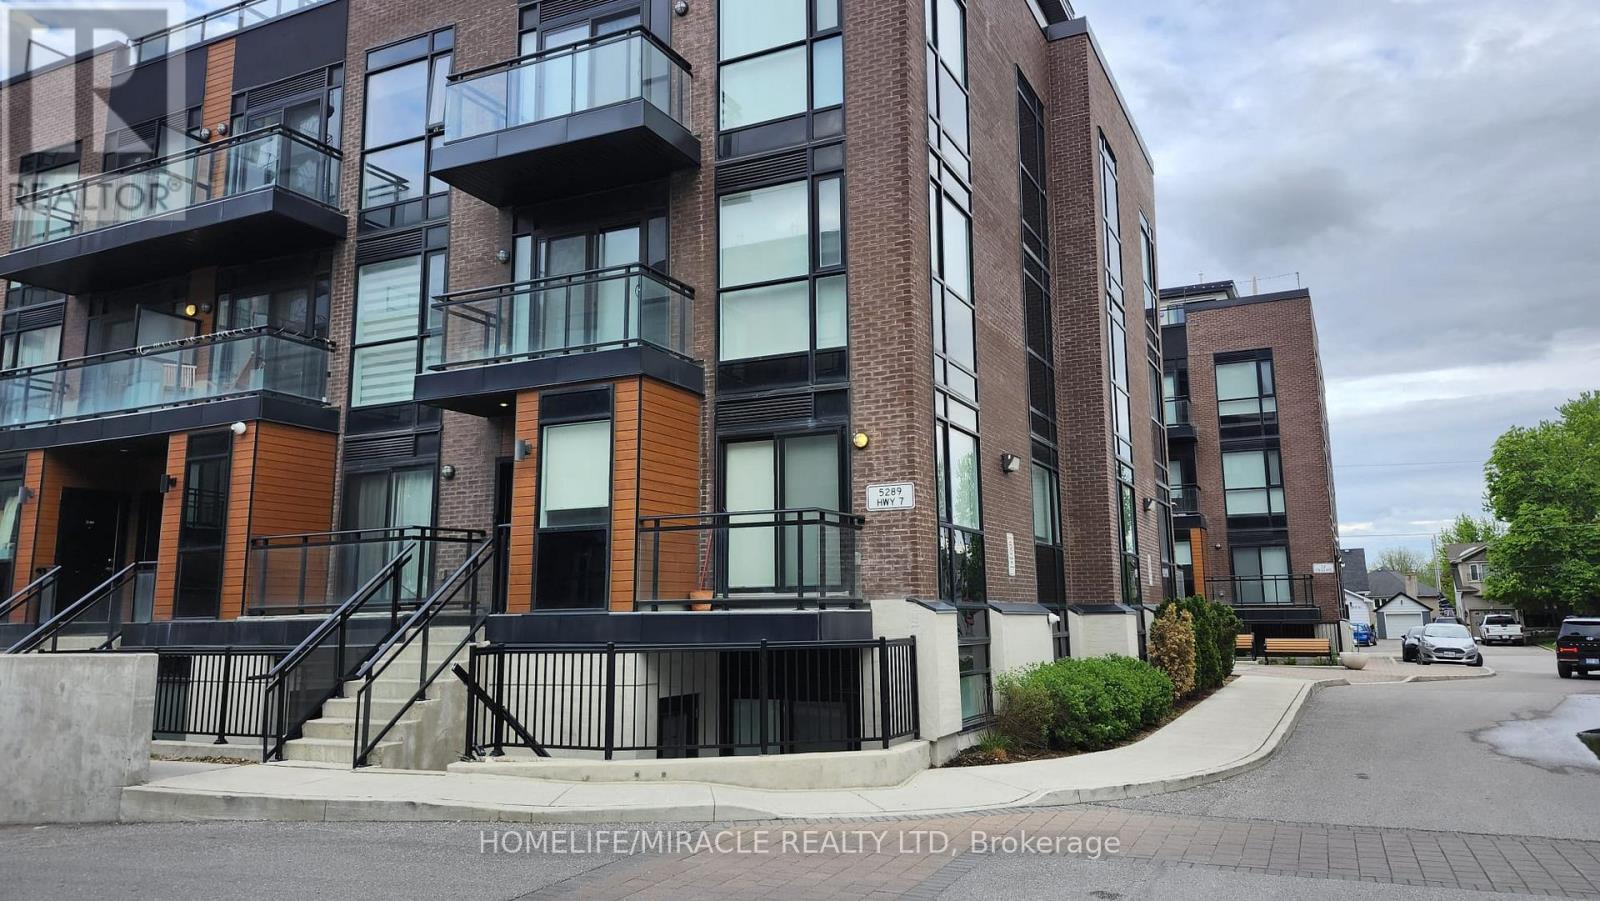
D102 - 5289 Highway 7
Vaughan, Ontario
Absolutely stunning 2+1 bed, 2.5 bath Stacked Condo townhouse available for rent. Corner Unit Townhouse. Open Concept with Windows all around. Brings in a steady dose of natural light all day. Rare Floor Plan W/Living & Kitchen On Upper Floor. Modern Finishes Throughout. Upgraded Kitchen W/ Stone Counter, Backsplash And Stainless Steel Appliances. 9 Feet Ceilings. Overall A+ unit. A Must See!!! Pictures from old listing. Furniture not included. Great Location located In Prime Vaughan Location Close To All Amenities. Close To Hwy's 400, 427, 407 & Subway. Comfort of Modern Living, Minutes From public transit. Tenants are responsible for all utilities (id:67892)
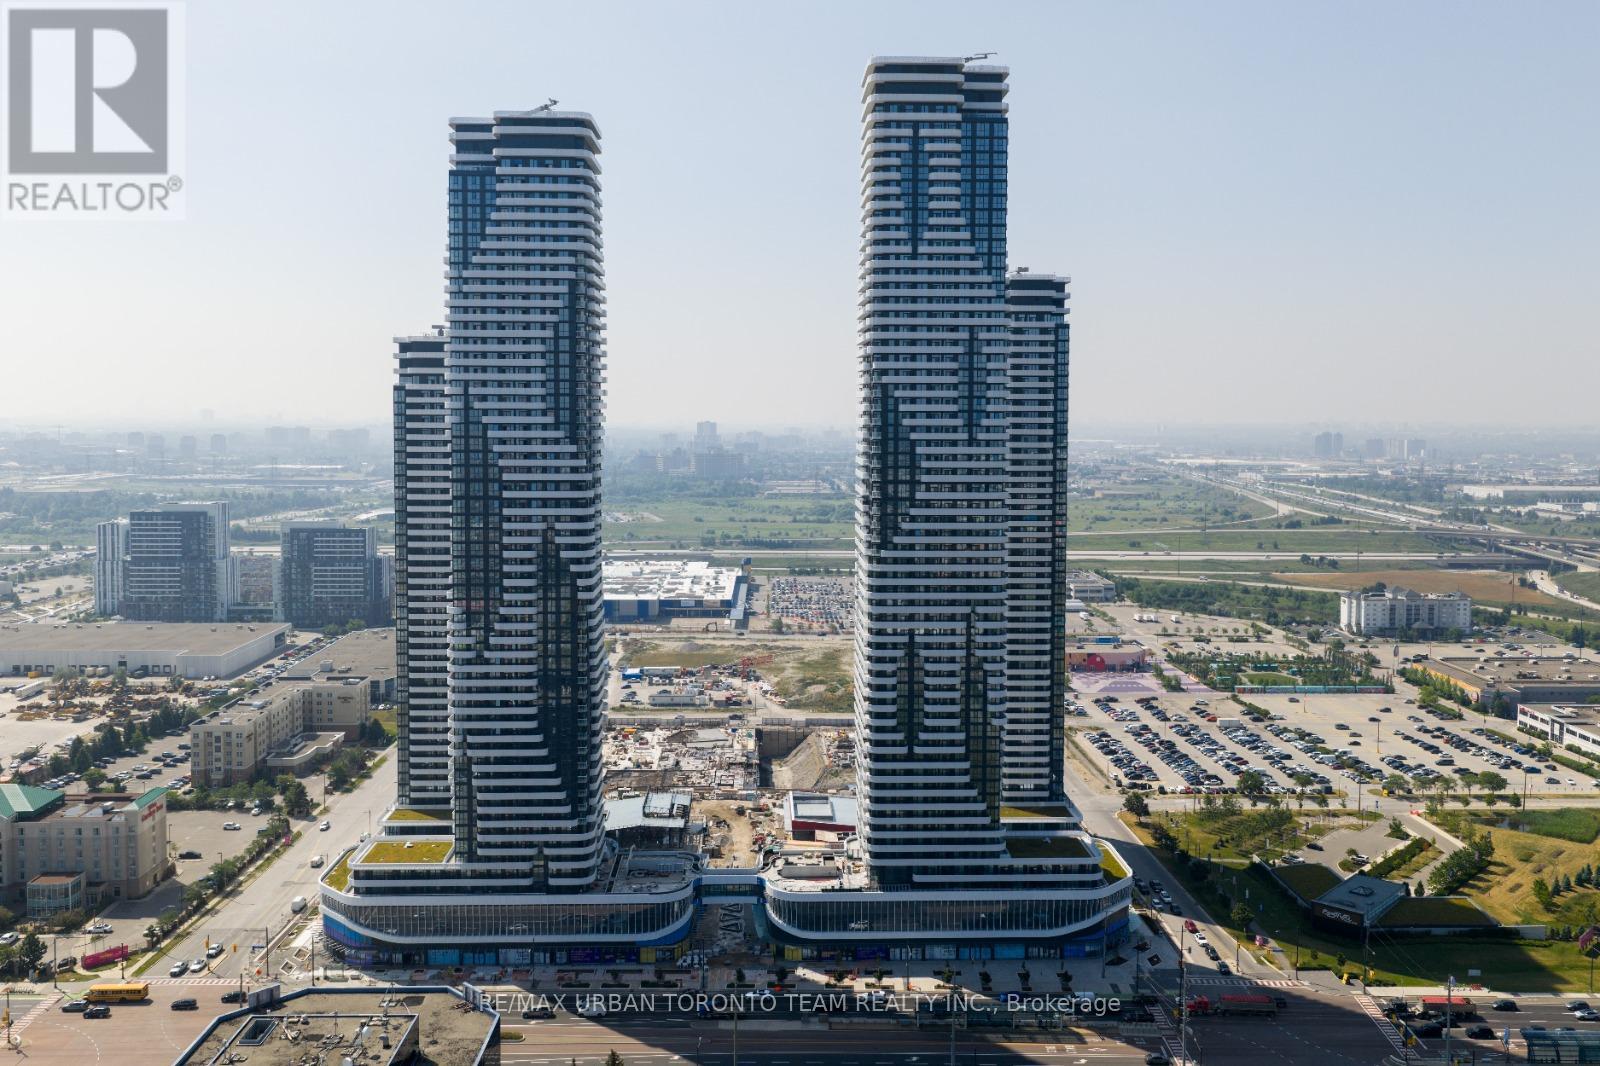
1803 - 8 Interchange Way
Vaughan, Ontario
Festival Tower C - 452 sq feet - 1 Bedroom & 1 bathroom, Balcony - Open concept kitchen living room, - ensuite laundry, stainless steel kitchen appliances included. Engineered hardwood floors, stone counter tops. (id:67892)
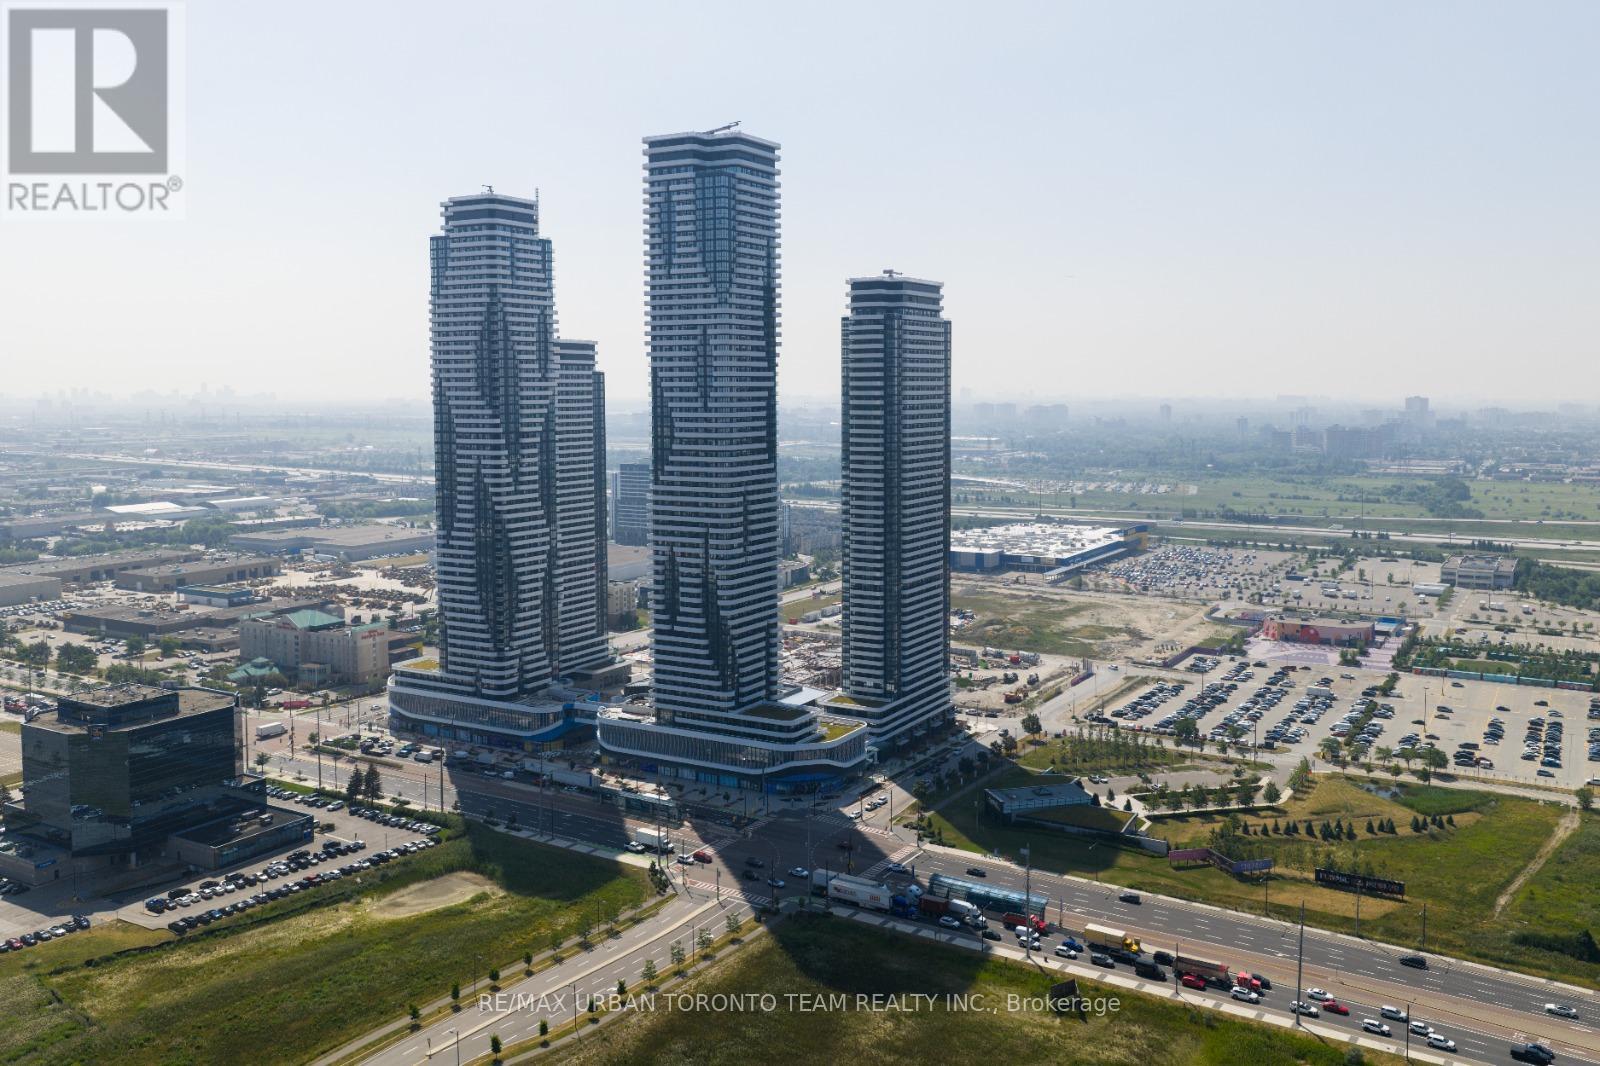
2215 - 28 Interchange Way
Vaughan, Ontario
Available December 1st - Festival - Tower D - 475 sq feet - 1 Bedroom & 1 Full bathroom, Corner Unit with Balcony - Open concept kitchen living room, - ensuite laundry, stainless steel kitchen appliances included. Engineered hardwood floors, stone counter tops. 1 Locker Included (id:67892)
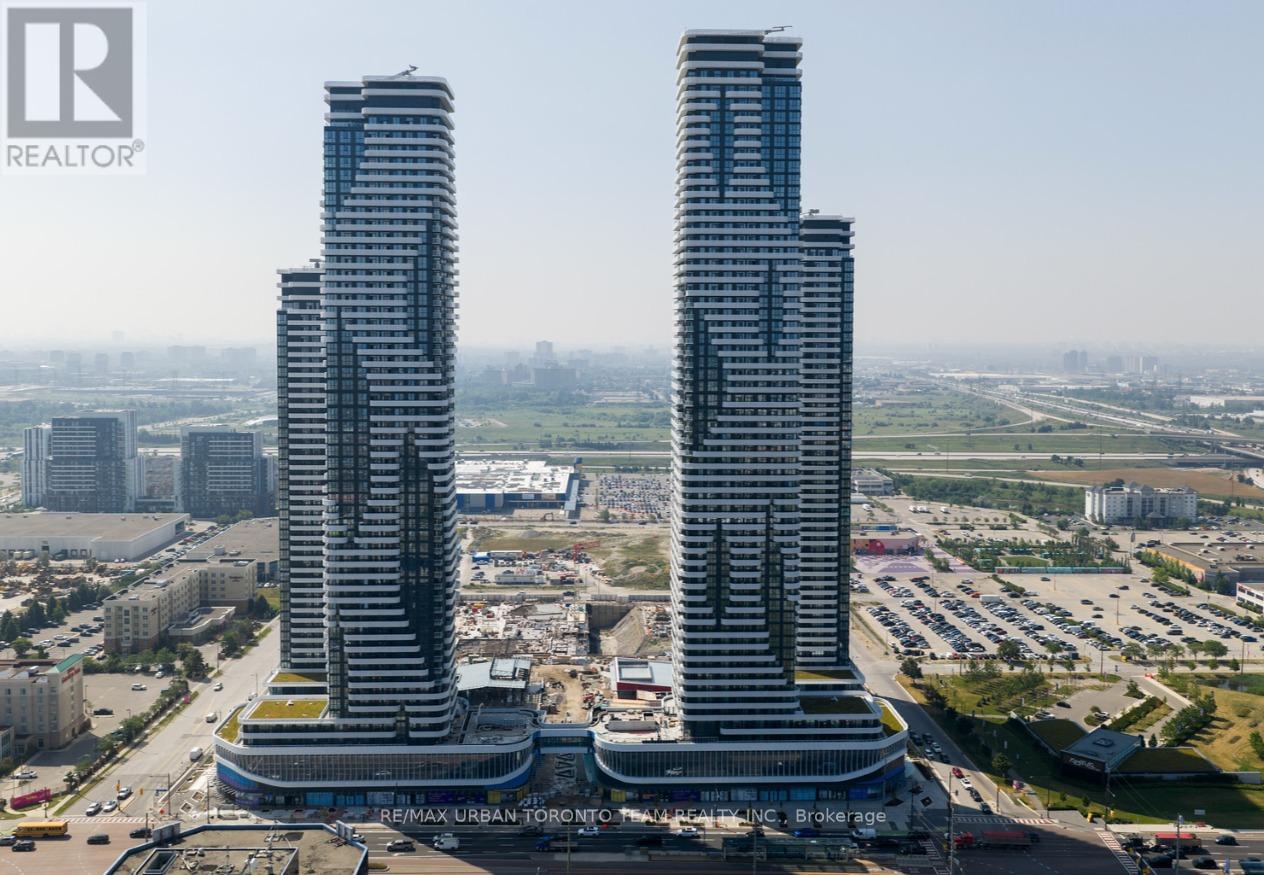
3115 - 28 Interchange Way
Vaughan, Ontario
Available December 1st - Festival - Tower D - 475 sq feet - 1 Bedroom & 1 Full bathroom, Corner Unit with Balcony - Open concept kitchen living room, - ensuite laundry, stainless steel kitchen appliances included. Engineered hardwood floors, stone counter tops. (id:67892)
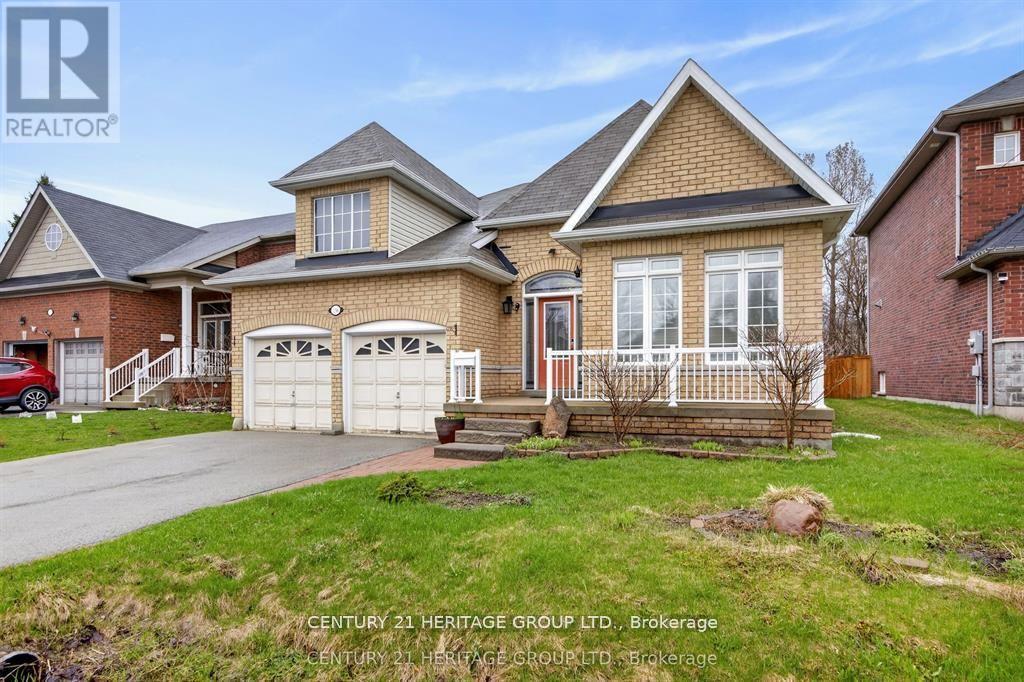
136 Riveredge Drive
Georgina, Ontario
Spectacular And Rare-To-Find Almost 2,000 Sq. Ft. Plus Basement (1945 Sq.ft) Bungalow Situated On A Generously Sized Lot. This Well-Kept, Upgraded Home Offers Exceptional Comfort, Space, And Timeless Appeal. The Main Floor Features 9-Ft Ceilings And An Open-Concept Living, Dining, And Kitchen Area Overlooking The Deck And A Meticulously Maintained Backyard That Is Truly Made For Entertaining. The Partially Finished Basement, Complete With 4 Bedrooms And A Washroom, Offers Many Possibilities. Excellent Location Close To Schools, Shopping, Transit, Lake Simcoe, And Highway 404. A Unique Opportunity To Own A Spacious Bungalow In A Desirable Setting!!! The Office Can Be Used As A Third Bedroom. (id:67892)
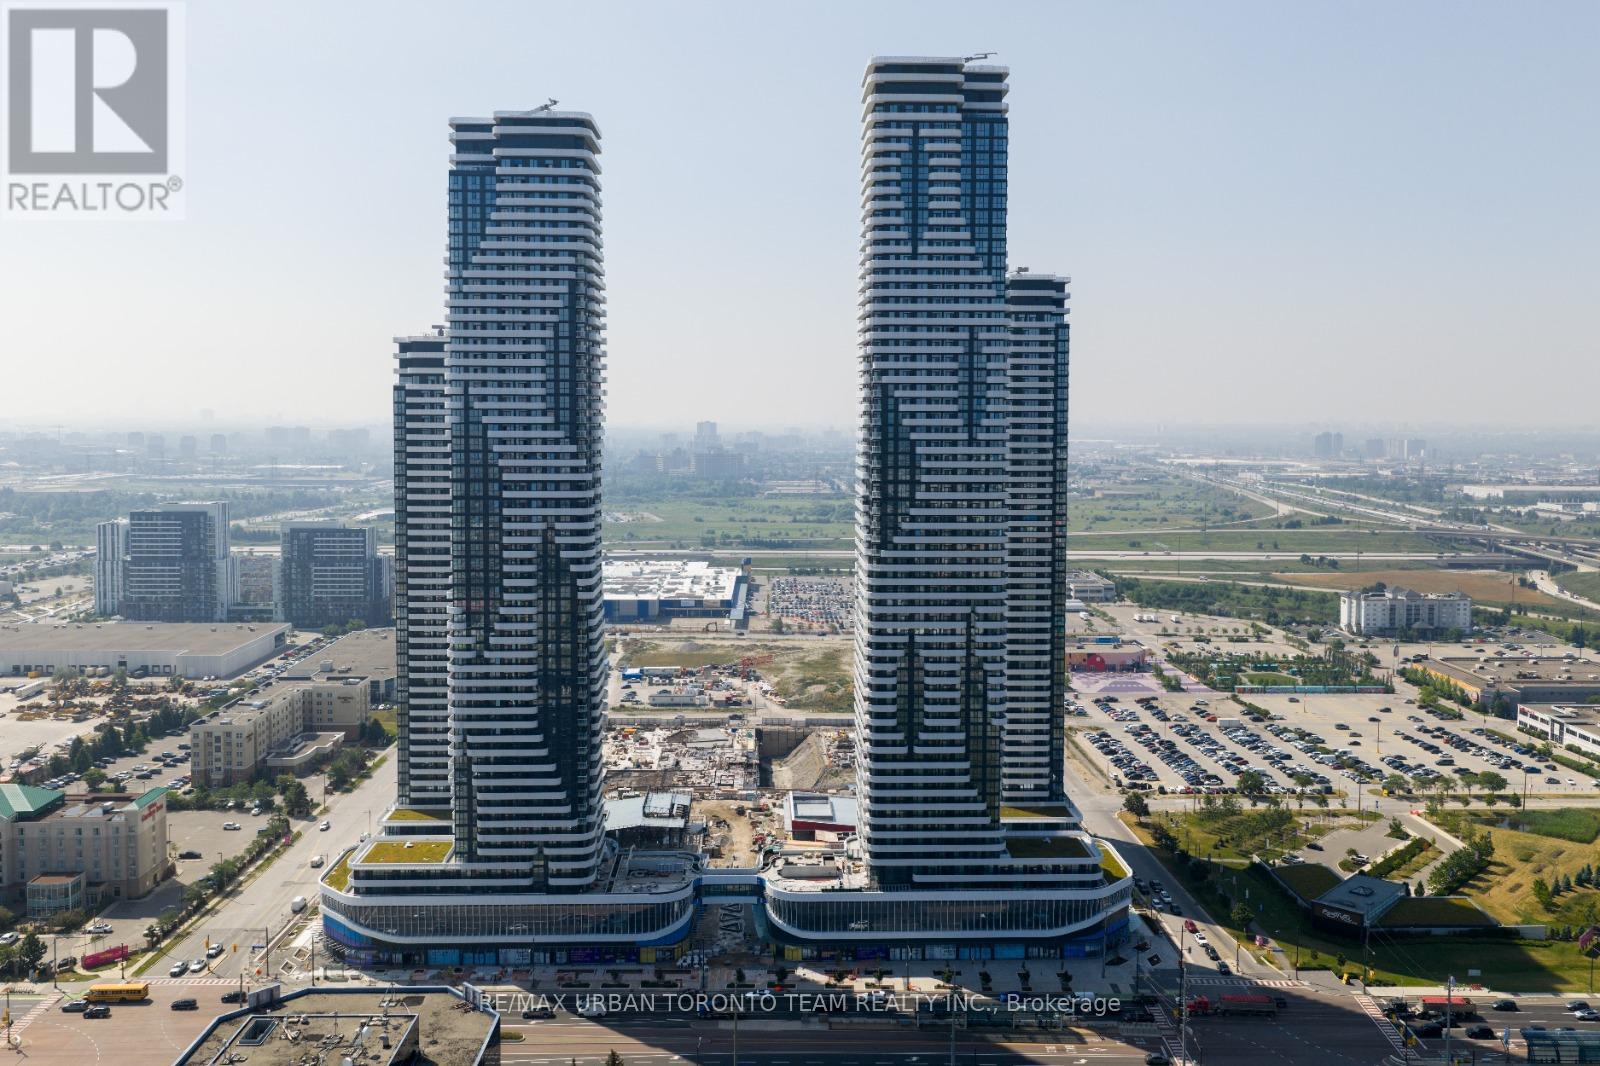
3312 - 28 Interchange Way
Vaughan, Ontario
Available November 1st - Festival - Tower D - 2 Bedroom plus 2 bathrooms, Corner Unit with Large Terrace and High Ceilings - Open concept kitchen living room 697 sq.ft., - ensuite laundry, stainless steel kitchen appliances included. Engineered hardwood floors, stone counter tops. 1 Parking spot Included (id:67892)
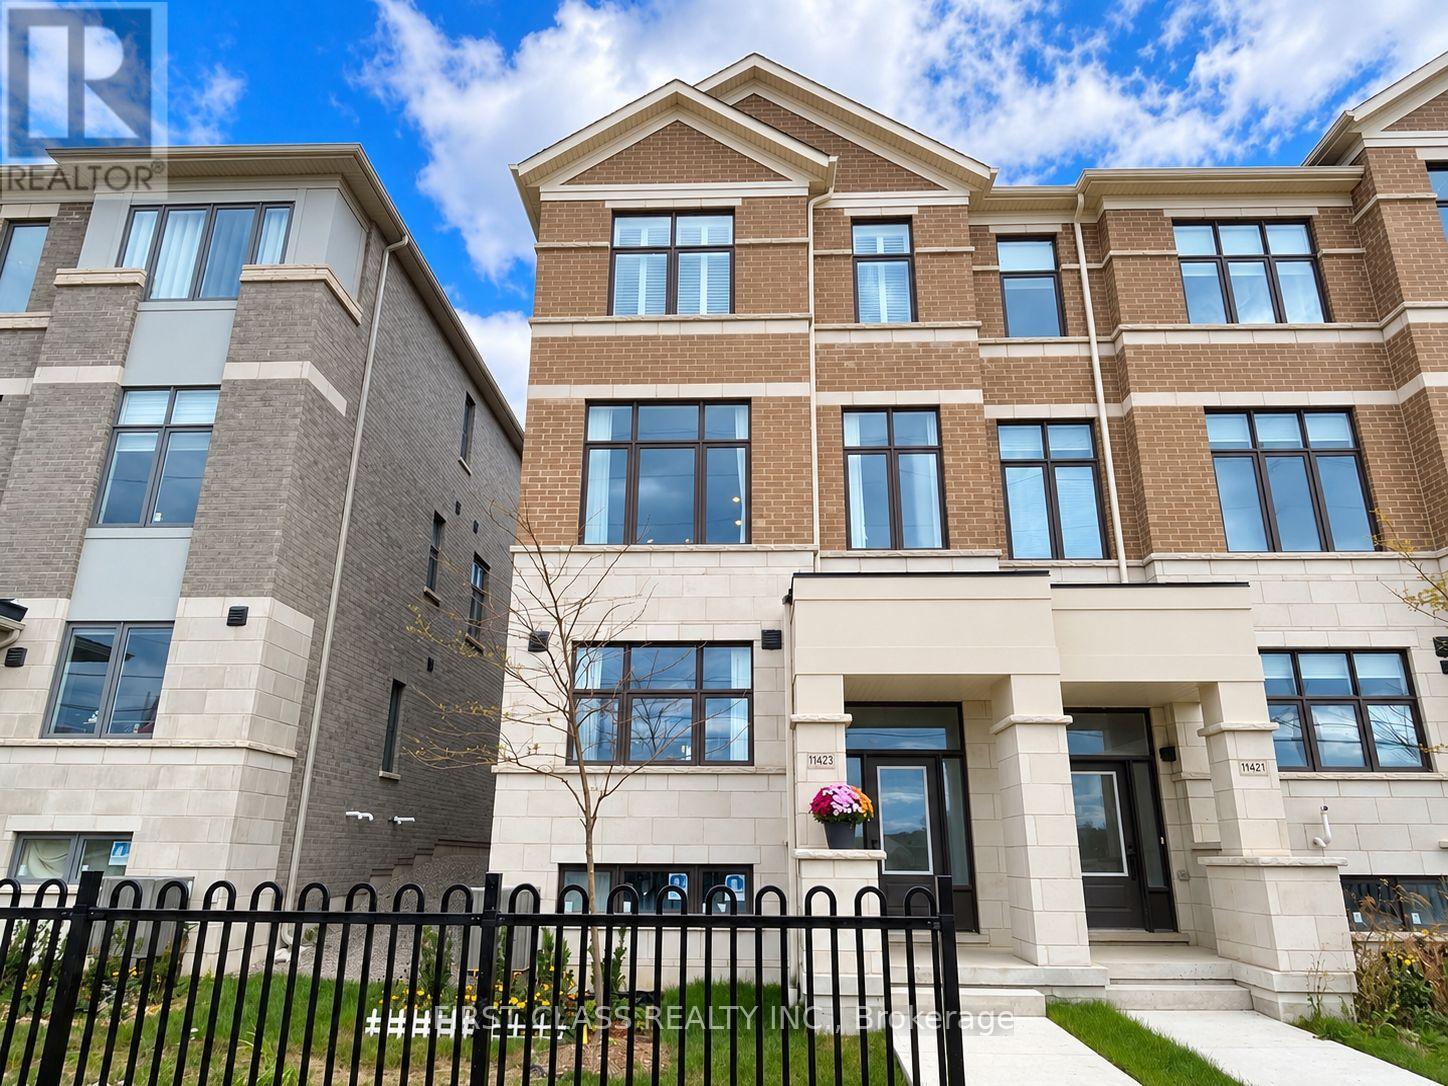
11423 Leslie Street
Richmond Hill, Ontario
Experience elevated living in this beautifully upgraded end-unit townhome, showcasing over $100,000 in thoughtful upgrades and modern finishes. Expansive west-facing views, oversized windows, and abundant natural light create an exceptional sense of space and openness. Designed with impressive 10-foot ceilings on the main level and 9-foot ceilings on the other levels, this home offers a sophisticated open-concept layout ideal for modern living and entertaining.The renovated kitchen features a striking waterfall island and stylish finishes, seamlessly connecting to the living and dining areas. A custom built-in media wall, upgraded pot lights, generous walk-in closets, and two smart toilets add both style and functionality. Additional features include a water softener and filtration system, owned water heater, smart thermostat, automatic garage door opener, and EV charger-ready setup(Charger excluded). Ideally located just minutes from Costco, Richmond Green Sports Centre & Park, Highway 404, GO Transit, Lake Wilcox Park, schools, shopping, and everyday amenities. An exceptional end-unit residence combining contemporary design, extensive upgrades, natural light, and everyday convenience in a desirable Richmond Hill community. (id:67892)
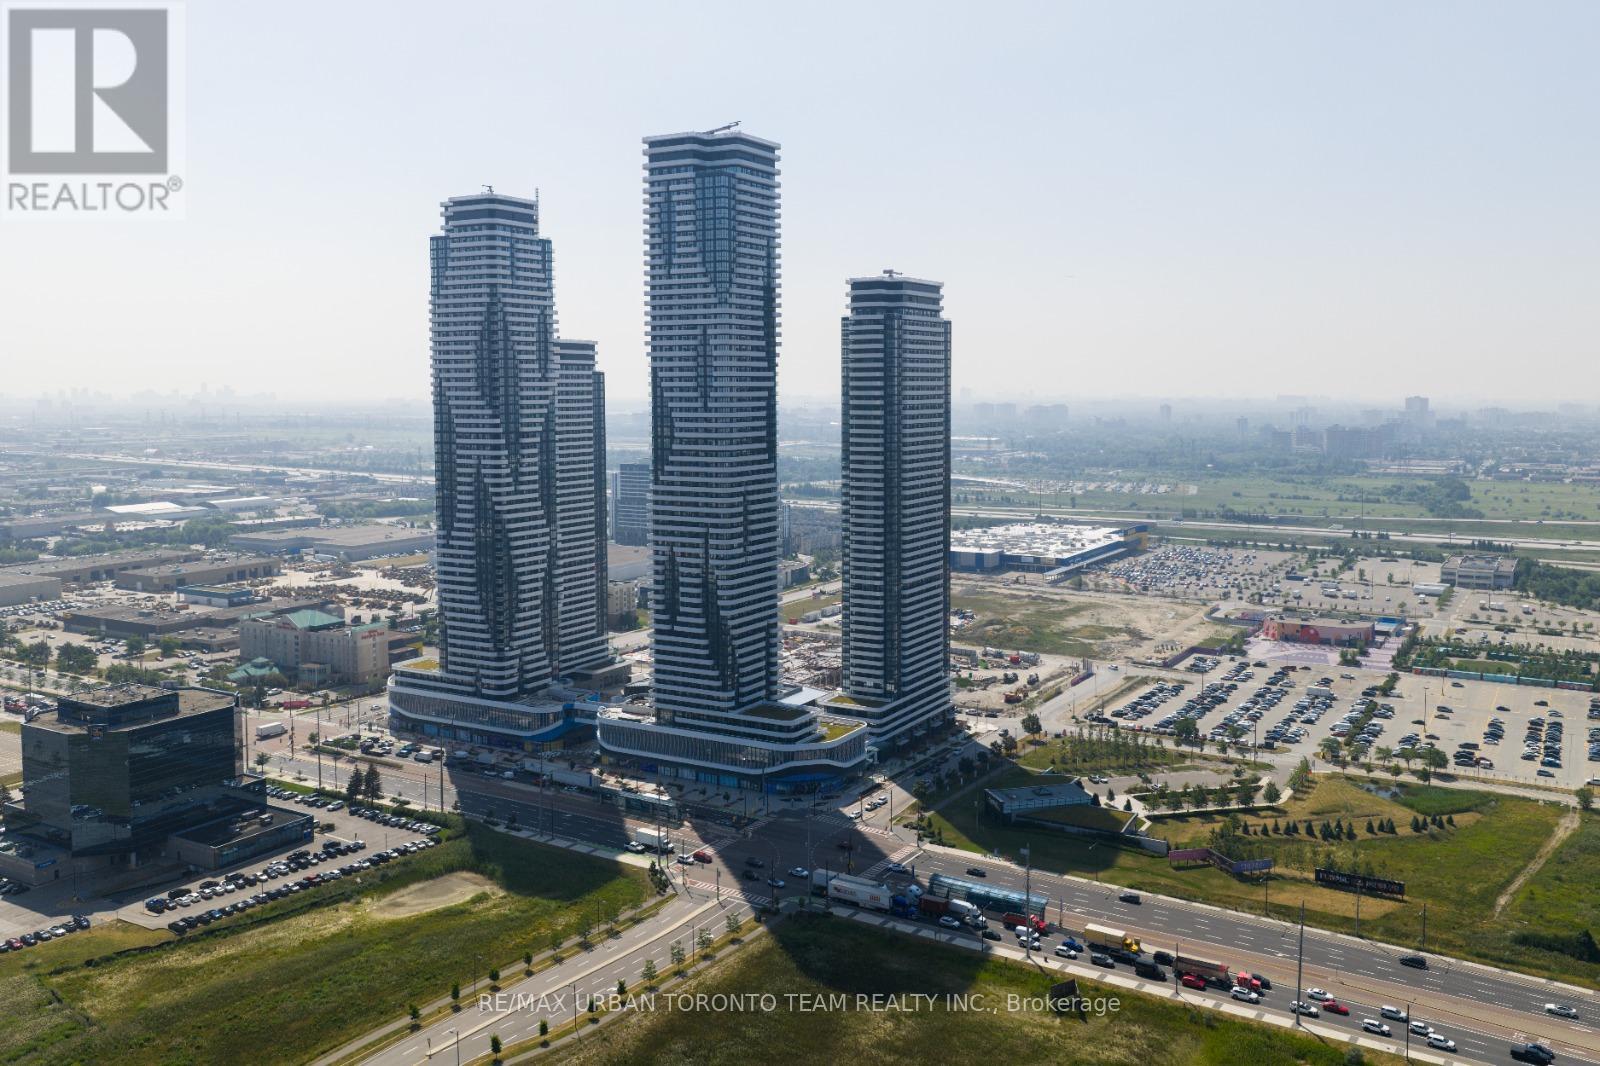
1215 - 28 Interchange Way
Vaughan, Ontario
Available November 1st - Festival - Tower D - 475 sq feet - 1 Bedroom & 1 Full bathroom, Corner Unit with Balcony - Open concept kitchen living room, - ensuite laundry, stainless steel kitchen appliances included. Engineered hardwood floors, stone counter tops. (id:67892)
Bsmnt - 119 Lawford Road
Vaughan, Ontario
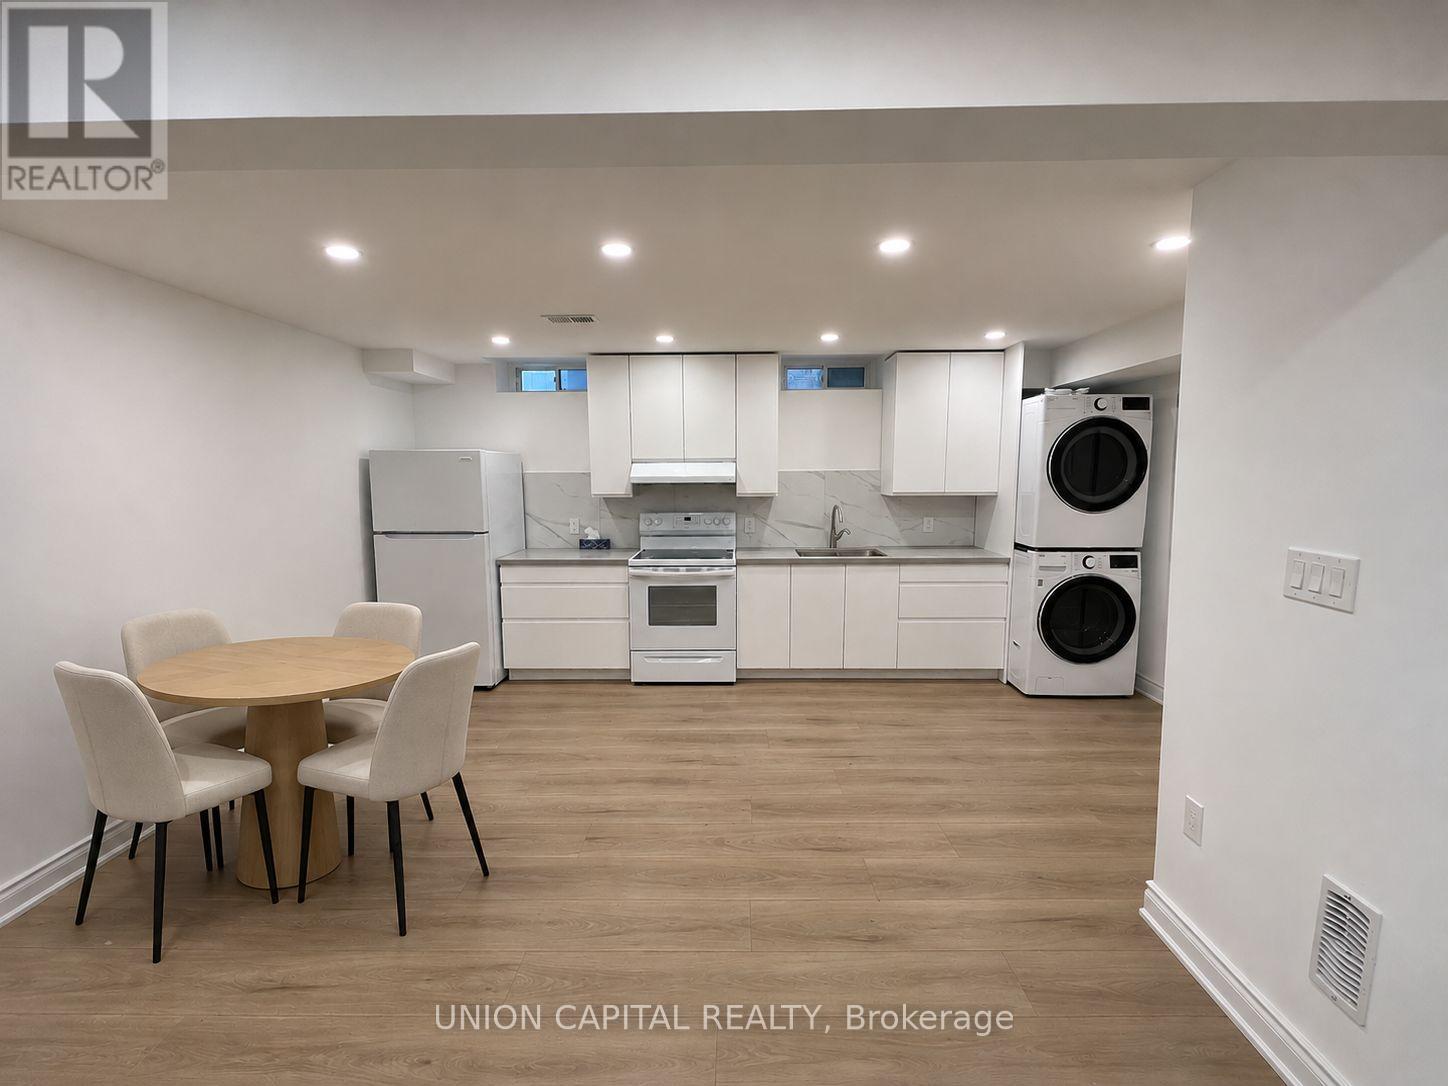
3 Bedroom 2 Bathroom Lower Level Apartment Located At Weston Rd. And Major Mackenzie Dr! All Bedrooms Are Spacious With Large Double Sliding Closets And Windows. Modern Finishes Throughout With Pot lights, Light Oak Floors And Large Floating Vanities. High Ceilings. Kitchen Has Quartz Countertop, Lots Of Cabinet Space And It's Own Pantry. This Unit Is Ideal For 3 Roommates Or Small Family. Walking Distance To Smart Centres, Walmart, Hospital, Etc. 1 Parking Spot on Driveway (id:67892)
Bsmt - 87 Estrella Crescent
Richmond Hill, Ontario
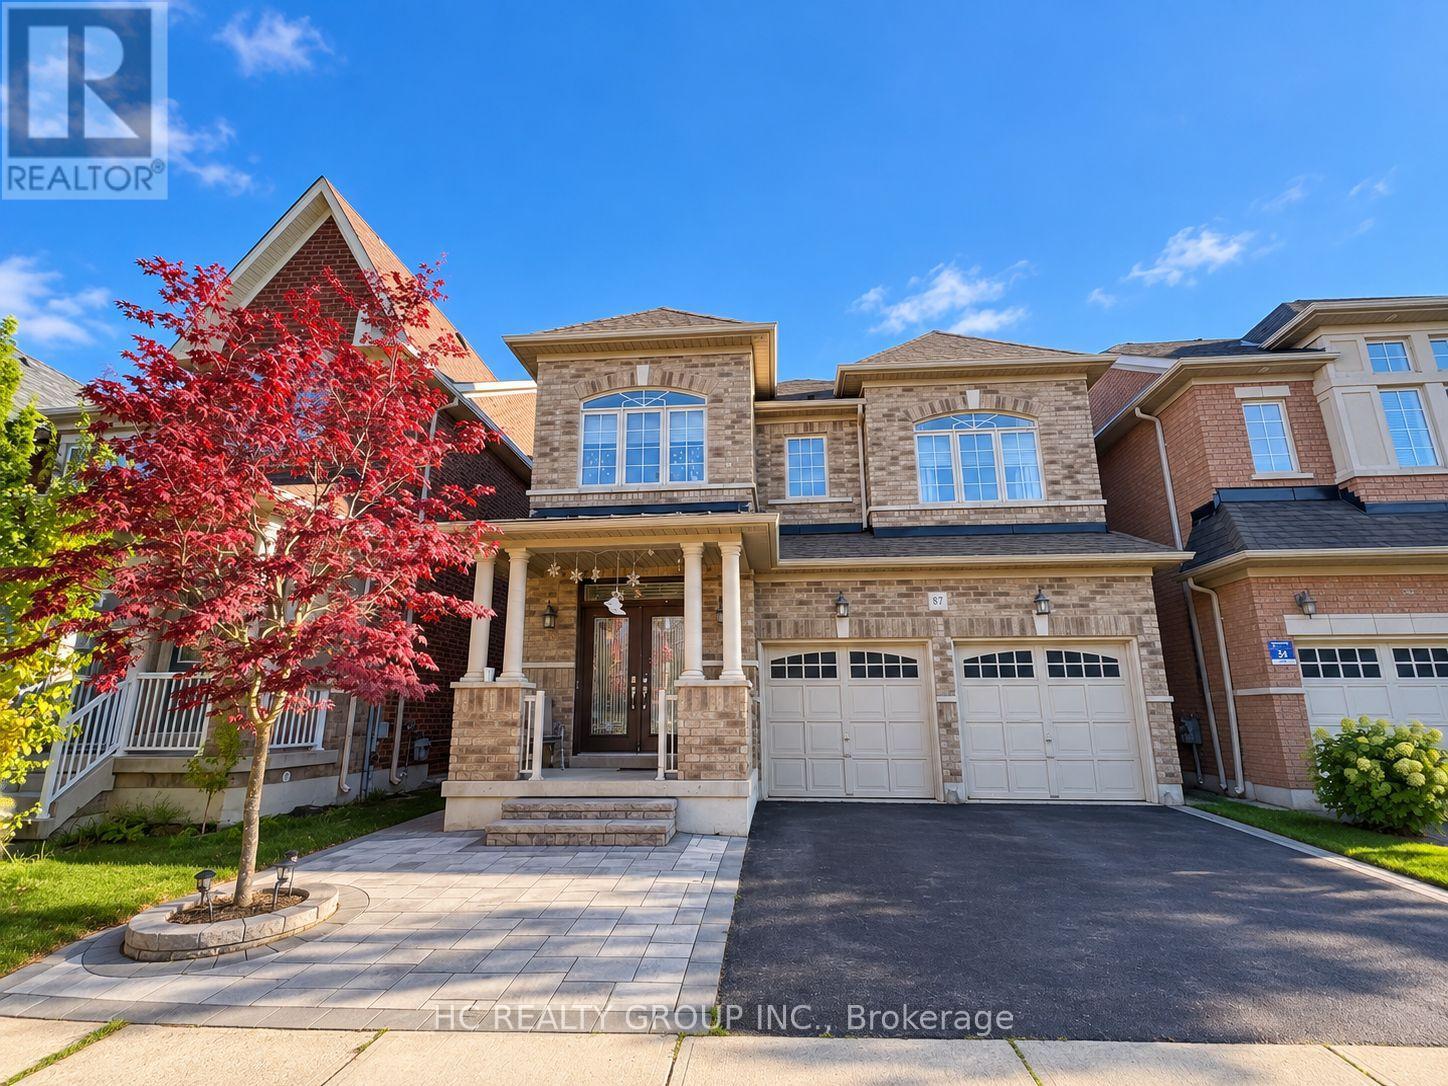
Bright and Spacious Walk-Out Basement in Prime Richmond Hill LocationThis well-maintained 2-Bedroom, 1-Bathroom Walk-Out Basement offers both comfort and convenience: Private Entrance,Large Living Area,Generous Kitchen with stainless steel appliances,Ensuite Laundry,Updated Bathroom. Close to parks and lakes for outdoor activities. Steps to Yonge Street, Bathurst, transit, and shoppingEasy access to schools, community centres, and daily amenities. (id:67892)
45 - 21 Honeycrisp Crescent
Vaughan, Ontario
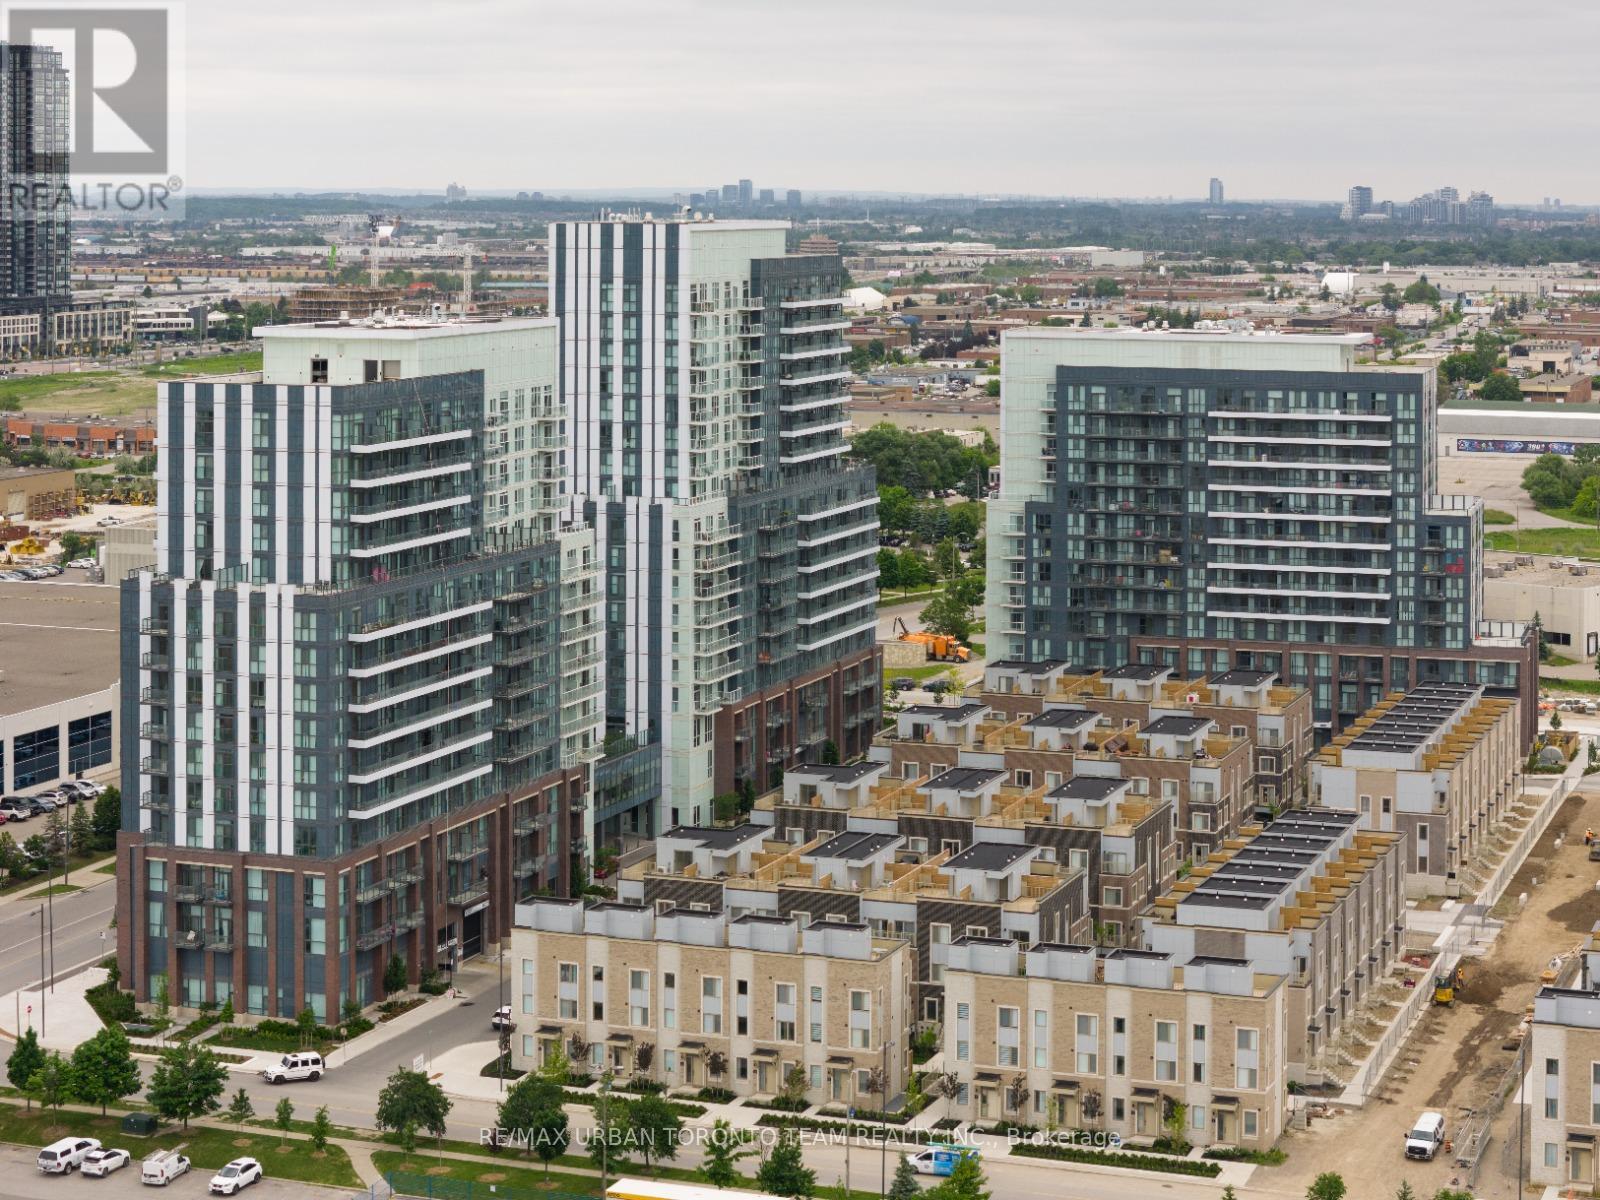
Mobilio Towns - 2 Bedroom 2.5 Bath Open Concept Kitchen Living Room - 1082Sq.Ft., Ensuite Laundry, Stainless Steel Kitchen Appliances Included. Just South Of Vaughan Metropolitan Centre Subway Station, Quickly Becoming A Major Transit Hub In Vaughan. Connect To Viva, Yrt, And Go Transit Services Straight From Vaughan Metropolitan Centre Station York U, Seneca College York Campus 7-Minute Subway Ride Away. Close To Fitness Centres, Retail Shops, . Nearby Cineplex, Costco, Ikea, Dave & Buster's, Eateries And Clubs. 1 Parking Included (id:67892)
4 Attilio Street
Markham, Ontario
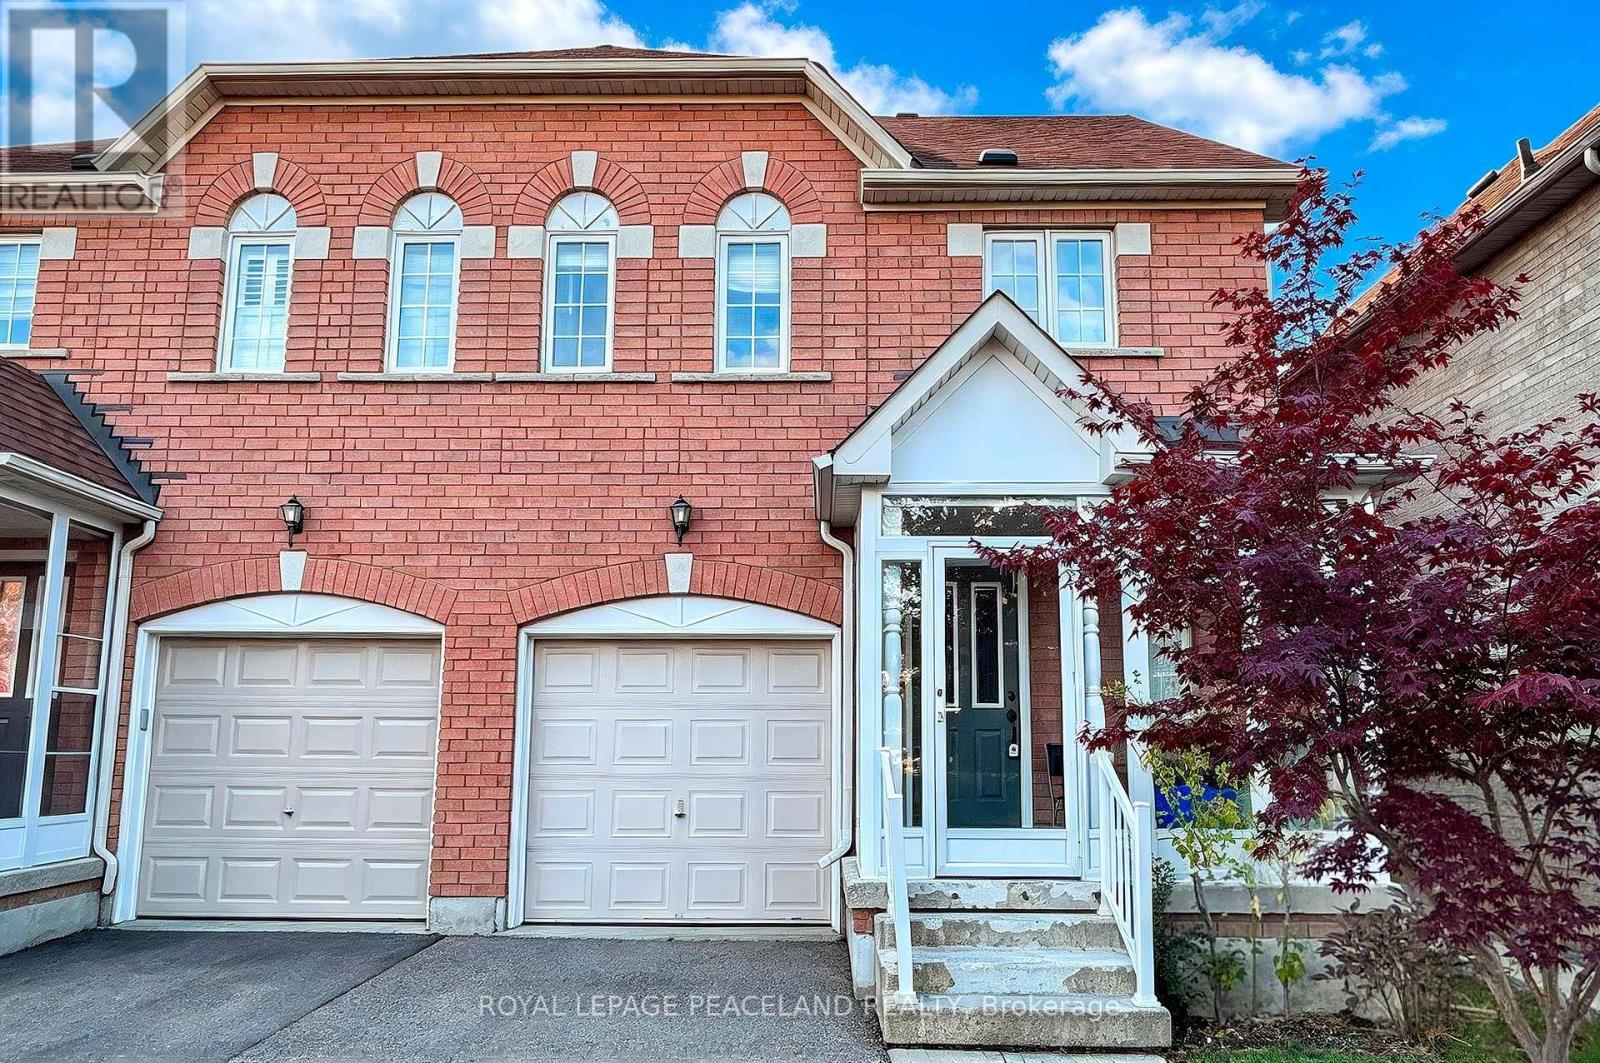
Facing Bianca Park, The Most Affordable Semi Detached House Located At Heart Of Sought After South Unionville, Long Driveway With No Side Walk Fits 2 Cars, Very Deep Backyard & Large Deck. Hardwood Floor Thru-Out. Finished Basement With 3Pc Bathroom. Enclosed Front Porch. Close To Park, Pond, School, Church, Foody Supermarket, T&T Supermarket, Markville Mall, Yrt, Go Train, Highway. (id:67892)