
1944 Don White Court
Oshawa, Ontario
Discover Luxury Living In This Stunning Upperview Homes Detached Residence On An Ultra-Premium Ravine Walkout Lot. This Beautiful Upgraded, Turnkey Home Blends Timeless Elegance With Modern Comfort. The Spacious Open Concept Layout Features And Walkout To The Deck. The Professionally Finished Custom Walk Out Basement Is A Standout Feature, Complete With A Stylish Kitchen Featuring Quartz Countertops, A Beautifully Appointed Custom Bathroom, And Direct Access To The Natural Ravine Setting, Ideal For Entertaining. The Main Floor Access Showcases 12" x 24" Porcelain Tile Throughout The Foyer, Kitchen, And Main Living Areas, Hardwood Flooring In The Great Room, & Pot Lights Throughout. Upstairs, the Spacious Primary Suite features A Luxurious Ensuite With A Double Vanity & Seamless Glass Shower. Thoughtfully Upgraded Throughout, This Exceptional Ravine Home Situated In A Quiet Court Offers Luxury, Quality, And Move-In-Ready Living. (id:47351)
720 - 106 Goodwood Park
Toronto, Ontario
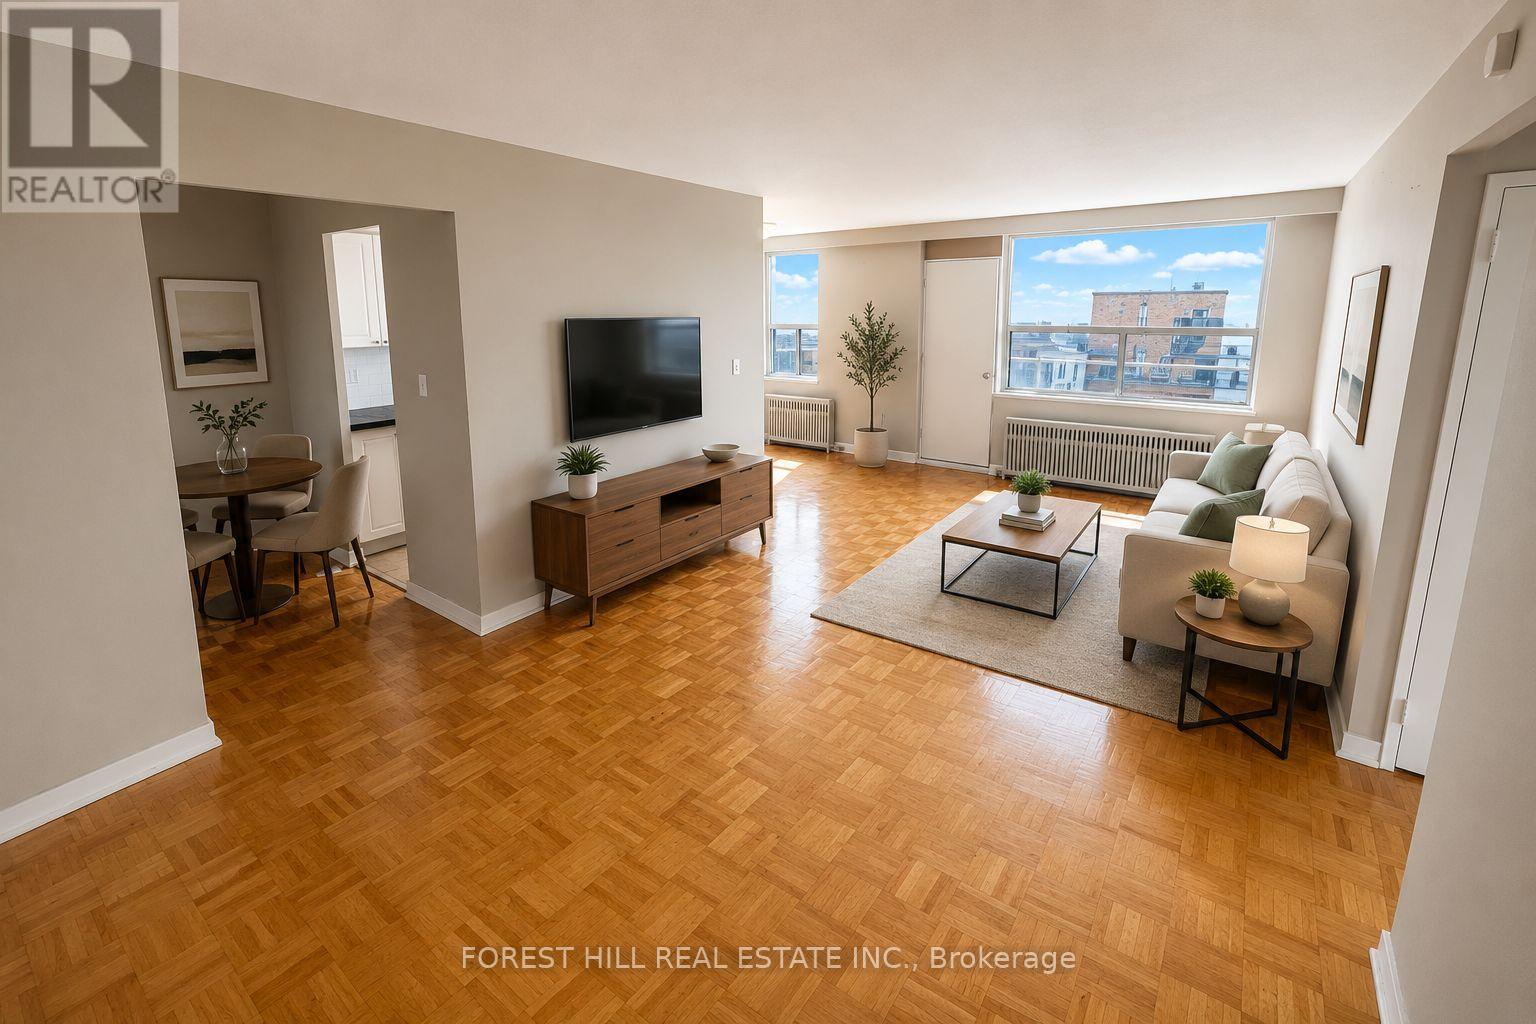
2 MONTH FREE ON 14 MONTH TERM.Affordability and size meet prime location. If you have been searching for prime downtown location at an affordable price point, all without sacrificing size - this is the one. Prime living areas provide endless flexibility for how you live, work, and entertain. Located in a clean and well kept building, it delivers the ideal balance of location, size, and value. Parking is $100/month. Located in East York at Danforth and Victoria Park - just steps from Victoria Park SubwayStation and the Don Valley Greenbelt Path system! (id:47351)
87 Ridgemount Drive
East Ferris, Ontario
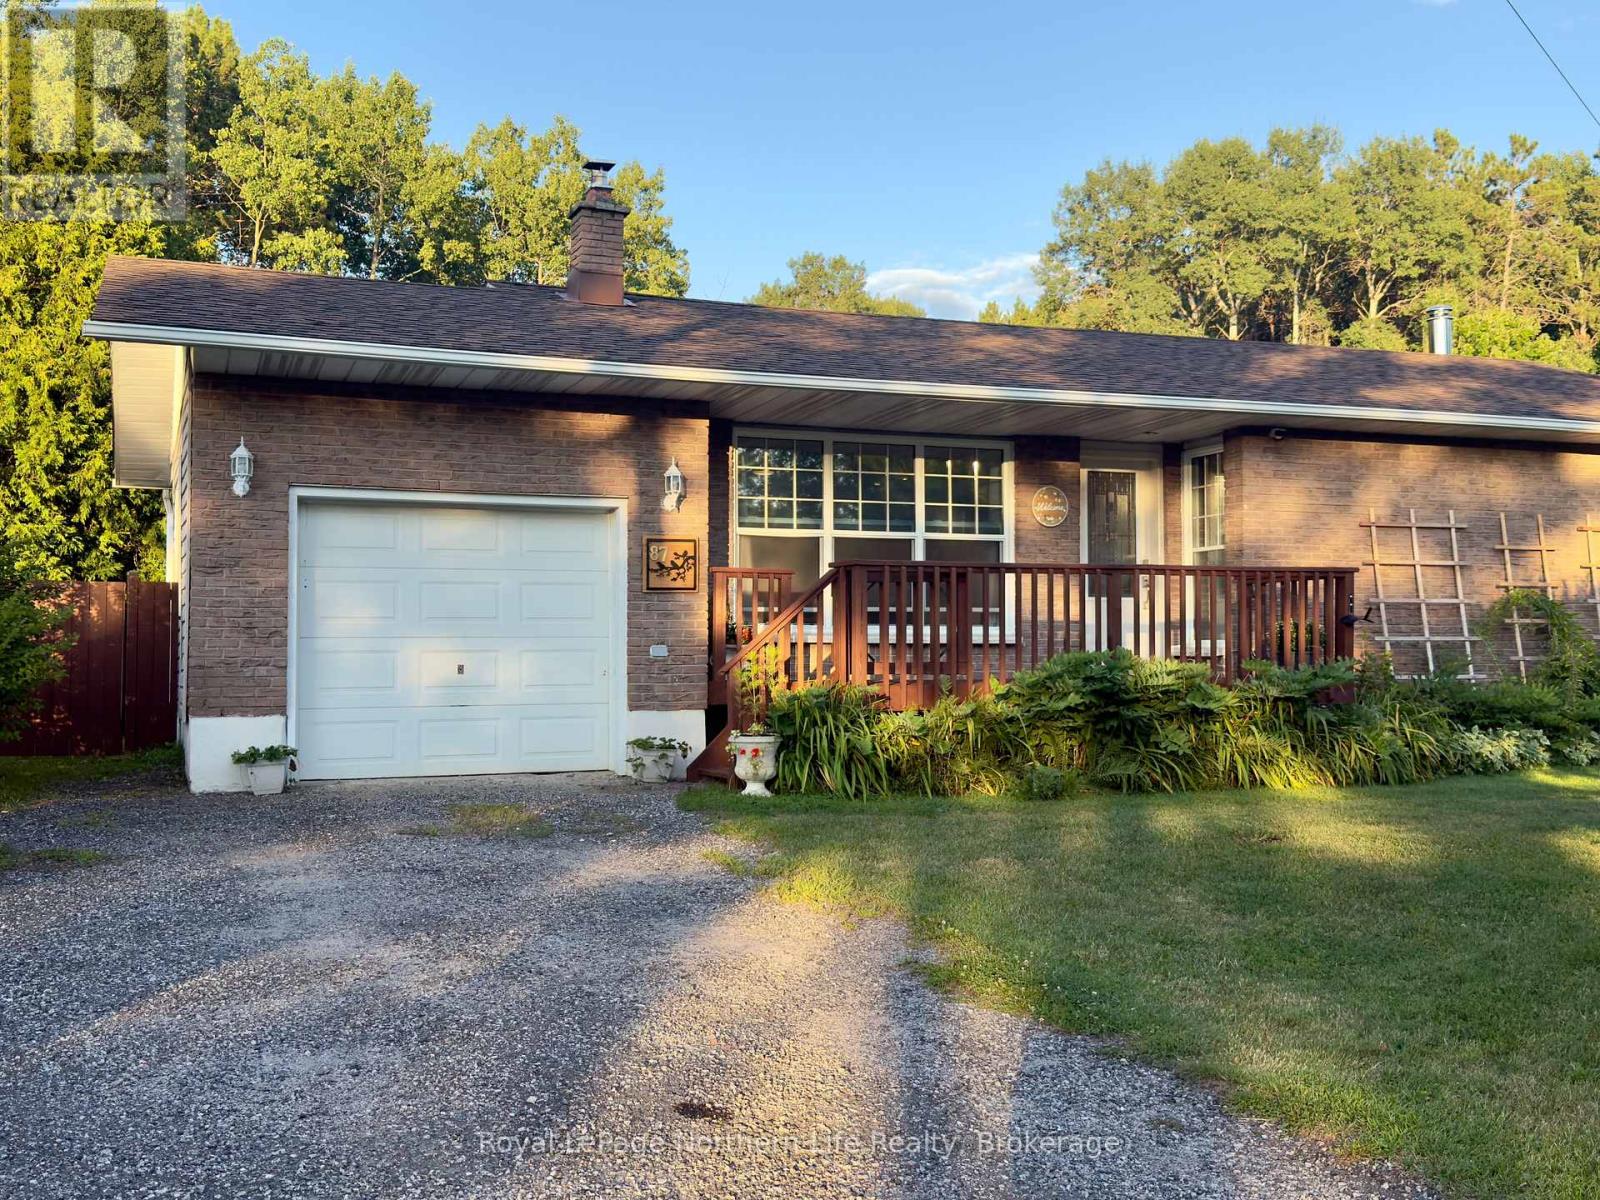
Set on a generous 120' x 200' lot on a quiet dead-end street, this inviting country property offers privacy, versatile living space and exceptional room for vehicles, recreational equipment and outdoor enjoyment. Two driveways provide ample parking for multiple vehicles, trailers and recreational toys, while a fenced-in area offers a secure space for children or pets. The impressive detached heated garage is a standout feature, with plenty of room for vehicles, tools, projects, a workshop or additional storage. Inside, the 3+2 bedroom, 2-bathroom home offers a comfortable and flexible layout. The recently renovated lower level includes two bedrooms, a 3-piece bathroom and a spacious rec room-ideal for family living, guests, hobbies or a home office. The property also features established edible landscaping, including multiple varieties of apples, cherries, haskaps, blueberries, raspberries, grapes, strawberries, asparagus, rhubarb, herbs and perennials. With its peaceful setting, expansive lot, finished lower level, heated garage, abundant parking and productive grounds, 87 Ridgemount Drive provides the space and flexibility to enjoy country living. (id:47351)
447 Birchmount Road
Toronto, Ontario
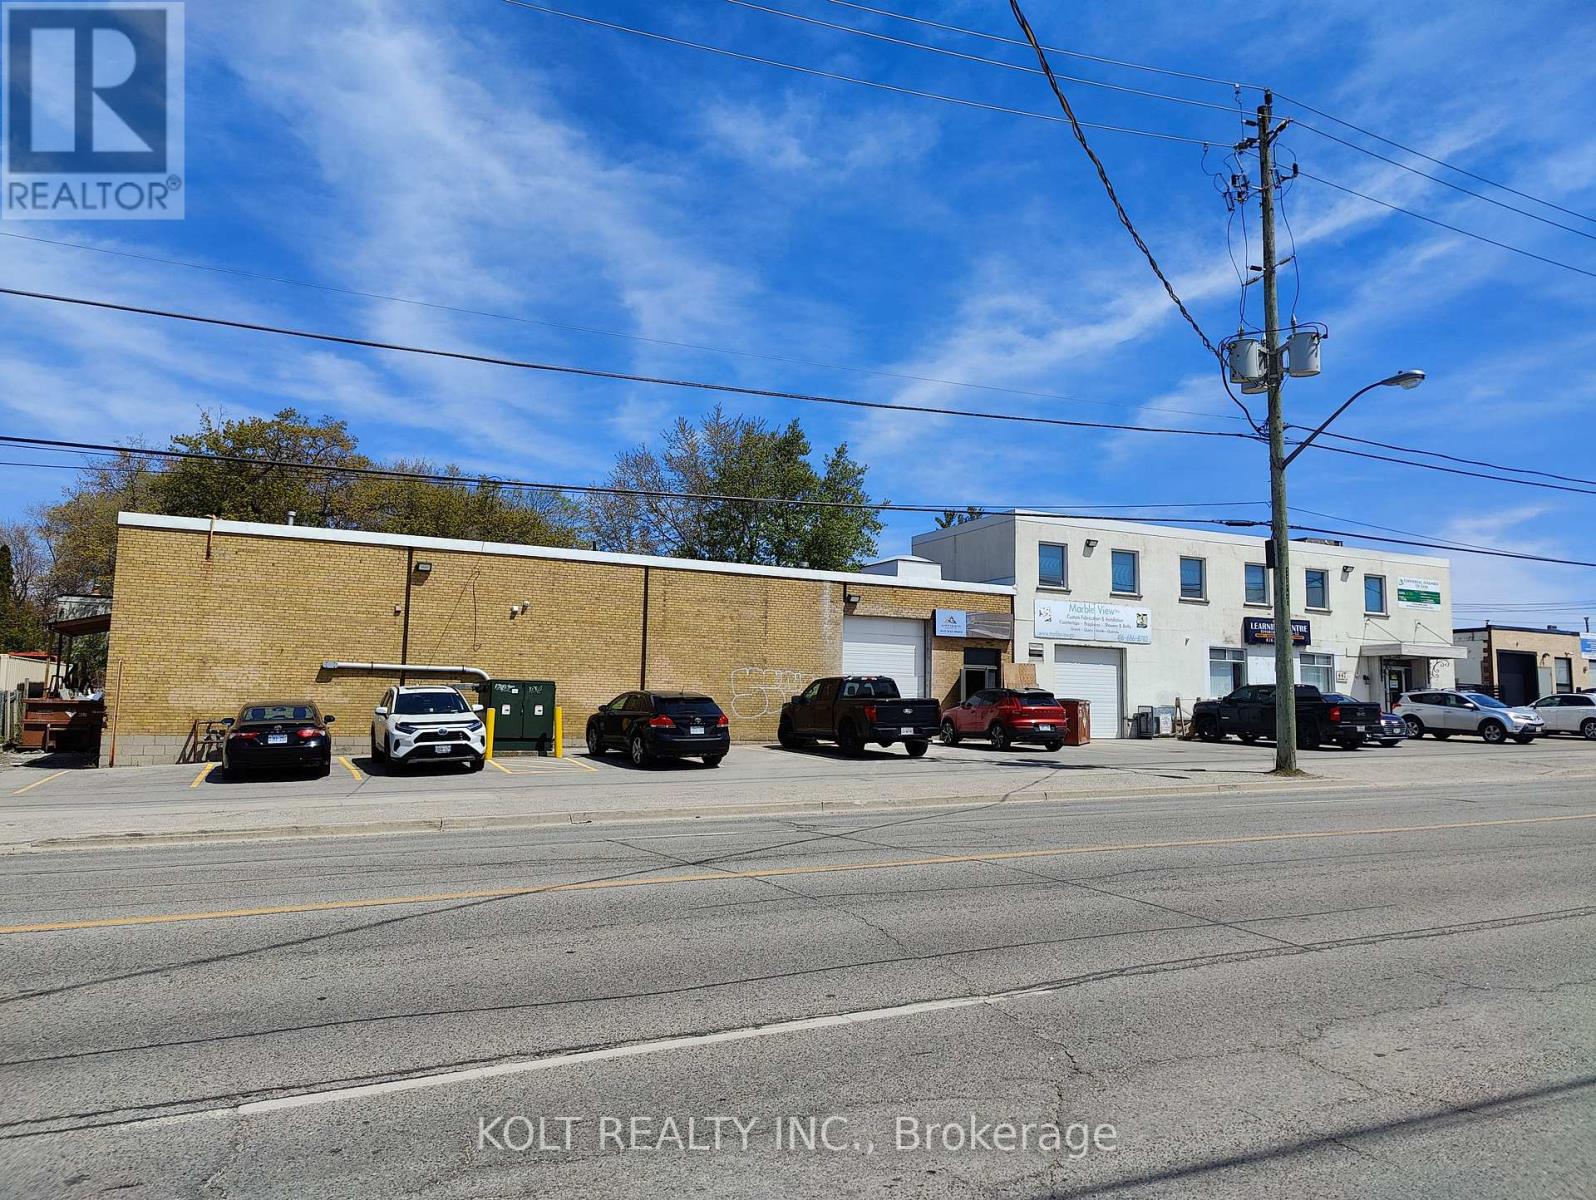
Exceptional opportunity for investors. Features clear heights of 14'-16', ideal for a wide range of industrial & commercial uses. Wide frontage on a high-traffic corridor ensures maximum visibility & accessibility. Thoughtfully designed layout with numerous upgrades. Full 53' trailer access adds significant logistical value for warehousing & distribution. Steps to public transit. (id:47351)
632 - 460 Adelaide Street E
Toronto, Ontario
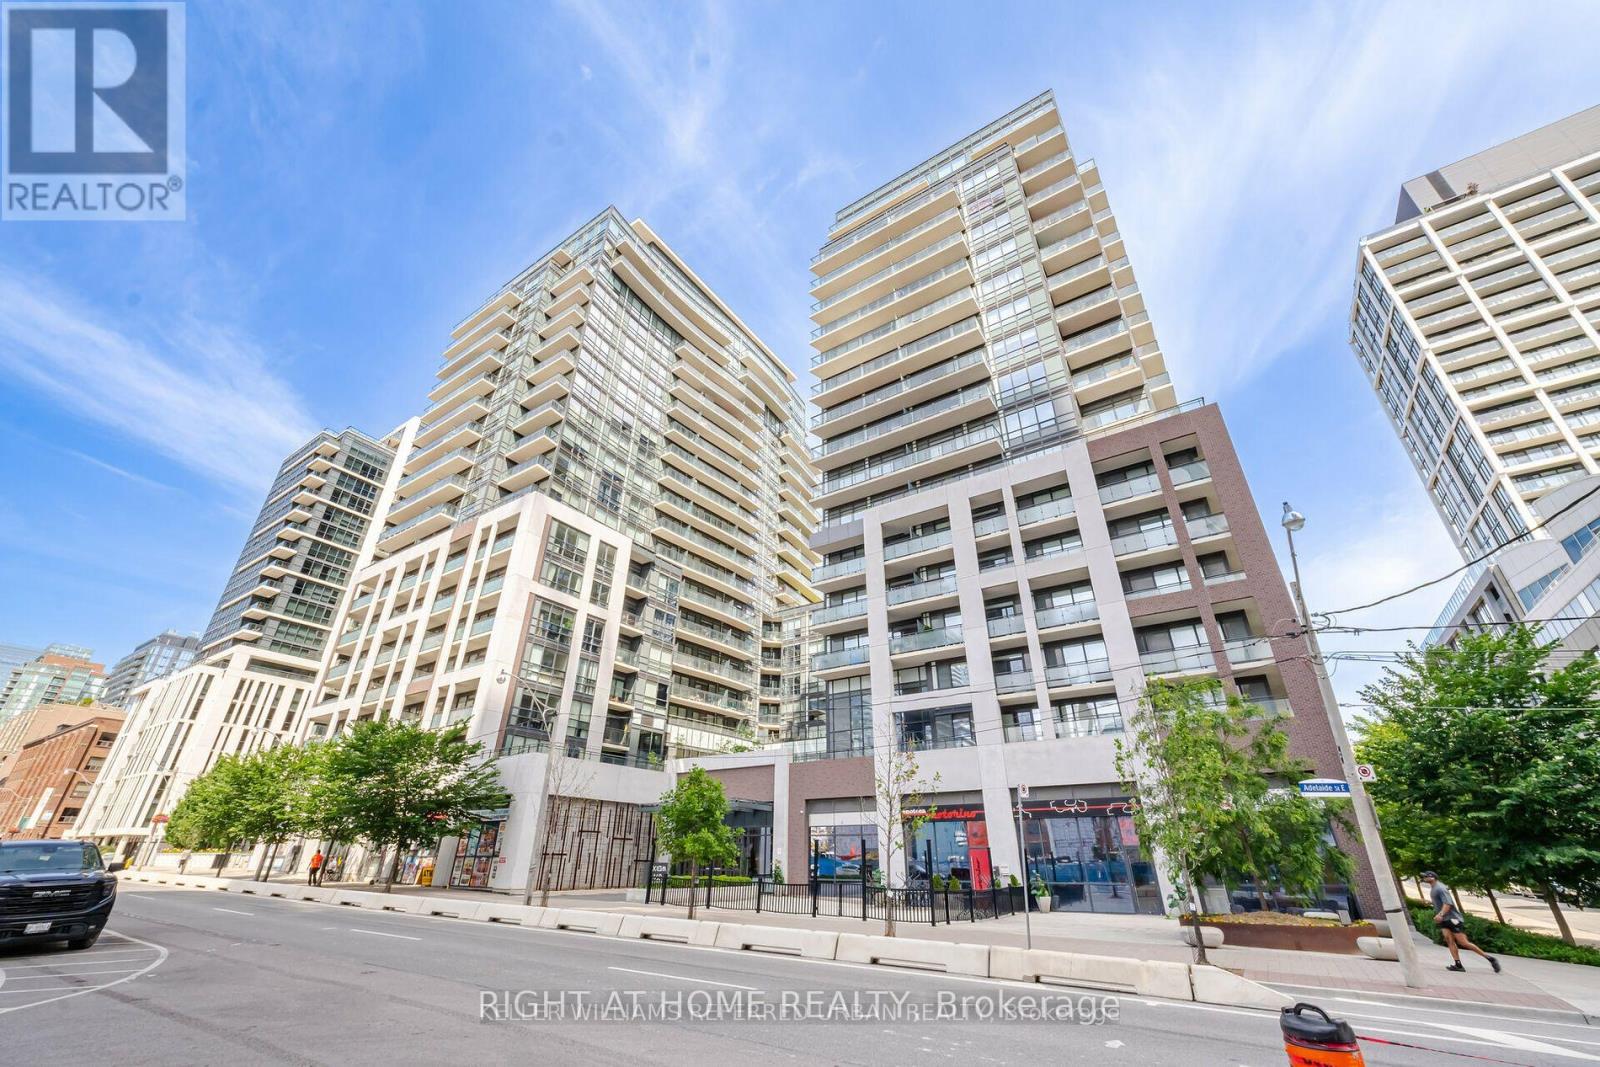
Experience elevated urban living in this luxurious suite featuring an expansive private balcony and hardwood flooring throughout. The sleek open-concept kitchen is designed with quartz countertops, a stylish backsplash, and built-in stainless steel appliances. Residents are welcomed by an elegant main lobby with 24-hour concierge service. Ideally located just steps from the TTC, bike-share stations, parks, theatres, George Brown College, Toronto Metropolitan University, St. Lawrence Market, the Distillery District, grocery stores, shopping, cafes, and restaurants. Enjoy exceptional on-site conveniences including pet grooming, a convenience store, fine dining, and the popular Banknote Bar & Grill. Includes one parking space and a bicycle locker. (id:47351)
310 - 1 Scott Street
Toronto, Ontario
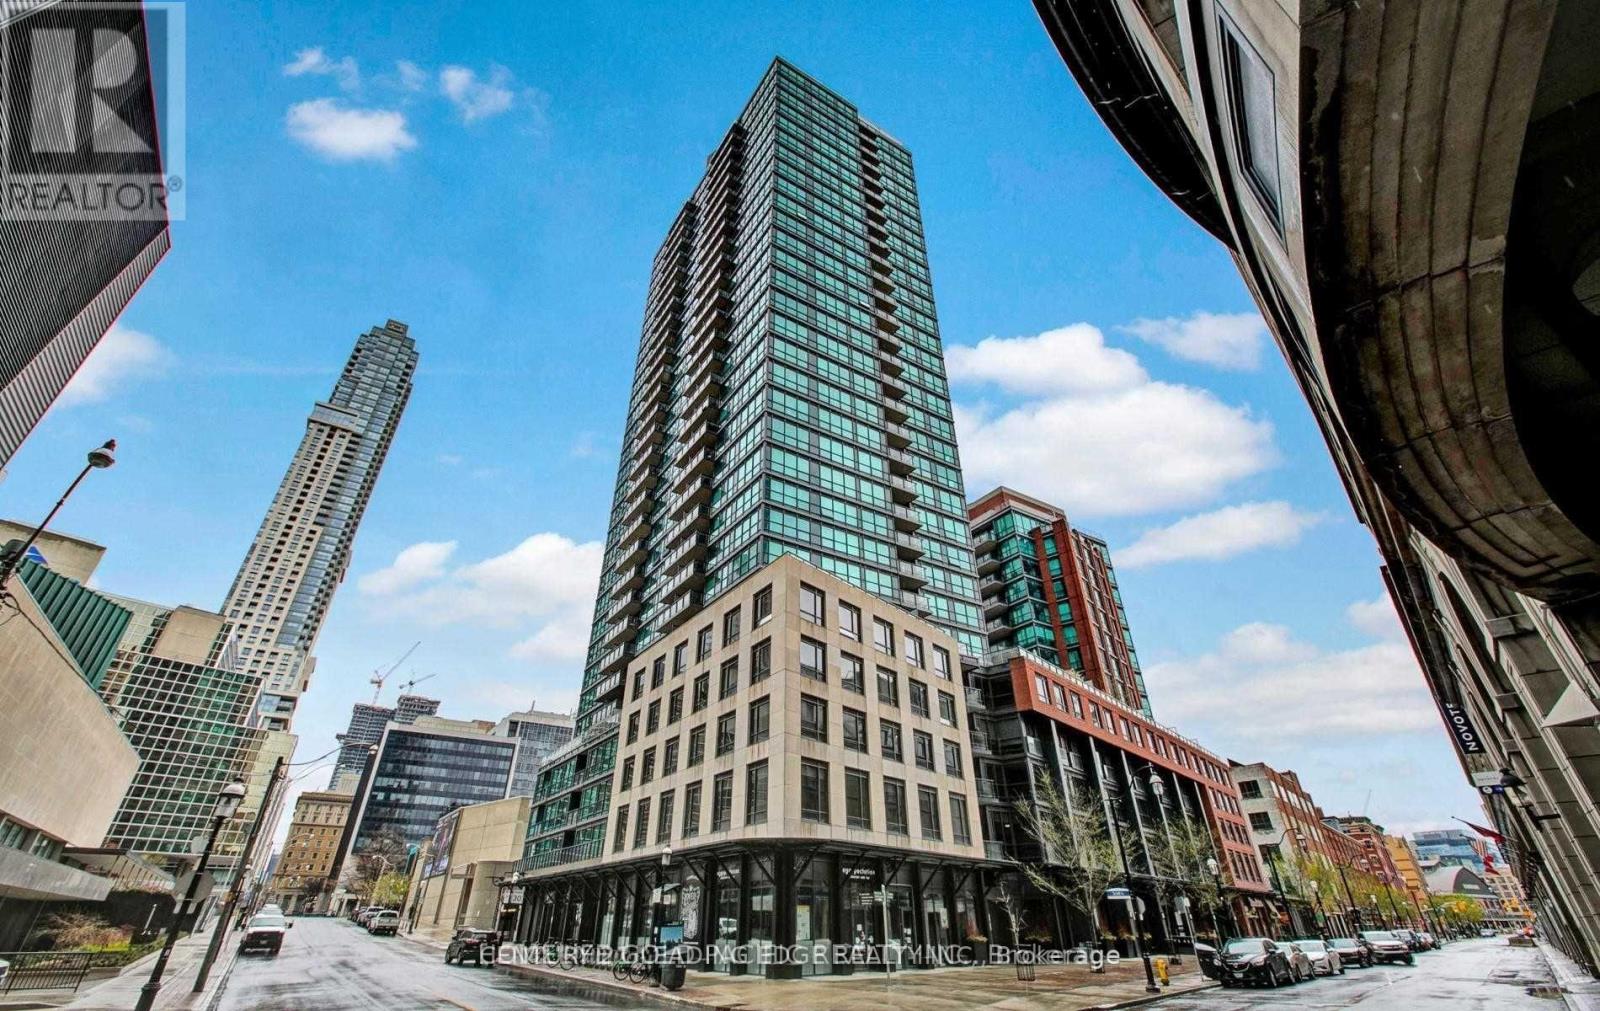
Location Location. London On The Esplanade * West Tower * Corner unit this spacious condo is boasting 2 Bedrooms 1 Bath Unit With Great Layout Includes Parking, Excellent Location Walking Distance To Financial District, Sony Center, Union Station, St. Lawrence Market, Corner Suite With Split Bedroom both with generous closet space and large windows. Laminate floors throughout, Combined Living and dining walkout to balcony. Solid wood kitchen cabinets, granite countertop with breakfast bar, Stainless steel appliances. Carpet Free Space, Ensuite laundry, large balcony overlooking garden and pool. Minutes drive to QEW and Gardiner Express. (id:47351)
214 - 3 Market Street
Toronto, Ontario
Prime Downtown Market Wharf Bachelor in Low Rise Section. Spacious 506 S.F. with Great Layout and Open Concept. Spa-Like Facilities with Guest Suites, Exercise Room, Yoga Studio, Fully Equipped Board/Meeting Room and Roof-Top Garden. Close to Subway, St. Lawrence Market, Restaurants, Shops and all Amenities. (id:47351)
1803 - 2221 Yonge Street
Toronto, Ontario
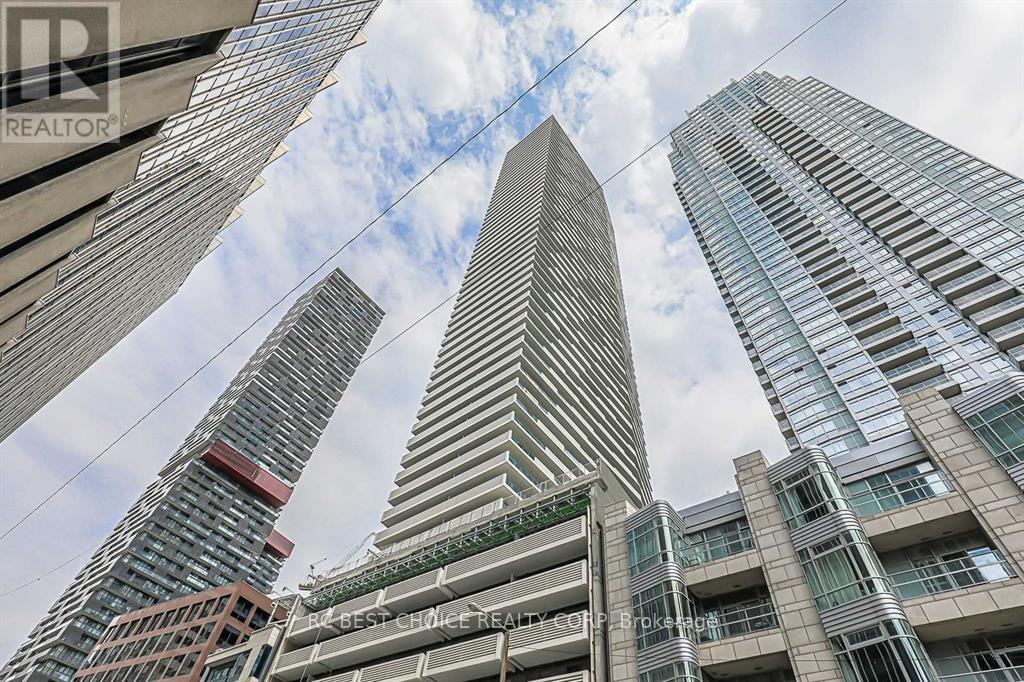
Prime Yonge & Eglinton location, directly across from Eglinton subway station. This modern suite features 9' ceilings, a highly functional split-bedroom layout, and a sleek kitchen with an island and breakfast bar. Floor-to-ceiling windows fill the unit with natural light, and a generous 311 sq.ft. wraparound balcony offers expansive city views. Enjoy the convenience of valet parking. Steps to the future LRT, Loblaws, Farm Boy, cafés, restaurants, major retail, and banks. Exceptional building amenities include a gym, 24-hr concierge, rooftop garden/BBQ area, yoga/pilates room, indoor pool, party room, bar/lounge & more. (id:47351)

2201 - 188 Cumberland Street
Toronto, Ontario
1-bedroom luxury residence in Yorkville Plaza 2, Toronto's most coveted neighbourhood at Cumberland St & Avenue Rd. This stunning suite boasts floor-to-ceiling, wall-to-wall windows in every room, filling the home with natural light and city views. Designed for modern elegance, the unit features engineered laminate plank floors, custom kitchen cabinetry with stone counters, and integrated Miele appliances. With a 10/10 Walk Score, you're just steps from the TTC subway, U of T, ROM, designer flagship boutiques, and world-class dining. AtCumberland Tower, residents enjoy a lifestyle defined by glamour and sophistication, right in the vibrant heart of Yorkville. (id:47351)
806 - 10 Muirhead Road
Toronto, Ontario
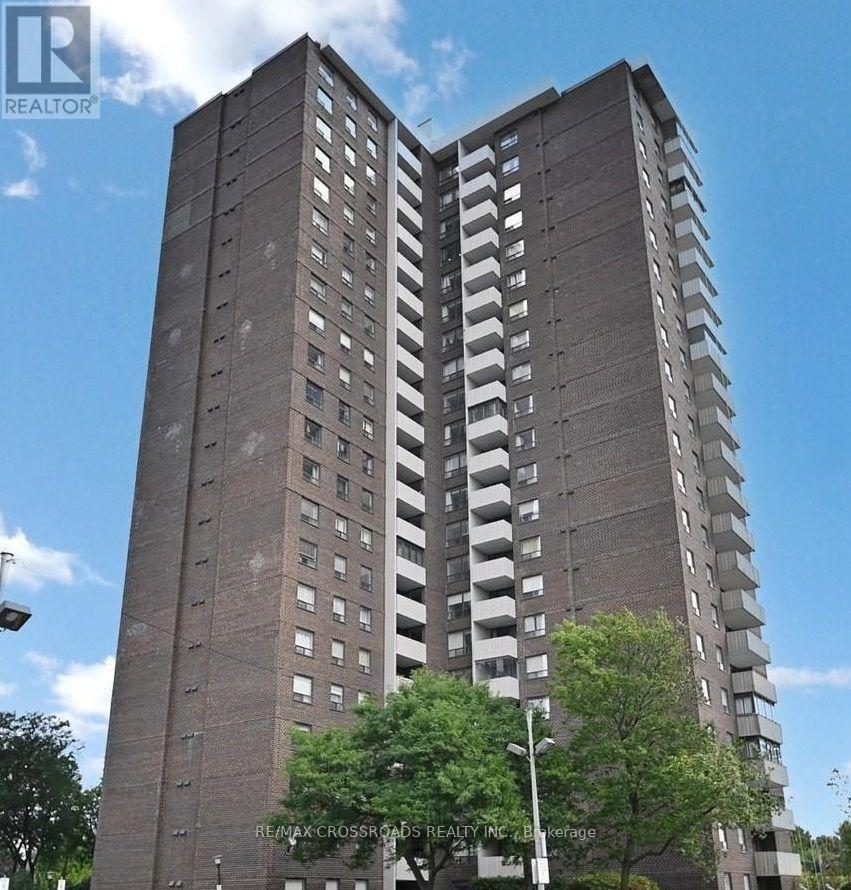
Welcome to this spacious, family-sized, approximately 1,100 sq. ft. condo offering an exceptional combination of space, comfort and convenience in a highly connected location. One of the larger models in the building, this bright and inviting suite features 2 generous bedrooms, a versatile den ideal for a home office or potential third bedroom, and 2 bathrooms. The expansive open-concept living and dining areas feature updated flooring, neutral décor and an abundance of natural light, while the functional kitchen offers white cabinetry, ample storage and a cozy breakfast area. Step outside to your private balcony and enjoy impressive unobstructed city views and beautiful skies from sunrise to sunset. Maintenance fees include cable TV, heat, water, hydro and high-speed internet, plus access to an outstanding selection of indoor and outdoor amenities including an indoor pool, tennis courts, squash and basketball courts, fitness centre, BBQ areas, party room, bike storage, on-site convenience store, children's and family recreational programs, and an underground car wash. One parking space is included. Ideally located just steps to schools, parks, recreation centres, shopping, restaurants and TTC transit, with convenient subway access, minutes to Fairview Mall and quick connections to the DVP and Hwy 401. (id:47351)
5316 (3rd Bedroom) - 386 Yonge Street
Toronto, Ontario
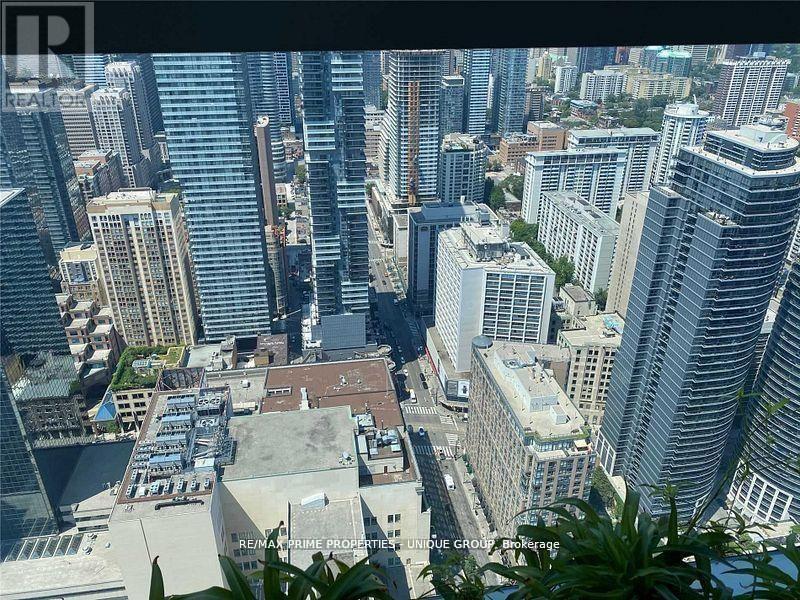
Prime Downtown Location.. Large 3 Bedroom Condo...Furnished 3rd Bedroom... with own closet, share Bathroom. "Aura" At College Park.... Approx.: 1,319 Sq. Ft. Nw Corner Gorgeous View Of Lake & City, Kit Open Concept, Laminated Wood Floors Throughout, Direct Underground Access To College Park Subway, Banks, Metro & Farm Boy Grocery Shopping, Steps To Hospitals, U Of T, Dental School, Ryerson, City Hall, Eaton Centre & Financial District. (id:47351)
609 - 15 Richardson Street
Toronto, Ontario
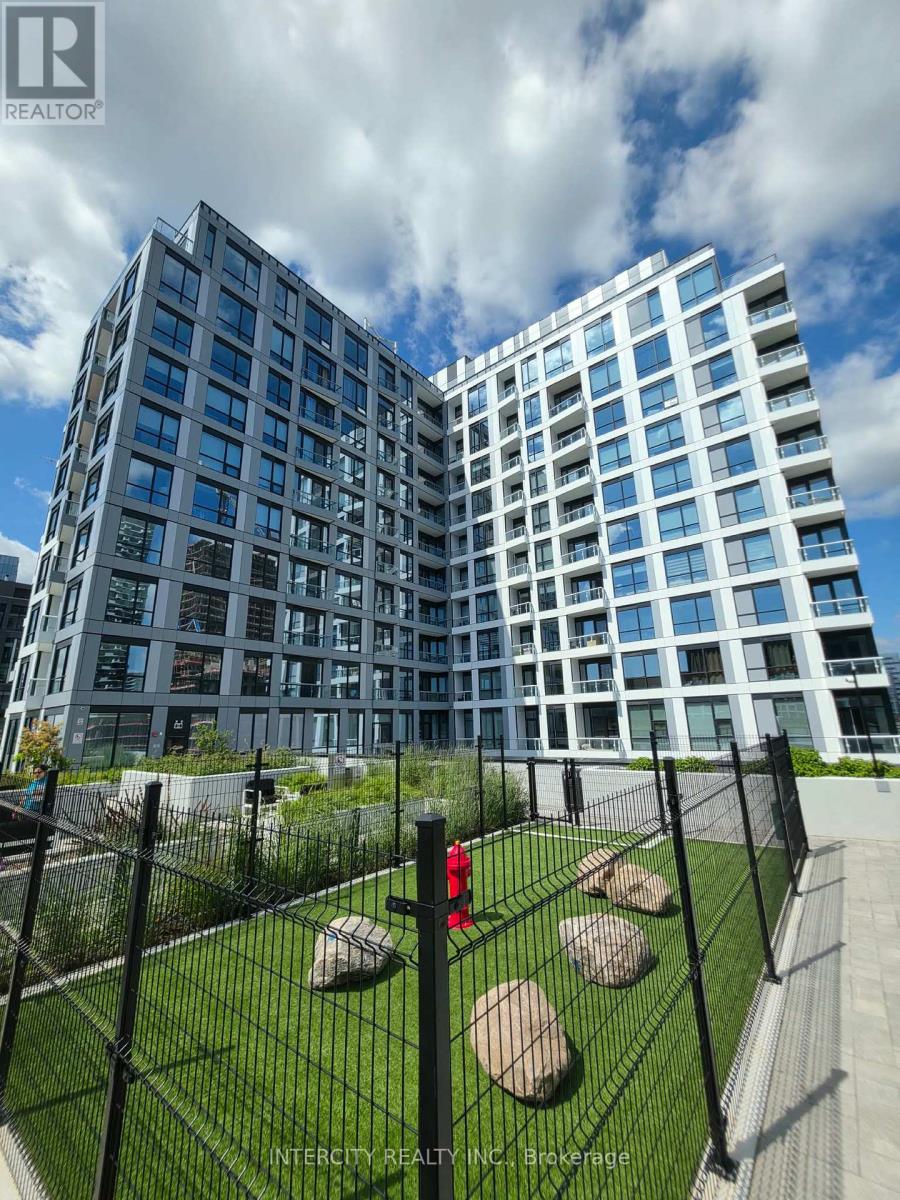
Wake up to lake breezes and a two-minute stroll to Sugar Beach. This never-lived-in one-bedroom plus den at Empire Quay House puts 618 square feet of smart, light-filled living right where Toronto's waterfront comes alive. The layout flows naturally from the sleek kitchen with built-in appliances into an open living and dining area that spills onto your own balcony, the perfect spot for morning coffee or an evening glass of wine. The bedroom is comfortably sized with plenty of closet room, and the separate den gives you real flexibility: a proper work-from-home setup, a reading nook, or a quiet second space to unwind. In-suite laundry means no hallway trips with a basket. Downstairs, the building delivers a fully equipped gym, an entertaining lounge with a catering kitchen and bar, a landscaped courtyard set up for outdoor dining and lounging, BBQ areas, and a green space just for dogs. Step outside, and the East Bayfront is yours. George Brown's Waterfront Campus is directly across the street, and Sugar Beach, the Harbourfront trail, the Distillery District, and St. Lawrence Market are all within easy walking distance. Union Station, the Financial District, the PATH, Scotiabank Arena, TTC streetcars, and the Gardiner are minutes away, so getting anywhere in the city is effortless. Brand-new finishes, a waterfront address, and downtown at your doorstep-this is the kind of place you'll want to come home to. (id:47351)