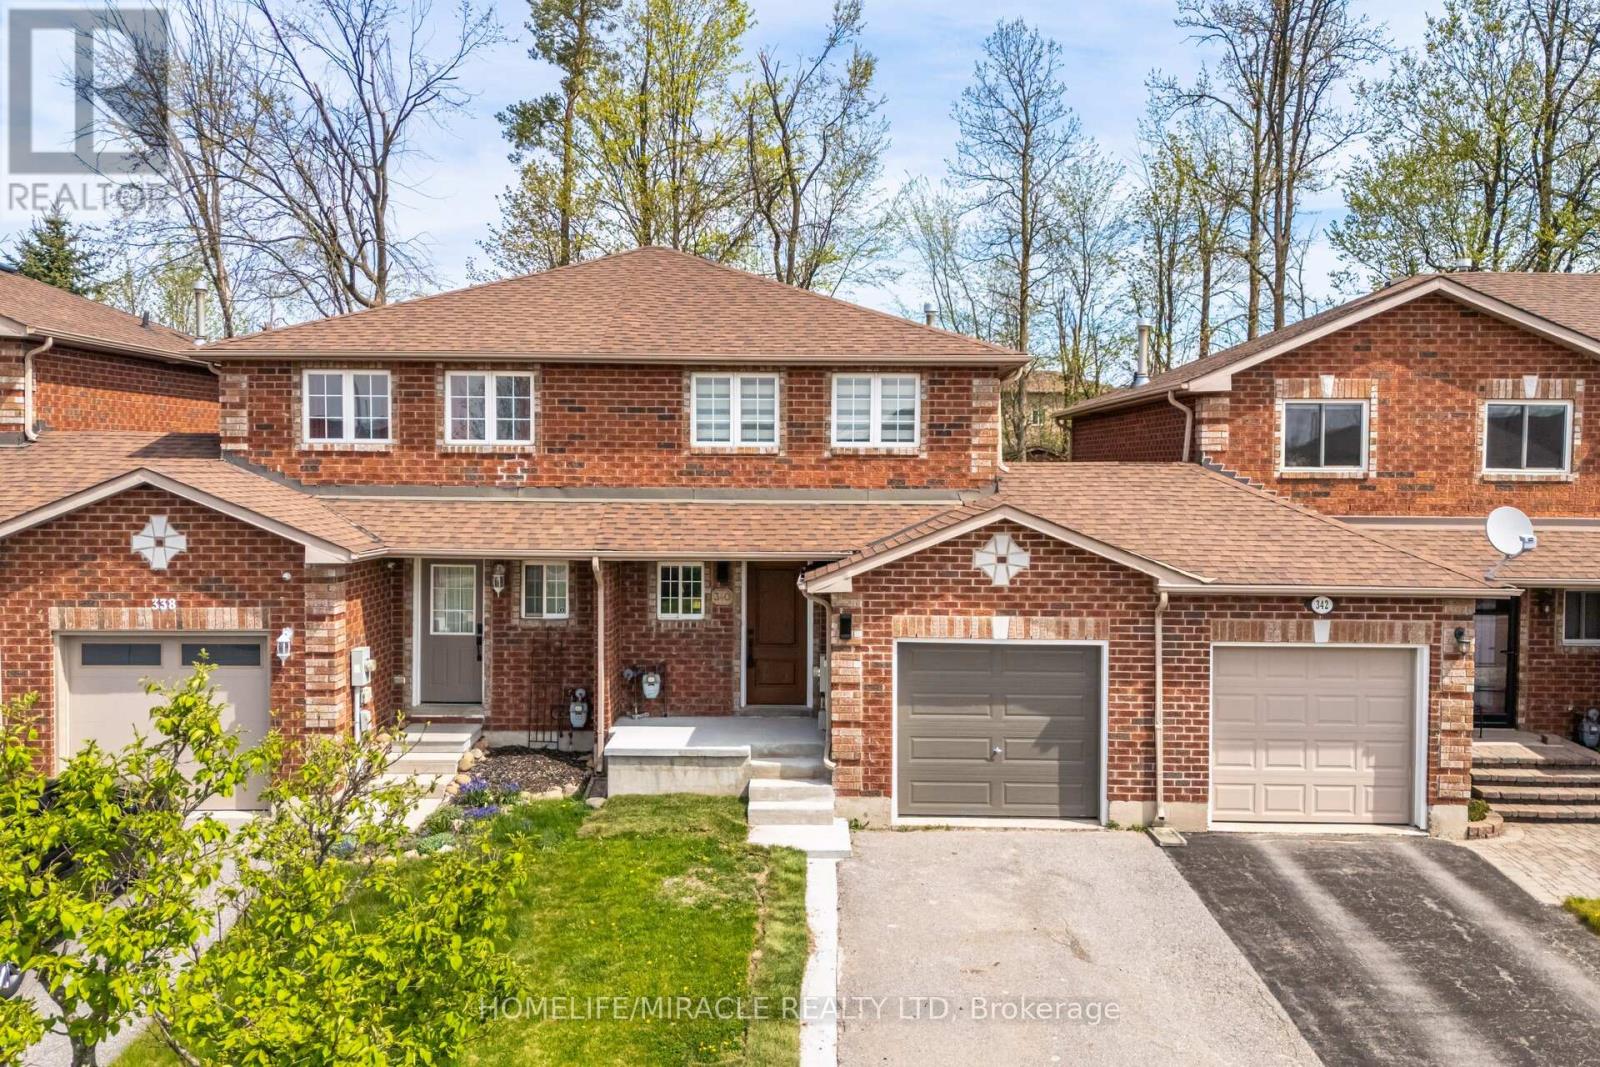
340 Dunsmore Lane
Barrie, Ontario
Beautifully Renovated 3-Bedroom Home Available For Immediate Lease! Located Minutes From Georgian College And RVH Hospital, This Carpet-Free Home Offers A Clean, Modern Living Space Perfect For Professionals, Or Families. Enjoy Spacious Rooms, Updated Finishes, And All Essential Amenities. Don't Miss This Opportunity To Lease A Move-In Ready Home In A Highly Desirable Area. (id:47351)
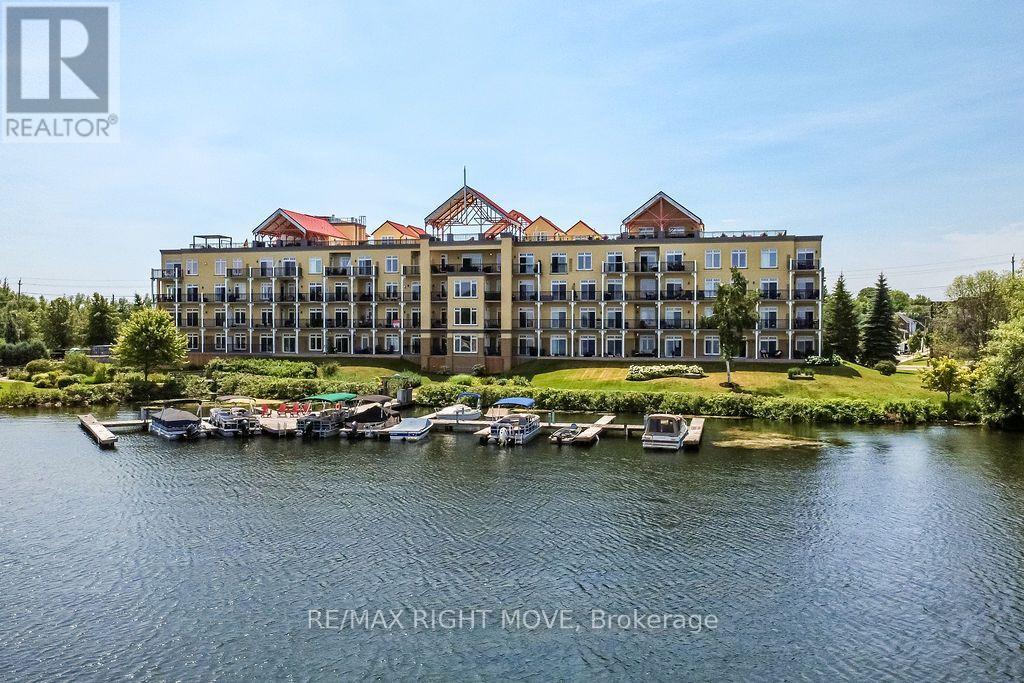
102 - 140 Cedar Island Road
Orillia, Ontario
Experience luxury waterfront living at Elgin Bay Club. This exceptional main-floor condo offers panoramic views of beautiful Lake Couchiching and an elegant, low-maintenance lifestyle in one of Orillia's premier condominium communities. Featuring 3 spacious bedrooms, 3 bathrooms, rich hardwood flooring throughout, and a convenient in-suite laundry room, this bright, well-appointed suite is designed for comfortable everyday living and effortless entertaining. The functional galley kitchen flows into the open living and dining areas, where expansive windows capture breathtaking lake views. The generous primary suite is a private retreat featuring a beautifully renovated ensuite bathroom, while two additional bedrooms provide flexibility for family, guests, or a home office. Complete with two owned parking spaces and a storage locker, this rare offering also provides the opportunity to rent or purchase a boat slip, making it easy to embrace the waterfront lifestyle. Just minutes from downtown Orillia's shops, restaurants, marinas, parks, and cultural attractions, this is sophisticated lakeside living where every day begins and ends with spectacular Lake Couchiching views. (id:47351)
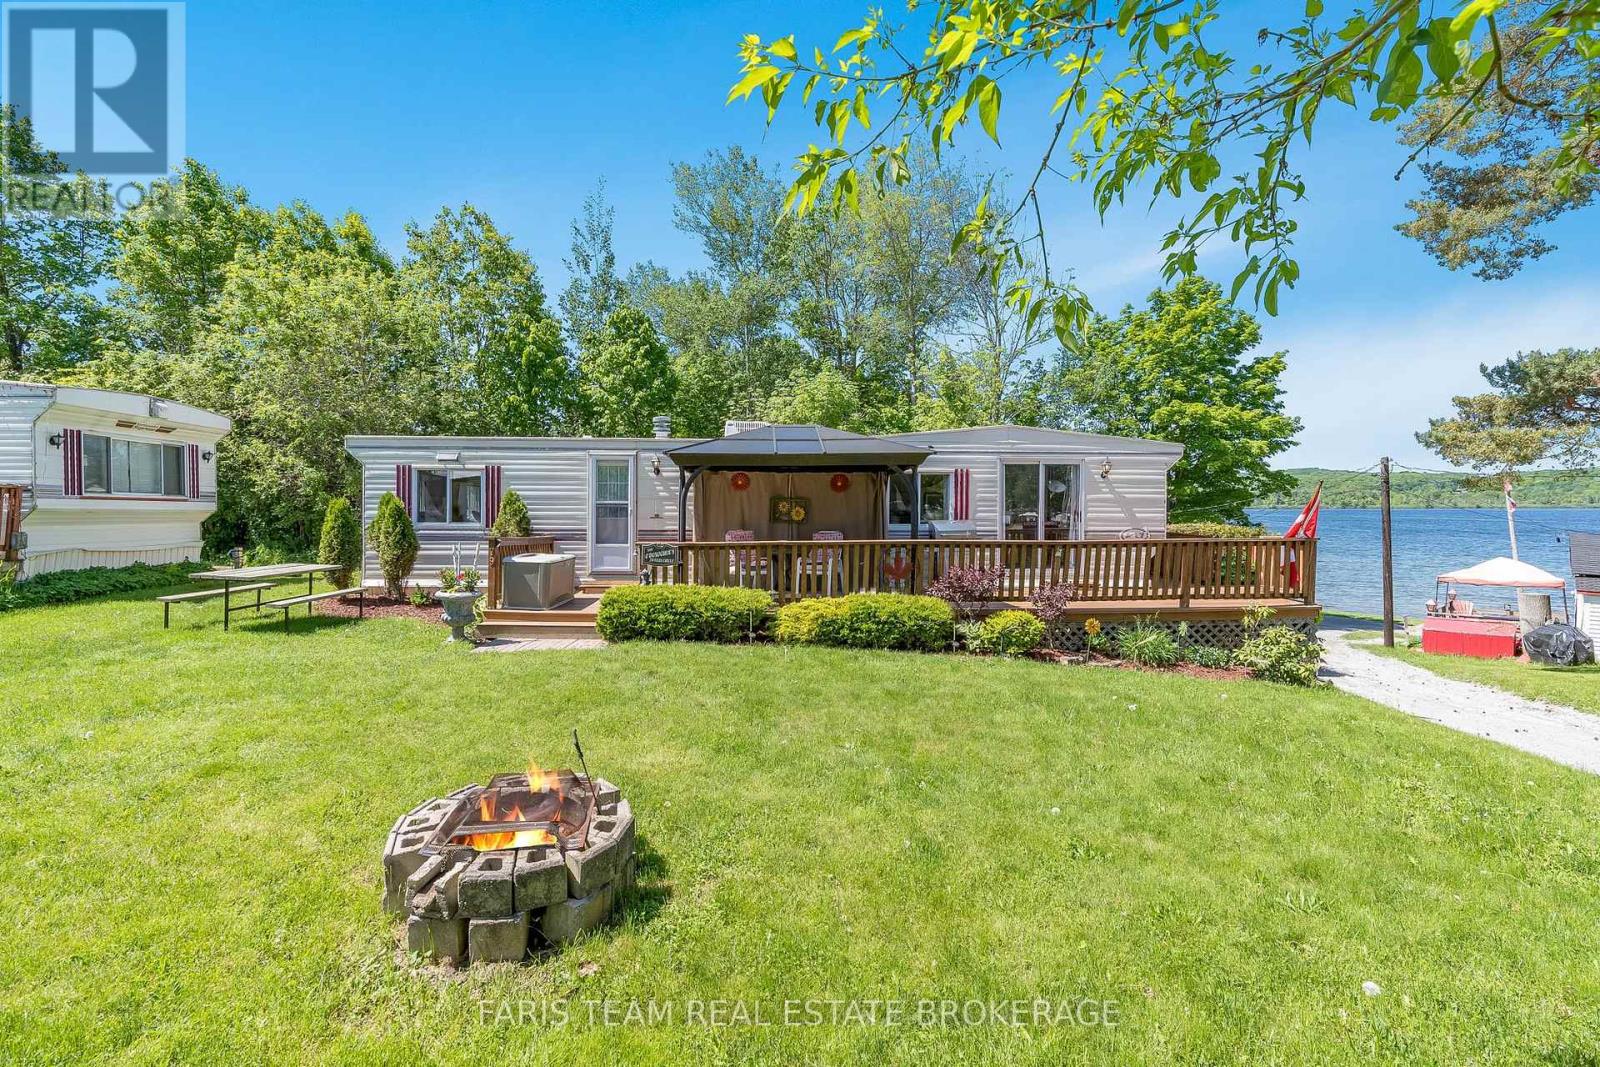
79 Stans Circle
Midland, Ontario
Top 5 Reasons You Will Love This Home: 1) Enjoy breathtaking views of Little Lake, complemented by a spacious private yard, ideal for relaxation and outdoor activities 2) Ideally located in Smith's Trailer Park and Camp, this property offers a perfect seasonal retreat for leisure and tranquility 3) Two bedroom home featuring a full and half bathroom, providing comfortable living spaces for families and guests 4) Retreat and entertain outdoors with a large back deck and a firepit area, and enjoy the added perk of a charming bunkie, a storage shed, and access to an in-ground pool and playground 5) Conveniently close to Midland town centre with easy access to scenic trails, sandy beaches, and local store, all within walking distance along Little Lake. 792 above grade sq.ft. (id:47351)
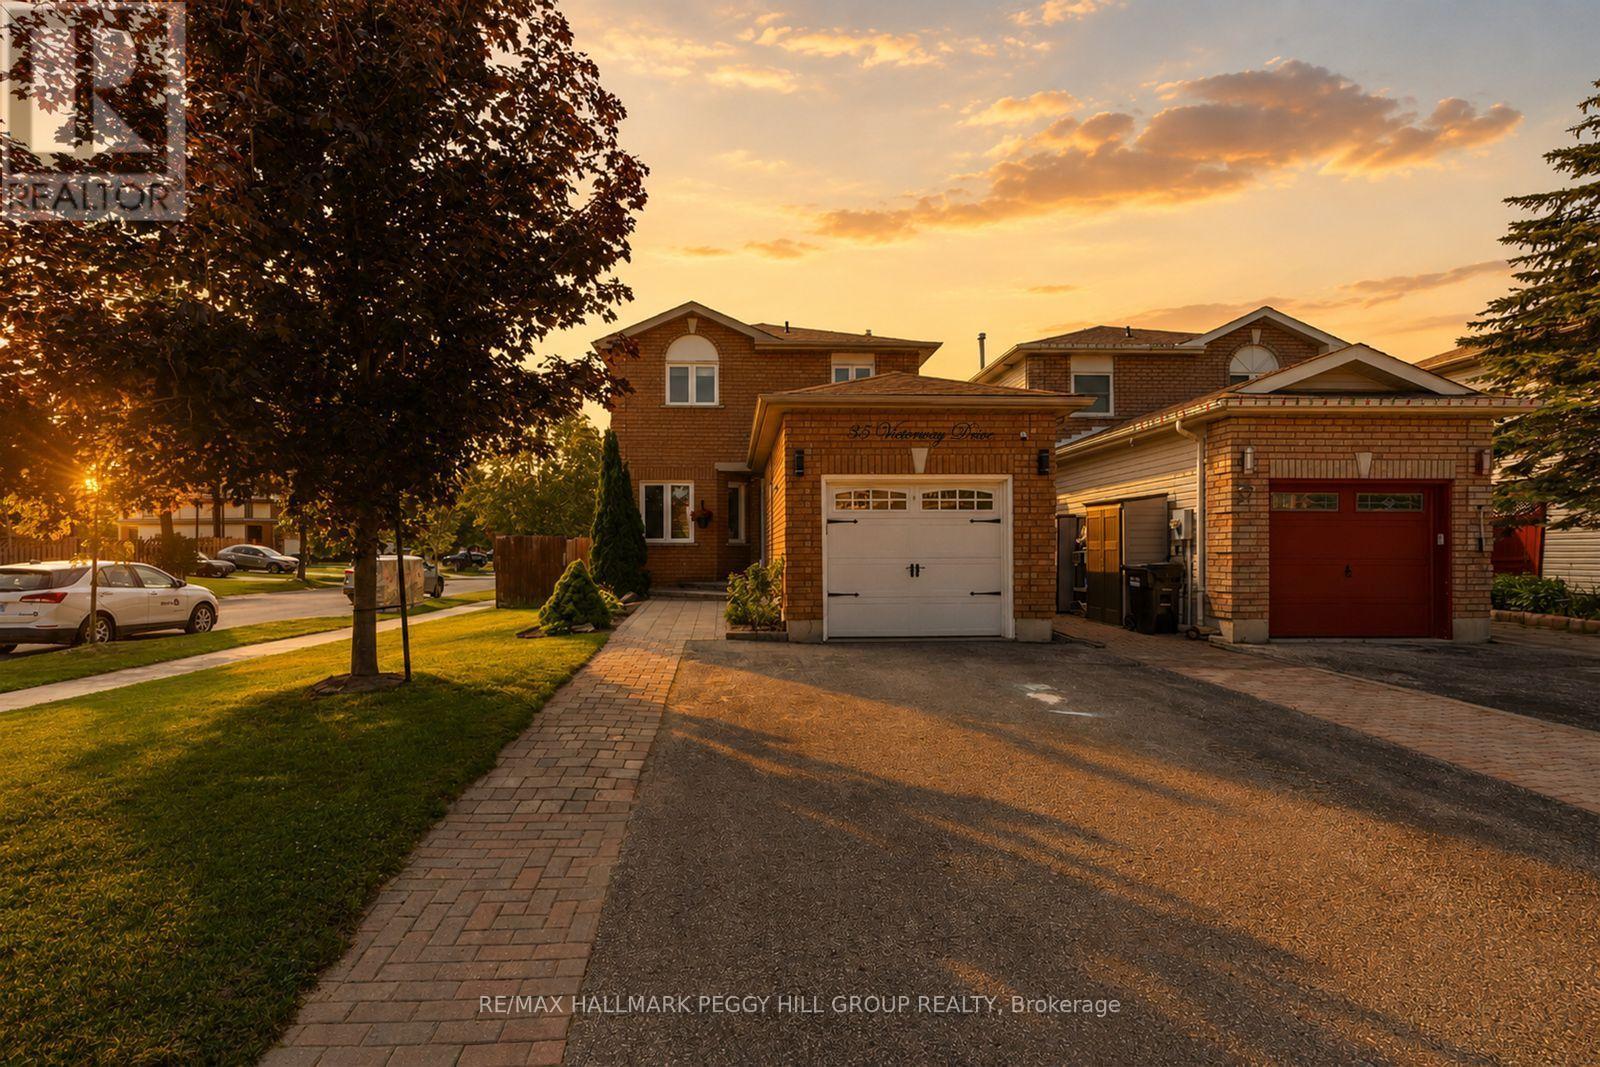
35 Victorway Drive
Barrie, Ontario
Clear The Schedule, 35 Victorway Drive Is Worth A Look! Set on a landscaped corner lot in Holly, this 2-storey link home lines up some of the features buyers keep looking for, including an attached garage, fenced yard and fully finished basement. Tidy gardens and an interlock walkway lead to the classic brick exterior, while a large front window brings natural light across the living room. Soft neutral finishes, pot lights and durable flooring continue into the dining area, creating an easy flow across the main level. The kitchen offers generous creamy white cabinetry, granite countertops, stainless steel appliances and a tile backsplash, with a walkout that puts alfresco dinners just steps away and keeps the backyard in view while you cook. Mature landscaping frames the fenced yard, where the gazebo gives summer evenings a natural gathering spot and the garden shed keeps outdoor gear neatly stored. Three well-sized bedrooms share an updated 4-piece bathroom with a granite-topped vanity. The fully finished basement adds a spacious rec room and second full bathroom, with room for movie nights, gaming, workouts or overnight guests. Beyond your front door, Marsellus Park, Ardagh Bluffs and the Peggy Hill Team Community Centre put outdoor fun and recreation minutes away, while Park Place and Highway 400 are close by, with Allandale Waterfront GO and Centennial Park and Beach just a short drive from home. ** This is a linked property.** (id:47351)
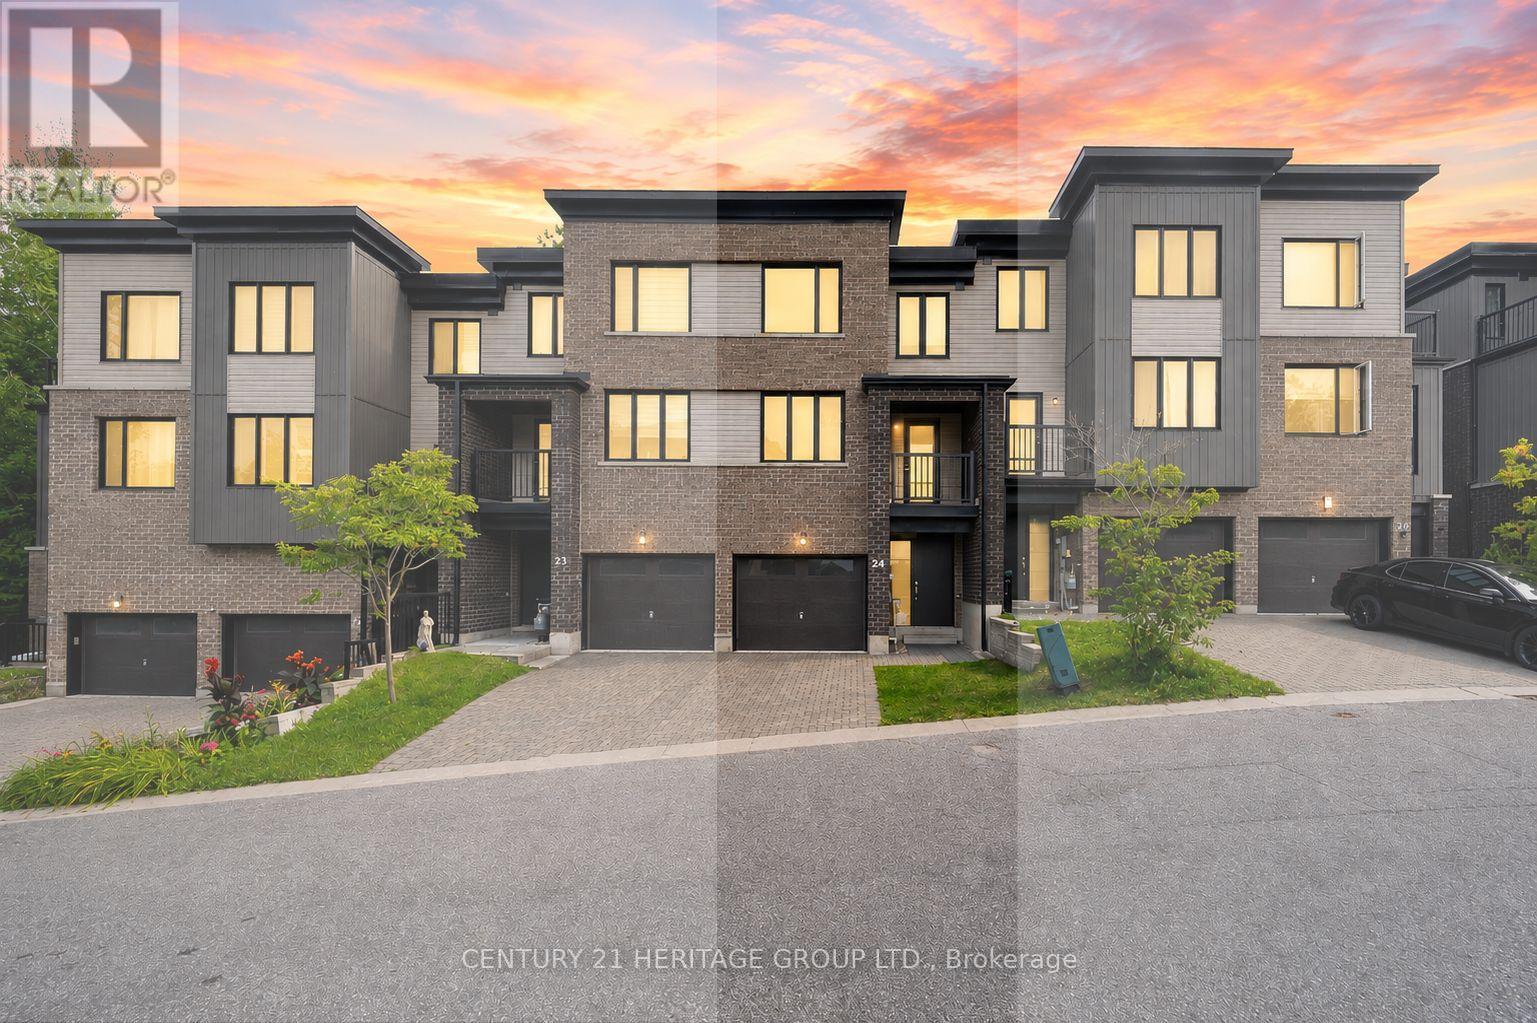
24 - 199 Ardagh Road
Barrie, Ontario
Welcome to 199 Ardagh Road #24, a beautifully maintained and upgraded 3-storey townhome on a ravine lot with mature trees and no homes directly behind * Offering 3+1 bedrooms, 4 bathrooms and a bright, open-concept floor plan * Versatile main floor features a spacious bedroom with convenient 2-piece ensuite, ideal for guests, a home office or additional living space * The second floor is designed for everyday living and entertaining, featuring an open-concept kitchen, dining and living area with an abundance of natural light * Beautiful kitchen offers stainless steel appliances, backsplash, ample cabinetry and storage, plus a walk-out to the deck overlooking the ravine and mature trees * Bright open-concept dining area provides plenty of space for family meals and entertaining * Large living room features plenty of natural light and a walk-out to a private balcony * Spacious primary bedroom features a walk-in closet and private 4-piece ensuite * Two additional well-sized bedrooms feature large windows and plenty of natural light, with an additional 3-piece bathroom conveniently located on the third floor * Enjoy exceptional privacy behind the home with lush greenery and mature trees creating a peaceful natural backdrop * Convenient Barrie location close to Hwy 400, shopping, restaurants, schools, parks, public transit and all everyday amenities! * Some photos have been digitally enhance/staged * (id:47351)
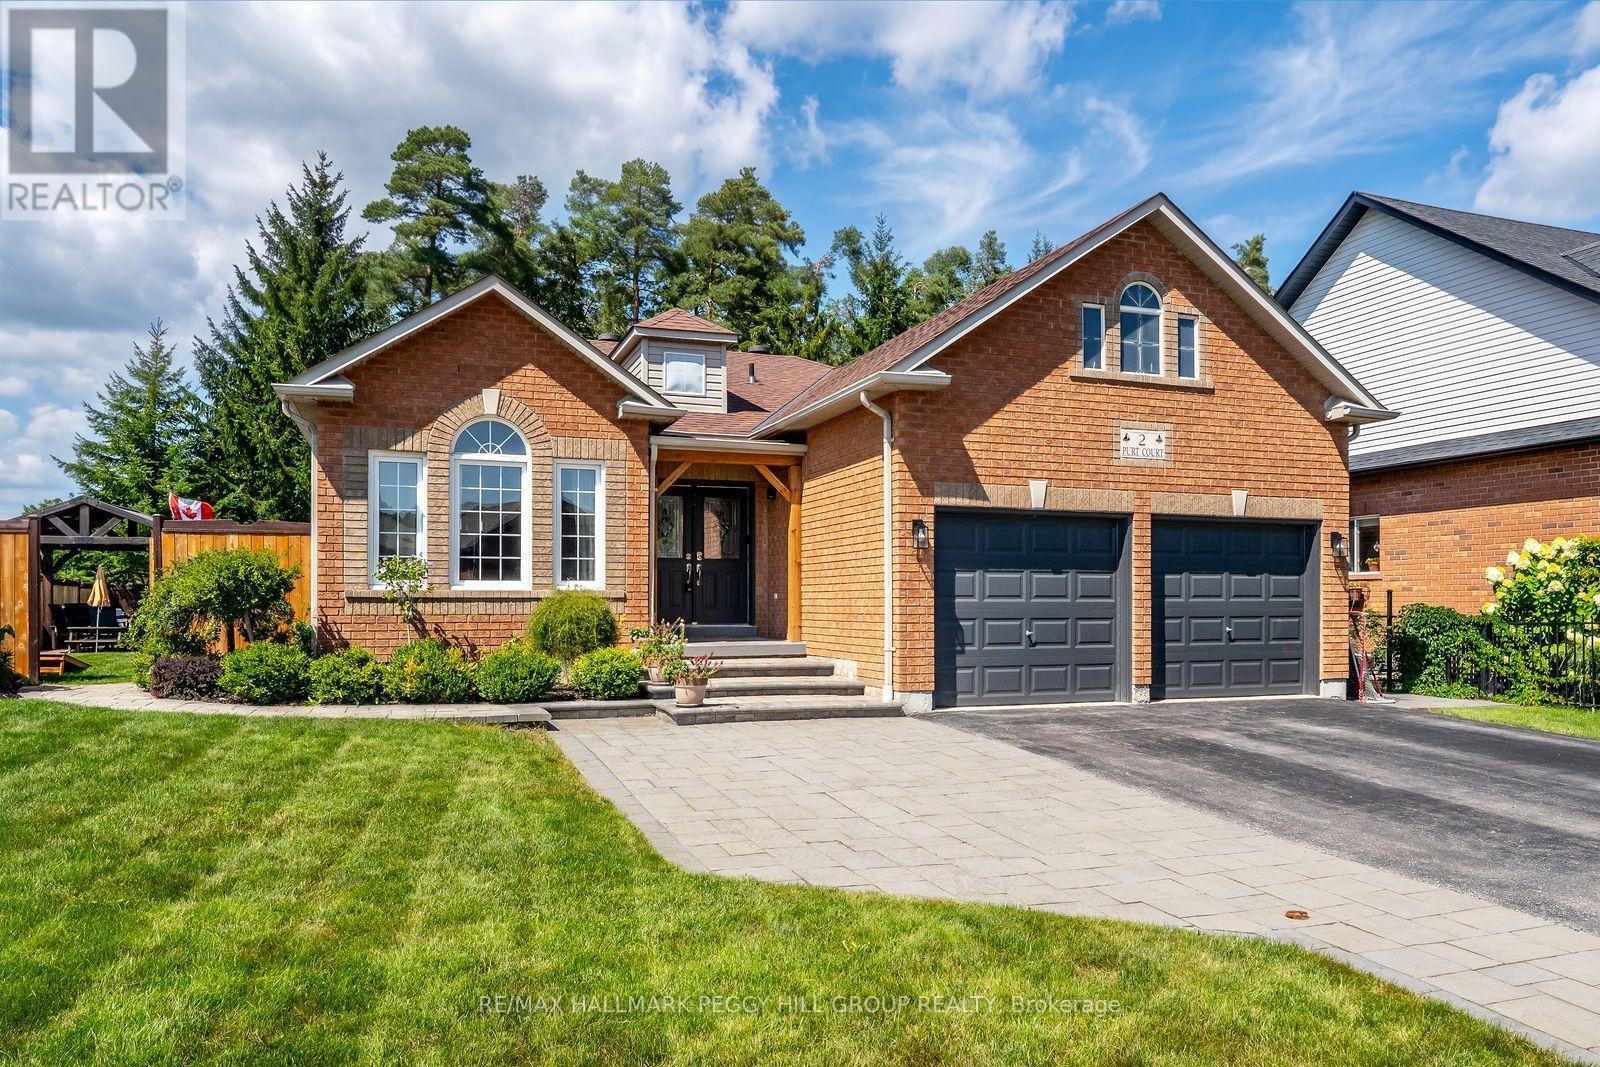
2 Purt Court
Barrie, Ontario
EXTENSIVELY UPGRADED EXECUTIVE BUNGALOW WITH A RESORT-INSPIRED BACKYARD! Set on a premium corner lot in Barrie's coveted Kingswood neighbourhood, this bungalow is elevated by a spectacular backyard featuring a 30 ft inground saltwater pool, 8-person hot tub, gazebo, expansive stonework and beautifully landscaped grounds. Notable improvements include a newer pool heater and updated saltwater system, updated fencing, upgraded plumbing and electrical, a renovated kitchen, updated primary ensuite, newer owned water heater, freshly painted main level, repainted front and garage doors, an electric heater in the attached 2-car garage and a widened driveway. Two laundry hookups offer added flexibility, with one conveniently located on the main floor in the mudroom and a second in the basement. Nine-foot ceilings, crown moulding and laminate flooring carry through the principal living areas, with separate living and dining rooms offering defined spaces at the front of the home. The renovated kitchen features quartz countertops, a stone backsplash, stainless steel appliances and extensive cabinetry, opening directly to the family room with a gas fireplace, while the adjoining breakfast area walks out to the pool. The oversized primary bedroom includes a walk-in closet with organizers and an updated 4-piece ensuite with a modern vanity, glass-walled shower and soaker tub. The finished lower level is a major bonus, with a fireplace-centred rec room, separate sitting room, two additional bedrooms, a 3-piece bathroom, pot lights and ample room for a pool table, bar setup, game nights or movie marathons. Beyond the front door, Wilkins Trail is steps away, with the lake, beach, schools, shopping and Barrie South GO all nearby. (id:47351)

36 Ridgeway Avenue
Barrie, Ontario
Welcome to your own private backyard retreat in the heart of Barrie. This beautifully maintained 3-bedroom, 2-bathroom home is the perfect opportunity for first-time buyers, offering a rare blend of everyday comfort and resort-style outdoor living.The standout feature is the incredible backyard oasis, designed for summer entertaining and relaxing at home. Enjoy the large heated in-ground pool, spacious uni-stone patio, gas BBQ line, and beautiful covered porch, creating the perfect shaded lounge area for morning coffee, evening drinks, or weekend gatherings with family and friends.Inside, the home offers a warm and functional layout with a spacious living room featuring a stylish accent wall with built-ins and a walkout to the backyard. The renovated eat-in kitchen includes quartz countertops, pot lights, stainless steel appliances, and a gas range, while the separate dining room provides a great space for family dinners or hosting holidays. Upstairs, you will find three generous bedrooms and a well-appointed 4-piece bathroom. The finished lower level offers even more usable space with a versatile rec room, home office, or gym, along with an additional full bathroom. Additional highlights include an interlock walkway with direct access to the backyard and an extra-wide 4-car driveway with no sidewalk, providing plenty of parking for family and guests. With thousands spent on updates and improvements throughout, this home offers peace of mind inside and out, including updates to the kitchen, shingles, pool heater, garage door, driveway, interlock walkways, retaining wall, glass panels, garden sheds, fencing, and gates. Located on a quiet, tree-lined, family-friendly street, this home is within walking distance to the Allandale Recreation Centre and close to the GO Station, parks, shopping, commuter routes, and Barrie's vibrant waterfront. A dream first-time buyer home with a backyard that feels like a vacation. Your staycation lifestyle starts here. (id:47351)
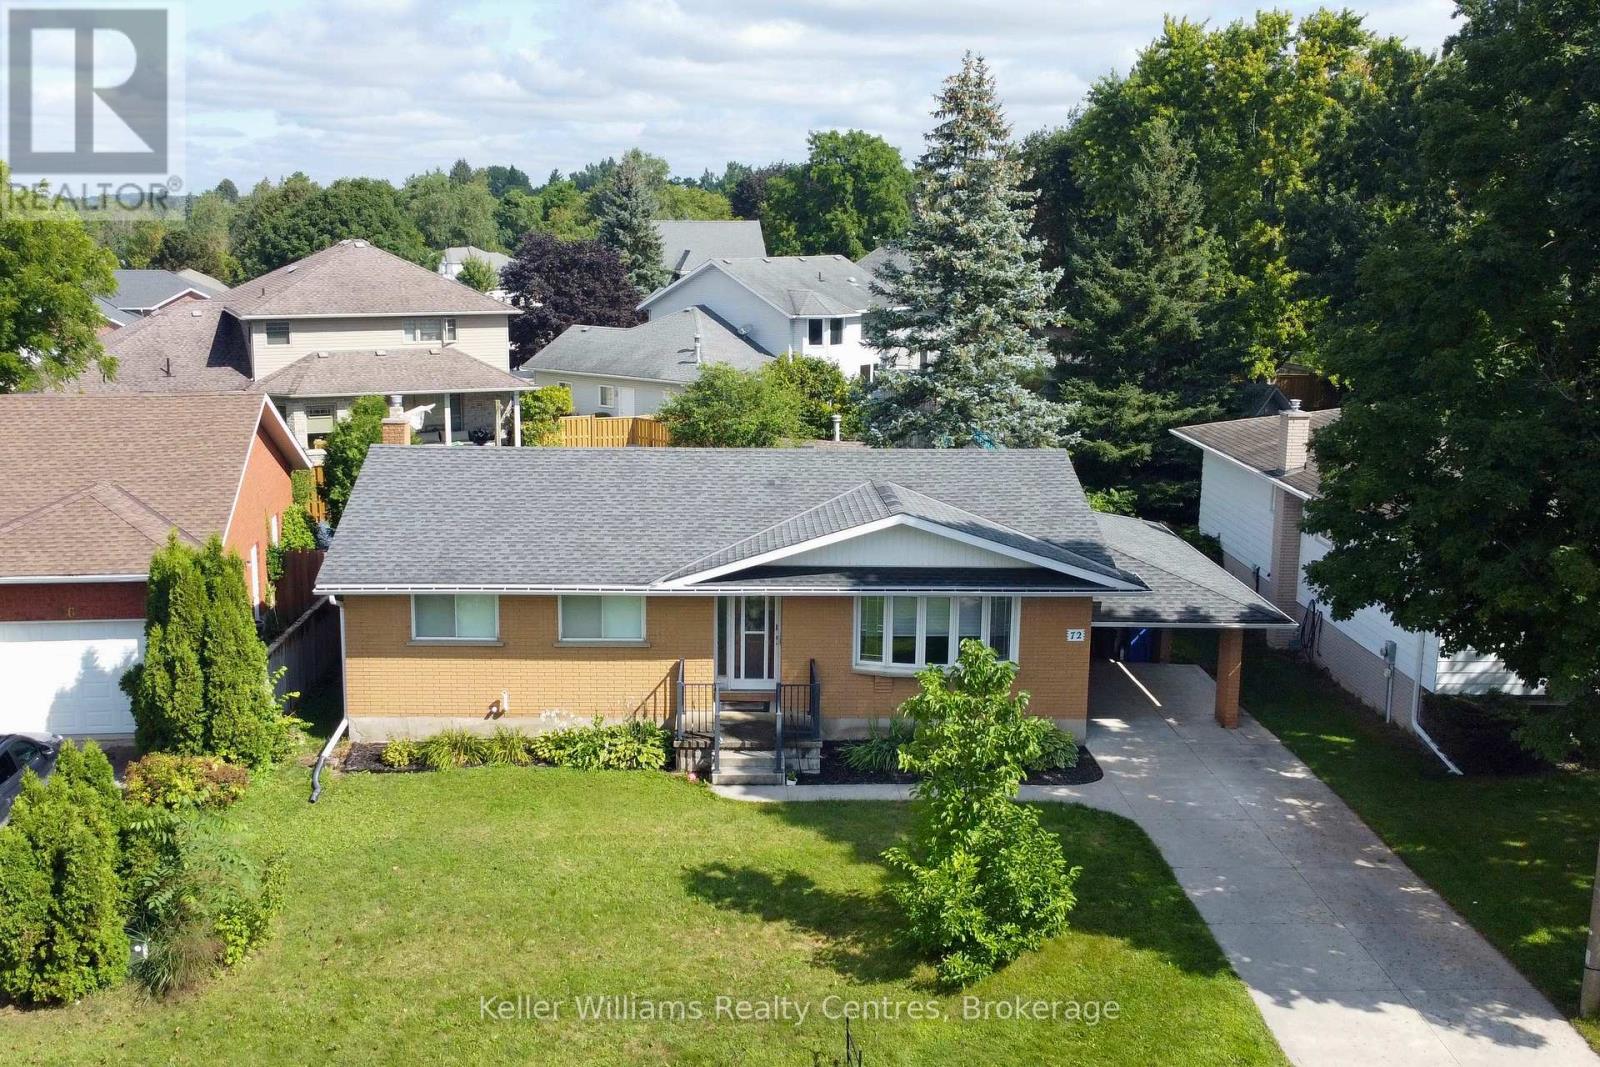
72 3rd Street
Hanover, Ontario
Welcome to this well-maintained brick bungalow in a desirable Hanover neighbourhood! The main floor offers a functional layout with all 3 bedrooms conveniently located on one level. The kitchen and dining area feature a walkout to a large back deck and patio, perfect for enjoying the fully fenced backyard. Recent updates include a new furnace and central air (May 2026), as well as a stove, fridge and washer less than a year old. A reverse osmosis system adds another great feature for excellent drinking water. The lower level provides plenty of additional living and storage space, including a spacious rec room with gas fireplace and brick wall surround, a large laundry room and lots of storage. With a concrete driveway, carport, and a great location, this home offers comfort, convenience and great of space for the whole family. (id:47351)
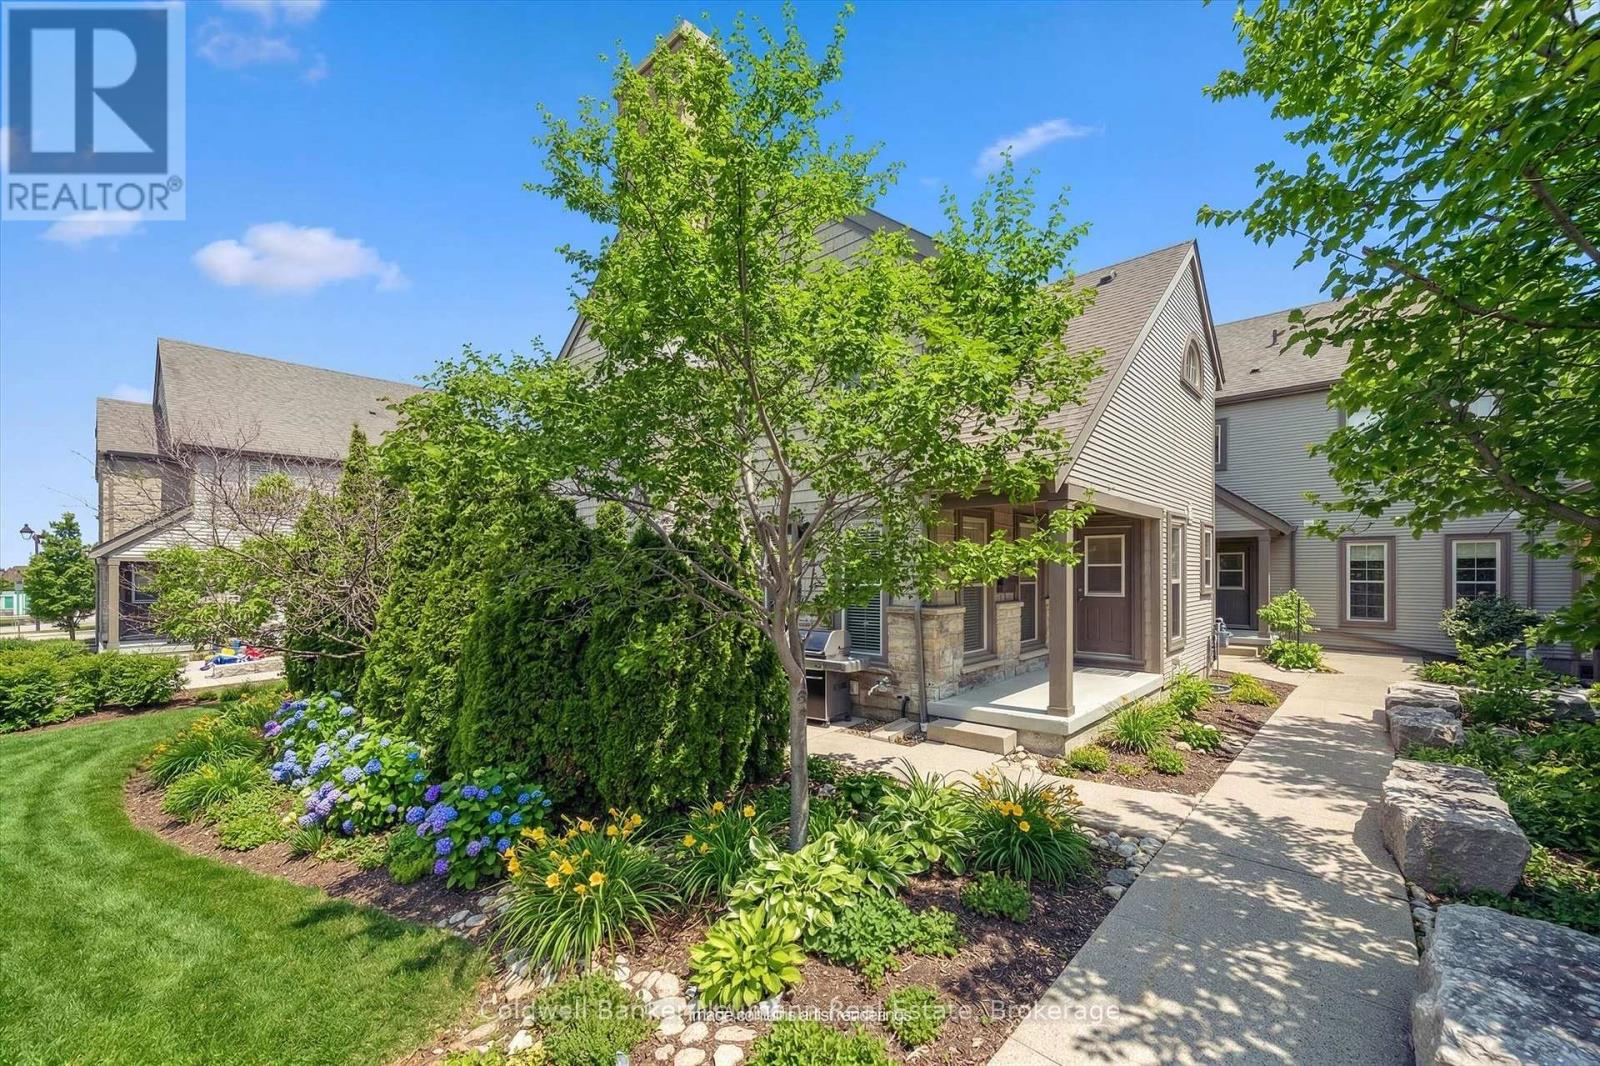
9 - 100 Frederick Drive
Guelph, Ontario
Welcome to low maintenance living in Guelph's sought-after south end. This well maintained, CLEAN, 1,310 sq. ft. townhouse is located in a beautifully landscaped community and offers a bright, functional layout with plenty of space for everyday living.The open concept main floor plan features large windows, maple hardwood, ceramic flooring, and a well appointed kitchen with granite countertops, ceramic backsplash and newer appliances. The dining and living areas open to a private patio with a gas BBQ hookup, making outdoor dining and entertaining easy. A 2 pcs powder room completes this level.Upstairs, you'll find spacious bedrooms, a generous 5 pcs bathroom and a versatile den ideal for a home office, study or reading area.The fully finished basement adds valuable living space and flexibility, with a Murphy bed, gas fireplace, heated floors in the 4 pcs bathroom and ample storage. This level could easily serve as a third bedroom, guest suite, in-law space or potential rental accommodation. Additional features include central air, HRV system, sump pump, covered front porch and excellent storage throughout. The furnace and air conditioner were replaced in 2020, with a new water softener added in 2023. TWO PARKING SPACES are an added bonus and a valuable feature for multi-vehicle households or those looking for additional flexibility. Close to parks, trails and excellent schools, with easy access to shopping, restaurants and entertainment. Conveniently located for commuters with quick access to Highway 6, Highway 401 and GO Transit. A great opportunity for those looking for a well-maintained home, low-maintenance lifestyle or investment in a desirable south-end location. (id:47351)
58 - 107 Westra Drive
Guelph, Ontario
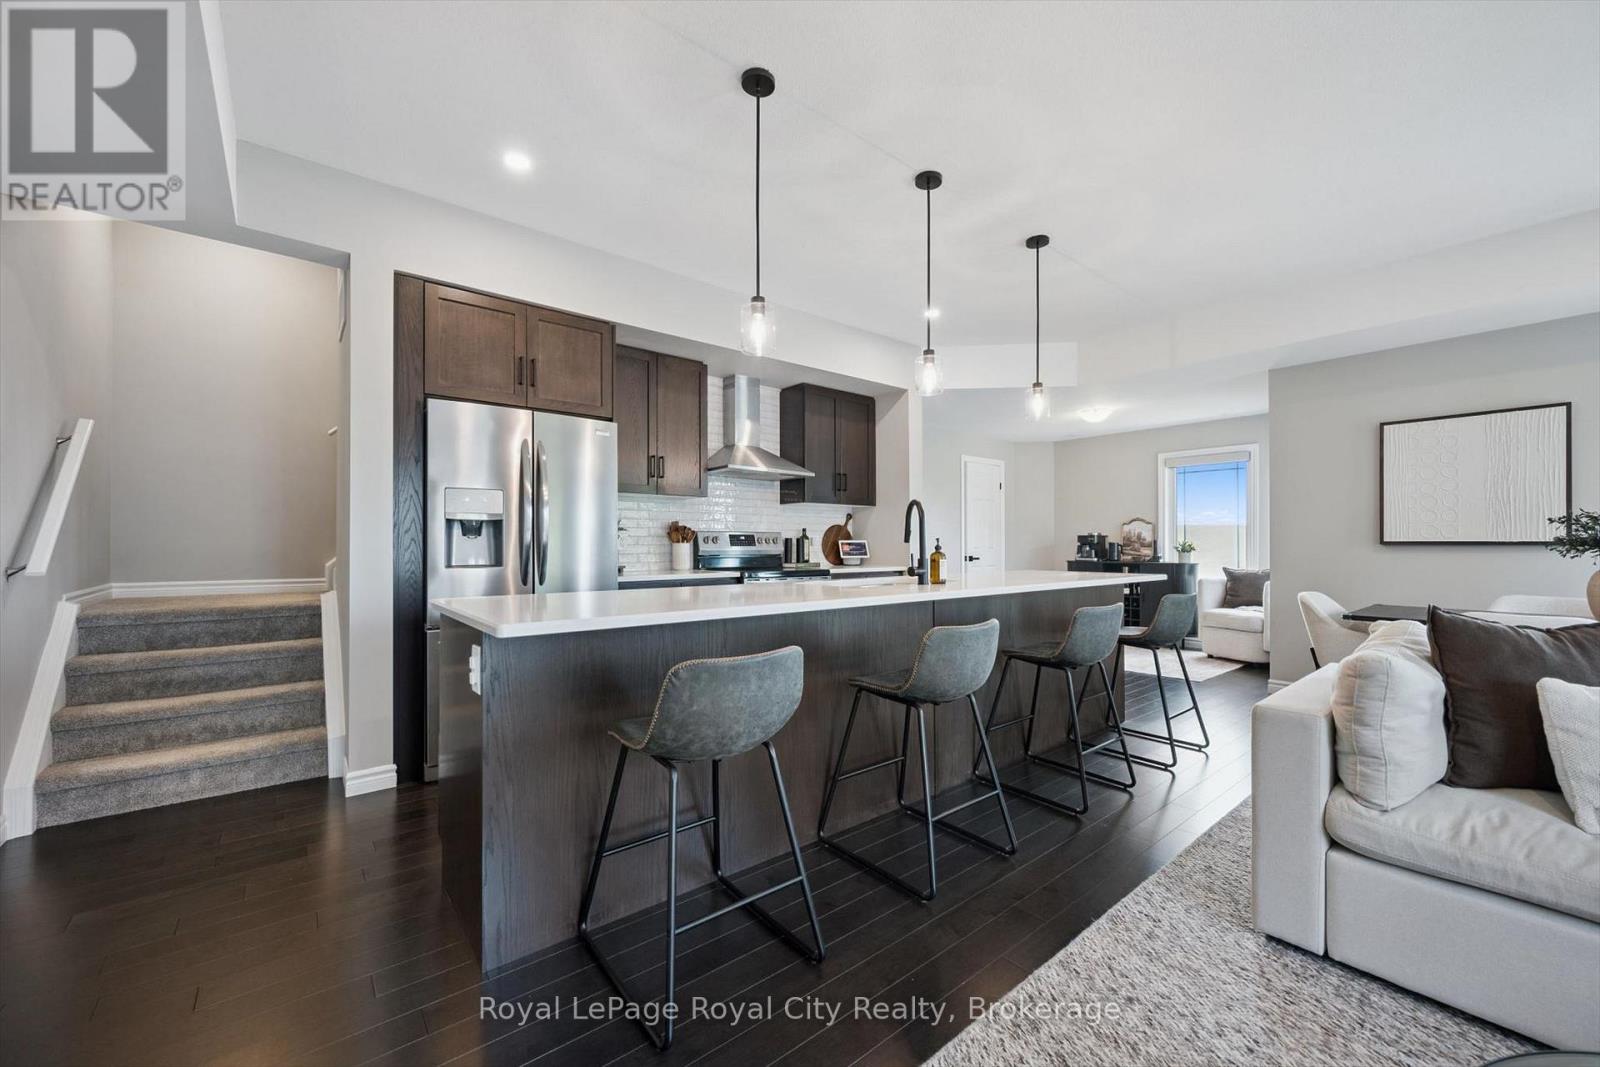
Welcome to this stunning four-level partial end-unit townhome in one of Guelph's most desirable West End communities. Offering an expansive and thoughtfully designed layout, this bright, carpet-free home is filled with natural light thanks to its abundance of oversized windows and enjoys picturesque views of the neighbouring Guelph/Eramosa countryside.The heart of the home is the modern kitchen, which seamlessly connects to the open-concept living and dining spaces-ideal for both everyday living and hosting family and friends. Upstairs, you'll find two generously sized bedrooms, each complete with its own private ensuite, providing the perfect setup for professionals, guests, roommates, or growing families.A standout feature of this home is the incredible rooftop terrace, offering a private outdoor escape with sweeping views of the surrounding farmland. Whether you're enjoying your morning coffee, entertaining on warm summer evenings, or unwinding at the end of the day, this space is sure to impress.With multiple outdoor living areas, contemporary finishes throughout, and a fantastic location close to parks, walking trails, schools, shopping, and everyday amenities, this move-in-ready home offers the perfect blend of style, comfort, and convenience in Guelph's thriving West End. (id:47351)
7541 Hammersley Road
Puslinch, Ontario
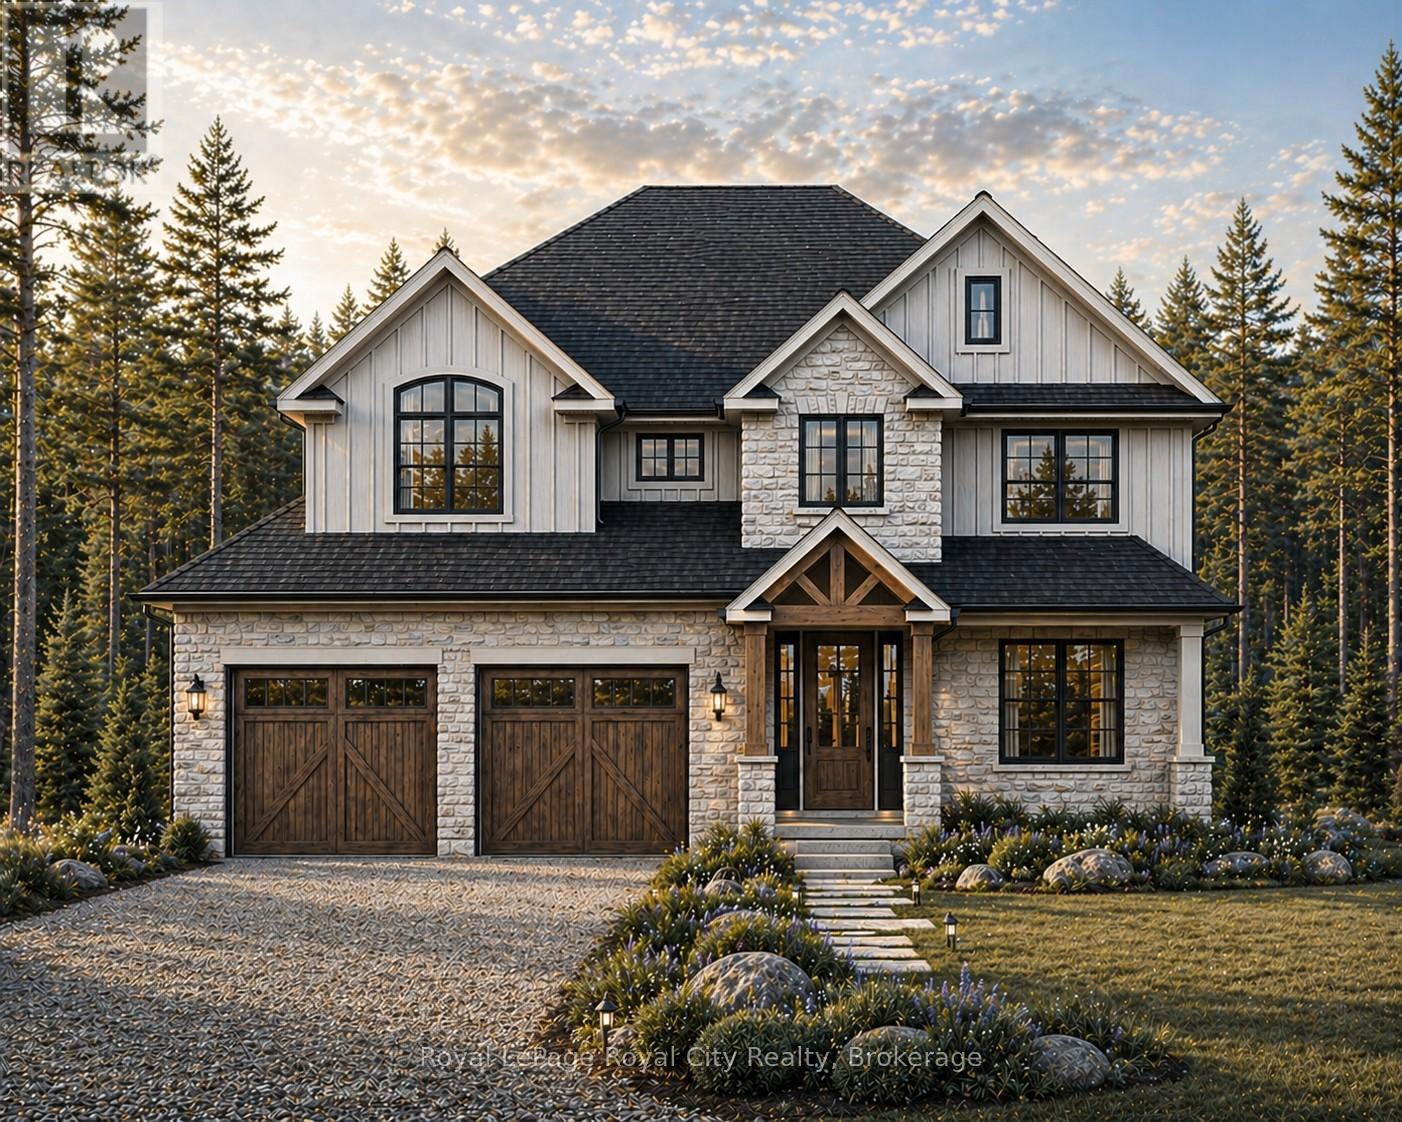
Escape the noise and settle into the quiet luxury of Hammersley Road. We are proud to present a rare "to-be-built" opportunity on a stunning 11-acre parcel of protected land. This isn't just a house; it's a bespoke lifestyle designed by Sloot Construction. Imagine waking up to views of untouched forests and rolling landscapes, knowing that your home was built to your exact specifications. This listing allows you to hand-pick your finishes, blending the comfort of a new build with the soul of a custom-designed estate. Enjoy the security of protected land, ensuring your view remains yours forever. True Privacy: Surrounded by 11 acres of nature. Tailored for You: customization of interior finishes. Prime Location: Easy access to Highway 401 and the GTA, while feeling worlds away. (id:47351)
36 - 4040 Steeles Avenue W
Vaughan, Ontario
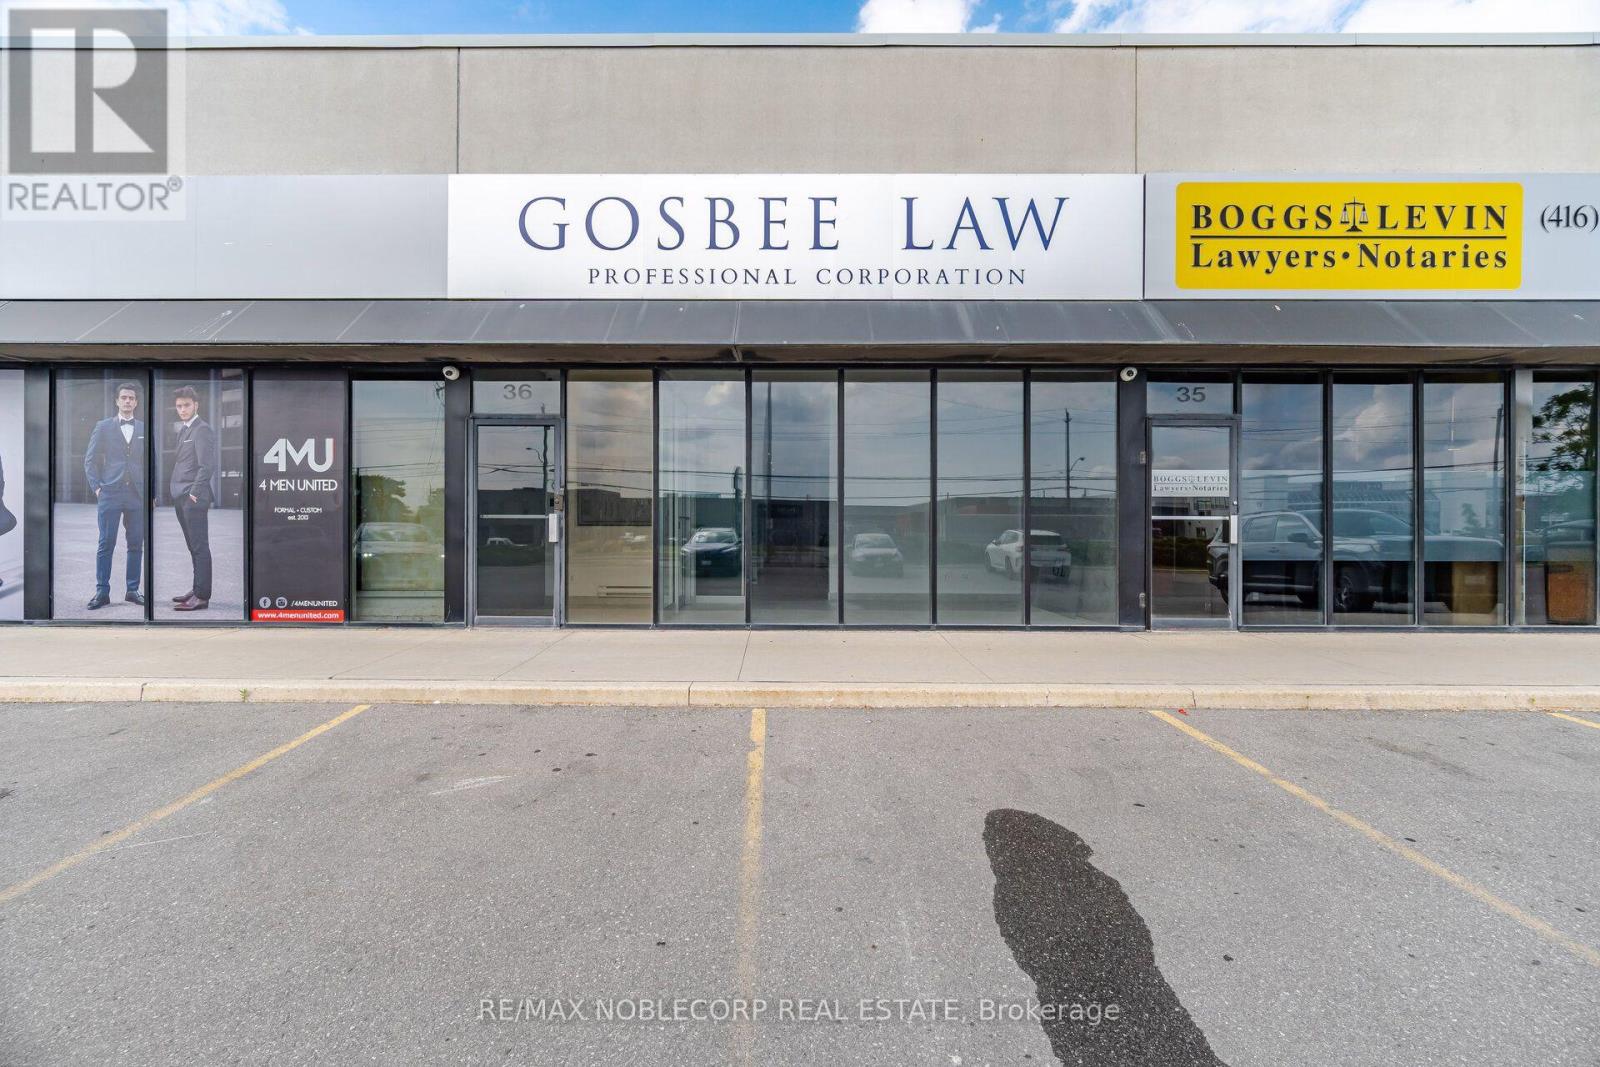
Elevate your business in this recently renovated commercial unit, ideally situated in a bustling, high-demand area. Offering approximately 1,285 sq. ft. of professional office space, this bright and modern unit features a private entrance, five individual office spaces, and a dedicated boardroom, providing an ideal layout for a variety of professional businesses. The functional floor plan offers a polished and welcoming environment for both staff and clientele, while a fully equipped kitchen with all appliances included adds everyday convenience. Ideal for legal, accounting, brokerage, consulting, and other professional office uses. Located within a well-managed commercial plaza with ample on-site parking, offering excellent accessibility and convenience for both employees and visitors. Available for immediate occupancy, this turnkey space is an excellent opportunity for professionals looking to establish or grow their business in a modern and professional setting. (id:47351)