
6343 Heathwoods Avenue
London South, Ontario
OUR NEWEST MODEL! LOADED AND AVAILABLE FOR PURCHASE! Take advantage of the exciting HST New Home Rebate Program creating more affordable new home living! This 4 bedroom home boasts a second entrance to basement (9ft ceilings) rich hardwoods throughout. Front covered porch (18x8.2) and back covered roof (14x8.2) OVER $50K in upgrades! 2 storey hard wood feature wall in extended foyer, custom fireplace, floor to ceiling cabinets, backsplash with valence lighting, oversized walk-in pantry, vaulted hardwood ceiling in kitchen dinette, grand breakfast bar island. Upstairs vaulted primary bedroom with walk-in custom cabinetry closet. 3 more large additional bedrms. Basement has large windows and 9ft ceilings. BONUS - finish your basement - bedroom, 3pc bath, rec rooom for only $48,000 starting price - all in! The list goes on! Open Sundays and easy to view anytime else! Other plans and lots available. Let us build your custom dream home today! (id:47351)

944 Warburton Crescent
Kingston, Ontario
Welcome to this beautifully updated family home in the desirable Waterloo Village neighbourhood. Offering 3 spacious bedrooms, updated bathrooms, and over 1,500 sq. ft. of finished living space, this home is move-in ready. Recent updates include new flooring throughout the main floor and fresh paint touch-ups throughout the home. The bright eat-in kitchen features newer appliances and flows into the open-concept living and dining areas. A fully finished lower level provides additional living space, laundry, and plenty of storage. Outside, enjoy a landscaped yard, storage shed, and paved four-car driveway. Conveniently located close to parks, transit, amenities, and on the Henderson Elementary School bus route. (id:47351)
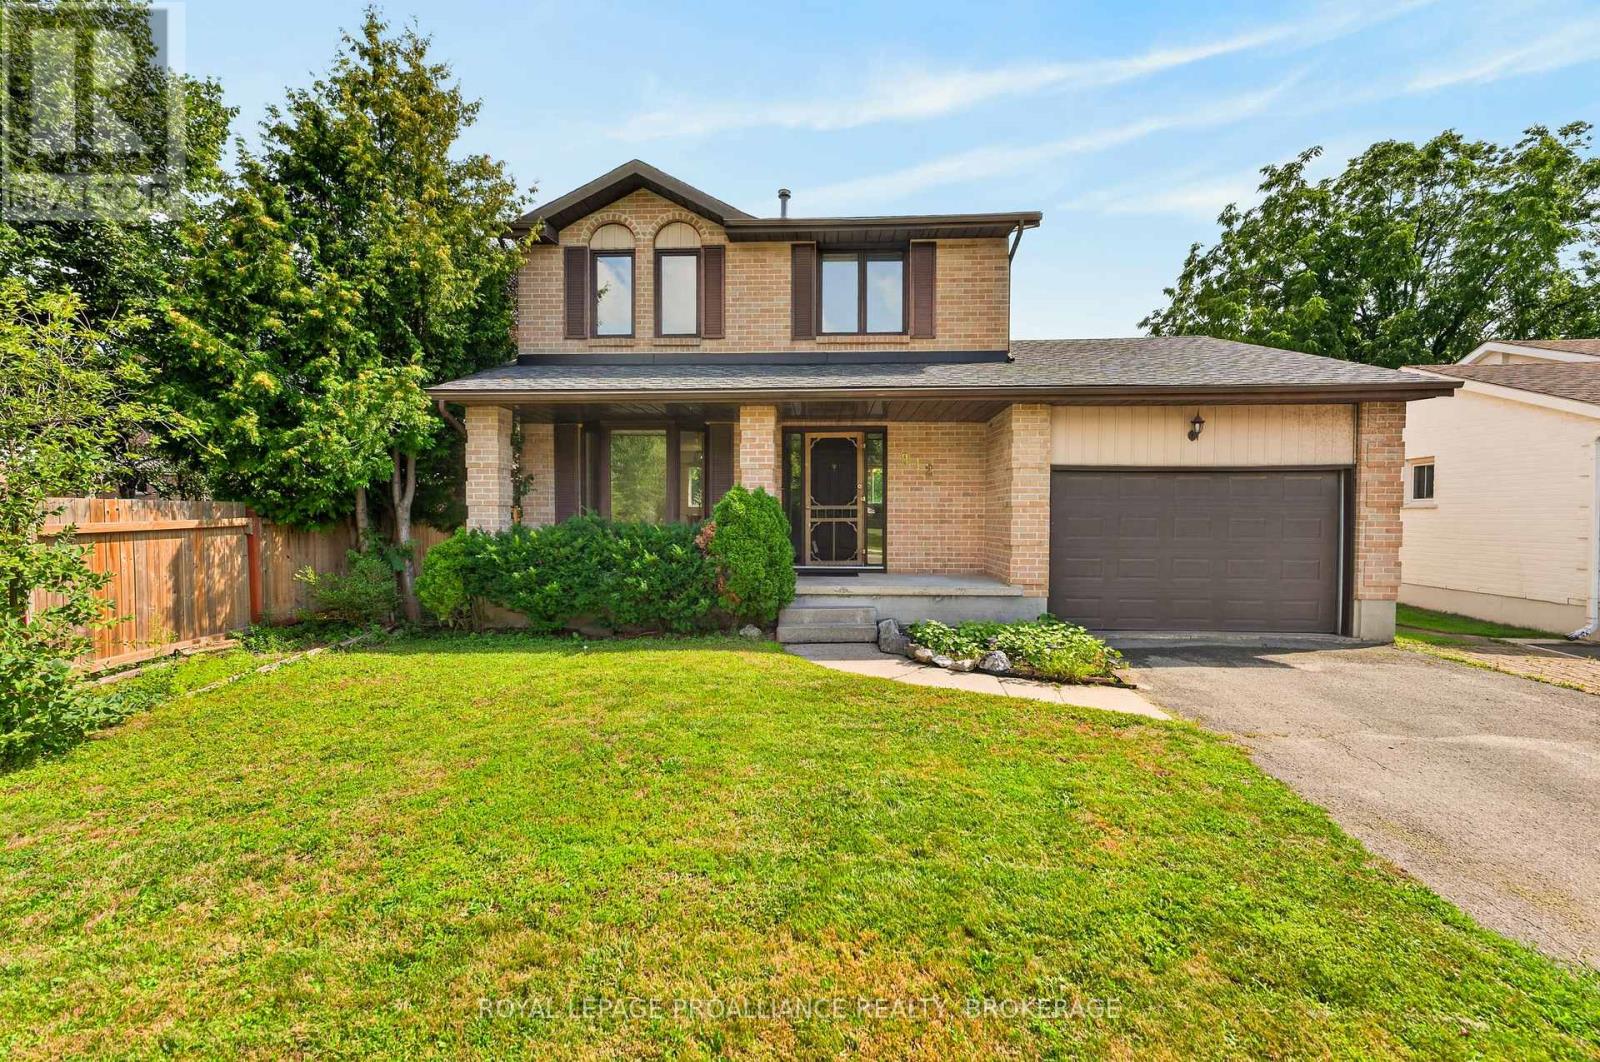
812 Lancaster Drive
Kingston, Ontario
A classic two-storey family home in the sought-after Lancaster school district, and under $600,000! Welcome to 812 Lancaster Drive, ideally situated in Kingston's desirable Westwoods community, directly across from Bridle Path Park. Offering approximately 1,750 sq. ft. of living space plus a finished basement, this 3-bedroom, 4-bath home has a comfortable and functional layout with plenty of room for family life. Hardwood flooring runs throughout the main and second levels, while the finished lower level adds valuable bonus space-perfect for a family room, home office, gym or playroom. Outside, you'll love the huge, fully fenced backyard, with loads of room for kids and pets to play and for entertaining family and friends. Notable updates offering added peace of mind include a newer furnace and owned hot water tank (2024), along with newer roof shingles (approx. 2020). Set in one of the city's most coveted school districts, with a park right across the street, this is a wonderful opportunity to put your own finishing touches on a solid family home in an established West End neighbourhood. A little bit of love would go a long way here! Come and see what makes Lancaster Drive such a wonderful place to call home. (id:47351)
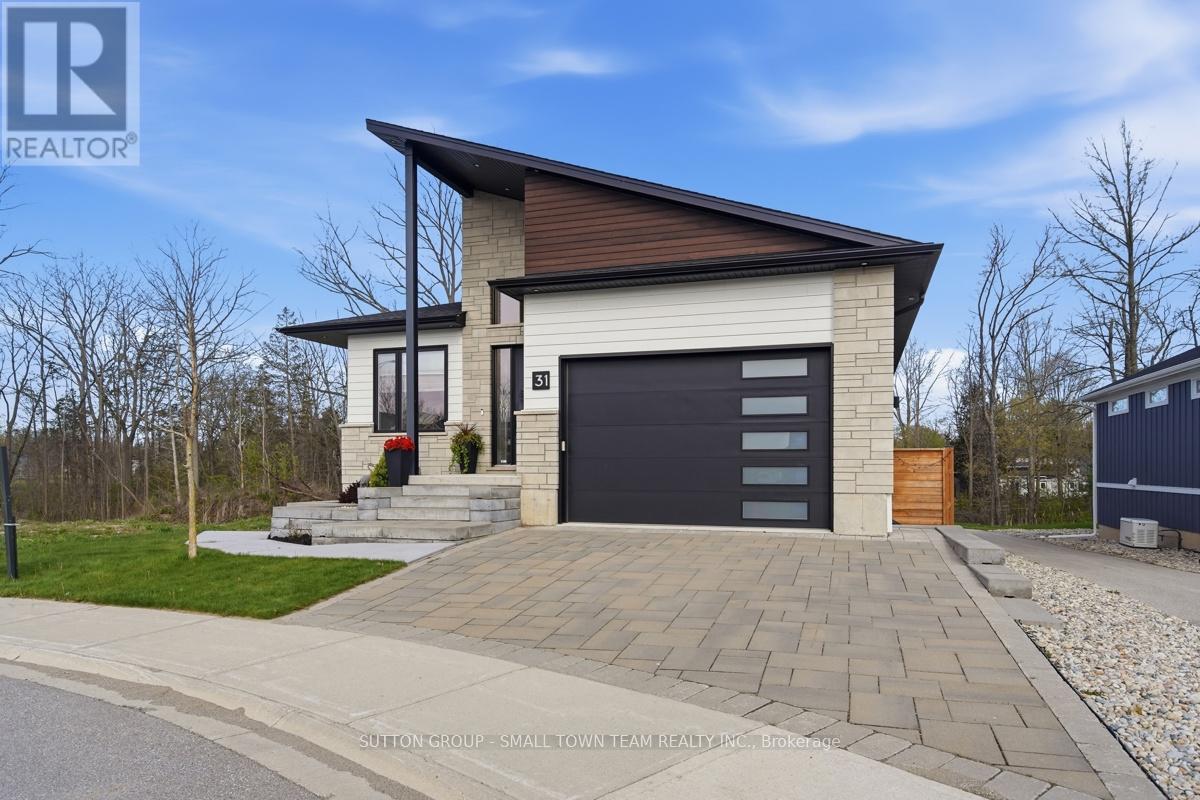
31 Creek Side Place
Lambton Shores, Ontario
Just steps from the beach, 31 Creekside Place in Grand Bend is the modern getaway you've been waiting for. With a sleek design, an inground pool, and beautifully appointed living spaces, this home captures everything you love about coastal living. Built in 2021, this home leaves nothing overlooked. Its thoughtfully designed layout offers both style and functionality, with every detail carefully considered. This well maintained 4 bedroom, 4 bathroom family home stands out for its condition and unbeatable location near the beach and shopping. The open concept living room, dining room, and kitchen create an ideal space for entertaining, highlighted by a custom kitchen with built in appliances and a large window overlooking the backyard oasis. The main floor additionally features the primary bedroom with an ensuite complete with heated floors and a luxury steam shower, along with a walk in closet. Also on this level is a second bedroom with a murphy bed, a full bathroom, and a main floor laundry room that doubles as a convenient mudroom with access from the garage. The 1.5 car insulated garage offers heated floors and 13 foot ceilings, with lots of room for storage. The lower level offers heated floors throughout, two additional bedrooms, a 4 piece bathroom, a generous rec room, and a dedicated gym area, all with a walkout to the pool deck. The exterior is truly the showstopper, featuring a heated in ground saltwater pool powered by the home's efficient boiler system. Enjoy a built in outdoor shower, poolside bathroom, and a Coverstar automatic pool cover for added safety and convenience. The outdoor living space continues with a covered upper patio complete with gas BBQ and room for an outdoor TV, perfect for watching the game while grilling dinner, or enjoying a quiet evening with a book and the sound of nature. Don't miss your chance to see this stunning property, book your private showing today! (id:47351)
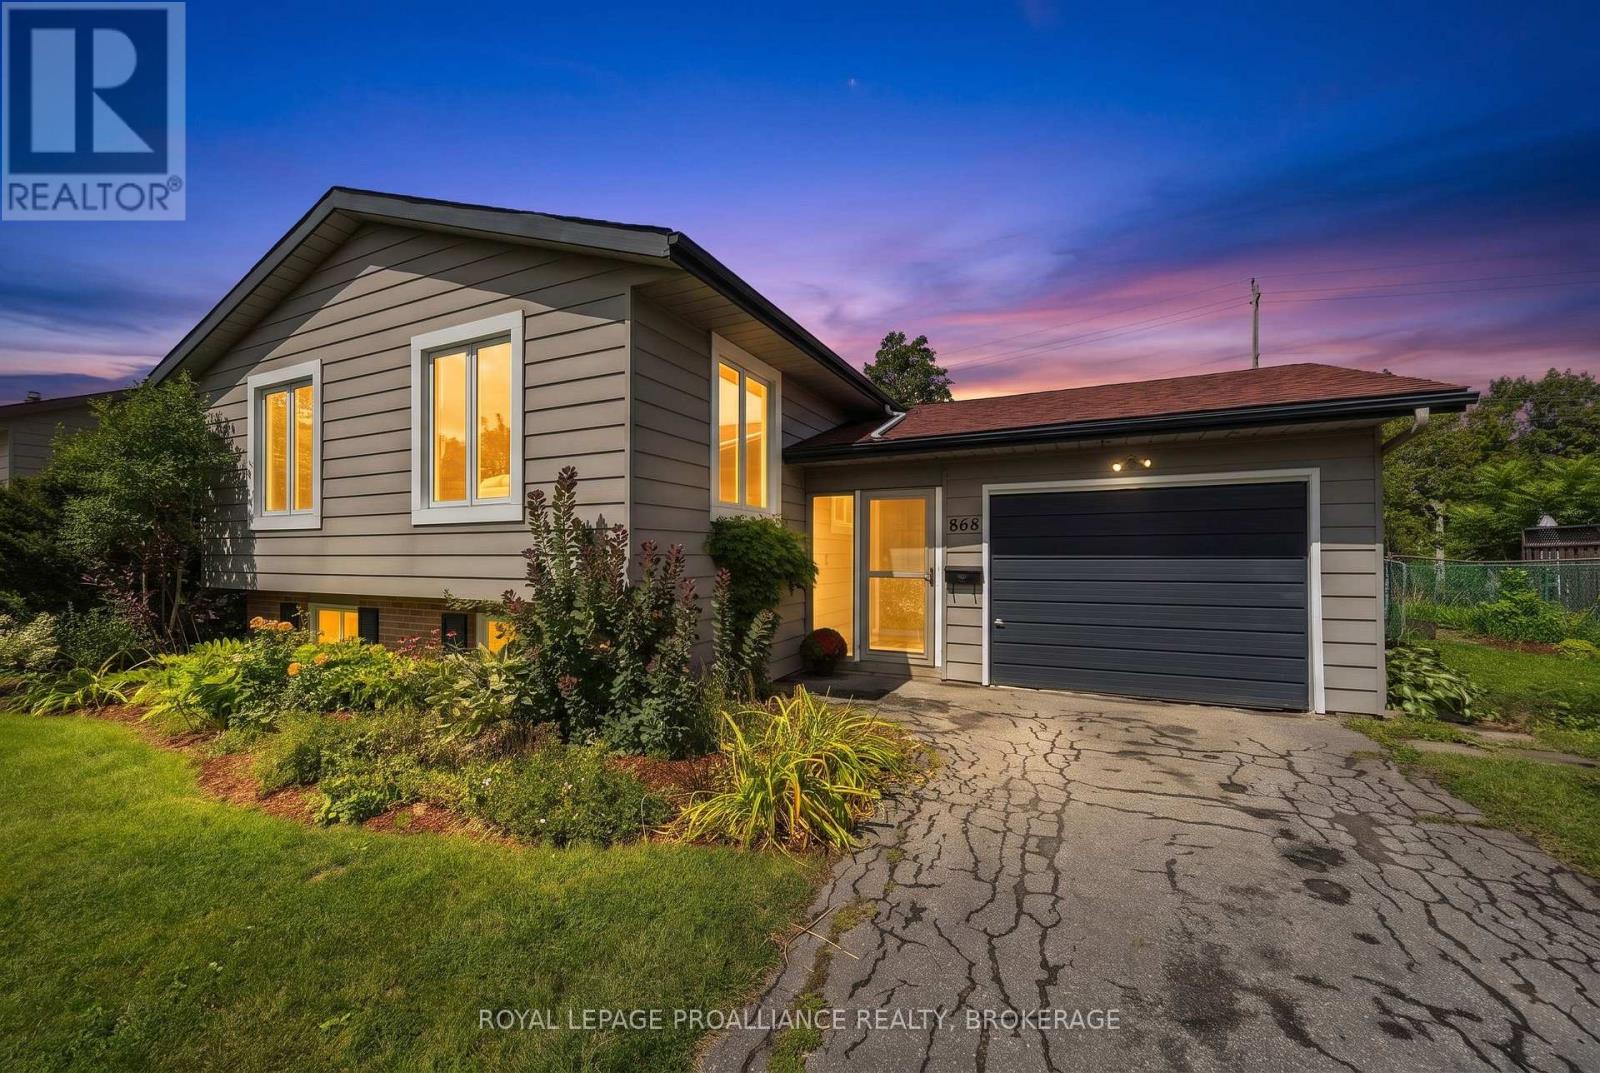
868 Allum Avenue
Kingston, Ontario
Renovated West-End Gem! Immaculate and move-in ready, this contemporary, carpet-free 3+1-bedroom home offers stylish updates and easy, everyday living. The bright living room features a vaulted ceiling and oversized window, creating an inviting, light-filled space. The gorgeous gourmet kitchen showcases crisp white cabinetry, stunning quartz countertops, a spacious island with breakfast bar, abundant storage, and stainless-steel appliances. Down the hall, you'll find three generous bedrooms and a beautifully renovated 3-piece bathroom. Durable laminate flooring runs throughout both levels, offering the sophisticated look of hardwood with the practicality to stand up to everyday life. The fully finished lower level adds valuable living space with a bright family room, versatile bedroom/home office, a 4-piece bathroom, ample storage and a large utility/laundry room. An attached single-car garage provides convenient parking and storage, while the deep, fully-fenced rear yard offers plenty of room for kids and pets to play. Updates include the kitchen, bathrooms, windows, flooring, finished basement and HWT (2019), furnace and A/C (2022) and EV charger in garage (2024). Ideally situated on a quiet crescent within walking distance to Bayridge Public School, Bayridge Secondary School, St. John XXIII Catholic School, parks, shopping, amenities, public transit and Lemoine Point Conservation Area. A beautifully updated home in a fantastic west-end location-don't miss it! (id:47351)
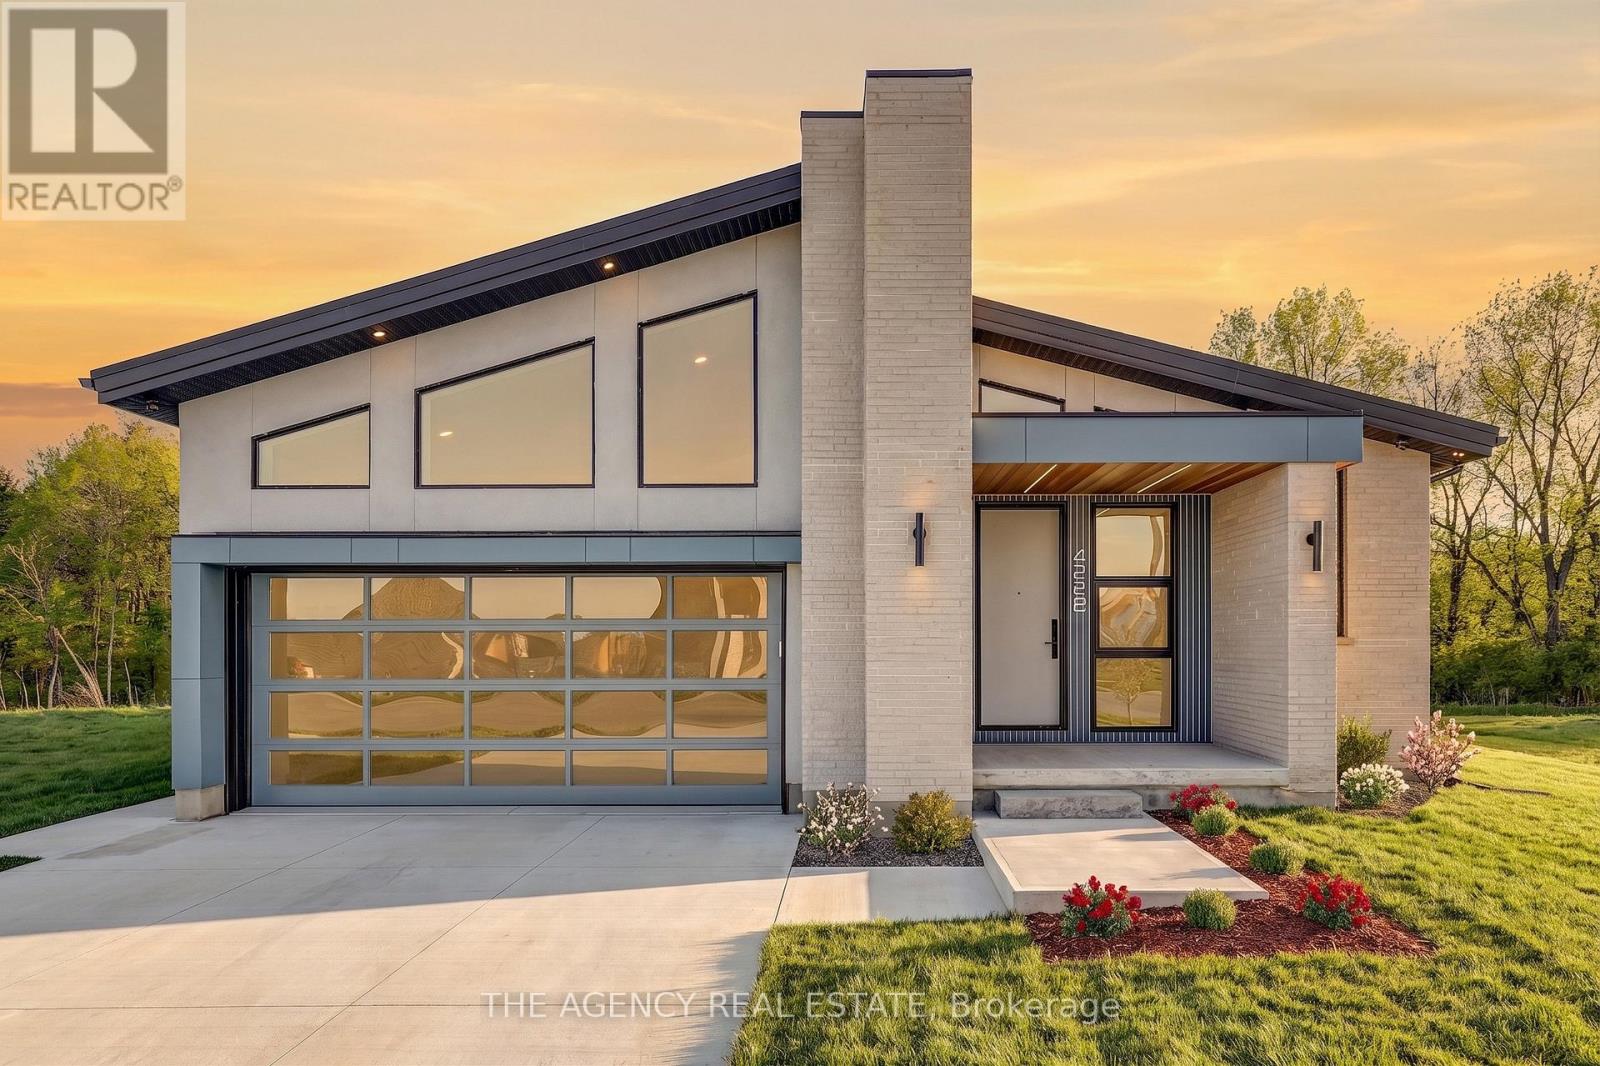
4228 Fallingbrook Road
London South, Ontario
Tucked into the prestigious enclave of Heathwoods in Lambeth. This exceptional bungalow sits on a premium 50 x 152 ft lot, bordered by a green space entrance and backing onto protected trees offering rare privacy and a peaceful natural backdrop just minutes to the 401, shopping, schools and dining.Thoughtfully designed with nearly 2,000 sq ft on the main level, this 2 bedroom, 2.5 bath home also features an unfinished lower level with over 1,100 sq ft, a finished hallway and bathroom rough-in ideal for future bedrooms, living space or a custom layout tailored to your needs.This home is defined by two standout themes. First, a refined Scandinavian-inspired aesthetic with a focus on simplicity, warmth and upscale finishes. Clean lines, natural textures, custom millwork, statement ceiling beams and expansive windows create a calm, elevated living experience that feels both modern and timeless.Second, a commitment to eco-conscious, high-efficiency living. Designed for long-term sustainability and low maintenance, the home features a durable metal roof, solar panel system, high-performance heat pump, multi-zone HVAC, enhanced insulation, and energy-efficient systems throughout delivering comfort, significant cost savings (estimated TOTAL annual energy cost for heating and lights -$310 or less ) and peace of mind for years to come.The result is a rare offering with over $250,000 in upgrades, that seamlessly blends design-forward living with smart, future-focused performance all at a price that represents incredible value. (id:47351)
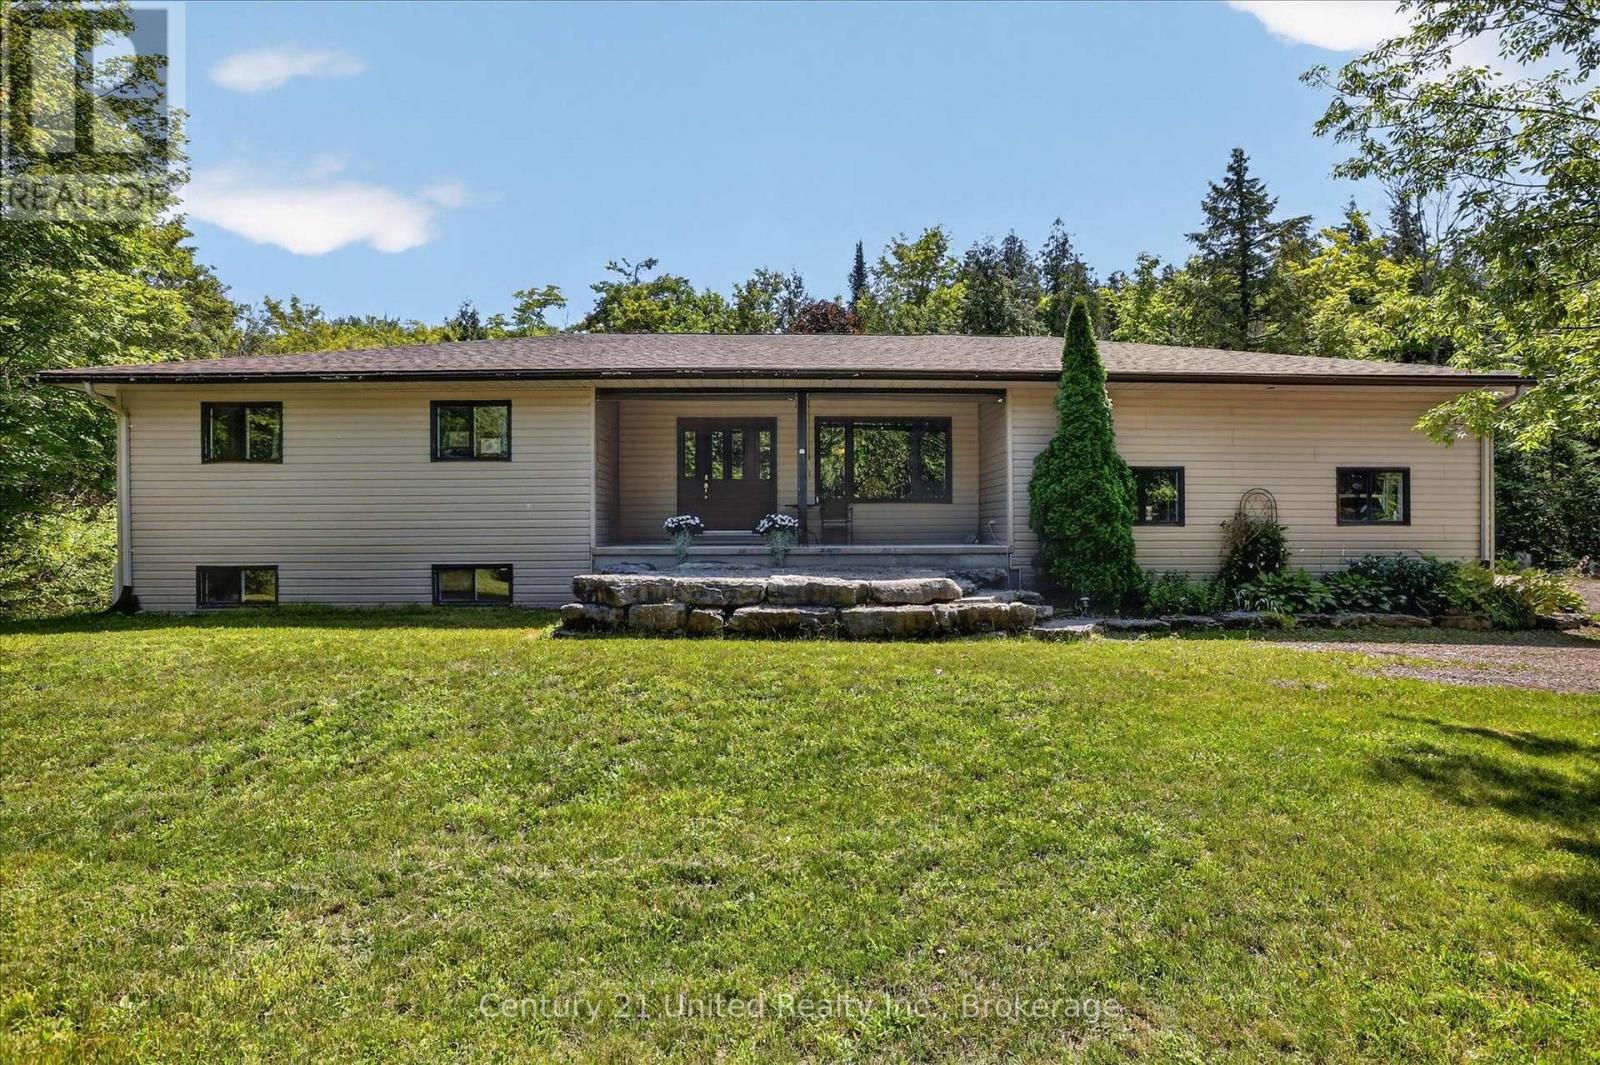
923 Rock Road
Douro-Dummer, Ontario
923 Rock Road is spacious 5 bedroom, 3 bathroom modern bungalow tucked away on 2 private acres steps away from Back Dam Park on the Indian River. The main floor features an open concept kitchen with island, dining area, and living room with patio doors leading to a sunny back deck. Three of the five bedrooms are located on the main level including the primary with ensuite, also with patio doors leading to the deck. Downstairs you'll find a cosy rec room and two additional bedrooms, a full bathroom, as well as a laundry/utility room with a convenient walkout to the back yard and hot tub area. There is a large mudroom off the attached, oversized, two car garage, which is outfitted with a stage two outlet for your EV. The property offers complete privacy, plenty of room for play, and for quiet moments to appreciate the natural surroundings from the covered front porch. This home, built in 2005 with ICF foundation, has undergone numerous valuable improvements in the last 5 years including new shingles, a new septic system, new heat pump and propane furnace, GenerLink hookup, stage 2 electric car charger outlet, water softener, and UV system. Back Dam Park, just a few steps down the road, features a playground, picnic area and shallow slow moving waters for kids and parents to enjoy. It's also the perfect spot to launch your kayak and follow the Indian River to the famed Warsaw Caves. Come stay and play in Douro at 923 Rock Road. This is a pre-inspected property (id:47351)
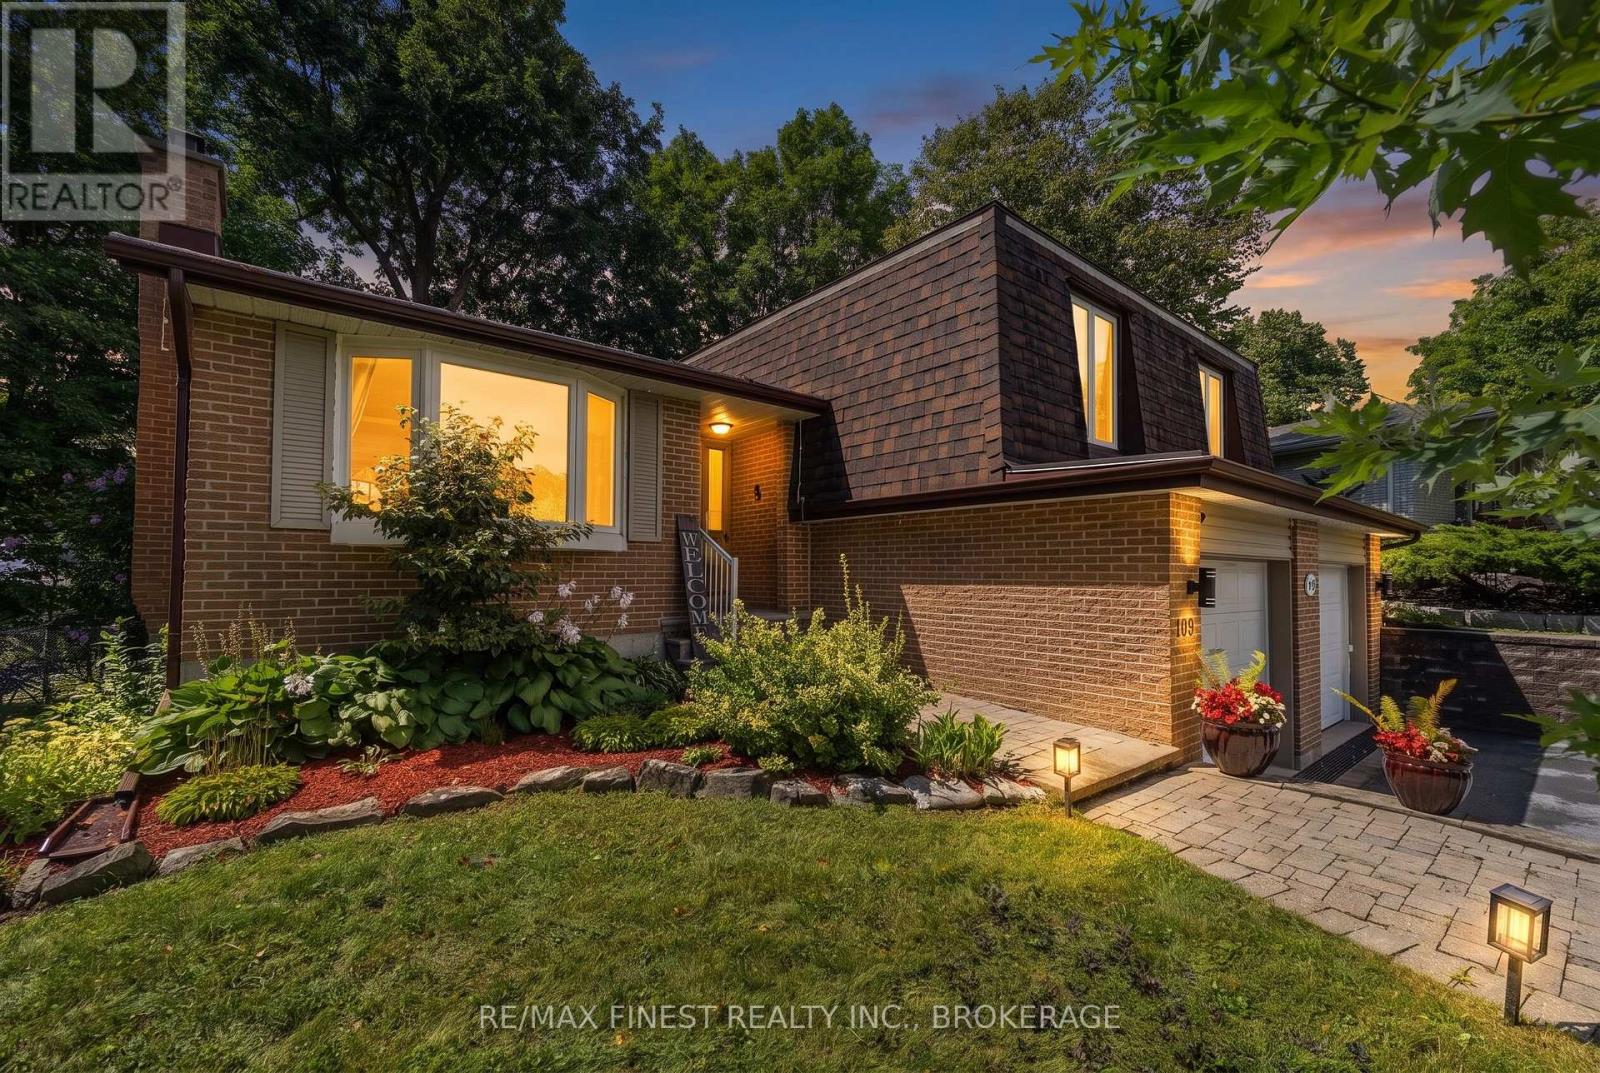
907 Pembridge Crescent
Kingston, Ontario
Welcome to 907 Pembridge Crescent, a meticulously maintained and thoughtfully updated 4-level side split in Kingston's desirable Bayridge neighbourhood. Designed as a functional family home, this freshly repainted residence offers generous space for both everyday living and guests, with five bedrooms, three bathrooms, and a private, fully fenced backyard framed by mature trees. Inside, a bright and open main living space creates a natural hub for family time and entertaining, enhanced by stylish finishes throughout. The updated Hawthorne kitchen is a standout, featuring quartz countertops and an oversized island that's ideal for meal prep, casual dining, and hosting. Five good-sized bedrooms provide flexibility for a growing family, a home office, or comfortable guest rooms, while the primary bedroom includes a convenient 2-piece ensuite for added comfort and privacy. With three bathrooms in total, morning routines are streamlined and guests are easily accommodated. Outside, the private, fully-fenced landscaped yard offers space for kids' toys, additional gardens, or relaxed outdoor living. Enjoy summer evenings on the deck with a gazebo, perfect for shade, al fresco dining, or quiet mornings. Located close to schools, parks, and all amenities, and served by a school bus route and public transit, this home combines everyday convenience with the charm and space families seek in Bayridge. (id:47351)
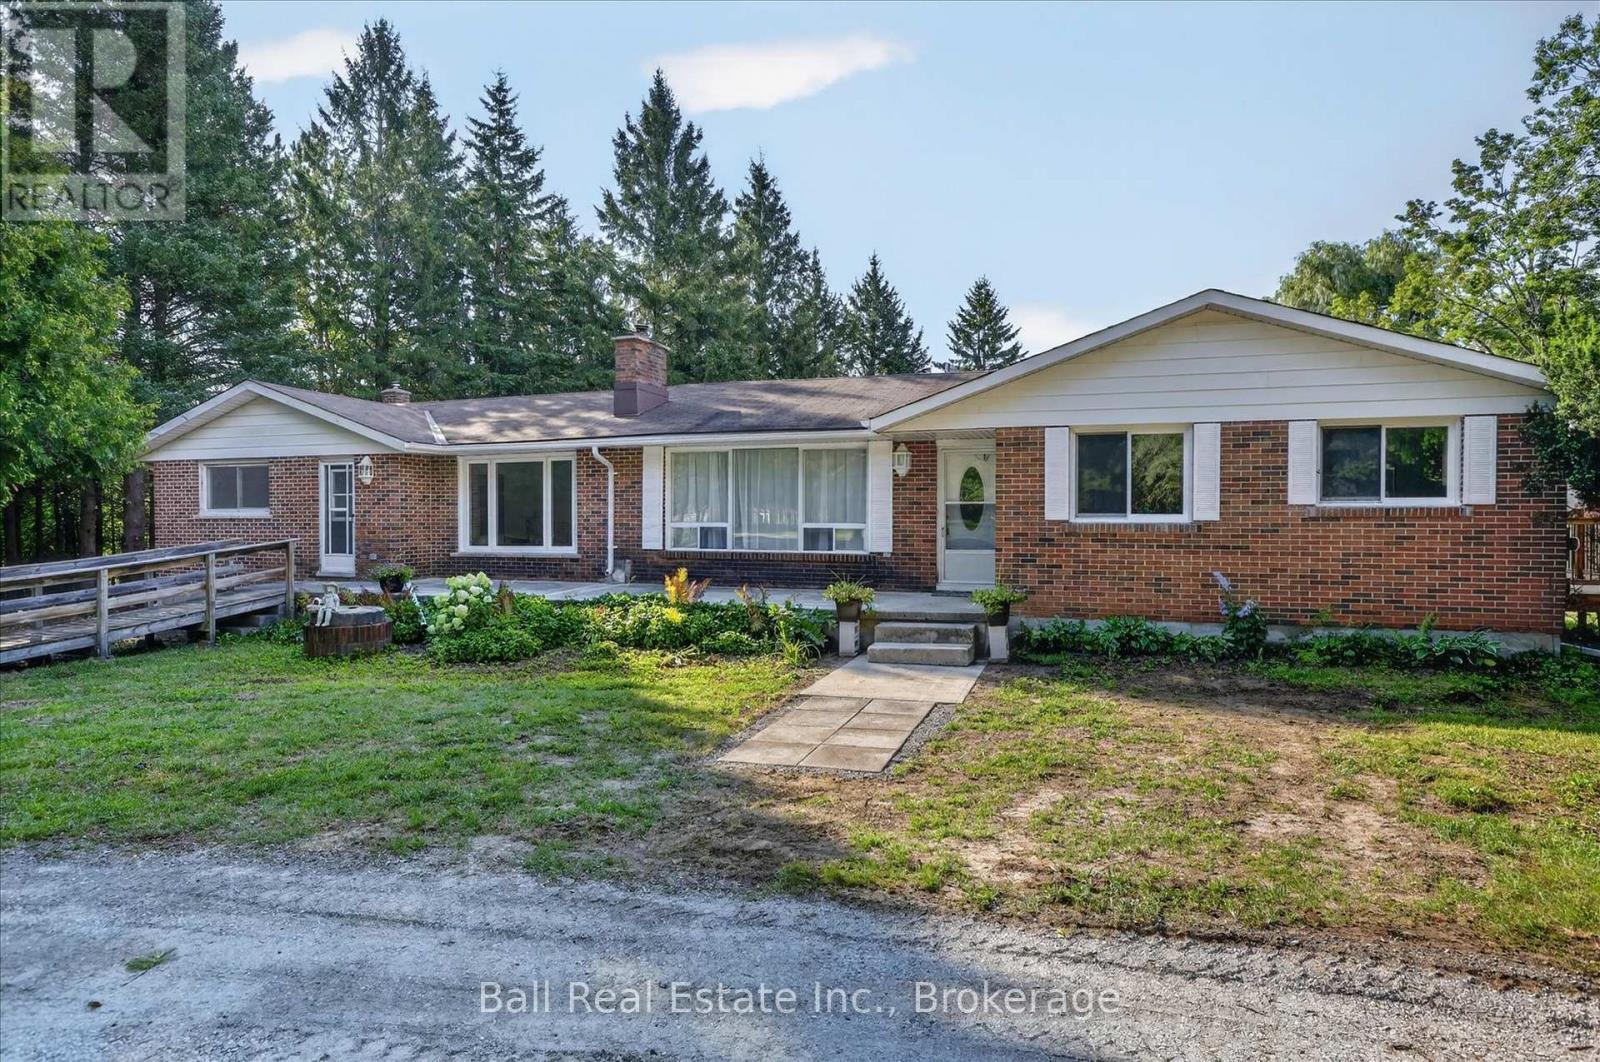
751 Ford Crescent
Cavan Monaghan, Ontario
Welcome to your dream country property in the heart of Cavan! Nestled on 4.5 private acres just minutes from Peterborough and Hwy 115, this bungalow offers the perfect combination of peaceful rural living and everyday convenience. Surrounded by mature trees, rolling countryside and a picturesque babbling brook, this property delivers exceptional privacy and natural beauty. With over 4,000 sq. ft. of living space, the home features 4+ bedrooms, 3 full bathrooms, a walkout basement, three wood-burning fireplaces with stove inserts, and a spacious primary retreat with a private office and ensuite. The updated kitchen showcases granite countertops, a peninsula/breakfast bar with seating and walks out to a brand new deck overlooking the scenic backyard. Upgrades include new electrical wiring, flooring, soffits, eavestroughs, hot water tank, circular gravel driveway and more. A separate 1,500 sq. ft. barn/workshop offers endless possibilities for hobbyists, storage, home business, additional garage space or future conversion. Ideal for multigenerational living, families seeking space, or those searching for an acreage property with a workshop near Peterborough. Located in a prestigious neighbourhood of estate homes, this property offers serenity and the country lifestyle you've been waiting for. (id:47351)
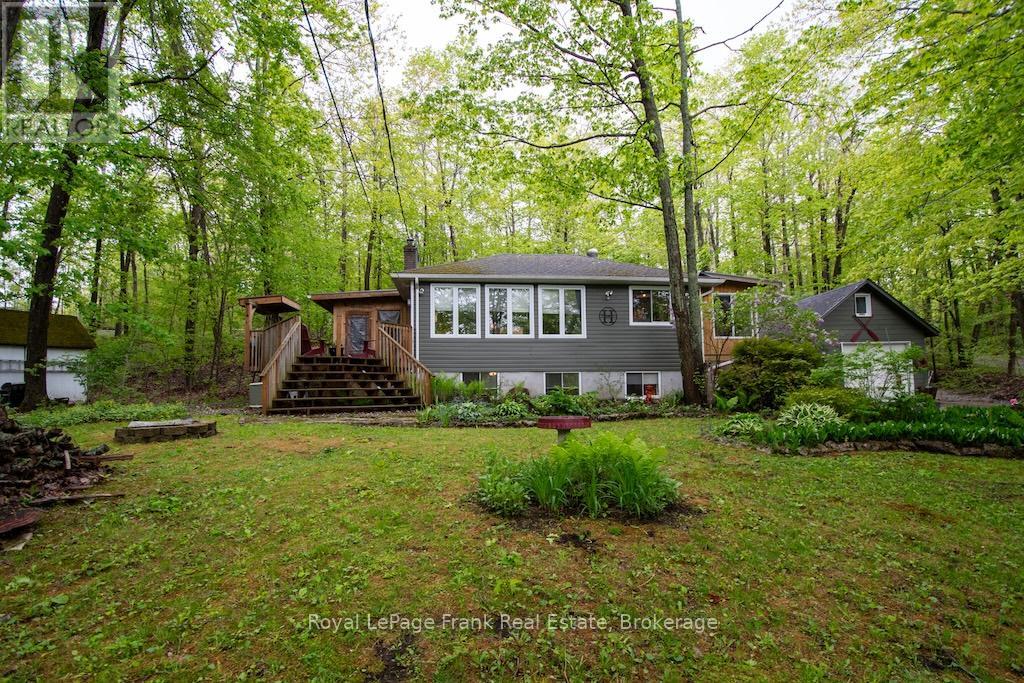
3 Fire Route 27b
Trent Lakes, Ontario
PRICED TO SELL. DEEDED ACCESS TO BUCKHORN LAKE RIGHT ACROSS THE ROAD. With over 1800 square feet of finished living space, this home is much larger than it appears. Welcome, to this beautifully renovated home in a desirable waterfront community. This lovely home has been nicely renovated and is move-in ready. It is nestled on a picturesque, treed lot and offers obstructive lake views and sunrises. Featuring 4 bedrooms, 1.5 baths and a stunning, functional kitchen with quartz countertops, stainless appliances, and a large built-in quartz table with storage underneath. Enjoy the spacious living area, which includes an abundance of windows, hardwood floors, and a stone fireplace with a propane insert. The lower level includes the 4th bedroom, a rec room, and a large work area. An amazing screened-in porch is perfect for large gatherings while the cozy sunroom just off the kitchen offers the perfect spot to relax and unwind. There is lots of decking, a hardwired generator, a single car garage and a new furnace and air conditioner. The property is located just 5 minutes from the charming town of Buckhorn. It is situated on a well-maintained year-round road, just seconds to the Township Road and the school bus route. Your Buckhorn lifestyle awaits---enjoy boating, nature and the scenic Trent Severn Waterway. (id:47351)
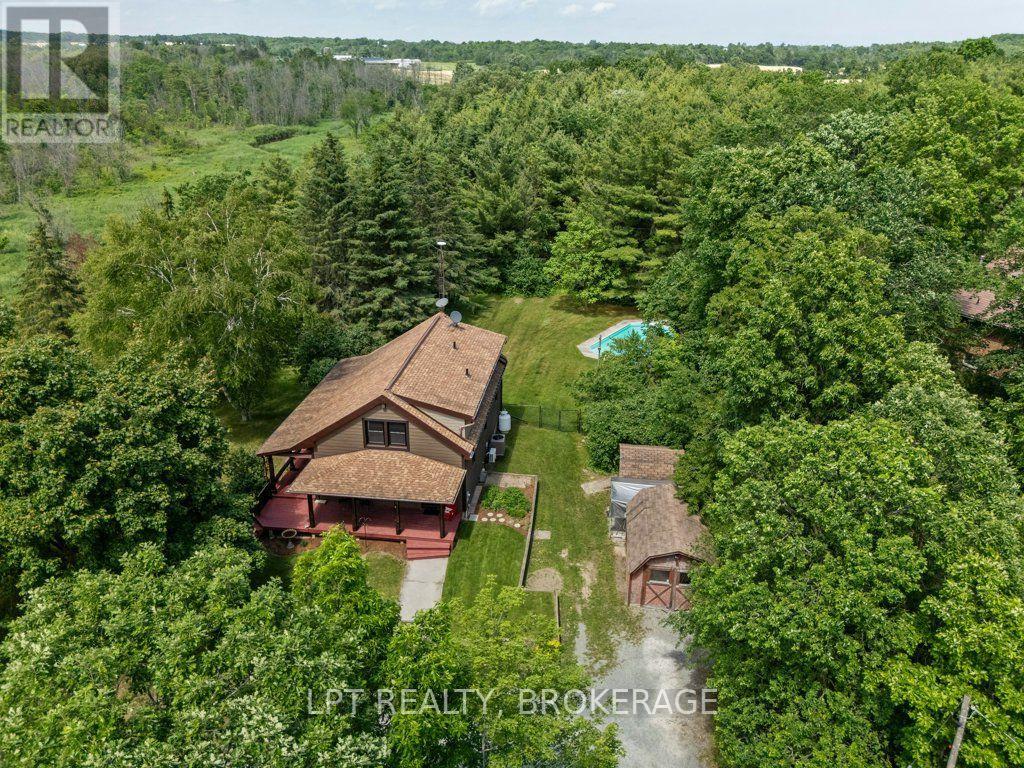
1922 Dover Road
Frontenac, Ontario
Escape to the tranquility of country living without sacrificing convenience. Nestled on a quiet dead end road on a beautiful mature lot just 10 minutes from Kingston, this charming log home offers the perfect blend of rustic character and modern comfort. Surrounded by peace, privacy, and nature, you'll immediately feel at home from the moment you step onto the welcoming covered front porch.Inside, the warmth and beauty of the exposed log interior create a truly inviting atmosphere. The spacious living area is highlighted by a cozy propane fireplace, making it the perfect place to gather with family and friends year-round. Pride of ownership is evident throughout this well-maintained home, offering comfort, charm, and timeless appeal.Step outside to your own private oasis featuring a propane-heated inground pool, ideal for relaxing summer days and entertaining guests. The expansive yard is framed by mature trees, providing a picturesque setting with plenty of space to enjoy the outdoors. A convenient storage shed adds extra functionality for tools, equipment, and seasonal items.Whether you're seeking a peaceful retreat, a family home, or a place to enjoy the best of country living close to the city, this exceptional log home delivers. A rare opportunity to own a slice of paradise just minutes from all of Kingston's amenities.Brokerage Remarks (id:47351)
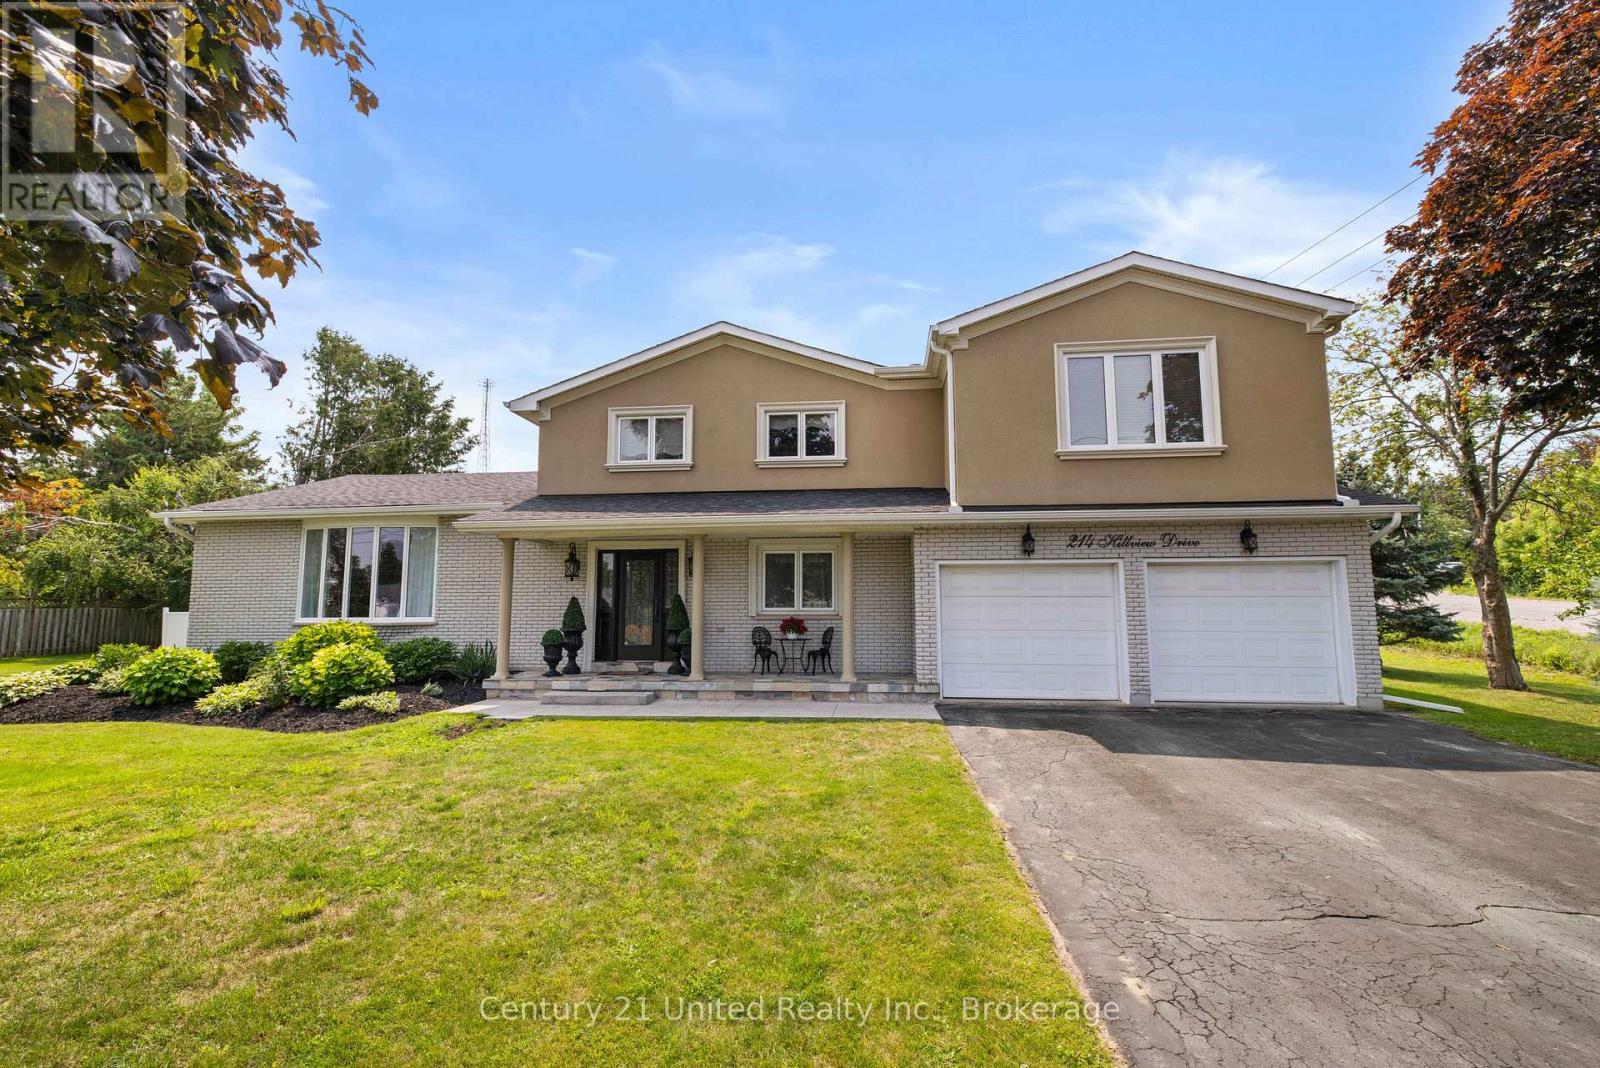
214 Hillview Drive
Peterborough, Ontario
Welcome to this exceptional 2-storey family home offering a back yard oasis with Complete Privacy, a Mature Tree Canopy, and Zero Through-Traffic-a rare combination that creates the perfect setting for peaceful living and a safe place for children to play. Situated on an impressive almost half acre well manicured lot, this 4-bedroom, 3-bathroom home delivers space, privacy, and a private retreat. Inside, you'll find an open floor plan, large kitchen and spacious principal rooms designed for both everyday living and entertaining.A double car garage provides ample parking and storage, while numerous recent upgraded mechanicals add long-term value and peace of mind. Step outside to your private backyard retreat where mature trees surround the fully fenced yard, creating an incredible sense of seclusion. The stunning inground pool surrounded by stamped concrete becomes the focal point of this outdoor oasis, offering the perfect place to entertain, unwind, and enjoy summer to the fullest. Rarely does a property combine this level of privacy, lot size, and family-friendly location steps from public transit, grocery shopping and other North End amenities! (id:47351)
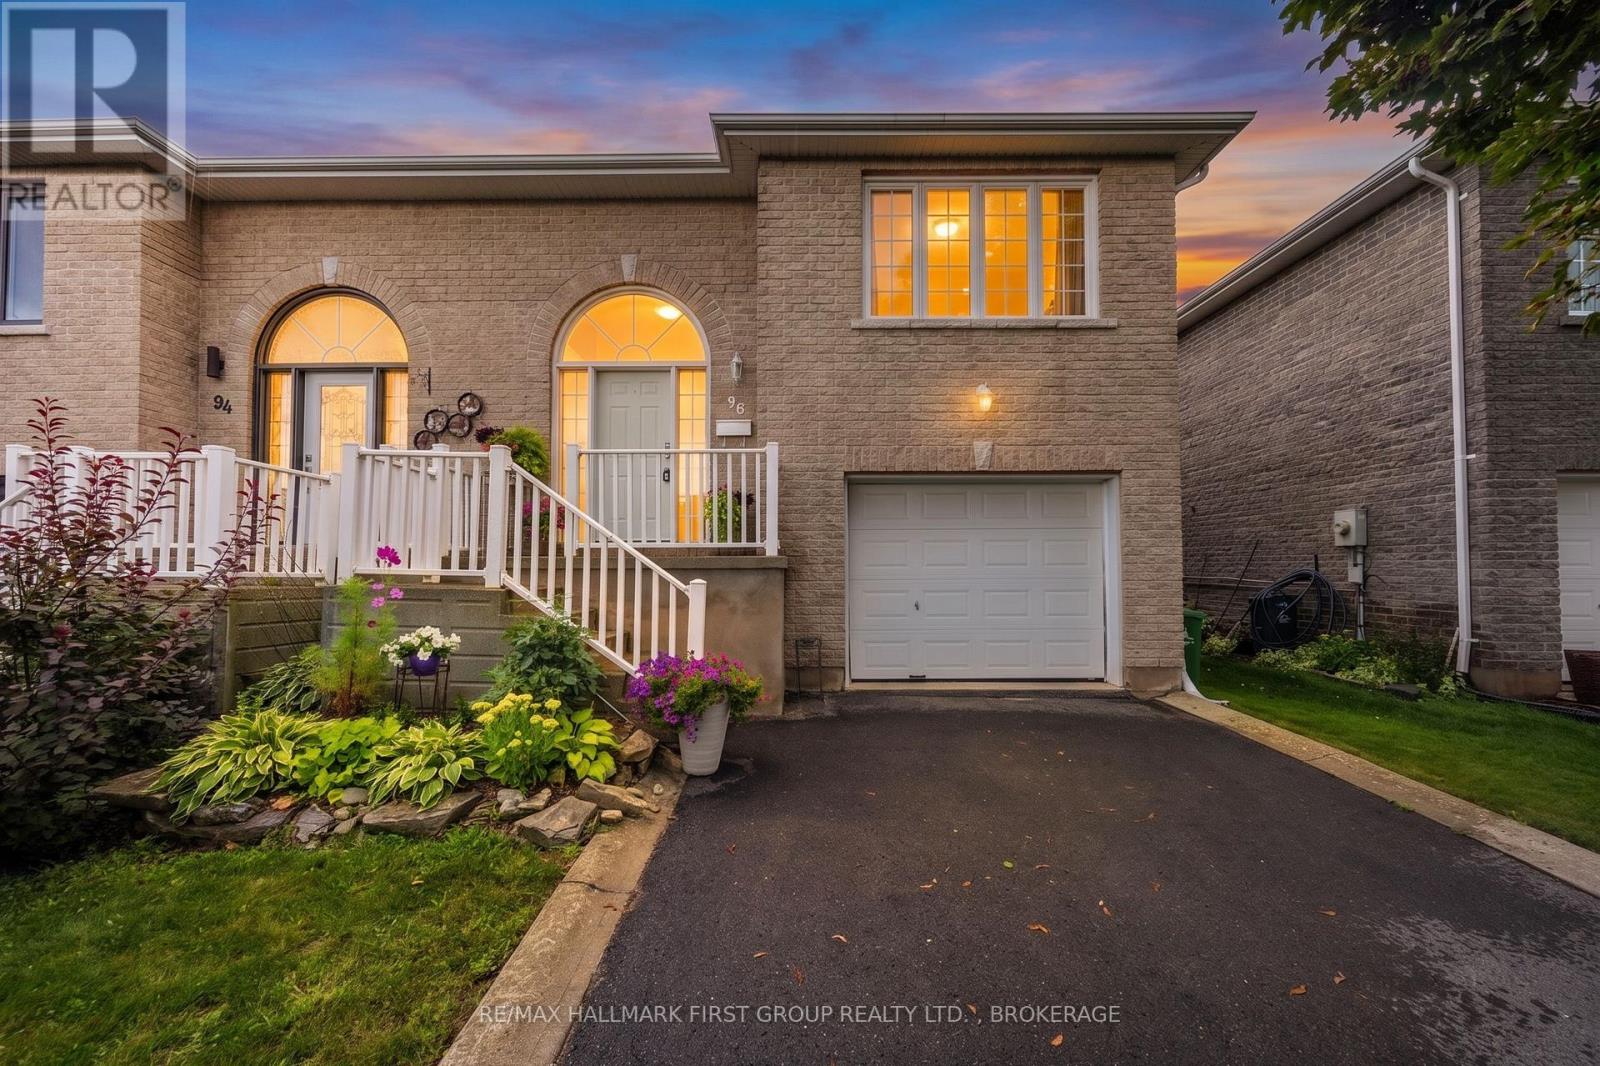
96 Briceland Street
Kingston, Ontario
Sun-filled and exceptionally maintained, this spacious four-bedroom, three-bathroom raised bungalow offers an ideal blend of open-concept living and versatile space. Designed for effortless entertaining and everyday family life, the seamless layout connects the dining and living areas directly to a gorgeous kitchen equipped with a large walk-in pantry. Three generous main-floor bedrooms include a primary with private 3-piece ensuite and walk-in closet, complemented by two additional good size rooms and a second full 4-piece bathroom. The fully finished lower level with high ceilings presents incredible flexibility for added workspace, a growing family or as an in-law suite. This expansive space features a large recreation area, a fourth bedroom, a third full bathroom, direct garage access, and an abundance of storage. Walk out through the ground-level patio doors to enjoy a private, fully fenced and beautiful backyard complete with patio and no rear neighbours. Many mechanical upgrades including new top of the line furnace & HRV system. Ideally situated within walking distance to local schools and parks, and offering easy access to the 401, the Waaban Crossing and CFB Kingston and well as downtown and shopping, this move-in-ready home is an absolute must-see! (id:47351)
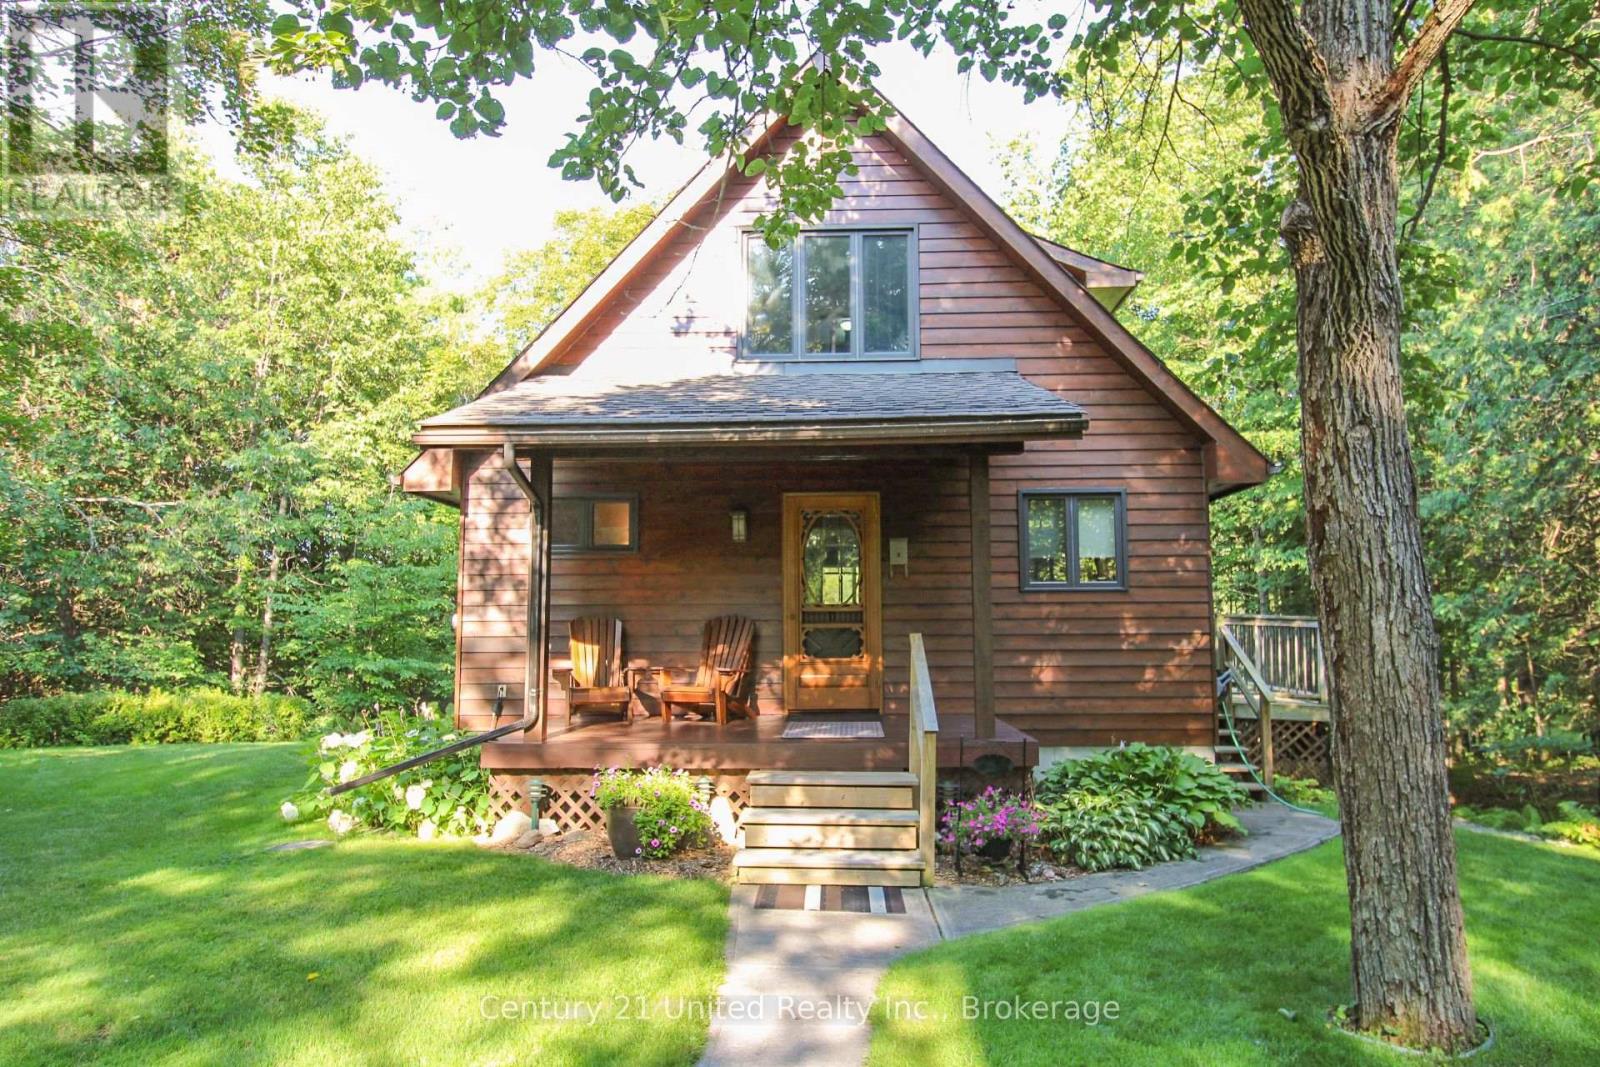
395 Sawmill Road
Douro-Dummer, Ontario
Escape to your own private waterfront retreat on the Indian River, nestled on 2.25 picturesque acres featuring a custom 1.5 storey BC cedar home. This exceptional property offers breathtaking scenery in every season, from colourful spring blooms, birdsong, and new wildlife to lush summer gardens, spectacular fall foliage, and peaceful winter trails. The inviting main floor features an open-concept living, dining, and kitchen area centered around a cozy propane fireplace. An additional family room and a convenient 3-piece bathroom complete the main level. Upstairs, you'll find two bedrooms, a 3-piece bathroom, and a private deck off the primary suite with sweeping views of the surrounding landscape and river. The walkout basement offers a spacious recreation room, bedroom, laundry area, and direct access to the patio, seamlessly connecting indoor and outdoor living. Step outside to the welcoming covered front porch overlooking the oversized detached double garage, then follow the charming boardwalk to the water's edge. Spend your days soaking up the sun, casting a line from your private dock, or exploring the river by kayak or canoe. Swimming, fishing, and cross-country skiing are just a few of the outdoor activities this remarkable property has to offer. Located within walking distance to Warsaw Caves Conservation Area, this peaceful rural escape is a true nature lover's paradise, offering the perfect balance of privacy, recreation, and year-round natural beauty. (id:47351)
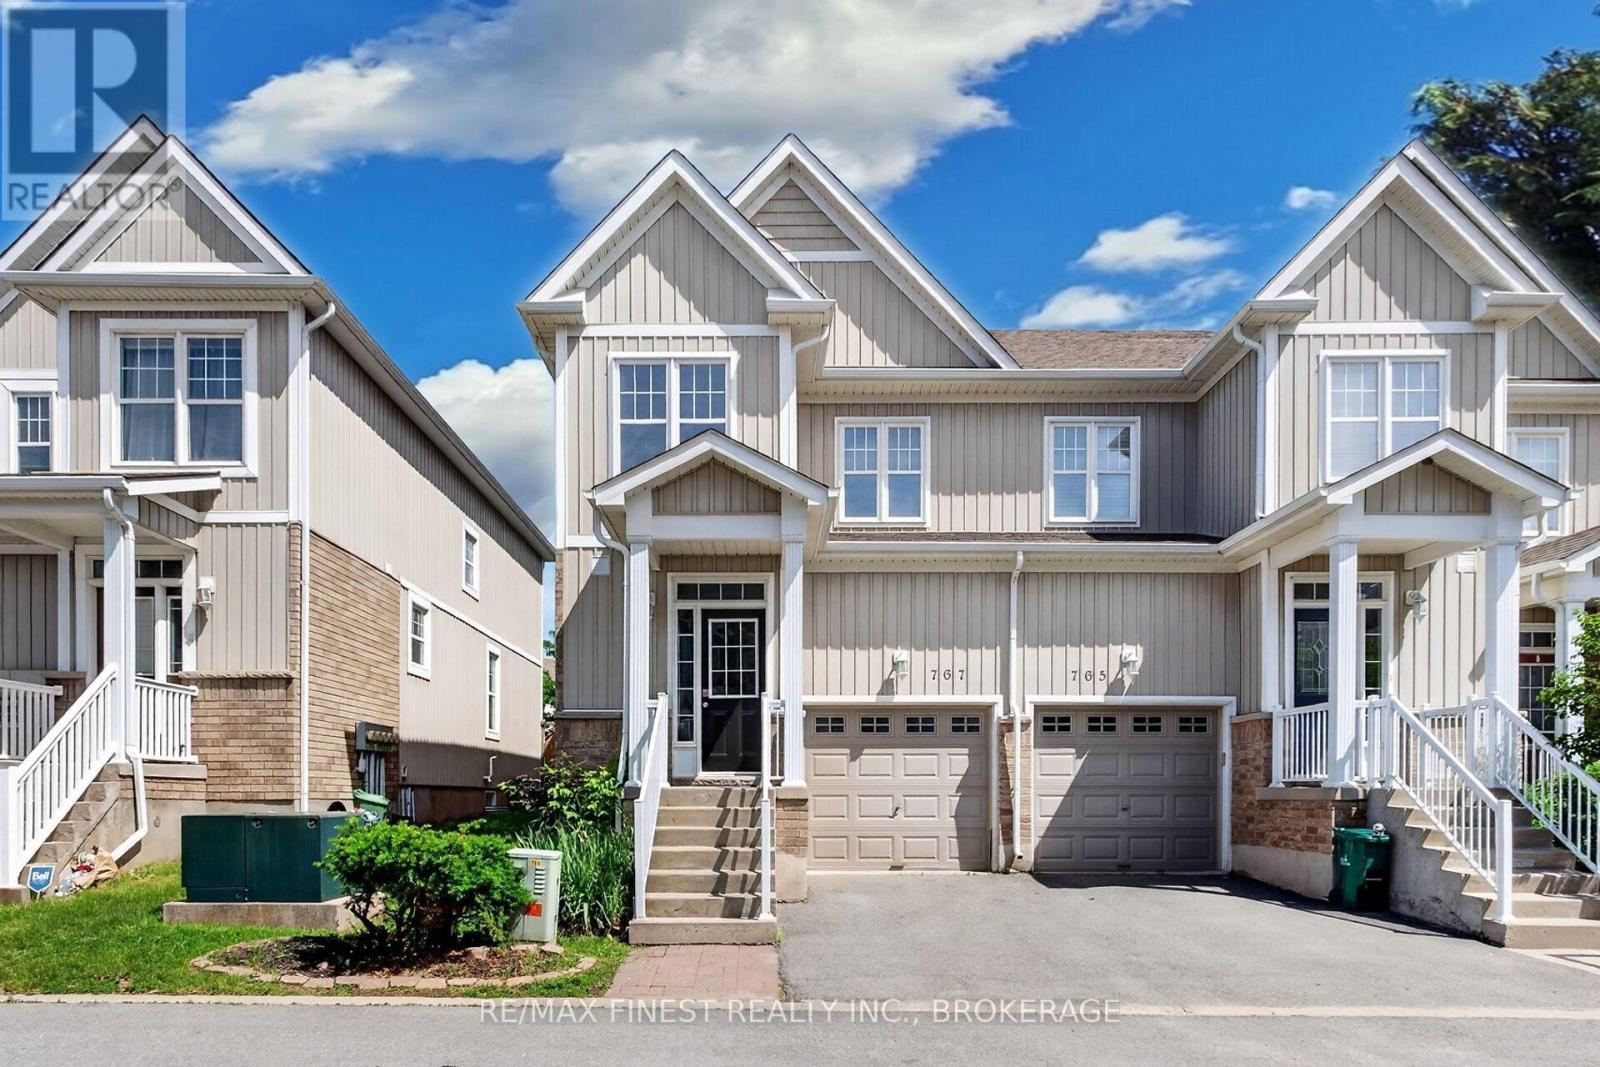
767 Newmarket Lane
Kingston, Ontario
Welcome to this beautifully updated end-unit townhouse in the sought-after Riverwalk community. Offering over 1,200 sq. ft. of above-grade living space, this bright and inviting home features a fresh contemporary décor and new flooring on the upper level. The spacious open-concept great room is enhanced by impressive 9-foot ceilings, hardwood flooring, abundant pot lighting, and additional windows unique to the end-unit design, filling the home with natural light. The functional layout provides comfortable living and entertaining space, while the convenient end-unit location offers easy access to the rear yard and a private fenced patio area-perfect for relaxing, gardening, or enjoying summer evenings outdoors. Upstairs, you'll find a generous primary bedroom complete with a walk-in closet and private ensuite bathroom. Located close to parks, walking trails, shopping, CFB Kingston, the Waaban Crossing Bridge and everyday amenities, this move-in-ready home offers the perfect combination of comfort, convenience, and low-maintenance living. Whether you're a first-time buyer, professional, downsizer, or investor, this exceptional Riverwalk property is sure to impress. Simply move in and enjoy everything this wonderful home and community have to offer. (id:47351)
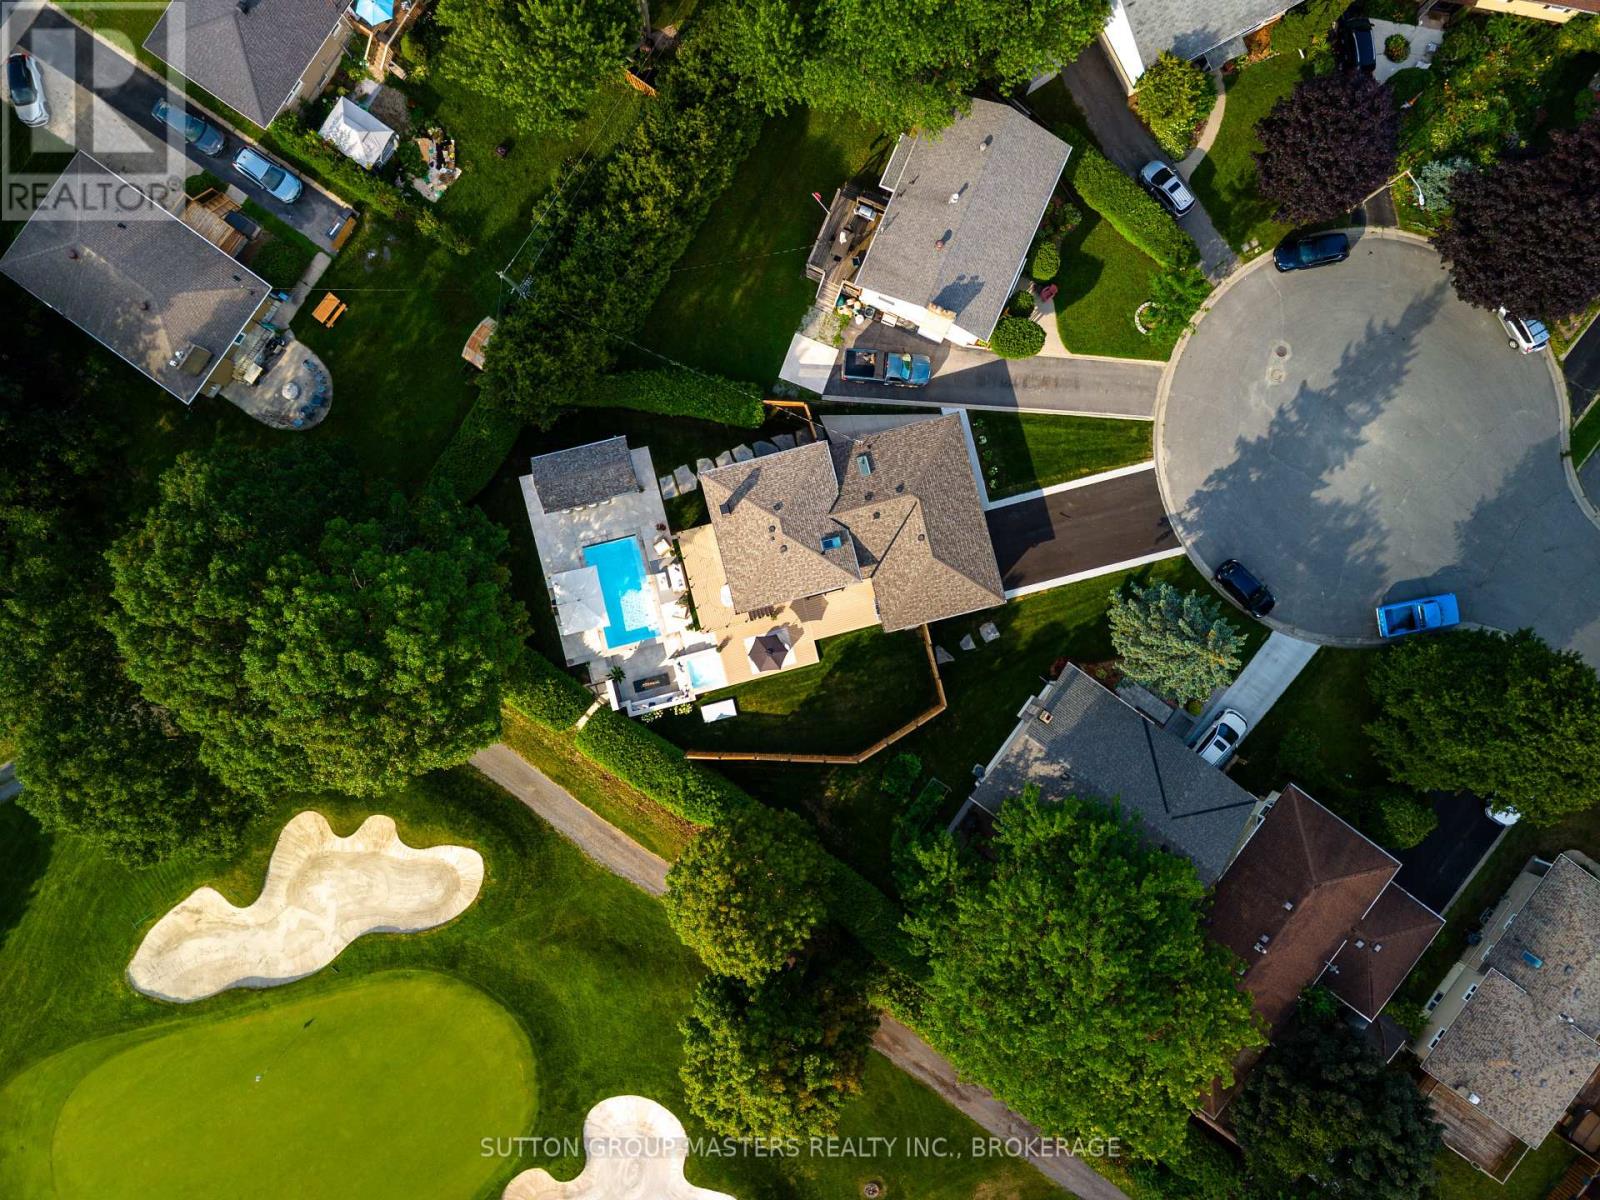
24 Richfield Place
Kingston, Ontario
This newly updated backsplit home is every golfer's dream! Welcome to 24 Richfield Place, a spacious 4-level backsplit in a sought after cul-de-sac in central Kingston that backs on to the 5th hole of the Cataraqui Golf and Country Club. Recently renovated right down to the studs you'll find each level meticulously designed to offer comfortable and intentional living. The open concept Miralis kitchen welcomes you with high-end Kohler fixtures, engineered hardwood flooring throughout, and a gorgeous waterfall Island great for entertaining or cooking. Heading up a level you will find two spacious bedrooms including the primary bedroom with double sliding doors off of it that lets you step out onto the composite deck to enjoy the incredible view of the backyard oasis and 5th hole of the golf course. Further, you'll find a walk-in closet with custom shelving and a beautiful 5-piece ensuite with an awesome freestanding soaker tub and waterfall shower. Heading down a level is where you will find a cozy living space with a built-in electric fireplace complimented by a wood mantel and accent wall and a 3-piece washroom next to the separate side entrance that allows you to walk-up to the deck, great for an in-law suite potential. Heading down one more level is where you will find additional living space, to be used for endless possibilities. The 2-piece washroom, laundry room with custom shelving, cold room, and utility room completes this lower level. Last but certainly not least, step out to the backyard oasis that will make you go, "WOW!". Limestone and porcelain tile around the leisure pool and hot tub done by Precision Developments is complimented by the sunken gas fire pit and limestone benches next to a granite wall with internet and power cables behind and a full outdoor bar including griddle top, fridge, storage shelving, and sink with storage in behind. This home is truly a must-see, set up your own personal tour today! (id:47351)
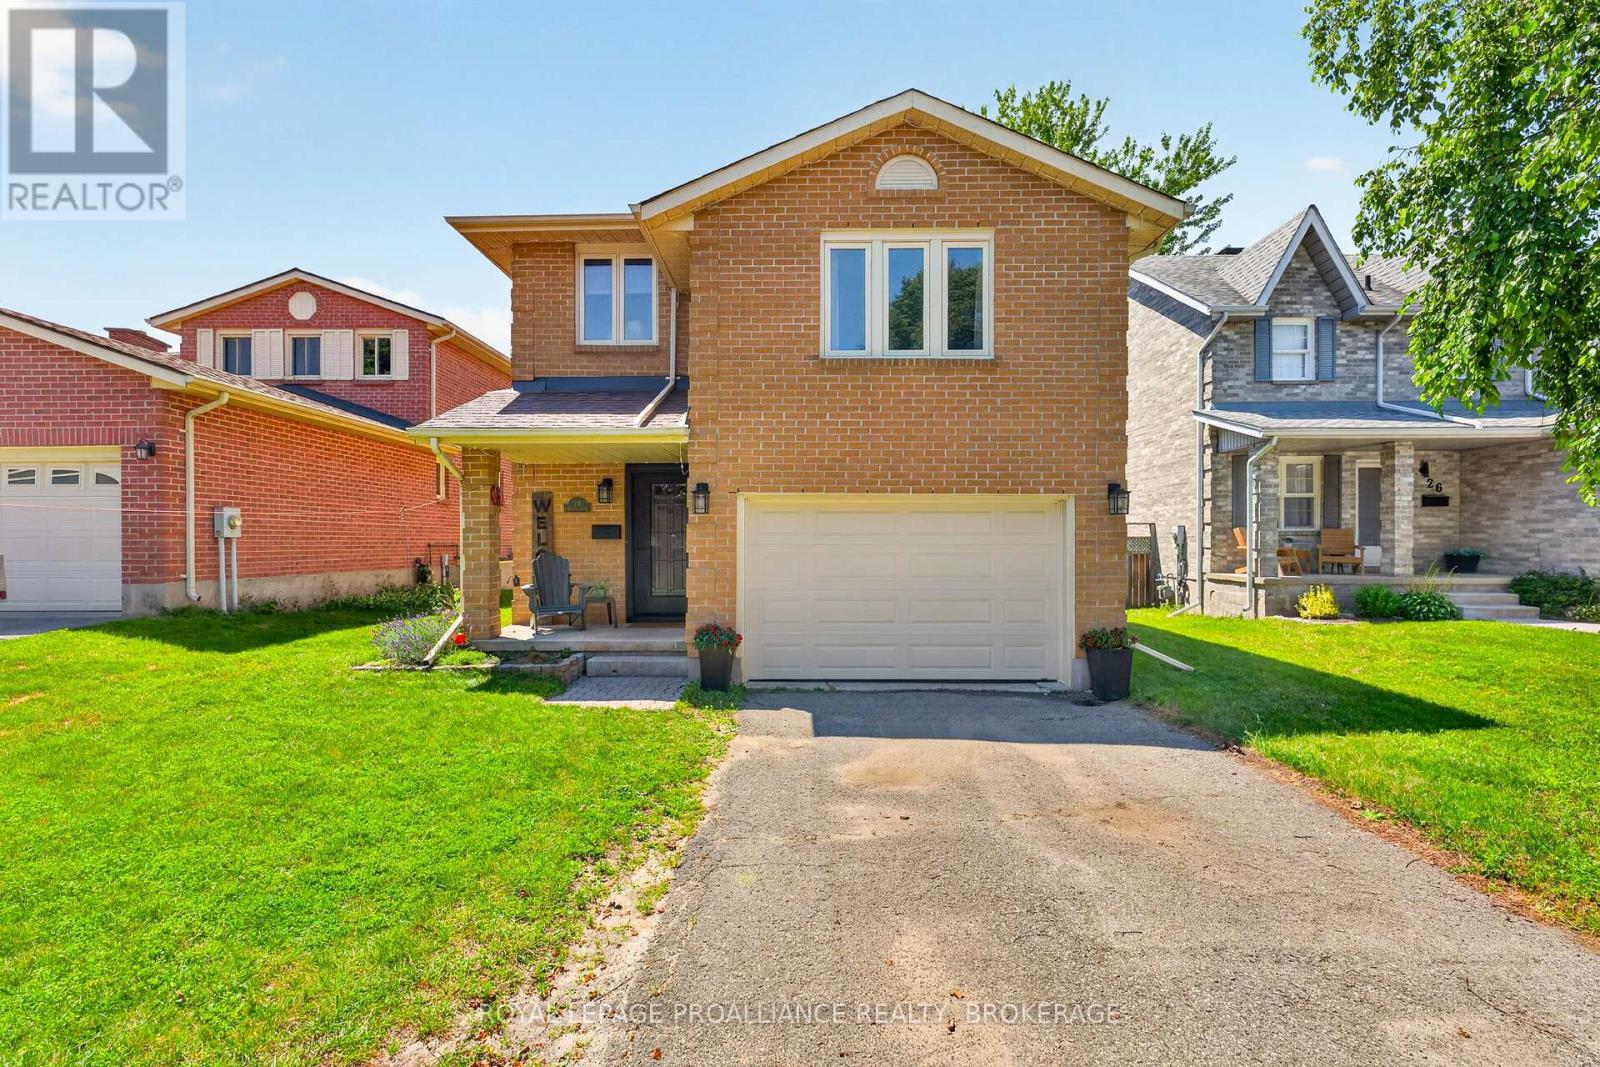
24 Balmoral Court
Kingston, Ontario
Welcome home to 24 Balmoral Court! Offering 1,740 sq. ft. of finished living space, this home features a functional layout with plenty of room for the whole family. The main floor includes an updated kitchen with ample cabinet and counter space, along with bright and comfortable living areas that are perfect for everyday living. Throughout the home, you'll find easy to maintain flooring with no carpet. Upstairs offers three spacious bedrooms, including a beautifully updated and modern primary ensuite. The finished lower level includes a fourth bedroom plus an additional room, providing flexibility for guests, gym, or a growing family. A large bonus family room above the garage adds even more living space and is ideal for a playroom, TV room, home office, or teen getaway. Step outside and enjoy the spacious backyard, offering plenty of room for children to play, summer barbecues, gardening, or simply relaxing outdoors. Situated in a sought after central Kingston location, you'll enjoy being close to schools, parks, shopping, restaurants, public transit, and many of the city's everyday amenities. If you're looking for a move in ready home with generous living space in a fantastic location, this home is one you won't want to miss! (id:47351)
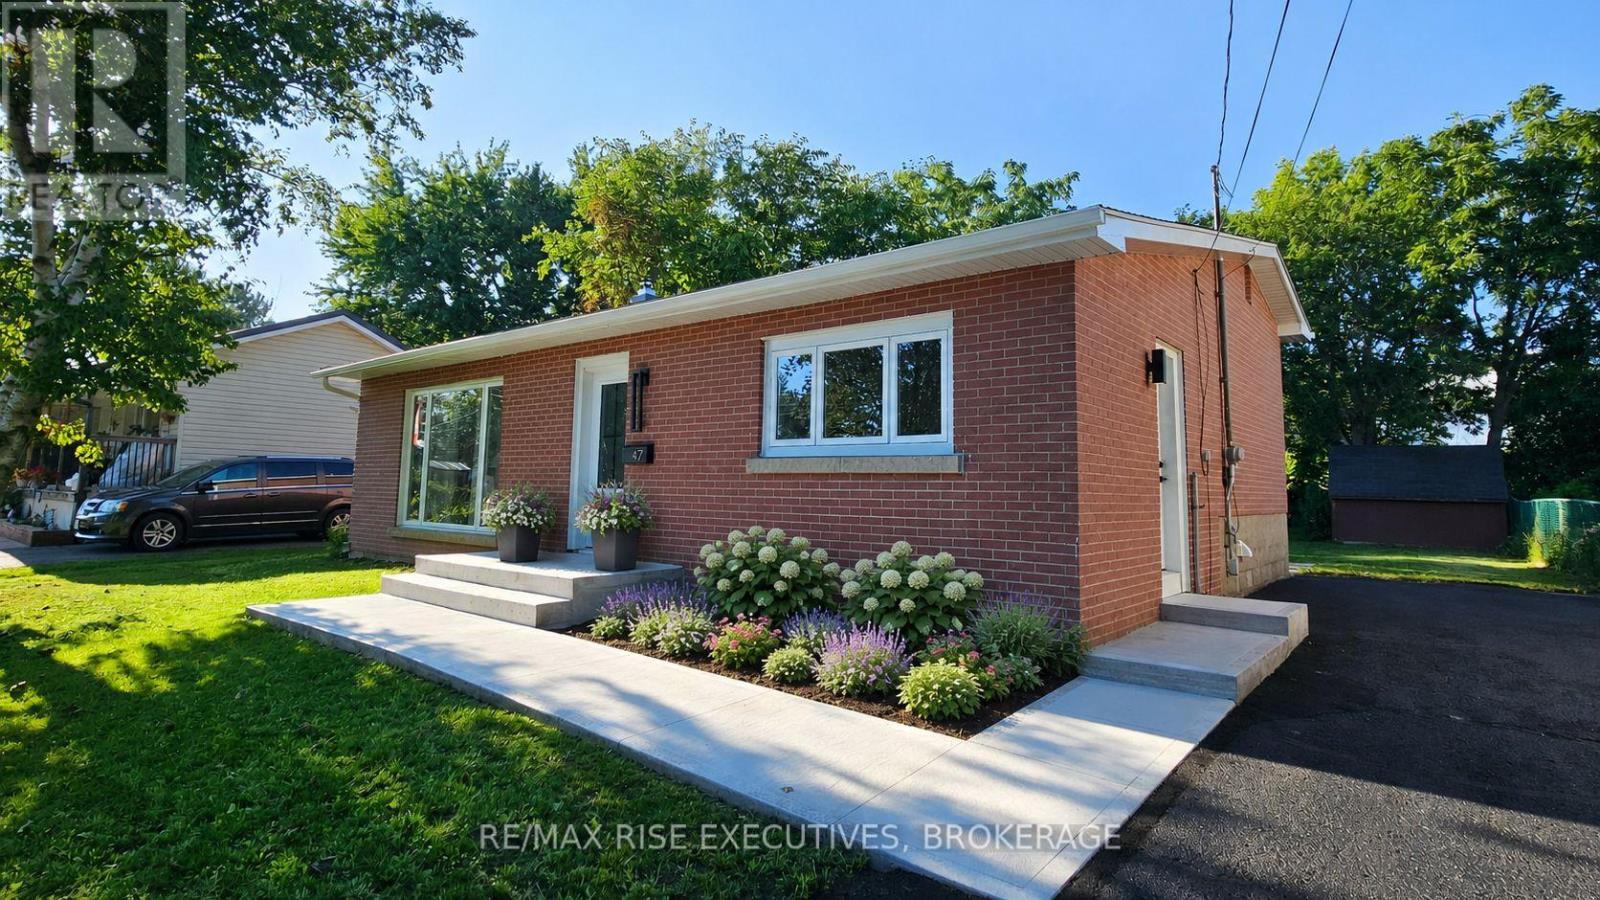
47 Henry Crescent
Loyalist, Ontario
Situated on a large, quiet cul-de-sac in one of Amherstview's most desirable and established neighbourhoods, sits a recently top-to-bottom renovated 3-bedroom backsplit that is anything but ordinary. Every major detail has been thoughtfully updated and major expenses-including roof, windows, and furnace-have all been taken care of. Walk up the freshly poured concrete walkway and step inside to experience open-concept living, with fresh paint and luxury vinyl installed throughout. The brand-new kitchen offers a bright, functional space to cook and gather. Cozy up on quiet evenings in the sizeable living room featuring a new electric fireplace, and enjoy the peace of mind that comes with major mechanical and structural updates: new furnace, new electrical, including a new panel, new light fixtures, new roof, new eavestroughs, soffit, and fascia, and new windows on main floor, all completed in 2026.On the upper level, you'll find three bedrooms and a brand-new 4-piece bathroom. Downstairs, the basement and laundry room have also been newly renovated, with plenty of space to add a bathroom if desired. Close to major amenities like Amherstview's Foodland, Shoppers Drug Mart, and Kingston transit bus routes, and only a short 5-minute drive into Kingston's west end, this home is an ideal location. The backyard is large and almost entirely fenced in, with plenty of space for children or dogs to run around while you enjoy the privacy and views from a concrete patio. Don't miss your chance to own this beautifully updated home in a sought-after Amherstview location - book your showing today! (id:47351)
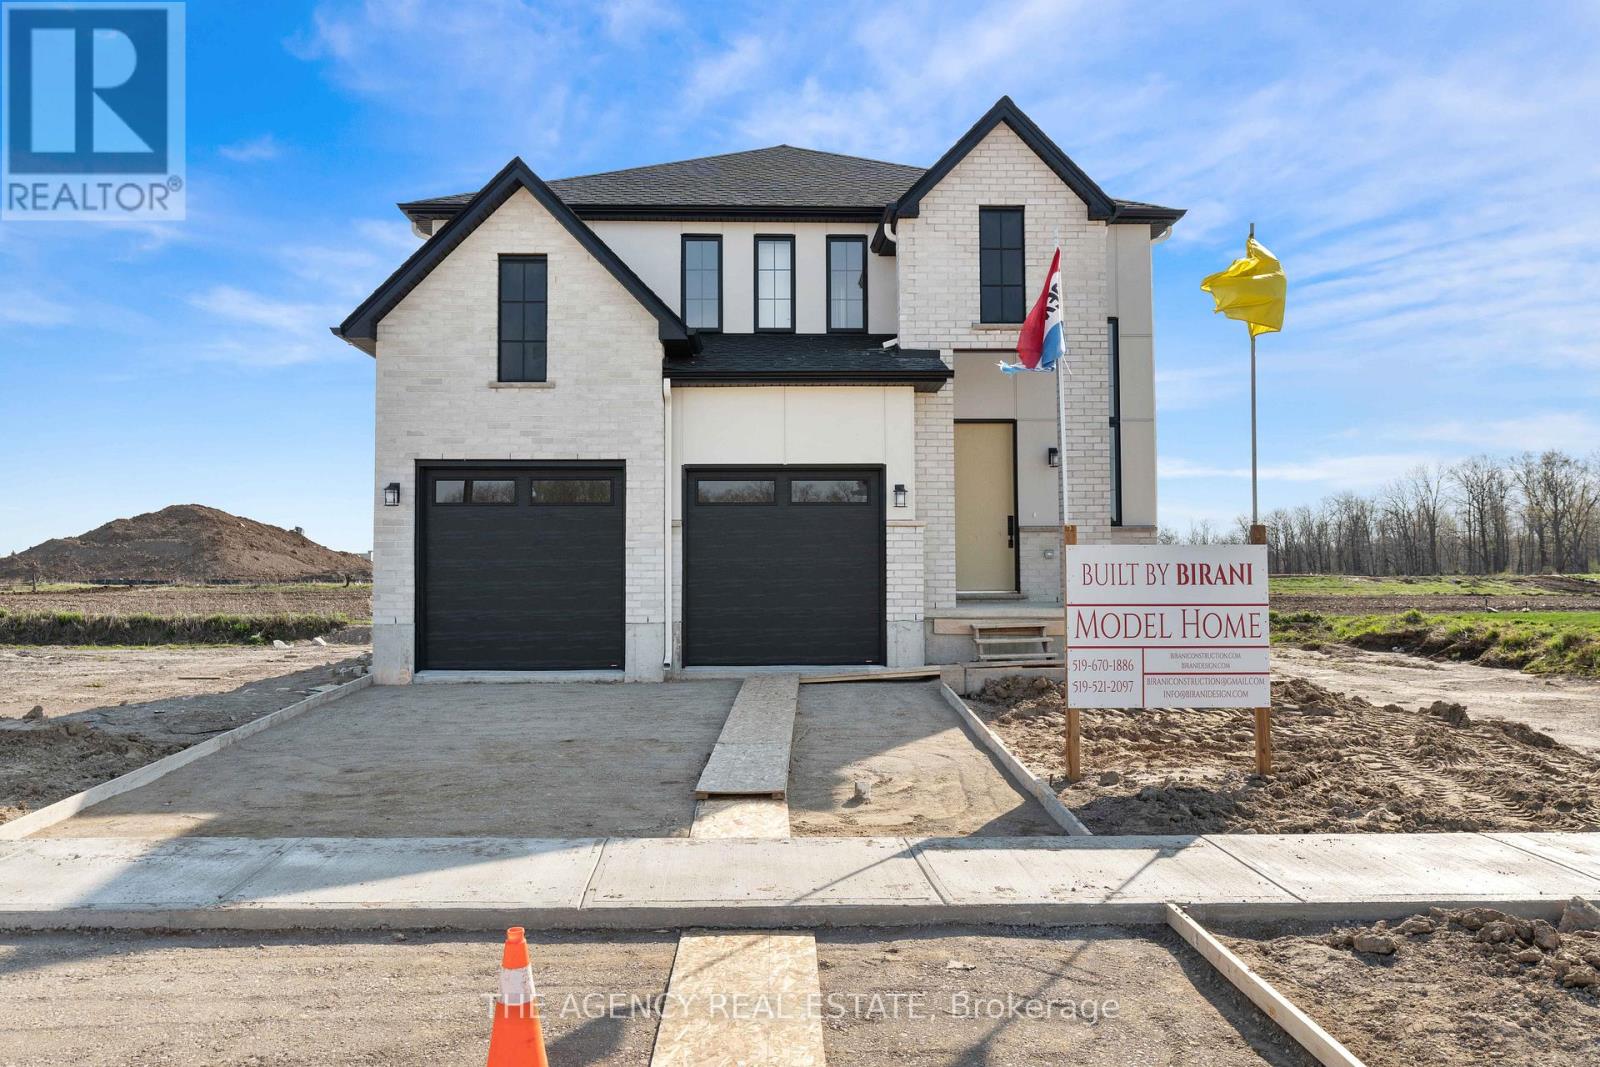
3140 Regiment Road W
London South, Ontario
Welcome to this stunning new home in the highly sought-after community of Talbot Village. Offering 4 spacious bedrooms and 3.5 bathrooms, this thoughtfully designed property blends modern elegance with everyday functionality. The open-concept layout is complemented by a beautifully upgraded kitchen featuring a statement walk-in pantry with a custom arched opening, adding both charm and practicality. Enjoy seamless indoor-outdoor living with a finished deck included, perfect for entertaining or relaxing. This home comes complete with appliances included, making it truly move-in ready. Located in one of London's most desirable neighbourhoods, Talbot Village is known for its family-friendly atmosphere, proximity to top-rated schools, parks, shopping, and quick access to major routes. An exceptional opportunity to own in a growing and vibrant community. (id:47351)
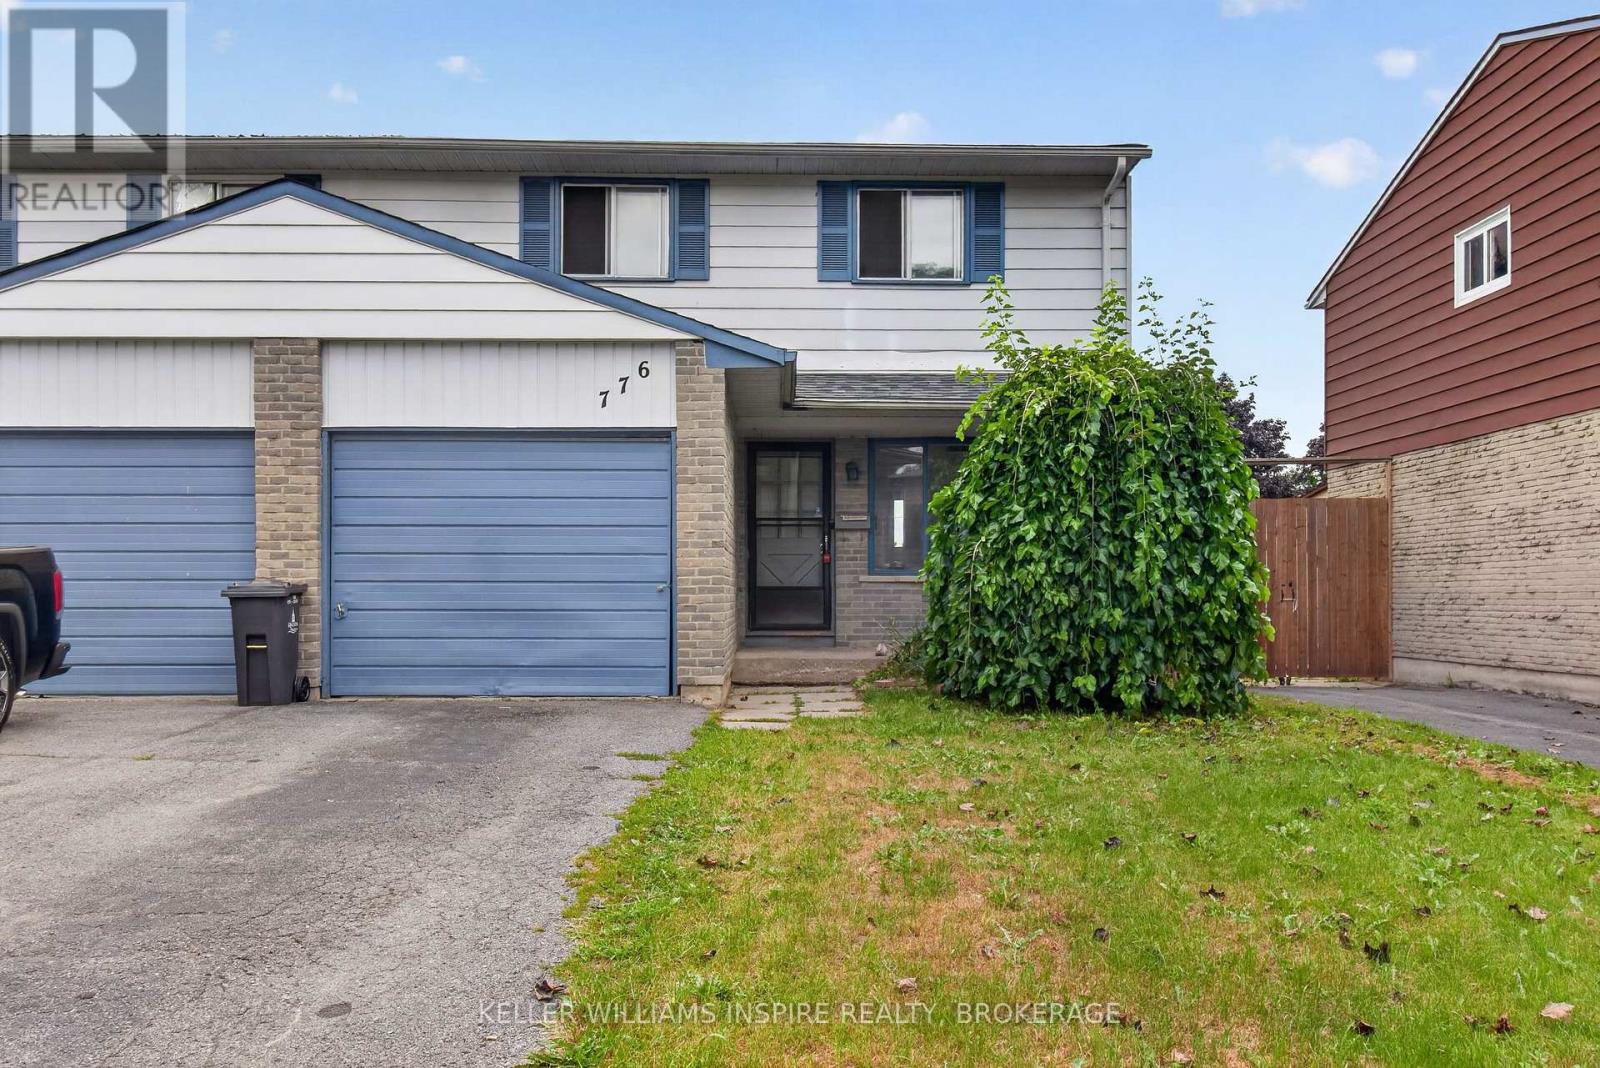
776 Grouse Crescent
Kingston, Ontario
A Home Ready for Its Next Chapter! Located just off Taylor-Kidd Boulevard in Kingston's popular west end, this solid home is ready for someone to make it their own. This home has been freshly painted, has new vinyl flooring and baseboards throughout and has lots of potential for you to add your finishing touches! This home offers a great opportunity for a first-time buyer or investor. This home is situated in a great neighbourhood with a short walk to schools, and a close proximity to shopping, parks, transit and restaurants. This home is a great starting point to get into home ownership at an affordable price with no condo fees. (id:47351)
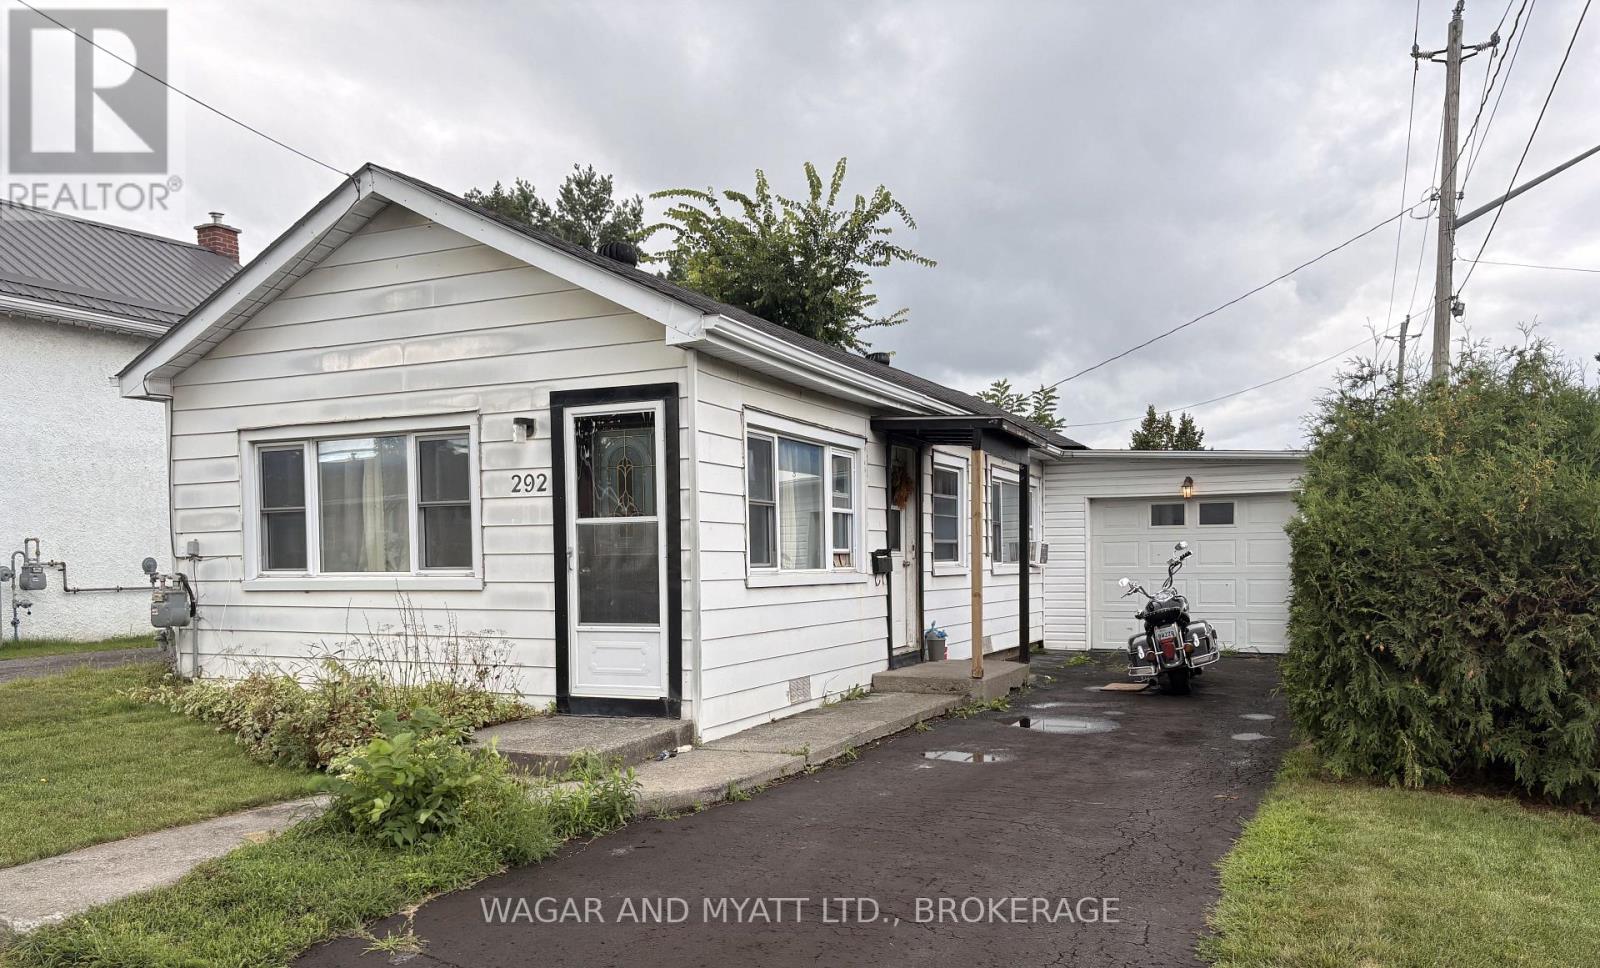
292 Camden Road
Greater Napanee, Ontario
Tired of Renting? Affordable living in residential area within walking distance of all Napanee has to offer. Walk the Spring Side rail or downtown shopping this home is made for seniors who need 3 -4 level steps from the driveway, as well as everything on one level in the home. Including living area and laundry. All appliances are included with a new fridge and stove installed this year. Attached garage and huge back yard with a garden awaiting your TLC. Very reasonable taxes and utilities add to the affordability of this home. Second Bedroom contains the washer and dryer limiting its space to single bed. (id:47351)
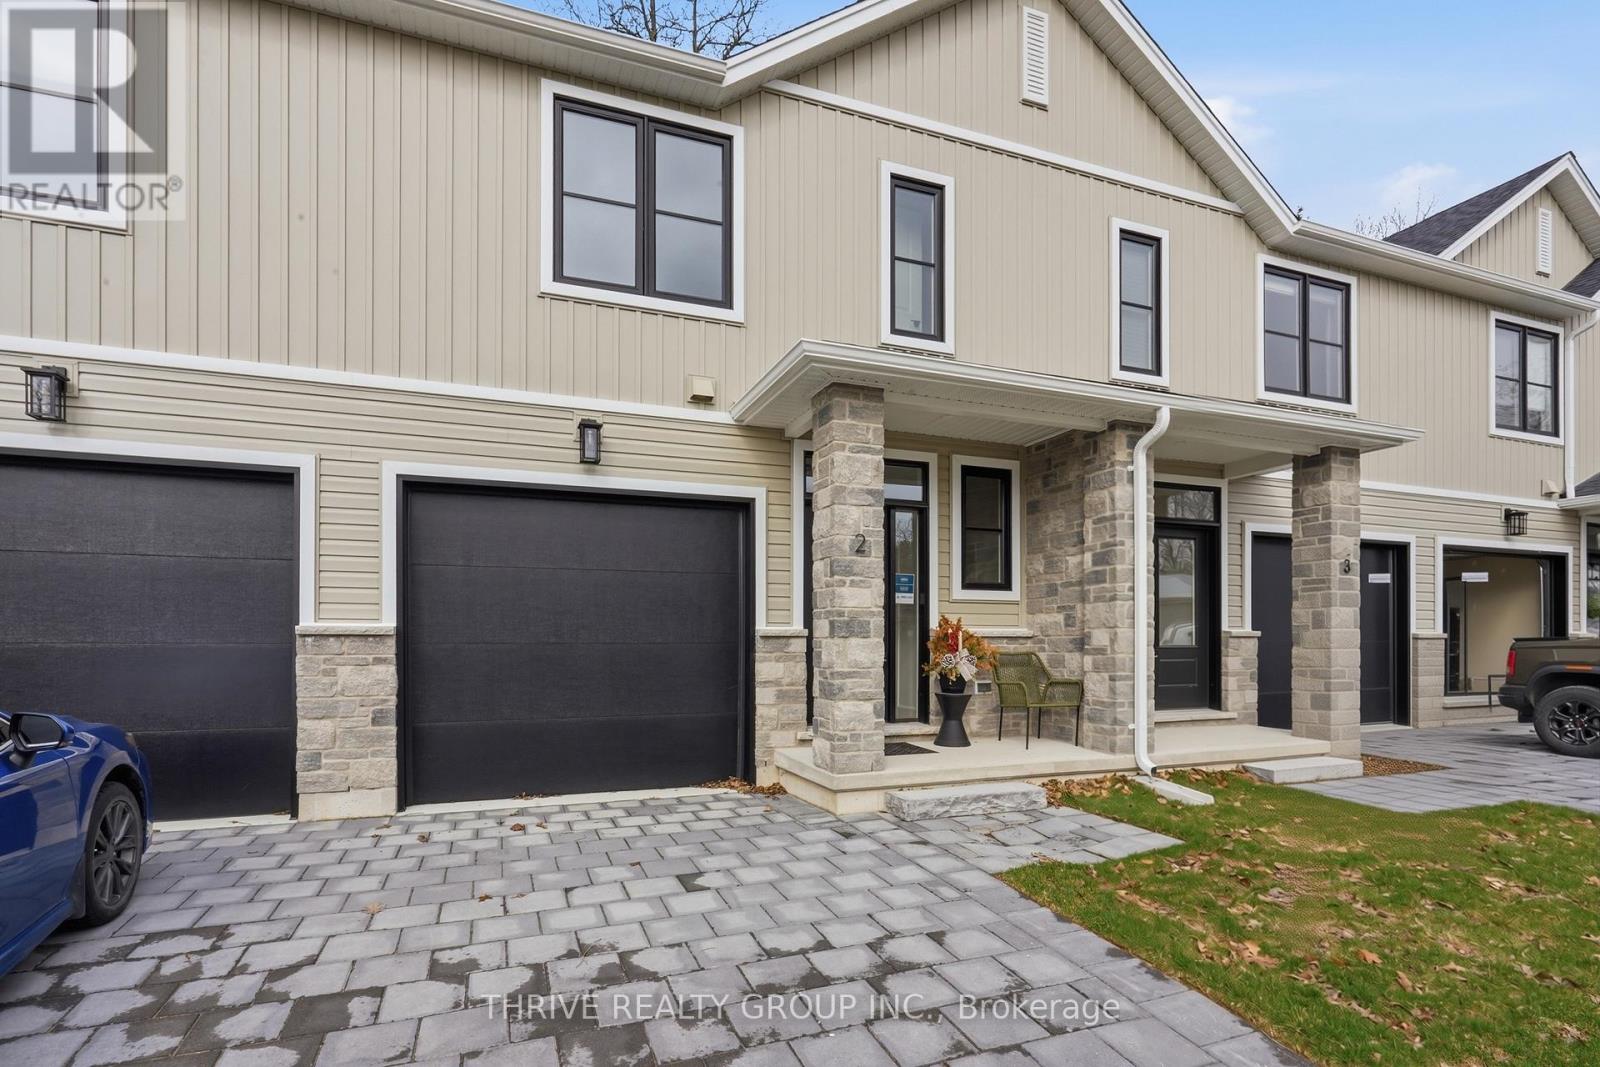
11 - 279 Hill Street
Central Elgin, Ontario
READY for an OCTOBER move-in! Welcome to HILLCREST, Port Stanley's newest boutique condominium community offering 27 townhomes that seamlessly blend nature and modern living. Ideal for first-time buyers, investors and empty nesters alike. Minutes from the beach, these homes back onto a serene woodlot, providing a perfect balance of tranquility and convenience. Located near St. Thomas and a short drive to London, residents enjoy small-town charm with easy access to urban amenities. Each 3-bedroom, 3-bathroom unit features exquisite transitional finishes, and an optional upgrade package allows personalization. Experience the relaxed pace and community spirit of Port Stanley, where every home is a tailored haven in a picturesque setting. Optional upgrades and finished basement packages available. Your perfect home awaits in this gem of a community. Welcome Home! (id:47351)
18 Rosecliff Court
Trent Hills, Ontario
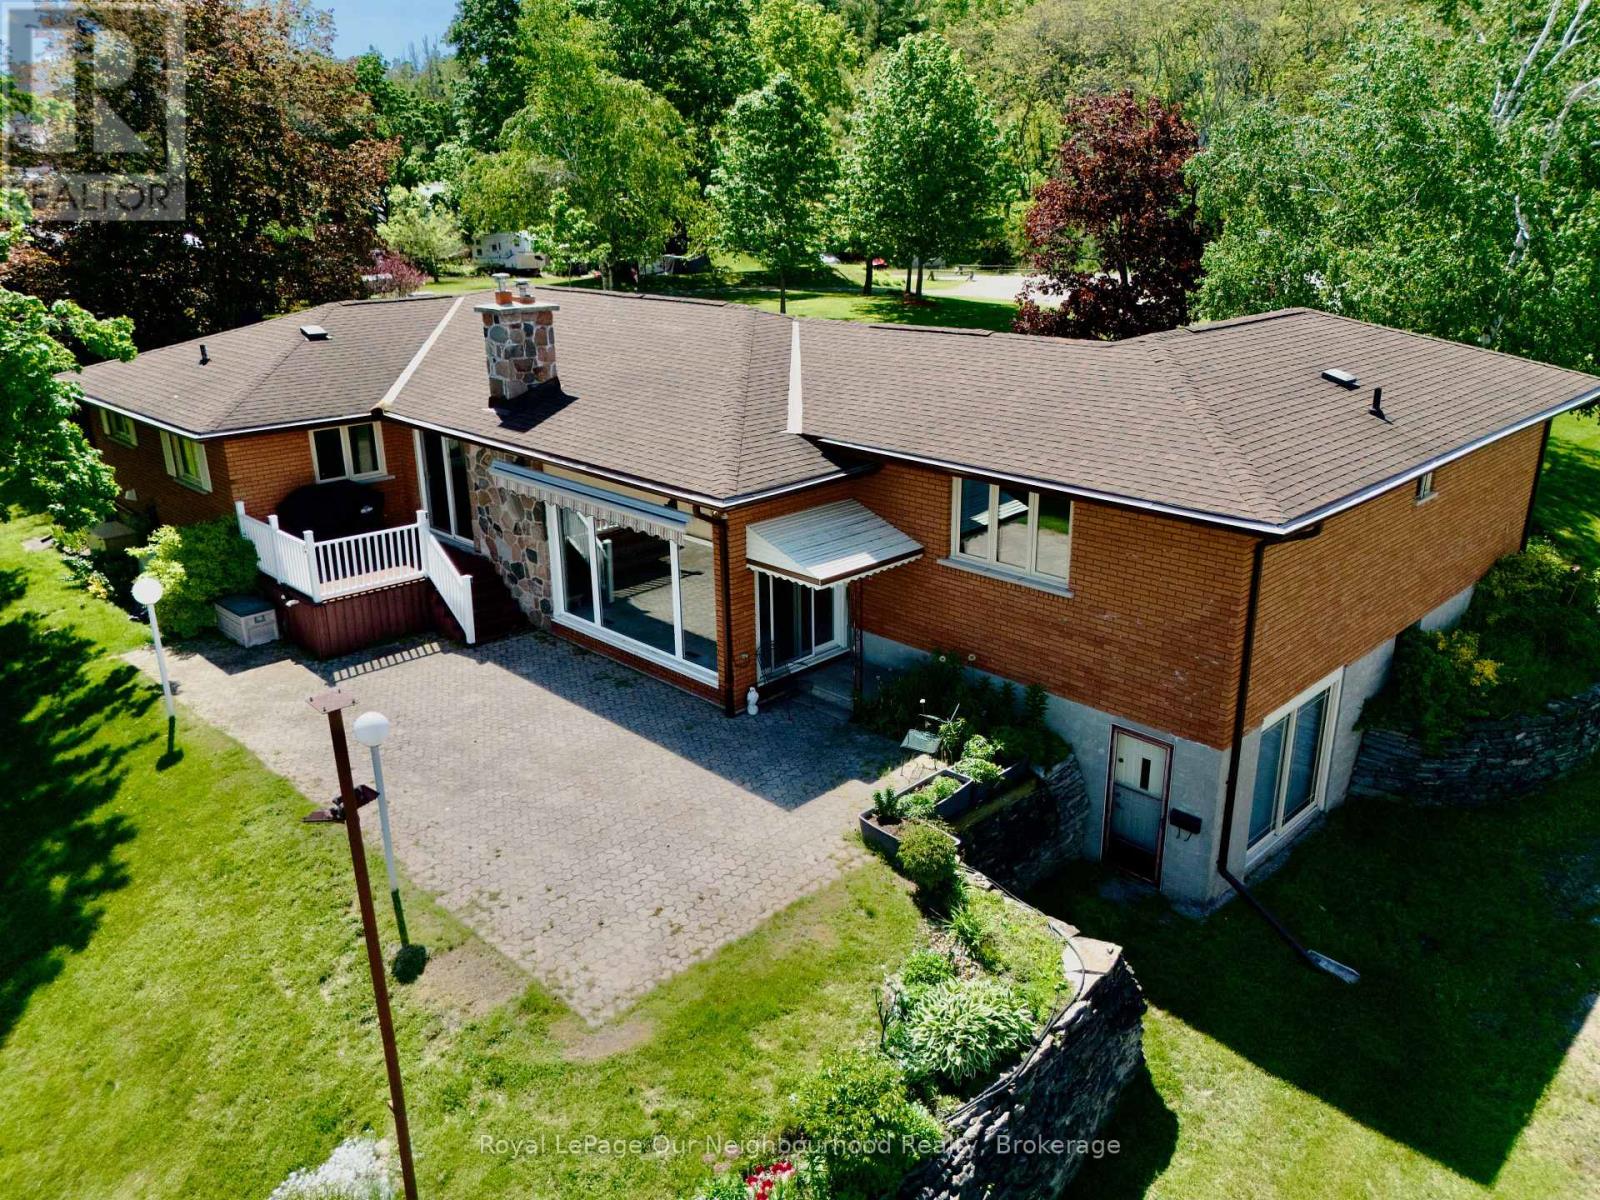
Experience the comfort in year-round waterfront living at this stunning Trent River home. Nestled on a sprawling, private lot, this classic brick bungalow offers breathtaking, panoramic views of the water. Whether you are an avid boater or a fishing enthusiast, you will love the convenience of your own, very well built private dock providing direct access to the Trent-Severn Waterway and Rice Lake. The main floor features a bright, inviting layout with a spacious kitchen overlooking the backyard, a formal living room, and a cozy family room anchored by a natural gas fireplace and massive windows that frame the river scenery. With three bedrooms and convenient main-floor laundry, the home is designed for comfort and entertainment. The partially finished walk-out basement offers incredible potential for an in-law suite or guest space, complete with a built-in wet bar, private bathroom, separate entrance and direct access to the landscaped grounds. Modern peace of mind is built-in with a Generac on-demand generator! Recent updates including new family room windows '24, sliding door '23, Leaf Filter gutter protection '22, as well a new gas furnace/central air unit. Outside, enjoy the expansive patio, a powered awning for shade on hot days, and a circular drive with ample parking for guests. Located just a short walk from the local grocery store and Hastings Public School, this property perfectly balances rural tranquility with everyday convenience. Just across the water check out the Hastings Field House Rec center for various types of fun indoor sports including Pickleball, Tennis, Soccer, Baseball and more!! This is a rare opportunity to own a piece of paradise on the Trent River. Make it your own! Schedule your private tour today to see why this exceptional home is the waterfront lifestyle you have been waiting for! (id:47351)
72 Kent Street
Peterborough, Ontario
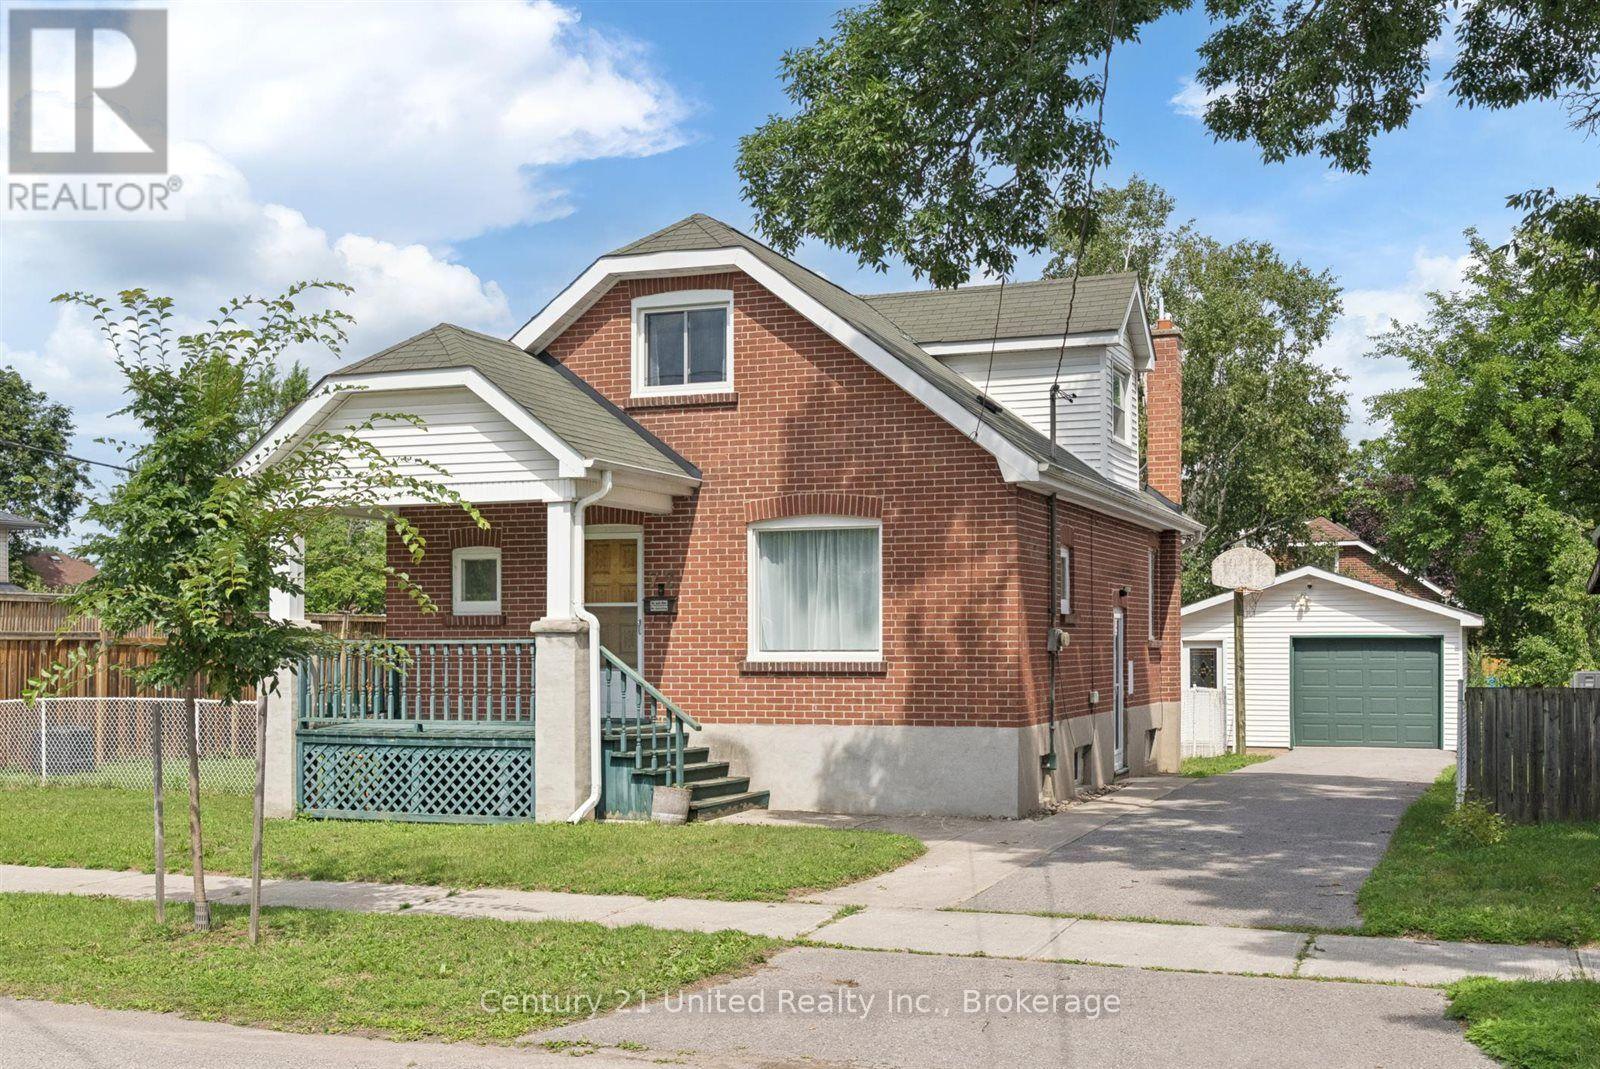
Well maintained 1.5 storey home, situated at the end of a quiet dead-end street. The main floor features a bright living room, kitchen, dining area, main floor bedroom, sunroom and 4-piece bathroom. The second floor offers two additional bedrooms with hardwood floors. The finished basement, complete with a separate side entrance, adds additional living space with a recreation room, 3-piece bathroom and utility room. Outside, you will find a detached garage providing excellent storage/workspace, a spacious deck and fully fenced yard. This property's location places you within walking distance of numerous amenities, including Lansdowne Place, Healthy Planet Arena and Little Lake. (id:47351)