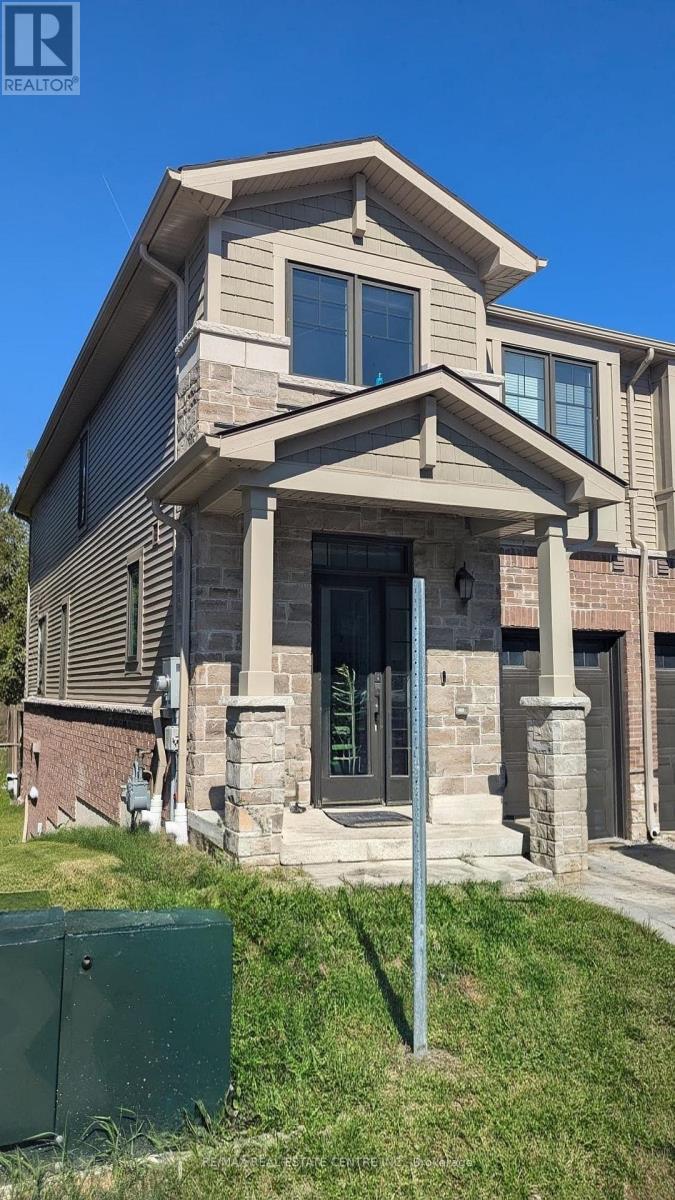
49 - 100 Hollywood Court
Cambridge, Ontario
Vacant Now, Professionally Deep Cleaned. Entire House for Lease, with Walkout Basement. Ravine Lot, Perfect for families and professionals, this brand-new, 2-storey townhome offers 3 spacious bedrooms, 3 bathrooms, and the convenience of upper-level laundry. Backing onto a beautiful ravine, this home provides a peaceful setting with scenic views. Close to 401, Walking Distance to Smart Centres Cambridge. The main floor features a bright, open-concept layout with a spacious living and dining area, highlighted by hardwood flooring and large windows that fill the home with natural light. The modern kitchen is fully equipped with stainless steel appliances, stone countertops, a custom backsplash, stylish cabinetry, and ample storage. A large stone island serves as the perfect breakfast bar and gathering space for family and guests. Huge Deck to Enjoy Barbeque. Upstairs, the primary bedroom boasts a private ensuite bathroom, while two additional generously sized bedrooms and a full bathroom provide plenty of space for the whole family. (id:47351)
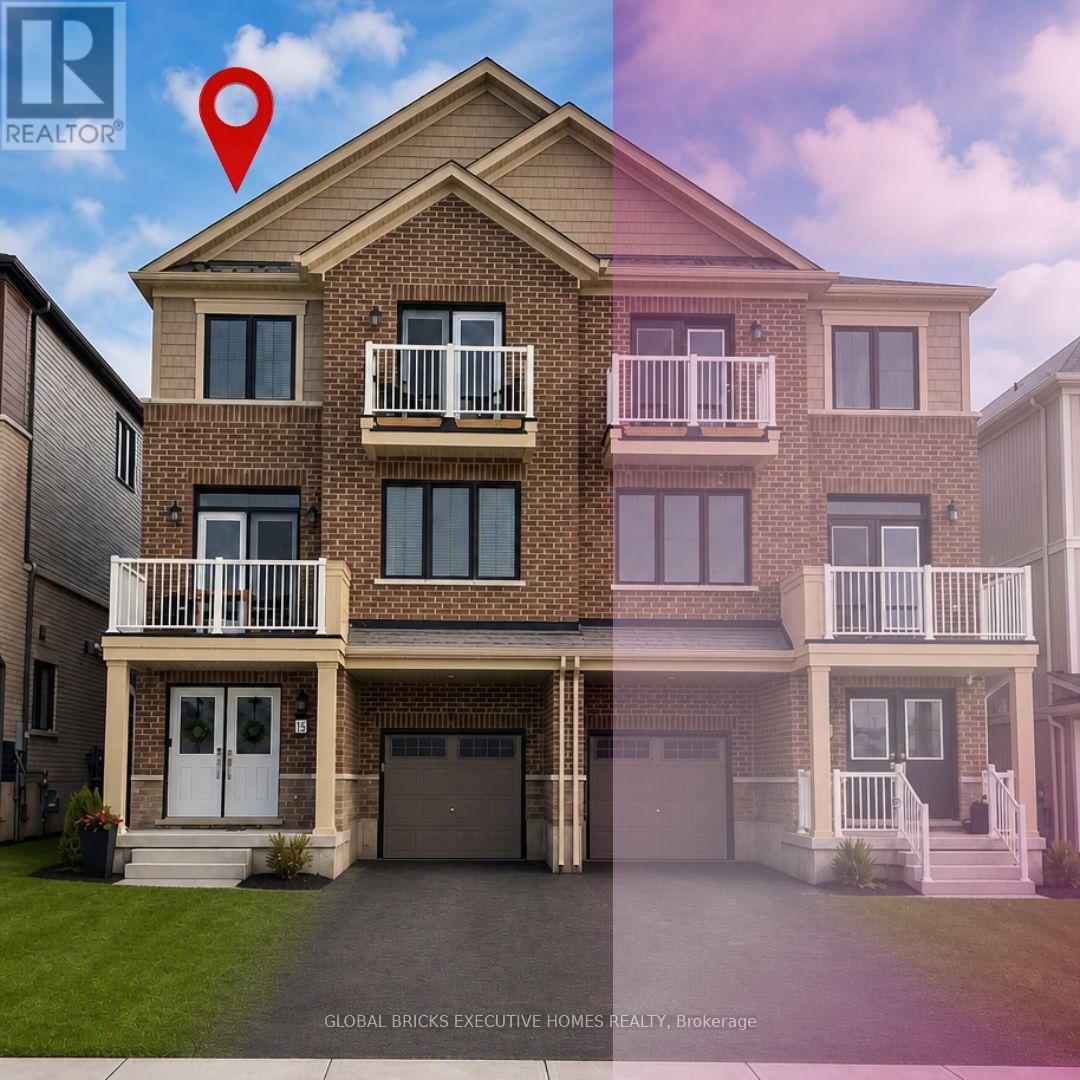
13 Central Market Drive
Haldimand, Ontario
Experience Luxury Living in the Heart of Caledonia! Step into this beautifully upgraded 3-bedroom, 2.5-bathroom townhouse offering approximately 1,730 sq ft of elegant living space. This stunning 3-storey townhome features an open-concept 2nd floor with a modern kitchen, spacious dining area, and bright living room perfect for both everyday living and entertaining. The primary suite boasts a balcony and a luxurious 3-piece ensuite. Two additional generously sized bedrooms for family or guests. Located in a charming, fast-growing community with a true small-town feel, this home is just 15-20 minutes from a major city and Hamilton International Airport, and other shopping stores. Your new home awaits, book your showing today! ***Tenant will be responsible for all utilities bills and payments and HWT rental.*** (id:47351)
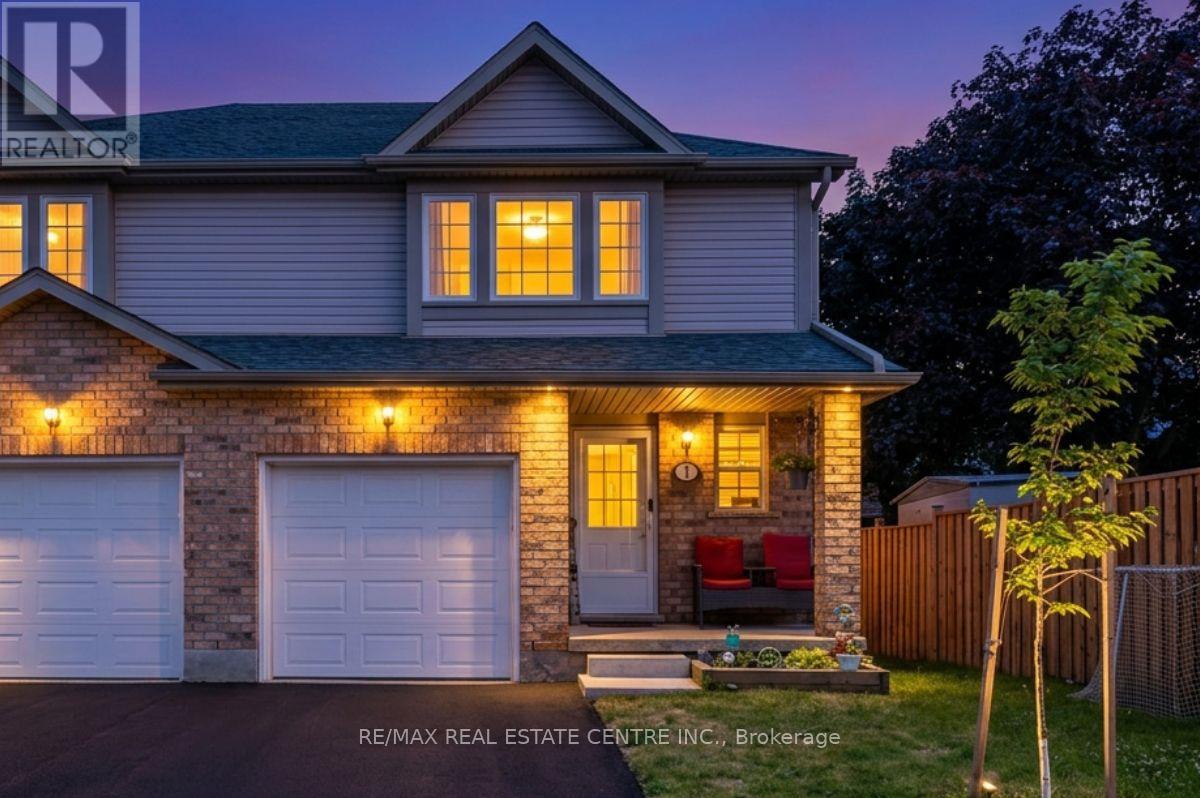
1 - 84 Westmeadow Drive
Kitchener, Ontario
Welcome to this warm and inviting family home, ideally situated close to shopping, public transit, schools, places of worship, walking trails, and easy highway access. Step inside through the welcoming foyer, a convenient 2-piece powder room. The bright, updated kitchen features modern countertops, a stylish backsplash, an island, newer appliances, and updated light fixtures (2021). The kitchen flows seamlessly into the dining area and spacious living room. Sliding doors lead to a private deck, ideal for enjoying your morning coffee or summer barbecues. Upstairs, the spacious primary bedroom offers a private retreat complete with a 4-piece ensuite bathroom. Two additional bedrooms and another full 4-piece bathroom provide plenty of room for a growing family, guests, or a home office. The finished basement, fully renovated in 2025, adds valuable living space with a large recreation room currently being used as a bedroom, a beautifully finished 3-piece bathroom, a completed laundry area, a utility room, and new carpeting. Additional updates include new carpeting on the upper-level stairs (2025), a new water heater, and a new water softener. This home has been extensively updated over the years, including pot lights, kitchen renovations, appliances, light fixtures, and high-efficiency toilets in 2021. In 2022, the windows and garage door were replaced through the condo corporation. Additional updates in 2024 include new flooring in the bathrooms, kitchen, and hallway. Complete with a one-car garage and located in a convenient, family-friendly neighbourhood. (id:47351)
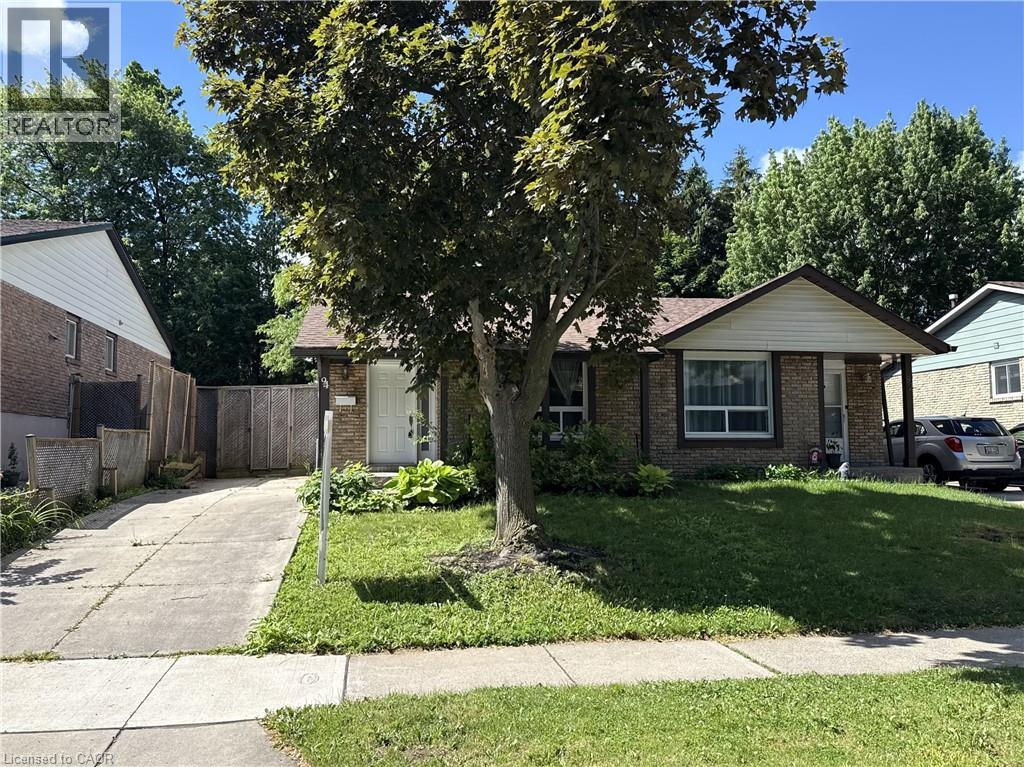
94 Wendover Drive
Hamilton, Ontario
Bright and spacious 4-level semi-detached backsplit in a fantastic family-friendly neighbourhood! Well maintained and thoughtfully updated, this home offers 3 generous bedrooms on the upper level and a versatile basement with plenty of potential for additional living space, a rec room, or home office. Located in a highly walkable community close to parks, schools, and everyday amenities—an ideal place to call home. (id:47351)
134 Mcgill Avenue
Erin, Ontario
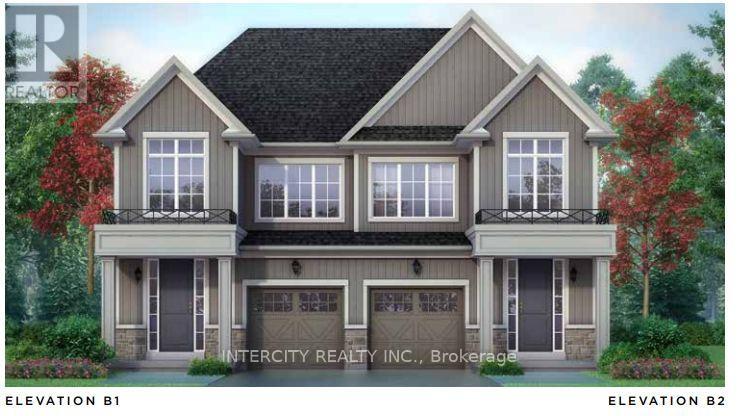
Welcome to this stunning, brand-new Solmar Developments, The Wellington Model Elev B2, 4-bedroom, 2.5-bath home located in the picturesque Town of Erin on a perfect blend of timeless small-town charm and modern convenience, just a short drive from Toronto. This beautifully crafted home has many upgrades and thoughtful details throughout, offering both comfort and style for today's discerning buyer. Step inside to find 9-foot ceilings and a spacious, light-filled open-concept layout, ideal for both relaxing and entertaining. The upgraded kitchen features elegant granite countertops, custom-quality extended kitchen upper cabinets, a breakfast bar and plenty of storage to meet all your culinary needs. Luxury finishes continue with laminate flooring throughout the main floor, excluding tiled areas as per plan, adding warmth and sophistication to the space. Separate office on main floor. The primary suite includes an Ensuite with quality granite countertops and a walk-in closet, creating a room to unwind in total comfort. All bedrooms are well-sized, designed with privacy and everyday functionality in mind. A full basement offers endless potential-whether you envision a home gym, additional living space, or extra storage. Don't miss your chance to own this exceptional new home and experience a unique lifestyle where modern living meets small-town charm! ALL OFFERS ON BUILDER'S FORMS. Purchase price is Net of H.S.T. (id:47351)
34 Hillcrest Avenue
Chatham-Kent, Ontario
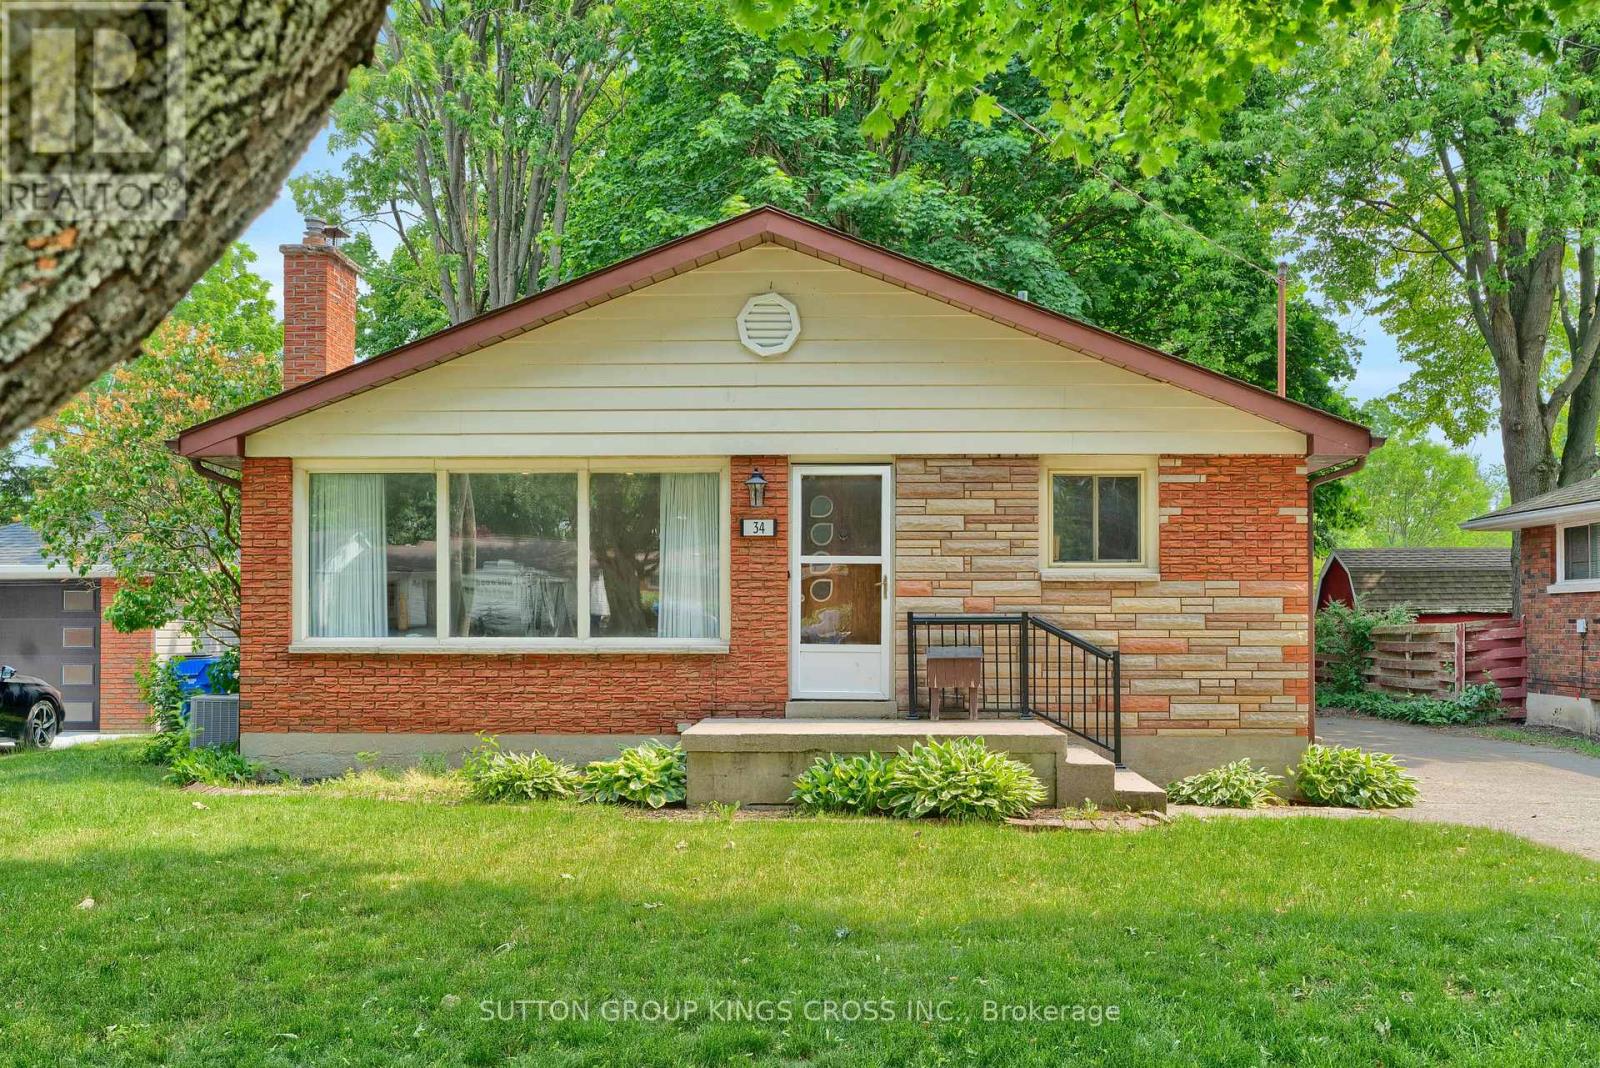
Welcome to 34 Hillcrest Ave., Chatham, ON, a beautifully renovated property offering exceptional flexibility for homeowners, multi-generational families, and investors alike. Ideally located in a quiet, established neighbourhood, this versatile home is just minutes from downtown Chatham, St. Clair College, Chatham-Kent Health Alliance, schools, parks, shopping, restaurants, public transit, and convenient access to Highway 401. Configured as a legal two-unit home, the property can also be easily enjoyed as a spacious single-family residence, with just one interior door separating the upper and lower living spaces. The upper level features 3 spacious bedrooms, 1 full bathroom, a bright living area, and a functional layout. The legal lower-level apartment also spans and includes 3 bedrooms, 1 full bathroom, a private separate entrance, and generous living space. In total, the home boasts 6 bedrooms and 2 full bathrooms, making it ideal for large families, multi-generational living, or those seeking additional rental income. The home has been extensively renovated throughout with updated flooring and contemporary finishes. Outside, you'll appreciate the detached garage, a long private driveway accommodating up to three vehicles, and expansive front and rear yards. The backyard backs directly walking trail, providing a peaceful natural setting with added privacy and green space. The upper unit is currently tenanted, providing immediate rental income, while the vacant legal lower unit offers flexibility for owner occupancy or the opportunity to secure a new tenant at current market rents. Whether you're looking for a turnkey investment, a mortgage helper, or a spacious home with room for extended family, 34 Hillcrest Ave. offers exceptional versatility, modern updates, and an outstanding location close to everything Chatham has to offer. This is a rare opportunity to own a renovated legal duplex with income potential in one of the city's established neighbourhoods. ** This is a linked property.** (id:47351)
6808 Gore Road
Puslinch, Ontario
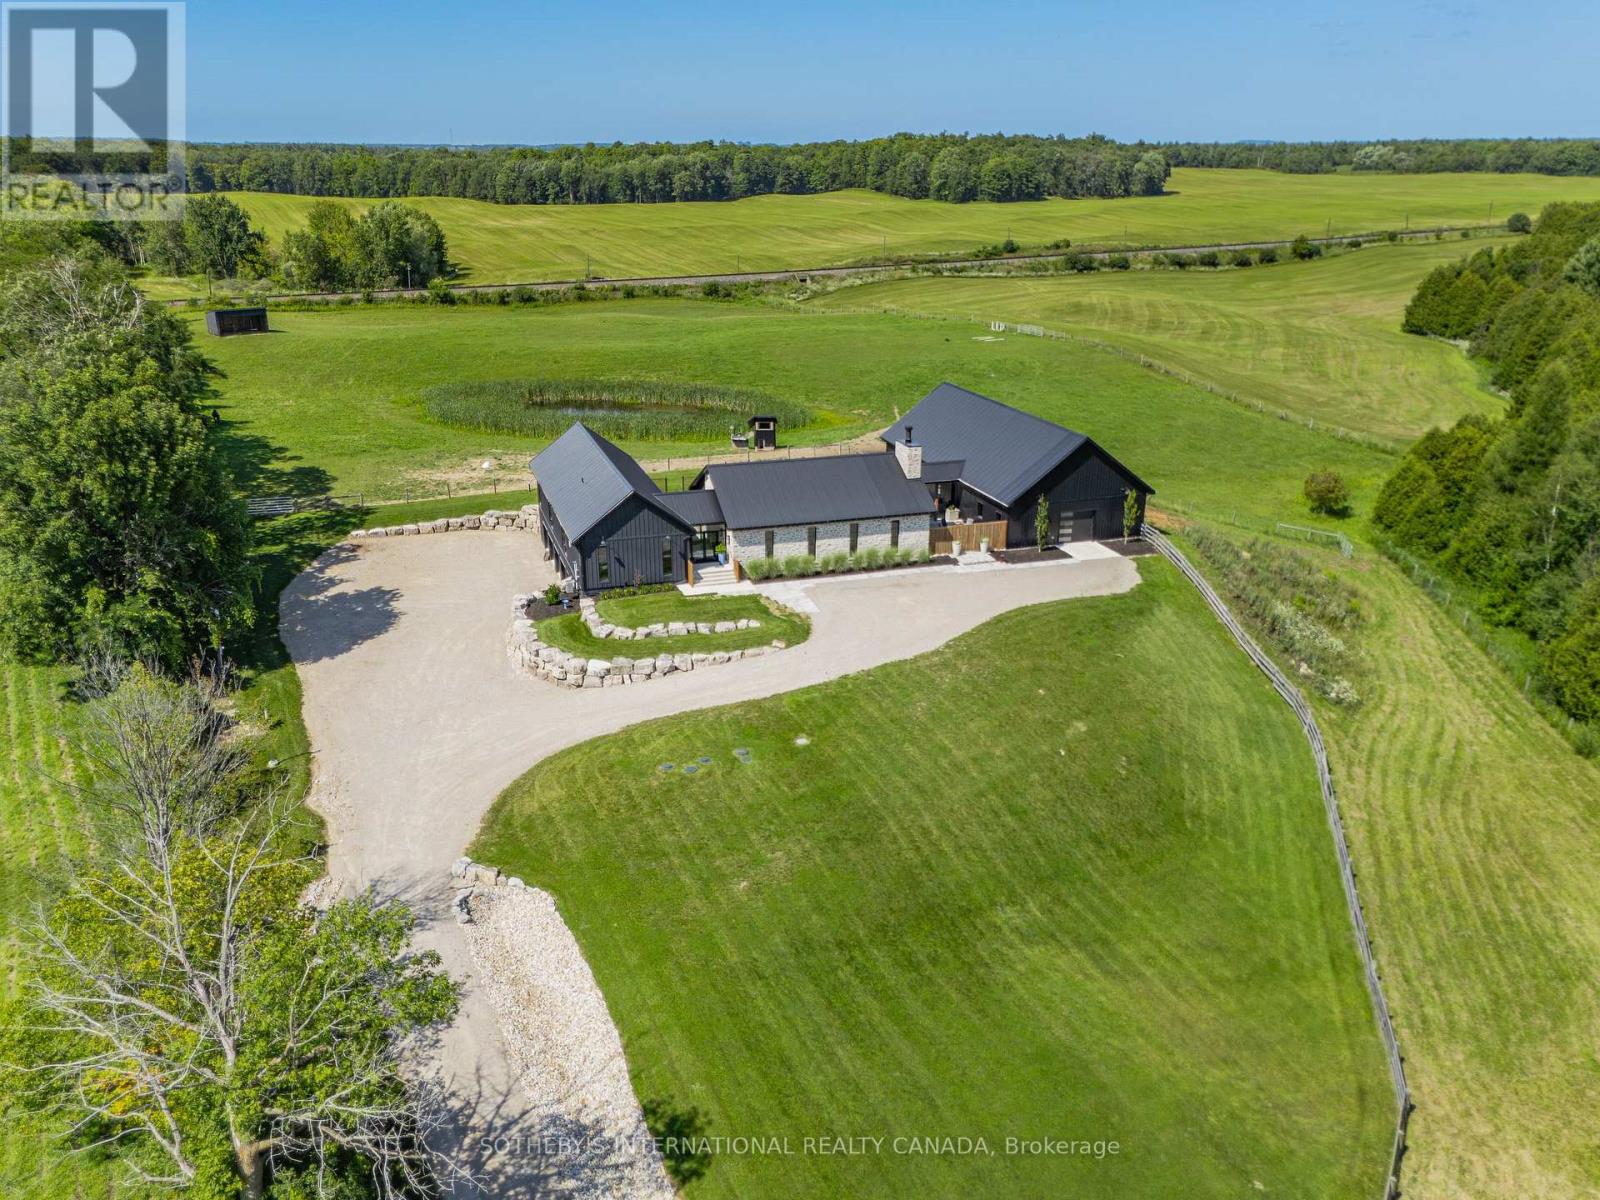
Welcome to 6808 Gore Road, an exceptional custom-built country estate where timeless architecture meets modern luxury. Surrounded by picturesque countryside, this remarkable property offers an unparalleled lifestyle of privacy, sophistication, and endless possibilities for equestrians, hobby farmers, or those seeking an exceptional live-work estate. A grand double-door atrium welcomes you into light-filled interiors featuring soaring 10-foot ceilings, engineered maple flooring, and impeccable craftsmanship throughout. Anchored by a wood-burning fireplace, the elegant living room showcases breathtaking views, while the chef's kitchen is designed for effortless entertaining with premium appliances, a full-size refrigerator and freezer, six-burner gas range, and an impressive 13-foot island. The tranquil primary suite overlooks the pool and features a generous walk-in closet and a beautifully appointed five-piece ensuite. Two additional bedrooms share a Jack-and-Jill bath. The fully finished lower level offers 10-foot ceilings, heated polished concrete floors, a home theatre with projector, wet bar, premium built-in speakers, two additional bedrooms, a full bath, and a dedicated dog wash. Designed for comfort and efficiency, the home features owned mechanicals, on-demand hot water, propane service, UV water filtration, a water softener, and 400-amp electrical service. Outdoors, enjoy resort-inspired living with a heated saltwater pool, built-in propane BBQ, private pond that becomes a skating rink in winter, a 4.5-car garage, and beautifully landscaped grounds. Completing the estate is a 35' x 80' barn with five stalls, heated automatic waterers, ample storage, and approximately seven acres of fenced paddocks, offering exceptional versatility for equestrian pursuits or hobby farming. An extraordinary offering where exceptional craftsmanship, refined country living, and resort-inspired amenities come together in one truly distinguished estate. (id:47351)
35 - 701 Homer Watson Boulevard
Kitchener, Ontario
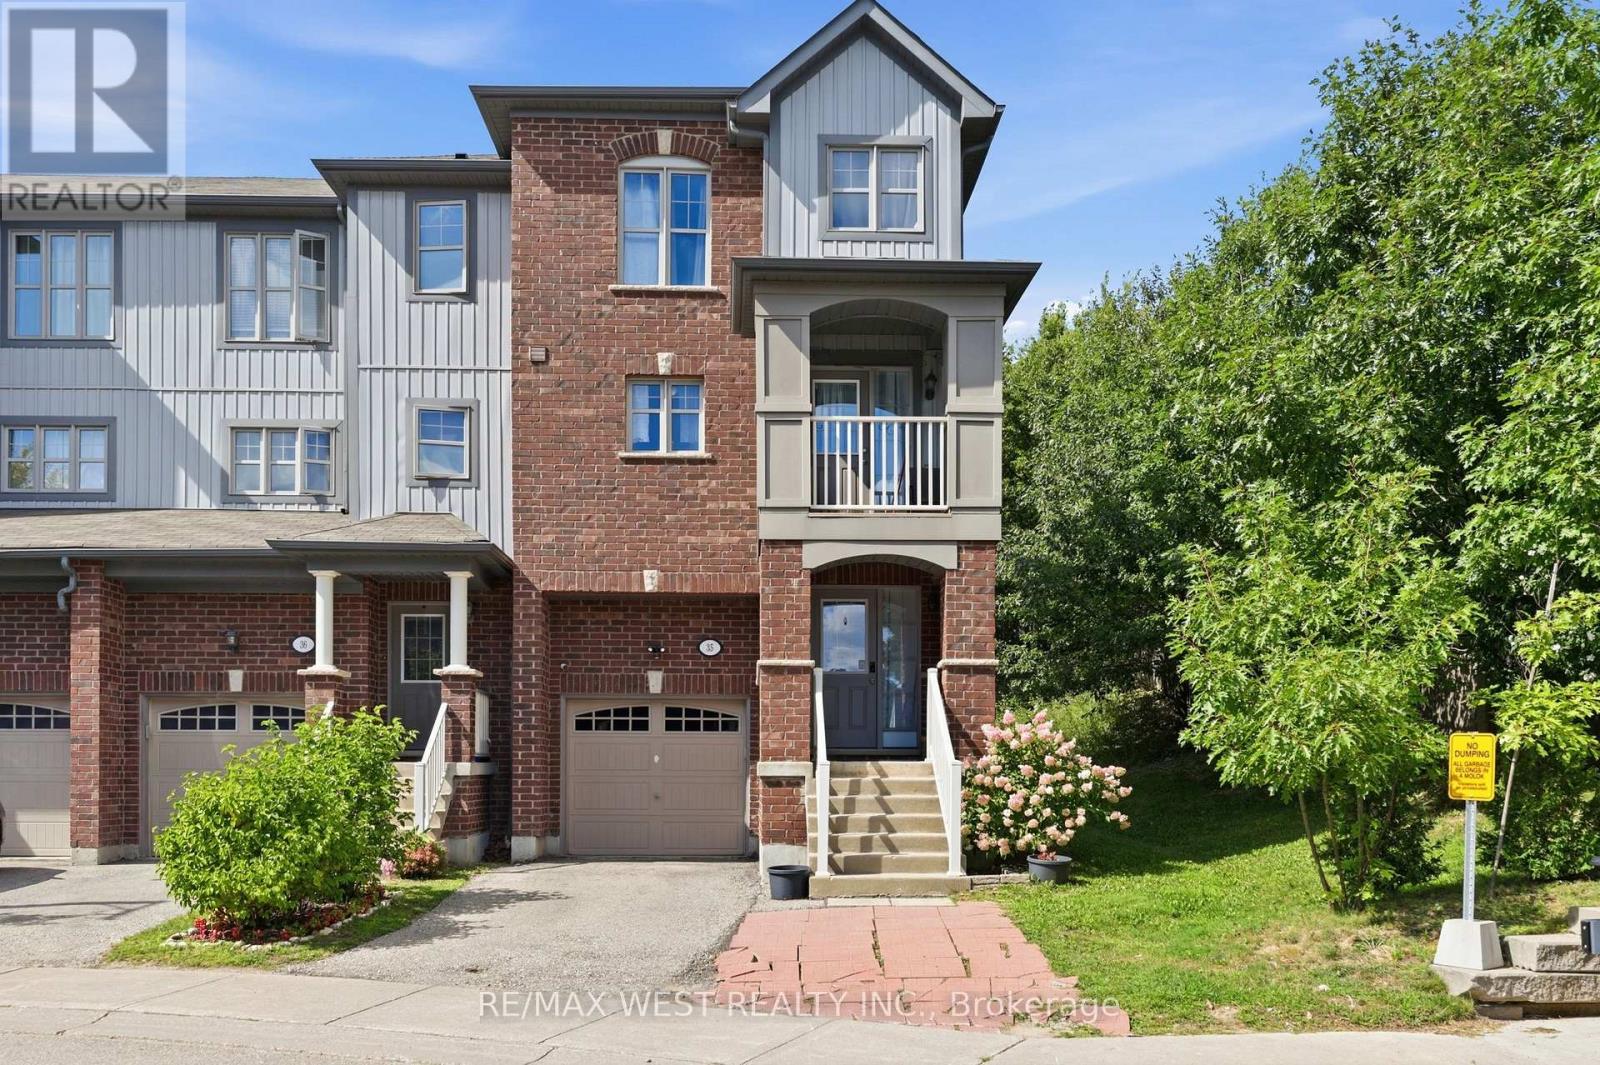
Welcome to this bright corner-unit freehold townhome in Waterloo's desirable Alpine Village! Featuring 3 bedrooms plus a versatile main-floor office that can be used as a 4th bedroom. The primary bedroom offers a walk-in closet, while the open-concept living and dining area flows into an eat-in kitchen, perfect for everyday living and entertaining. Enjoy your morning coffee or unwind on the private balcony. Conveniently located minutes from the LRT/Ion, Hwy 401, Hwy 7/8, shopping, schools, parks and everyday amenities. Outdoor lovers will appreciate nearby McLennan Park and the scenic trails at Homer Watson Park. A fantastic opportunity to own a spacious corner-unit townhome in a convenient location! A Few Photos Have Been Virtually edited, This Beautiful Homes Is A Must See! (id:47351)

Lp09 - 50 Herrick Avenue
St. Catharines, Ontario
Experience penthouse living at 50 Herrick Avenue in this stylish and inviting one-bedroom suite with 1 Parking Spot. Featuring a bright, open-concept layout, contemporary finishes and plenty of natural light, this thoughtfully designed condo offers a comfortable and modern space to call home. Enjoy an excellent selection of building amenities, including a fitness centre, party room, and pickleball court. Conveniently located near shopping, golf courses, dining, everyday essentials, and major amenities, this residence combines modern living with exceptional convenience. A fantastic opportunity to enjoy low-maintenance condo living in a well-appointed building and convenient location. Tenant is responsible for all utilities (heat, hydro, water and hot water tank rental).option for Furnished Unit Available $2000/Month + All Utilities (Couch, Coffee Table, TV, TV Stand, Queen Bed Frame, Dining Table and 4 Chairs) (id:47351)

43 Liam Drive
Hamilton, Ontario
***Public Open House Saturday September 5th and Sunday September 6th From 2:00 to 4:00 PM.*** OFFERS ANYTIME! Welcome to your dream home nestled on a quiet, family-friendly street in one of Ancaster's most prestigious neighborhoods. Set on a premium 46x111 ft lot, this stunning detached residence boasts over 2,200 sq. ft. of above-ground living space. The home has been thoughtfully updated for effortless modern living. At the heart of the home, bright living and family rooms flow seamlessly into a dining area that steps right out to your private backyard oasis-complete with a sparkling inground saltwater pool that promises endless summer fun and unforgettable outdoor entertaining. Modern enhancements abound, including a brand-new roof (2023), stylish upper-level washroom update (2022), freshly painted upstairs with plush new carpet (2026), upgraded main-floor lighting (2026),Saltwater regulator for the pool (2026) and a fully finished basement (2026) featuring a brand-new 3-piece bathroom. Offering 3 spacious bedrooms, 3 bathrooms, smooth laminate flooring, inside garage access, and a double driveway, this move-in-ready gem places you just minutes from top-rated schools, scenic parks, nature trails, local shopping, and quick highway access. (id:47351)

235 Ridge Road
Guelph/eramosa, Ontario
Read on-it's even more impressive in person! This beautifully renovated 3-bedroom, 3-bathroom Bungaloft at 235 Ridge Road in Rockwood offers just under 2,800 sq. ft. of finished above-grade living space and more than $200,000 in thoughtful upgrades. Combining timeless elegance with modern comfort, the home is located just 10 minutes from Guelph and approximately 30 minutes from the GTA, with convenient access to nature, outdoor recreation, local shopping, dining, and vibrant community amenities. Set on a generous lot with over 99 ft. of frontage and more than 139 ft. of depth, the property makes an exceptional first impression. Stone detailing, three mature evergreens, two red Japanese maples, an oversized natural-rock garden bed, and beautifully landscaped grounds create a welcoming and private outdoor setting in the front and side yards, while a well-constructed shed with a steel roof and a steel-designed backyard gate provide additional appeal, security, and convenience. Exterior features include a steel roof completed in 2015, double-door entry, and an in-ground sprinkler system servicing both the front and backyard. The main floor is thoughtfully designed for everyday living and entertaining, with smooth ceilings, new lighting and pot lights, California blinds, a water softener, central vacuum with kick plate, and two laundry areas adding comfort and convenience. The stylish foyer features crown moulding, a chandelier, bench, and accent wall, while the elegant dining area showcases a cathedral ceiling and chandelier that flows seamlessly into the inviting open-concept living room, where a gas fireplace with a floor-to-ceiling stone surround creates a warm focal point. The brand-new kitchen is refined and highly functional, featuring a massive centre island, premium Café appliances, custom range hood, touchless faucet, two spice racks, oversized garbage drawer, slab backsplash, and beautiful backyard views..... (id:47351)
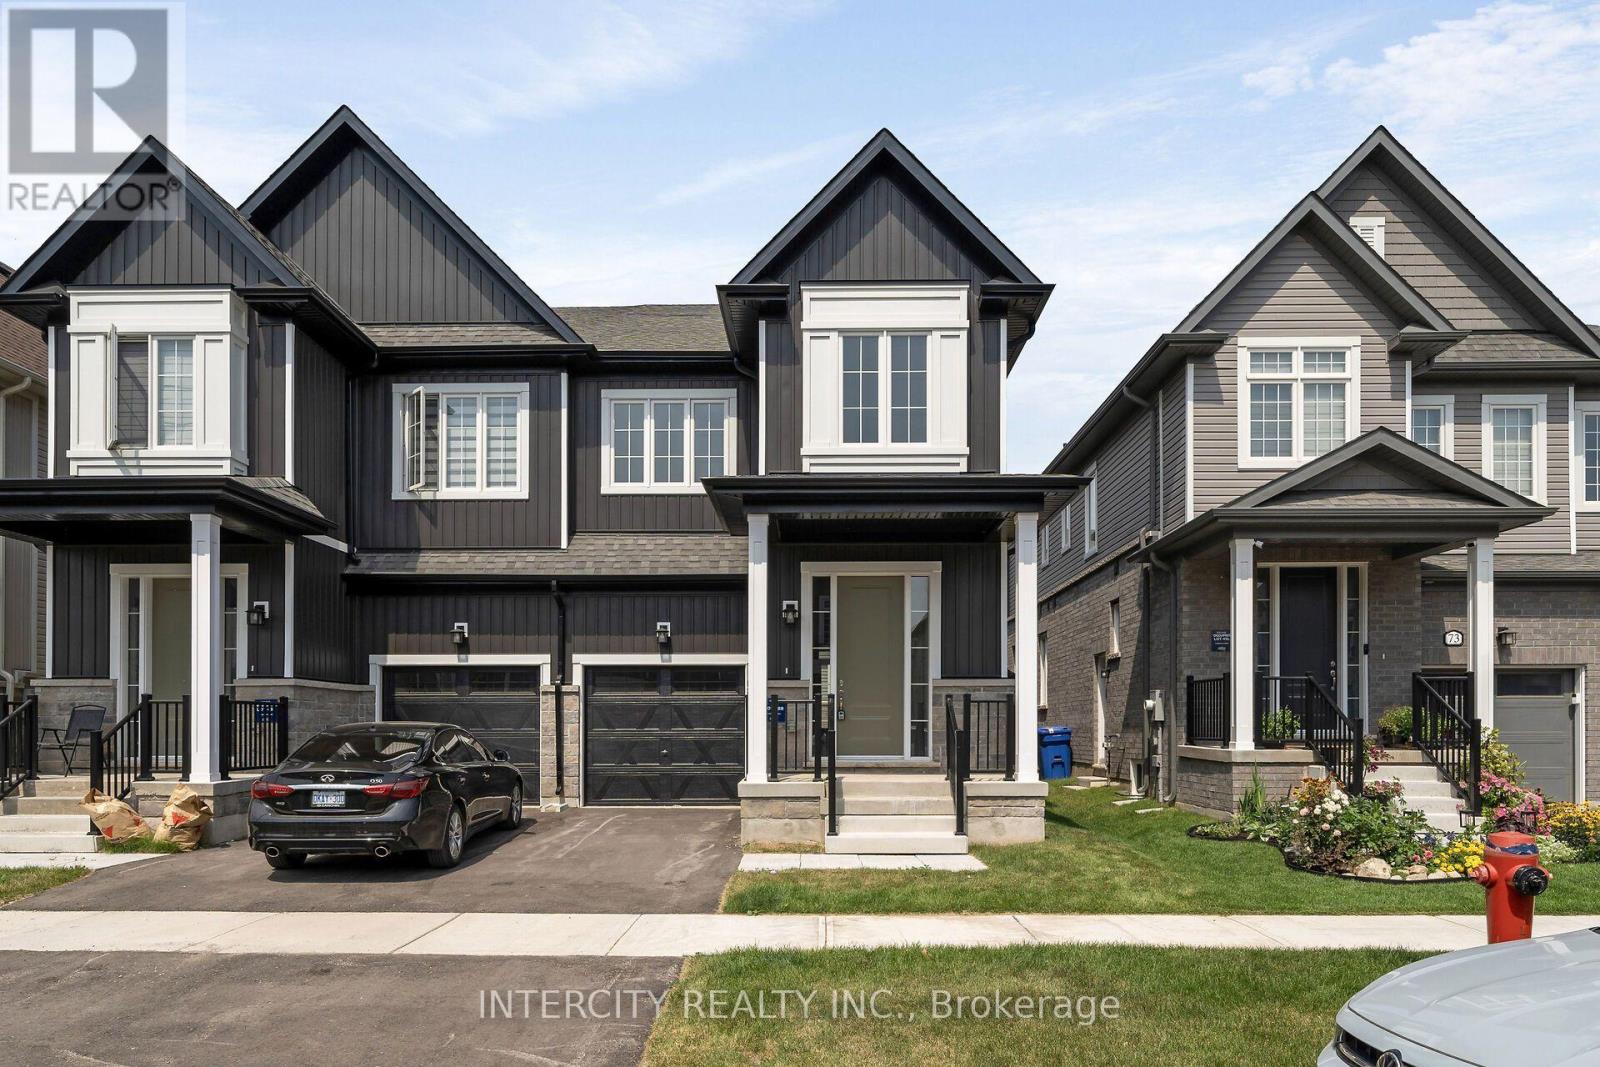
Lot 48r - 71 Brown Street
Erin, Ontario
Welcome to this stunning brand-new Solmar Development Corp. 4-bedroom 2.5 bath home located in the picturesque Town of Erin on-a perfect blend of timeless small-town charm and modern convenience, just a short drive from Toronto. This beautifully crafted home has many upgrades and thoughtful details throughout, offering both comfort and style for today's discerning buyer. Step inside to find 9-foot ceilings on the main and a spacious, light-filled open-concept layout, ideal for both relaxing and entertaining. The kitchen features elegant granite countertops, custom quality extended kitchen upper cabinets, Breakfast bar and plenty of storage to meet all your culinary needs. Laminate flooring on main floor & broadloom on second floor as per plan, adding warmth and sophistication to the space, excluding tiled areas. The primary suite includes an Ensuite with granite countertops and a walk-in closet. All bedrooms are well-sized, designed with privacy and everyday functionality in mind. A full unfinished basement offers endless potential-whether you envision a home gym, additional living space, or extra storage. Don't miss your chance to own this exceptional new home and experience a unique lifestyle where modern living meets small-town charm! The Chisolm Model Elev B2 ,1909 sqft (id:47351)
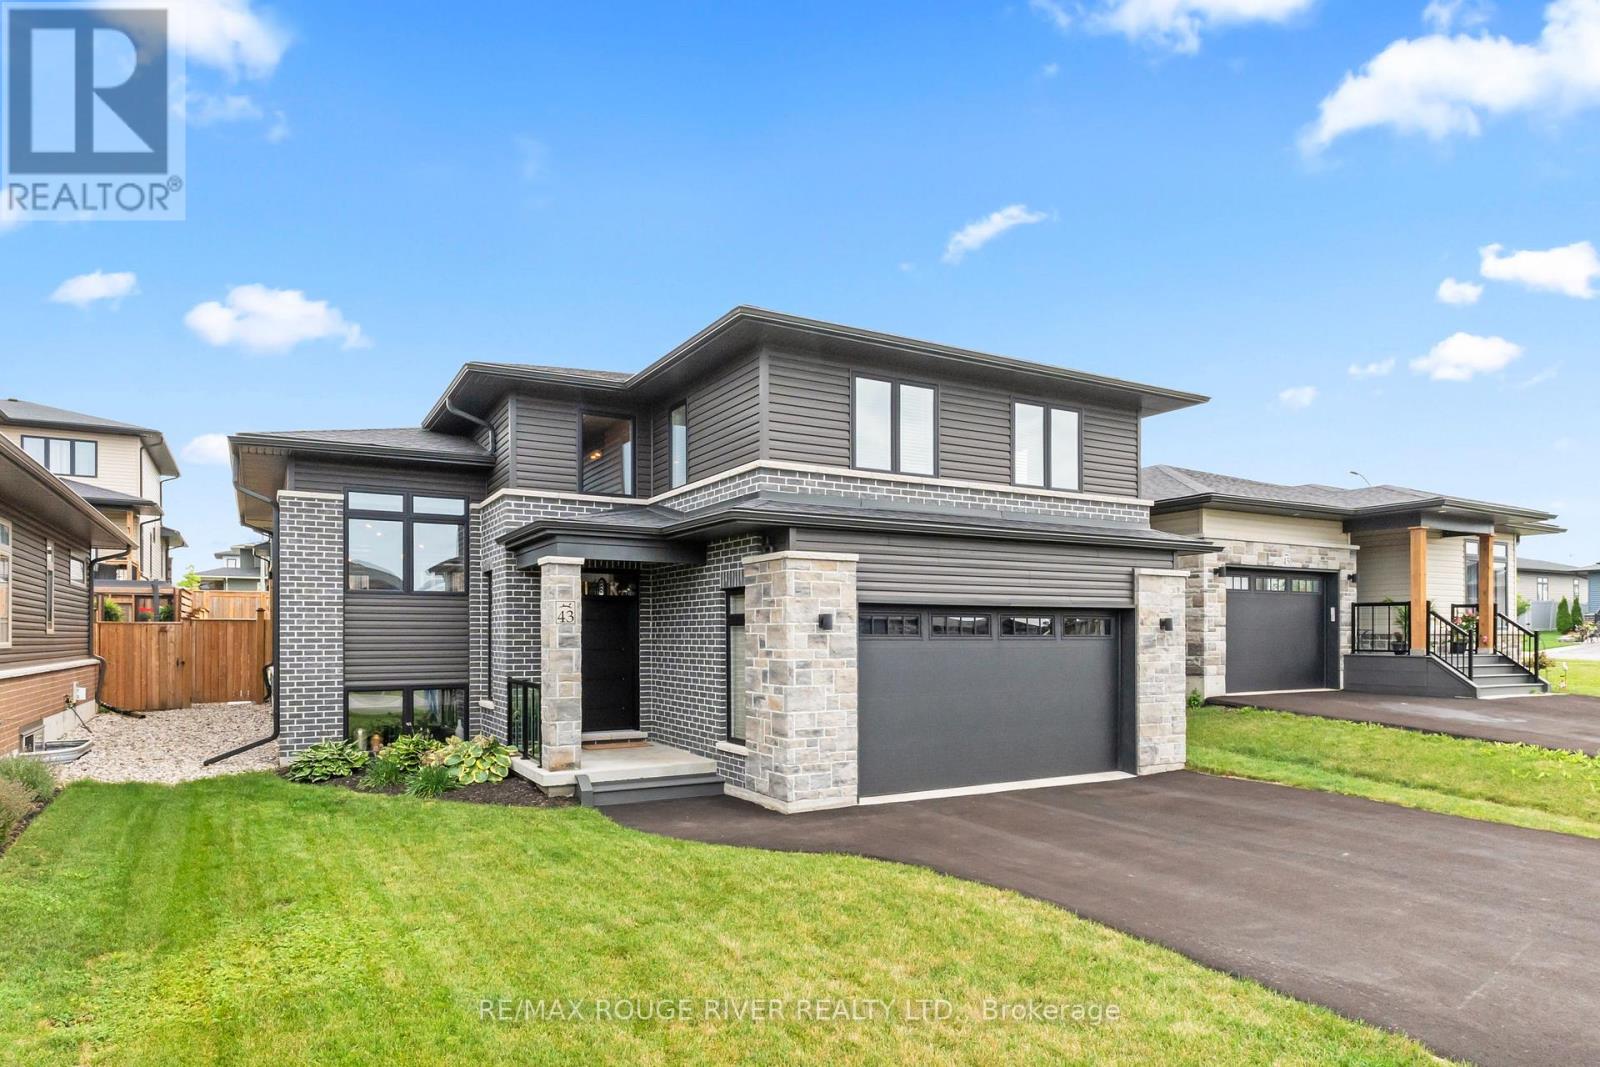
43 Streamside Drive
Cramahe, Ontario
Experience refined modern living in this impeccably upgraded home, one of only three raised split bungaloft models in the sought-after Foxtail Ridge community by Fidelity Homes. This rare residence blends architectural distinction with exceptional craftsmanship. A dramatic front foyer with soaring 18-ft ceilings and expansive windows creates a stunning first impression. The main level features 9-ft smooth ceilings, premium laminate flooring throughout, hardwood staircases, elegant black designer accents, and custom blinds. The chef-inspired kitchen is appointed with raised quartz countertops, a walk-in pantry, gas stove, designer lighting, and abundant storage. Quartz countertops continue throughout every bathroom, while the luxurious primary ensuite offers an upgraded glass shower with premium tile finishes. The upper-level loft provides the perfect retreat with sleek glass railings, a dedicated home office, reading nook, expanded linen closet, two additional bedrooms, and a full bath. The professionally finished basement adds approximately 1,000 sq. ft. of living space with 9-ft smooth ceilings, above-grade windows, and a full bathroom, offering endless flexibility for a fourth bedroom, recreation room, gym, or in-law living. Enjoy your private backyard oasis featuring a 16' x 14' stamped concrete patio, pergola with canopy, BBQ gas line, premium TREX stairs, and professional landscaping. Additional upgrades include a gas fireplace, oversized Energy Star NorthStar windows, Culligan water softener and filtration system, whole-home surge protector, premium upgraded sump pump system for enhanced reliability and protection, garage laundry tub, upgraded stone front elevation, and remaining 7-Year Tarion New Home Warranty. A rare opportunity to own a truly turnkey luxury home in one of Foxtail Ridge's most exclusive and desirable floor plans, perfectly positioned between the energy and amenities of Toronto and the celebrated lifestyle of Prince Edward County. (id:47351)
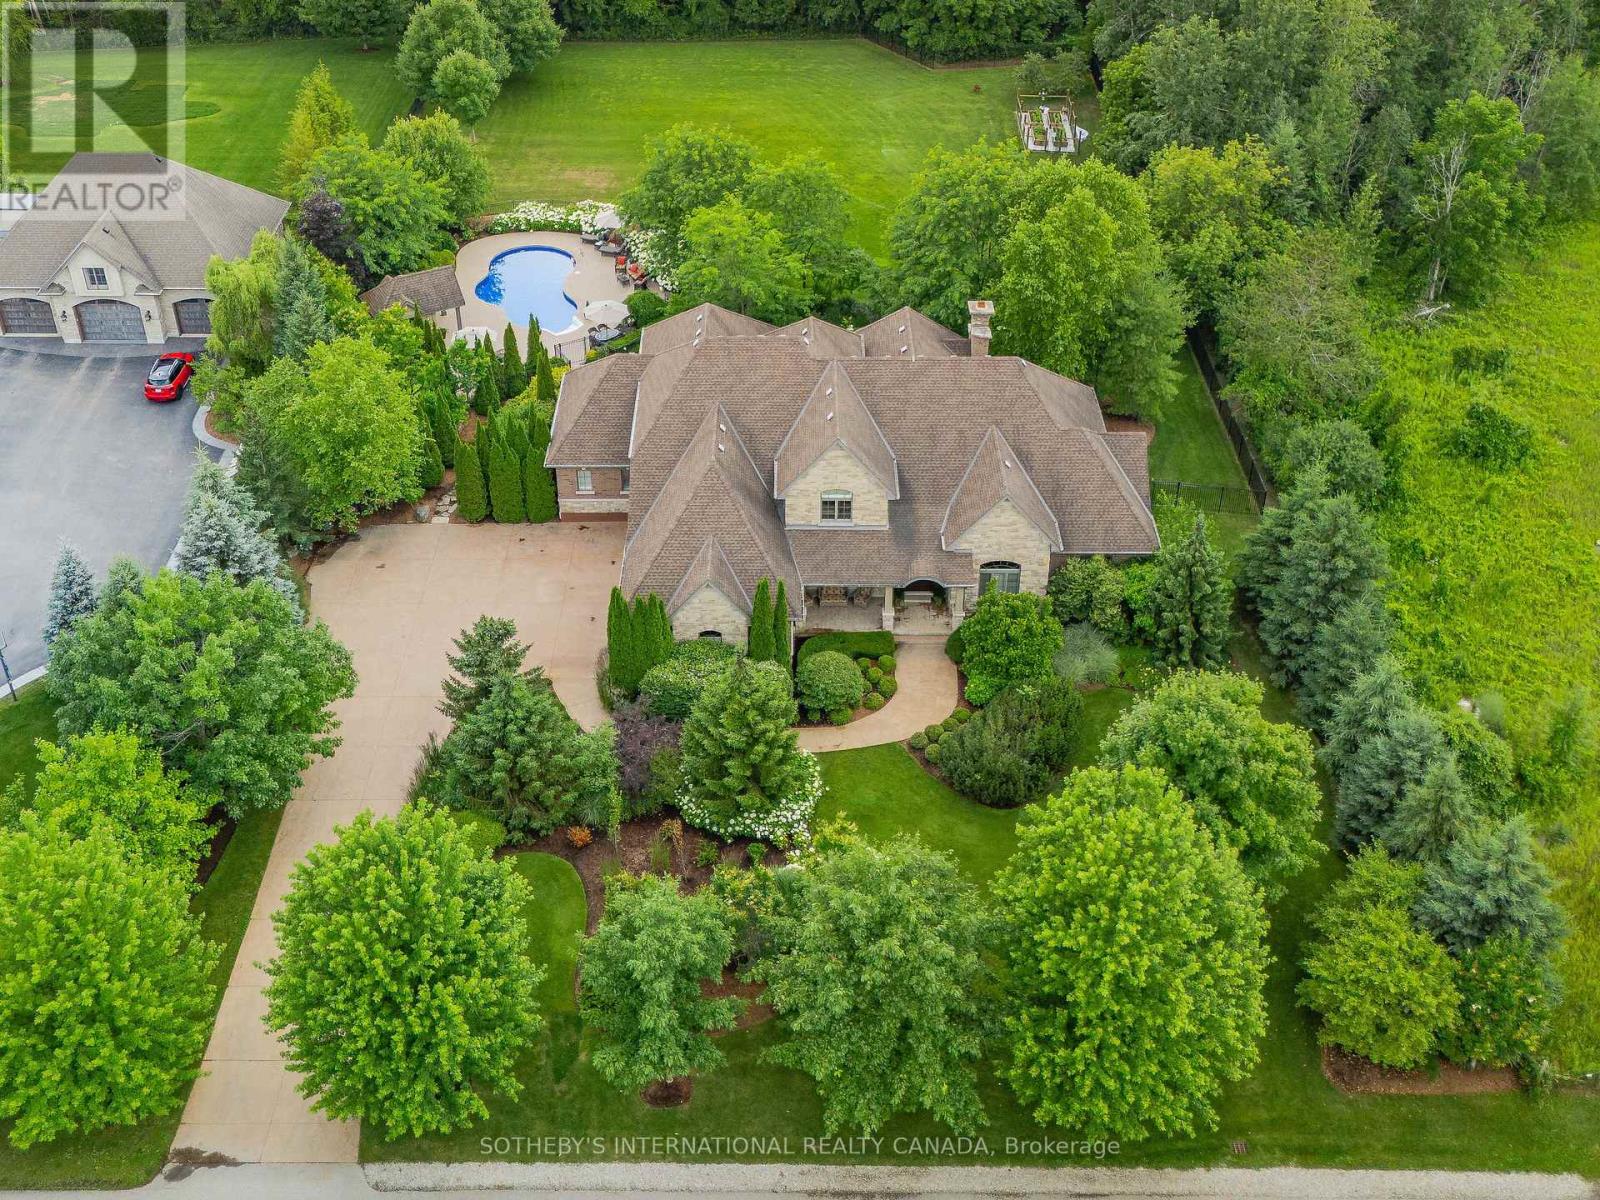
111 John Bricker Road
Cambridge, Ontario
Welcome to 111 John Bricker Road. Located in Cambridge's most sought after luxury neighbourhood- within the historic Village of Blair. Enjoy a tranquil park-like setting-situated on 1.42 acres, over one acre of wrought iron fully fenced lawn, surrounded on two sides by The Blair Conservation Area and Environmental Area. Outdoor living immersed in nature and exceptional landscaping- from salt water pool to pond and rock waterfall, welcome to your new oasis. 111 John Bricker exudes care and elegance throughout. French Chateau countryside inspired, with a total living space of 7,889 SF, enjoy this custom masterpiece- cathedral ceilings, exquisite details, marble tiles, natural stone, a mahogany front door and much more. Boasting a custom Ascona chef's kitchen equipped with high end built-in appliances, an oversized island and granite counters with an open concept view of the breakfast area and great room with an 8 foot fireplace. The main level primary bedroom includes a gas fireplace, a walk-out to a private deck, a luxurious ensuite complete with double sinks, a soaker tub and a separate glass-enclosed shower and spacious walk-in closet. Two additional generously sized bedrooms on the upper level, each with a walk-in closet and a shared ensuite. The lower level features a fully finished recreation room, exercise area, games area, a fourth bedroom, three piece bathroom and ample storage space. The outdoor living boasts plenty of seating and space for cooking around a unique stone wood burning fireplace constructed with over 50,000 lbs of Ontario quarry stone. Also enjoy- a heated pool surrounded by innovative Safescapes non slip outdoor surface. 111 John Bricker is everything imaginable- from the soaring ceilings to prestigious landscaping and every intricate detail in between this home is truly spectacular. Located minutes from 5-Diamond dining at Langdon Hall, scenic Grand River trails. (id:47351)
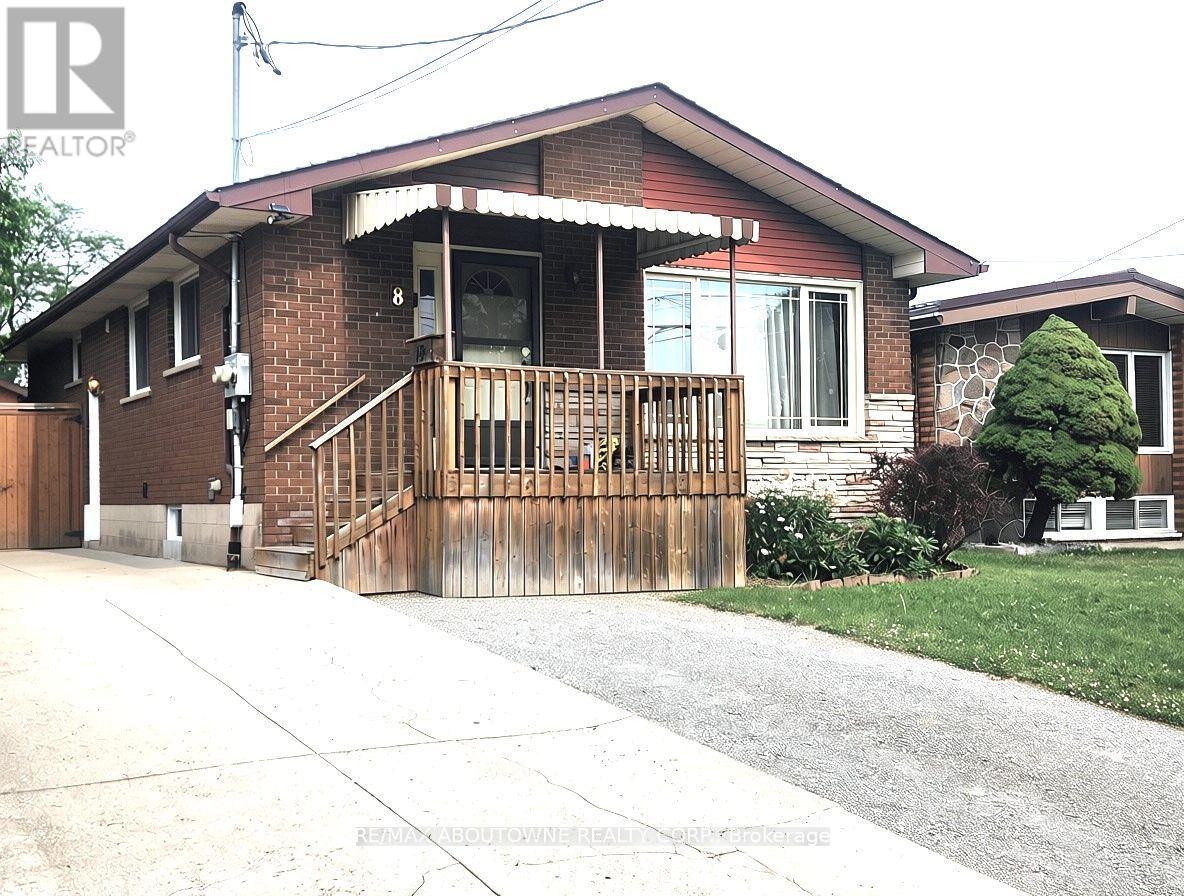
Lower - 18 Greeningdon Drive
Hamilton, Ontario
This beautifully updated, legal 3-bedroom lower-level apartment in the desirable West Mountain neighborhood offers a separate entrance, dedicated parking, and a private, fully fenced shared yard. The stylish, open-concept interior features pot lights, a modern stainless-steel kitchen with a sleek subway tile backsplash, ample storage, and good-sized bedrooms with large closets. Practical additions include a full bathroom with a tub and linen closet, plus convenient in-suite laundry. Perfectly situated for commuters and families with quick access to major routes and transit and within walking distance to local parks, schools, community centres, groceries, and dining. The Greeningdon neighbourhood combines convenience with a warm and welcoming community vibe. (id:47351)
22 - 45 Dorchester Boulevard
St. Catharines, Ontario
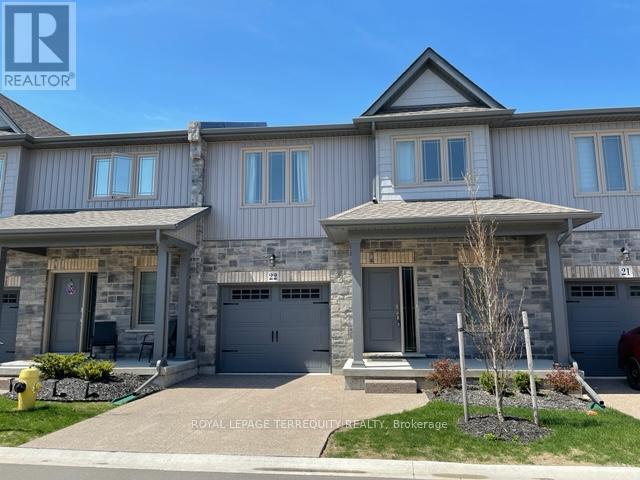
Absolutely stunning townhome with 9 foot ceiling on ground floor, soaring two storey great room, open concept layout with many upgrades. Modern kitchen has extra height cabinets, double crown molding with fascia panel, under valance lighting, trendy long tiles, quartz counter and large island. Wide plank hardwood floors in great room, upper hallway & loft overlooking great room. Quartz counter in all baths. Builder finished basement with large recreation room, bedroom with oversized window, 4 piece bath and good sized storage area. Exterior 10 x 10 Deck with privacy fence plus aggregate concrete private drive. Great neighborhood close to shopping, Welland Canal and highway. 20 Minutes to Niagara-On-The-Lake & Niagara Falls. 13 Minutes to waterfront trails. Enjoy the relaxed living environment, yet close to all amenities. Immediate Availability. Tenant pays/responsible for heat, hydro, hot water tank rental, maintenance/watering lawn and snow removal. (id:47351)
22 - 45 Dorchester Boulevard
St. Catharines, Ontario
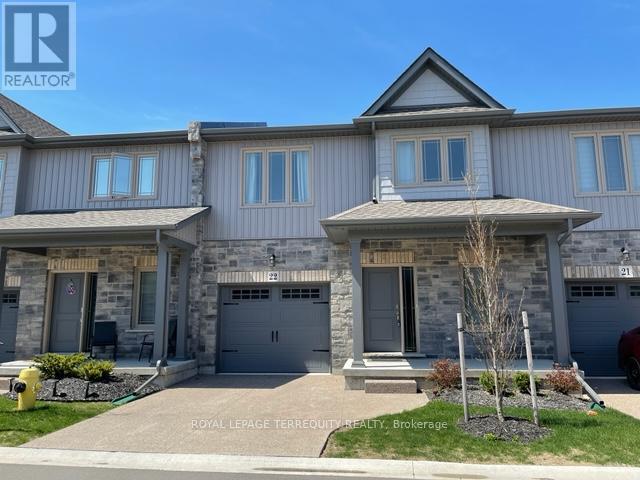
Absolutely stunning townhome with 9 foot ceiling on ground floor, soaring two storey great room, open concept layout with many upgrades. Modern kitchen has extra height cabinets, double crown molding with fascia panel, under valance lighting, trendy long tiles, quartz counter and large island. Wide plank hardwood floors in great room, upper hallway & loft overlooking great room. Quartz counter in all baths. Builder finished basement with large recreation room, bedroom with oversized window, 4 piece bath and good sized storage area. Exterior 10 x 10 Deck with privacy fence plus aggregate concrete private drive. Great neighborhood close to shopping, Welland Canal and highway. 20 Minutes to Niagara-On-The-Lake & Niagara Falls. 13 Minutes to waterfront trails. Enjoy the relaxed living environment, yet close to all amenities. (id:47351)
16 Janet Drive
Kawartha Lakes, Ontario
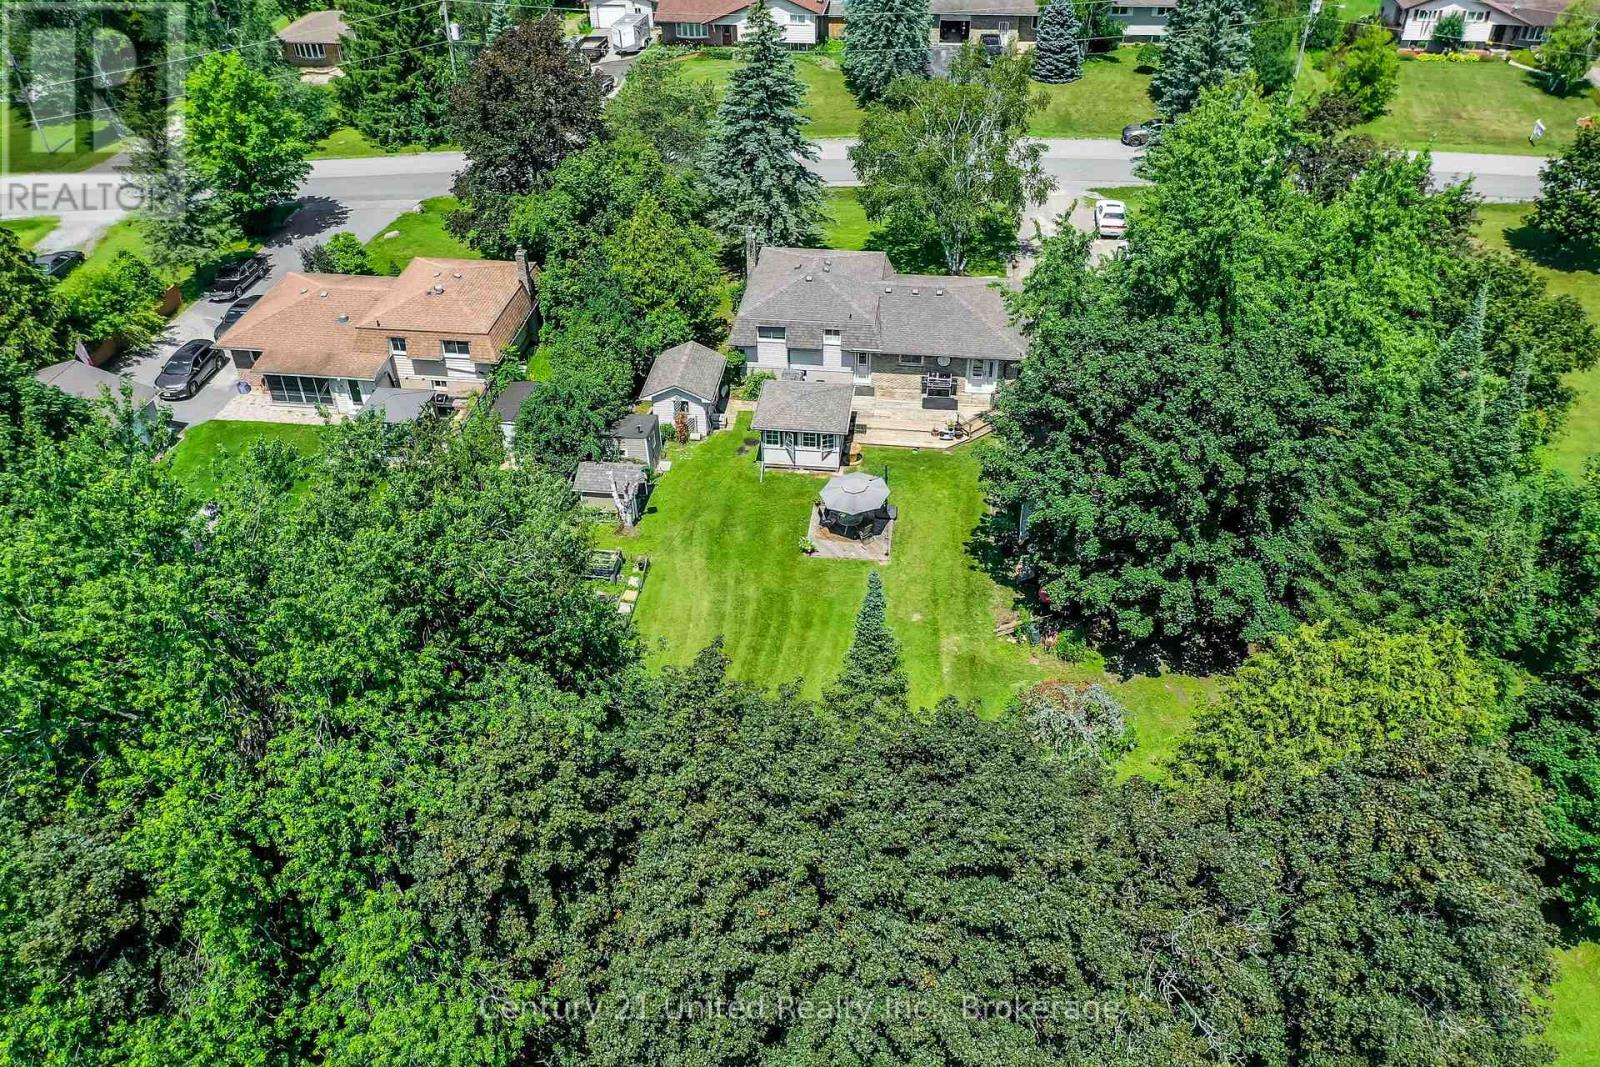
Welcome to 16 Janet Drive - updates galore, an incredible lot, and all the perks of small-town living! This charming 3-bedroom, 1-bath side split has been thoughtfully updated throughout, making it truly move-in ready. Inside, you'll find a bright, functional layout, an updated kitchen with stainless steel appliances, and plenty of comfortable living space. And then there's the lot. Tucked at the end with no neighbours on one side and a huge park stretching out behind, this property offers a level of space and privacy that's getting harder and harder to find. The sprawling backyard is surrounded by mature trees with tons of room for summer BBQs, kids and pets, gardens, entertaining, or simply enjoying your own little slice of outdoors. A detached garage gives you even more flexibility for parking, a workshop, hobbies, or all the toys, while additional sheds provide plenty of extra storage. Updated, move-in ready, private, and packed with outdoor space - whether you're buying your first home, looking for room to grow, or ready to slow things down a little, 16 Janet Drive checks a whole lot of boxes. Come see what life in Janetville is all about! (id:47351)
1 - 55 Cayuga Street
Brantford, Ontario
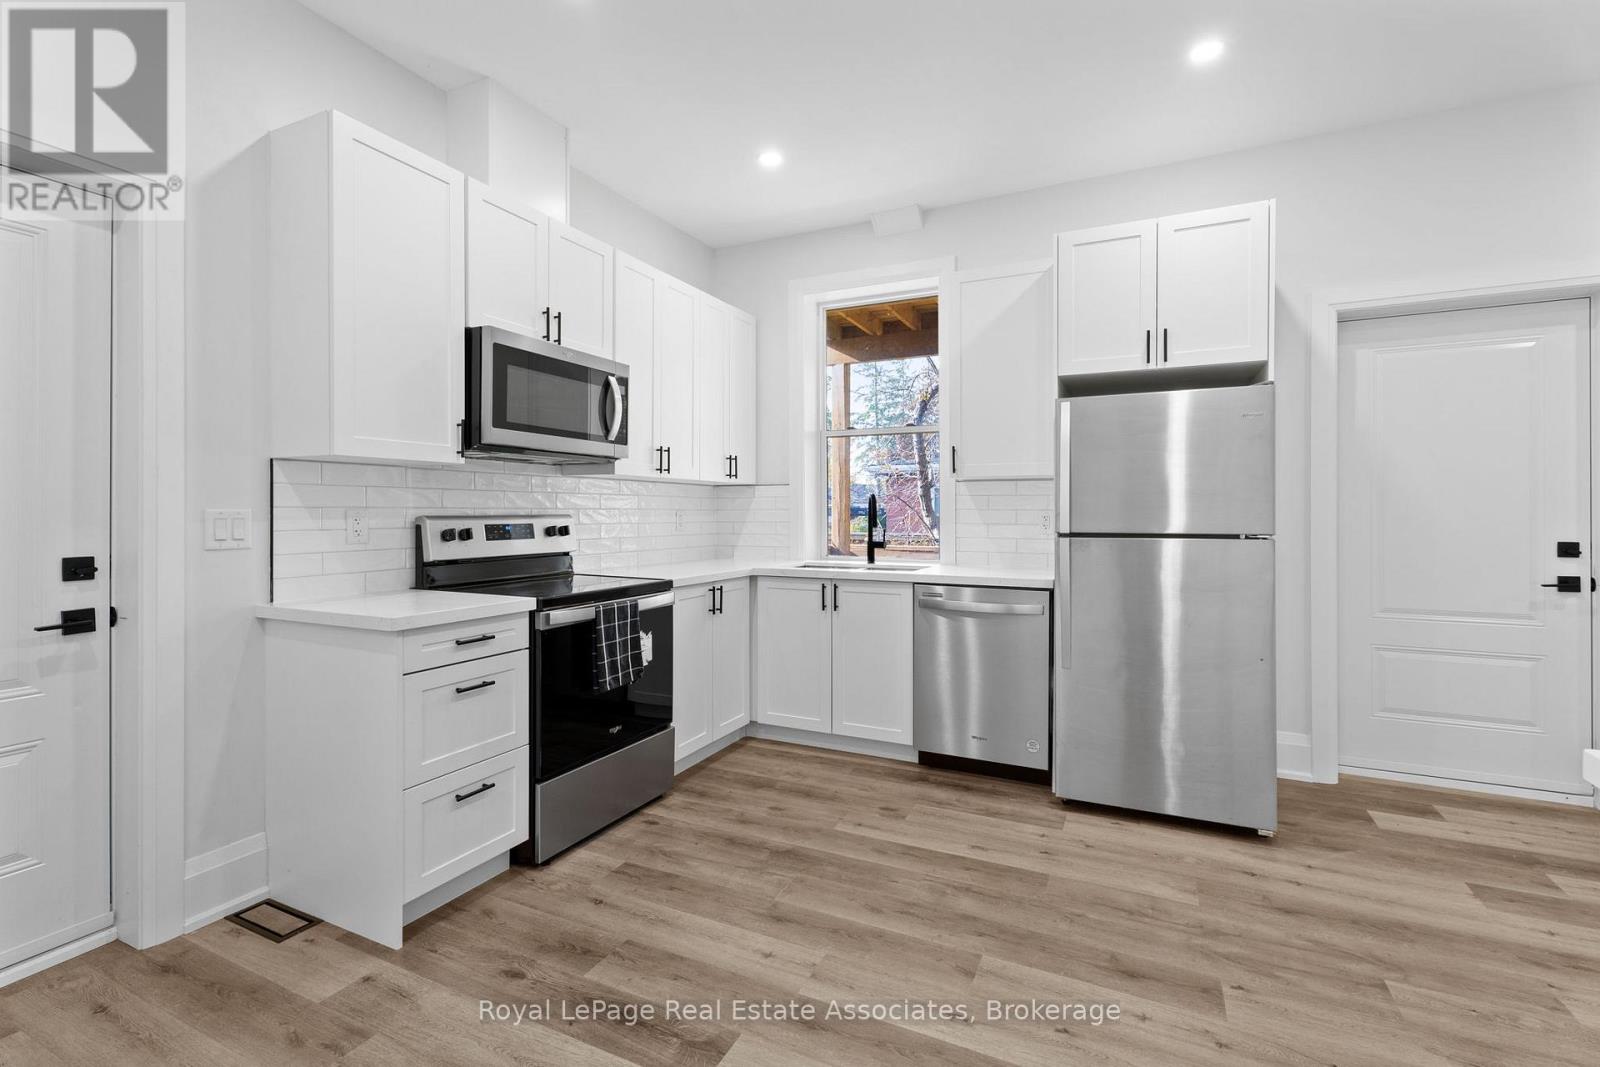
Newly Renovated two bedroom unit on the main floor. All new kitchen with brand new stainless steel appliances as well as brand new washer dryer. Lots of natural sunlight throughout, private parking in the back with street parking also available. New plumbing, heating, wiring, flooring and bathroom. Close to essential amenities, downtown brantford, public transportation, Conestoga and Wilfred Laurier Brantford. Private entrance to unit, available immediately. (id:47351)
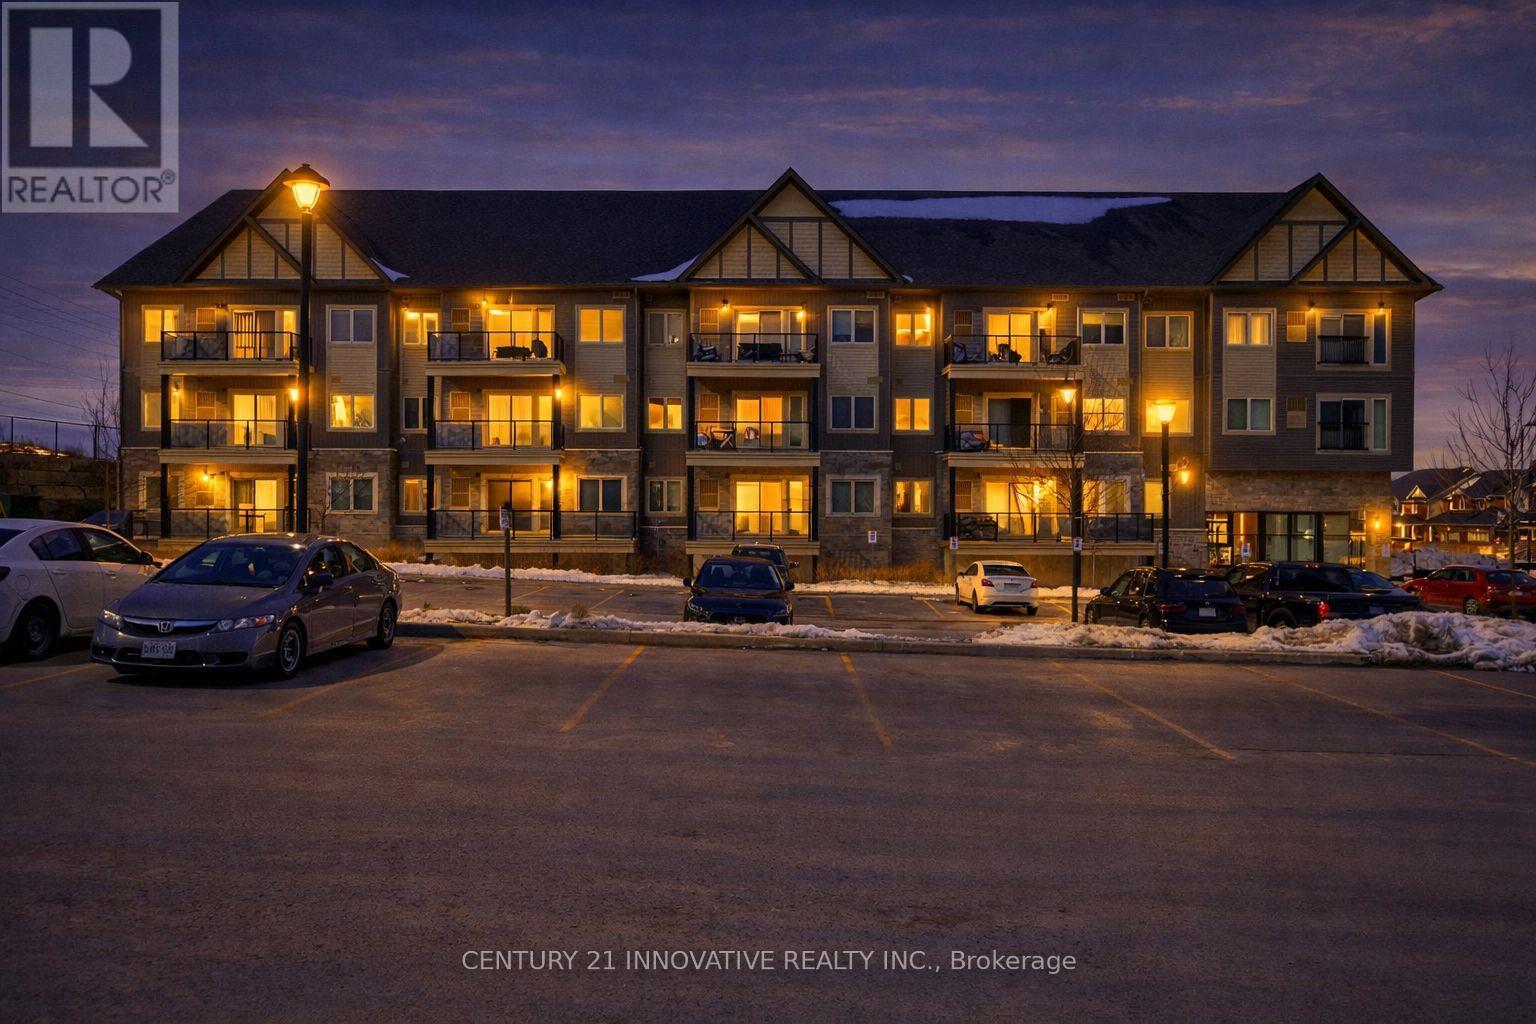
210 - 340 Florence Drive
Peterborough, Ontario
Welcome to this beautifully designed CORNER unit featuring 9-ft ceilings and a bright, open concept layout. The upgraded kitchen boasts elegant quartz countertops, a breakfast bar, and overlooks the spacious living and dining area-perfect for both everyday living and entertaining. Step out from the living space onto your private, generously sized balcony, ideal for summer BBQs and relaxing outdoors. This thoughtfully designed suite offers a desirable split-bedroom floor plan, providing privacy and functionality. The large primary bedroom includes a walk-in closet and a 3-piece ensuite. Spacious and versatile 2nd bedroom, suitable for family, guests, or a home office. Enjoy the convenience of a dedicated laundry/utility room with extra storage space, along with included gas furnace and central A/C. This unit also comes with one exclusive parking space and low maintenance condo fees for added value. Located in the highly sought-after Jackson Creek Meadows neighborhood, you'll be just minutes from downtown Peterborough, the hospital, and Hwy 115. Nature lovers will appreciate being steps away from Jackson Park-perfect for walking, hiking, and outdoor enjoyment.Don't miss the opportunity to call this exceptional property home-schedule your viewing today! (id:47351)
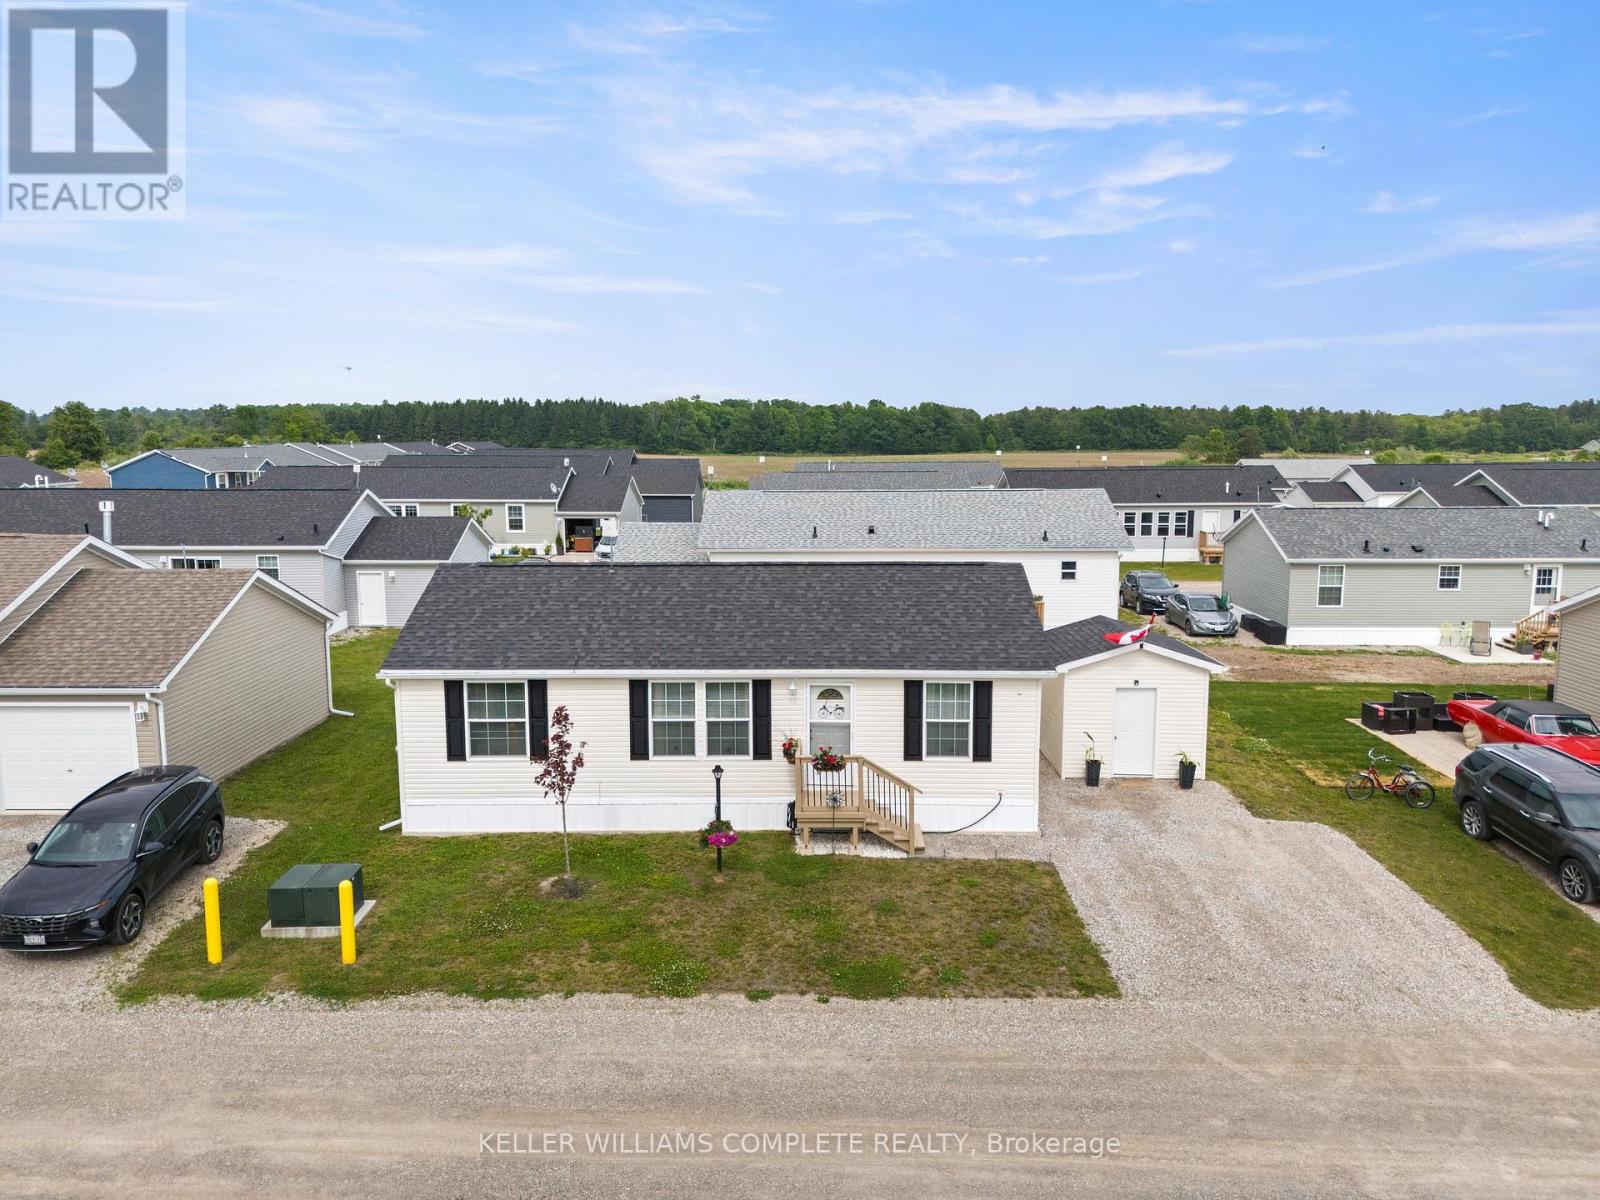
22 Copper Beech Drive
Haldimand, Ontario
Experience Lakeside Living in a quiet community known as Sandusk Creek. Located beside the serene waters of Lake Erie just a stone's throwaway from the charming village of Selkirk, Ontario. Dive into modern comforts with this recently constructed, tailor-made prefabricated 934square foot residence boasting three spacious bedrooms. The heart of the home lies a state of the art kitchen with modern appliances - a Bosch dishwasher and modern island that adds additional seating and storage. The kitchen leads onto a new, well designed 16'x20' private deck with pergola which expands the living space and offers the fresh air of the Lake. Just off the deck is a 7.5'x6' patio that is perfect to park a golf cart or place your barbecue. The home is tastefully decorated and offers two full bathrooms and a laundry room which includes appliances and a gas dryer, with an electrical outlet in place for conversion to an electric dryer. The home also offers a 10'x10' insulated shed that is wired for a workshop or use for all your storage needs. Also, as an added bonus the home is equipped with fibre optic and router included for seamless home office communication or steaming. The community has access to boat slips, walking trails and a dog park. Affordable Lakeside living at its best! Sadly, sellers have to say goodbye to their Lakeside home to move closer to family! (id:47351)
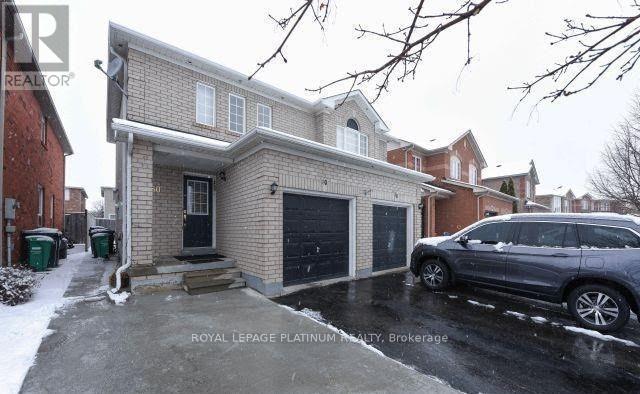
80 Lake Louise Drive
Brampton, Ontario
Beautiful semi-detached home for lease in Brampton's most sought location, including 1BR+1WRbasement, 3 mins from Mount Pleasant GO Station. Close to plazas, grocery stores, public transit, with 4 parking spots. Tenant pays 100% utilities. No sub-letting allowed. (id:47351)
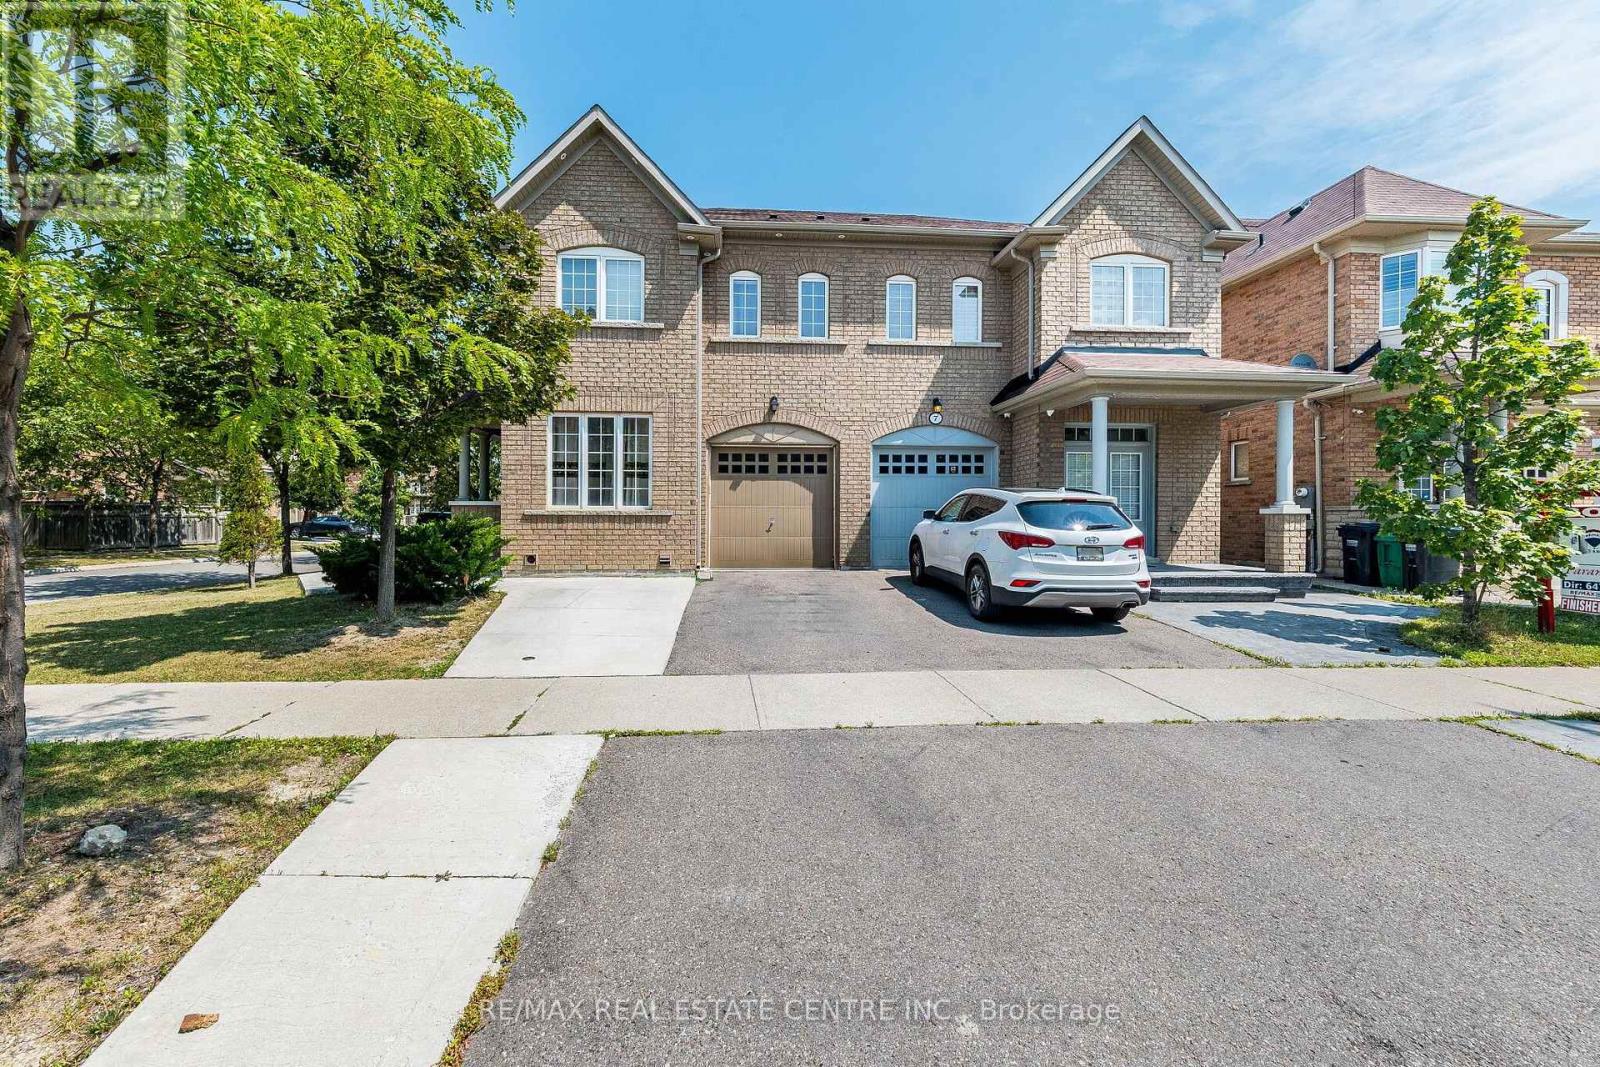
9 Loftsmoor Drive
Brampton, Ontario
Absolutely Stunning ! This 3 Bedroom,4 Bathroom , Semi Detached House in the prestigious neighborhood of Brampton is a Must See . Premium Corner lot having 1761 Square Feet as per Mpac. It comes with a Legal Finished Basement(2nd Dwelling) with a One Bedroom plus Den /Study ,Kitchen and Full Bathroom. There is a Separate side Entrance for the Basement by the Builder. Beautiful functional Layout, Main Floor having 9 Feet Ceiling , Hardwood Floors , Separate Living and Family Room .Family Room comes with Gas Fireplace. Modern Kitchen with upgraded Stainless Steeles Appliances, Backsplash, Ceramic Floor. Second Floor having 3 Spacious Bedrooms along with convenient Laundry room. Primary Bedroom comes with 5 pc Ensuite Bathroom ,Walk in Closet. Pot Lights on the Main Floor, Backyard with paved and lawn yard, a concrete and turf patio, extended Driveway for 3 Cars Parking . Income generated Legal Finished Basement 2nd dwelling for complete piece of mind. No Carpet in the House. Very convenient location close to Highway 410, Trinity Common Mall, Schools, Grocery etc. (id:47351)
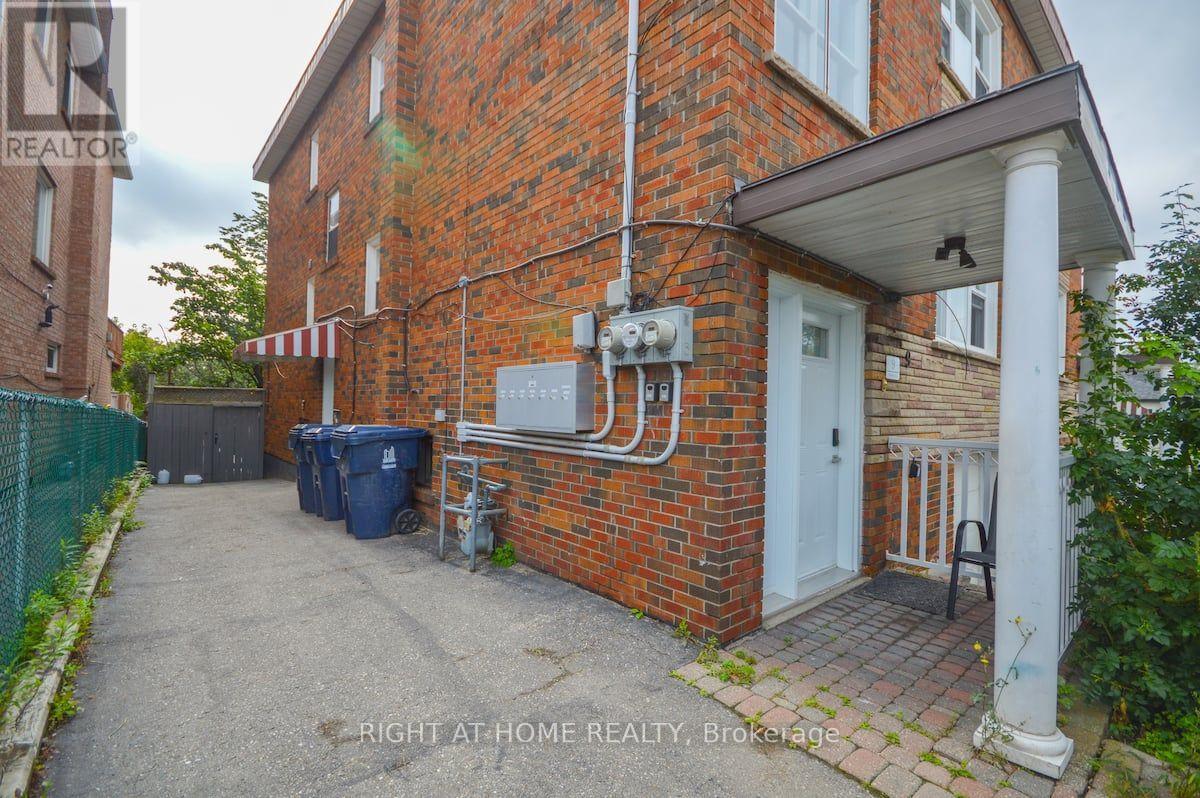
1 - 9 Donald Avenue
Toronto, Ontario
This bright and spacious fully furnished 1-bedroom apartment features a modern kitchen, sleek vinyl floors, and a walk-out to the backyard, perfect for enjoying the outdoors.Large windows fill the space with natural light, creating a warm and inviting atmosphere. Located on a quiet street near Corso Italia, this home offers the best of both worlds peaceful living just steps away from TTC, shopping, cafes, and all essential amenities. Photos taken from different unit with sam layout. Photos are staged. (id:47351)