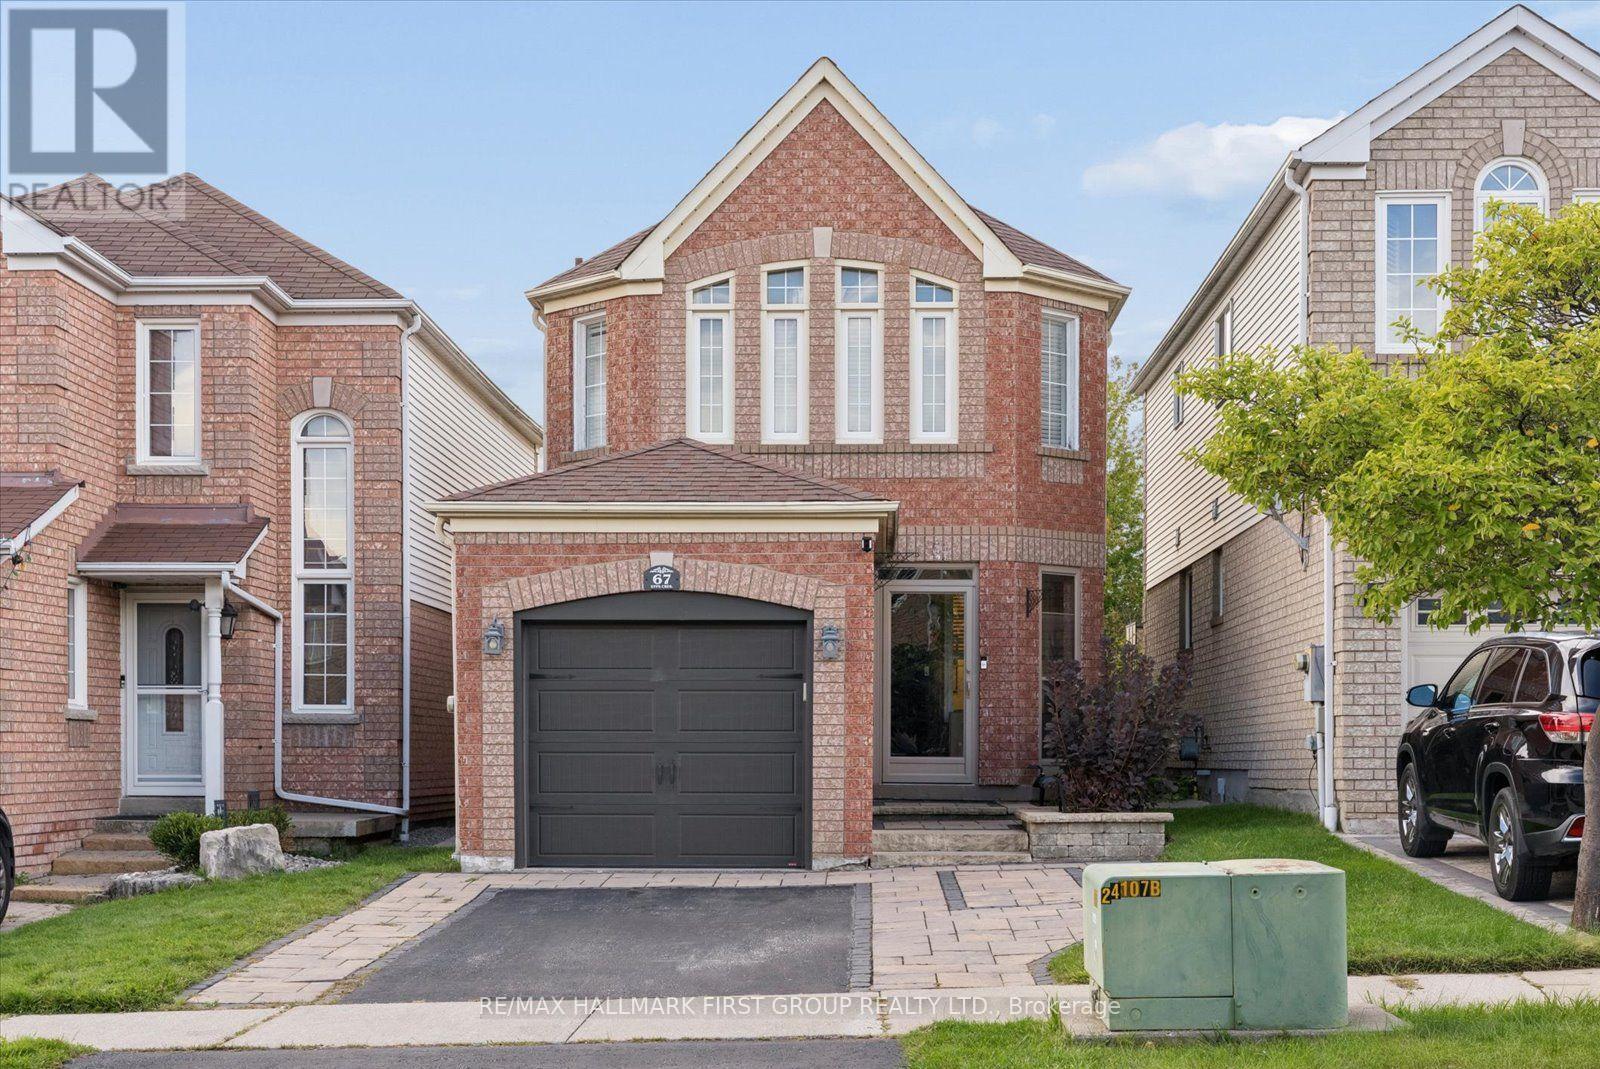
67 Epps Crescent
Ajax, Ontario
Offering exceptional value for the price, this Ajax home features over 1,500 square feet of living space in a great location steps from schools, parks, shopping, and everyday amenities. The inviting main level features hardwood floors and an open-concept family room with a gas fireplace. It is complemented by a lovely kitchen complete with a stylish backsplash and a walkout to a private yard featuring a large custom patio with a gazebo. Upstairs, the primary bedroom has double closets and the upstairs bathroom is complete with a separate shower and a deep soaker tub. The basement is perfect for entertaining, featuring a wet bar, a 2-piece bathroom, a dedicated laundry area, and a cold cellar for extra storage. Complete with two parking spaces on the driveway, this home is ideal for growing families or first-time buyers! (id:47351)
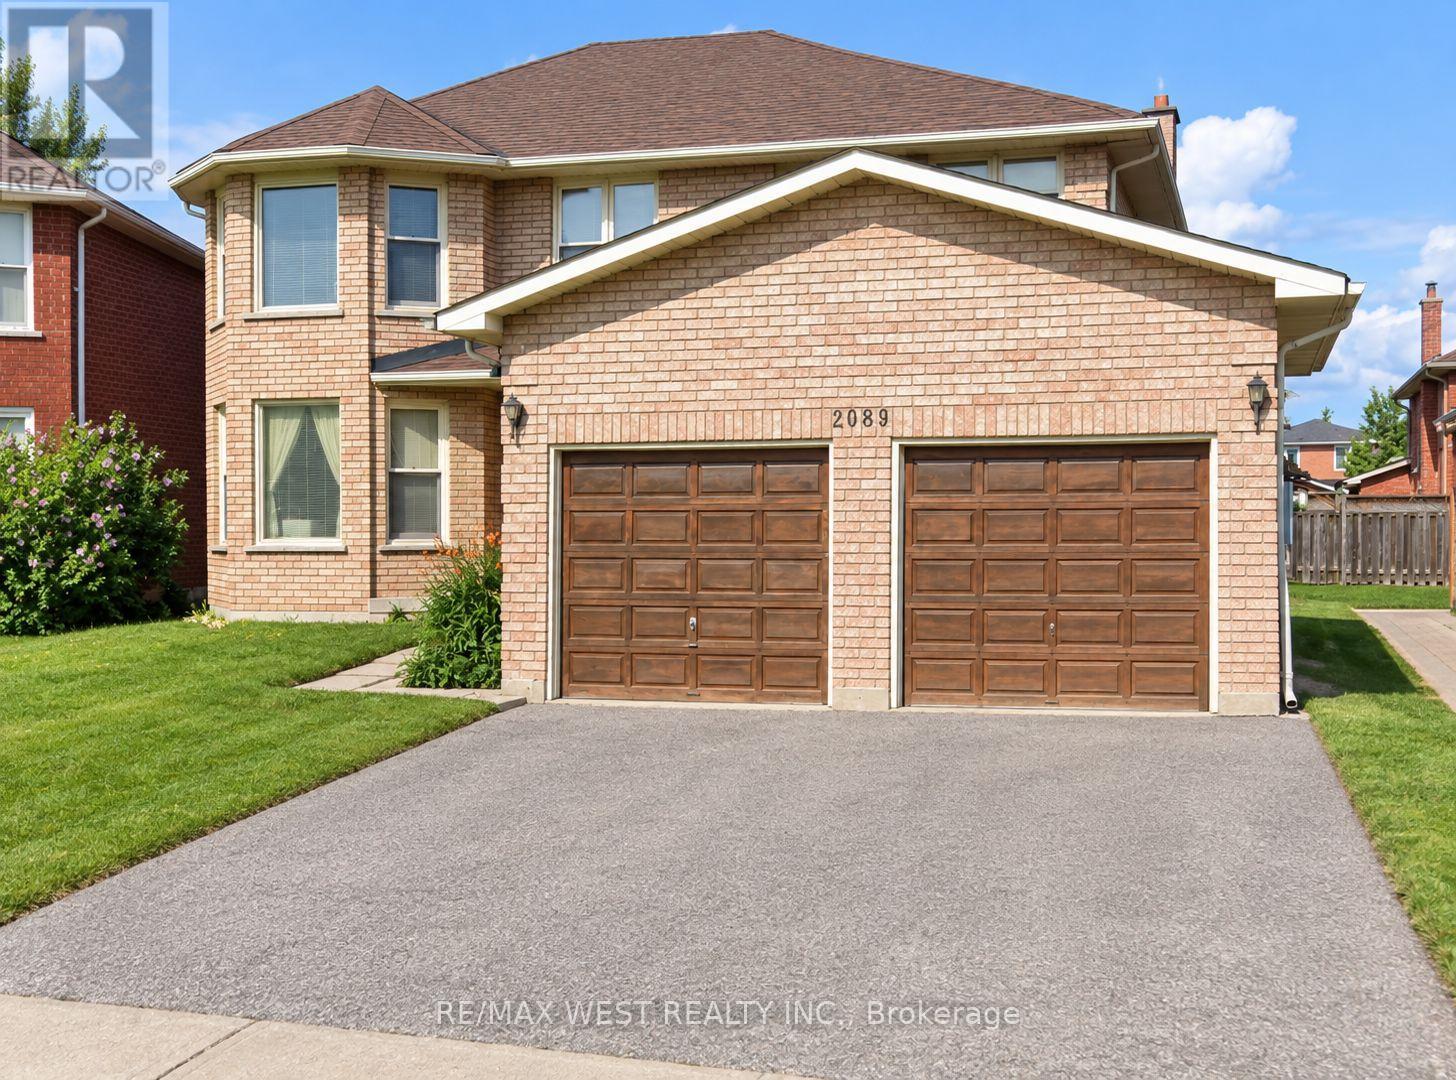
2089 Liverpool Road
Pickering, Ontario
Welcome to this well-maintained 4-bedroom, 3.5-bathroom home offering plenty of space for a growing family. Located on a quiet dead-end street in a safe, family-friendly neighbourhood, this home is within walking distance to both elementary and high schools. The bright and spacious main floor features gleaming hardwood floors and a generous eat-in kitchen with a walkout to the backyard - perfect for family meals, entertaining, or enjoying some outdoor space. The large primary bedroom offers plenty of room to unwind, complete with a makeup counter and private 4-piece ensuite. Three additional well-sized bedrooms provide for children, guests, or a home office. The partially finished basement adds valuable extra flexibility for children, guests, or a home office. The partially finished basement adds valuable extra living space and includes a convenient 2-piece bathroom, ideal for a recreation room, home gym, or kids' play area. The double garage provides secure parking and direct access into the home, while the expanded driveway offers parking for up to 5 vehicles. Enjoy the convenience of being close to schools, public transit, shopping, restaurants, and everyday amenities, while still having the privacy and peacefulness of a quiet residential street. (id:47351)
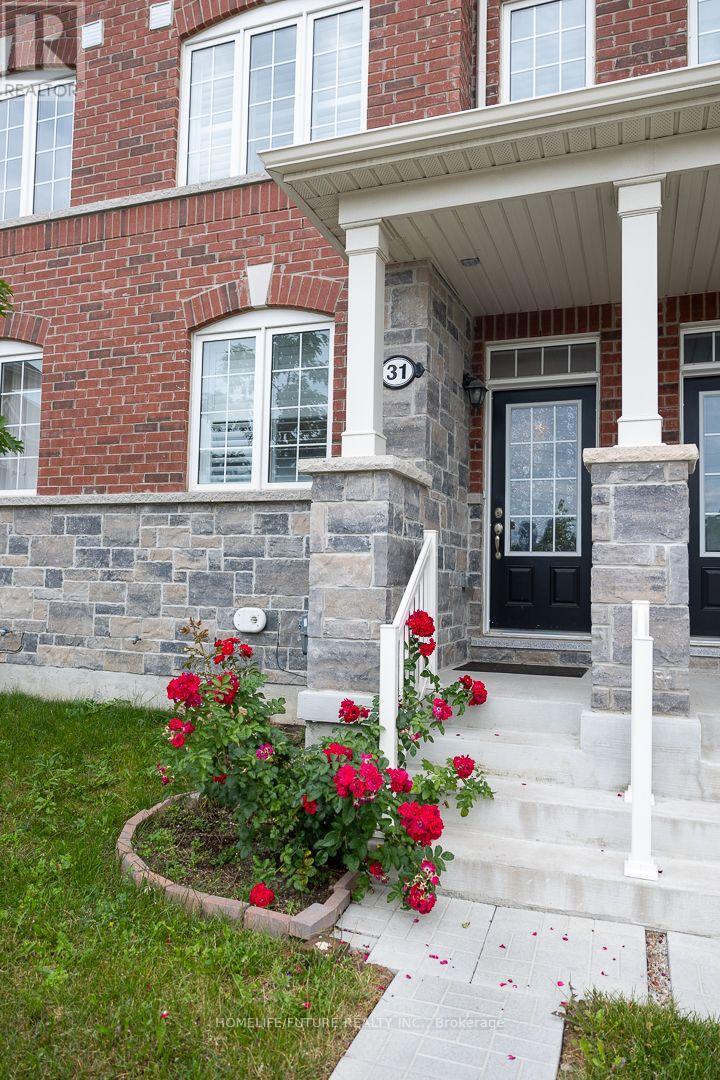
31 Jolly Way
Toronto, Ontario
Location! This Beautiful New Constructed 3 Bedroom Townhouse In The Prime Location Of Kennedy And Ellesmere Road, Close To HWY 401, Bus Stops, Kennedy Subway, Schools, Groceries Stores & Restaurant's, An Attached 2 Car Garage And Large Kitchen, Definitely A Must See! Children'S Park Is In Front Of The House. (id:47351)
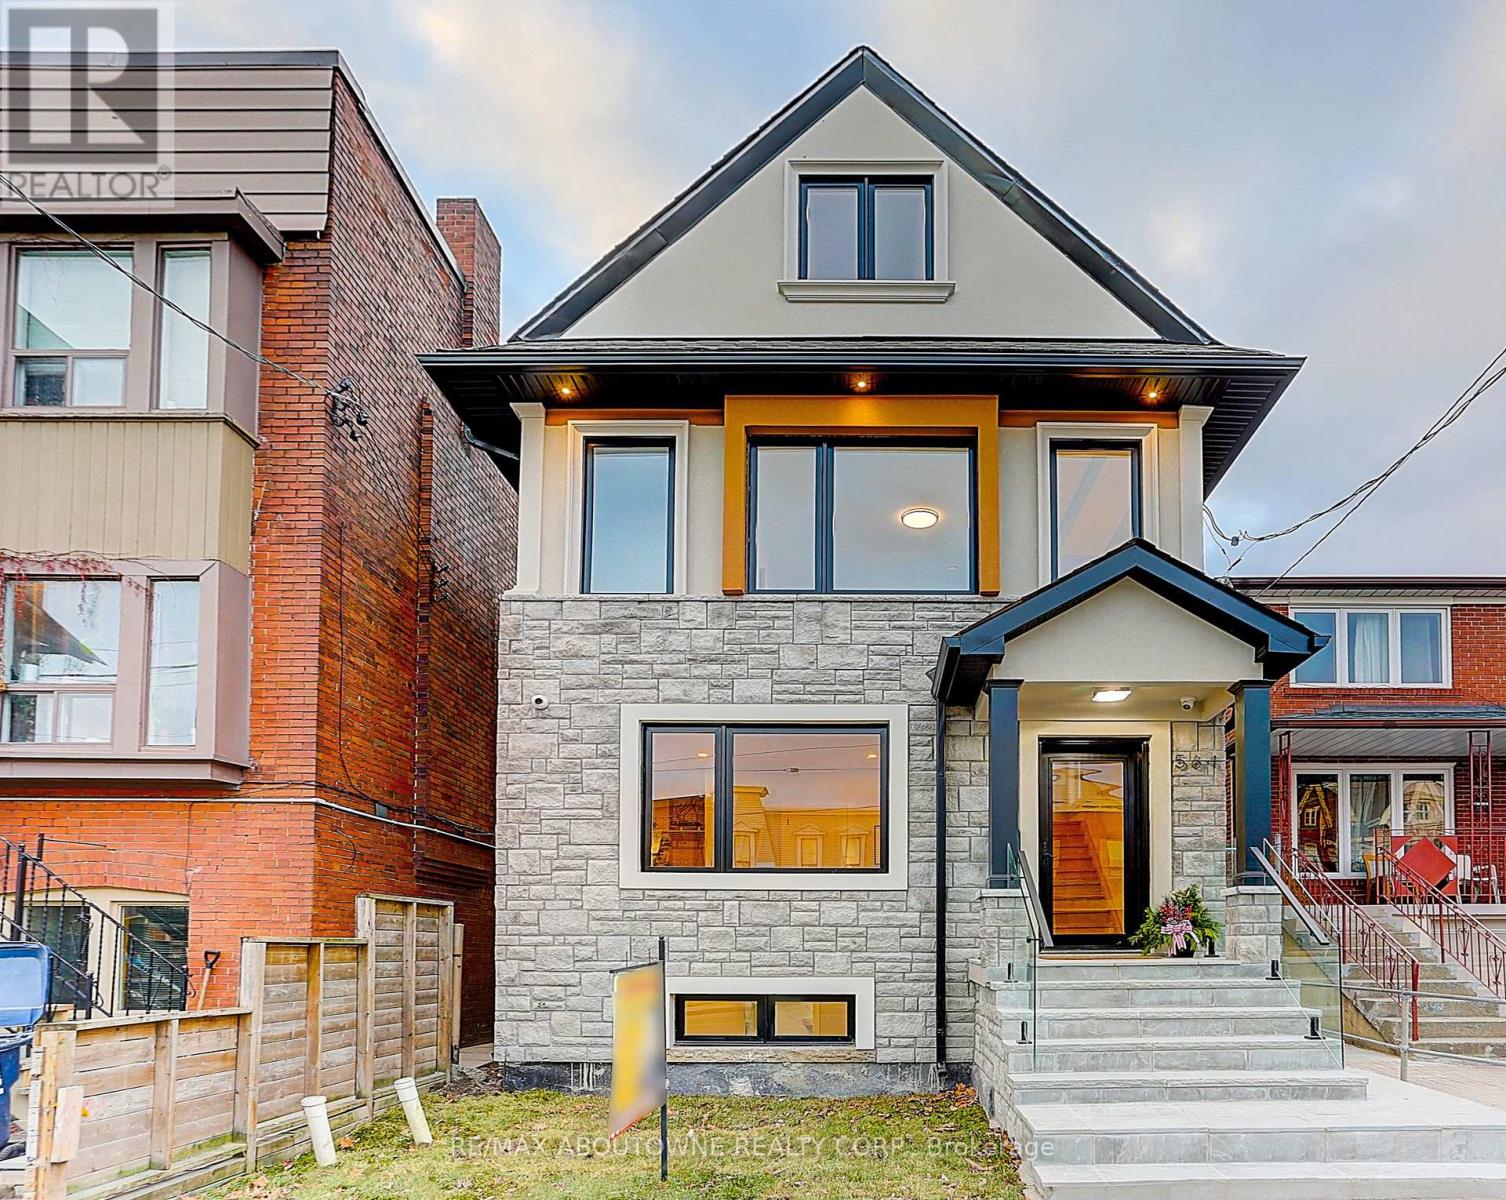
564 Dufferin Street
Toronto, Ontario
Welcome To This Spectacular Designer Updates Home located In Toronto C1(Little Portugal),Quick Minutes Drive To CN Towner/UOT!As You Enter This Light Filled Home, You Should Be love The Open Floorplan & Picture Window With Views To Park. There is A Flat Roof Deck & Clear CN Tower View In 3rd Floor. 8'Underpinned Lower Floor With Separate Rear Walk-Up Private Entry. Kitchen With Shaker Cabinetry & White Calacatta Quartz Counters & Backsplash, Plus New KitchenAid Appliances, Bosch Stackable Washer and Dryer, Master Bedroom With Own Access To Back Yard ! Beautiful 5 Pc Bathrooms W/Designer Finisher & Custom porcelain Tile. New Addition With A New Flat Roof Deck On Top Floor, Updated Legal Three Bedrooms Apartment at Lower Level, Creating Extra Income. All Works Completed To Toronto City Building Codes. Structural Upgrade With Steel Beams, Dual AC & Furnace System, Huge Backyard With Interlocks, Exterior Stone & Stucco. New Composition Roof&Gutters, Solid Oak Wood Stairs Sets, New Window. (id:47351)
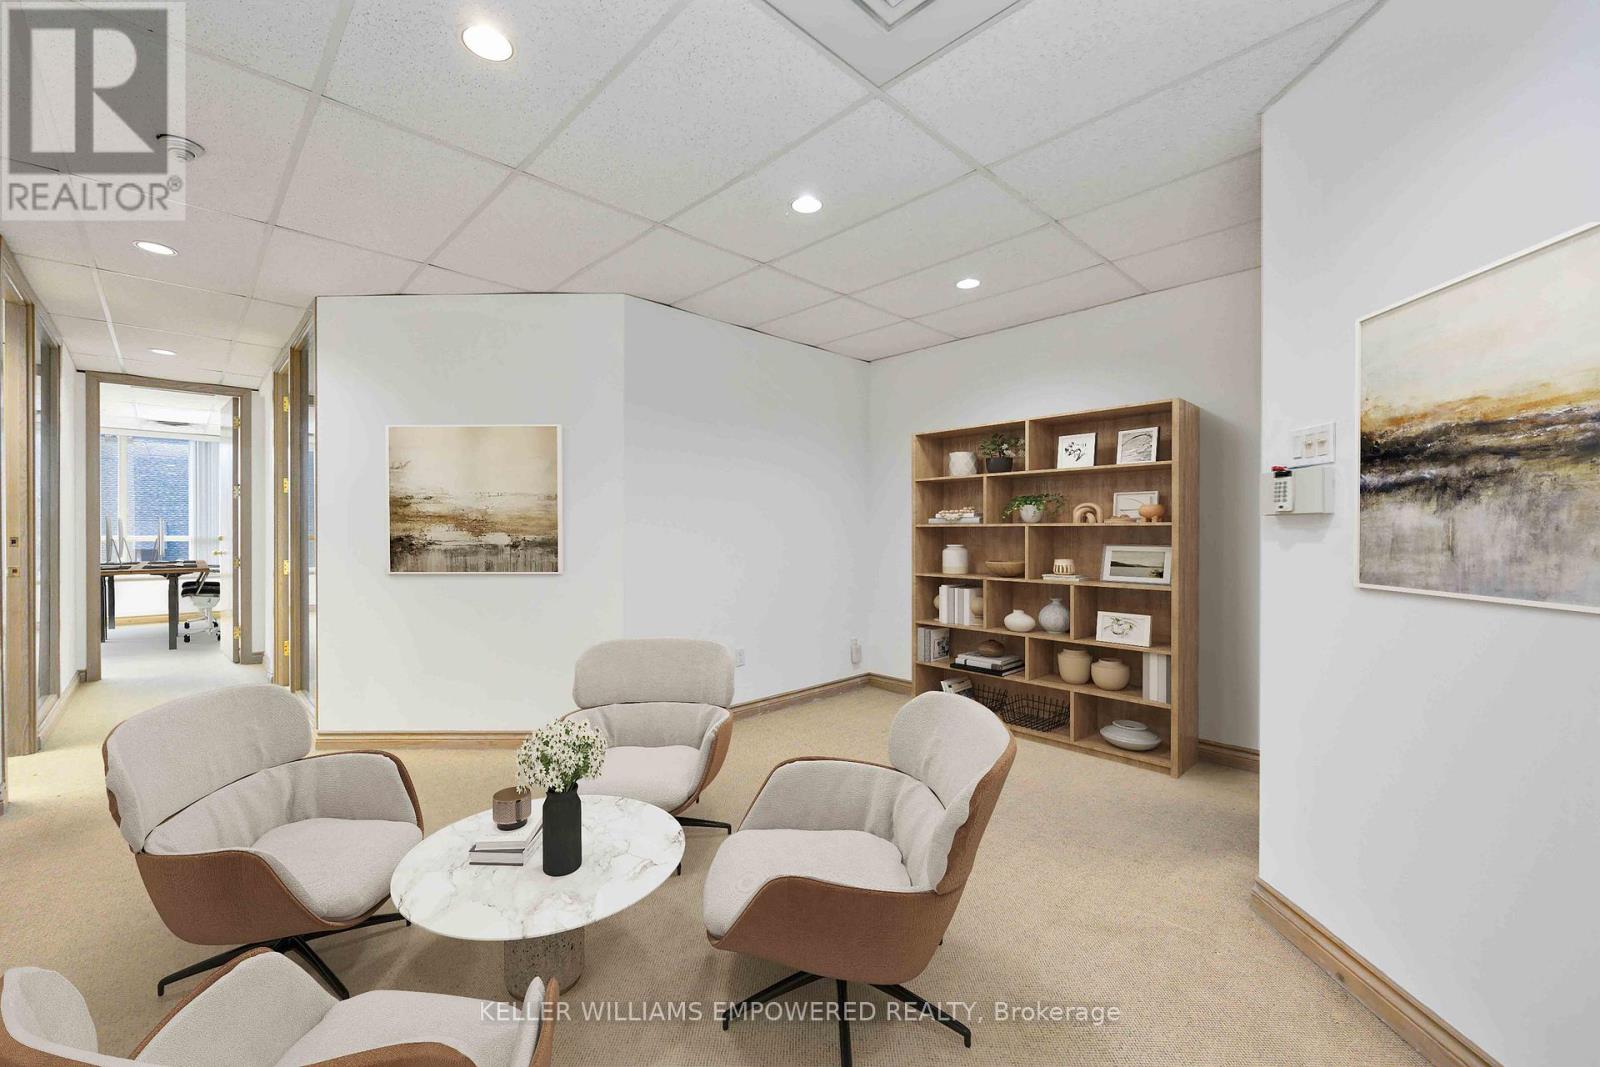
419 - 120 Carlton Street
Toronto, Ontario
Welcome to suite 419 at 120 Carlton Street! Located in a well managed Tridel building at Carlton and Jarvis, this space offers excellent accessibility with TTC at your doorstep and convenient connections across the core. This bright South facing office suite overlooks Allan Gardens. Ideal for professionals, legal, consulting, or creative uses, the suite offers a functional layout with abundant natural light along with two parking spaces, a rare and valuable feature in this location. Currently tenanted at $2,500 per month, providing immediate income with flexibility for both investors and users looking to occupy in the future. The building offers a wide range of amenities including a heated indoor pool, hot tub, sauna, yoga room, weight room, billiards room, library, meeting rooms, banquet room & squash court. Some of the photos are virtually staged. Book your showing today! (id:67892)
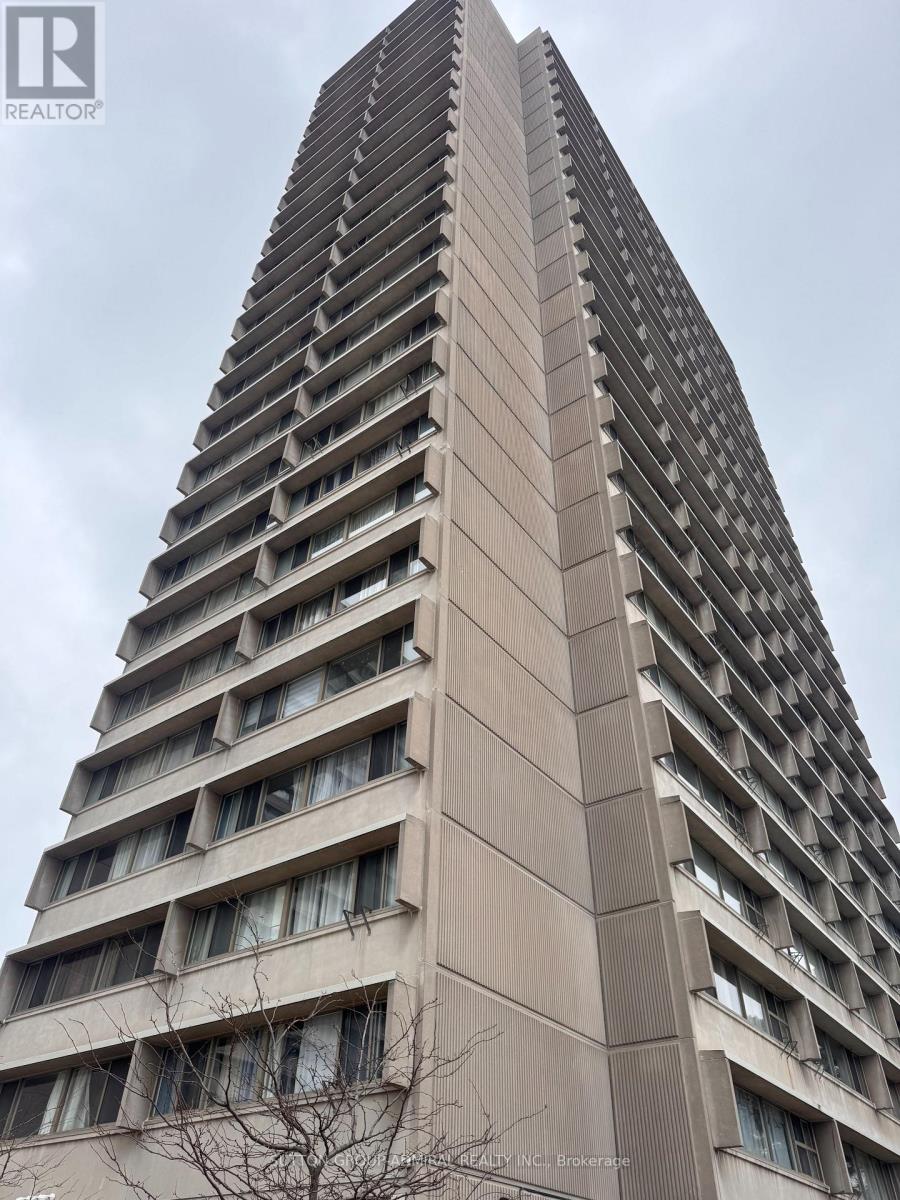
2405 - 715 Don Mills Road
Toronto, Ontario
A MUST SEE FOR FIRST TIME BUYERS & INVESTORS!! Welcome to unit 2405 at 715 Don Mills. This one Bed + Den (with Parking & Locker) is full of light, full of storage and the perfect place to call home. The building has a recreation centre with gym, sauna & pool. Complex has a parkette & plenty of visitor parking alongside other amenities. Included in Maintenance- BELL Cable TB, BELL HIGH SPEED Internet, Water, Electricity, Parking, Locker, guest parking. Inside the unit enjoy plenty of built in storage with mirrored sliding door closets in the bedroom and in the living/dining area. Additional storage closet beside the bathroom + exclusive use storage locker. The spacious primary bedroom comfortably fits a queen bed and the den can be used as an office, dining area, or secondary room. Unit is carpet free. Close to schools, subway stops, transit lines, countless grocery stores, shops and the Aga Khan Museum. (id:47351)
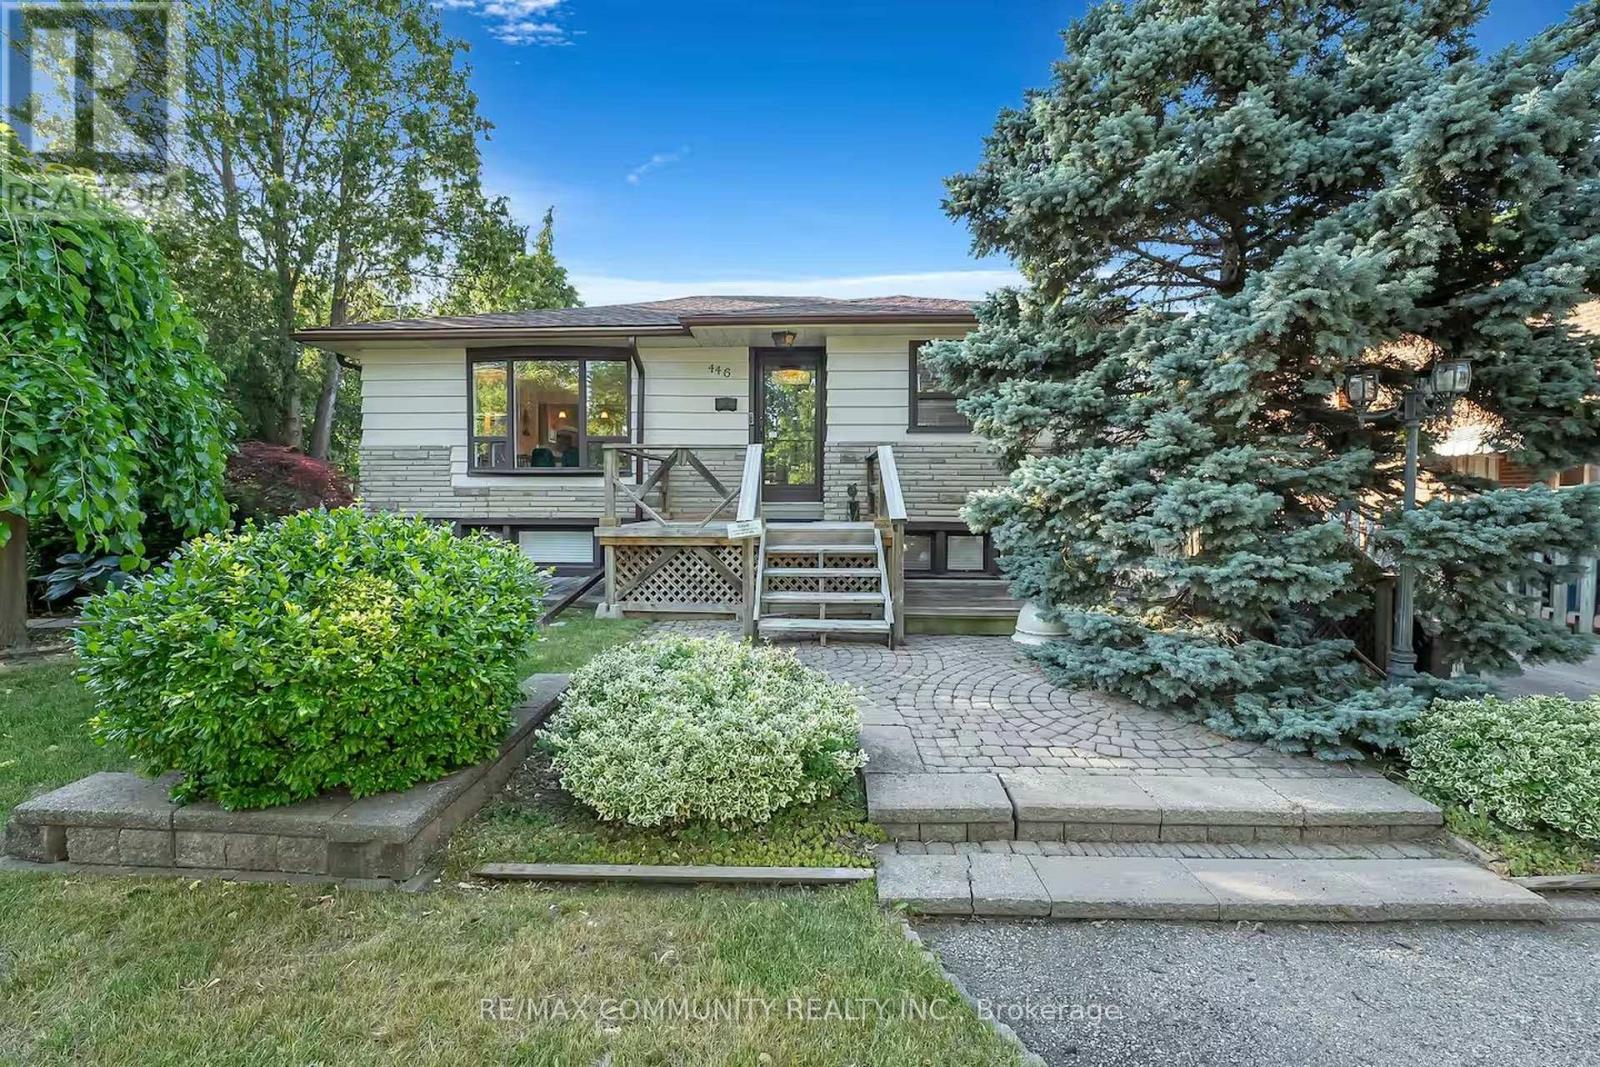
446 Ruth Avenue
Toronto, Ontario
Entire Detached Home for Lease - ***Fully Furnished*** Welcome to this charming raised bungalow nestled on a quiet, family-friendly street in the highly desirable Newton brook East/Willowdale neighborhood, surrounded by impressive multi-million-dollar custom-built executive homes. Situated on a generous 60 x 125 ft lot, this property offers a beautifully landscaped yard, plenty of outdoor space, and abundant natural light. Featuring 2+1 bedrooms, 2 bathrooms, an open-concept living and dining area, a finished basement with high ceilings and a separate entrance, and ample parking. Enjoy the convenience of a fully furnished home, ready for comfortable living. Ideally located close to TTC transit, Finch Subway Station, shopping, restaurants, parks, schools, and everyday amenities, with easy access to major highways. A wonderful opportunity to lease an entire detached home in one of North Toronto's most established and sought-after residential communities! (id:47351)
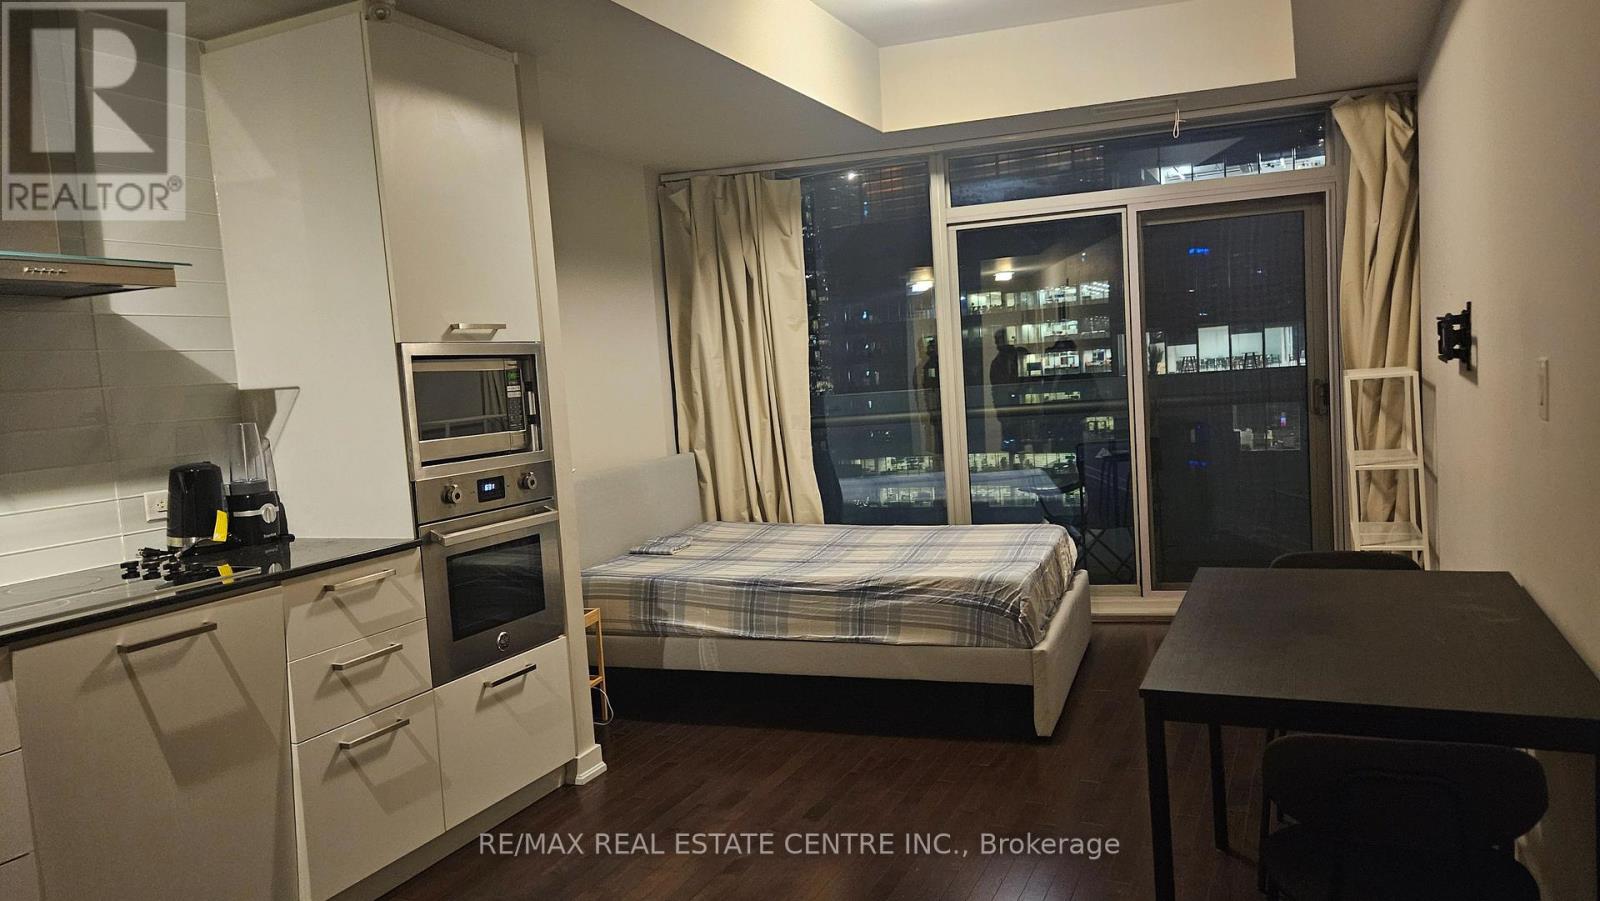
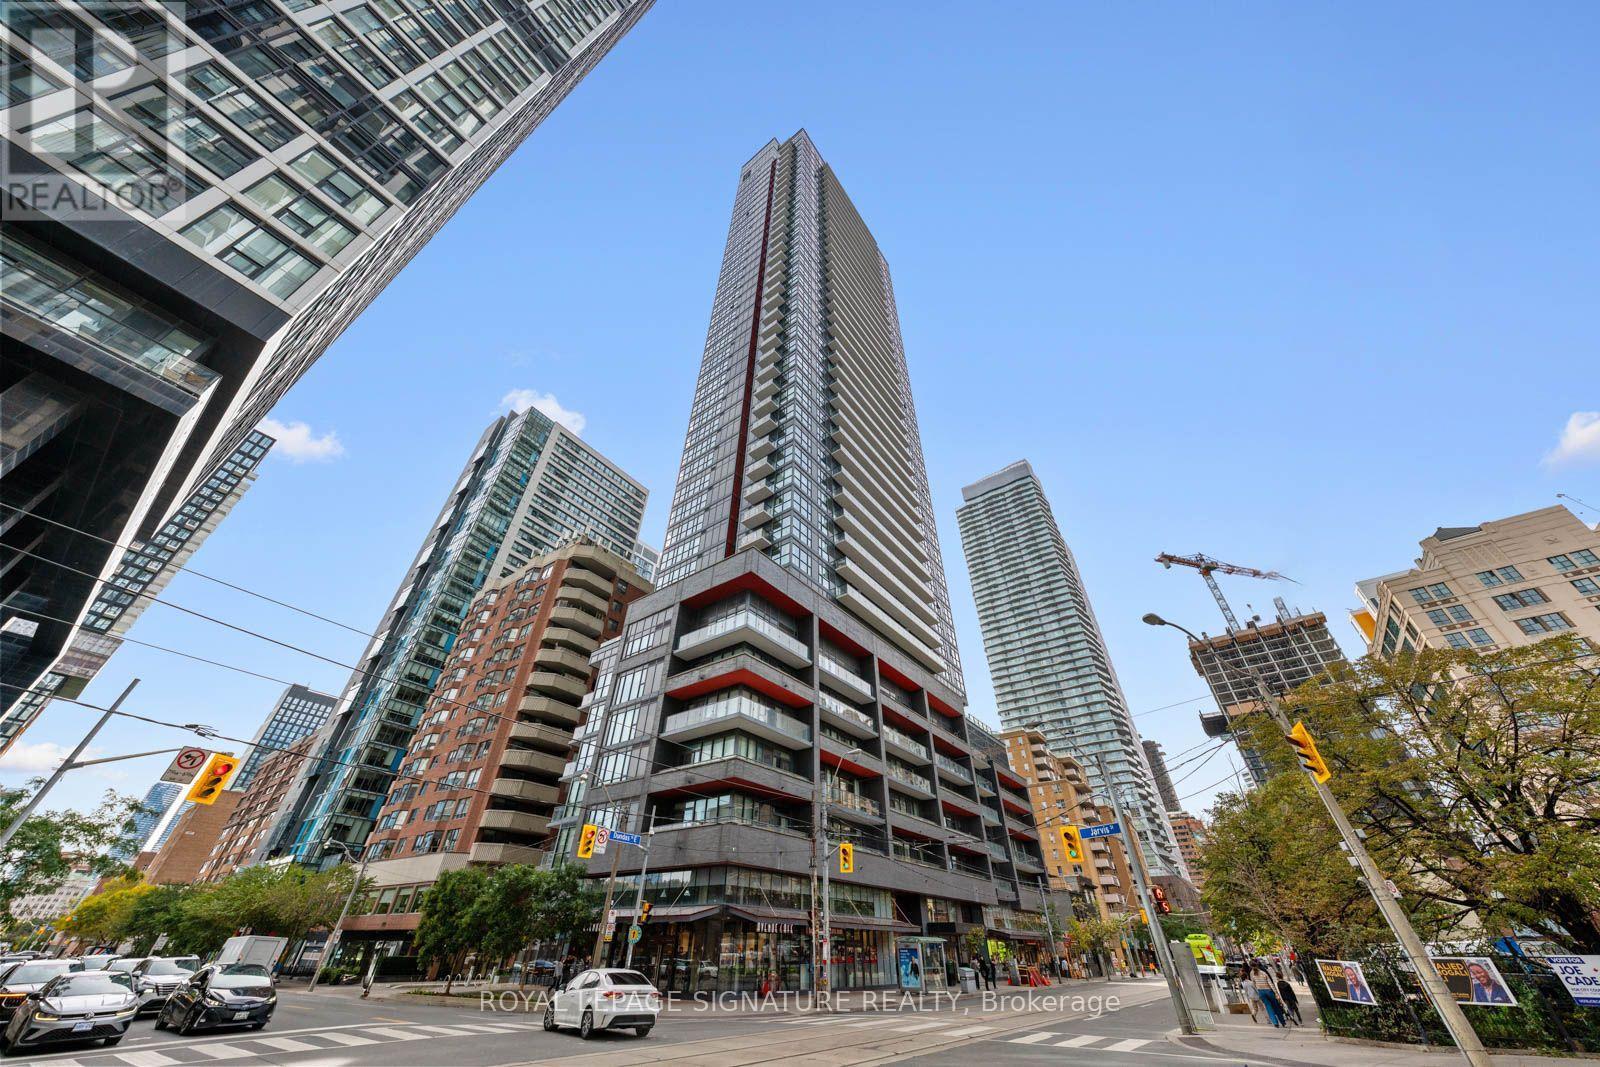
505 - 159 Dundas Street E
Toronto, Ontario
Big City Energy. Room to Breathe.Who says downtown living has to mean compromising on space? Welcome to Suite 505 at PACE Condos, where approximately 679 square feet are put to very good use. This bright, south-facing 1+1 bedroom suite offers an open-concept living and dining area, floor-to-ceiling windows, modern finishes and a private balcony for your morning coffee or evening wind-down. The real plot twist? A genuinely useful den with a closet that can moonlight as a home office, guest room or whatever life calls for next. Add two full bathrooms (because sharing is overrated), ensuite laundry and a layout that actually makes sense, and you've got yourself a pretty clever little city pad. Beyond your front door, enjoy an outdoor pool, gym, rooftop terrace and 24-hour concierge. With Toronto Metropolitan University, the Eaton Centre, transit, restaurants and the Financial District all within easy reach, the city is yours to explore. More function, less compromise and a whole lot of downtown charm. Occupied by the tenant until November 1. (id:47351)
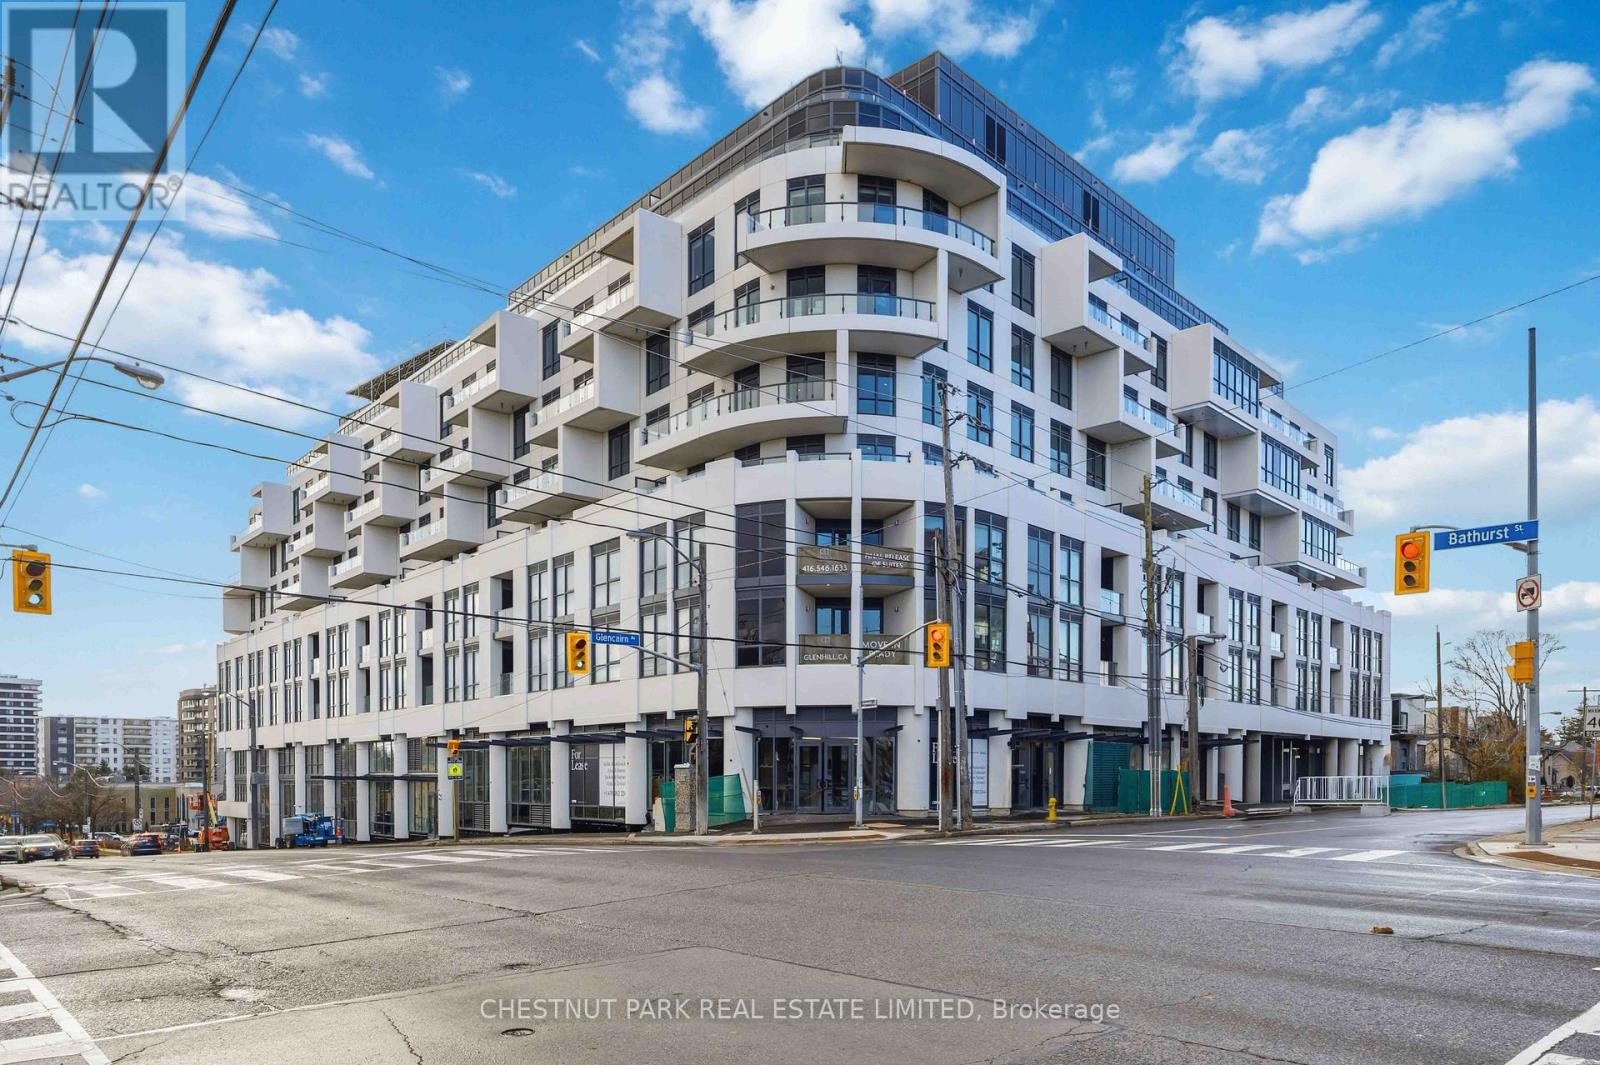
406 - 505 Glencairn Avenue
Toronto, Ontario
Welcome to Refined Living at Glenhill Condominiums, an intimate collection of finely crafted residences in the heart of Toronto's Bathurst & Glencairn community. This thoughtfully designed 2 Bedroom plus den suite spans 1,406 sq ft and features a split-bedroom layout for enhanced privacy, an open-concept living and dining area for connection, with additional Sitting Area. Step on to your south east-facing wrap around Terrace with unobstructed sunny south east views, the perfect setting to enjoy a coffee or a quiet gathering. Special Upgrade Package includes: Miele appliances, stone countertops and backsplash, upgraded kitchen cabinetry and bathroom vanity heights, pot lights throughout, wide-plank engineered hardwood floors. Residents enjoy access to Glenhill's wellness inspired amenities: indoor and outdoor pools, fitness and spa facilities, private dining and lounge spaces, concierge service, and beautifully landscaped surroundings. The onsite Glenhill Hotel and event space offers unparalleled hospitality. The location combines convenience and community, steps from shops, restaurants, schools, parks, and the Glencairn subway, with Yorkdale Mall, Highway 401, and the Allen Rd. moments away. (id:47351)
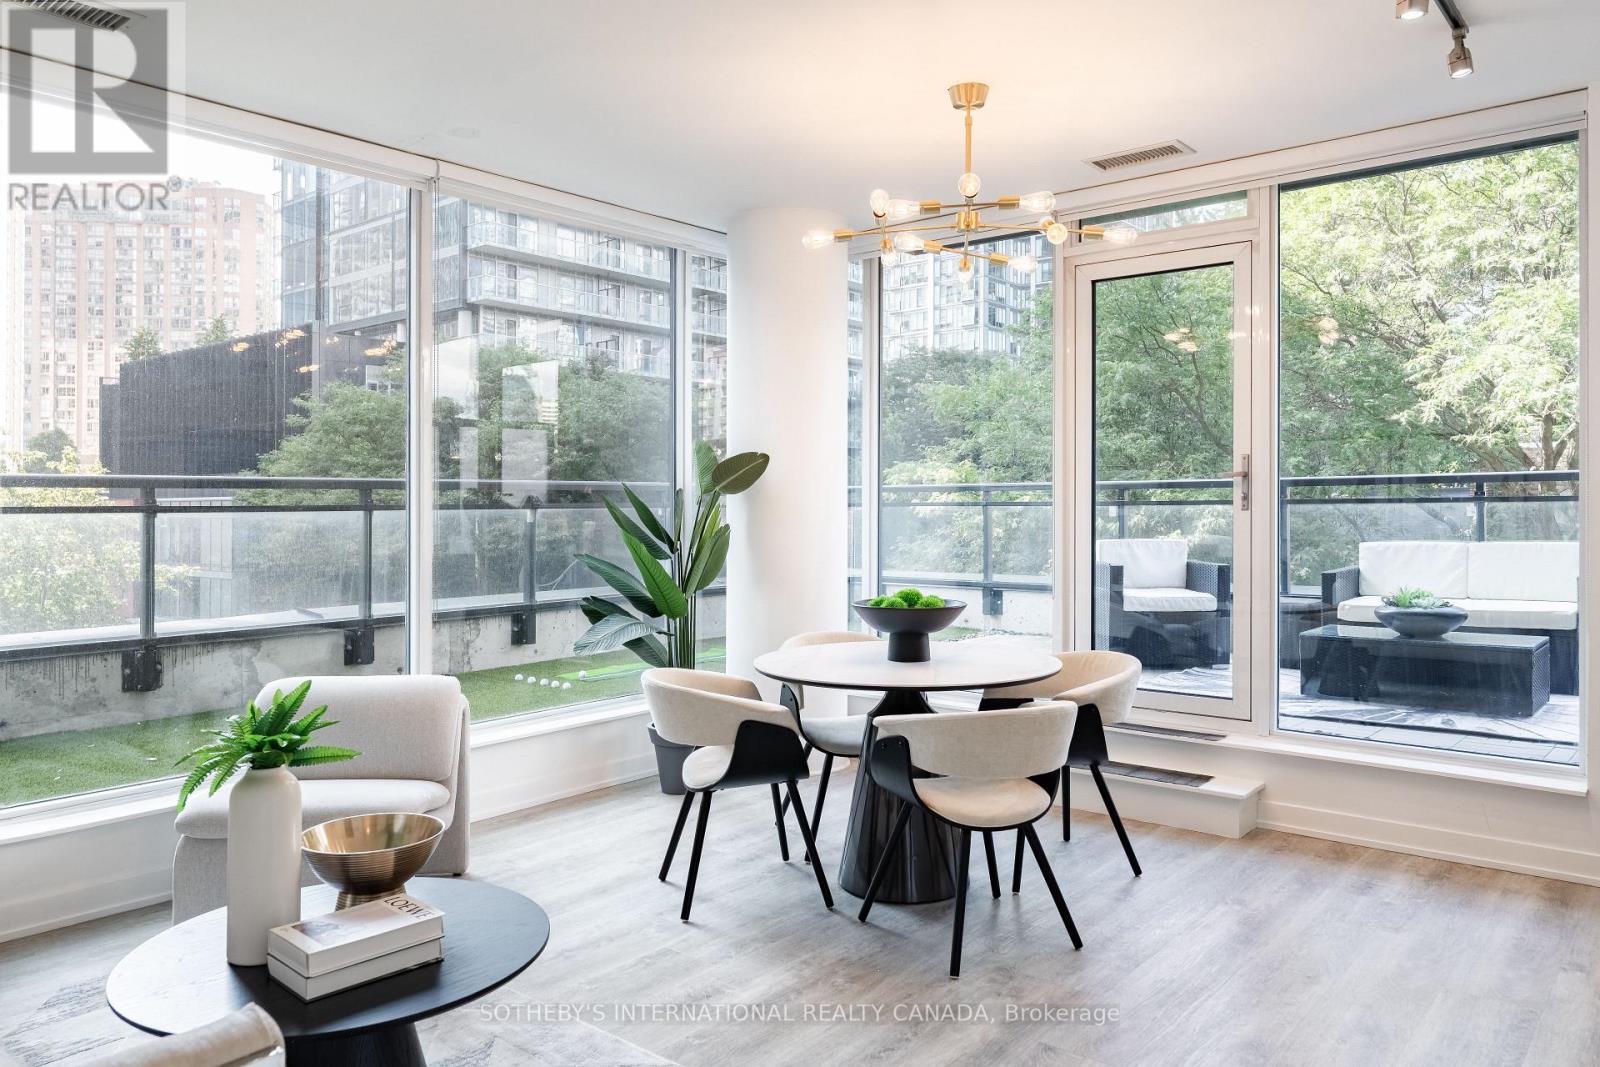
302 - 17 Dundonald Street
Toronto, Ontario
A Rare Corner Suite With An Extraordinary Terrace! Some suites are simply different, and suite302 is one of them. This one-of-a-kind 1-bedroom corner suite offers 566 sq ft of thoughtfully designed interior living space plus an incredible 329 sq ft wraparound terrace, creating an unusually seamless connection between indoor and outdoor living. The open-concept kitchen flows naturally into the living and dining area, with large window sand a walkout leading directly to your expansive private terrace. Overlooking the leafy, tree-lined streetscape of Dundonald Street, the outdoor space is an exceptional extension of the home, perfect for morning coffee, summer dinners, entertaining or simply having room to breathe in the heart of downtown. The bedroom features oversized windows, filling the space with natural light and offering a pleasant outlook. With a smart, functional layout and a terrace this size, suite 302 is truly a rare offering and a layout found nowhere else in the building. Enjoy the convenience of Wellesley subway station connected to the building, along with an easy walk to the University of Toronto, Toronto Metropolitan University, Yorkville, hospitals, restaurants, cafés and everything downtown Toronto has to offer. Residents also enjoy visitor parking, a gym, party room and rooftop terrace with BBQs. Rogers internet is included in the maintenance fees. A distinctive downtown home with outdoor space that is exceptionally hard to find and a location that puts the city at your doorstep. (id:47351)
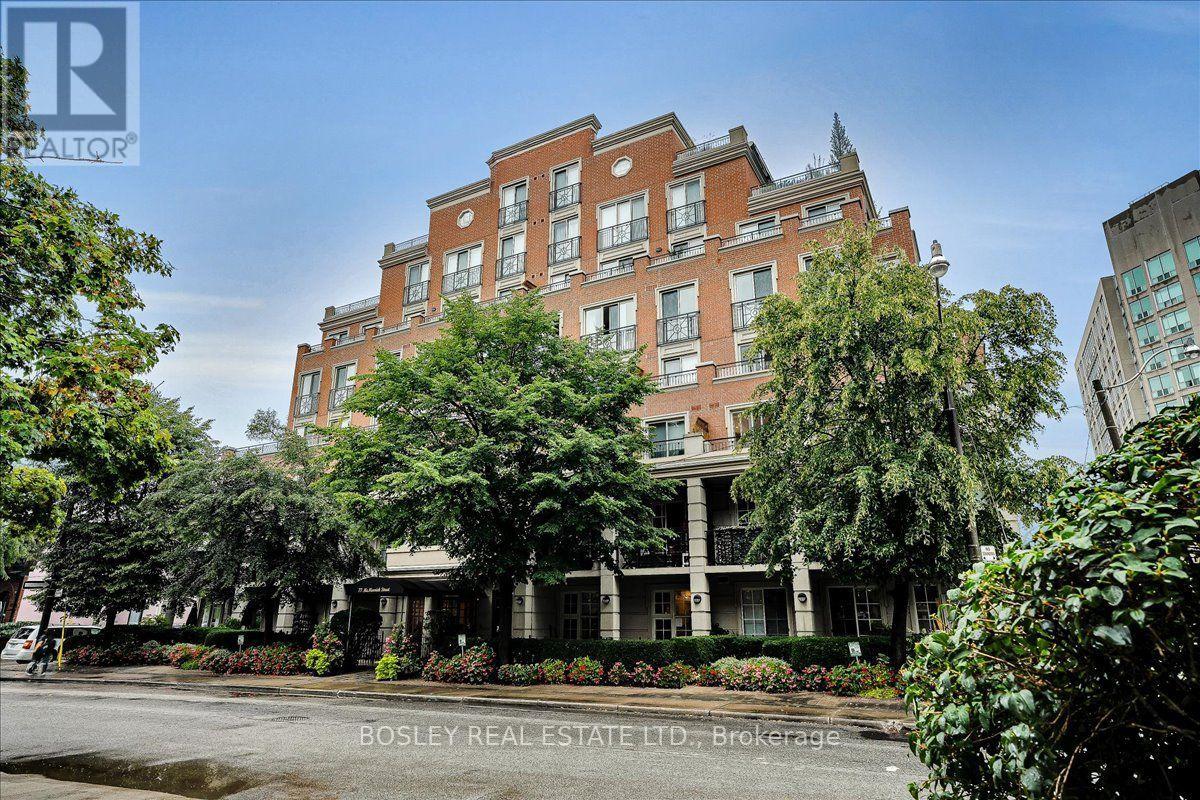
306 - 77 Mcmurrich Street
Toronto, Ontario
Elegant Boutique Living in the Heart of Downtown Welcome to sophisticated urban living in this beautifully maintained residence, ideally situated in an intimate seven-storey boutique building on a quiet, tree-lined street bordering Toronto's coveted Rosedale and Yorkville neighbourhoods. Filled with natural light, this spacious 2-bedroom, 2-bathroom + den suite offers an exceptional blend of elegance, comfort, and functionality. The versatile den, enclosed by French doors, is perfectly suited as a private home office, study, or guest room. A welcoming foyer features granite flooring and a wall-to-wall closet, leading into an inviting open-concept living and dining area with gleaming hardwood floors and a walkout to a beautifully appointed balcony. The generous primary bedroom also enjoys direct access to the balcony, creating a wonderful connection to the outdoors. The upgraded, well-appointed kitchen offers new cabinetry and ample storage, while the primary retreat is complemented by a luxurious six-piece spa-inspired ensuite, complete with a Jacuzzi tub. Both bathrooms feature elegant marble flooring. Additional conveniences include ensuite laundry, California shutters throughout, and custom-designed walk-in closets in the bedrooms. Set in one of downtown Toronto's most desirable locations, this residence is just steps from world-class shopping, five-star dining, beautiful parks, schools, and convenient transit. A rare opportunity to enjoy boutique condominium living with the cities amenities right outside your door. Of Note: The owners have secured the right to participate in the upcoming installation of the building's EVCS system. Additionally, this well managed building has recently converted to high-speed fiber and with its healthy reserve fund is preparing for renovations of the building's entrance, corridors, party room, guest suite and gym, with no need for a special assessment. (id:47351)
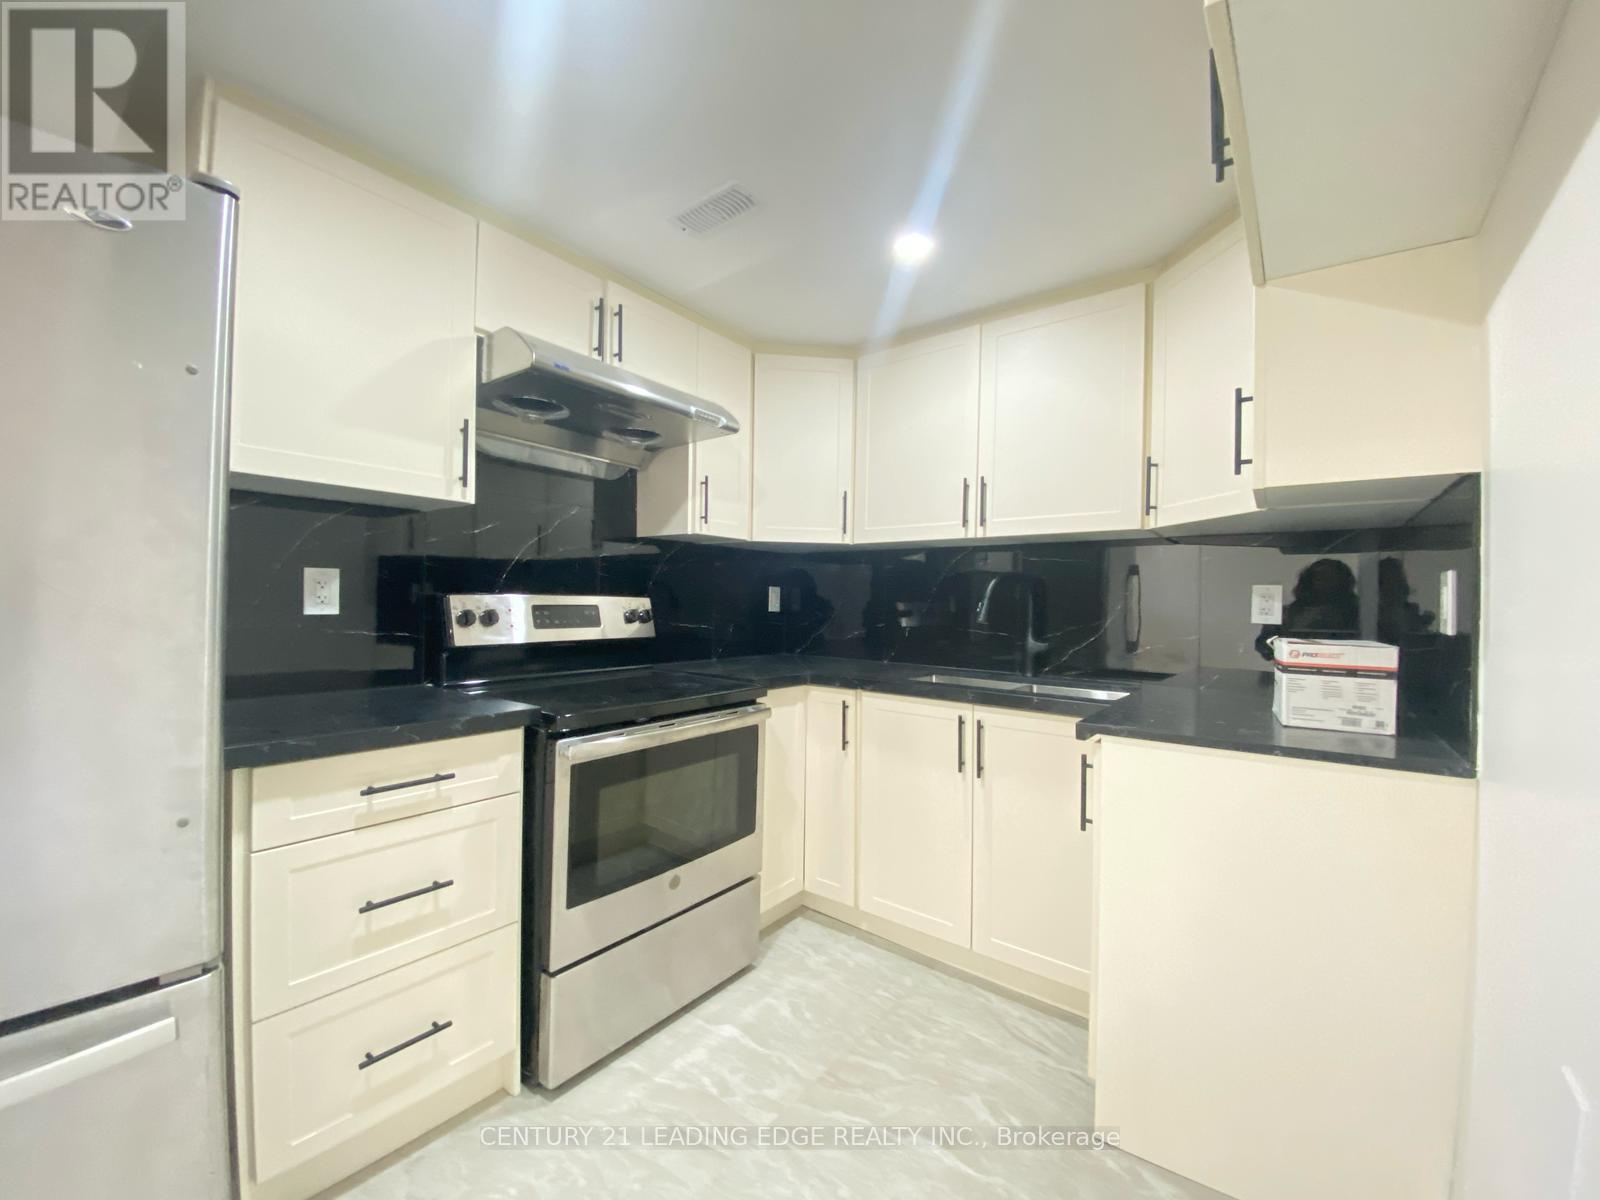
Lower - 66 Beech Avenue
Cambridge, Ontario
Fully renovated carpet free move in condition Single-family home in a quiet Neighbourhood very close to 401 and all other amenities, schools, sports complexes, trails, and can be used a duplex or mortgage helper with finished legal walkout basement having big backyard with positive cash flow. New doors with privacy locks, new quartz countertops, new fridge and stove, laundry in house. 4 parking spaces in new concrete driveway for 2 or more families to park multiple cars. New pot lights inside and outside with a new 200 amp electrical panel approved by ESA. All appliances on both floors included. Seeing is believing; book a showing today! (id:47351)
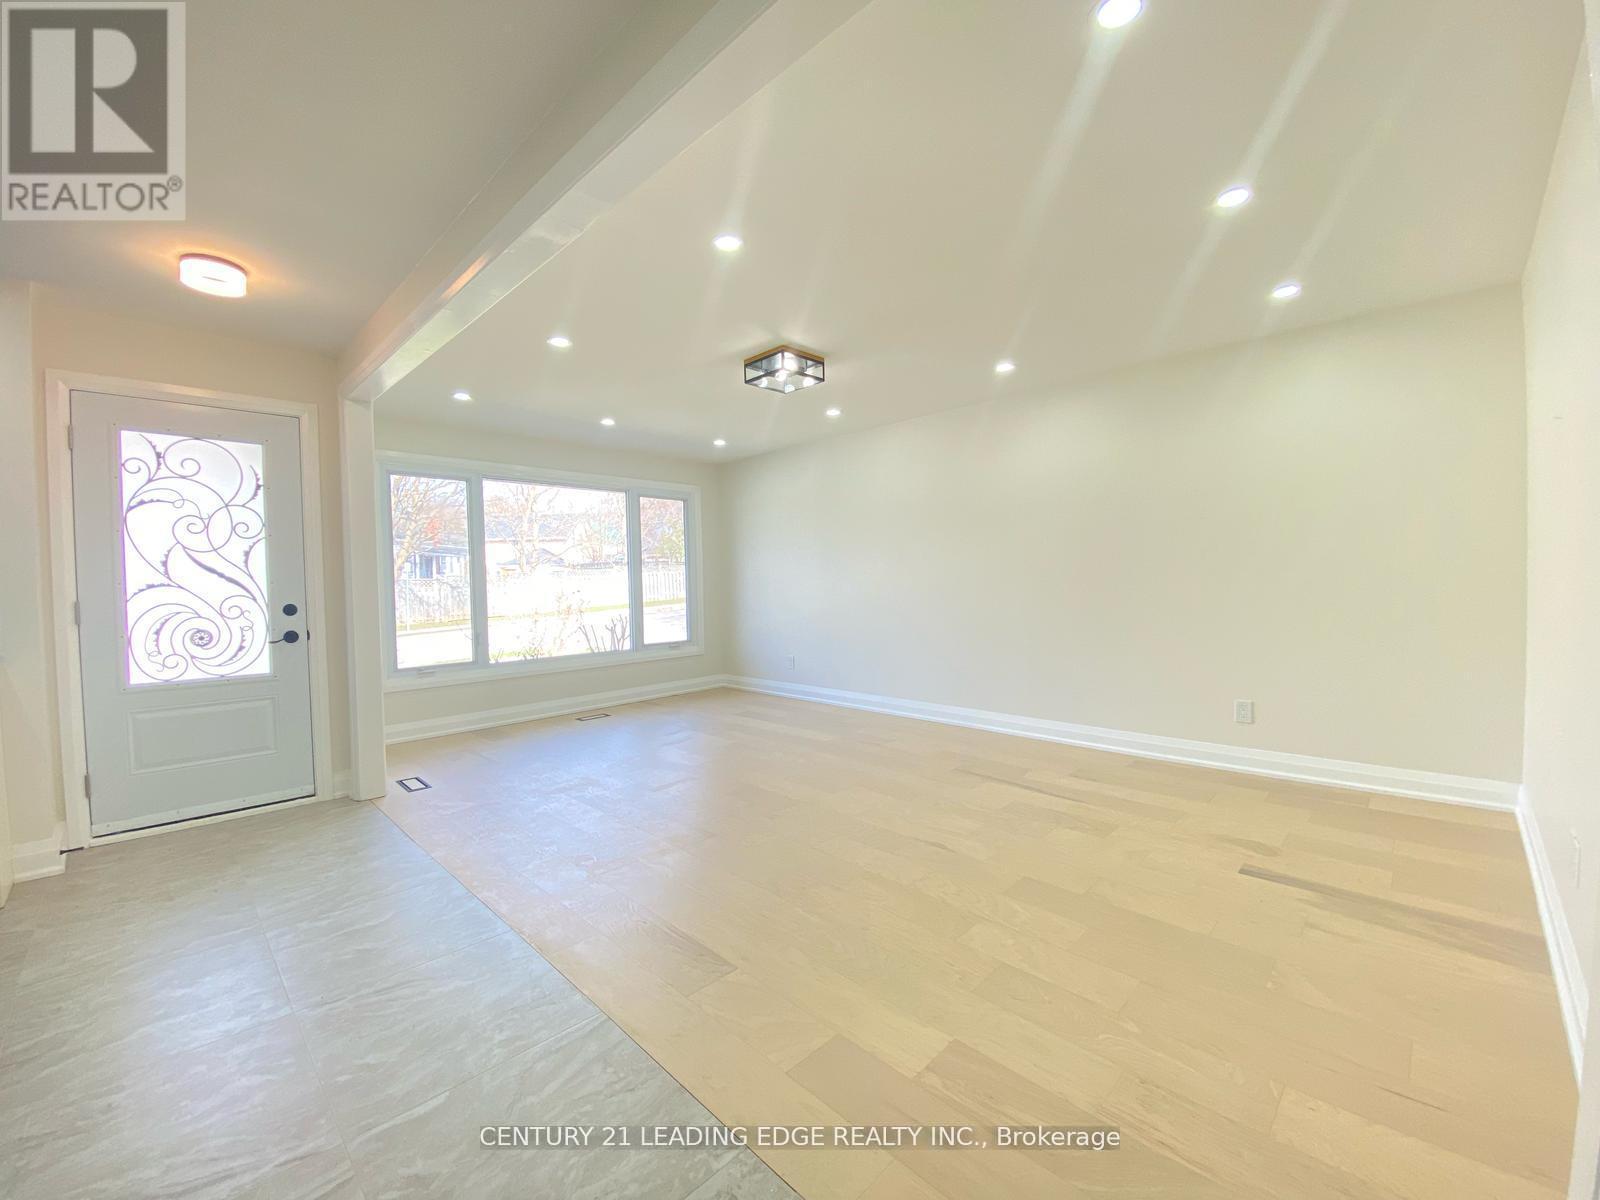
Upper - 66 Beech Avenue
Cambridge, Ontario
Fully renovated, carpet-free, move-in condition single-family home in a quiet Neighbourhood very close to 401 and all other amenities, schools, sports complexes, trails and can be used as duplex or mortgage helper with finished legal walkout basement having big backyard with positive cash flow. New doors with privacy locks, new quartz countertops, new fridge and stove upstairs, laundry rough-in for main floor. Five parking spaces in new concrete driveway for 2 or more families to park multiple cars. New pot lights inside and outside with a new 200 amp electrical panel approved by ESA. All appliances on both floors included. Seeing is believing; book a showing today! (id:47351)
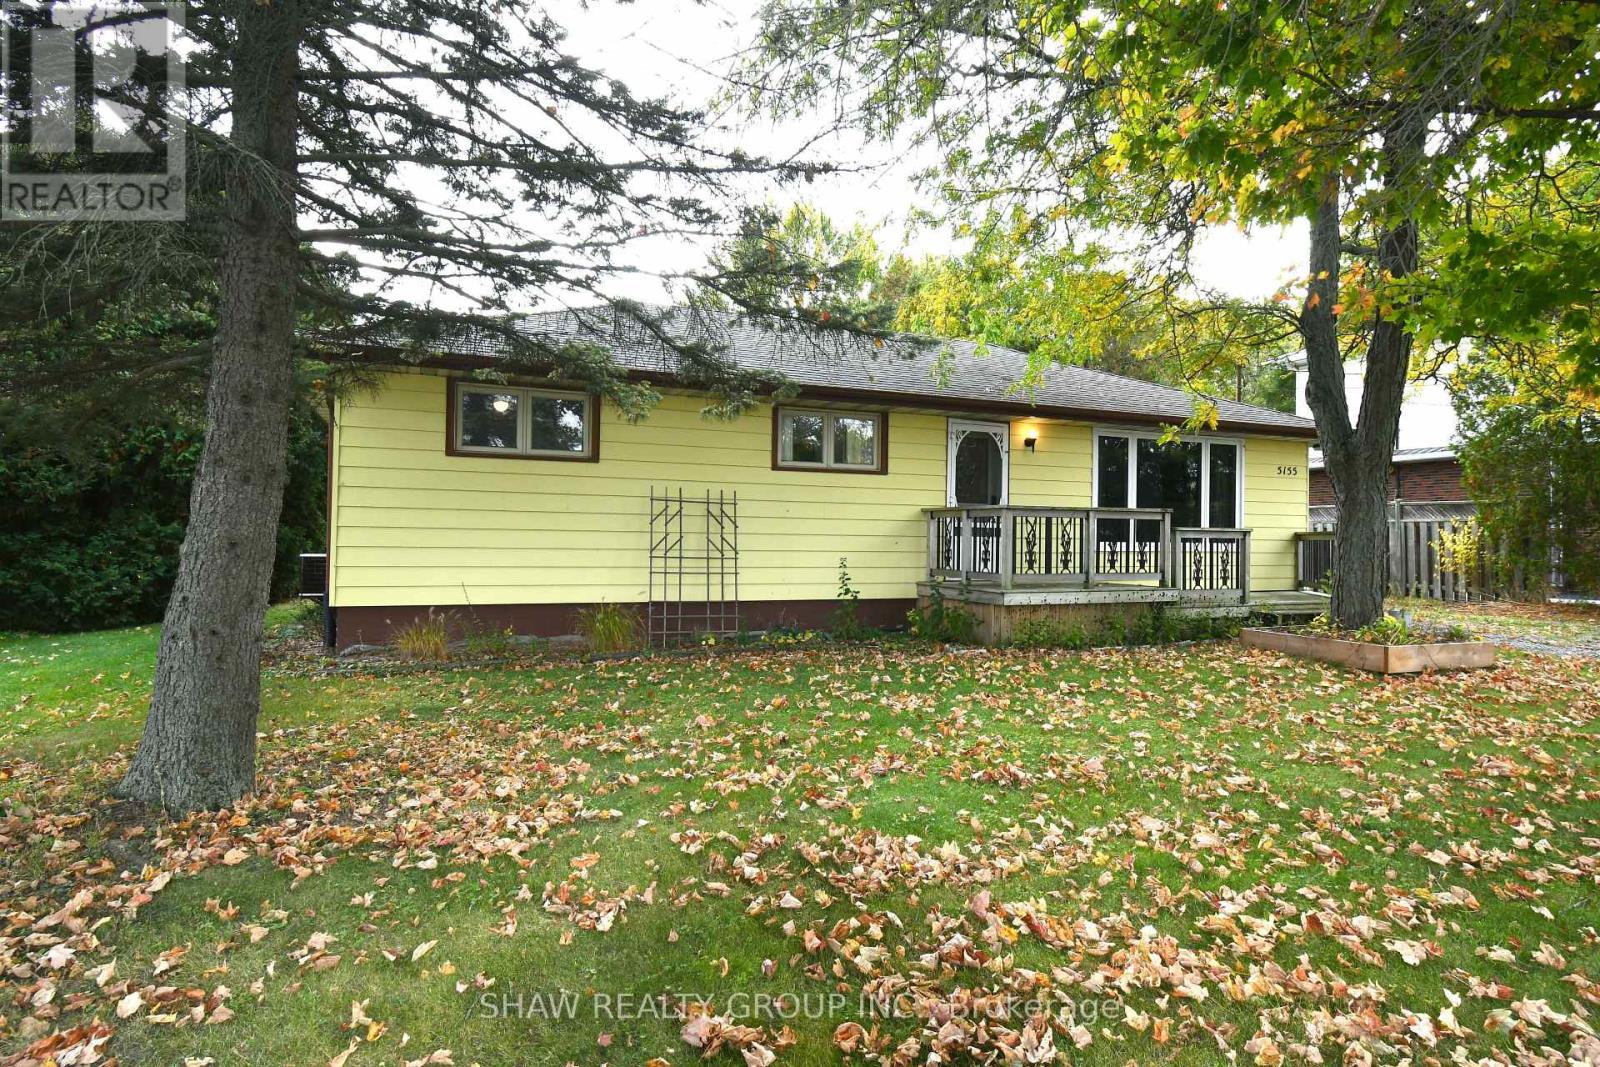
5155 White Church Road
Hamilton, Ontario
Imagine your days, taking in endless views of the surrounding country fields, and enjoying the privacy of an impressive .48-acre property all while remaining just minutes from the amenities of the city. Set on a beautiful 75 x 277 ft lot, this property offers a rare combination of space, versatility, and a setting that makes you feel a world away without sacrificing convenience. Schools, golf courses, parks, trails, community centres, arenas, and playgrounds are all nearby. A true standout is the massive 30 x 40 ft insulated/winterized detached garage with impressive 10'6" ceilings. Complete with hydro, a gas furnace, utility sink, and a two-piece bathroom, Possibilities are limited only by your imagination. Step outside and discover a backyard designed to be enjoyed. With plenty of green space and an inground pool overlooking beautiful country fields, summer entertaining, quiet evenings, and weekends spent outdoors take on a whole new meaning. Enjoy the feeling of space, privacy, and open views that are becoming increasingly hard to find. Inside, you will find a comfortable layout with 3 bedrooms upstairs providing comfortable family living. The primary bedroom offers a warm and inviting retreat, with a comfortable layout and beautiful oversized sliding doors that add charm and warmth to the space. The living room is filled with natural light from a large front-facing window and showcases beautiful original hardwood floors full of character. While the basement opens the door to even more possibilities, with rear access to the recreation room, there is exciting potential to have an in-law suite or a customized space to suit your needs. Envision a home theatre, games room, additional bedrooms, a pool table, or your own private retreat. This property delivers the space, setting, and potential to make it happen. This is more than a property, it's an opportunity to create a lifestyle. (id:47351)
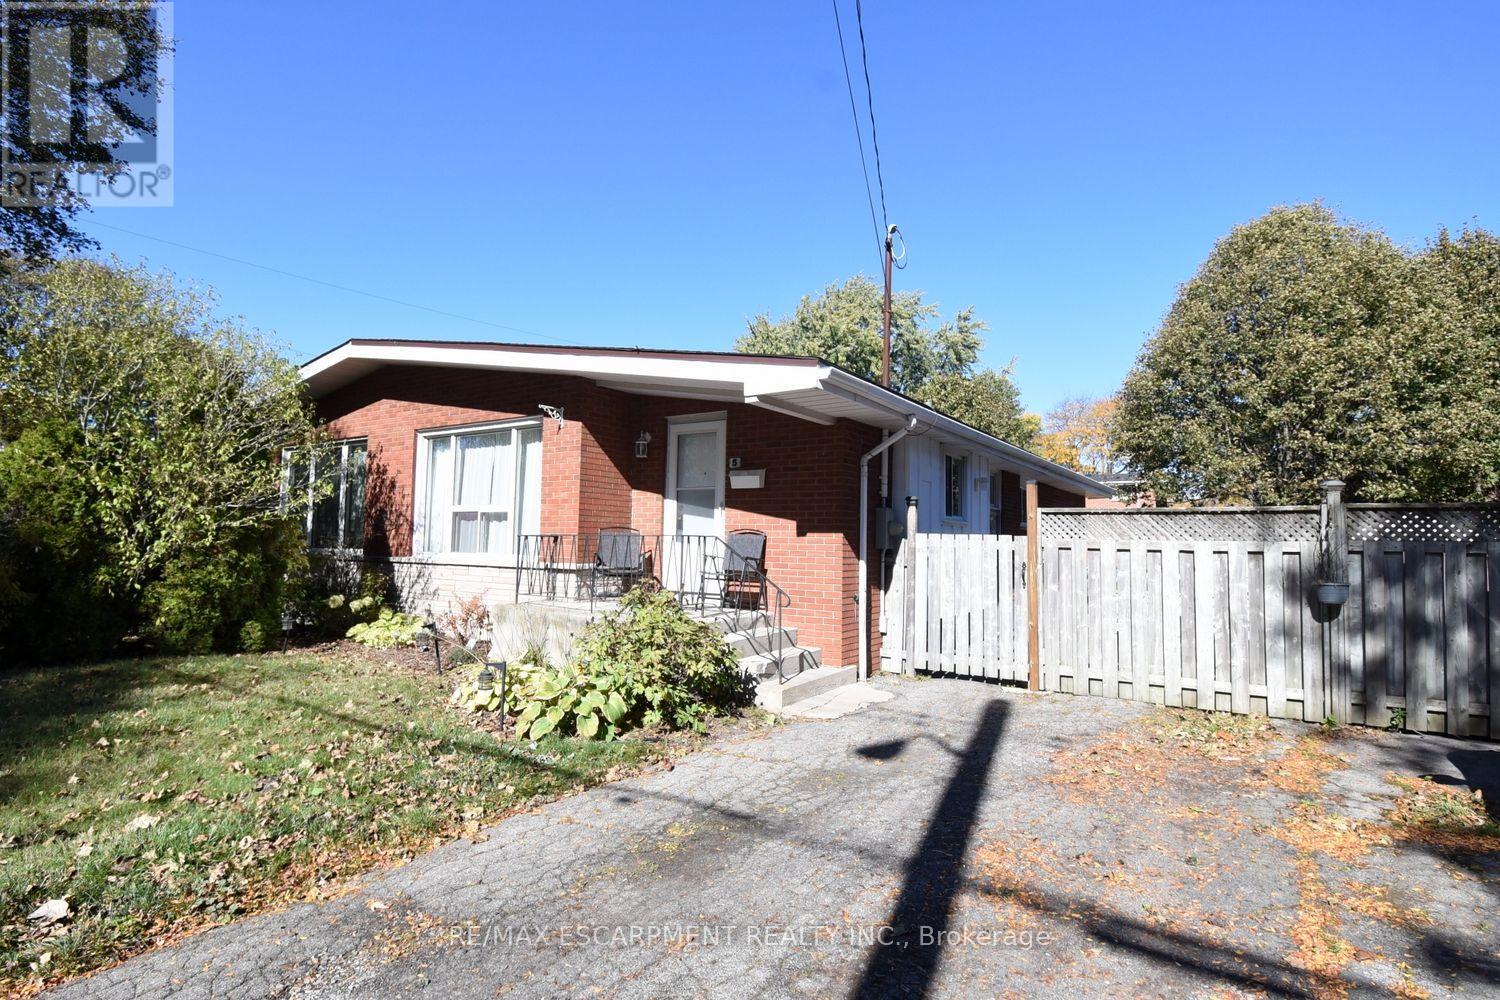
5 Ronaldshay Avenue
Hamilton, Ontario
Highly desirable Greeningdon neighbourhood on the Hamilton Mountain. A quiet family friendly community close to schools, shopping, transit and major commuter routes. Easy access to everyday amenities. Beautiful original hardwood throughout most of the home. Updated kitchen (2013) and bathroom. 3 generous sized bedrooms. Furnace & A/C 2015. The separate side entrance leads to the lower level offering loads of possibilities with the potential to convert the space into an in-law suite or more bedrooms. (id:47351)
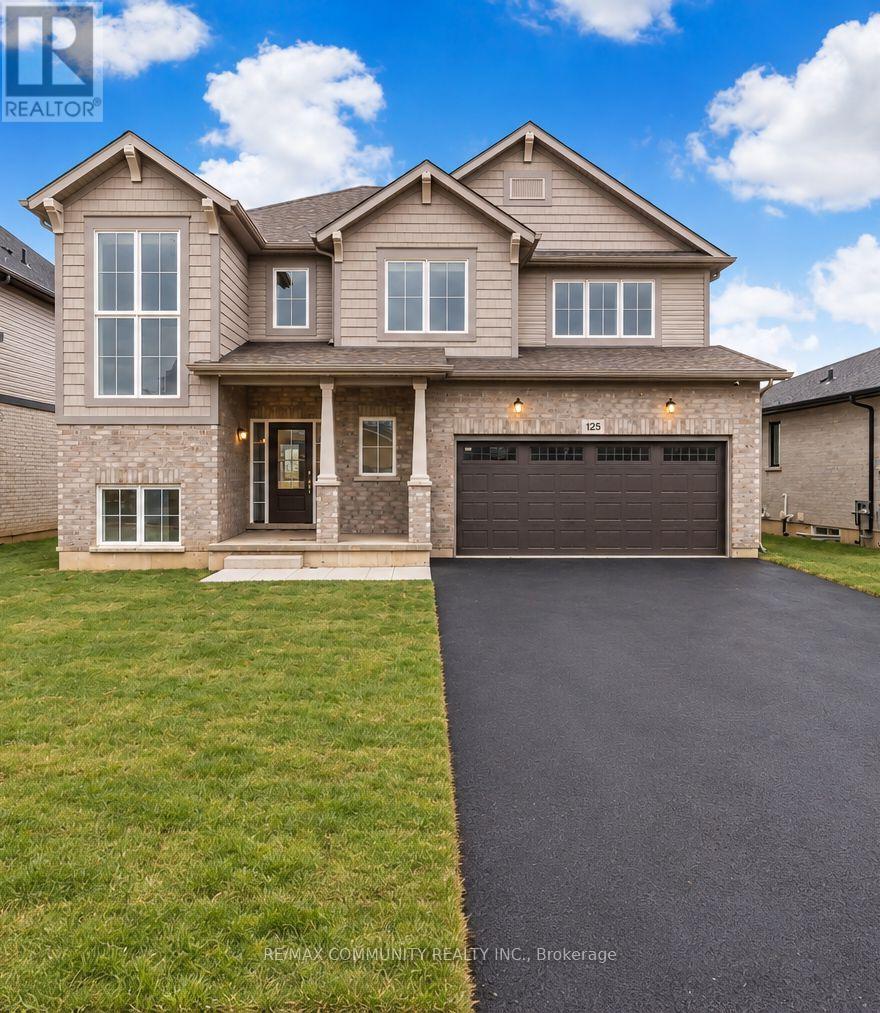
125 Westcott Road
Welland, Ontario
Welcome To This Beautifully Designed 4-Bedroom Plus Loft Detached Home, Offering The Perfect Blend Of Elegance, Comfort, And Functionality. Featuring 3 Full Bathrooms, This Spacious Home Boasts A Bright, Open-Concept Main Floor With A Modern Kitchen Complete With A Large Central Island, Perfect For Everyday Living And Entertaining. Distinct Living, Dining, And Dinette Areas Create A Seamless Flow Throughout The Main Floor. Upstairs, You'll Find Four Generously Sized Bedrooms And A Versatile Loft Space, Ideal For A Home Office, Play Area, Or Additional Family Lounge. Step Outside To A Spacious, Private Backyard With No Rear Neighbours, Offering A Peaceful Setting For Outdoor Relaxation And Gatherings. Enjoy The Comfort Of A Modern Home With A Thoughtfully Designed Layout And Exceptional Outdoor Privacy! (id:47351)
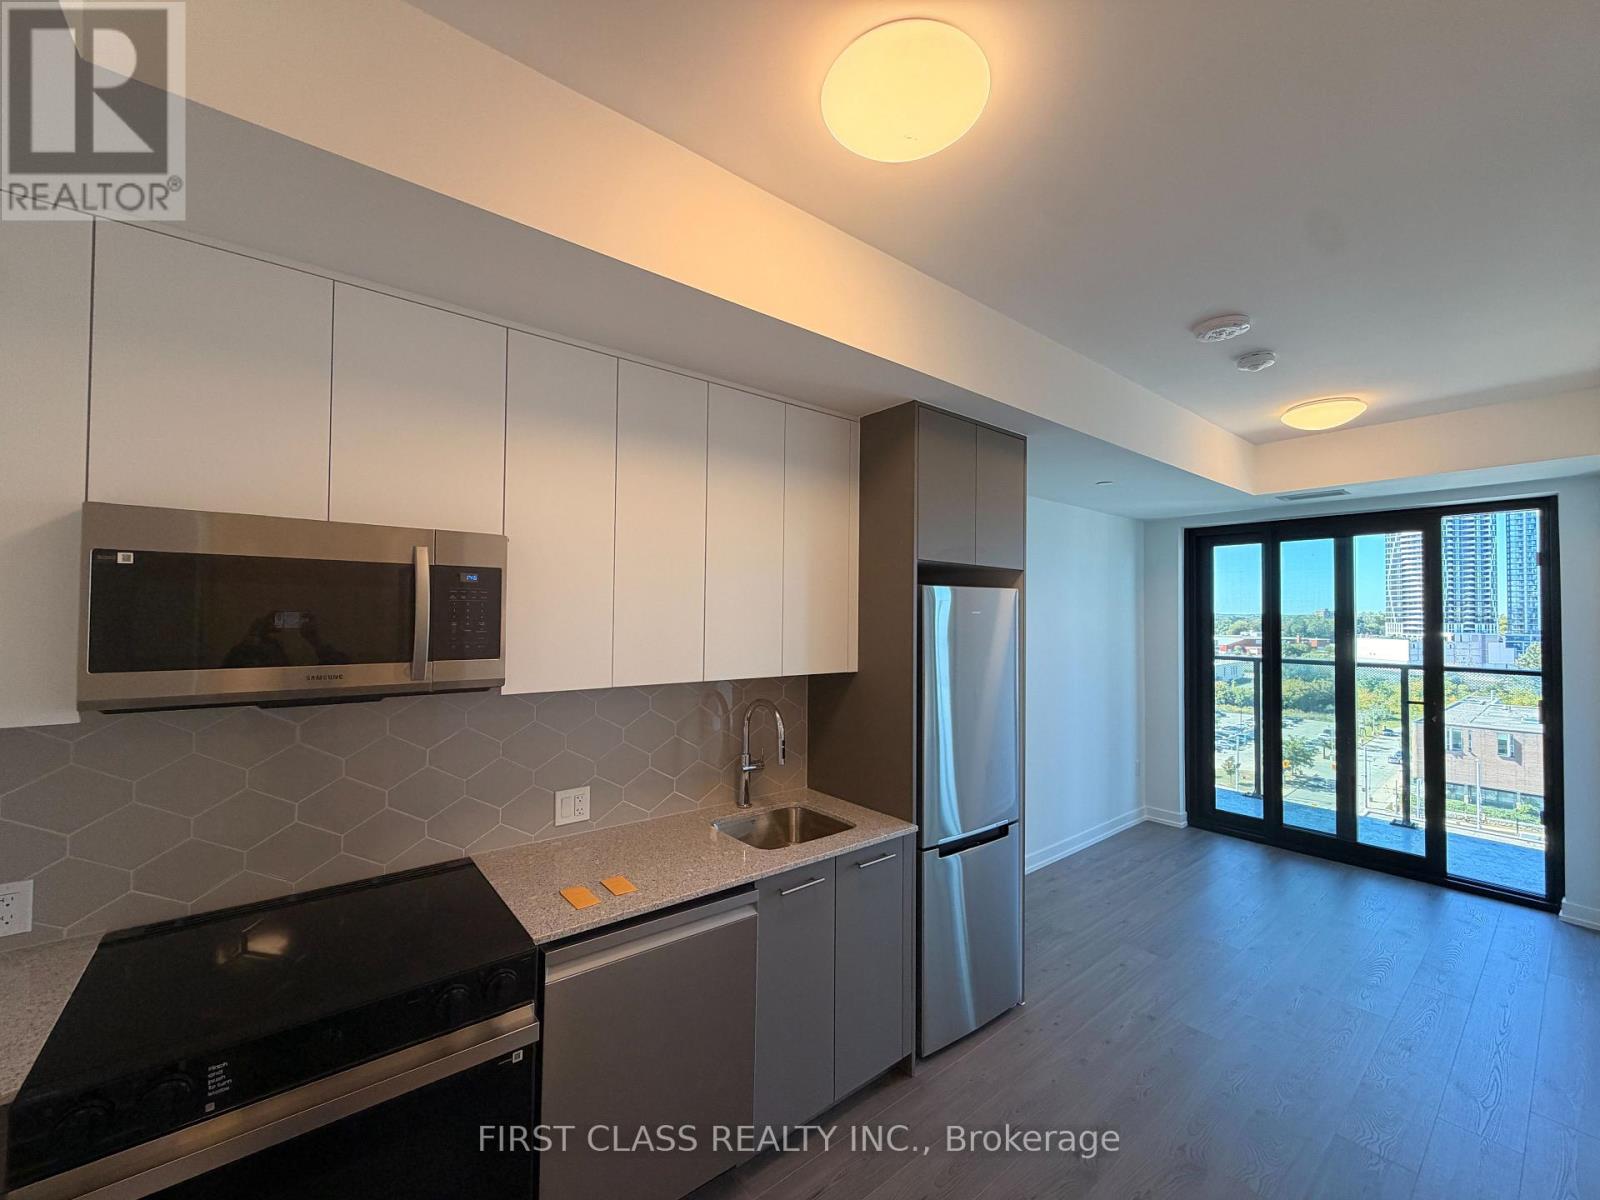
1012 - 30 Francis Street S
Kitchener, Ontario
Welcome to 30 Francis St S, located in the brand-new Tek Tower! Be among the first to enjoy this modern 1+Den unit with 1 bathroom , offering a bright and functional layout with contemporary finishes throughout. The unit features a stylish kitchen, comfortable living space, and a well-appointed bedroom and bathroom designed for modern urban living. Locker included for added storage and convenience. Enjoy the benefits of living in a newly built residence with modern amenities in a convenient location close to shopping, dining, transit, and everyday essentials. An excellent opportunity to call a brand-new building home! **Building Is Under Occupancy & Some Amenities & Parking Areas Are Not Fully Operational.** (id:47351)
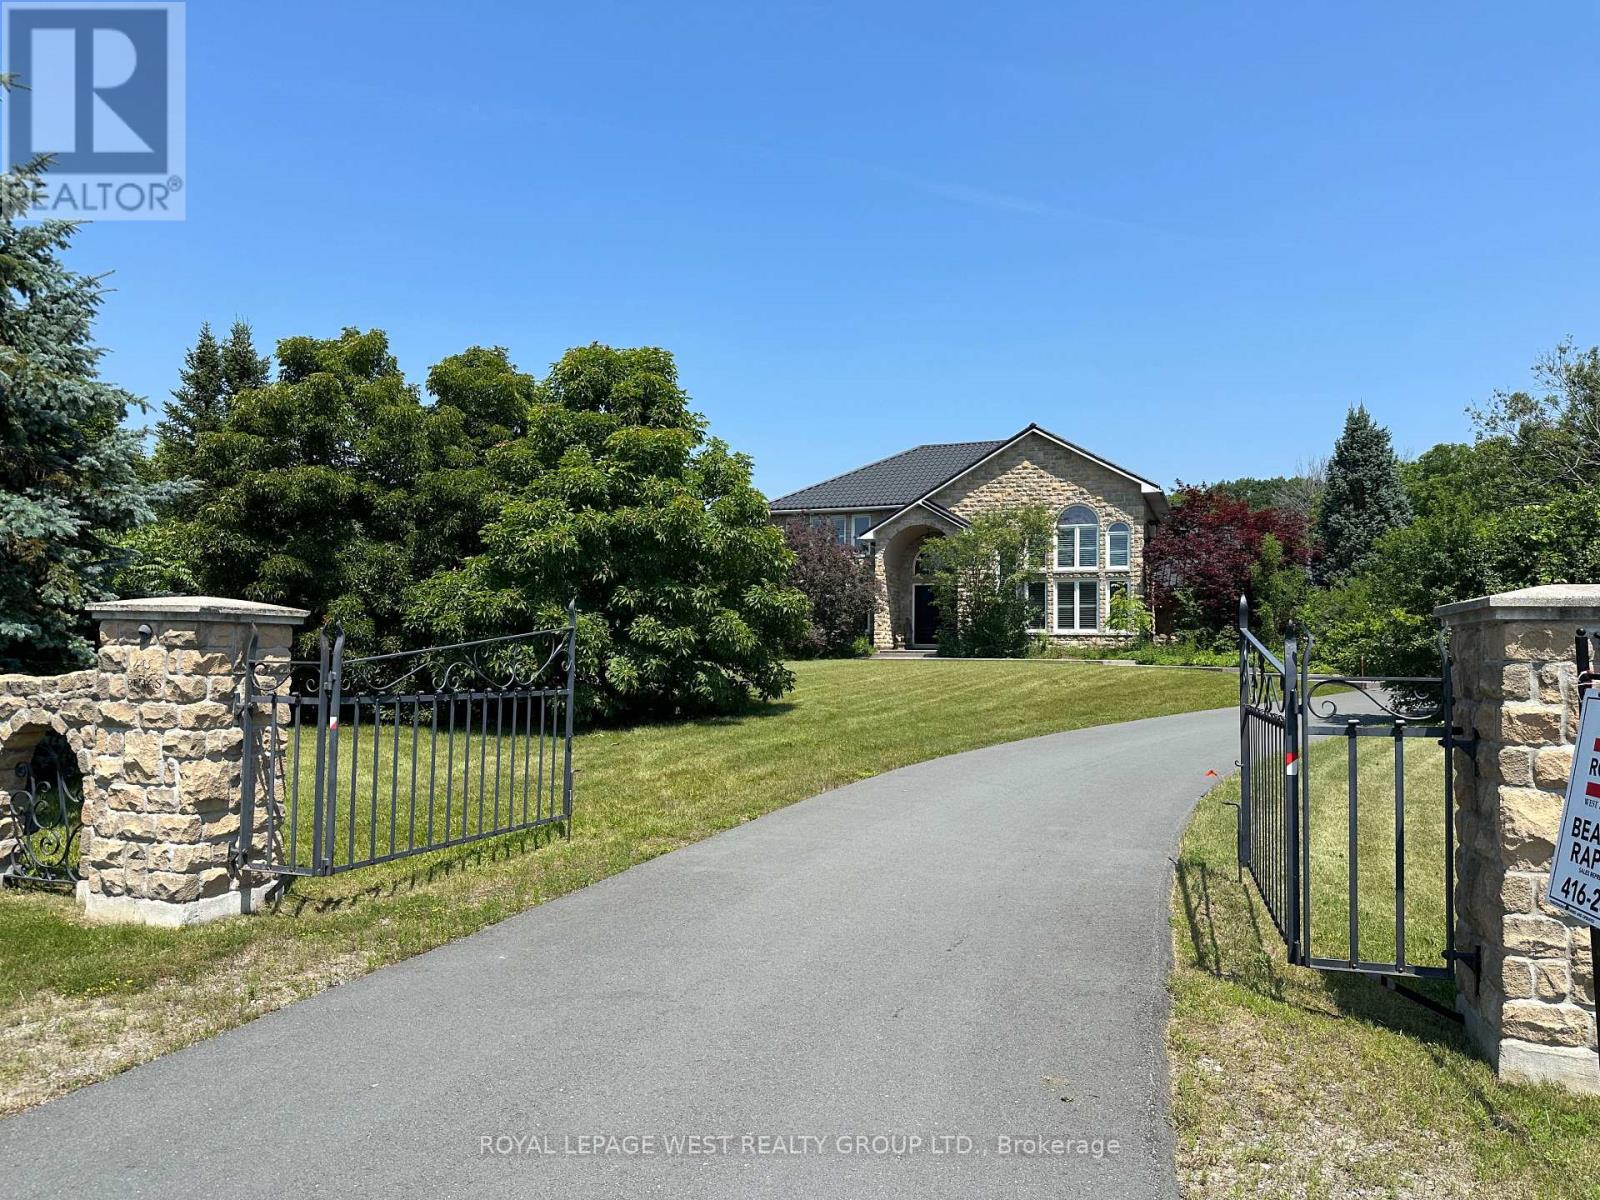
107 Nawautin Drive S
Alnwick/haldimand, Ontario
This Custom-Built Home, Was Made To Last With A Stone Exterior, Quality Windows, Metal Roof, & recently Paved S Shaped Driveway Leading to a Heated Triple Car Garage. Set in a Pie Shaped Lot of 325 Ft x 454 Ft with Over 3500 SqFt on Main Level and Second Floors, This Peaceful Retreat Has Lake Ontario Views & is Located Amongst Prestigious Estate Homes & Walking Distance to the Beloved Nawautin Nature Sanctuary. Enter the Grand 18 Ft Foyer Entrance that Leads to The Kitchen with 3 Walls of Custom Cabinetry, A Granite Island, S/S Built-in Ovens & Microwave, Stove Top, Double Door Fridge, B/I Dishwasher & Wine Fridge. The Walk in Pantry Has Shelving & A Freezer. The 2 Storey Floor to Ceiling Windows in Dining Rm Make a Remarkable Statement. Two Washrooms and Two Bedrooms On Main Level. A Third Bedroom option on the Main Level exists if you Convert the 2nd Living Rm to a Primary Bedroom by Adding Double Doors. The 27 Ft x 16 Ft Family Room Right Off the Kitchen with a Stone Walled Fireplace Warms You Up On a Cool Night or Walk Out from the Double Doors to the Concrete Patio with B/I Pergola Surrounded by Professionally Landscaped Gardens. The Second Floor 32 Ft x 23 Ft Primary Bedroom Has A Sitting Room Towards the Front Of the Home or Enclose That Wall for An Additional Bedroom (5). It Features Brazilian Hardwood, Window Views & a Double Sided Fireplace, 2 Walk-in Closets & an Ensuite-Oversized Jacuzzi Tub with a Window View, Separate Shower, Double Sink w/ a Sit-down Makeup Vanity. Custom Cabinets in the Office Overlooks the Dinning Room Below and Looks Out to the Lake via California Wood Shutters. Freshly Paved Concrete Driveway Takes You to the Side of the Home for Garage Entrance & the Interior Door Leads You Into the Laundry Rm with Closets & another Washroom. Enjoy the Sounds Of Nature & Lake Views On this Private 2.279 Acre Lot at the End of a Cul-De-Sac Only Minutes from Cobourg & 401. (id:47351)
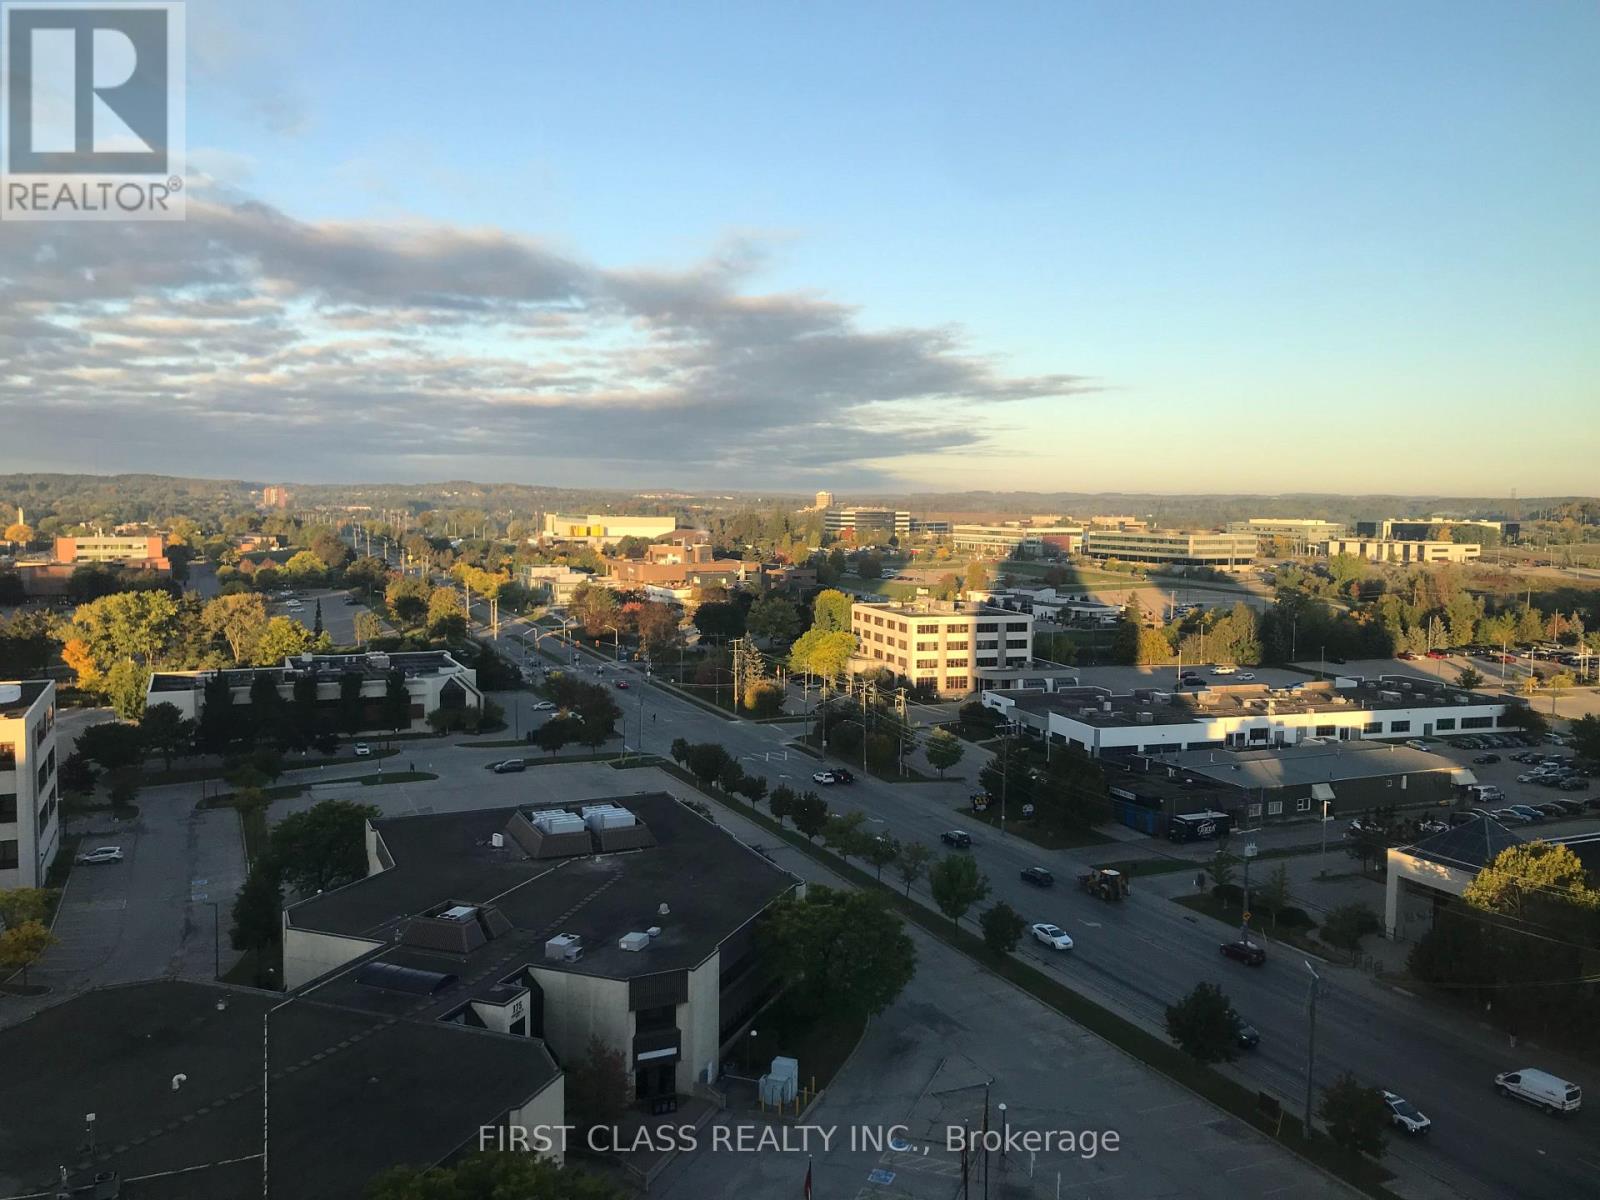
N1601 - 330 Phillip Street
Waterloo, Ontario
Shared Unit. Looking For 2 Male Students To Share This Beautiful, Bright, Furnished 3 Bedrooms Unit for 8 months. $1000/Month For The 2nd Bedroom, $950/Month For The 3rd Bedroom. The Building Is Right Beside University of Waterloo. Laminate Flooring, Stainless Steel Appliance. Building Has Great Amenities. (id:47351)
82 St. Andrews Drive
Hamilton, Ontario
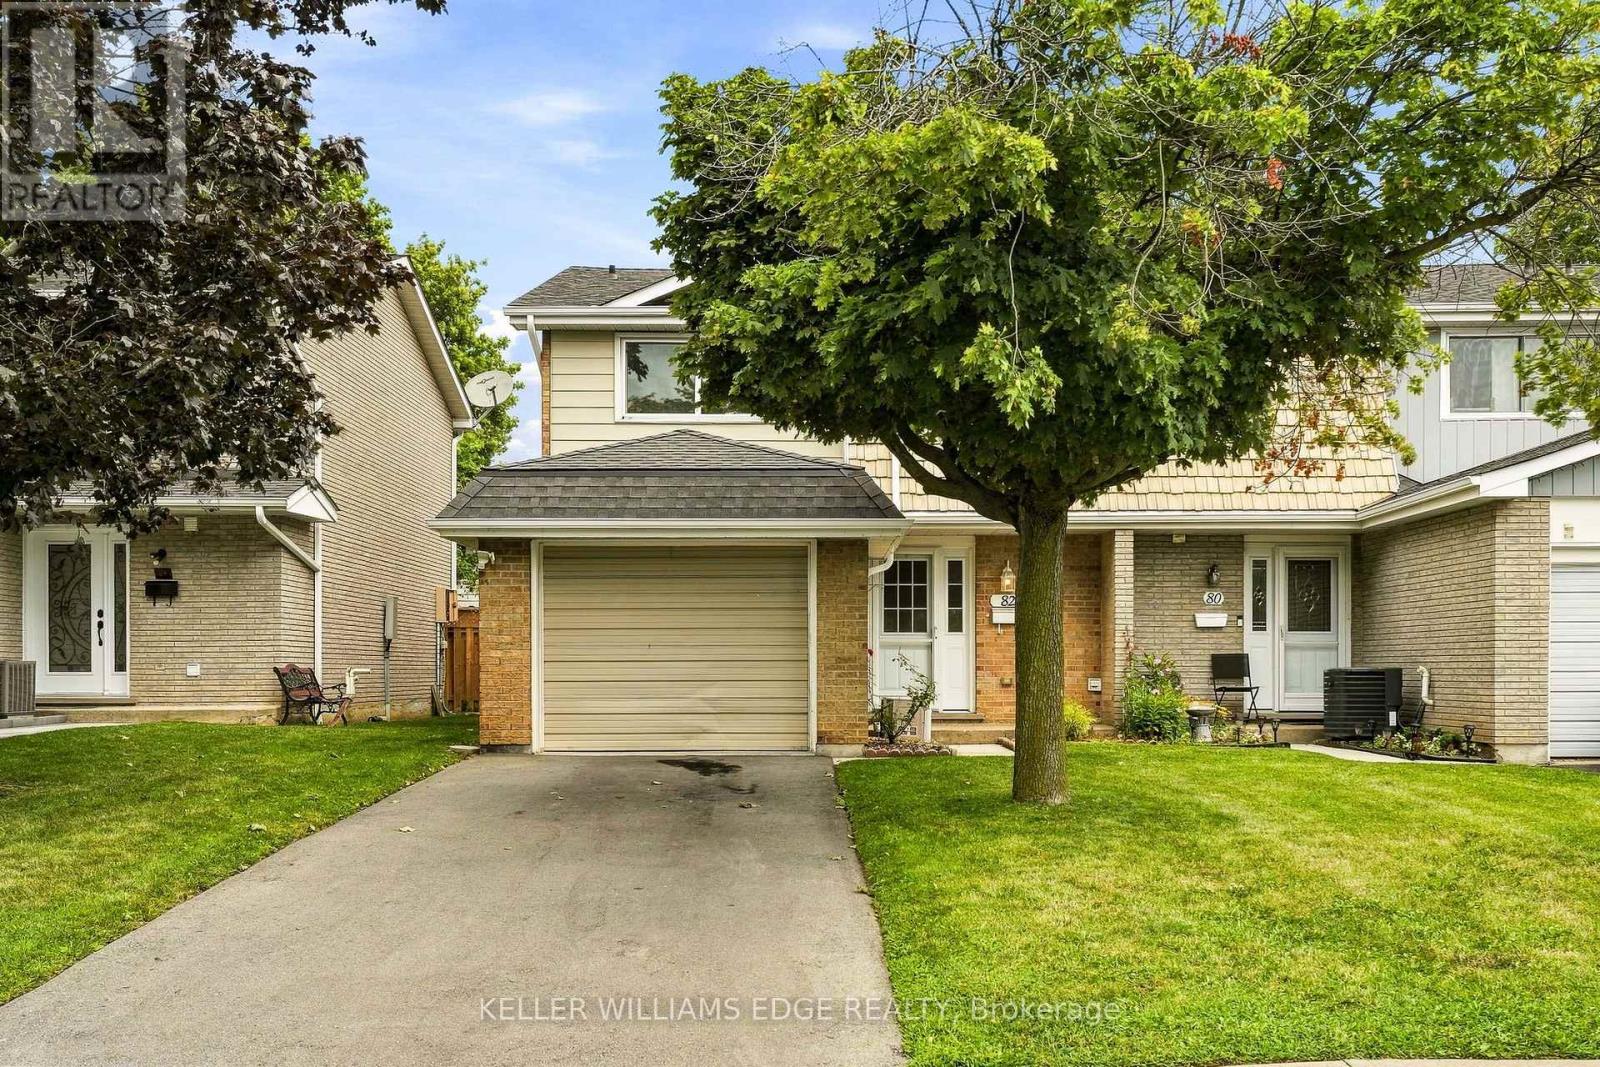
Welcome to 82 Saint Andrews Drive, an affordable 3-bedroom, 1.5-bathroom end-unit condo townhome located in Hamilton's convenient Vincent neighbourhood. Offering a functional layout and plenty of living space, this home is an excellent opportunity for first-time buyers, families, downsizers, or investors. The bright and inviting main floor features laminate flooring throughout, a spacious living area, and a well-appointed kitchen. Upstairs, you'll find three generously sized bedrooms and a full 4-piece bathroom. The finished basement provides valuable additional living space with plenty of pot lights, making it ideal for a family room, home office, gym, or entertainment area. As an end unit, the home offers the added privacy of having only one attached neighbour. Low maintenance fees help keep monthly costs affordable, while the location provides easy access to highways, shopping, schools, parks, public transit, and everyday amenities. Move-in ready with plenty of potential to personalize over time, this is a fantastic opportunity to own a spacious 3-bedroom townhome in a convenient Hamilton location at an affordable price. Don't miss your chance to get into the market and make this home your own. (id:47351)
805 - 1 Wellington Street
Brantford, Ontario
Spacious Condo In A Vibrant Desirable Location In Downtown Brantford! This is 1 Bedroom Comes With 9'Ft Ceilings With Ton Of Amenities Which Include : State Of The Art Fitness Room, Party Room And Rooftop Garden. Steps Away From The "Go" Train Station, Laurier University, Conestoga College, Banks, YMCA, Harmony Sq. and Many Restaurants, Tenant to pay all Utilities (id:47351)
595 Ashprior Avenue
Mississauga, Ontario
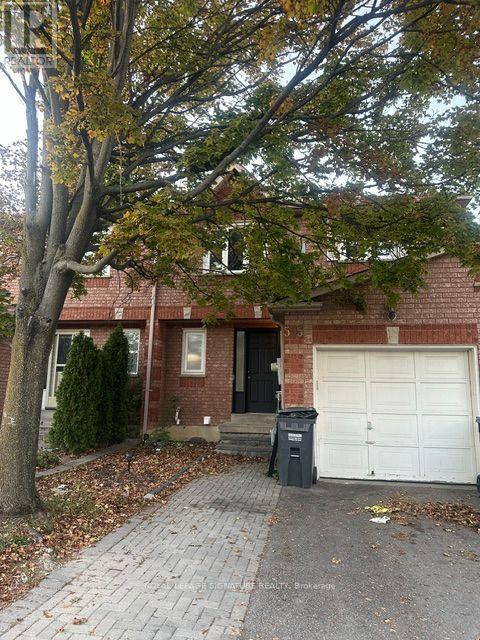
Excellent Location Recently renovated townhouse,3 Bedrooms, 3 washrooms. Stainless steel appliances, Open Concept Living/Dining Room, Main Floor Hardwood Situated On A Quiet Street Behind The Heartland Shopping Mall, Steps To All Amenities. School Bus Comes Just Few Steps Away From The Door.Laundry in basement. Basement Is Not Included.Tenants Will Pay 70% Utilities; Tenant to pay for Internet and cable. Tenant insurance required! Tenant to pay hot water tank rental of $30 monthly (id:47351)
Lower - 308 Nakerville Crescent
Milton, Ontario
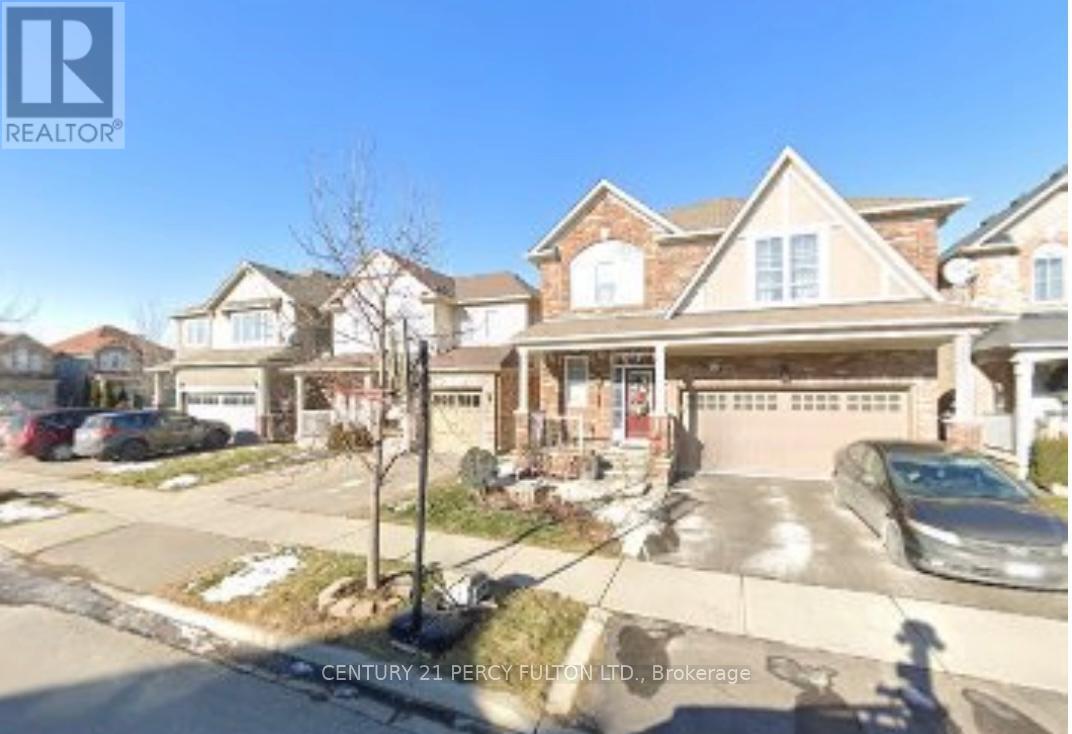
Bright & Spacious Legal 2Bdrm, 1Bthrm Basement Apartment Featuring A Separate Private Entrance And An Independent Kitchen. Functional, Airy Layout With Sleek Laminate Flooring And Ample Storage Throughout. Includes 1 Dedicated Parking Space And Separate On-Site Laundry. Conveniently Located In A Family-Friendly Neighbourhood Close To Well Rated Schools, Public Transit, And Major Highways, Including Hwy 401 And QEW. An Excellent Opportunity To Enjoy Comfortable And Convenient Living! Tenant To Pay 35% Of All Utilities. (id:47351)
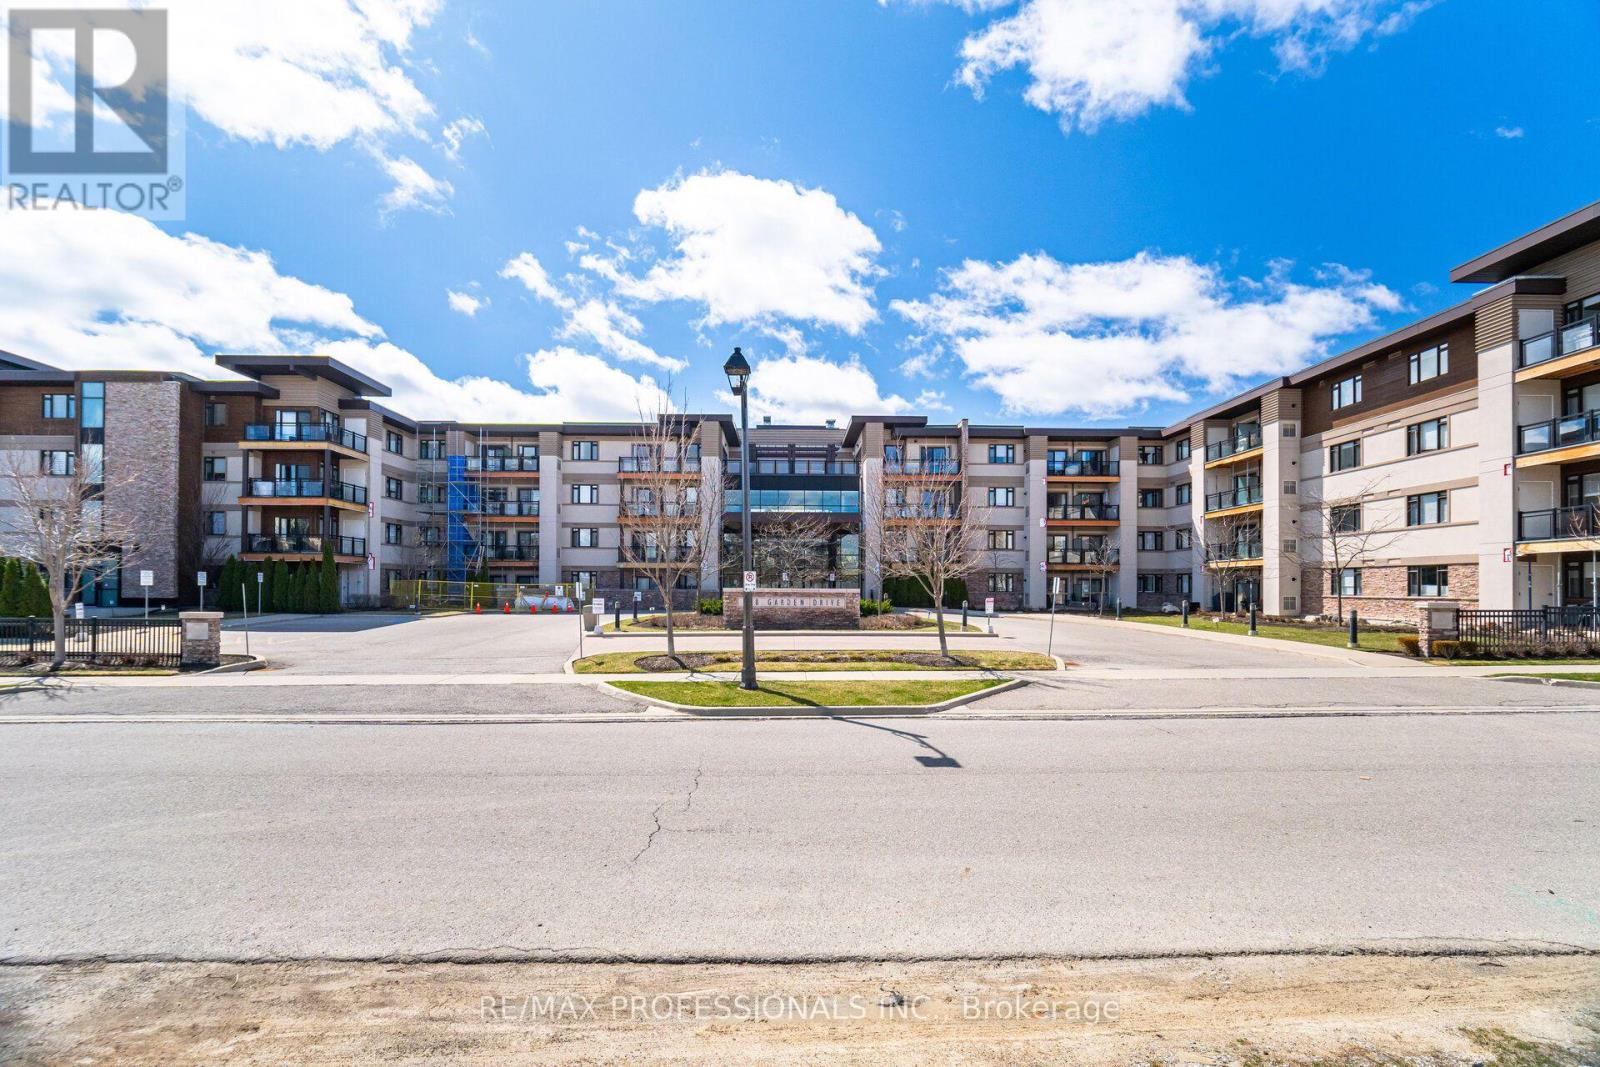
323 - 128 Garden Drive
Oakville, Ontario
Experience luxury boutique living in the heart of prestigious Old Oakville. Nestled in a quiet, elegant building just steps from downtown, the harbour, top-rated schools, upscale shops, acclaimed restaurants, and every essential amenity, this exceptional condo offers the perfect blend of sophistication and convenience. Featuring a beautifully designed layout with 2 spacious bedrooms and 2 full bathrooms, this sun-filled suite showcases upgraded finishes throughout, engineered laminate flooring, stainless steel appliances, granite countertops, a functional island, ensuite laundry, and a private balcony perfect for relaxing or entertaining. Additional highlights include parking and a convenient same-floor locker. Residents enjoy premium building amenities including a fully equipped exercise room, stunning rooftop terrace, and two stylish party rooms. A rare opportunity to own a refined residence in one of Old Oakville's most sought-after communities - this impressive unit truly won't last. (id:47351)
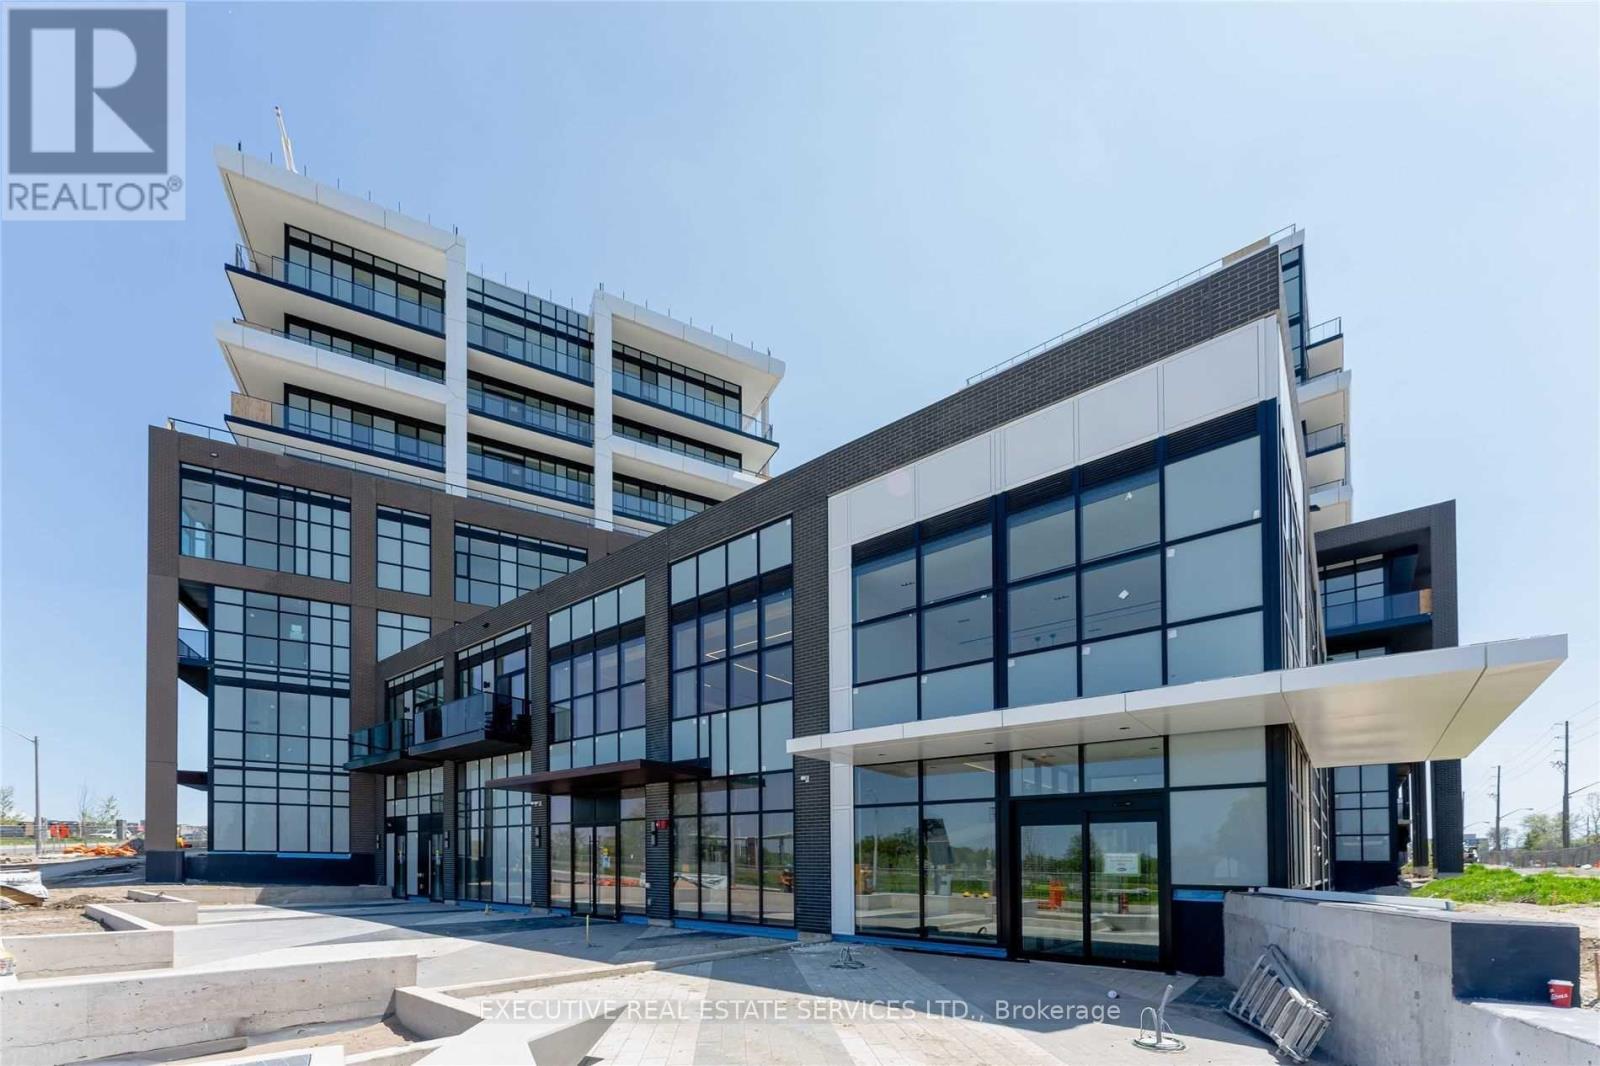
802 - 50 George Butchart Drive
Toronto, Ontario
Beautiful Boutique Condo Located In Downsview Park! Beautiful 2 Bedroom 2 Bath Unit With Huge Balcony. Modern Kitchen W/ S.S. Appliances, Backsplash, Centre-Island & Quartz Counter. Remote Control Blinds And Laminate Floor Through-Out. Includes 1 Underground Parking Spot & 1 Locker. Enjoy Amenities Including Full-Size Gym, Fitness Rm W/ Yoga Studio, Party Rm, Bbq, Area & 24 Hour Concierge. (id:47351)
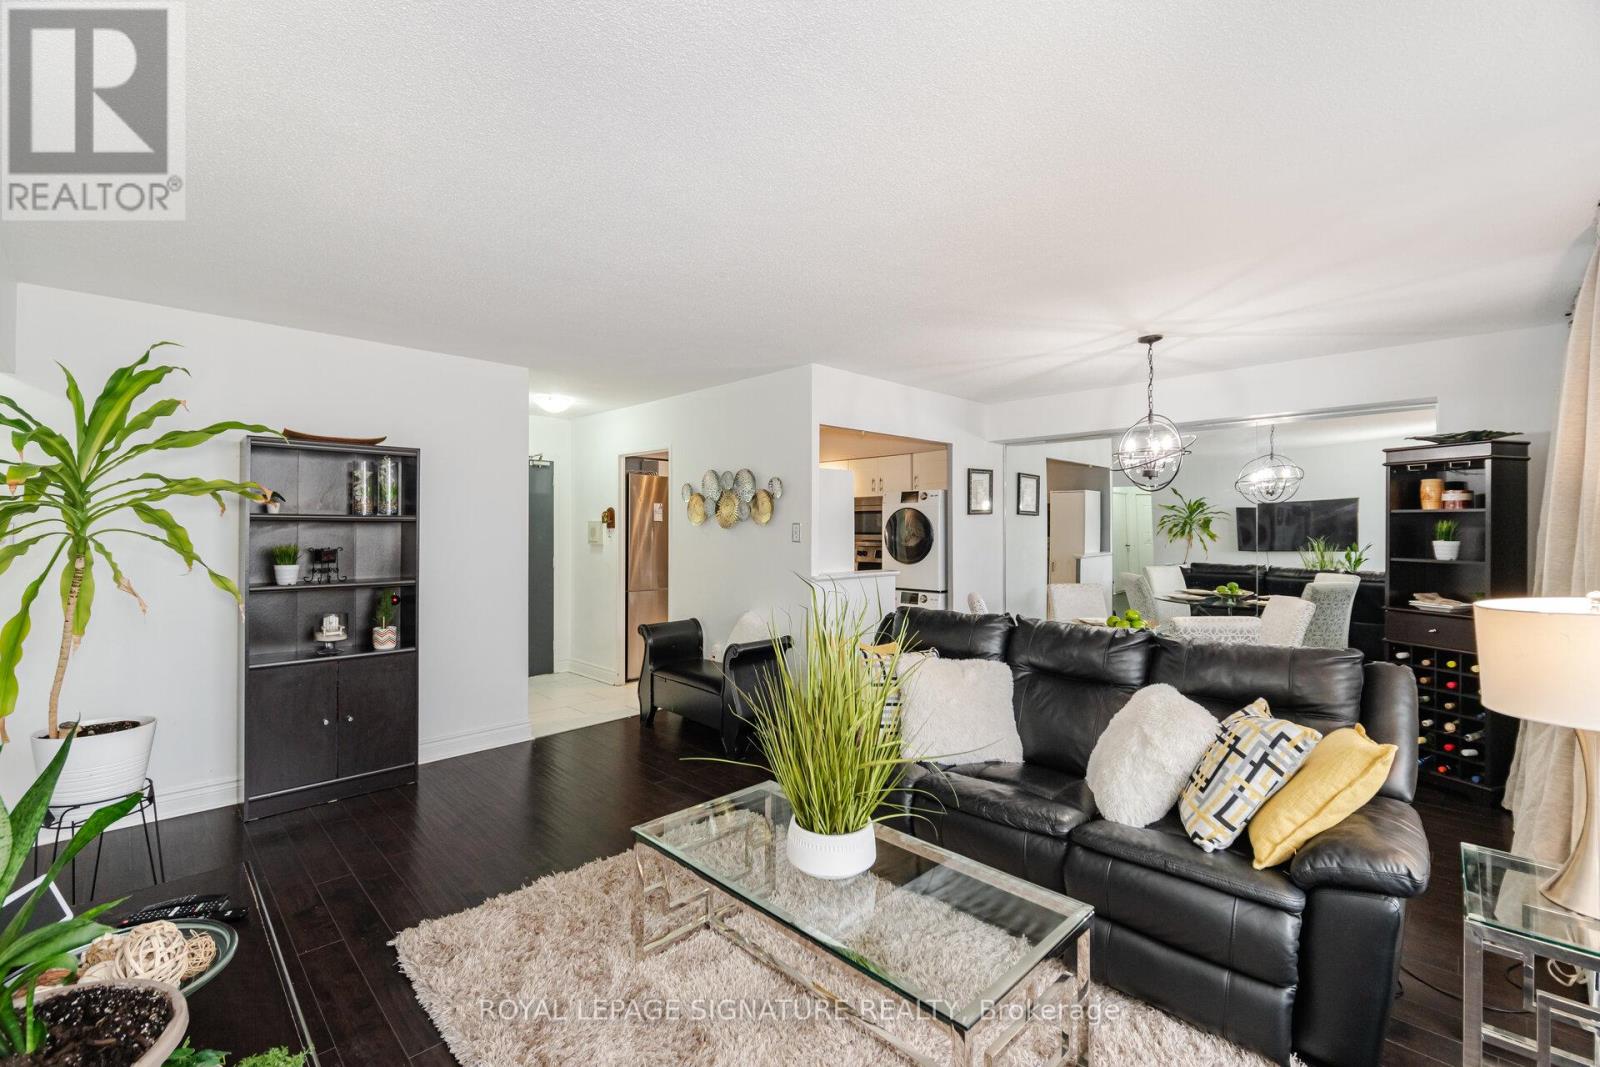
1212 - 451 The West Mall Drive
Toronto, Ontario
Updated and Spacious one bedroom suite in desirable and well managed Sussex House! Super value with over 800 sq ft of living space and tasteful and neutral quality upgrades. The Large bedroom is able to accommodate a King size bed and Dressers and boasts a roomy walk in closet. The open concept Living and Dining rooms are equally large ...Perfect for those that like to entertain! The kitchen has been updated and features Stainless appliances and In-suite laundry. The updated 4 pc bathroom features modern ceramic floors and tub surround. The open balcony offers some of the best views in the building with a Stunning Panoramic view of the Toronto Skyline. Building amenities include a heated outdoor pool, tennis courts Gym Sauna and much more !!! **EXTRAS** Existing Stainless Fridge, Stainless Stove, Washer, Dryer, Window Air conditioner. (id:47351)
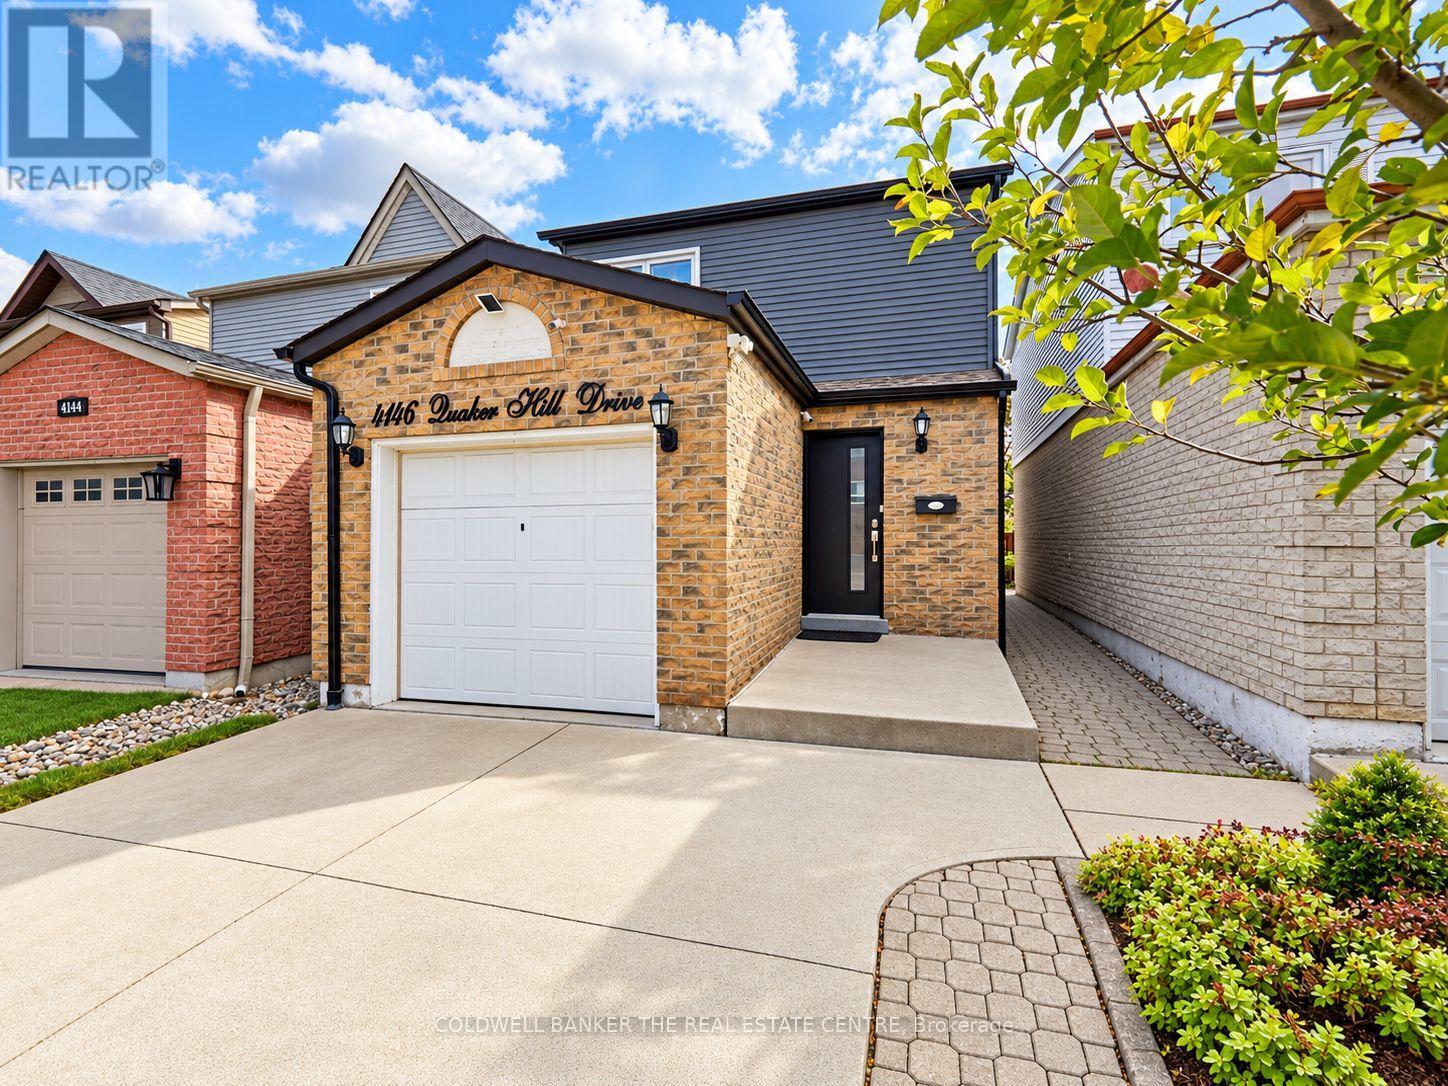
4146 Quaker Hill Drive
Mississauga, Ontario
Situated in Mississauga's established Deer Run community, this home offers the kind of family-friendly setting you are searching for. Freshly painted, with updated flooring, kitchen and a great outdoor space create a bright, welcoming and cozy feel. Note the rare main floor bath! The renovated kitchen is a standout, The finished lower level adds even more flexibility with an open-concept recreation area, a 2-piece bathroom, laundry and storage. Outside, the fenced backyard offers a spacious, covered patio, with garden shed with thoughtful renovations and a layout designed around real family life, this home gives everyone room to have their own space. Move in and enjoy! Offers are welcome anytime! (id:47351)
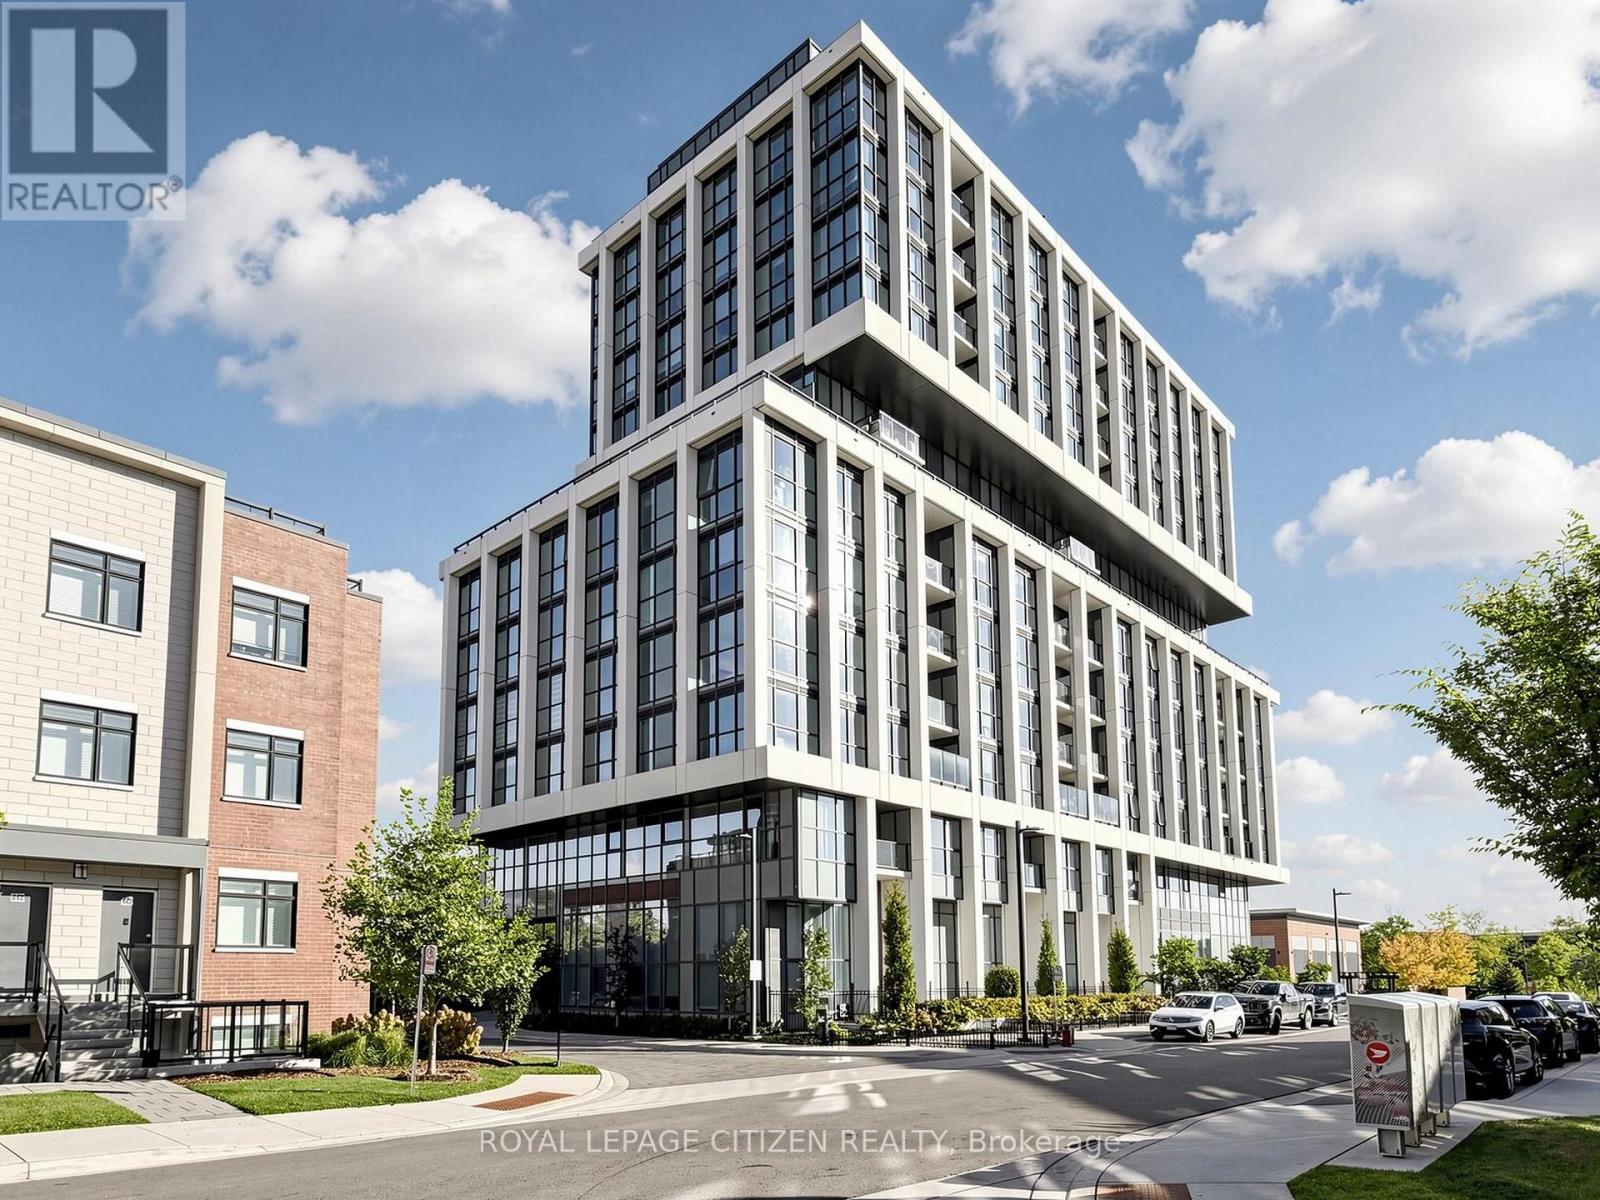
412 - 1063 Douglas Mccurdy Common
Mississauga, Ontario
Rise at Stride! Never lived in, this stunning 2-bedroom + den suite offers 1,144 sq. ft. of interior living space plus a 41 sq. ft. balcony. Both bedrooms feature their own private ensuites. Enjoy floor-to-ceiling windows, engineered laminate flooring throughout, and modern finishes with no carpet. Includes parking and a locker for added convenience. Ideally located just steps to the Lakeshore, boutique shops, entertainment, restaurants, Lake Ontario, the marina, and so much more! Situated in a highly sought-after area, this is an exceptional opportunity to enjoy modern living in a prime location! Important Update: Following the government's announcement regarding the removal of HST from new home sales, we have adjusted our pricing accordingly. Please note that the purchase price now excludes HST (conditions apply). (id:47351)
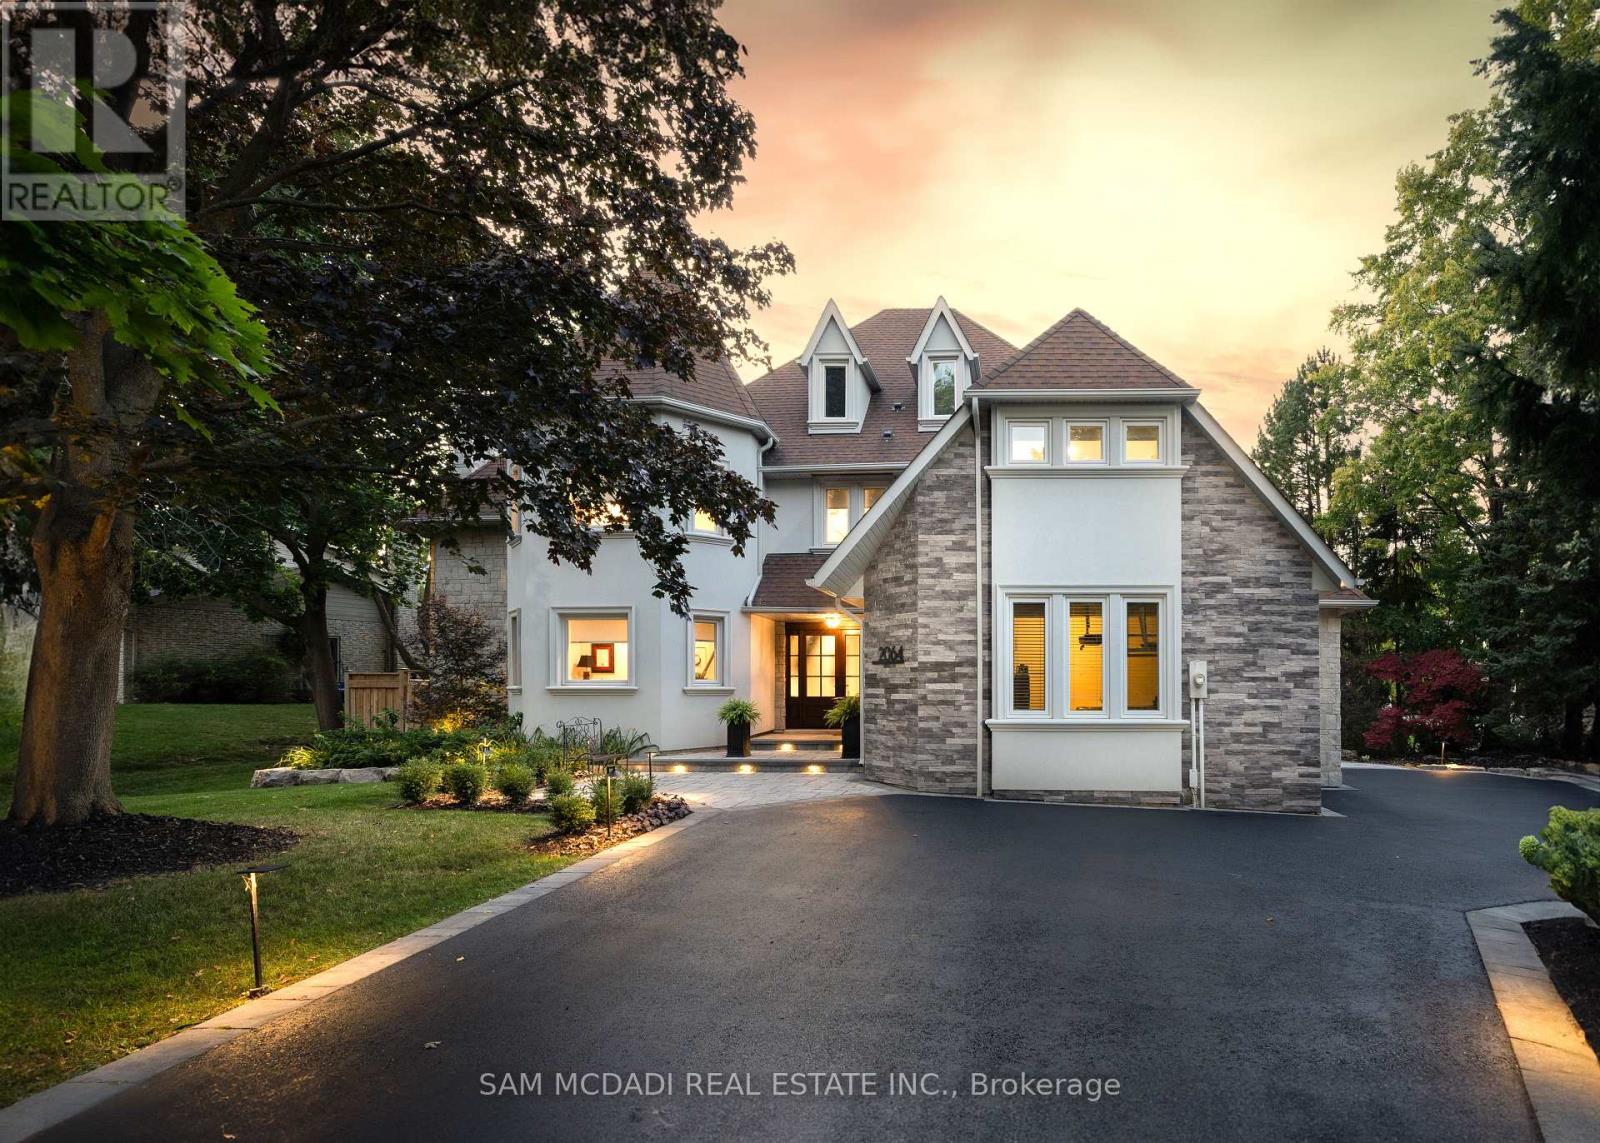
2064 Almira Court
Mississauga, Ontario
Nestled In One Of The Most Prestigious Locales, This Timeless 4 + 1 Bdrm Home Exemplifies Refined Living, Combining Sophisticated Design W/ Exceptional Functionality. With Almost 6000 Sq Ft Of Living Space, It Has Been Recently Enhanced To Perfection, No Detail Overlooked In This Stunning Transformation. The Homes Curb Appeal Features An Elegant Blend Of Stone & Stucco, Complemented By Newly Installed Windows That Frame The Residence W/ Modern Precision. The Backyard Is A Serene Retreat, Professionally Landscaped By Outdoor Lifestyle To Blend Beauty & Function. A Sparkling Saltwater Pool W/ Cascading Waterfall Is Paired W/ A Saltwater Hot Tub, Creating A Relaxing Centerpiece. An Outdoor Kitchen, Bar & Cabana Extend The Living Space Outdoors, Ideal For Everything From Casual Evenings To Memorable Gatherings With Family & Friends. Upon Entry, You Are Greeted By A Dramatic Double-Height Living Room With Custom Beams & A Grand Fireplace That Creates A Striking Centerpiece. The Open-Concept Main Floor Is A Masterpiece Of Design, Showcasing A Sprawling Kitchen Island, Premium Built-In Appliances & Rich Hardwood Flooring Throughout The Main & Upper Levels. A Generously Sized Den Offers The Ideal Space For Quiet Reflection Or A Home Office. The Primary Suite Is A Tranquil Haven, Offering Views Of The Private Backyard & An Ensuite Designed For Ultimate Relaxation. This Home Also Caters To Modern Needs With Dual Laundry Rooms, One On The Second Floor & Another On The Lower Level. Two Separate Staircases Lead To The Fully Finished Lower Level, Where A Cozy Yet Expansive Recreation Room Seamlessly Flows Into A Dedicated Games Room, Custom Bar/Serving Area, A 3rd Fireplace & 5th Bdrm W/3 Pc Ensuite, Ensuring That Every Corner Of This Home Is As Versatile As It Is Inviting. This Property Is More Than A Home; Its An Extraordinary Lifestyle Waiting To Be Experienced. (id:47351)
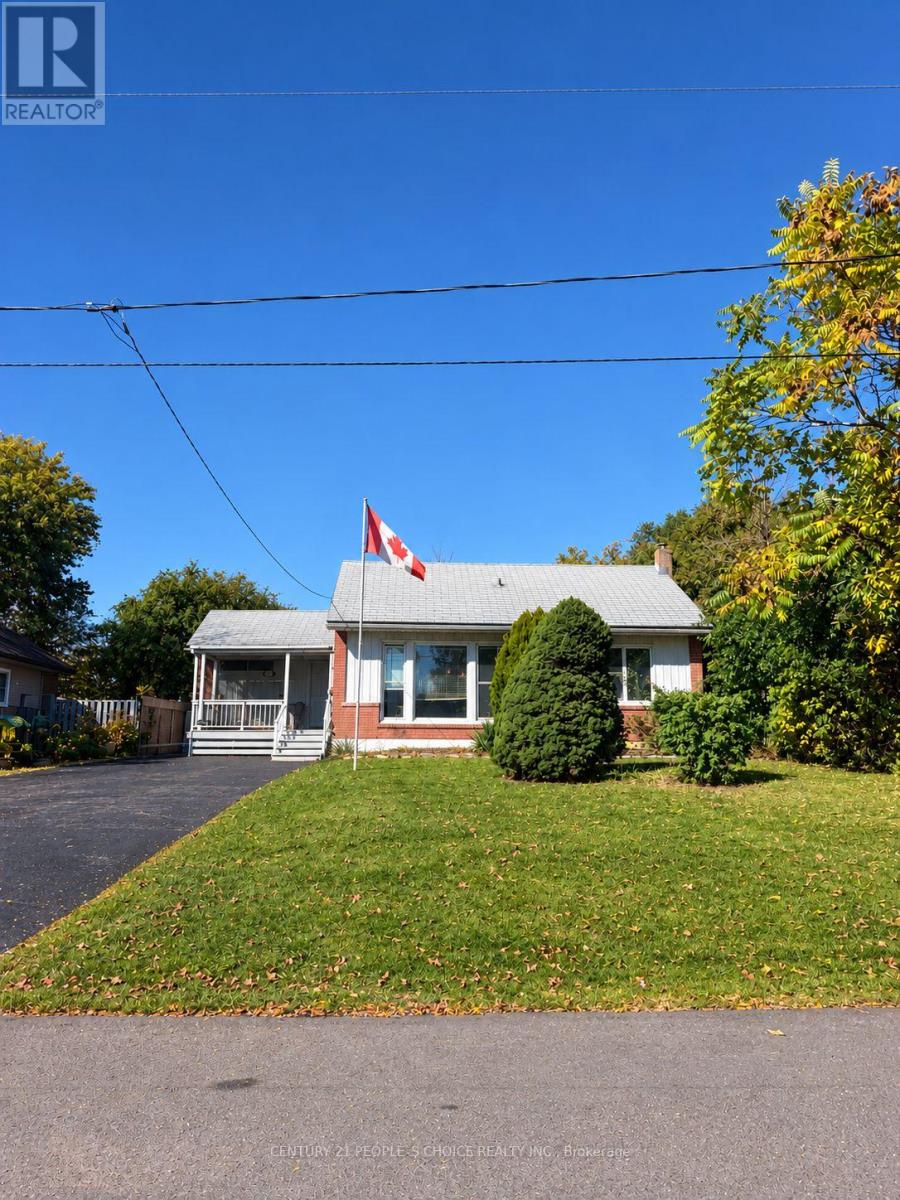
153 Oliver Place
Oakville, Ontario
Attention Builders and Investors! Rare opportunity in one of Oakville's fastest-transforming luxury neighbourhoods. Excellent value and great curb appeal 60 x 125 lot. 3 + 2 bedroom spacious bungalow with great floor plan on deep pool sized lot in beautiful, established College Park. Surrounded by multi million dollar homes. The double driveway can easily accommodate 6 vehicles. Convenient rear yard shed with power, rear deck and front yard veranda complete. Kitchen replaced (2015) Windows and doors replaced. Metal roof installed with 50 year pro-rated warranty (1994). Open concept bright living and dining room with massive front window. Hardwood throughout the main floor was refinished 2012. On the lower level you will find a large rec room with 2 extra rooms with closets, 3 piece bath and laundry area plus storage. College Park is a well established up and coming neighbourhood with easy access to major highways, public transit and walking distance to Sunningdale School. Seller offering VTB w/25% down.A few minutes drive Oakville Trafalgar Memorial Hospital, Glen Abbey Golf Club, Sheridan College, Go Station, Sixteen Mile Creek, Oakville Place Mall. Close to all Major Highways, A great location and still offers affordability for builders and first time home buyers alike. (id:47351)
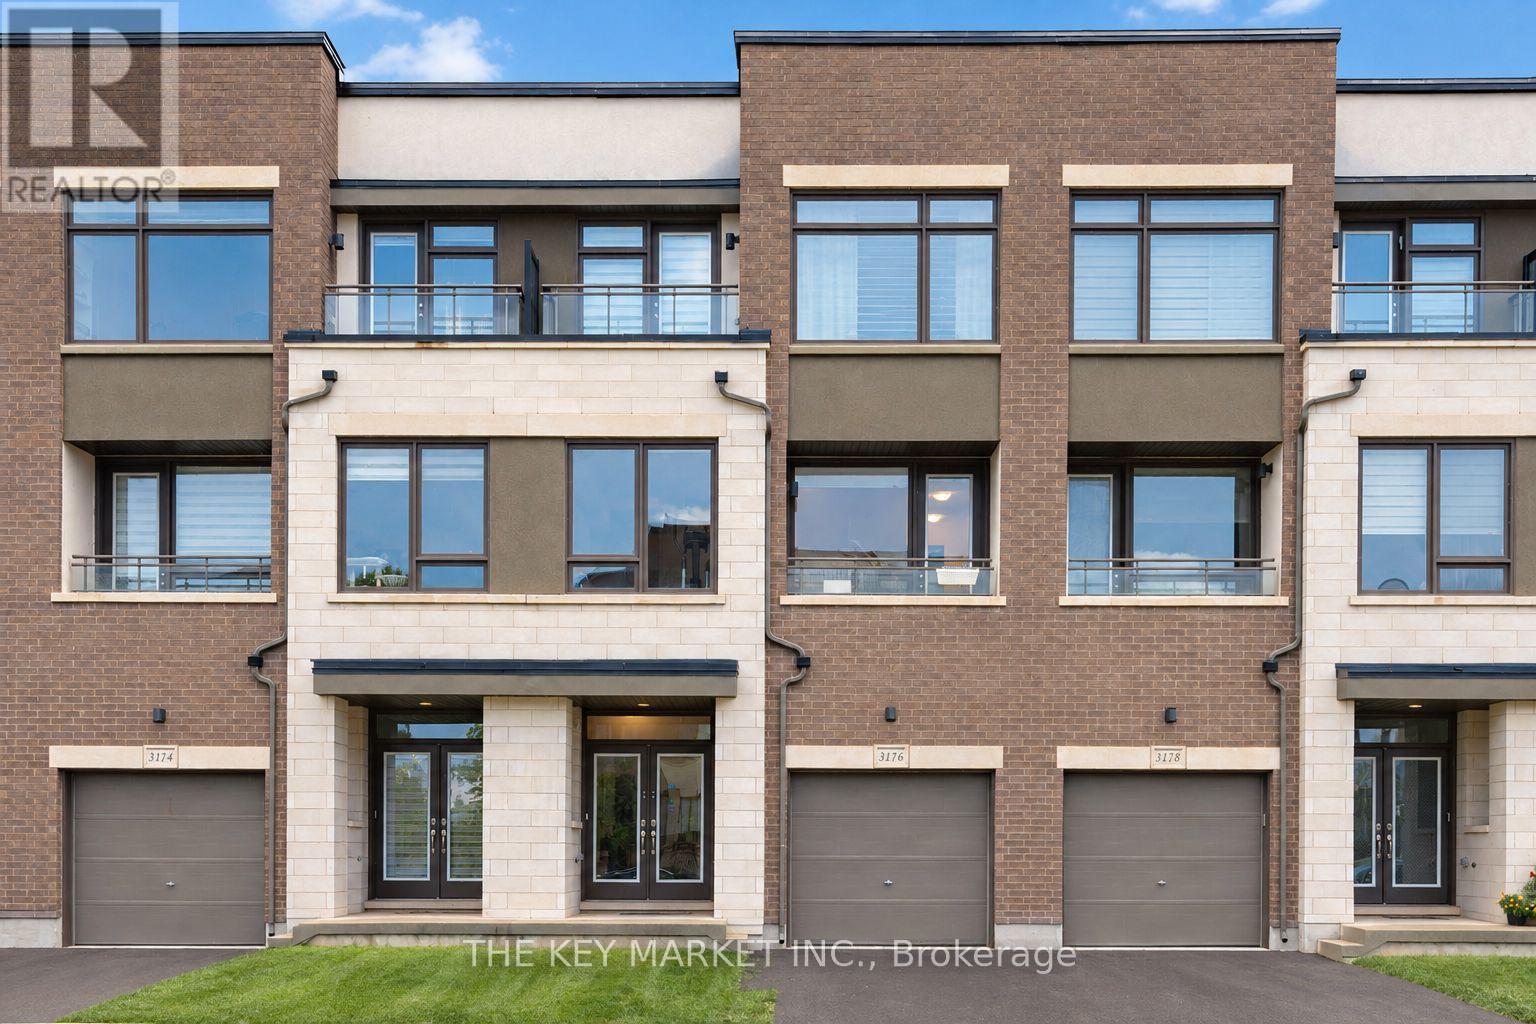
3116 Ernest Appelbe Boulevard
Oakville, Ontario
Now available for lease! Live in a superbly maintained, luxuriously upgraded 2019 Great Gulf townhome in the heart of Oakville. This bright, south-east facing home sits on a deeper lot, tucked away from nearby condo buildings for a quieter, less congested setting with easy street parking. Enjoy 4 spacious bedrooms, 4 well-appointed bathrooms and 2,215 sqft of carpet-free, open-concept living across three levels, all with 9' ceilings and walk-out decks on both the 2nd and 3rd floors. The upgraded kitchen features granite counters, an extra-large centre island with pendant lighting, stainless steel appliances, a breakfast bar, wall-to-ceiling pantry, built-in microwave nook, upgraded backsplash, large windows and a walk-out deck with an open view (no direct neighbour behind!). The adjoining open-concept family room offers modern lighting, large windows, an office nook and its own walk-out balcony. The 3rd floor primary suite has a generous layout, spacious walk-in closet, picture window and an upgraded spa-like ensuite with double sinks, a frameless glass shower and a large window. Two more bright bedrooms with closets, one with a private walk-out balcony, share a 4-piece bath. The ground floor has a large foyer with double coat closet, a living room with floor-to-ceiling walk-out patio doors, a 3-piece bath and a versatile bedroom, ideal for in-laws, guests or a home office, plus direct garage access. You'll also love the rare fully fenced backyard (great for kids), fresh air ventilation system, zebra blinds, pot lights, tankless water heater for on-demand hot water, and a spacious garage with a long, open driveway. Steps to Fowley Park (tennis, pickleball, water park, soccer), East Morrison Creek Trail, Dr. David R. Williams PS and Smart Centre Oakville (Superstore, Walmart, Longo's, Winners, Starbucks and more). Minutes to Hwy 403/407, top-rated schools, parks and restaurants. Space, versatility and convenience in one move-in ready home. Book your showing today! (id:47351)
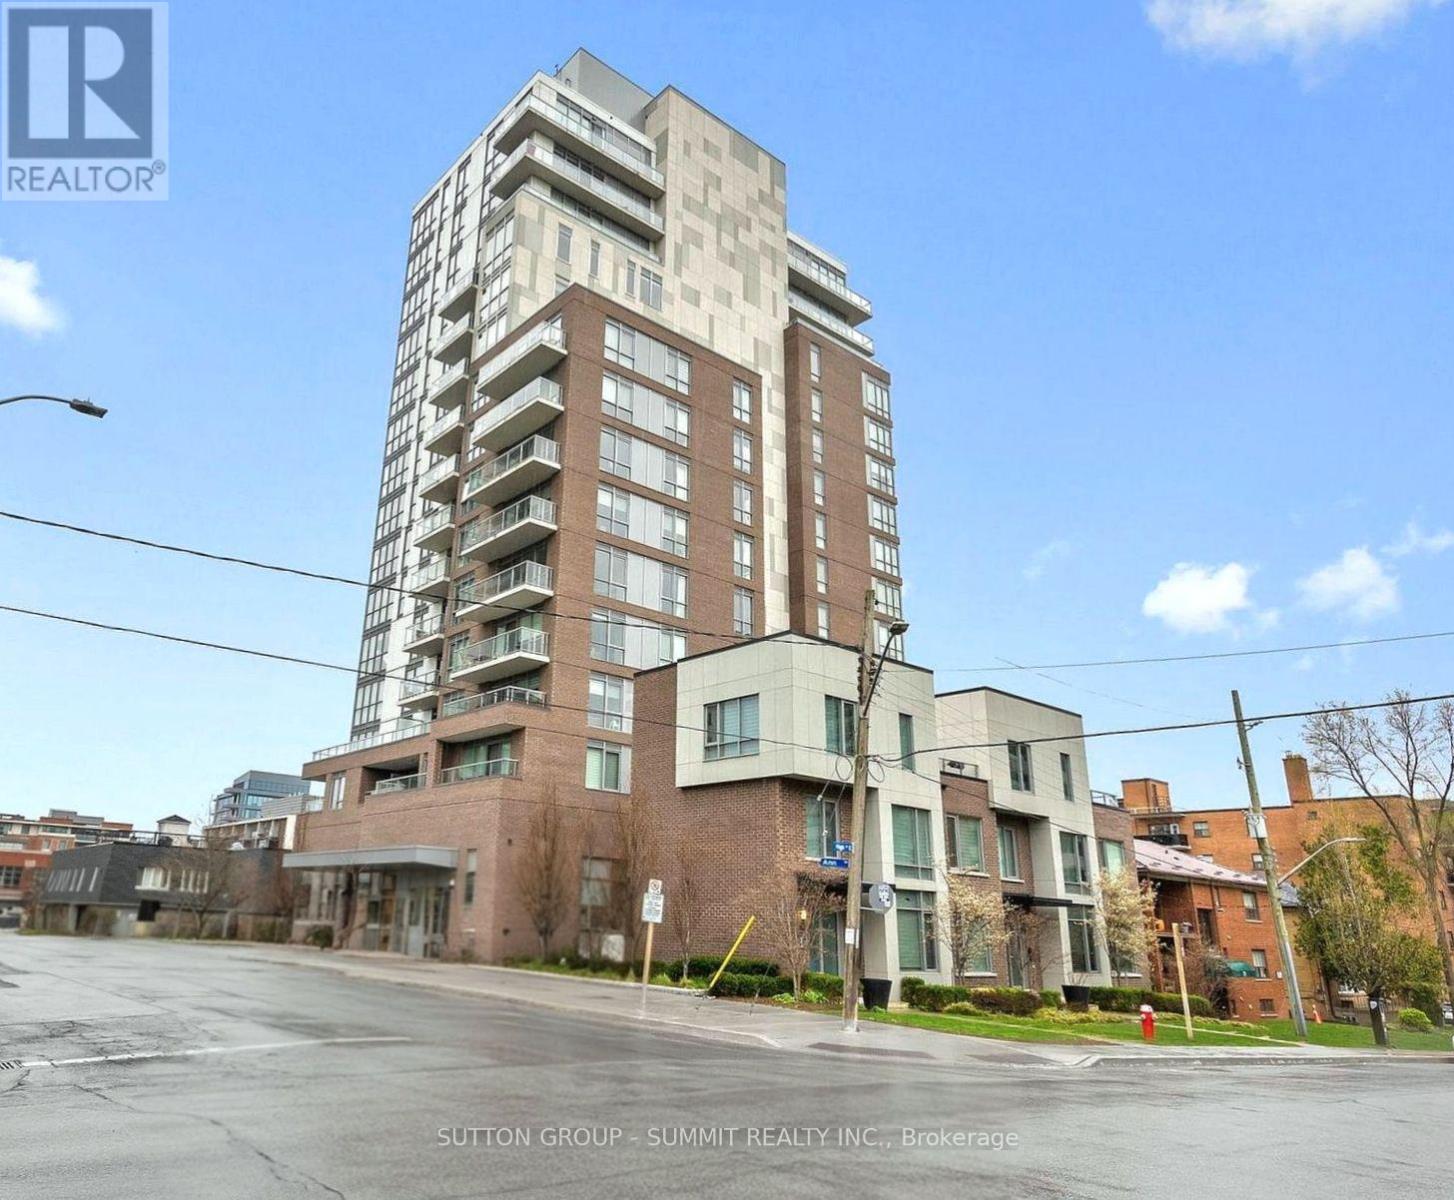
1102 - 8 Ann Street
Mississauga, Ontario
Welcome to NOLA's 11th Floor 2 Bedroom, 2 Bathroom - 895 sq ft + 101sq ft Balcony (Almost 1000 Total sq ft) Luxurious Boutique Suite w/ Gorgeous Panoramic Views of Lake Ontario and the marina in the Heart of Mississauga's Prestigious Port Credit! Magnificent Unobstructed South Views!!! Over $20k in Upgrades! Stunningly Bright & Spacious Open Concept Living/Dining Room w/ 9 Ft Ceilings. Exquisitely Modern Kitchen w/ Built-In Stainless Steel Appliances, Quartz Counters, Island, Backsplash & Fabulously Designed LV White Cabinets! Freshly Painted w/ Beautiful Smoked Wide Plank Flooring, Newly Installed Pot Lights & Electrical Light Fixtures w/ Floor-to-Ceiling Windows!Enjoy Breathtaking All Day & Evening Views from your Spacious Large Balcony w/ Recently Equipped Screen Privacy Panels! Plenty of In-Suite Storage w/ an Upgraded Designer Walk-in Closet in the Master Bedroom & 4pc Ensuite Bath! Spacious 2nd Bedroom w/ a 2nd Bath Equipped w/ an Added Glass Enclosure. 1 Parking & Locker Included! Bonus* Parking has its own Individual EV Charging Station installed in the Parking Space! Steps to Port Credit GO Train, Transit, Shops, Restaurants, Night Life, the Waterfront & Marina, Plenty of Parks & Bike Paths, Festivals & Farmers Market, the Library & So Much More! Just Move in and Enjoy! (id:47351)
Bsmt - 210 Shaw Street
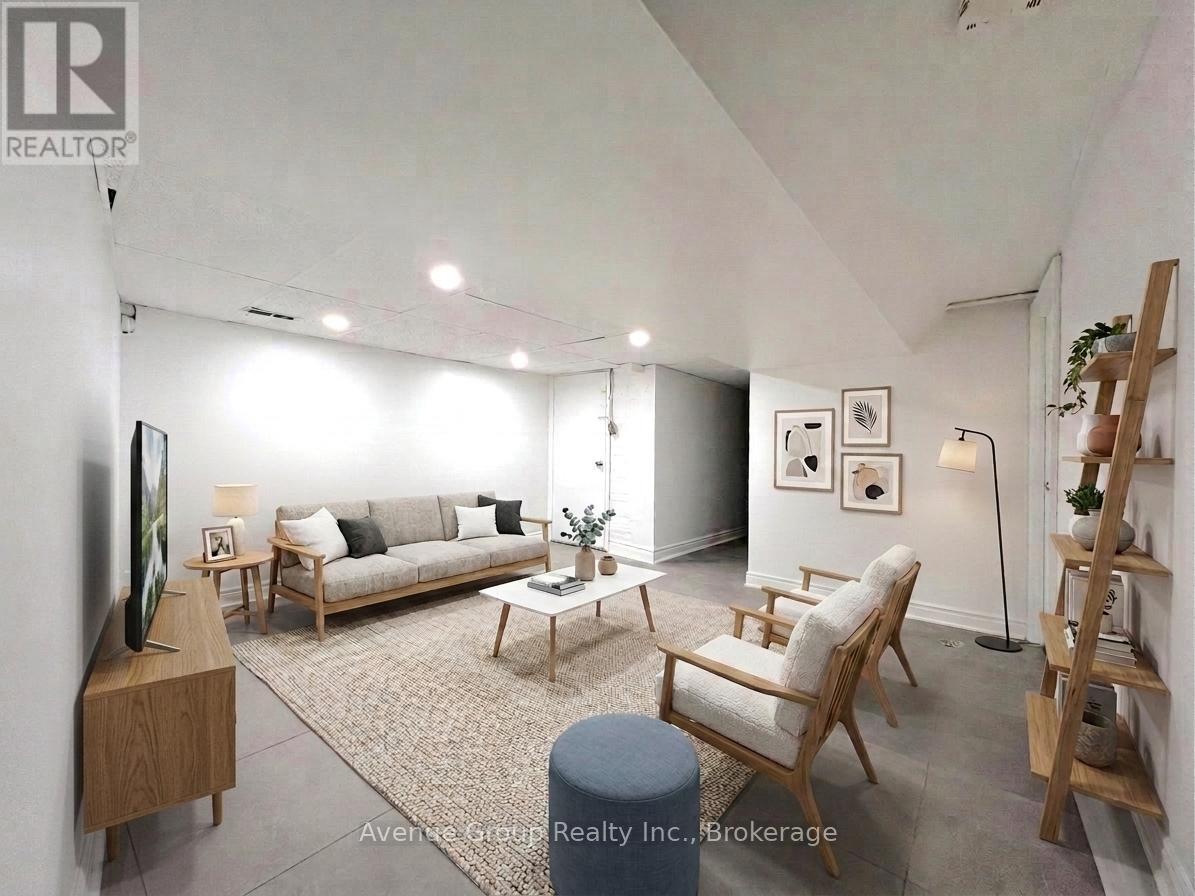
Toronto, Ontario
Trinity Bellwoods, one of Toronto's most vibrant and desirable neighbourhoods! This inviting turn key 2-bedroom basement suite offers exceptional value with ALL UTILITIES INCLUDED, making it easy to enjoy comfortable city living without the added monthly expenses. Located in an unbeatable location with an impressive Walk Score of 96, you're just steps from everything you need - TTC, Trinity Bellwoods Park, cafes, boutique shops, restaurants, the neighbourhood pool and community centre. Downtown Toronto is only minutes away, making this an ideal home for professionals, a small household seeking convenience and an incredible urban lifestyle. Enjoy the best of Toronto right outside your door, with an abundance of dining, shopping, recreation and entertainment options within walking distance. (id:47351)
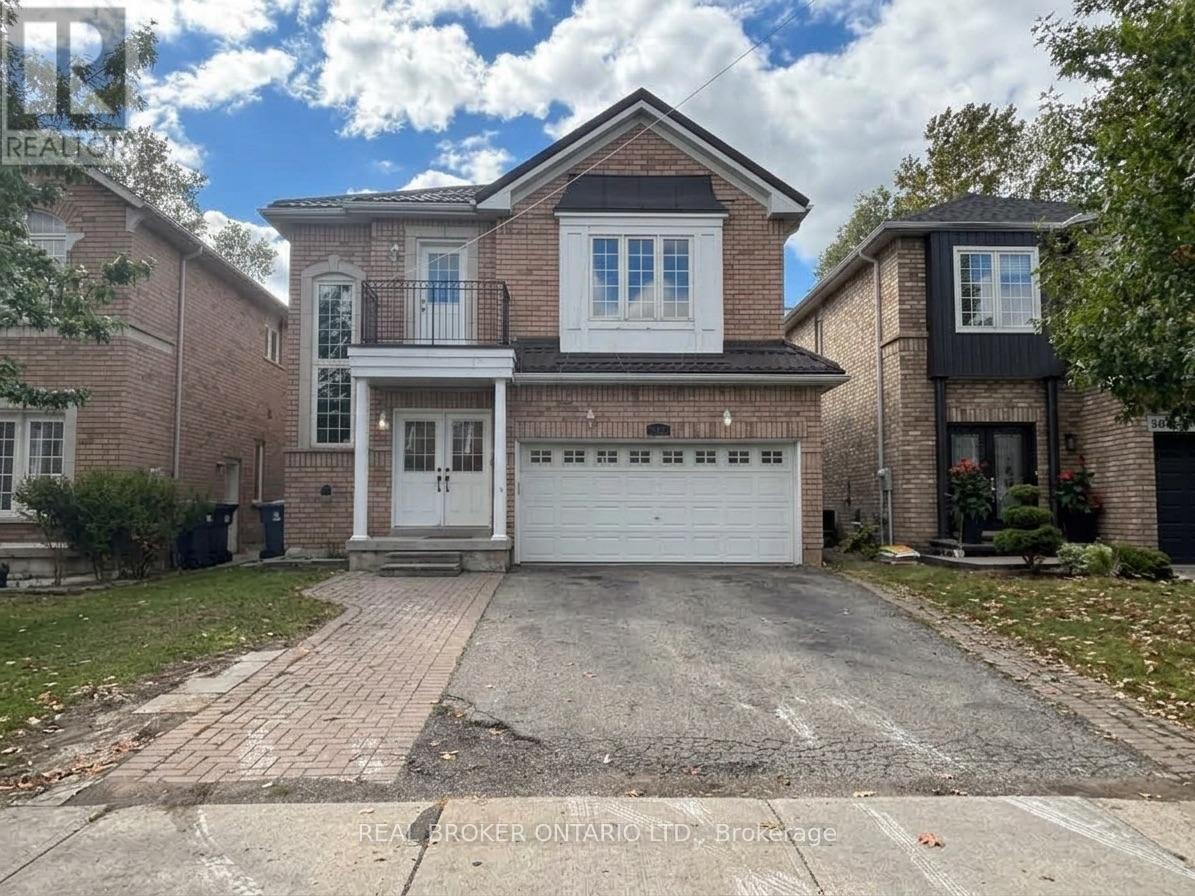
(Main) - 88 Sir Jacobs Crescent
Brampton, Ontario
Welcome to this stunning upper-level lease opportunity (basement excluded) at 88 Sir Jacobs Cres, backing directly onto a serene, private ravine! Perfect for multi-generational living or larger families, this spacious home features 5 generous bedrooms and 3 full washrooms. The rare main floor layout includes 2 bright bedrooms, a full washroom, a functional kitchen, and dedicated main-floor separate laundry-offering ideal accessibility and convenience for seniors or parents-while the second level boasts 3 additional bedrooms (including a primary suite with its own private ensuite), a common full washroom, and a versatile extra living area perfect for a family retreat. Conveniently located just minutes from the Cassie Campbell Community Centre, FreshCo, major banks, public transit, top-rated schools, and local parks. (id:47351)
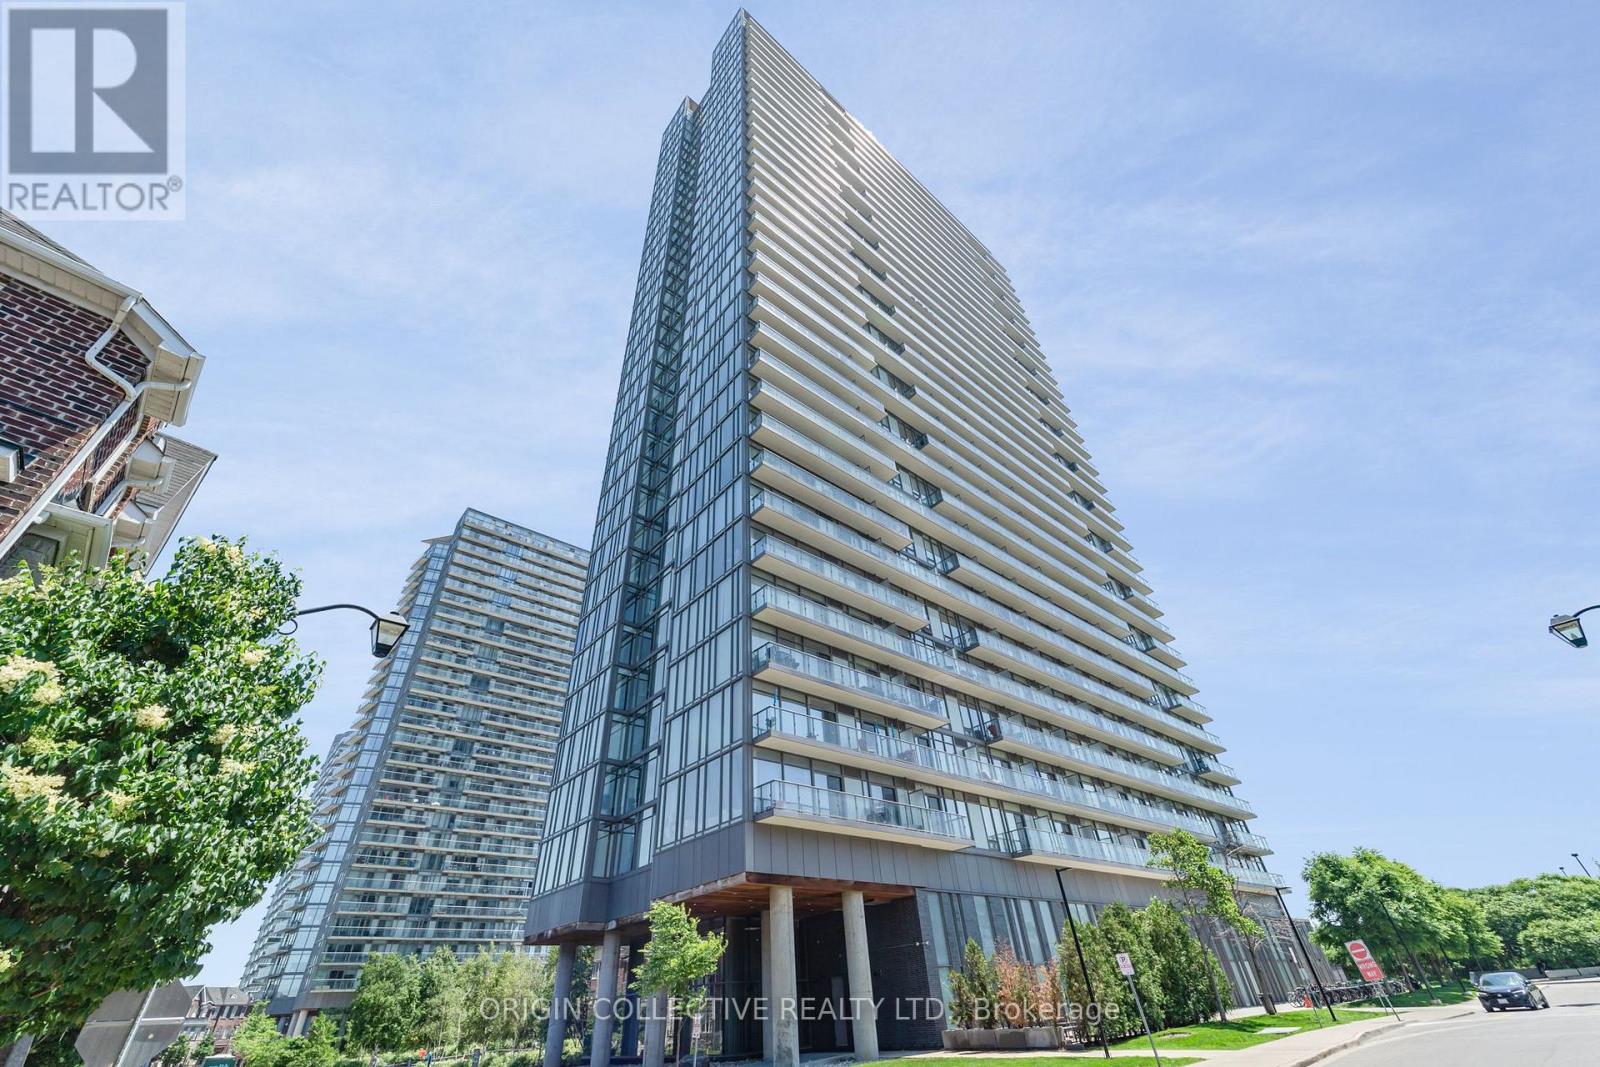
302 - 105 The Queensway Avenue
Toronto, Ontario
Welcome to Unit #302 at 105 The Queensway Avenue, an exceptional corner residence nestled in Toronto's highly desirable High Park-Swansea neighborhood. Wrapped in soaring 9-foot floor-to-ceiling windows, this sun-drenched sanctuary is flooded with brilliant natural light throughout the day, offering prized southeast exposures that capture both the shimmering waters of Lake Ontario and the iconic Toronto city skyline. The intelligently designed floor plan boasts a highly functional split two-bedroom layout, ensuring maximum privacy between bedrooms. A dedicated, spacious den provides the ideal setup for a quiet home office, study, or creative workspace. At the heart of the home is a recently upgraded designer kitchen featuring modern cabinetry, sleek finishes, and premium stainless-steel appliances. The living area flows effortlessly onto a private open balcony, a perfect setting for enjoying your morning coffee or unwinding with evening drinks while taking in the views. Fully updated bathrooms and pristine finishes across every level ensure a true move-in-ready experience. Life at 105 The Queensway feels like a year-round resort vacation thanks to an incredible array of building amenities. Residents enjoy access to both indoor and outdoor swimming pools, a regulation tennis court, two separate state-of-the-art gyms, a games room, bike storage, a 24-hour concierge, and ample visitor parking for guests. Beyond the building, you are situated in a prime waterfront location just steps from the green spaces of High Park, scenic lakefront walking and biking trails, public transit routes, vibrant local shopping, and dining options. Complete with an owned underground parking space and a private storage locker, this home offers the ultimate blend of comfort, style, and urban convenience. (id:47351)
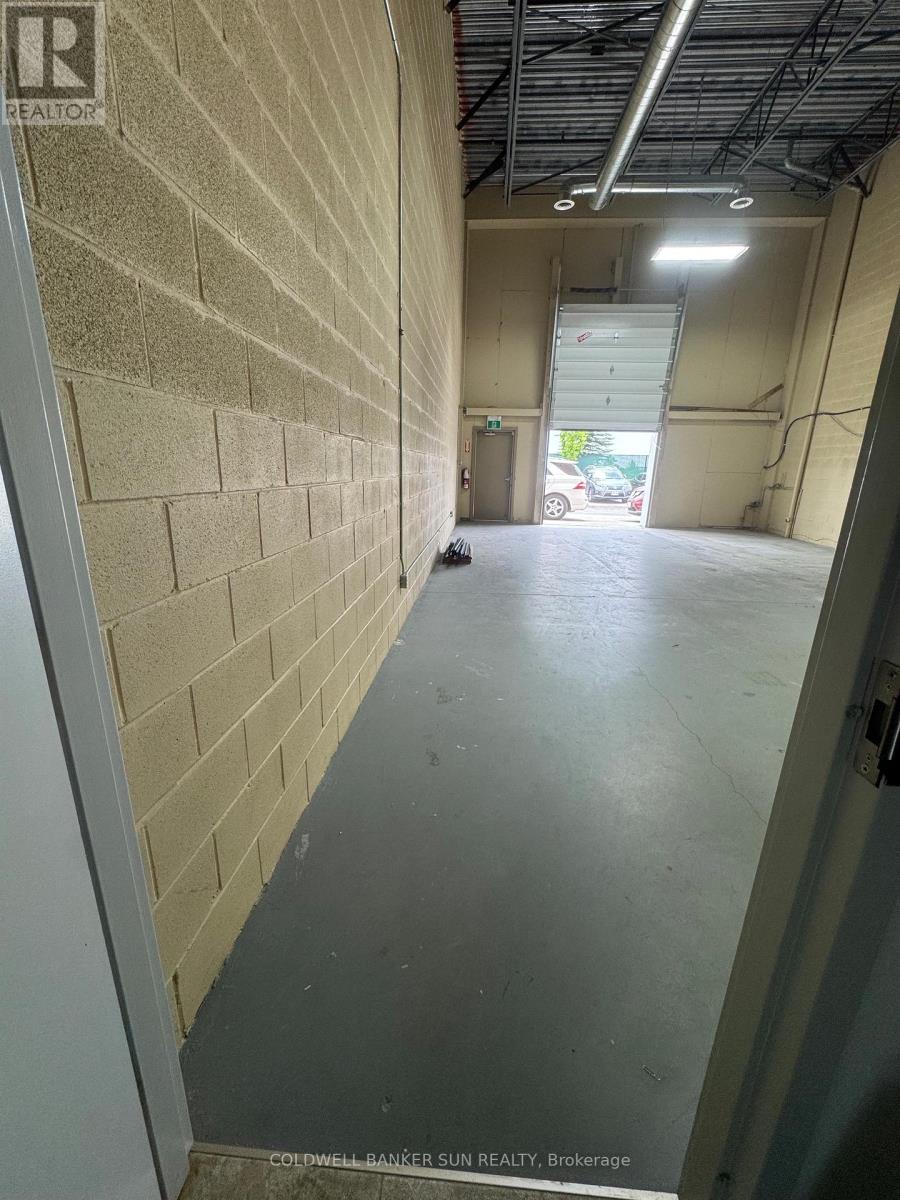
13 (Back) - 1200 Derry Road
Mississauga, Ontario
Available for lease back of the unit #13, 800 square foot commercial unit situated in a prime Mississauga location for storage purposes only. This versatile space is well-suited for warehousing & storage purposes, offering excellent visibility and accessibility near major highways and public transit routes. The unit features a functional layout and ample on-site parking, making it ideal for a variety of professional or customer-facing operations. Available immediately at a competitive rate. Inquiries from serious candidates are encouraged. (id:47351)
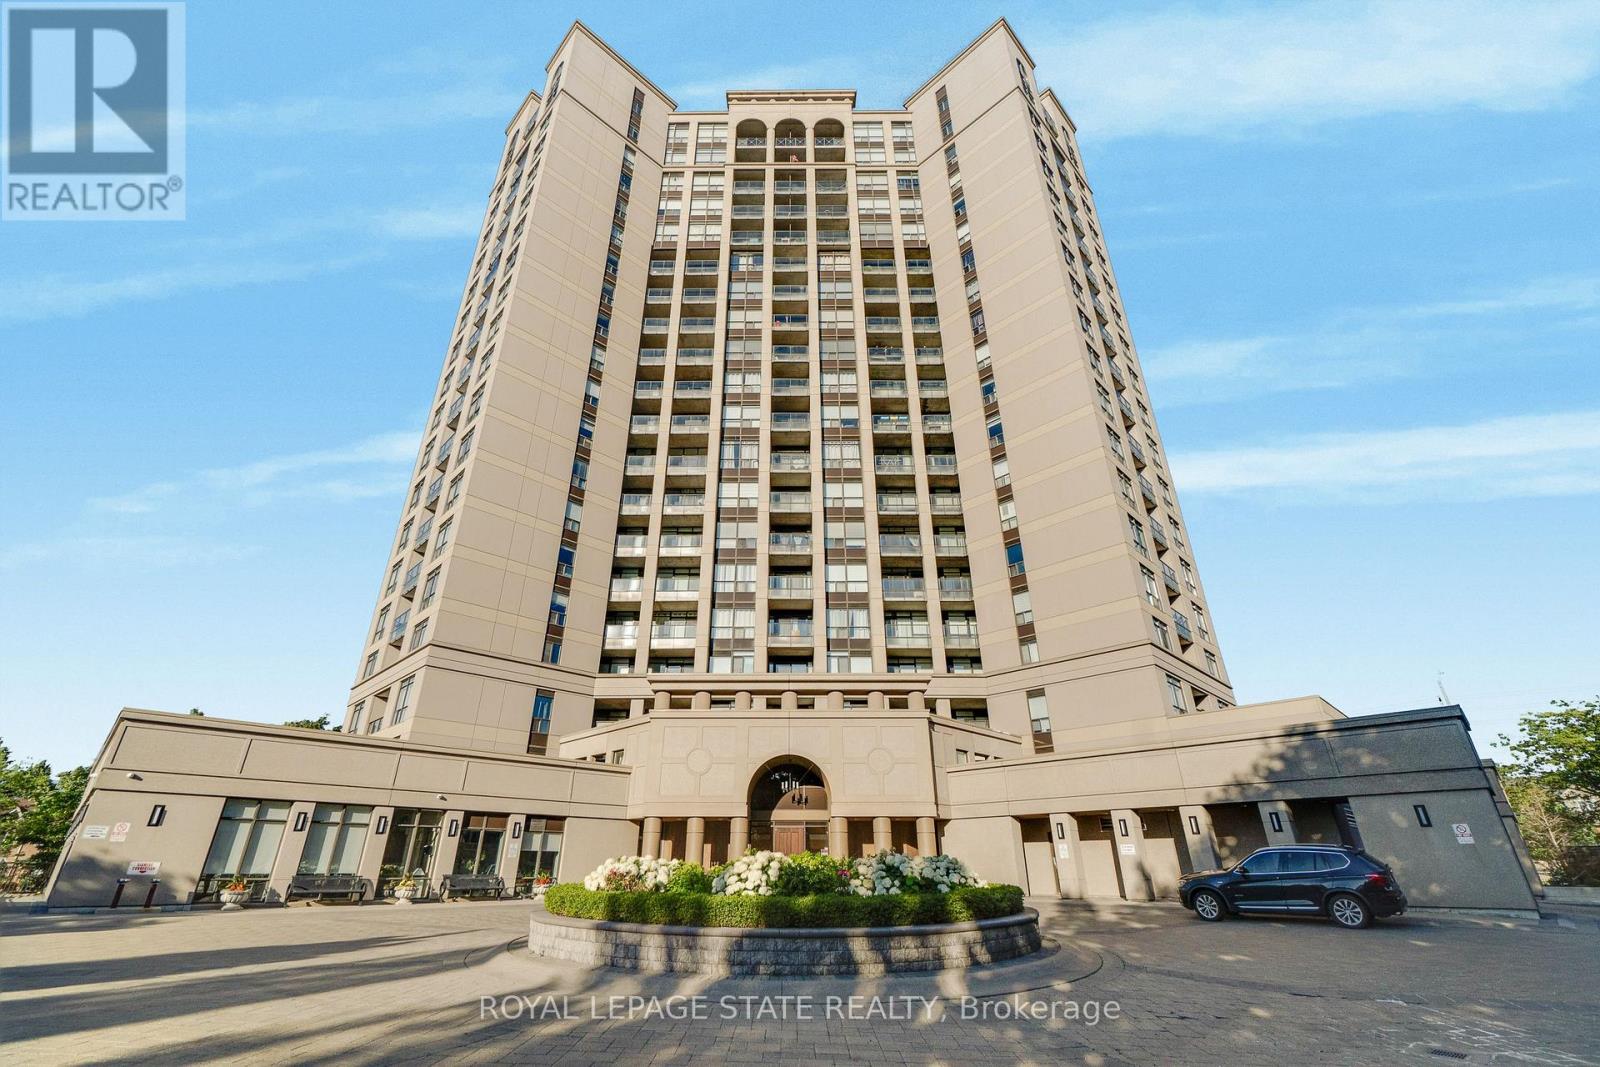
301 - 220 Forum Drive
Mississauga, Ontario
Experience the perfect blend of neighborhood charm, convenience, and exclusive design in this 2-bedroom plus den, 2-bathroom condo! Perfectly situated on the 3rd floor of Tuscany Gates, Unit 301 offers highly desirable lower-level living with incredibly easy access just steps from the elevator and stairs allowing you to bypass long waits and enjoy a quick, effortless transition from the lobby or parking to your front door.Unlike the congested concrete jungle of high-rises right at the core of City Centre, this unique building is nestled in a quieter, highly sought-after residential pocket at Eglinton & Hurontario giving you a welcoming neighborhood feel while keeping the city at your fingertips.The highly functional split-bedroom layout places the bedrooms on opposite sides of the condo for maximum privacy. Large windows invite pleasant, natural light into the living space, creating a warm and welcoming feel. Directly off the kitchen, enjoy a highly versatile den space that easily functions as a formal dining area, a home office, or an extension of your living space.The ultimate standout feature is the private balcony showcasing stunning architectural arches making this the only unit in the entire building with this unique design! Step outside to relax and enjoy your unobstructed views of the city skyline.Complete with in-suite laundry, central A/C, and owned parking. Premium building amenities include an outdoor pool, gym, billiards, and party room. Unbeatable location steps to local transit and the upcoming Hurontario LRT, and minutes to highways 403/401. A truly rare opportunity! (id:47351)
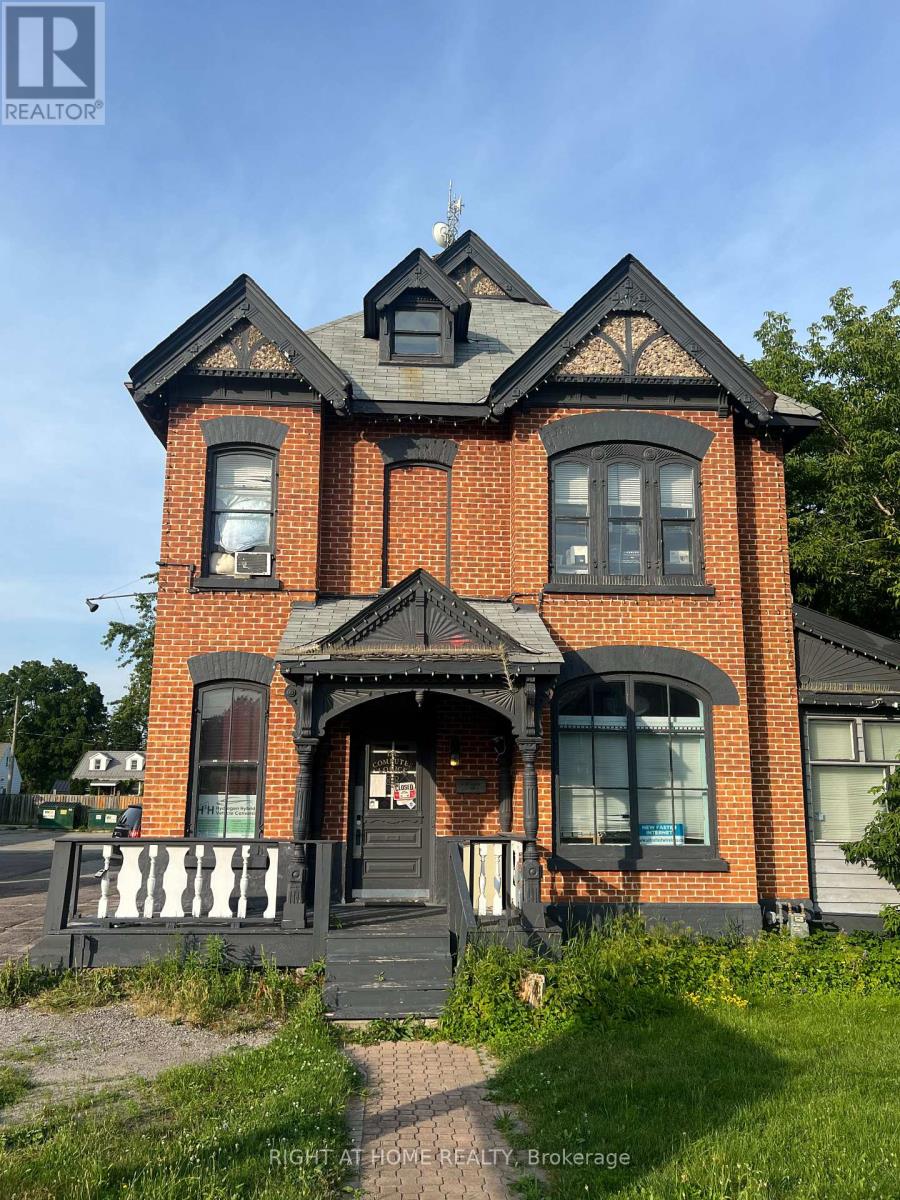
169 Bayfield Street
Barrie, Ontario
This bright, beautiful, and spacious newly renovated two-bedroom unit offers ultimate convenience, situated just steps from the bus stop, within walking distance of supermarkets and restaurants, and providing quick access to Highway 400-perfect for a non-smoking tenant who will be responsible for their own internet and 20% of Utility bills. (id:47351)
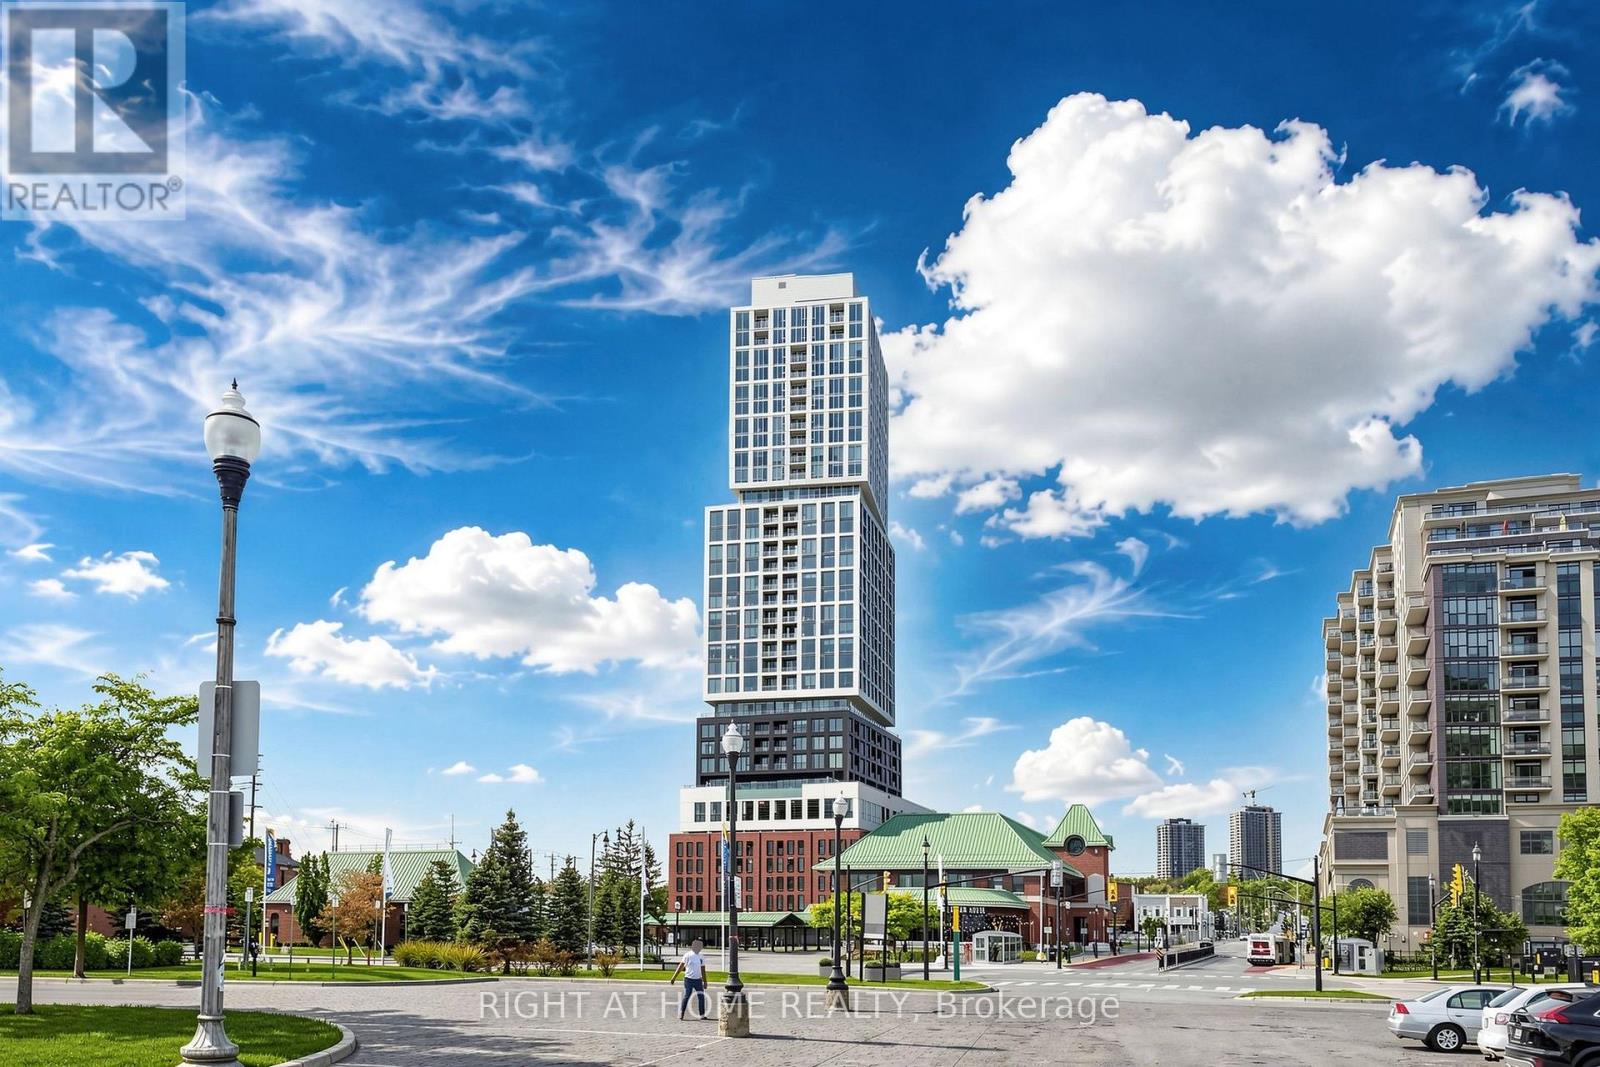
1809 - 39 Mary Street
Barrie, Ontario
Luxury Waterfront Condo with Breathtaking Views 1 Bed + Den, 2 BathExperience the ultimate in lakeside living with thishigh-end condo offering unobstructed, south-facing views of Kempenfelt Bay. This 1-bedroom + den, 2-bathroom suite features floor-to-ceiling windows, allowing natural light to pour in while showcasing the stunning waterfront scenery.The Scavolini kitchen boasts premium Italian appliances, sleek cabinetry, and a versatile kitchen island that can be used for food prep or as a dining table. The spacious primary bedroom overlooks the water, creating a serene retreat. Step out onto your private balcony to soak in the breathtaking views and fresh lake air.Located just minutes from the Allandale GO Station and Highway access, this home offers the perfect blend of peaceful lakeside living with city convenience. Close to shops, dining, and all essential amenities, this condo is a true retreat away from the city while keeping you connected.Dont miss out on this rare waterfront gemschedule your viewing today! (id:47351)
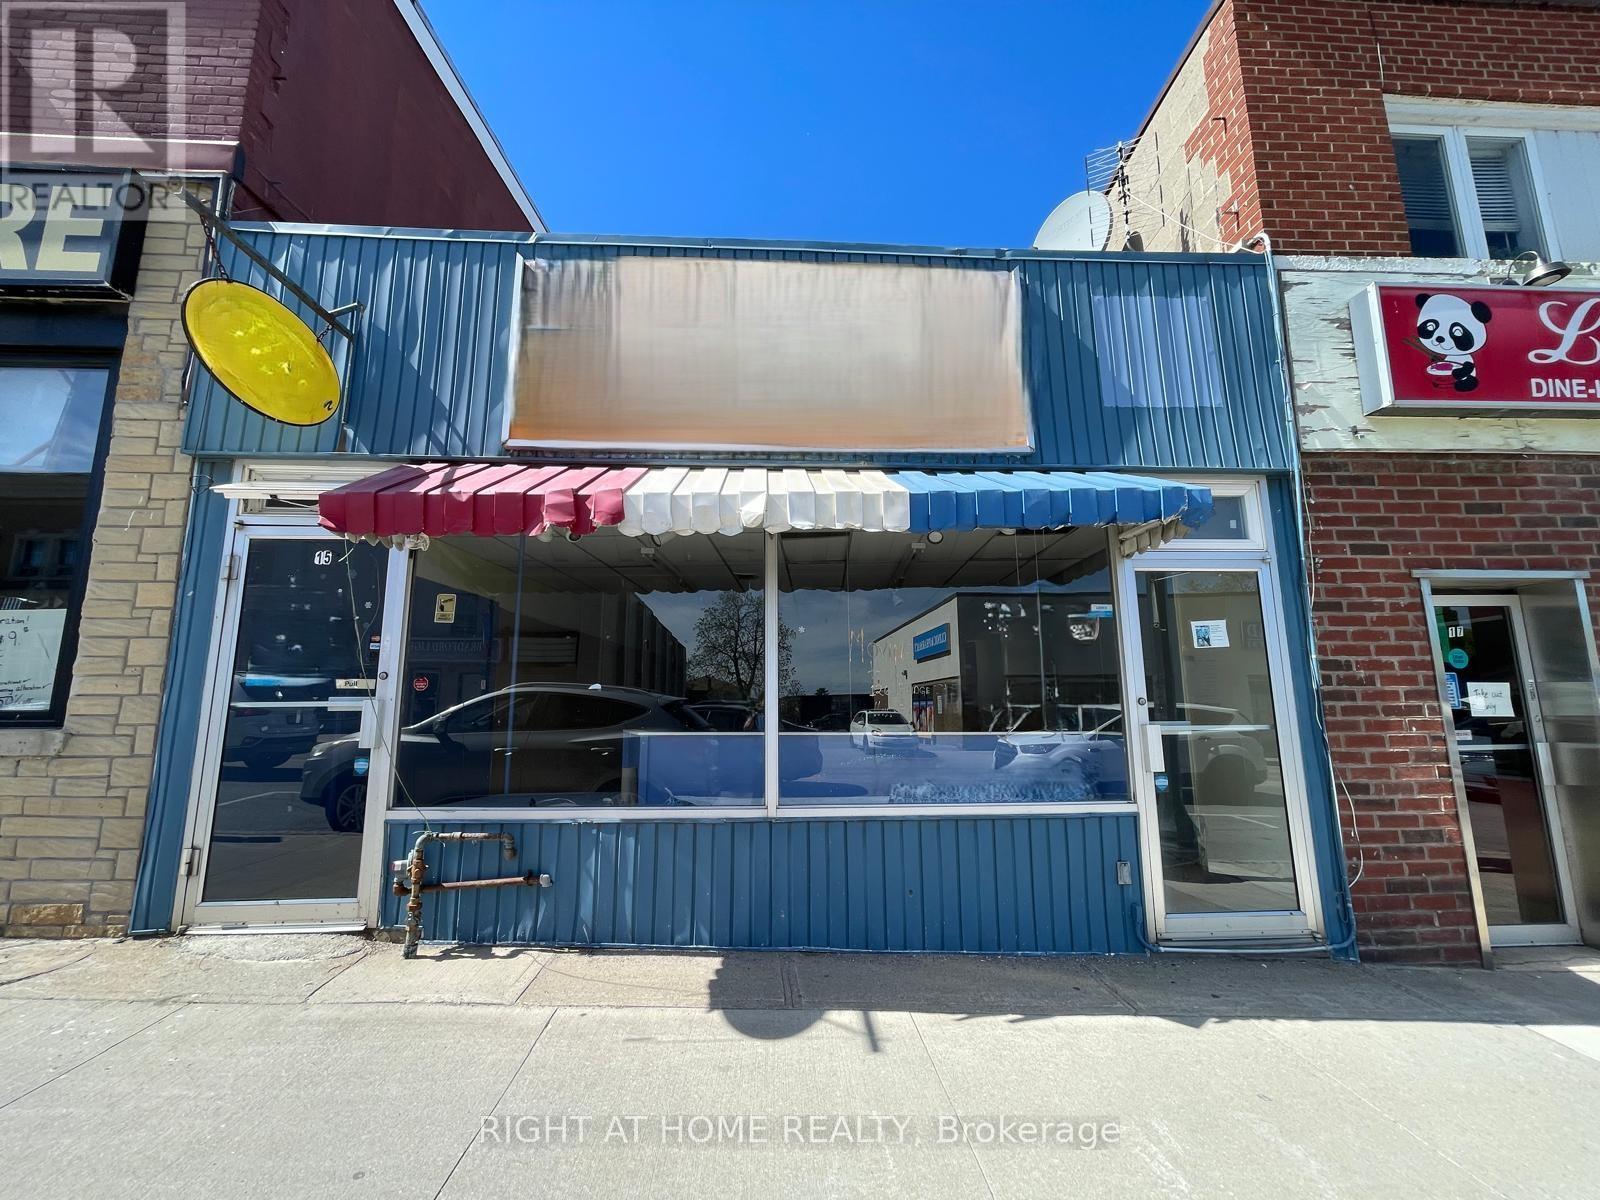
15 Holland Street E
Bradford West Gwillimbury, Ontario
VACANT C1 RETAIL UNIT - BLANK CANVAS OPPORTUNITY ON MAIN ST BRADFORD. Approx. 1,533 sq ft of versatile commercial space in the heart of downtown Bradford. Currently vacant and presenting a rare opportunity for tenants to customize layout without demolition costs. Features existing kitchenette area, private office, 2pc washroom, and rear service door with direct access to owned parking + adjacent municipal lot at John St E & Barrie St. High visibility location near Bradford GO Station. C1 Zoning allows for multiple uses. Ideal for owner-operators seeking prime exposure at competitive rates. (id:47351)
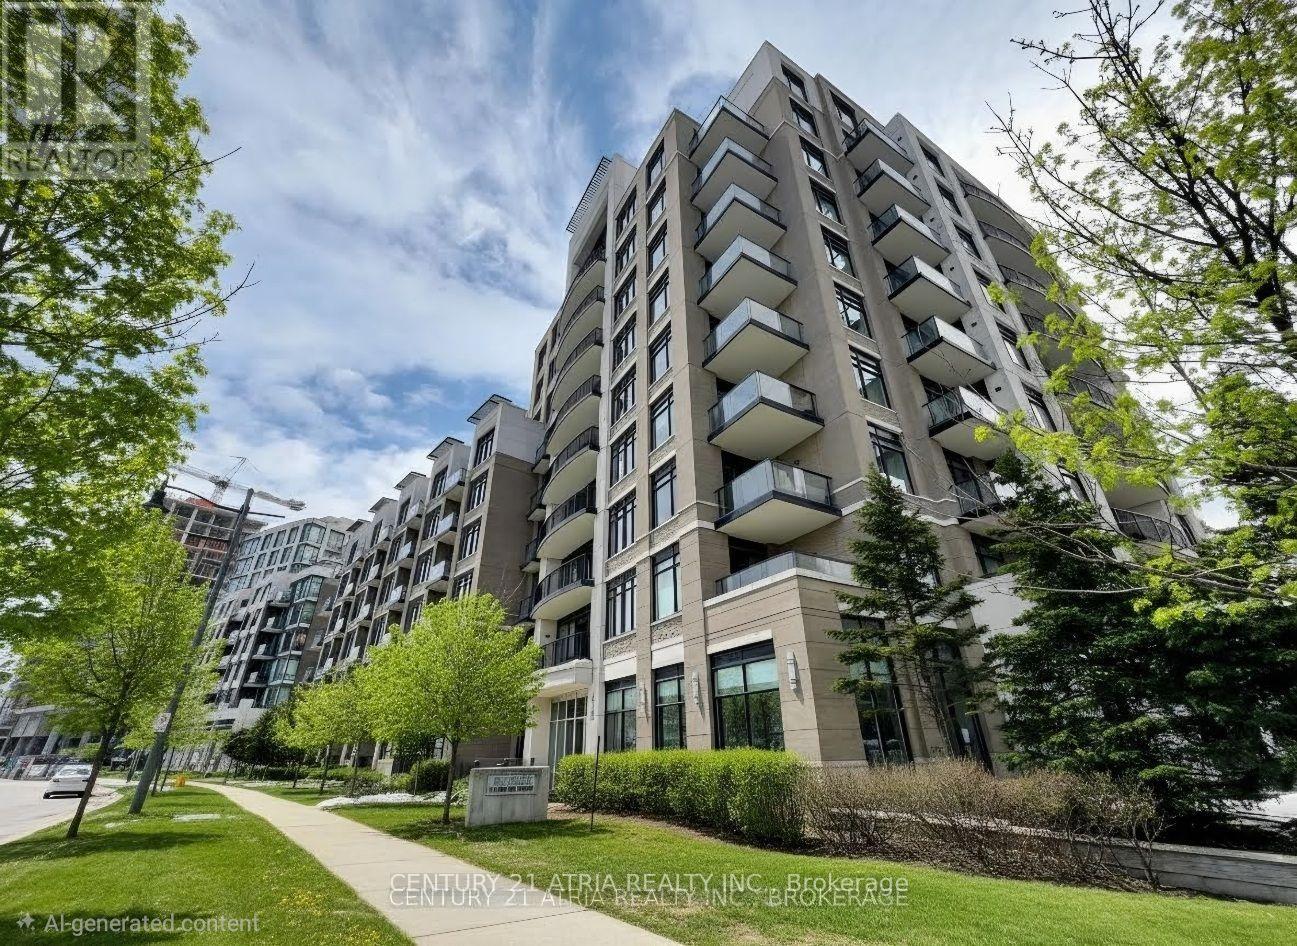
602 - 111 Upper Duke Crescent
Markham, Ontario
Welcome to the highly sought-after Douglas Fir model, perfectly situated in the heart of Downtown Markham. This unobstructed sun-filled, southeast-facing corner unit offers 985 square feet of bright, practical living space designed for modern lifestyles.The incredibly functional layout features two separate bedrooms plus a versatile den that can easily serve as a third bedroom or a private home office. At the center of the home is a modern kitchen complete with premium granite countertops, stainless steel appliances, and numerous stylish upgrades throughout.Residents will enjoy premium building amenities, including a 24-hour concierge for peace of mind and a fantastic recreation centre featuring a pristine indoor pool. Conveniently located near GO transit, 407 and HWY 7. (id:47351)
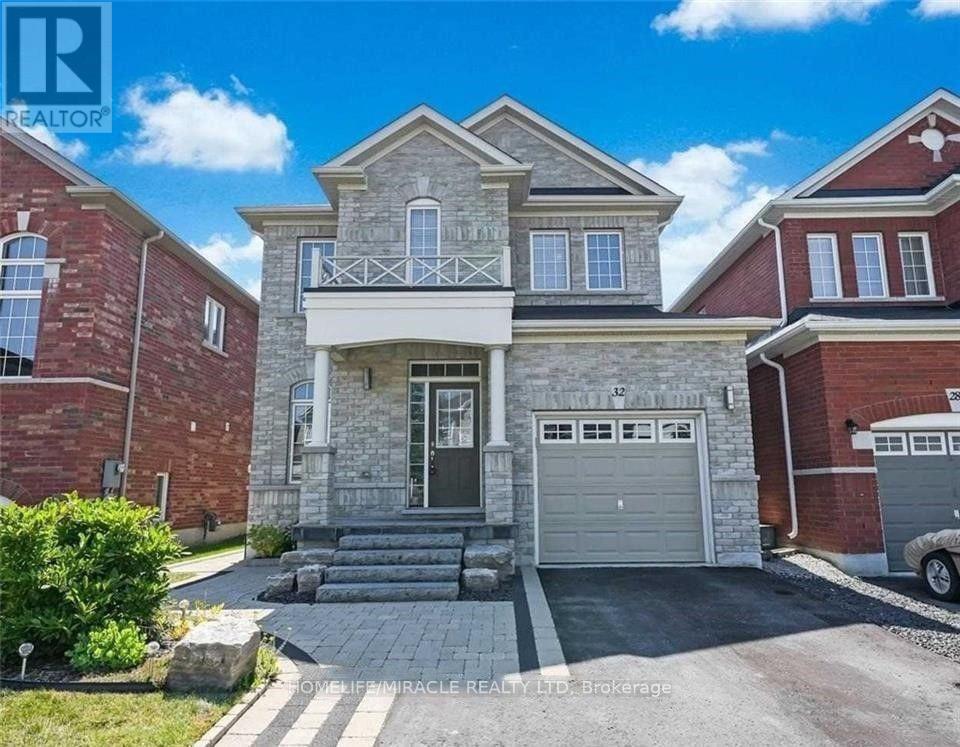
32 Mcdonald Crescent
Clarington, Ontario
A Tenant's Dream Home - Beautiful 3-Bedroom Detached House with a Pool! Absolutely Discerning 3-bedroom detached home located in a family-friendly neighbourhood in Newcastle! This beautiful property offers the perfect combination of comfort, elegance, and functionality, making it a tenant's dream home.? Property Features:3 spacious bedrooms in a detached home Beautiful backyard with an inviting swimming pool, perfect for relaxing and entertaining Large driveway with garage access and professionally landscaped grounds Inviting covered front porch Gorgeous hardwood floors throughout Modern, updated eat-in kitchen with stainless steel appliances Open-concept floor plan featuring a combined living and formal dining area9-foot ceilings and a bright, welcoming interior Large walk-in closet Luxurious primary bedroom with a 4-piece ensuite and walk-in closet Fully finished lower level featuring a 2-piece bathroom, built-in bar, and cozy gas fire place Large laundry room with built-in closet and plenty of additional storage Includes stainless steel fridge, stove, microwave, dishwasher, washer, dryer, and all existing light fixtures Location EXTRAS Highlights: Conveniently located just minutes from Highway 401/115, parks, schools, and all major amenities. Enjoy the benefits of a family-friendly community with a large driveway and no sidewalks to shovel. (id:47351)
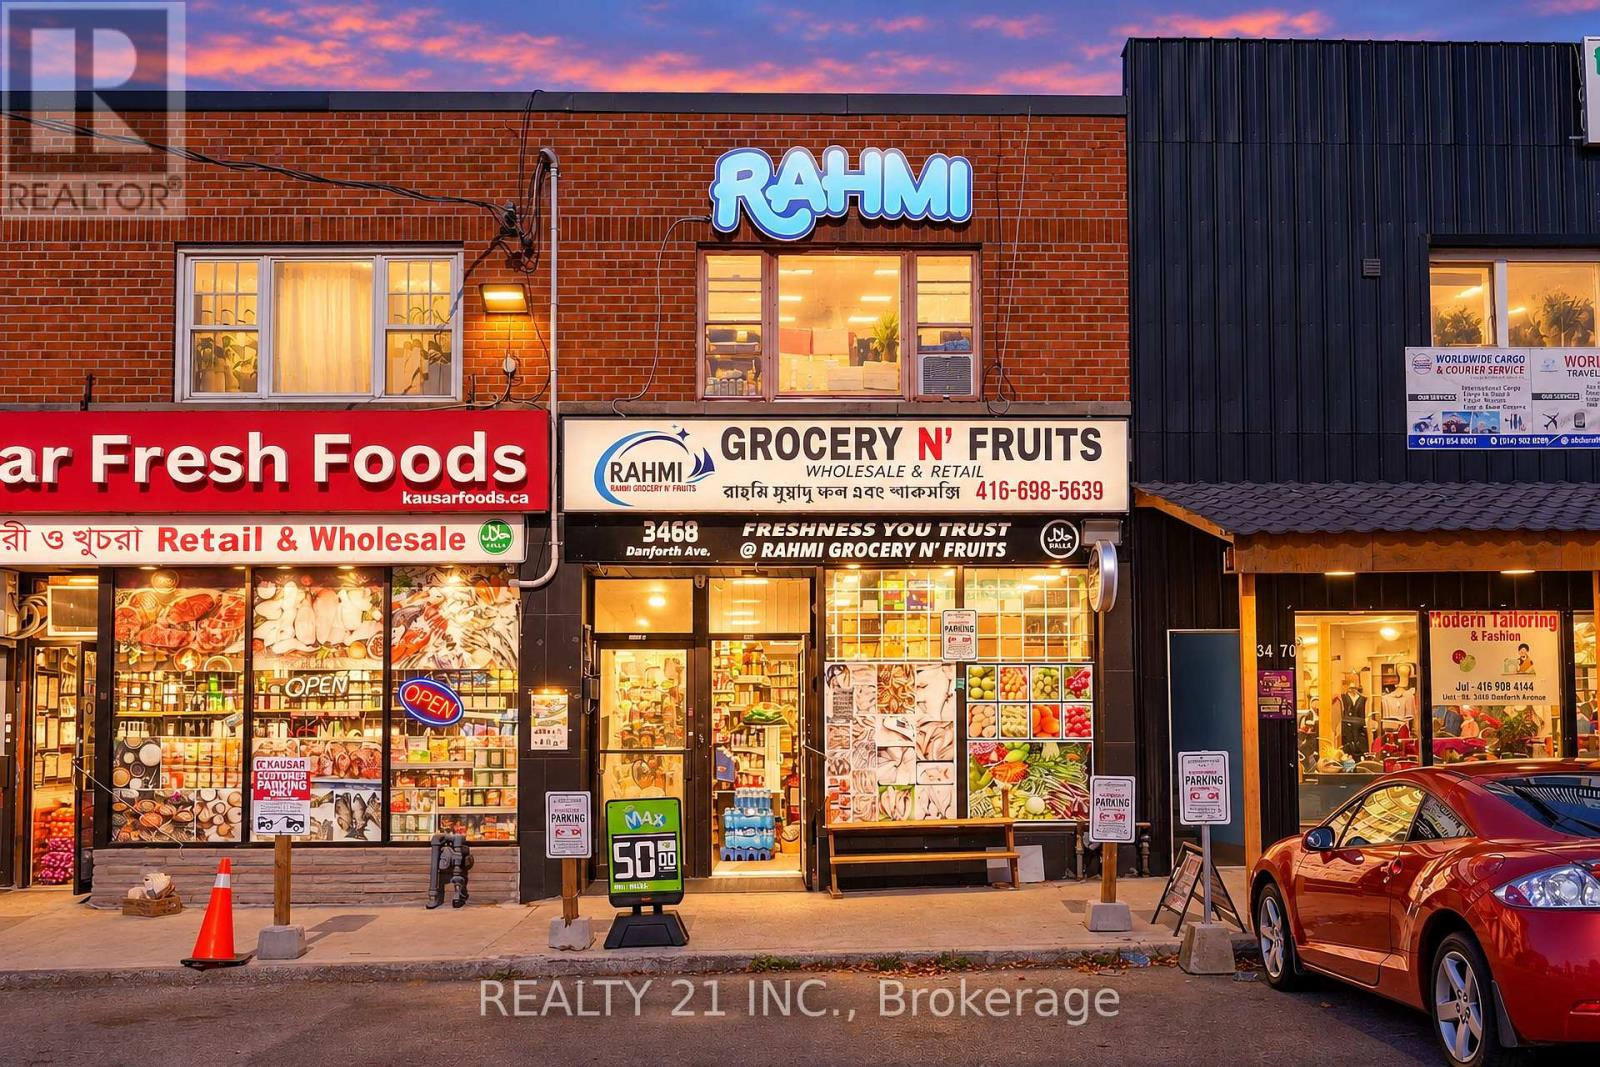
3468 Danforth Avenue
Toronto, Ontario
Rare Business Opportunity! ONLY $3,500 MONTHLY RENT INCLUDING TMI, HST & WATER! An excellent opportunity to own a fully equipped grocery business in a busy commercial plaza at 3468 Danforth Ave, Toronto, near Warden Ave. Situated in a high-traffic location surrounded by established residential neighbourhoods and local businesses, offering excellent visibility and customer accessibility. Approximately 4 Years Remaining On The Existing Lease, Plus A 5-Year Renewal Option.This versatile store offers fresh fruits, vegetables, groceries, halal meat, fish, frozen foods and other everyday essentials. All Equipment and Inventory Are Included in the Purchase Price! This is a major advantage for buyers looking for a fully equipped, ready-to-operate business without the added expense of purchasing equipment or initial inventory separately. Additional Income Opportunities! Existing lottery terminal and tobacco sales authorization provide valuable opportunities to generate additional revenue. The premises feature refrigeration equipment, walk-in cooler, display units, shelving and other essential store fixtures. Another Excellent Bonus! 5 Designated Parking Spots Come With the Unit, providing added convenience for customers and business operations. Ideal for an owner-operator, family business or entrepreneur looking to establish or expand a grocery, convenience or specialty food business. Take advantage of the established commercial location, multiple revenue streams and excellent growth potential. An Optional Three-Bedroom Basement Apartment Is Available For The Business Owner At An Additional Monthly Rent Of $1,500, Subject To Landlord Approval And Availability. Don't Miss This Opportunity To Be Your Own Boss! (id:47351)
2 Longshore Way
Whitby, Ontario
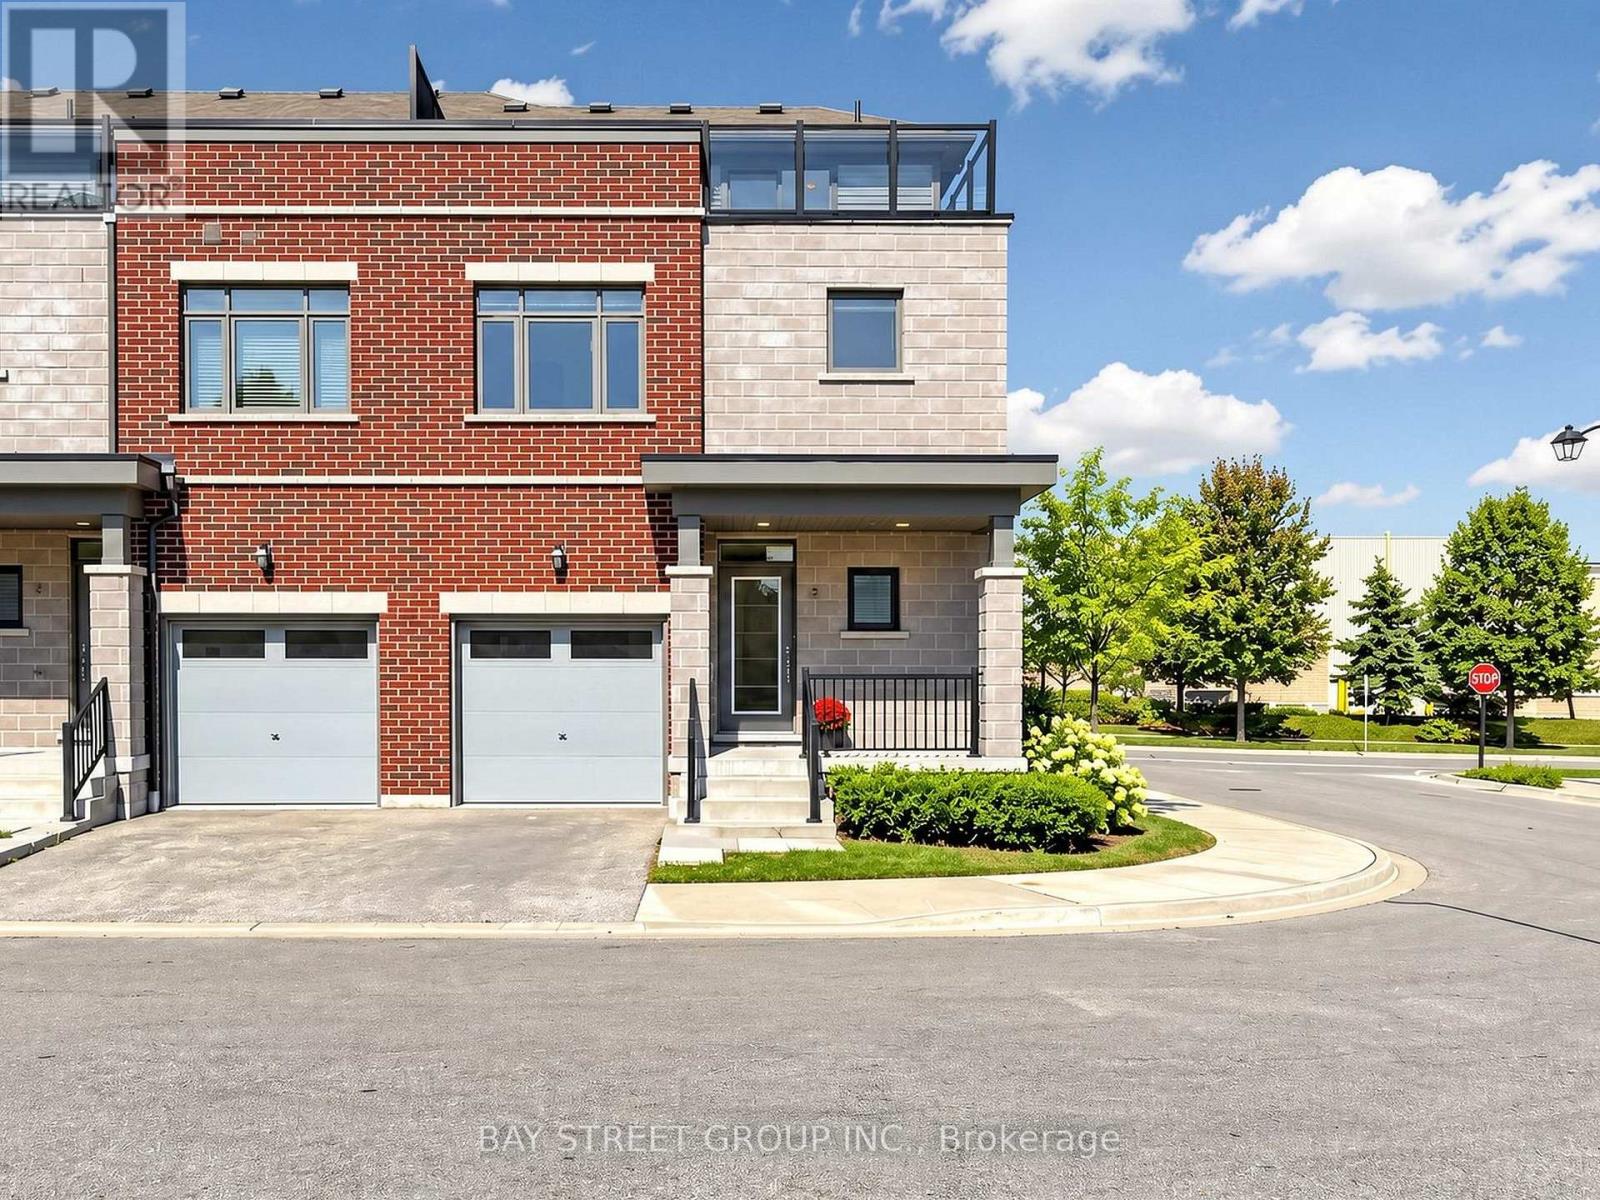
Stunning End-Unit Urban-Style Townhome Offering Over 1,800 Sq. Ft. Of Bright, Spacious Living-One Of The Larger Layouts In The Complex-Located In The Highly Sought-After Port Whitby Community Between Tranquil Lynde Creek And Scenic Whitby Harbour. The Main Floor Features 9-Ft Ceilings, New Flooring, Fresh Paint, And A Sun-Filled Open-Concept Layout Ideal For Modern Living And Entertaining. The Newly Updated Kitchen Showcases New Countertops, Stainless Steel Appliances, Ample Cabinetry, And A Convenient Breakfast Bar Flowing Seamlessly Into The Dining And Living Areas. The Second Floor Offers Three Generously Sized Bedrooms Plus A Versatile Media Room, Including A Spacious Primary Retreat With A Luxurious 5-Piece Ensuite. Enjoy Beautiful Rooftop Terrace Views Overlooking Lake Ontario-Perfect For Relaxing Or Entertaining Guests. Additional Updates Include Renovated Washrooms, New Flooring, Updated Stairs, Fresh Paint Throughout, And New Countertops. Prime Location Just Steps To The Waterfront Trail, Marina, Beaches, Parks, Schools, Restaurants, Shopping, Whitby Centrum, Lynde Shores, Hospital, And Metro Plaza, With Quick Access To Hwy 401, Hwy 412, And Whitby GO Station. An Exceptional Opportunity Combining Style, Space, Extensive Updates, And An Unbeatable Waterfront Location. (id:47351)
280 Fairlawn Avenue
Toronto, Ontario
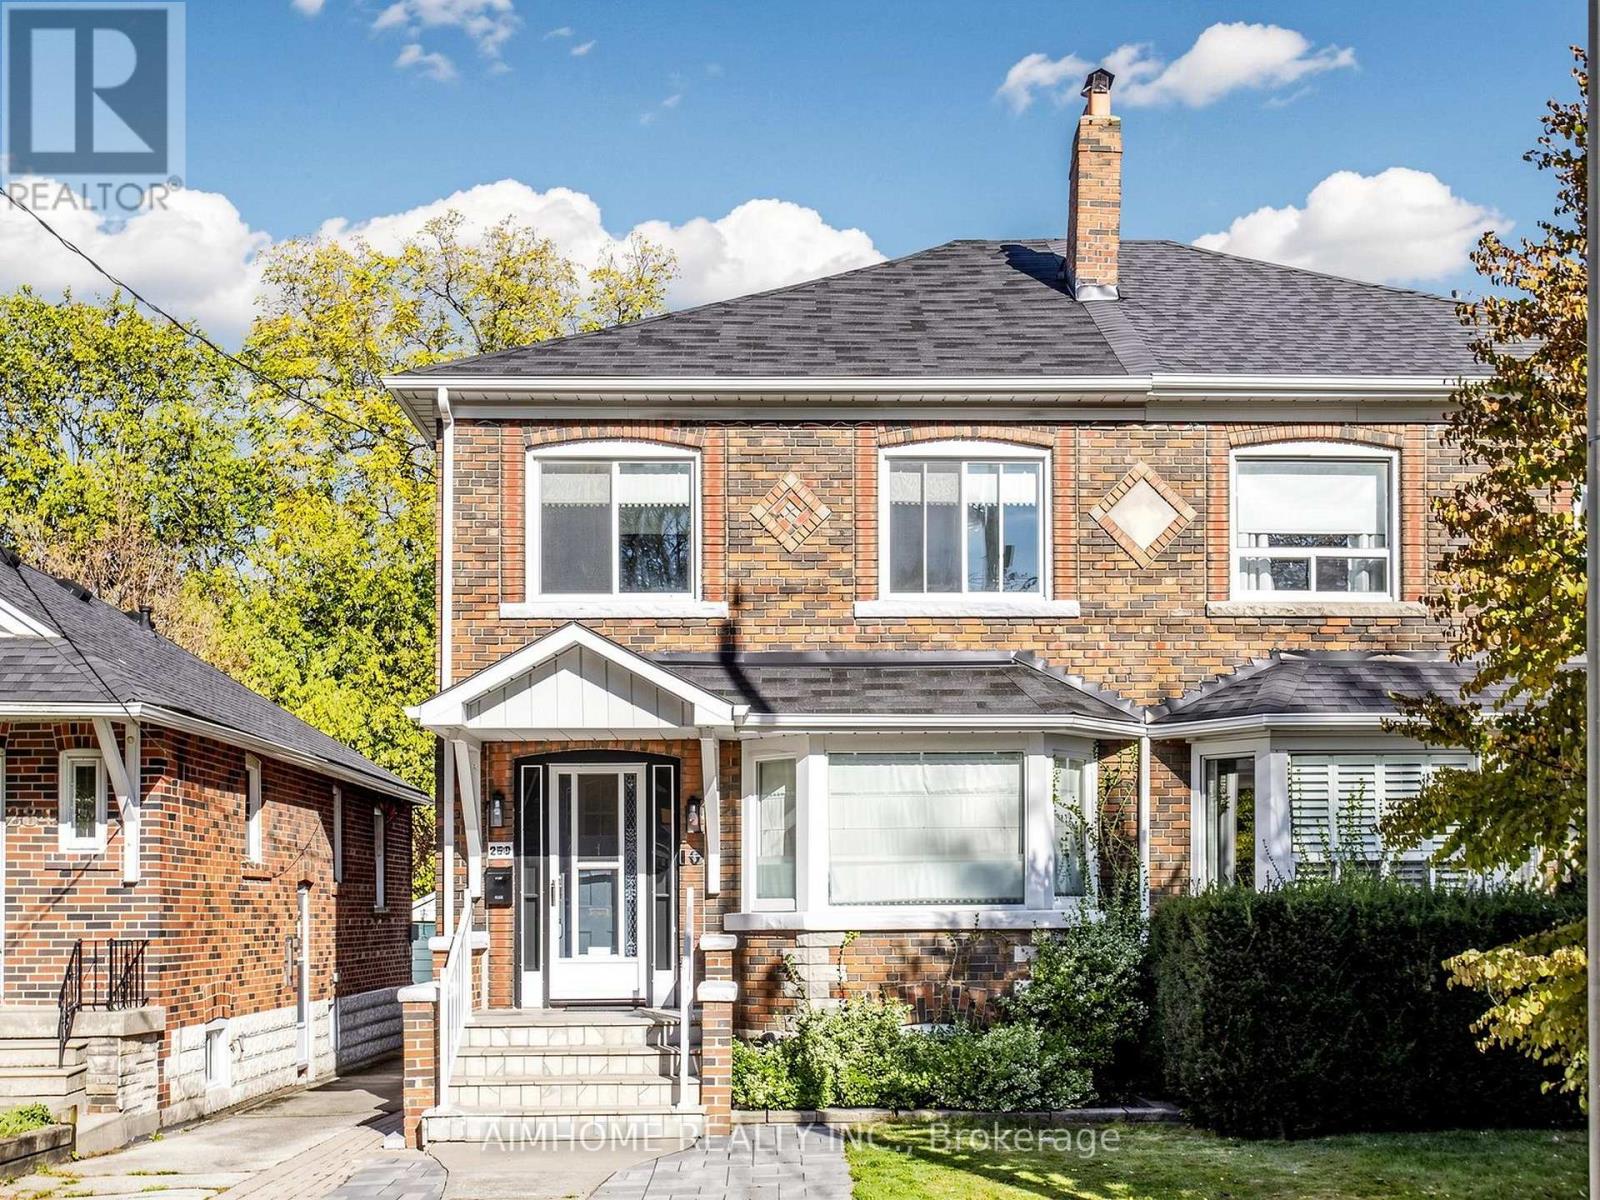
Welcome to 280 Fairlawn Ave, a beautifully renovated semi on an extra-deep lot within the highly sought after John Wanless School area. Open concept main floor features wide plank hardwood flooring throughout, a spacious living and dining area offering flexible furniture arrangements for a variety of family needs, and a large bay window that fills the space with natural light. Modern kitchen equipped with a gas stove, pot filler, and a stunning book-matched waterfall island. Across from the island, a dedicated coffee bar adds extra counter space and features its own sink, an automatic glass rinser, and open shelving. Beyond the kitchen, an extended living area currently serves as a home office, offering a beautiful view of the backyard. With rear parking, this versatile space can also function as a convenient mudroom. A main floor powder room adds everyday convenience and makes entertaining a breeze. Primary bedroom features a walk-in closet and a private ensuite with a quartz vanity countertop, LED vanity mirror, and elegant brass hardware. The shared bathroom carries through the home's cohesive design with matching tones and a double-sink vanity. Pendant lighting in each bedroom adds warmth and another layer of illumination. Partially finished basement offers additional flexible space for relaxation and entertainment. Notable upgrades include the City's replacement of the water main in 2024, replacement of the water service pipe from the main to the house with lead-free piping, and upgraded attic insulation. Enjoy a convenient lifestyle with a short walk to Yonge Street and Avenue Road, offering a variety of cafés, restaurants, and grocery stores, as well as easy access to Lawrence subway station. (id:47351)
Lower - 12 Castle View Avenue
Toronto, Ontario
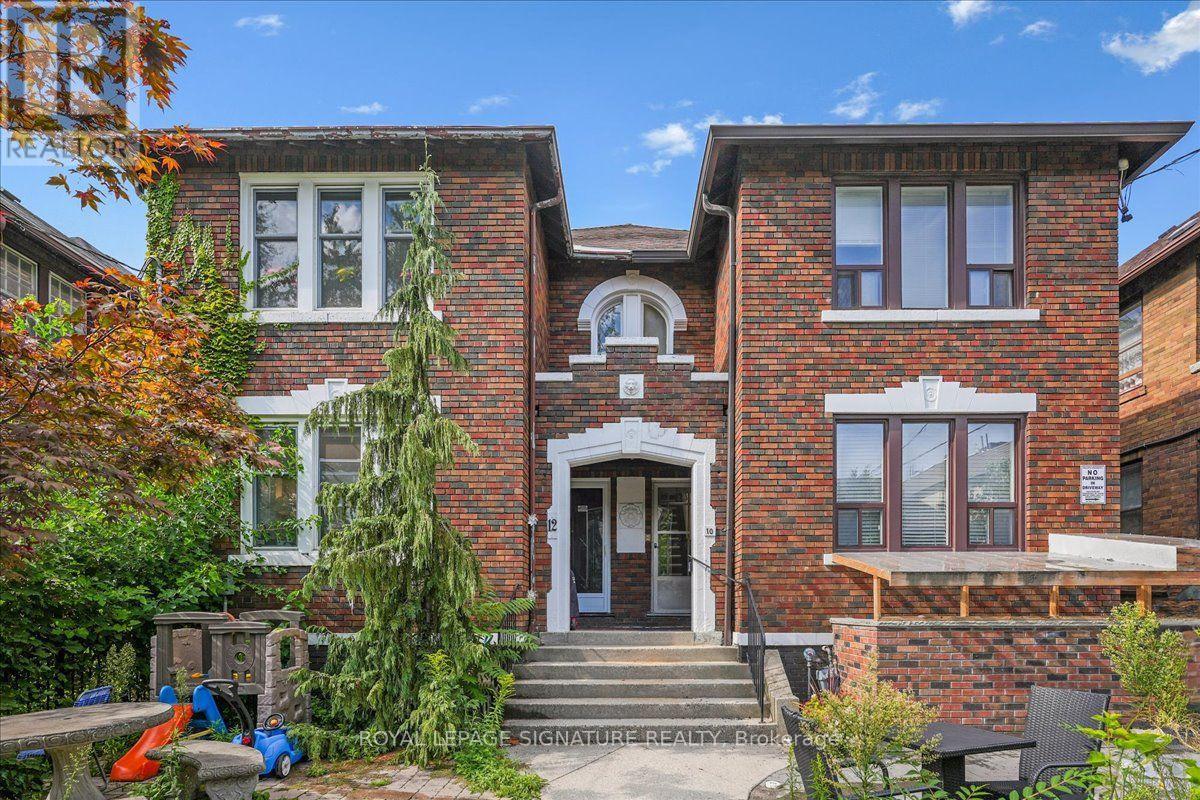
This 2-bedroom, 1-bath lower level unit offers comfortable and practical living in the desirable Casa Loma neighbourhood. Both the kitchen and bathroom have been newly renovated, providing modern finishes and a fresh feel. The two bedrooms are well-sized, and the unit includes convenient ensuite laundry. Heat and water are included in the lease, while hydro, cable, and internet are the responsibility of the tenant. There is also an option for one parking space for an additional $150 per month. Tenants have access to the common front yard, which features BBQs and a seating area for enjoying the outdoors. Located close to transit, shops, and local amenities, this unit is ideal for anyone seeking a well-located, move-in ready home. (id:47351)
7 - 37 Drewry Avenue
Toronto, Ontario
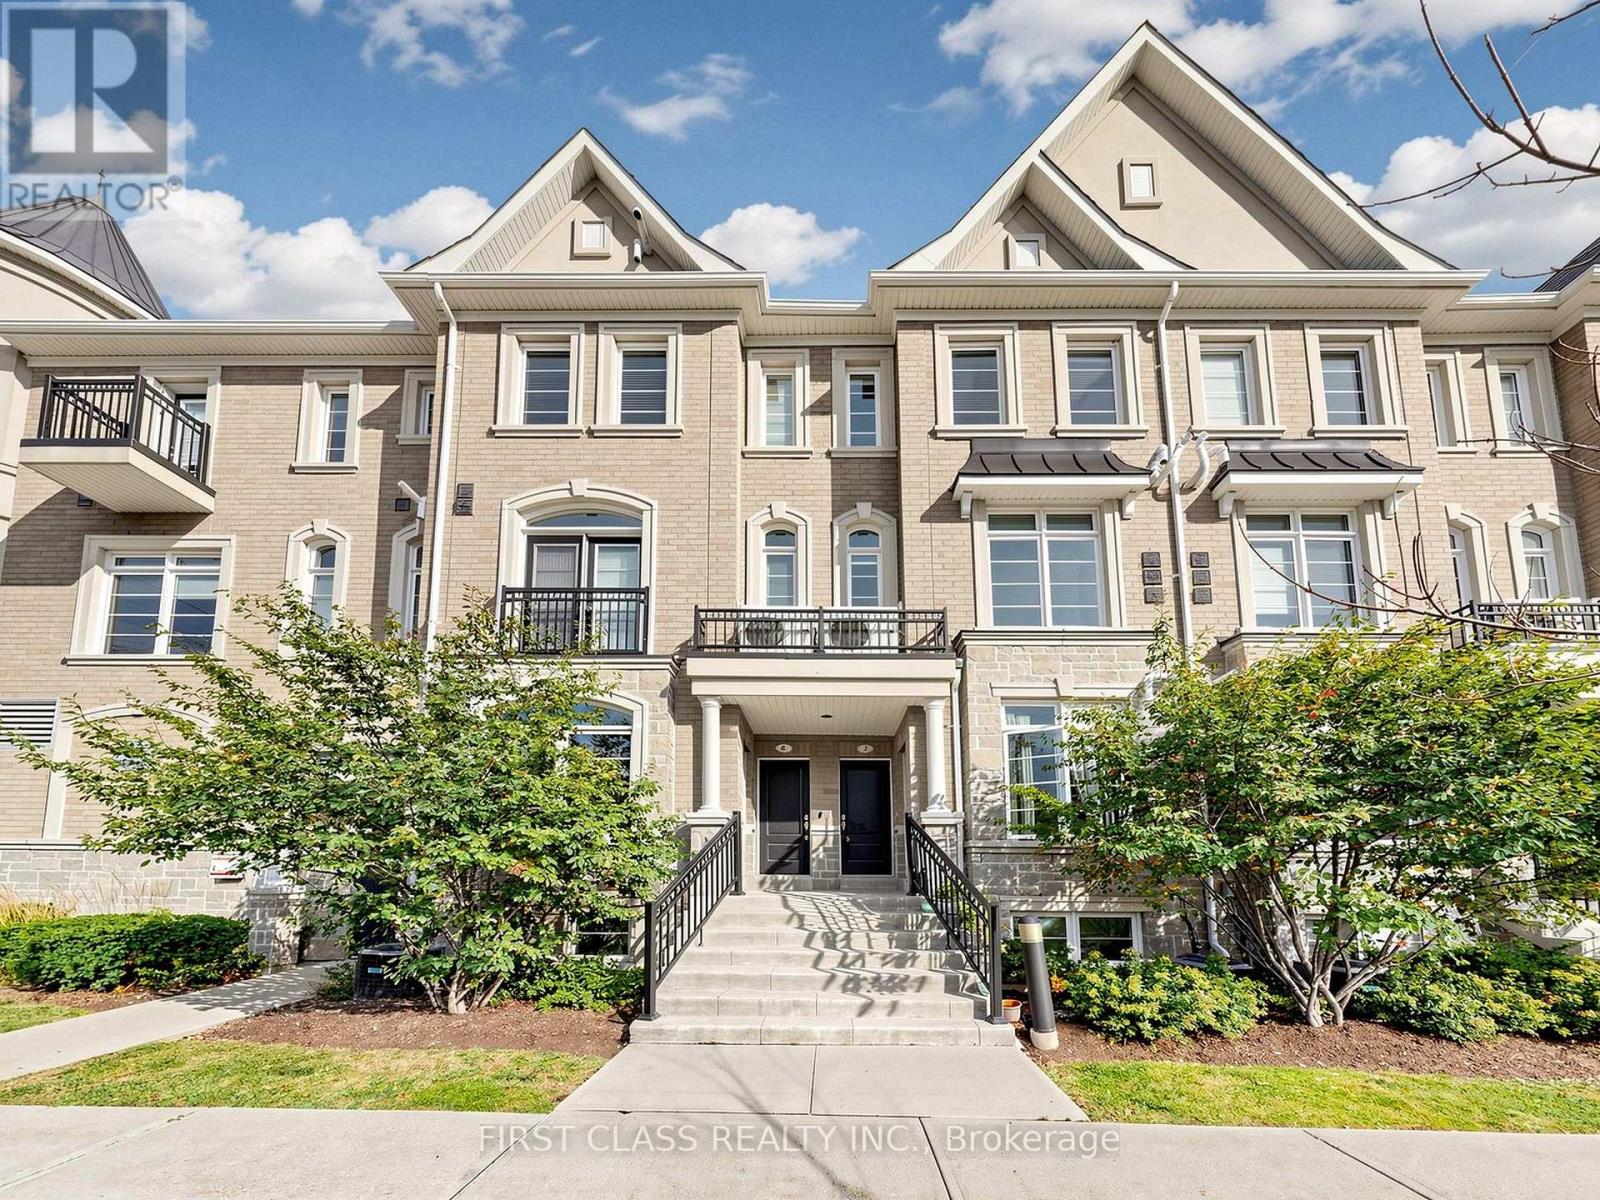
Your Search Ends Here! Welcome to This Exceptional 9-Year-New, Top-Level Stacked Townhome Offering the Perfect Balance of Spacious, Modern Design and Low Maintenance Fees. Perfectly Situated in the Highly Desirable Yonge and Finch Neighbourhood, This Stunning Two-Storey Home Features 981 Square Feet of Bright, Functional Living Space. Freshly Painted Throughout, the Open-Concept Main Floor Boasts Airy 9-Foot Ceilings Filled with Natural Light. The Upper Level Offers Brand-New Laminate Flooring, a Rare and Convenient Layout Featuring Two Spacious Bedrooms, Each Complete with Its Own Private Full Ensuite Bathroom - Including a Luxurious, Sun-Filled Skylight in the Second Bedroom.Located in an Exceptionally Well-Managed Property, This Turn-Key Gem Includes One Underground Parking Space, a Storage Locker, and Ample Visitor Parking With Garage Door Open Via App. Enjoy 100 Transit Score with Bus Stop Right Outside 3 Minute to Finch Station, or a Short 10-Minute Walk, and Steps to New H-Mart, Vibrant Restaurants, and Daily Amenities. With Low Maintenance Fees at Just $442.91/Month and Almost 1,000 Sq. Ft., This Can't Be Beat! This Is an Ideal Opportunity for Smart First-Time Buyers, Professionals, and Savvy Investors Alike. (id:47351)