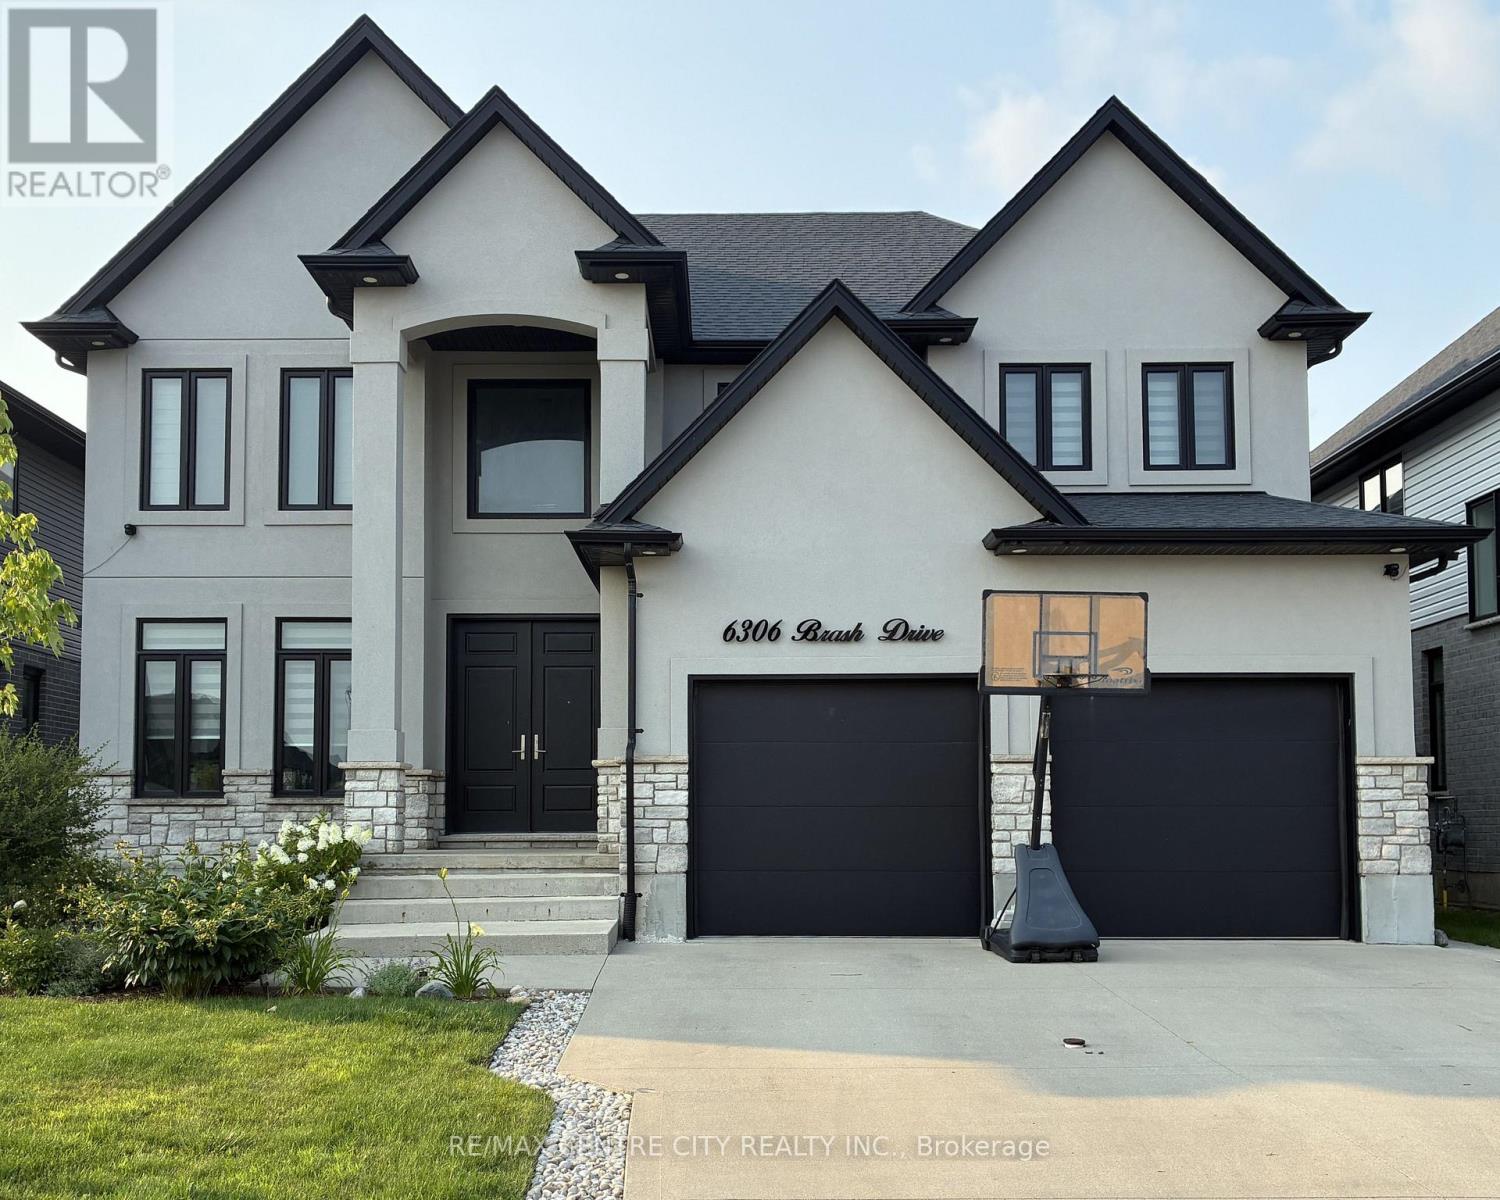
6306 Brash Drive
London South, Ontario
Welcome to a RARE opportunity in family-friendly South London's Talbot Village. This impressive 6 bedroom, 5 bathroom home offers over 3600 sq ft of finished living space, perfectly designed for growing or multi-generational families. Just steps from White Pine Public School, this sought-after location delivers unmatched everyday convenience in a vibrant neighbourhood. From the moment you arrive, curb appeal stands out with a triple-wide driveway offering parking for six vehicles, plus an attached double garage for added ease. Inside, the home opens to bright, expansive principal living areas designed for both entertaining and everyday comfort. The stunning bright kitchen flows seamlessly into the generous dining and great room, creating an ideal space for gatherings large or small. Upstairs, the primary suite is a true retreat featuring a tray ceiling, spacious walk-through closet w/built-ins, and spa-like 5-pc ensuite bath. Bedroom 4 enjoys its own private 4-pc ensuite, while bedrooms 2 and 3 are connected by a Jack & Jill bathroom. Bedroom 2 also features a walk-in closet and vaulted ceiling. A convenient second-floor laundry room with sink and storage adds everyday functionality. The finished areas in the basement extend your living space with two large bedrooms, a 3-piece bath, cold room,& storage closet with rough-in laundry hookups. A versatile framed-in area offers endless potential for a gym, playroom, rec space, or future in-law potential. Step outside to a fully fenced backyard featuring a covered patio, perfect for relaxing or entertaining. Additional highlights include zebra blinds throughout and a modern neutral palette for a clean, cohesive feel. A spacious, adaptable home in one of South London's most desirable communities. (id:47351)
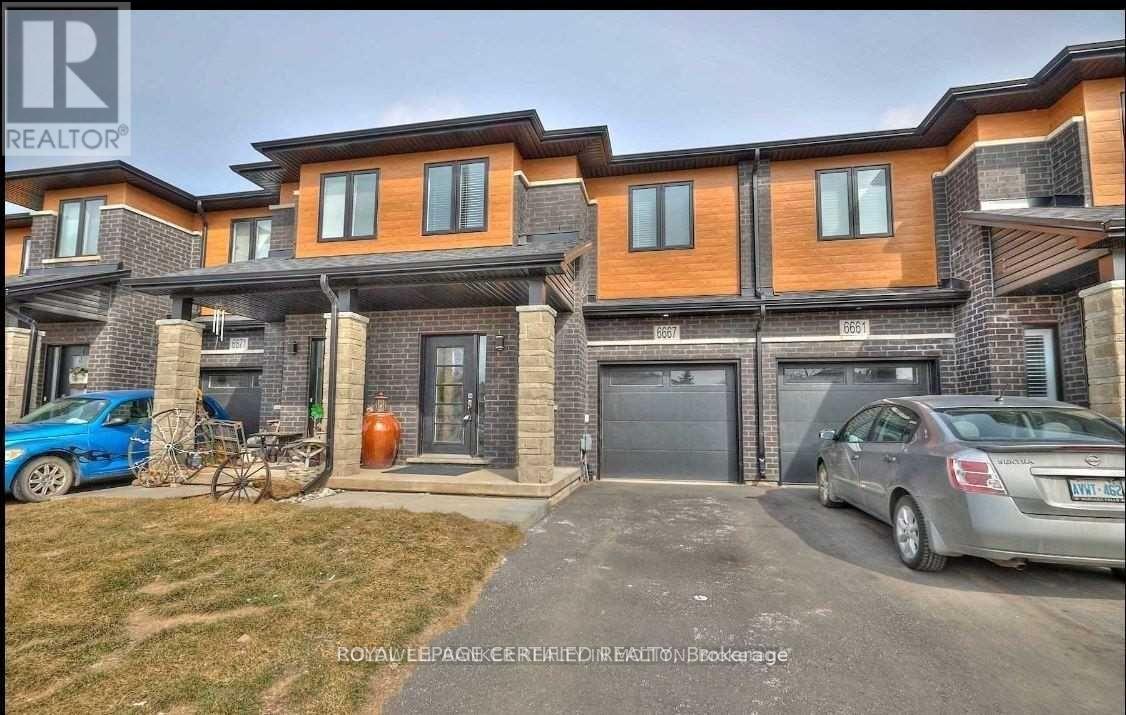
6667 Cropp Street
Niagara Falls, Ontario
Beautiful Freehold 2 Story Townhome With Modern Contemporary Exterior, 1638 Sq.Ft., 3 Bedroom, Loft Area, 2.5 Bath, 9' Ceilings On The Main Floor, Modern Kitchen, Very Functional Layout And Open Concept Living Area. Hardwood In Family Room. (id:47351)
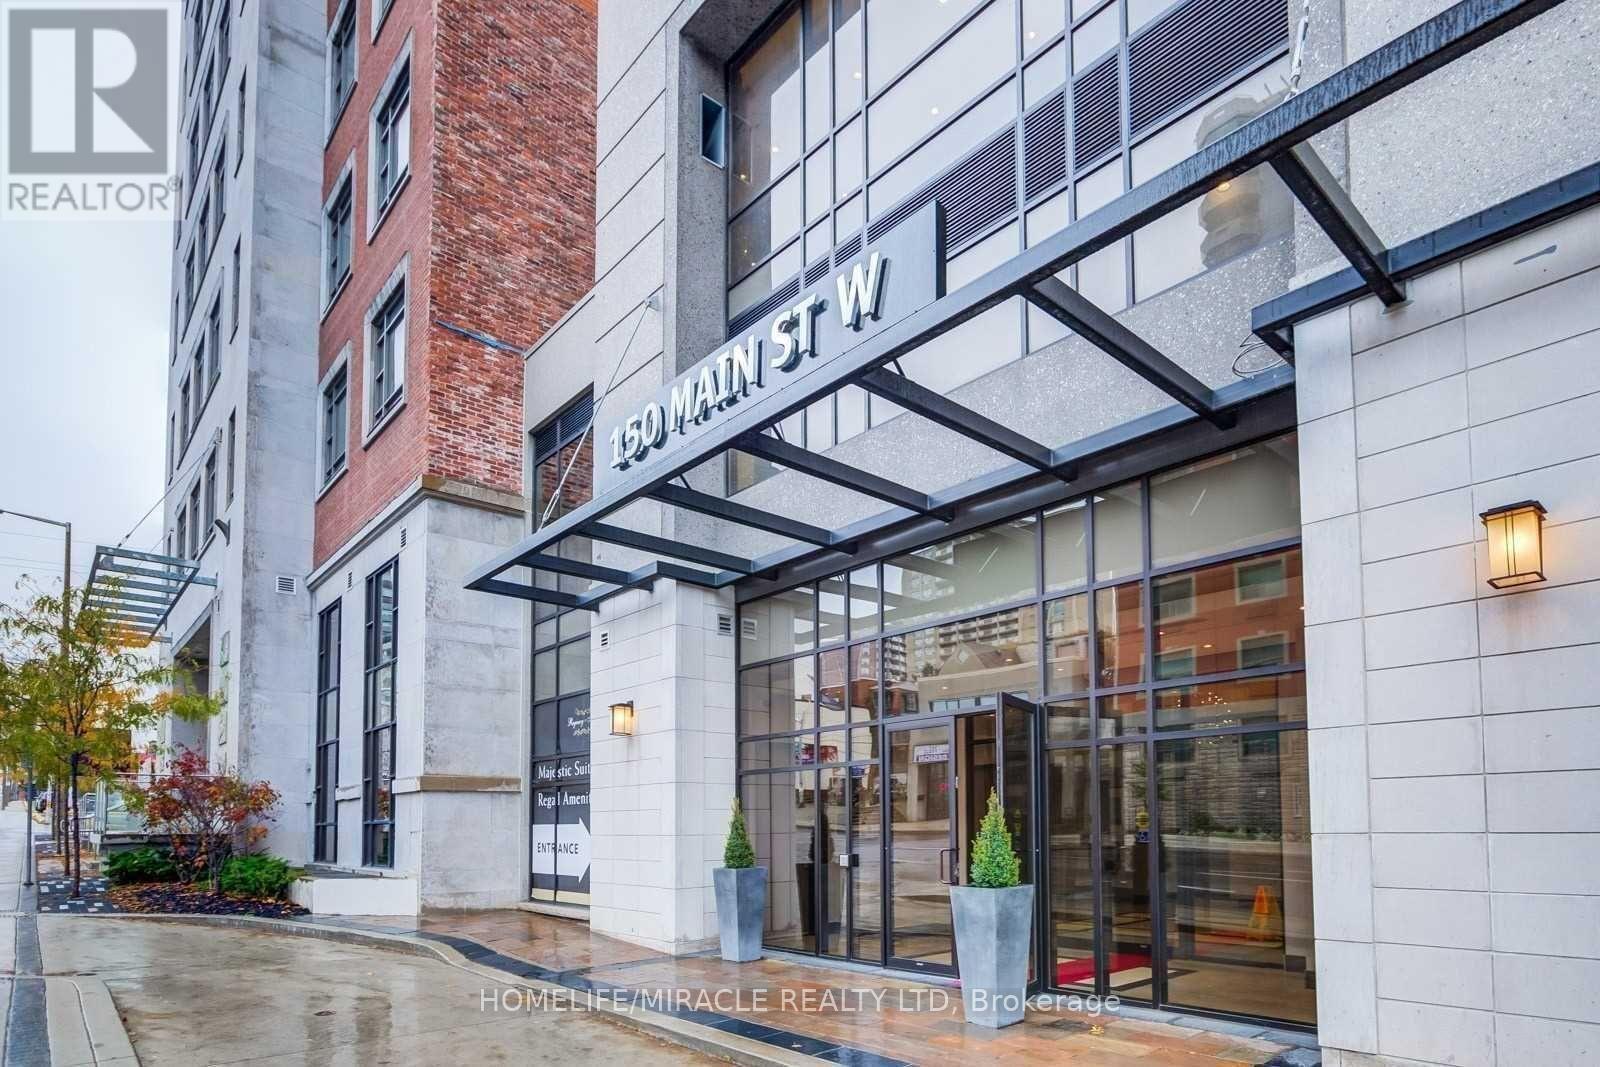
516 - 150 Main Street W
Hamilton, Ontario
Bright & Spacious 2-Bedroom, 2-Bathroom Condo Featuring a Premium Layout and Modern Finishes. Enjoy Quality Laminate Flooring, Quartz Countertops, Stainless Steel Appliances and In-Suite Laundry. Excellent Location With the LRT Coming to Your Doorstep! Minutes to McMaster University, McMaster Children's Hospital, Mohawk College, Hamilton General Hospital, GO Station and Hwy 403. Steps to Groceries, Shopping, Trendy Restaurants and Everyday Conveniences. Fabulous Building Amenities Include Concierge, Indoor Pool, Fully Equipped Fitness Centre, Party/Meeting Room, Theatre and More. Ideal for Professionals, Students or Families Looking for Convenient Urban Living in the Heart of Hamilton. (id:47351)
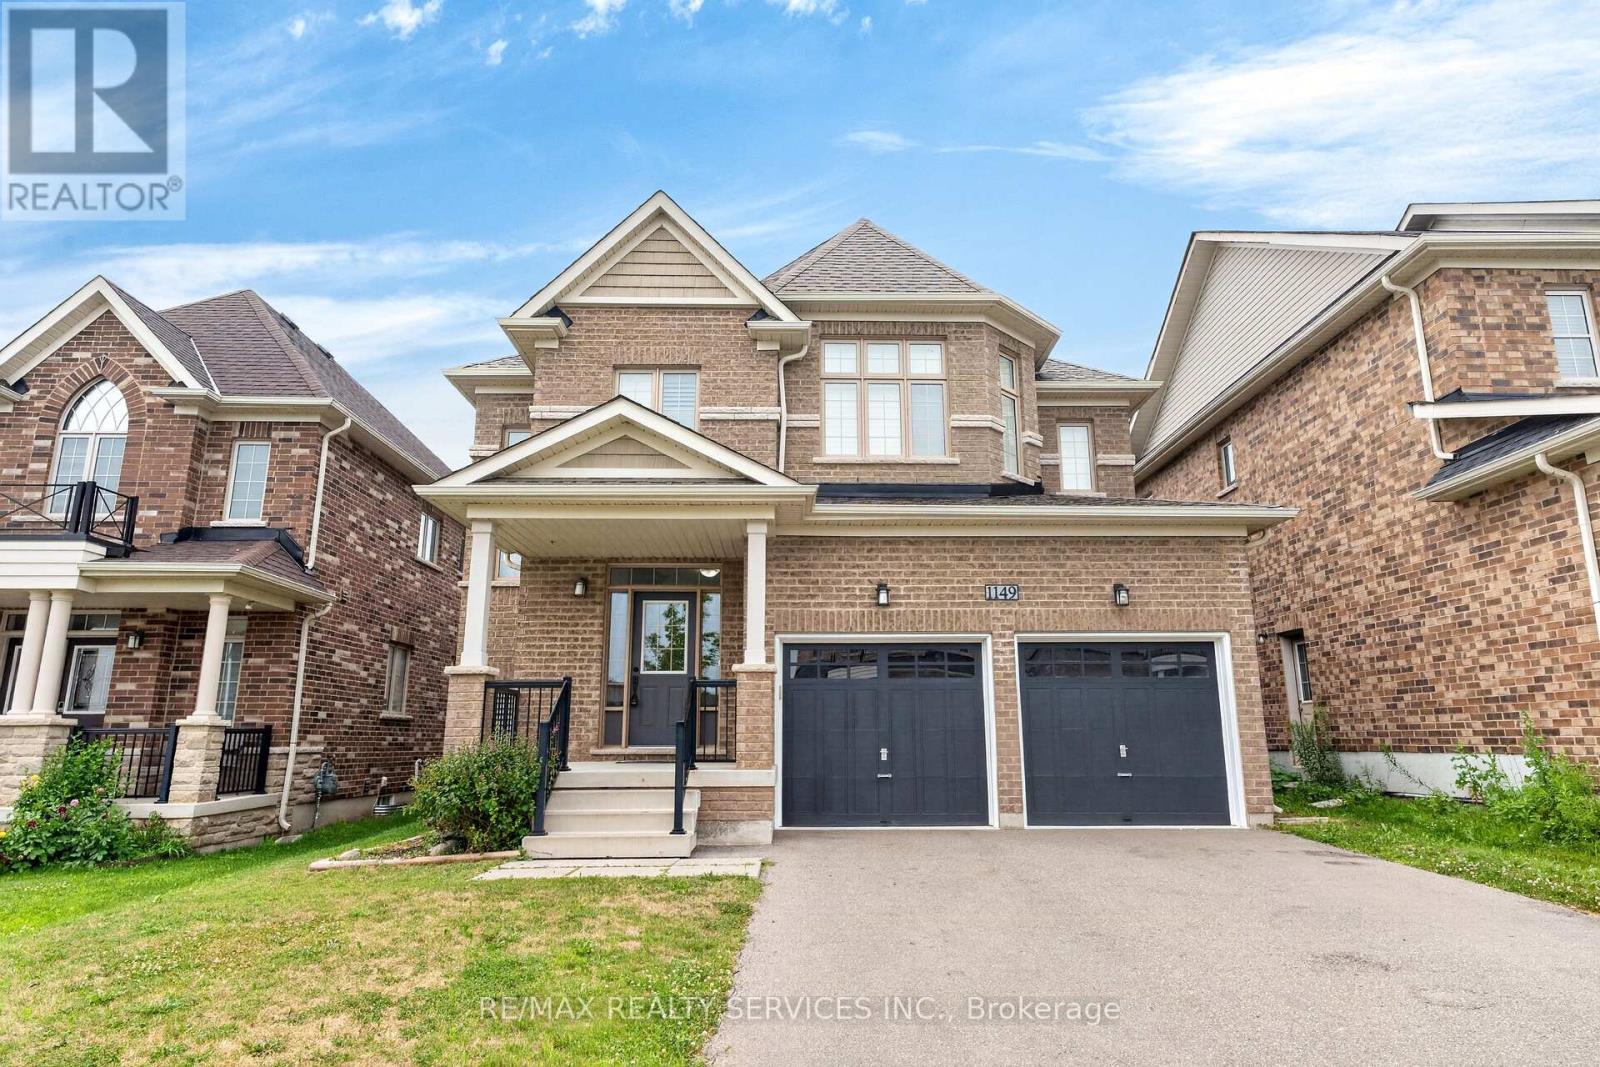
1149 Upper Thames Drive
Woodstock, Ontario
Welcome to this beautiful 4 bedroom, 2.5 bathroom family home offering almost 2,300 sq. ft. of living space. Freshly painted throughout, this home features a bright foyer, powder room, spacious living and dining areas, a cozy family room with fireplace, and an upgraded kitchen. Enjoy an open-concept main floor with 9 foot ceilings, hardwood flooring throughout the main floor with matching hardwood stairs, and Brand new laminate flooring throughout the upper level no carpet in the entire home. Ideally located within walking distance to schools, parks, Trails, Camping site, Golf Course and other local amenities, this is the perfect home for families. (id:47351)
103 - 470 Dundas Street E
Hamilton, Ontario
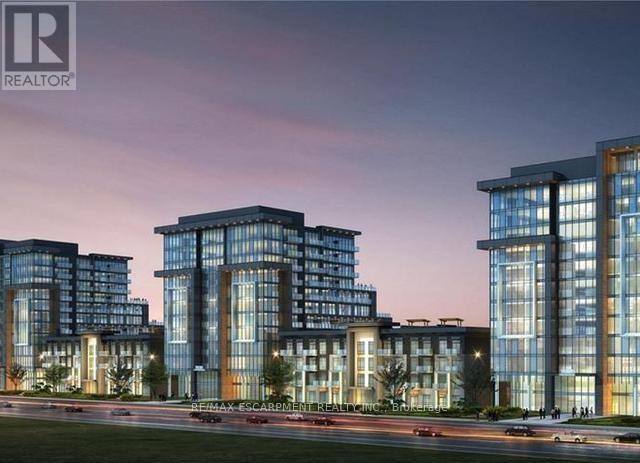
This beautiful 1+1 first floor unit is move-in ready. Outfitted with brand-new stainless-steel appliances, in-suite laundry, walk-in closet, 10-footceilings, and a spacious den! Enjoy party rooms, modern fitness facilities with yoga studio, rooftop patios with fully equipped barbeques and bike storage. One locker on same floor & one underground parking space! Short walk to Waterdown village shops, parks and restaurants. 10 min from Aldershot GO, 15 min from downtown Burlington, 18 min to downtown Hamilton. (id:47351)
446 Adelaide Street
Wellington North, Ontario
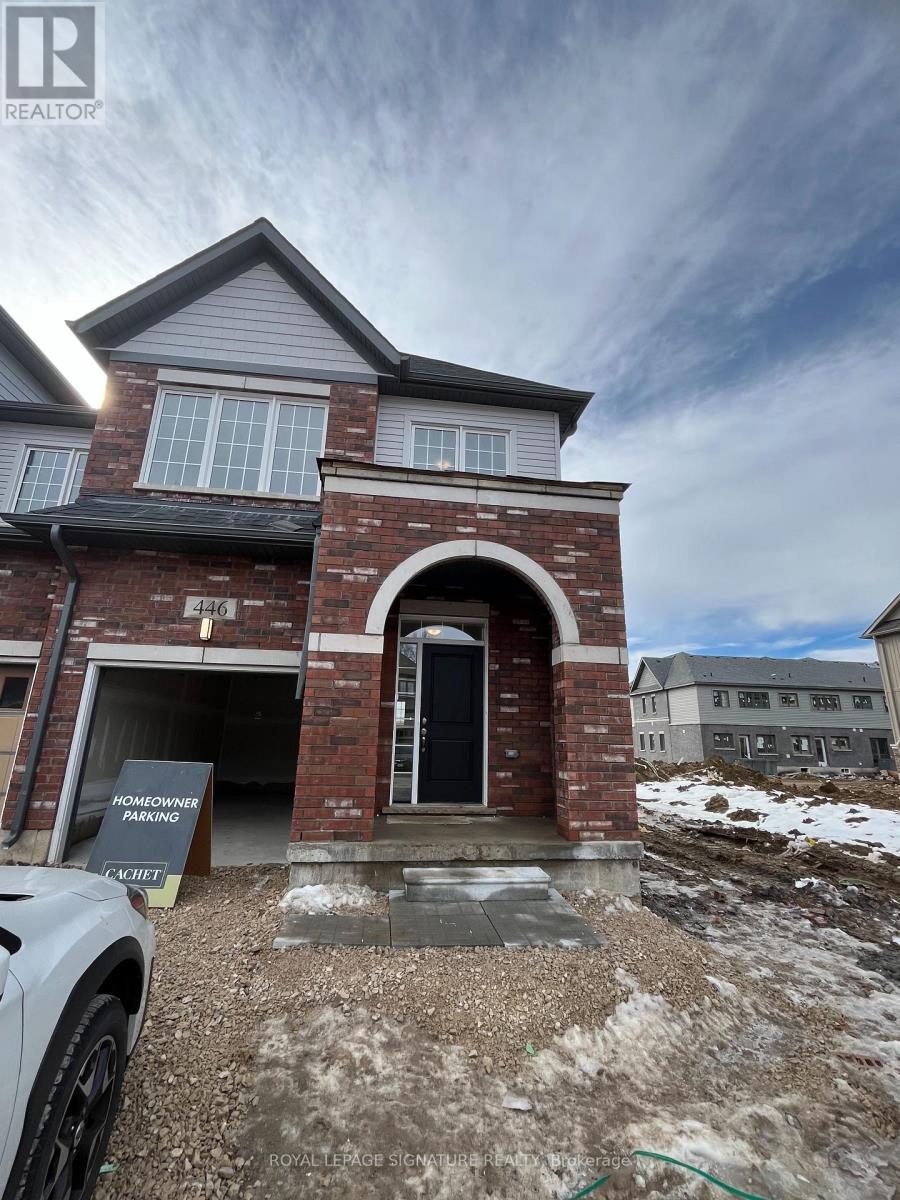
Brand New 3-Bedroom, 3-Washroom, Spacious And Bright End Unit Townhouse Is Available For Lease Immediately. As You Walk In, There Is A Formal Dining Area, That Can Be Used As A Second Living Area, Upgraded Kitchen With Granite Counters, A Breakfast Bar, Family Dining Area Right Beside The Kitchen, And A Living Area In Front Of The Kitchen Area. There Is Access To Garage From Inside The House For Convenience. The Second Floor Has Three Spacious Bedrooms, Two Full Washrooms, And Conveniently Located Laundry Room. The Master Bedroom Has Walk-In Closet, And 4 Piece Washroom For Your Busy Lifestyle. Check Pictures For Layout. Two Parking Spots - One In Garage And One On Driveway. This Unit Gives The Feeling Of Luxury Living. (id:47351)
109 Courtney Street
Centre Wellington, Ontario
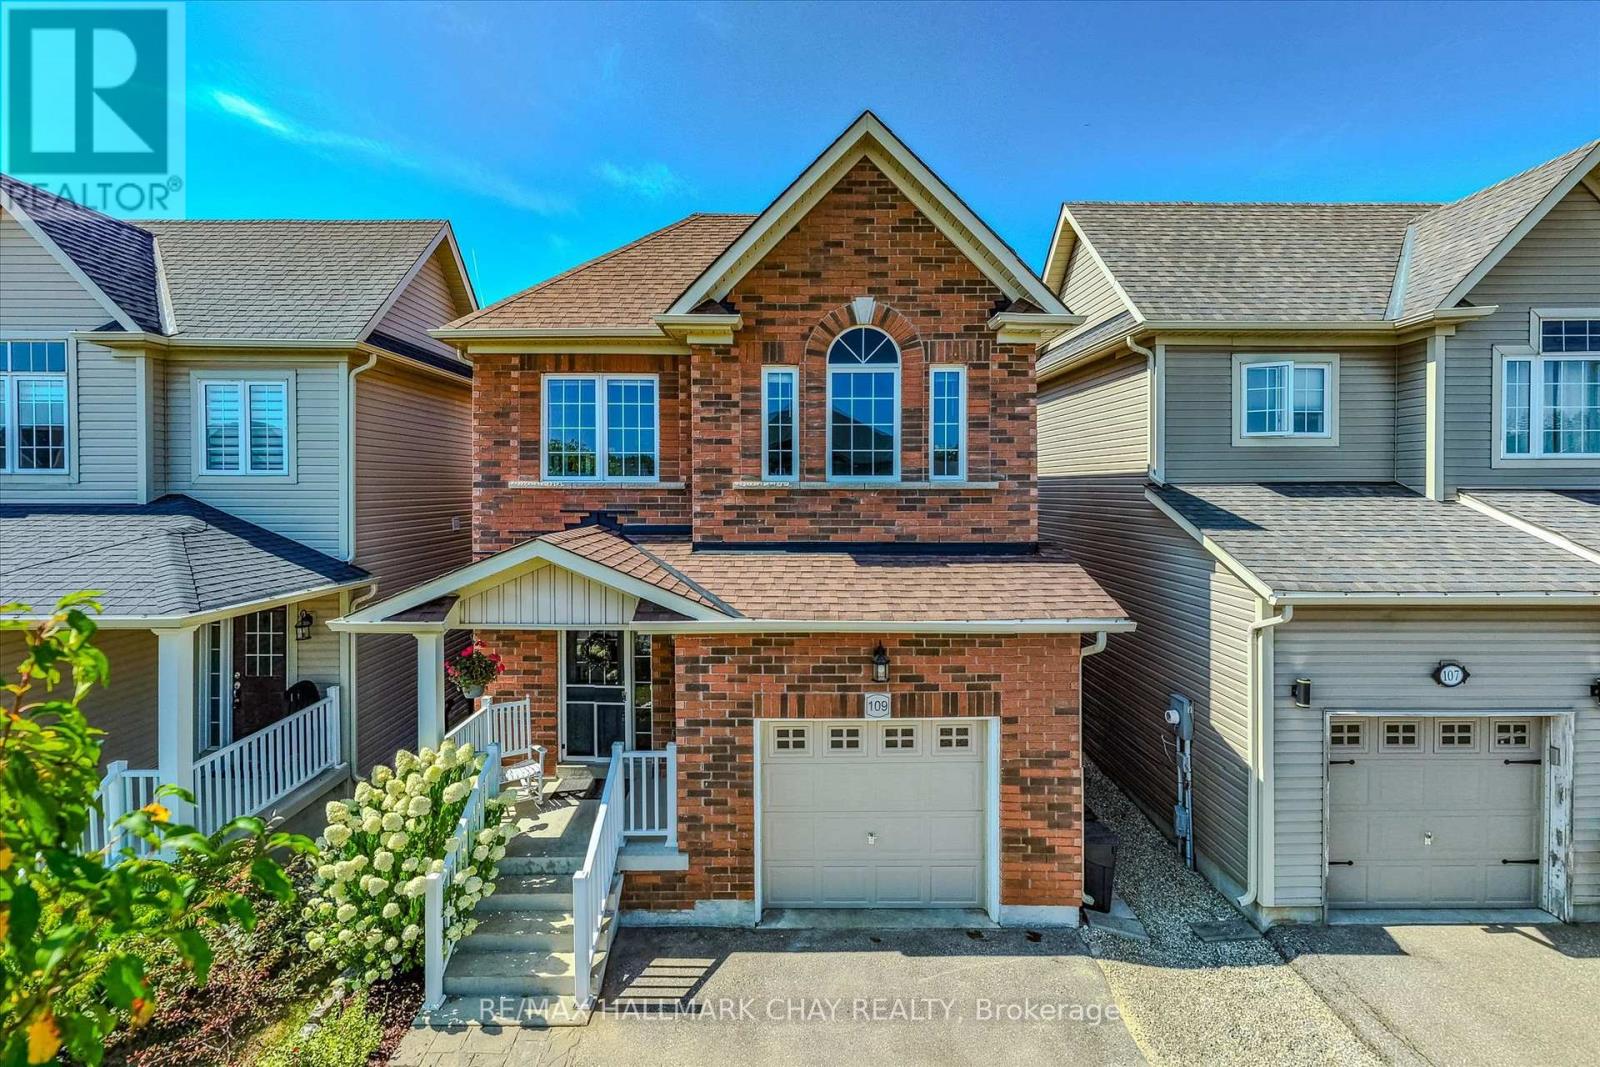
Welcome to a home where space, comfort, and thoughtful upgrades come together. This beautifully maintained 3 bedroom, 4 bathroom home features 9-foot ceilings on the main floor and a bright, open-concept kitchen, dining, and living area designed for everyday living and entertaining. Walk out from the dining room to the meticulously cared-for, fully fenced backyard, where peaceful cornfield views create a private backdrop and the outdoor space is ready for entertaining. An additional 120 sq. ft. of valuable finished living space off the garage, completed to code, adds even more versatility to the home. Upstairs, you'll find three generously sized bedrooms, including an impressive 13'6" x 14' primary bedroom complete with a walk-in closet and private 3-piece ensuite. The fully finished basement doesn't feel like a basement, thanks to large egress windows that fill the space with natural light, 7'6" rec room ceilings and swivel pot lights. Outside, a custom-built shed with a built-in wood-heated sauna adds a truly unique touch to an already exceptional backyard. From top to bottom, inside and out, nothing has been overlooked in this home-simply move in and enjoy. (id:47351)
Upper - 1164 Cannon Street E
Hamilton, Ontario
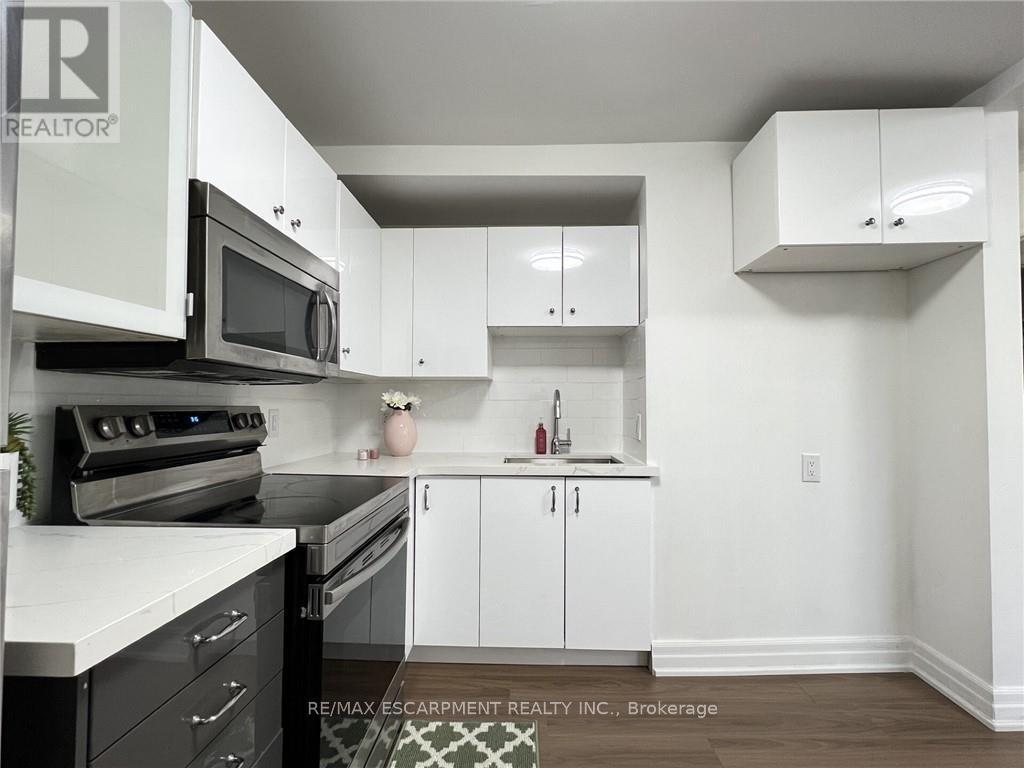
Beautifully Updated 2 Bedroom Upper Level Apartment! Large Windows, Stainless Steel Appliances, Renovated Kitchen, Open Concept Layout, Private Ensuite Washer & Dryer, Separate Hydro Meter, Steps To Shopping, Amenities & Bus Route On Ottawa St N., Minutes to Hamilton GO-Station, Nikola Tesla Blvd to Toronto. Street Parking Available. Has all the conveniences you need! Don't miss this one! No smoking or pets please. Utilities extra. Good credit a must! (id:47351)
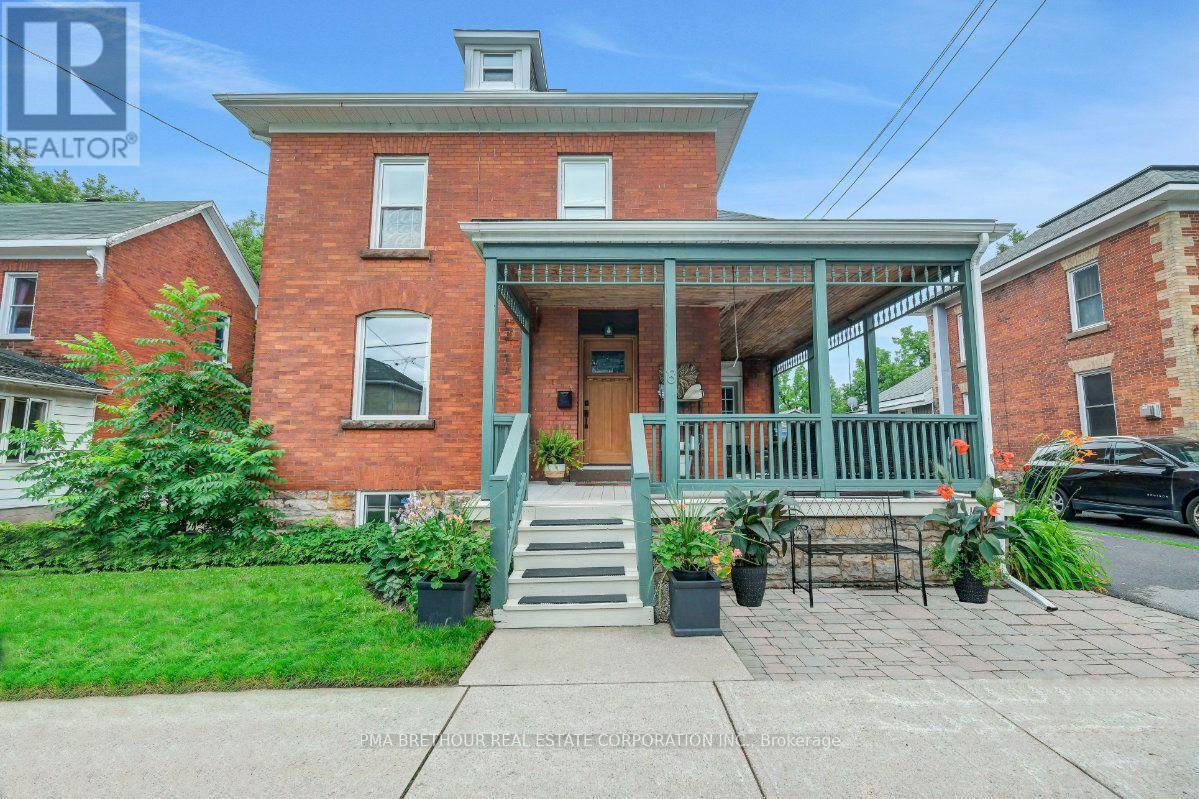
8 North Street
Perth, Ontario
A true masterpiece! This loveable one of a kind 2 storey red brick home is within walking distance of downtown Historic Perth & an easy 45 min. commute to west end Ottawa. Enjoy your evenings on this beautiful front veranda with custom privacy screens, or enjoy your rear deck and gazebo for dinners and lounging with friends and family. Enter your new home through the Craftsman style front door & immediately notice high ceilings, wide baseboards & refurbished hardwood flooring throughout main floor. Main level features den/office with cozy gas fireplace, 2-pc bathroom, open living, dining & gorgeous chefs kitchen - amazing entertaining space with 10' granite island, s/s appliances including 2 ovens for a true cooking and baking experience! All with plenty of cabinet and counter top space. The 2nd floor features modern hardwood flooring, 2 guest bedrooms, primary bedroom, 3-pc bathroom with custom built tile shower, spacious spa like primary bathroom with free standing tub, beautiful custom shower with body jets, and 2 vanities. Walk up attic for storage or potential bonus room. New rear deck & fenced yard. (id:47351)
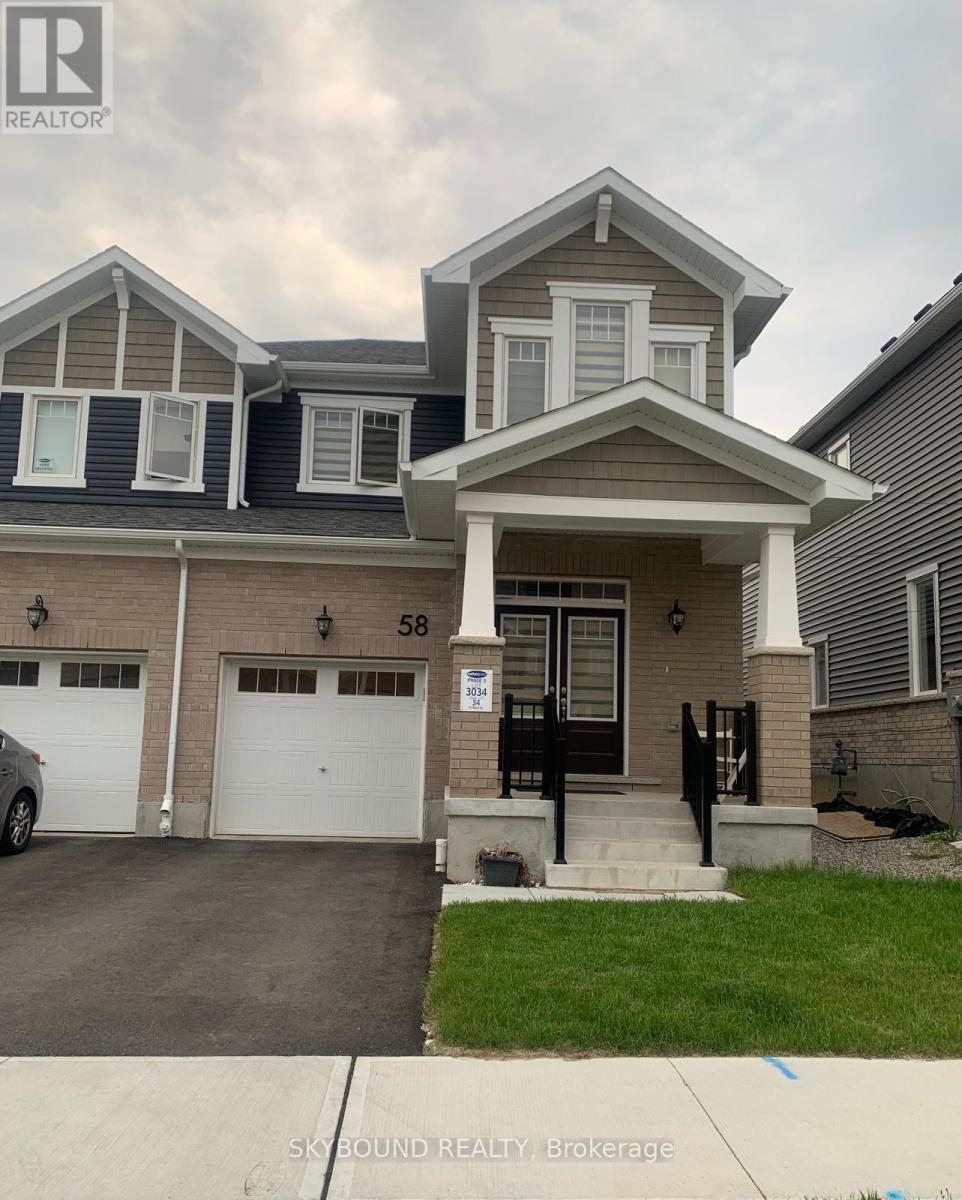
58 Histand Trail N
Kitchener, Ontario
End-unit townhouse offering the feel and privacy of a semi-detached home in family-friendly Wildflower Community of Kitchener. Featuring 4 spacious bedrooms and 3 modern washrooms, this home showcases a bright, open-concept main floor with a carpet-free design perfect for easy maintenance and a sleek look. The stylish kitchen is equipped with stainless steel appliances, a center island, and an extended breakfast bar, ideal for casual dining and entertaining. Convenient 2nd-floor laundry room and linen closet. Enjoy the convenience of a built-in garage with direct interior access. Situated in a highly sought-after location, this home is steps away from elementary School, YMCA childcare services, new library, parks, trails and a vibrant community center. 5 mins drive to new sports and recreation center providing exceptional leisure facilities - the Cowan Recreation Centre at RBJ Schlegel Park. Everyday essentials are within easy reach at Williamsburg Town Centre, food basics, Sobeys, major banks, fast-food options, and Canada Post. 15 mins drive to the University of Waterloo and Kitchener Go. For broader shopping needs, Sunrise Shopping Centre features Walmart, Winners, Canadian Tire, and Home Depot. With quick access to Highway 8, commuting and travel are effortless. Available for lease immediately. (id:47351)
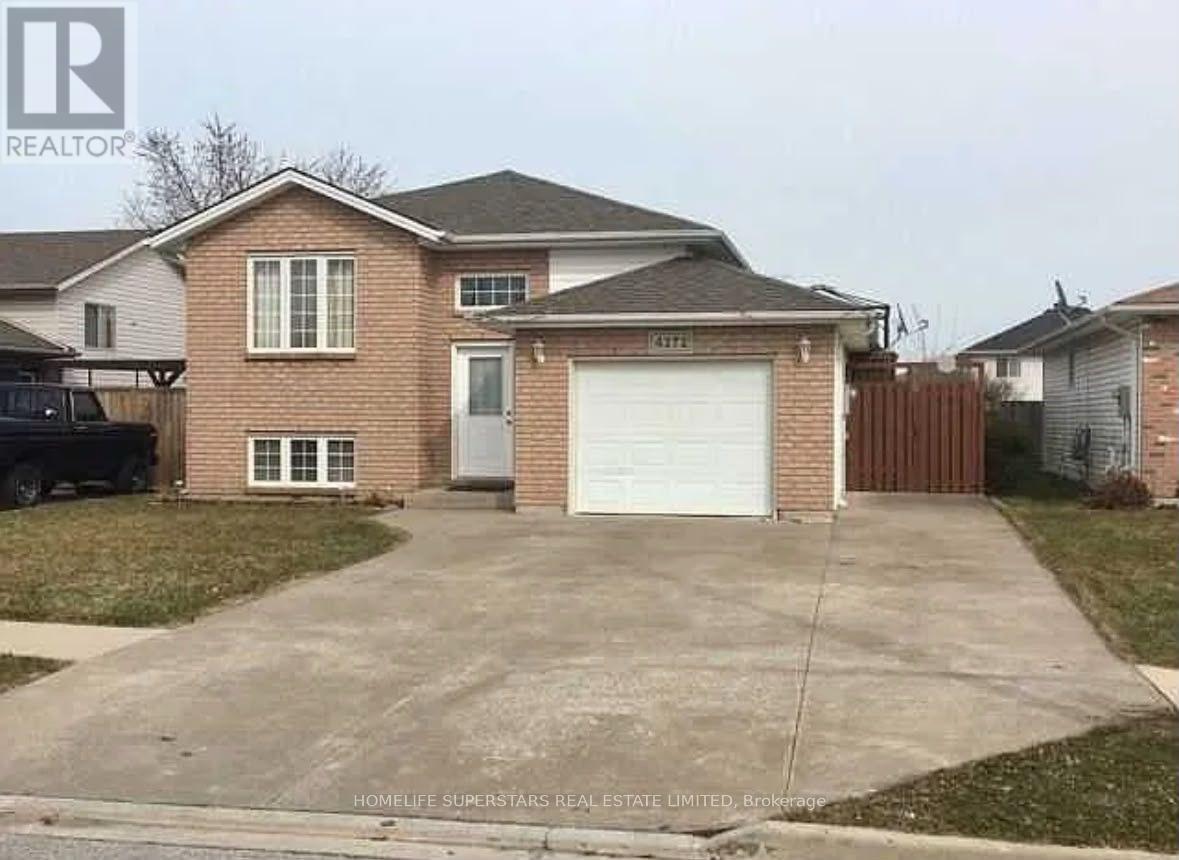
4272 Northwood Lakes Drive
Windsor, Ontario
Beautifully maintained raised ranch located in the highly sought-after South Windsor neighbourhood. Ideal for families, this spacious home offers 3+2 bedrooms and a fully finished lower level featuring a generous recreation room with a cozy gas fireplace. Conveniently located near Talbot Trail Public School and Vincent Massey Secondary School, as well as shopping, dining, and entertainment, including Costco, Walker Square, SilverCity, and a wide range of everyday amenities. This home features a kitchen complete with stainless steel appliances, including a gas range. A patio door off the kitchen provides seamless access to a spacious deck, perfect for outdoor entertaining and family gatherings. The home also offers two bathrooms and a generously sized laundry room with ample storage space. Ideally situated close to major highways, shopping, schools, parks, and everyday amenities, this property offers an exceptional combination of comfort, style, and convenience. (id:47351)
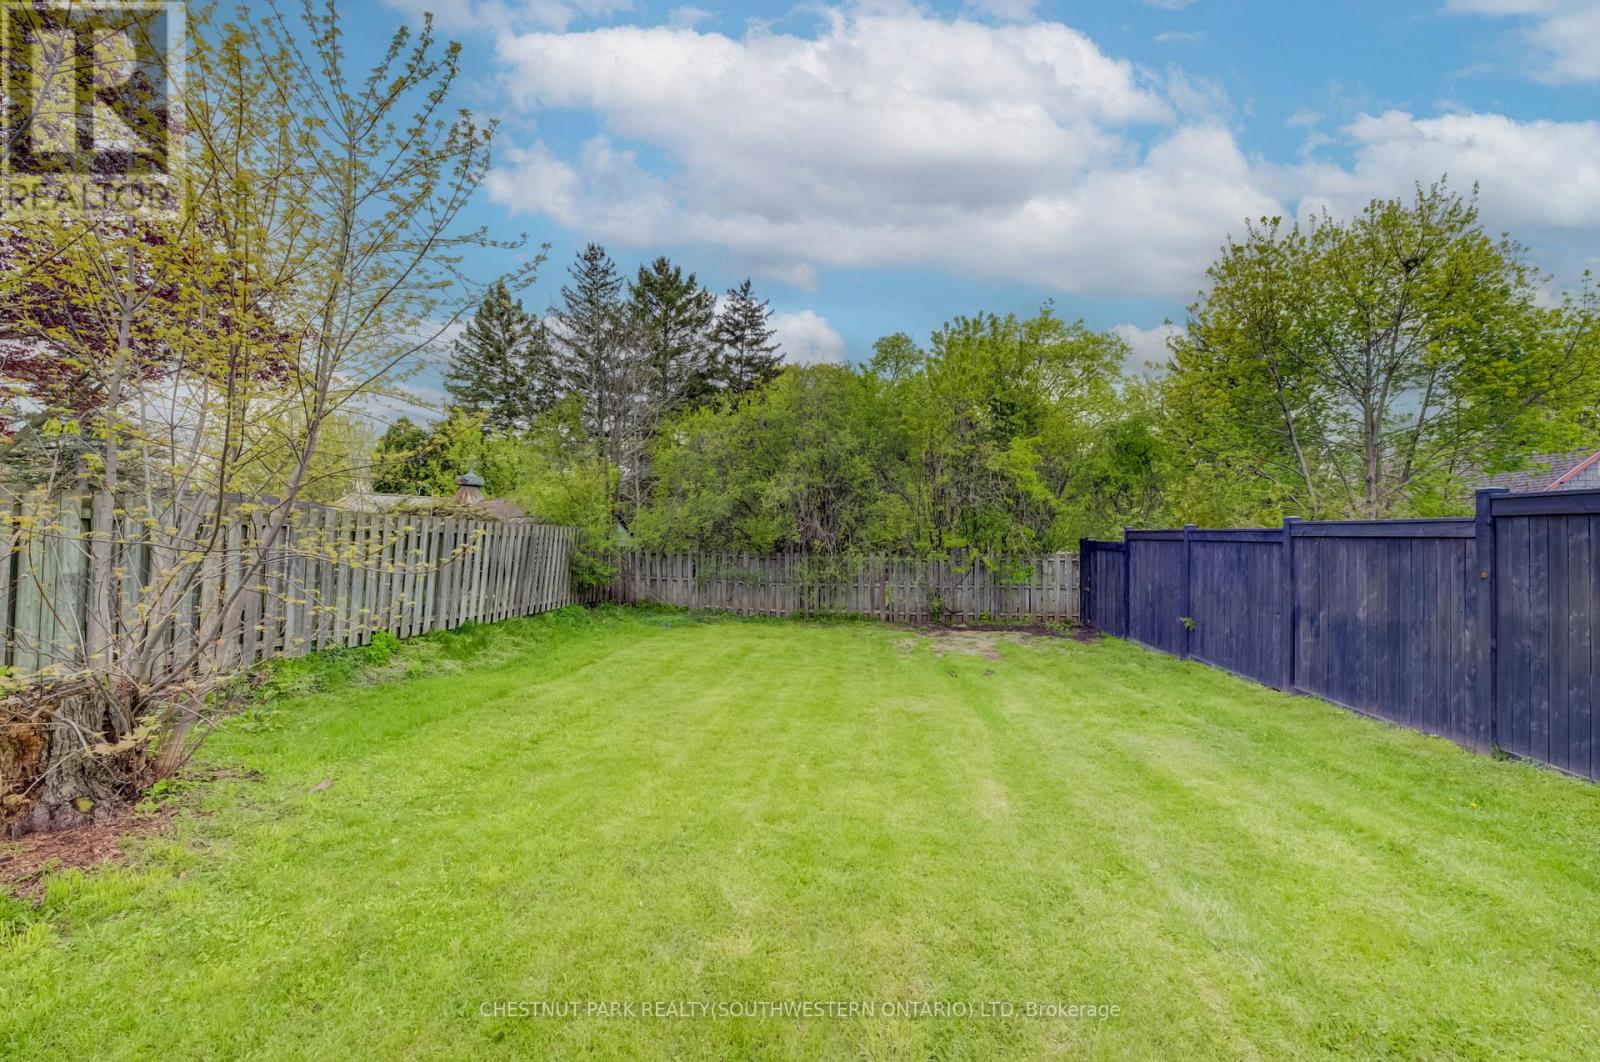
428 Eagle Street S
Cambridge, Ontario
Build in the heart of Preston! This approximately 40' x 110' residential lot offers an excellent opportunity to create a custom home in a convenient, family-friendly neighbourhood. Ideally located close to Highway 401, schools, the library, shopping, parks, and everyday amenities, this property combines small-town charm with easy commuter access. A great opportunity to bring your vision to life in Cambridge! (id:47351)