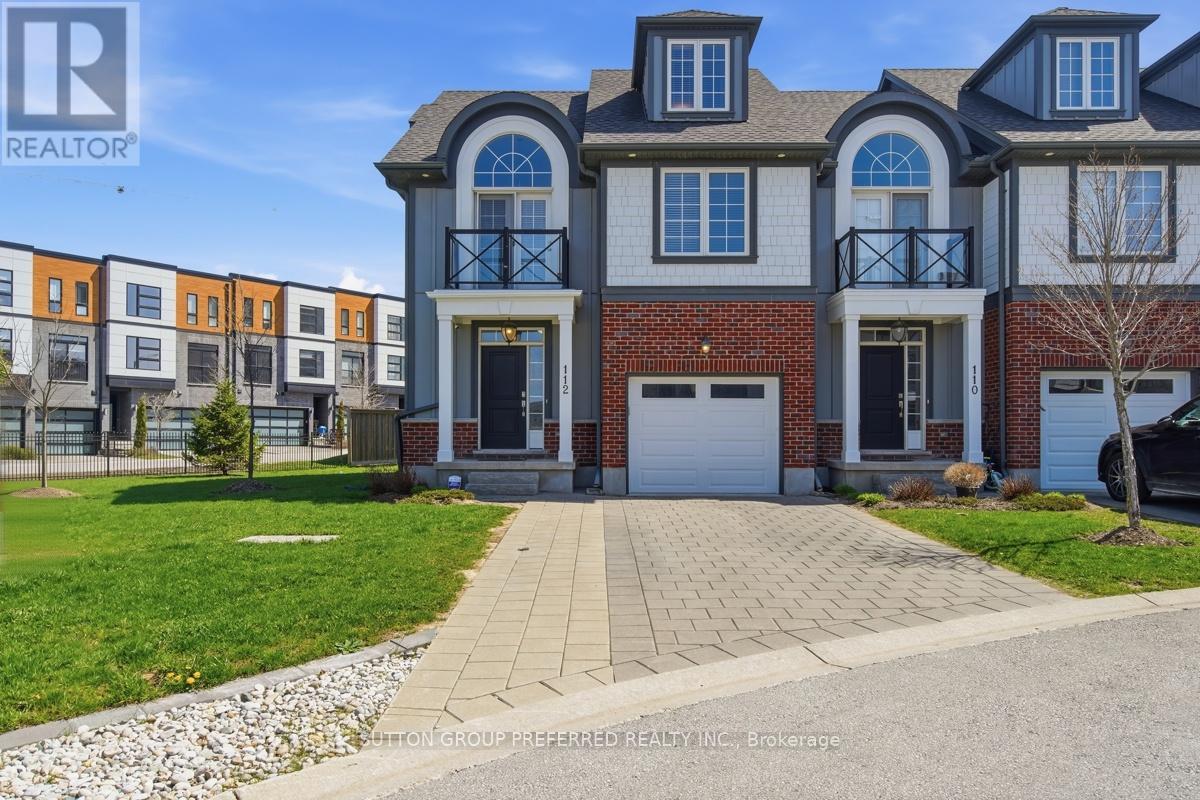
112 - 275 Callaway Road
London North, Ontario
Welcome to this stunning 4 bedroom, 3.5 bathroom home in highly desirable Upper Richmond Village. Meticulously maintained and thoughtfully designed, this spacious end unit delivers the perfect balance of style and functionality across every level. From the moment you arrive, the double-wide driveway and single attached garage with convenient inside entry set the tone for the practicality and comfort this home offers. At the heart of the home, the gourmet kitchen is sure to impress with luxurious granite countertops, crisp white upper cabinetry featuring crown moulding and under-valance lighting, hex tile backsplash, newer high end appliances, a central island ideal for casual dining and a separate eating area perfect for family meals. The kitchen flows seamlessly into the inviting living room, where a cozy gas fireplace creates the perfect atmosphere for relaxing and entertaining alike. Retreat to the primary bedroom, a true sanctuary boasting an elegant barrel vault ceiling, garden doors opening onto a private balcony, double closets and a beautifully appointed 4 piece ensuite bathroom complete with double sinks. Two other bedrooms on the second floor share a 4 piece bathroom. Rich engineered hardwood floors flow throughout the majority of the home, lending warmth and a sense of continuity to every space. The third level offers a remarkable bonus room with its own private 3 piece ensuite bathroom - perfectly suited as a guest suite, home office, media room, or teen retreat. Head downstairs to the partially finished basement, where you'll find the laundry/storage room and a spacious rec room with pot lights providing all the room your family needs to spread out, play, and unwind. This is a home that truly has it all - space, style, and a location to match being minutes from The University of Western Ontario (UWO), University Hospital (LHSC), Masonville Mall, Sunningdale Golf & Country Club, the Medway Valley Heritage Forest trails and top rated schools. (id:47351)
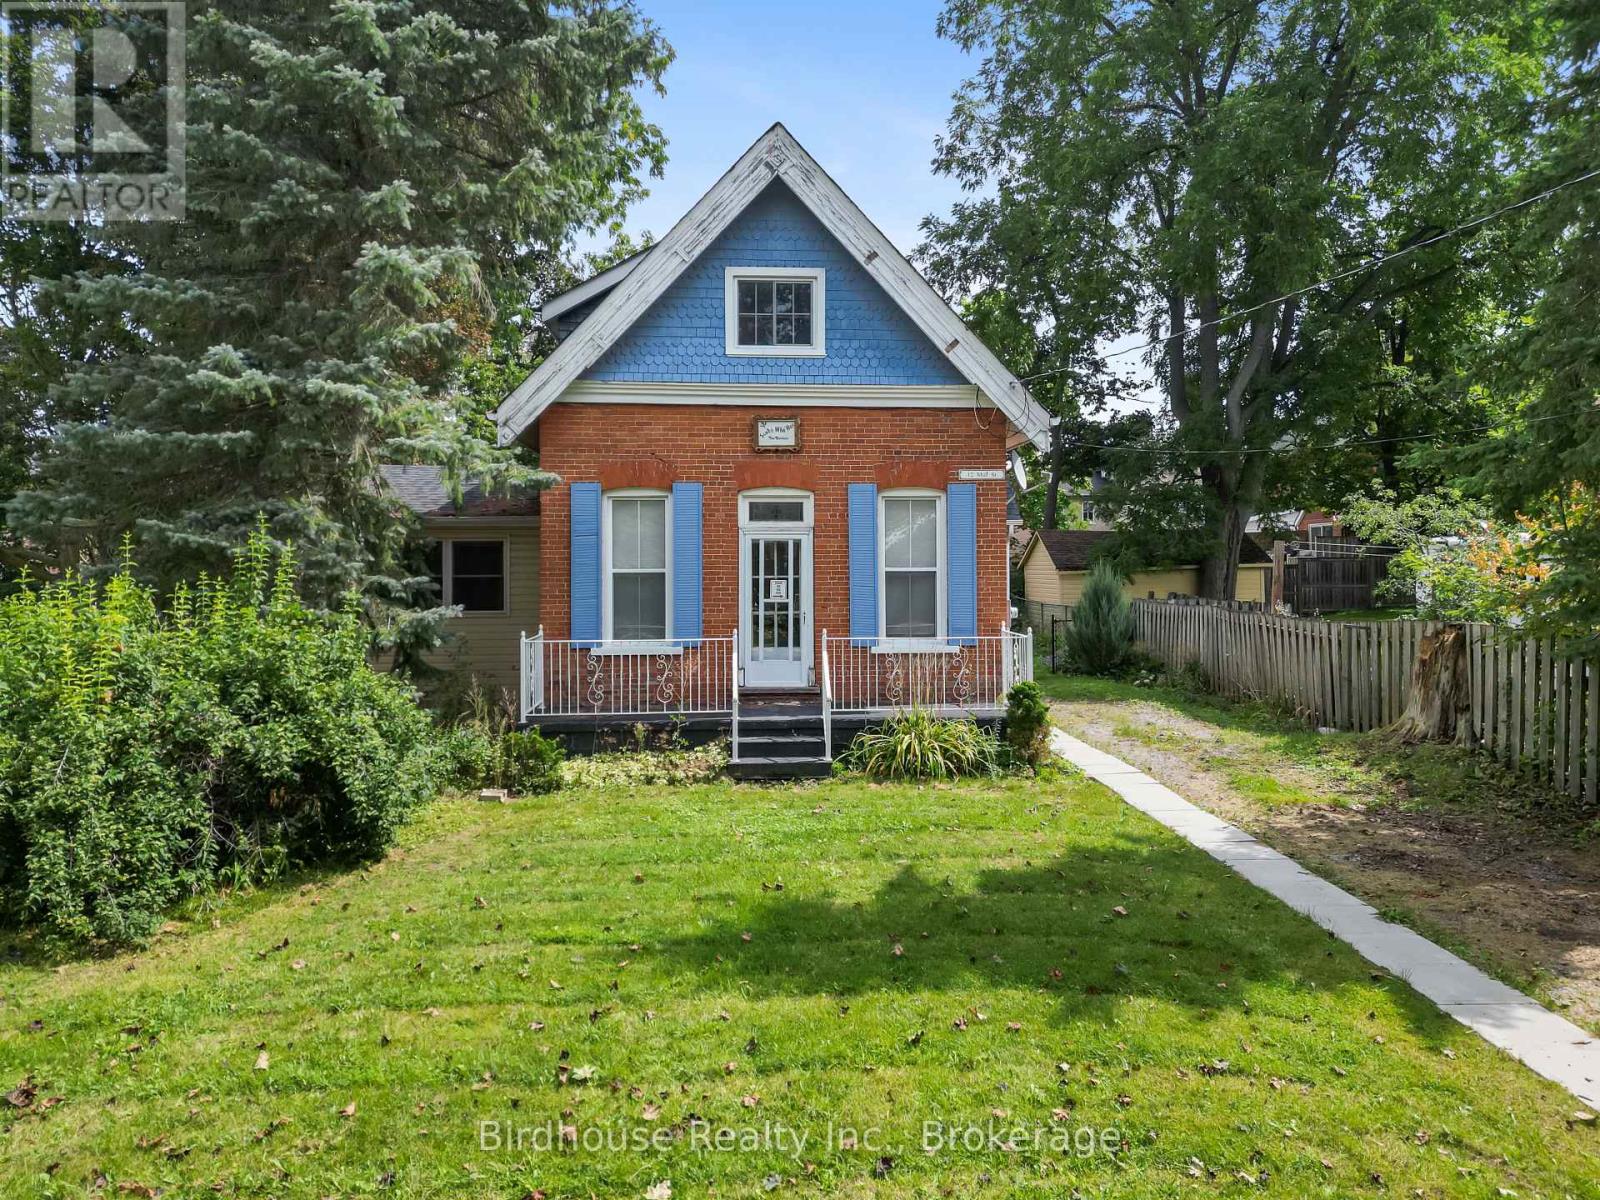
12 Mill Street
Kawartha Lakes, Ontario
Welcome to this 1.5 storey home in Lindsay, offering 3 bedrooms and 2 bathrooms. The main floor features a spacious living room, kitchen, bedroom with laundry area, and a convenient 3 pc ensuite. A walk-up from the living room leads to the second level, where you'll find two additional good-sized bedrooms and a 4 pc bathroom. Newer furnace and newer electrical. Enjoy the good sized, fully fenced backyard - perfect for relaxing or entertaining. Conveniently located close to shops, schools, parks, and other amenities! (id:47351)
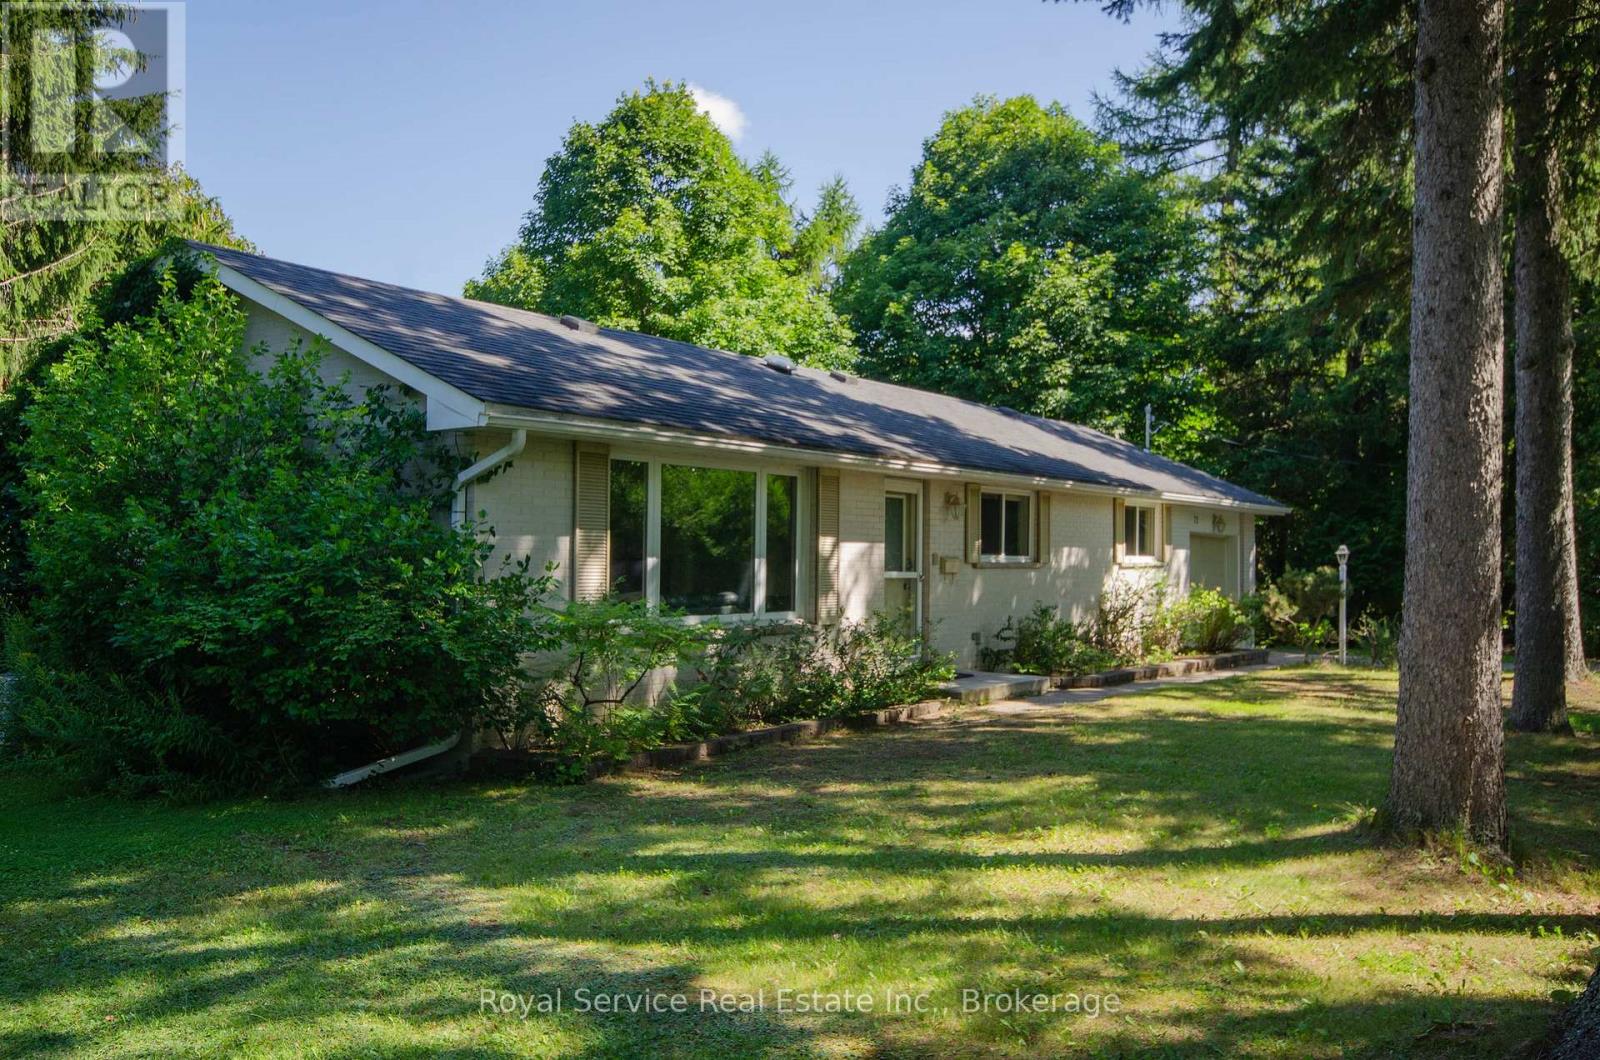
72 Bedford Street
Port Hope, Ontario
If you're looking for complete privacy on a prime street close to the Ganaraska river and the downtown core in Port Hope, this all brick, comfortable home is perfect. Lots of natural light in the living and dining rooms with hardwood flooring, a well thought out kitchen with lots of storage overlooking the woods, 3 bedrooms, a 4 pc bath and a finished basement with a family room, a bedroom, 3pc bath and a great workshop. A walkout to the private newer deck with recently fenced in yard and a lovely large property with lots of mature trees and attached garage. Well maintained and updated, this home is move-in ready. Mostly new windows, new breaker panel 2025, new C/A 2023, furnace 2016. (id:47351)
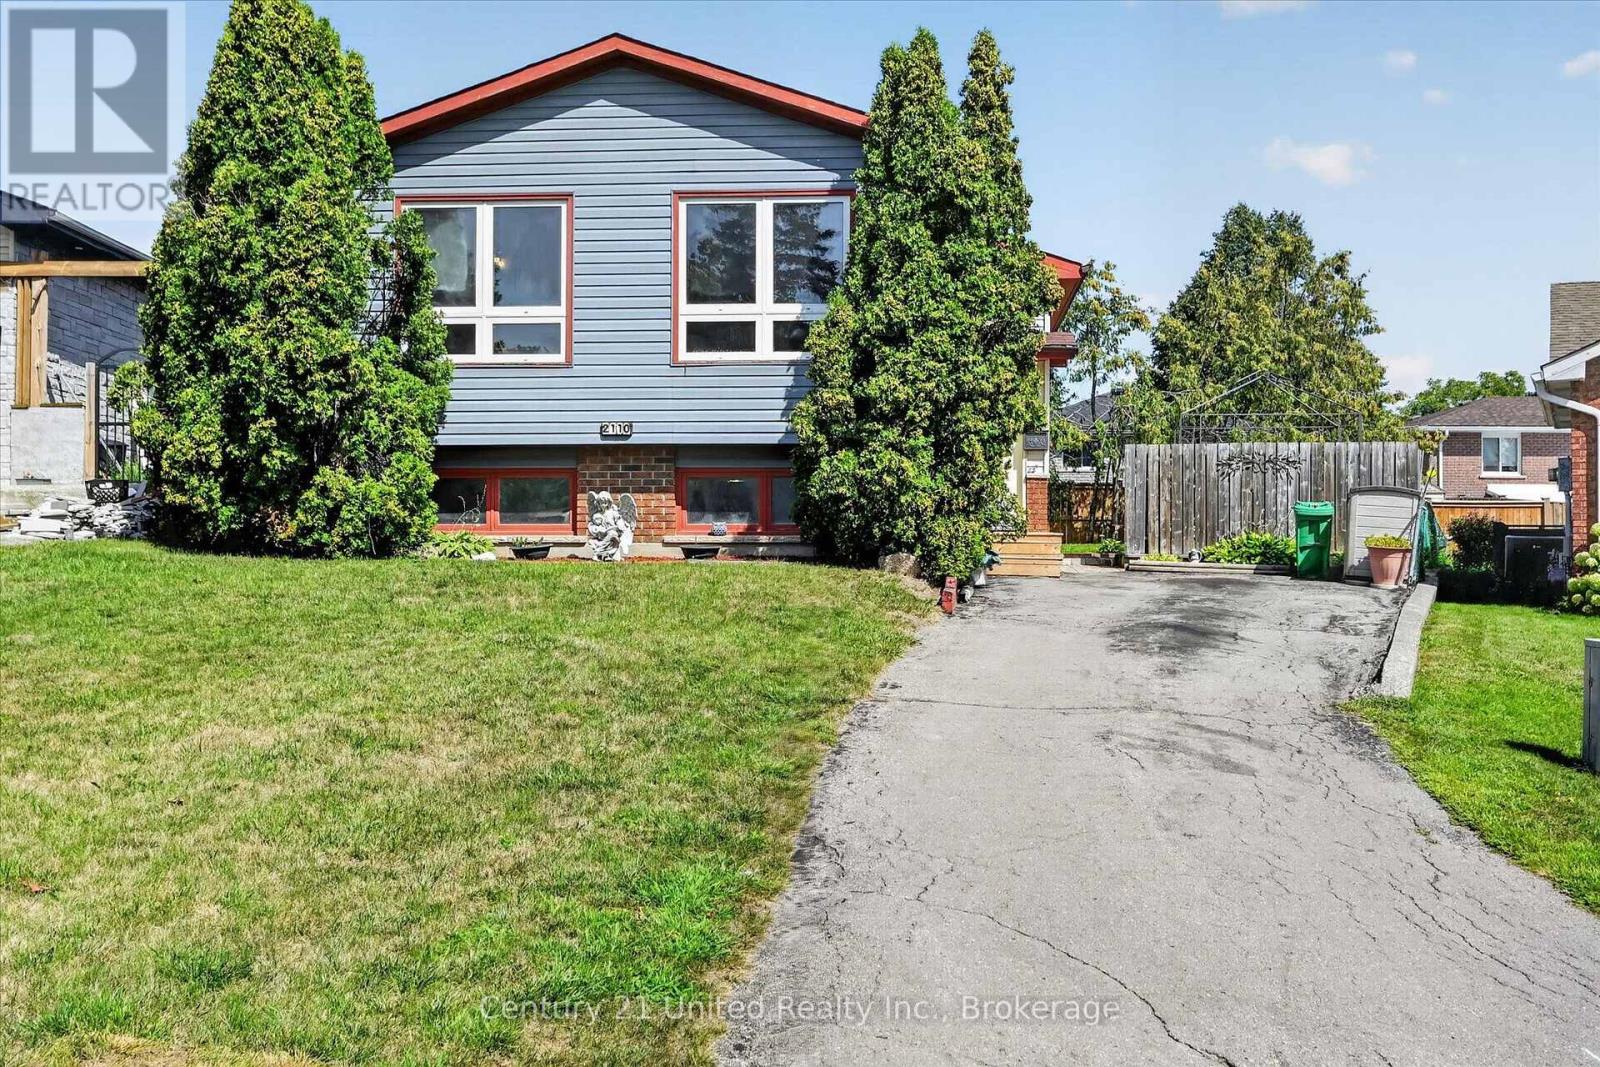
2110 Springwood Road
Peterborough, Ontario
Welcome to 2110 Springwood Road, a move-in-ready opportunity offering space, functionality, and flexibility for first-time buyers, growing families, or investors alike. Step inside and you're welcomed by a spacious foyer that leads into the home's bright and functional main level. Here you'll find a comfortable living room, dedicated dining room, and kitchen, along with three main-floor bedrooms and a 4-piece bathroom. New flooring throughout gives the home a fresh, updated feel and provides a great foundation to make the space your own. Downstairs, the finished lower level adds even more usable living space with an additional bedroom, second bathroom, recreation room, and dedicated laundry/utility room. Whether you need room for guests, older children, a home office, or simply extra space to spread out, the layout offers plenty of possibilities. Outside, the fully fenced yard provides a private place for kids and pets to play, summer barbecues, gardening, or relaxing at home. 2110 Springwood Road is a fantastic opportunity to step into homeownership, grow into your next chapter, or add a versatile property to your investment portfolio. (id:47351)
15 Beavers Lane
Kawartha Lakes, Ontario
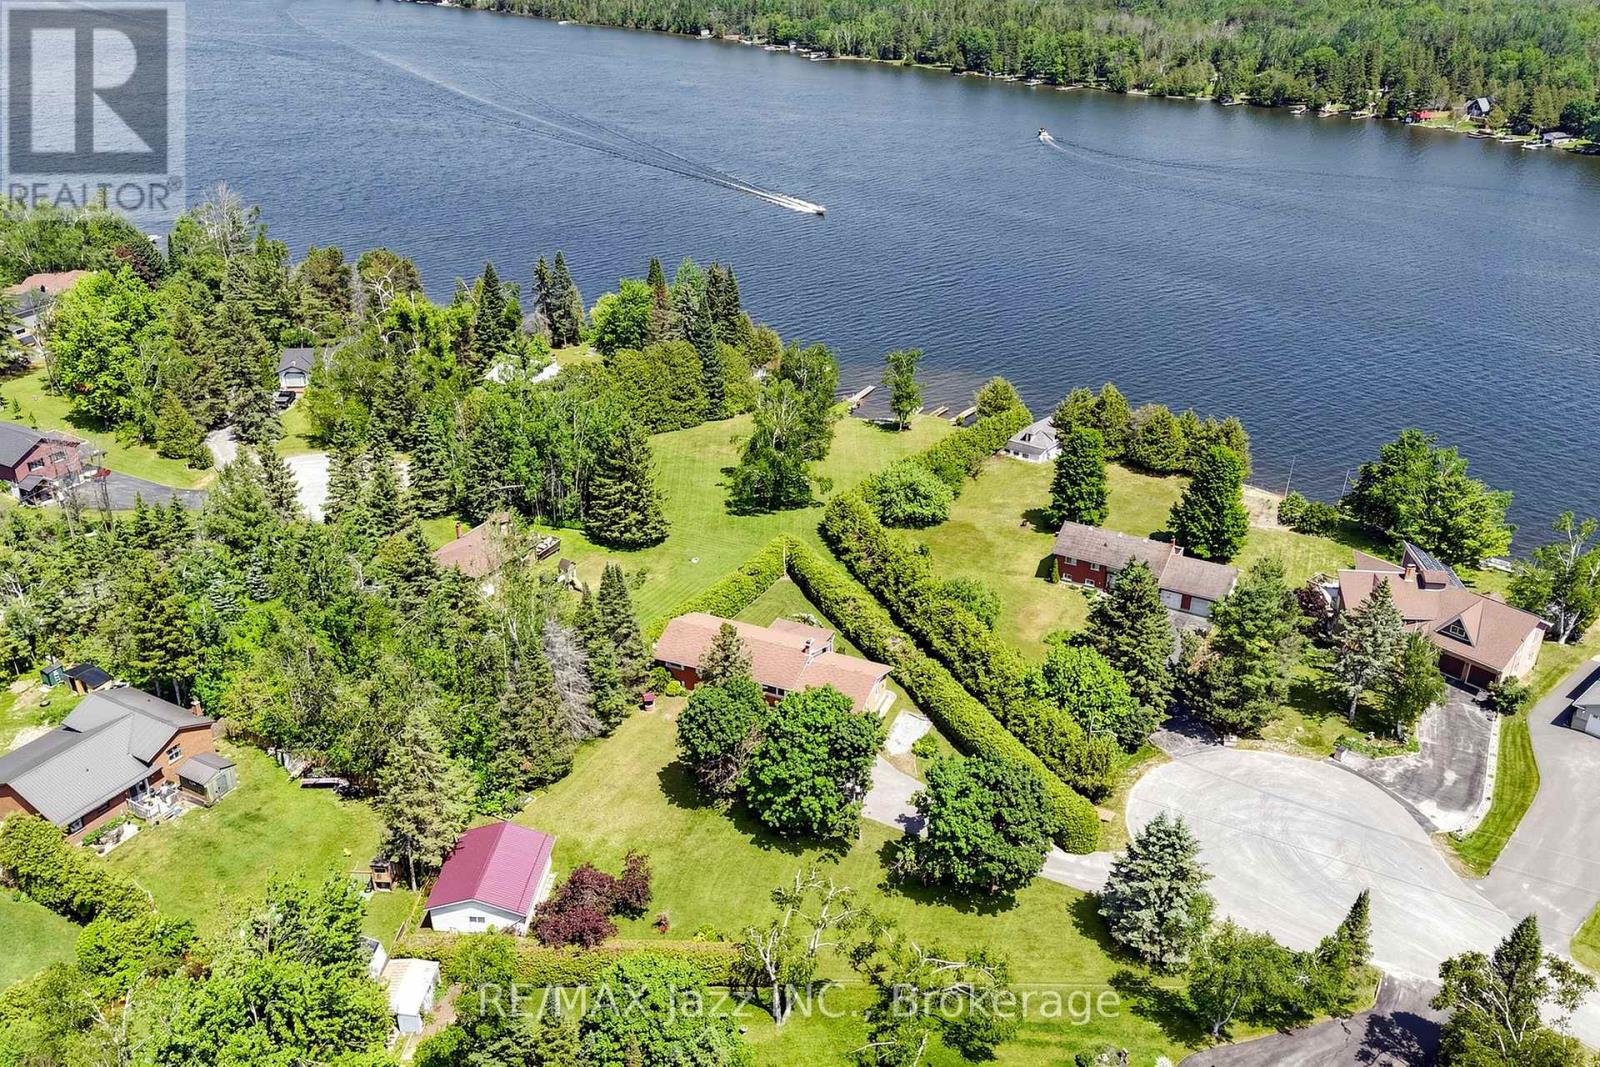
Enjoy the relaxed Kawartha lifestyle in this well-maintained 3+1 bedroom, 2-bathroom raised bungalow, ideally located on a private 0.63-acre lot with views of Canal Lake and less than a 3-minute walk to the water. Whether you're looking for a year-round home or weekend retreat, this property offers the perfect blend of comfort, functionality, and outdoor recreation. The bright, practical layout features spacious principal rooms and a partially finished lower level with a propane fireplace, additional bedroom, recreation space, and direct access to the attached garage. Recent updates include a new furnace, hot water tank, basement subfloor, carpeting, fresh paint, and sump pump, providing peace of mind while leaving plenty of opportunity to update the interior to suit your style. Outside, enjoy a mature, private setting with an attached garage plus a detached double garage offering excellent space for vehicles, recreational equipment, hobbies, or a workshop. Relax on the back deck or take the short walk through your backyard gate to access the community green space and Canal Lake! Enjoy boating, fishing, paddling, and everything this sought-after area has to offer. Conveniently located near Western Trent Golf Club, Balsam Lake Provincial Park, Cameron Ranch Walking Trail, and local amenities, this is an excellent opportunity to enjoy the best of Kawartha Lakes living in a home that has been exceptionally well cared for and is ready for its next owners. (id:47351)
36 Hawks Gate
Central Elgin, Ontario
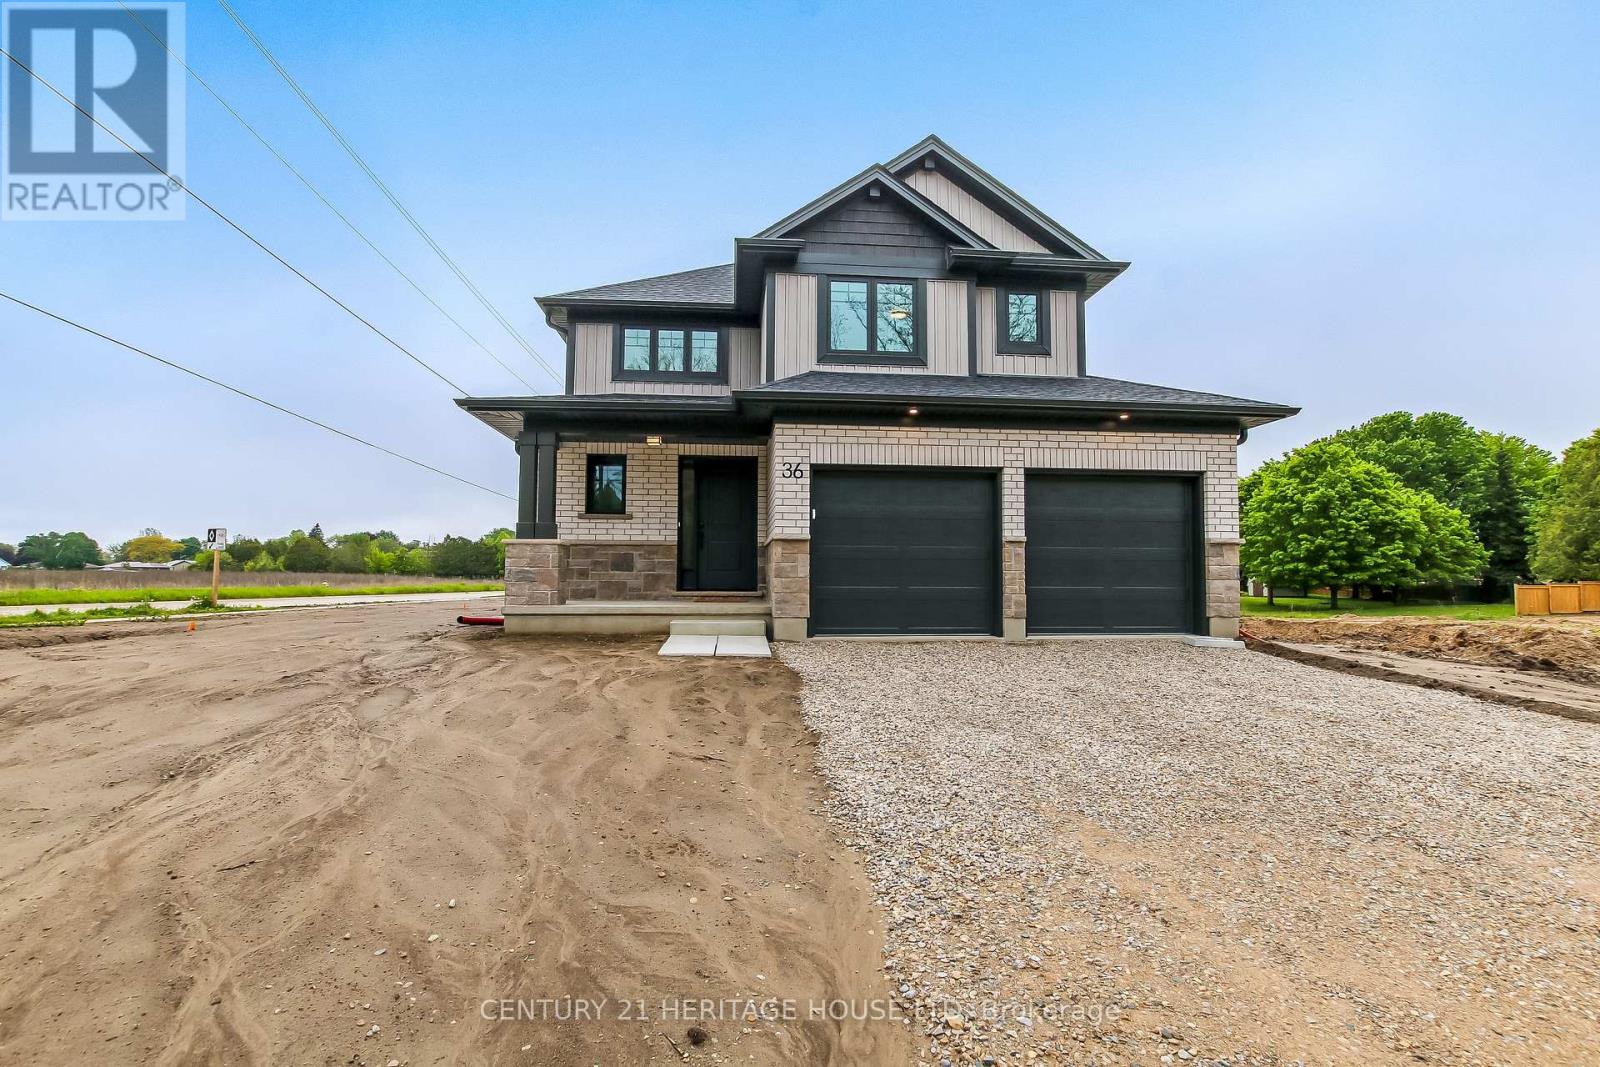
Welcome to 36 Hawk's Gate! This move-in ready, 1,668 sq. ft. 3 bedroom 2.5 bathroom Net Zero Ready home is situated on a desirable corner lot, and offers the perfect blend of comfort, efficiency, and style. The open concept main floor features a gourmet kitchen complete with quartz countertops, a signature walk-in pantry, and a bright dining area ideal for everyday living and entertaining. Upstairs you'll find 3 spacious bedrooms, a 4 piece bathroom, a 3 piece ensuite, as well as the added convenience of a second floor laundry closet. Situated in the desirable Eagle Ridge community near walking trails, schools, and a short drive from Port Stanley. (id:47351)
402 Black Road
Prince Edward County, Ontario
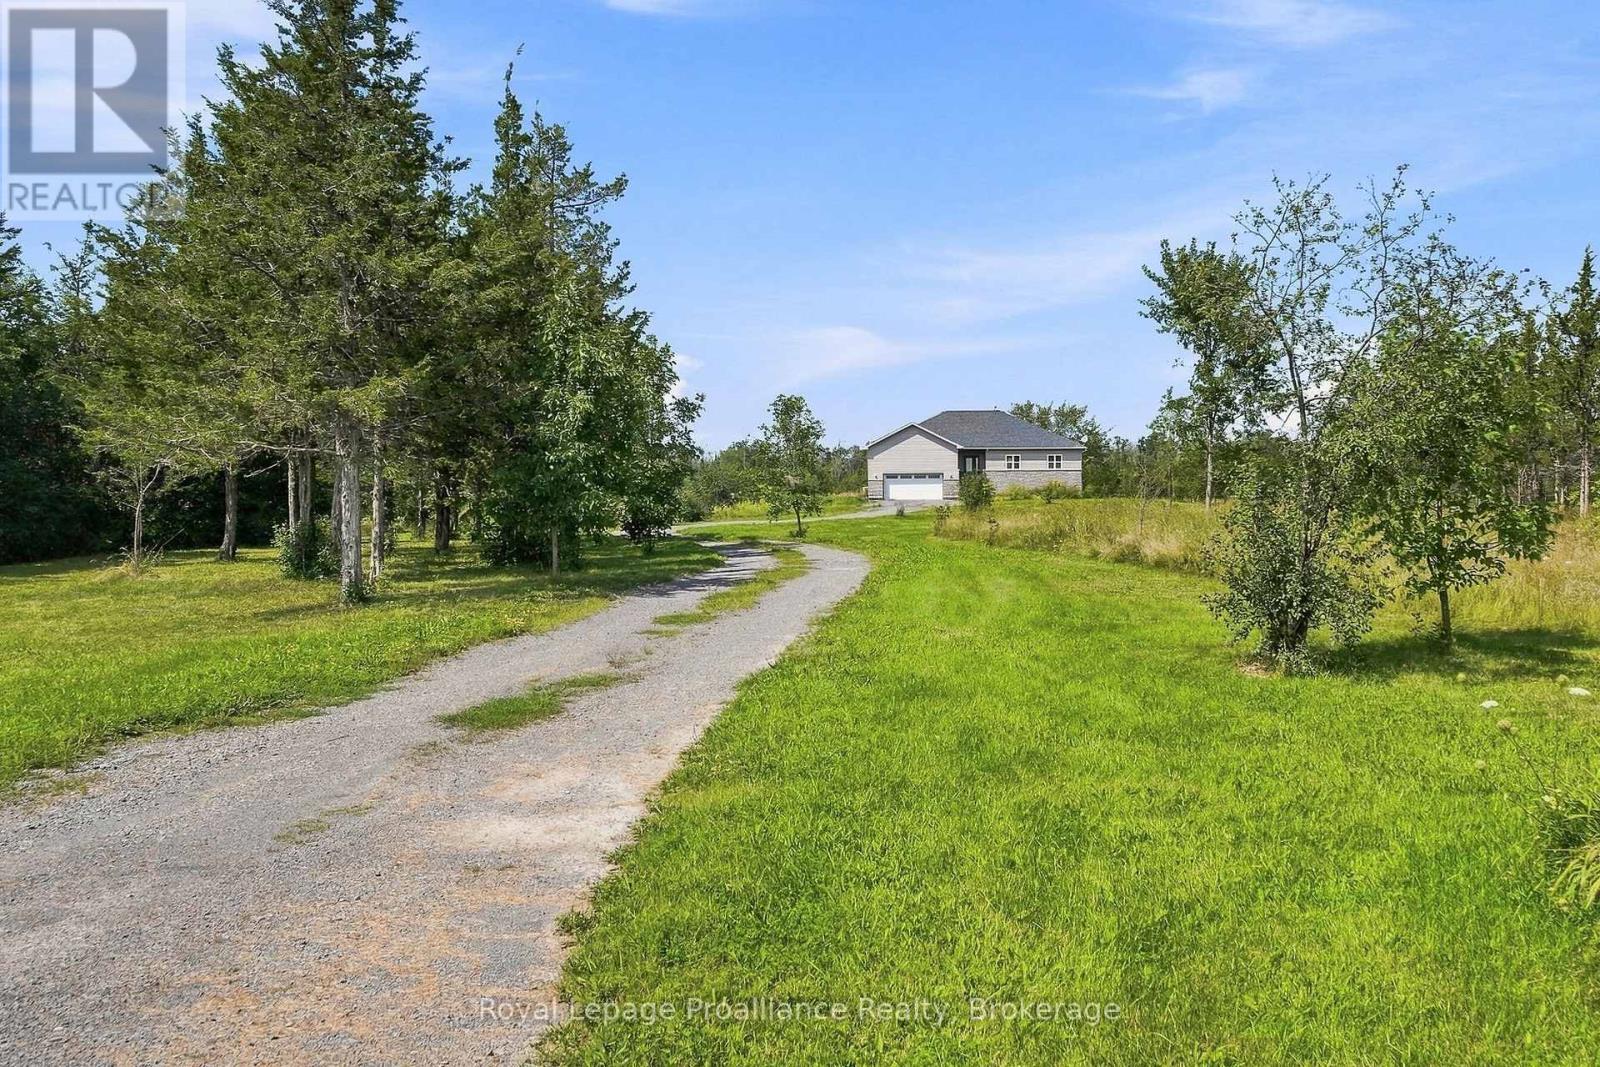
Nestled on 5 acres in the county, this custom-built raised bungalow offers room to grow and create your ideal retreat-just minutes from town convenience. Featuring approximately 2,000 square feet of finished living space, plus a full basement. The home highlights a bright, open-concept layout with 9-foot ceilings on both levels and 3/4" hand-scraped oak flooring throughout the main floor. The central kitchen is equipped with maple cabinets, quartz countertops, a functional center island, and a separate butler's pantry. The adjacent living room features a fireplace for chilly winter nights, while French doors open out to a back deck overlooking a private wooded backdrop and a natural pond feature. With 3+3 bedrooms and 3 full bathrooms, the floor plan offers flexible space for family, guests, or a home office. Main-floor laundry connects directly to the attached double-car garage (21'6" x 21'6"), which includes hot/cold water hookups along with dedicated outlets for an EV charger and welding equipment. Downstairs, the finished lower level adds substantial extra footprint, including an L-shaped 6th bedroom, generous storage space, and a dedicated cold/freezer room. Constructed with an Insulated Concrete Form (ICF) foundation and serviced by a dual wood/gas furnace, this property presents a solid foundation with immense opportunity for a handyman, gardener, or buyer looking to bring their own vision to a rural home. (id:47351)
566 Penryn Road
Cramahe, Ontario
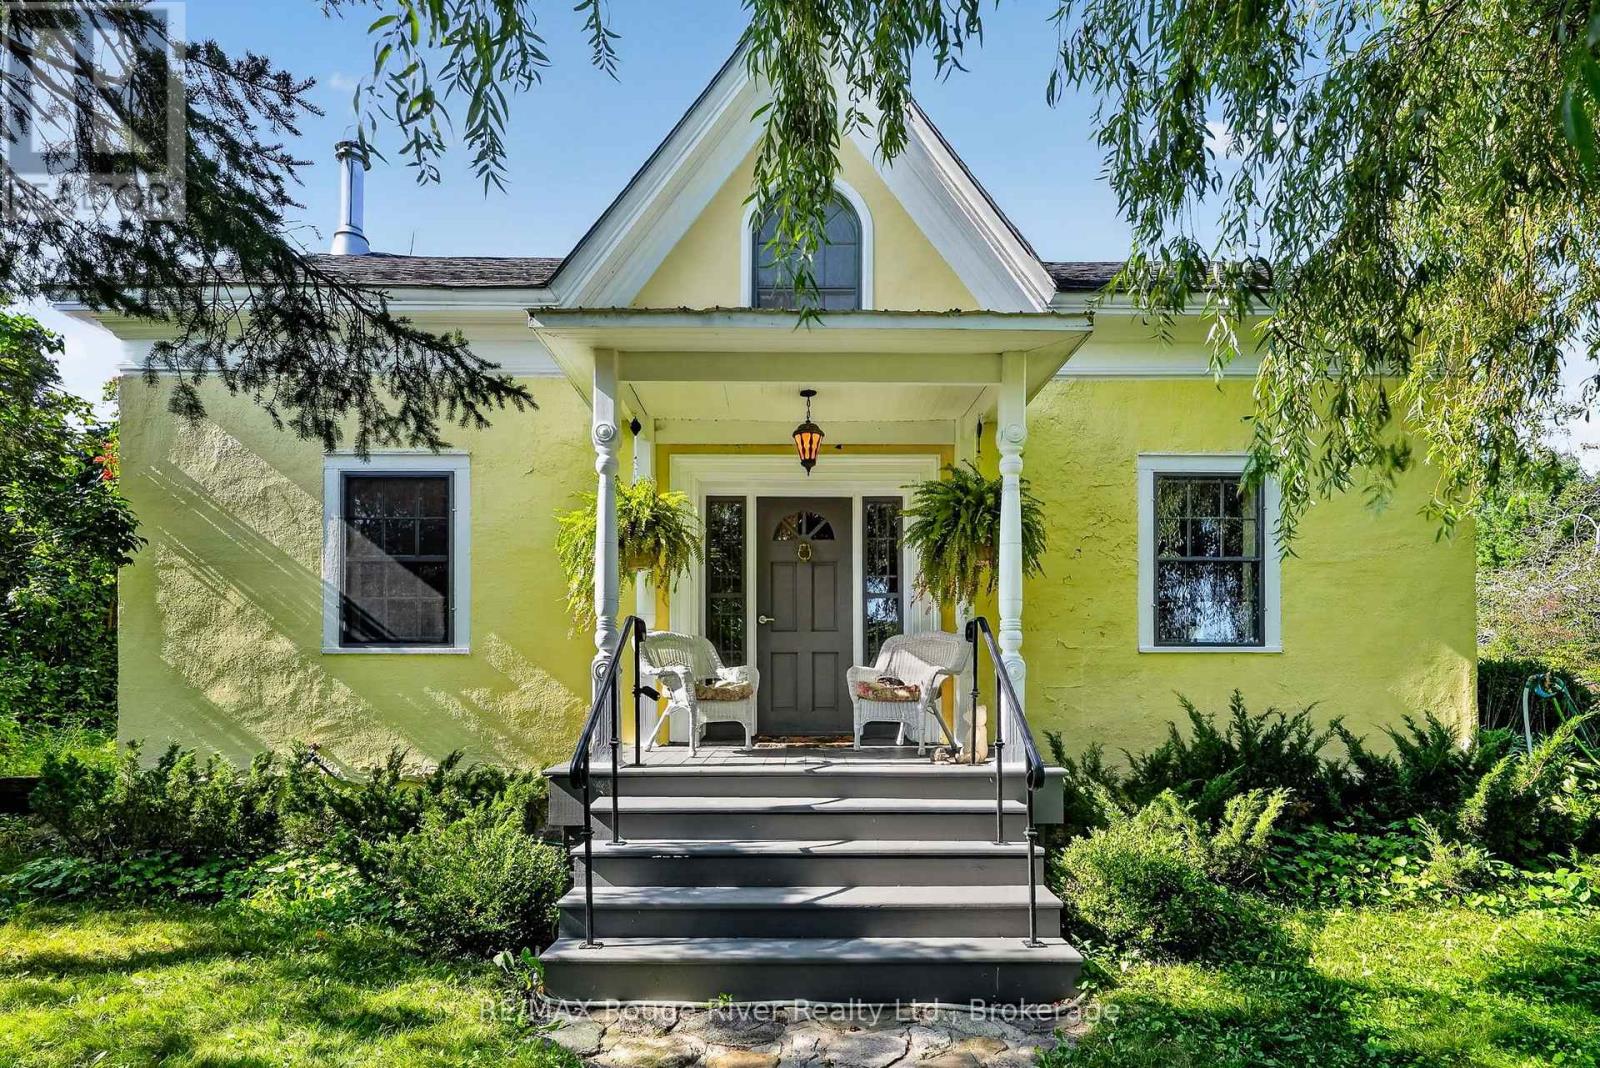
Step back in time while enjoying the comforts of today in this charming 1 1/2 storey home, nestled on just over 2 acres in the peaceful hamlet of Shiloh. A long private laneway leads to a circular driveway and a setting that feels like something from a storybook. Circa 1800's, this character-filled home features original trim, beautiful white pine flooring throughout much of the main floor, and wide red pine flooring upstairs. Large windows fill the home with natural light.The custom-made kitchen has been thoughtfully updated while preserving the charm of the era. Just off the kitchen is a spacious, bright dining room, perfect for family meals and entertaining. The inviting living room features a wood-burning mantel fireplace, creating a cozy place to relax.The main floor offers convenient laundry and a mudroom with a 3-piece bath and shower, with access to the backyard from both the kitchen and mudroom. Upstairs are two bedrooms, a 3-piece bathroom, and a charming dormer area-the perfect spot to curl up with a good book.Enjoy exceptional privacy and the peaceful sounds of nature on this beautiful rural property. A detached one-car garage, long laneway, circular driveway, and whole-home Generac generator add to the property's appeal.A freestanding solar panel system has generated approximately Net $760/month in income, with approximately 4.5 years remaining on the original 20-year contract. Buyer to conduct their own due diligence regarding the solar system, contract, income and obligations.Approximately 10 minutes to Brighton and Colborne and close to Highway 401. A truly special property where history, character, privacy and modern conveniences come together. (id:47351)
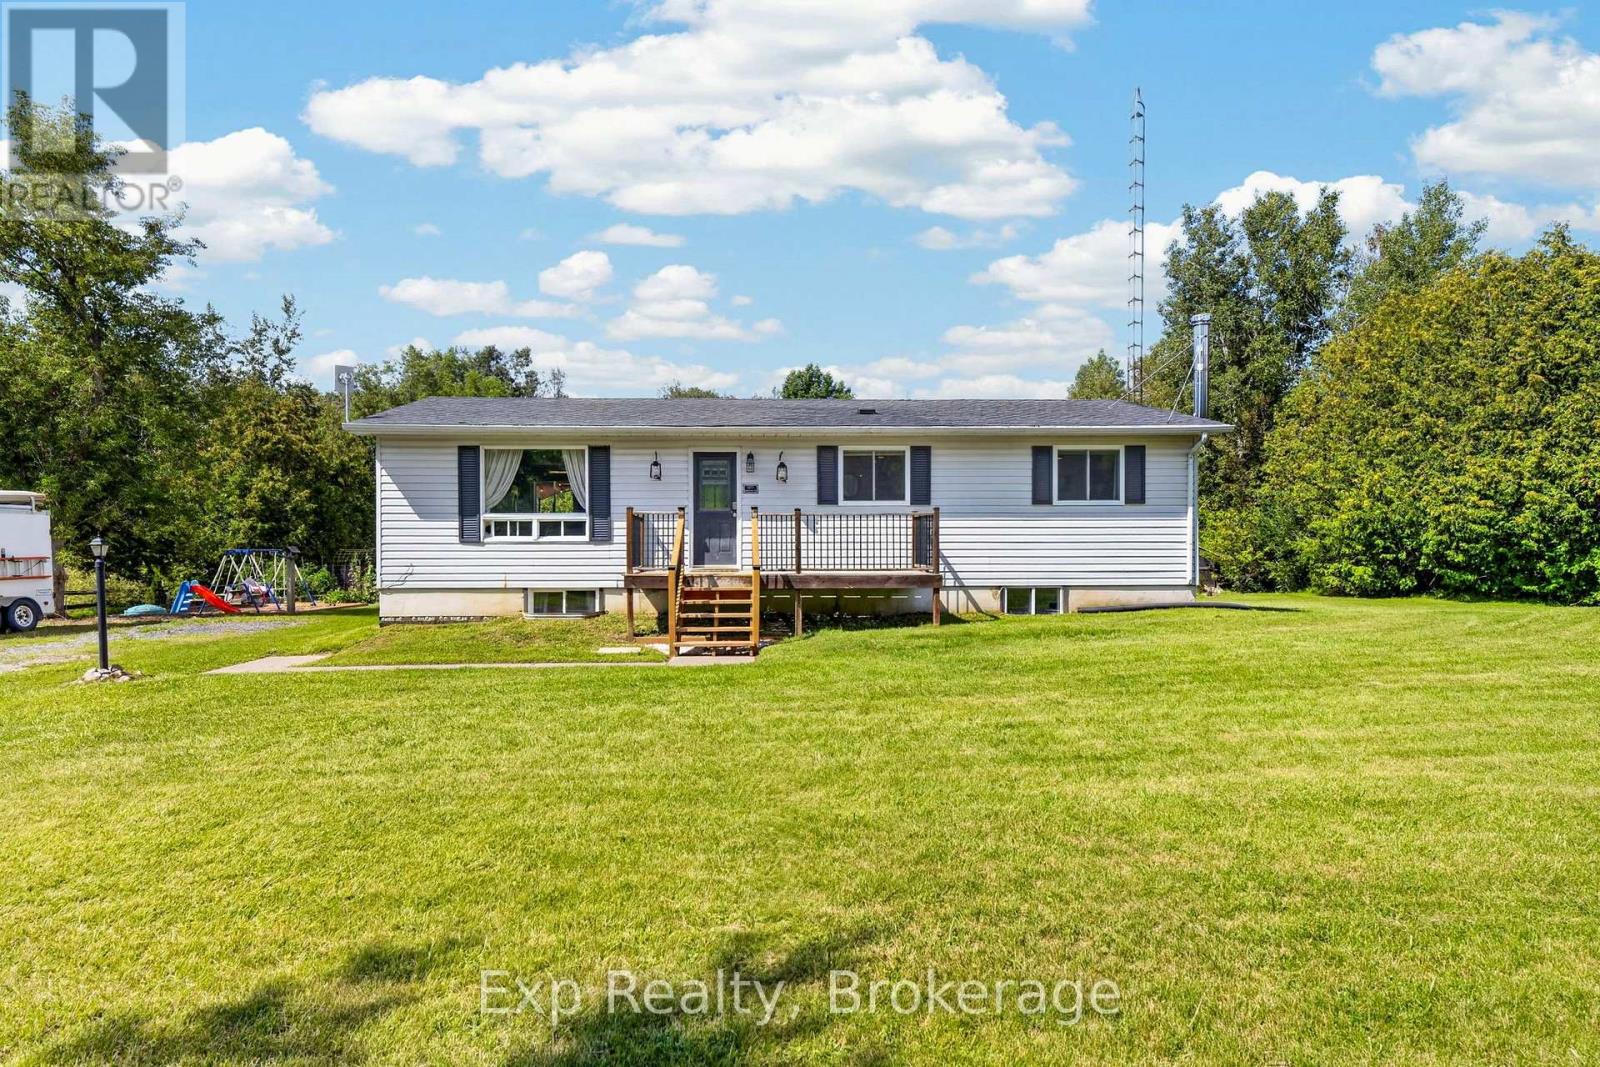
1901 Hollowview Road
Centre Hastings, Ontario
The perfect home to start your family or downsize without giving up the charm of country living. Set on nearly an acre, this beautiful property offers plenty of outdoor space, mature trees for privacy, and a picturesque creek running along the back of the property.Inside, this fully finished bungalow offers a bright, open-concept main living area with direct access to an impressive 44' x 12' deck and pool-perfect for enjoying summer days at home. The deck extends to the updated primary bedroom, where french doors create your own private walkout. The main floor also features three bright, updated bedrooms and a full bathroom.Downstairs, you'll find a finished family room, an additional bedroom and a second full bathroom that is functional but offers an opportunity to add your own finishing touches. A wood stove comfortably heats the entire home, with updated electric baseboards providing a convenient backup heat source.Thoughtfully updated and easy to maintain, this home offers just the right amount of space for a family or couple looking for a quieter rural lifestyle-a beautiful property with room to enjoy the outdoors, plenty of privacy, and not too much to take care of. (id:47351)
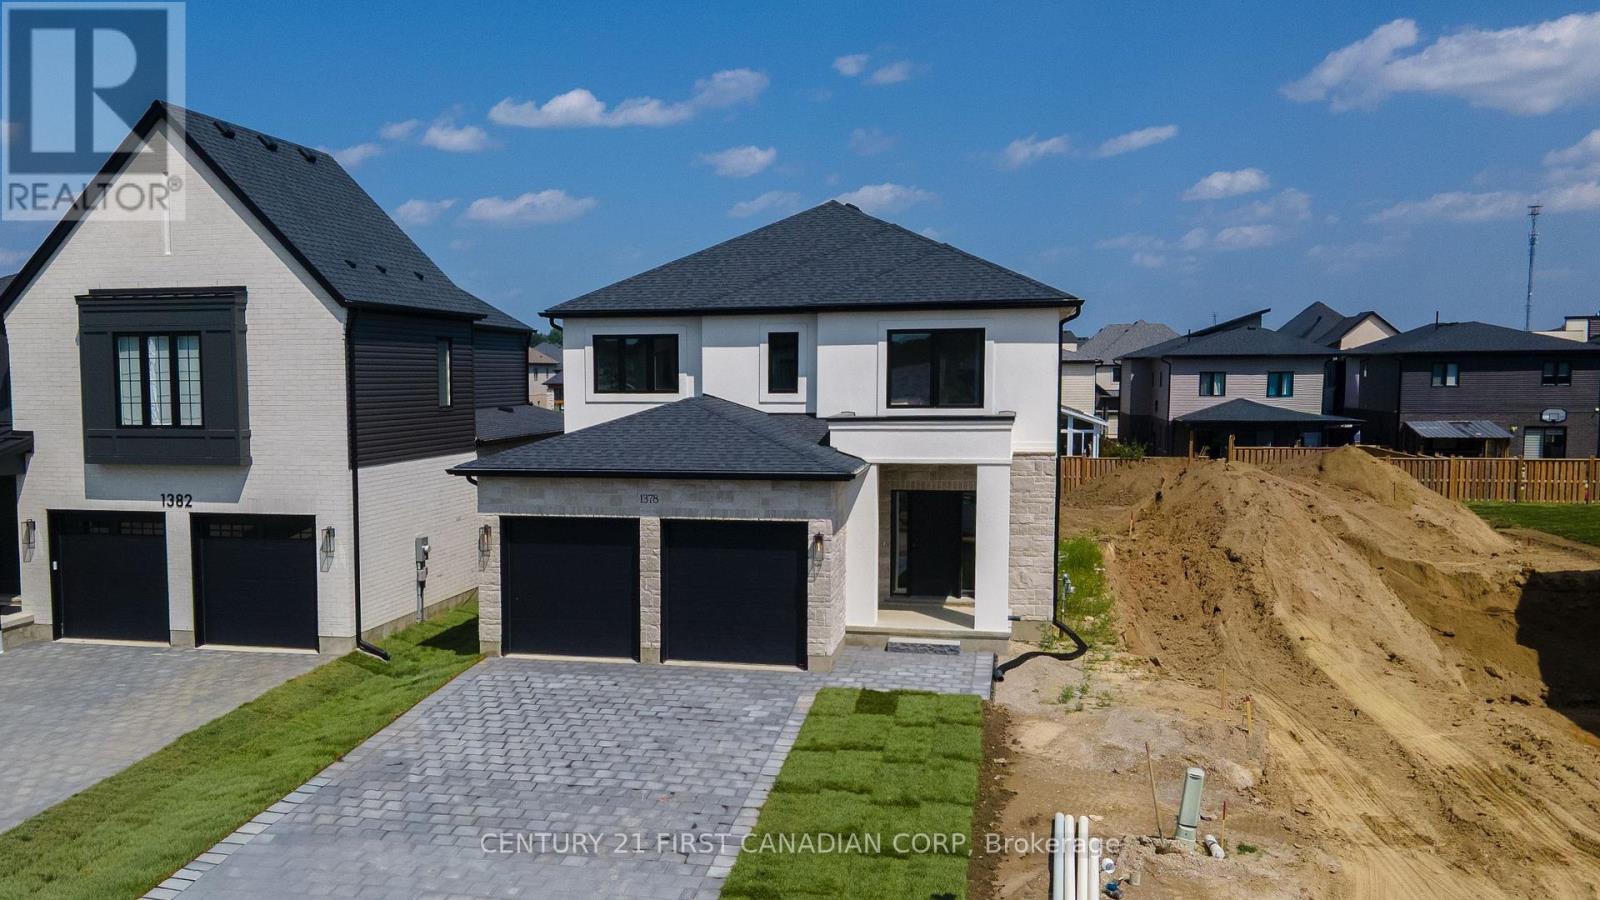
1378 Shields Place
London North, Ontario
MOVE-IN READY MODEL HOME: Stunning 2,590 sqft Two-Storey Detached Home by Rockmount Homes in Foxfield North! This exclusive final phase offers extraordinary lots on Shields Place & Heardcreek Trail with lookout or walkout options, majority backing onto lush green space and a creek for added tranquility. Located in the desirable northwest end, Foxfield North provides seamless access to major shopping centers, restaurants, and arterial roads, ensuring effortless travel across the city. Families will appreciate placement within the new Northwest Public School and St. Gabriel Catholic Primary School zones. With Rockmount Homes, you have the flexibility of customizable floor plans, deposit structures, and closing timelines to fit your needs. All our homes offer 9' ceilings and engineered hardwood flooring on the main level, with large 6' x 8' rear windows that fill the space with natural light. Design your dream home with custom cabinetry in the kitchen and bathrooms, and endless selections everywhere else. Situated on a cul-de-sac in the middle of the neighbourhood, this area offers quieter streets and enhanced privacy. Foxfield North has newly built sports fields, parks, and lengthy walking trails. Experience quality and comfort in one of London's upcoming, most desirable neighborhoods. ***PRICE IS INCLUSIVE OF ENHANCED HST REBATE FOR NEW HOME CONSTRUCTION*** (id:47351)
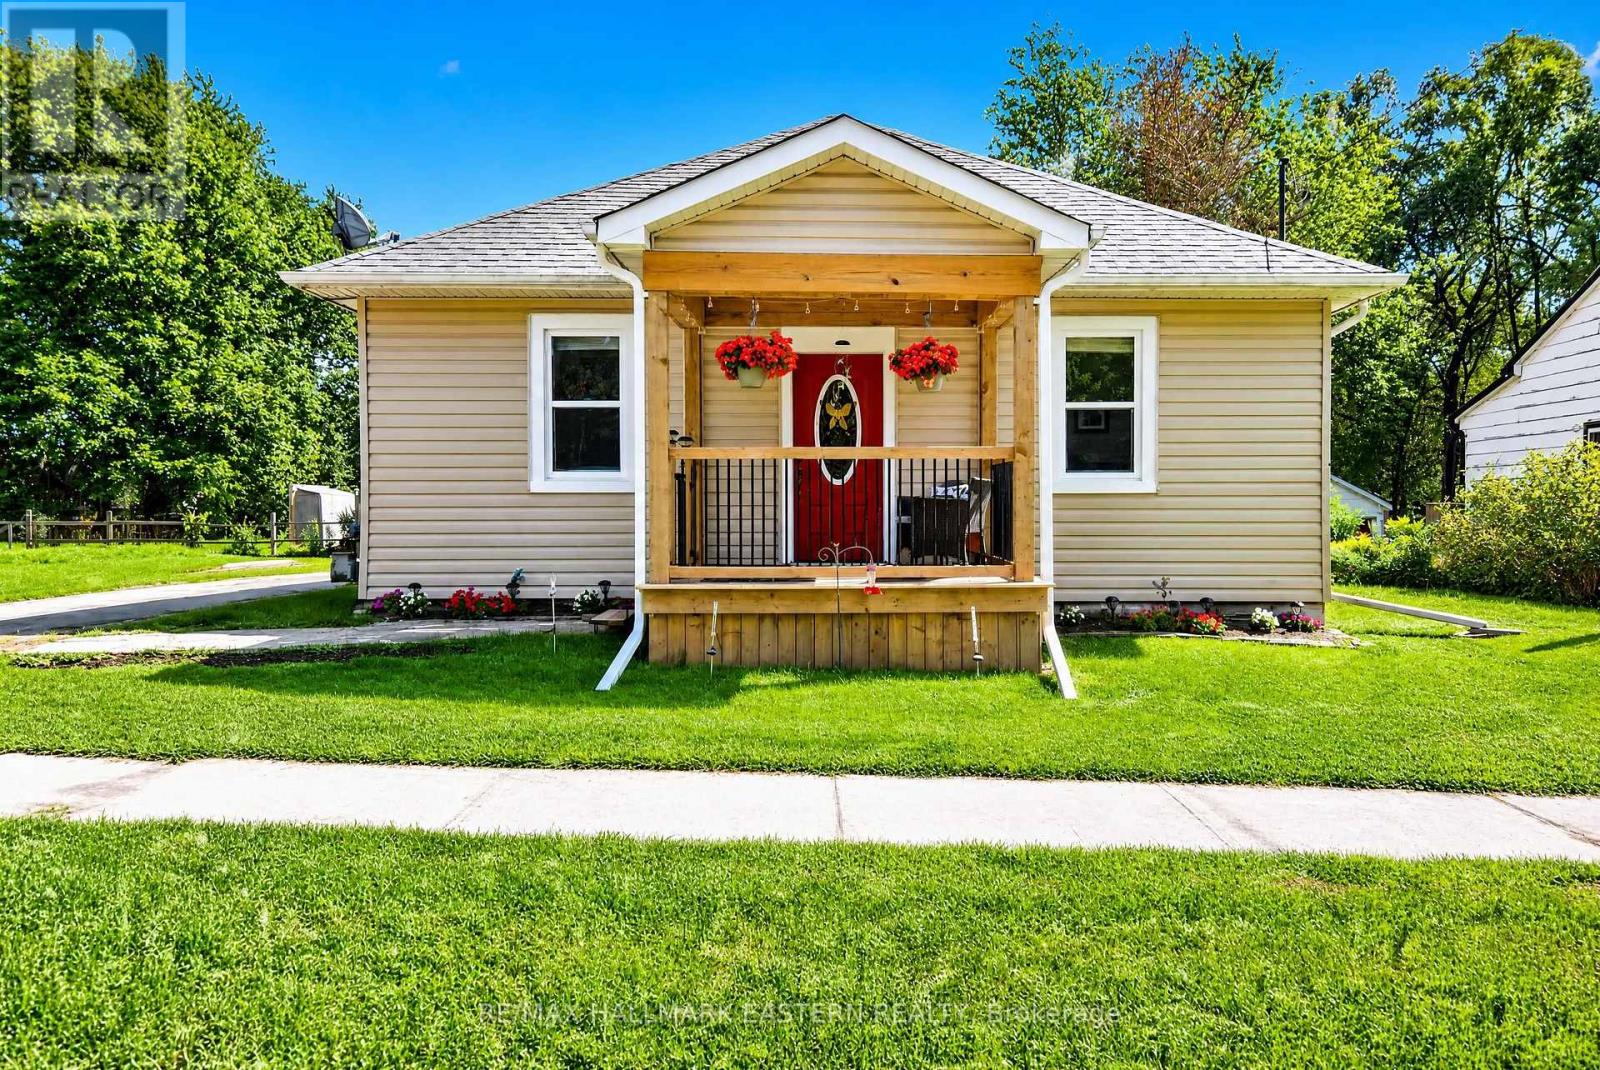
10747 County Road 2
Haldimand, Ontario
Open House this Sun Aug 30th 11AM-1:30PM Beautifully cared-for 3-bedroom bungalow offering the best of both worlds-a spacious, rural-sized property with town amenities just steps away. Showcasing true pride of ownership, the current owners have lovingly invested in numerous thoughtful updates and improvements. The expansive backyard is perfect for entertaining, gardening or family enjoyment, featuring a large upgraded deck, hot tub, gazebo and charming shed. The oversized garage offers tandem parking for two vehicles plus additional workspace, while the partially upgraded attic provides excellent storage and potential for other uses. Located directly across from a family-friendly park and recreation centre and within walking distance to everyday amenities, with easy access to Cobourg and the 401. A move-in-ready home that has clearly been loved, improved and maintained. (id:47351)
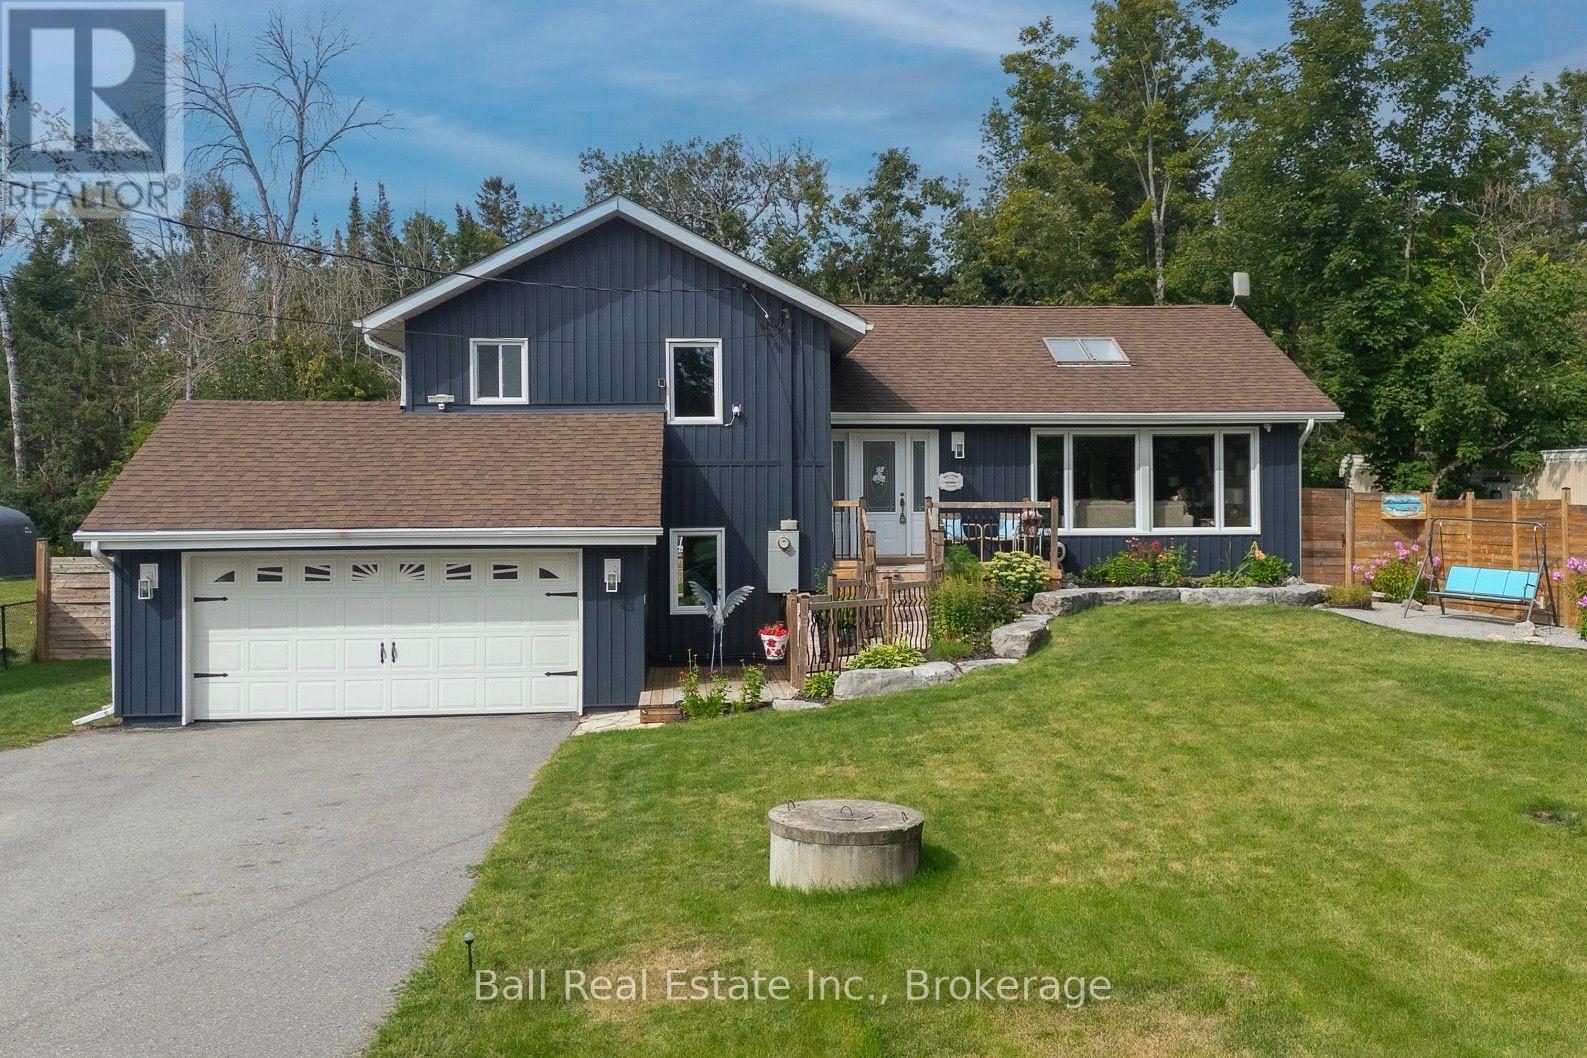
118 Echo Bay Road E
Kawartha Lakes, Ontario
Calling all Buyers who want a home that you can be proud to show off. This Side split home is truly unique. It's been lovingly designed with an Artist's eye, meaning creativity, character and style are in abundance. Walk in the Front door and the large window, open concept and skylight brightens up the entire first floor. The beautiful kitchen with vaulted ceilings and quartz counter top is a great space for friends and or family to gather for meals or chat sessions. 3 bedrooms upstairs and 1 bed in the basement allows plenty of space for guests to stay. If you want to enjoy your morning coffee where better than your 4 season room that overlooks your backyard oasis. And speaking of your backyard, Outside is an entertainers paradise. Entertain or relax in the summer days with family and friends, float in your above ground saltwater pool or hang out under the gazebo, unwinding while looking at your beautiful gardens. This backyard is top notch. This home has a lot of personality, an amazing backyard and all right in the town of Bobcaygeon where you are close to the water, (a short walk) downtown shops, restaurants, parks, lock and all that Bobcaygeon has to offer. Recent upgrades are aplenty in this home and include, All new windows, sunroom sliding door, All new Eves trough, soffit and fascia. New kitchen, flooring, New well pump, New sump pump and damp proofing in basement, bathroom, window coverings, front steps, deck, sheds, vinyl siding, outdoor lighting, 2 pellet stoves, Generac system, water purifier system plus plus plus. This could all be yours. What are you waiting for? (id:47351)
290 Elizabeth Street
Southwest Middlesex, Ontario
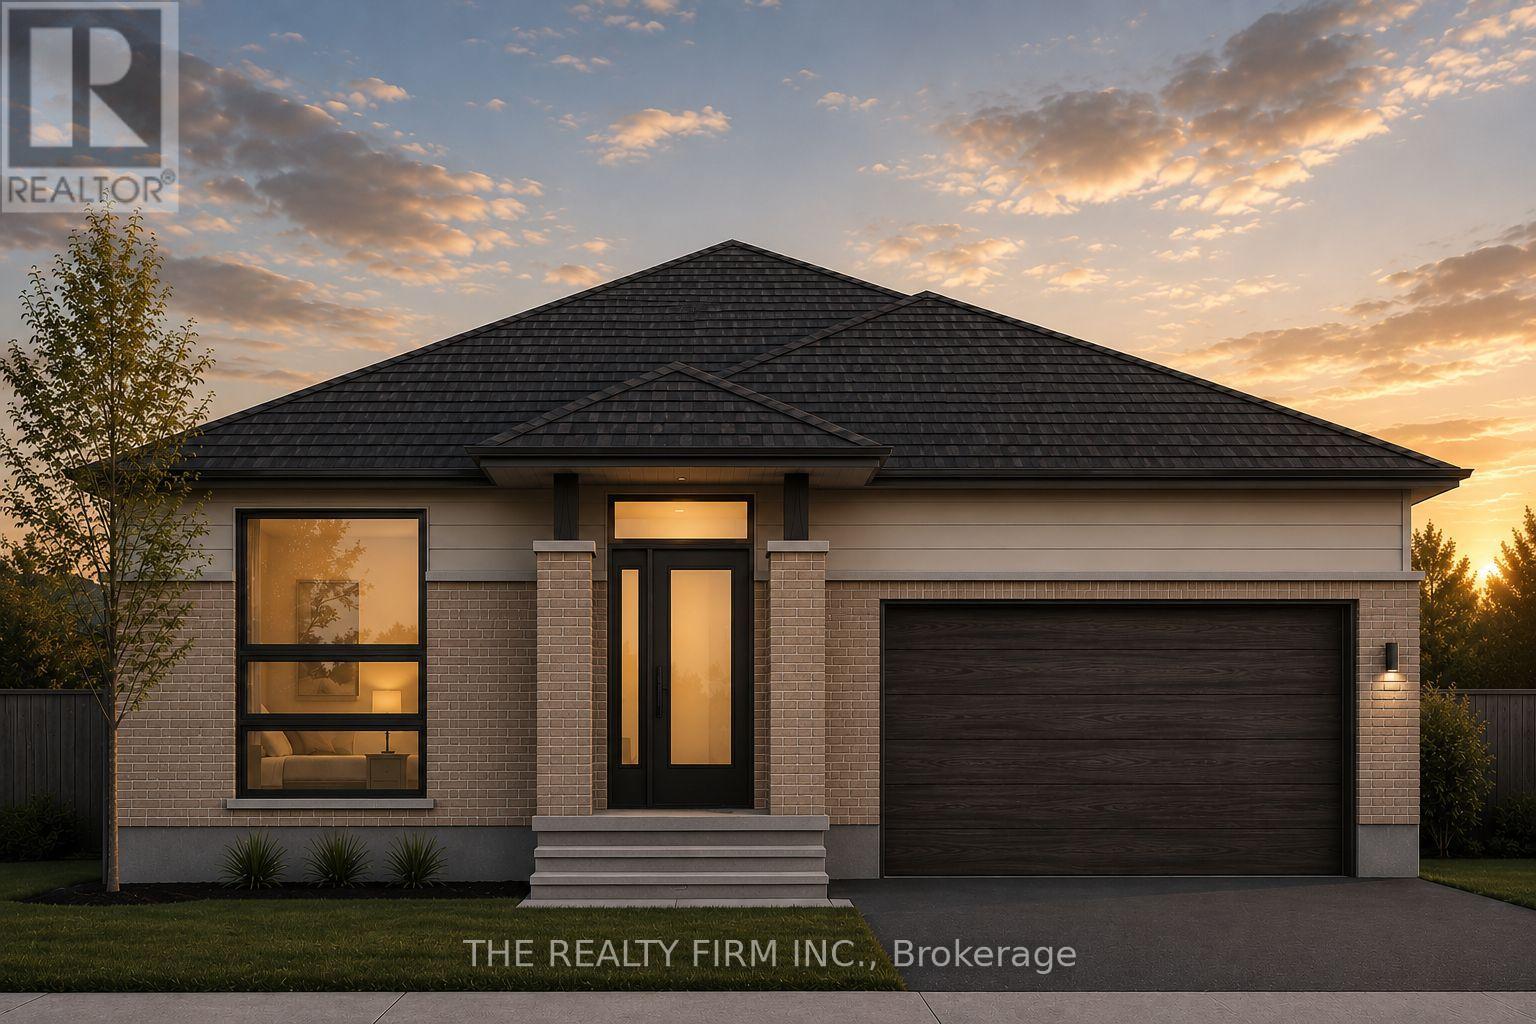
Welcome to Glen Meadows! Located in the heart of Glencoe, a growing family-friendly community just 20 minutes from Strathroy and 40 minutes from London. Developed by Turner Glencoe's reputable and seasoned builder with a legacy dating back to 1973, we proudly present 38 distinctive lots, each offering an opportunity to craft your ideal living space. Introducing The Sierra, a thoughtfully designed 1,888 sq ft bungalow offering the convenience of one-floor living without sacrificing space or functionality. This 3 bedroom, 2 bathroom home features an open-concept layout that seamlessly connects the kitchen, dining area, and living room, creating an ideal setting for both everyday living and entertaining. Prepare to be impressed with the soaring cathedral ceiling that transitions inside the living room out to the covered back deck. The kitchen is designed with both style and practicality in mind, showcasing stone countertops, large centre island with seating, and walk-in pantry for additional storage. Engineered hardwood and ceramic flooring extend throughout the main living areas, while large windows fill the home with natural light. Privately situated at the rear of the home, the primary suite features a walk-in closet and luxury 5-piece ensuite complete with double vanity, soaker tub, and separate shower. Two additional bedrooms are positioned near the front of the home and share a full bathroom, making this layout ideal for families, guests, or those seeking dedicated office space. Additional highlights include a welcoming front foyer, convenient main floor laundry and mudroom with garage access, covered front porch and attached 2-car garage. Available in both craftsmen and modern elevations, The Sierra offers exceptional comfort, quality craftsmanship, and timeless design in one of Glencoe's newest communities. PUBLIC OPEN HOUSES ARE HOSTED AT 291 KING ST, GLENCOE (id:47351)
289 Elizabeth Street
Southwest Middlesex, Ontario
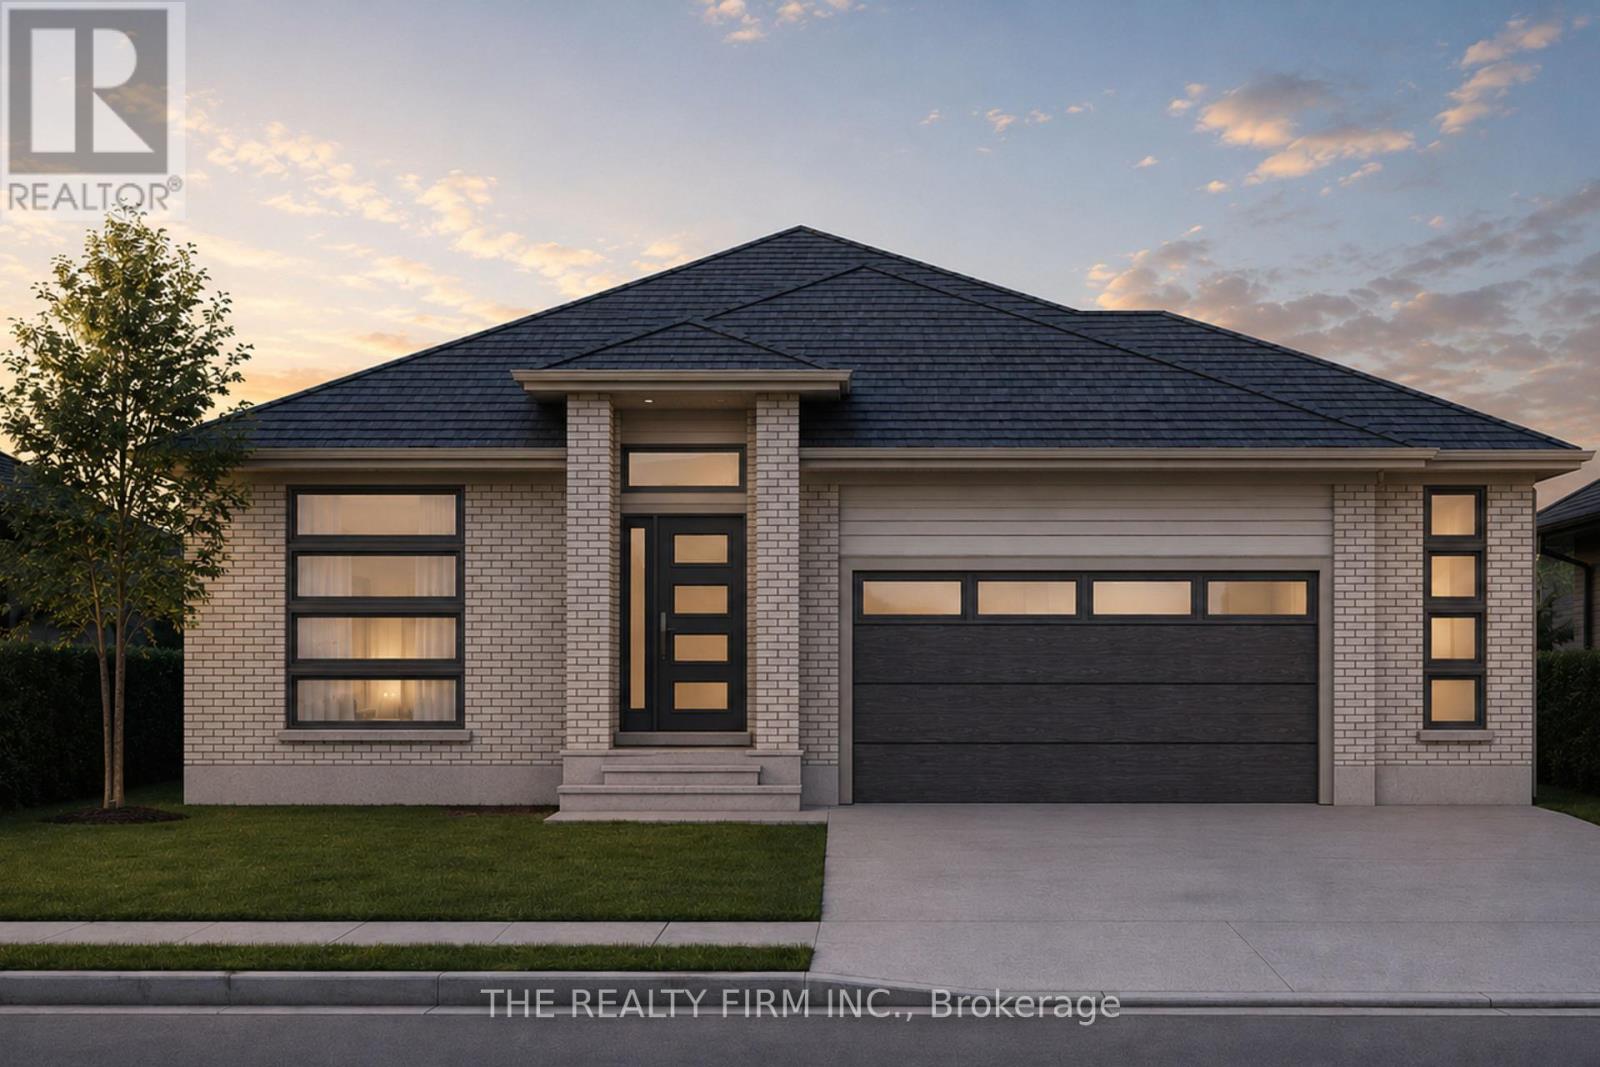
Welcome to Glen Meadows! Located in the heart of Glencoe, a growing family-friendly community just 20 minutes from Strathroy and 40 minutes from London. Developed by Turner Glencoe's reputable and seasoned builder with a legacy dating back to 1973, we proudly present 38 distinctive lots, each offering an opportunity to craft your ideal living space. Introducing The Sierra II, a thoughtfully designed 1,983 sq ft bungalow offering the convenience of one-floor living without sacrificing space or functionality. This 3 bedroom, 2 bathroom home features an open-concept layout that seamlessly connects the kitchen, dining area, and living room, creating an ideal setting for both everyday living and entertaining. The living room is highlighted by a soaring cathedral ceiling and large window overlooking the covered rear deck and backyard. The kitchen is designed with both style and practicality in mind, showcasing stone countertops, a large centre island with seating, and a walk-in pantry for additional storage. Engineered hardwood and ceramic flooring extend throughout the main living areas, while large windows enhance the home's bright and inviting feel. Outside, the covered front porch is finished with a striking cathedral soffit that adds architectural character and curb appeal. Privately situated at the rear of the home, the primary suite features a walk-in closet and luxury 5-piece ensuite complete with double vanity, soaker tub, and separate shower. Two additional bedrooms are positioned near the front of the home and share a full bathroom, making this layout ideal for families, guests, or those seeking dedicated office space. Additional highlights include a welcoming front foyer, convenient main floor laundry and mudroom with garage access, covered front porch and attached 2-car garage. The Sierra II offers exceptional comfort, quality craftsmanship, and timeless design in one of Glencoe's newest communities. PUBLIC OPEN HOUSES ARE HOSTED AT 291 KING ST, GLENCOE (id:47351)
151 Beehive Drive
Kawartha Lakes, Ontario
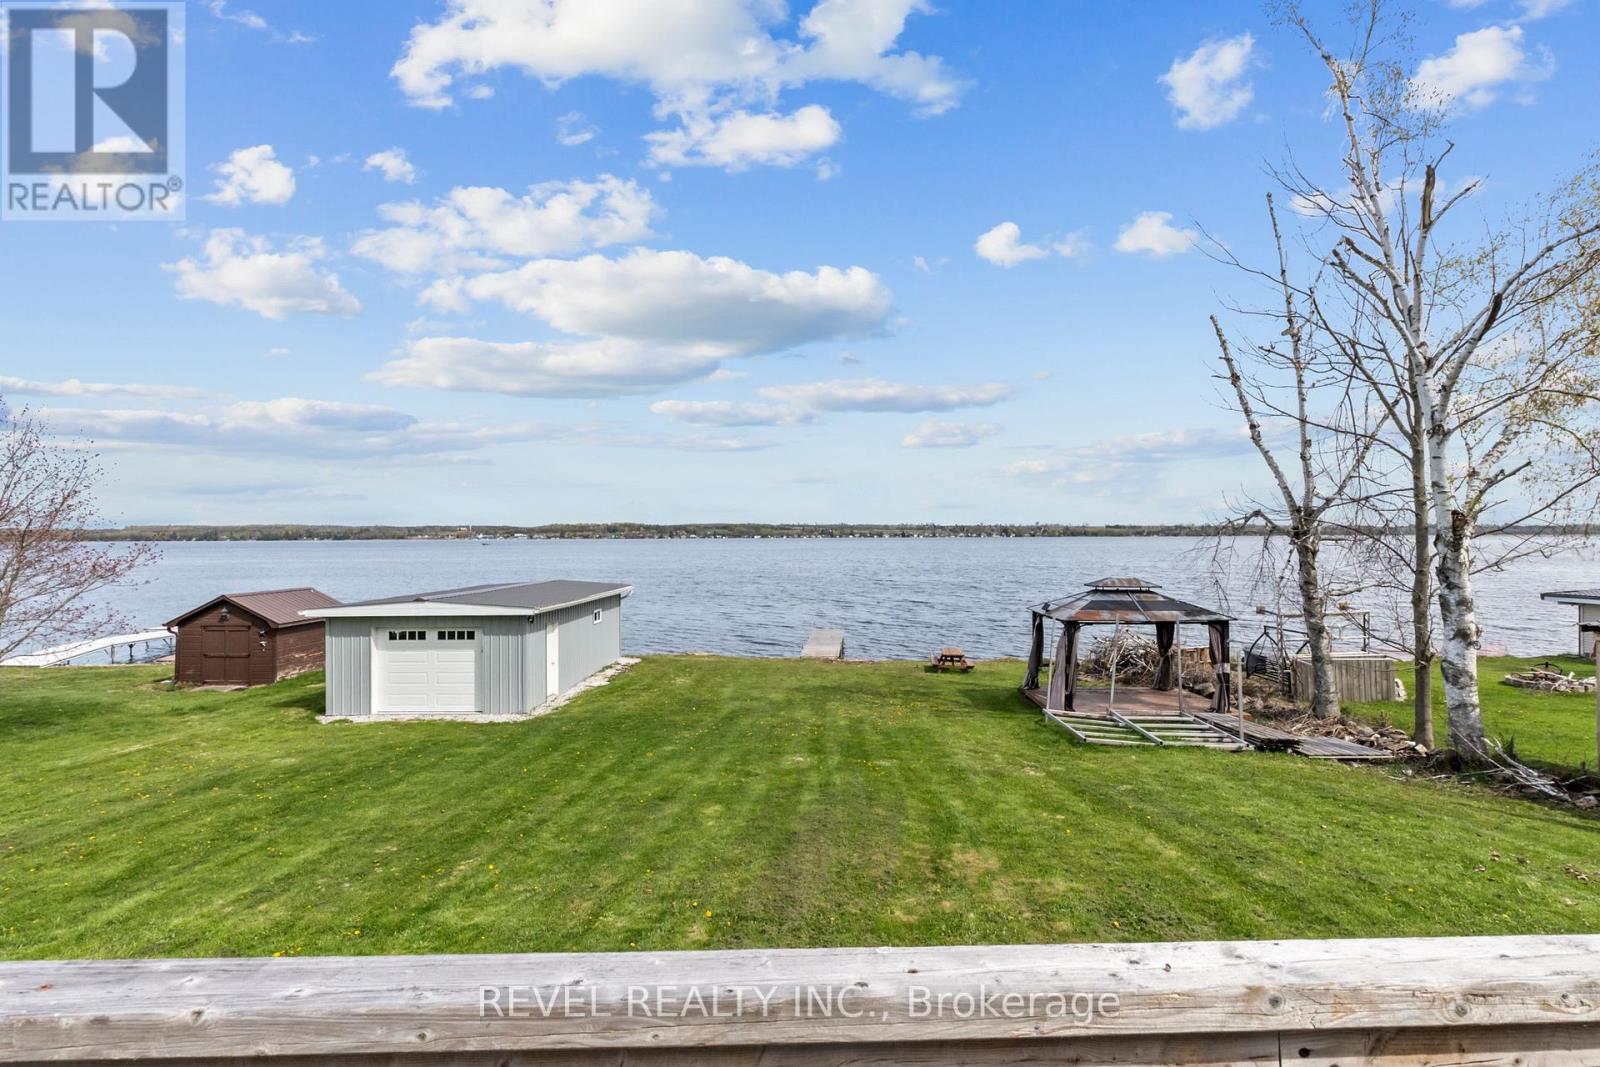
Calling all renovators, investors and visionaries. Don't let the unfinished exterior fool you, much of the transformation at 151 Beehive Drive has already been completed. This 5-bedroom waterfront home features newer windows, an updated kitchen, oversized windows showcasing beautiful lake views, and plenty of natural light throughout. The basement is complete and ready to use, featuring 2 bedrooms, an open-concept kitchen and living area, and excellent potential as a separate rental or additional living space. The main remaining work is exterior finishing, including siding, along with some interior finishing touches. With an estimated additional investment of approximately $25,000-$40,000, this property offers the potential to be transformed into a stunning million-dollar waterfront cottage. Set on a beautiful waterfront lot in Kawartha Lakes, this is a unique opportunity for a buyer who can see beyond the unfinished exterior and recognize just how much has already been done. (id:47351)
122 Earlwood Drive
Peterborough, Ontario
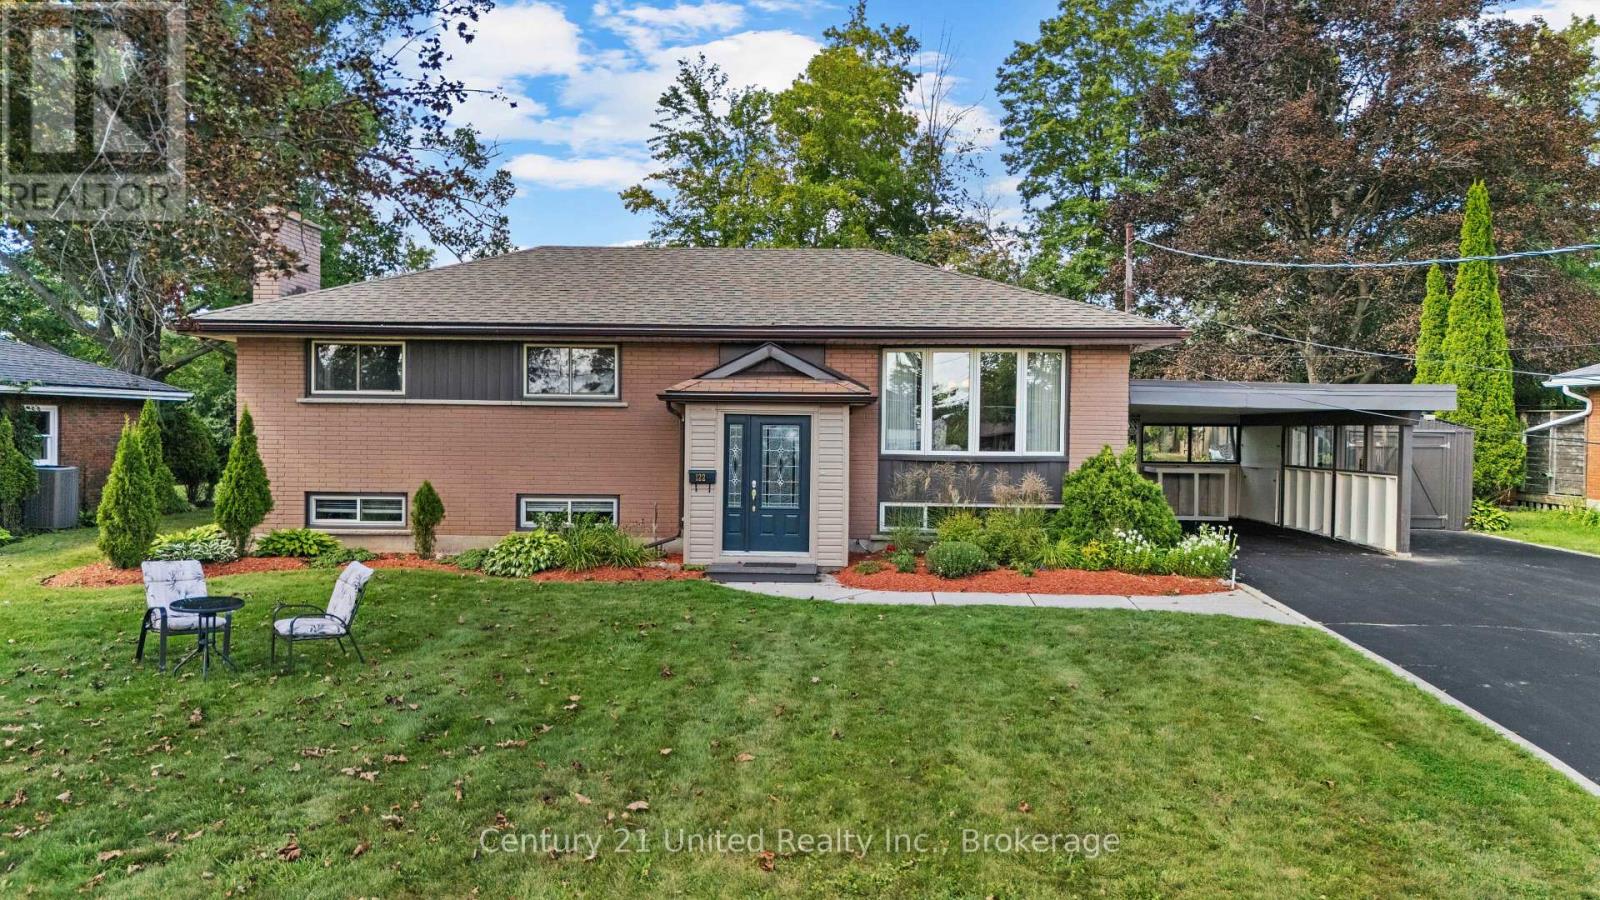
West end elevated, 3 +1 bedroom bungalow on a quiet cul de sac. 1266 sq. ft on the main floor. Great family home- hardwood floors in the living room and dining room, kitchen with island. Sunroom addition with vaulted ceiling, gas fireplace, panoramic windows overlooking fabulous large private backyard and patio doors to 14'x12' deck. 3 bedrooms, updated main floor 3 pc. bathroom. Lower level with large family room, 4th bedroom, 3 pc. bathroom, laundry and utility room with walk up stairs to carport 23'x13.9'. Close to park and trail, shopping, hospital and easy access to the #115. Pre home inspection available. (id:47351)
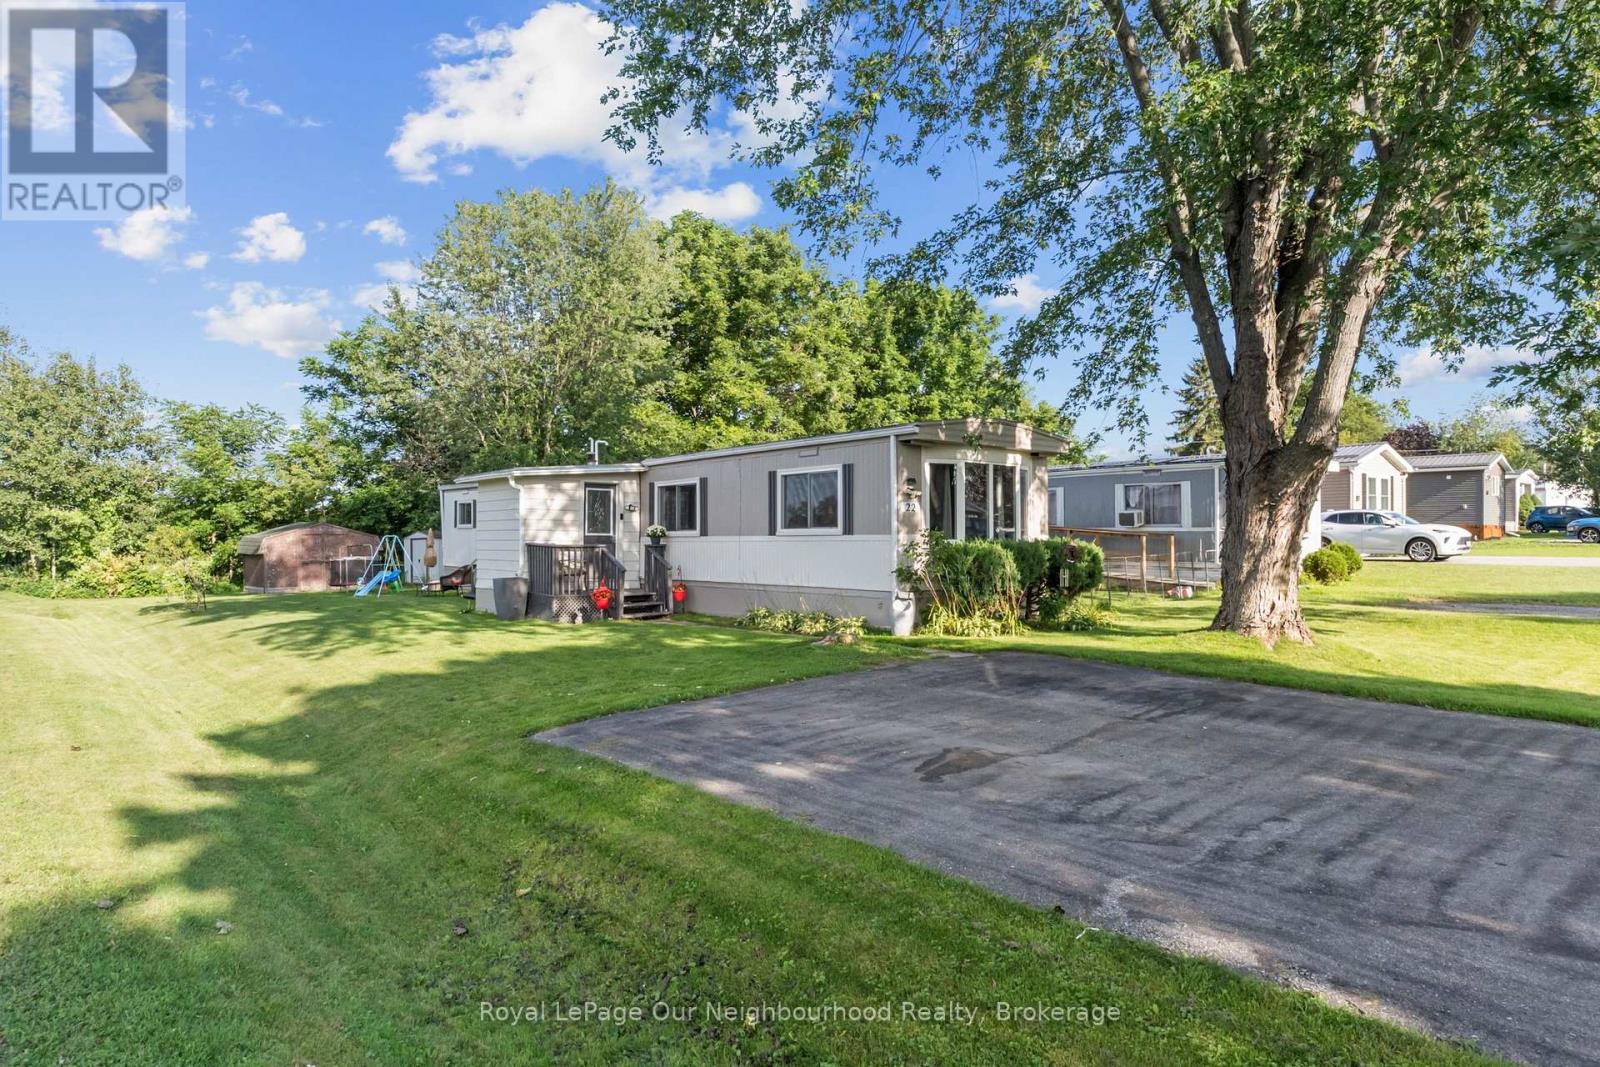
22 Basher Drive
Hamilton Township, Ontario
This 2 bedroom home is an inviting option for those looking to simplify or take their first step into home ownership. Inside, you'll find an eat-in kitchen, open-concept living room with a large window, 4-piece washroom with laundry, and an enclosed mudroom providing useful additional space. A newer gas furnace and central air conditioning offer year-round comfort. Outside, this corner lot backs onto an open farmer's field, while mature trees provide shade and privacy. Two parking spaces and storage sheds offer plenty of room for vehicles and outdoor essentials. Move-in ready and easy to maintain, this home is conveniently located with easy access to Port Hope, Cobourg and Highway 401. Site fee: $680/mo, Taxes $47/mo, Water fee: $45 + service fee/mo (id:47351)
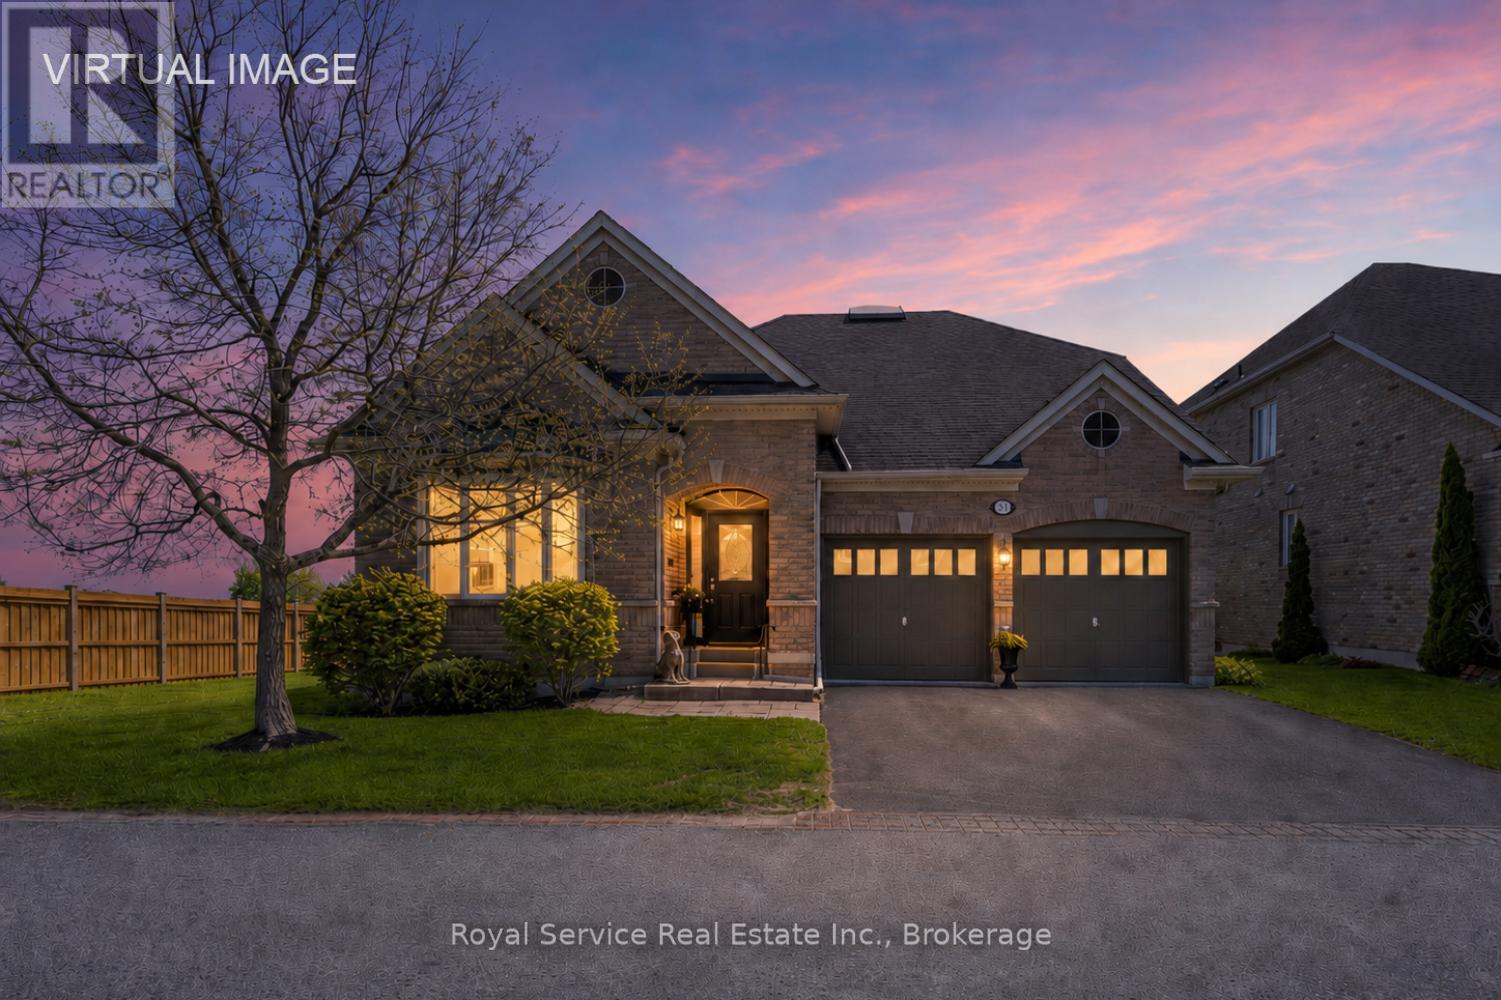
52 Fenton Lane
Port Hope, Ontario
Welcome to 52 Fenton lane, an absolutely stunning detached home with incredible views overlooking The Port Hope Golf Course and Lake Ontario. .Open floor plan and chef's kitchen, this is an entertainer"s dream with a cozy breakfast room for morning coffee and a formal dining room that can accommodate large family gatherings. This home has all of the amenities that one would expect in an executive home and ticks all of the boxes. Rounding out the main floor is an oversized primary suite with a stunning ensuite bath with separate shower enclosure and a very large walk-in closet.Custom built ins add character AND affords extra storage and then let"s not forget the absolutely stunning view!The secondary bedroom/den is adjacent to a semi ensuite 4 piece bath as well.Upstairs, we have a large loft family room with separate guest room complete with a 4 piece bath. and again a third bedroom that overlooks the golf course and the lake. ASK ABOUT THE GRASS YOU DON'T HAVE TO CUT!! Like to travel? Perfect.The maintenance fee of $506.96 includes grass cutting, snow removal up to the front door and your water bill.Carefree living at it's best. All parties are aware of the Port Hope Area Initiative. (id:47351)
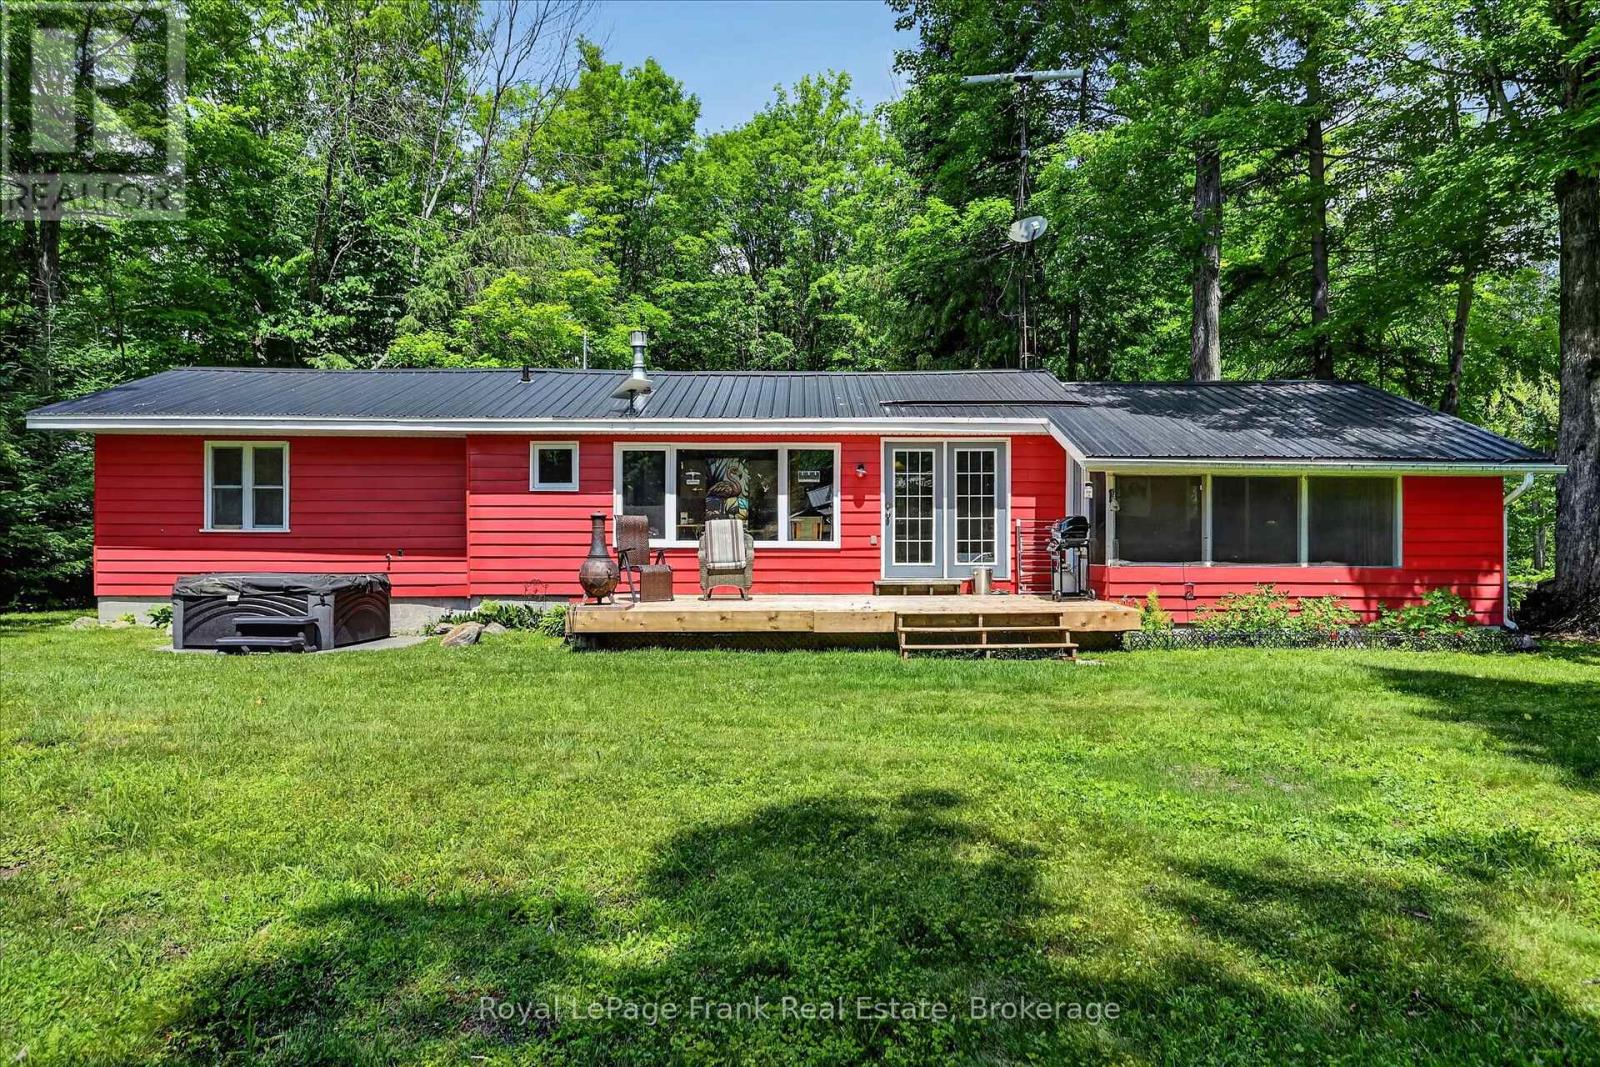
280 Edwina Drive
Trent Lakes, Ontario
Discover serenity in this beautiful bungalow situated on the banks of the Mizkwaaziibi River. Immerse yourself in the calming sounds of nature while enjoying the modern comforts of this meticulously maintained home. The interior features an inviting open-concept layout, designed to maximize both space and light. The beautifully updated kitchen serves as the heart of the home, flowing seamlessly into the dining and living areas, where large windows frame breathtaking, views of the riverfront. Whether you are curling up by the cozy propane fireplace on a chilly evening or enjoying the energy-efficient comfort of the heat pump for year-round climate control, this home is built for relaxation. Boasting three bedrooms and a modern three-piece bathroom, this property perfectly balances functionality with peace. primary bedroom has a walkout to a waterside 3 season sunroom to enjoy morning coffee or evening cocktails out of the elements. Conveniently located between the vibrant communities of Buckhorn and Bobcaygeon, you get the best of both worlds-private, waterfront tranquility with quick access to local amenities. Access is at the end of the road to Big Bald Lake on the Trent Severn Waterway. 1.5 hours to GTA, 35 minutes to Peterborough or Bobcaygeon. (id:47351)
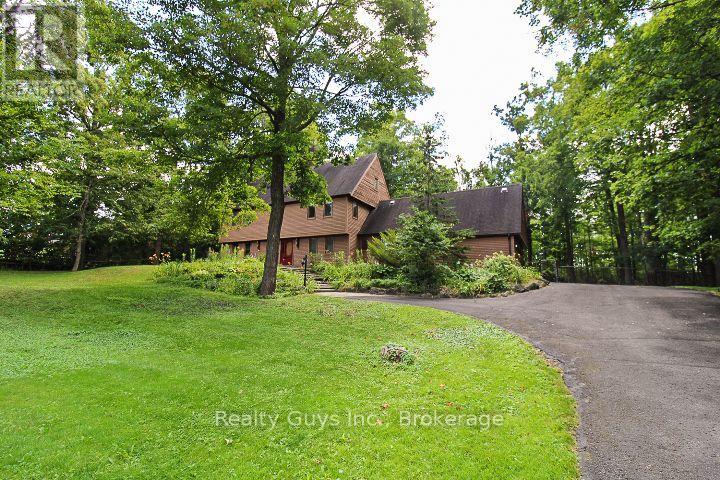
1931 Sherbrooke Street W
Cavan Monaghan, Ontario
PRIME WEST END LOCATION! Discover the space, setting and potential of this impressive two-storey home nestled on a beautiful, treed country lot in an area surrounded by high-end homes. Ideally located close to the hospital, transit, highway and everyday conveniences, this generously sized property offers an exceptional opportunity to create your dream home with updates to suit your personal style. The main floor features a spacious living room, central kitchen with dining area on one side and a comfortable family room on the other. Expansive windows and a walkout showcase the picturesque, fenced rear yard, bringing the beauty of the outdoors into the heart of the home. A main-floor bedroom, 3-piece bath, laundry and convenient walkout to the garage add versatility and functionality. Upstairs, the oversized primary suite impresses with a large walk-in closet and luxurious 5-piece ensuite, complemented by two additional bedrooms, a 4-piece bath and an incredible room-over-the-garage space accessed through the third bedroom, complete with its own staircase to the main level. The unfinished basement offers abundant potential for future living space, recreation, storage or additional bedrooms. Offered at an attractive price to allow room for your personal updates and vision, this is a rare opportunity to secure a substantial home on a beautiful lot in a sought-after west-end setting. (id:47351)
25 Black Walnut Drive
Norfolk, Ontario
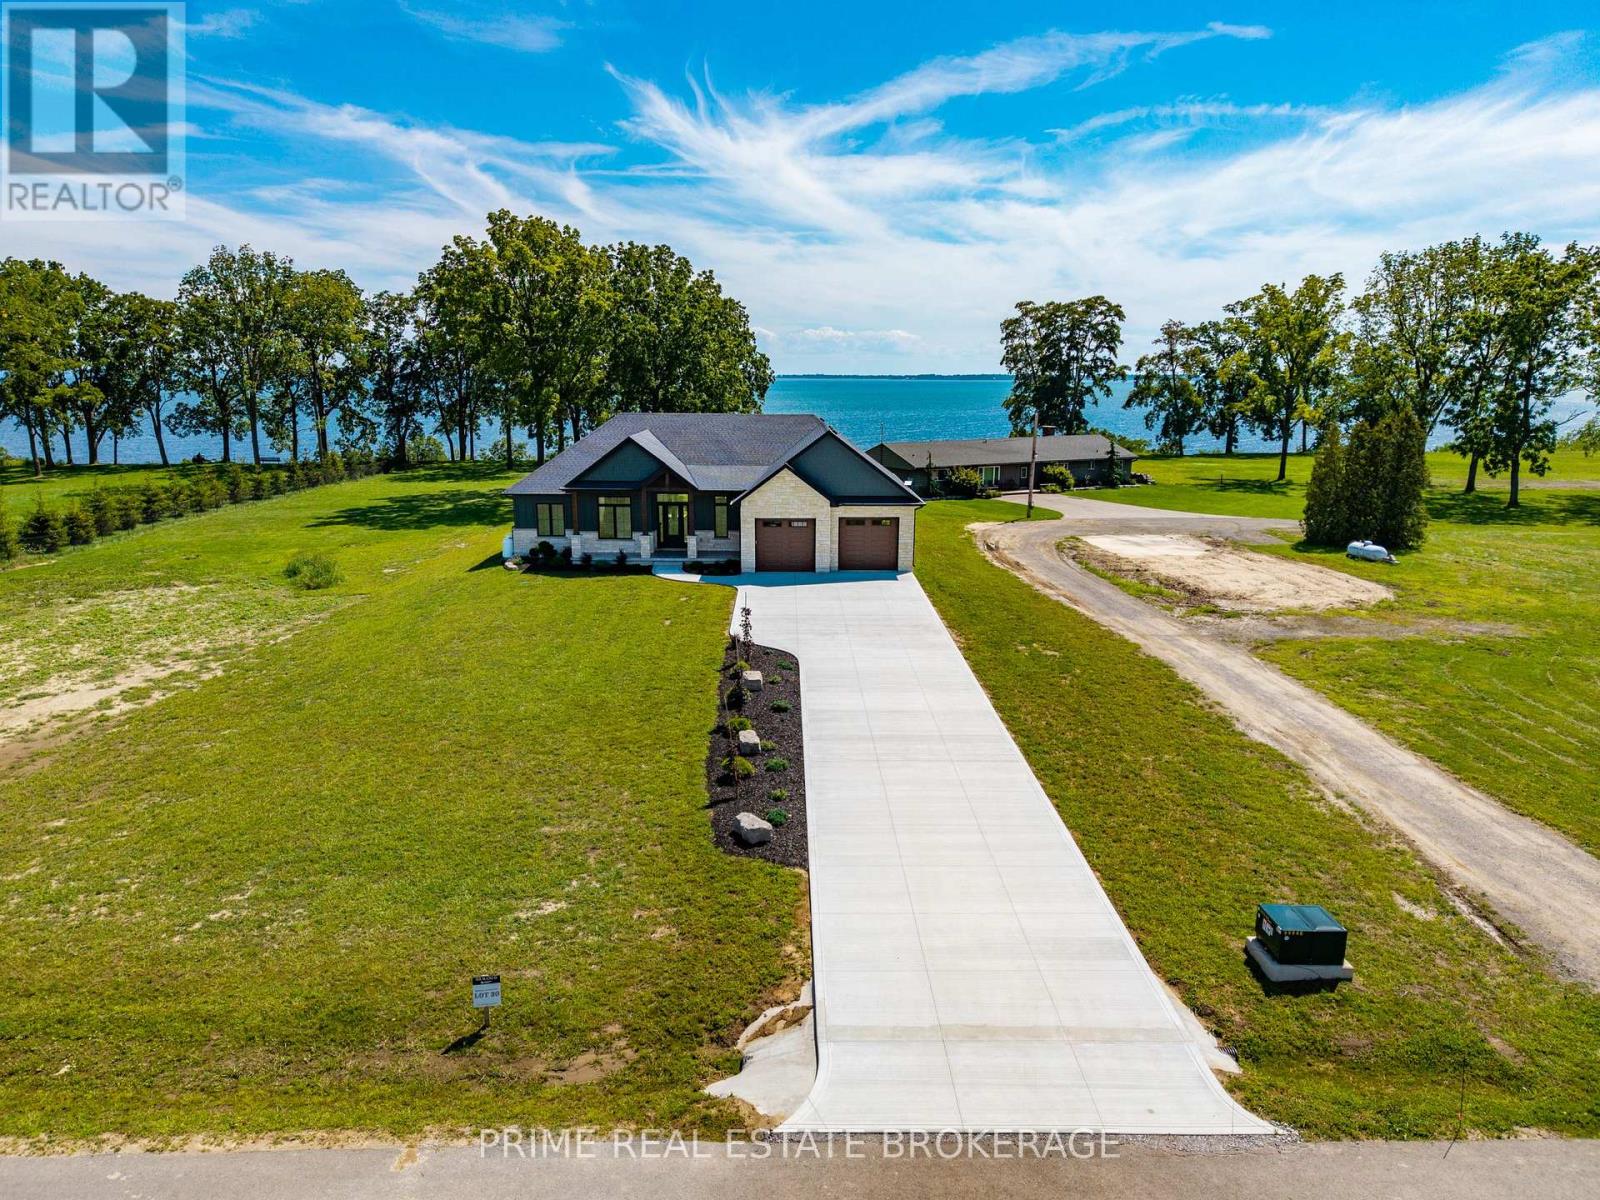
Welcome to this stunning custom-built ranch in the desirable BB Ranch community, offering over 4,100 sq. ft. of finished living space with luxury finishes, thoughtful design, and beautiful countryside and lake views. Step inside the grand foyer and be welcomed by soaring vaulted ceilings, expansive windows, and beautiful views of the lake and surrounding landscape. The open-concept main floor features 10-foot ceilings throughout and is designed for both comfortable family living and effortless entertaining. The spacious living room flows seamlessly into the dining area and kitchen, all filled with natural light and picturesque views of pastured fields. The primary suite is a private retreat, complete with a walk-in closet featuring custom built-ins and a luxurious ensuite with heated tile floors, a large glass shower, and a soaker tub. Two additional bedrooms and a full bathroom complete the main level. A standout feature is the oversized laundry room, offering extensive custom cabinetry, ample storage, dedicated folding space, and large windows overlooking the countryside. The finished lower level provides approximately 1,800 sq. ft. of additional living space, including two more bedrooms, a full bathroom, a large gym area, and an incredible custom-built bar perfect for entertaining. Outside, timeless curb appeal shines through with a beautiful combination of stone, Hardie board, and board-and-batten siding. Timber accents, tongue-and-groove porch ceilings, stamped concrete, professional landscaping, and a concrete driveway create the perfect blend of modern luxury and country charm. This exceptional home offers quality craftsmanship, spacious rooms, stunning views, and an unbeatable BB Ranch lifestyle. (id:47351)
262 Bowen Drive
Peterborough, Ontario
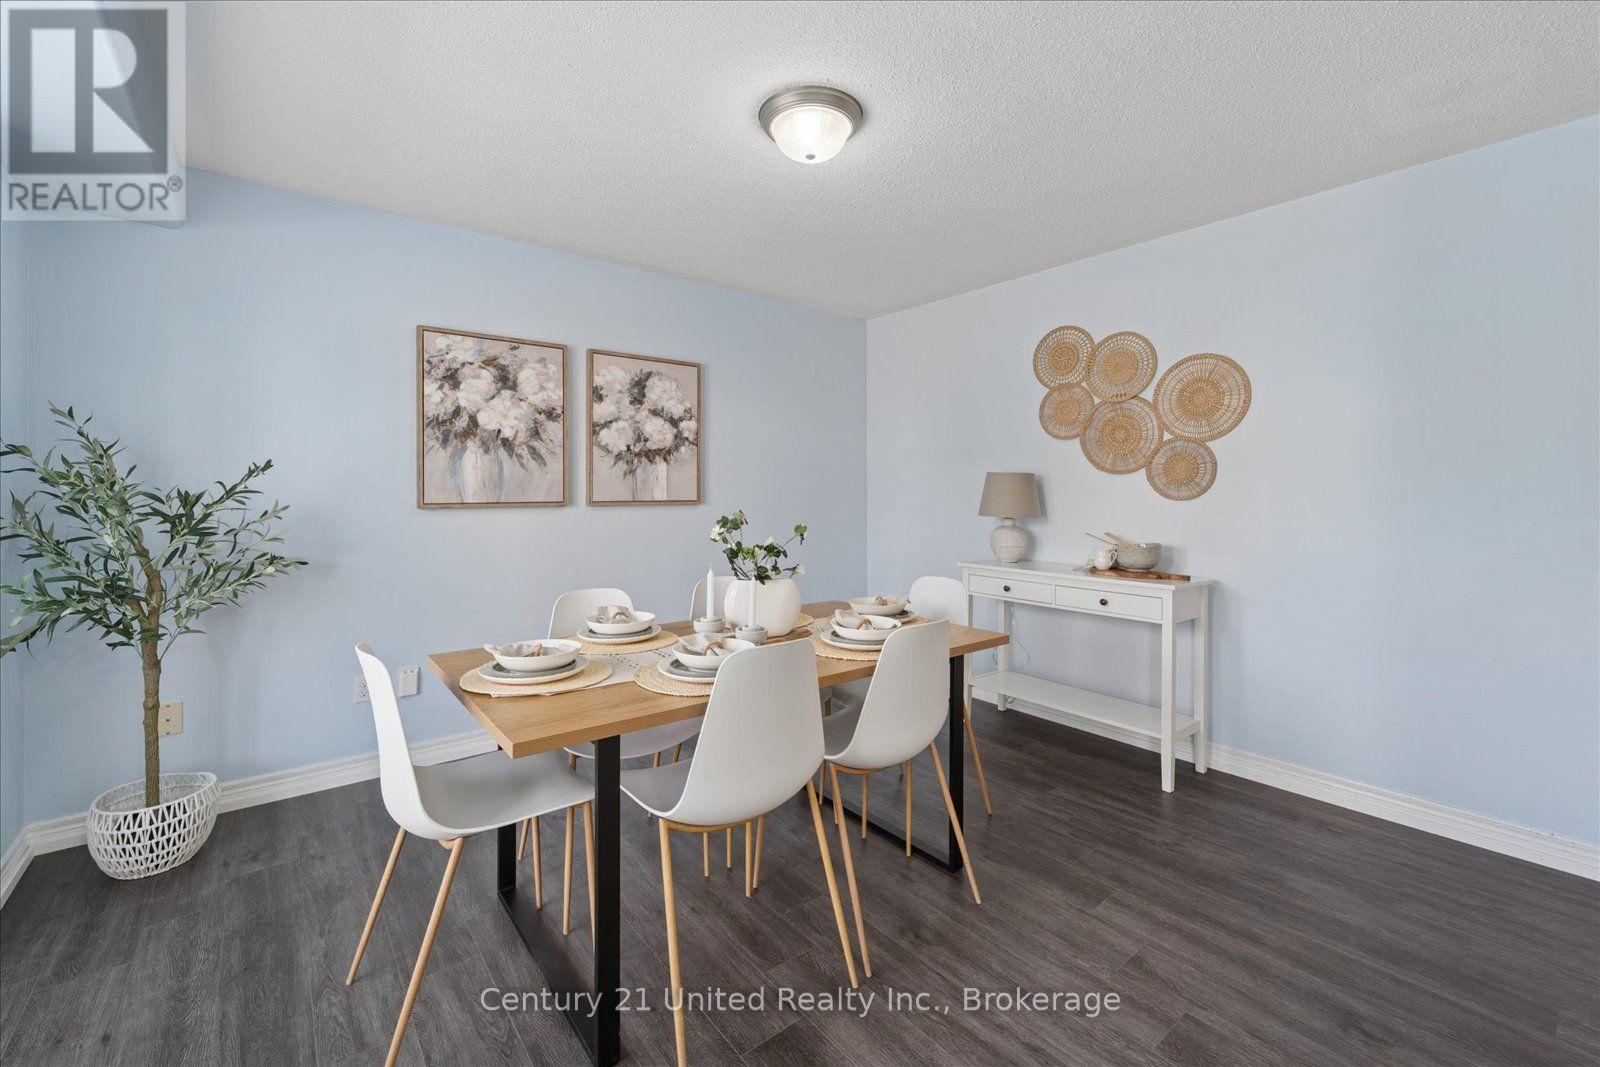
Welcome to 262 Bowen Drive, a spacious, move-in-ready family home tucked away in a quiet north-end neighbourhood. Offering plenty of room to grow, this impressive two-storey home features 4+1 bedrooms, 3.5 bathrooms, a fully finished walkout basement and an attached double-car garage. The main floor is bright and inviting with an open-concept kitchen and living area designed for everyday family life and entertaining. The eat-in kitchen offers a walkout to the patio, while an additional main-floor space provides plenty of flexibility as a formal dining room, home office, sitting room or even an additional bedroom. A convenient 2-piece bathroom completes this level. Upstairs, you'll find four spacious bedrooms, including a generous master bedroom with a walk-in closet and large private ensuite that showcases a luxurious bathtub and separate shower. A second 4-piece bathroom and designated second-floor laundry space add to the home's family-friendly layout. The fully finished lower level is where this home offers even more possibilities including excellent in-law or multi-generational living potential. This space showcases a large open living area that also has been roughed in for a kitchen , 4-piece bathroom, a second laundry location and plenty of storage. There is also an additional room with a walkout that can be used as a bedroom, office , playroom, gym- whatever your heart desires. Offering space across three finished levels and a layout designed with families in mind, 262 Bowen Drive is ready to welcome its next family home. (id:47351)
522 George Street
Cobourg, Ontario
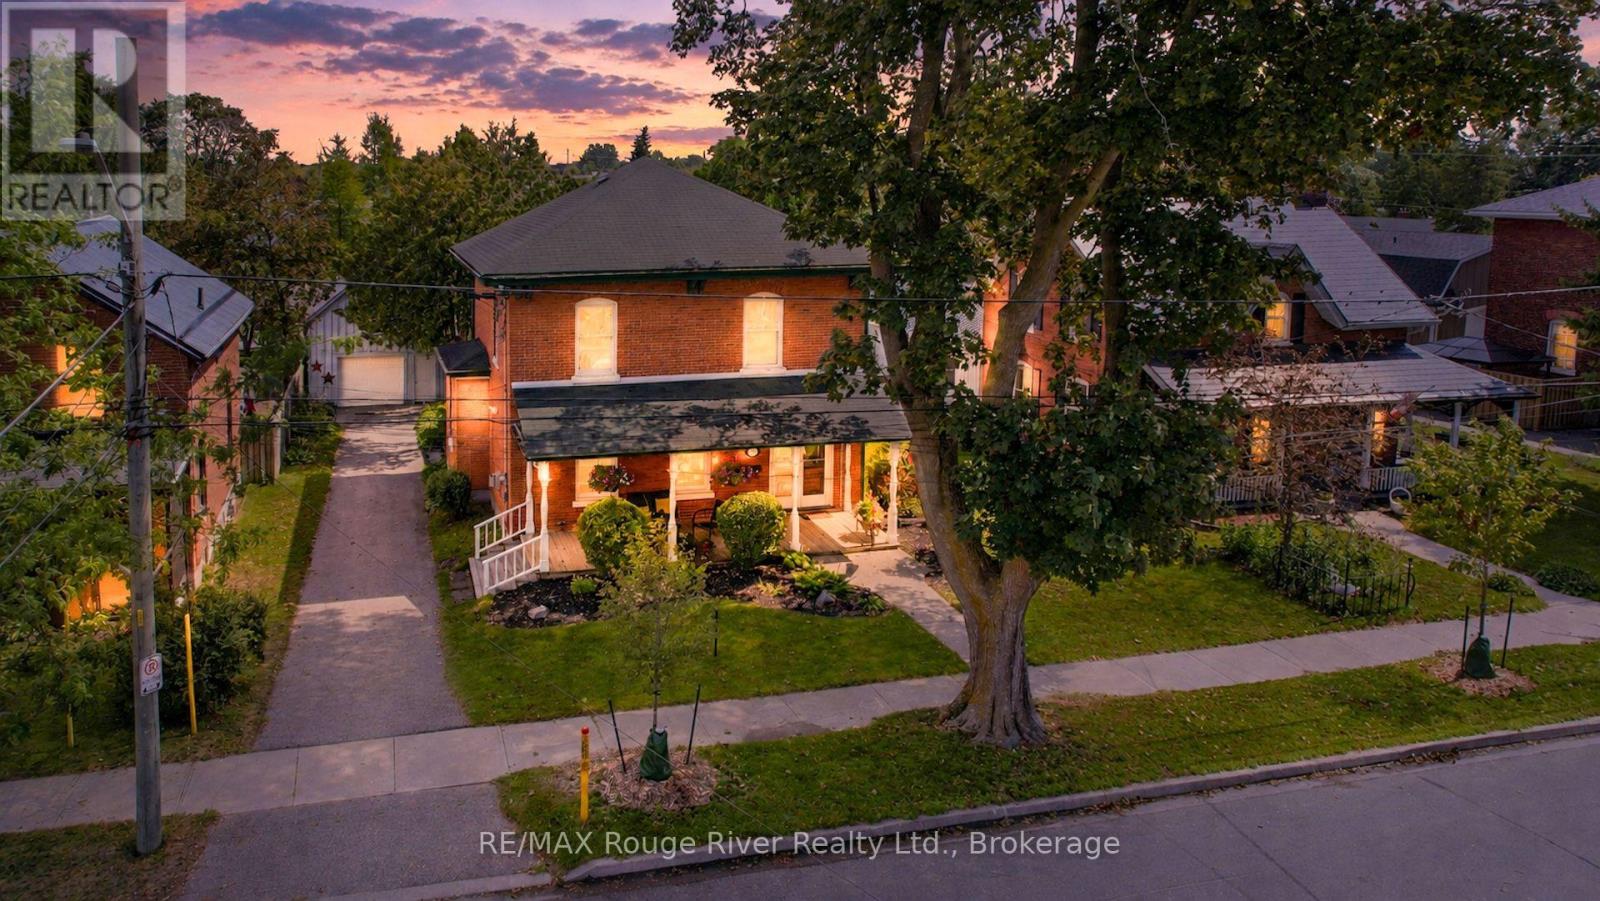
Step into Cobourg's history at 522 George Street. Built in 1860's, as the town itself was beginning to boom, this Georgian gem sits on a prestigious, tree-lined street that serves as a stately corridor from the train station to the historic Victoria Hall. Inside you'll find treasured 19th-century details such as original stained glass, high ceilings, oversized windows, Victorian millwork, and hardwood floors-reimagined for modern life. The living room, anchored by a classic cast-iron fireplace now converted to natural gas, invites you to linger, while the gracious dining room stands ready to host everything from intimate dinners to grand celebrations. A main floor powder room provides a necessary convenience. The bright, updated kitchen offers ample storage and workspace with a granite center island, perfect for casual dining. The kitchen transitions effortlessly into an architectural masterpiece: a family room defined by a warm wood and floor-to-ceiling windows, and a warming fireplace, creating a year-round solarium for quiet mornings or lively gatherings. Upstairs you will find 4 generous bedrooms, a large central bathroom, and the primary suite with an ensuite offering a spacious, light-drenched retreat. Outside, the property transforms into a private sanctuary, featuring sun-drenched decks, a screened gazebo for dining al fresco, and a sparkling inground pool set against a backdrop of mature trees and thoughtful landscaping. A detached garage/workshop is a bonus in this era and boasts a whimsical loft above, perfect for a music space, office or creative studio. This property offers a rare combination of historic elegance and contemporary living. (id:47351)

852 Eagletrace Drive
London North, Ontario
Impressive executive 2-storey "HEATHWOODS MANOR 11" model built by "Aleck" Harasym Homes. The exterior features Vivace Tweed stone, white board & batten James Hardie siding & brick, extra-large windows, 8' double front entry doors, GAF Timberline HD roof shingles, 20' x 12' covered deck with Probuilt prefinished railing & PVC clad columns, insulated garage doors, 2 transom windows, concrete driveway & sidewalks, beautiful Sugar Maples planted along rear of back yard. Open concept 10' main floor with 2-floor foyer, vaulted ceiling in study + accent wall/mirror feature, trimmed accent wall in dining room. The great room boasts panoramic windows, quartz-tiled Napoleon Luminex electric fireplace & built-in cabinets. The gorgeous & bright kitchen offers a large island counter, quartz countertops & backsplash & Jennair Appliances package. The kitchen cafe features a glass French door to the covered deck. Walk-in 12' x 6'8" pantry incl. sink, window, cabinets, quartz counters/ceramic tiled backsplash & direct access to the spacious laundry room that incl. 2 closets & cabinets with sink. The main & 2nd. floors have 8' doors & ceramic floors in bathrooms, laundry. European oak 7 1/2" engineered flooring in the study, dining room, great room, kitchen/cafe, WI pantry, powder room, landing, upper hall & primary bedroom.The upper 3 bedrooms are carpeted. The 2nd. floor has 9' ceilings + vaulted ceiling in primary & bedrm. 2. Custom WI closet installation & feature wall with 2 mirror inserts in the primary bedroom. Floor to ceiling shiplap at main stair landing & laundry. French doors in Study, Pantry & to Basement. Lower level has 8'11" ceiling height with large windows. 1311 sq. ft finished space with Media & Games Room, custom Bar, Bedroom, Full Bath & Exercise Room with glass panel wall. Napoleon Ascent BL-36 linear gas fireplace with custom cabinets. Upgraded carpet, except in the Exercise Room & Bathroom. Another exceptionally crafted home by Harasym Homes. (id:47351)