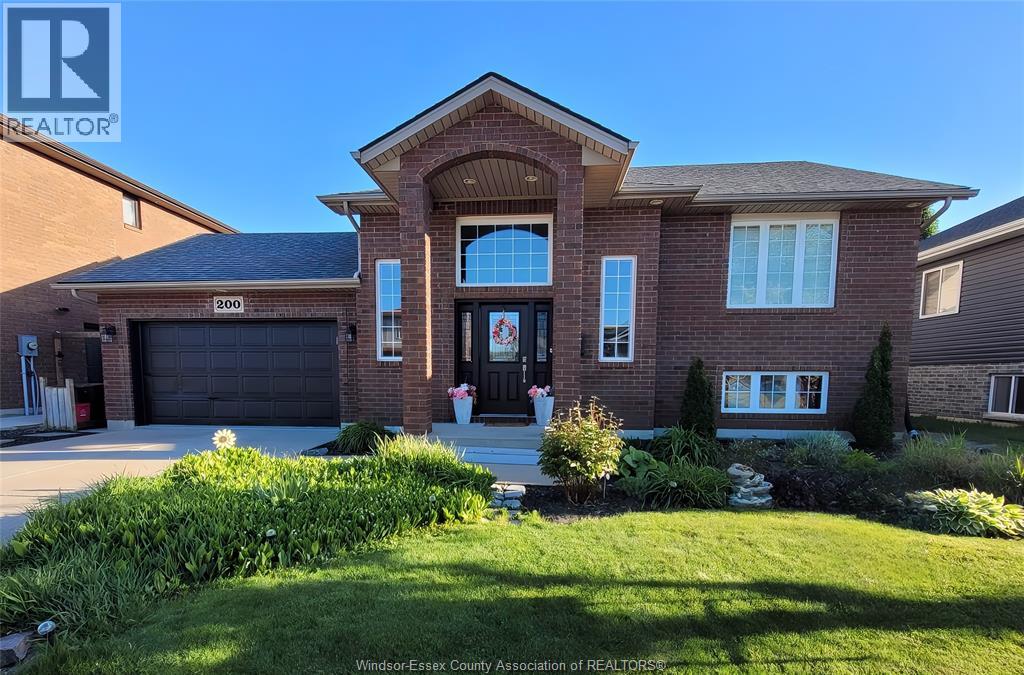
200 Riverview Avenue
Lasalle, Ontario
Beautiful Raised Ranch with two plus one bedrooms and two full baths. The main level features a large foyer, a great eat-in kitchen which overlooks to beautiful living room, a primary bedroom, and a second bedroom. The lower level offers a spacious family room, a third bedroom, and a full bath. Sellers have an eye for decor and have maintained this home wonderfully. Outside is an entertainer’s dream with a pool, hot tub, double-tiered deck, and landscaped yard. A double attached garage and finished drive add convenience. Located in a family-friendly neighbourhood close to amenities with easy access to the U.S. border. (id:47351)
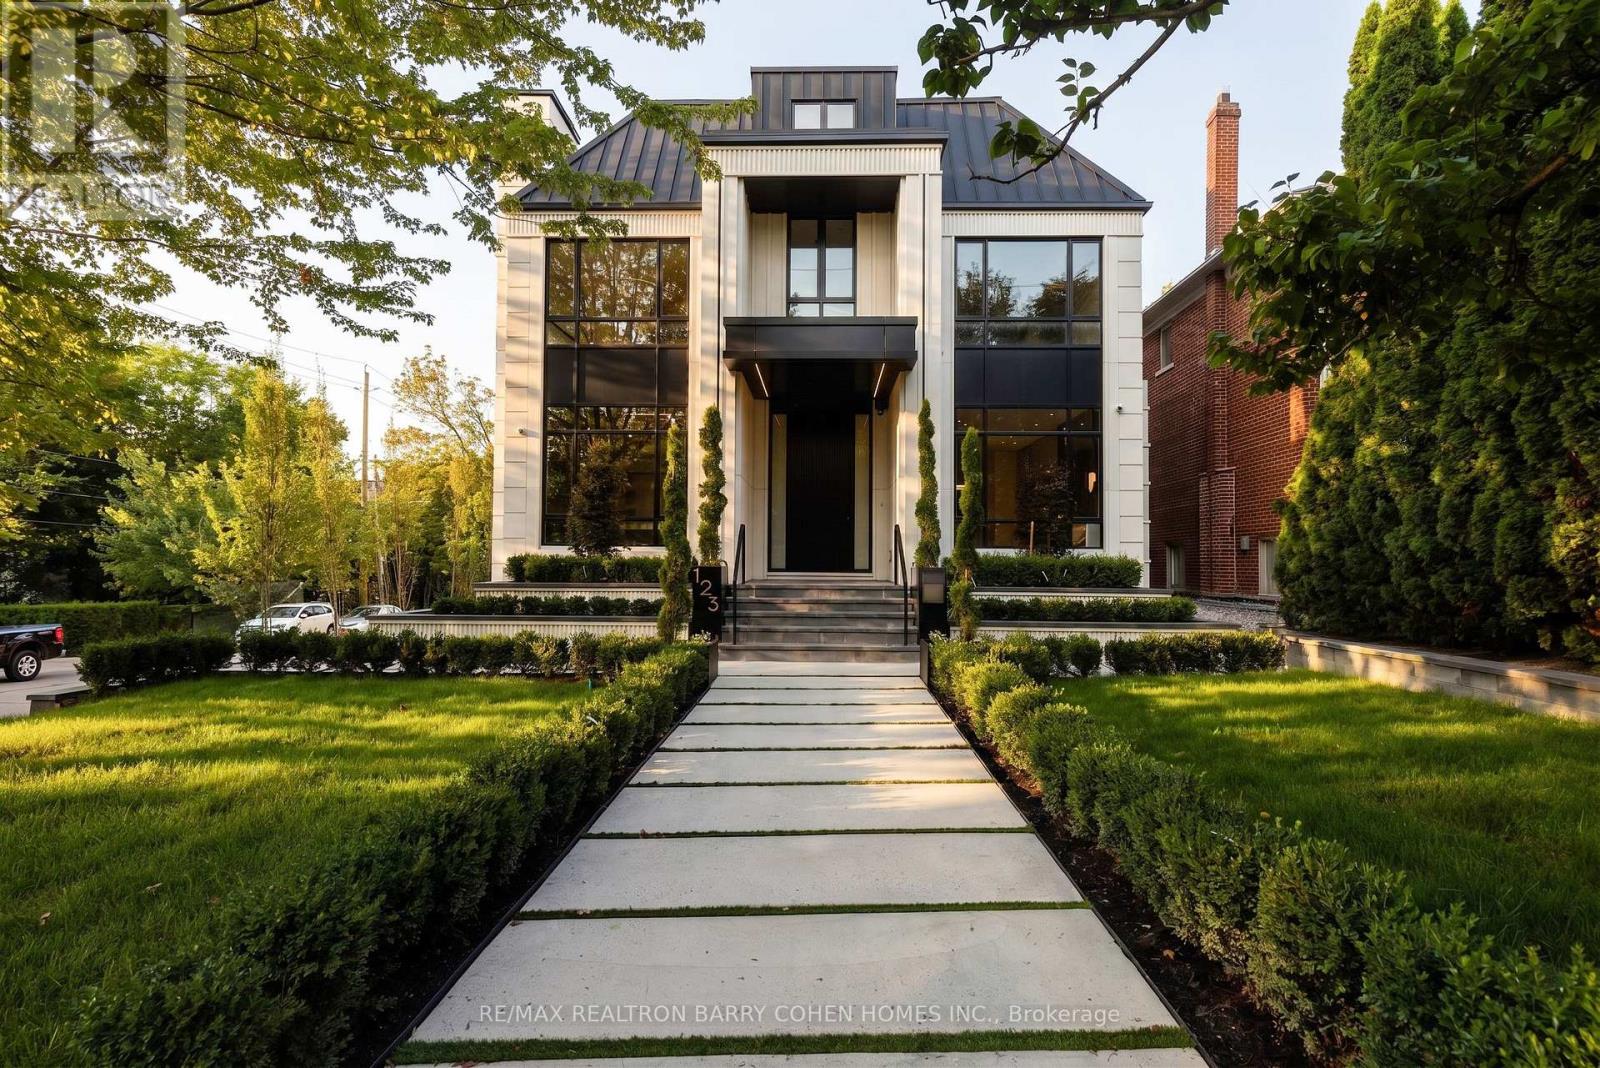
123 Glenayr Road
Toronto, Ontario
Under Construction. A Newly Completed Architectural Masterpiece In Prestigious Forest Hill, Expertly Crafted By Renowned Danieli Development Group, Celebrated For Exceptional Quality, Enduring Design, & Meticulous Attention To Detail. Encompassing Approximately 10,000 Sq. Ft. Of Luxurious Living Space, This Extraordinary Residence Seamlessly Blends Timeless Architecture With Sophisticated Contemporary Interiors. An Impressive Natural Stone Facade, Elegant Landscaping, & Stately Curb Appeal Introduce Interiors Defined By 12-Foot Main Floor Ceilings, Rich Herringbone Hardwood Flooring, Four Fireplaces, & A Private Elevator Connecting Every Level. The Designer Kitchen Is Paired With A Fully Equipped Butler's Kitchen, Both Outfitted With Premium Miele Appliances, Custom Cabinetry, & Exquisite Natural Stone Finishes. Designed For Exceptional Entertaining, The Home Showcases A Remarkable Custom Wine Cellar Featuring Leather Detailing, Wine Peg Displays, Glass & Mirrored Elements, & Warm Wood Veneers. The Second Level Is Enhanced By Dramatic Mirrored Hallways That Amplify Light & Space. A Lavish Primary Retreat Offers A Private Fireplace, Separate His-And-Hers Walk-In Closets, &Two Spa-Inspired Ensuites Complete With Steam Showers & Bespoke Finishes. Two Additional Bedroom Suites Complete The Second Floor, While The Third Level Offers Two More Spacious Bedrooms. The Resort-Calibre Lower Level Is Dedicated To Luxury & Wellness, Featuring A Private Home Theatre, Nanny Suite With Ensuite, Fully Equipped Gym, Steam Room, Heated Floors, Bar, & A Spectacular Indoor Sicis Saltwater Pool Finished With Iridescent Mosaic Tile & Anchored By A Stunning Double-Sided Fireplace. Completing This Exceptional Offering Is A Rare Five-Car Garage, Along With A Heated Two-Car Driveway, Front Walkway, & Rear Porch. Nearing Completion, This Is A Rare Opportunity To Personalize Select Finishes & Final Design Details While Securing One Of Forest Hill's Most Significant New Luxury Residences. (id:47351)
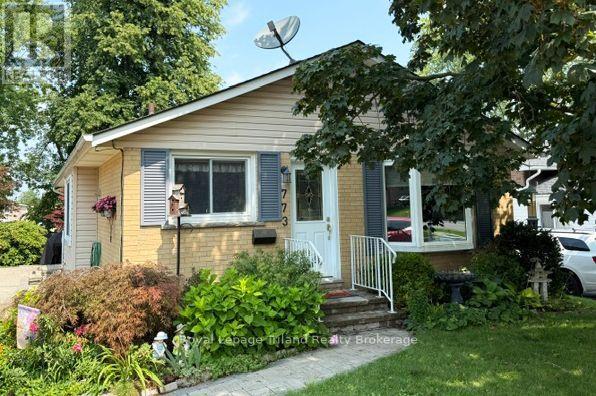
773 Gladstone Drive
Woodstock, Ontario
Move-in-Condition 3+1 bedroom 2 bath home with finished basement in one of the most desirable neighbourhoods in North Woodstock. This home has been meticulously maintained with bright dining room, large living room, and kitchen with plenty of space. 3 bedrooms on the main floor with updated main floor bath. Finished basement provides a large additional bedroom & a spacious family room for entertaining family and friends. A workshop with 2 piece bath rounds out the lower level with oversized utility room perfect for extra storage. Bask in the afternoon sun on the recently redone side patio with motorized double awning. Update include: Furnace, A/C, roof, bathroom and more! Close to amazing schools, parks, shopping, with easy access to 401/403 makes this a must see home. Book your showing and see how you can make this value packed home yours today. (id:47351)
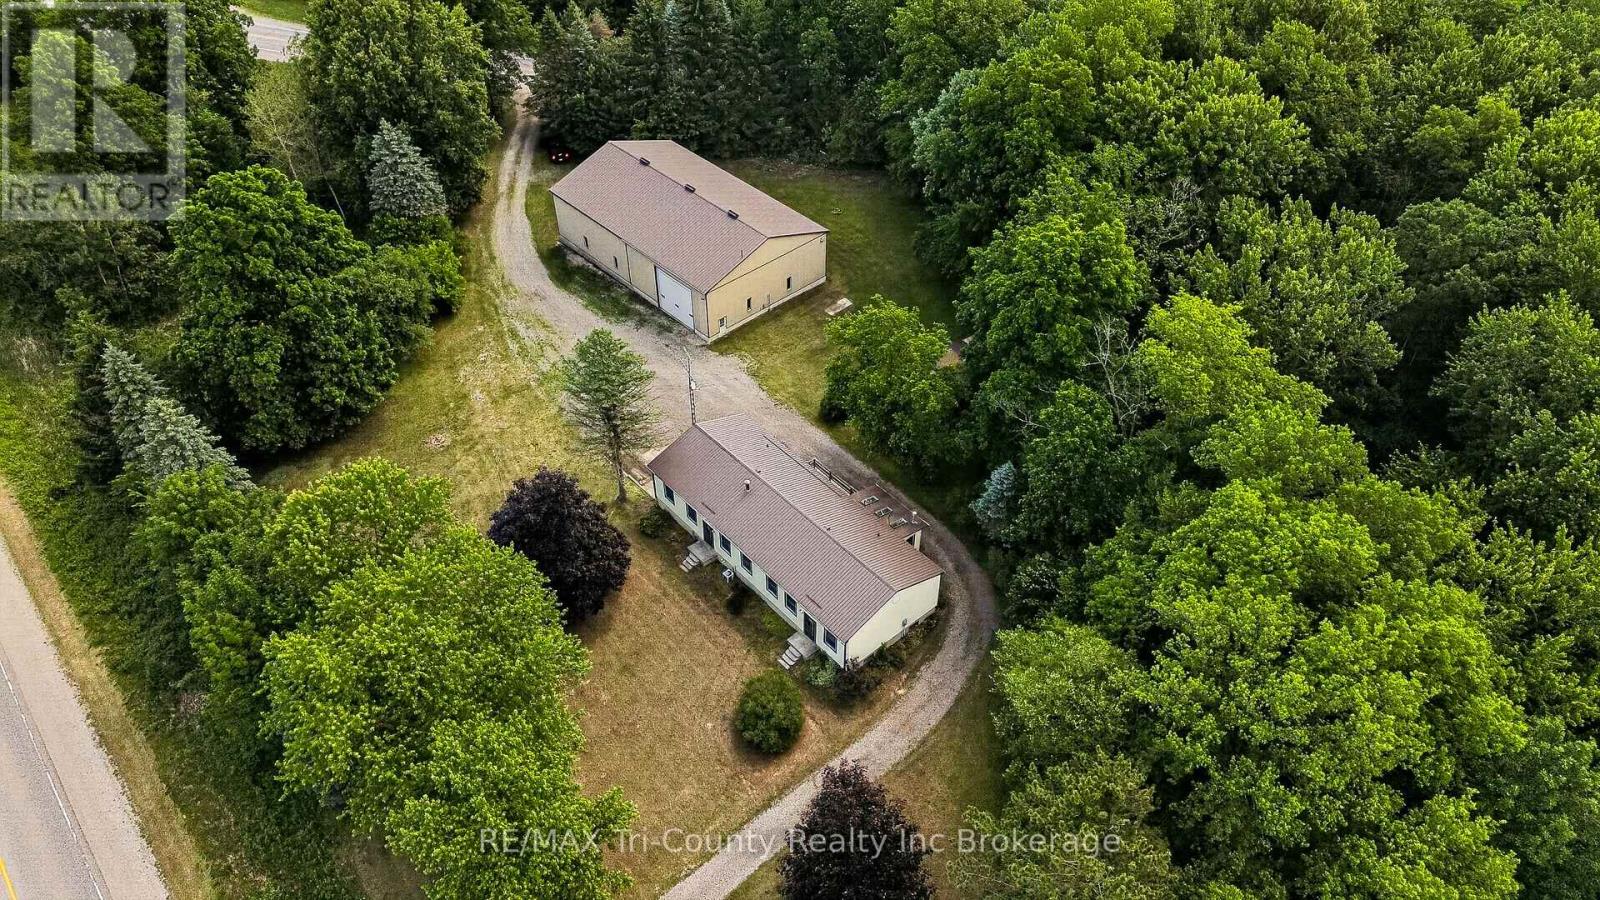
54427 Talbot Line
Bayham, Ontario
Situated on a beautiful setting, this unique 4.66 acre property offers a 2106 square foot, 4 bedroom home, double car garage, & barn with heated shop! A standout feature of this property is the impressive 50 ft x 80 ft barn, ideal for equipment storage, hobbies, or business use. Within the barn, you'll find an expansive 50 ft x 29 ft heated shop complete with an office and washroom, zoned M2 making it an excellent setup for contractors, tradespeople, entrepreneurs, or anyone needing a year-round workspace. The home has spacious principal rooms, high ceilings, large windows that bring in natural light & scenic views of open green space, pond & mature trees that create an open & airy atmosphere. Four bedrooms, two bathrooms, a full kitchen & a butler's pantry serve the home. A separate dining area offers plenty of room for family meals & entertaining plus an expansive living living room with a freestanding wood stove. A second family room functions as a rec room. Bright sunroom provides additional living space to enjoy morning coffee while overlooking the property. Mudroom entrance is also the laundry area with sink & storage for boots & coats. Full basement level garage offers exceptional storage, utility areas, & direct access to the attached garage bays. This property provides a peaceful setting while delivering the practicality needed for family living, hobbies, or a home-based business. Second driveway has address sign # 10009. Internet provider is Execulink. Septic located behind house. Well located at southwest corner of lot. (id:47351)
803 Erie Street
Stratford, Ontario
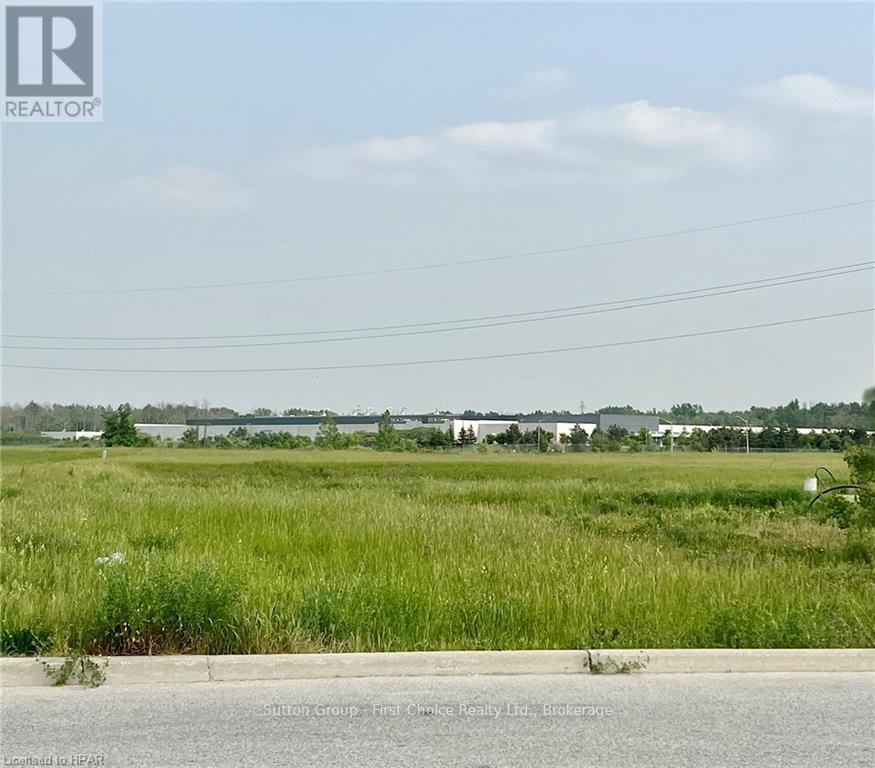
BUILD to SUIT opportunity for your business with highway exposure and within in a reputable business park in Stratford. Zoning allows for Restaurant, Office, Financial institution, Motor vehicle repair shop and many other Light Industrial Commercial uses. Join other successful tenants such as Tim Hortons, McDonalds, Boston Pizza, Harvey's, Midas along with Professional offices and Government services. Flexible unit options from 2,200 to13,000 square feet available. (id:47351)
301 Mill Street
Woodstock, Ontario
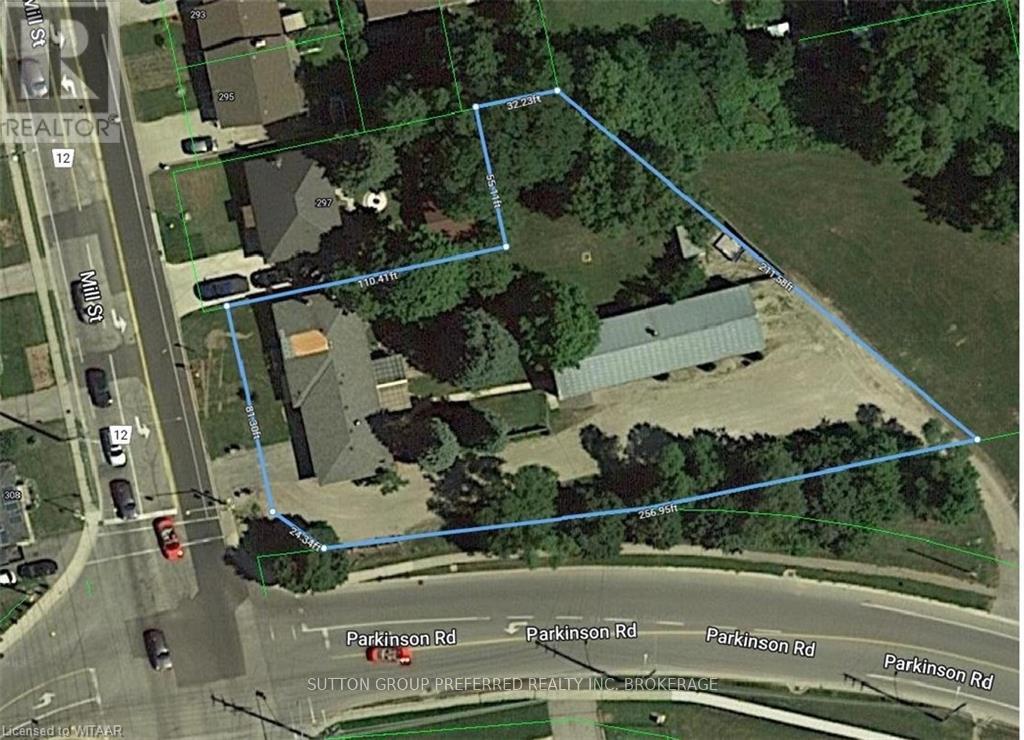
LOCATION, LOCATION, LOCATION!! Great Development potential! Lot size .62Ac. Located on one of the busiest corners of Woodstock accessing two main arteries Mill St and Parkinson Rd and the only South Woodstock road that runs entirely East and West through the city. Approximately 270ft of exposure on Parkinson Rd and driveways to both Parkinson Rd and Mill St. Only a 2 min drive from Highway 401 and 5 min drive from Highway 403. Across from Bower Hill Rd (Karn Rd) and less than a min to Woodstocks newest development of over 1000 new homes. What a Great place for your entrepreneurial ideas! Bungalow 73ftx 30ft and Shop 80ftx 25ft currently on land- measurments are approximate. (id:47351)
40 Ivy Crescent
Thorold, Ontario
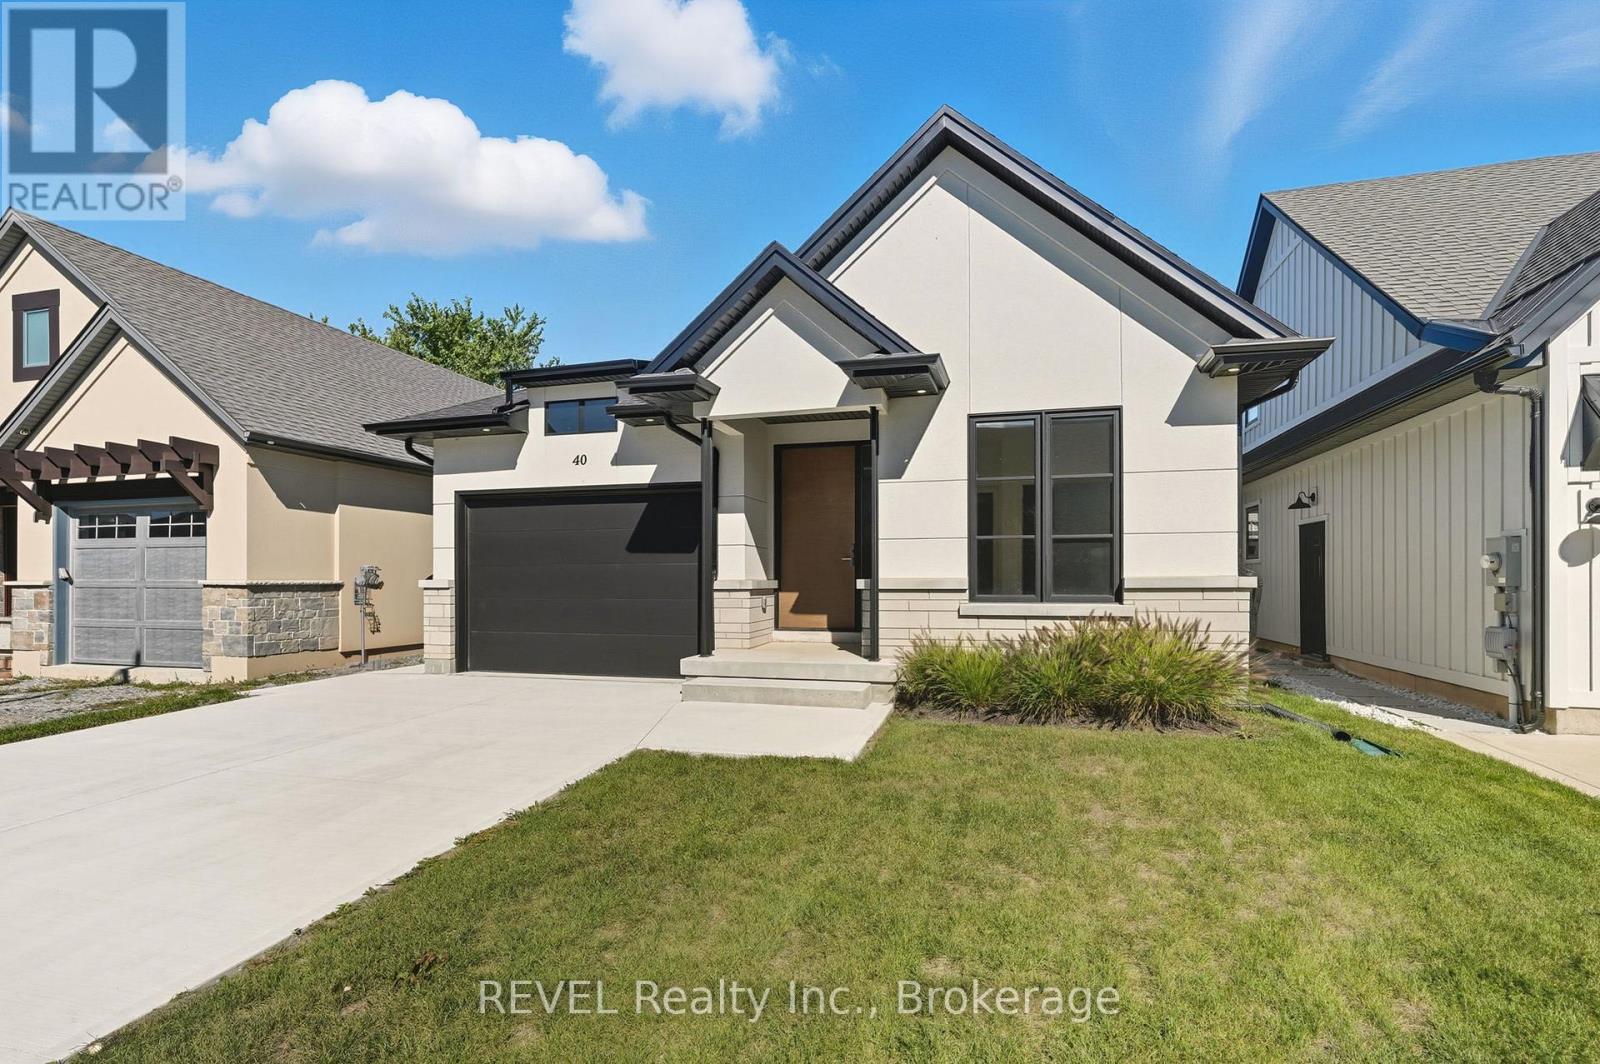
Welcome to this stunning custom-built bungalow in Thorold, designed with style, function, and comfort in mind. The open-concept layout highlights a chefs kitchen with custom cabinetry, painted glass backsplash, a striking quartz double waterfall island, and brand-new stainless steel appliances. An additional espresso bar with wine fridge off the dining area adds the perfect touch for entertaining. The bright living room features a sleek linear gas fireplace and oversized double patio doors (9x8) that flood the space with natural light and lead to a 16x12 wooden deck complete with privacy screening. The main floor offers two bedrooms, including a primary suite with a walk-in closet and a spa-like ensuite boasting a custom double vanity and large glass walk-in shower. A main 4-pc bathroom, mud/laundry room, and Italian tile with engineered hardwood flooring complete this level.The fully finished lower level expands your living space with two additional bedrooms with egress windows, a 3-pc bathroom, and a large recreation area, all finished with durable vinyl flooring. Additional features include battery-powered window coverings on the main floor, an attached single-car garage, and a double-wide driveway. Set in a prime location close to shopping, amenities, and with easy highway access, this home is within walking distance to scenic trails and Lake Gibson Conservation Park. A true blend of modern design and everyday convenience, move in and enjoy! (id:47351)
201 - 10 Dalhousie Avenue
St. Catharines, Ontario
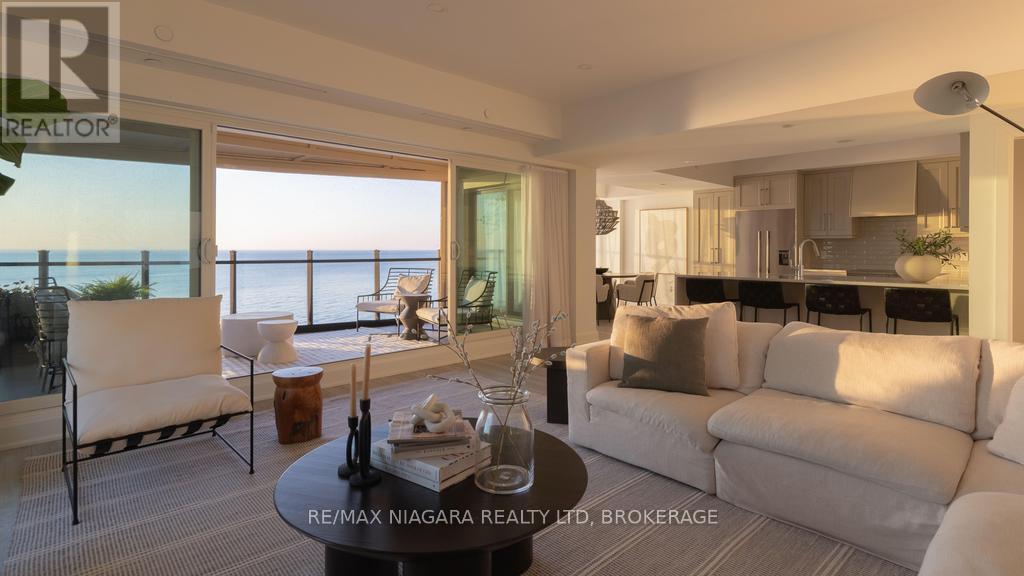
Move in, unpack, and start enjoying effortless waterfront living in the heart of Port Dalhousie. This beautifully finished 2-bedroom plus den, 3-bathroom residence offers a rare opportunity to own a truly move-in-ready home overlooking the water in one of St. Catharines' most desirable lakeside communities.The showpiece is the oversized waterfront balcony, where unobstructed lake views, peaceful sunsets, and the sound of the waves create the feeling of being on vacation every day. With direct beach access just steps away, the waterfront lifestyle begins right outside your door. Inside, the bright open-concept design is elevated by premium flooring, designer lighting, custom millwork, and sophisticated finishes throughout. The chef-inspired kitchen features high-end appliances, sleek cabinetry, elegant countertops, and a seamless connection to the living and entertaining spaces. The spacious primary suite offers a private retreat with a spa-inspired ensuite, while the second bedroom provides comfortable accommodations for family or guests. A versatile den is ideal for a home office, media room, or additional sleeping space. Complete with luxurious bathrooms, 1 owned underground parking space, and low-maintenance living, this exceptional residence allows you to enjoy more of what makes Port Dalhousie so special-from the beach, marina, and waterfront trails to its boutique shops and celebrated restaurants.Turnkey, refined, and positioned directly on Lake Ontario, this is an exceptional opportunity to move in and immediately embrace one of Niagara's most sought-after waterfront lifestyles. Luxury Certified. (id:47351)
37 Coronation Boulevard
St. Catharines, Ontario
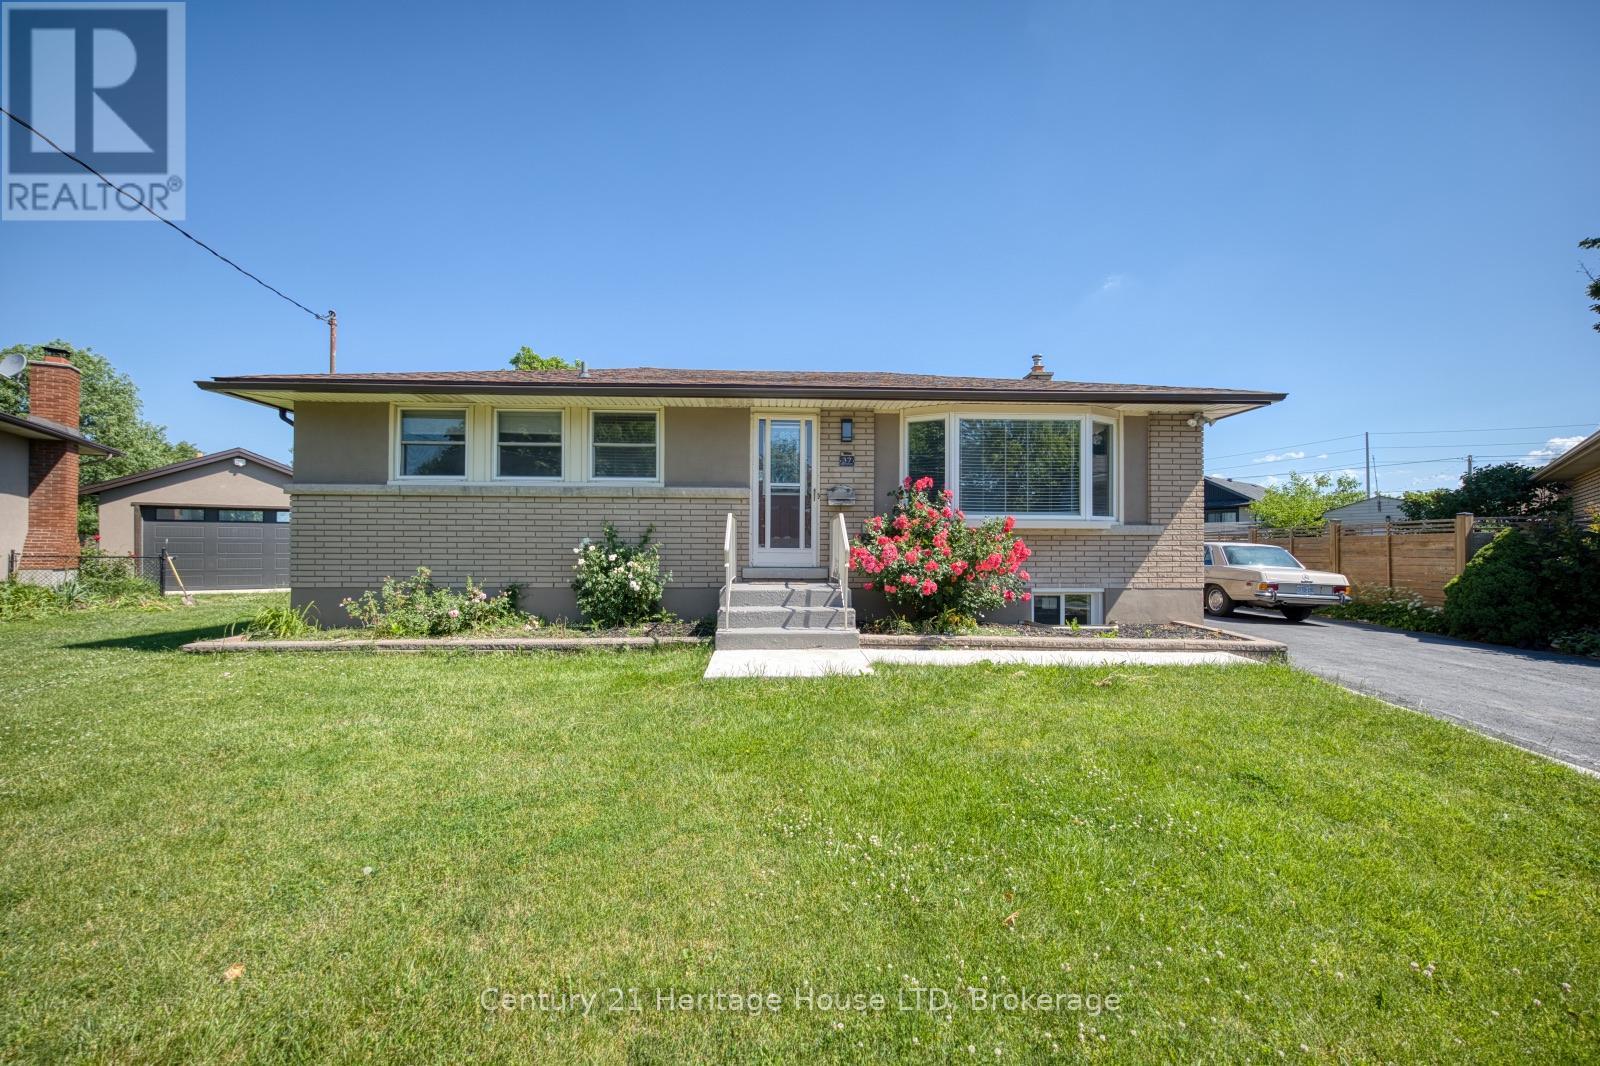
Welcome to this beautifully renovated bungalow nestled on a quiet cul-de-sac, offering 2+2 bedrooms, 2 full bathrooms, and an exceptional in-law suite with a separate entrance. Extensively updated over the past 1.5 years, this move-in-ready home features a brand-new kitchen, new flooring throughout, new interior doors, new windows in the basement, a new concrete front porch, and new main-floor appliances.The bright and functional main level offers convenient main-floor laundry, a spacious living area, and a dining room with sliding doors leading to a backyard deck. The private backyard includes two storage sheds, providing plenty of space for outdoor living and storage, an extended driveway widened from single to double width. The fully finished lower level is ideal for multi-generational living or potential income opportunities, featuring a separate entrance, second kitchen, dining area, rec room, two bedrooms, a beautifully renovated 3-piece bathroom, and its own laundry area for added convenience and independence.Ideally located close to the QEW, schools, shopping, parks, hospital and all amenities, this extensively updated home offers comfort, versatility, and outstanding value in a desirable family-friendly neighbourhood. A must-see property! (id:47351)
1789 Longwoods Road
Wardsville, Ontario
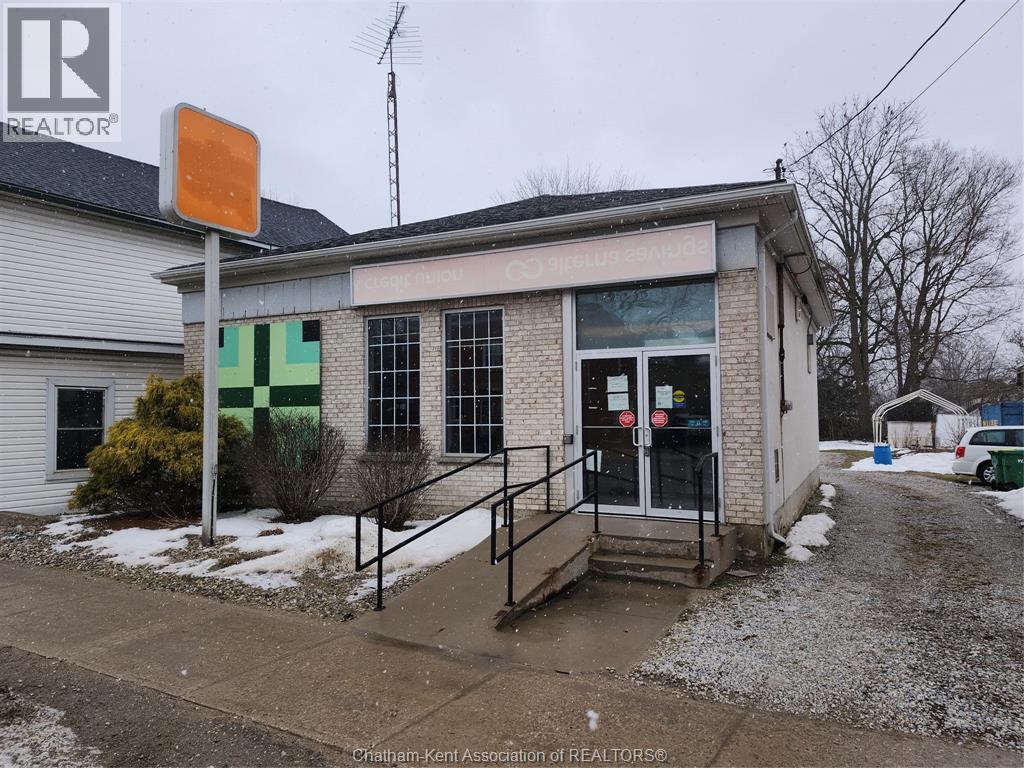
Prime Commercial Opportunity in Wardsville Freestanding commercial building located in the heart of Wardsville, Ontario, in Southwest Middlesex. Conveniently situated approximately 35 minutes from both London and Chatham, offering excellent regional accessibility. 1789 Longwoods Road features approximately 1,291 sq. ft. of space on a 0.184-acre lot. The building was previously operated as a financial institution and offers a functional layout including a vestibule entrance, reception/waiting area, three private offices (one with direct access from the reception/counter area), washroom, kitchenette, and secure room. The property includes a ramped entrance for accessibility. Rear on-site parking is available and accessed via a shared driveway along the south side of the building. The parking area was regraded approximately two years ago (gravel surface). Zoned C1 (Central Core), permitting a wide range of commercial uses including retail, office, medical/clinic, personal service, restaurant, fitness facility, and place of worship. The flexible zoning supports both owner-occupier and investment opportunities. The Municipality will allow a Second level for residential use onto this property. .Buyers to complete their own due diligence regarding permitted uses and zoning. (id:47351)
141 Edgar Street
Chatham, Ontario
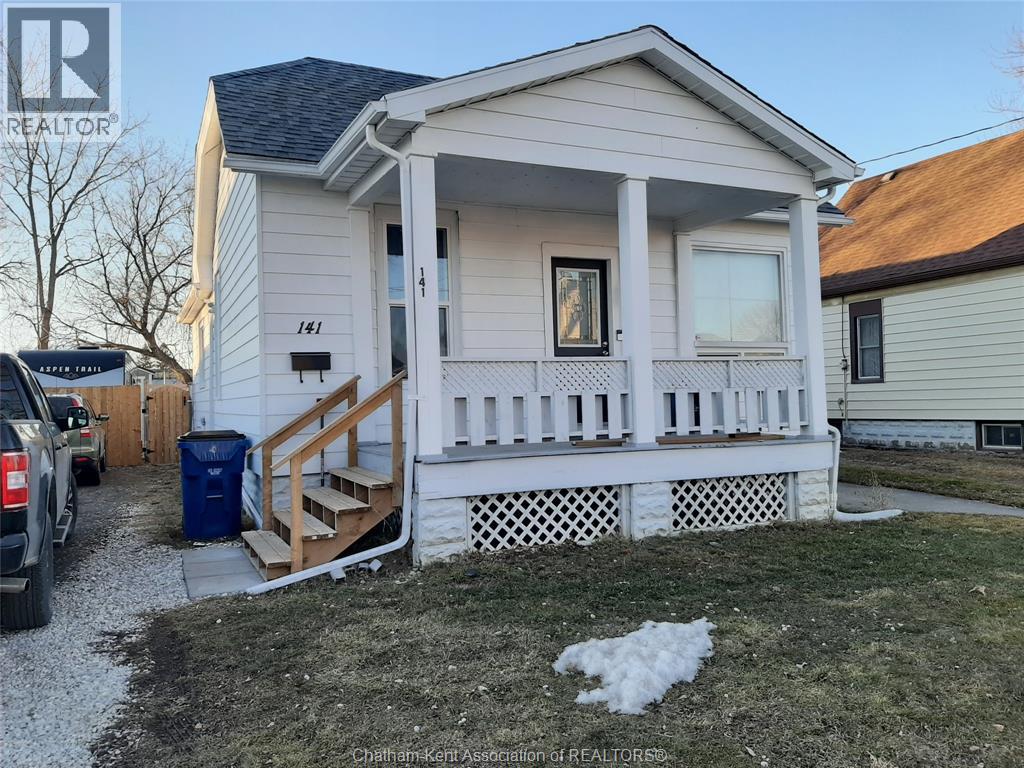
VERY NICE STARTER OR RETIREMENT HOME, FEATURING 3 BEDROOMS AND 1 BATH, FENCED YARD, DETACHED SINGLE CAR GARAGE, COMPLETELY RENOVATED IN 2020, DETACHED GARAGE, APPLIANCES, HVAC. CURRENTLY LONG TERM TENANT AT $2000 PER MONTH PLUS UTILITIES. 24HR NOTICE REQUIRED FOR VIEWING. CALL FOR YOUR VIEWING APPOINTMENT (id:47351)
2360 8 Side Road
Burlington, Ontario
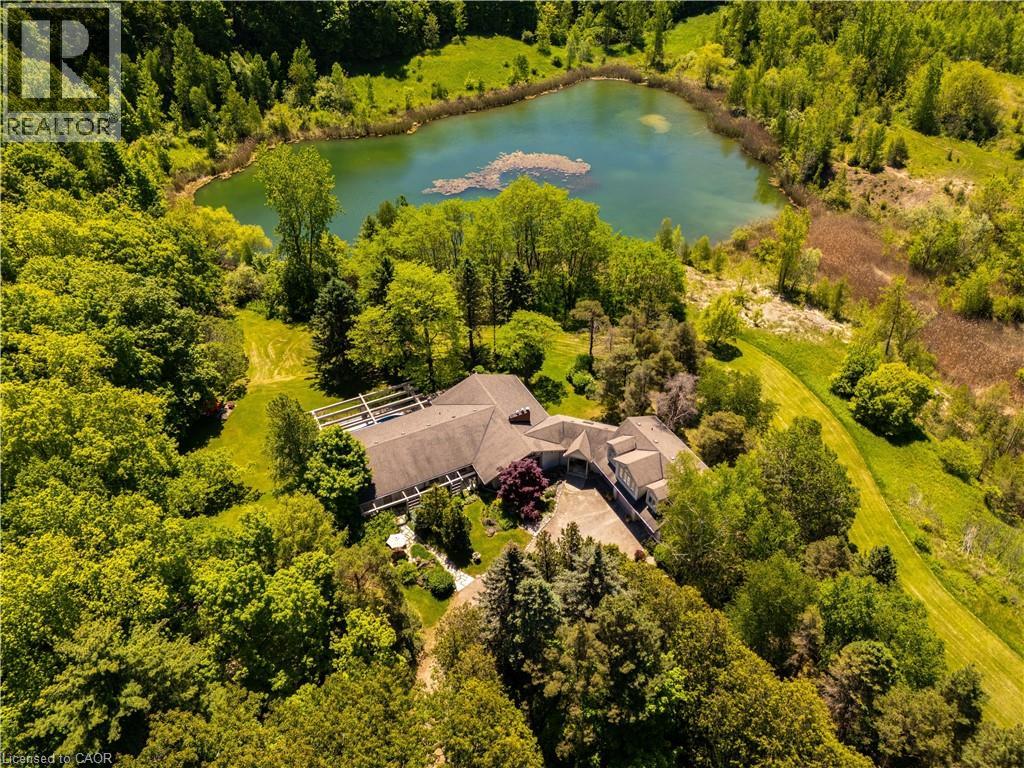
There are homes that follow trends, and then there are homes that leave a lasting impression. Tucked away in a quiet pocket of Burlington, this remarkable 50 acre country estate feels as though it belongs in the pages of a novel. Surrounded by professionally landscaped gardens, mature trees, and a spring-fed pond, the property offers a peaceful, private setting filled with character. The six-bedroom, six-bathroom home has been lovingly maintained by the same family for more than five decades. From sun-filled patios made for family pizza nights to a natural pond where you can paddle in summer and skate in winter, every part of the property encourages connection—to nature, to loved ones, and to time well spent. The pool is perfect for warm summer days, the expansive lawns invite games and laughter, and the gardens provide a beautiful backdrop for quiet mornings with coffee. Inside, the layout is both timeless and comfortable. Four main-floor bedrooms and spacious principal rooms offer plenty of room for everyday living and entertaining. Upstairs, a self-contained suite provides flexibility for guests, extended family, or older children. The finished basement expands the living space even further, offering room for recreation, hobbies, a home office, and more. A new geothermal furnace installed in 2025 adds energy-efficient comfort and peace of mind. This is a home that impresses without trying too hard—a property with warmth, history, and an undeniable sense of soul. For families seeking privacy, space, and a truly special place to call home, this estate offers something increasingly rare. (id:47351)
1464 Crumlin Side Road
London East, Ontario
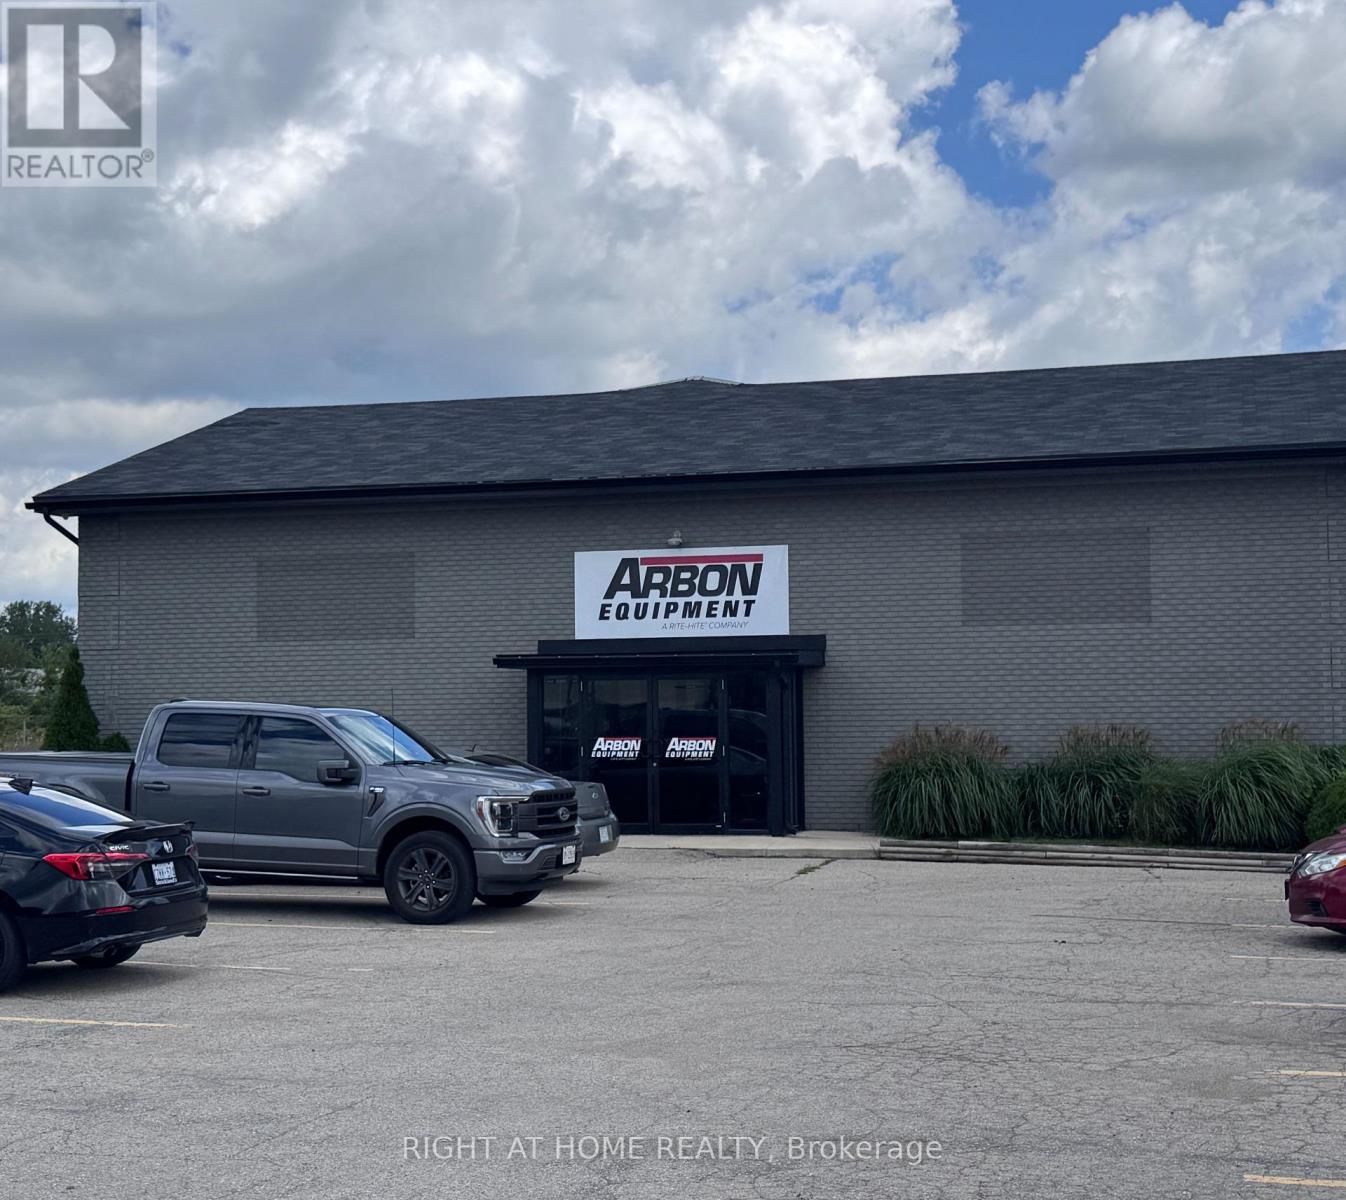
FOR LEASE - Versatil H108-LI1 COMMERCIAL/INDUSTRIAL SPACE. Excellent opportunity to lease a well - proportioned commercial/industrial facility offering approximately 12,179 sq. ft. of total space, consisting of approximately 8825 sq. ft. of warehouse space and 3,500 sq. ft. of office space. The property's H108-LI1 zoning provides flexibility for a broad range of potential commercial, light industrial, manufacturing, warehousing and service-related uses, making this an attractive option for both established businesses and growing companies. The combination of substantial warehouse space and dedicated office area provides an efficient layout for businesses requiring their administrative, operational, manufacturing and storage functions under one roof. LI1 zoning permits a variety of uses, including manufacturing and assembly industries, warehouse and wholesale establishments, laboratories, research and development establishments, business services, office support, custom and artisan workshops, services trades and other permitted uses. This is an excellent opportunity for a tenant seeking functional and adaptable commercial / industrial premises with versatile zoning and a strong balance of warehouse and professional office space. Tenant and Tenant's REALTOR are responsible for verifying zoning, permitted uses, licensing requirements and all municipal approvals with the City of London to ensure the property is suitable for the Tenant's intended use. (id:47351)
1703 - 323 Colborne Street
London East, Ontario
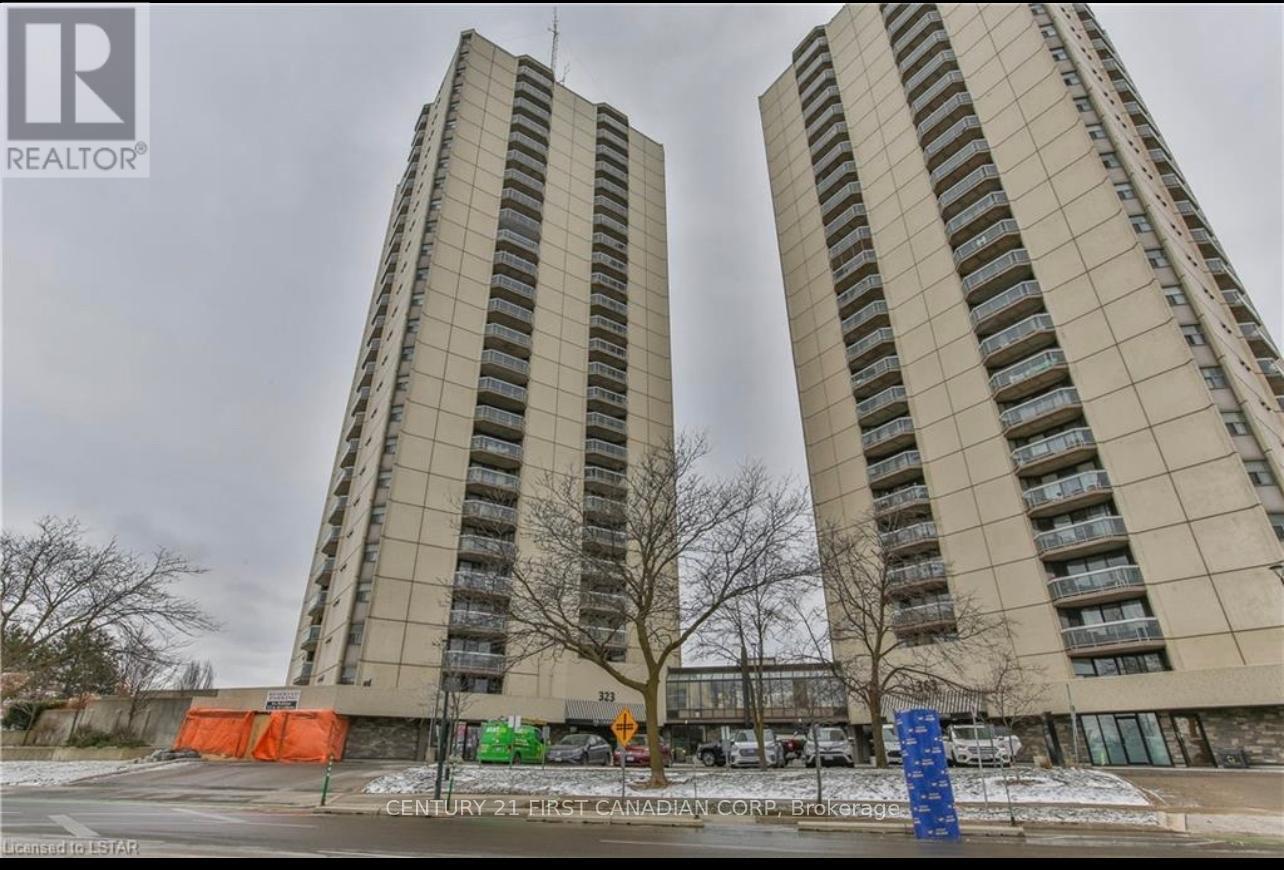
*******2 Bedroom and 2 Full Bathroom***** condo apartment with exclusive underground parking in downtown London. On bus route with close proximity to offices downtown, Fanshawe College and Western University. Appliance includes: washer, dryer, microwave, dishwasher and fridge. Over 1000sq/ft of floor plan to enjoy! There is a wooden floor in living room & kitchen. Amenities in building includes heated pool, sauna, gym & lawn tennis court. As the sunset, enjoy a lovely skyline view of City of London from your balcony. This is sure to move quick on the current rental market. Available October 1st. (id:47351)
301 - 19 Centre Street W
Strathroy-Caradoc, Ontario
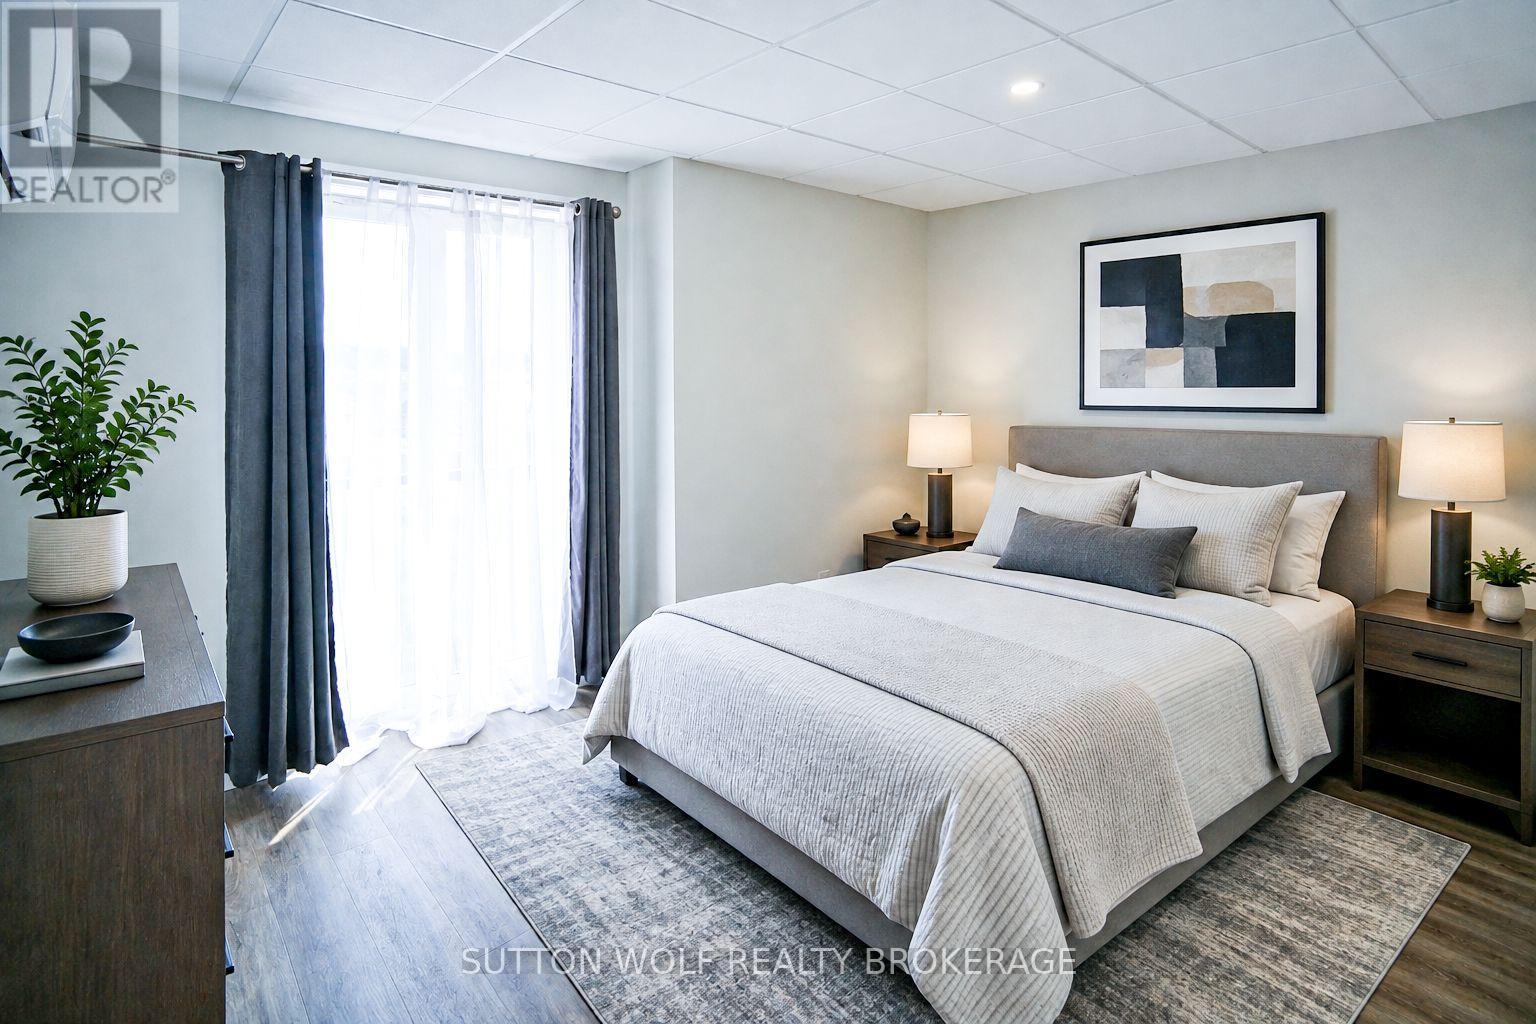
Brand new 2 bedroom, 1.5 bathrooms for lease. The building is located downtown walking distance to all amenities. Open concept kitchen, dining and living room. Both bedrooms with terrance doors facing south. In floor heat with vinyl floors, 5 appliances, 2nd floor unit. Apartment has 3 ductless AC units, heat and water included. Tenants pay hyrdro, 1 parking spot. Call for more information. (id:47351)
19 West Street
North Middlesex, Ontario
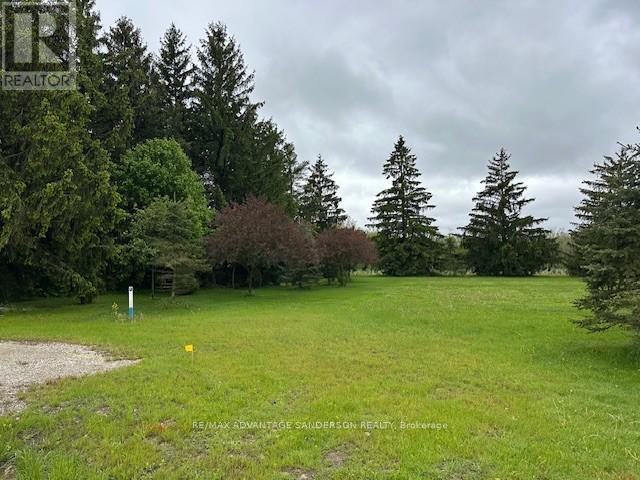
SELLER MAY ASSIST WITH FINANCING. Rare find in the hamlet of Carlisle just minutes northwest of London. A wonderful community perfect for families or retirement! A very quiet dead end location. This building lot is ready for your dream home. 99 ft x 165 ft and all the studies are complete and ready for your permit. Water service at property lot line ready for connection, natural gas and hydro available. Call quickly as this opportunity won't last. (id:47351)
2241 Buroak Drive
London North, Ontario
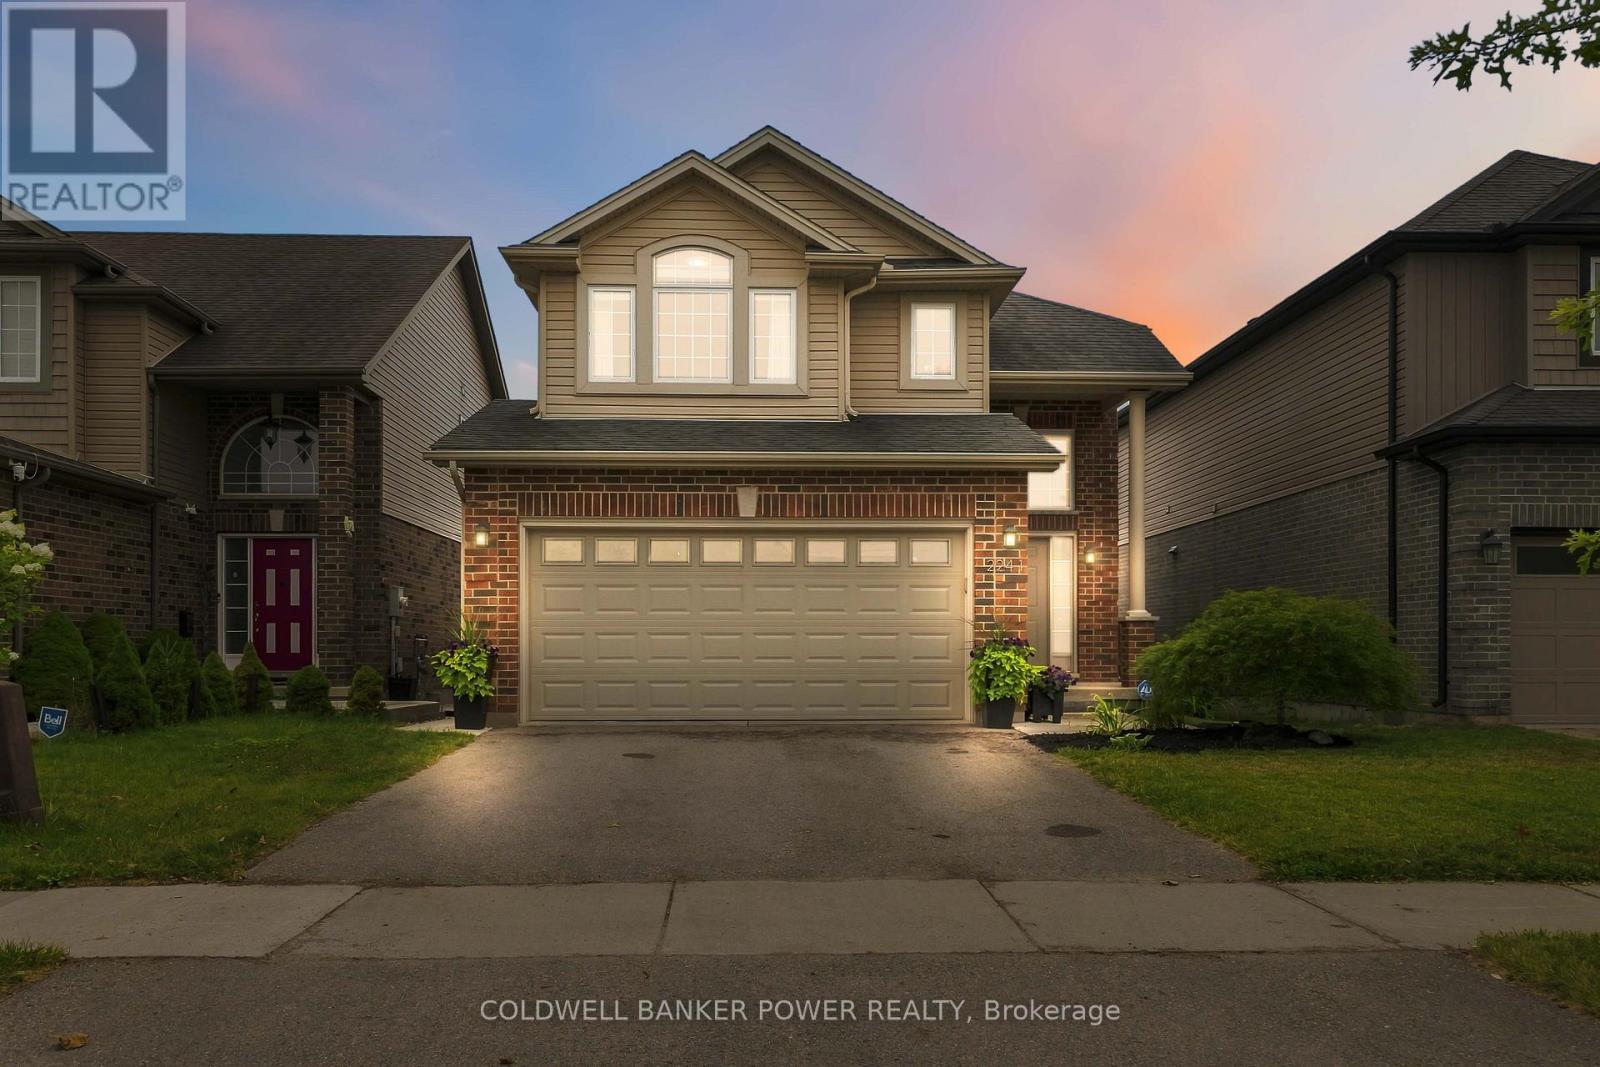
Welcome to 2241 Buroak Drive, a well cared for Mapleton Homes build located in one of North London's most popular family-friendly pockets in Fox Hollow, this home has great proximity to established schools, neighbourhood parks, walking trails and everyday amenities.Offering four spacious bedrooms & three-and-a-half bathrooms across three levels, this home delivers great value. Unlike many competing four-bedroom layouts where room sizes can feel compromised, every bedroom here offers comfortable proportions, including a fully finished lower-level bedroom with its own bathroom.The main floor welcomes you with a bright two-storey foyer & rich oak staircase that creates an immediate sense of warmth. The large eat-in kitchen offers plenty of cabinetry & workspace, along with a generous dinette area ideal for family meals & everyday living. Walkout access from the dinette leads to the rear yard and large concrete patio, perfect for relaxing throughout the summer. The double-car garage also features built-in storage, providing valuable additional organization & functionality.Upstairs, three well-sized bedrooms, including a bright front bedroom with a vaulted ceiling & ample natural light. The spacious primary suite features a walk-in closet and a five-piece ensuite complete with a corner soaker tub, separate walk-in shower & large dual vanity. A full four-piece bathroom serves the additional bedrooms.The professionally finished basement adds meaningful living space & is a major advantage over many homes competing in this segment. It includes a large recreation room, fourth bedroom & full bathroom, making it ideal for guests, teenagers, extended family, a home office or additional everyday living space.Well cared for, thoughtfully laid out & set in an established North London neighbourhood known for its parks, trails and schools, 2241 Buroak Drive offers the space, location and finished square footage that deliver exceptional value in this price range. (id:47351)
1701 London Line
Sarnia, Ontario
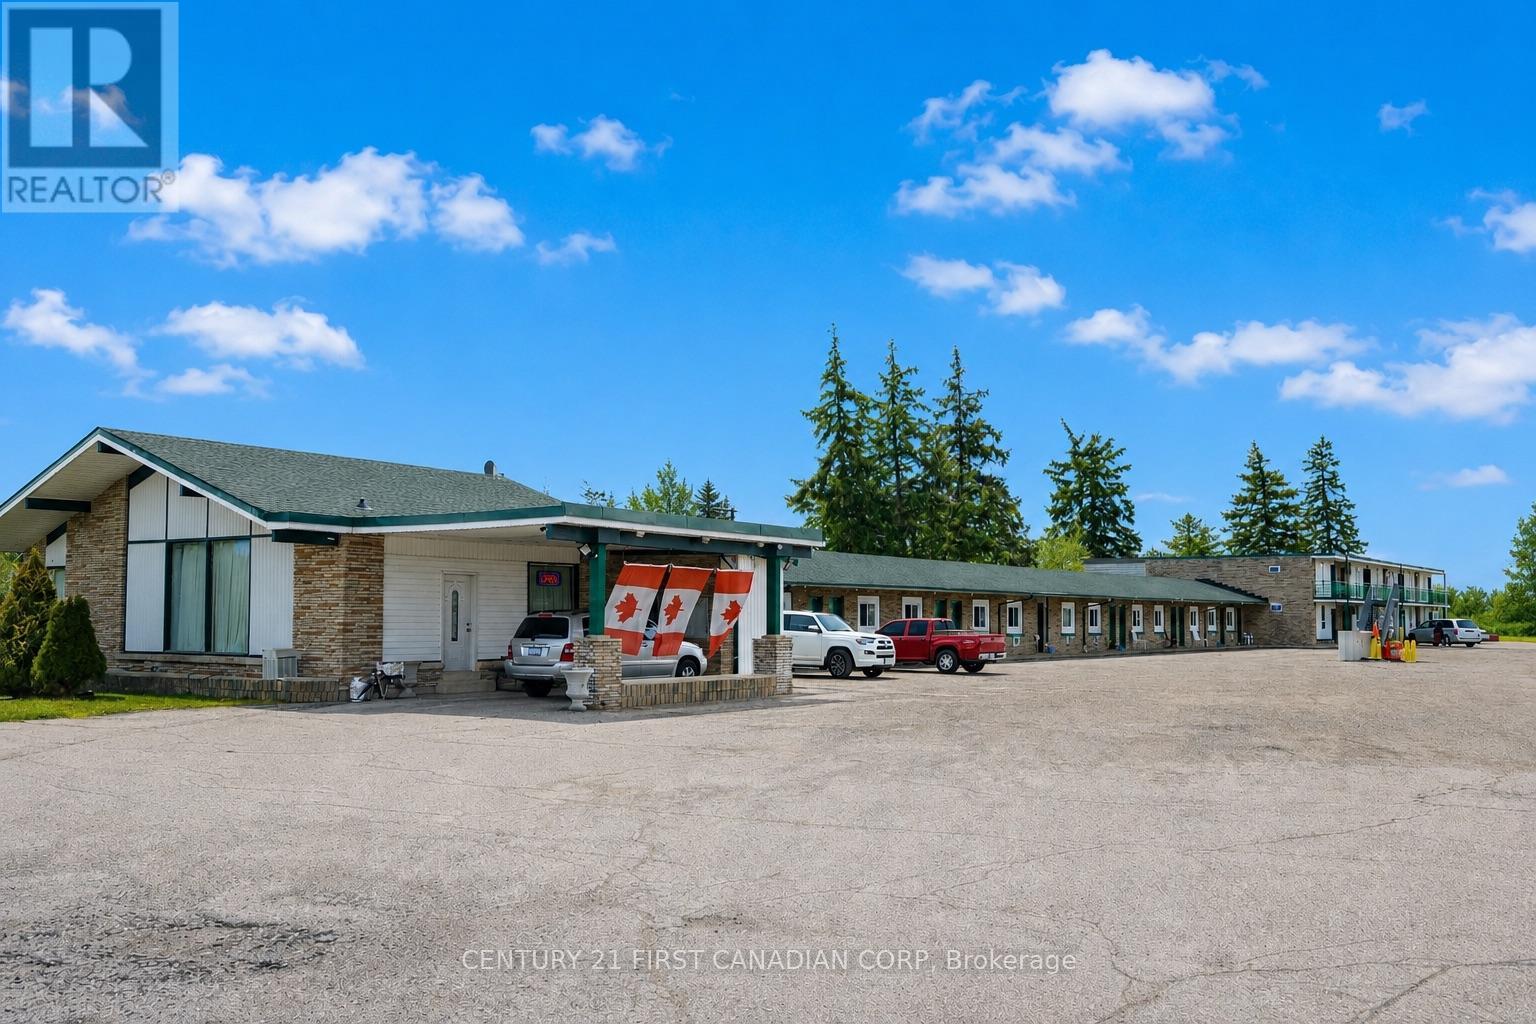
An established motel property with owner's residence on approximately 1.82 acres along London Line, one of Sarnia's primary commercial corridors. Located just minutes from Highway 402 and the Blue Water Bridge to Port Huron, Michigan, the property offers excellent visibility, easy highway access and a substantial footprint for an owner-operator or investor. The motel features 27 guest rooms, offering a versatile mix of one, two and three-bed accommodations, including 5 rooms with kitchenettes. A spacious 2-bedroom, 2-bathroom owner's residence is located at the front of the property and features a full kitchen, living area, in-suite laundry, gas furnace, central air and an ensuite with steam sauna. Situated on a 141.8 x 551 ft lot, the property provides parking for 40+ vehicles with ability to accommodate larger vehicles and transport trucks. Municipal water and sanitary services are in place, and HC1 zoning permits a broad range of commercial uses. With approximately 17,337 sq. ft. of existing improvements on a large commercial site, the property offers flexibility for continued motel operations, repositioning or future site utilization, subject to municipal approvals. Furnishings, appliances and security equipment are included, providing an opportunity to acquire an established accommodation property with significant land and a highly accessible Sarnia location. (id:47351)
42420 John Wise Line
Central Elgin, Ontario
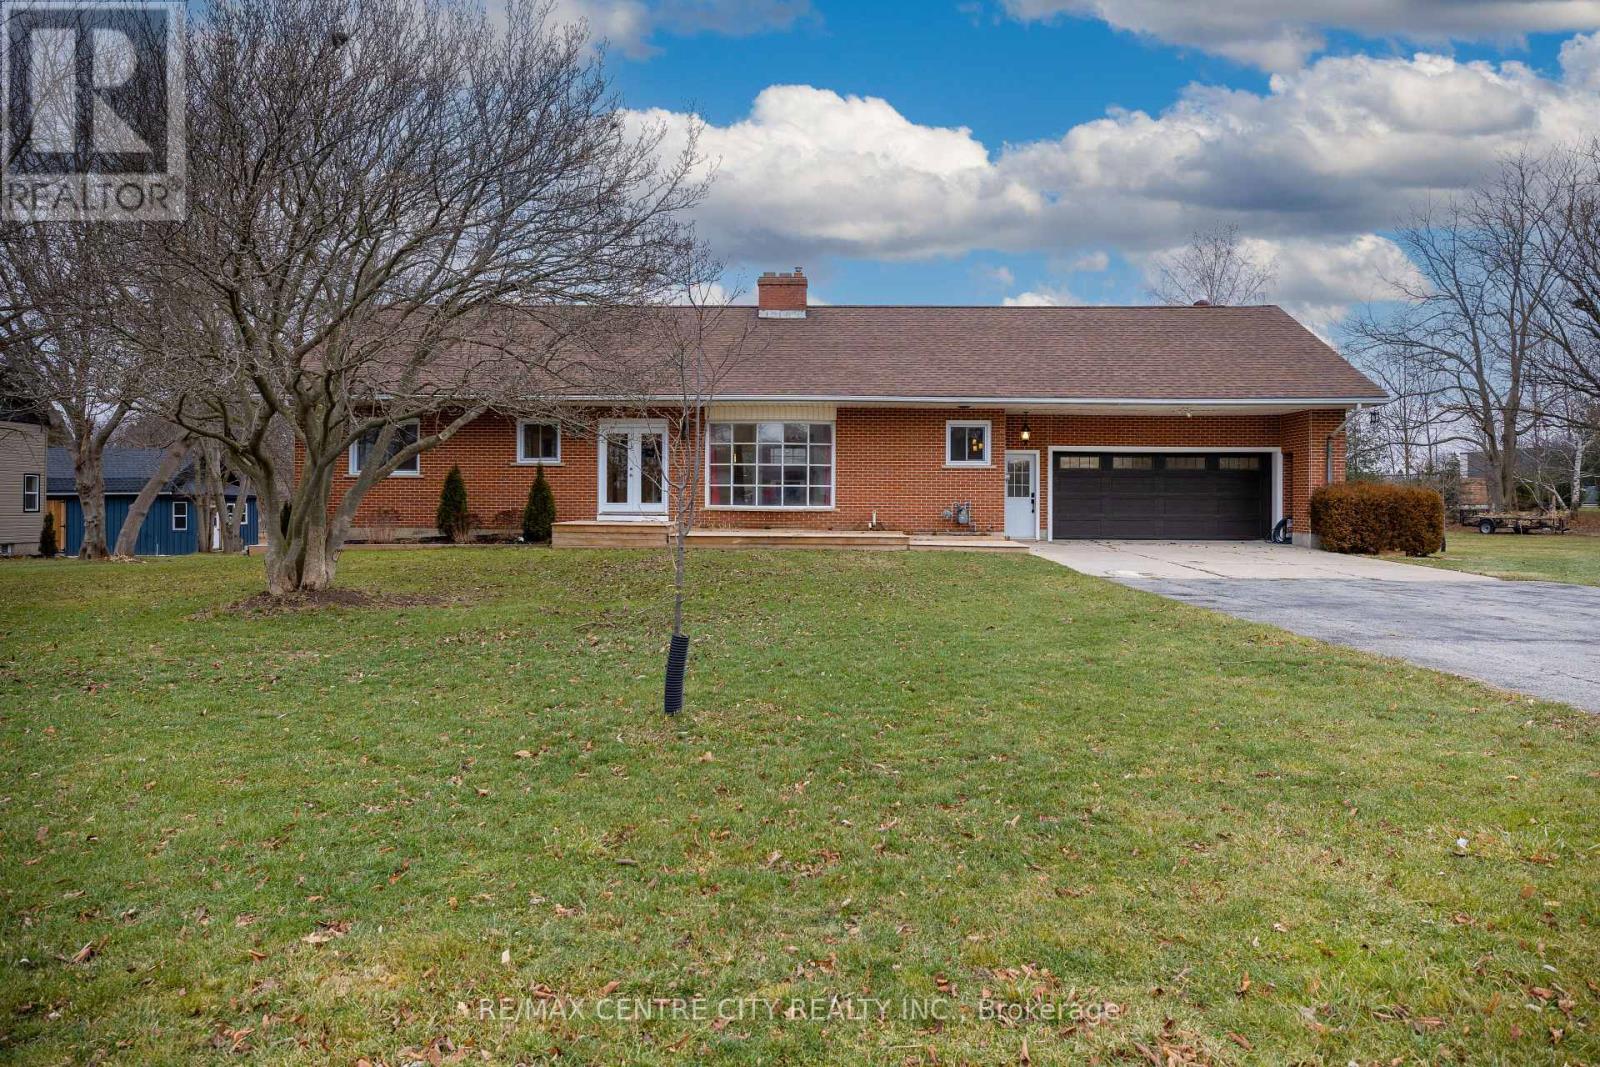
Nicely located just south of St. Thomas in a rural Central Elgin setting. This 3600 sq ft, 1.5 storey solid home was built in the 70's and has an apartment on the upper level with 3 bedrooms plus kitchen and family room and separate side entrance. Finished lower level. 2 bedrooms on main level. Main house has 400 amp service with all electric heat back up. House does have high efficiency gas furnace with ductwork and central air. Huge rear deck and gazebo. Spacious rooms, spiral staircase, large closets, attached double garage with 2 piece bath and storage under garage. All windows new, paint, flooring, trim and doors. (id:47351)
42400 John Wise Line
Central Elgin, Ontario
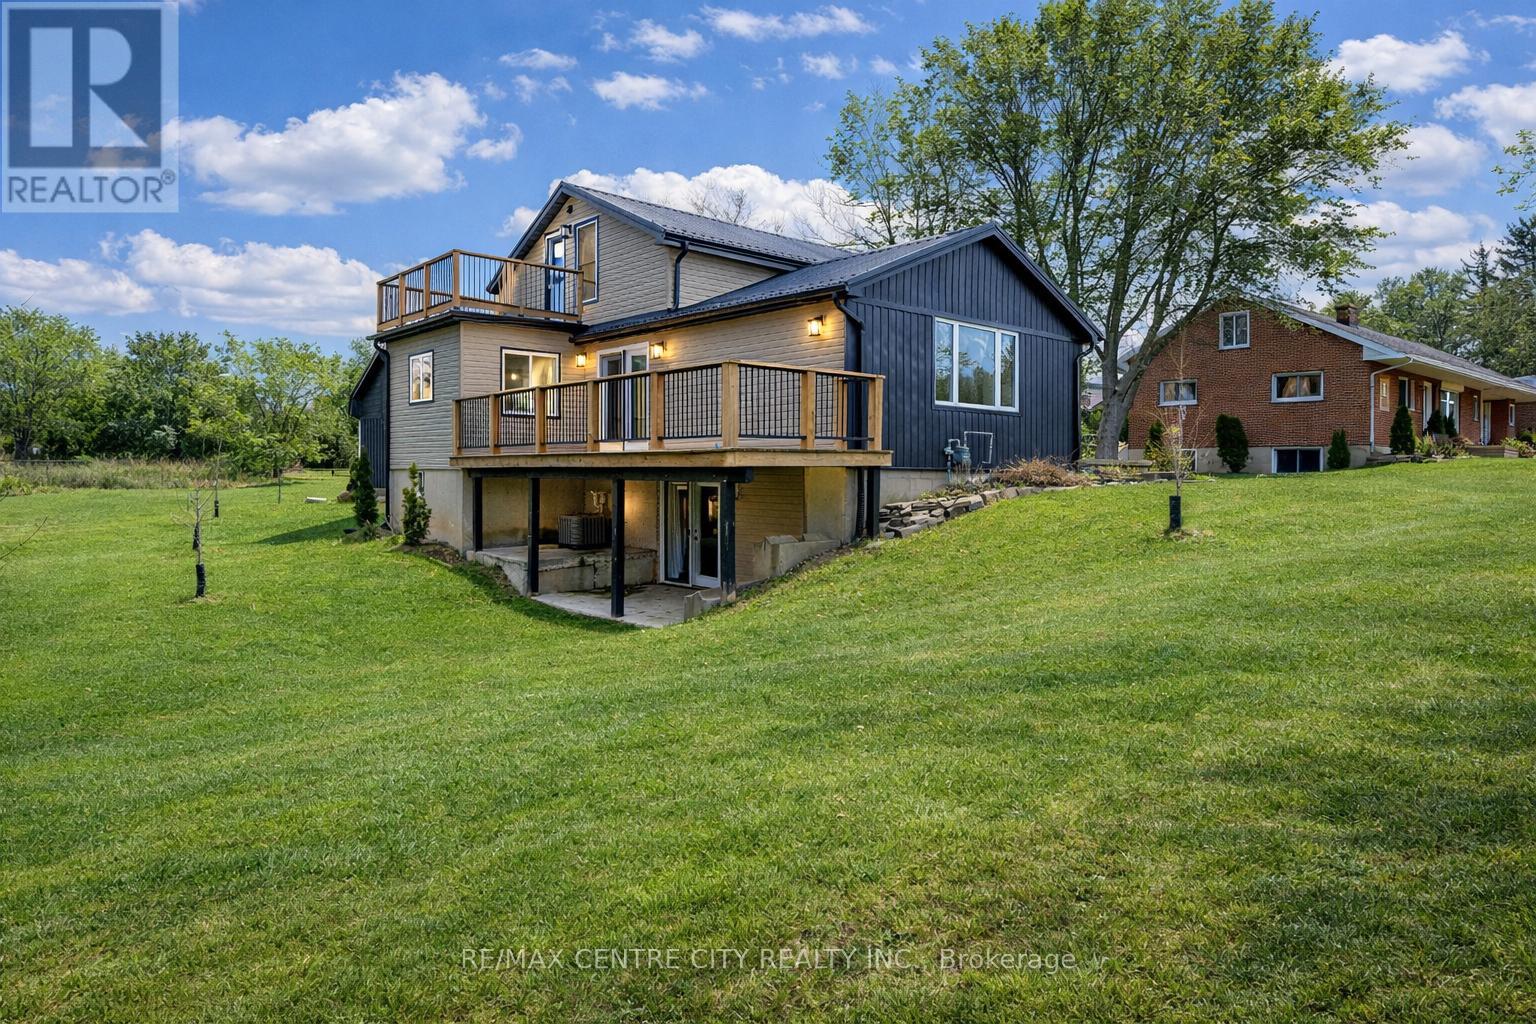
Amazing rural listing just south of St. Thomas. Extensively renovated top to bottom. Approx 1800 sq ft plus a finished lower walk-out level. Very private lot, nicely landscaped. Drilled well septic in front yard. Sandy soil, new metal roof, spray foam insulated from top peak to basement floor. Small barn/garage workshop 2 floors at rear of property with hydro. Gas hook-up at side deck, stove, dryer, all new heating/air conditioning and ductwork. New wiring, flooring, paint and trim. You will love this layout, location and ammenities. (id:47351)
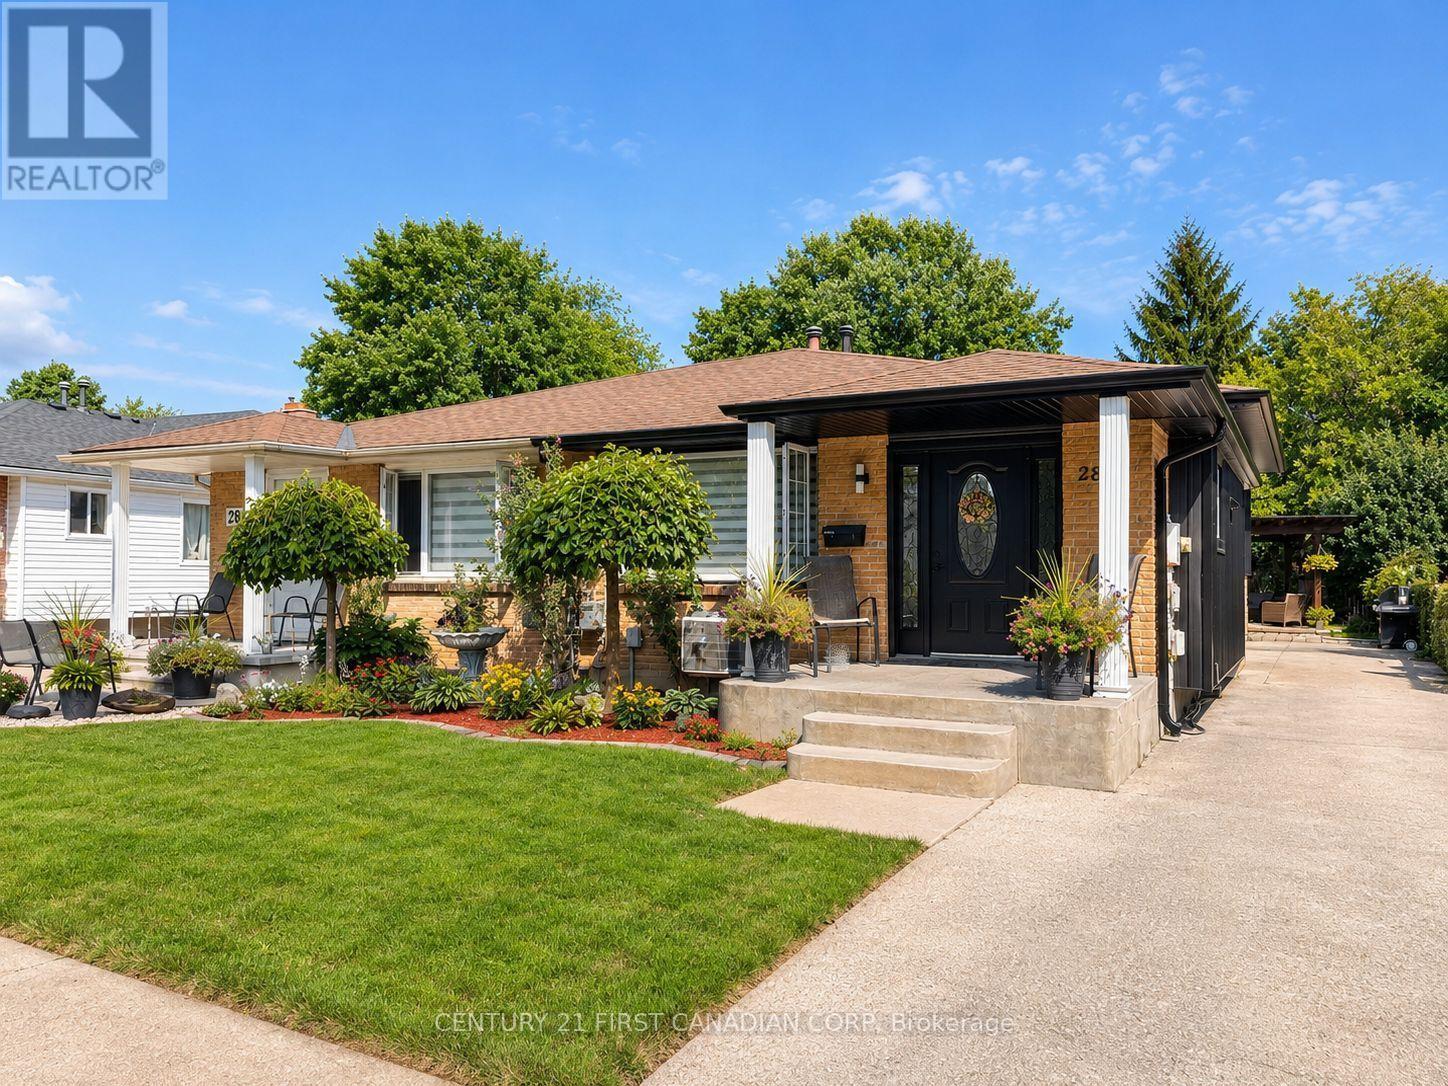
28 Sasha Crescent
London South, Ontario
Welcome to 28 Sasha Crescent, a beautifully renovated 3-bedroom, 2-full-bathroom home available for lease and completely move-in ready. Thoughtfully updated from top to bottom, this home offers modern finishes, quality craftsmanship, and a bright, functional layout perfect for families or professionals seeking a comfortable and stylish place to call home. The stunning kitchen is the heart of the home, featuring timeless shaker-style cabinetry, elegant quartz countertops, and a functional layout ideal for everyday living and entertaining. The open and inviting living spaces provide a warm and contemporary feel, while both full bathrooms have been beautifully updated to offer style and convenience. The fully finished basement provides valuable additional living space and is perfect for a family room, recreation area, home office, or additional space to suit your lifestyle. Outside, enjoy a private backyard with plenty of room to relax and enjoy the outdoors. Conveniently situated close to schools, parks, shopping, public transit, and major amenities, this fully updated home offers an exceptional rental opportunity. Simply move in and enjoy everything this beautiful property has to offer. (id:47351)
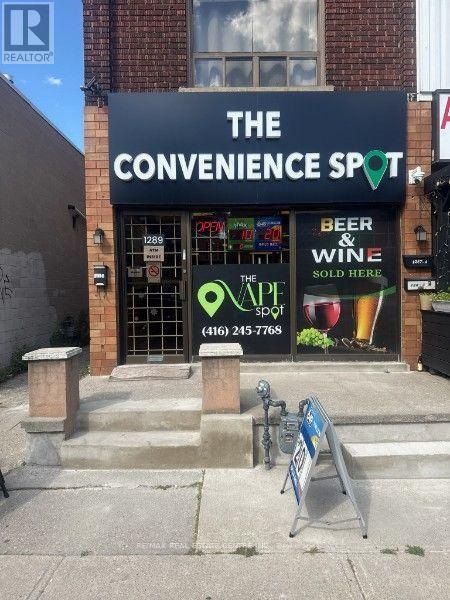
1289 Weston Road
Toronto, Ontario
Very Low Rent of $1500 Per Month. Prime opportunity at 1289 Weston Road featuring a convenience store and vape shop. Business includes new machines, OLG Lottery, and multiple revenue streams. Well-positioned location with established customer traffic and excellent potential for growth. Ideal opportunity for an owner-operator or investor. Basement Included. Do not miss this opportunity! (id:47351)
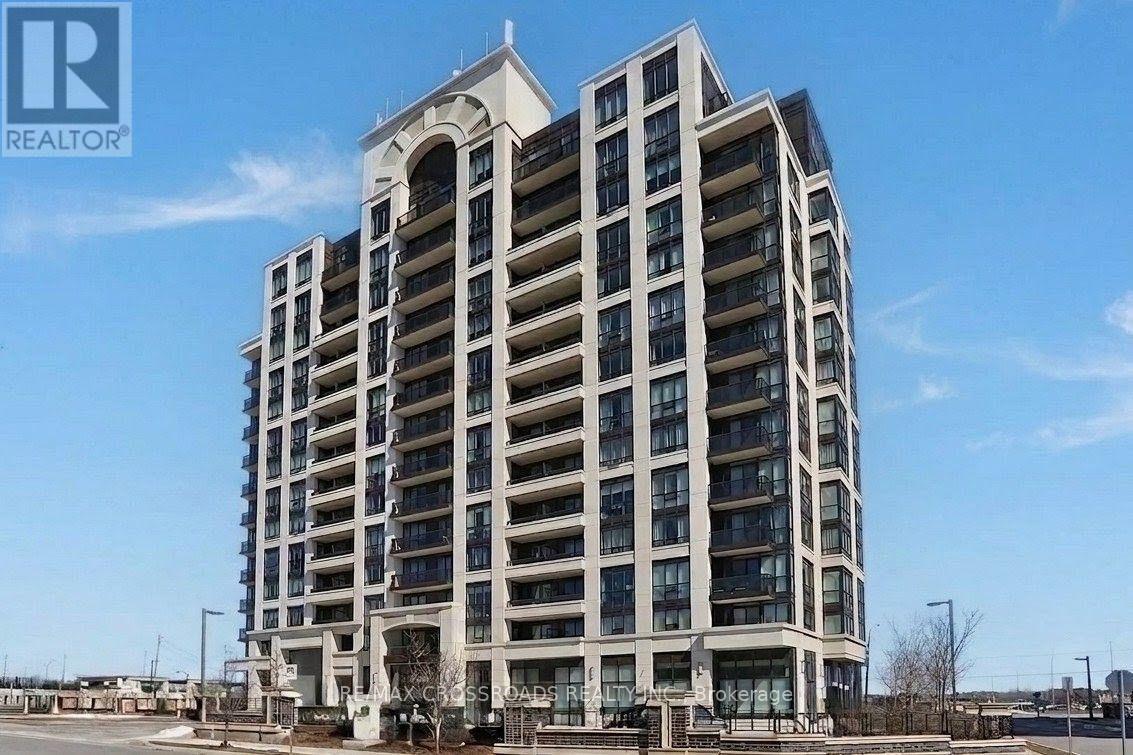
508 - 9582 Markham Road
Markham, Ontario
Welcome to this bright & modern 1+Den condo by Flato in Markham. Features an open-concept layout with 9-ft ceilings, pot lights, pre-installed fiber optics, and a full east-facing balcony for stunning sunrises. The kitchen showcases sleek dark cabinetry, granite counters, a stacked stone backsplash, and stainless steel appliances. The primary bedroom offers a walk-in closet, alongside a spa-like updated bathroom with a modern vanity and glass-enclosed stand-up shower with rainfall head. The versatile den is ideal for a home office. Building amenities include a 24-hr concierge, gym, whirlpool, art studio, games room, and party room. Unbeatable location steps to Mount Joy GO, grocery stores, dining, and parks, with quick access to Markville Mall and Hwys 404/407. (id:47351)
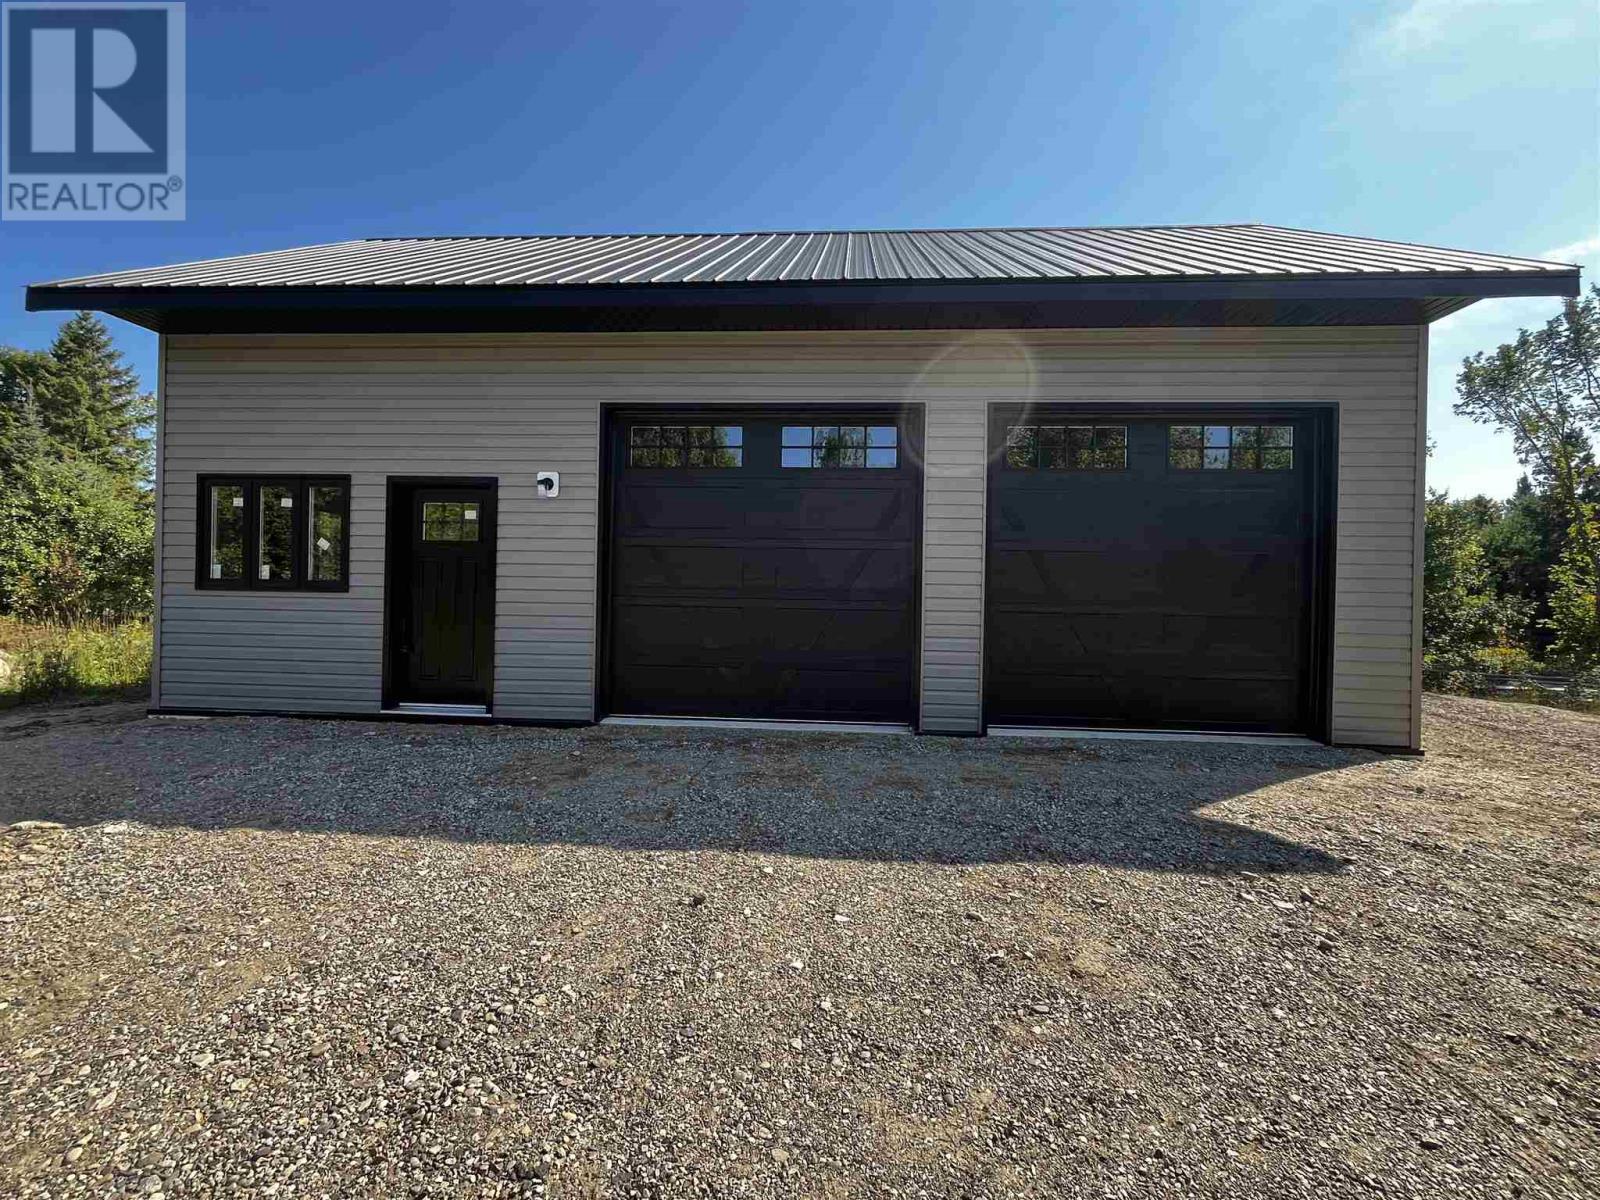
2331 D Line Rd
Richards Landing, Ontario
Nestled on just over five acres of private, tree-lined land, this unique property offers a rare opportunity to create your dream retreat. Located only five minutes from Richards Landing and just 45 minutes from Sault Ste. Marie, the property offers the perfect balance between privacy and convenience. The lot features a circular driveway, surrounded by mature trees and an abundance of apple trees, the property is zoned Rural Residential, making it ideal for a year-round home or a quiet country escape. A 24' x 36' structure is already in place, giving you a head start on your plans. Constructed on a 4-foot frost wall, the building offers 12-foot ceilings, a black steel roof with matching soffit and fascia, brand new siding and two custom 9-foot garage doors, perfect for vehicles, equipment, or workshop use. Inside, a roughed-in bathroom has been added, and the concrete floor has been prepped for in-floor heating. A 200-amp electrical service has also been installed. To make building even easier, architectural drawings for both the garage and a custom home are included with the sale. Whether you envision a modern farmhouse, rustic cottage, or contemporary retreat, the groundwork is already in place. (id:47351)