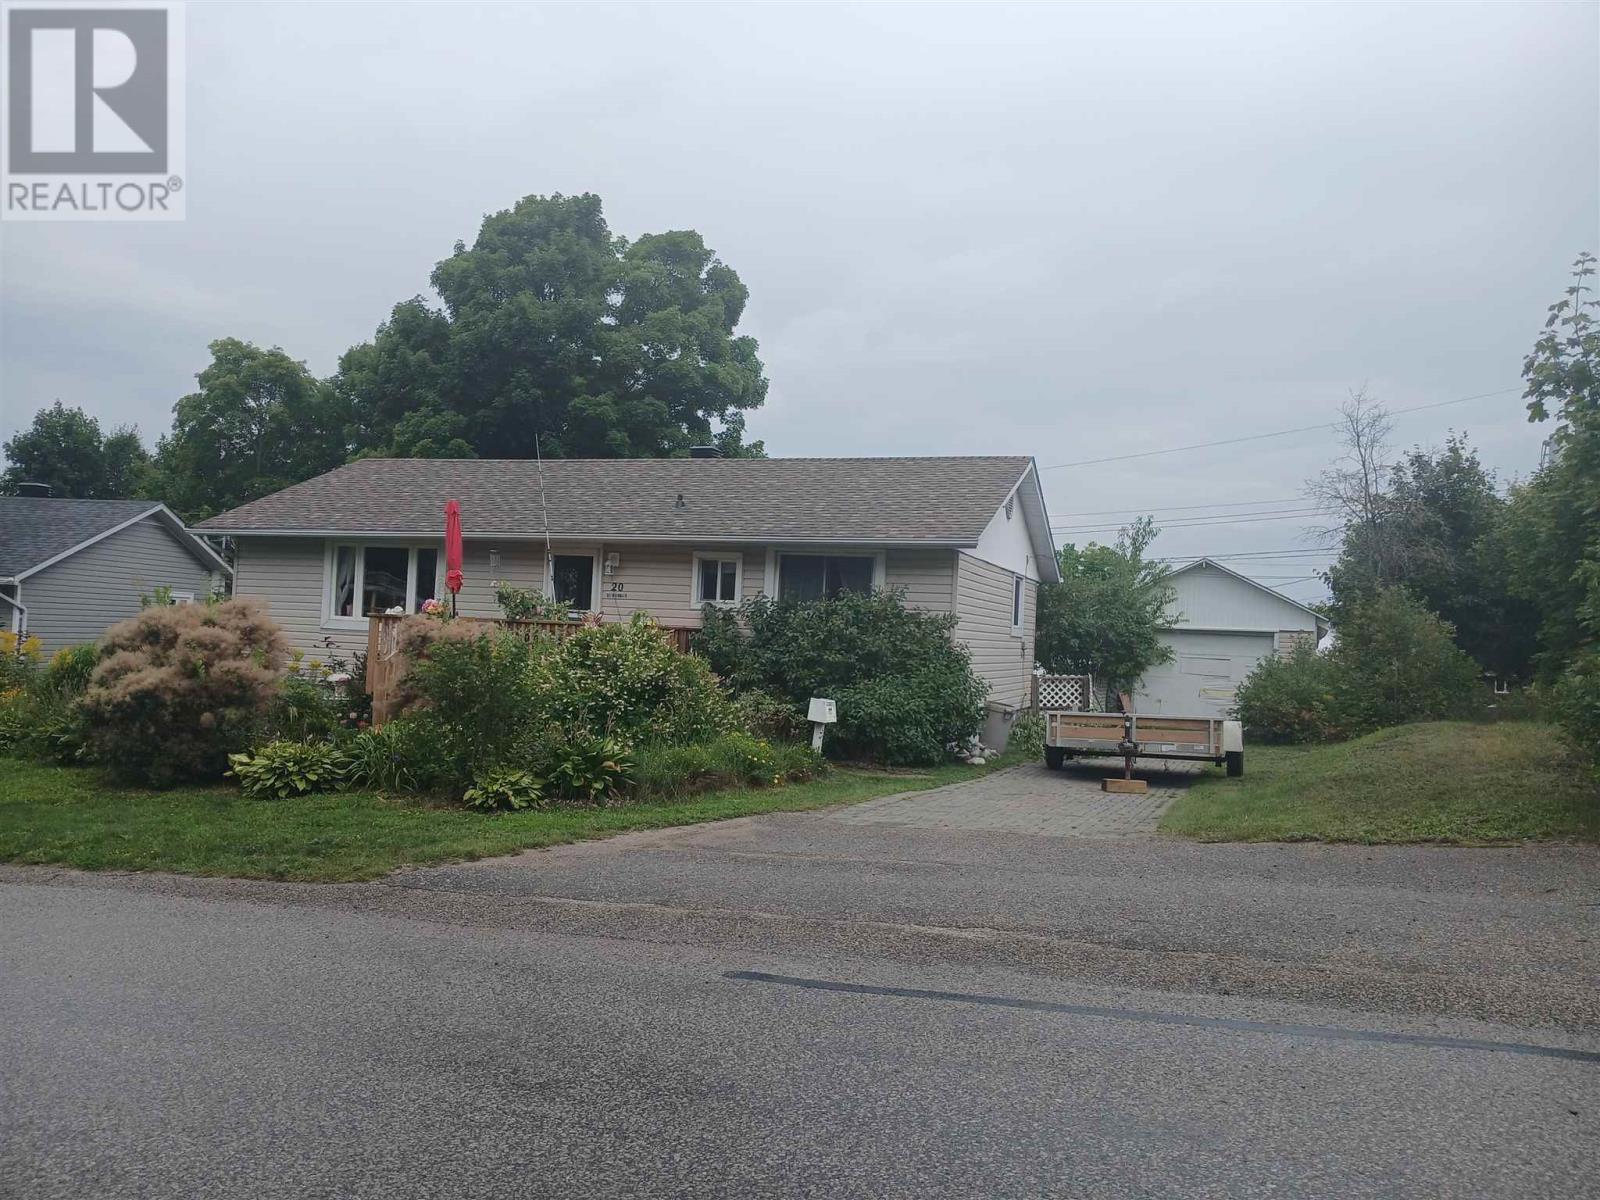
20 Gillanders Rd
Elliot Lake, Ontario
Detached Bungalow and garage with an excellent location. Away from busy traffic, on a very quiet side street, this home has seen many big ticket upgrades. Senior friendly layout. Main Floor features two very spacious bedrooms and full 4 piece bath with soaker tub and nice ceramic tile work. Very bright open concept with huge living/dining area and open kitchen space with walk out to back deck overlooking the yard. Decorative gas fireplace included. Full finished basement features a generous size rec room with additional 2 piece bath and storage/utility area. Newer gas forced air furnace and air conditioning as well. Hot water on demand. New front porch recently installed is perfect for enjoying your morning coffee. New shingles on home done in 2026. Upgraded vinyl siding for added curb appeal. Seller is motivated and prepared to negotiate. Call to view today. (id:47351)
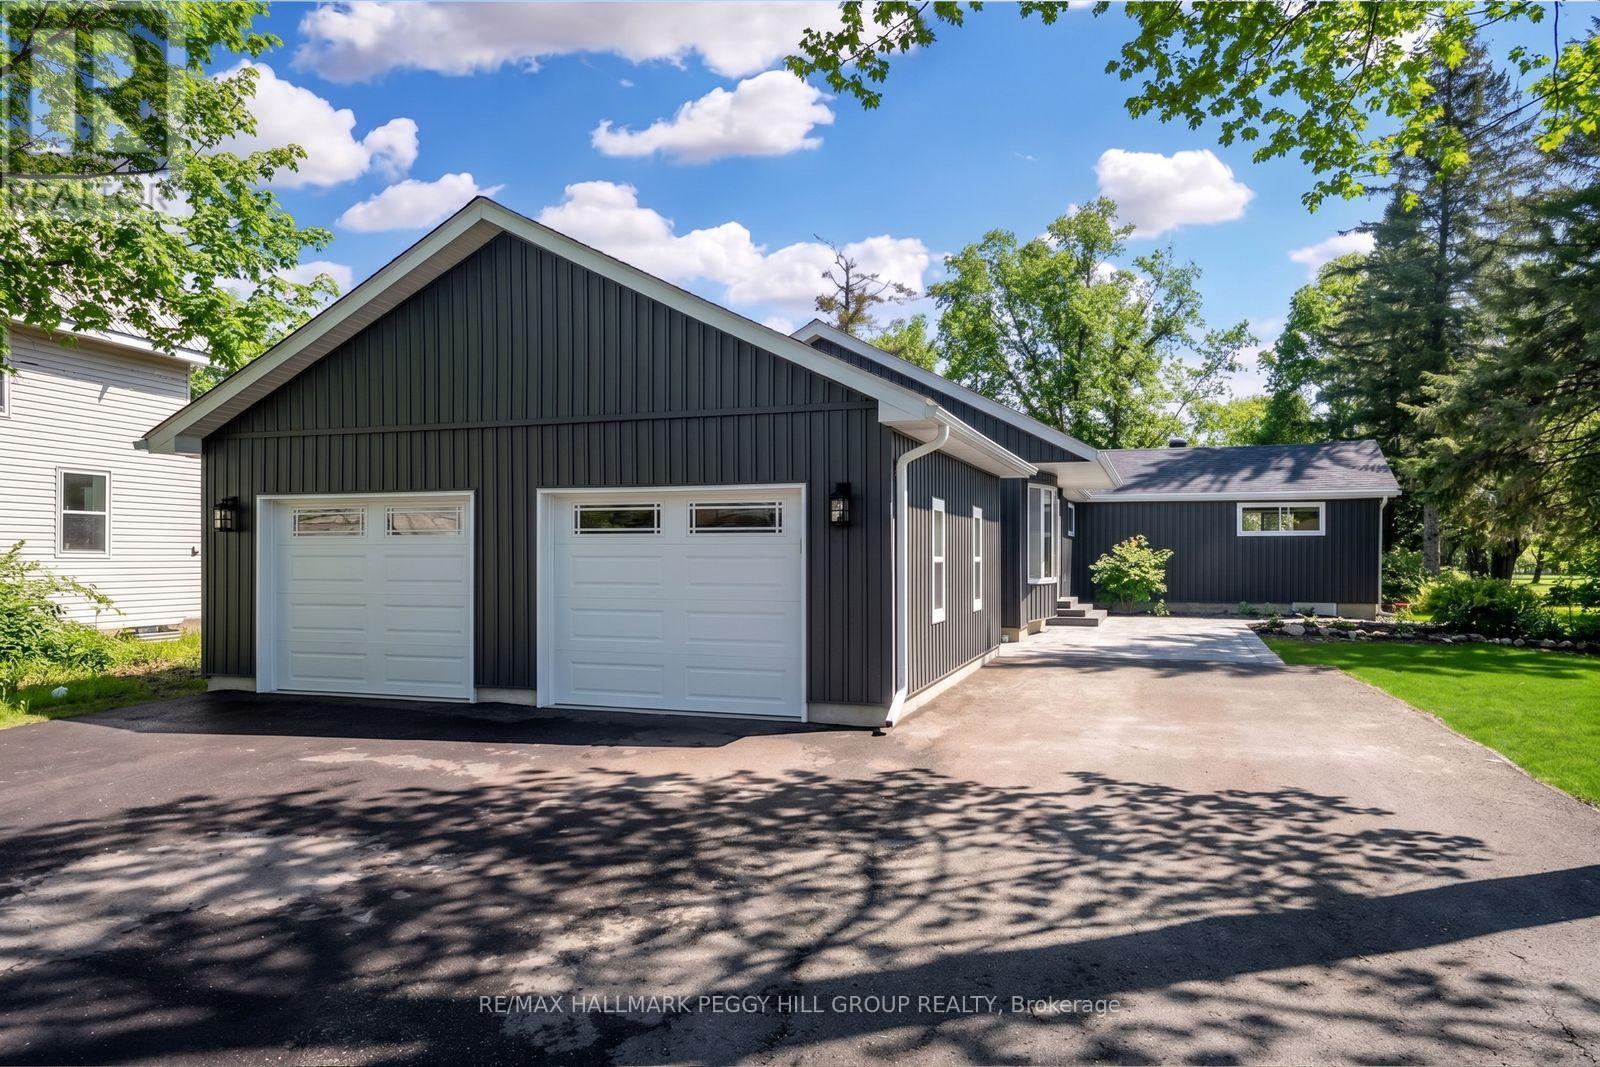
386 Peter Street N
Orillia, Ontario
FULLY RENOVATED BUNGALOW WITH OVER 3,100 SQ FT, DETACHED GARAGE & 64 X 202 FT LOT BACKING ONTO COUCHICHING GOLF & COUNTRY CLUB! This is the fully renovated North Ward bungalow you keep hoping will hit the market, set on a deep 64 x 202 ft lot backing onto the 9th hole of Couchiching Golf Club. From the street, the dark vinyl board-and-batten-look exterior, long driveway, and newly built detached oversized two-car garage create instant curb appeal, while a double-door front entry, freshly landscaped stairs and walkway, and a 450 sq ft patio round out the exterior features. More than 3,100 finished square feet unfold in an open-concept layout, where spacious principal rooms, luxury laminate flooring, pot lights, and neutral finishes make the home feel modern and easy to settle into. The kitchen anchors the open layout with a 8 ft quartz island with waterfall edges, subway tile backsplash, generous storage, black hardware, plus dark stainless steel appliances including a gas stove, fridge, dishwasher and over-the-range microwave, set between a bright living room with a large bay window and a separate dining room with a walkout. The primary suite feels like its own private wing, with double-door entry, a separate exterior entrance, a sitting area, high ceilings, golf course views, a walk-in closet, and a 4-piece ensuite. The newly renovated lower level adds natural light, more pot lights and a massive recreation room with a wet bar that can easily handle game days or movie nights. Significant updates include replaced shingles, most windows, exterior siding, upgraded R60 attic insulation, updated washer and dryer, and replaced trim, doors, hardware and light fixtures. Situated in a North Ward location close to schools, shopping, restaurants, transit and essentials, with Couchiching Beach and the public boat launch only 5 minutes away and Casino Rama less than 20 minutes from your driveway. (id:47351)
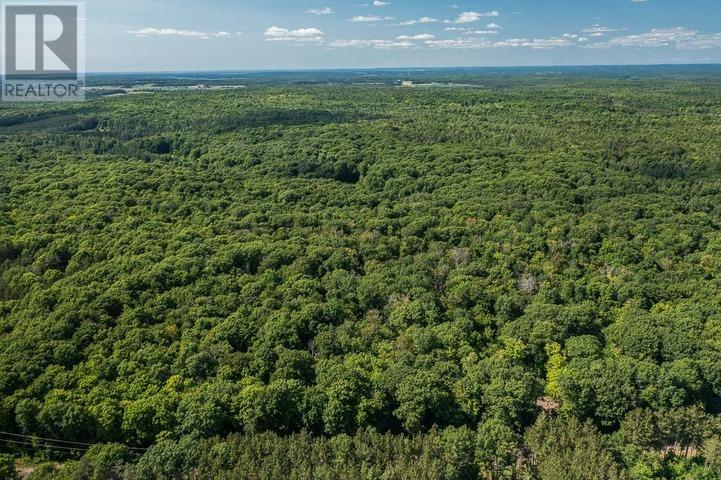
1968 Hilton Rd, Hilton Township
St. Joseph Island, Ontario
Beautiful hardwood treed 44-acre lot with maples, oaks, and the forestland location you have dreamed of! This lot is located on a year round plowed road, power is available at the road, and is ready to build your dream home or hunting camp on. Large frontage on Hilton Road, lot is over 3200' feet deep, with large frontage on K Line trail at the back as well. Beautiful mature bush allows easy walking or road building, and a clearing provides a great spot for tree stands or maple syrup boiling! (id:47351)
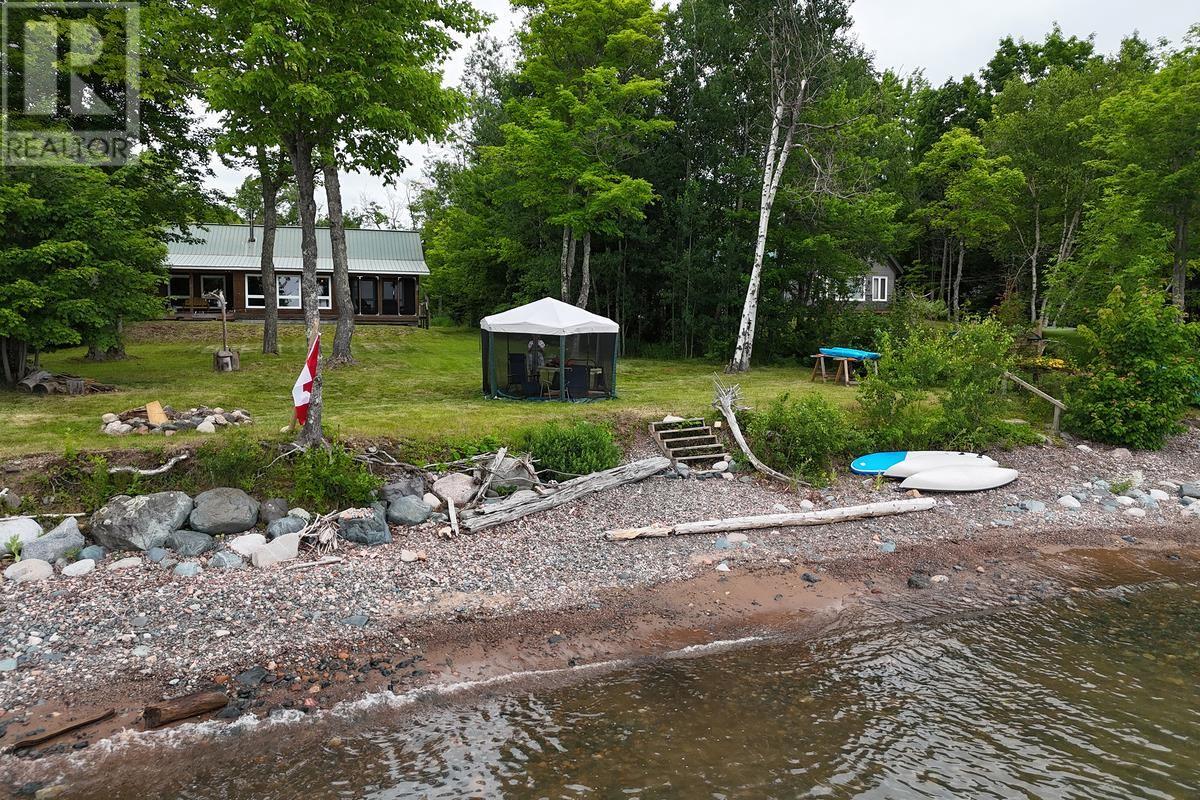
30a Stoney Point Rd
Batchawana Bay, Ontario
This gorgeous 1344 sq ft yr round property on beautiful Batchawana Bay was built in 2009 and offers 2br, a bright open concept great room with vaulted ceilings w/ knotty pine finishes, gorgeous south facing waterfront views with an enclosed 14'x 7' deck plus an additional open deck. Curl up by the warmth of the wood stove or for convenience use the gas forced air system. There's also a drilled well and septic system, most recently pumped and inspected July 22, 2026 and 16'x 20' garage. Be sure to request the feature package for more details. (id:47351)
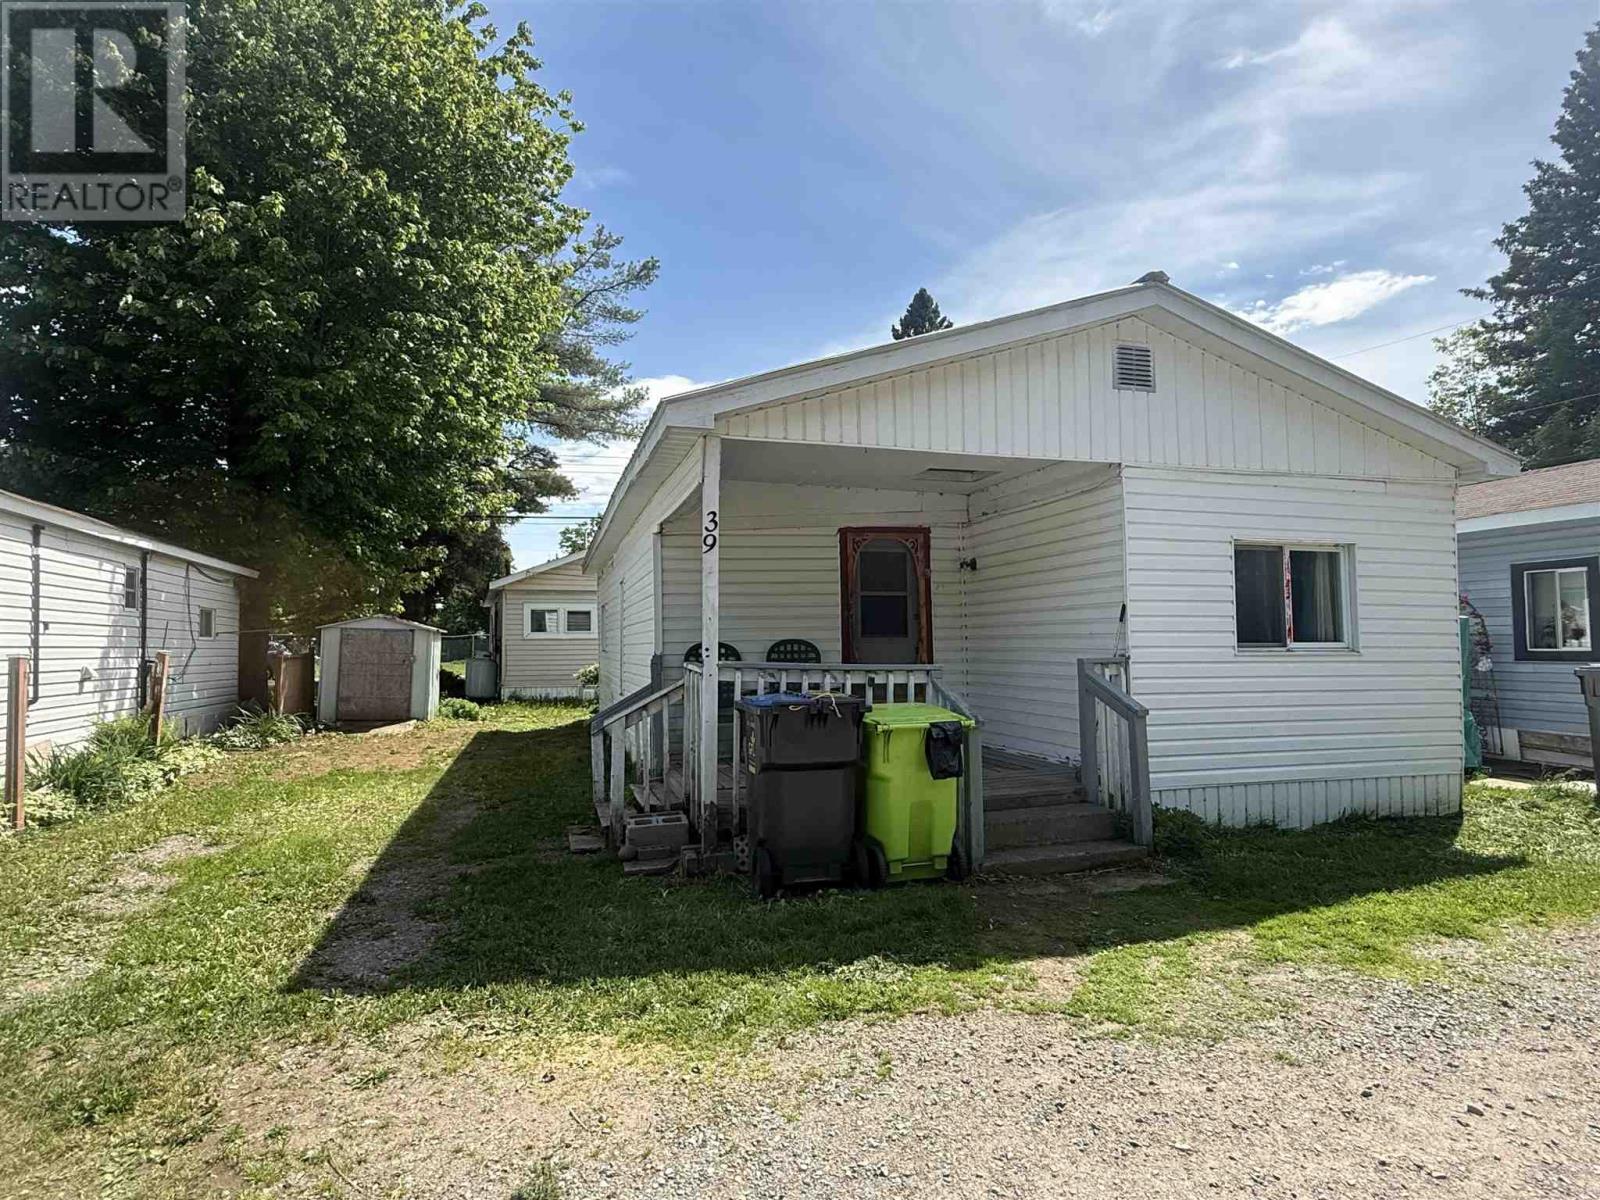
103 Highway 17 North # 39
Sault Ste. Marie, Ontario
Affordable and comfortable living awaits in Root River Trailer Park! This 1-bedroom, 1-bath mobile home offers the potential for a second bedroom with some renovations. Situated on a north-facing lot, you'll enjoy private front views. Featuring 100-amp service, a propane furnace (2019), and a metal roof, this home is a great opportunity for first-time buyers, downsizers, or seniors looking for low-maintenance living. Property being sold in "as is, where is" condition because the owners have never lived in the home. (id:47351)
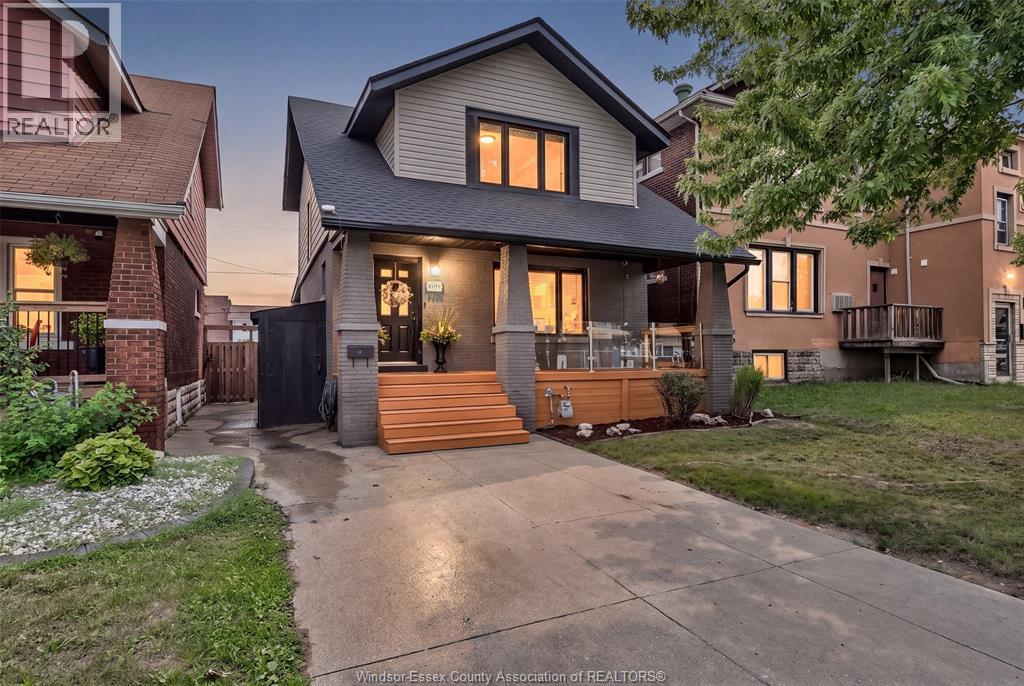
1362 Elsmere
Windsor, Ontario
ABSOLUTELY STUNNING FROM TOP TO BOTTOM! This beautifully finished 2-storey home on Elsmere is packed with style, character and impressive upgrades throughout. Step inside to a gorgeous kitchen featuring a large island, beautiful cabinetry and a layout made for both everyday living and entertaining. With 3 bedrooms and 2 fantastic full bathrooms, this home offers the space, comfort and finish today’s buyers are looking for. Upstairs features 3 bedrooms, convenient second-floor laundry and plenty of thoughtful detail throughout. Outside, enjoy the best of both worlds with a covered front patio perfect for morning coffee and a private covered rear deck overlooking the fenced backyard. From the finishes to the functionality, every part of this home has been beautifully brought together. Stylish, inviting and completely move-in ready—this is one you do not want to miss! Furnace/AC 2026 (id:47351)
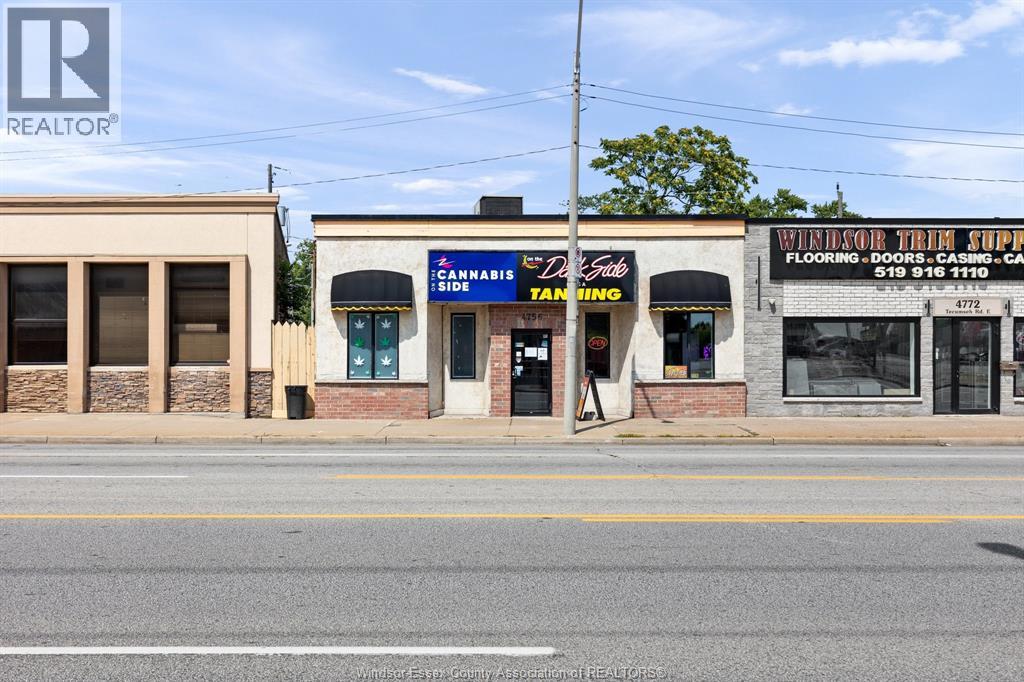
4756 Tecumseh Road East
Windsor, Ontario
Commercial building offering approximately 3,154 sq. ft. in a high traffic location with strong visibility and convenient access. The property features ample on site parking for approximately 14 vehicles, 400 amp 600 volt electrical service, and CD2.1 zoning with versatile commercial potential. The functional layout is well suited for professional office use or a range of other business operations. A solid opportunity for an owner operator, established business, or investor seeking a well positioned commercial property. Contact the listing agents for additional information or to arrange a private showing. (id:47351)
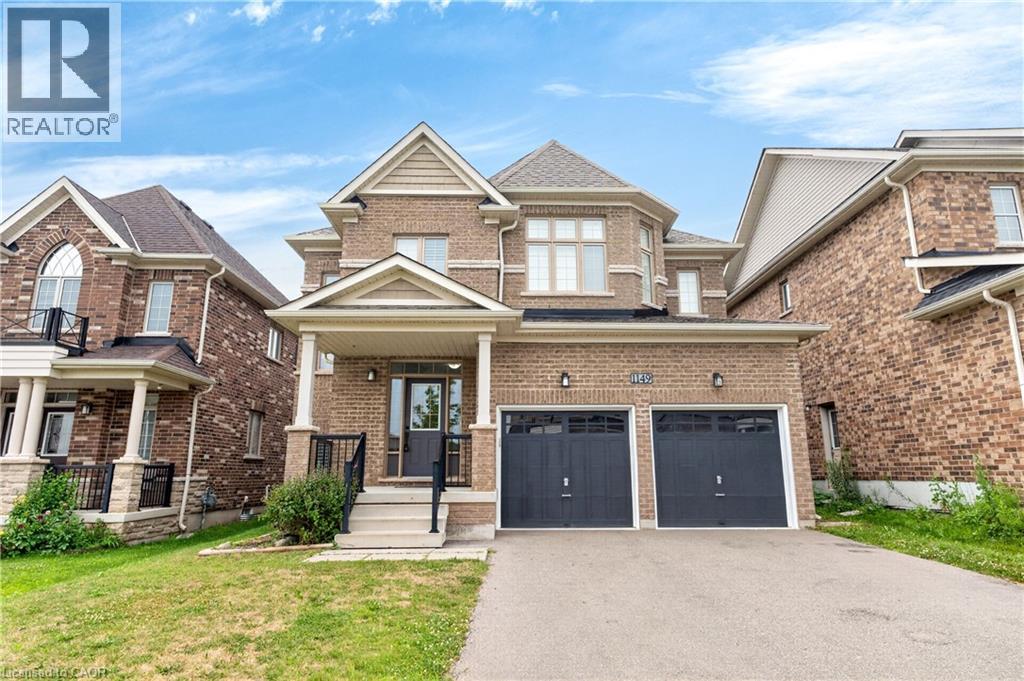
1149 Upper Thames Drive
Woodstock, Ontario
Welcome to this beautiful 4 bedroom, 2.5 bathroom family home offering almost 2,300 sq. ft. of living space. Freshly painted throughout, this home features a bright foyer, powder room, spacious living and dining areas, a cozy family room with fireplace, and an upgraded kitchen. Enjoy an open-concept main floor with 9 foot ceilings, hardwood flooring throughout the main floor with matching hardwood stairs, and Brand new laminate flooring throughout the upper level no carpet in the entire home. Ideally located within walking distance to schools, parks, Trails, Camping site, Golf Course and other local amenities, this is the perfect home for families. ** RENTAL ITEMS: Hot Water Tank ** (id:47351)
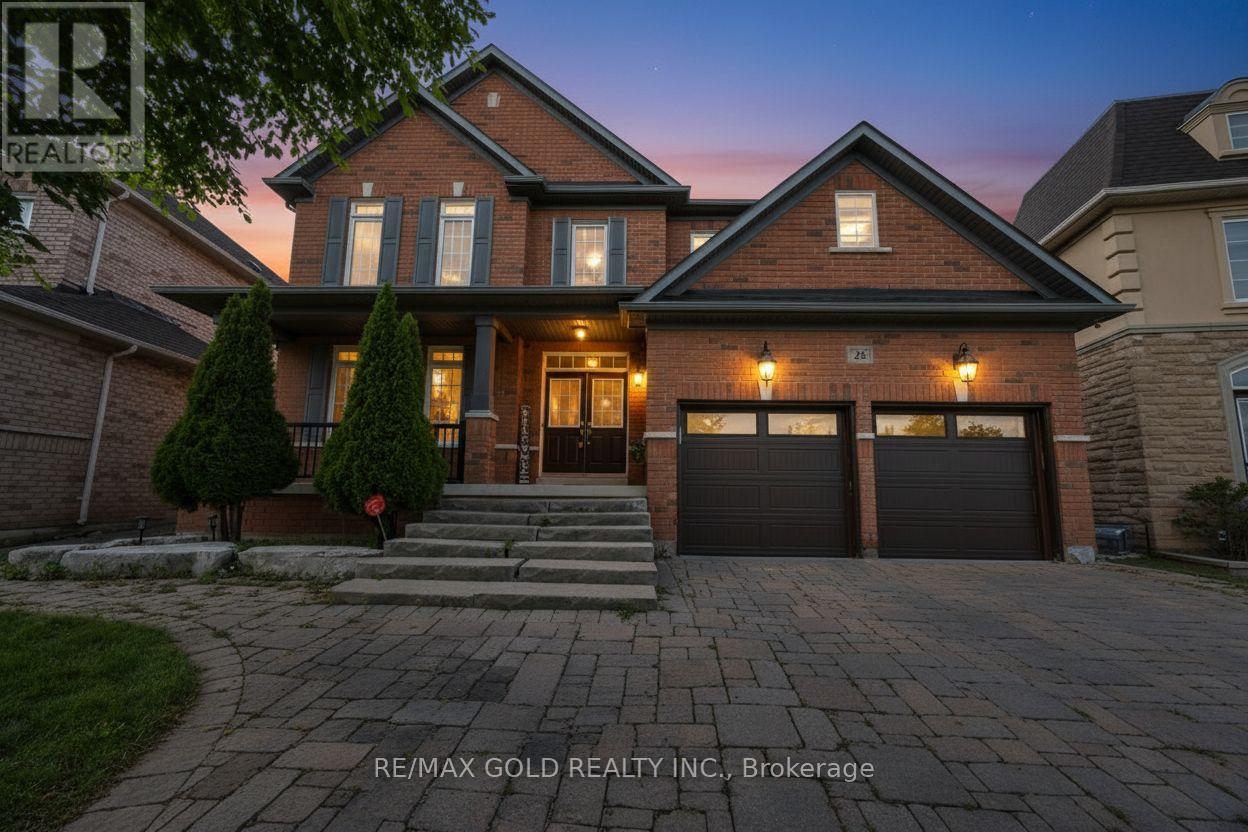
26 Mount Royal Circle
Brampton, Ontario
This is a beauty you don't want to miss! Welcome to 26 Mount Royal Circle, a stunning 5+2 bedroom detached home offering with approximately 5500 sq. ft. of total living space - approximately 3,700 sq. ft. above grade plus an impressive 1,800 sq. ft. finished basement, situated in the highly desirable Vales of Castlemore North.The spacious main floor features an additional bedroom/den/office with a 4-piece ensuite, perfect for guests, extended family, or a home office. Upstairs, you'll find 5 generously sized bedrooms, each connected to a full bathroom, along with a spacious loft offering additional living space. Both kitchens feature elegant granite countertops.The professionally finished basement boasts approximately $70,000 in upgrades, featuring a stunning custom bar, stylish accent walls, and built-in appliances. With a separate entrance, the basement also includes a 1-bedroom suite with a full 3-piece bathroom, offering excellent potential for rental income or extended family living.Enjoy significant exterior improvements, with approximately $60,000 invested in the driveway and backyard. Additional features include pot lights, security cameras with DVR, a new garage door, sprinkler system (2022), roof (2022), furnace (2022), new Washer & Dryer and an owned water heater. Ideally located just steps from Catholic and public schools, as well as convenient bus stops, and only minutes from local plazas, shopping, restaurants, parks, and everyday amenities. A rare opportunity offering exceptional space, modern upgrades, income potential, and versatile living arrangements in one of Brampton's most sought-after communities. Don't miss your chance to make this beautiful home yours! (id:47351)
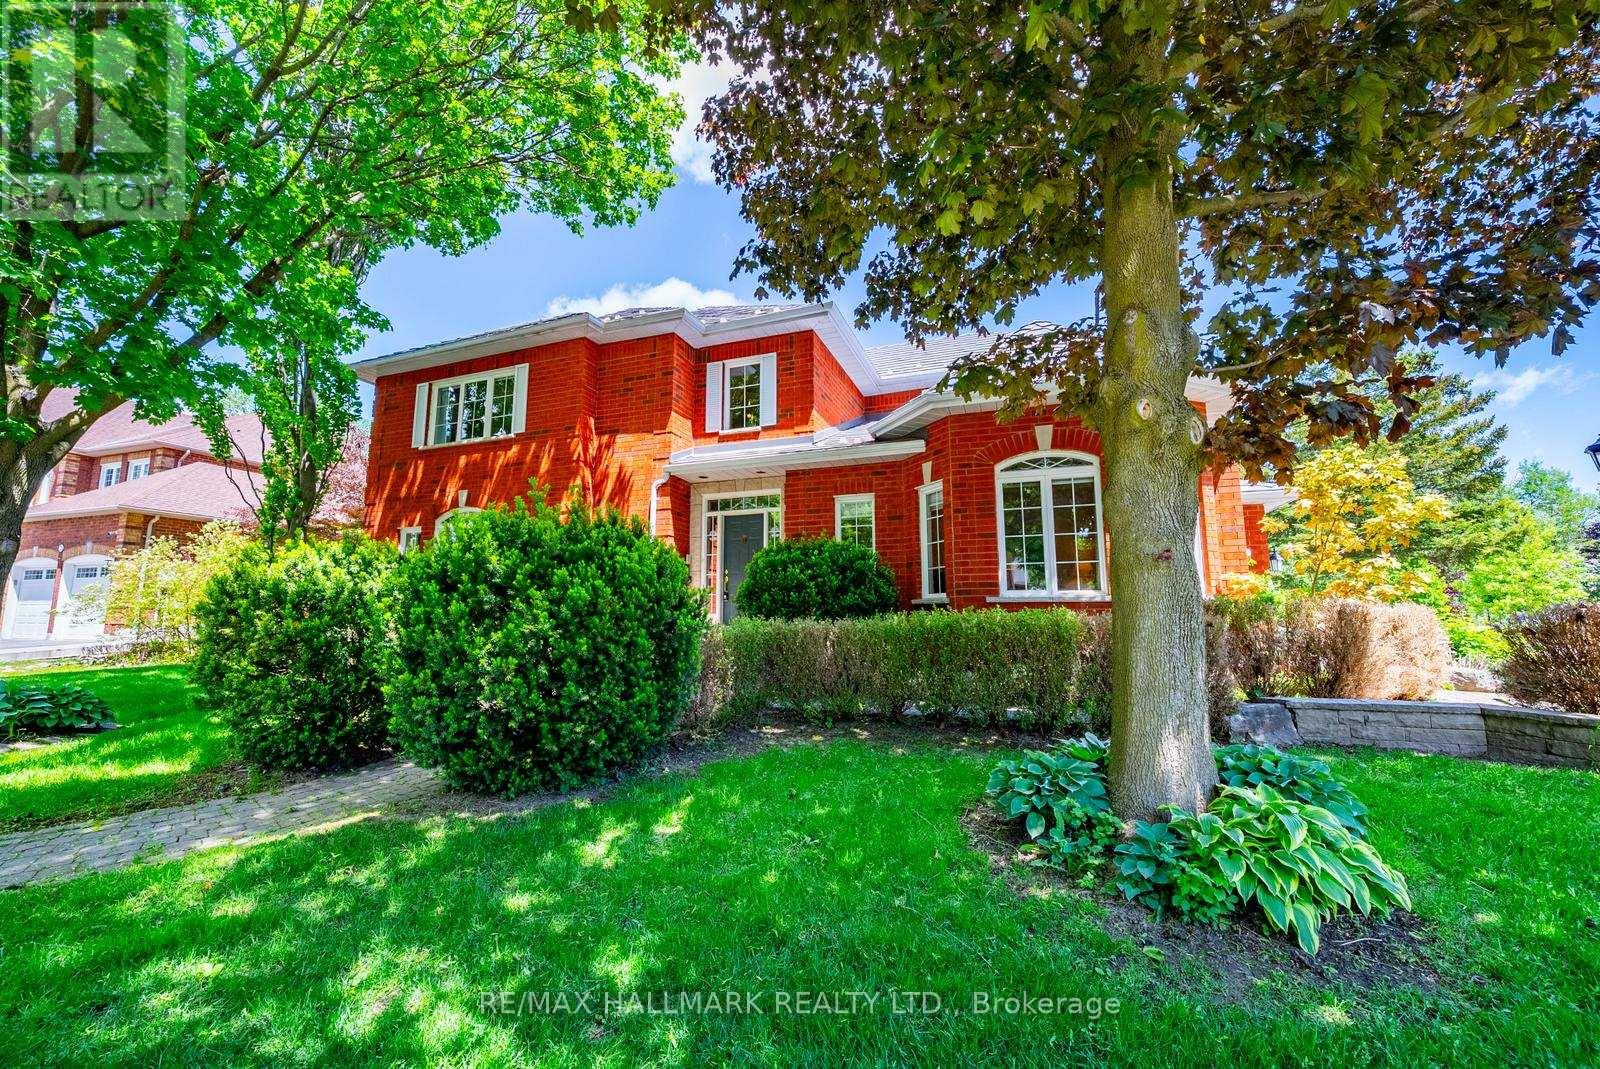
160 Park Drive
Whitchurch-Stouffville, Ontario
Welcome to 160 Park Drive, a rare offering on one of Stouffville's most prestigious and sought-after streets. This exceptional family home offers over 4,000 sq. ft. of finished living space, including a fully finished basement, and combines timeless character, a functional layout, and an unbeatable location in the heart of town.Boasting outstanding curb appeal with mature trees, beautifully landscaped grounds, an extended driveway, and a welcoming front entrance, this home exudes pride of ownership. Inside, discover a traditional family-friendly floor plan featuring a formal living room with a cozy gas fireplace and large picture window, filling the space with natural light. The spacious kitchen offers ample cabinetry and counter space and flows seamlessly into the dining area, creating the perfect setting for everyday living and entertaining.The main floor also features a dedicated home office, convenient garage access, and a practical mudroom. Upstairs, you'll find four generously sized bedrooms, including a spacious primary retreat complete with a walk-in closet and updated ensuite bath. Three additional bedrooms share a well-appointed four-piece bathroom.The finished basement provides incredible additional living space, featuring a fifth & sixth bedroom, full bathroom, and a large recreation area ideal for a home theatre, games room, gym, or extended family living. Step outside to the private backyard, offering a large deck for entertaining and a generous green space for children and pets to enjoy.Ideally located just steps to historic Main Street Stouffville, parks, schools, shops, restaurants, cafes, community amenities, and minutes to the GO Station and major commuter routes. A rare opportunity to own a spacious family home on one of Stouffville's most desirable streets. Homes on Park Drive rarely come available-don't miss your chance to call this exceptional property home. (id:47351)
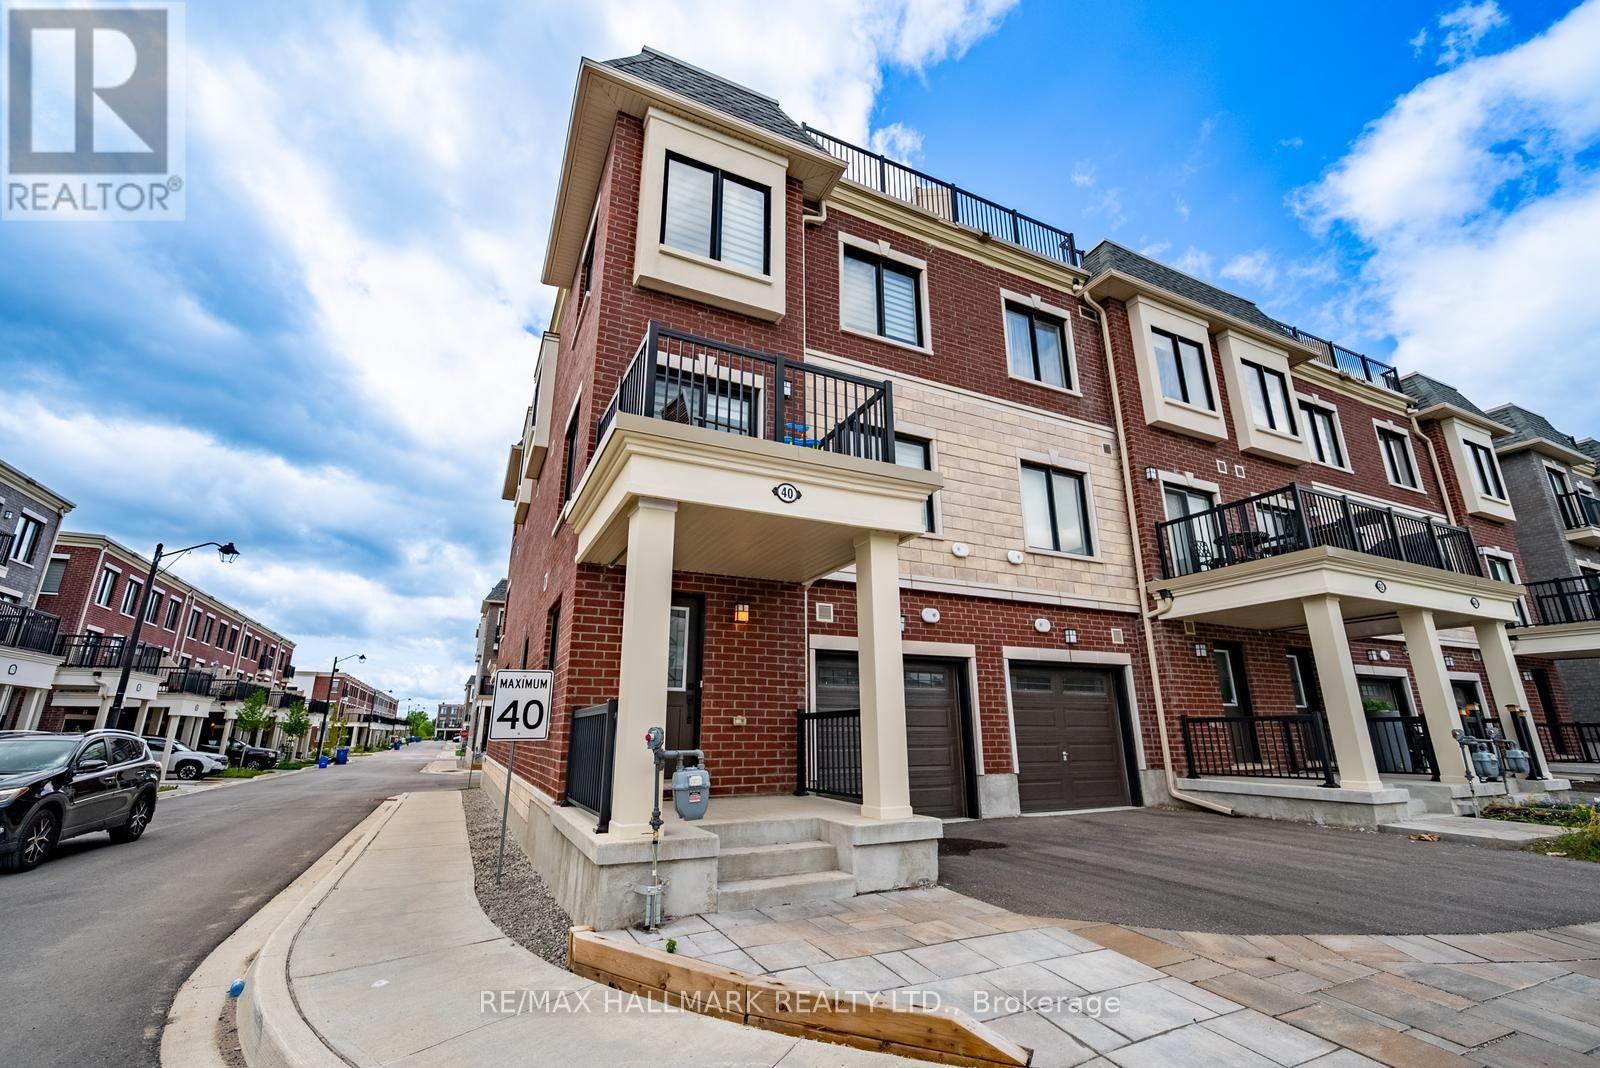
40 Covington Crescent
Whitchurch-Stouffville, Ontario
Welcome to this stylish end-unit townhouse in the heart of Stouffville, offering bright, modern living in an unbeatable location. This beautifully designed home features 2 bedrooms, 2.5 bathrooms, and an open-concept layout filled with natural light. The contemporary kitchen overlooks the living and dining area and is complete with quartz countertops, upgraded stainless steel appliances, and ample prep space for cooking and entertaining. Sliding glass doors lead to a private balcony, perfect for enjoying your morning coffee or unwinding at the end of the day.The spacious primary bedroom features large windows, a generous closet, and a private 3-piece ensuite. The second bedroom offers exceptional versatility, while a well-appointed 4-piece bathroom completes the bedroom level. A true highlight of the home is the incredible 387 sq. ft. private rooftop terrace with a gas BBQ hookup-an ideal space for entertaining, relaxing, or enjoying summer evenings with family and friends. Additional features include direct garage access, a convenient laundry area, two parking spaces, and a prime location within walking distance to a newly built neighbourhood park, Walmart, grocery stores, restaurants, GO Transit, and everyday amenities. Located within the school boundaries for Glad Park Public School, Stouffville District Secondary School, and St. Mark Catholic Elementary School, this move-in ready home offers the perfect combination of style, comfort, and convenience. (id:47351)
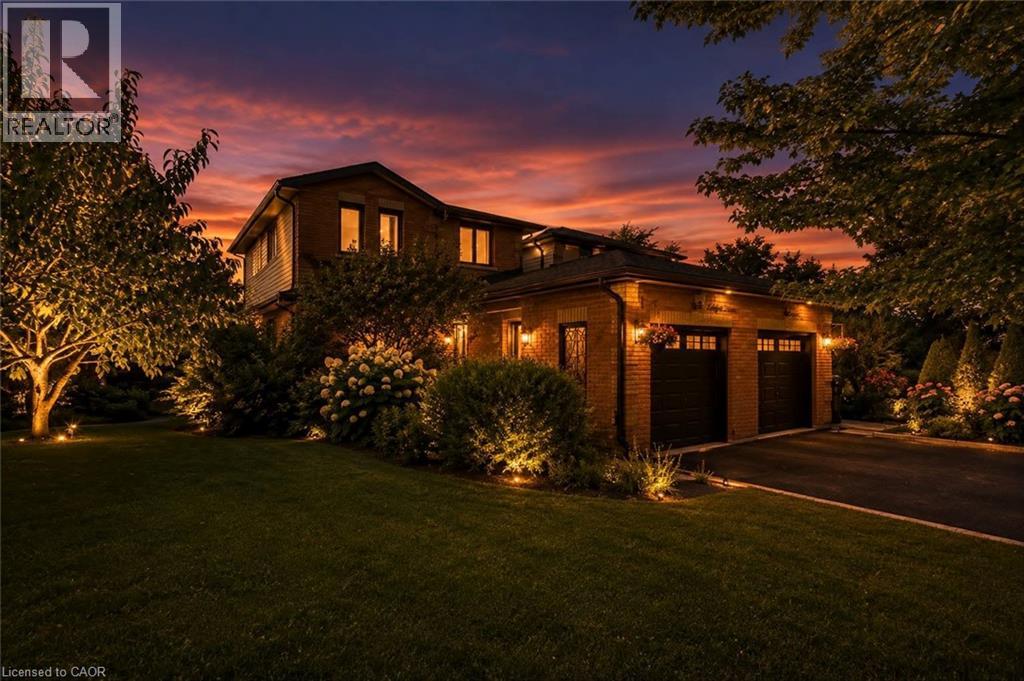
46 Magani Avenue
Bradford, Ontario
Welcome to 46 Magani Avenue, a beautifully maintained three-bedroom family home nestled in an established Bradford neighbourhood. Step inside to a bright and inviting layout featuring spacious principal rooms and a welcoming living area-perfect for everyday family life and entertaining. The open-concept kitchen and dining area offers ample cabinetry and workspace, stainless steel appliances, and sliding-door access to the backyard, with excellent potential to add a deck and create an inviting outdoor entertaining space. Upstairs, three generously sized bedrooms provide comfort and flexibility for the entire family. The finished basement offers valuable additional living space, complete with modern pot lighting and an added gas fireplace that creates a warm and inviting atmosphere. With plenty of room for a recreation area, home gym, office or playroom, this versatile level can easily adapt to your needs. Outside, enjoy a private, tree-lined backyard with a patio and mature greenery-an ideal retreat for relaxing or entertaining. The home has been thoughtfully cared for, with window, roof and structural maintenance completed over the years. The garage has also been recently animal-proofed and features an assembled electric-vehicle charging station. Conveniently located close to schools, parks, shopping, restaurants and everyday amenities, this welcoming Bradford home combines comfort, space, convenience and responsible upkeep. A wonderful opportunity (id:47351)