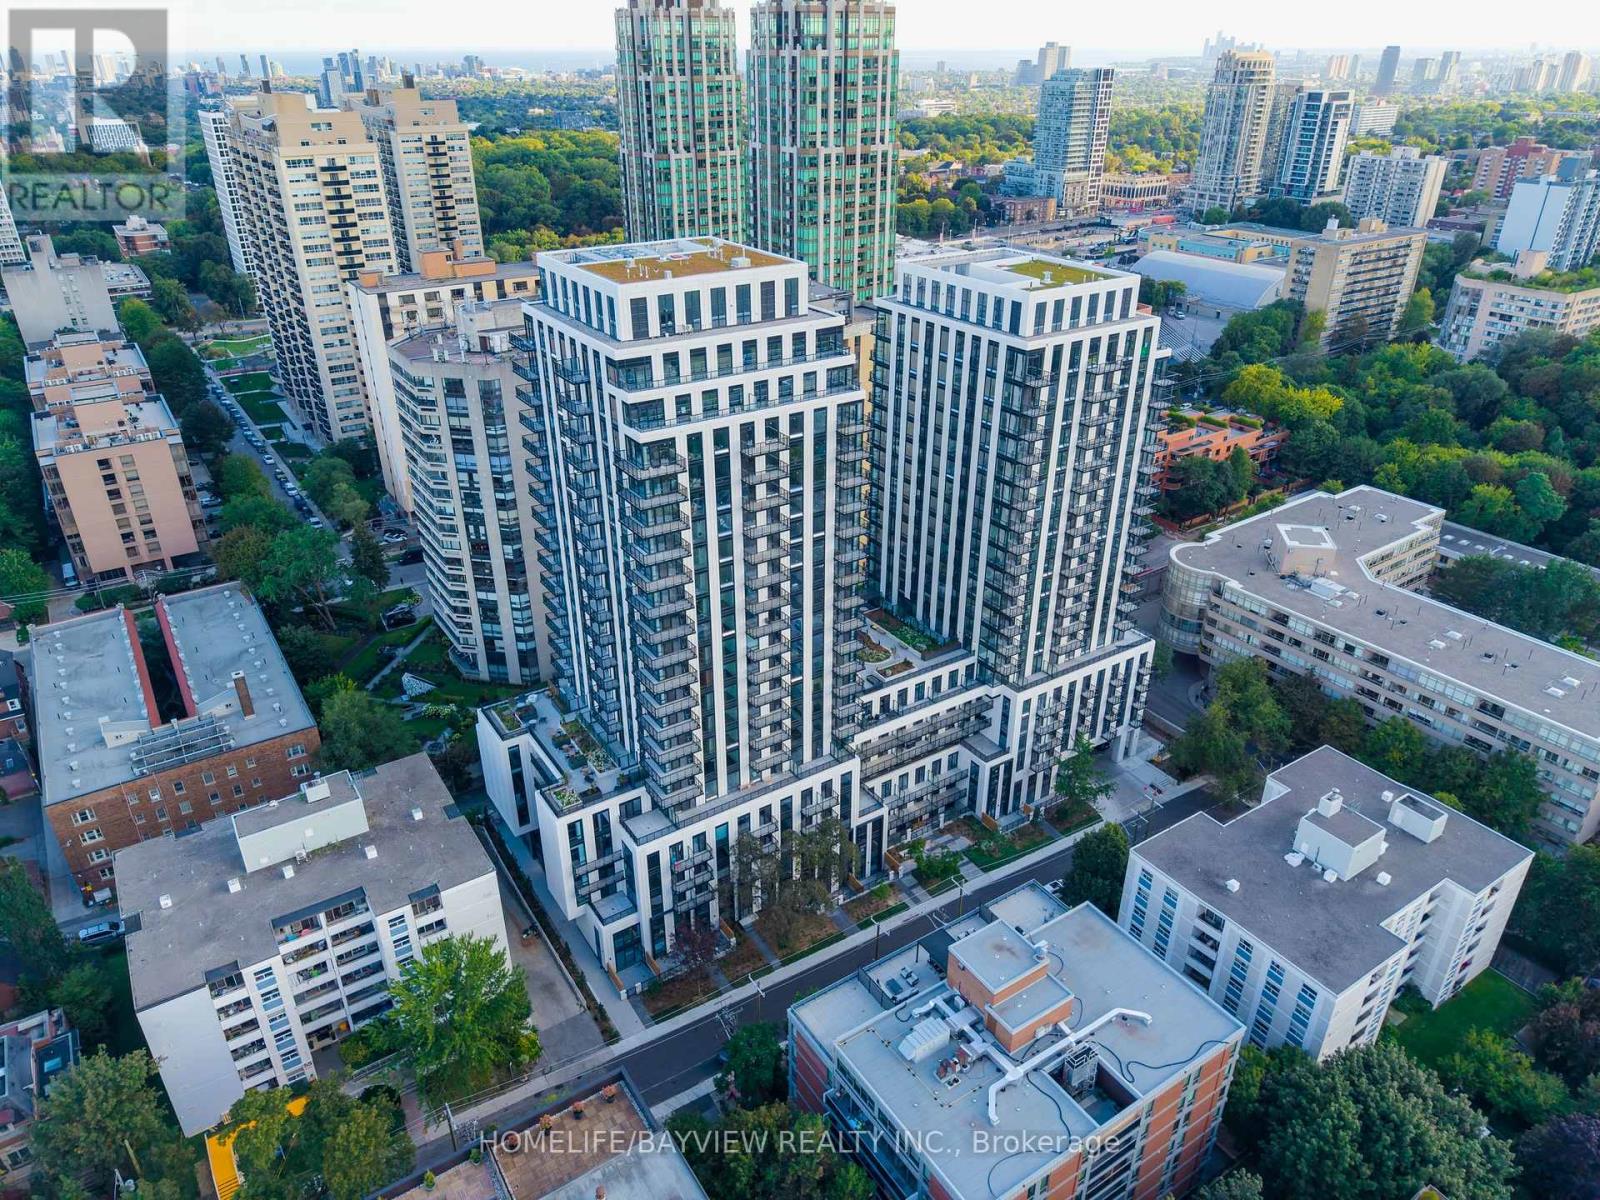
711 - 91 Montclair Avenue
Toronto, Ontario
Welcome to this beautiful and highly functional bachelor suite at 91 Montclair Avenue, in the heart of prestigious Forest Hill. This rare and desirable layout offers an exceptionally practical floor plan with a spacious feel and the flexibility to comfortably function as a one-bedroom. Enjoy breathtaking north-facing views and your own private ***balcony***-an uncommon and highly sought-after feature for a bachelor suite. Located in a brand-new, sophisticated building, this residence combines modern design, quality finishes, excellent natural light and thoughtful use of space. A wonderful opportunity to find a truly special home in one of Toronto's most established and desirable neighbourhoods. Steps to transit, shopping, restaurants, parks and all that Forest Hill has to offer. A rare find that offers both style and exceptional functionality. (id:47351)
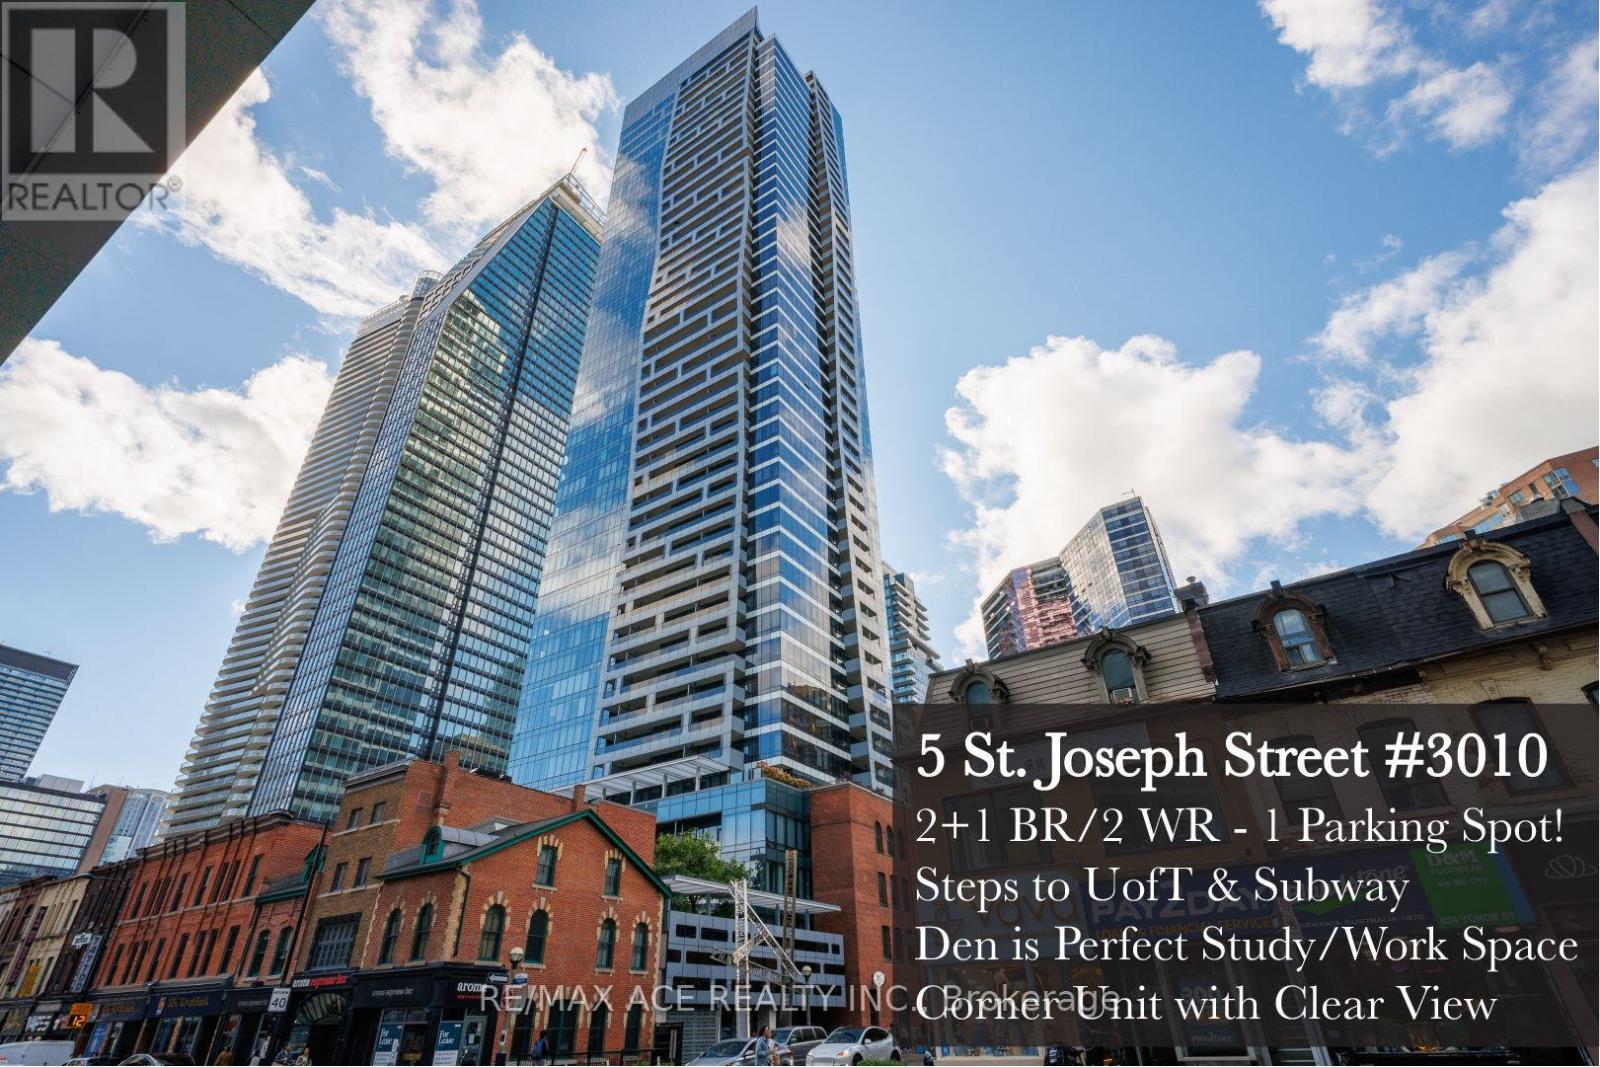
3010 - 5 St Joseph Street
Toronto, Ontario
Live in Luxury at 5 St. Joseph! This immaculate corner 2+1 bedroom unit is suited for students seeking to live and experience Toronto to the fullest. With large bedrooms and 2 spa inspired full bathrooms, this property is the best example of comfort in the city. Need a space to concentrate? The den is fully separate and has a door; perfect for studying or working. Top tier, built in Miele appliances with lots of granite counter space makes the kitchen a highlight of this home. But the place you. will never want to leave is the living room...with floor to ceiling windows and a clear east view, this area is stunning. Extra large balcony with great views to get some fresh air and admire the scenery of Toronto. The building also has amazing amenities : Large Gym, Saunas, Hot Tubs, Study Rooms, Hang-Out Spaces, Party Hall and Much more! Come see why Five Condos is one of the best condos in all of Toronto! Students Welcomed! 3 min walk to U of T. 2 min walk to Wellesley Station. Located in the lively Bay Corridor; tons of restaurants and many other things to do nearby! (id:47351)
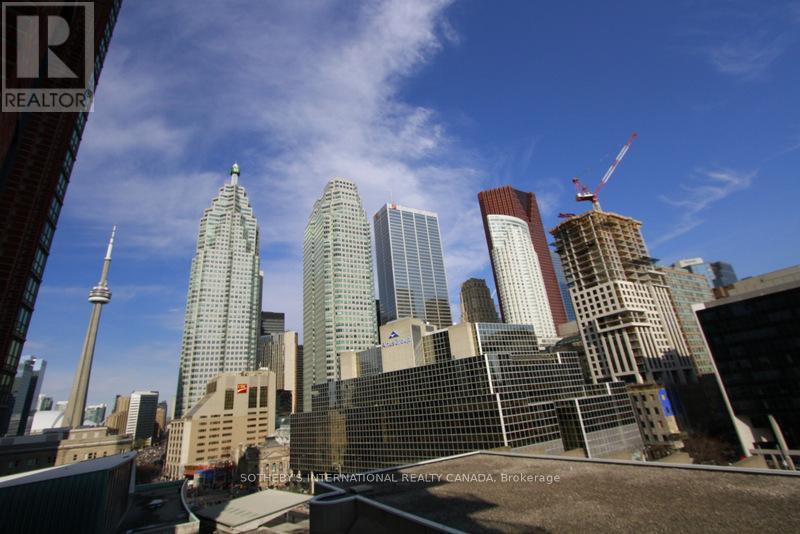
1006 - 38 The Esplanade Avenue
Toronto, Ontario
Client RemarksWelcome To London On The Esplanade Condominiums! 2 Bedroom Condo With Parking And A Locker At 38 The Esplanade - You Can Have It All In This Luxury Unit! Hardwood Flooring, Granite Countertops, Custom Built-In Bookcases, A Functional Split-Bedroom Floor Plan And A Balcony Overlooking The Downtown Cityscape! Large Master Bedroom! Walk To Union Station And Core, (Ttc/Up Express) The Gardiner/Dvp. Amazing Location (id:47351)
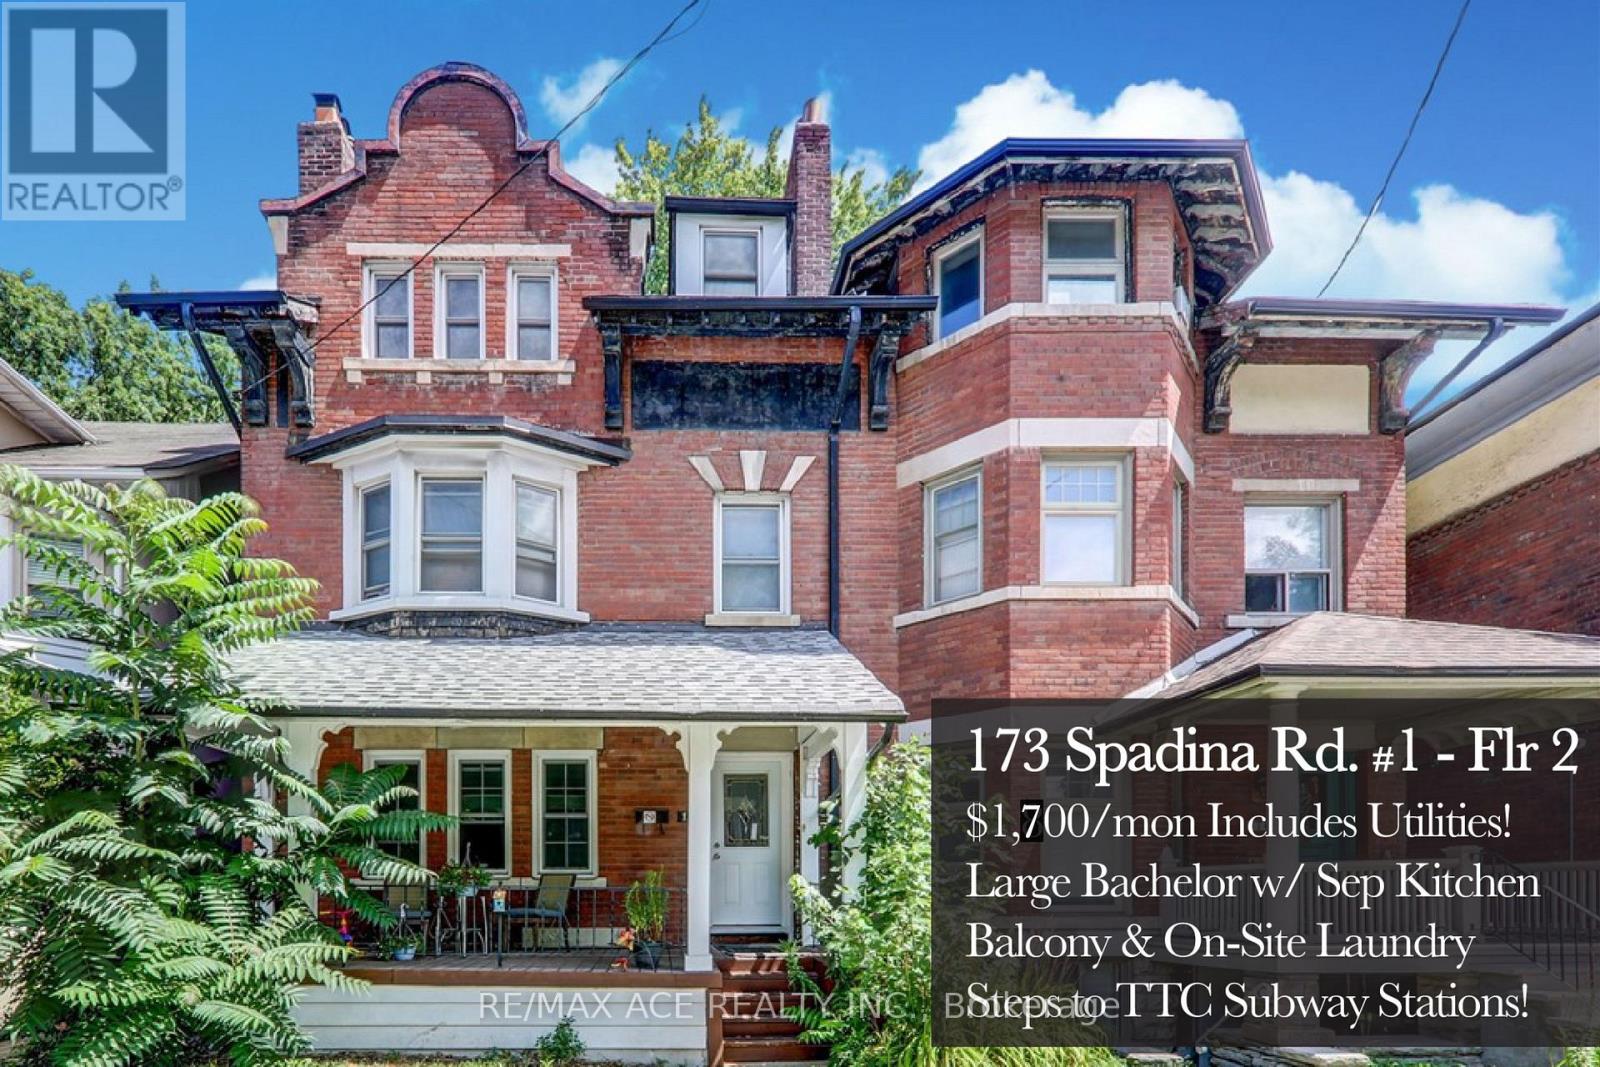
1 - Flr2 - 173 Spadina Road
Toronto, Ontario
Life in The Annex is just better! Come and check out this large bachelor unit in a great area. Less than a 2 minute walk to Dupont Station and an 8 minute walk to Spadina Station, this property is perfectly located for TTC riders. Can't forget the great restaurants in area and local places to goon your downtime. This is perfect for students, young professionals or anyone working downtown. Price includes utilities! Private balcony, use of backyard allowed. One room big enough for a bed and work area. Separate kitchen and full Washroom (id:47351)
5915 - 55 Cooper Street
Toronto, Ontario
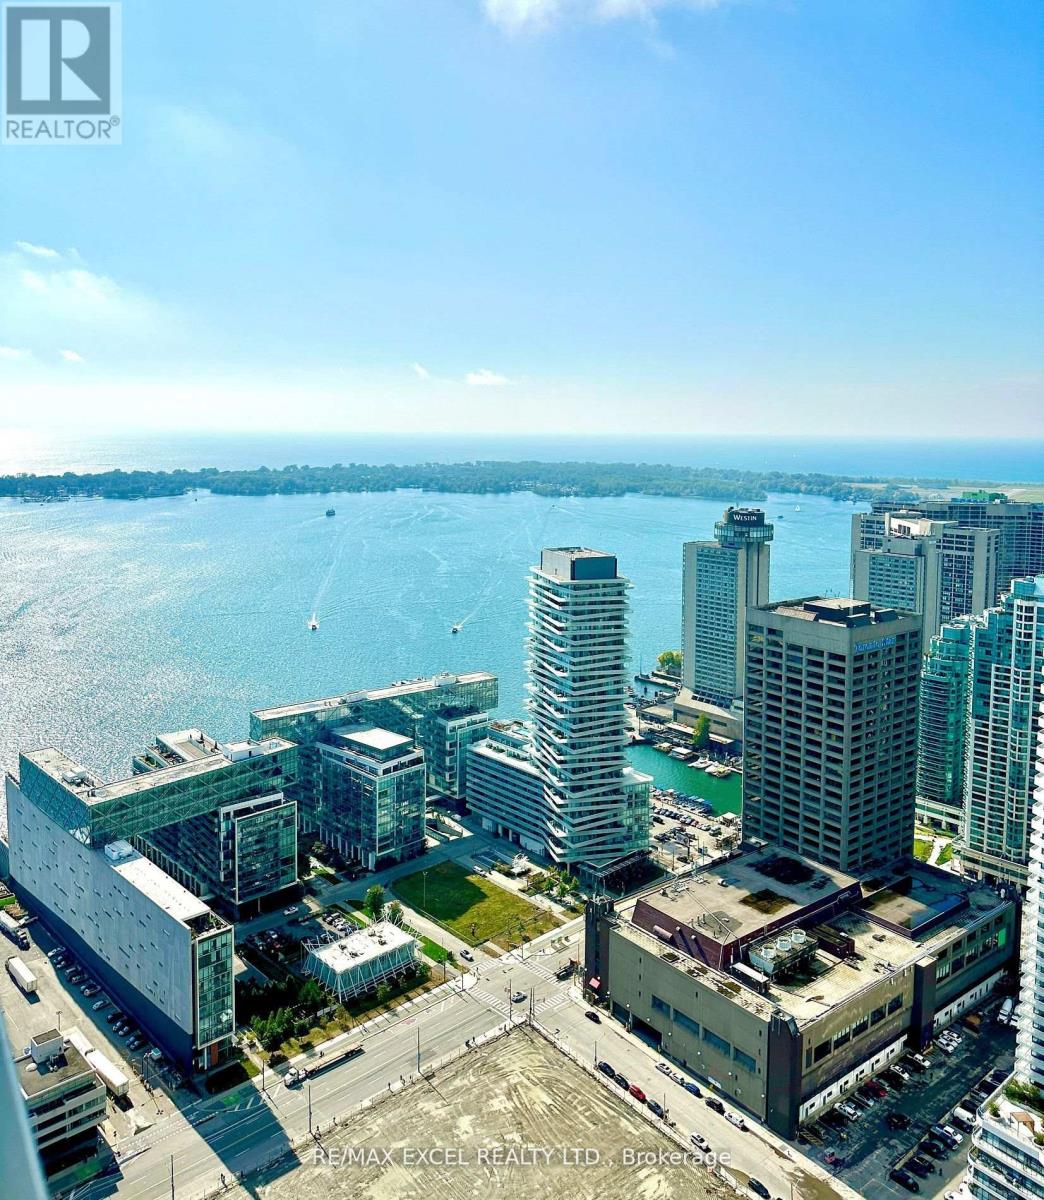
Welcome To Luxury Living At Sugar Wharf By Menkes! This Bright High-Floor 1-Bedroom Suite Features Floor-To-Ceiling Windows With Breathtaking, Unobstructed City Views, A Functional Open-Concept Layout And A Contemporary Kitchen With Premium Built-In Appliances. Enjoy An Unbeatable Downtown Waterfront Location Just Steps To Sugar Beach, Harbourfront, Farm Boy, Loblaws, LCBO, George Brown College, St. Lawrence Market And The Financial District. Walking Distance To Union Station, TTC, Scotiabank Arena, Restaurants, Shopping And Entertainment, With Quick Access To The Gardiner Expressway And DVP. Residents Enjoy Exceptional Building Amenities Including 24-Hour Concierge, Indoor Pool, State-Of-The-Art Fitness Facilities, Co-Working Spaces, Entertainment Lounges And Outdoor Terrace. The Perfect Combination Of Luxury, Convenience And Downtown Waterfront Living! (id:47351)
157 - 4750 Yonge Street
Toronto, Ontario
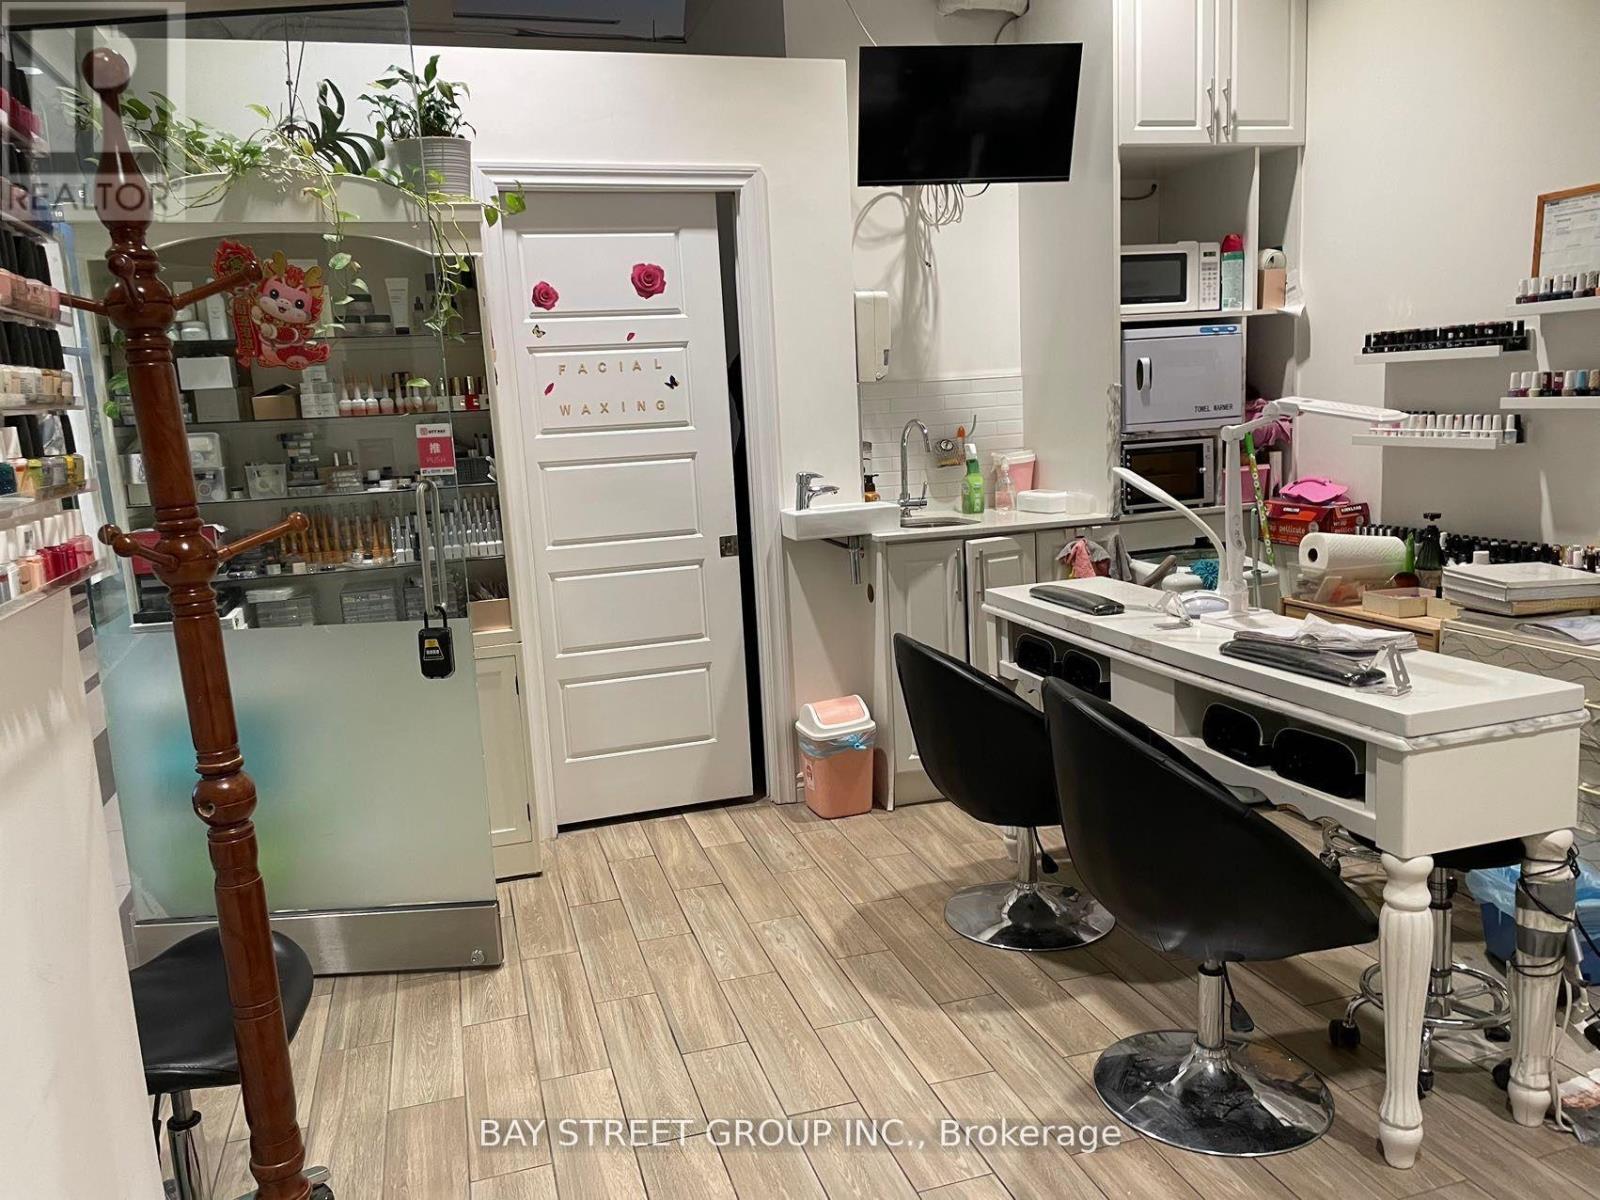
***Property And Business Together. ***Currently Use As Profitable Facial And Nail Spa* Also Good For Retail & Coffee Shop And Other Service Related Use. Located At Yonge & Sheppard. Direct Access To Subway. Ground Floor Corner Unit Near To The West Side Entrance. Two Residential Towers Of Approx 700 Units. Retail Stores, Food Court And Tim Horton On Ground Floor And Offices On 3rd Floor With Over 80% Occupancy. Busy Traffic. Huge Potential. **EXTRAS** Separated Room For Facial With Privacy. High Ceilings, Heating And Cooling At The Underside Of Concrete Ceiling. Property And Business Together, Facilities Are Extra. Direct Access To The Subway Line From The Condo. (id:47351)
840 Mcgregor Bay Road
Otonabee-South Monaghan, Ontario
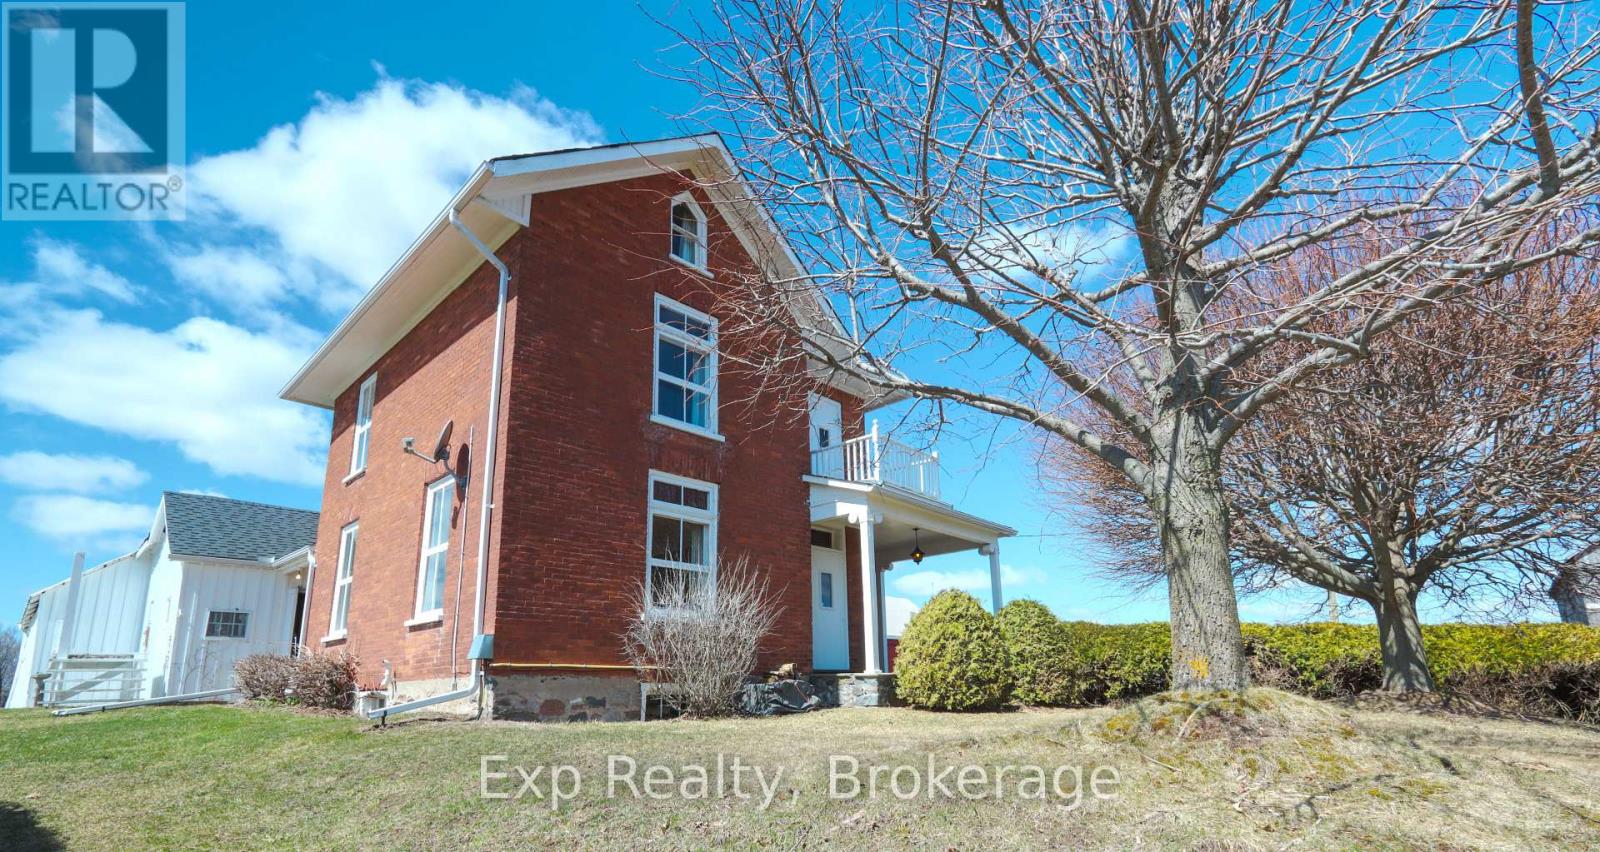
A VIEW LIKE THIS DOESN'T COME ALONG OFTEN.Perched on just over 2.5 acres, this impressive ~2,900 sq ft all-brick 2.5-storey home offers truly breathtaking panoramic views over Rice Lake and the surrounding countryside-an ever-changing backdrop you'll never get tired of.From the moment you step inside, you'll appreciate the perfect blend of timeless character and thoughtful modern updates. Original trim details, pocket doors, and a stunning staircase showcase the home's craftsmanship, while recent improvements bring comfort and style to today's living.The main floor features a welcoming foyer, a spacious living room filled with natural light, and a formal dining area ideal for entertaining. The beautifully updated kitchen is a standout, complete with a large island, modern finishes, and walkout access to an oversized mudroom with additional storage. A main floor bedroom, laundry, and 2-piece bath add everyday convenience.Upstairs, a unique and functional layout offers four bedrooms accessed by two separate staircases-perfect for families or guests. At the heart of the second level is a stunning, newly renovated bathroom designed for easy access from all bedrooms. You'll also find access to the attic and a walkout to an upper-level porch where the views truly steal the show.The basement provides solid storage space and endless potential for future development.Outside, the property continues to impress with multiple outbuildings, including a large barn, a covered open-faced barn, and a spacious drive shed-ideal for hobbyists, storage, or rural living at its finest.This is a rare opportunity to own a property that offers space, character, and one of the most incredible views in the area.Properties like this don't come around often-don't miss your chance. (id:47351)
150 Lindsay Road 40
Northern Bruce Peninsula, Ontario
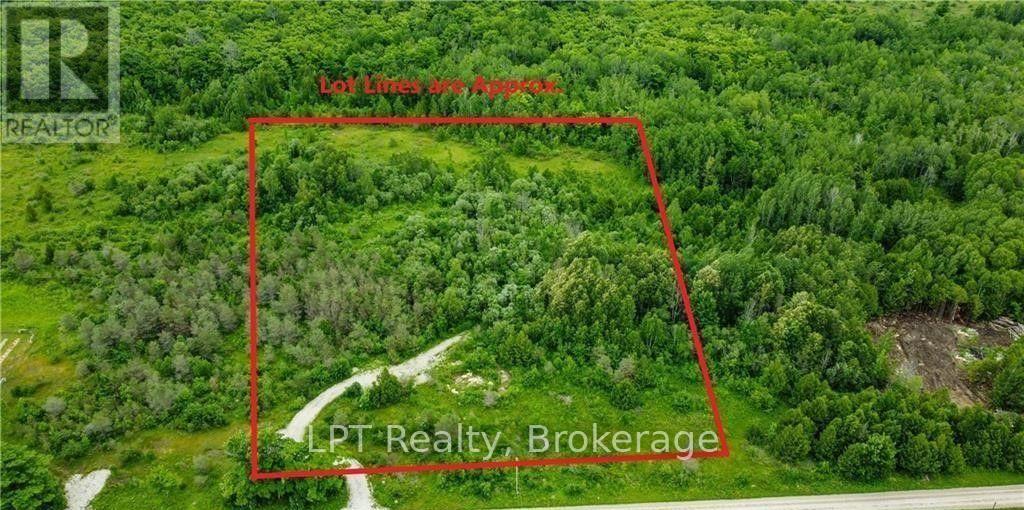
A nature lovers, hikers and birders paradise, this beautiful 3.16 acre property in the sought-after Dyers Bay community is the perfect place to build your dream home or year-round cottage. This property is one of a kind in Ontario: professionally verified to be extremely low EMF; without ground current, radiation from wireless sources or magnetic fields this lot is as pristine and as healthy as it gets. This lot is permit ready to build with drilled well, hydro and a driveway. Both the front and back of lot are dry and flat, perfect for building. Backing onto municipal land and showcasing seemingly endless majestic views at the back of the lot, this private lot features a variety of mature trees including cedar, pine, poplar, birch and apple. This property directly fronts onto the Bruce trail, from where you can explore endless kilometers of conservation lands, provincial parks and Niagara Escarpment Biosphere protected lands with abundant wildlife and rare bird species. This lot is just a 3 minute drive or 10 minute bike ride to the swimming and boating access of Dyers Bay and close to Gillies lake. Approximately a 30 minute drive to Lions Head or Tobermory where a wealth of amenities are available. (id:47351)
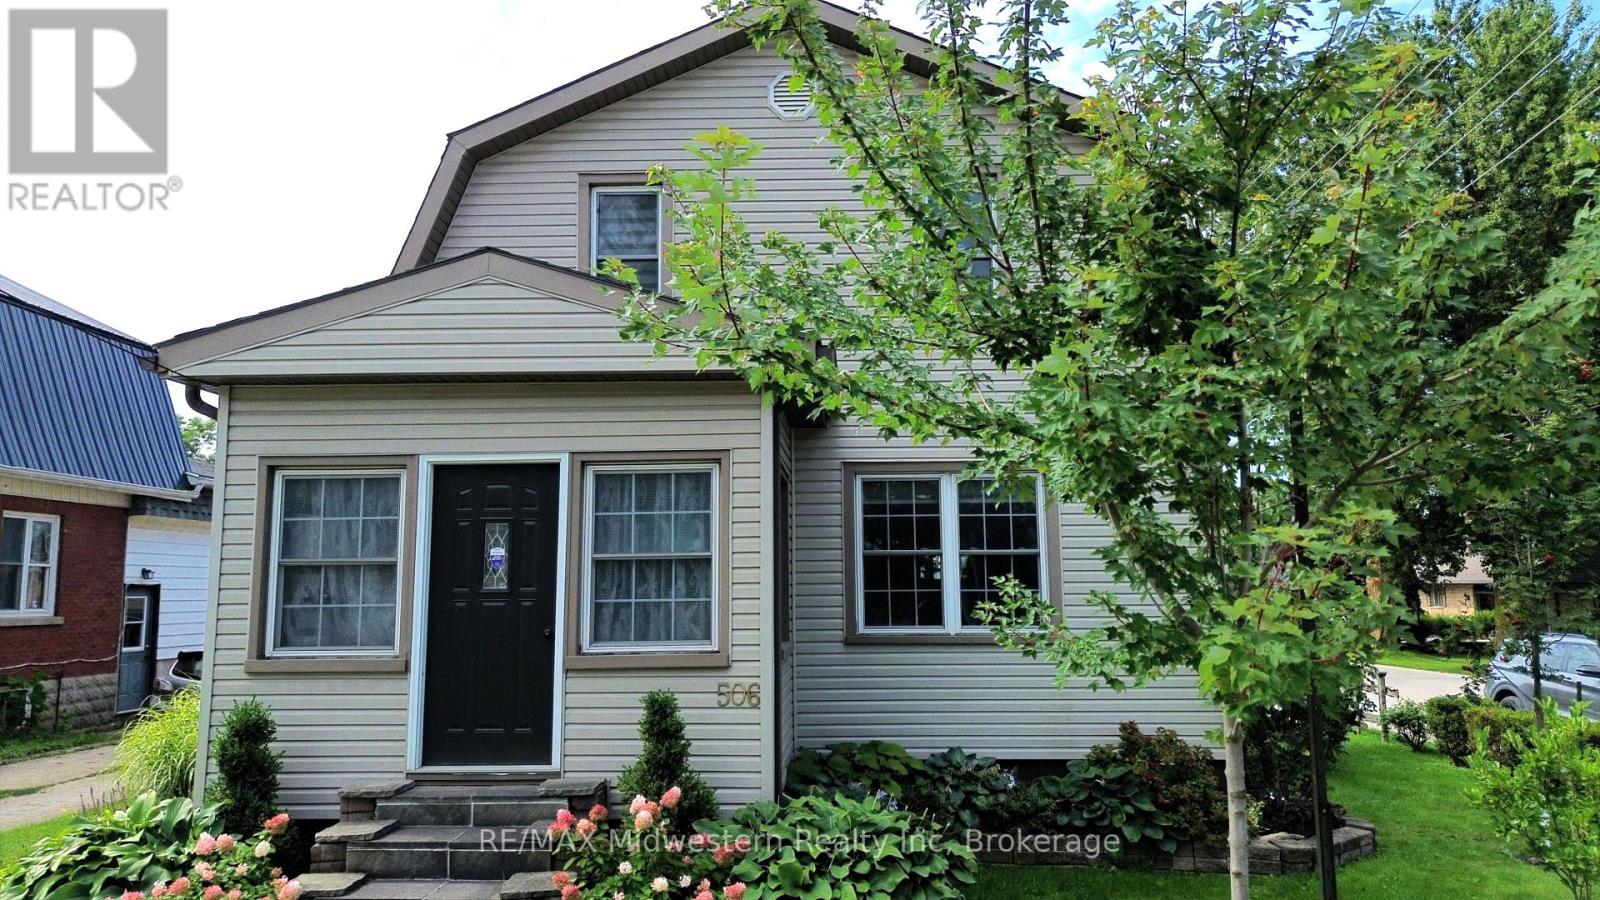
506 Main Street E
North Perth, Ontario
Nicely finished 3-bedroom, 2.5-bath home located in the highly sought-after Eastdale school district. Thoughtfully updated throughout since the current owners' purchase, this home offers a warm, modern feel and an excellent layout that's perfect for both everyday living and entertaining. The main living spaces flow seamlessly, creating an inviting atmosphere for gatherings with family and friends. Step outside to the impressive wraparound back deck, where you'll find a private, shaded area designed for relaxing summer days, complete with space for a hot tub. Pet owners will appreciate the convenient gated access and custom ramp, allowing easy entry to the backyard. The fully fenced yard provides a safe and spacious setting for outdoor activities, gardening, or play. A detached garage adds even more value, offering ample room for parking, storage, or pursuing hobbies year-round. This move-in-ready home combines comfort, functionality, and thoughtful upgrades in a fantastic location-an opportunity you won't want to miss. (id:47351)
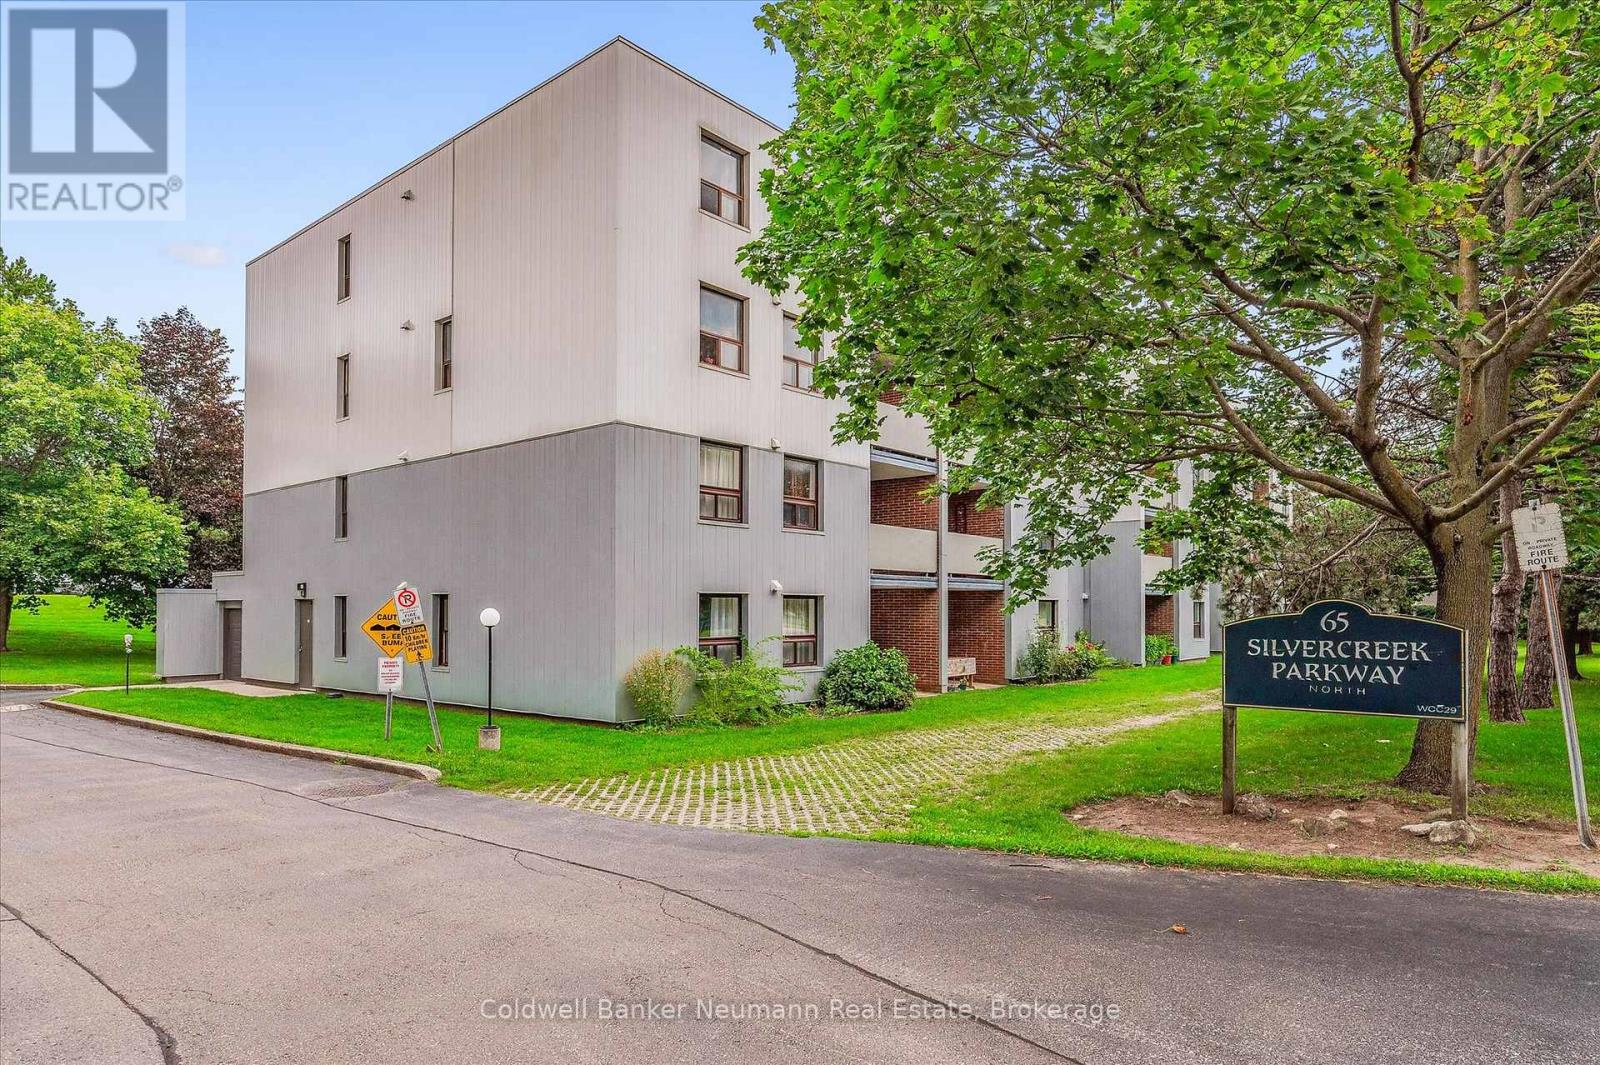
407 - 65 Silvercreek Parkway N
Guelph, Ontario
Welcome to this 2-bedroom, top-floor corner unit! The spacious primary bedroom features a walk-in closet, while the updated bathroom and modern kitchen with stainless steel appliances add to the home's appeal. Enjoy the convenience of large in-suite storage/pantry space and flooring replaced throughout most of the unit in 2022, along with the kitchen. Step outside to the enclosed, east-facing balcony offering peaceful views of the surrounding trees-perfect for enjoying your morning coffee. The building offers shared laundry and a community room, while the condo fee includes water. Ideally located within walking distance to shops and schools, and just minutes from the Hanlon Parkway for an easy commute. Don't miss this fantastic opportunity perfect for first time buyers or those wanting to down size. (id:47351)
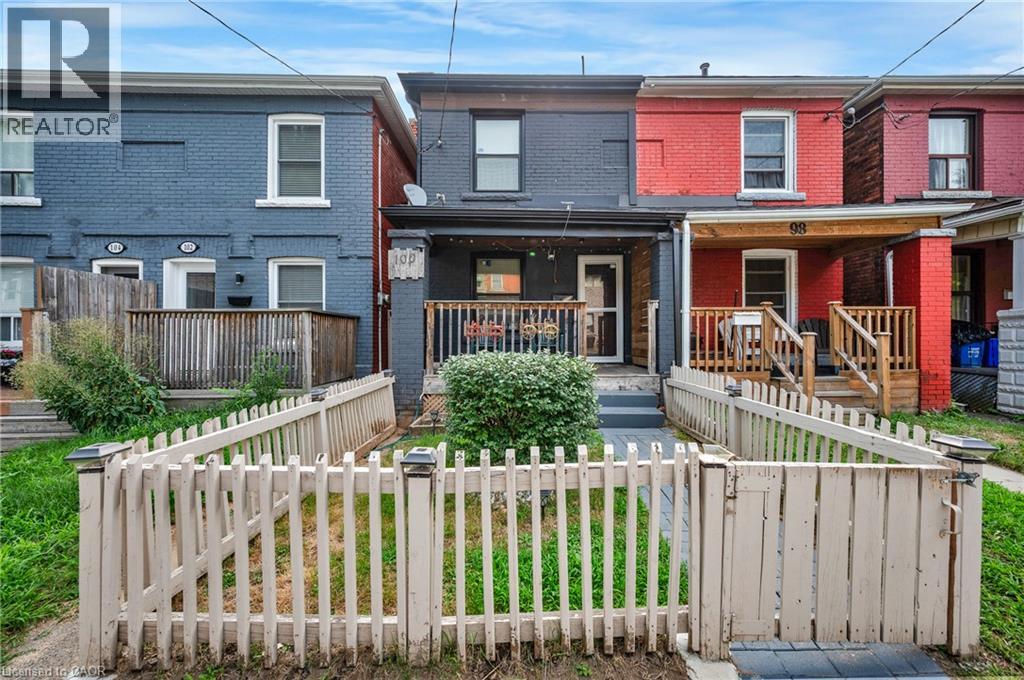
100 Gibson Avenue
Hamilton, Ontario
Beautiful and move-in ready 3-bedroom semi-detached home, perfect for first-time home buyers! Featuring a bright, open-concept main floor with a modern kitchen, quartz countertops, and stylish finishes throughout. The home has been thoughtfully updated, including windows, shingles, attic insulation, freshly painted walls, flooring, and bathrooms. Basement offers additional storage with a potential of future living space or recreation area. Enjoy the convenience of second-floor laundry, private parking, and a spacious backyard area that can also be utilized as a second parking spot. Conveniently located near Downtown Hamilton and close to shopping, dining, schools, parks, transit, and other amenities. A fantastic opportunity to move in and enjoy! (id:47351)
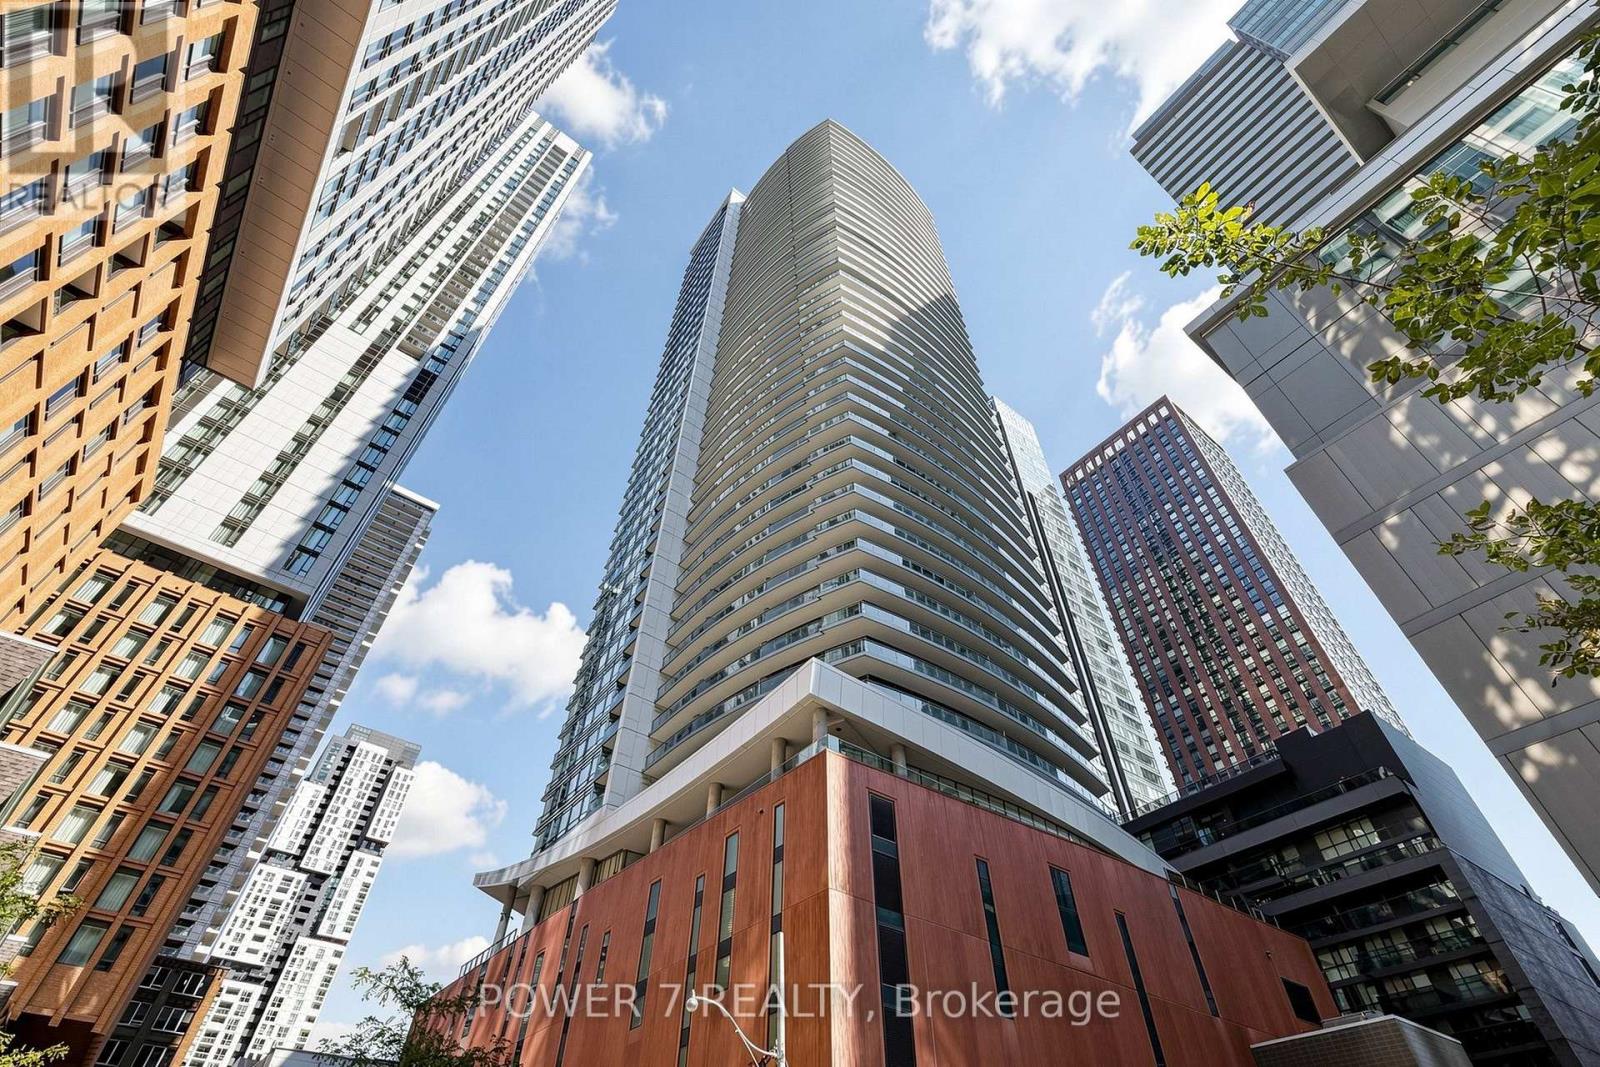
4207 - 21 Widmer Street
Toronto, Ontario
Experience elevated downtown living in this newly renovated sub-penthouse suite at Cinema Tower, ideally located in the heart of Toronto's Entertainment District. Positioned on the sub-penthouse floor, Suite 4207 has just undergone a fresh renovation with brand-new wide-plank flooring, fresh paint throughout, and updated finishes, complementing a range of previous renovations and upgraded features. The result is a polished, contemporary, move-in-ready home.The suite features 9-ft ceilings, floor-to-ceiling windows, a private balcony, and sweeping high-floor city views, creating a bright and sophisticated living space above downtown Toronto. The modern kitchen is appointed with premium Miele appliances, adding to the suite's elevated finishes and turnkey appeal.Located at 21 Widmer St, Cinema Tower puts you steps from TIFF Bell Lightbox, King West, the CN Tower, Rogers Centre, acclaimed restaurants, theatres, cafés, fitness studios, grocery stores, nightlife, and transit. The Financial District and downtown core are just minutes away.Residents enjoy an exceptional collection of 5-star amenities, including a private cinema, full-size basketball court, gym, sauna, hot tub, outdoor terrace with BBQs, guest suites, and 24-hour concierge.Combining a coveted sub-penthouse setting, newly renovated interior, premium appliances, previous upgrades, panoramic city views, and unbeatable downtown location, Suite 4207 offers a sophisticated, turnkey lifestyle in the heart of Toronto. (id:47351)
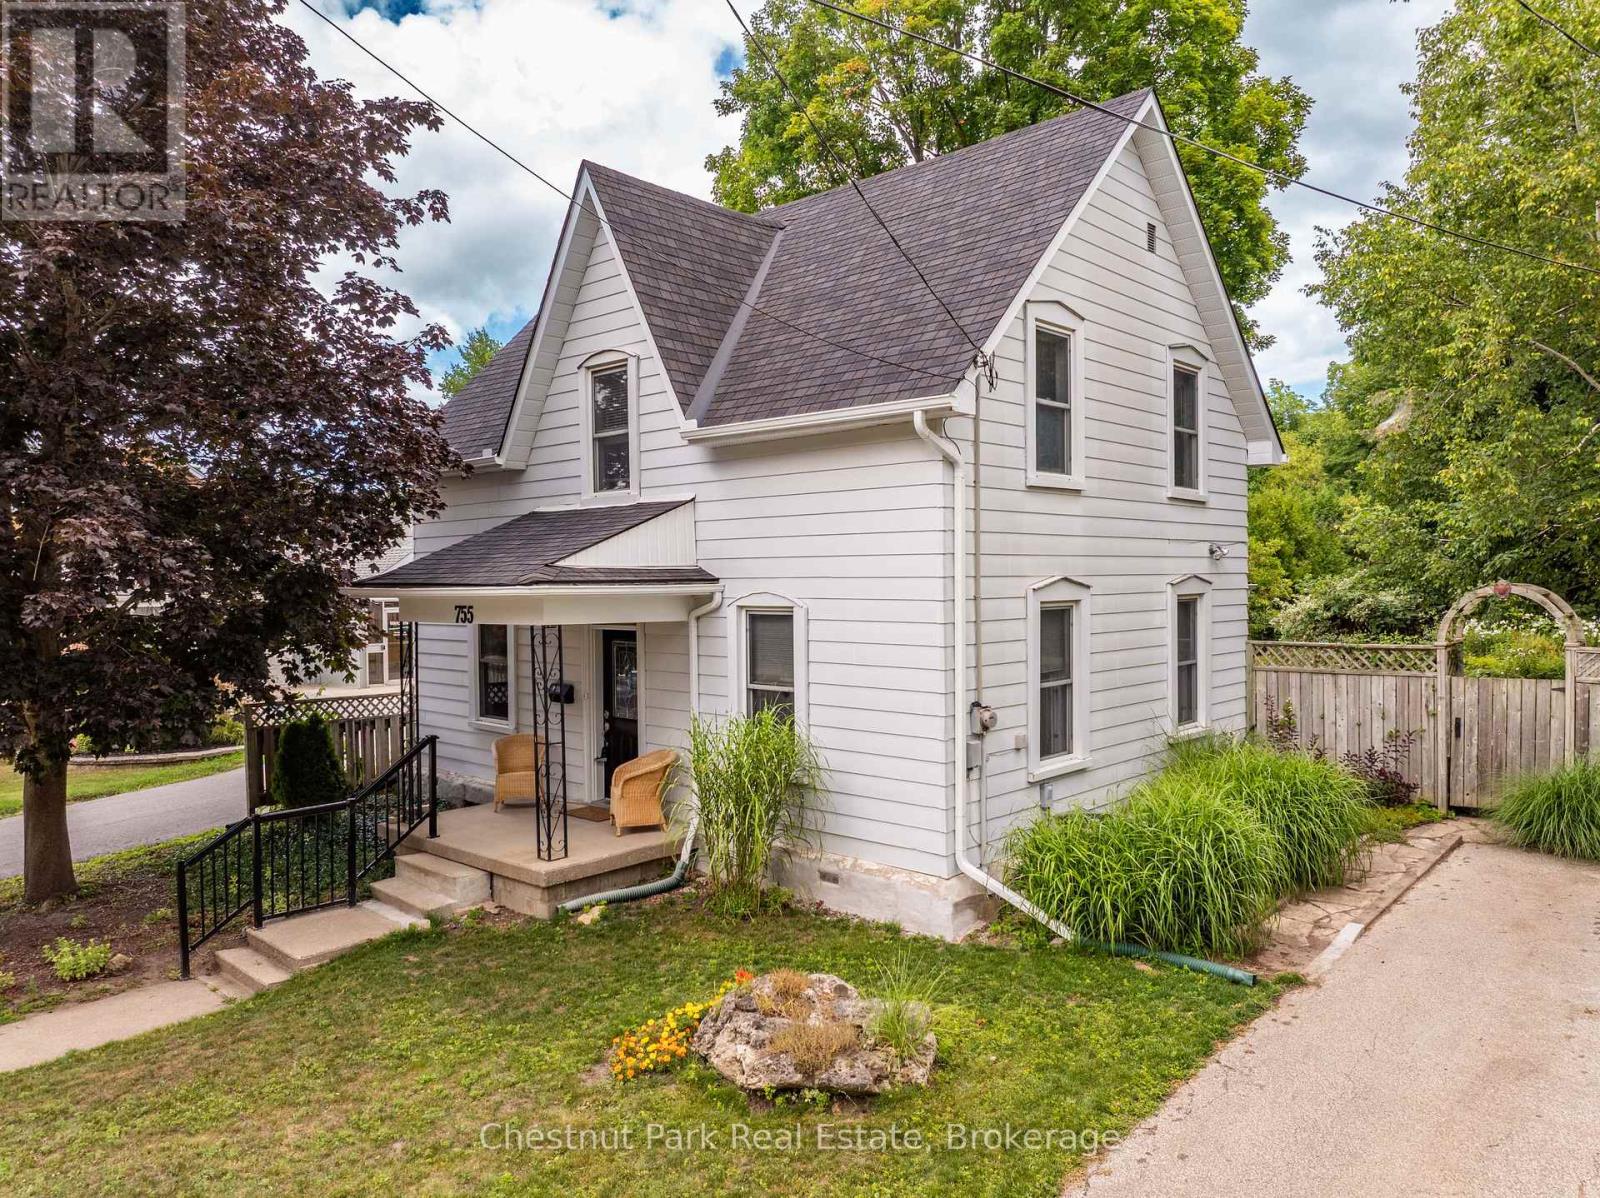
755 4th Avenue E
Owen Sound, Ontario
Welcome to this must-view charming home in the heart of Owen Sound! This enchanting 1.5-storey home offers the warmth and character of a country cottage with beautiful gardens tucked behind. With 3 bedrooms, 2 full baths and a wonderfully inviting layout, this is a home made for relaxed, family living and enjoying the simple pleasures of life. The main floor features an updated bright kitchen with centre island, adjacent dining room, cozy living room with gas fireplace, and an inviting family room with a walkout to the spectacular gardens and fully fenced yard. Main floor bathroom & laundry with plenty of storage adds everyday convenience. Upstairs, three comfortable bedrooms and an updated full 4-piece bathroom create a peaceful private retreat. But the true magic happens outside. Step through the doors to the large patio and discover a garden oasis filled with an enchanting mix of flowers, mature shrubs, winding pathways and grassy quiet spaces to sit, relax and enjoy nature. Meander through a beautiful tapestry of gardens to the rear of the property, where a quaint shed/barn awaits, complete with a charming loft and an attached garden tool room. Full of possibilities, it would make a wonderful artist's studio, kids' playhouse, garden retreat, man cave or she-shed; this versatile space is ready to inspire! And the central location? Simply wonderful. Parks, restaurants, shopping, library, schools and so much more are all close by, making it easy to leave the car behind and walk wherever you need to go. Most appliances have been replaced in the past 4-6 years. Eaves and Downspouts on front and rear of house 2026, Roof 2023, Furnace 2021 & Central Air 2020. This is more than a house-it's a lifestyle. An exceptional opportunity to embrace a relaxed, carefree feeling of cottage living while being right in the city. (id:47351)
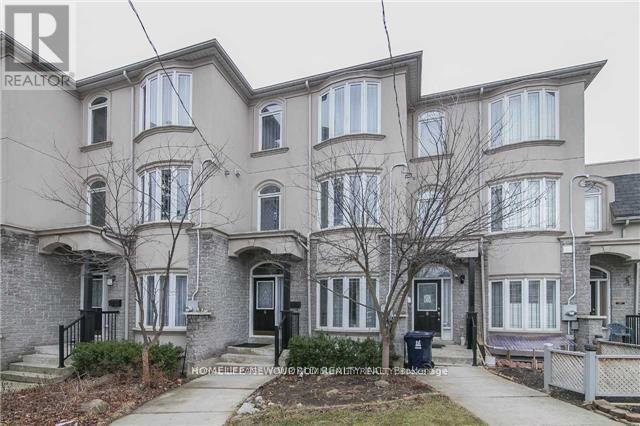
Upper - 6 Altamont Road
Toronto, Ontario
Spacious 4-Bedroom Townhouse In A Prime North York Location! Bright And Functional Layout Featuring 9-Ft Ceilings On The Main Floor, Hardwood Flooring Throughout, And Generously Sized Bedrooms With Large Windows Offering Abundant Natural Light. Double Car Garage Located At The Rear Of The Home. Unbeatable Convenience Within Walking Distance To Finch Subway Station, Supermarkets, Restaurants, Parks, Community Centre, And North York Civic Centre, With Easy Access To Hwy 401. An Excellent Opportunity To Enjoy Comfortable Urban Living In A Highly Sought-After Neighbourhood. Pictures were taken before Lease. (id:47351)
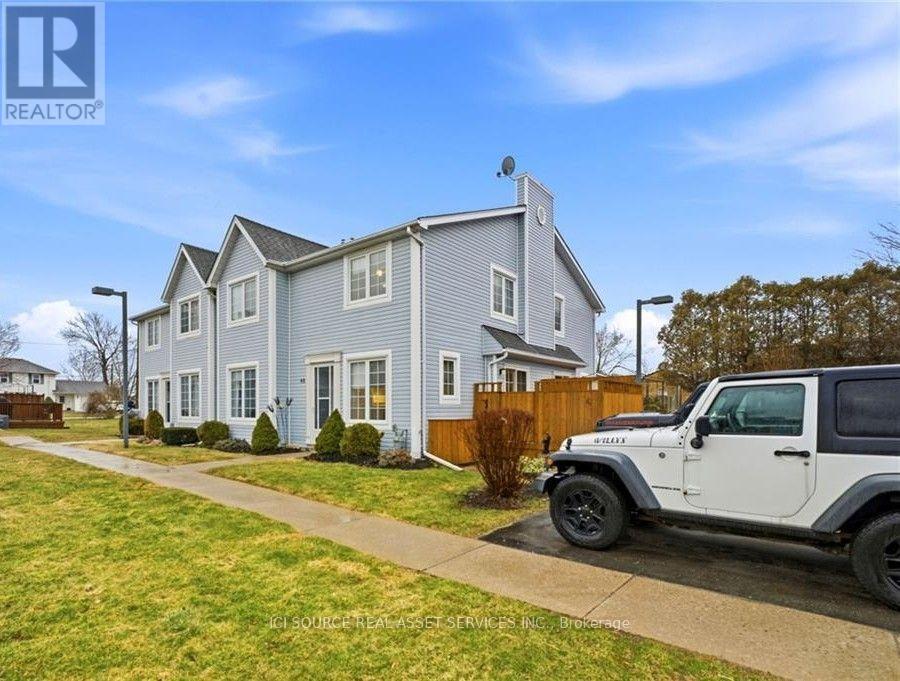
48 - 14 New Lakeshore Road
Norfolk, Ontario
Townhouse for rent - Port Dover walking distance to the beach, marina and downtown! End-unit townhouse: 3 Brds, 2 baths, 2 fire places, finished basement with storage, 2 parking spots townhouse condominium (lawn care and snow removal included). Utilities extra. *For Additional Property Details Click The Brochure Icon Below* (id:47351)
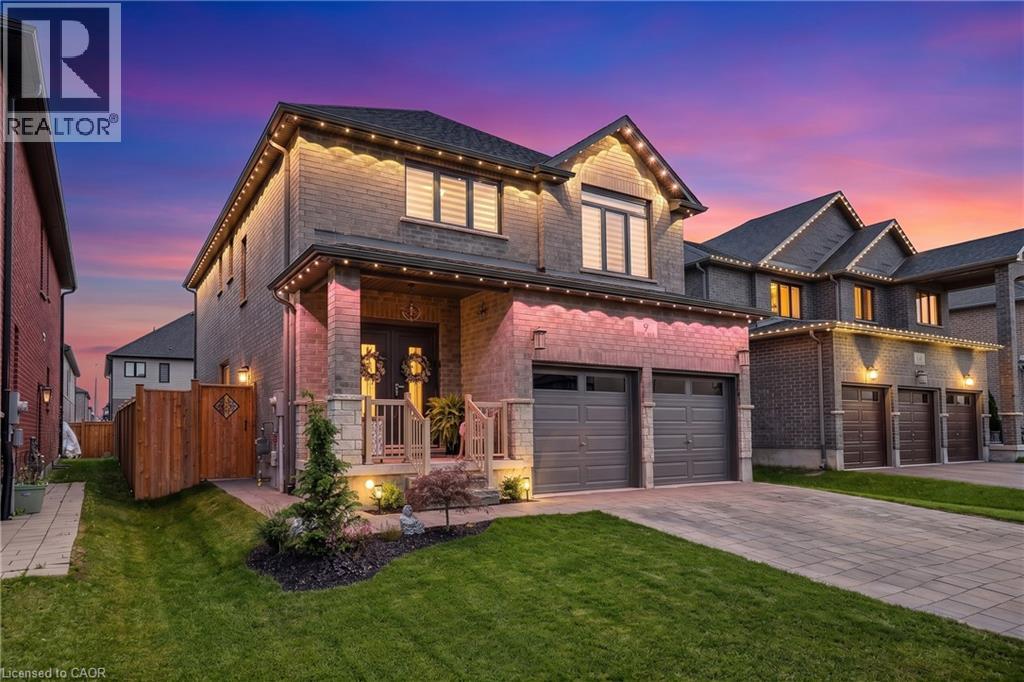
9 Gibbons Road
Paris, Ontario
Welcome to Canada's Prettiest Little Town. 9 Gibbons Road is an exceptional, solid brick, 5 Bedroom, 4.5 Bath home located in beautiful Paris Ont. This home boasts over 3100 sq ft of living space and is not only stunning, but also offers Multigenerational living with a full In Law Suite complete with its own laundry and separate entrance! A luxurious blend of elegance and modern convenience this open-concept masterpiece is loaded with premium upgrades. Step inside to find seamless engineered hardwood flooring, modern Zebra blinds, upgraded light fixtures, and gorgeous European doors and windows that flood the home with natural light. The chef-inspired kitchen features brand-new 2026 appliances, granite countertops that carry into all bathrooms, and a custom waterfall island complete with dual charging stations, perfectly illuminated by main-floor dimmer pot lights. The upper level delivers 4 generous bedrooms, 3 bathrooms (2 of which are ensuites), and convenient bedroom level laundry. Downstairs, a brilliant lower level features a fully self-contained 1-bedroom apartment with oversized windows, spacious Living and dining area, a cold cellar, and a brand-new LG Smart stackable washer/dryer. Outside, your private, fully fenced backyard oasis features dual gates and a sprawling stamped concrete patio designed for effortless entertaining. The exterior is flawlessly finished with an interlock driveway and walkway, a built-in irrigation system, and permanent Govee outdoor lights to showcase the home's incredible curb appeal. Turn-key mechanicals include a Venmar Air Exchange system, a brand-new 2026 water heater, and a professionally finished epoxy garage floor. Located just a 3-minute walk from highly sought-after schools and offering exceptionally quick access to Highway 403, shops, and daily amenities, this masterfully upgraded home stands in a league of its own. Book your private viewing today! (id:47351)
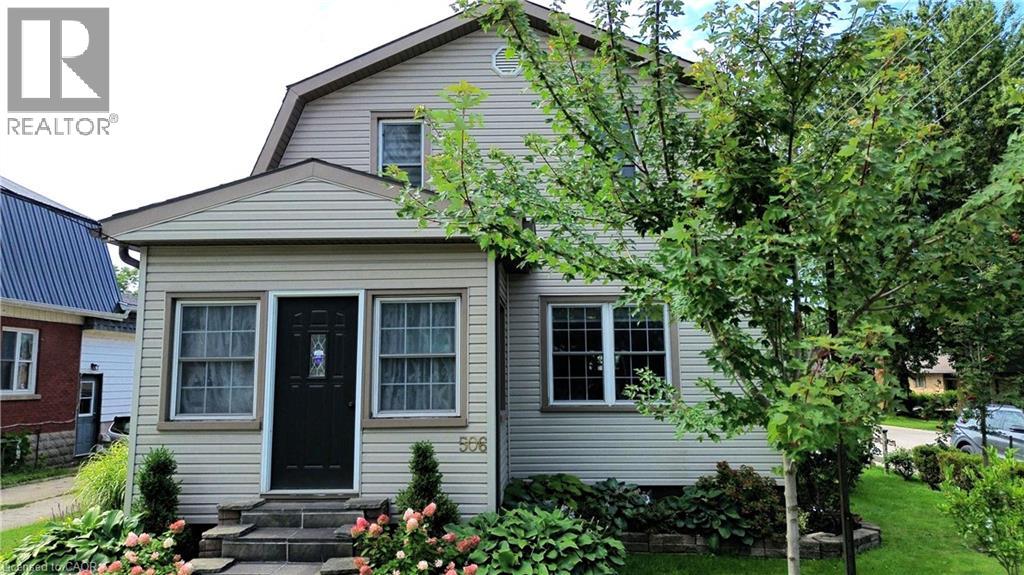
506 Main Street E
Listowel, Ontario
Nicely finished 3-bedroom, 2.5-bath home located in the highly sought-after Eastdale school district. Thoughtfully updated throughout since the current owners' purchase, this home offers a warm, modern feel and an excellent layout that's perfect for both everyday living and entertaining. The main living spaces flow seamlessly, creating an inviting atmosphere for gatherings with family and friends. Step outside to the impressive wraparound back deck, where you'll find a private, shaded area designed for relaxing summer days, complete with space for a hot tub. Pet owners will appreciate the convenient gated access and custom ramp, allowing easy entry to the backyard. The fully fenced yard provides a safe and spacious setting for outdoor activities, gardening, or play. A detached garage adds even more value, offering ample room for parking, storage, or pursuing hobbies year-round. This move-in-ready home combines comfort, functionality, and thoughtful upgrades in a fantastic location-an opportunity you won't want to miss. (id:47351)
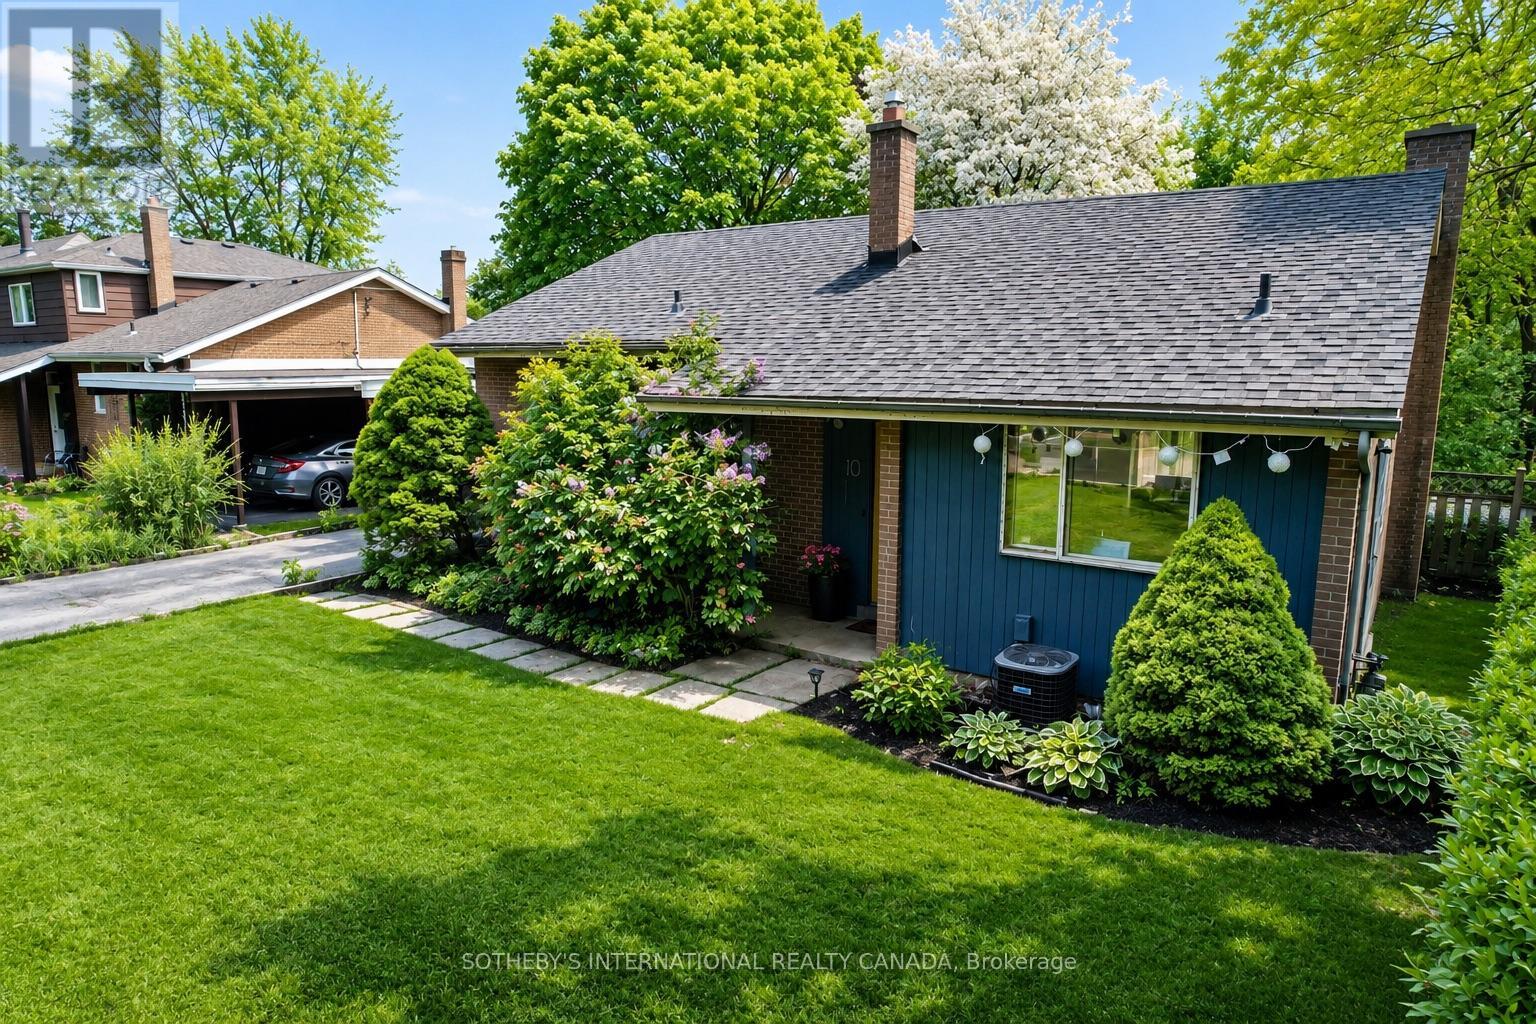
10 Ternhill Crescent
Toronto, Ontario
Beautifully Renovated Family Home in the Heart of Don Mills! Situated on a quiet, tree-lined street in one of Toronto's most desirable neighbourhoods, this spacious side-split offers the perfect blend of comfort, style, and convenience. Featuring soaring 10-foot ceilings, a wood-burning fireplace, a bright open-concept layout, 3 generous bedrooms, 2 bathrooms, and a modern kitchen with stainless steel appliances, this home is ideal for families and professionals alike. Enjoy a private ravine-like backyard with a walk-out lower level, providing a peaceful outdoor retreat for relaxing or entertaining. Recent updates include A/C (2022), a high-efficiency furnace, 200-amp electrical service, and an oversized crawl space offering exceptional storage. Located just minutes from The Shops at Don Mills, Edwards Gardens, scenic walking trails, parks, transit, and major highways, with access to excellent schools including the highly regarded St. Bonaventure Catholic School. A rare opportunity to lease a beautifully maintained home in one of Don Mills' most sought-after family communities. (id:47351)
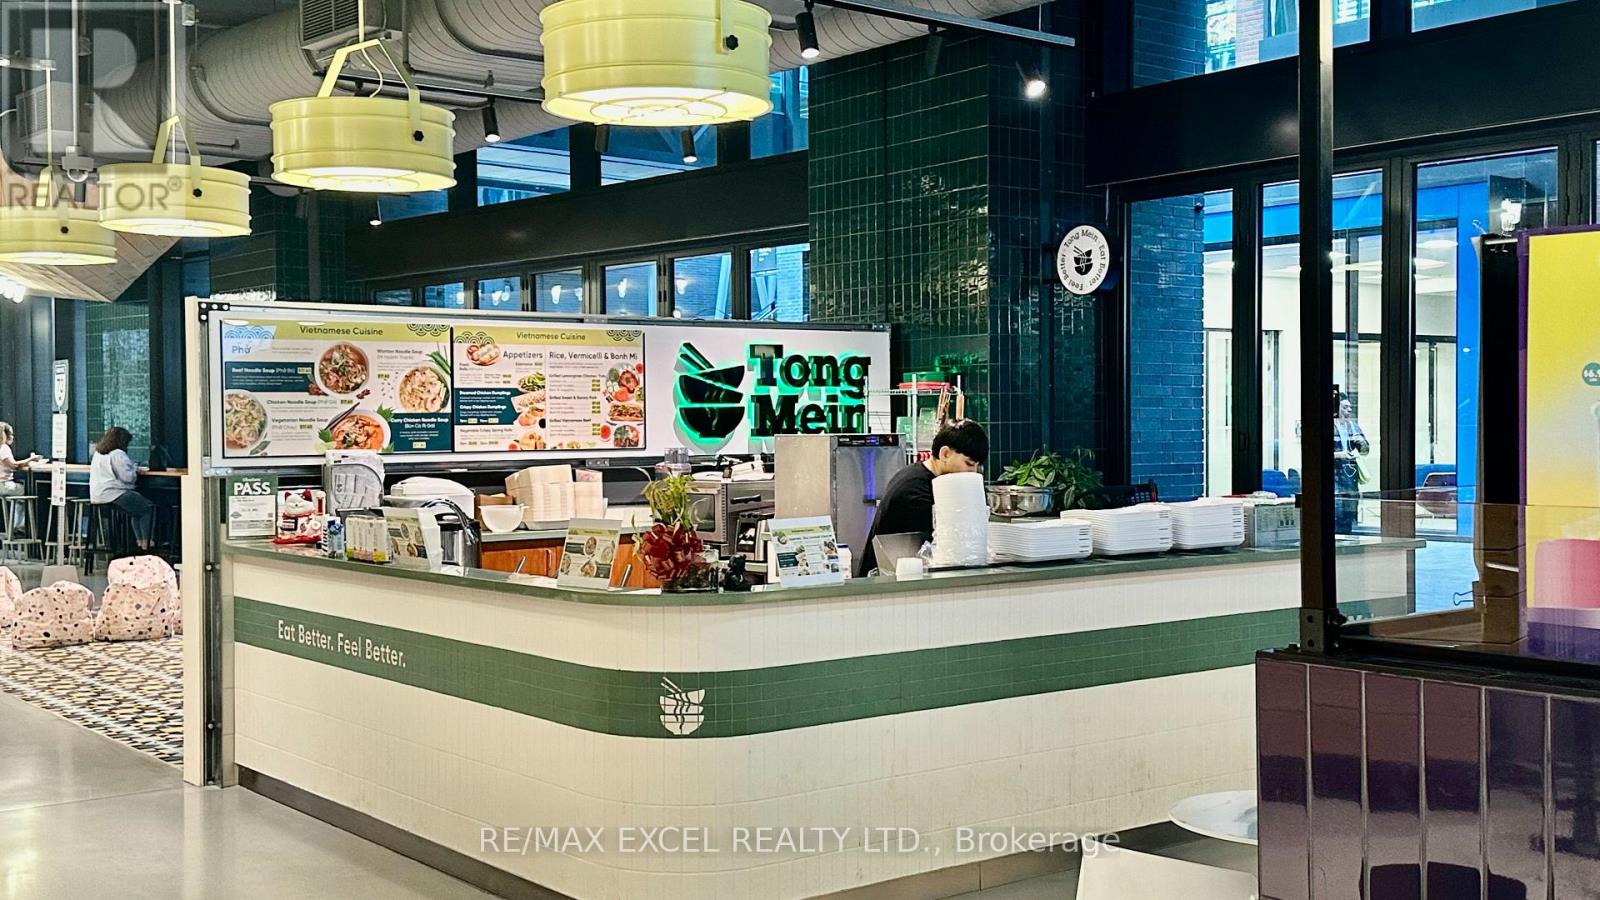
Wm03 - 486 Front Street W
Toronto, Ontario
Situated inside The Well - Wellington Market, this established noodle shop operates under the popular Tong Mein brand. Surrounded by thousands of residents, office workers, and daily foot traffic, the location offers exceptional visibility and steady customer flow. Fully built-out and professionally operated with trained staff and streamlined systems. Buyer may continue with the existing brand or convert to their own concept. Rent: $ 4,643.94 includes all utilities + HST expired July 2027 + 5 year option. (id:47351)

130 St David Street
Toronto, Ontario
Welcome to this spacious 2-storey condo townhouse offering approximately 1,280 sq. ft. of thoughtfully designed living space in one of Toronto's most connected and community-oriented neighbourhoods. Tucked on a tree-lined street where you can wake up to the sound of birds, this sun-filled 3+1 bedroom, 2 bathroom home offers residential charm, urban convenience, and flexible live/work potential just moments from Corktown Common, the Distillery District, St. Lawrence Market, Riverdale Park, cafés, restaurants, TTC, downtown, and the DVP. Beautifully upgraded with approximately $50K in thoughtful improvements, the home features high ceilings throughout, premium oak flooring, floor-to-ceiling windows, and a functional layout designed for everyday living. A private front patio leads into a spacious main floor with expansive principal rooms and an easy flow for entertaining. A rare main-floor bedroom, currently styled as a dining room, offers exceptional versatility as a third bedroom, family room, guest suite, home office, studio, or nursery. At the heart of the home is a beautifully renovated kitchen with bespoke cabinetry, premium stainless-steel appliances, quartz countertops, a breakfast bar, and excellent storage, including a walk-in pantry with freezer. Upstairs, the spacious primary suite offers ample storage, oak flooring, and a private balcony. A generous second bedroom and additional den provide further flexibility for family, guests, or work-from-home needs. Parking and a locker complete the home. Residents enjoy exceptional building amenities, including a 24-hour concierge, guest suites, co-working space, basketball court, party rooms, fitness facilities, and a spectacular outdoor terrace. With parks, amenities, TTC, downtown, and the DVP all close by, this is city living at its best. (id:47351)
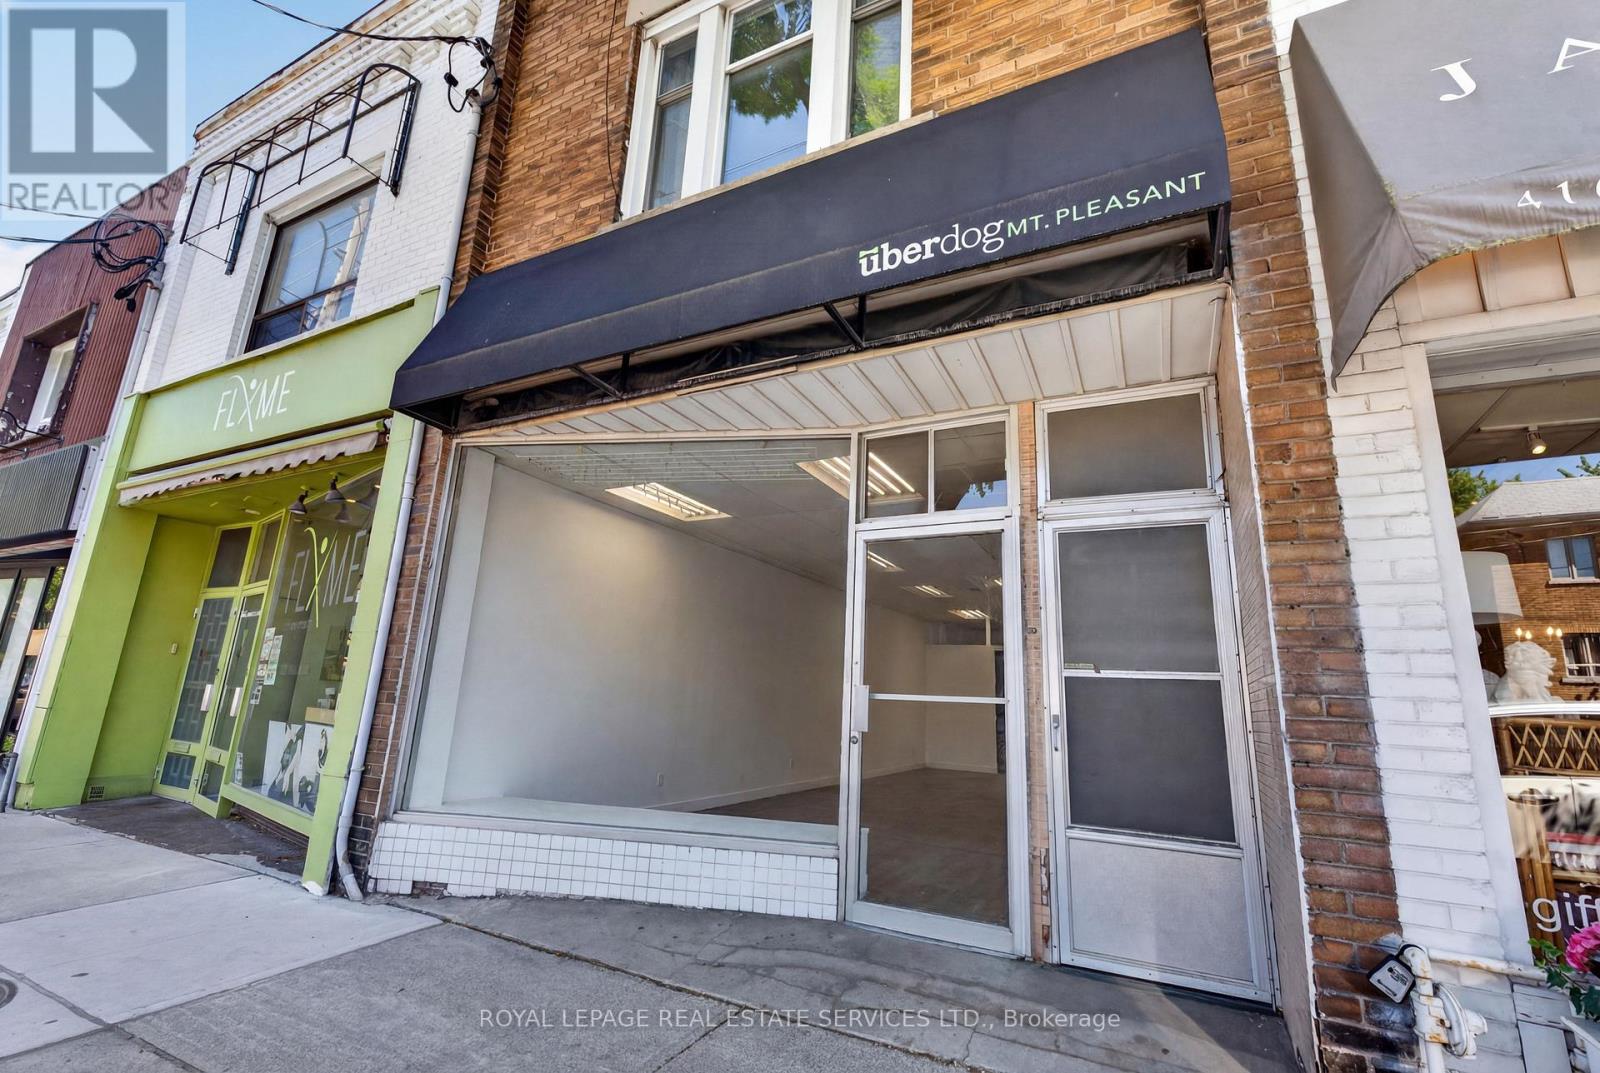
571 Mount Pleasant Road
Toronto, Ontario
Prime Street-Level Retail Opportunity in the Heart of Mount Pleasant Village! Establish your business in one of Toronto's most vibrant, high-income residential andcommercial corridors. This exceptional street-front retail space offers maximum brand exposurewith high foot traffic and excellent window signage opportunities. Featuring a functionallayout perfect for a boutique, professional services, premium clinic, or cafe/retail concept. A rare urban luxury: includes 1-car parking at the rear of the property for staff or loadingconvenience. Surrounded by a fantastic mix of established local businesses, popularrestaurants, and trendy cafes. Prime retail space available on Mount Pleasant Rd. Perfect for boutique retail or professionalservices. 850 sq. ft. of clean space. Base rent is $43.76 psf Net ($3100/mo net). (id:47351)
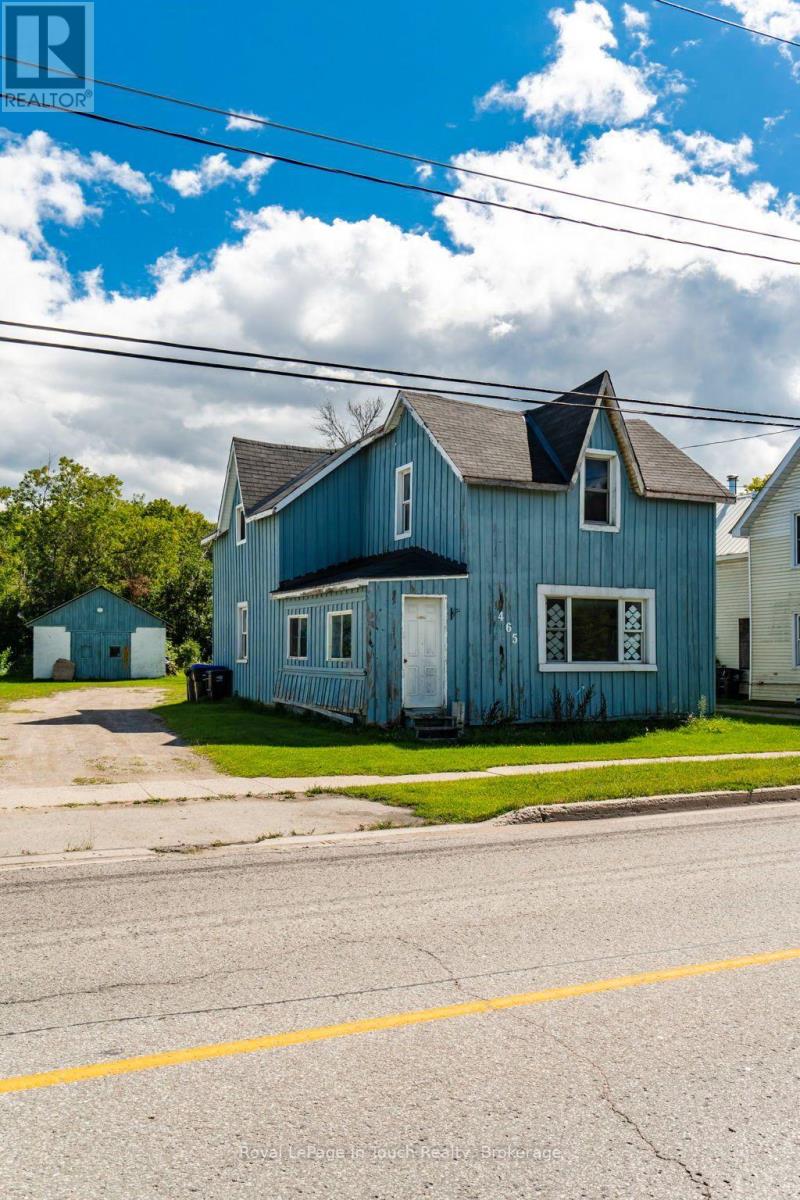
465 William Street
Tay, Ontario
Welcome to 465 William Street in Victoria Harbour- a great opportunity for first-time home buyers, investors or those looking to create a space of their own. Situated on a large lot, this four-bedroom, one-bathroom home offers plenty of potential and room to make it your own. Step outside to a spacious back deck overlooking the backyard, providing a great space to relax, entertain, or enjoy the outdoors. A detached garage/shop with hydro offers an additional 554sqft of storage, workspace, or hobby potential, while ample parking adds everyday convenience. Whether you're looking for a rewarding renovation project, an investment opportunity, or a home you can personalize over time, this property offers endless possibilities in the heart of Victoria Harbour. (id:47351)
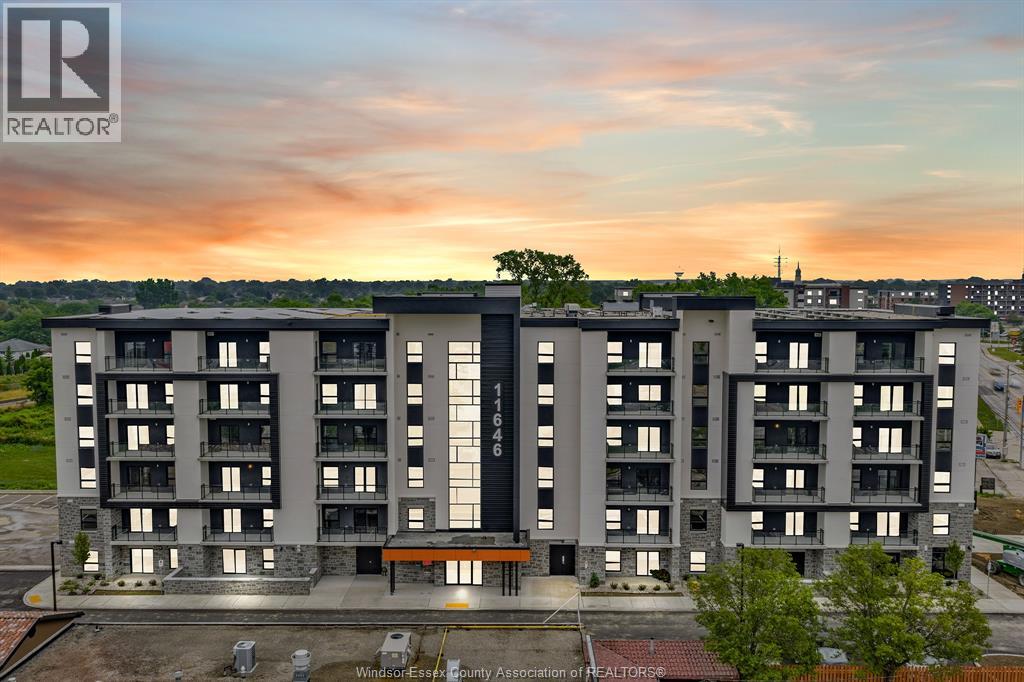
11646 Tecumseh Road Unit# 500
Windsor, Ontario
The perfect place to call home in a suite that’s never been occupied! East Windsor’s newest luxury apartment building - Banwell Court by Horizons. Spacious, open-concept layouts, thoughtfully designed for everyday living. Stylish modern finishes include luxury vinyl flooring, quartz countertops and stainless steel Whirlpool appliances. Convenient In-suite laundry and garbage chutes on every floor. Generous personal balcony or patio with each unit. Building amenities include a well-equipped Gym, Party Room and Lounge area. Welcoming lobby, elevators, and wide bright hallways .. you will be proud to come home every day. Parking and Storage lockers available for additional charge. A+ location next to Metro, Shoppers, bus stops, medical, restaurants, parks, banks, schools, and major employers such as NextStar, Amazon, New hospital and Ninth Group. Sub-metered utilities, geothermal heating/cooling and energy-efficient designs ensure comfort and cost savings year-round. Quick access to EC Row Express, Hwy 401 and Airport. Fully furnished options available. Layouts may differ from photos. BONUS: INTERNET INCLUDED! Inquire about 1-2 month free incentives! Various units available to view. Call now! (id:47351)
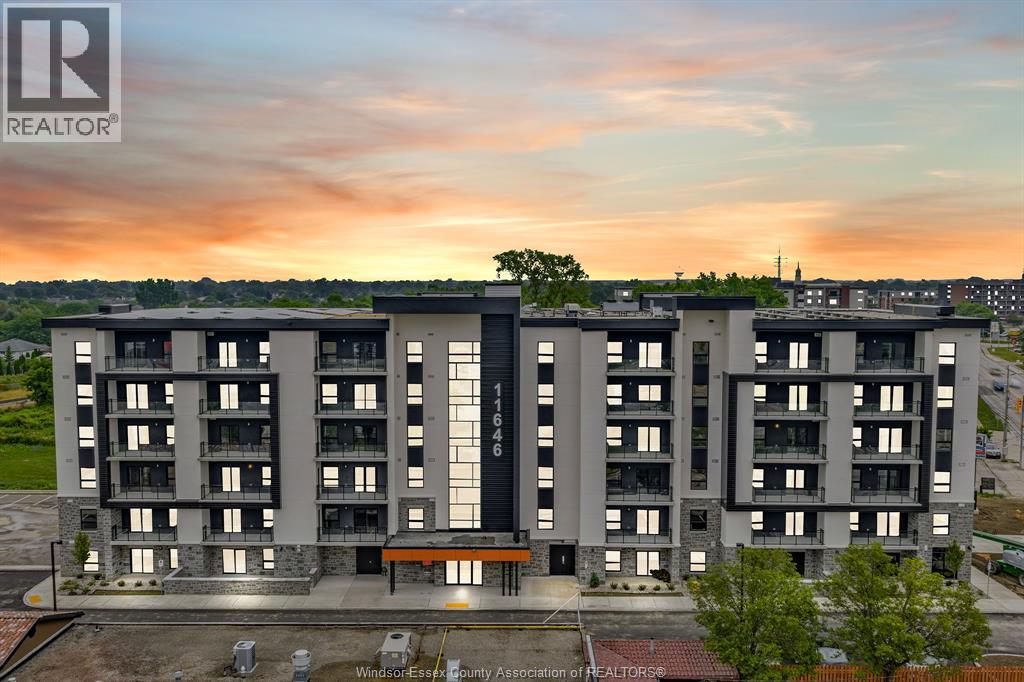
11646 Tecumseh Road Unit# 509
Windsor, Ontario
The perfect place to call home in a suite that’s never been occupied! East Windsor’s newest luxury apartment building - Banwell Court by Horizons. Spacious, open-concept layouts, thoughtfully designed for everyday living. Stylish modern finishes include luxury vinyl flooring, quartz countertops and stainless steel Whirlpool appliances. Convenient In-suite laundry and garbage chutes on every floor. Generous personal balcony or patio with each unit. Building amenities include a well-equipped Gym, Party Room and Lounge area. Welcoming lobby, elevators, and wide bright hallways .. you will be proud to come home every day. Parking and Storage lockers available for additional charge. A+ location next to Metro, Shoppers, bus stops, medical, restaurants, parks, banks, schools, and major employers such as NextStar, Amazon, New hospital and Ninth Group. Sub-metered utilities, geothermal heating/cooling and energy-efficient designs ensure comfort and cost savings year-round. Quick access to EC Row Express, Hwy 401 and Airport. Fully furnished options available. Layouts may differ from photos. BONUS: INTERNET INCLUDED! inquire about 1-2 month free incentives! Various units available to view. Call now! (id:47351)