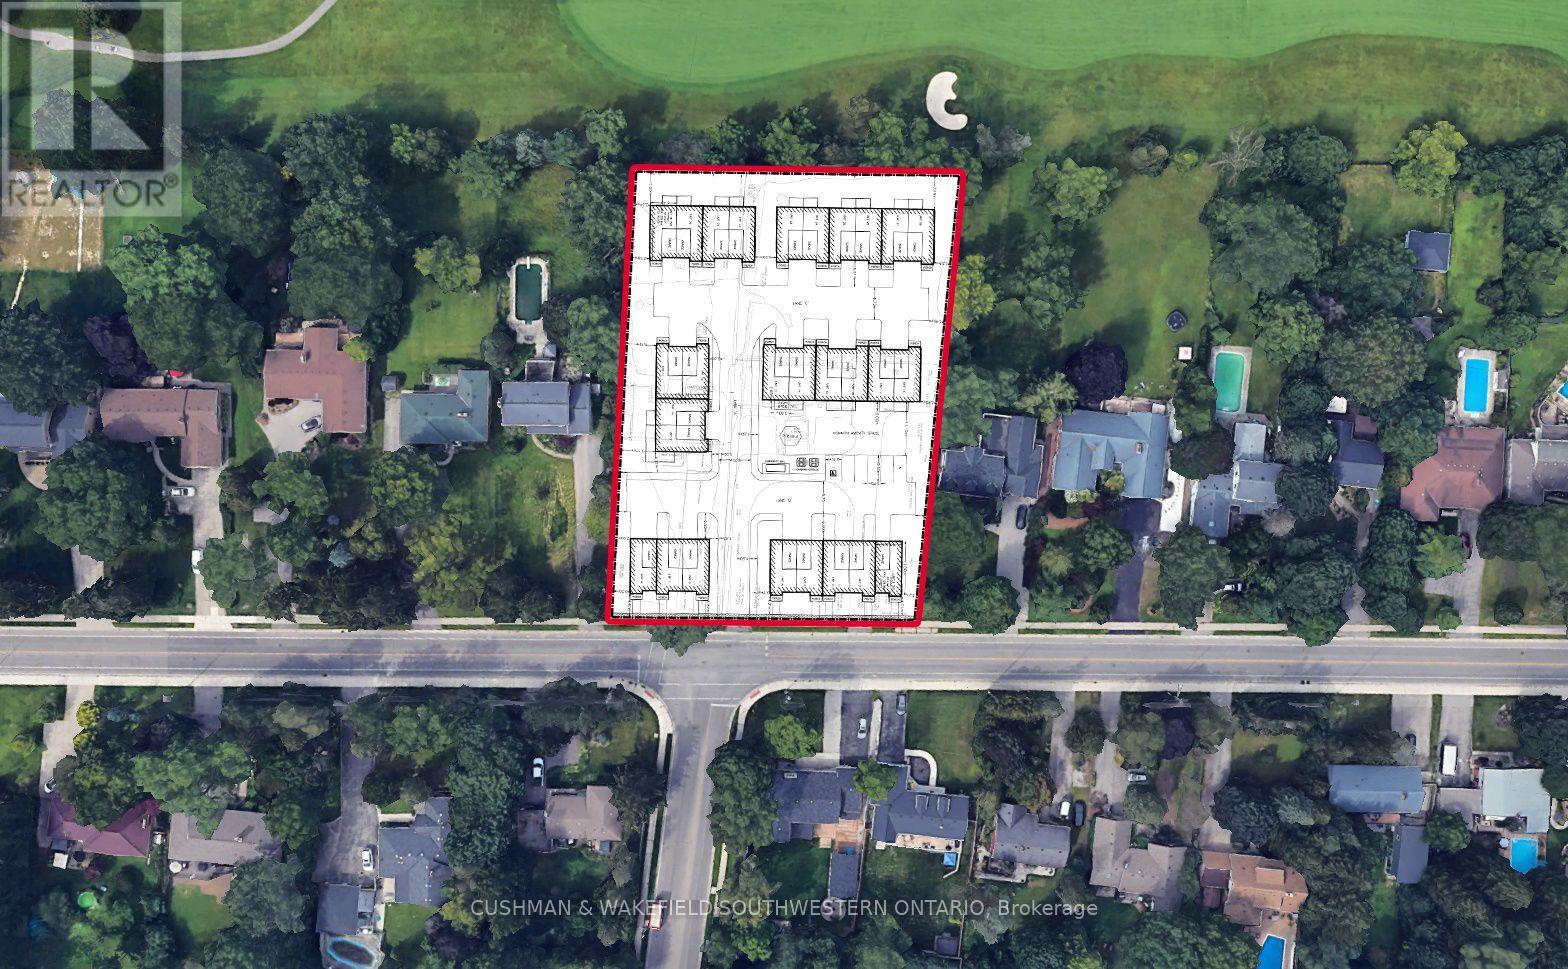
553 Upper Queen Street
London South, Ontario
Prime infill development opportunity at 553 & 557 Upper Queen Street in London's desirable Highland neighbourhood. This 0.6 hectare site (approx. 1.5 acres) features 63 metres of frontage and is located within the Built Area Boundary and Primary Transit Area. Zoning amendment recommended to permit a 28-unit, 2-storey cluster townhouse development across six building blocks, offering a thoughtfully planned medium-density project aligned with London Plan intensification policies. The property is surrounded by established residential neighbourhoods and backs onto the Highland Country Club, offering strong locational appeal. Positioned along a neighbourhood connector with transit access, bike lanes, and proximity to parks, shopping, and amenities, this site represents a compelling opportunity for townhouse development in a mature, high-demand area. Key development highlights include: Proposed density: ~47 units per hectare. Building height: 2 storeys. Parking: 62 spaces (2 per unit plus visitor parking) Site coverage: ~43% with ~40% landscaped open space. *Must be sold in conjunction with 557 Upper Queen St. (MLS X13583452) (id:47351)
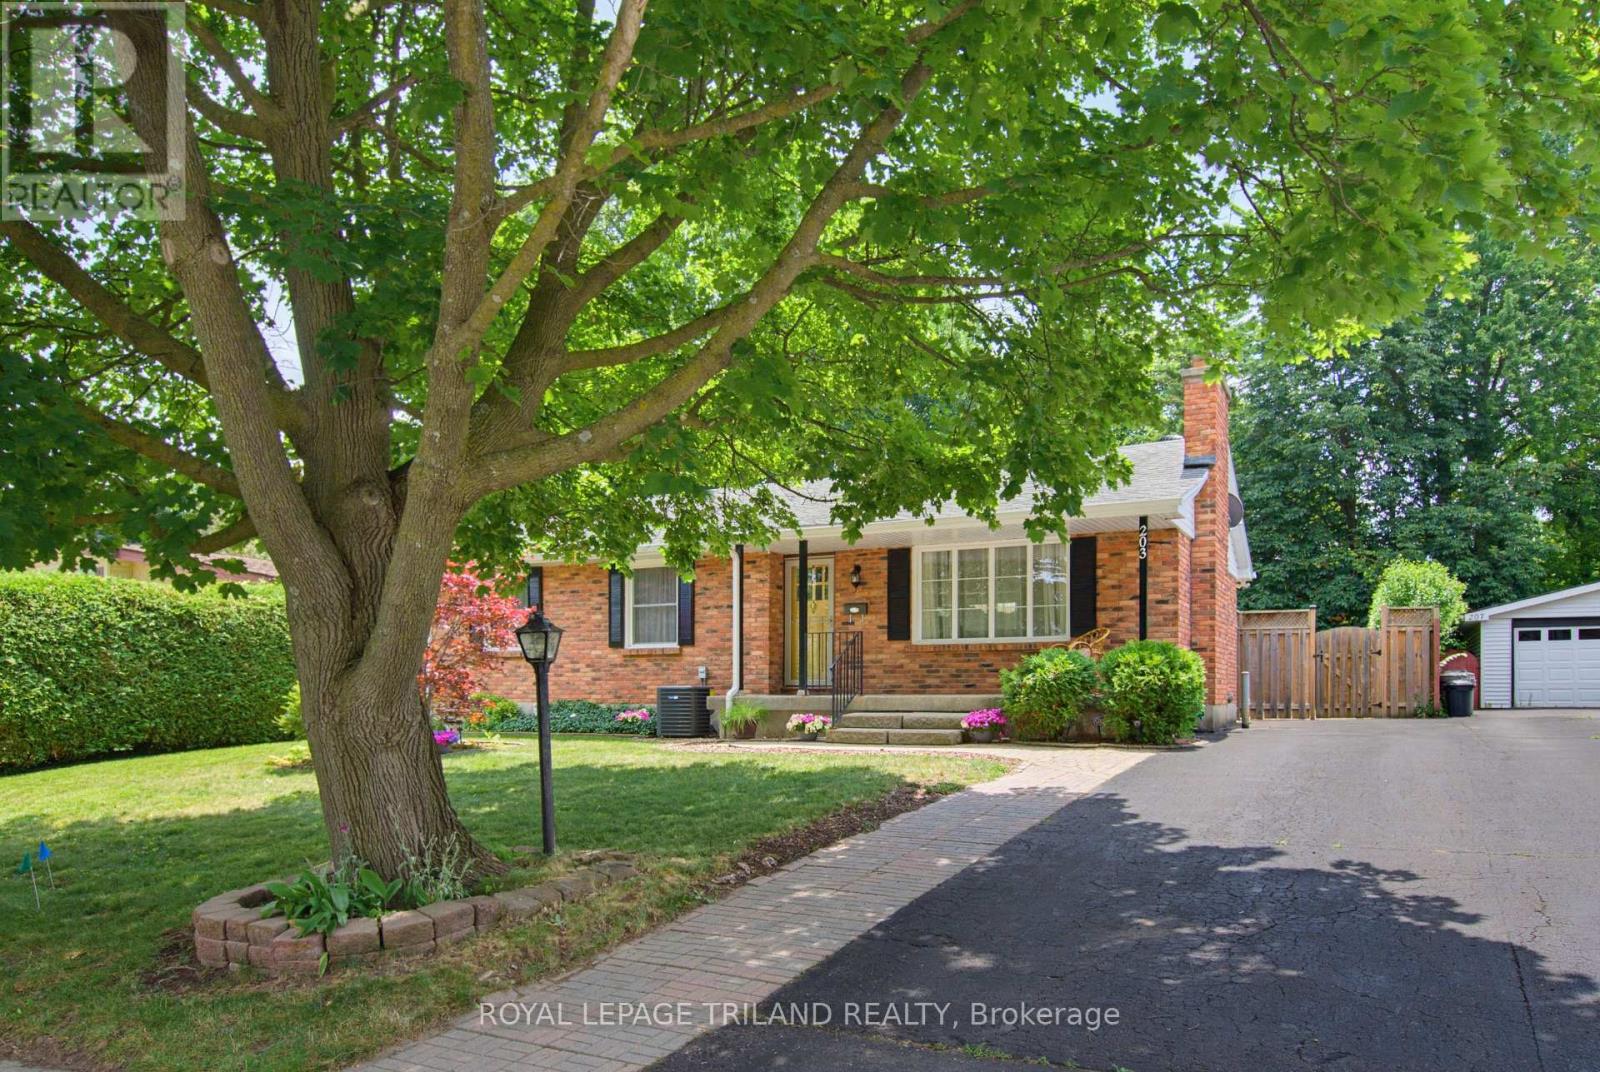
203 Tavistock Road
London South, Ontario
Welcome to a fabulous one floor family home in desirable Norton Estates on a mature tree lined street. Inviting living room with wood burning fireplace, large picture window with an abundance of natural light leading to an open concept layout. Spacious dining area offers patio door access to a large expansive deck and private back yard oasis with lots of extra space for outdoor entertainment and room for children to play. Bright kitchen with ceramic tile flooring, lots of countertop and is open to the dining and living room and offers convenient main floor laundry. Bonus back door access to the mature private back yard. 3 bedrooms and renovated 3 piece bathroom in 2024. Lower level offers additional versatile finished space opportunities with large family room and 2 other fully finished rooms with additional 3 piece bathroom. Numerous updates throughout the years including gleaming hardwood floors re-sanded and varnished 2026, freshly painted throughout, newer windows, shingles 2012, Siding in 2022, New electrical breaker panel and bonus 4 appliances. Parking for 3 cars. Ideal location within walking distance to public and separate schools, short commute to local parks, outdoor pool at Village Green Rd, grocery stores, restaurants, big box stores, everyday amenities and 401 access. Quick possession possible, don't miss out on this great opportunity to live in a family friendly home and neighbourhood. (id:47351)
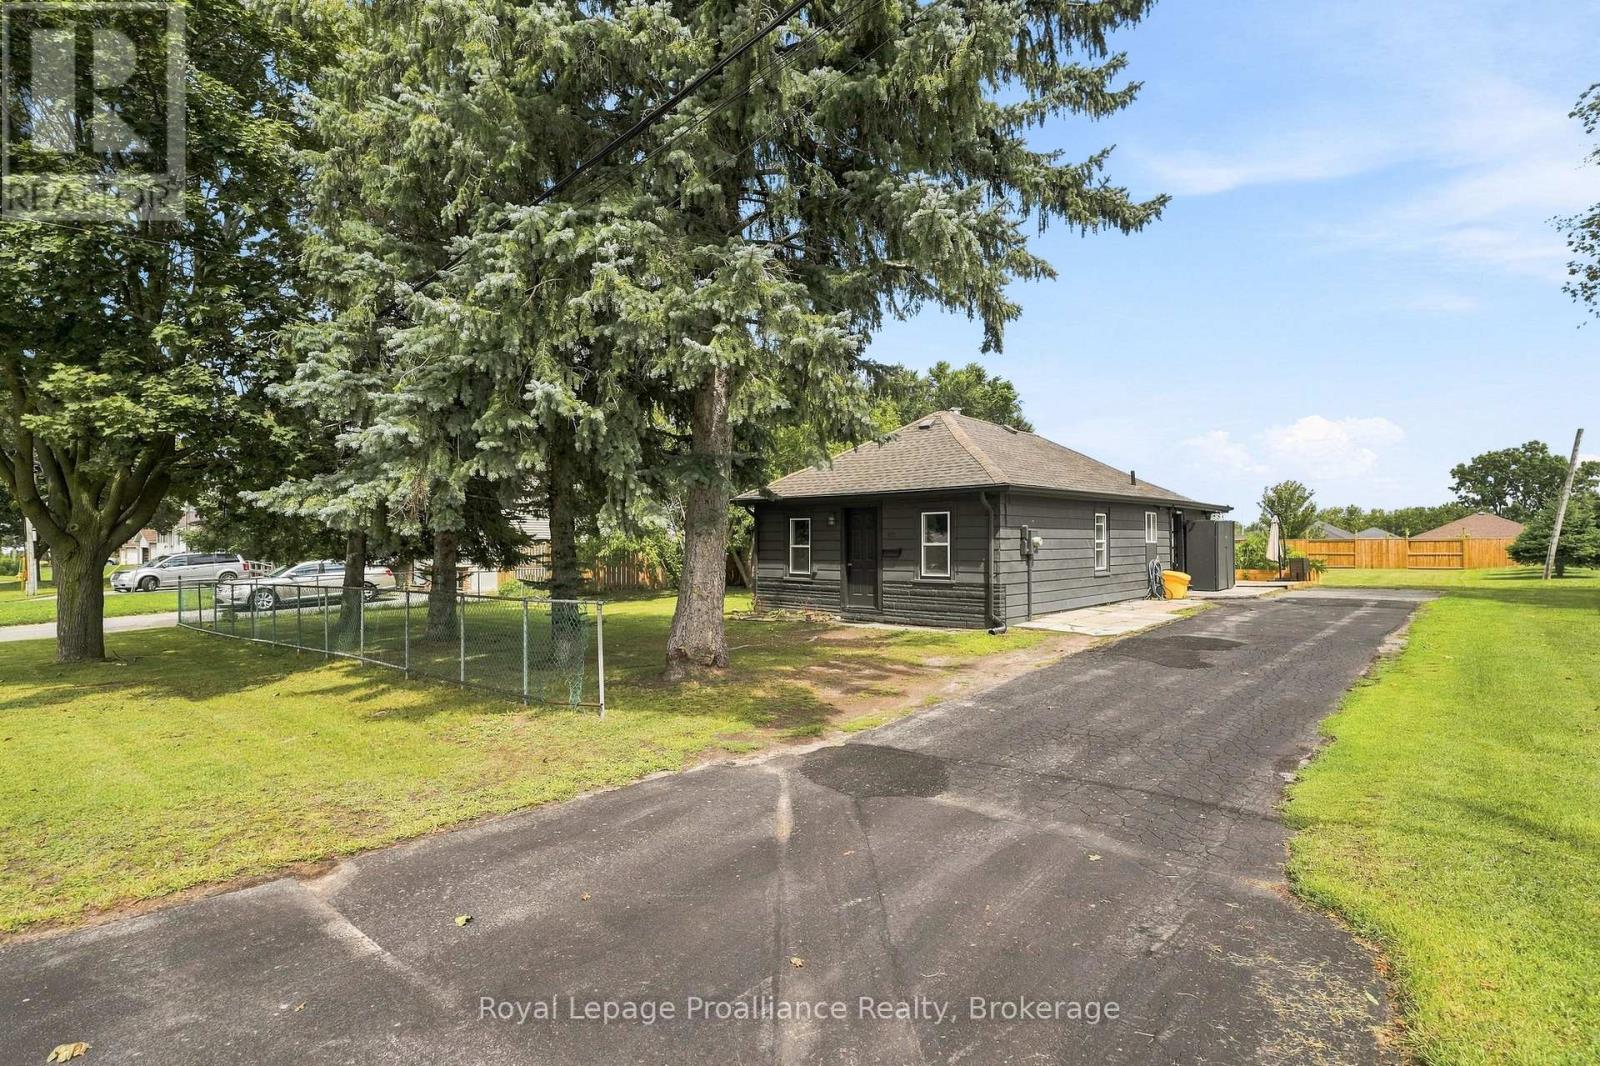
161 University Avenue
Belleville, Ontario
Welcome to a beautifully updated bungalow offering comfortable one-floor living with an impressive amount of outdoor space. Inside, the home has been thoughtfully refreshed with character and warmth throughout, featuring live-edge ash countertops, mahogany cabinetry, and a welcoming layout with three bedrooms and one bathroom. The oversized yard provides an excellent extension of the living space, with a deck overlooking raised garden boxes, a new shed for additional storage, and plenty of room to enjoy the outdoors. The four-car driveway provides ample parking, while the fully permitted and legal auxiliary building offers exceptional versatility for a workshop, hobby space, or additional storage. Ideally located close to a children's park, pickleball courts, the local Sports & Recreation Centre, shopping, and Highway 401, making it easy to enjoy both everyday conveniences and recreational amenities. With its updated interior, practical one-floor layout, generous yard, and versatile outdoor spaces, this home offers a great combination of comfort, convenience, and opportunity. (id:47351)
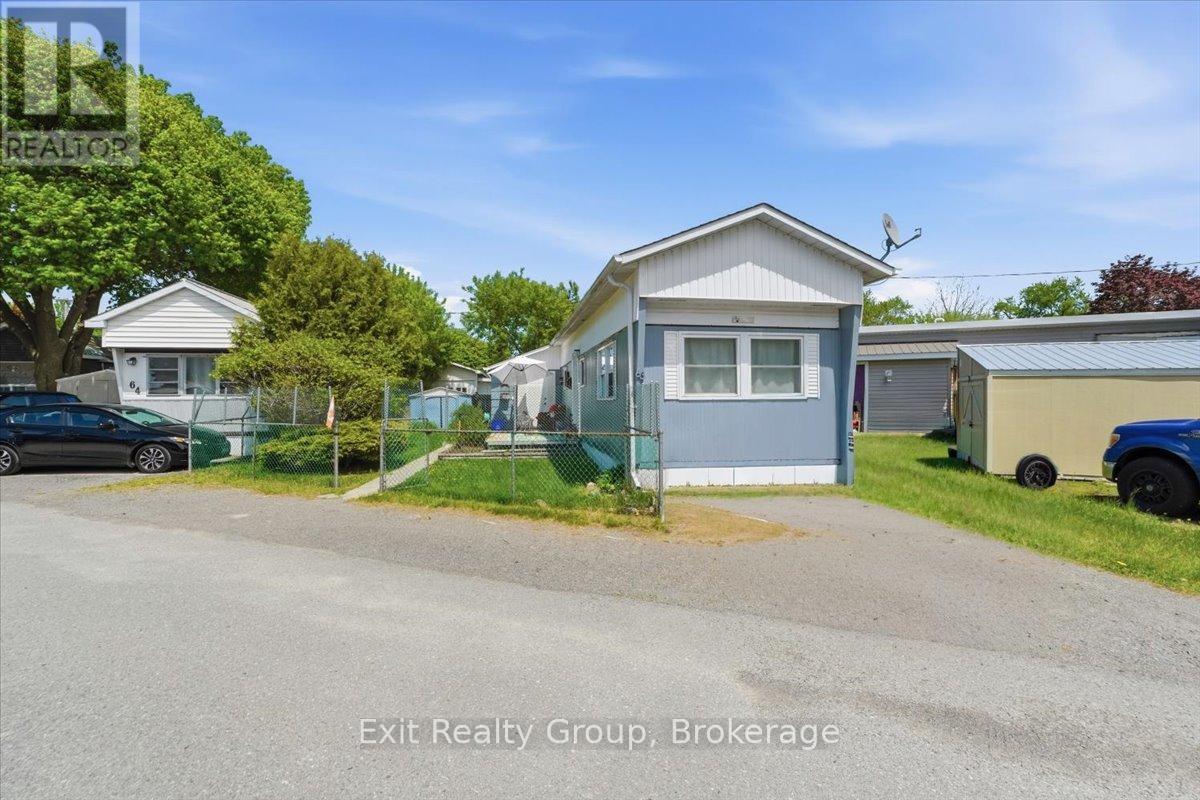
63 - 63 Whites Road
Quinte West, Ontario
Welcome to #63 in the sought-after Sunny Creek Estates - currently the only home available in this desirable community! This bright and beautifully updated 3-bedroom, 1-bath home offers approximately 800 sq. ft. of comfortable living space, plus an addition, all set on a spacious, fully fenced and treed lot. Carpet-free and move-in ready, this home is perfect for those seeking affordable, low maintenance living in a central location. Step inside to an open-concept living space filled with natural light, thanks to multiple large windows throughout the living room & kitchen. The recently updated kitchen (2025) features new cabinetry, countertops, faucet, range hood, plumbing, and a stylish subway tile backsplash - perfect for both everyday living and entertaining. Additional updates provide peace of mind, including a new gas furnace (December 2024, with warranty), an owned hot water heater (August 2024, 7-year warranty), and a fully renovated 4-piece bathroom (2025) with new vanity, toilet, tub surround, updated plumbing, and refinished tub. The home has seen numerous upgrades throughout, including updated electrical with a new panel, new outlets, & modern flooring (vinyl plank and laminate) installed between 2022 and 2024. The roof shingles were replaced in 2015, and the attractive front deck (2023) offers a great space to relax, featuring a durable aluminum & wood structure with a lifetime frame warranty. Outside, enjoy a private and landscaped yard complete with a storage shed, walkway, deck, and two convenient entrances. The fully fenced lot also offers parking for up to three vehicles. Additional features include all appliances, two window air conditioning units, multiple CO2/smoke detectors, new exterior doors with upgraded locks & weather stripping, decorative shutters, and a custom illuminated address sign. This well-maintained, move-in-ready home offers exceptional value in a welcoming community - simply move in and start enjoying everything it has to offer! (id:47351)
386 Nalon Road
Gananoque, Ontario
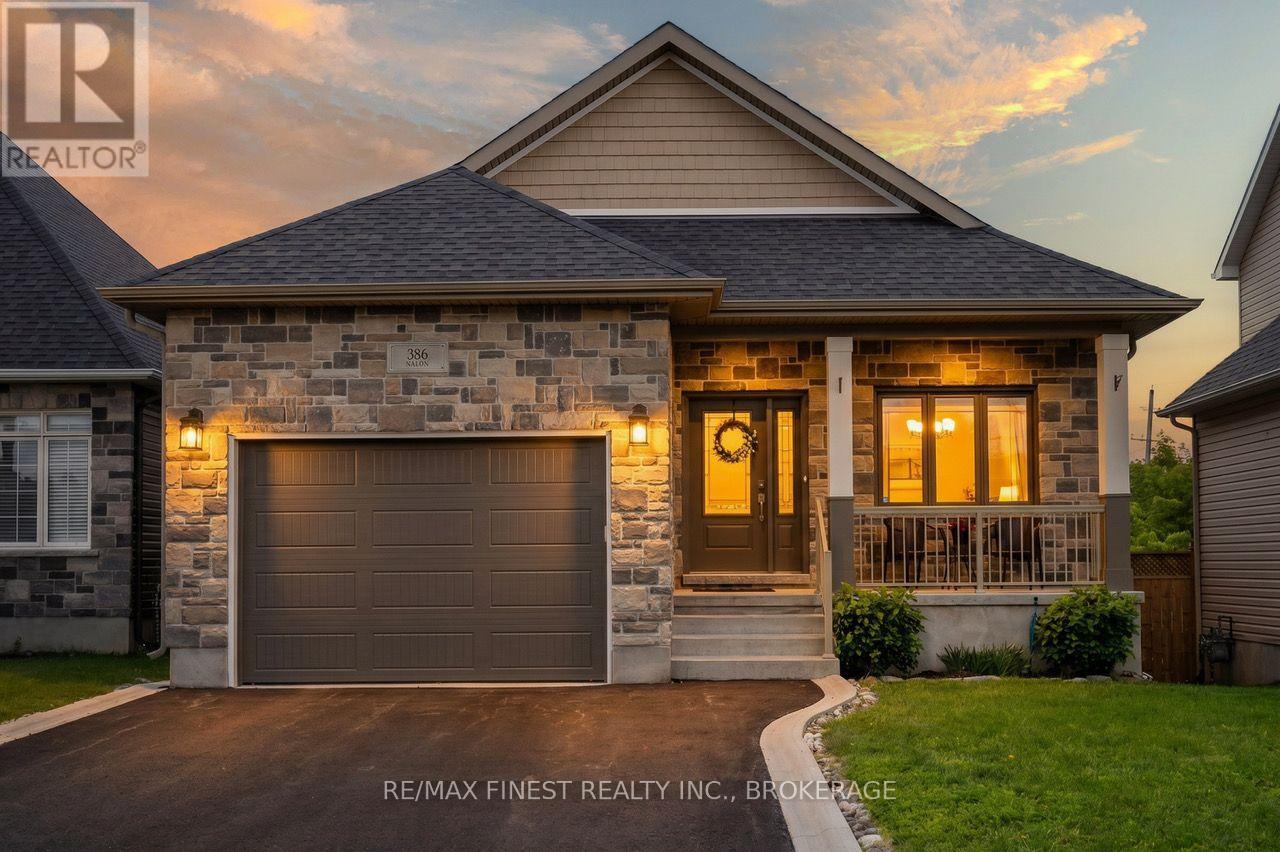
Located in a quiet, upscale corner of Gananoque, this beautiful 2+1 bed, 2+1 bath bungalow is an absolute gem. Built in 2019 with no expense spared on quality finishings and top-of-the- line mechanicals and build components, this home radiates pride of ownership and elegant charm. The outstanding layout and 9 ft ceilings provide tons of well-thought-out space and feels exceptionally roomy, with just over 1100 square feet on the main level. The lovely dining area is great for family dinners or could easily serve as an office or sitting room. The gorgeous kitchen with stone countertops and custom cabinetry is a delight to prepare meals in while guests or family slide up to the island for evenings of sharing special moments and entertaining. The living room looks out to the deck and creek beyond, giving cozy rural vibes through 4 seasons. The primary bedroom suite is very spacious, and the en-suite bath includes an extended vanity with double sinks, and a spectacular new new floor-to-ceiling tiled walk-in shower. The lower level, with over 850 sq ft of finished space and 9 ft ceilings, is bright and spacious with good-sized windows and the walk-out patio doors. The rec room is a wonderful gathering area for evening movies or cocktail hour with room for an office nook or craft area. The large third bedroom is a great size for family or guests and the huge bonus room could be a dedicated office, media room or provide a solution for any number of household needs. Nalon Rd is located along the Gananoque River and Gananoque Trail System with the "Lions Loop" portion of the trail just feet away. Enjoy great neighbours and a micro-community that watches out for each other - listings in this amazing neighbourhood come up infrequently. (id:47351)
101 Hardy Lane
Cramahe, Ontario
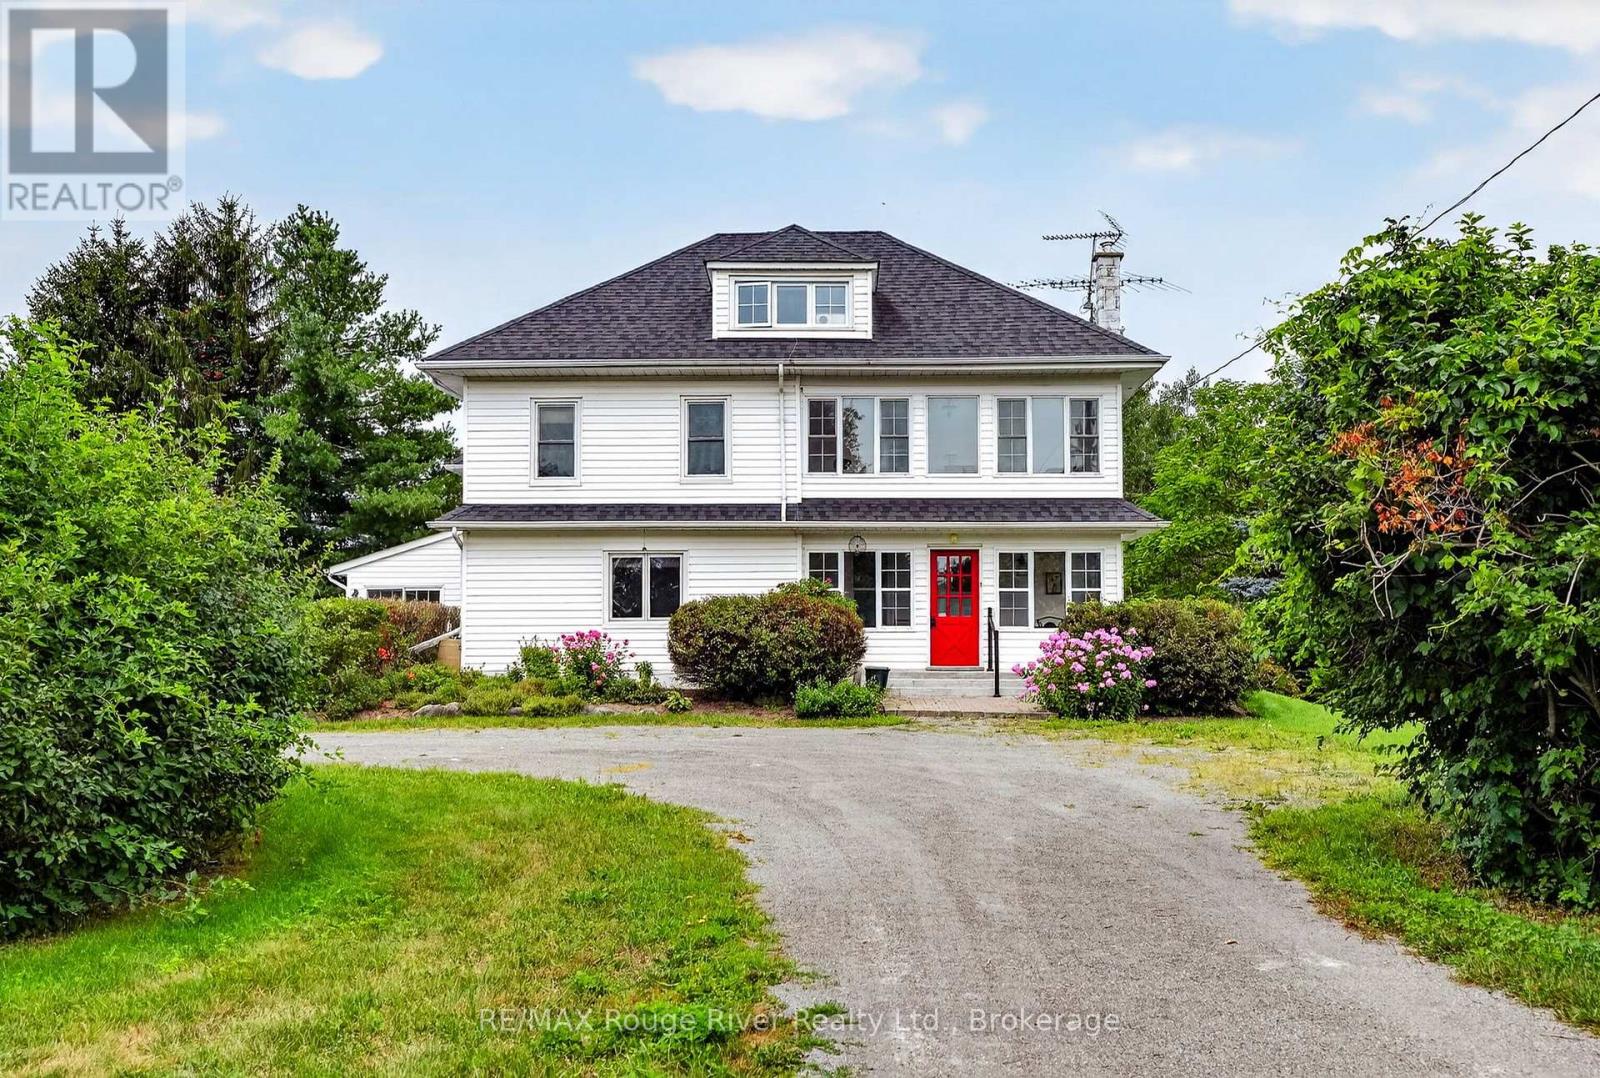
This stately 2 story farm house sits tucked away in one of Northumberland County's most picturesque settings that few people know about; 101 Hardy Lane, off the Morganston Rd. Featuring a screened in porch on your way into the main floor- large principal rooms with an eat-in real country kitchen, a formal dining room, a spacious living room with a fieldstone wall & fireplace, a family room also with a fireplace, powder room and a sunroom that leads out to an inviting inground pool. Upstairs is a large primary bedroom with full ensuite, 3 other spacious bedrooms, another bathroom, office, sunroom and access to the attic loft- incredible space! Throughout this vintage Ontario Century home, there are well-cared-for wood floors, original trim, bookshelves, plentiful storage and the feeling of a home preserved with love and attention for many years. The property also boasts a 2 car garage and 35' x 55' barn with storage and horse stalls. The 99+ acres comprises a nice, balanced mix of wooded areas, meadows and farmed fields, and is surrounded by the wonderful, fertile farmland that makes Northumberland County a special place to live, work and play. (id:47351)
76 Riverside Trail
Trent Hills, Ontario
ONLY 2 LOTS LEFT IN PHASE 3!! BUILD YOUR CUSTOMIZED DREAM HOME AT HAVEN ON THE TRENT! Your beautiful new build will be situated on a 250ft deep lot, just steps from the Trent River & nature trails of Seymour Conservation Area. Choose from numerous floor plans, or create your very own! As an example, "THE ELMWOOD" floor plan offers open concept living with 1422sf of space on the main floor, with the option to finish basement adding even more space! Gourmet Kitchen boasts beautiful custom cabinetry and sit up breakfast bar. Great Room boasts vaulted ceilings and is the perfect spot to add a floor to ceiling stone clad gas fireplace. Enjoy your morning coffee on your deck overlooking the backyard that edges onto forest. Large Primary Bedroom with Walk In closet & Ensuite. Second Bedroom can be used as an office-WORK FROM HOME with Fibre Internet! 2 car garage. Includes Luxury Vinyl Plank/Tile flooring throughout main floor, municipal water, sewer & natural gas, Central Air, HST & 7 year TARION New Home Warranty. ADDITIONAL FLOOR PLANS AND ONLY 5 REMAINING LOTS AVAILABLE IN PHASE 3. Haven on the Trent is located approximately an hour to the GTA, minutes drive to downtown, library, restaurants, hospital, public boat launches, Ferris Provincial Park and so much more! A stone's throw to the brand new Campbellford Recreation & Wellness Centre with arena, exercise facility and two swimming pools. WELCOME HOME TO BEAUTIFUL HAVEN ON THE TRENT IN CAMPBELLFORD! *Interior photos are of a similar build and some virtually staged *CONSTRUCTION HAS NOT BEGUN ON THIS LOT, PURCHASER WILL CHOOSE FLOOR PLAN AND FINISHES. PRICING REFLECTS EXPANDED HST NEW RESIDENTIAL REBATE AVAILABLE FOR ELIGIBLE PURCHASERS (id:47351)
24 Buchanan Avenue
Prince Edward County, Ontario
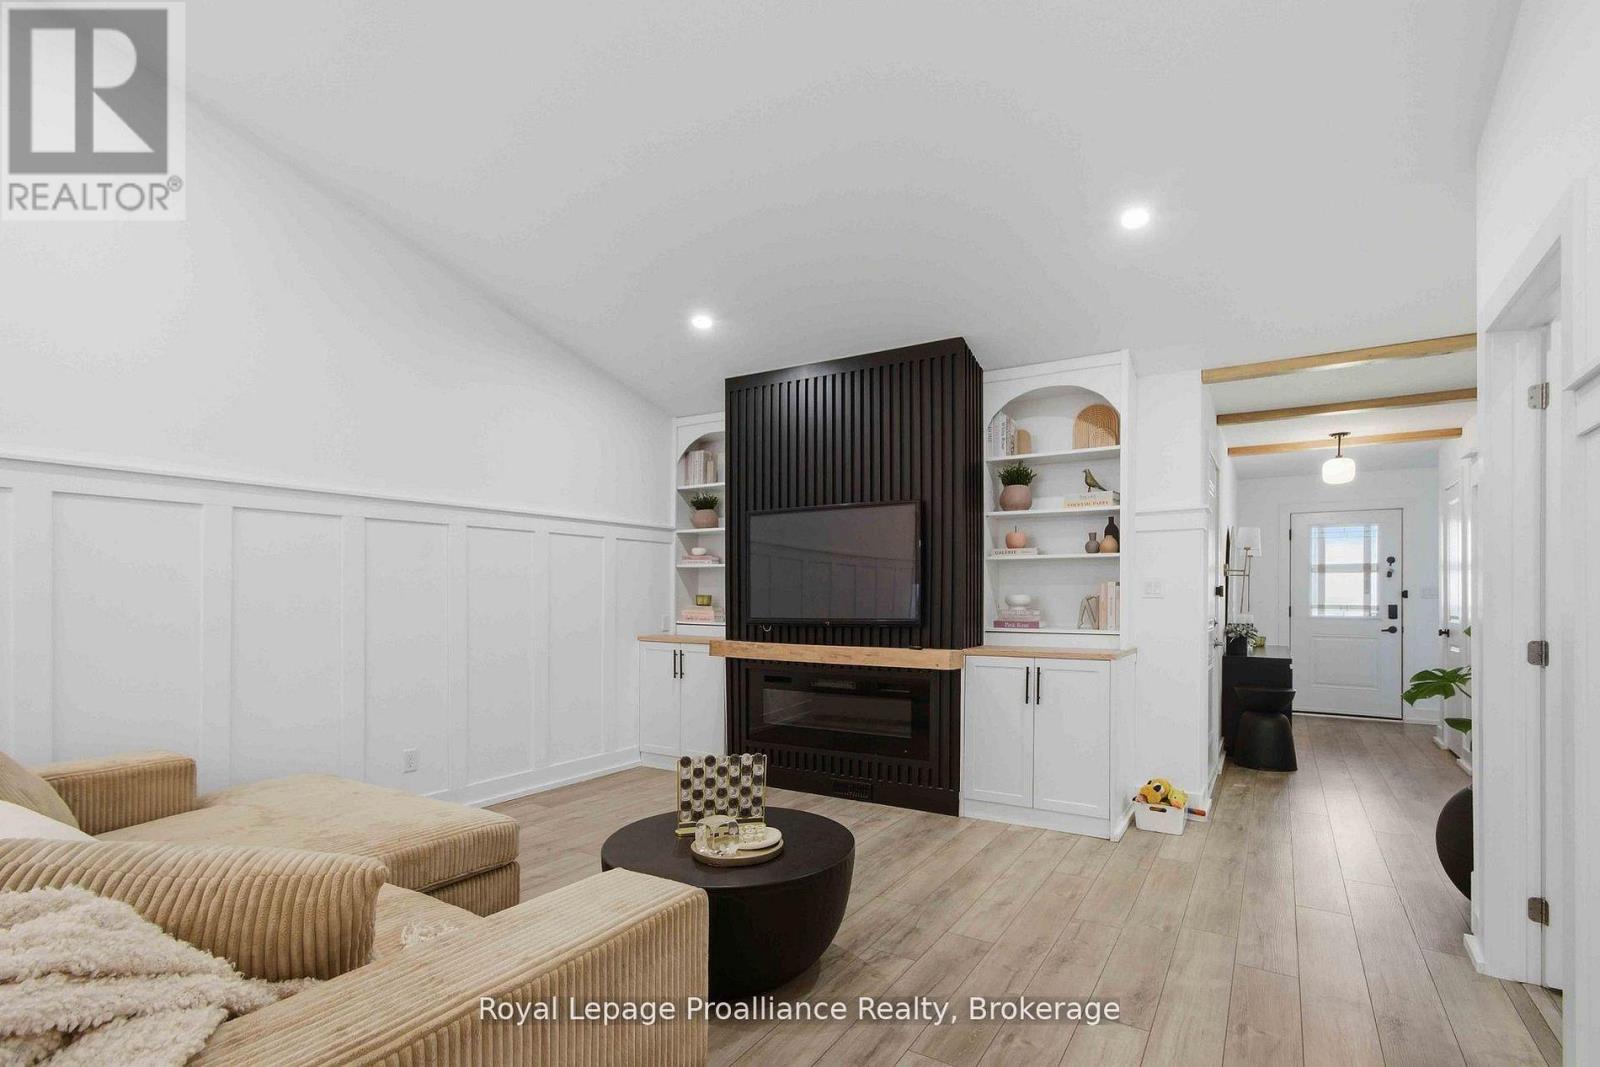
Location, location, location! This fully finished inside unit townhome is centrally located to all amenities and is walking distance to downtown Picton and the Millennium Trail. Featuring luxury vinyl plank on the main floor, vaulted ceiling in the great room, two bedrooms up, including the primary with walk in closet and ensuite with tile and glass shower. Main floor laundry, upgraded trim package throughout. The lower level features a rec room, third bedroom and third bathroom, plus ample storage. Paved driveway, single car garage with epoxy floor, deck for entertaining, plus natural gas furnace, central air and HRV for health living. Enjoy Summer in the county! (id:47351)
3 Cooke Court
Belleville, Ontario
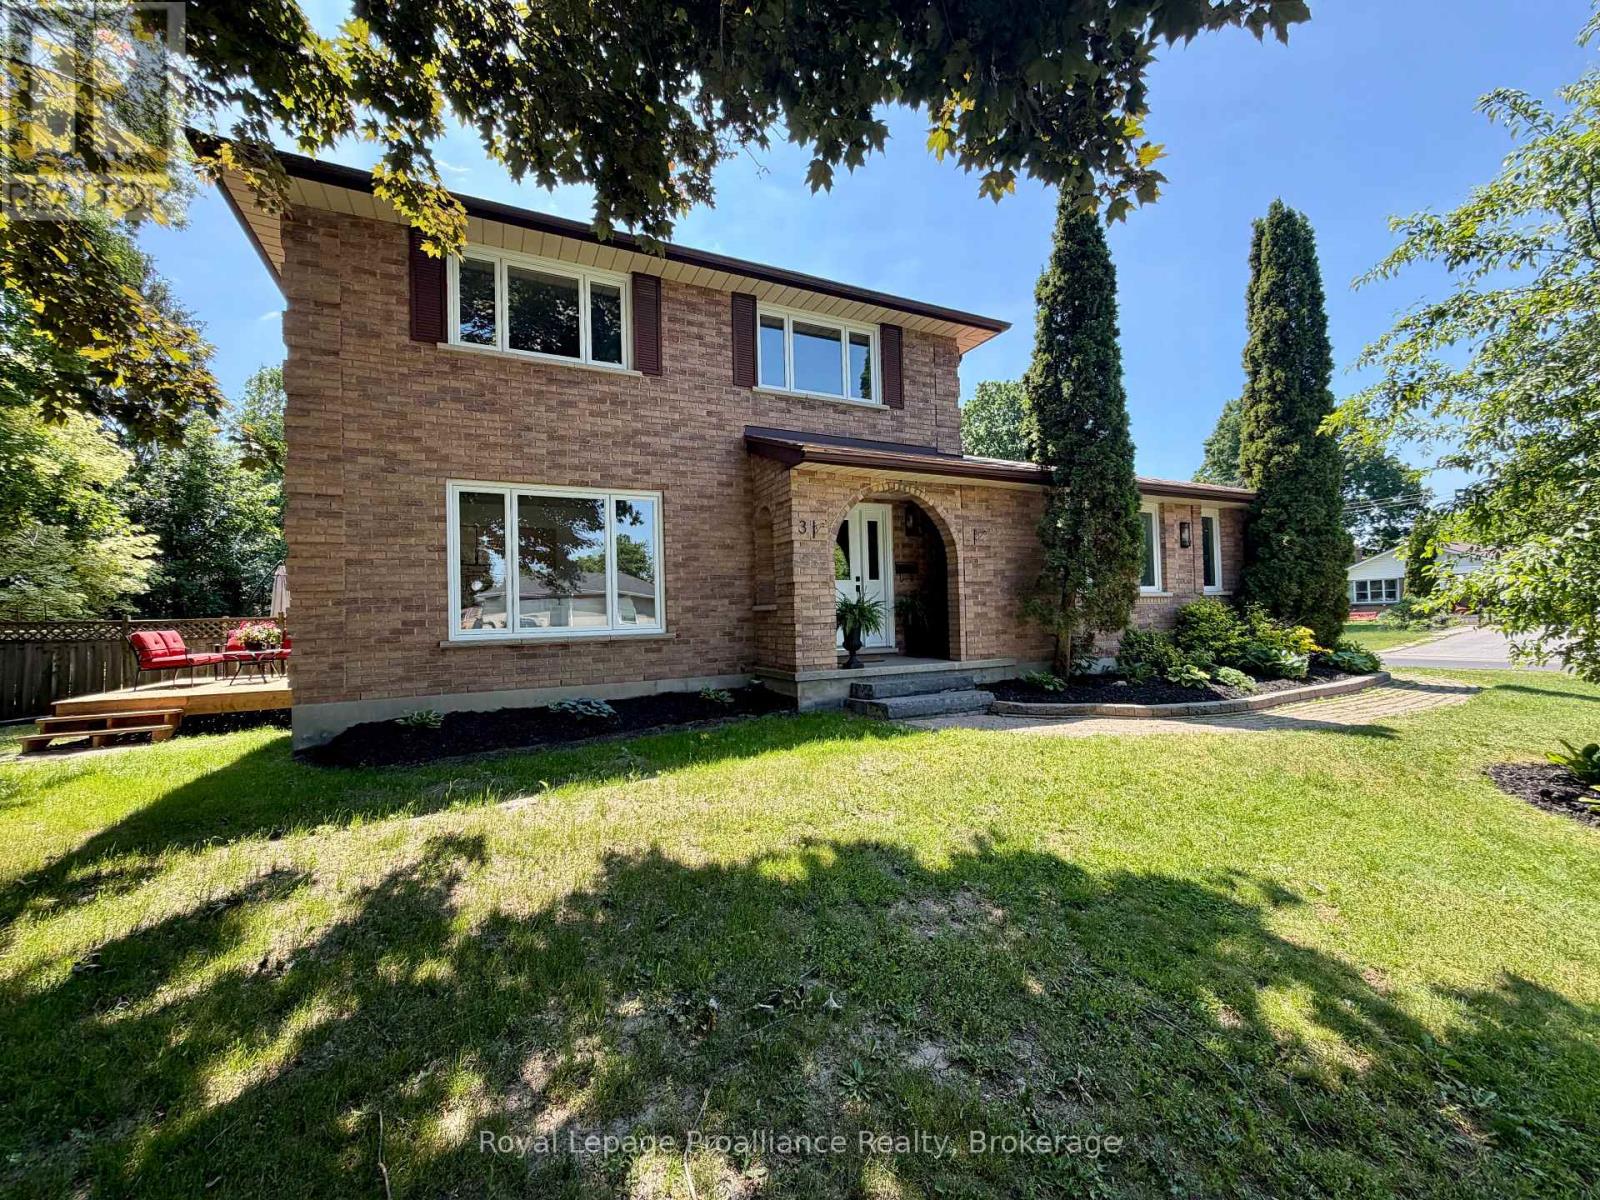
Where modern luxury meets mature neighbourhood charm! Nestled on a quiet court in the highly desirable East End, this all-brick, two-story home features 3+1 bedrooms and 2.5 baths, offering the perfect footprint for a growing family. Surrounded by mature trees in a welcoming community, this property delivers the ideal balance of character and convenience, located just steps from schools, parks, scenic trails, and local amenities.The home has been beautifully transformed with extensive updates and offers a rare opportunity to enjoy the luxury of a turnkey, essentially brand-new interior without sacrificing the warmth and stability of an established neighbourhood. Step inside to find a bright layout featuring brand-new windows, doors, flooring, and contemporary lighting throughout. The heart of the home is the stunning, brand-new kitchen equipped with a walk-in pantry, thoughtfully designed alongside a newly added mudroom and convenient main-floor laundry. The primary bedroom serves as a true retreat with its own walk-in closet and private ensuite bath. Upstairs and down, the space functions beautifully for everyday family life, including a recreation room and an additional lower-level bedroom perfect for guests or teens.The extensive upgrades continue outside and behind the walls, offering complete peace of mind and the worry-free living of a new build. The property boasts updated plumbing and electrical, an on-demand hot water tank, and a durable metal shingle roof. Step outside onto the brand-new deck, which serves as the perfect vantage point to overlook a yard ready for your personal touch, whether you envision a pool, gardens, or the ultimate outdoor living space. Parking and storage are a breeze thanks to the oversized single-car garage and a recently resurfaced asphalt driveway. Every major update has been done for you, all that's left to do is move in and enjoy. Come see the perfect blend of style and location for yourself. (id:47351)
78 Riverside Trail
Trent Hills, Ontario
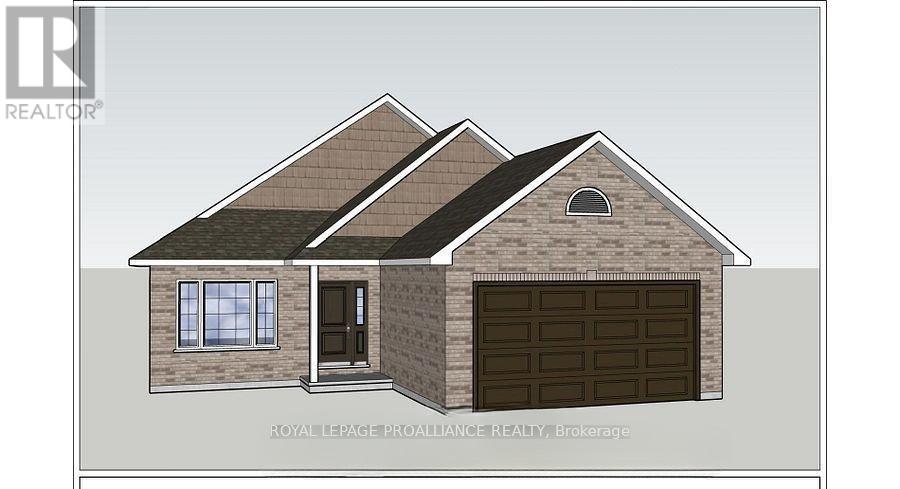
WELCOME HOME TO HAVEN ON THE TRENT! Build your customized dream home on beautiful 250 FT deep lots! Your new build will be situated on a 250ft deep lot, just steps from the Trent River & nature trails of Seymour Conservation Area. "THE ASHWOOD" floor plan offers open concept living with 1550 sf of space on the main floor, with the option to finish basement adding even more space! Gourmet Kitchen boasts beautiful custom cabinetry and sit up breakfast bar. Great Room boasts vaulted ceilings and is the perfect spot to add a floor to ceiling stone clad gas fireplace. Enjoy your morning coffee on your deck overlooking the backyard that edges onto forest. Large Primary Bedroom with Walk In closet & Ensuite. Second Bedroom can be used as an office-WORK FROM HOME with Fibre Internet! 2 car garage with access to Laundry Room. Includes Luxury Vinyl Plank/Tile flooring throughout main floor, municipal water, sewer & natural gas, Central Air, HST & 7 year TARION New Home Warranty. ADDITIONAL FLOOR PLANS AND ONLY 5 REMAINING LOTS AVAILABLE IN PHASE 3. Haven on the Trent is located approximately an hour to the GTA, minutes drive to downtown, library, restaurants, hospital, public boat launches, Ferris Provincial Park and so much more! A stone's throw to the brand new Campbellford Recreation & Wellness Centre with arena, exercise facility and two swimming pools. WELCOME HOME TO BEAUTIFUL HAVEN ON THE TRENT IN CAMPBELLFORD! *Interior photos are of a different build and some virtually staged*CONSTRUCTION HAS NOT BEGUN, PURCHASER TO CHOOSE FLOOR PLAN AND FINISHES. PRICING REFLECTS EXPANDED HST NEW RESIDENTIAL REBATE AVAILABLE FOR ELIGIBLE PURCHASERS (id:47351)
822 Southdown Street
Oshawa, Ontario
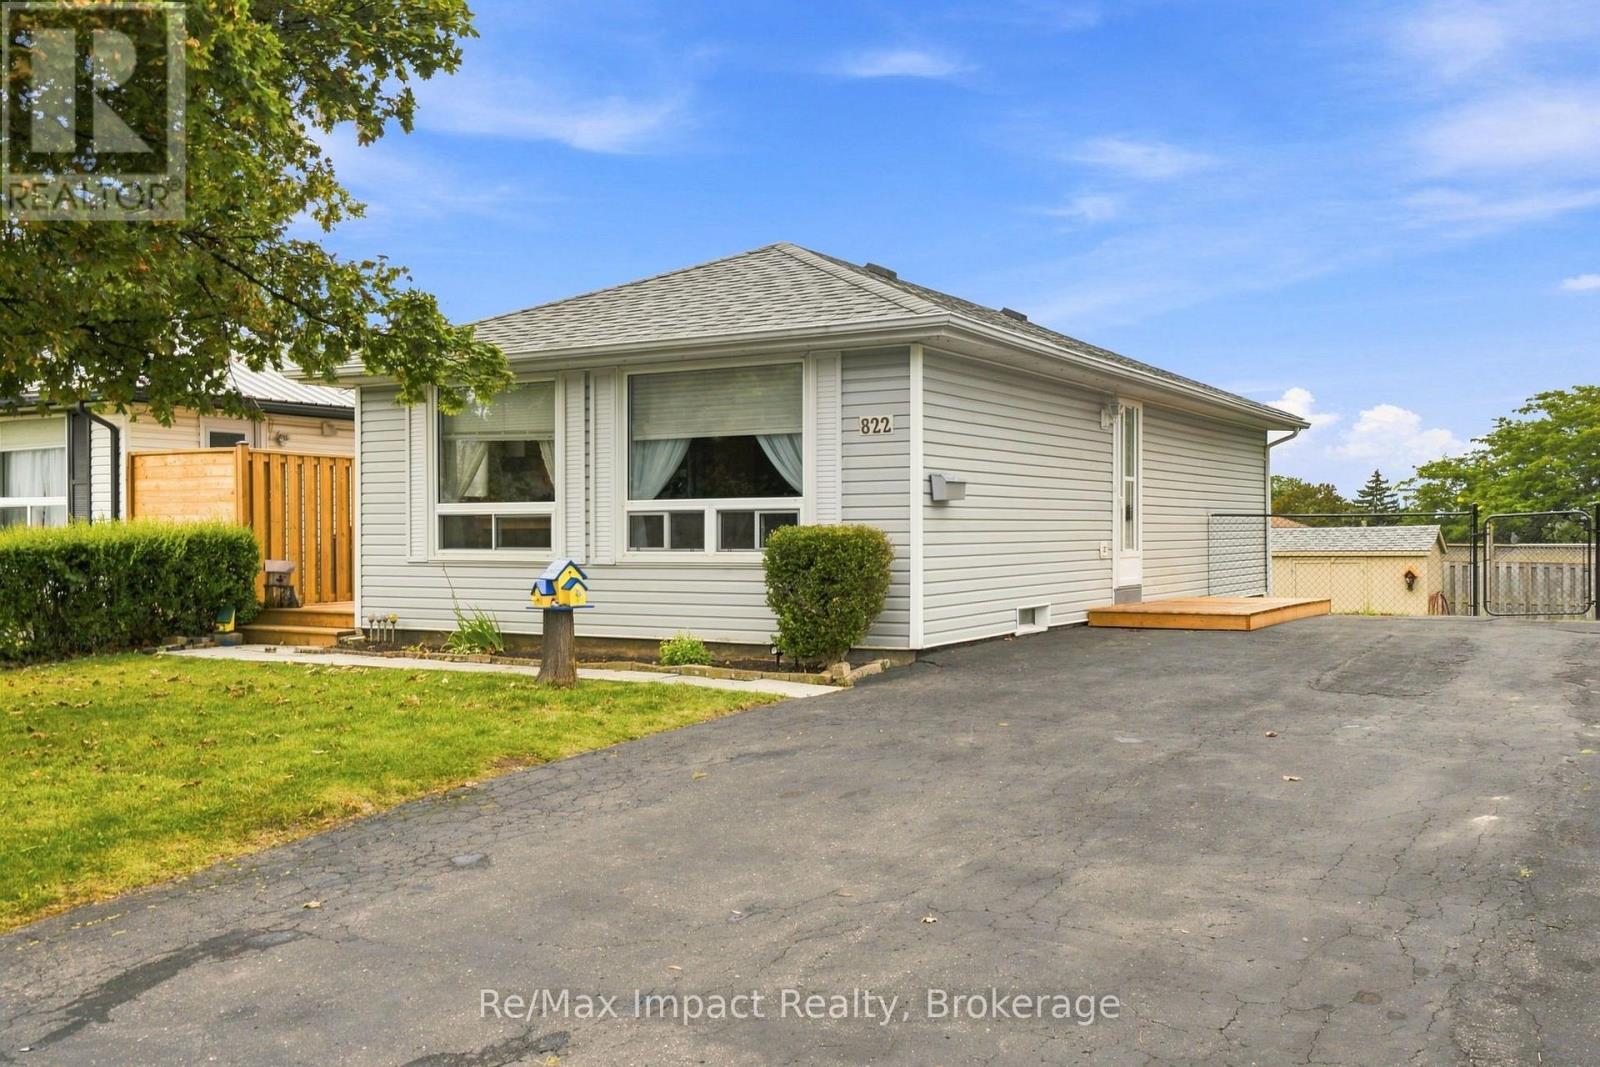
Welcome to 822 Southdown Street in Oshawa. This detached bungalow is perfectly situated on a spacious 50' x 105' lot in a desirable area of south-east Oshawa. It is a clean and well-maintained 2 + 2 bedroom home with a white vinyl sided exterior and a paved driveway offering lots of parking for 5 vehicles. As you enter, you'll find a bright and inviting eat-in kitchen, complete with a large front window that floods the space with natural light. The eat-in kitchen has light oak cabinetry, ceramic backsplash, inclusive of appliances, plus laminate flooring (2 years). A south side door leads to a newer deck/fence (2025), perfect for morning coffee or barbecuing off the kitchen or overlooking the fenced rear yard in a westerly exposure. The spacious living room features broadloom with a large picture window that overlooks the front yard. Off the hallway, there are 2 bedrooms on the main floor, along with a full 4-piece washroom. Venturing downstairs, you'll discover additional living space with 2 additional bedrooms, a 3-piece washroom, and a rec room that is ideal for family gatherings or entertaining. The laundry/utility area offers space for storage and includes the appliances, new furnace/air conditioner installed October 2025, plus a rental HWT (2 years). The roof is believed to be within the last ten years. There's also a shed in the rear yard, equipped with hydro, and offering more storage space. The homeowner has cherished this home and neighbourhood for 33 years and it is time to move on to the next chapter. With its clean condition and great location just off the 401 and Harmony Road exit, making it an ideal choice for commuters, this home is perfect for first-time buyers, those seeking to downsize, or investors. We welcome all offers with a flexible possession date. (id:47351)
39 Park St
Sault Ste Marie, Ontario
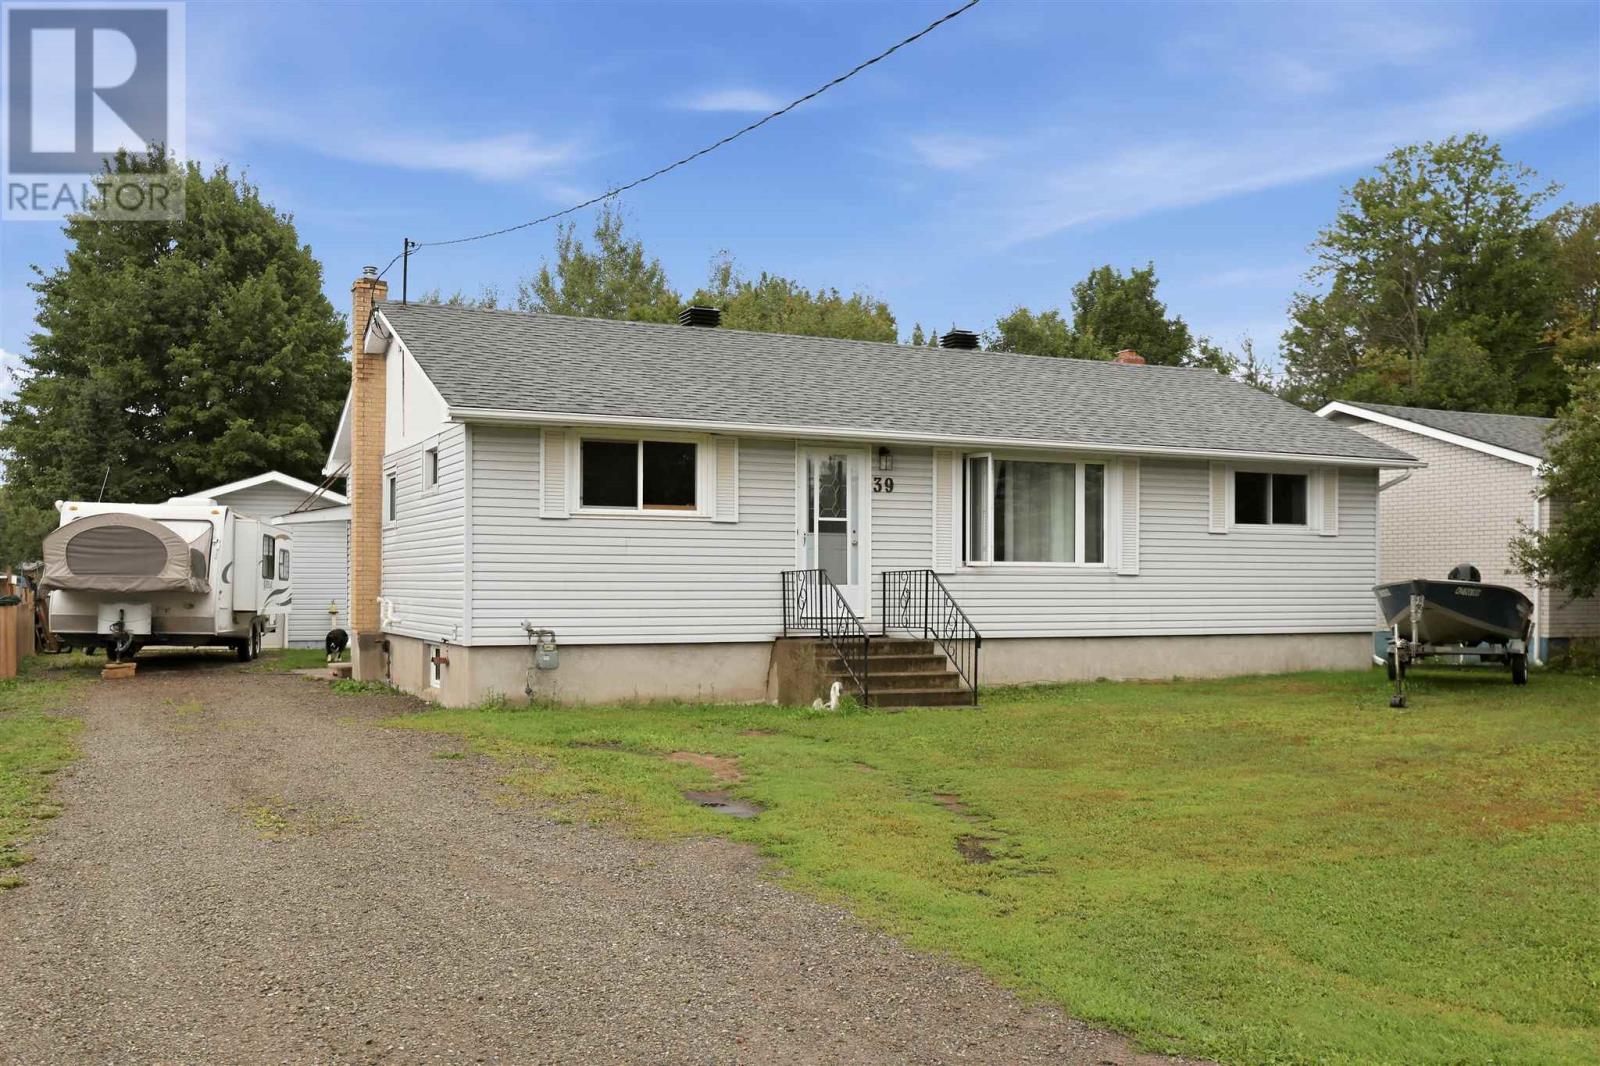
Welcome to this well maintained 3- bedroom, 2-bath 1000sqft bungalow! Recent updates include new vinyl flooring throughout the home (2025) and a beautifully remodeled main-floor bathroom (2025). The full finished basement provides valuable additional living and recreation space. Outside, enjoy an extra-large, irregular-shaped lot approximately 188ft deep, offering plenty of room to relax, garden, entertain, or enjoy the outdoors. Plenty of storage with the heated 2 car garage and 2 sheds (id:47351)