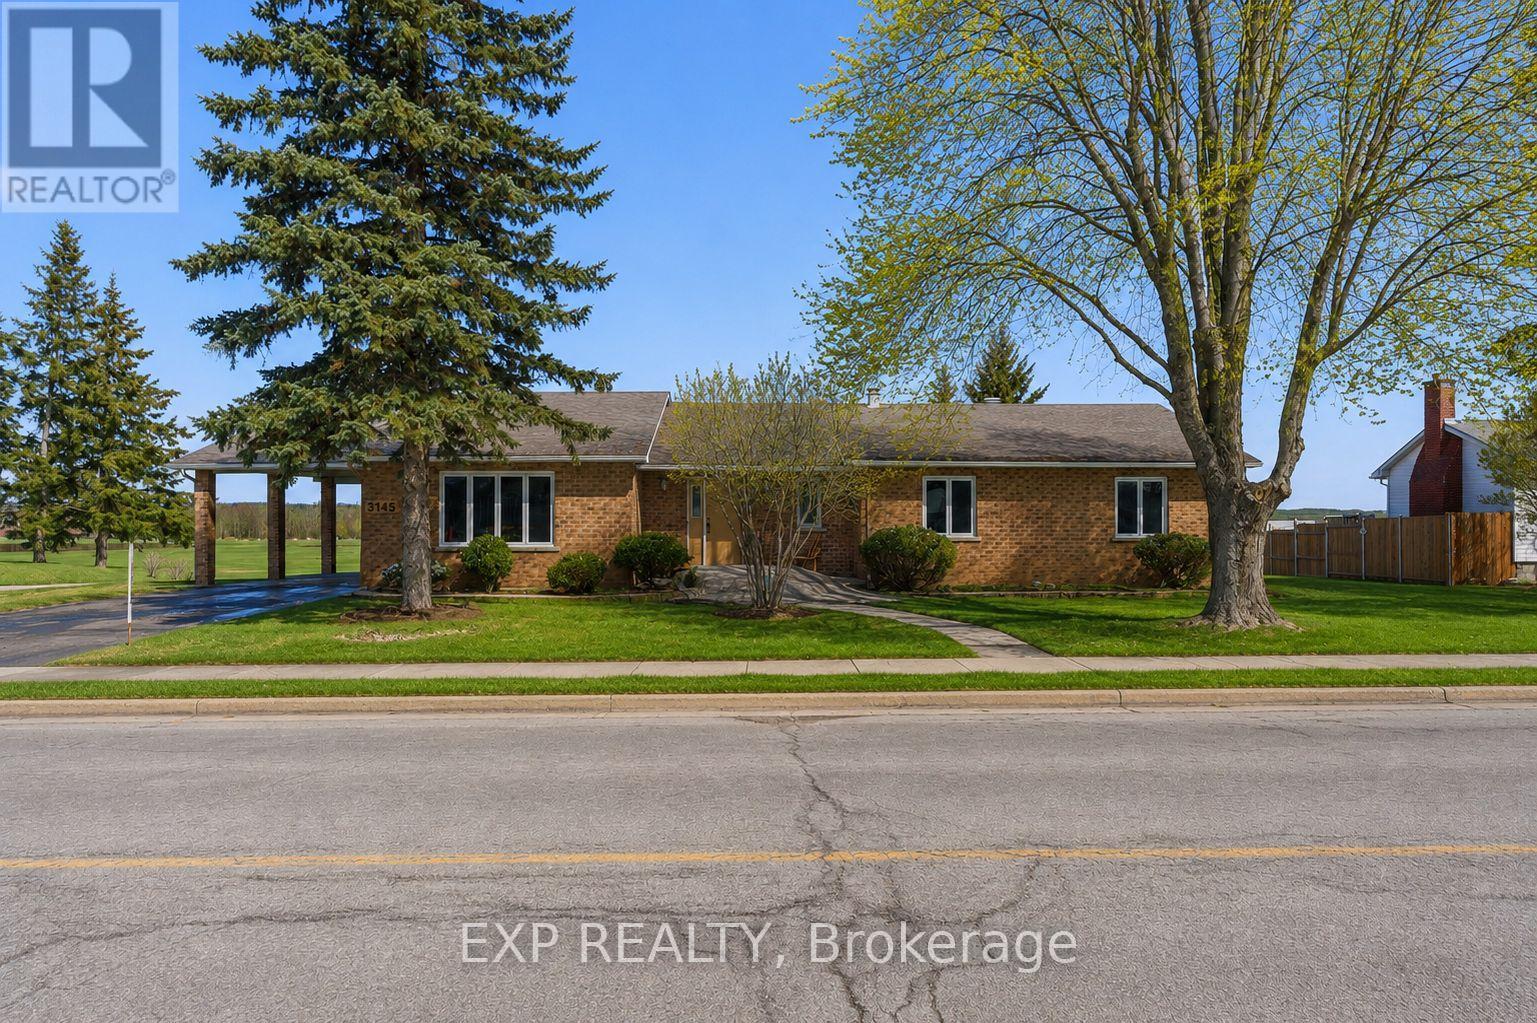
3145 Principale Street
Alfred And Plantagenet, Ontario
Charming 3-bedroom, 2-bathroom bungalow nestled along the scenic Ottawa River in Wendover, set on a large lot with close proximity to the village and local amenities. A welcoming front porch leads into a bright, sunken living room with ample windows that fill the space with natural light.The main level offers a functional layout with an eat-in kitchen, separate dining room, and convenient inside access from the carport. The spacious primary bedroom is complemented by two additional bedrooms, a full bathroom, and a powder room, along with a versatile office space.The partially finished walk-out basement expands the living space with a generous recreation area, den, and mechanical room, along with direct access to the garage. Step outside to a rear deck and patio - perfect for enjoying beautiful water views. Additional features include a 200-amp electrical panel. Enjoy peaceful riverfront living in this well-appointed home. (id:47351)
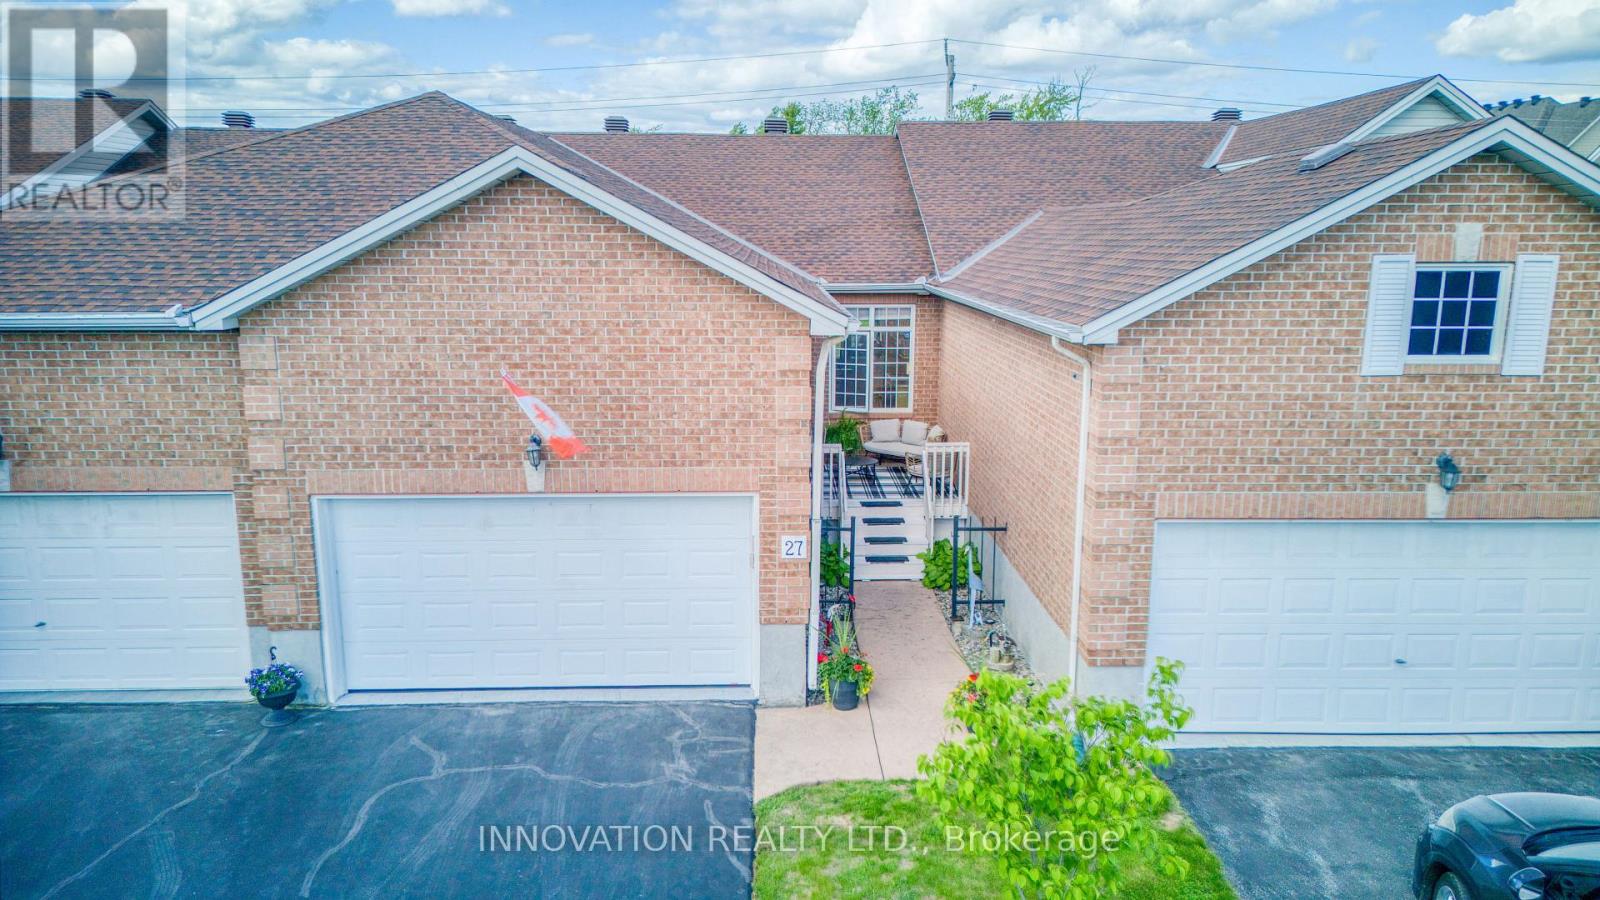
27 Eileen Crescent
Ottawa, Ontario
Open House Sunday August 30 th 2-4 pm. Amazing value. Fantastic find, rarely available. Immaculate bungalow freehold located on a quiet street with no rear neighbours in the adult oriented community of Forest Creek.The main level is an open concept floor plan showcasing Dining and Living room with cozy gas fireplace and hardwood flooring. Bright open concept Kitchen with breakfast bar, granite counters, pantry. The spacious and private Primary Bedroom retreat with views of backyard, offers walk in closet and renovated/ upgraded Ensuite Bath with large glass enclosed shower. The main level also offers full bathroom, 2nd bedroom which could be used as home office / den. Main floor Laundry. Rear deck accessed from Living area allows you to BBQ and entertain your guests. The lower level walkout is bright with plenty of natural light. Full size window and patio door bring in so much light. This level offers almost as much space as the main level. Generous size Family room, 3 rd Bedroom and 4 pc Bathroom. Huge Utility/ Storage area with room for workshop, hobbies. Walkout lower level offers patio door and lots of natural light. Private backyard surrounded by hedge with deck offers another area for relaxation. Front porch is unique in design such a great spot to enjoy your morning coffee or read a favourite book. No condo fees here, no stress of special assessments. Close to all amazing Stittsville amenities including shopping, restaurants, pharmacies, golf course only 3 min away, CTC, Cardel Recreation Center. Pool Creek conservation area and a pond - only a minute walk. Walking trails near by including Trans Canada trail. Must be seen to be appreciated. (id:47351)
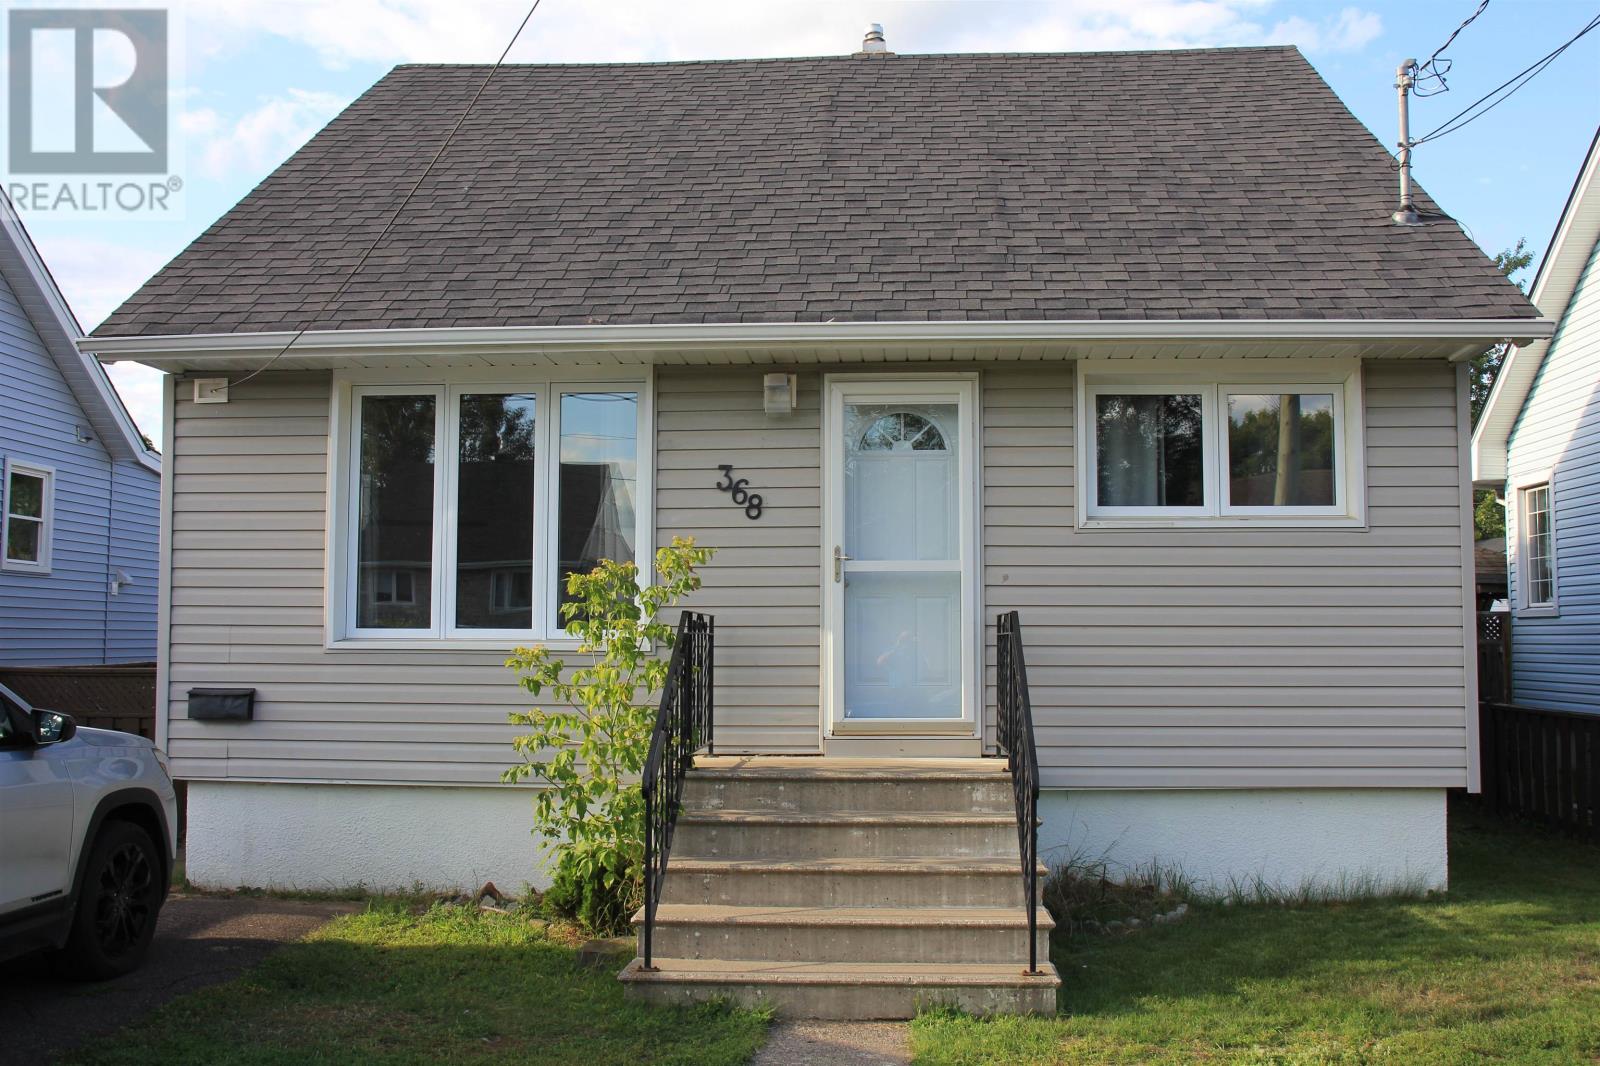
368 Merrill St
Thunder Bay, Ontario
Welcome home to this charming Current River gem, tucked into a highly desirable location just steps from Boulevard Lake! Gleaming hardwood floors and main floor laundry greet you inside, and the updates here are fantastic: shingles, exterior doors, windows, 2" Styrofoam under the newer siding, upstairs drywall, and 100 amp service all done in 2010; deck, shed, and fence in 2014; and a high-efficiency furnace in 2015 to keep you cozy all winter. You'll love the maple kitchen with Corian countertops (2008), the beautifully updated 4pc bathroom with granite counters, The primary bedroom offers a wonderfully large closet, and the fully fenced yard is perfect for relaxing, gardening, or letting the grandkids run free! This one truly has it all — charm, updates, and a fantastic location. Come see it for yourself! (id:47351)
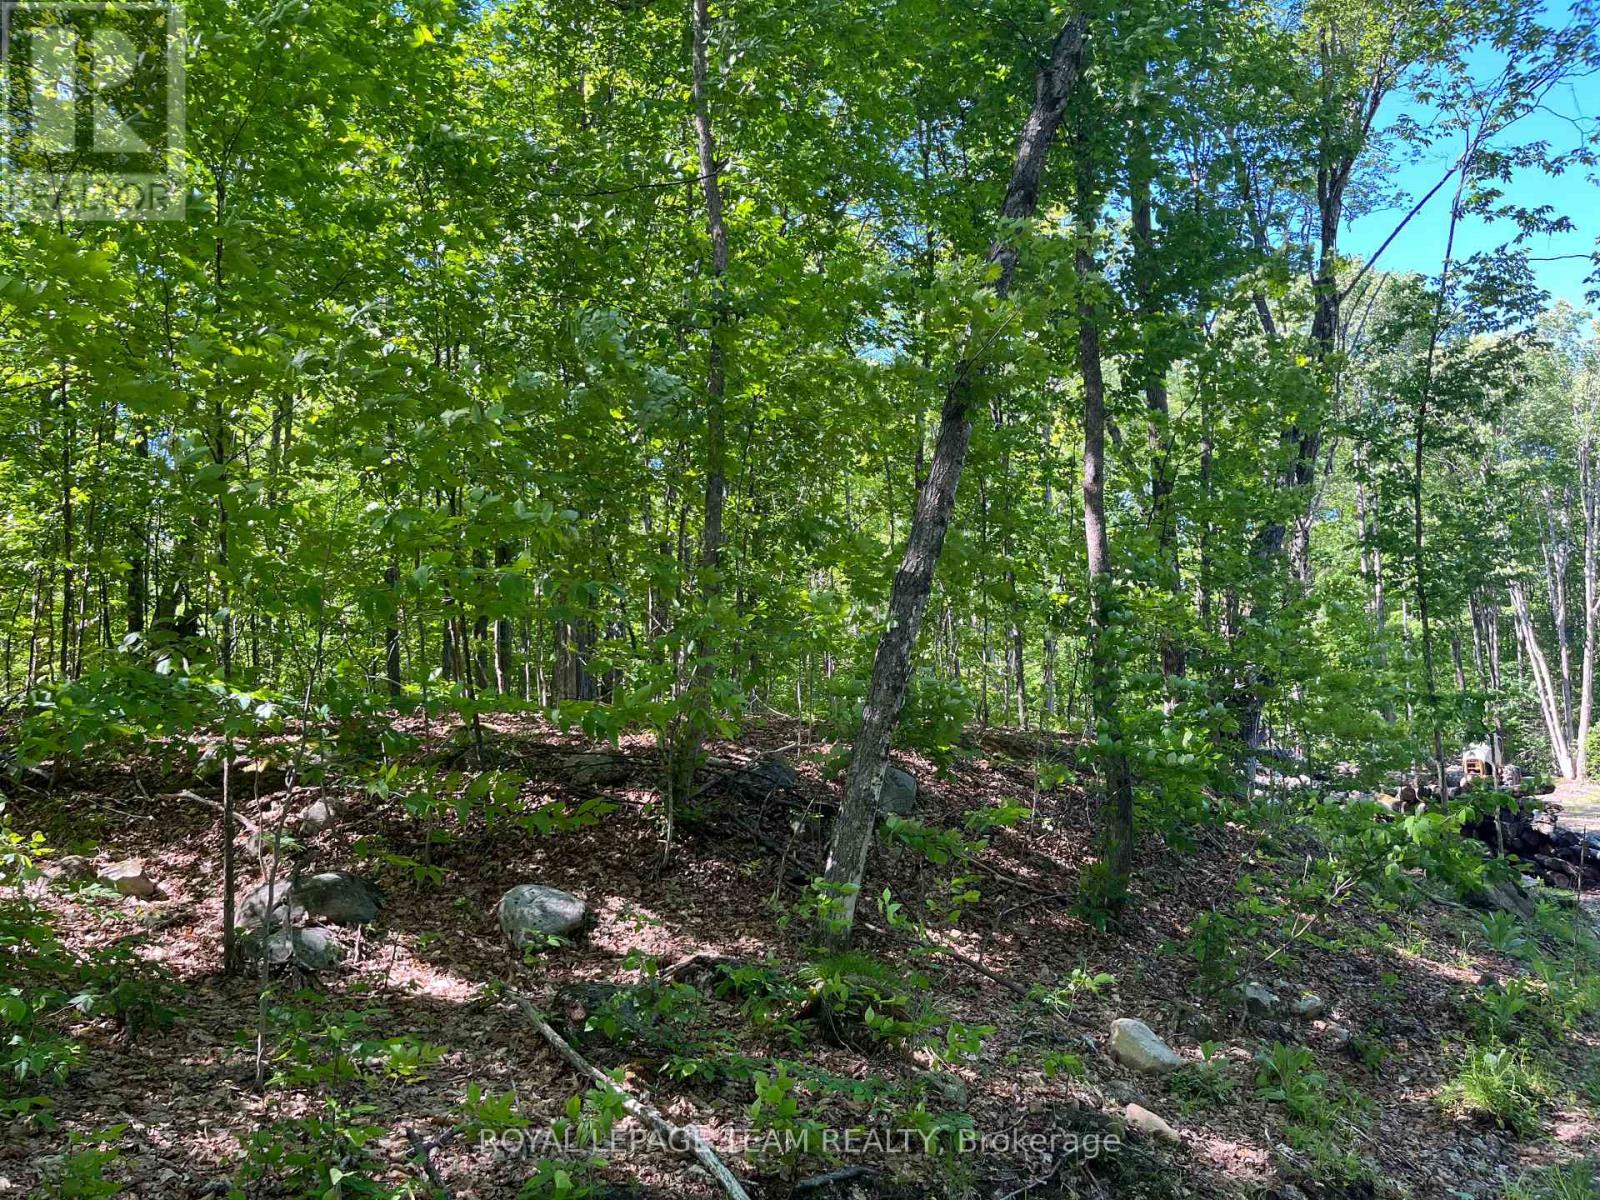
01 Siberia Road
Madawaska Valley, Ontario
Majestic and picturesque 1.76 acres lot. Well treed, level and very private. Minutes from Bark Lake and The Madawaska River. Close to snowmobile and ATV trails. Short drive to downtown Barry's Bay which features two grocery stores, LCBO, post office, banks, churches, dining, hardware store, and a hospital. Build your dream home or recreational get away. Please allow 24 hour irrevocable. (id:47351)
00 Siberia Road
Madawaska Valley, Ontario
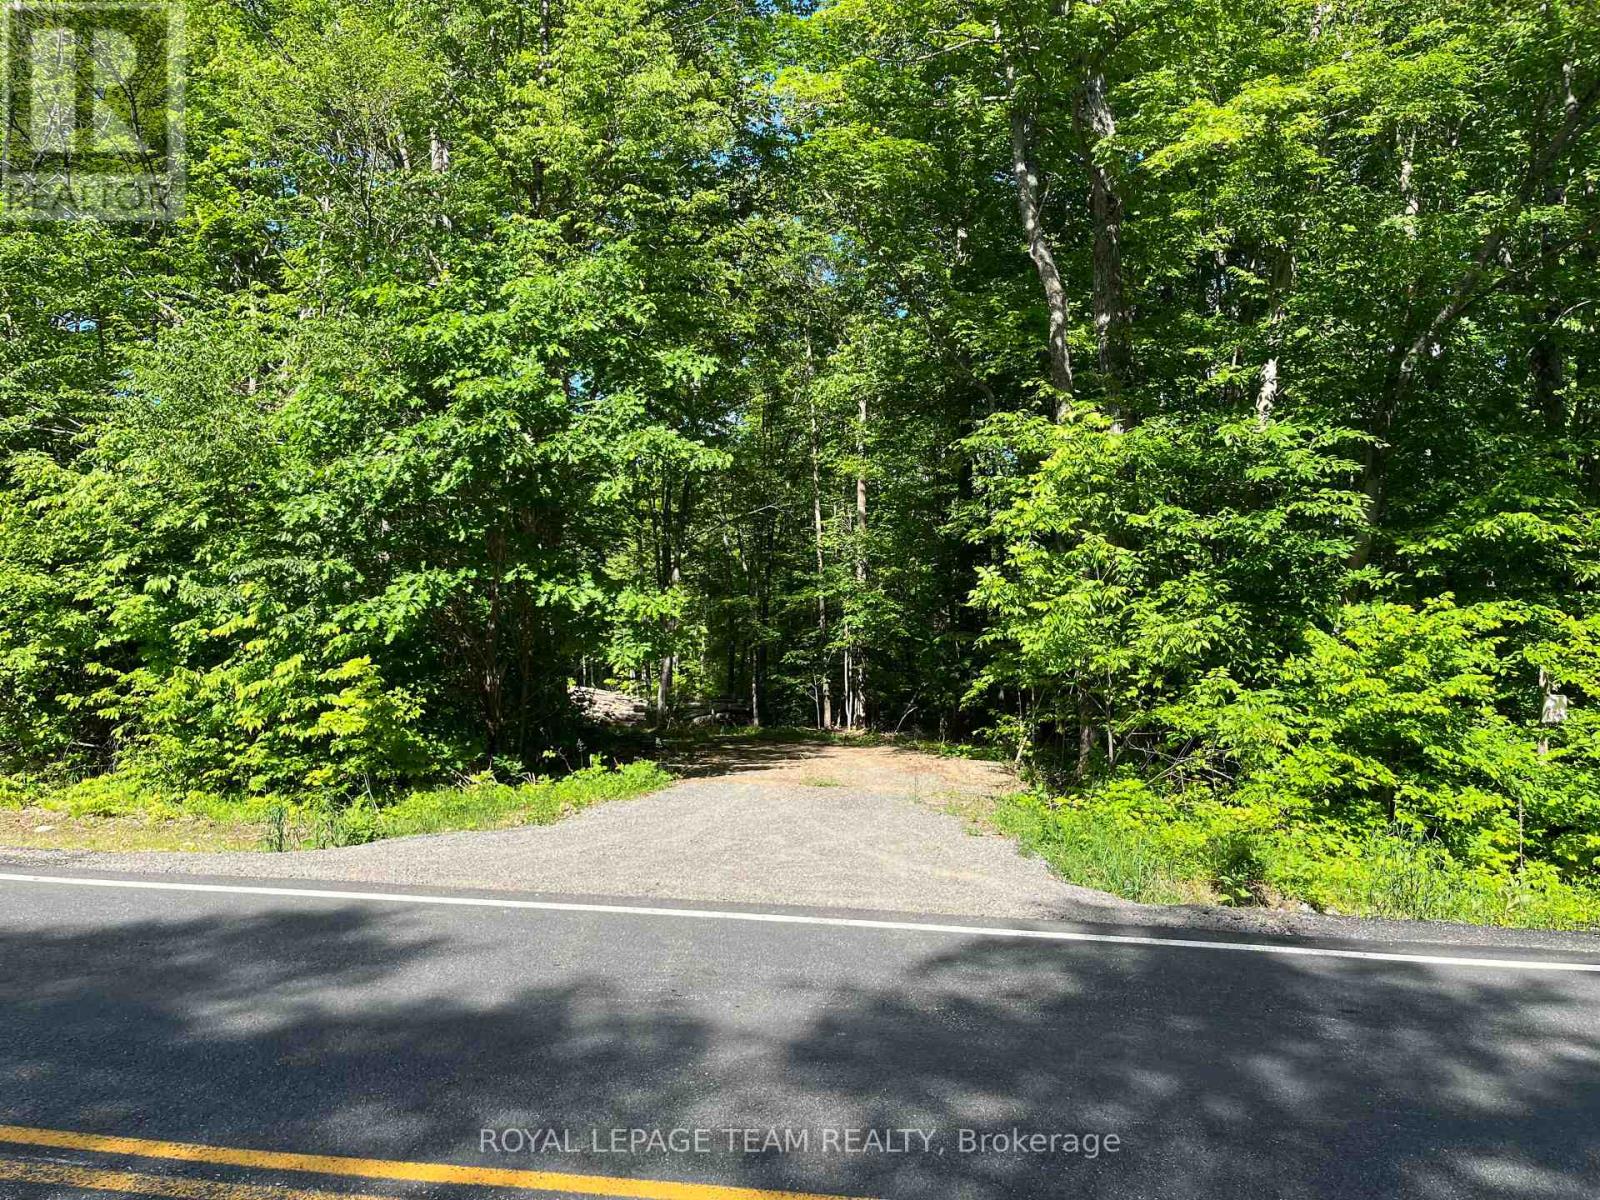
Majestic and picturesque 1.76 acres lot. Well treed, level and very private. Minutes from Bark Lake and The Madawaska River. Close to snowmobile and ATV trails. Short drive to downtown Barry's Bay which features two grocery stores, LCBO, post office, banks, churches, dining, hardware store, and a hospital. Build your dream home or recreational get away. Please allow 24 hour irrevocable. (id:47351)
184 Murdock Avenue
Waterloo, Ontario
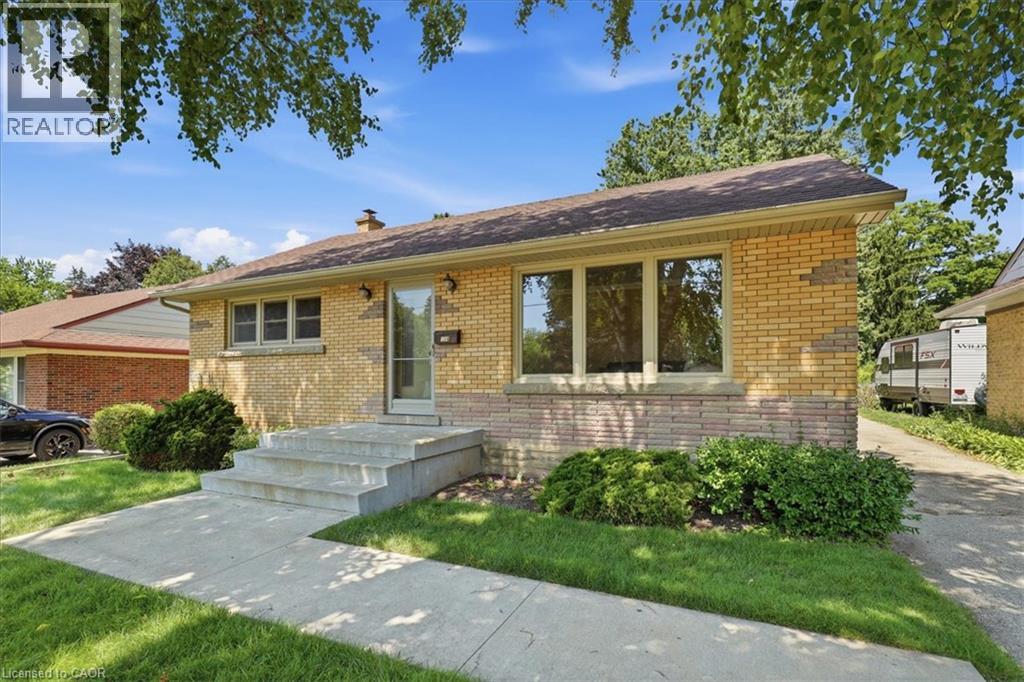
A tree lined street, mature trees and sidewalks! Such an excellent place to raise your kids. This classic North Ward bungalow has been beautifully and lovingly cared for and an added bonus is that it backs onto Vermont Park! Your kids can run for days! Offering 3 bedrooms with oak hardwood floors and 1.5 bathrooms the potential is limitless. This home has a separate rear entrance which could make for an excellent in-law set-up. The eat-in kitchen is appointed with raised panel honey oak cabinets, ceramic backsplash and appliances. The main floor is complete with a large, bright living room, a front hall closet and a linen closet. Make your way into the basement to find a finished recreation room (with cold cellar access), a large Utility room which houses a 2 piece bathroom (water closet, sink and vanity brand new) and your laundry area. Downstairs you will also find a 21 x 12 foot storage area. Everyone needs storage, right? If you are a hobbyist or just need a large garage, we have that too! Complete with hydro and a garage door opener it measures 21 x 12 feet! Other extras and updates include all vinyl replacement windows on the main floor, water softener, a 100 amp service on breakers and central air conditioning. Book your viewing today and be one of the first to see this fantastic home! (id:47351)
112 Golfers Lane
Hastings Highlands, Ontario
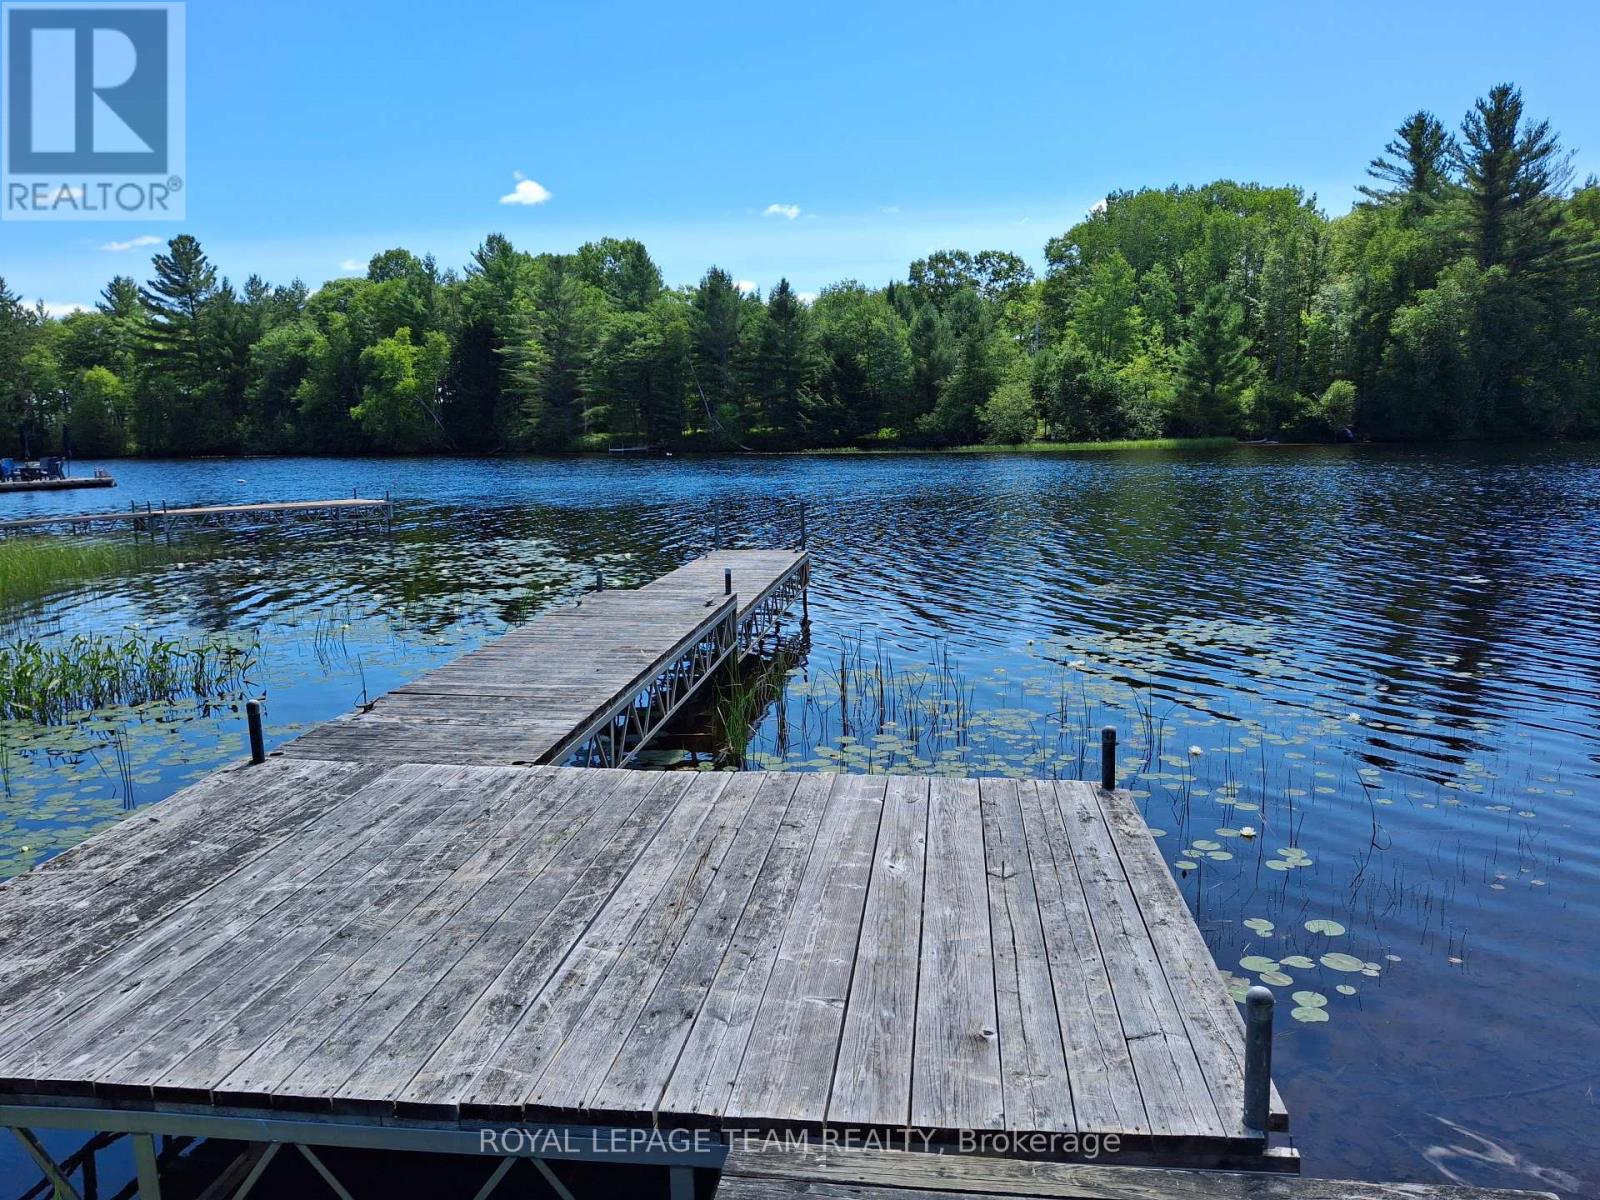
Looking for both waterfront and acreage, it doesn't get any better than this. 5.4 acres on the Madawaska River near the mouth of Lake Kamaniskeg. This beautiful 3 level backsplit has 2125 square feet of finished space with 5 bedrooms and 3 bath rooms. The living room features a wood stove to cozy up to on those chilly nights. Sit on the large deck out back and sip your morning coffee and enjoy the water views and the call of the loons. The oversized garage is perfect for storing all your toys or accommodating a nice large workshop The waterfront features a large dock to sit and relax and enjoy the scenery. The 5.4 acres is nicely treed with a large cleared section for the kids to play on or a potential building site for anyone of your projects. This area is famous for its snowmobile and ATV trails and numerous lakes. Downtown Barry's Bay is just a short drive away and features two groceries stores, LCBO, Post Office, BMO Bank, Places Of Worship, Home Hardware, dining, and The St Francis Hospital. The gates to Algonquin Park are just 40 minutes away. (id:47351)
1201 - 70 Landry Street
Ottawa, Ontario
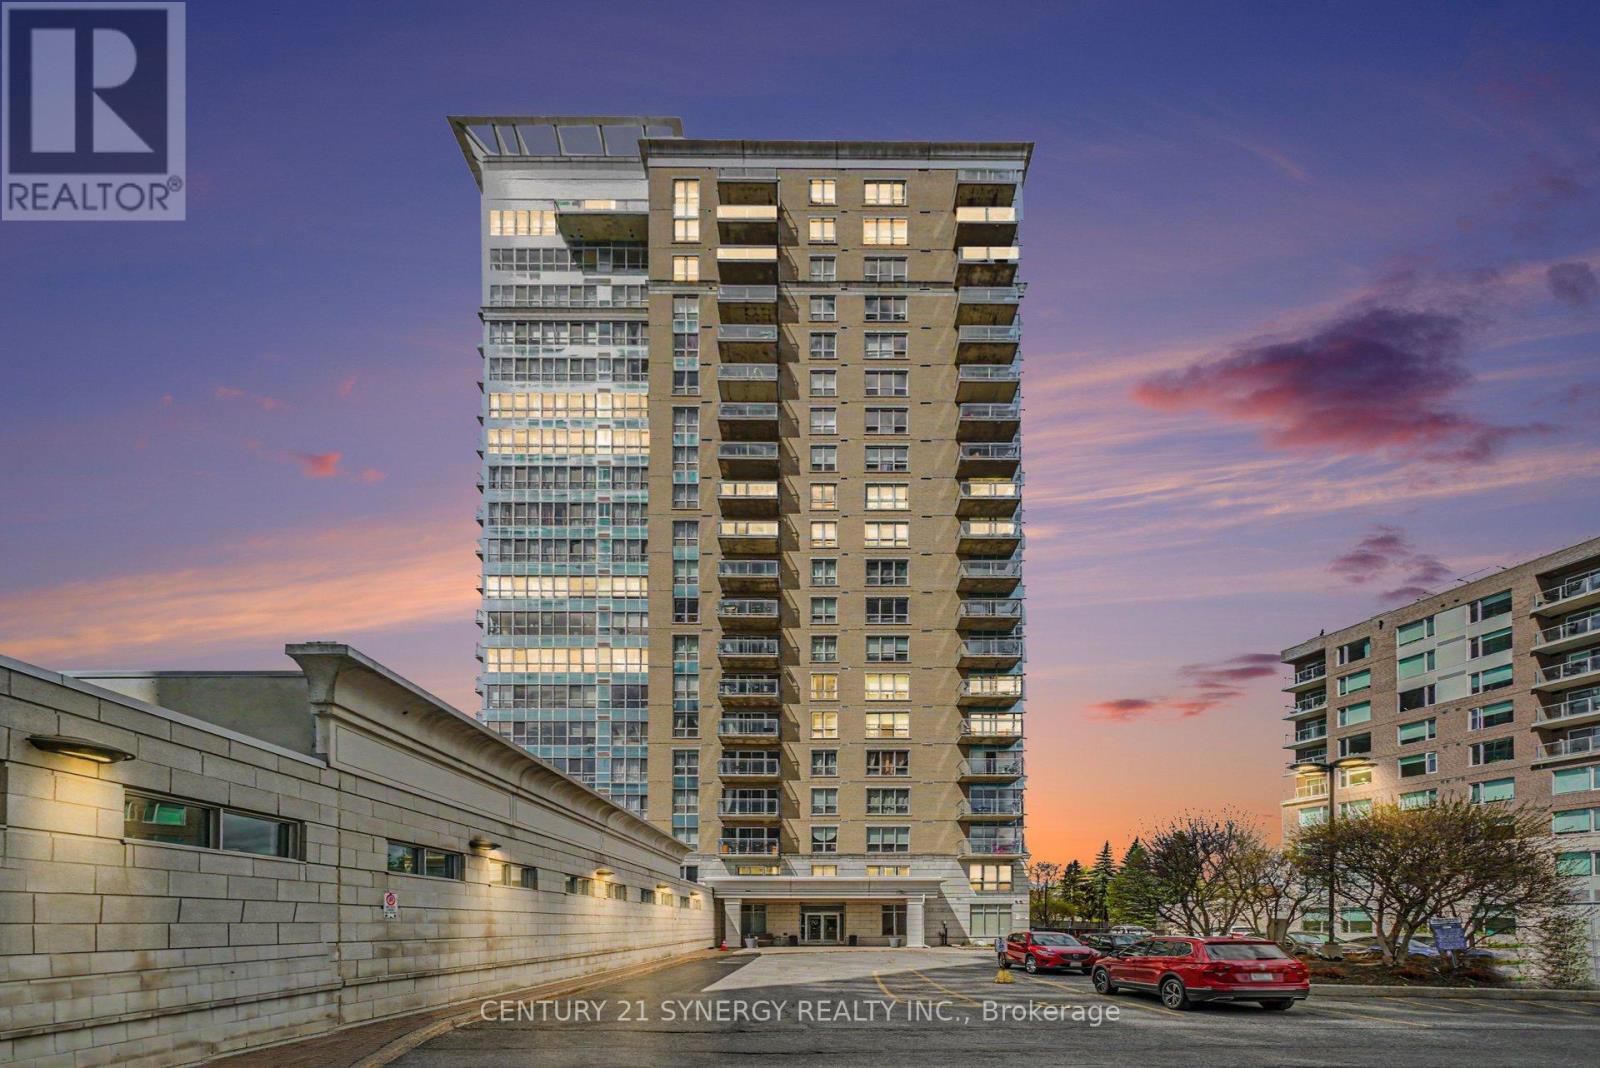
*Photos are virtually staged* ONE OF THE LARGEST 1-BEDROOM + DEN UNITS WITH PARKING IN THE BUILDING! Perfectly situated in the heart of the city, this exceptional condo places you steps from restaurants, cafés, and 4 grocery stores, with quick access to Highway 417. Located near Ottawa's prestigious Embassy District and the Prime Minister's official residence, this address offers the perfect balance of luxury, convenience, and urban lifestyle. Enjoy spectacular summer fireworks right from your private balcony while taking in breathtaking panoramic views of the Rideau River, surrounding parks, and the downtown skyline. This sought-after Bennett model features an open-concept layout flooded with natural light through oversized windows & 3 bay patio door. The spacious living and dining area seamlessly flows into a versatile den, ideal for a home office or guest space. The gourmet kitchen is designed to impress with granite countertops, a central island with breakfast bar, and ample cabinetry for storage. The generous primary bedroom includes a walk-in closet and convenient cheater ensuite complete with a relaxing whirlpool tub. Additional highlights include in-unit laundry, underground parking, and a storage locker(4x4x8). Residents enjoy access to first-class amenities including concierge service, an elegant lobby, fitness centre, indoor pool, party/meeting room, and bike storage. Condo fees conveniently include heat & water. Experience elevated downtown living in one of Ottawa's most desirable locations! (id:47351)
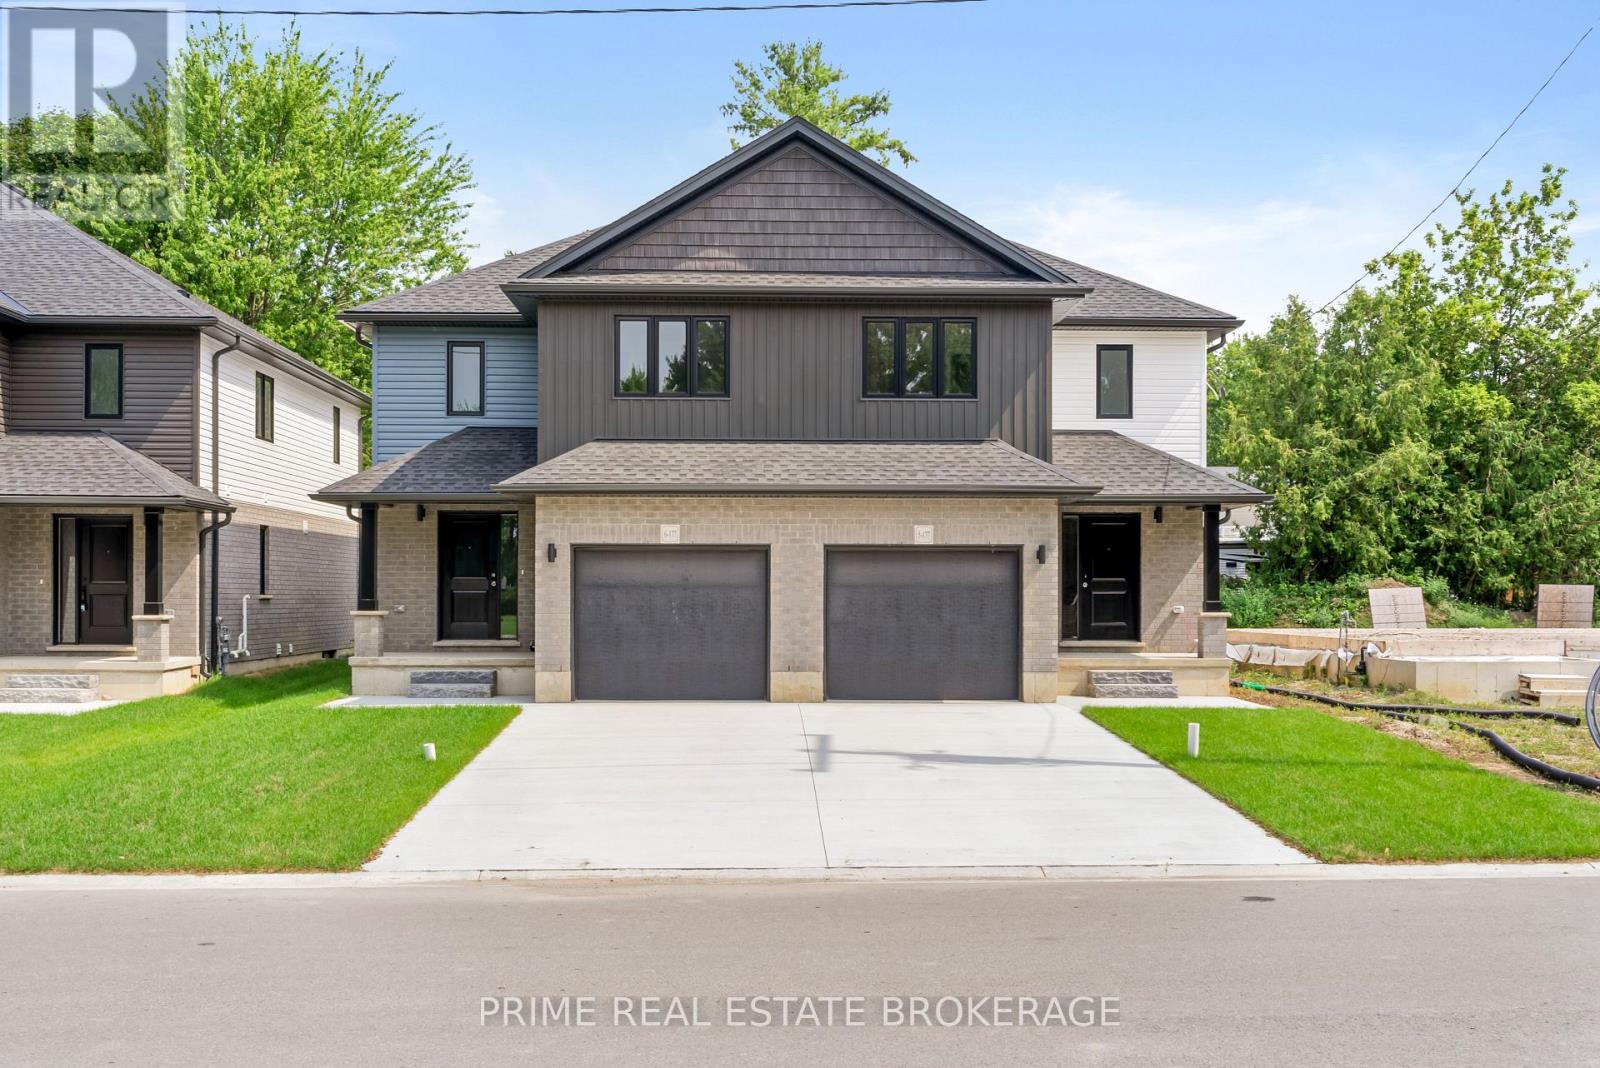
5 - 177 Chestnut Street
Lucan Biddulph, Ontario
Step into a life of effortless modern living at 177 Chestnut Street Unit 5, a brand-new semi-detached gem nestled in the heart of Lucan, Ontario. Imagine waking up in a home where every detail feels fresh and intentional. Sunlight streams through expansive windows, illuminating an open-concept main floor designed for both quiet morning coffees and lively weekend gatherings. With three spacious bedrooms and two and a half bathrooms, this home offers the perfect sanctuary for growing families or professionals seeking a sophisticated retreat.The interior experience is defined by a seamless flow between style and function. The upper-level laundry adds a layer of daily convenience. Outside, the generous backyard and single-car garage provide the space and privacy you deserve in a premier Middlesex community.The lifestyle extends well beyond your front door. Located just steps from the Lucan Community Centre, you have immediate access to the YMCA, hockey arena, town pool, and soccer fields. Spend your Saturday mornings strolling to Lucan's charming original downtown for local treats, or enjoy the peace of a neighborhood known for its safety and community spirit. This property combines the tranquility of a small town with the sleek finish of a new build, offering a turnkey solution in a rapidly growing market.Don't miss your chance to own one of the most versatile new homes in Lucan Biddulph. With its prime location and high-end finishes, Unit 5 is a rare find that will not stay on the market lo (id:47351)
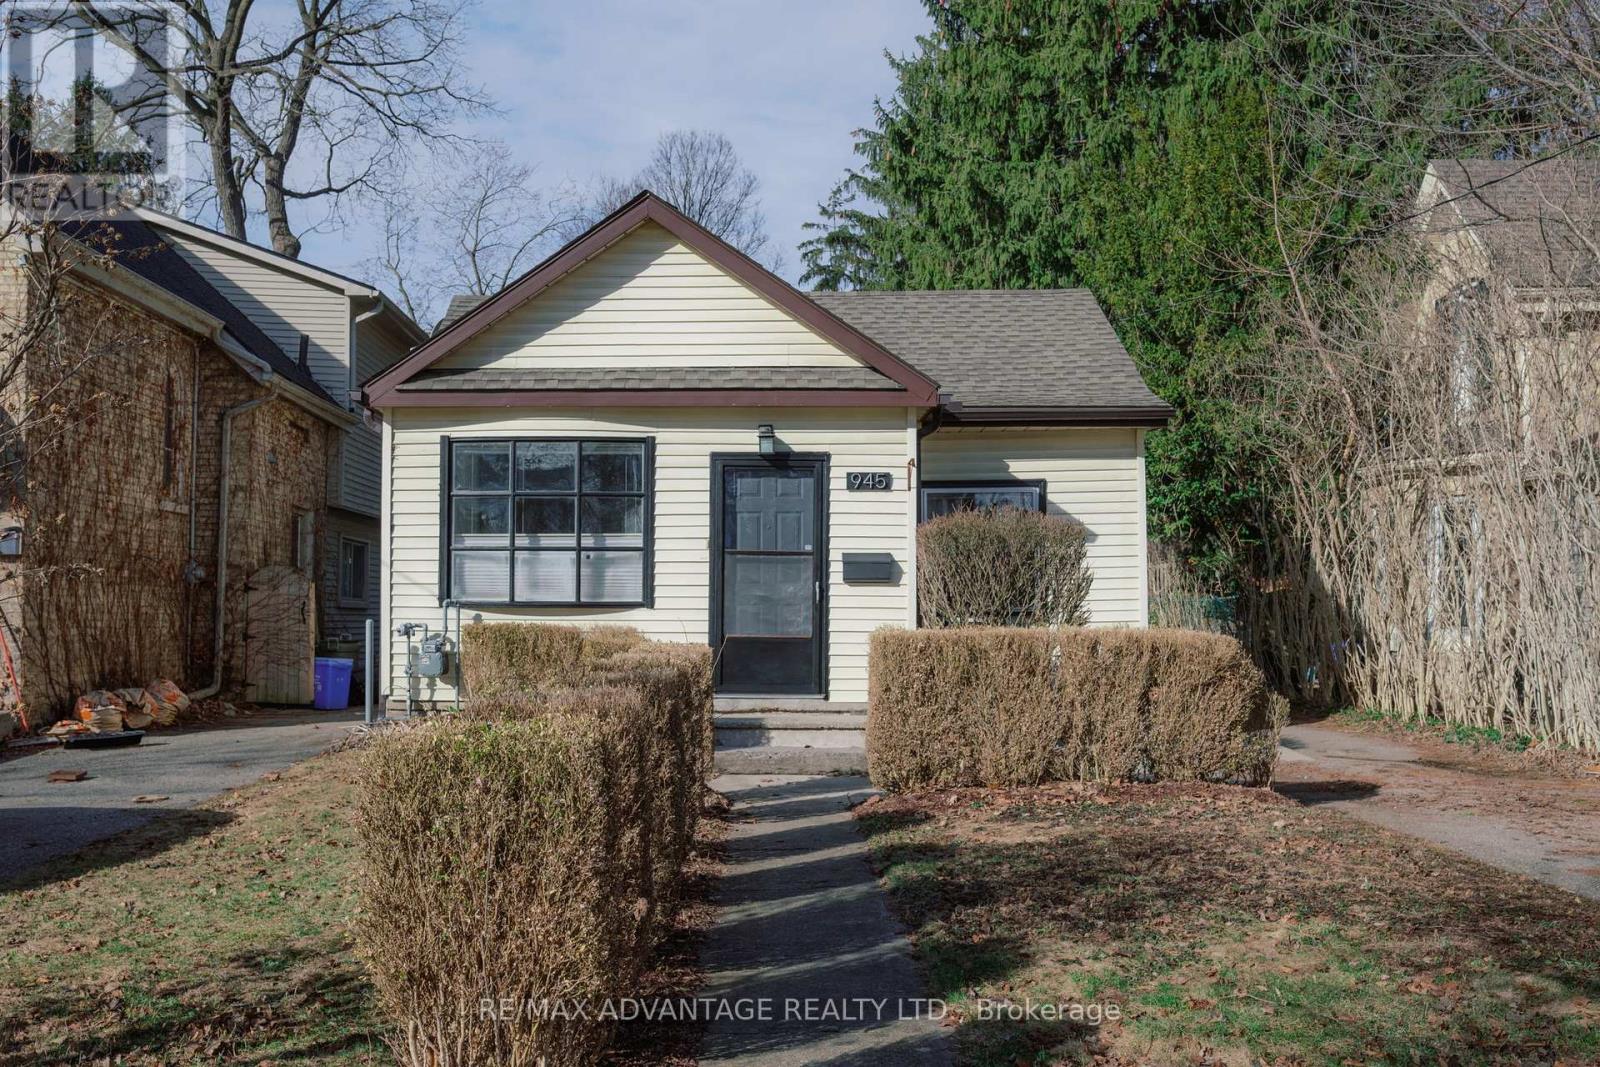
945 Colborne Street
London East, Ontario
Attention First-Time Buyers! Welcome to this charming cottage-style bungalow nestled in the heart of sought-after Old North. Ideally located just minutes from Western University, St. Joseph's Hospital, and an easy walk to the shops, dining, and vibrant atmosphere of Richmond Row, this home offers the perfect blend of comfort and convenience. This inviting two-bedroom, one-bathroom home sits on a deep lot backing onto a peaceful schoolyard - providing privacy and plenty of space for gardening, entertaining, or simply relaxing in your own backyard retreat. Inside, you'll find thoughtful updates throughout, including a beautifully renovated kitchen complete with a gas line for the stove, waterline for the fridge, and sliding patio doors leading directly to the backyard - perfect for seamless indoor-outdoor living and summer BBQs. The bathroom features a luxurious heated floor for added comfort. Additional upgrades include a finished rec room/home theatre (2019), shingles (2016), spray foam insulation in the basement (2017), and a furnace with owned water heater (2010). With its superb location, tasteful updates, and cozy charm, this Old North gem is a must-see. Some photos have been virtually staged. (id:47351)
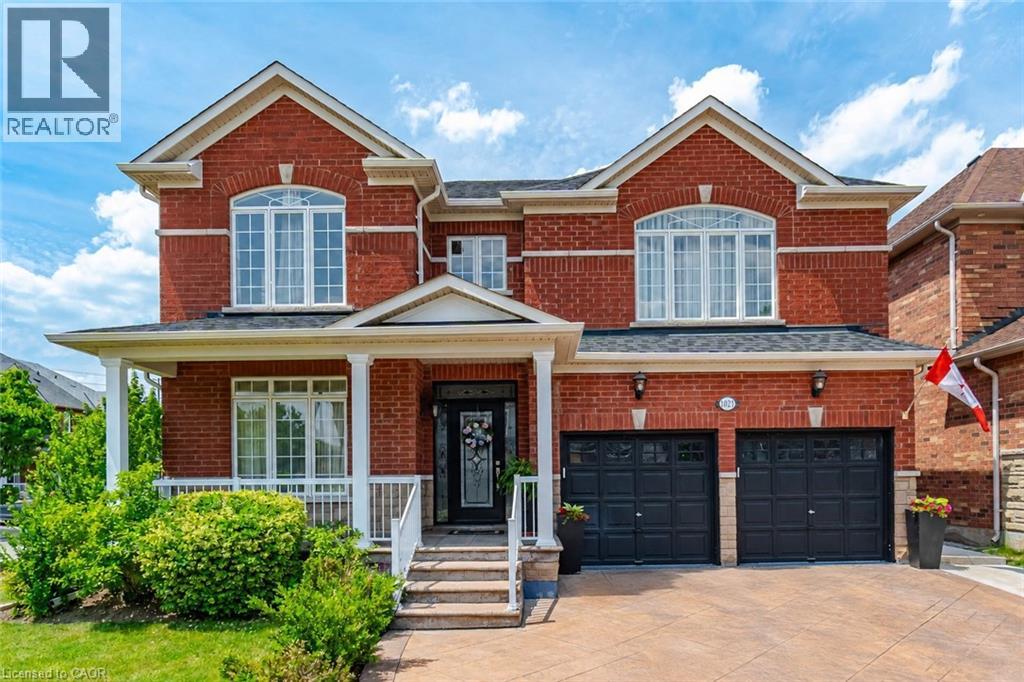
1021 Hemstreet Crescent
Milton, Ontario
Welcome to 1021 Hemstreet Crescent, Milton! Situated on a mature corner lot in a sought-after family-friendly neighbourhood, this beautifully maintained one-owner home offers over 2,480 sq. ft. of thoughtfully designed living space. Featuring 4 spacious bedrooms and 5 bathrooms, each bedroom enjoys convenient access to a bathroom, making it ideal for growing families. Step inside through the grand foyer and discover 9-foot ceilings throughout the main floor, a formal Dining and Family room, and an inviting family room. The spacious eat-in kitchen with granite countertops overlooks the family room and breakfast area, with a walkout to a beautifully landscaped backyard oasis adorned with ornamental trees, perennials, and extensive hardscaping. The professionally finished basement offers exceptional versatility with a separate entrance, full kitchen, bedroom, bathroom, and ample living space-ideal for extended family, guests, or multi-generational living. Additional features include hardwood flooring on the upper level and staircases, a double-car garage, stamped concrete driveway and walkways, gazebo, and numerous pride-of-ownership touches throughout. Major updates include a roof replaced in 2023. Conveniently located just minutes from Milton GO Station, schools, parks, shopping, recreation facilities, and major commuter routes, this is a rare opportunity to own a spacious family home in one of Milton's most desirable communities. (id:47351)
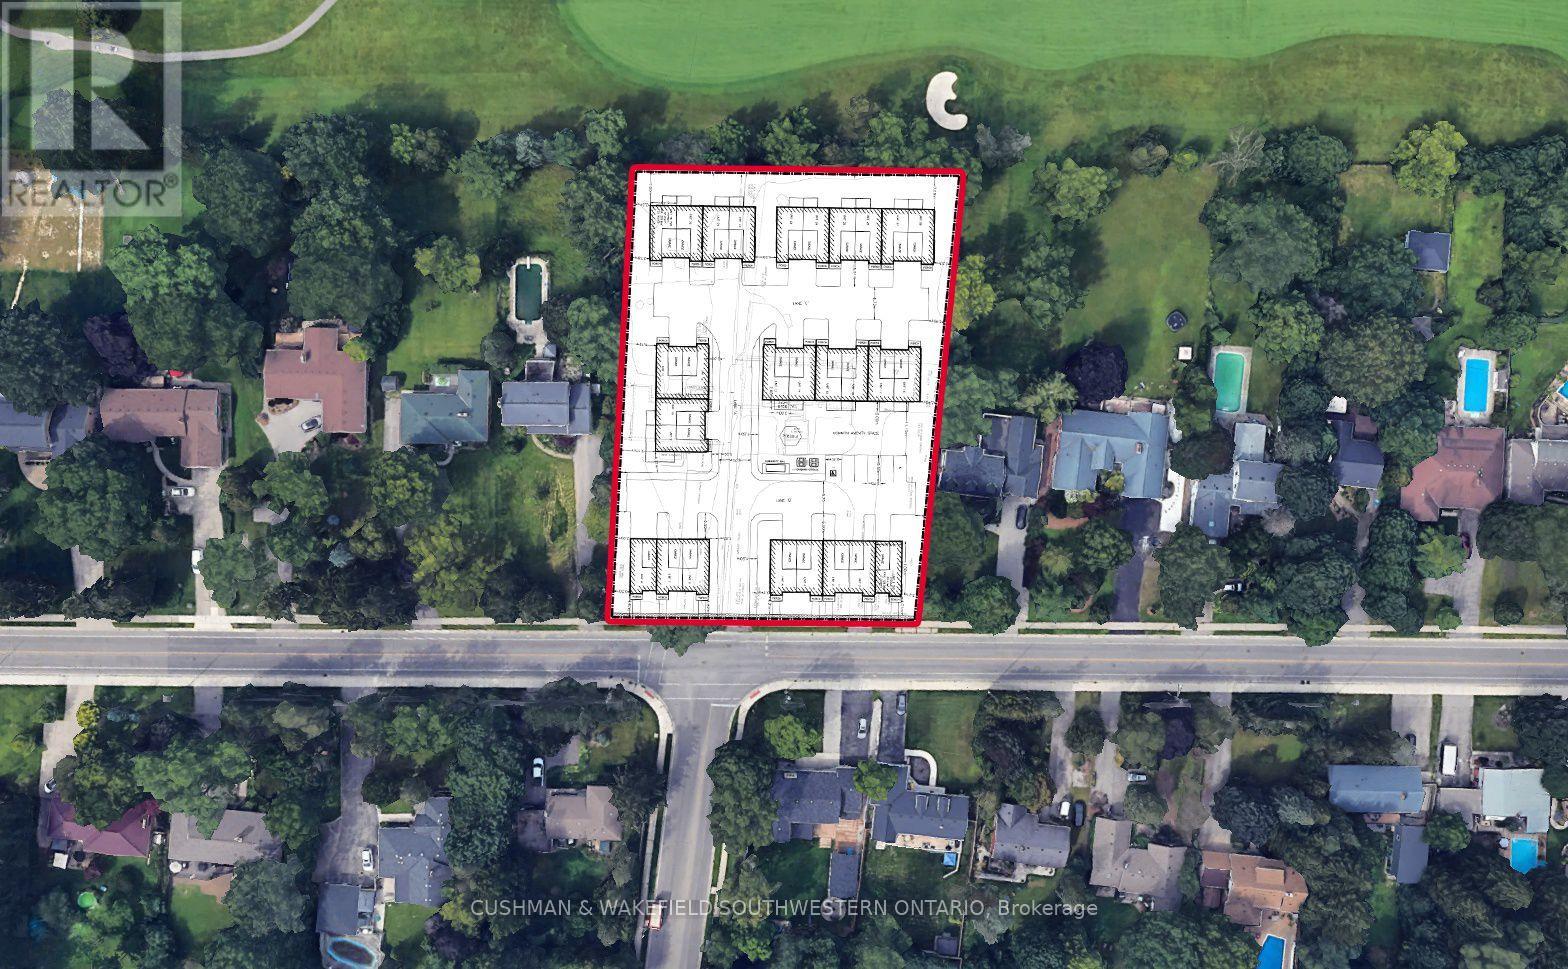
557 Upper Queen Street
London South, Ontario
Prime infill development opportunity at 553 & 557 Upper Queen Street in London's desirable Highland neighbourhood. This 0.6 hectare site (approx. 1.5 acres) features 63 metres of frontage and is located within the Built Area Boundary and Primary Transit Area. Zoning amendment recommended to permit a 28-unit, 2-storey cluster townhouse development across six building blocks, offering a thoughtfully planned medium-density project aligned with London Plan intensification policies. The property is surrounded by established residential neighbourhoods and backs onto the Highland Country Club, offering strong locational appeal. Positioned along a neighbourhood connector with transit access, bike lanes, and proximity to parks, shopping, and amenities, this site represents a compelling opportunity for townhouse development in a mature, high-demand area. Key development highlights include: Proposed density: ~47 units per hectare. Building height: 2 storeys. Parking: 62 spaces (2 per unit plus visitor parking). Site coverage: ~43% with ~40% landscaped open space. *Must be sold in conjunction with 553 Upper Queen St. (MLS X13583416) (id:47351)