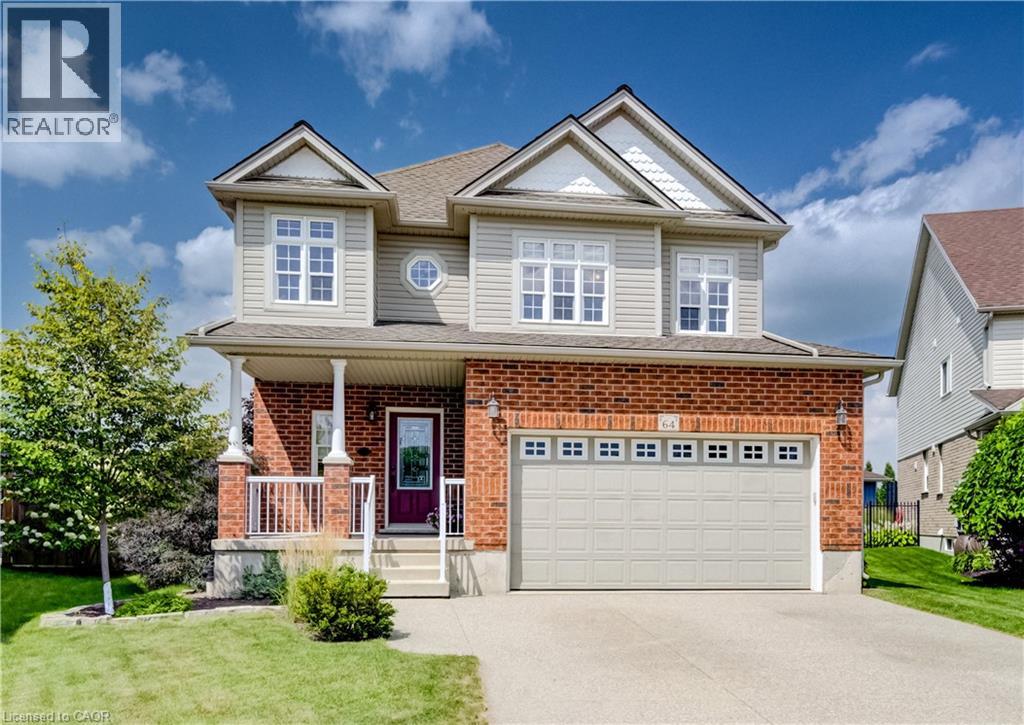
64 Kropf Drive
Baden, Ontario
Welcome to 64 Kropf Drive, a wonderful family home nestled in the desirable town of Baden. This spacious home offers a thoughtfully designed layout with plenty of room for the whole family. The bright, open-concept main floor features 9-foot ceilings, a generous living room, a spacious dinette with sliding door walkout to the patio. Upstairs, you’ll find a large family room offering additional space to relax, entertain, or enjoy family movie nights, along with three well-sized bedrooms. The spacious primary bedroom features a private ensuite with a separate shower and soaker tub, creating a comfortable retreat at the end of the day. Outside, enjoy the impressive pie-shaped lot with a fully fenced backyard backing onto peaceful farm fields, providing privacy and beautiful open views with no rear neighbours. The backyard offers plenty of space for outdoor entertaining, children and pets to enjoy, or simply relaxing on the patio. Located in the welcoming community of Baden, this home offers the best of small-town living while remaining close to schools, parks, shopping, local amenities and convenient commuter routes. A great opportunity to make this well-appointed family home your own! (id:47351)
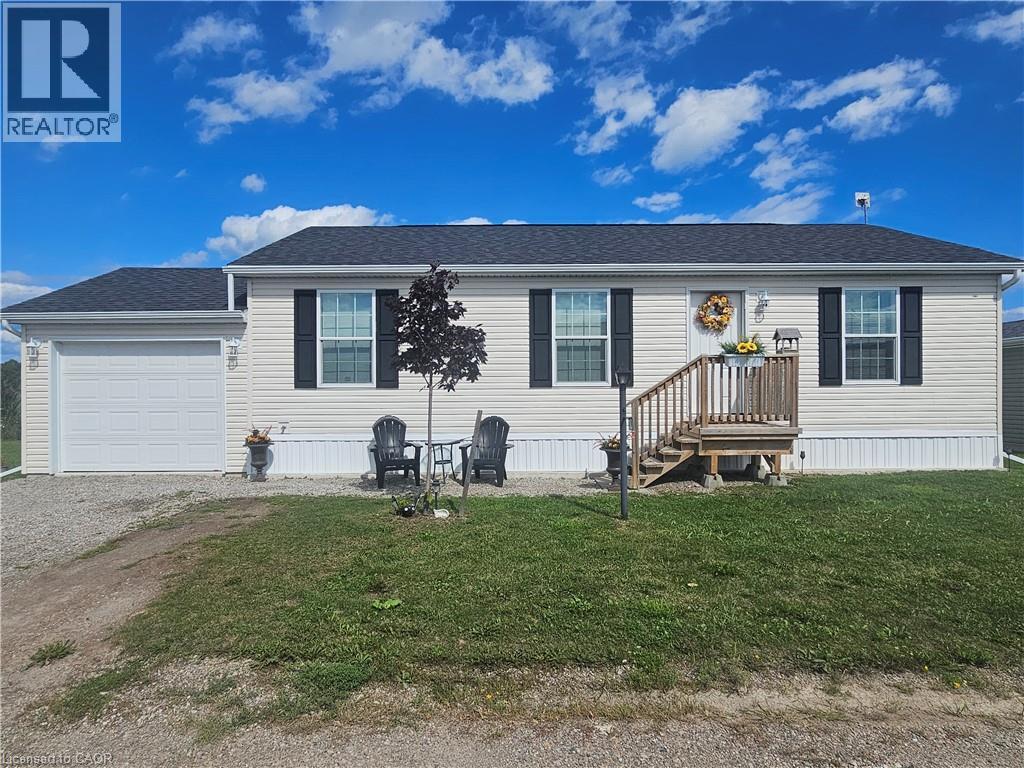
10 Marsh Cove
Nanticoke, Ontario
Welcome to easy, relaxed living in the adult lifestyle community of Sandusk Creek, where nature, community, and a slower pace of life come together beautifully. This 1,066 sq. ft. Englewood model offers a comfortable and functional layout with 3 bedrooms, a bright living room, and an open, large eat-in kitchen and dining area that makes everyday living and entertaining feel effortless. The thoughtfully designed floor plan provides flexibility for guests, hobbies, or a home office, while the spacious primary bedroom and well-planned living areas make this home ideal for year-round living or a peaceful retreat. Sandusk Creek is a welcoming community known for its abundance of green space, dog park, and active social atmosphere, with plenty of organized events and opportunities to meet neighbours and get involved. Boating and fishing enthusiasts will appreciate the community docks and easy access to the water. Dock spaces are available for an additional annual fee. Nature lovers will appreciate being next to Selkirk Provincial Park and close to the shores of Lake Erie, with Peacock Point nearby for even more opportunities to enjoy the outdoors. For everyday conveniences and healthcare, Hagersville is just a short drive away, offering shopping, services, and hospital access. If you have been looking for a peaceful lifestyle surrounded by nature, with the added benefit of boating, fishing, and a friendly, socially active community, this could be the perfect place to call home. (id:47351)
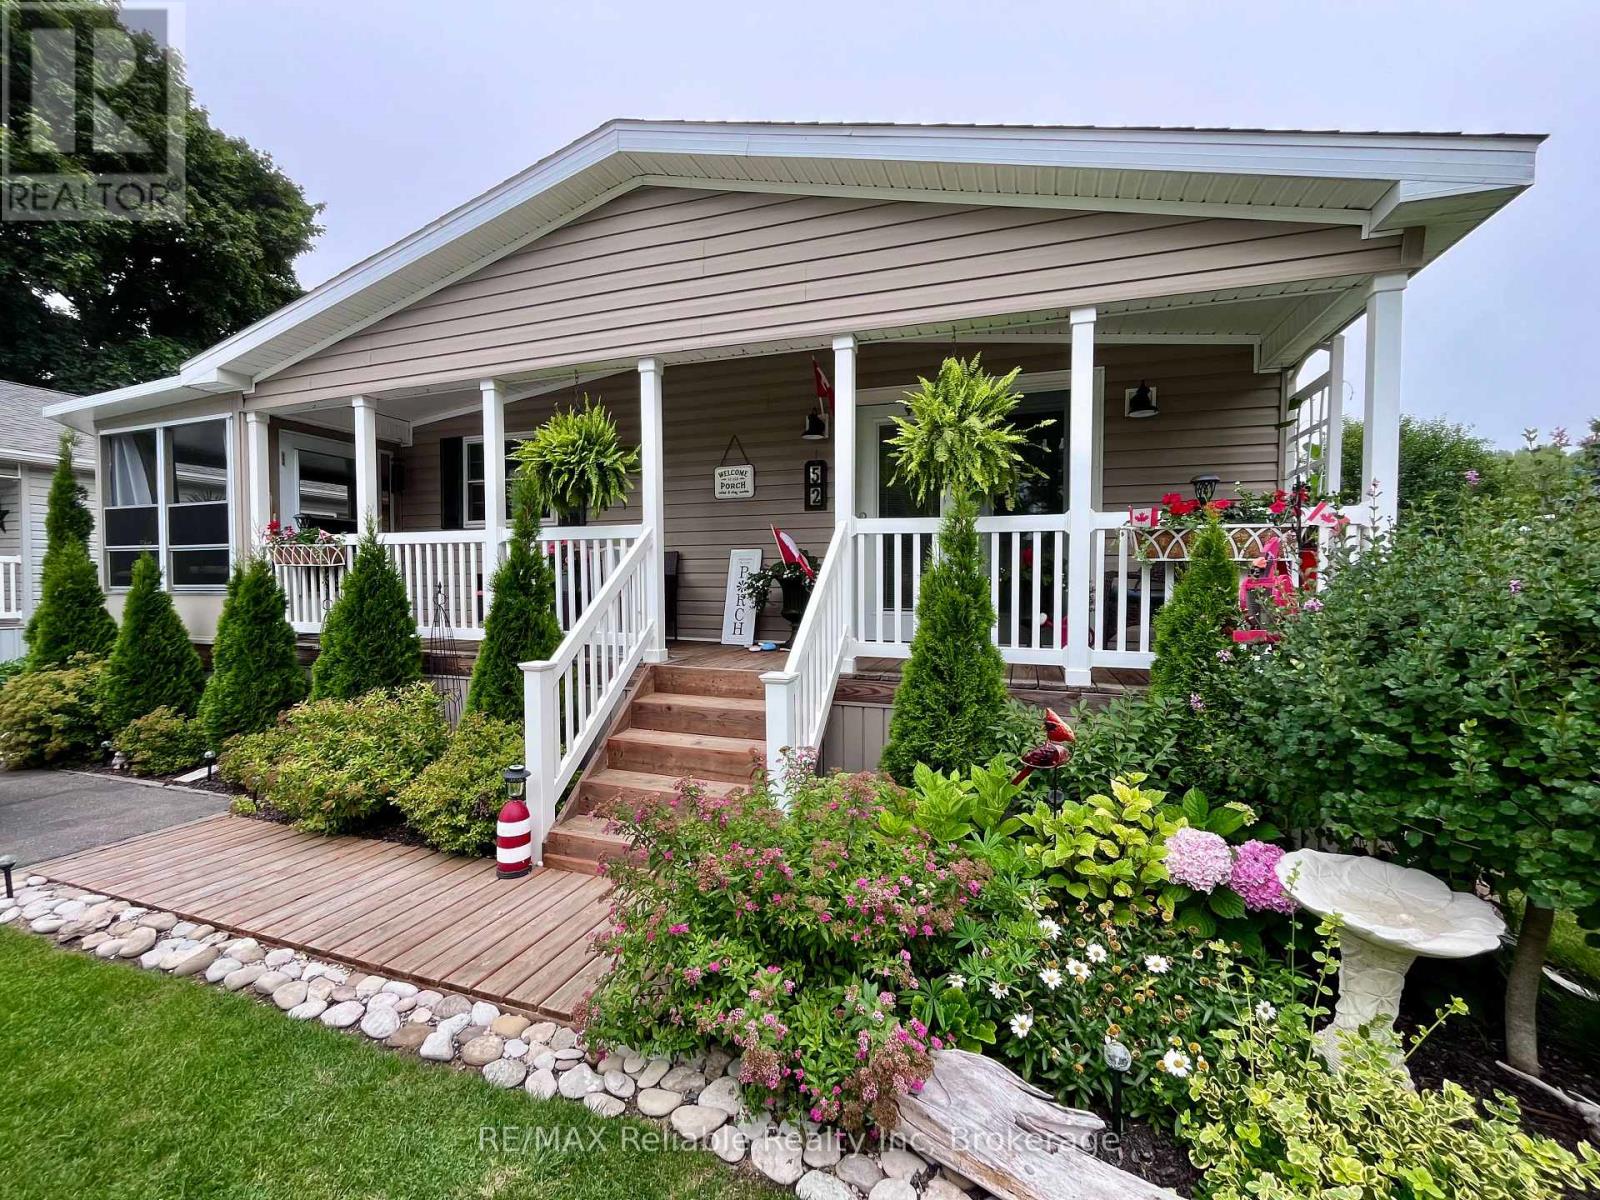
52 Cherokee Lane
Ashfield-Colborne-Wawanosh, Ontario
Welcome to 52 Cherokee Lane, located at the lakeside, leased land community of Meneset on the Lake! Check out the FULL, GENERAC GENERATOR that was installed in August 2026! This beautifully maintained home is move-in ready & offers 1365 sq ft of living space. The covered front porch invites you to relax, enjoy the peaceful setting and greet friendly neighbours as they pass by. Step inside to an open concept kitchen, dining & living room, featuring a stunning cathedral ceiling & an abundance of natural light. With 3 bedrooms and 2 full bathrooms, there's plenty of room for family, guests, or hobbies. The cozy fireplace in the living room that is perfect for cozy evenings. A centrally located 4 pc bathroom, with a newly installed handheld shower head, offers convenience to guests who are over for a short visit or staying in the 2 additional bedrooms. If you don't need 2 extra bedrooms, consider using one as an office or hobby/craft space. The spacious primary suite is a complete with a walk-in closet & a generous sized 3 pc ensuite. The large eat-in kitchen is ideal for everyday living & entertaining, with the laundry/utility room just off to the side for added functionality. From here, step into the awesome 3-season sunroom with tinted vinyl windows that provide extra privacy. This home also has a Reverse Osmosis water purification system that is serviced annually. Outside, you will fall in love with the beautifully landscaped yard. A 12' x 12' shed, with hydro, offers additional storage or the potential for a workshop. As a resident of this 55+ community, you will enjoy many social activities, access to a private sandy beach & the breathtaking Lake Huron sunsets, the perfect way to end your day! (id:47351)
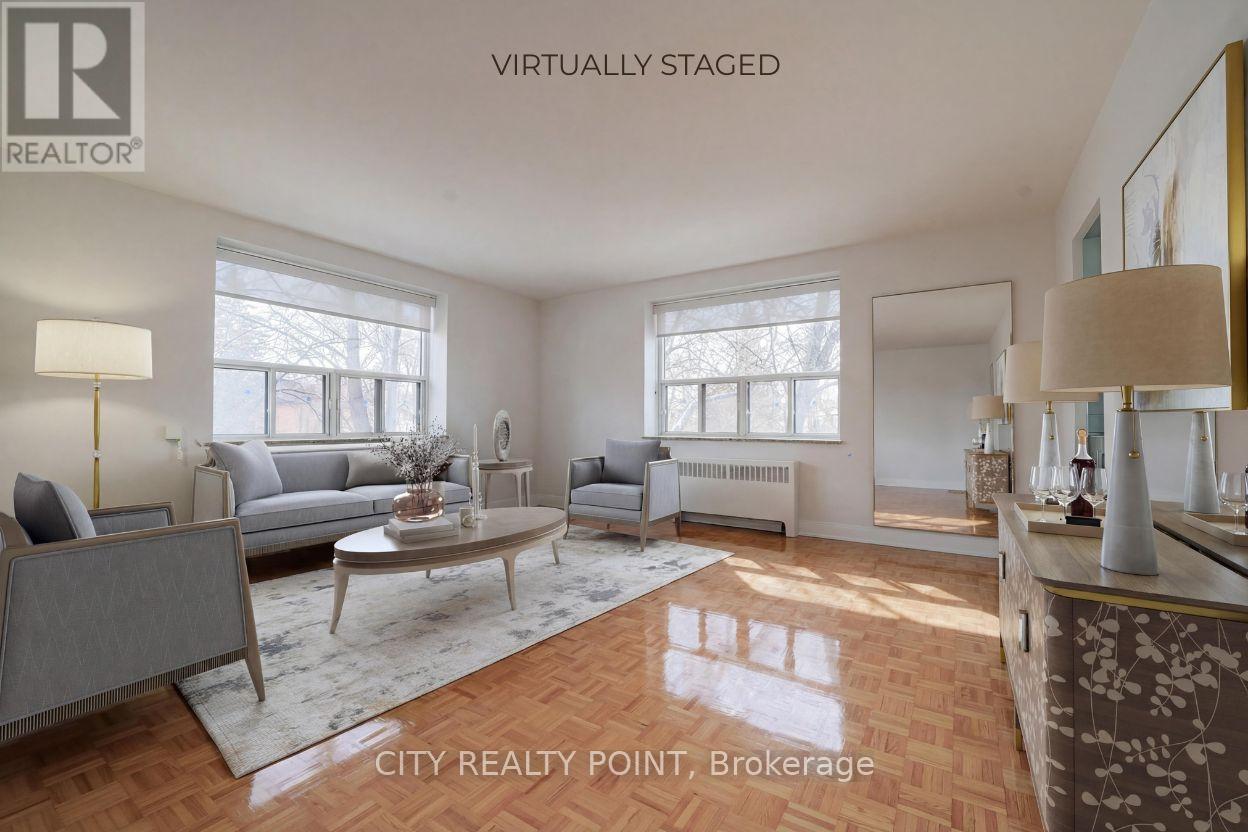
311 - 1291 Bayview Avenue N
Toronto, Ontario
SUPER SAVE! | 3 MONTHS FREE | Move-In This Week | Step into budget-conscious living with this newly renovated, bright, and spotlessly clean 1-bedroom apartment at 1291 Bayview, nestled in the heart of the prestigious Bayview-Leaside neighbourhood. Perfect for singles or couples, this stunning unit in a quiet, family-friendly building offers the ideal blend of comfort, style, and convenience - move in this weekend! Enjoy all utilities included (heat, hydro, and water).Freshly painted with sleek new kitchens, top-tier appliances (dishwasher, fridge, microwave, stove), and timeless hardwood and ceramic floors, the apartment also allows optional air conditioning installation. Building perks include on-site superintendent, camera surveillance, smart-card laundry, underground parking ($200/month), and lockers for rent. Located with TTC at your doorstep and easy access to the DVP and 401, you're minutes from downtown, Sunnybrook Hospital, top-rated schools, parks, shopping, cinemas, and restaurants. Immaculate common areas and a welcoming community make this a truly elevated living experience. Agents protected and welcome - schedule your tour today! (id:47351)

12 Sixth Street E
Cornwall, Ontario
Own the Property. Build Your Future. Opportunities to own something truly special don't come along every day. This is your chance to own an approximately 4,300 sq. ft. commercial building in Cornwall and take the next step toward being your own boss and building something of your own. Why continue leasing when you can invest in a property you own? This versatile building offers a functional combination of showroom, office, work/production and storage space providing flexibility for a variety of business uses. The property features updated windows and a roof redone within the last two years, offering valuable recent improvements. With parking for up to 10 vehicles and a bay door for deliveries and loading materials the building is well suited for businesses requiring both customer-facing space and practical work areas. Whether you're an entrepreneur ready to take control of your future, an established business looking for a new home, or an investor seeking a commercial opportunity, this property offers the opportunity to own your workplace rather than simply rent it - while building equity in an asset of your own. Located in an established commercial setting in Cornwall with convenient access to the city and surrounding communities. The property is being offered for sale separately from the operating business. Business assets, inventory, equipment, tools, clientele and other business-related items are not included in the property sale unless otherwise agreed upon. Own the building. Be your own boss. Build equity. Create your future. A rare opportunity to purchase a versatile commercial property and make it your own. Showings are weekdays from 5:00 pm - 10:00pm, Saturday - Sunday all day. Business MLS# X13717872 (id:47351)
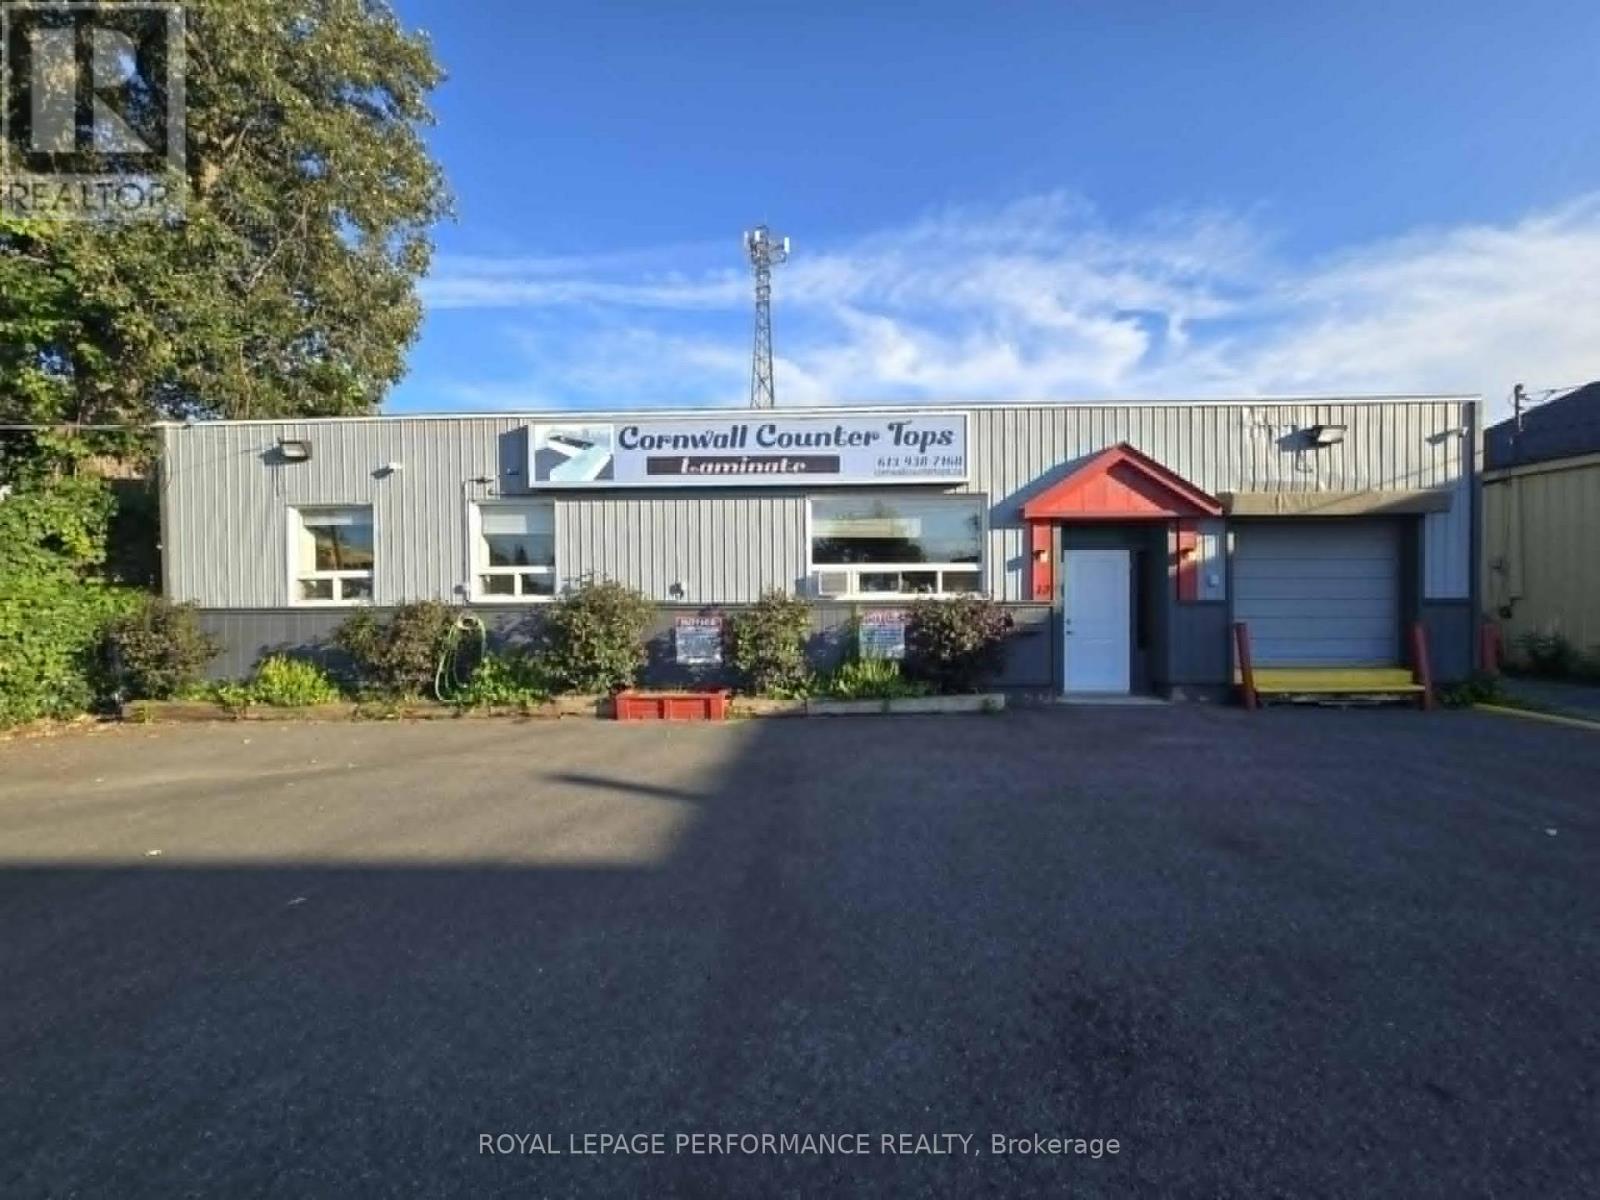
12 Sixth Street
Cornwall, Ontario
Turnkey Business Opportunity - Cornwall Countertops An opportunity like this doesn't come along often. Take the next step toward being your own boss with the purchase of an established countertop business in Cornwall, Ontario, complete with the name, customer base, accounts, equipment and assets needed to continue operations. This turnkey opportunity includes the established business name, customer base, existing accounts and contacts, website/domain, showroom displays, inventory, equipment, machinery, tools and other business-related assets. Everything is in place to allow a new owner to take over and continue building on an established operation. The business has developed valuable relationships with homeowners, contractors and other customers, providing a strong foundation for future growth. A purchaser benefits from an established name and reputation rather than having to start from the ground up. Included equipment, tools, inventory and showroom displays provide the infrastructure needed for day-to-day operations. There is also significant potential to grow through increased marketing, expanding product offerings, developing new contractor relationships and increasing the customer base throughout Cornwall and the surrounding area. Ideal for an entrepreneur looking to be their own boss, an existing countertop, cabinetry or renovation company looking to expand, or someone seeking an established business with room to grow. The business is being sold separately from the building. The premises may be available to the purchaser through a separate deal. Business name. Customers. Accounts. Equipment. Inventory. Tools. Showroom displays. Established operation. Be your own boss and take the reins of an established Cornwall business with the foundation already in place. Building MLS# 13717876 (id:47351)
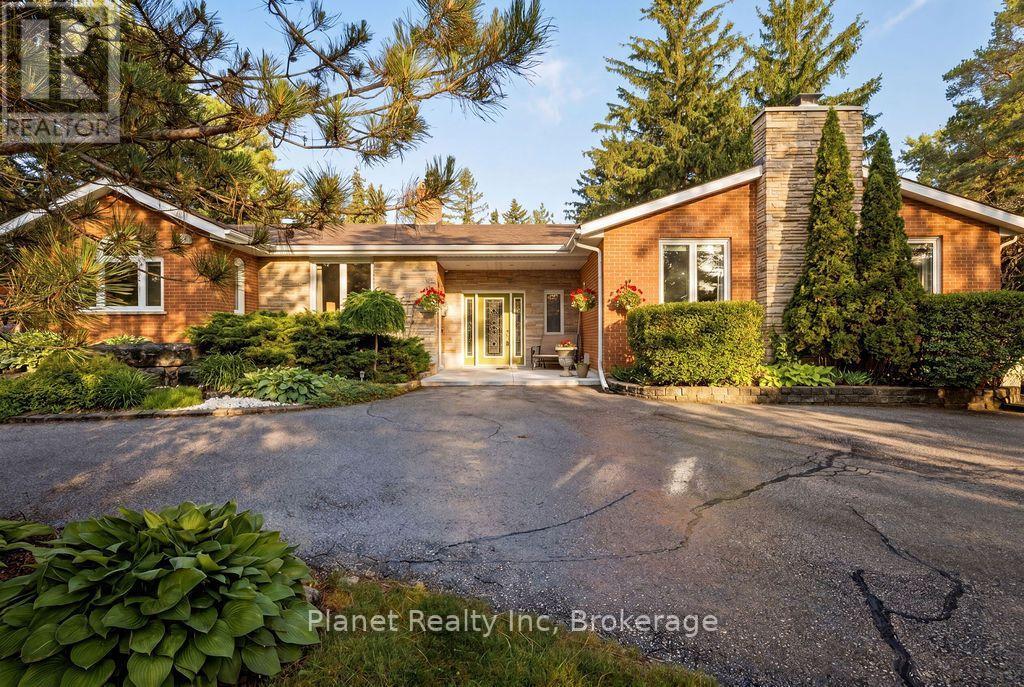
4426 Side Road 10
Puslinch, Ontario
Is life in the country calling your name? It doesn't get any better than this stunning ranch bungalow, set upon just shy of an acre of pristine Puslinch paradise. At nearly 2,500 main floor square feet, you'll love each wing of this home- that's if we can ever get you inside. From its sprawling wrap-around deck, to the sunroom, the bunkie, the fire pit, playground, massive yard & 4-bay garage- we wouldn't blame you for enjoying all your time in the great outdoors. But not to be outdone, the interior of this home exudes opulence from the moment you step into the grand front foyer. The beautiful main floor combines contemporary elegance with just enough country charm to appeal to your desire for warmth, comfort & that feeling of home. The gorgeous master suite offers a walk-in closet, along with a stunning ensuite bathroom, with the ability to walk out to your wraparound for a nightcap or your morning coffee. 2 more bedrooms sit tucked in a separate wing, along with a renovated 2nd full bath, and a private office with bright windows to the east. There's an amazing family room, with a wood burning fireplace, soaring ceilings & an abundance of natural light. Your kitchen features an abundance of thoughtful storage, an eat-in area & an array of modern appliances. The formal dining and living rooms are perfect for hosting the entire family for Sunday dinner or special occasions. Downstairs, you'll find a guest room, bonus full washroom, rec room complete with a bar, gas fireplace & a games room featuring a pool table! The bonus room outdoors is a fantastic home gym, playroom, office or just a quiet spot to sneak away to. The perfect country estate, just minutes to Guelph, Cambridge, Puslinch Lake & the 401; you're right in the middle of it all- but when your windows are open with that fresh air flowing in, you'd certainly never know it. Come explore all 4426 Sideroad 10 has to offer! (id:47351)
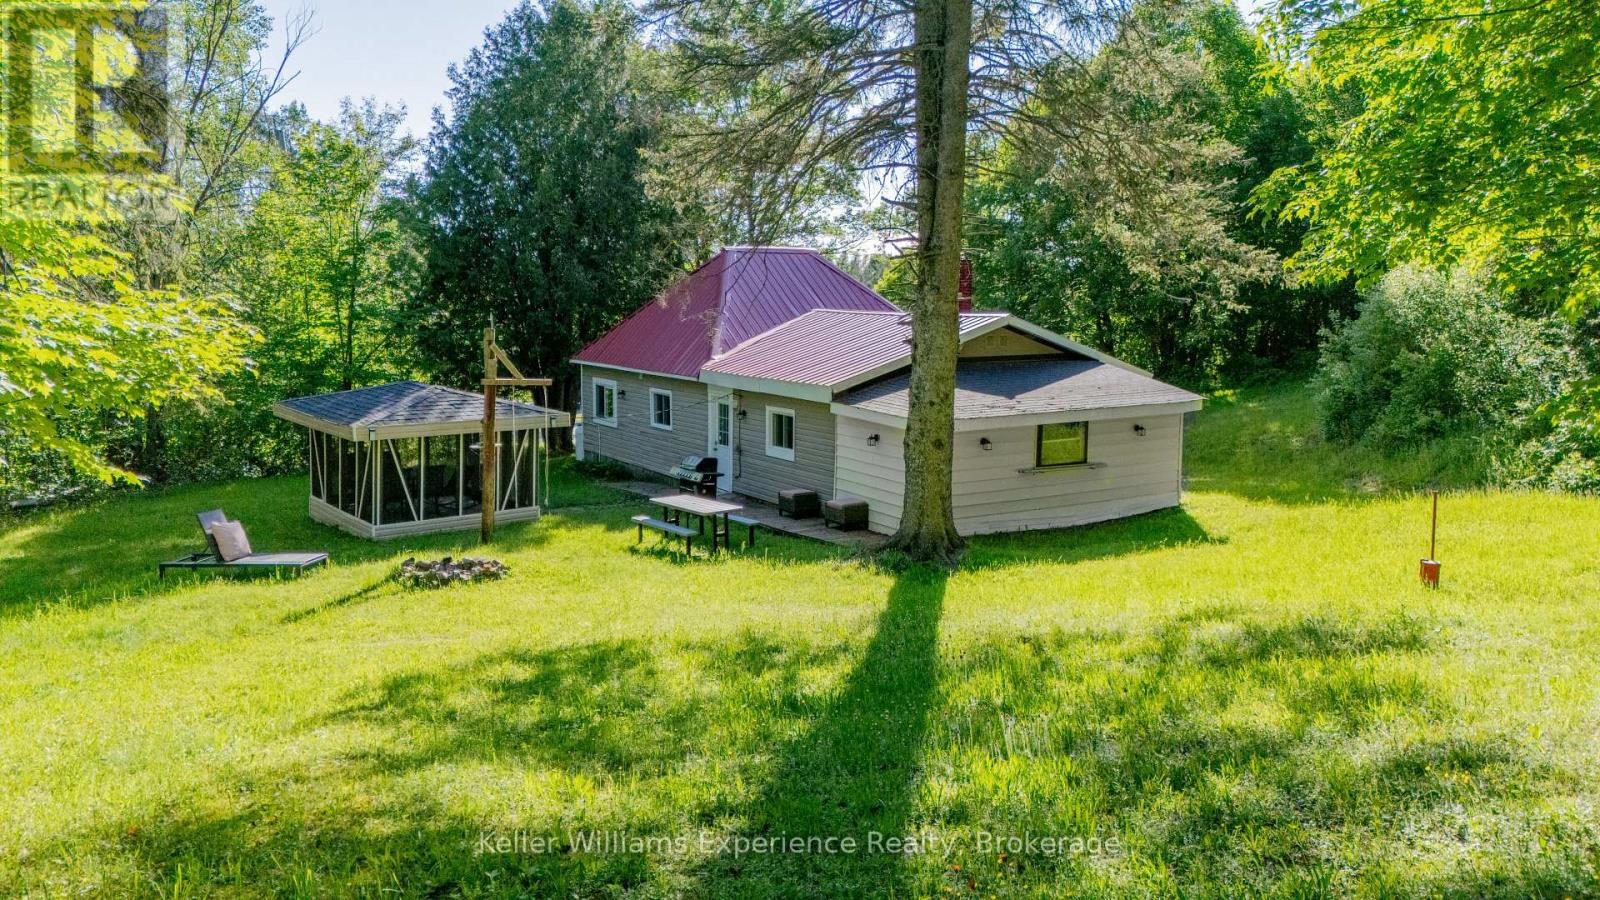
1755 592 Highway
Perry, Ontario
AFFORDABLE 3 bedroom, 1 bathroom home selling FULLY FURNISHED on approximately 1/2 acre lot just 15-20 minutes north of Huntsville (Emsdale). This property offers plenty of room for your pets, outdoor toys, and family activities with a spacious yard, gazebo, storage shed, and ample parking. The home has seen many upgrades and improvements including the kitchen, bathroom, paint, lighting, flooring, smart controls, sump pump, and modern electric heaters. Additional features include forced air propane furnace in the basement and a durable steel roof. There is also a loft area used for storage (accessed by a pull-down ladder in a bedroom). The fully insulated basement is great for extra storage! The property has a drilled well and septic system. - perfect for those seeking affordable country living with convenience to Huntsville. (id:47351)
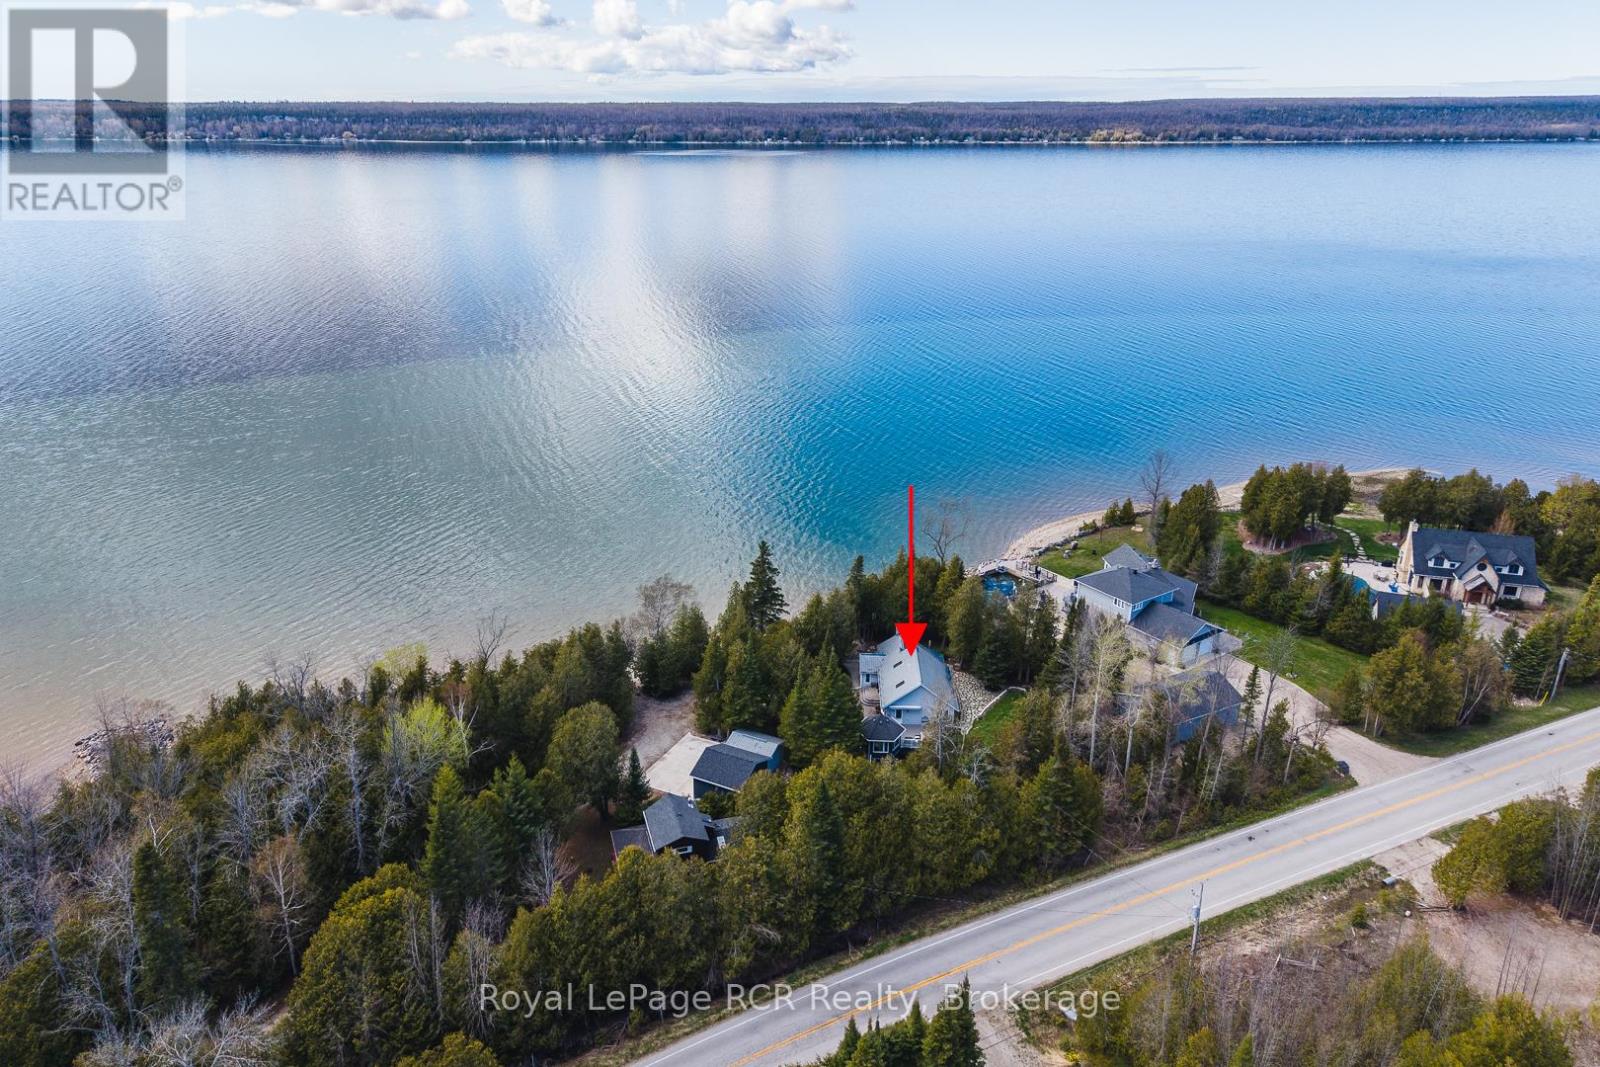
502183 Grey Road 1 Road
Georgian Bluffs, Ontario
Gorgeous private waterfront property on Colpoy's Bay with panoramic views of the bay and escarpment in every season. This beautiful property features a charming bungalow, gazebo, detached garage, heated workshop and garden sheds, all set on a stunning landscaped lot with mature trees for privacy. The bungalow offers an open eat-in kitchen with island and living area with large picture windows overlooking the water and a door to the composite deck, gazebo and backyard. The spacious primary bedroom features two windows, closet and wardrobe, with a large bathroom containing laundry beside. The original cottage includes a cozy living room with newer gas fireplace and spectacular water views, a second bedroom with views of the bay and a third bedroom with 3-piece bathroom. Basement crawl space contains water heater, furnace, pressure tank and jet well pump. The main house was built in 2001 and the original cottage in 1949. Outside, enjoy breathtaking waterfront scenery, a fenced backyard, flagstone patio area, 2 garden sheds, interlocking brick walkways, composite deck with retractable awning and beautiful gazebo-perfect for entertaining or relaxing. The detached heated & insulated workshop was built in 2012 and the detached garage with opener was built in 2018. Additional features include a well pump near the water for gardens and washing vehicles,(the water line and foot valve from the shore is heated for winter use), central air (2023), water system with filters, UV and softener, 200 amp, no rental items and a metal roof (which will be painted prior to closing). Included are photos provided by the Seller showing the incredible sunsets and northern lights displays visible from the property regularily. Located just minutes from Wiarton, this premium waterfront property must be viewed to be fully appreciated. (id:47351)
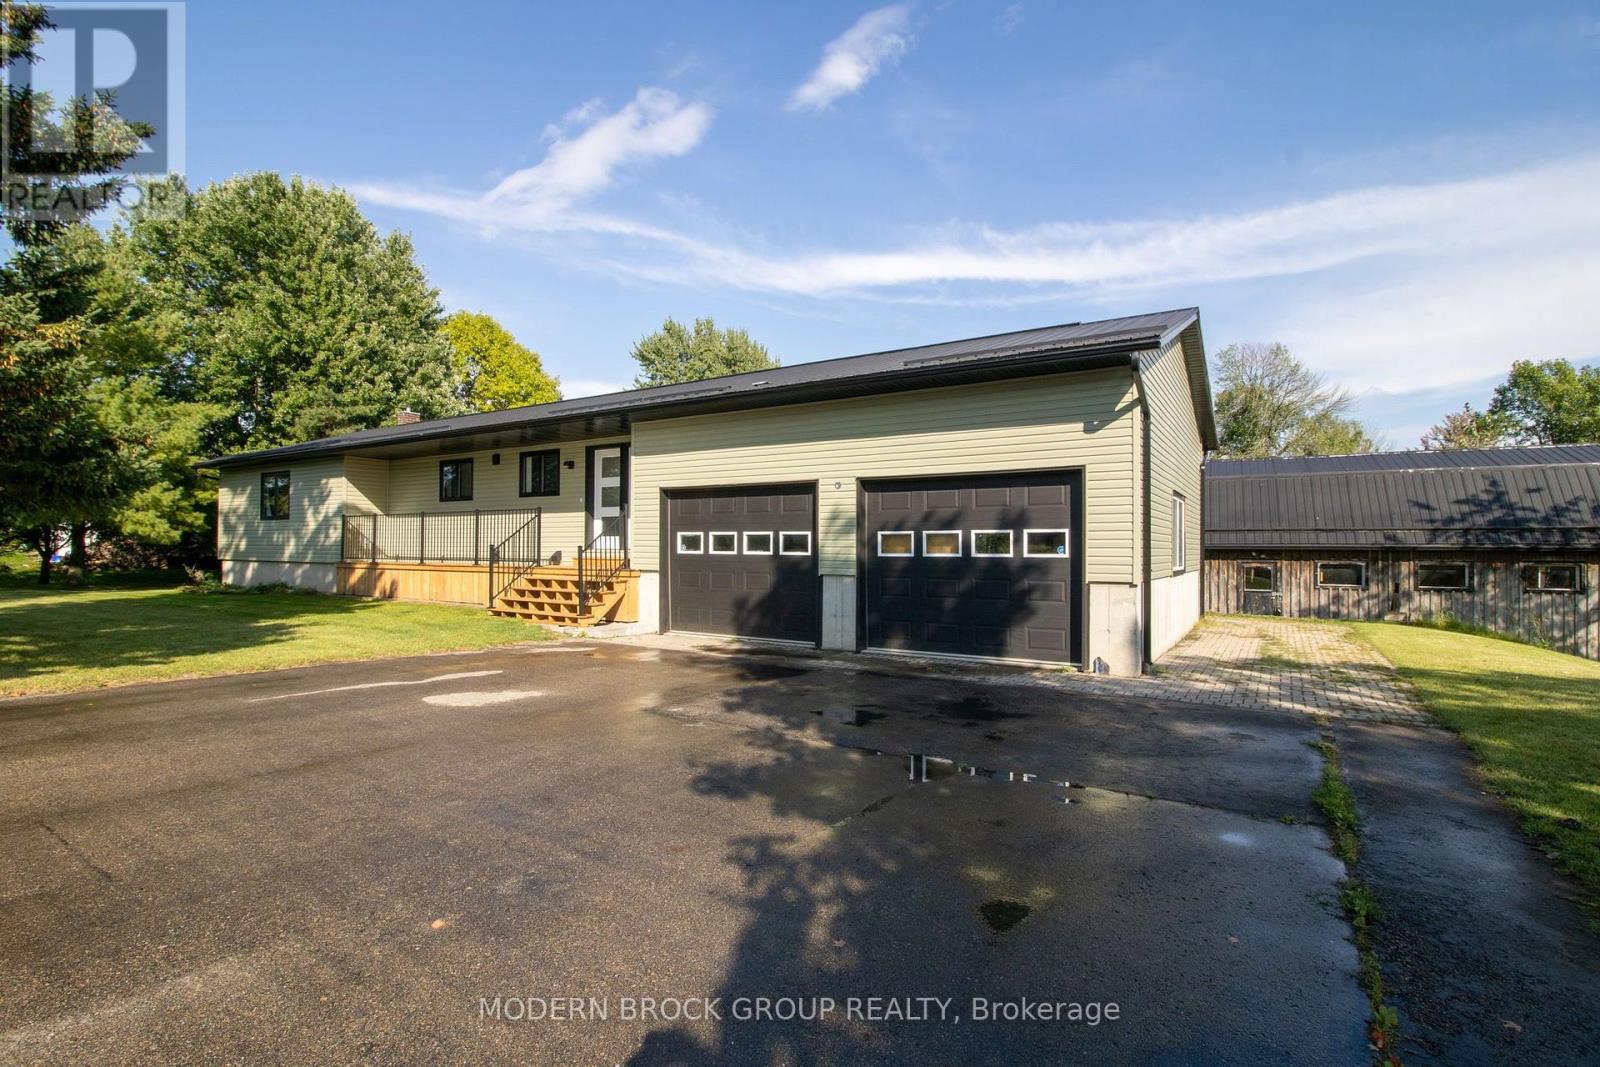
75 Lake Eloida Road
Athens, Ontario
Discover a truly special lakeside retreat where privacy, nature and beautifully updated living come together on approximately seven acres along the shores of Lake Eloida, just minutes from the charming Village of Athens.Set on a one-acre waterfront property and being sold together with the adjoining vacant six-acre parcel, this unique offering provides an incredible sense of space and seclusion. Surrounded by a natural landscape, mature vegetation and abundant wildlife, it's an ideal setting for those who appreciate the beauty of the outdoors and dream of a quieter country lifestyle.The beautifully updated bungalow offers 3+1 bedrooms and two lovely bathrooms, with extensive improvements completed over the past few years. New siding, insulation and flooring complement the bright and welcoming interior, while the renovated kitchen with updated cabinetry creates an inviting heart of the home.Newer decks at both the front and back provide wonderful spaces to enjoy your morning coffee, gather with family and friends or simply sit back and appreciate the peaceful surroundings.Along the water, the natural, partially marshy shoreline provides a wonderful habitat for birds and wildlife and adds to the property's quiet, untouched character. With approximately seven acres, there is plenty of room to explore and enjoy the changing beauty of the seasons.An attached garage, along with two large detached sheds/garages, provides excellent space for vehicles, recreational equipment, storage, hobbies or a workshop.Enjoy the privacy and serenity of country living while remaining just minutes from the Village of Athens, where you'll find restaurants, bakeries, a hardware store and other everyday conveniences.Offering approximately seven acres, lake frontage, 3+1 bedrooms, two bathrooms, extensive updates and a wonderfully natural setting, this is a unique opportunity to enjoy a peaceful lakeside lifestyle surrounded by the sights and sounds of nature. (id:47351)
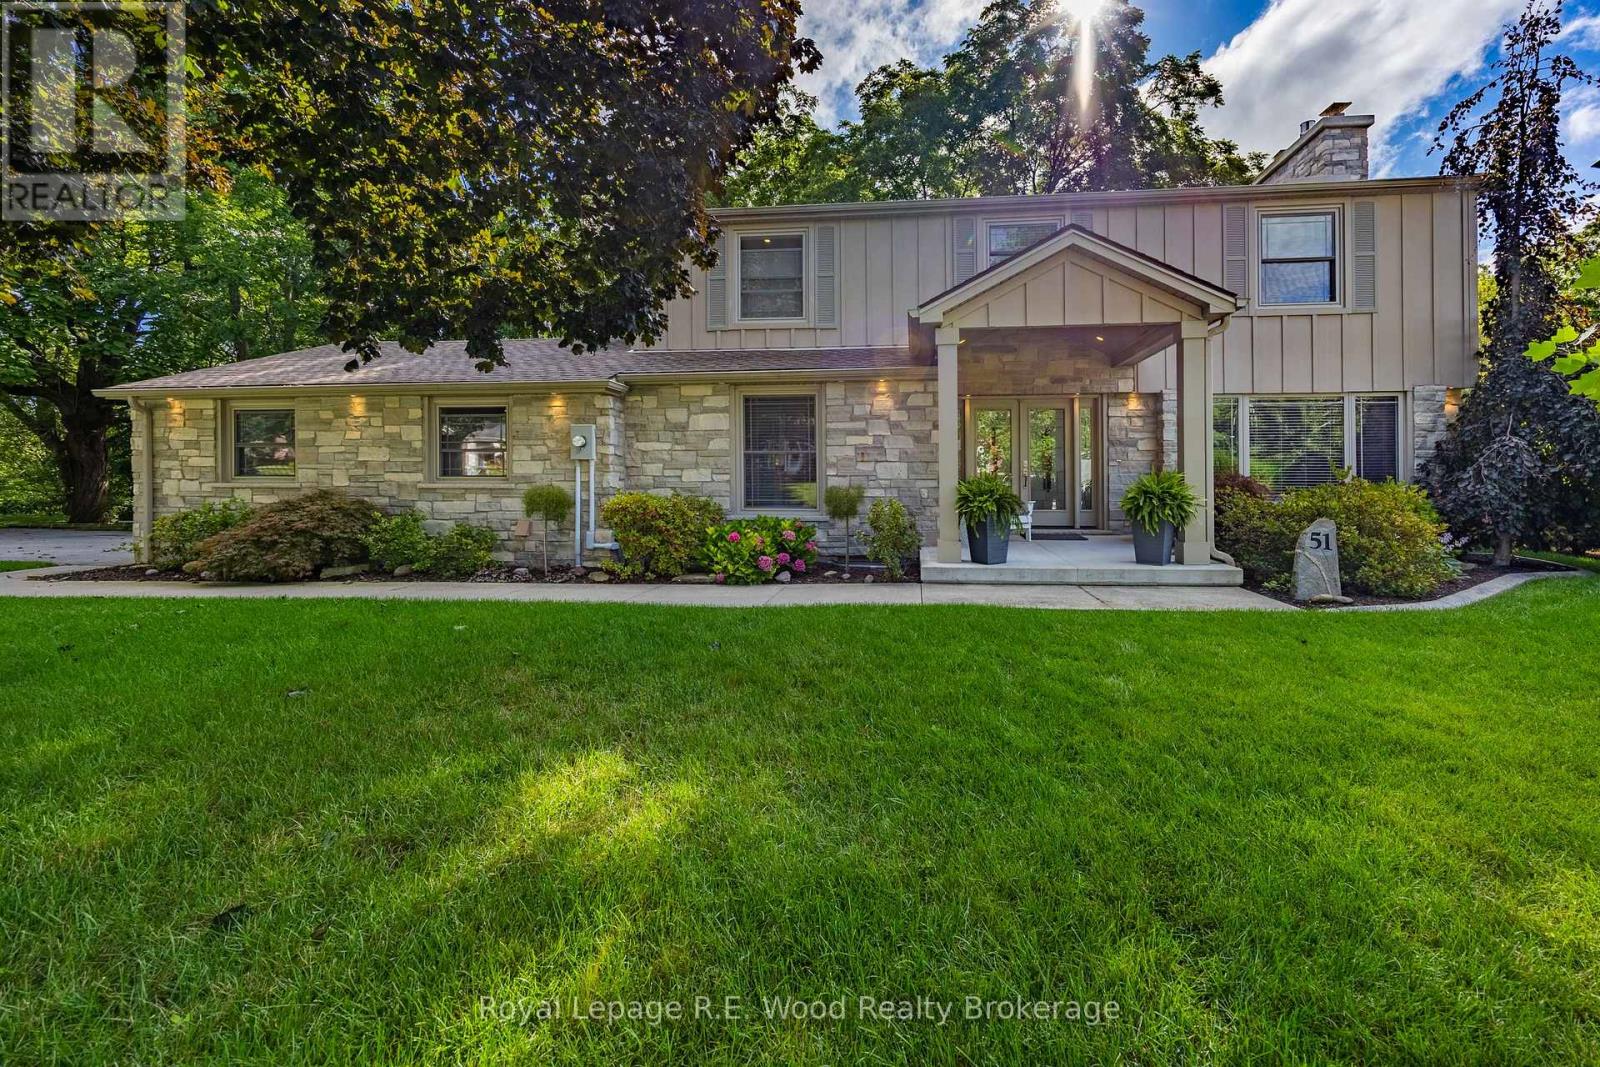
51 Parkwood Drive
Tillsonburg, Ontario
Introducing an extraordinary custom designed home where refined craftsmanship, thoughtful design, attention to detail in an unparalleled natural setting come together in one of Tillsonburg's most coveted locations. Fully renovated inside and out, this exceptional property is situated on one of the most picturesque lots in the highly desirable Annandale subdivision, offering breathtaking views of the ravine and Big Otter Creek. The main level is both elegant and inviting, featuring a spectacular kitchen with an impressive quartz center island, dining area, and comfortable living room with custom built-ins and gas fireplace. Oversized windows flood the home with natural light while showcasing the ever-changing beauty of the surrounding landscape. Main floor laundry adds convenience. The double car garage, with an epoxy coated floor features ship-lapped pine walls and ceiling which offers a clean look and plenty of storage. Upstairs you'll find the three bedrooms, including a remarkable primary retreat featuring a spa-inspired ensuite, generous walk-in closet, and private balcony overlooking the ravine and Big Otter Creek. A beautifully finished three-piece bathroom serves the additional bedrooms. The lower level offers an impressive walk-out design with versatile recreation space, a second gas fireplace, dedicated workshop, fourth bathroom, and ample storage. Enjoy your private oasis with a covered rear deck, multiple seating areas, and a hot tub nearby perfect for entertaining or unwinding while surrounded by spectacular natural beauty. Imagine sitting on one of the decks watching a pair of Bald Eagles flying by patrolling their domain. A truly rare opportunity to own a completely renovated custom home in one of Tillsonburg's most sought-after neighbourhoods, where exceptional living meets an extraordinary setting. (id:47351)
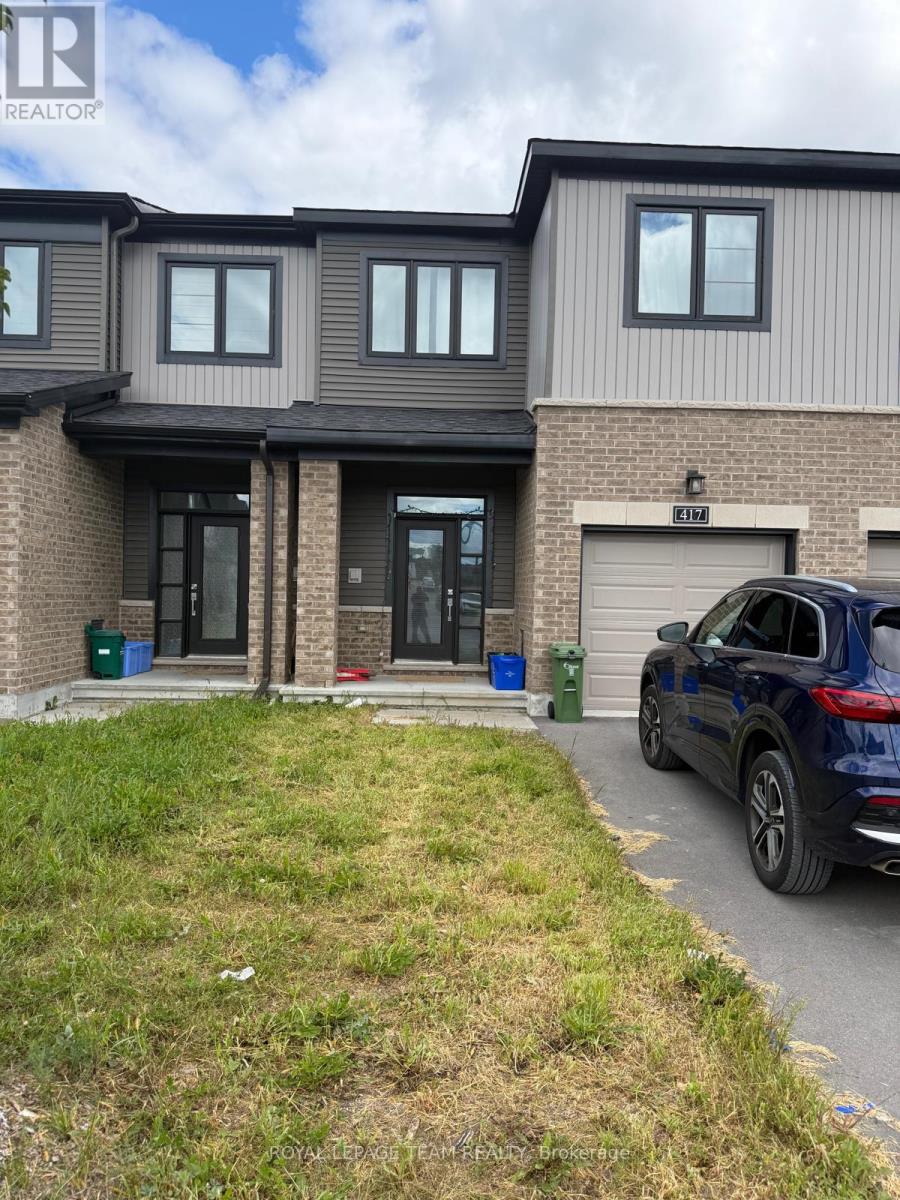
417 Silicon Way
Ottawa, Ontario
Welcome to this beautiful Minto Laguna model townhome in Kanata! Offering 3 bedrooms, 4 bathrooms, and a thoughtfully designed layout, this home combines modern finishes, generous living space, and an excellent location close to Kanata's thriving tech hub. Step inside to a welcoming foyer that leads into a bright and spacious main level featuring an open-concept living and dining area with an abundance of natural light. The upgraded kitchen is perfect for everyday living and entertaining, offering stone countertops, a breakfast bar, and stainless steel appliances. Hardwood flooring throughout the main floor adds warmth and elegance, while a convenient powder room completes the level. Upstairs, the spacious primary bedroom features a private ensuite and walk-in closet. Two additional well-sized bedrooms, a full main bathroom, and the convenience of second-level laundry provide comfort and functionality for the whole family. The fully finished basement offers even more living space with a spacious family room, additional half bathroom, and ample storage-ideal for a recreation area, home office, gym, or movie room. With no front neighbours and a brand-new park nearby, you'll enjoy added privacy and easy access to outdoor recreation. Ideally located just minutes from Kanata's technology hub, shopping, schools, parks, restaurants, and everyday amenities, this home offers the perfect combination of space, convenience, and lifestyle. Don't miss the opportunity to make this beautiful Kanata townhome your next home! (id:47351)
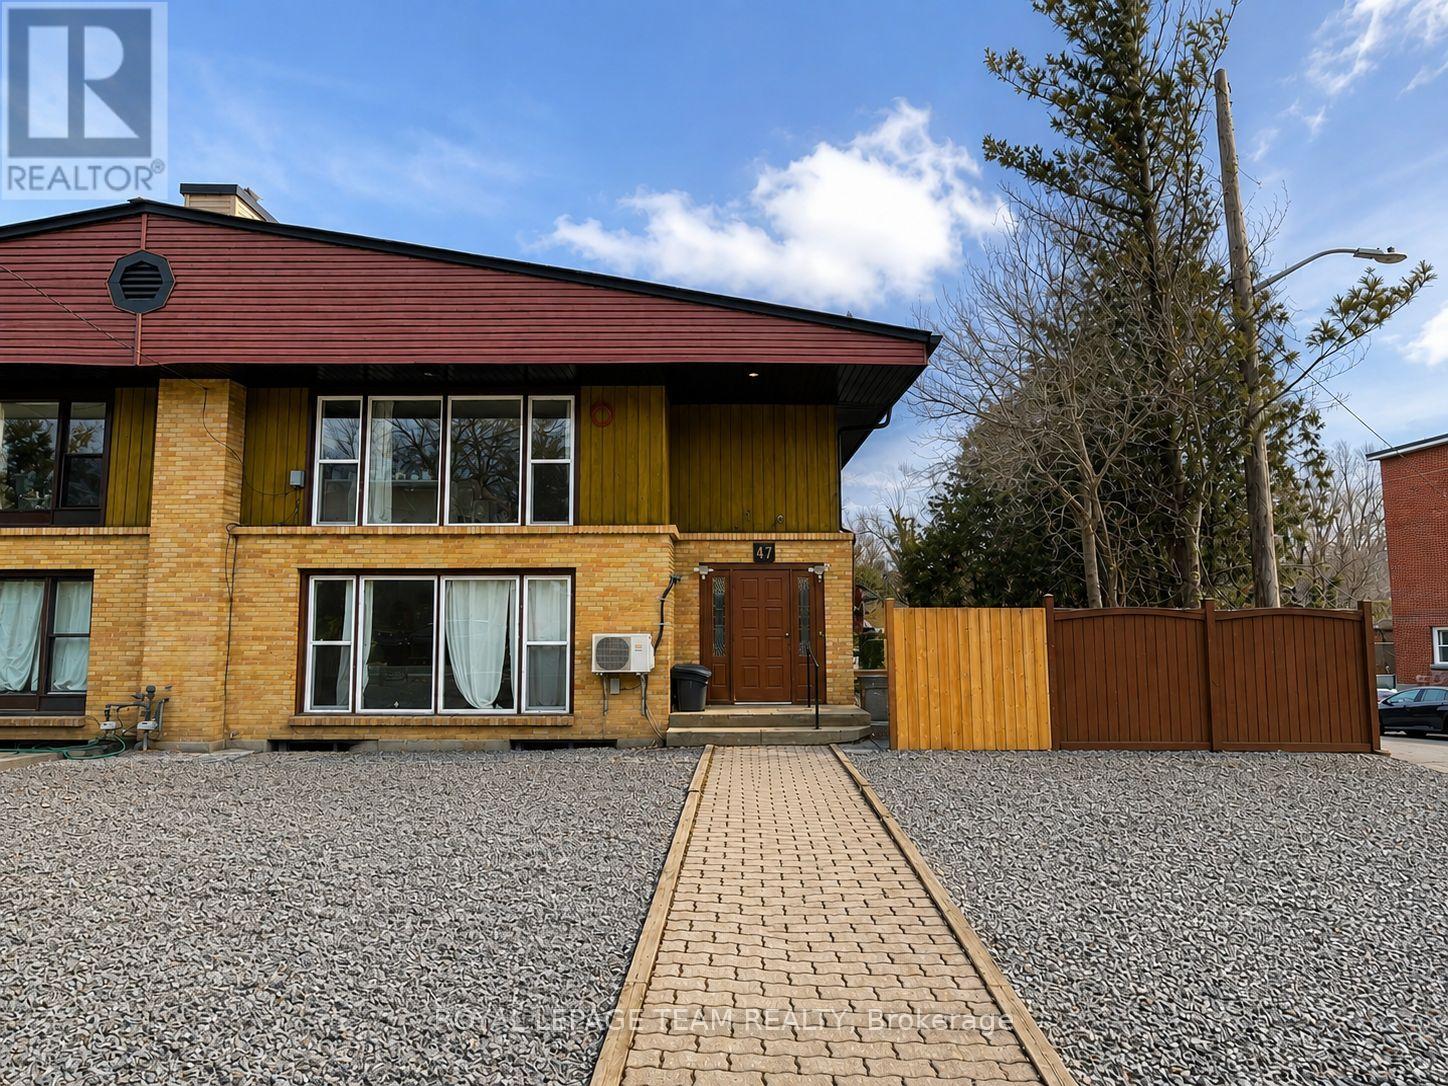
Unit 1 - 47 Riverdale Avenue
Ottawa, Ontario
ALL-INCLUSIVE RENT - INCLUDES HEAT, HYDRO, WATER & INTERNET. Welcome to 47 Riverdale Avenue, a bright and spacious 3-bedroom, 2-full-bathrooms home ideally situated in the heart of Old Ottawa East. Offering a wonderful combination of comfort, space, and convenience, this home is well suited for families, professionals, students, or anyone looking to enjoy one of Ottawa's most desirable and established neighbourhoods. Enjoy an exceptional location just moments from the Rideau River, scenic walking and cycling paths, Main Street shops, cafés, restaurants, and everyday amenities, with convenient access to downtown Ottawa and Lansdowne Park. All utilities are included, making for easy and predictable monthly living expenses. Disclaimer: Some listing photos have been virtually staged and/or enhanced using Artificial Intelligence (AI) for illustrative purposes. Furnishings, décor, landscaping, and other digitally modified elements may not be present at the property. (id:47351)
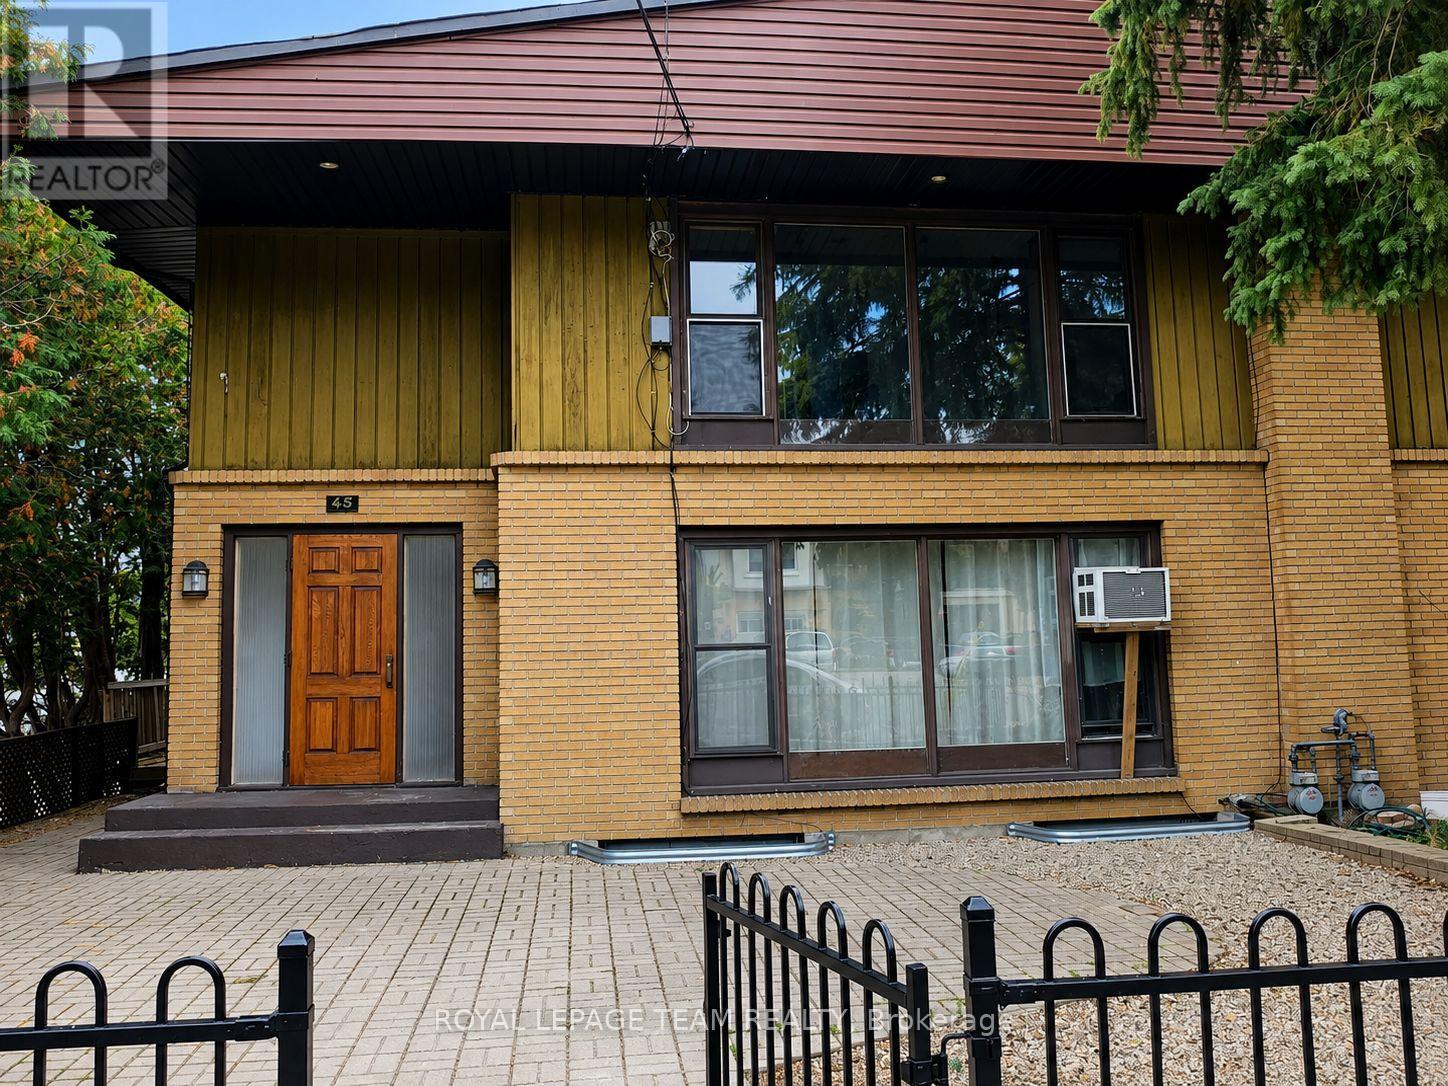
Unit B - 45 Riverdale Avenue
Ottawa, Ontario
ALL-INCLUSIVE RENT - INCLUDES HEAT, HYDRO, WATER & INTERNET. Welcome to 45 Riverdale Avenue, a bright and spacious 3-bedroom, 1.5 -bathroom home ideally situated in the heart of Old Ottawa East. Offering a wonderful combination of comfort, space, and convenience, this home is well suited for families, professionals, students, or anyone looking to enjoy one of Ottawa's most desirable and established neighbourhoods. Enjoy an exceptional location just moments from the Rideau River, scenic walking and cycling paths, Main Street shops, cafés, restaurants, and everyday amenities, with convenient access to downtown Ottawa and Lansdowne Park. All utilities are included, making for easy and predictable monthly living expenses. Disclaimer: Some listing photos have been virtually staged and/or enhanced using Artificial Intelligence (AI) for illustrative purposes. Furnishings, décor, landscaping, and other digitally modified elements may not be present at the property. (id:47351)

141 Grassy Plains Drive
Ottawa, Ontario
Space, privacy & potential - all at a price point that makes detached living more attainable. If you've been shopping for a townhome but wishing for the extra space, privacy & freedom of a detached home, this one is for you. This is a well-loved home that is ready for its next chapter & will require updating & some work, making it an ideal fit for handy buyers, renovators or anyone who would rather put their own style into a home over time. Look beyond the current condition & you'll find the things that are much harder to change: a generous footprint, a functional family-friendly layout, a double garage, private backyard & a fantastic Kanata location. The main floor has hardwood flooring, spacious living & dining areas & an open-concept kitchen with stainless steel appliances, plenty of cabinetry & bonus pantry space. The kitchen overlooks the family room, with a gas fireplace. Upstairs, a bright loft provides a large flexible space for a home office, playroom or potential for a fourth bedroom. The spacious primary bedroom features a walk-in closet & private ensuite while two additional bedrooms offer plenty of room for family, guests or another office. The finished lower level adds even more usable space with a large recreation room, separate office or den & abundant storage. Outside, mature hedges create a surprisingly private backyard with a deck & plenty of potential to create your own outdoor retreat. An attached double garage rounds out a feature list that can be difficult to find at this price point. Set in family-friendly Emerald Meadows, you're within walking distance of schools, parks, trails, shopping, recreation & transit. It may not be move-in ready, but that's exactly where the opportunity lies. For buyers with some vision, a willingness to roll up their sleeves & the desire to make a home truly their own, this is a chance to get the space & privacy of a detached home without stretching to the price point of a fully updated one. (id:47351)

70 Gunn Street
Barrie, Ontario
Welcome to this charming detached home at 70 Gunn Street in Barrie, ideally located in a central, family-friendly neighbourhood close to parks, schools, hospital, waterfront, and easy access to Hwy 400.This inviting home offers 3 bedrooms and is perfect for first-time buyers. A separate basement entrance adds flexibility to the layout, while hardwood flooring throughout brings warmth and character to the space. The updated open-concept kitchen and dining area create a bright, functional setting for everyday living and entertaining. Step outside to a spacious covered deck overlooking a large, fully fenced private yard-ideal for relaxing, hosting gatherings, or enjoying time with family and pets. With ample parking, a practical layout, and a desirable location, this home is perfectly suited for comfortable everyday living. (id:47351)
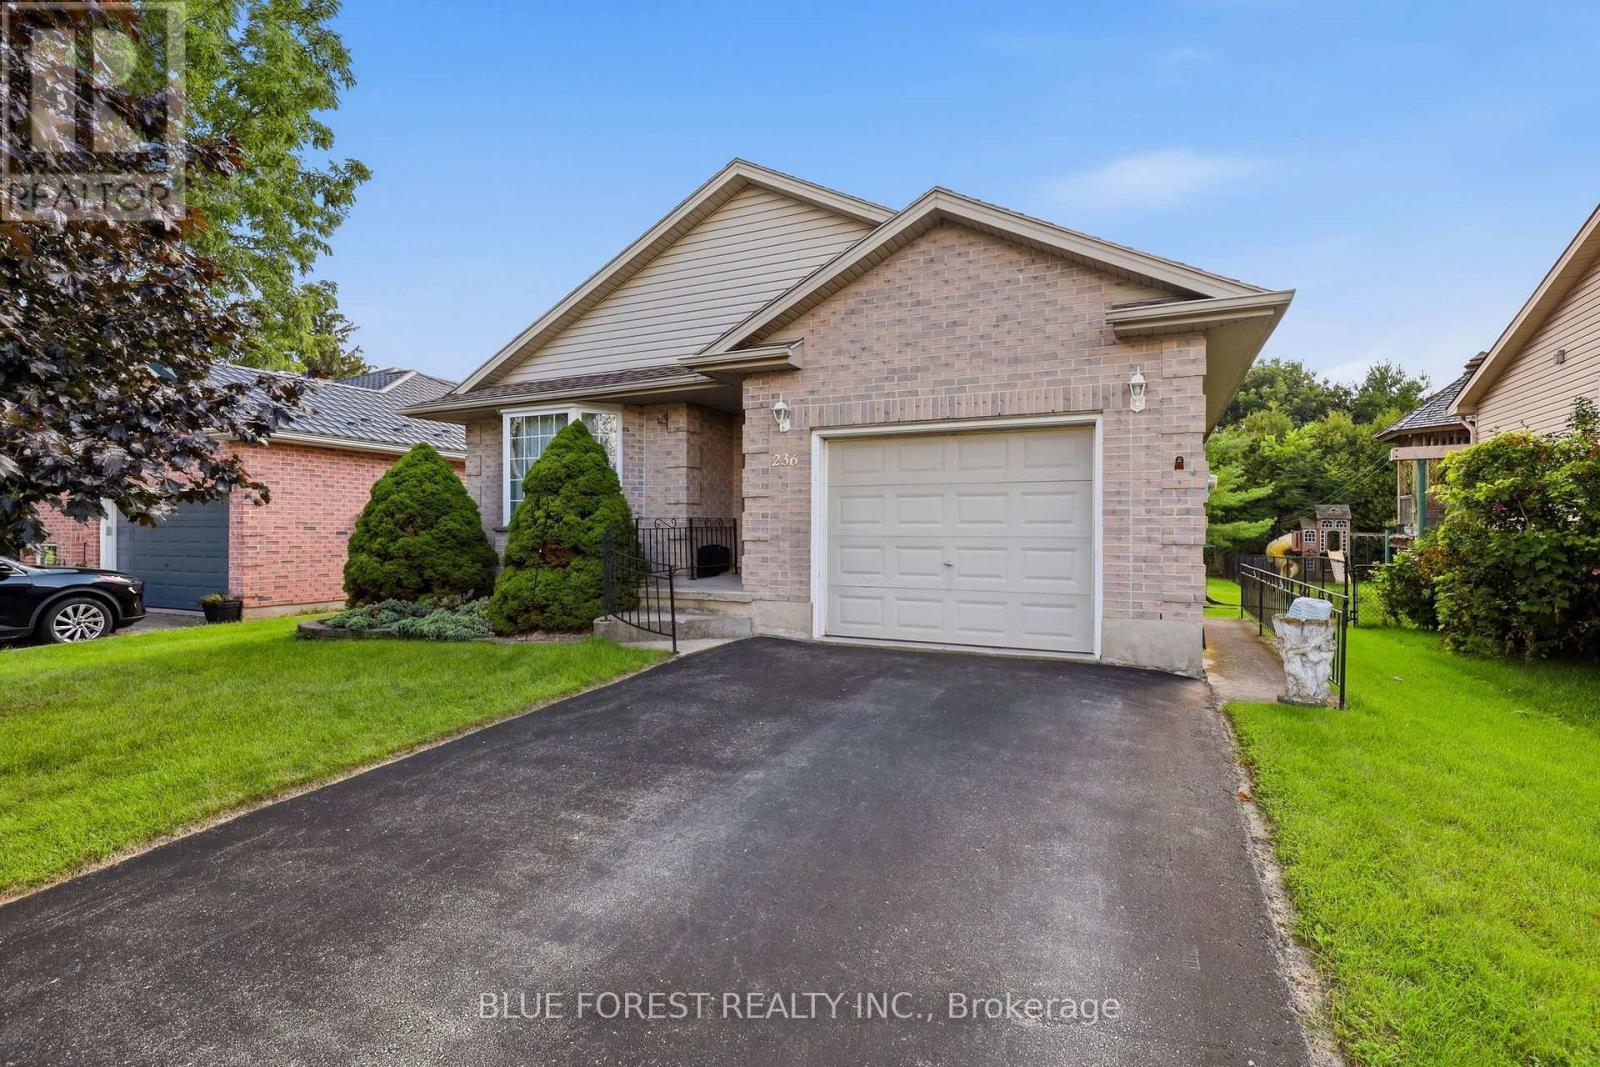
236 Margaret Street
Dutton/dunwich, Ontario
Fantastic home located on a desirable street in the growing community of Dutton. Built in 2002, this 2 bedroom, 1 + 1 bathroom home features one floor living with main floor laundry and convenient inside access to the attached single car garage, great for bringing in groceries etc. The eat-in kitchen also features access to the backyard and a deck for your bbq or watching a beautiful sunset. The bright living room and joining dining area are great for everyday living and family time. A primary bedroom with a large closet, the second bedroom and a 4 piece bathroom are all on the main level. Downstairs, the unfinished basement awaits your ideas and dreams. Currently used for storage and also features a 3 piece bathroom, there is plenty of room to make it something special. The good size backyard with mature trees is a great spot to enjoy lounging, space to play lawn games or entertain. Located within walking distance to local amenities, Son's of Scotland Park with paved walking trail, local public school, local cafe' and more. (id:47351)
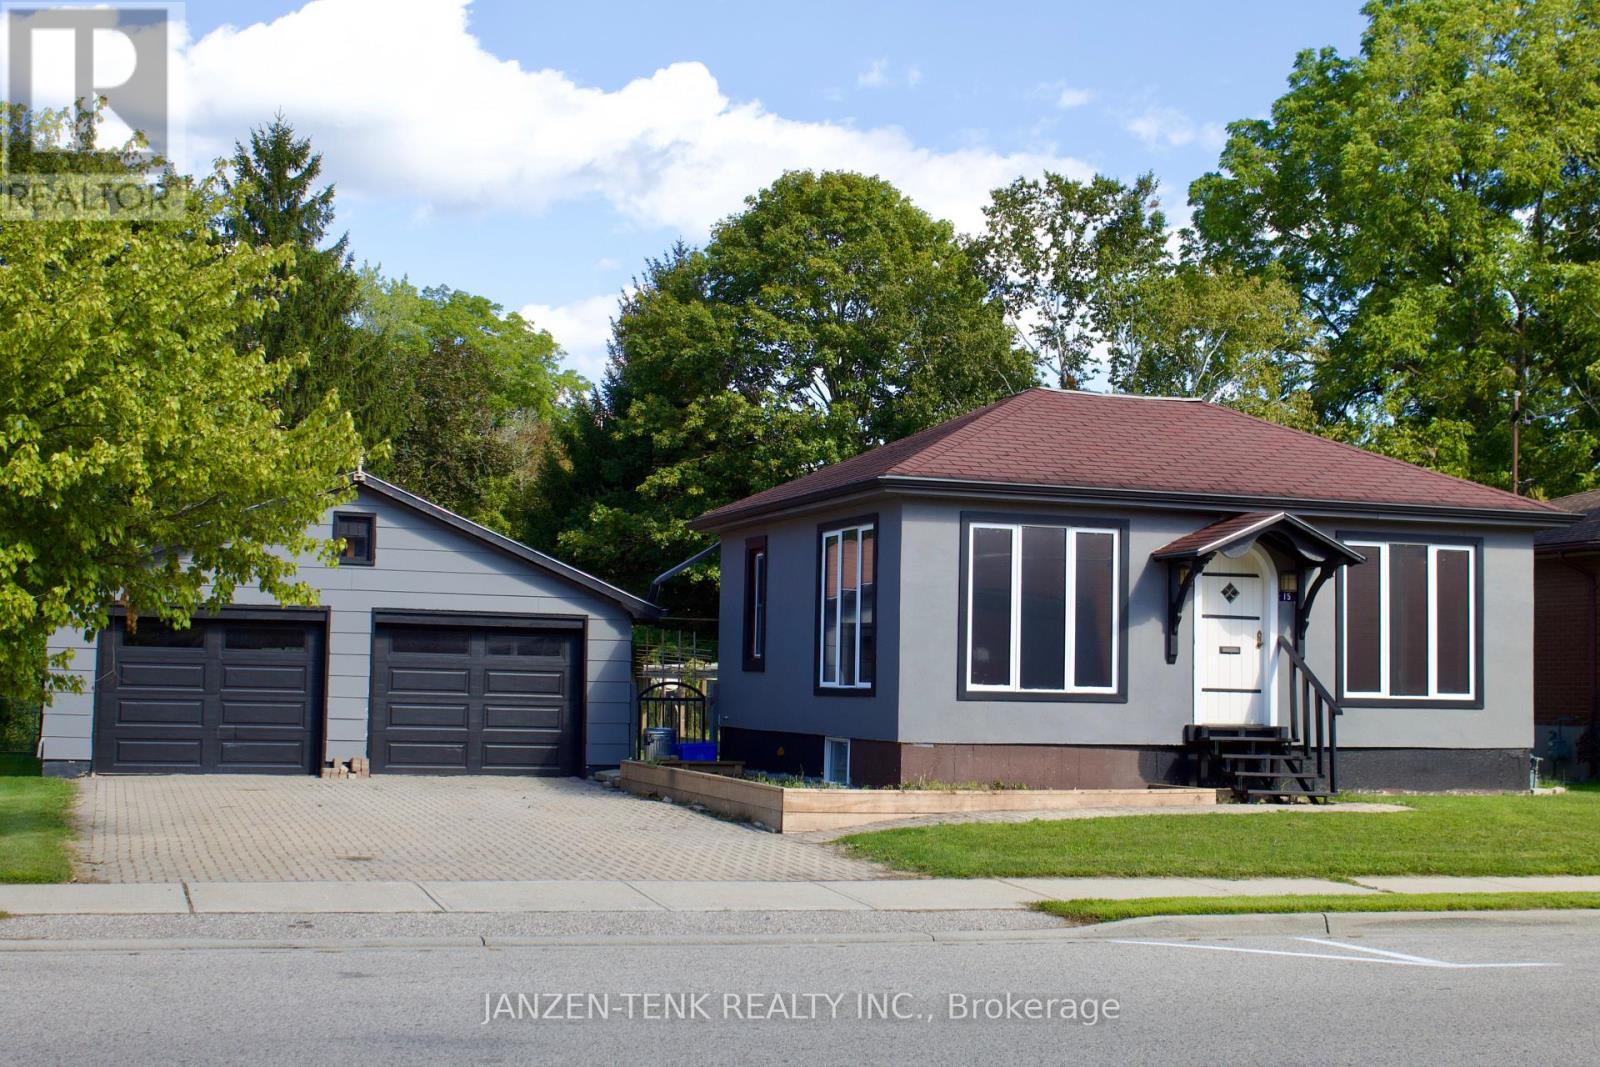
15 St Andrew Street
Aylmer, Ontario
Welcome to 15 St. Andrew Street, a charming 1+1 bedroom home offering comfortable, low-maintenance living in the heart of Aylmer. An ideal opportunity for first-timers, solo buyers, down-sizers, or those looking for a manageable space to call home.The main level features a functional layout with the kitchen flowing into the dining/living area, creating a bright and welcoming everyday space. The primary bedroom is conveniently located across from the bathroom, which also includes main-floor laundry for added convenience. Downstairs, a versatile partially-finished space provides storage and the flexibility to suit your needs-whether as an additional bedroom, home office, den, or hobby room. Step outside to enjoy the private, partially fenced backyard, complete with an enclosed garden area and plenty of space to relax, entertain, or create your own outdoor retreat. At the rear of the property, a fire pit area offers the perfect setting for cozy evenings and late-night gatherings. Adding even more value is the detached double-car garage, offering endless possibilities for parking, storage, a workshop, or your own personal hangout space. A double-wide laneway provides parking for up to four vehicles, not including the garage. Don't miss your chance to own this character-filled home with versatile living space, a spacious backyard, and the added bonus of a detached double garage-all in a convenient Aylmer location. (id:47351)
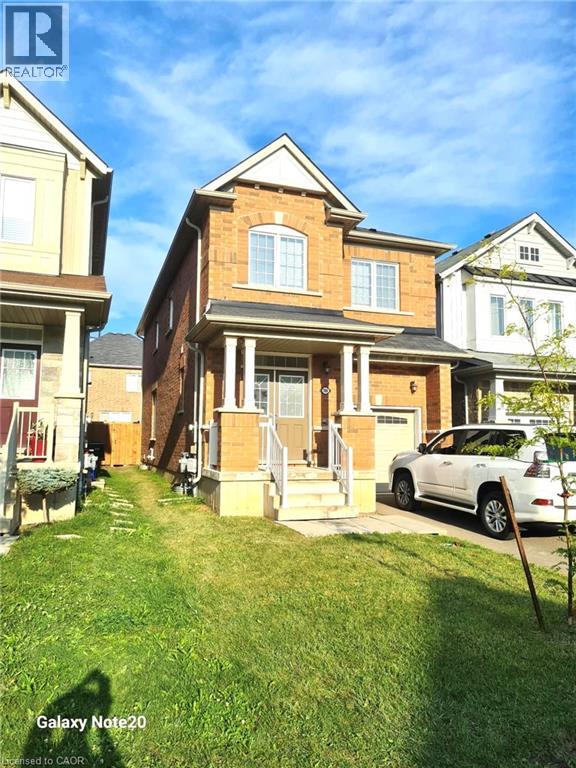
7694 Shagbark Avenue
Niagara Falls, Ontario
VACANT, available for immediate occupancy. Lease this beautiful, freshly painted & clean 4-bedroom, 3-bath detached home featuring an open-concept layout and 9 ft ceilings in a prime, family-friendly neighbourhood. The main floor boasts an all-brick exterior, garage access from the home, a main floor powder room, and a bright Great Room seamlessly connected to a sleek kitchen complete with a center island with stainless-steel appliances. Natural light pours in through large windows and 8-ft sliding glass doors that step out to a spacious fully fenced back yard with gate, The upper level offers a grand primary suite with a 5-piece ensuite and walk-in closet, three additional bedrooms, a 4-piece bath, and a convenience of a second-floor laundry. This turnkey home includes an unfinished basement for extra storage and an ideal location just minutes from top schools, shopping centres (Costco, Walmart, Outlet Mall), dining, the new Niagara Hospital, QEW/highway access, the US border, and the Niagara Falls entertainment district! High Quality Laminate Floors, Hard Wood Stairs, Single Garage with garage door opener. Aaa Tenants Only, Must Supply Full Credit Report And Score Over 700+, Tenants To Remove/Clean Snow, Add Salt, Cut Grass, Maintain Yard And Interior of the home, Replace Furnace Filters Regularly. Tenant To Pay Liability & Content Insurance, Pay All Utilities, hot water tank rental, Include Job Letters, 2 Recent Pay Stubs, Govt Id With Offer, (id:47351)
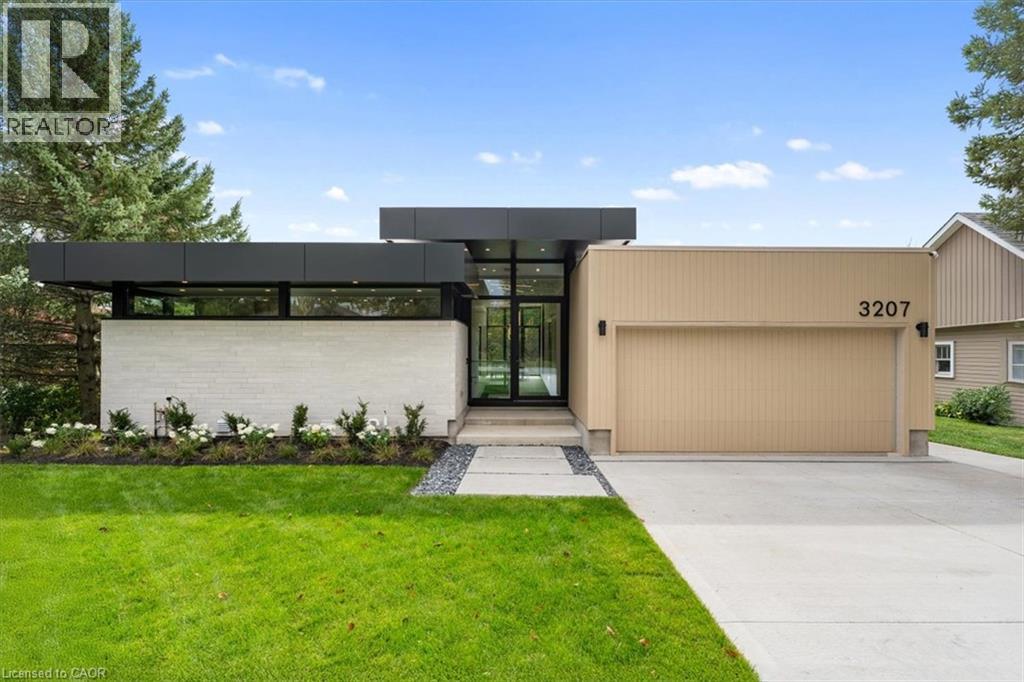
3207 Vivian Line 37
Stratford, Ontario
Welcome to 3207 Vivian Line, a striking architecturally designed residence by SMPL Design Studio where modern design, craftsmanship and everyday functionality come together. Now offered with Tarion New Home Warranty coverage, this distinctive home provides the confidence of new-home protection with the character and design of a truly custom residence. Expansive floor-to-ceiling windows span the rear of the home, filling the main living spaces with natural light and creating a seamless connection between the interior and outdoors. At the centre of the home is a custom kitchen featuring dramatic black and walnut cabinetry, a show-stopping 15-foot Vanilla Noir Caesarstone island and a walk-in pantry offering additional storage and workspace. The open-concept living and dining areas are anchored by a sleek gas fireplace, while light-toned engineered hardwood flooring carries throughout the main level. Three bedrooms are conveniently located on the main floor, each featuring custom-built wardrobes. The primary suite includes a private 3-piece ensuite, complemented by a separate 4-piece bathroom for family and guests. The fully finished lower level significantly expands the living space with a spacious recreation room, second gas fireplace, fourth bedroom, 3-piece bathroom and generous storage. Outside, a contemporary concrete driveway leads to an attached two-car garage, completing the home's clean architectural aesthetic. Thoughtfully designed from top to bottom, 3207 Vivian Line offers the rare combination of custom architecture, sophisticated finishes, functional one-level living and Tarion warranty coverage in one of Stratford's desirable residential settings. (id:47351)
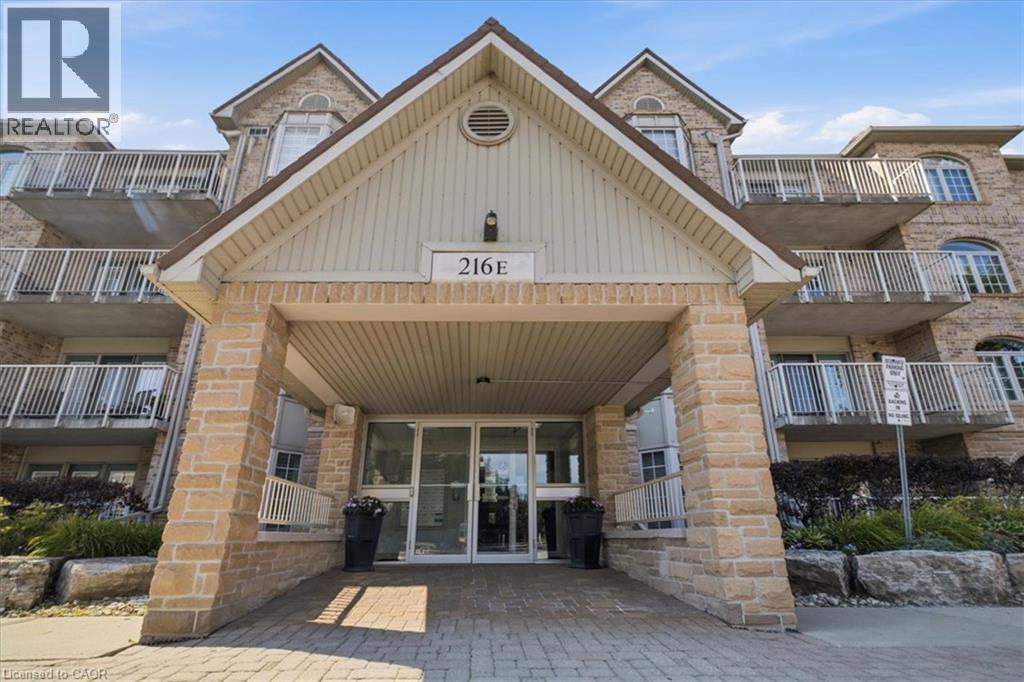
216 Plains Road W Unit# E305
Burlington, Ontario
Welcome to Oakland Green—one of Aldershot’s most desirable condominium communities. This beautifully maintained, recently painted, 2-bedroom, 2-bathroom suite offers 1,267 sq. ft. of spacious living designed for everyday comfort. The updated kitchen features quartz countertops, stainless steel appliances, a breakfast bar, and plenty of storage, while the generous primary retreat boasts two closets and an updated ensuite. A renovated main bathroom, in-suite laundry, two prime parking spaces - one underground and one above grade near the main entry and a private locker add exceptional convenience. Set in a well-managed building with great amenities, you’ll enjoy an unbeatable location just moments from LaSalle Park & Marina, the Burlington waterfront, GO Transit, shopping, dining, Burlington Golf & Country Club, and easy highway access. An exceptional opportunity to enjoy low-maintenance living in one of Burlington’s most sought-after neighbourhoods. (id:47351)
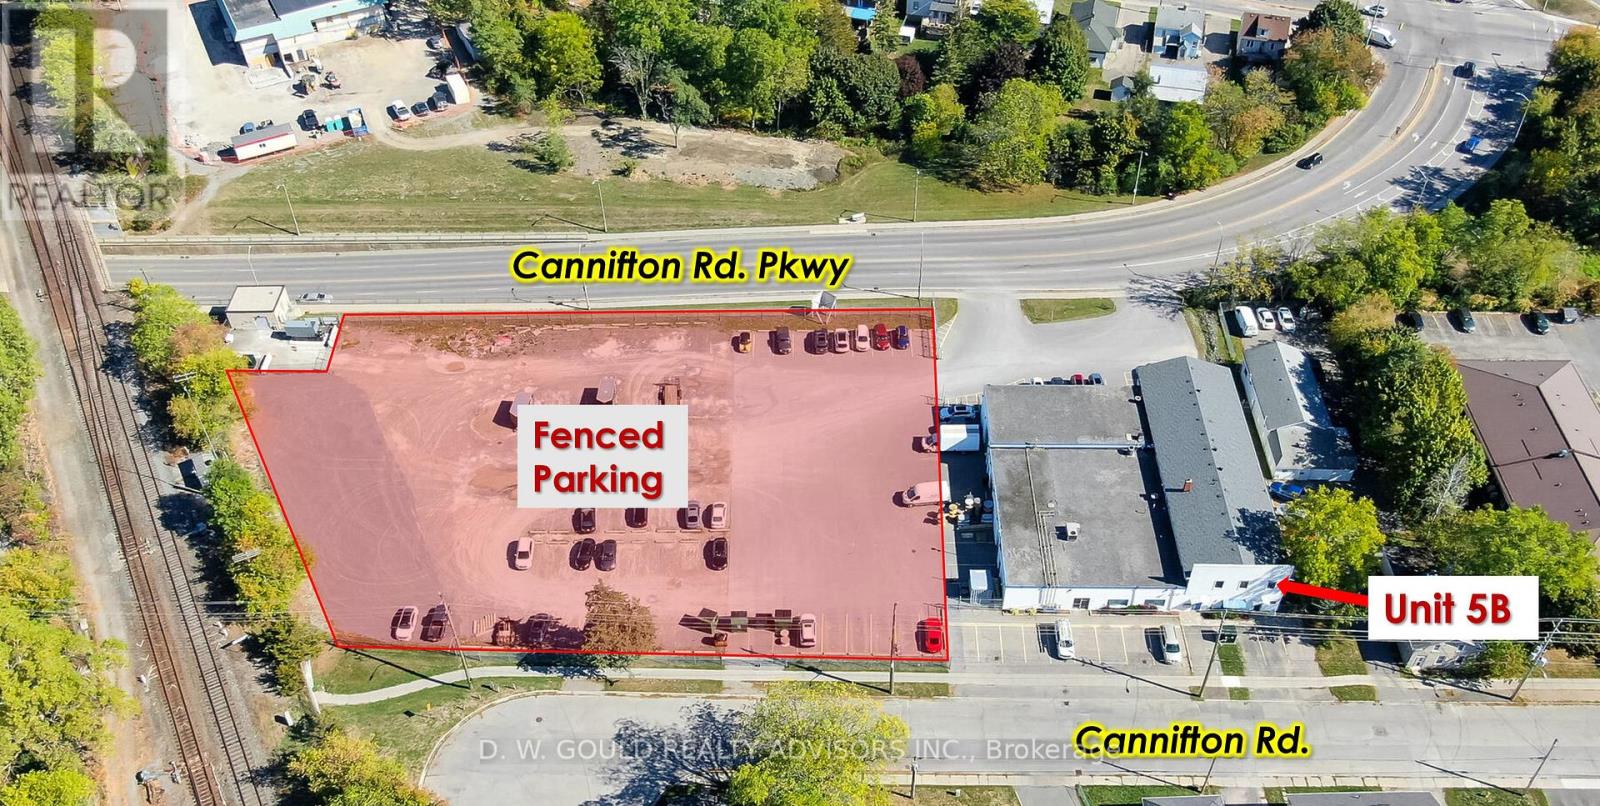
Unit 5b - 57 Cannifton Road
Belleville, Ontario
+/-1,200 Sf 2nd Floor Office/Commercial Available For Lease. Different Unit Combinations. New C3 Regional Commercial Zoning Allows For A Variety Of Uses. Two Streets Frontage And High Traffic Area. Additional Rent (Tmi + Utility + Hst). Easy Access To Hwy's 401, 62 & 37. **EXTRAS** Please Review Available Marketing Materials Before Booking A Showing. Please Do Not Walk The Property Without An Appointment. (id:47351)
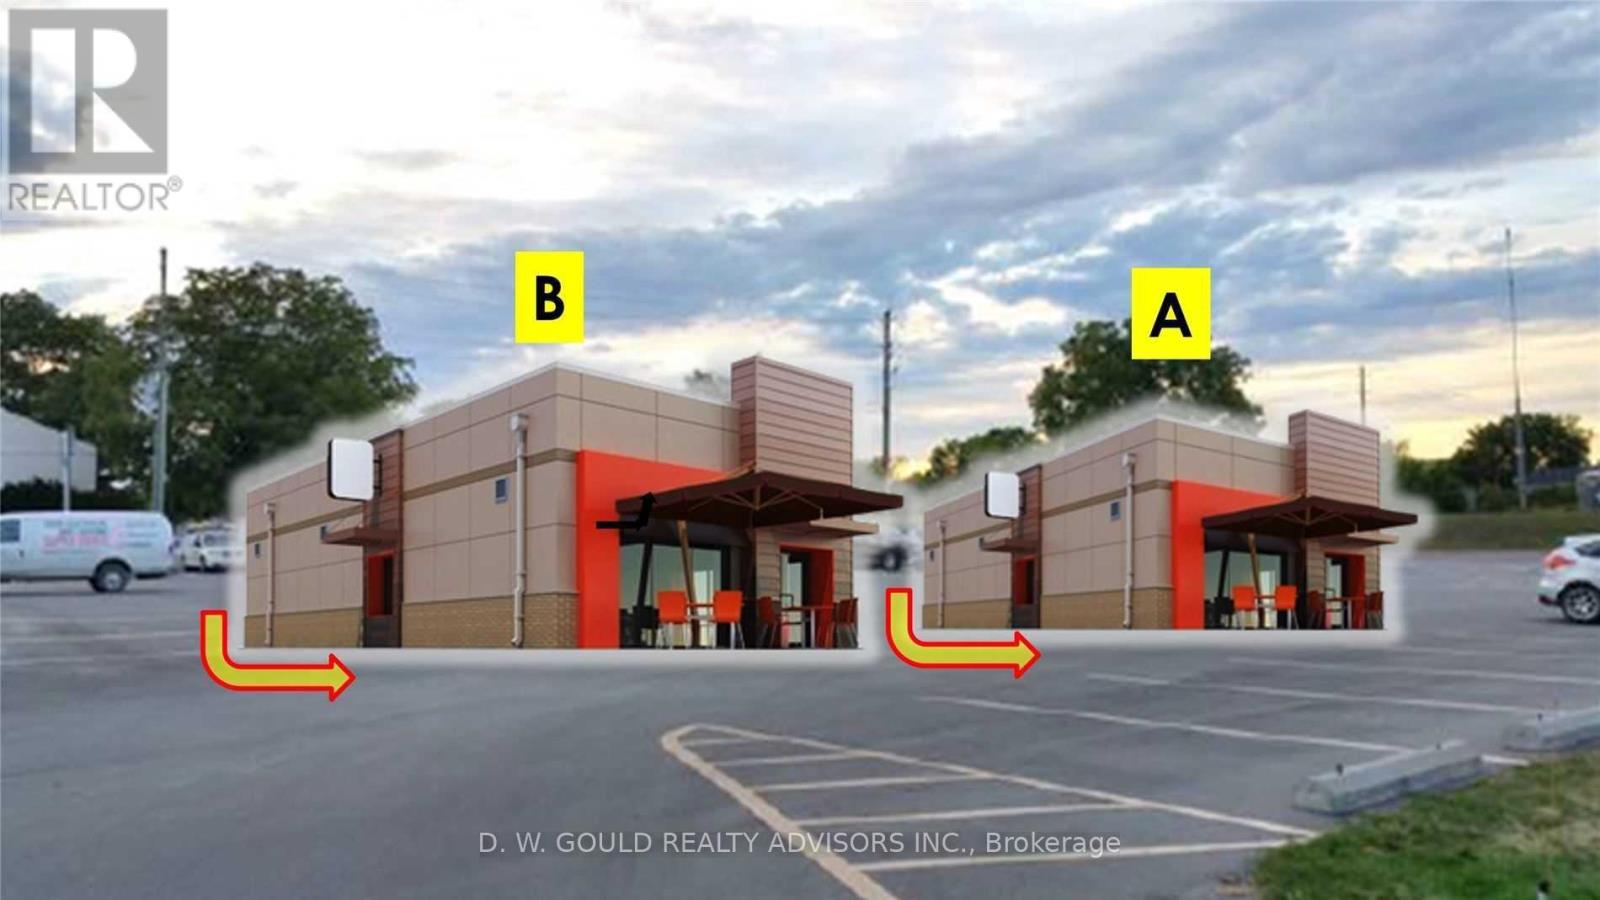
Pad B - 57-75 Cannifton Road
Belleville, Ontario
2,000 Sf Commercial Pad Sites For Lease. Two Streets Frontage/Access And High Traffic Area. Additional Rent (Tmi + Utility + Hst). Easy Access To Hwy's 401, 62 & 37. Two Buildings Possible **EXTRAS** Please Review Available Marketing Materials Before Booking A Showing. Please Do Not Walk The Property Without An Appointment. (id:47351)
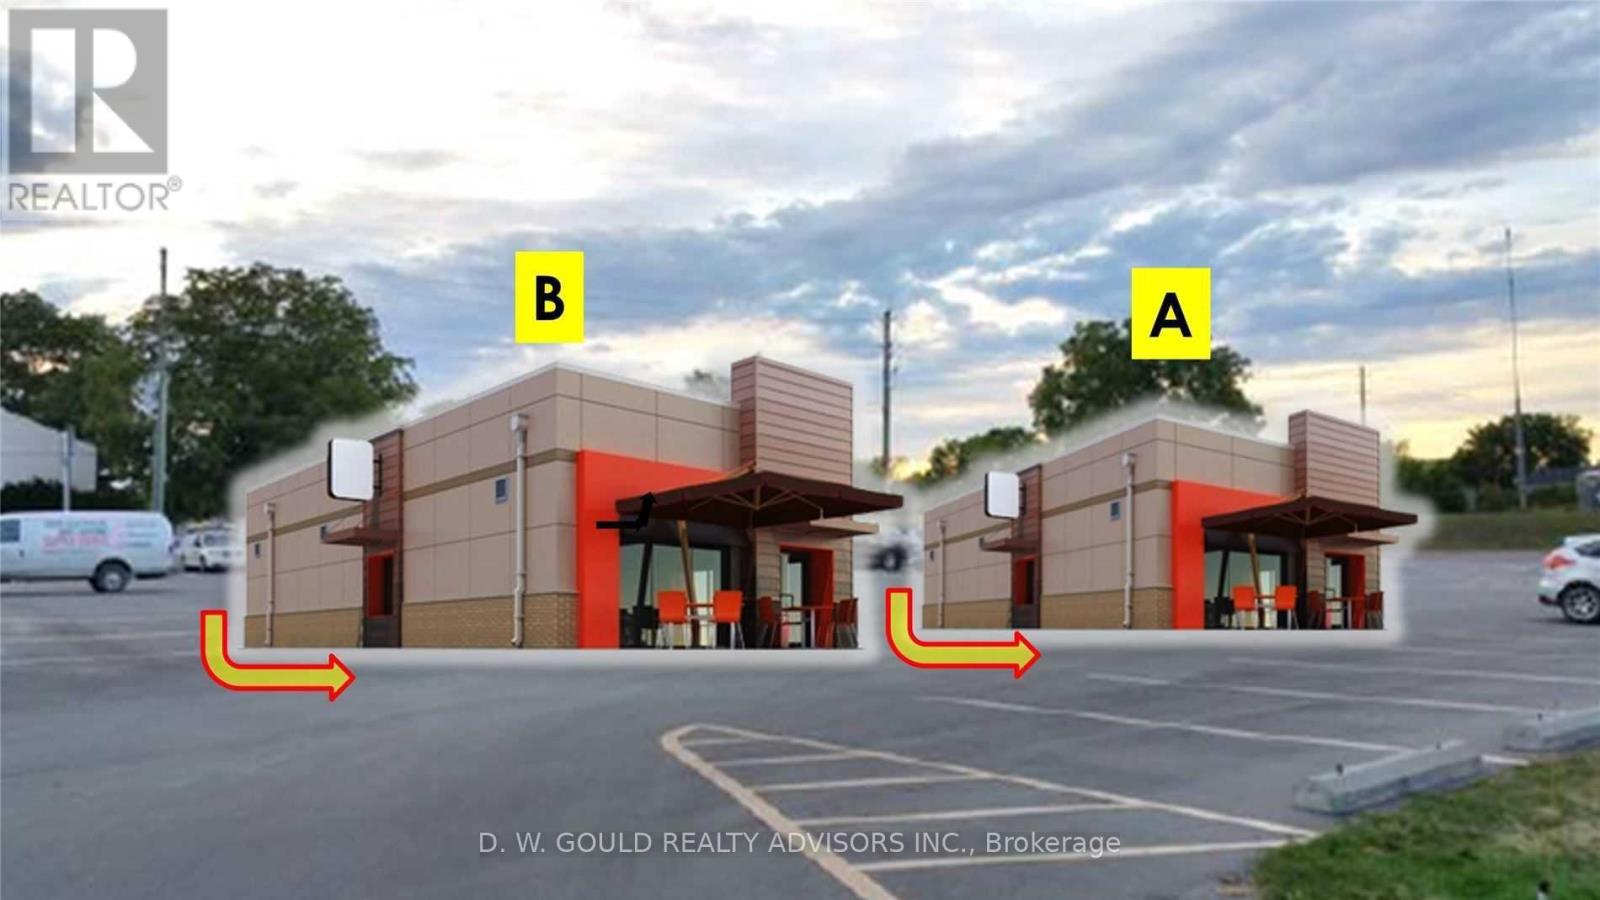
Pad A - 57-75 Cannifton Road
Belleville, Ontario
2,000 Sf Commercial Pad Sites For Lease. Two Streets Frontage/Access And High Traffic Area. Additional Rent (Tmi + Utility + Hst). Easy Access To Hwy's 401, 62 & 37. Two Buildings Possible **EXTRAS** Please Review Available Marketing Materials Before Booking A Showing. Please Do Not Walk The Property Without An Appointment. (id:47351)