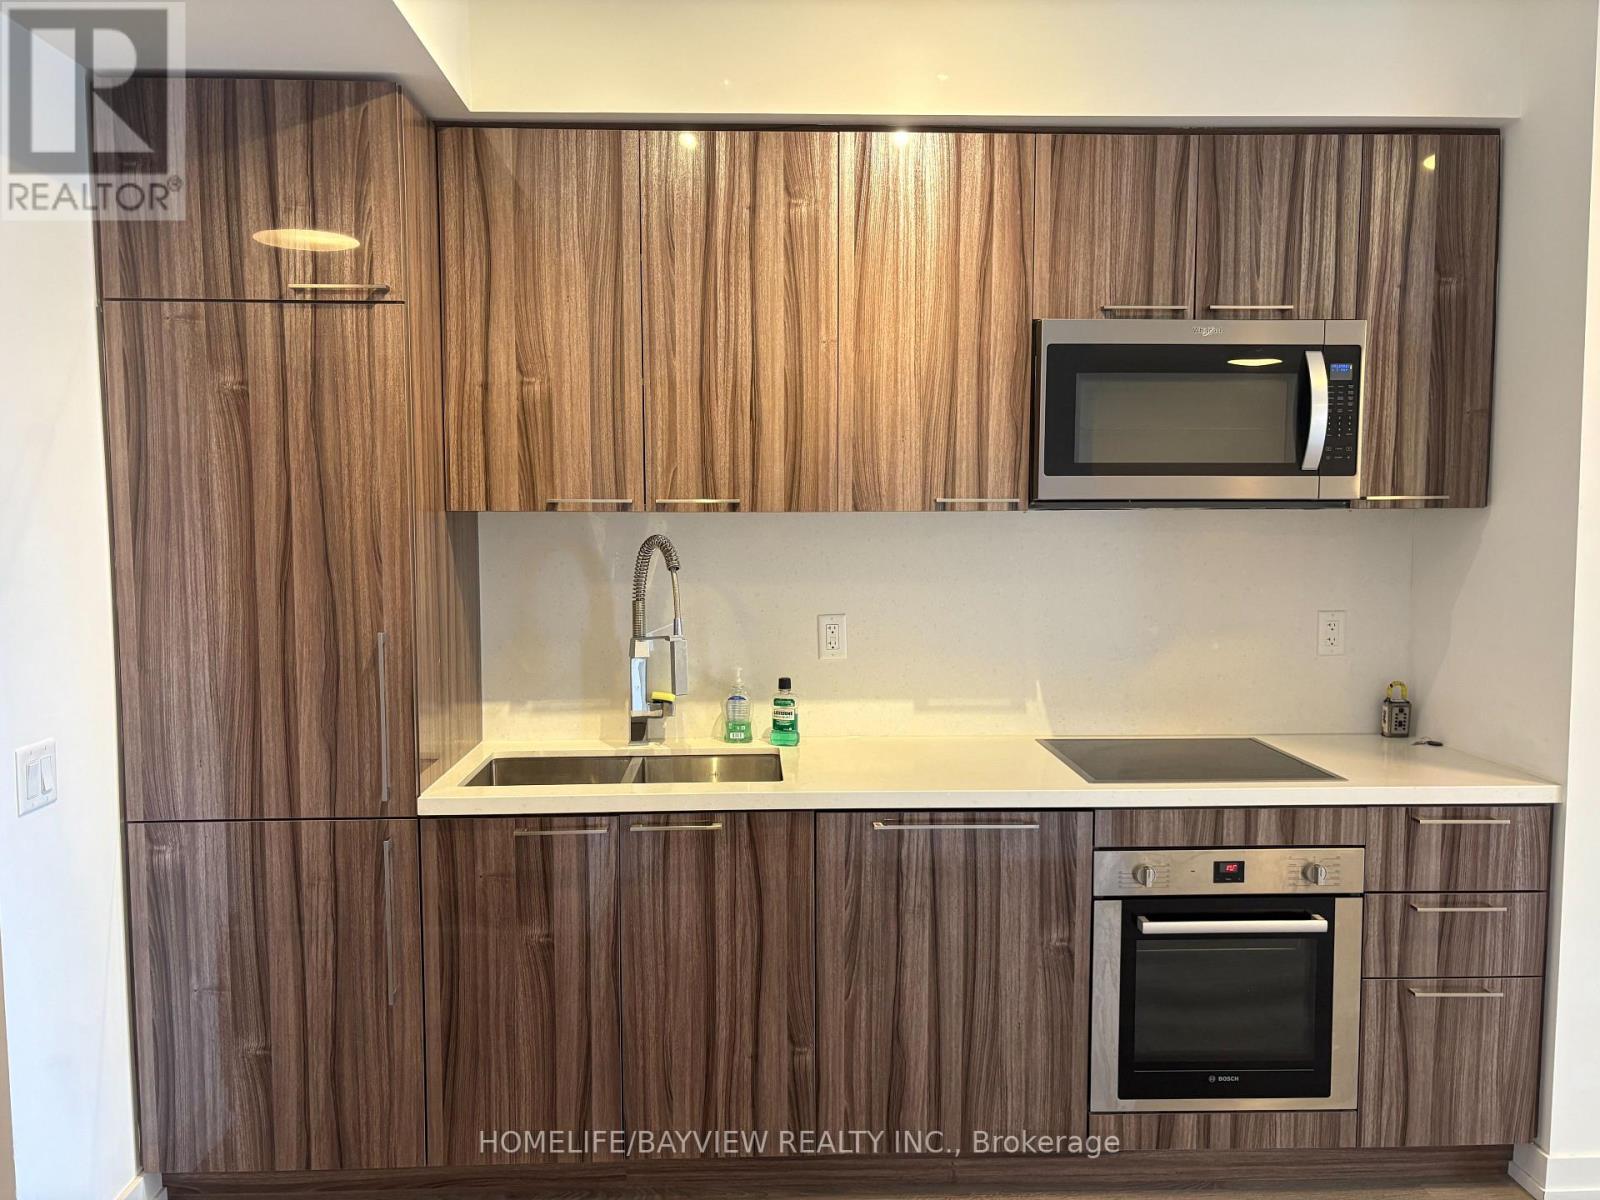
805 - 1 Grandview Avenue
Markham, Ontario
Welcome To Vanguard Condo, This Charming 1 Bed + Den Unit Located In Prime Thornhill Location, This Thoughfully Designed Residence Offer 9 Foot Smooth Ceiling And A Den Suitable For Home Office Or Second Bedroom, Well Maintained Like Brand New. Amazing Amenities Include Fitness & Yoga Studio, Gym, Theatre, Party Room/Lounge, Outdoor Terrace. Minutes To 401/407, Easy Access To Public Transit, Shops, Restaurants, Schools & Park.Practical Floor Plan 565 Sq Ft + 53 Sq Ft Balcony, One Locker & One Parking Included. (id:67892)
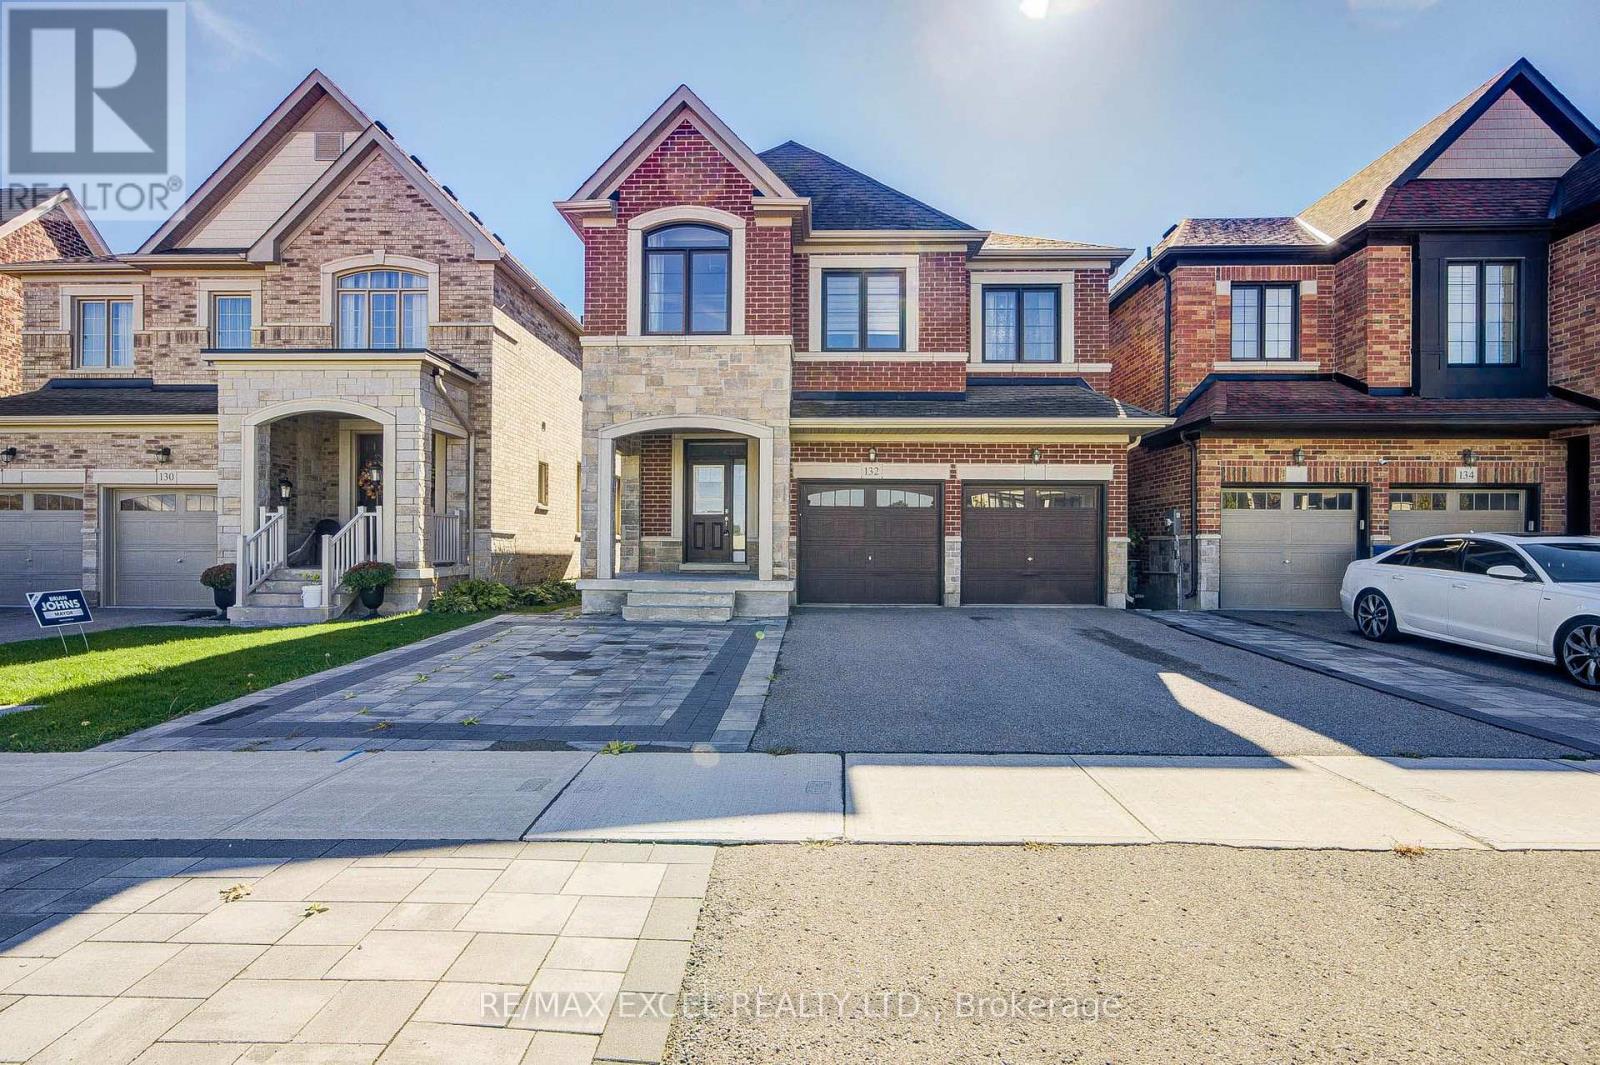
132 Meadow Vista Crescent
East Gwillimbury, Ontario
POWER OF SALE! Don't miss this upgraded 4+2 bedroom detached home in the desirable Holland Landing community of East Gwillimbury! Offering approximately 2,300 sq. ft. of living space, this bright and spacious home features a functional layout, 5 bathrooms, 2 kitchens, and two primary bedroom suites, ideal for large or multi-generational families. The fully finished walkout basement with a separate entrance features 2 additional bedrooms, a separate kitchen, a full bathroom, and living space, offering excellent potential for an in-law suite or supplementary rental income. Enjoy abundant natural light, an eat-in kitchen with walkout to the deck, separate living and dining areas, and a carpet-free interior. The interlock-finished backyard provides a great space for outdoor enjoyment, while the widened interlock driveway offers ample parking for up to 6 vehicles, including a double garage. Conveniently located near schools, parks, trails, shopping, community amenities, Highway 404, Highway 400, and GO Transit connections. An excellent opportunity for homeowners and investors alike! (id:67892)
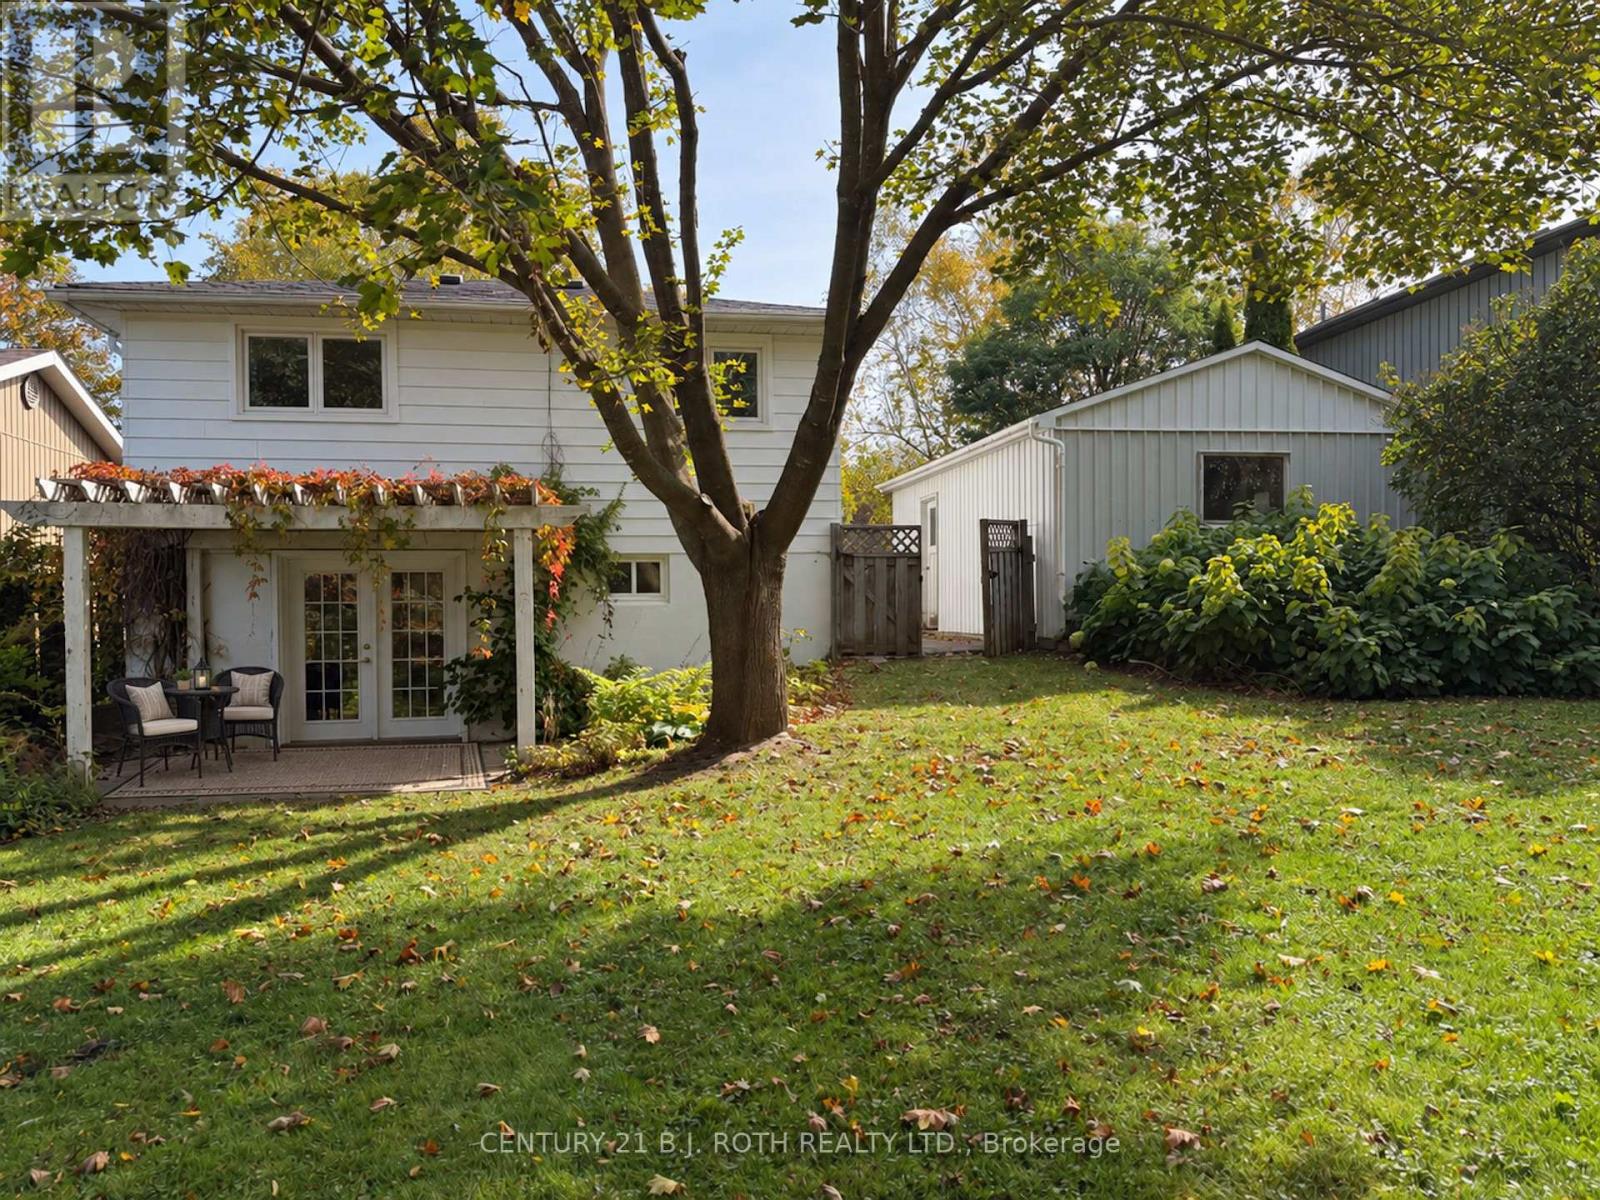
72 Allan Street
Scugog, Ontario
Your opportunity to own a home in charming Port Perry for under $700,000! Tucked away in a mature, established neighbourhood, this beautifully refreshed backsplit offers warmth, character and thoughtful updates. Freshly painted and move-in ready, the bright, inviting interior features hardwood floors, a sun-filled bay window and a cozy fireplace. Spacious living and dining areas flow into a solid maple kitchen with generous cabinetry, a convenient pantry and plenty of counter space. The finished lower level adds valuable living space with a comfortable family room, dedicated office, updated flooring and a convenient walkout to the backyard. Recent big-ticket improvements, including (Oct 2026) a new furnace, hot water tank and updated 200-amp electrical panel with ESA cert., offer added peace of mind. And then there's the backyard! A beautiful, private retreat surrounded by mature trees, lush greenery and established gardens. Picture morning coffee beneath the charming vine-covered pergola, lazy summer afternoons and evenings spent entertaining family and friends. With plenty of green space to enjoy, it's an outdoor oasis you'll appreciate all season long. Complete with a long driveway and oversized detached garage, this inviting home combines practical updates, comfortable living and the relaxed small-town charm that makes Port Perry so special. Move right in, make it yours and start enjoying the lifestyle! (id:67892)
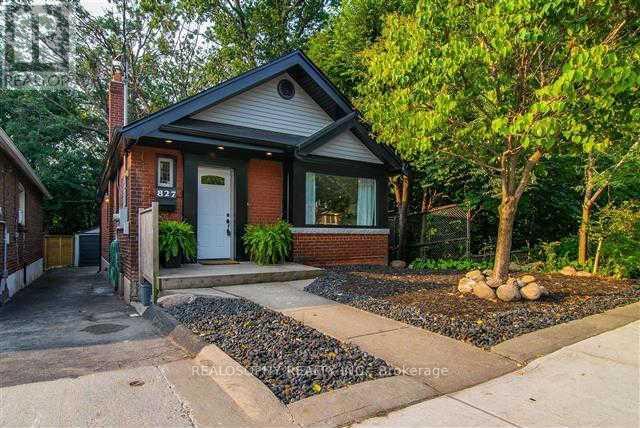
Upper - 827 Kingston Road
Toronto, Ontario
Step into comfort and style with this beautifully designed 2-bedroom, 1-bath home that blends warmth, space, and modern convenience. Spanning over 900 square footage with the back and side of the house overlooking the Glen Manor ravine, this inviting residence offers an open-concept layout that seamlessly connects the kitchen, dining, and living areas-perfect for entertaining or relaxing after a long day. The bright, open kitchen features ample counter space and cabinetry, flowing naturally into the dining area where you can enjoy meals with friends or family. Located within the highly rated Balmy Beach Community School (GR. JK-06) and Malvern Collegiate Institute (GR. 09-12) catchments, making it a great choice for children. The spacious living room provides a comfortable setting for movie nights or quiet evenings in. Both bedrooms offer generous proportions, creating ideal retreats for rest or work-from-home flexibility. The home also includes a private laundry area for added convenience, and dedicated parking for peace of mind. Step outside to your private attached back patio - a perfect space to enjoy your morning coffee, unwind in the evening, or host a cozy outdoor gathering. Thoughtfully laid out and full of charm, this home delivers everything you need for easy, enjoyable living. Come See It Today! (id:67892)
211 - 101 Hammersmith Avenue
Toronto, Ontario
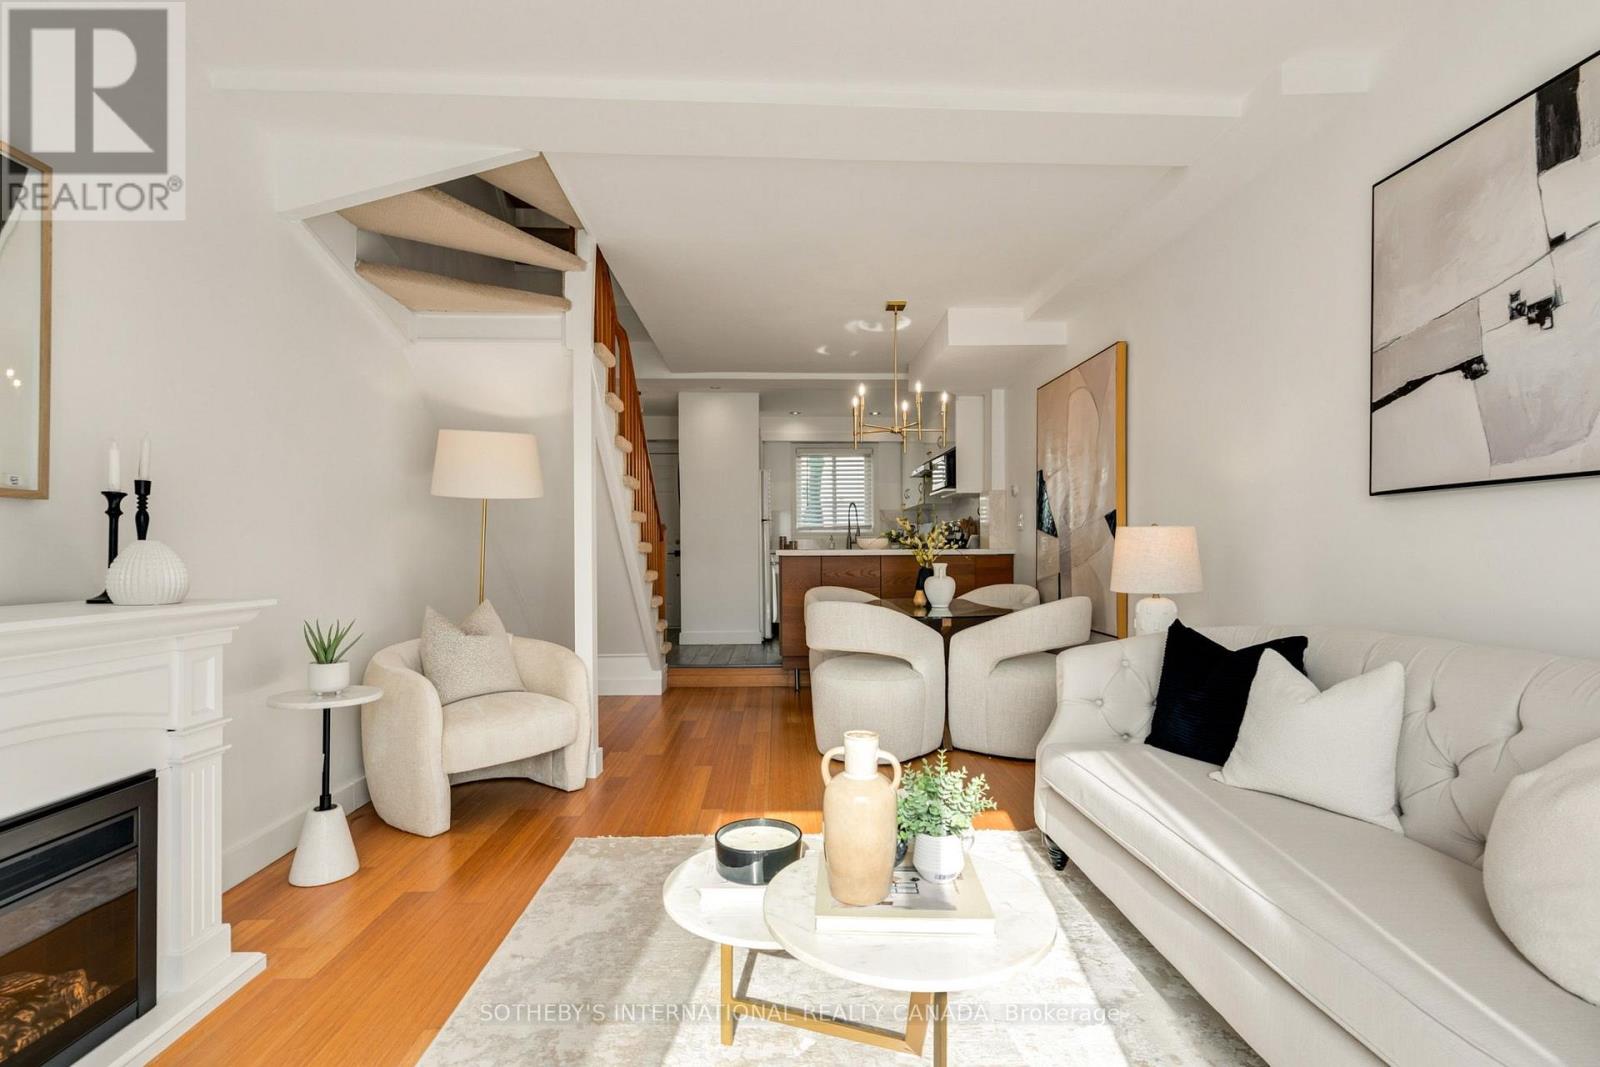
Raised a storey above the bustle of the street, fourteen townhomes gather around a private central courtyard, offering rare security and privacy. Nestled in one of The Beach's most coveted pockets south of Queen, this beautifully updated home offers three bedrooms, two bathrooms, lake views and an exclusive-use patio, along with exclusive underground parking and a private locker, both prized conveniences in The Beach. Sunlight defines the residence. South-facing windows fill the home with natural light that shifts throughout the day, warming the bamboo floors and lending every room a bright, welcoming calm. Freshly painted, with updated lighting fixtures and recent upgrades throughout, it is entirely turnkey.A welcoming foyer with ample storage is joined by a main floor powder room. The kitchen, with stone countertops and crisply refinished cabinetry, opens to a sunken living and dining room generously proportioned for entertaining. At the front, the patio opens to the courtyard garden, where summer barbecues linger while children play safely. Privacy fencing is currently being constructed.Upstairs, two spacious bedrooms share a renovated bathroom with ensuite laundry. The entire third floor is given to a loft with soaring cathedral ceilings and the home's beautiful lake views. A space of remarkable versatility, it is ideal as a third bedroom, office, yoga studio, library or second recreation room.What makes 101 Hammersmith truly special is its community. Over twelve years of courtyard potlucks and patio evenings, neighbours have become like family. The central courtyard invites connection, while each exclusive-use patio offers a retreat of its own.Williamson Road Public School, Glen Ames and Malvern are within walking distance, and the boardwalk, beach, cafés, boutiques and restaurants are steps away. Here, the lake and the city sit side by side. (id:67892)
7 Pethick Street
Toronto, Ontario
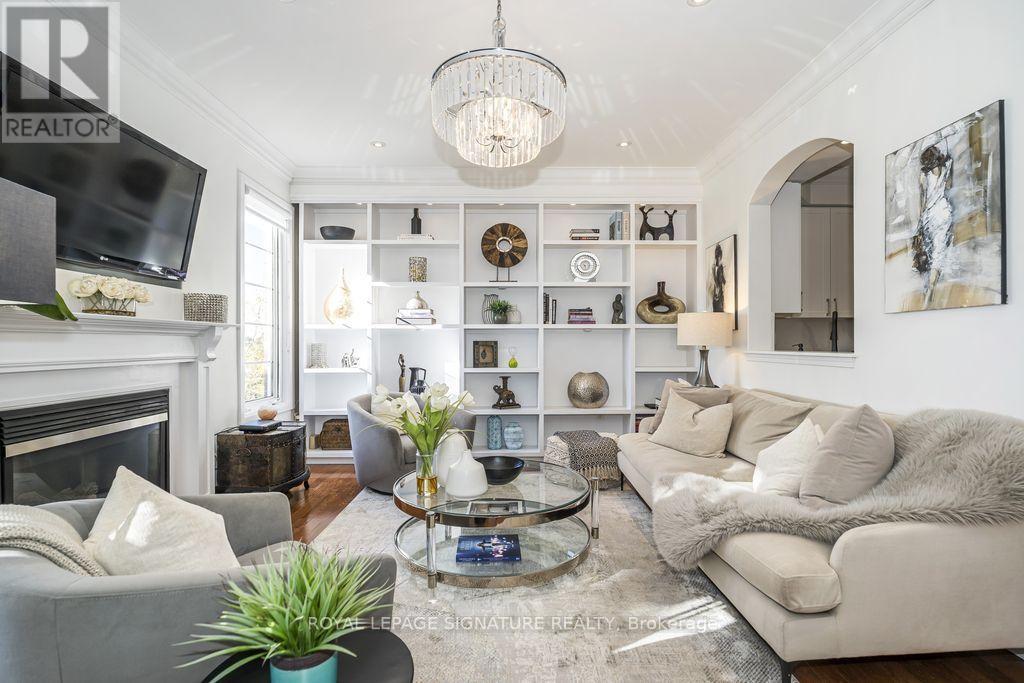
Stunning, beautifully renovated 3 bedroom townhome, offered for sale for the first time! Meticulously maintained and showcasing exceptional pride of ownership, this bright, sun-filled, carpet-free residence features extensive upgrades and refined finishes throughout. Highlights include new hardwood flooring, porcelain tiles, elegant wainscoting, crown moulding, upgraded trim, pot lights, coffered ceilings and smooth 9-foot ceilings on both the main and second floors. The beautifully appointed kitchen features a generous centre island, quartz countertops and matching backsplash. Custom window blinds add a finishing touch throughout. Step outside to your own private backyard oasis, with no neighbours directly behind, offering a peaceful retreat ideal for relaxing or entertaining. Ideally located in a desirable, family-friendly neighbourhood, within walking distance to Warden Subway Station, schools and Warden Hilltop Community Centre, with convenient access to school bus routes, shopping, parks and major amenities. An exceptional offering that combines quality craftsmanship, thoughtful upgrades, privacy and convenience. A truly impressive, move-in-ready home that reflects pride of ownership at every turn! (id:67892)
268 Lonsdale Road
Toronto, Ontario
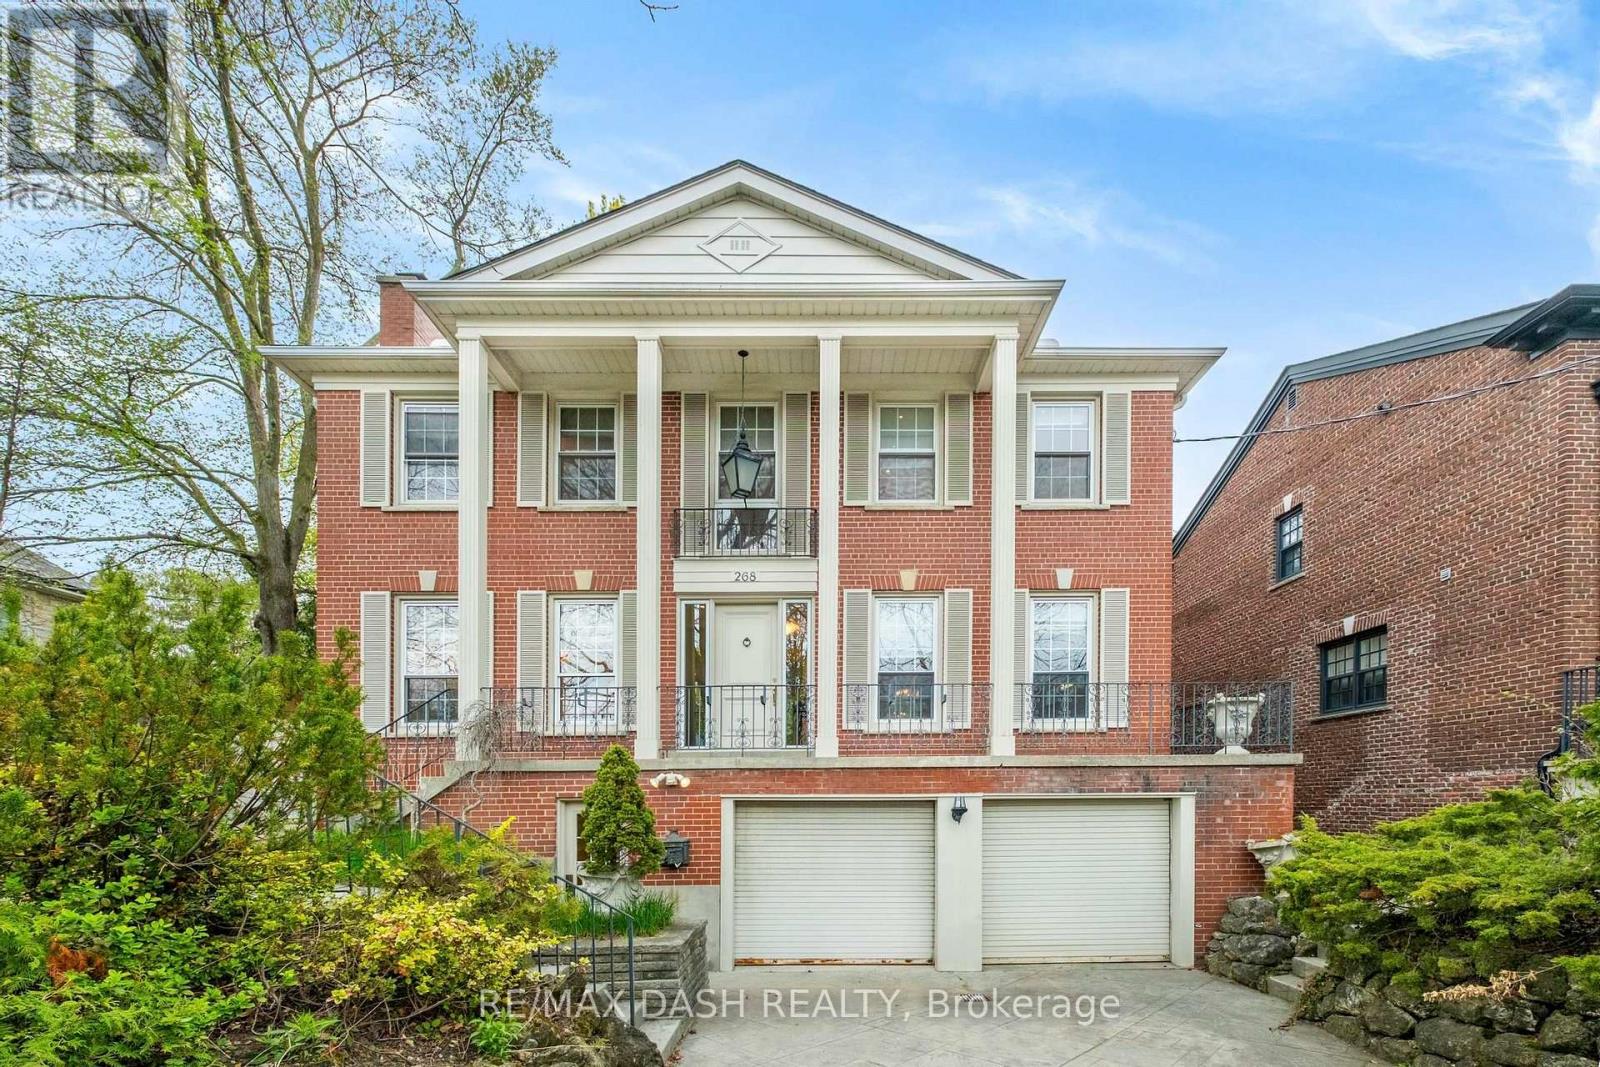
Morning laps in your private indoor pool. Coffee in Forest Hill Village. An evening entertaining friends by the fire. At 268 Lonsdale Road, an exceptional day starts right at home.Set on one of Forest Hill's most coveted streets, this distinguished residence offers over 4,000 sq. ft. of elegant living across three levels. Grand principal rooms bring a sense of occasion to everything from lively dinner parties to quiet evenings, while the fireplace adds warmth and atmosphere throughout. Four spacious bedrooms offer room to recharge, led by a luxurious primary suite that makes the end of a busy day something to anticipate. Then there's the lower level-where the weekend can begin whenever you choose. A private indoor pool, sauna, and a recreation room set the scene for morning workouts, family fun, and a well-earned escape from your calendar. Beyond your front door, enjoy the boutiques and cafés of Forest Hill Village, the scenic Kay Gardner Beltline Trail, and steps to Upper Canada College and Bishop Strachan School. Downtown Toronto remains within easy reach. Elegant enough to impress. Welcoming enough to put your feet up. And yes, you should bring your swimsuit. Experience 268 Lonsdale Road through our exclusive property tour: https://tinyurl.com/mr2rfypp (id:67892)
Main - 74 Huron Street
Toronto, Ontario
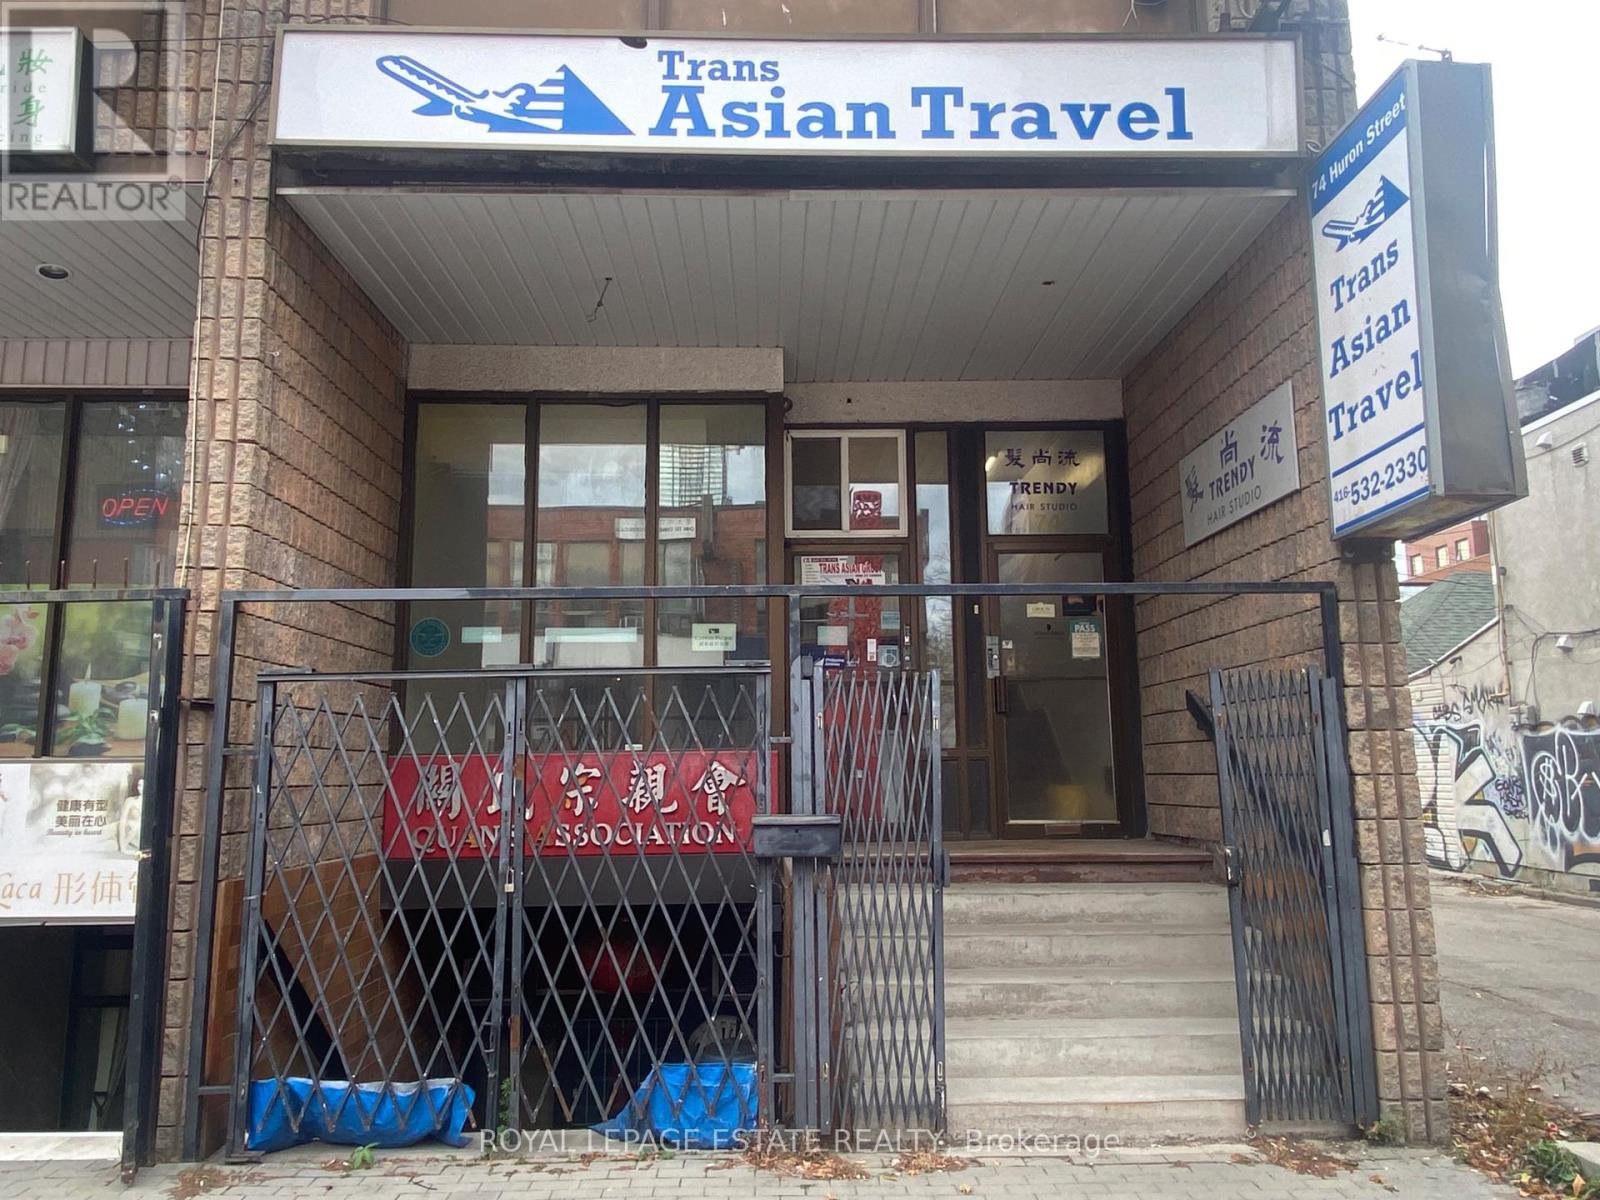
Exceptional 690 SF main floor walk-up storefront in the heart of Chinatown, steps from Dundas & Spadina! Bright, functional commercial unit featuring a large open area with high ceilings and a private rear office built out toward the back. The location is ideal for light retail, personal service, or professional office uses. Includes an existing 2-piece washroom, rough-in plumbing for a sink, and direct rear door access to the lane for seamless loading and deliveries. Outstanding exposure and signage opportunities. Positioned in downtown Toronto's vibrant core with heavy foot traffic year-round! (id:67892)
339 - 250 Wellington Street W
Toronto, Ontario
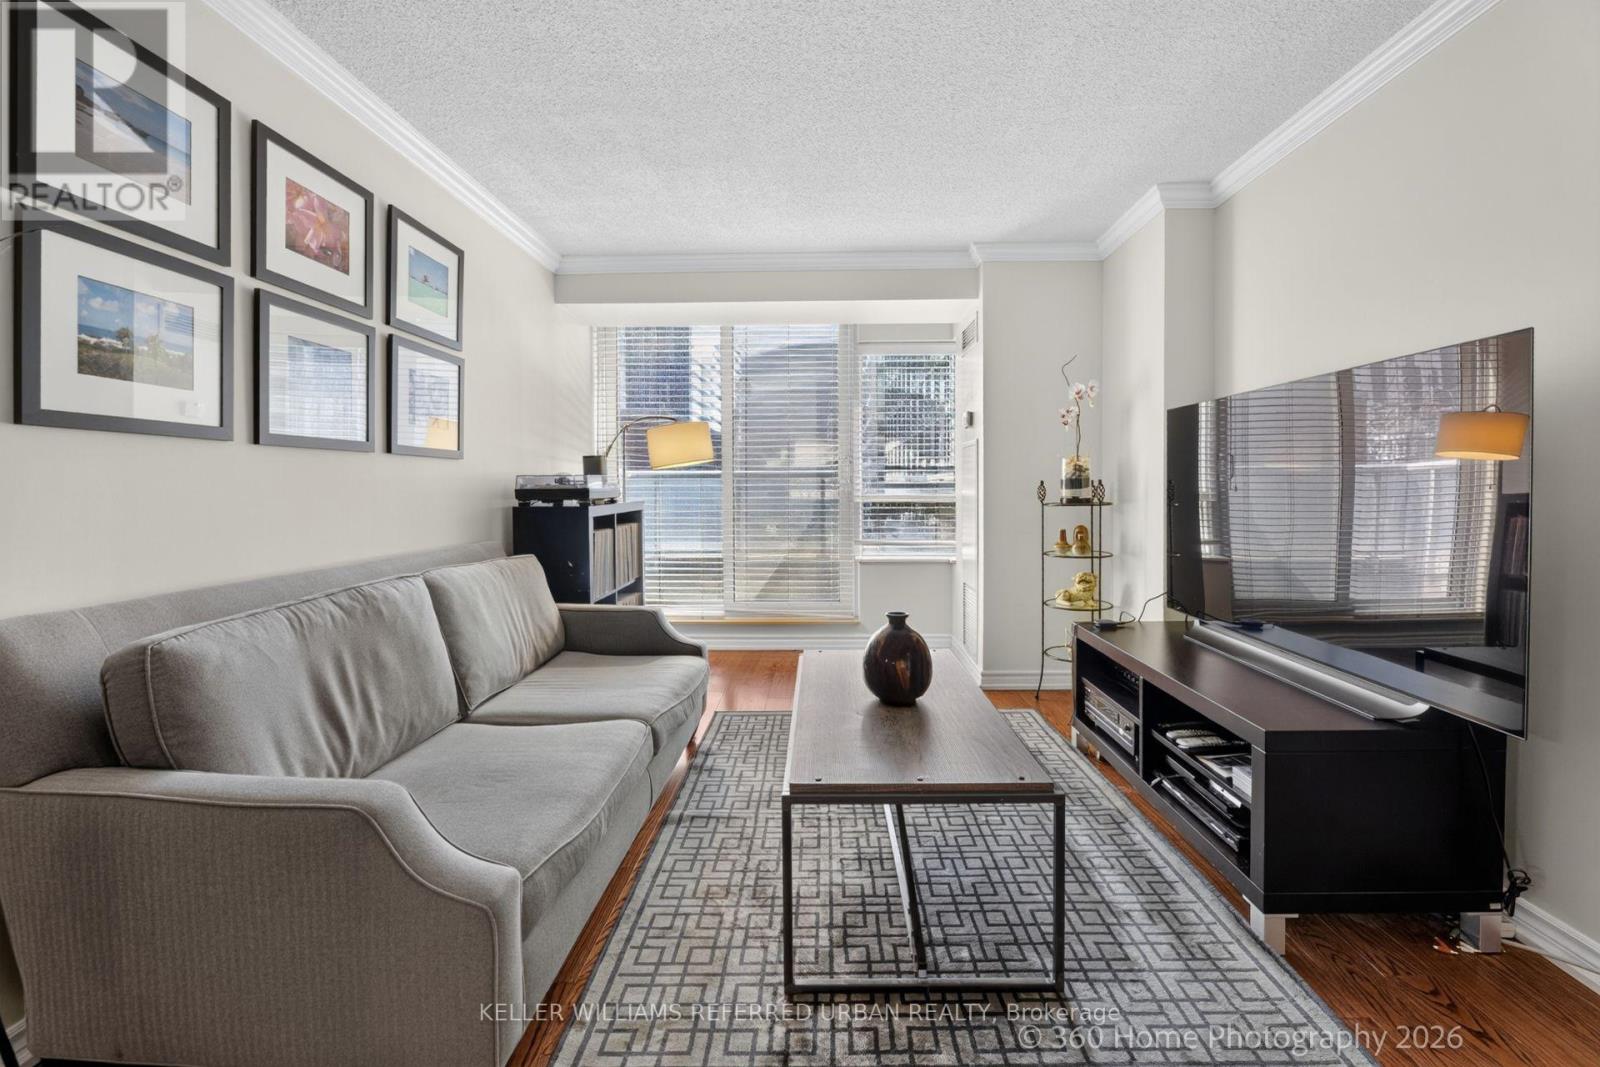
View Virtual Tour! 2 Bedrooms with 2 Full Washrooms, includes 1 Underground Parking Space and Storage Locker! Experience the best of Downtown Living in this mid-rise, highly reputable condo builder, Tridel's Icon 2! This 18-storey condo tower has 100 Transit Score, 99 Walk Score, so convenient to work, live and play in the city! Near The Well Shops and World-class restaurants, events, Financial, Entertainment and Harbourfront Districts, where you can walk or bike to work, enjoy your Blue Jays games, musicals, concerts, shops, gourmet lifestyle. Then be home in minutes, relax in the comfort of your home with a functional Split Bedroom layout. An open-concept living, dining and kitchen. This unit has been well-kept with a true pride of ownership by its first and only owner. Full size appliances including Samsung Washer and Dryer. Walk-In closet in Primary Bedroom, Murphy Bed in 2nd Bedroom and Ample amount of Storage! The building boasts a new chic lobby design, a full-size strength training gym, sauna, workout pool jacuzzi, tanning on the rooftop deck, enjoying the CN Tower view while you BBQ or stargazing! Also includes parking AND locker! Maintenance Fee includes all utilities! Now is your best opportunity to live or invest in this downtown Toronto Tridel-built condo!!! (id:67892)
Main - 74 Huron Street
Toronto, Ontario
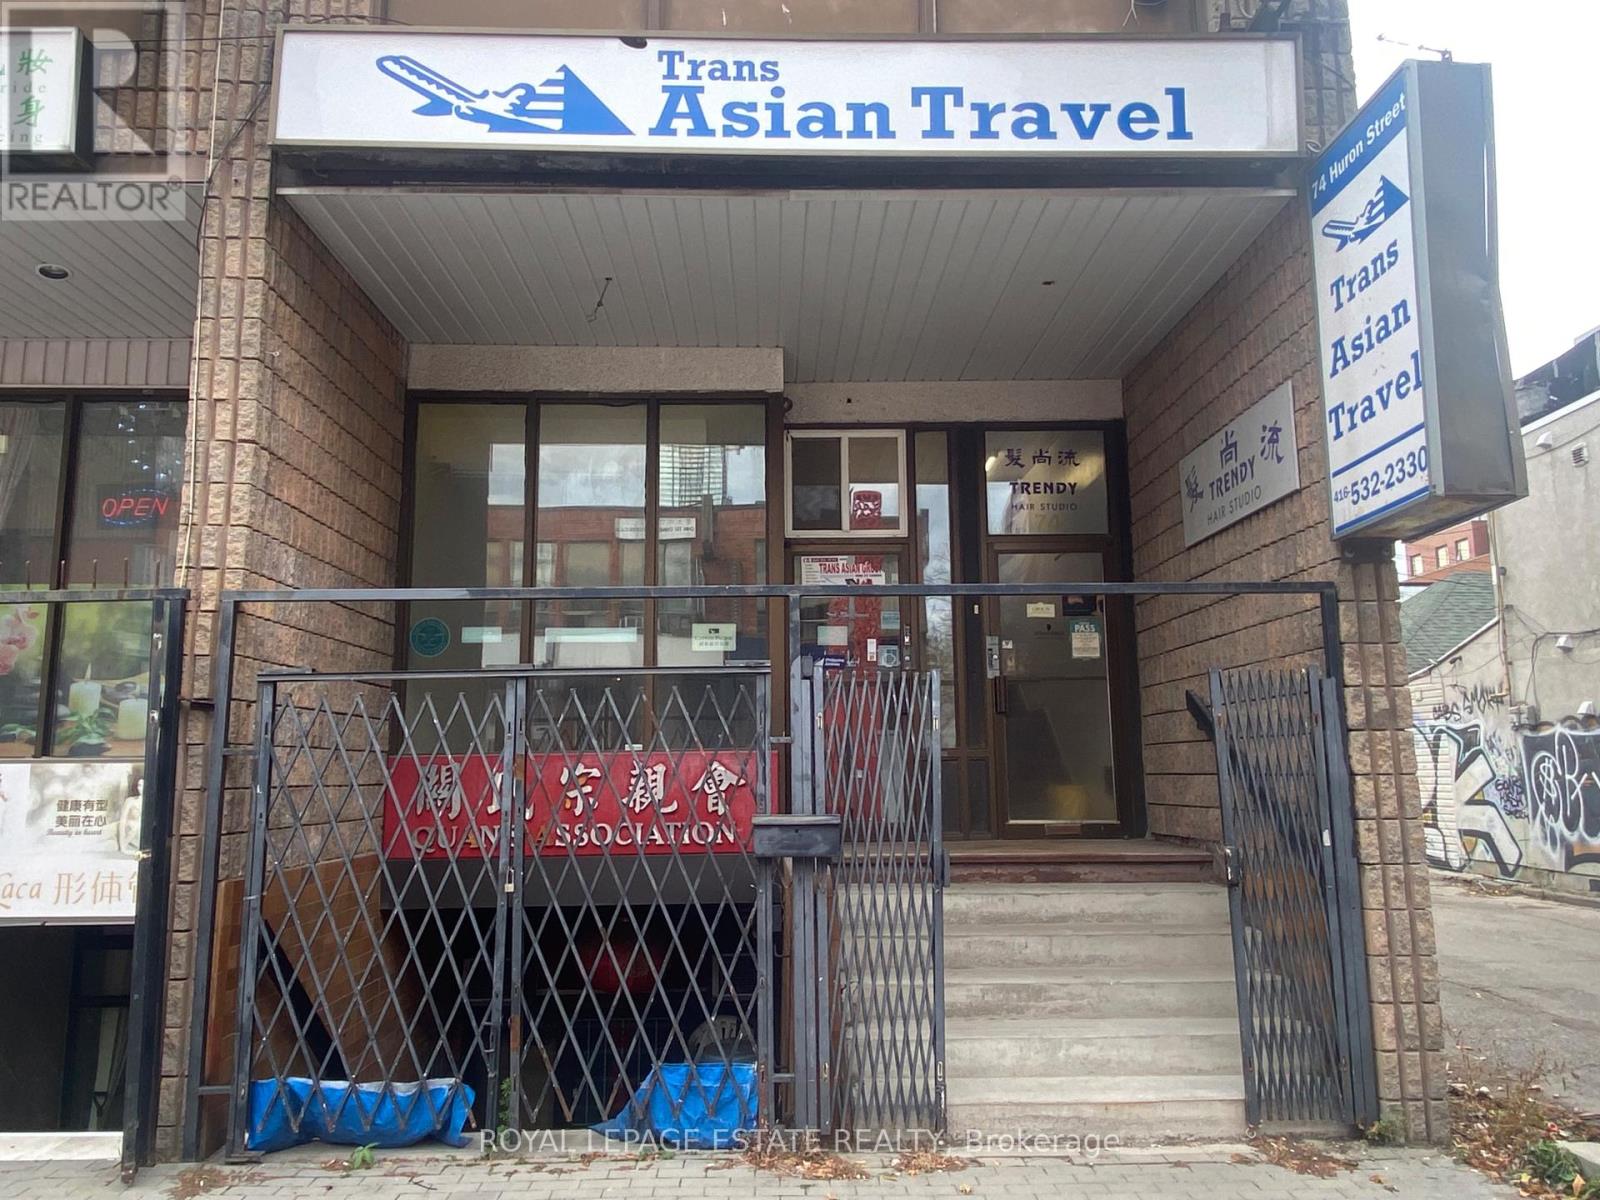
Exceptional 690 SF main floor walk-up storefront in the heart of Chinatown, steps from Dundas & Spadina! Bright, functional commercial unit featuring a large open area with high ceilings and a private rear office built out toward the back. The location is ideal for light retail, personal service, or professional office uses. Includes an existing 2-piece washroom, rough-in plumbing for a sink, and direct rear door access to the lane for seamless loading and deliveries. Outstanding exposure and signage opportunities. Positioned in downtown Toronto's vibrant core with heavy foot traffic year-round! (id:67892)
2708 - 108 Peter Street
Toronto, Ontario
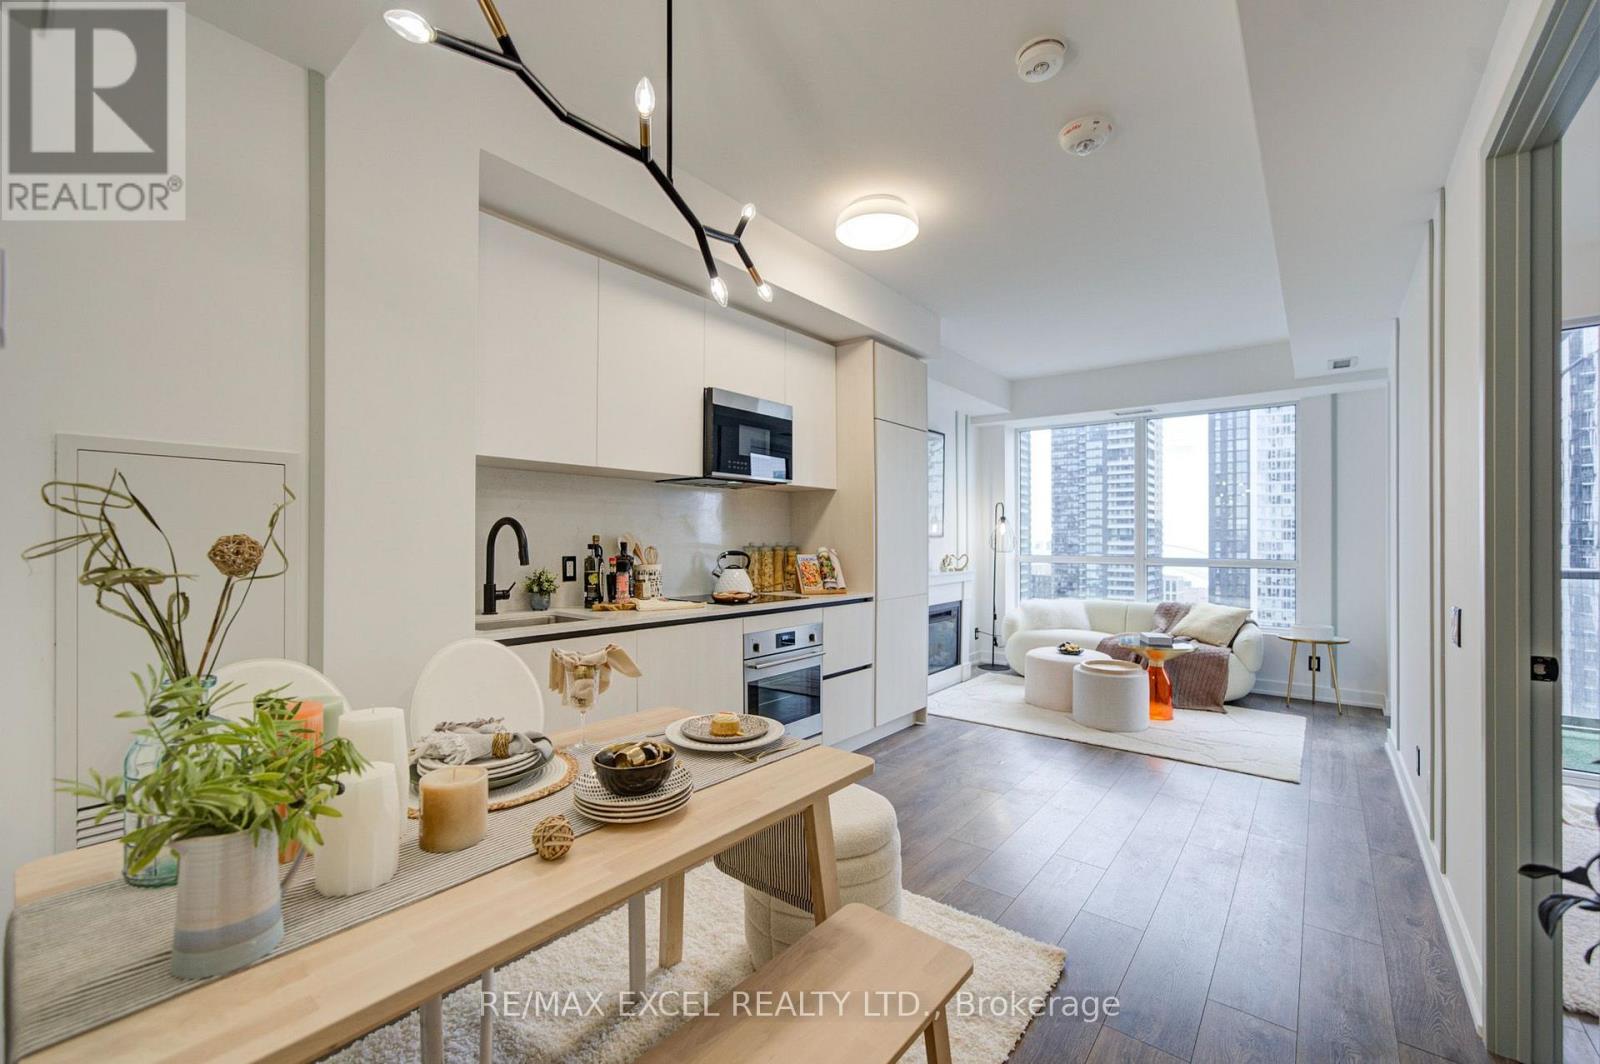
Enjoy the Privacy and Flexibility of a 2-bedroom Layout. Not Your Typical 1+1. Experience elevated downtown living in this thoughtfully newly upgraded condo in the heart of Toronto's vibrant Entertainment District! Enjoy south-facing views with a glimpse of Lake Ontario. Featuring upgraded lighting and a private enclosed den with a door, ideal for a second bedroom, home office or flexible living space, offering added flexibility for modern urban living. The sleek modern kitchen features elegant granite countertops and premium built-in appliances, combining style and functionality. BestCo Fresh Food Market is right downstairs, making grocery shopping effortless. Just steps from the TTC subway, Union Station, The Well, CN Tower, and Rogers Centre, and Toronto's waterfront ... , this residence is surrounded by Toronto's finest restaurants, cafés, shopping, entertainment, and waterfront attractions. Residents also enjoy premium building amenities, including a rooftop pool, sauna, fitness centre, private dining room, and outdoor BBQ area. A perfect blend of modern design, versatile living space, and exceptional location, ideal for professionals, couples, or investors seeking the best of downtown Toronto living, with transit, everyday essentials, and world-class entertainment right at your doorstep. (id:67892)
Bsmt - 1200 Avenue Road
Toronto, Ontario
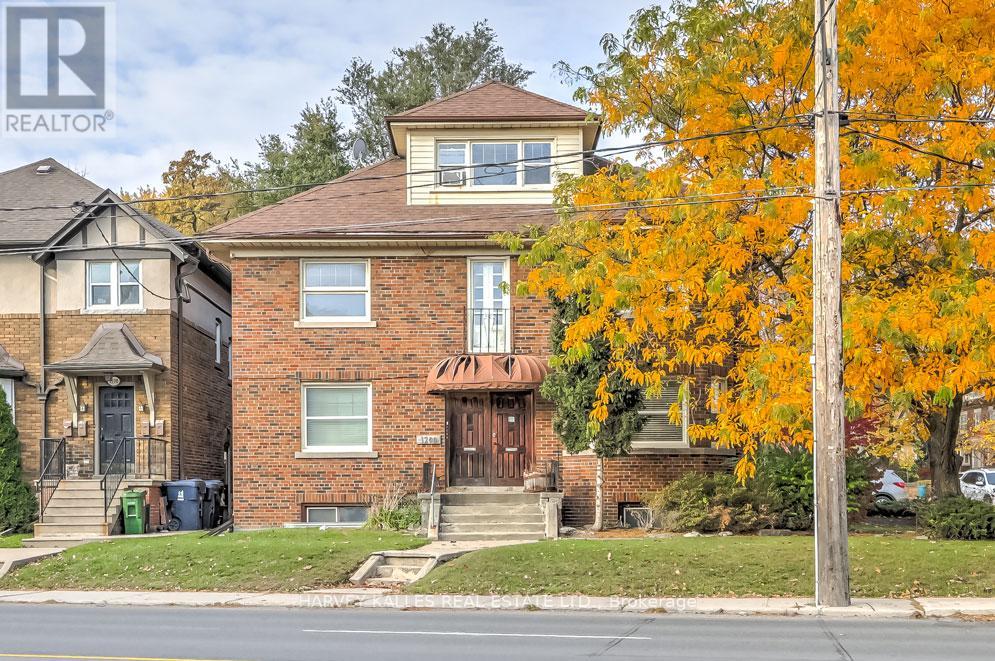
Nestled in the heart of an idyllic neighbourhood, this charming 2 bedroom basement suite at 1200 Avenue Rd offers an incredible opportunity for comfortable and convenient living. With its prime location and a host of amenities in the surrounding area, this property is a perfect place to call home. Enjoy the ease of access to nearby shops, restaurants, and cafes. Whether you're looking for a quick bite to eat or a shopping spree, you're just a stone's throw away from it all. Top-rated schools, both public and private, are in the vicinity, making it a great location for families. Close to Allenby Junior Public School. Don't miss out on the chance to lease this property in a vibrant and well-connected neighbourhood. (id:67892)
206 Bathurst Street
Toronto, Ontario
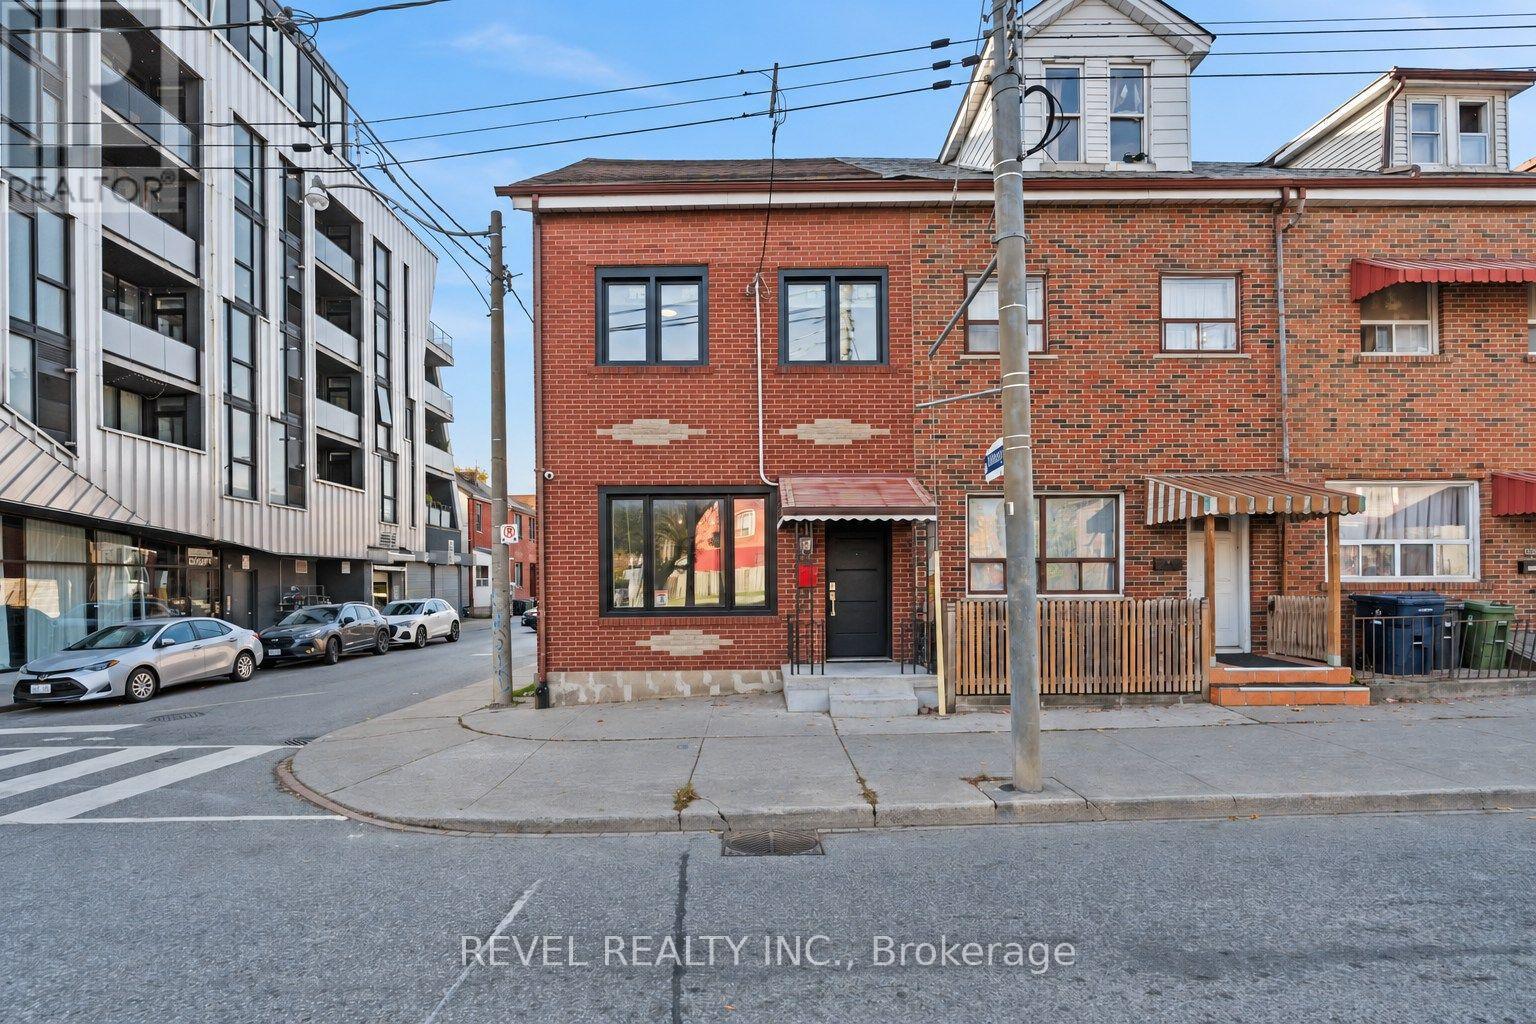
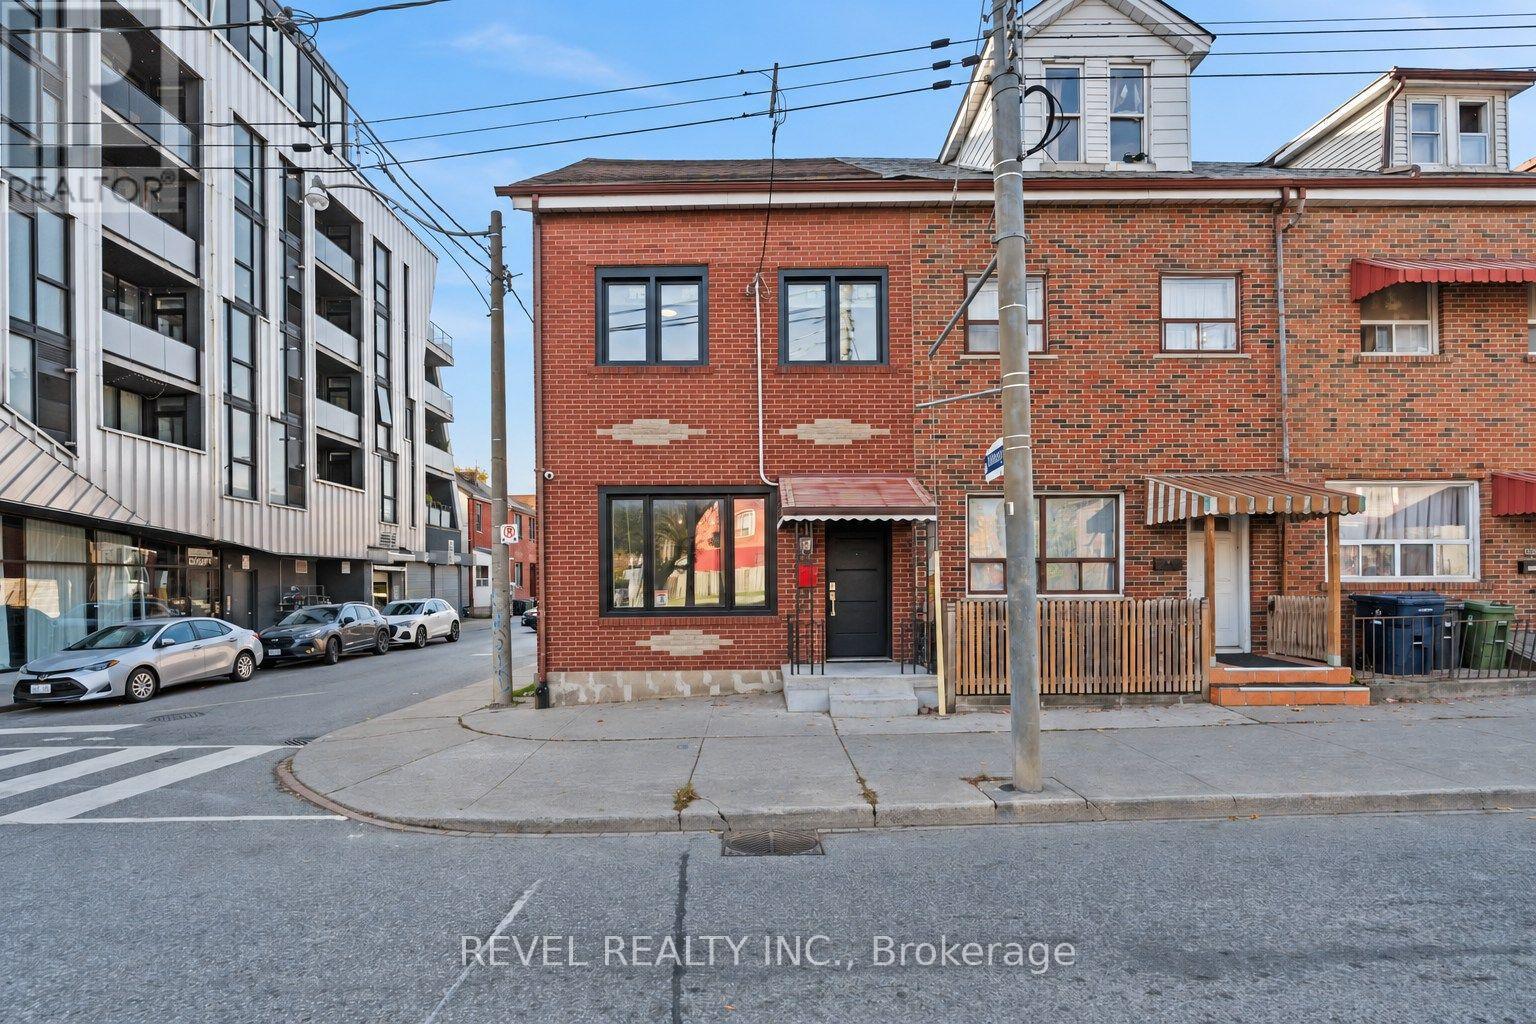
Live upstairs, rent the main floor, or run your business from Bathurst. 206 Bathurst St gives you options most Toronto properties simply can't. This red brick corner home is zoned for both residential and commercial use, with a flexible duplex layout offering two self-contained living spaces and a long list of 2023 updates already complete. The upper unit features a bright living room with crown moulding and downtown skyline views, plus a renovated kitchen with light oak cabinetry, tile backsplash, floating wood shelving and in-suite laundry. On the main level, a sunny front room with a large picture window leads to a kitchen with butcher block counters, white shaker cabinetry, a gas range and stainless steel appliances, along with its own private entry. Across both units you'll find 3+1 bedrooms and 2 fully renovated bathrooms. The main floor was thoughtfully reworked to enclose a second bedroom and open the bathroom to the hallway, making the layout far more functional for tenants or family. New laminate flooring, windows, doors and appliances throughout mean there is very little left on the to-do list.Out back, a fully fenced lot offers gated rear parking for two cars, a rare find this close to Queen West. As a corner lot, the property also benefits from two separate garbage pickup days. Set steps to Trinity Bellwoods Park, Queen West and Kensington Market, you're surrounded by some of the city's best cafes, restaurants, shops and galleries, with the Bathurst streetcar at your door and quick access to the downtown core. Whether you're an investor, an owner-occupier looking to offset your mortgage, or a business owner who wants to live and work at the same address, this one deserves a closer look. Some photos are virtually staged. (id:67892)
206 Bathurst Street
Toronto, Ontario
Your business, your income property, or both. 206 Bathurst St is a rare corner lot zoned for residential and commercial use in one of Toronto's busiest pockets. This red brick home is zoned for both residential and commercial use, with a flexible duplex layout offering two self-contained living spaces and a long list of 2023 updates already complete. The upper unit features a bright living room with crown moulding and downtown skyline views, plus a renovated kitchen with light oak cabinetry, tile backsplash, floating wood shelving and in-suite laundry. On the main level, a sunny front room with a large picture window leads to a kitchen with butcher block counters, white shaker cabinetry, a gas range and stainless steel appliances, along with its own private entry. Across both units you'll find 3+1 bedrooms and 2 fully renovated bathrooms. The main floor was thoughtfully reworked to enclose a second bedroom and open the bathroom to the hallway, making the layout far more functional for tenants or family. New laminate flooring, windows, doors and appliances throughout mean there is very little left on the to-do list. Out back, a fully fenced lot offers gated rear parking for two cars, a rare find this close to Queen West. As a corner lot, the property also benefits from two separate garbage pickup days. Set steps to Trinity Bellwoods Park, Queen West and Kensington Market, you're surrounded by some of the city's best cafes, restaurants, shops and galleries, with the Bathurst streetcar at your door and quick access to the downtown core. Whether you're an investor, an owner-occupier looking to offset your mortgage, or a business owner who wants to live and work at the same address, this one deserves a closer look. (id:67892)
4212 - 761 Bay Street
Toronto, Ontario
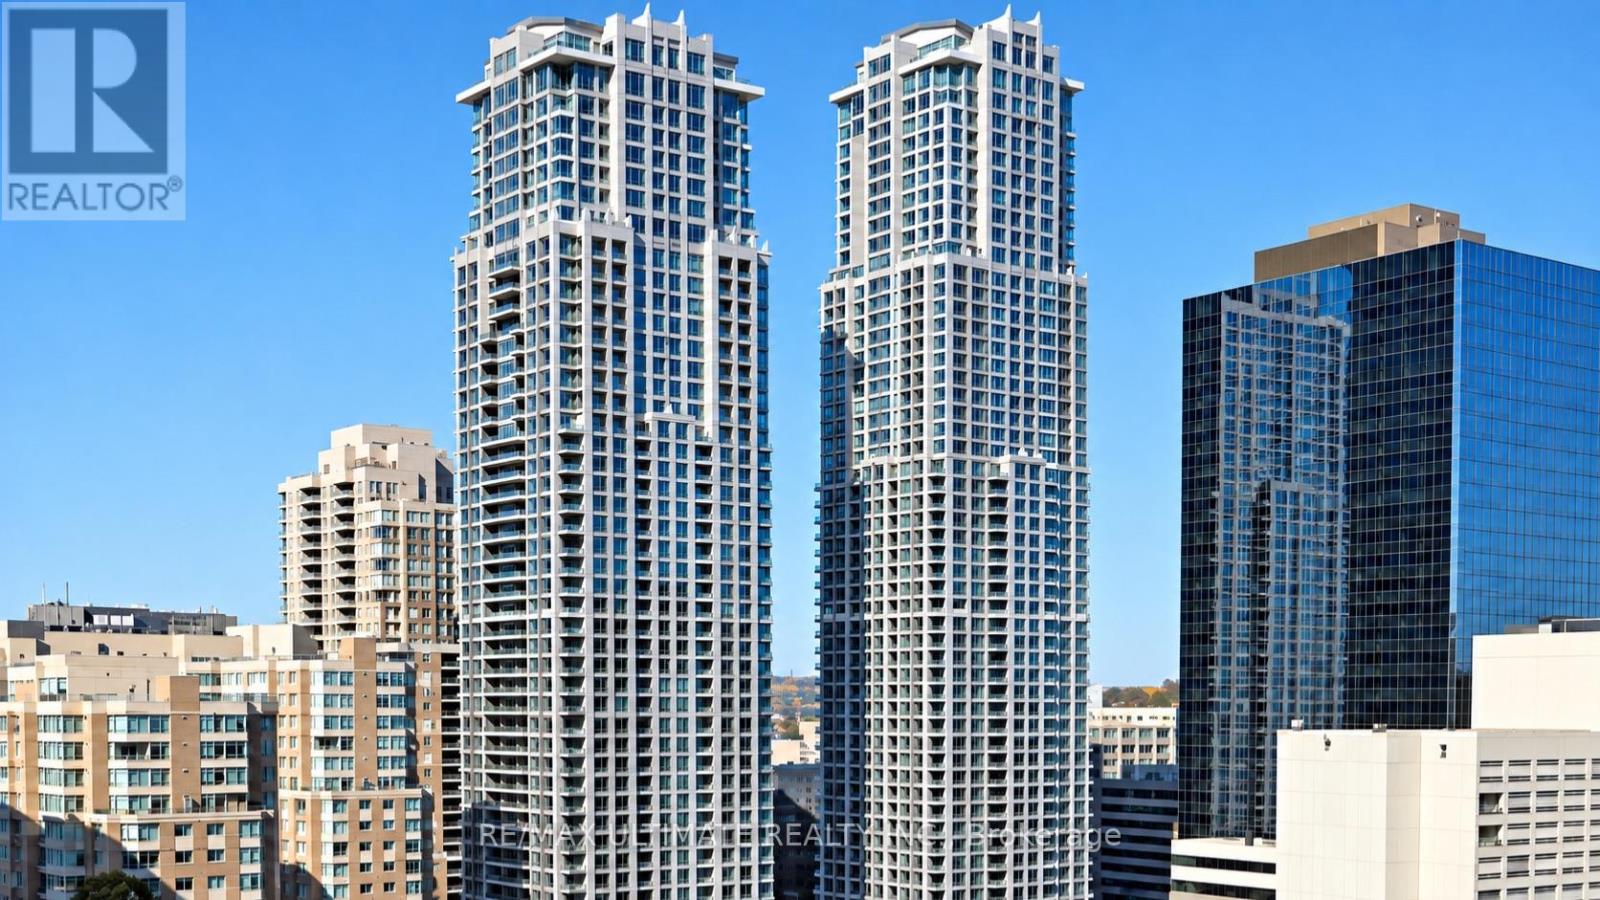
Luxury living at College Park! Featuring a beautiful walk-in closet in the primary bedroom, this spacious 2-bedroom, 3-bathroom residence at 761 Bay St offers anexceptional downtown lifestyle with 1 parking space and 1 locker included.Enjoy direct indoor access to CollegeSubway Station and underground shopping, including a 24-hour Metro supermarket.Just steps to Yorkville, world-class dining, shopping, hospitals, universities, and everything downtown Toronto has to offer.Residents enjoy outstanding amenities including an indoor pool, rooftop terrace, party room, fitness facilities, and 24-hour concierge. An incredible opportunity in one of Toronto's most convenient and sought-after locations. Photos have been virtually staged and digitally enhanced. Flooring colour/finish has been virtually modified. (id:67892)
232 Atlas Avenue
Toronto, Ontario
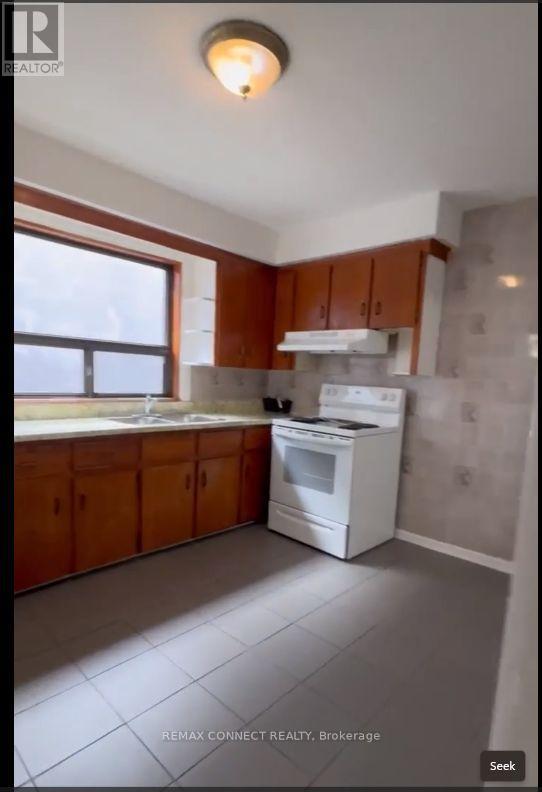
Spacious and well-appointed two-bedroom, one-bathroom suite offering a full kitchen, combined located nearby. living and dining area, and a private balcony. Electricity and heat (hot water) are separately metered. Coin-operated laundry is conveniently (id:67892)
Th05 - 55 Charles Street E
Toronto, Ontario
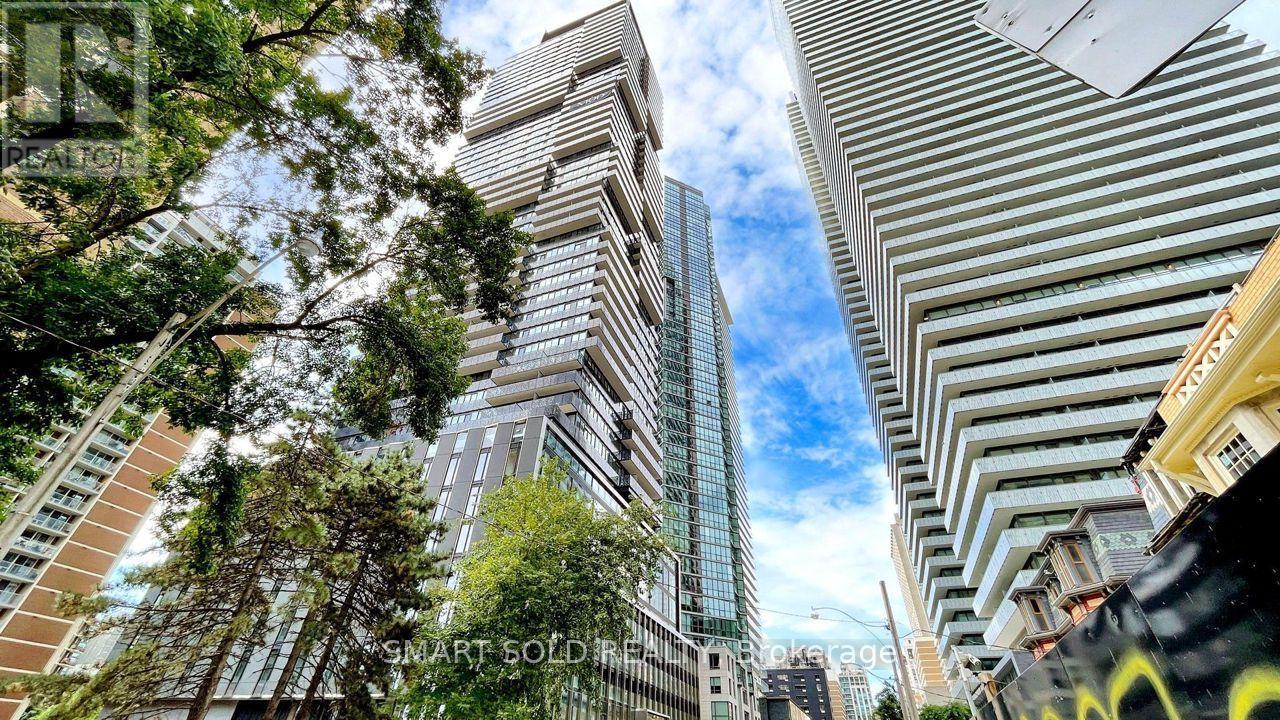
Stunning And Luxurious 2-Storey Street-Level Condo Townhouse, Ideally Situated In The Heart Of Downtown Toronto's Highly Sought-After Yonge & Bloor / Yorkville Corridor! Part Of The Prestigious 55C Bloor Yorkville Residences, This Exceptional Home Offers The Perfect Combination Of Modern Luxury, Urban Convenience, And Sophisticated City Living. Enjoy An Unbeatable Location Just Steps From Yorkville's Upscale Boutiques, Fine Dining Restaurants, Trendy Cafes, Grocery Stores, And Everyday Essentials. Conveniently Located Near The University Of Toronto (U Of T) And Toronto Metropolitan University (TMU), Making It An Ideal Choice For Students, Faculty, And Young Professionals. Surrounded By World-Class Shopping, Dining, And Entertainment, This Prime Location Offers An Exceptional Walkable Lifestyle In One Of Toronto's Most Vibrant And Prestigious Neighbourhoods. A Rare Opportunity To Experience Luxury Townhouse Living In The Heart Of Downtown Toronto! (id:67892)
97 Oakcrest Avenue
Toronto, Ontario
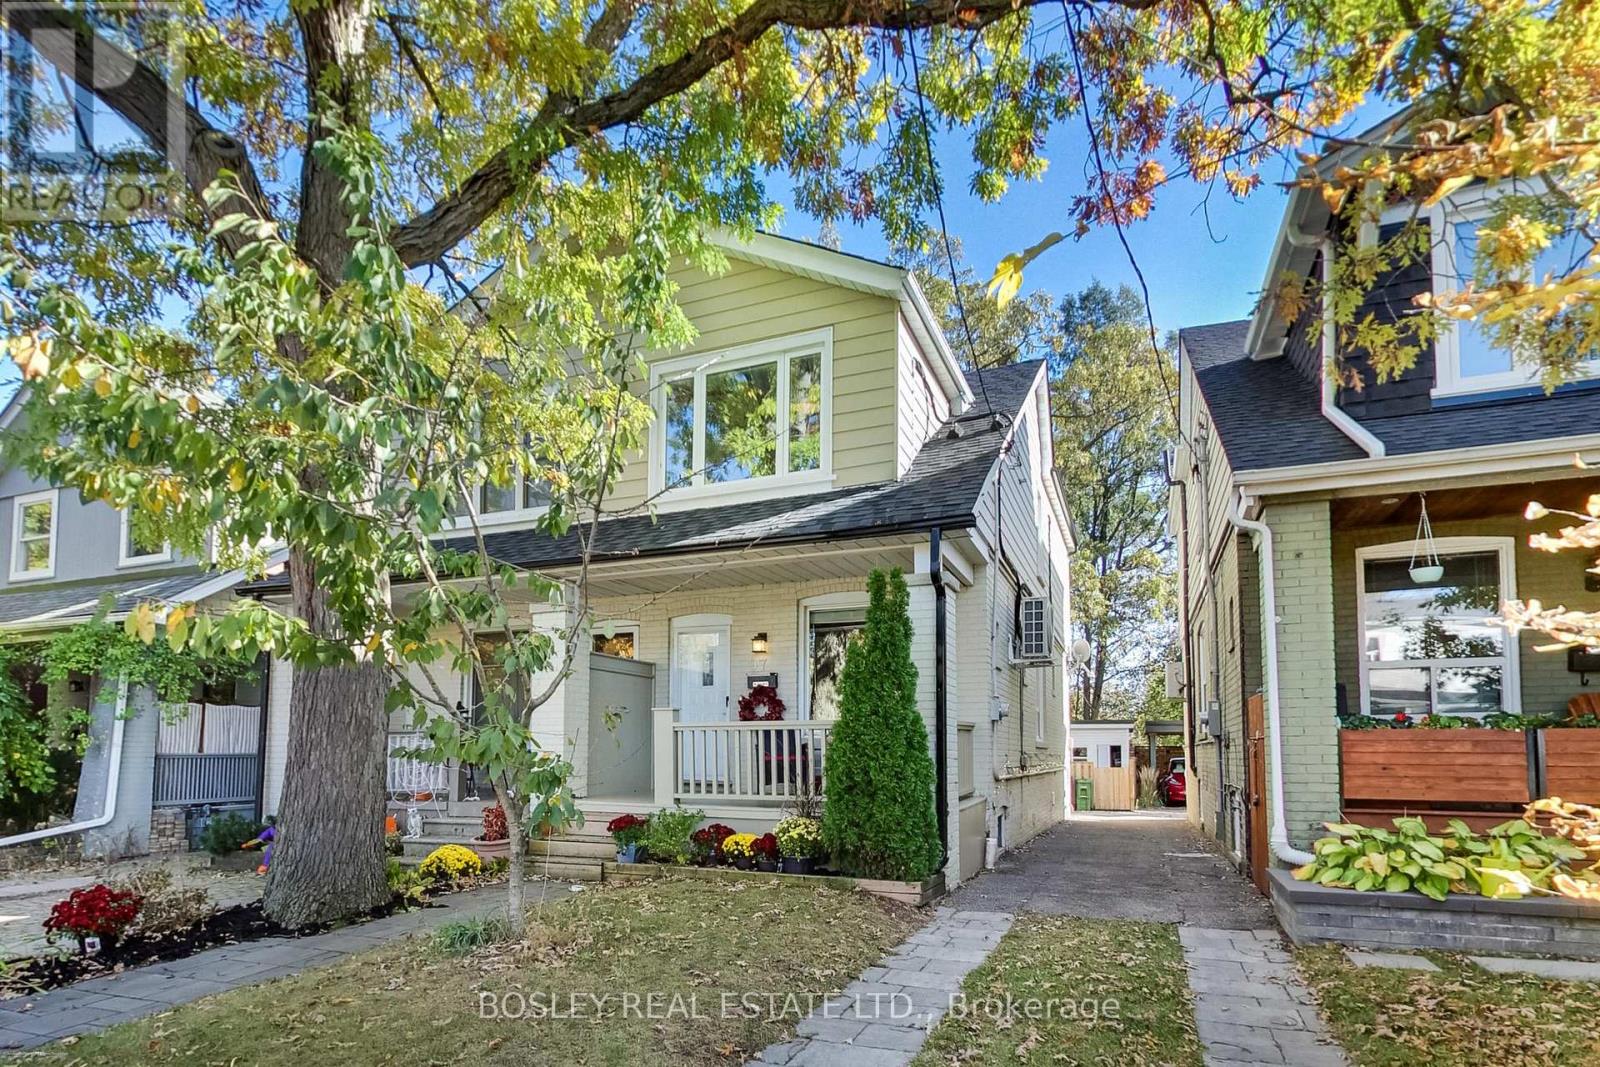
Amazingly Connected. Surprisingly Quiet. & A Little Piece Of Nature In The City. Welcome To Oakcrest, A Tucked-Away, Tree-Lined Pocket South Of The Danforth Where Neighbours Know Each Other, Mature Trees Line The Streets, & Coming Home Feels Like An Escape From The Pace Of The City. Step Inside And You'll Immediately Notice The Light. Southern Exposure & Large Windows Fill The Home W/Sunshine Throughout The Day, While The Open-Concept Main Floor, Updated Kitchen, Hardwood Flooring, & Generous Rm Sizes Create A Warm, Airy Space That Feels Instantly Inviting. W/ 3+1 Bedrooms, 2 Kitchens, & 2 Bathrooms, There's Room To Grow, Work From Home, Accommodate Extended Family, Or Simply Enjoy The Flexibility Of A Thoughtfully Designed Layout. The Lower Level Features A Private Walkout Entrance, Bedroom, Kitchen, & Bathroom, Offering Exceptional Versatility For Guests, In-Laws, Or Potential Income Opportunities. Comfort Comes W/Central Heating & A/C, Plus 2 Samsung Split Units W/Integrated Heat Pumps For Year-Round Comfort On All 3 Levels.. But The Real Magic Is Out Back. Framed By Mature Oak Trees, Lush Greenery, & A Beautiful Urban Canopy, The Backyard Enjoys A Rare Sense Of Privacy & A Peaceful, Ravine-Like Setting With No Direct Rear Neighbours. It's A Retreat That Feels Worlds Away From The City While Remaining Connected To Everything Around It. Enjoy Easy Access To The 506 Gerrard Streetcar, Woodbine Subway Station Via The Nearby Pathway, & Danforth GO. The Danforth's Cafes, Restaurants, Shops, & Everyday Conveniences Are Just Minutes Away, While Queen Street East, Kew Gardens, & The Beaches Are Under 30-Min Walking Distance. Families Will Appreciate Excellent Local Schools, Including Gledhill Jr. PS (Fr. Imm.), D.A. Morrison MS & Monarch Park CI W/ Its Renowned IB Program. A Bright, Welcoming Home Offering Space, Flexibility, Exceptional Transit Access, & A Rare Connection To Nature In One Of The East End's Most Desirable Neighbourhoods. (id:67892)
Bsmt - 1771 Westcreek Drive
Pickering, Ontario
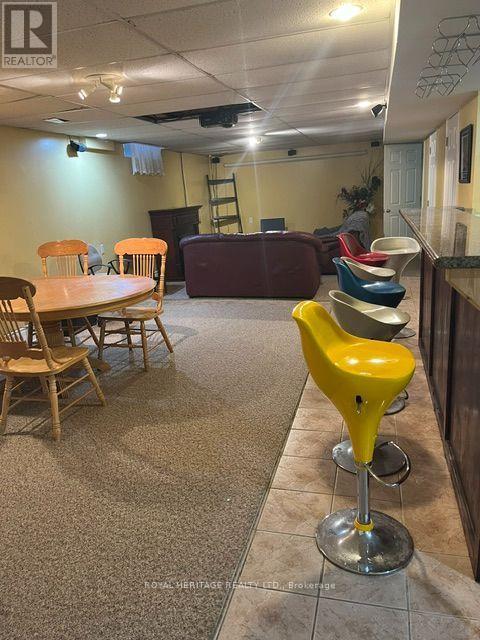
Fully Furnished Spacious 1-Bedroom Basement Apartment in Desirable Highbush! This well-maintained, move-in-ready unit offers an abundance of living space with modern updates and a comfortable, functional layout. Featuring a full-size private kitchen, separate living and dining areas, and a generously sized bathroom with a walk-in shower. An excellent option for a single tenant seeking extra space and the convenience of a fully furnished home. Includes one parking space. Please note, the unit does not have a separate private entrance. Conveniently located with easy access to Highways 401 and 407, public transit, and the GO Station. Tenant responsible for 20% of utilities. (id:67892)
44 Middleton Street
Zorra, Ontario
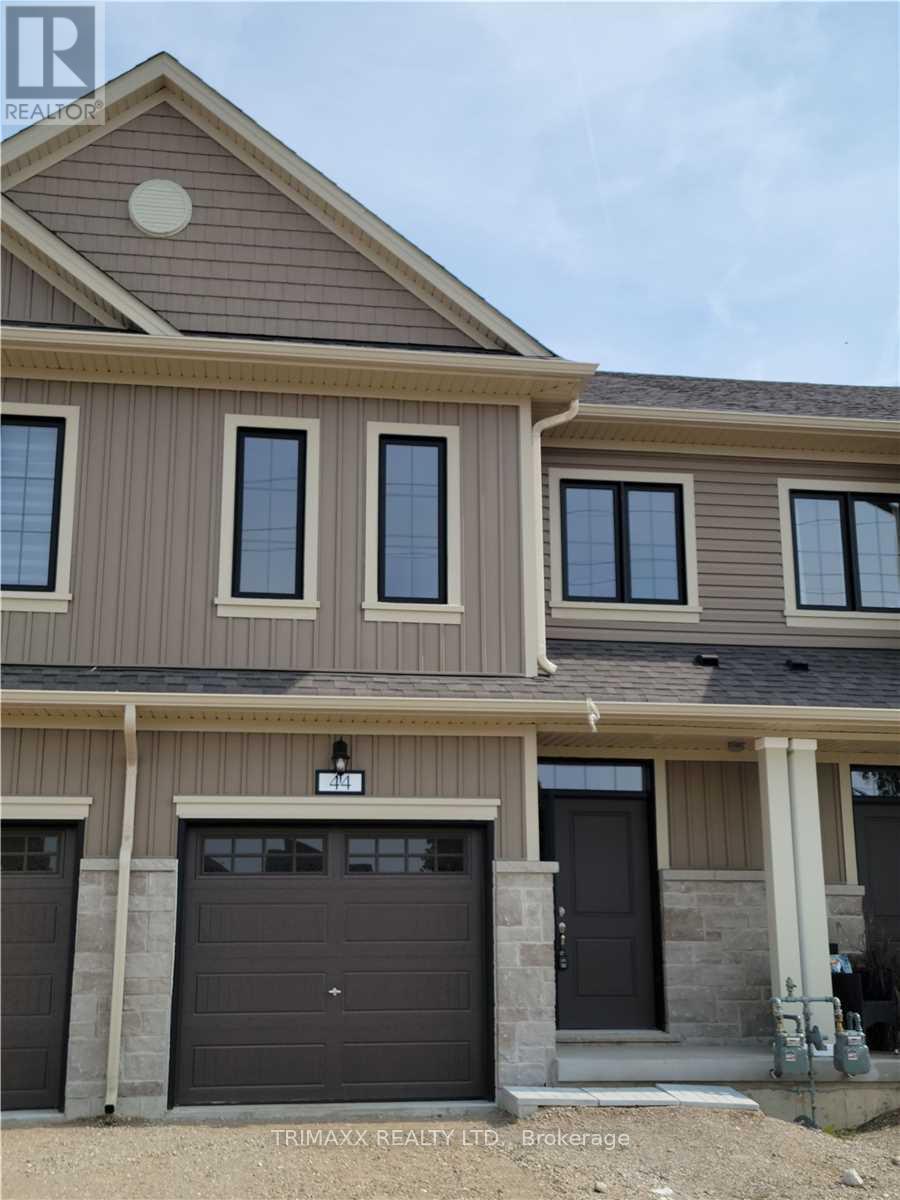
Beautiful freehold end-unit townhouse featuring a bright, open-concept layout and three generously sized bedrooms, along with three bathrooms, including a 3-piece ensuite in the primary bedroom. The main floor boasts elegant hardwood flooring throughout, a modern kitchen with granite countertops, and an abundance of natural light from large windows. Enjoy the added appeal of 9-foot ceilings, creating a spacious and airy atmosphere. Ideally located close to a variety of amenities, including soccer fields, a skate park, splash pad, Lions Park, and the local arena. A wonderful opportunity to enjoy comfortable living in a convenient family-friendly neighbourhood! (id:67892)
44 Sunnyshore Park Drive
Mckellar, Ontario
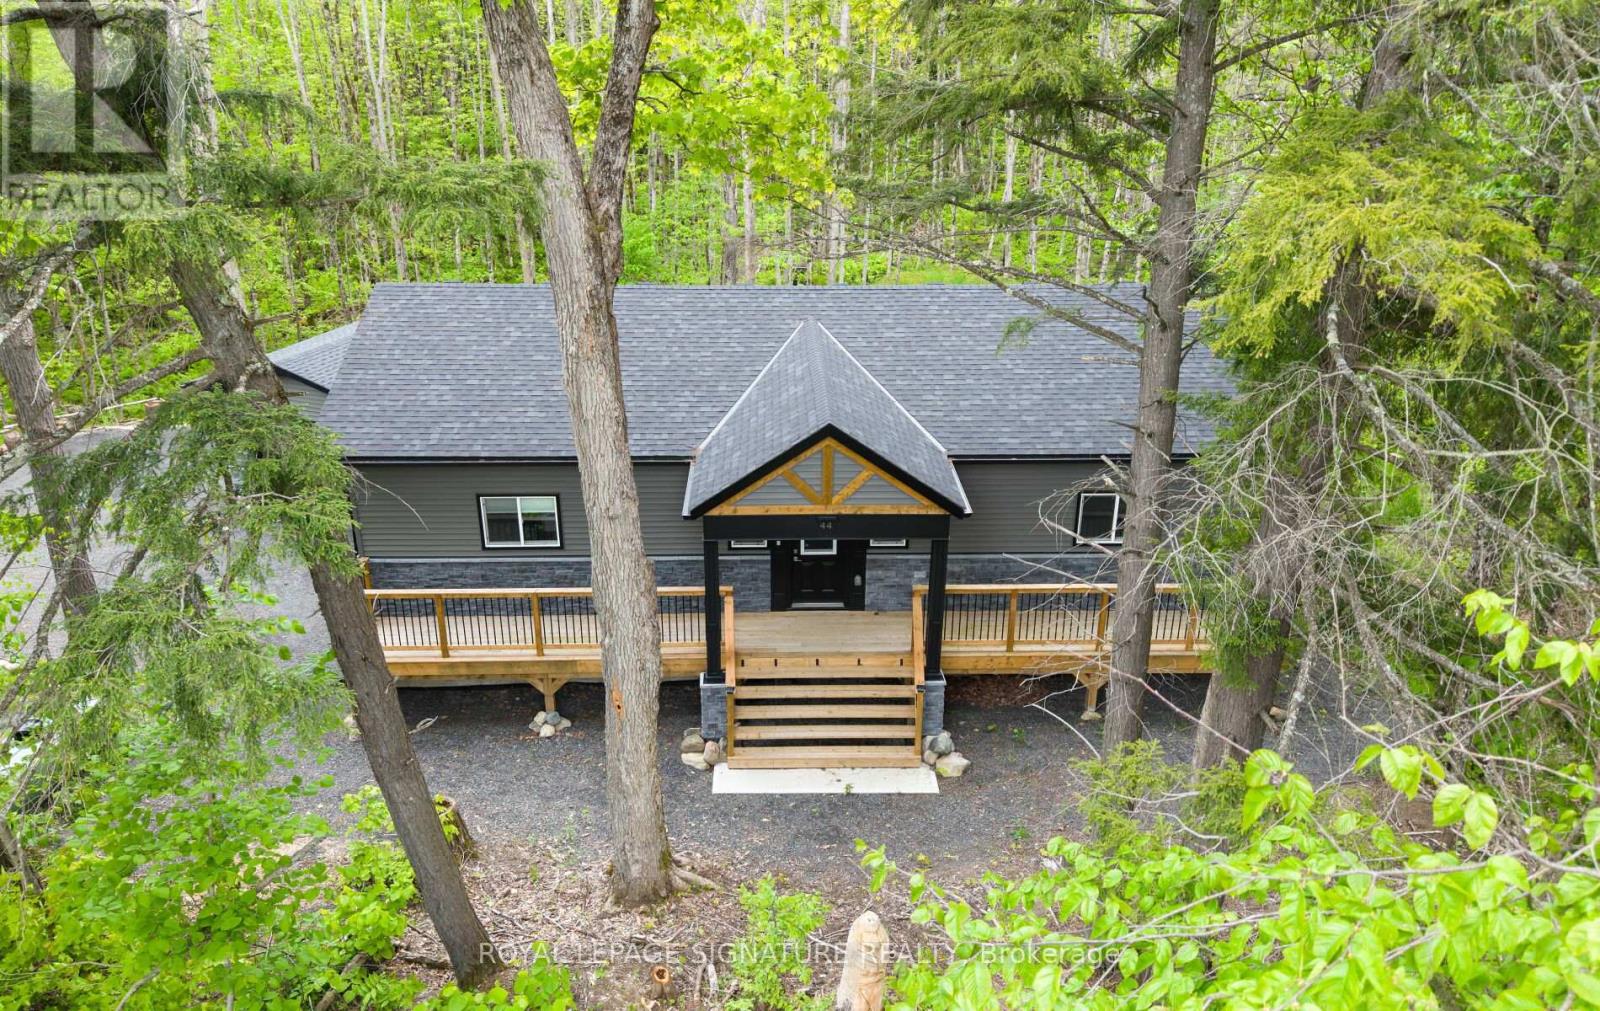
44 Sunnyshore Park Drive - A Custom-Built Home Just Steps from Maplewood Beach Completed in 2023, this beautiful custom home sits on just over an acre and offers quality, comfort, and energy efficiency throughout. Built with an ICF foundation, full waterproofing, and a weeping tile system, the home meets modern construction standards. It features engineered truss roof framing, spray-foam insulation in the main floor and rim joists, and an R60-rated attic. A Heat Recovery Ventilation (HRV) system ensures clean, fresh air year-round. The exterior boasts stone skirting and a spacious ranch-style front deck with a welcoming overhang. Inside, the foyer features large-format European porcelain tiles. The open-concept kitchen is a showstopper with custom lacquered shaker cabinets to the ceiling, crown molding, under-cabinet LED lighting, quartz countertops, an island with undermount sink, and a stylish Italian herringbone backsplash. Soft-close, solid wood dovetail drawers and smart stainless-steel appliances-including fridge, stove, and dishwasher-complete the space. A custom live edge elm dining table is also included. Modern shaker interior doors and matte black hardware continue the high-end feel throughout. Everything is brand new (2023): septic, HVAC, siding, electrical, plumbing, and framing. Located minutes from Lake Manitouwabing, you're close to boat launches at The Manitouwabing Outpost and Tait's Landing Marina, where boat slips are also available. This is the perfect blend of lakeside living and modern luxury. (id:67892)
Lot 5 Concession 5
Kawartha Lakes, Ontario
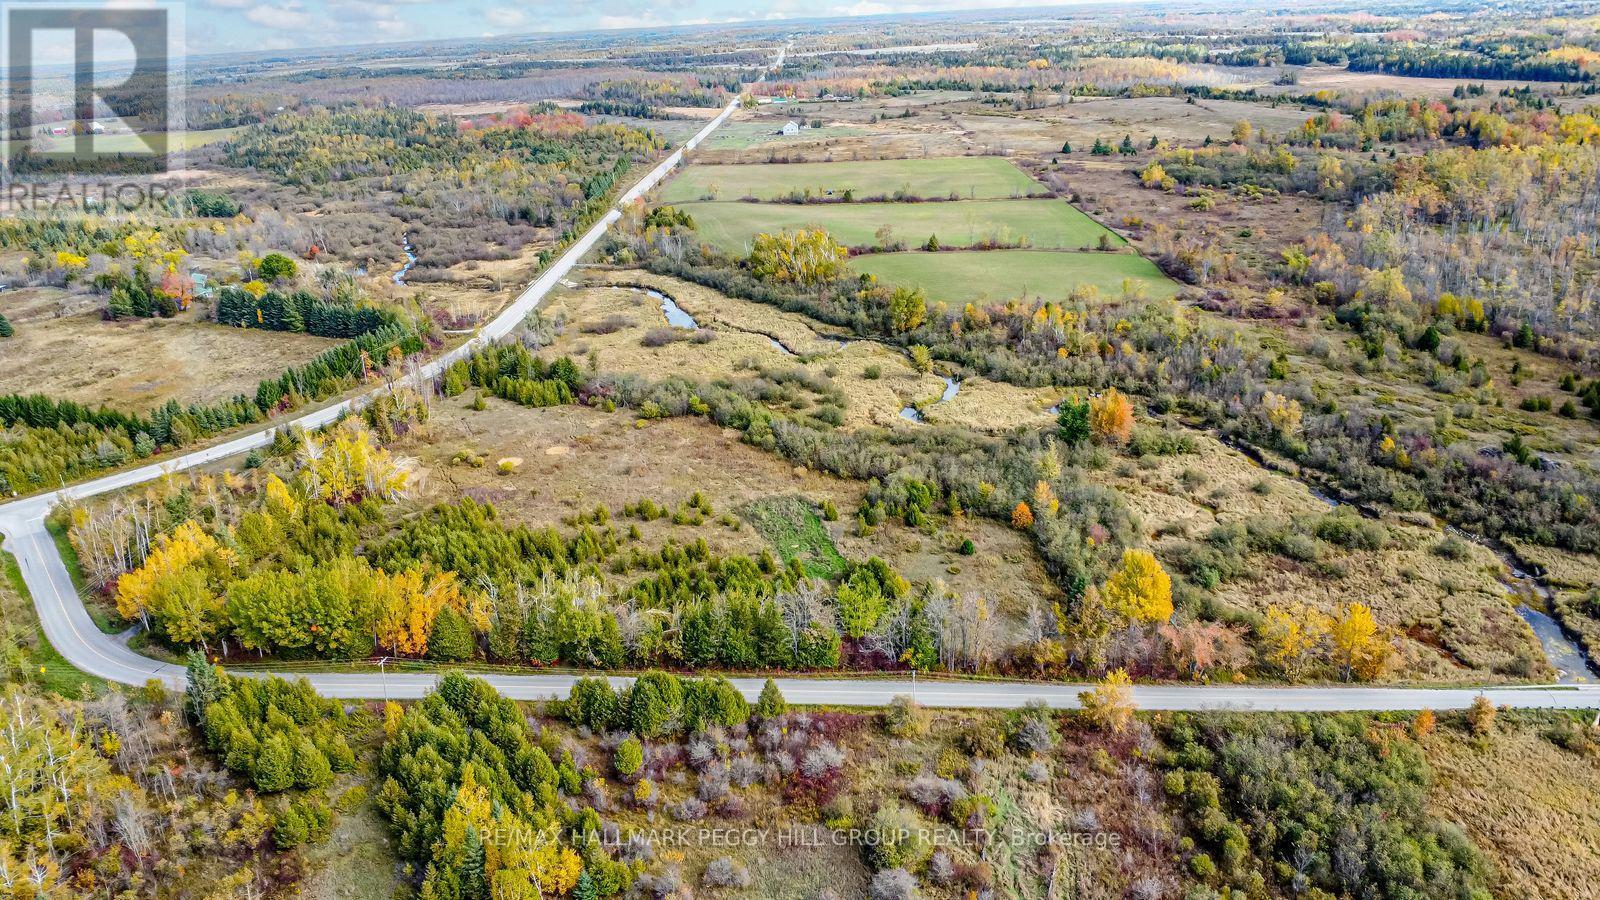
106 ACRES OF OPEN FIELDS, MATURE WOODLANDS & WINDING CREEKS WITH A WHOLE LOT OF COUNTRYSIDE TO CALL YOUR OWN! Some people dream of owning a little piece of the countryside. Why stop at a little when there's 106 acres up for grabs? Dust off those big ideas you've been putting on the back burner, because this much land might just get you thinking about what's next. Set along Kirkfield Road, this expansive property features cleared, farmable fields stretching toward the treeline, mixed woodlands and creeks winding through the landscape. There's a lot more beyond the road than you'd ever guess driving past, from wide-open stretches to wooded areas where the sound of running water takes over. The property features a mix of Rural General (RG) and Environmental Protection (EP) zoning, with single detached dwellings among the permitted uses within the RG zone. Kirkfield is just 7 minutes away and Brechin is approximately 14 minutes away for shopping, dining and everyday essentials, while nearby lakes, scenic hiking trails and Carden Alvar Provincial Park offer even more opportunities to enjoy the outdoors. Sometimes the most interesting opportunities are the ones that leave you wondering what comes next. (id:67892)
66 Albert Street
Blandford-Blenheim, Ontario
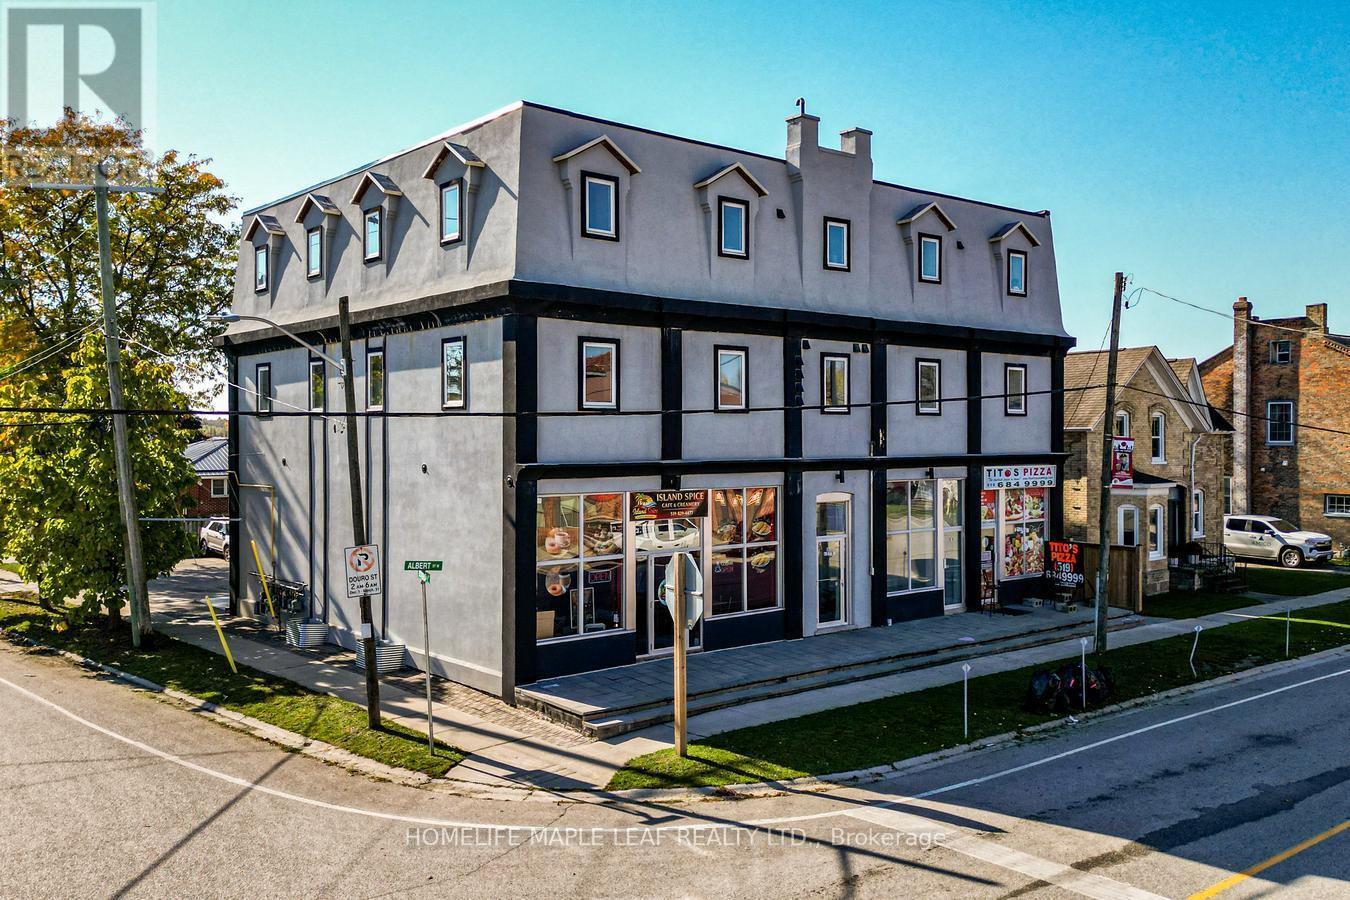
Welcome to 66 Albert St., a great investment property opportunity in the heart of Blandford! This mixed-use commercial and residential building was fully renovated from top to bottom just two years ago. The upper level features four massive, beautifully appointed apartments, each offering approximately 1,200 sq. ft. of living space. Every single unit was updated during the recent renovation and showcases a bright, airy layout illuminated by oversized windows, an expansive kitchen boasting modern stainless steel appliances, an inviting living room, and a full 3 piece bathroom. Each apartment comes with a dedicated parking space, and extra parking is also available on the paved parking lot at the rear of the property. (id:67892)
24 Warwick Street
Brant, Ontario
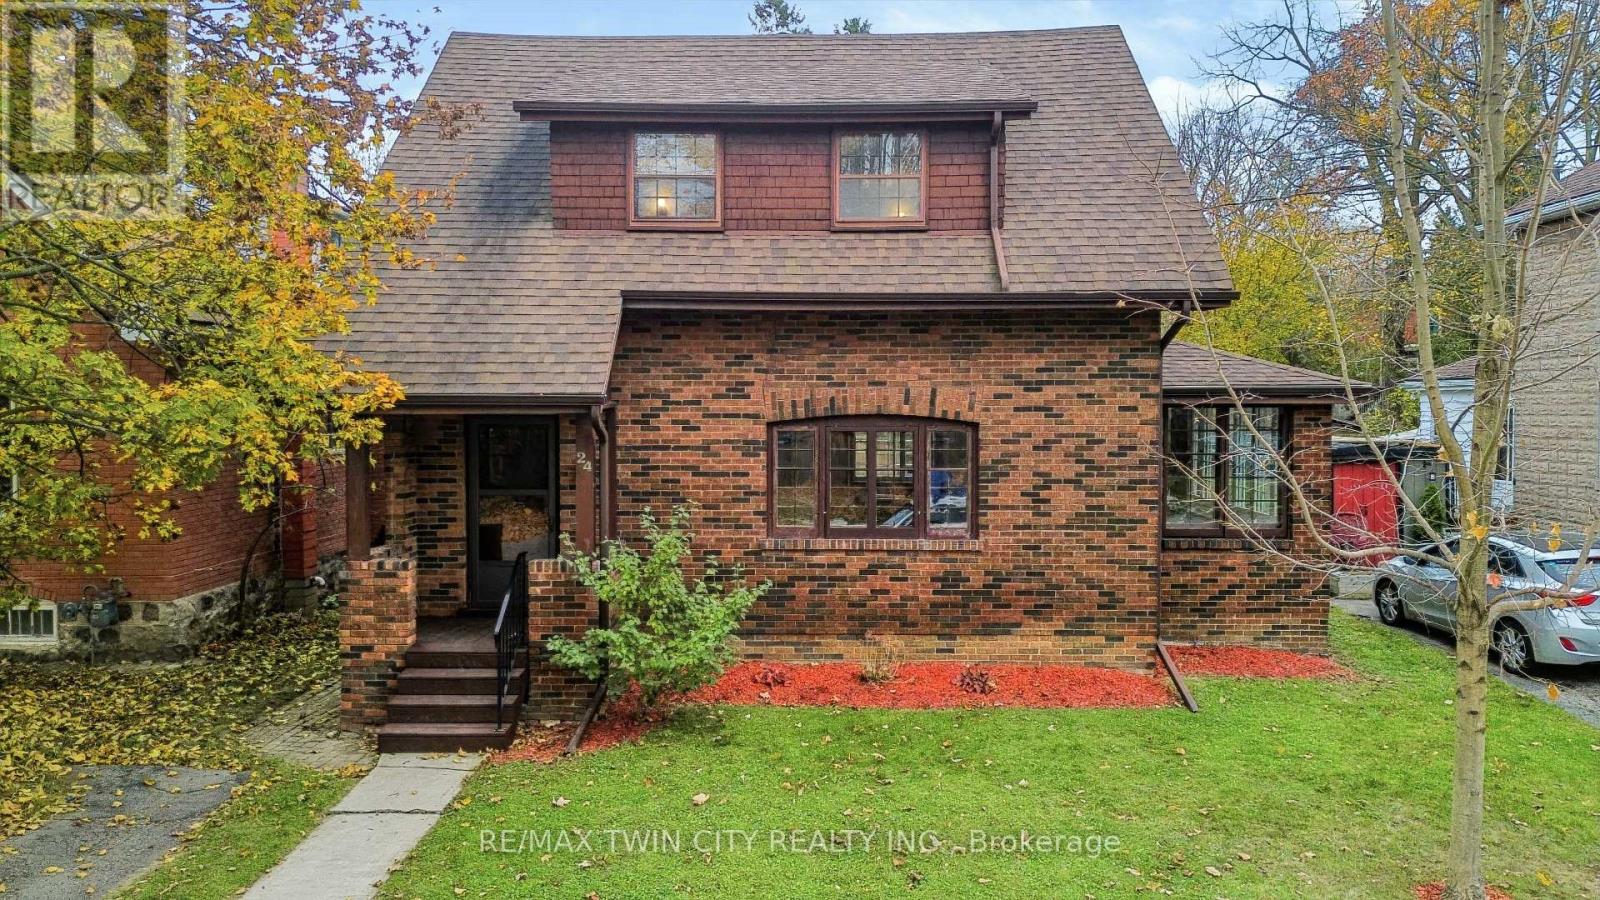
Timeless character meets thoughtfully curated modern finishes in one of Paris' most distinguished and desirable neighbourhoods. Nearly a century old, this beautifully maintained home is a celebration of craftsmanship, original woodwork, and the kind of architectural charm that's becoming increasingly hard to find. From the moment you step inside, the attention to detail is undeniable. Original hardwood flooring carries throughout the main living spaces, where a spacious living room with an electric fireplace flows effortlessly into an oversized dining room, perfect for hosting and entertaining. The beautifully updated kitchen strikes the perfect balance between classic charm and modern design, featuring double-stacked sage green cabinetry, butcher block-style countertops, and a tasteful backsplash. Just off the living and dining areas, an absolutely stunning sunroom steals the show. Surrounded by gorgeous original-style windows and filled with natural light, this inviting space is certain to become your favourite room in the house. A convenient two-piece powder room completes the main level. Upstairs, you'll find three generously sized bedrooms and a beautifully updated four-piece bathroom. Outside, an exceptionally large backyard offers endless possibilities for outdoor entertaining, gardening, or simply enjoying the peaceful surroundings of this established neighbourhood. **And while its character tells the story of the past, thoughtful mechanical improvements bring this home comfortably into the present.** A newer furnace, heat pump, and upgraded insulation contribute to improved energy efficiency and help keep operating costs in check. Every detail has been thoughtfully considered, seamlessly blending the warmth and character of yesterday with the style, comfort, and efficiency of today. For those who appreciate quality craftsmanship, timeless architecture, and a home with a little soul, this one is something truly special. (id:67892)